Condominium apartment with 3.5 rooms on sale in Payerne - 68 m²
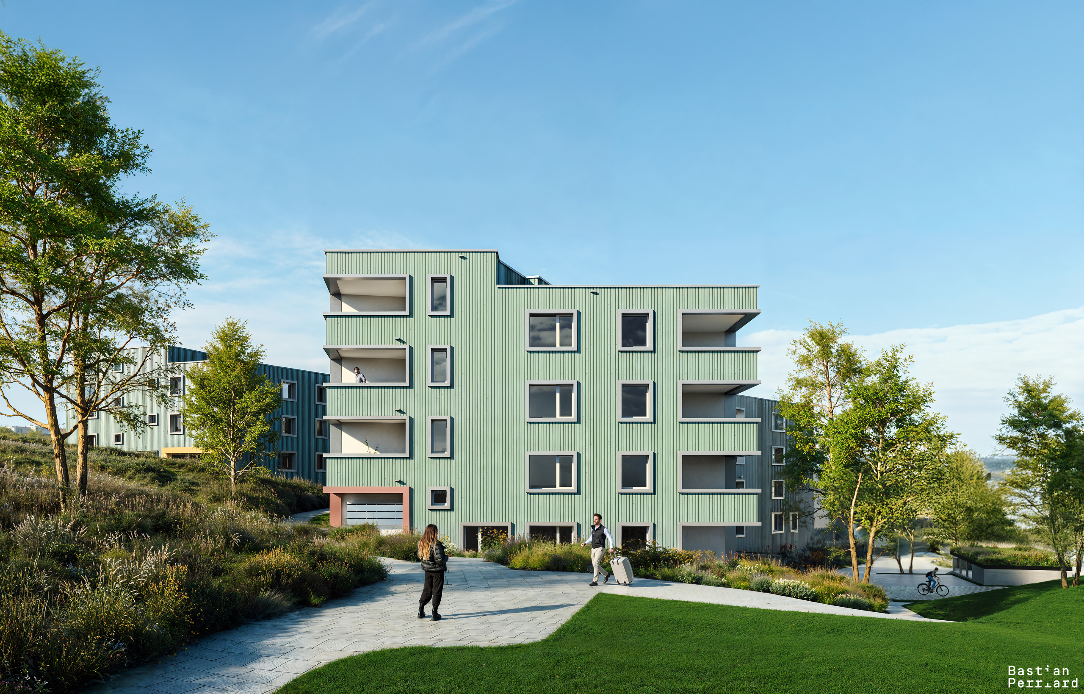
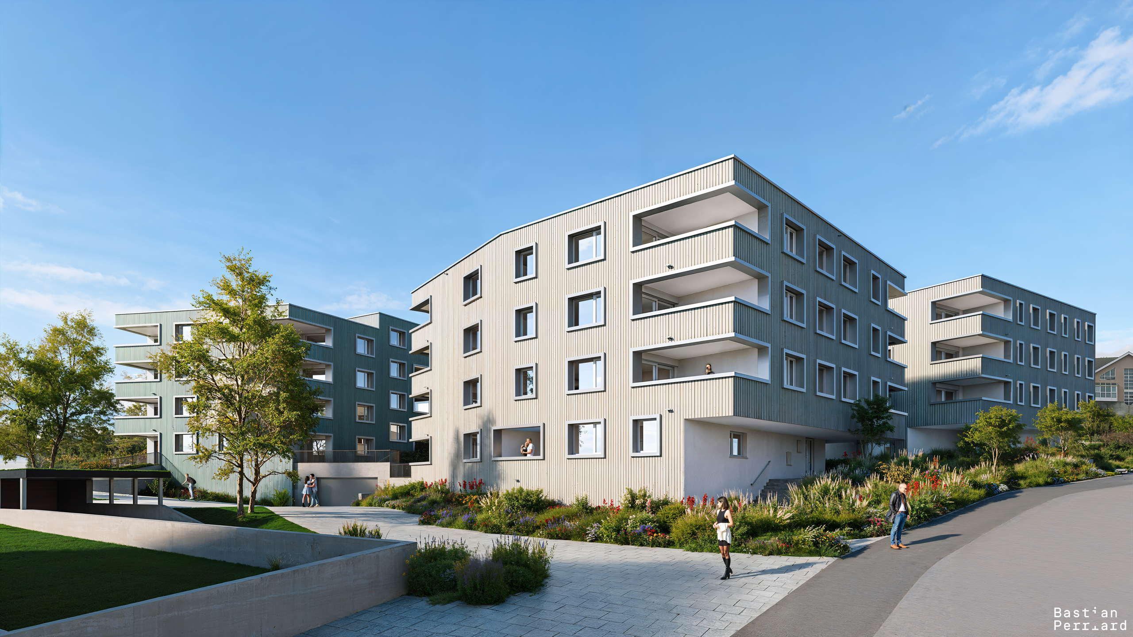
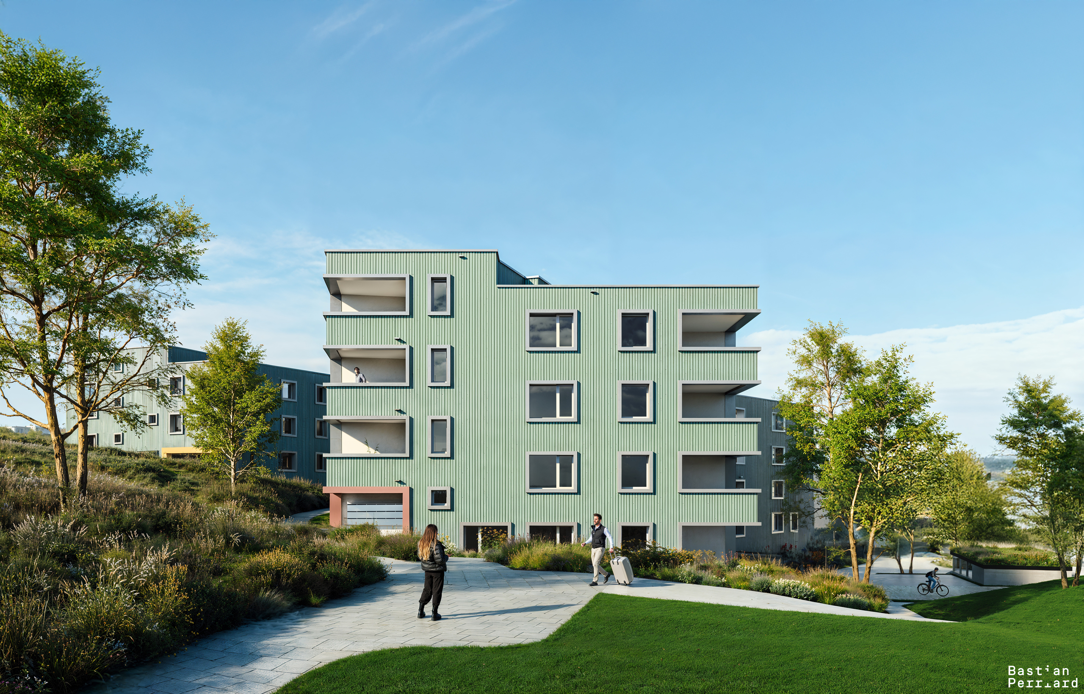
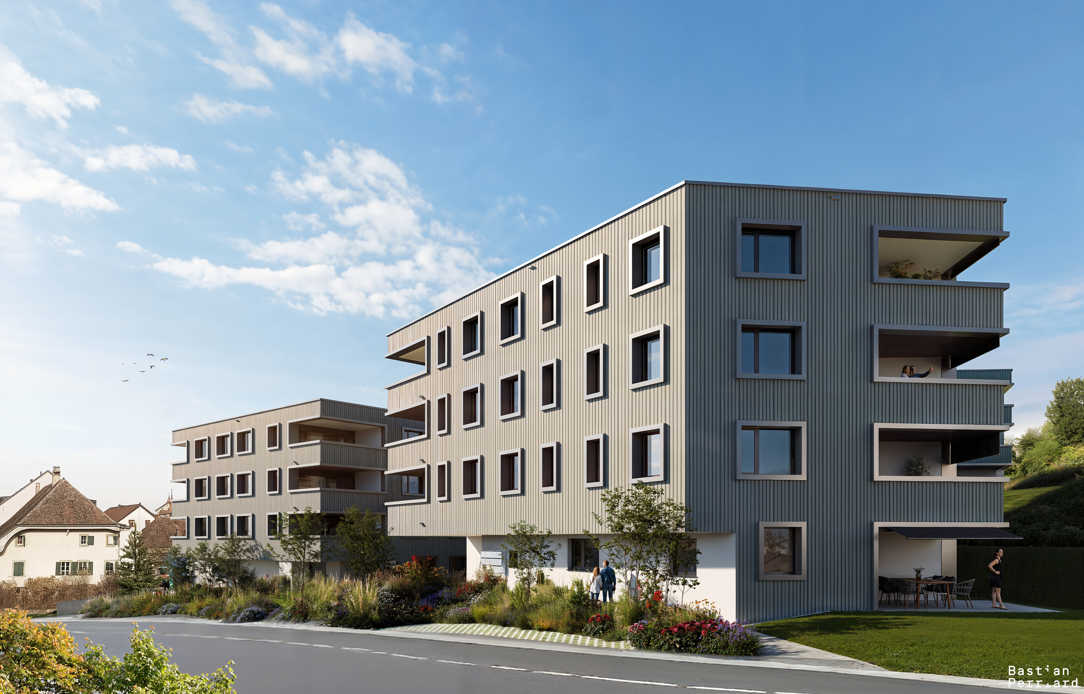
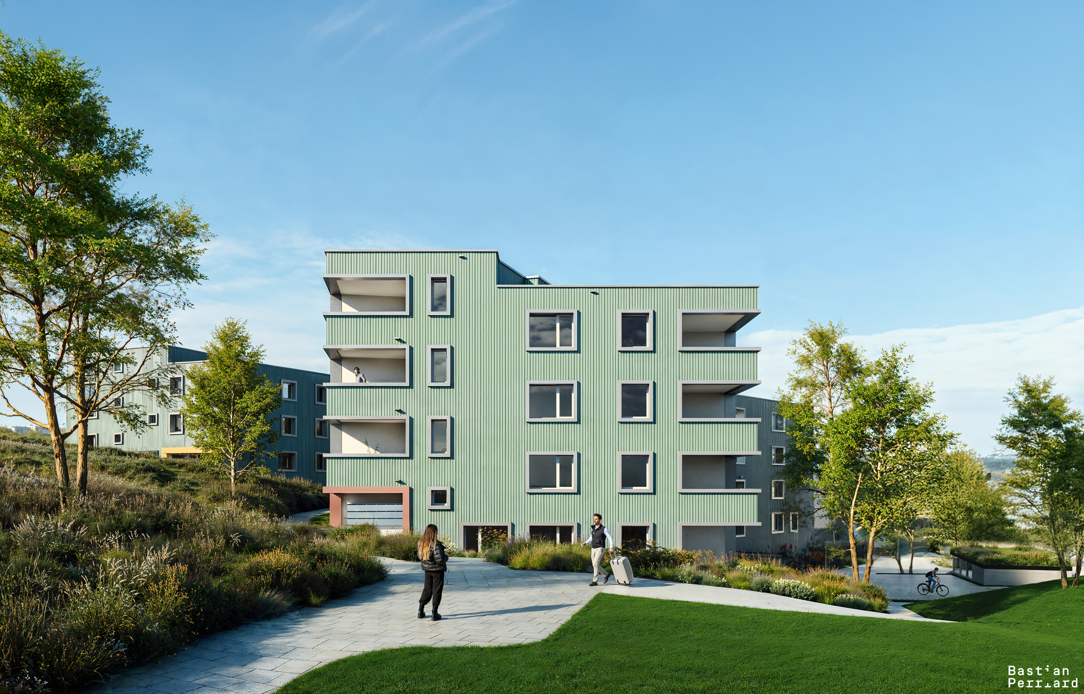
A green oasis near the train station
Rooms3.5
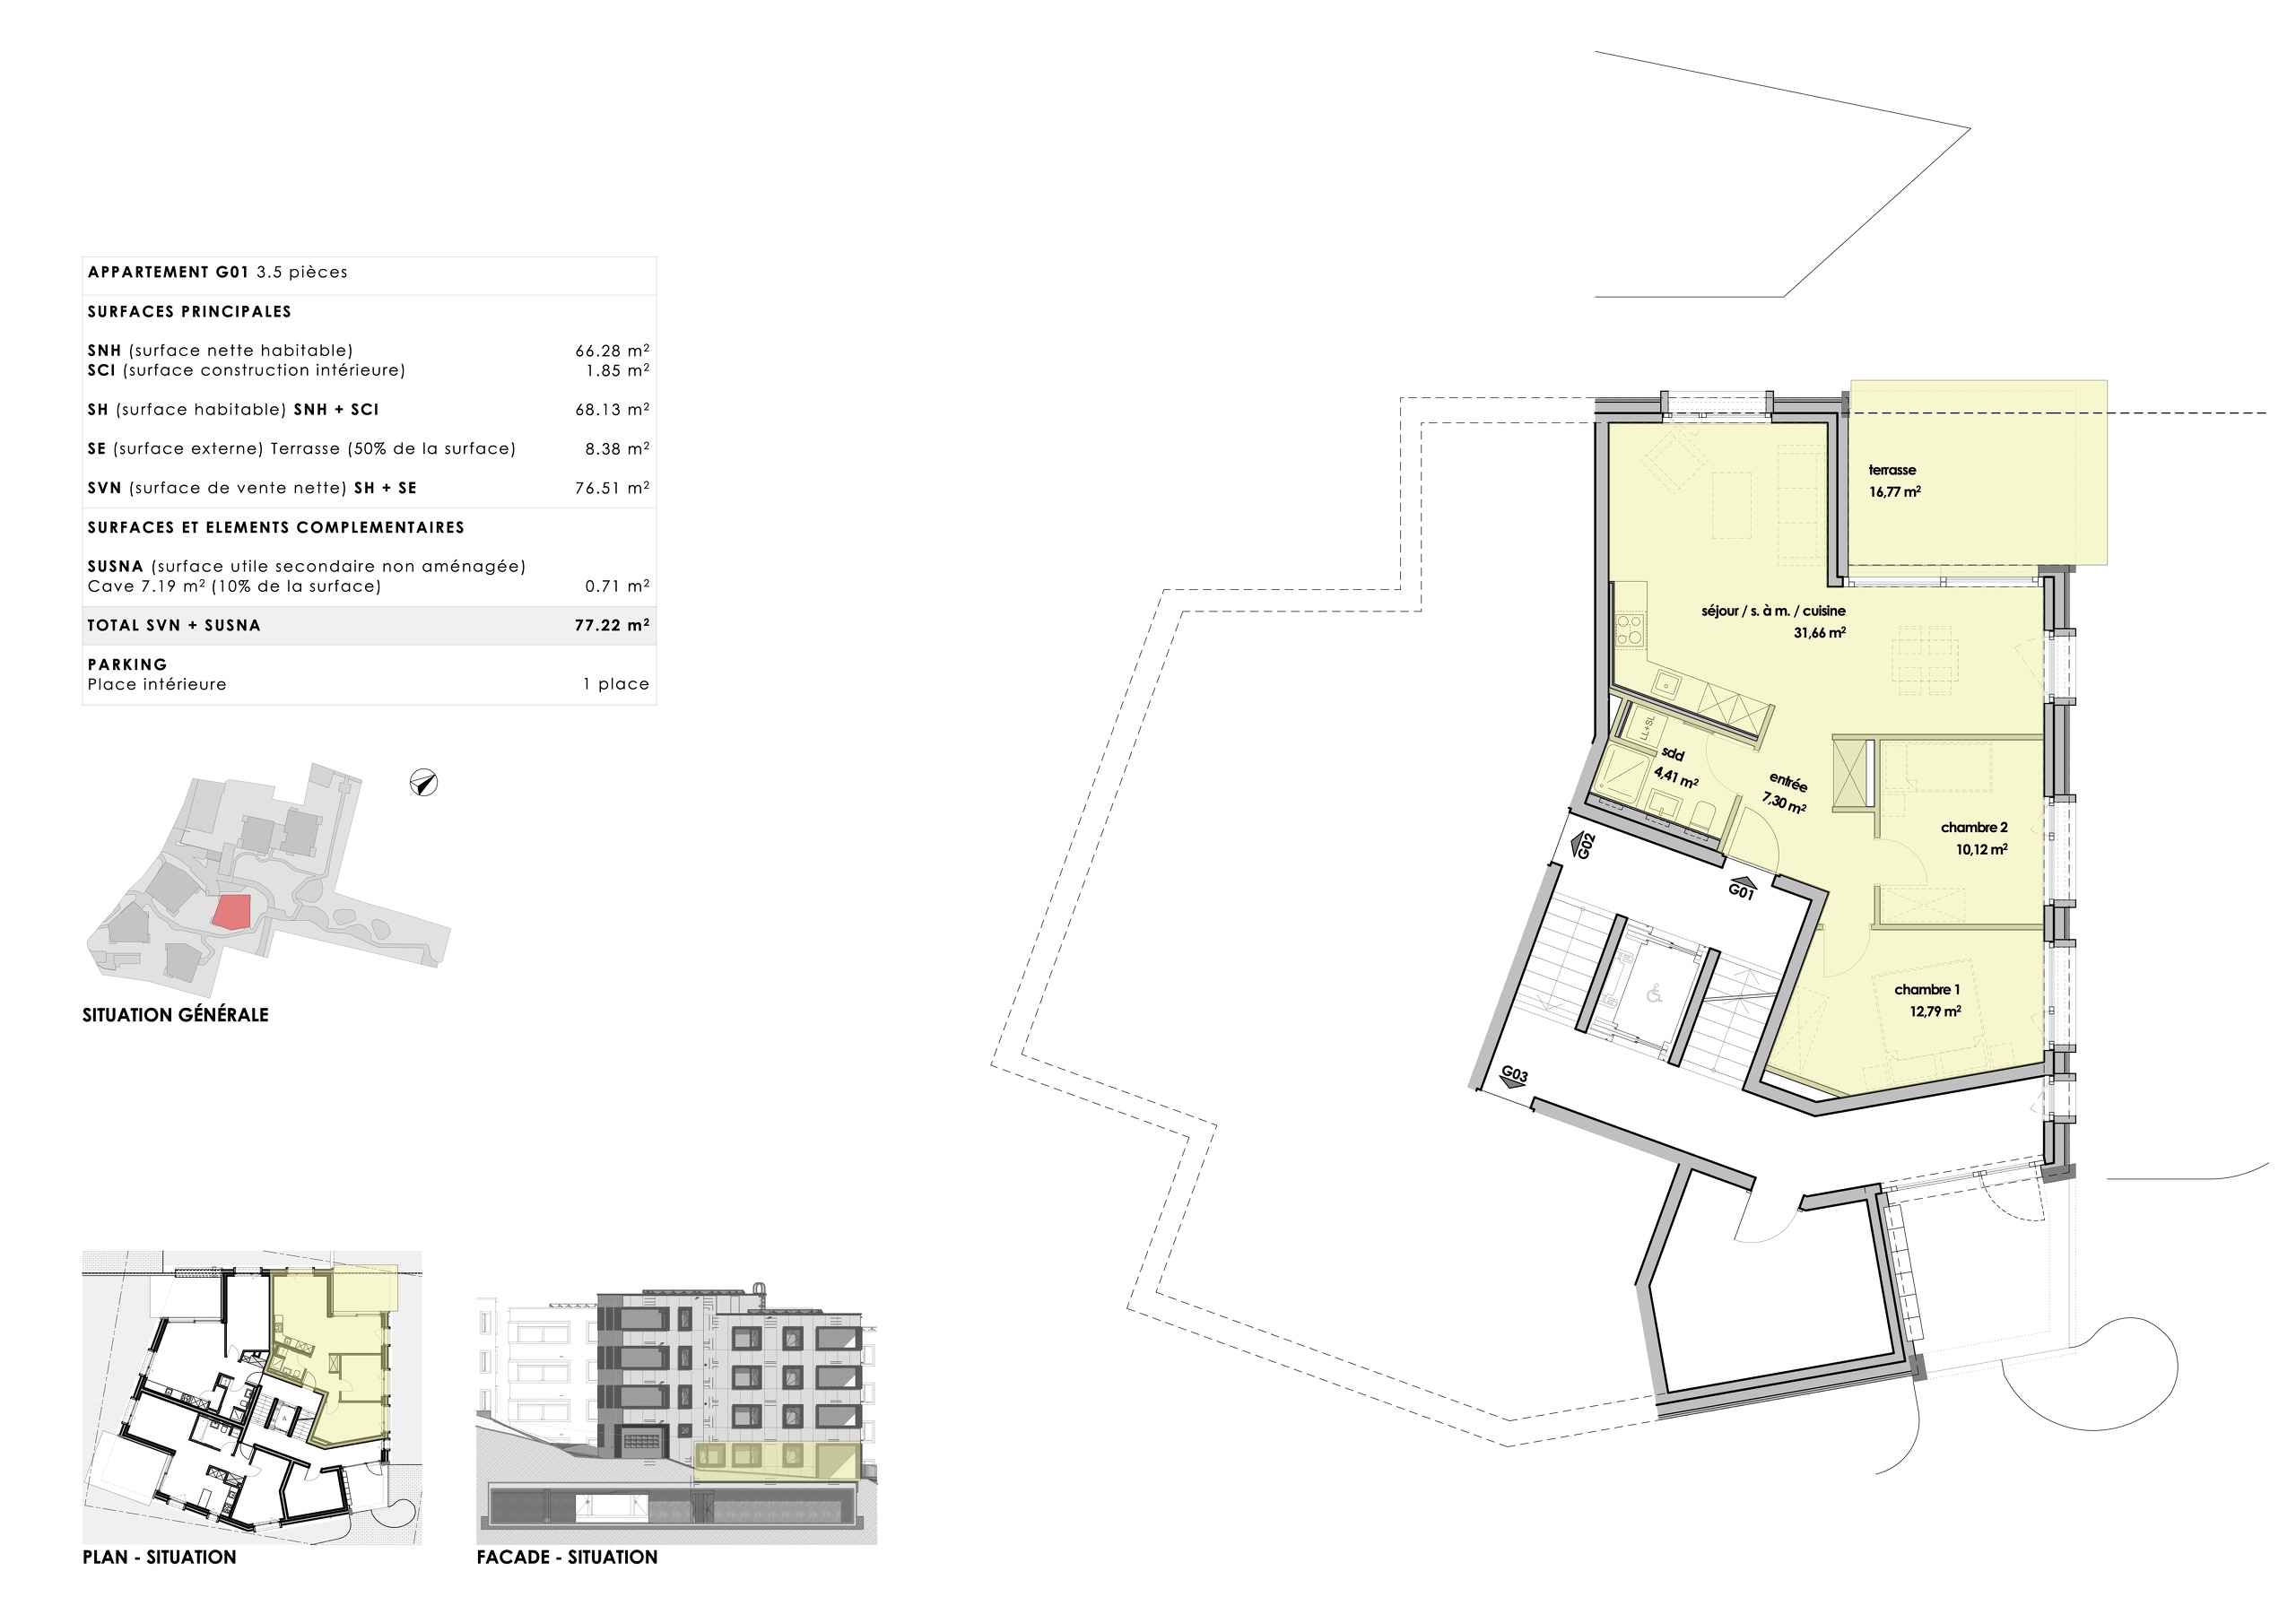
Living area~ 68.1 m²
FloorGround floor
Object PriceCHF 560,000.-
AvailabilityTo agree
Localisation
Rue de la Vignette 9, 1530 PayerneCharacteristics
Reference
Payerne.G.G01
Availability
To agree
Bathroom
1
Year of construction
2026
Rooms
3.5
Bedrooms
2
Floor
Ground floor
Total number of floors
4
Number of levels for the real asset
1
Batch
G01
Number of terraces
1
Heating types
Heat pump, Free cooling, Solar
Heating installation
Floor
Cellar surface
~ 7.2 m²
Domestic water heating system
Heat pump
Garden surface
~ 29.2 m²
Draining of waste water
Connection to the WWTP
Condition of the property
New
Living area
~ 68.1 m²
Surface PPE
~ 80.5 m²
Terrace surface
~ 16.8 m²
Number of toilets
1
Number of parkings
Interior
1 | CHF 35,000.- not included
Description
Text translated from french, see original
Original text in french, translate to English.
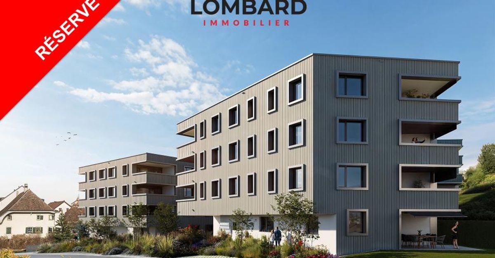
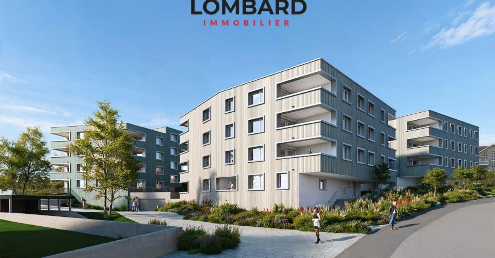
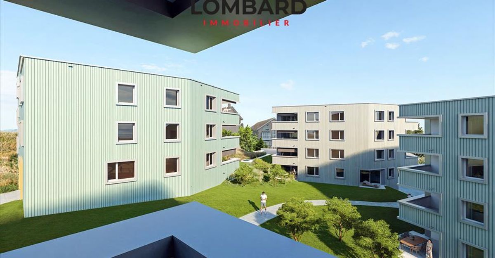
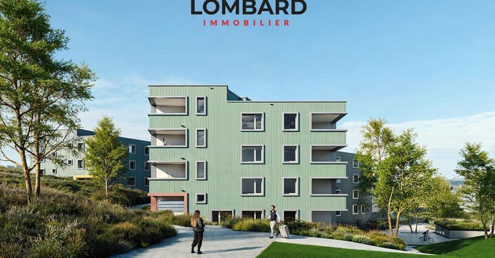
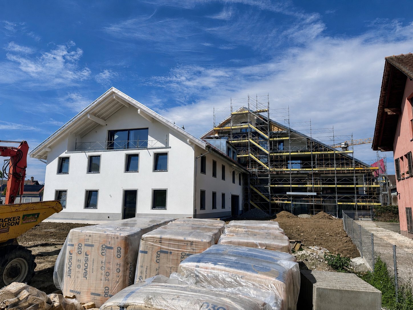
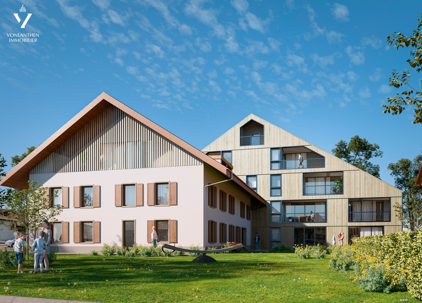
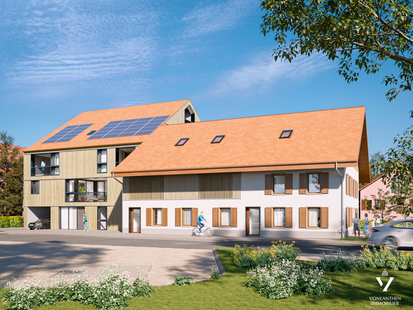
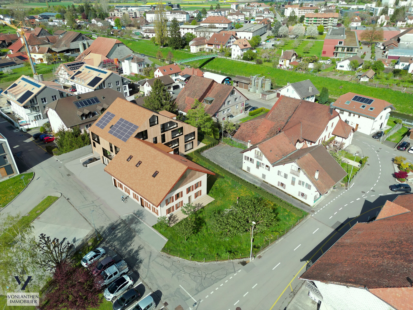
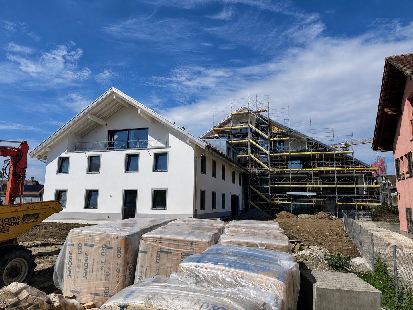
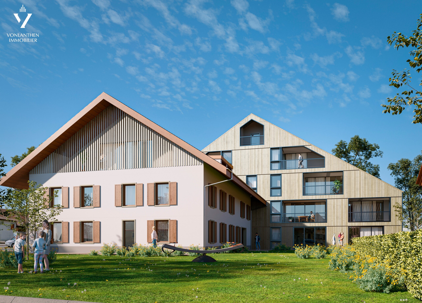
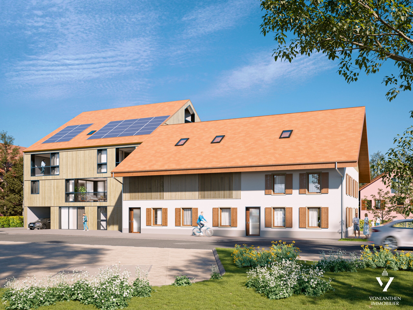
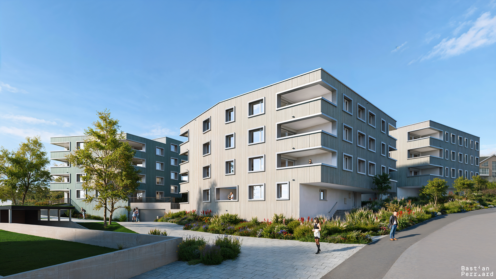
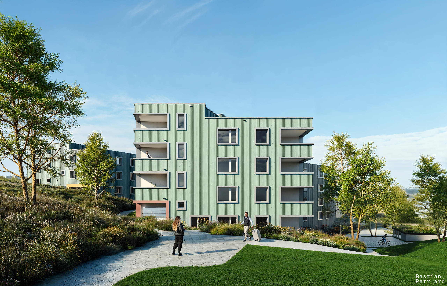
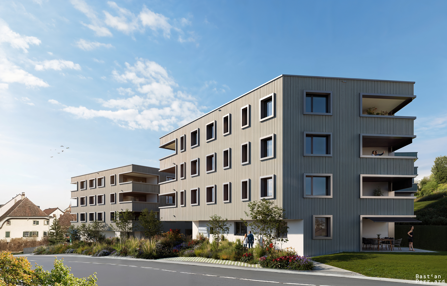
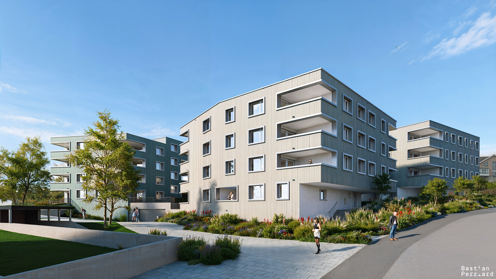
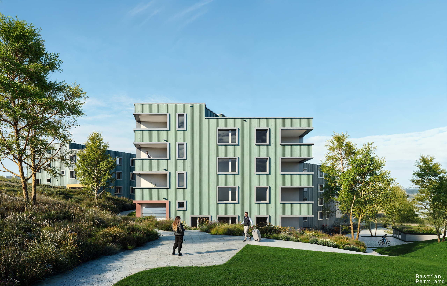
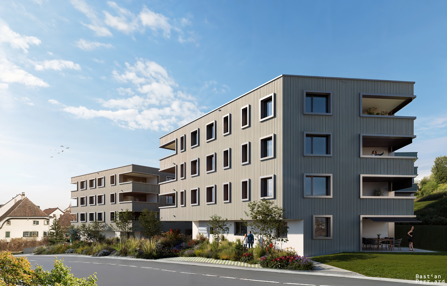
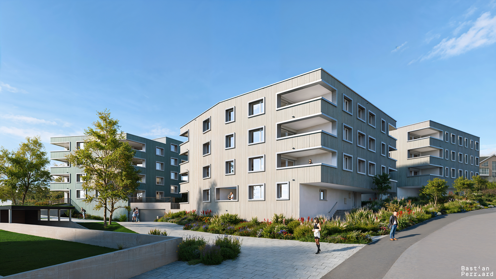
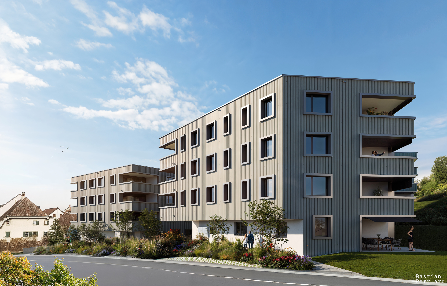
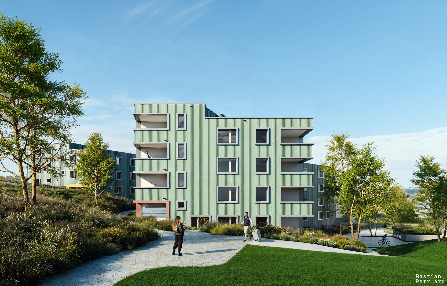
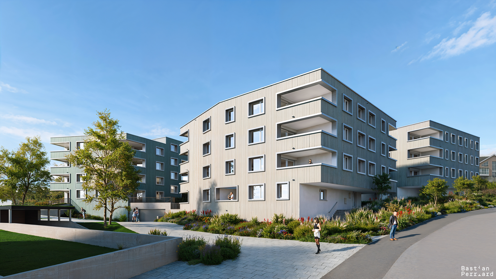
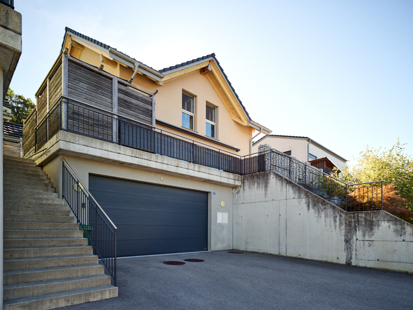
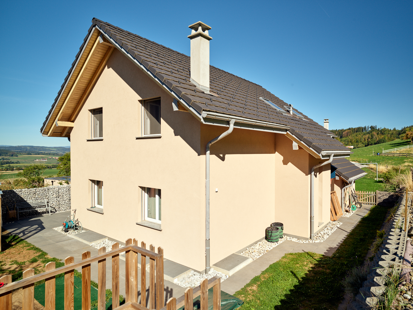
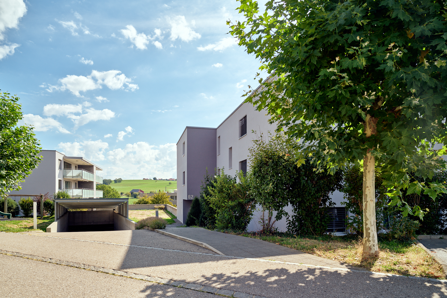
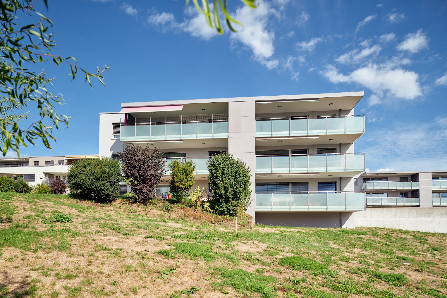
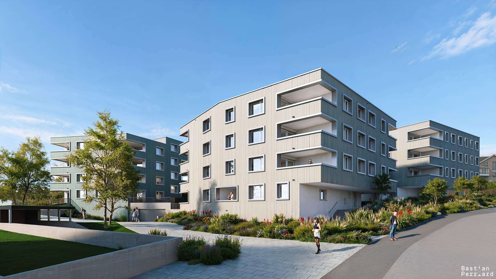
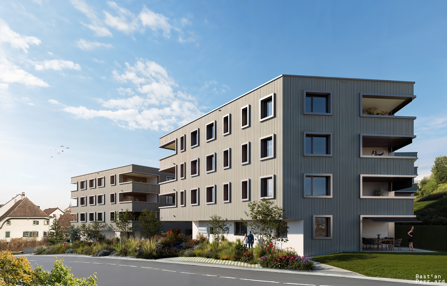
Enjoy the quality of life, tranquility and a strong connection to nature in the heart of Payerne in this residential building with 15 apartments of multiple topologies perfectly connected, located in a large central green space, protected and landscaped, the true heart of the neighborhood, with pedestrian paths, relaxation areas and playgrounds.
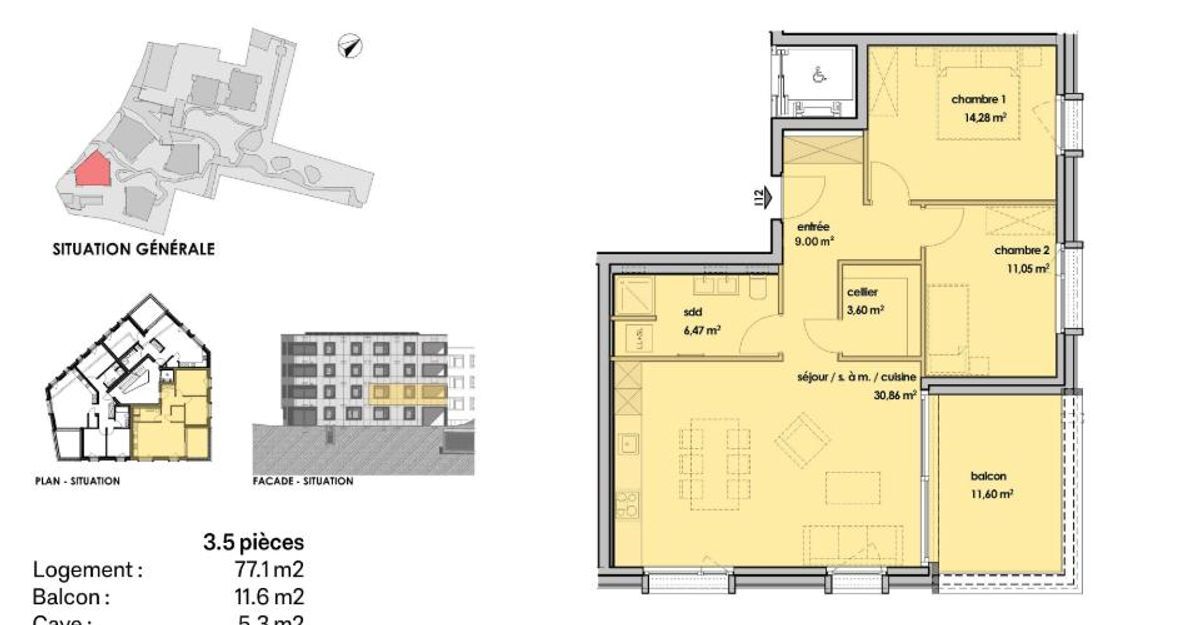
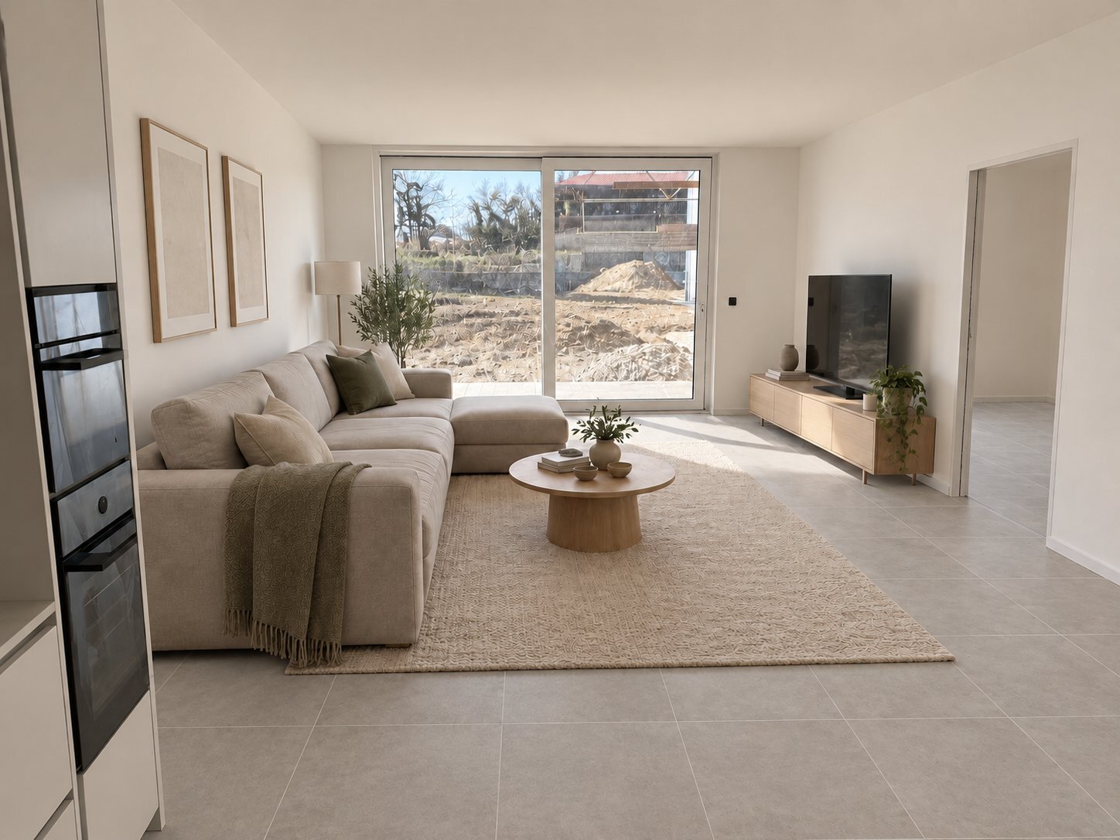
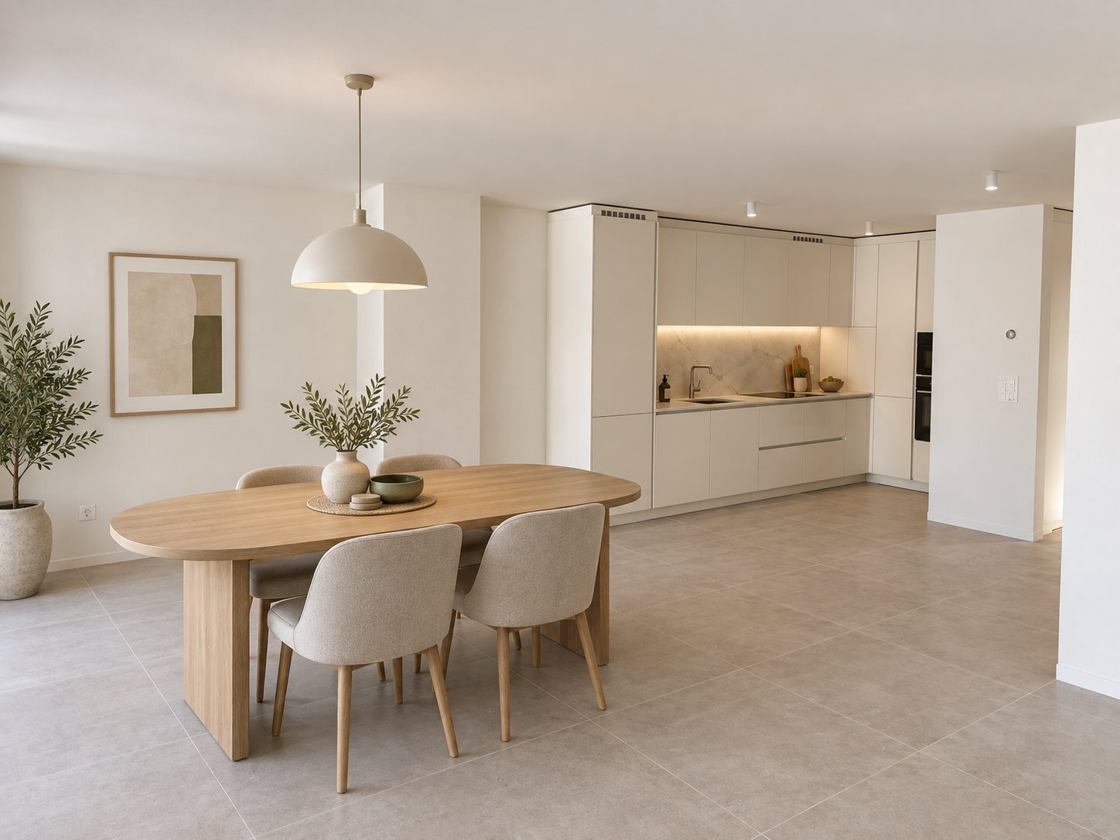
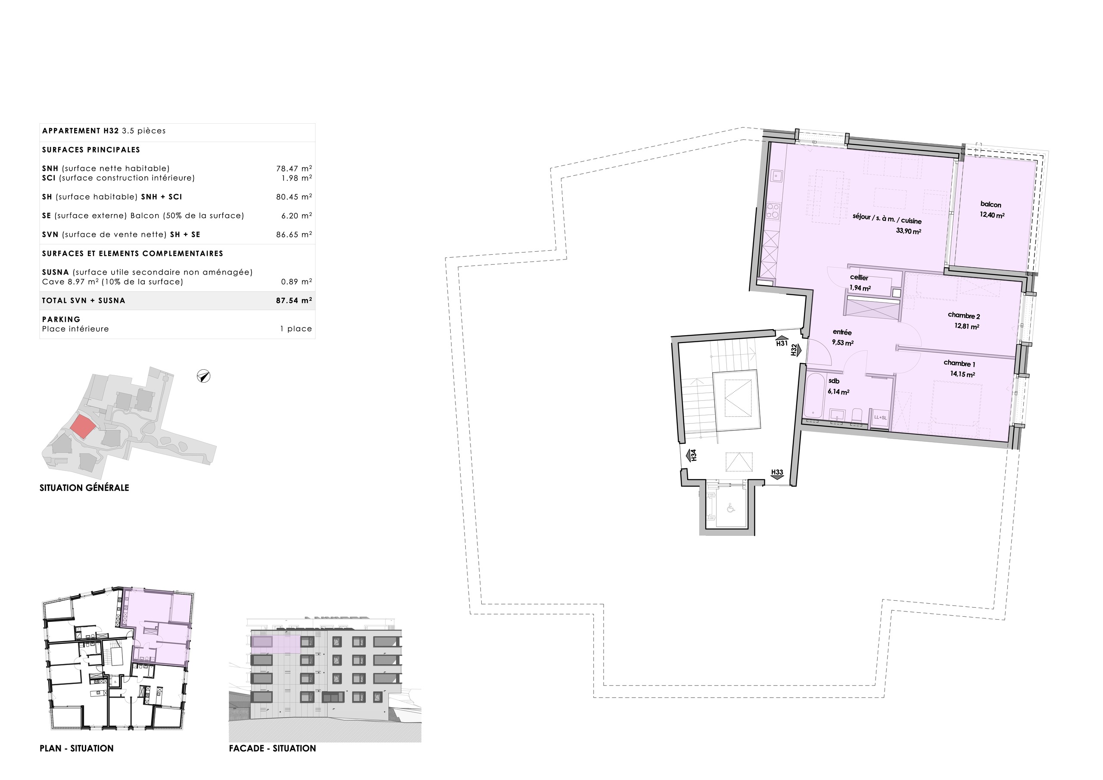
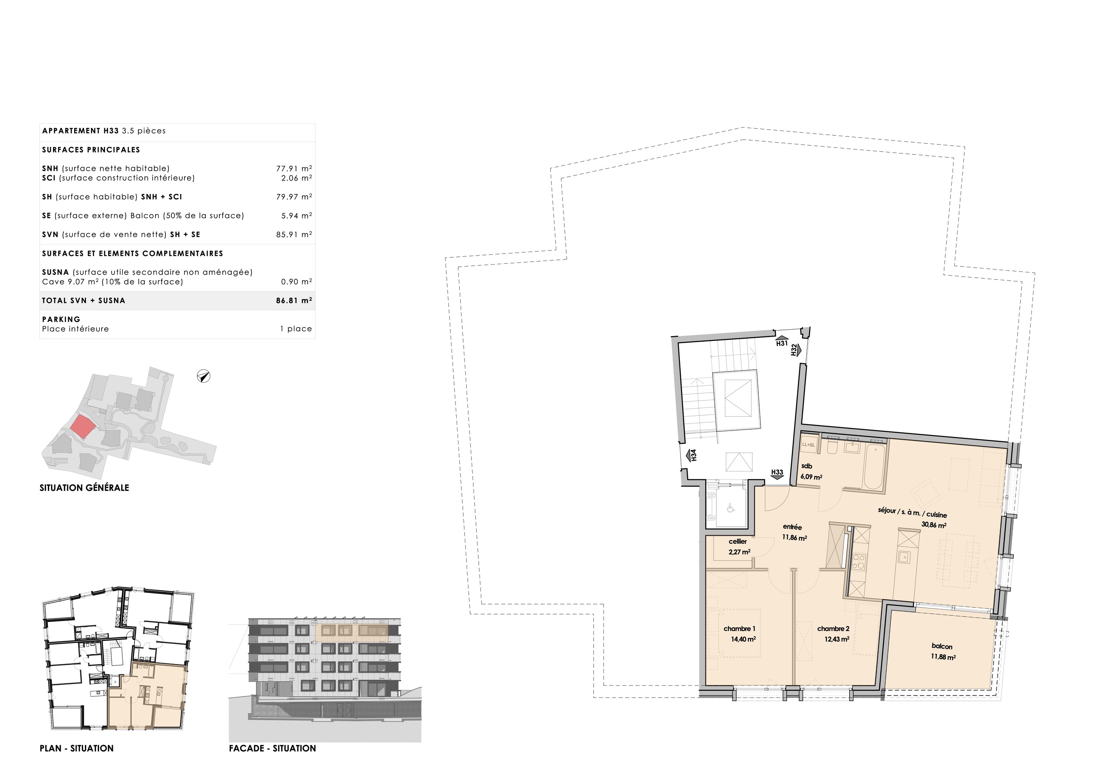
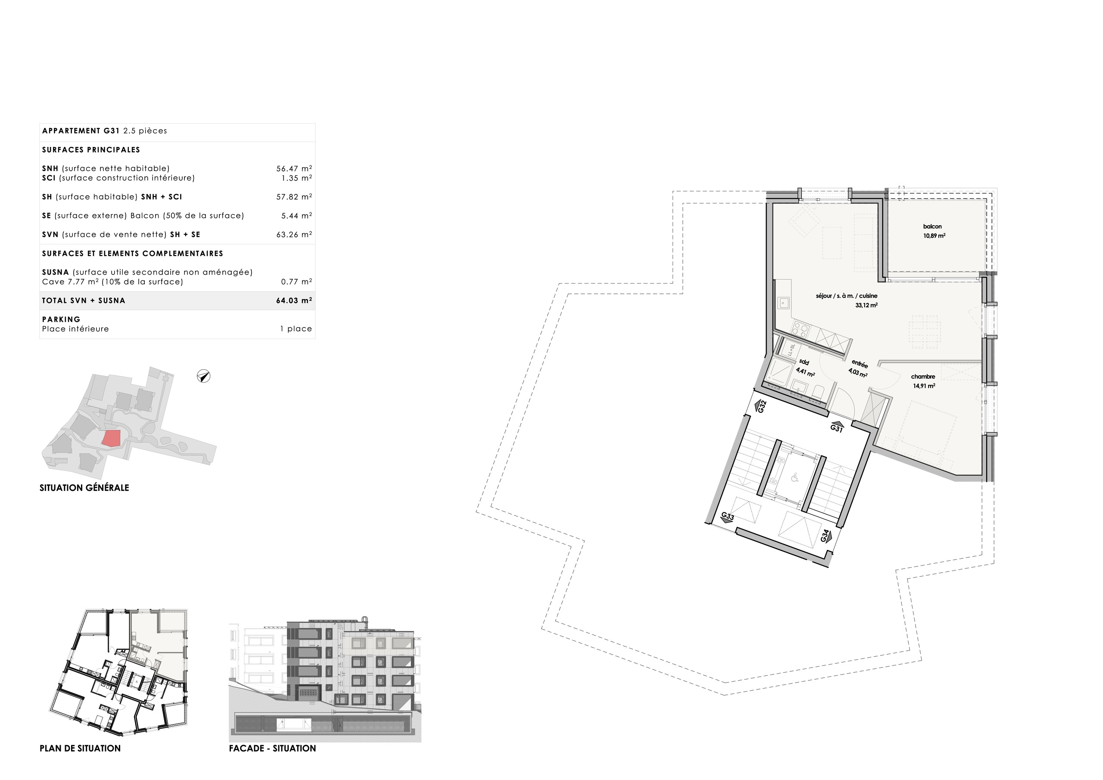
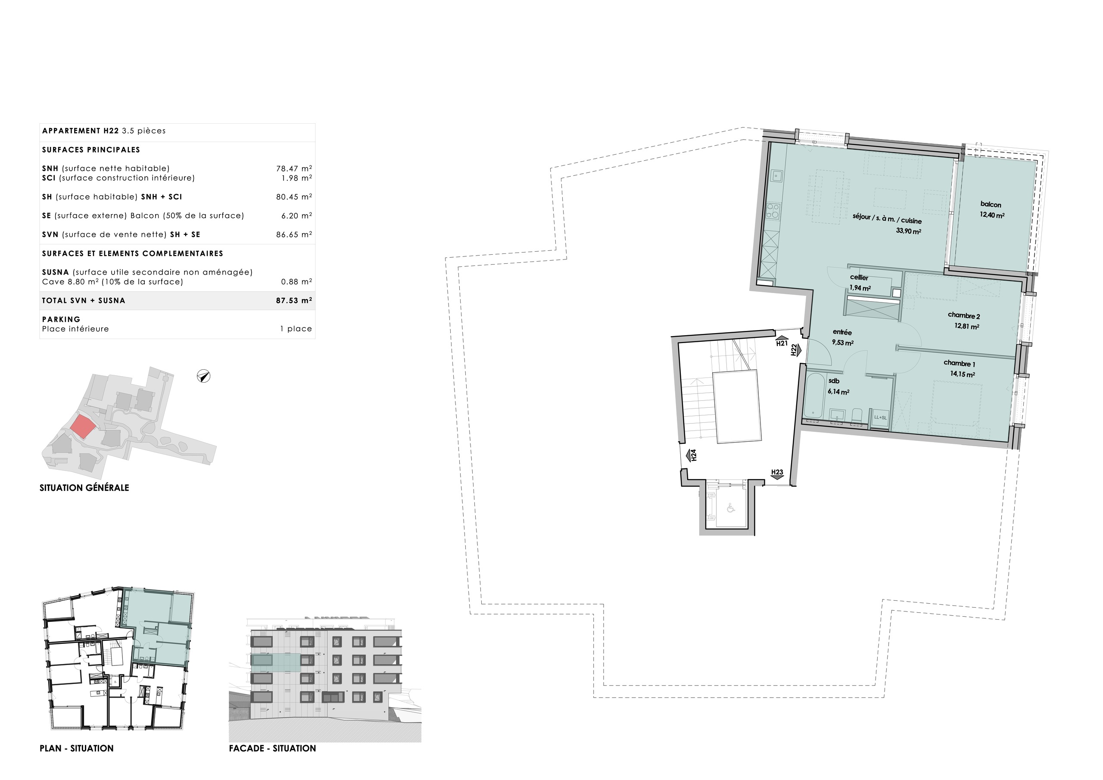
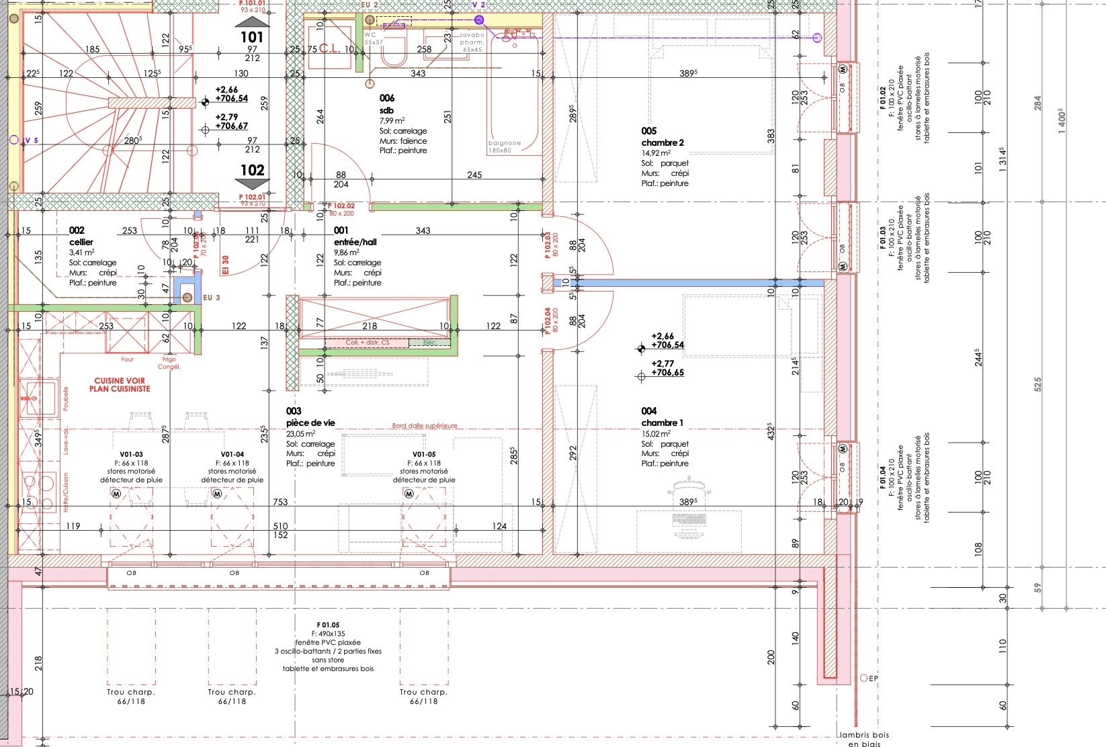
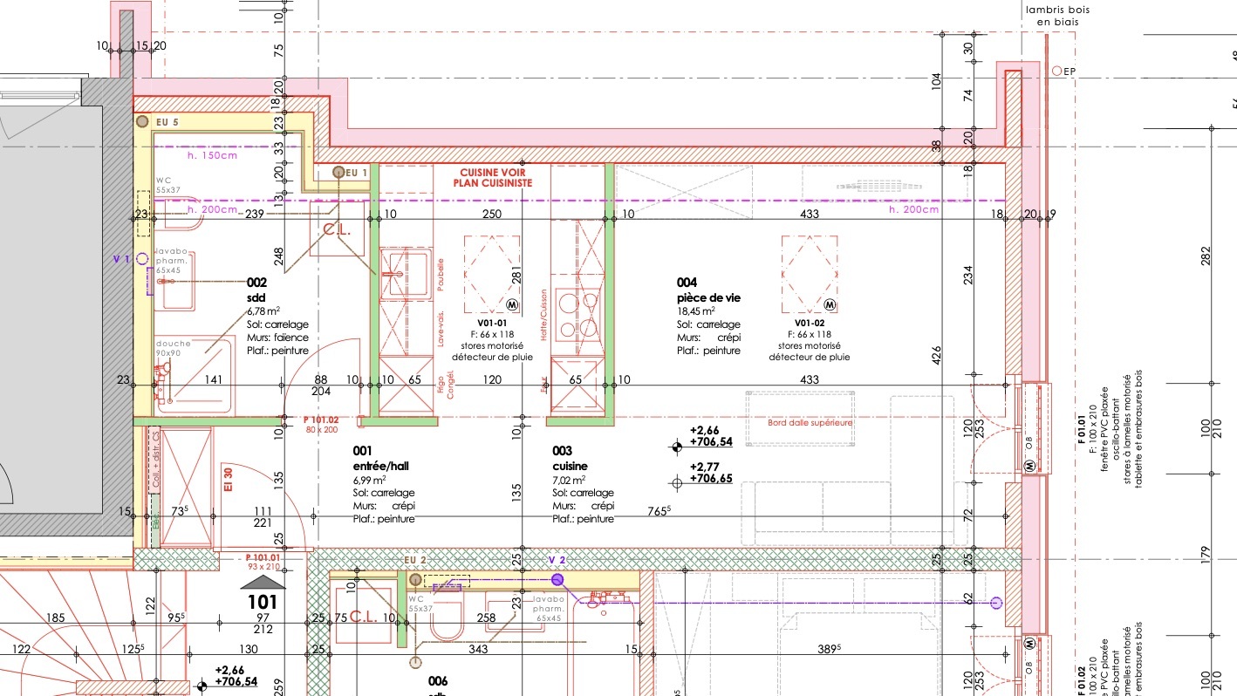
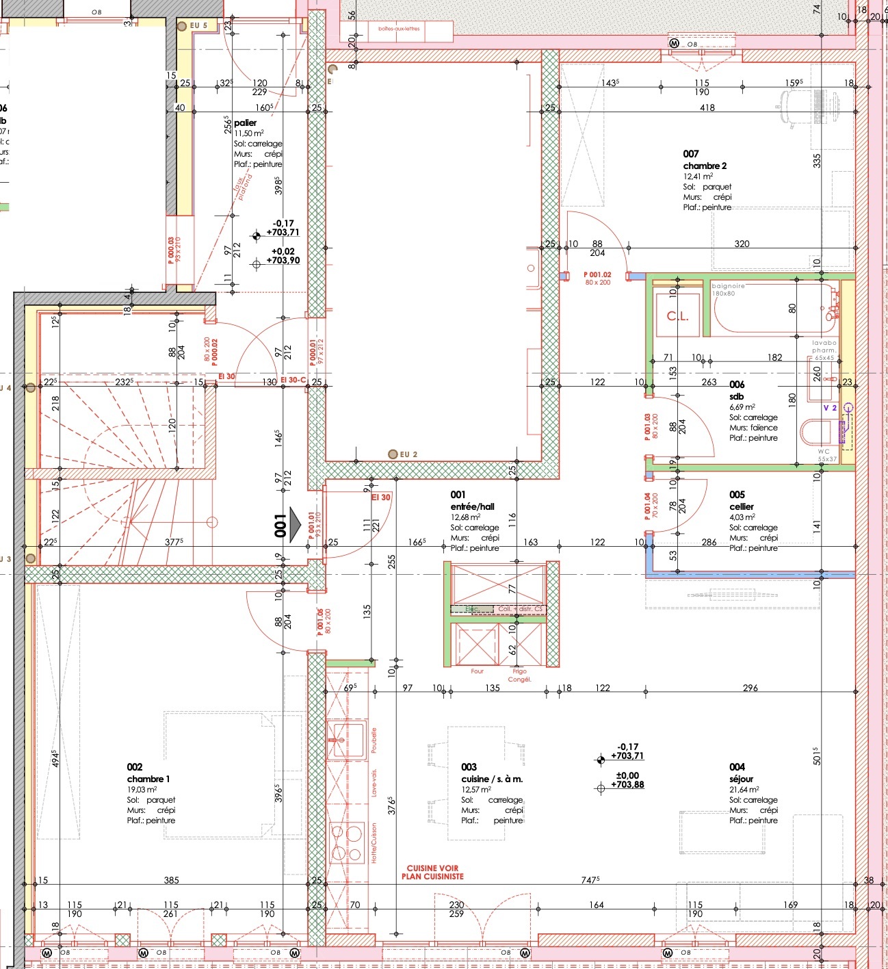
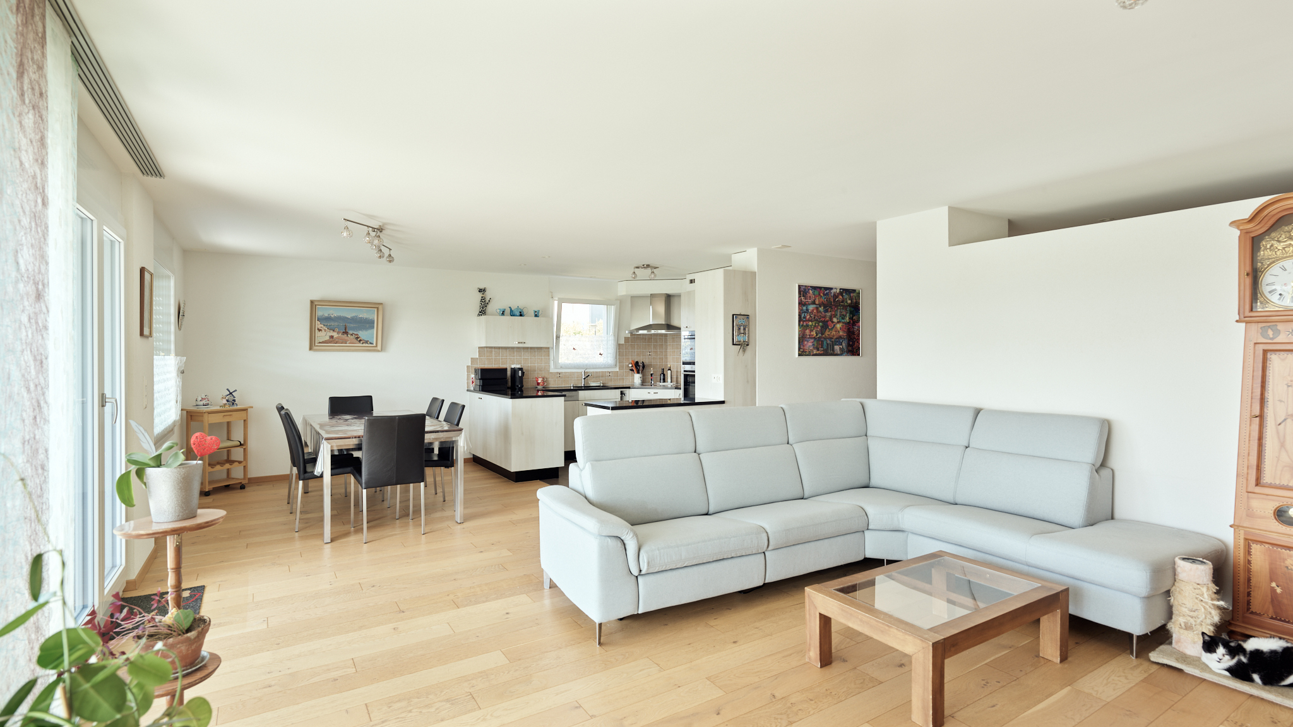
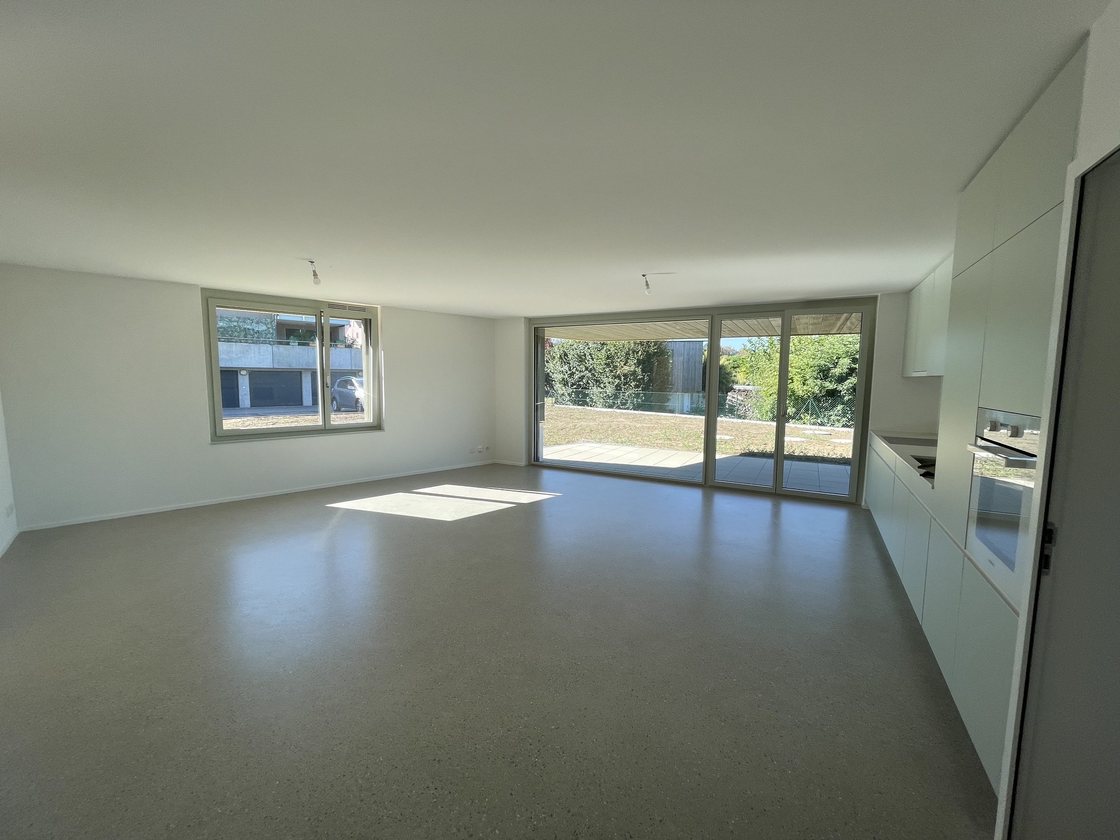
This 3.5-room apartment on the ground floor offers you an atypical space
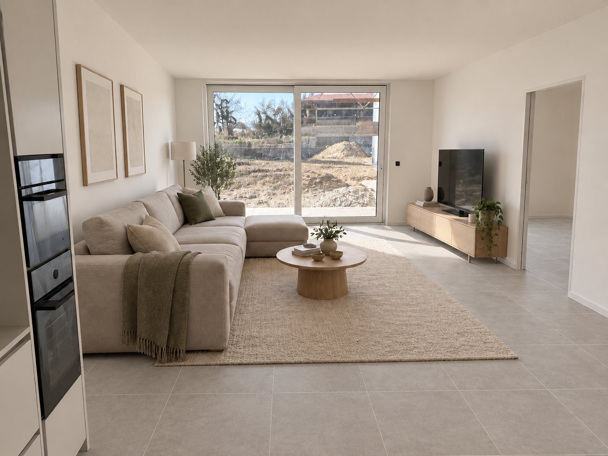
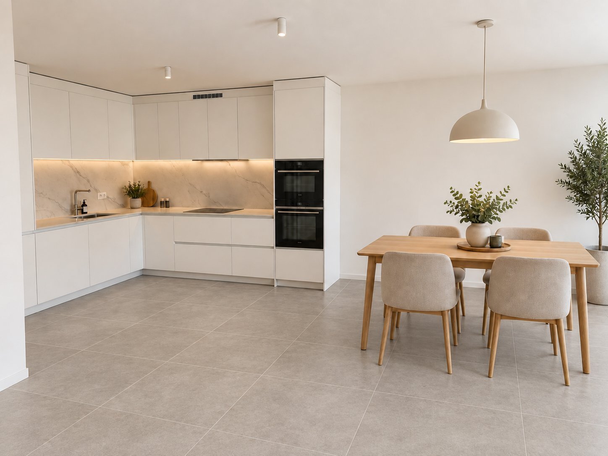
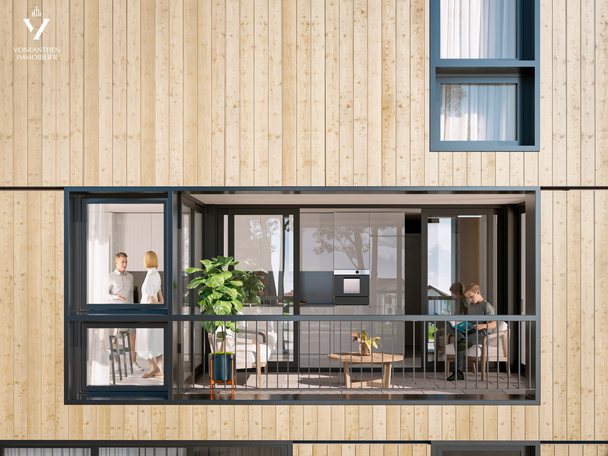
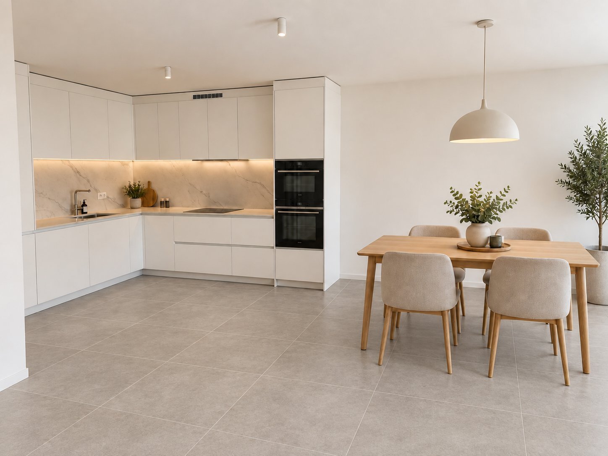
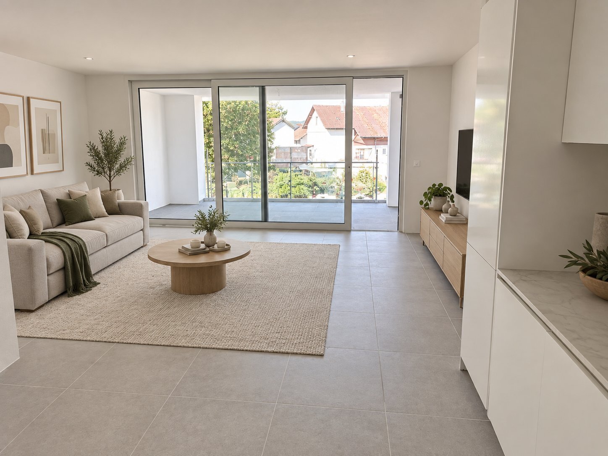
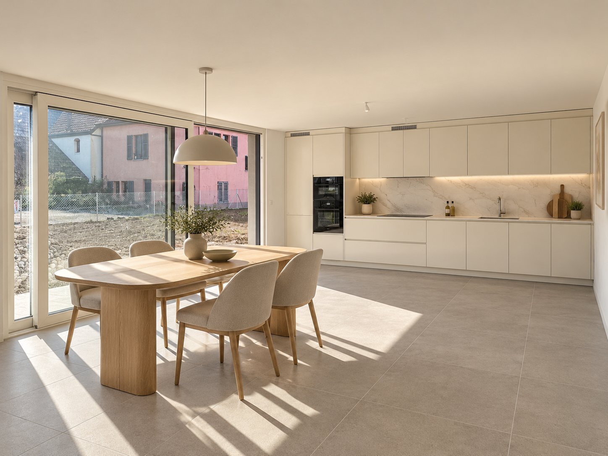
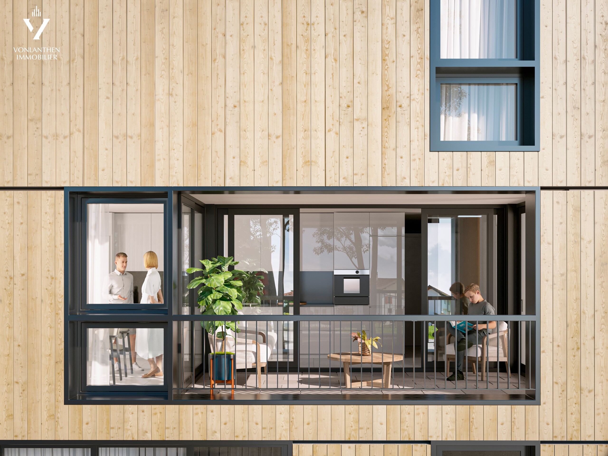
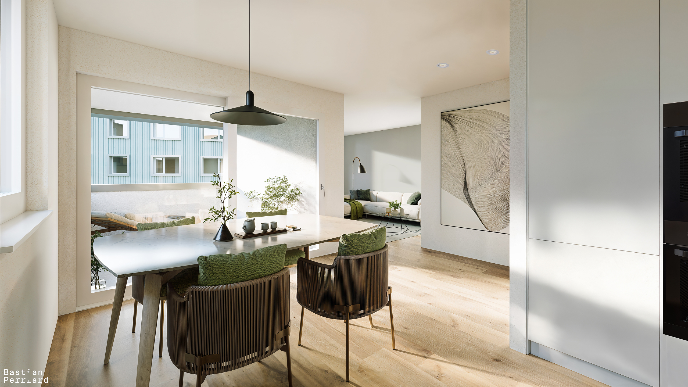
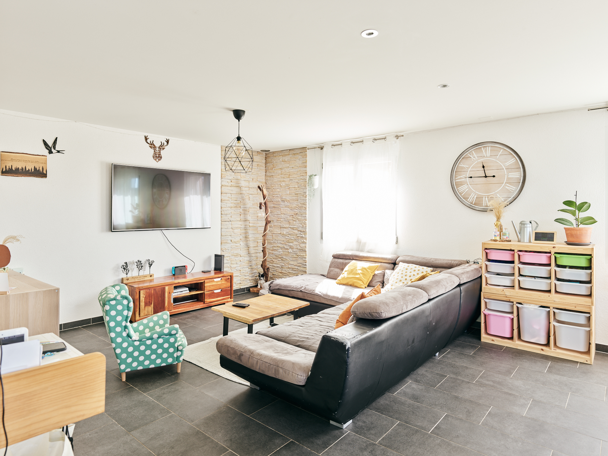
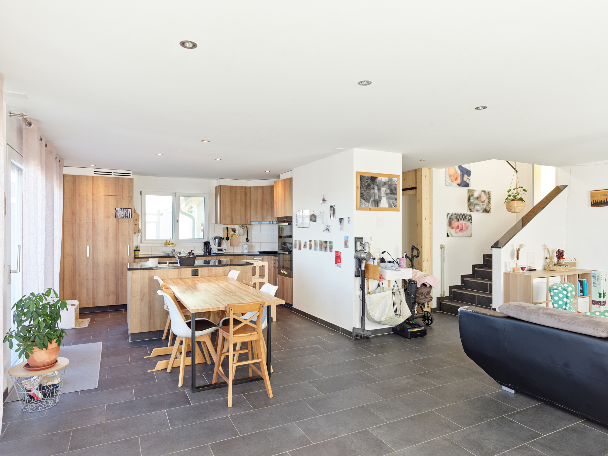
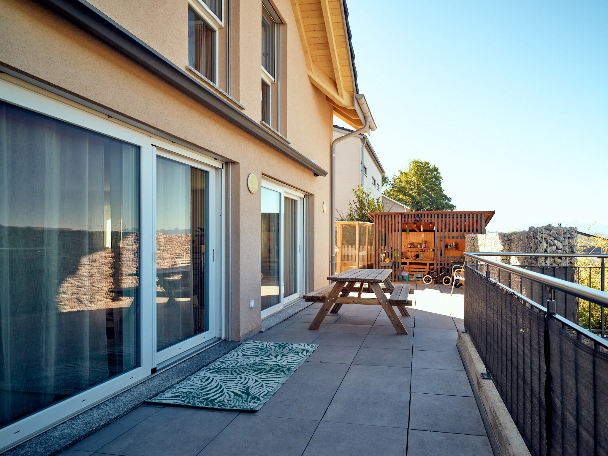
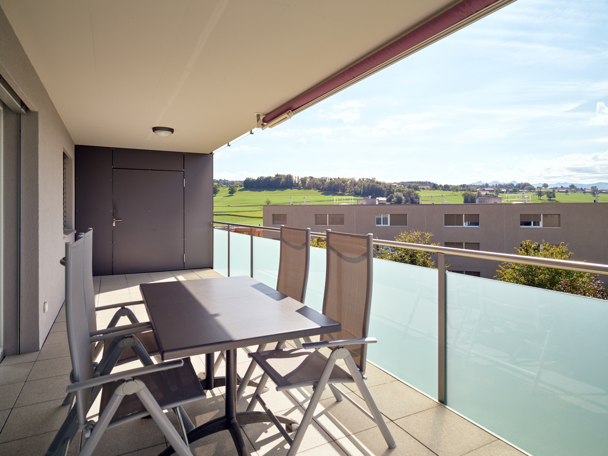
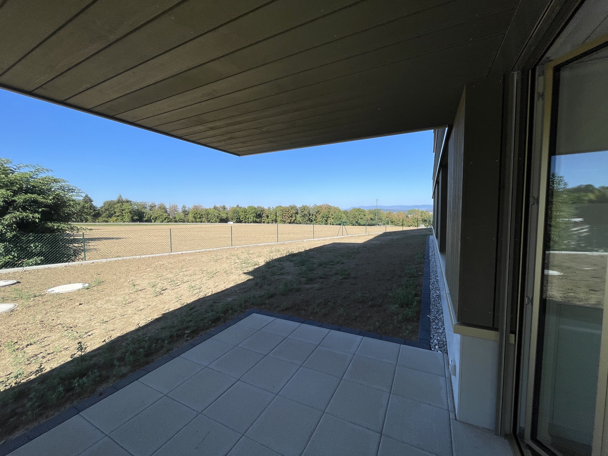
– Living space of more than 31m2 with corner kitchen and access to a terrace of almost 17m2 with no opposite views
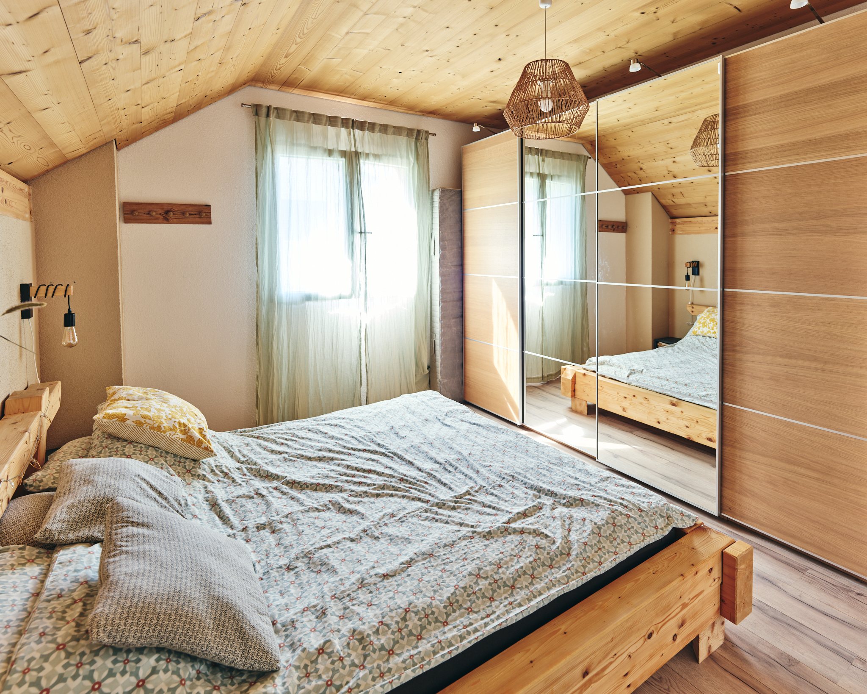
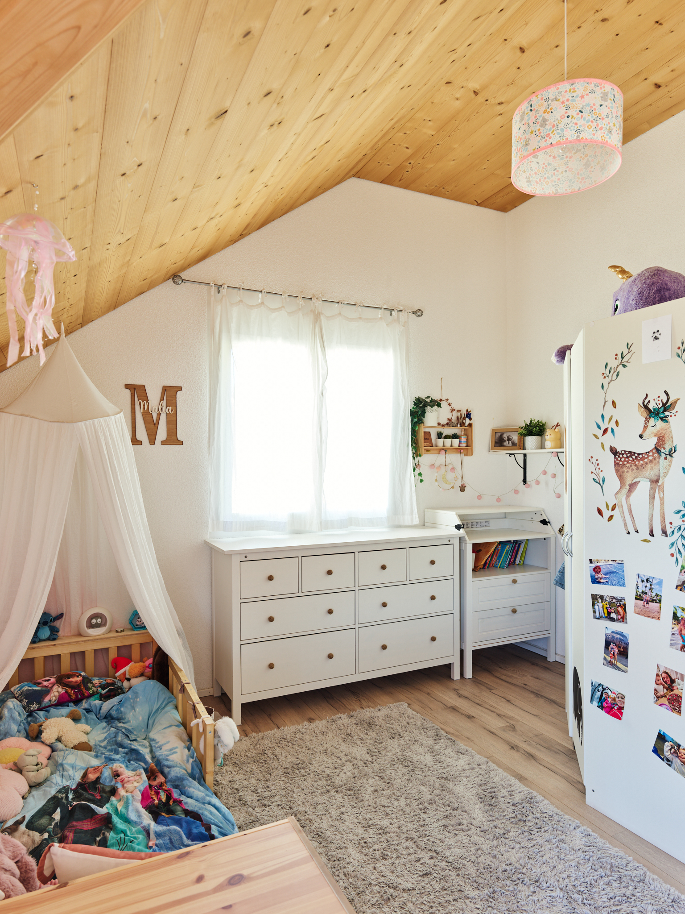
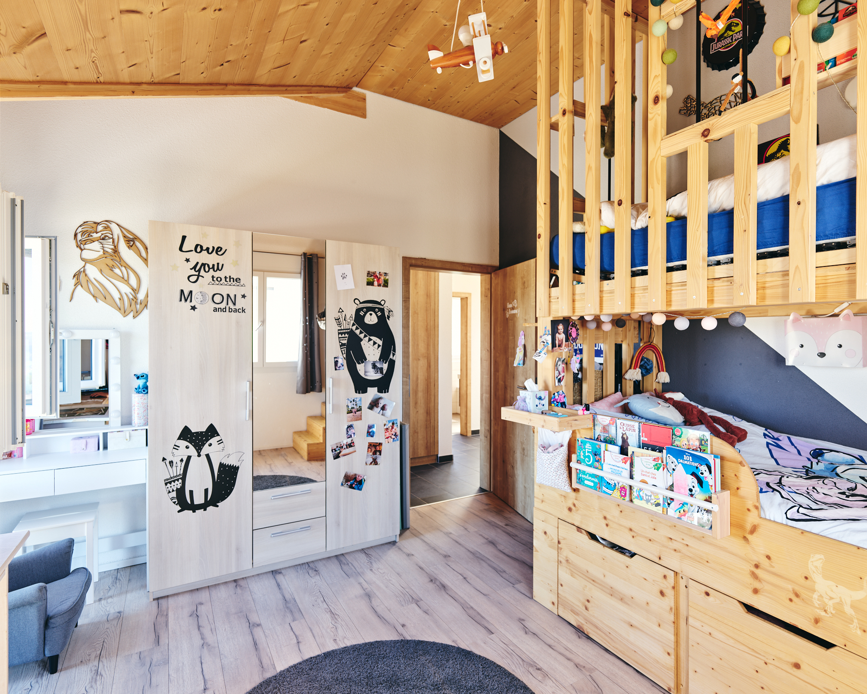
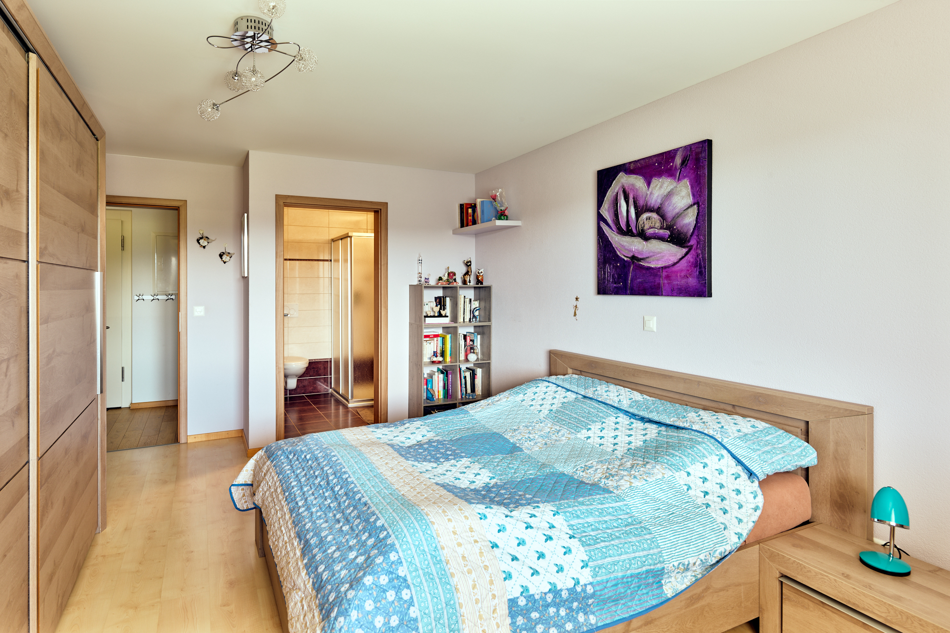
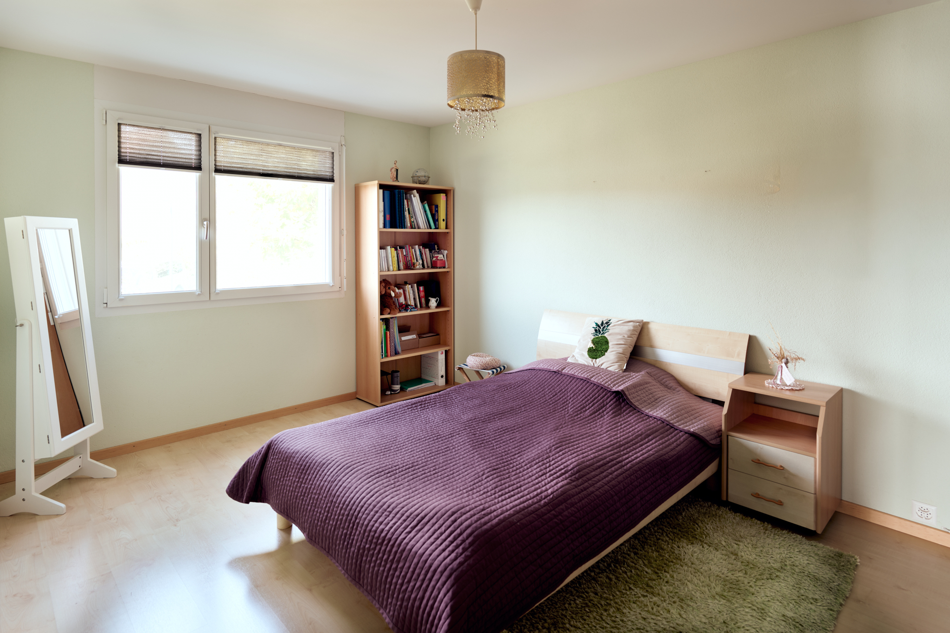
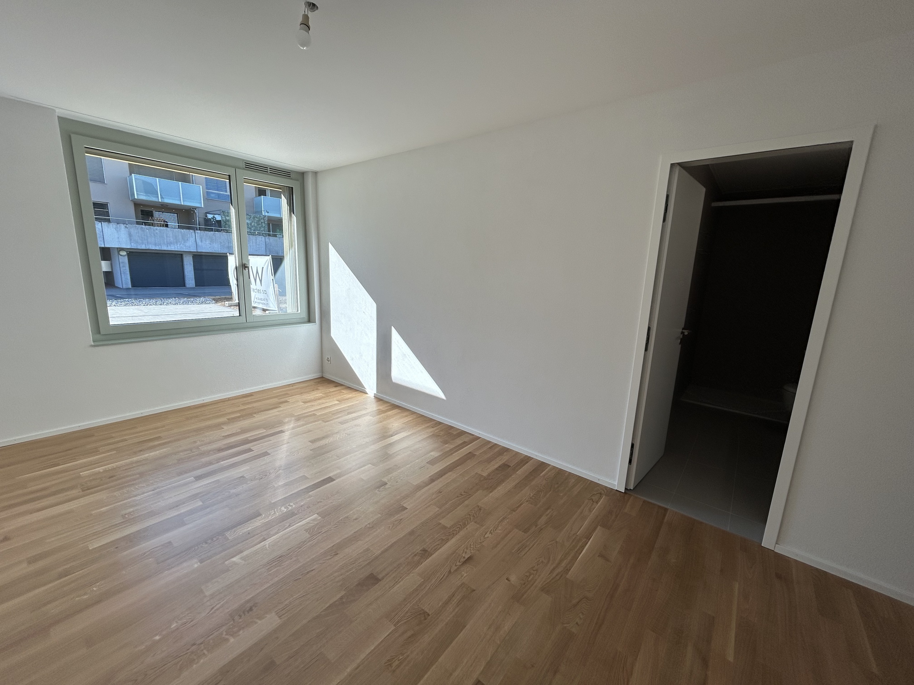
– 2 beautiful bedrooms
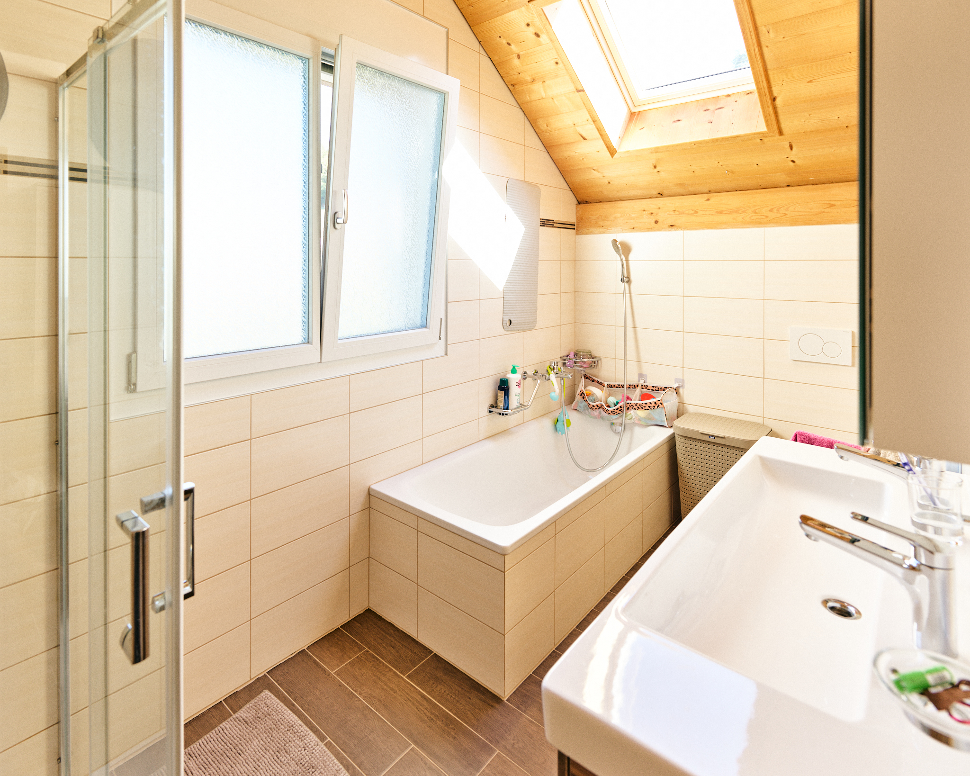
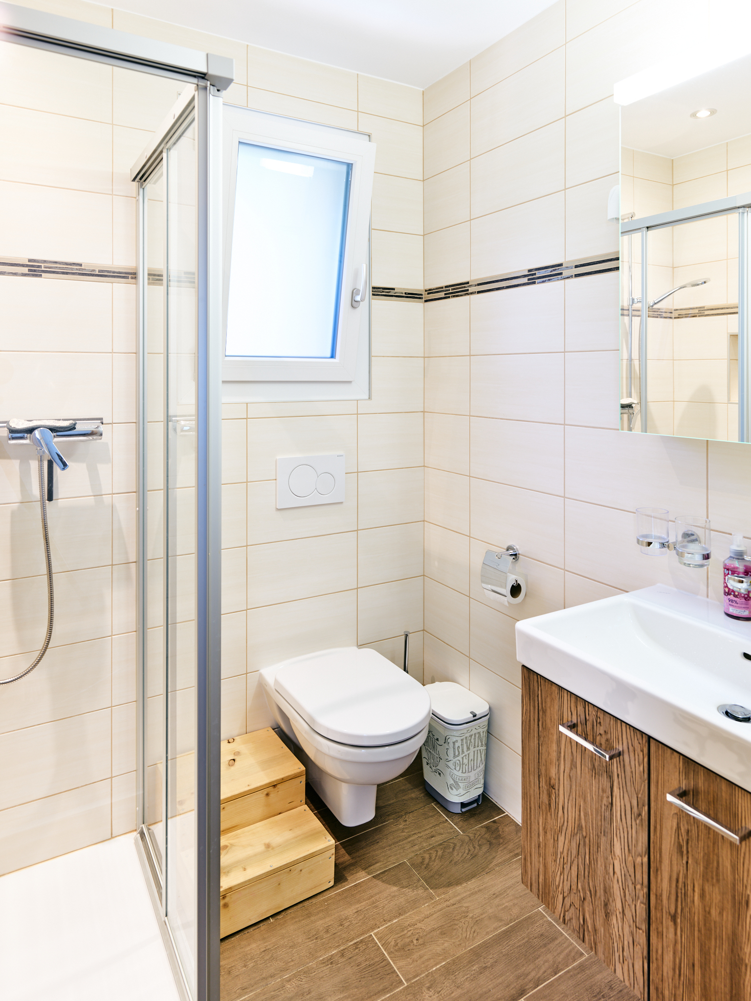
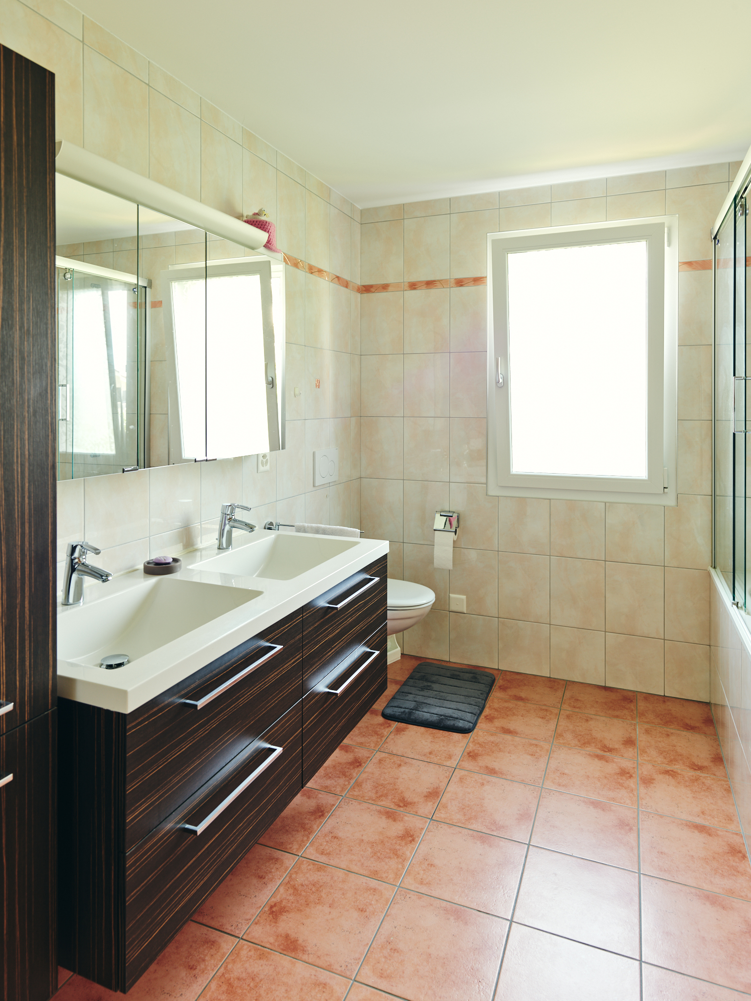
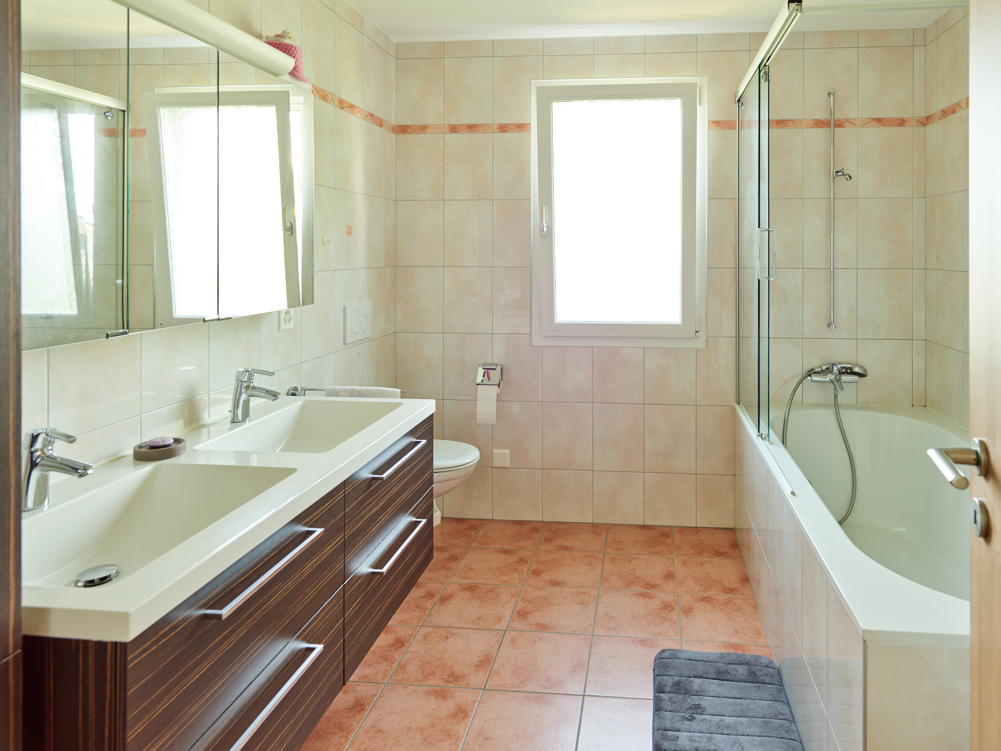
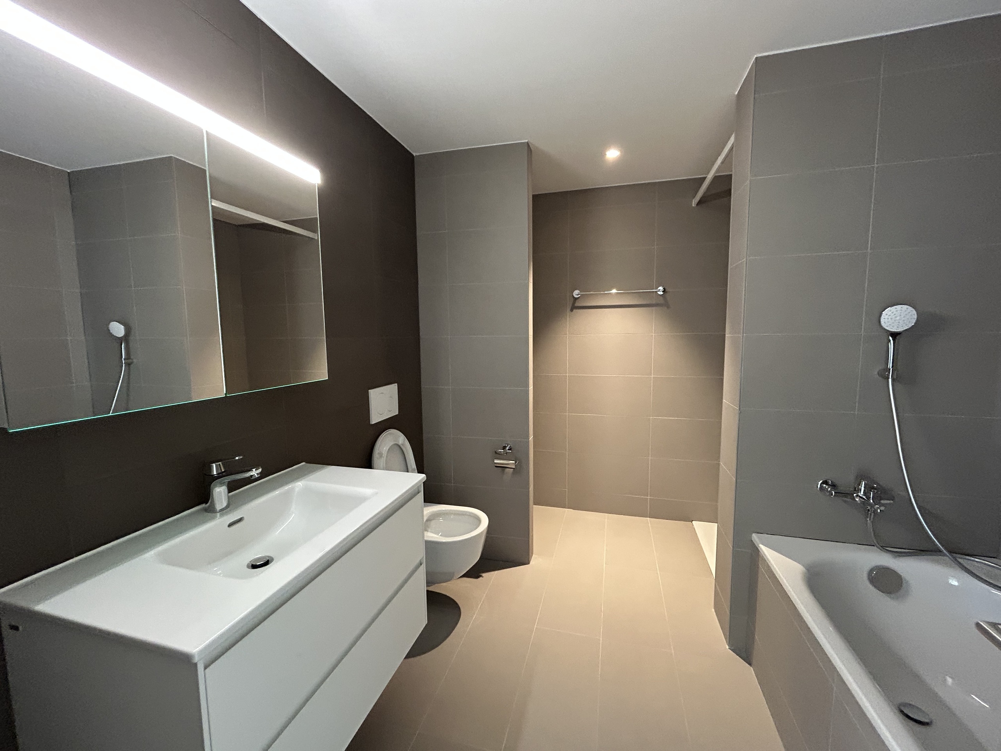
– 1 bathroom with shower and pre-installation for a washing column
– Spacious entrance and fitted with built-in cupboards
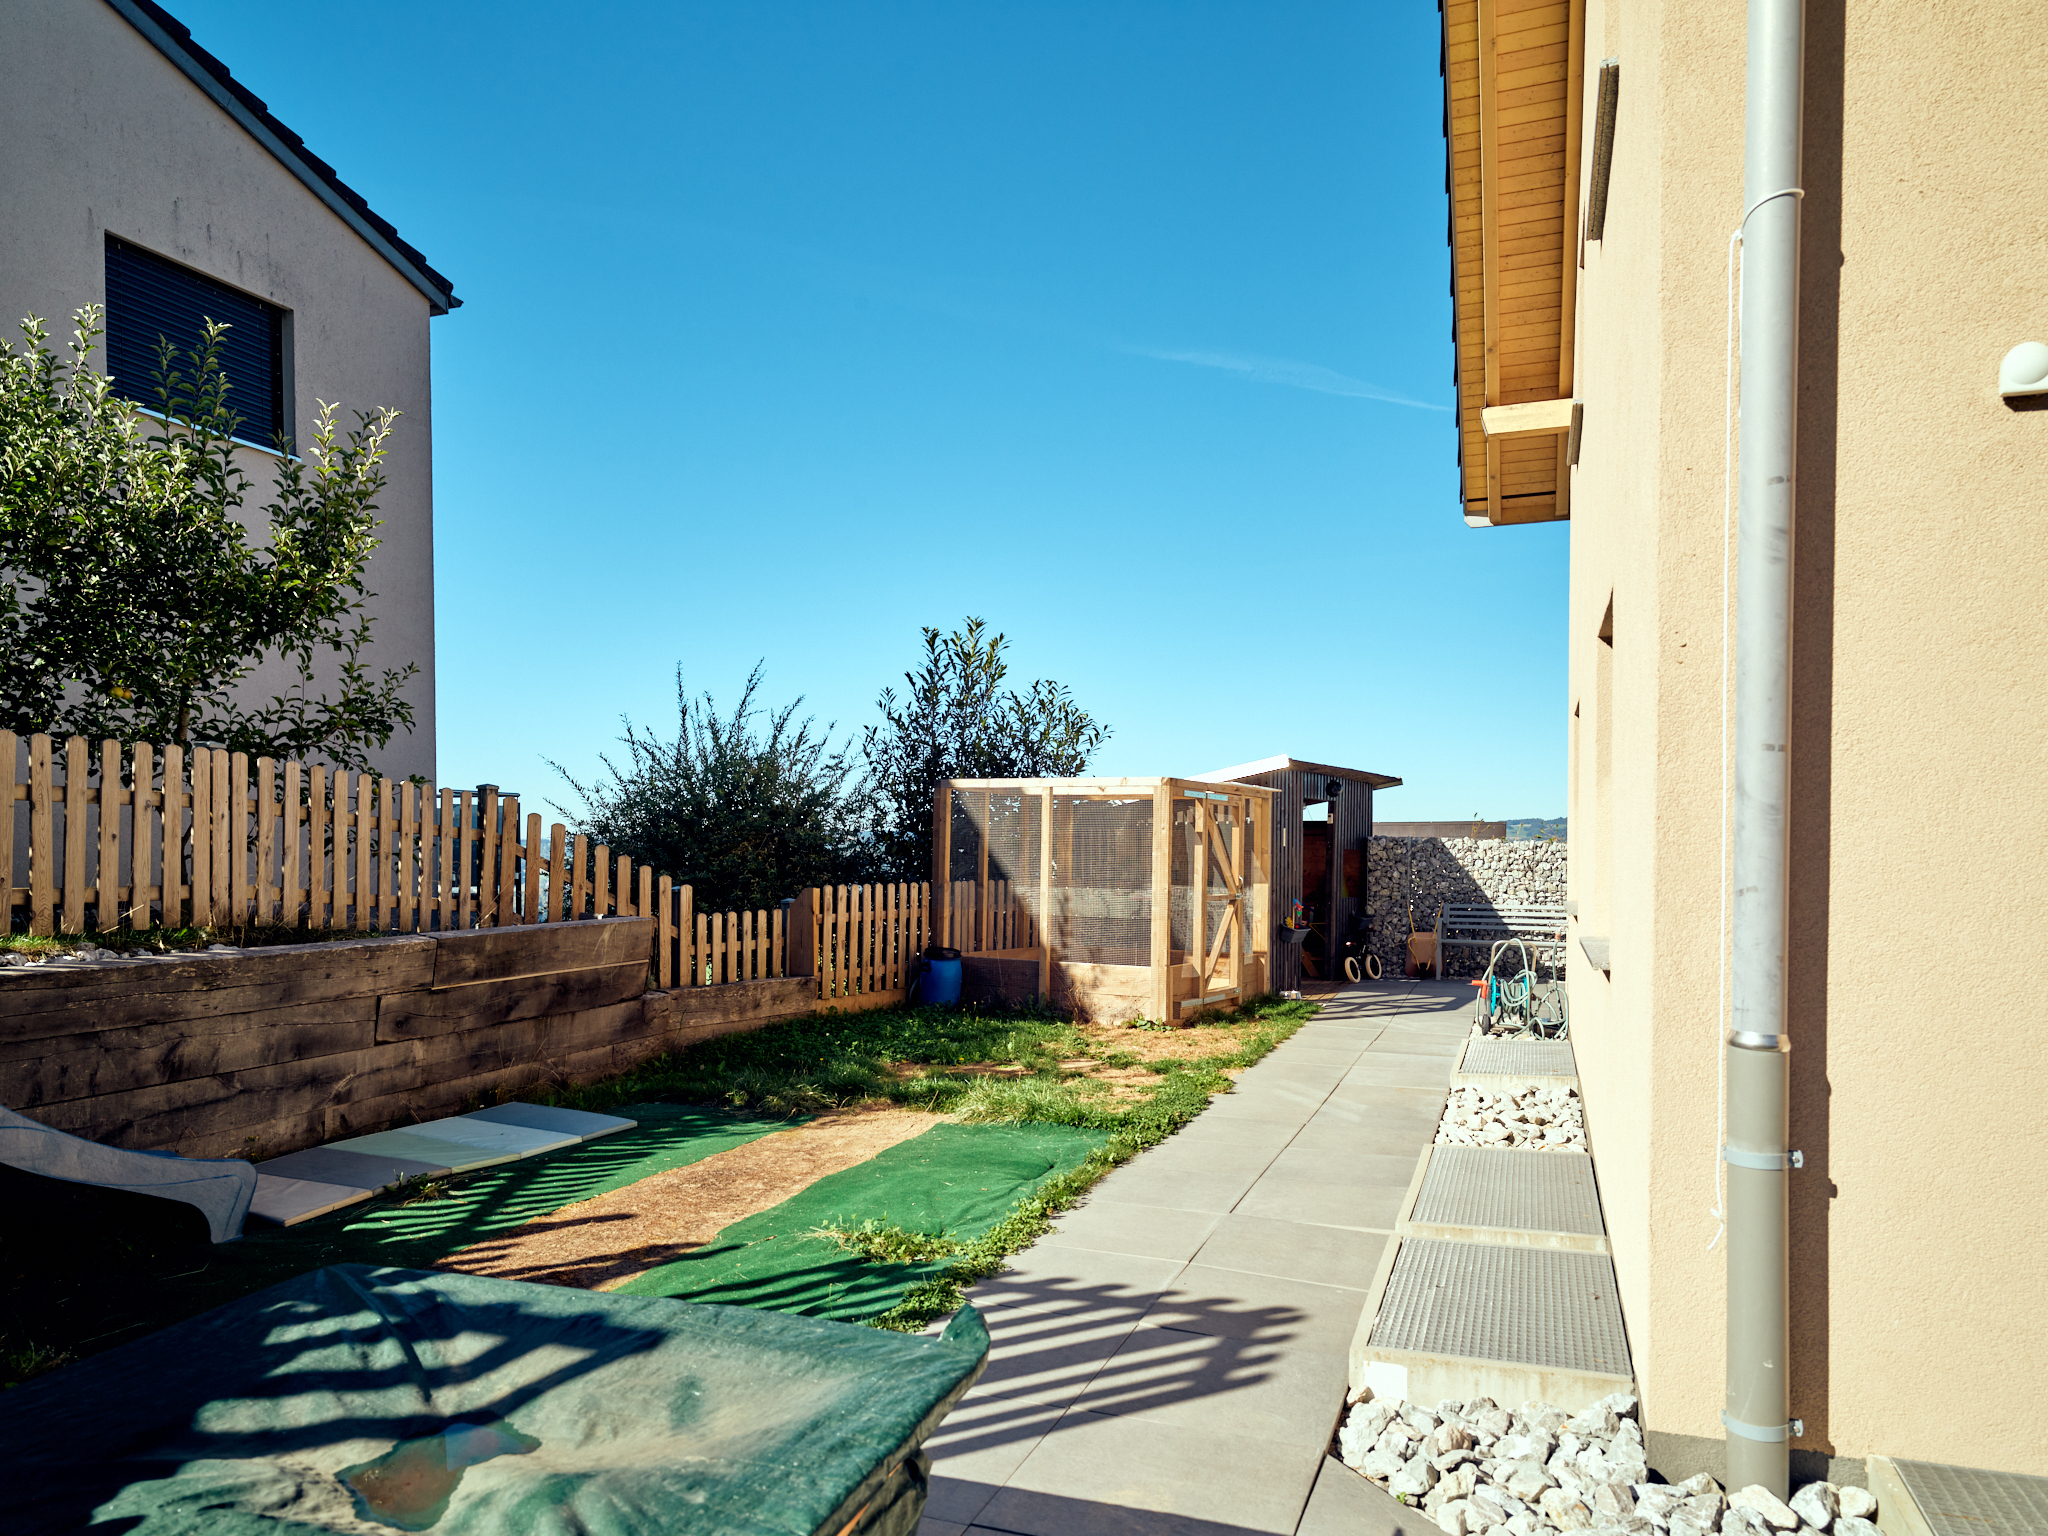
– Private garden of almost 30m2 in the countryside
– Cellar
– Bicycle storage
Link to the dedicated website of the promotion: https://payerne.maillardimmo.ch/fr
This 3.5-room apartment on the ground floor offers you an atypical space
– Living space of more than 31m2 with corner kitchen and access to a terrace of almost 17m2 with no opposite views
– 2 beautiful bedrooms
– 1 bathroom with shower and pre-installation for a washing column
– Spacious entrance and fitted with built-in cupboards
– Private garden of almost 30m2 in the countryside
– Cellar
– Bicycle storage
Link to the dedicated website of the promotion: https://payerne.maillardimmo.ch/fr
Conveniences
Neighbourhood
- City centre
- Park
- Green
- Shops/Stores
- Shopping street
- Bank
- Post office
- Restaurant(s)
- Pharmacy
- Railway station
- Bus stop
- Highway entrance/exit
- Child-friendly
- Playground
- Nursery
- Preschool
- Primary school
- Secondary school
- Secondary II school
- Sports centre
- Horse riding area
- Public swimming pool
- Near a golf course
- Tennis centre
- Hiking trails
- Bike trail
- Soccer pitch
- Theatre
- Concert hall
- Religious monuments
- Hospital / Clinic
- Medical home
- Doctor
Outside conveniences
- Garden
- Quiet
- Greenery
- Visitor parking space(s)
Inside conveniences
- Wheelchair-friendly
- Lift/elevator
- Underground car park
- Open kitchen
- Cellar
- Bicycle storage
- Built-in closet
- Connected thermostat
- Triple glazing
Equipment
- Furnished kitchen
- Ceramic glass cooktop
- Oven
- Fridge
- Freezer
- Dishwasher
- Washing machine
- Dryer
- Connections for washing tower
- Shower
- Photovoltaic panels
- Internet connection
- Electric blind
- Interphone
- Electric garage door
- Outdoor lighting
- Water supply
- Power supply
- Building land connected
- Waste water connection
Floor
- At your discretion
Condition
- New
Orientation
- North
- East
Exposure
- Good
- Morning
Distances
Station
200 m
3'
-
Public transports
200 m
3'
-
Freeway
2.5 km
-
5'
Nursery school
220 m
4'
-
Primary school
750 m
9'
2'
Secondary school
800 m
11'
2'
Secondary II school
1 km
15'
2'
Stores
250 m
5'
-
Post office
170 m
3'
-
Bank
190 m
5'
-
Hospital
750 m
12'
-
Restaurants
30 m
2'
-