×
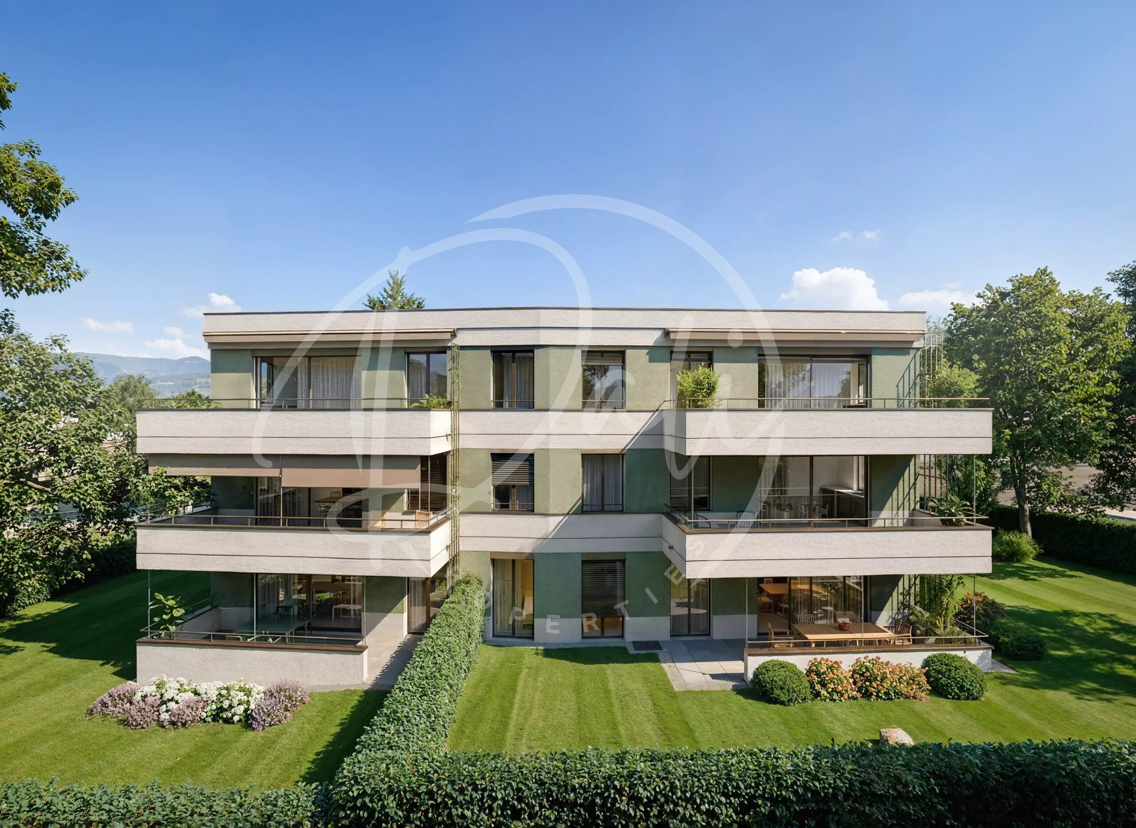
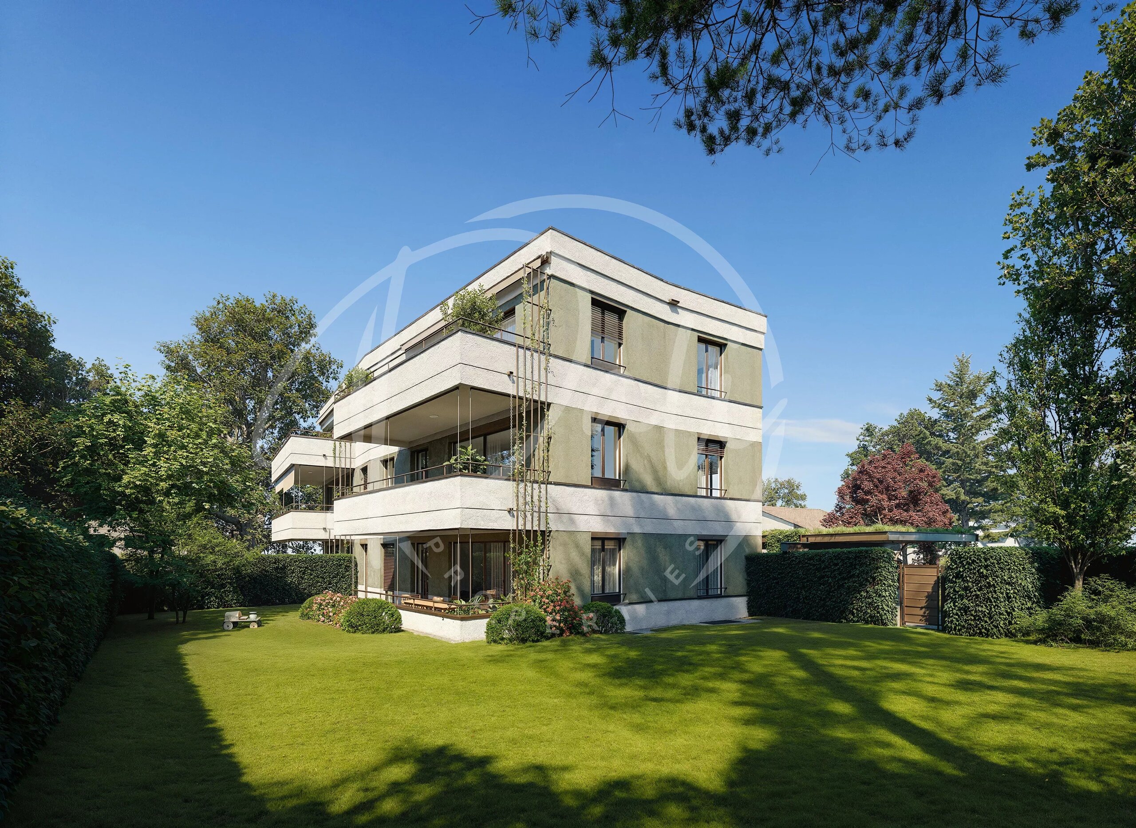
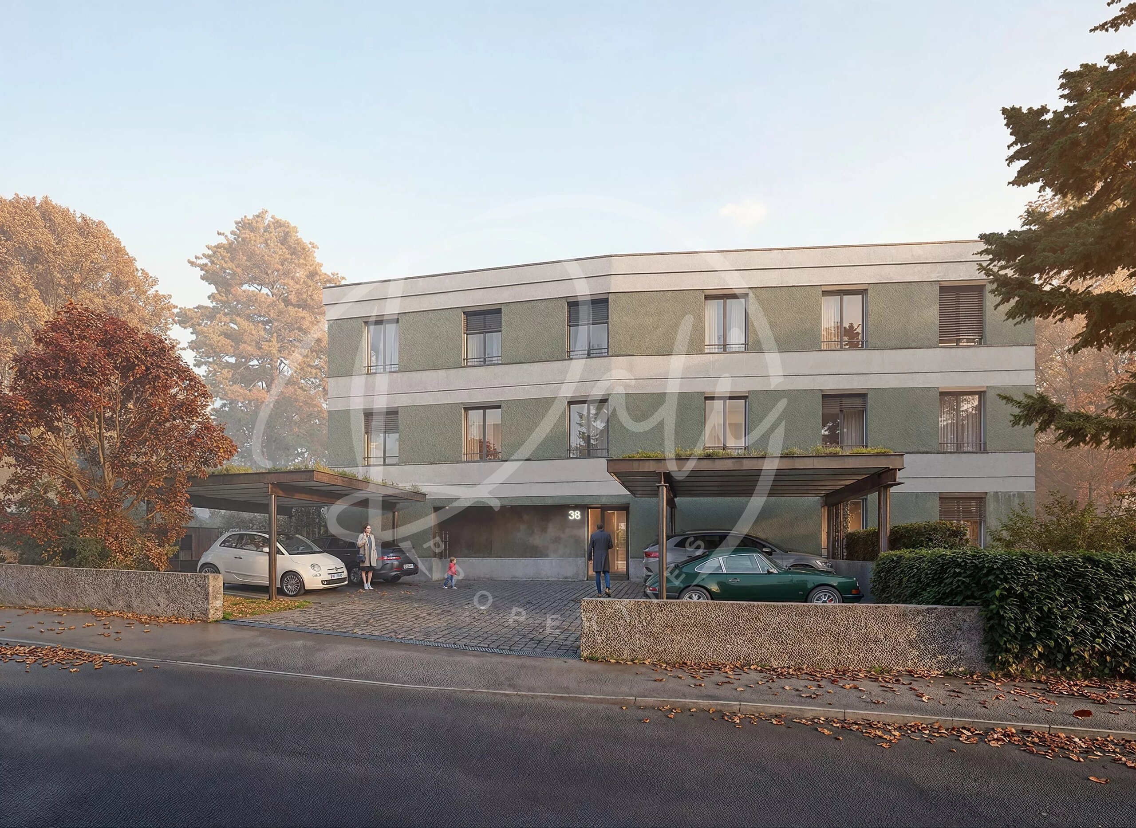
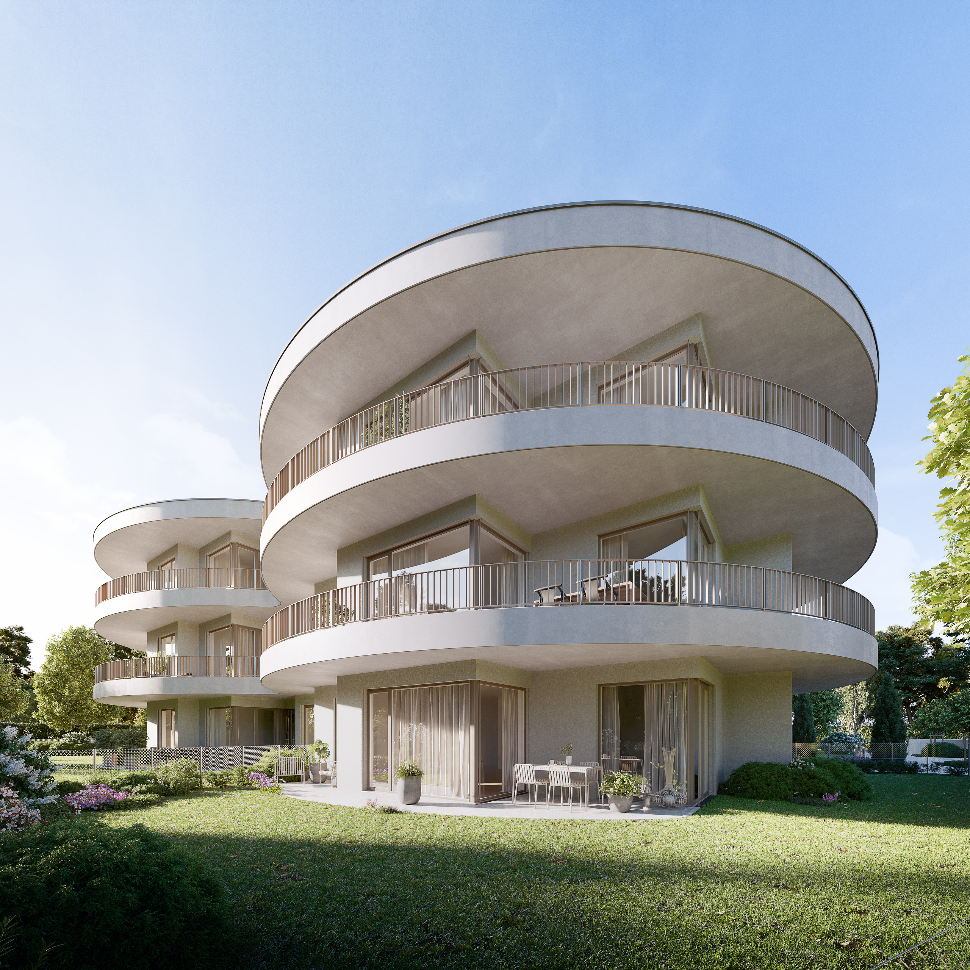
Firstview
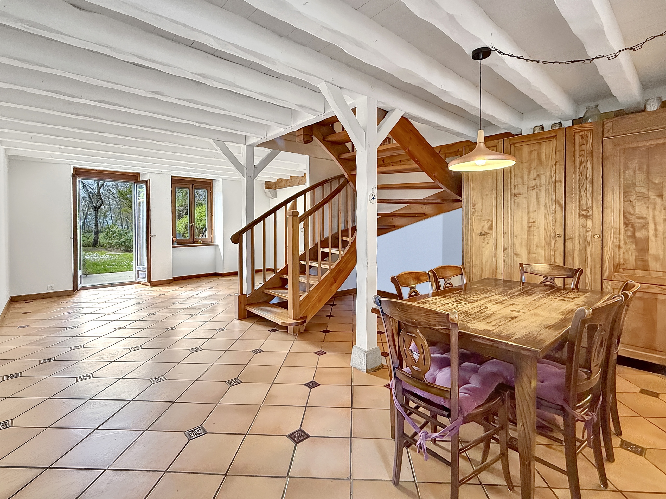
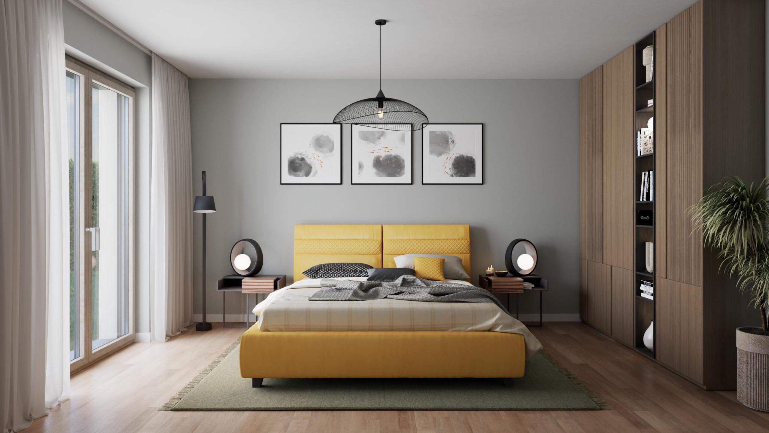
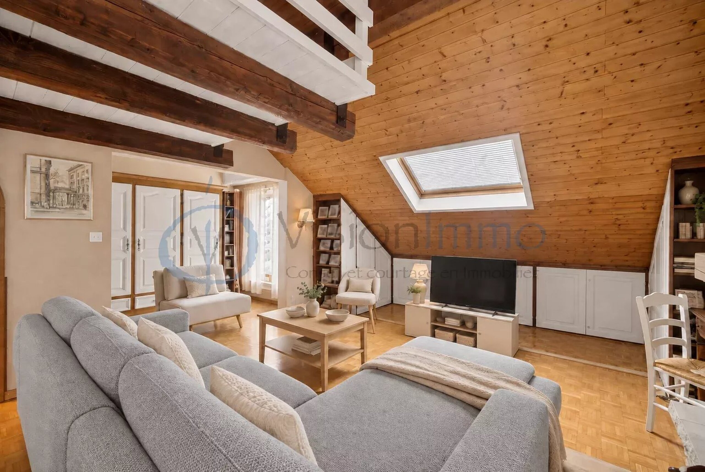
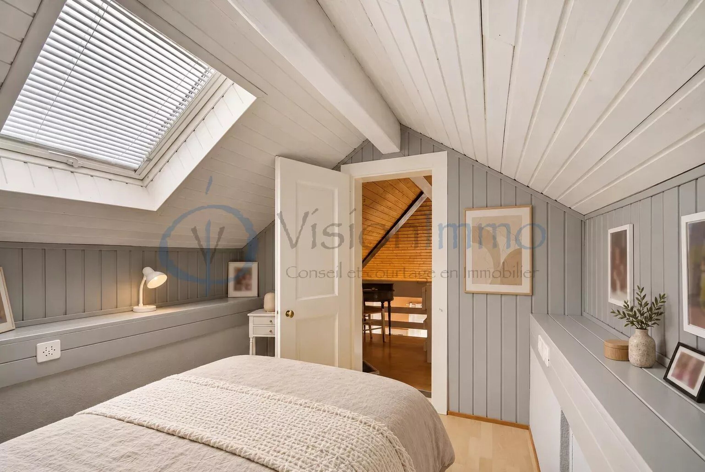
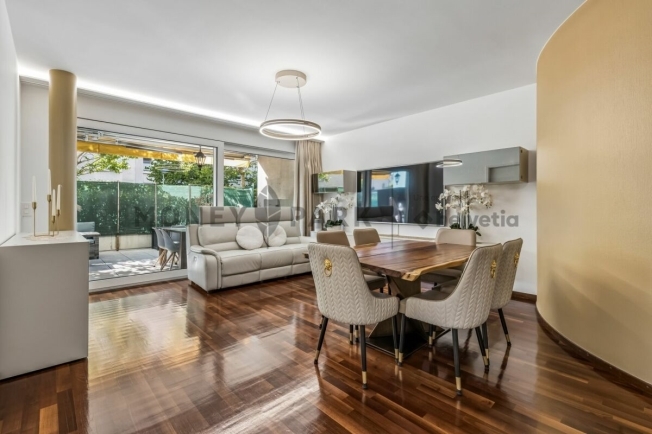
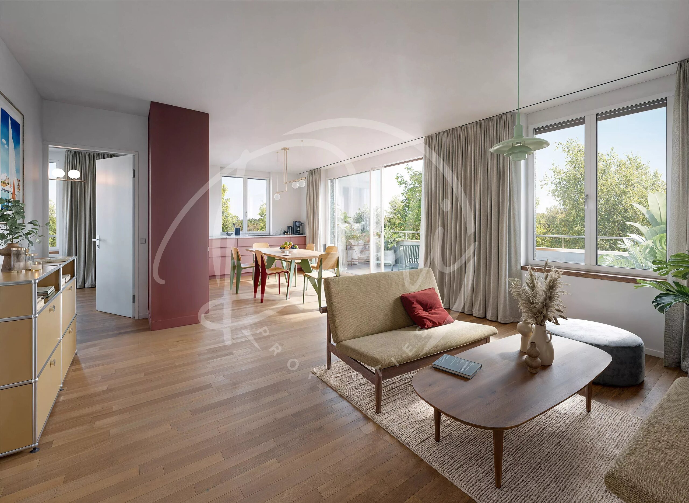
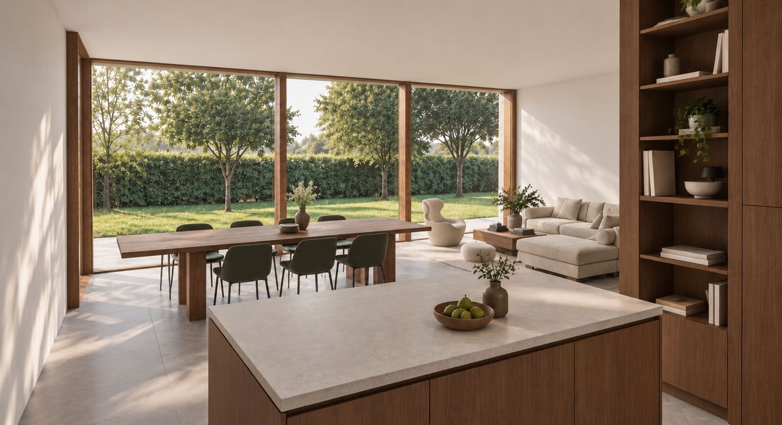
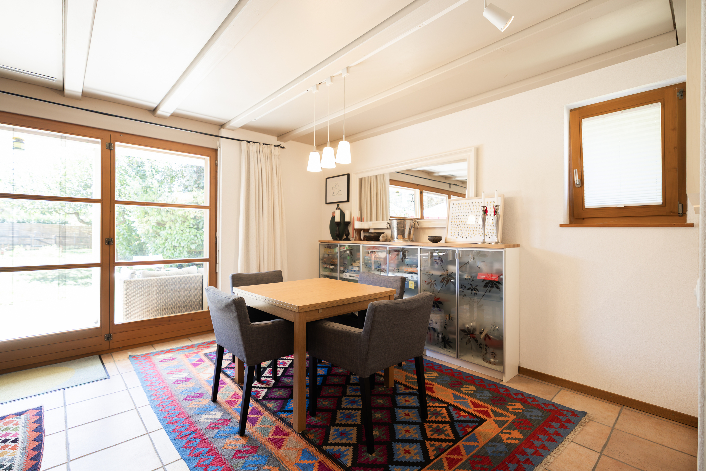
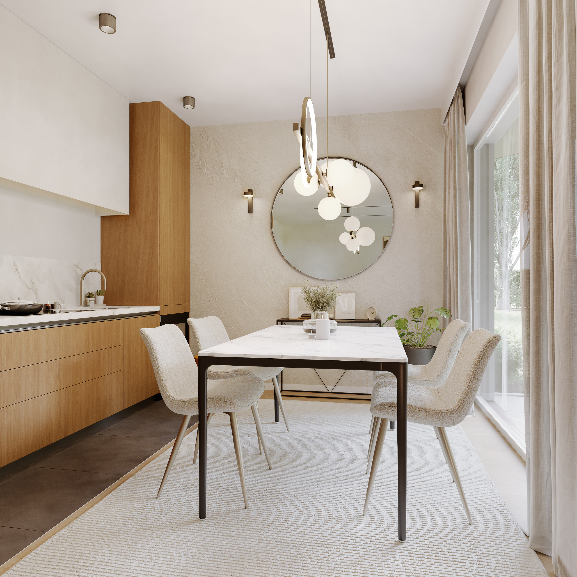
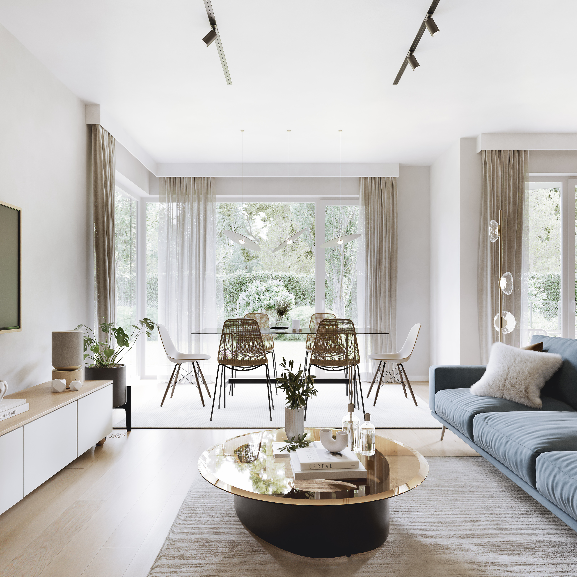
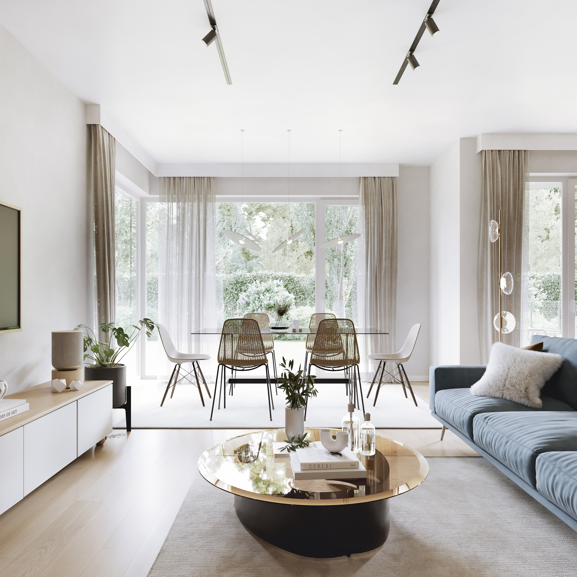
Interior view 1
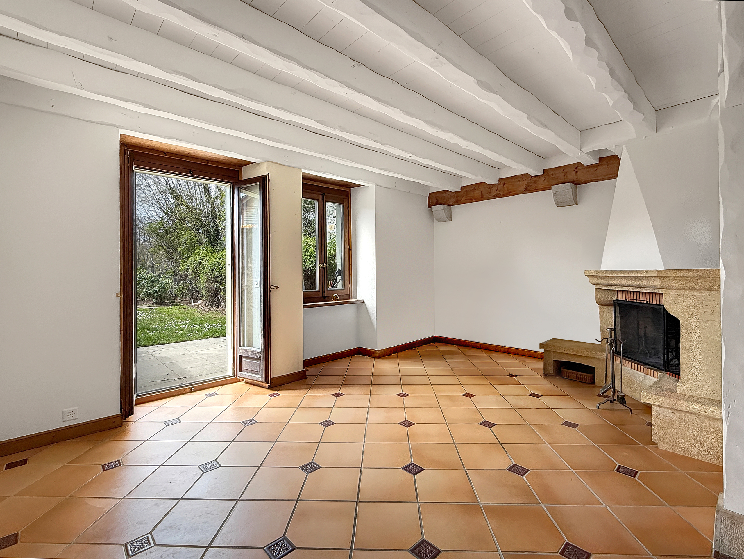
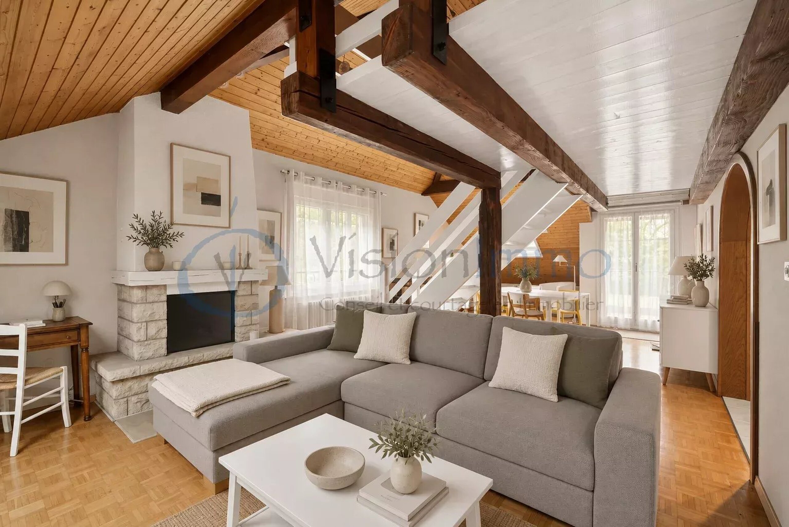
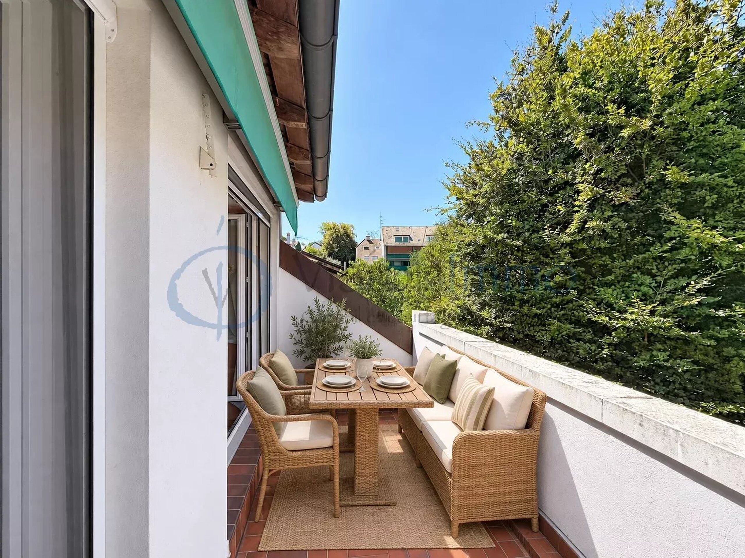
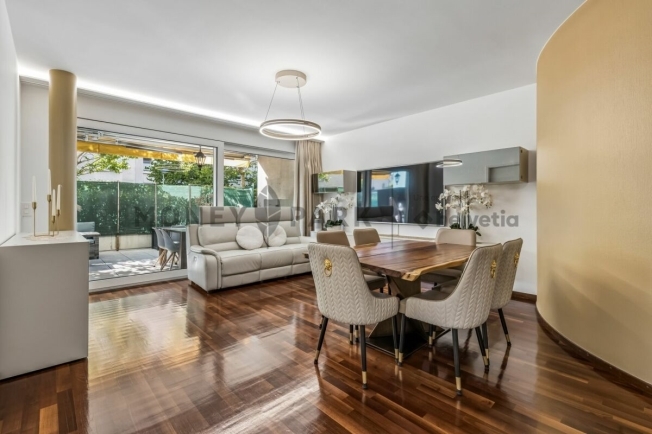
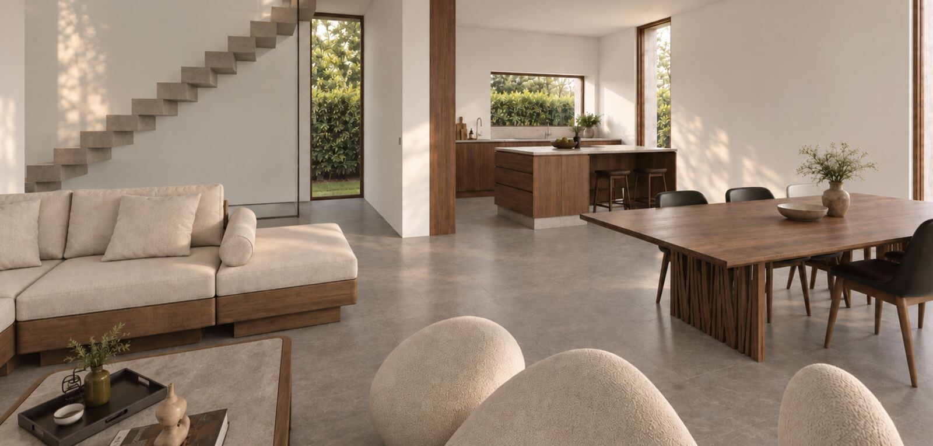
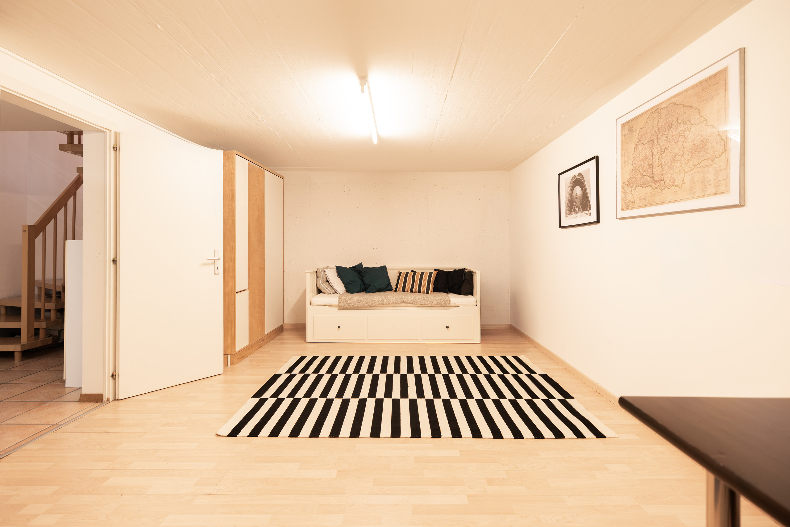
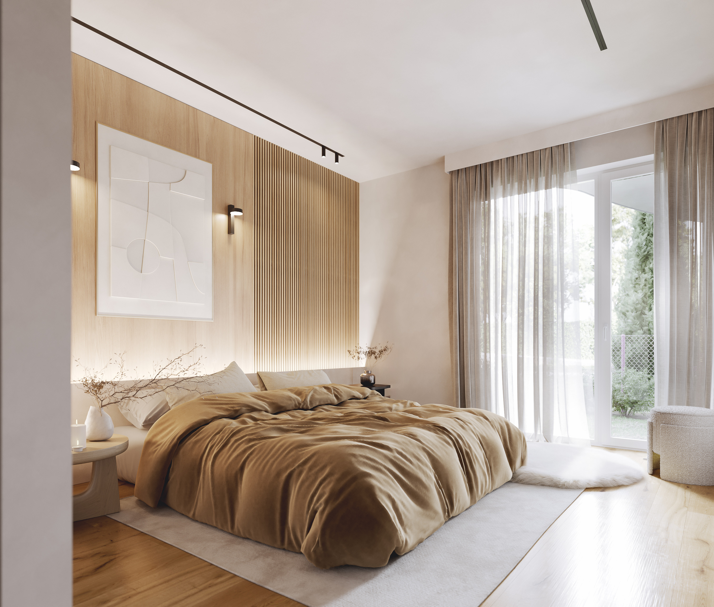
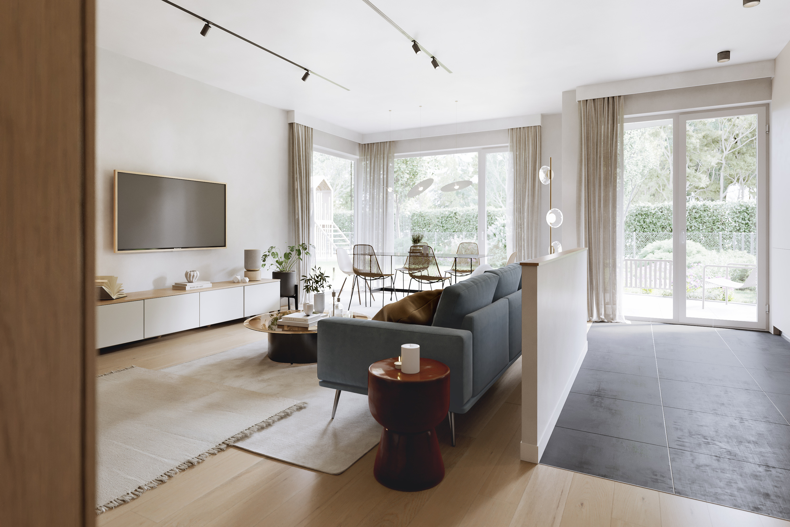
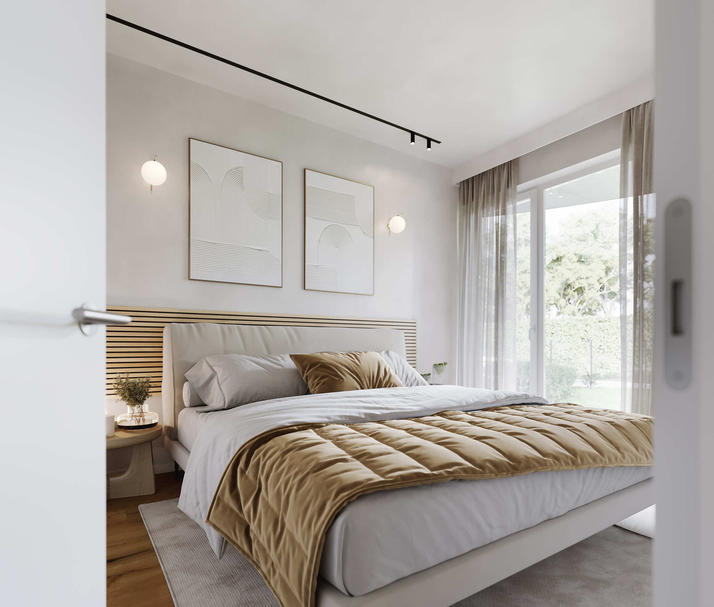
Interior view 2
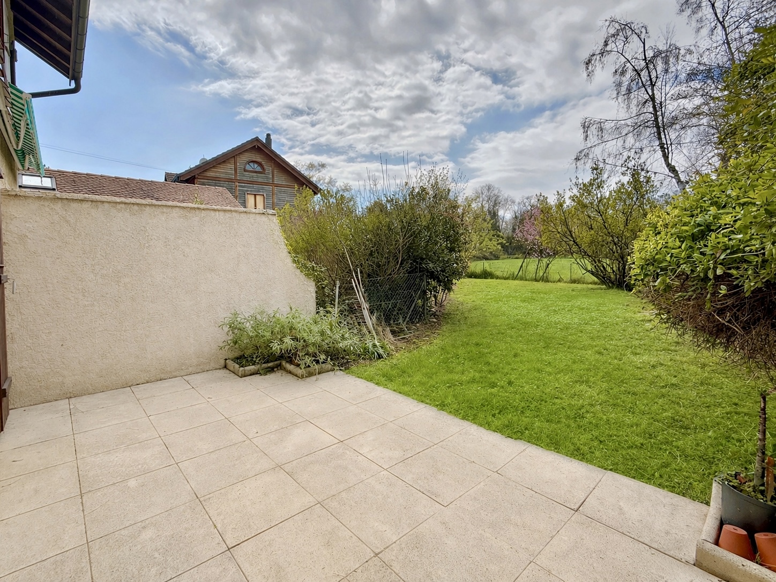
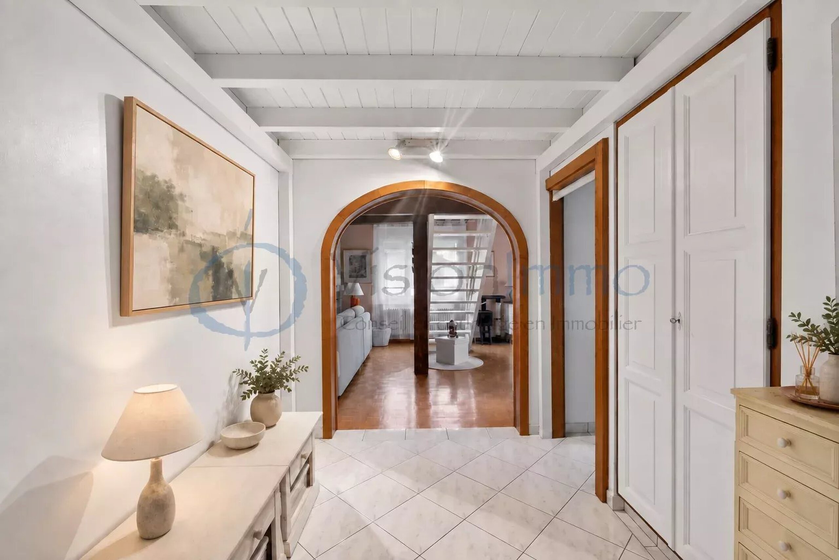
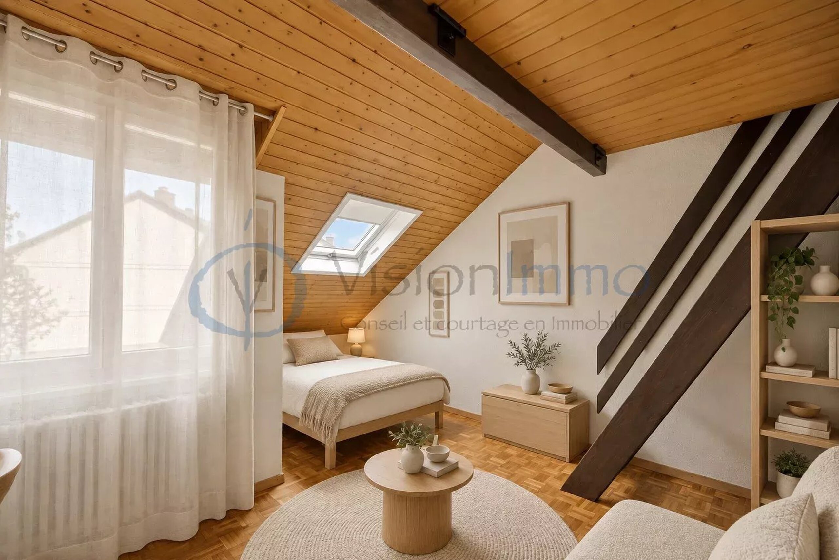
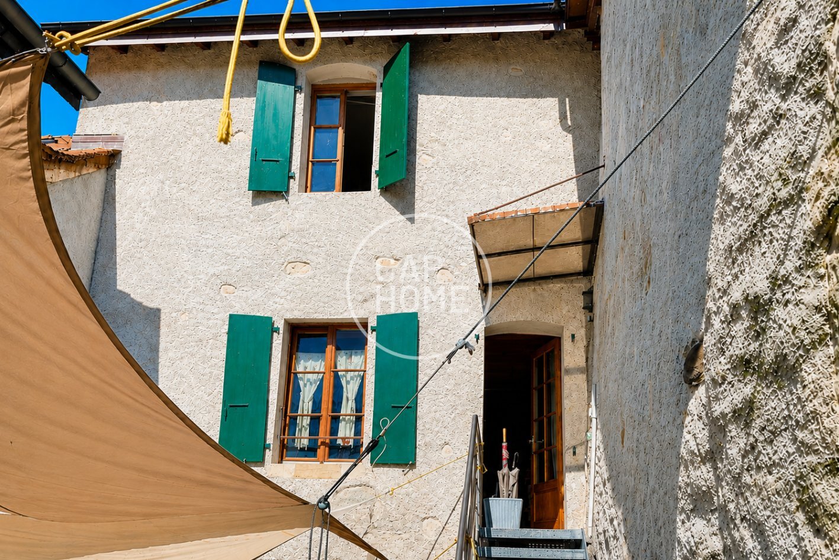
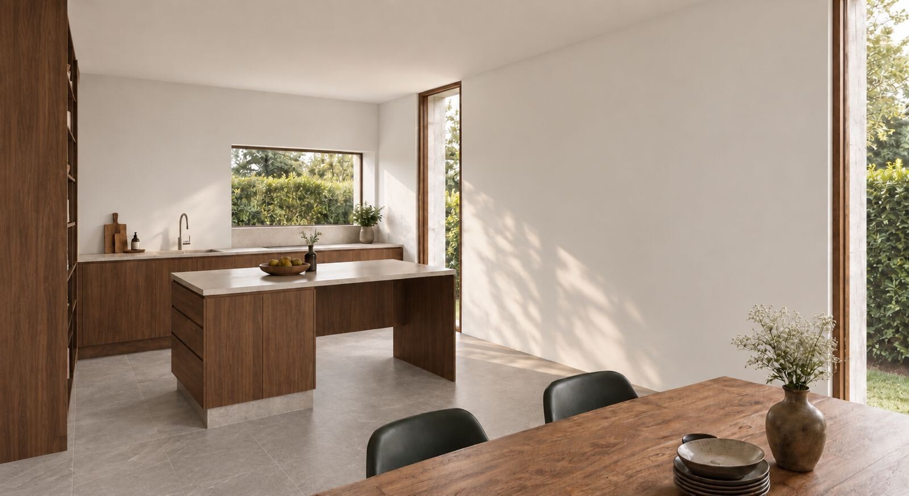
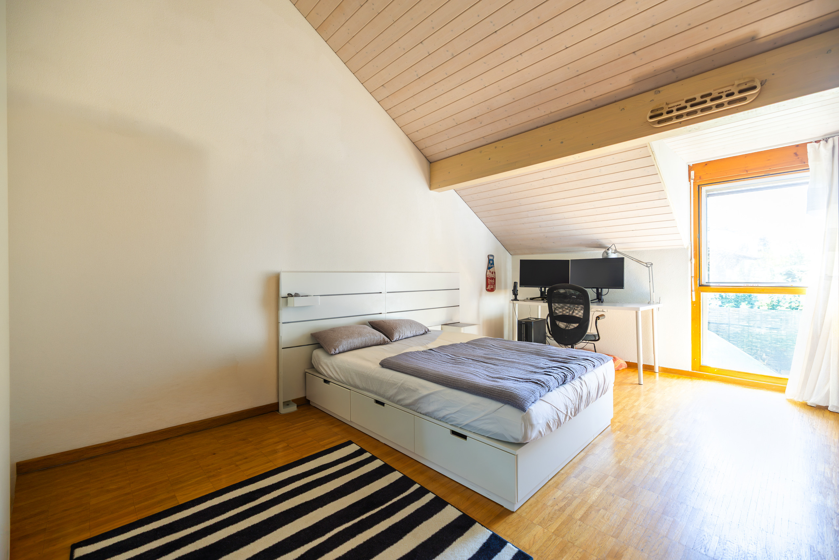
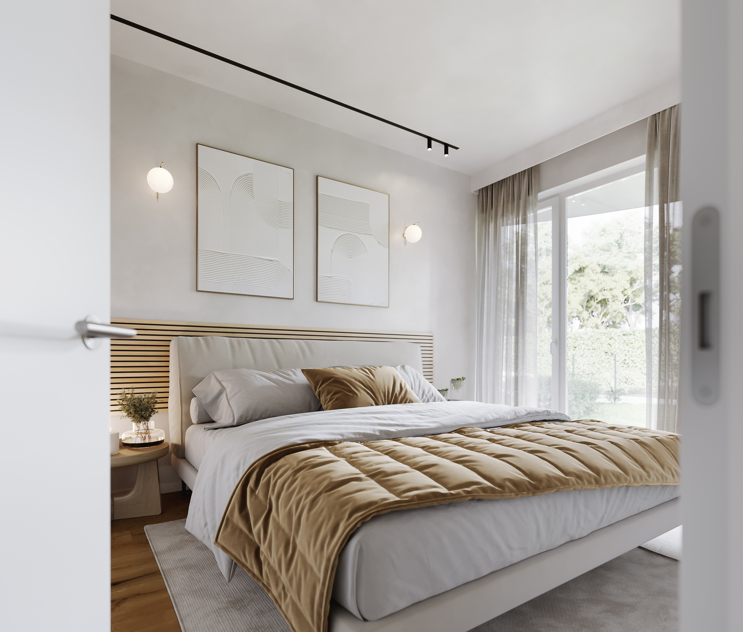
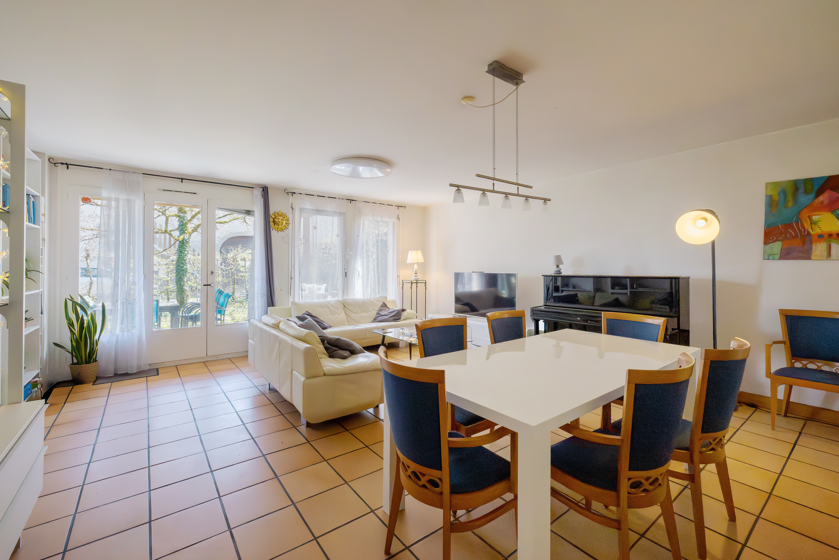
Interior view 3
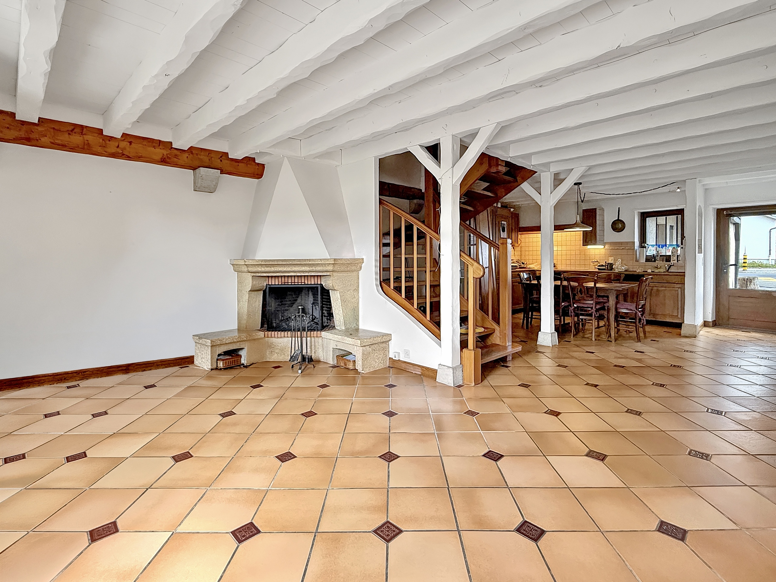
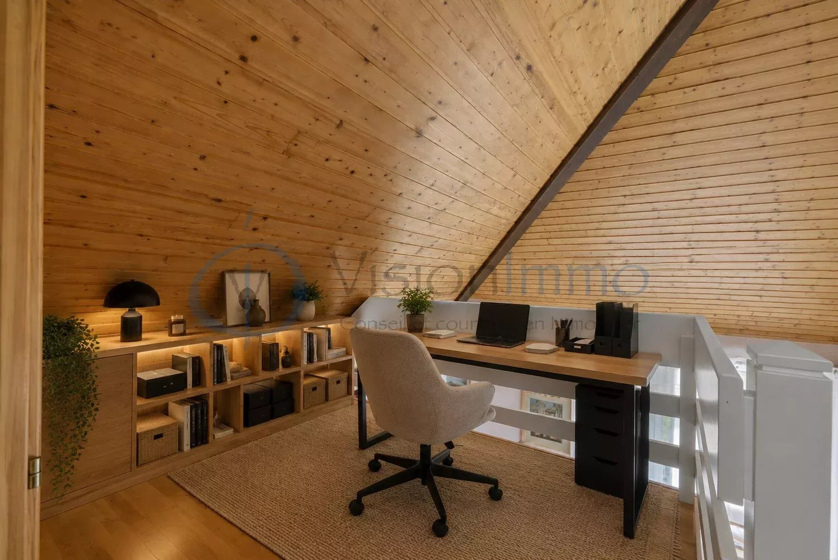
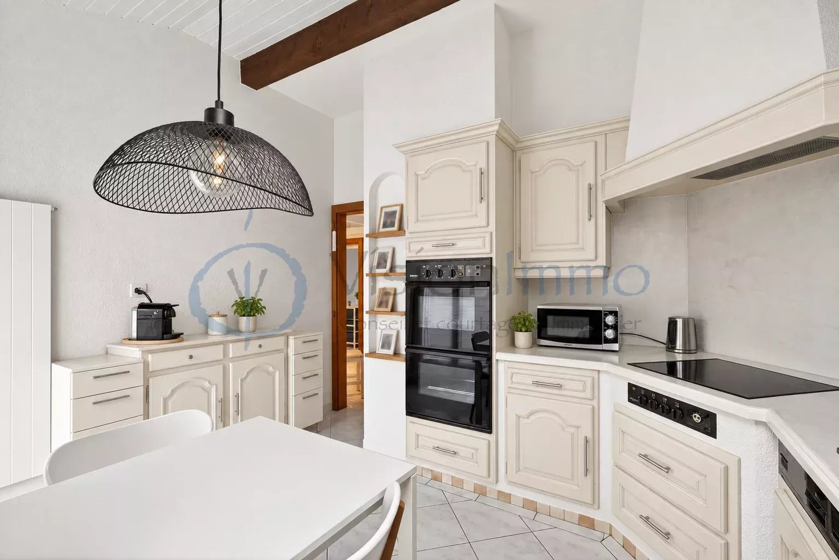
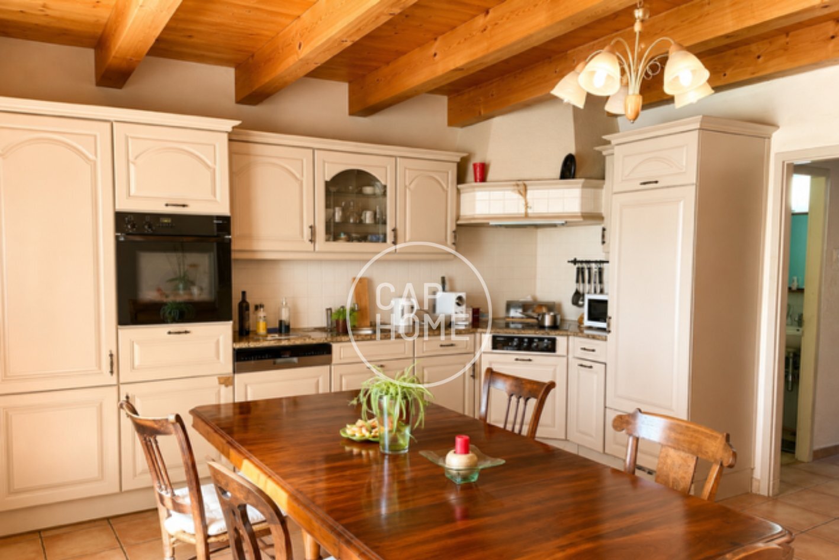
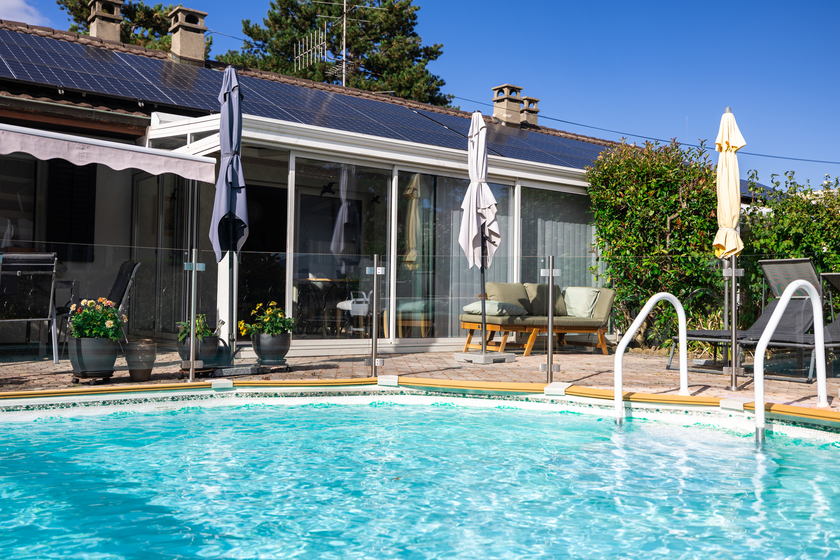
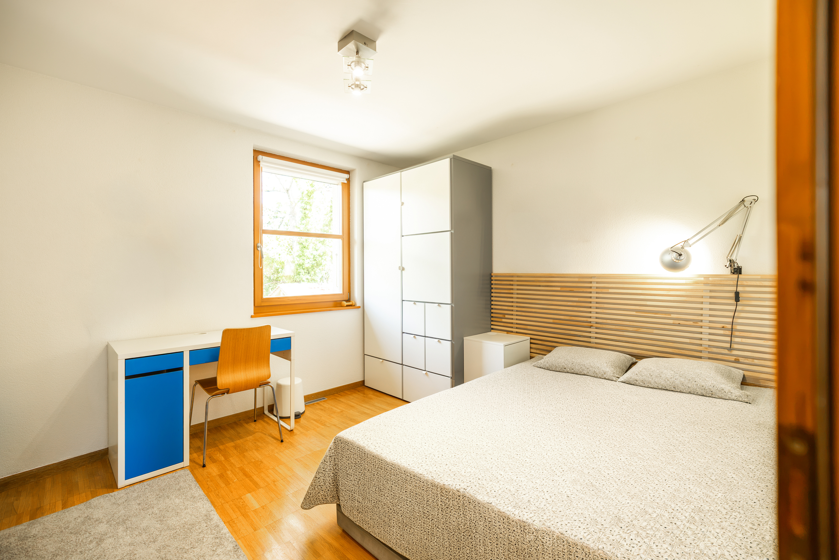
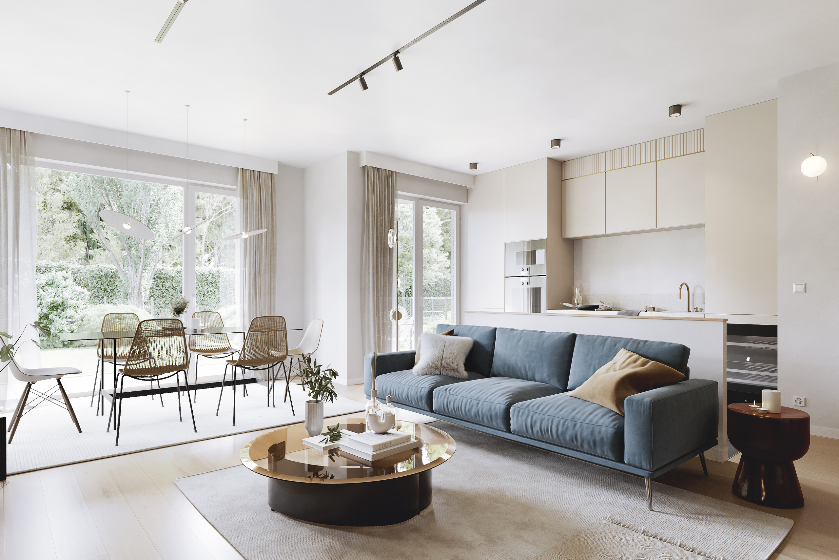
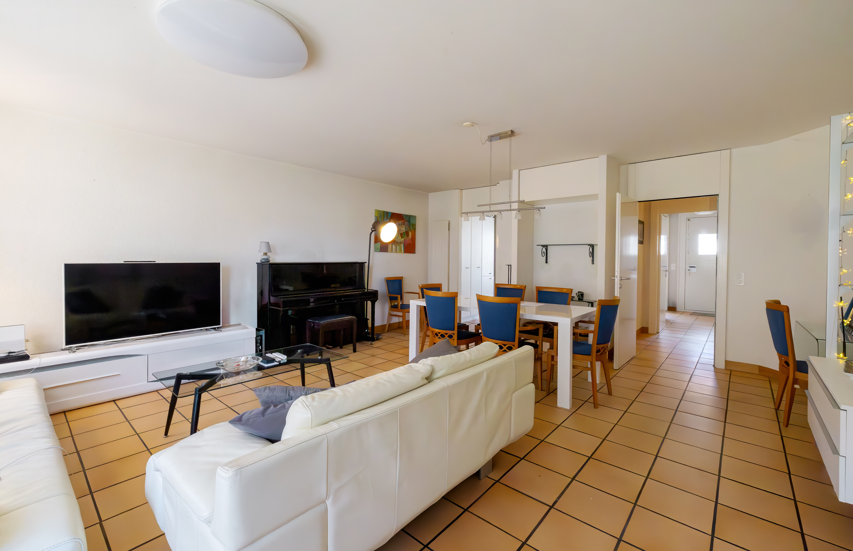
Interior view 4

Condominium apartment with 6 rooms on sale in Proche des berges du Rhône - 155 m²

6-room duplex apartment on the ground floor in the heart of the Geneva countryside

Rooms6
Living area155 m²
FloorGarden floor
Object PriceCHF 1,394,000.-
AvailabilityTo agree
PDF Dossier Financing
Add to favoritesRemove from favorites

Localisation

Proche des berges du Rhône, 1237 Avully

Characteristics

Reference
AF-1237-10
Availability
To agree
Bathrooms
2
Rooms
6
Bedrooms
4
Floor
Garden floor
Weighted Surface
168 m²
Heating type
Fuel oil
Domestic water heating system
Fuel oil
Living area
155 m²
Surface PPE
155 m²

Number of parkings

Interior
2 | CHF 90,000.- not included

Description

Text translated from french, see original
Original text in french, translate to English.

Ideally located in the Geneva countryside, Avully offers a peaceful and green living environment close to Geneva. Surrounded by farmland, forests, and the beautiful banks of the Rhône, the commune is attractive for its village-like atmosphere and numerous trails suitable for walks and outdoor activities.

The village has sports and school facilities and also benefits from good public transport links, including to Bernex, where the terminus of tram 14 is located, as well as to La Plaine station, which provides access to the Léman Express network.

Between preserved nature, local life and proximity to the Rhône, Avully is an ideal address for those who are looking for peace, authenticity and quality of life on the outskirts of Geneva.

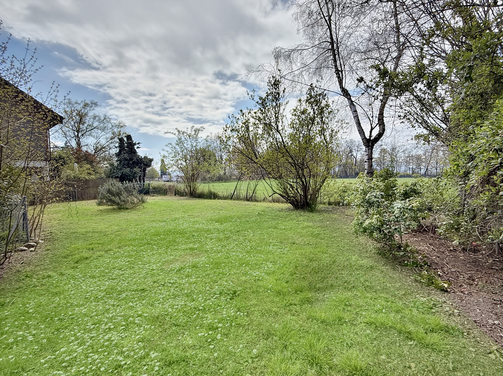
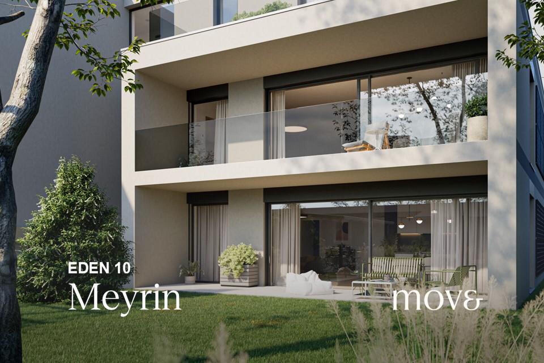
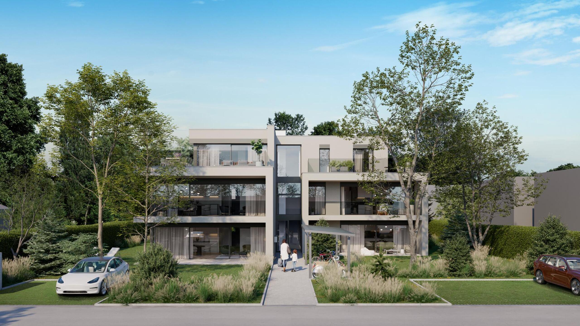
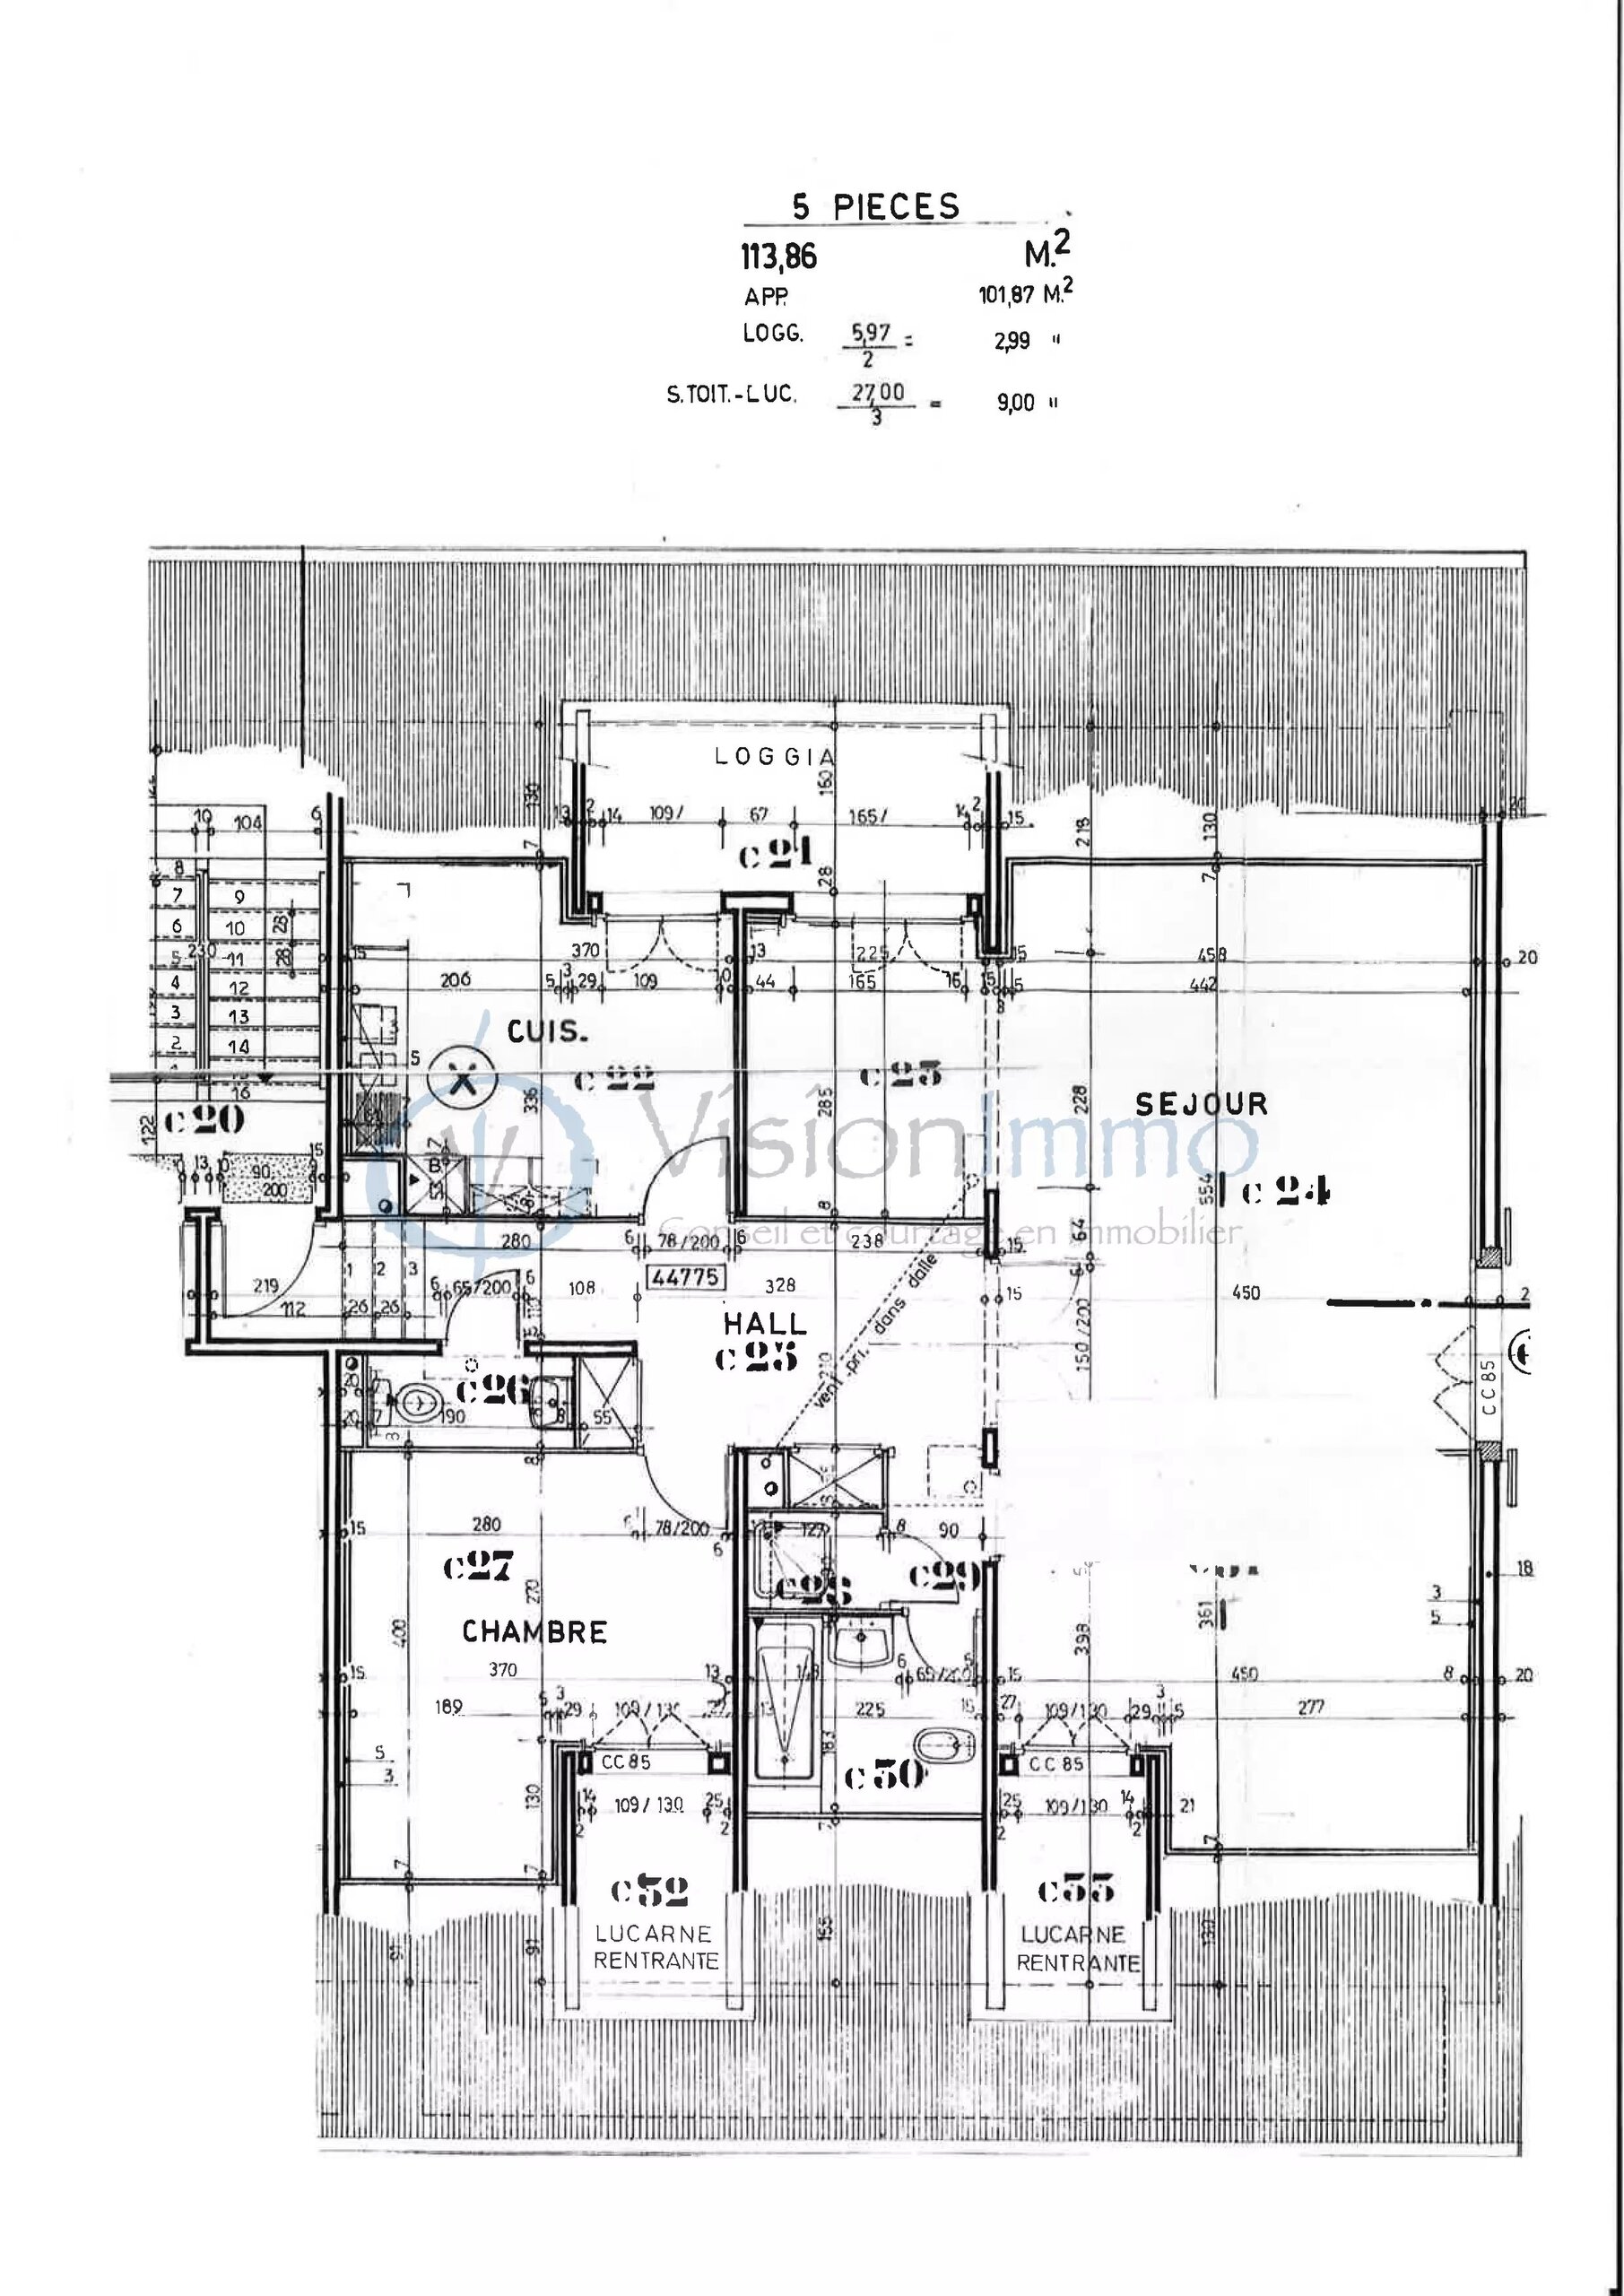
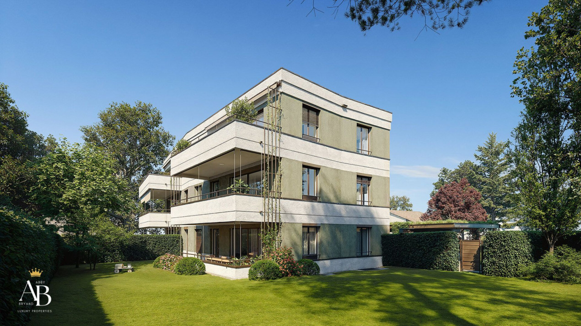
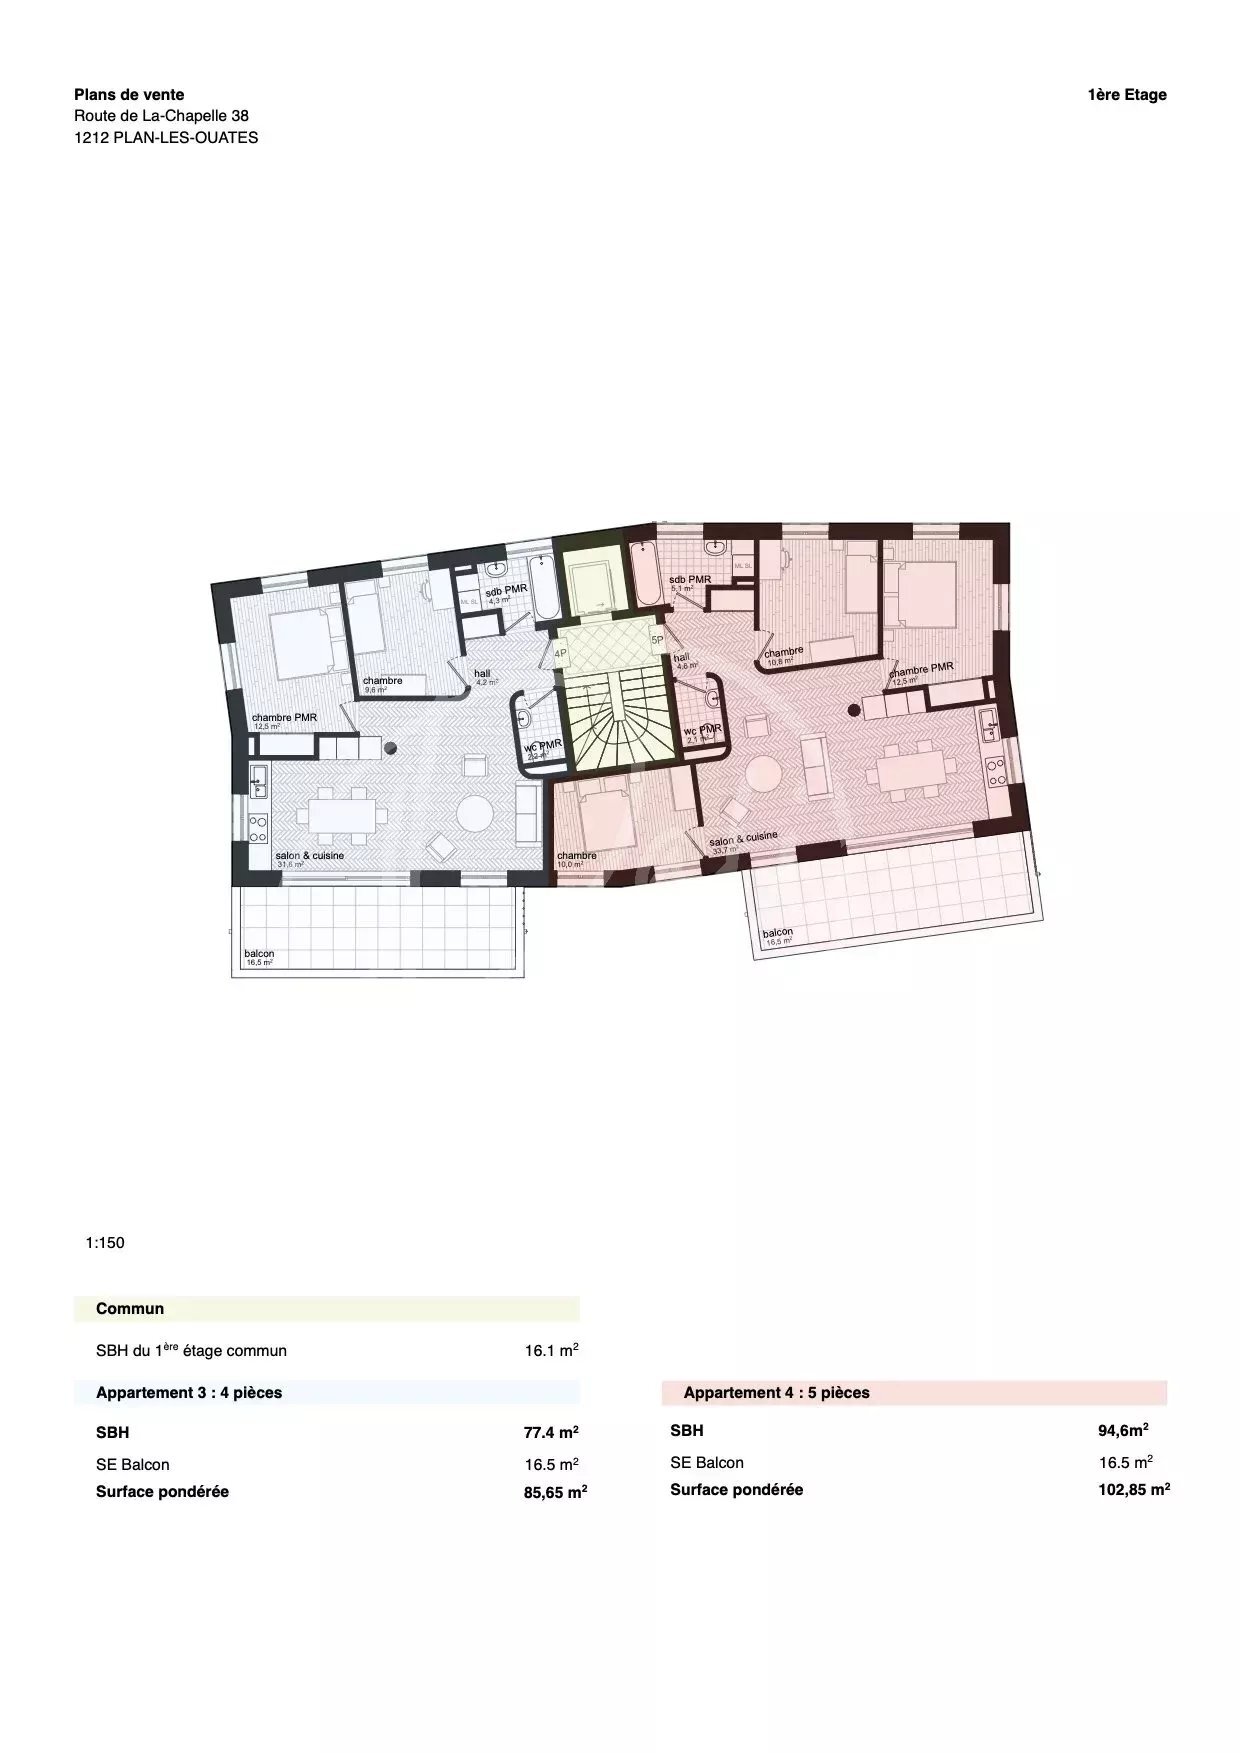
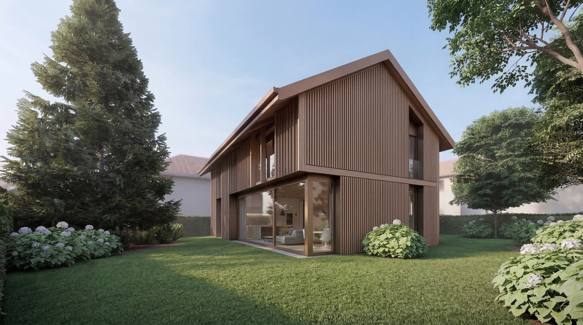
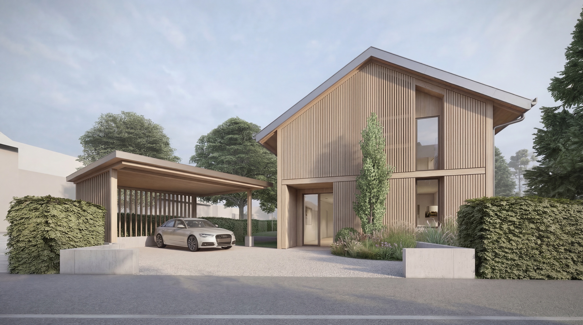
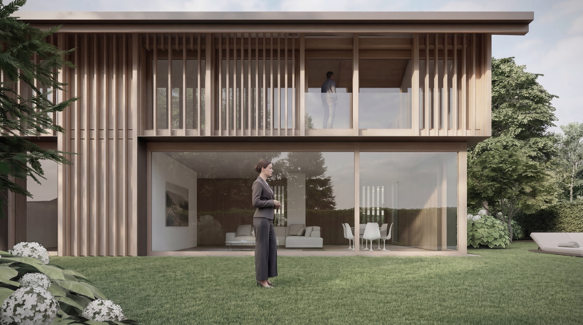
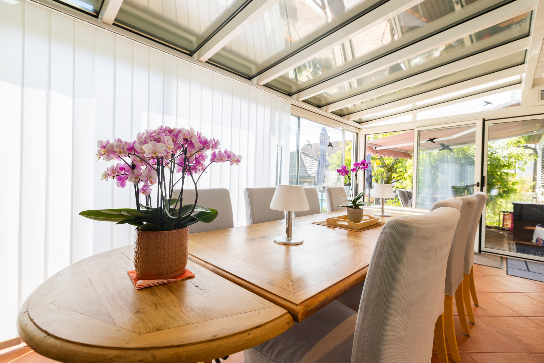
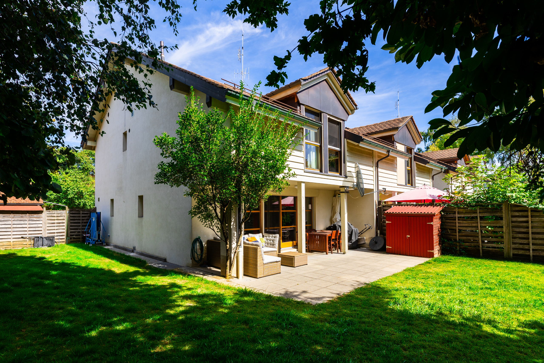
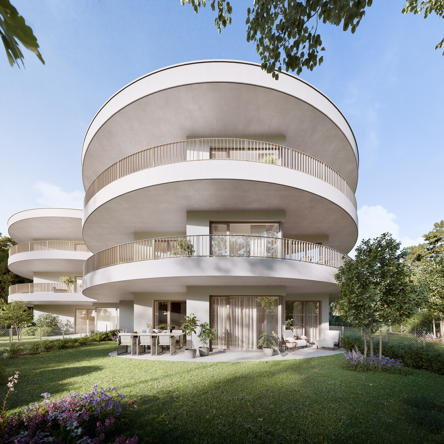
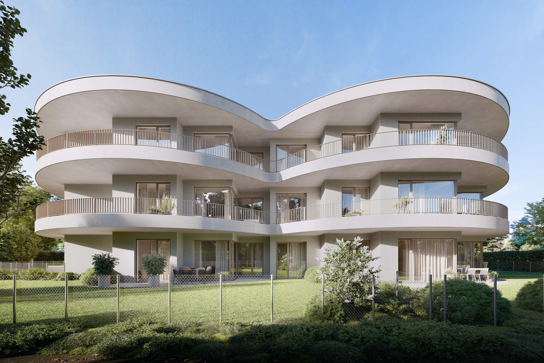
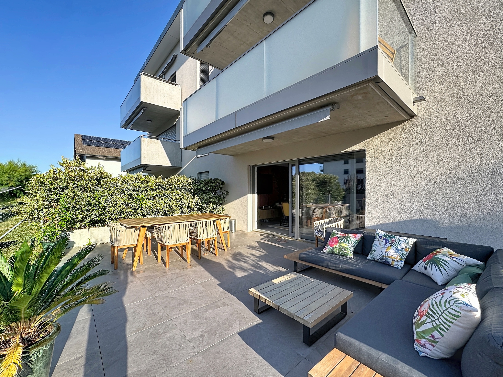
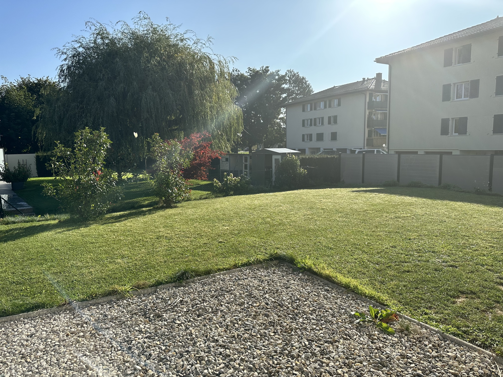
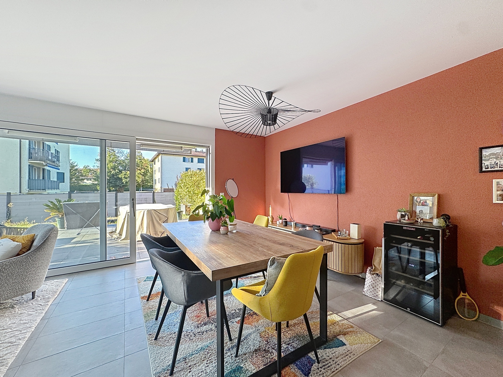
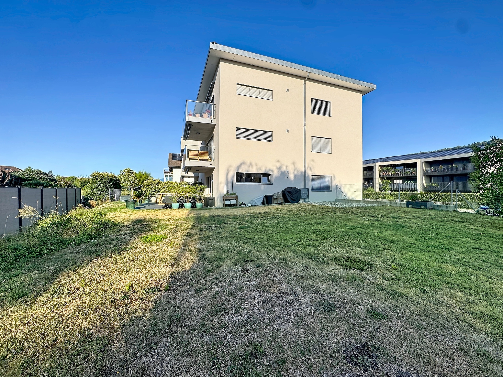
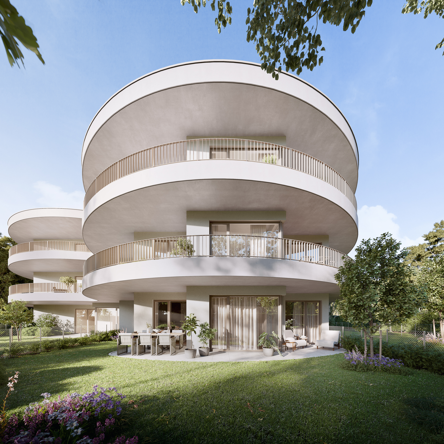
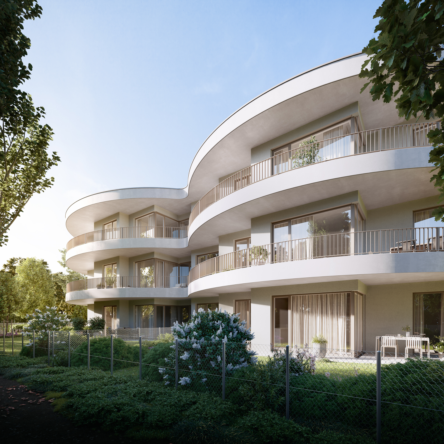
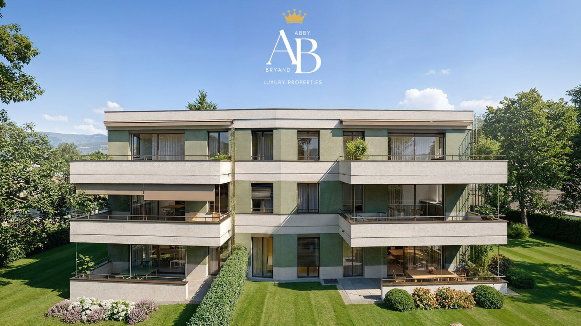
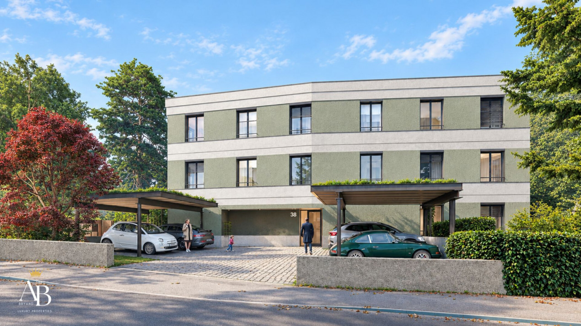
This 6-room duplex with a weighted surface area of 168 m2 is located in a small condominium consisting of 6 apartments. Situated on the ground floor with a garden, this through apartment has two private gardens, allowing you to enjoy two different orientations (northwest & southwest).

It is distributed as follows:

Ground floor

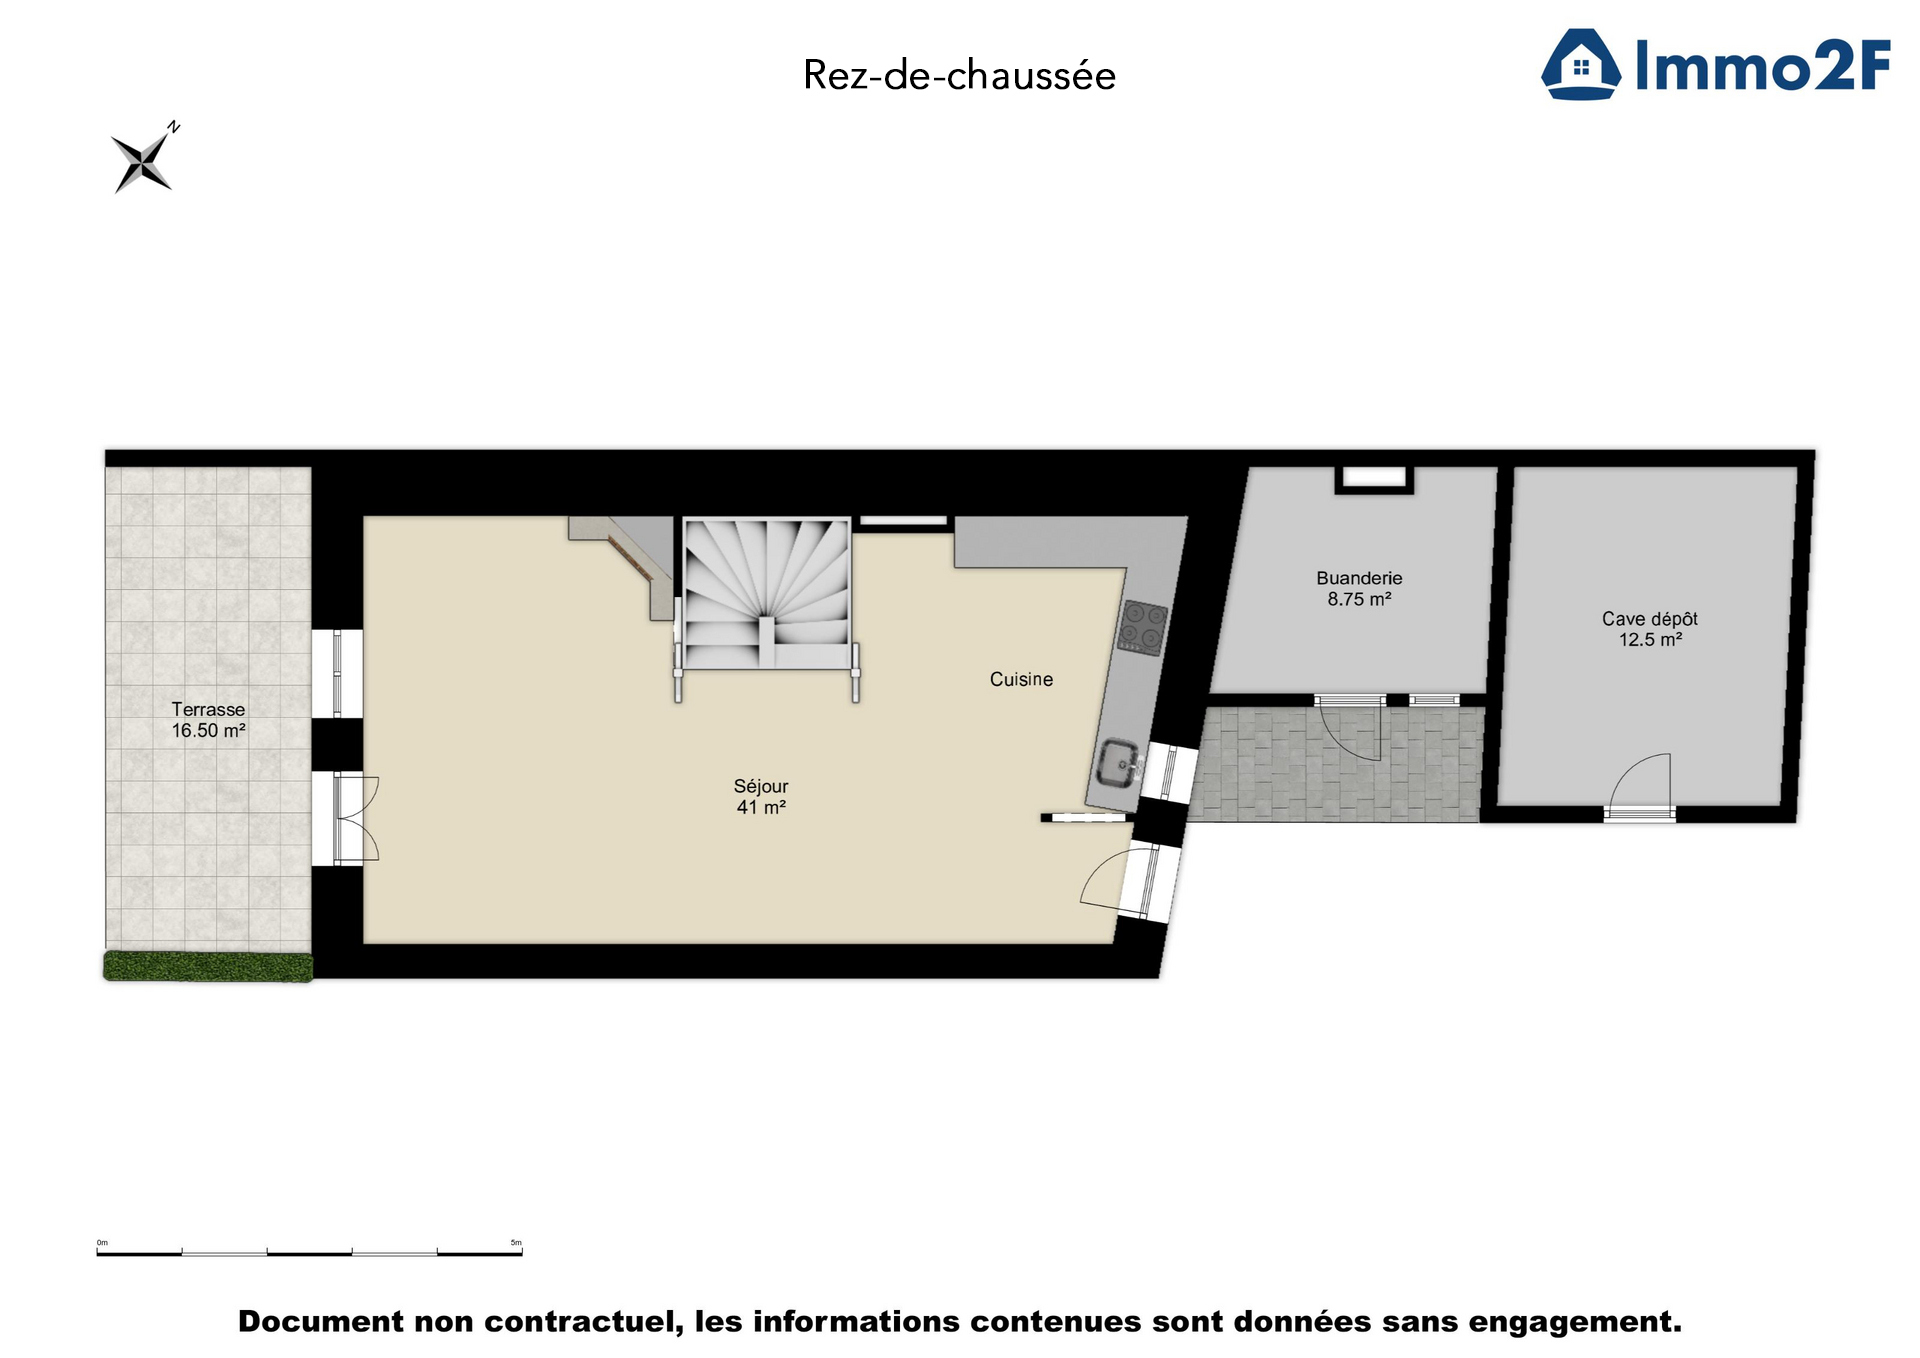
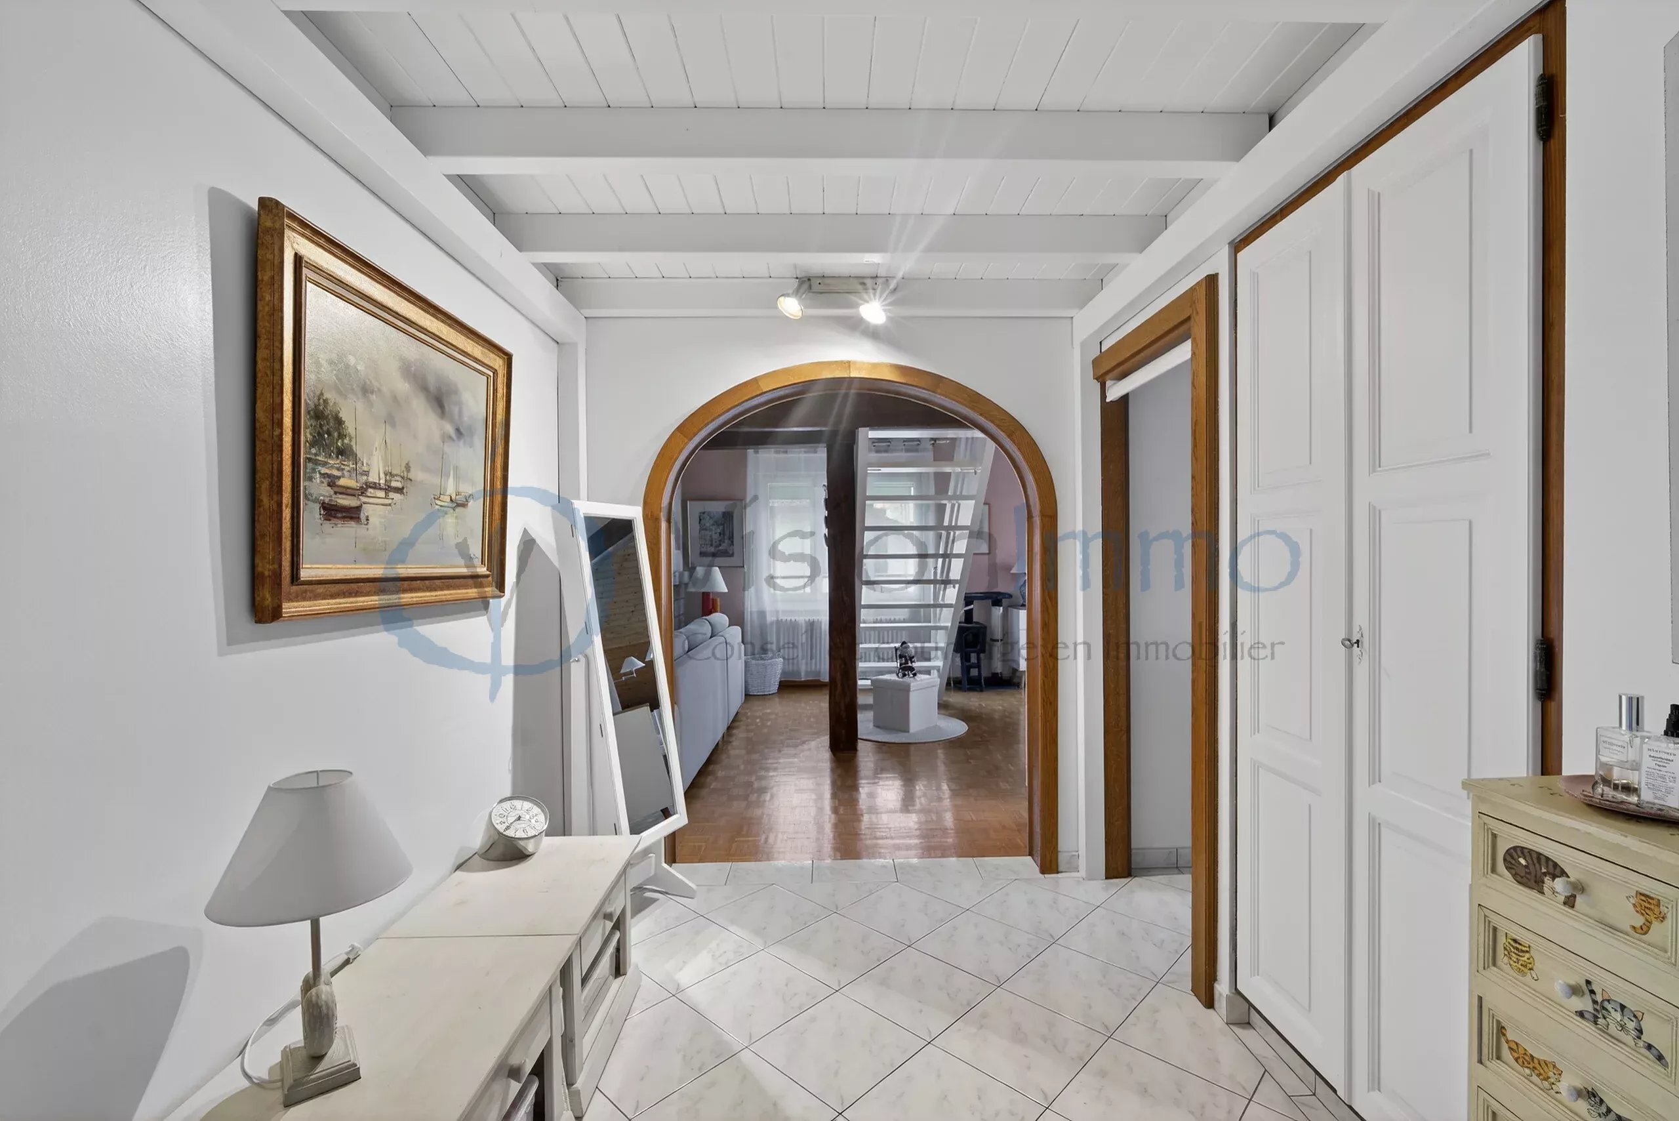
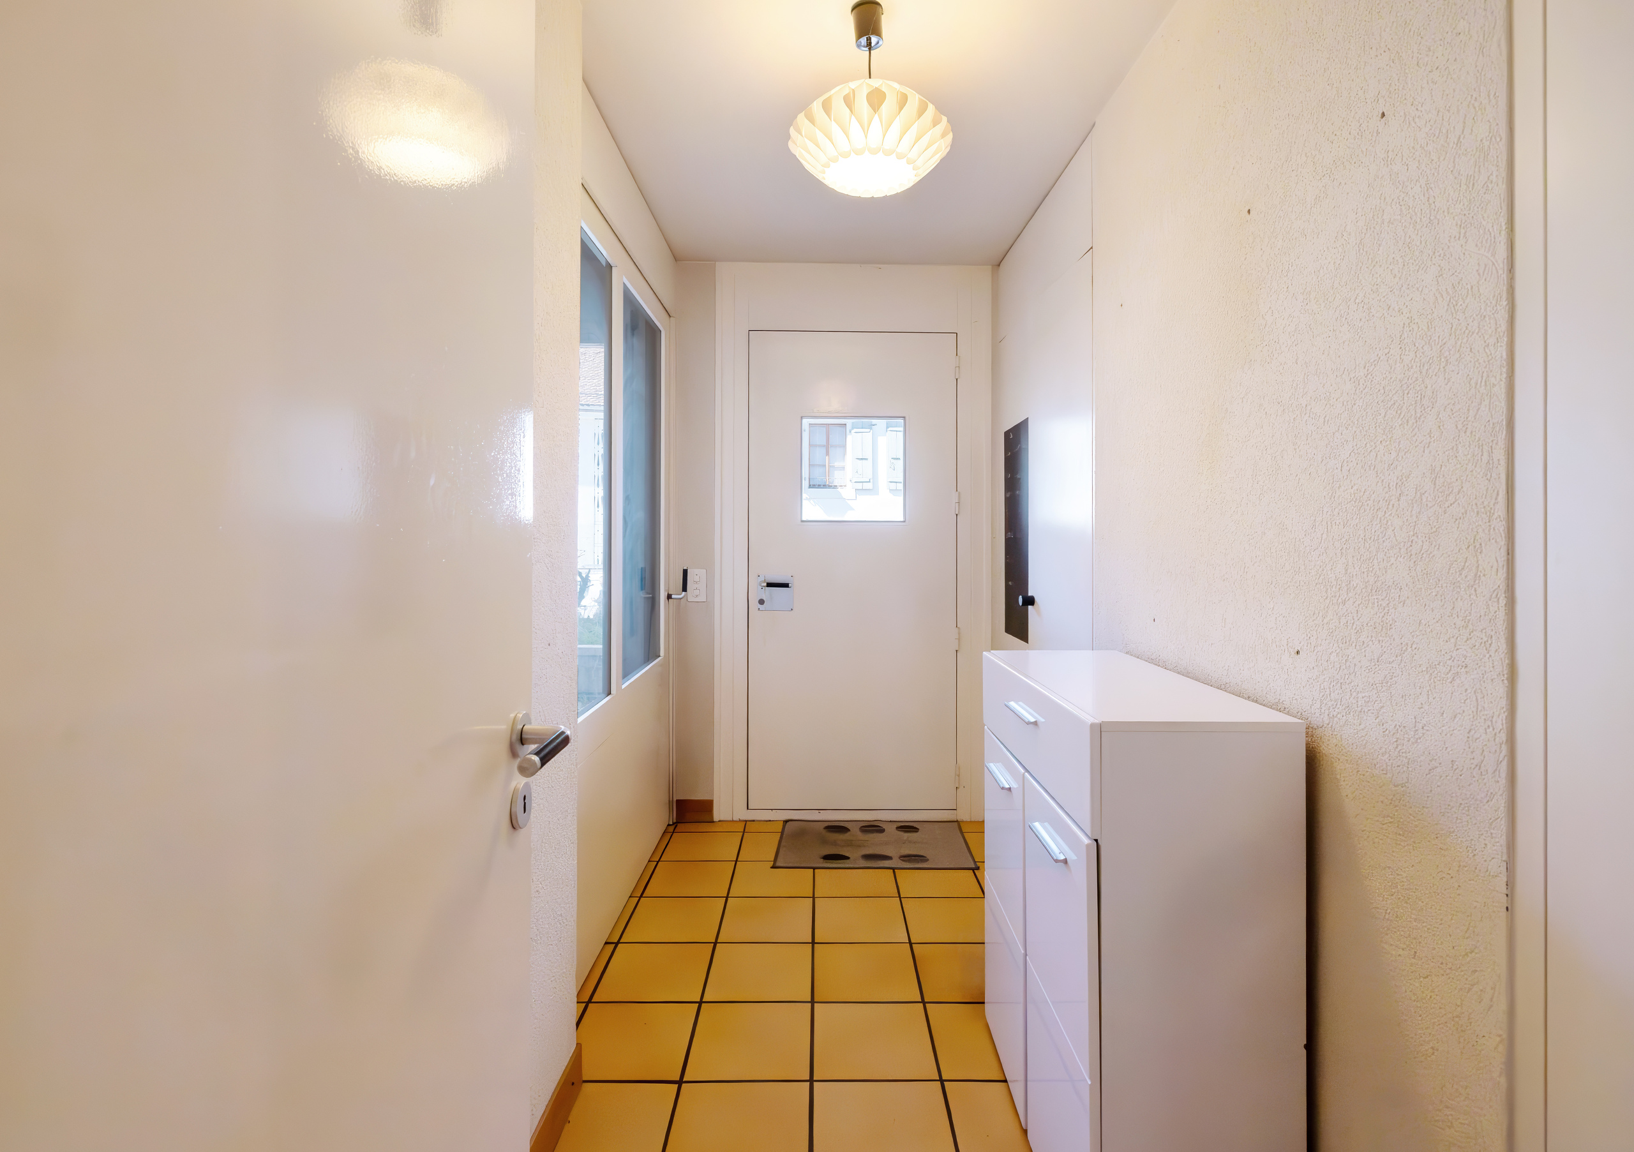
  • Entrance (access from the garden/terrace on the northwest side);
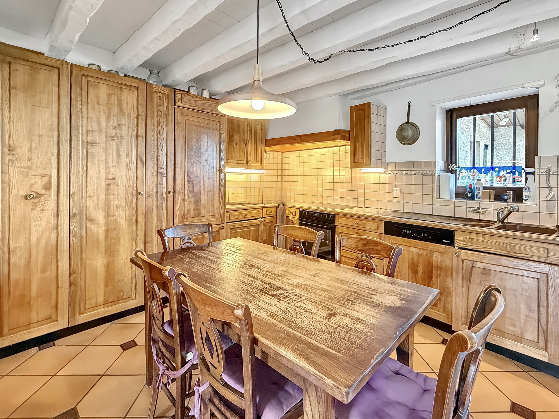
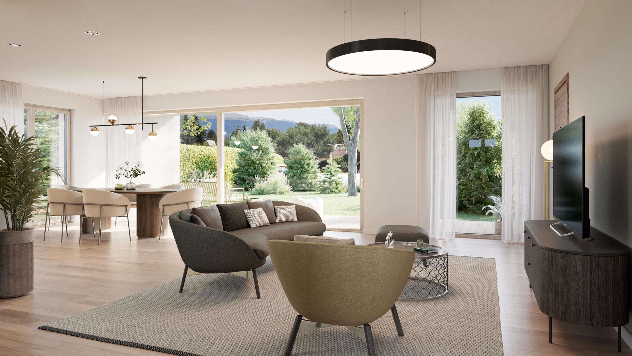
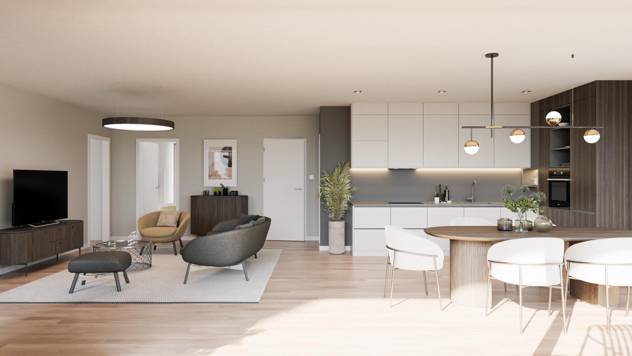
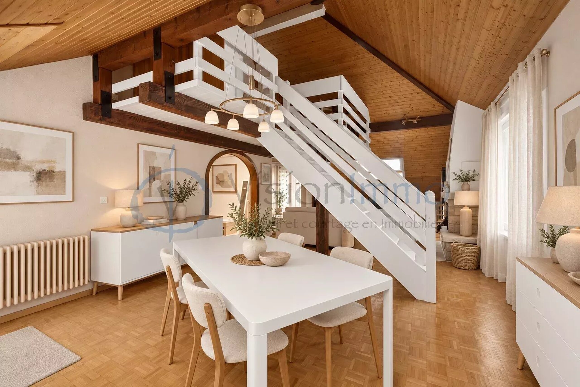
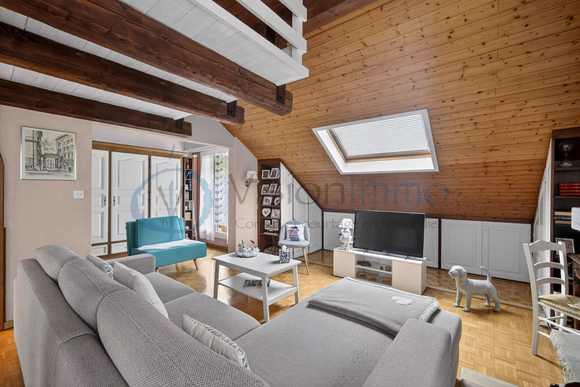
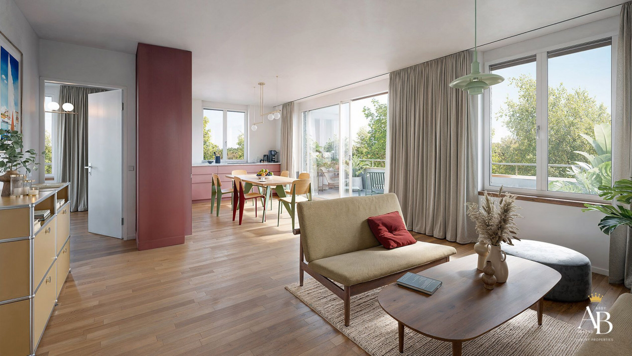
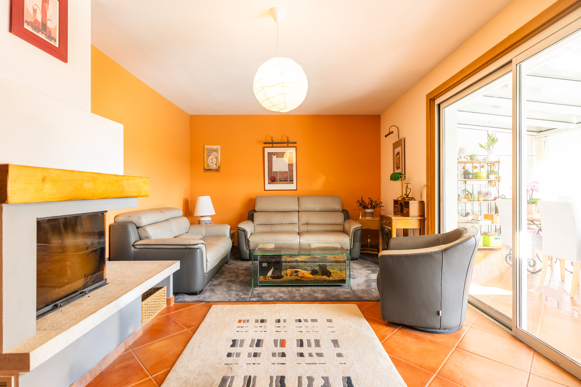
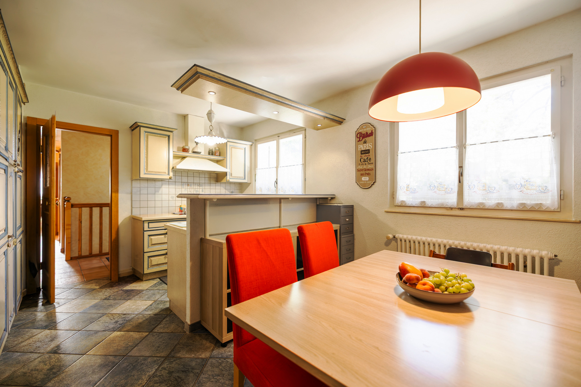
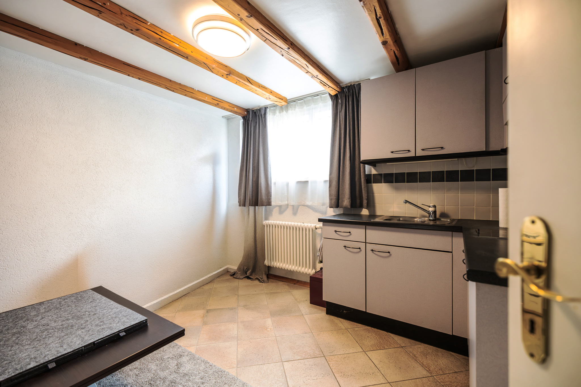
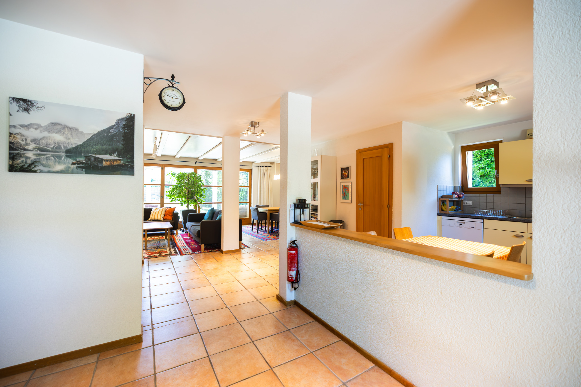
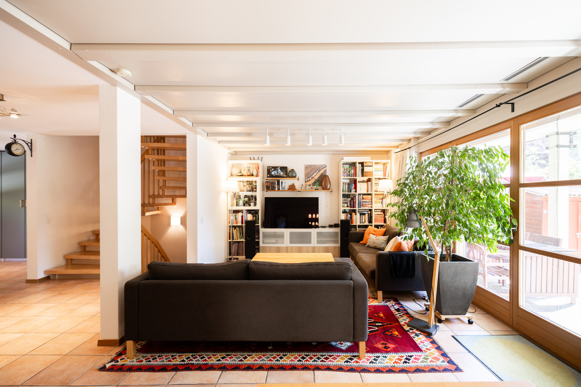
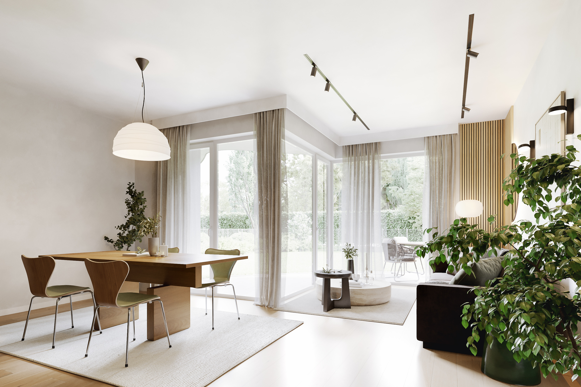
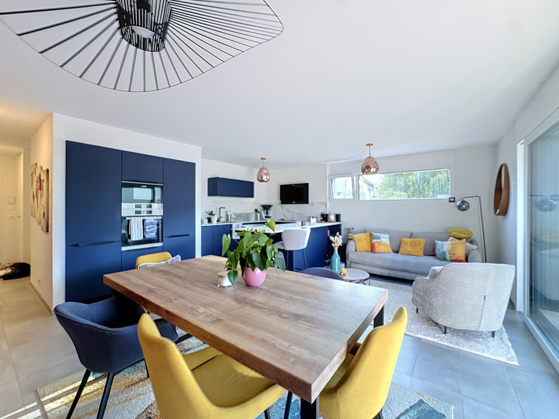
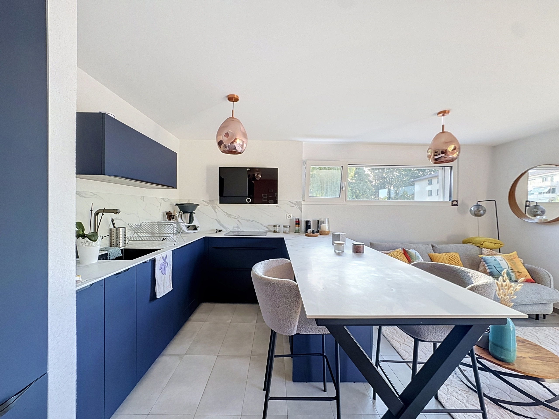
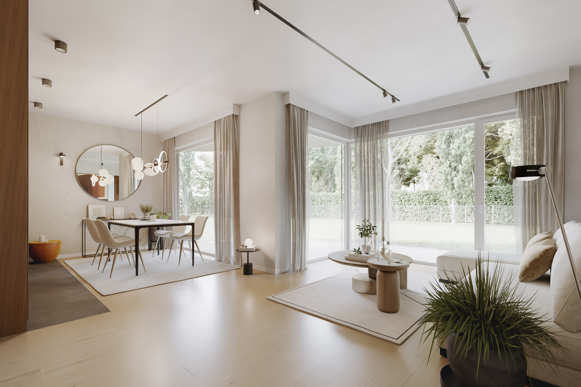
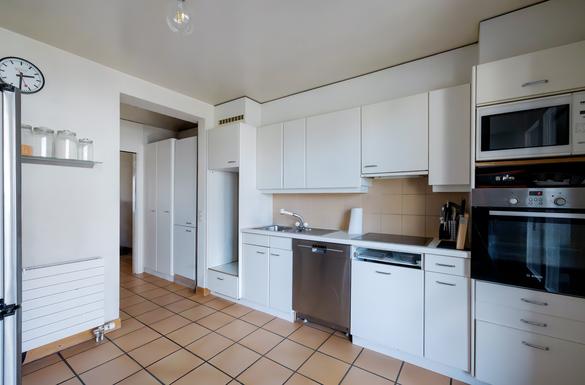
  • Fully equipped kitchen overlooking a large living room with access to the terrace and garden (southwest facing);
  • WC visitors;
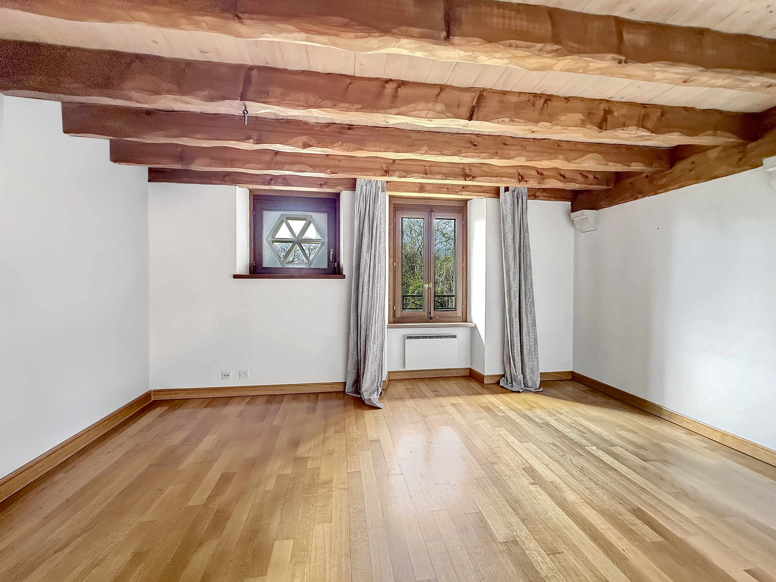
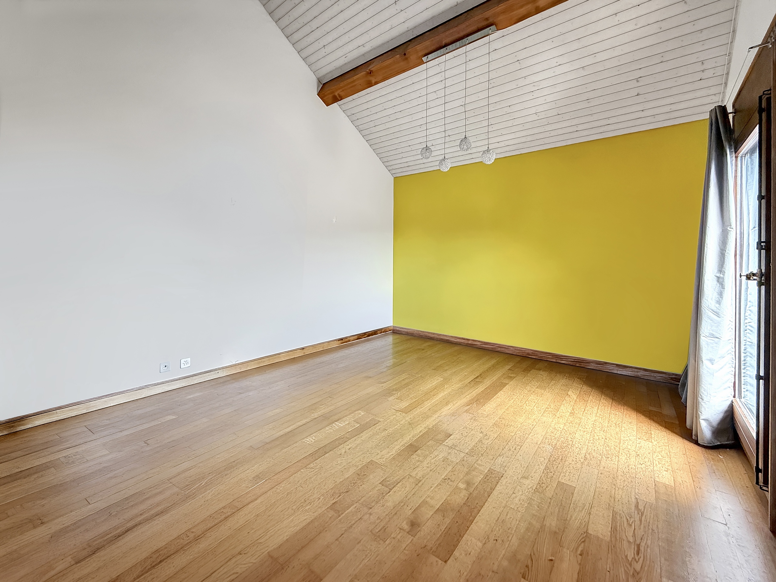
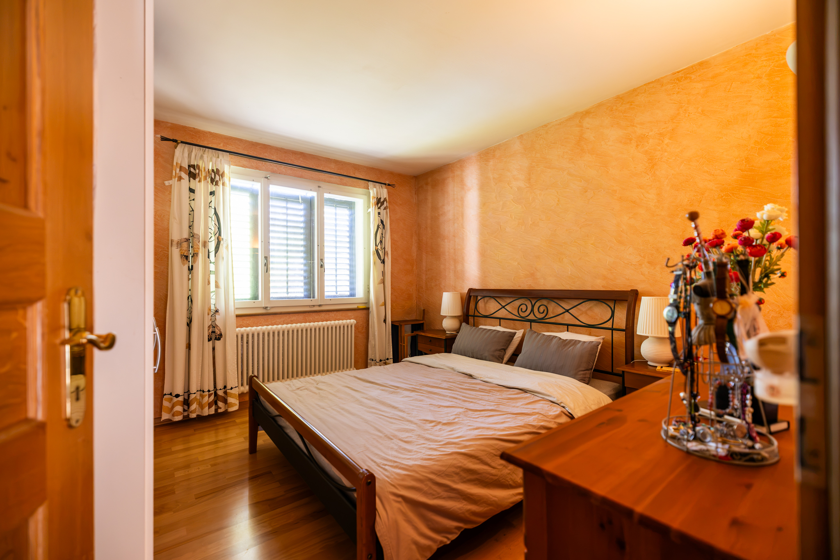
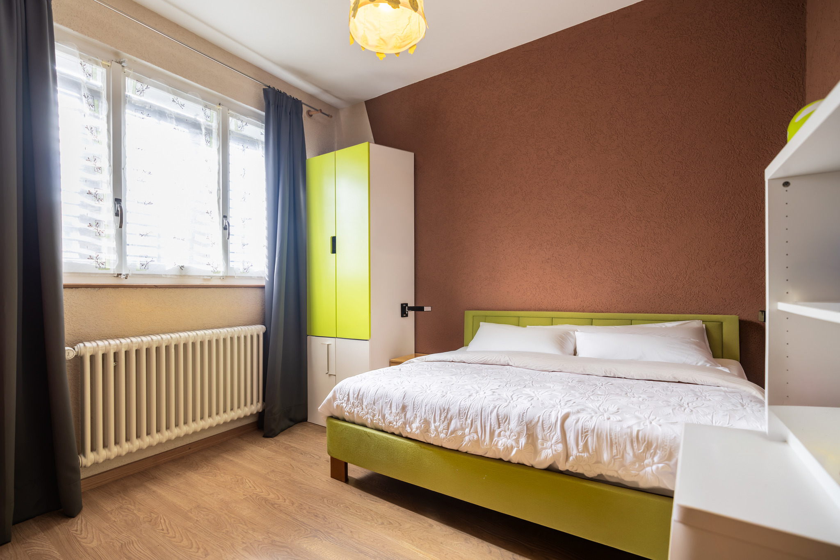
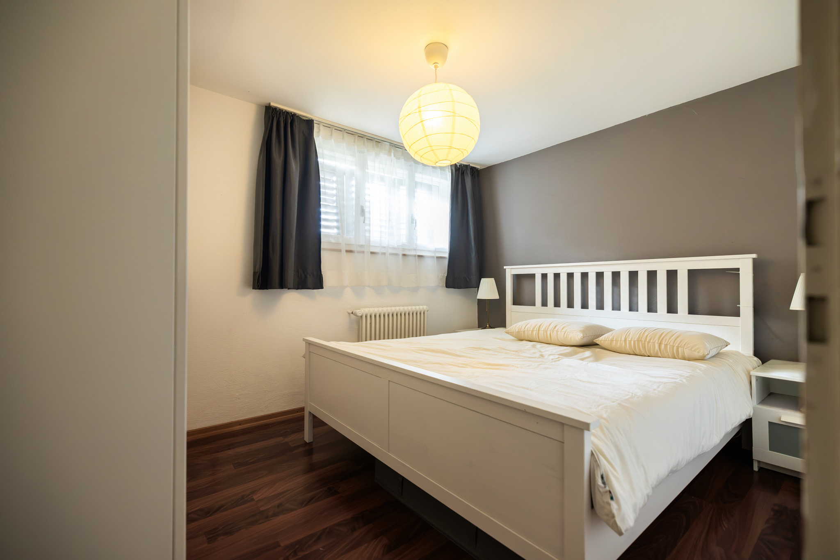
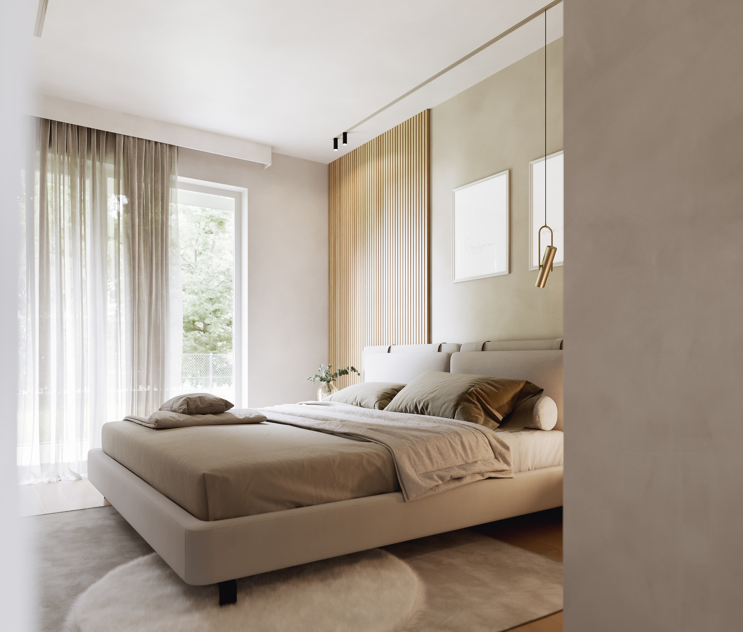
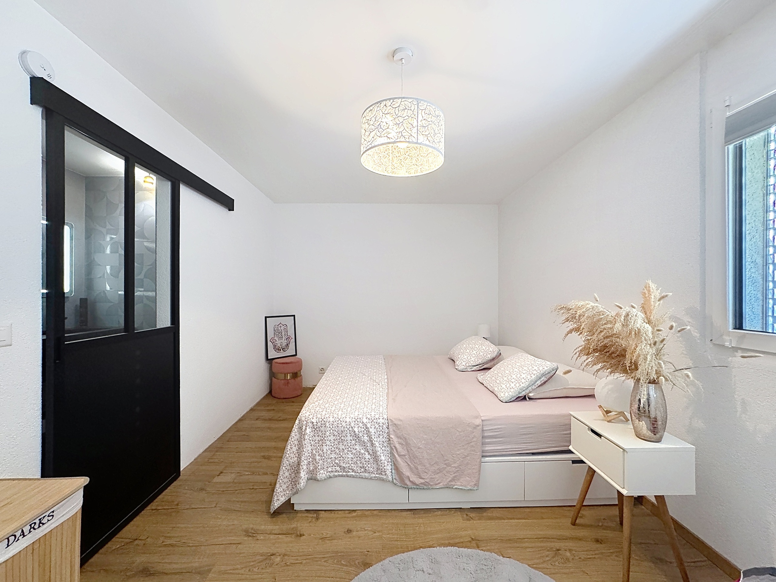
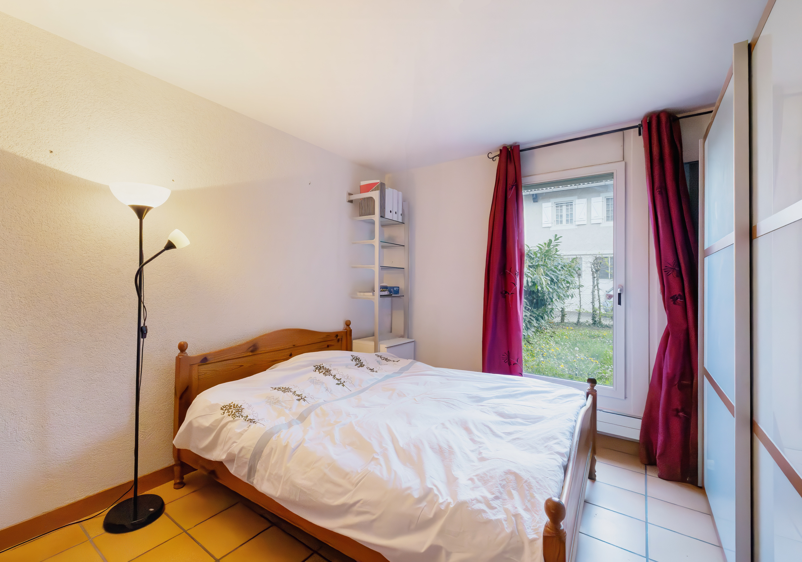
  • Two bedrooms, one with access to the garden.

floor

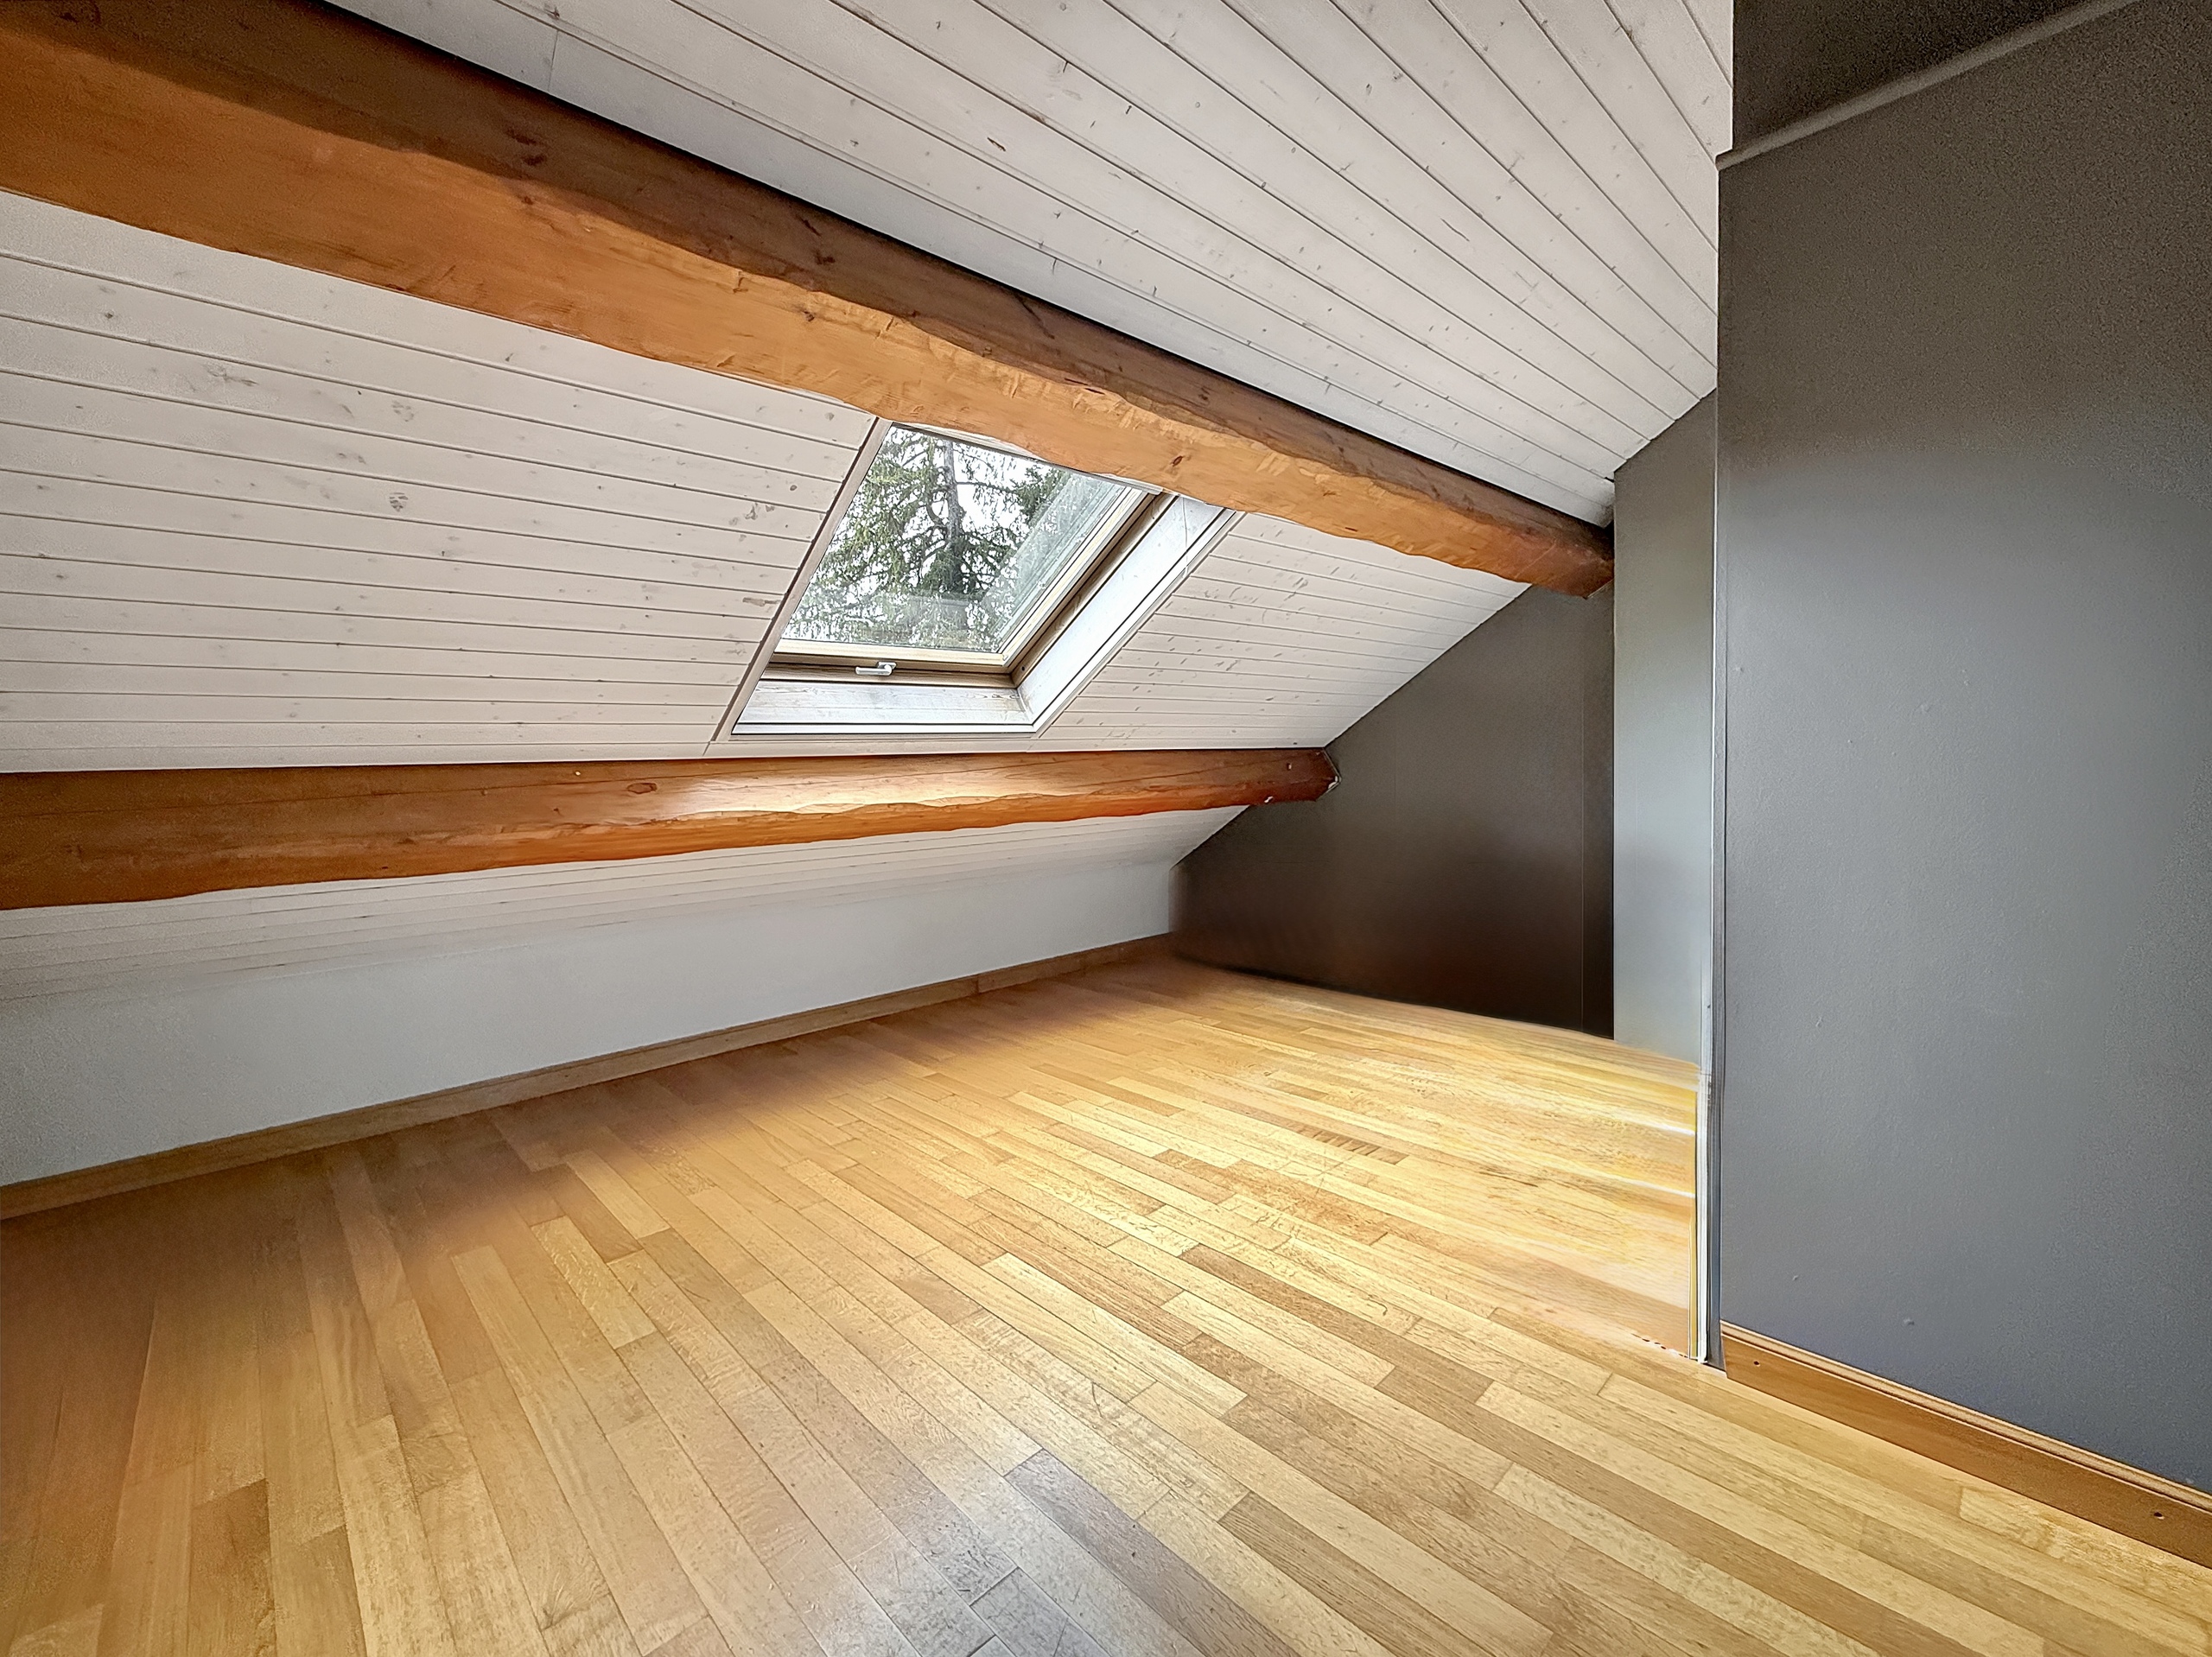
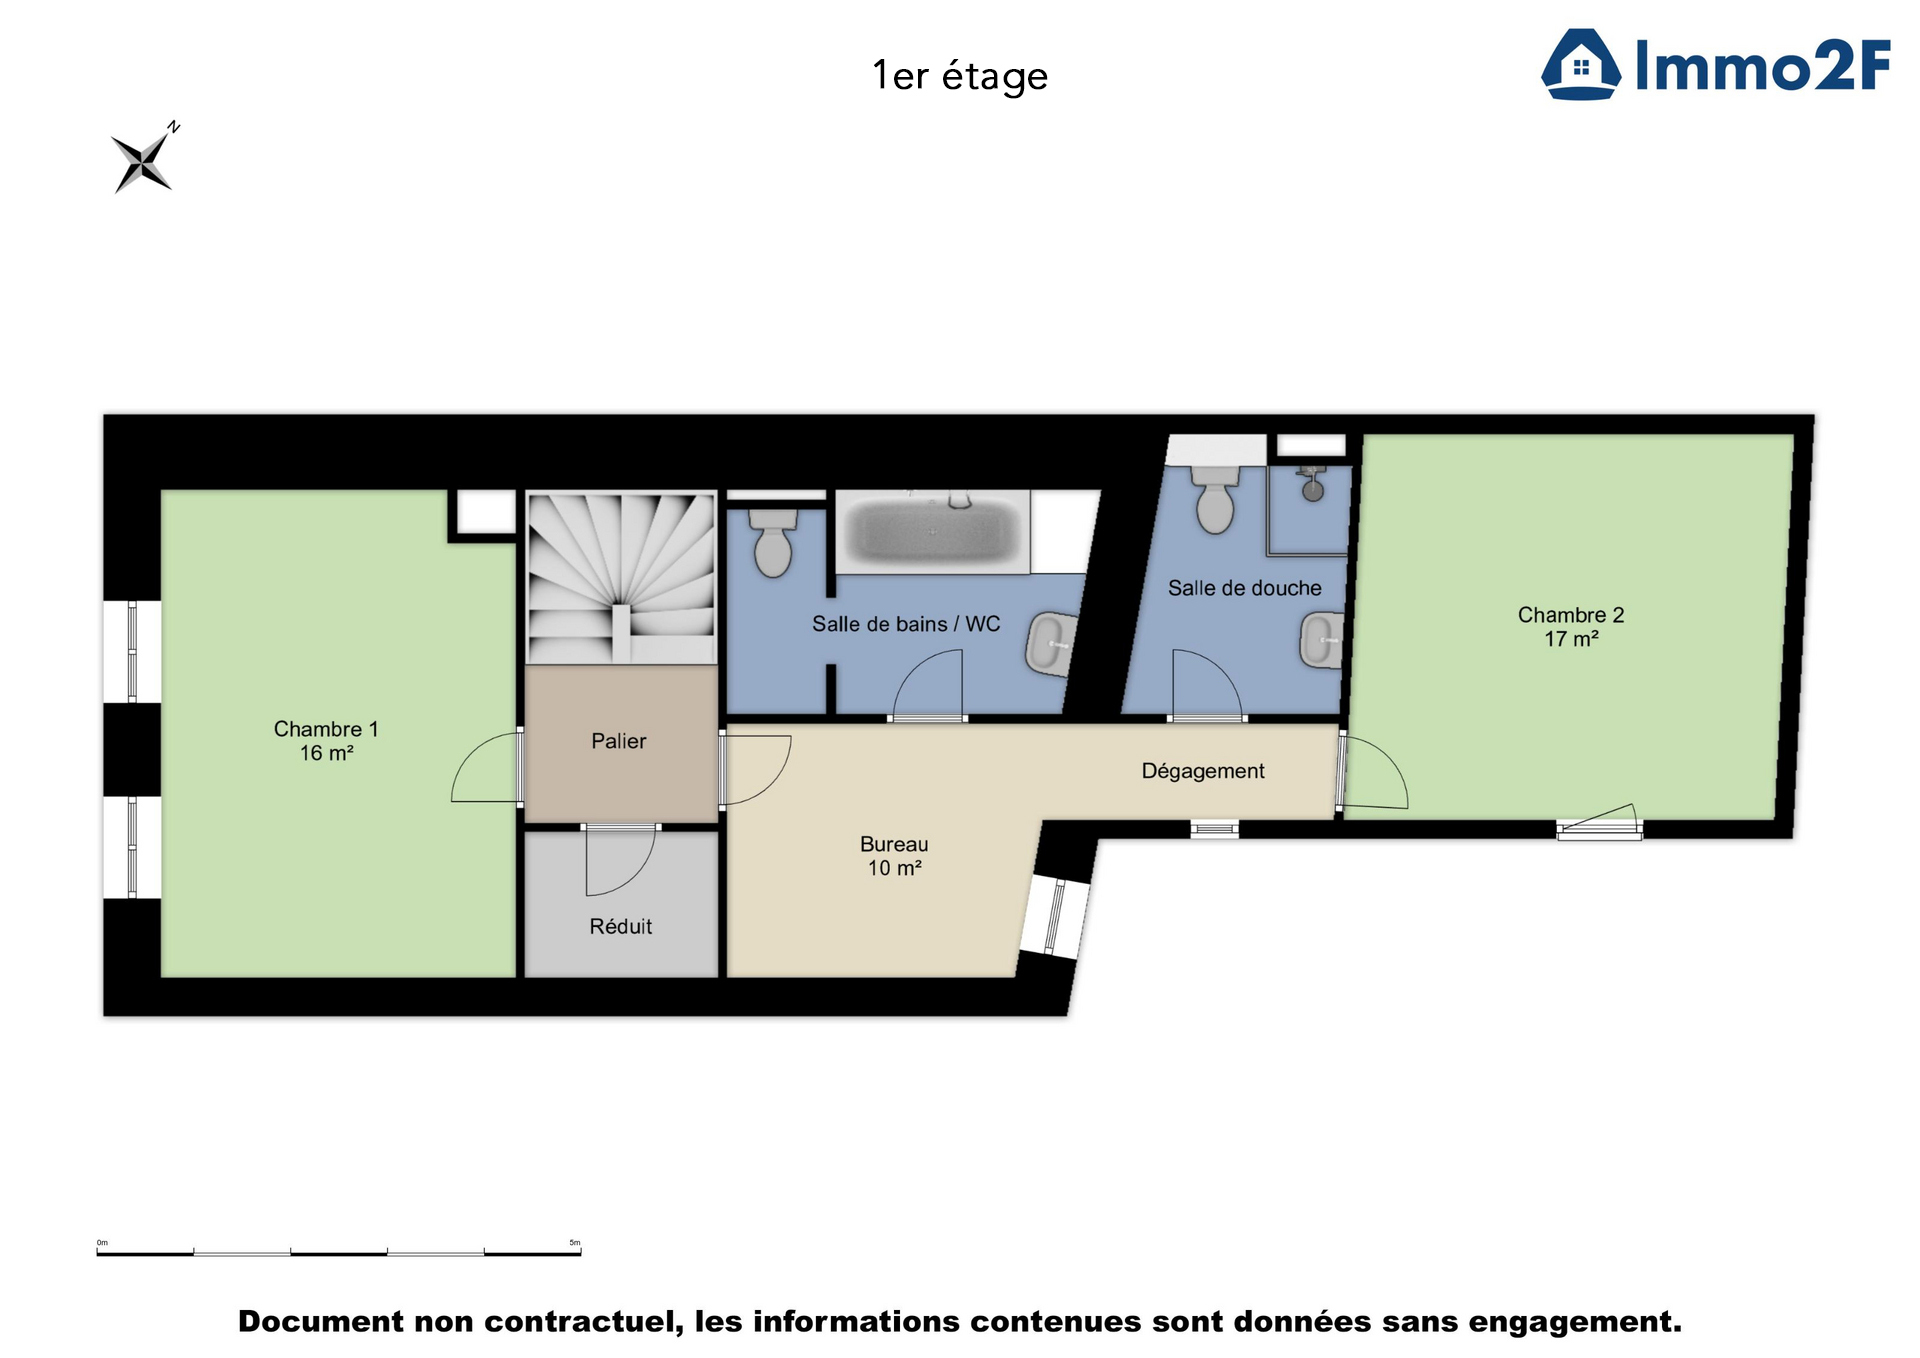
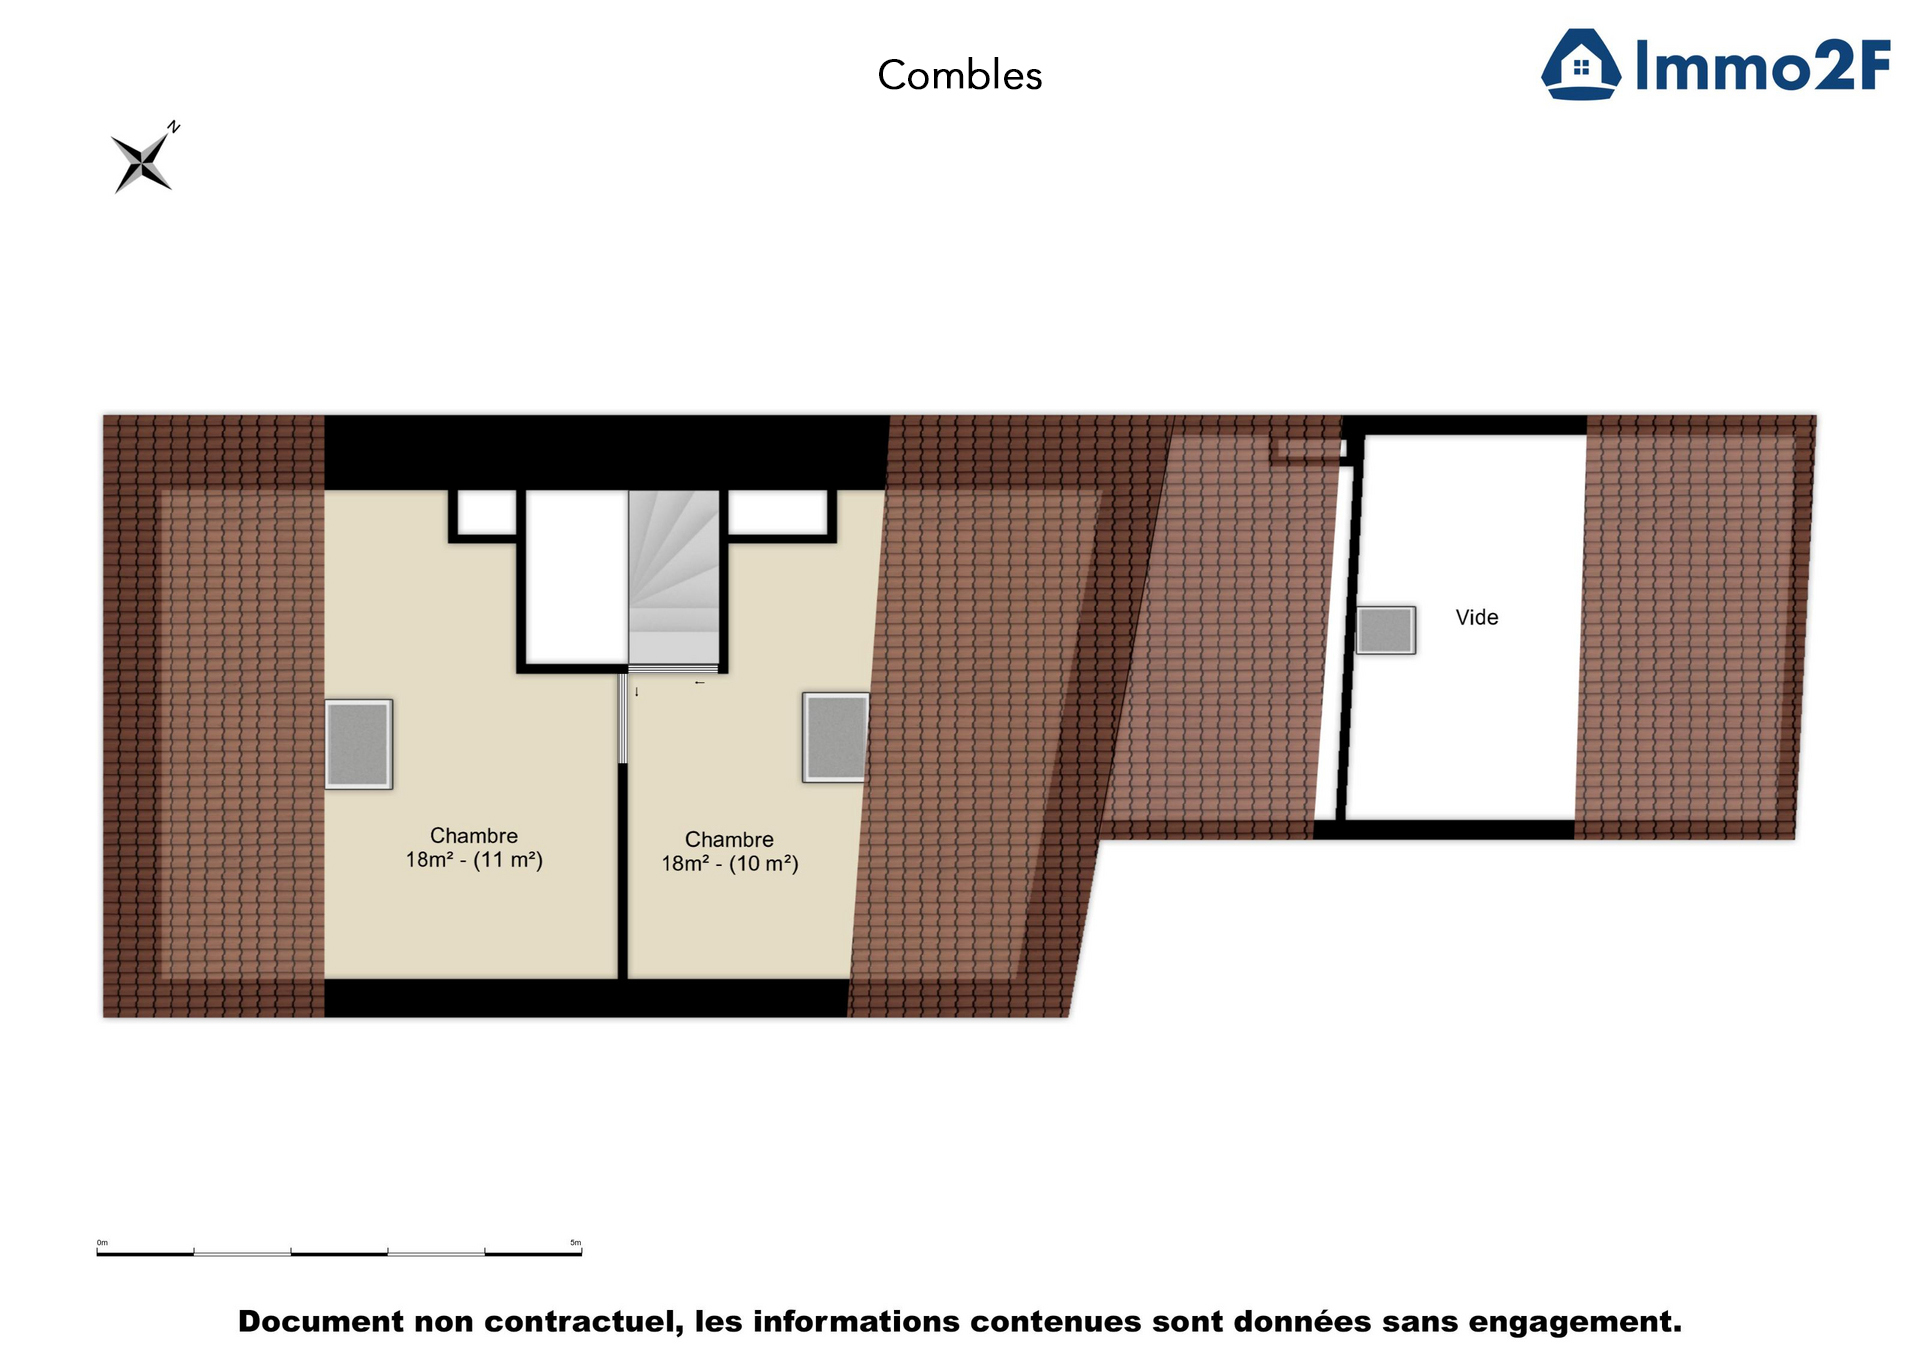
  • Two bedrooms;
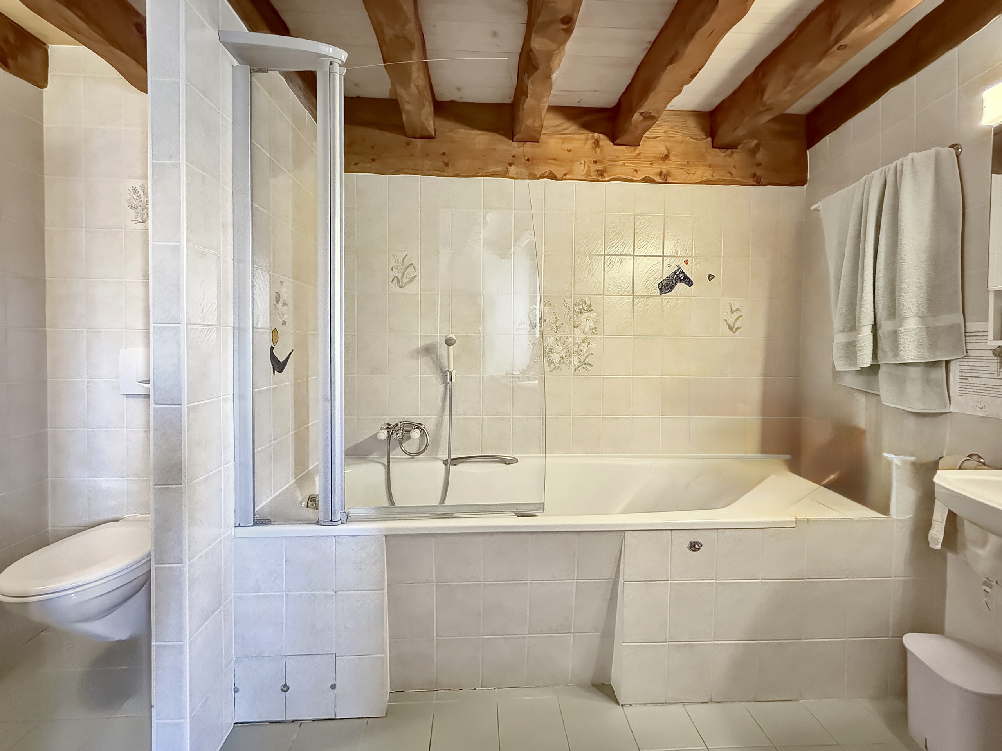
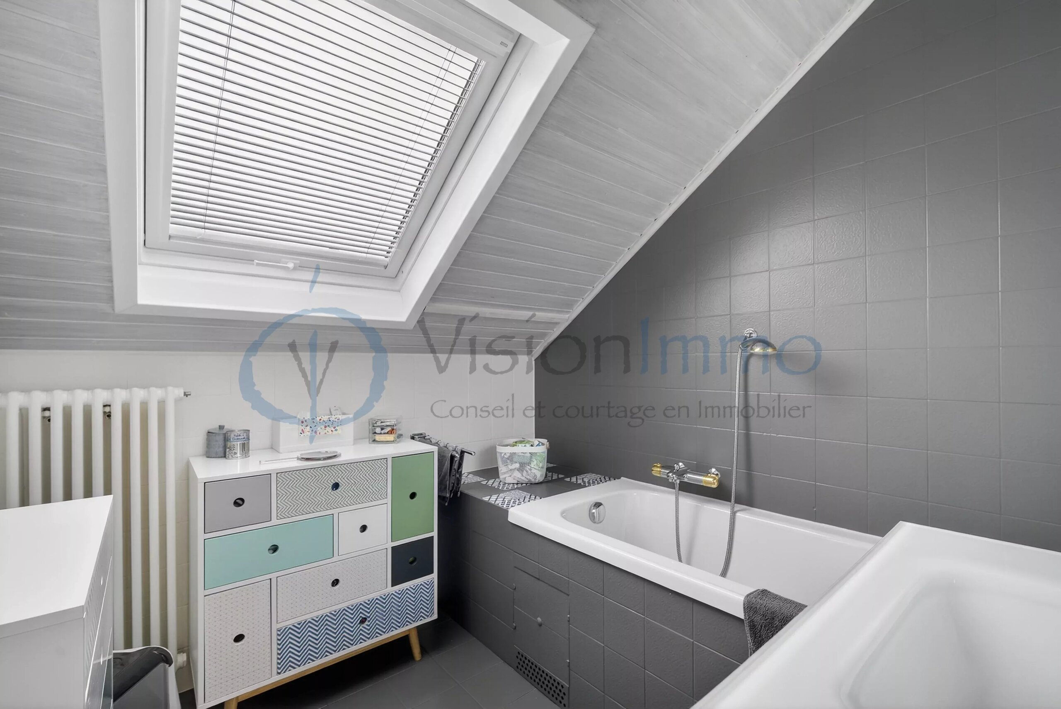
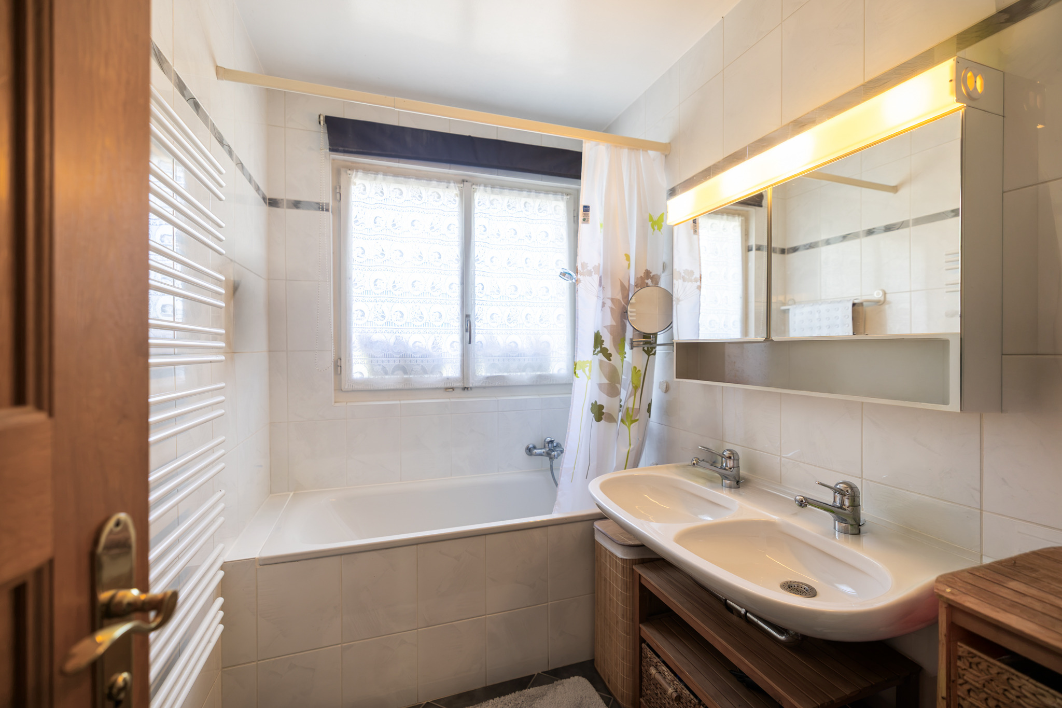
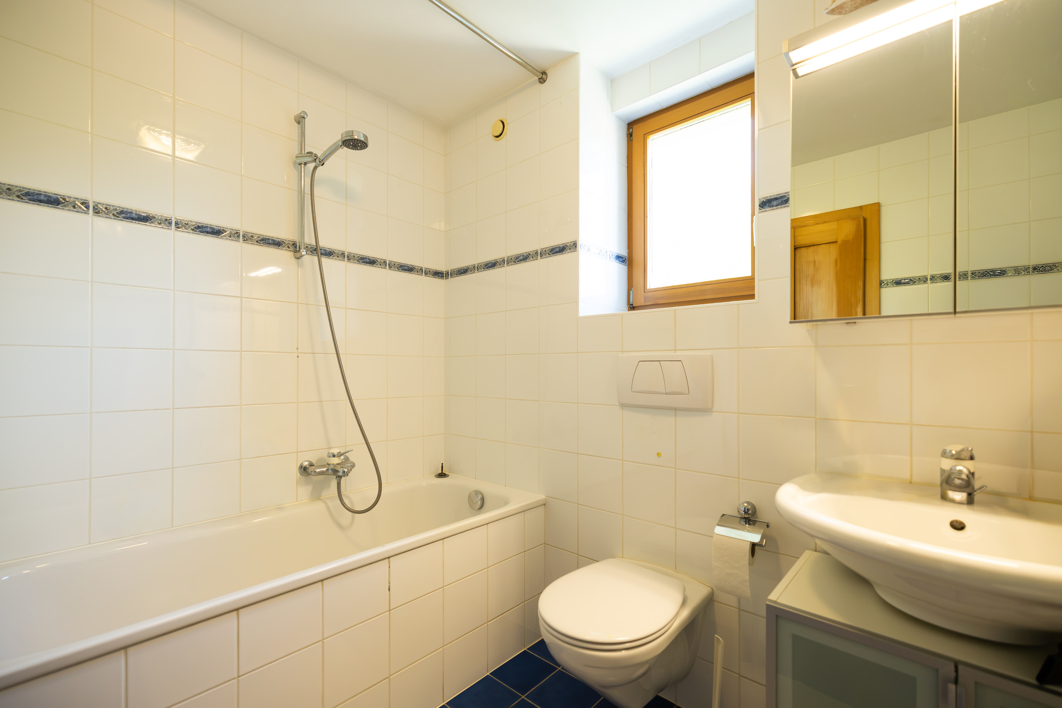
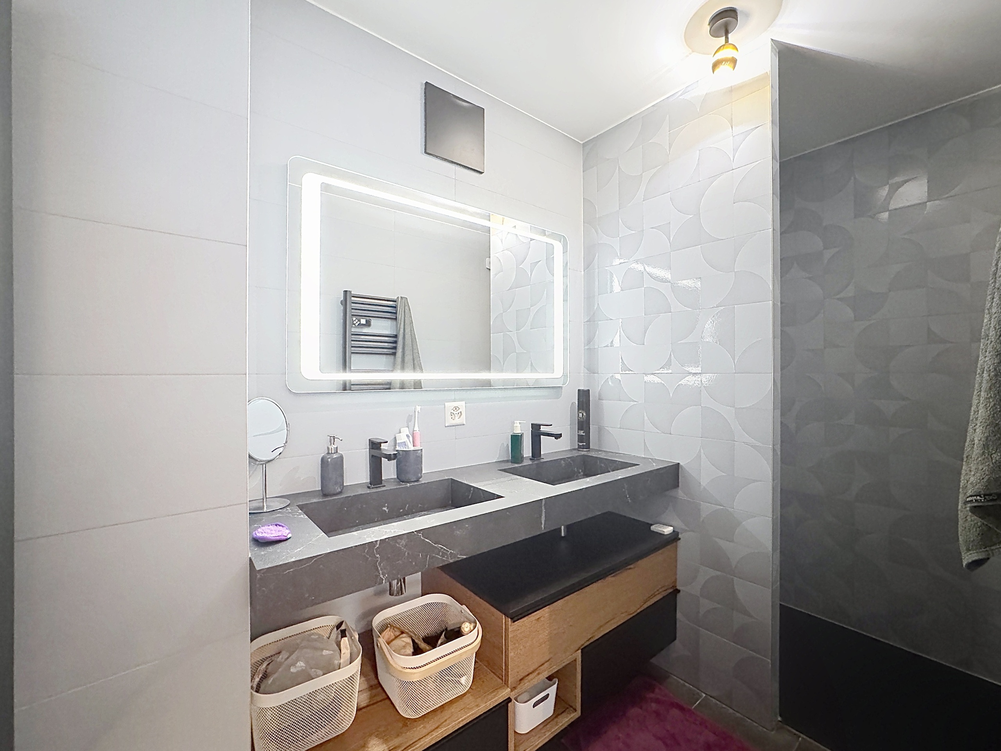
  • Bathroom with toilet.

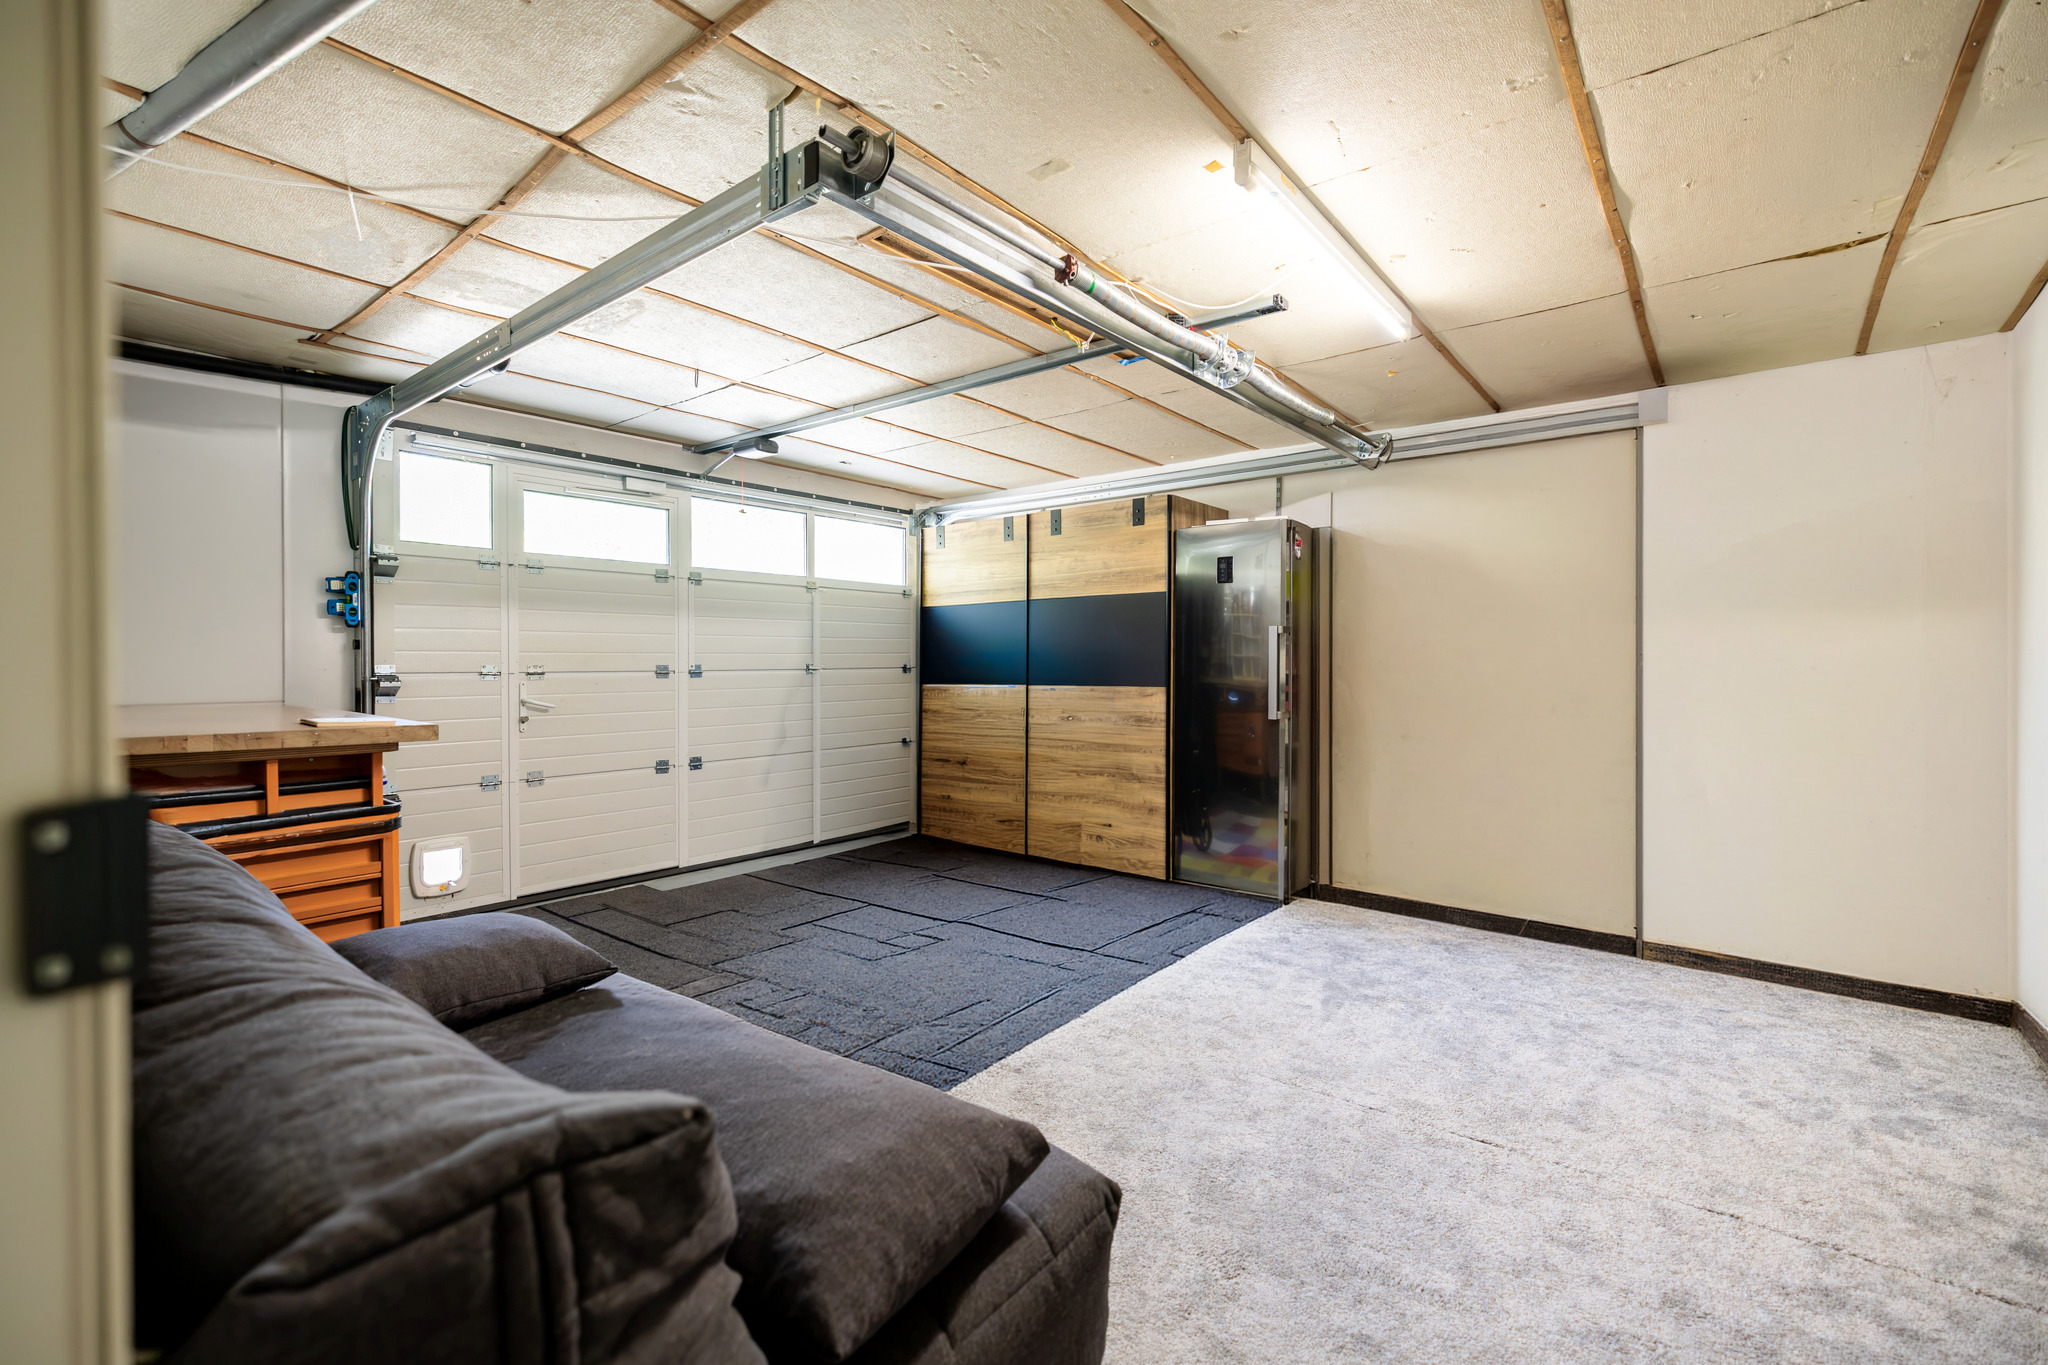
Two underground parking spaces in addition to the sales price (CHF 45,000 per unit) and a cellar complete this property.

Idéalement située dans la campagne genevoise, Avully offre un cadre de vie paisible et verdoyant, à proximité de Genève. Entourée de terres agricoles, de forêts et des magnifiques berges du Rhône, la commune séduit par son atmosphère villageoise et ses nombreux sentiers propices aux promenades et aux activités en plein air.

Le village dispose d’infrastructures sportives et scolaires et bénéficie également de bonnes liaisons en transports publics, notamment vers Bernex, où se trouve le terminus du tram 14, ainsi que vers la gare de La Plaine, qui permet de rejoindre le réseau Léman Express.

Entre nature préservée, vie locale et proximité du Rhône, Avully constitue une adresse idéale pour celles et ceux qui recherchent calme, authenticité et qualité de vie aux portes de Genève.

Ce duplex de 6 pièces d'une surface pondérée de 168 m2 se situe dans une petite copropriété composée de 6 logements. Situé au rez-de-jardin, cet appartement traversant jouit de deux jardins privatifs permettant de bénéficier de deux orientations (nord-ouest & sud-ouest).

Il se distribue ainsi :

Rez-de-chaussée

  • Entrée (accès depuis le jardin/terrasse côté nord-ouest) ;
  • Cuisine entièrement équipée donnant sur un grand séjour ayant accès à la terrasse et au jardin (orientation sud-ouest) ;
  • WC visiteurs ;
  • Deux chambres à coucher dont une donnant accès au jardin.

Etage

  • Deux chambres à coucher ;
  • Salle de bains avec WC.

Deux places de parking en souterrain en sus du prix de vente (CHF 45'000.- par unité) ainsi qu’une cave complètent ce bien.

Conveniences

Neighbourhood
  • Village
  • Green
  • Vineyard
  • Post office
  • Restaurant(s)
  • Bus stop
  • Child-friendly
  • Nursery
  • Primary school
Outside conveniences
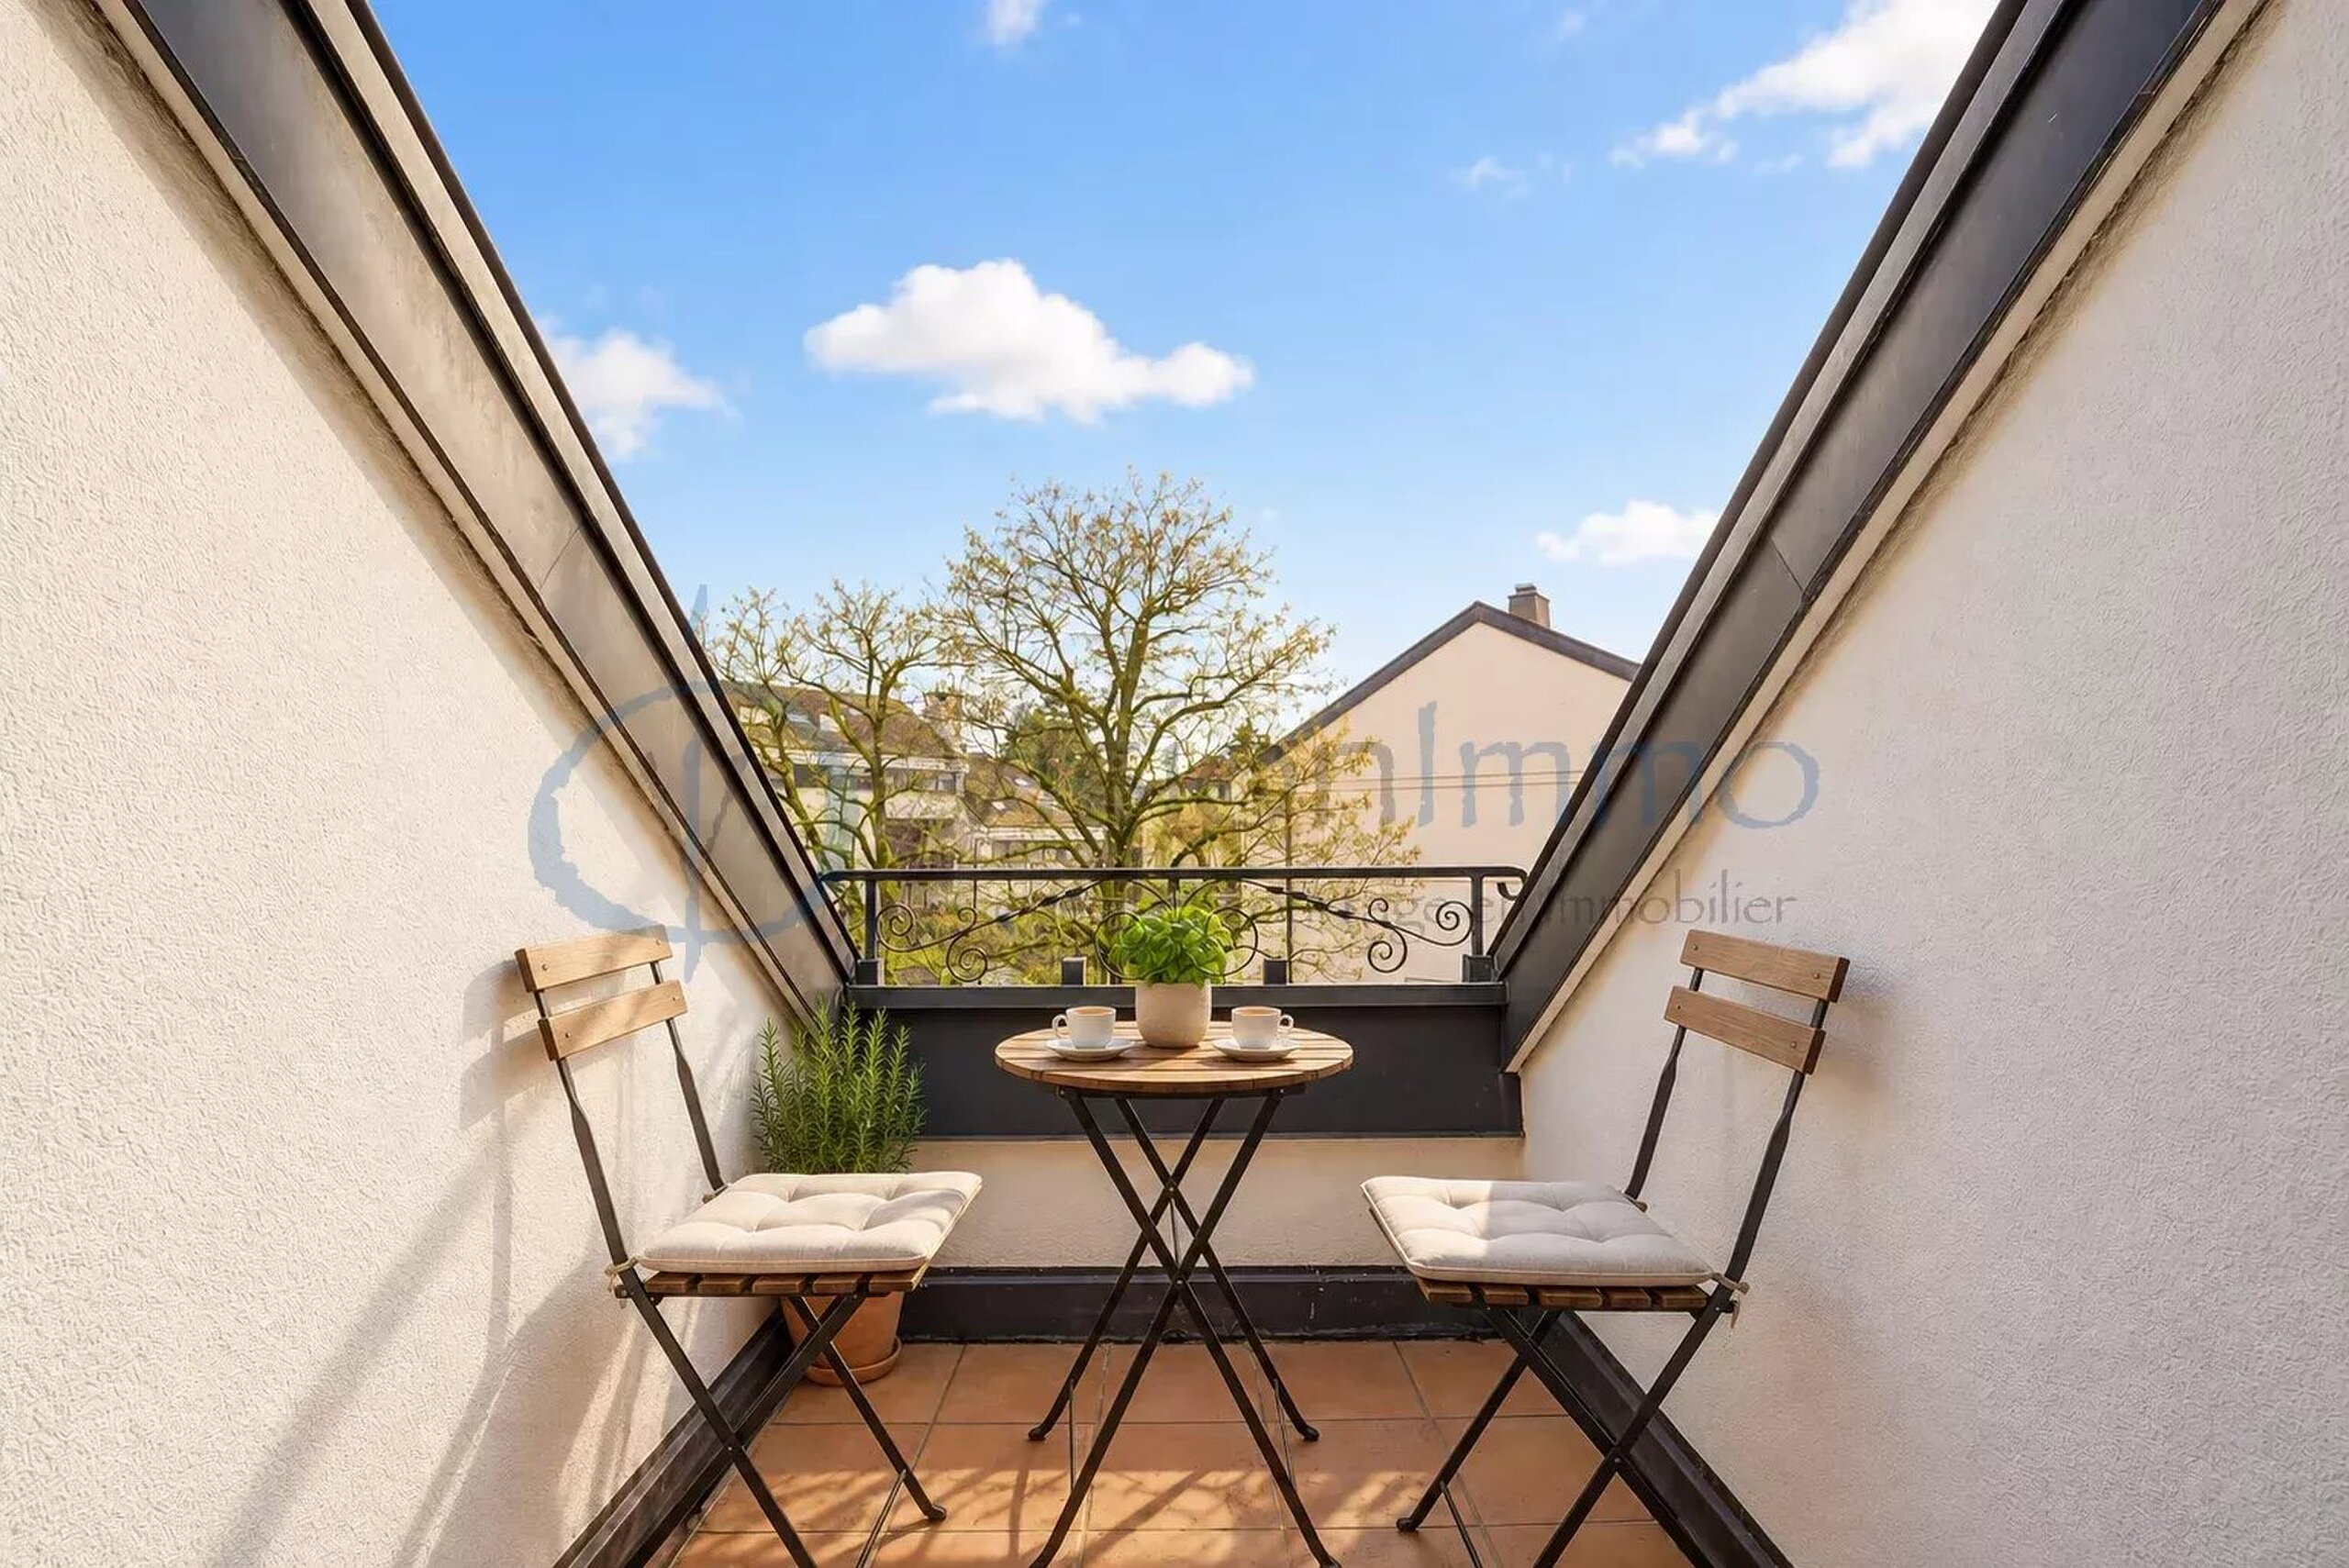
  • Terrace/s
  • Exclusive use of garden
  • Quiet
  • Greenery
  • Covered parking space(s)
Inside conveniences
  • Underground car park
  • Cellar
Floor
  • Tiles
Orientation
  • South
  • East
Distances

 
Station
1.07 km
23'
23'
4'
Public transports
119 m
2'
2'
-
Nursery school
319 m
6'
6'
1'
Primary school
319 m
6'
6'
1'
Post office
672 m
10'
10'
2'
Restaurants
149 m
2'
2'
-

Discover similar properties

Other Daudin & Cie SA real estate