×
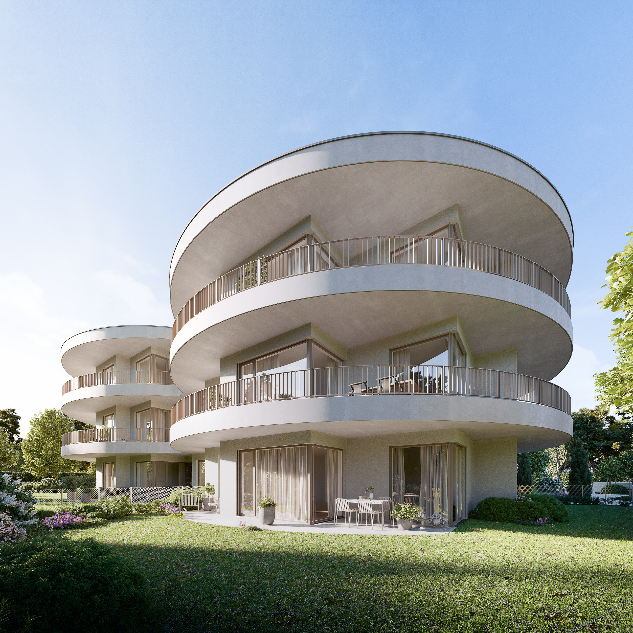
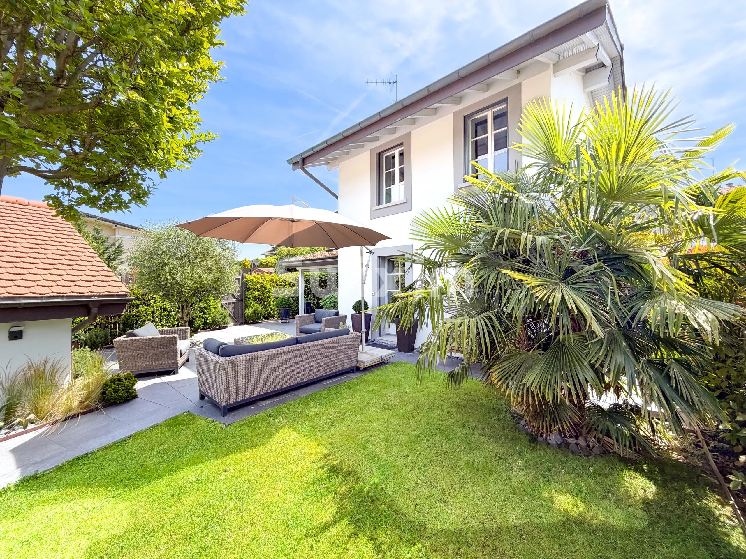
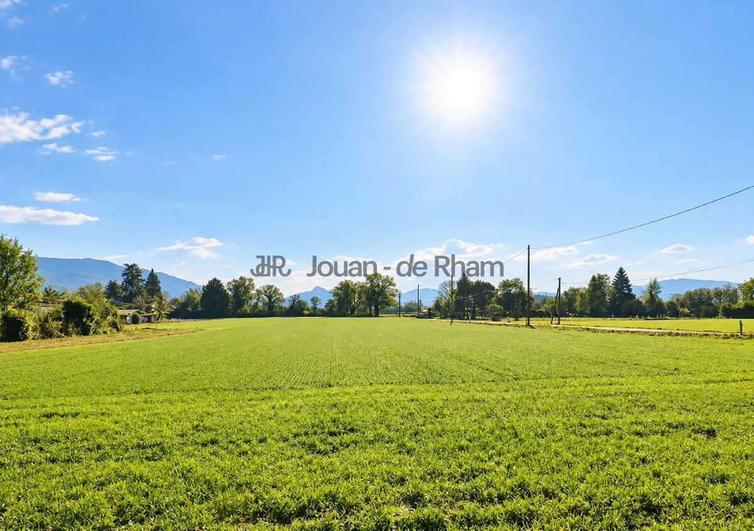
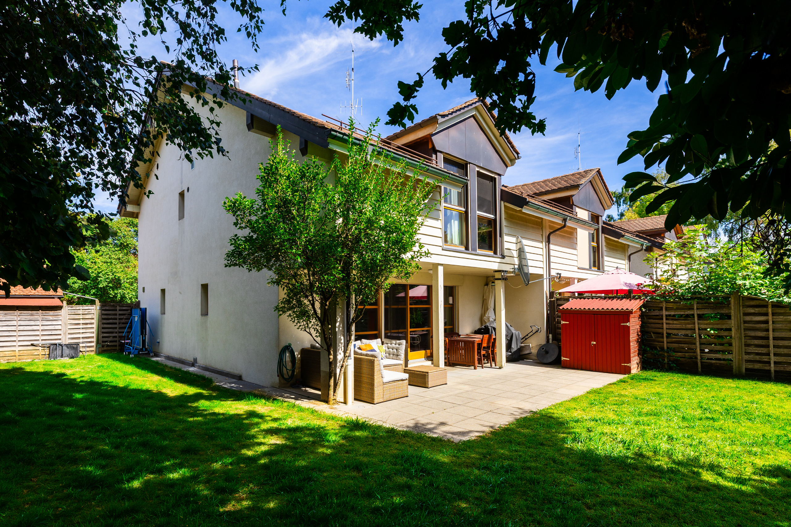
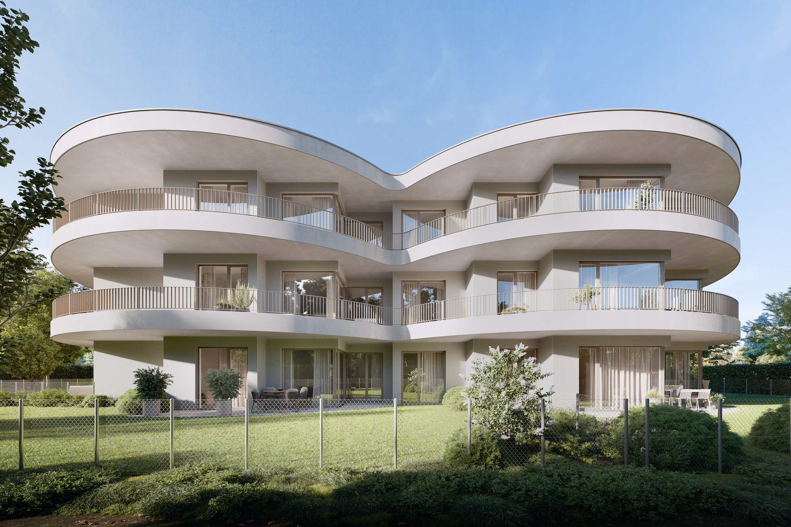
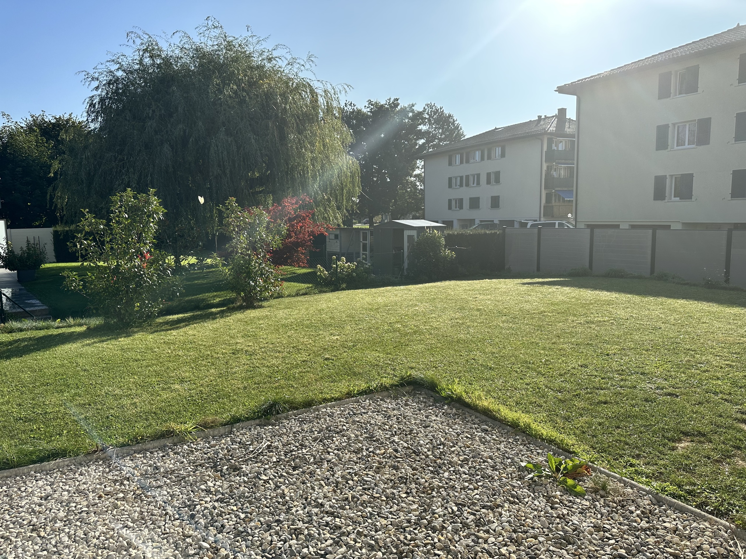
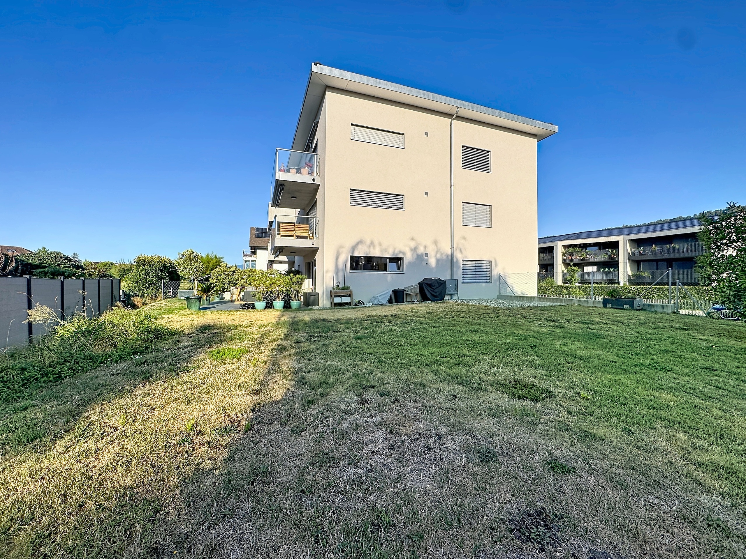
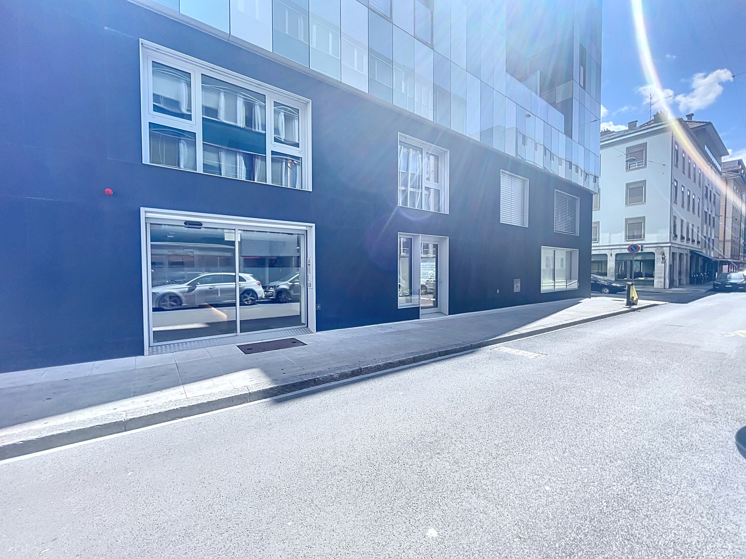
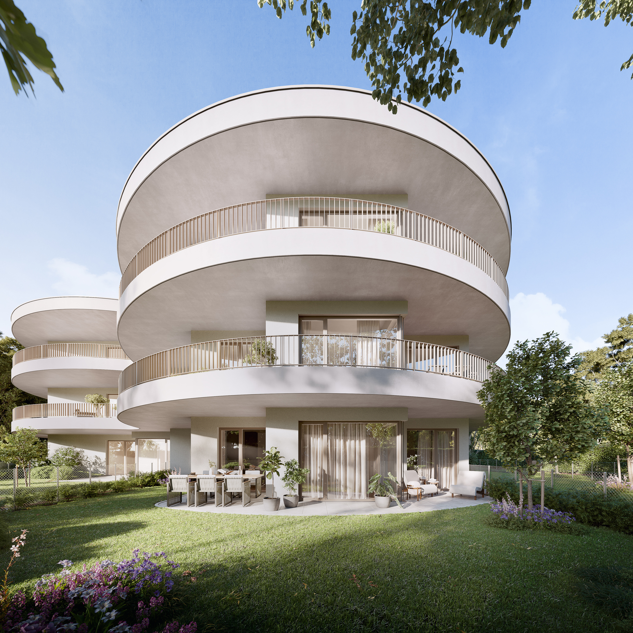
Firstview
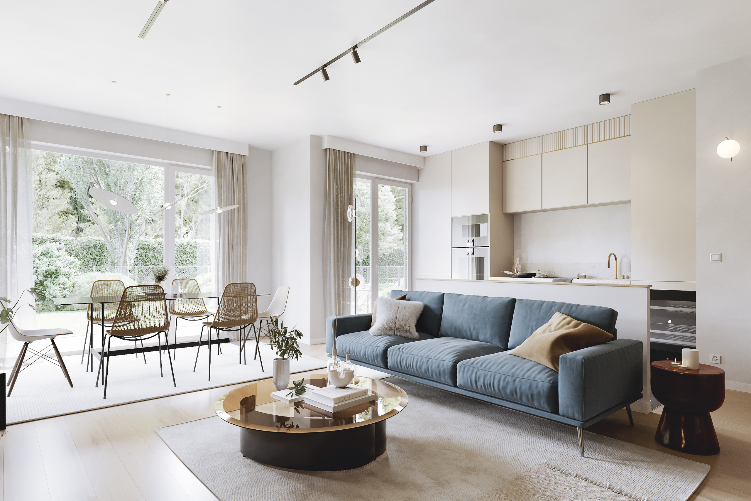
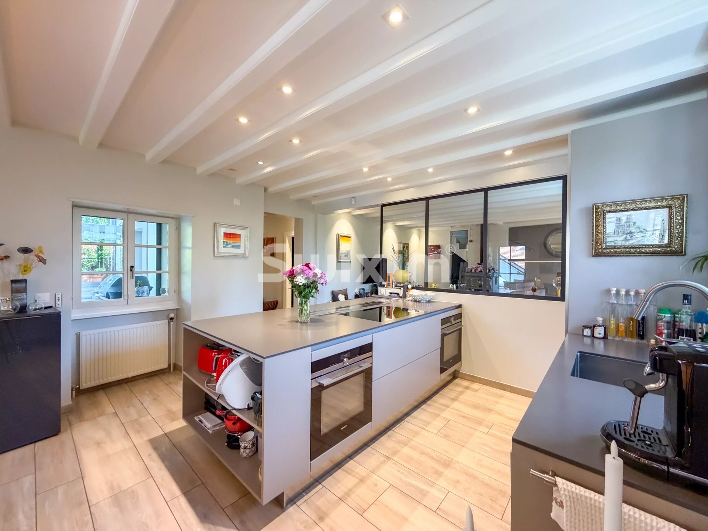
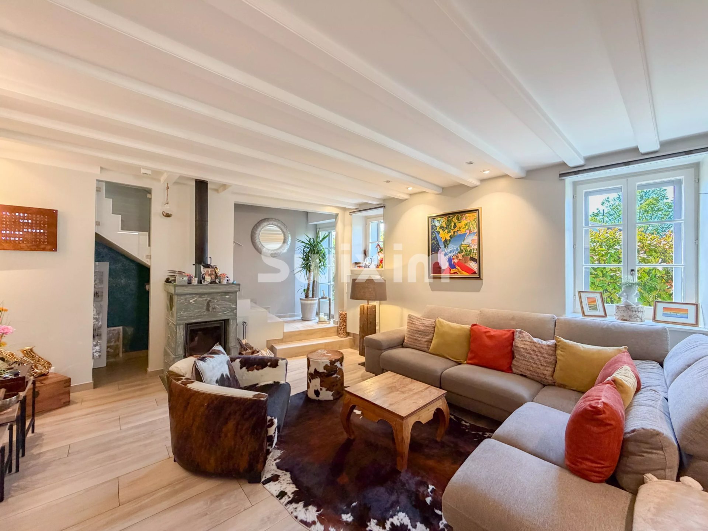
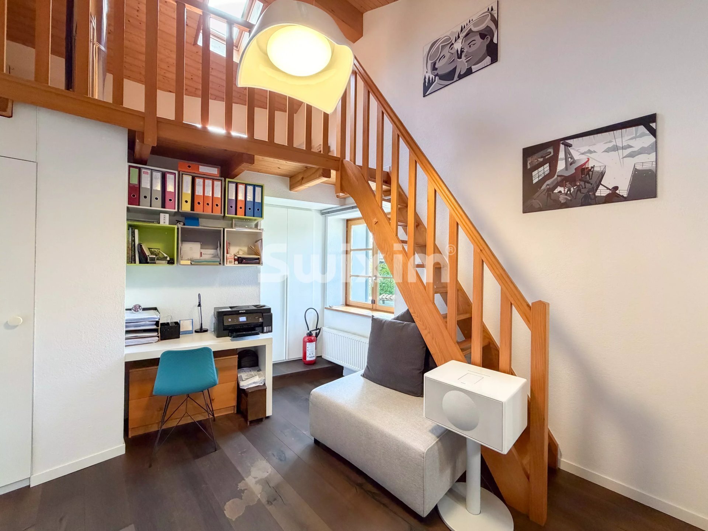
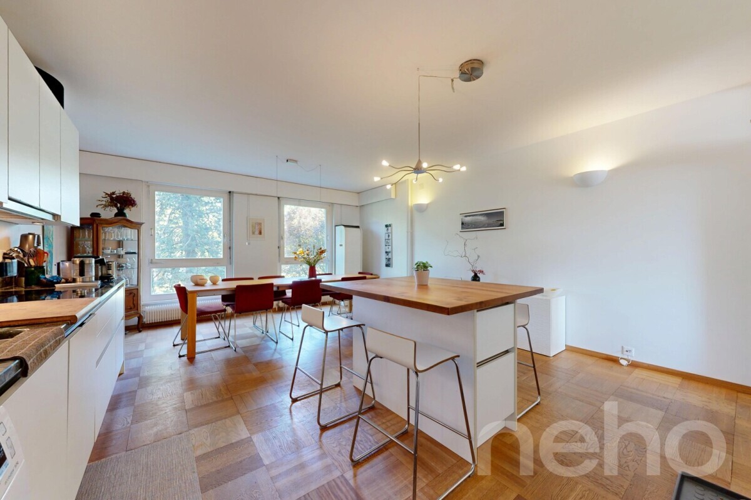
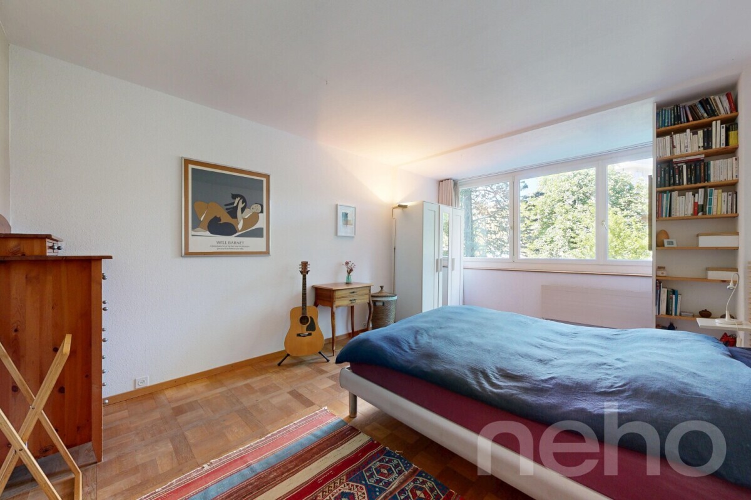
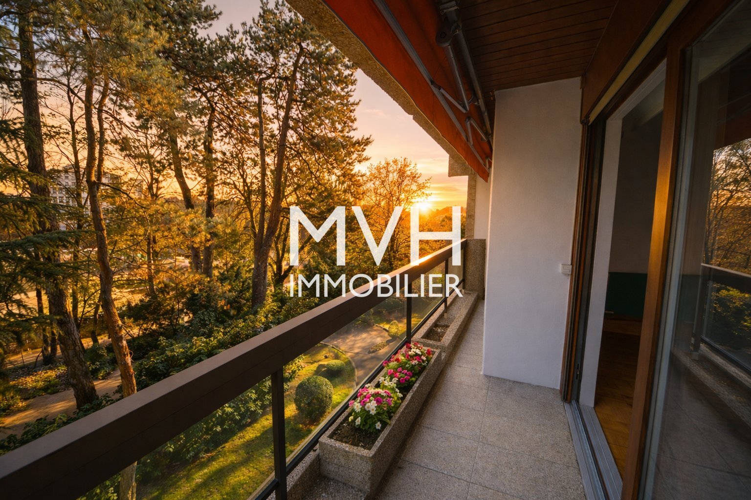
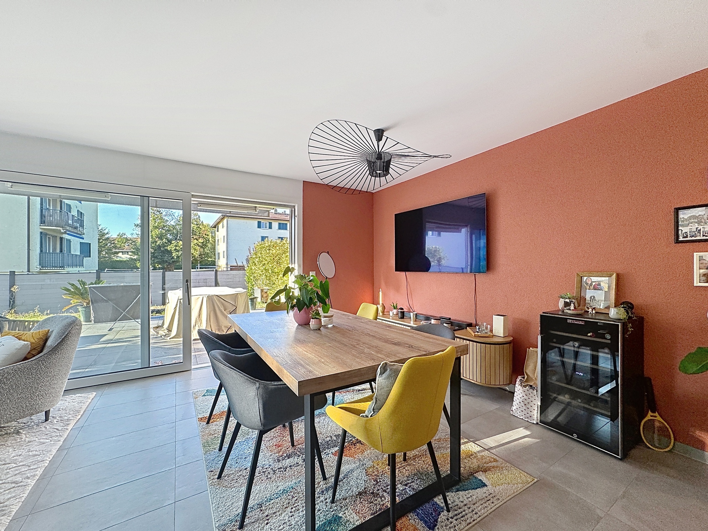
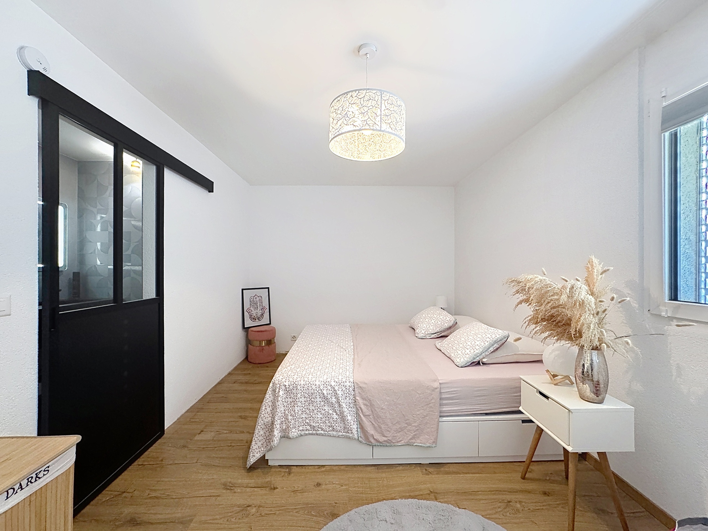
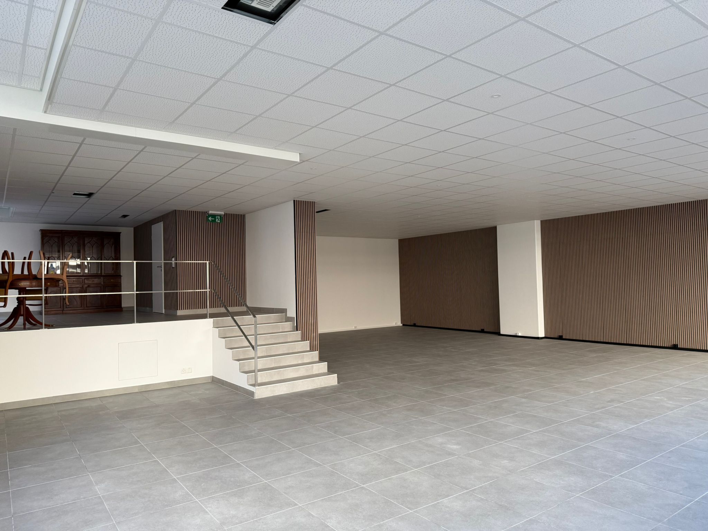
Interior view 1
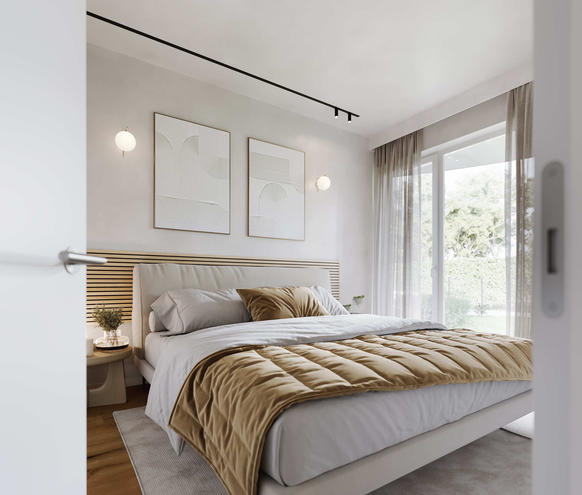
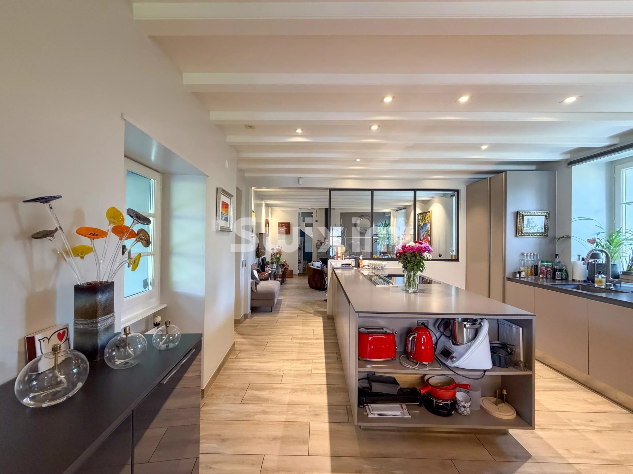
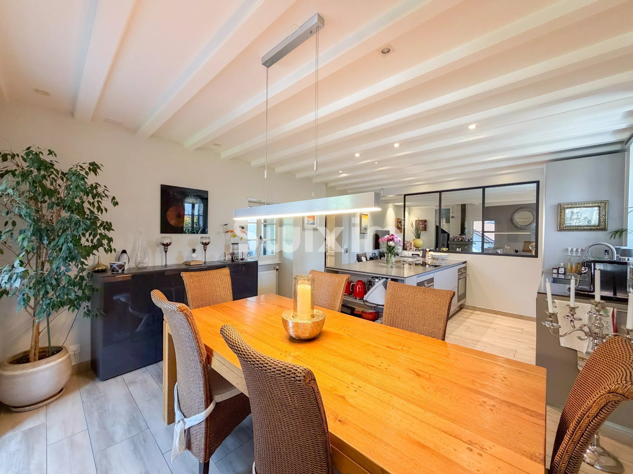
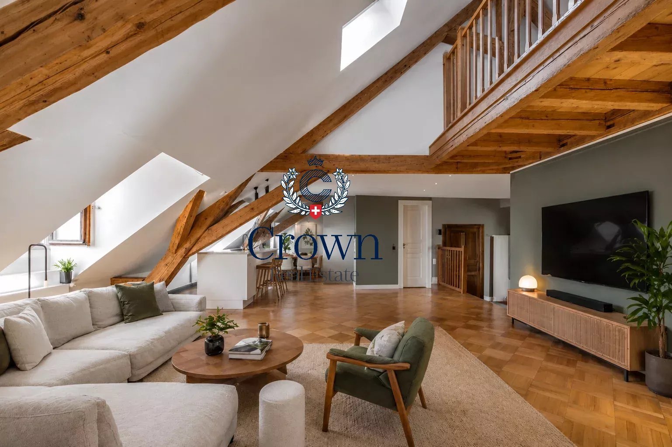
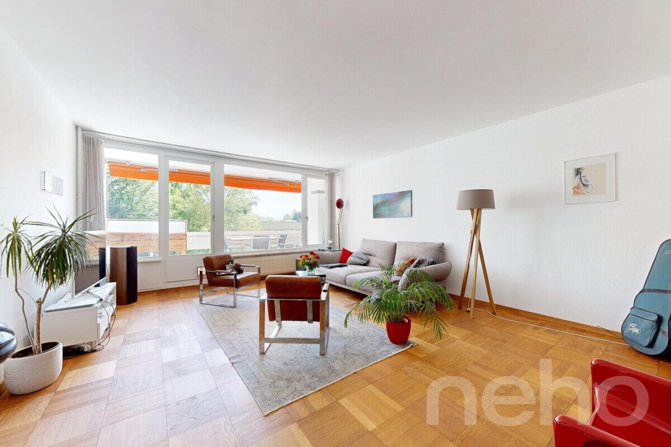
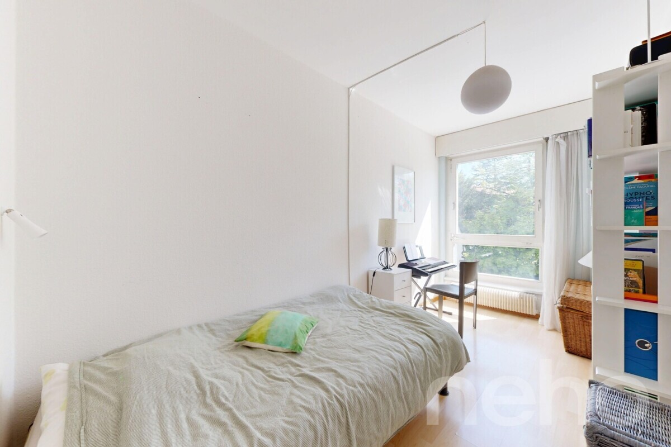
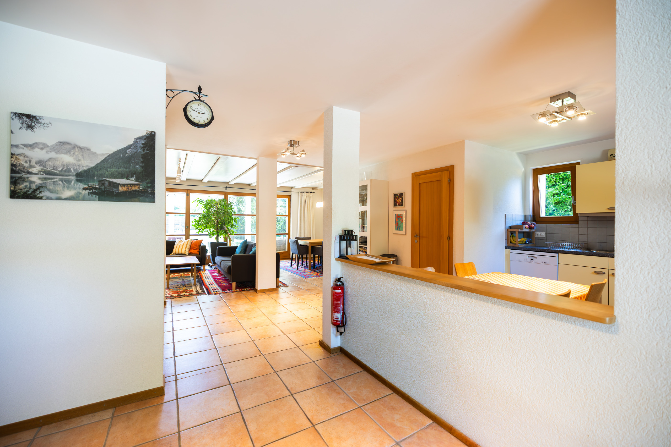
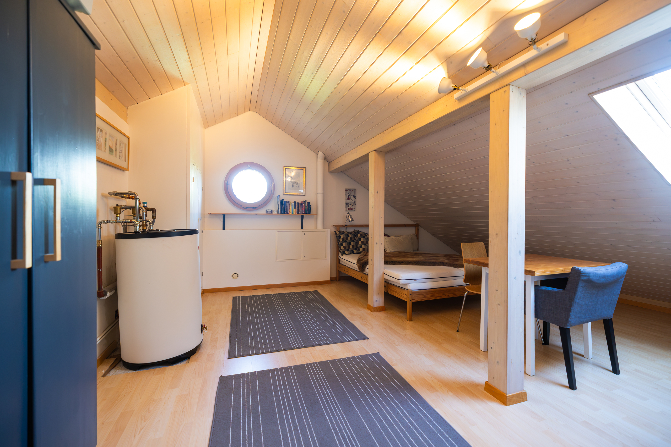
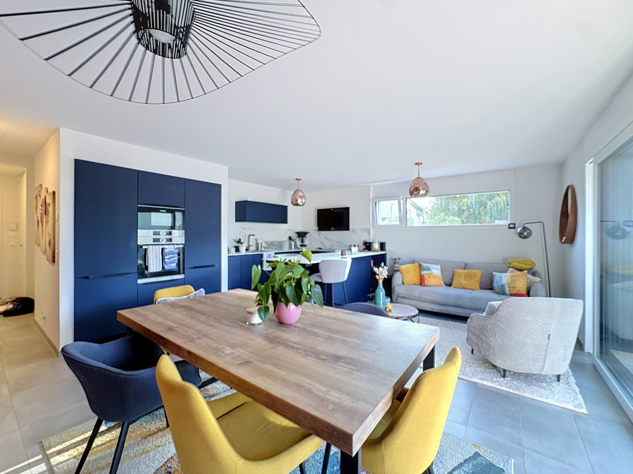
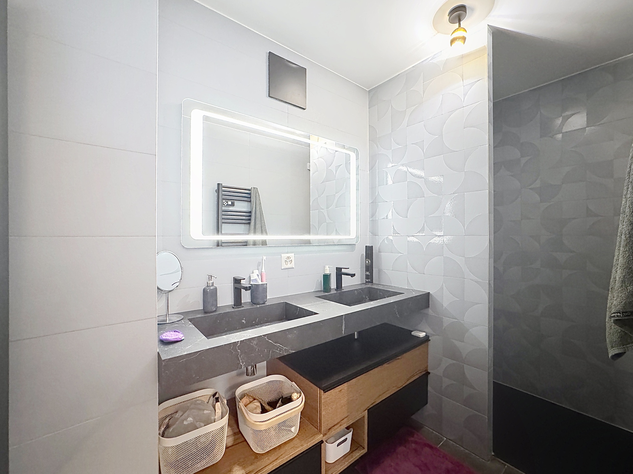
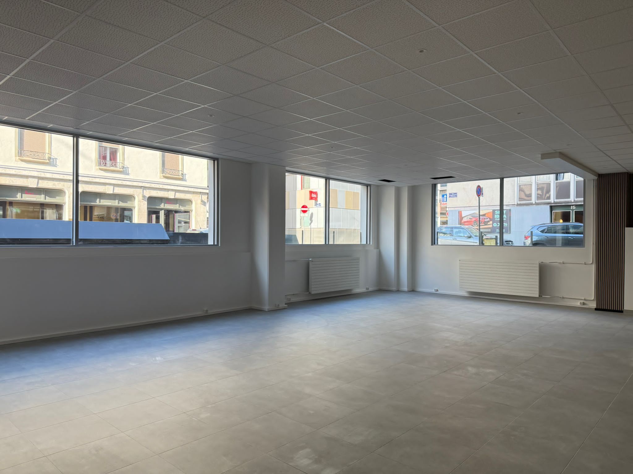
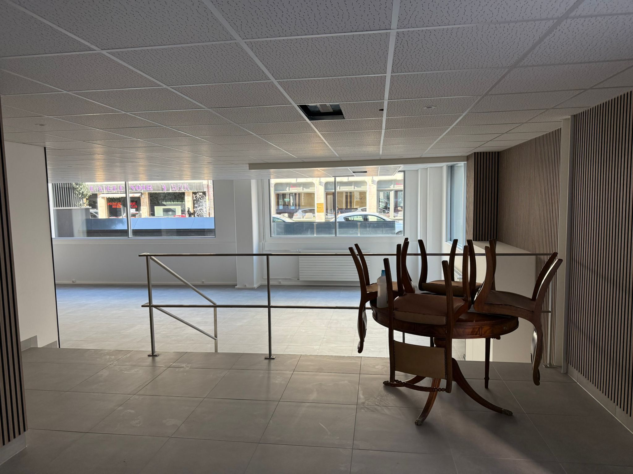
Interior view 2
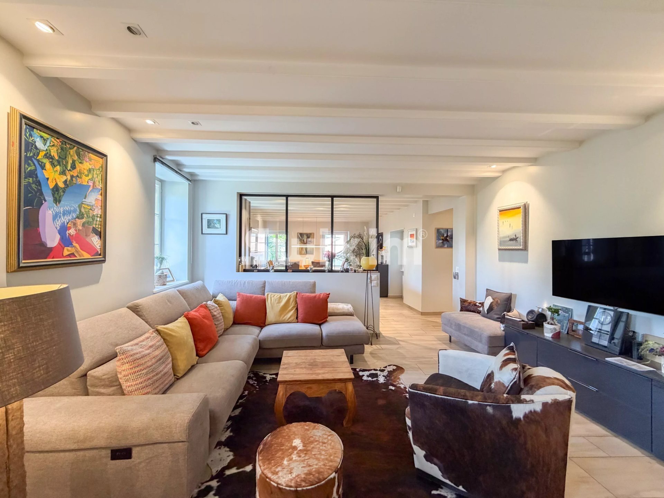
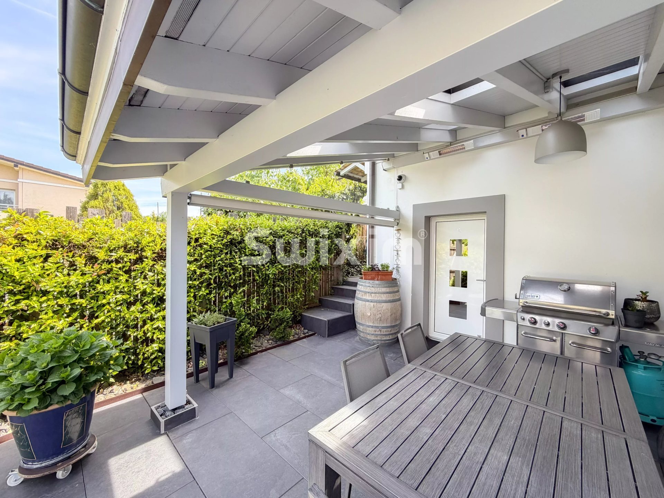
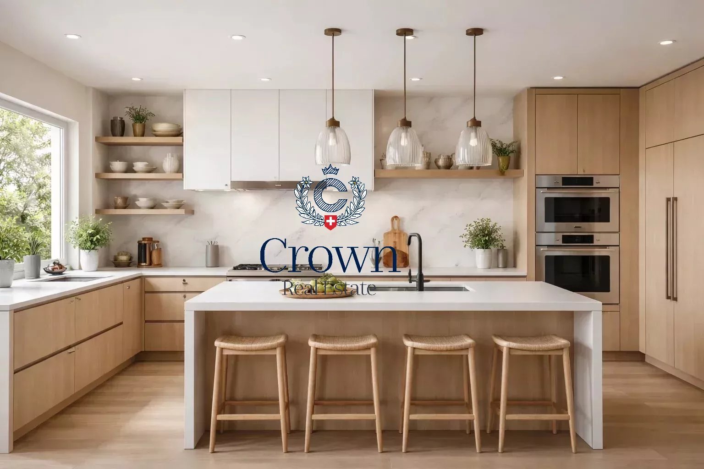
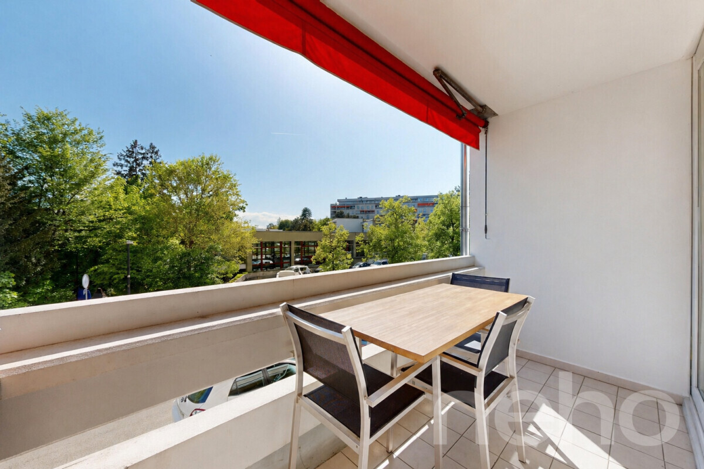
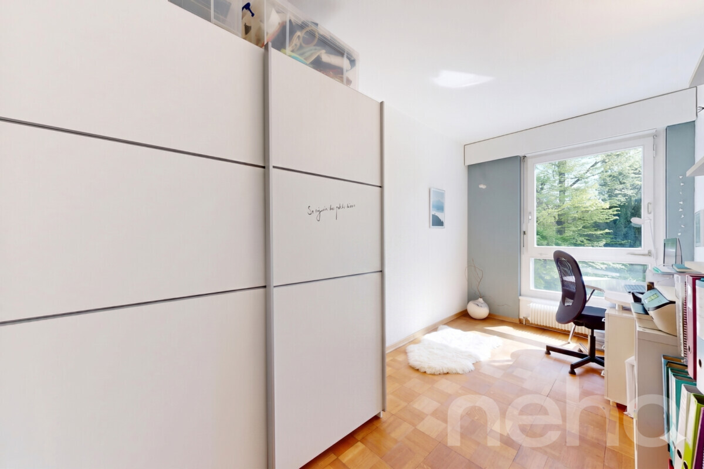
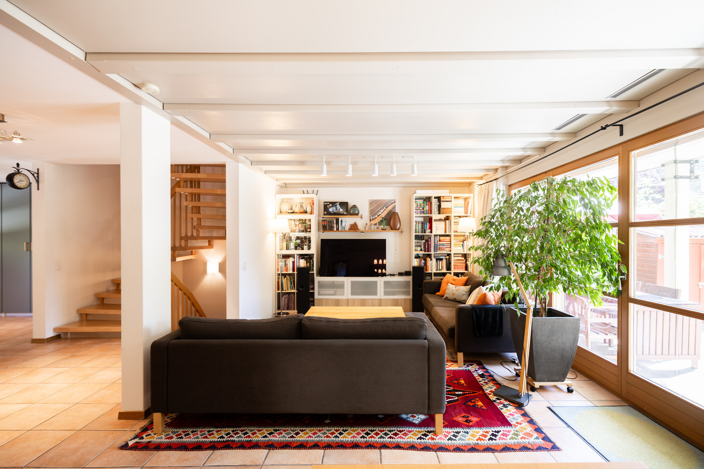
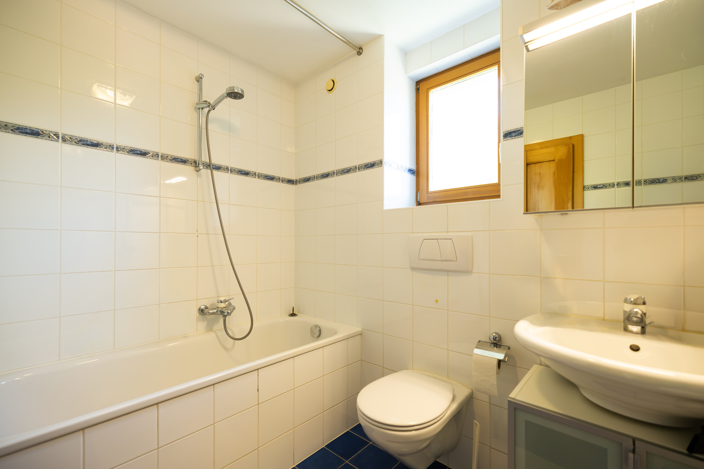
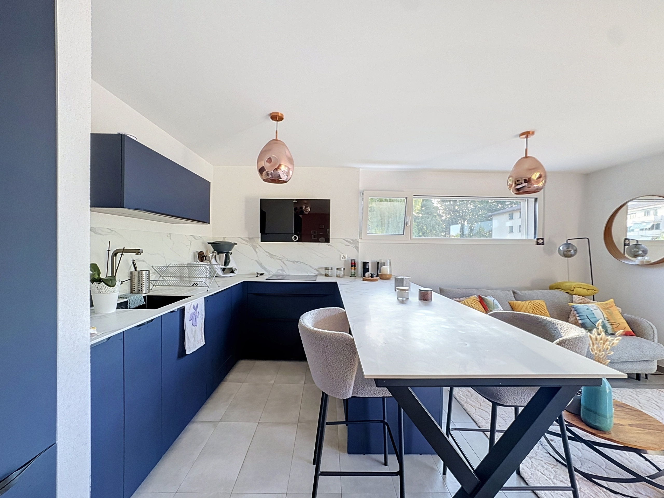
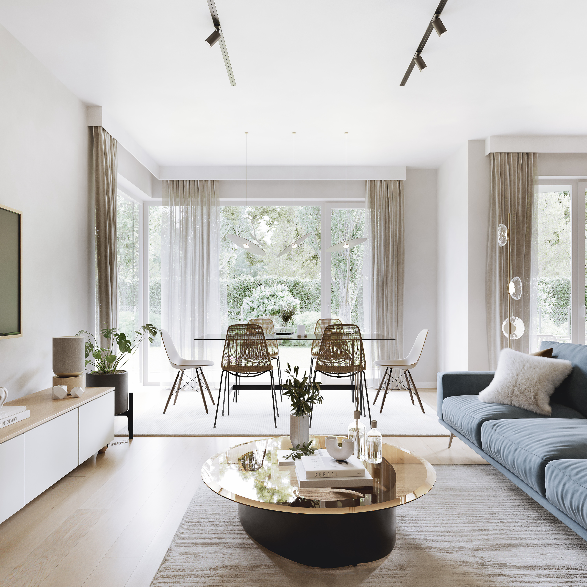
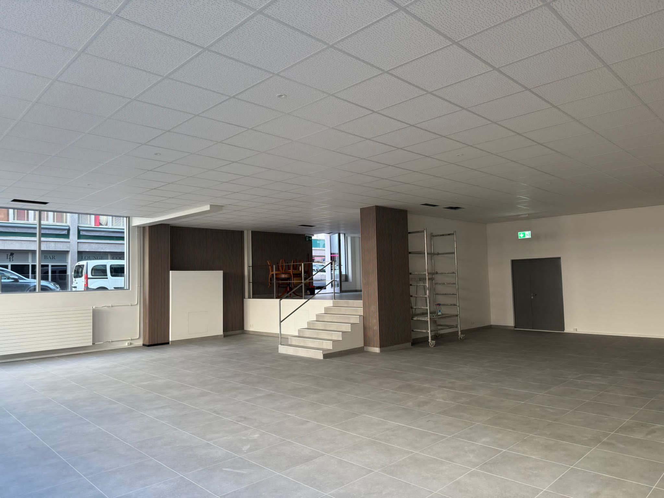
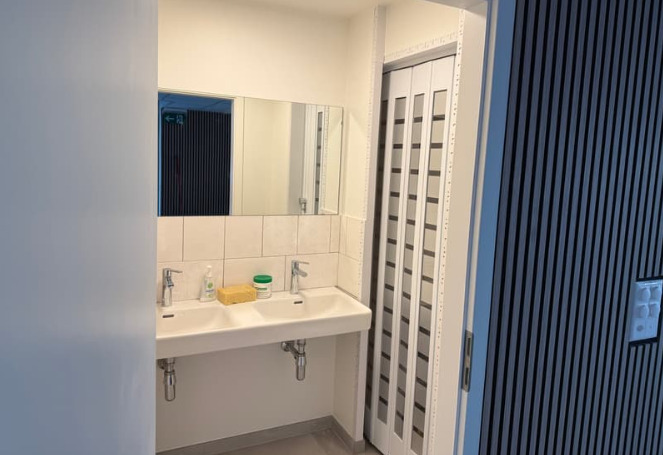
Interior view 3

Custom-built apartment with 5 rooms on sale in Environnement résidentiel paisible et verdoyant - 156 m²

New project – Les jardins Pomélia – 15 apartments in Vessy

Rooms5
Living area156 m²
FloorGarden floor
Object PriceCHF 1,745,000.-
AvailabilityTo agree
PDF Dossier Financing
Add to favoritesRemove from favorites

Localisation

Environnement résidentiel paisible et verdoyant, 1234 Vessy

Characteristics

Reference
GC-102
Availability
To agree
Bathrooms
2
Year of construction
2028
Rooms
5
Bedrooms
3
Floor
Garden floor
Weighted Surface
156 m²
Heating types
Heat pump, Solar
Heating installation
Floor
Cellar surface
5 m²
Domestic water heating systems
Heat pump, Solar
Garden surface
339 m²
Living area
156 m²
Terrace surface
26 m²
Parking places
Yes, obligatory

Number of parkings

Interior
1 | CHF 50,000.- not included

Description

Text translated from french, see original
Original text in french, translate to English.

Ideally located in Vessy, in the commune of Veyrier, the project benefits from a strategic location. Close to transport links, public transport and Carouge, it guarantees its residents optimal accessibility and an easy daily life.

The commune of Veyrier offers a selection of high-quality public and private schools, as well as various local shops, markets, and restaurants. Beautiful walks and recreational areas complete this offering.

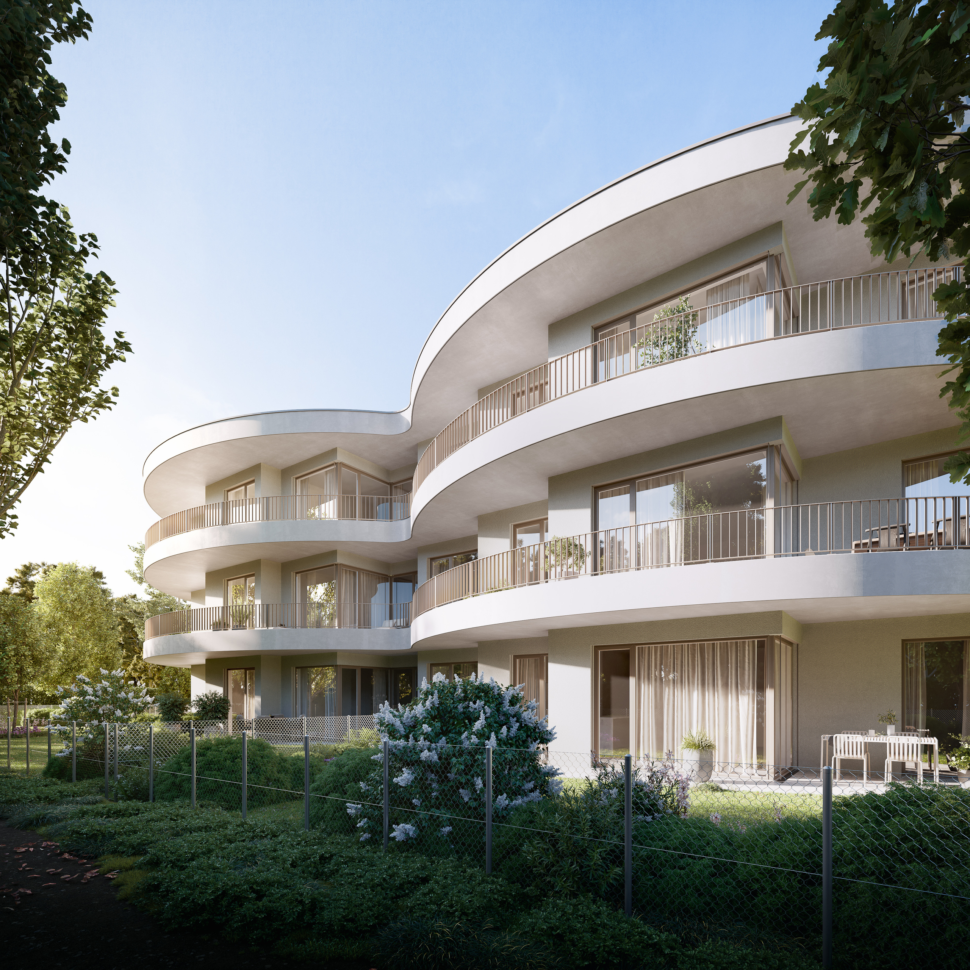
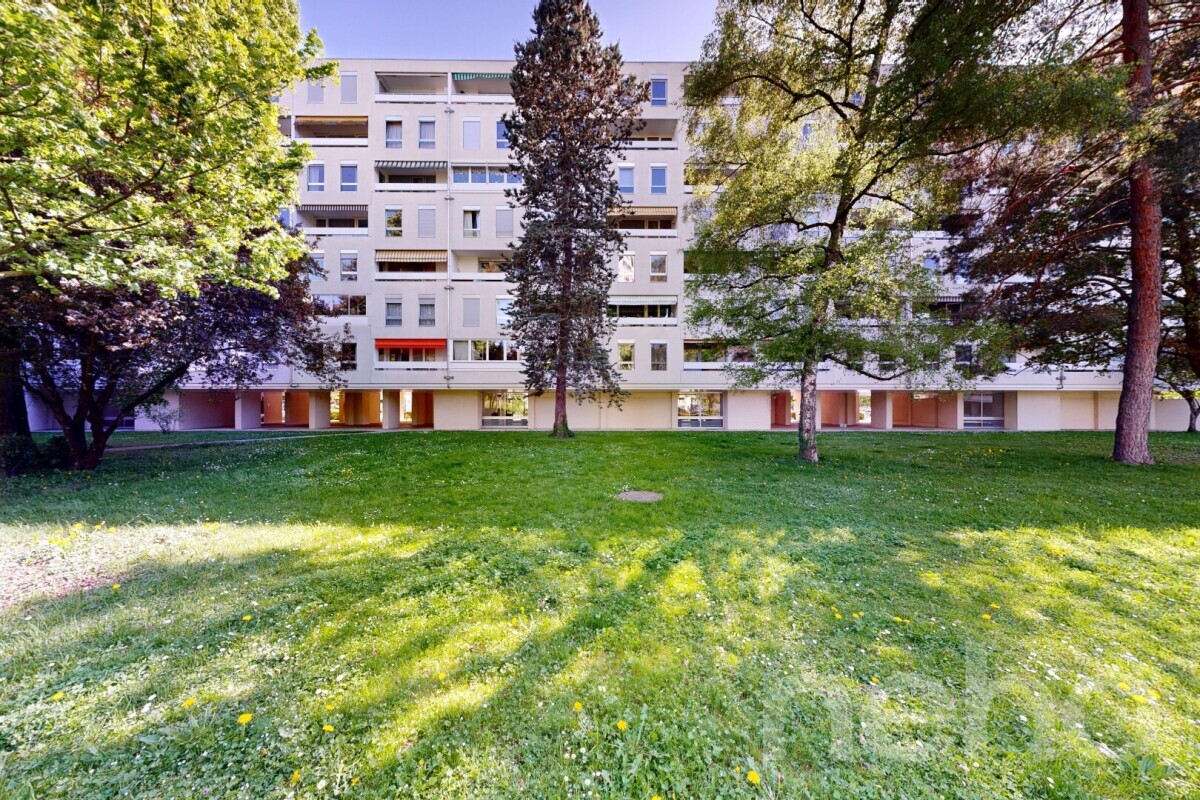
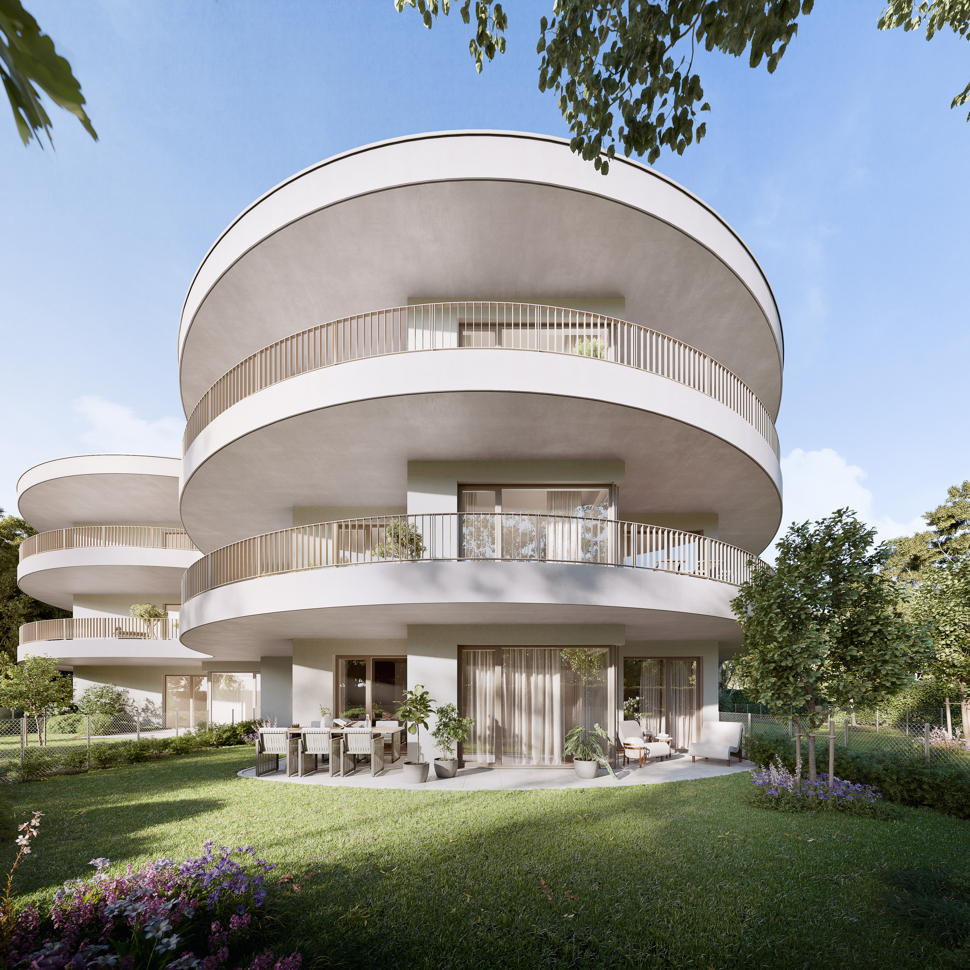
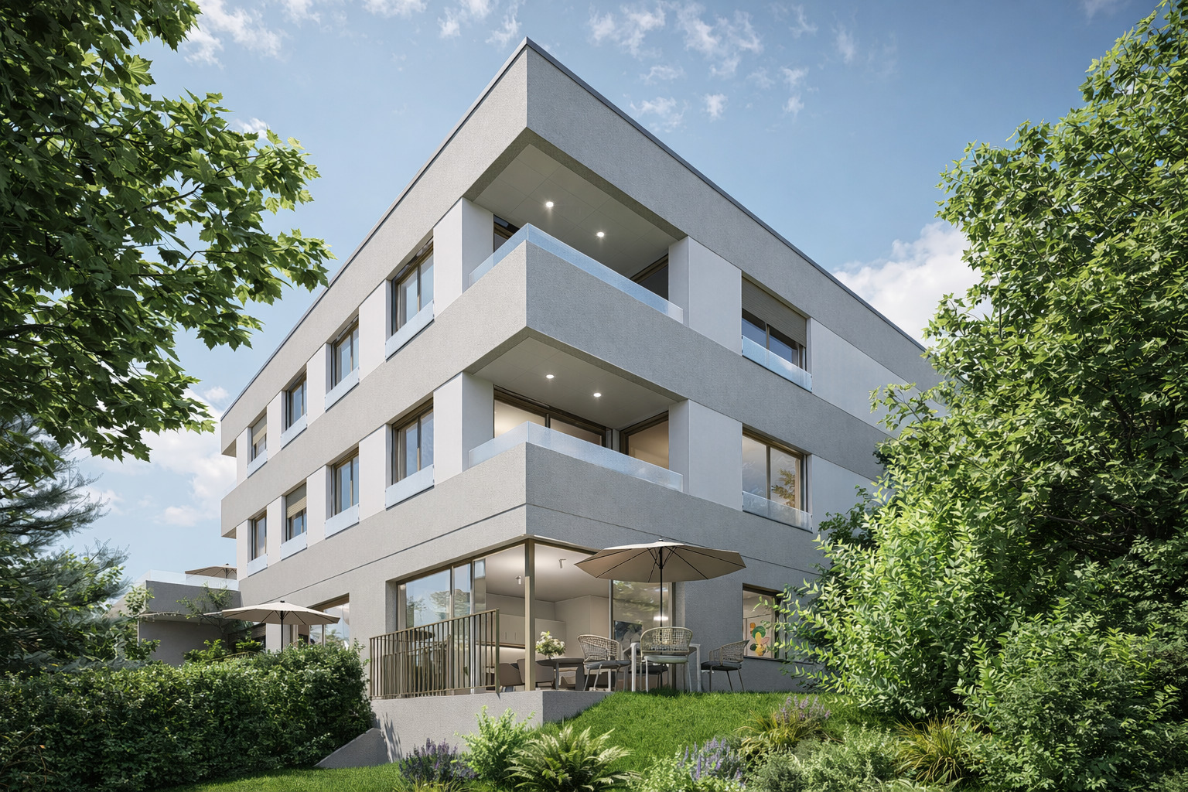
The “Les Jardins Pomélia” development is located near Place Verte, in lush vegetation and a peaceful setting. This intimate residence, designed to meet the THPE (Very High Energy Performance) standards, comprises 15 apartments spread across a contemporary three-story building with bold and harmonious architecture. Equipped with a heat pump, solar panels and a highly efficient thermal envelope, the residence offers optimal comfort on a daily basis while ensuring controlled energy consumption.

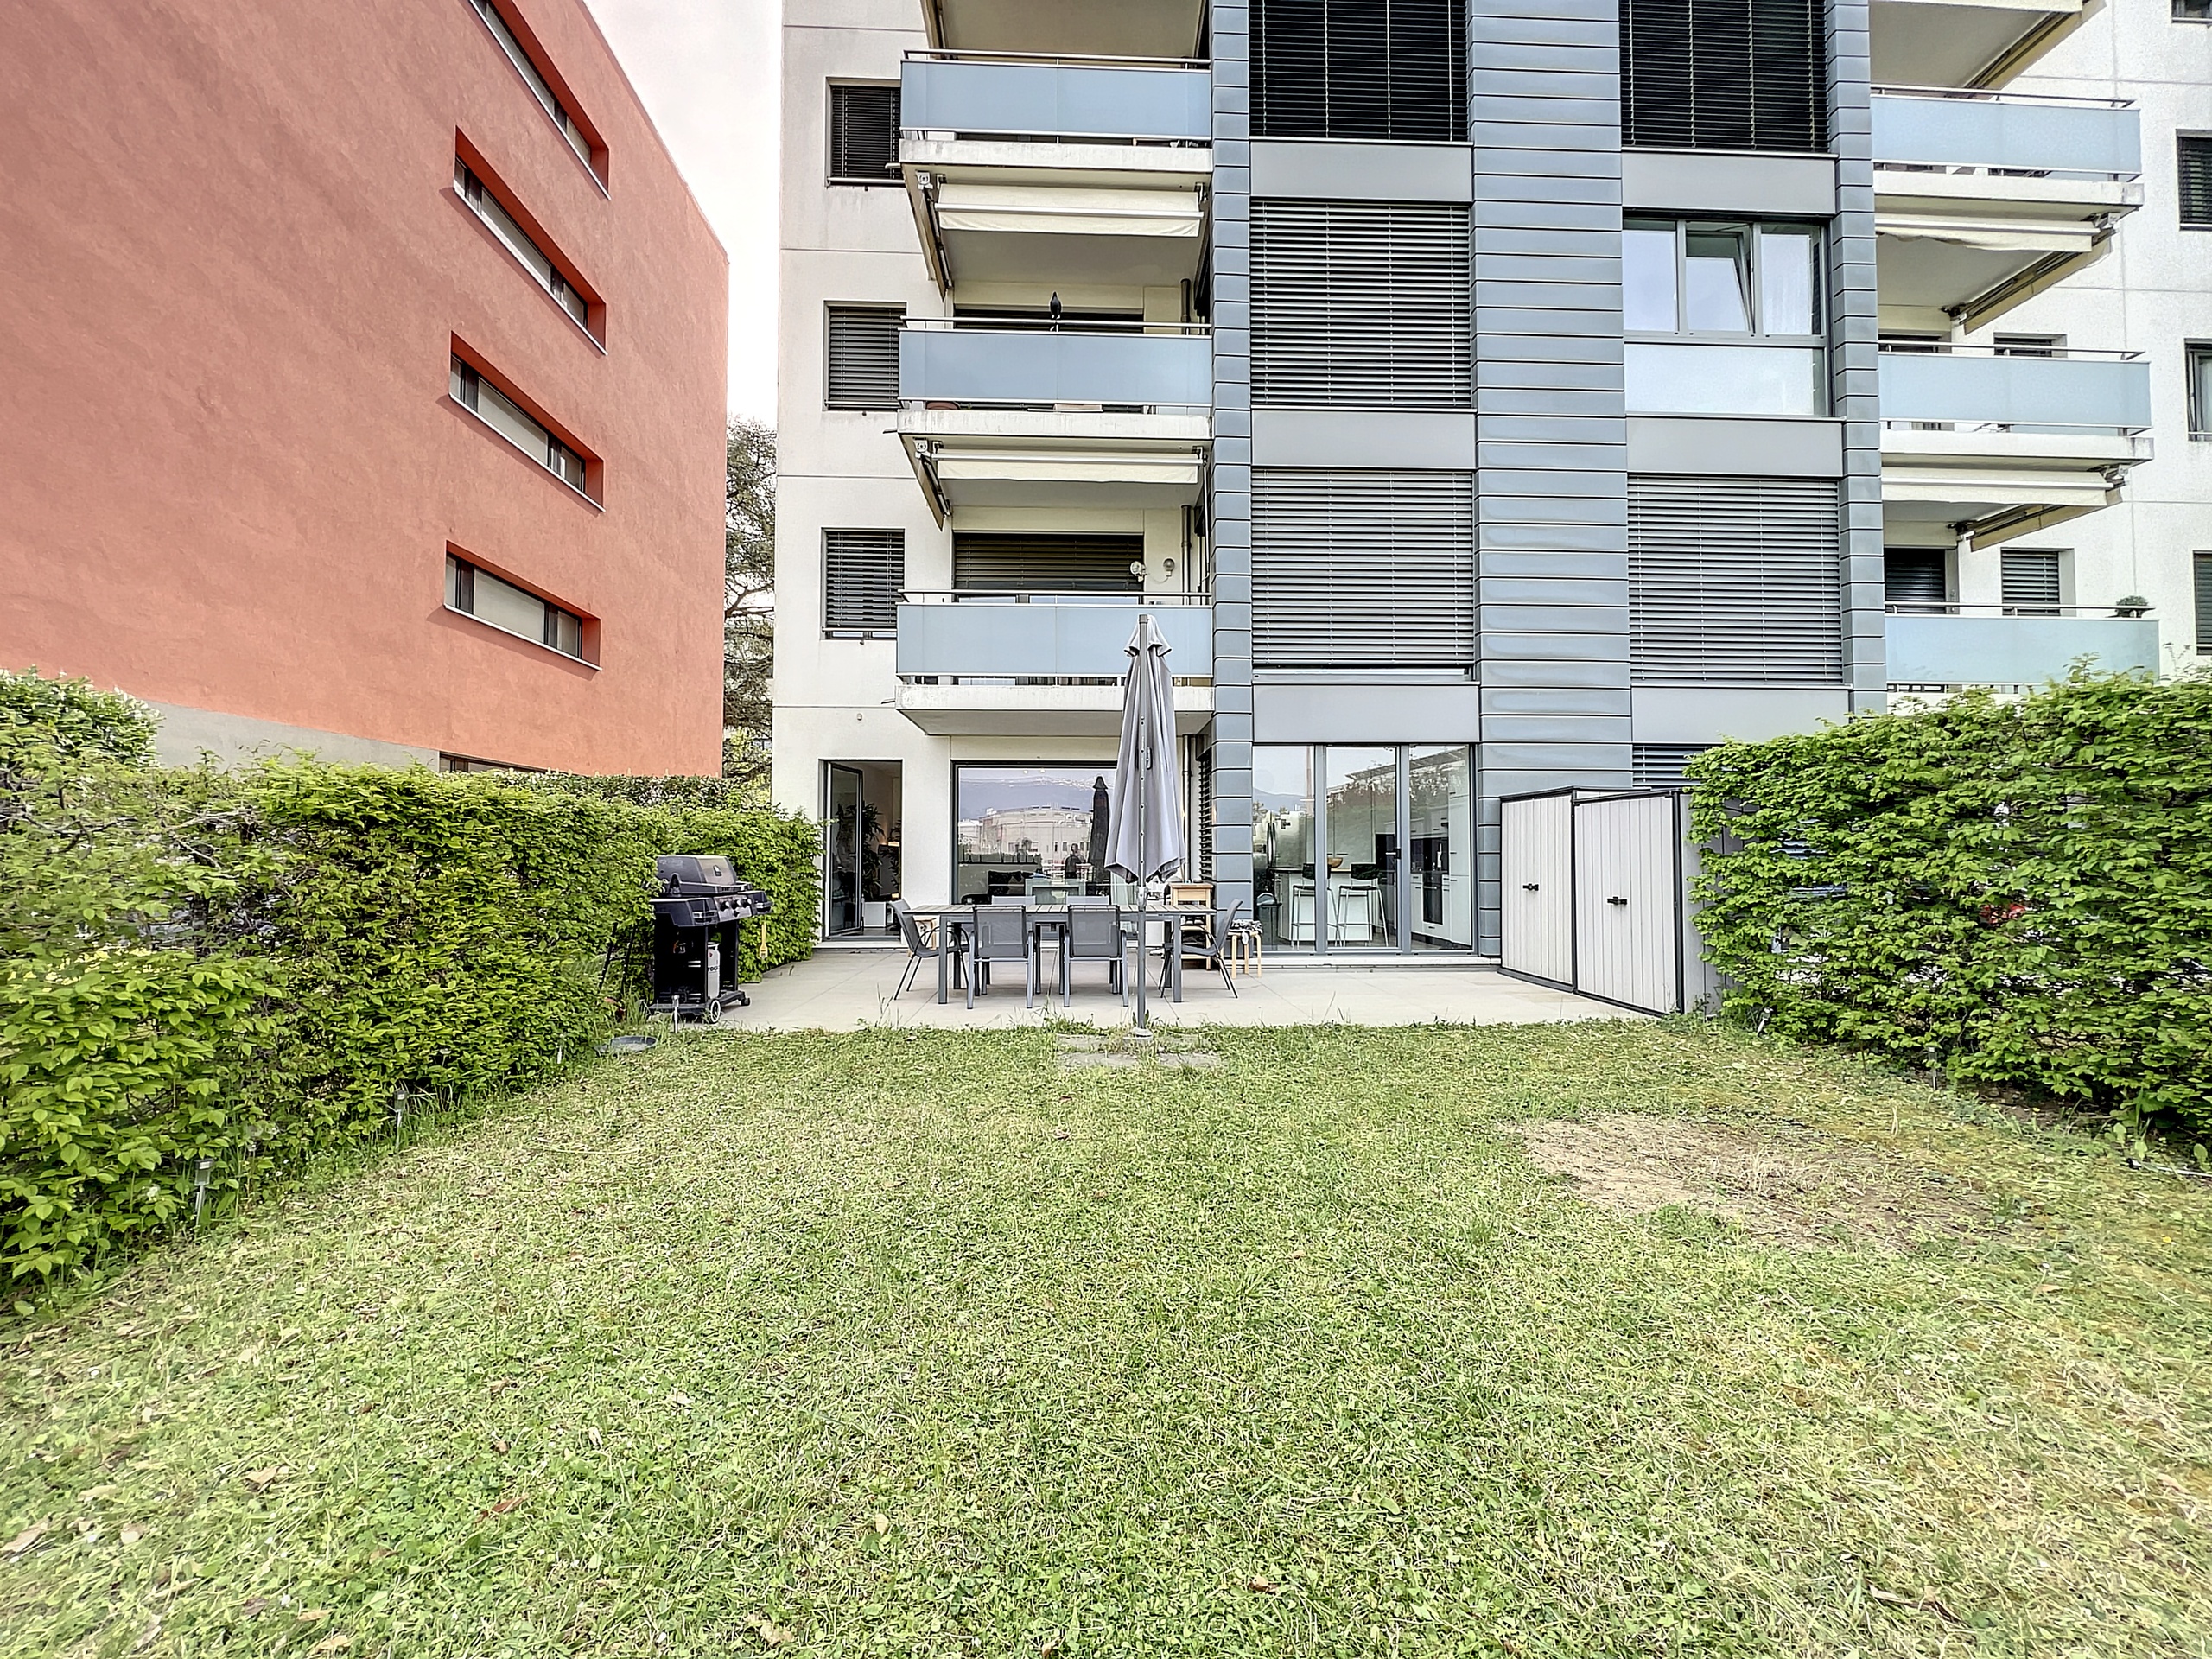
This 5-room apartment of 114 m2 PPE and 156 m2 weighted surface area is located on the ground floor and enjoys a Northwest exposure.

It is distributed as follows:

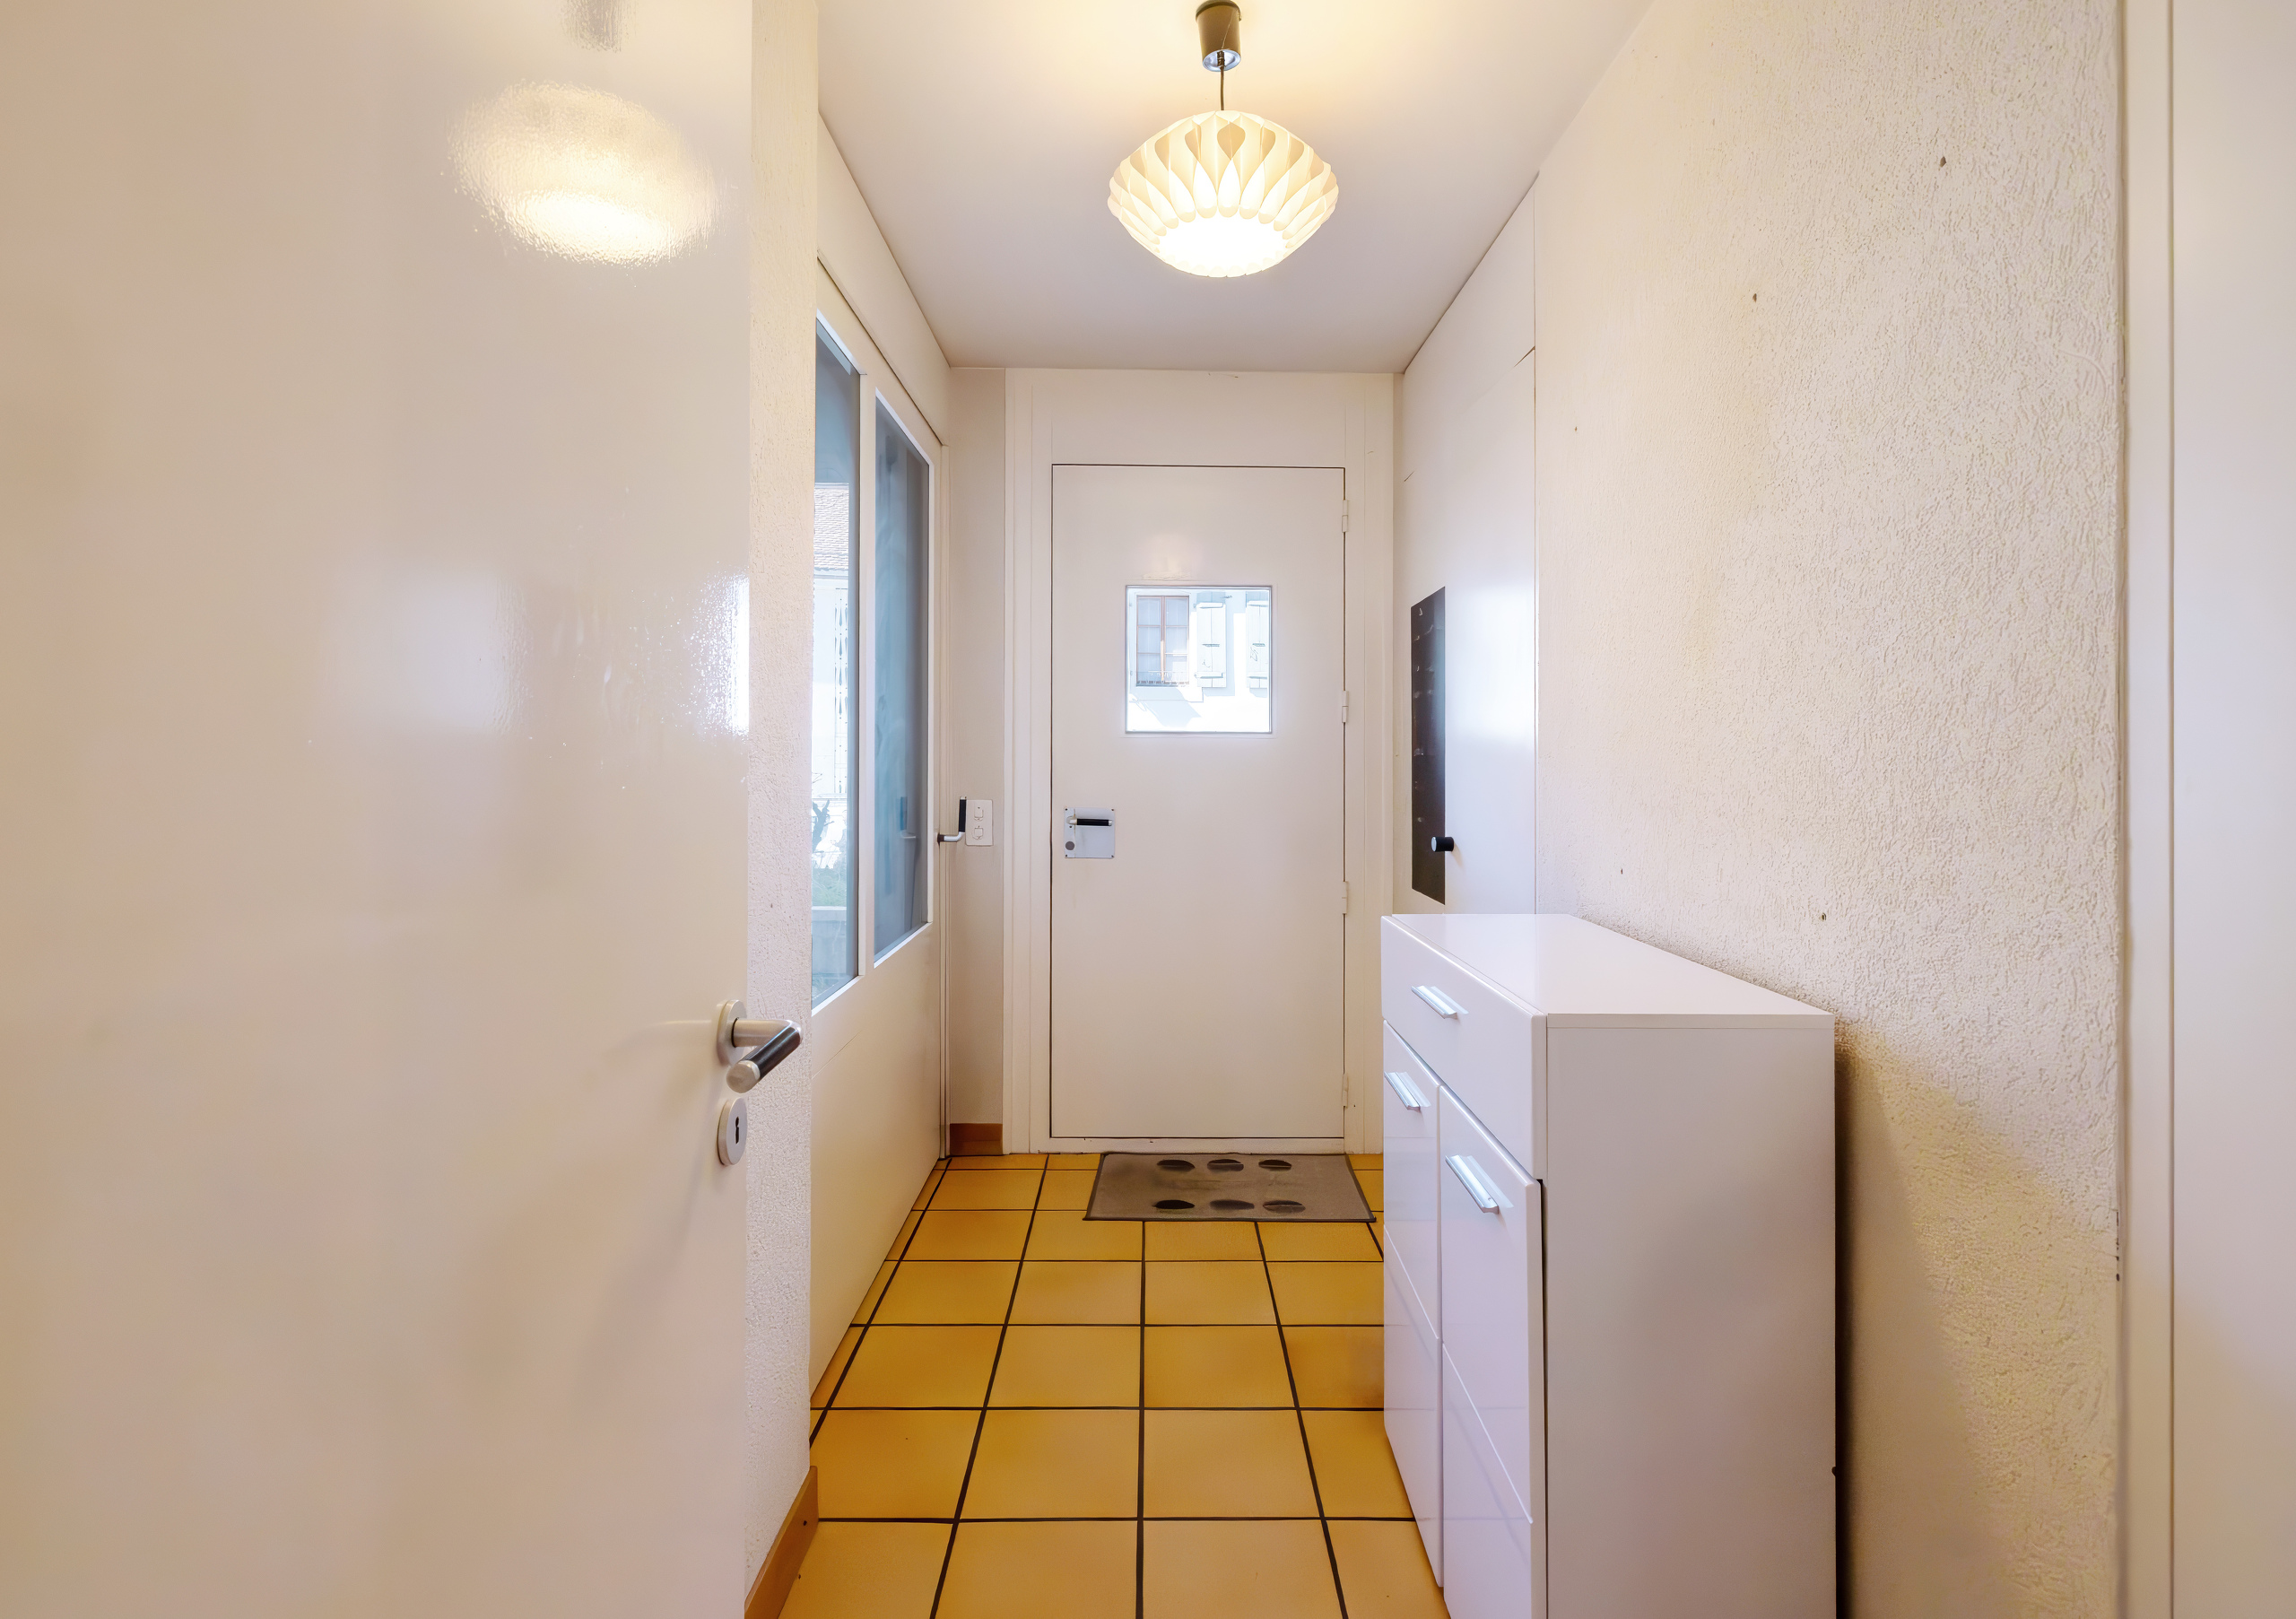
  • Entrance hall with wardrobes;
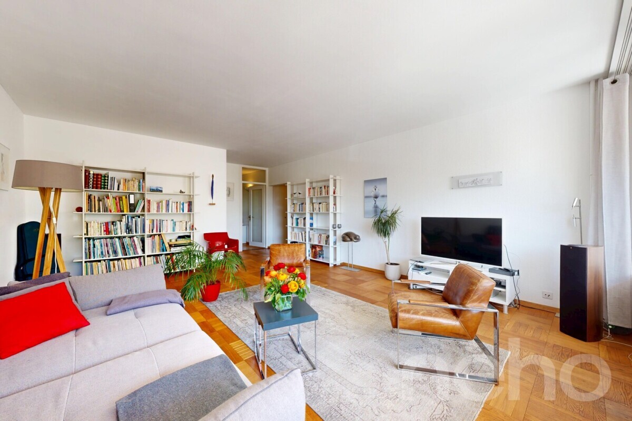
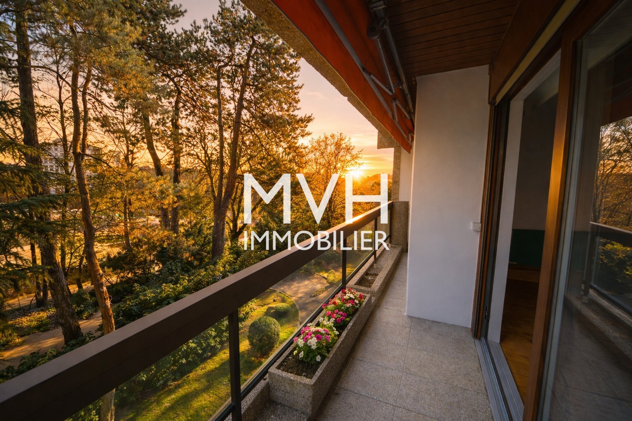
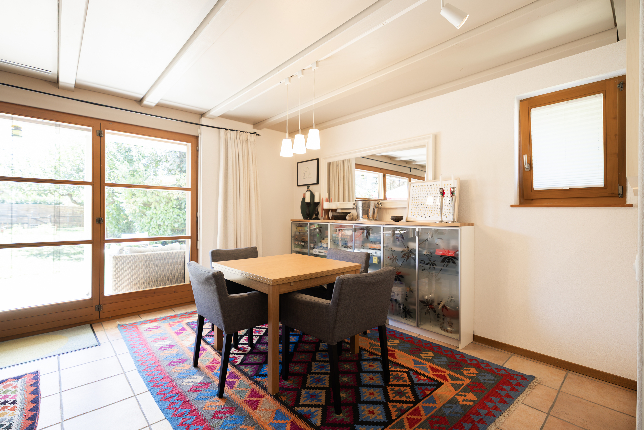
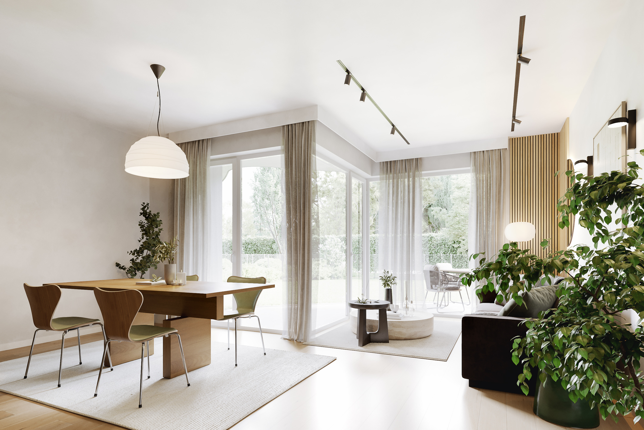
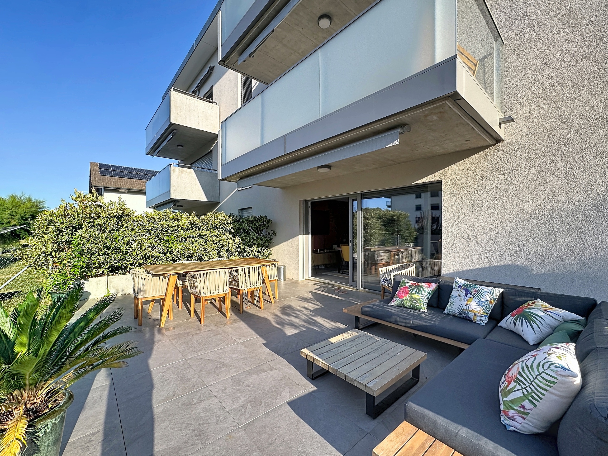
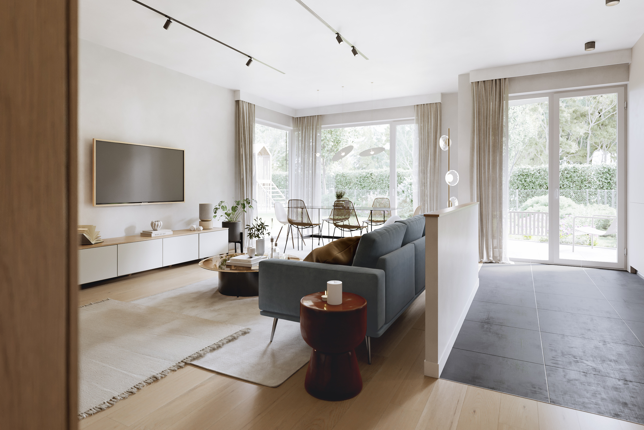
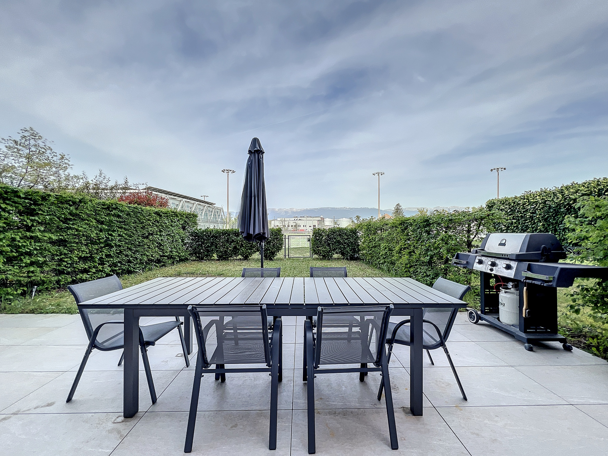
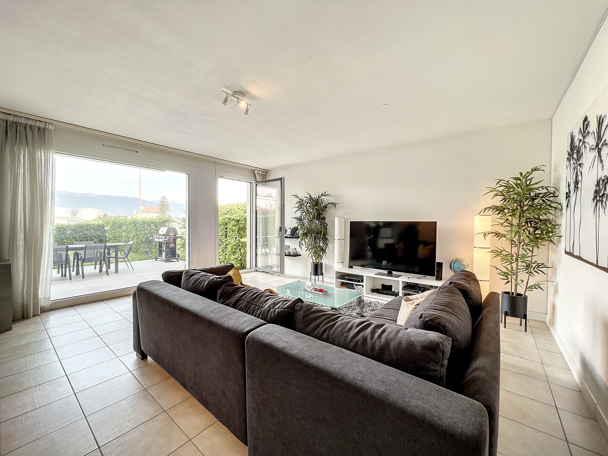
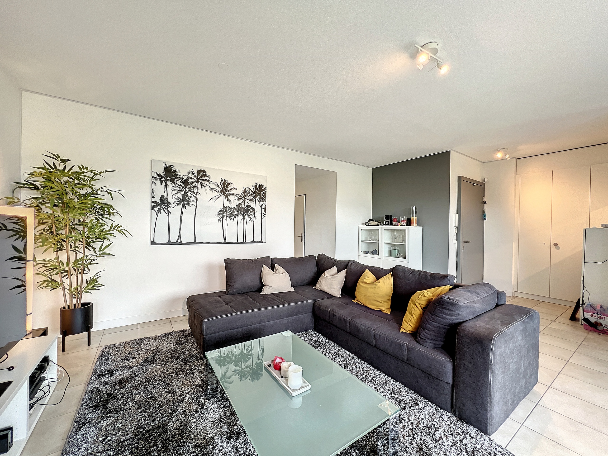
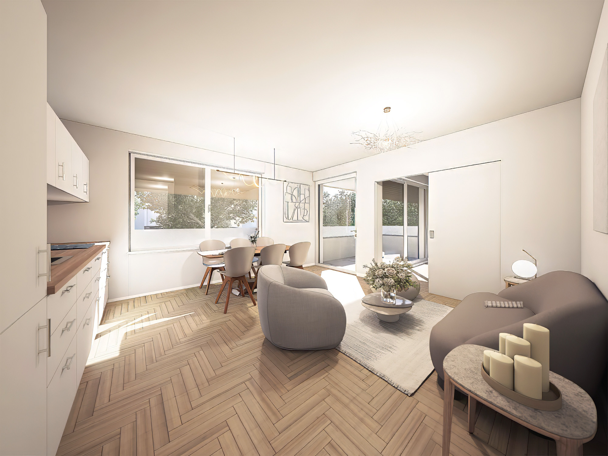
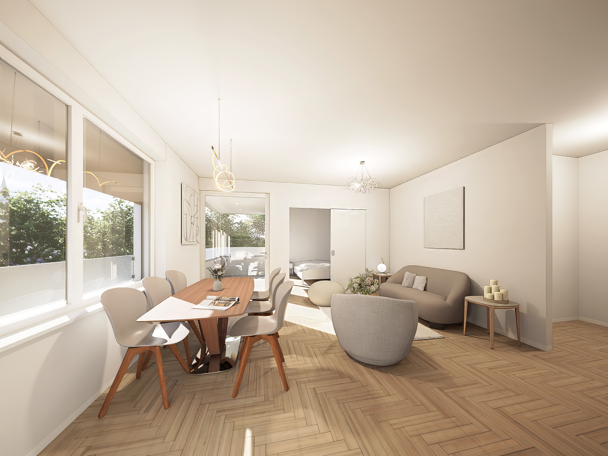
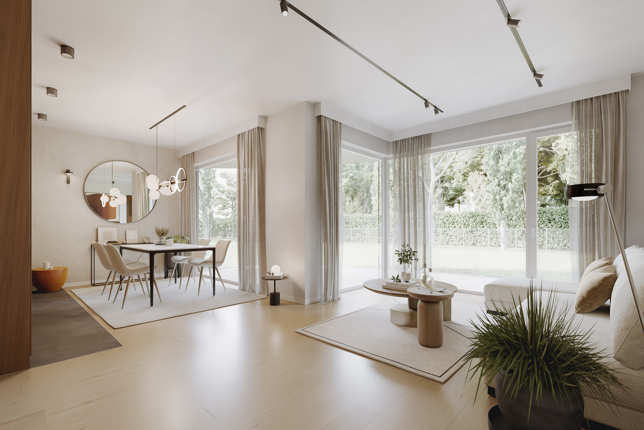
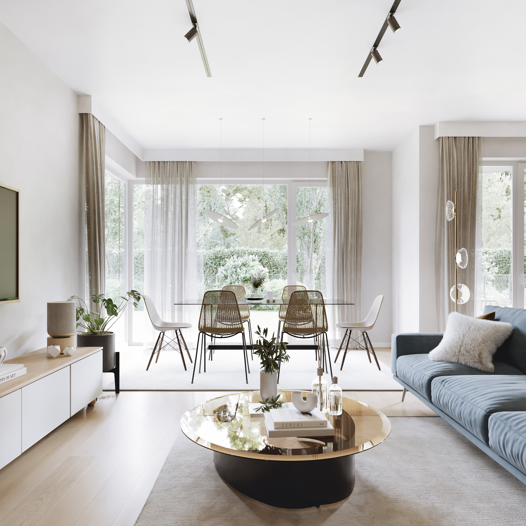
  • Living room / Dining room with access to the 26 m2 terrace and the 339 m2 garden;
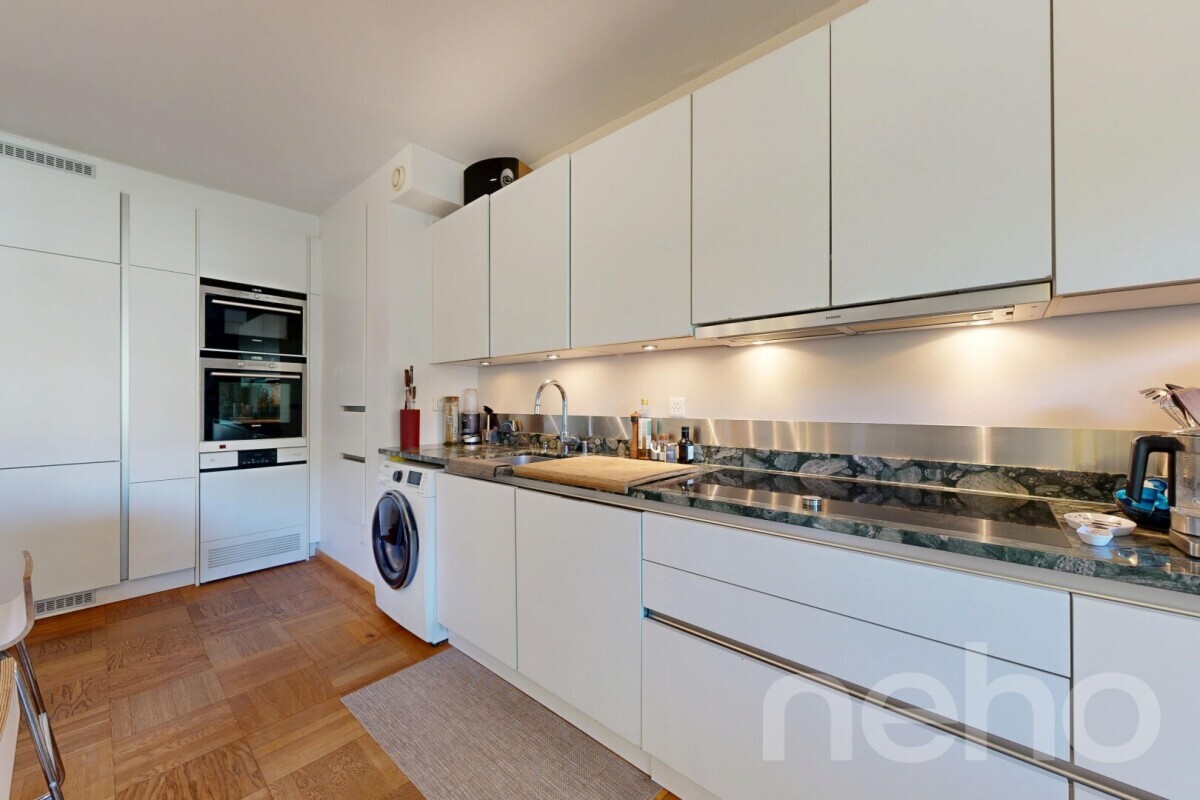
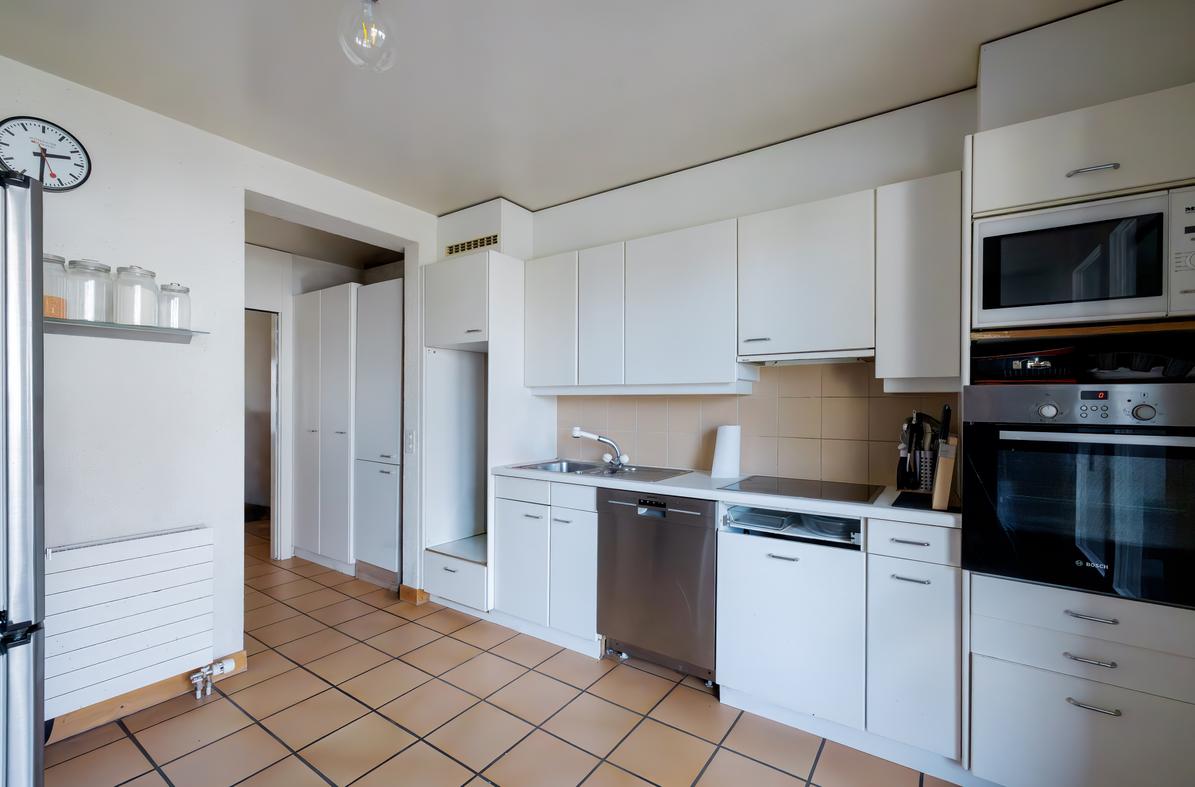
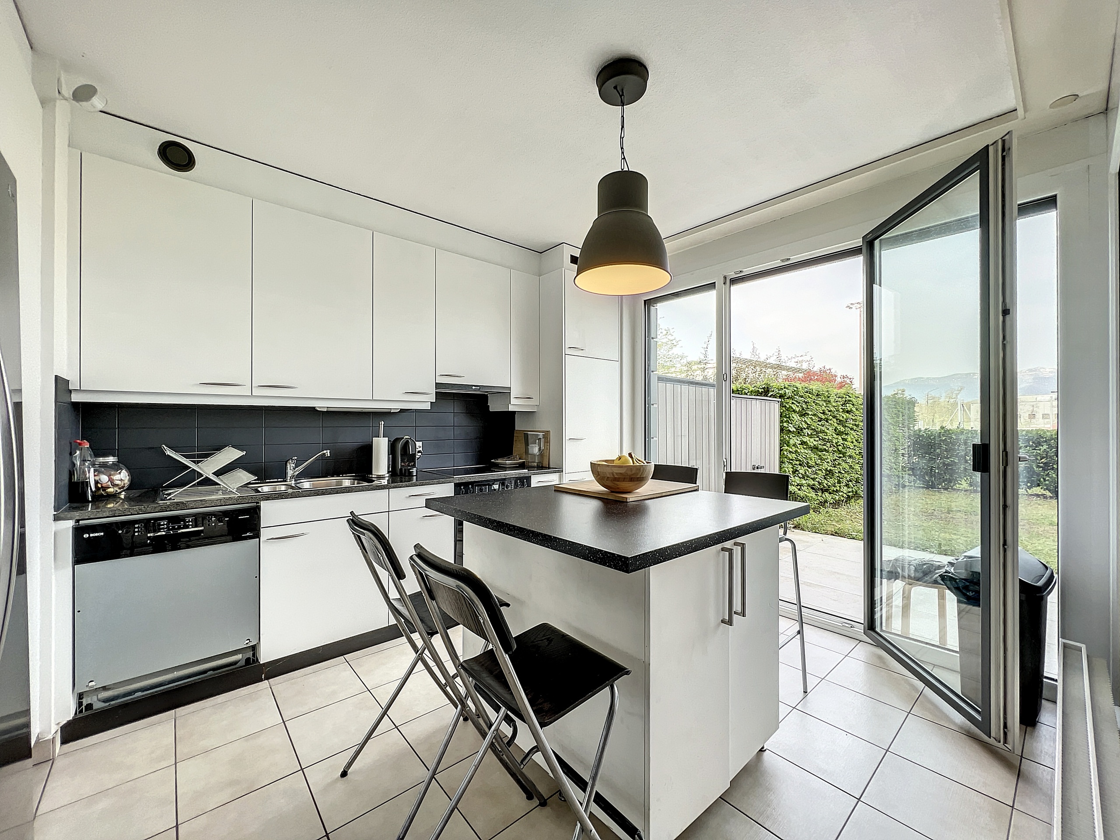
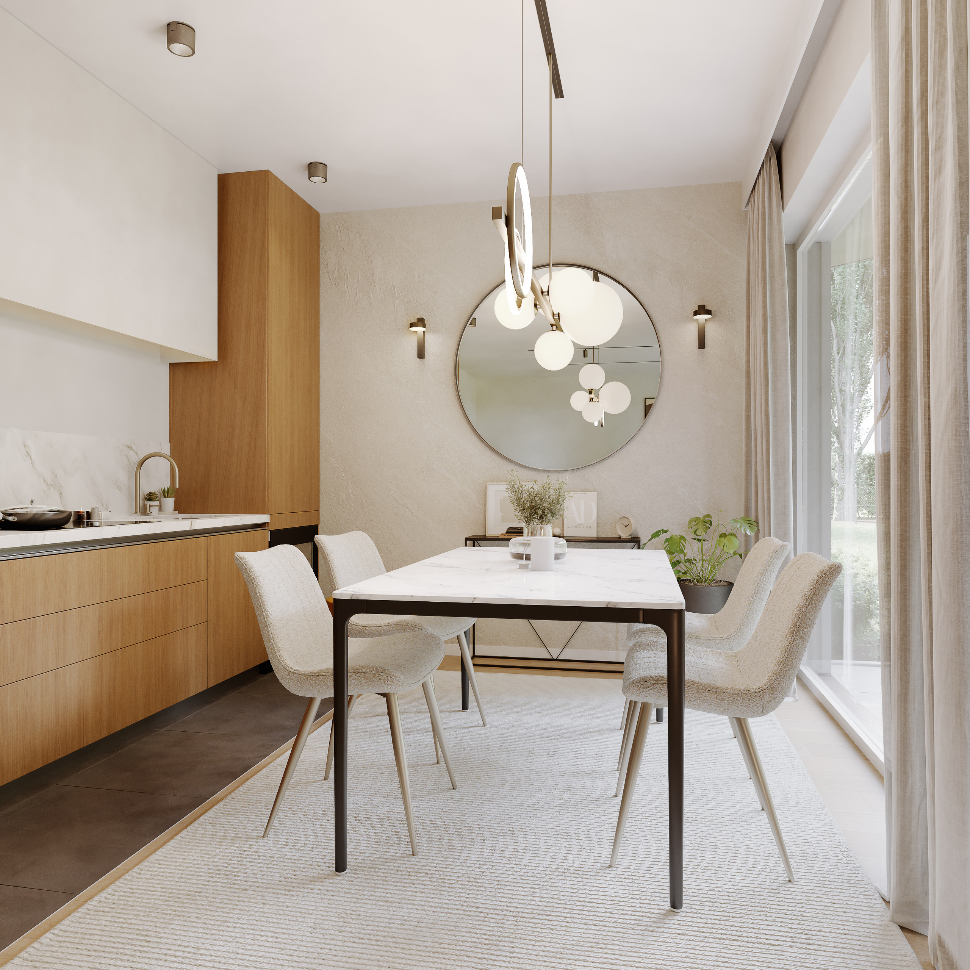
  • Open kitchen;
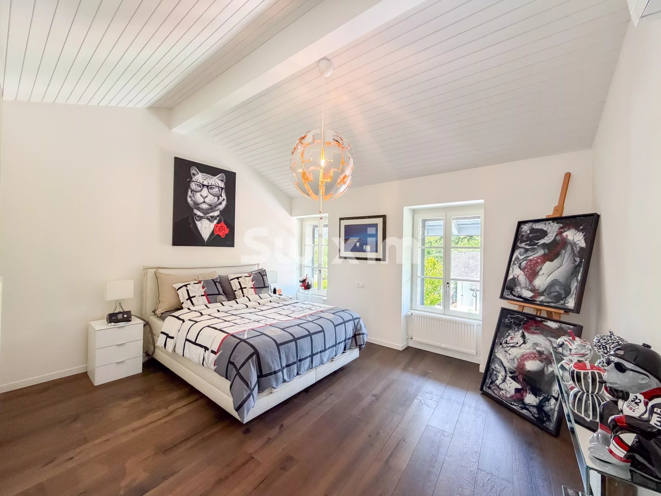
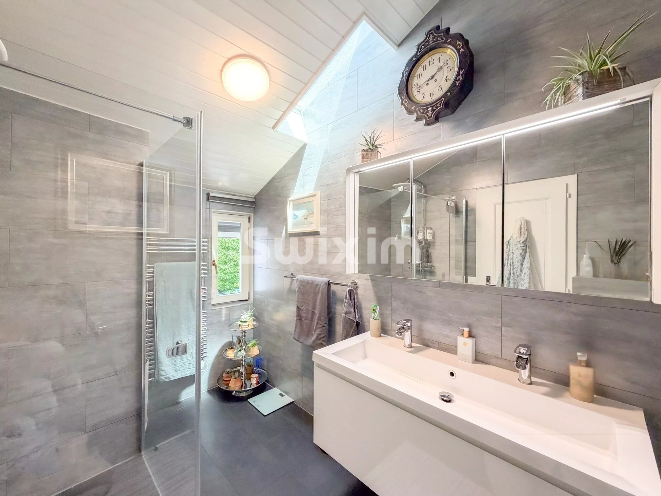
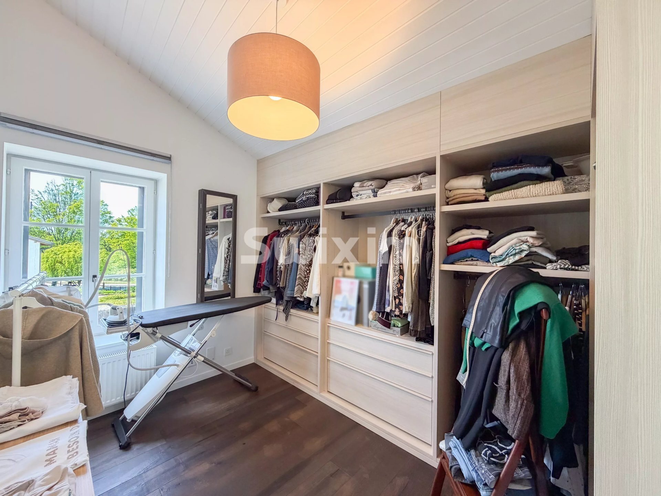
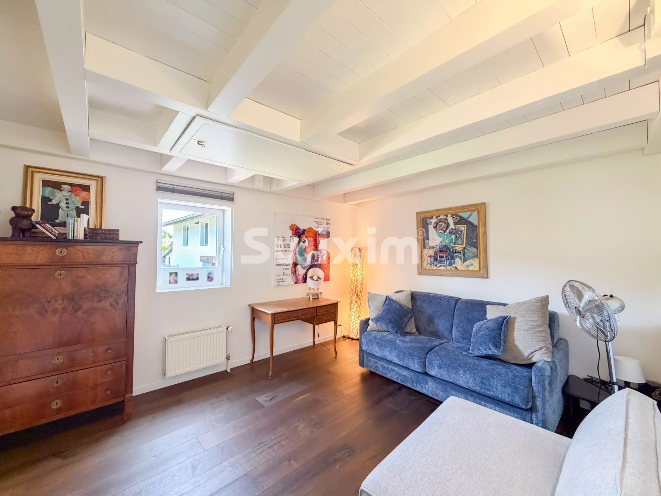
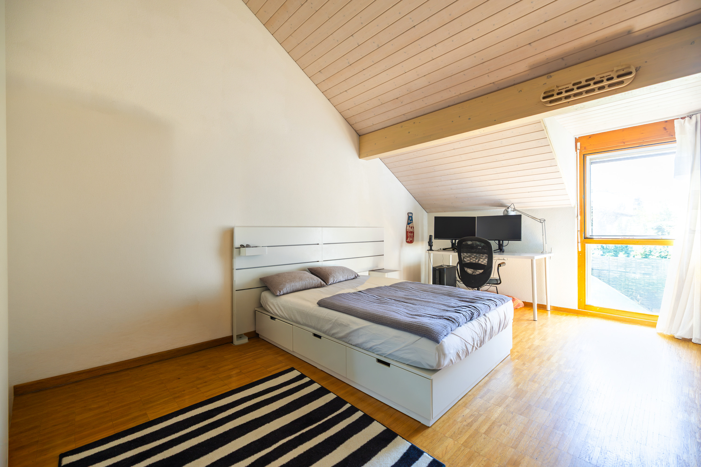
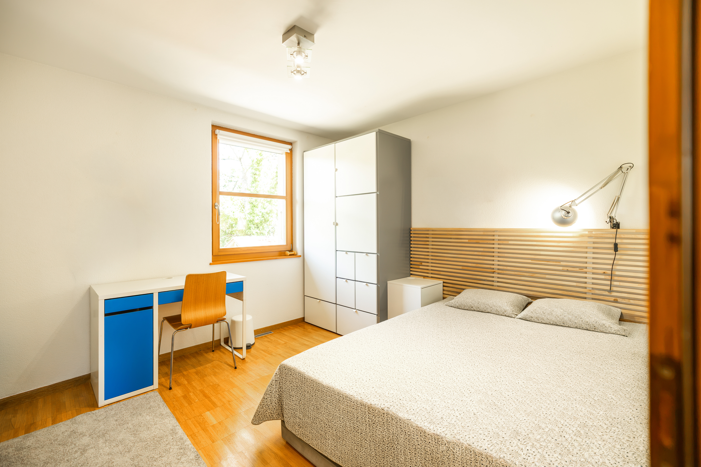
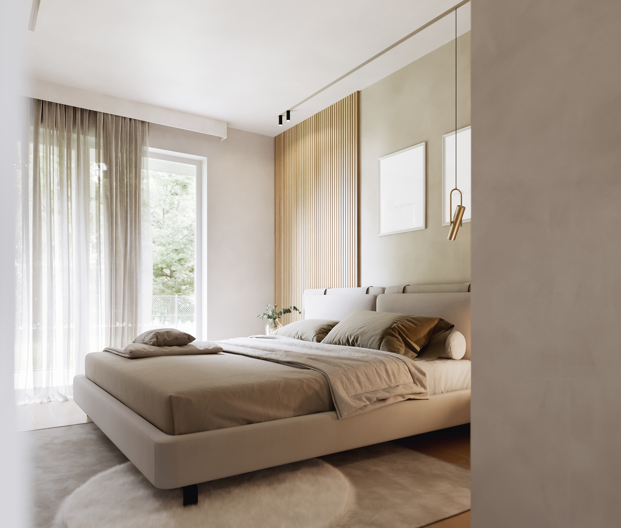
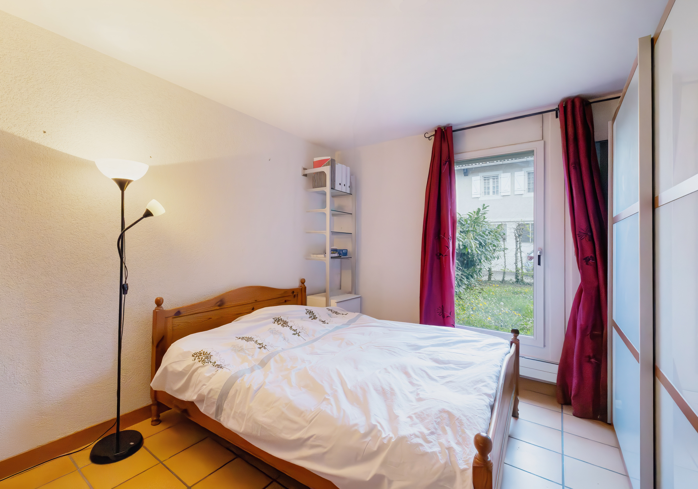
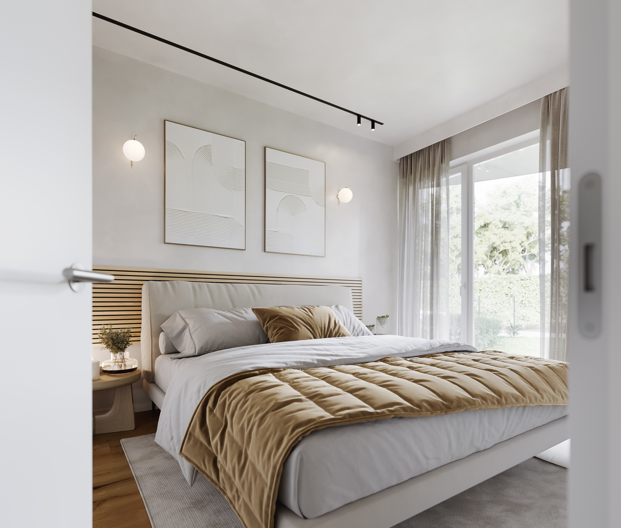
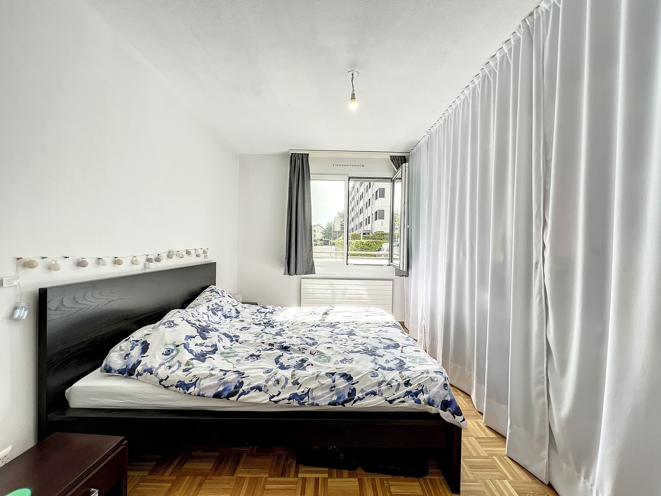
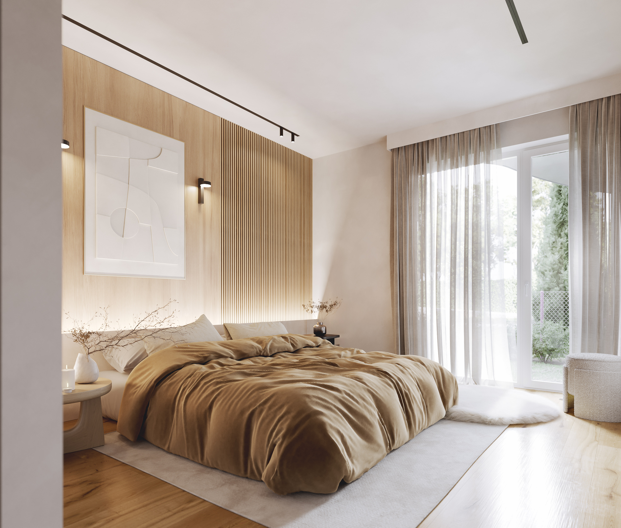
  • 2 bedrooms, one of which is a master suite with dressing room, shower room and WC;
  • WC visitors;
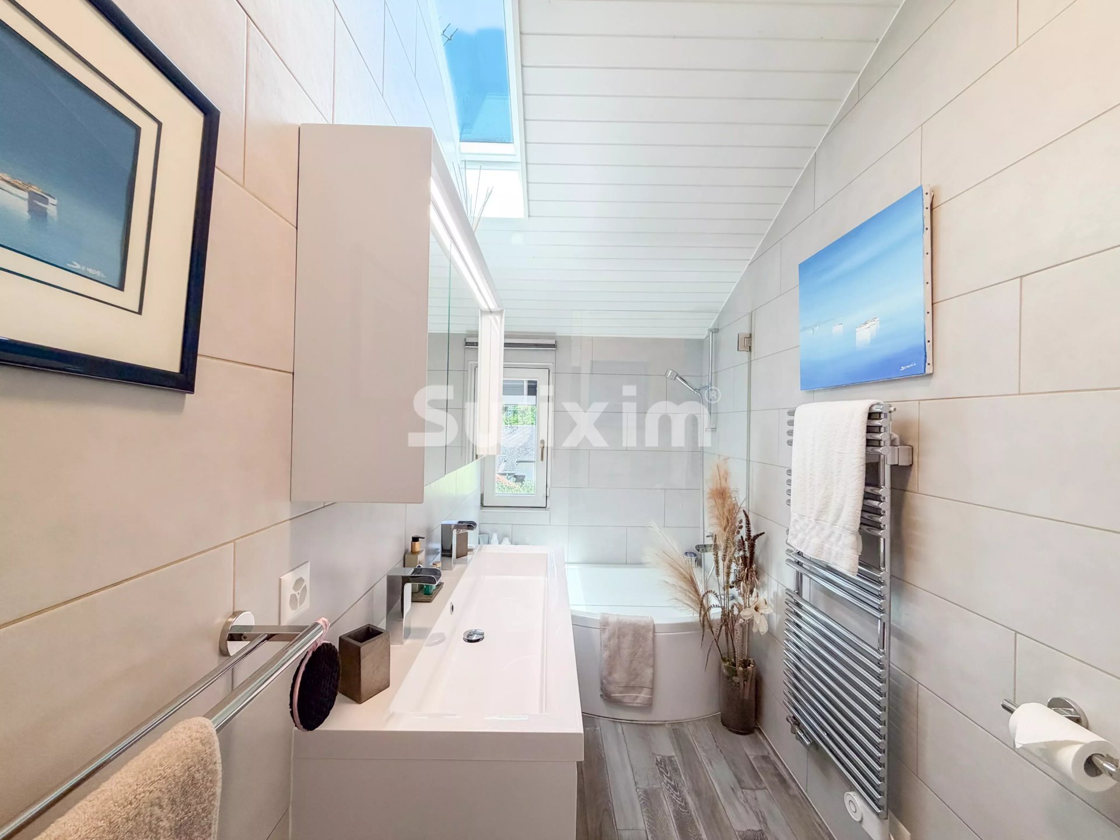
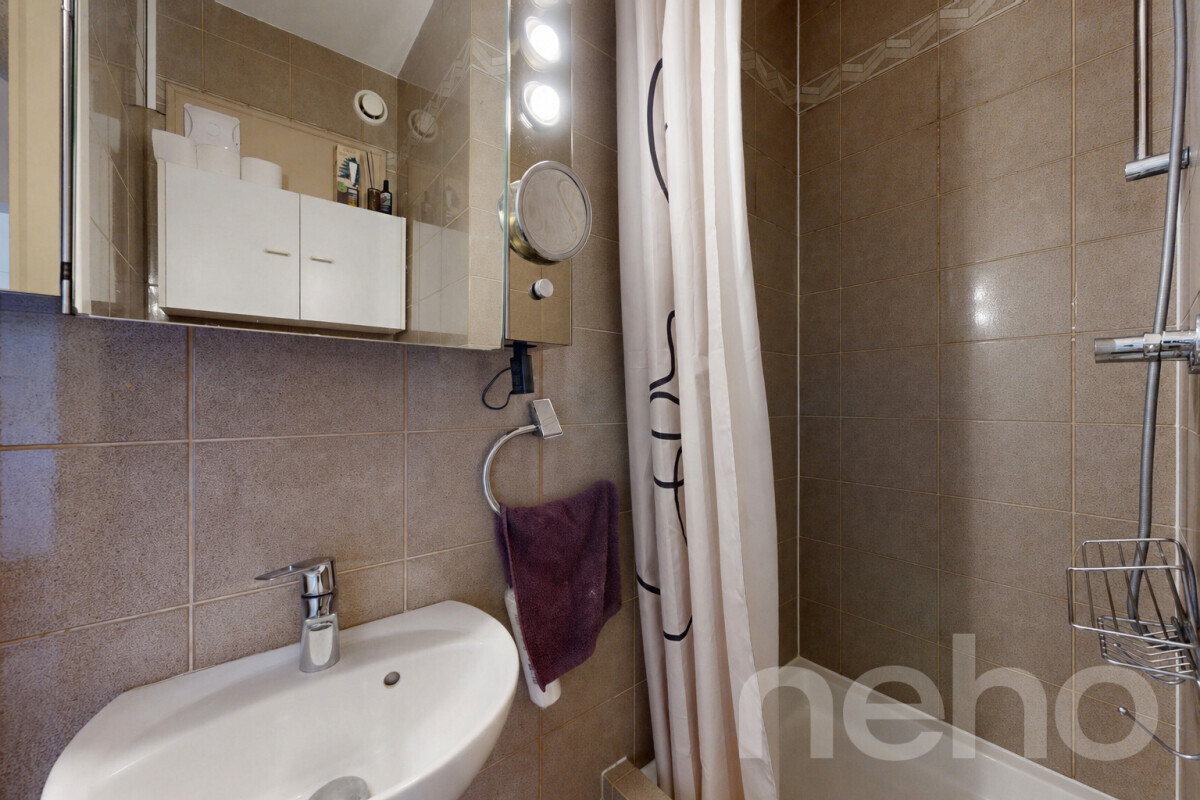
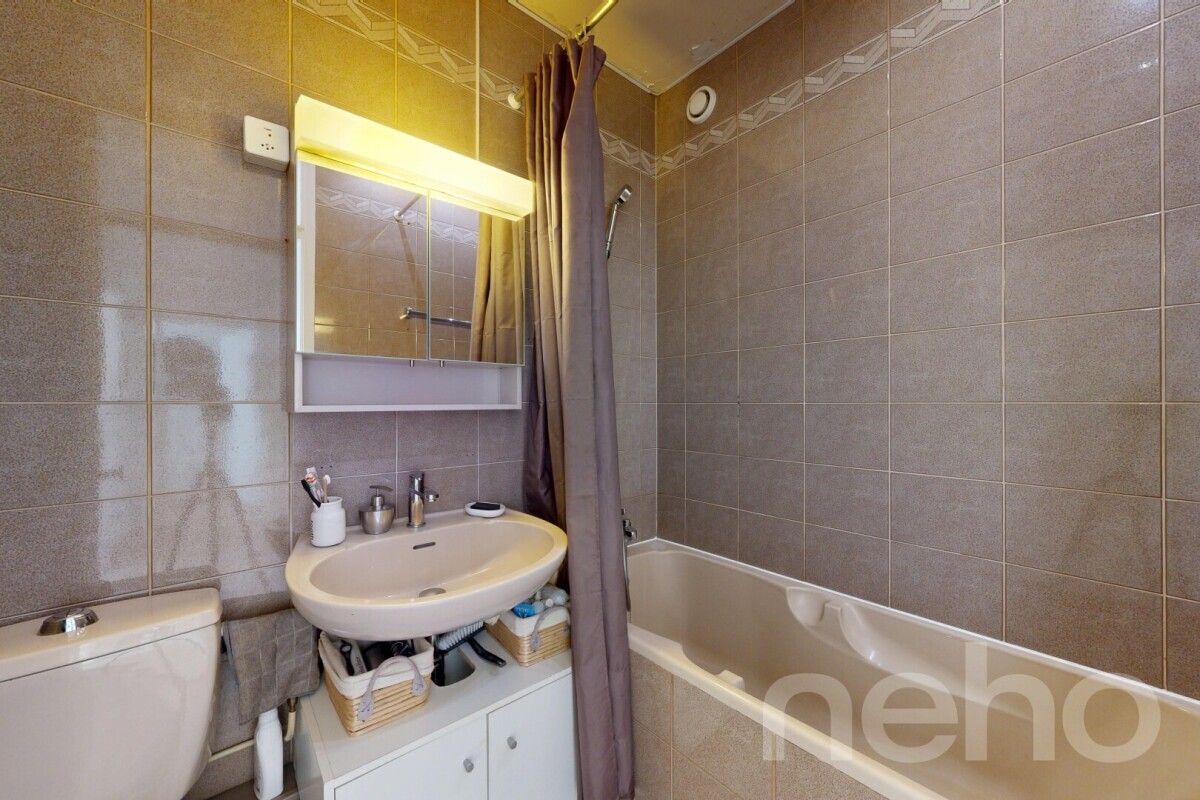
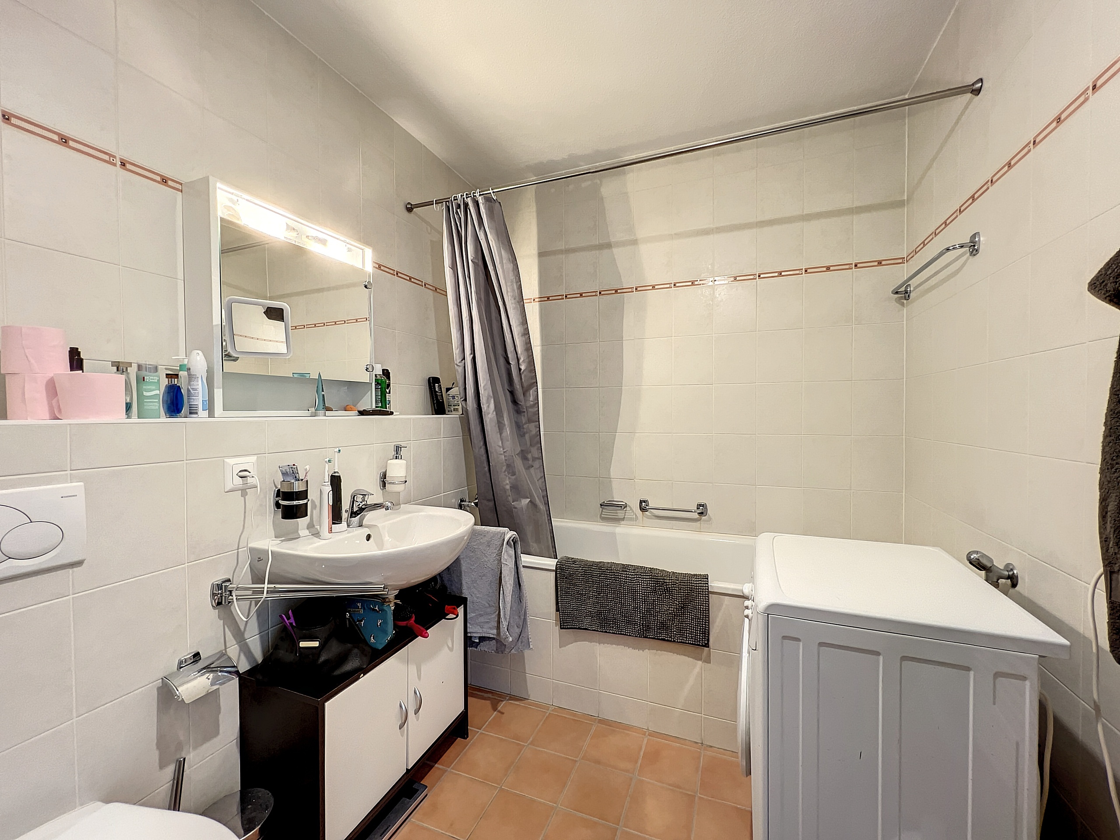
  • Bathroom.

Notes:

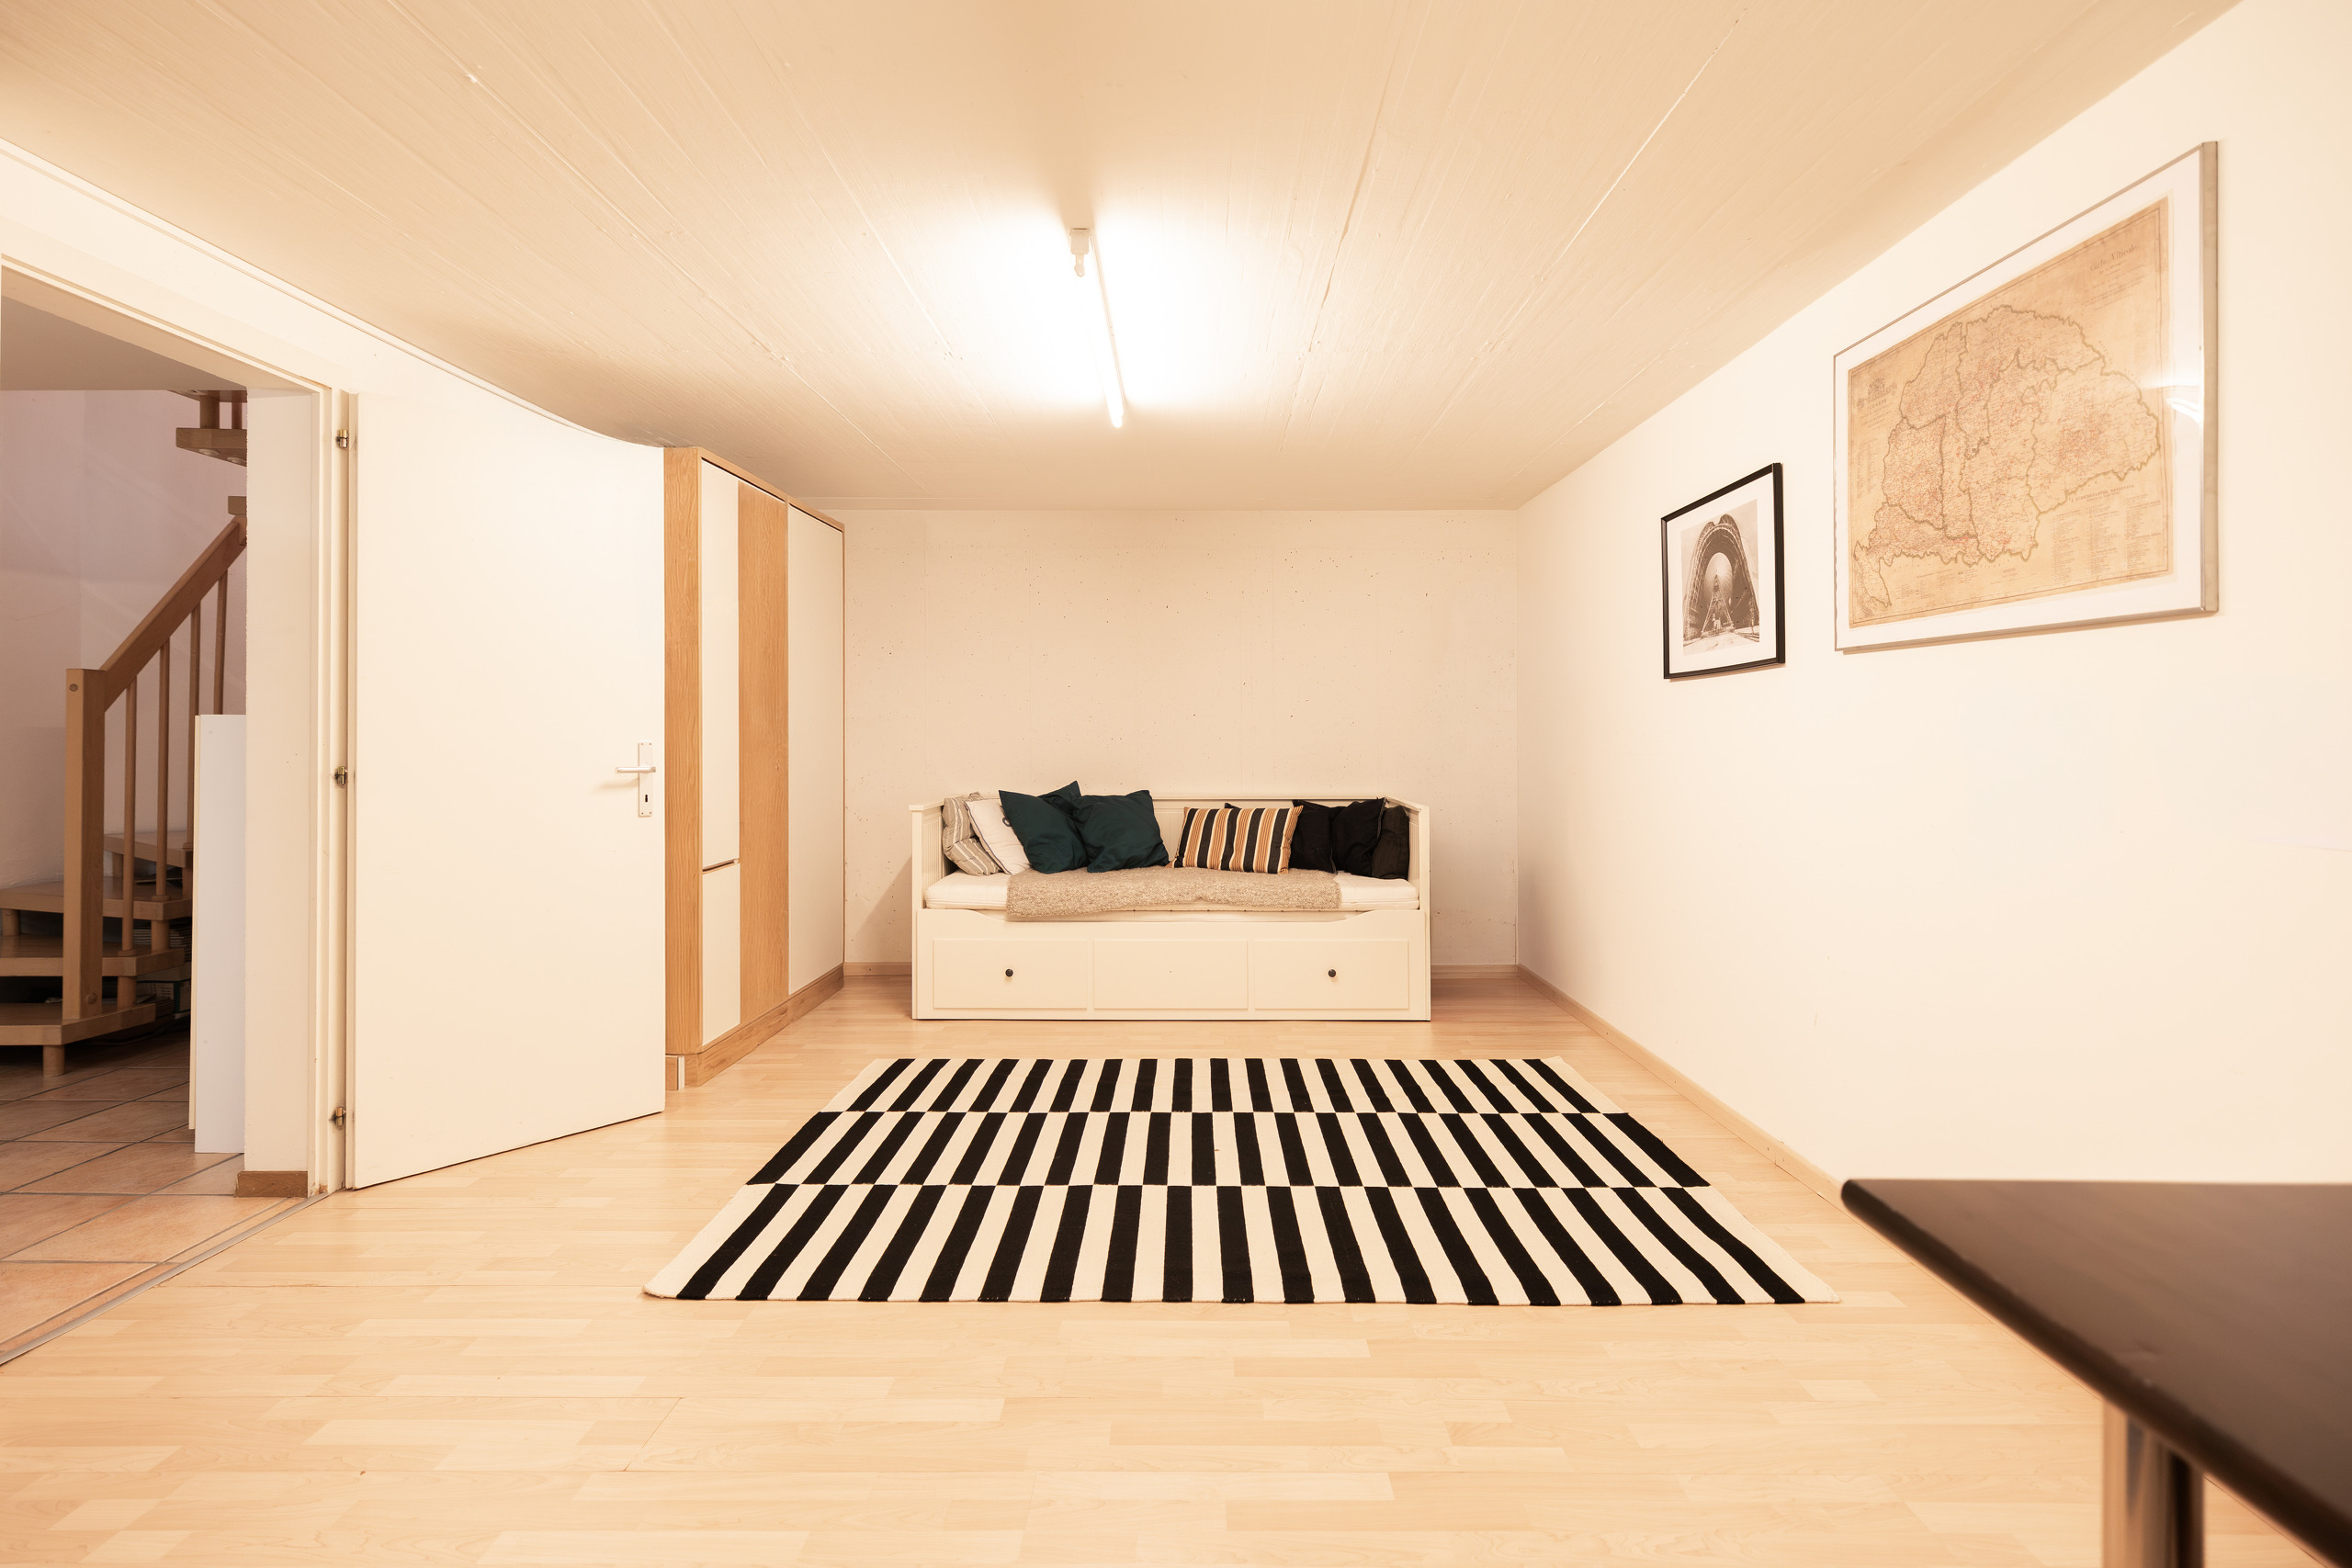
A cellar completes the property.

The purchase of a parking space, valued at CHF 50,000.-, is in addition to the purchase price of the apartment.

Finishing to the buyer’s specifications.

Idéalement situé à Vessy, dans la commune de Veyrier, le projet bénéficie d’un emplacement stratégique. Proche des axes de communication, des transports publics et de Carouge, il garantit à ses résidents une accessibilité optimale et un quotidien facilité.

La commune de Veyrier propose un choix d’écoles publiques et privées de qualité, ainsi que divers commerces de proximité, marchés et restaurants. De superbes balades et espaces de loisirs viennent compléter cette offre.

La promotion « Les Jardins Pomélia » se situe à proximité de Place Verte, dans une végétation luxuriante et un cadre paisible. Cette résidence intimiste, conçue selon les standards THPE (Très Haute Performance Énergétique), se compose de 15 appartements répartis au sein d’un immeuble contemporain de trois niveaux, à l’architecture à la fois audacieuse et harmonieuse. Dotée d’une pompe à chaleur, de panneaux solaires et d’une enveloppe thermique hautement performante, la résidence offre un confort optimal au quotidien tout en assurant une consommation énergétique maîtrisée.

Cet appartement de 5 pièces d'une surface de 114 m2 PPE et d'une surface pondérée de 156 m2, se trouve au rez-de-jardin et jouit d'une exposition Nord-Ouest.

Il se distribue ainsi :

  • Hall d'entrée avec placards ;
  • Salon / Salle à manger ayant accès à la terrasse de 26 m2 et au jardin de 339 m2 ;
  • Cuisine ouverte ;
  • 2 chambres à coucher dont une suite parentale avec dressing, salle de douche et WC ;
  • WC visiteurs ;
  • Salle de bains.

Remarques :

Une cave complète ce bien.

L’acquisition d’une place de parking, d’une valeur de CHF 50’000.–, s’ajoute au prix d’achat de l’appartement.

Finitions au gré du preneur.

Conveniences

Neighbourhood
  • Green
  • Residential area
  • Post office
  • Restaurant(s)
  • Bus stop
  • Child-friendly
  • Playground
  • Nursery
  • Preschool
  • Primary school
  • Secondary school
  • Sports centre
  • Hiking trails
  • Bike trail
Outside conveniences
  • Balcony/ies
  • Terrace/s
  • Garden
  • Covered parking space(s)
  • Visitor parking space(s)
Inside conveniences
  • Lift/elevator
  • Underground car park
  • Cellar
Condition
  • New
Orientation
  • North
  • West
Style
  • Modern
Standard
  • THPE (Very high energy performance)
Distances

 
Station
2.1 km
42'
22'
8'
Public transports
139 m
2'
2'
1'
Nursery school
54 m
3'
3'
1'
Primary school
724 m
14'
14'
3'
Secondary school
1.63 km
37'
21'
6'
Stores
983 m
16'
6'
3'
Post office
415 m
7'
7'
2'
Restaurants
711 m
10'
10'
2'
Park / Green space
300 m
5'
-
3'

Discover similar properties

Other Daudin & Cie SA real estate