Minergie
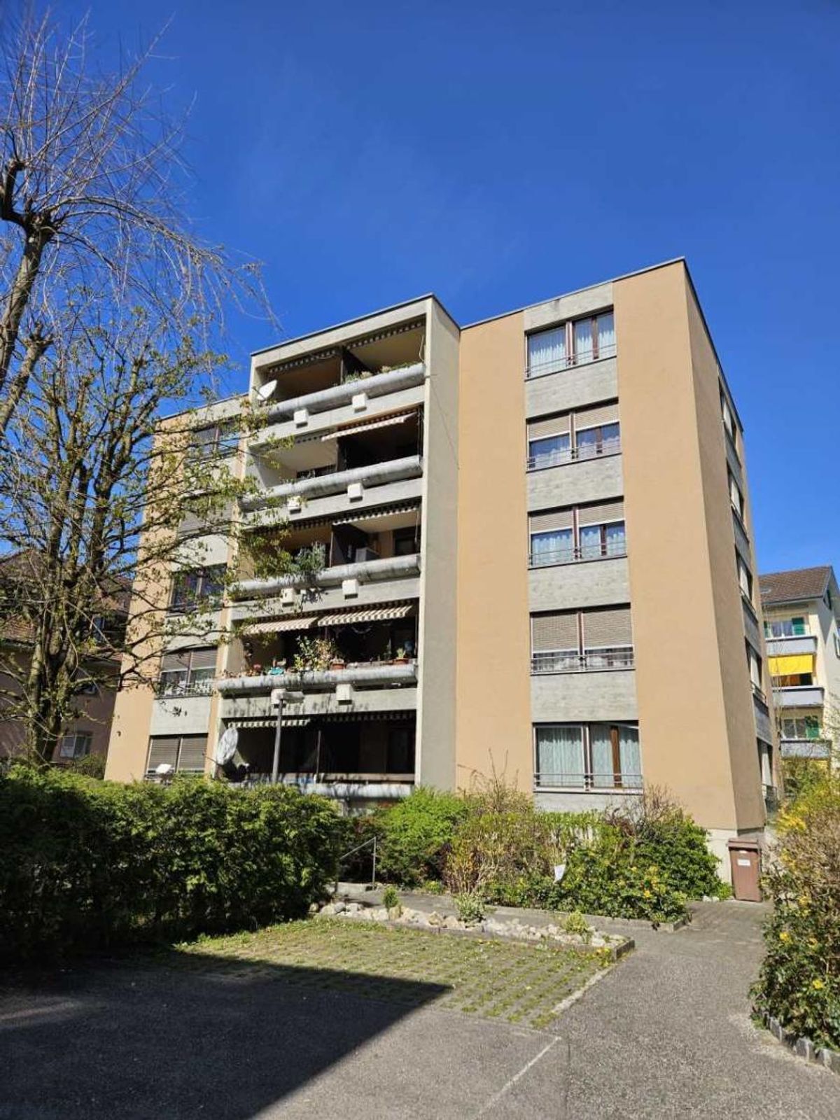
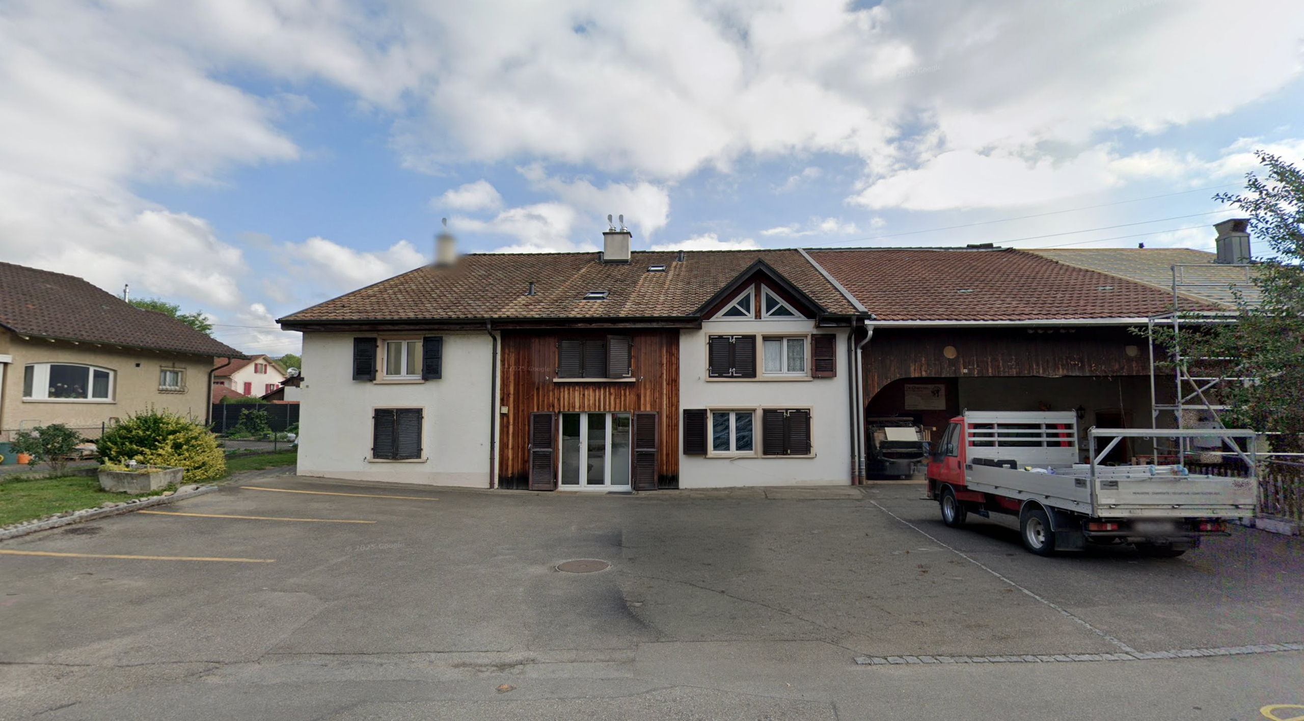
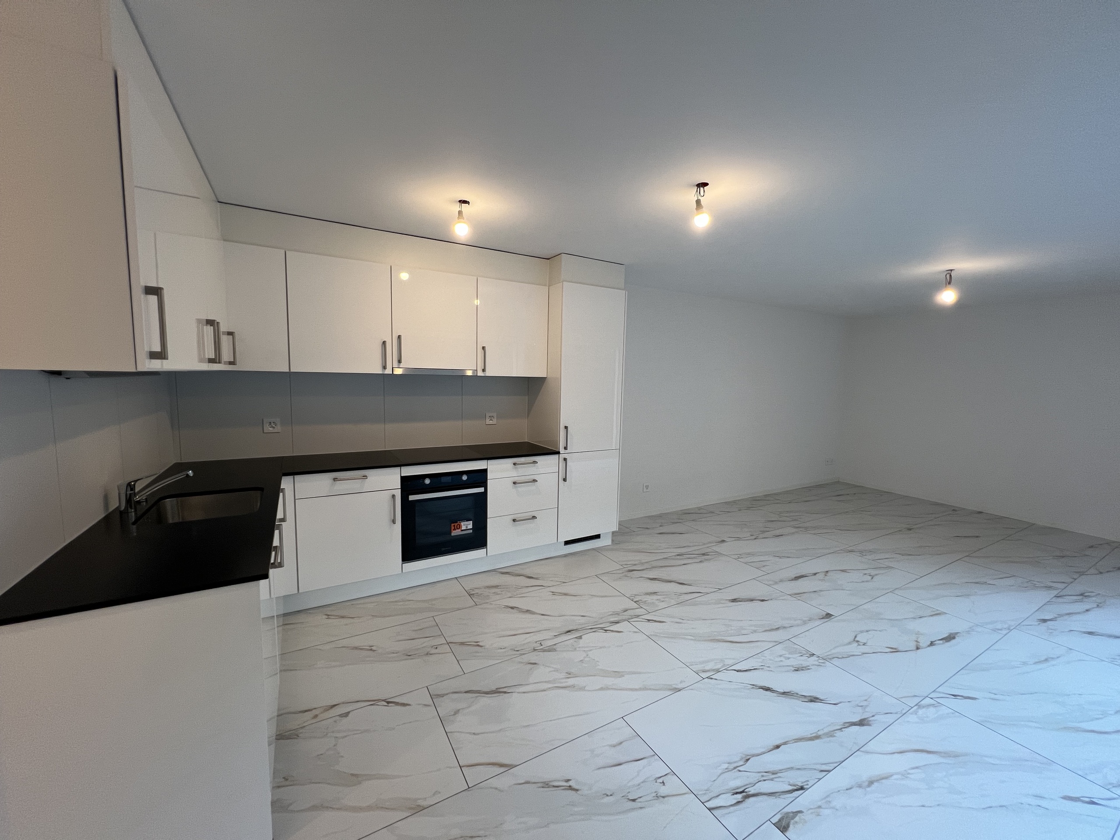
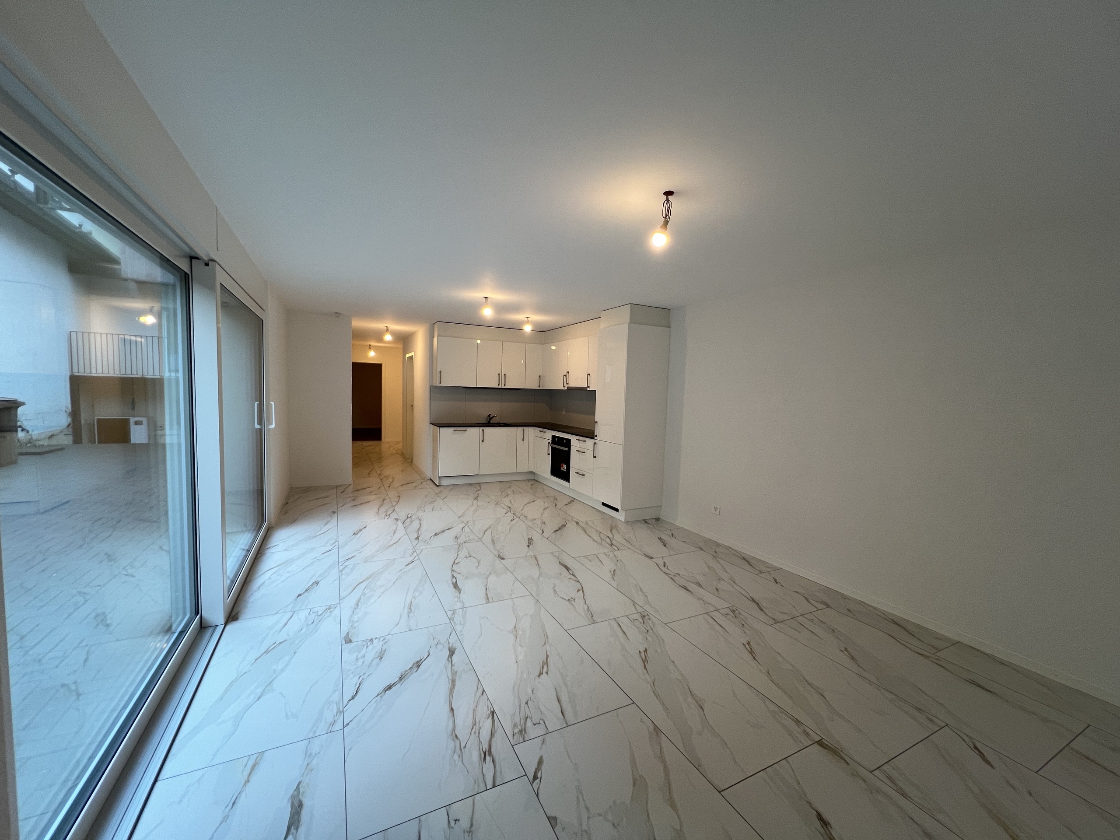

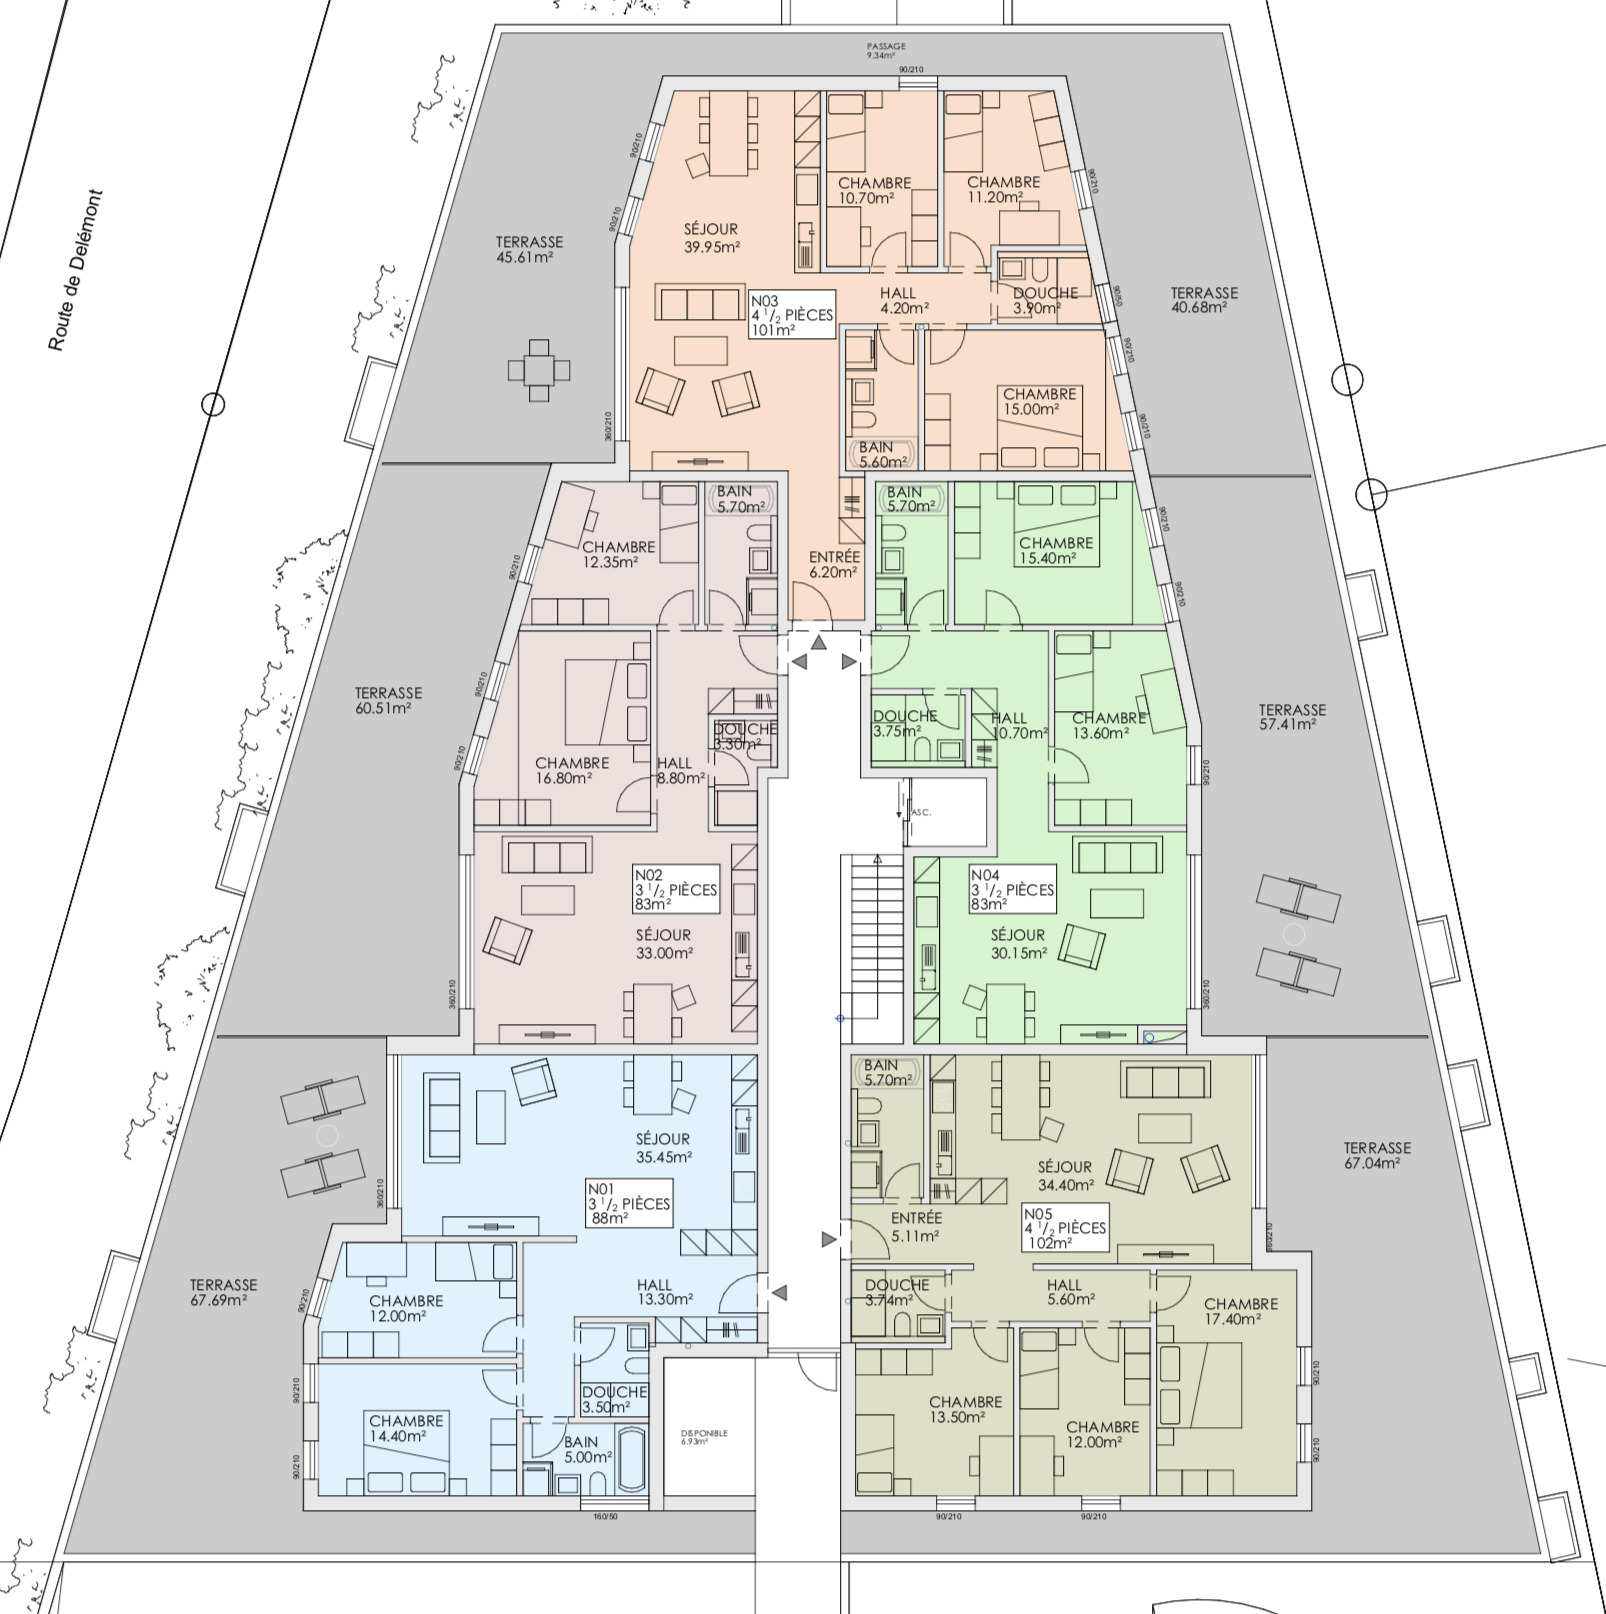
Rossemaison - New 3.5-room Minergie-P apartment with terrace
Rooms3.5
Living area~ 77 m²
FloorGround floor
Object PriceCHF 420,000.-
AvailabilityTo agree
Localisation
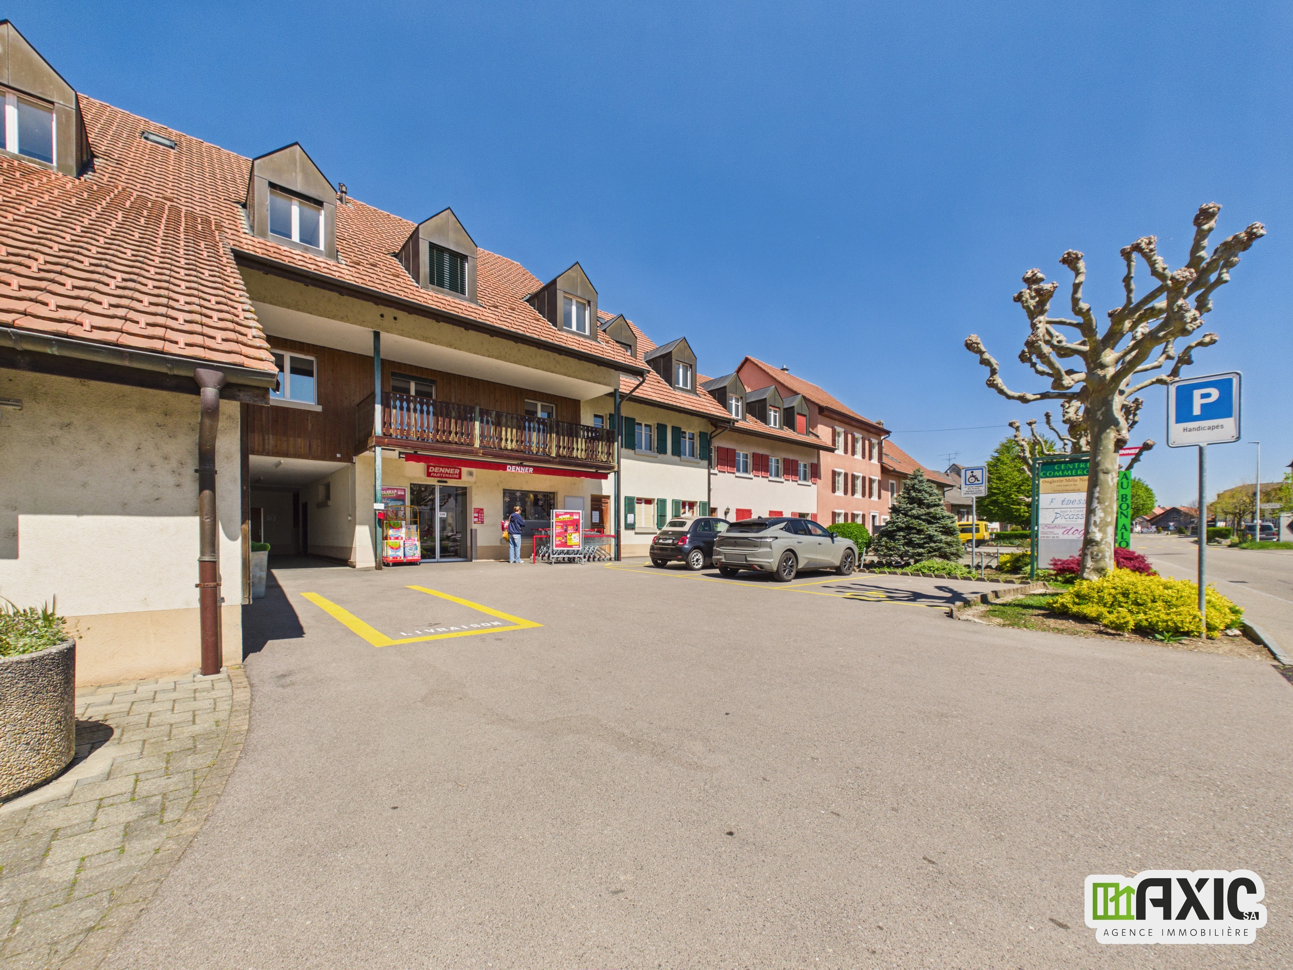
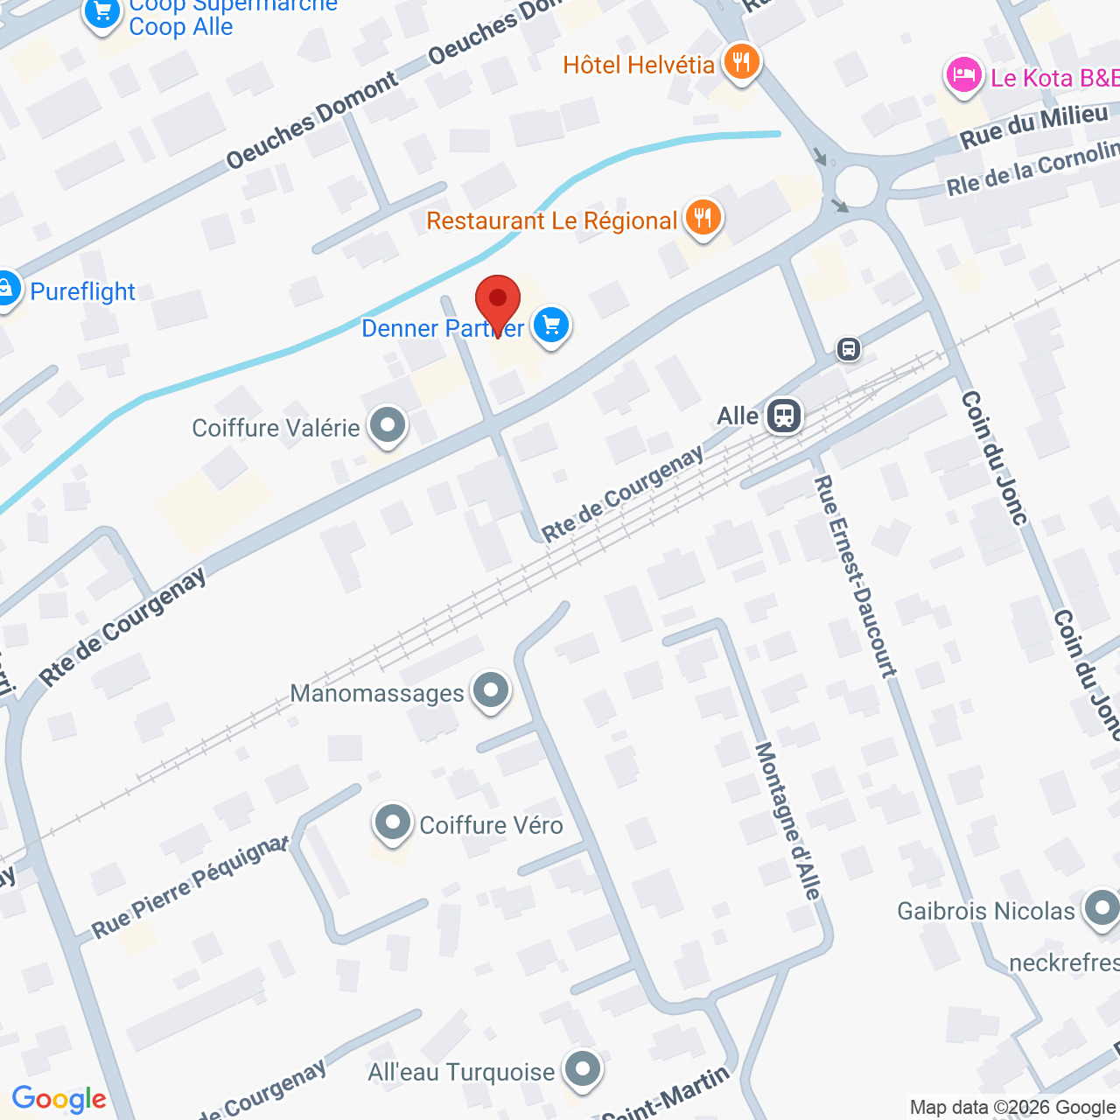
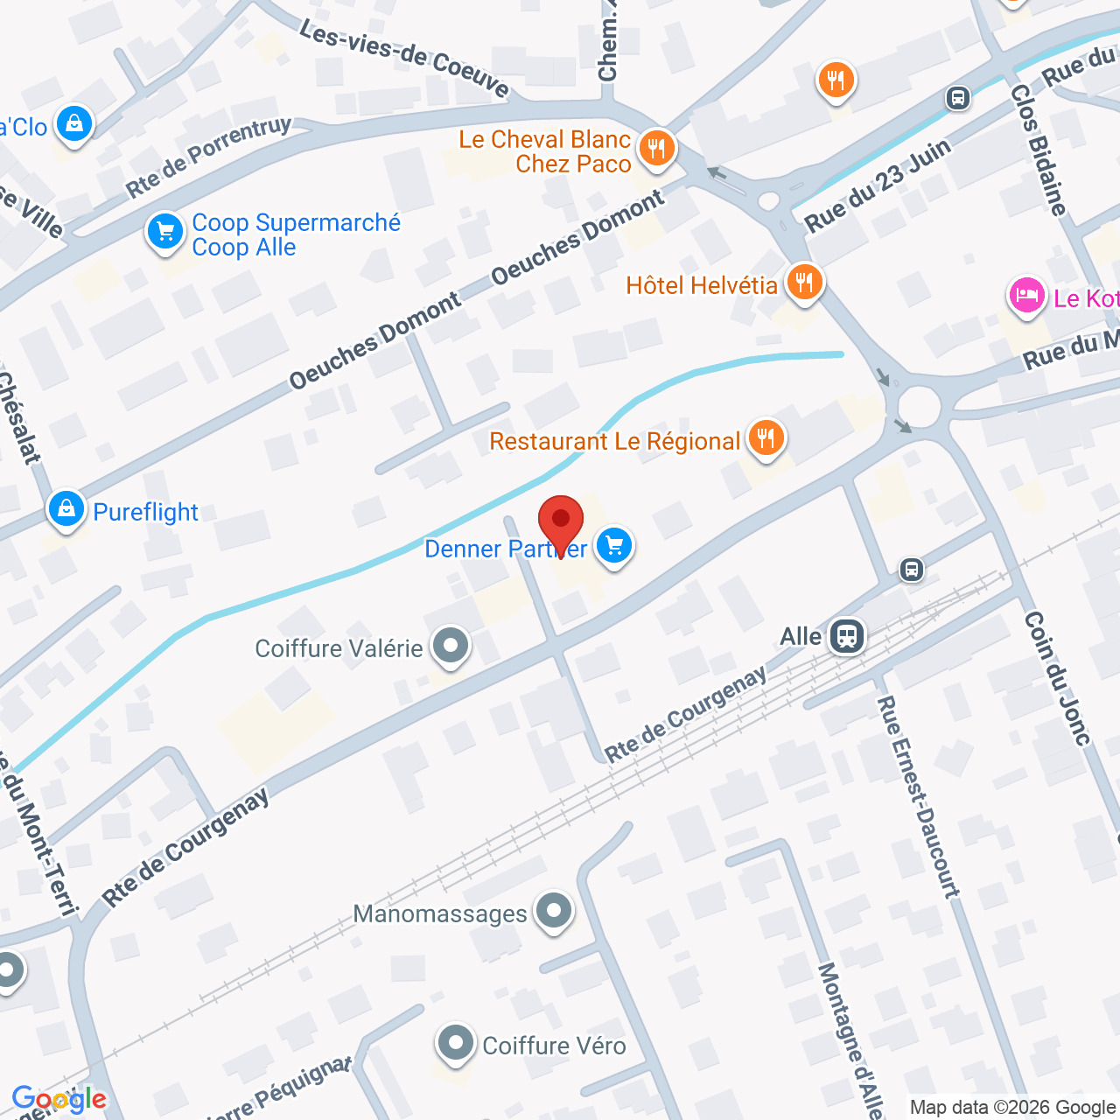
Route de Delémont, 2842 RossemaisonCharacteristics
Reference
M165-N04
Availability
To agree
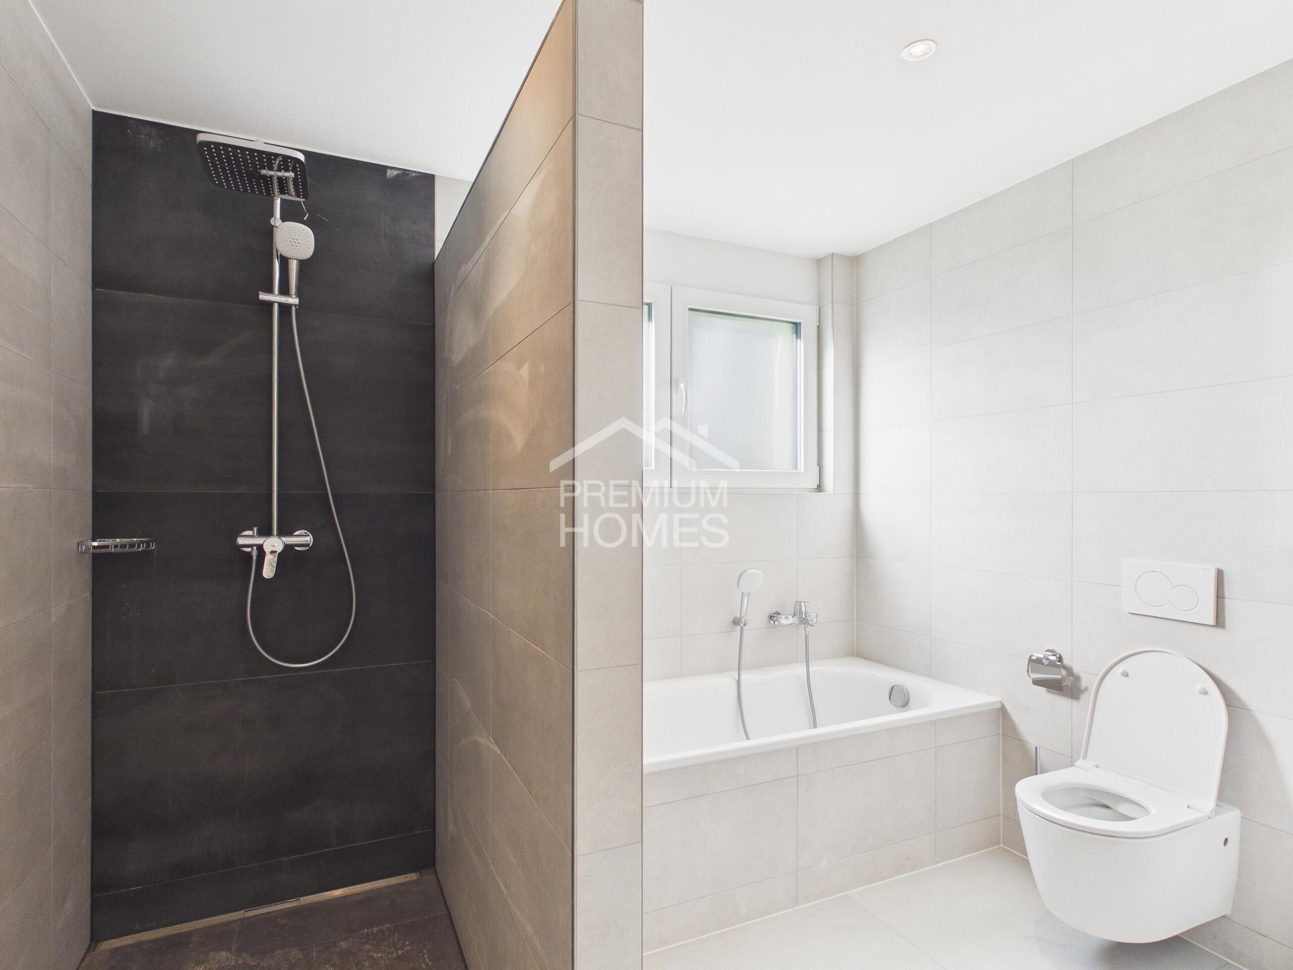
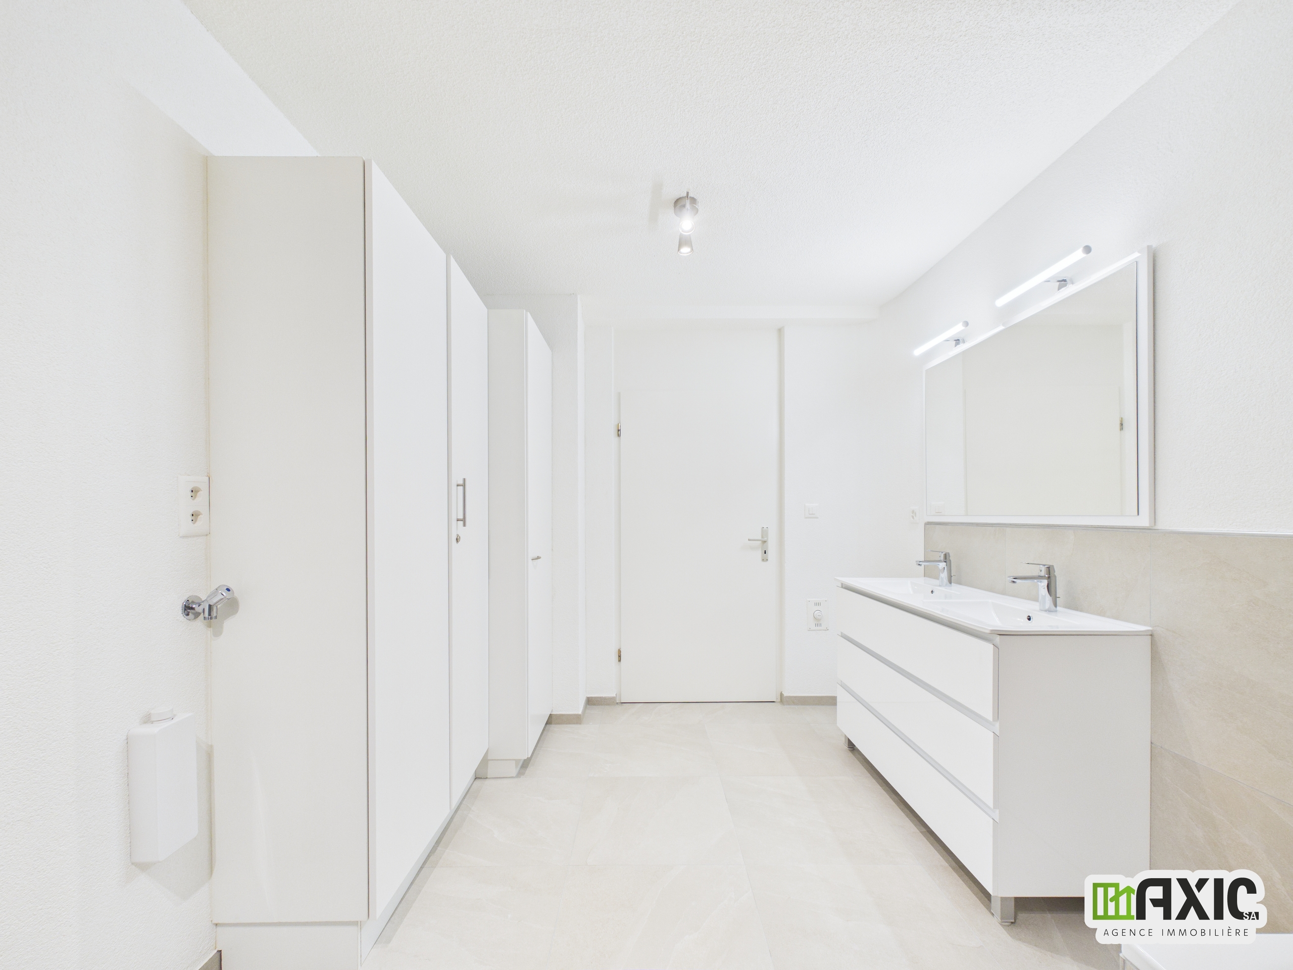
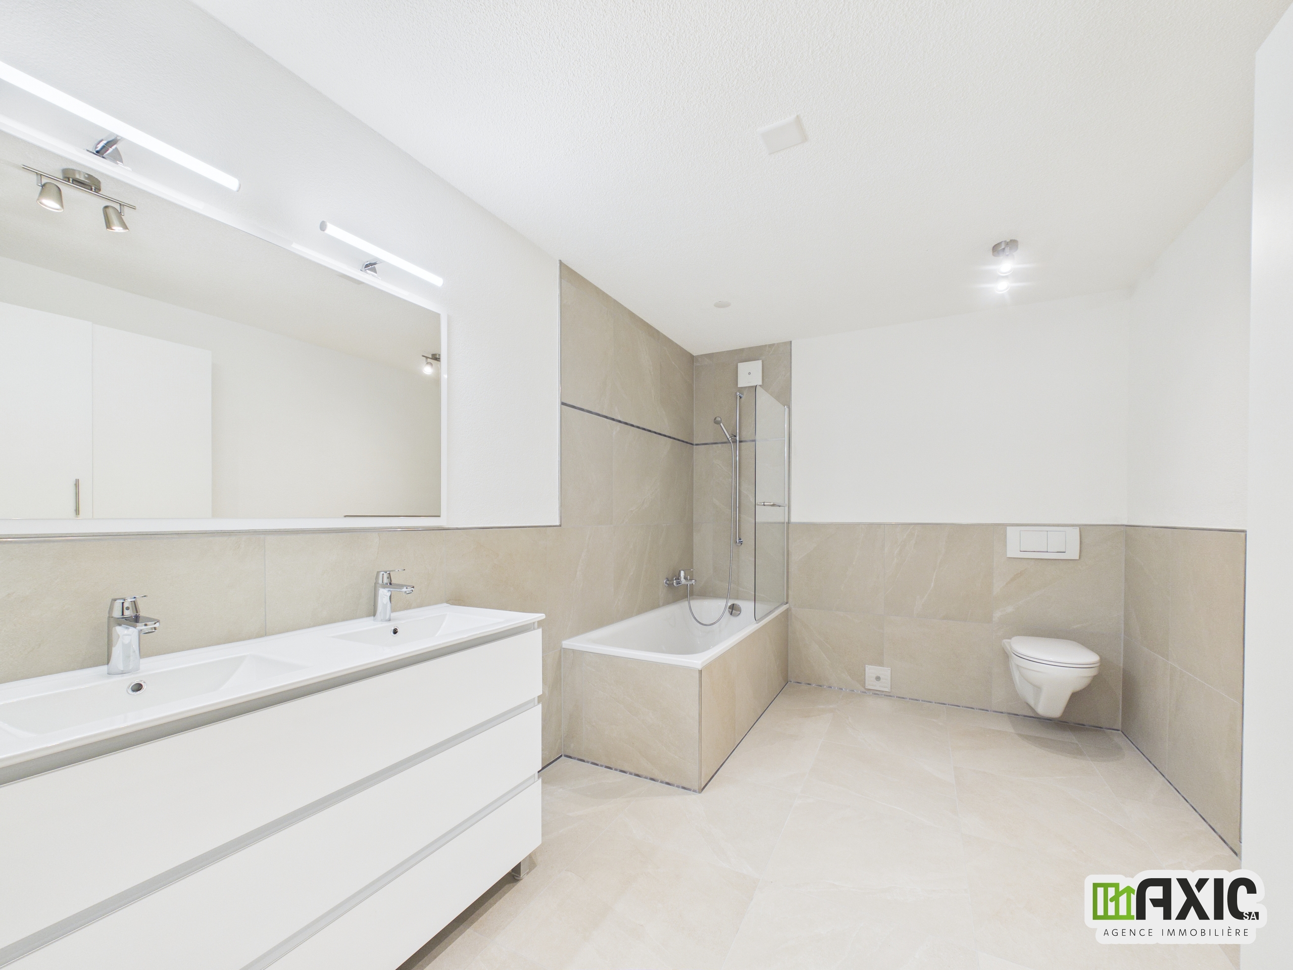
Bathrooms
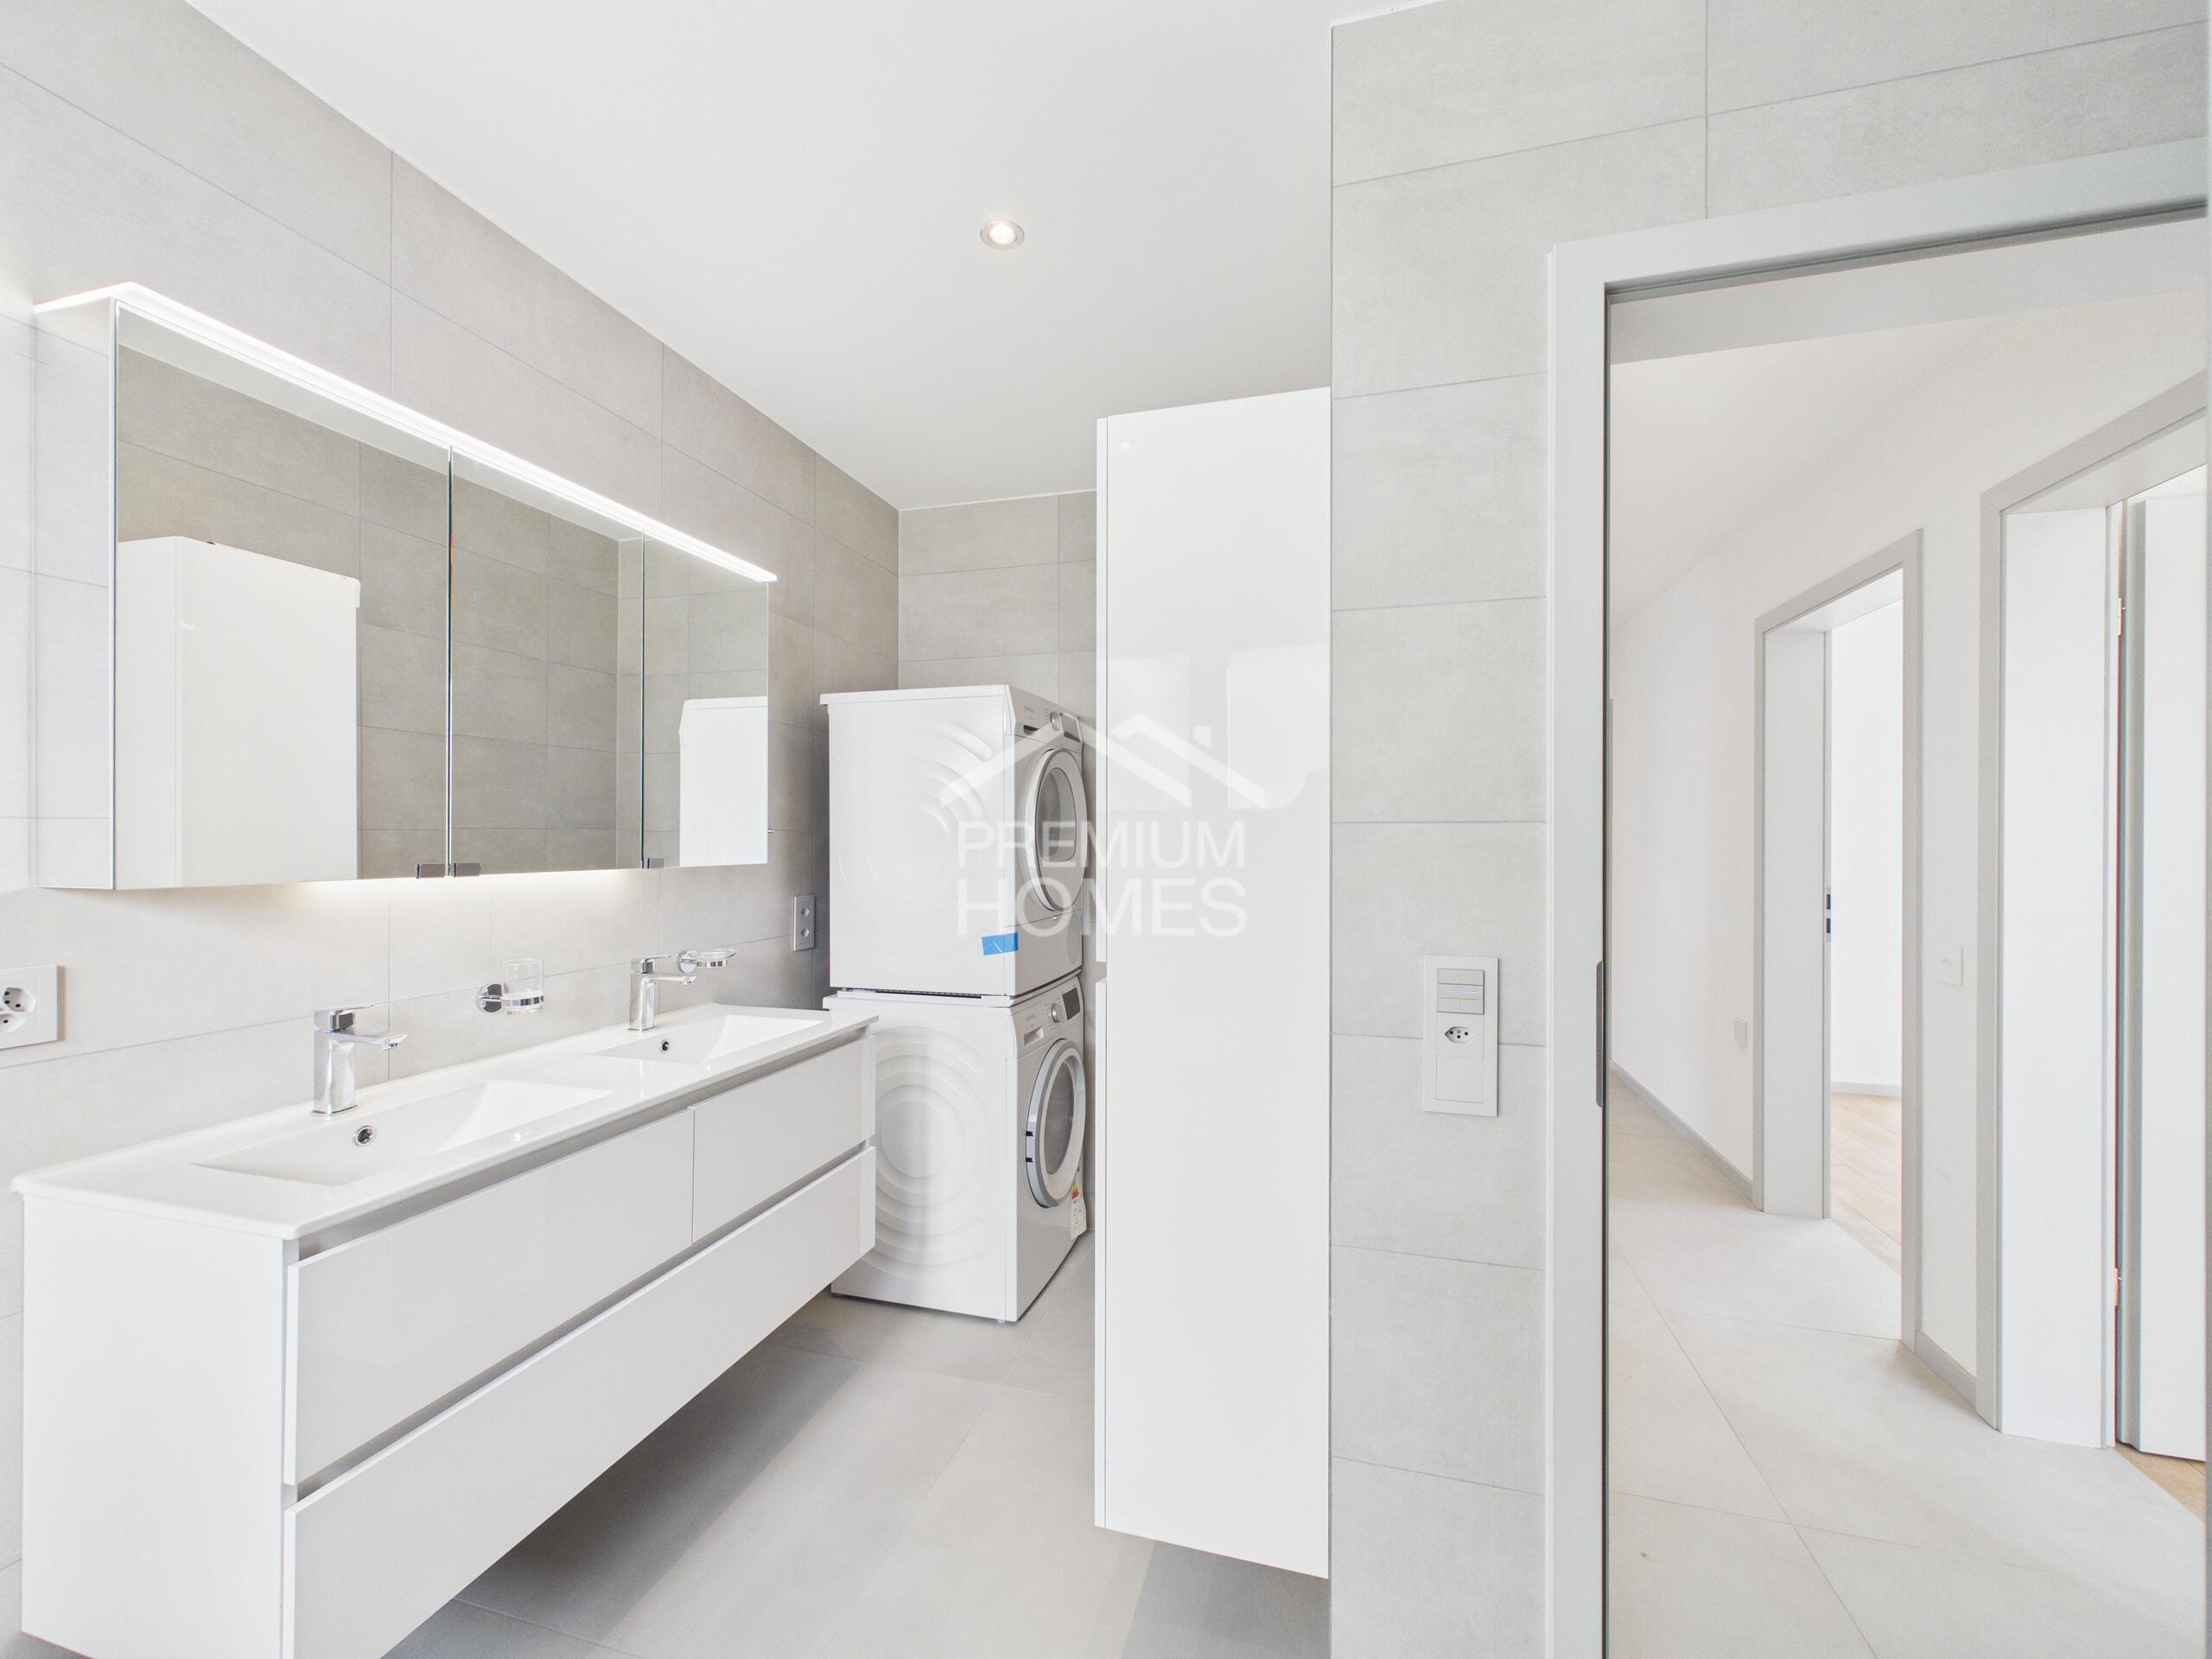

2
Year of construction
2024
Rooms
3.5
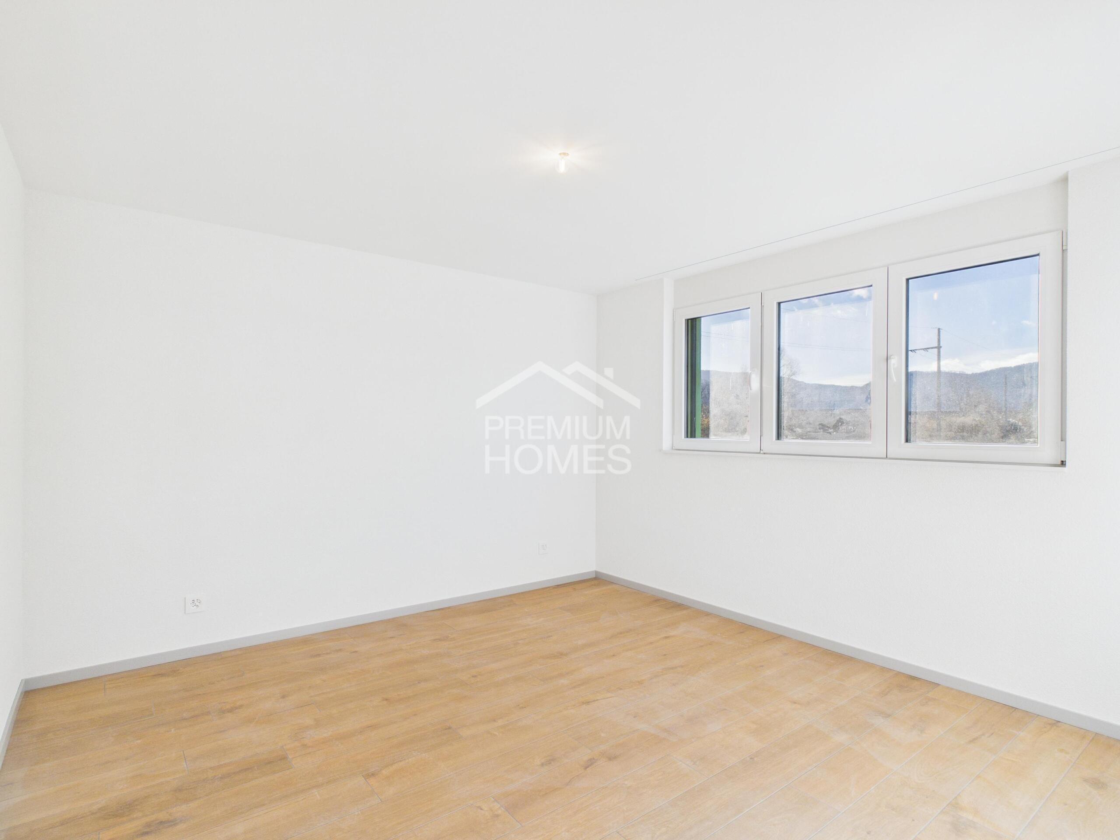
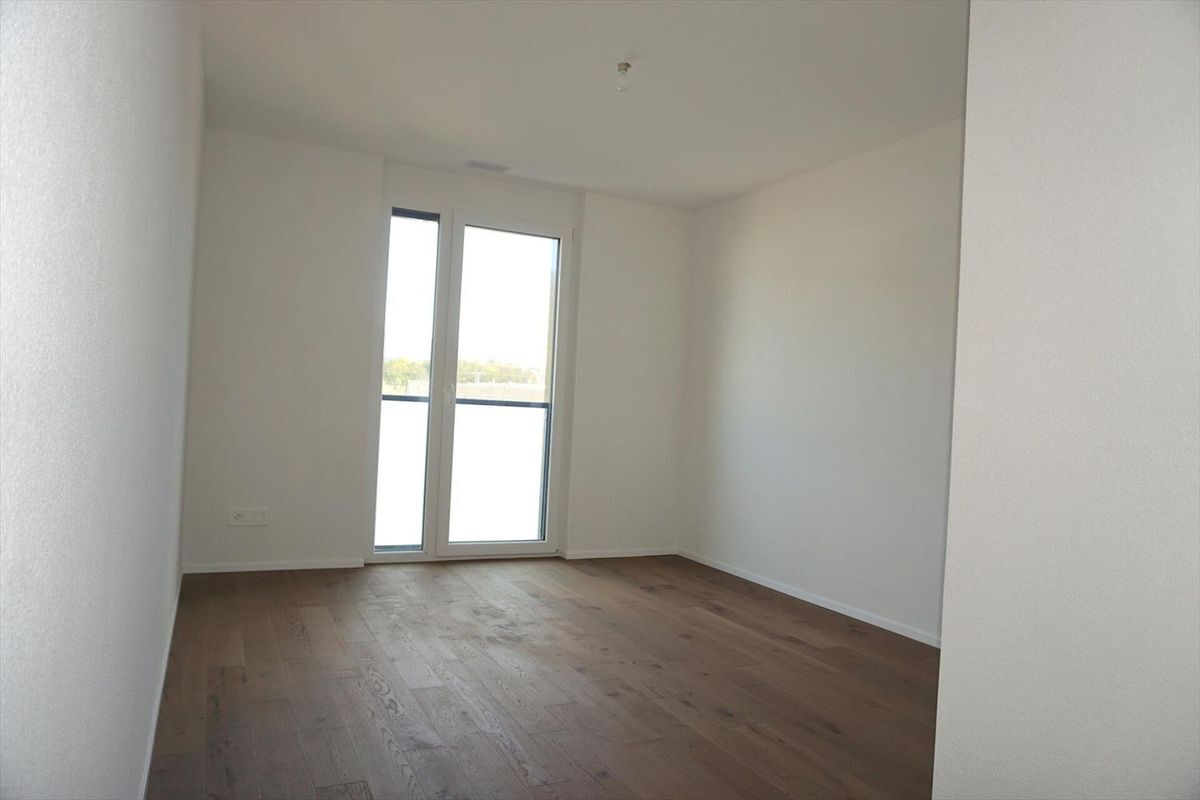
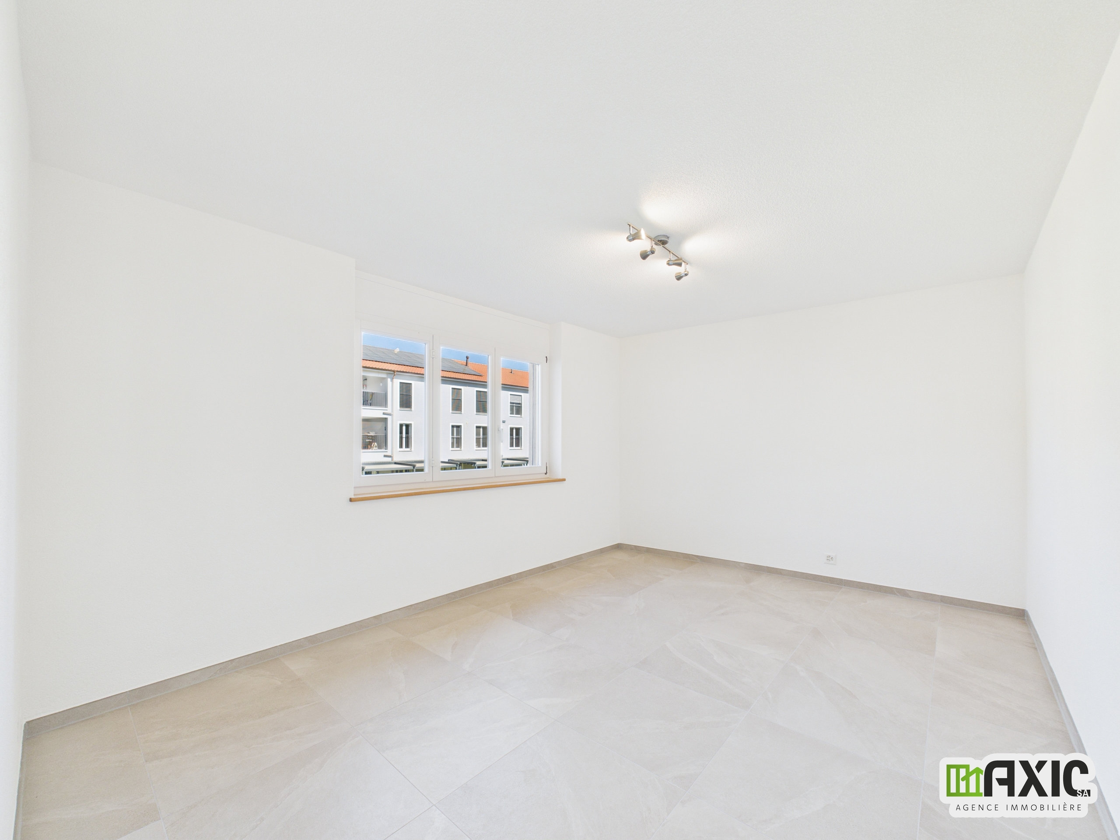
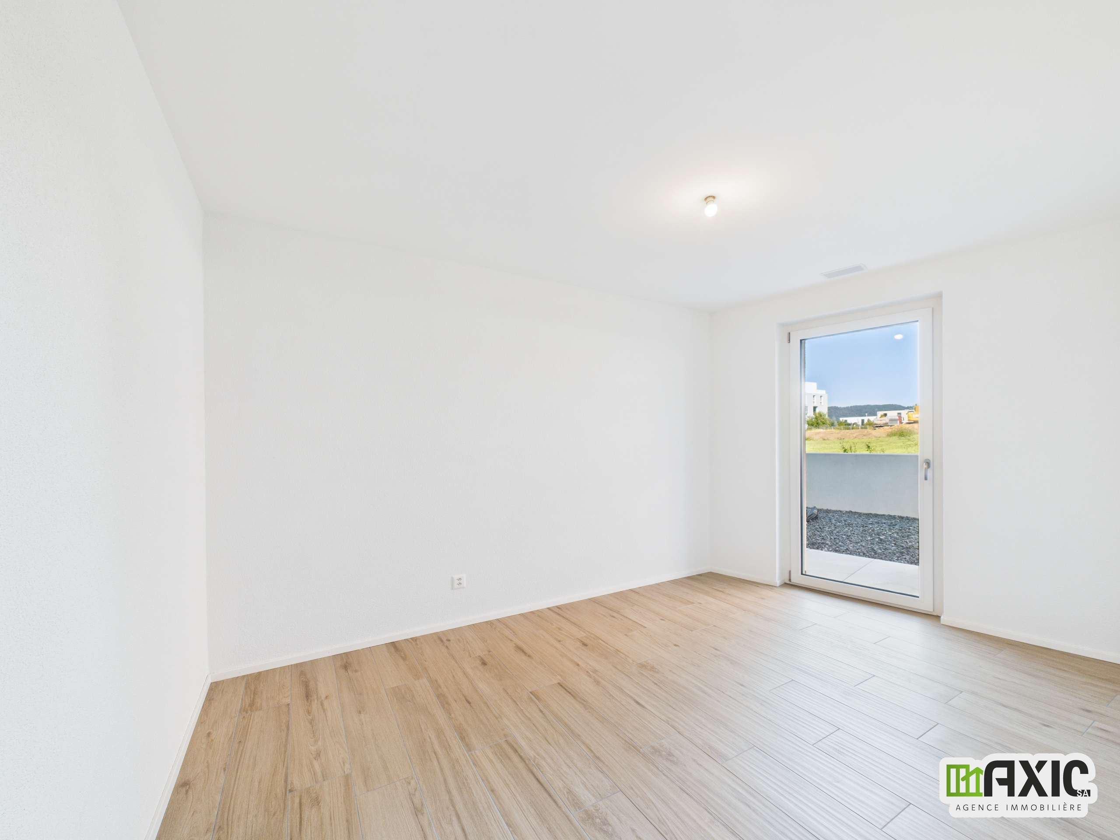
Bedrooms

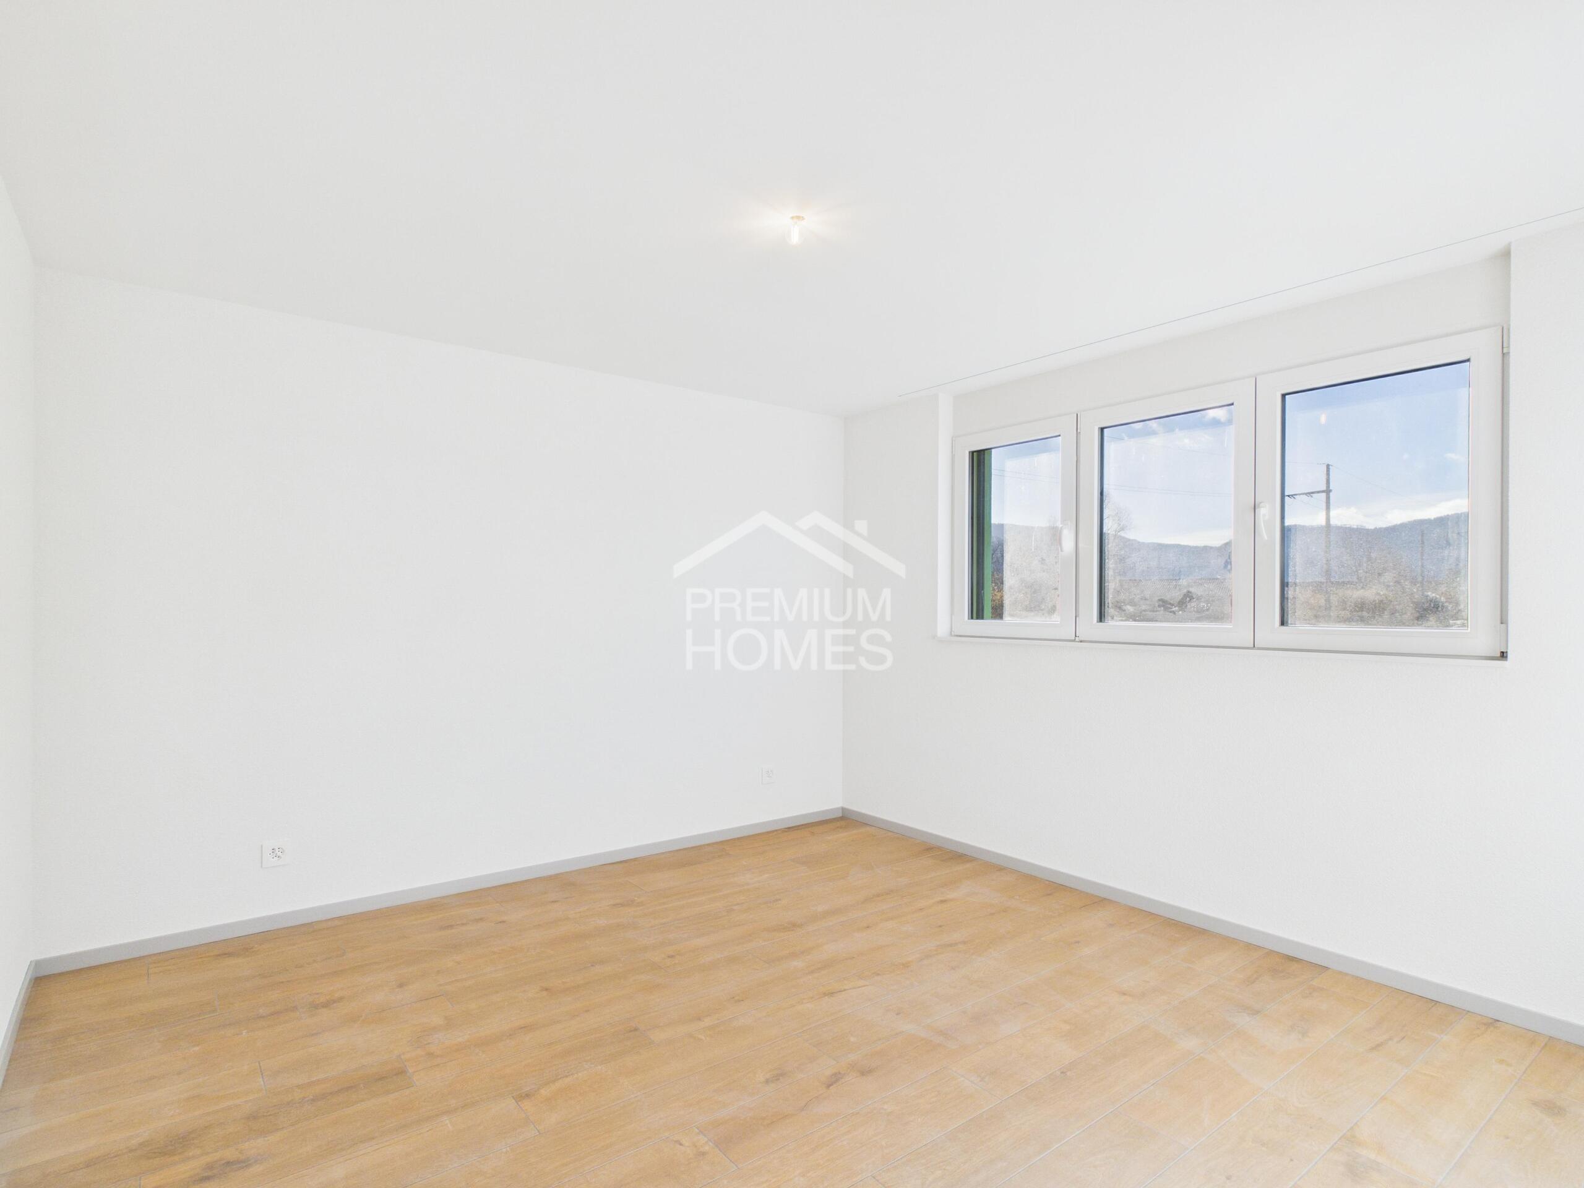
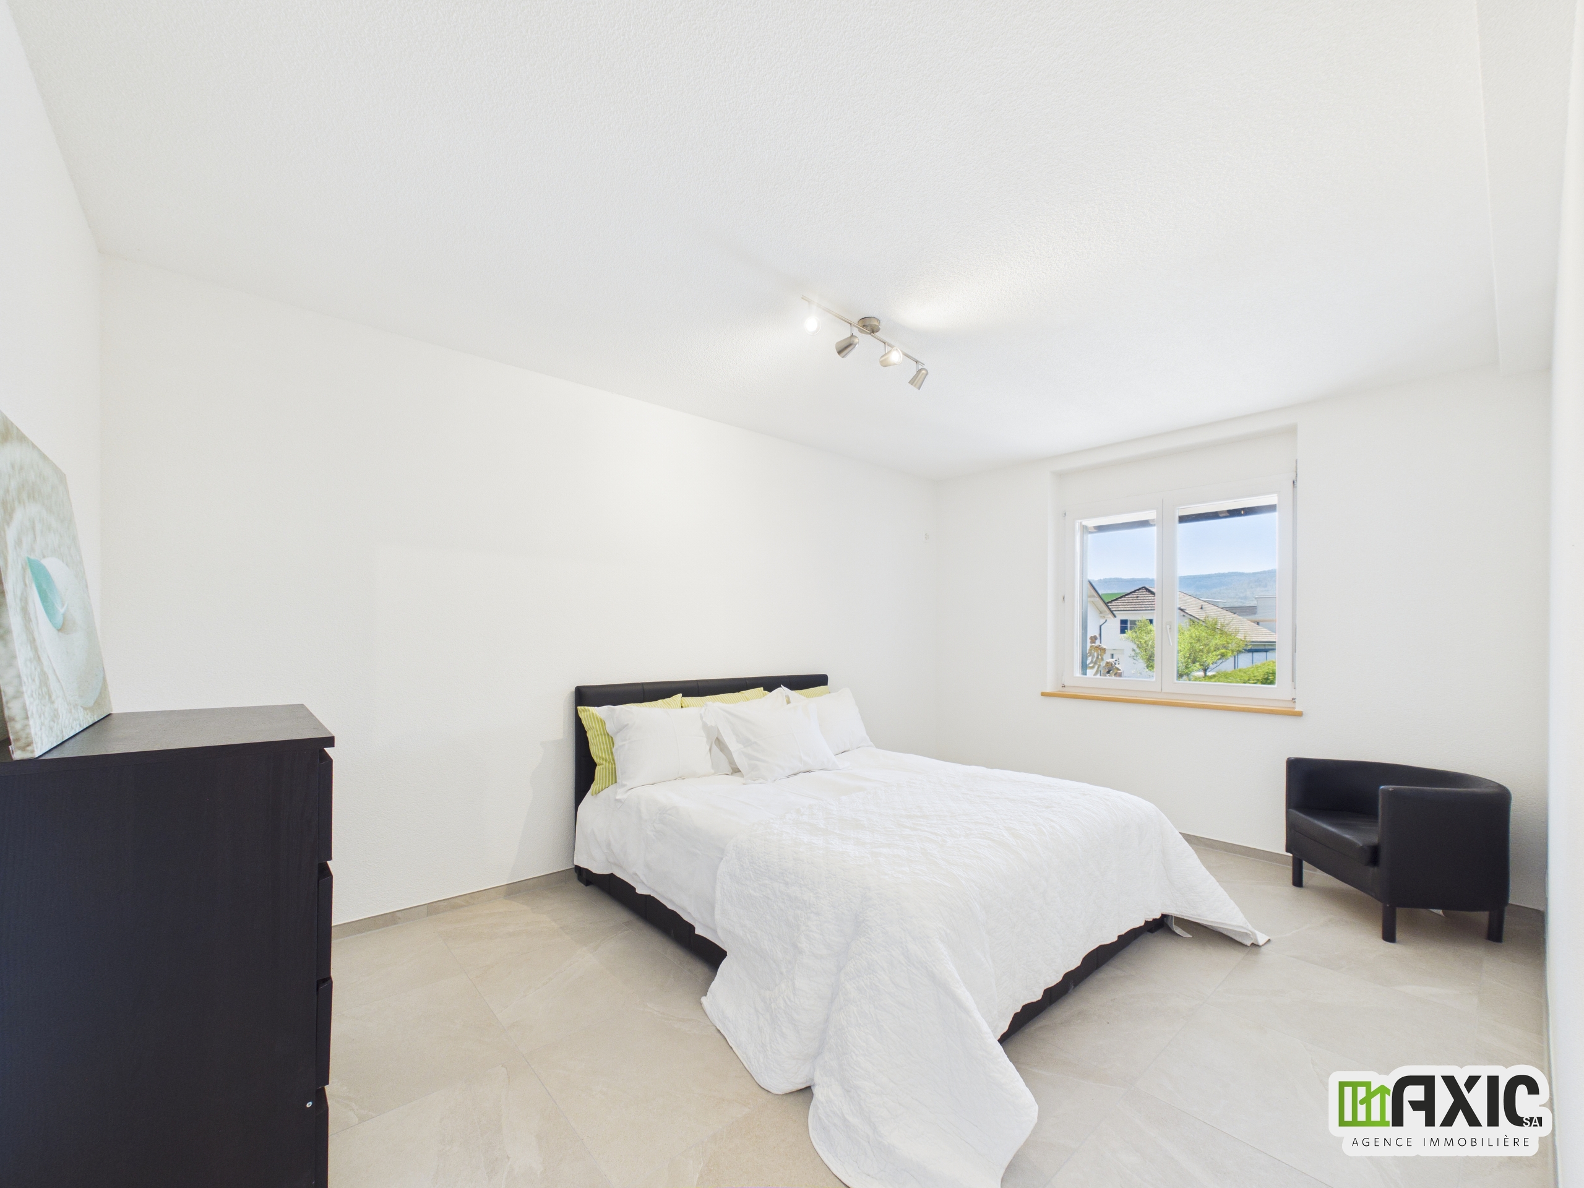
2
Floor
Ground floor

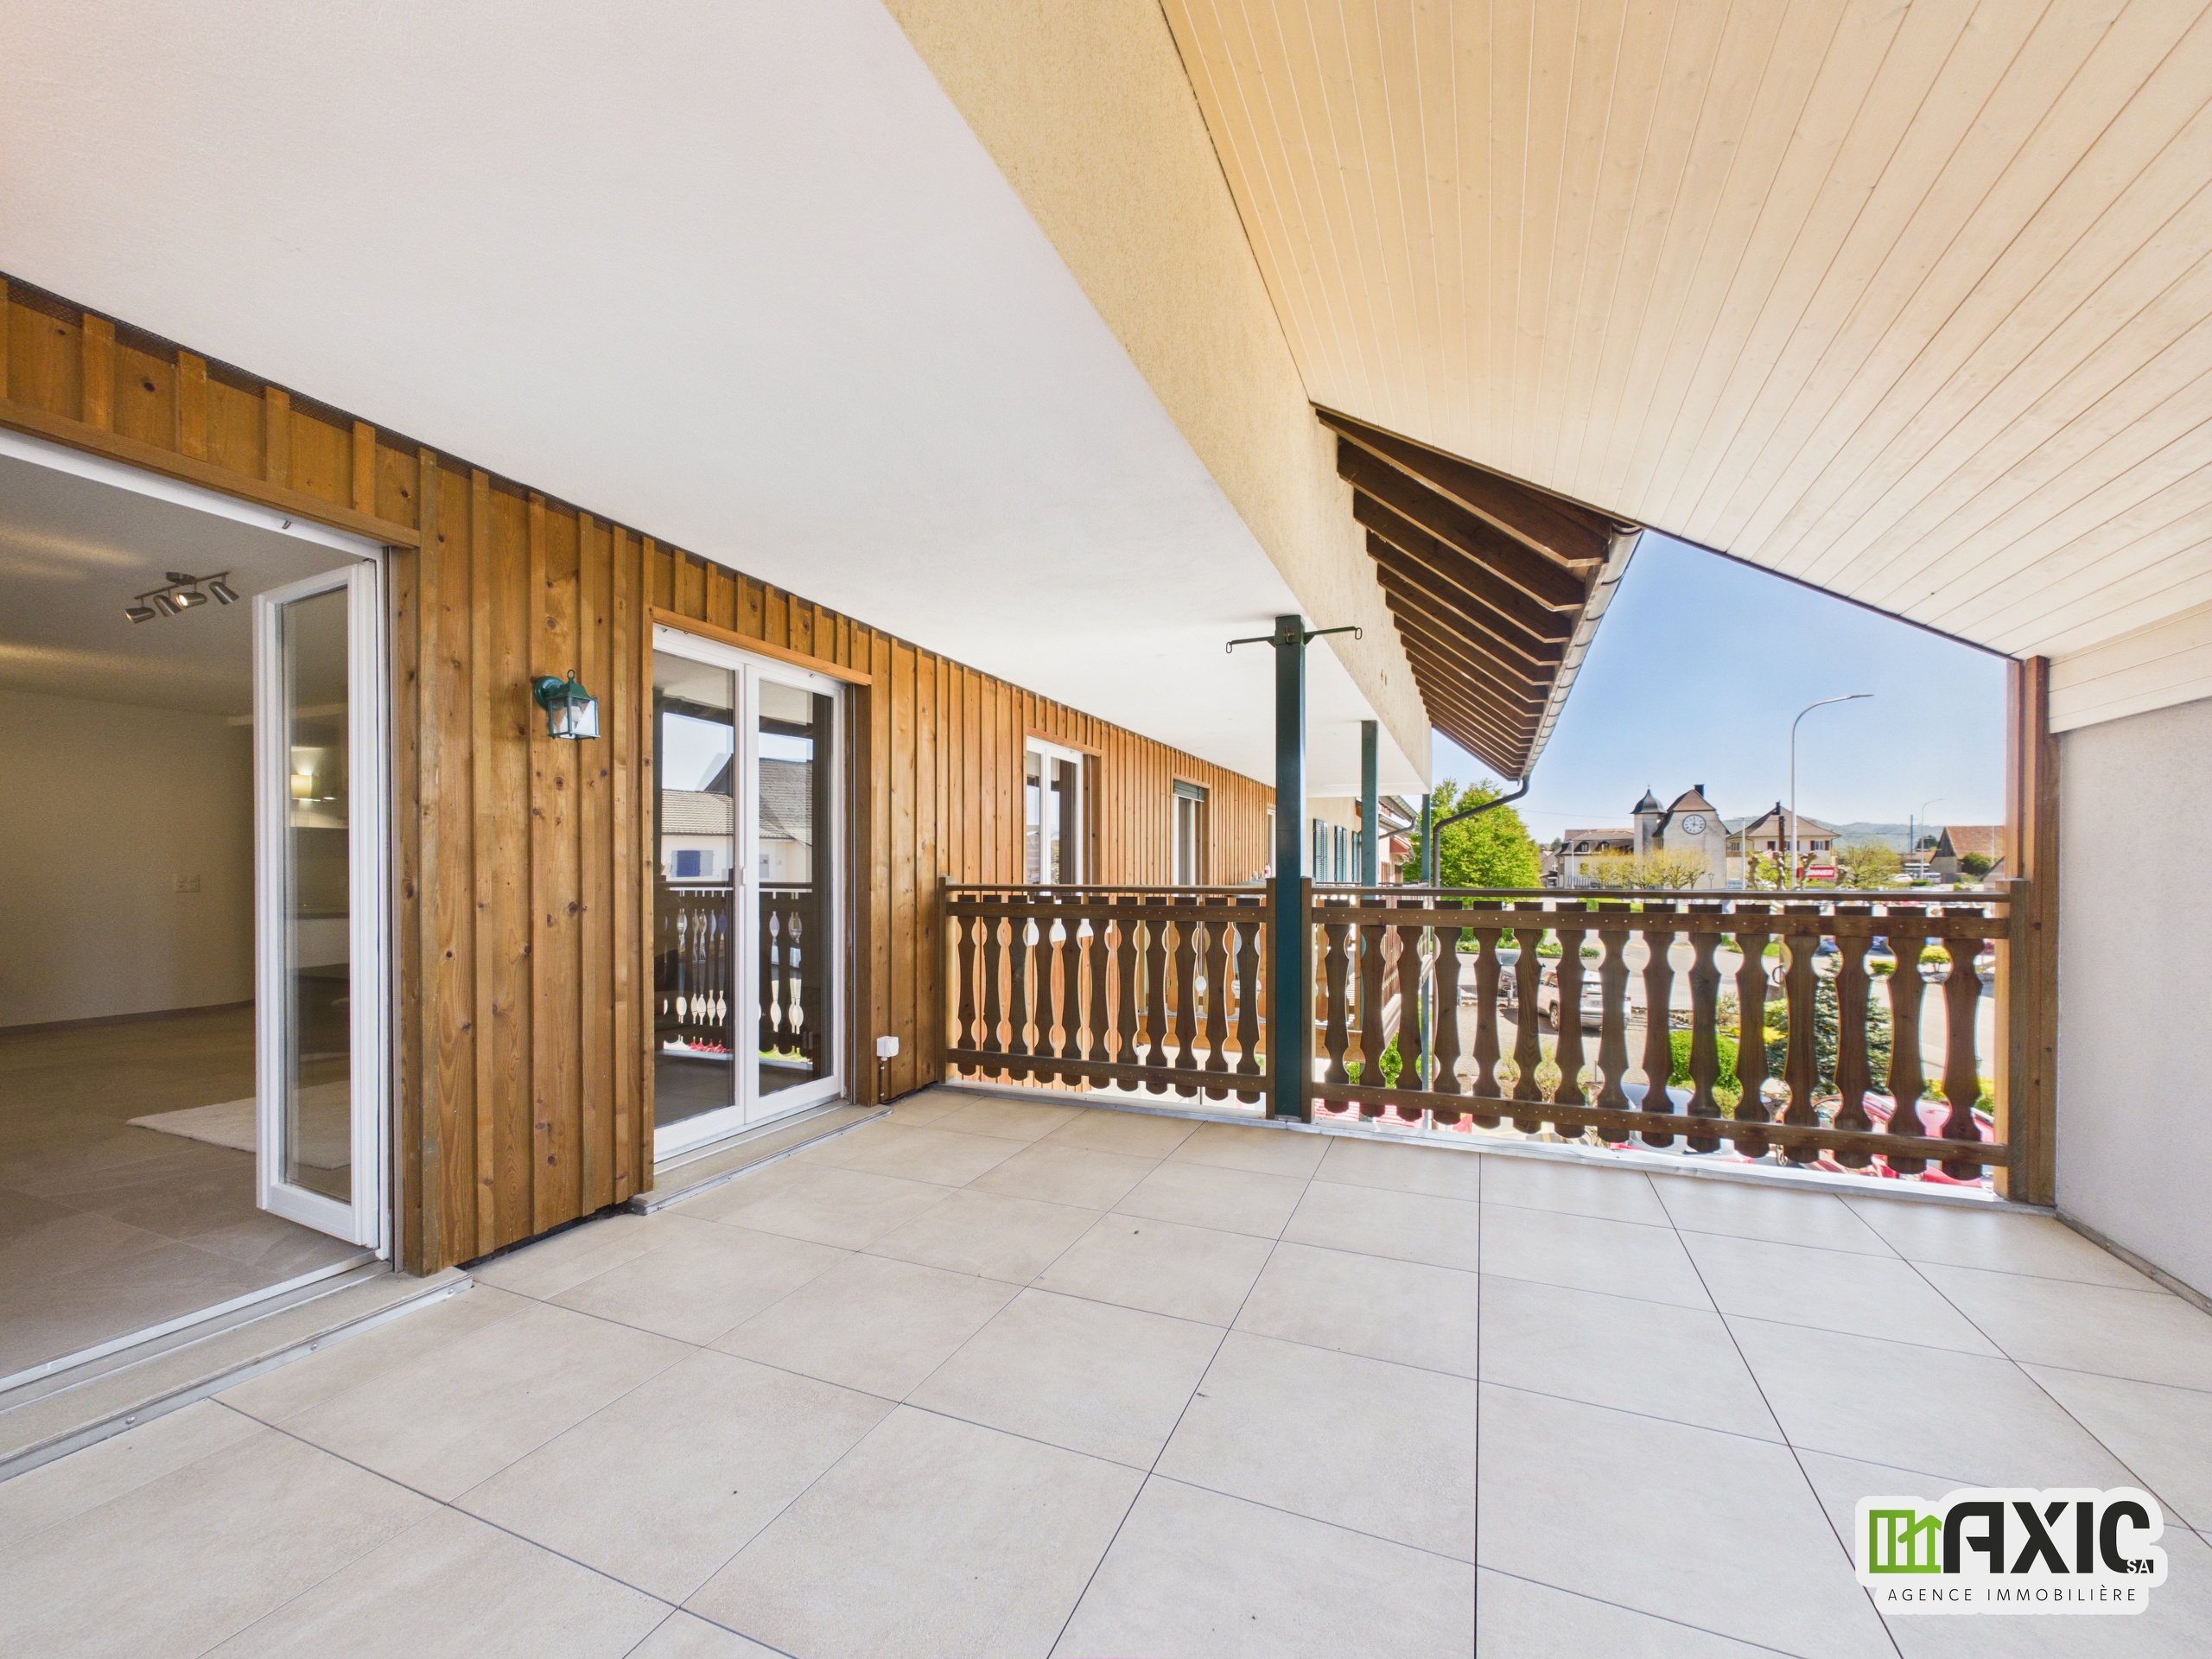
Number of terraces
1
Heating type
Pellets
Heating installation
Floor
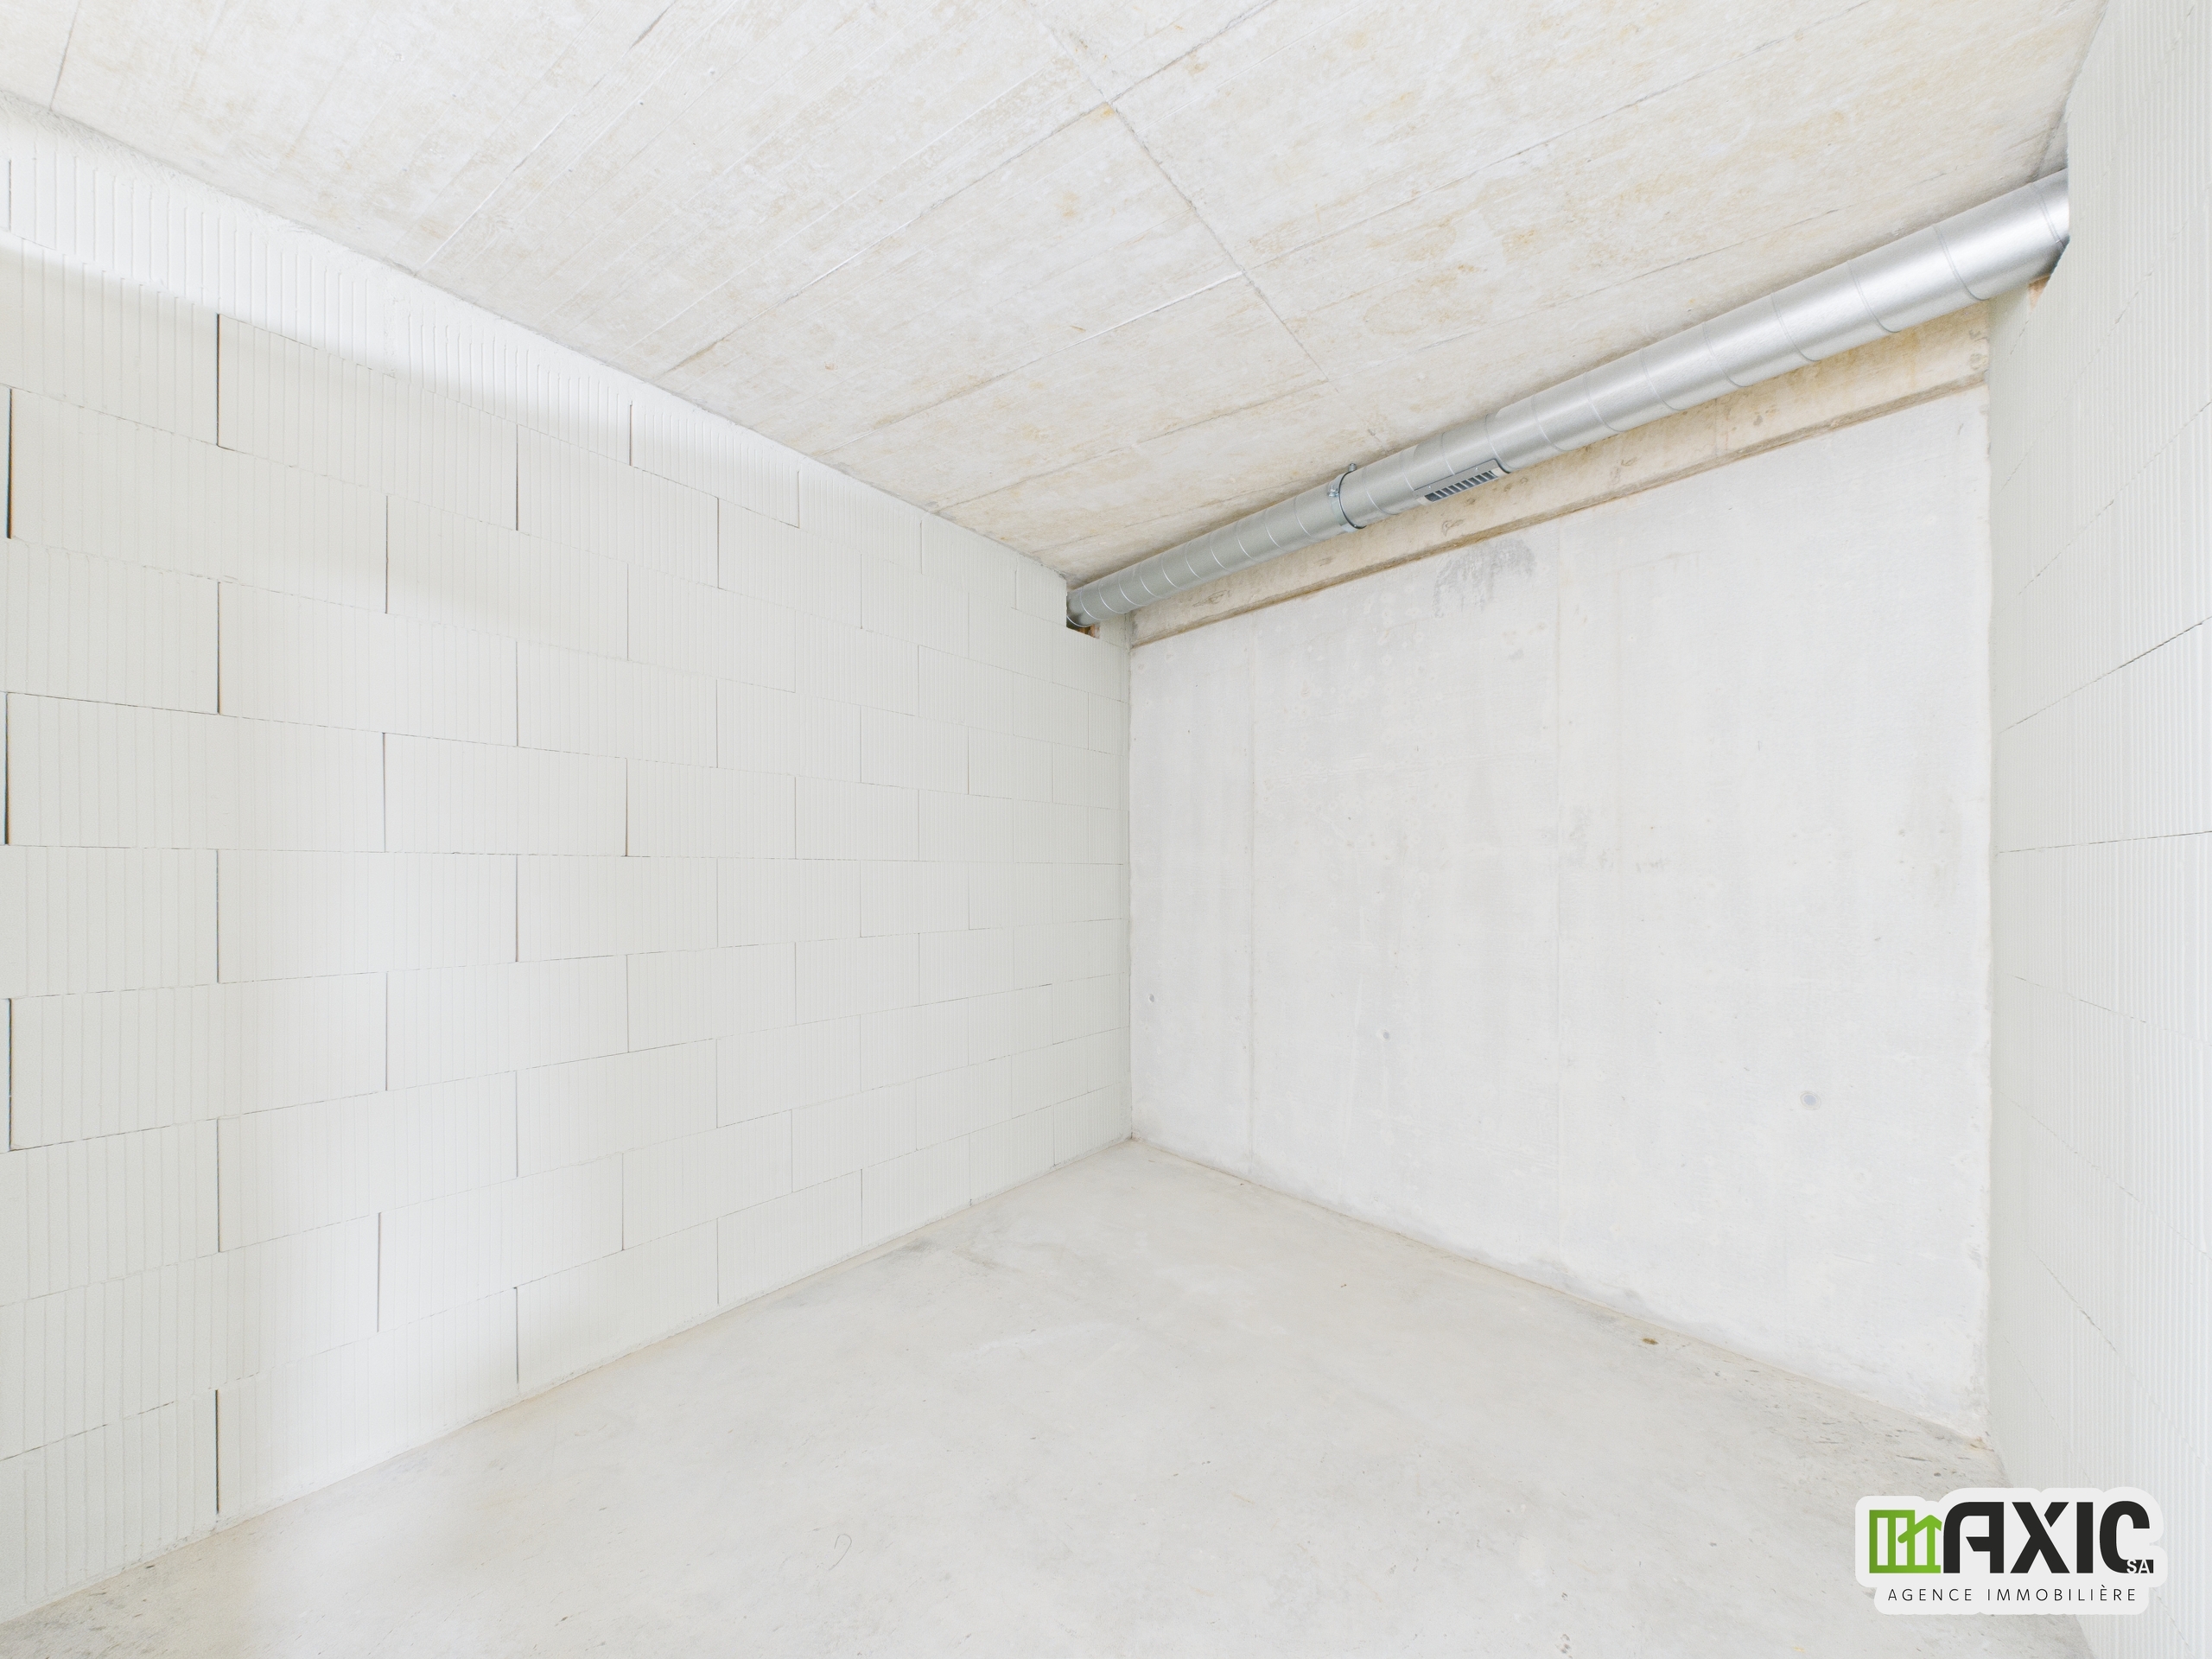
Cellar surface
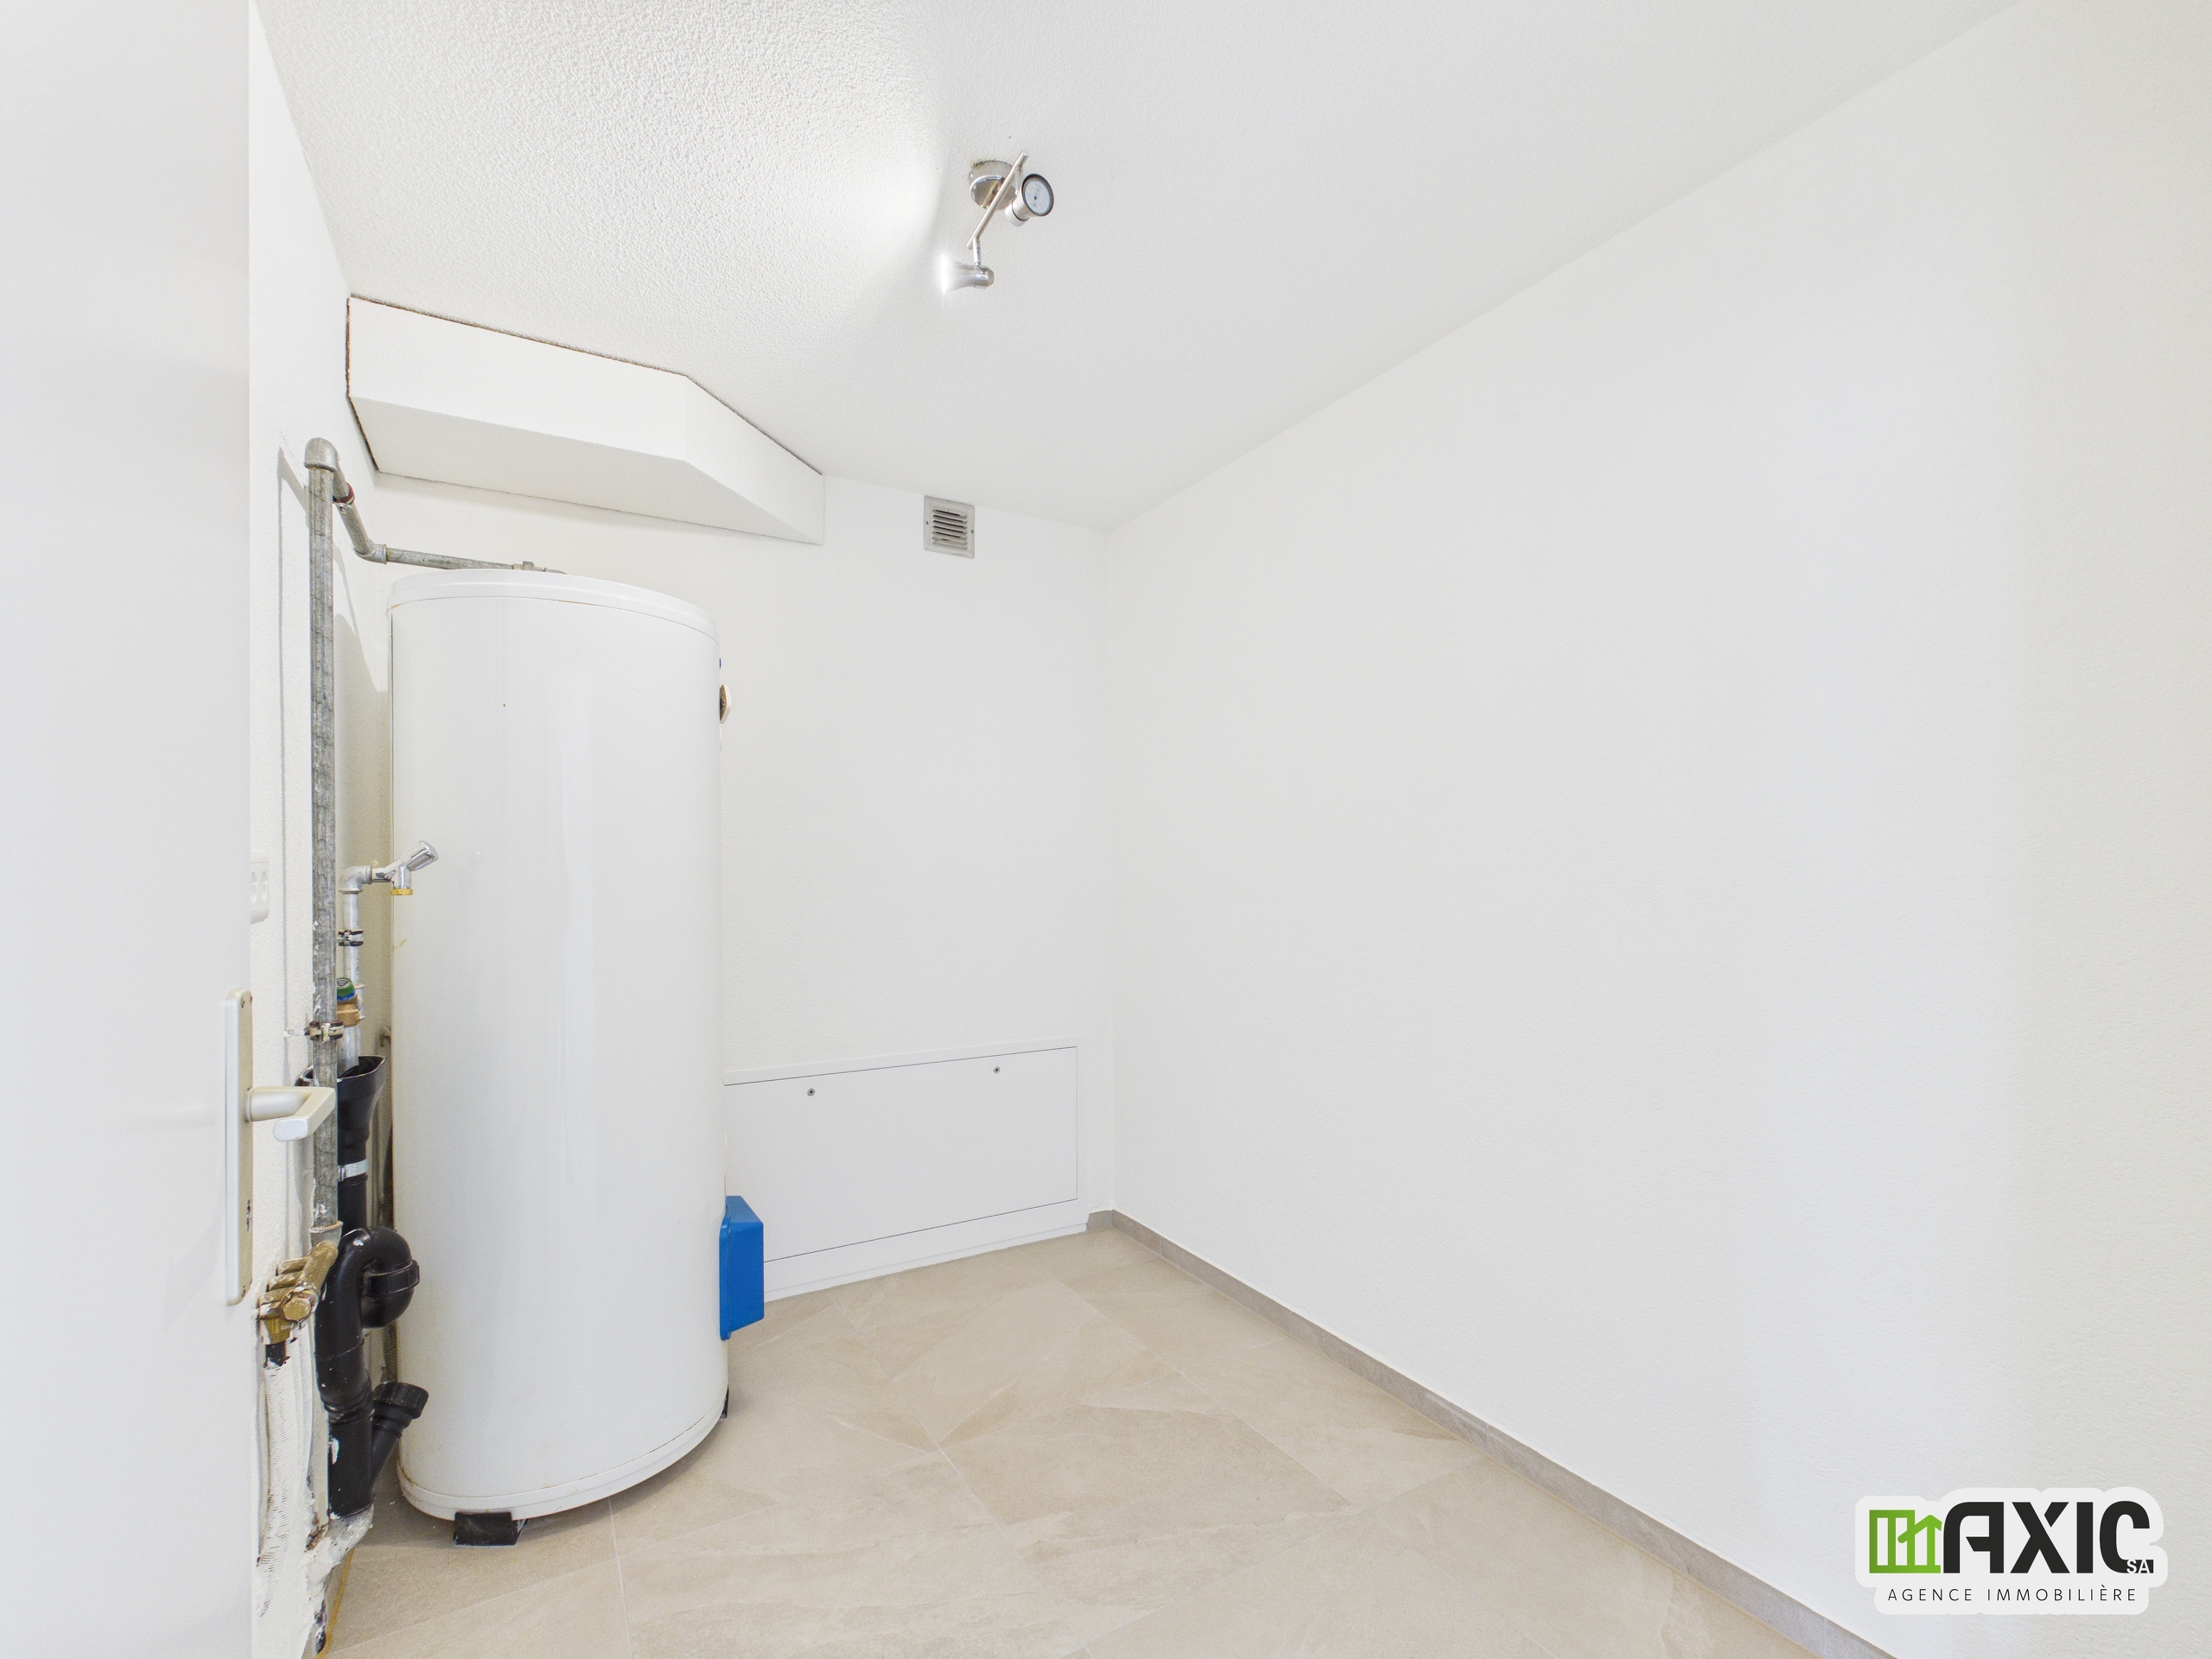
~ 9.2 m²
Domestic water heating system
Pellets
Draining of waste water
Separative
Condition of the property
New
Standing
Standard
Living area
~ 77 m²
Terrace surface
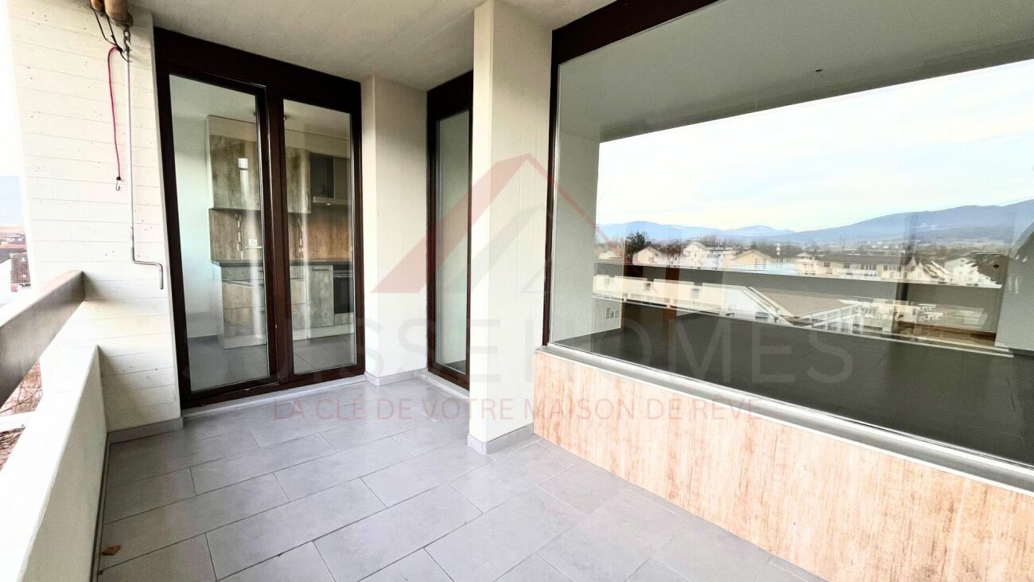
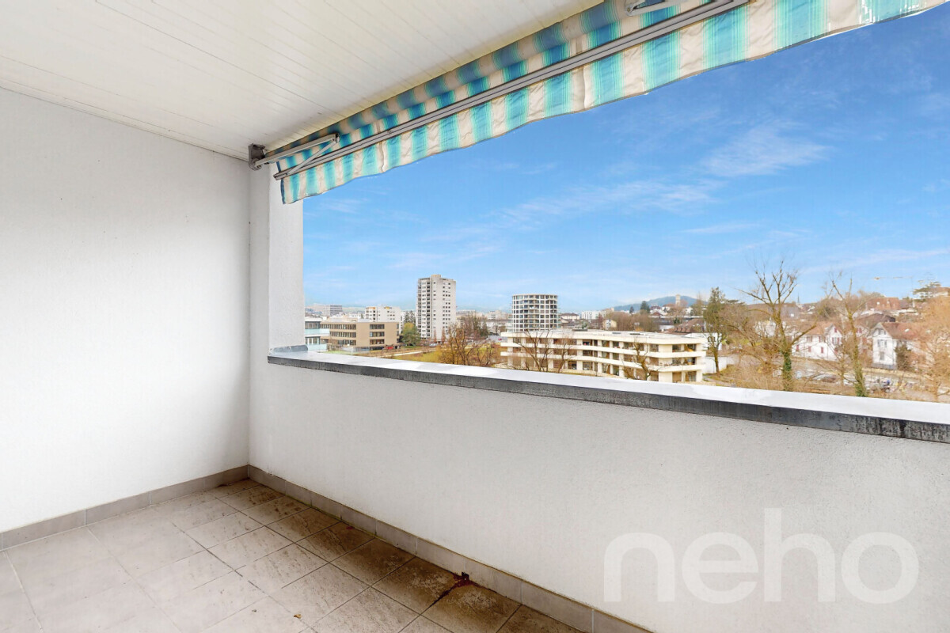
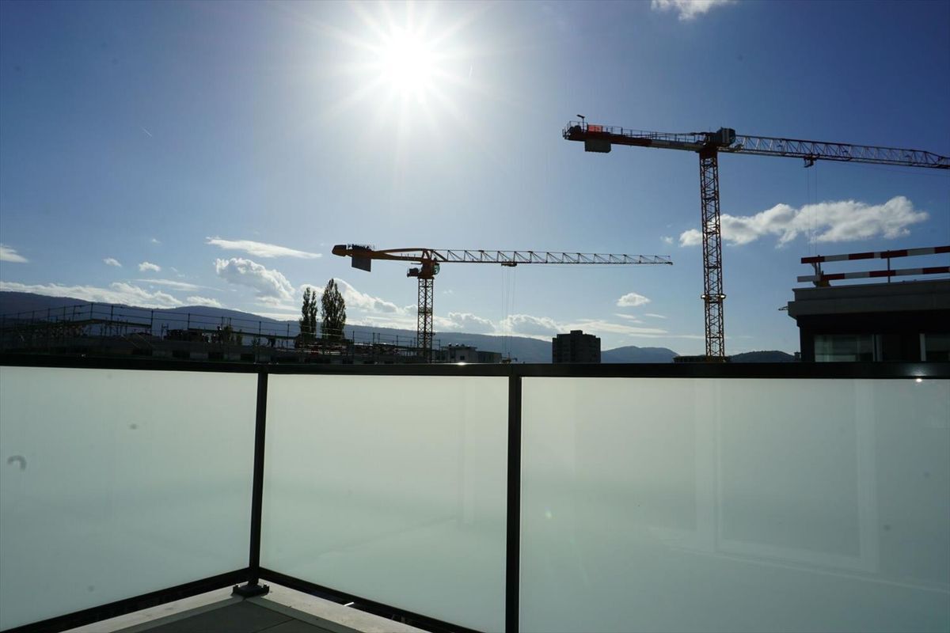
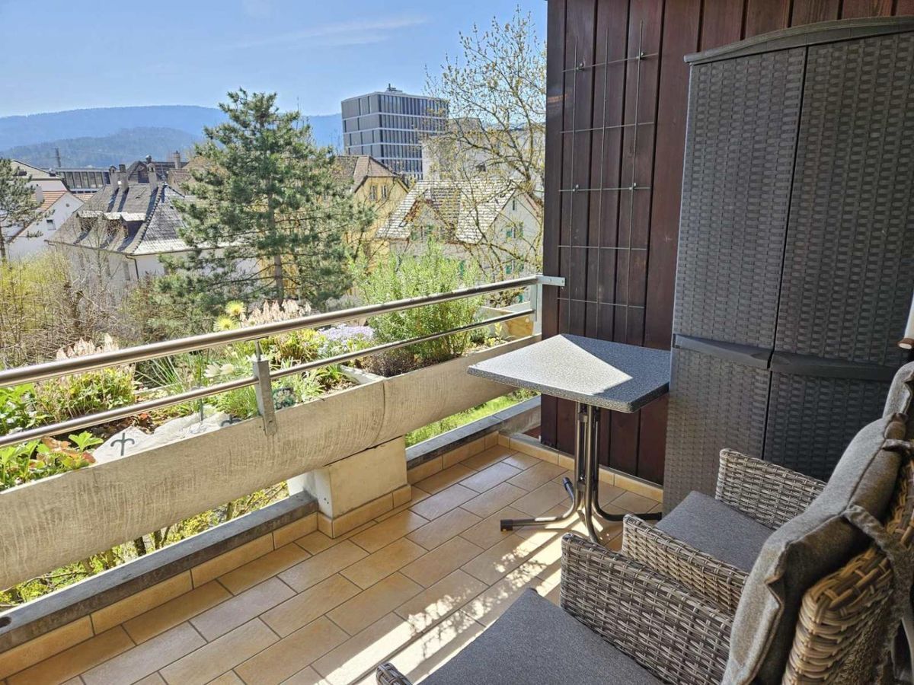
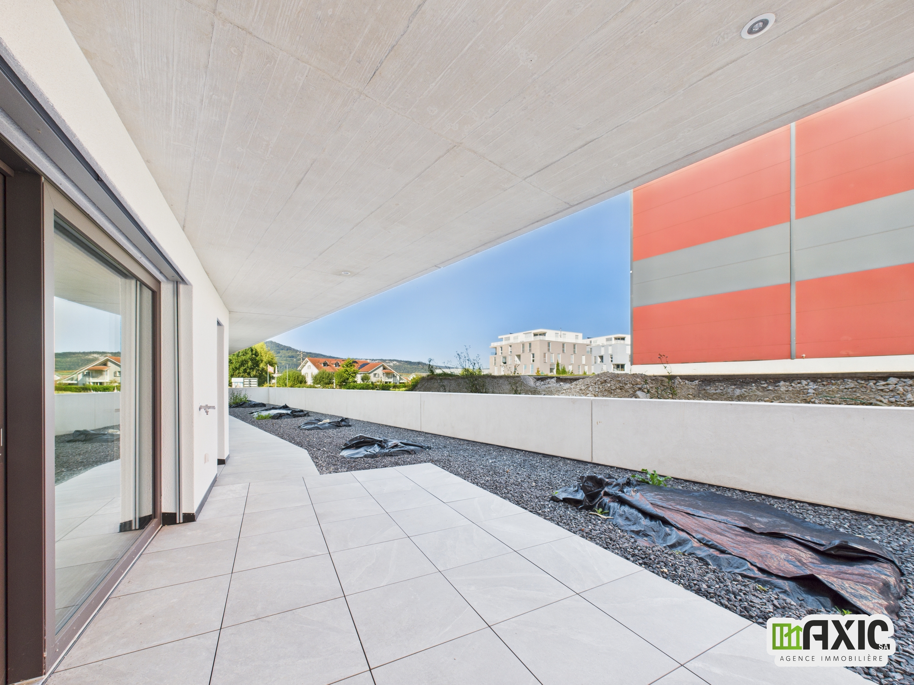
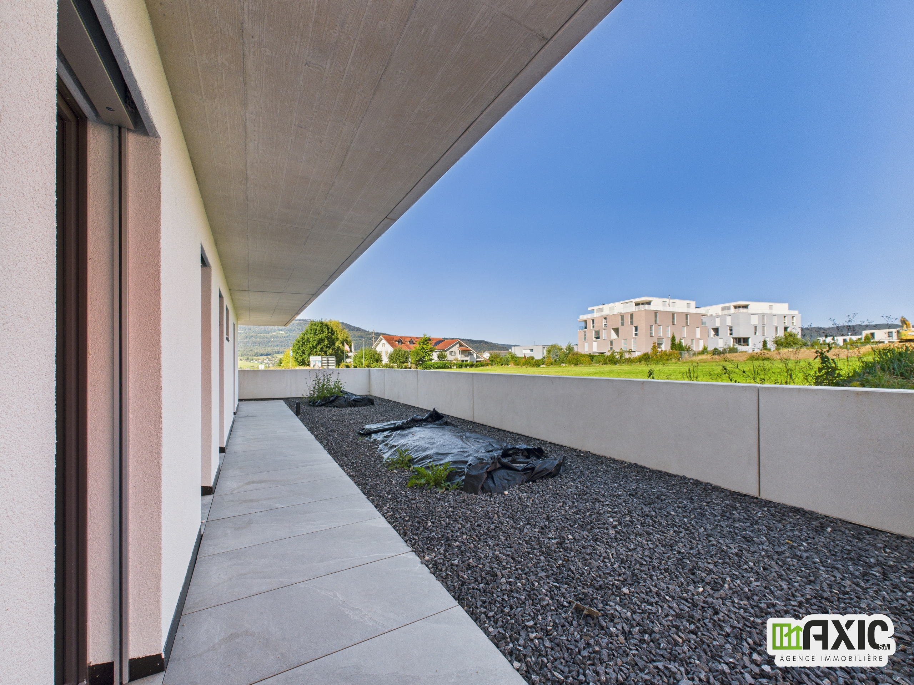
~ 59.2 m²
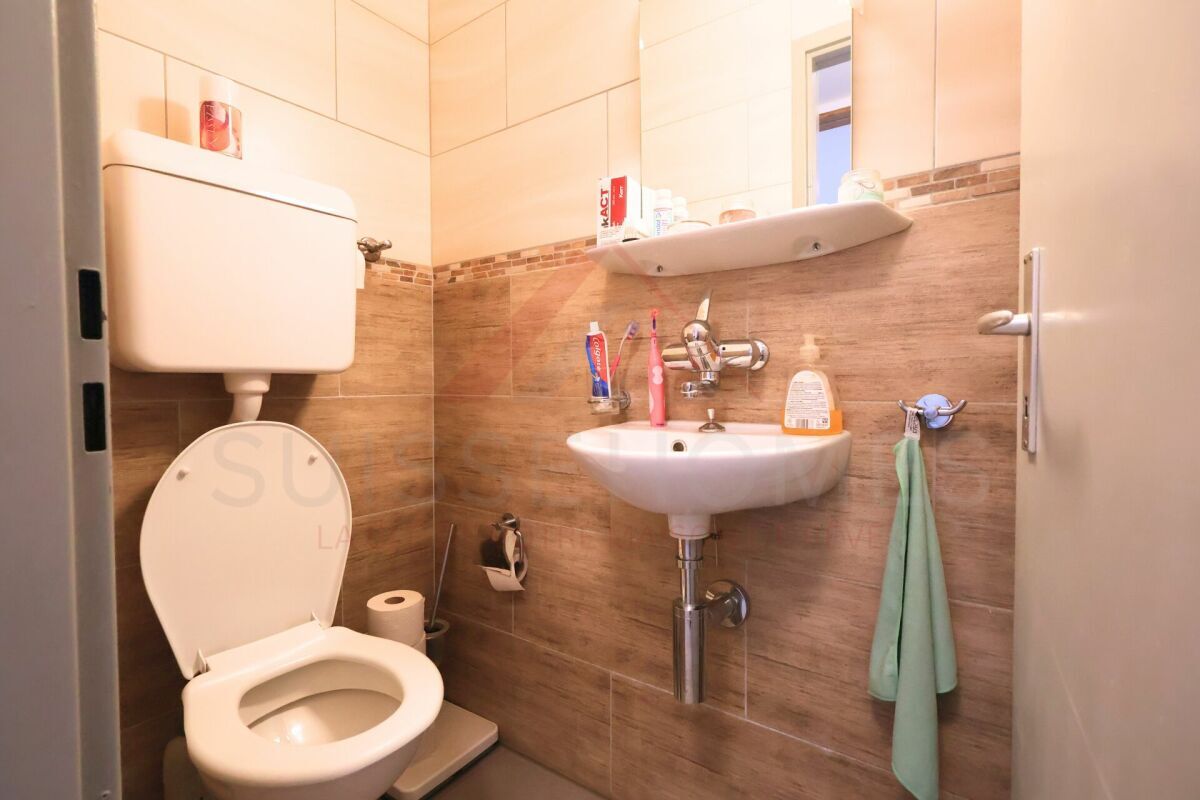
Number of toilets
2
Parking places
Yes, obligatory
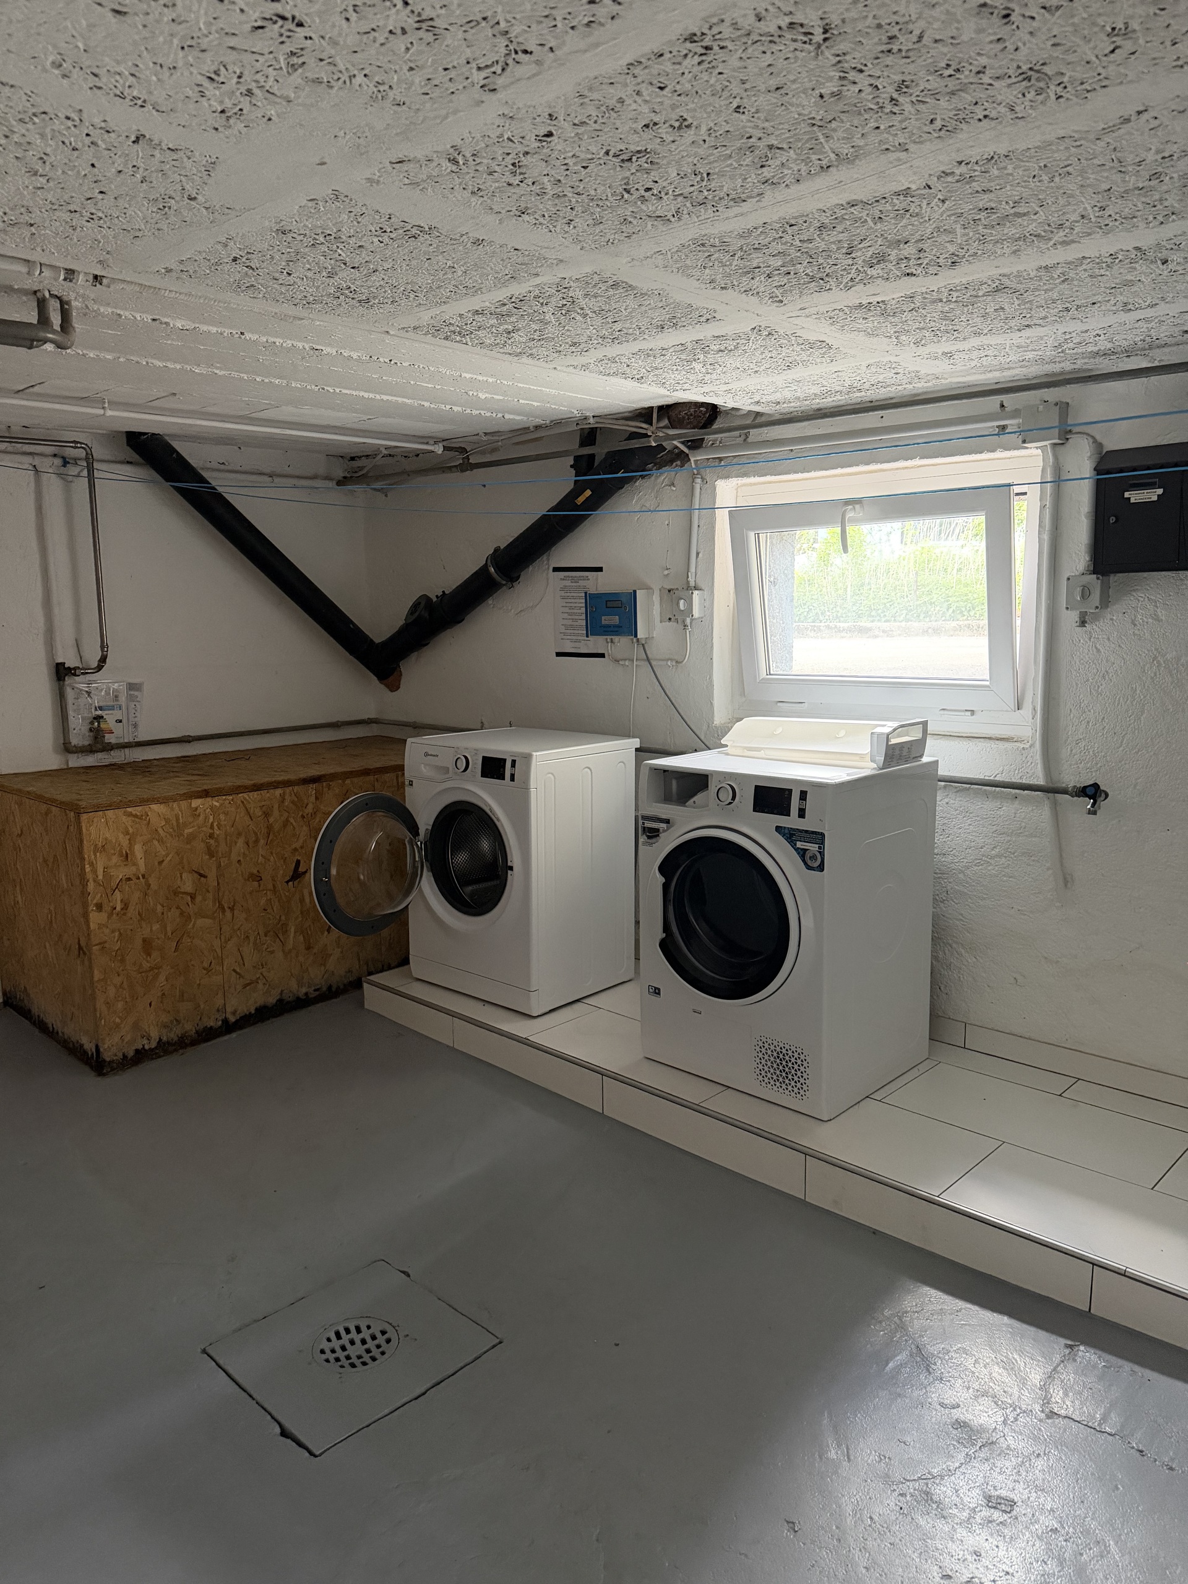
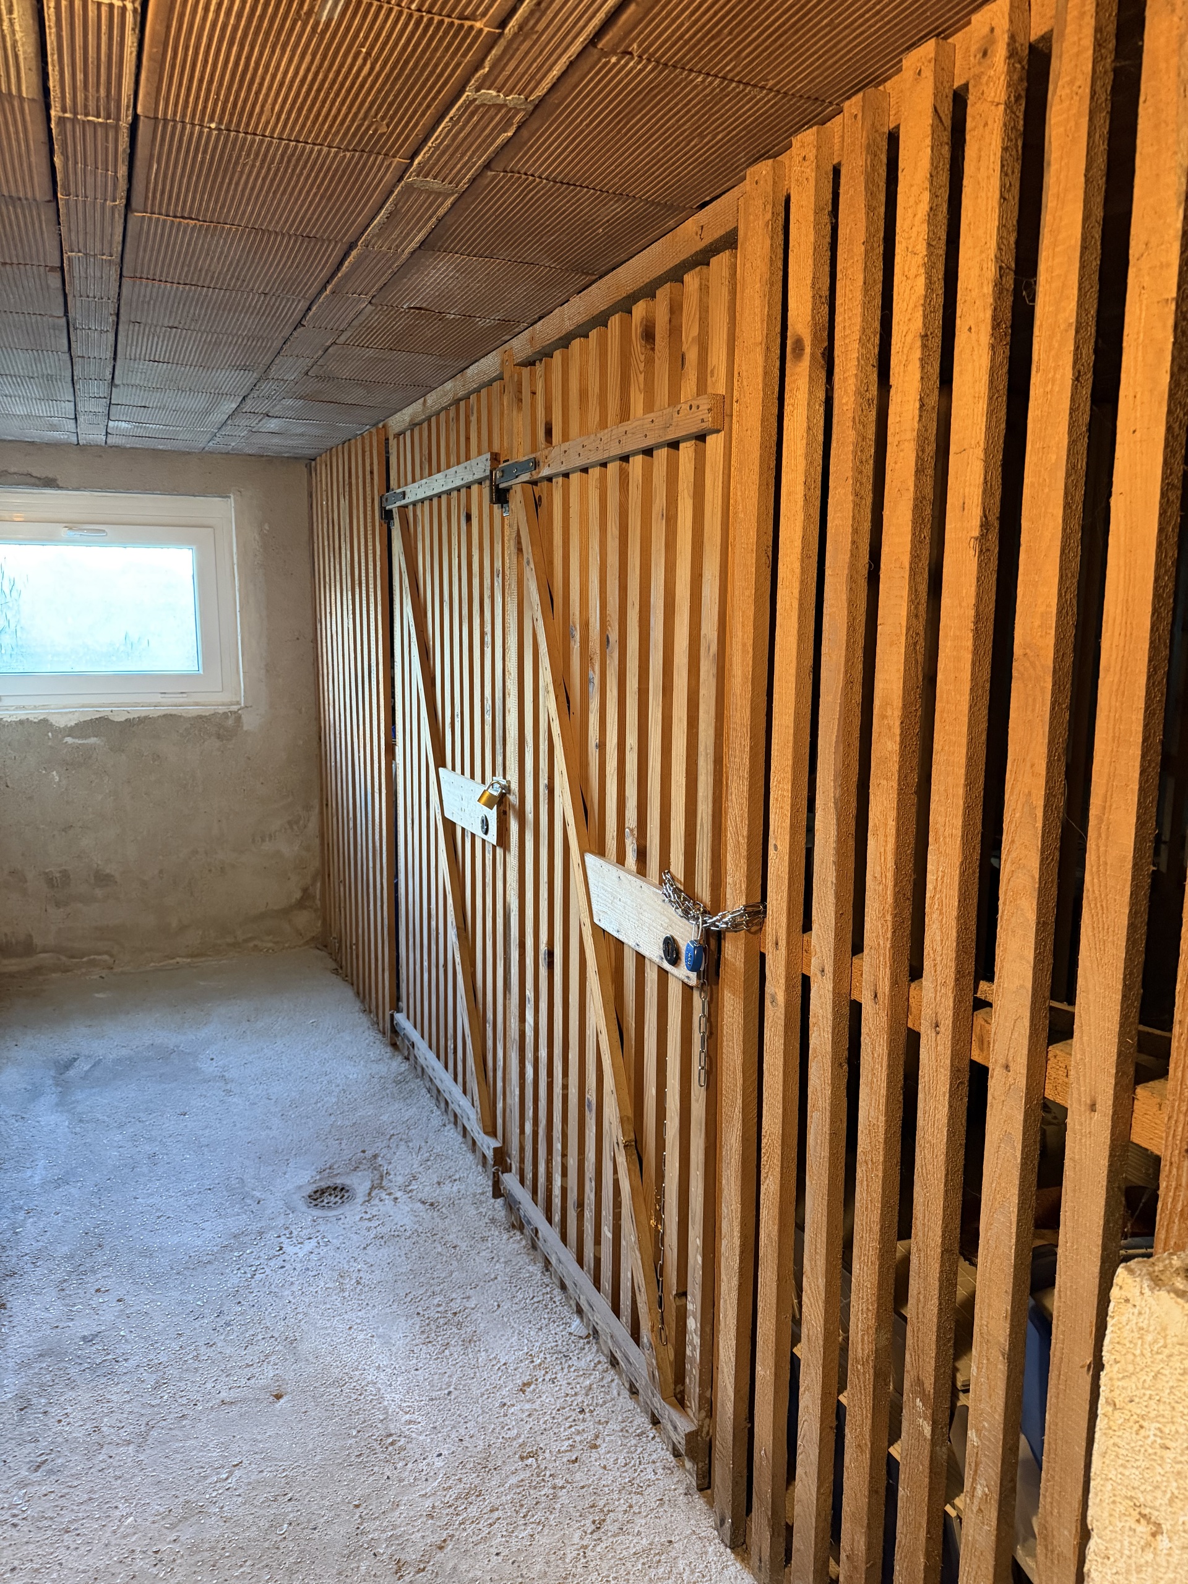
Cellar
(included)
Number of parkings
Interior
1 | CHF 30,000.- included
Description
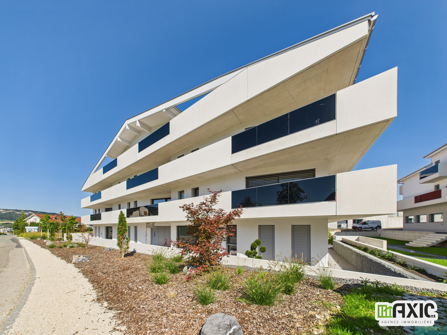
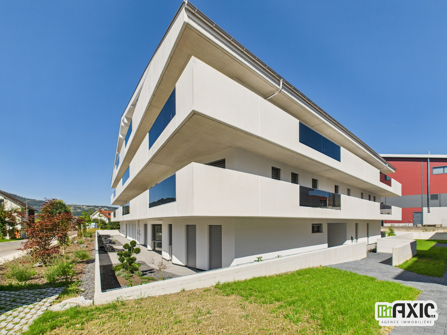
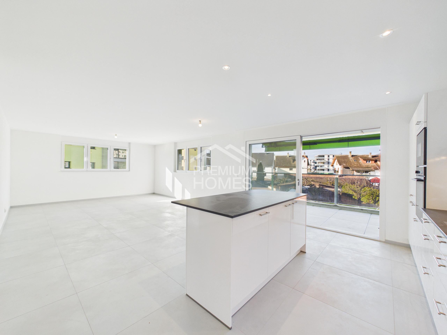
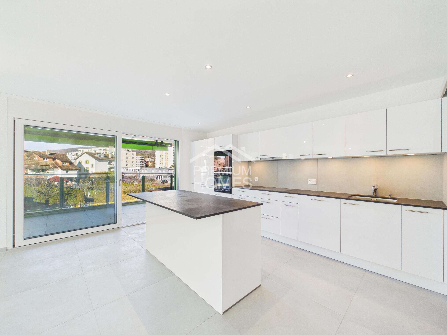
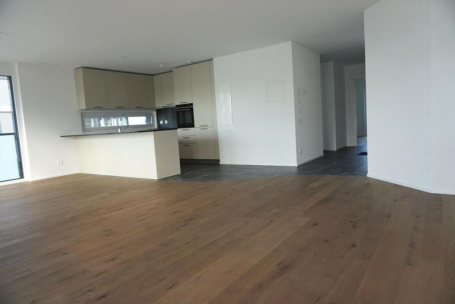
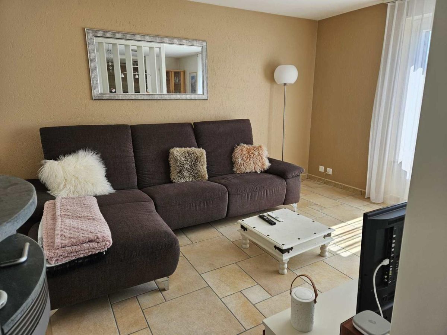
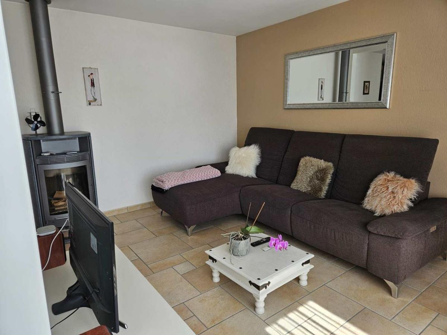
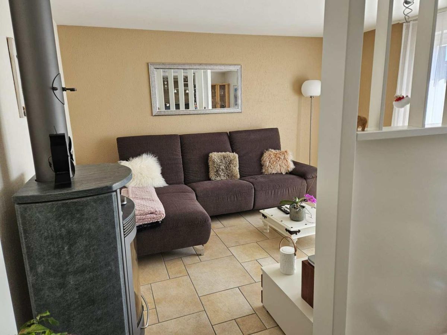
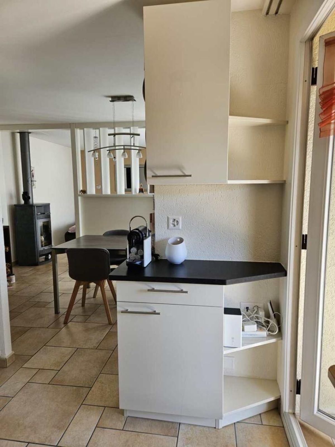
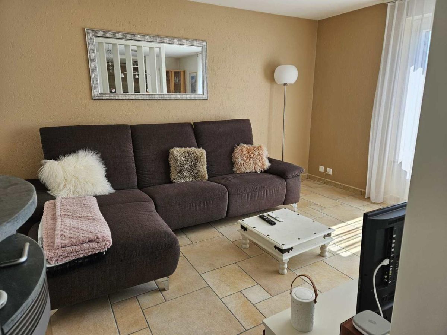
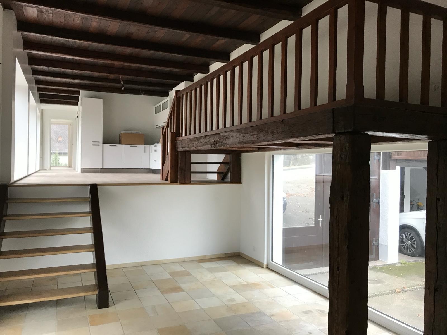
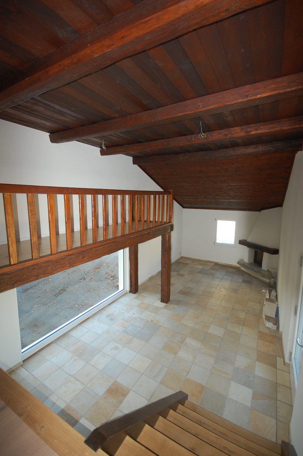
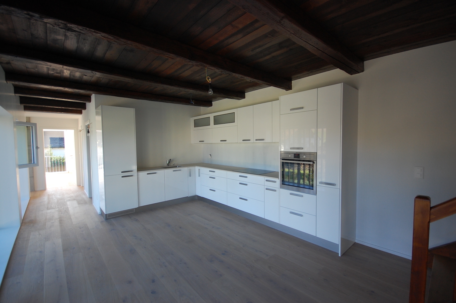
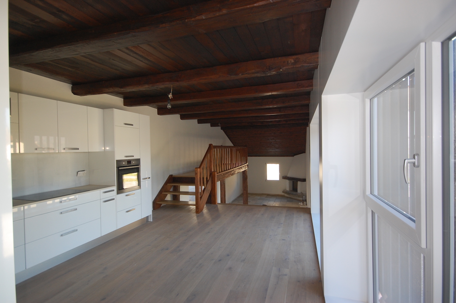
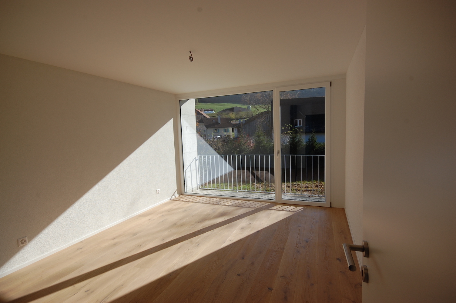
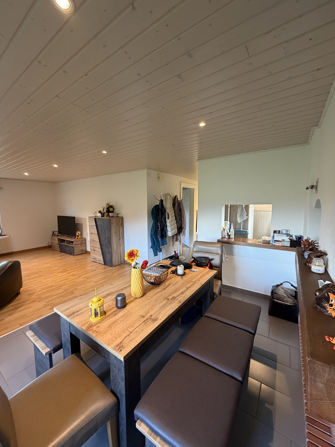
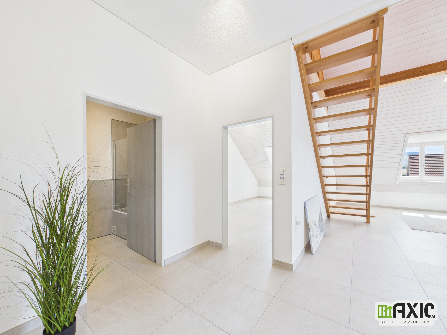
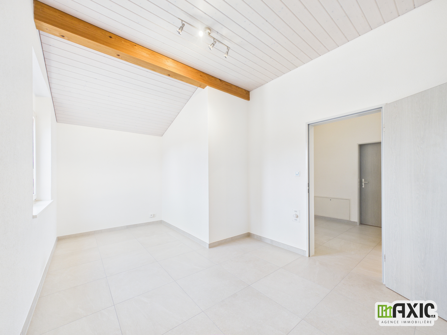
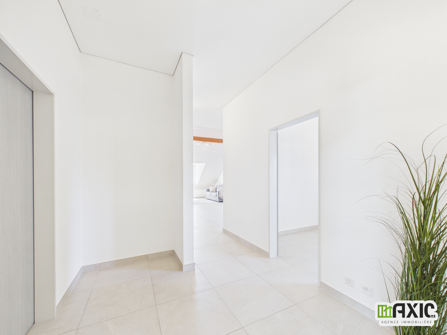
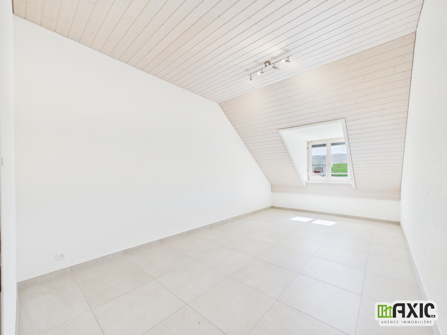
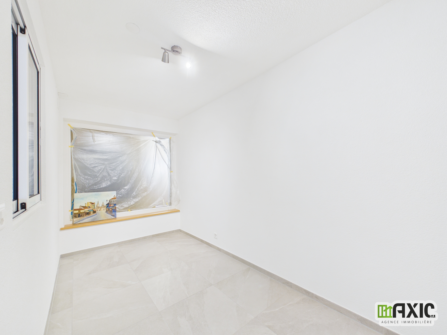
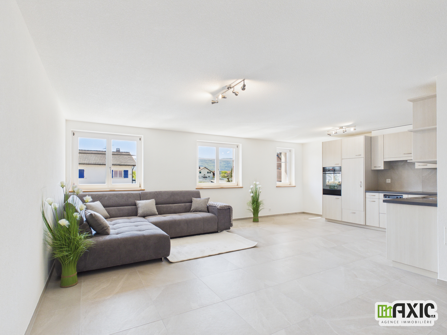
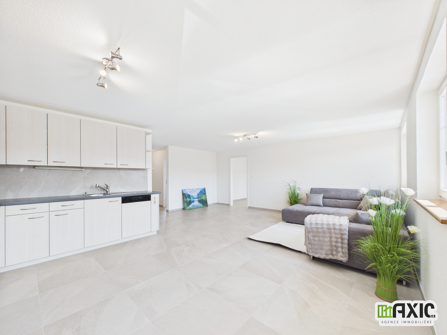
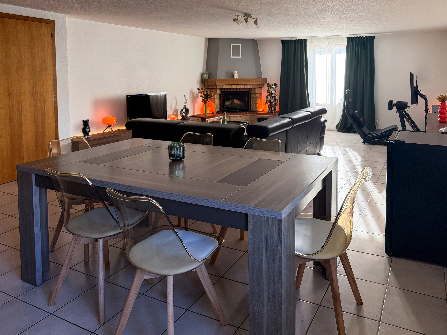
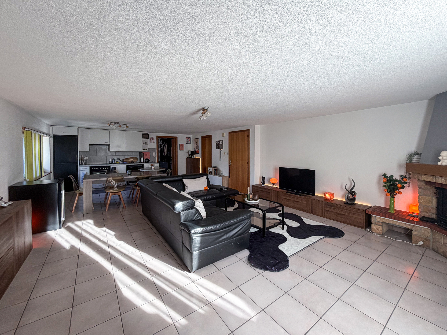
3.5-room apartment with large terrace for sale in Rossemaison.
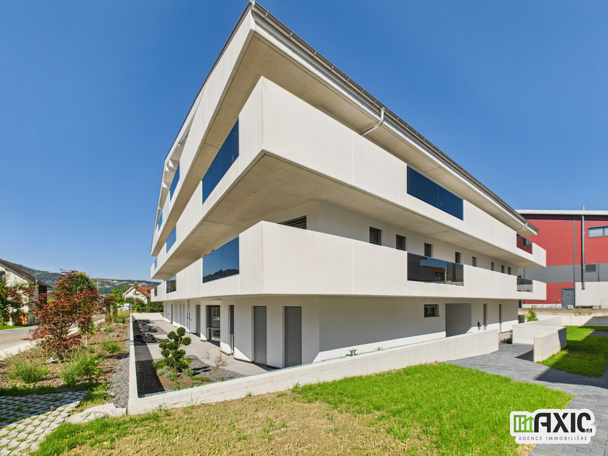
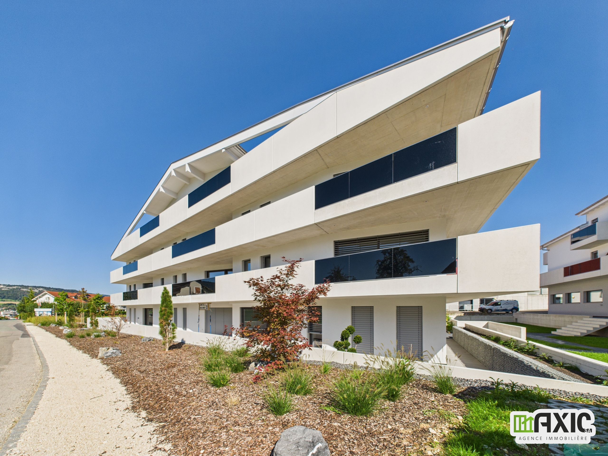
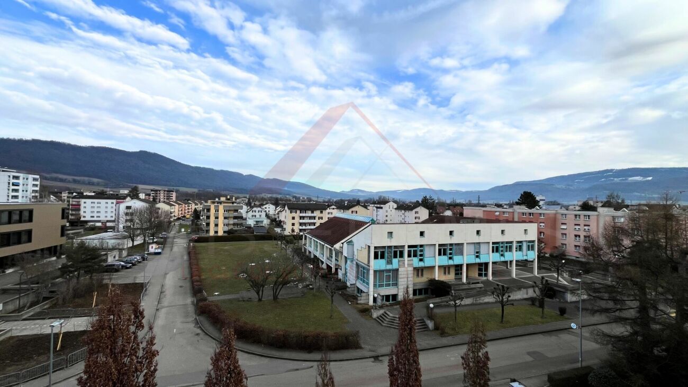

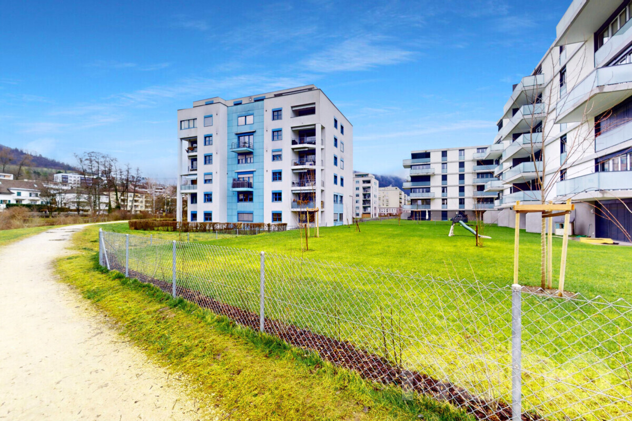
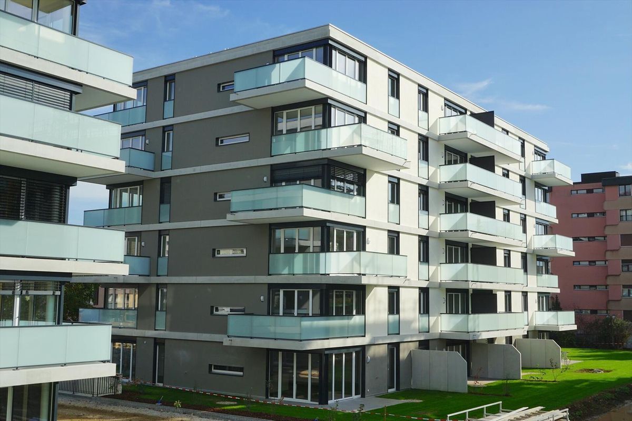
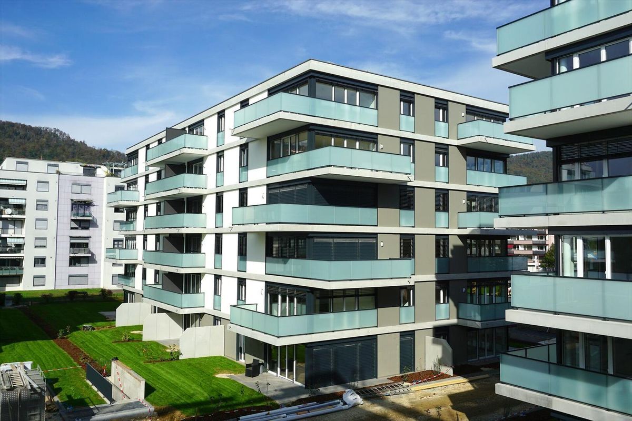
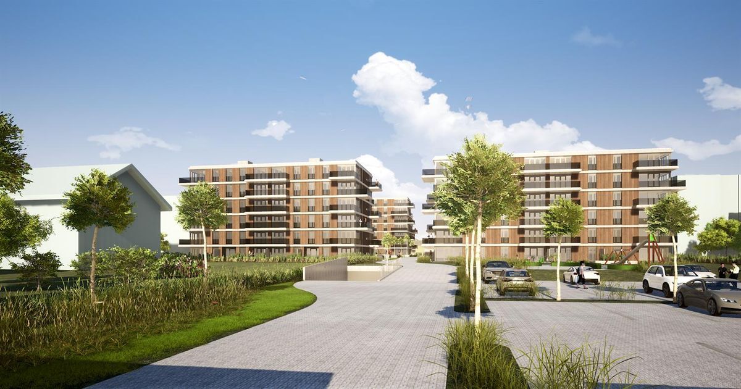
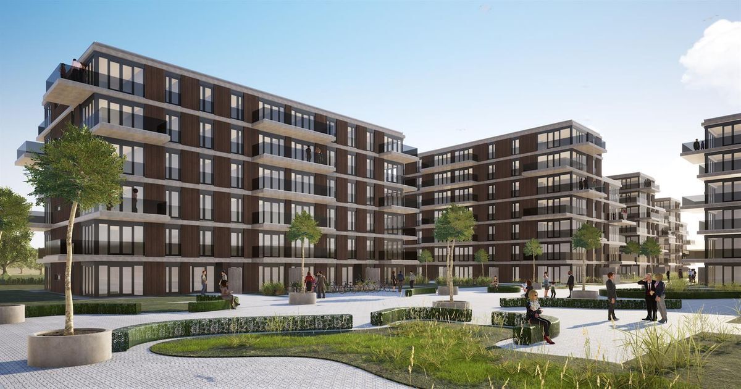
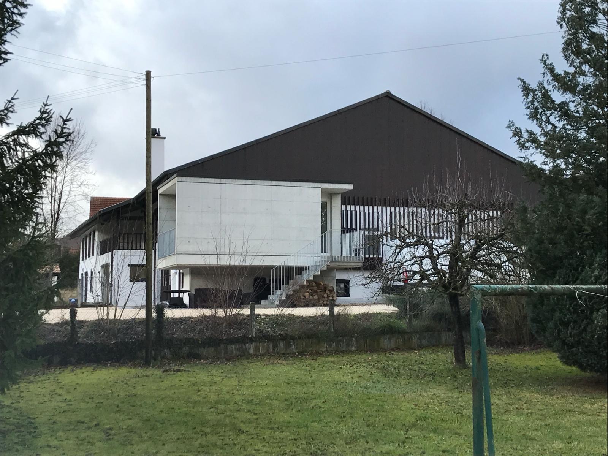
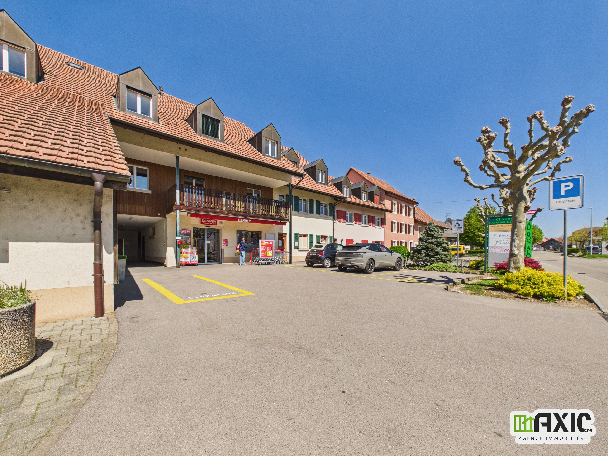
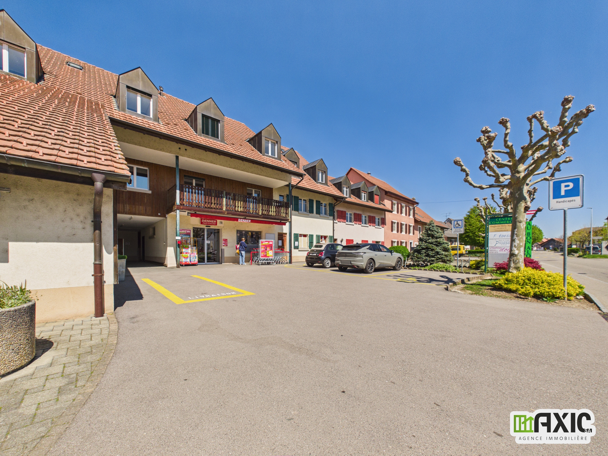
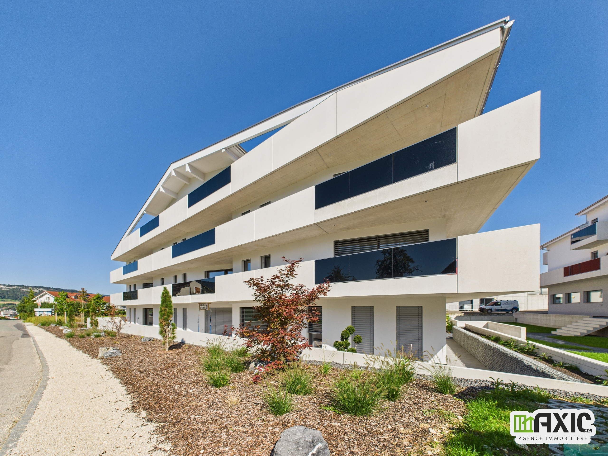
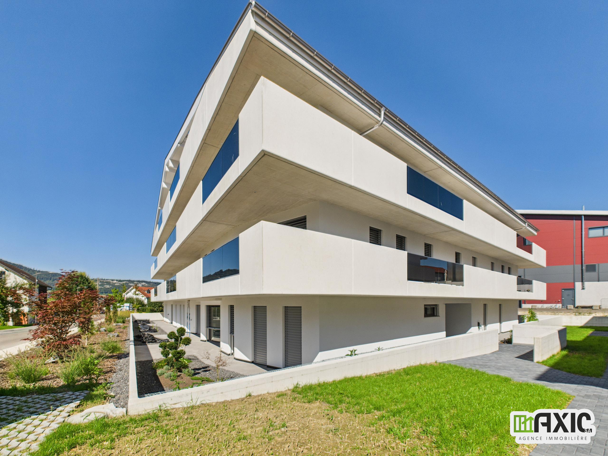
In the heart of the charming commune of Rossemaison, a stone's throw from Delémont and all its amenities, discover a modern, eco-responsible Minergie-P-certified residence.
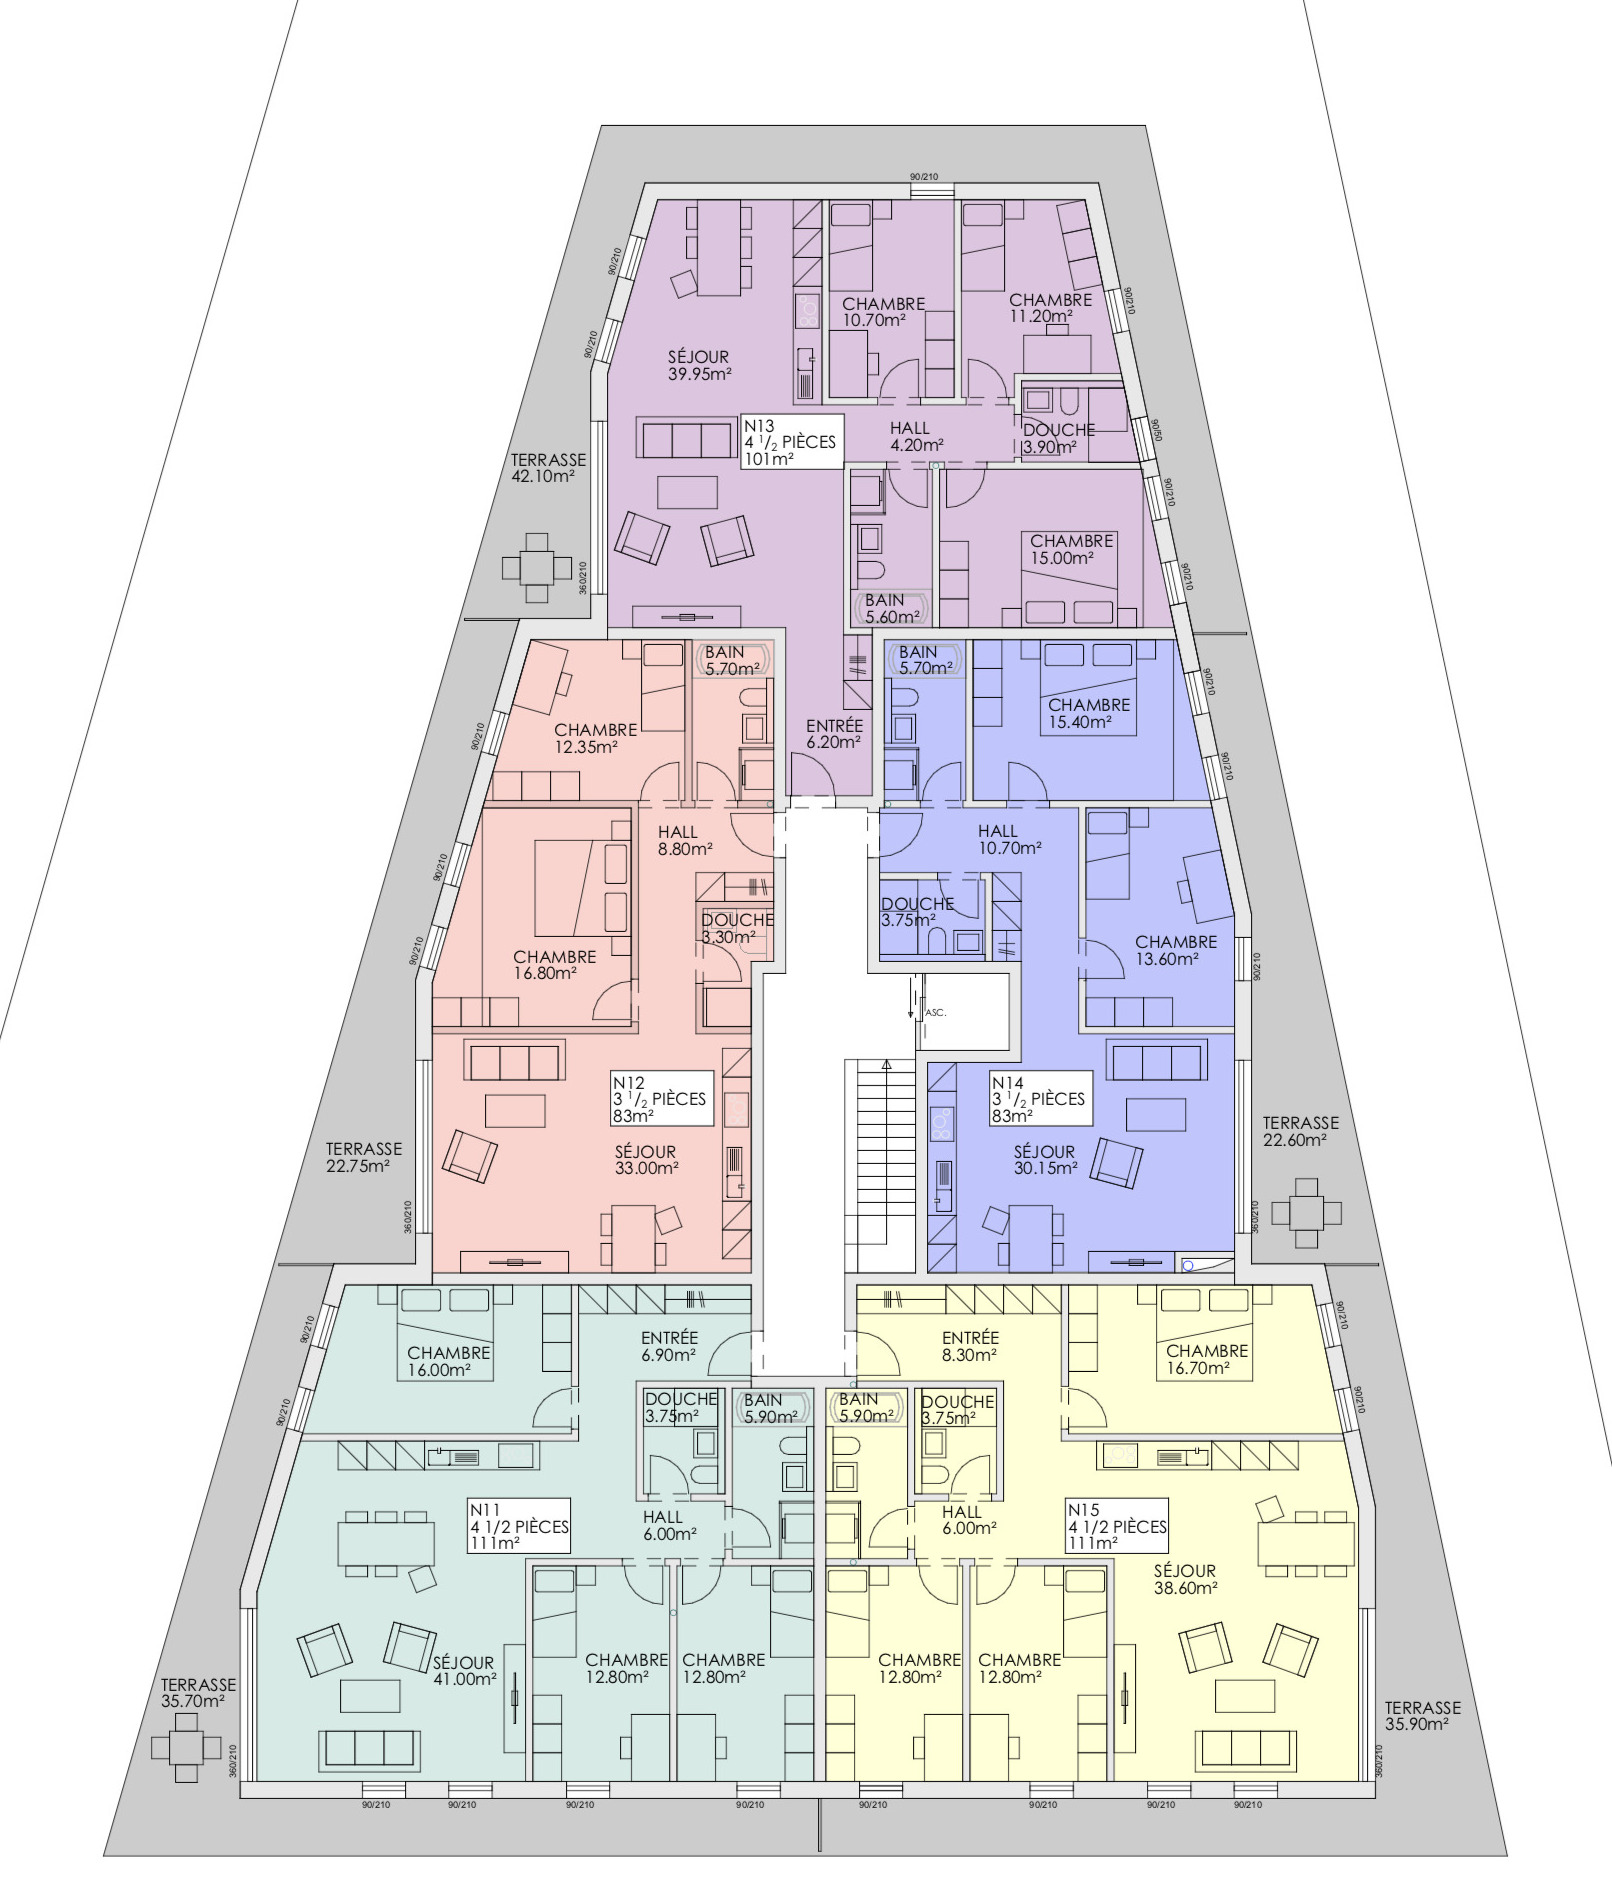
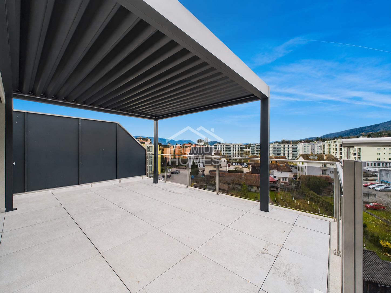
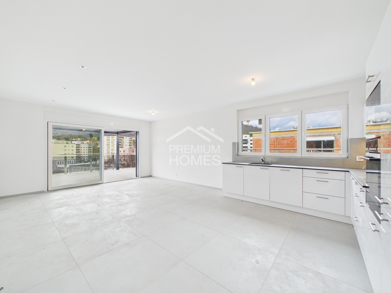
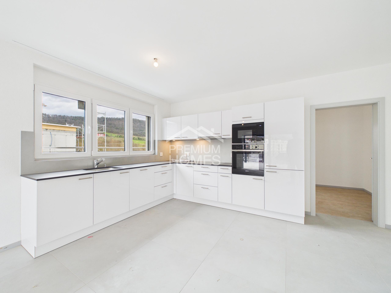
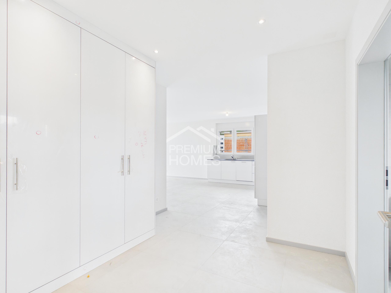
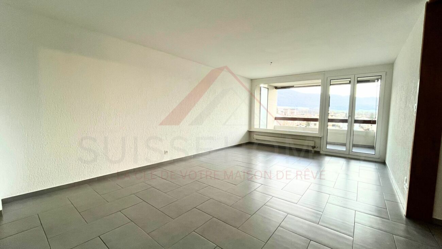
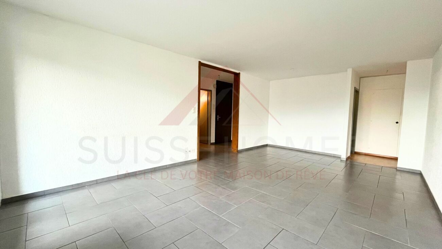

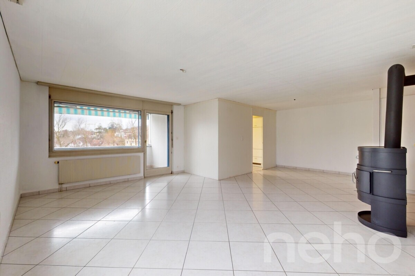
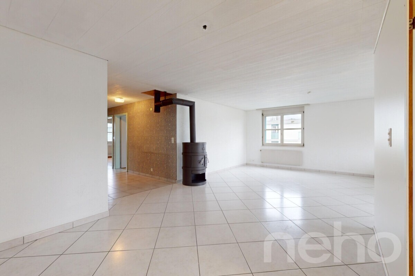
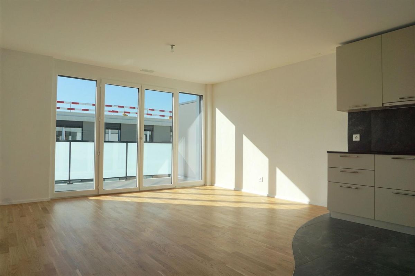
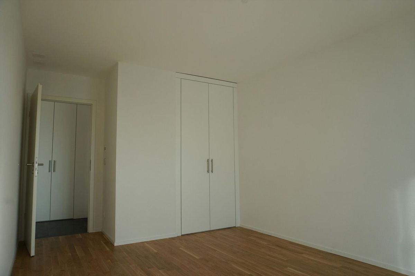
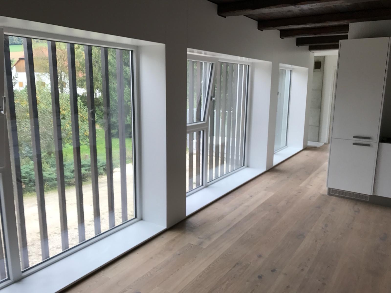
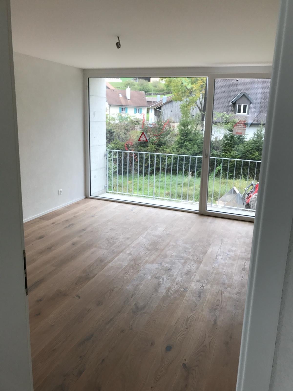
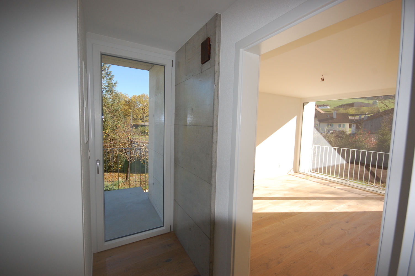
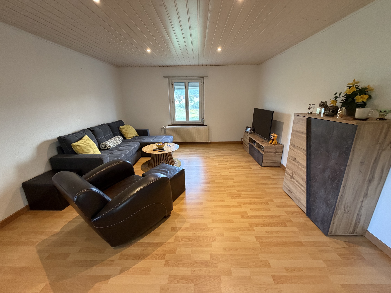
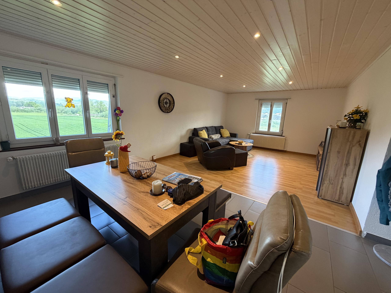
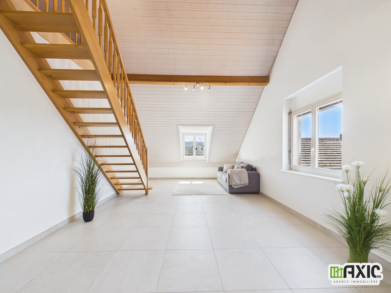
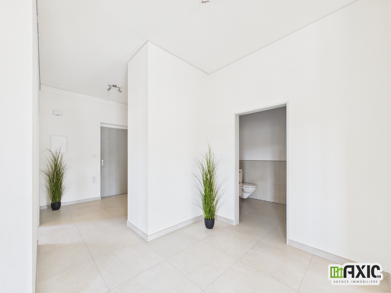
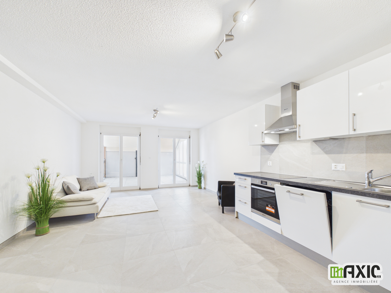
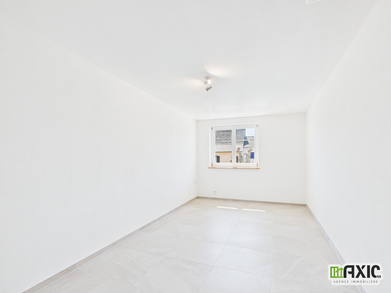
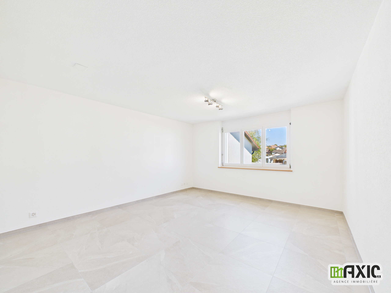
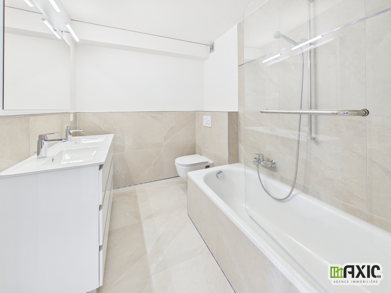
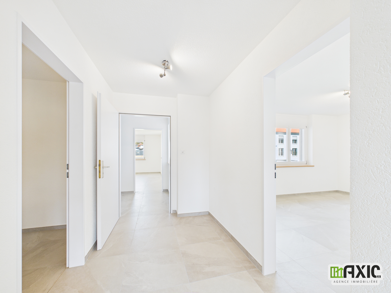
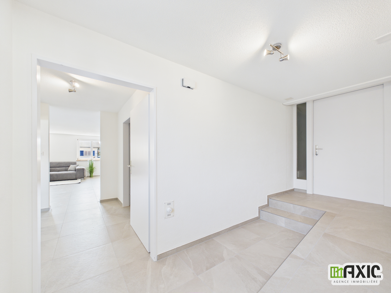
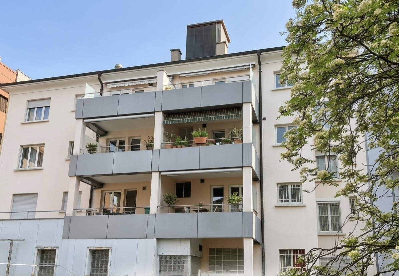
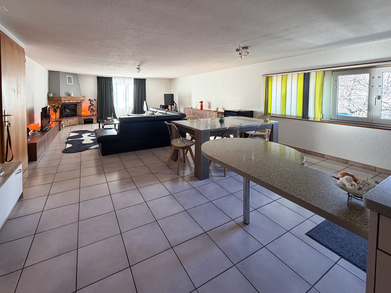
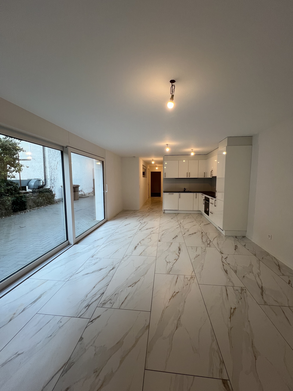
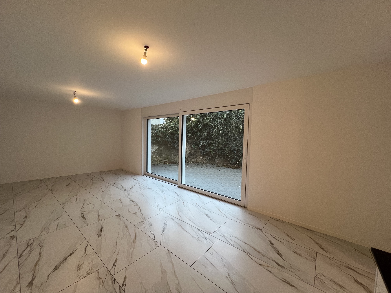
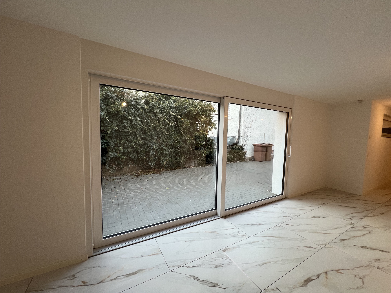
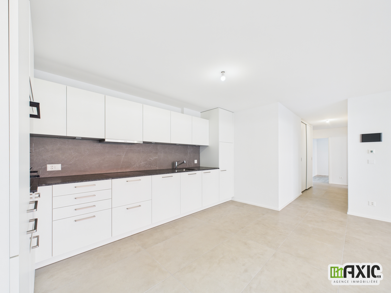
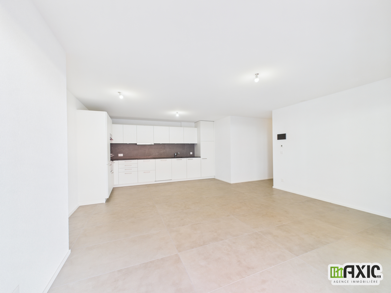
We offer a magnificent 3.5-room ground-floor apartment with 77 m² of living space and a large 59.2 m² terrace.
An exceptional development
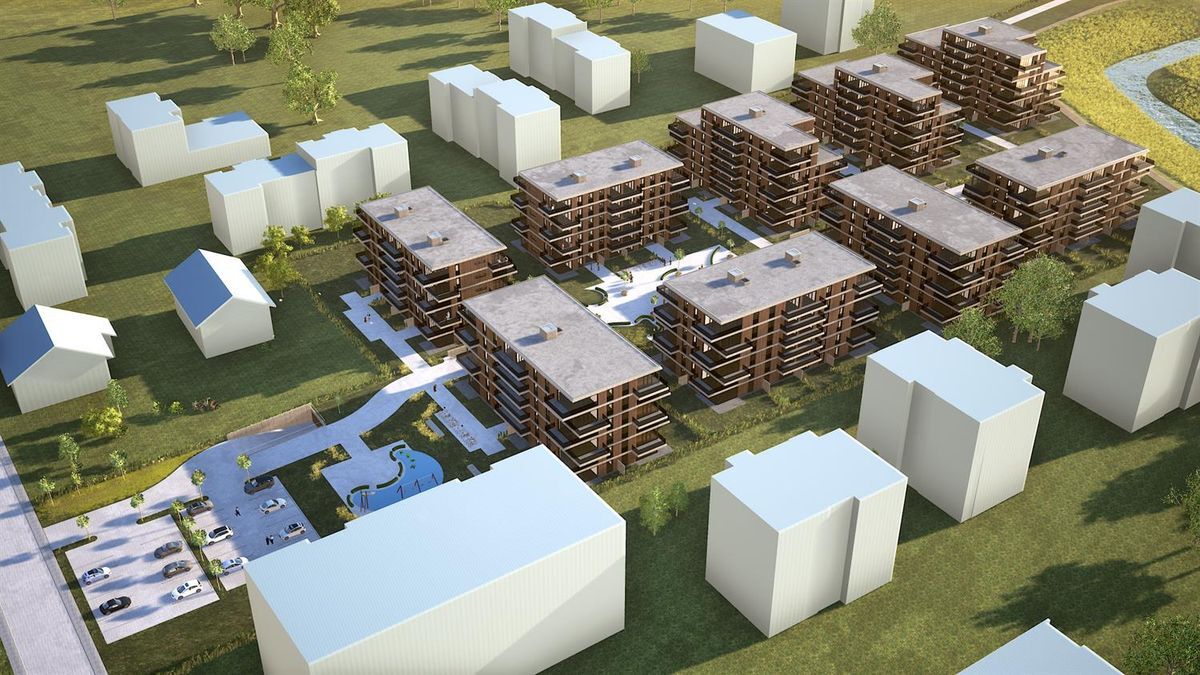
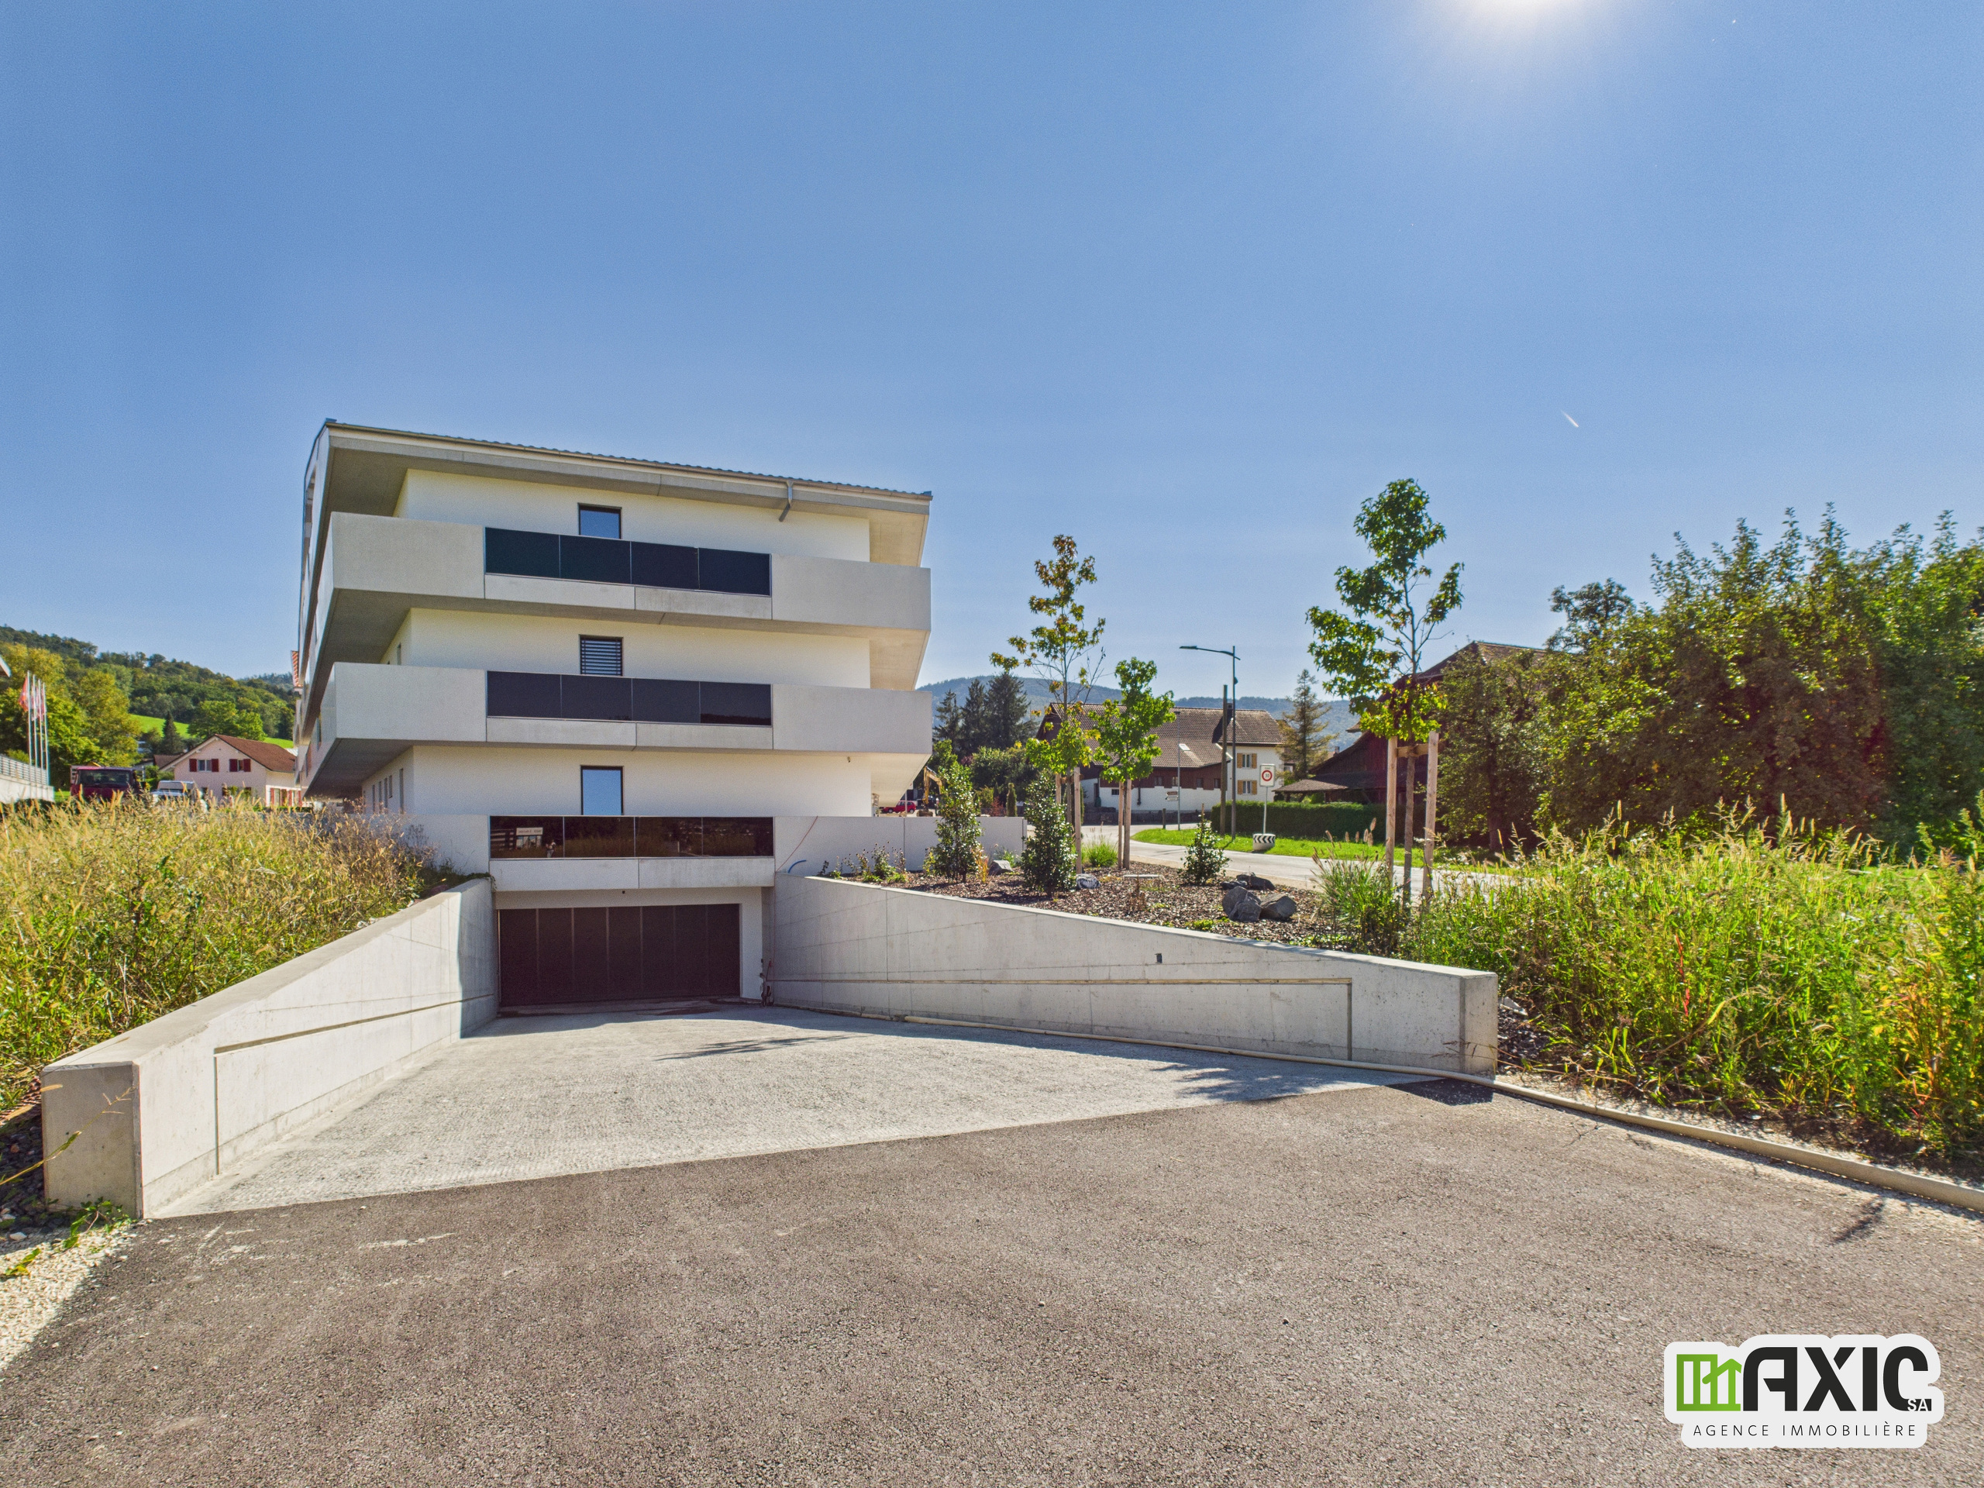
Set on a plot of around 3,000 m², this residence combines contemporary architecture, energy efficiency and comfortable living. The project comprises 16 light-filled apartments on 3 levels:
- 7 apartments with 3.5 rooms
- 8 apartments with 4.5 rooms
- 1 exclusive penthouse
Project benefits
- Minergie-P construction with high-performance insulation and photovoltaic panels.
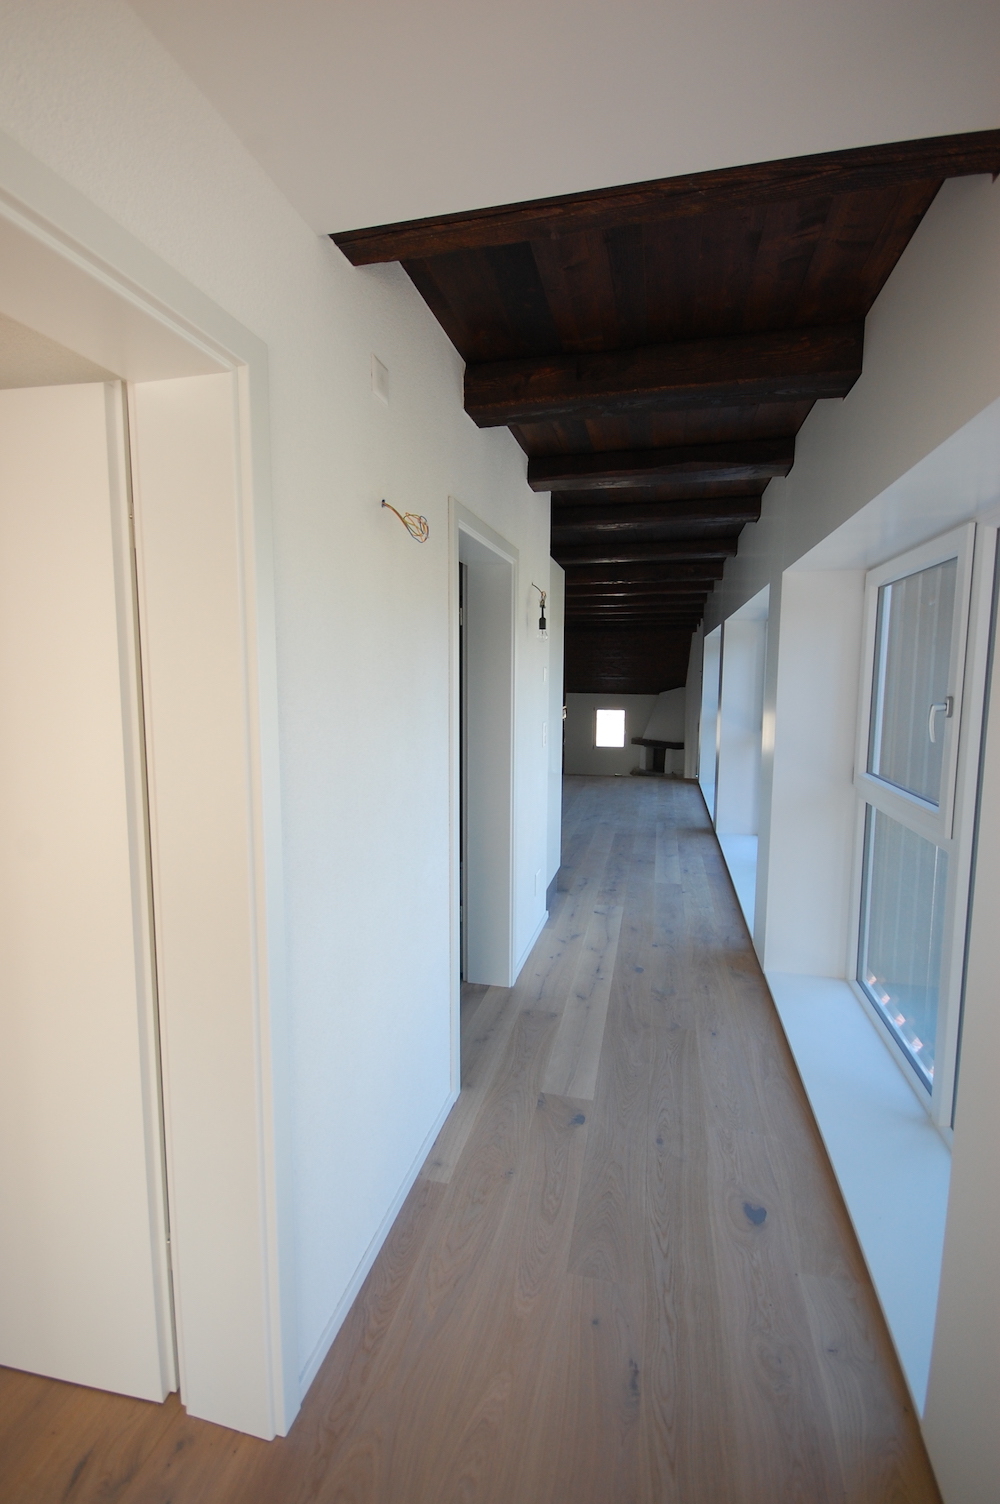
- Clean, bright design.
- Integrated home automation for optimal comfort and energy management.
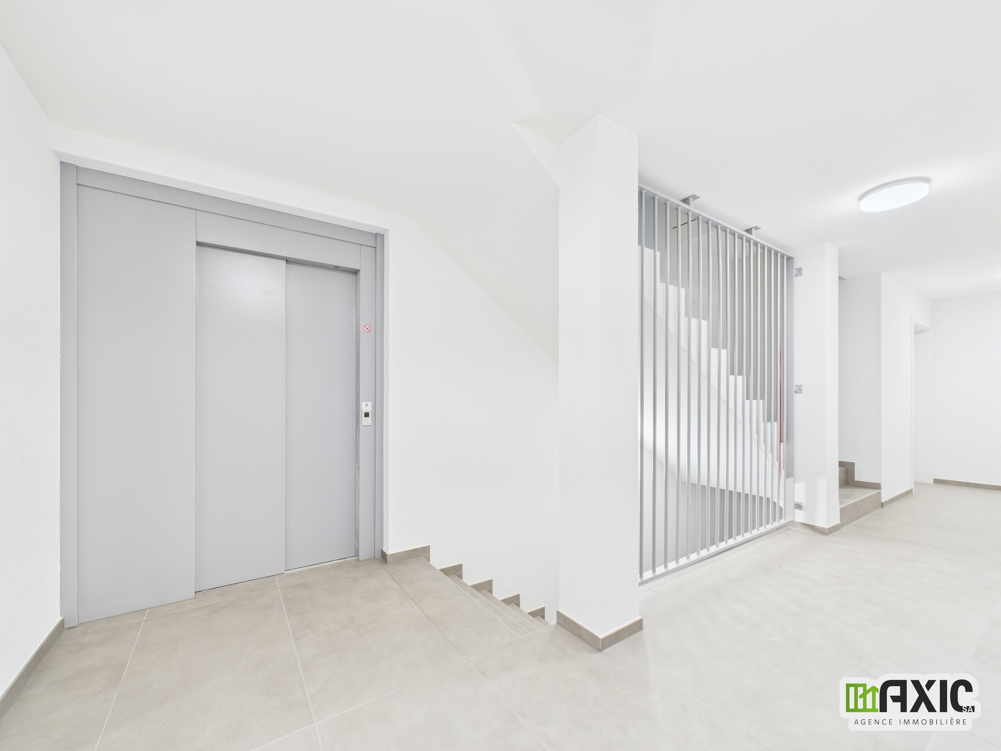
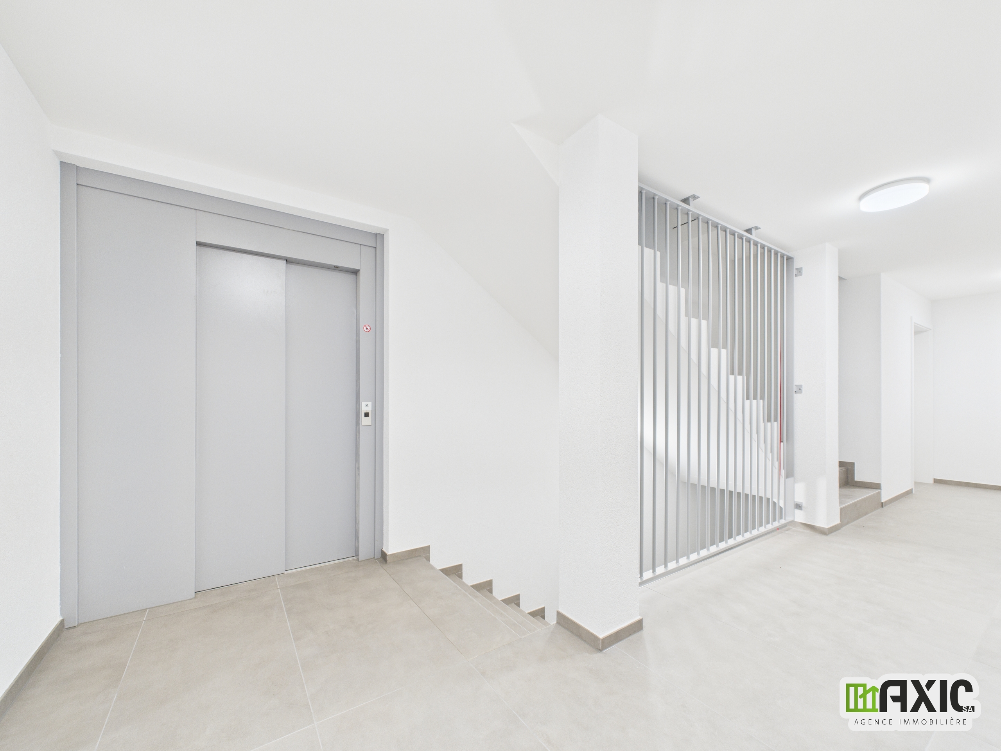
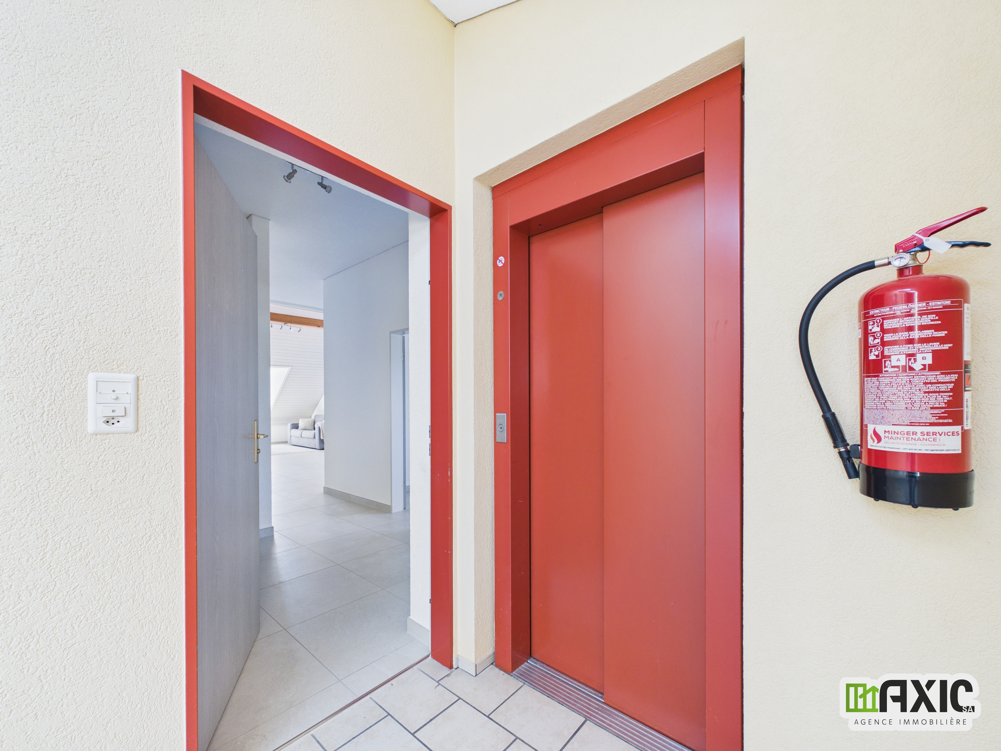
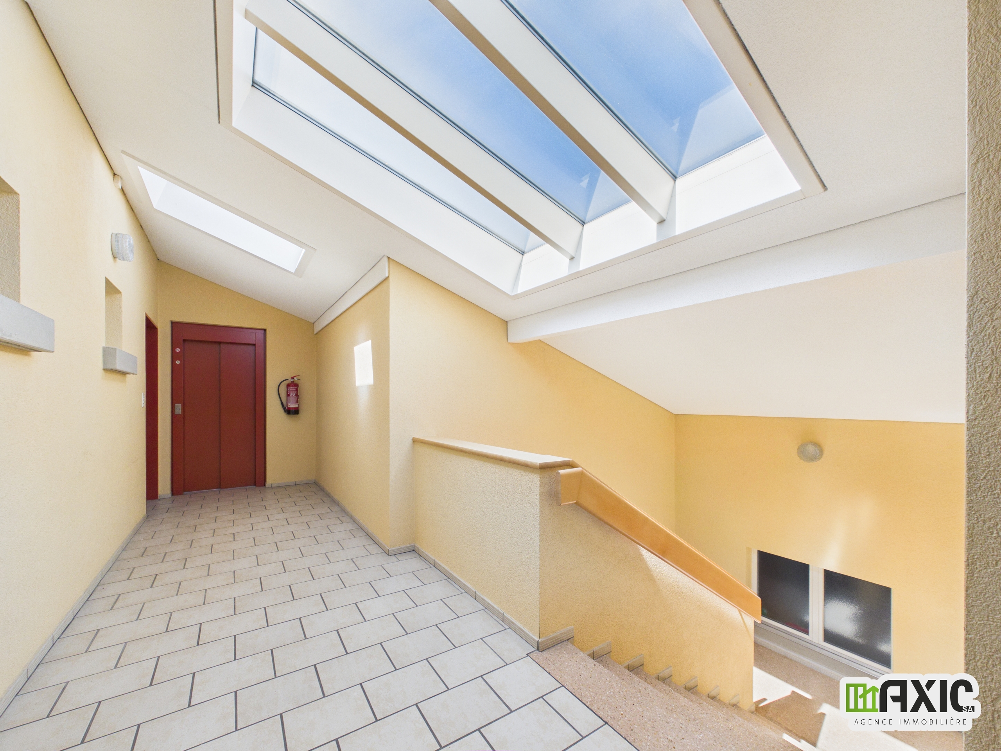
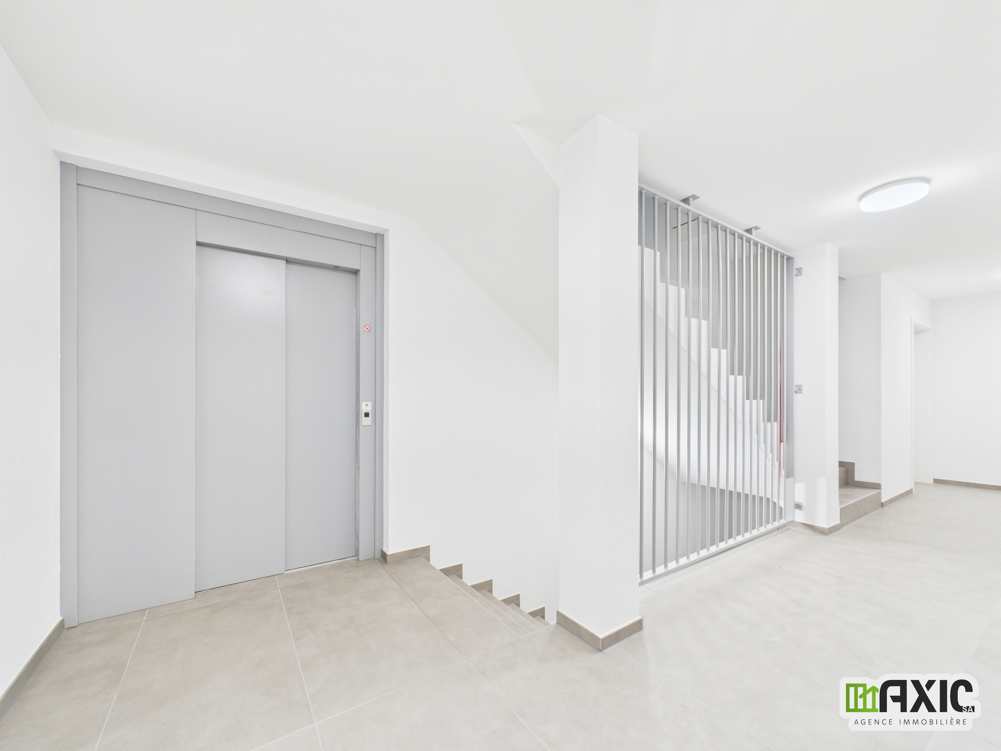
- Full accessibility with elevator and adapted facilities for PRM.
- Sustainable mobility: connections for electric vehicles.
- Shared spaces: bike/motorcycle storage.
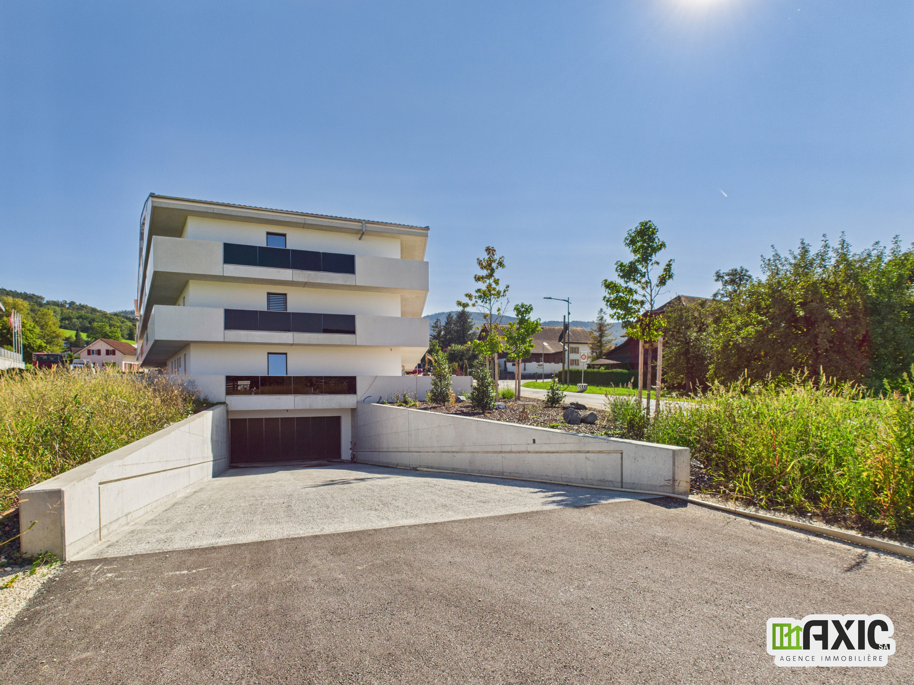
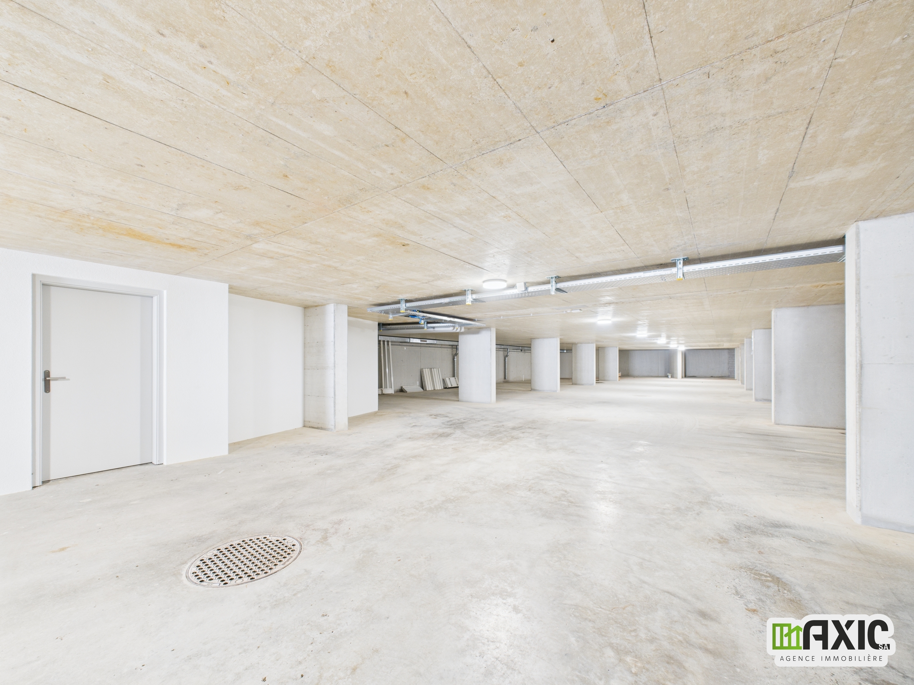
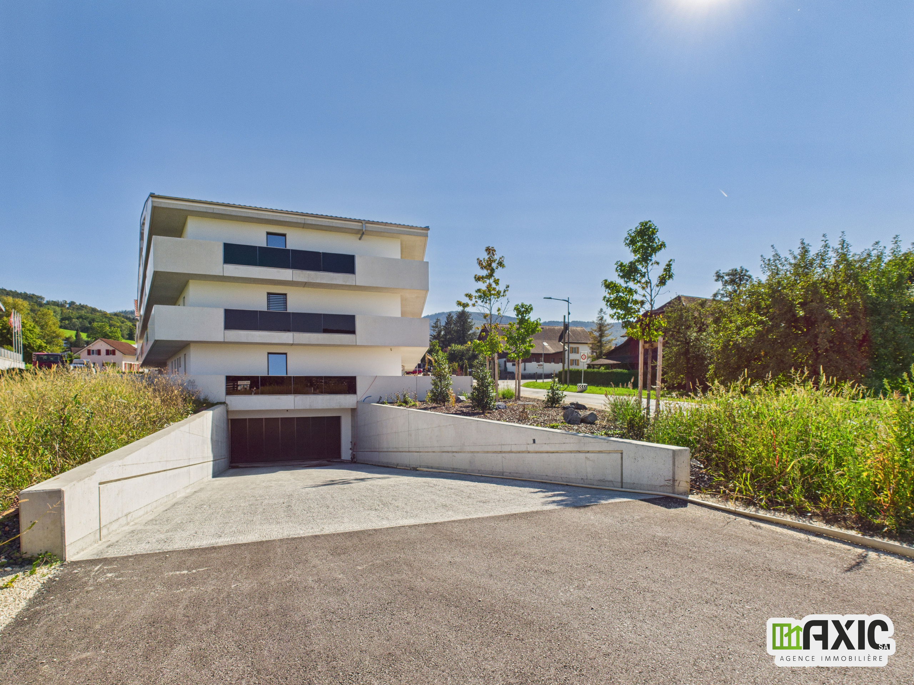
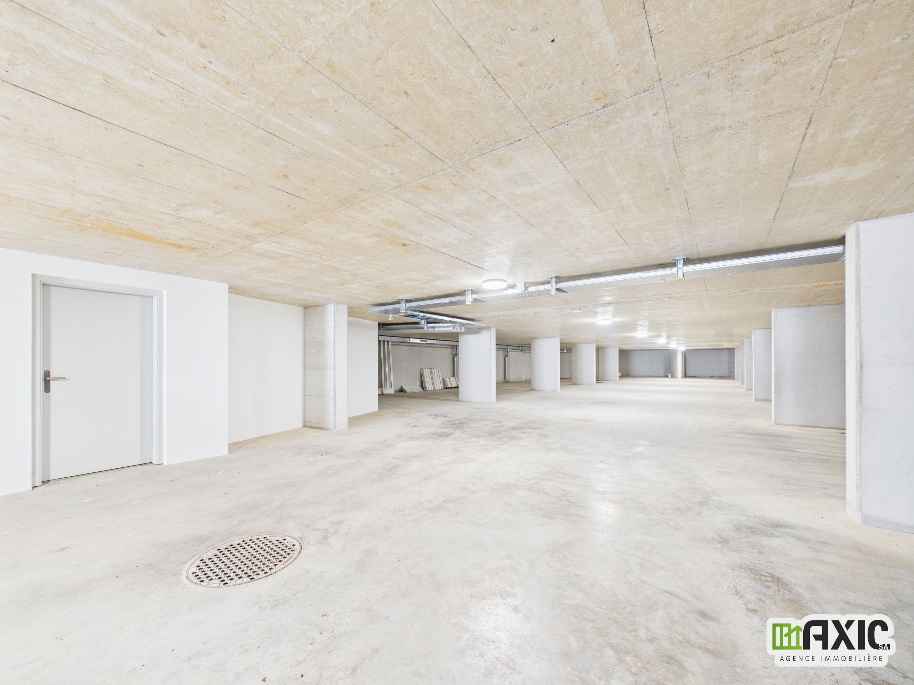
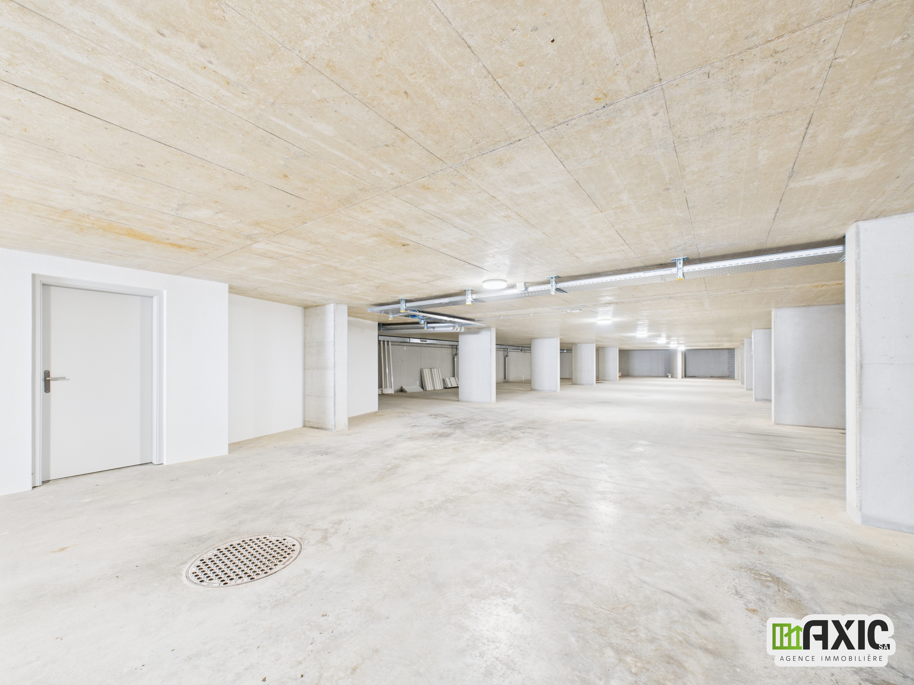
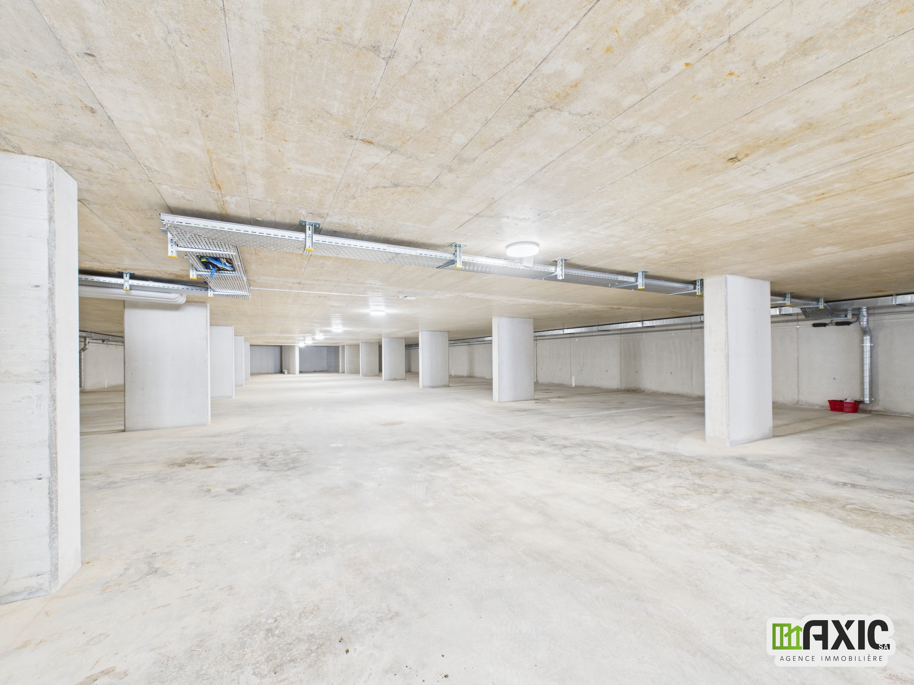
- Parking: underground parking space and private cellar included in the price.
Quality of life
Every detail has been designed to create a harmonious living environment, combining urban proximity with the tranquility of a village, in a warm, environmentally friendly atmosphere.
Contact us today for more information and let yourself be seduced by this unique opportunity!
In the heart of the charming commune of Rossemaison, a stone's throw from Delémont and all its amenities, discover a modern, eco-responsible Minergie-P-certified residence.
We offer a magnificent 3.5-room ground-floor apartment with 77 m² of living space and a large 59.2 m² terrace.
An exceptional development
Set on a plot of around 3,000 m², this residence combines contemporary architecture, energy efficiency and comfortable living. The project comprises 16 light-filled apartments on 3 levels:
- 7 apartments with 3.5 rooms
- 8 apartments with 4.5 rooms
- 1 exclusive penthouse
Project benefits
- Minergie-P construction with high-performance insulation and photovoltaic panels.
- Clean, bright design.
- Integrated home automation for optimal comfort and energy management.
- Full accessibility with elevator and adapted facilities for PRM.
- Sustainable mobility: connections for electric vehicles.
- Shared spaces: bike/motorcycle storage.
- Parking: underground parking space and private cellar included in the price.
Quality of life
Every detail has been designed to create a harmonious living environment, combining urban proximity with the tranquility of a village, in a warm, environmentally friendly atmosphere.
Contact us today for more information and let yourself be seduced by this unique opportunity!
Conveniences
Neighbourhood
- Village
- Green
- Shops/Stores
- Post office
- Bus stop
- Child-friendly
- Playground
- Nursery
- Primary school
- Sports centre
- Hiking trails
- Bike trail
- Museum
- Concert hall
Outside conveniences
- Balcony/ies
- Terrace/s
- Garden
- Quiet
- Greenery
- Parking
- Visitor parking space(s)
Inside conveniences
- Lift/elevator
- Underground car park
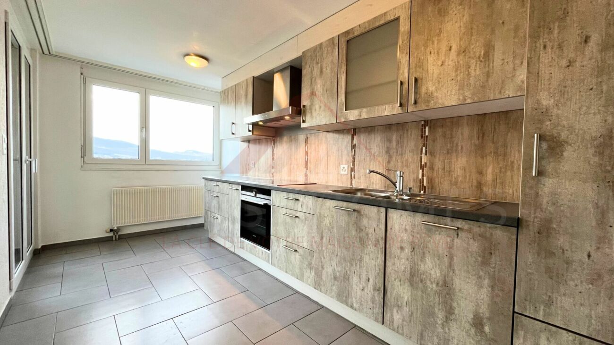
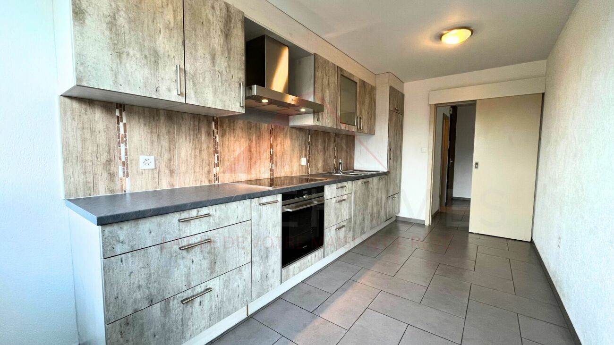
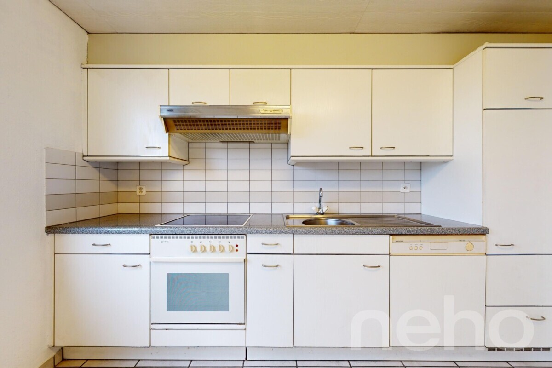
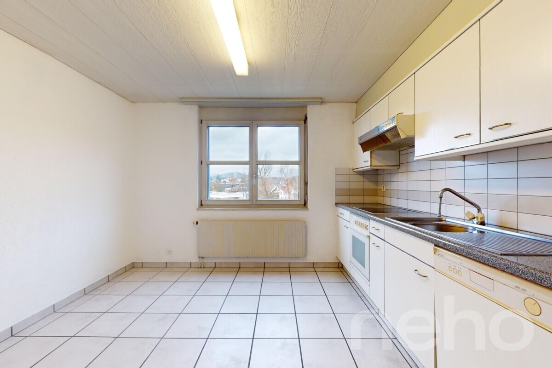
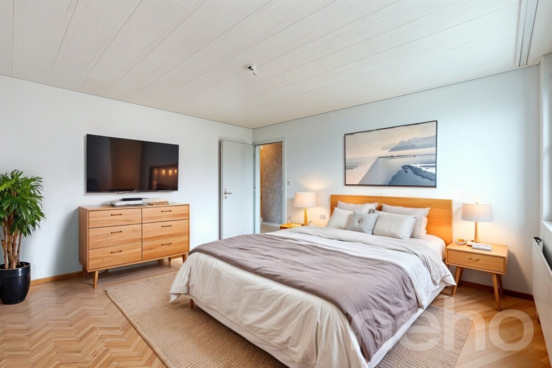
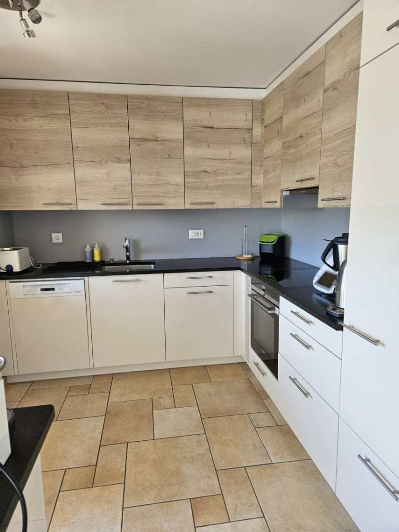
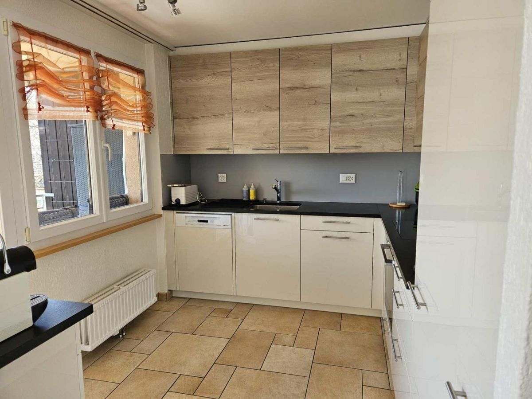
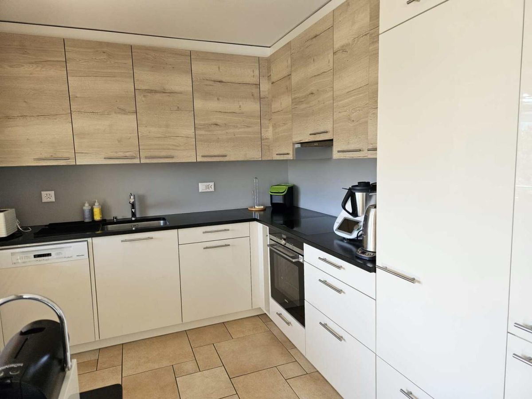
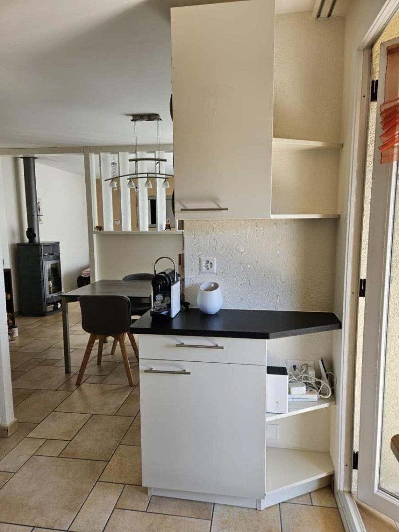
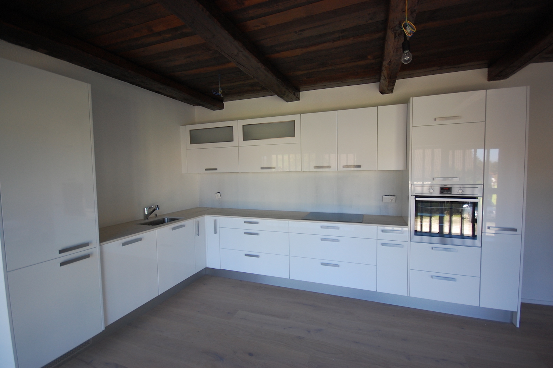
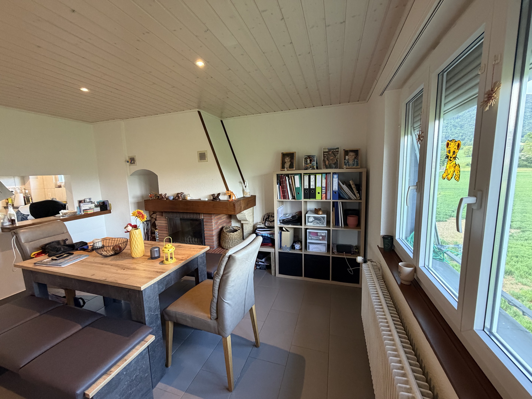
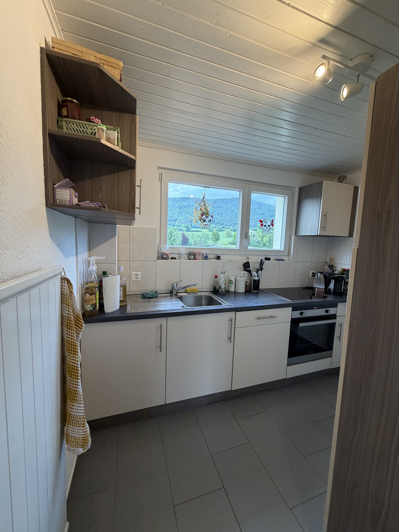
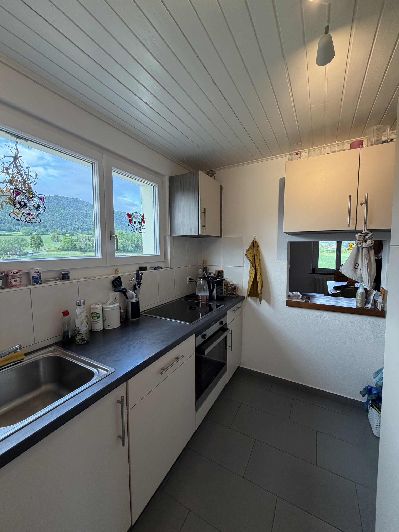
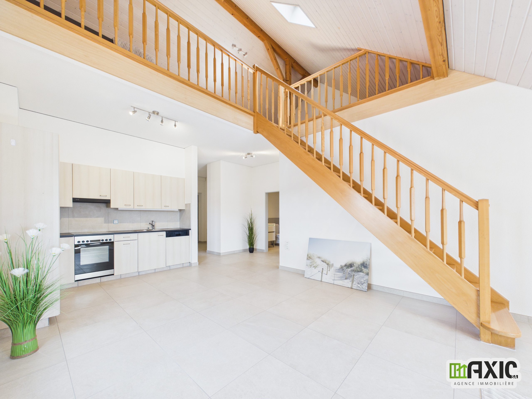
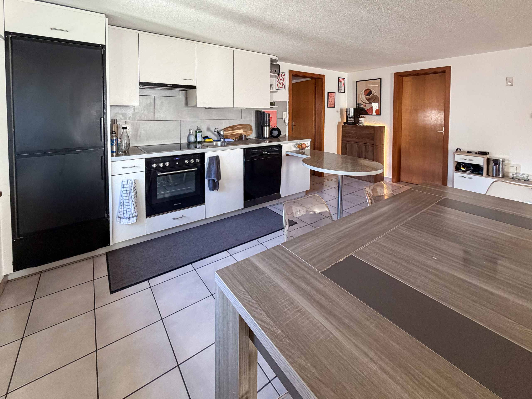
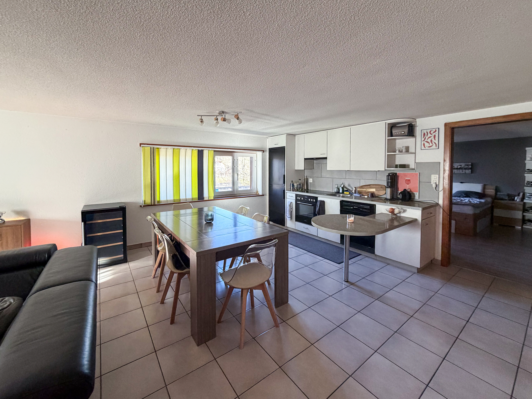
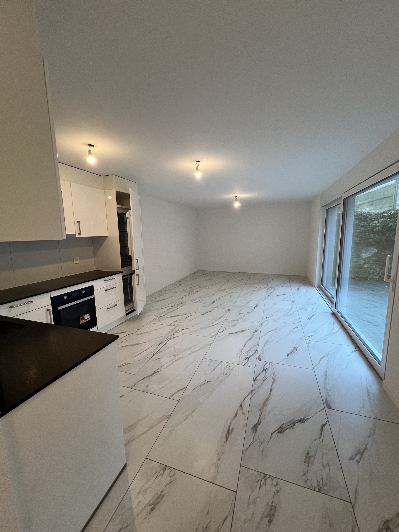
- Open kitchen
- Eat-in-kitchen
- Cellar
- Bicycle storage
- Triple glazing
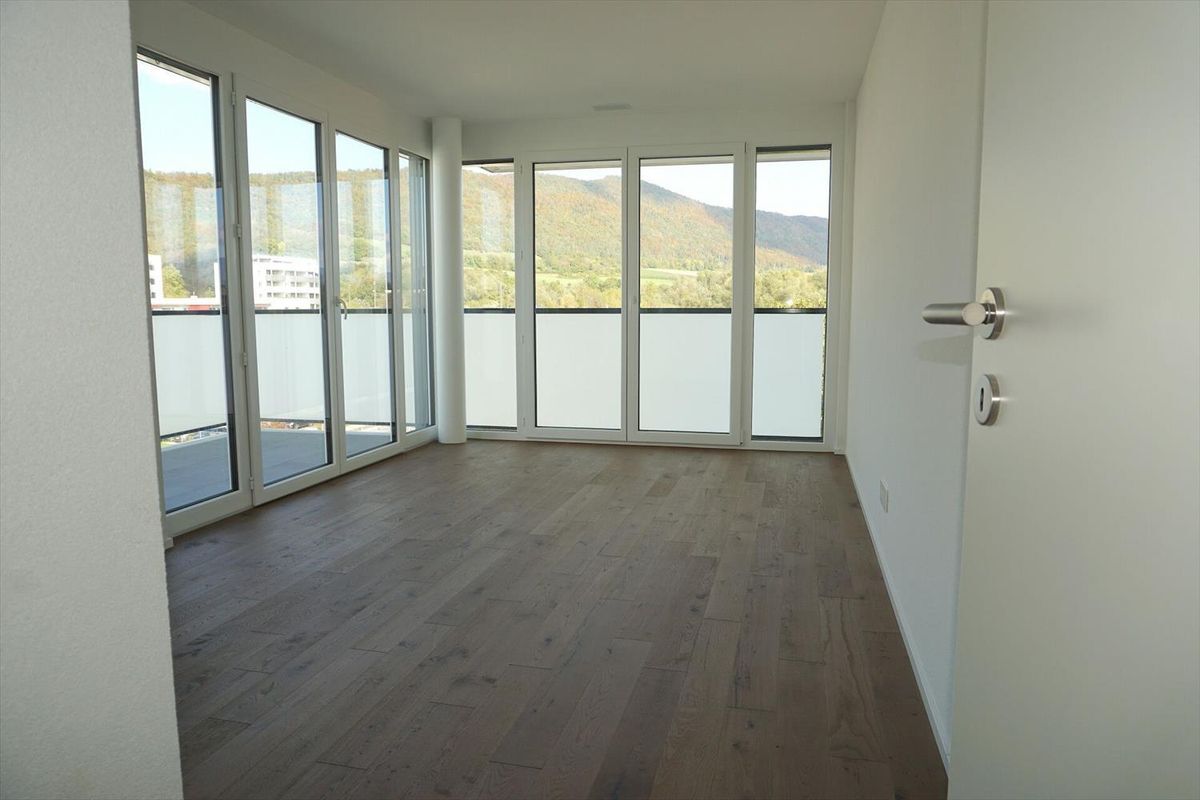
- Bright/sunny
Equipment
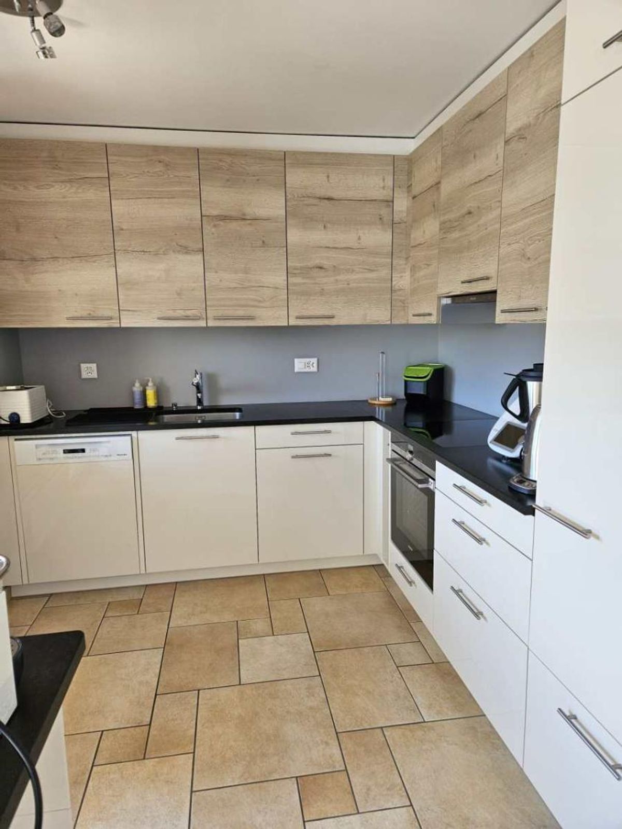
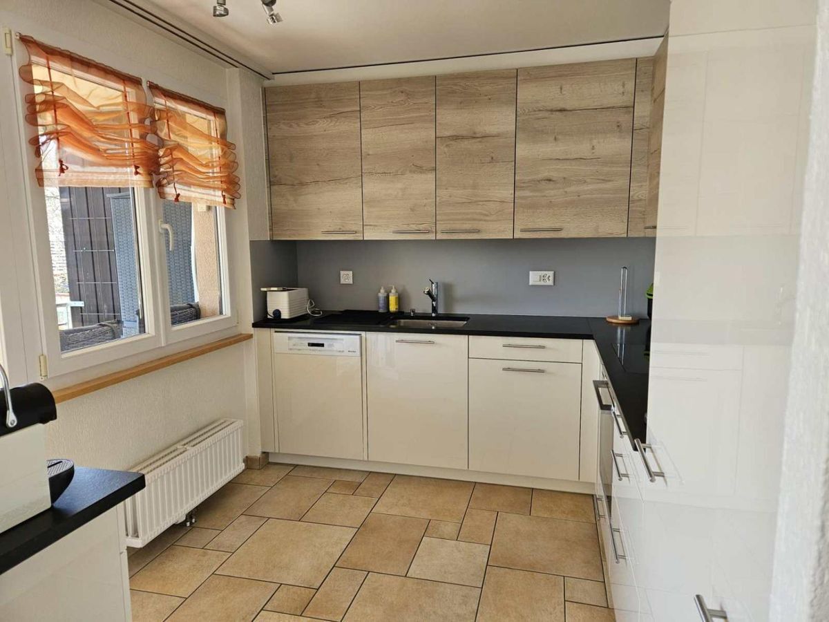
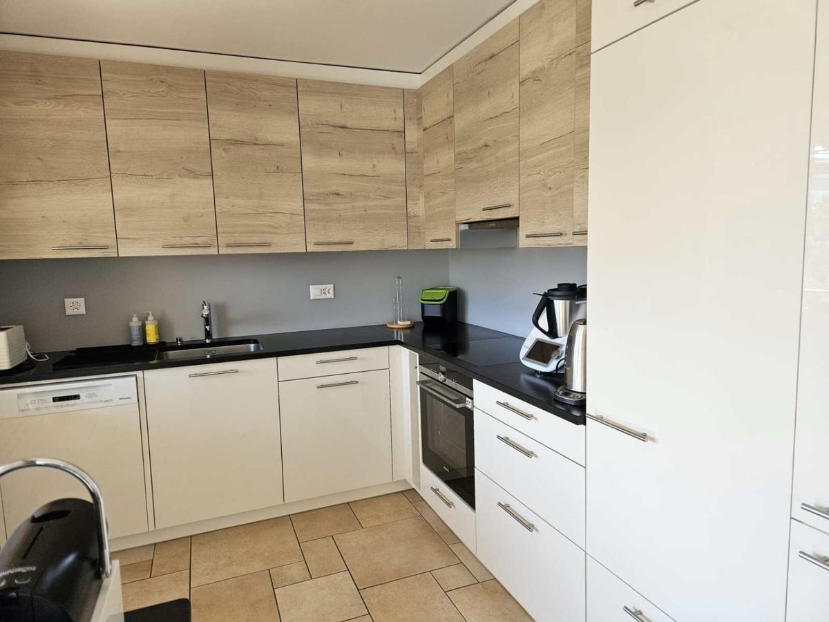
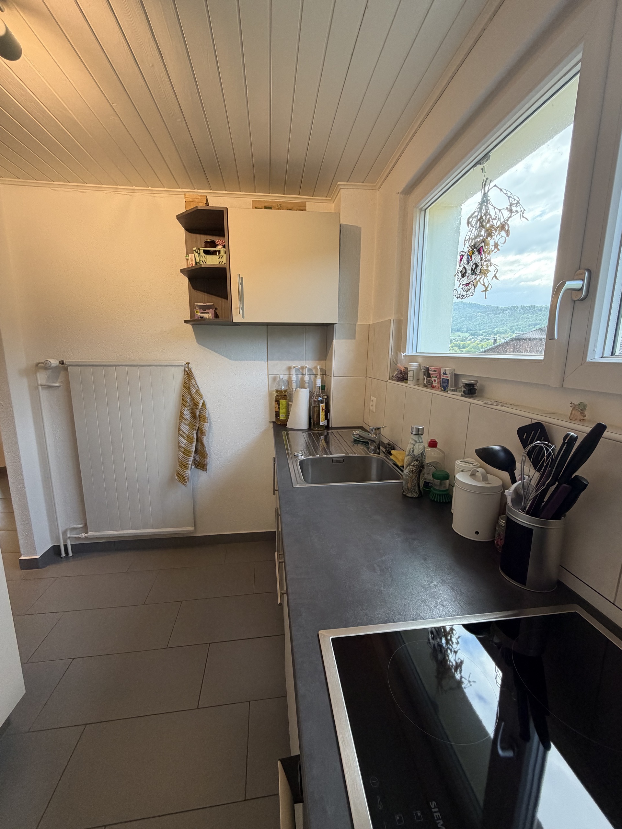
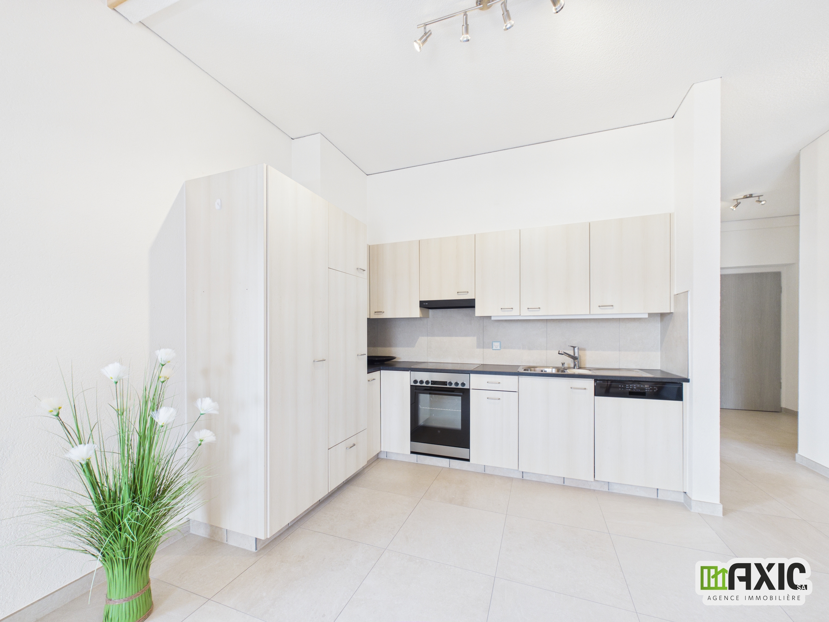
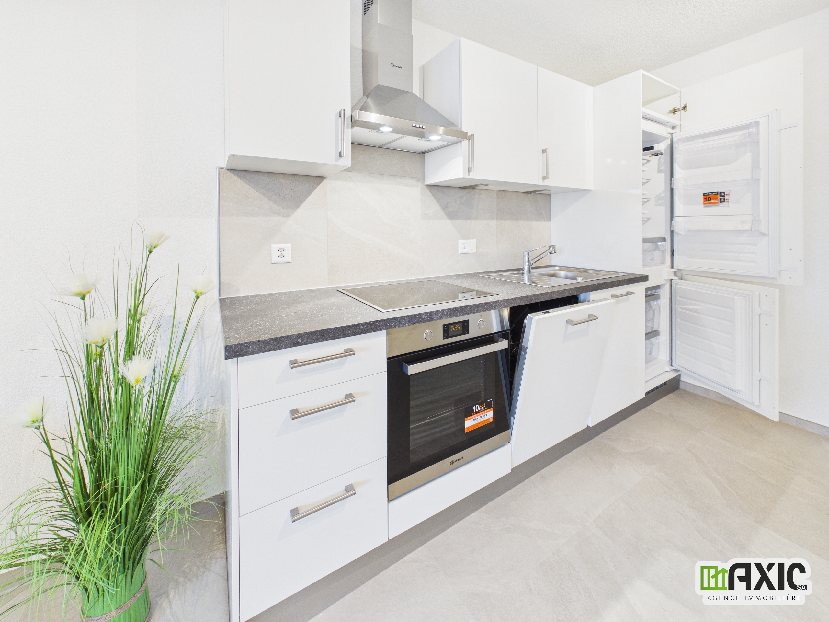
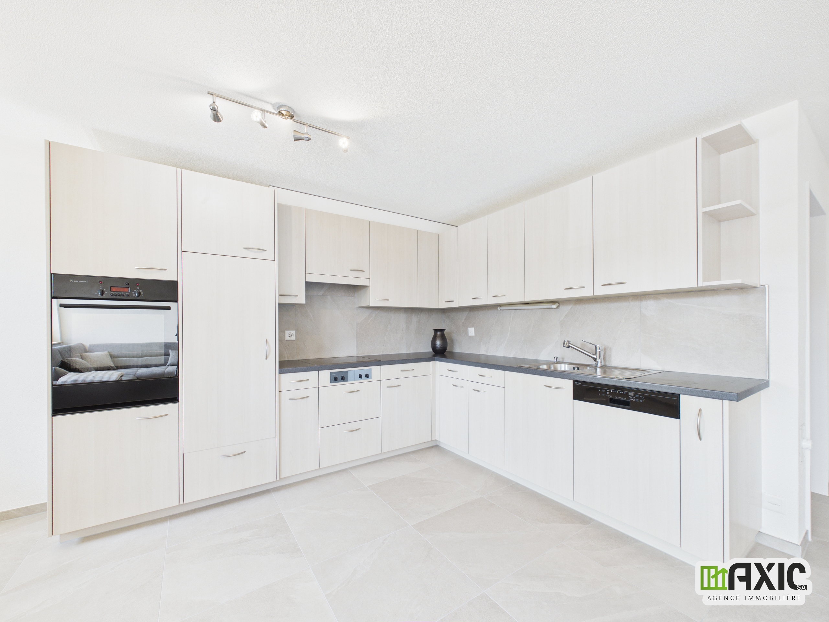
- Furnished kitchen
- Ceramic glass cooktop
- Oven
- Steamer
- Fridge
- Dishwasher
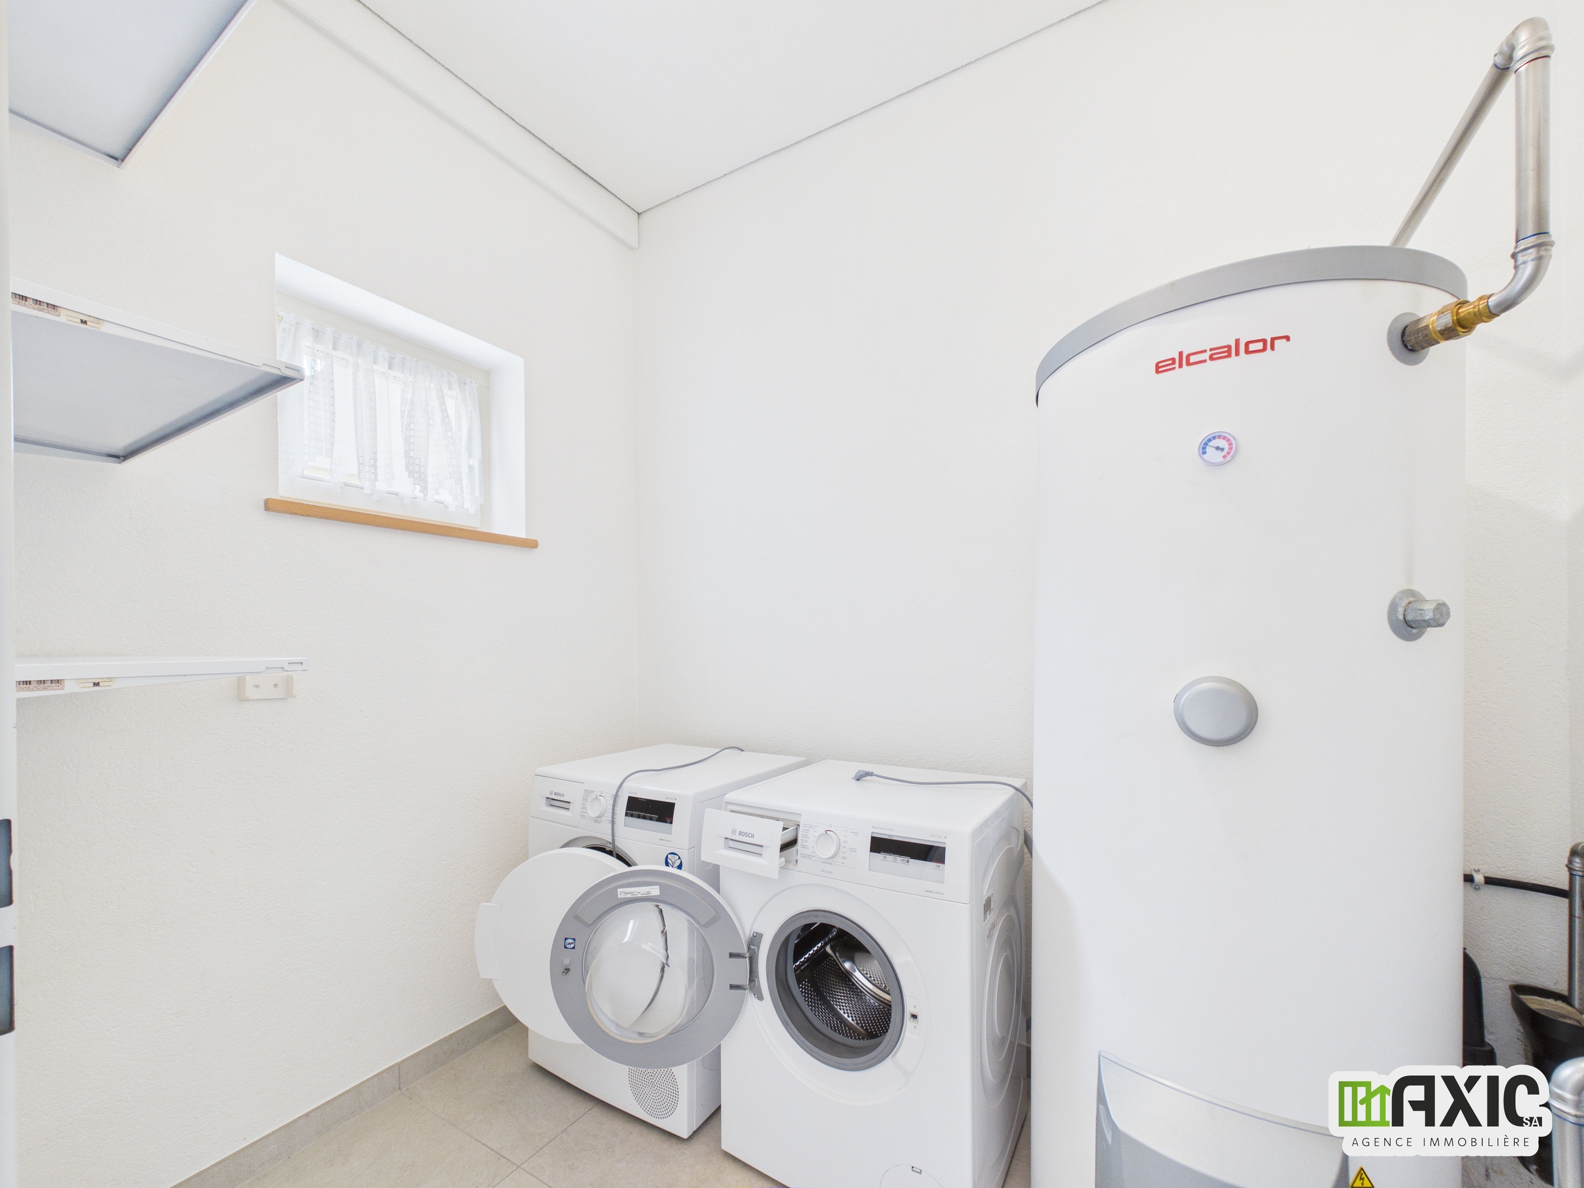
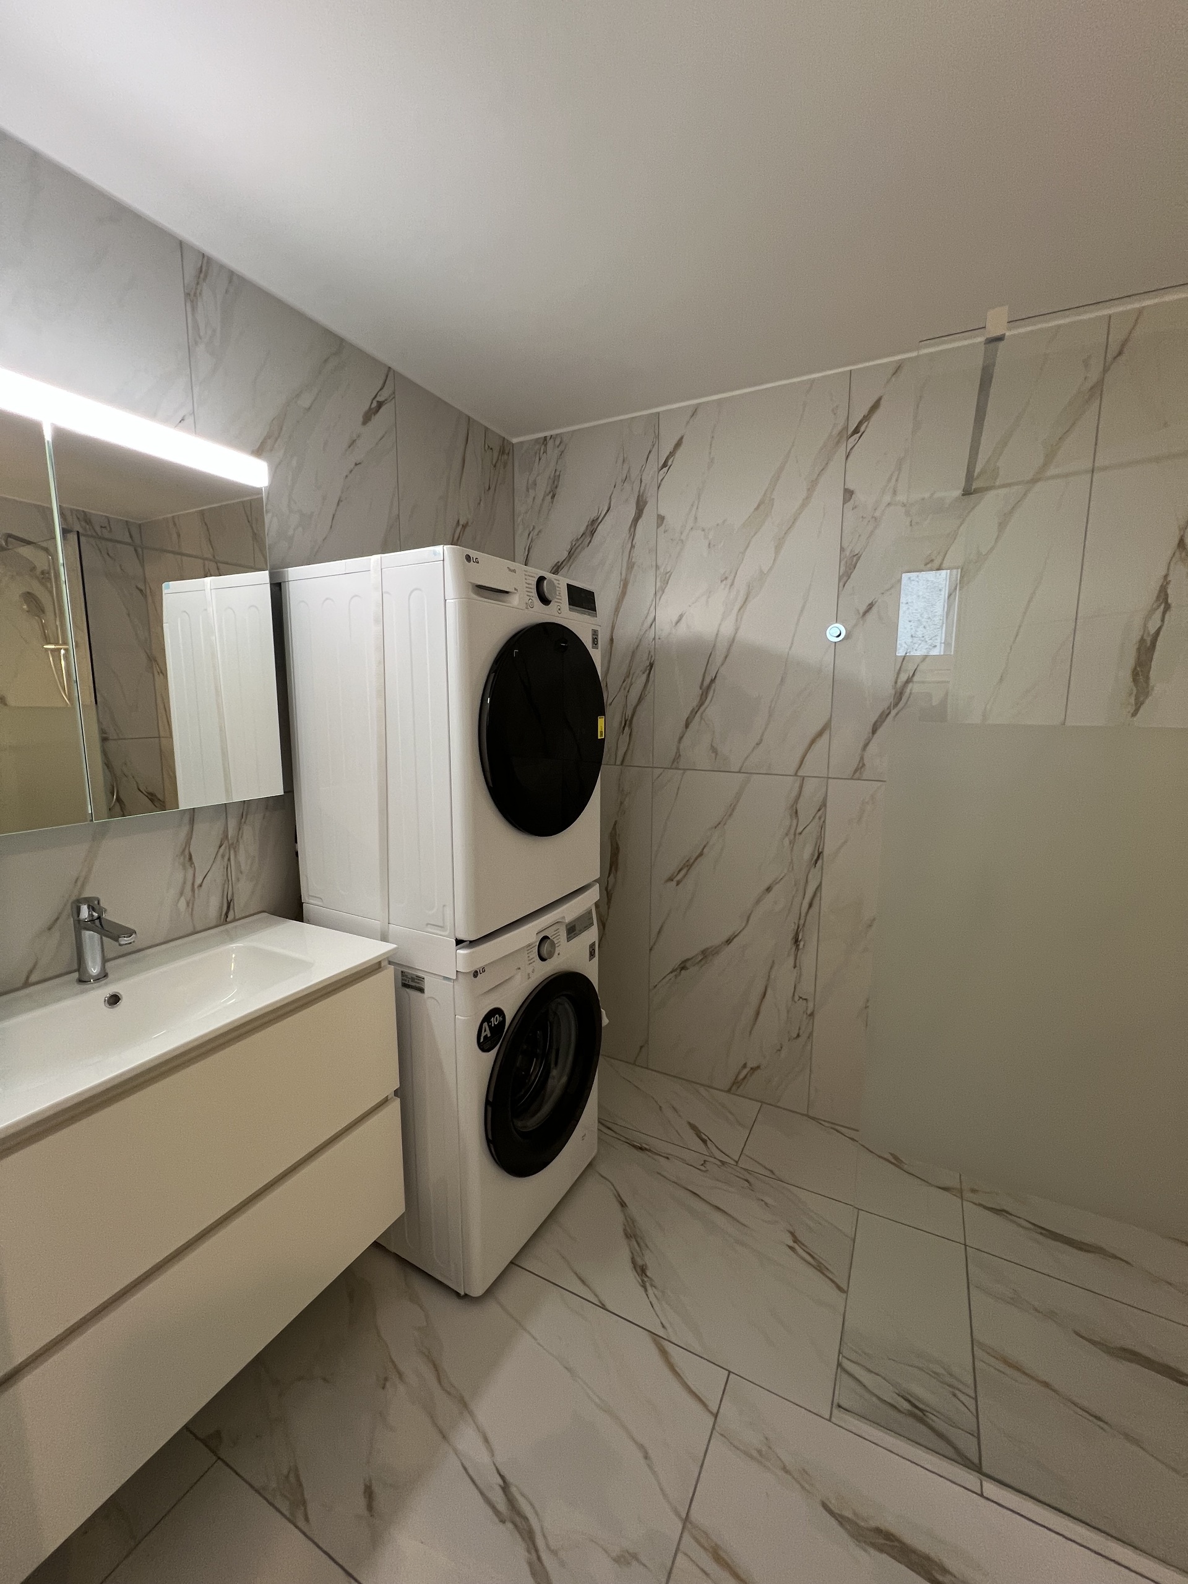
- Connections for washing tower
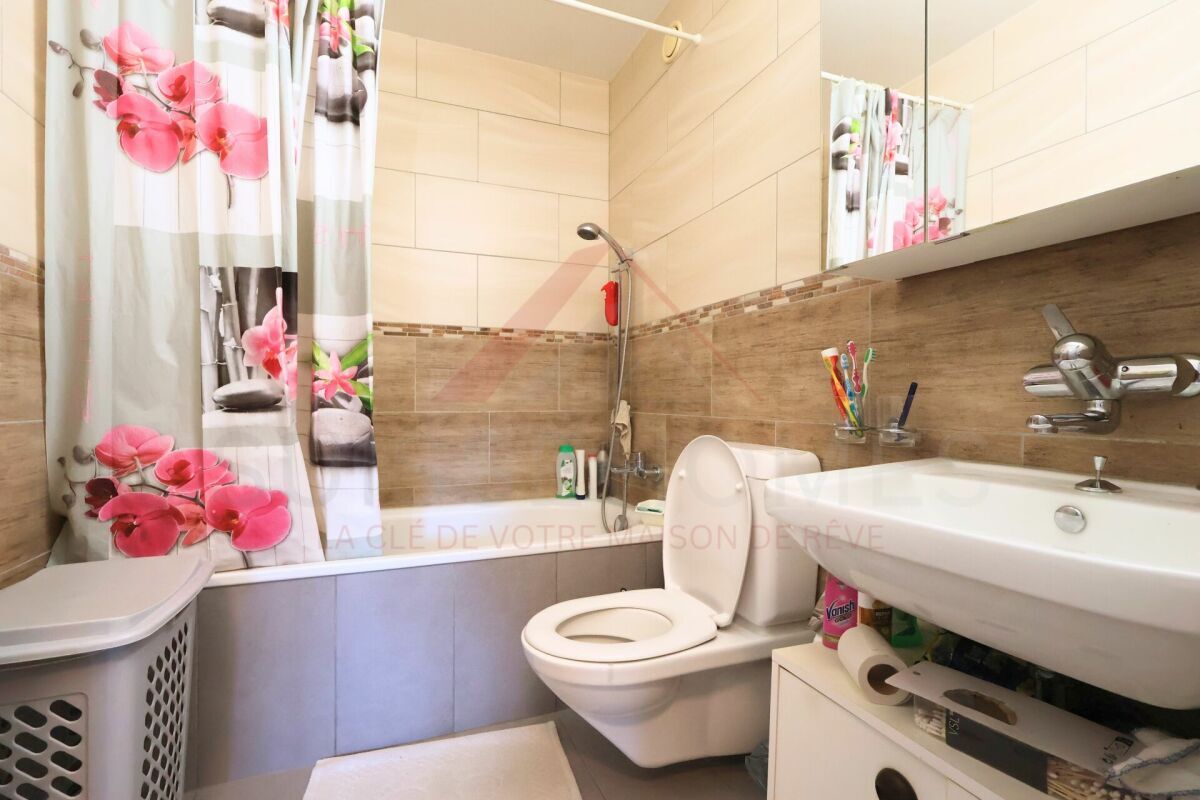
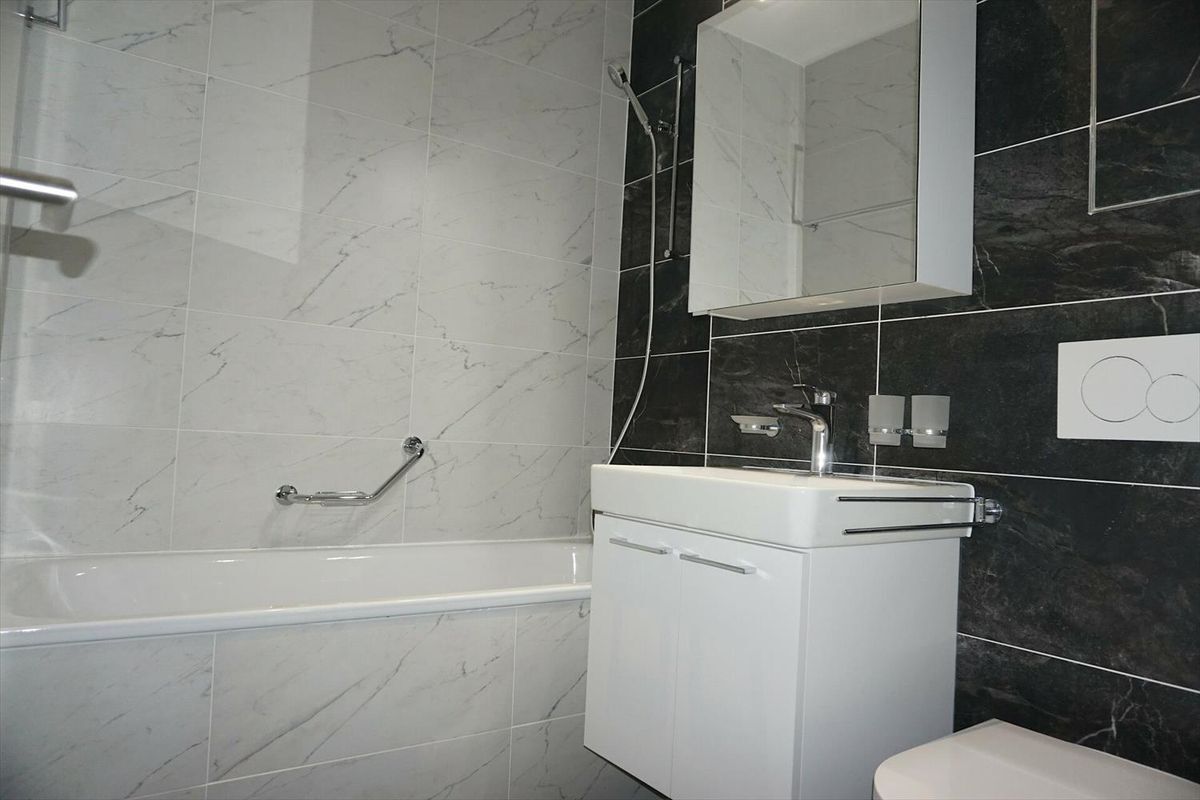
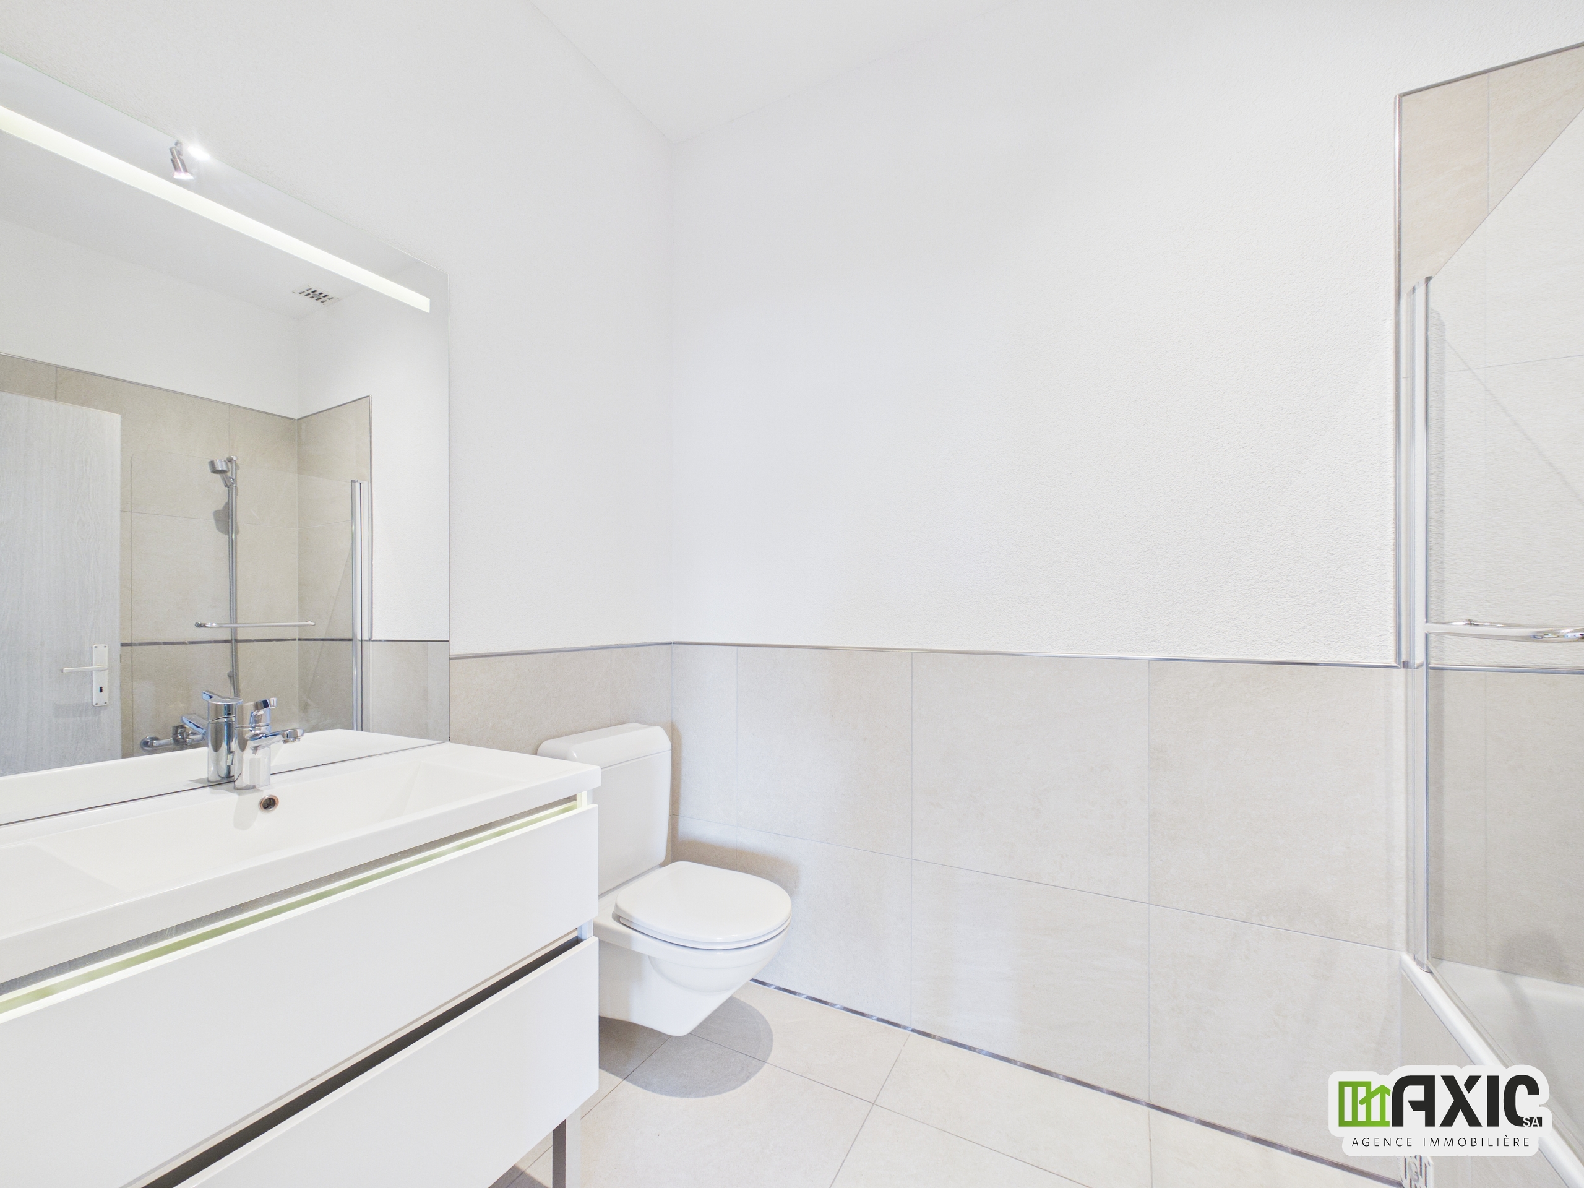
- Bath
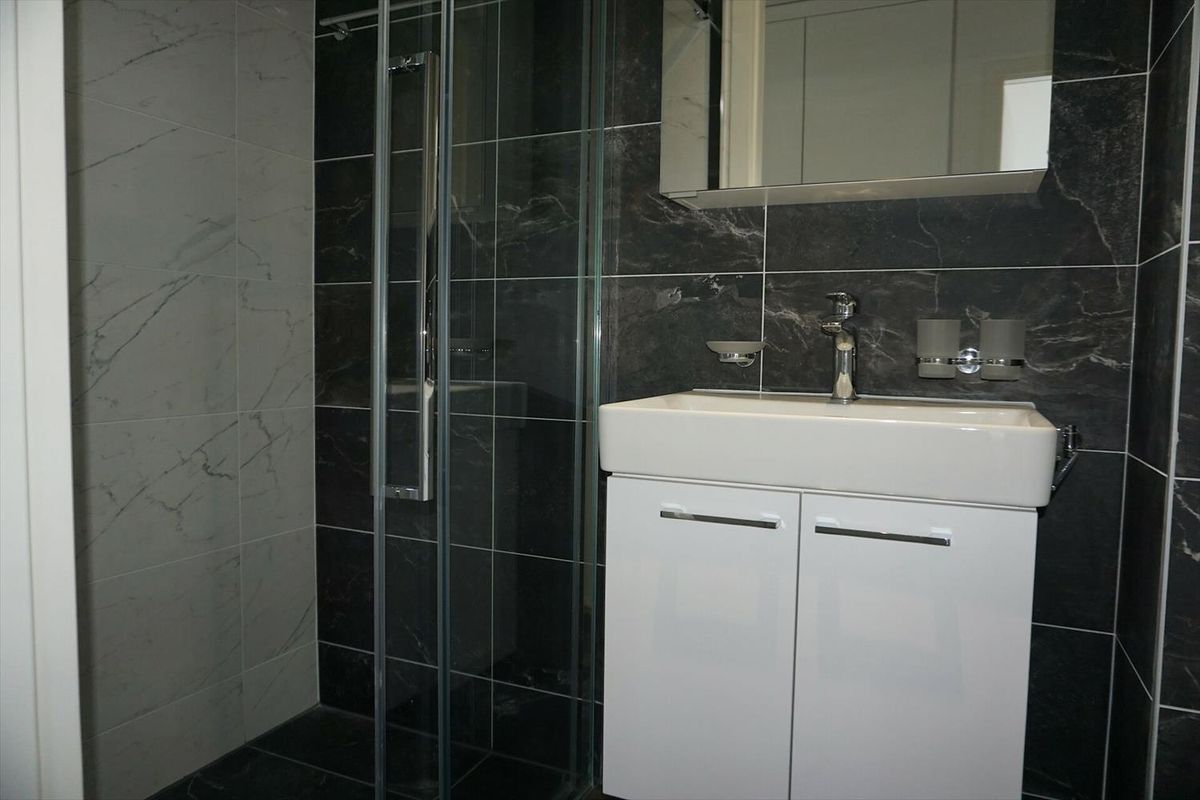
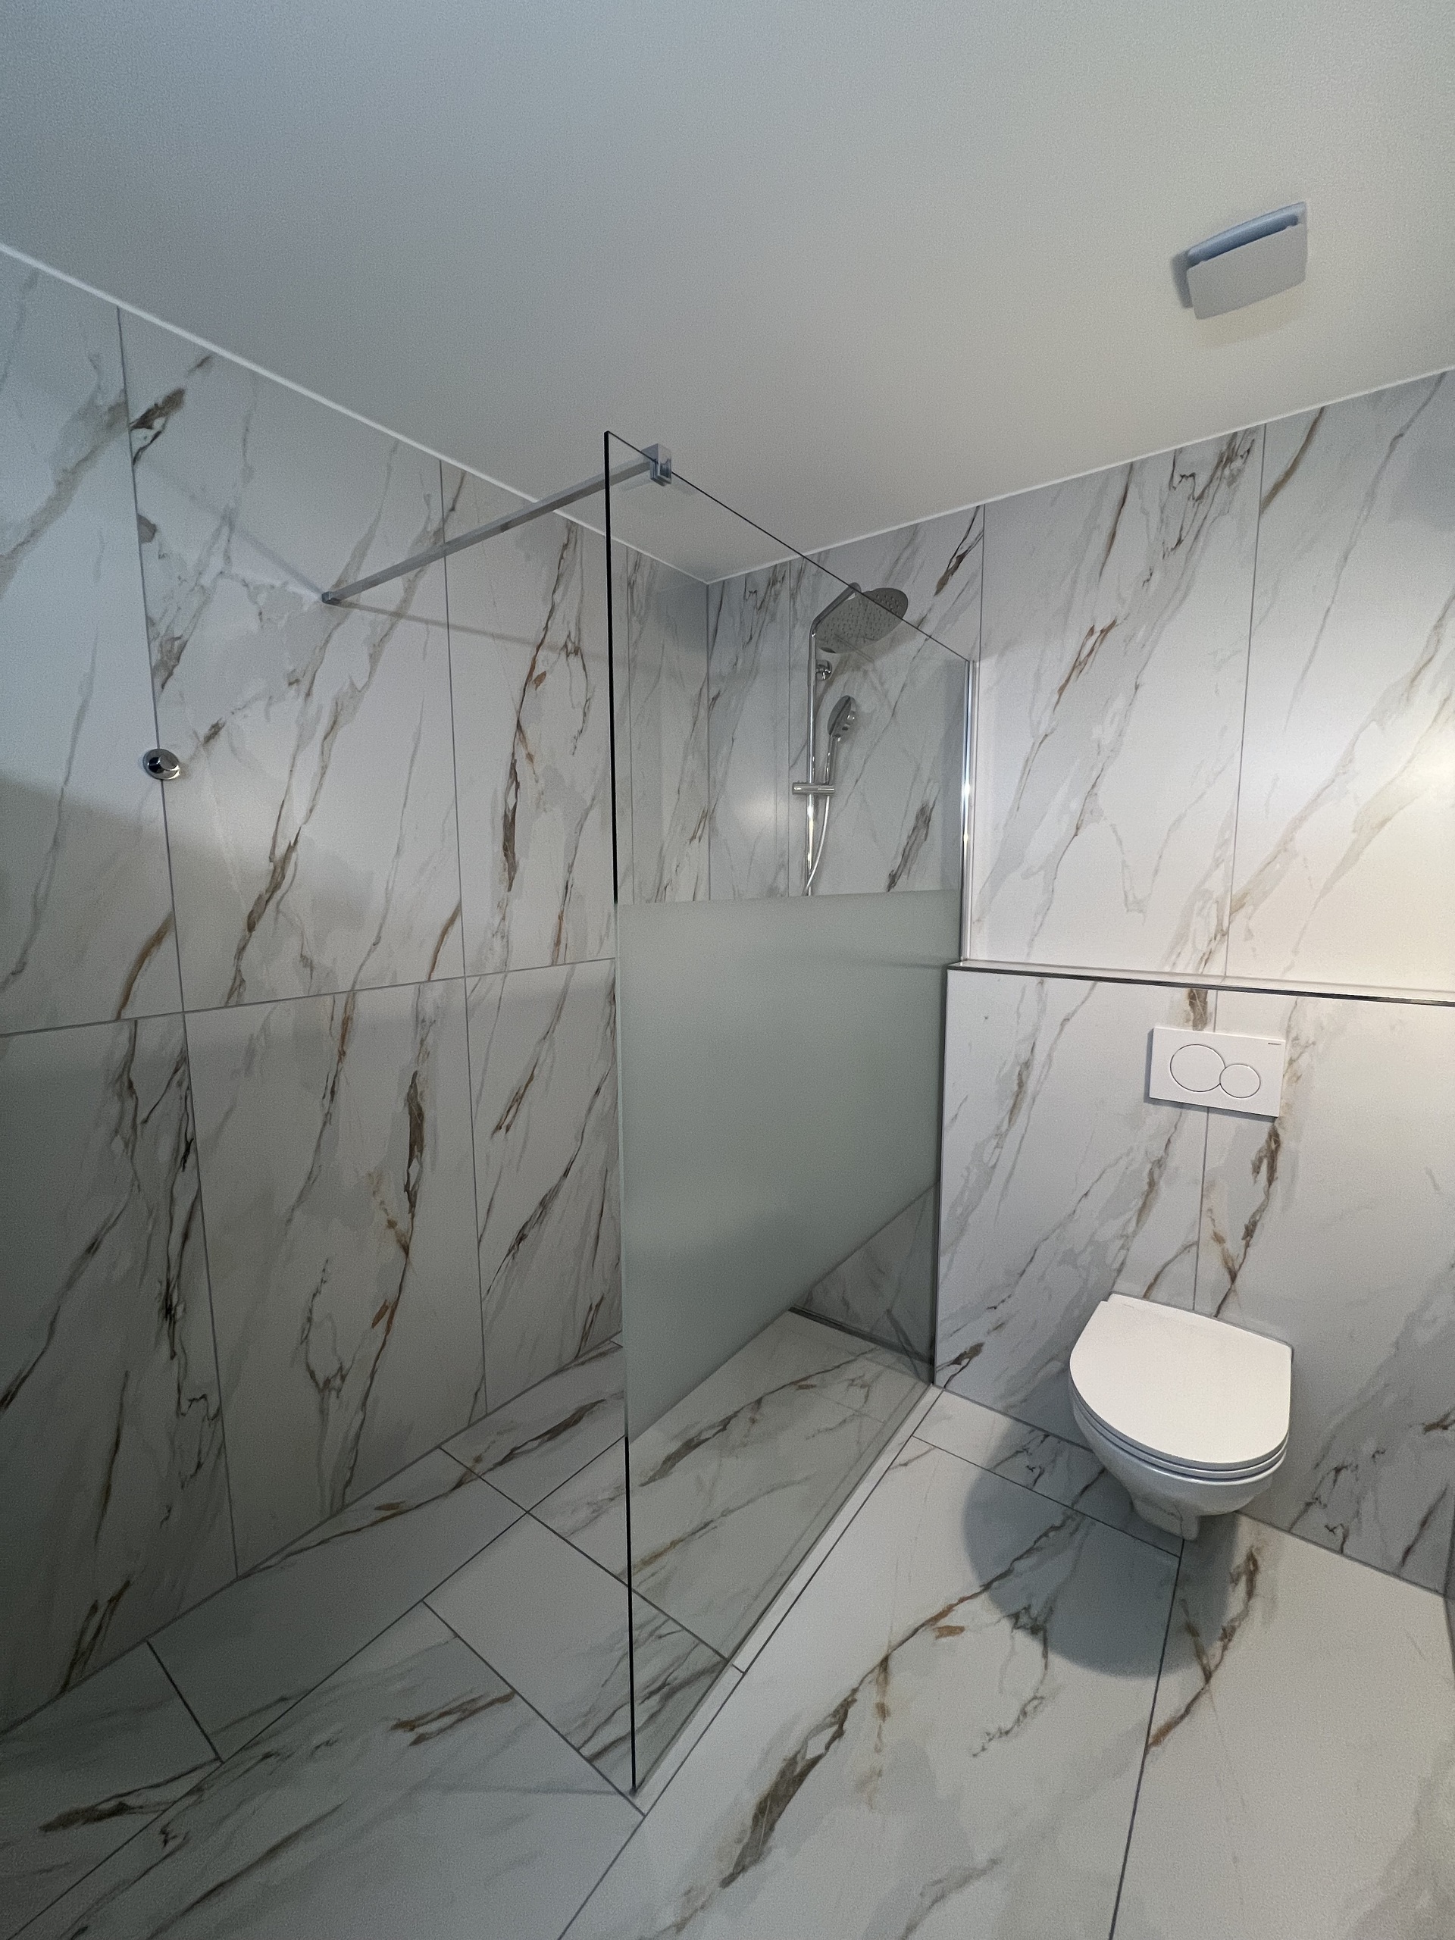
- Shower
- Electric blind
- Interphone
- Controlled ventilation
- Home automation
Floor
- At your discretion
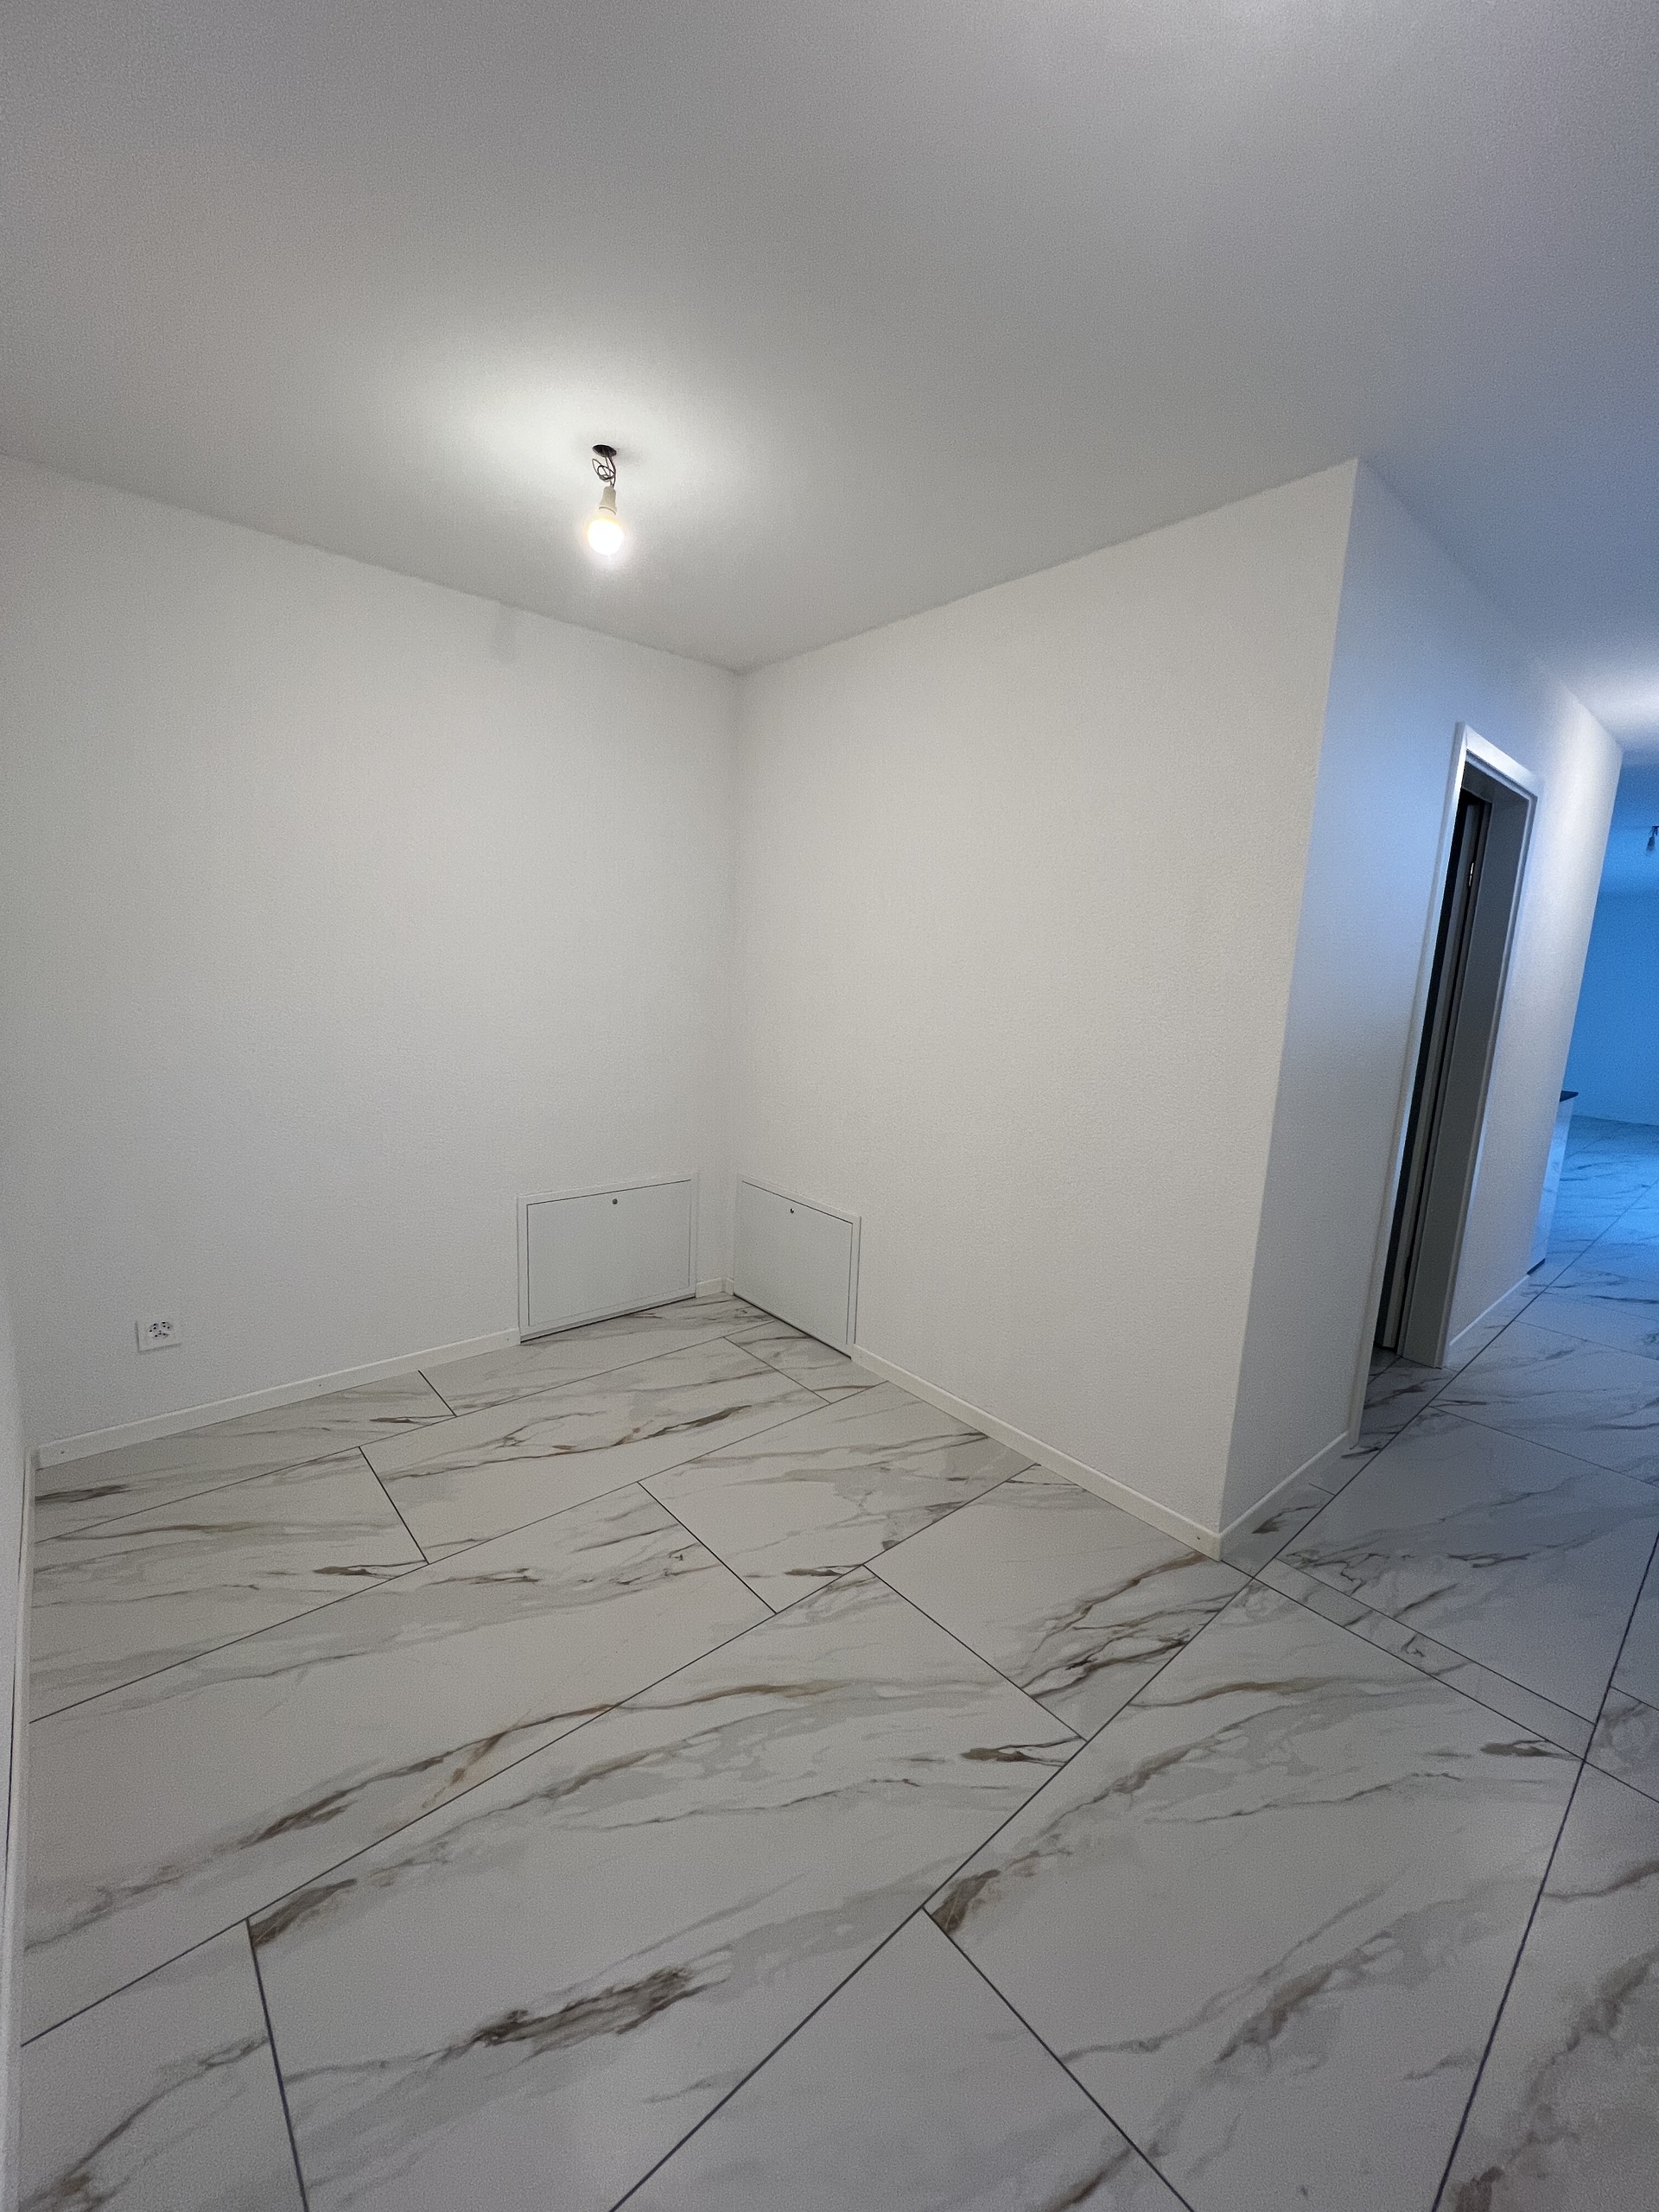
- Tiles
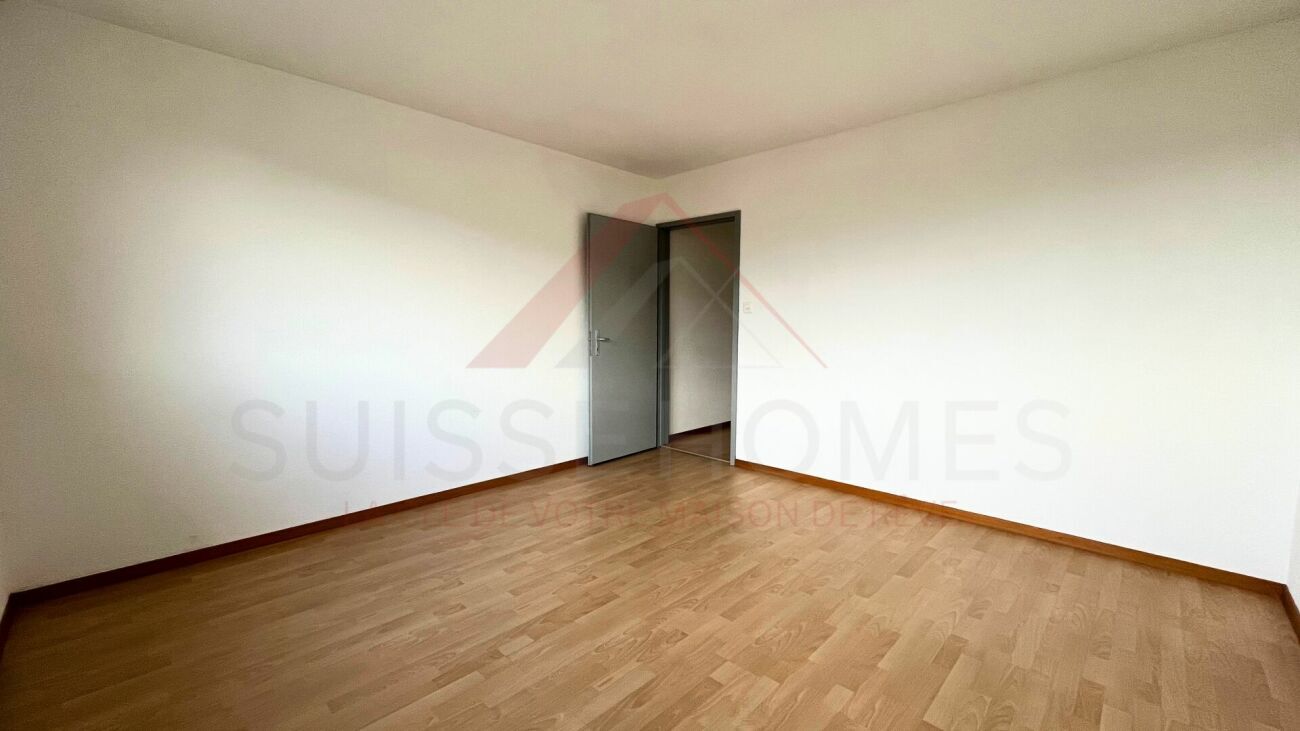
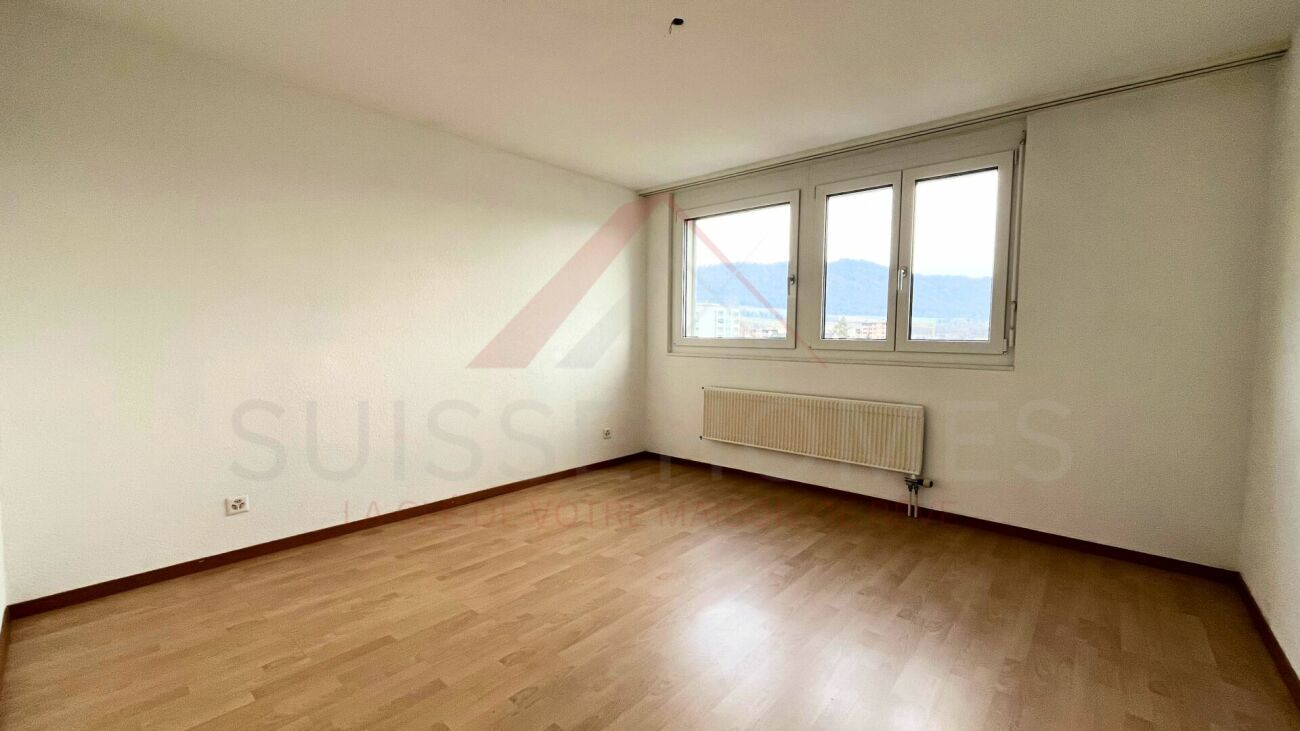

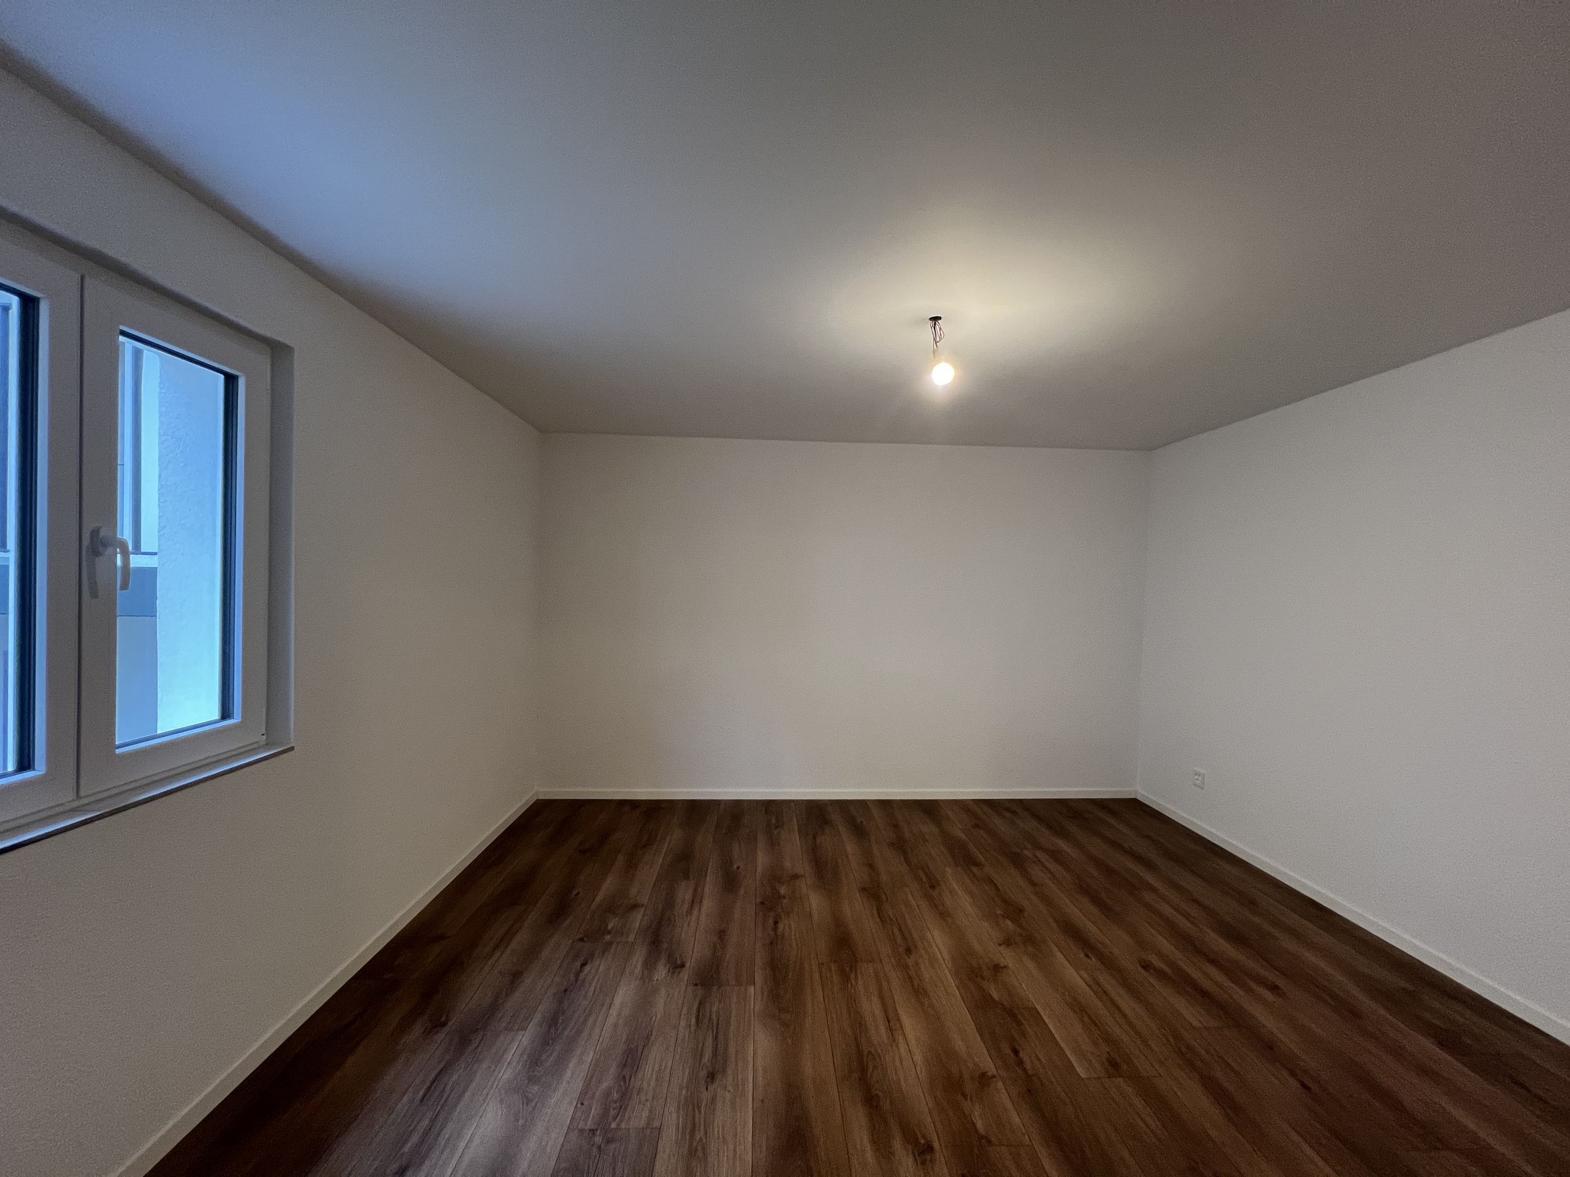
- Parquet floor
Condition
- New
Orientation
- East
Exposure
- Optimal
- All day
View
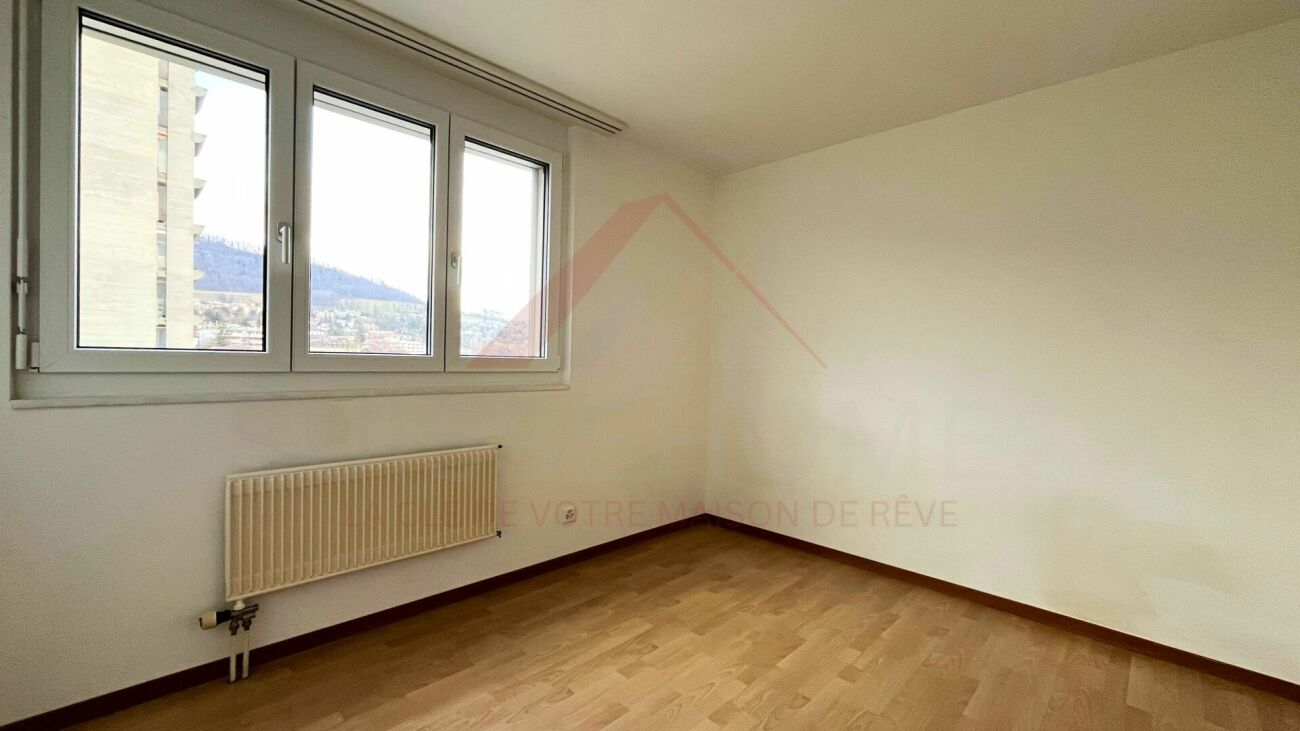
- Nice view
- Jura
Style
- Modern
Standard
- Minergie® P
Distances
Station
1.54 km
36'
13'
5'
Public transports
162 m
4'
4'
1'
Freeway
2 km
-
-
-
Nursery school
241 m
5'
5'
2'
Primary school
241 m
5'
5'
2'
Secondary school
240 m
5'
5'
2'
Secondary II school
1.09 km
34'
12'
2'
College / University
1.65 km
42'
13'
4'
Stores
1.64 km
39'
10'
3'
Post office
1.51 km
38'
11'
3'
Bank
1.54 km
35'
11'
4'
Hospital
2.25 km
47'
32'
6'
Restaurants
513 m
15'
10'
2'
Park / Green space
987 m
42'
25'
5'