Exclusive offer
Attic - Cocooning under the roof
Rooms4.5
Living area149 m²
FloorUnder the roof
Object PriceCHF 1,500,000.-
AvailabilityImmediate
Localisation
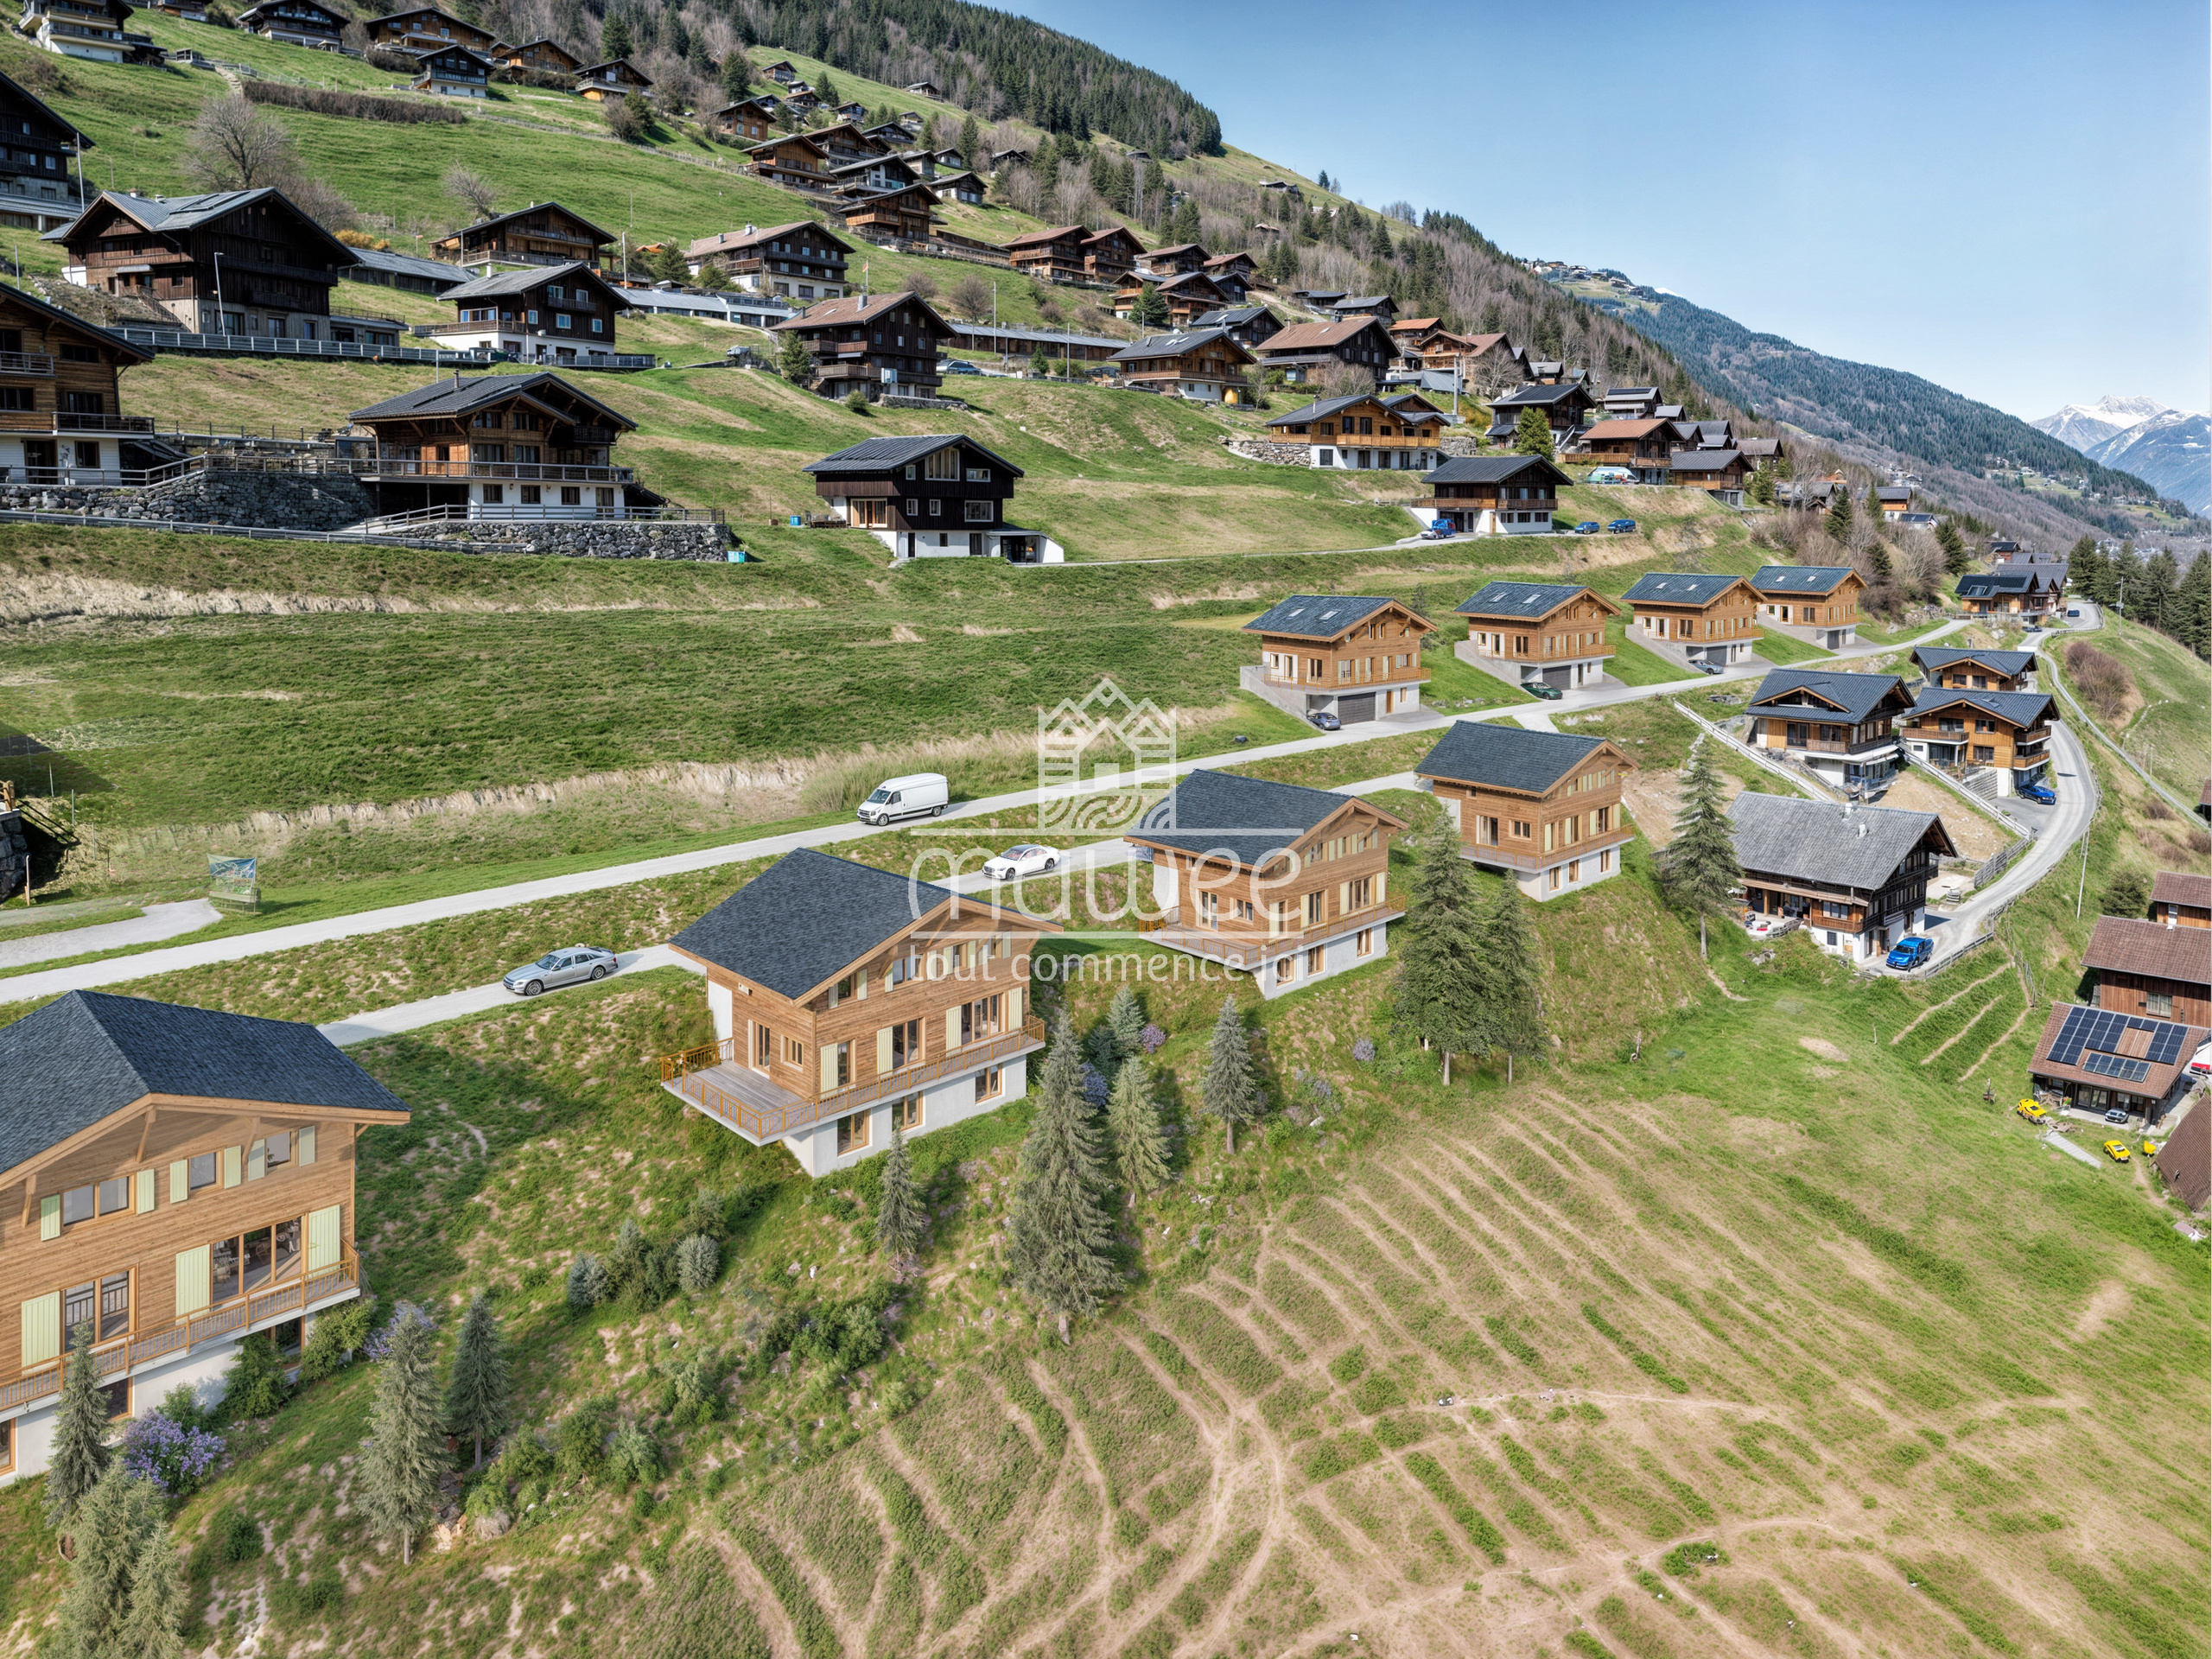
Route de Dents Blanches, 1874 ChampéryCharacteristics
Reference
Chalet des Sports Combles
Availability
Immediate
Second home
Authorized
Sale to persons abroad authorized
No
Bathrooms
3
Year of construction
1924
Latest renovations
2026
Rooms
4.5
Bedrooms
3
Floor
Under the roof
Weighted Surface
161 m²
Heating type
Heat pump
Heating installation
Floor
Domestic water heating system
Heat pump
Altitude
1,050 m
Condition of the property
New
Standing
Upmarket
Living area
149 m²
Number of toilets
3
Parking places
Yes, obligatory
Number of parkings
Interior
2 | included
Description
Avanthay Immobilier - Champéry
A COCOON UNDER THE ROOF
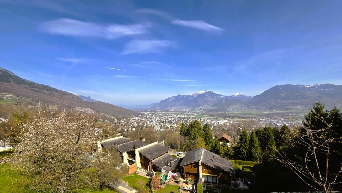
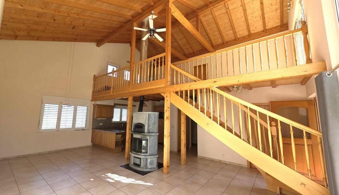
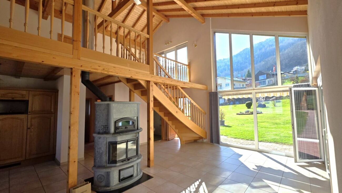
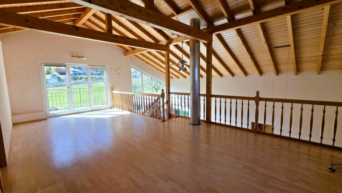
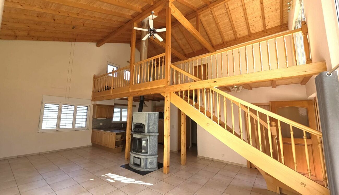
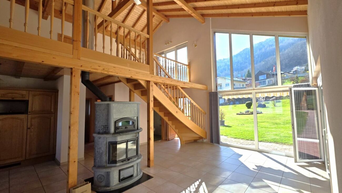
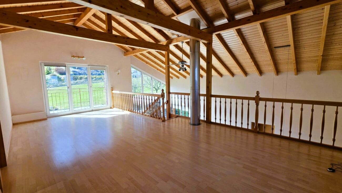
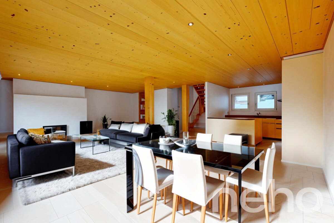



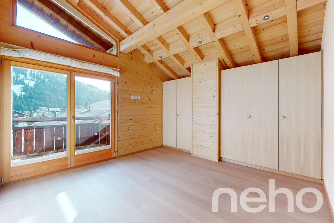
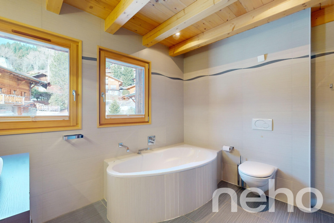

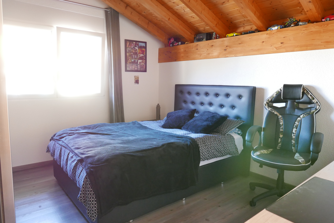
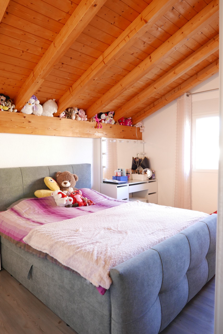
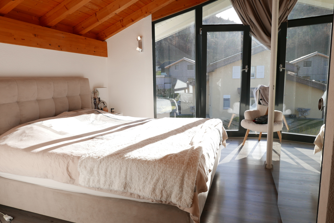
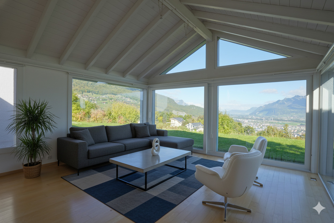

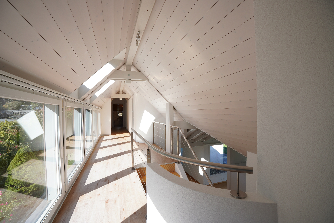
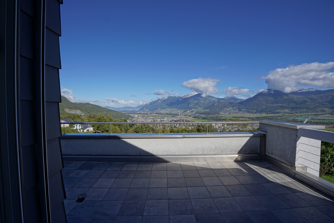
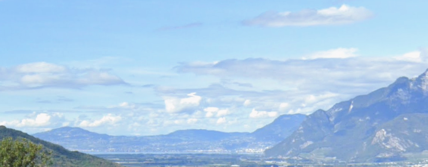
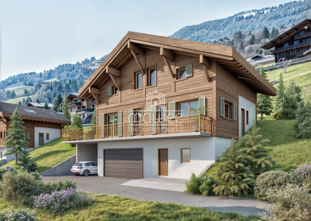
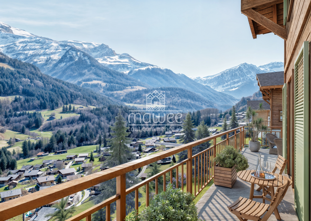
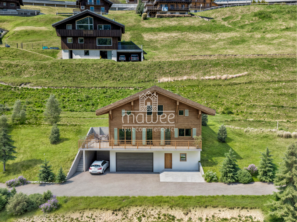
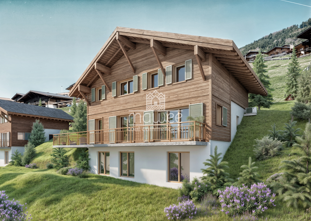
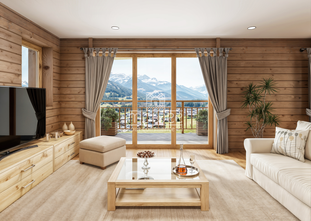
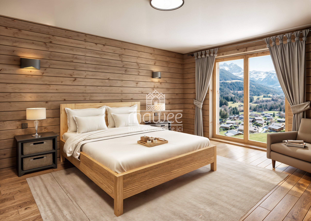
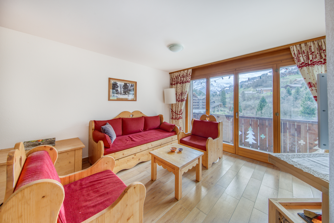
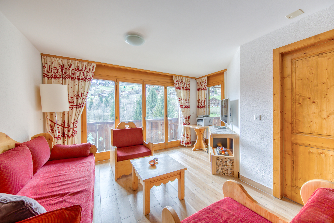
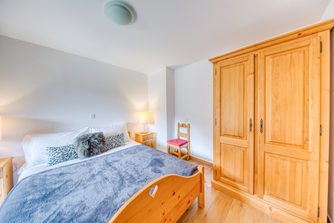
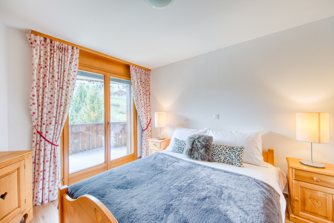
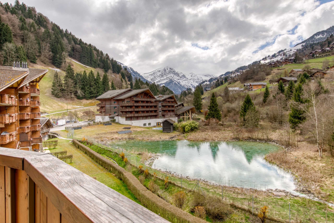
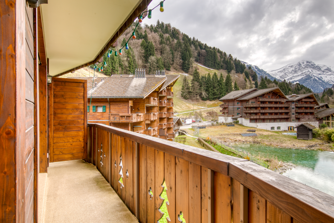
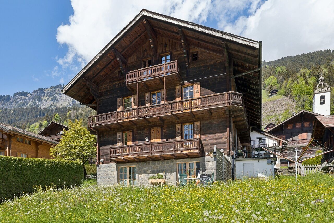
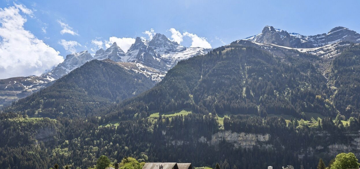
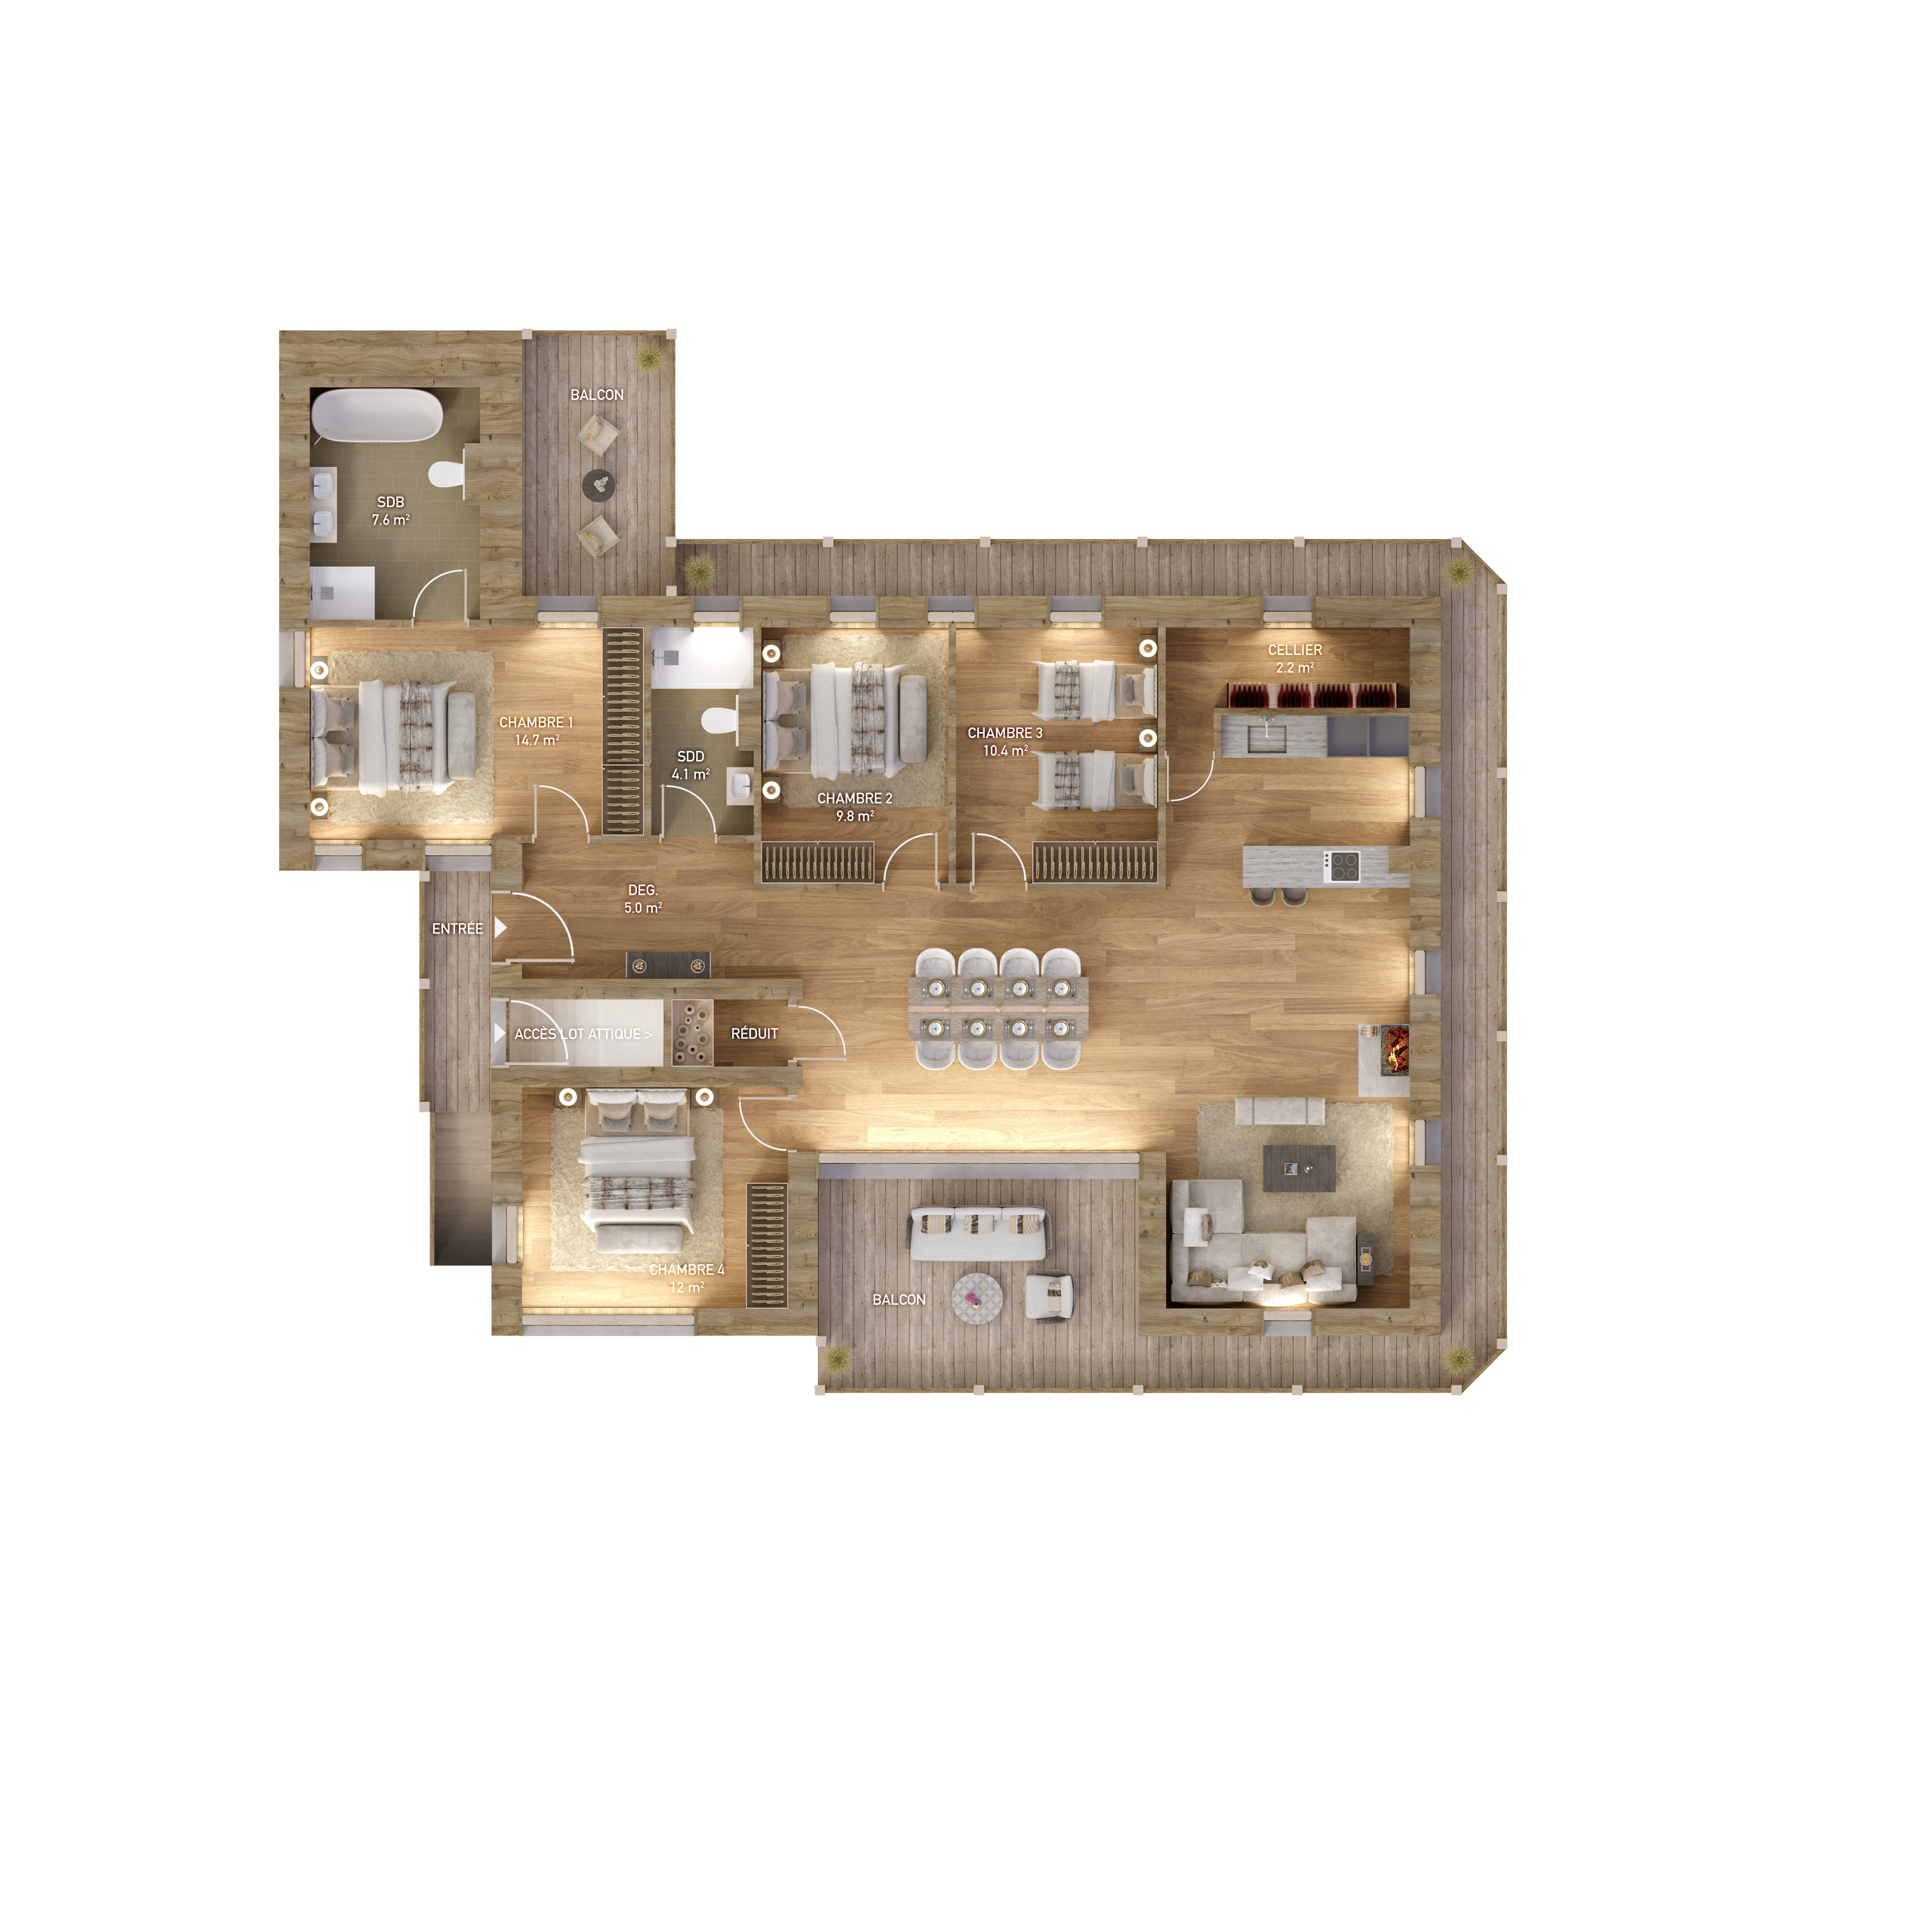
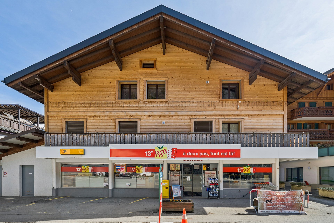
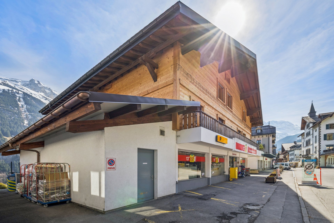
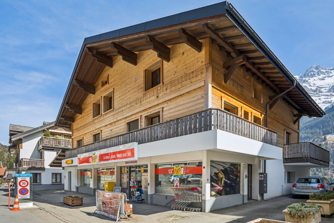
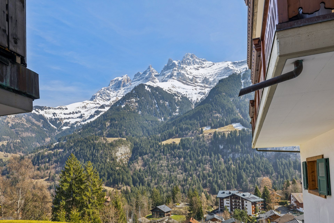
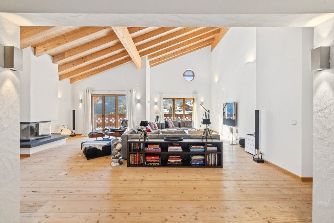
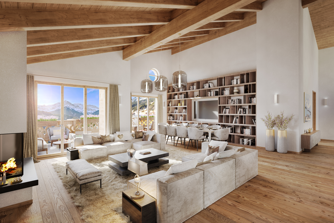
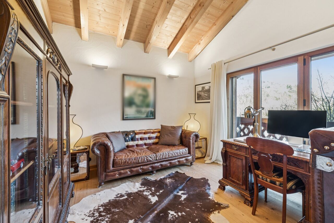
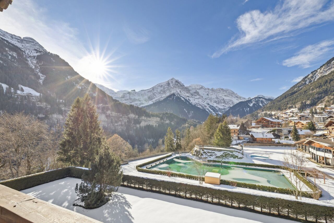
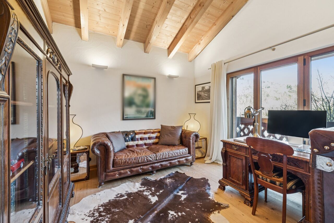
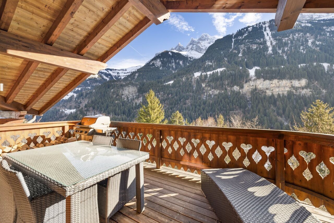
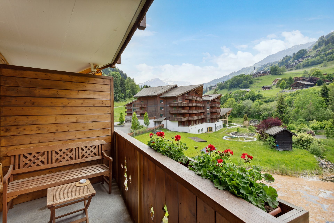
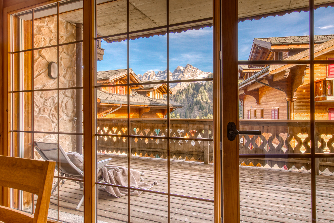
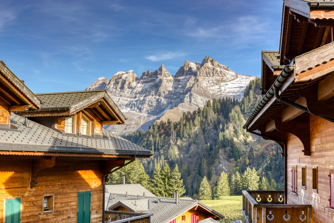
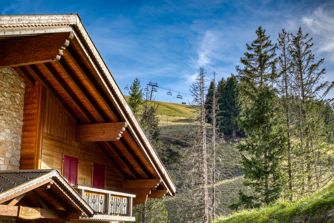
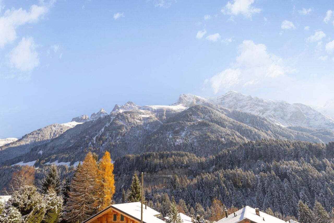
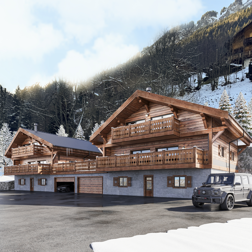
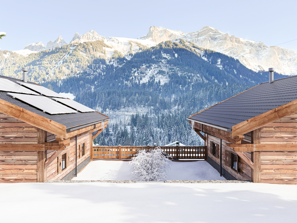
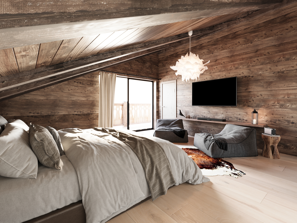
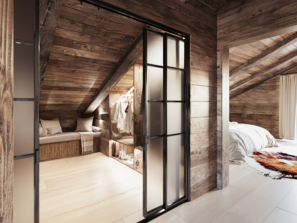
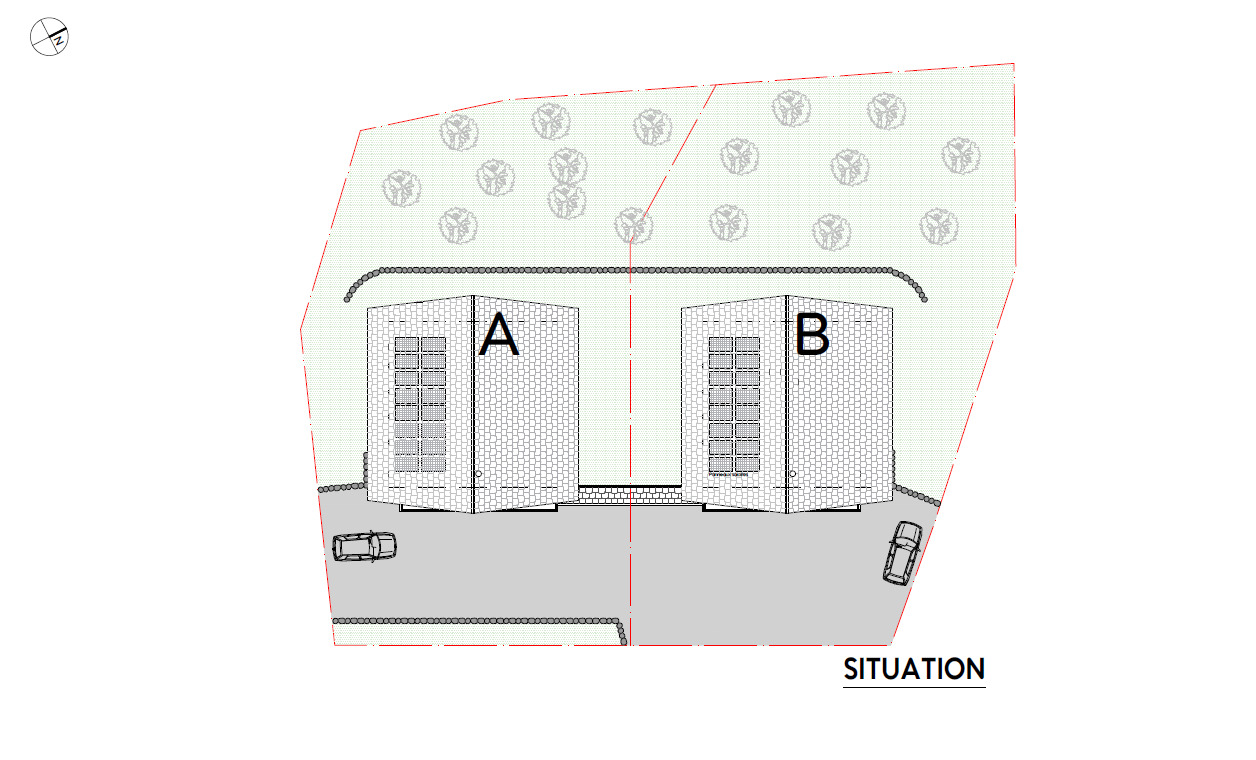
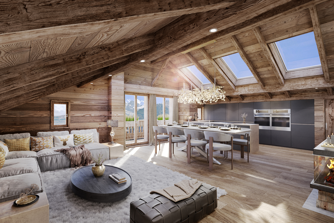
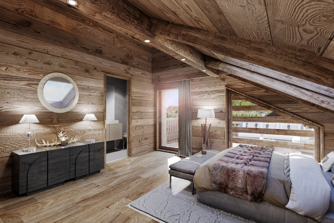
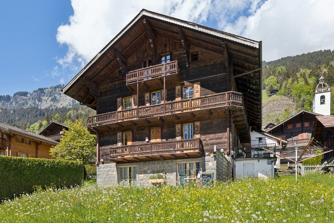
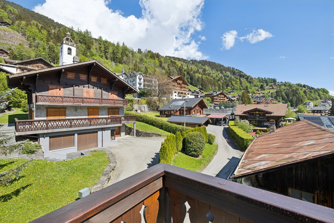
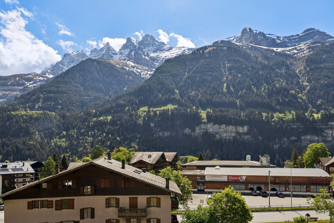
Located on the top floor of the chalet, this magnificent apartment enjoys a warm, authentic and cocooning atmosphere, enhanced by a splendid exposed framework and sumptuous finishes in noble old wood. Its south-easterly aspect ensures natural light throughout the day, and allows you to enjoy a spectacular, unobstructed panoramic view of the majestic Dents du Midi, a veritable alpine tableau in every season.
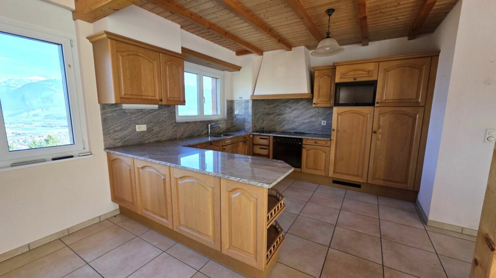
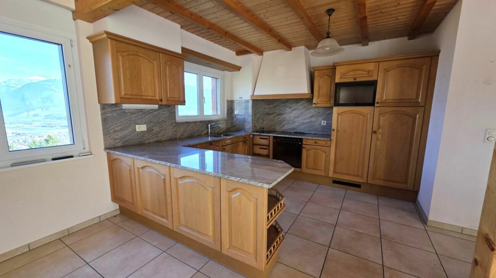
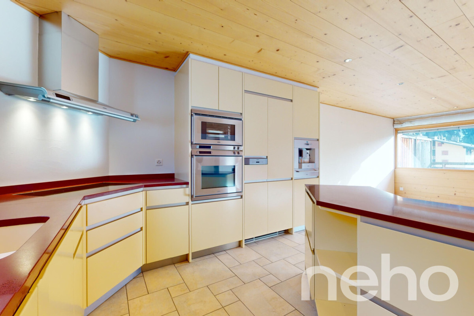
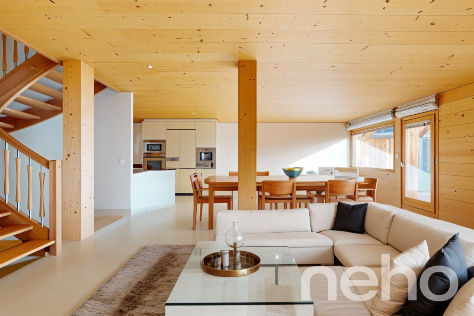
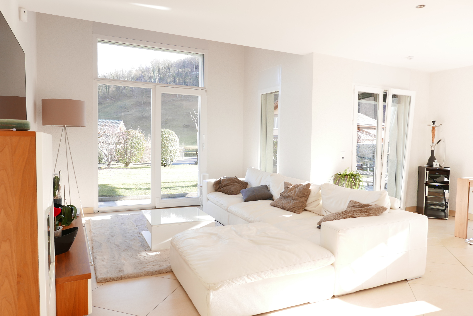
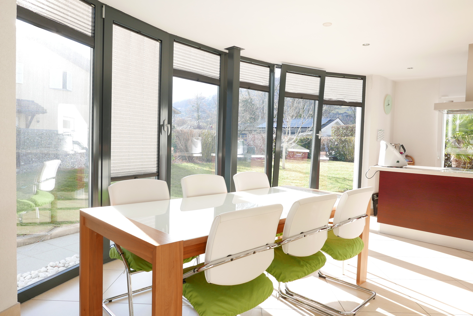
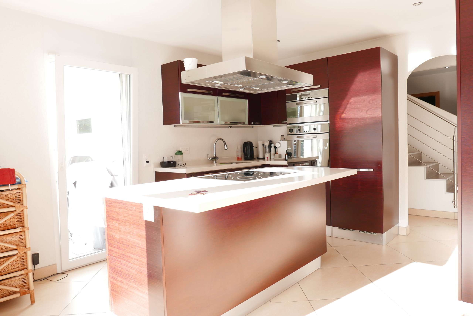
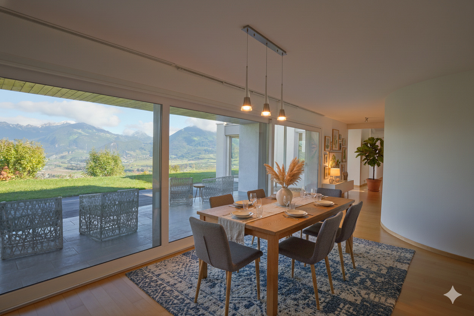
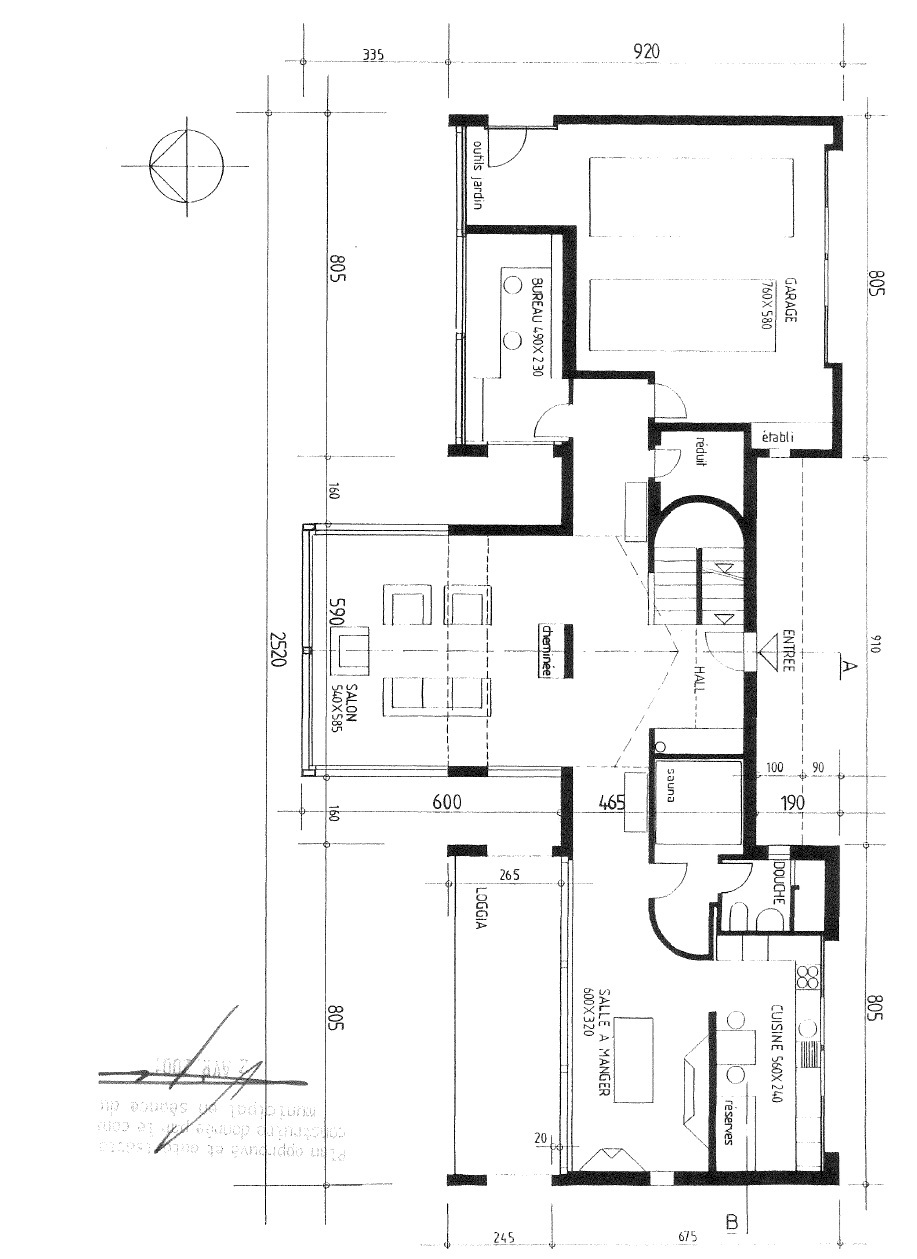
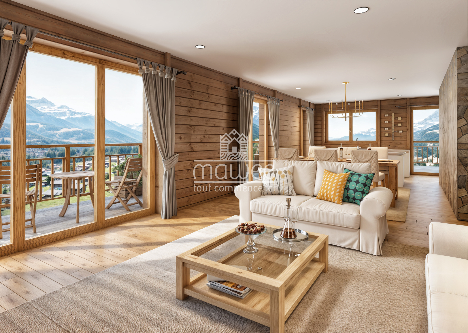
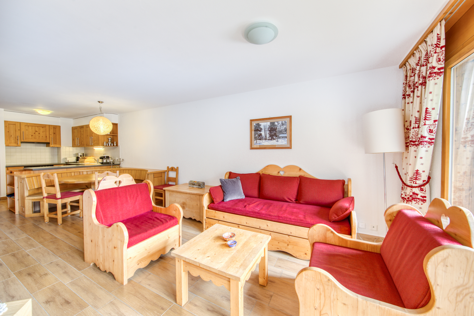
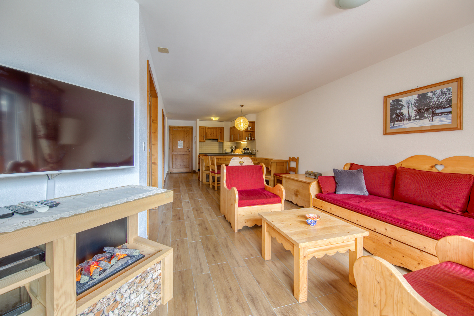
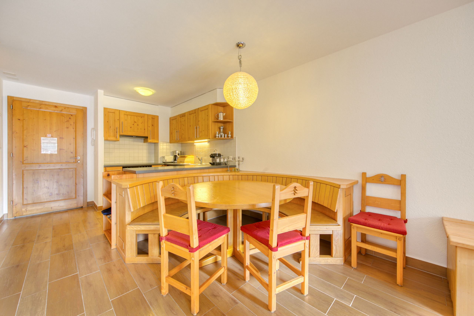
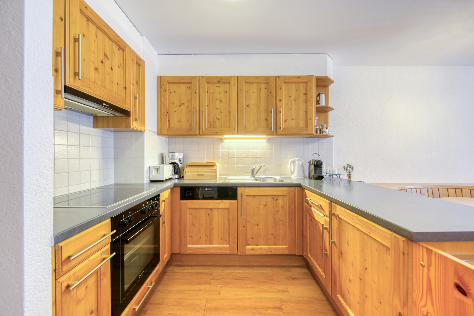
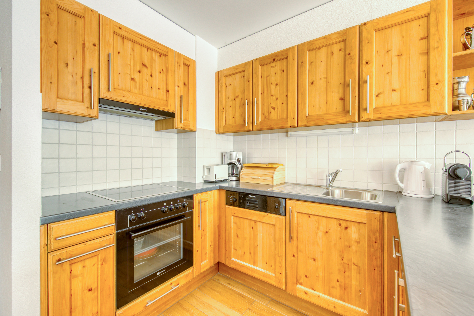

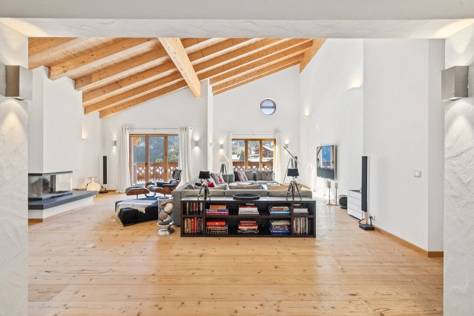
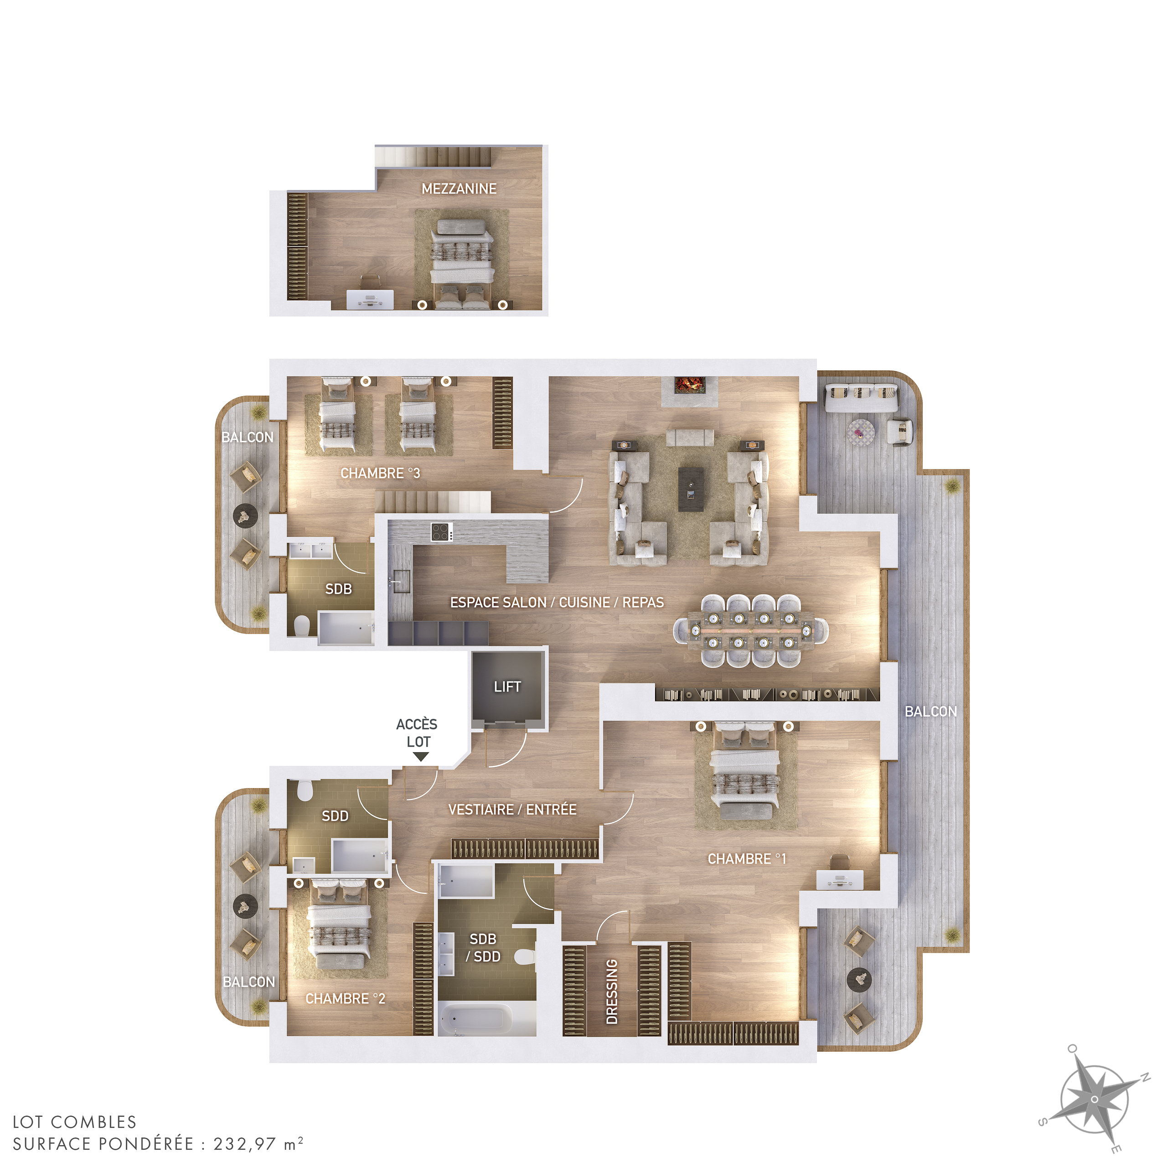
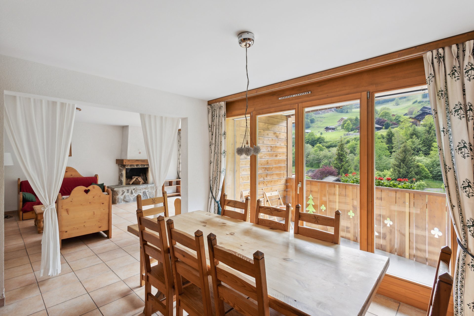
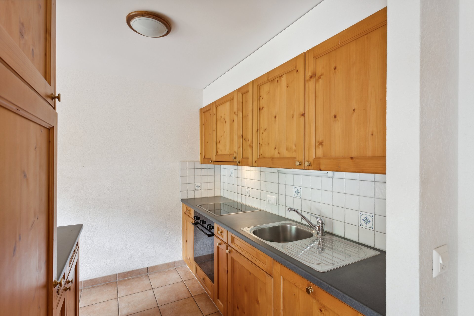
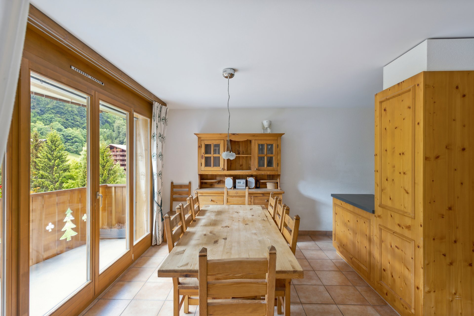
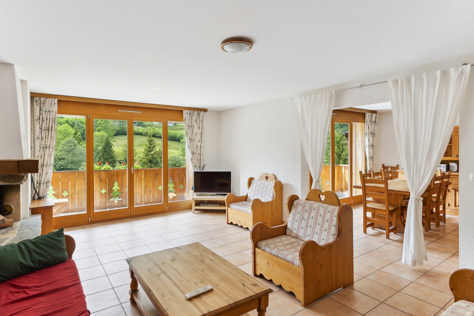
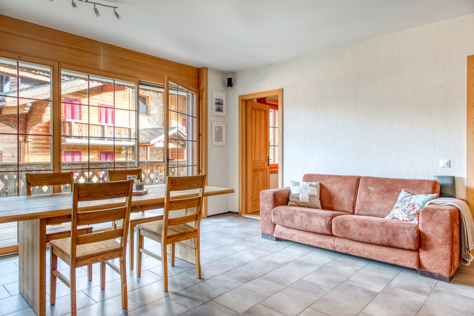
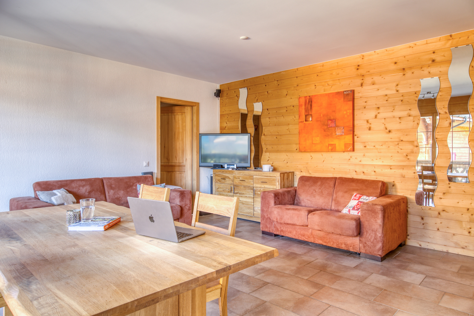
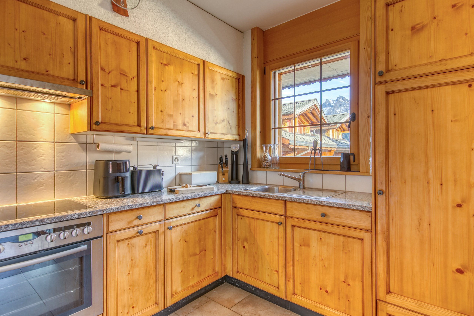
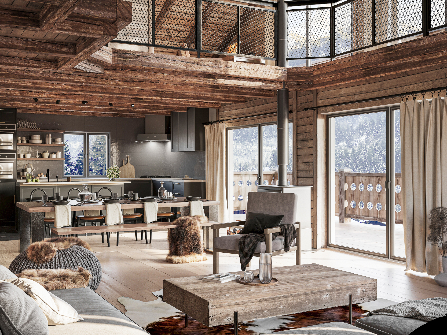
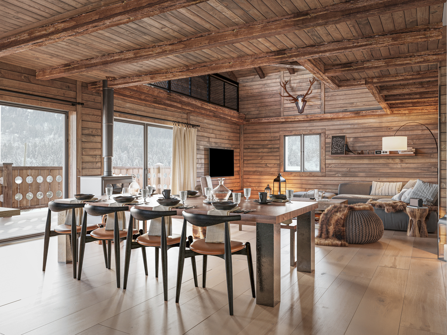
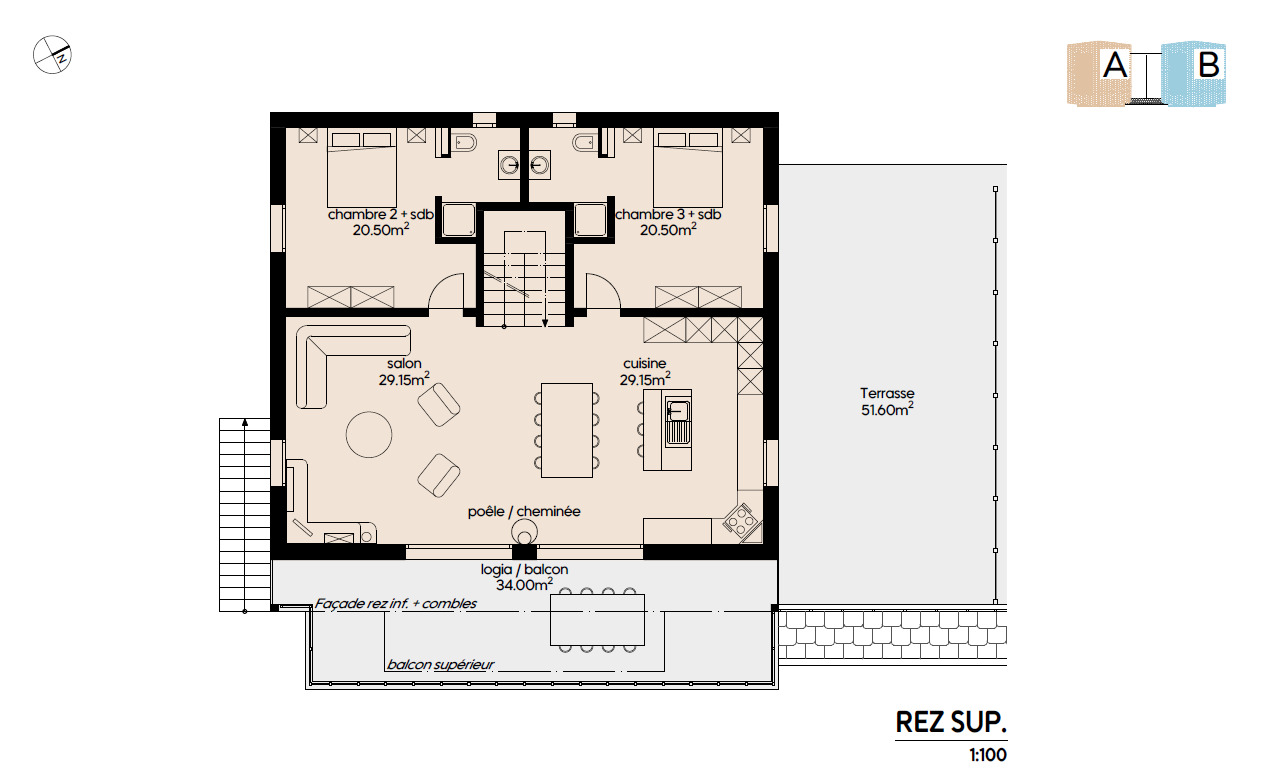
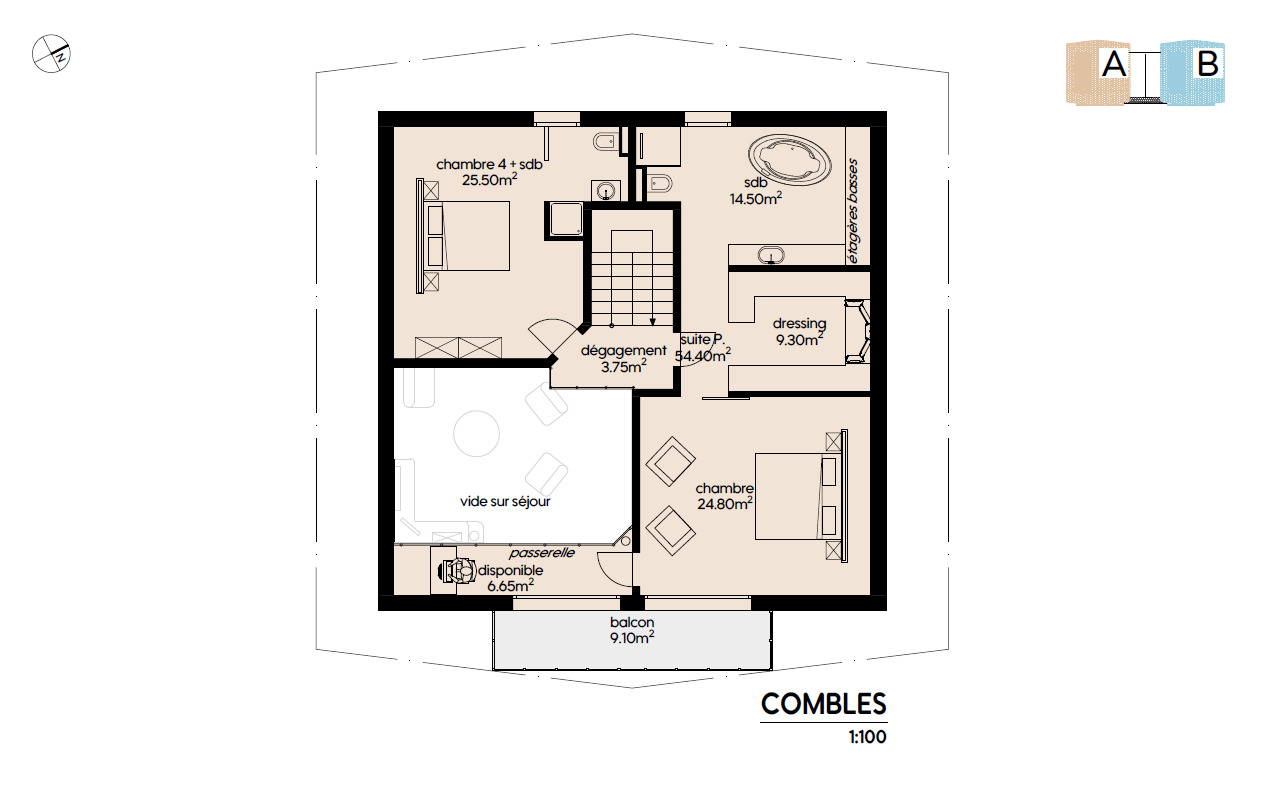
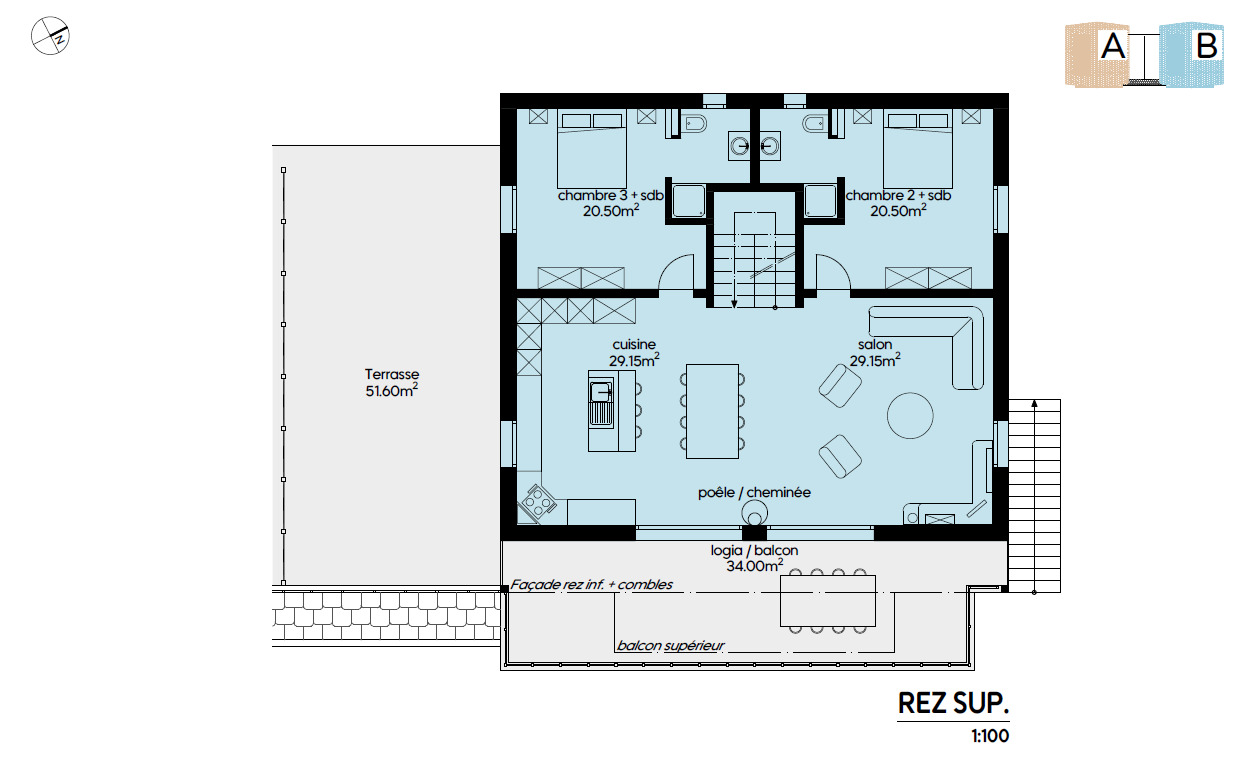
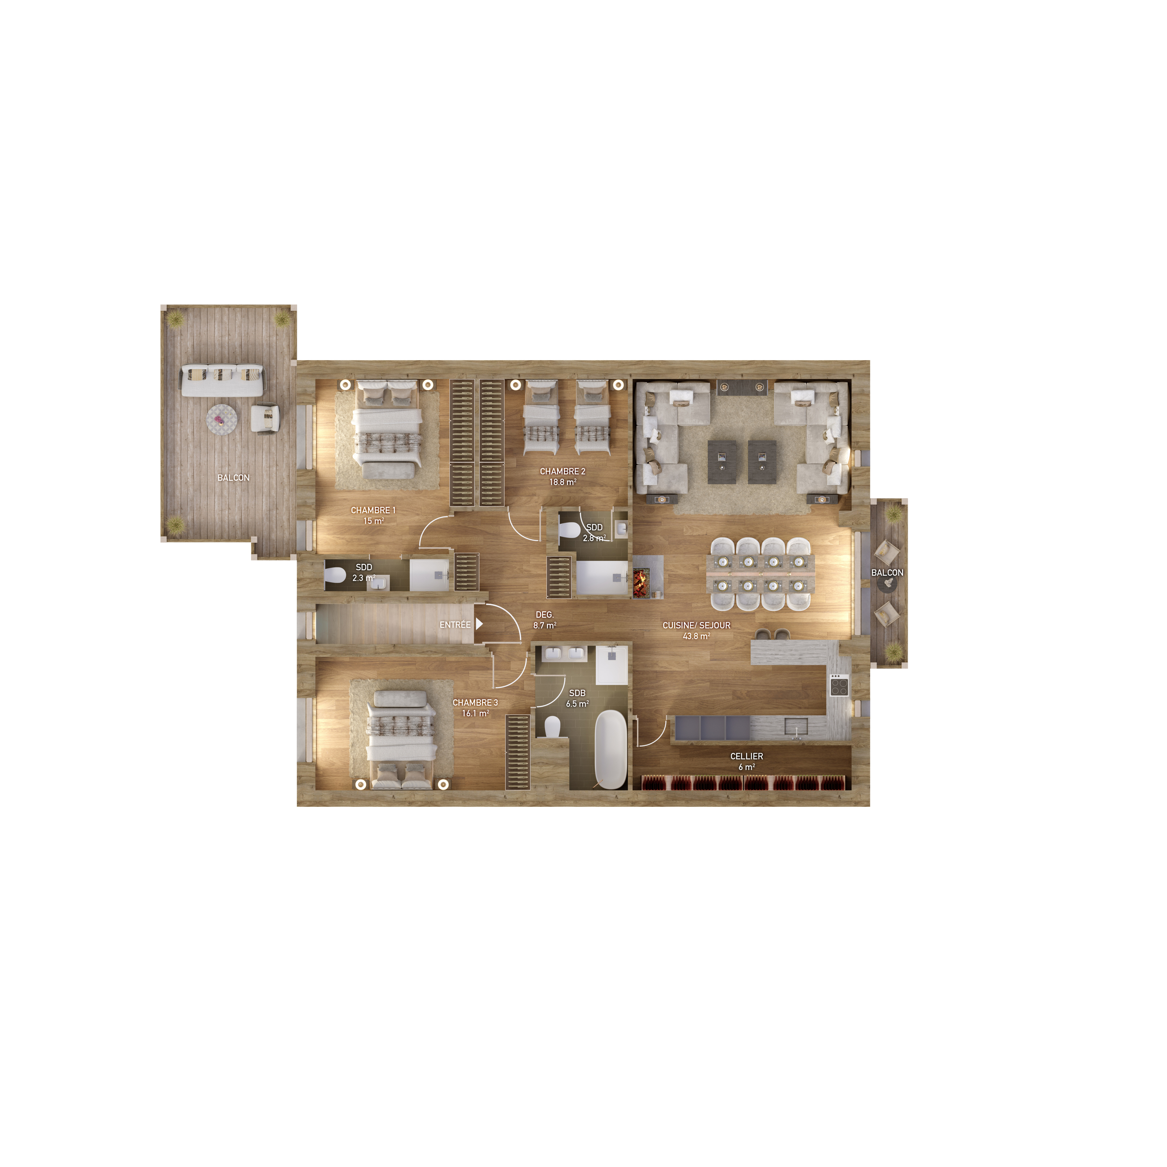
With a floor area of 149 m², this refined property boasts a vast, light-filled living room, where the open-plan kitchen blends harmoniously with an elegant, convivial lounge featuring a fireplace.
This reception area, with its chic, timeless mountain charm, is ideal for sharing special moments with family or friends in an exclusive, soothing setting.
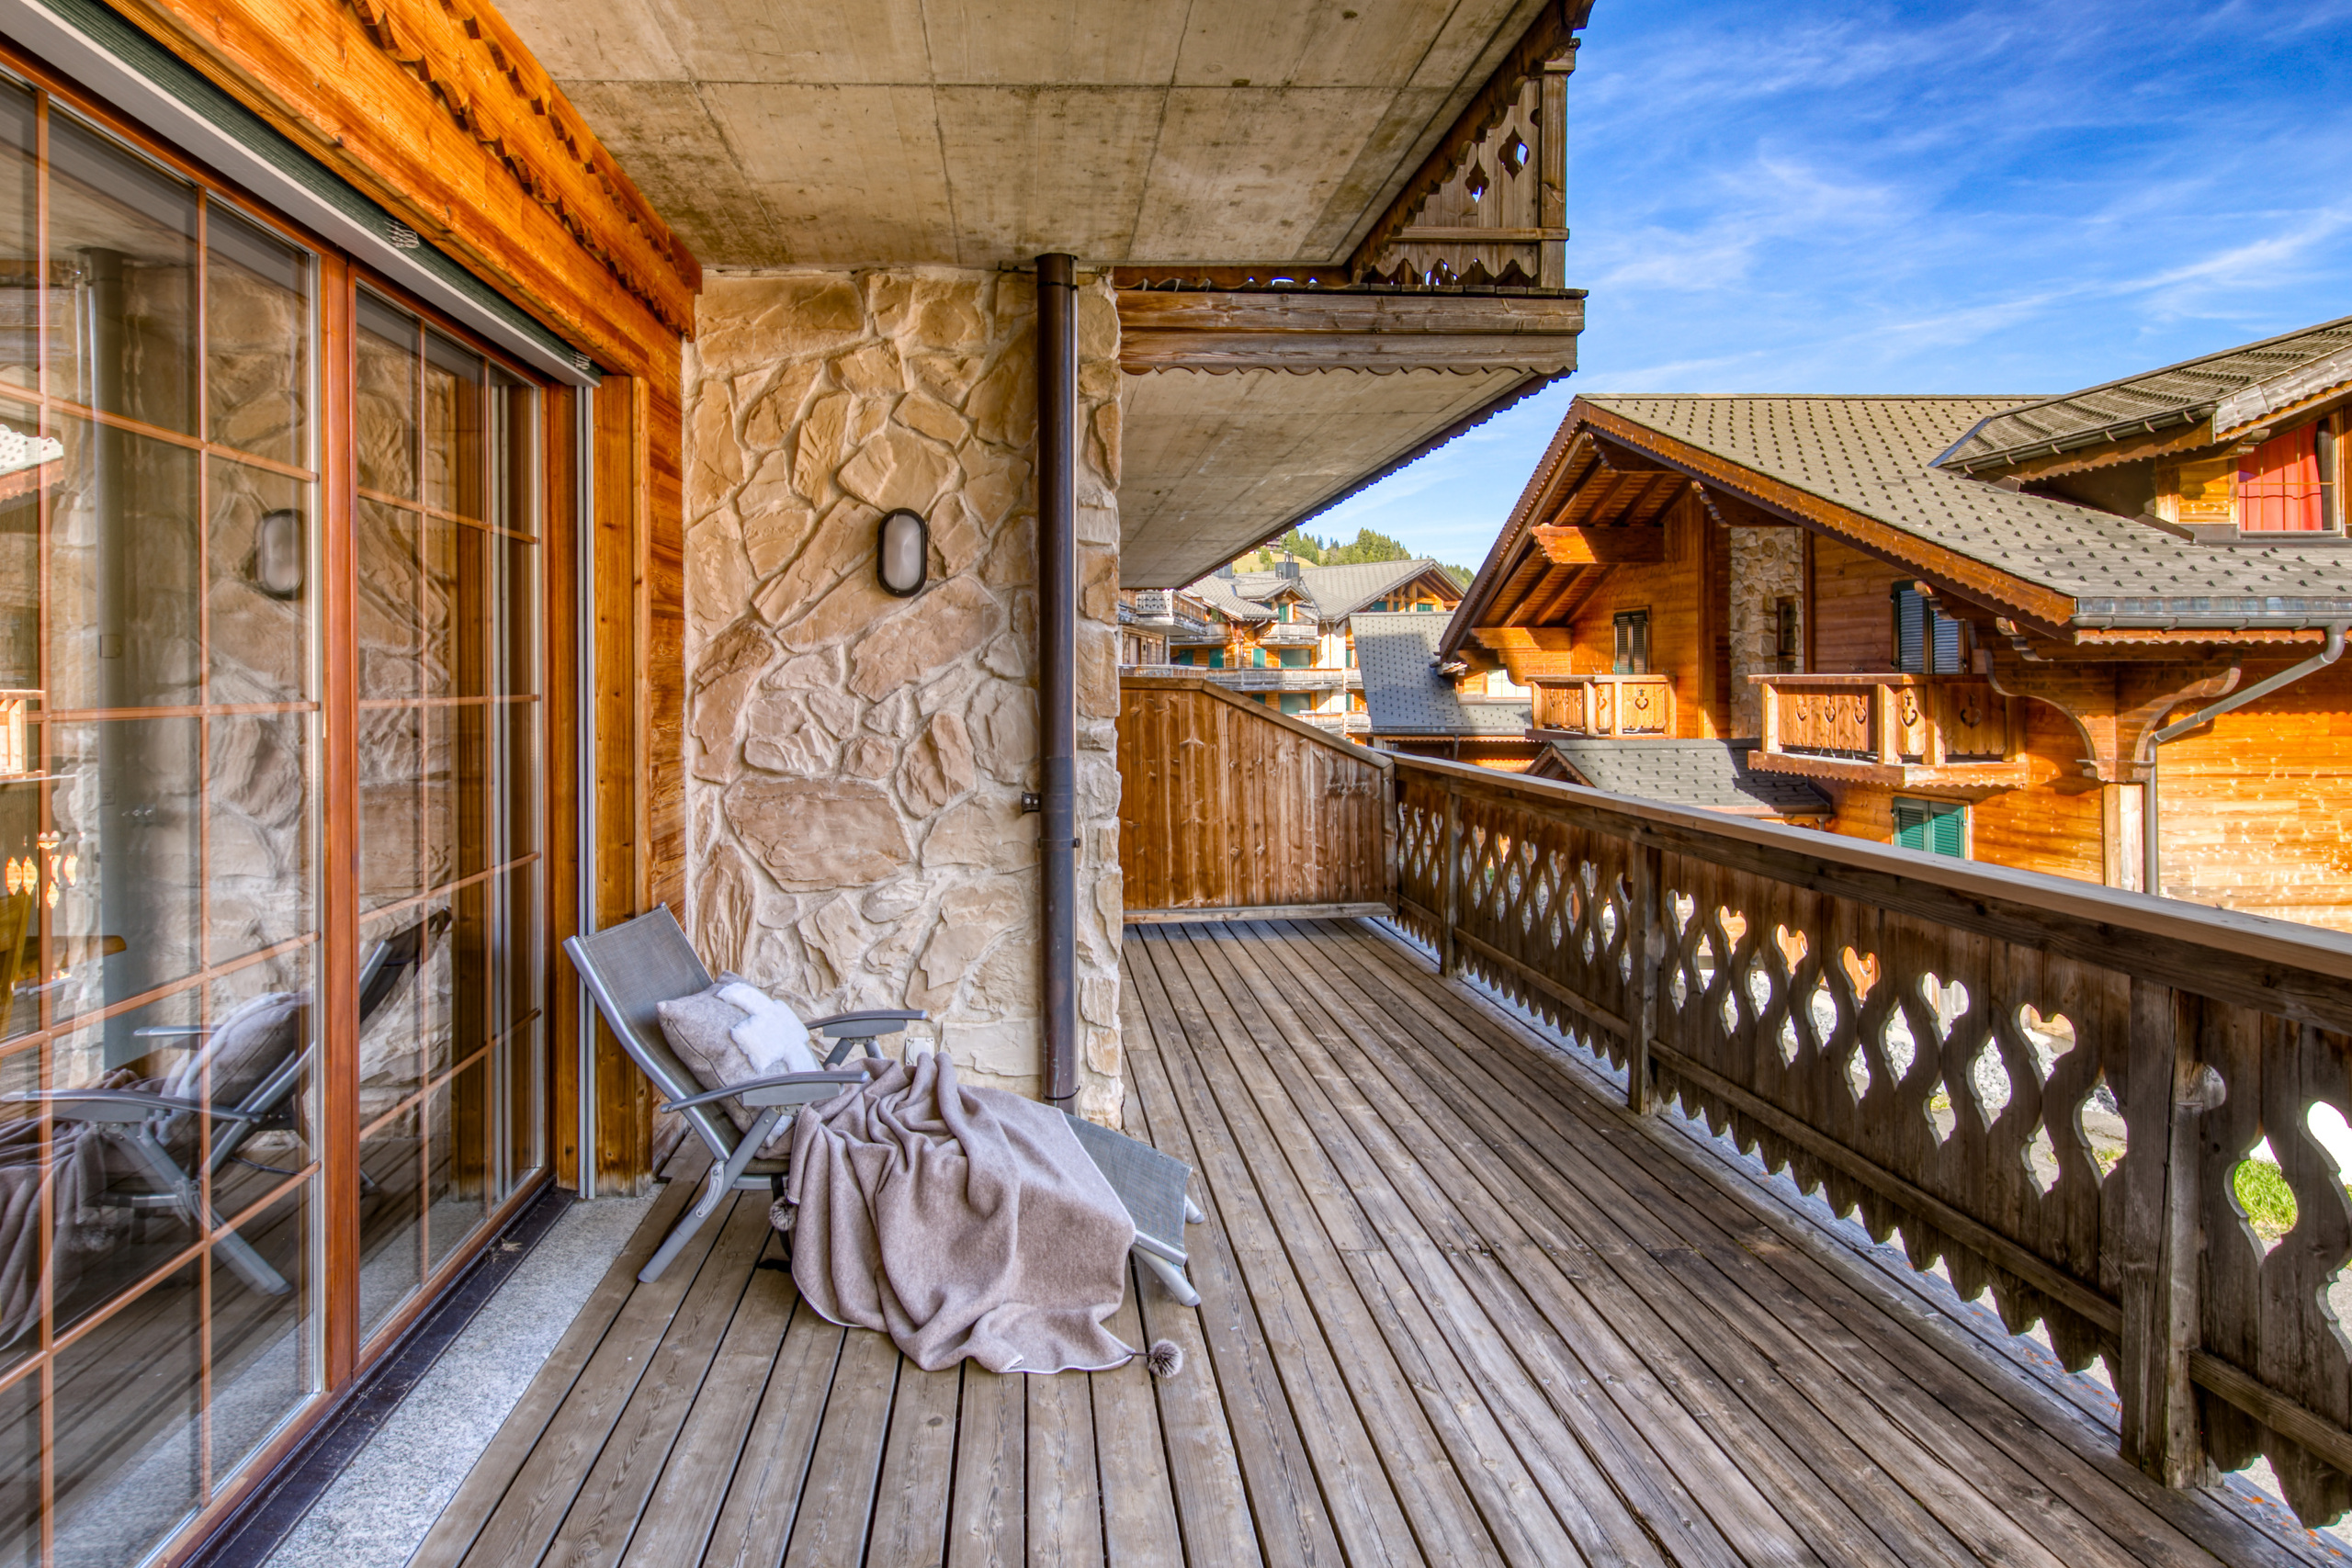
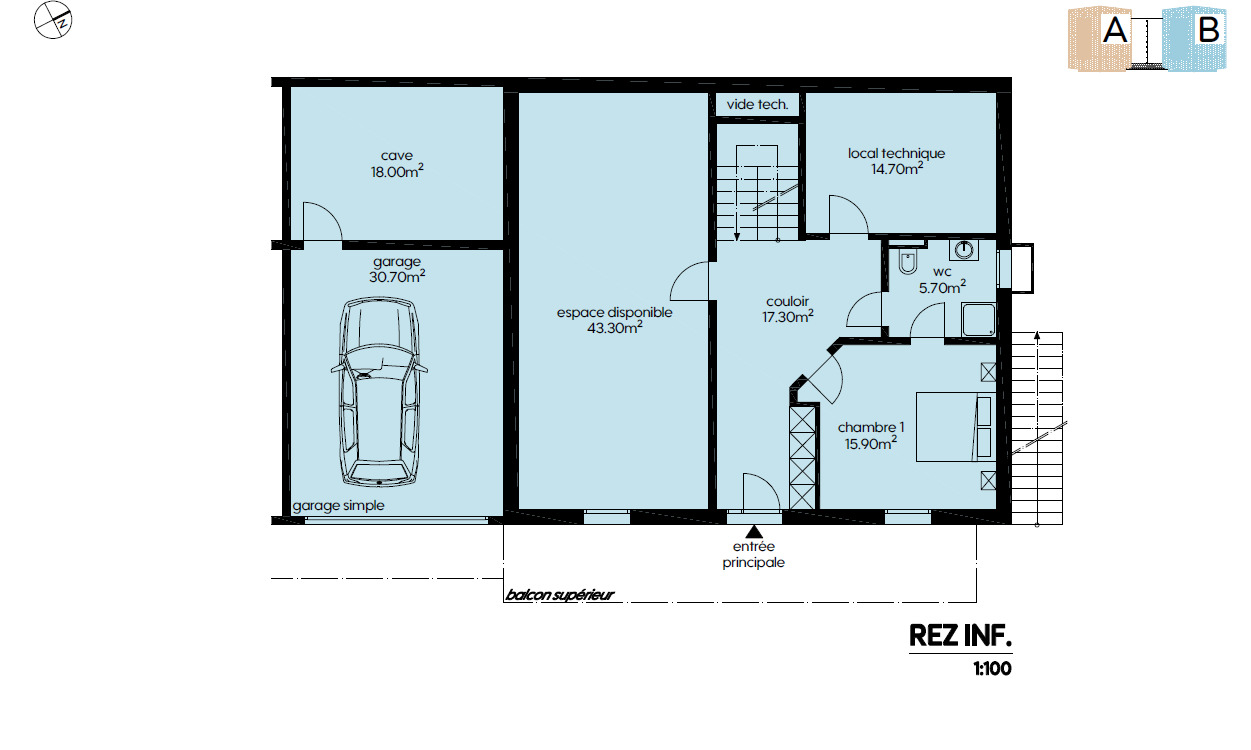
A functional, perfectly laid-out pantry discreetly completes the 50 m² of usable space, as does a typically champérolain balcony.
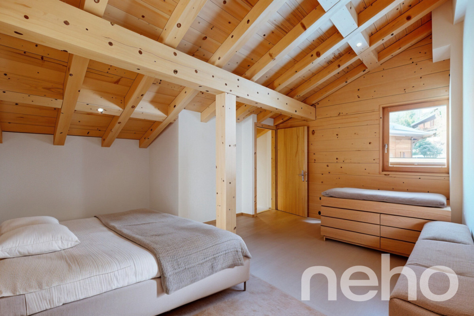
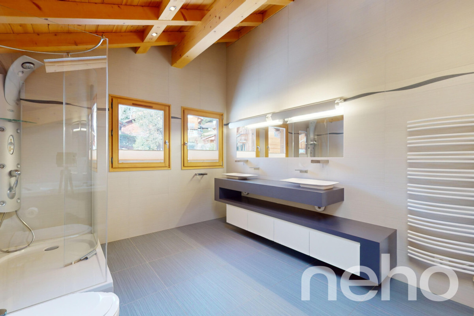
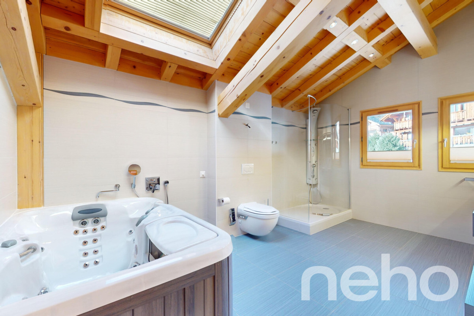
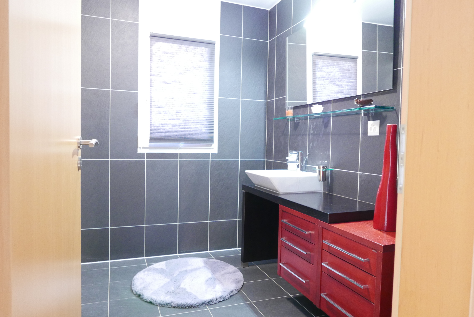
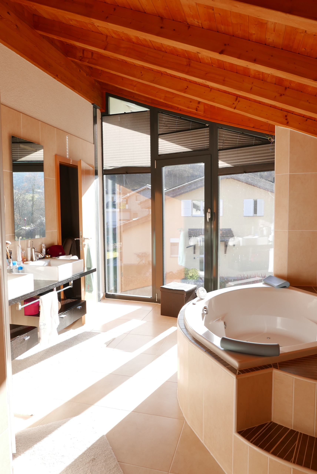
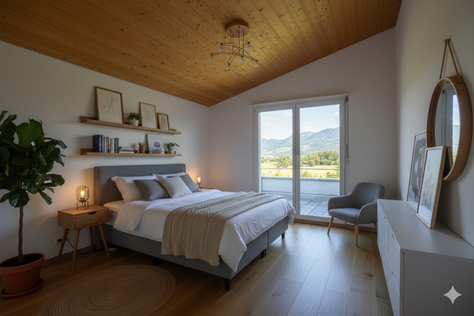
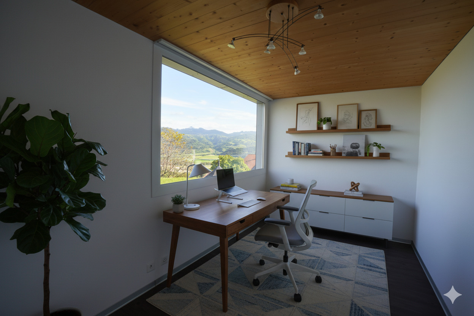
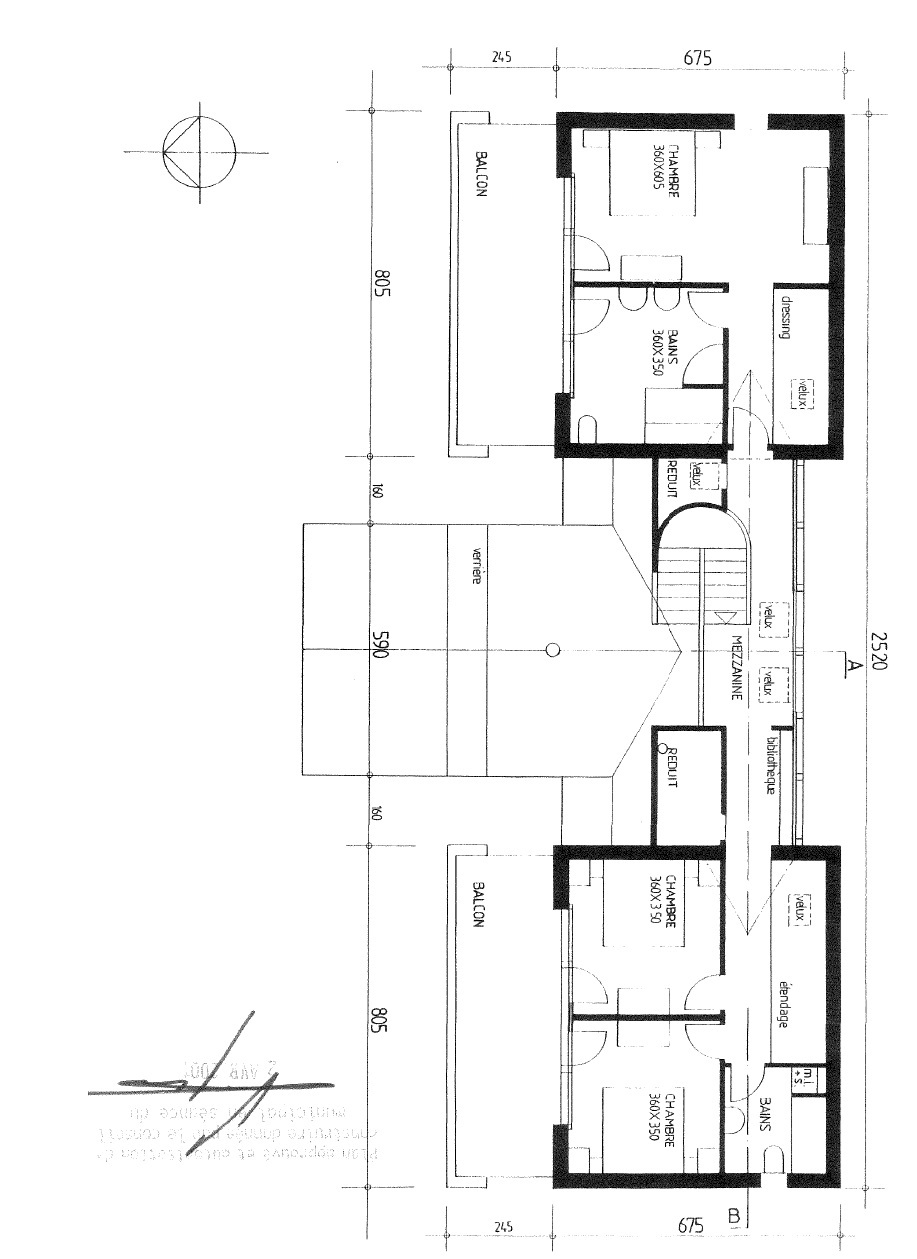
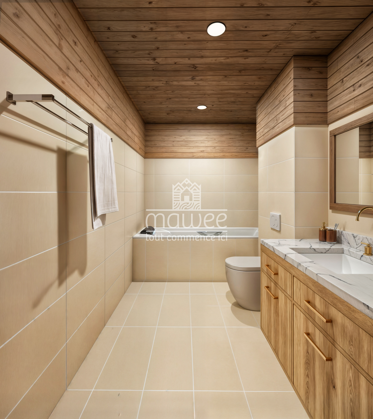
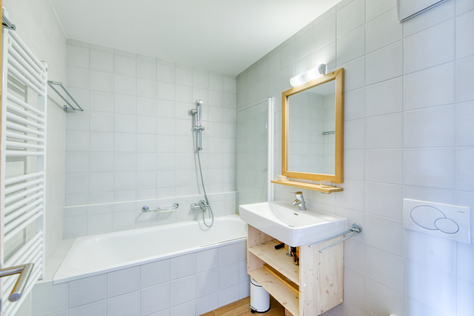
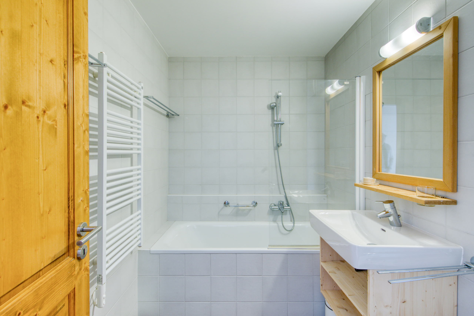
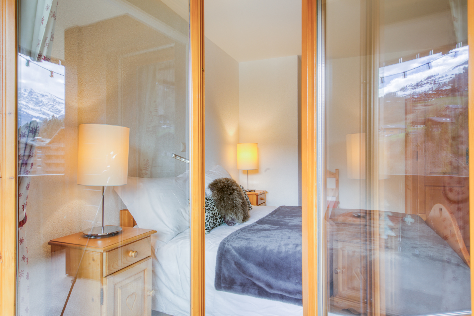
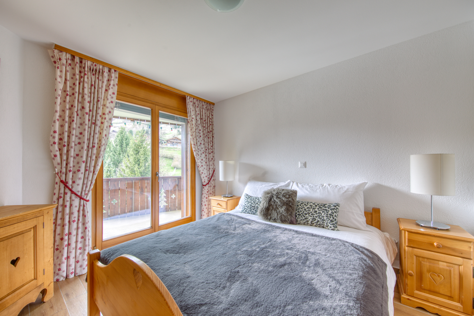

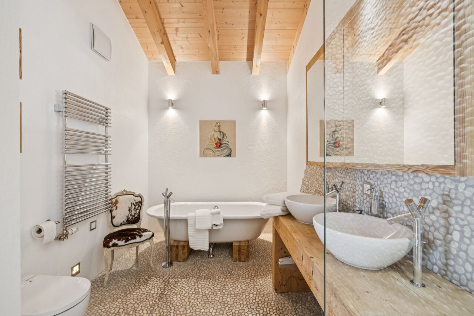
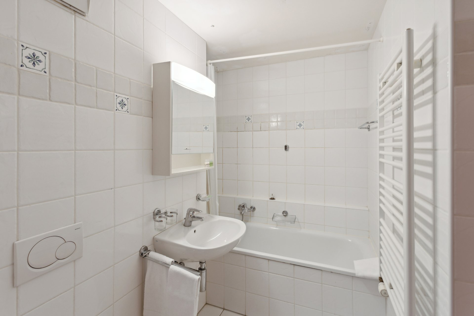
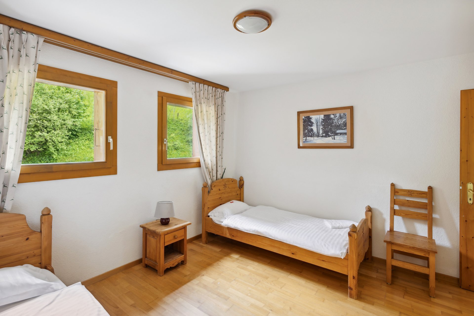
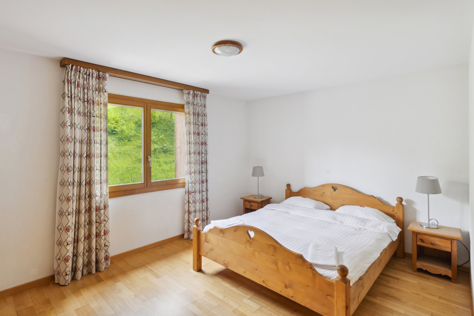
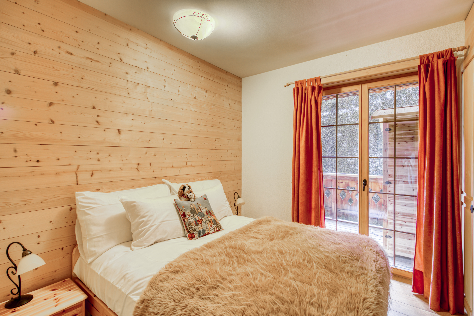
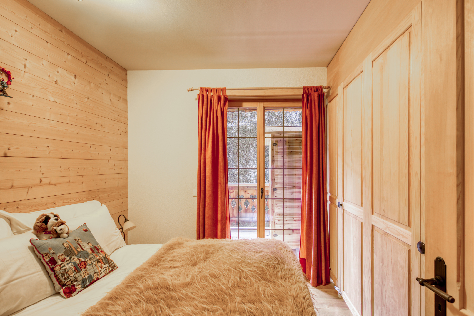
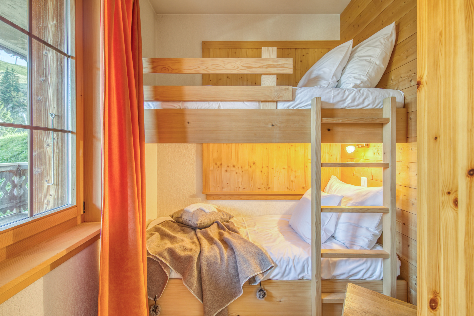
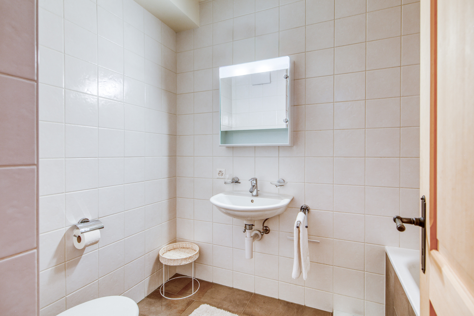
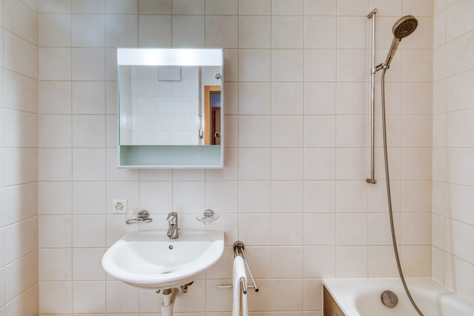
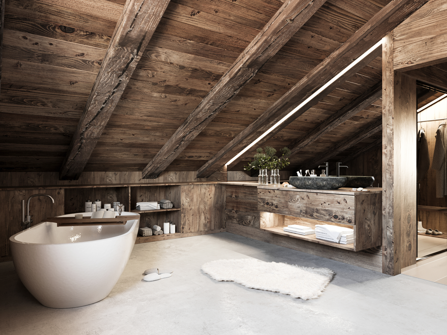
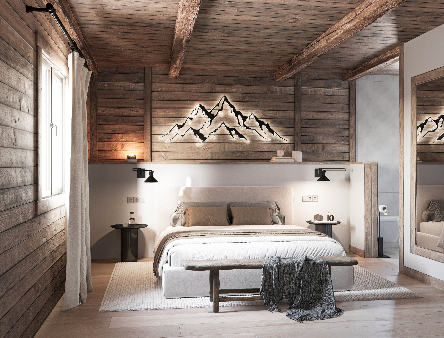
The sleeping area comprises three beautiful en suite bedrooms, each with its own contemporary bathroom, guaranteeing absolute comfort, perfect privacy and a serene atmosphere conducive to relaxation.
Each room has been designed as a cocoon combining elegance, comfort and authenticity.
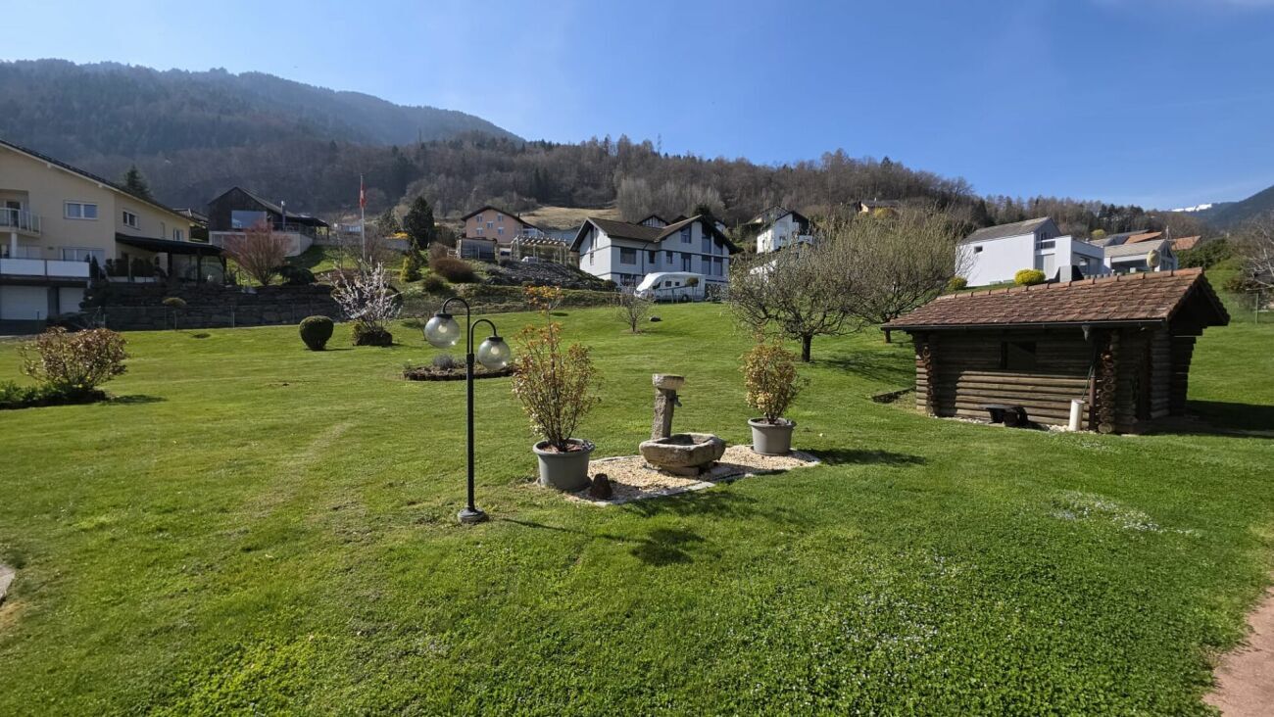

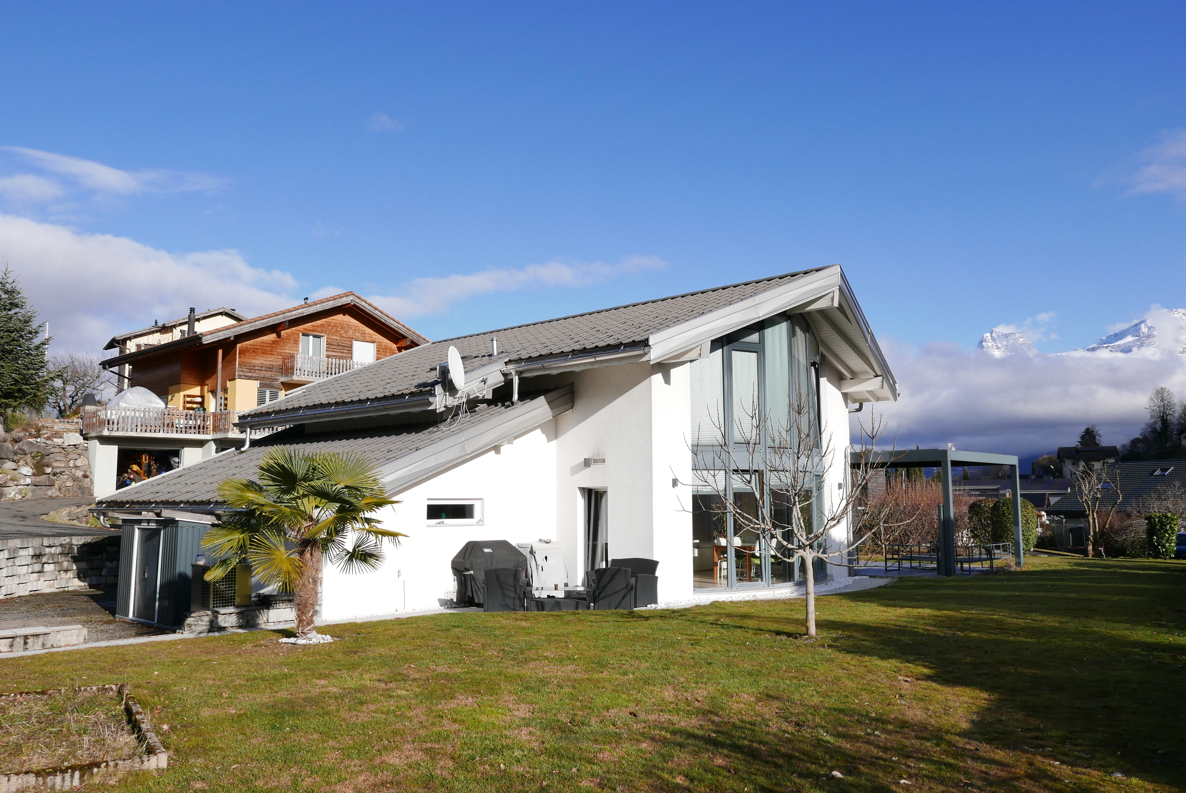
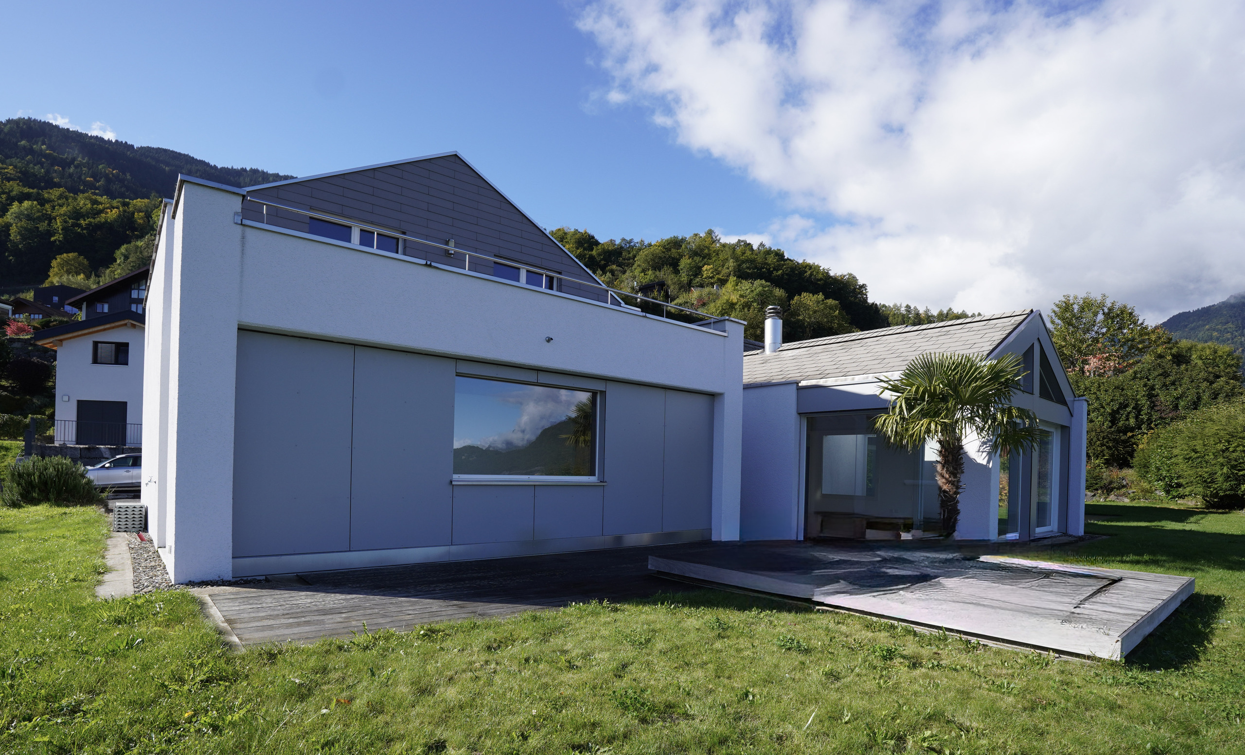
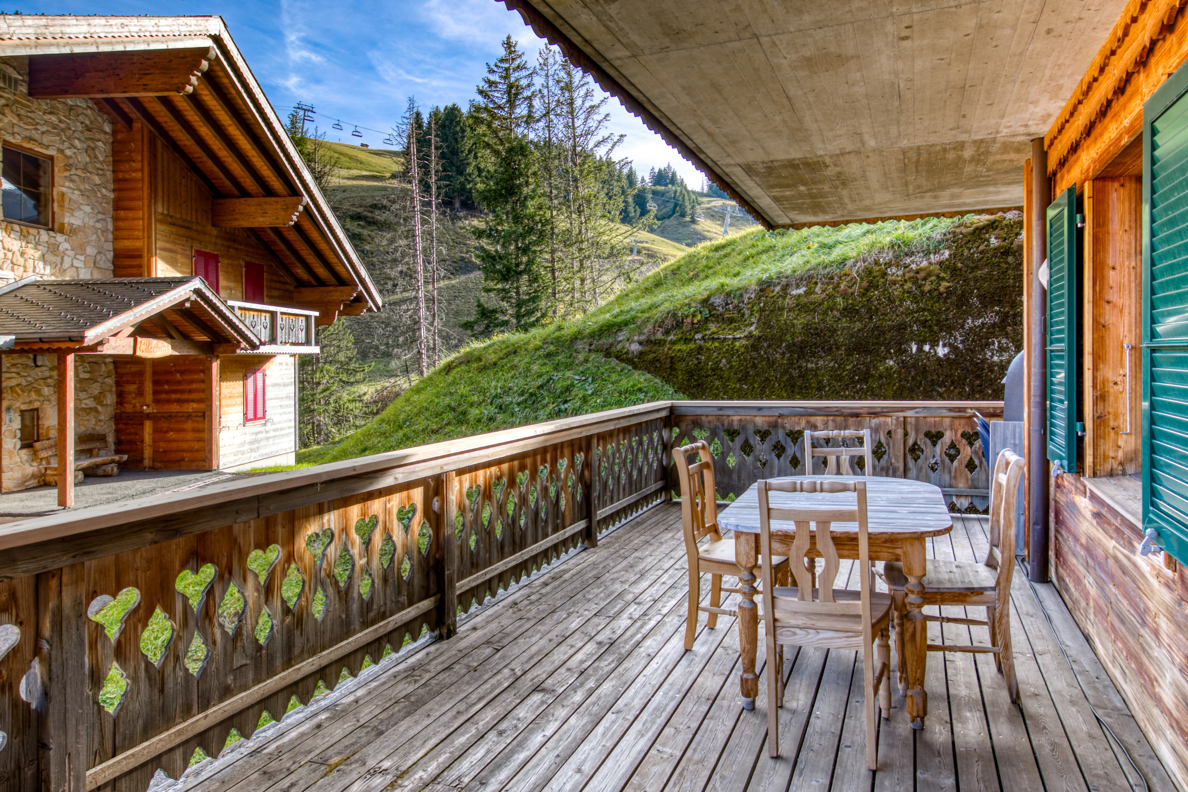
A 20 m² rear terrace completes the property, offering a pleasant outdoor space.
SALE AS SECOND HOME AUTHORIZED
SALE TO FOREIGN NATIONALS NOT AUTHORIZED
SELLING PRICE: CHF 1,500,000
A COCOON UNDER THE ROOF
Located on the top floor of the chalet, this magnificent apartment enjoys a warm, authentic and cocooning atmosphere, enhanced by a splendid exposed framework and sumptuous finishes in noble old wood. Its south-easterly aspect ensures natural light throughout the day, and allows you to enjoy a spectacular, unobstructed panoramic view of the majestic Dents du Midi, a veritable alpine tableau in every season.
With a floor area of 149 m², this refined property boasts a vast, light-filled living room, where the open-plan kitchen blends harmoniously with an elegant, convivial lounge featuring a fireplace.
This reception area, with its chic, timeless mountain charm, is ideal for sharing special moments with family or friends in an exclusive, soothing setting.
A functional, perfectly laid-out pantry discreetly completes the 50 m² of usable space, as does a typically champérolain balcony.
The sleeping area comprises three beautiful en suite bedrooms, each with its own contemporary bathroom, guaranteeing absolute comfort, perfect privacy and a serene atmosphere conducive to relaxation.
Each room has been designed as a cocoon combining elegance, comfort and authenticity.
A 20 m² rear terrace completes the property, offering a pleasant outdoor space.
SALE AS SECOND HOME AUTHORIZED
SALE TO FOREIGN NATIONALS NOT AUTHORIZED
SELLING PRICE: CHF 1,500,000
Conveniences
Neighbourhood
- Village
- Mountains
- Shops/Stores
- Shopping street
- Bank
- Post office
- Restaurant(s)
- Railway station
- Child-friendly
- Primary school
- Public swimming pool
- Sports centre
- Horse riding area
- Tennis centre
- Ski piste
- Ski resort
- Ski lift
- Cross-country ski trail
- Hiking trails
- Bike trail
- Ice rink
- Doctor
Outside conveniences
- Barn
- Garage
Inside conveniences
- Without elevator
- Garage
- Open kitchen
- Guests lavatory
- Cellar
- Wine cellar
- Garret
- Ski storage
Equipment
- Fitted kitchen
Orientation
- South
- West
Exposure
- Optimal
- All day
Distances
Station
318 m
6'
6'
2'
Public transports
296 m
6'
6'
1'
Stores
268 m
5'
5'
1'
Cable car
314 m
6'
6'
2'
Post office
163 m
4'
4'
1'
Bank
138 m
4'
4'
1'
Restaurants
84 m
2'
2'
-