×
Firstview
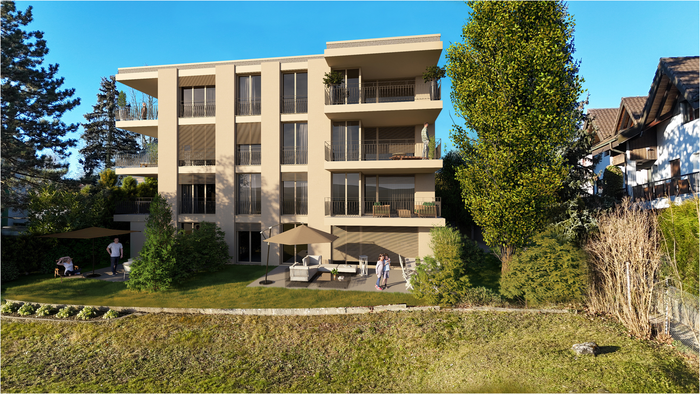
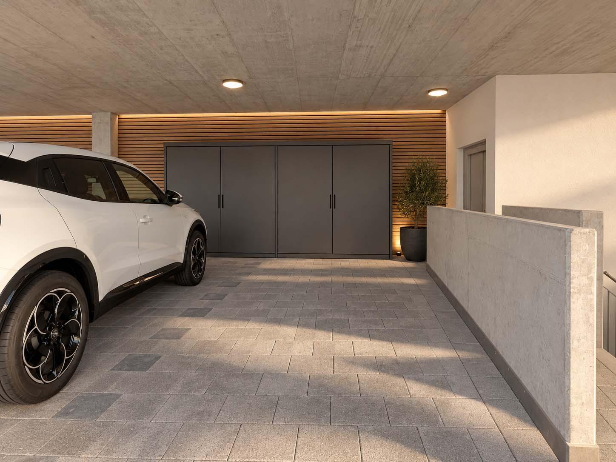
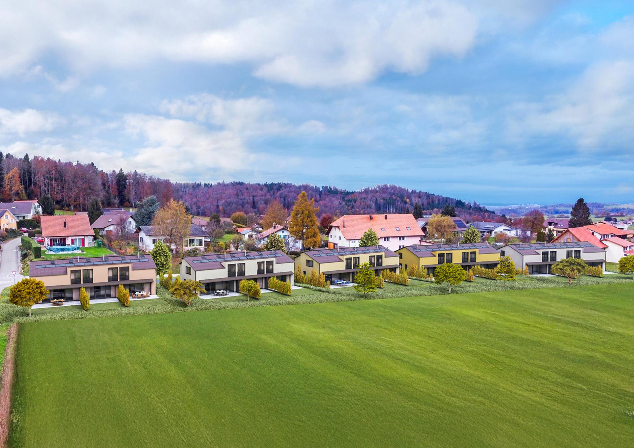
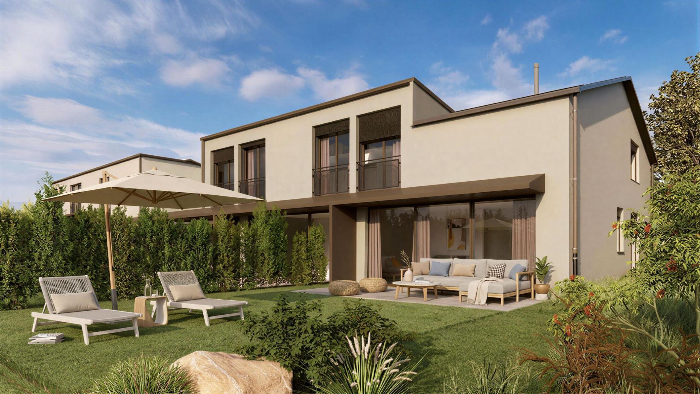
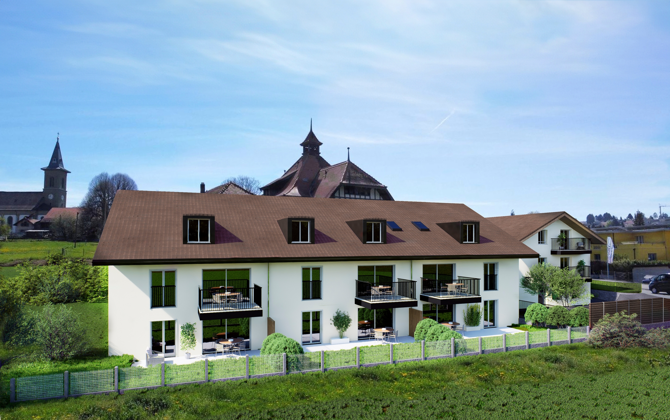
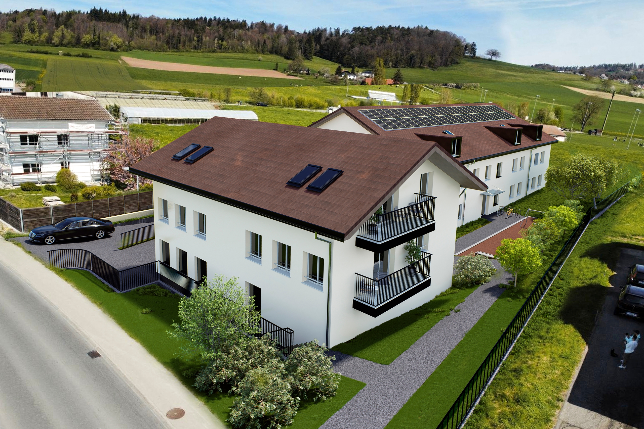
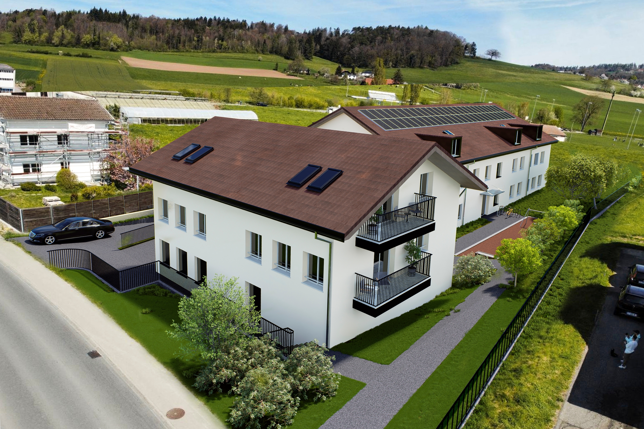
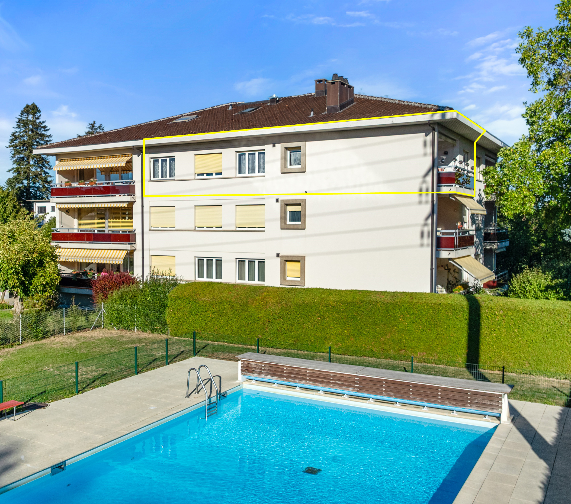
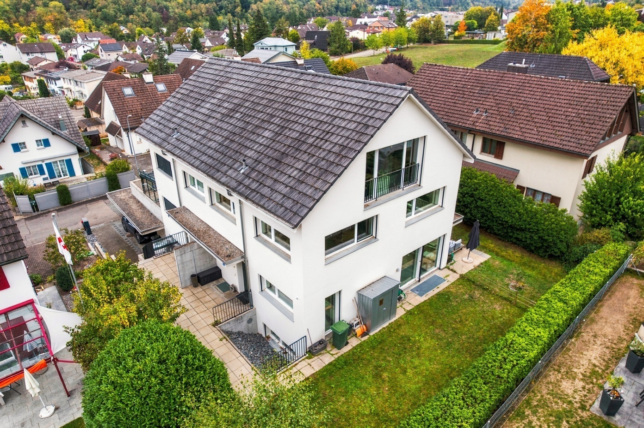
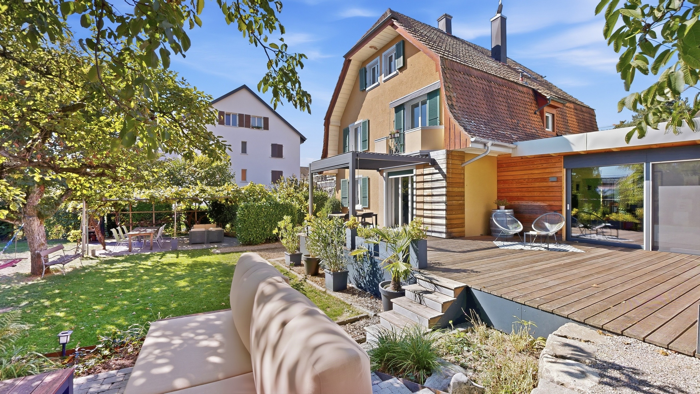
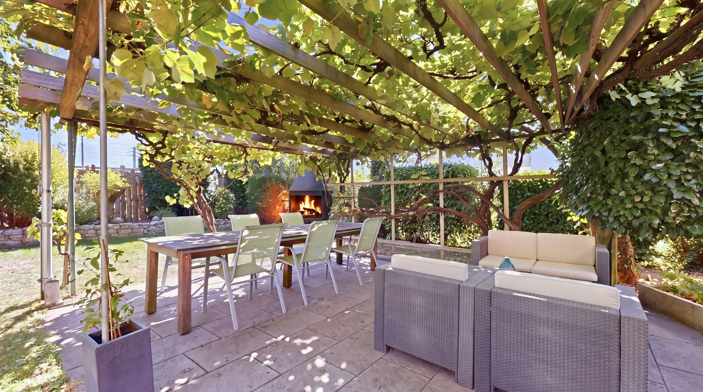
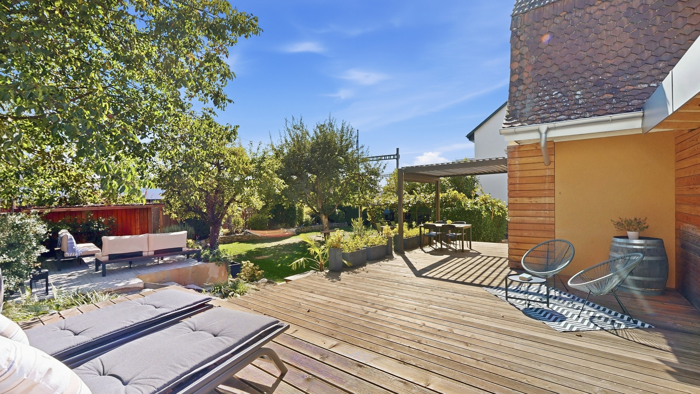
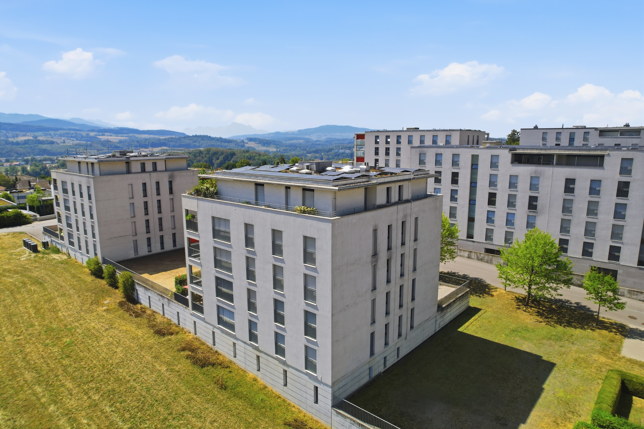
Exterior view 1
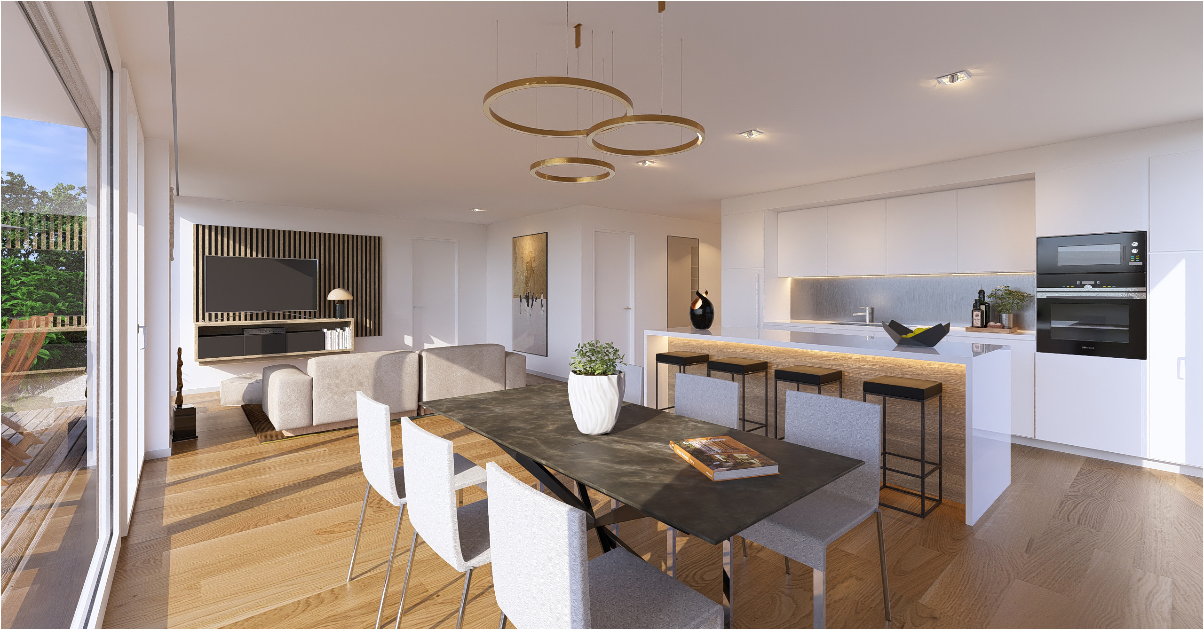
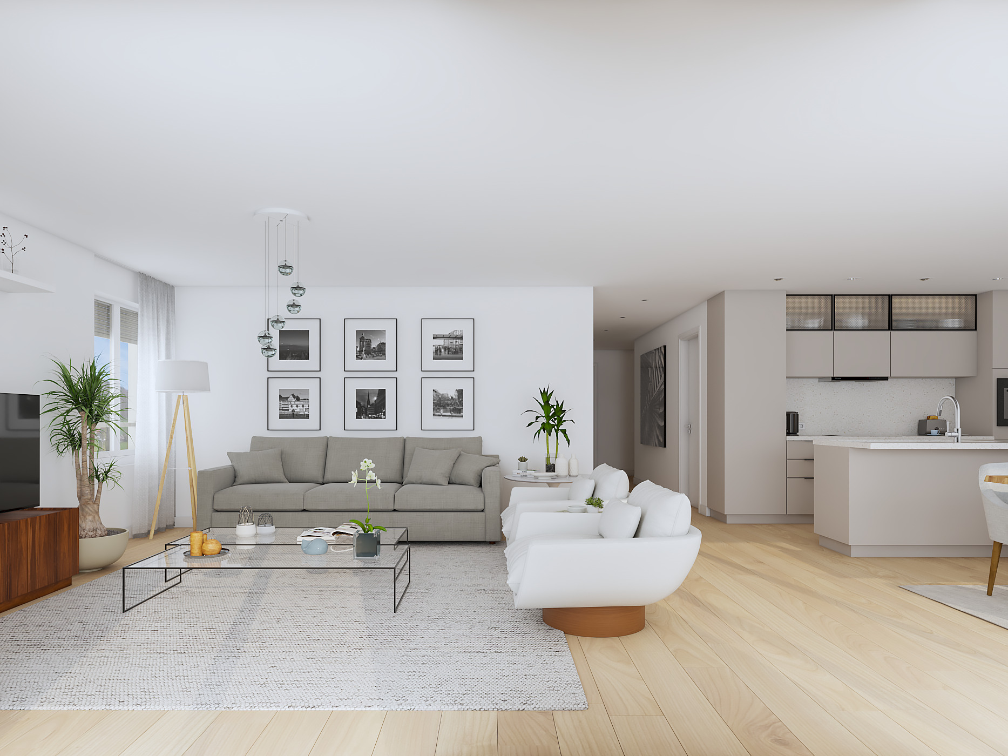
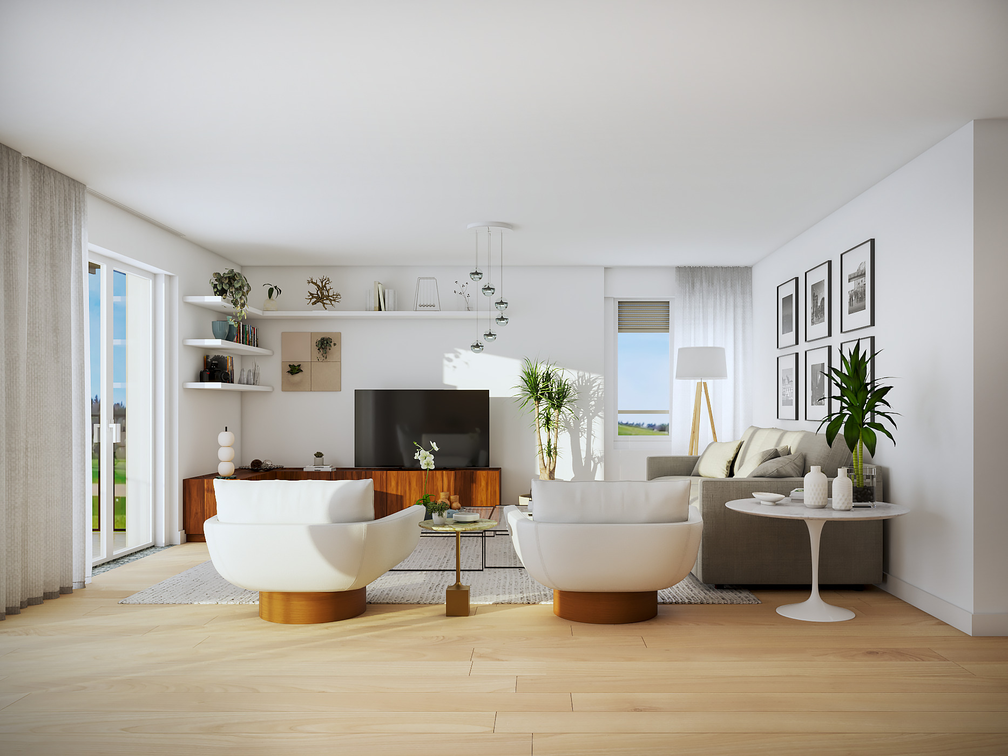
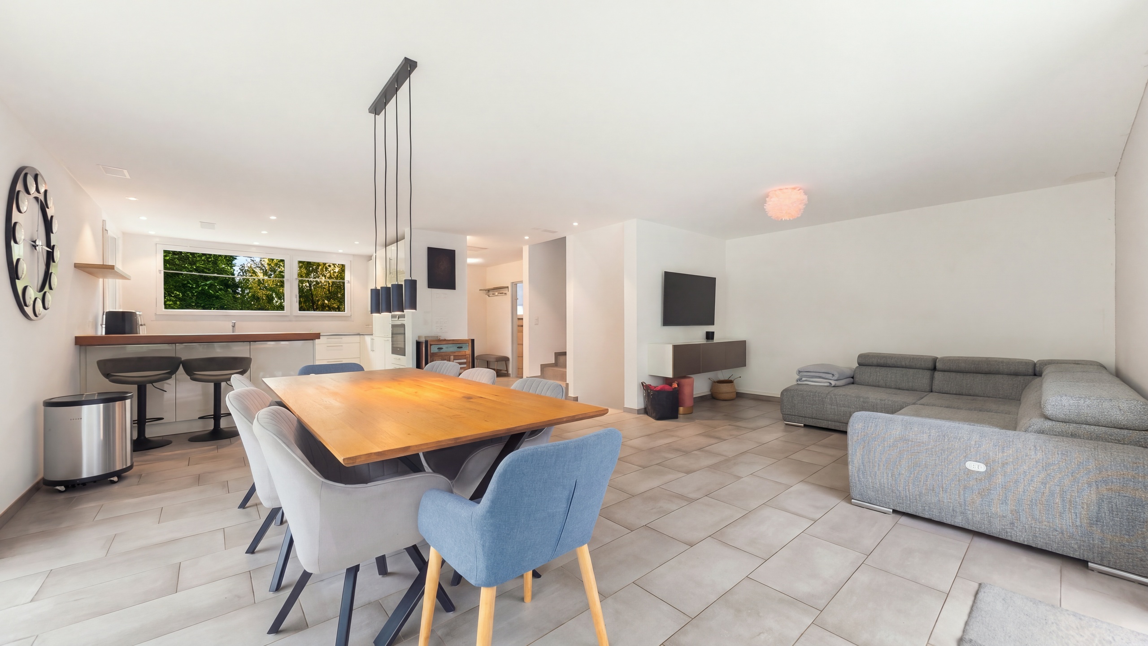
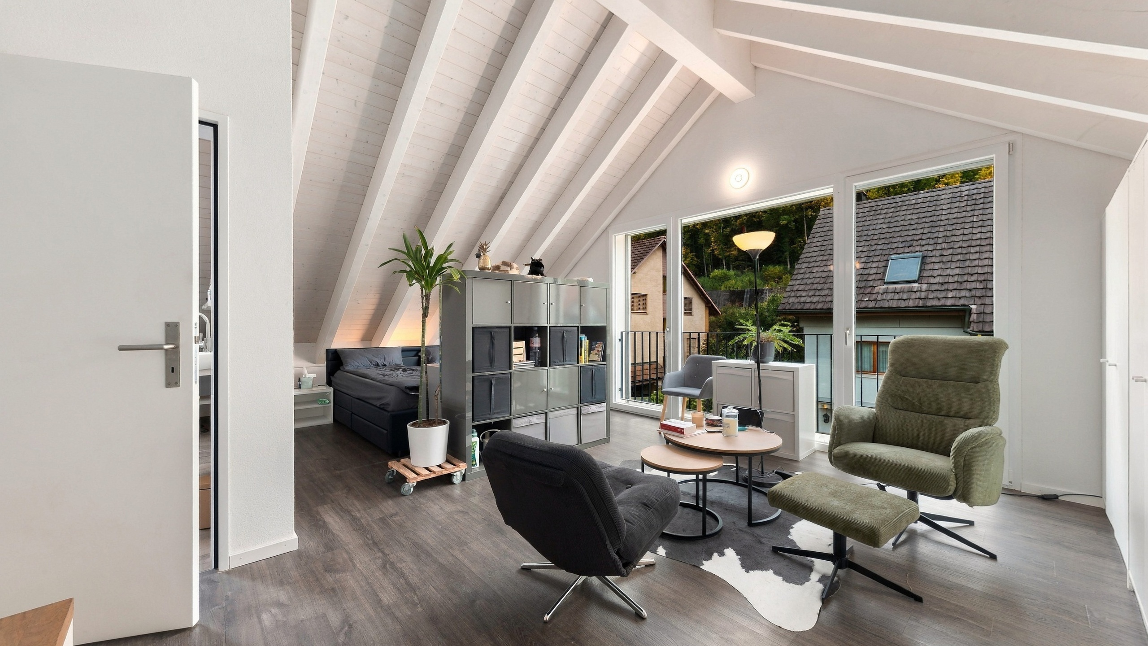
Interior view 1
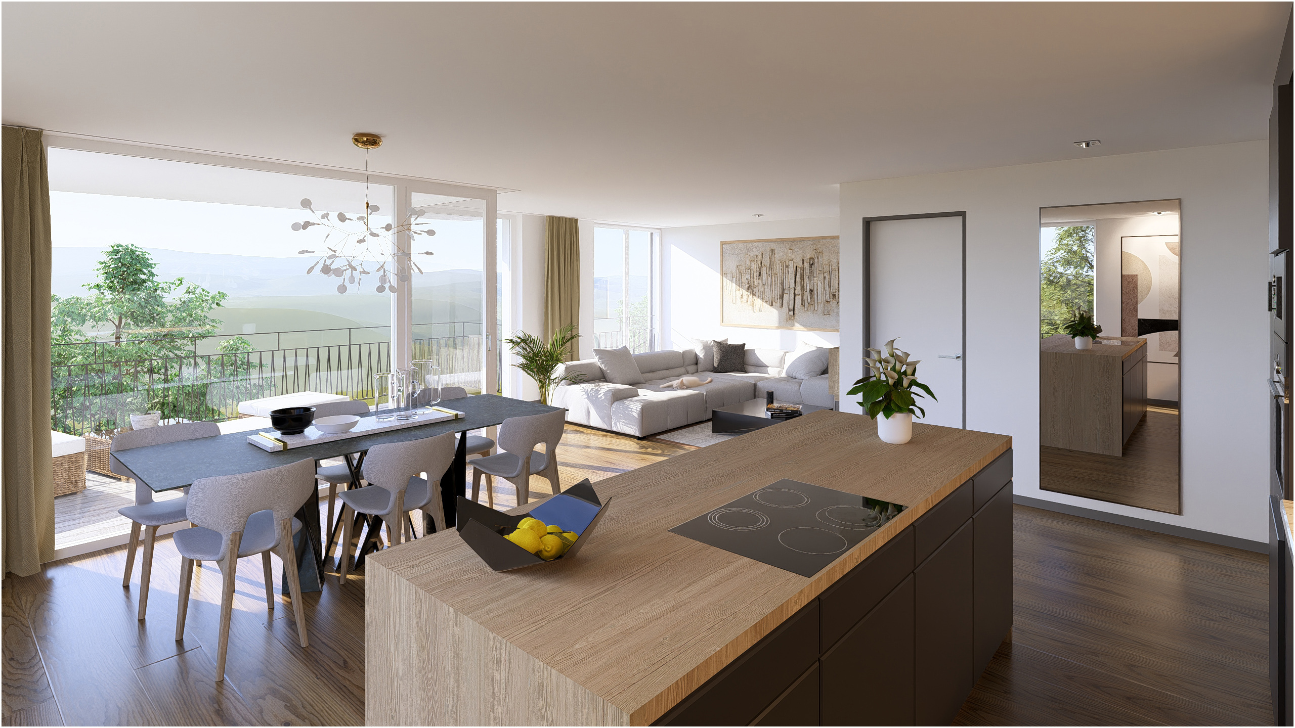
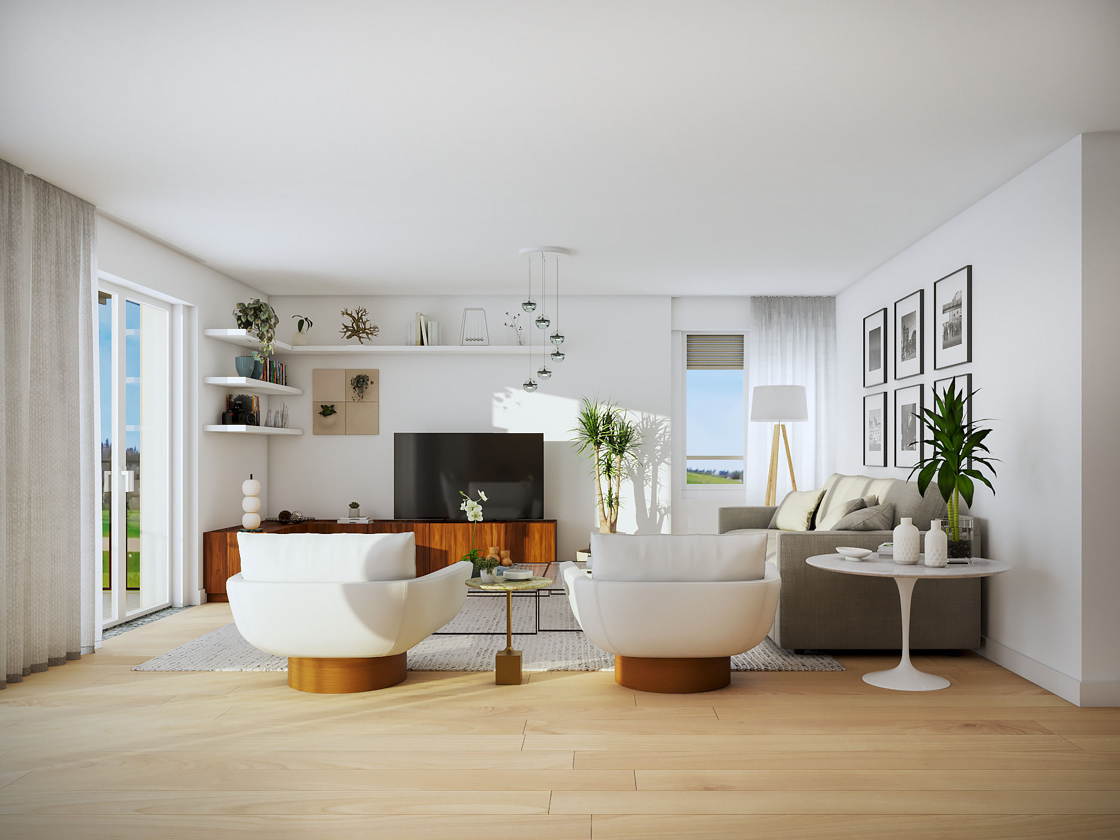
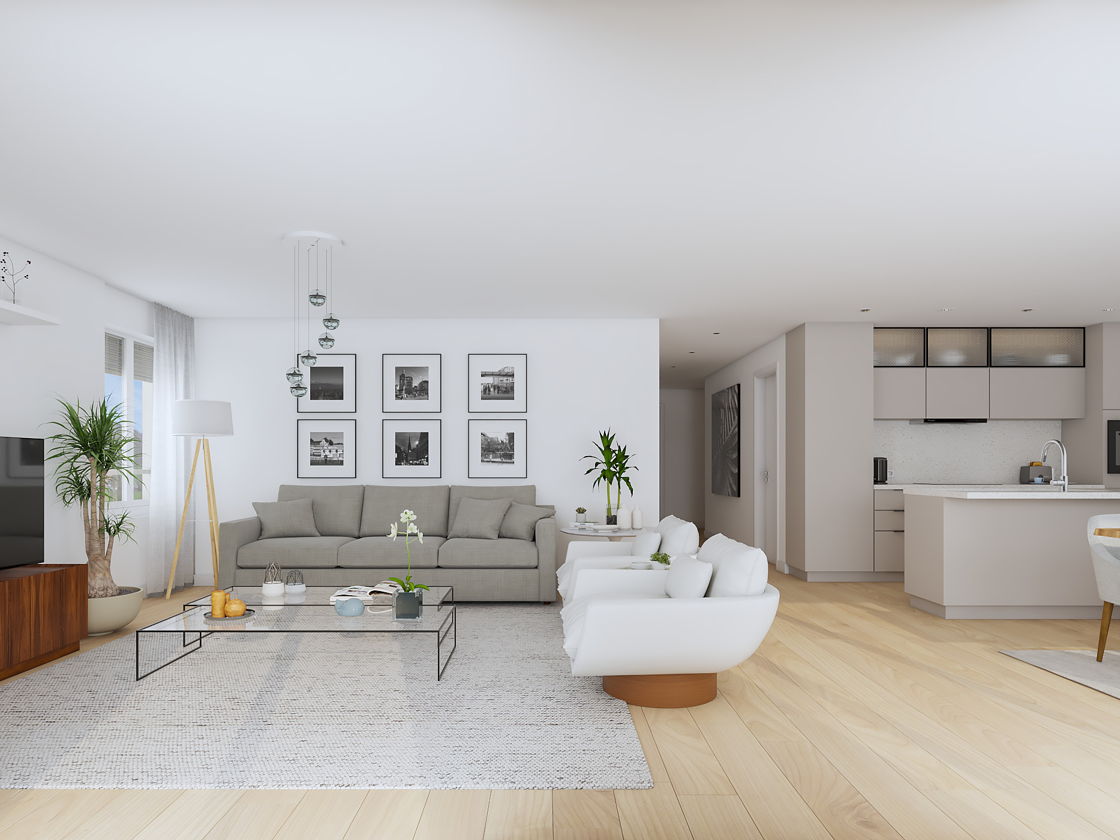
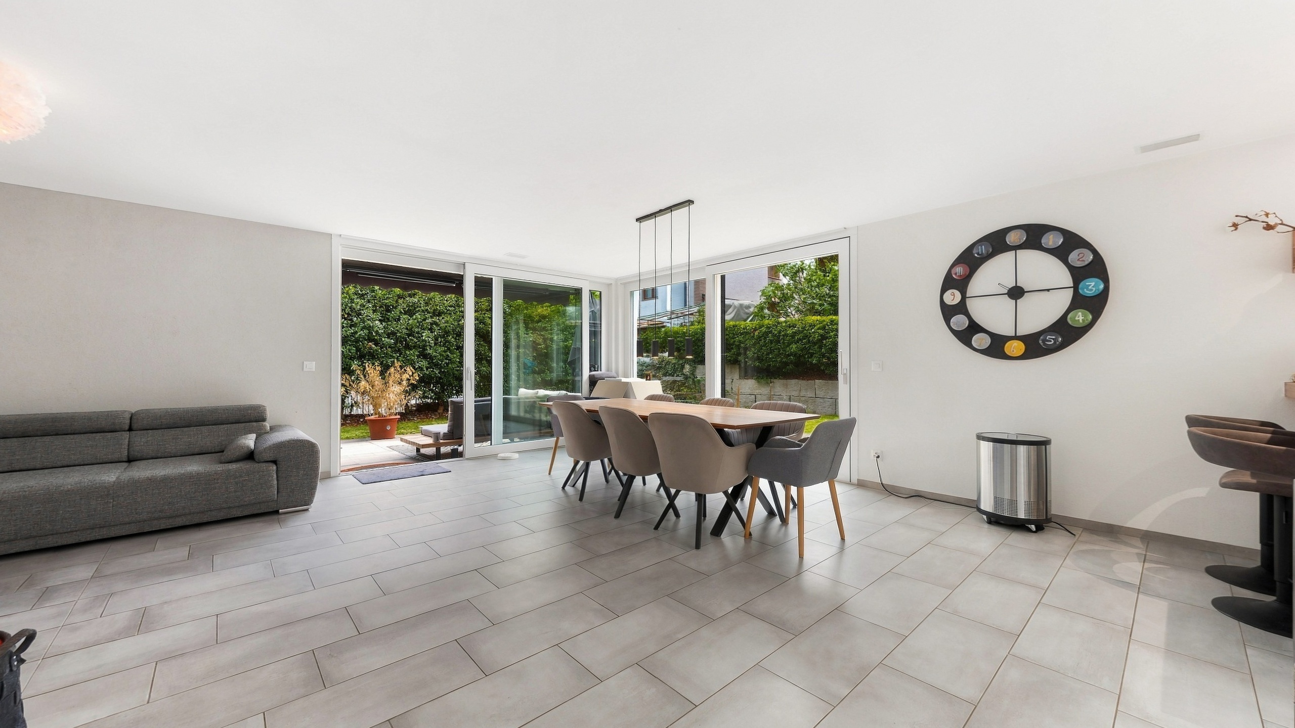
Interior view 2
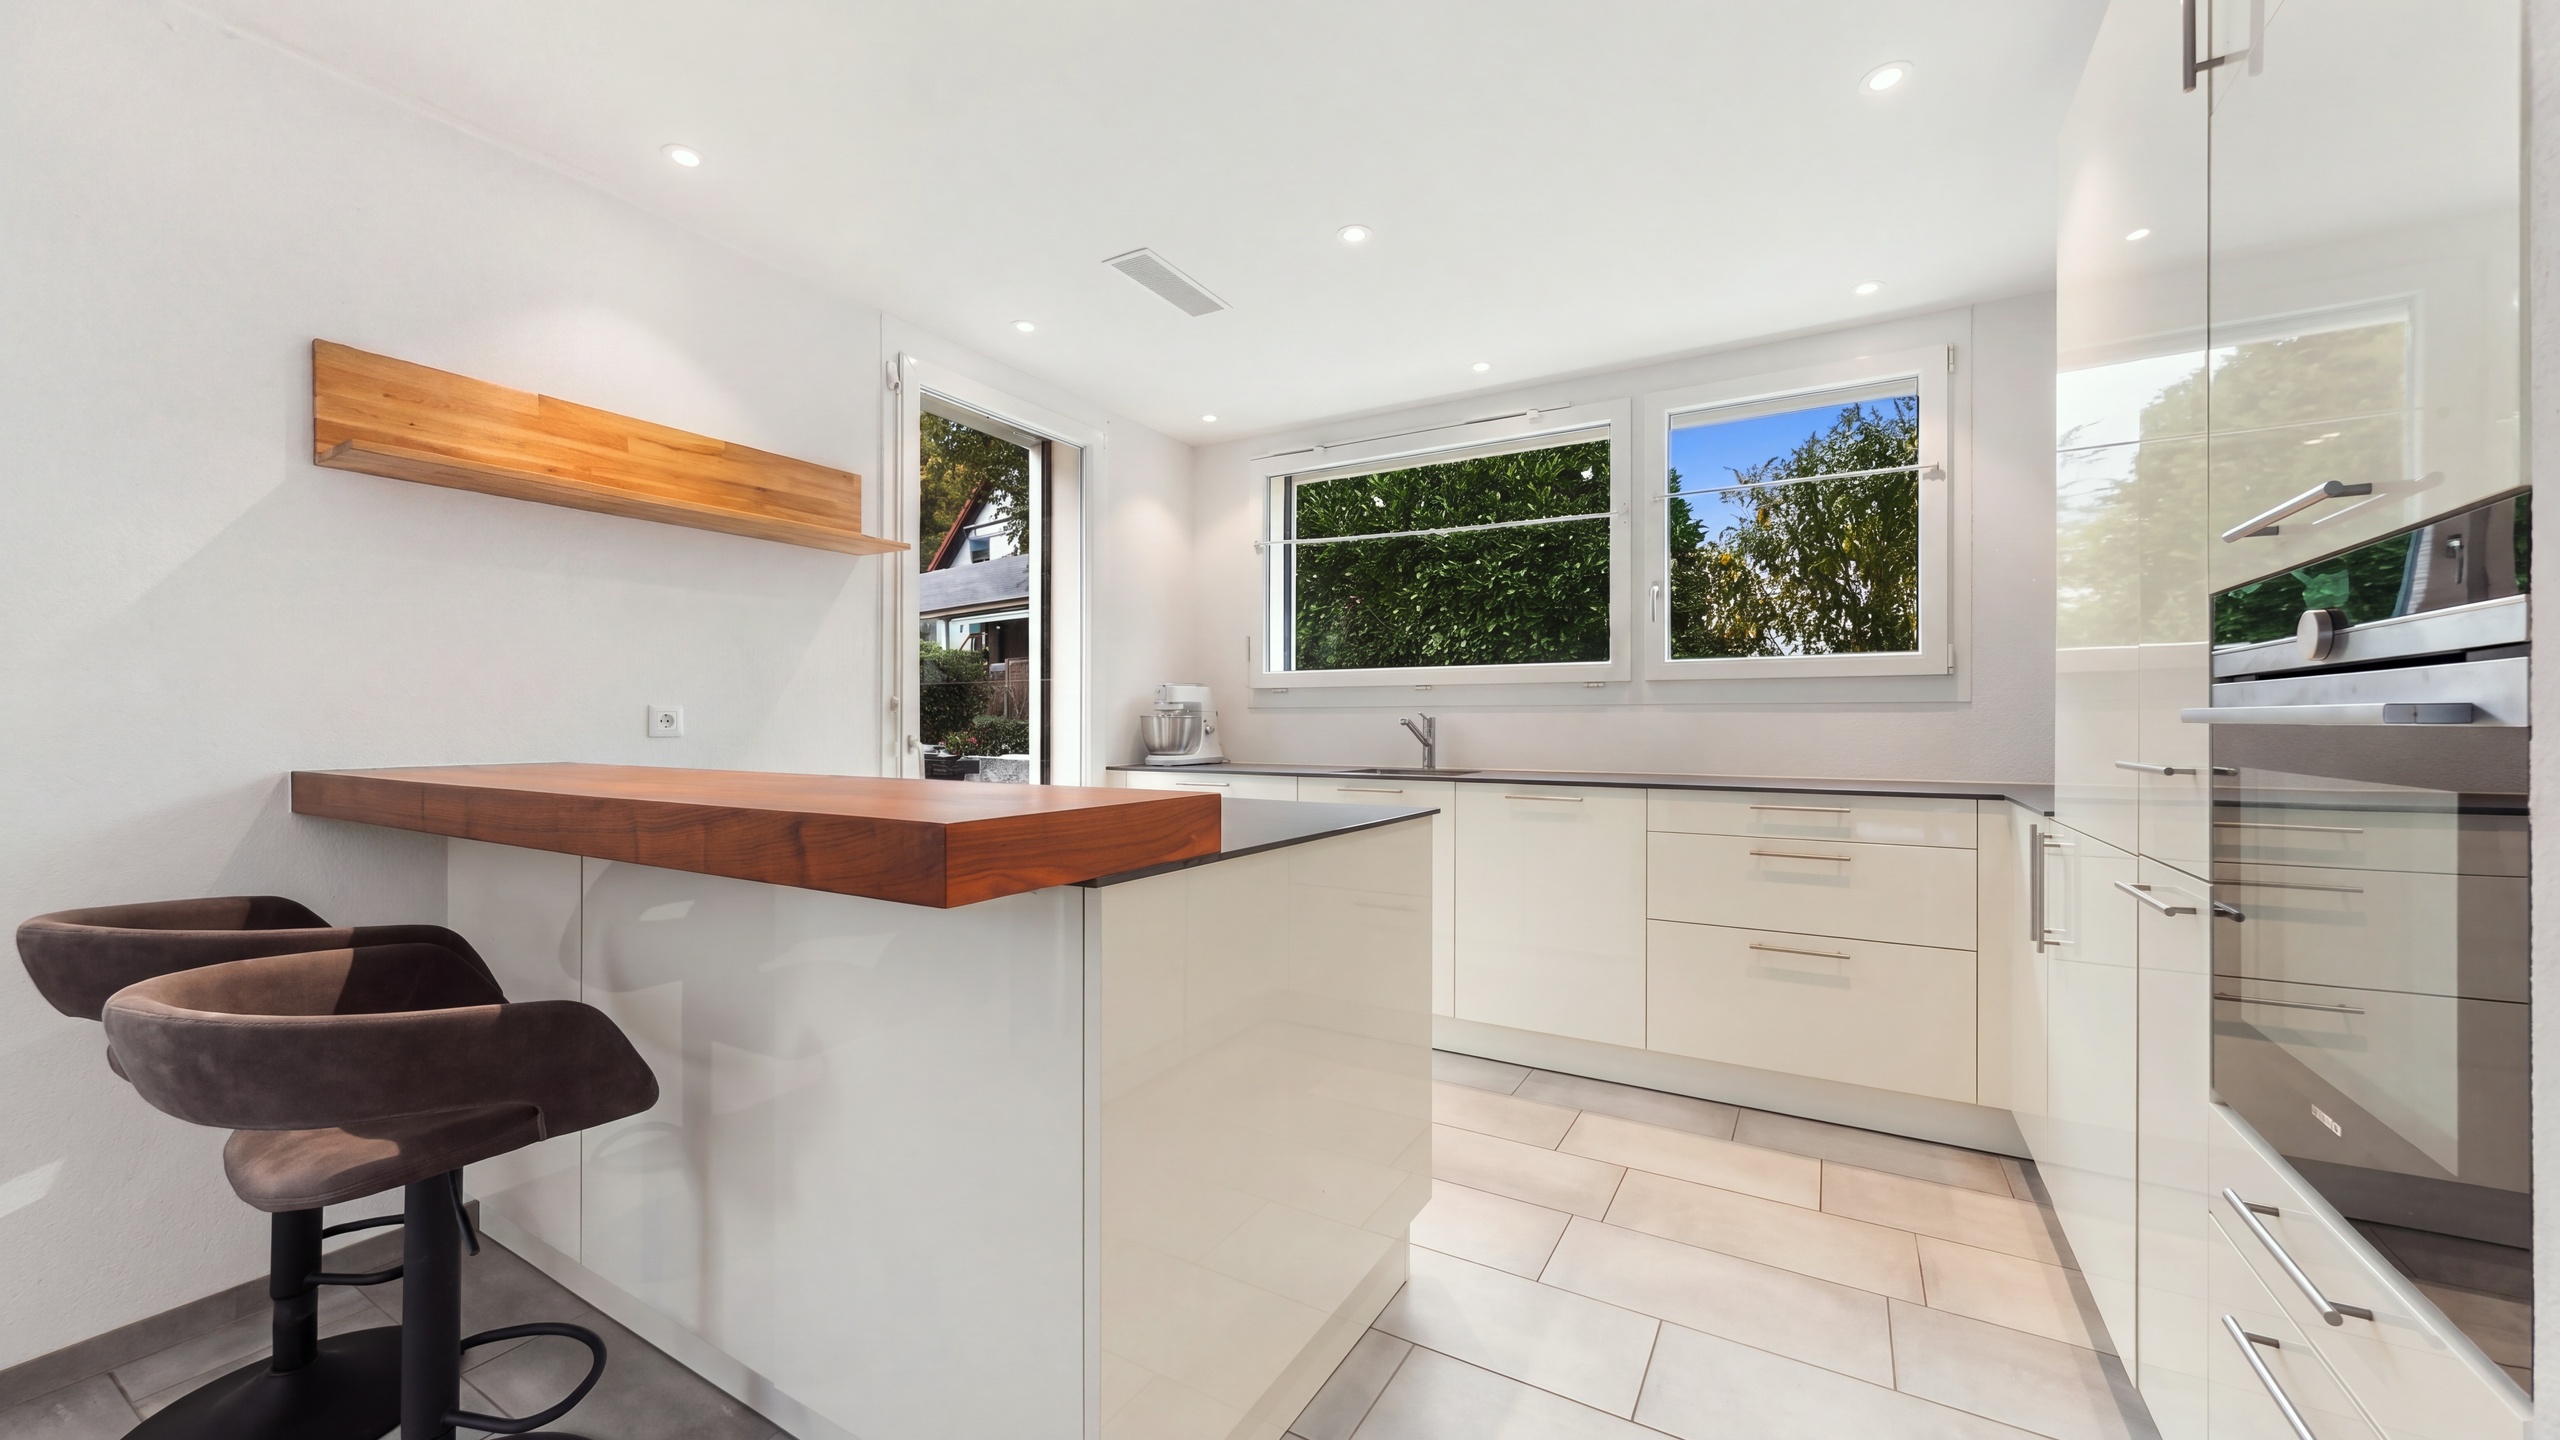
Interior view 3
Interior view 4
Interior view 5
Interior view 6
Interior view 7
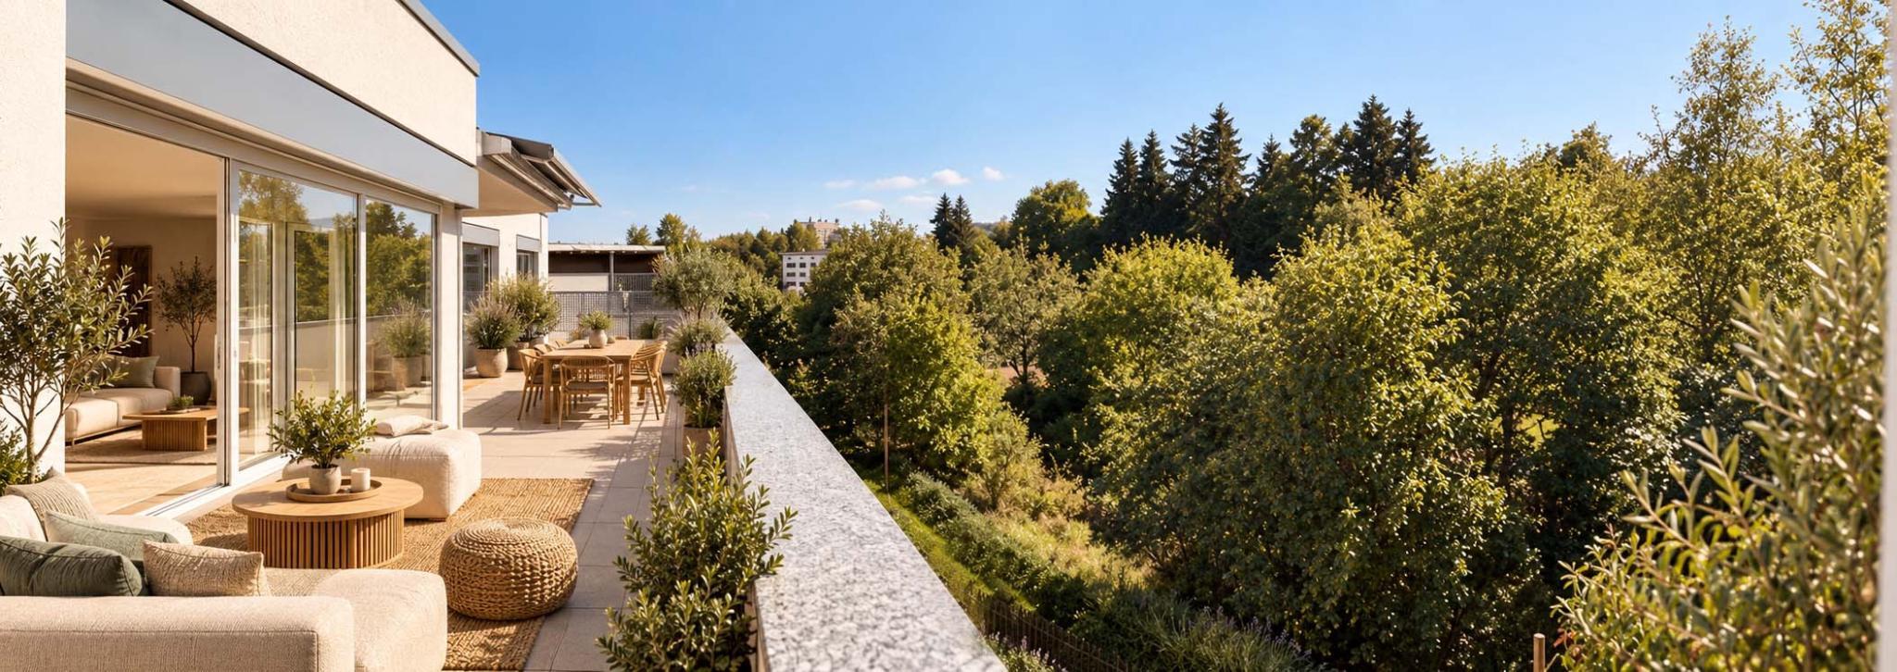
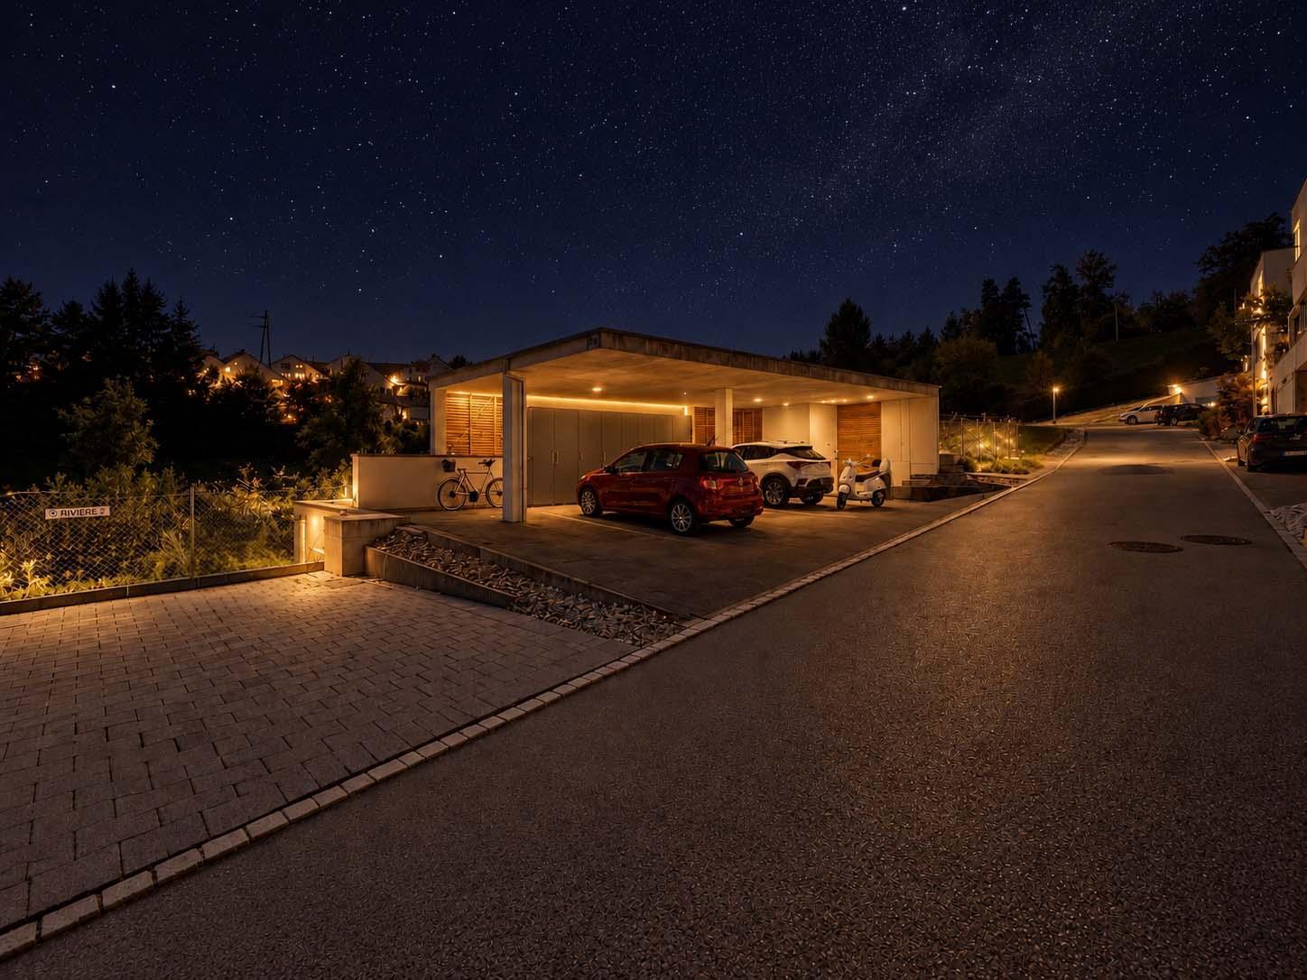
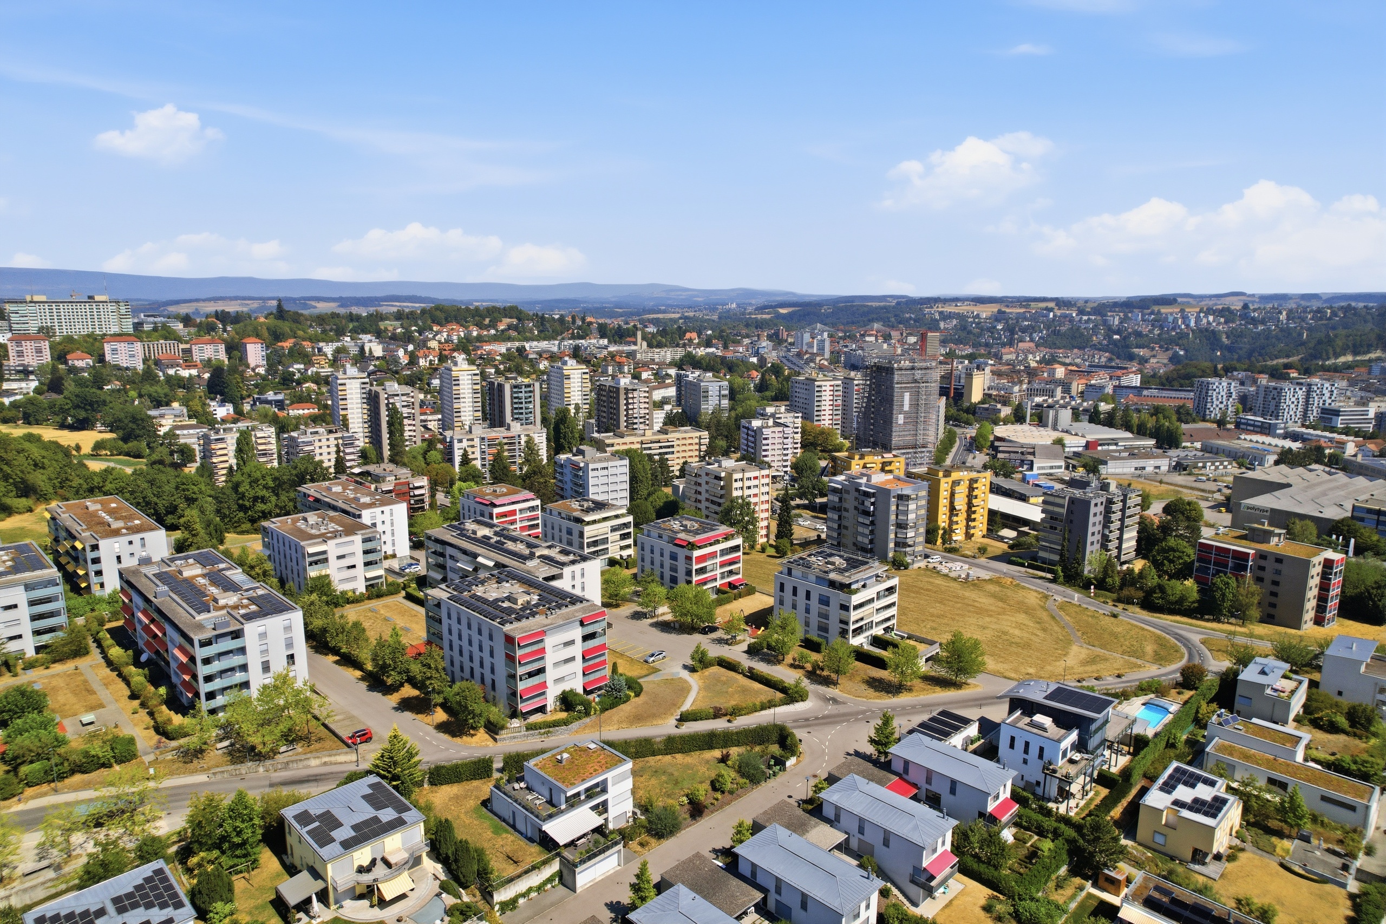
Exterior view 2
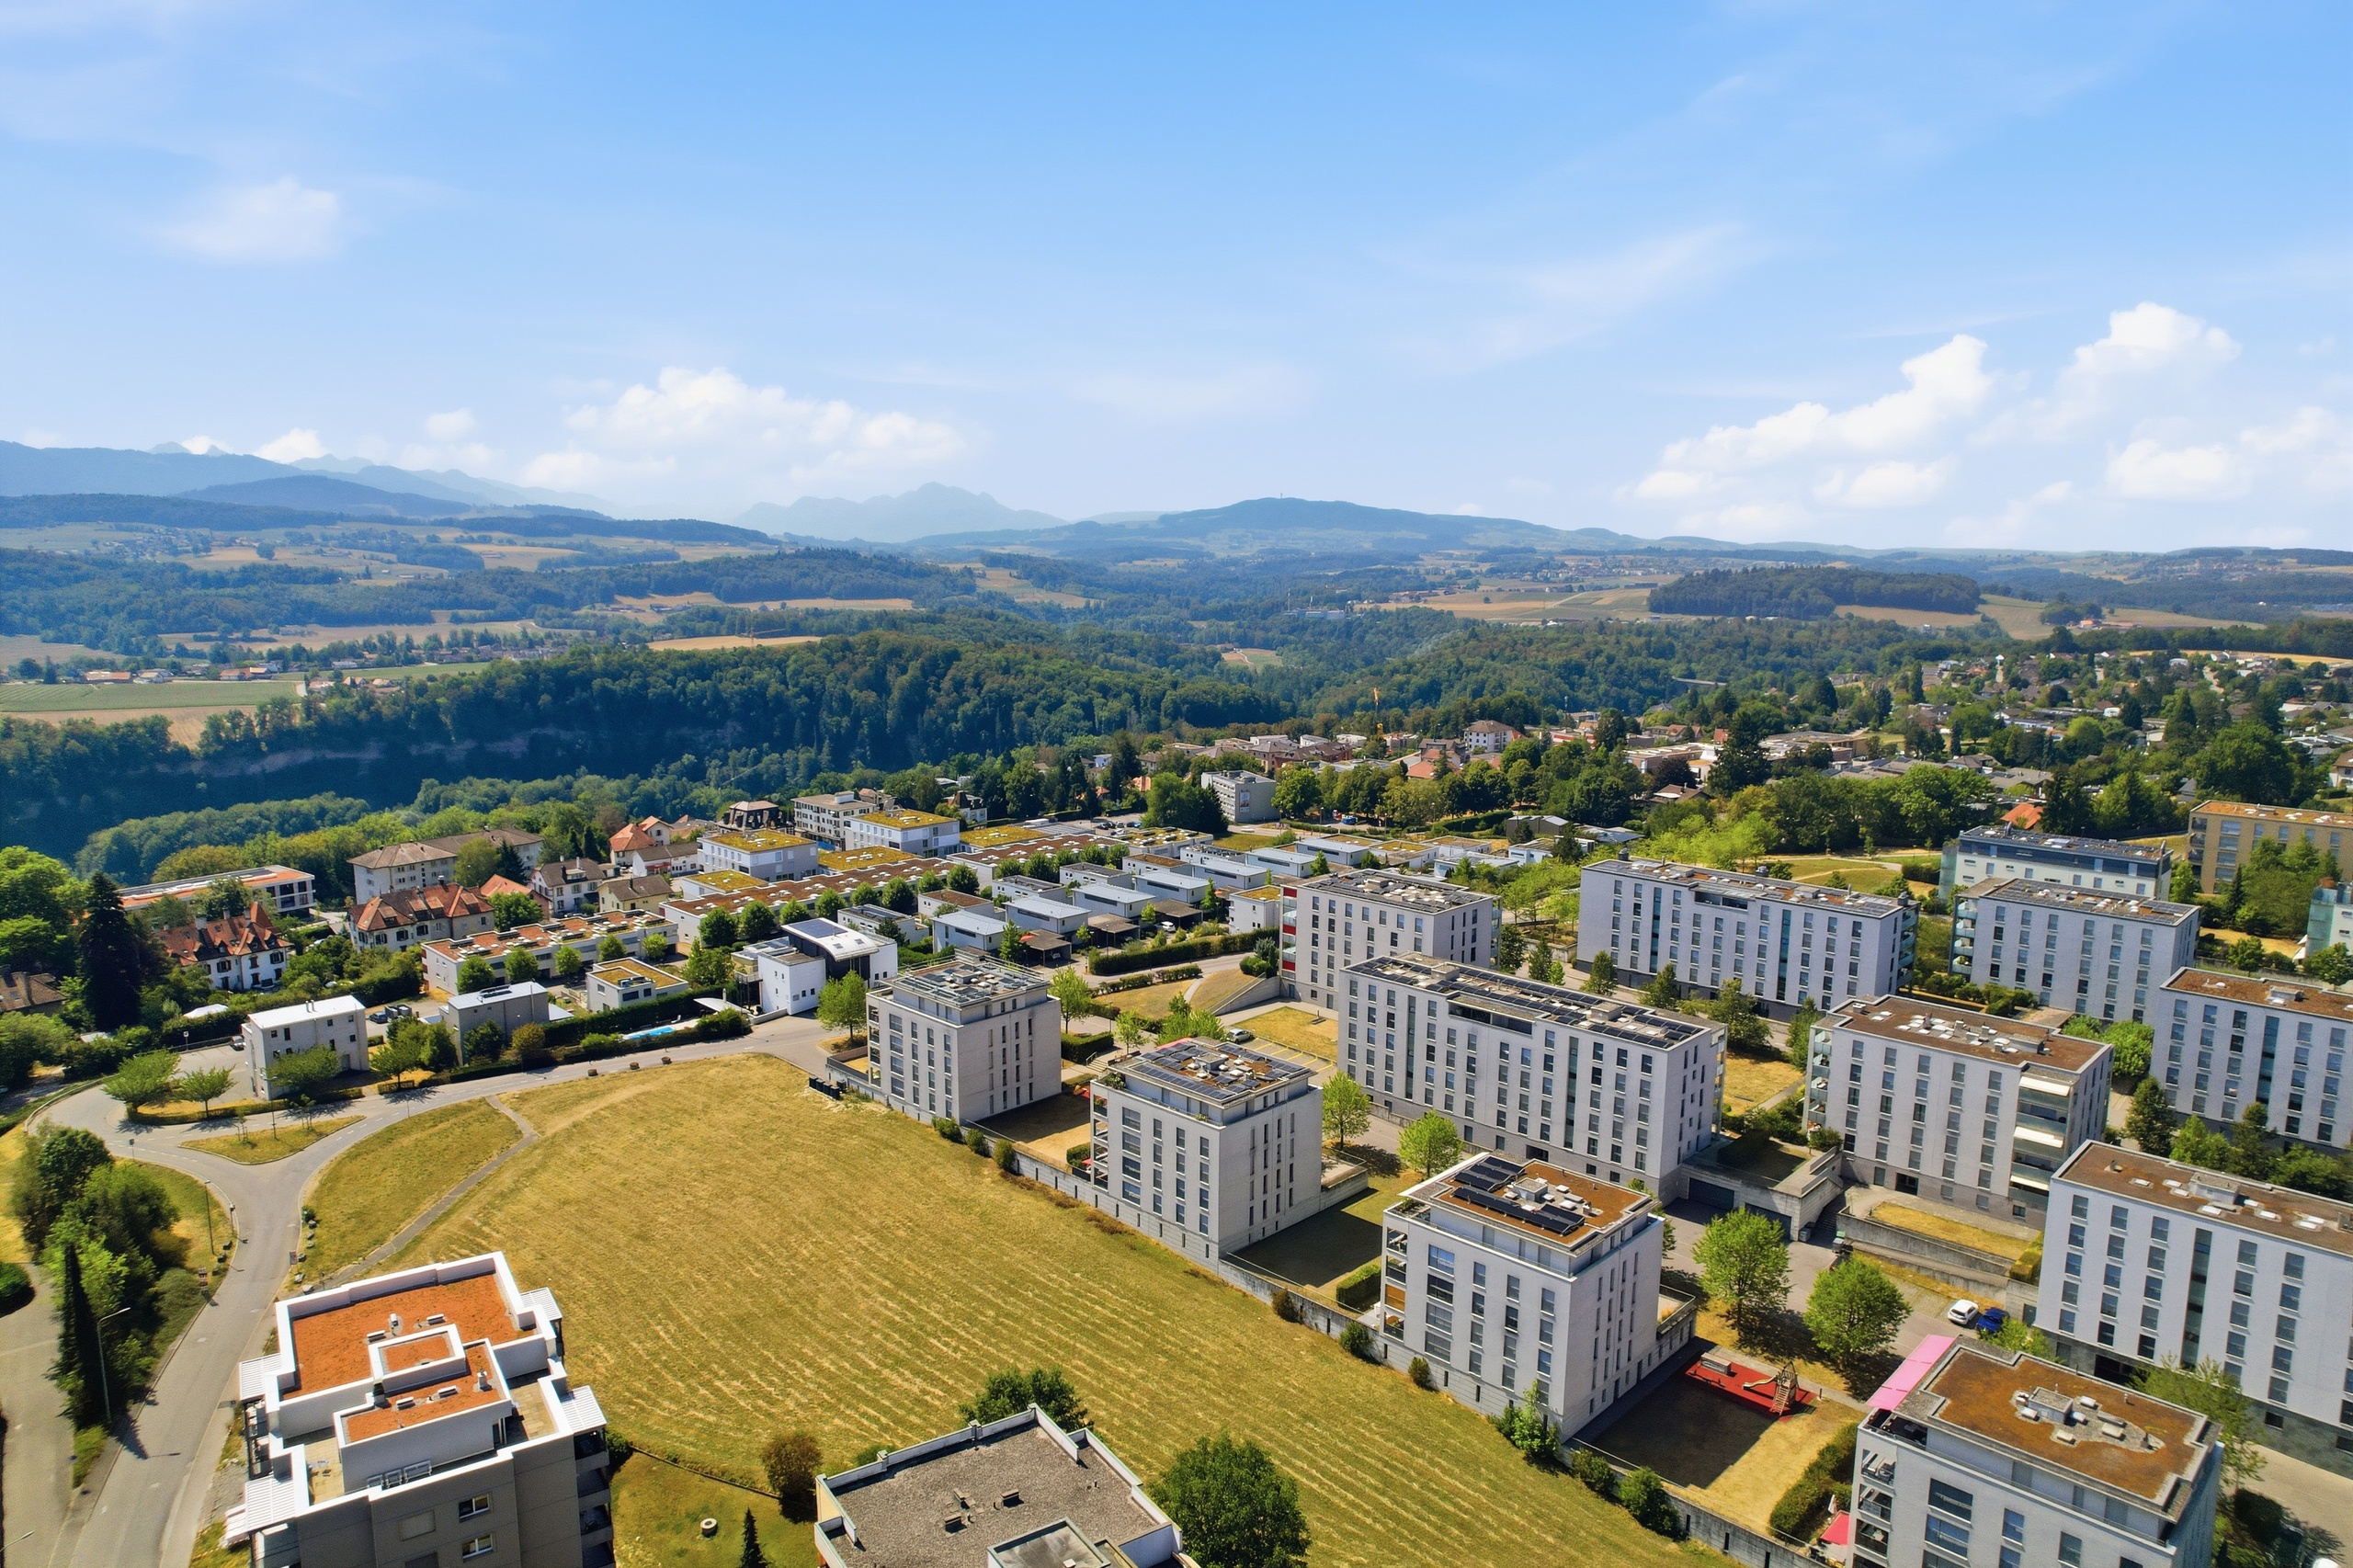
Exterior view 3
Interior view 8
Interior view 9
Interior view 10
Interior view 11
Interior view 12
Interior view 13
Interior view 14
Interior view 15
Interior view 16
Interior view 17
Exterior view 4
Interior view 18
Exterior view 5
Exterior view 6
Location plan 1
Location plan 2

Condominium apartment with 4.5 rooms on sale in Villars-sur-Glâne - 102 m²

Living with foresight – Winter garden, morning sun and lots of charm

Rooms4.5
Living area102 m²
Floor2nd floor
Object PriceCHF 865,000.-
AvailabilityTo agree
Messenger PDF Dossier Financing
Add to favoritesRemove from favorites
External link

Localisation

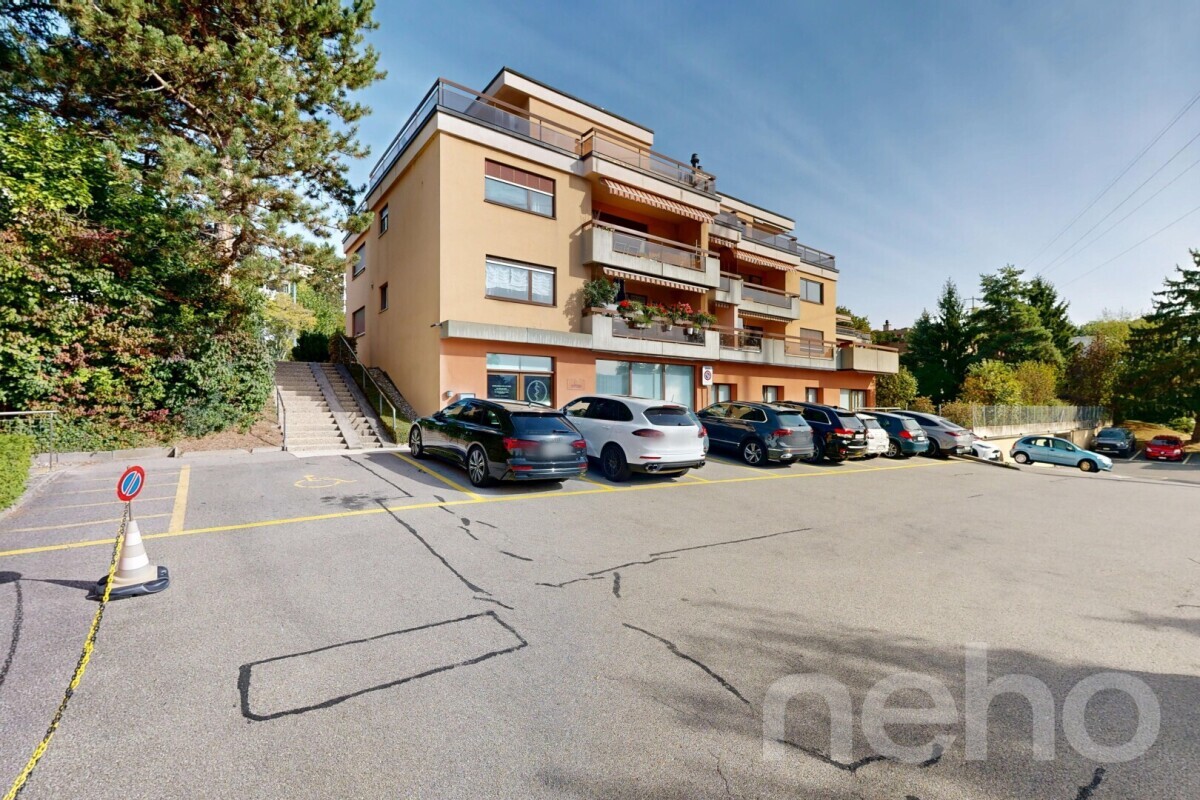
Pré Henry 3, 1752 Villars-sur-Glâne

Characteristics

Reference
6167585
Availability
To agree
Bathrooms
2
Year of construction
2007
Latest renovations
2025
Rooms
4.5
Bedrooms
3
Floor
2nd floor
Balcony surface
11 m²
Heating type
Gas
Heating installation
Floor
Condition of the property
Good
Living area
102 m²
Gross living area
117 m²
Net surface
102 m²
Veranda / winter garden surface
8 m²
Parking places
Yes, obligatory

Number of parkings

Interior
1 | CHF 30,000.- not included

Description

Text translated from french, see original
Original text in french, translate to English.

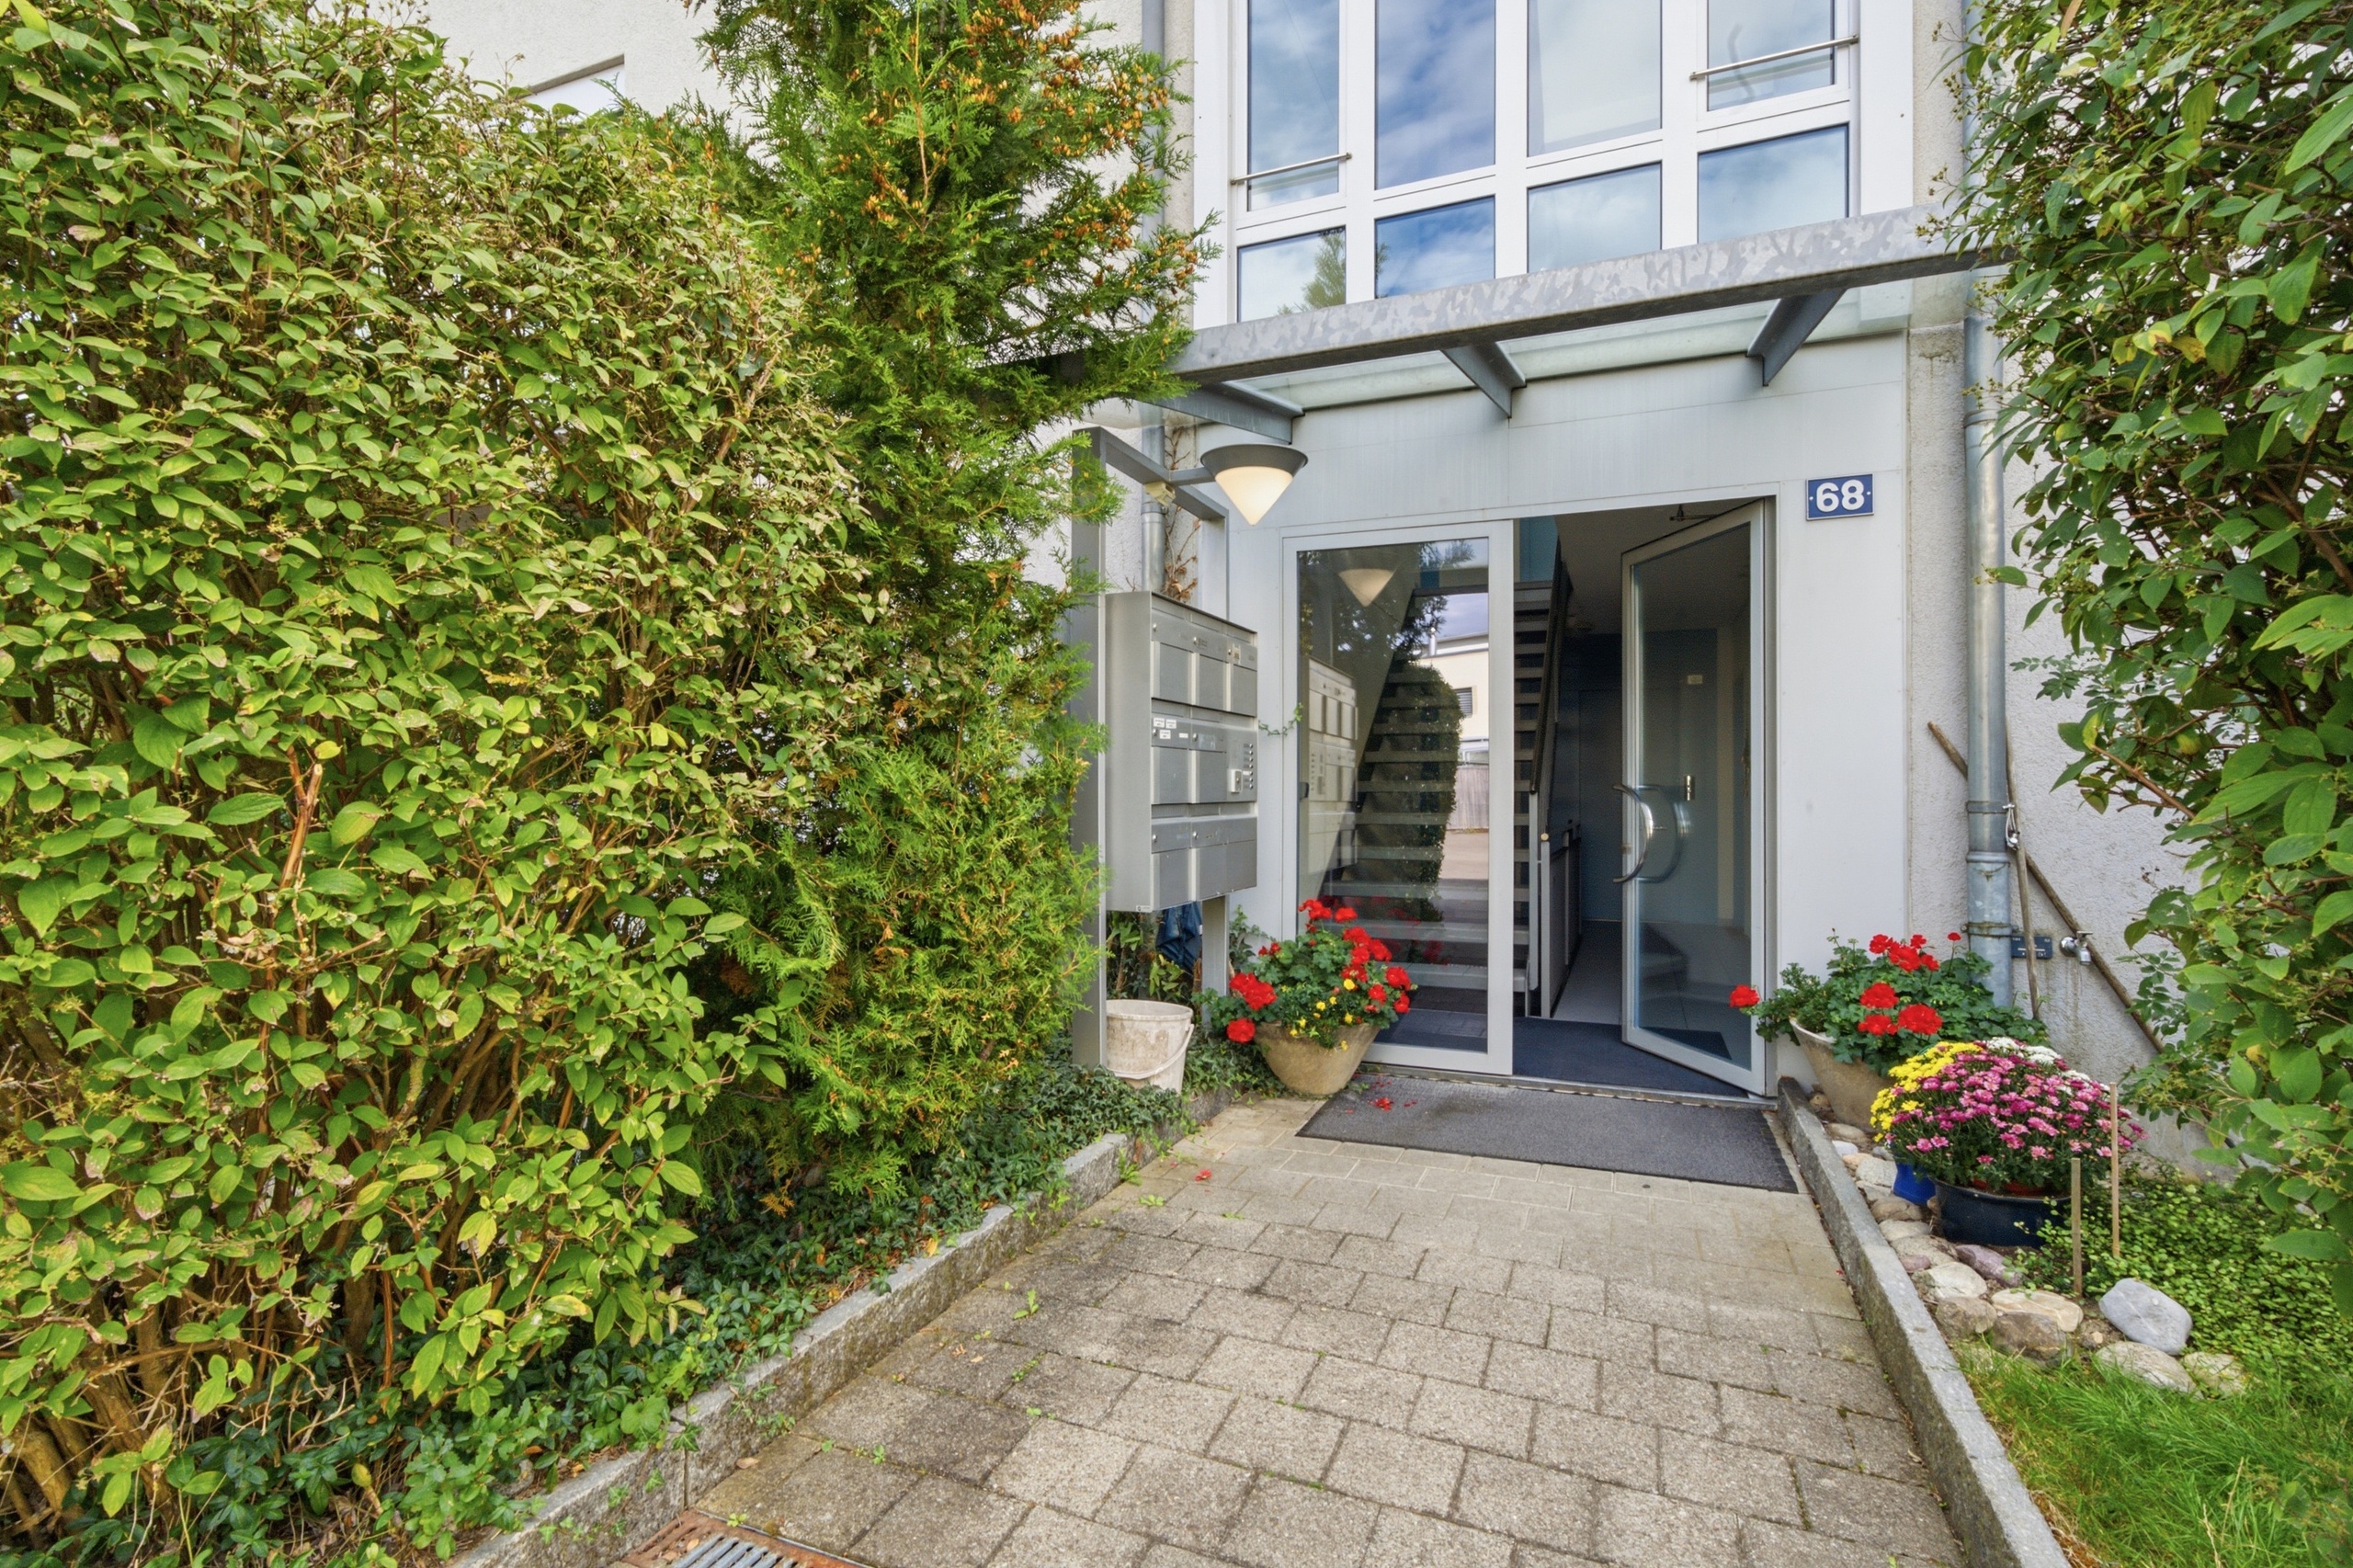
Welcome to Pré Henry 3 in Villars-sur-Glâne

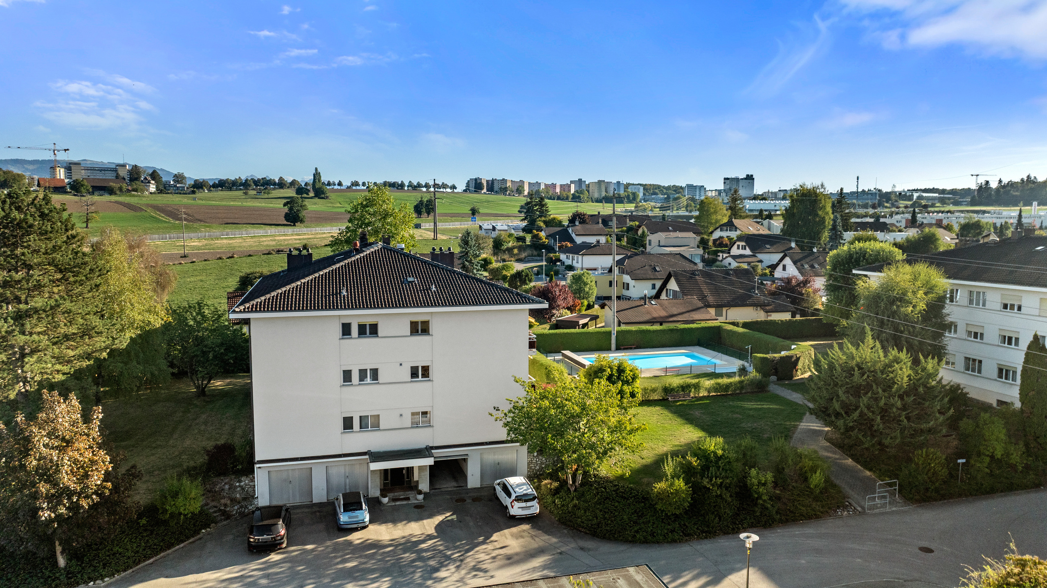
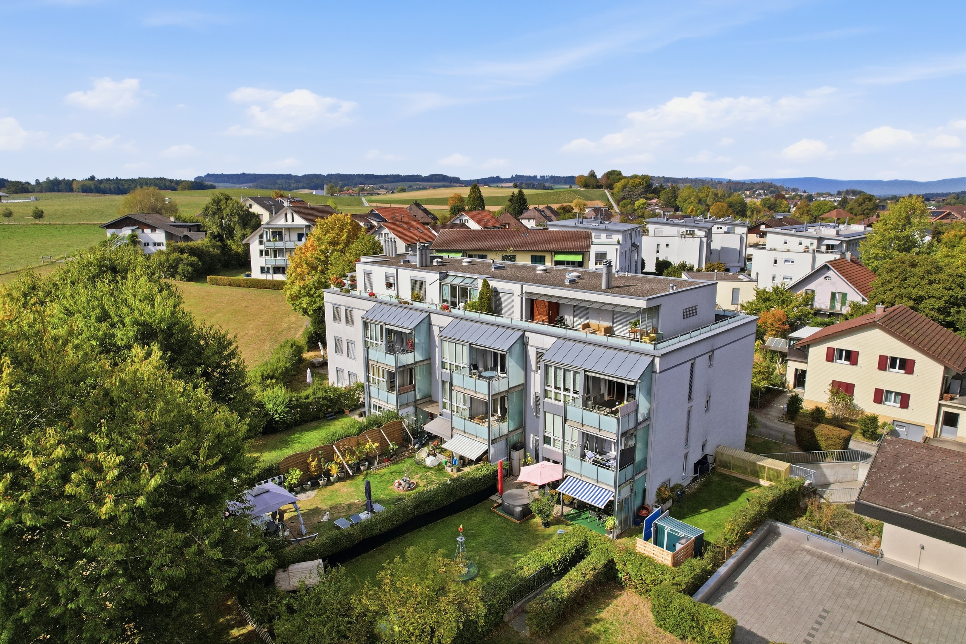
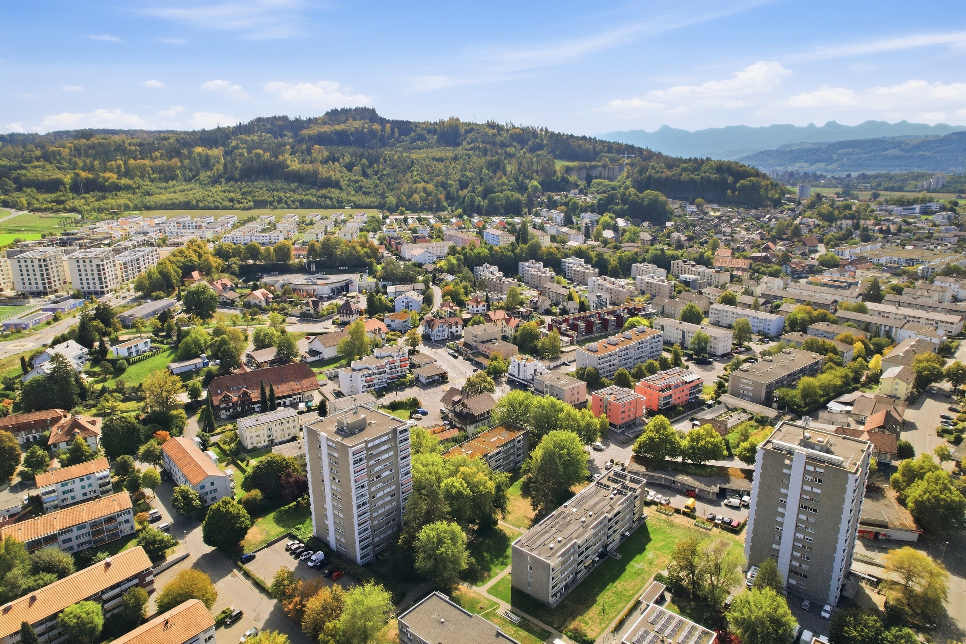
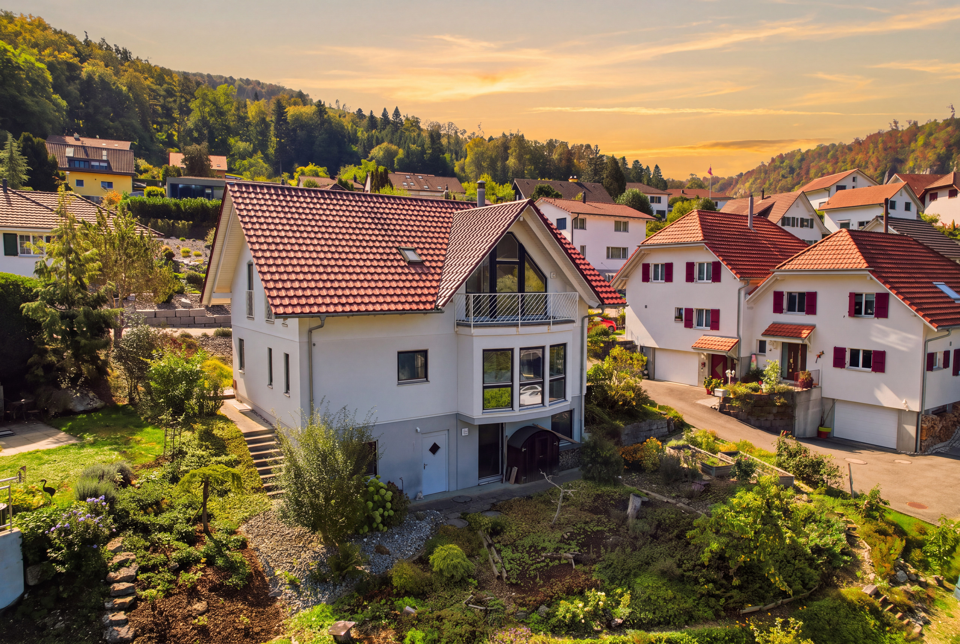
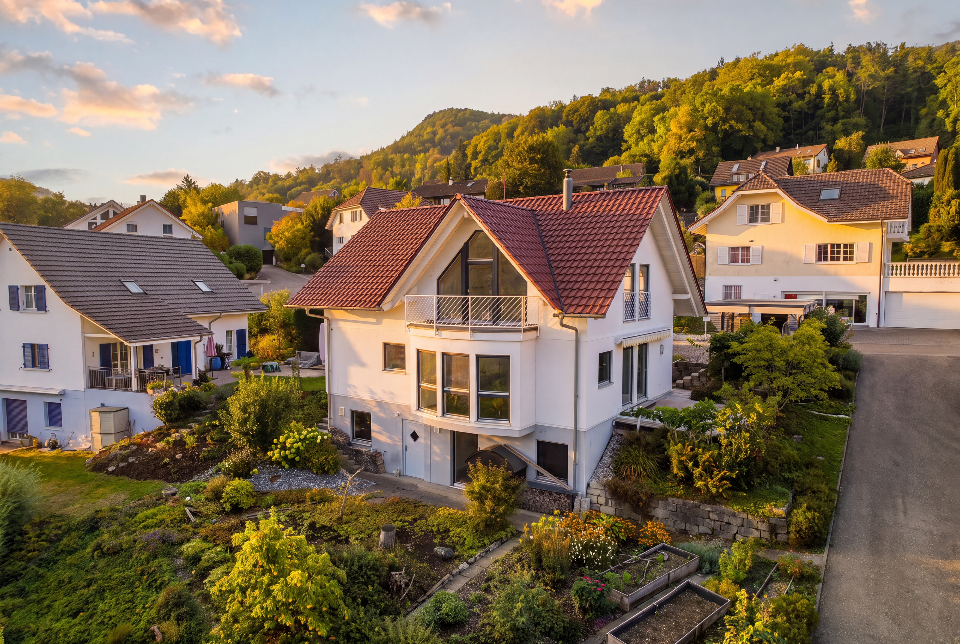
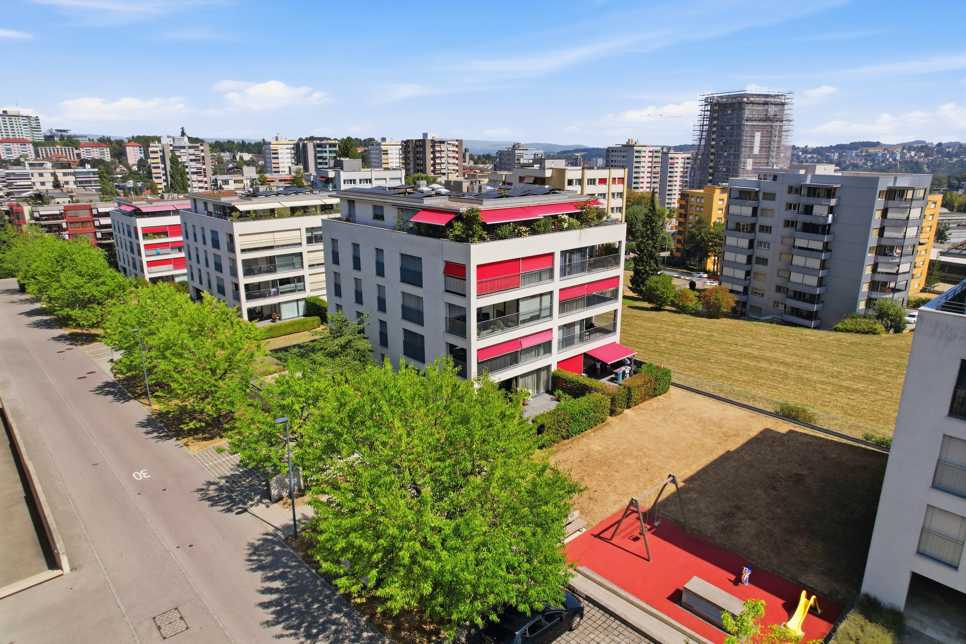
Enjoy a peaceful living environment while still benefiting from an excellent infrastructure – Villars-sur-Glâne impresses with its proximity to the city of Freiburg and its good transport links. Shops, services and public transport are all within easy reach, making everyday life easier. At the same time, the surrounding area offers attractive opportunities for walks and recreation in the countryside.

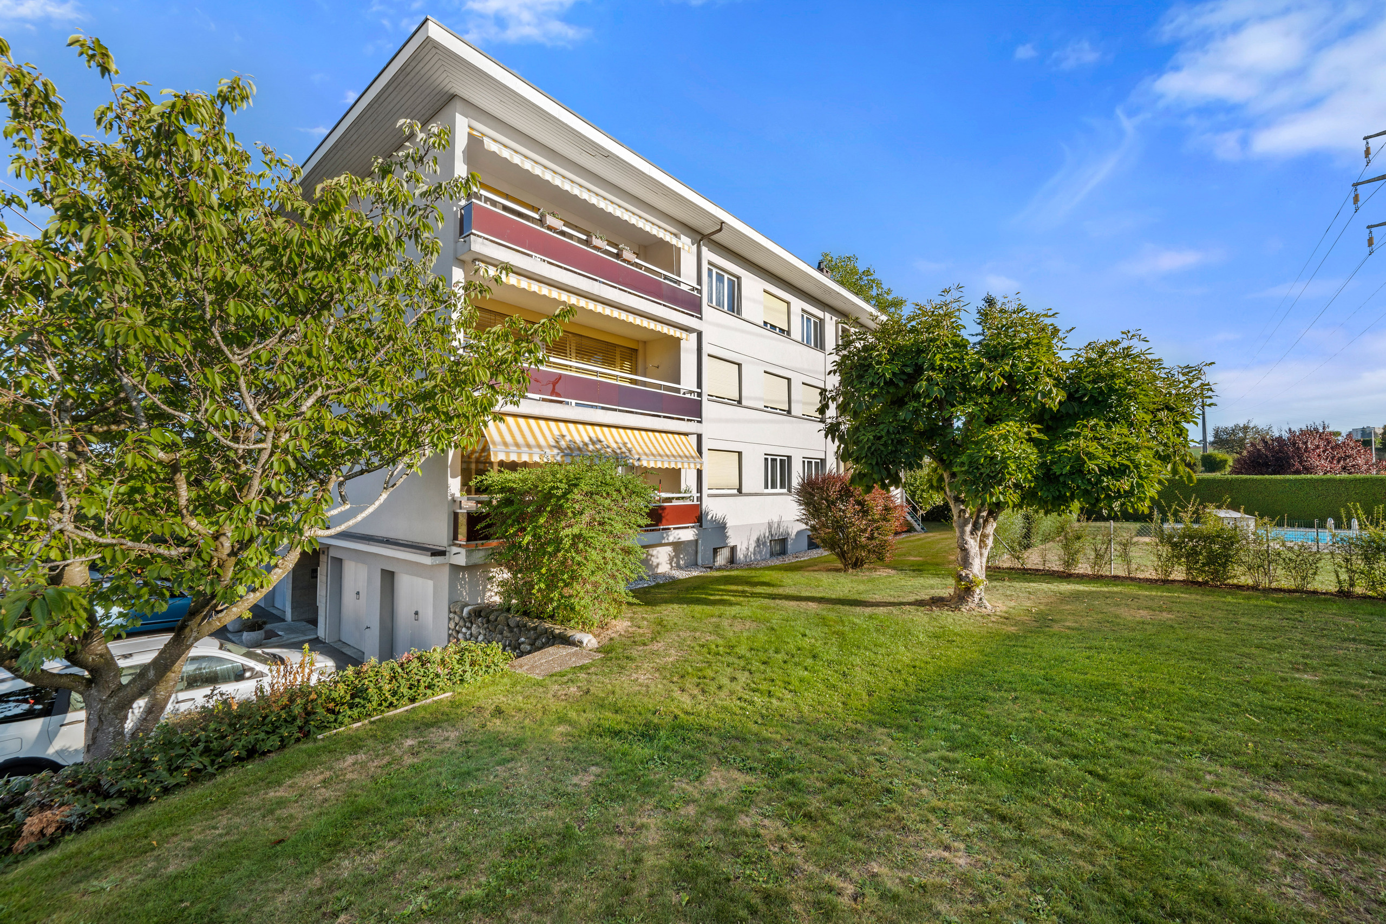
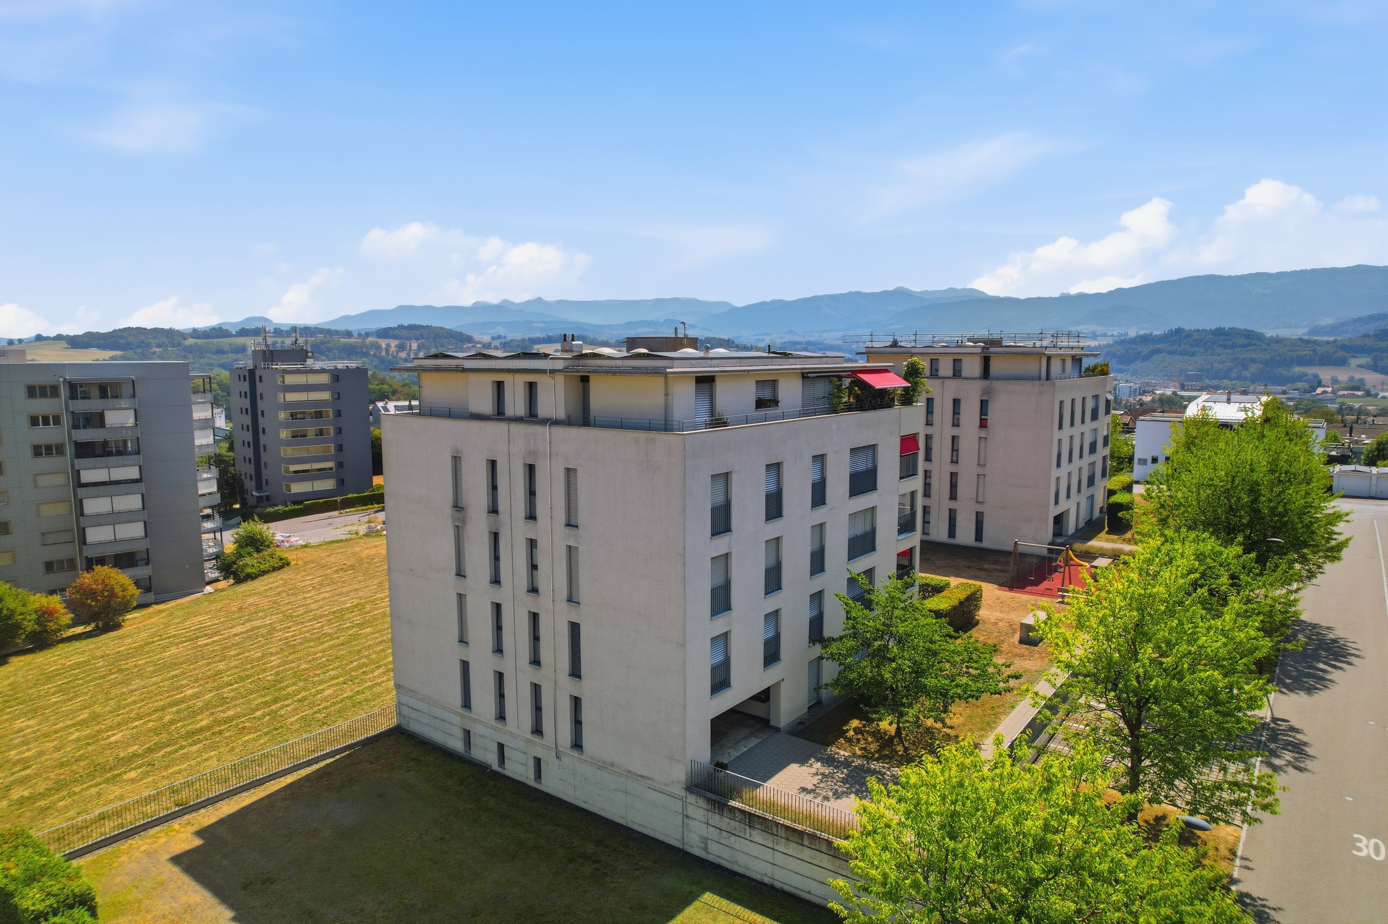
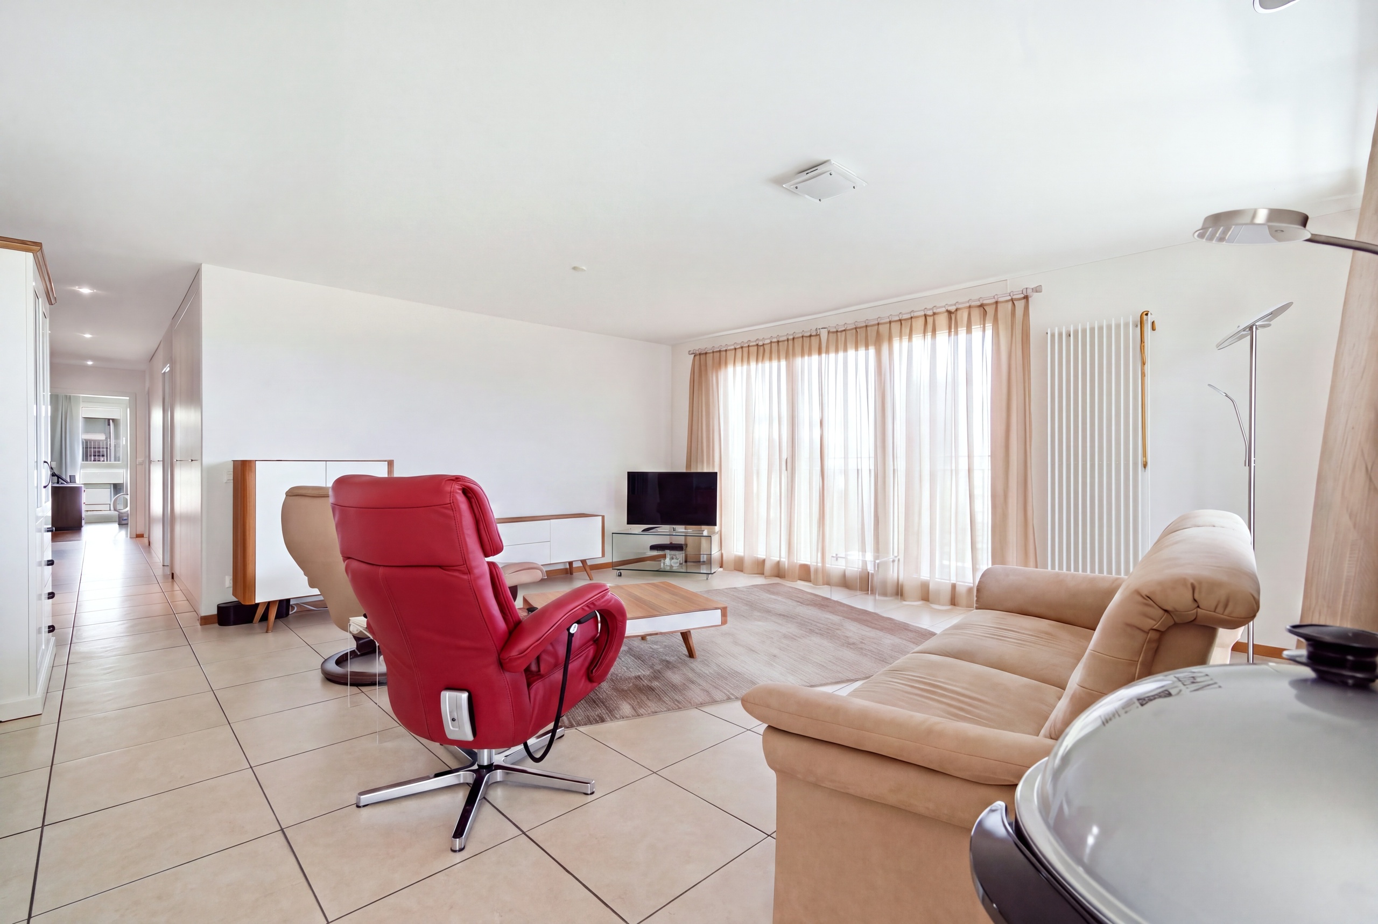
Allow me to introduce myself: a well-maintained and light-filled 4.5-room apartment on the 2nd floor. Built in 2007, I offer around 102 m² of living space with a well-thought-out layout, comfortable living space, and a special outdoor area with a beautiful view.

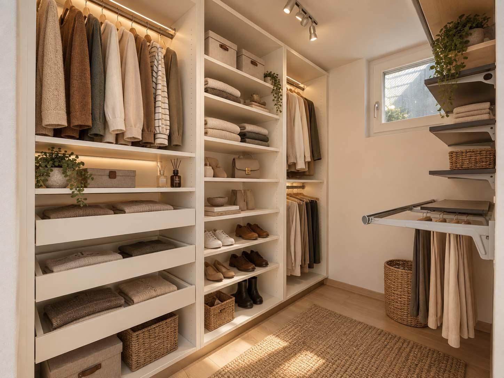
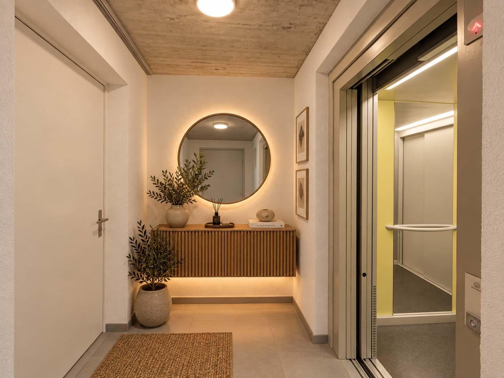
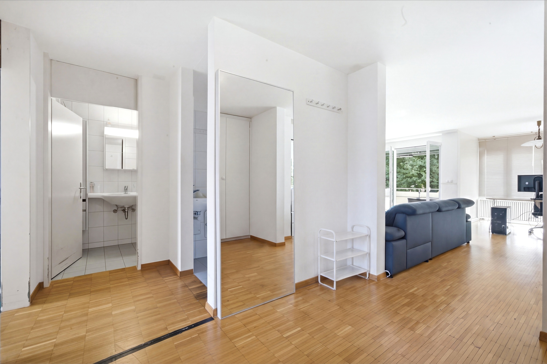
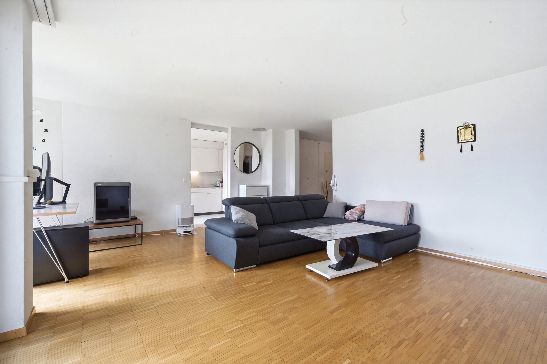
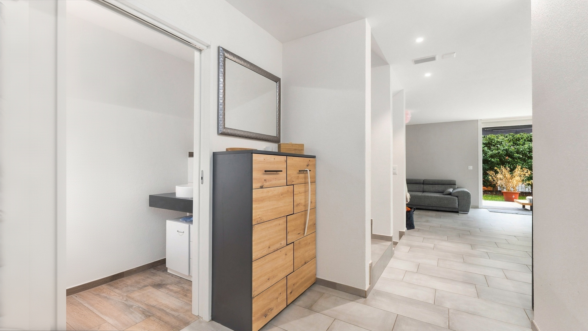
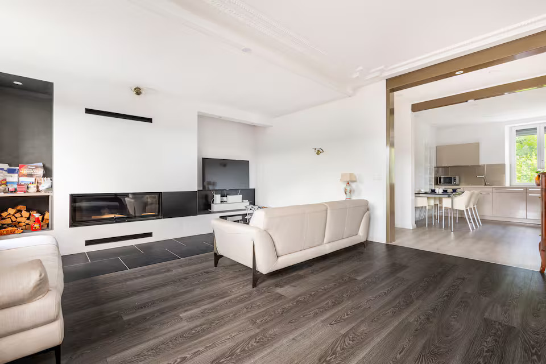
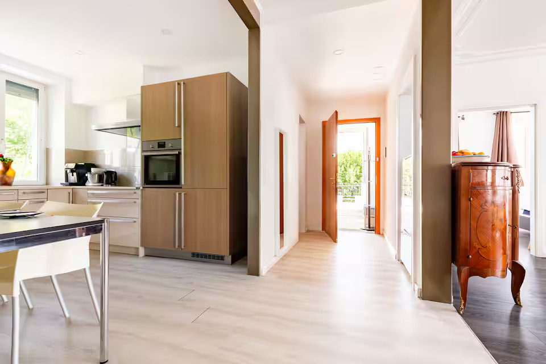
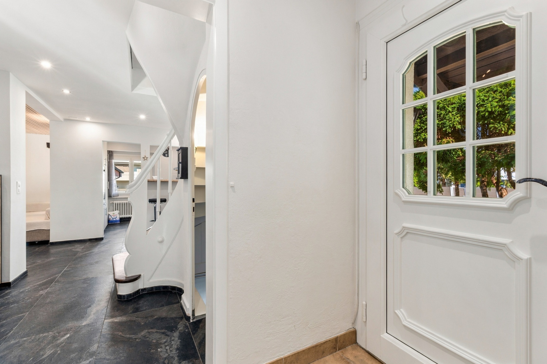
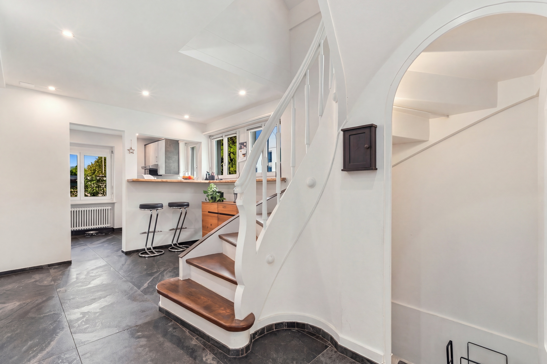
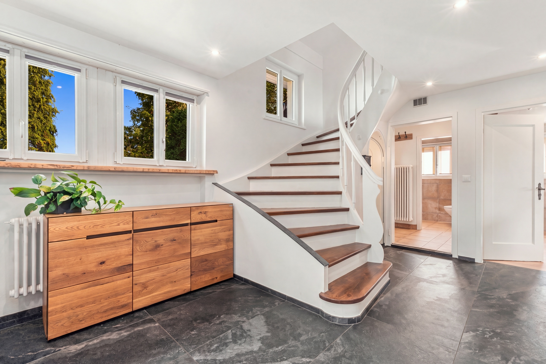
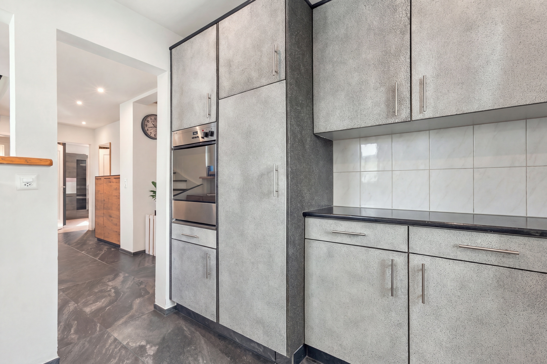
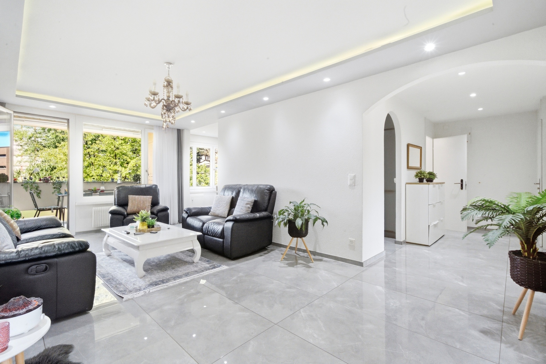
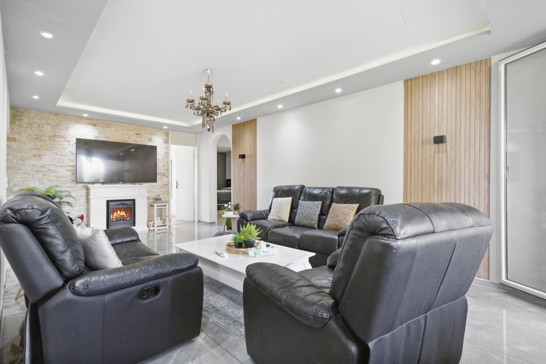
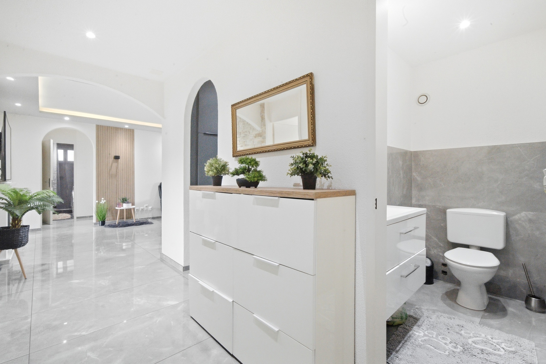
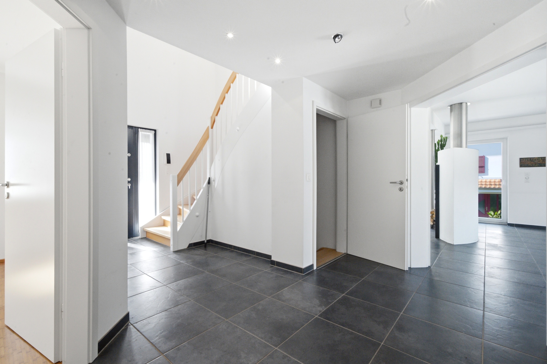
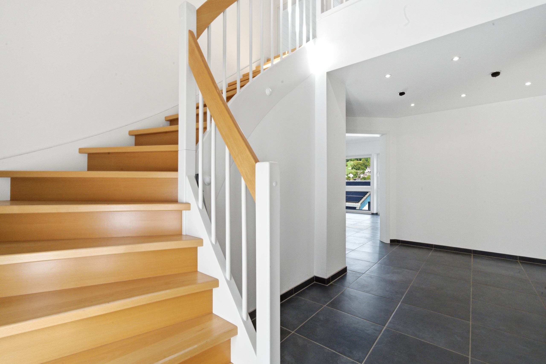
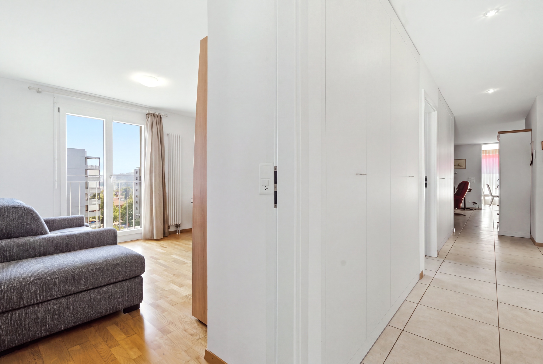
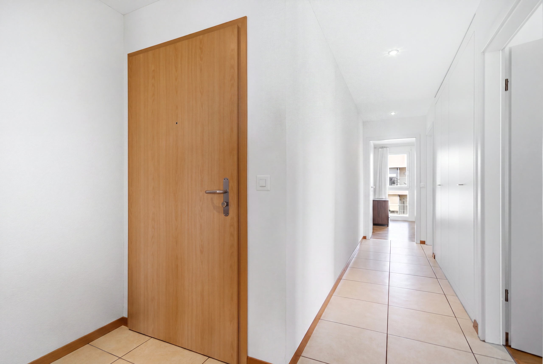
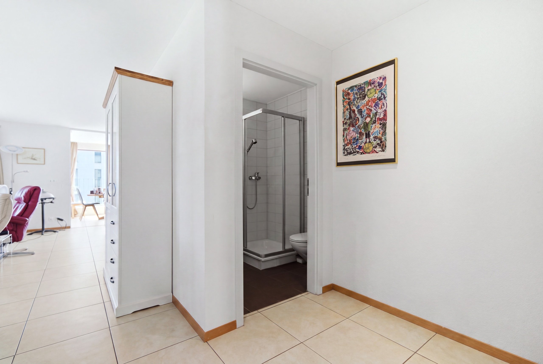
My entrance area welcomes you with practical built-in cabinets that offer valuable storage space. From here, my harmoniously designed living area opens up.

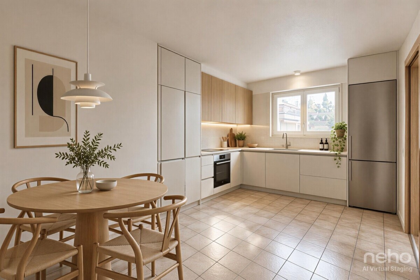
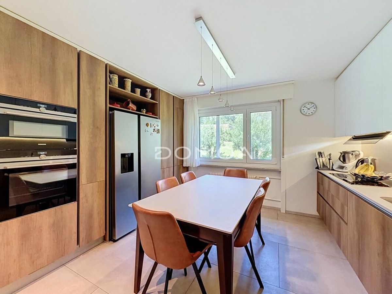
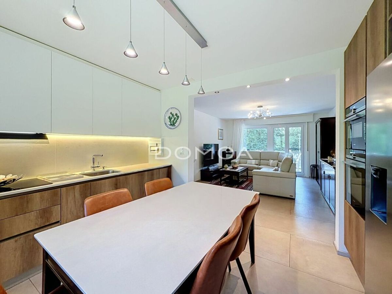
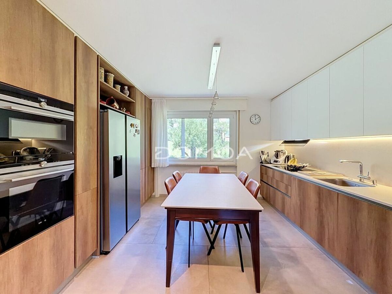
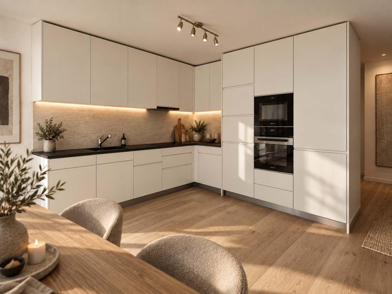
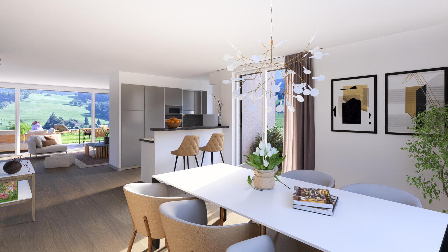
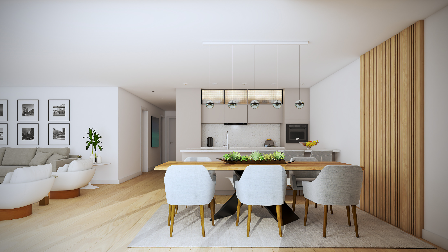
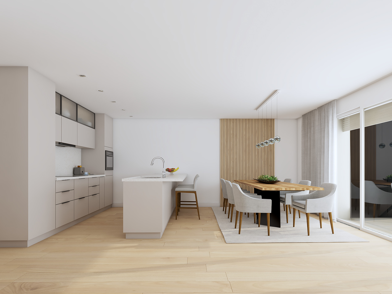
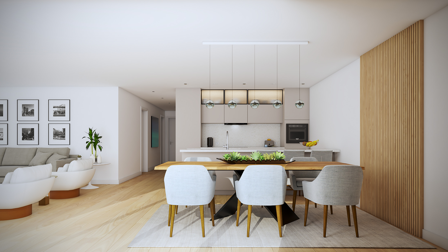
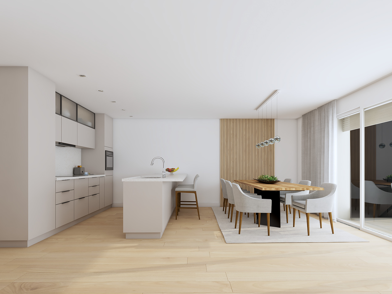
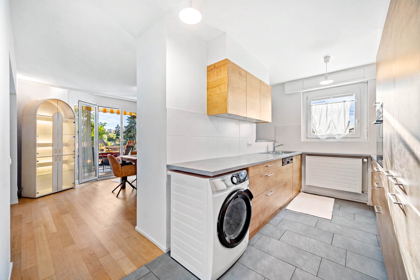
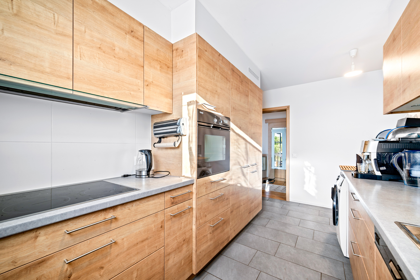
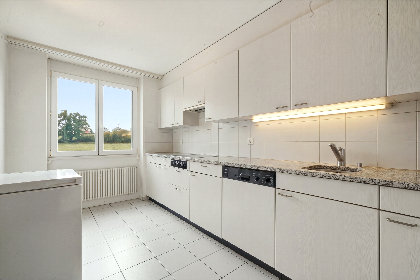
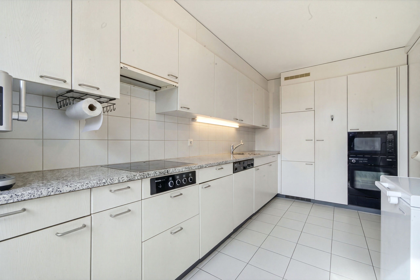
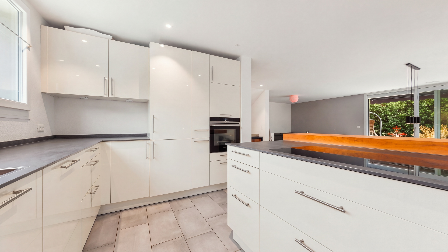
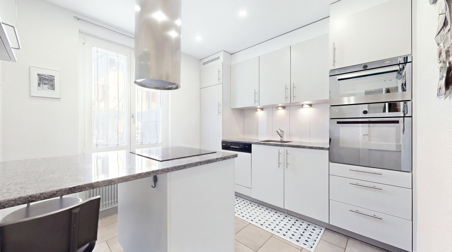
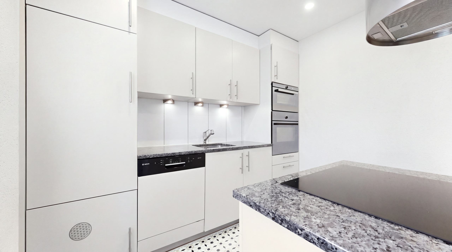
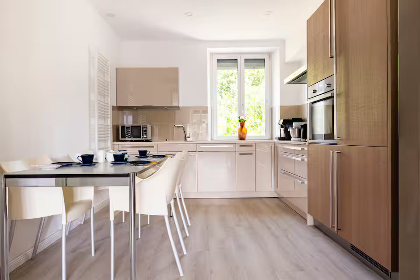
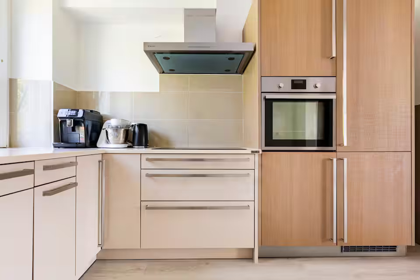
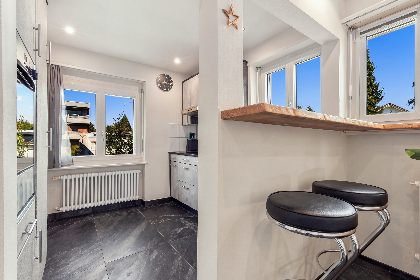
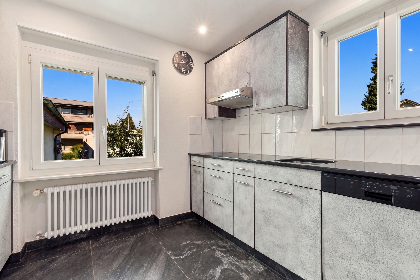
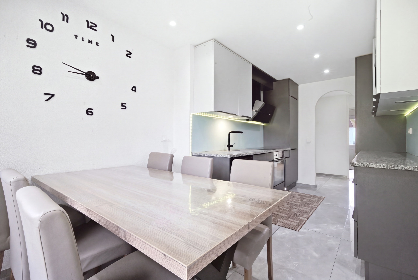
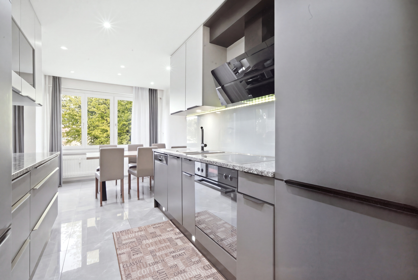
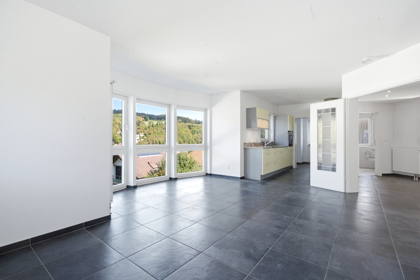
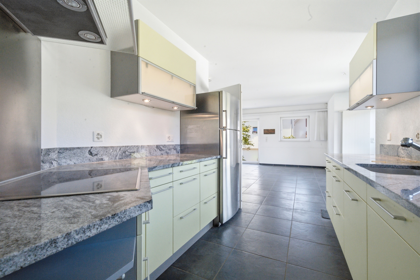
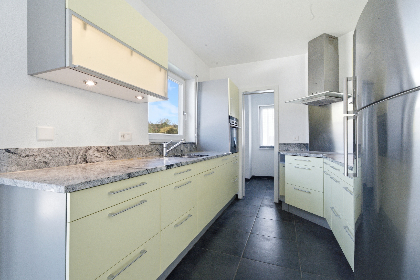
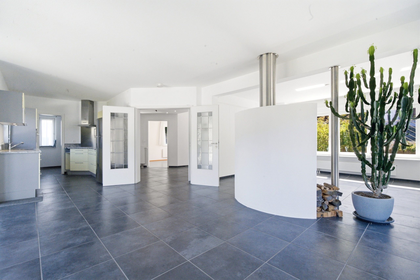
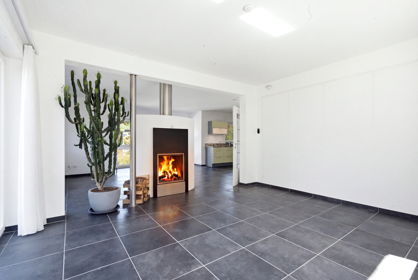
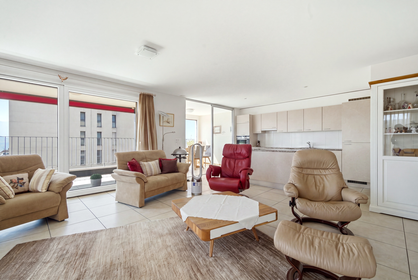
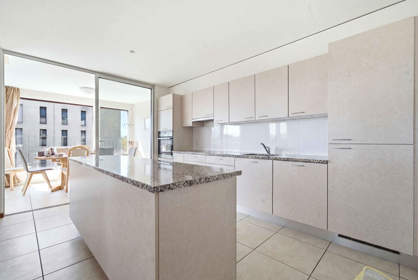
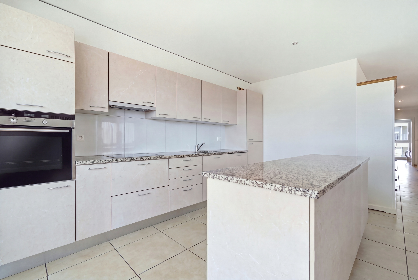
My open and charming kitchen fits perfectly into the living concept and has direct access to the winter garden. The appliances have also been upgraded: the dishwasher is only about a year old, and the refrigerator was replaced about two years ago.

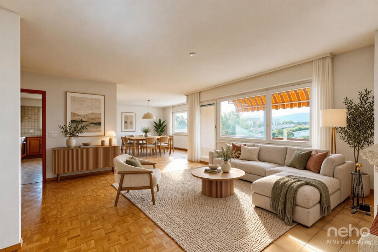
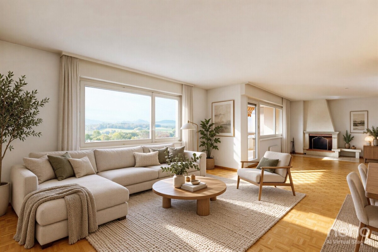
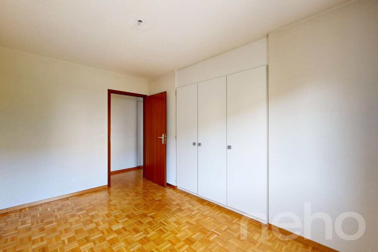
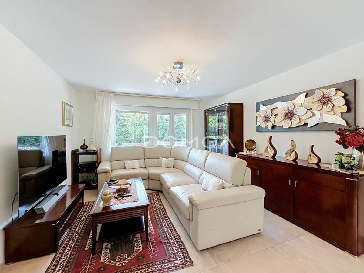
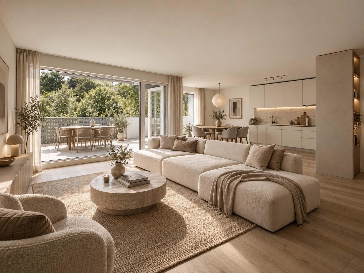
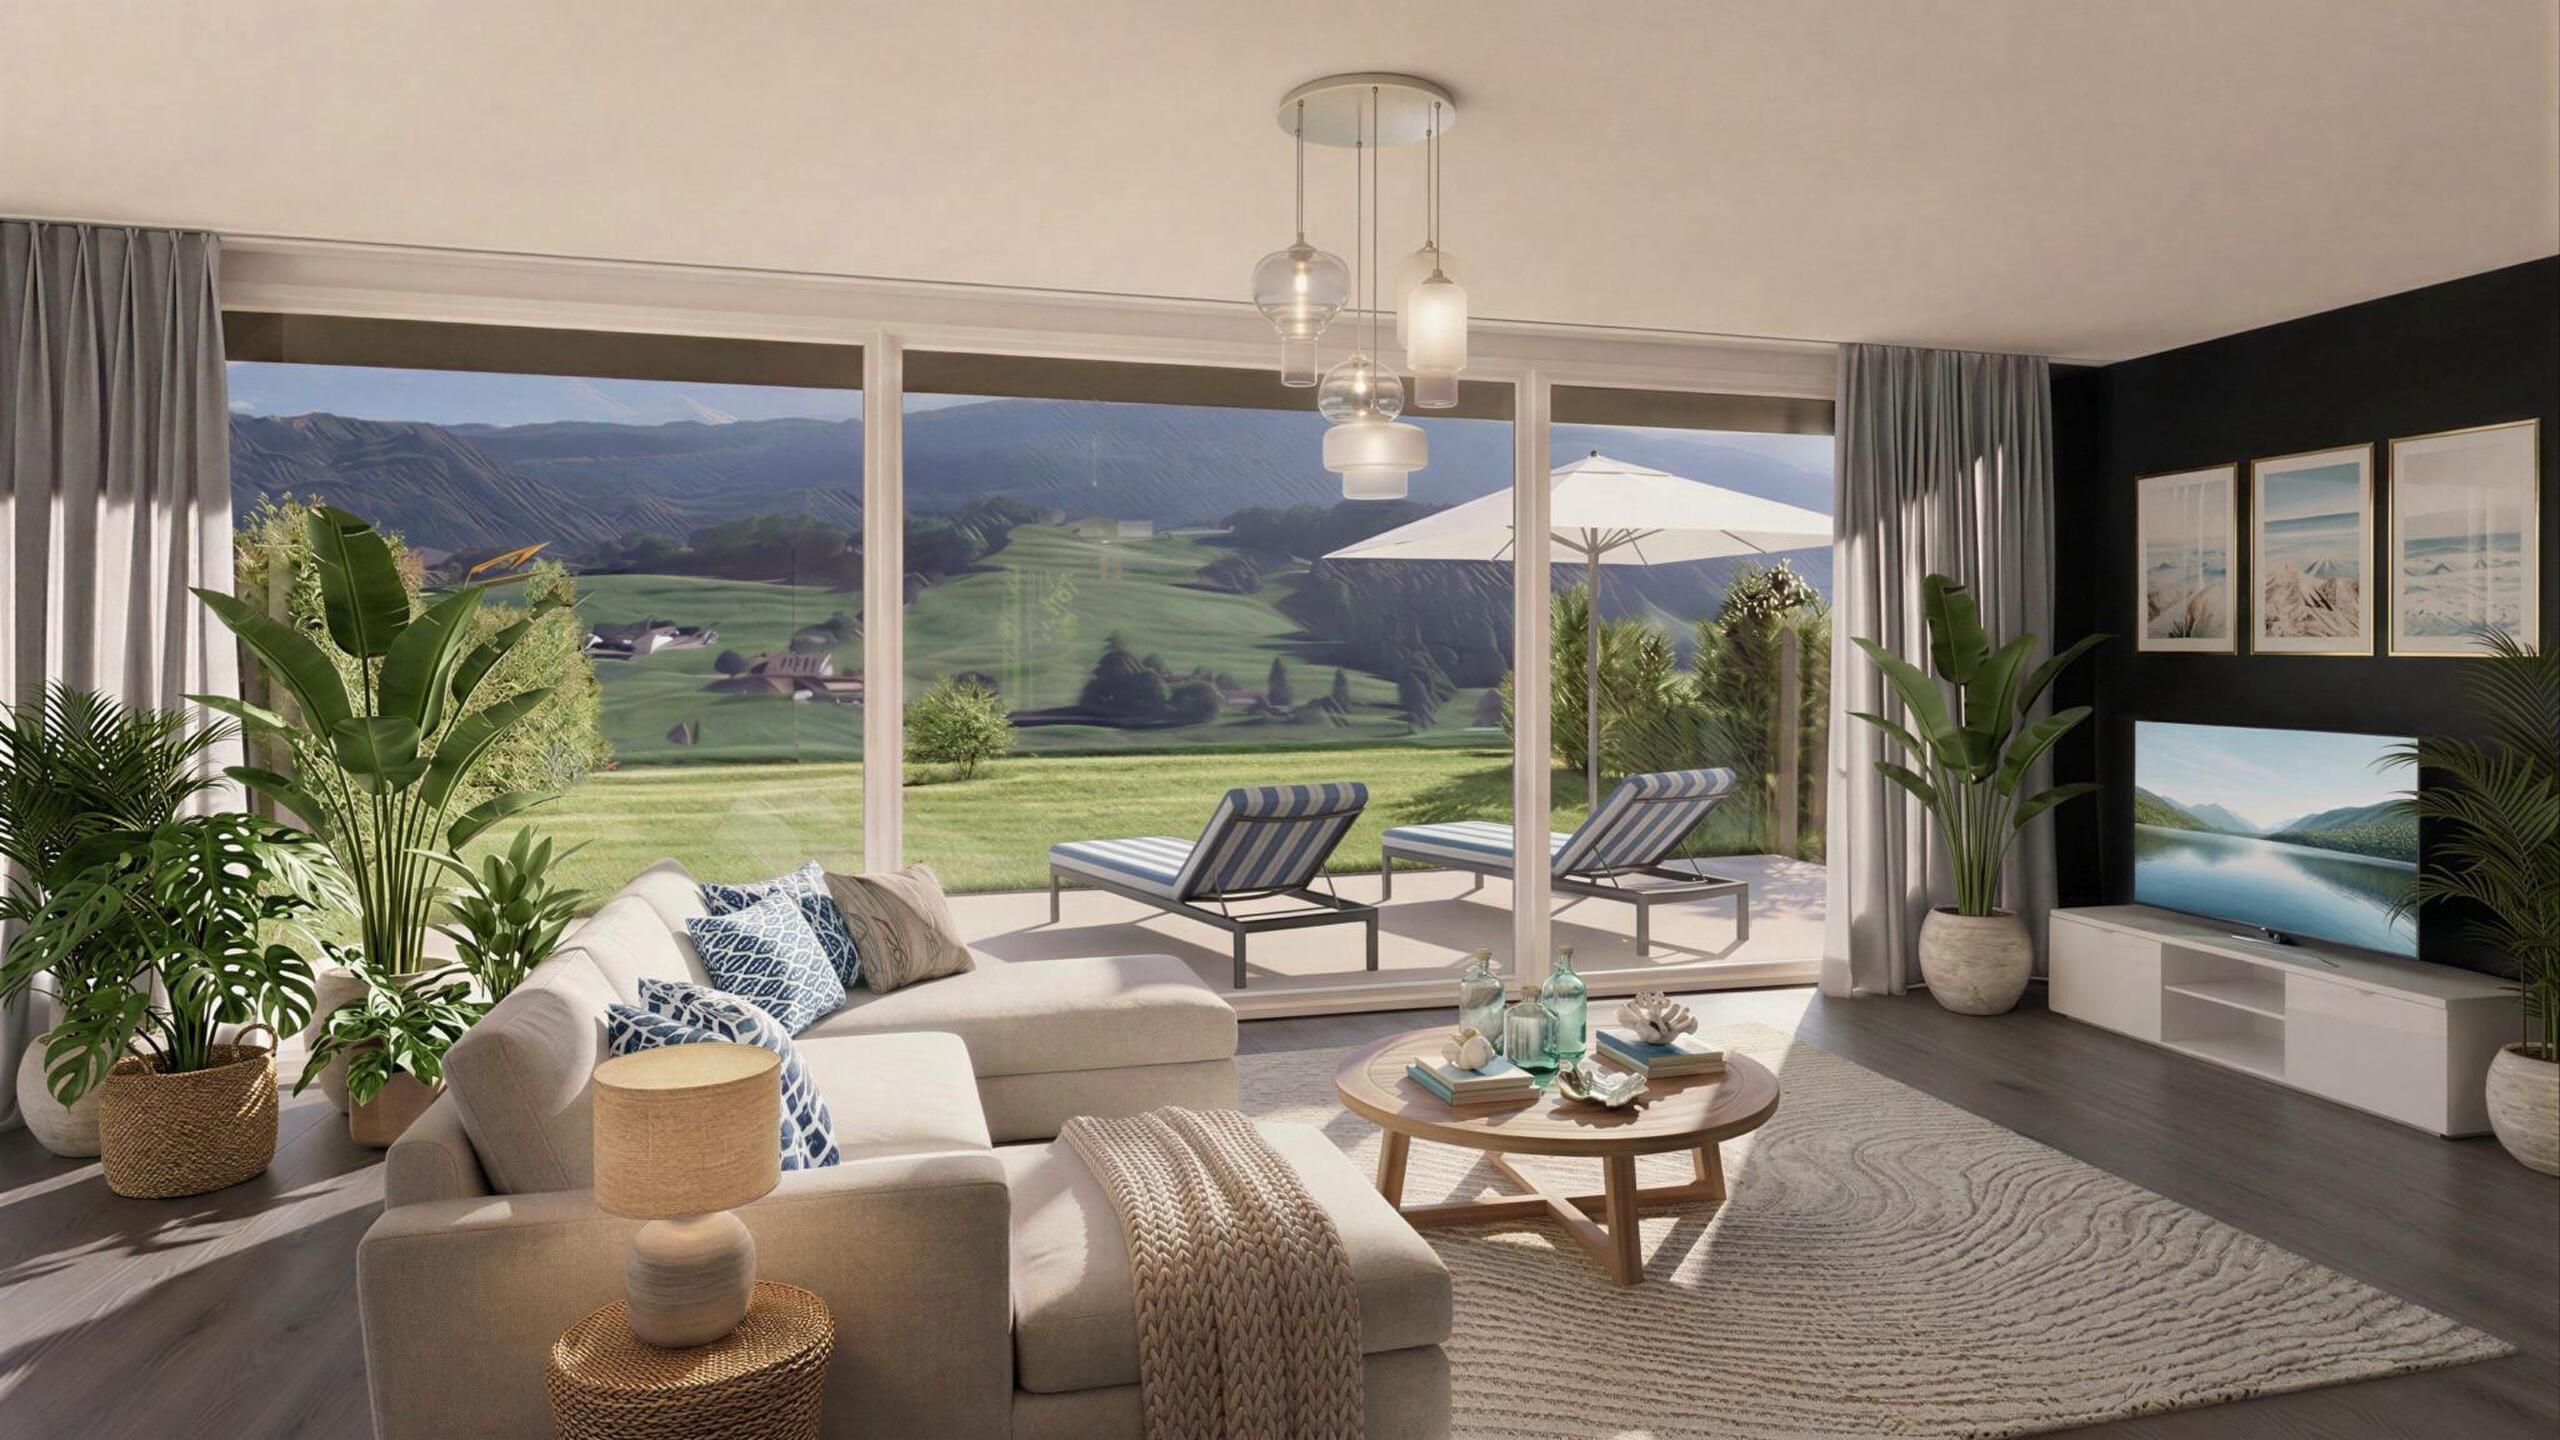
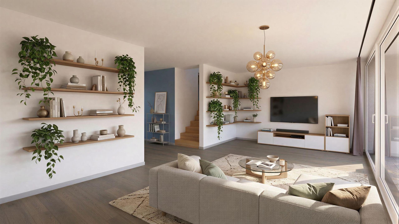
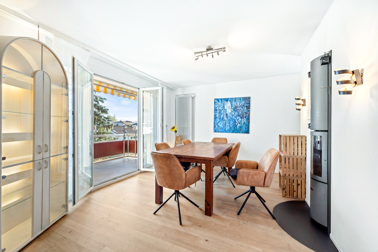
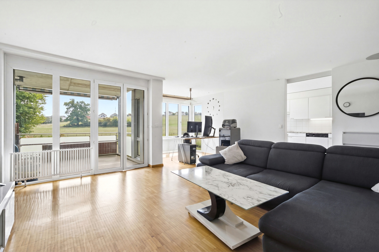
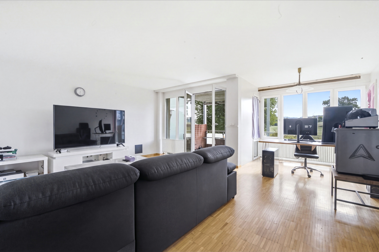
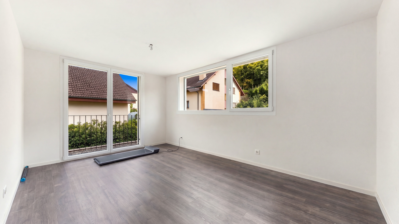
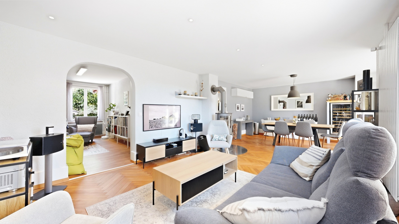
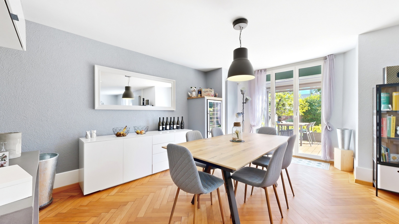
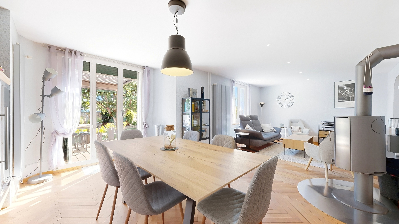
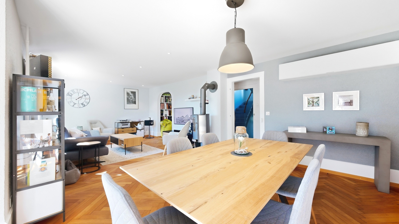
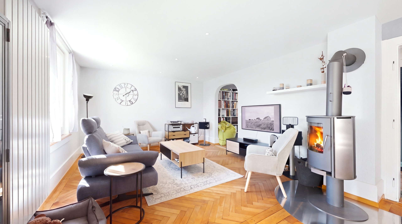
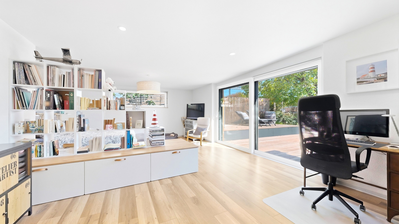
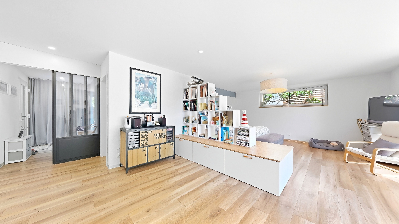
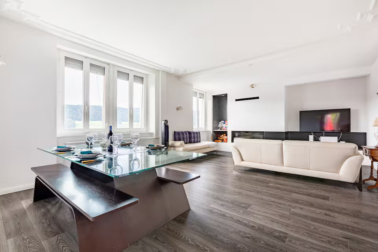
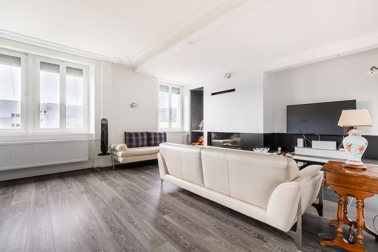
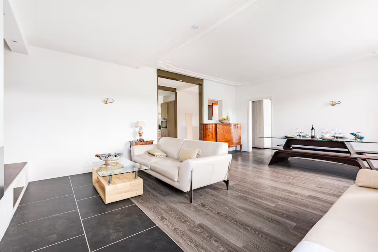
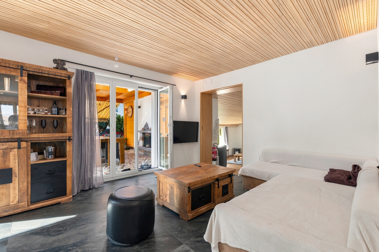
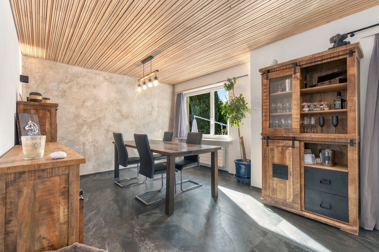
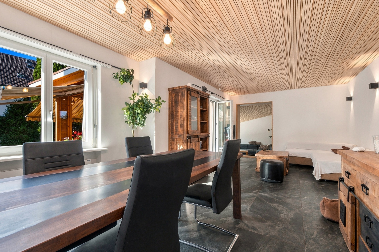
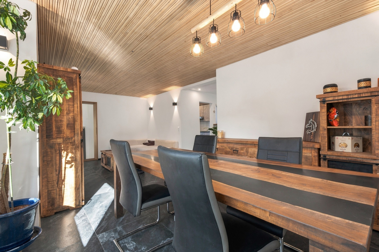
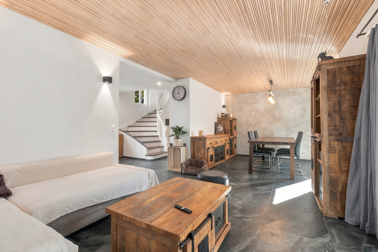
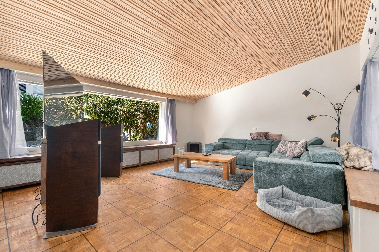
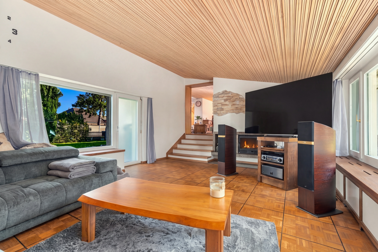
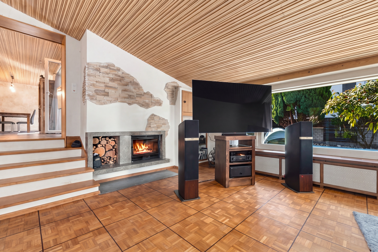
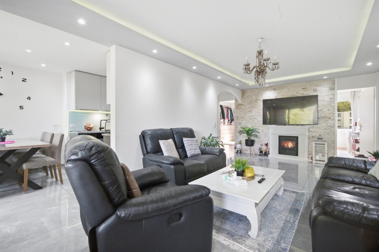
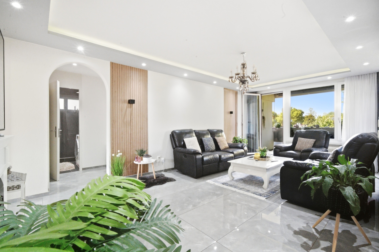
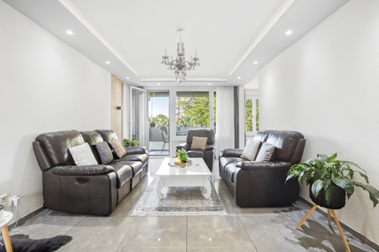
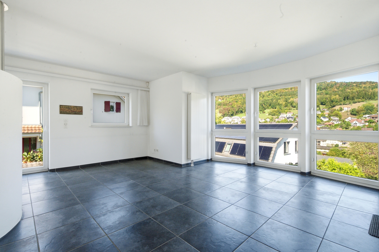
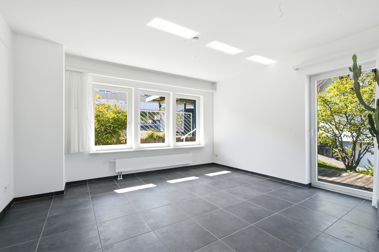
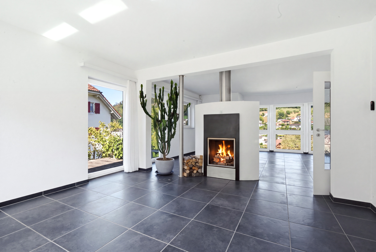
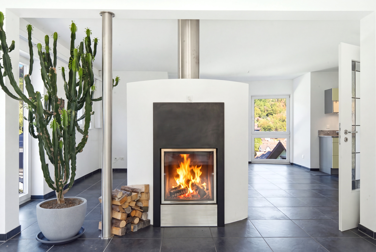
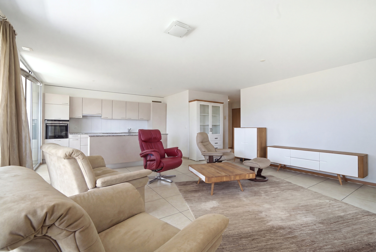
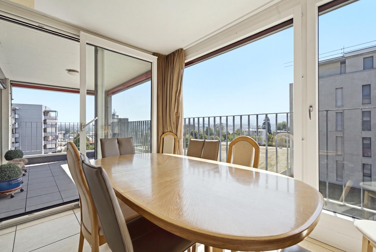
The adjacent bright living and dining area forms the heart of my home. Generous window areas provide plenty of natural light and create a welcoming living atmosphere. Parquet and tiled floors emphasize my timeless and well-maintained character.

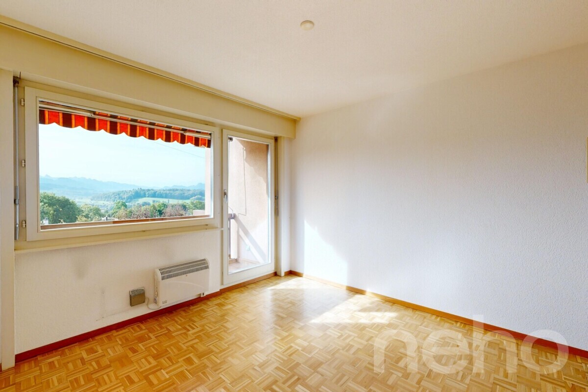
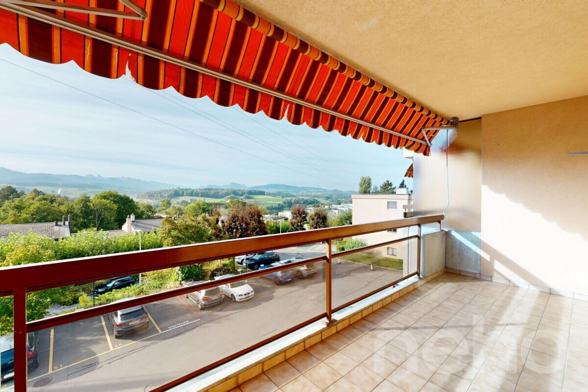
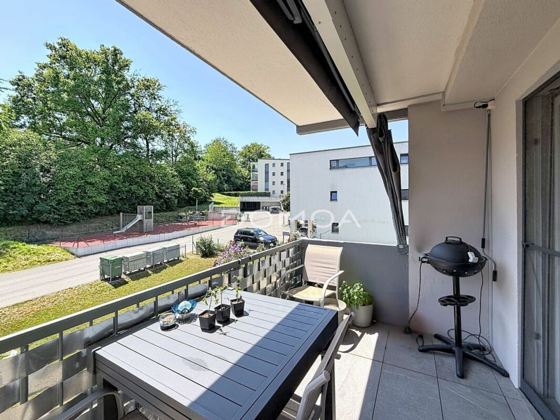
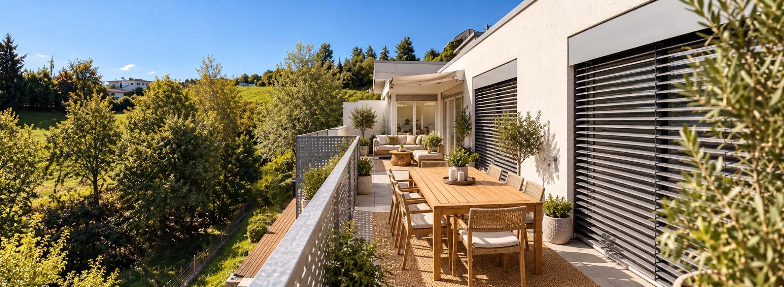
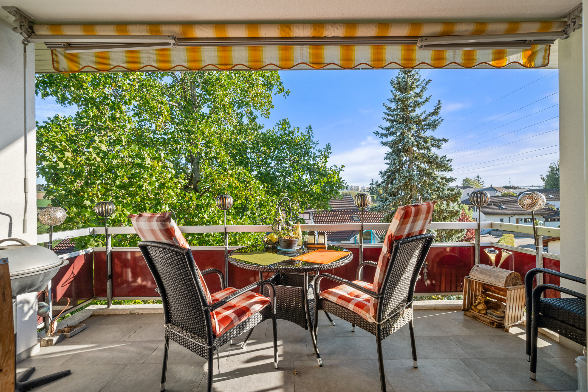
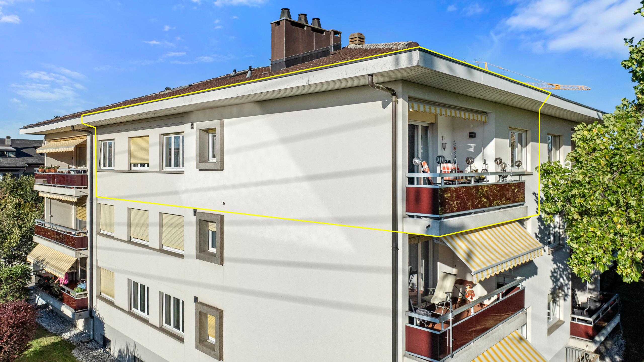
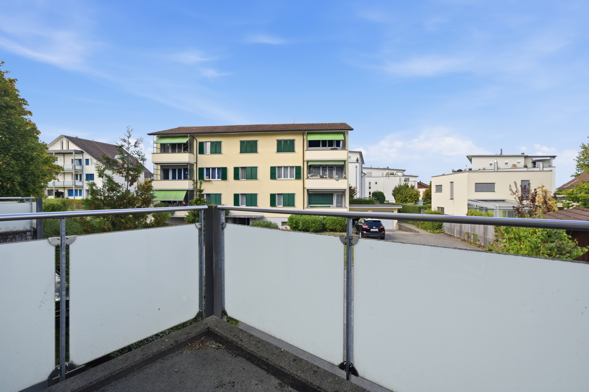
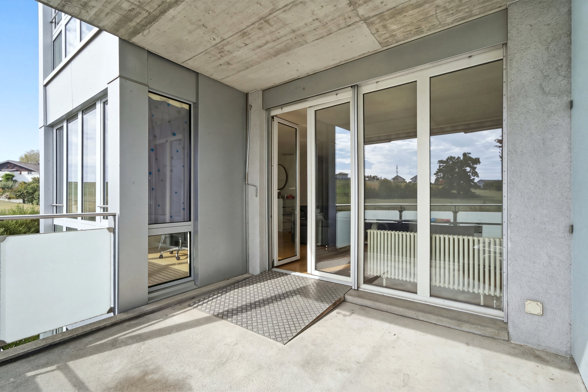
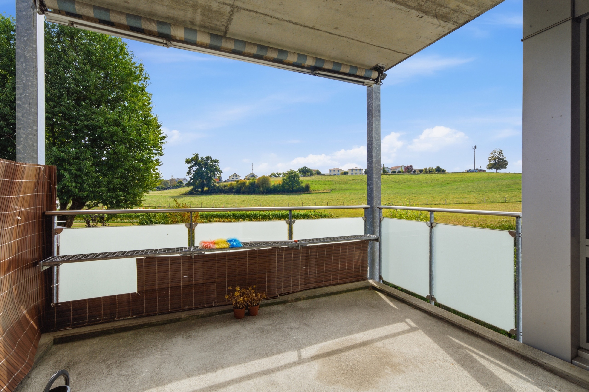
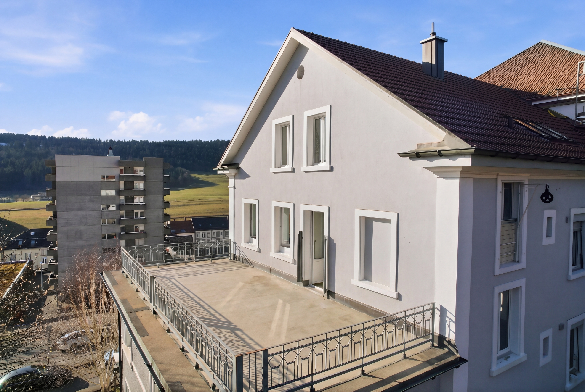
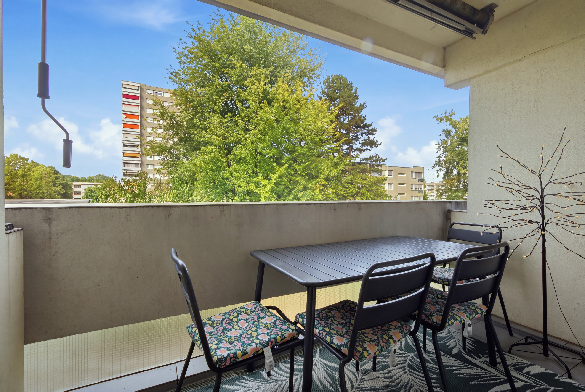
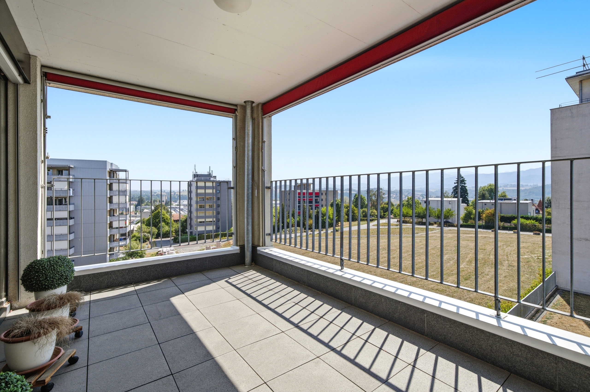
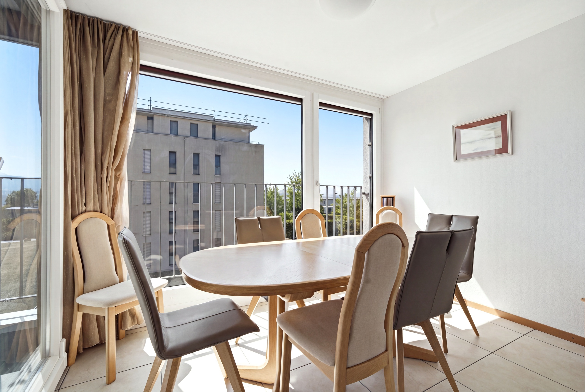
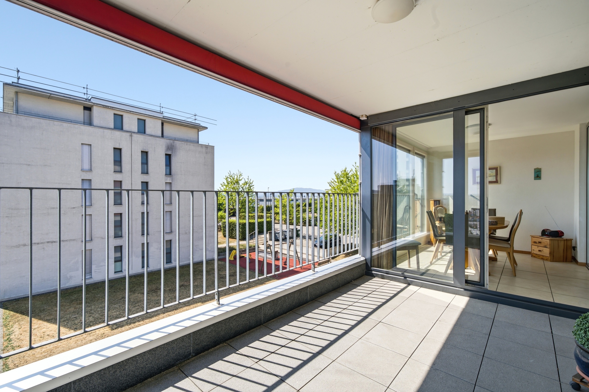
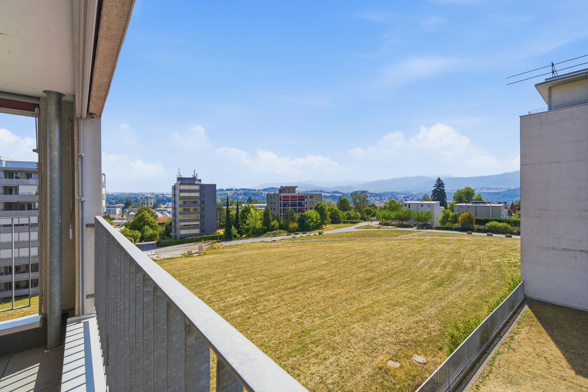
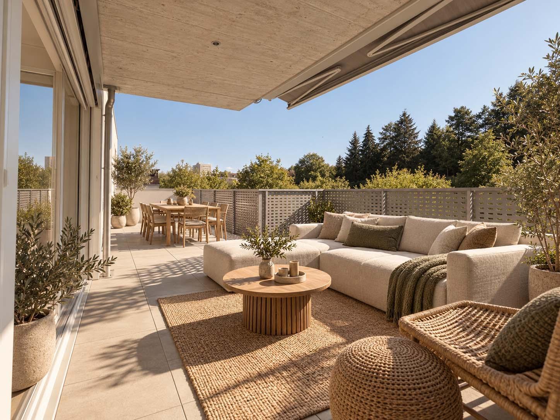
A special highlight is my winter garden. It extends the living space and creates a seamless transition to the outdoors. From here you can directly access my charming balcony, where you can enjoy the first rays of sunshine in the morning. The beautiful view of the greenery and the surrounding mountain landscape makes this area a special place for relaxing hours.

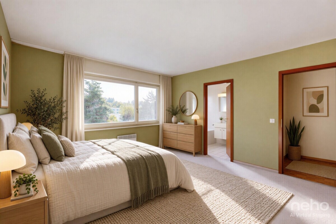
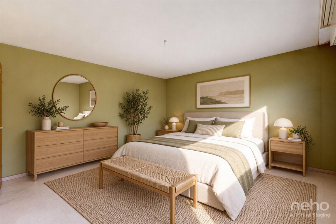
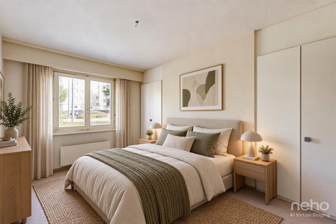
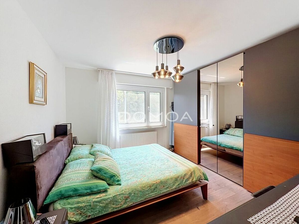
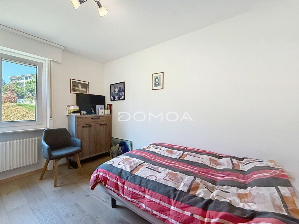
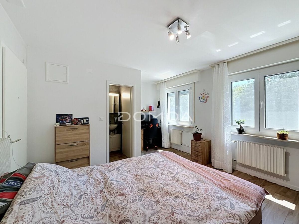
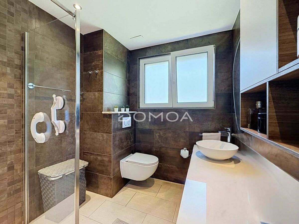
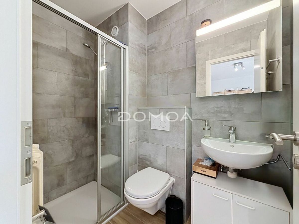
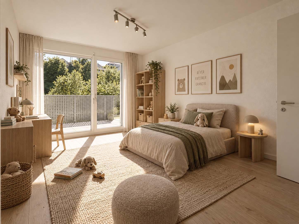
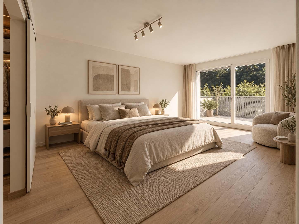
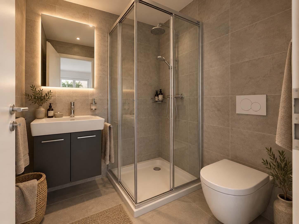
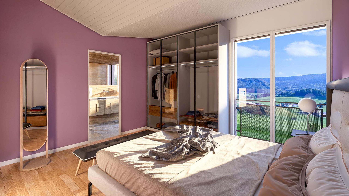
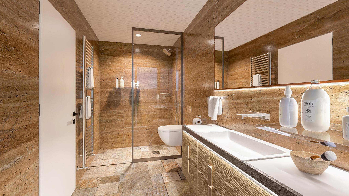
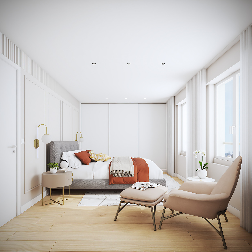
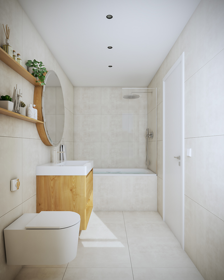
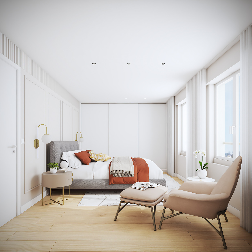
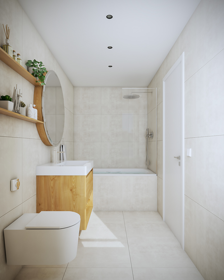
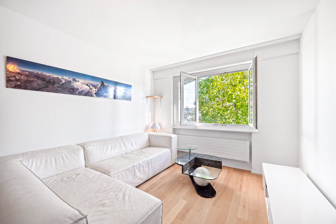
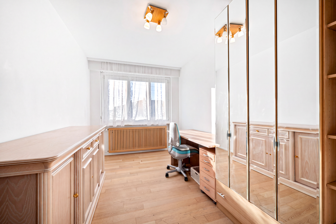
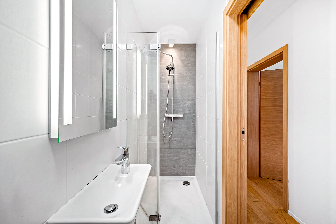
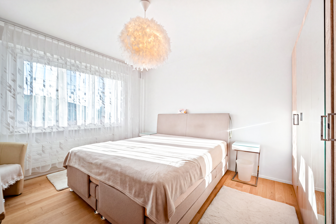
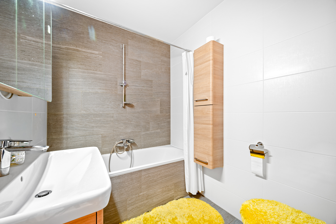
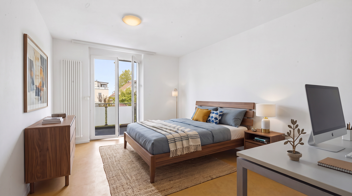
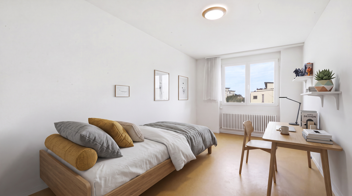
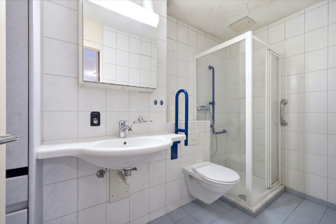
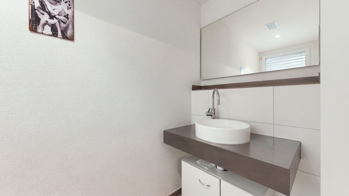
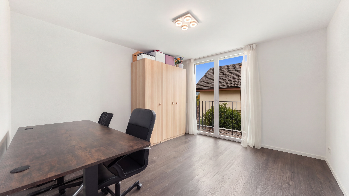
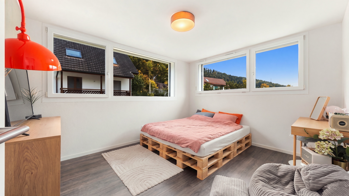
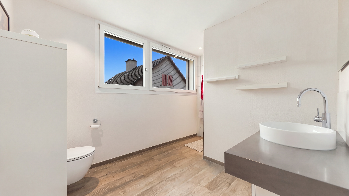
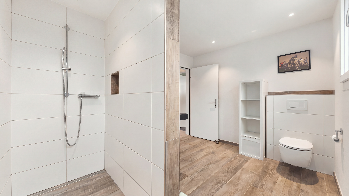
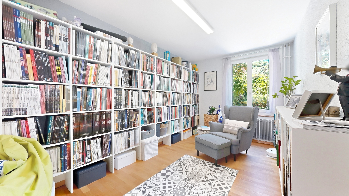
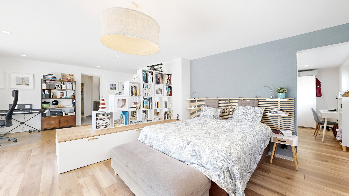
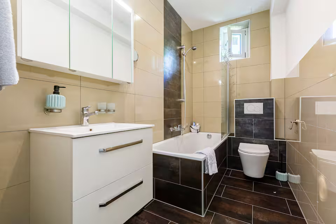
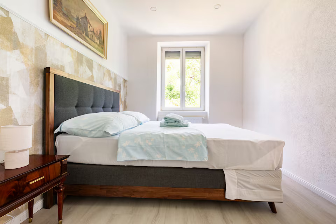
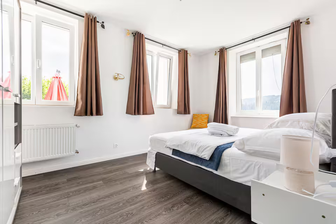
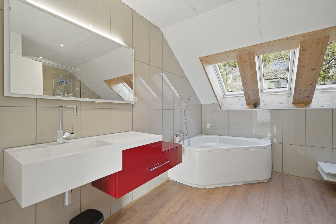
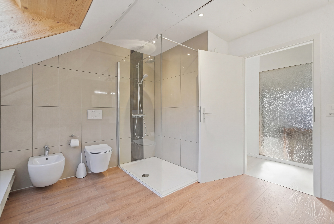
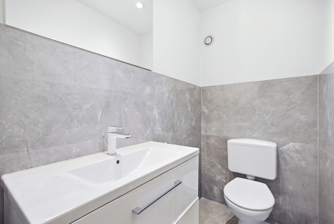
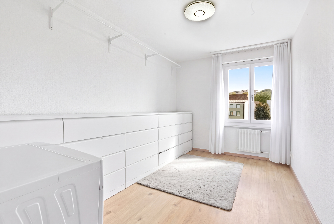
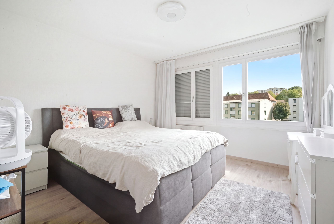
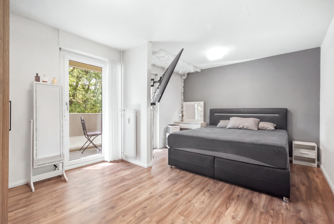
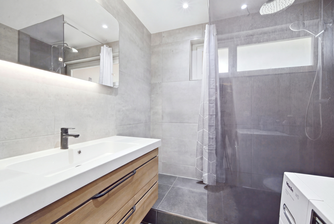
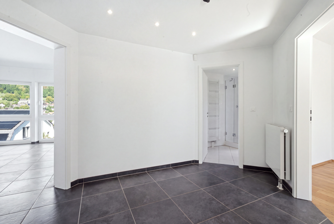
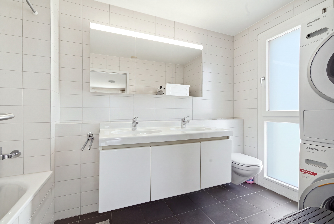
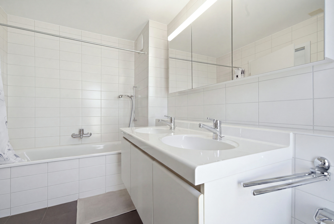
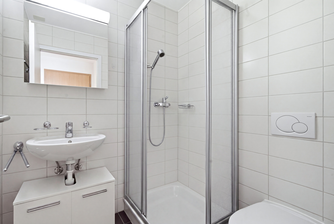
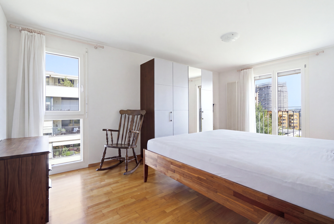
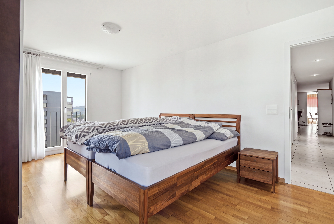
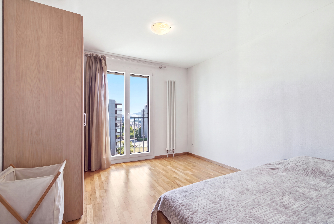
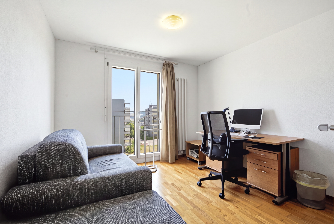
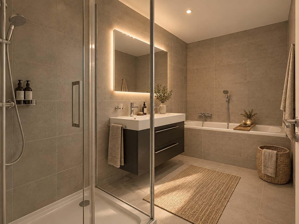
My master bedroom has a private bathroom with a bathtub, providing comfortable privacy. Two additional bright rooms can be used flexibly as children’s rooms, guest rooms, or home offices. An additional bathroom with a shower complements the living space and adds extra comfort.

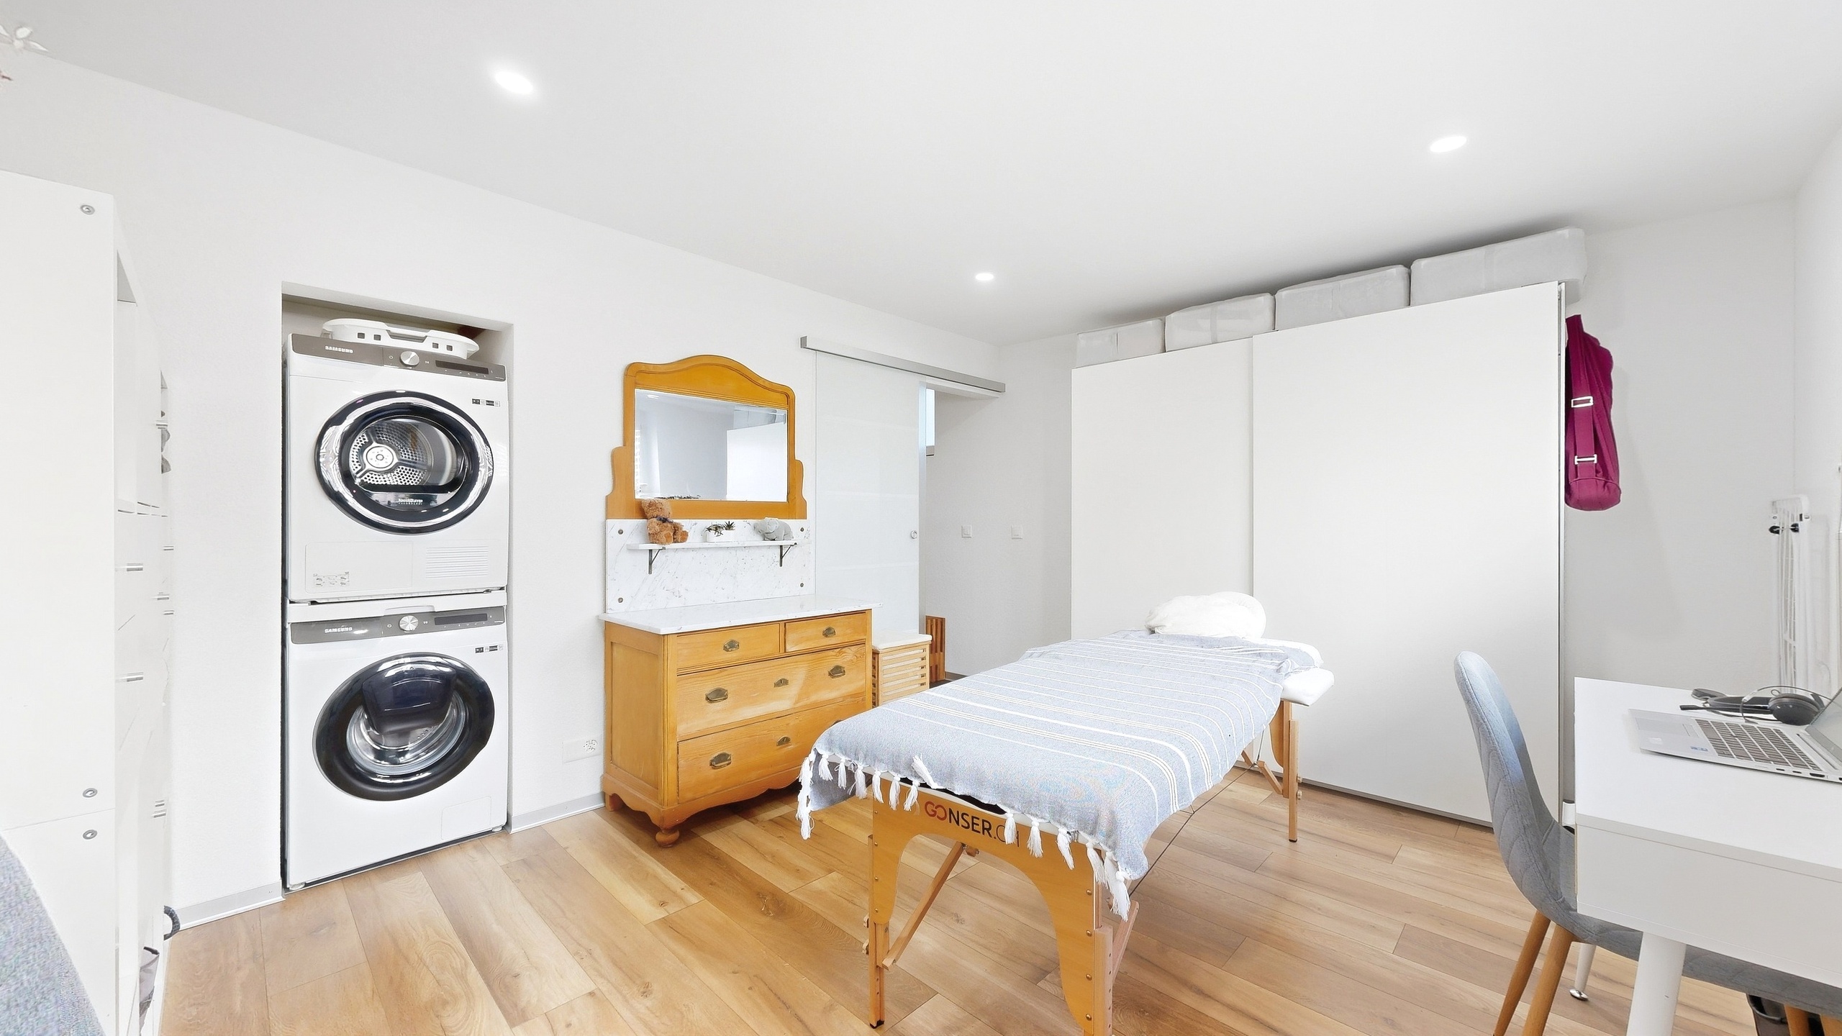
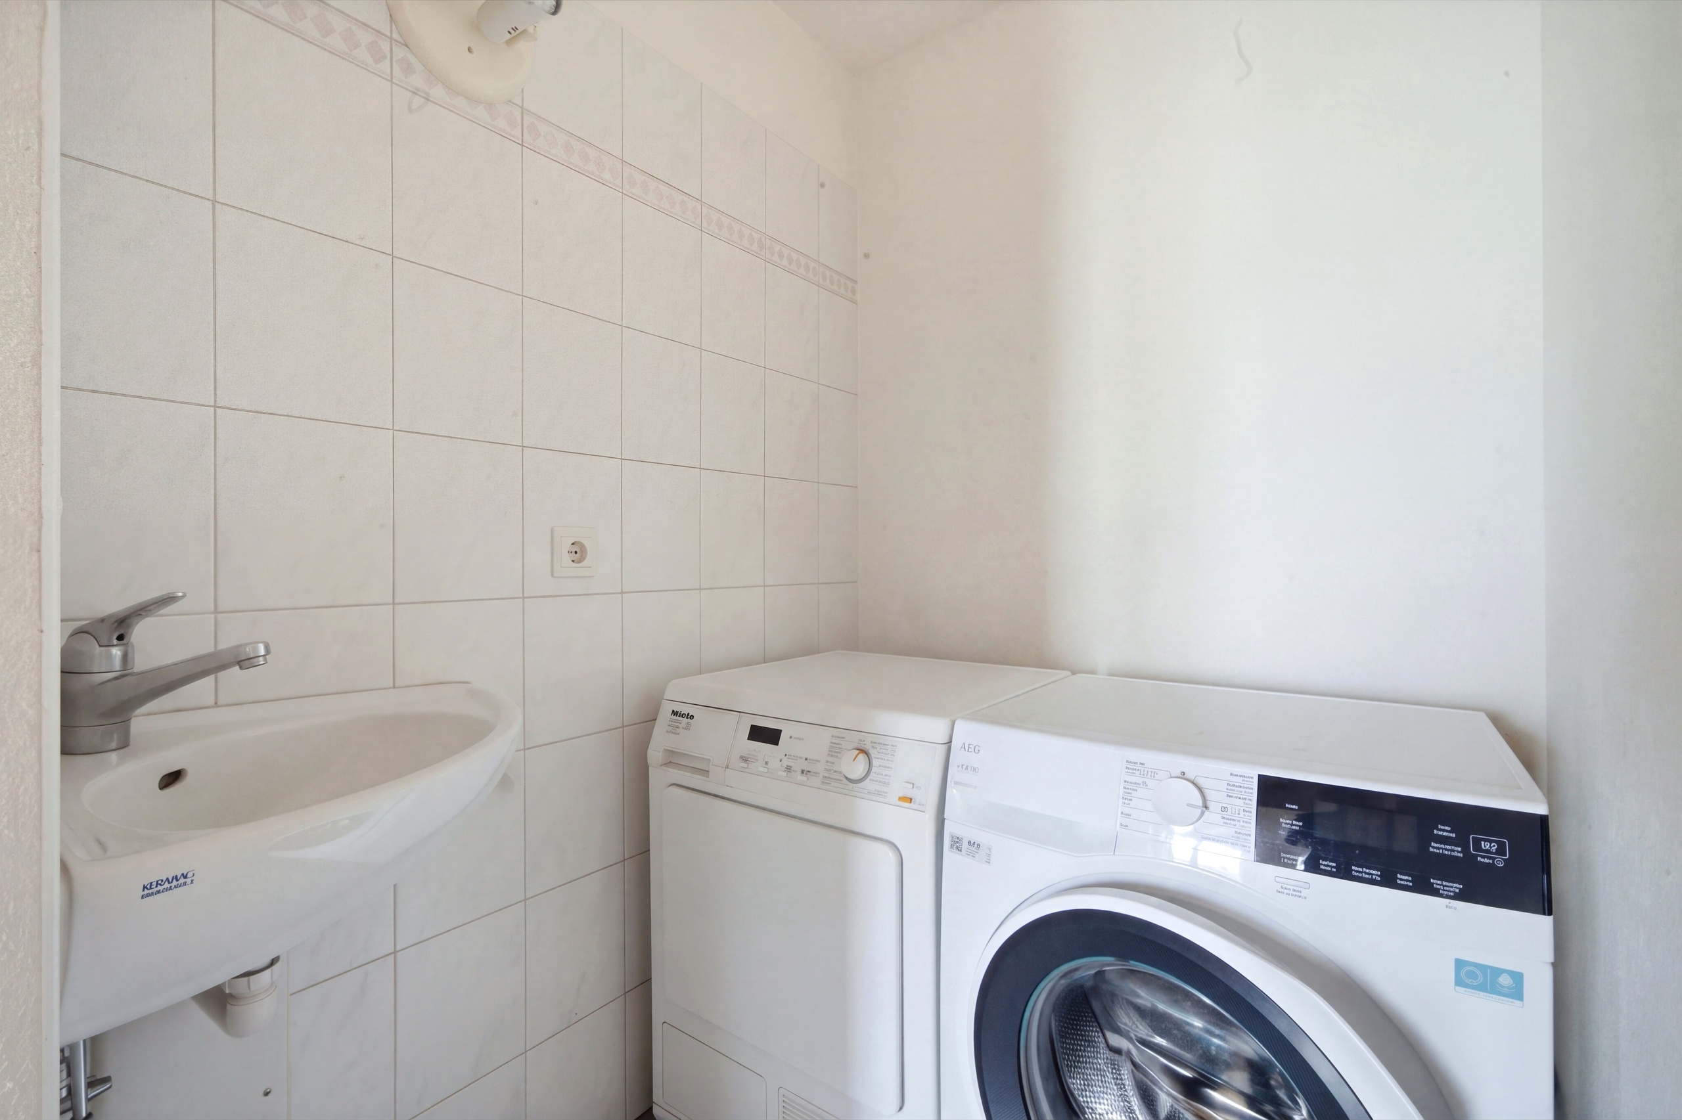
A gas heating system with underfloor heating provides pleasant warmth. The double-glazed windows and the overall good condition of the apartment complete my living comfort. The private laundry room with its own washing machine and tumble dryer is particularly practical.

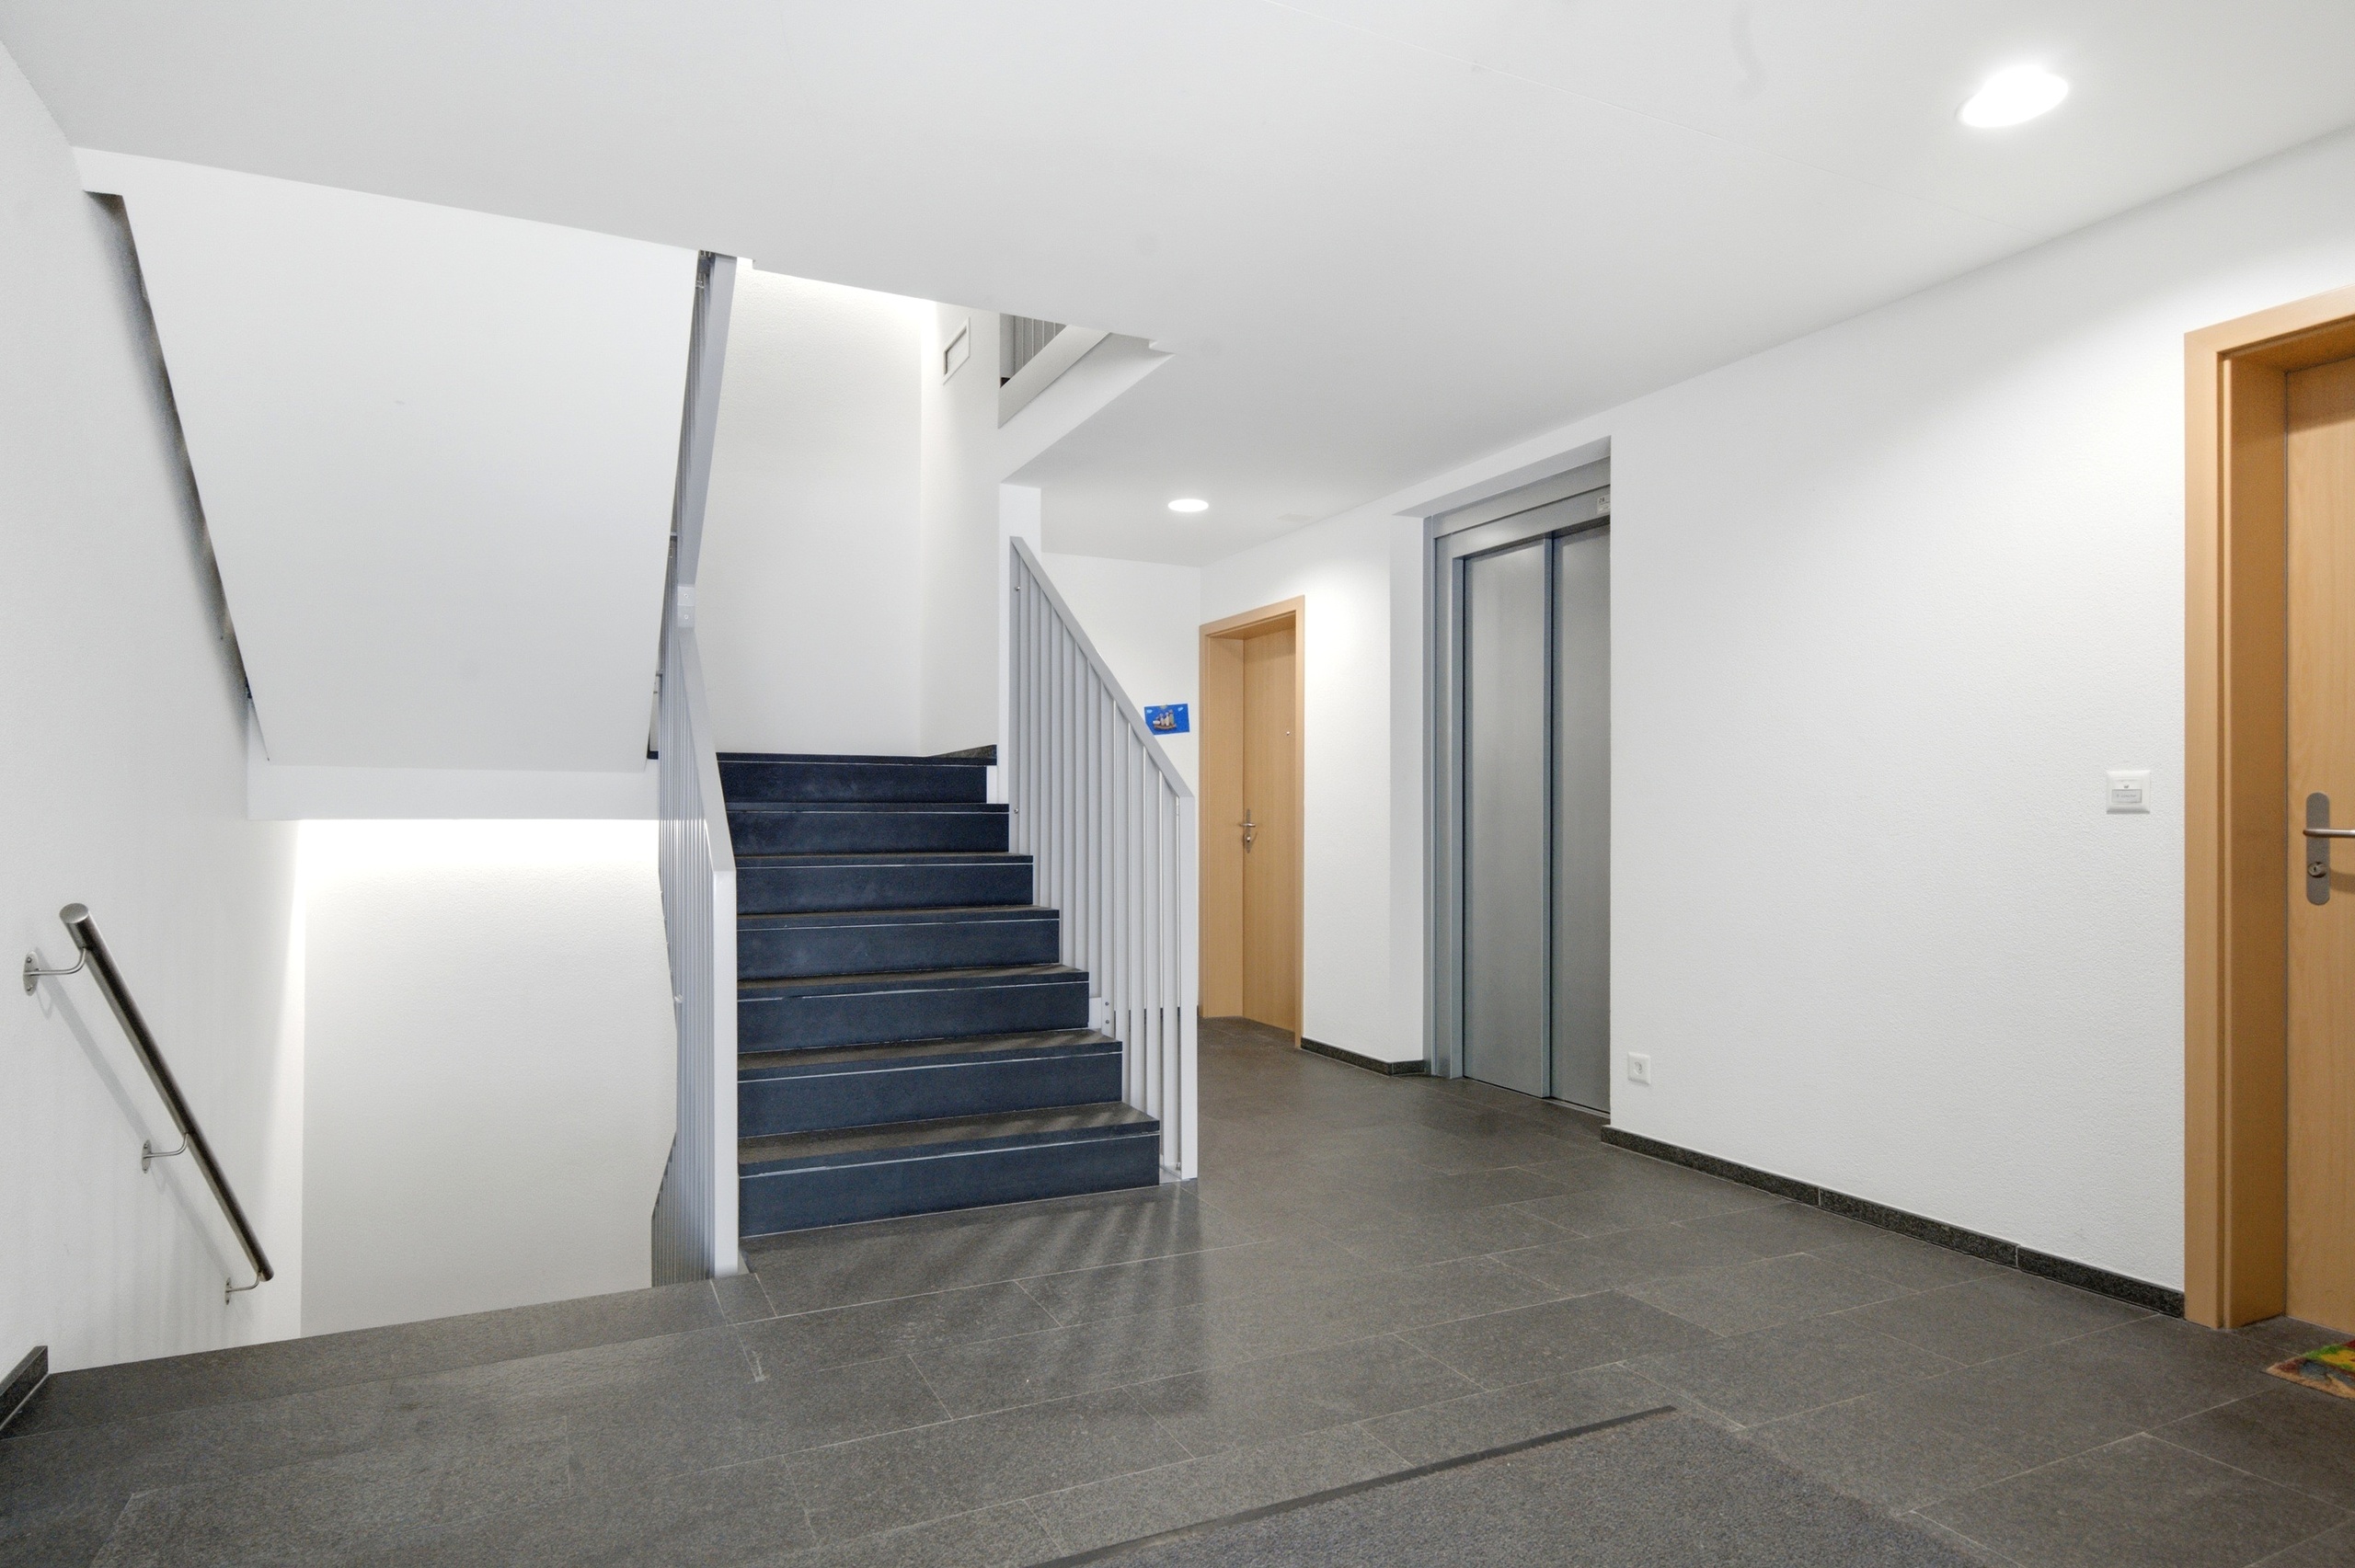
In addition to the apartment, I also have a private cellar compartment and a parking space in the garage. Thanks to the elevator, my apartment on the 2nd floor is easily accessible and is therefore also ideal for people who value comfortable and age-appropriate living.

My highlights at a glance

  • 4.5-room apartment on the 2nd floor
  • Approximately 102 m² of living space
  • Built in 2007 and in good condition
  • Brighter living and dining area
  • Open, charming kitchen
  • Newer dishwasher and refrigerator
  • Winter garden with access to the balcony
  • Balcony with morning sun
  • Far-reaching views of green and mountains
  • Master bedroom with private bathroom
  • Two more bright rooms
  • Second bathroom with shower
  • Private laundry room with washing machine and tumble dryer
  • underfloor heating
  • Lift for comfortable access
  • Garage space and cellar
  • Quiet yet central location
  • Shopping facilities and bus stop nearby

I associate brightness, a well-thought-out room layout and a wonderful outdoor area with the advantages of a central yet quiet location. My winter garden, the morning sun and the beautiful view give me a special quality of life.

Discover this attractive home during a personal viewing. PASSIO Immobilien AG is looking forward to personally presenting you with the apartment and its special features.

Bienvenue au Pré Henry 3 à Villars-sur-Glâne

Profiter d’un environnement calme tout en bénéficiant d’une excellente infrastructure : Villars-sur-Glâne séduit par sa proximité immédiate avec la ville de Fribourg et ses bonnes connexions. Les commerces, services et transports publics se trouvent à proximité immédiate et facilitent le quotidien. Les environs offrent également de belles possibilités de promenades et de détente en pleine nature.

Permettez-moi de me présenter : je suis un appartement de 4,5 pièces situé au 2e étage, lumineux et soigneusement entretenu. Construit en 2007, j’offre environ 102 m² habitables, une distribution fonctionnelle, un agréable confort de vie ainsi qu’un espace extérieur bénéficiant d’une belle vue dégagée.

Mon entrée vous accueille avec des armoires encastrées pratiques, offrant de précieux espaces de rangement. De là s’ouvre un intérieur harmonieux et convivial.

Ma cuisine ouverte et pleine de charme s’intègre parfaitement à l’espace de vie et bénéficie d’un accès direct au jardin d’hiver. Certains équipements ont récemment été renouvelés : le lave-vaisselle date d’environ un an et le réfrigérateur d’environ deux ans.

Mon lumineux séjour avec espace repas constitue le cœur de l’appartement. De généreuses surfaces vitrées laissent entrer abondamment la lumière naturelle et créent une atmosphère agréable. Les sols en parquet et en carrelage soulignent mon caractère intemporel et soigné.

L’un de mes principaux atouts est sans aucun doute mon jardin d’hiver. Il prolonge agréablement l’espace de vie et crée une transition harmonieuse vers l’extérieur. De là, vous accédez directement à mon charmant balcon, où vous pourrez profiter des premiers rayons du soleil dès le matin. La vue dégagée sur la verdure et les montagnes environnantes confère à cet espace une qualité toute particulière.

Ma chambre principale dispose de sa propre salle de bains avec baignoire, offrant ainsi davantage d’intimité. Deux autres chambres lumineuses peuvent être aménagées selon vos besoins en chambres d’enfants, chambre d’amis ou bureau. Une seconde salle de bains avec douche complète parfaitement l’ensemble.

Le chauffage au gaz combiné au chauffage au sol assure une chaleur agréable. Les fenêtres à double vitrage ainsi que mon bon état général contribuent également au confort quotidien. Autre avantage appréciable : je dispose d’une buanderie privée avec lave-linge et sèche-linge.

Une cave privative ainsi qu’une place de parc dans le garage souterrain complètent mon offre. Grâce à l’ascenseur, mon appartement situé au 2e étage est facilement accessible et convient également aux personnes recherchant un logement confortable et adapté à toutes les étapes de la vie.

Mes atouts en un coup d’œil

  • Appartement de 4,5 pièces au 2e étage
  • Environ 102 m² habitables
  • Construction de 2007, en bon état
  • Séjour et espace repas lumineux
  • Cuisine ouverte et pleine de charme
  • Lave-vaisselle et réfrigérateur récemment remplacés
  • Jardin d’hiver avec accès au balcon
  • Balcon bénéficiant du soleil matinal
  • Vue dégagée sur la verdure et les montagnes
  • Chambre principale avec salle de bains privative
  • Deux autres chambres lumineuses
  • Deuxième salle de bains avec douche
  • Buanderie privée avec lave-linge et sèche-linge
  • Chauffage au sol
  • Ascenseur pour un accès confortable
  • Place de parc intérieure et cave privative
  • Situation calme tout en restant centrale
  • Commerces et arrêt de bus à proximité immédiate

Je réunis luminosité, distribution harmonieuse et agréable espace extérieur dans un environnement à la fois calme et central. Mon jardin d’hiver, le soleil matinal et ma belle vue dégagée me confèrent une qualité de vie toute particulière.

Venez découvrir ce charmant appartement lors d’une visite personnelle. L’équipe de PASSIO Immobilien AG se réjouit de vous présenter ce bien et ses nombreux atouts.

Conveniences

Neighbourhood
  • City centre
  • Residential area
  • Shops/Stores
  • Shopping street
  • Bank
  • Post office
  • Restaurant(s)
  • Pharmacy
  • Railway station
  • Bus stop
  • Child-friendly
  • Preschool
  • Primary school
  • Secondary school
  • Sports centre
  • Hiking trails
  • Bike trail
  • Soccer pitch
  • Hospital / Clinic
Outside conveniences
  • Balcony/ies
  • Quiet
Inside conveniences
  • Lift/elevator
  • Garage
  • Open kitchen
  • Wintergarden
  • Cellar
  • Double glazing
  • With front and rear view
Equipment
  • Furnished kitchen
  • Washing machine
  • Dryer
  • Private laundry
  • Bath
  • Shower
Floor
  • Tiles
  • Parquet floor
Exposure
  • Optimal
  • Morning
View
  • Nice view
  • Clear
  • Fields
  • Forest
  • Mountains
Distances
 
Public transports
126 m
1'
-
1'
Primary school
601 m
5'
2'
2'
Stores
386 m
3'
1'
1'
Restaurants
398 m
3'
1'
1'

Discover similar properties

Other PASSIO Immobilien AG real estate