×
Firstview
Picture 1
Picture 2
Picture 3
Picture 4
Picture 5
Picture 6
Picture 7
Picture 8
Picture 9
Picture 10
Picture 11
New

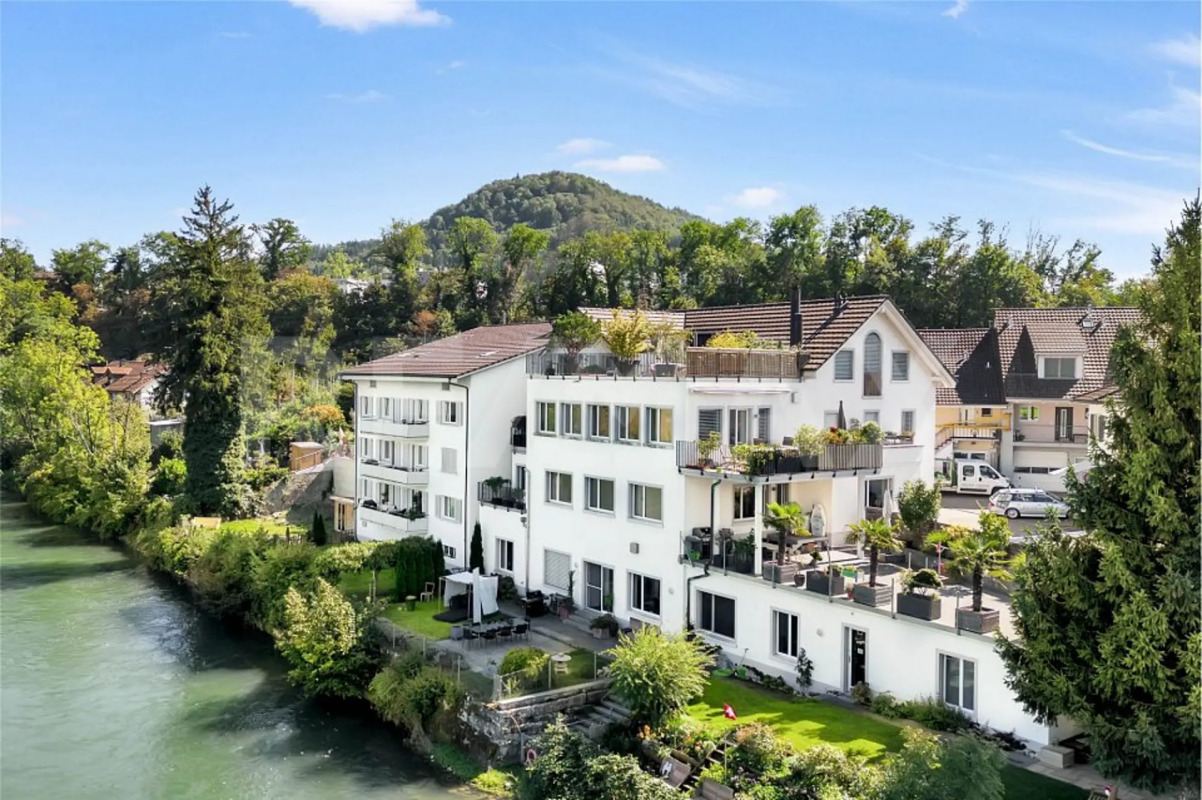
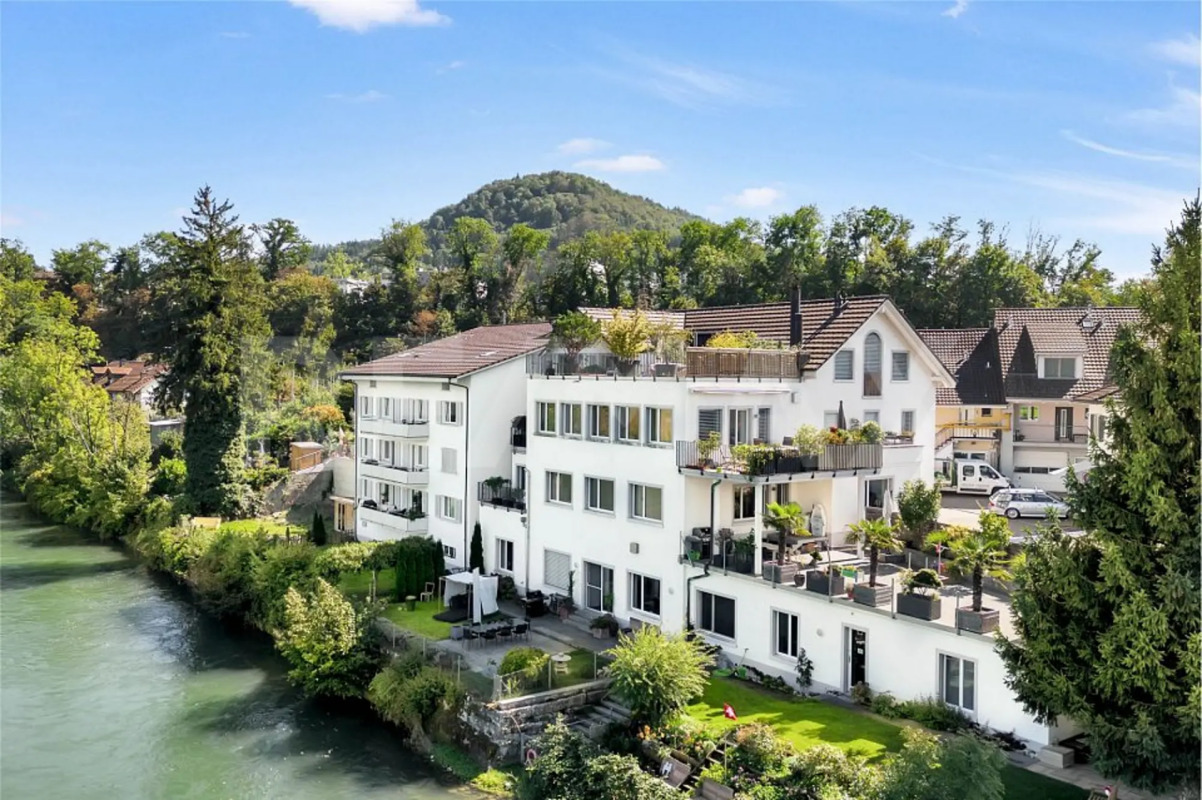
Condominium apartment with 4.5 rooms on sale in Weiermatt-Quartier

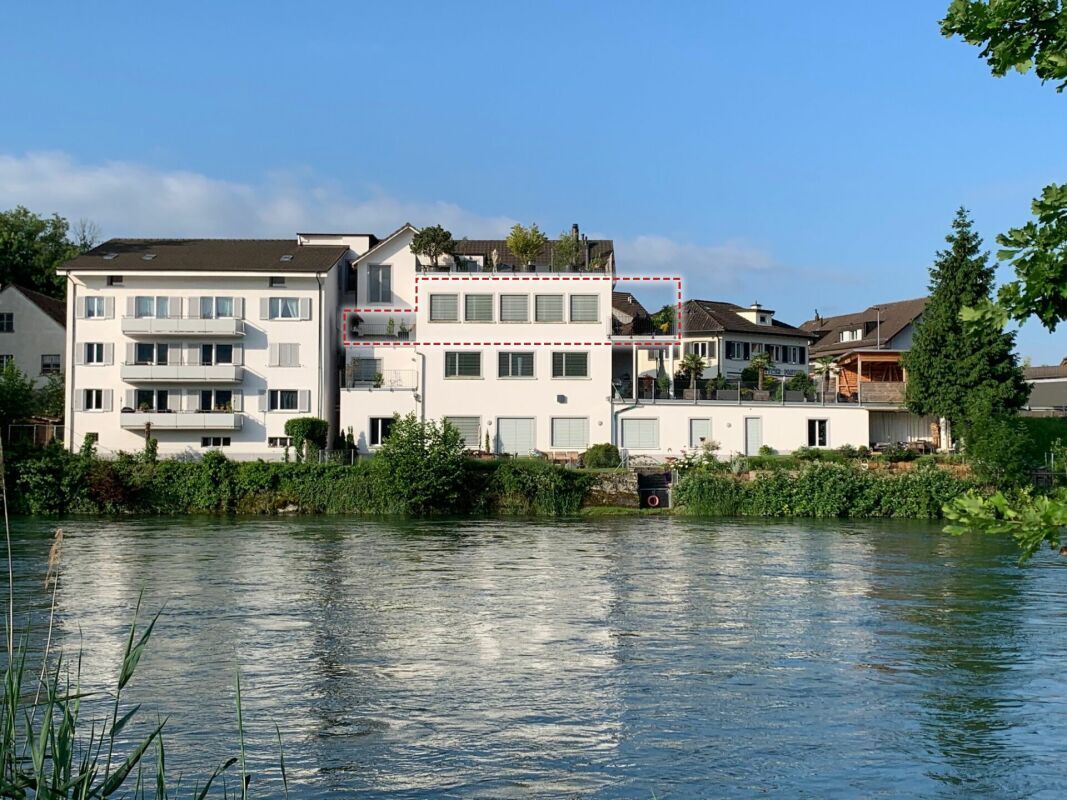
modern 4.5-room attic apartment with large terrace

Rooms4.5
Floor2nd floor
Object PriceCHF 875,000.-
AvailabilityTo agree
Messenger PDF Dossier Financing
Add to favoritesRemove from favorites

Localisation

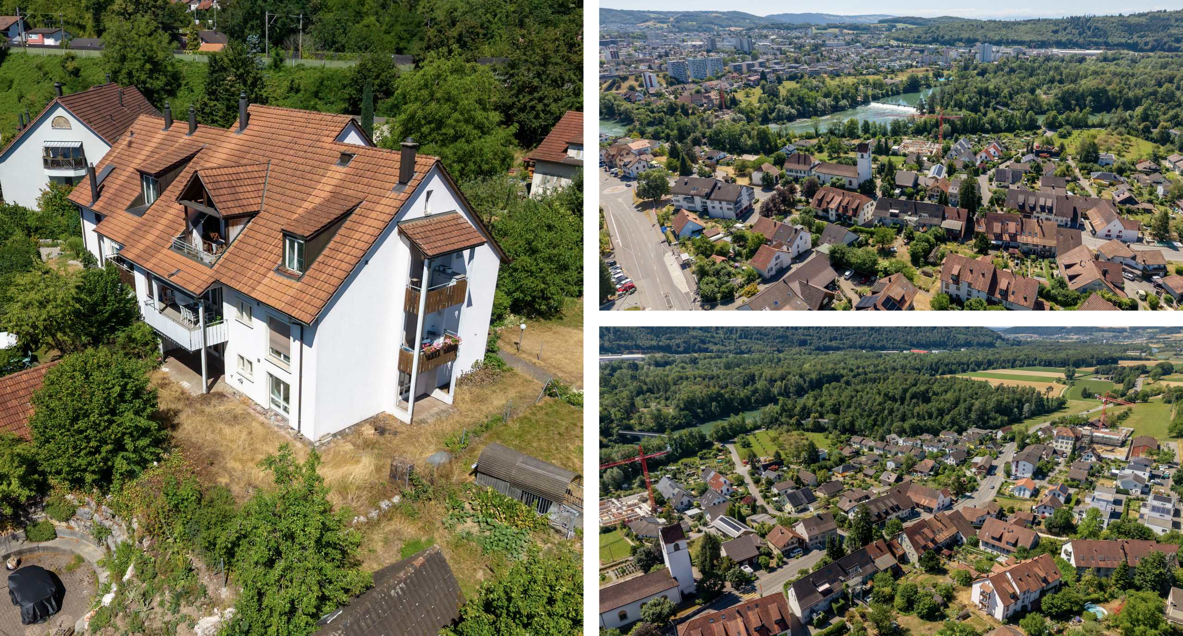
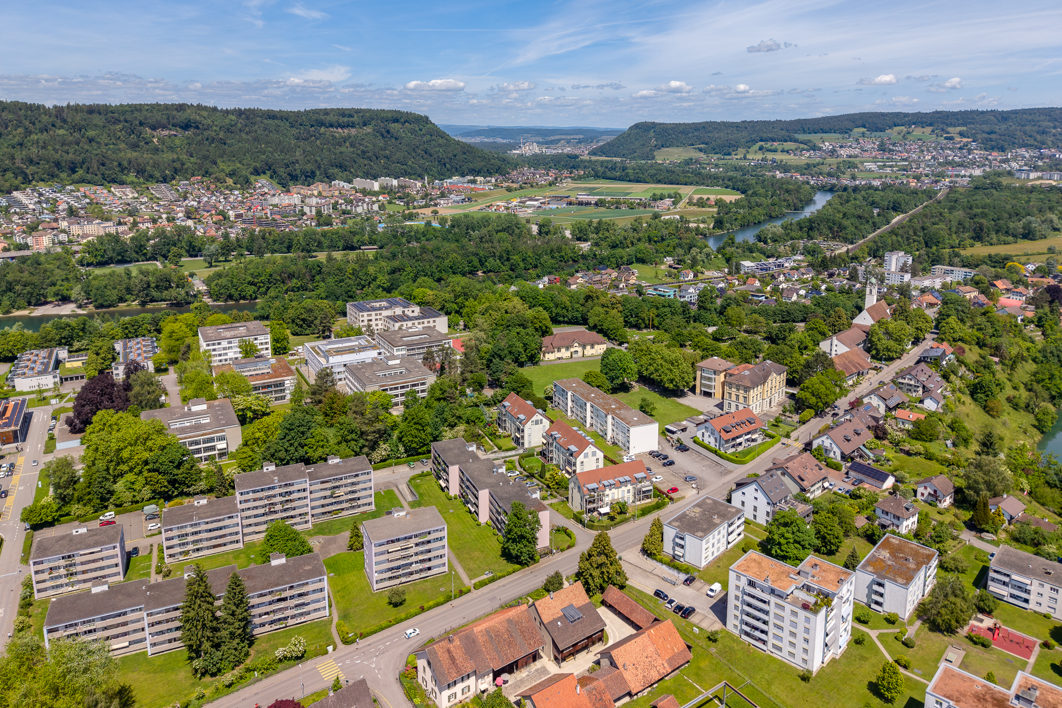
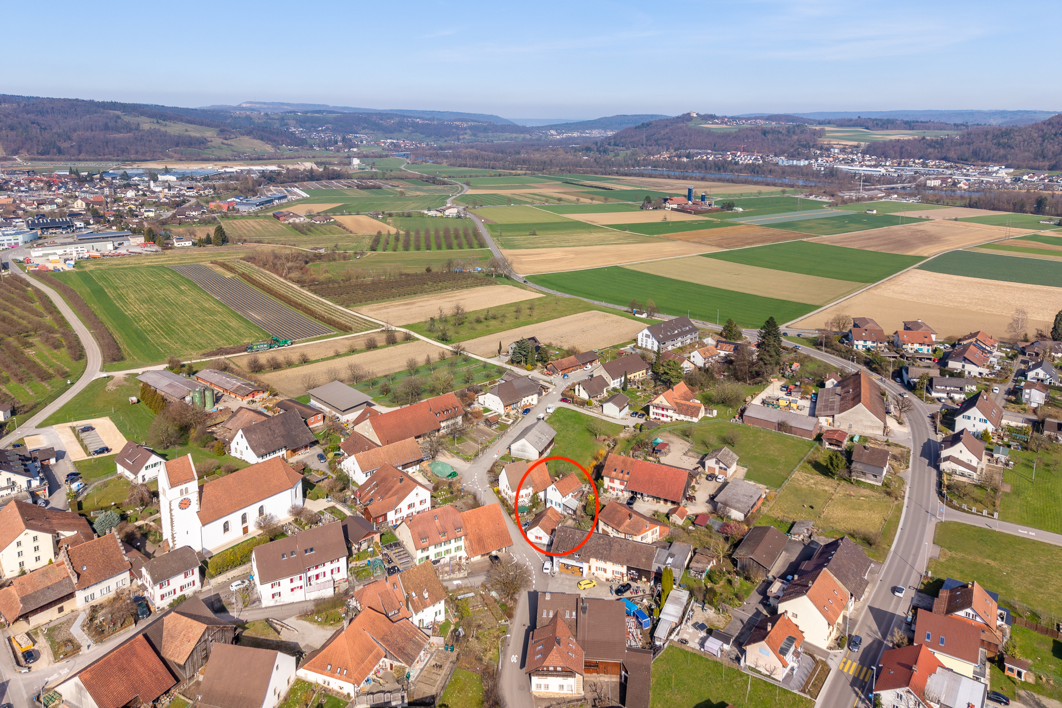
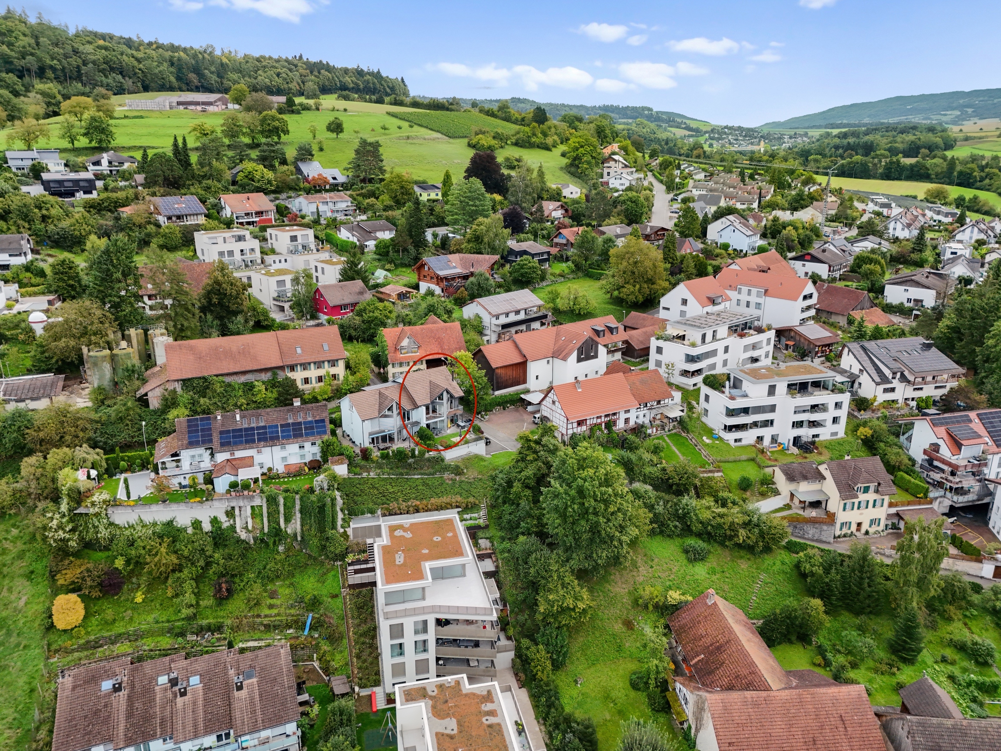
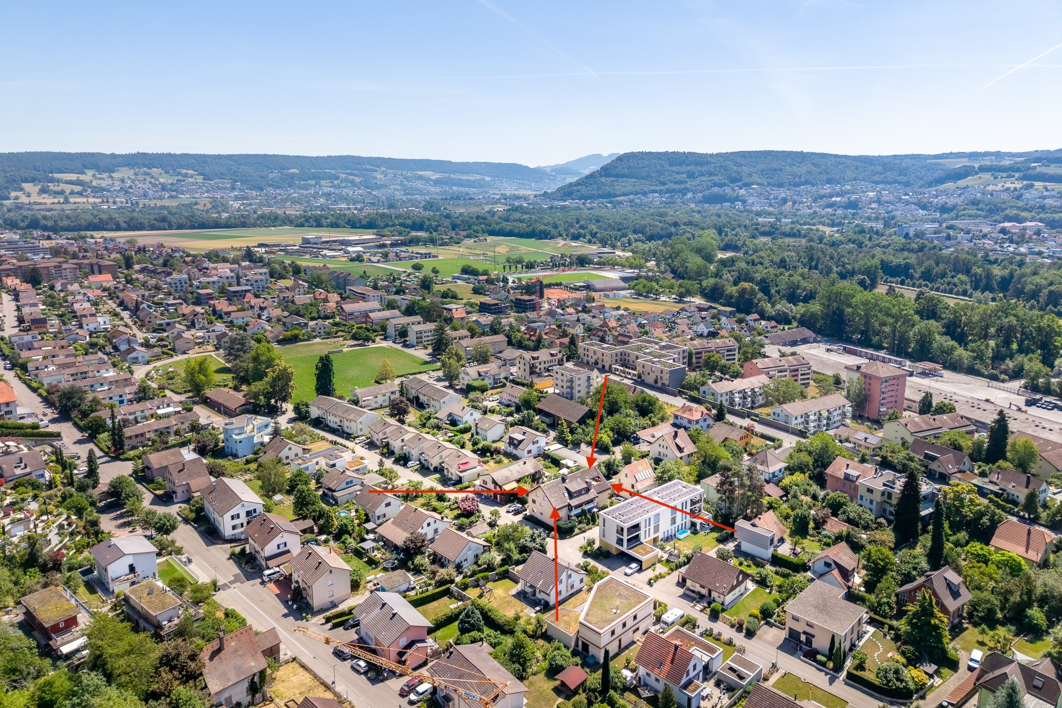
Weiermatt-Quartier, 5200 Brugg AG

Characteristics

Reference
6063769
Availability
To agree
Year of construction
1980
Latest renovations
2021
Rooms
4.5
Floor
2nd floor
Heating type
Gas
Heating installation
Floor
Local tax
97 %

Description

Text translated from german, see original
Original text in german, translate to English.

Live stylishly above the rooftops of Brugg – exclusive 4.5-room attic apartment with a large sun terrace

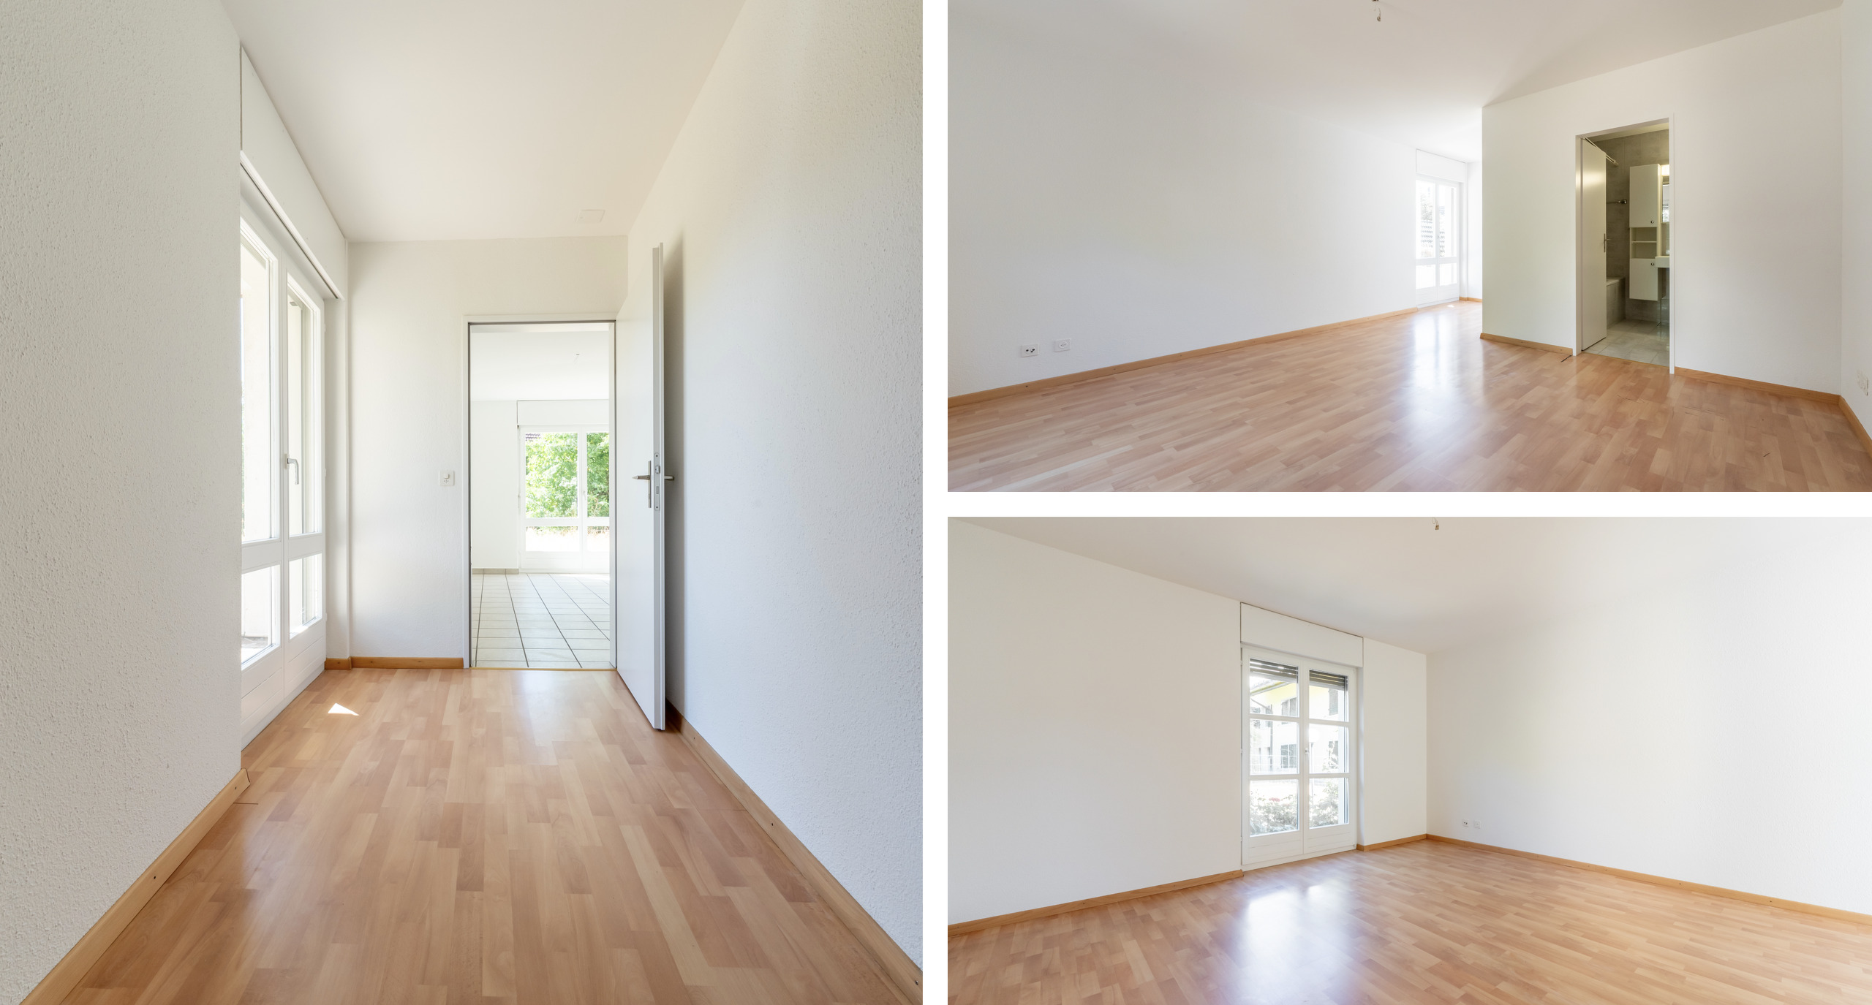
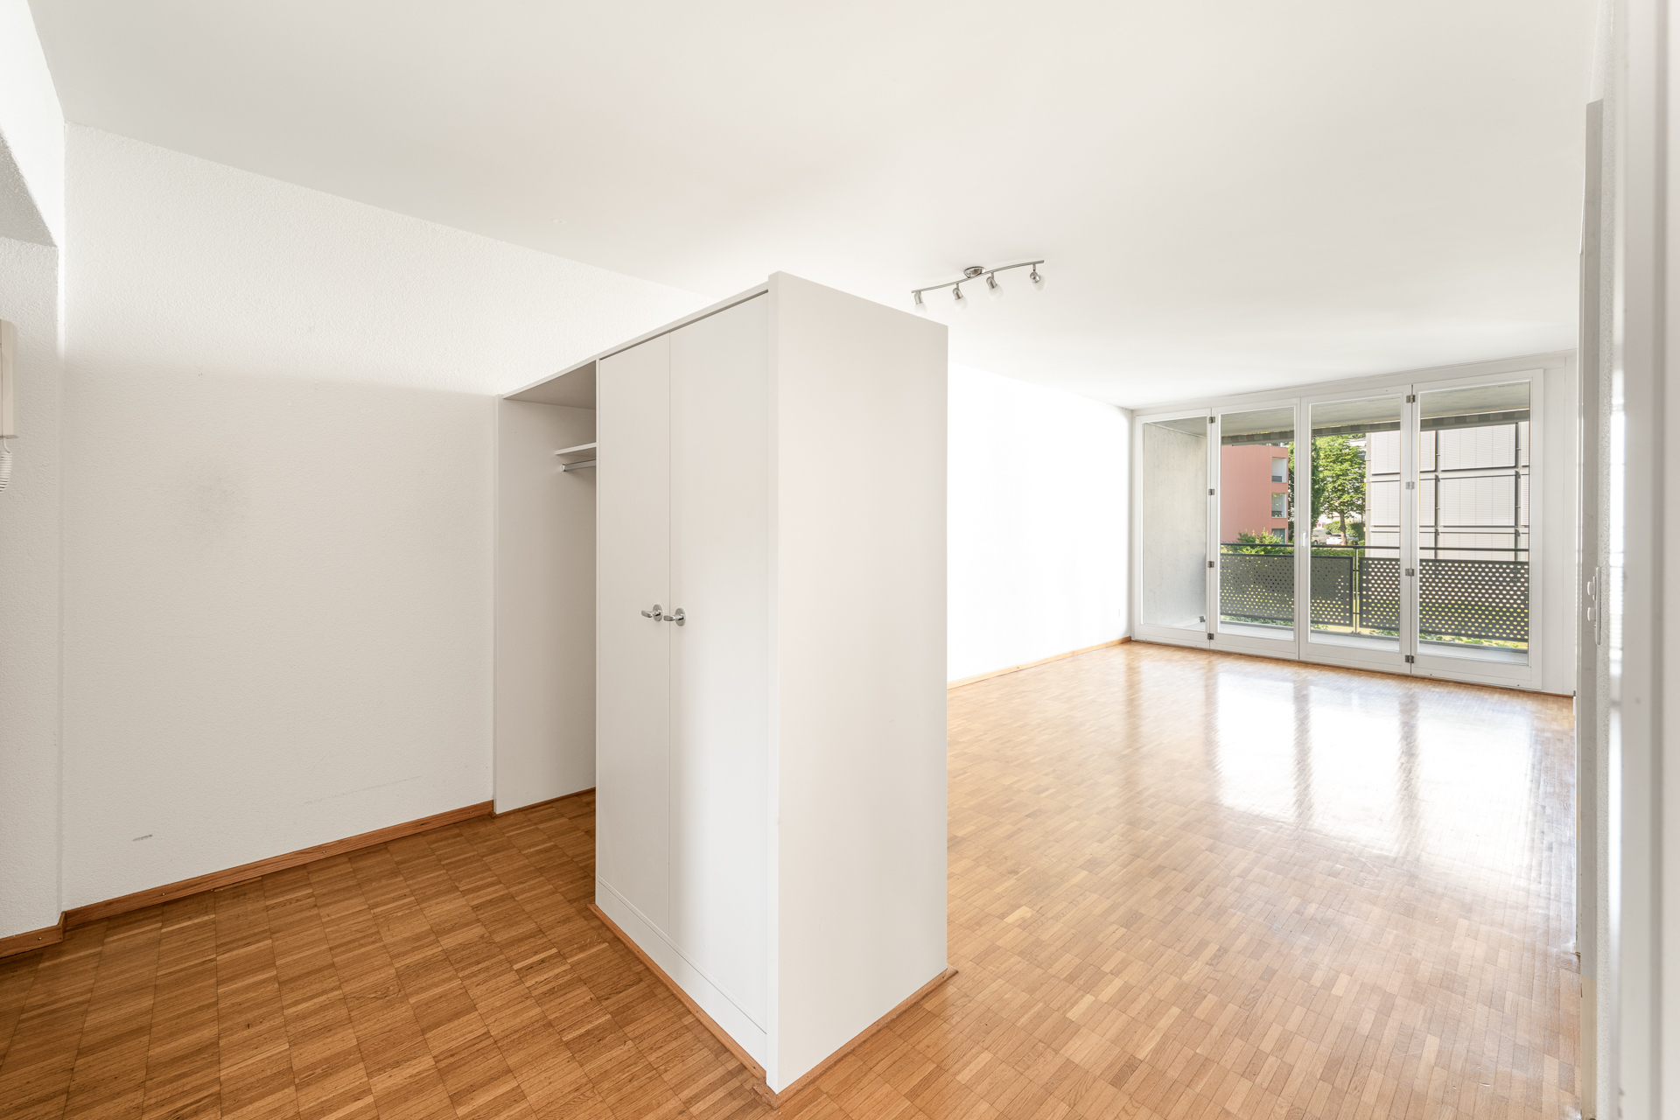
This high-quality renovated and exceptionally well-maintained 4.5-room attic apartment combines modern living with a unique sense of space. Bright rooms, high-quality materials, exposed wooden beams and an impressive terrace create a living atmosphere in which one feels at home from the very first moment.

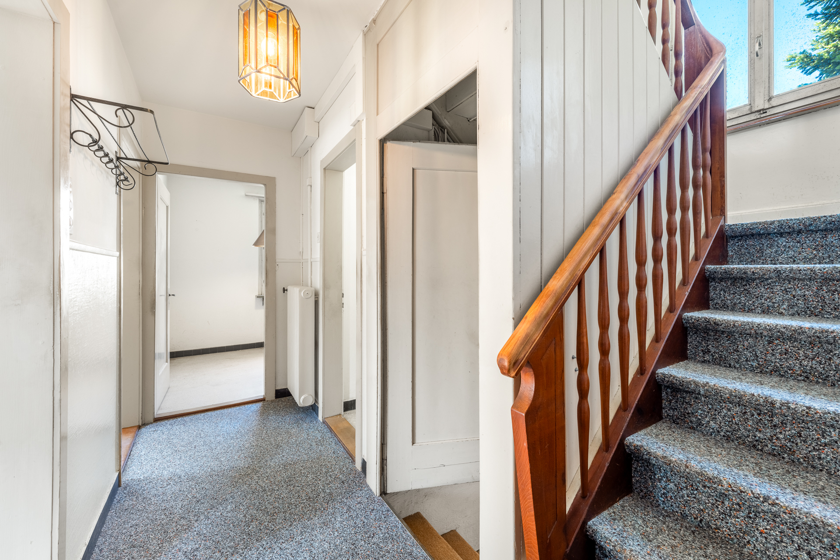
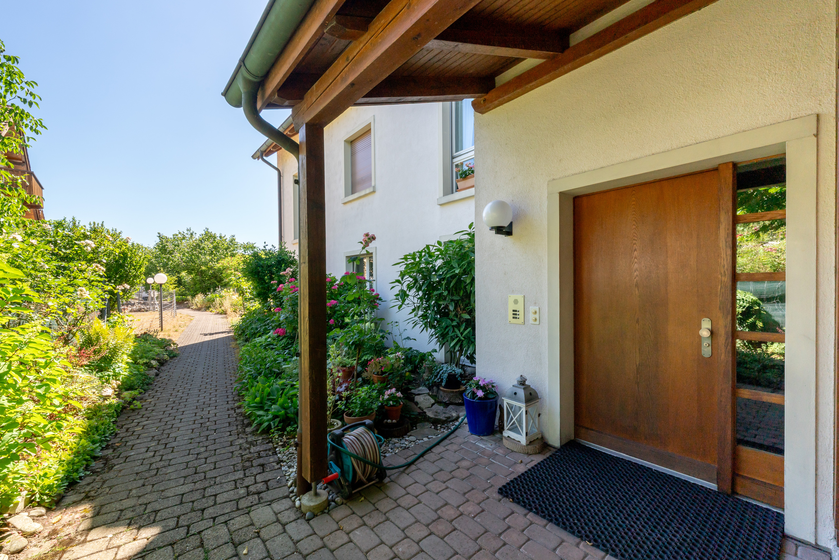
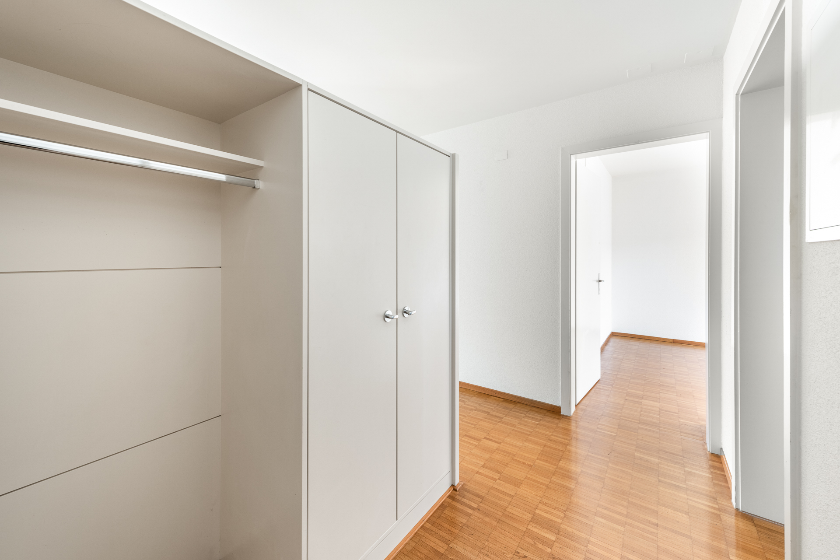
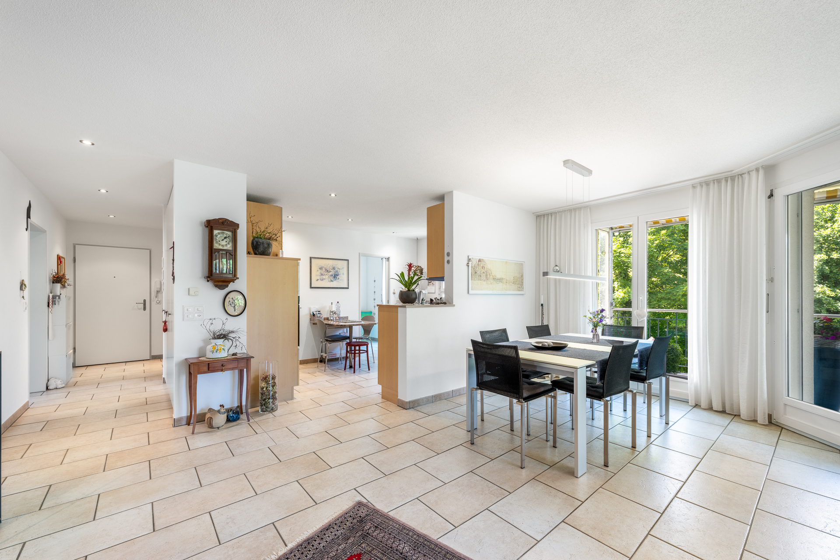
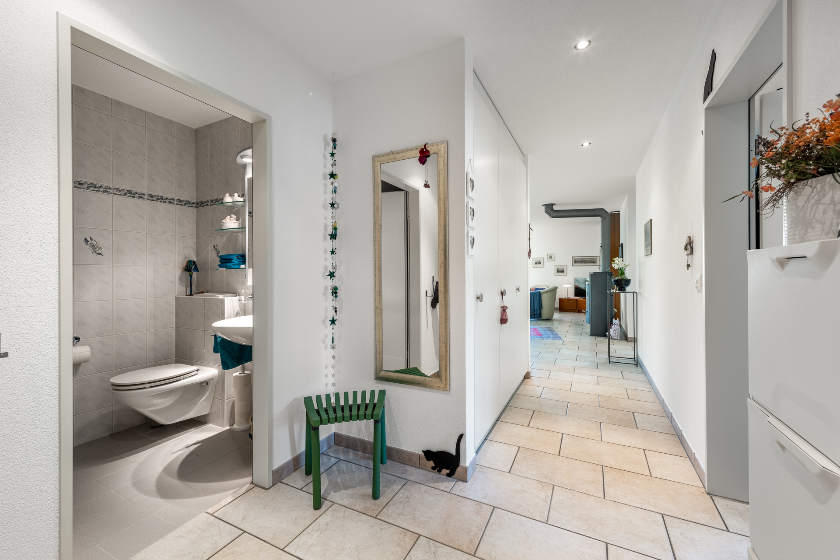
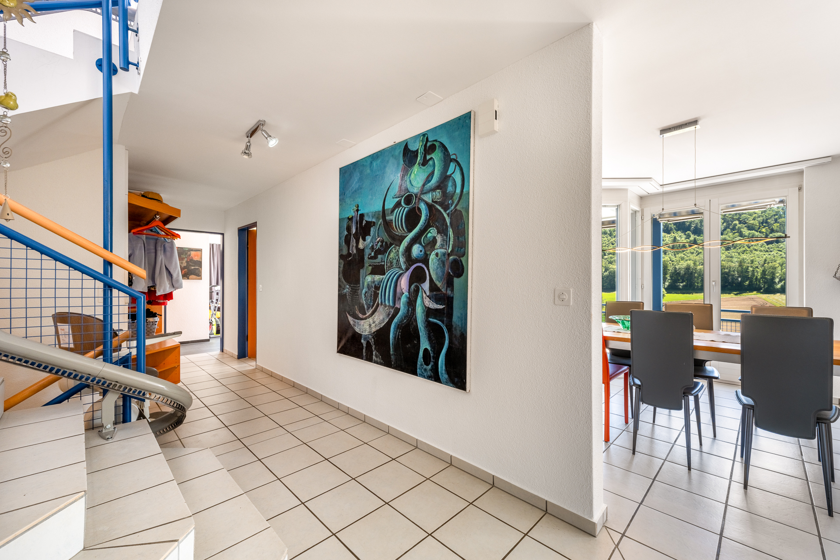

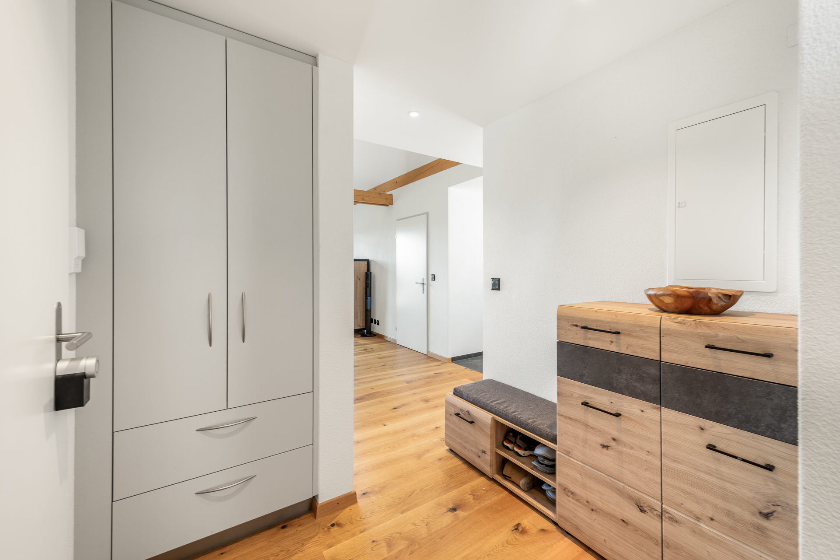
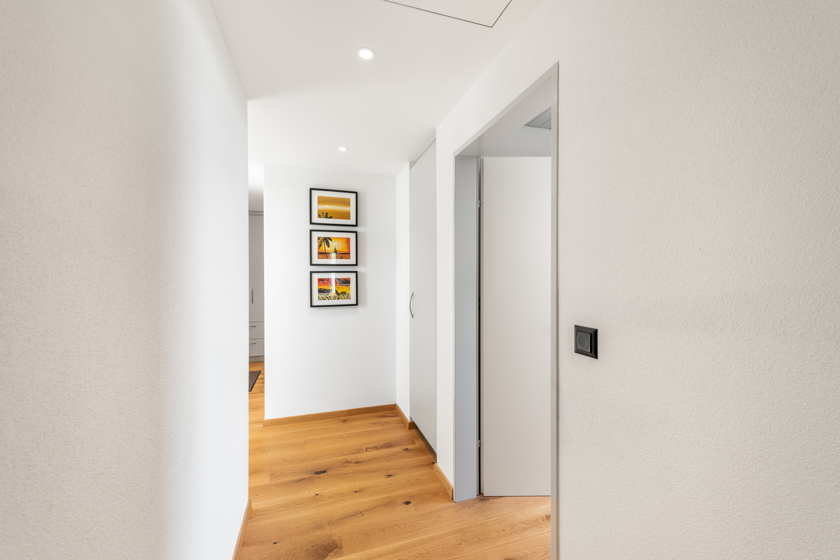
As soon as you enter the apartment, you are greeted by an inviting entrance area with a practical wardrobe and plenty of space for jackets and shoes.

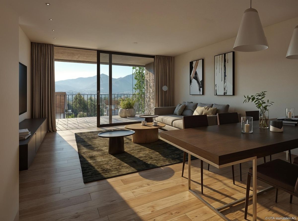
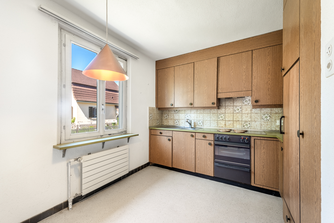
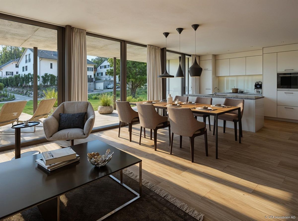
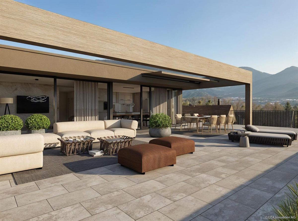
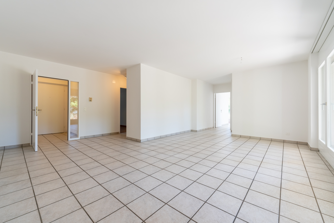
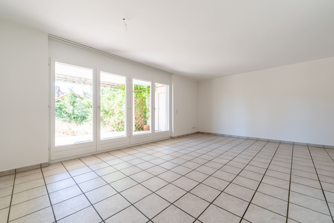
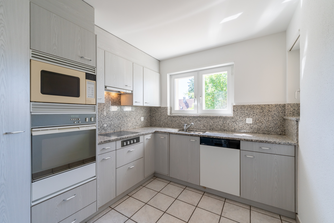
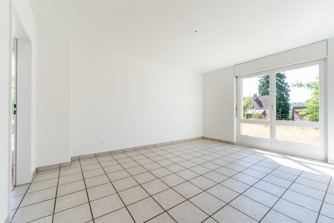
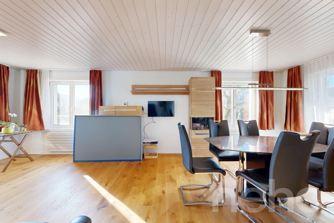
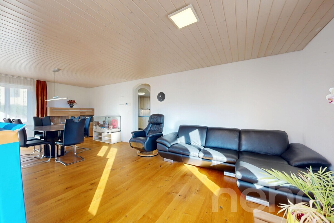
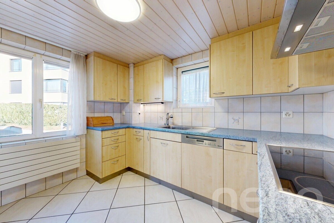
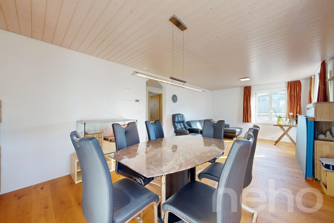
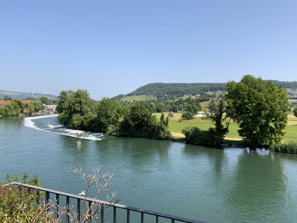
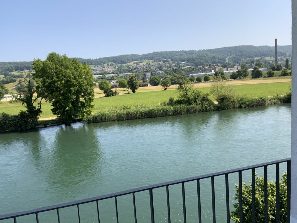
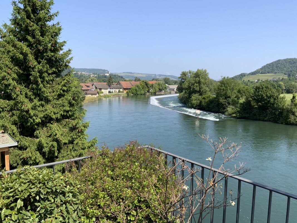
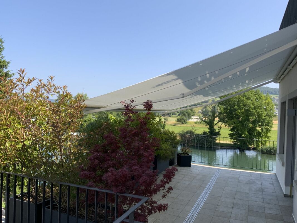
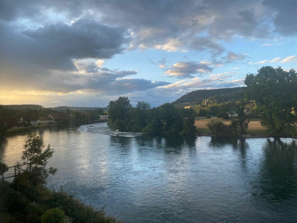
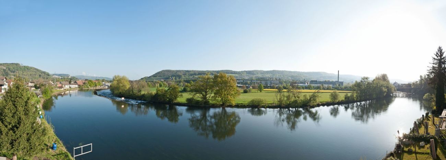
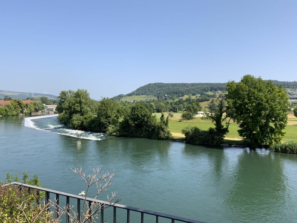
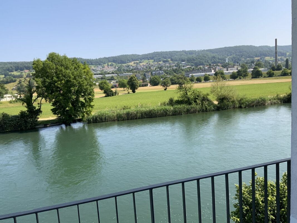
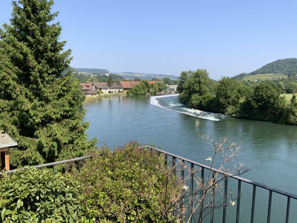
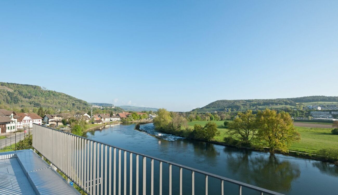
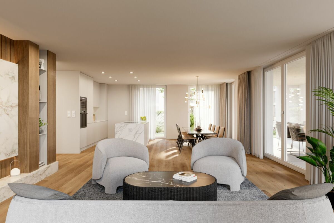
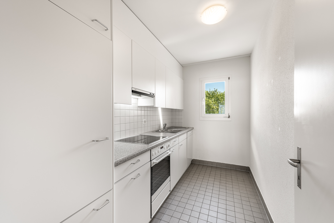
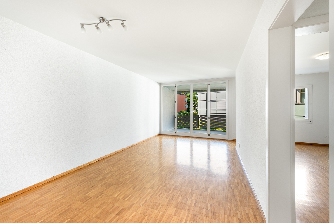
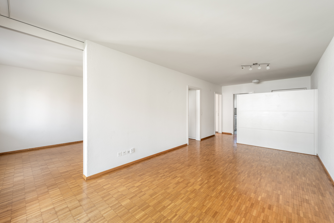
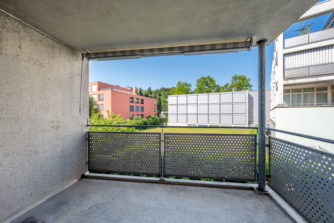
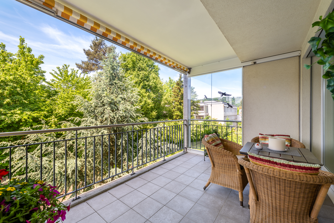
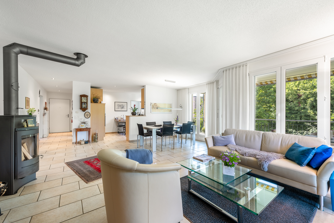
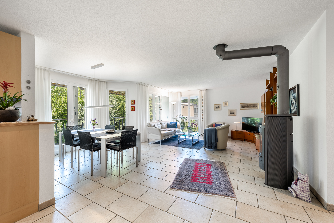
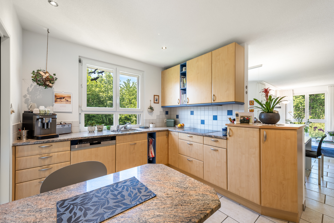
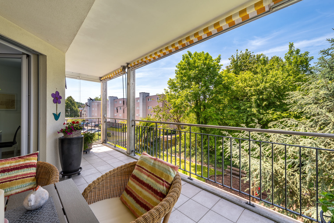
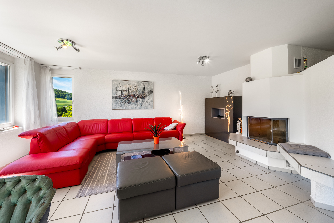
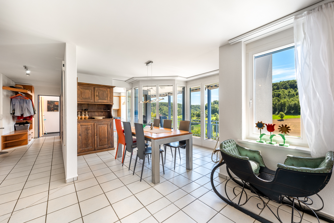
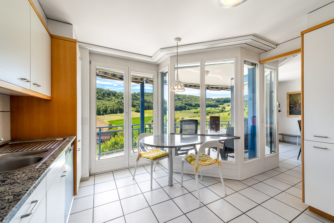
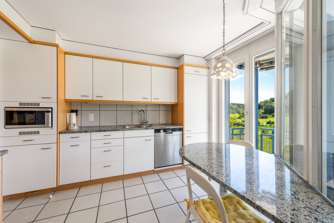
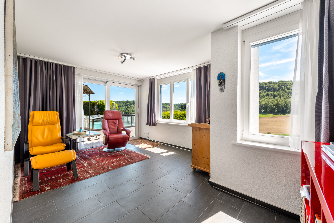
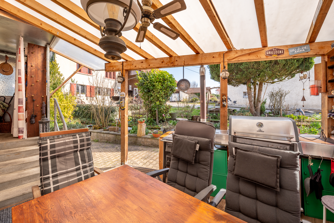
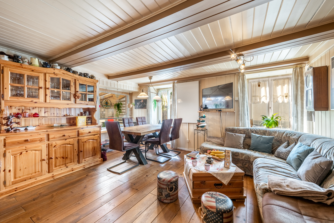
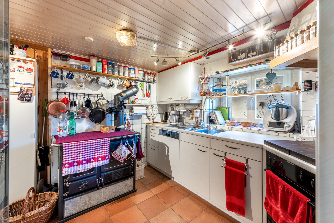
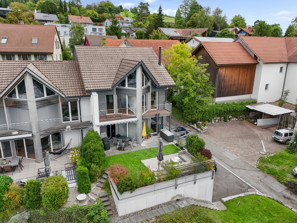
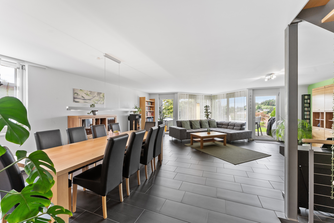
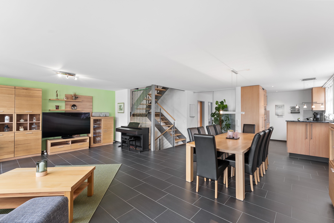
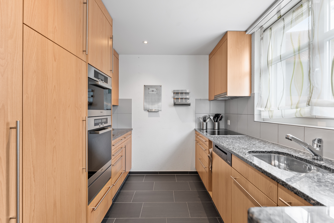
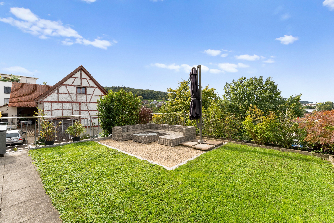
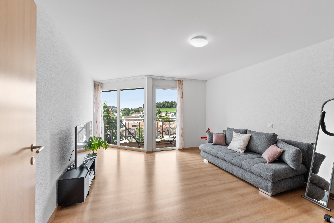
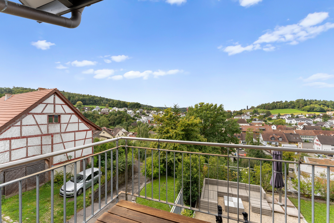
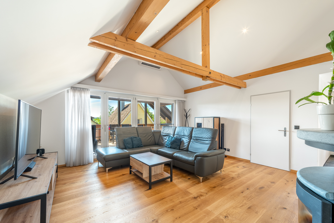
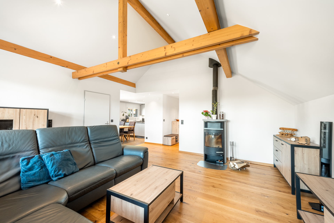
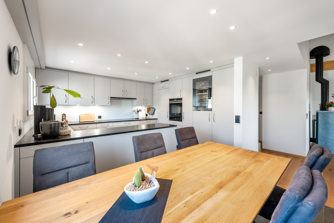
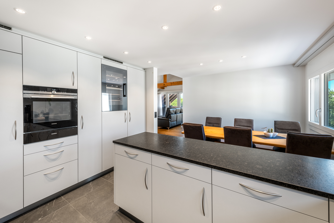
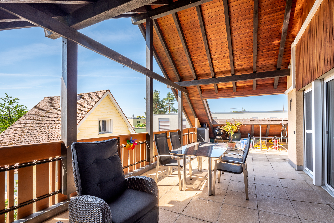
The heart of the apartment is the open-plan living, dining and kitchen area. The modern kitchen offers plenty of storage space, extensive work surfaces and blends harmoniously into the dining area. The light-filled living area impresses with its impressive ceiling height, the characteristic exposed beams and a stylish Swedish stove, which creates a cozy atmosphere, especially during the colder months. From here, you have direct access to the approximately 40 m² terrace, which is partially covered and serves as an extended living room in the open air. Whether it’s cozy summer evenings, barbecues with friends, or a relaxed breakfast, you can enjoy a lot of privacy and a beautiful view over the rooftops of Brugg here.

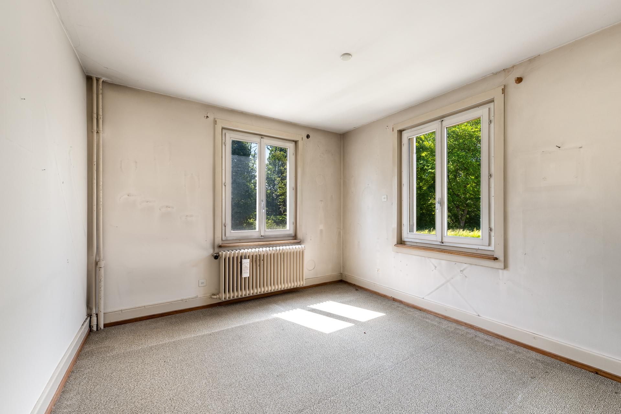
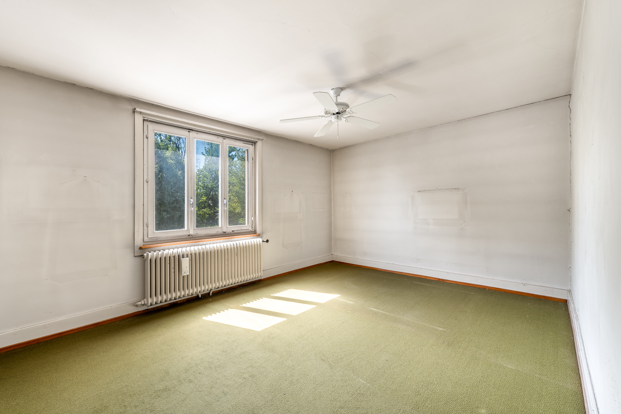
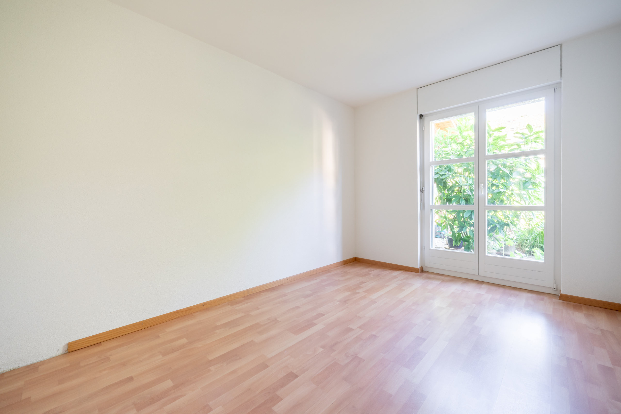
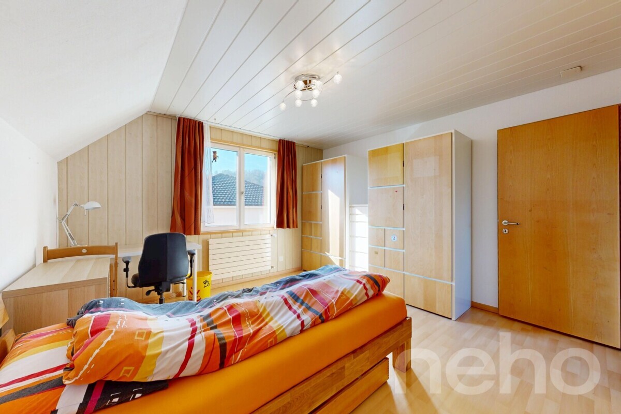
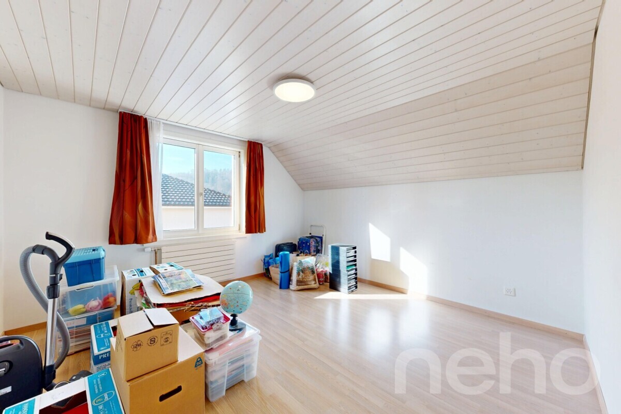
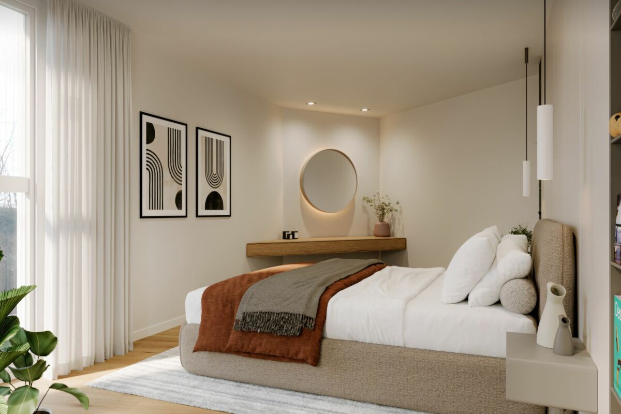
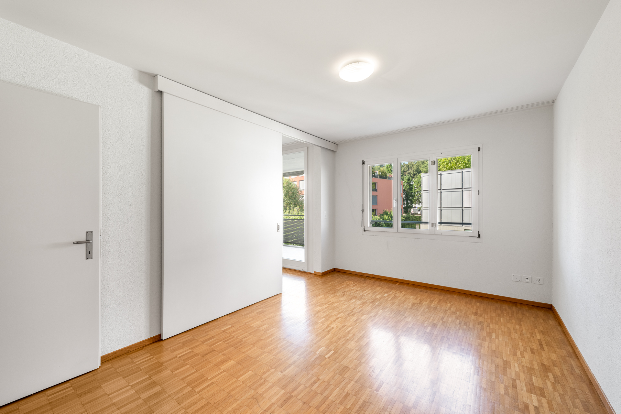
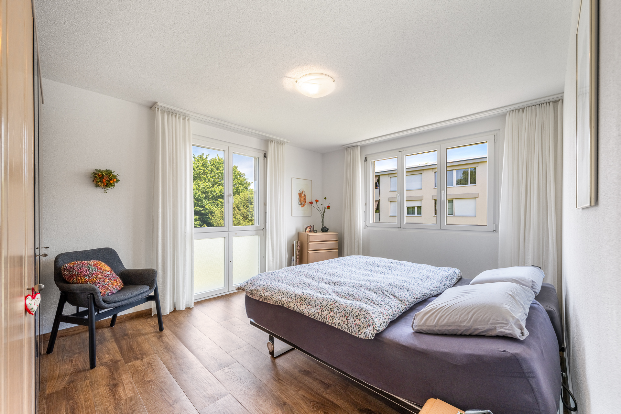
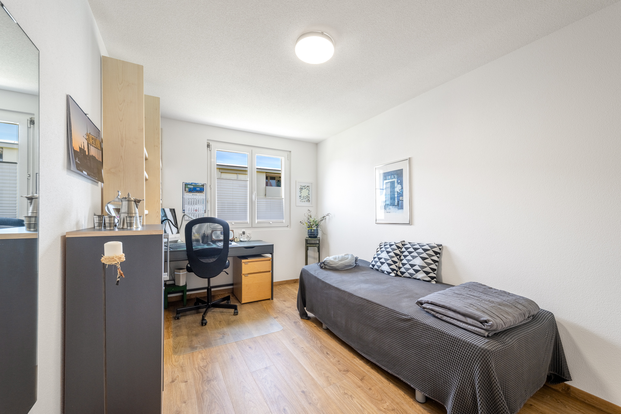
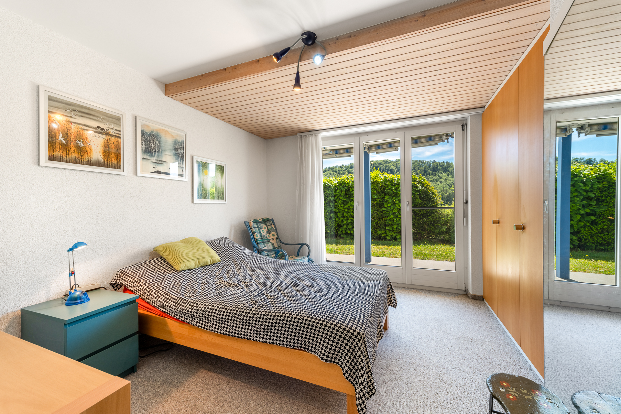
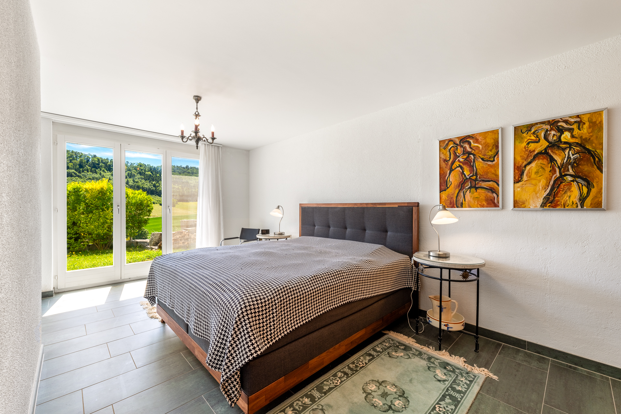
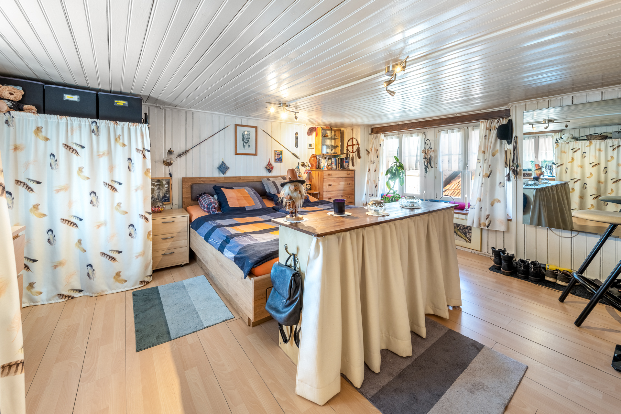
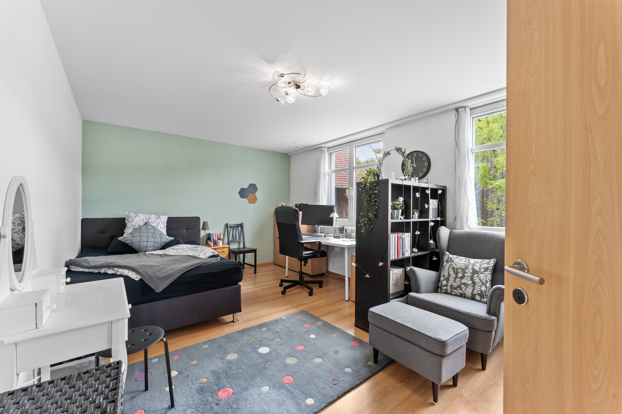
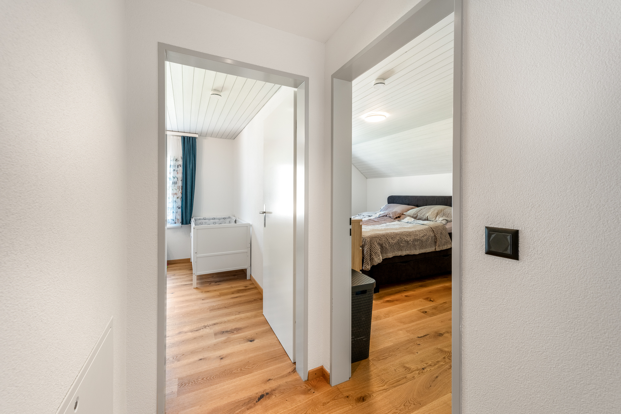
The sleeping area is comfortably separated from the living area and offers optimal privacy. The spacious master bedroom impresses with its quiet location and provides plenty of space for wardrobes and comfortable furnishings. Two further rooms are ideal as children’s rooms, guest rooms or home offices.

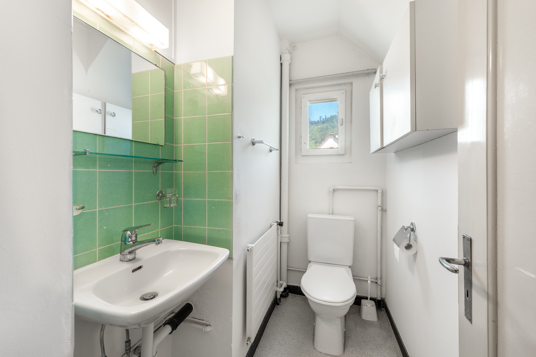
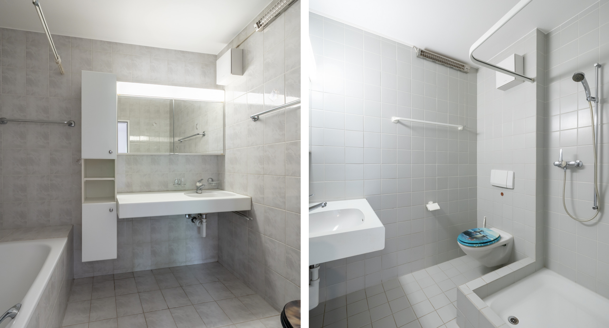
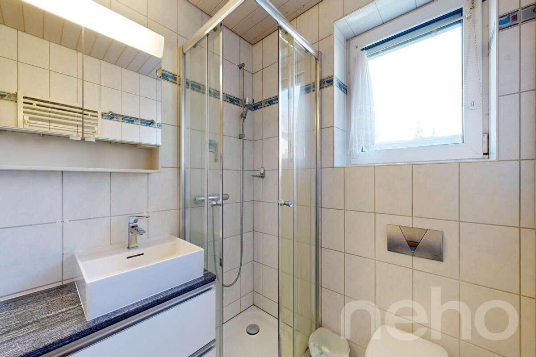
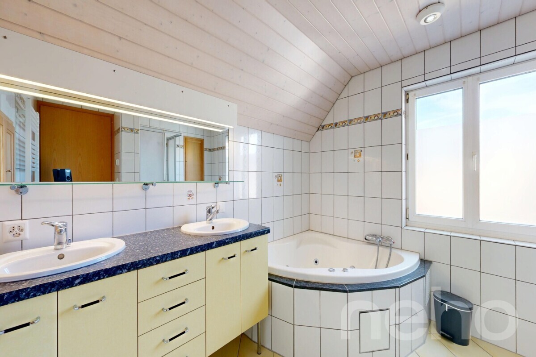
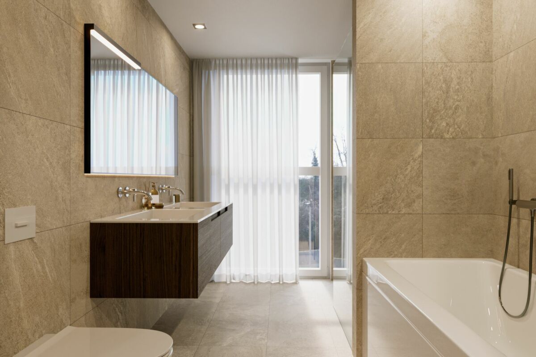
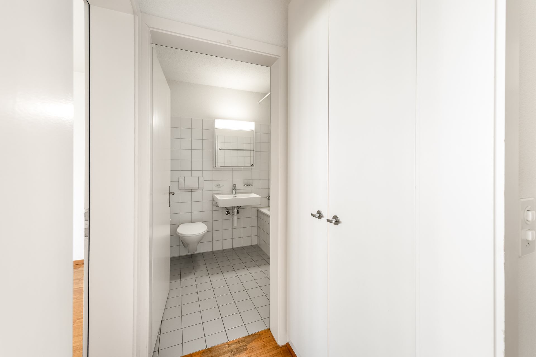
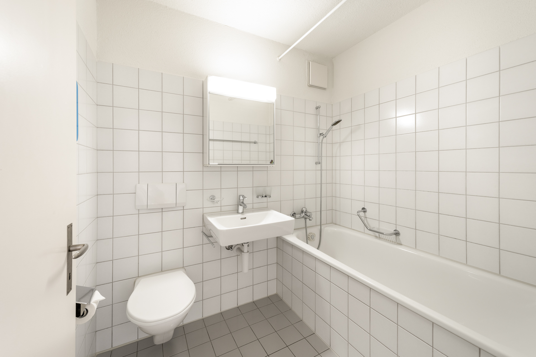
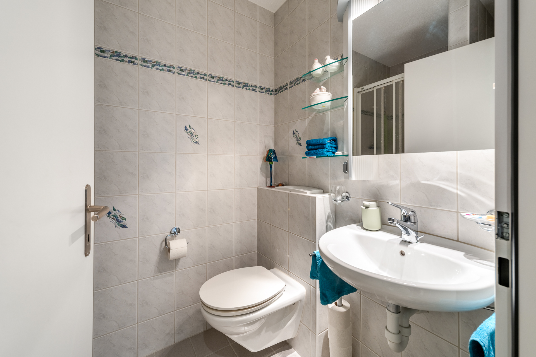
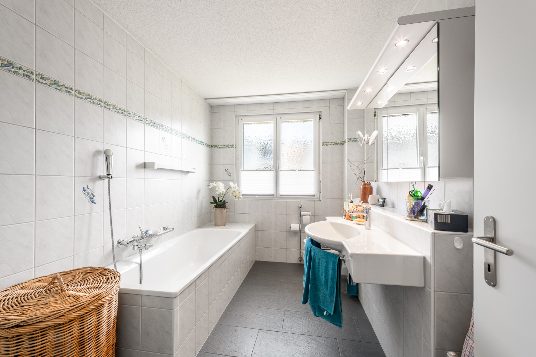
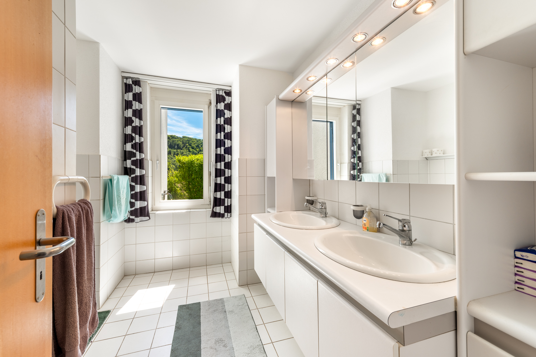
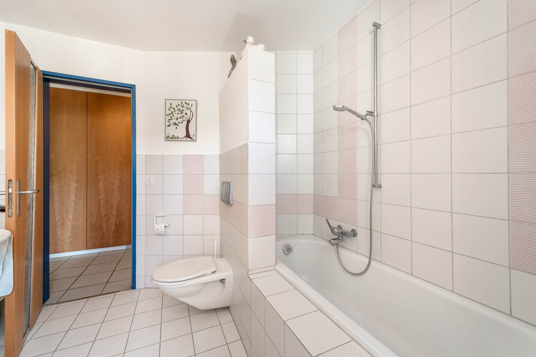
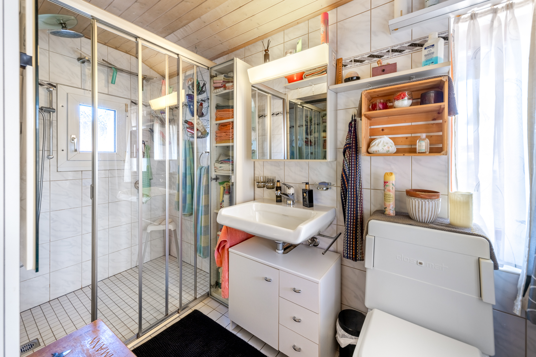
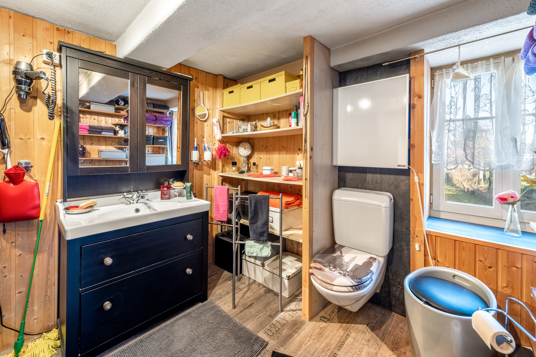
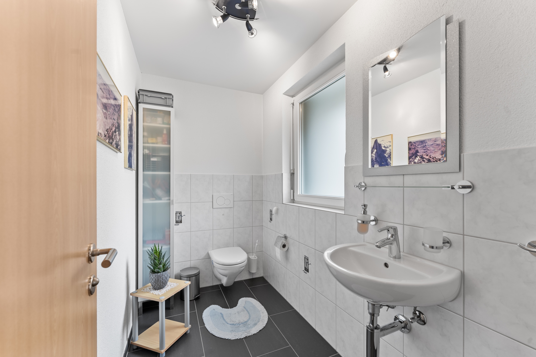
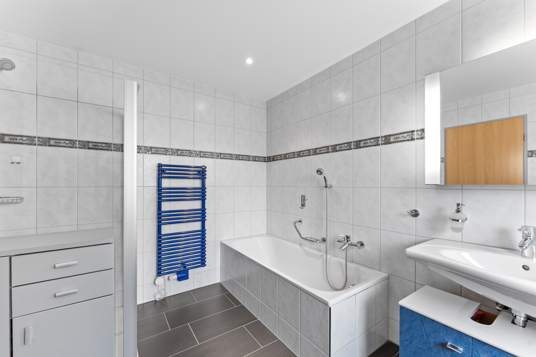
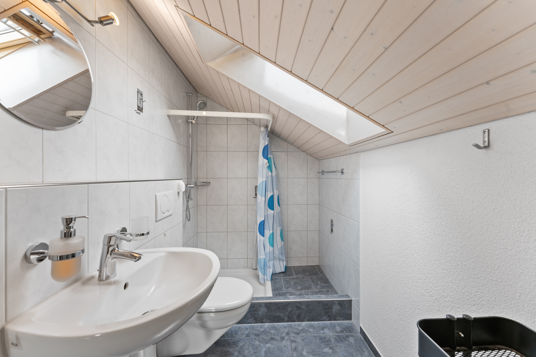
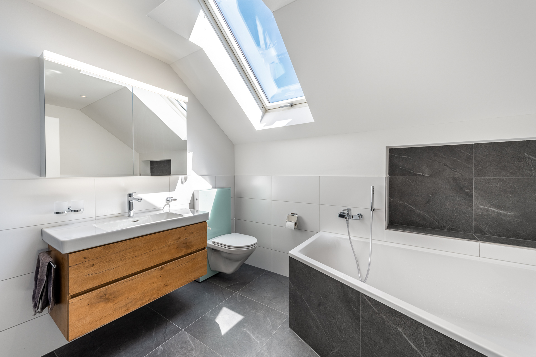
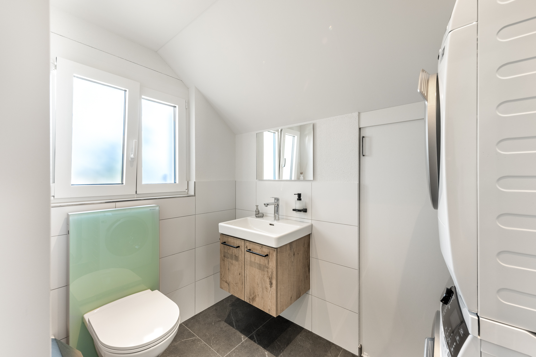
The wet rooms also leave nothing to be desired. The elegant family bathroom features a bathtub as well as a spacious, level-access shower with high-quality fittings and modern bathroom furniture. The space is complemented by an additional guest bathroom with a practical wash tower.

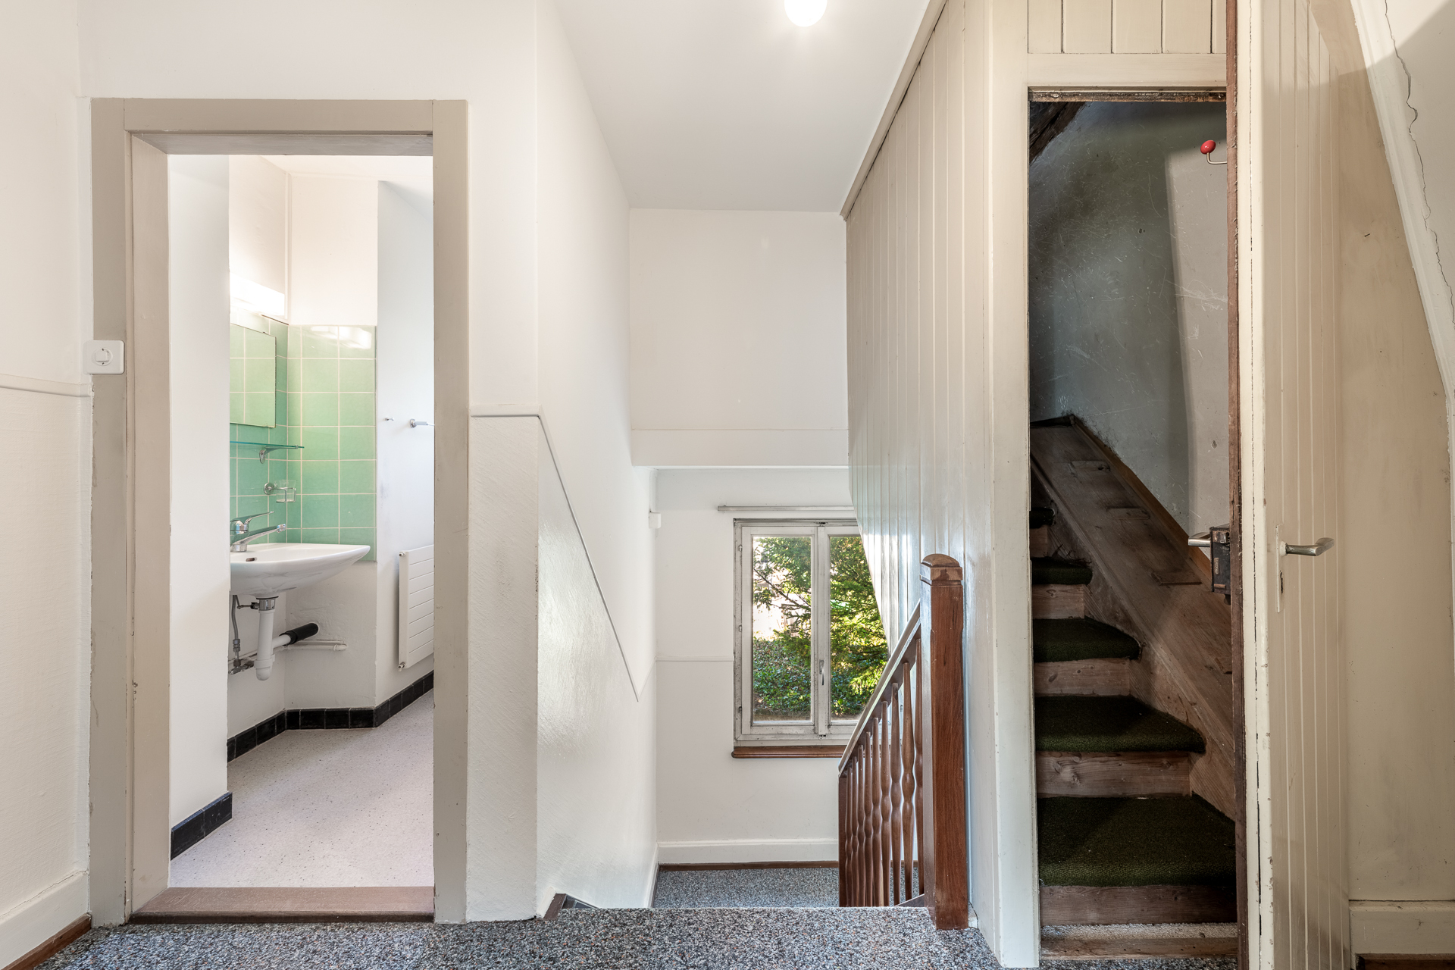
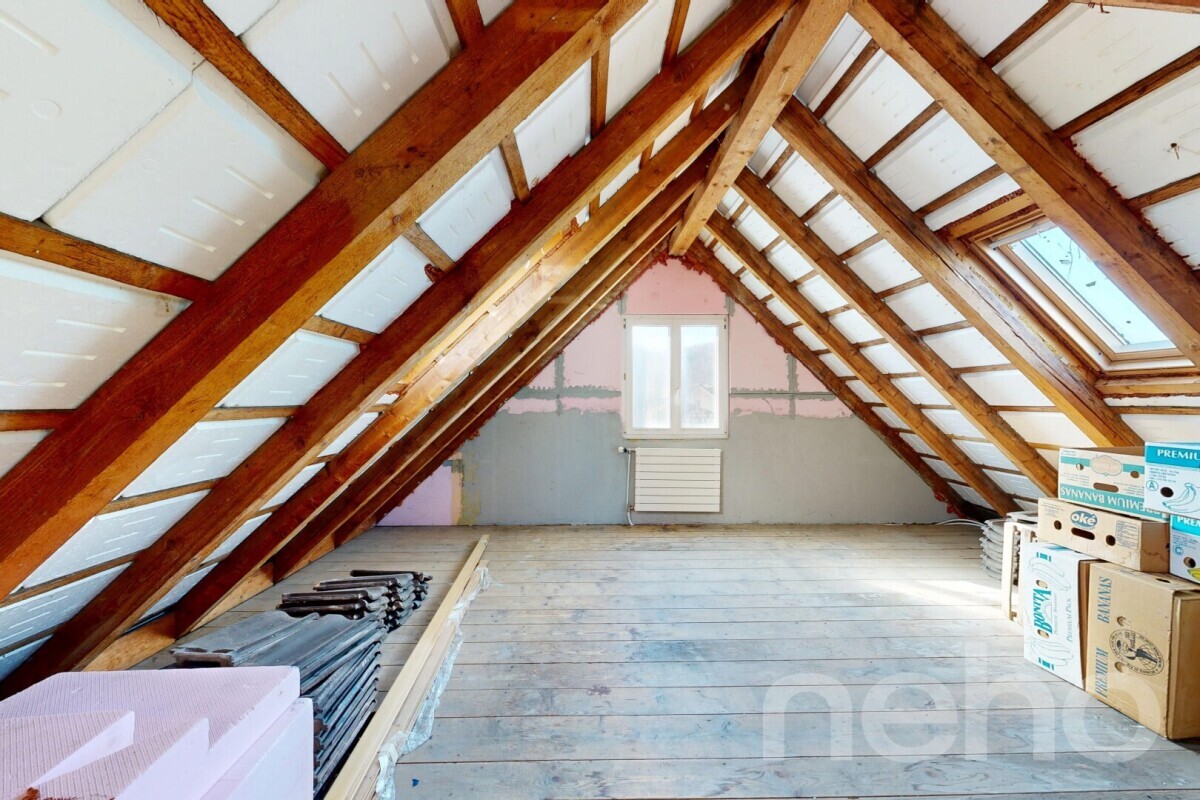
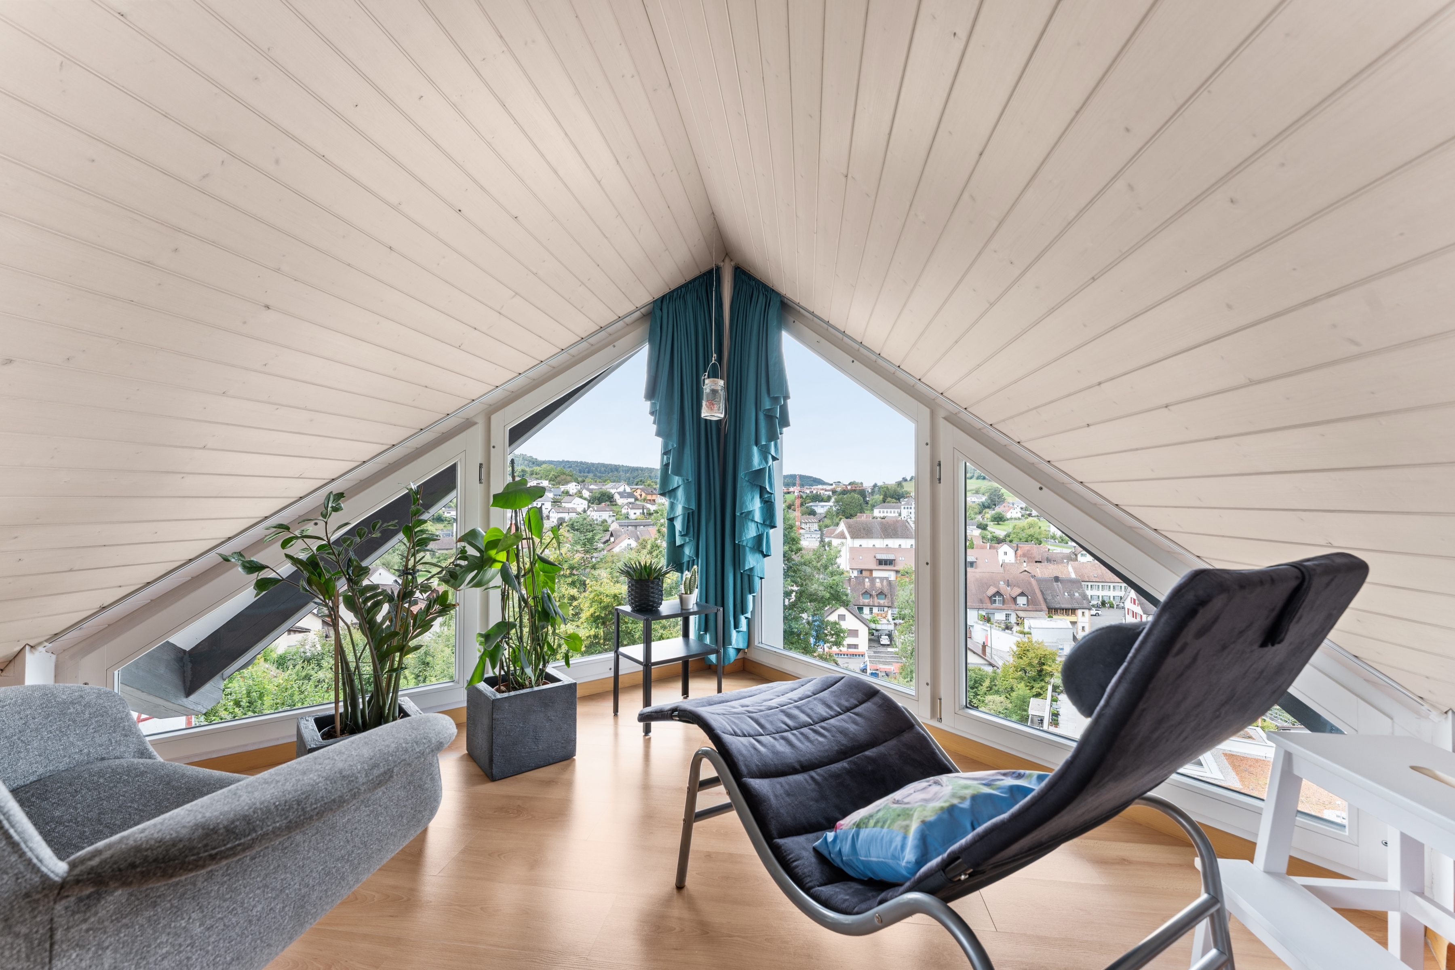
Another plus point is the attic, which can be accessed via a pull-down ladder and provides valuable additional storage space.


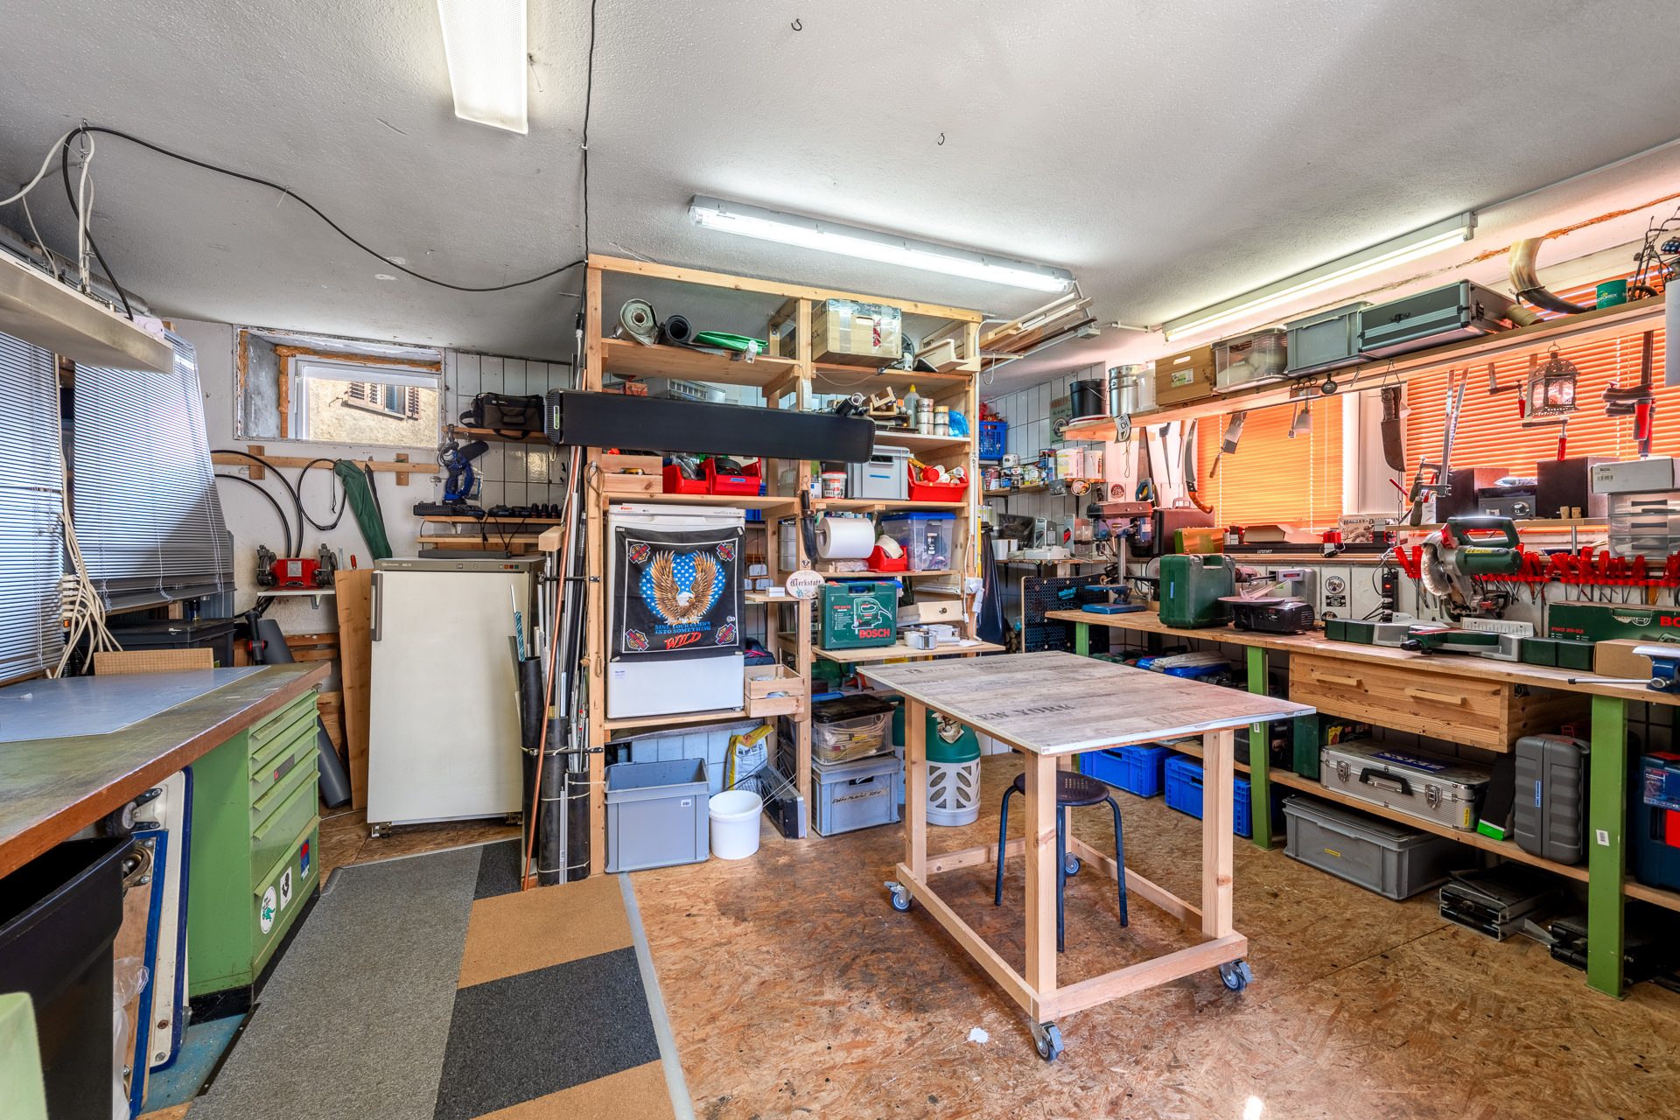
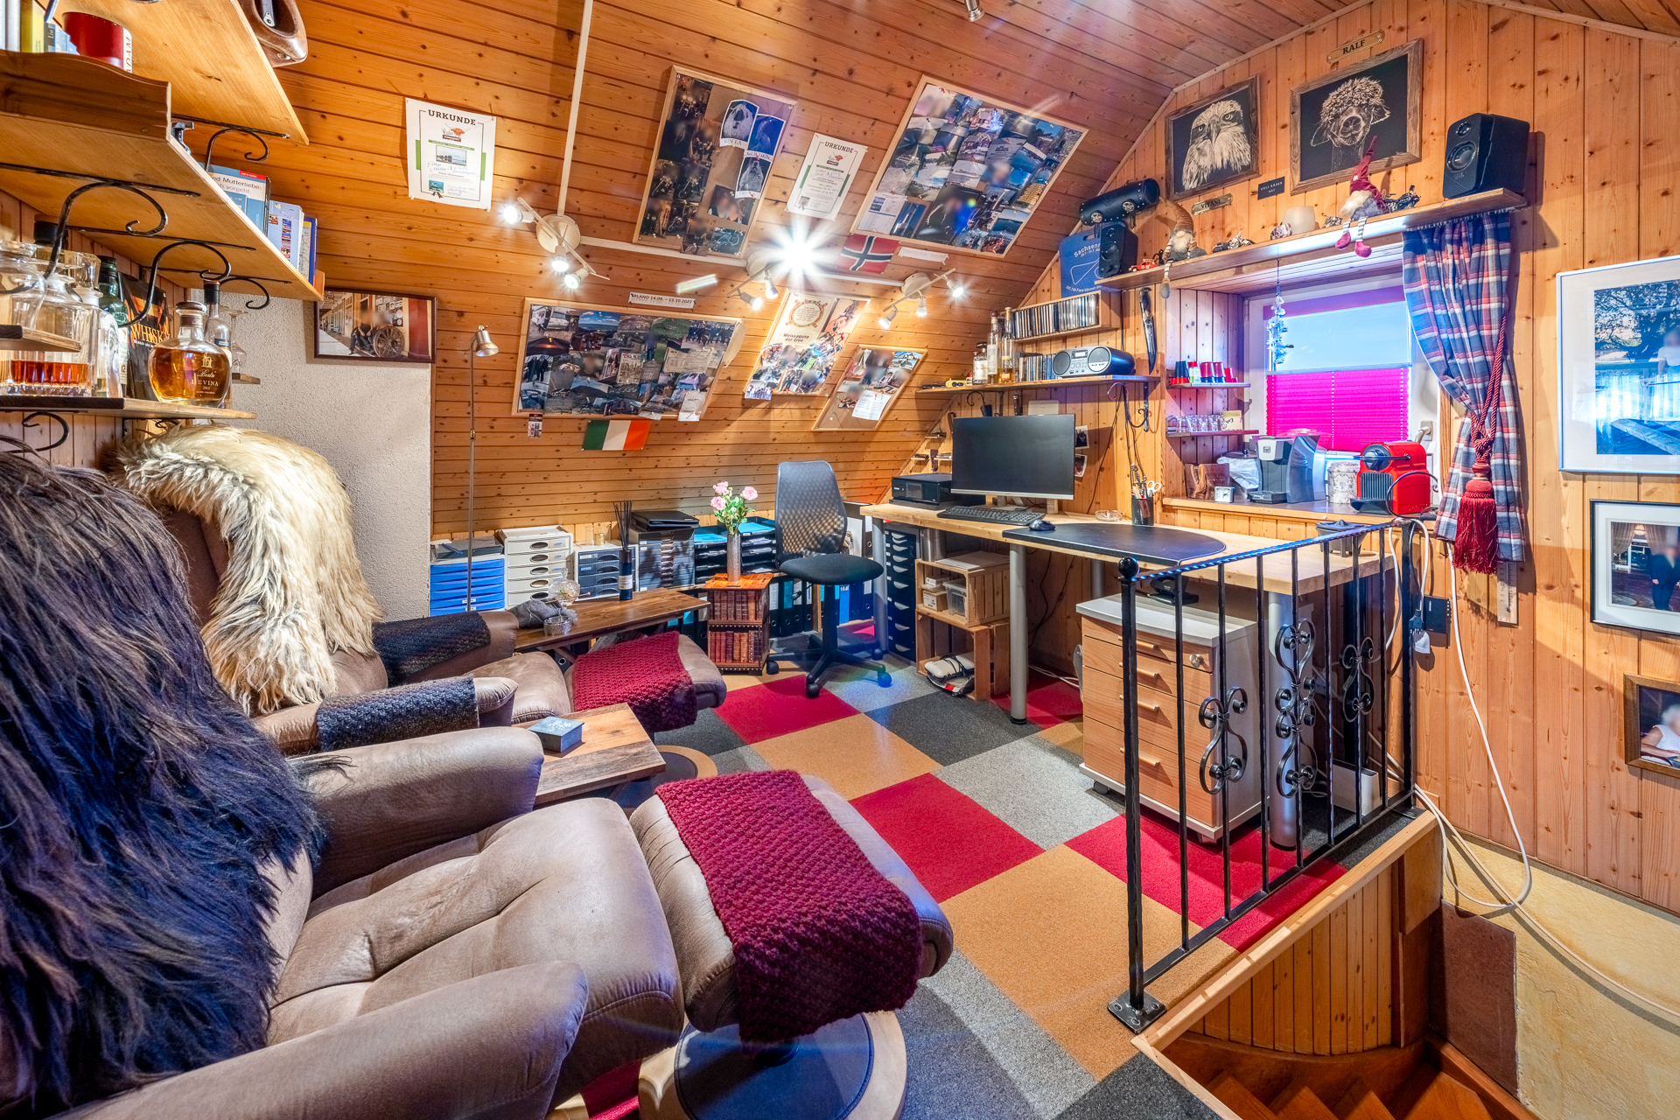
In the basement, you also have a spacious cellar and a separate hobby room at your disposal – ideal as a workshop, gym, or for creative hobbies.

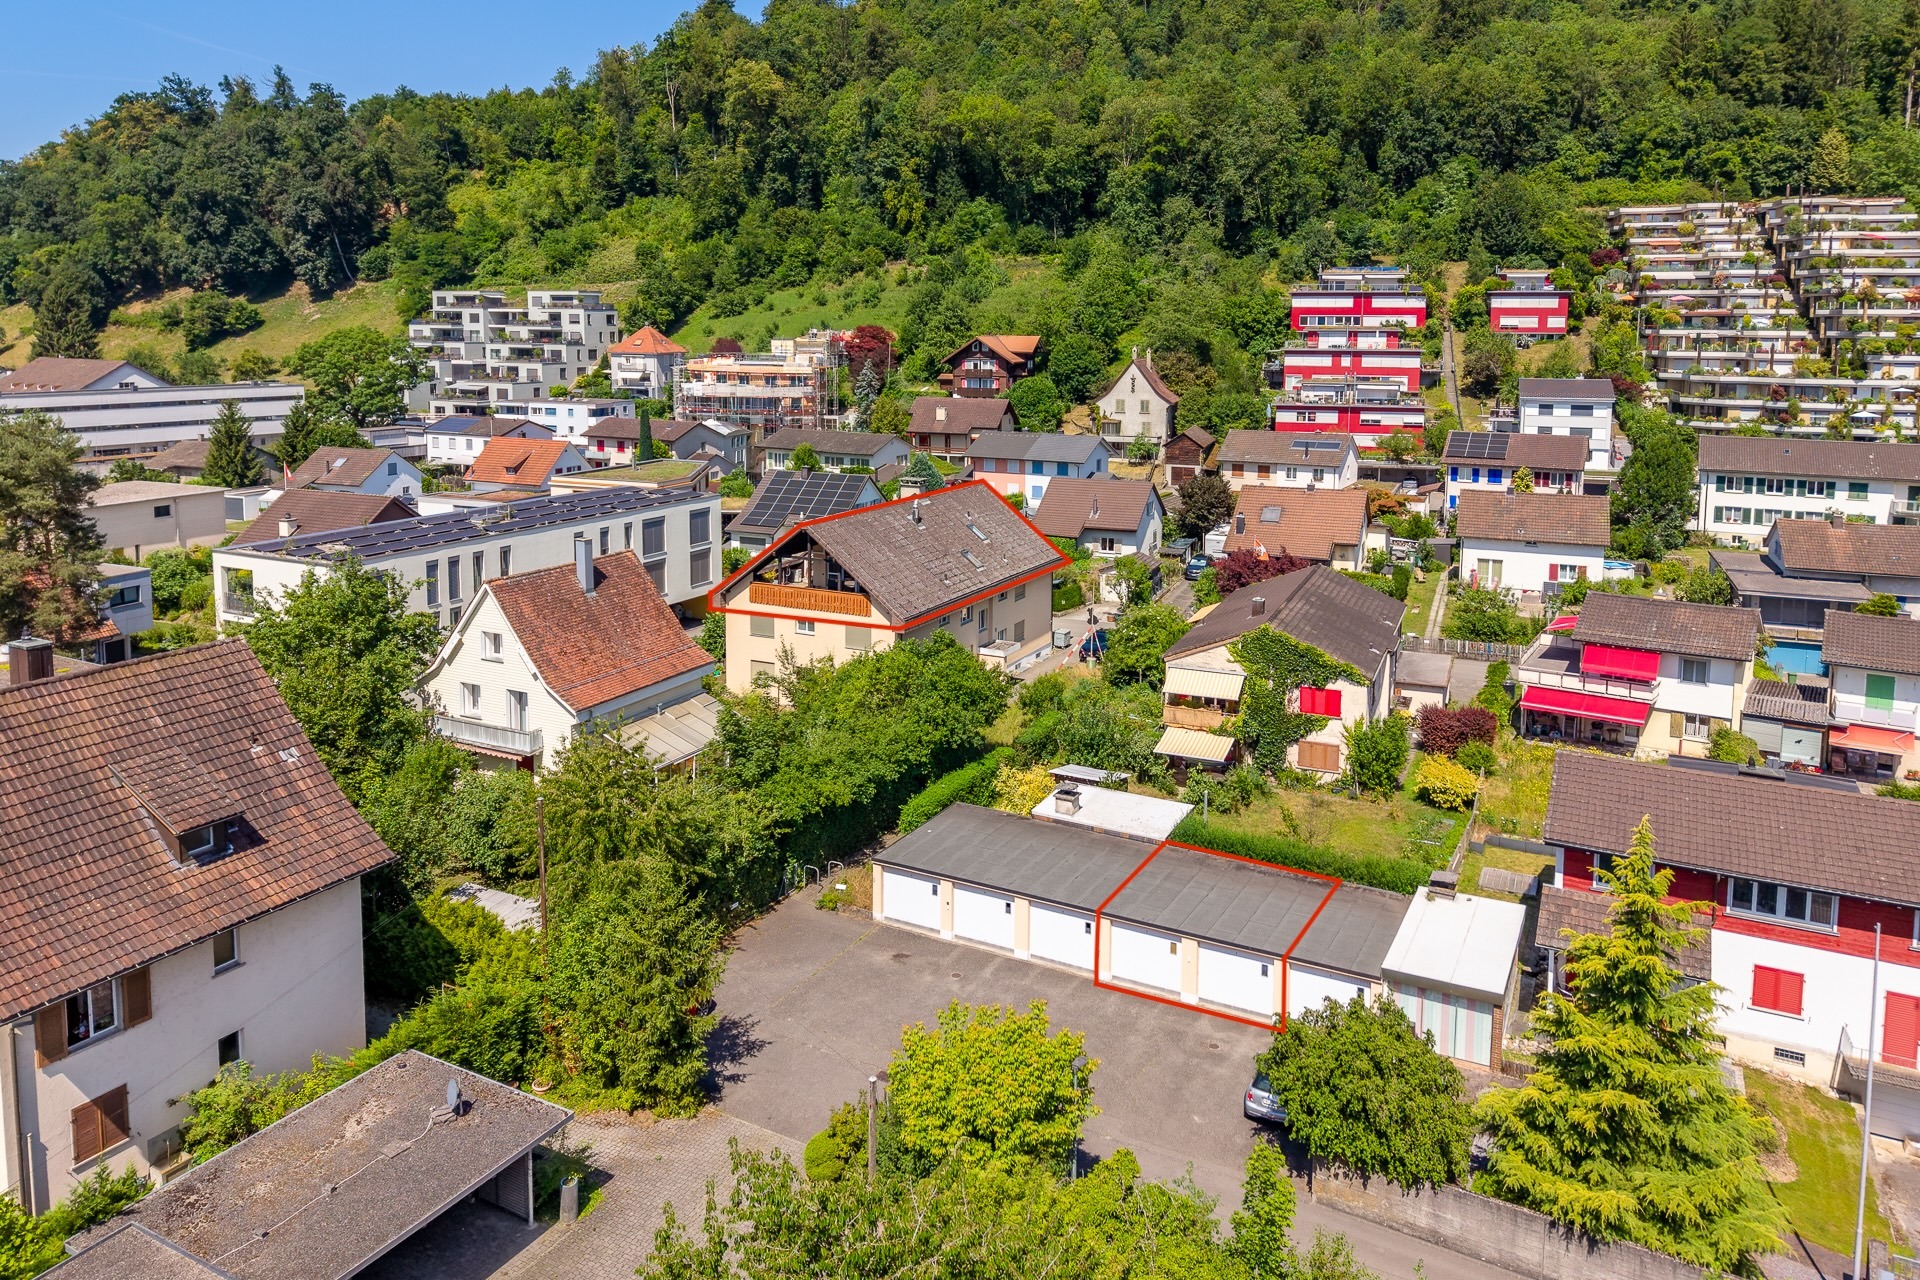
This attractive offer is rounded off by two private garage boxes, which provide comfortable and secure parking.

This apartment is ideal for couples, families, or anyone who wants to combine spacious living with a high-quality finish, plenty of storage space, and an attractive location in Brugg.

All the highlights at a glance

  • High-quality and stylishly renovated 4.5-room attic apartment
  • Light-flooded living and dining area with impressive ceiling height and exposed beams
  • Open and modern living kitchen with peninsula and plenty of storage space
  • Swedish stove for a cozy living atmosphere
  • Partially covered sun terrace, approx. 40 m²
  • Elegant bathroom with bathtub and walk-in shower
  • Additional guest bathroom with shower and washbasin
  • Spacious master bedroom as well as two further rooms
  • Concrete floor with lots of extra storage space
  • Separate hobby room and basement
  • Two private garages
  • Very well maintained condition – no major investment required
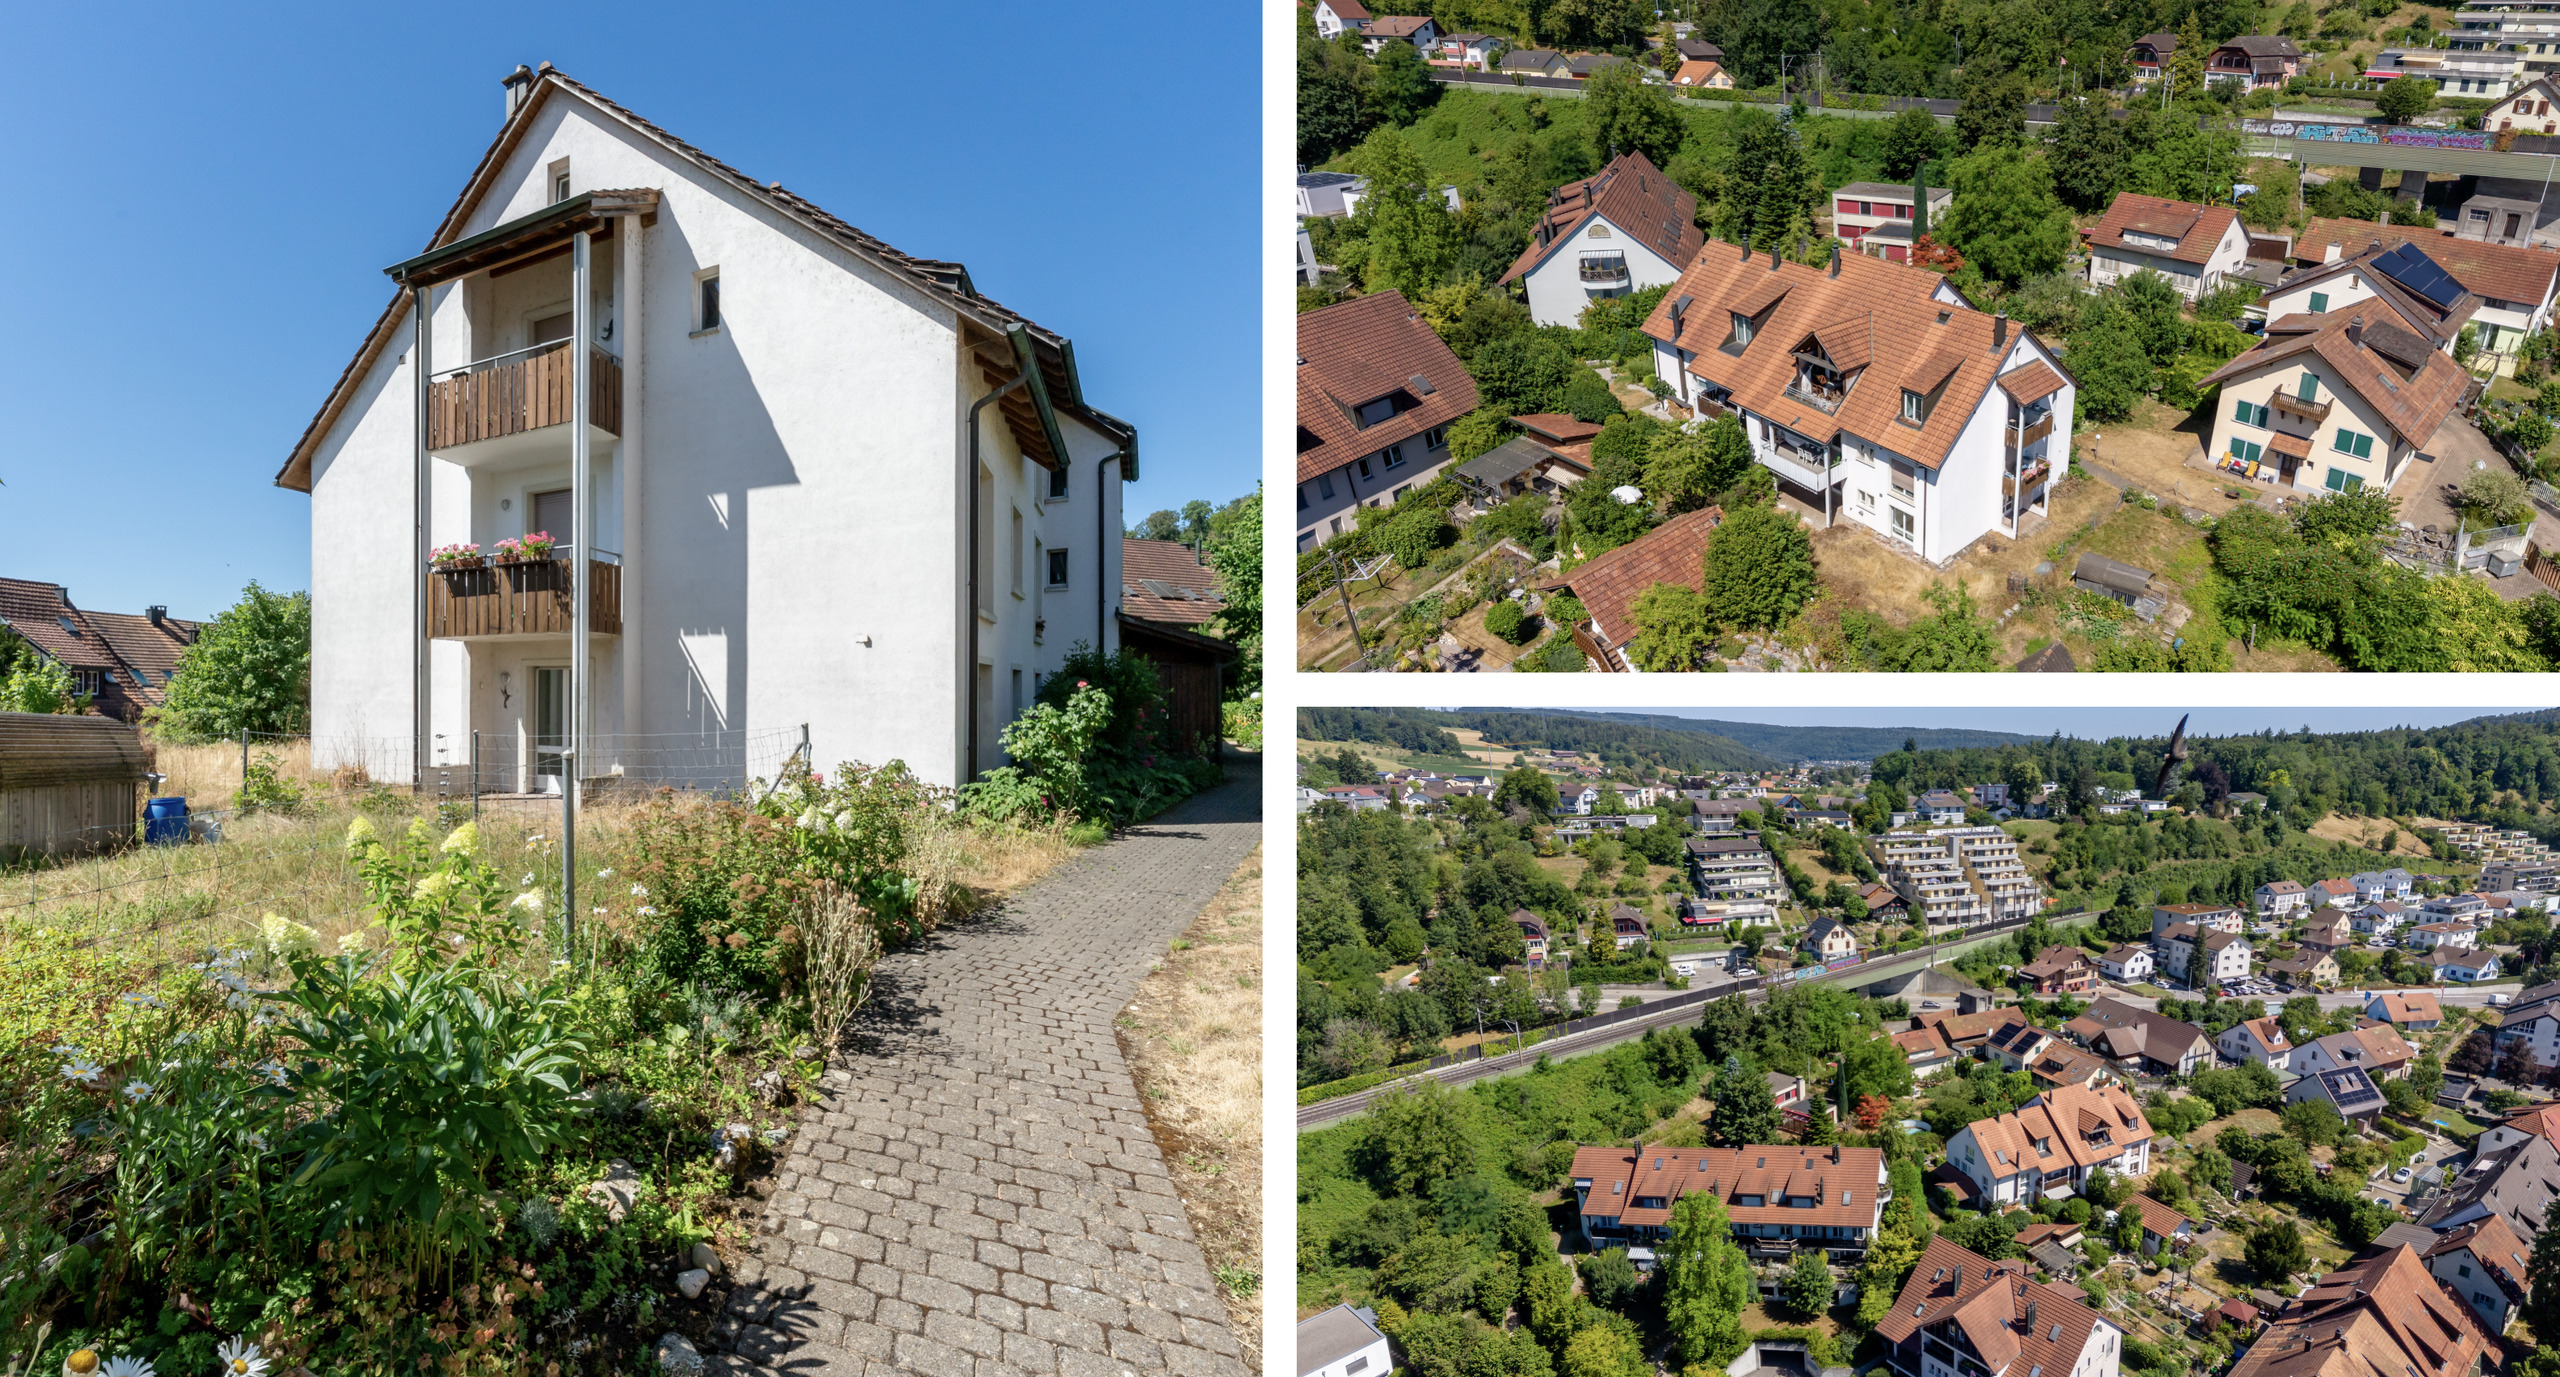
  • Quiet yet central residential location in Brugg

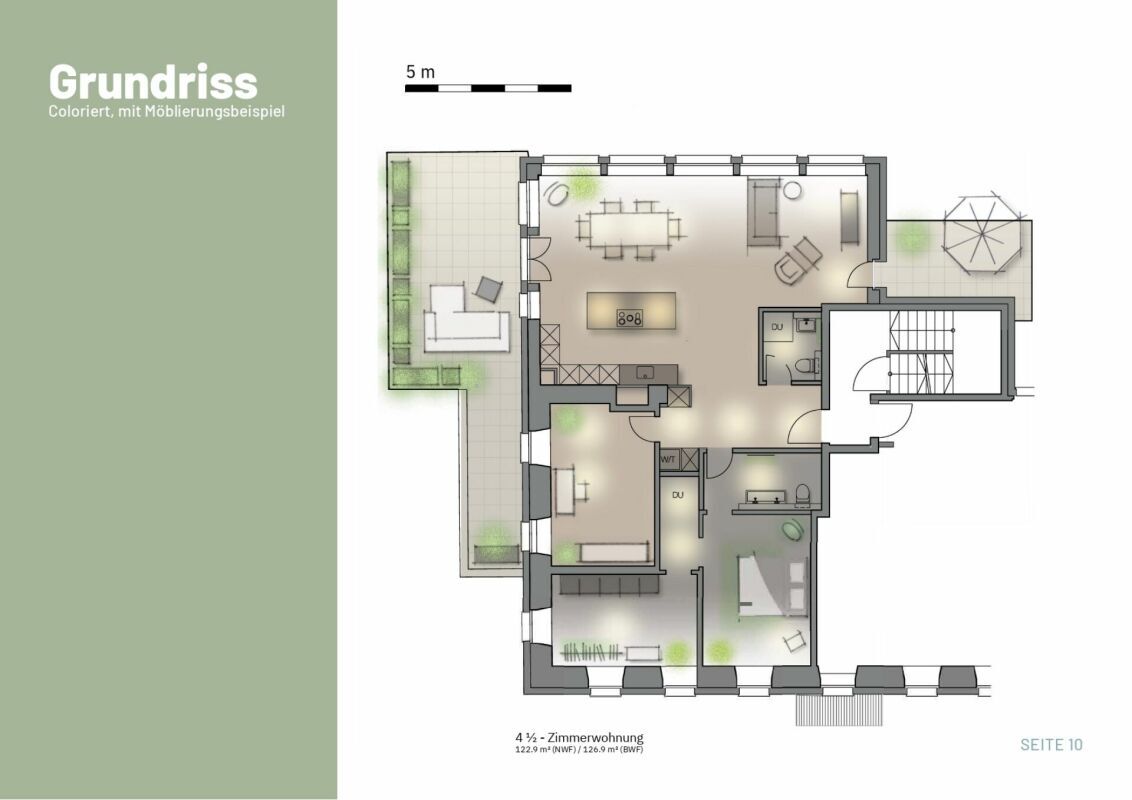
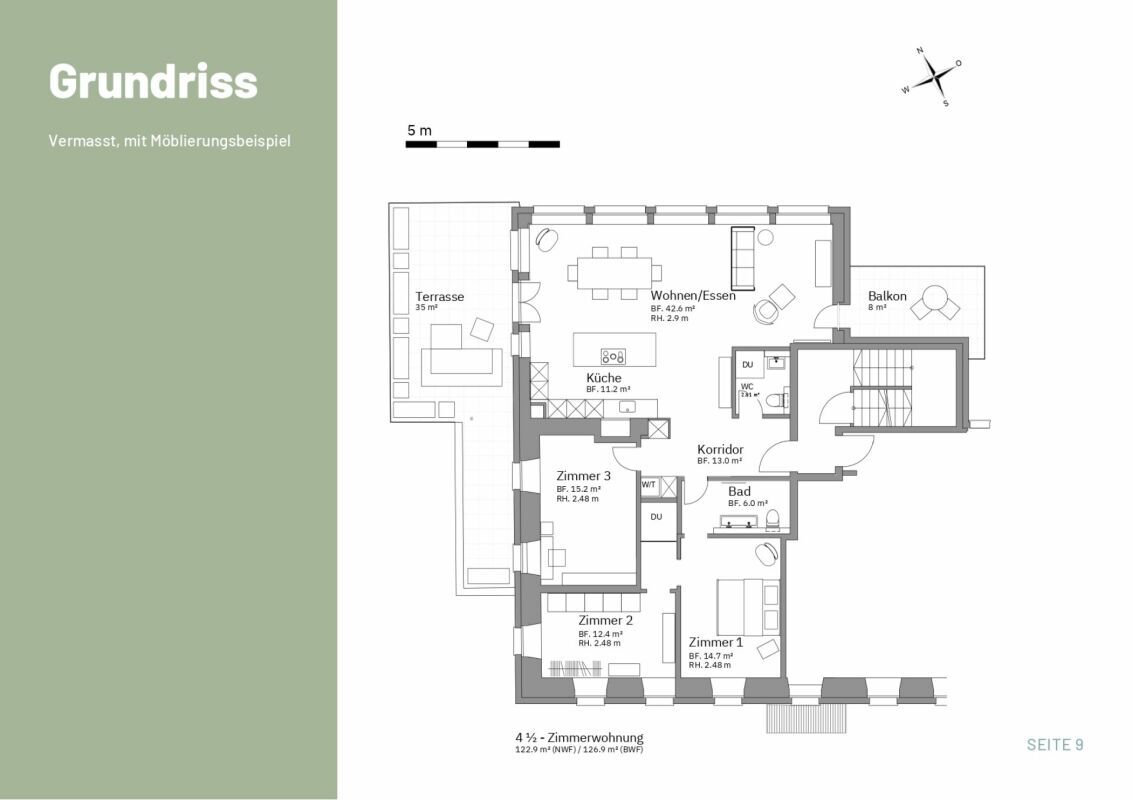
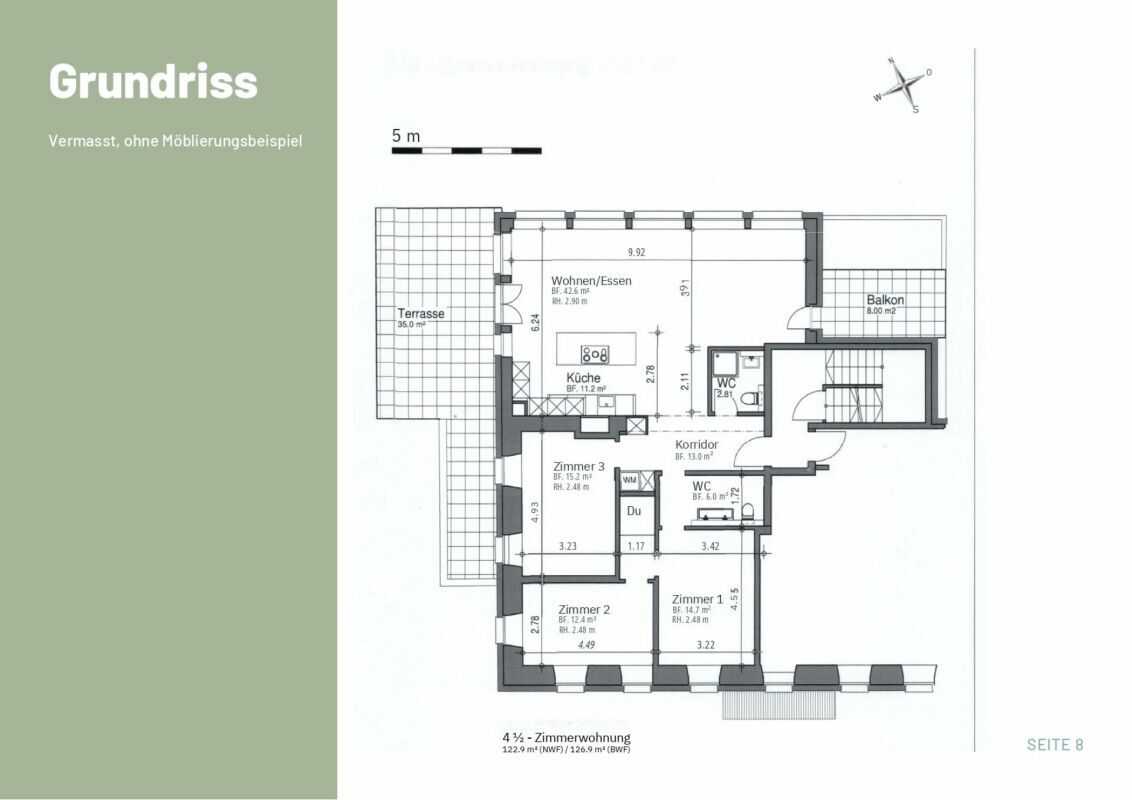
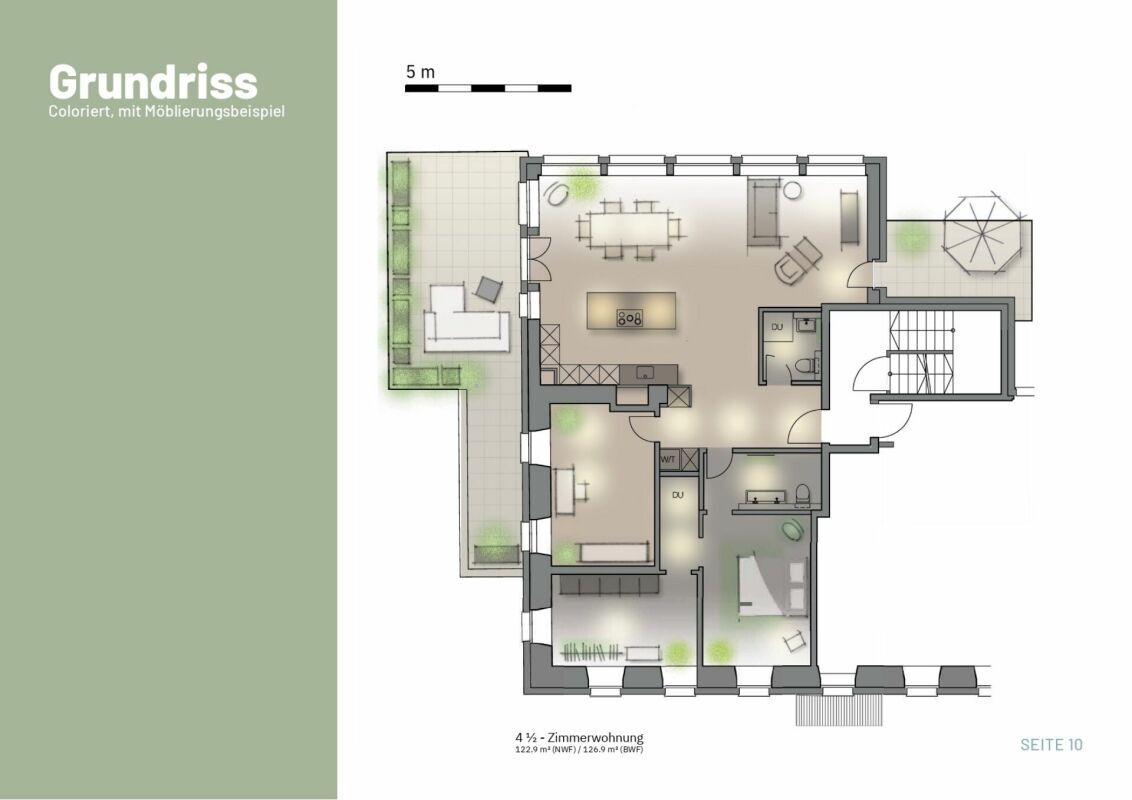
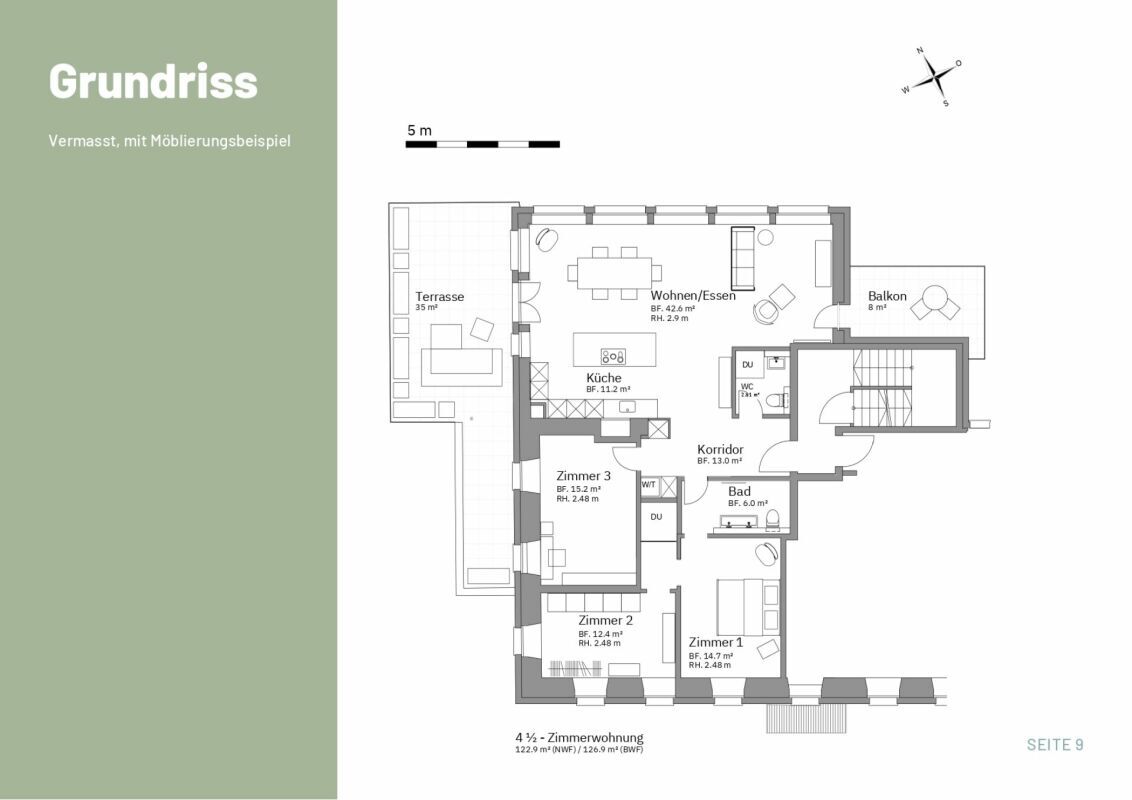
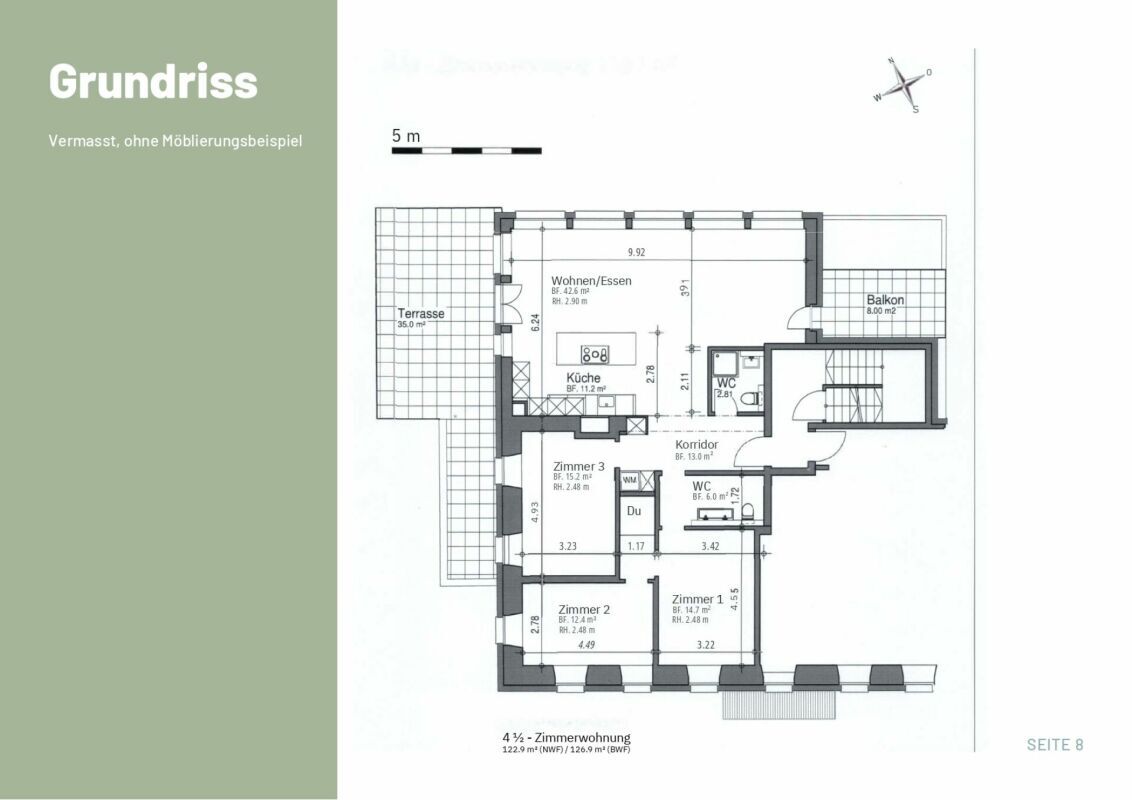
The room layout according to the floor plan includes a living area of approximately 28 m², a dining and kitchen area of approximately 20 m², a master bedroom of approximately 17 m², two further rooms of approximately 12 m² and 11 m² respectively, a family bathroom (approximately 8 m²), a guest bathroom (approximately 5 m²), a central entrance area (approximately 10 m²) and the generous terrace with approximately 40 m². This results in a total living area of approximately 111 m².

Sale price from CHF 875,000.-

Do you feel addressed? We would be happy to show you this special penthouse apartment during a personal viewing. We look forward to hearing from you.

Stilvoll wohnen über den Dächern von Brugg – exklusive 4.5-Zimmer-Dachwohnung mit grosser Sonnenterrasse

Diese hochwertig renovierte und ausserordentlich gepflegte 4.5-Zimmer-Dachwohnung vereint modernes Wohnen mit einem einzigartigen Raumgefühl. Helle Räume, edle Materialien, sichtbare Holzbalken und eine beeindruckende Terrasse schaffen eine Wohnatmosphäre, in der man sich vom ersten Moment an wohlfühlt.

Bereits beim Betreten der Wohnung empfängt Sie ein einladender Eingangsbereich mit praktischer Garderobe und ausreichend Platz für Jacken und Schuhe.

Das Herzstück der Wohnung bildet der offene Wohn-, Ess- und Küchenbereich. Die moderne Küche bietet viel Stauraum, weitläufige Arbeitsflächen und fügt sich harmonisch in den Essbereich ein. Der lichtdurchflutete Wohnbereich überzeugt mit seiner beeindruckenden Raumhöhe, den charaktervollen Sichtbalken und einem stilvollen Schwedenofen, der besonders in der kühleren Jahreszeit für eine behagliche Atmosphäre sorgt. Von hier gelangen Sie direkt auf die rund 40 m² grosse, teils gedeckte Terrasse, welche sich als erweitertes Wohnzimmer im Freien präsentiert. Ob gemütliche Sommerabende, Grillabende mit Freunden oder ein entspanntes Frühstück – hier geniessen Sie viel Privatsphäre und eine schöne Aussicht über die Dächer von Brugg.

Der Schlafbereich ist angenehm vom Wohnbereich getrennt und bietet optimale Privatsphäre. Das grosszügige Elternschlafzimmer überzeugt durch seine ruhige Lage und bietet viel Platz für Schränke und eine komfortable Einrichtung. Zwei weitere Zimmer eignen sich ideal als Kinder-, Gäste- oder Arbeitszimmer.

Auch die Nassräume lassen keine Wünsche offen. Das elegante Familienbad verfügt über eine Badewanne sowie eine grosszügige, bodenebene Dusche mit hochwertiger Ausstattung und modernen Badmöbeln. Ergänzt wird das Raumangebot durch ein zusätzliches Gästebad mit einem praktischen Waschturm.

Ein weiterer Pluspunkt ist der über eine Einschubtreppe erreichbare Estrich, der wertvollen zusätzlichen Stauraum bietet.

Im Untergeschoss stehen Ihnen zudem ein grosszügiger Keller sowie ein separater Hobbyraum zur Verfügung – ideal als Werkstatt, Fitnessraum oder für für kreative Hobbys.

Abgerundet wird dieses attraktive Angebot durch zwei eigene Garagen-Boxen, die komfortables und sicheres Parkieren ermöglichen.

Diese Wohnung eignet sich ideal für Paare, Familien oder alle, die grosszügiges Wohnen mit hochwertigem Ausbaustandard, viel Stauraum und einer attraktiven Lage in Brugg verbinden möchten.

Alle Highlights auf einen Blick

  • Hochwertig und stilvoll renovierte 4.5-Zimmer-Dachwohnung
  • Lichtdurchfluteter Wohn- und Essbereich mit beeindruckender Raumhöhe und Sichtbalken
  • Offene und moderne Wohnküche mit Halbinsel und viel Stauraum
  • Schwedenofen für eine gemütliche Wohnatmosphäre
  • Rund 40 m² grosse, teils gedeckte Sonnenterrasse
  • Elegantes Badezimmer mit Badewanne und bodenebener Dusche
  • Zusätzliches Gästebad mit Dusche und Waschturm
  • Grosszügiges Elternschlafzimmer sowie zwei weitere Zimmer
  • Estrich mit viel zusätzlichem Stauraum
  • Separater Hobbyraum und Keller
  • Zwei eigene Garagen
  • Sehr gepflegter Zustand – ohne grösseren Investitionsbedarf
  • Ruhige und dennoch zentrale Wohnlage in Brugg

Die Raumaufteilung gemäss Grundriss umfasst einen ca. 28 m² grossen Wohnbereich, einen ca. 20 m² grossen Ess- und Küchenbereich, ein ca. 17 m² grosses Elternzimmer, zwei weitere Zimmer mit ca. 12 m² bzw. ca. 11 m², ein Familienbad (ca. 8 m²), ein Gästebad (ca. 5 m²), einen zentralen Eingangsbereich (ca. 10 m²) sowie die grosszügige Terrasse mit rund 40 m². Macht eine Gesamtwohnfläche von ca. 111 m2.

Verkaufspreis ab CHF 875’000.-

Fühlen Sie sich angesprochen? Gerne präsentieren wir Ihnen diese besondere Dachwohnung bei einer persönlichen Besichtigung. Wir freuen uns auf Ihre Kontaktaufnahme.

Conveniences

Neighbourhood
  • Shops/Stores
  • Shopping street
  • Bank
  • Post office
  • Restaurant(s)
  • Pharmacy
  • Railway station
  • Bus stop
  • Child-friendly
  • Playground
  • Nursery
  • Preschool
  • Primary school
  • Secondary school
  • College / University
  • Tennis centre
  • Hiking trails
  • Bike trail
  • Soccer pitch
  • Doctor
Outside conveniences
  • Garage
Inside conveniences
  • Cellar
  • Garret
  • Recreationroom
Distances

 
Station
1.1 km

-
8'
3'
Public transports
270 m
4'
-
-
Nursery school
190 m
3'
-
-
Primary school
1.1 km
15'
11'
-
Secondary school
1.3 km
17'
10'
-
College / University
1.3 km
20'
13'
4'
Stores
650 m
9'
-
2'
Post office
1.3 km
19'
9'
5'
Bank
1.2 km
16'
7'
4'
Restaurants
240 m
4'
-
2'
Park / Green space
150 m
2'
-
-

Discover similar properties

Other ERA Kuhlmann Immobilien real estate