×
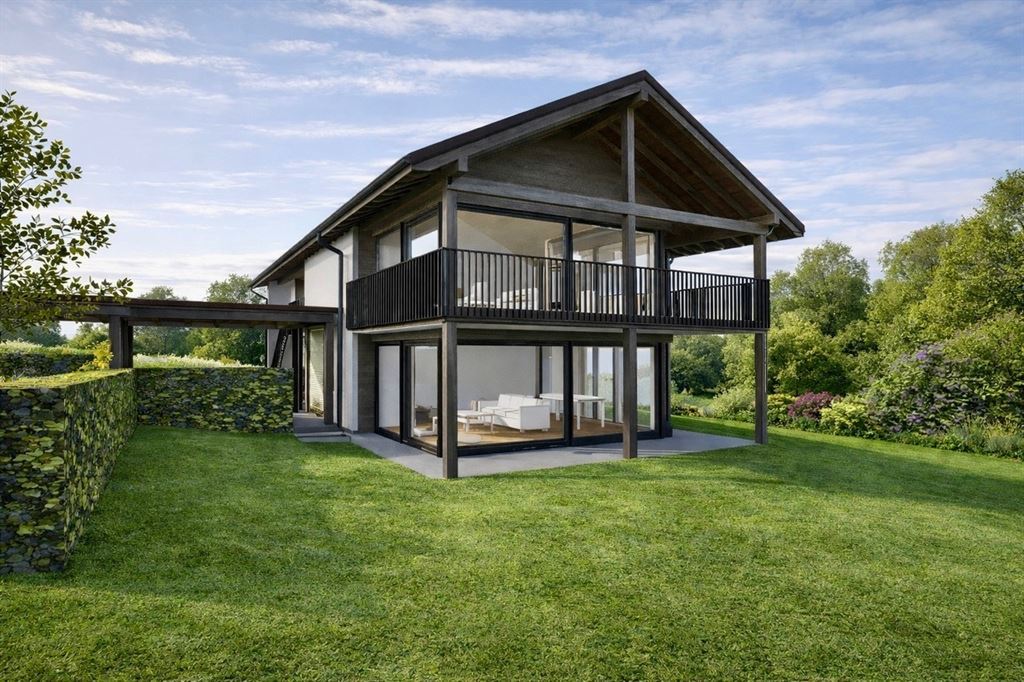
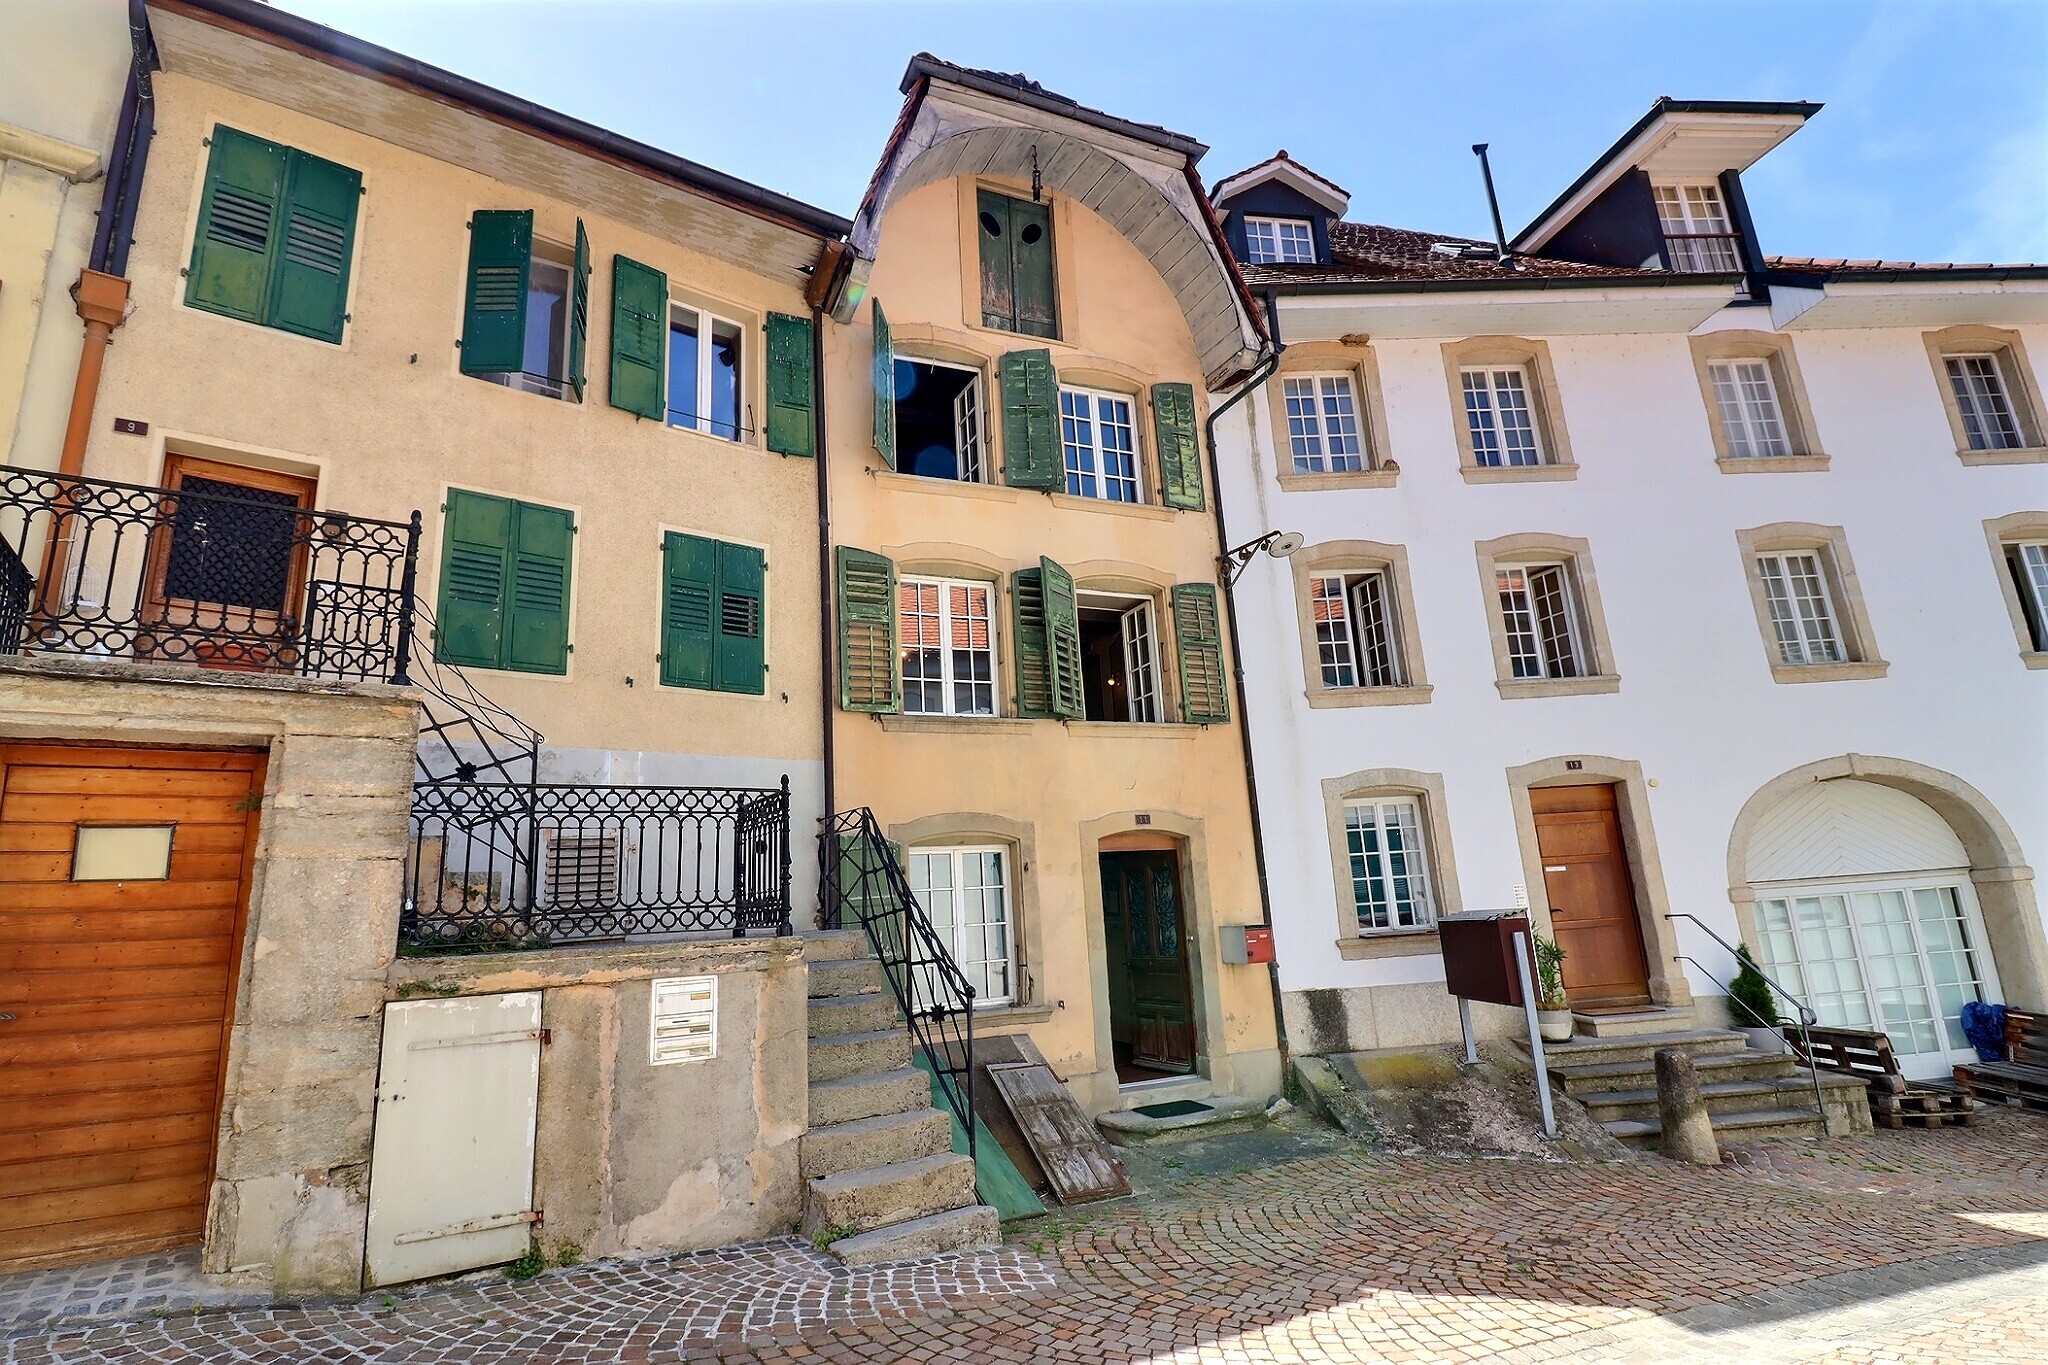
Firstview
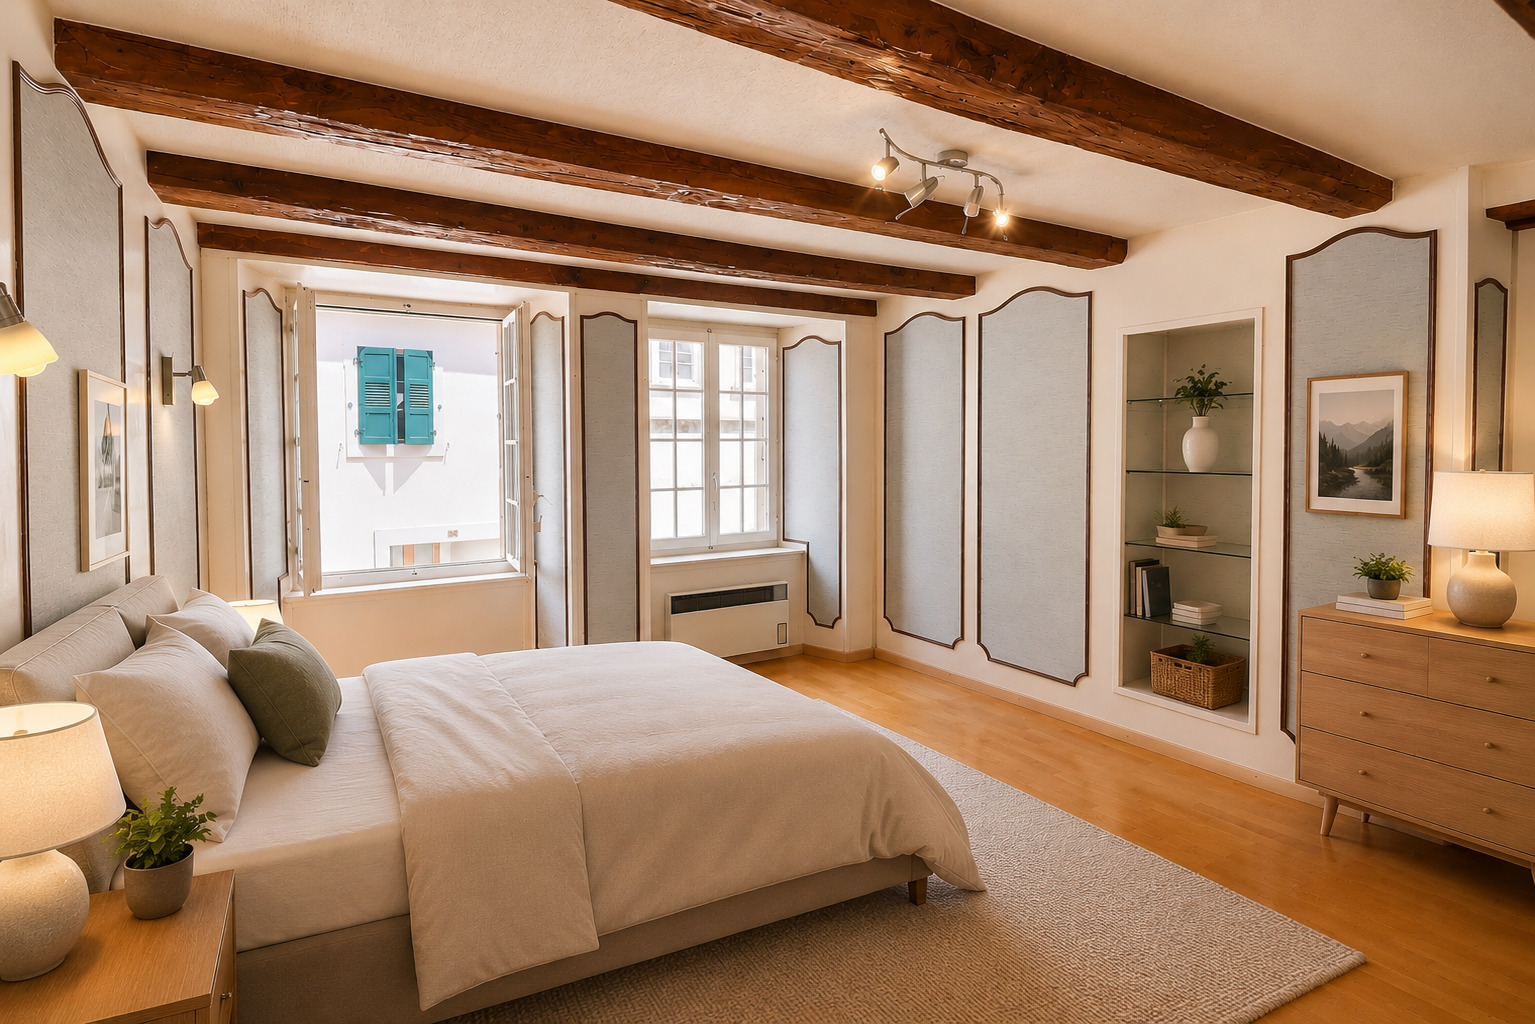
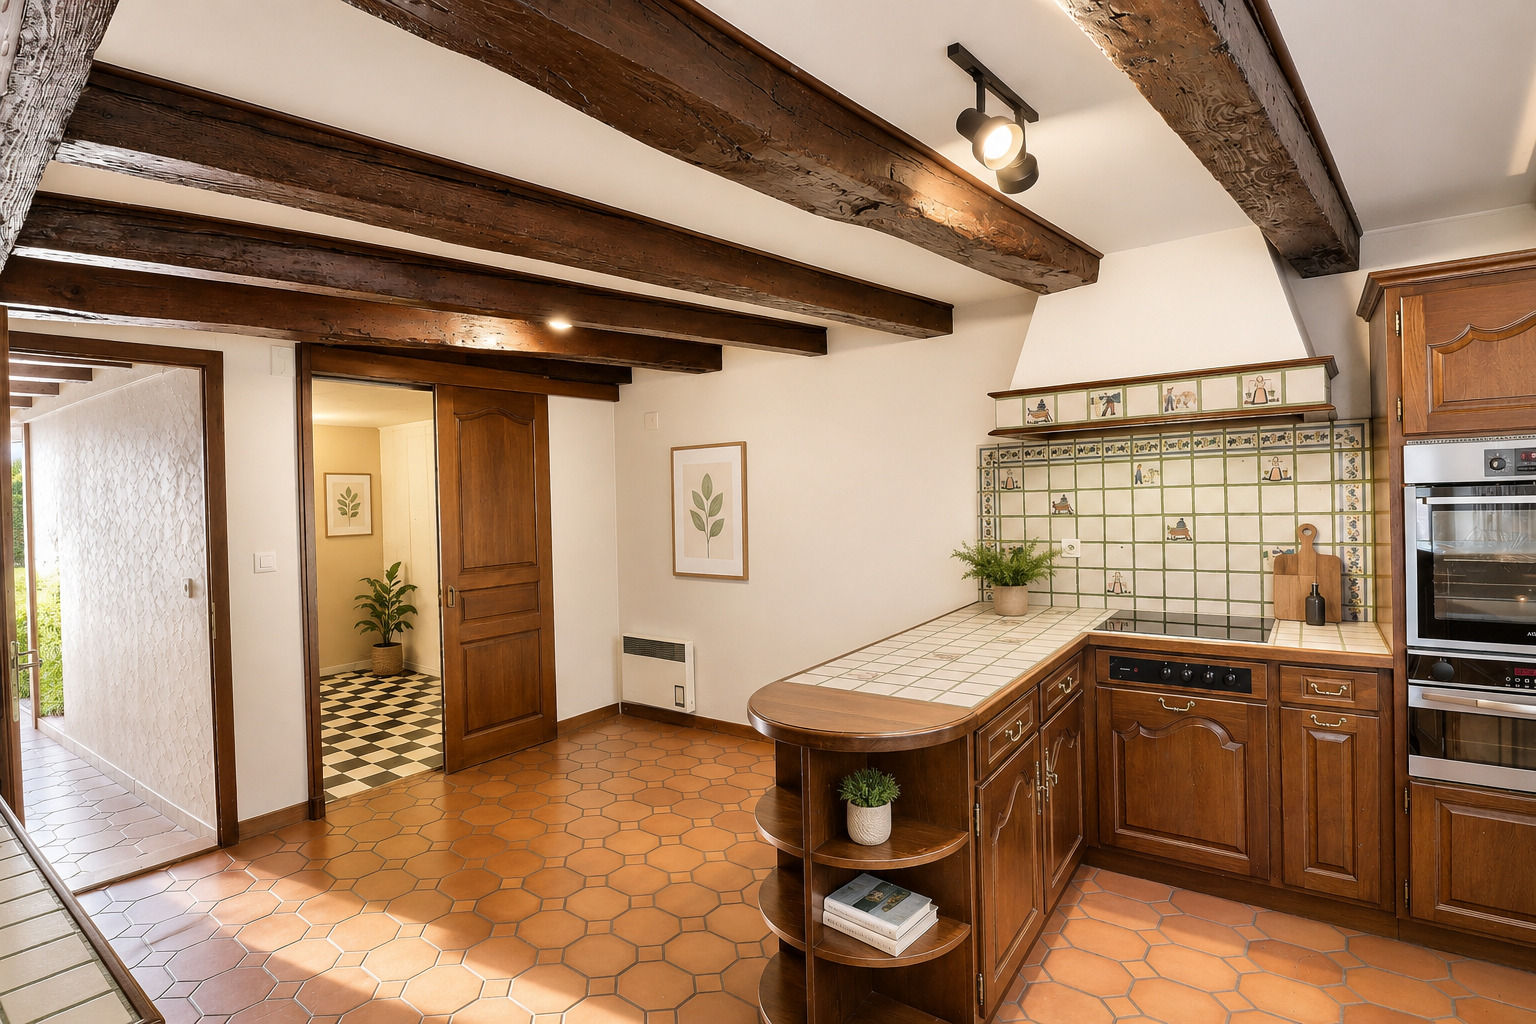
Interior view 1
Interior view 2
Interior view 3
Interior view 4
Interior view 5
Interior view 6
Interior view 7
Interior view 8
Interior view 9
Interior view 10
Interior view 11
Picture
New

Condominium apartment with 4.5 rooms on sale in zone - 112 m²

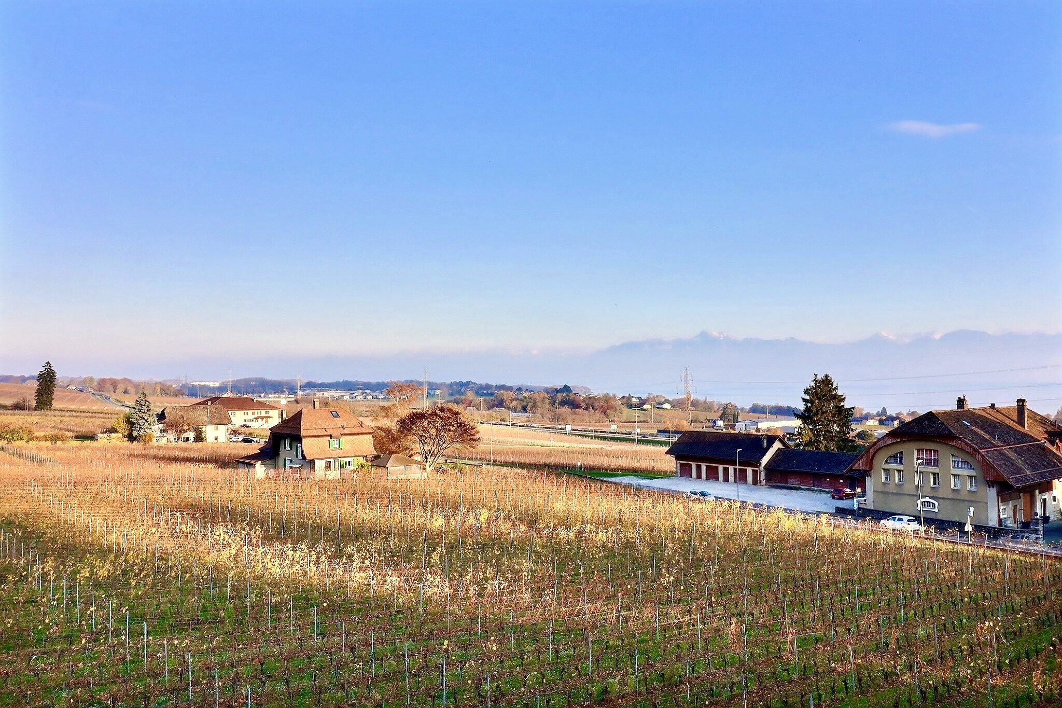
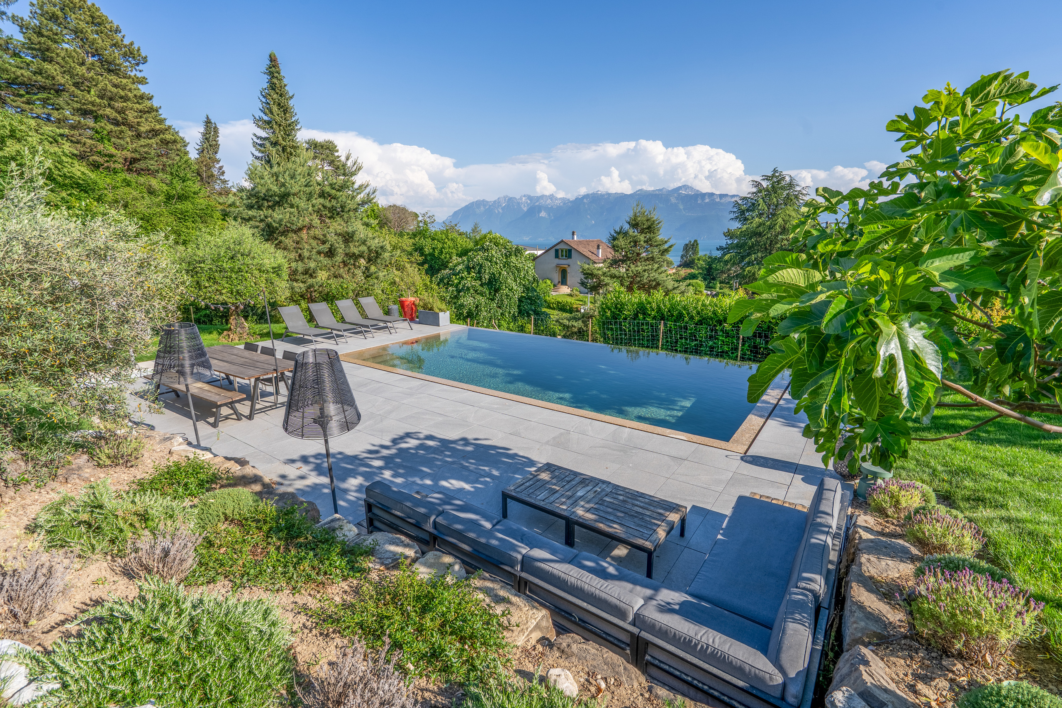
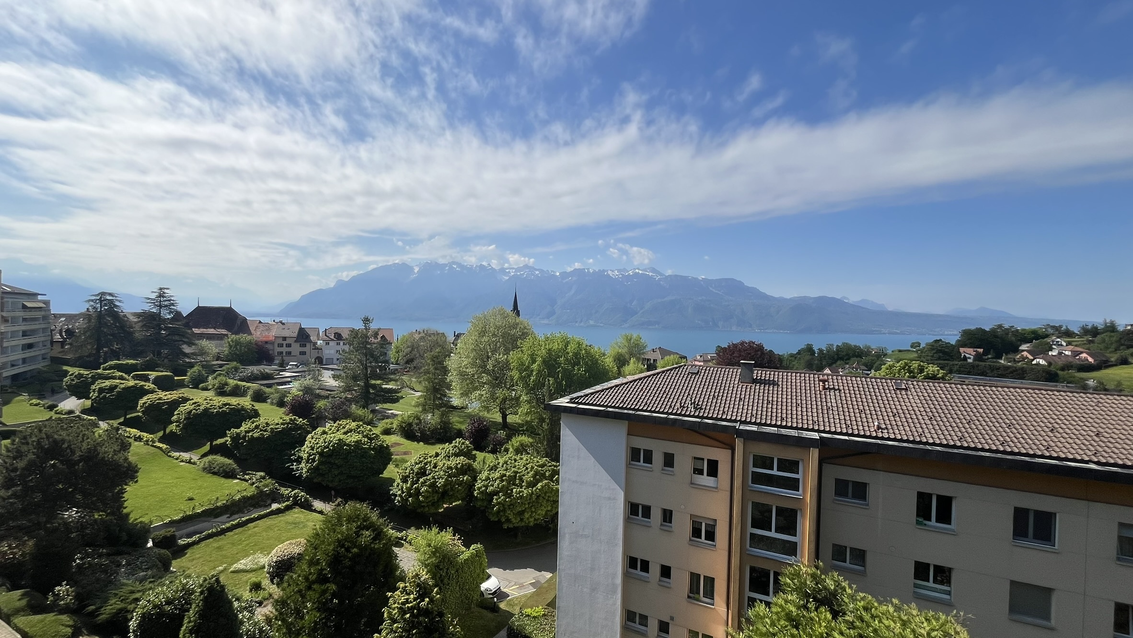
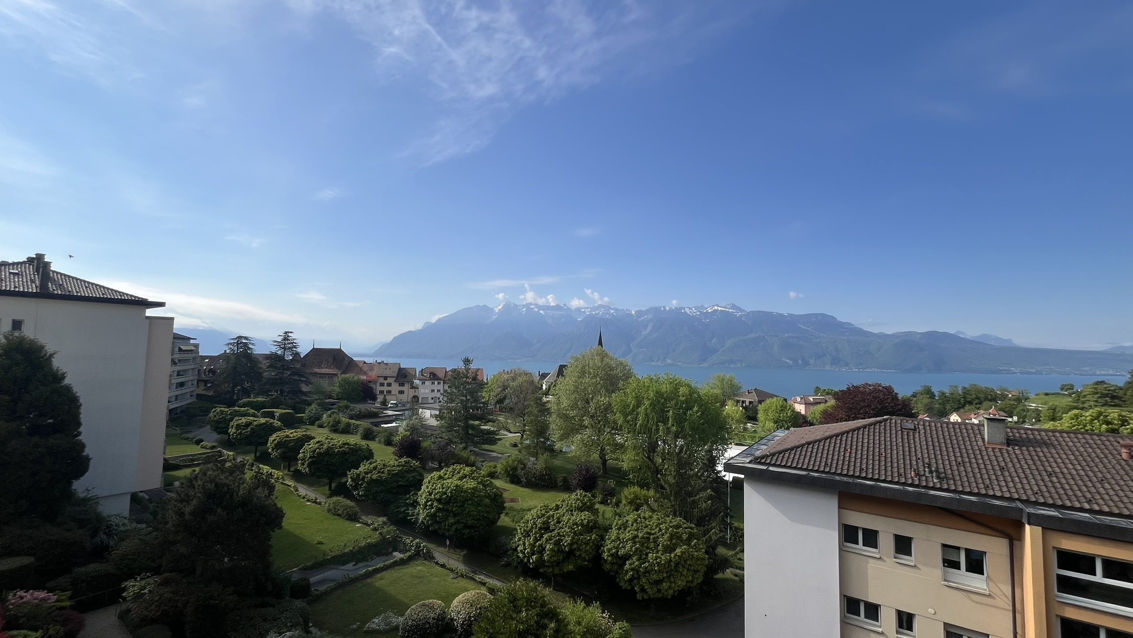
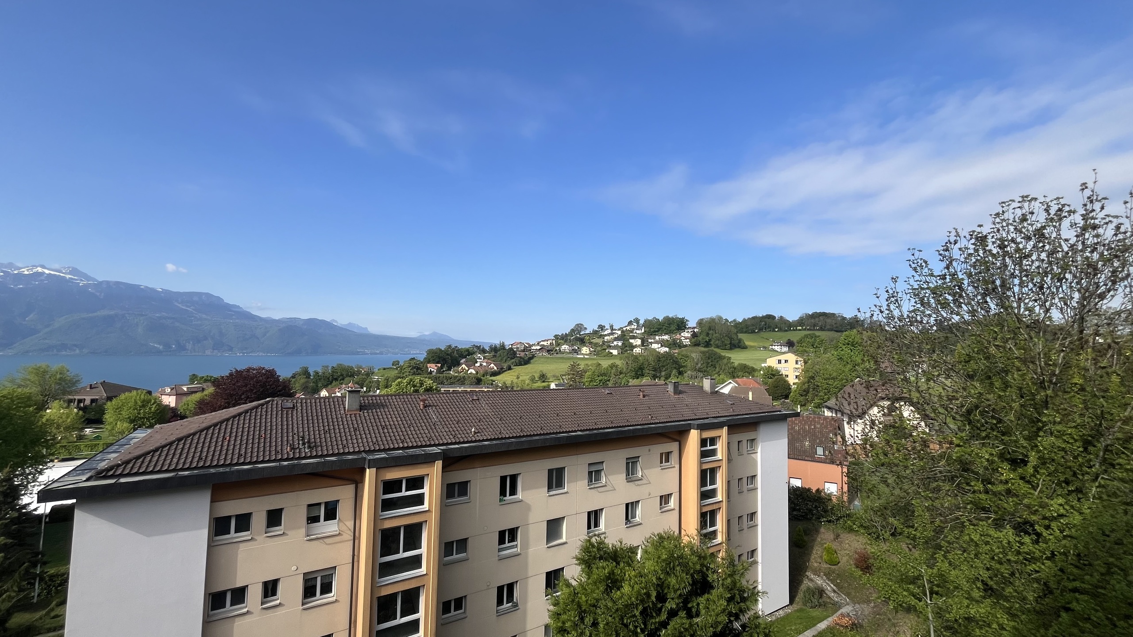
Beautiful 4.5 room apartment with lake and Alps view

Rooms4.5
Living area111.5 m²
Floor1st floor
Object PriceCHF 1,095,000.-
AvailabilityImmediate
Messenger PDF Dossier Financing
Add to favoritesRemove from favorites

Localisation

zone, 1183 Bursins

Characteristics

Reference
ADDC_0726_
Availability
Immediate
Bathrooms
2
Year of construction
2001
PPE charges
CHF 1,300.-/quarter
Balcony
1
Rooms
4.5
Bedrooms
3
Floor
1st floor
Total number of floors
4
Flats
9
Balcony surface
9.6 m²
Heating type
Gas
Heating installation
Floor
Cellar surface
5 m²
Domestic water heating system
Gas
Condition of the property
Good
Living area
111.5 m²
Number of toilets
2

Number of parkings

Interior
1 | CHF 40,000.- not included

Description

Text translated from french, see original
Original text in french, translate to English.

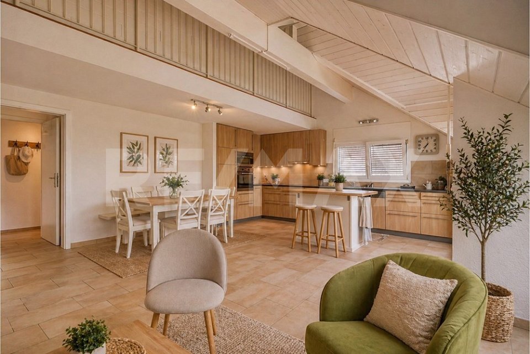
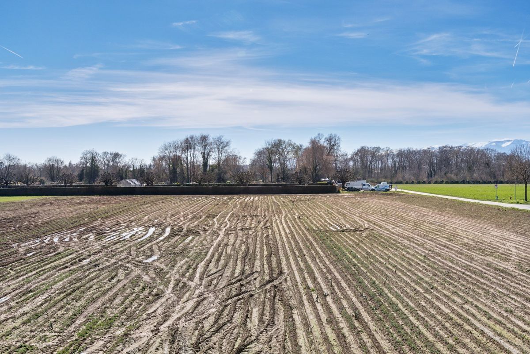
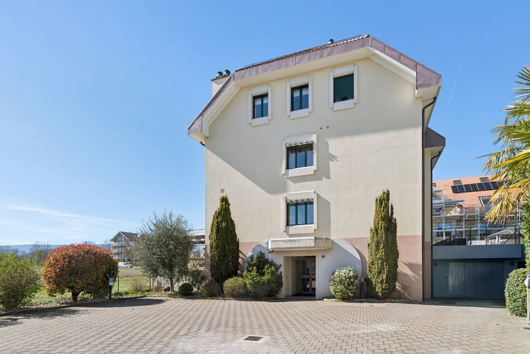
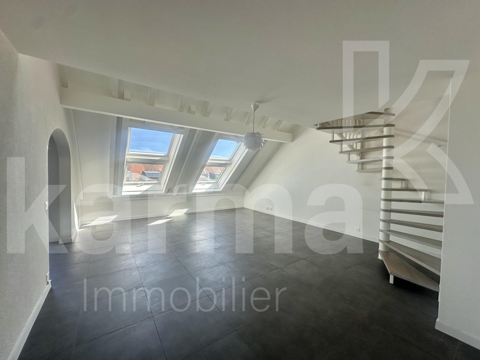
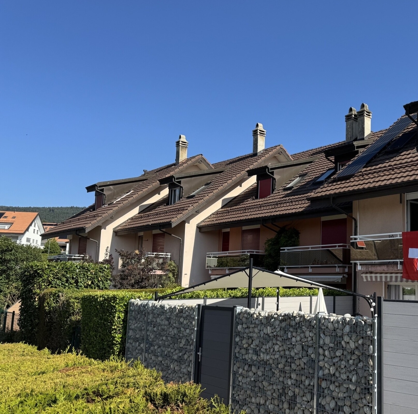
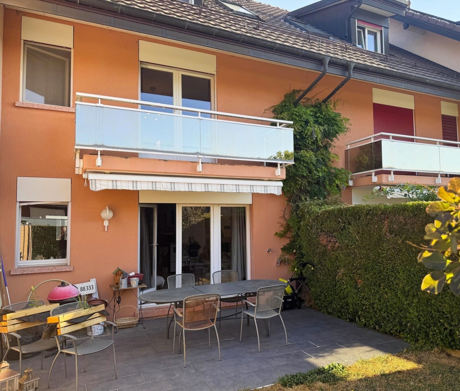
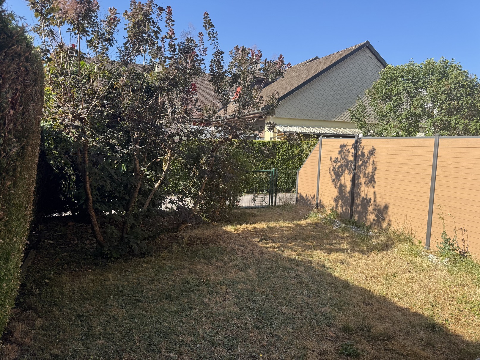
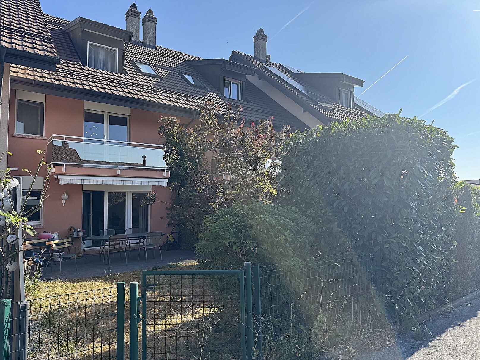
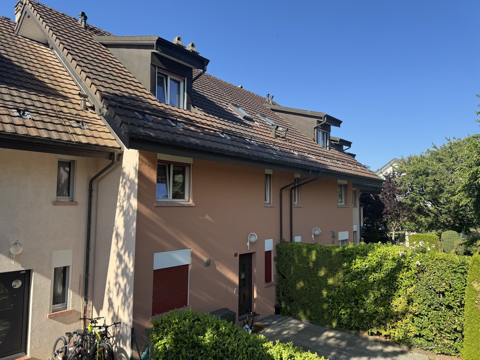
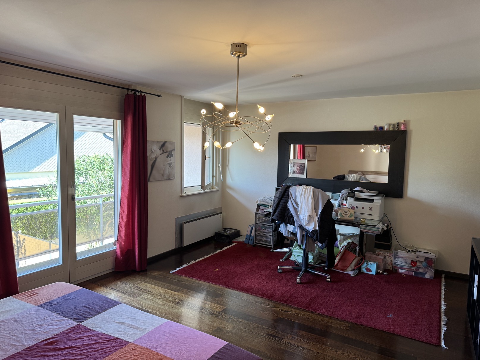
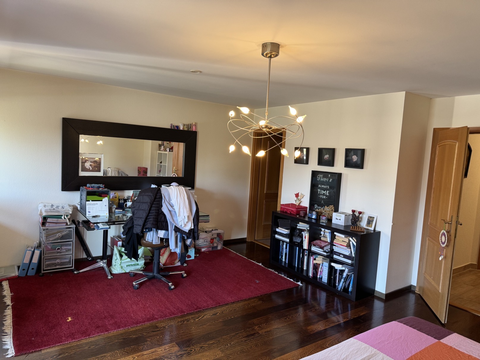
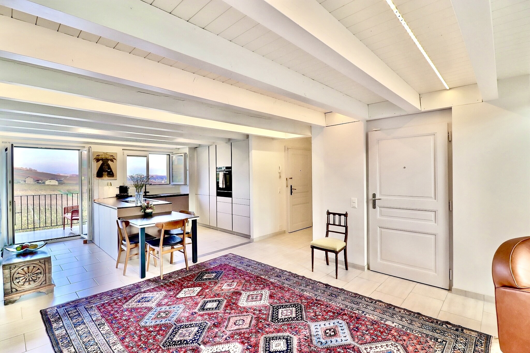
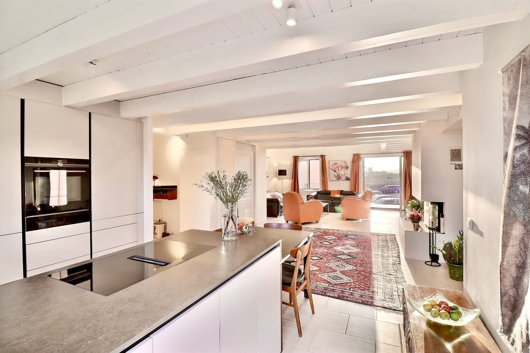
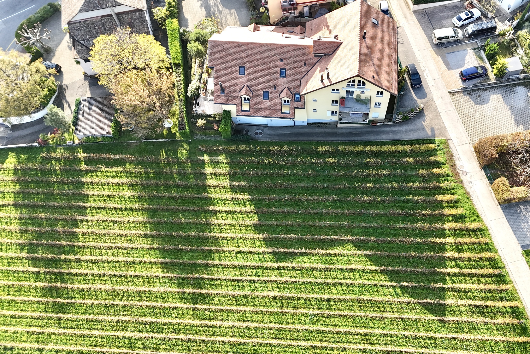
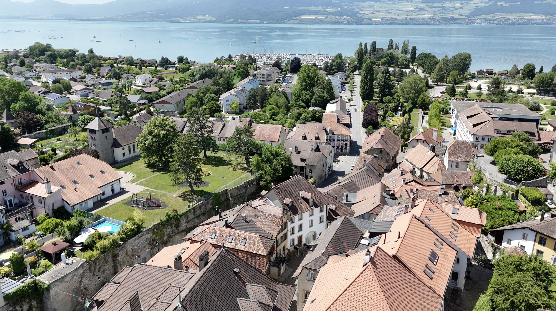
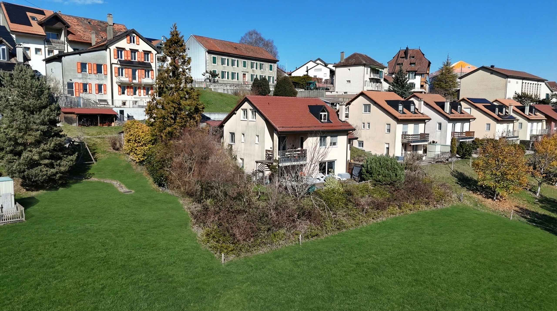
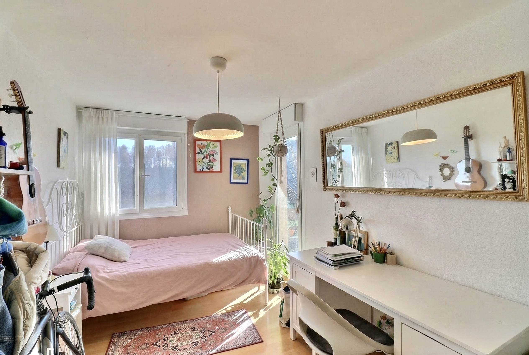

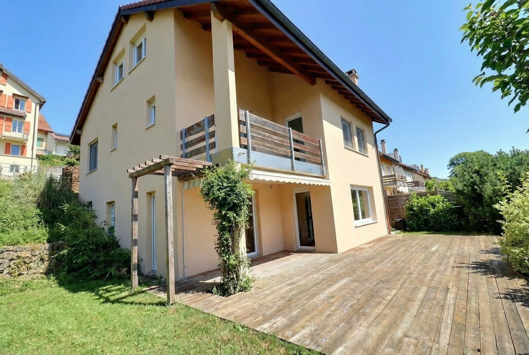
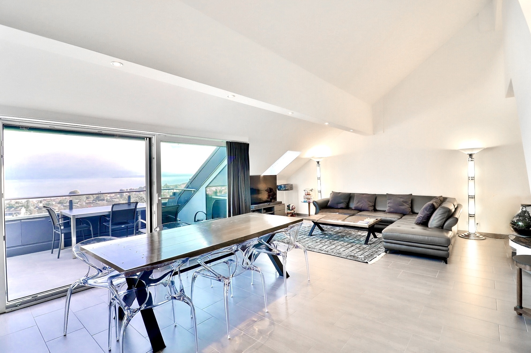
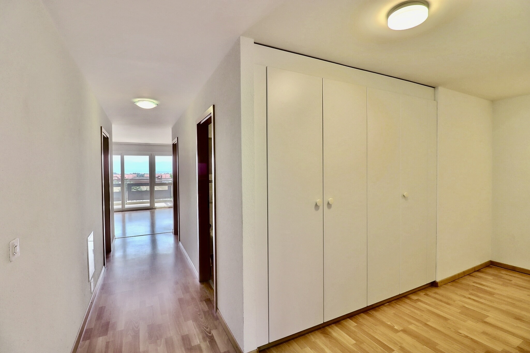
This spacious, cross-ventilated apartment of approximately 111.6 m2 of living space is located at the entrance to the village of Bursins, in a green setting close to all amenities.

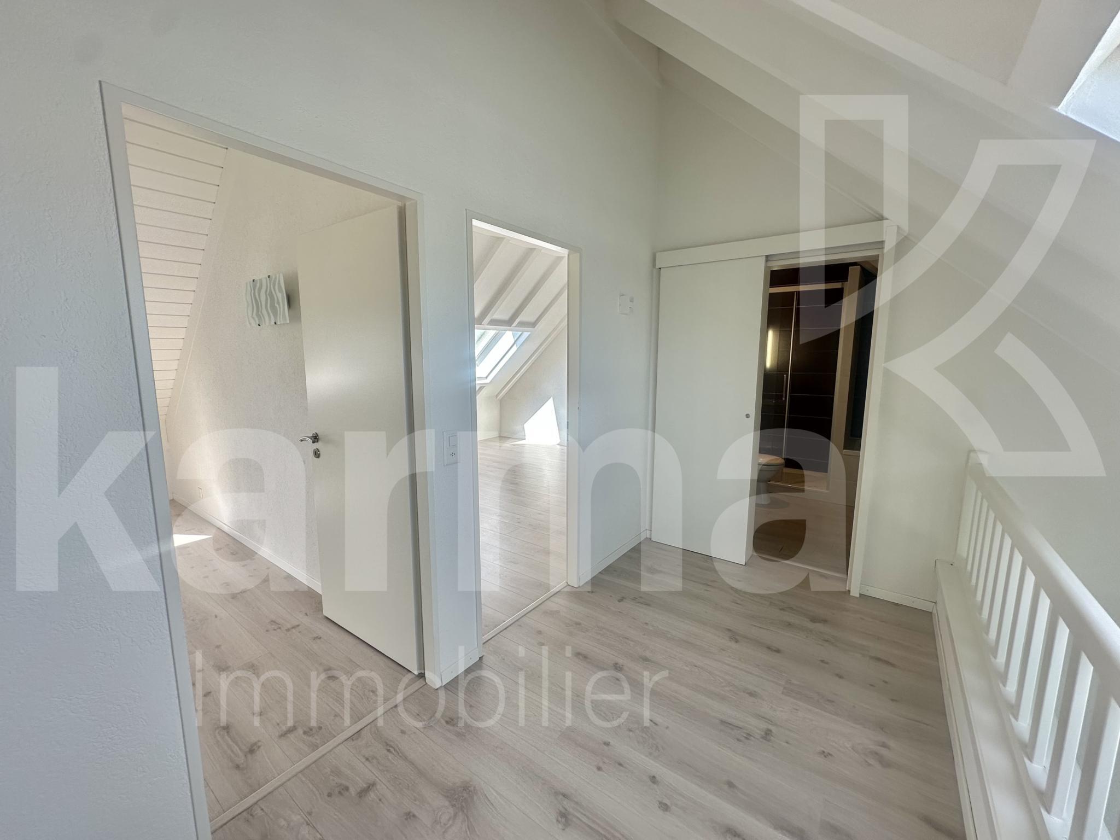
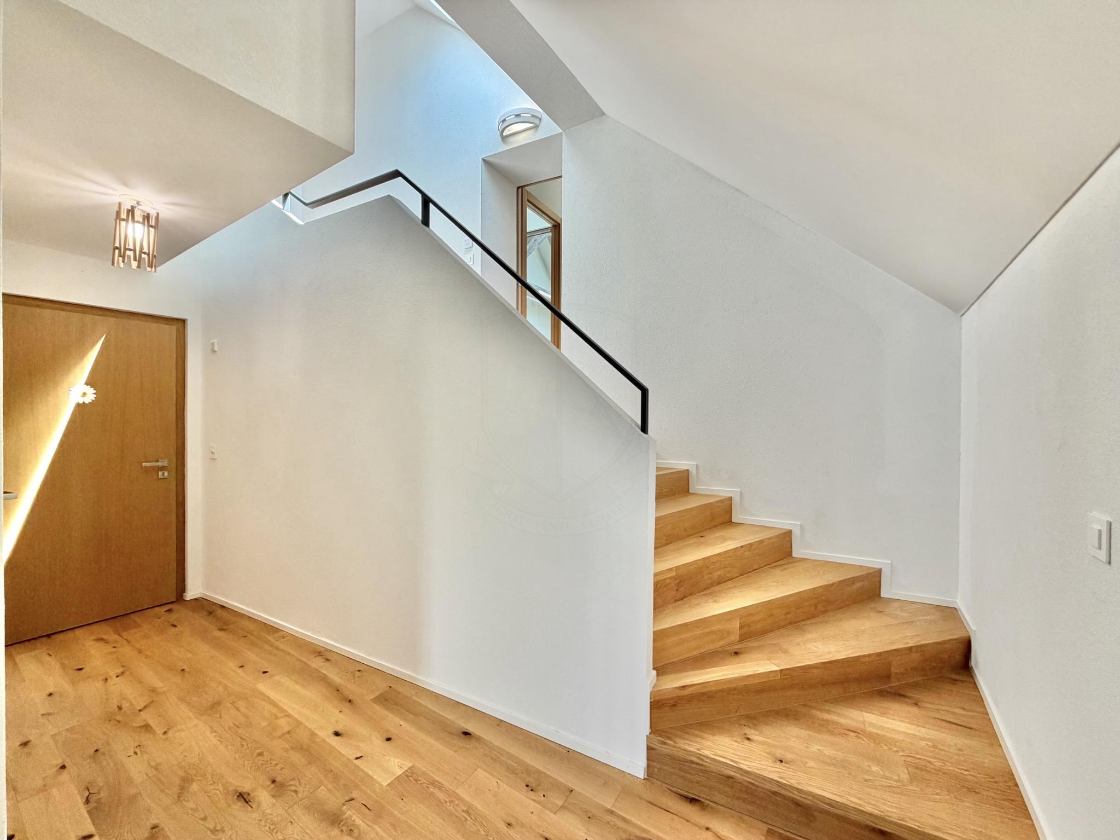

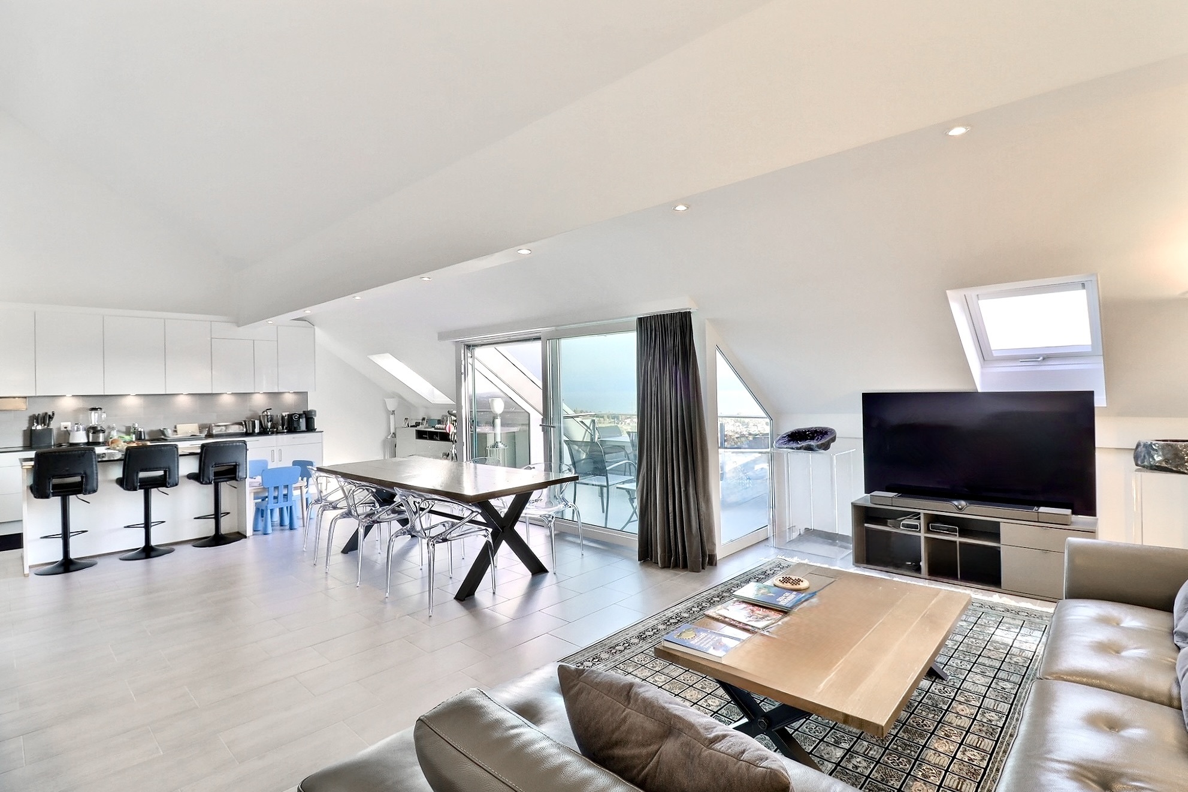
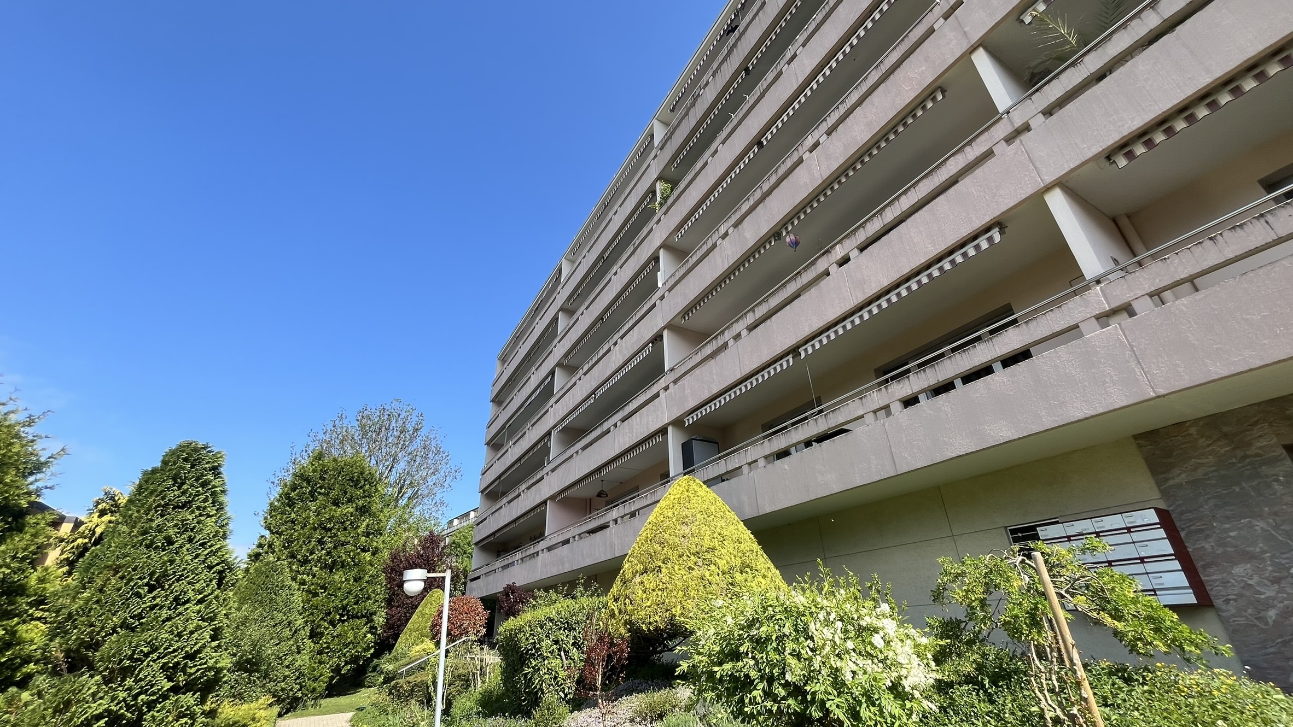
Located on the 1st floor of a small co-ownership building with elevator built in 2001-2002, it offers a harmonious layout of the rooms, namely:

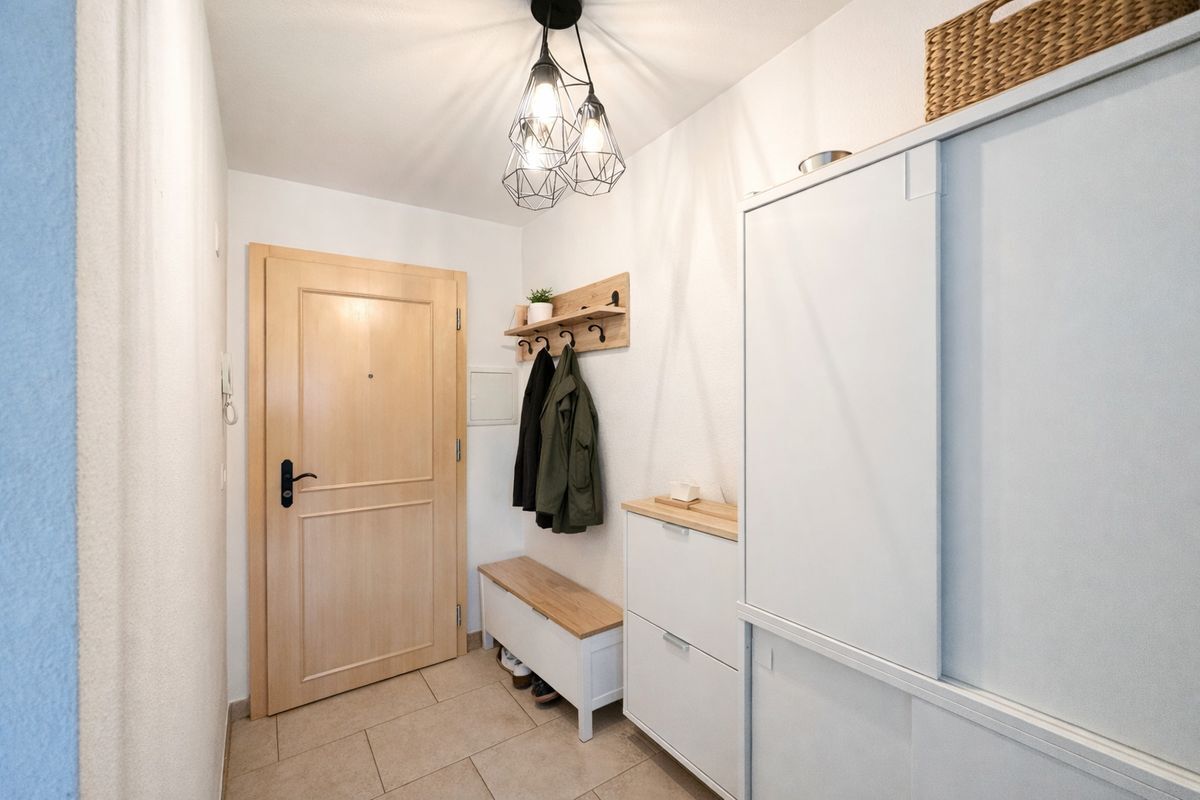
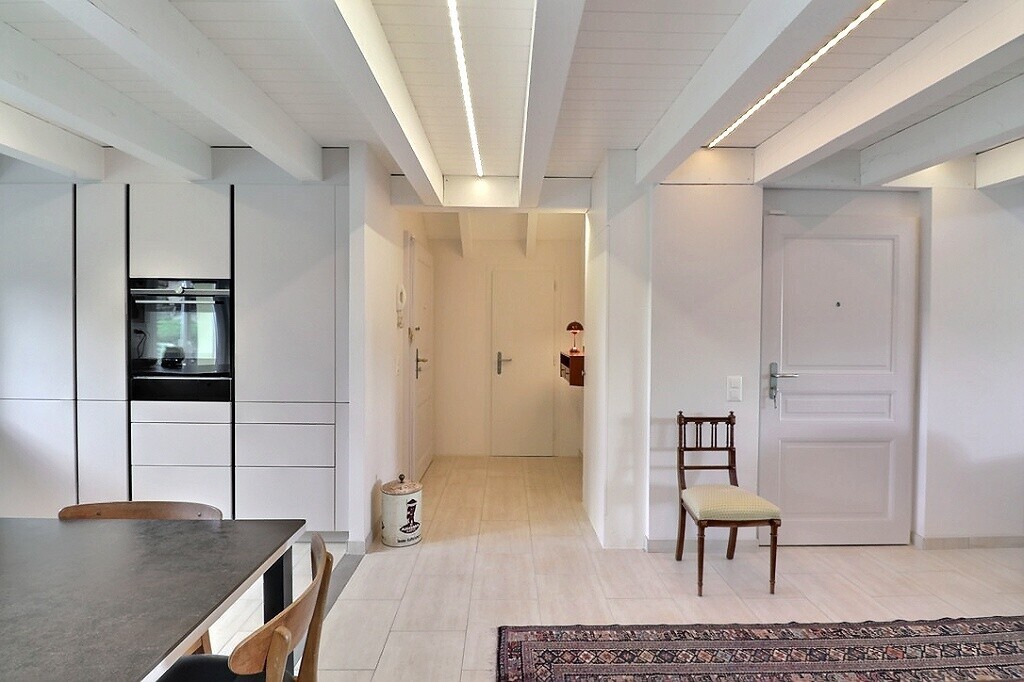
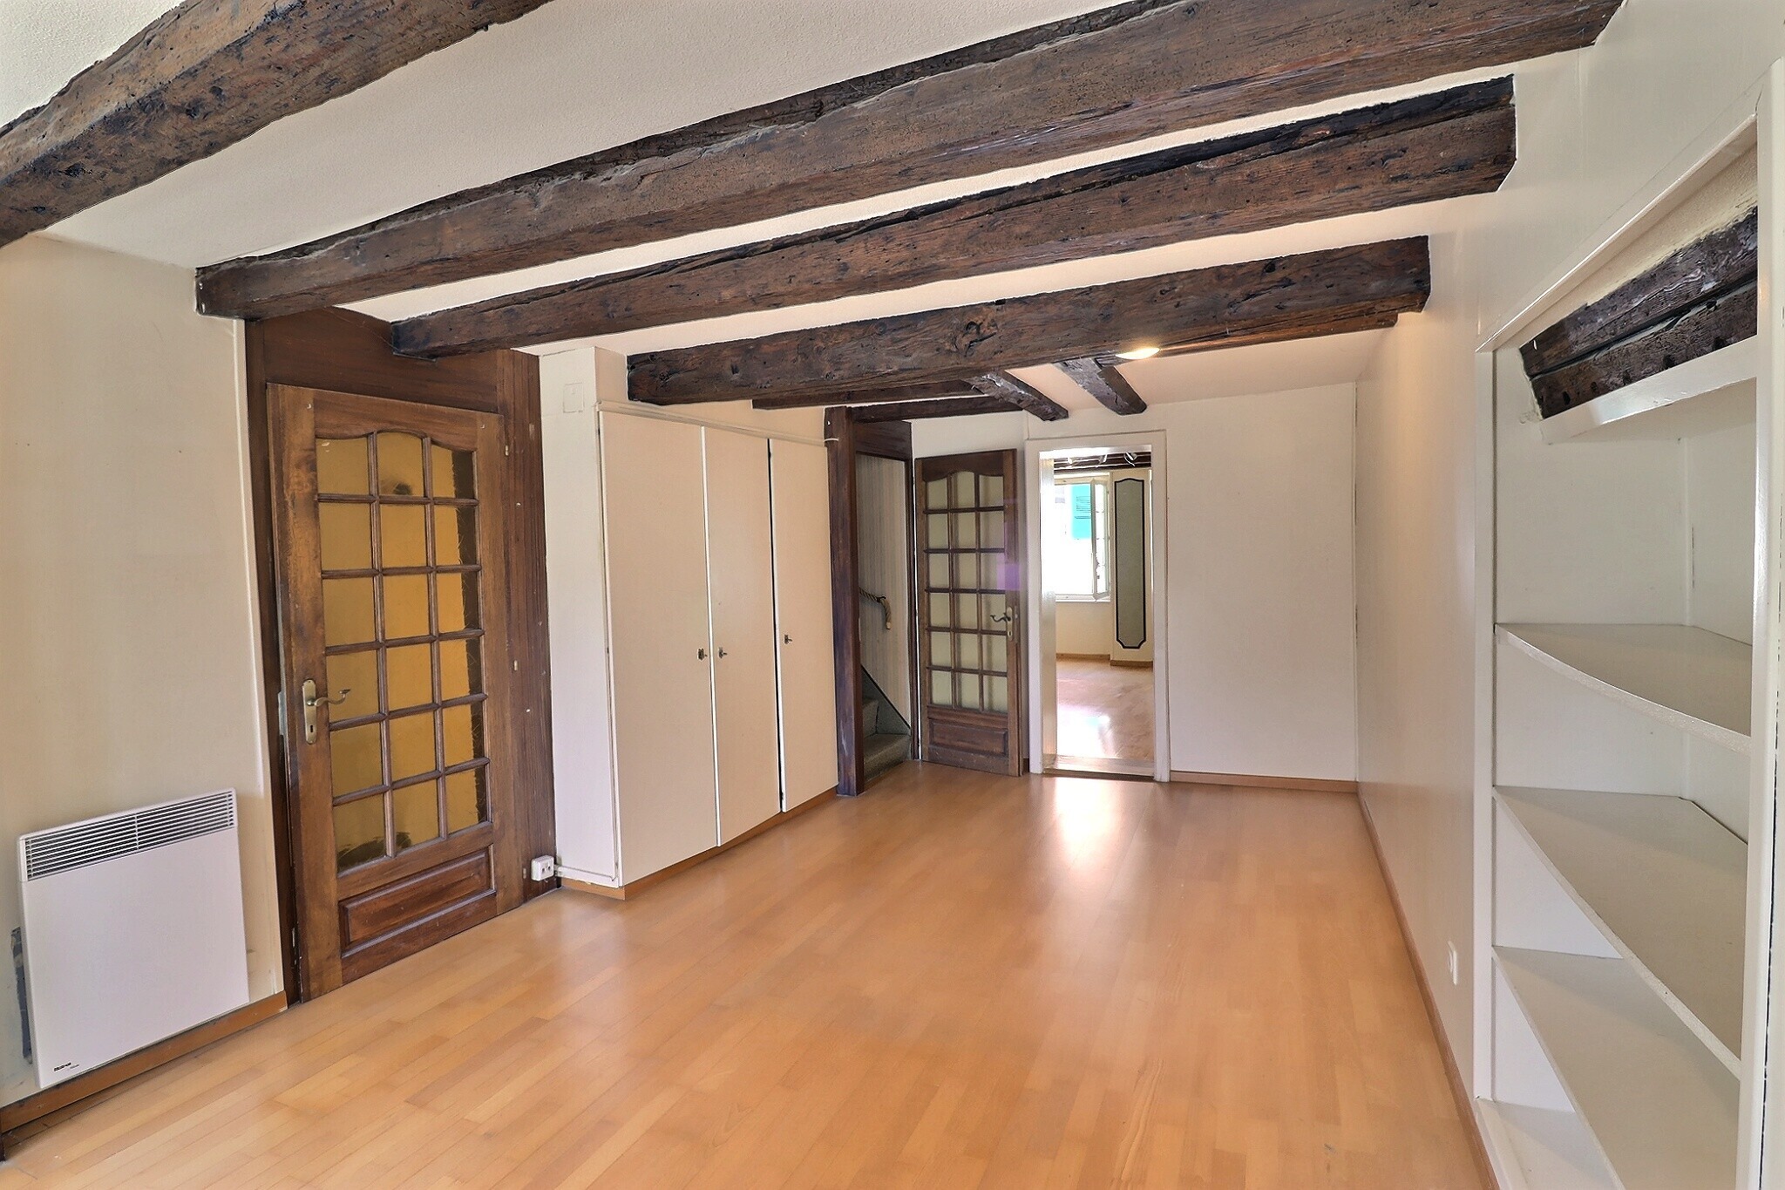
  • entrance hall with wardrobe
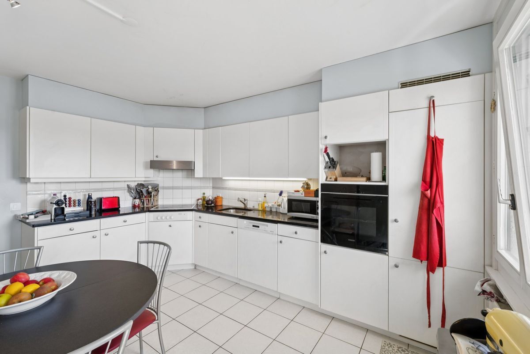
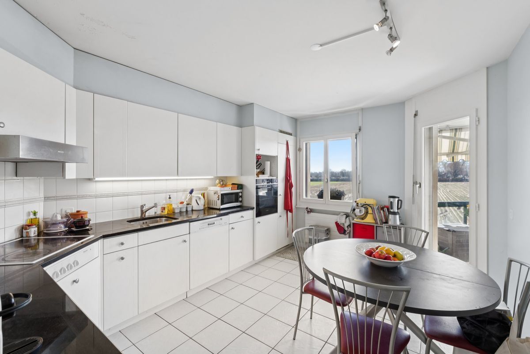
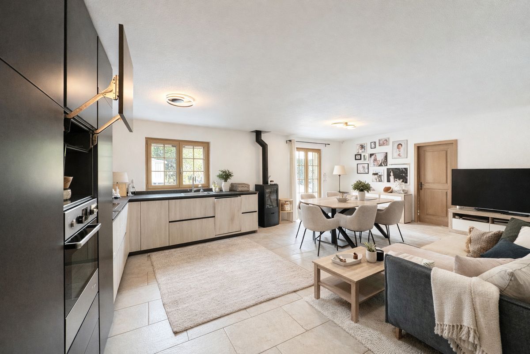
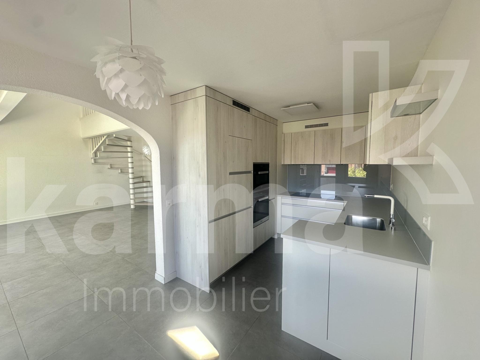
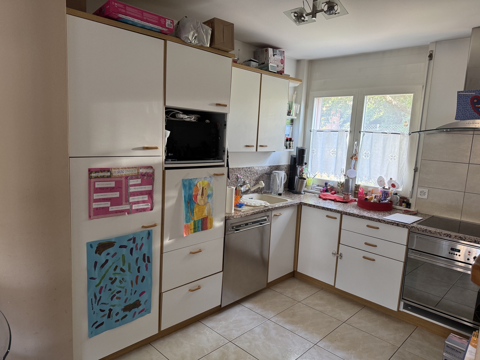
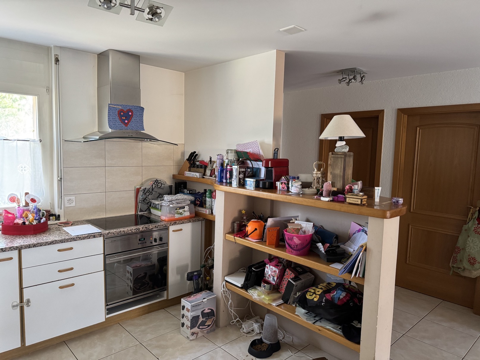
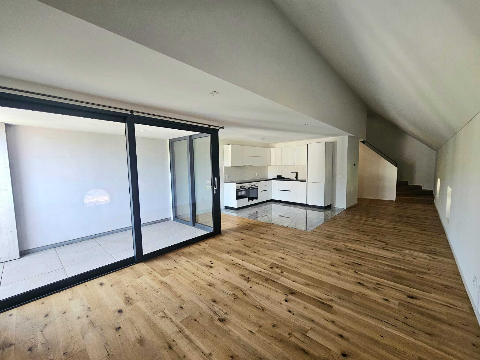
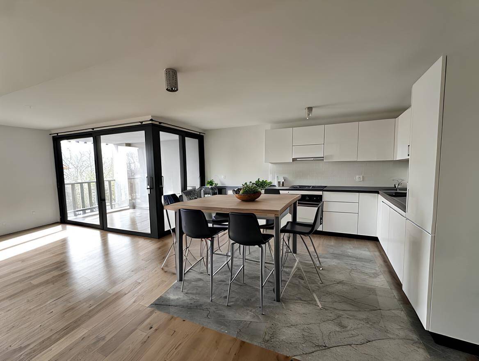
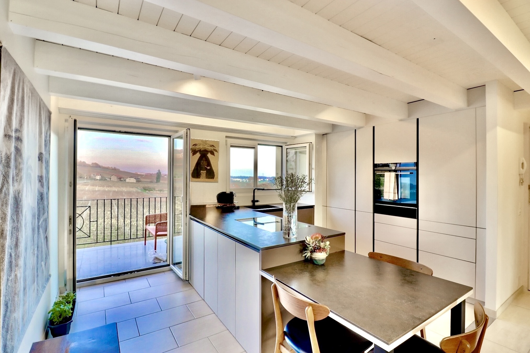
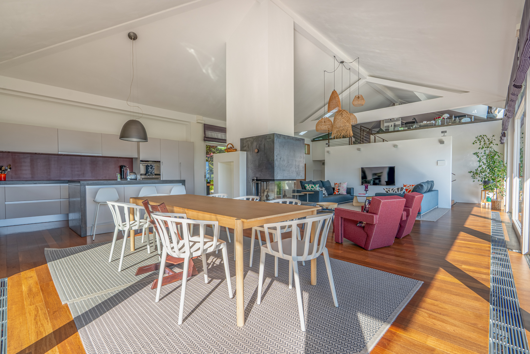
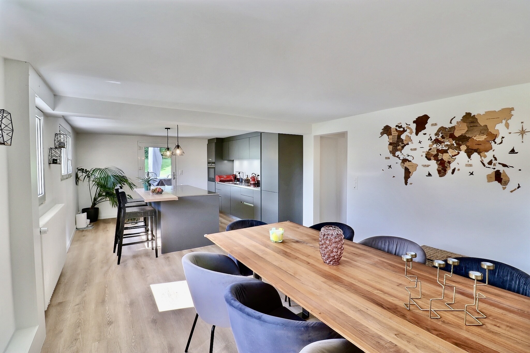
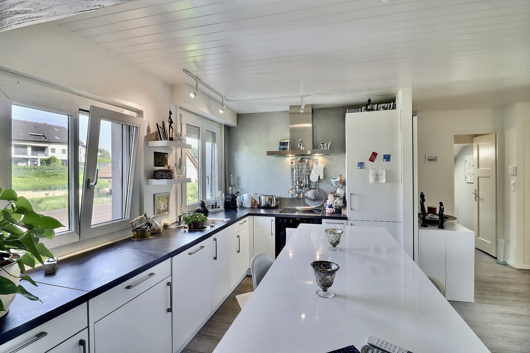
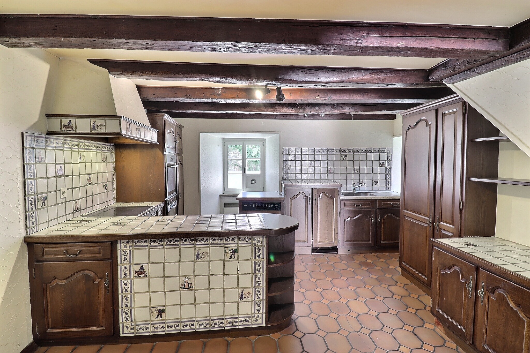
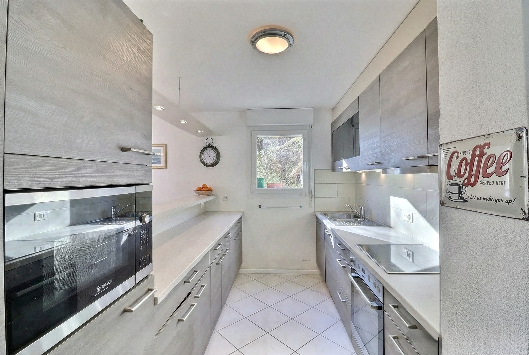
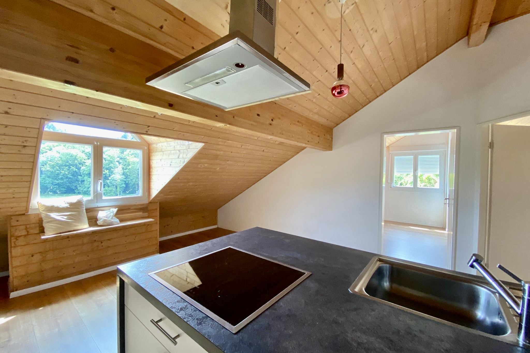
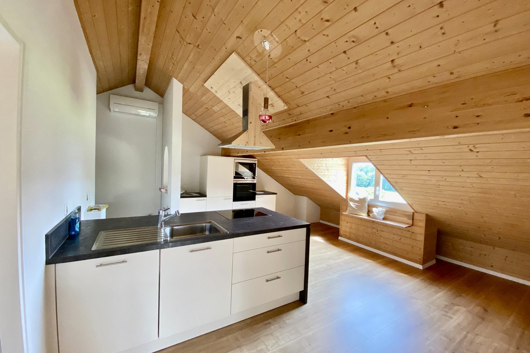
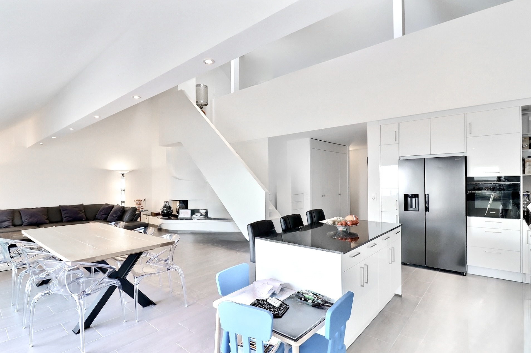

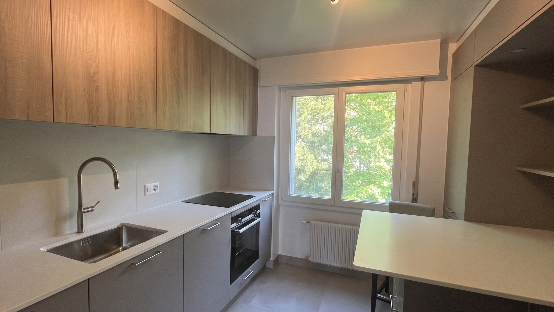
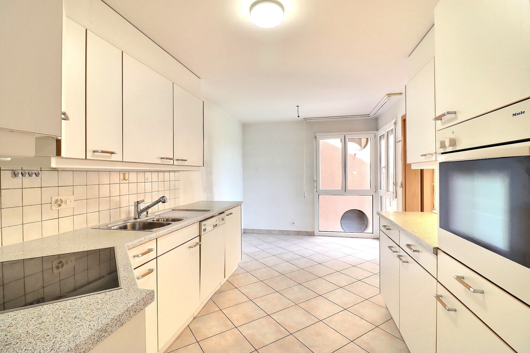
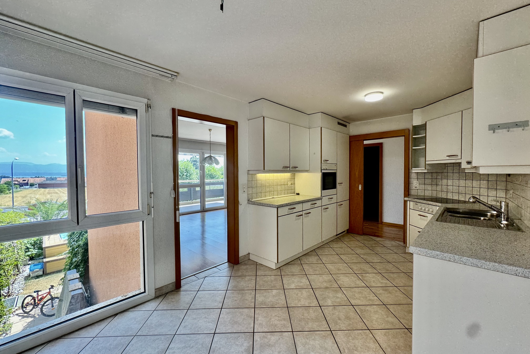
  • separate kitchen of about 14 m2
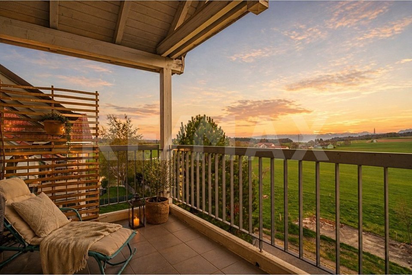
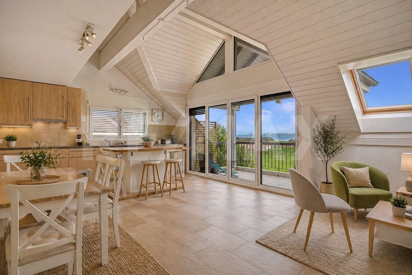
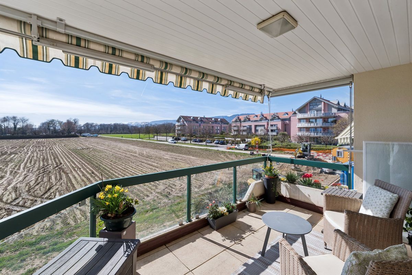
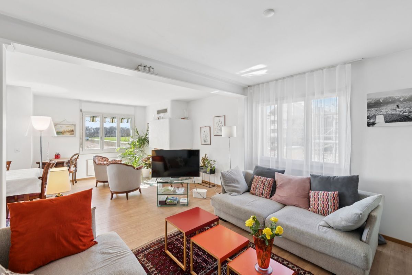
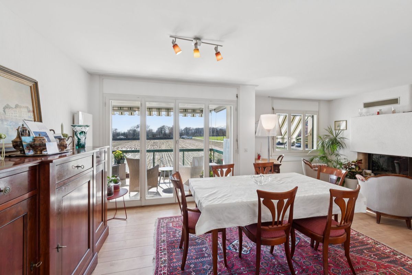
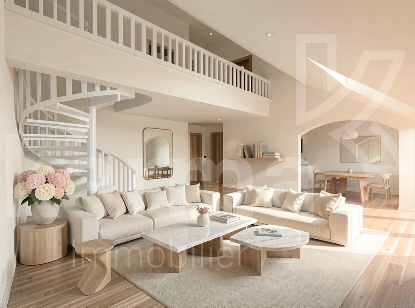
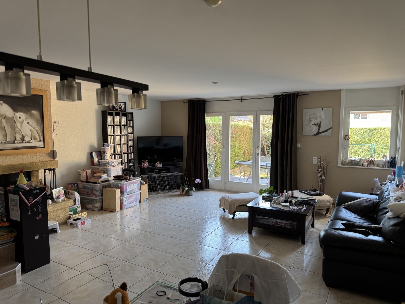
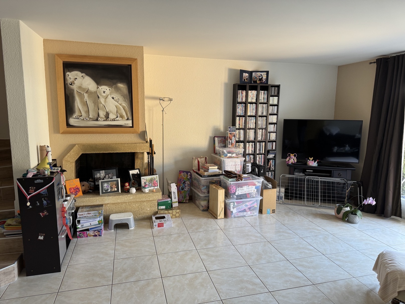
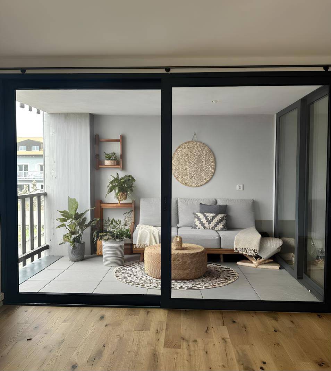
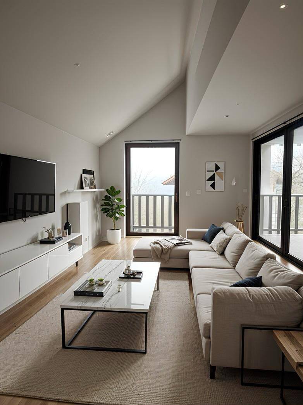
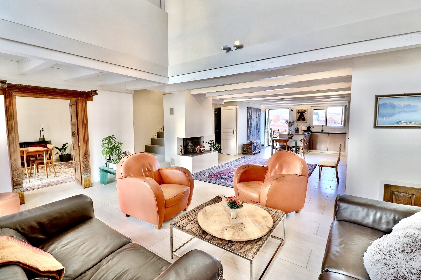
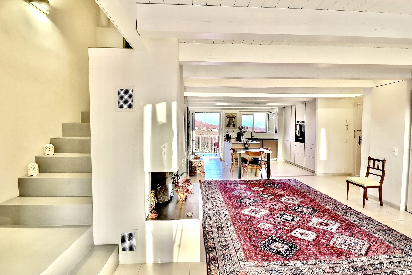
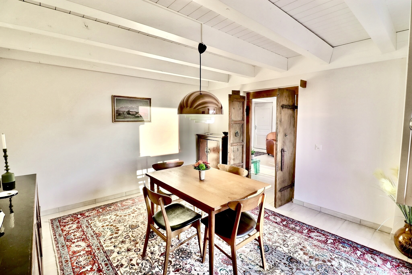
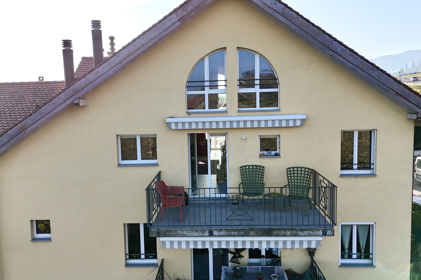
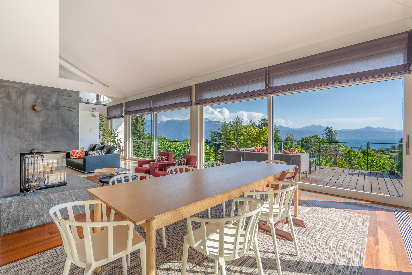
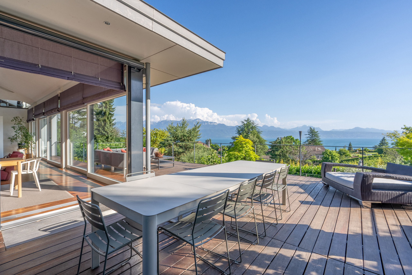
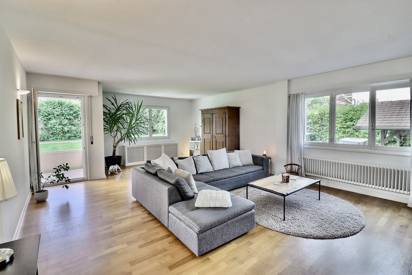
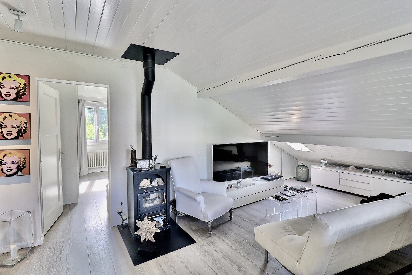
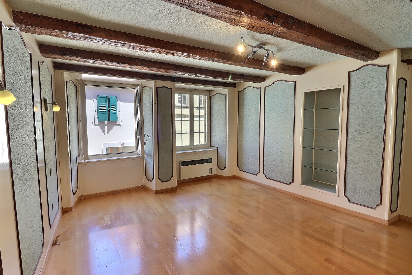
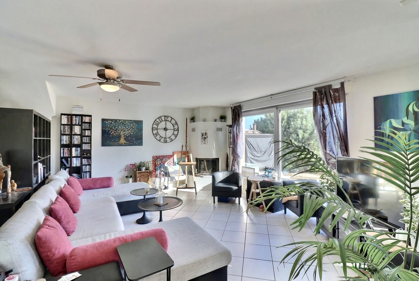
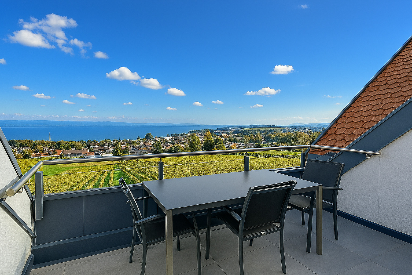
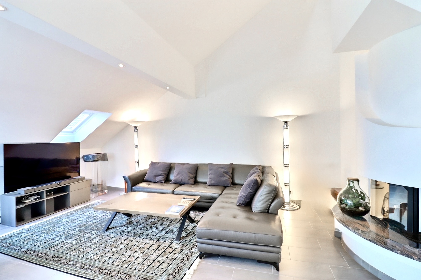
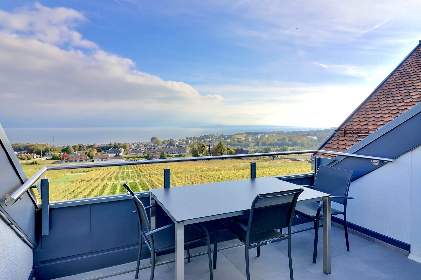
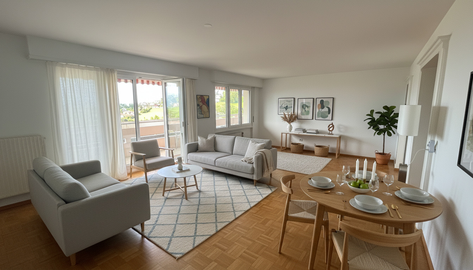
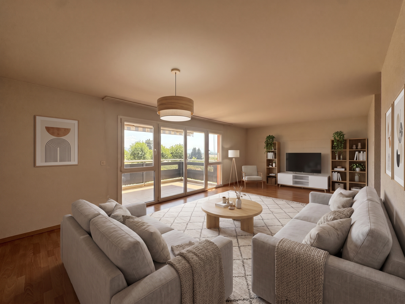
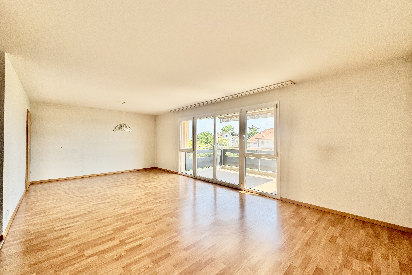
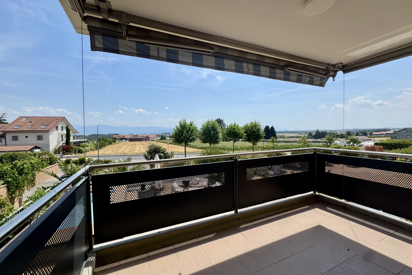
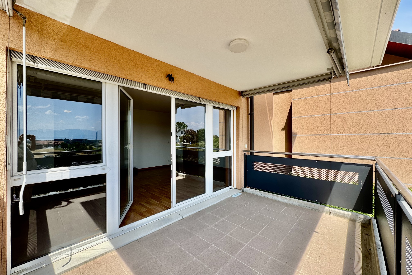
  • large living room/dining room opening onto a 9.6 m2 balcony
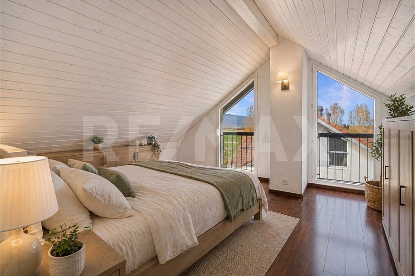
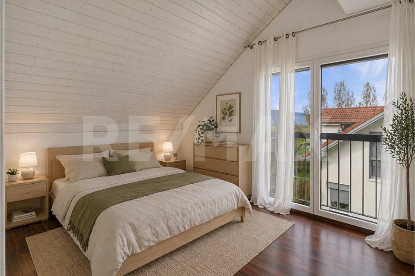
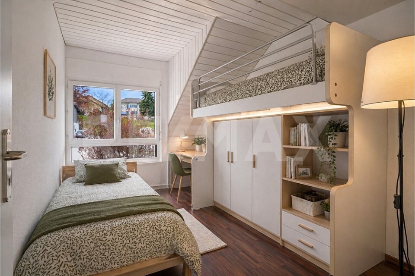
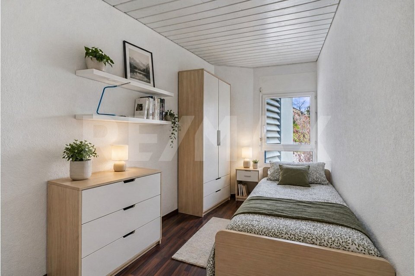
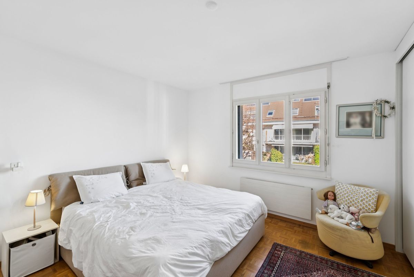
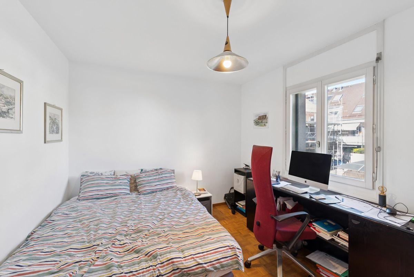
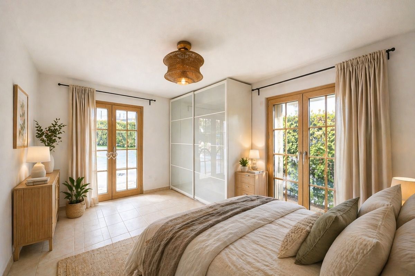
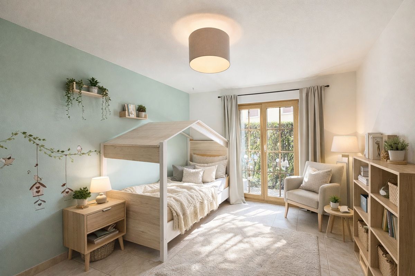
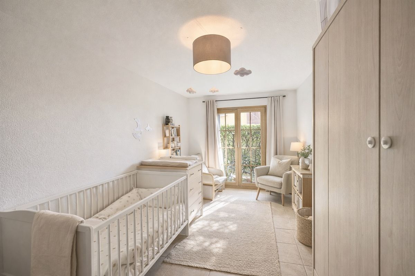
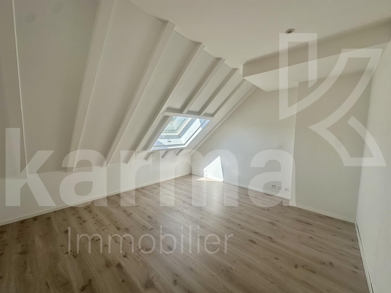
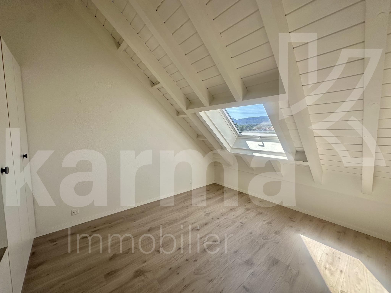
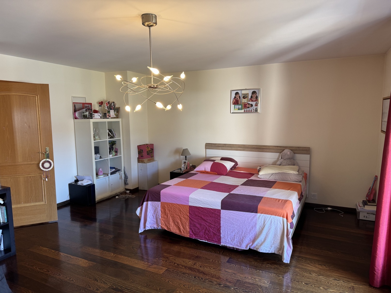
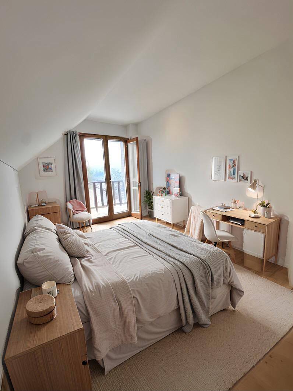
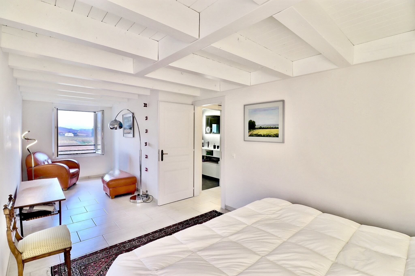
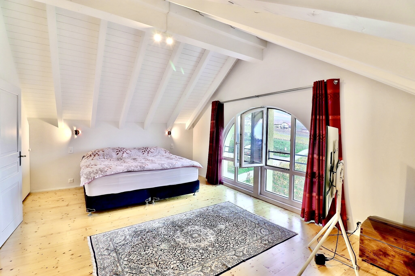
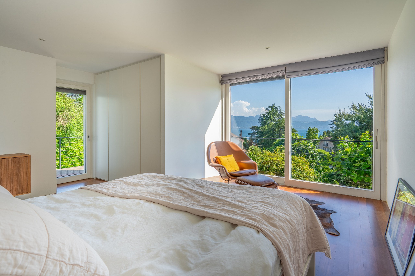
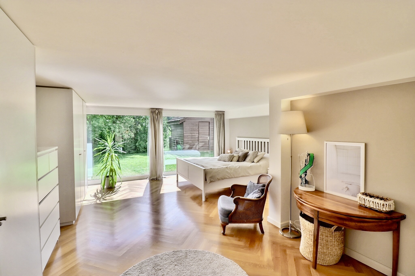
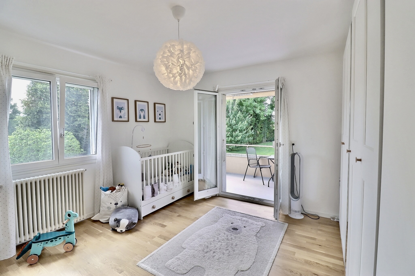
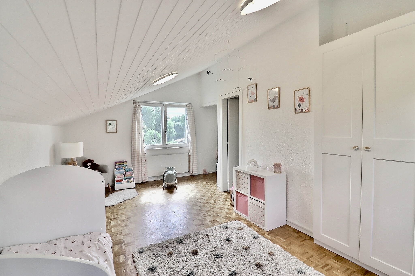
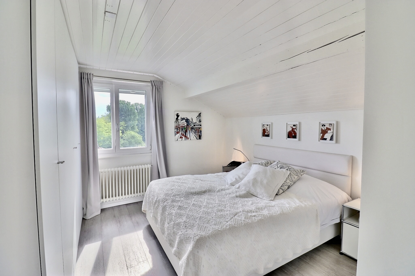
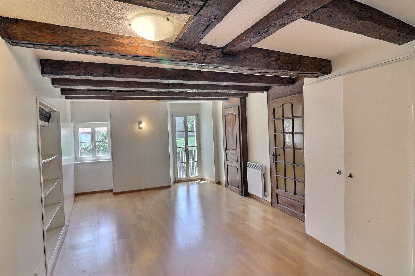

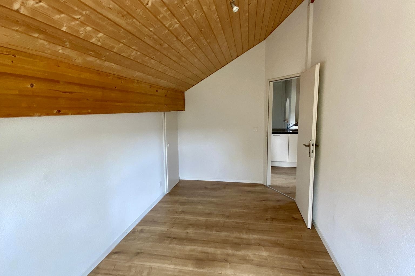
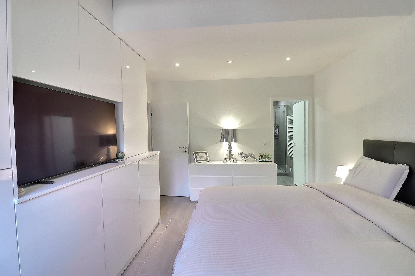

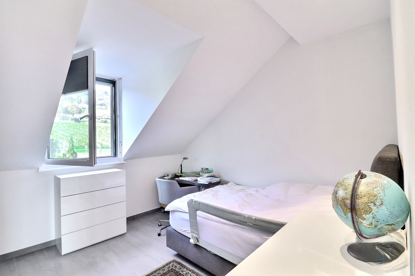
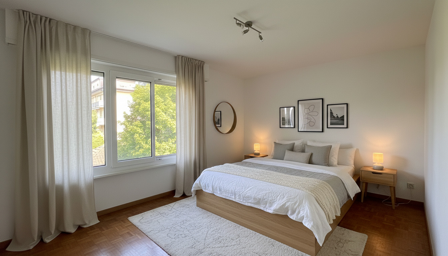
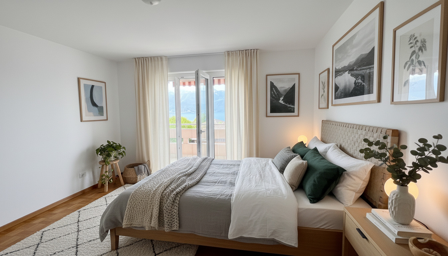
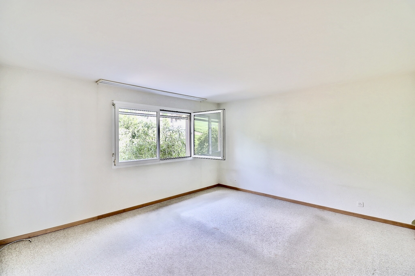
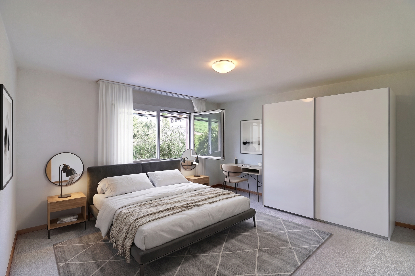
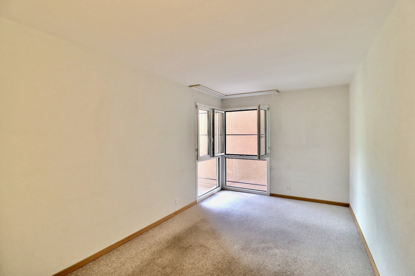
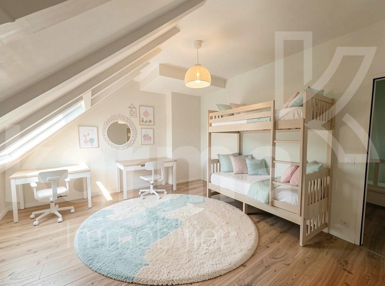
  • 3 bedrooms with built-in wardrobes
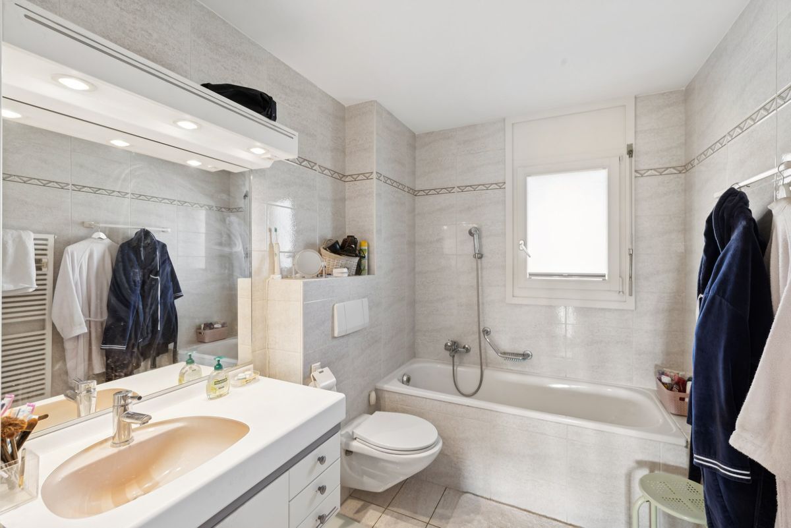
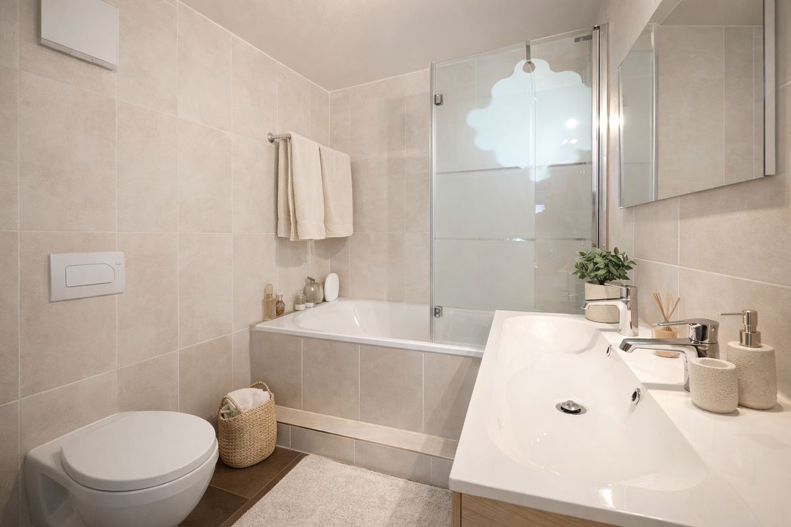
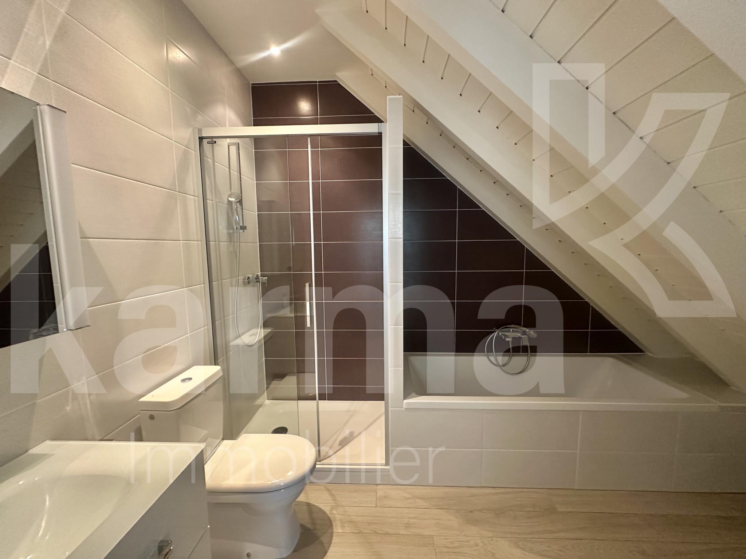
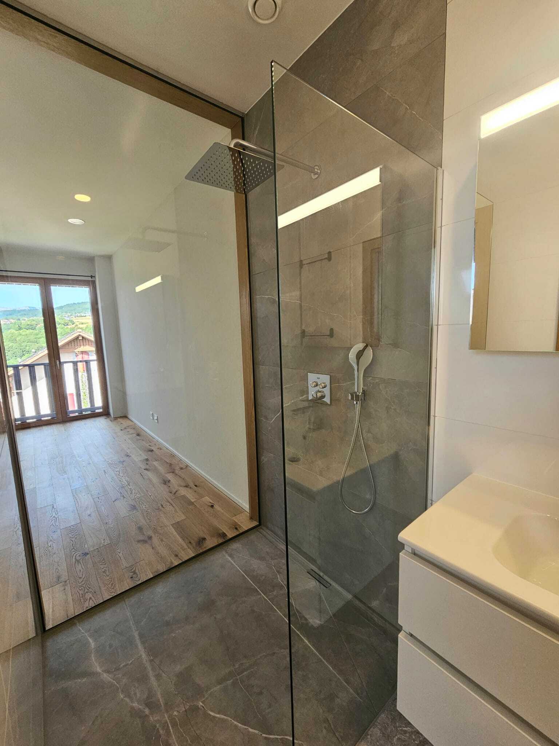
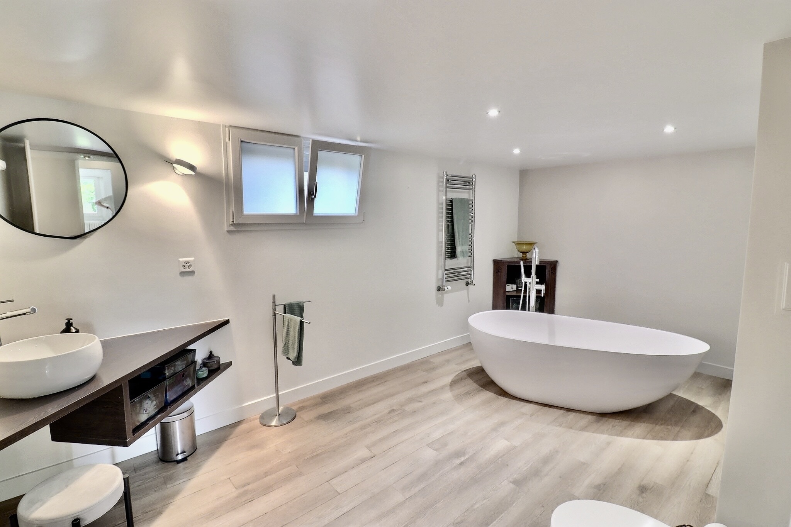
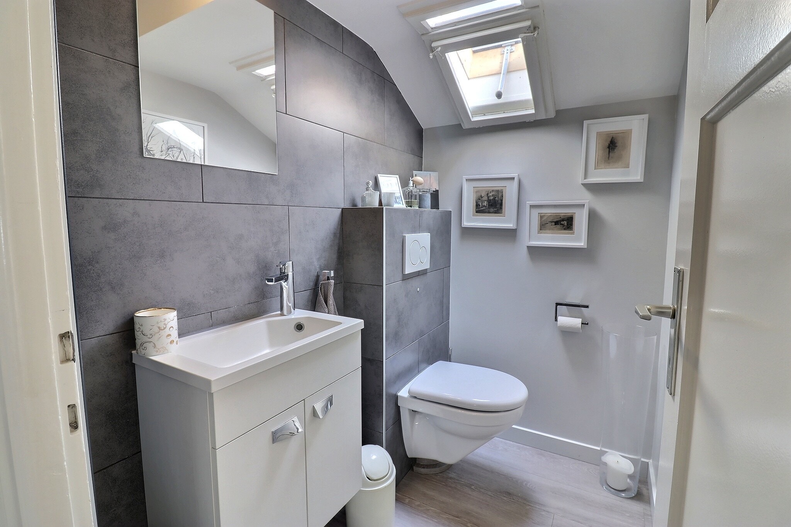
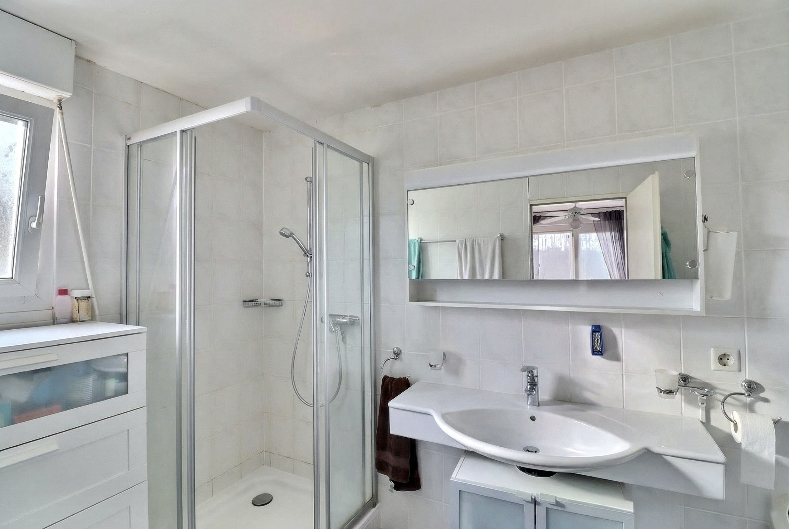
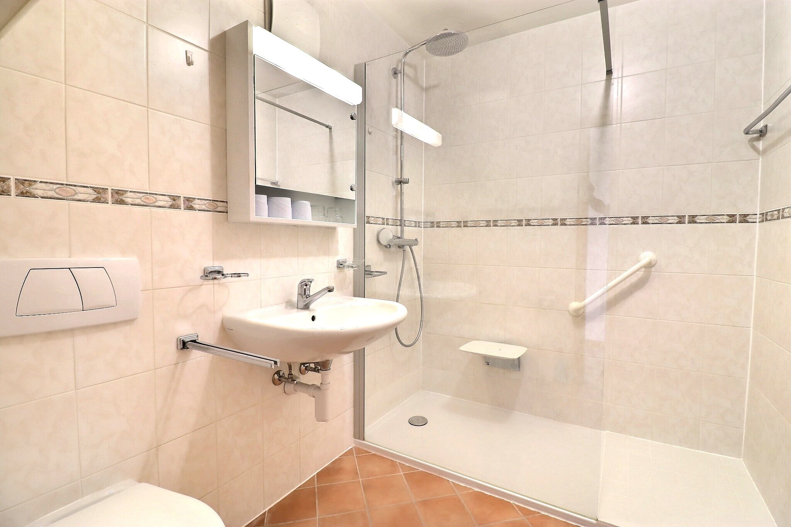
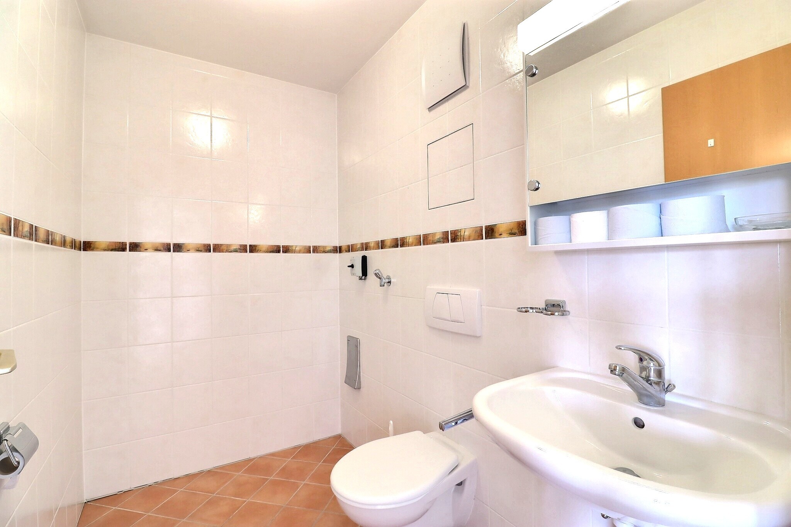
  • 1 bathroom (bath-wc-sink)
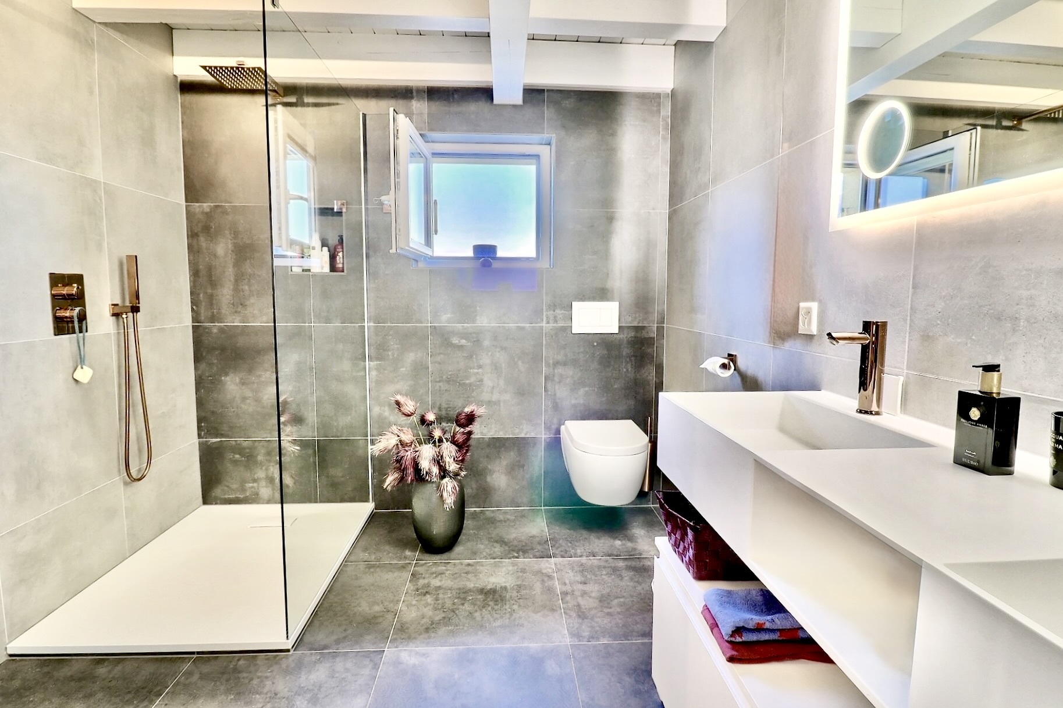
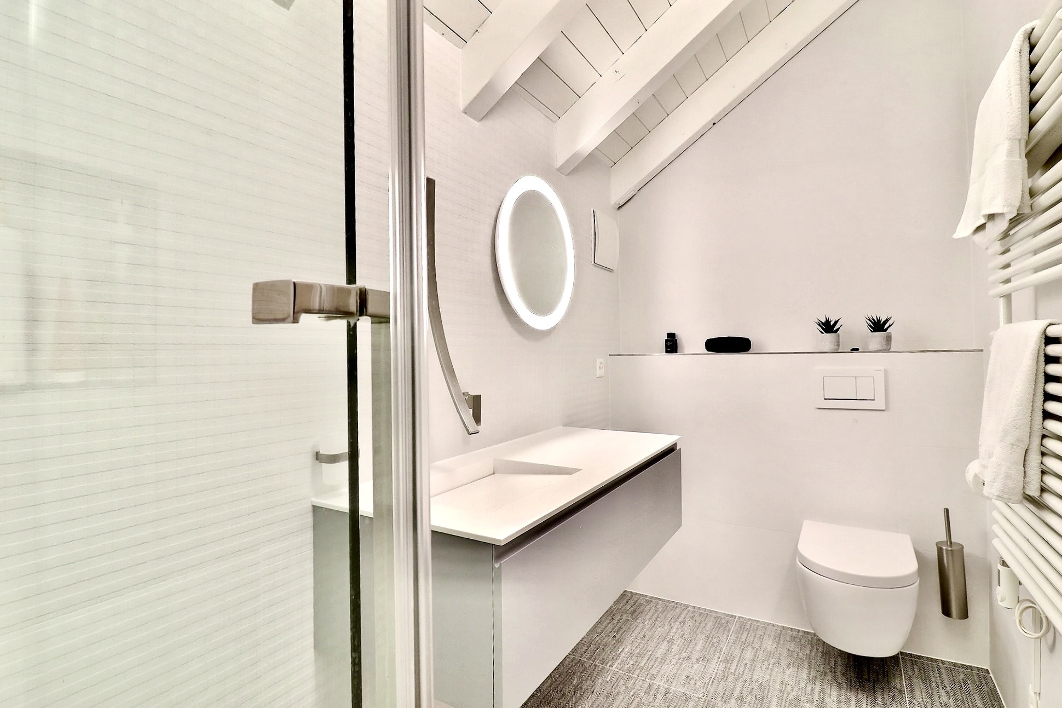
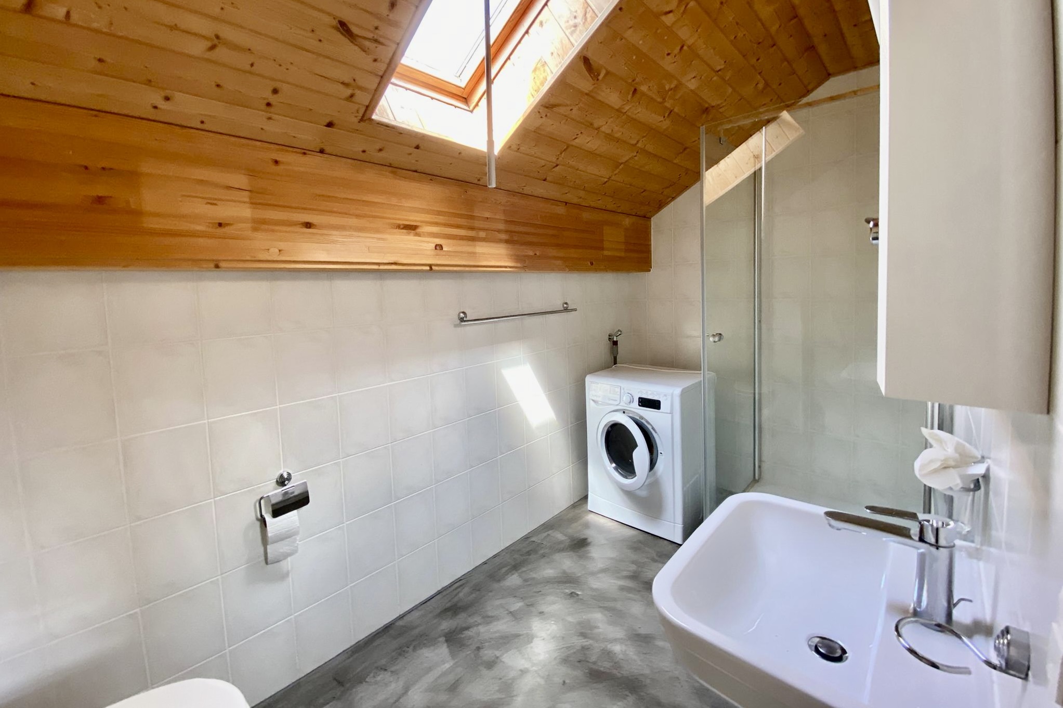
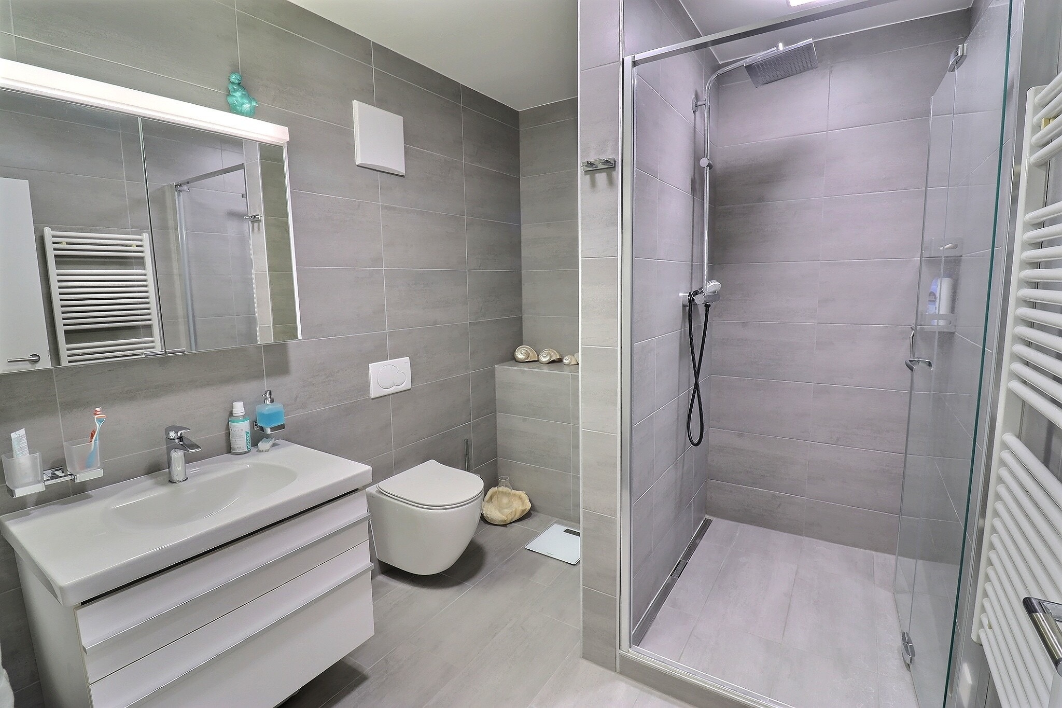
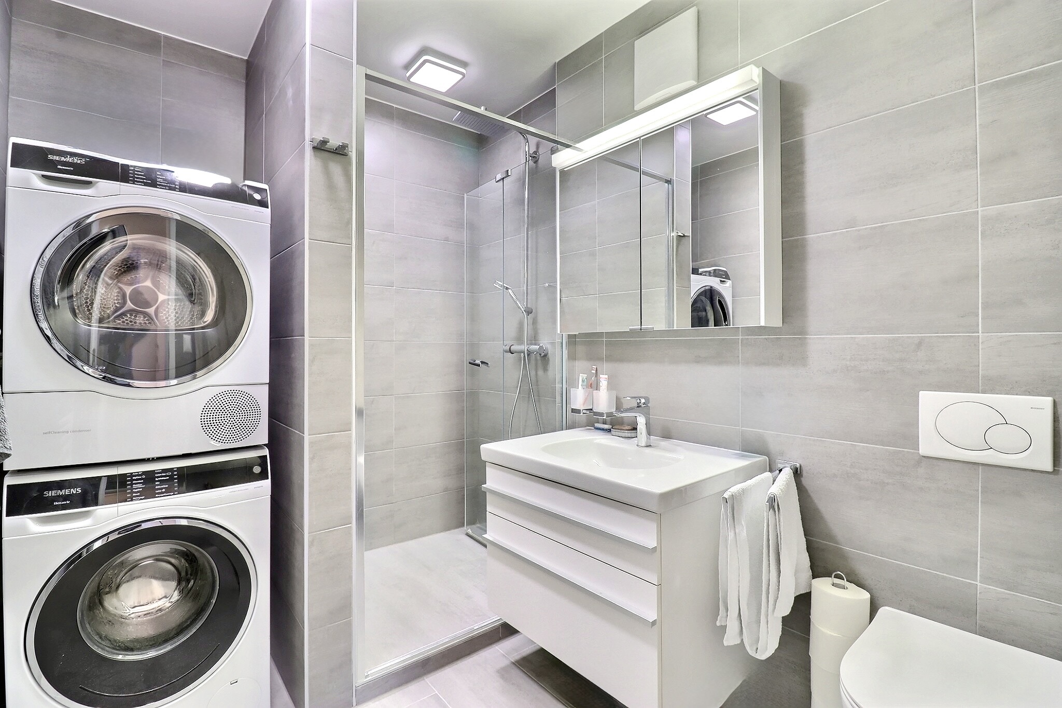
  • 1 shower room (shower-toilet-washbasin)

An indoor parking space and a 5 m2 cellar complete the amenities of this property.

Despite regular maintenance, this apartment requires some renovation work to restore and modernize the whole place.

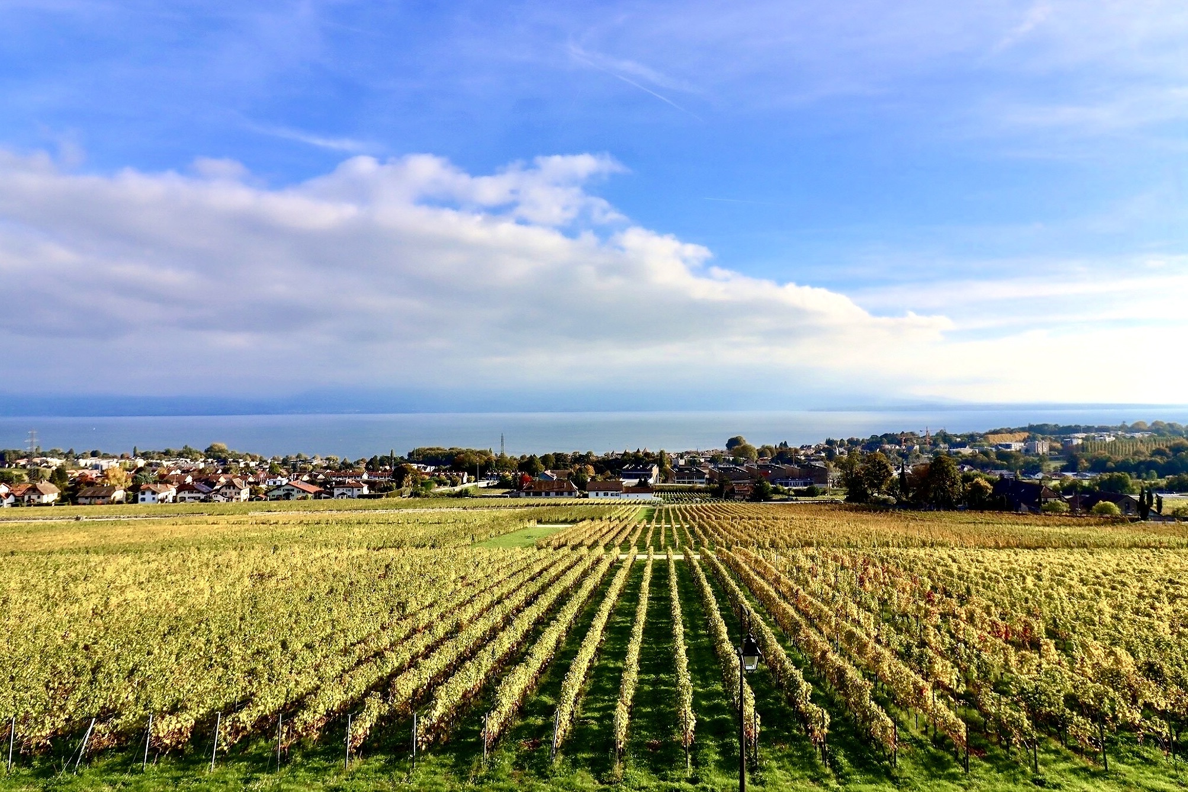
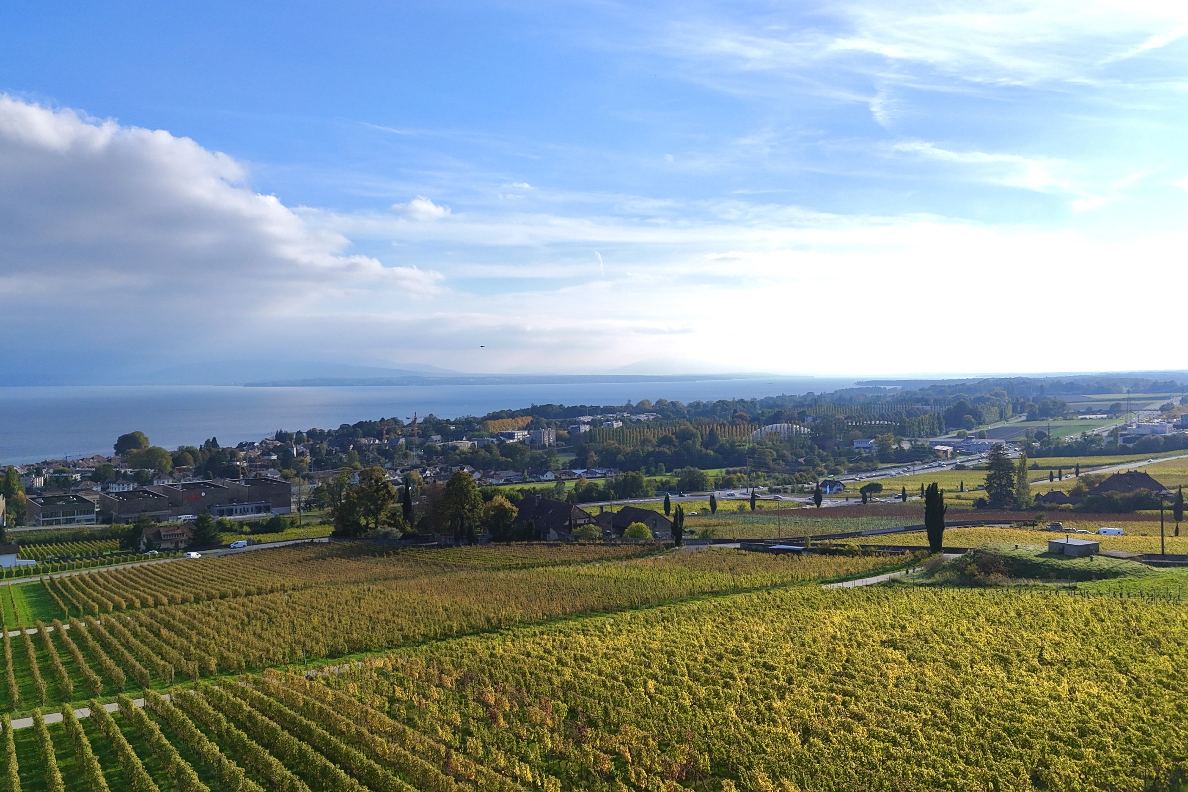
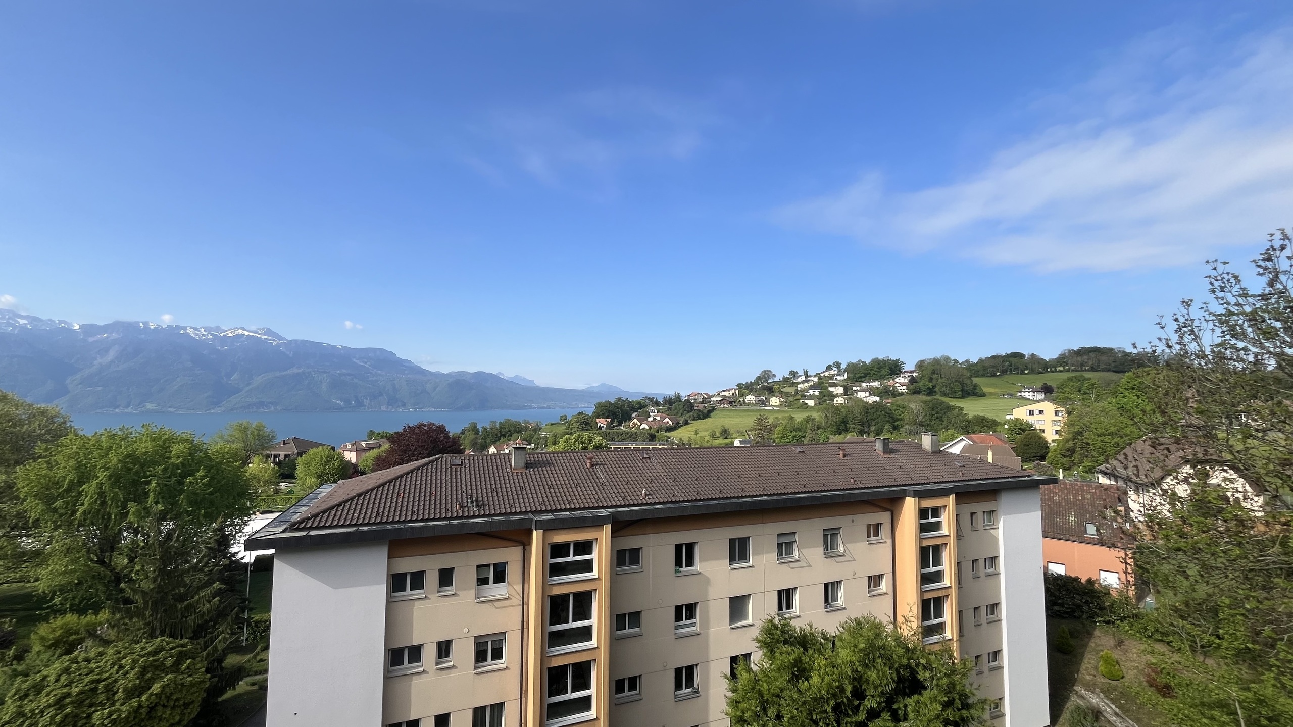
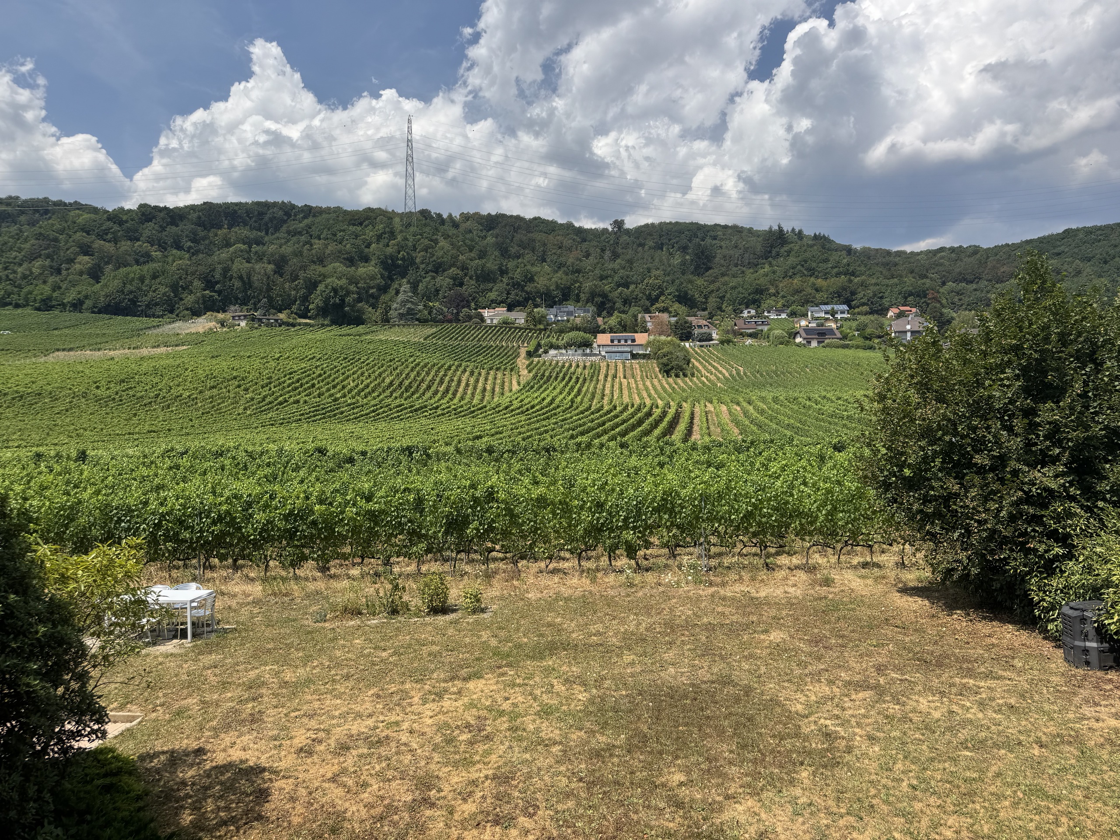
With its unobstructed view of the lake and the Alps, this functional property will meet the expectations of a family seeking tranquility in a preserved setting.

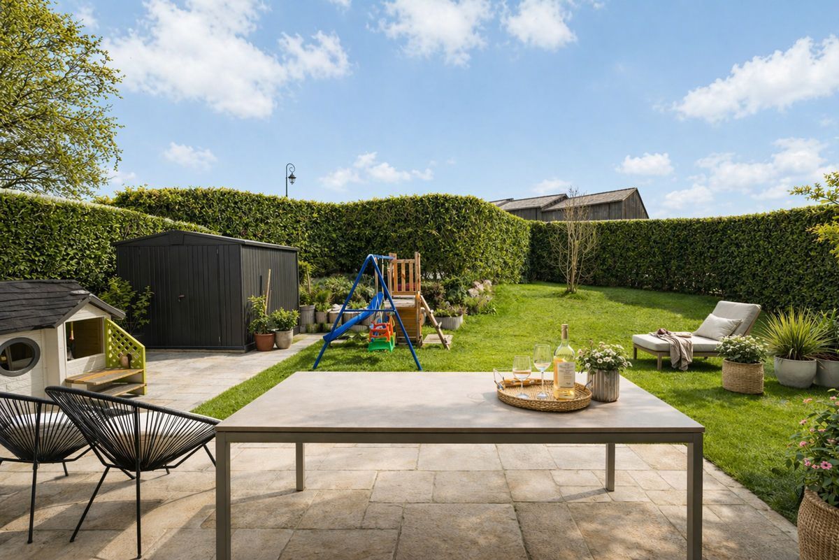
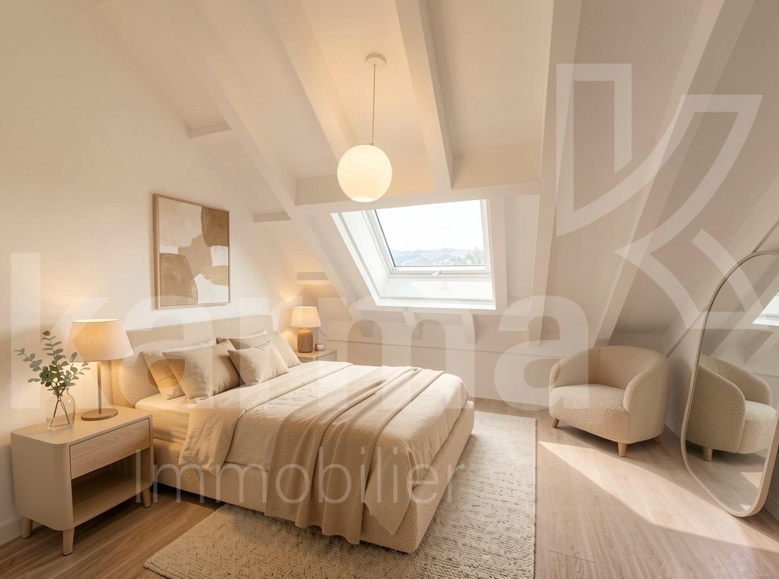
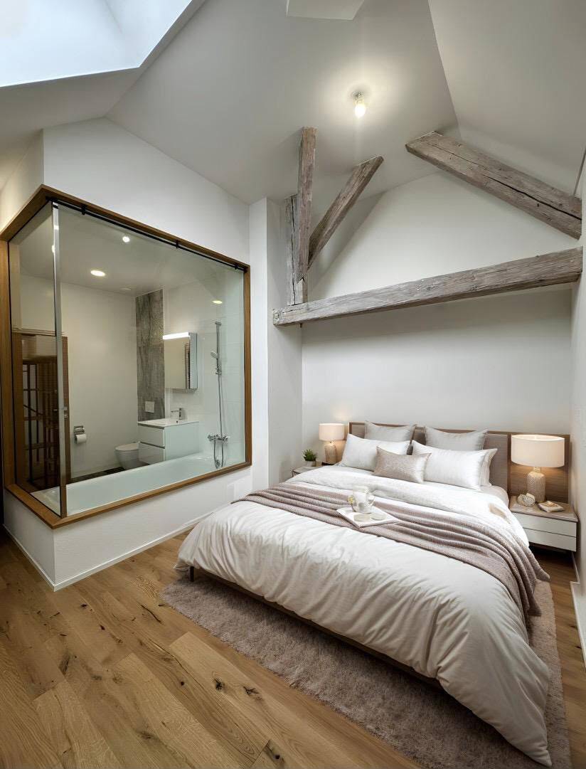
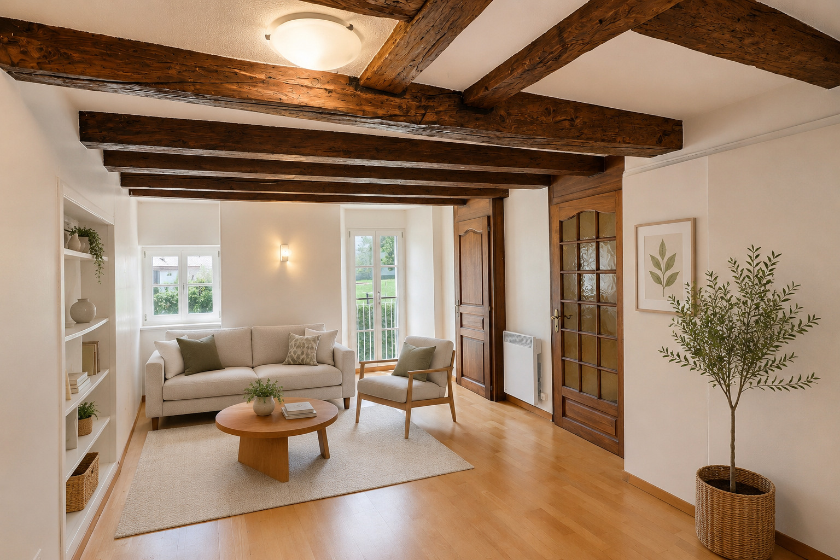
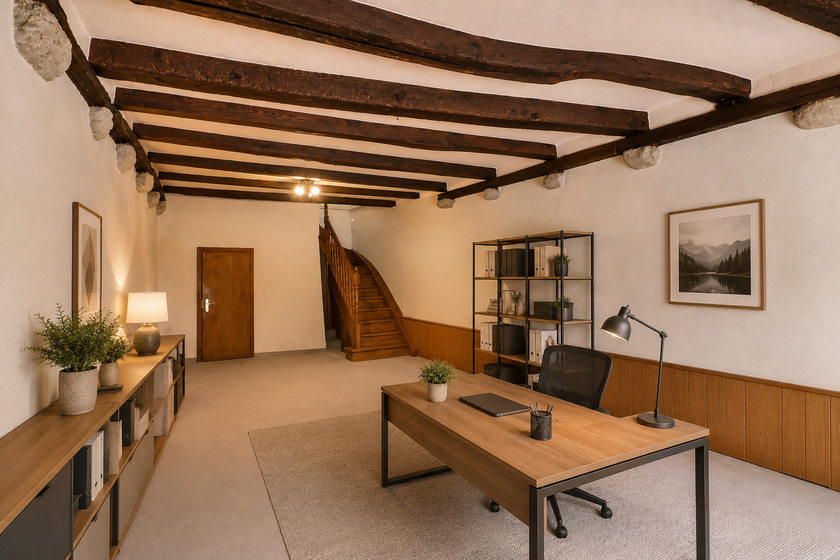
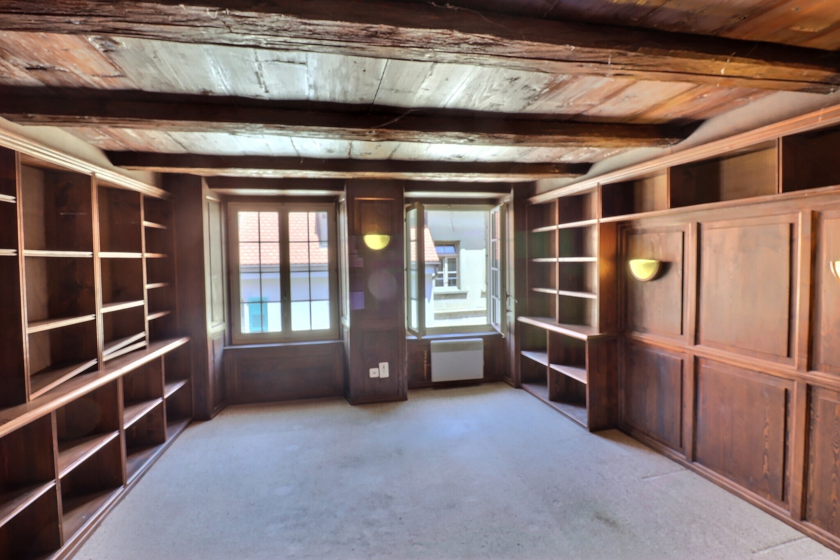
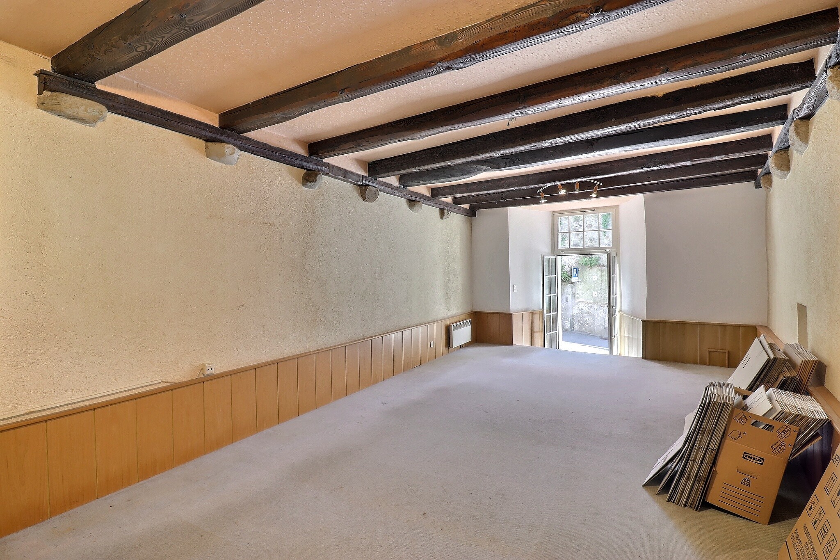
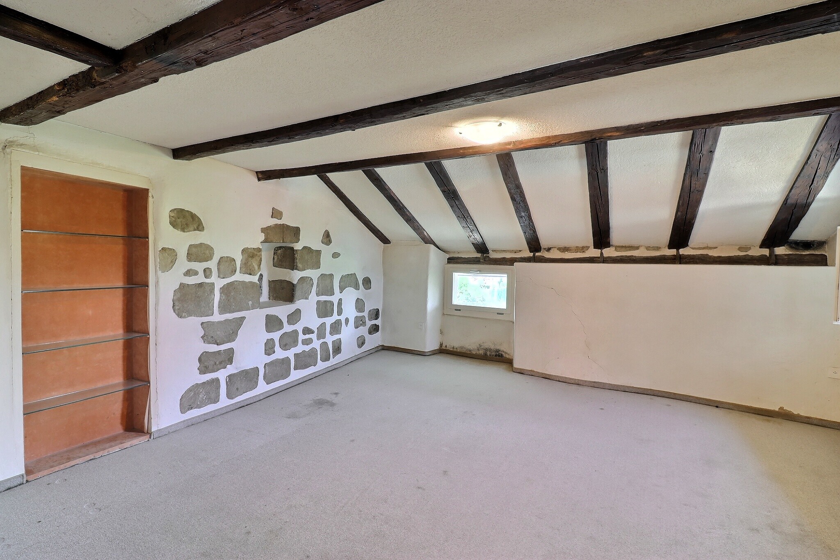
Note: In order to best showcase the spaces and reveal their full potential, some photos have been virtually staged using artificial intelligence.

Ce spacieux appartement traversant de près de 111,6 m2 habitables, se situe à l'entrée du village de Bursins, dans un cadre verdoyant proche de toutes les commodités.

Au 1er étage d'un petite copropriété avec ascenseur construite en 2001-2002, il propose une répartition des pièces harmonieuse à savoir :

  • hall d'entrée avec penderie
  • cuisine séparée d'environ 14 m2
  • grand séjour/salle à manger s'ouvrant sur un balcon de 9.6 m2
  • 3 chambres avec armoires intégrées
  • 1 salle de bain (baignoire-wc-lavabo)
  • 1 salle de douche (douche-wc-lavabo)

Une place de parc intérieure ainsi qu'une cave de 5 m2 complètent les prestations de ce bien.

Malgré un entretien régulier, cet appartement nécessite quelques travaux de rénovation pour une remise en état et modernisation de l'ensemble.

Offrant une vue dégagé sur le lac et les Alpes, ce bien fonctionnel saura répondre aux attentes d'une famille en quête de tranquillité dans un cadre préservé.

Note : Afin de vous projeter au mieux et de révéler tout le potentiel des espaces, certaines photos ont fait l'objet d'un aménagement virtuel par intelligence artificielle.

Conveniences

Neighbourhood
  • Bus stop
Outside conveniences
  • Balcony/ies
  • Parking
  • Garage
Inside conveniences
  • Lift/elevator
  • Underground car park
  • Eat-in-kitchen
  • Separated lavatory
  • Cellar
  • Unfurnished
  • Built-in closet
  • Double glazing
Equipment
  • Fitted kitchen
  • Ceramic glass cooktop
  • Oven
  • Fridge
  • Freezer
  • Dishwasher
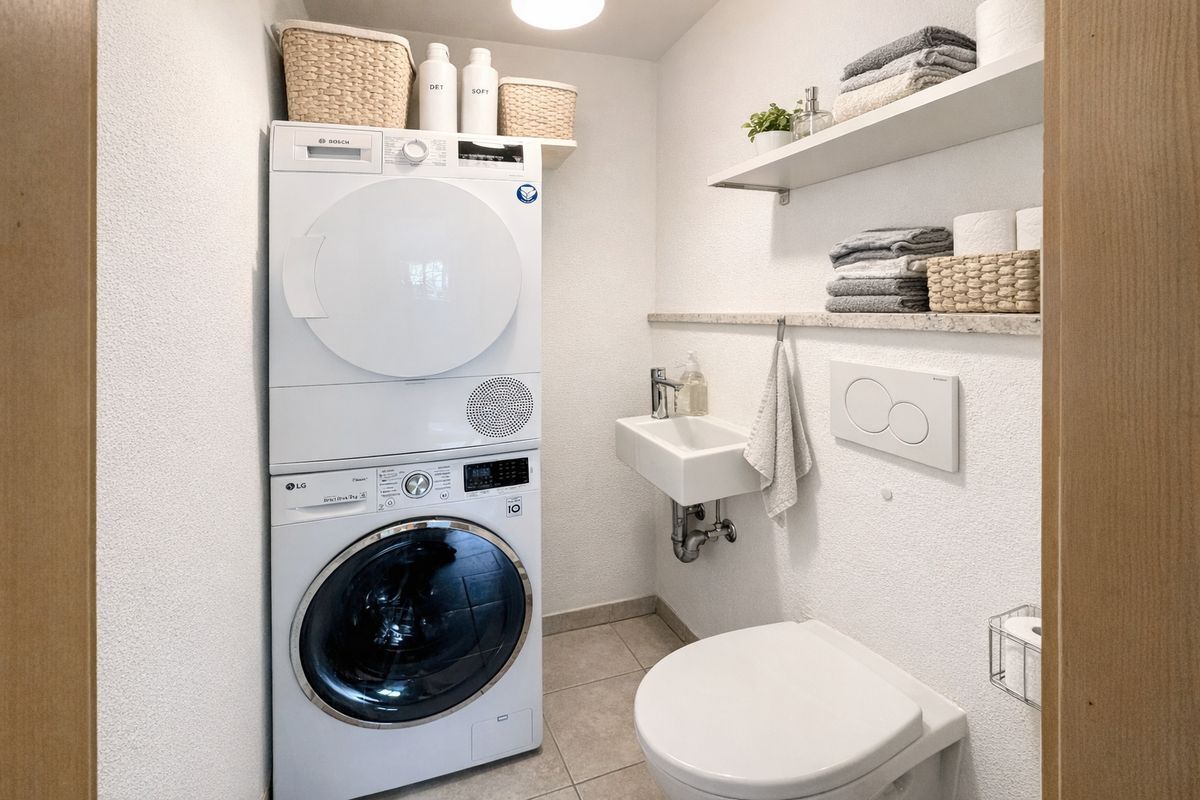
  • Connections for washing tower
  • Shower
  • Phone
  • Cable/TV
  • Internet connection
  • Electric blind
  • Interphone
  • Code door
Floor
  • Tiles
  • Parquet floor
  • Laminated
Condition
  • Good
  • Renovated
  • To be refurbished
Orientation
  • North
  • South
  • East
Exposure
  • Good
  • All day
View
  • Nice view
  • Lake
  • Alps
Style
  • Classic
Distances

 
Public transports
59 m
1'
1'
-
Primary school
962 m
16'
6'
4'
Stores
321 m
6'
6'
2'

Discover similar properties

Other Courvoisier SA real estate