Condominium apartment with 3.5 rooms on sale in Zone - 84 m²
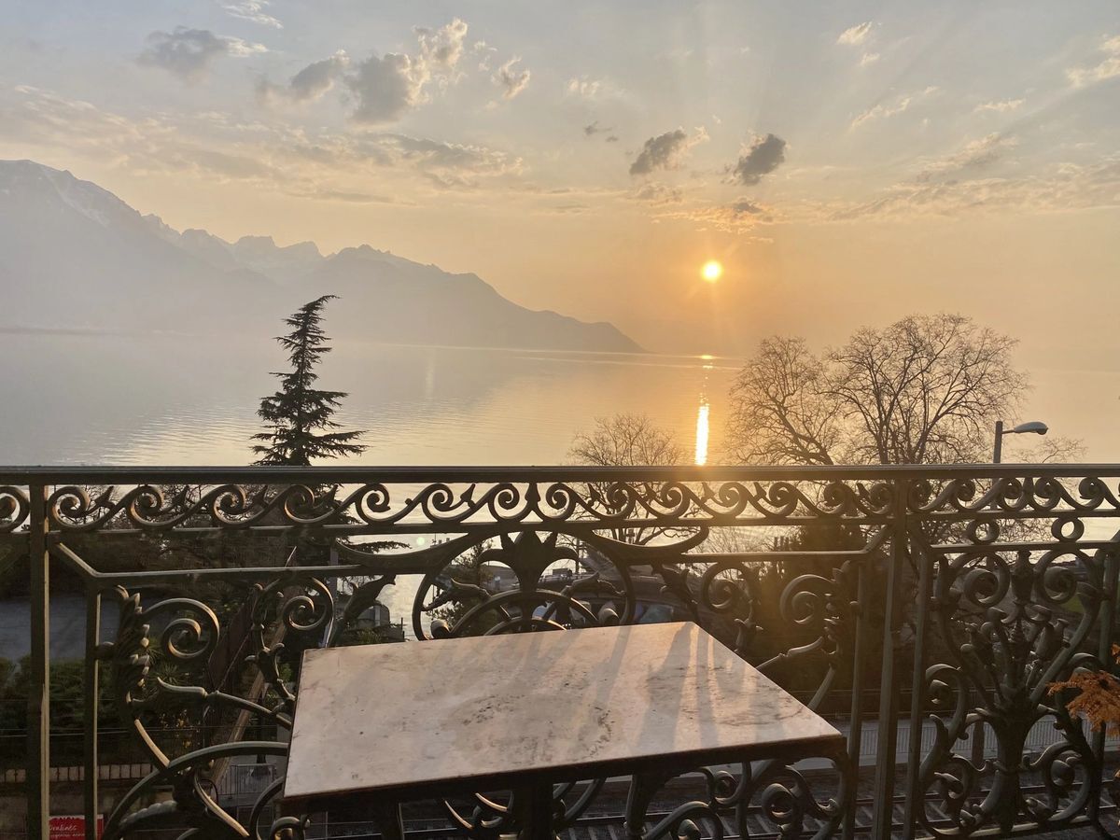
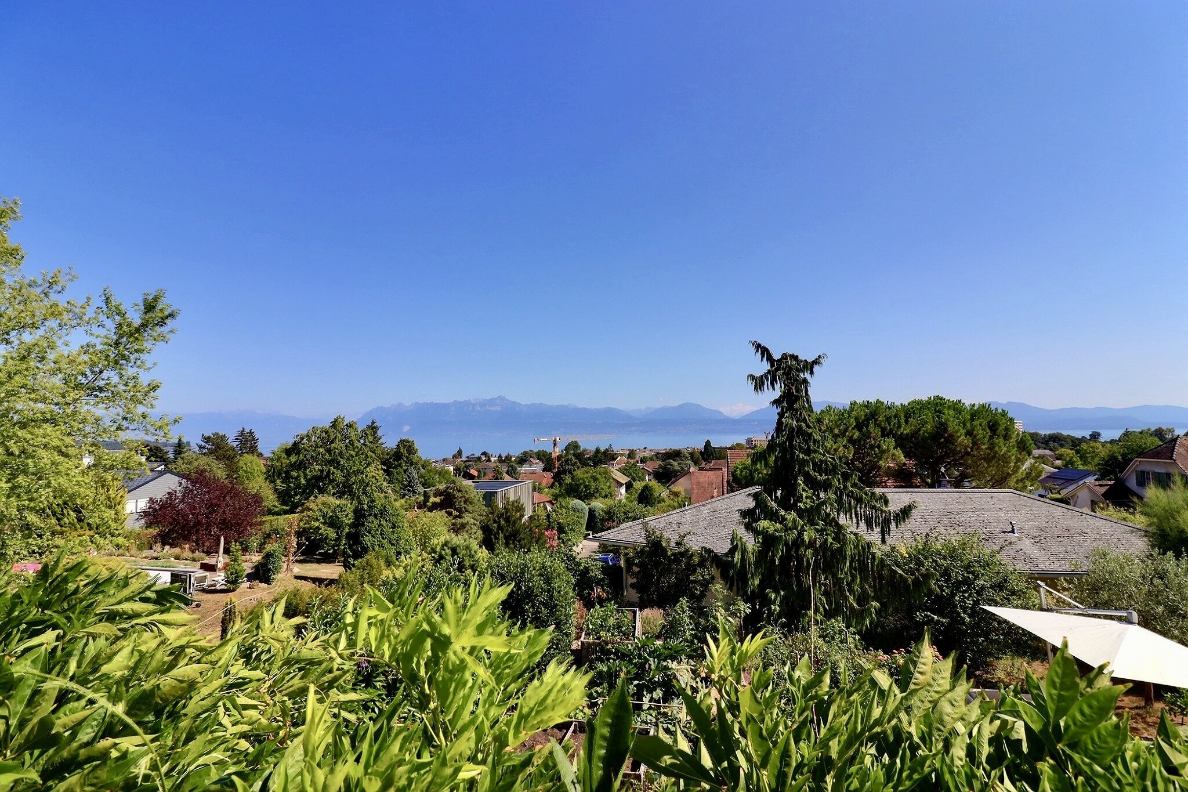
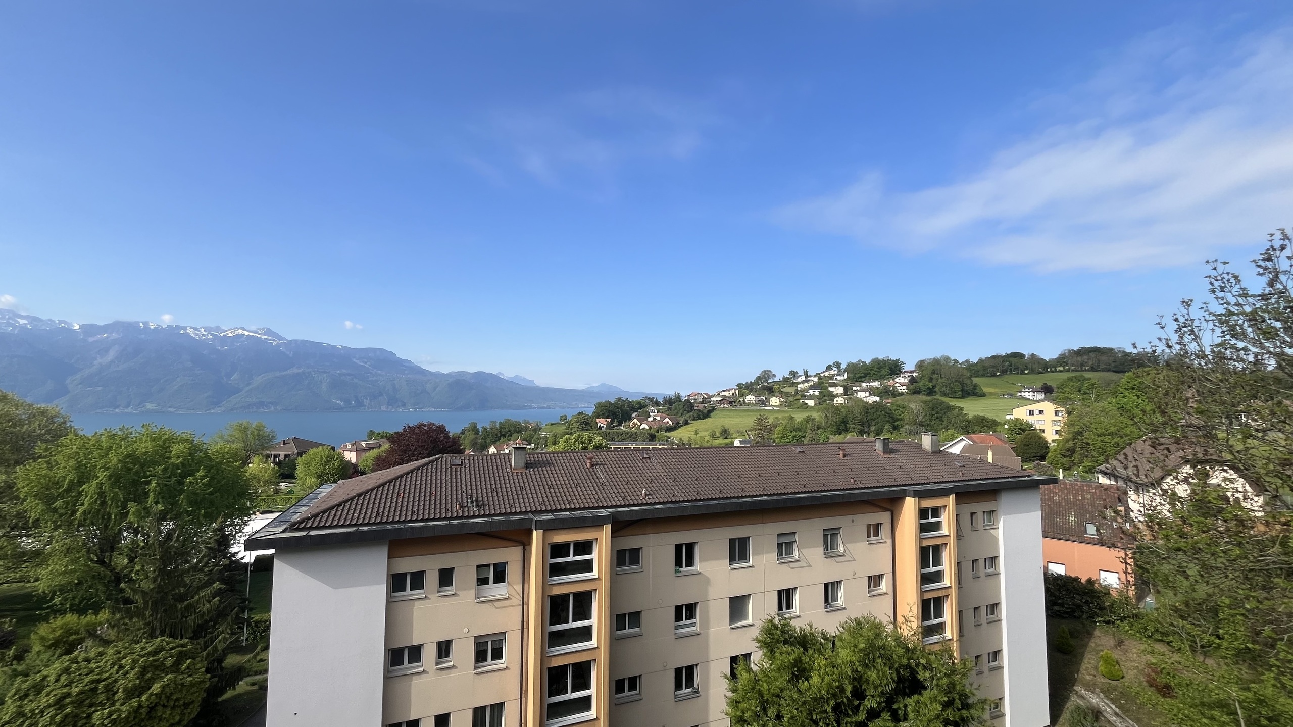
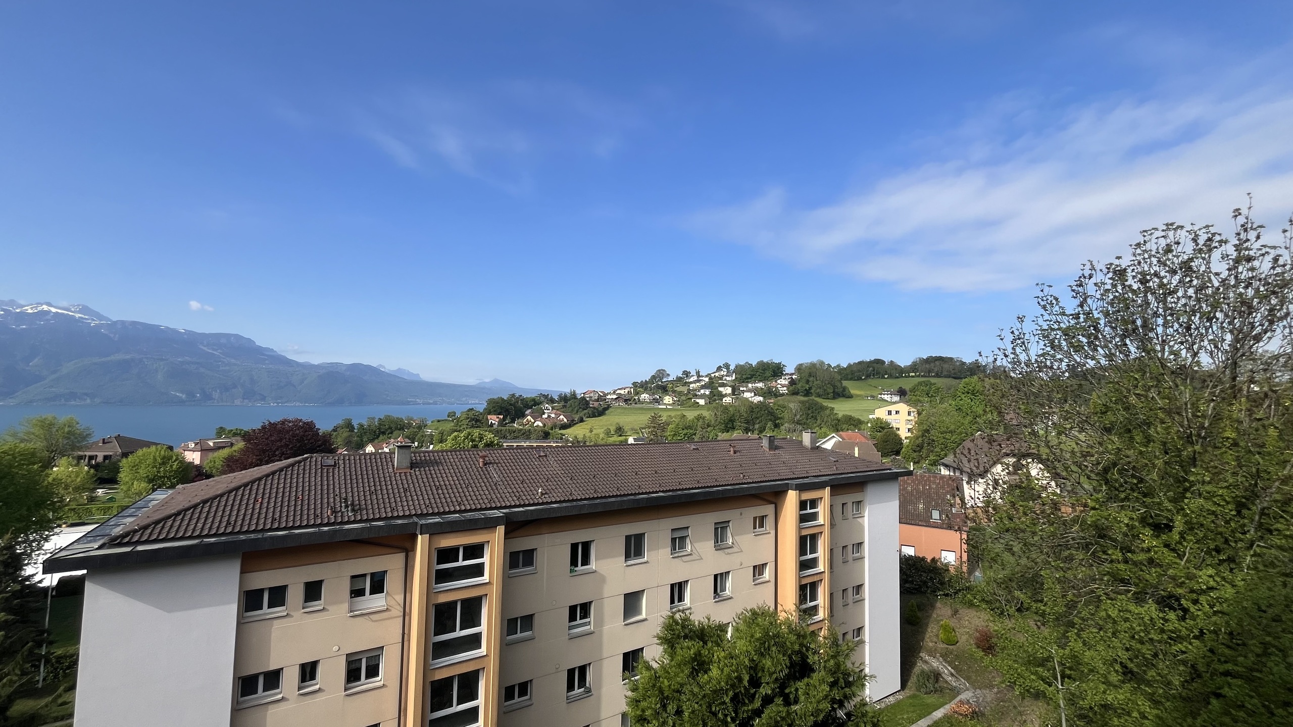
BREATHTAKING VIEWS OF LAKE AND ALPS IN CHEXBRES
Localisation
Zone, 1800 VeveyCharacteristics
Number of parkings
Description
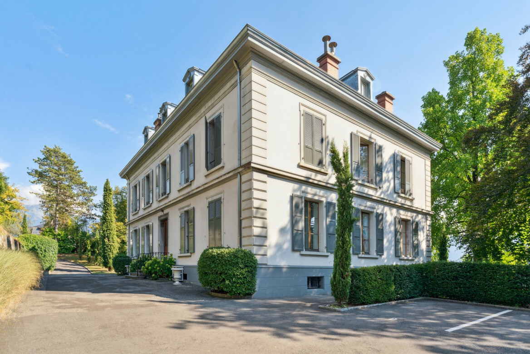
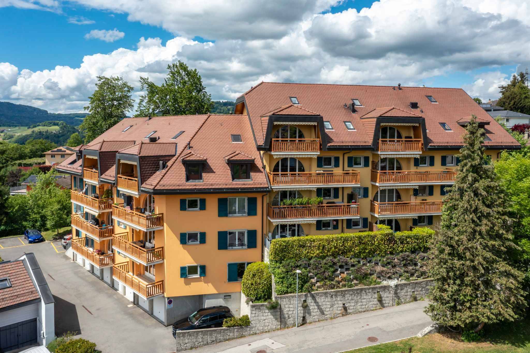
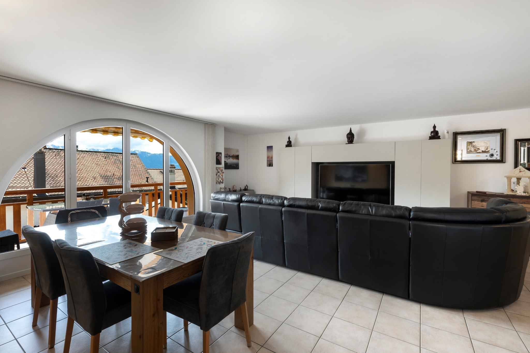
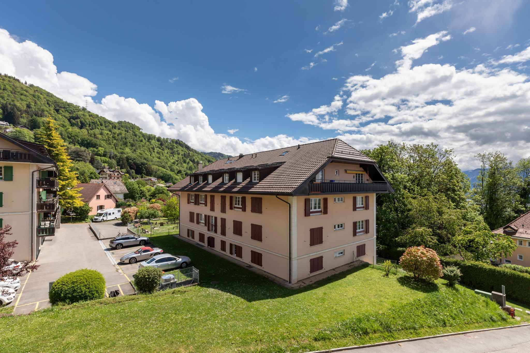
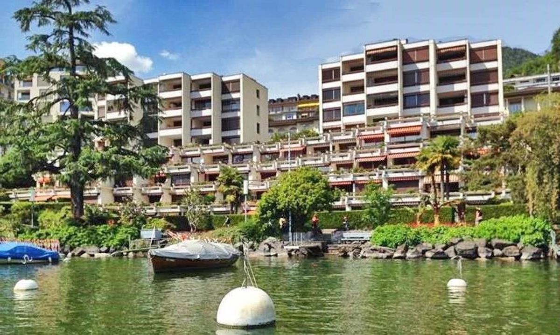
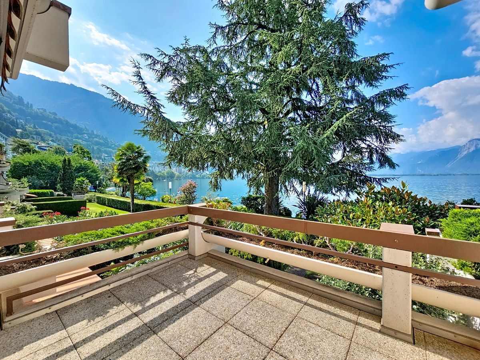
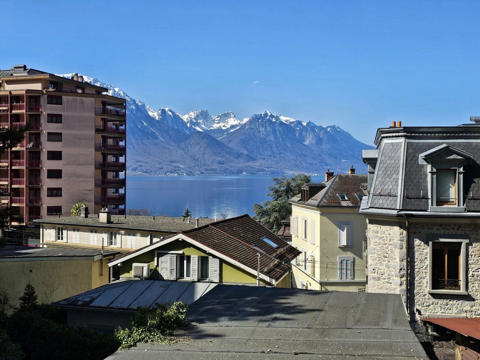
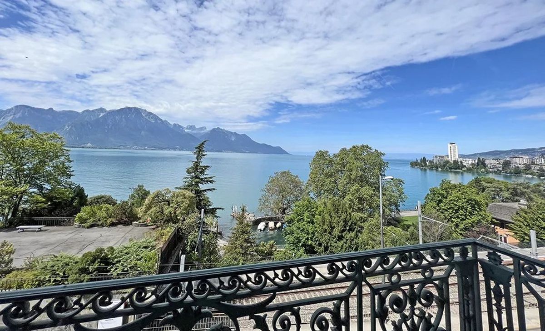
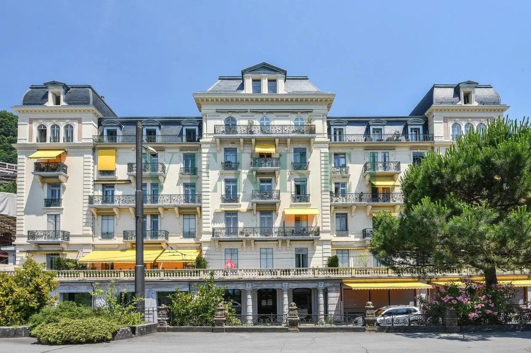
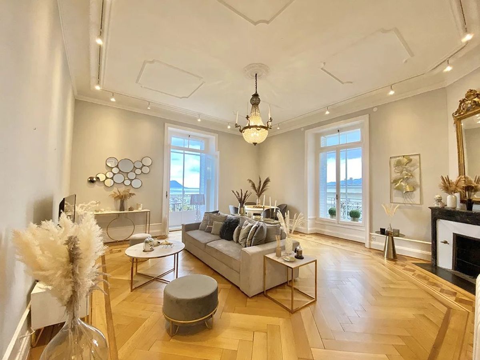
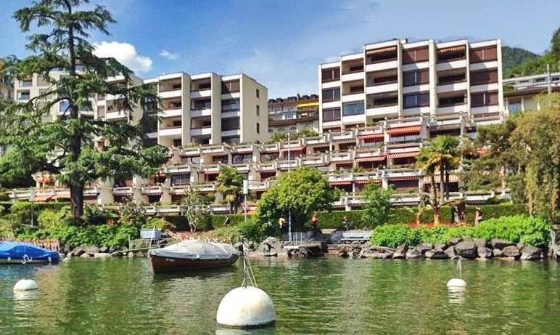
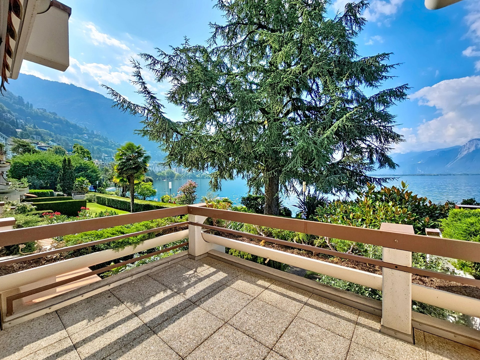
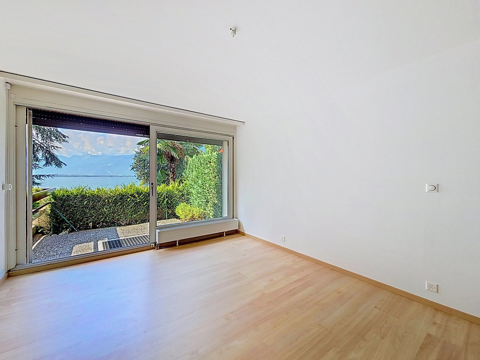
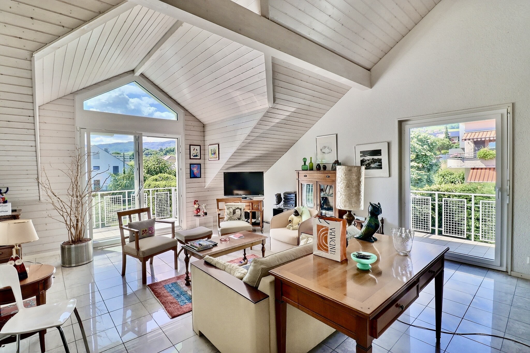
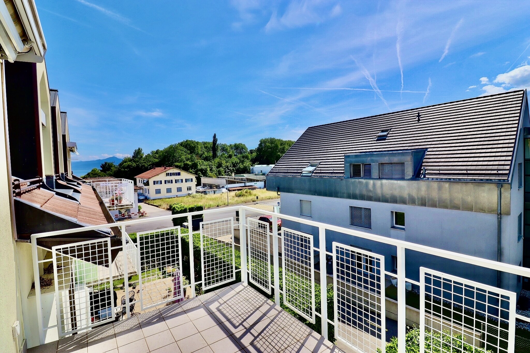
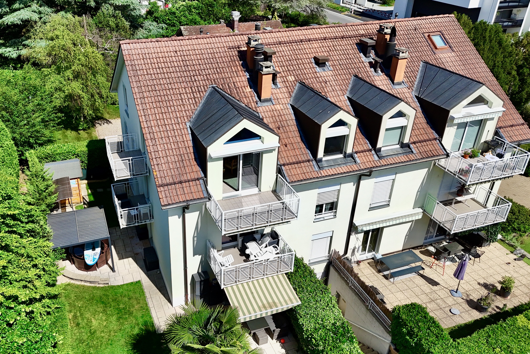
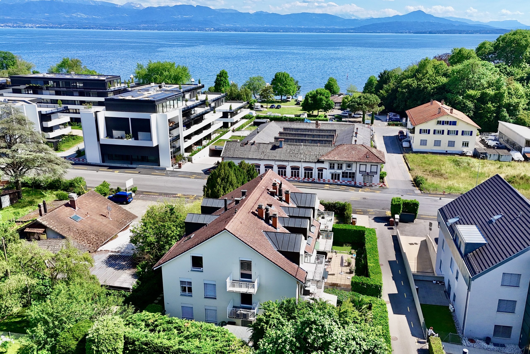
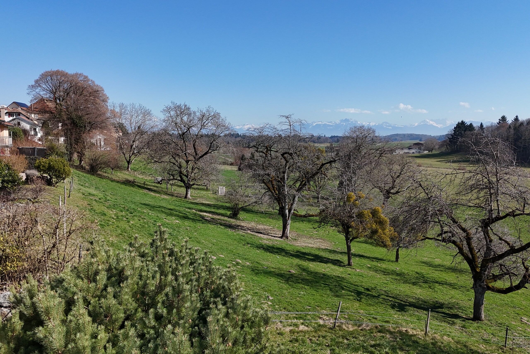

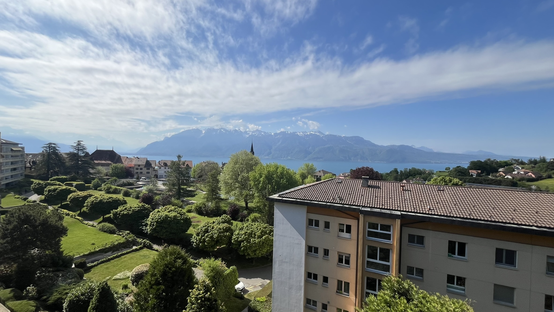
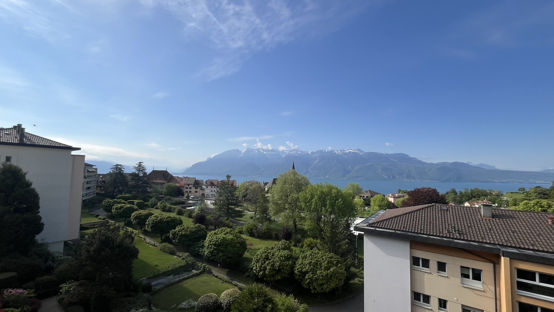
In one of the most sought-after villages on the Vaud Riviera, nestled among the UNESCO-listed terraced vineyards, this 3.5-room dual-aspect apartment offers a living experience where light, tranquility, and panoramic views come together in rare harmony. Located on the 4th floor of a meticulously maintained residence, it offers a strikingly serene view of the old town of Chexbres, the lake, and the Alps.
A secluded address, an exceptional setting
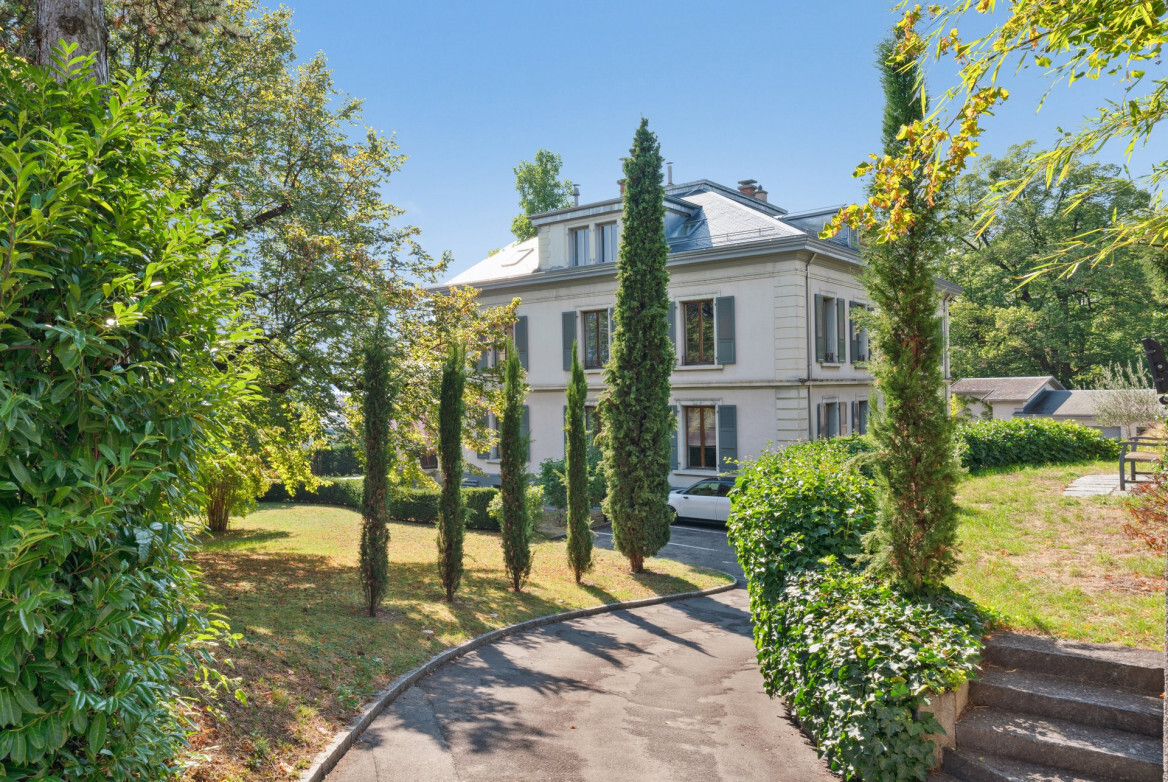
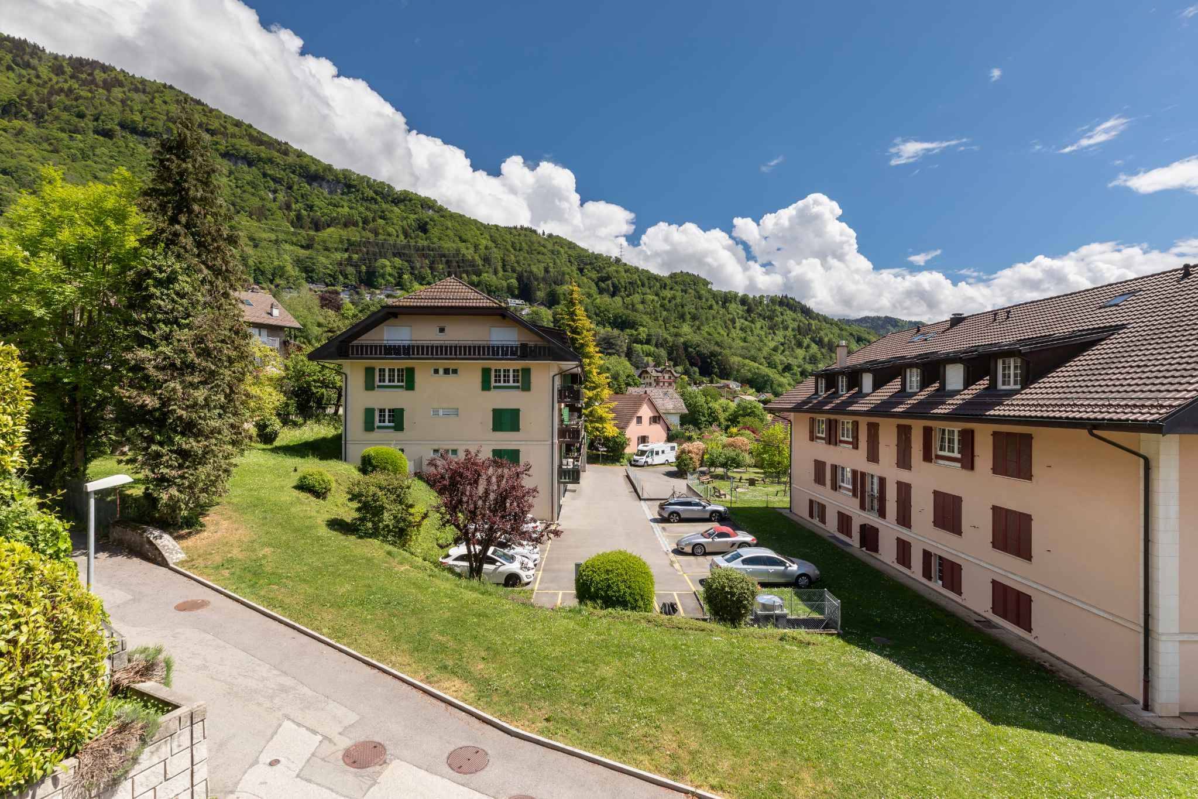
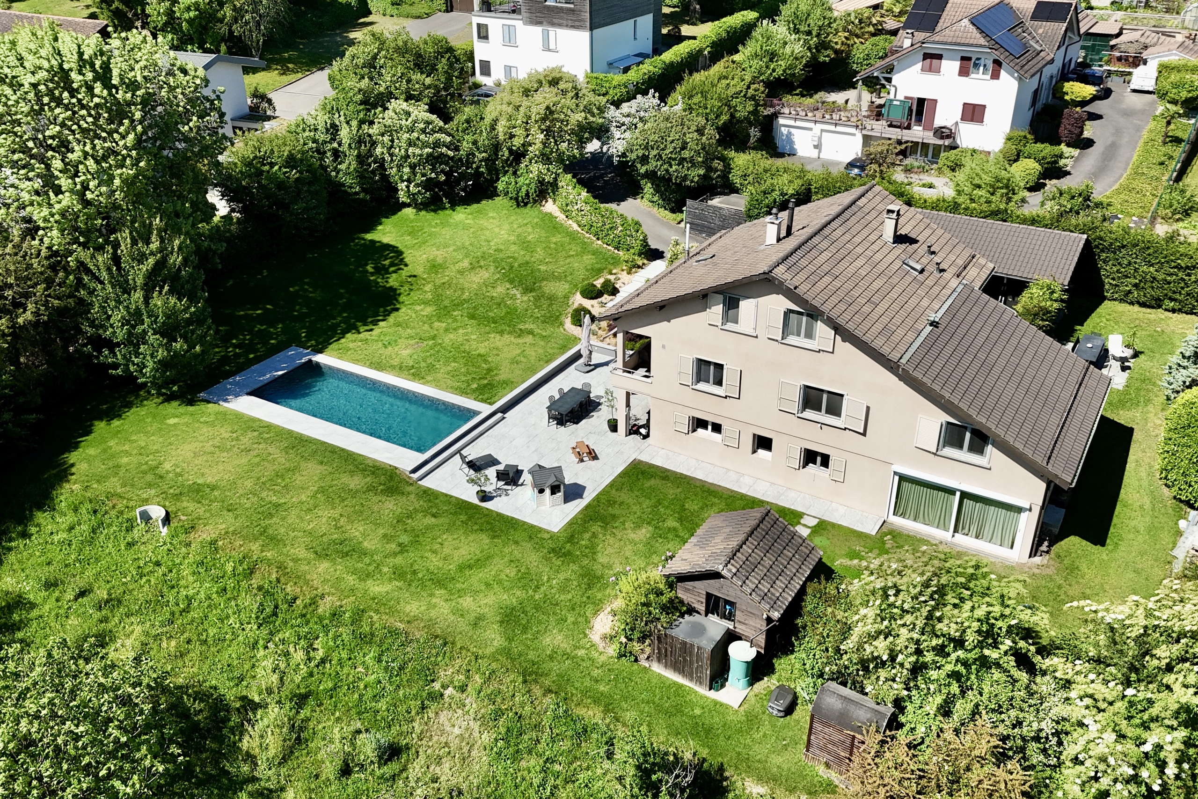
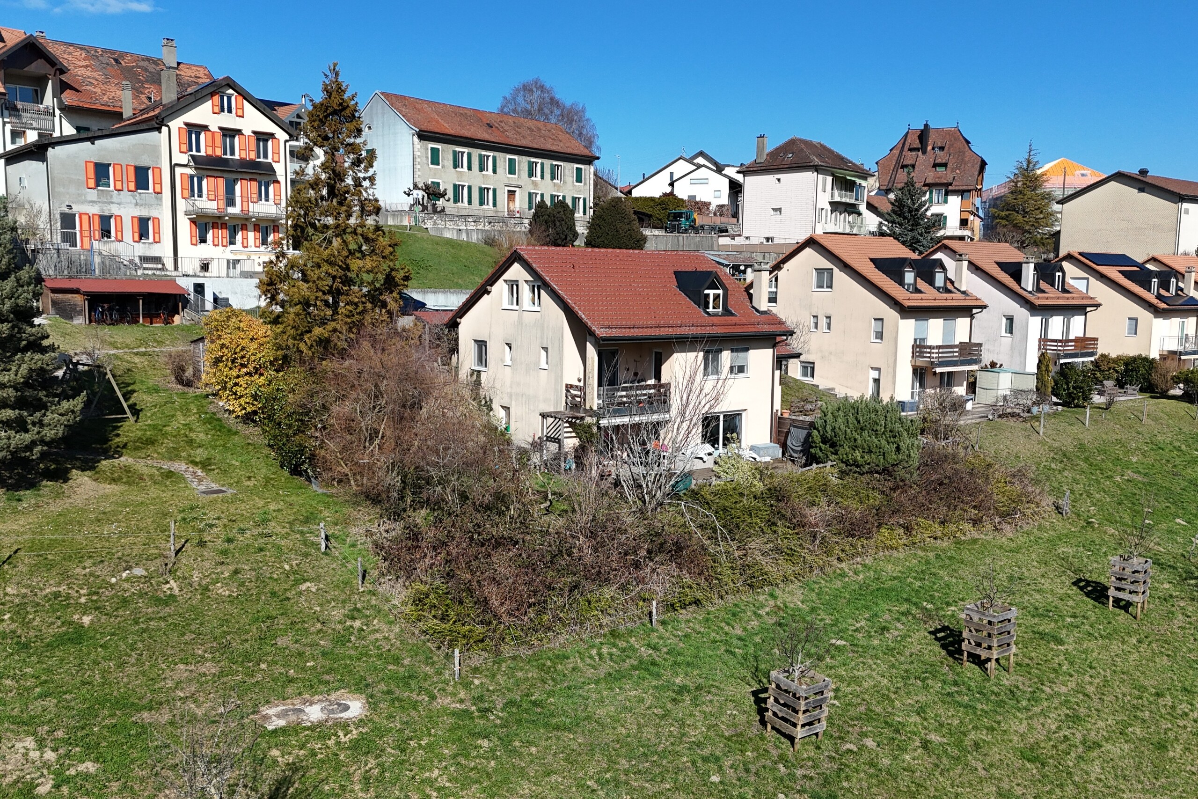
Chemin de Fleur-de-Lys lives up to its name: an elegant, residential atmosphere, just a few steps from the village center. Here, everything is within walking distance—shops, schools, the swimming pool, and public transportation—all while preserving a precious sense of privacy.
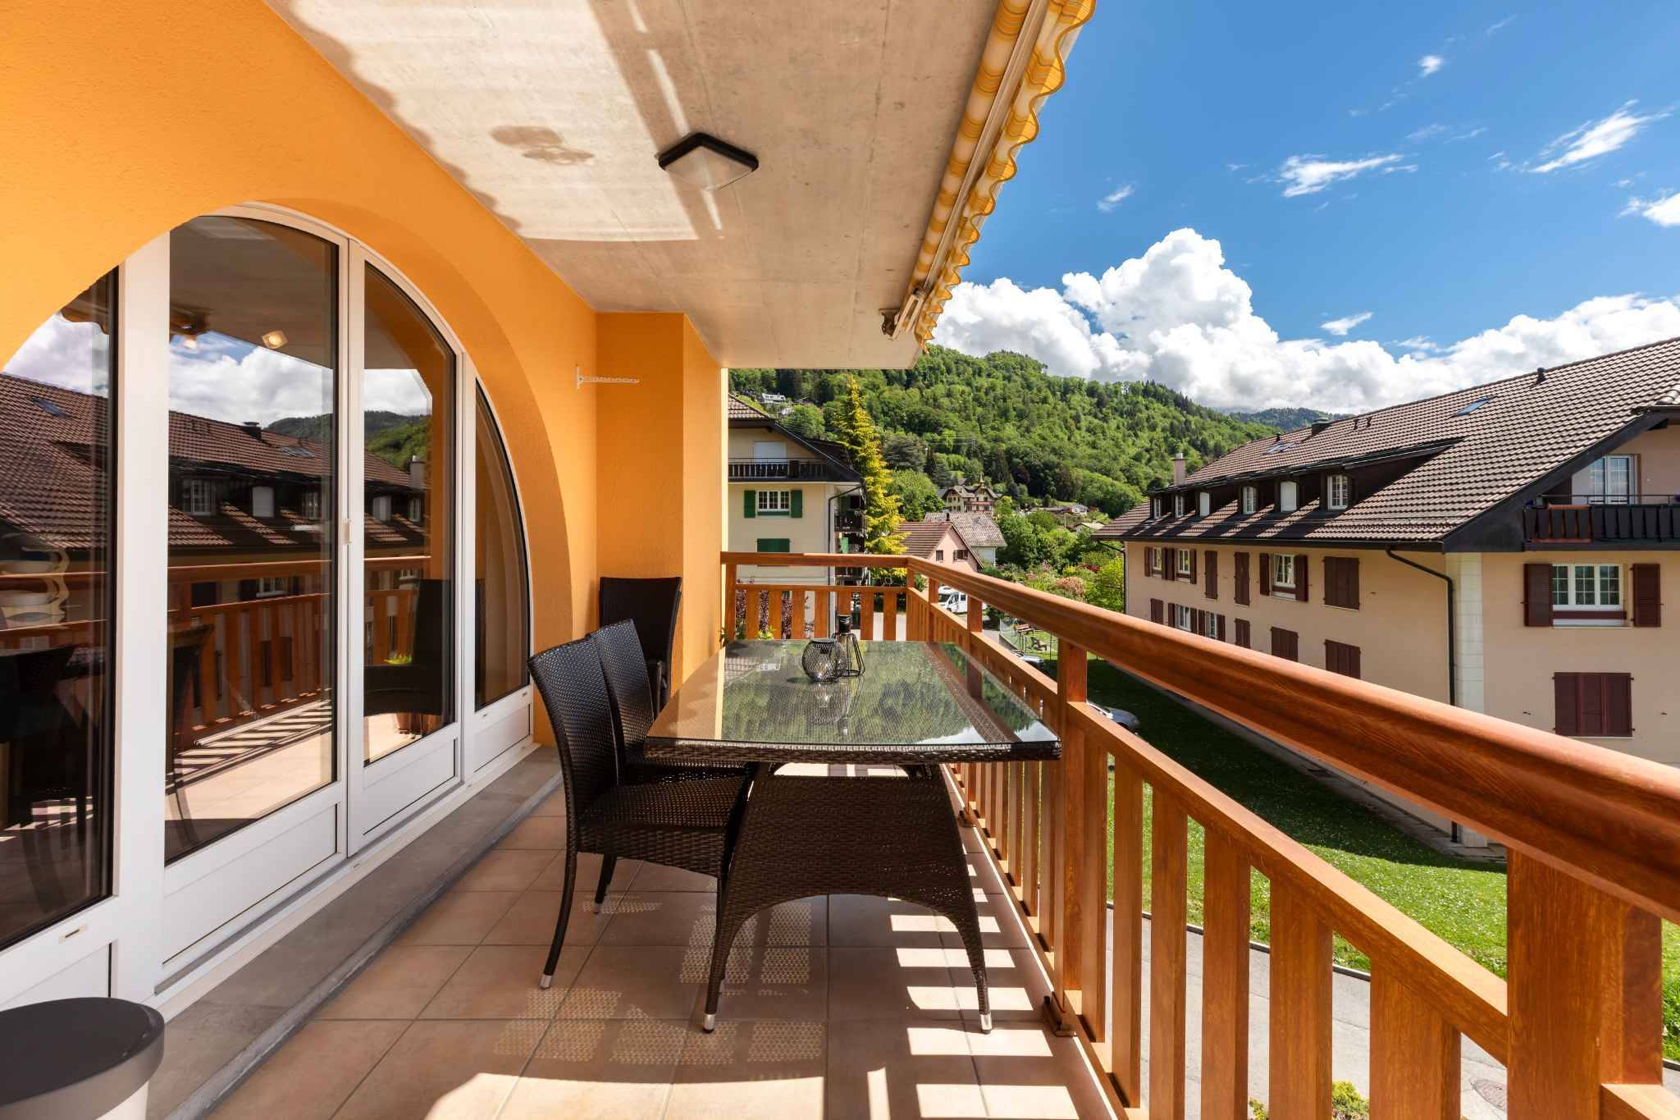
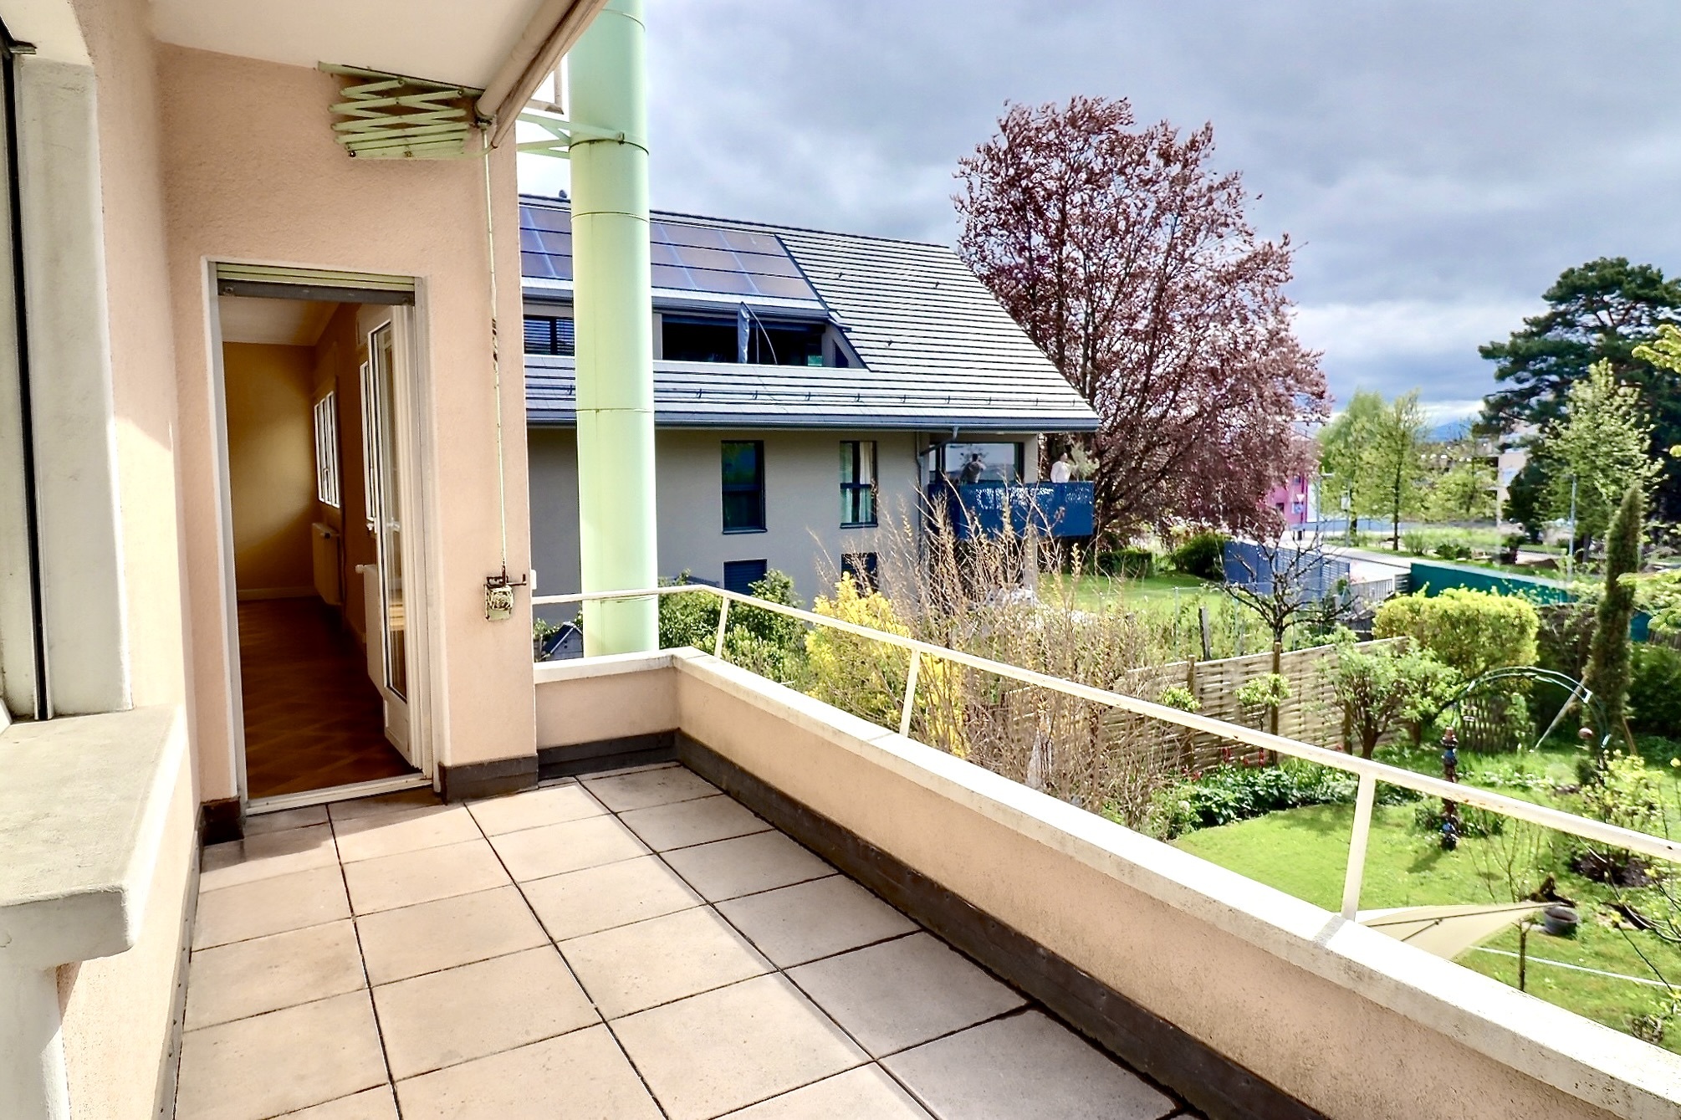
The southwest-facing orientation offers continuous sunshine, from the golden sunrise over the Alps to the sunset that sets Lake Geneva ablaze.
Light-filled spaces
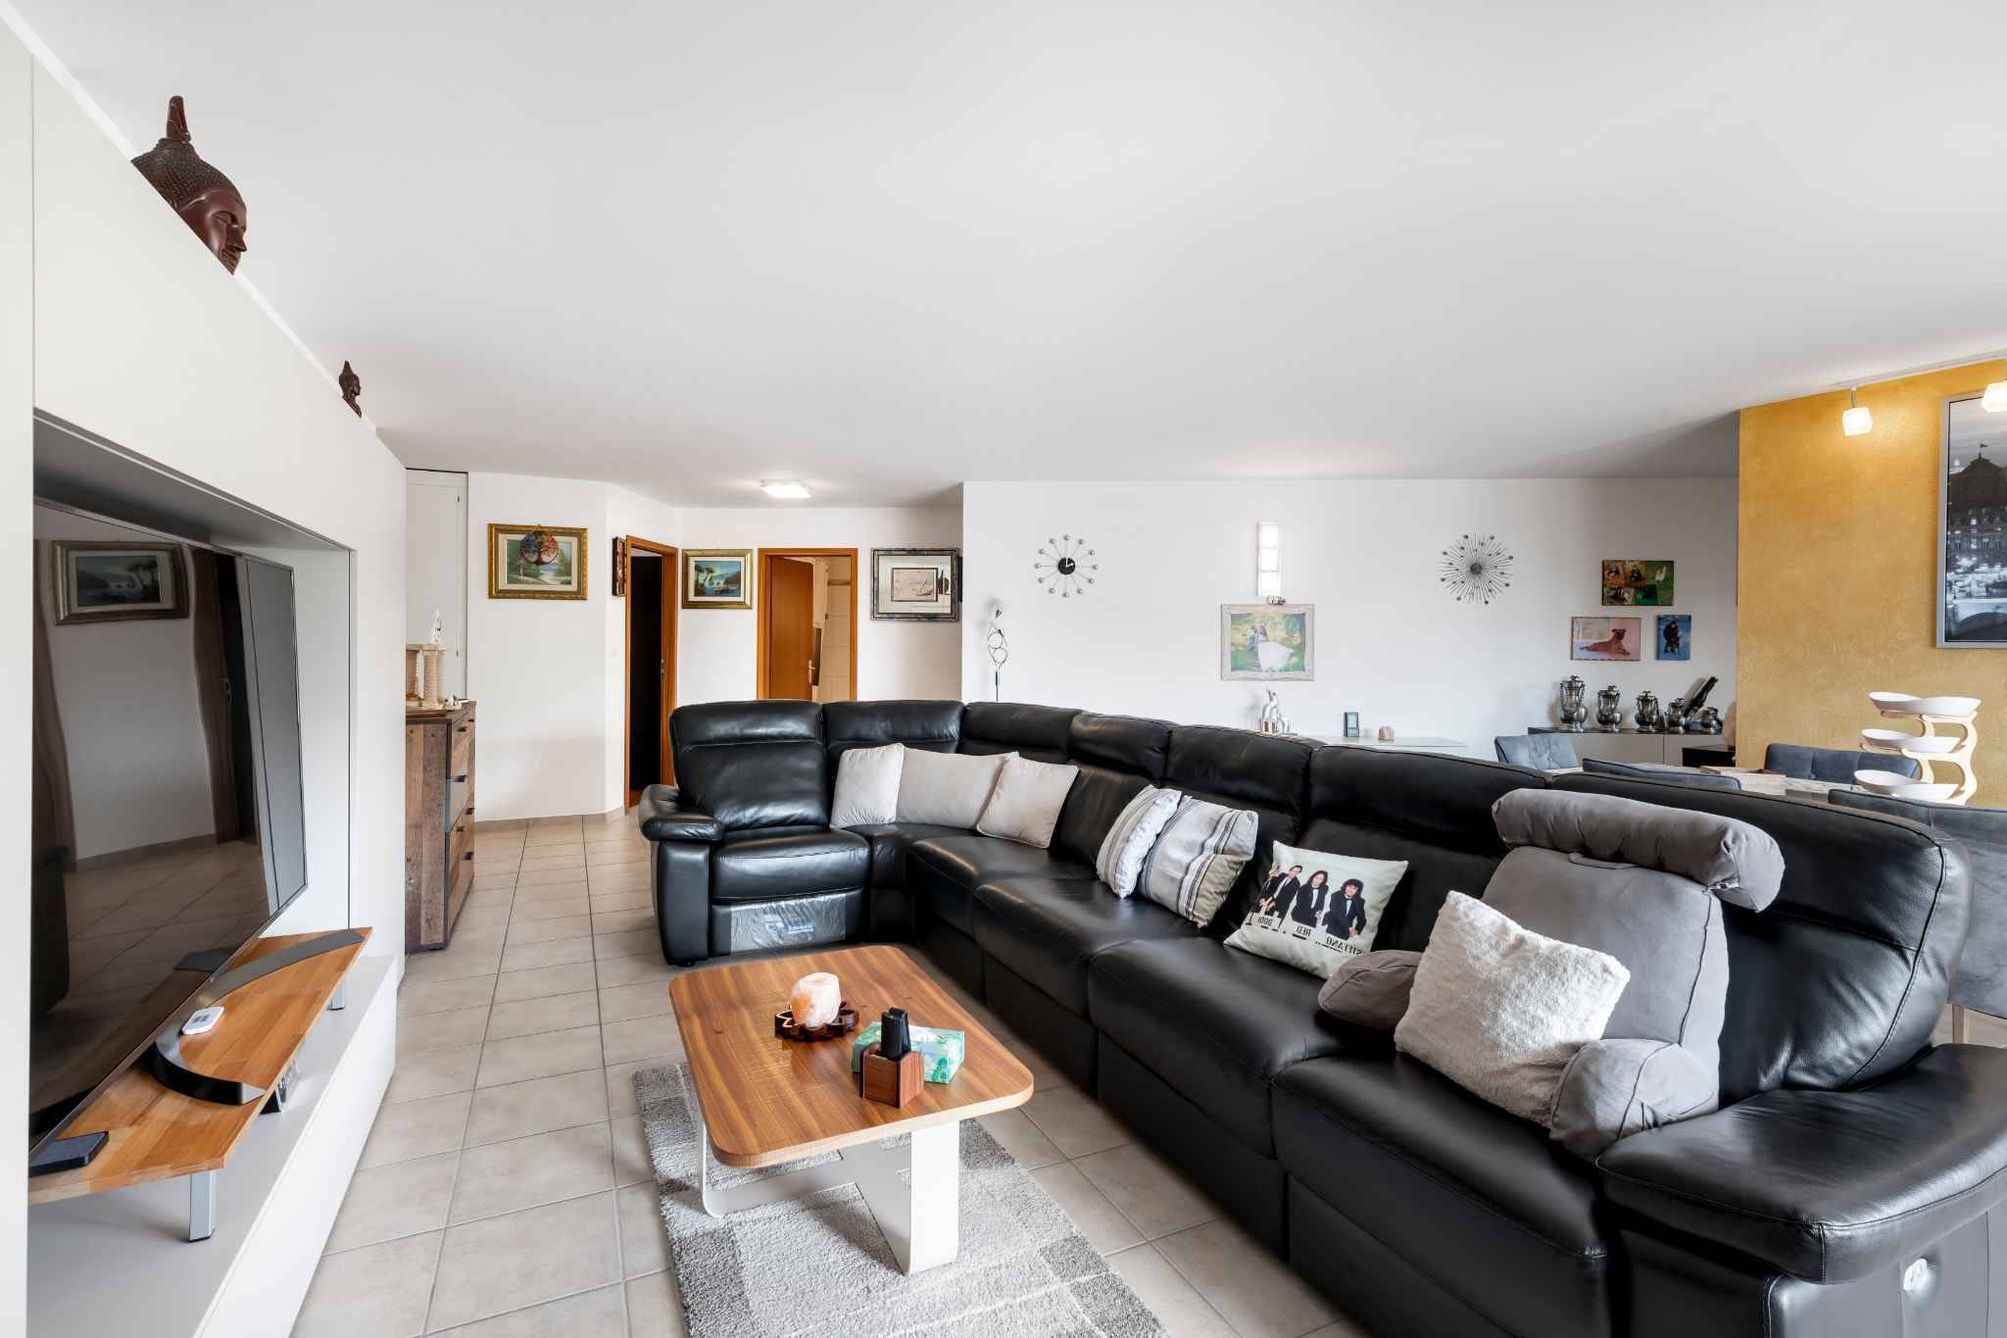
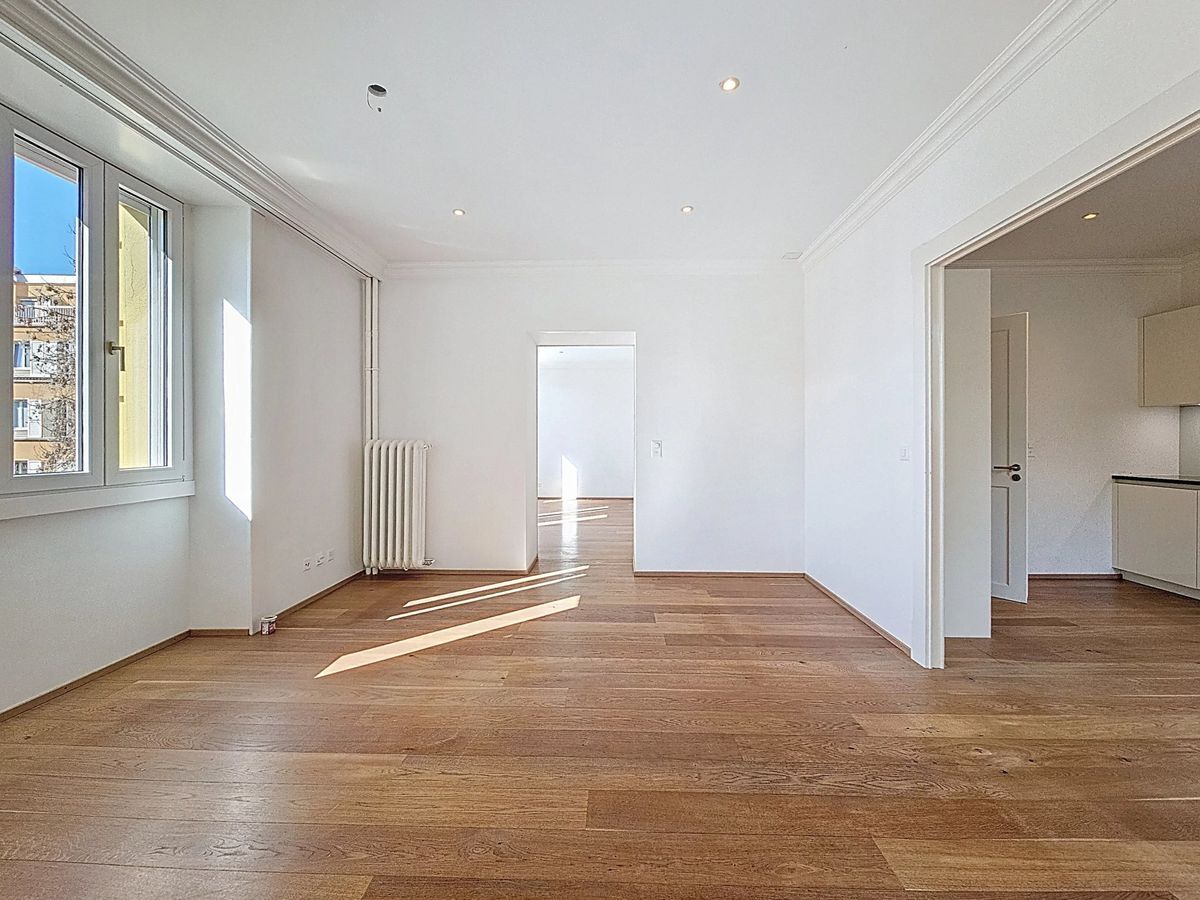
The living area of approximately 84 m2 flows naturally:
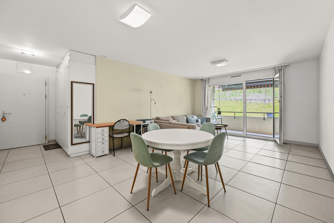
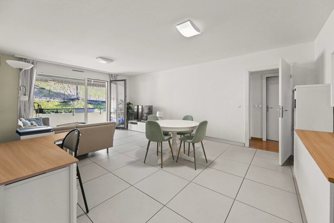
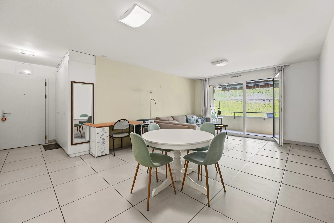
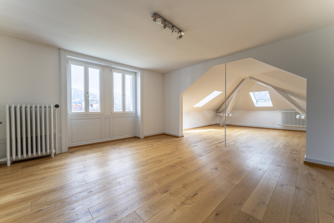
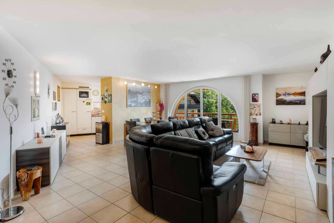
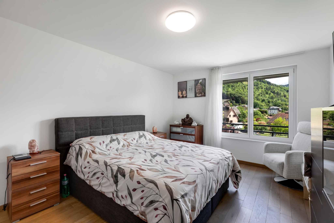
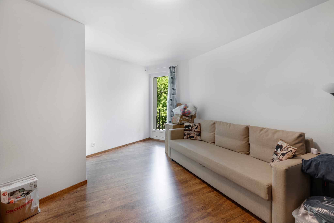
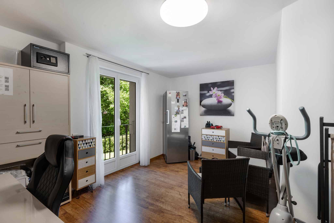
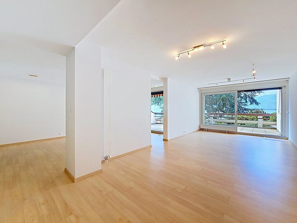
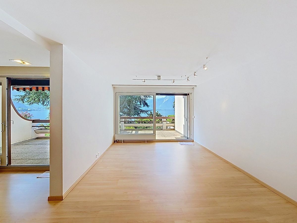
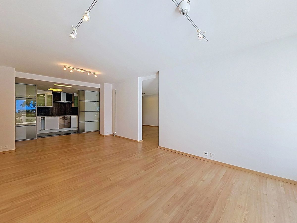
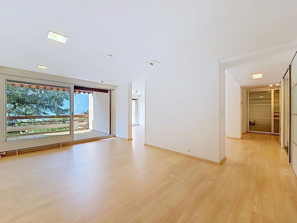
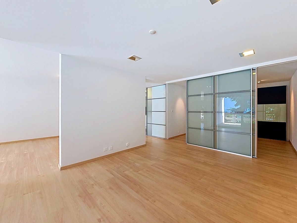
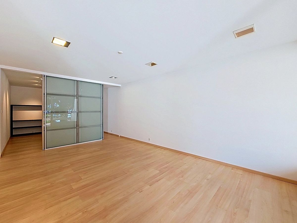
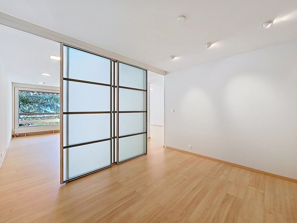
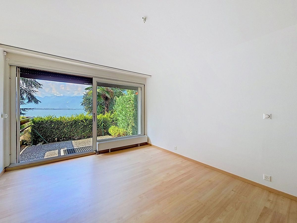
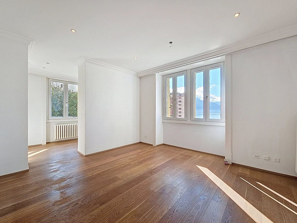
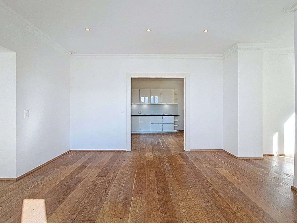
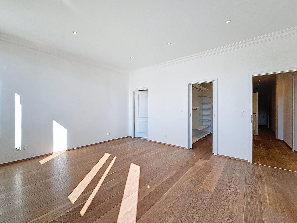
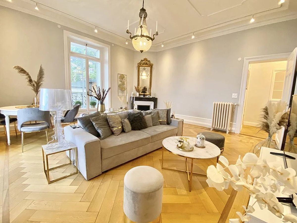
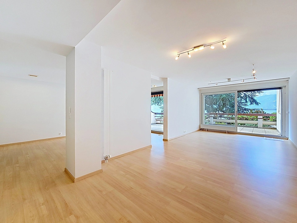
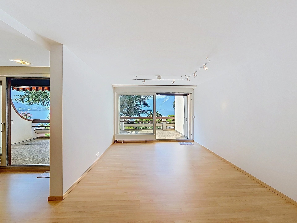
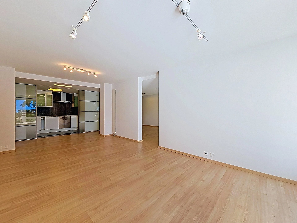
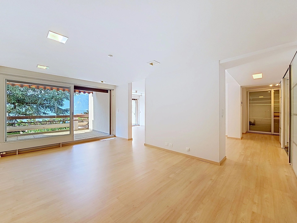
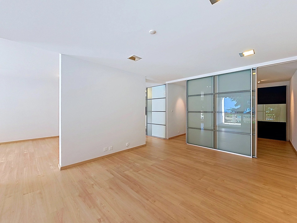
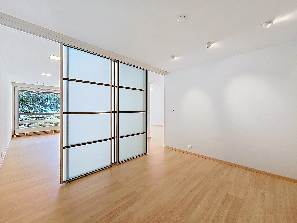
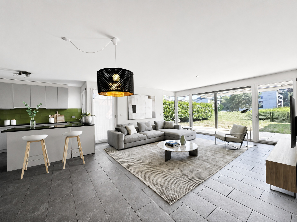
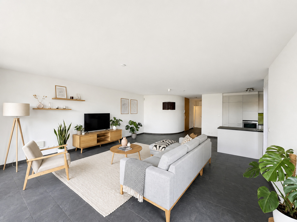
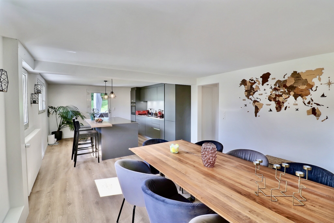
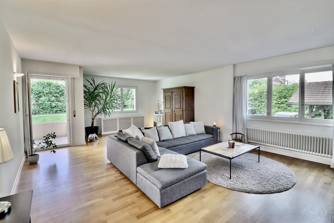
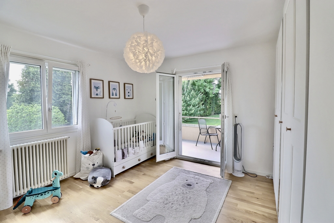
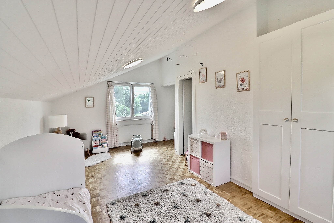
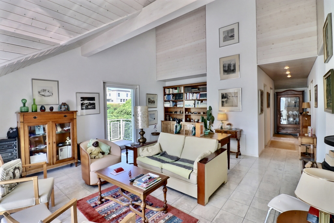
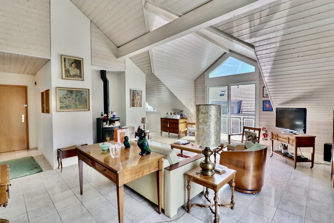
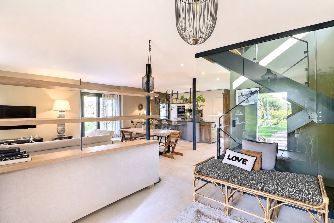
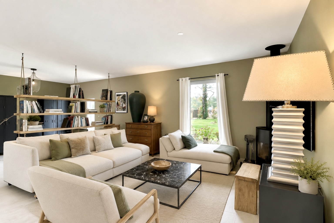
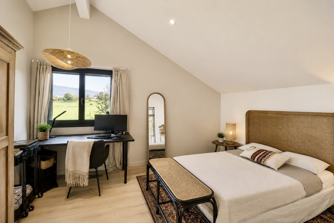
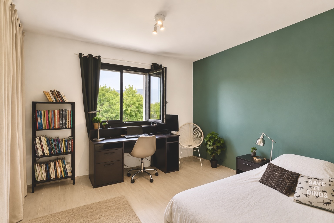
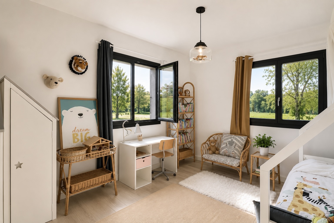
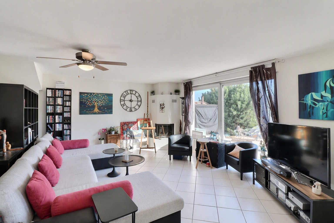
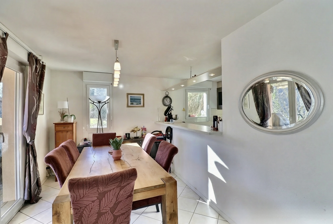


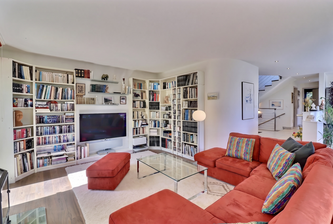
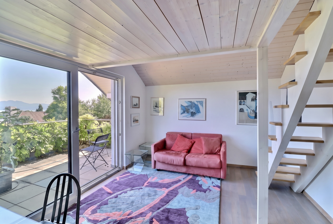
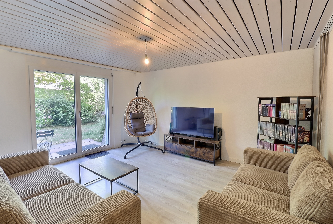
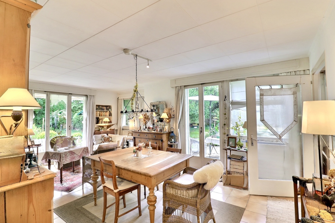
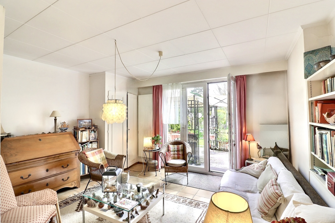
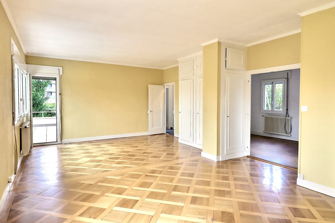
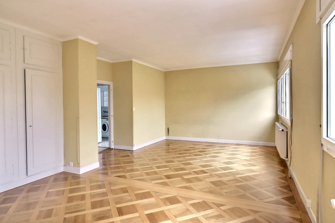
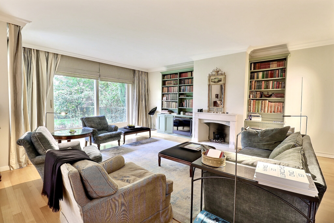
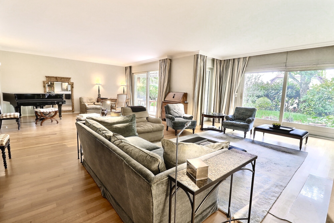
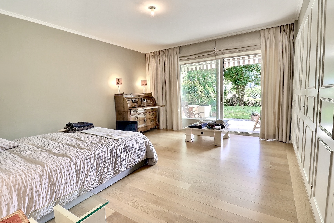

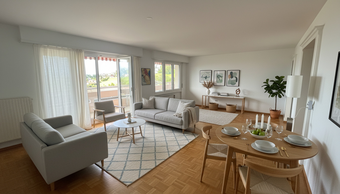
- a spacious 30 m² living-dining room opening onto the view. This space was created by combining one bedroom with the living room. It can easily be separated again to provide three bedrooms.
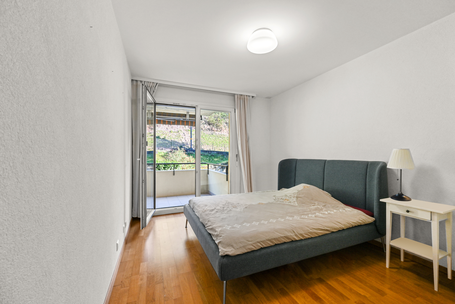
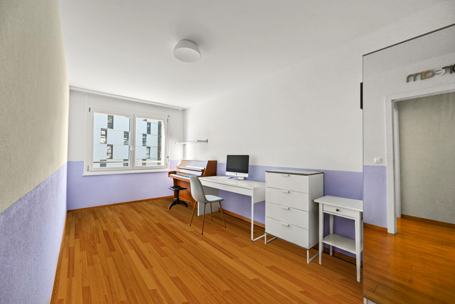
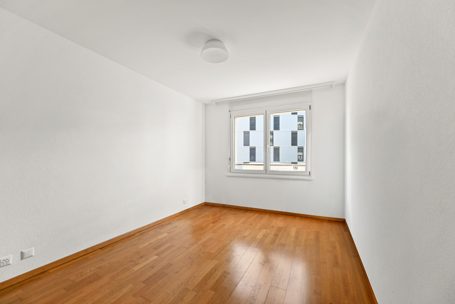
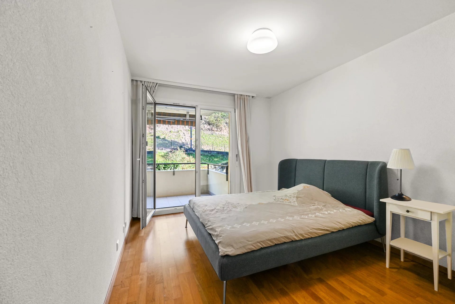
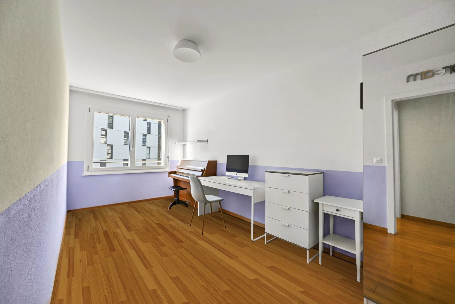
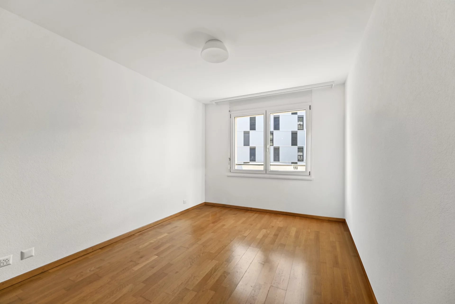
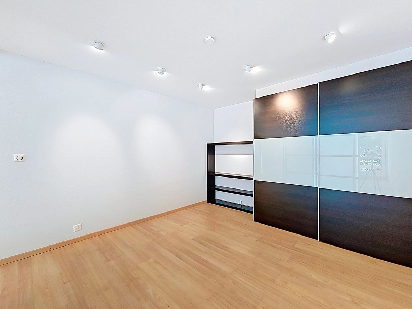
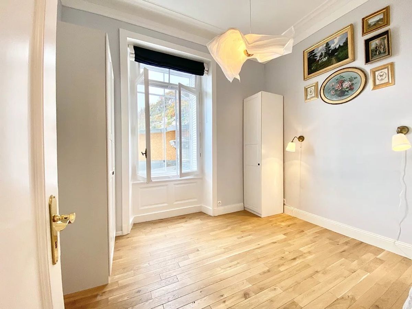
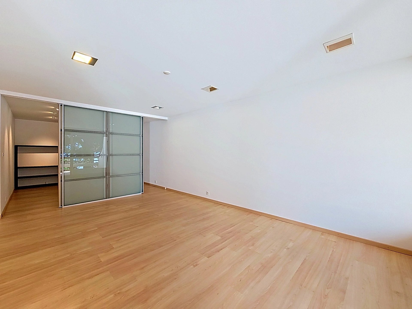
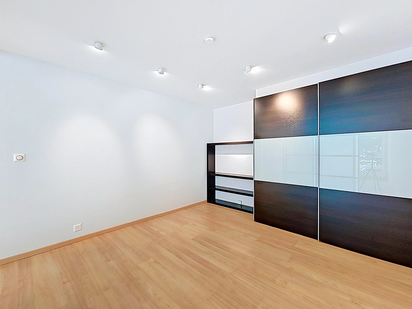
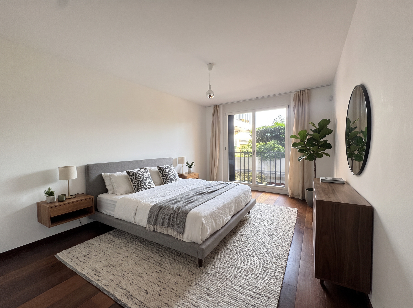
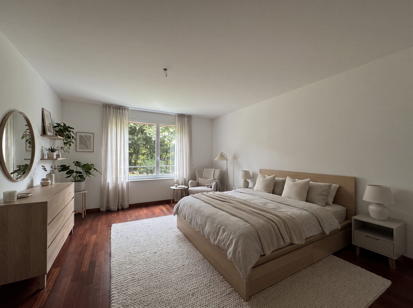
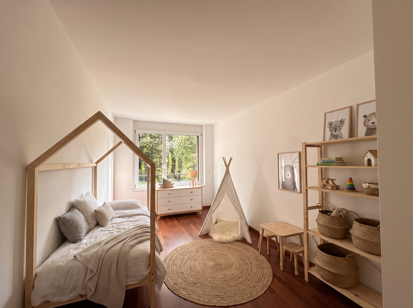
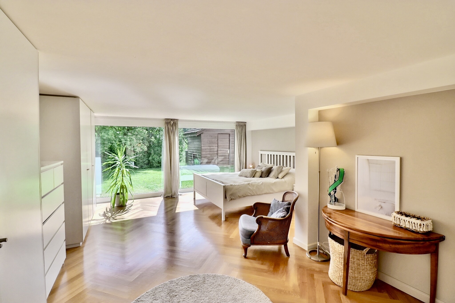
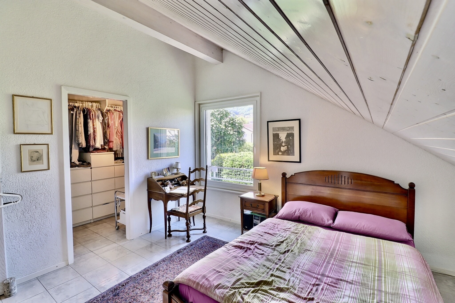
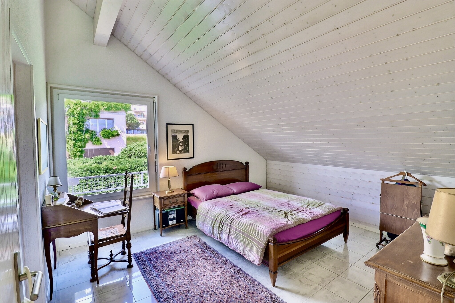
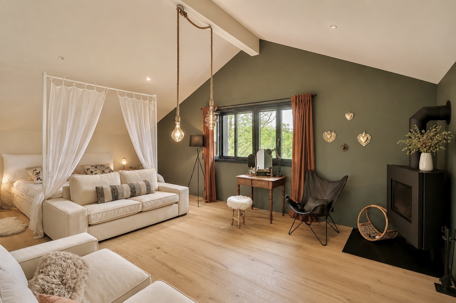
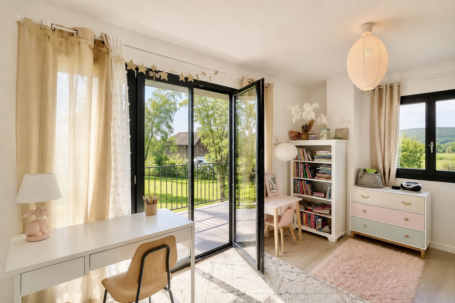
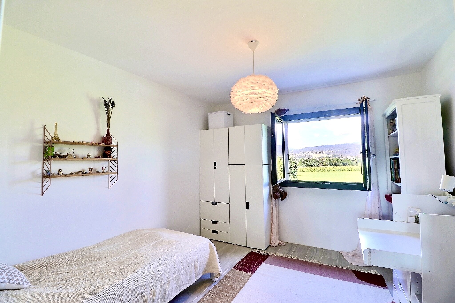
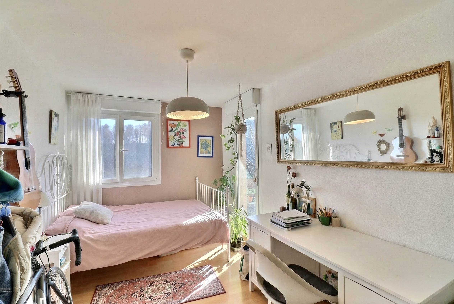
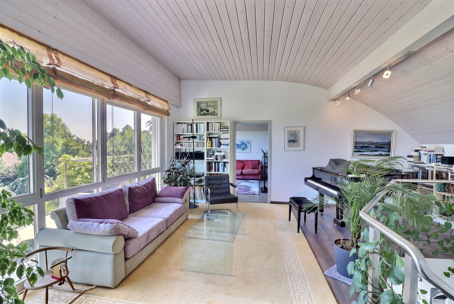
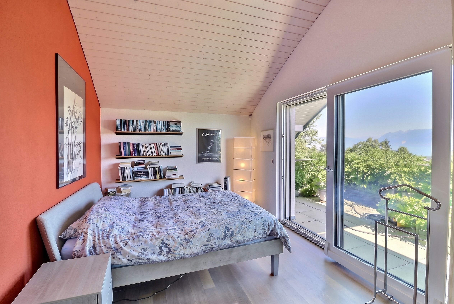
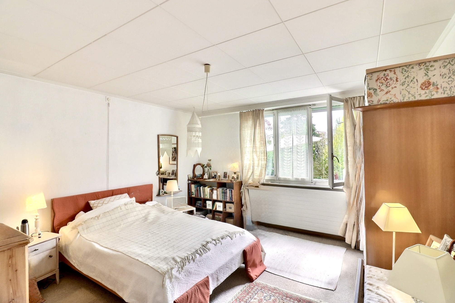
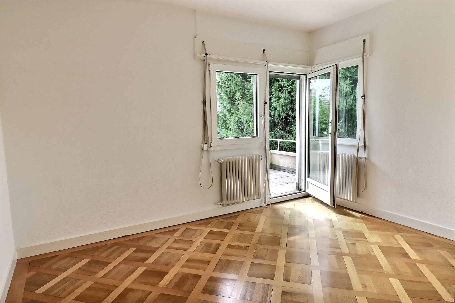
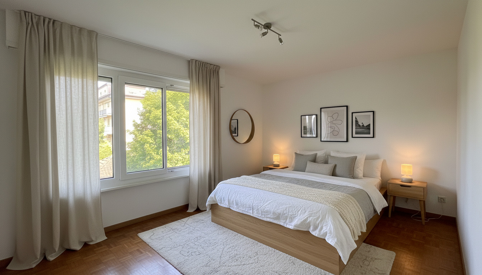
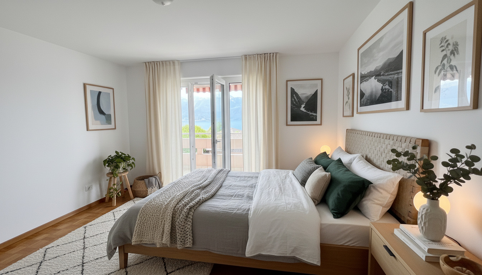
- two comfortable bedrooms,
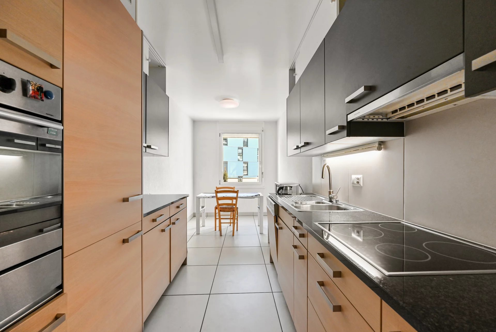
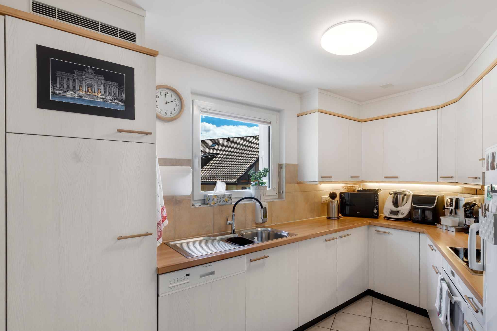
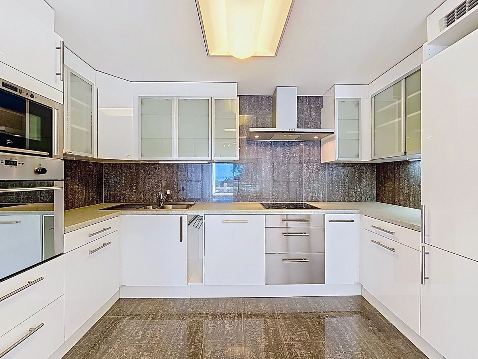
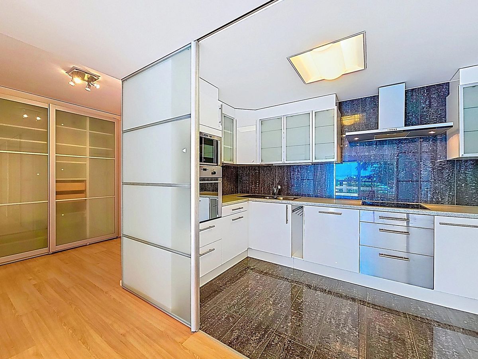
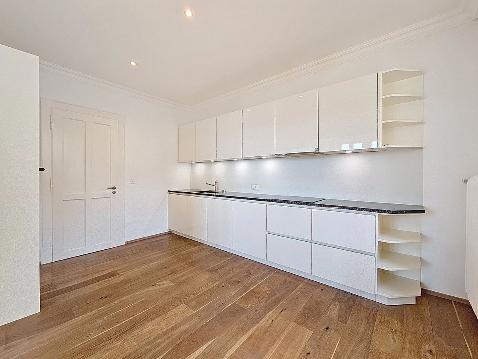
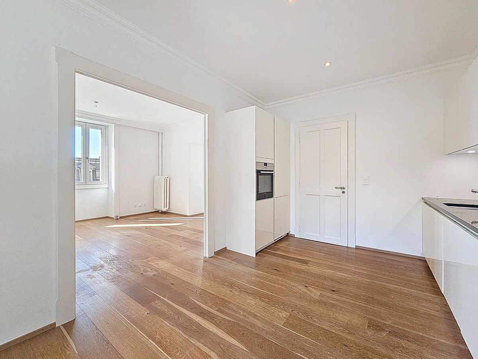
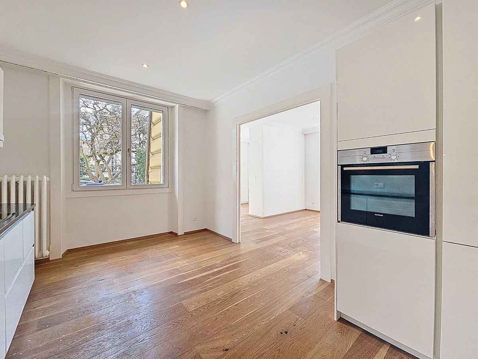
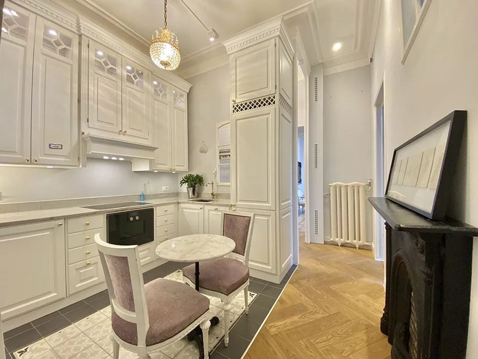
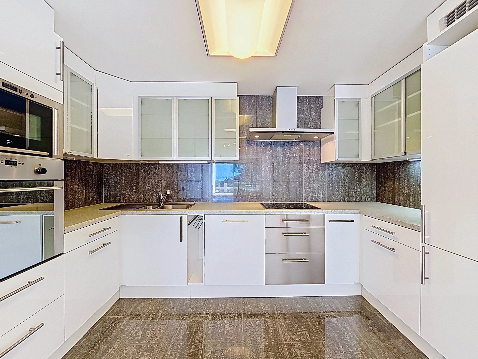
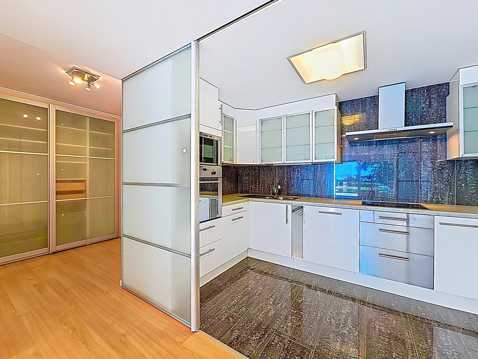

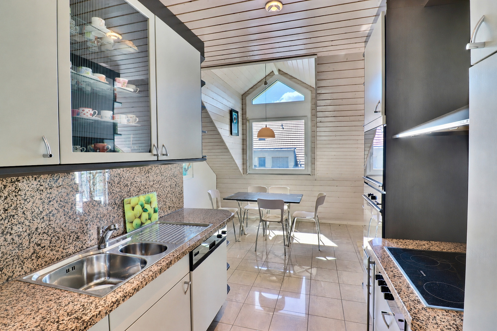
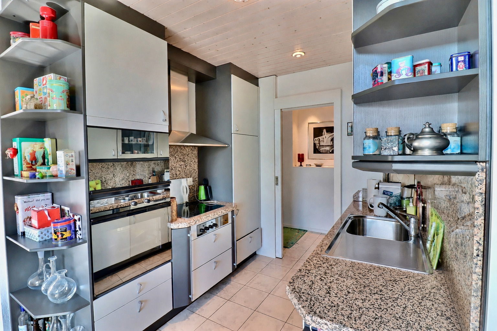
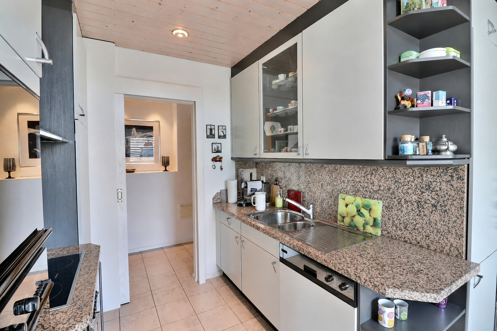
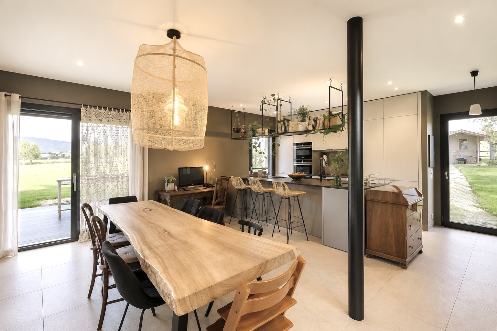
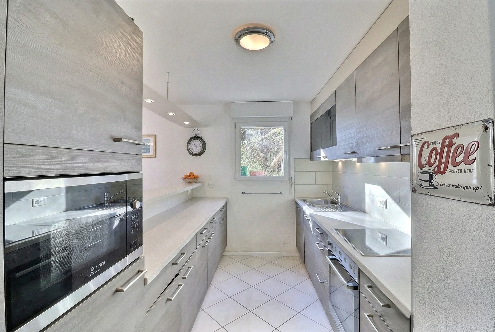
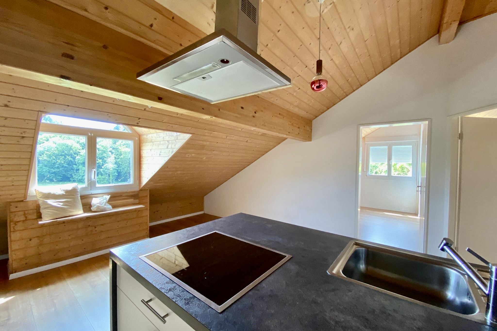
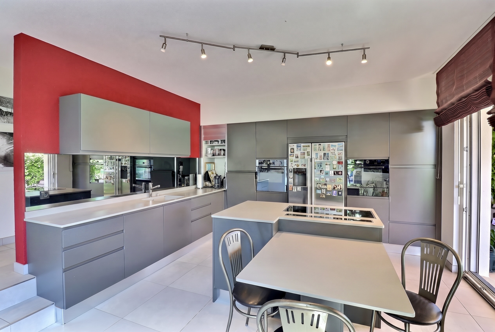
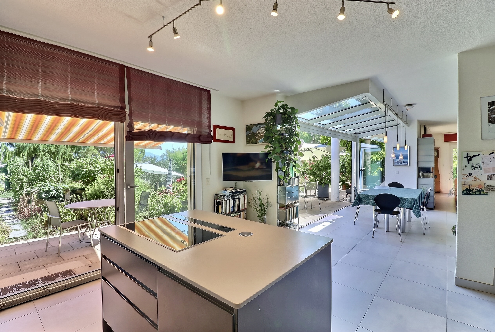
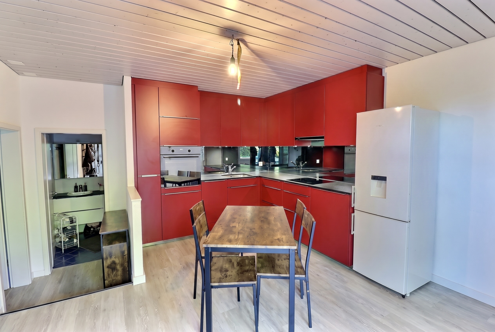
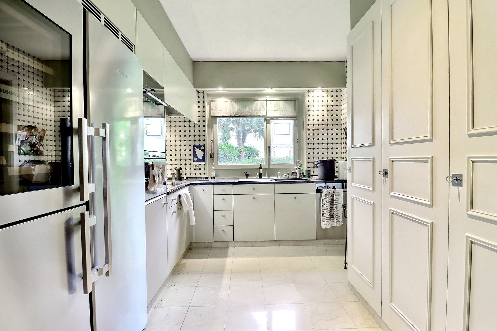
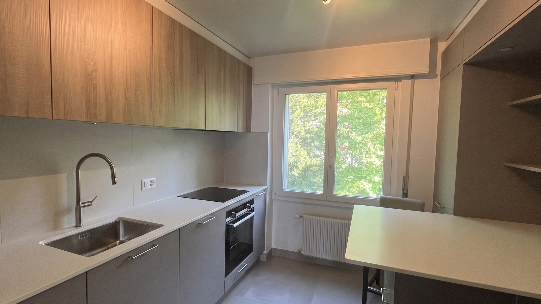
- a kitchen with a dining table, washer, and dryer, fully renovated in 2025,
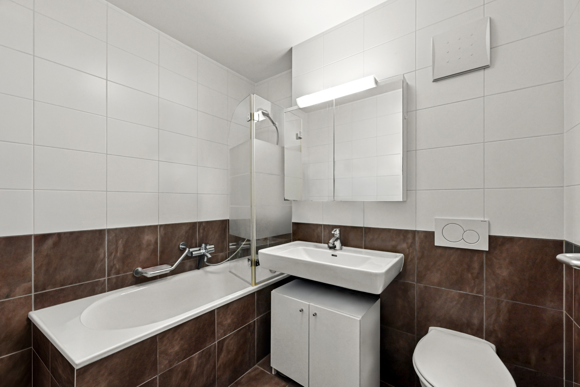
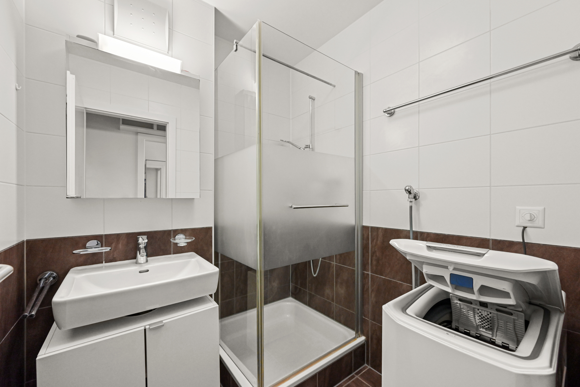
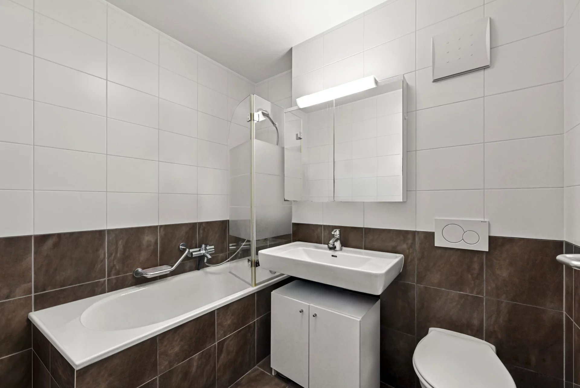
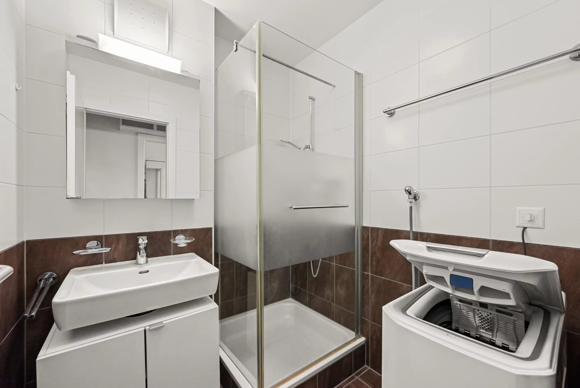
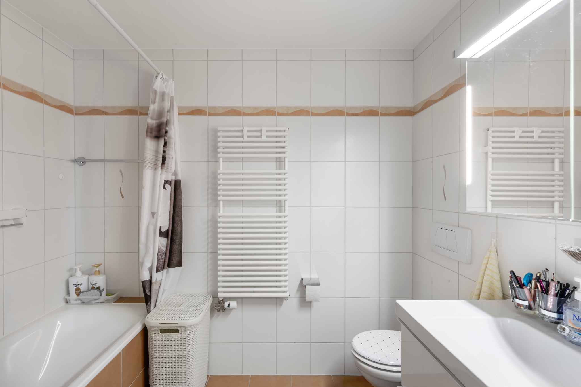
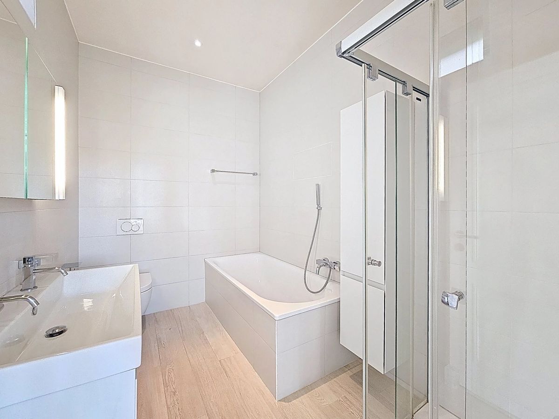
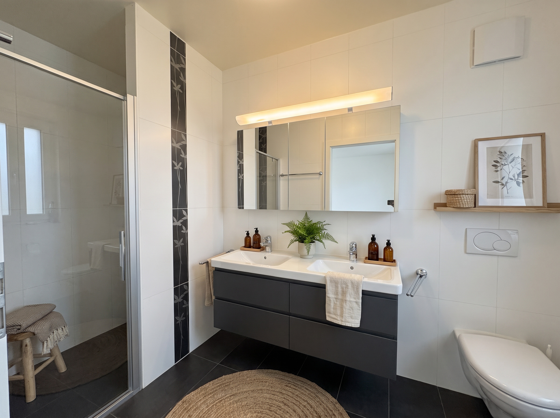
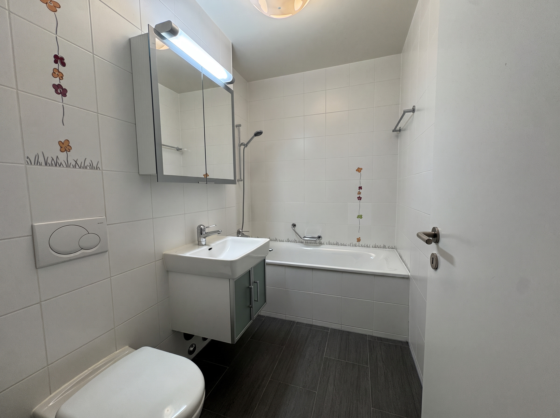
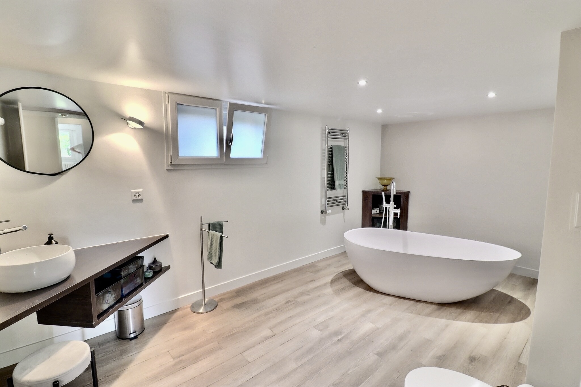
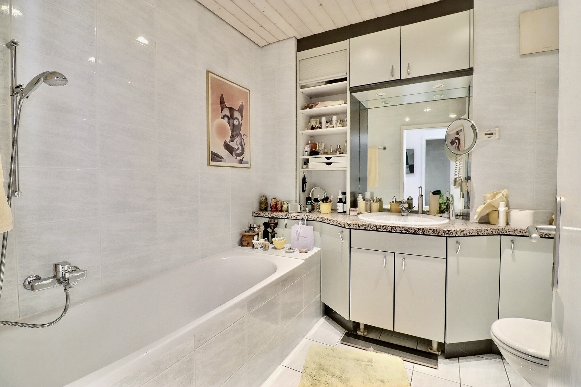
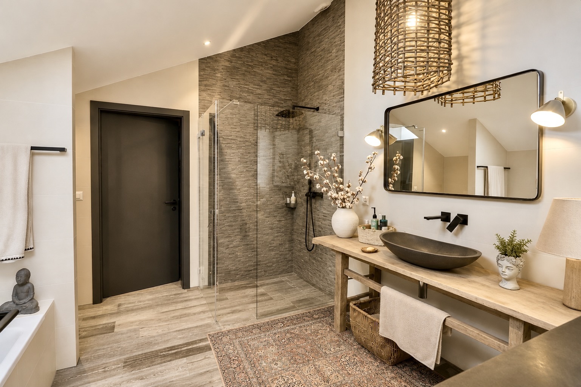
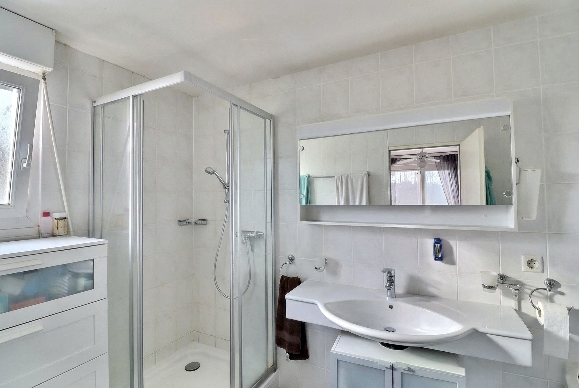
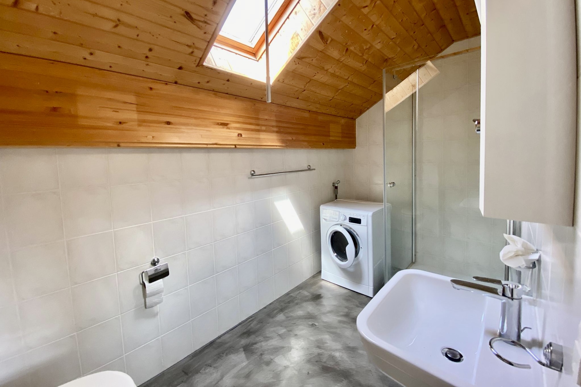
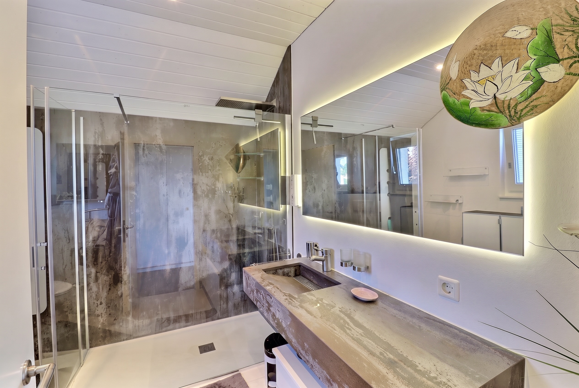
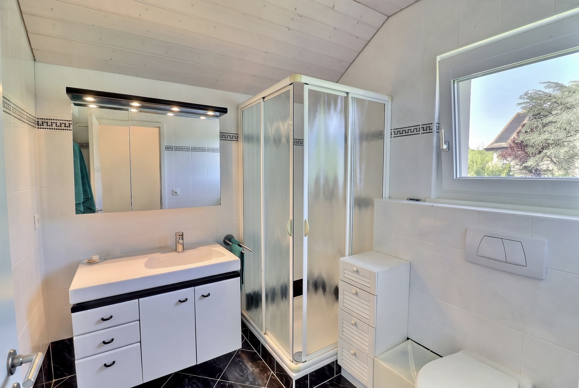
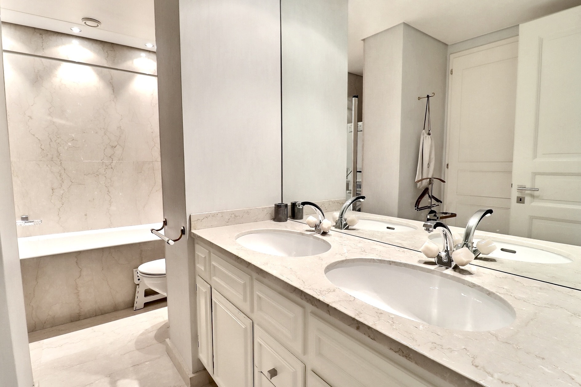
- a bathroom,
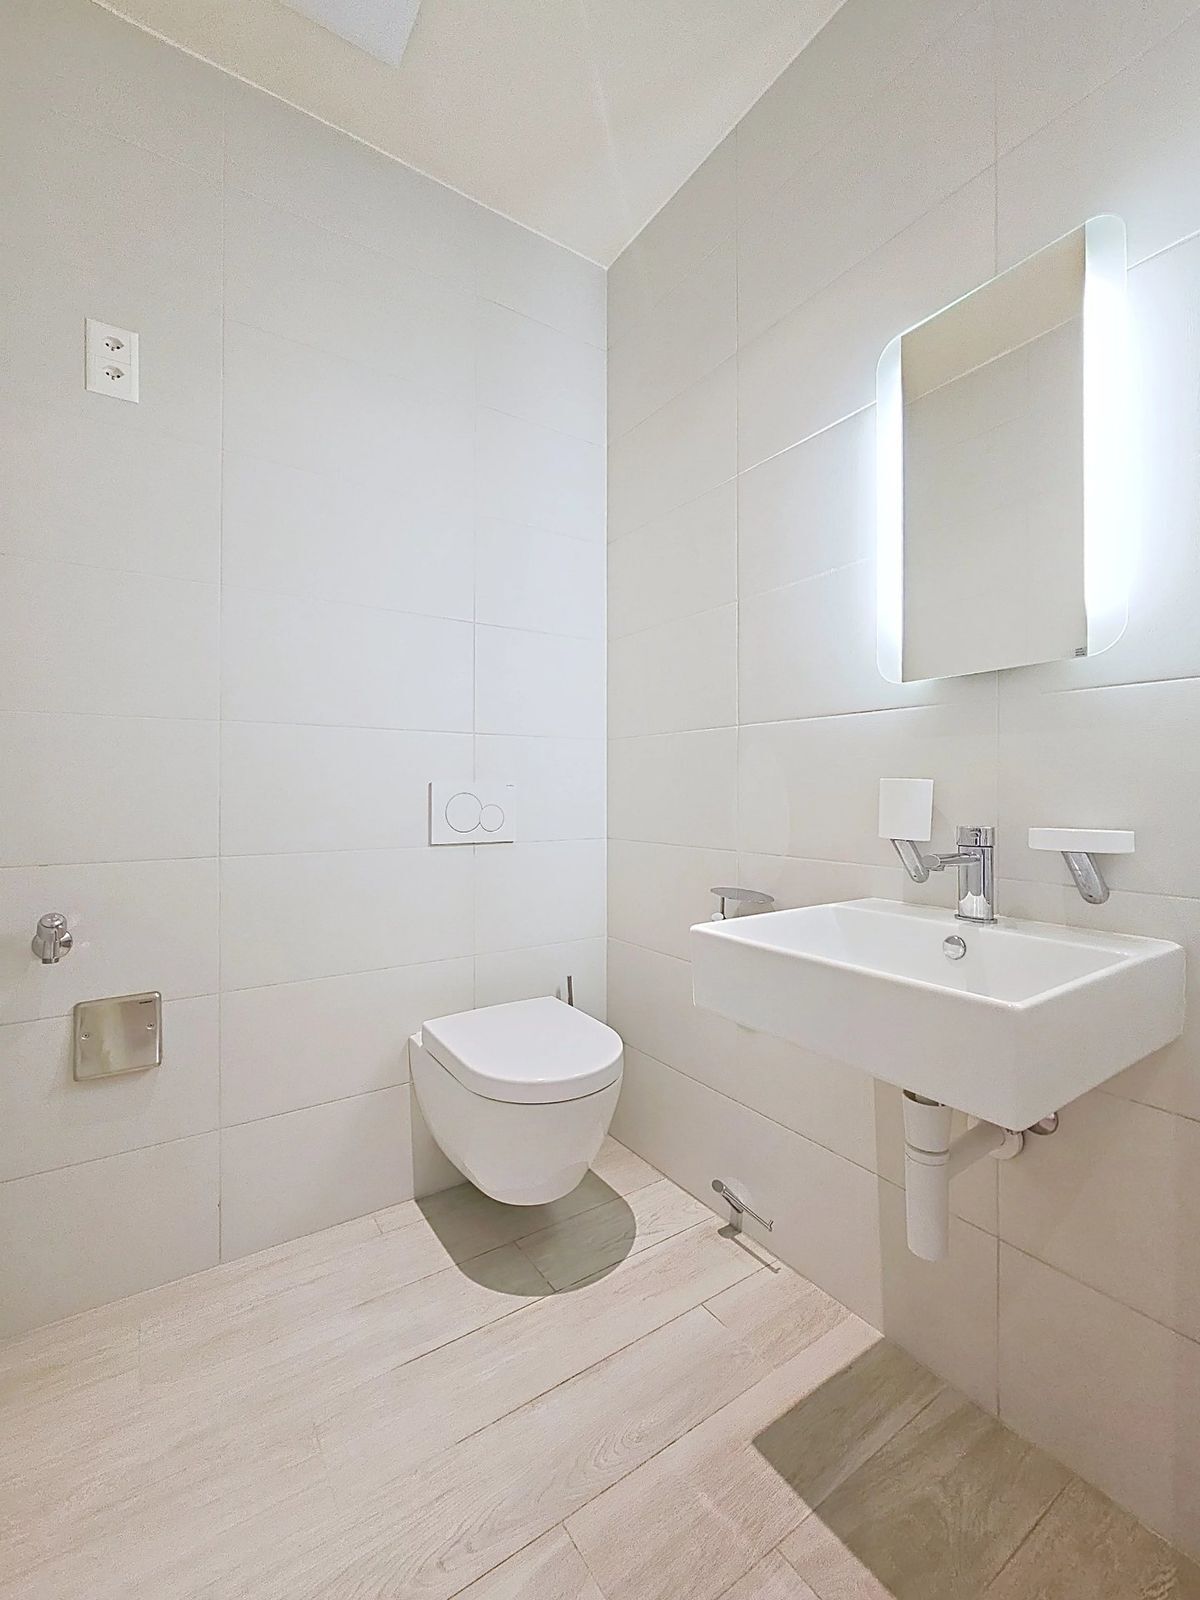
- a guest restroom,
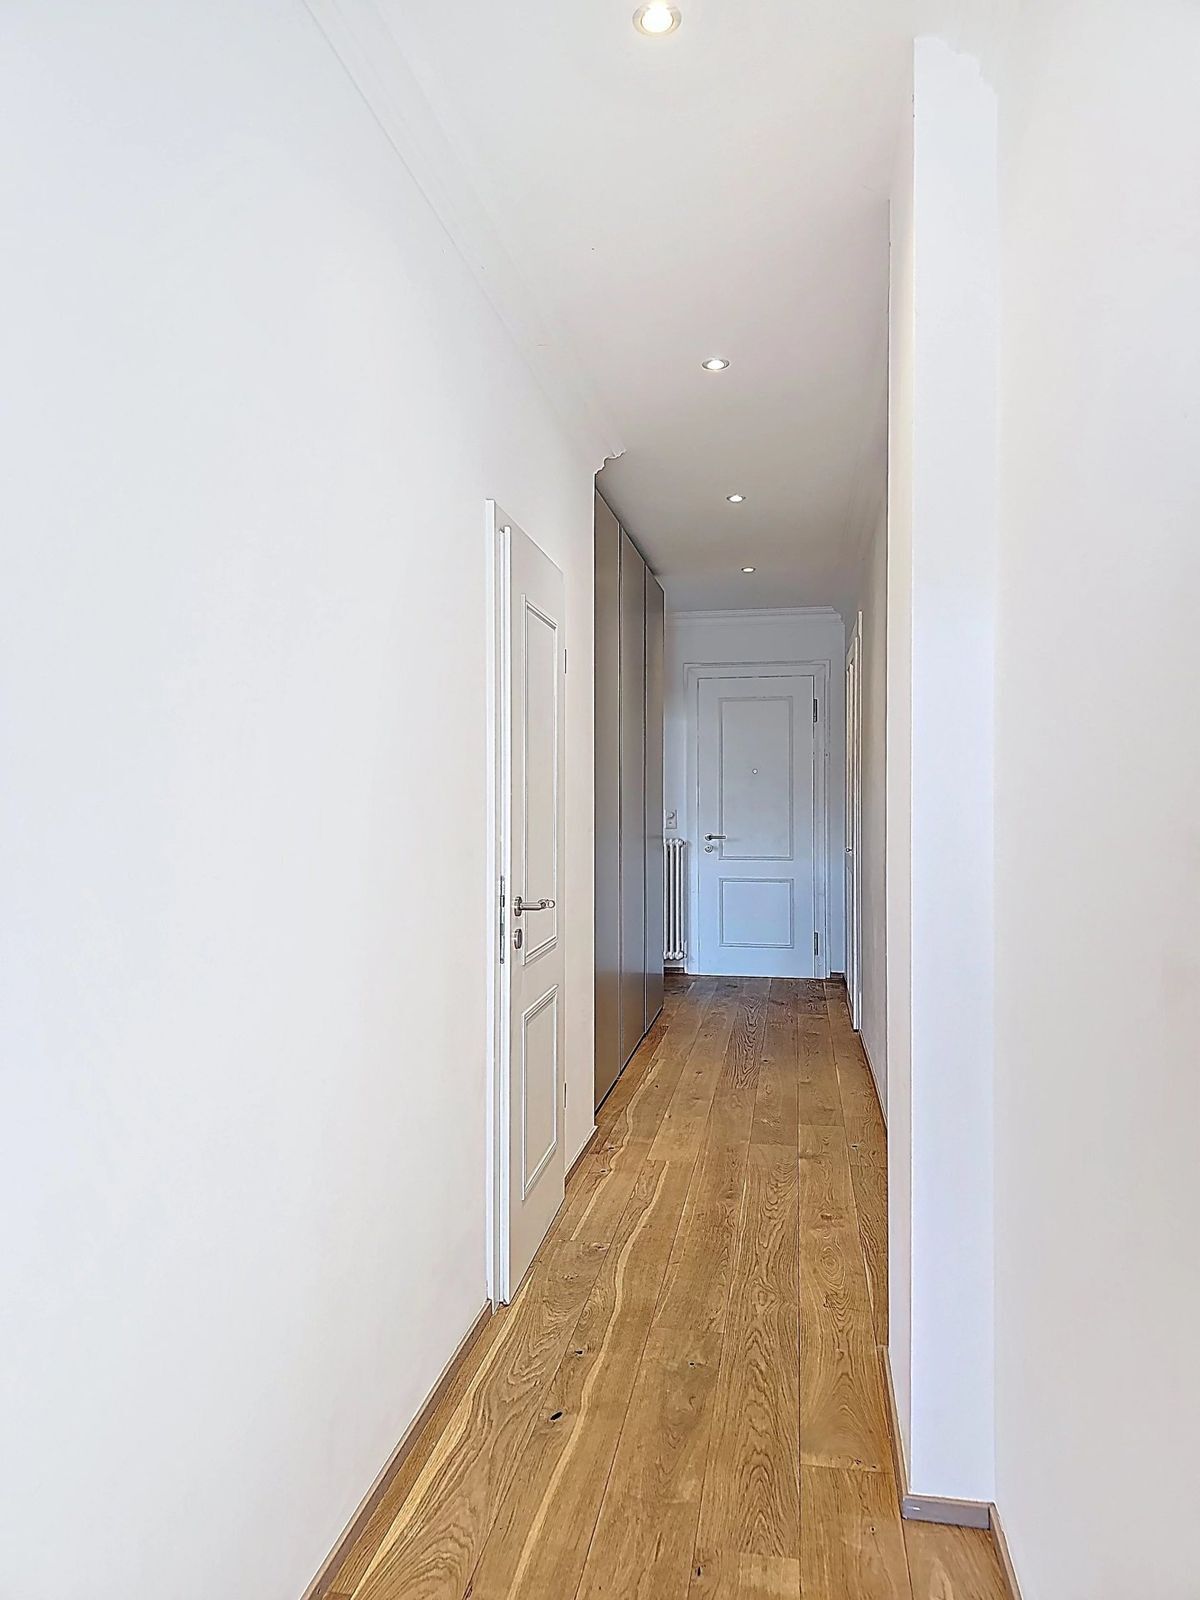
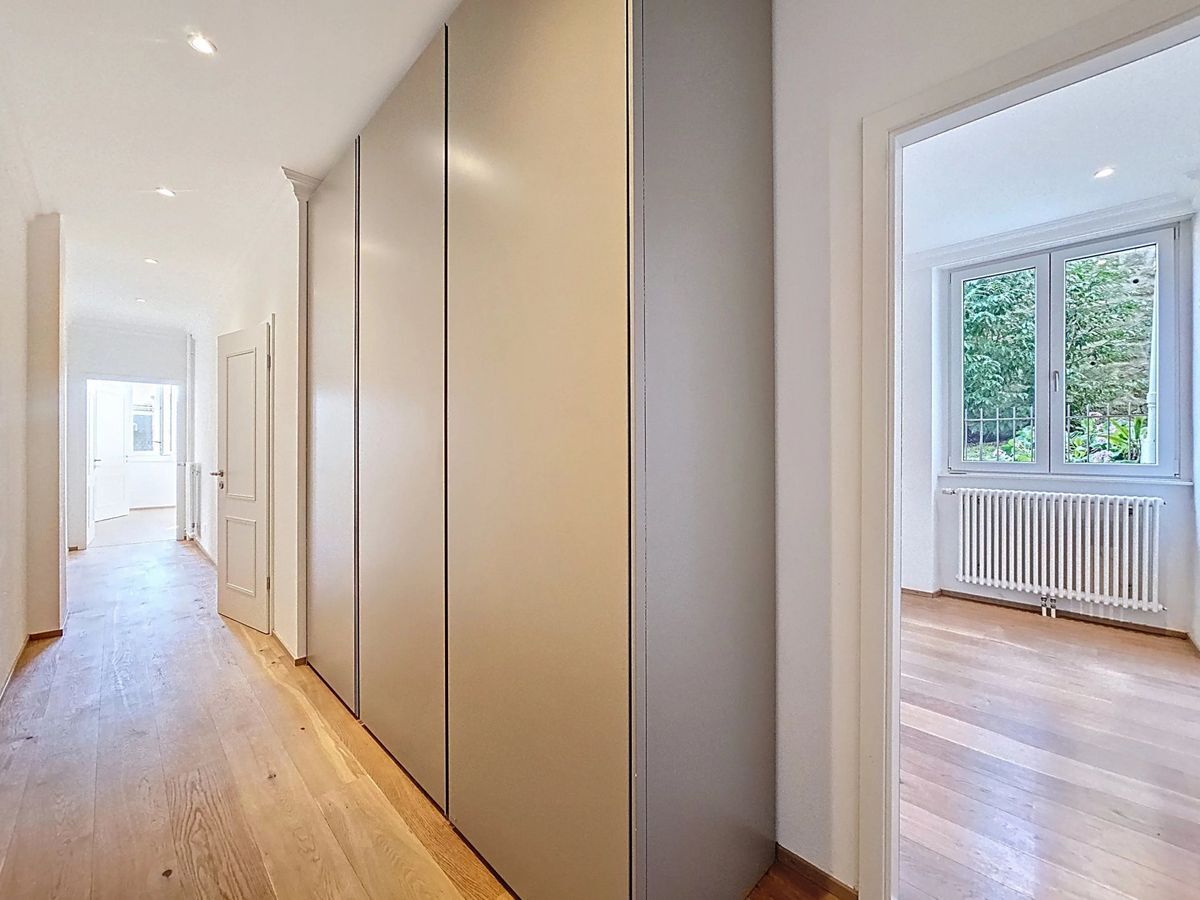
- an entryway that defines the space,
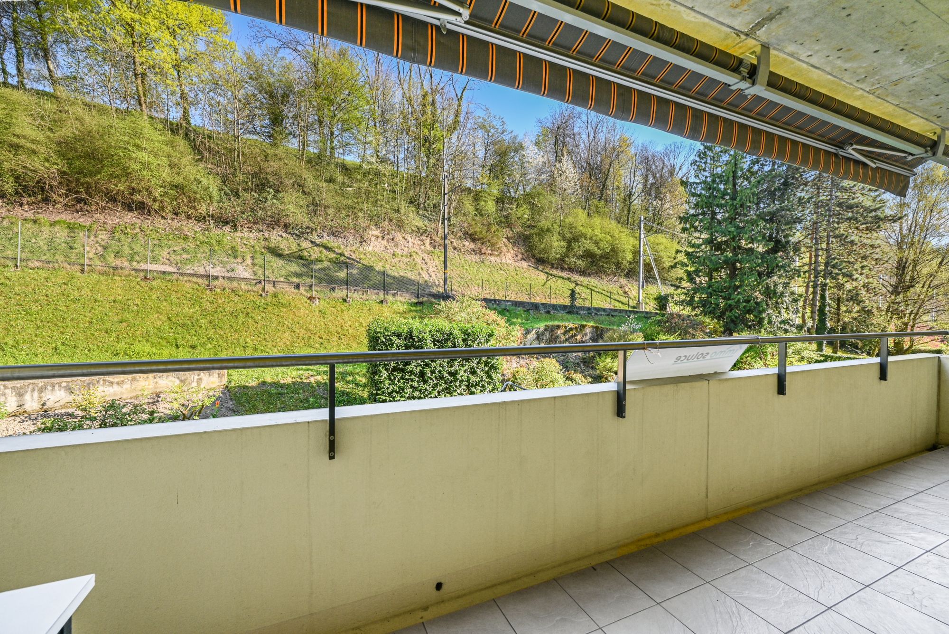
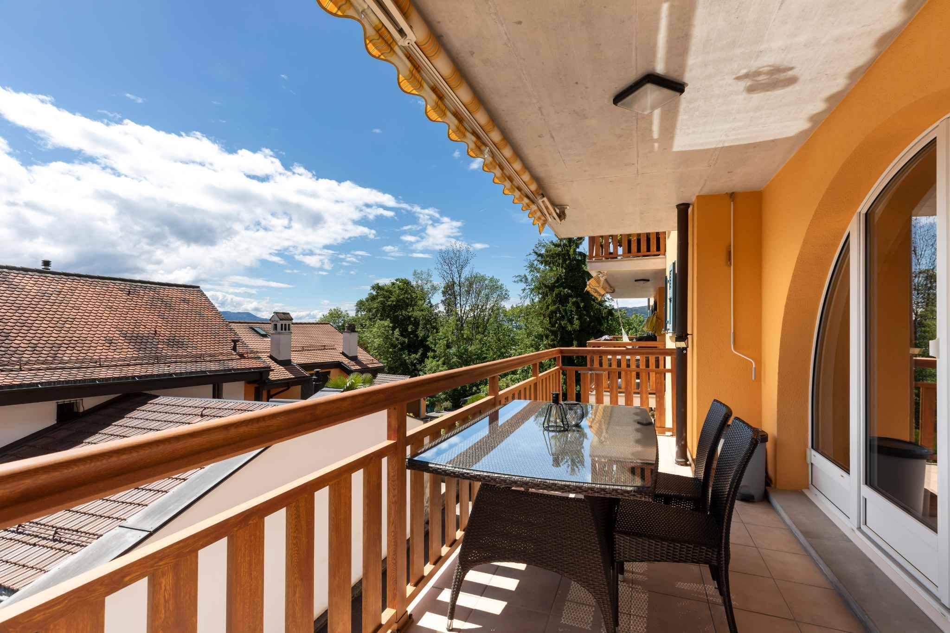
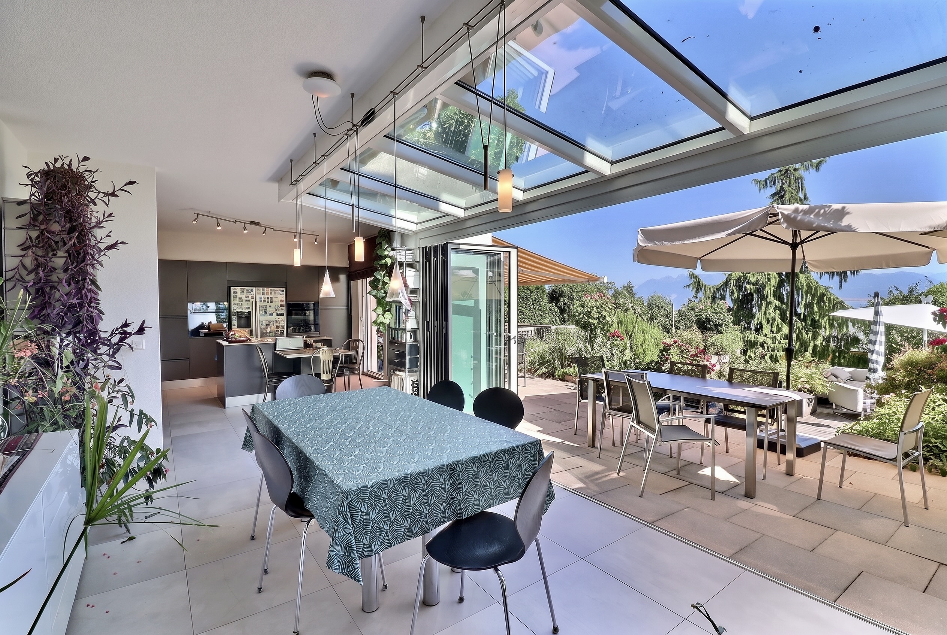
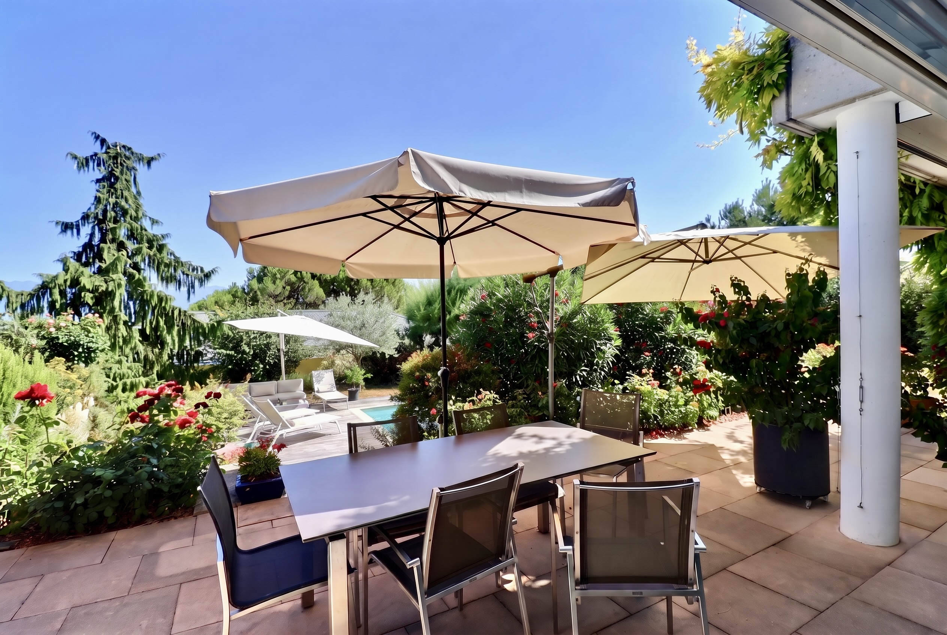
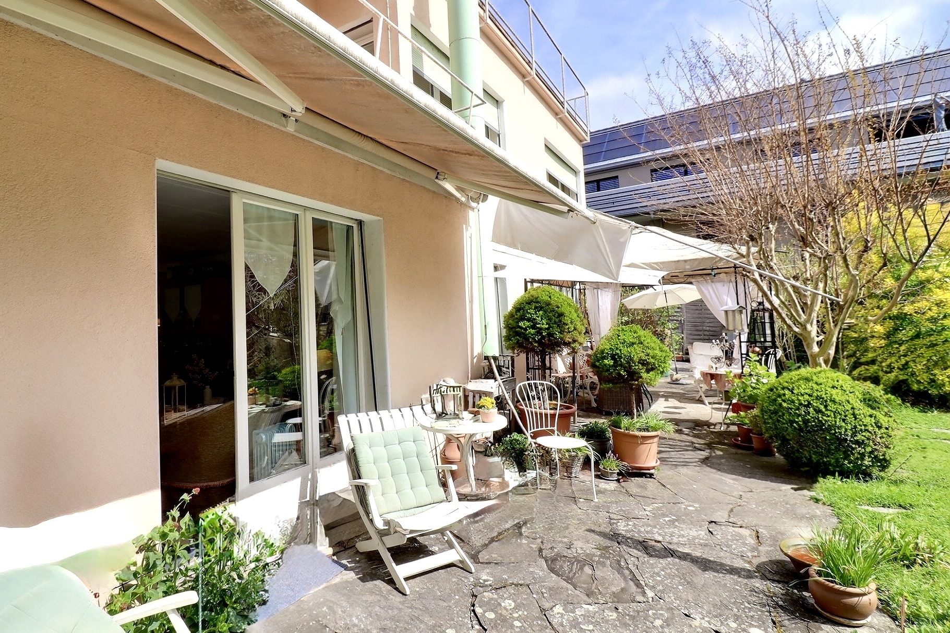
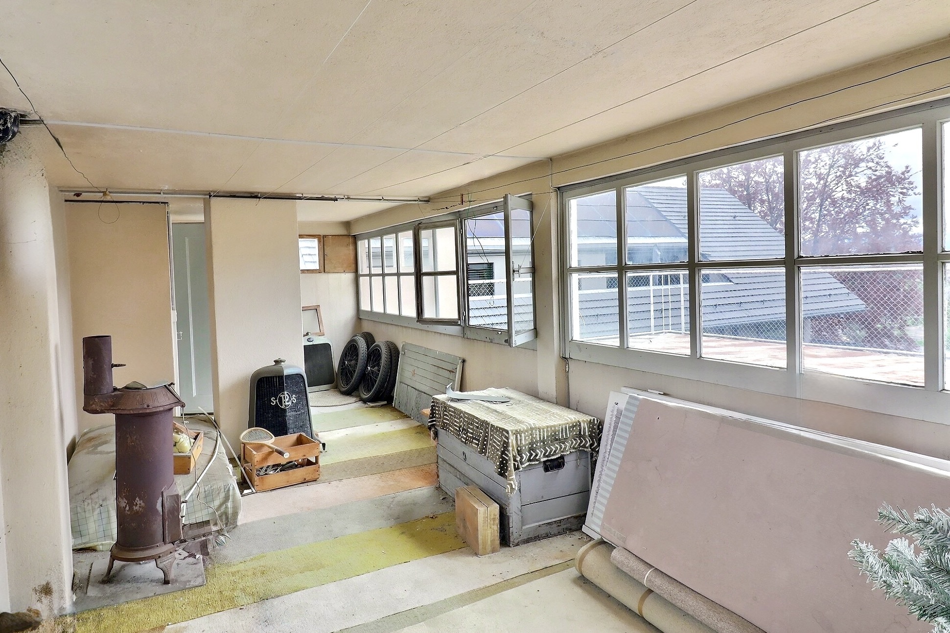
- and, above all, a 15 m²loggia balcony—a true outdoor room suspended above the landscape.
Each space enjoys soft, constant natural light, enhancing the sense of serenity.
A complete property, built to last.
The apartment comes with sought-after amenities:
- a private cellar,
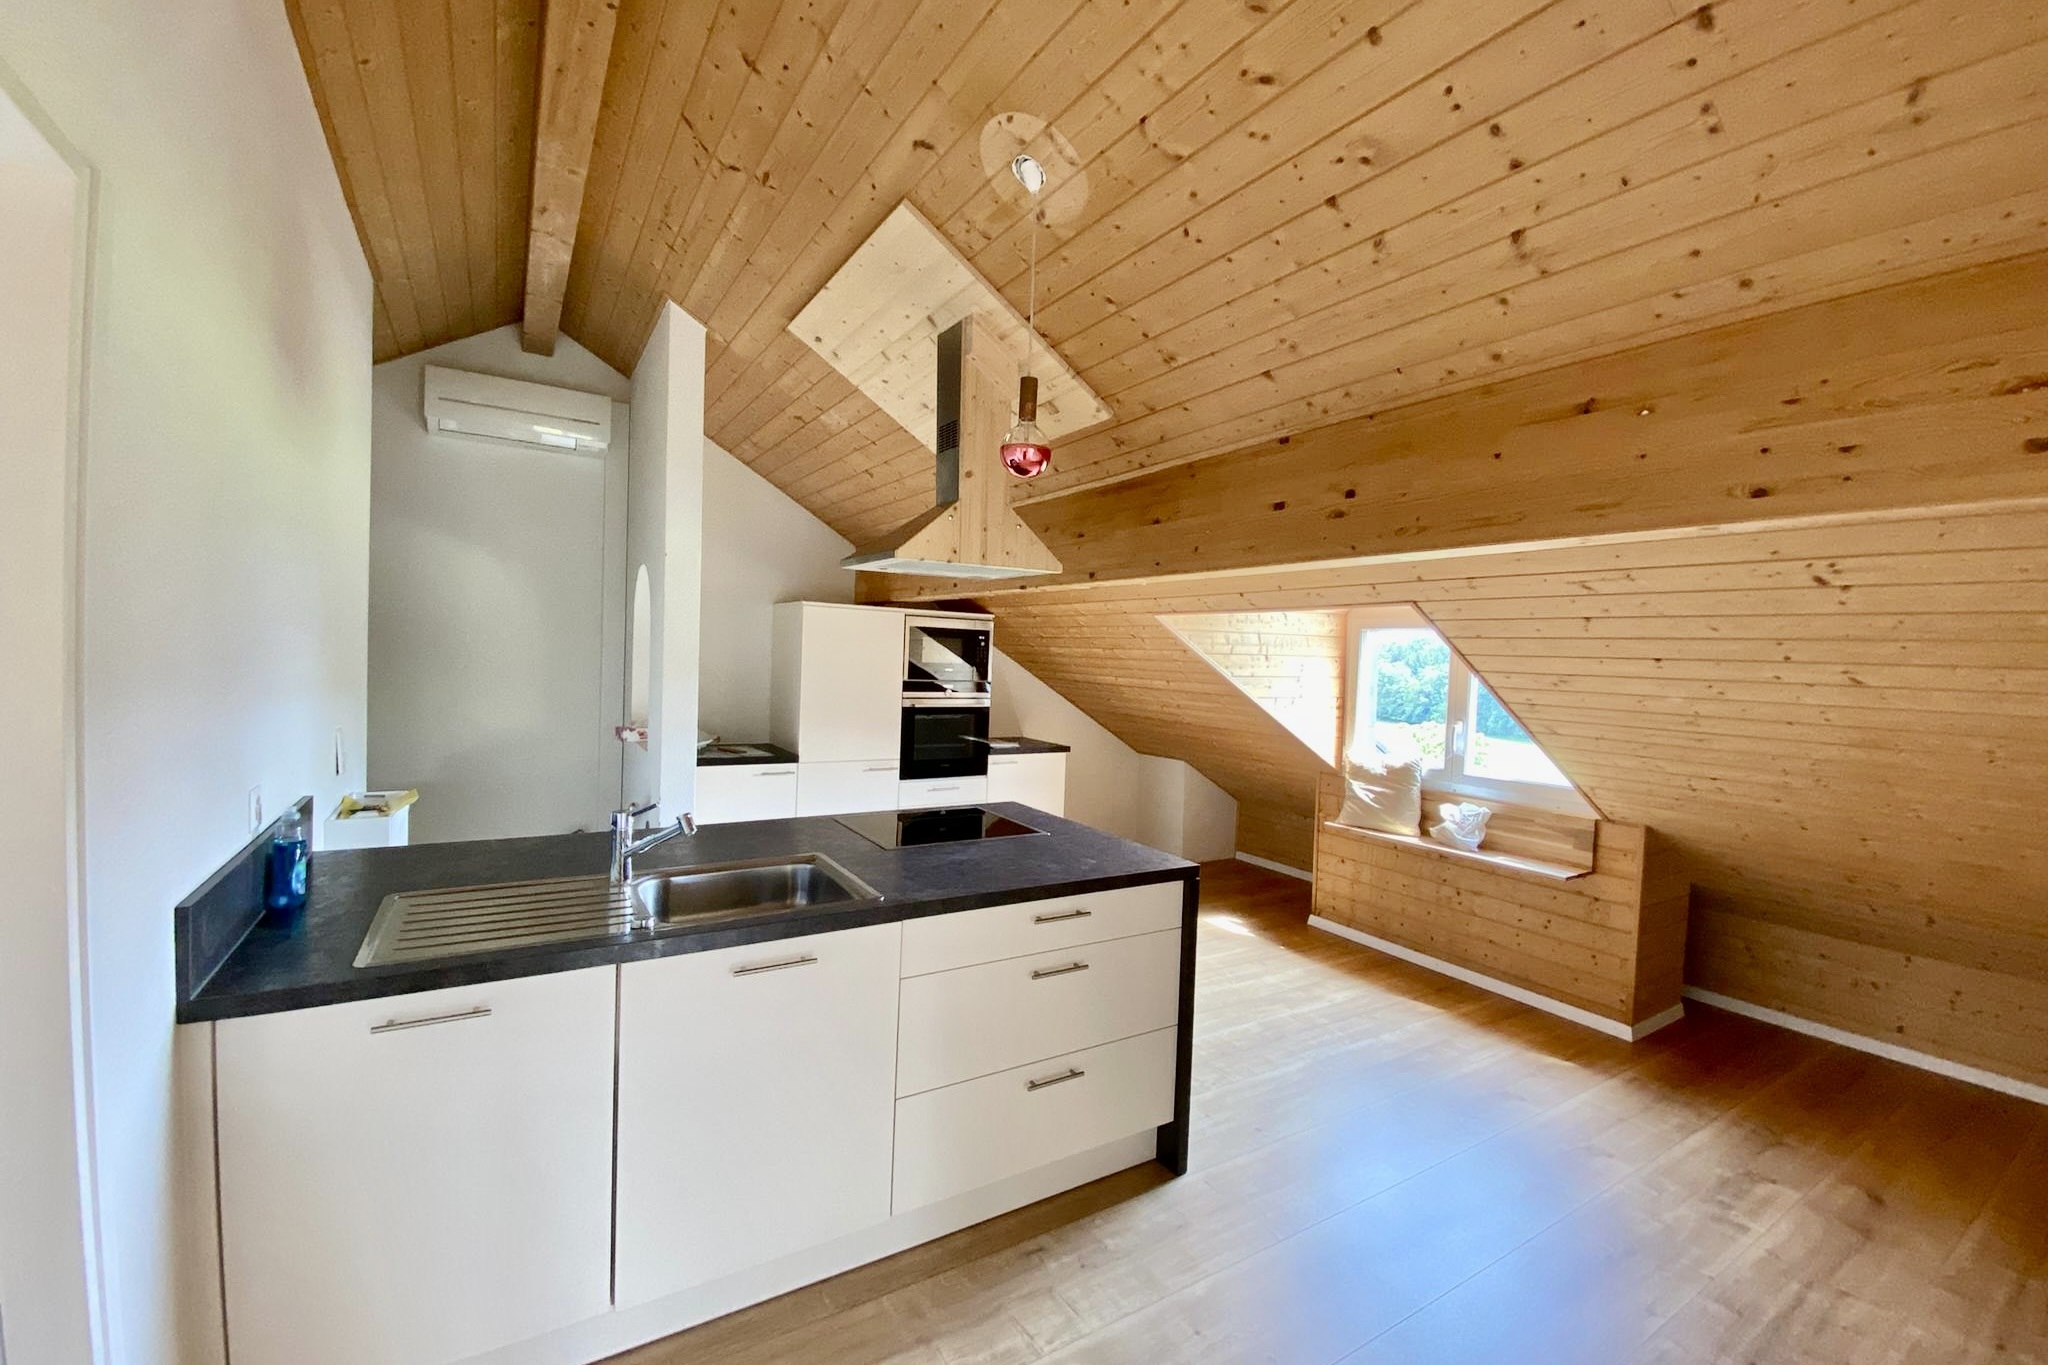
- an attic (additional CHF 20,000.00),
- and a garage (additional CHF 40,000.00).
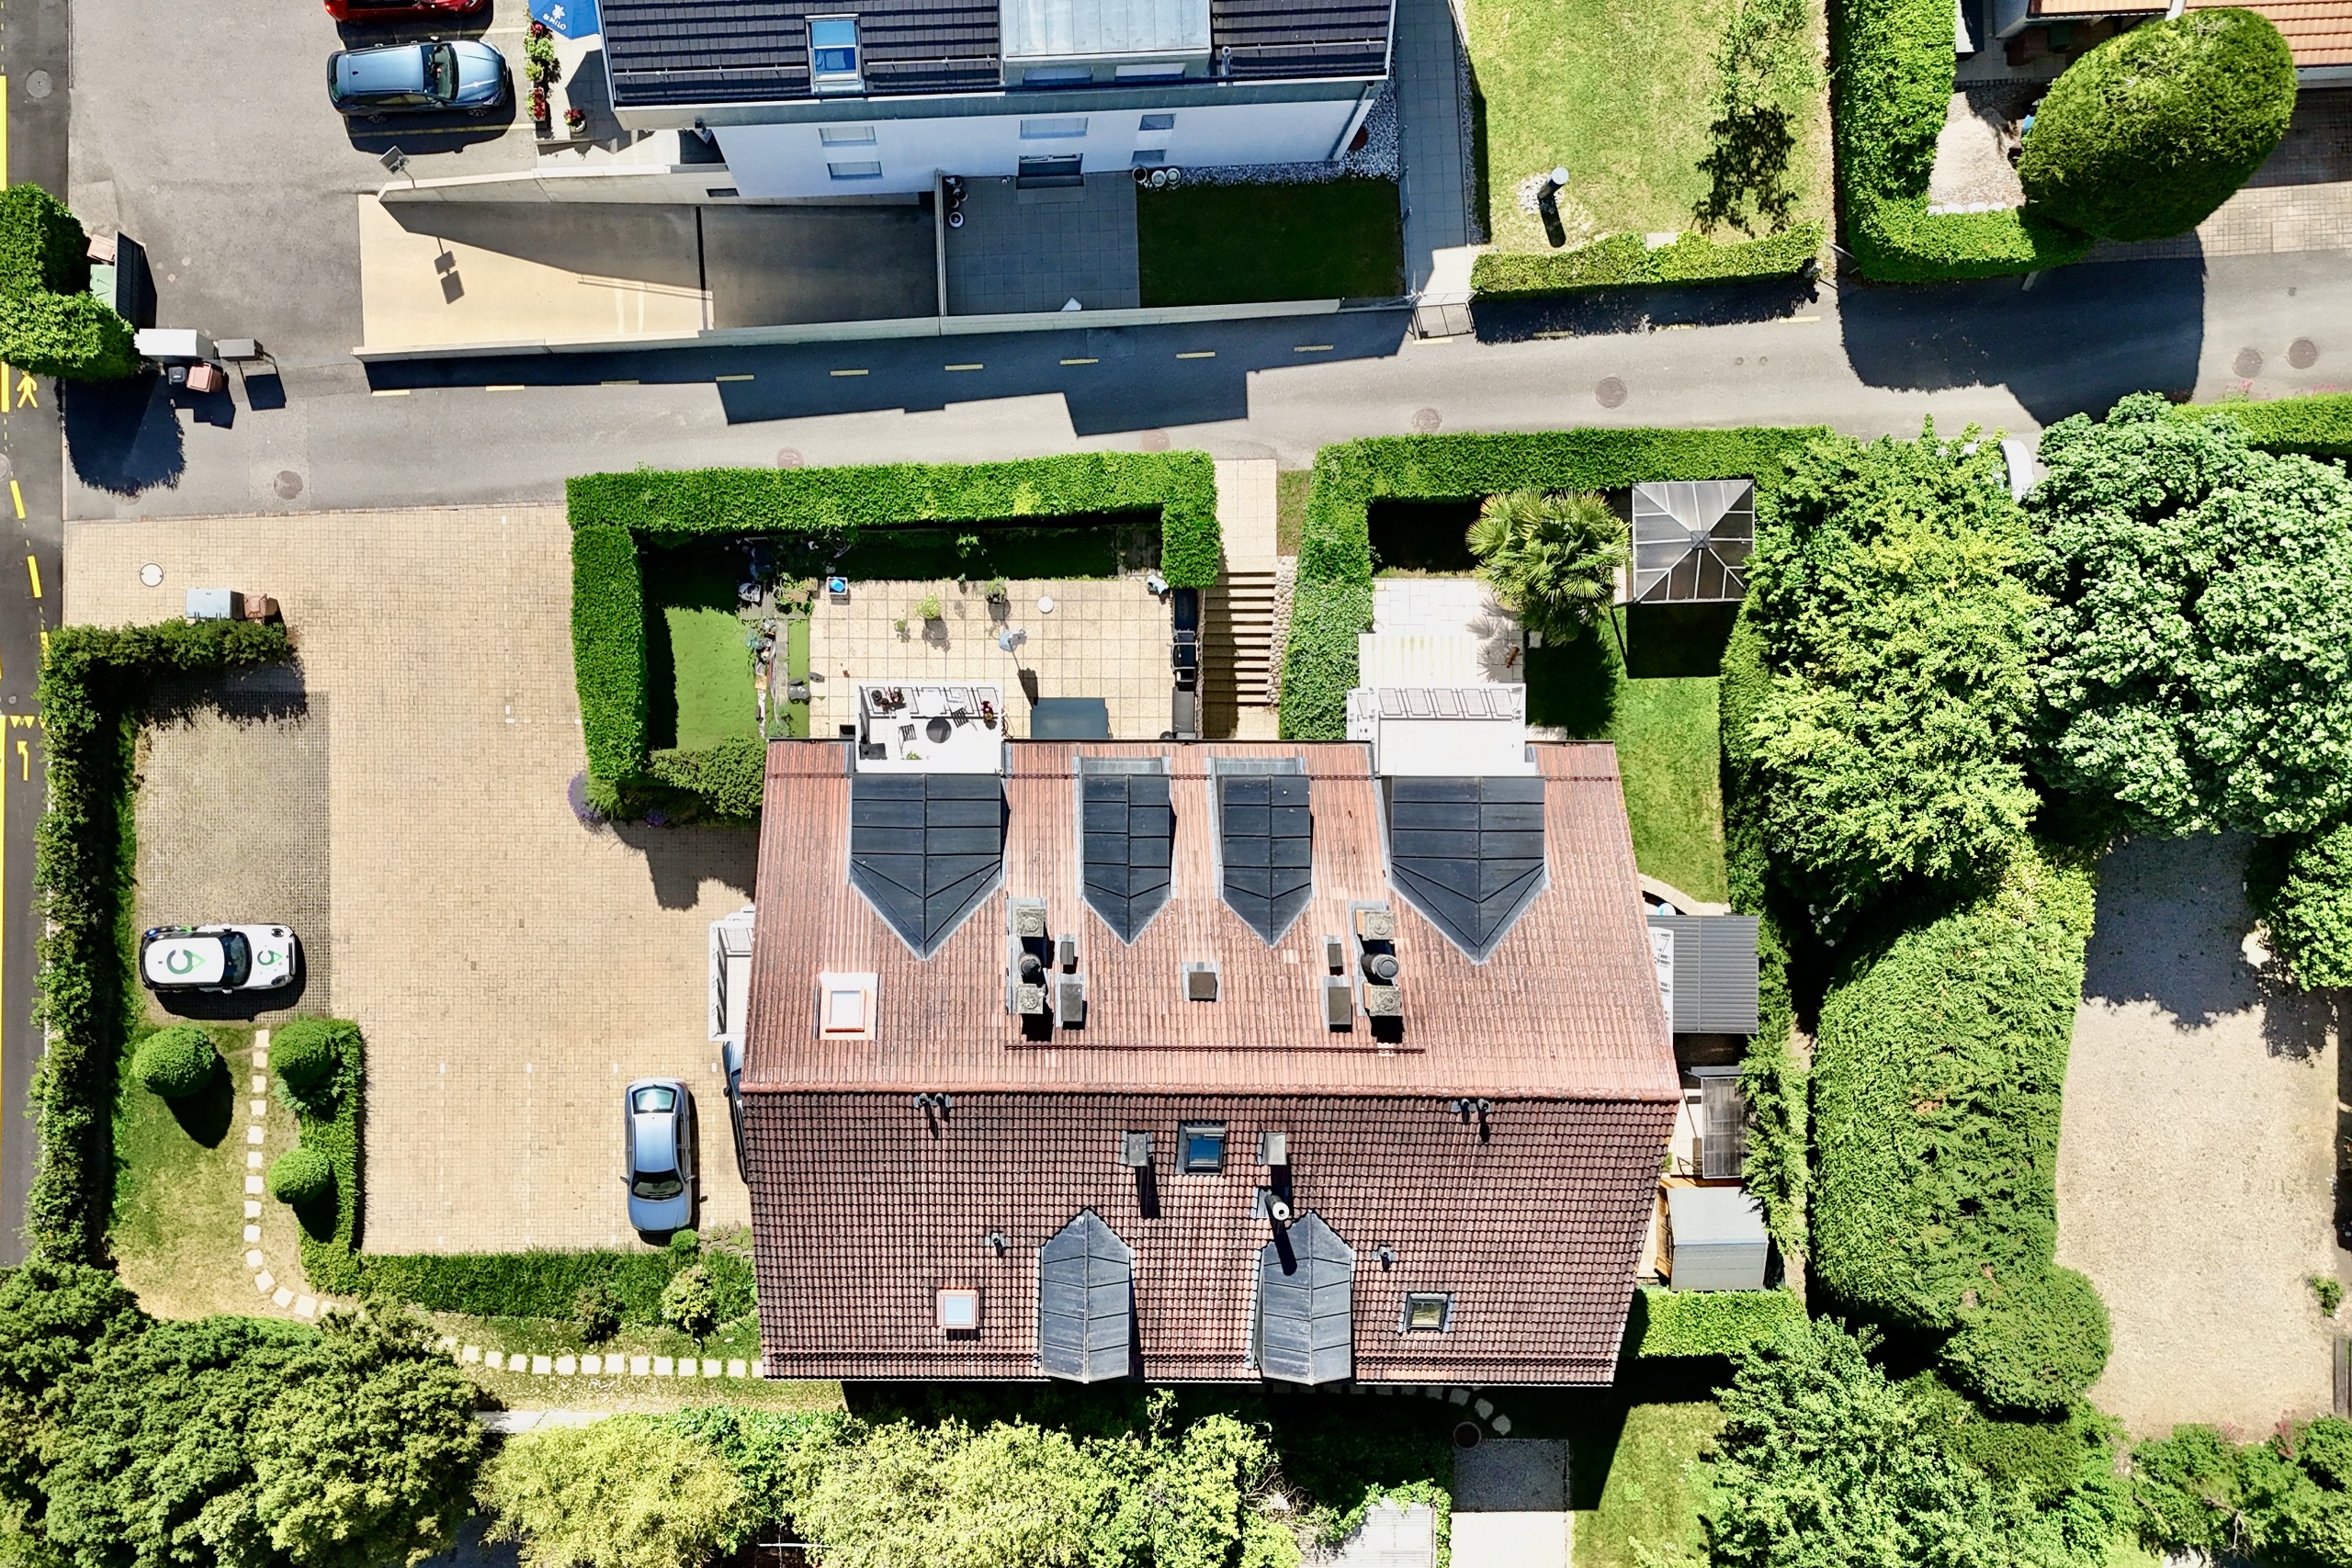
Regarding the garage, it is important to note that it is located below the building on a separate lot. It is accessed via a staircase.
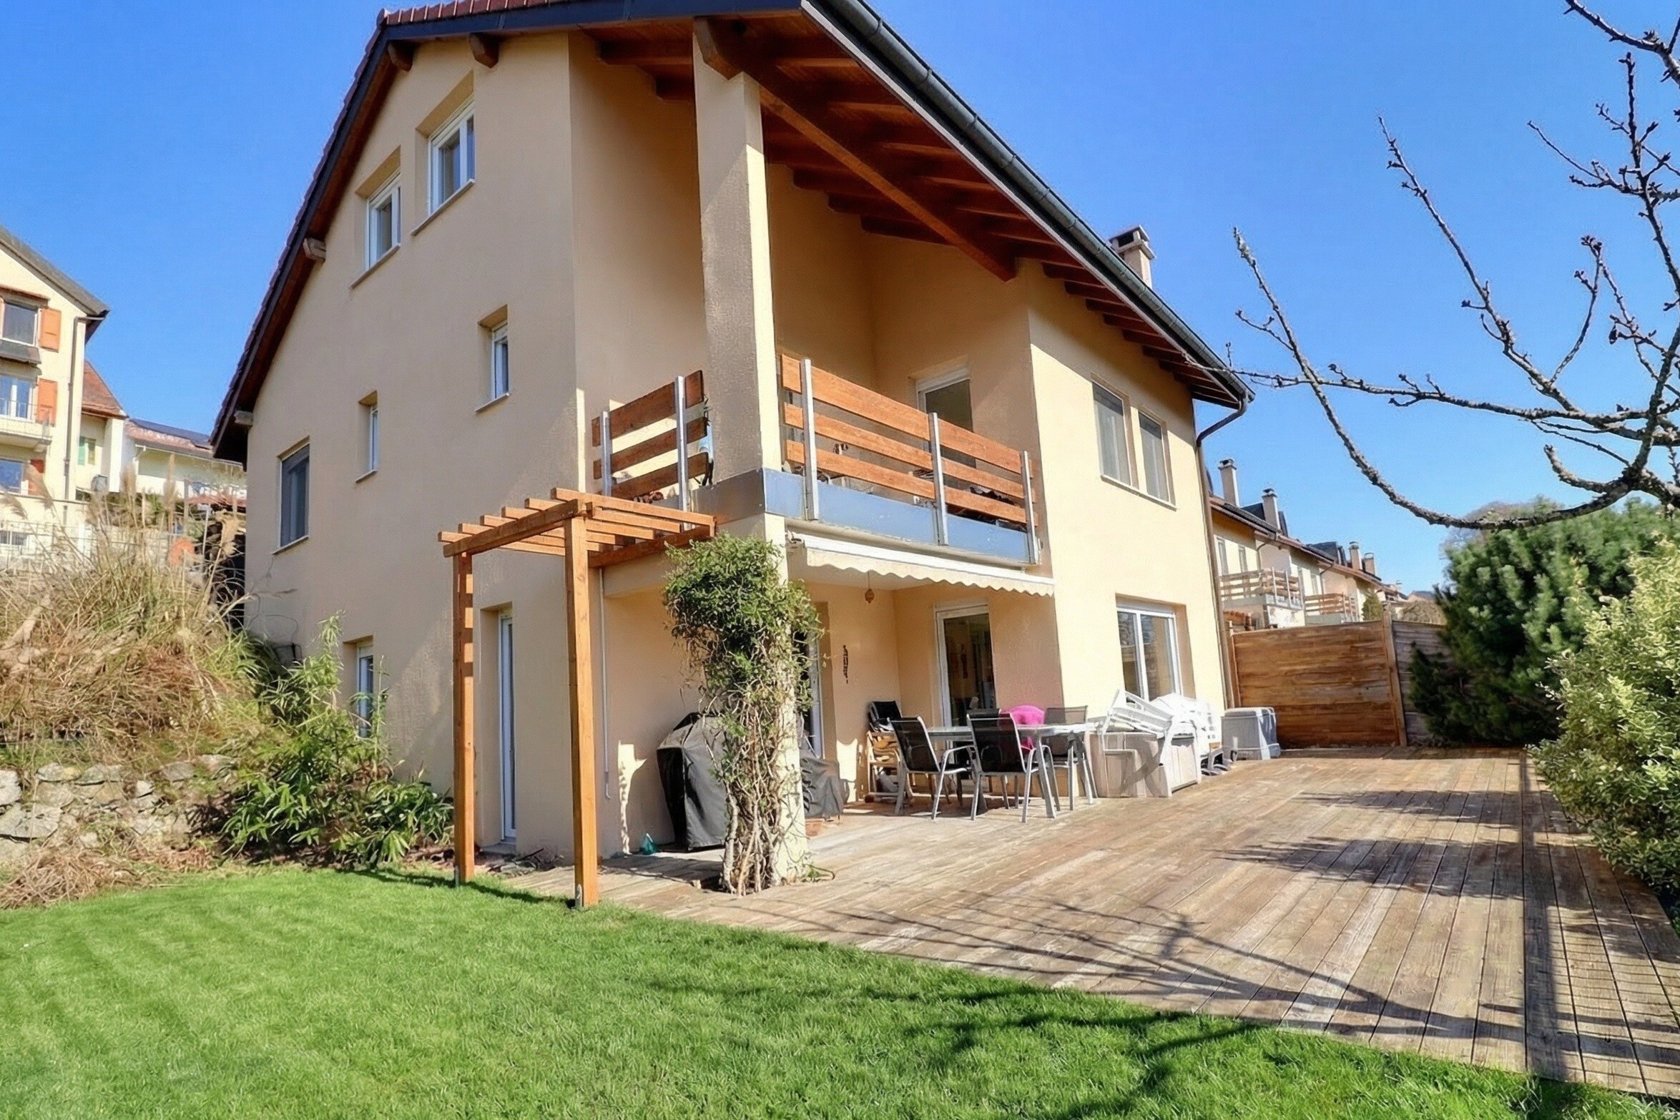

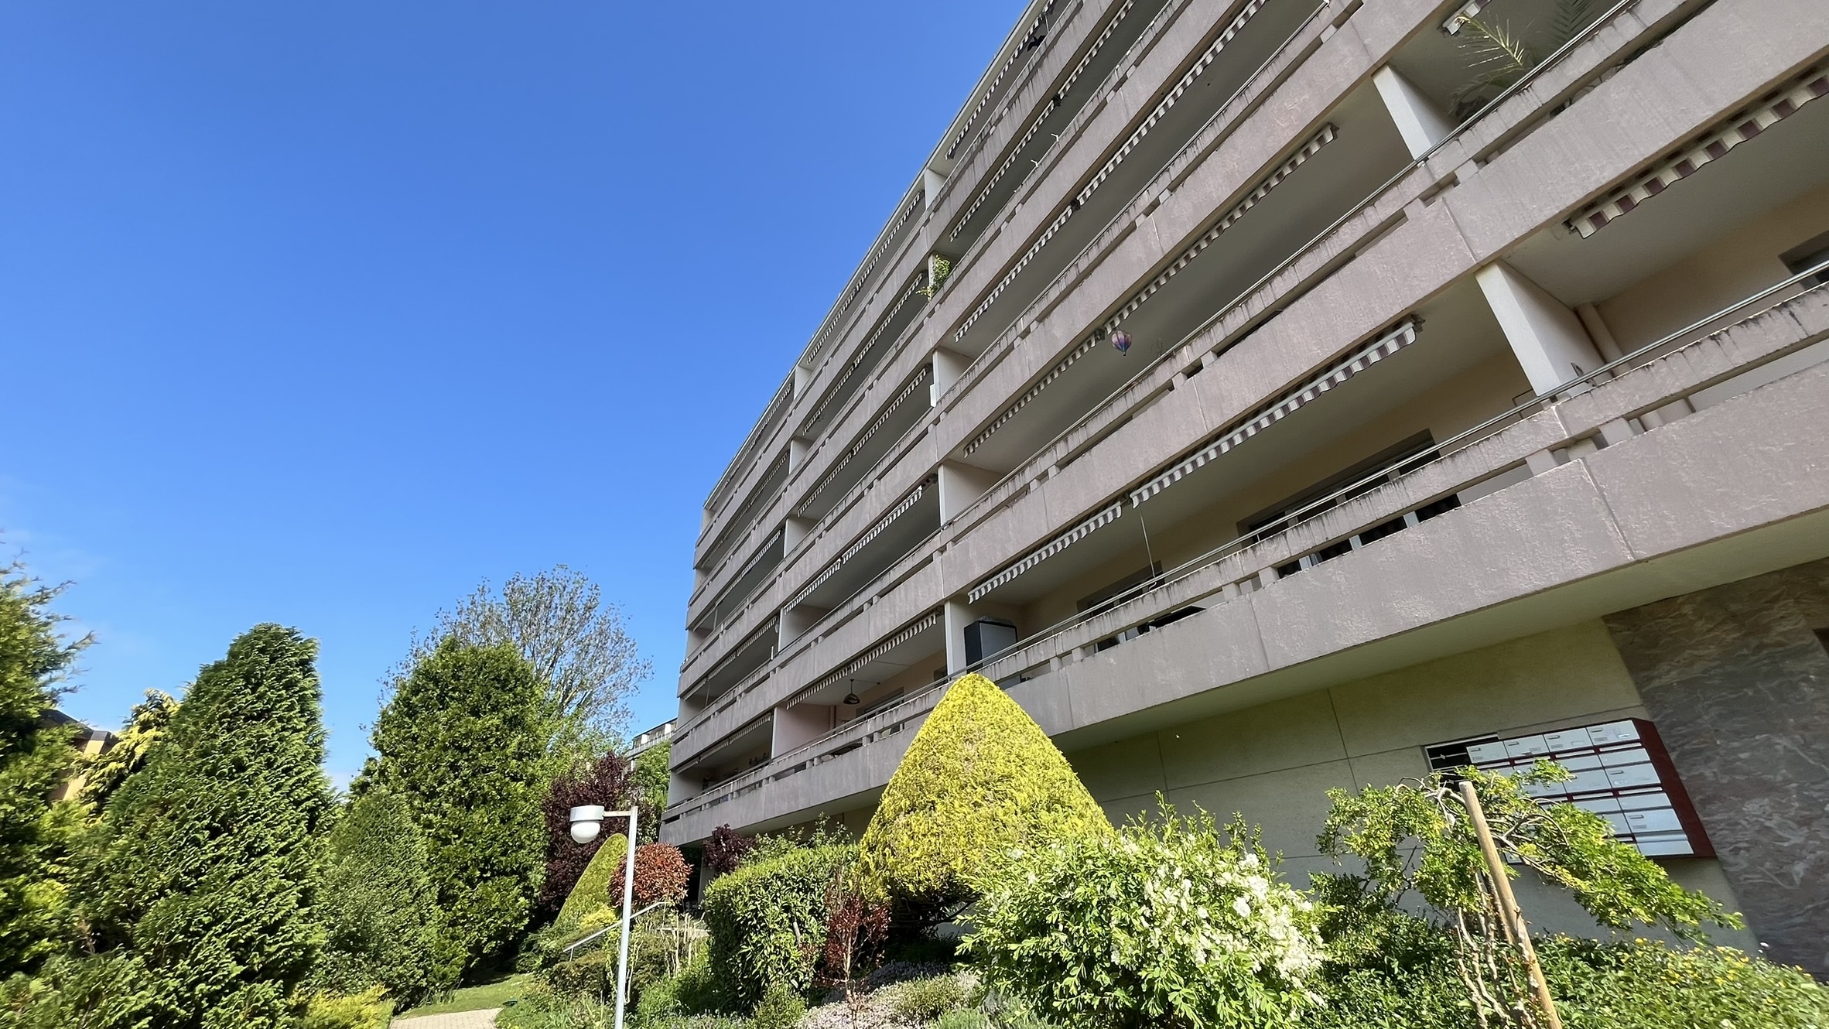
The condominium, consisting of 22 units, is known for its meticulous maintenance and peaceful surroundings.
The elevator was replaced in 2017, and the heating system is currently being replaced.
You’ll have easy access to the municipal swimming pool, just a stone’s throw from your new home.
A rare property with an iconic view
Ideal as a first luxury purchase, a long-term investment, or a refined second home, this apartment offers a unique opportunity to enjoy one of Switzerland’s most iconic landscapes.
If you would like more information or to schedule a tour, please don’t hesitate to contact us.
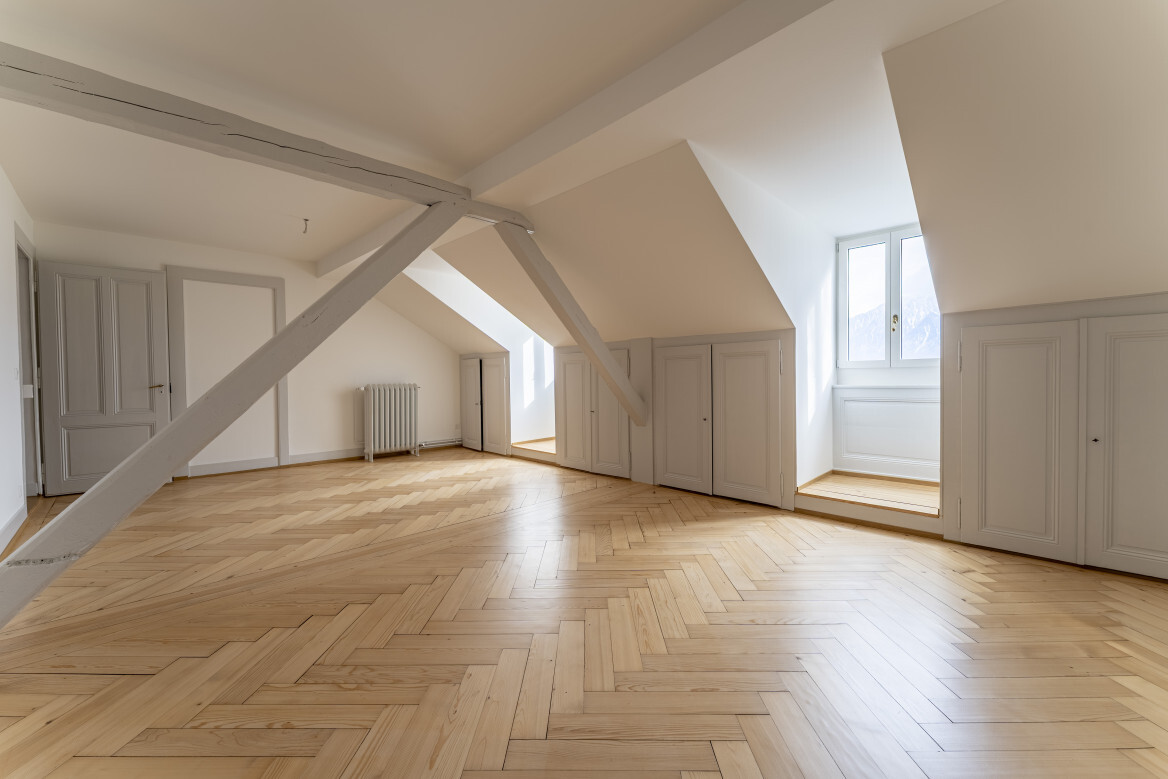
Please note that the photos of the bedrooms and living room have been enhanced using AI to showcase the property’s potential.
Conveniences
Neighbourhood
- Village
- Park
- Green
- Lake
- Vineyard
- Shops/Stores
- Bank
- Post office
- Bus stop
- Child-friendly
- Public swimming pool
- Hospital / Clinic
- Doctor
Outside conveniences
- Balcony/ies
- Public parking
- Visitor parking space(s)
Inside conveniences
- Lift/elevator
- Eat-in-kitchen
- Guests lavatory
- Cellar
- Garret
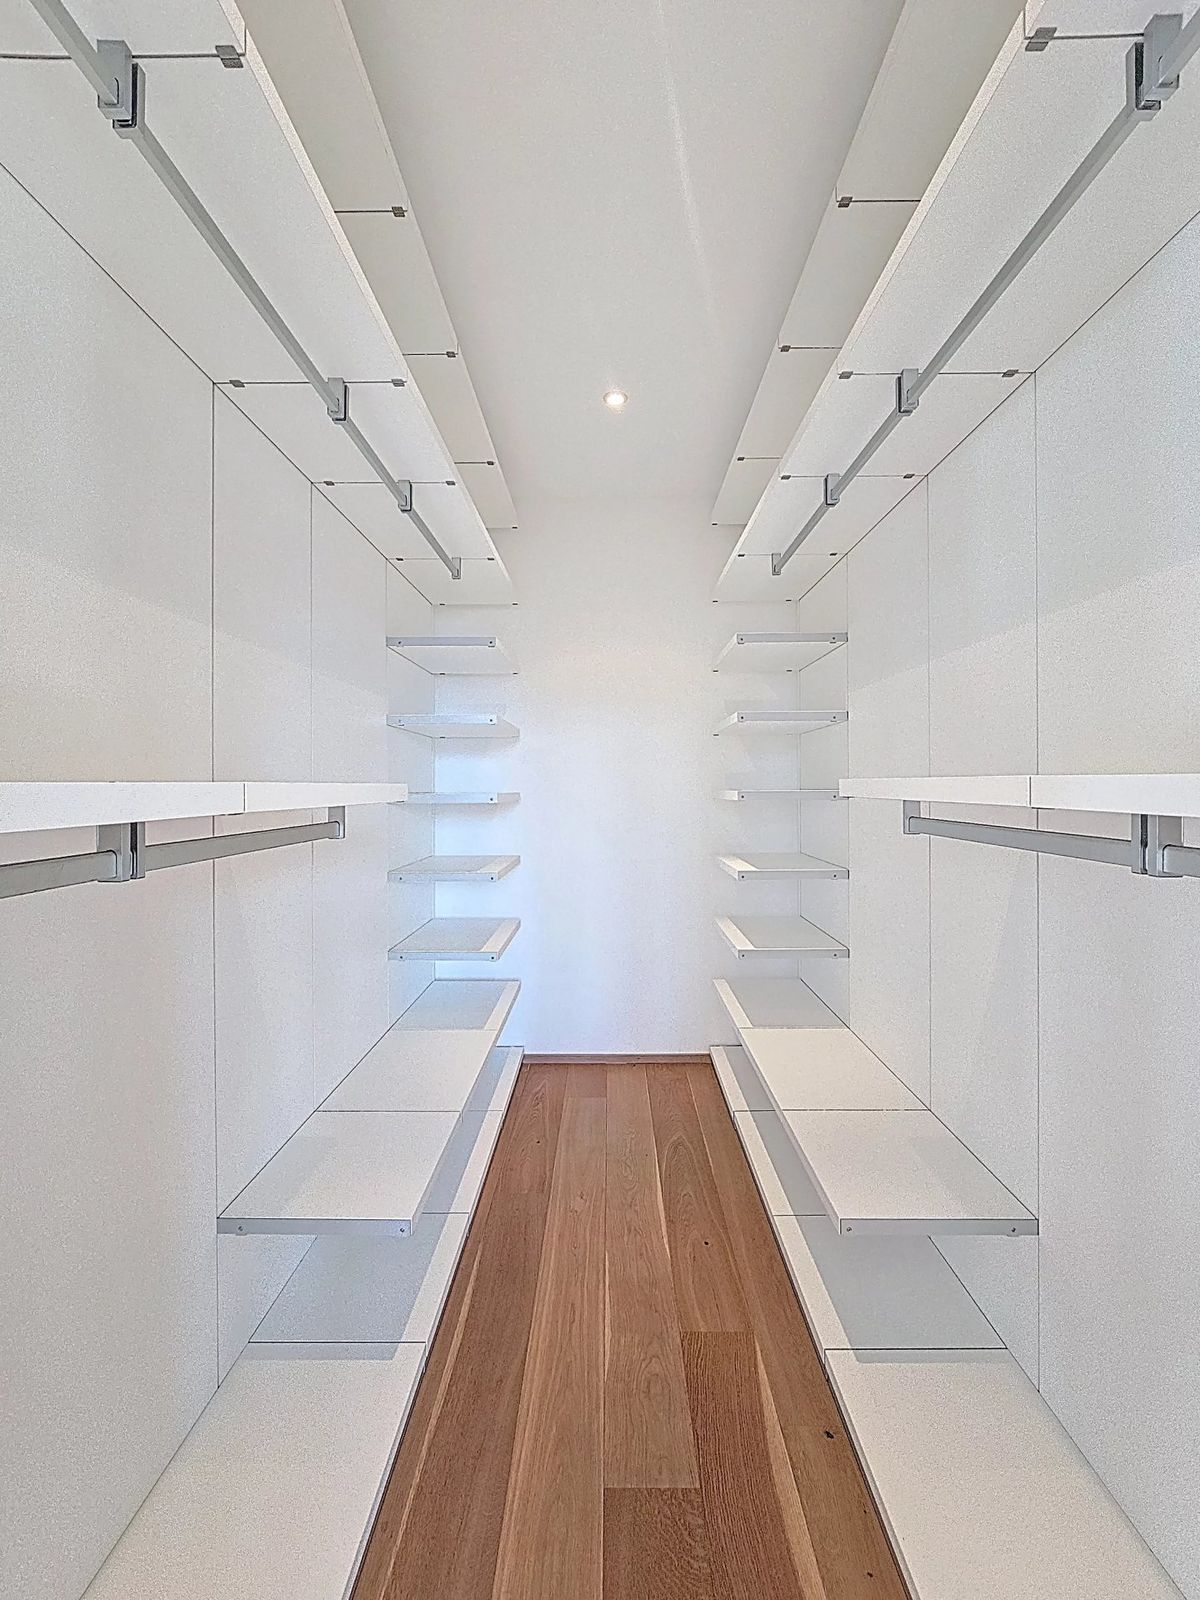
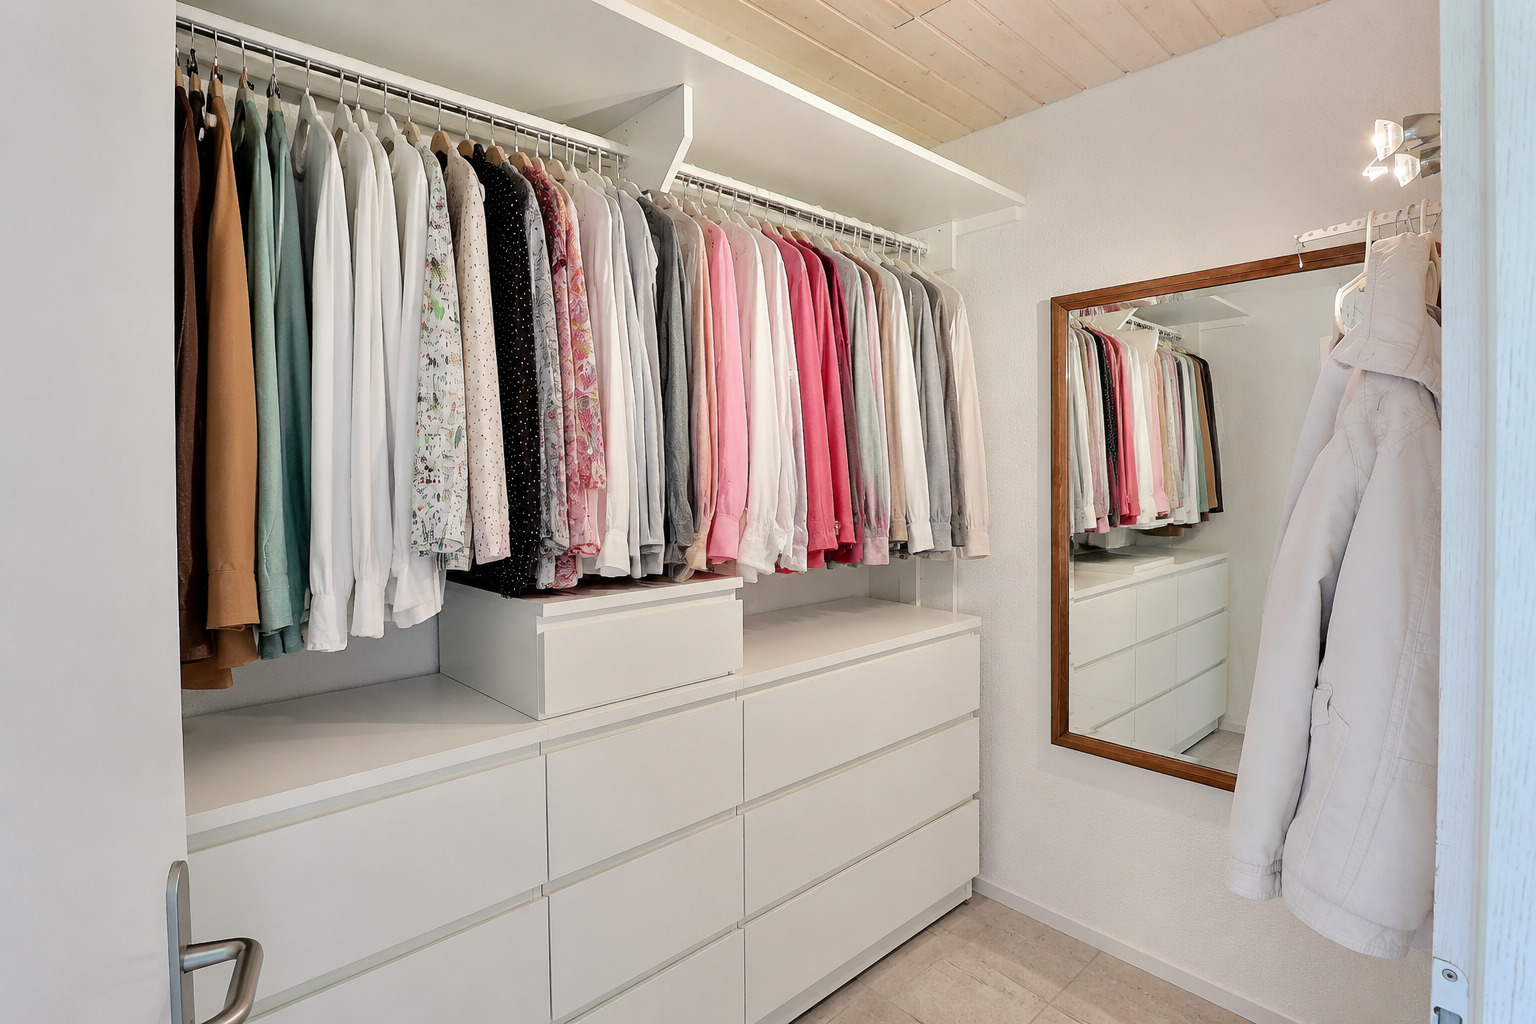
- Built-in closet
- Triple glazing
- Bright/sunny
- With front and rear view
Equipment
- Fitted kitchen
- Furnished kitchen
- Cooker/stove
- Induction cooker
- Oven
- Private laundry
- Laundry
- Bath
Floor
- Tiles
- Mosaic parquet floor
Orientation
- South
- West
Exposure
- Optimal
- All day
View
- Nice view
- Clear
- Unobstructed
- Lake
- Forest
- Alps
Style
- Classic