Condominium apartment with 5.5 rooms on sale in Zone - 134 m²
Neuf ! Élégant 5,5 pièces avec vue aux portes de Lausanne
Localisation
Zone, 1020 Renens VDCharacteristics
Number of parkings
Description
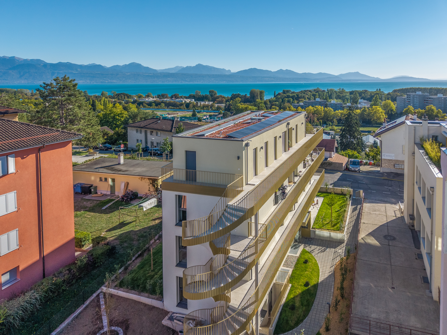
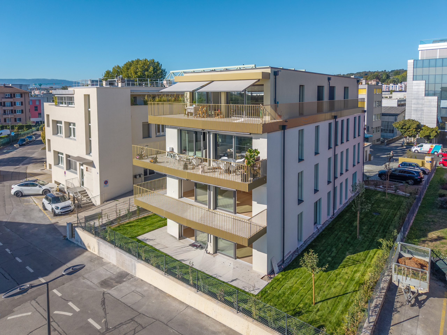
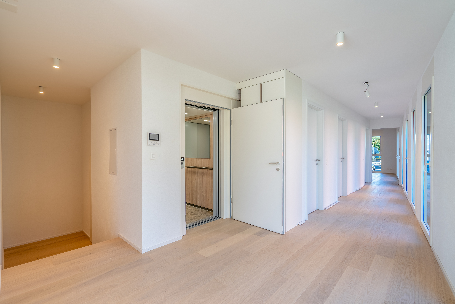
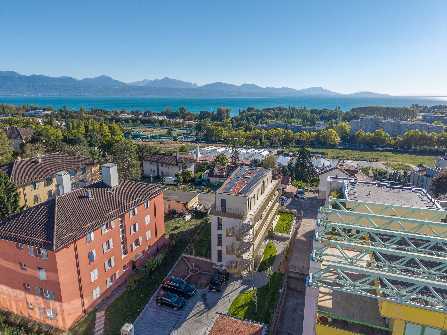
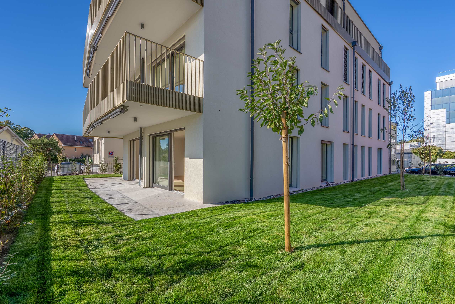
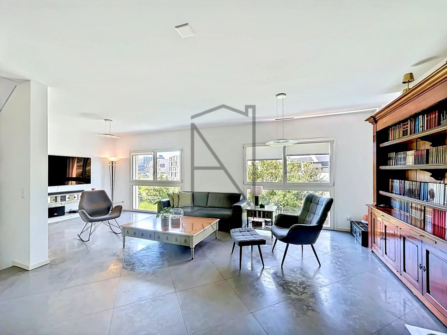
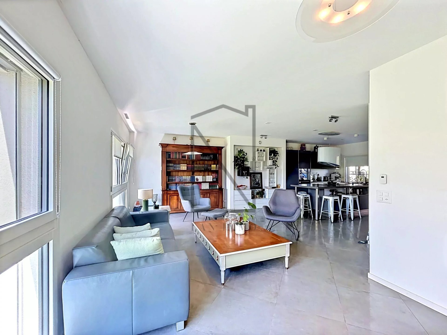
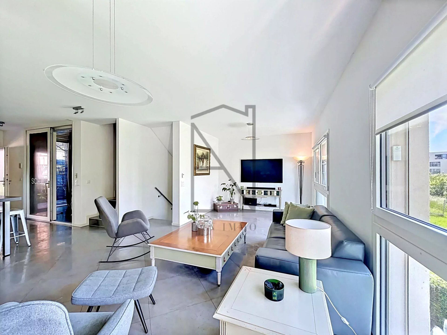
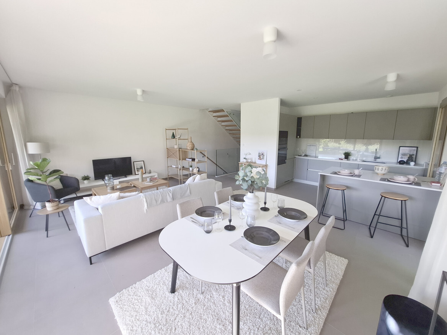
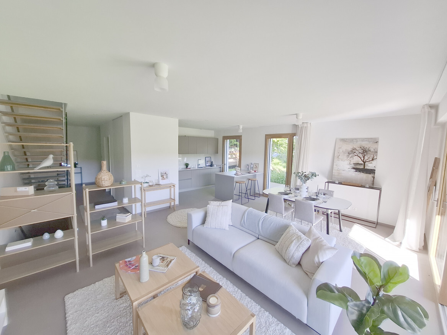
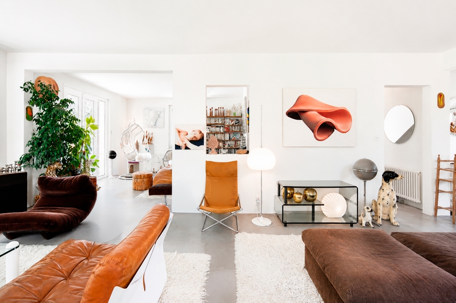
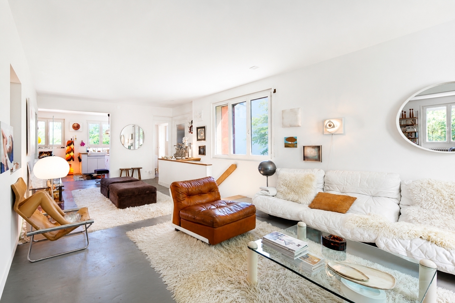
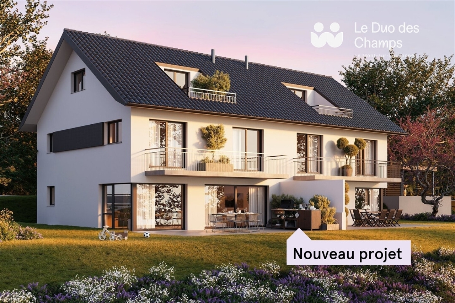
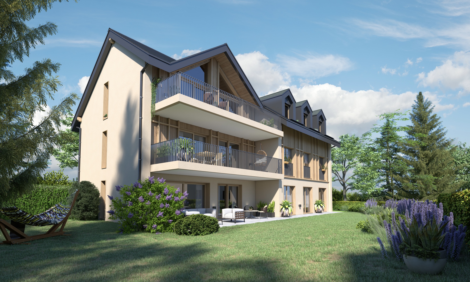
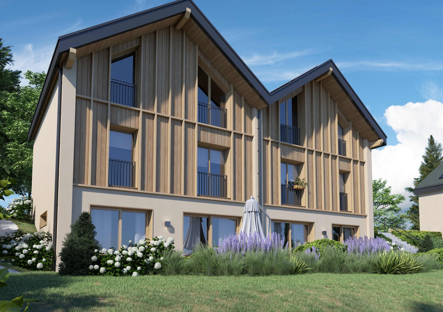
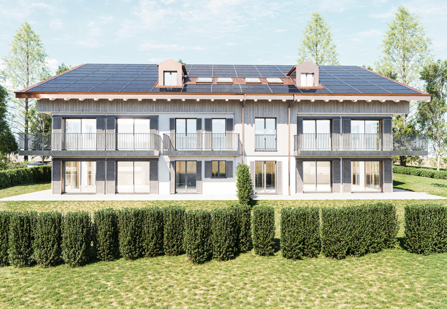
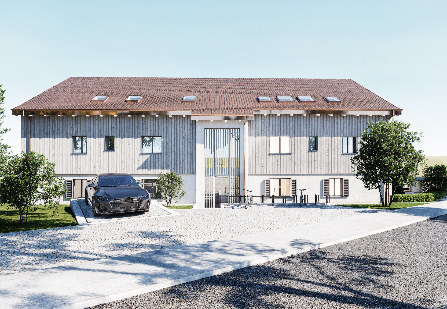
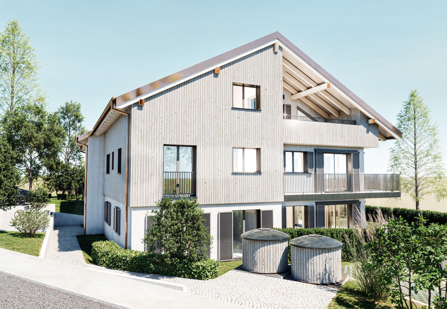
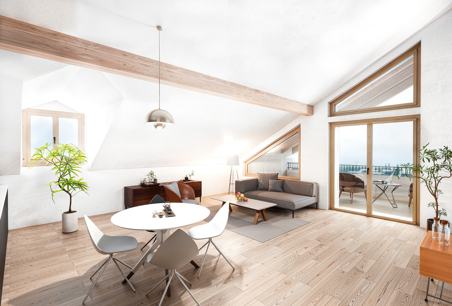
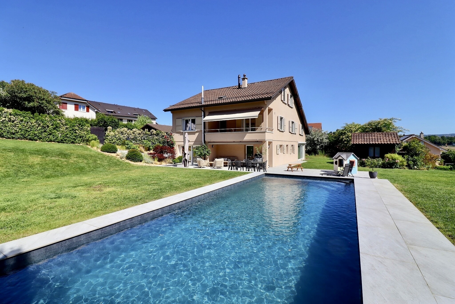
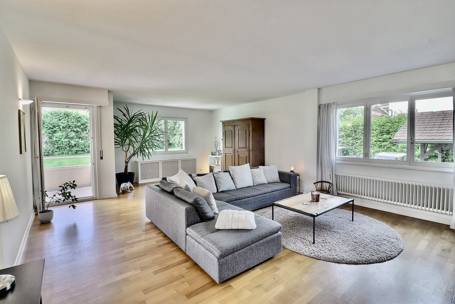
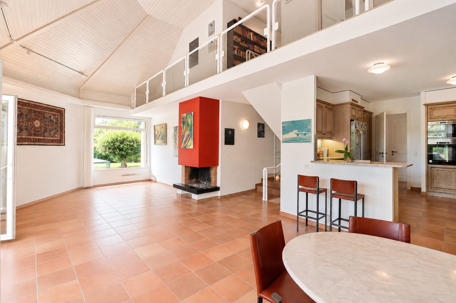
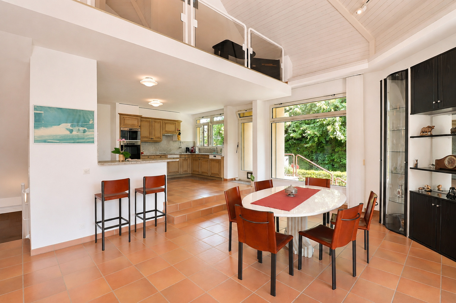
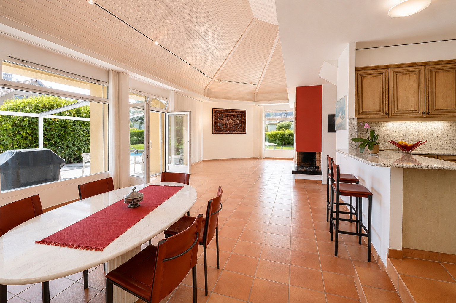
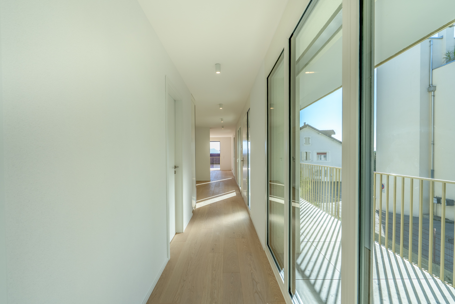
Located on the first floor of the TerraVista residence in Renens, this superb 5.5-room apartment offers nearly 134 m² of living space and provides a living environment that is contemporary, bright, and refined.
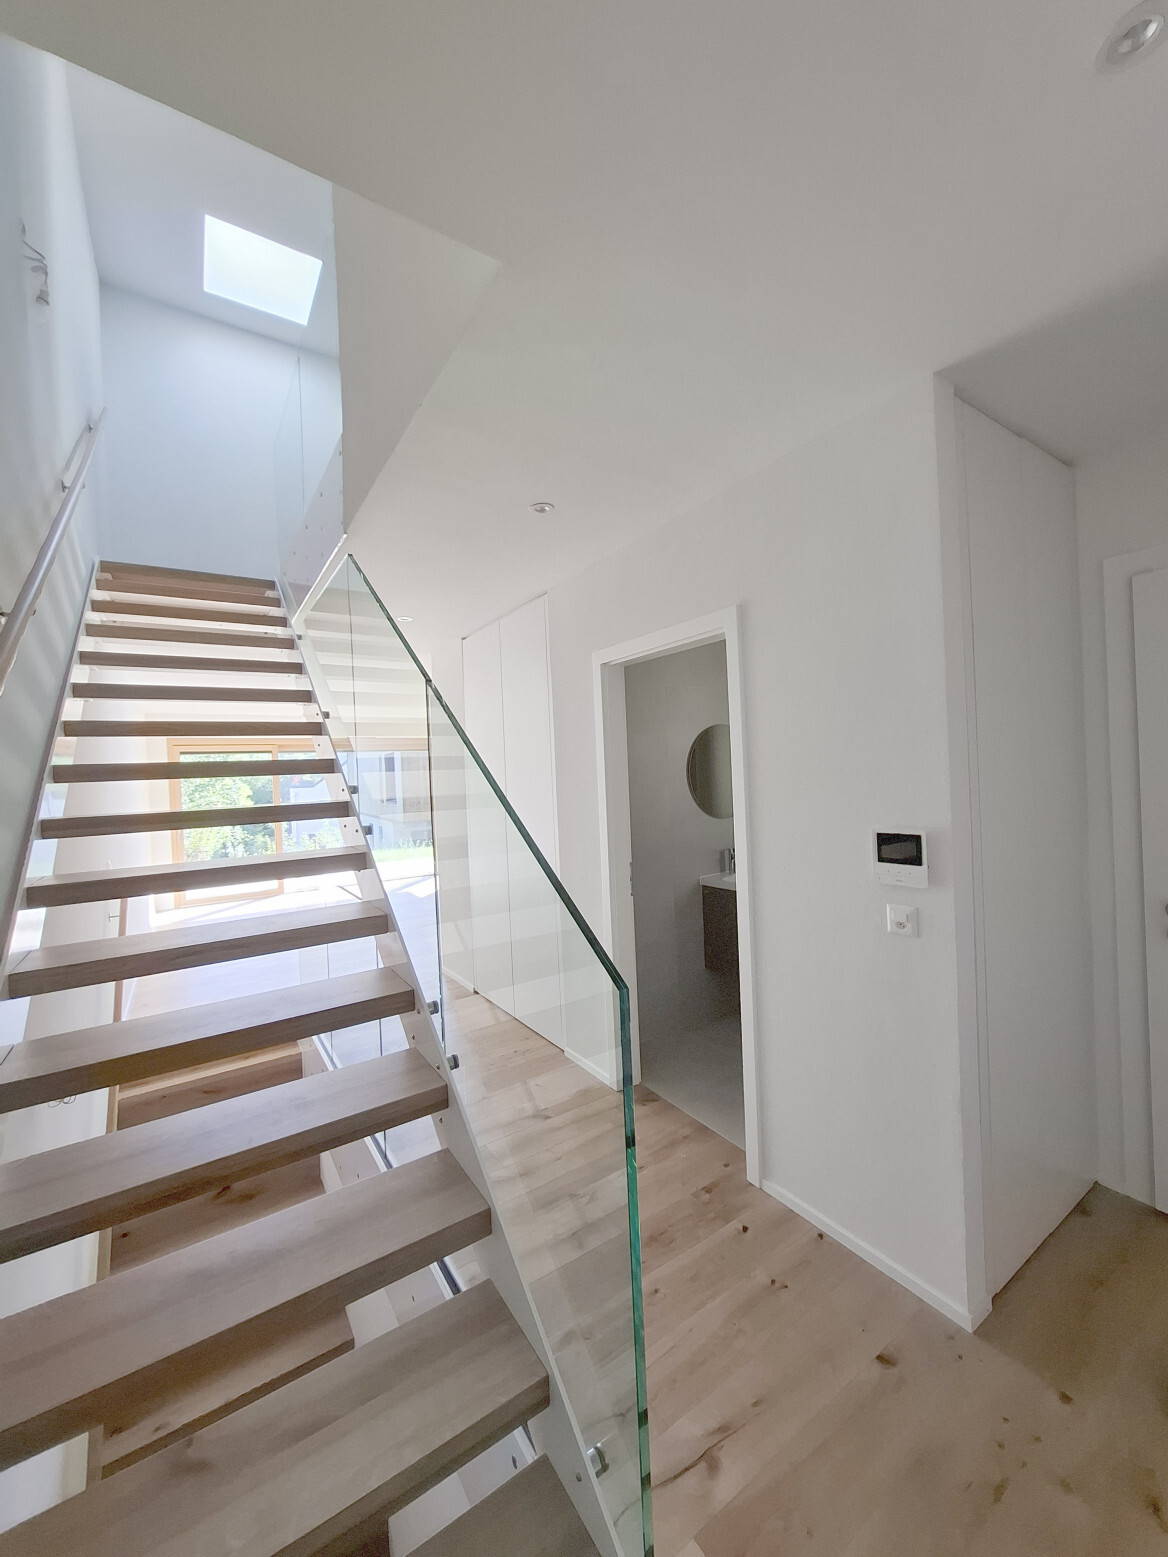
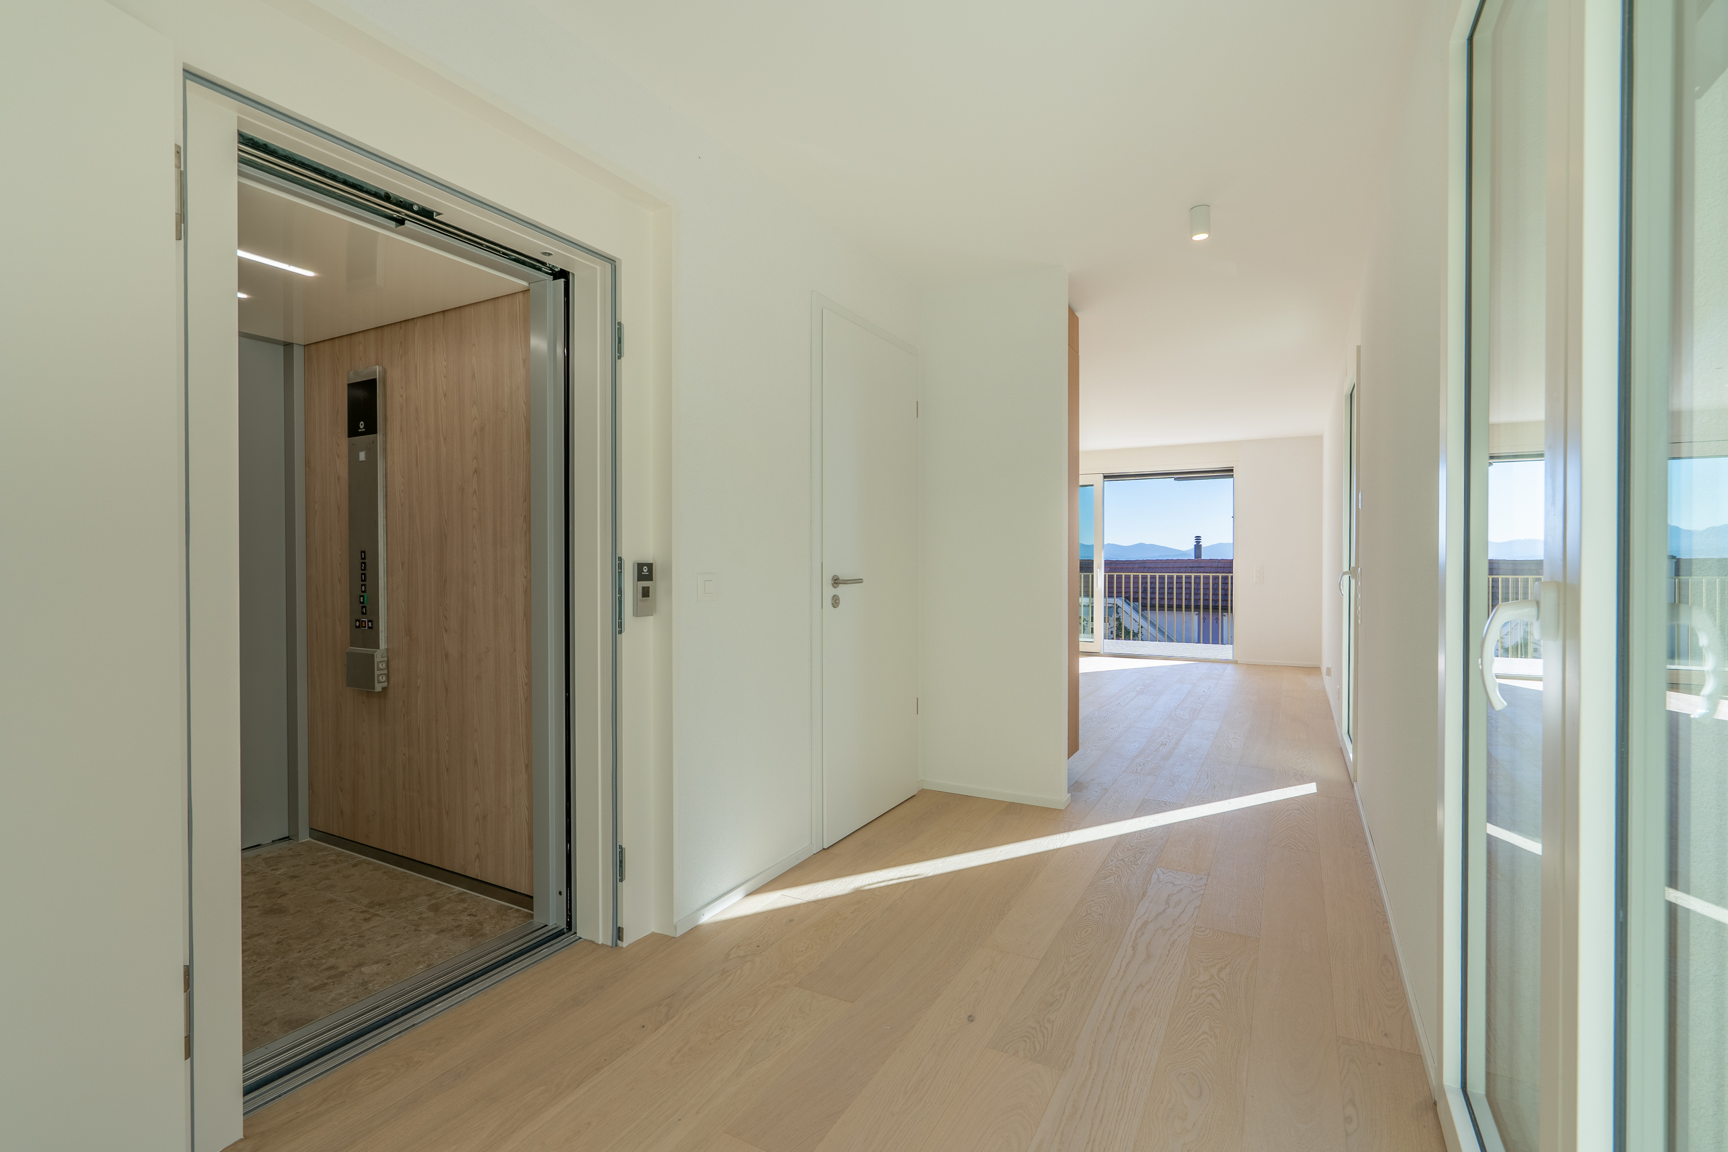
Occupying the entire floor by itself, it enjoys remarkable privacy as well as direct elevator access, providing particularly appreciated everyday comfort.
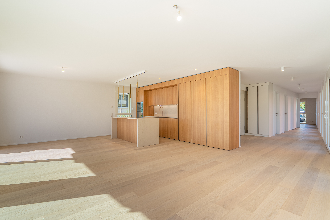
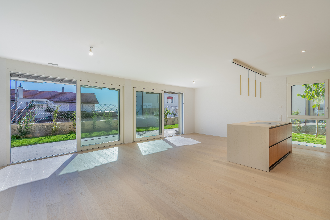
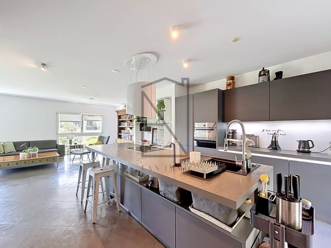
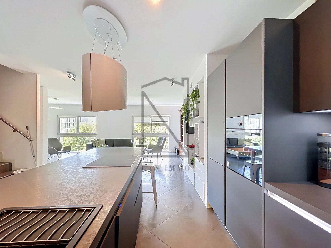
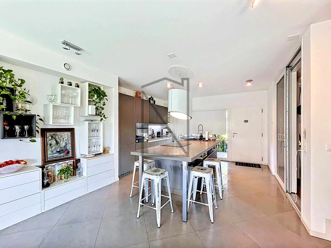
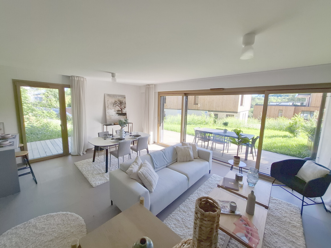
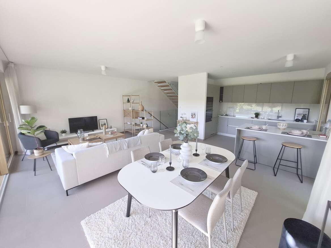
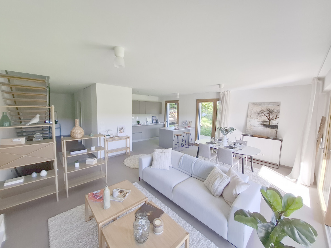
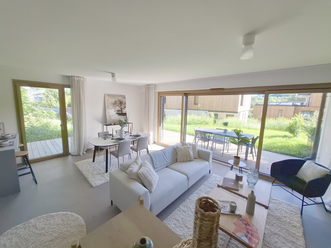
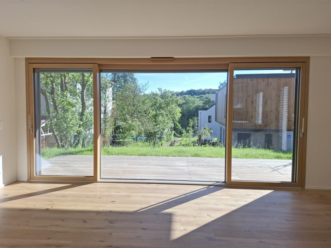
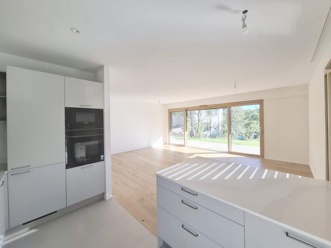
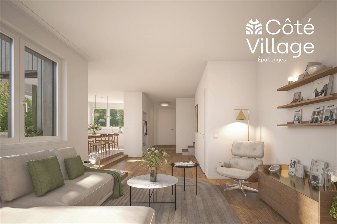
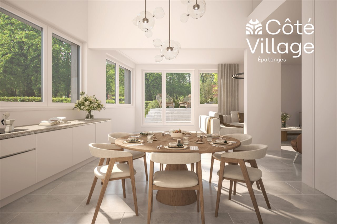
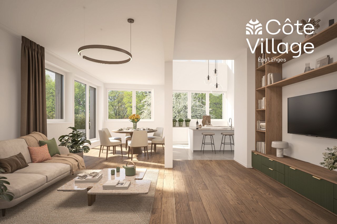
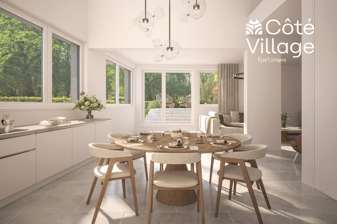
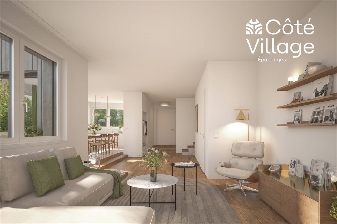
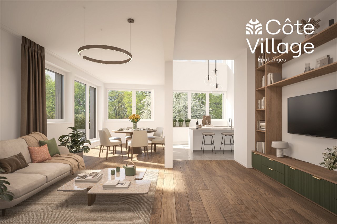
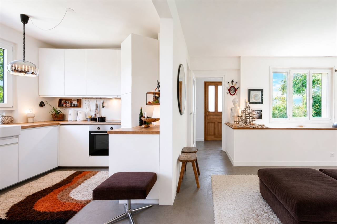
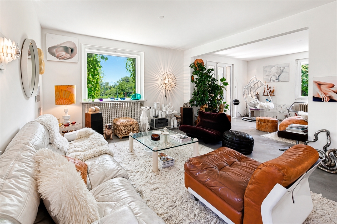
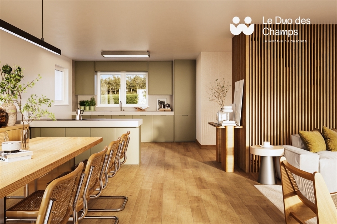
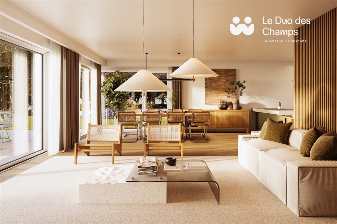
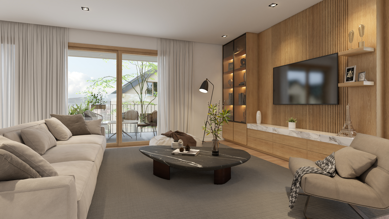
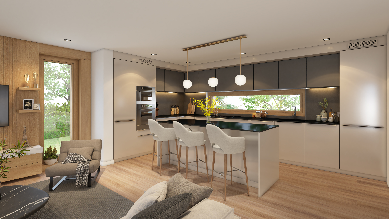
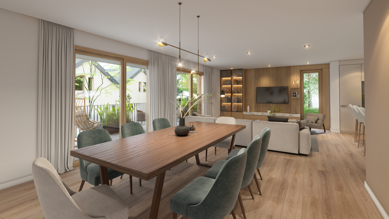
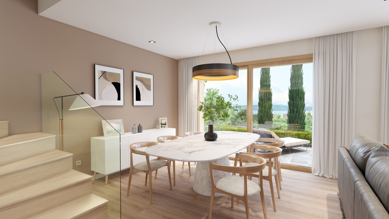
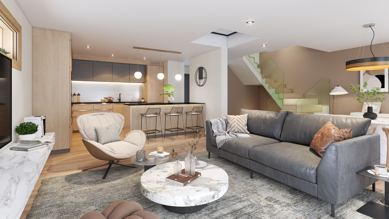
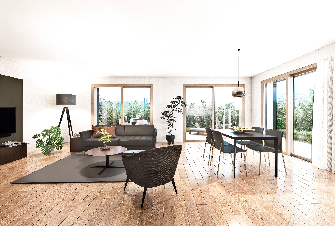

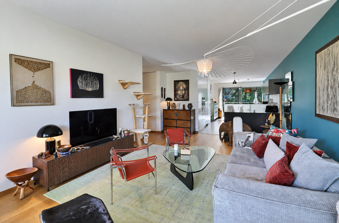
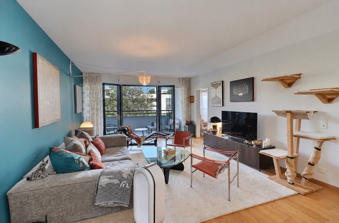
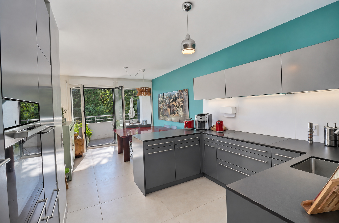
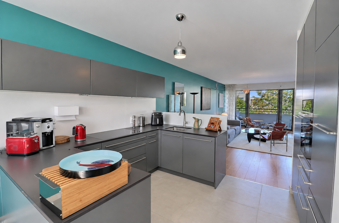


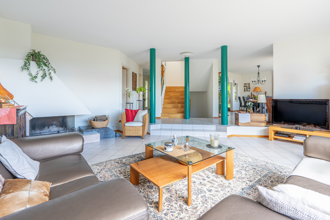
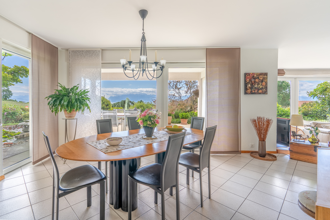
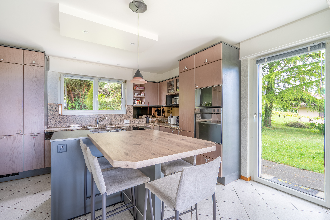
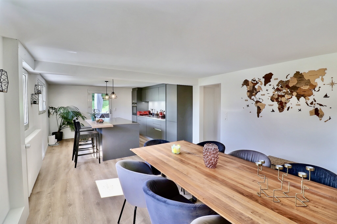
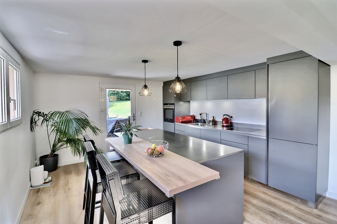
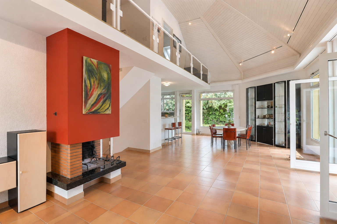
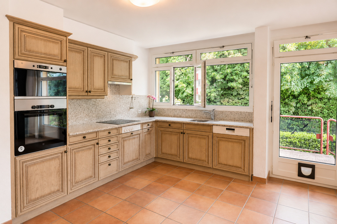
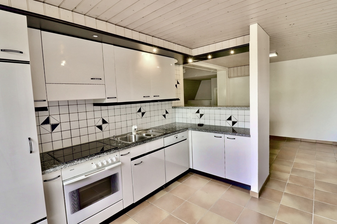
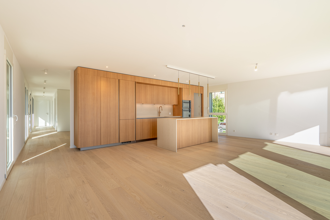
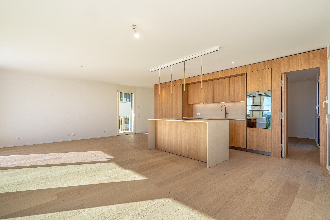
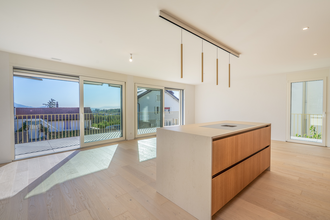
The spacious and perfectly balanced living area combines a large living room, a cozy dining area, and a fully equipped open kitchen. Large floor-to-ceiling windows flood the space with natural light and create a beautiful sense of continuity with the outdoors.
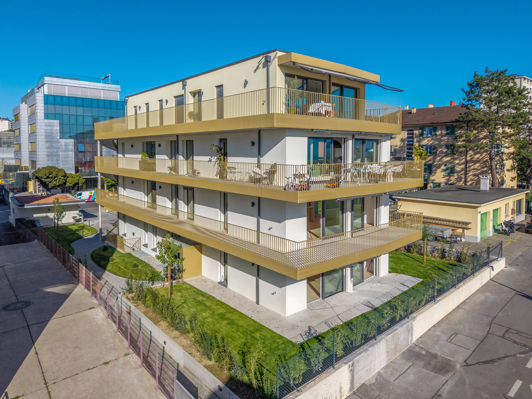
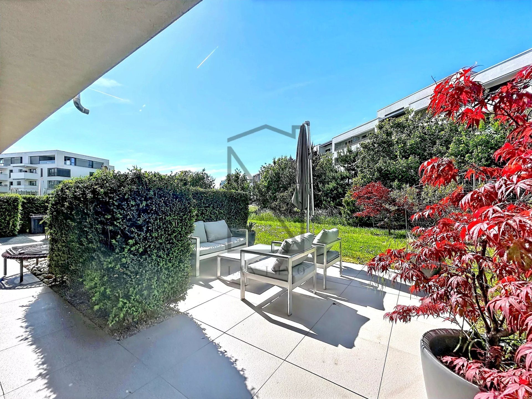
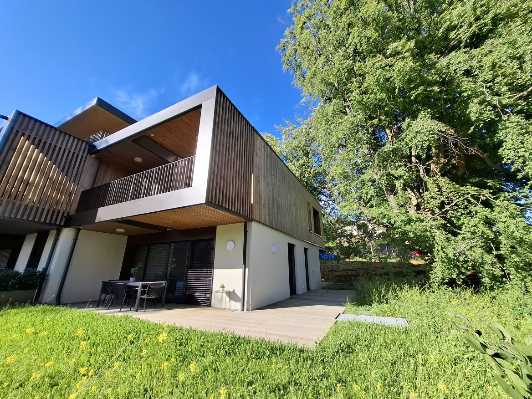
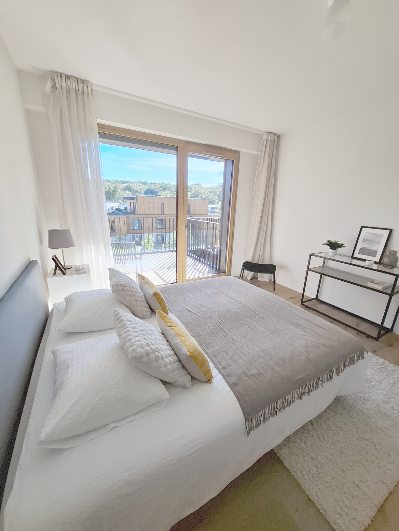
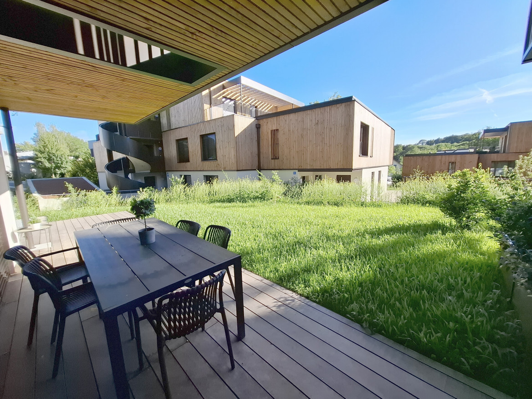
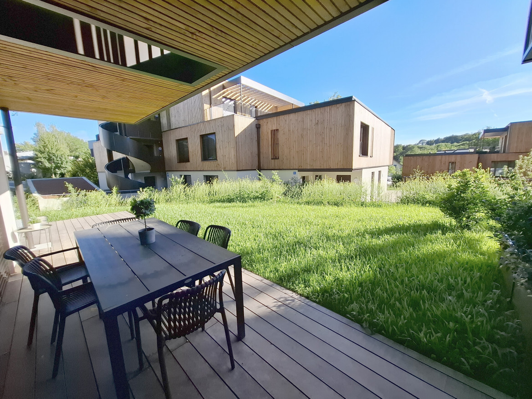
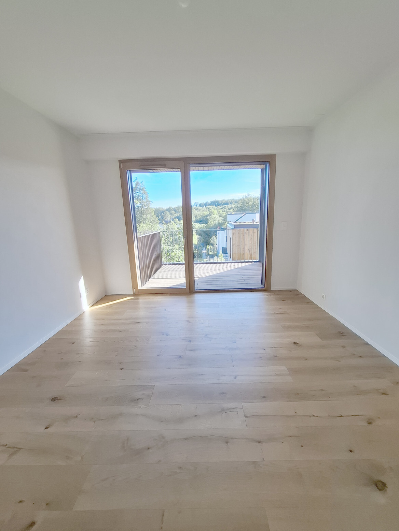
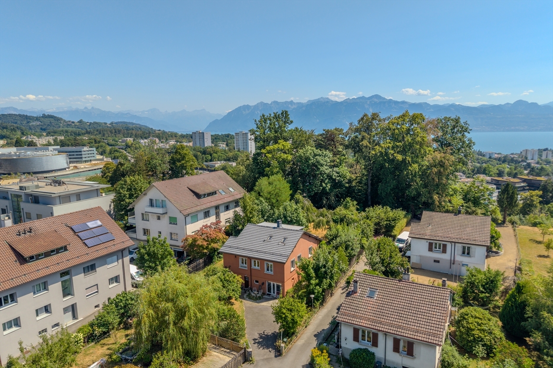
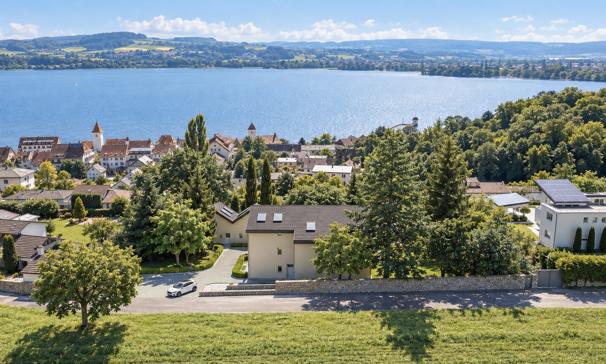
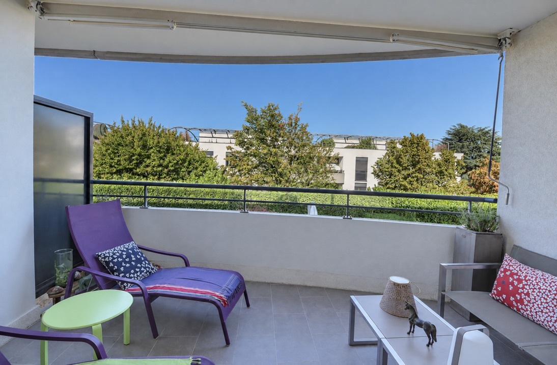
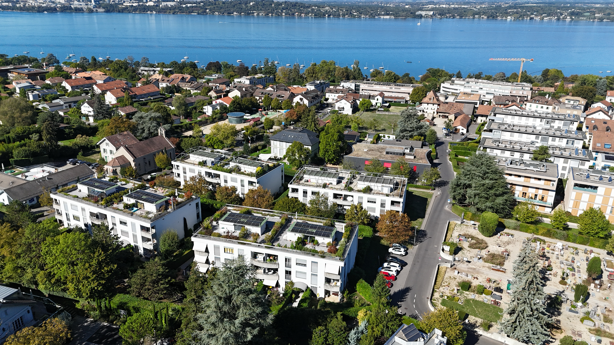
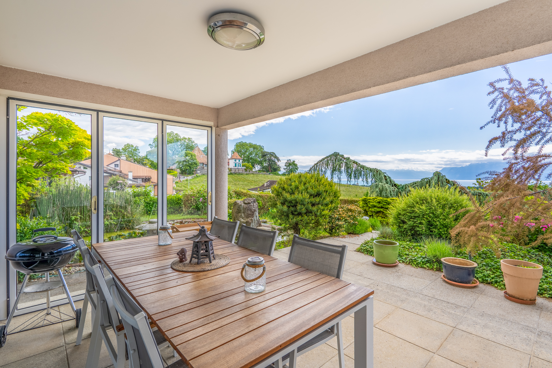
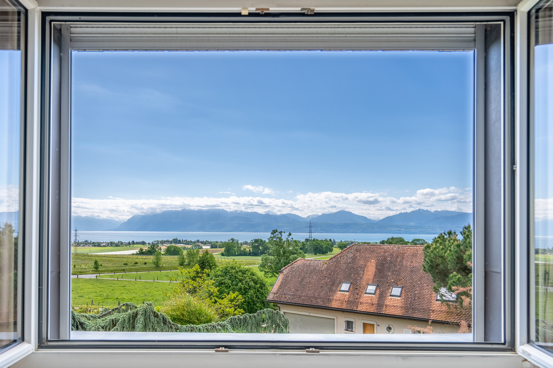
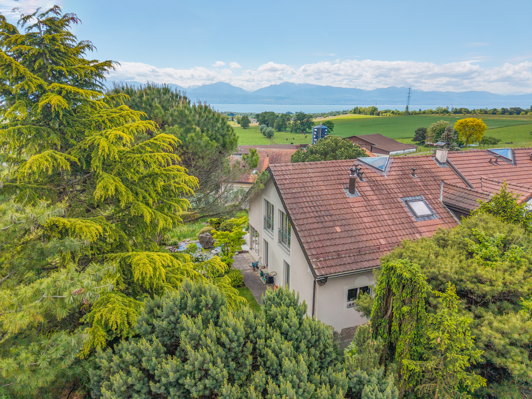
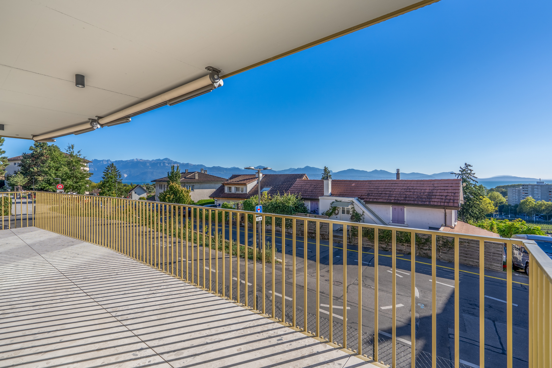
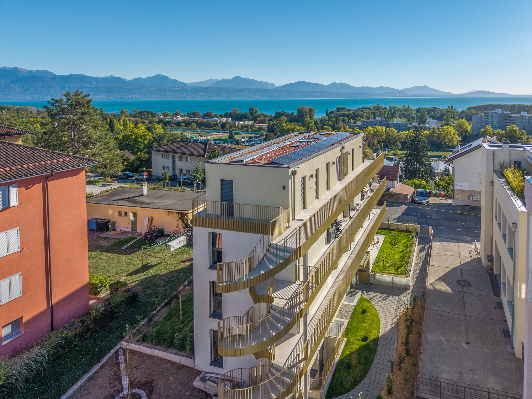
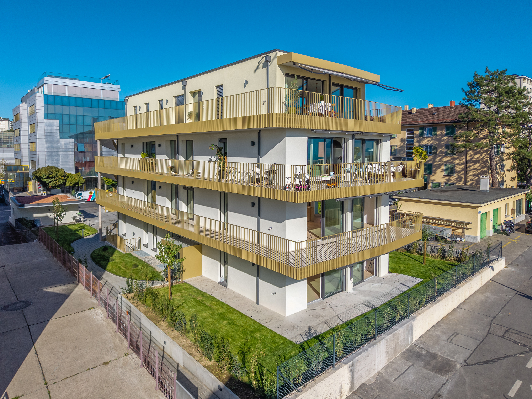
The living room opens onto a spacious balcony of approximately 48 m², facing south and east. A true extension of the interior space, it offers an ideal setting for enjoying sunny days and boasts a pleasant view of the lake and the Alps.
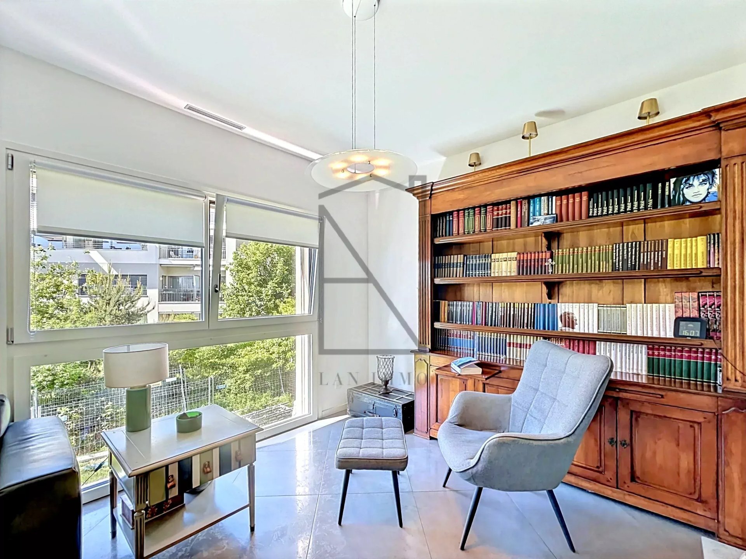
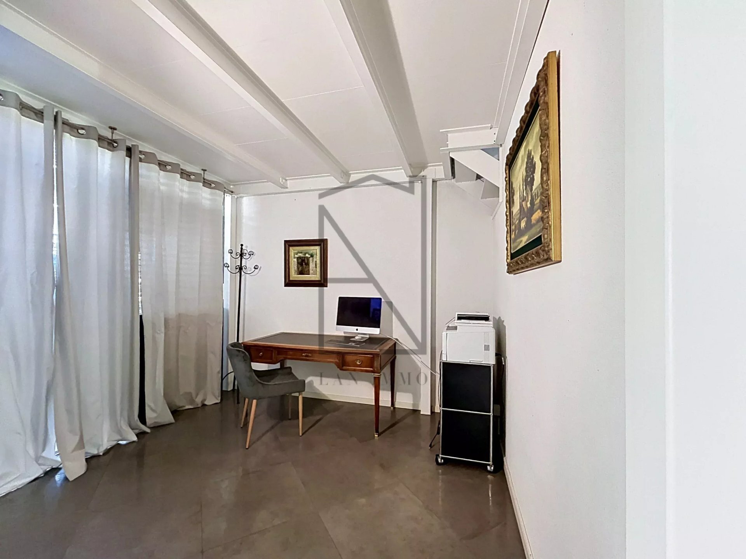
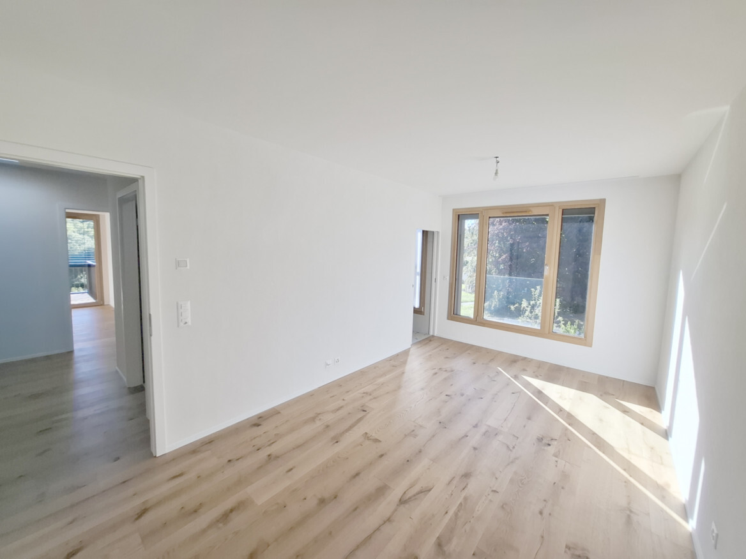
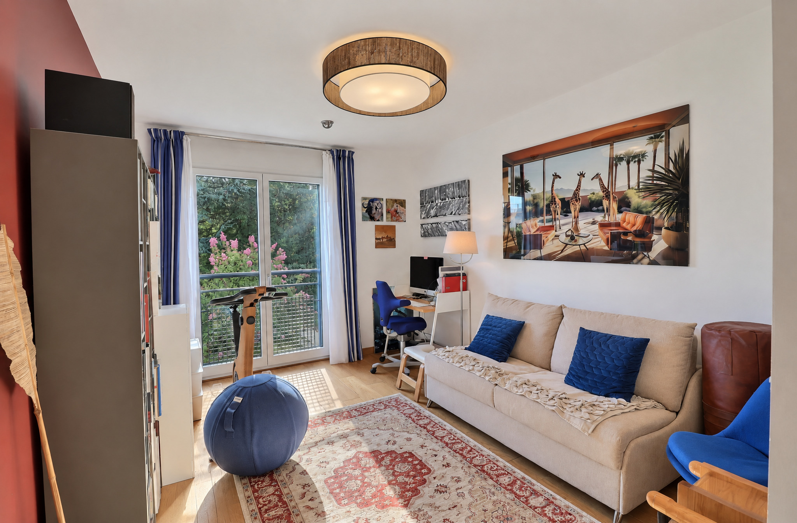

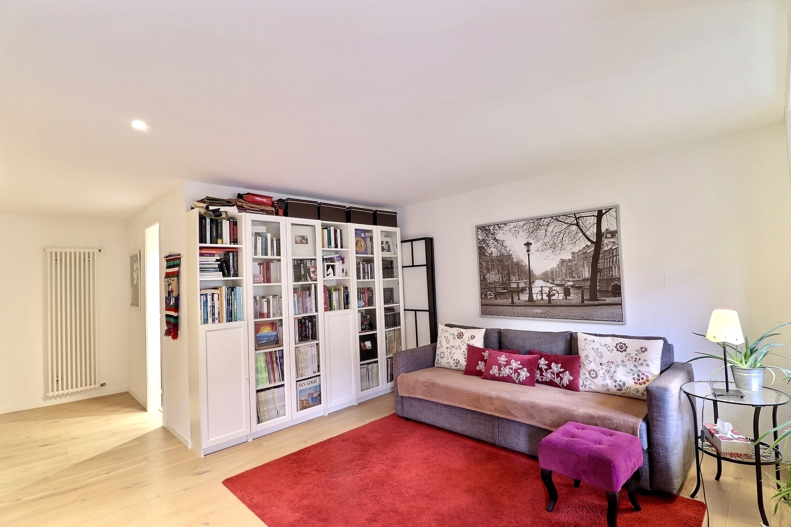

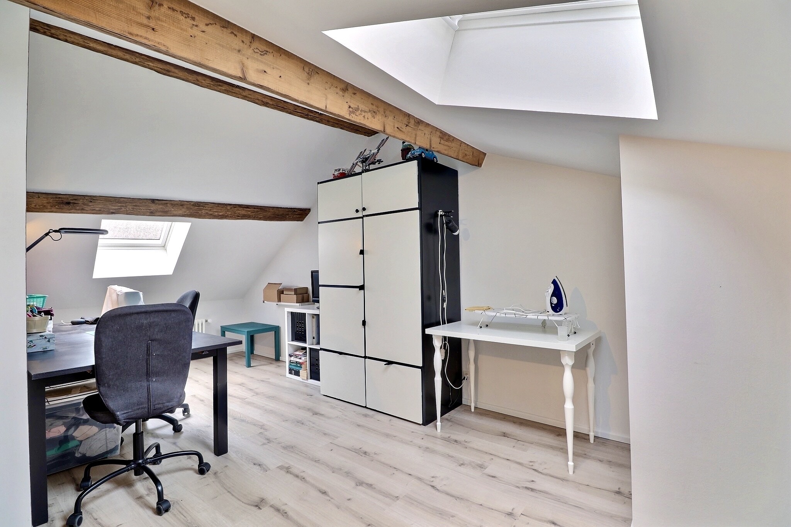
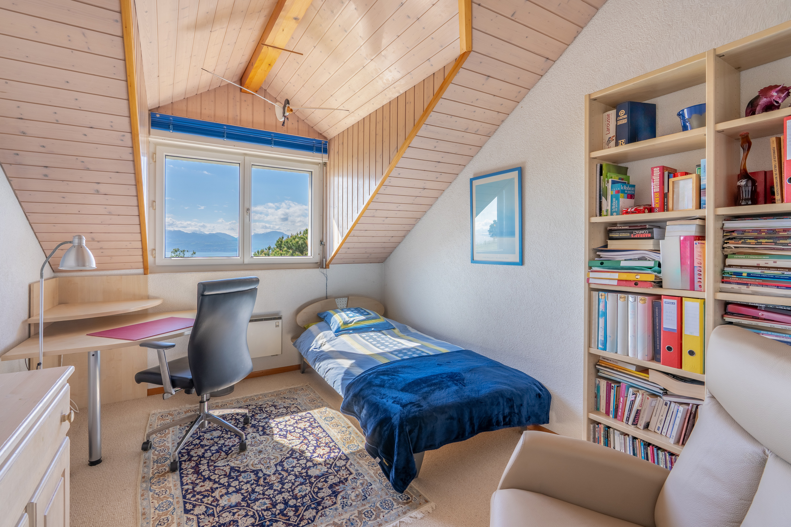
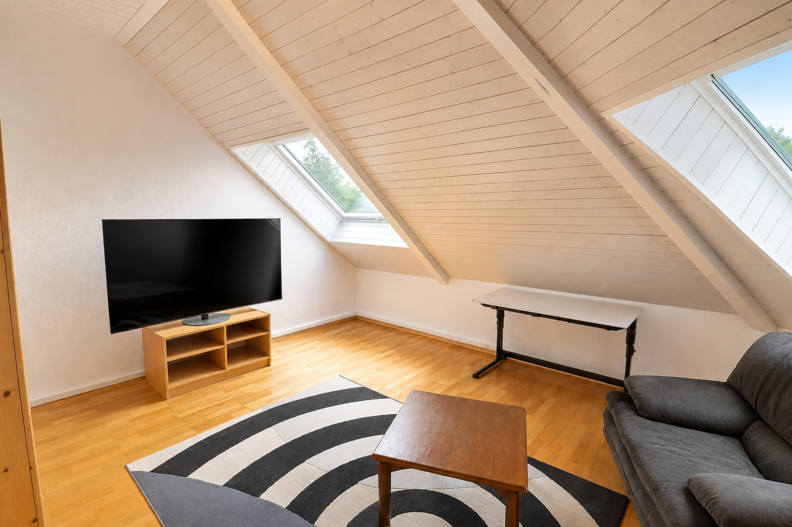
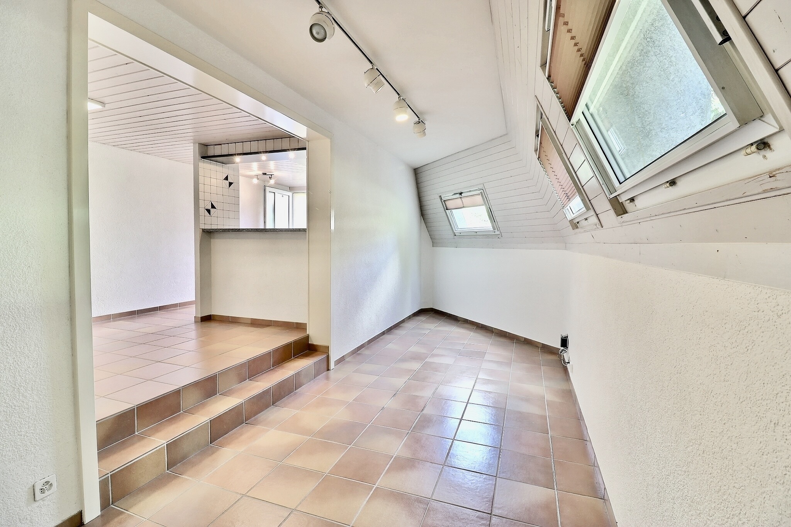
Adjacent to the kitchen, a multi-purpose room enhances the apartment’s functionality. Versatile, it can serve as an office, a guest bedroom, or additional living space depending on your needs. It is also equipped to accommodate a laundry unit with a washer and dryer.
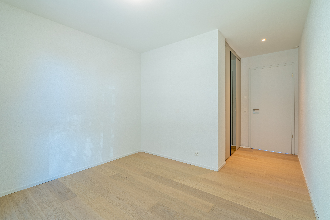
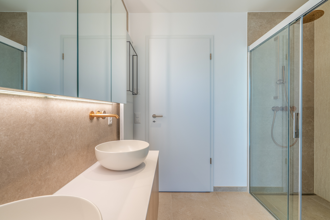
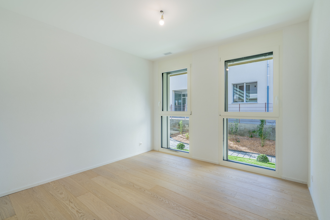
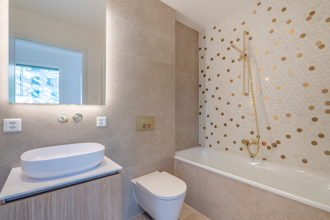
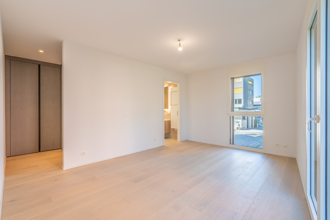
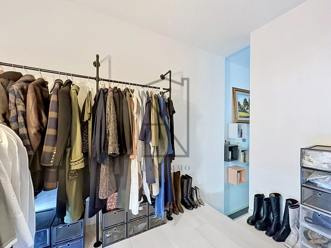
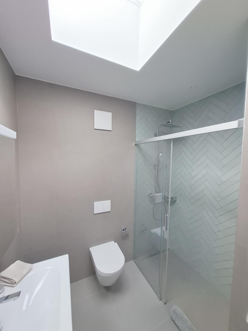
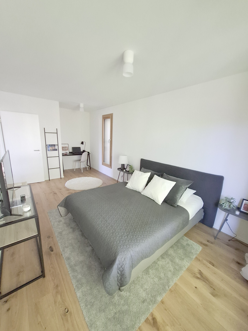
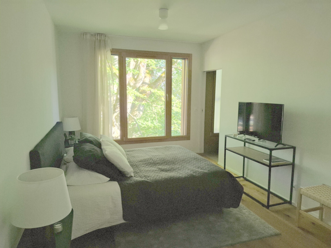
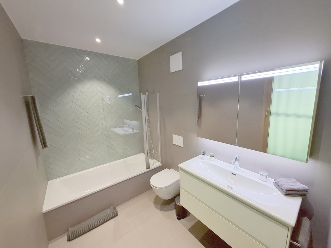
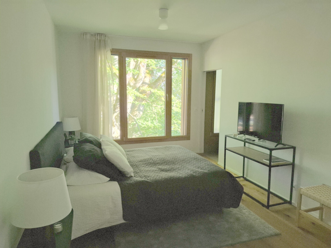
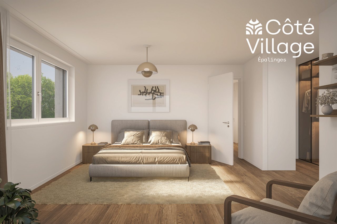
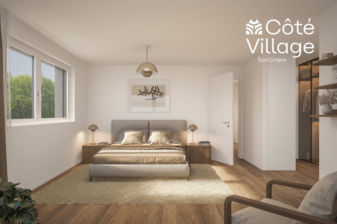
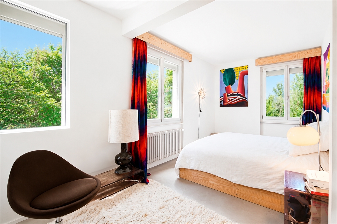
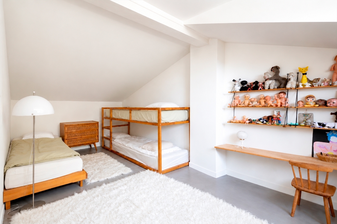
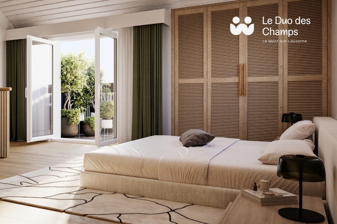
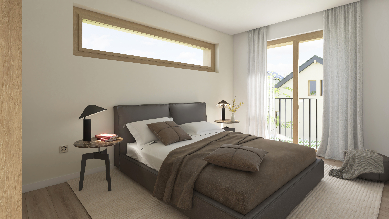
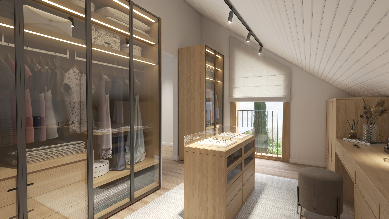
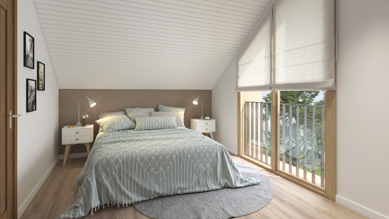
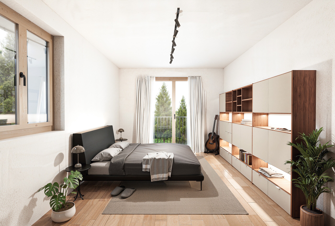
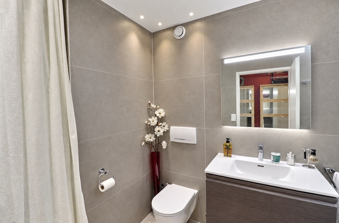
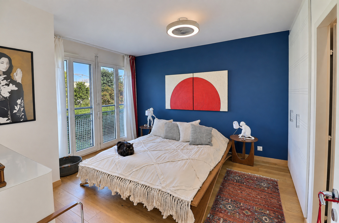
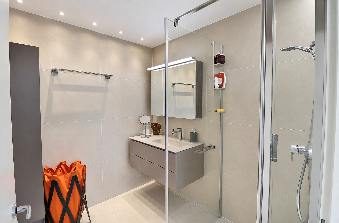



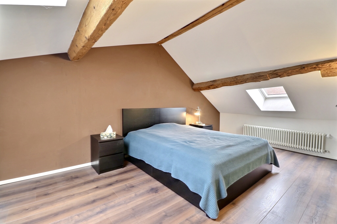
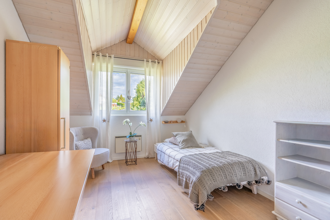
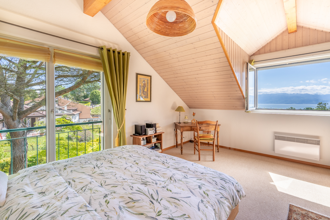
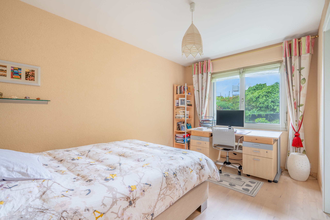
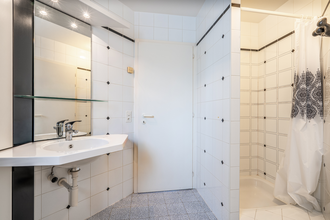
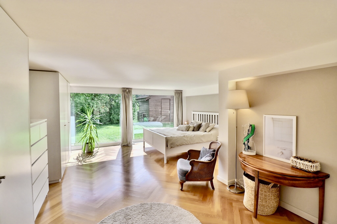
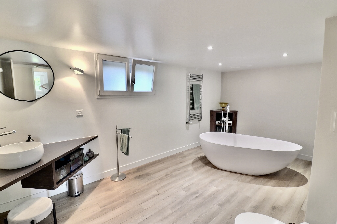
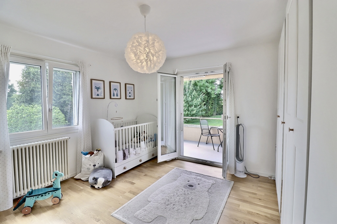
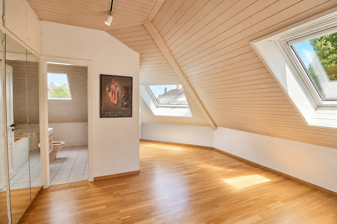
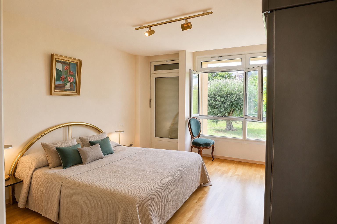
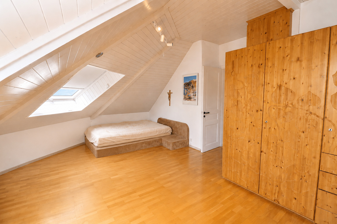
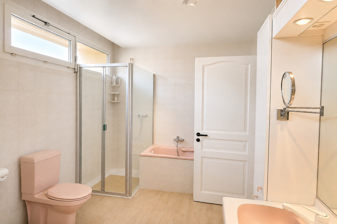
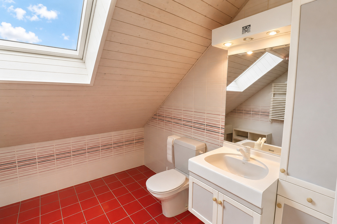
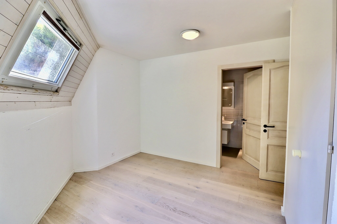
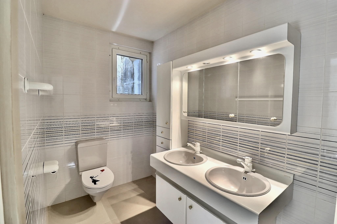
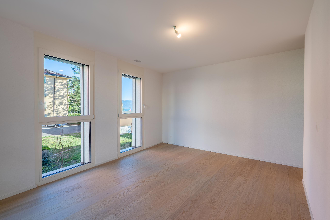
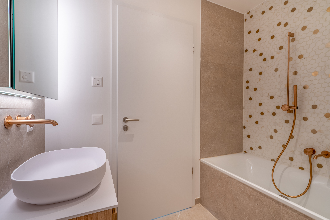
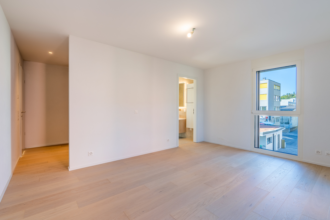
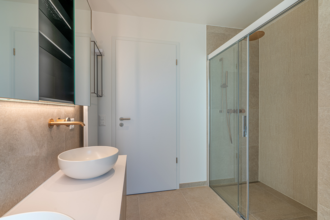
The sleeping area consists of an elegant master suite with built-in storage and a private bathroom, as well as two additional bedrooms—ideal for children—that share a bathroom with a bathtub. A guest restroom harmoniously completes the layout.
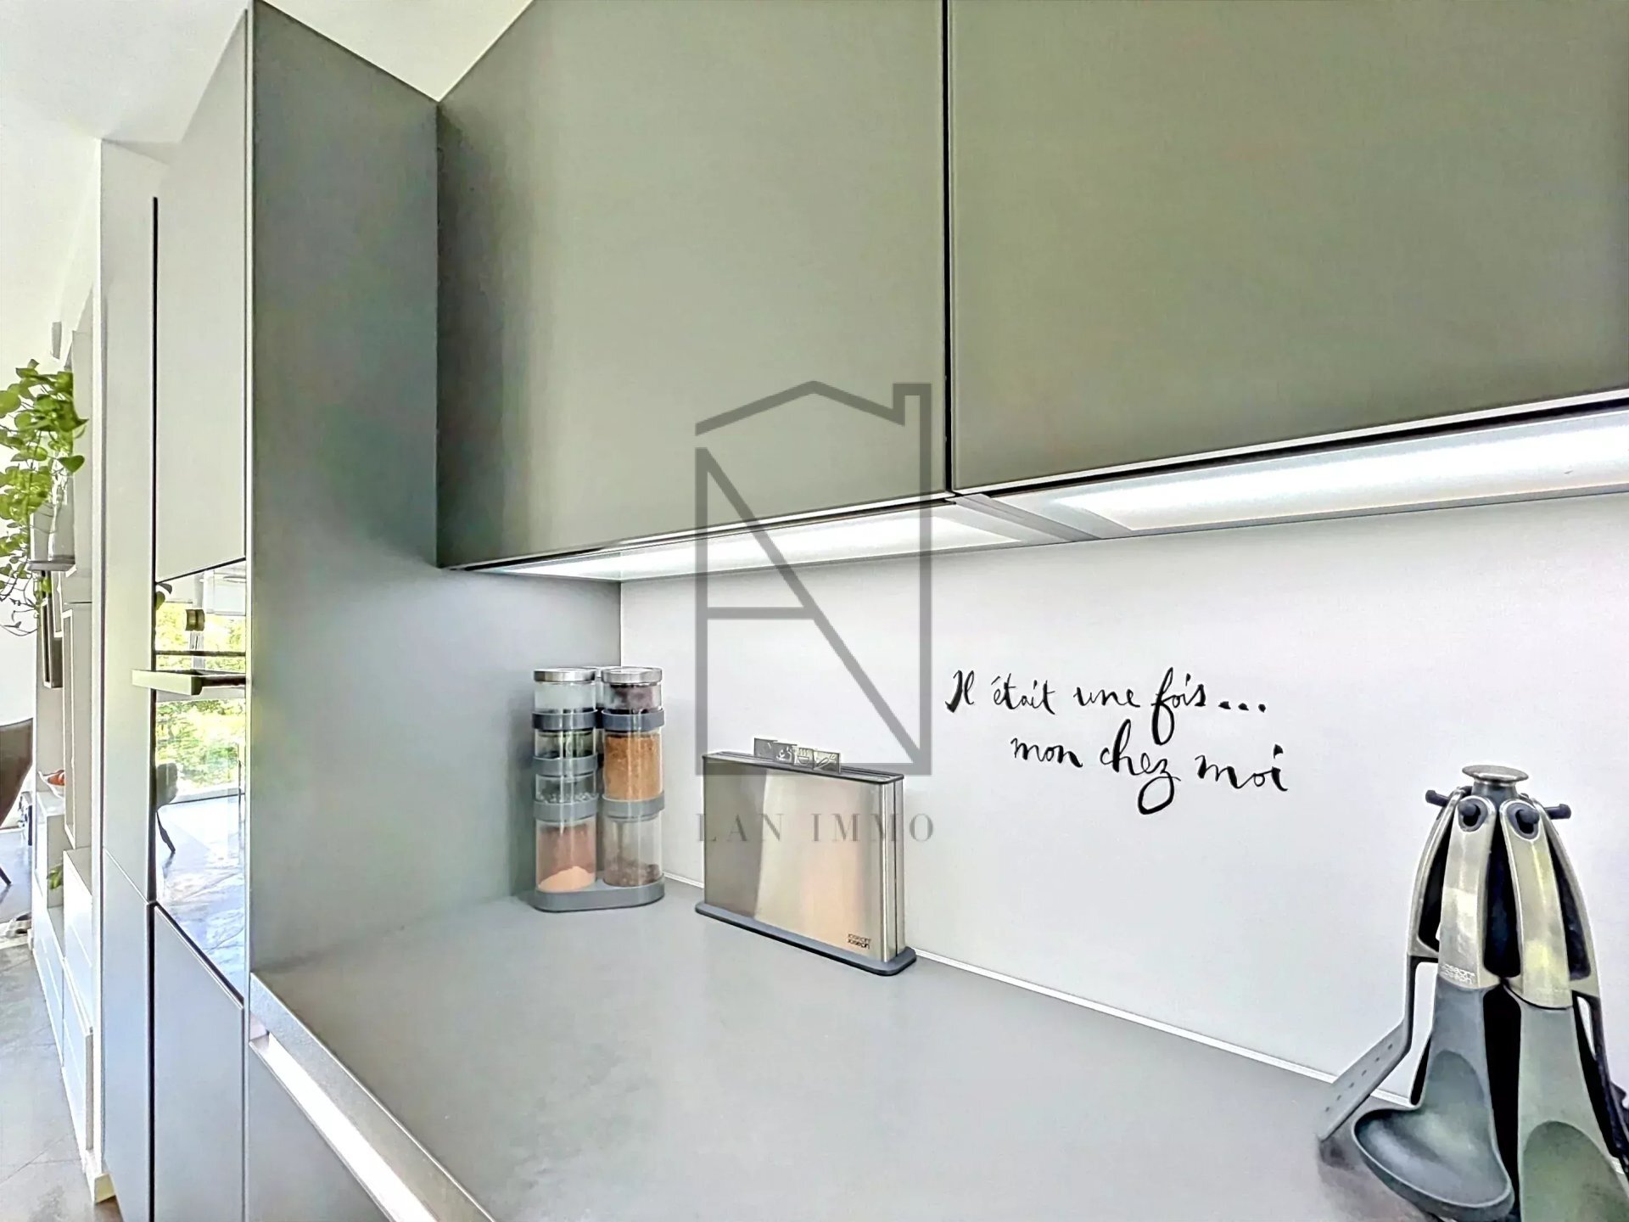
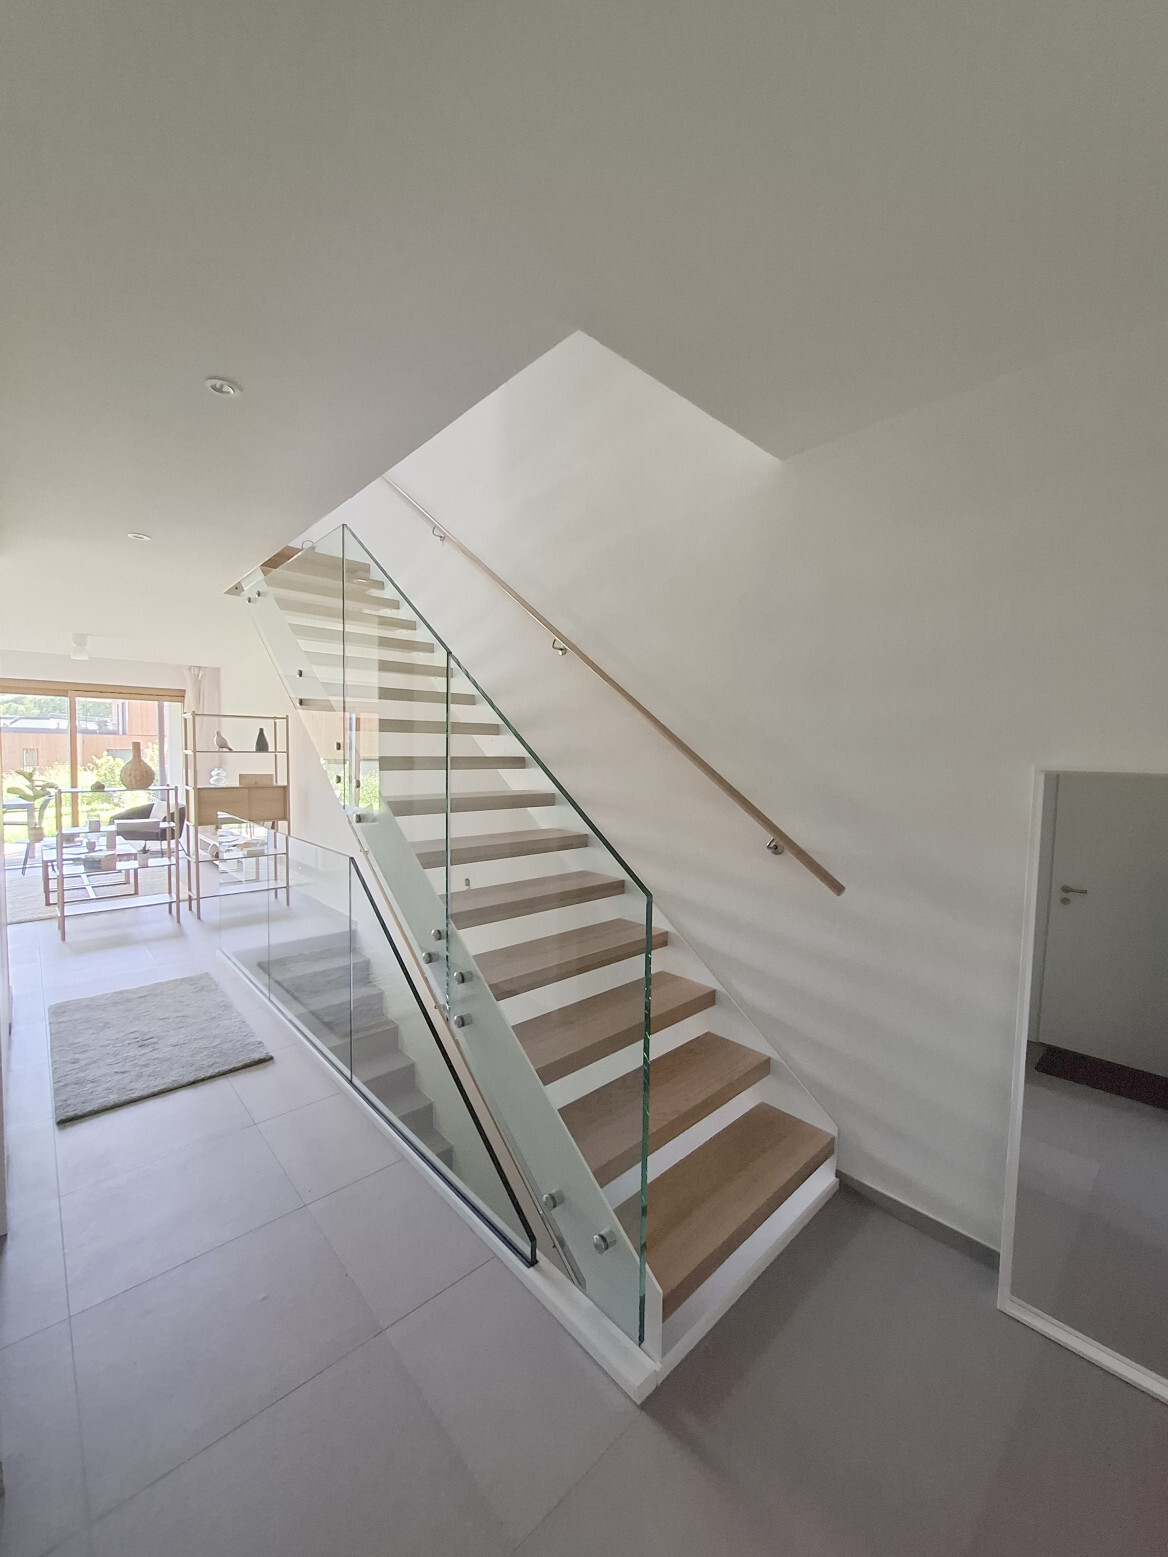
The materials and finishes have been carefully selected to create a understated, contemporary, and elegant atmosphere, where comfort and functionality are combined with a genuine attention to detail.
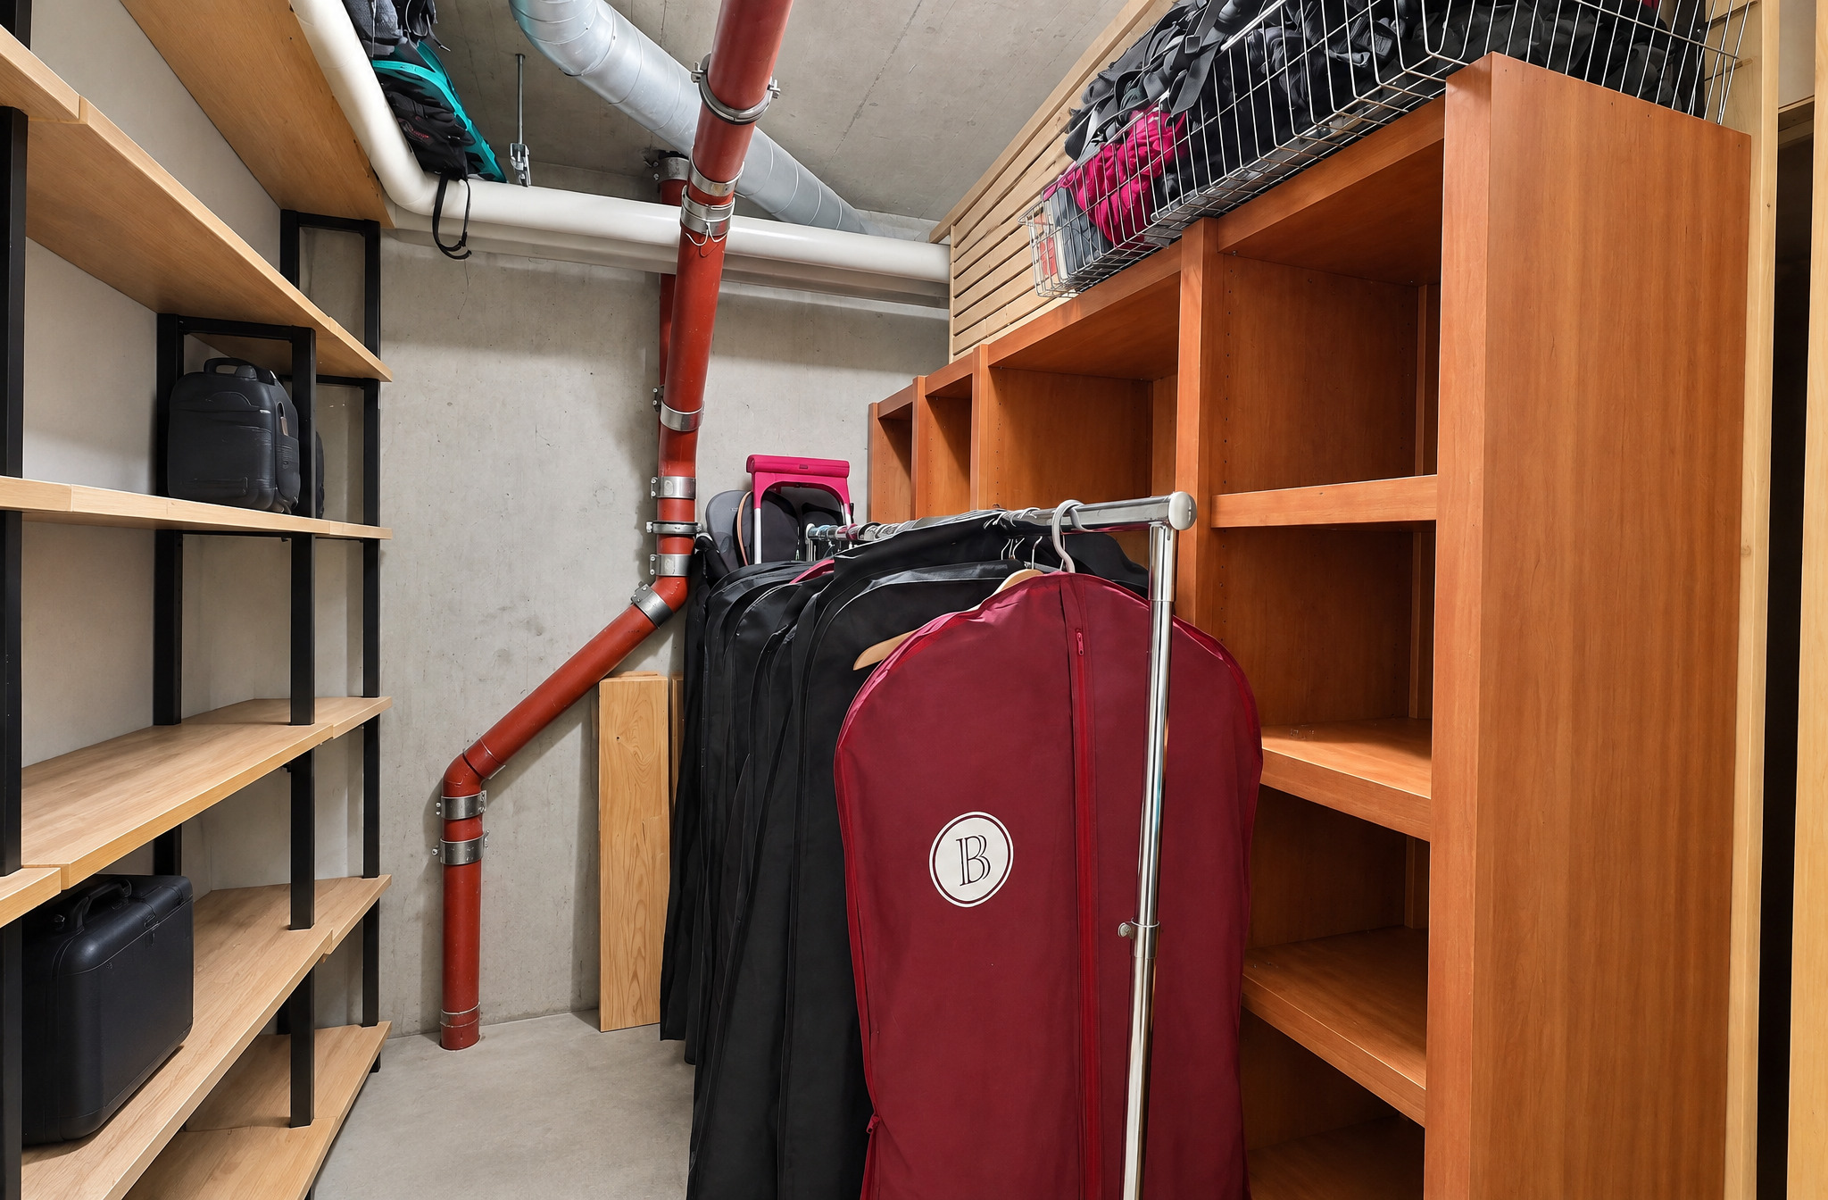
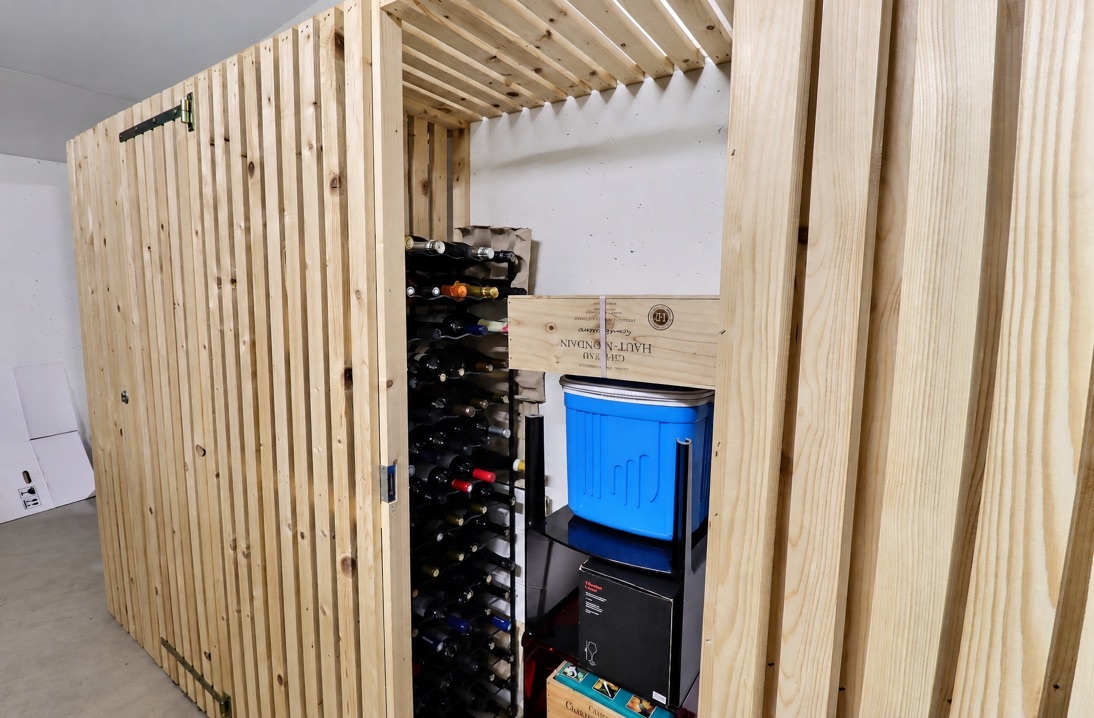
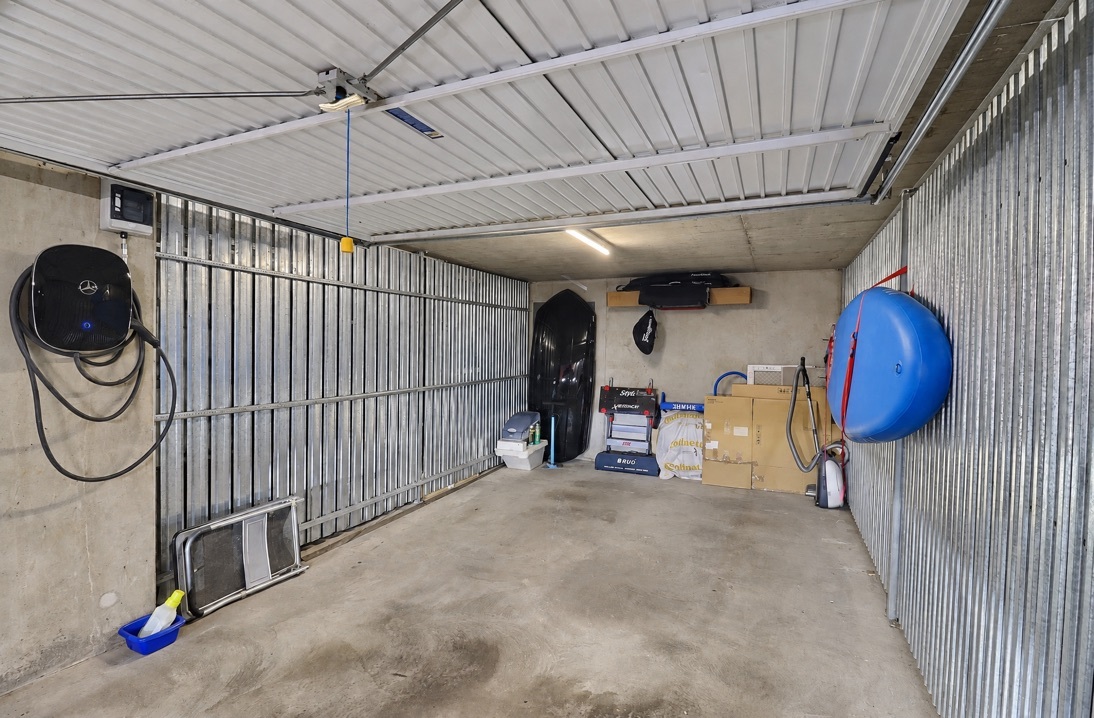
The apartment also features a storage room of approximately 10 m² as well as a private workshop of nearly 12 m² in the basement. A bike storage area and an additional outdoor parking space round out the amenities.
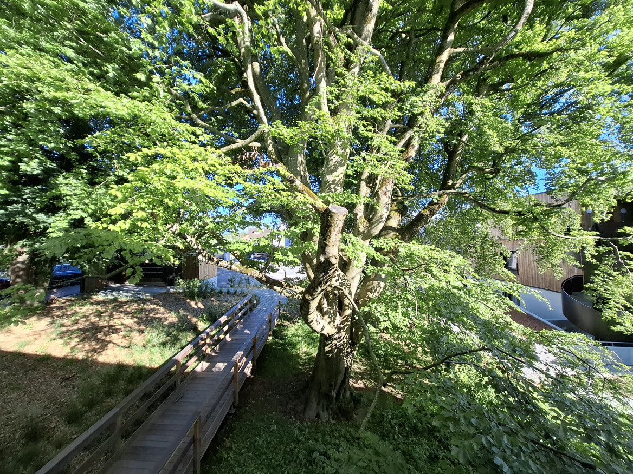
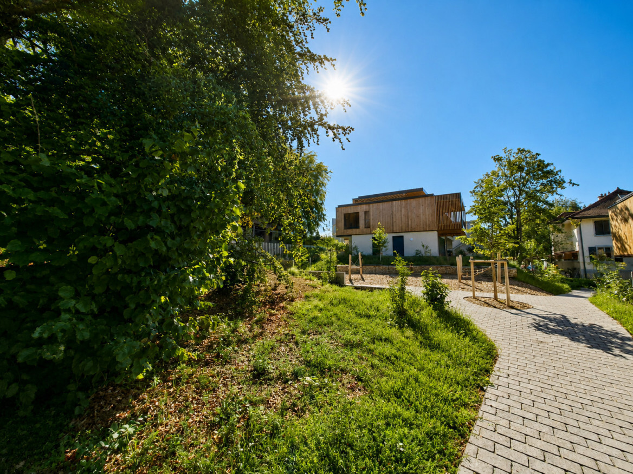
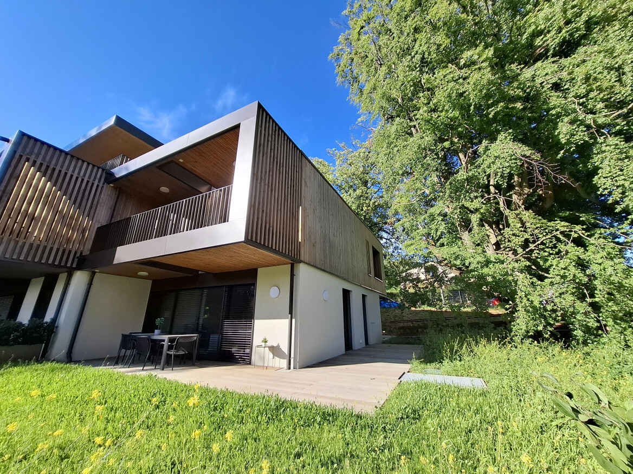
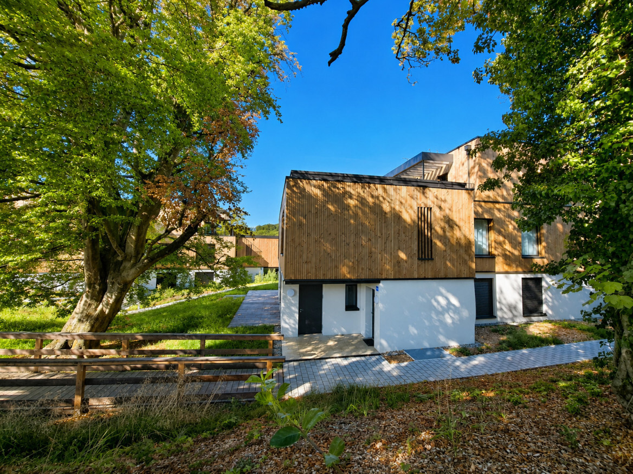
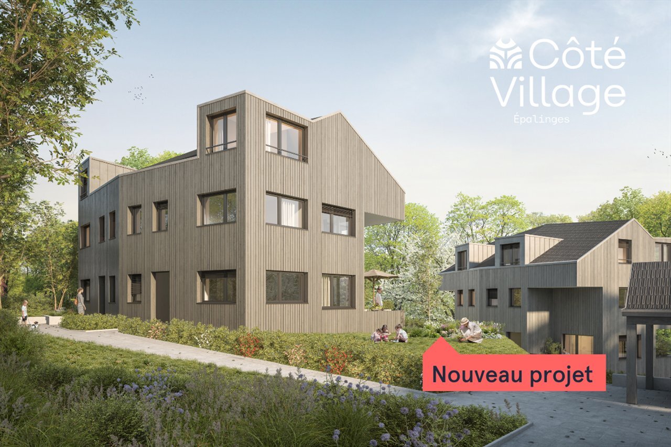
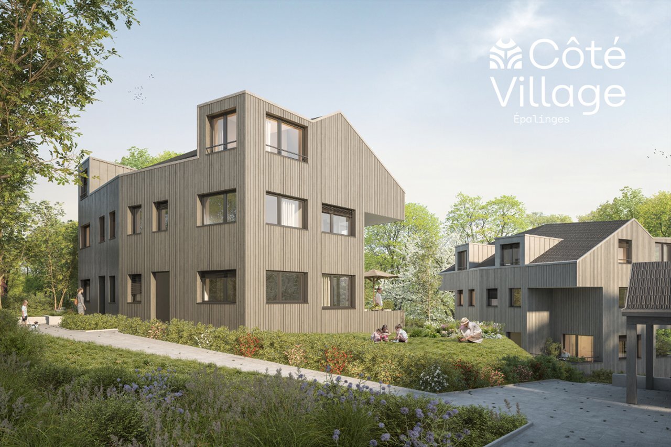
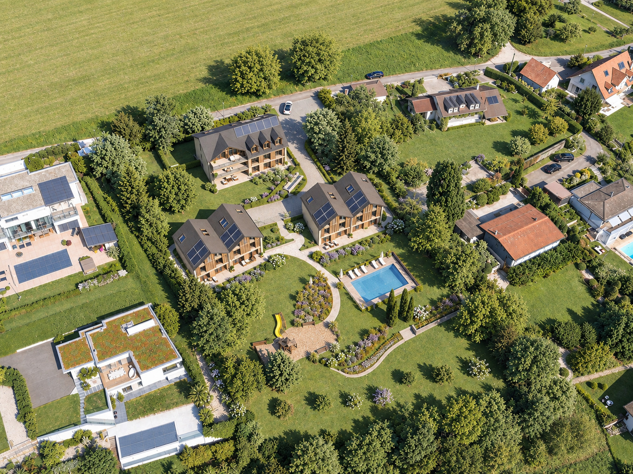
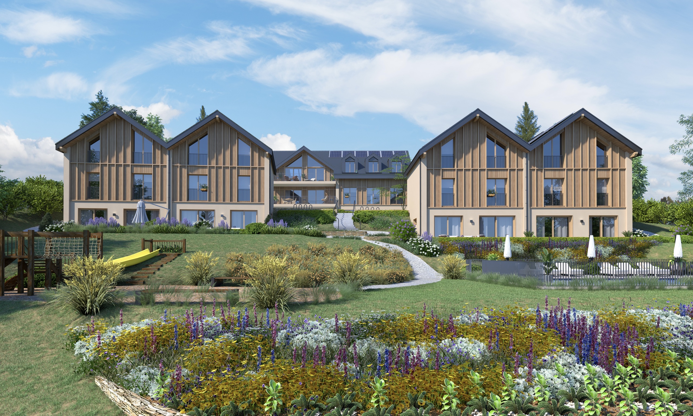
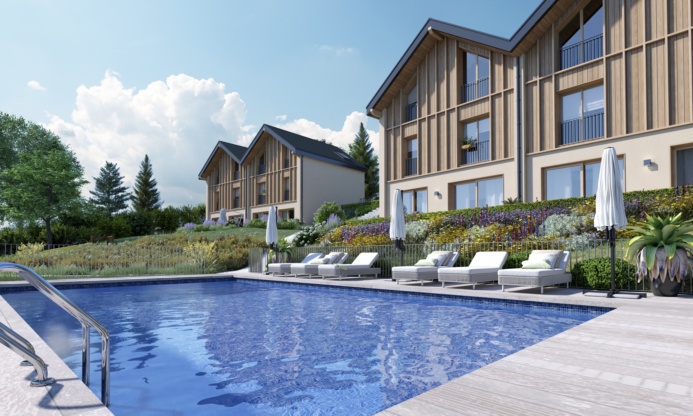
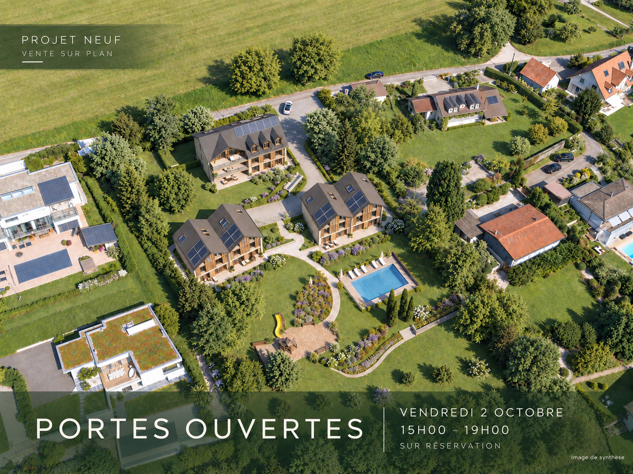
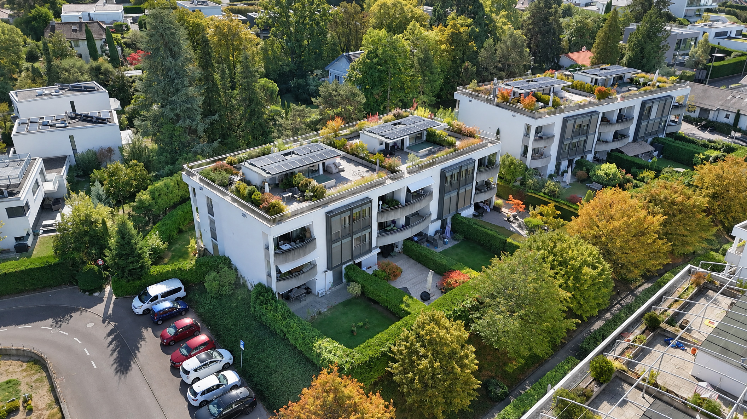
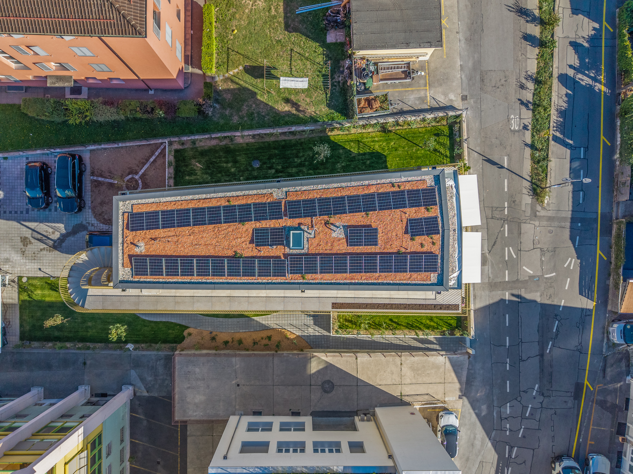
With just four apartments spread across four floors, the TerraVista residence offers an intimate and exclusive living environment, while remaining in close proximity to public transportation, shops, and major transportation routes.
A new apartment with high-quality finishes, combining space, light, privacy, and elegance in a contemporary, intimate-scale residence.
Conveniences
Neighbourhood
- City centre
- Green
- Lake
- Shops/Stores
- Bank
- Post office
- Restaurant(s)
- Pharmacy
- Railway station
- Bus stop
- Highway entrance/exit
- Child-friendly
- Playground
- Nursery
- Preschool
- Primary school
- Secondary school
- College / University
- International schools
- Sports centre
- Horse riding area
- Public swimming pool
- Indoor swimming pool
- Bike trail
- Museum
- Theatre
- Concert hall
- Religious monuments
- Hospital / Clinic
- Doctor
Outside conveniences
- Balcony/ies
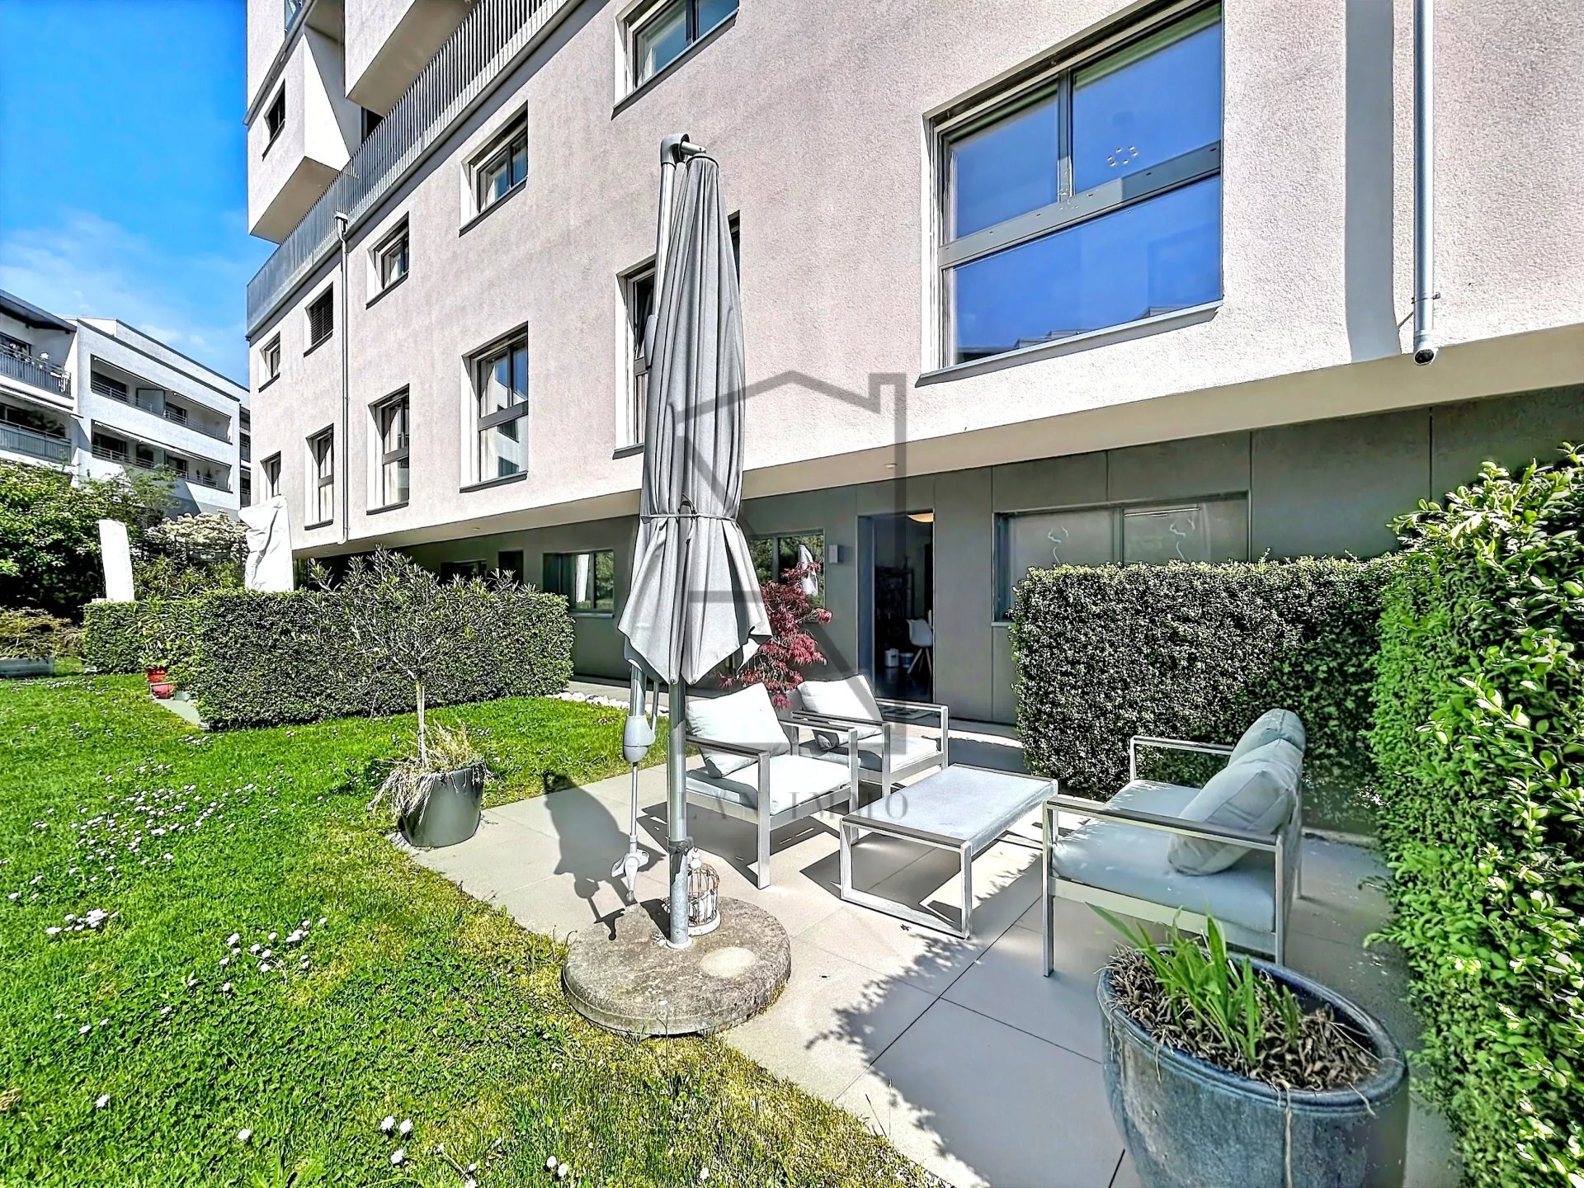
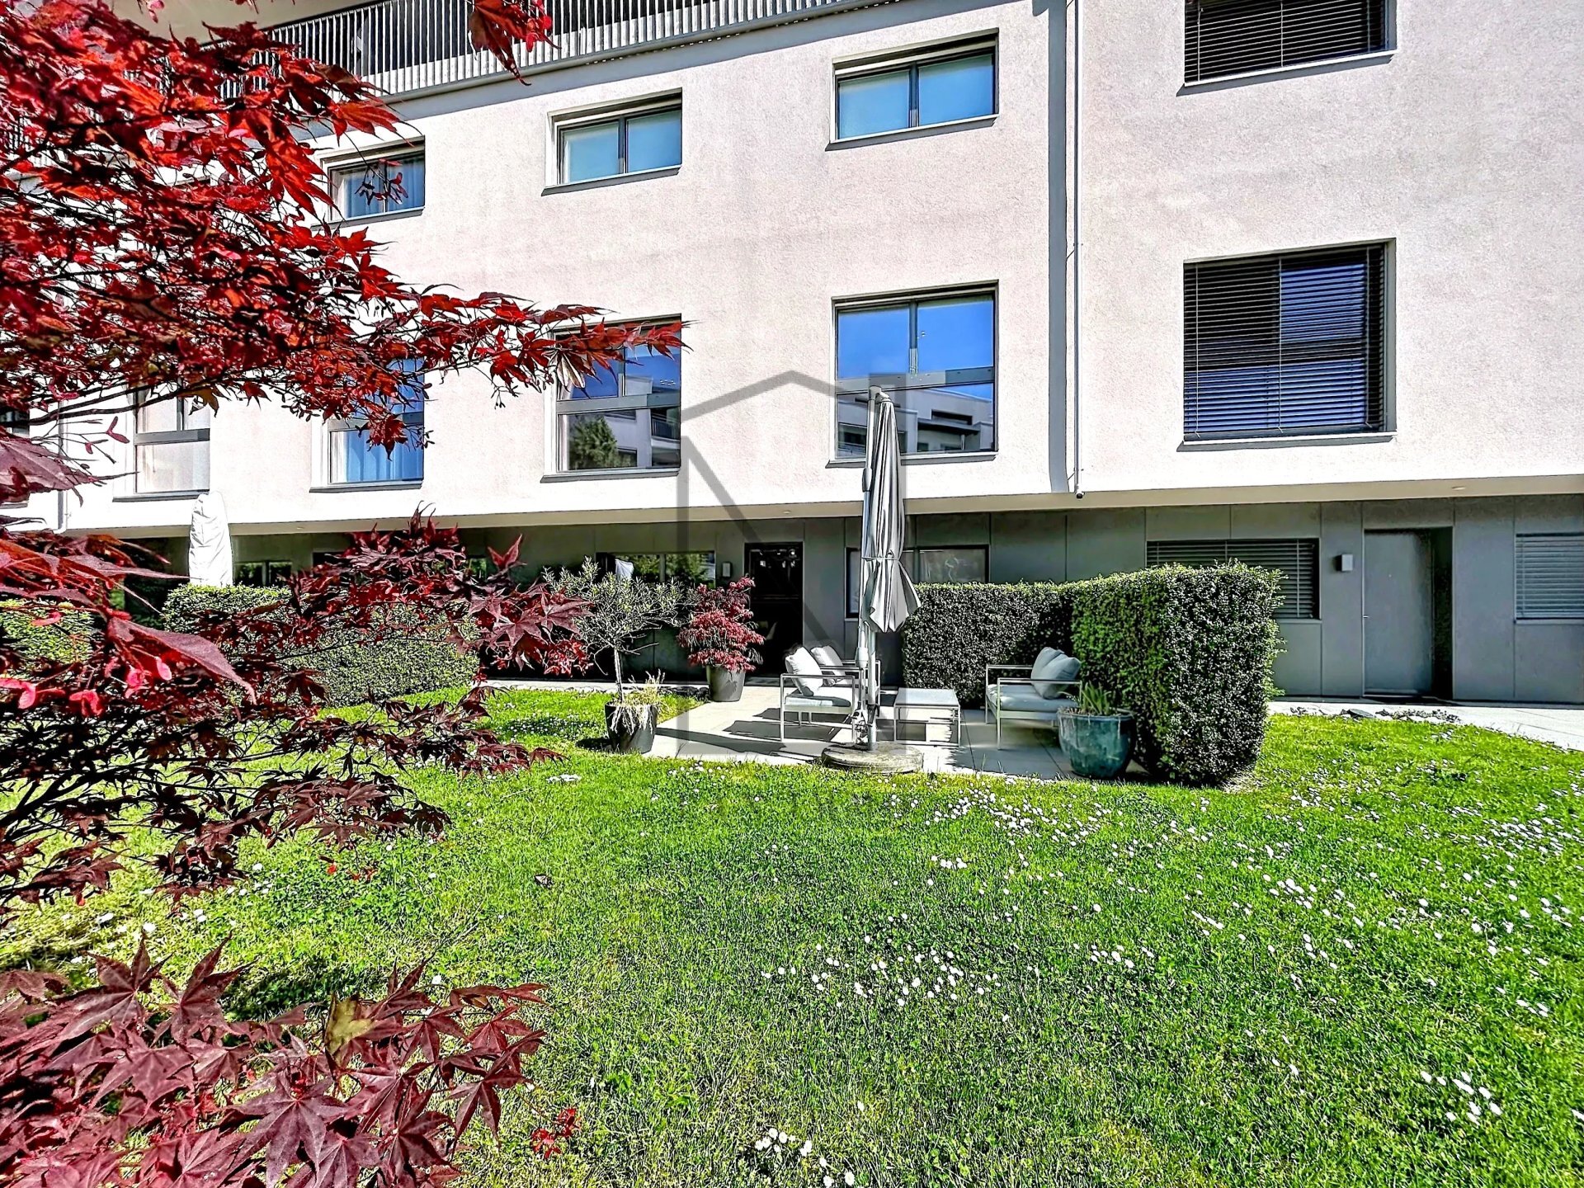
- Garden in co-ownership
- Quiet
- Greenery
- Parking
Inside conveniences
- Lift/elevator
- Open kitchen
- Cellar
- Workshop
- Built-in closet
- Bright/sunny
- Natural light
- With character
Equipment
- Fitted kitchen
- Private laundry
- Shower
- Bath
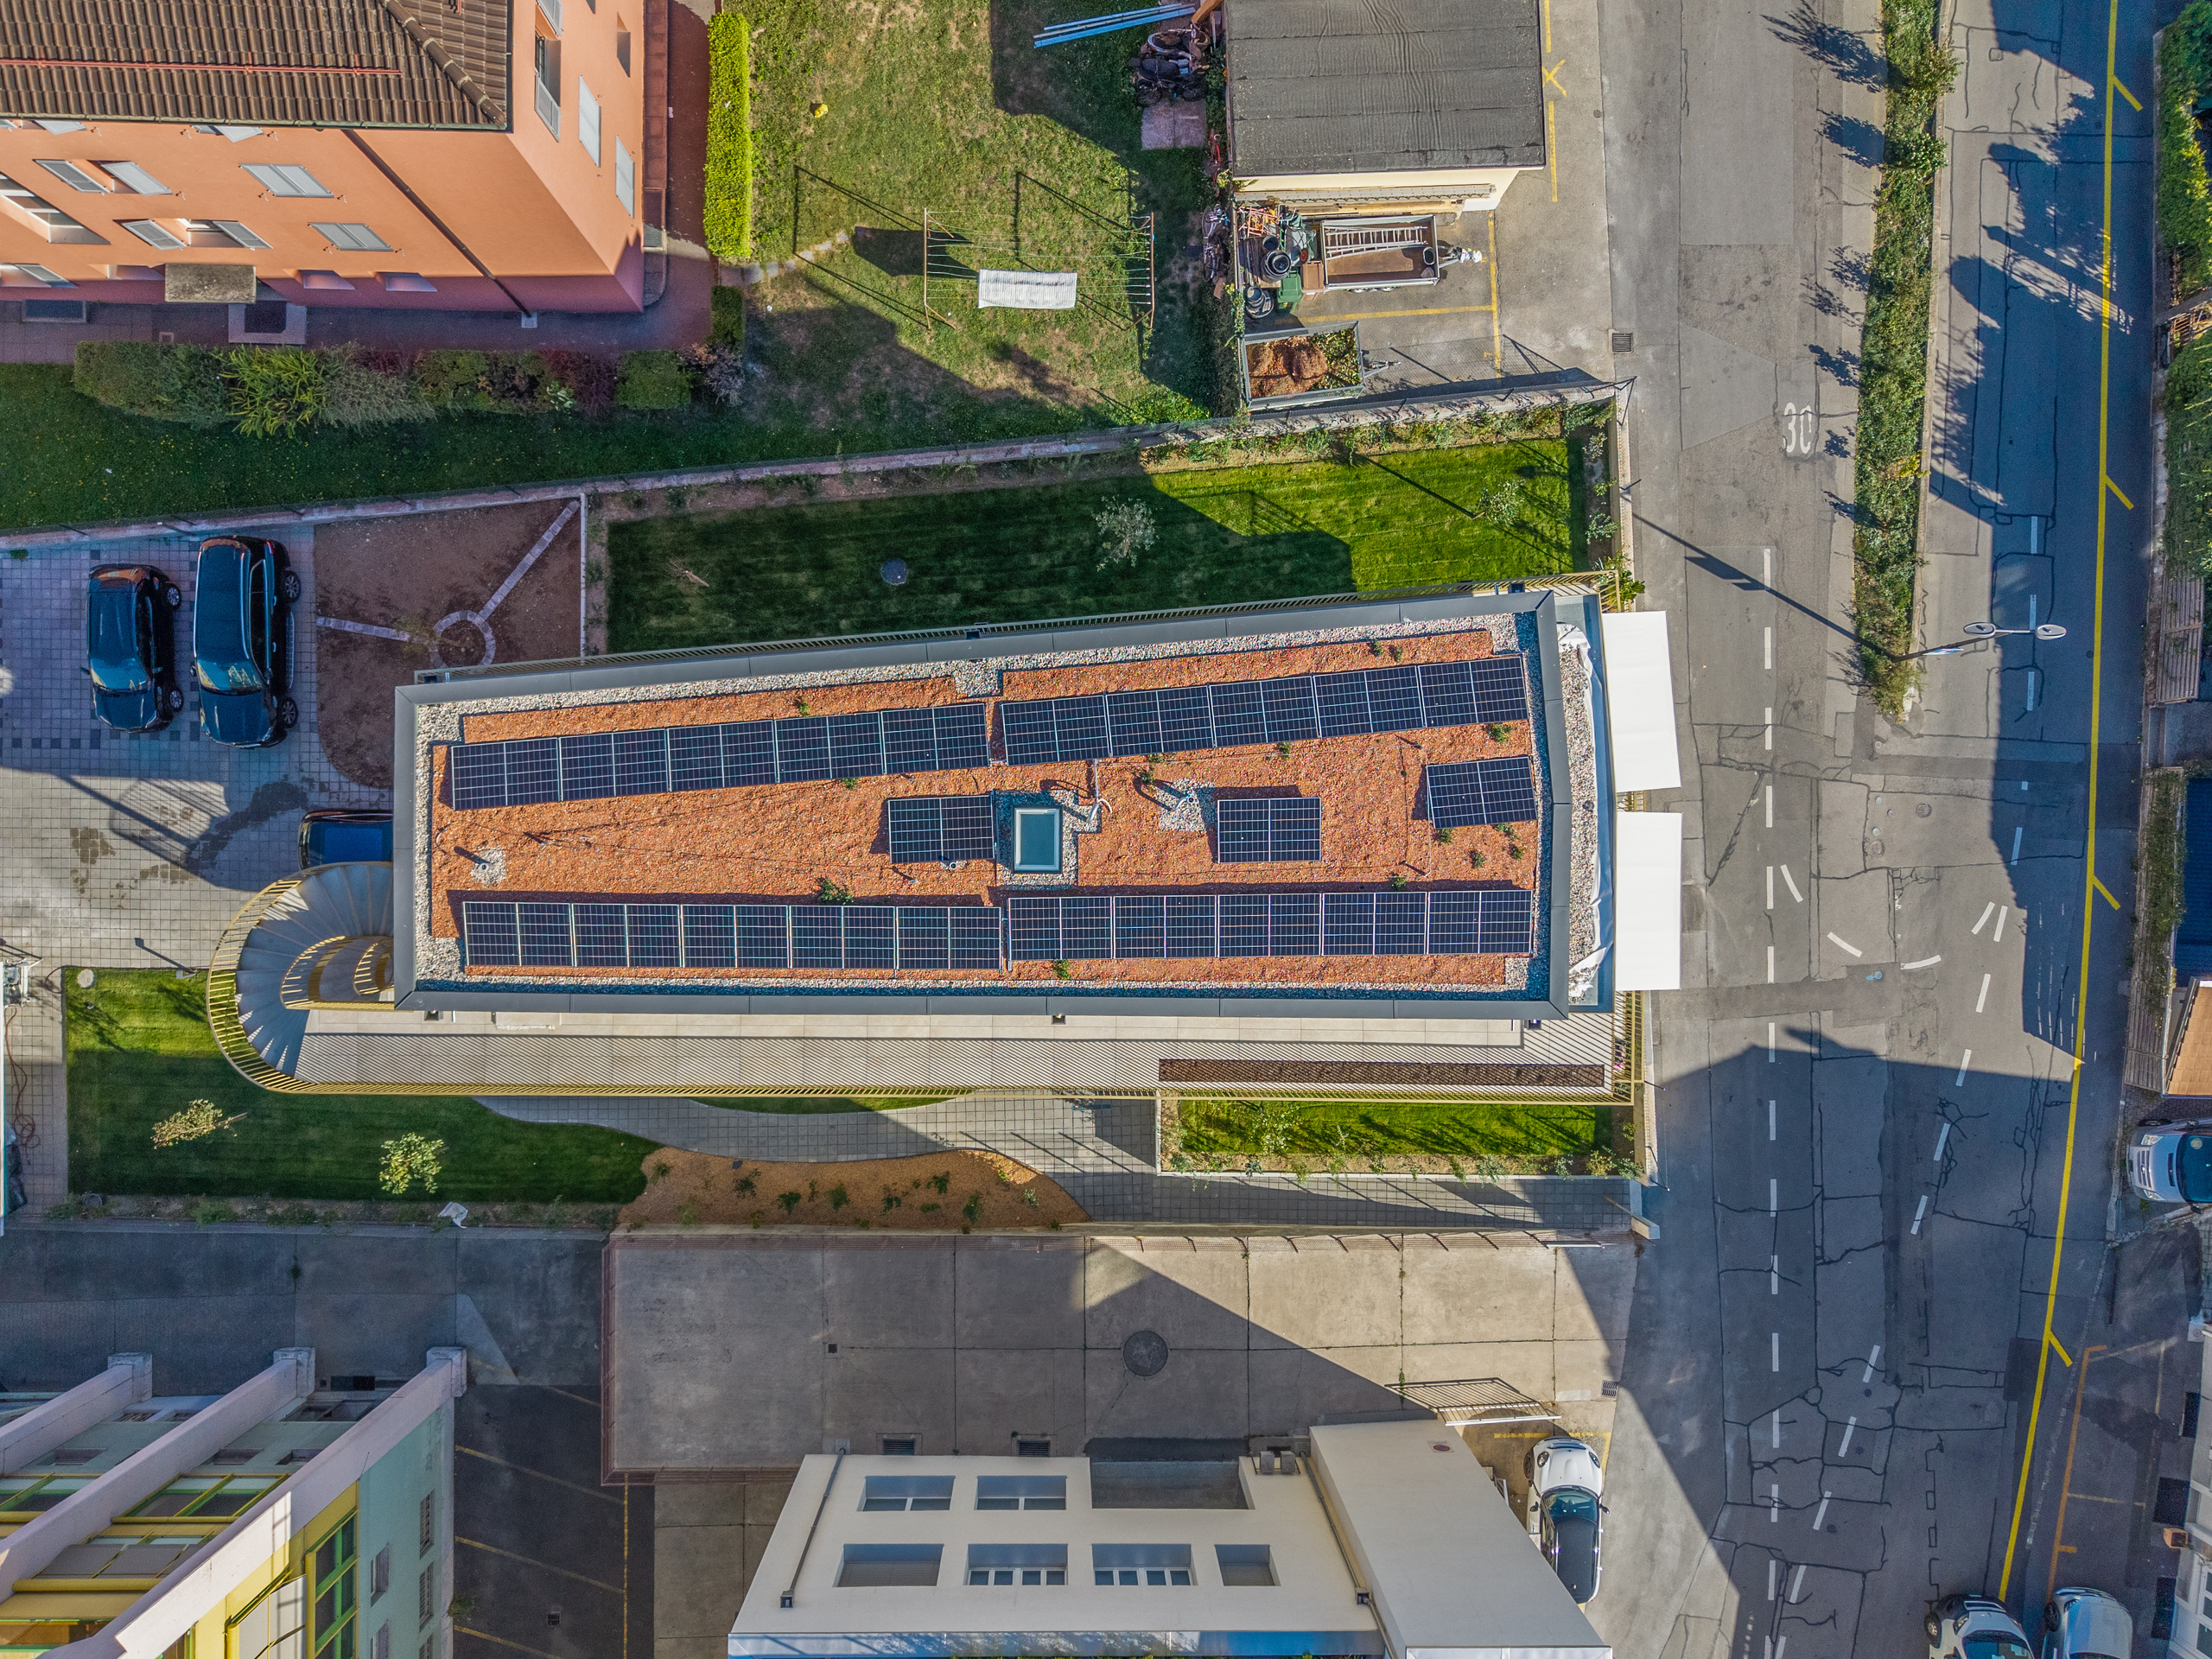
- Photovoltaic panels
Floor
- At your discretion
Condition
- New
Orientation
- South
Exposure
- Optimal
- All day
View
- Nice view
- Clear
- Unobstructed
- Panoramic
- Lake
- Mountains
- Alps
Style
- Modern