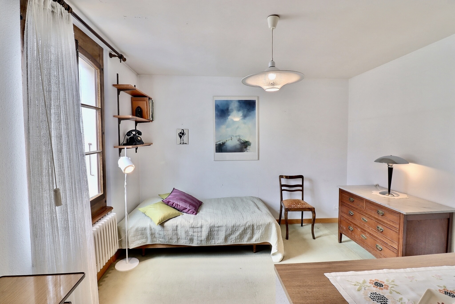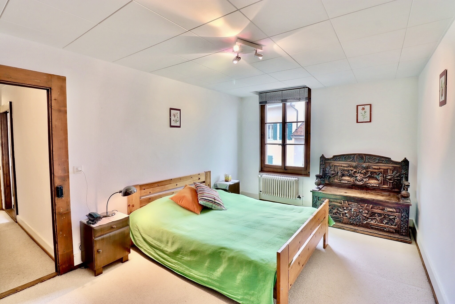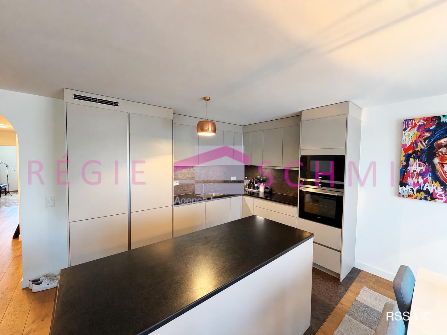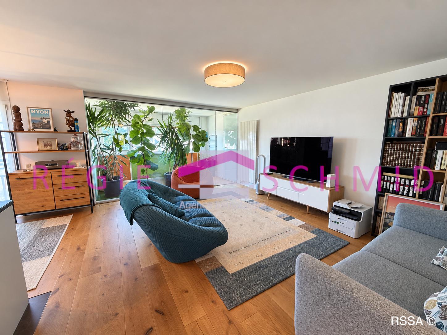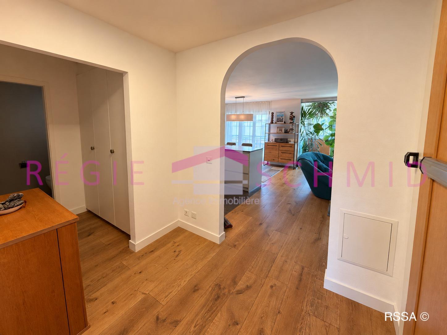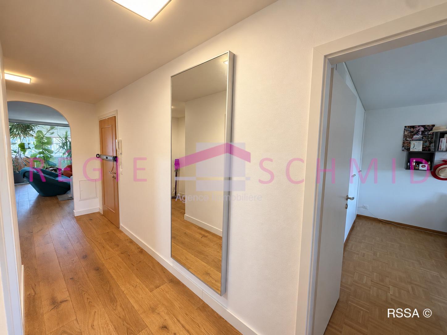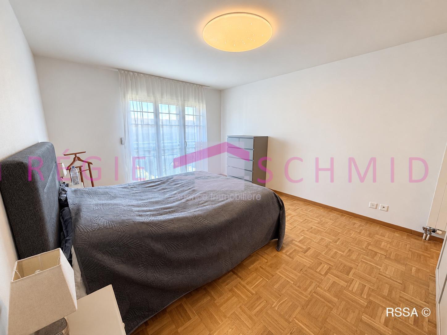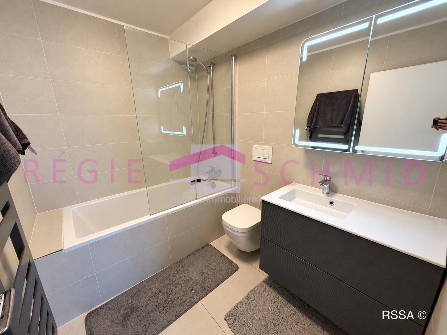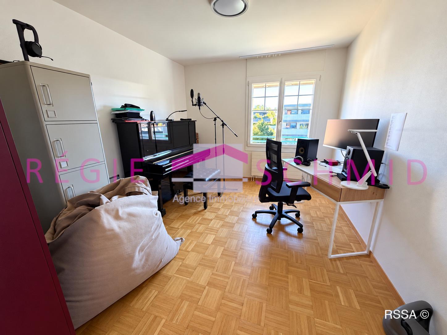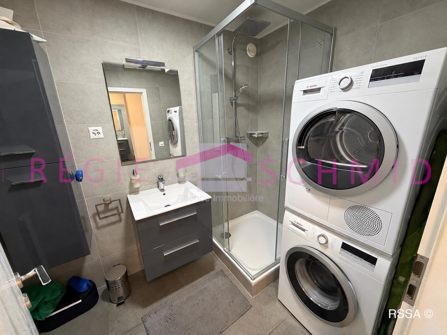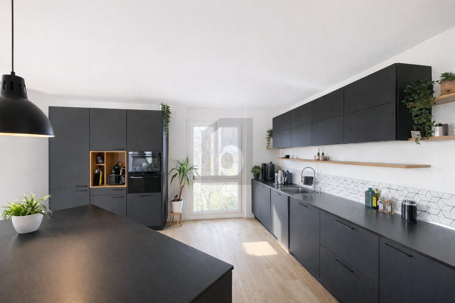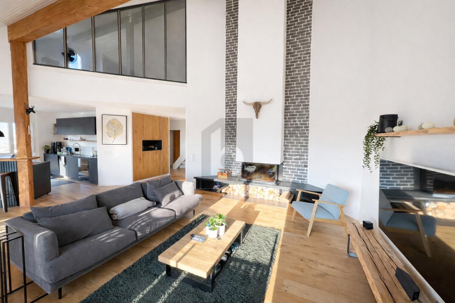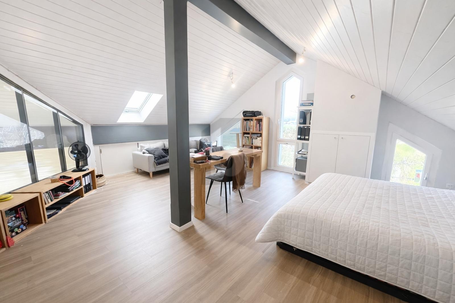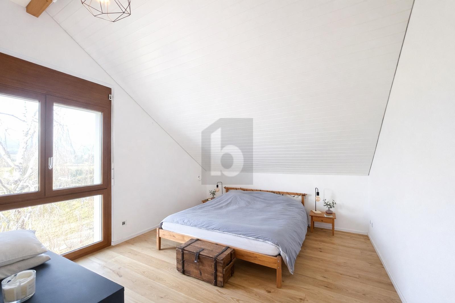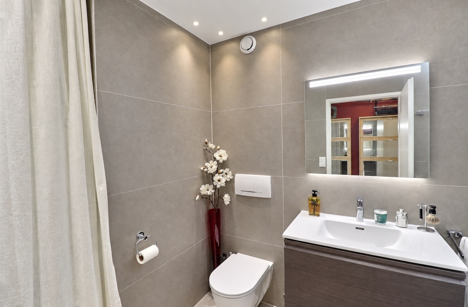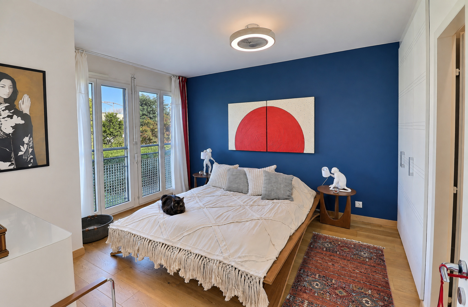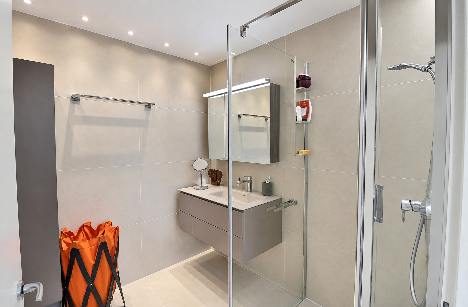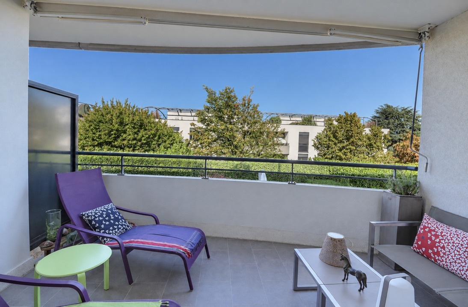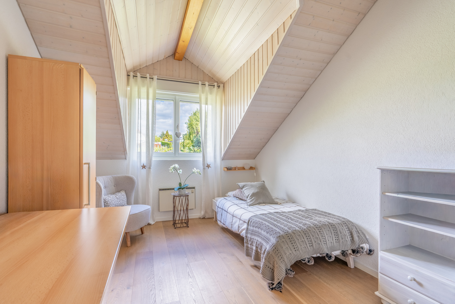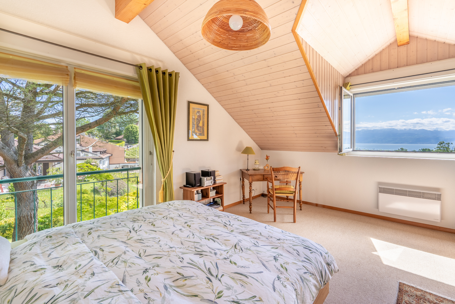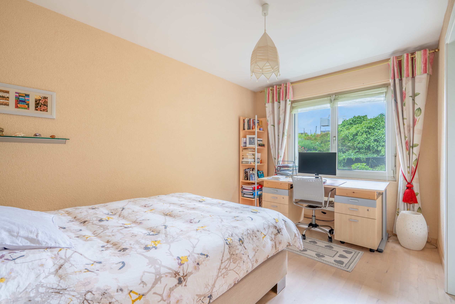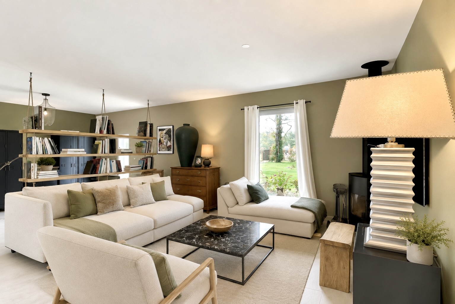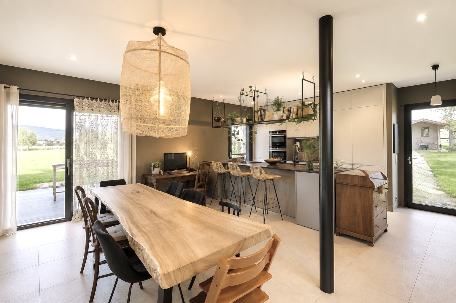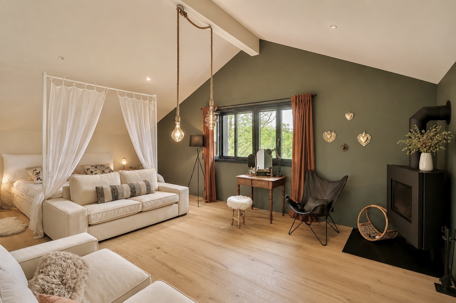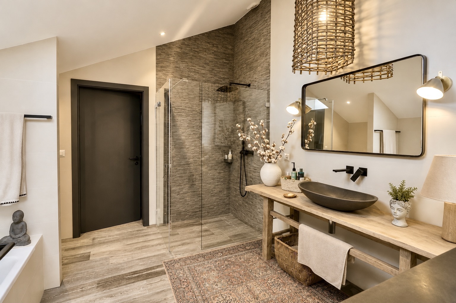
Condominium apartment with 5.5 rooms on sale in Zone - 122 m²
5.5-room apartment in a new development in Gilly - Lot 2
Localisation
Zone, 1182 GillyCharacteristics
Number of parkings
Description
Co-exclusive listing with Schenk Immobilier - Last unit available
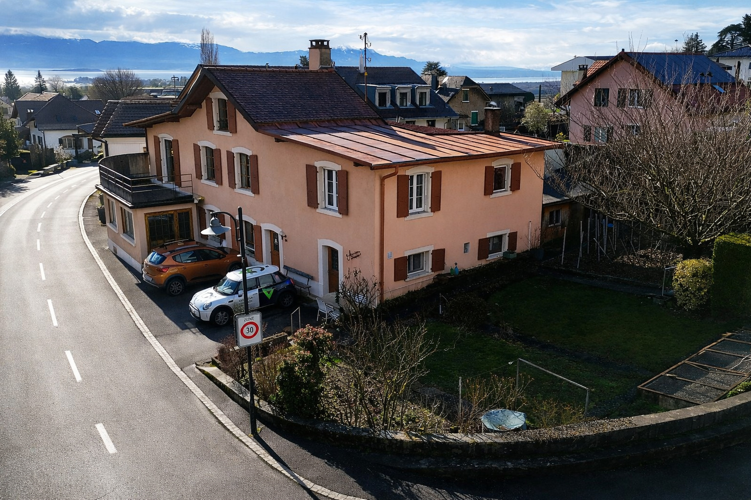
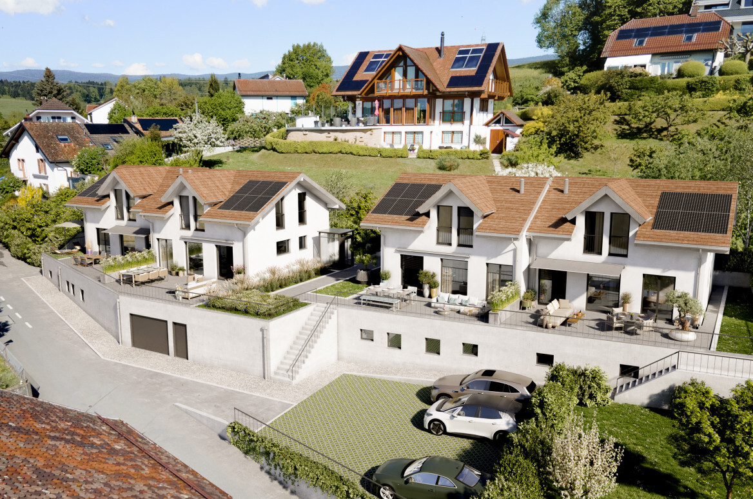
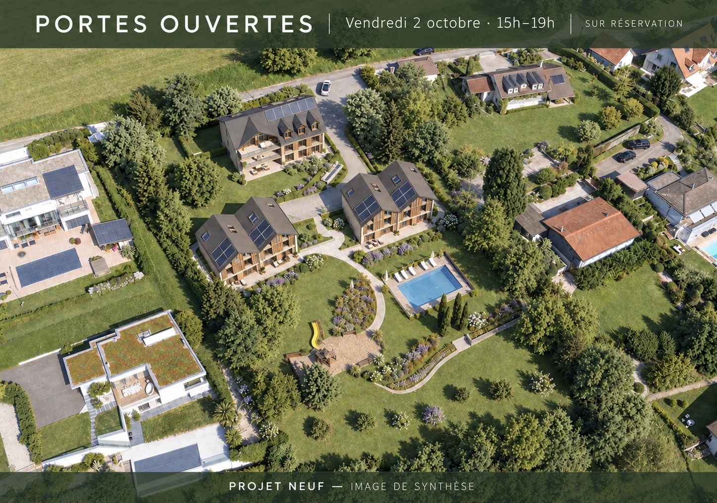
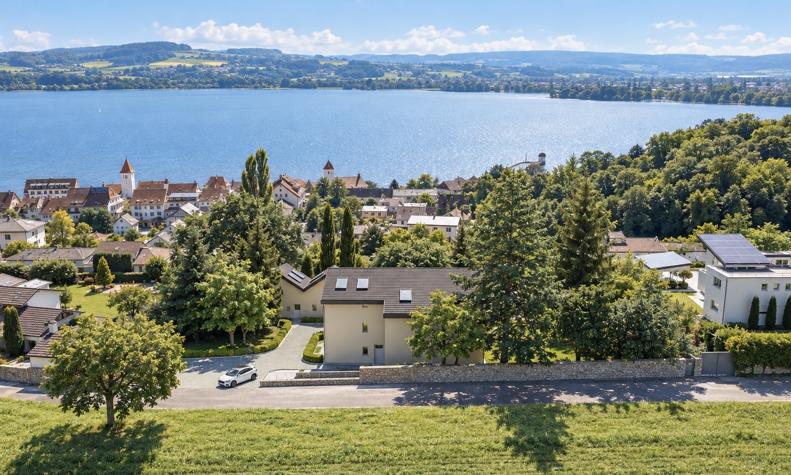
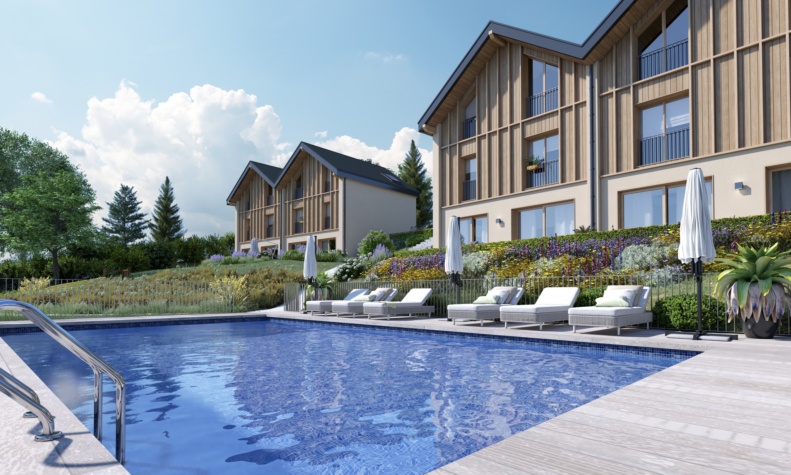
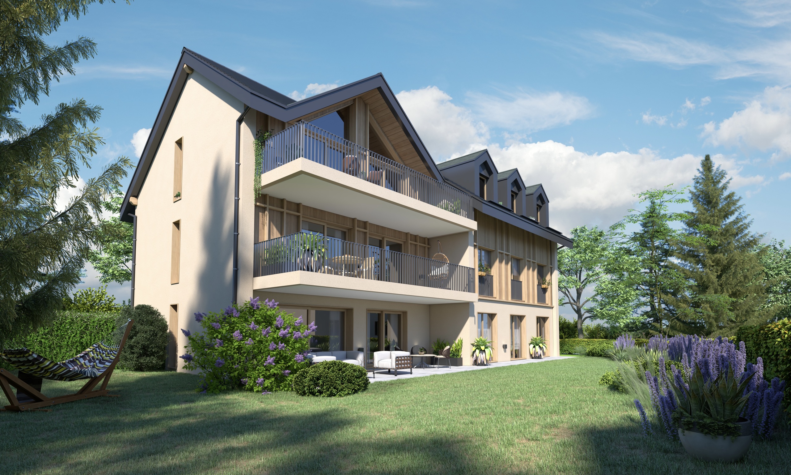
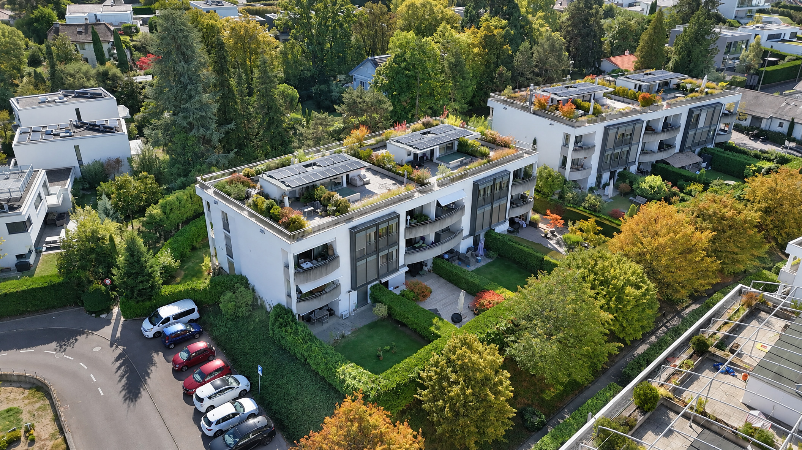
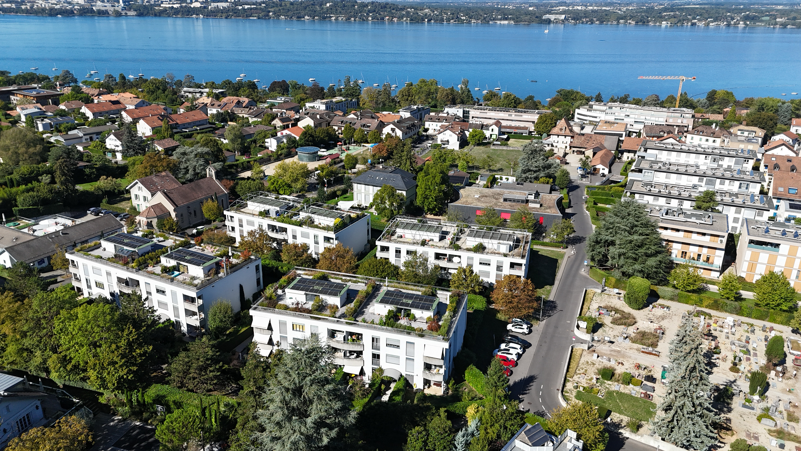
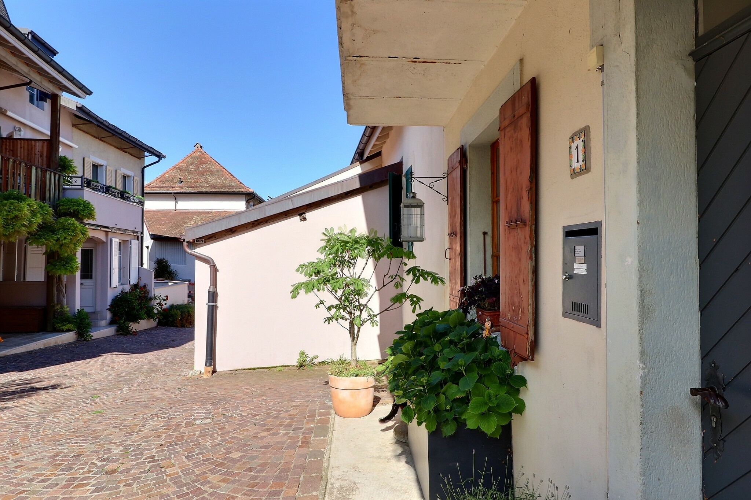
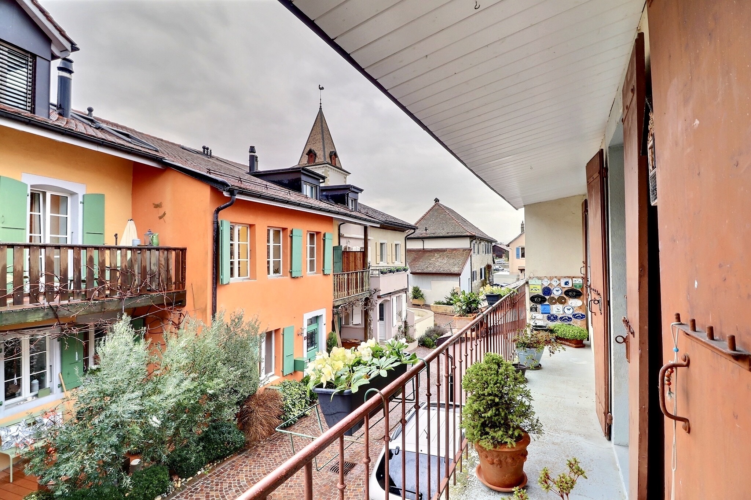
In the heart of the charming wine-growing village of Gilly, Les Terrasses de Gilly is a residential project on a human scale, featuring understated and refined architecture.
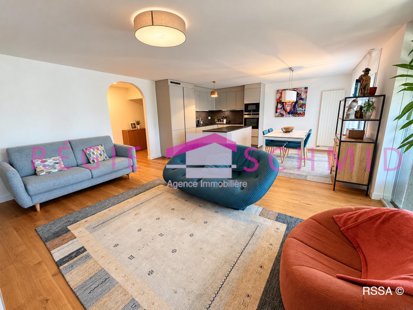
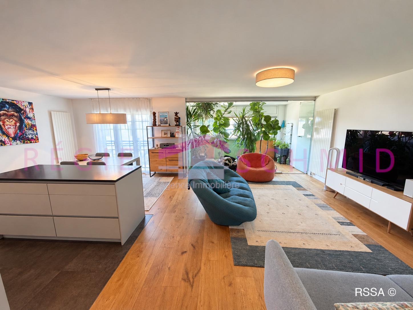
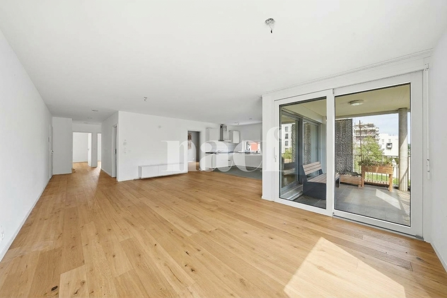
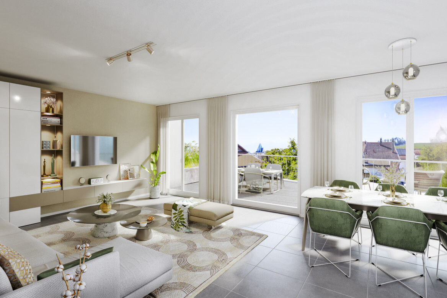
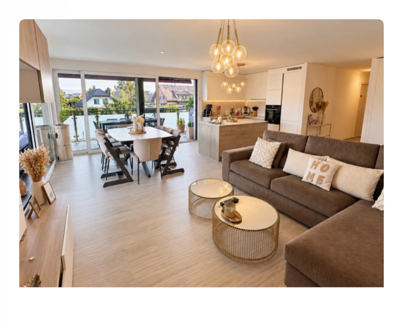
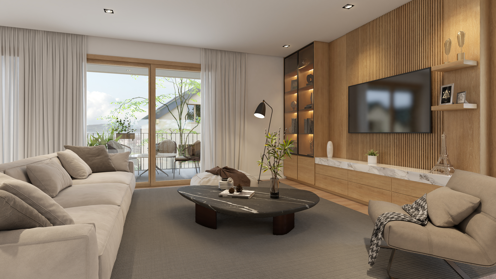
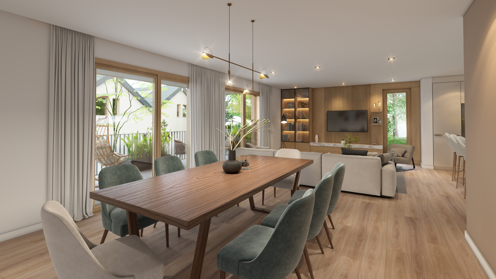
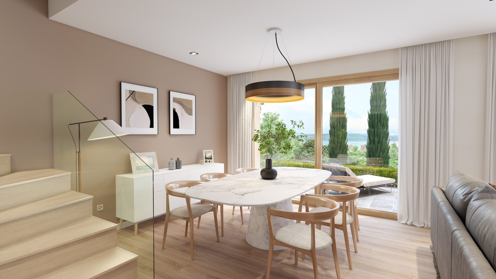
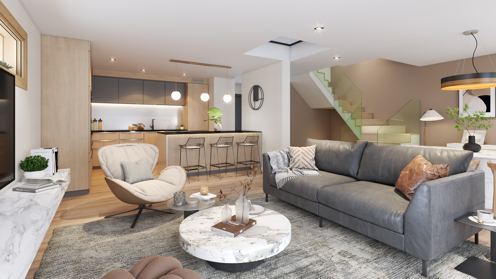
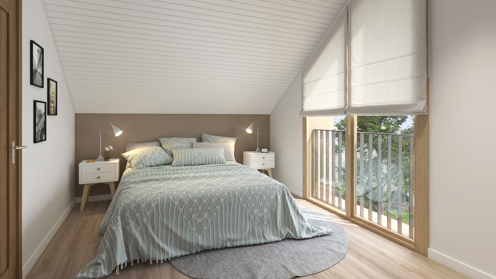
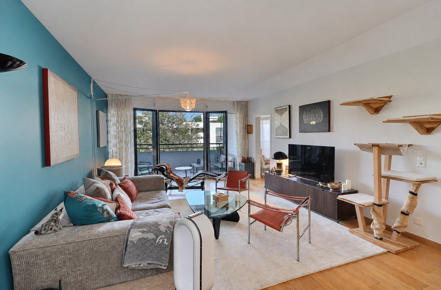
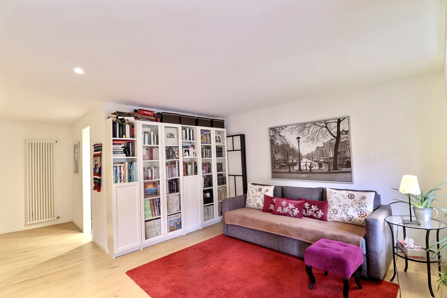



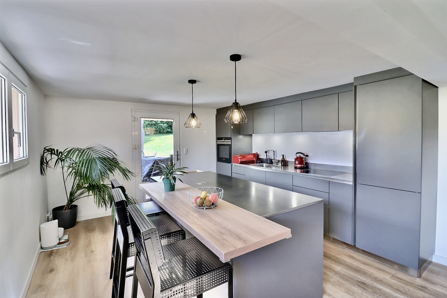
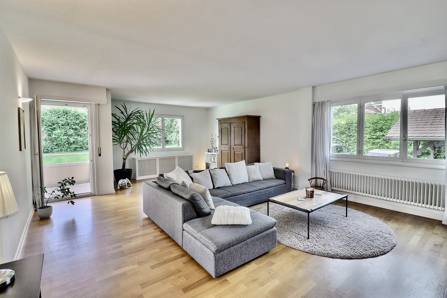
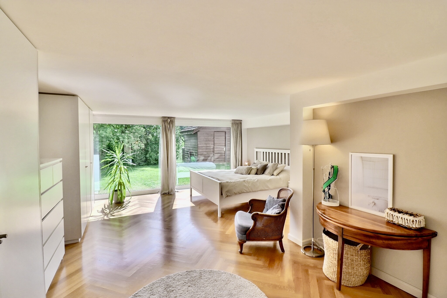
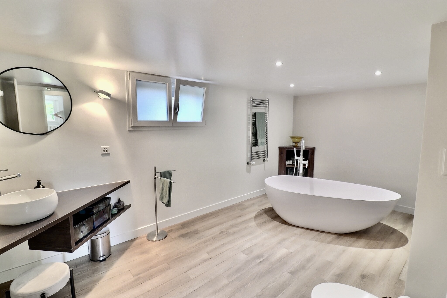
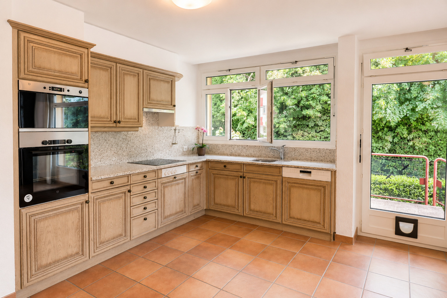
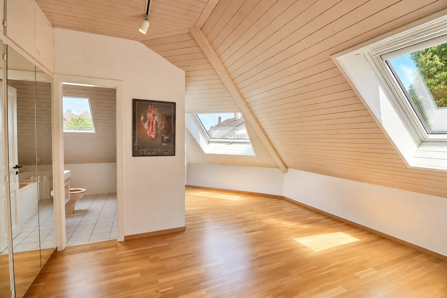
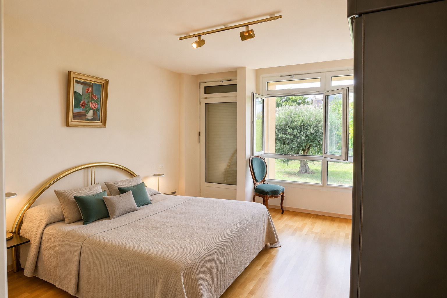
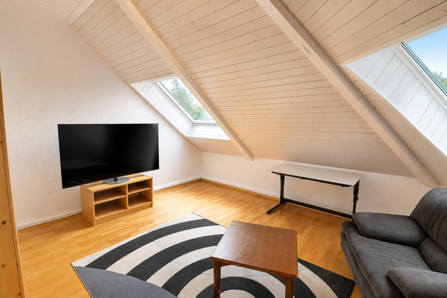
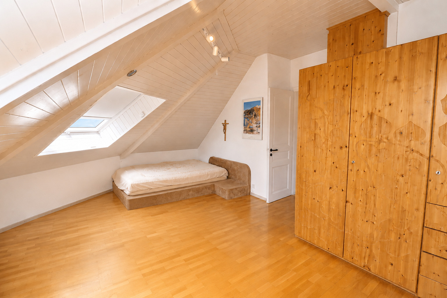
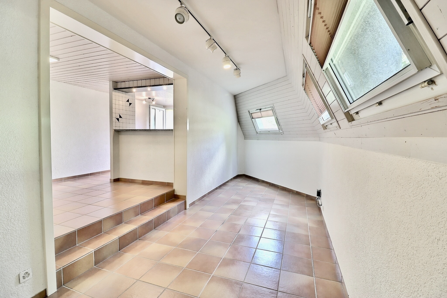
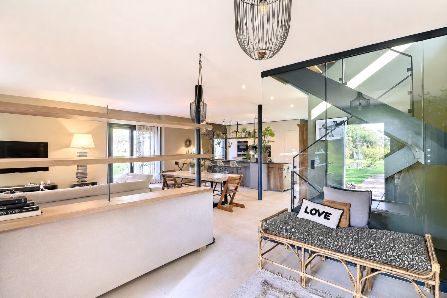
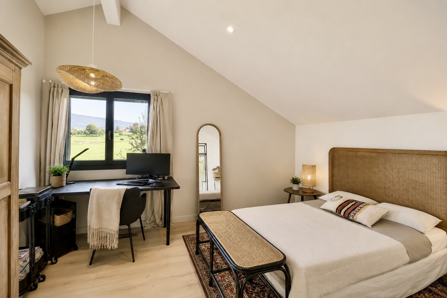
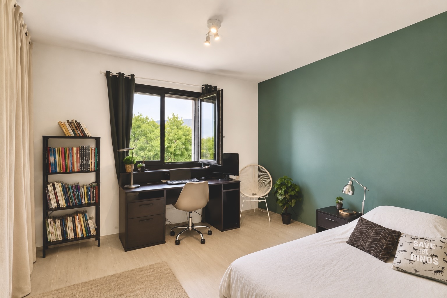
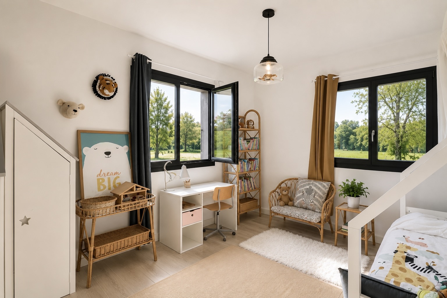
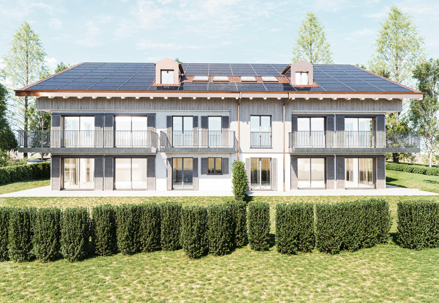
This spacious 5.5-room apartment, with a weighted floor area of 136 m², is located in an intimate building comprising seven units and was designed to accommodate a variety of lifestyles. It is equally suited to a family as it is to individuals seeking a calm, comfortable, and high-quality living environment.
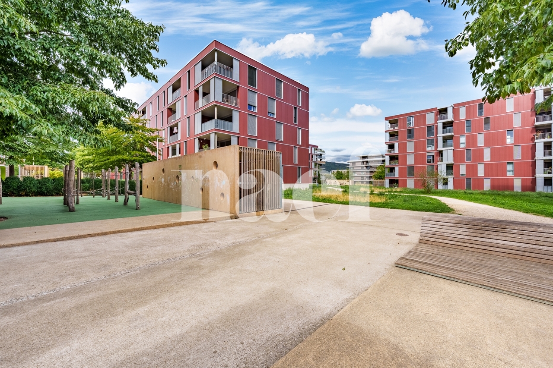
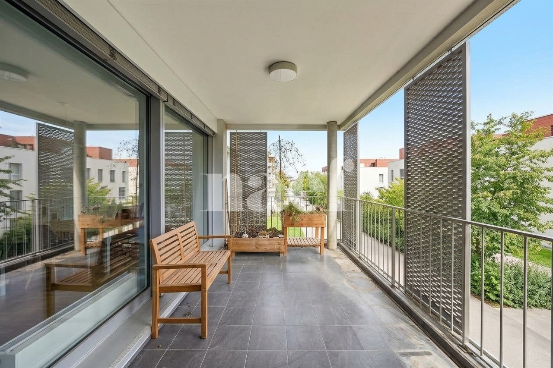
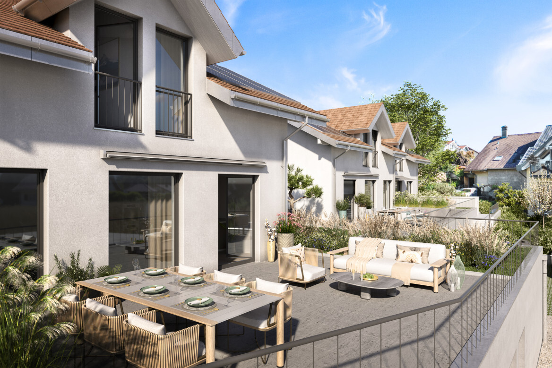
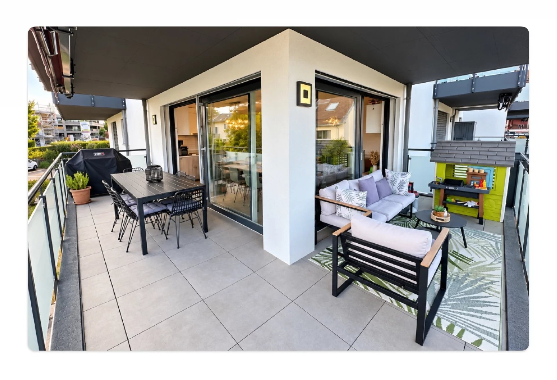
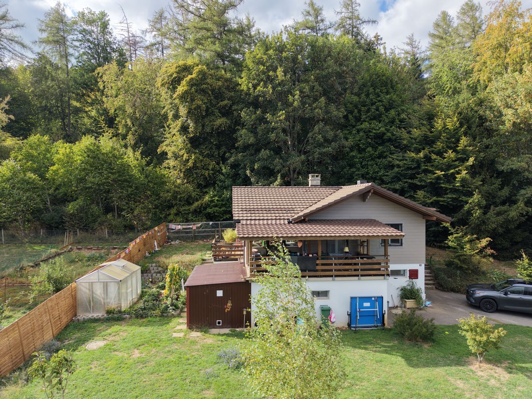
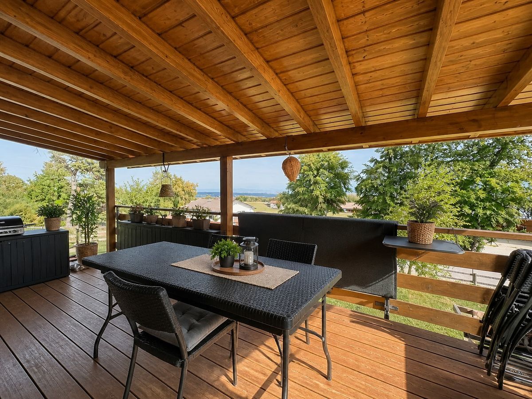
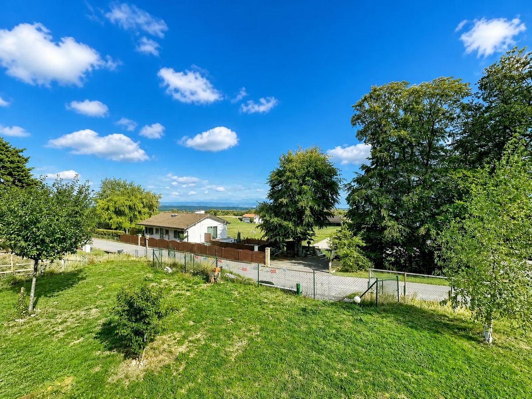
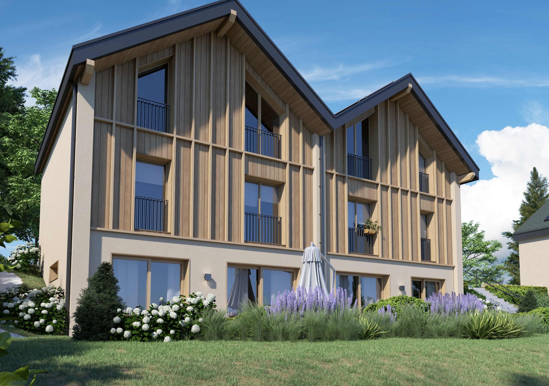
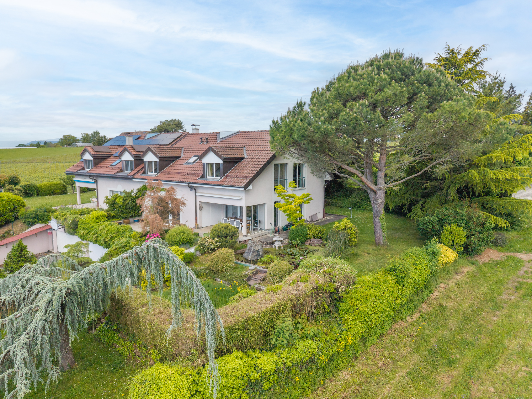
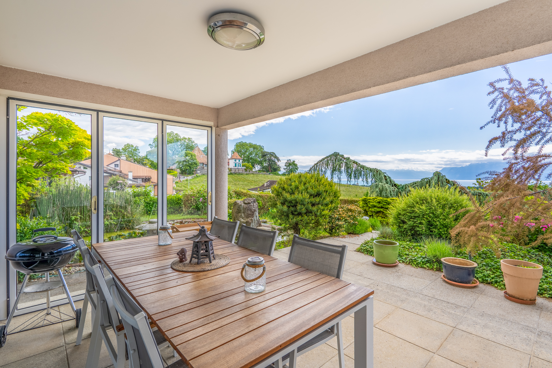
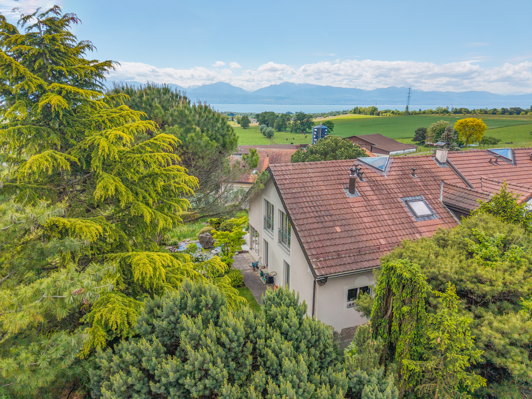
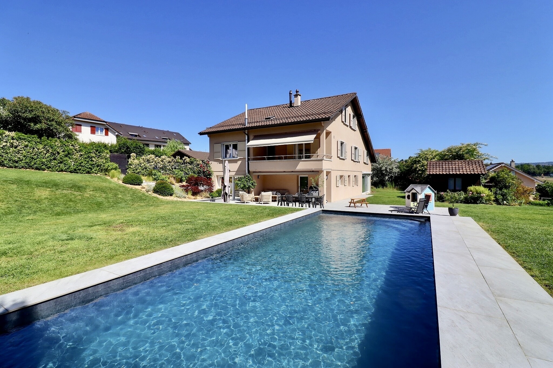
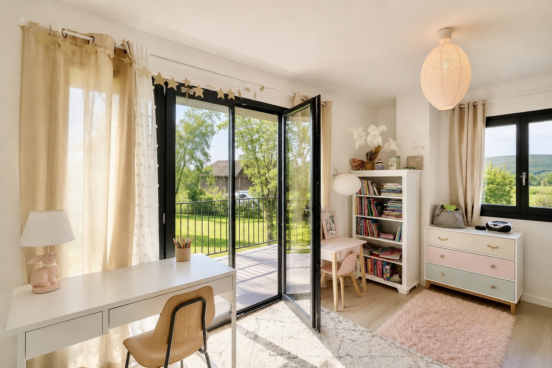
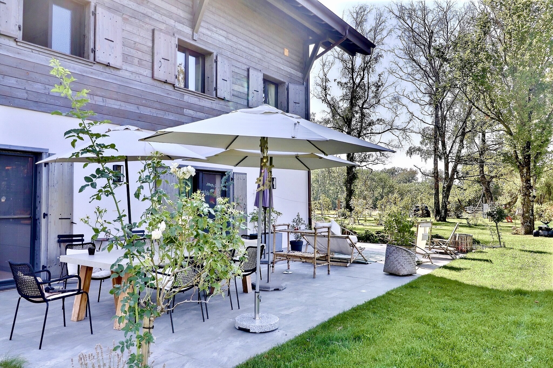
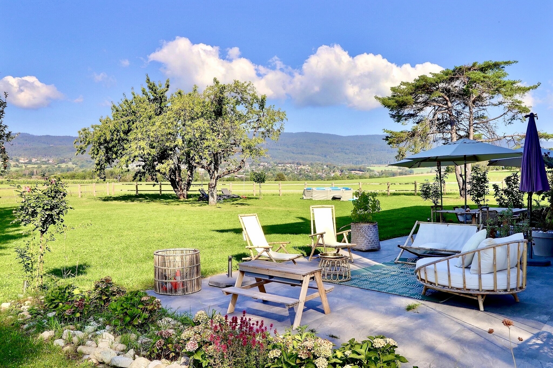
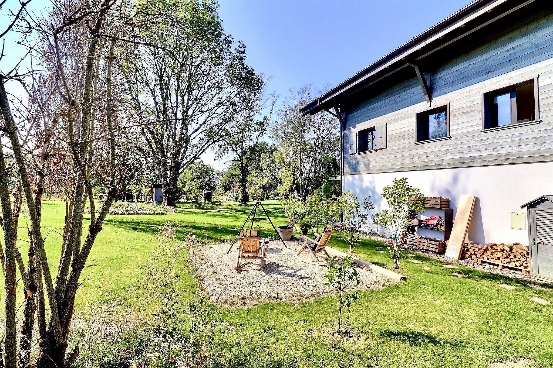
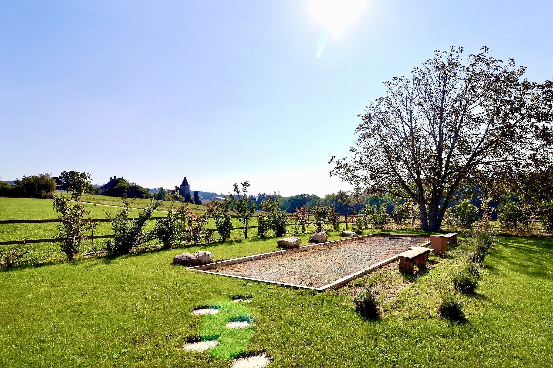
Carefully integrated into the existing built and landscaped environment, the project takes full advantage of the site’s natural topography. This thoughtful design minimizes the building’s visual impact while providing each unit with spacious outdoor areas—balconies, terraces, or gardens—designed as true extensions of the living spaces.
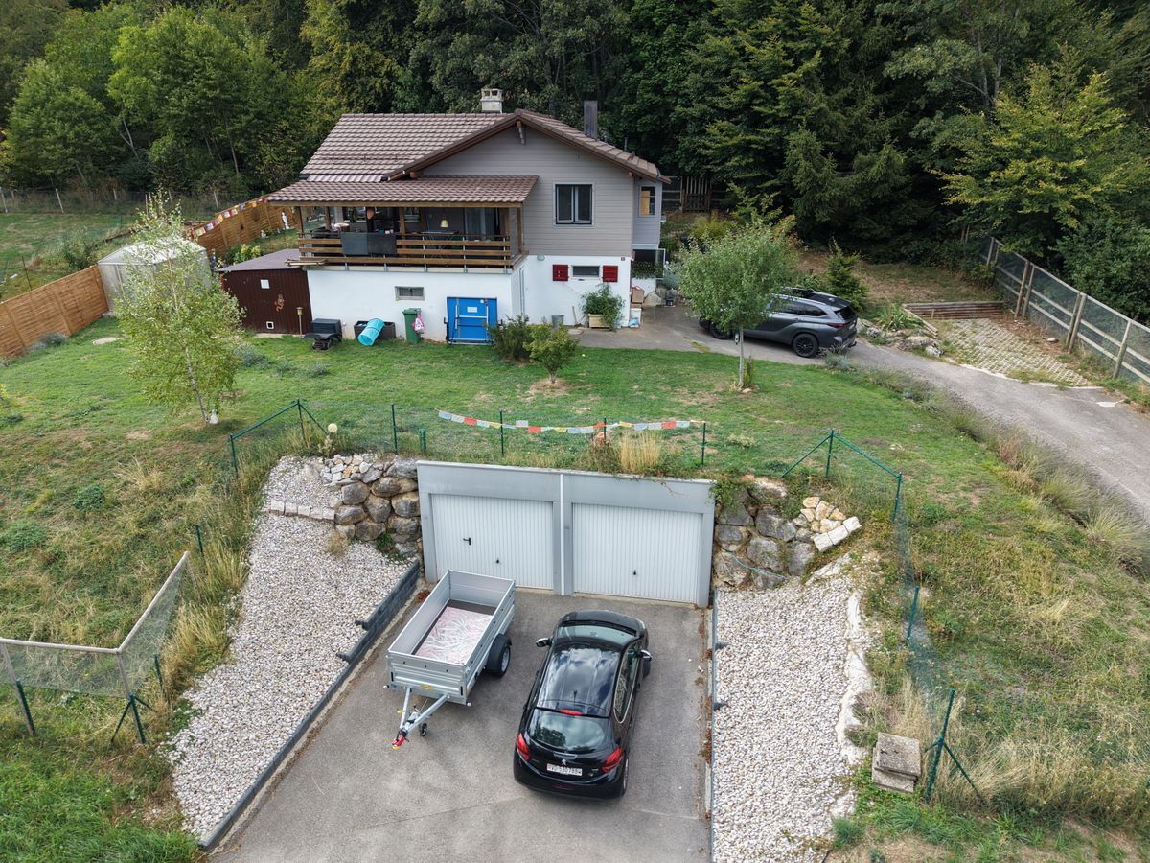
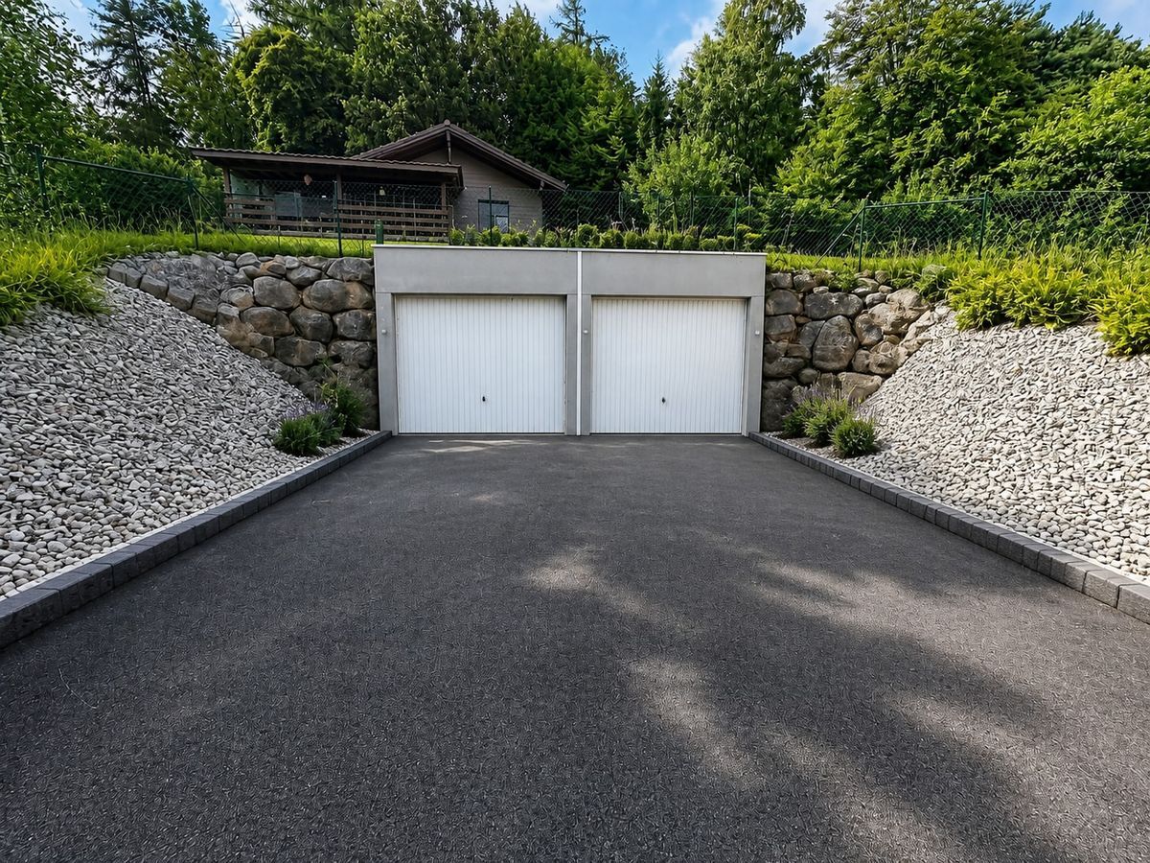
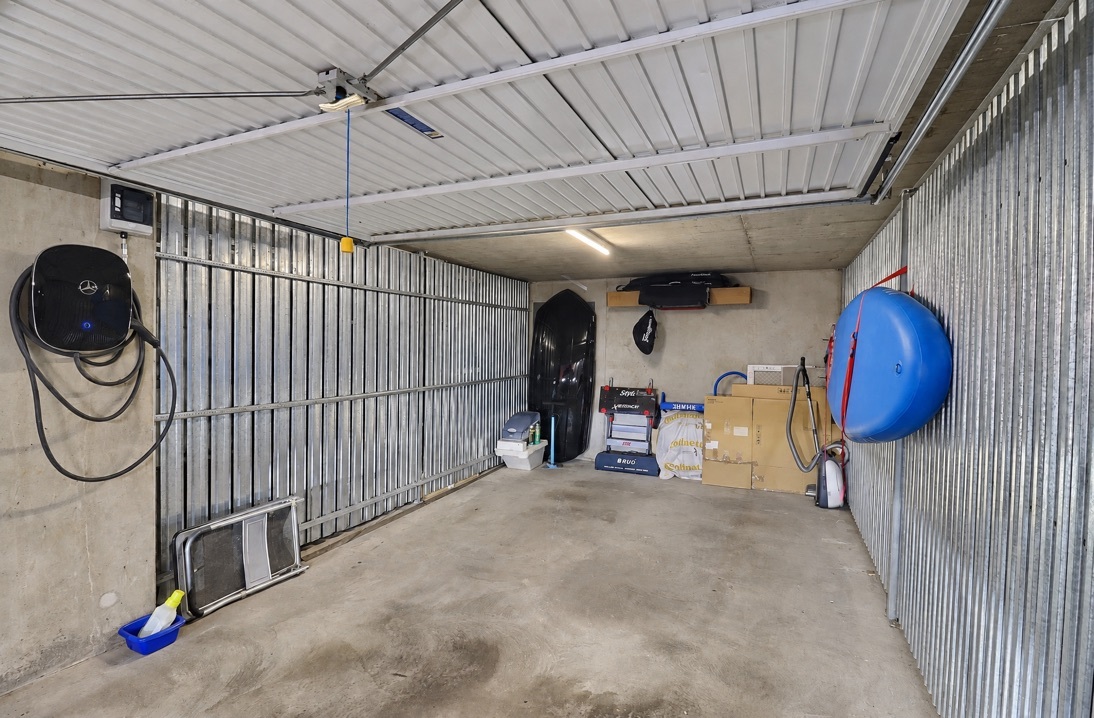
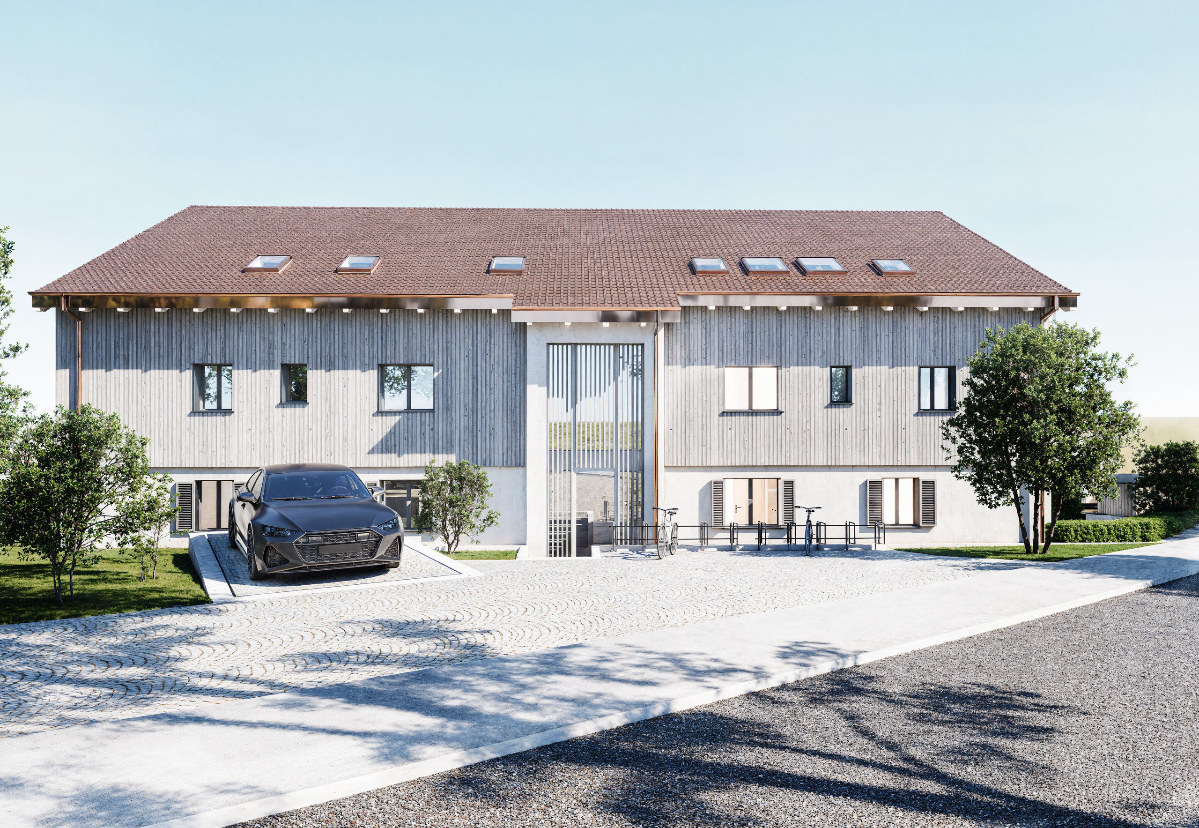
With a view to preserving the site and maintaining landscape harmony, the developers opted for an innovative technical solution: a car elevator providing access to an underground parking garage. This system ensures that the parking spaces are discreetly integrated, while preserving the aesthetics and tranquility of the surroundings.
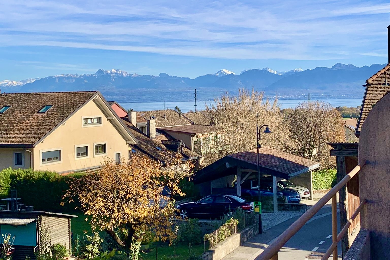
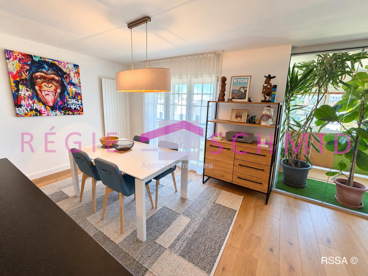
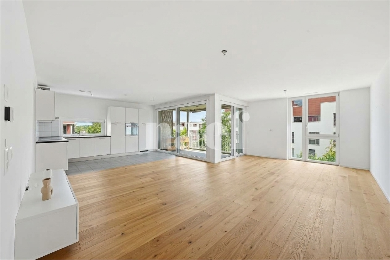
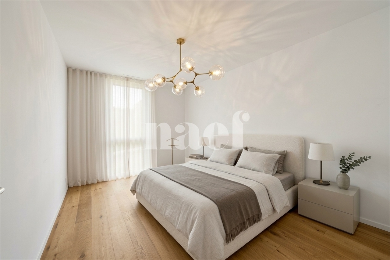
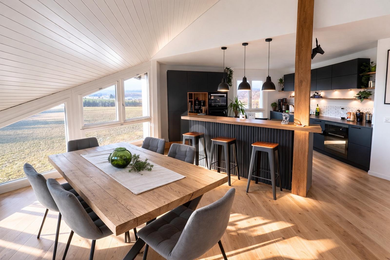
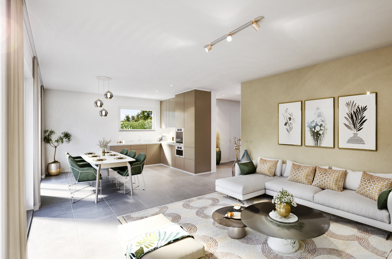
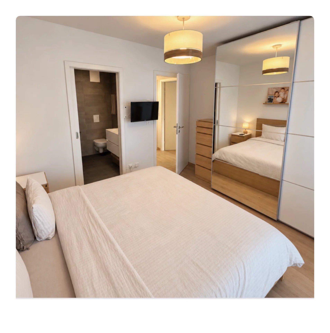
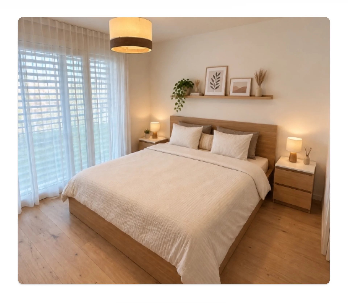
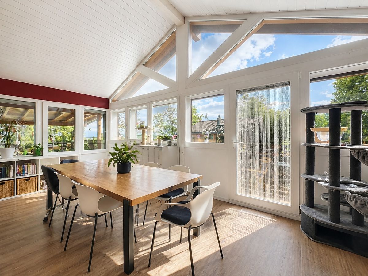
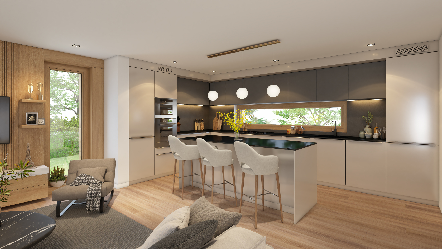
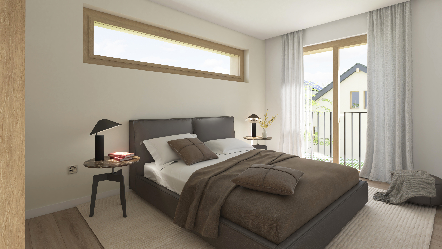
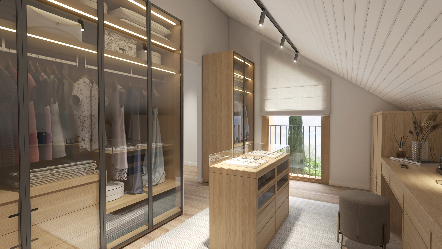
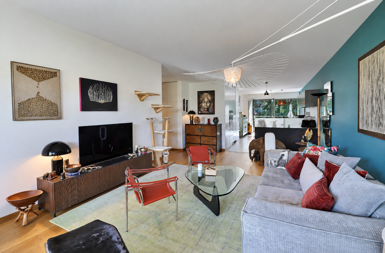
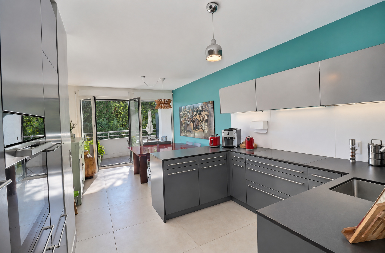
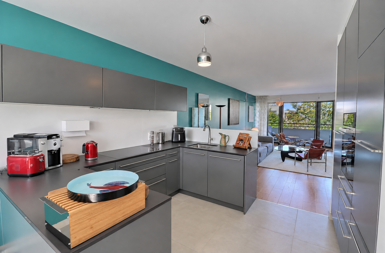
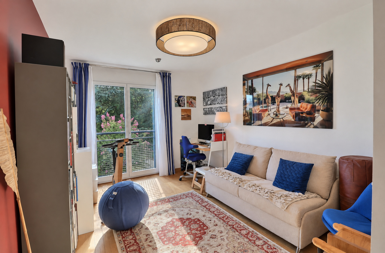


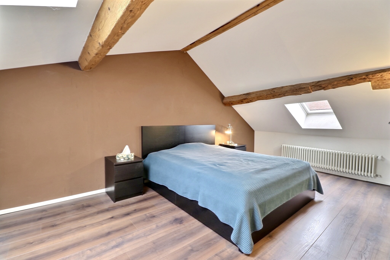
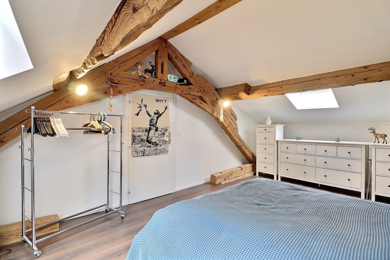
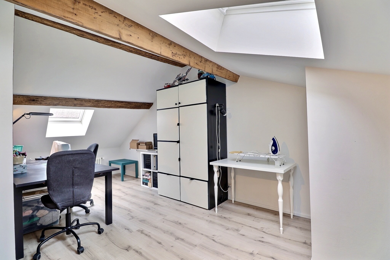
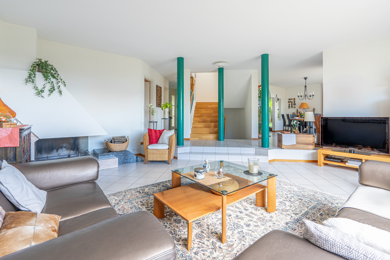
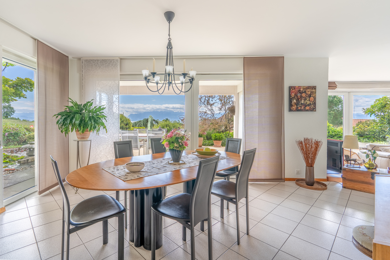
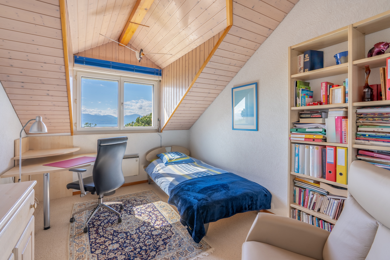
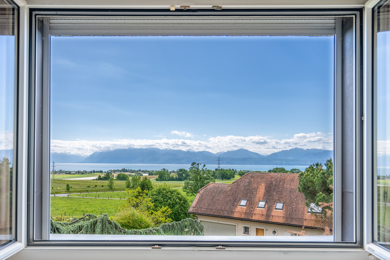
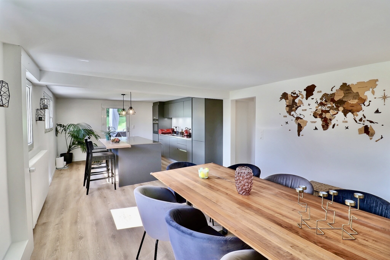
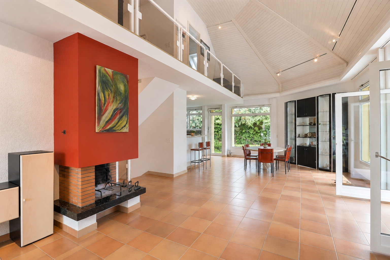
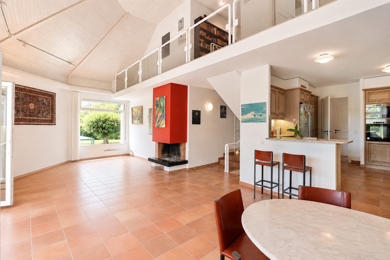
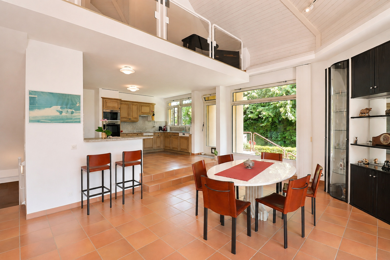
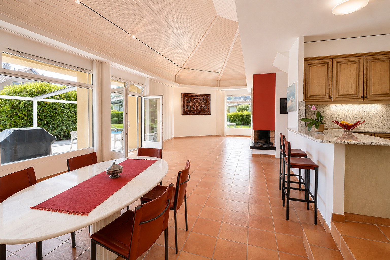
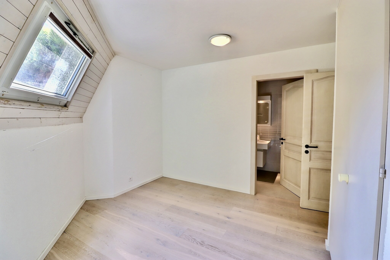
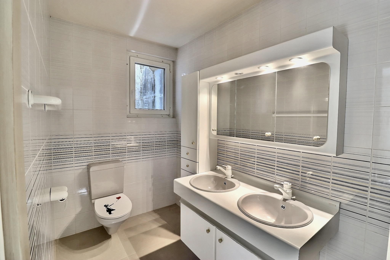
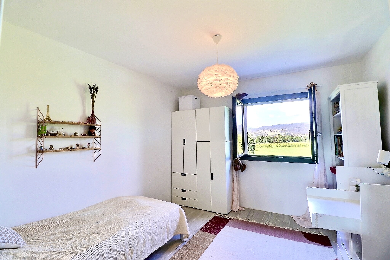
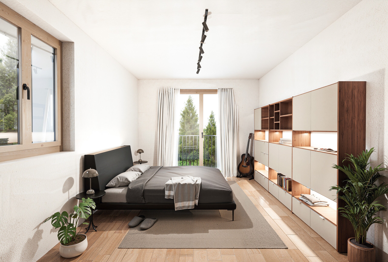
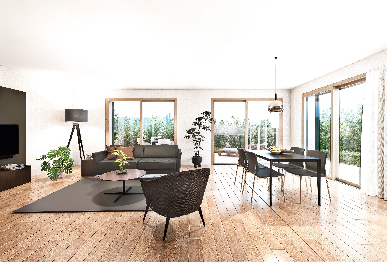
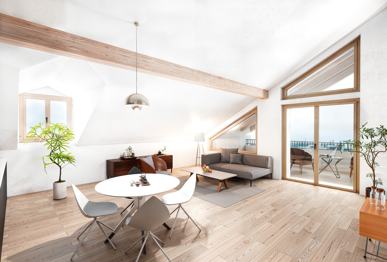

The apartment features a custom design, with particular attention paid to orientation, natural light, and unobstructed views of the surrounding landscape. The interior spaces offer a clear separation between day and night zones, ensuring comfort, functionality, and privacy. The generous volumes and optimized layouts highlight the quality of the materials and finishes.
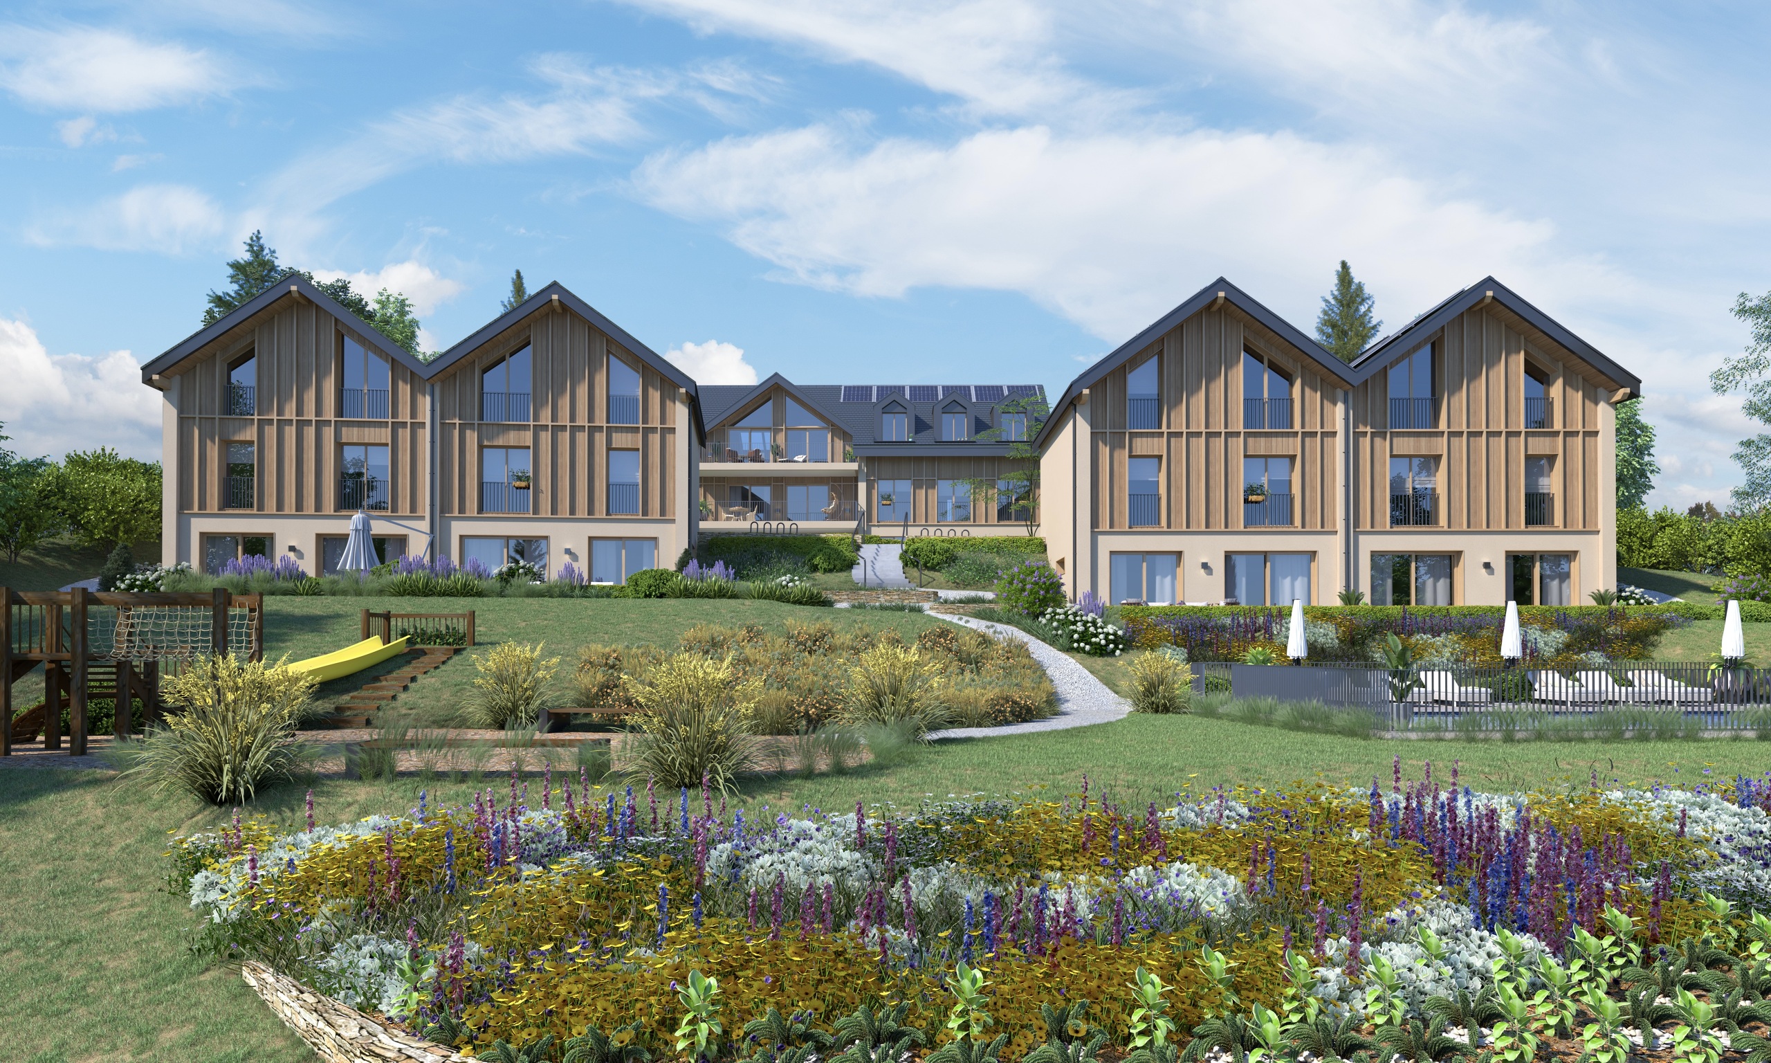
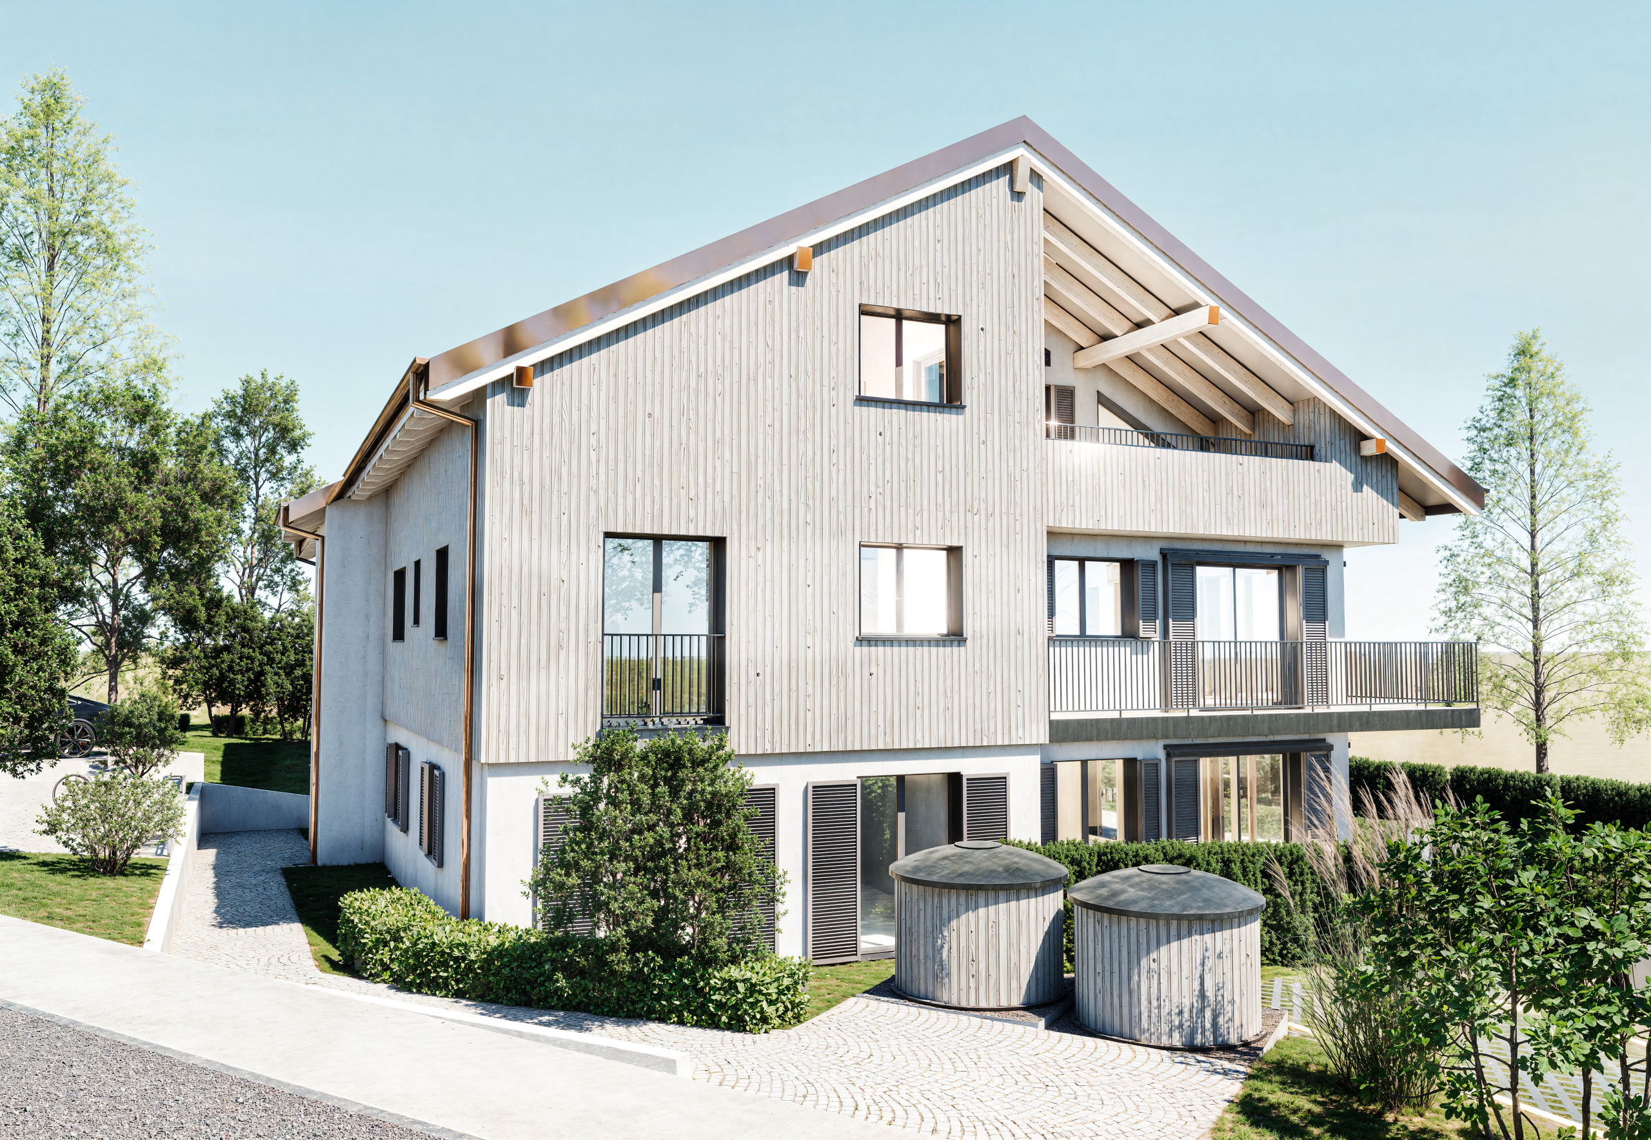
The facades reflect meticulous architectural craftsmanship, playing on the harmonious blend of wood and stone. This subtle interplay between tradition and modernity gives the complex an identity that is both warm and contemporary.
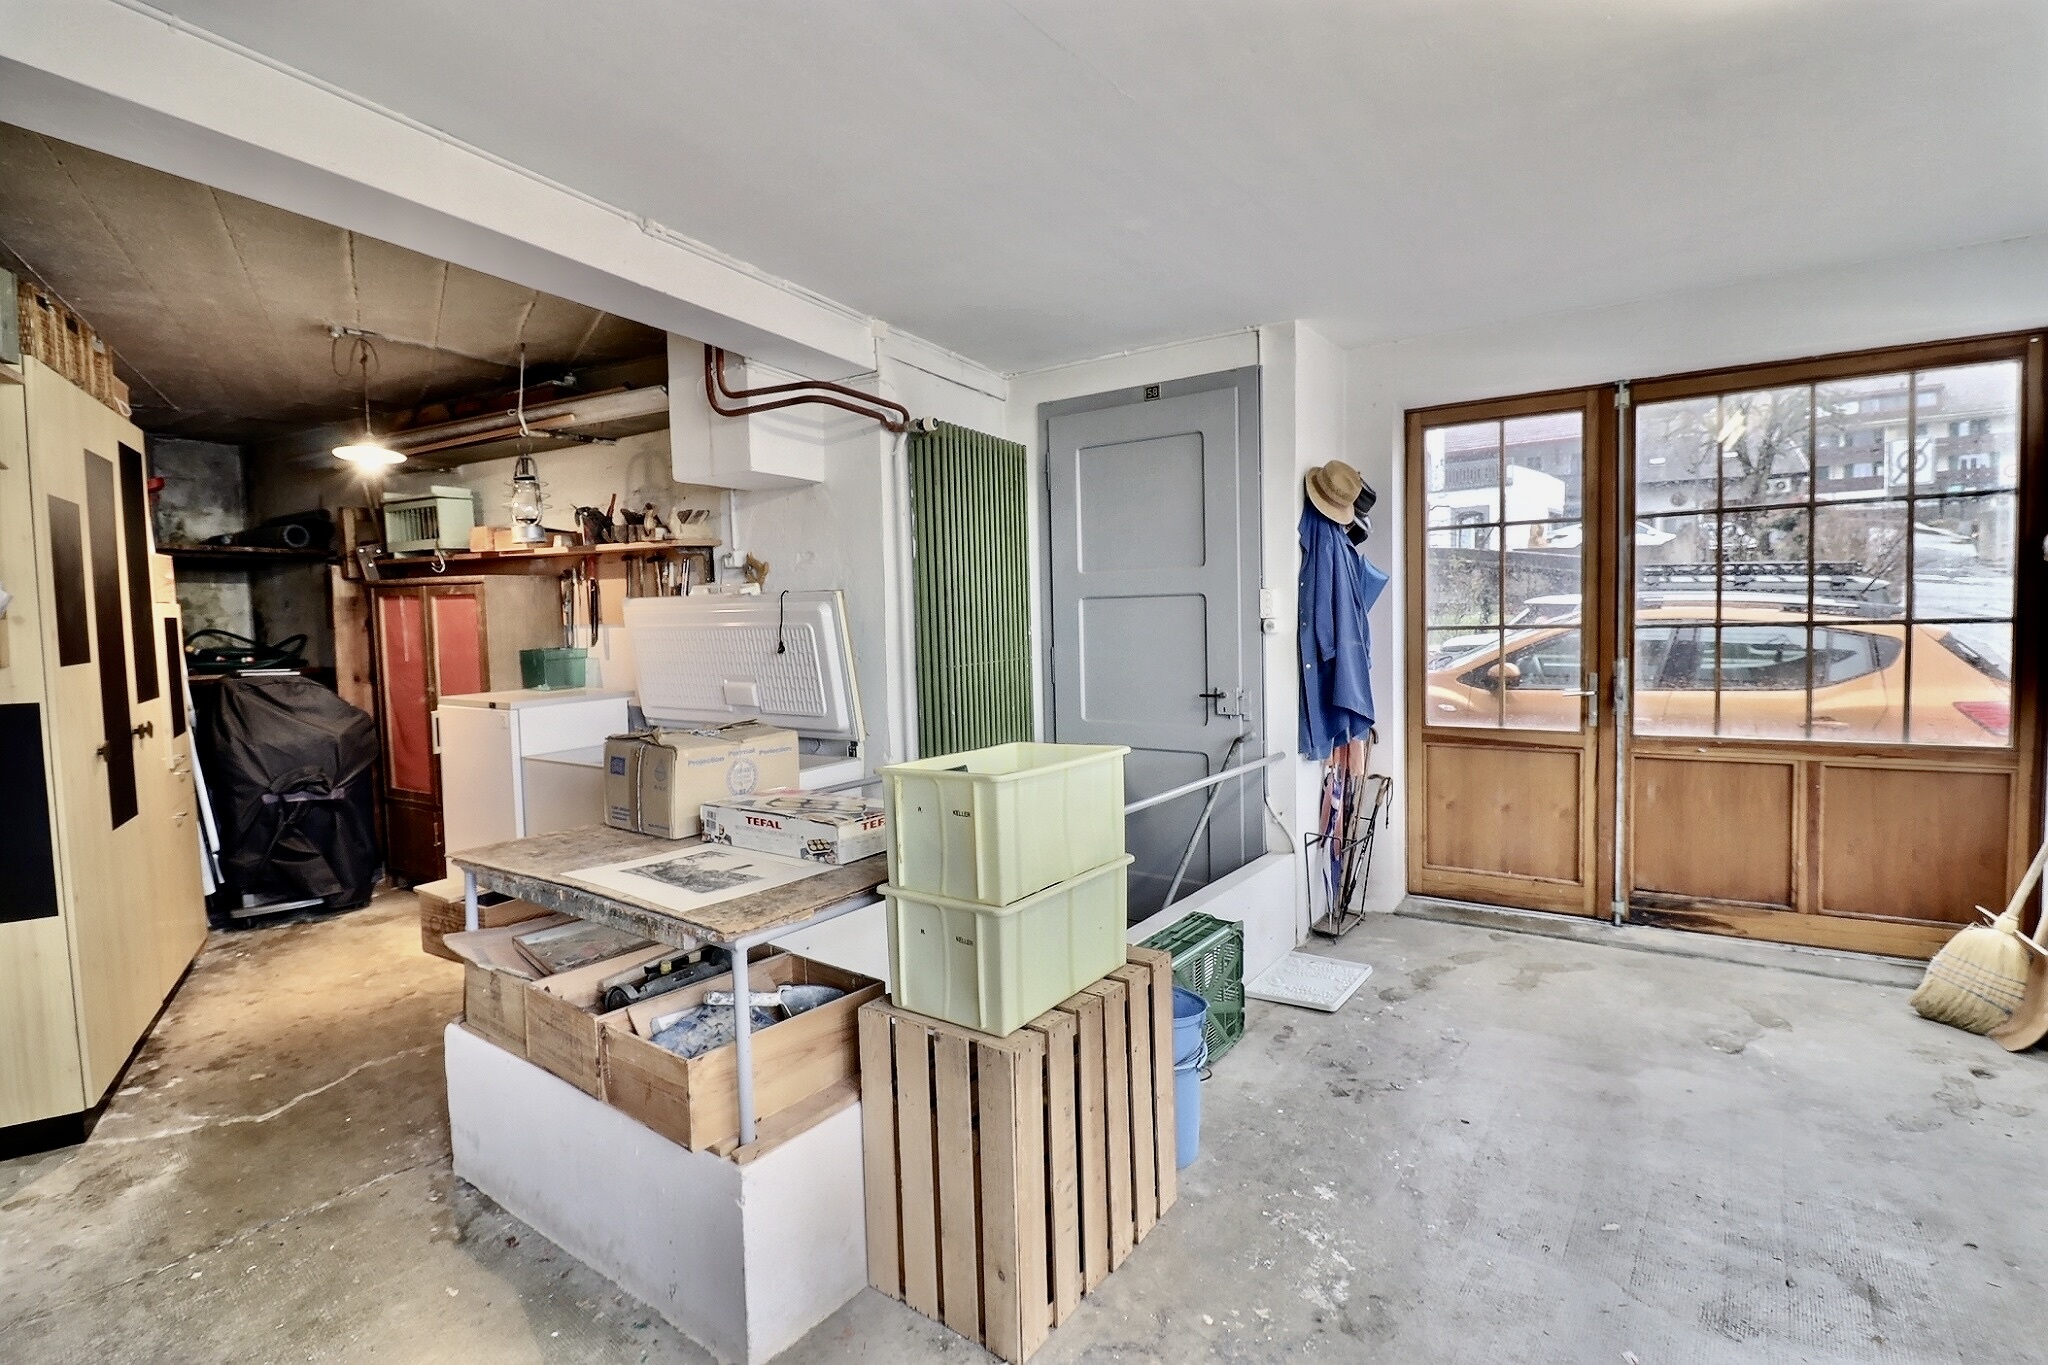
An underground parking garage with six spaces, supplemented by four outdoor spaces—including one visitor space—ensures optimal functionality. The entire project was designed to offer a serene, practical, and sustainable living environment.
Les Terrasses de Gilly stand out for their sleek architecture and thoughtful technical choices, which highlight each space intelligently while respecting its surroundings.
Video presentation link: Instagram
Conveniences
Neighbourhood
- Village
- Shops/Stores
- Restaurant(s)
- Bus stop
- Child-friendly
- Playground
- Primary school
- Doctor
Outside conveniences
- Balcony/ies
- Terrace/s
- Garden
- Parking
Inside conveniences
- Lift/elevator
- Underground car park
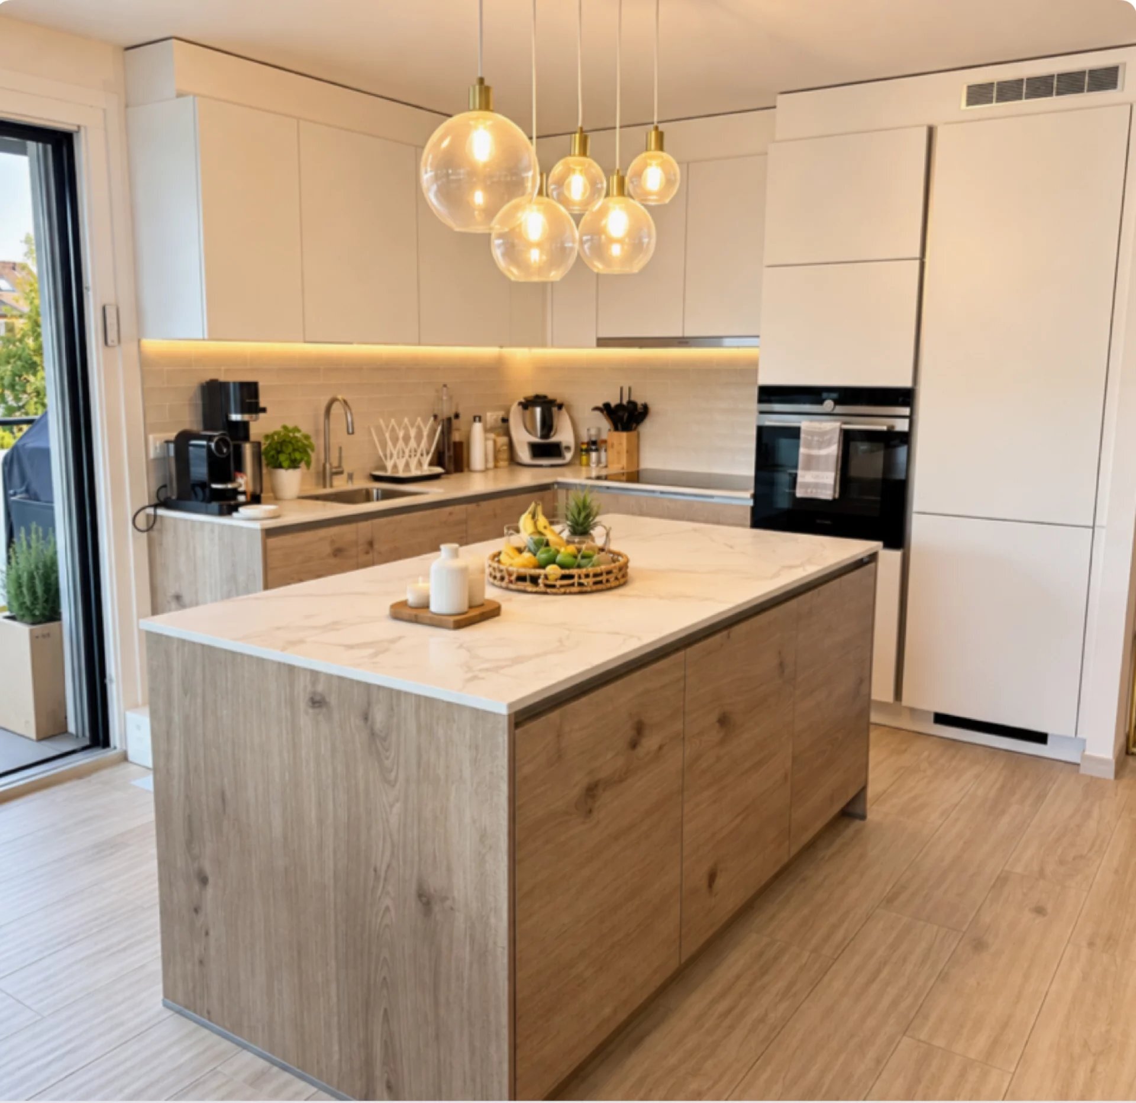

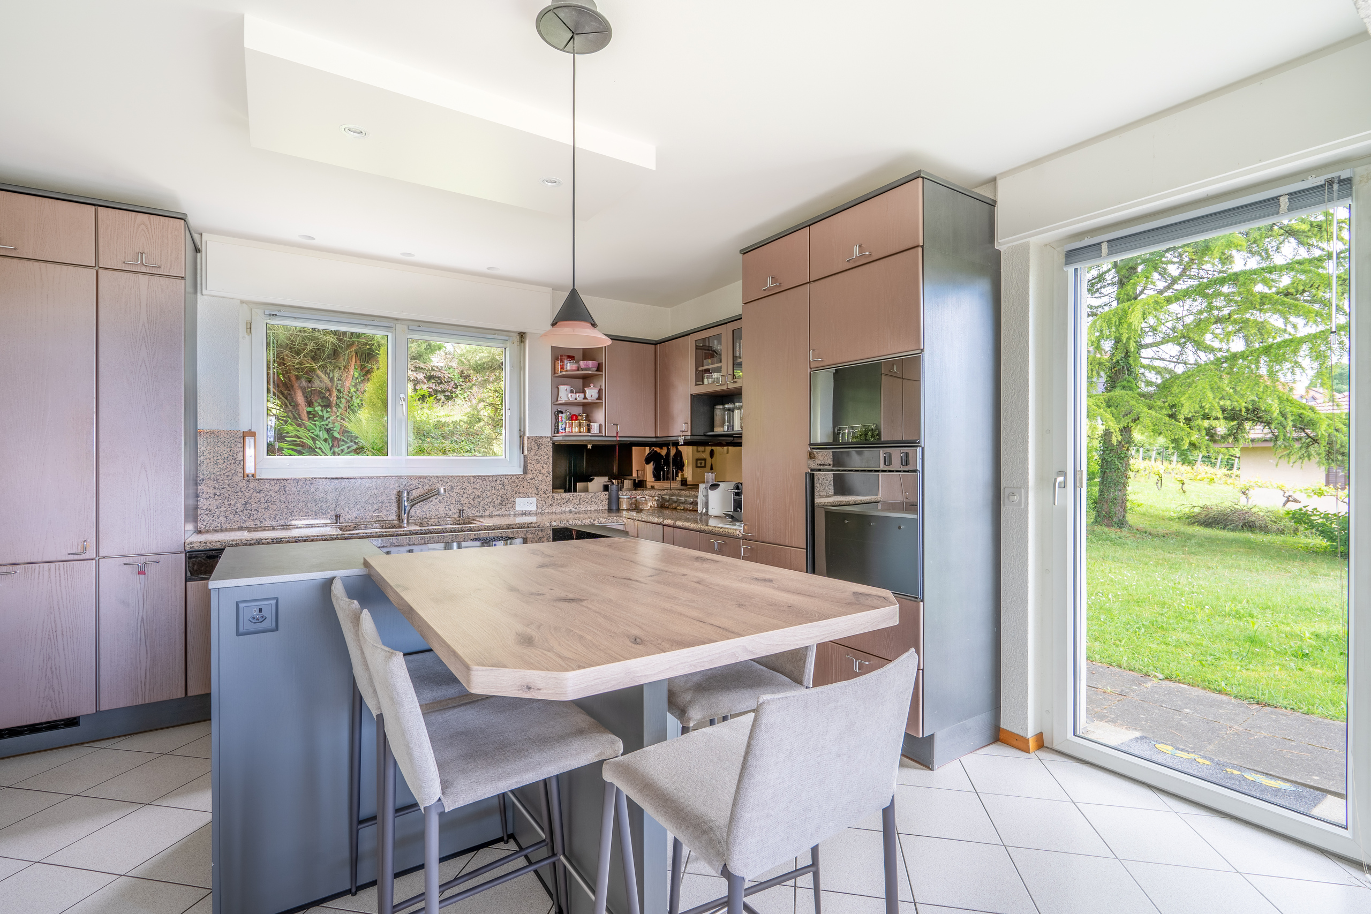
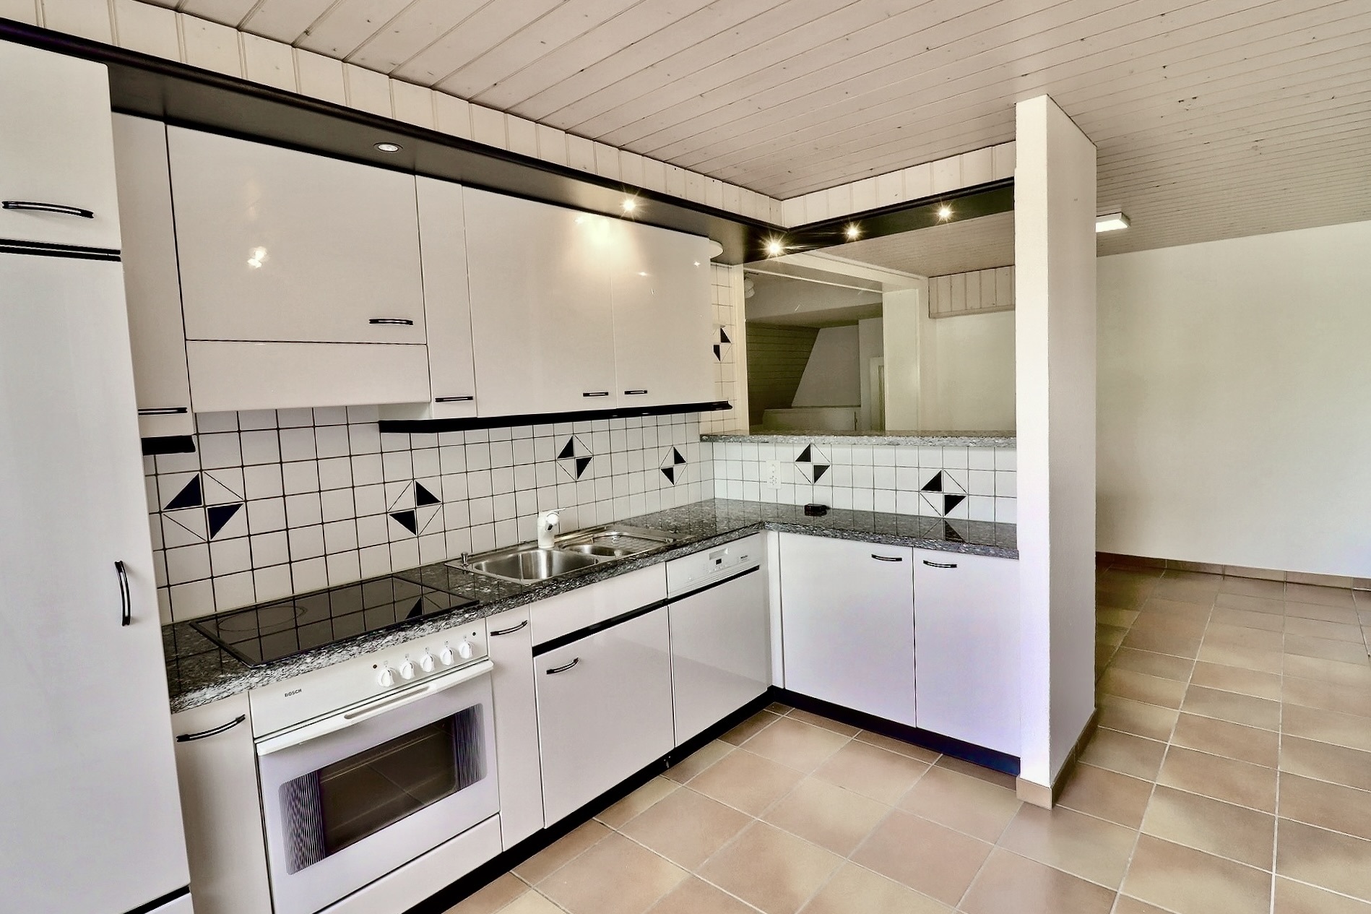
- Open kitchen
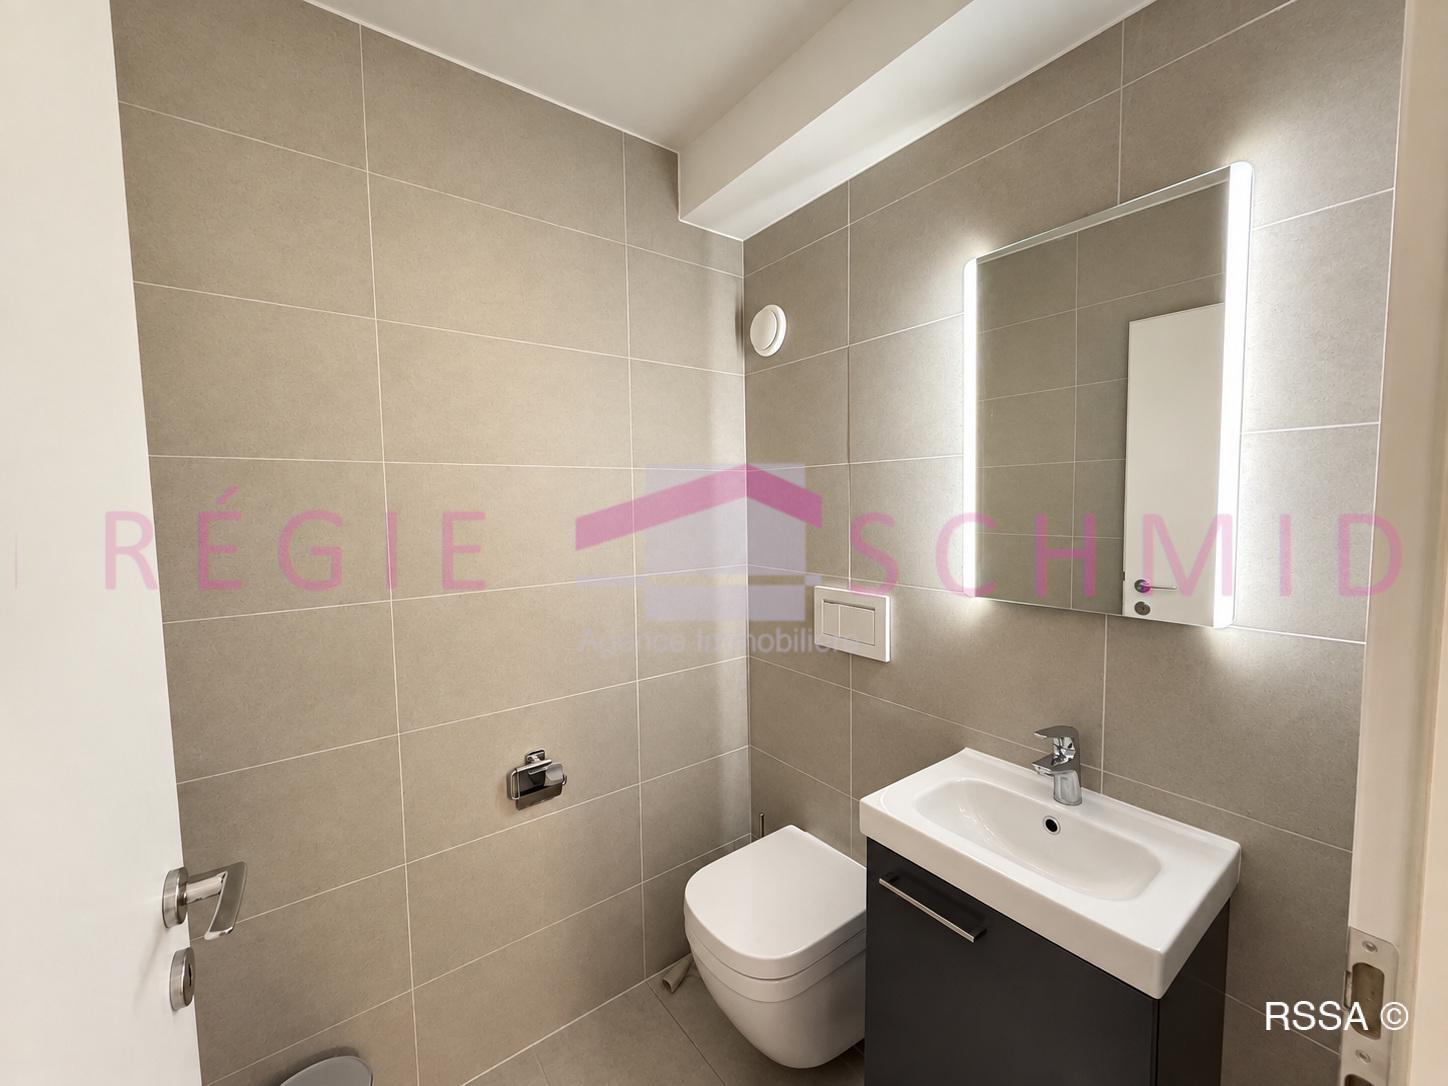

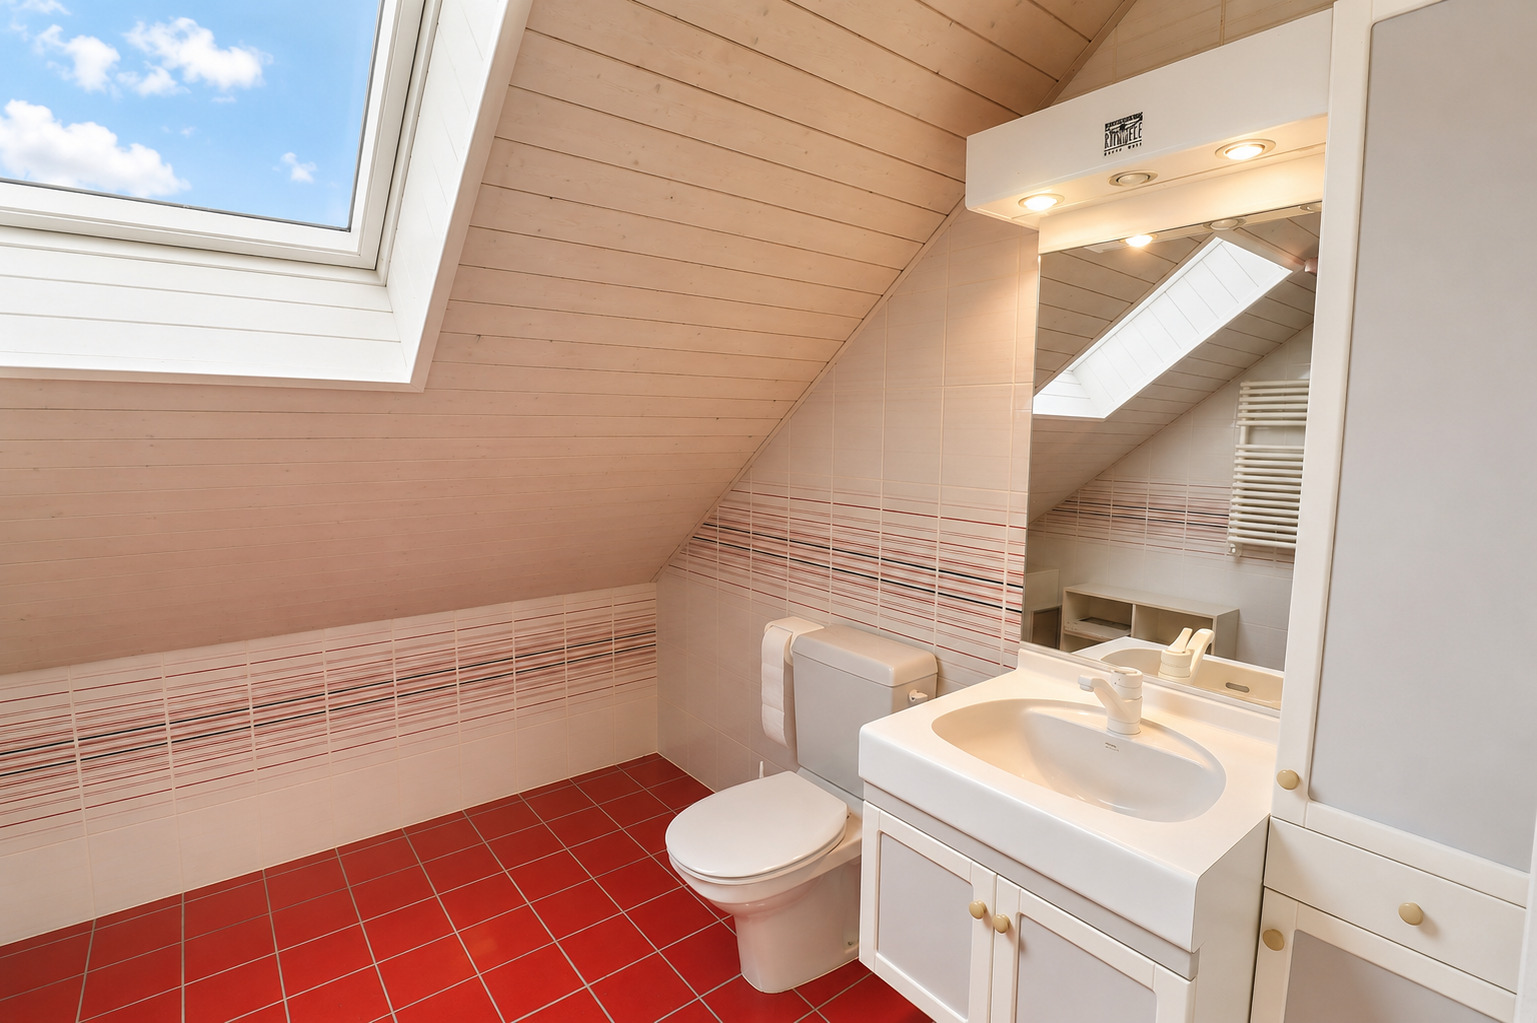
- Separated lavatory

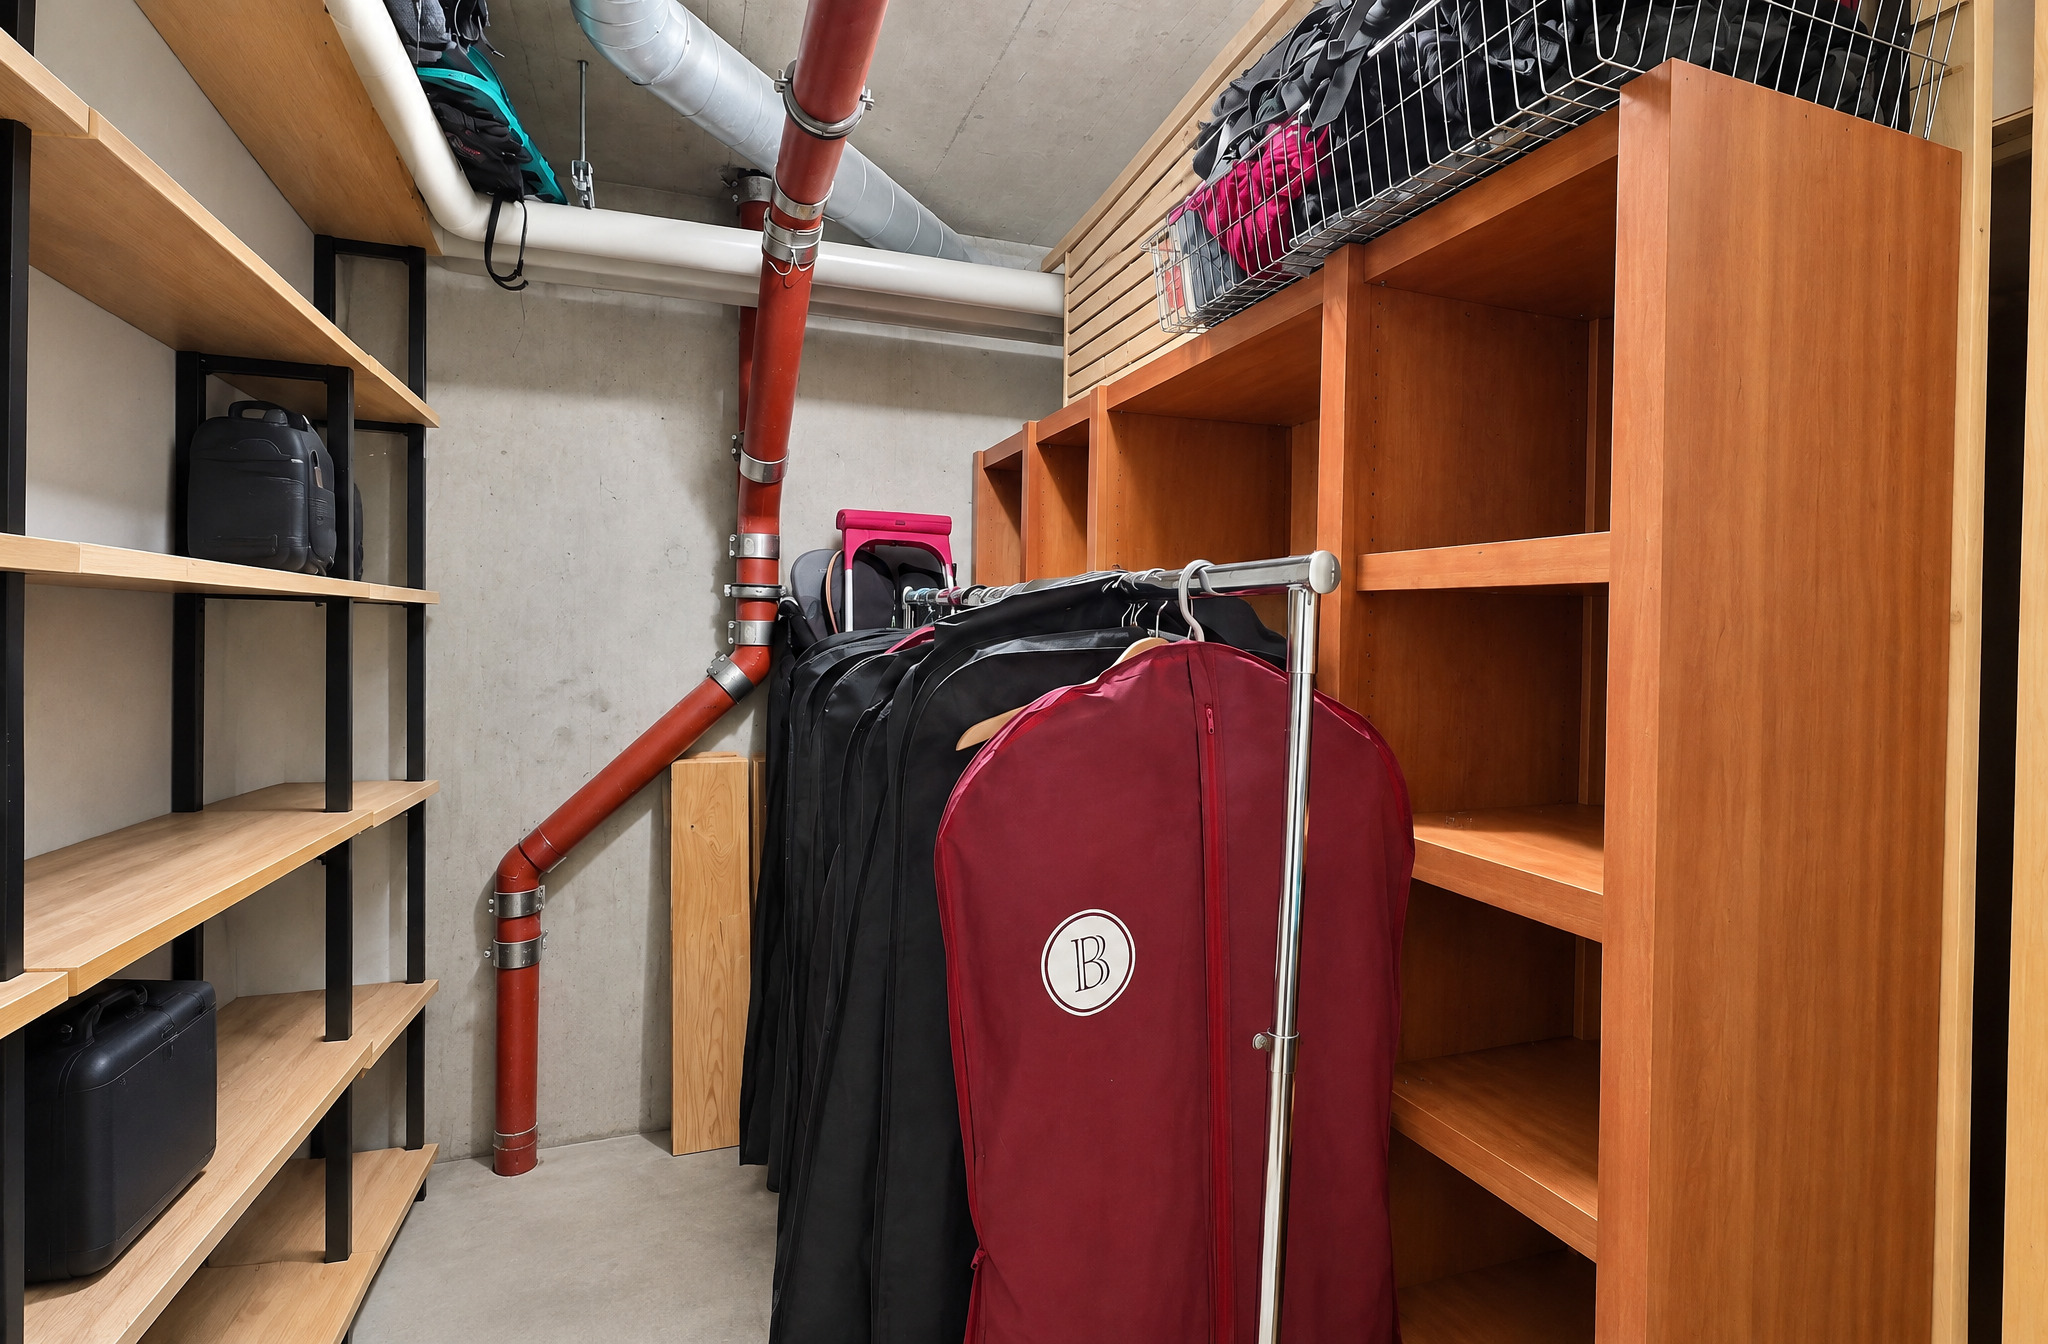
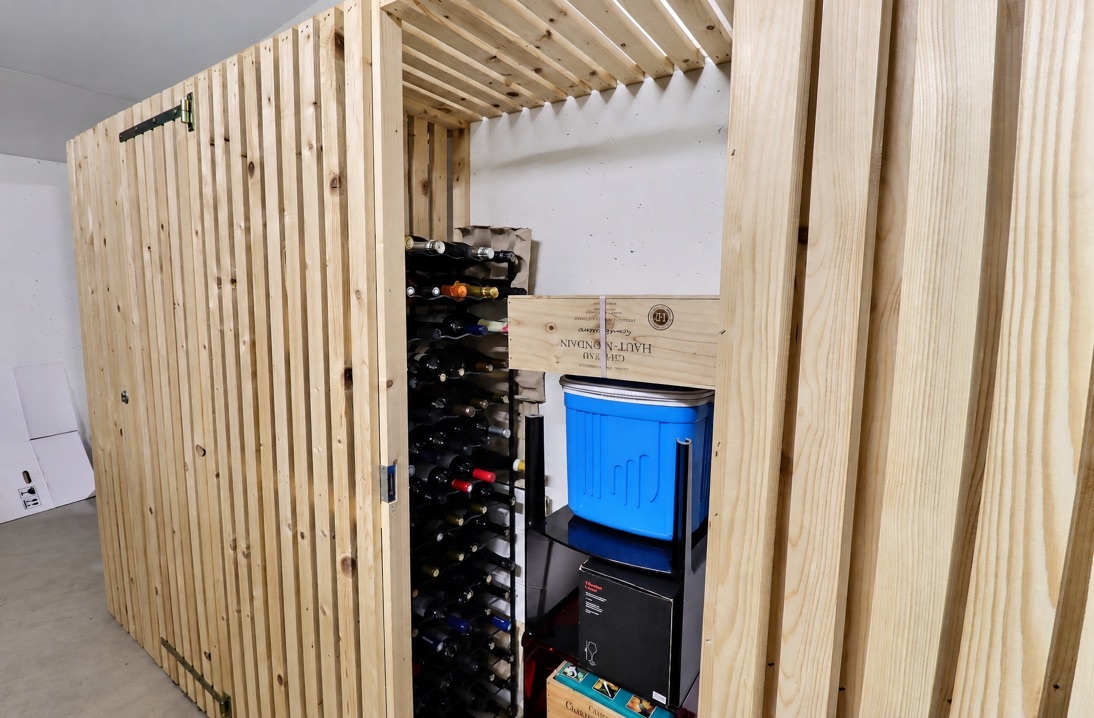
- Cellar
- Unfurnished
- Bright/sunny
Equipment
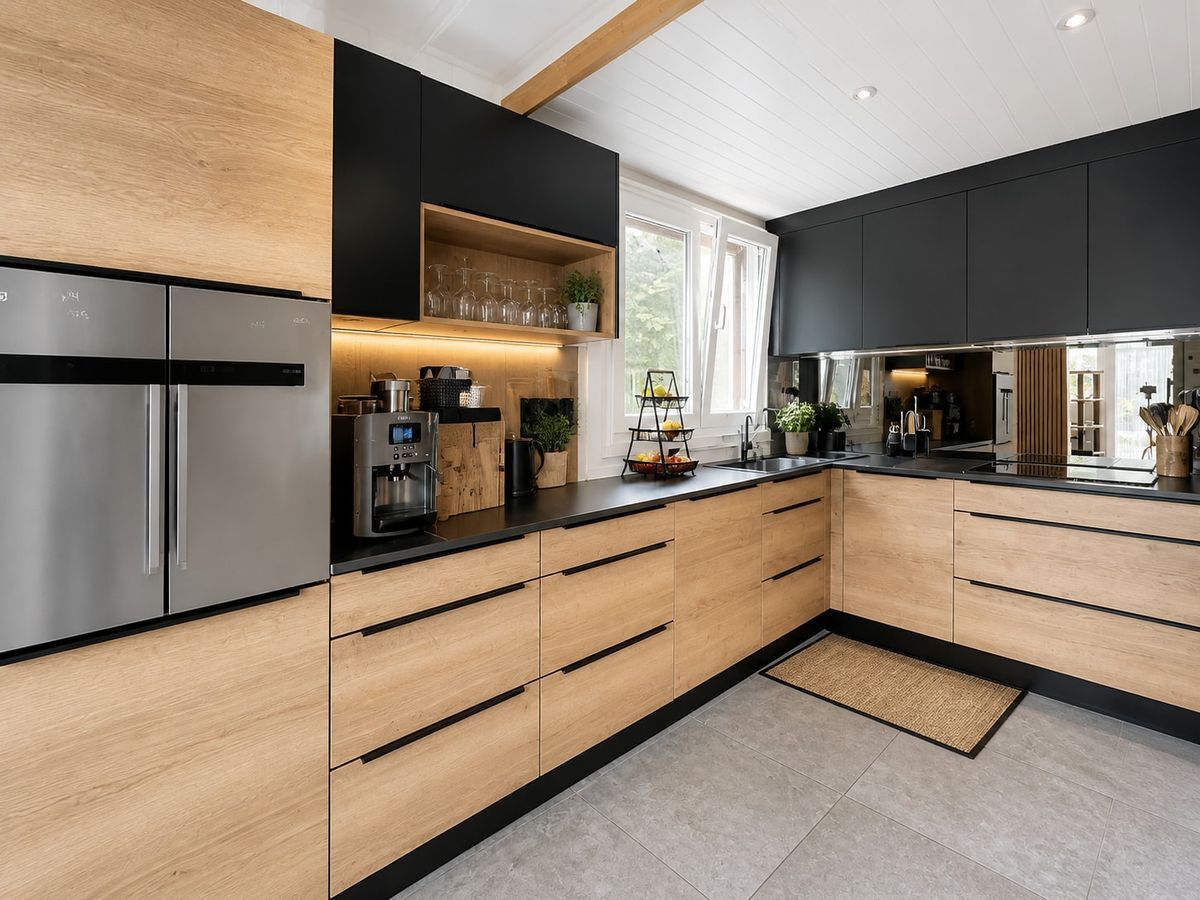
- Furnished kitchen
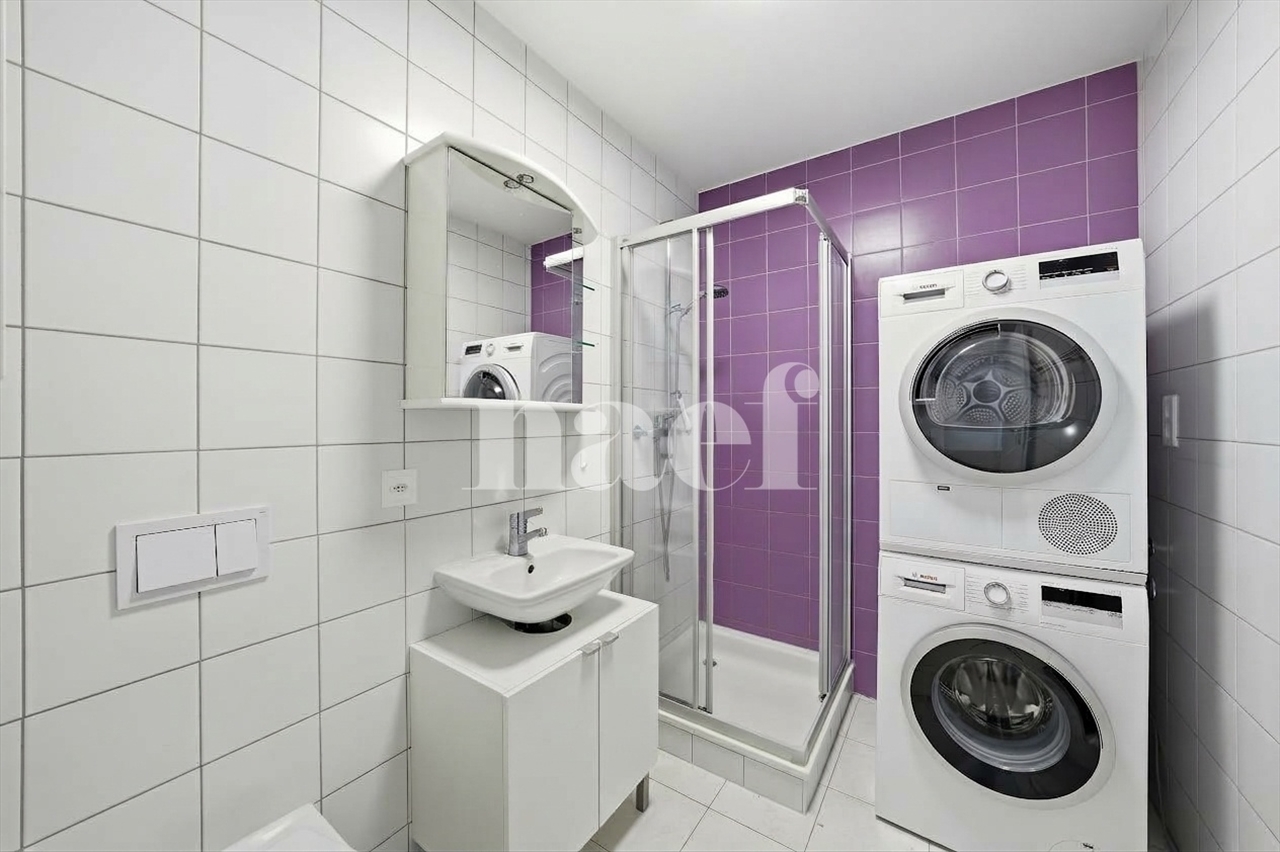
- Connections for washing tower
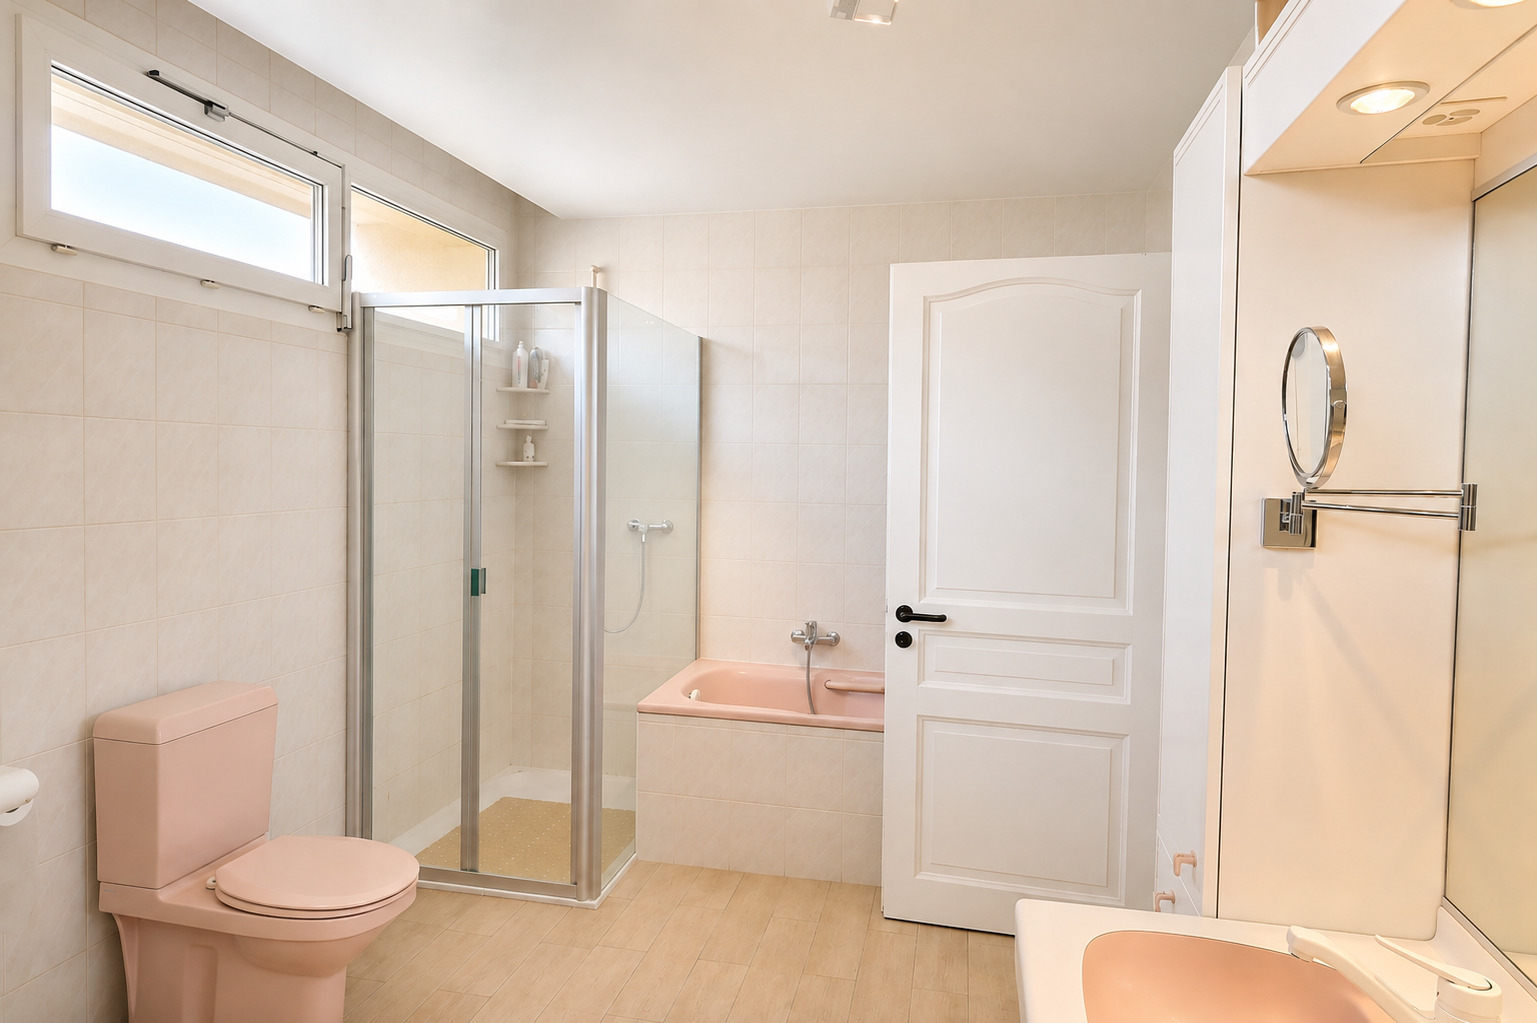
- Bath
- Shower
Condition
- New
- under construction
Exposure
- Optimal
- All day
View
- Nice view
- Clear
- Lake
- Forest