
Condominium apartment with 6 rooms on sale in Zone - 210 m²
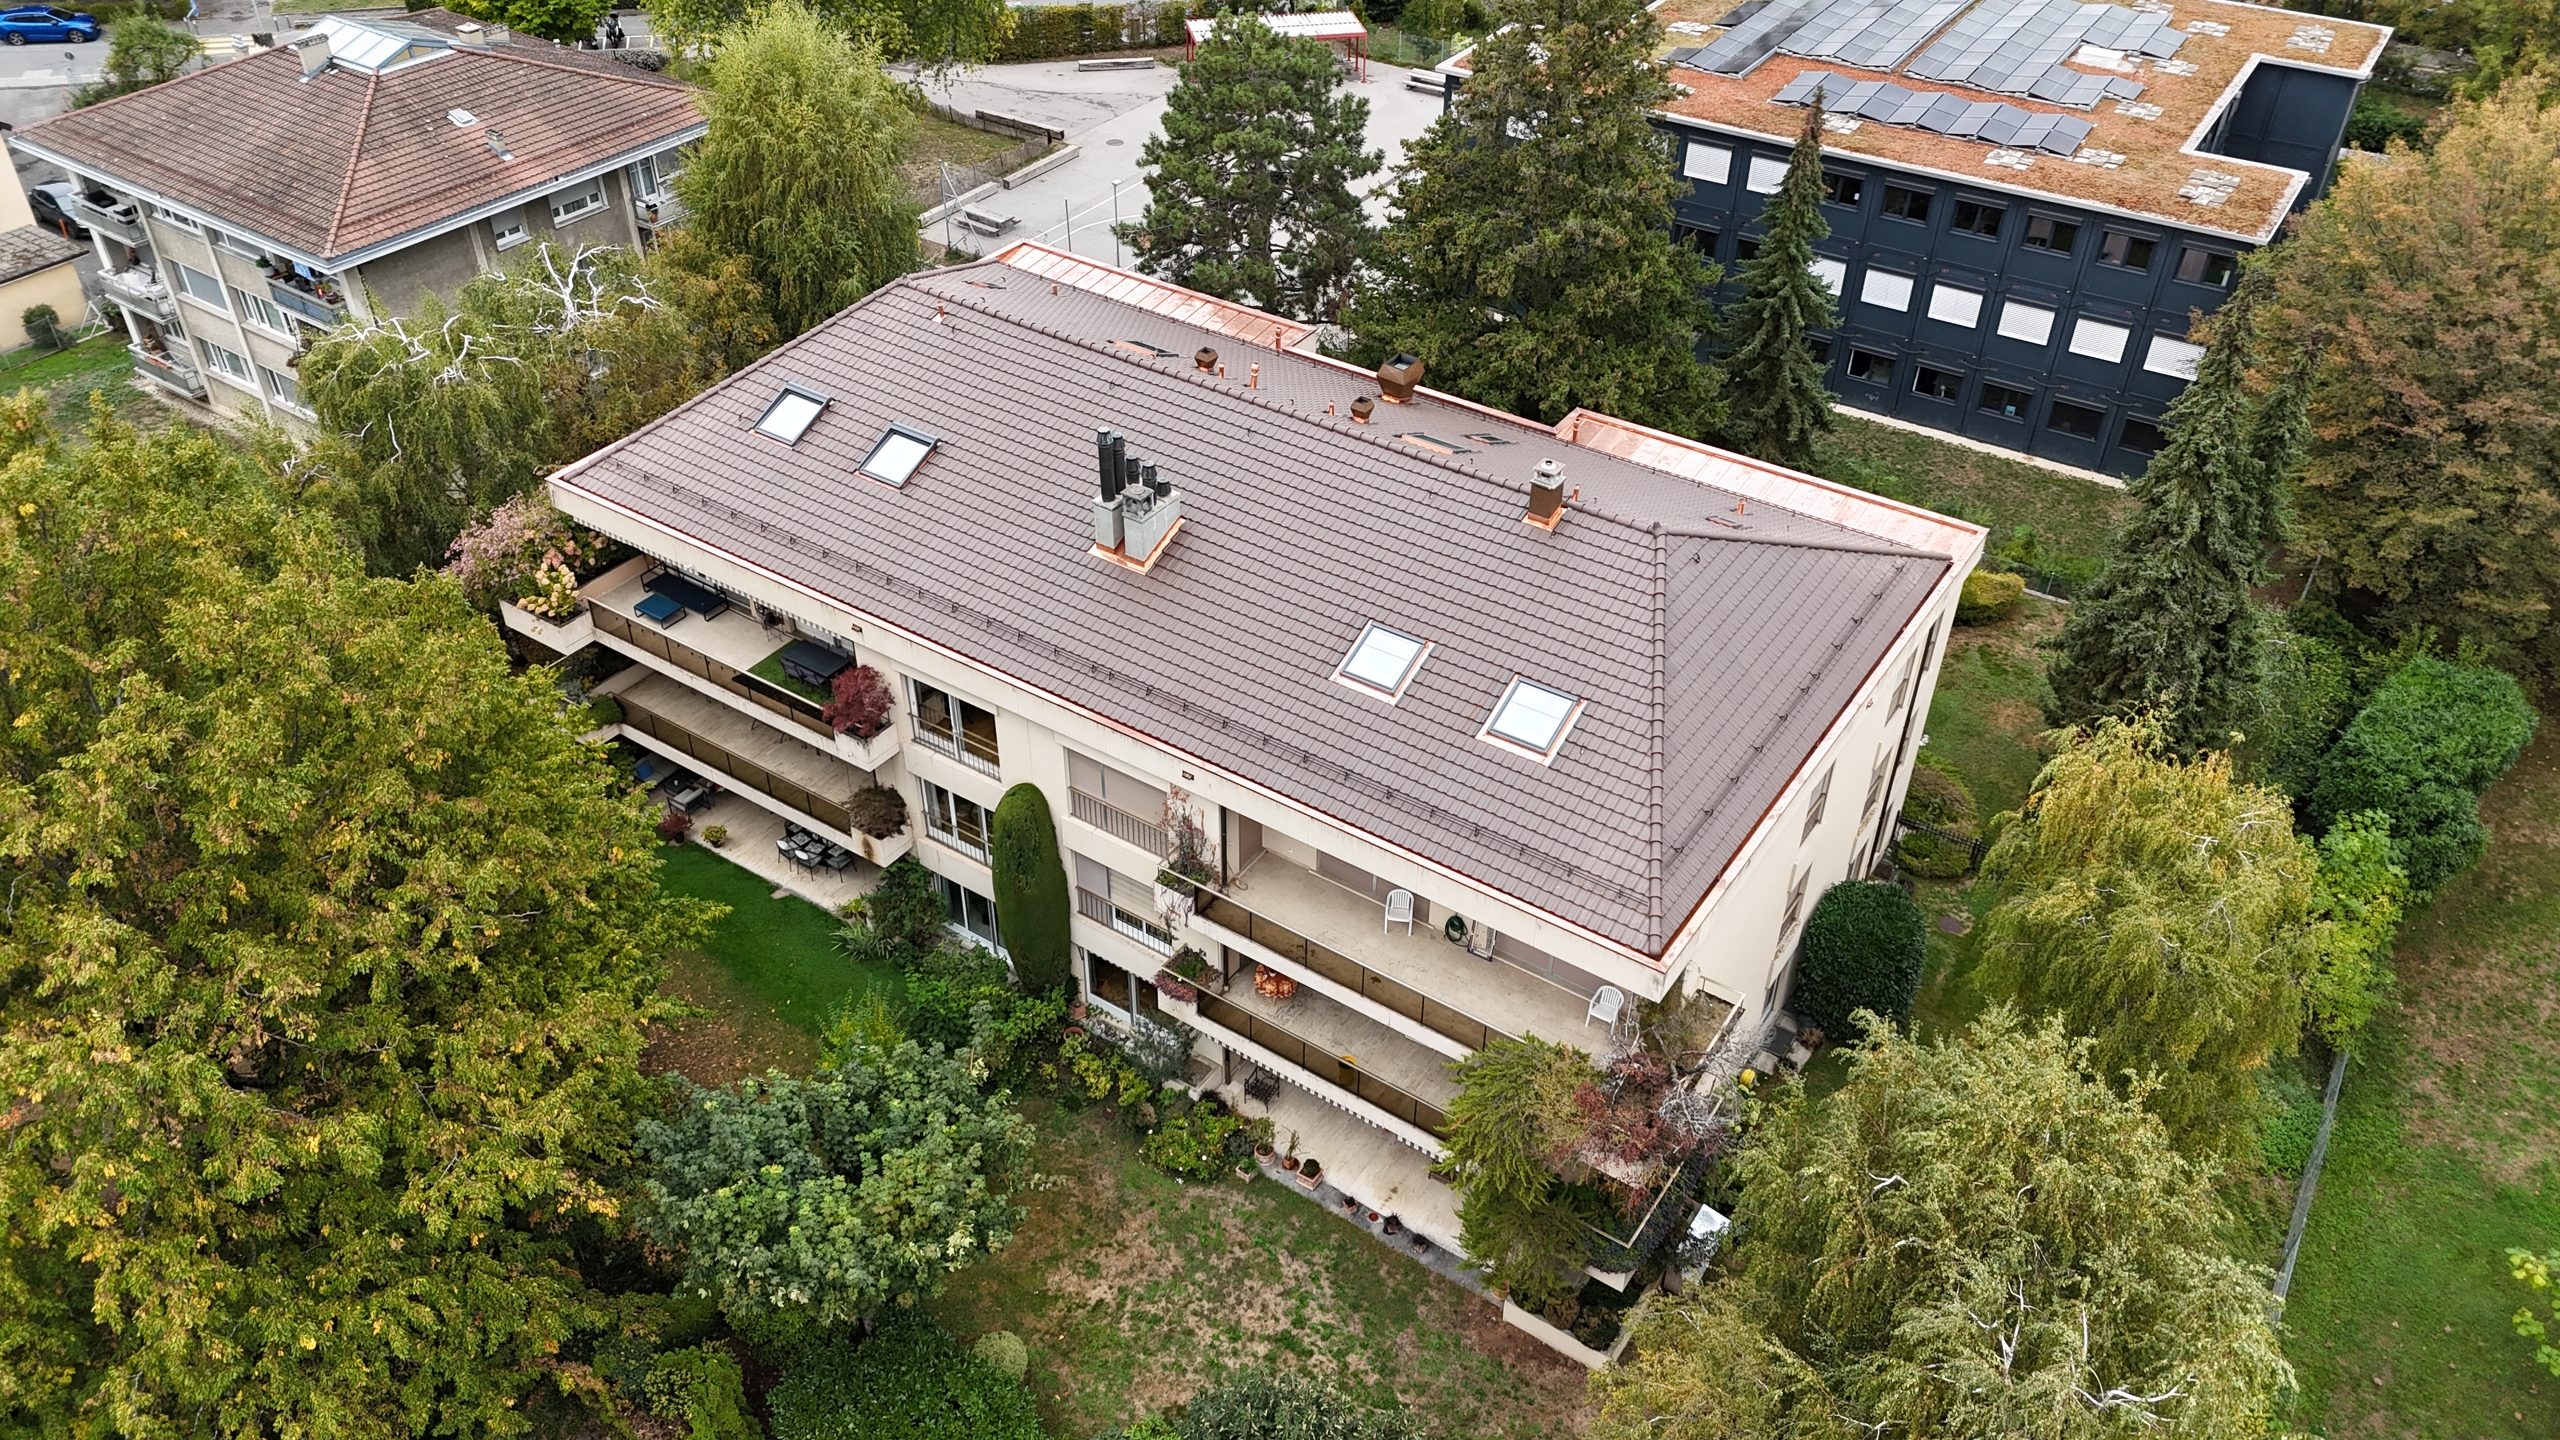
Stunning mansion with a garden in the heart of Pully
Localisation
Zone, 1009 PullyCharacteristics
Number of parkings
Description
Located in one of Pully’s most sought-after neighborhoods, this 6-room apartment perfectly embodies the refinement, comfort, and charm of an exceptional home.
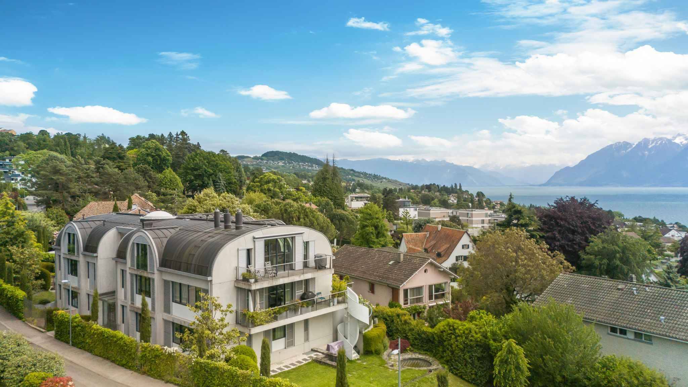
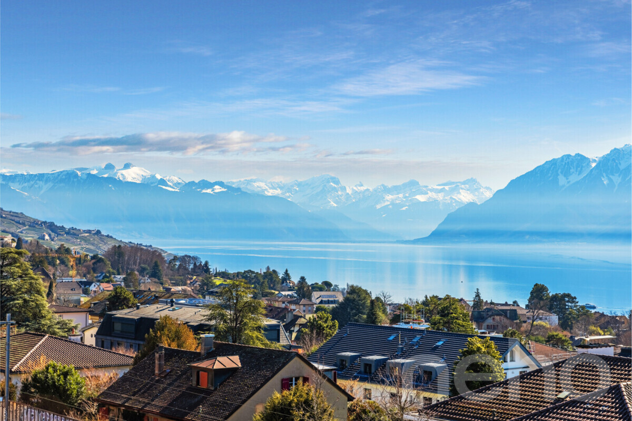
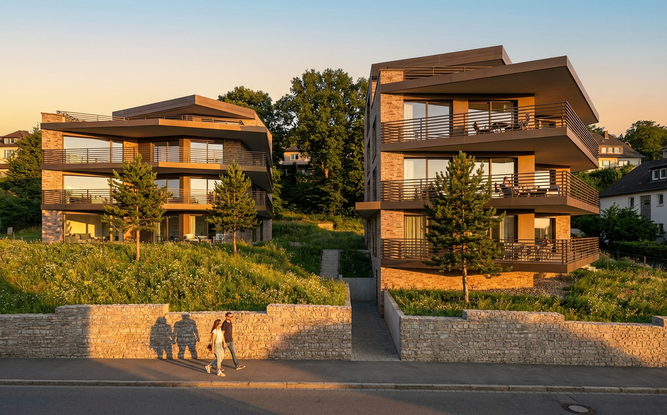
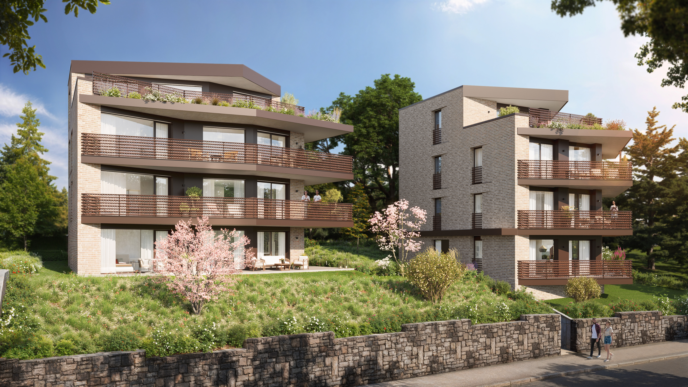
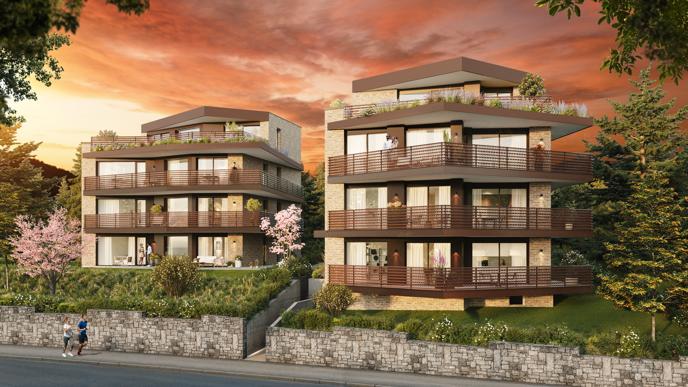
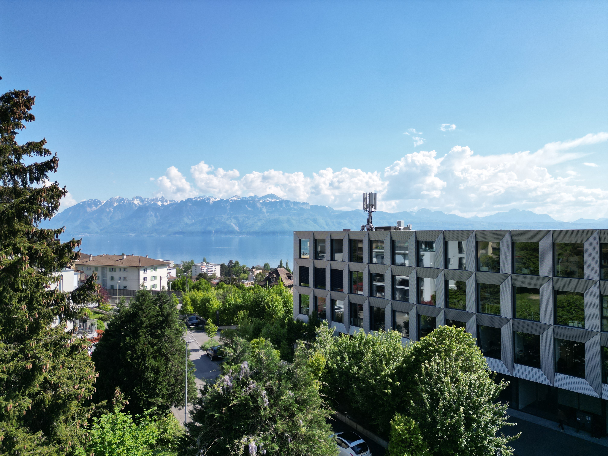
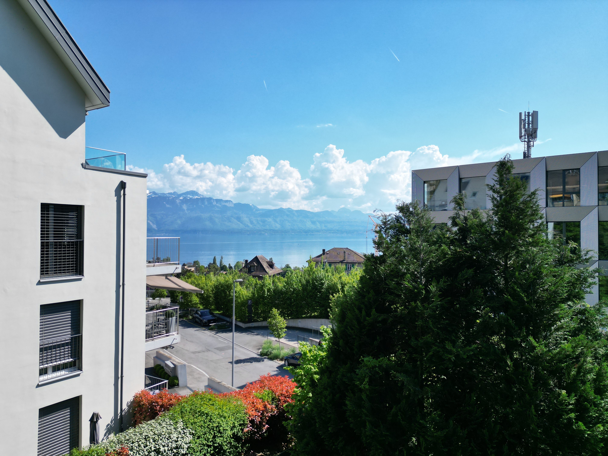

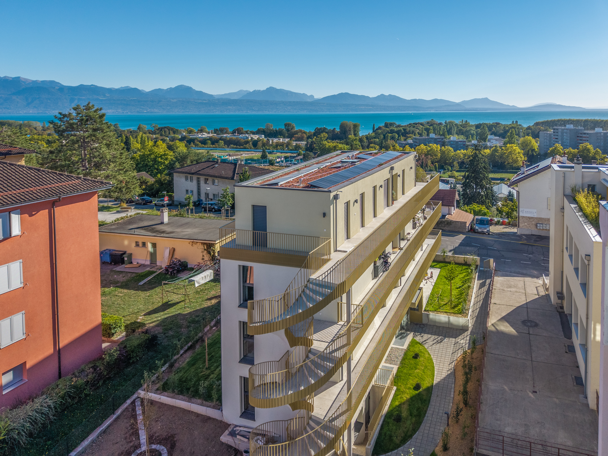
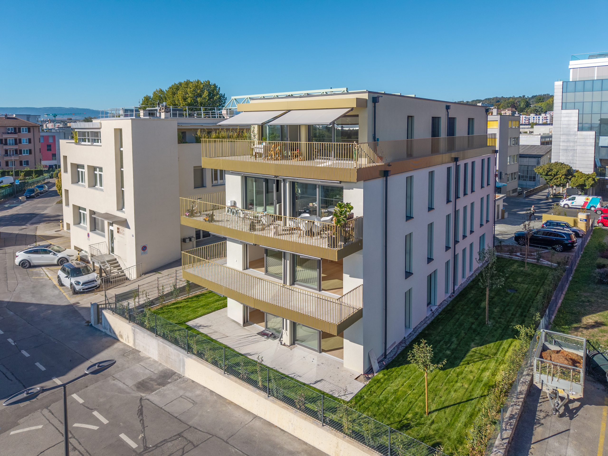
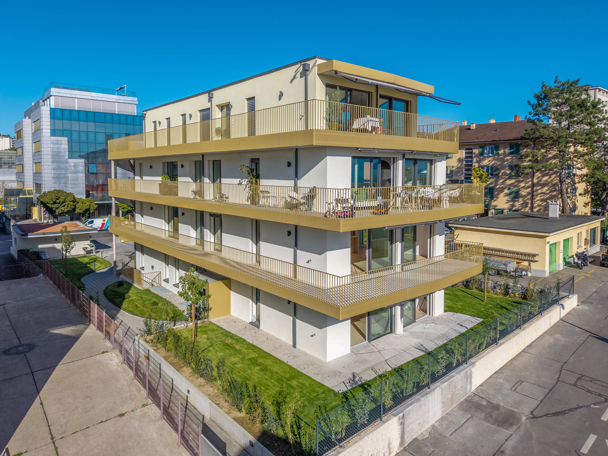
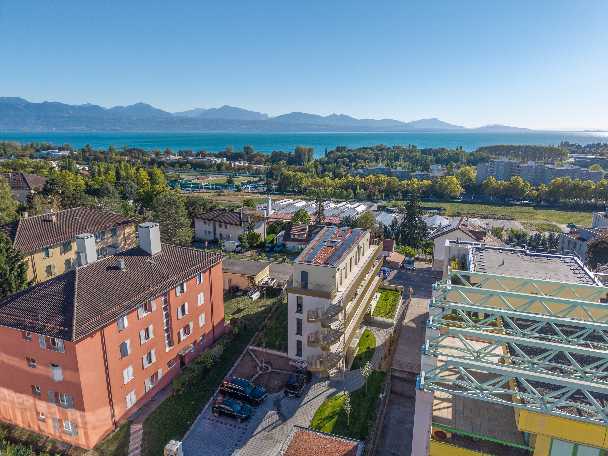
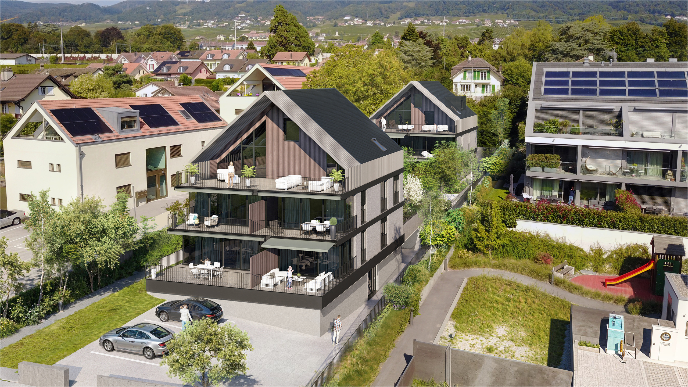
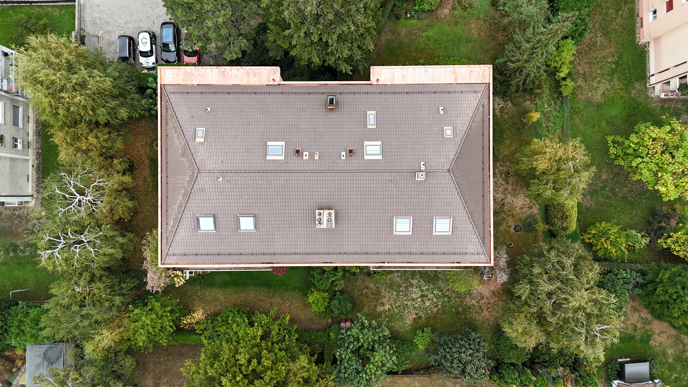
Nestled on the ground floor of a small, luxury condominium complex with only six units, it offers an exclusive, peaceful, and privileged living environment, right next to amenities, public transportation, and the lake. The building underwent a complete roof renovation in 2026.
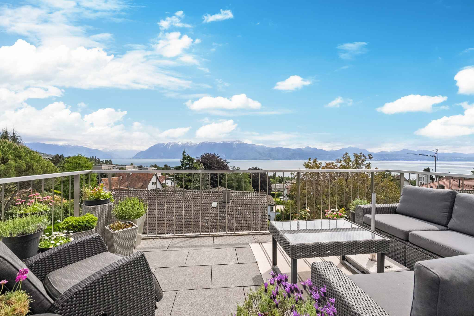
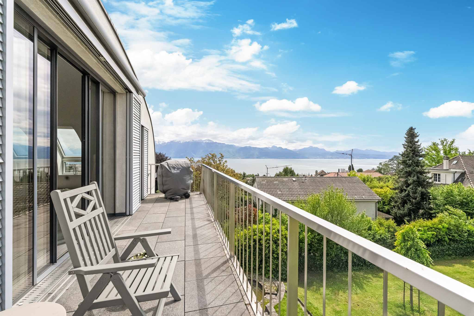
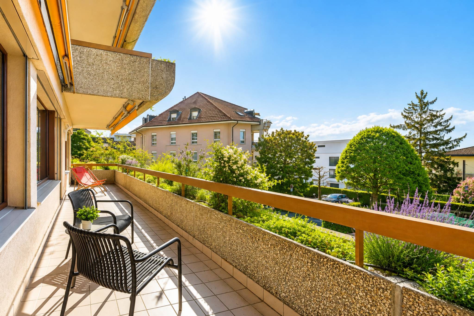
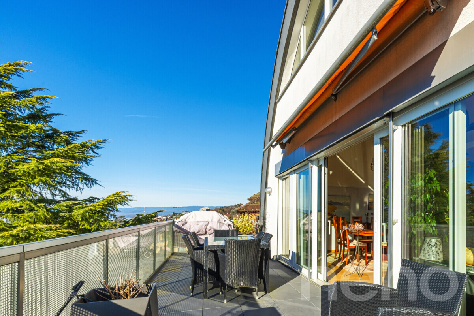
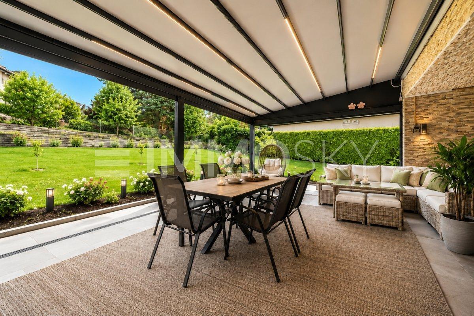
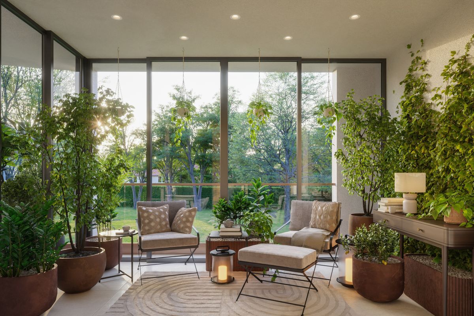
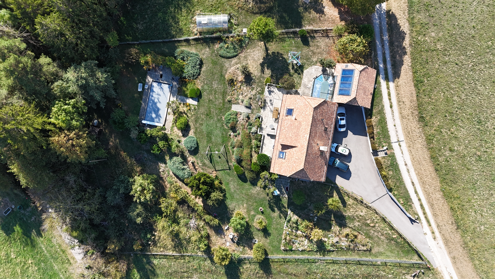
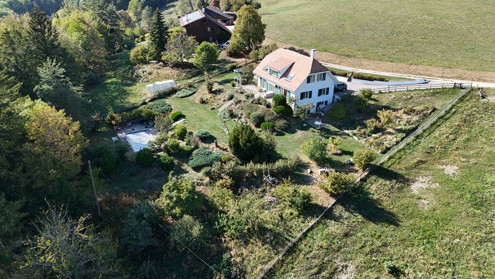
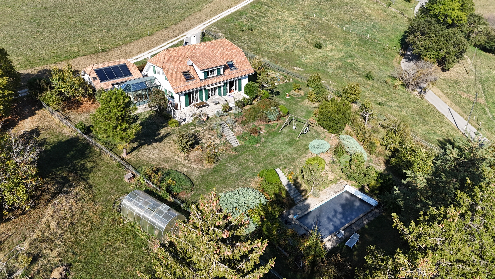
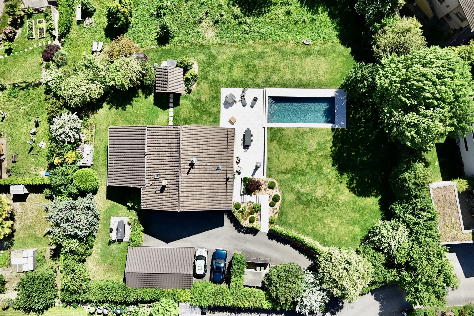
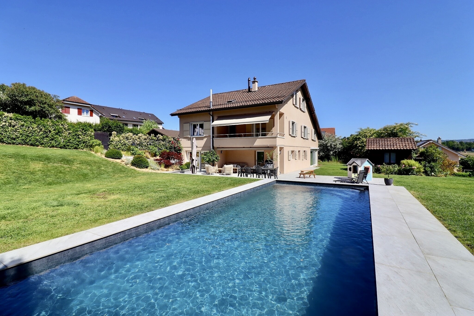
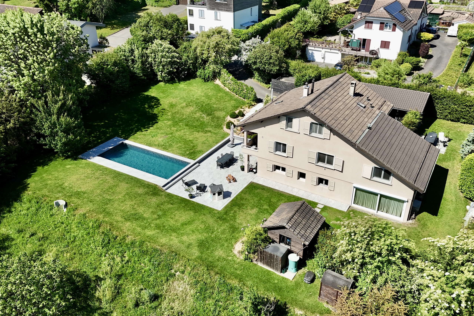
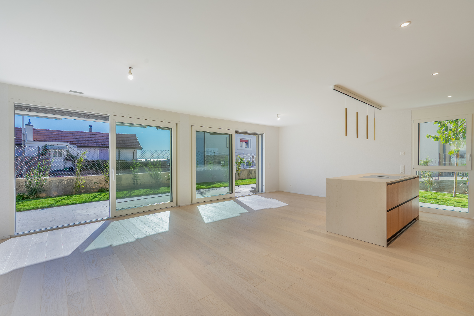
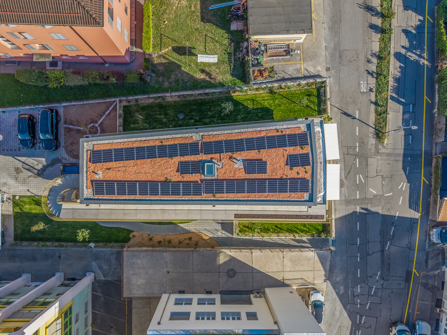
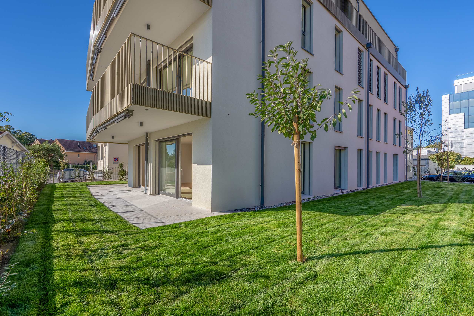
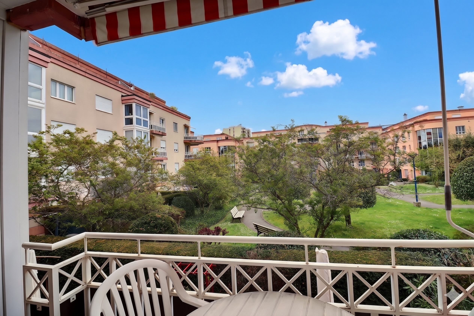
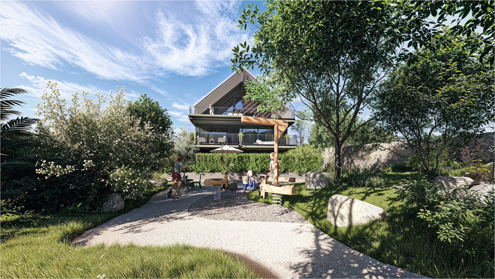
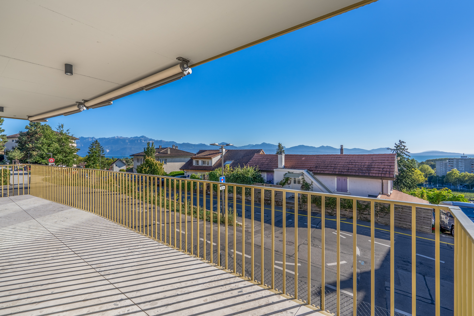
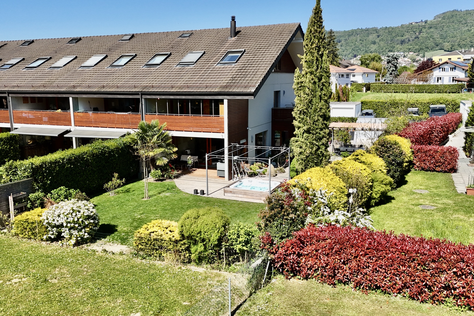

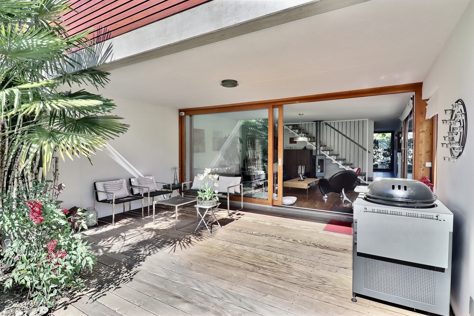
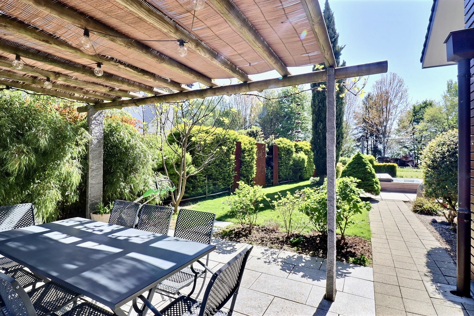
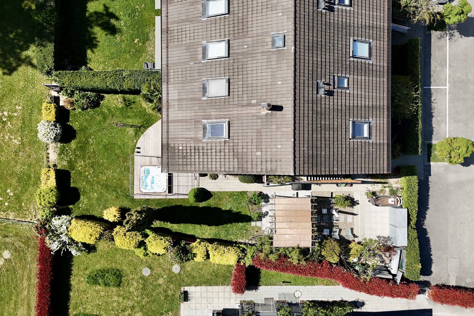
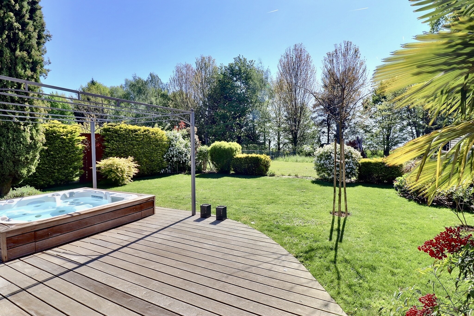
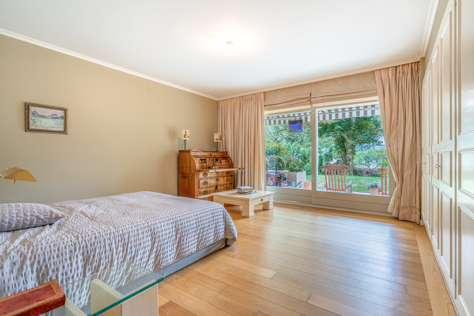
Facing southeast, it enjoys abundant natural light and opens onto a splendid private garden of approximately 750 m², perfect for relaxation and socializing.
Thanks to its spacious layout and direct access to a large outdoor area, this property offers the feeling of living in a house while enjoying the benefits of an apartment: manageable maintenance fees, no need for individual roof or facade maintenance, and perfectly maintained common areas.
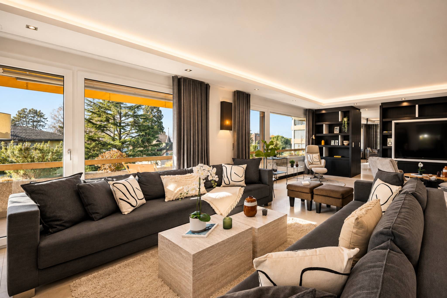
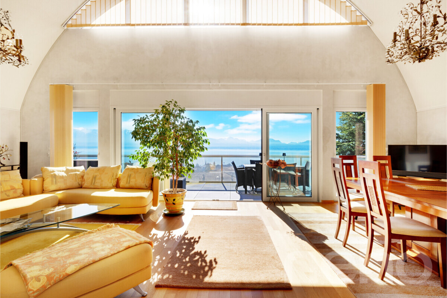
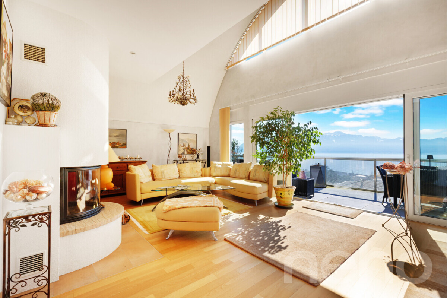
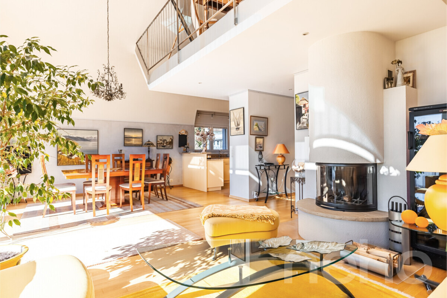
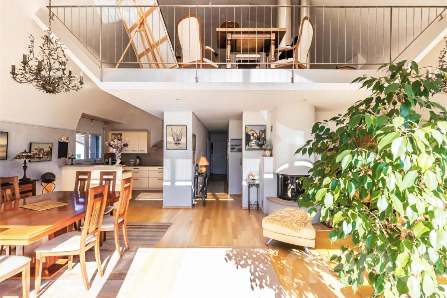
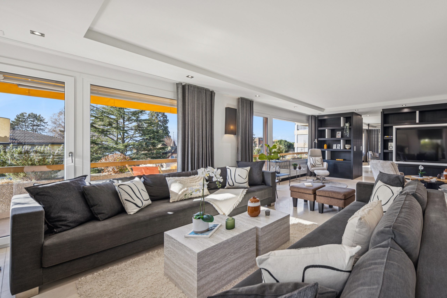
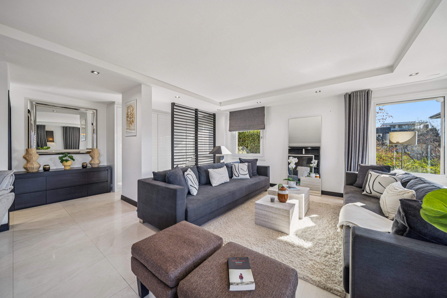
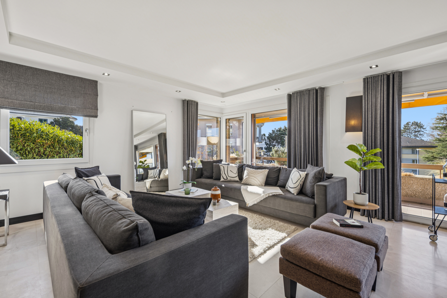
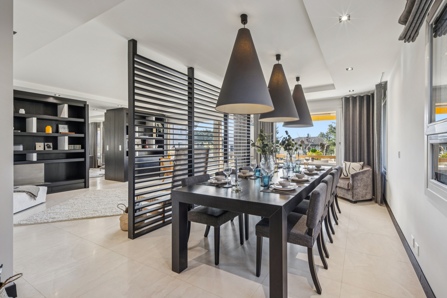
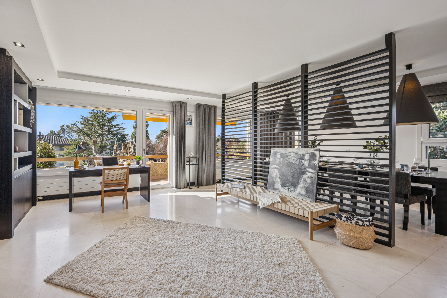
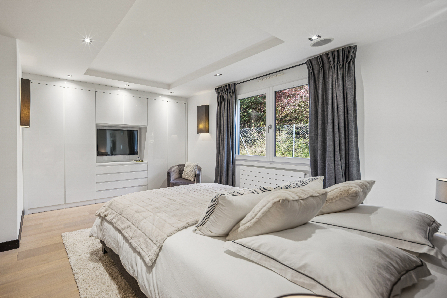
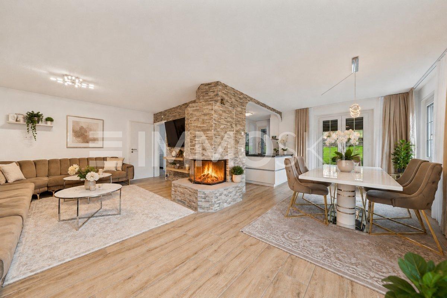
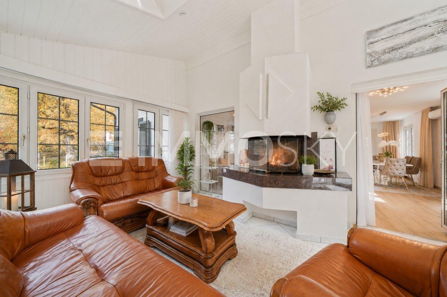
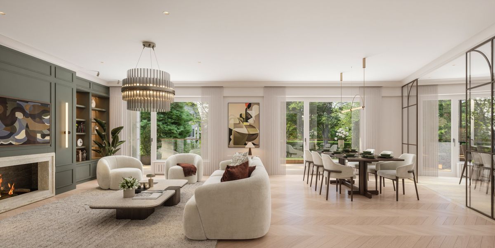
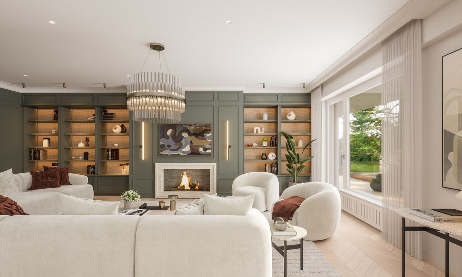
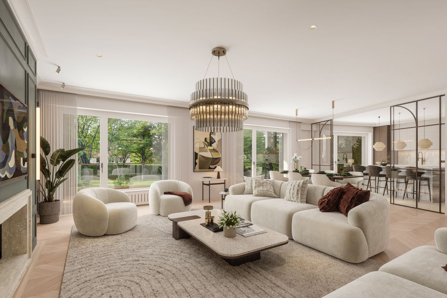
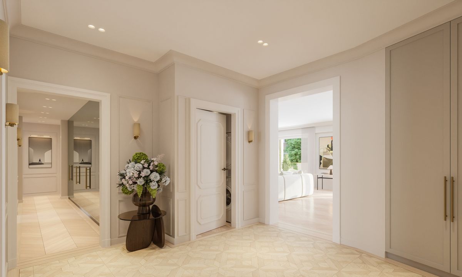
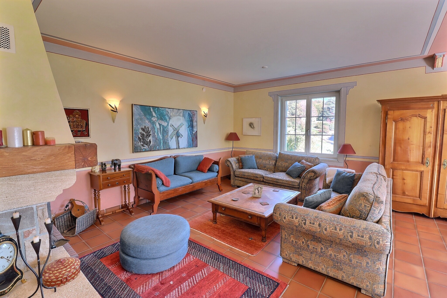
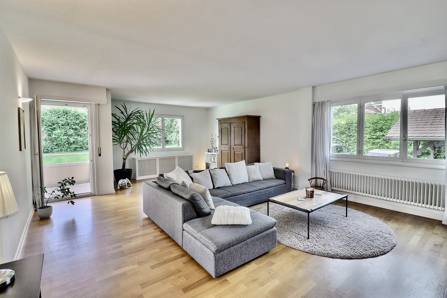
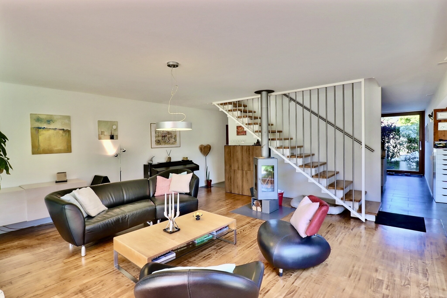
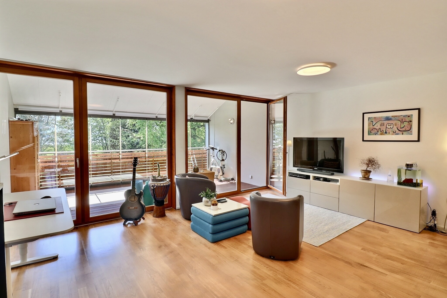
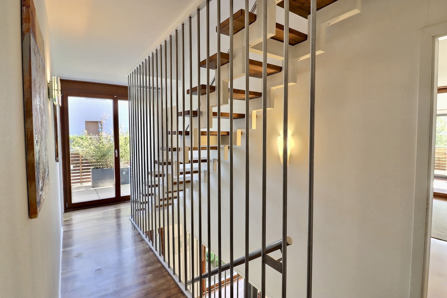
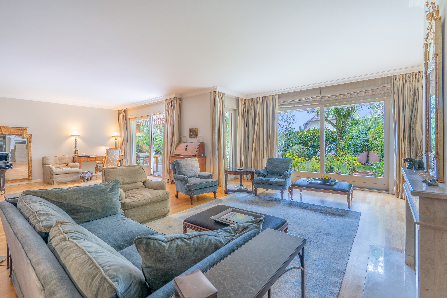
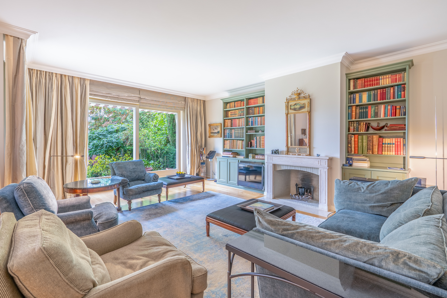
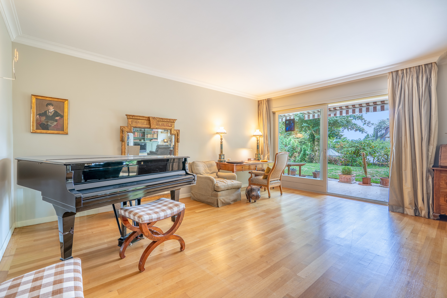
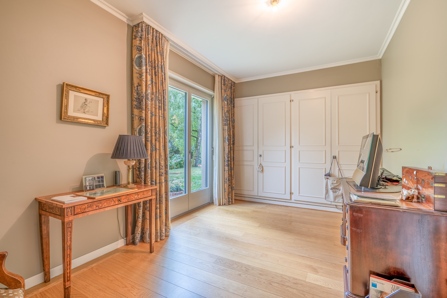
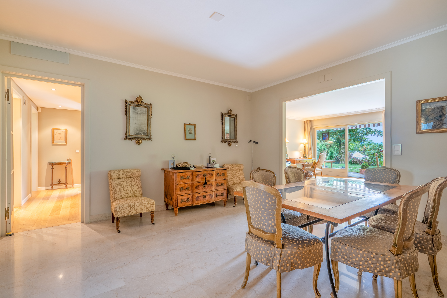
Designed with high-end materials and quality finishes, it captivates with its meticulous details—cornices, solid hardwood floors, built-in bookshelves, custom-made cabinets, and a beautiful stone fireplace—which lend the entire space a timeless elegance and a warm atmosphere.
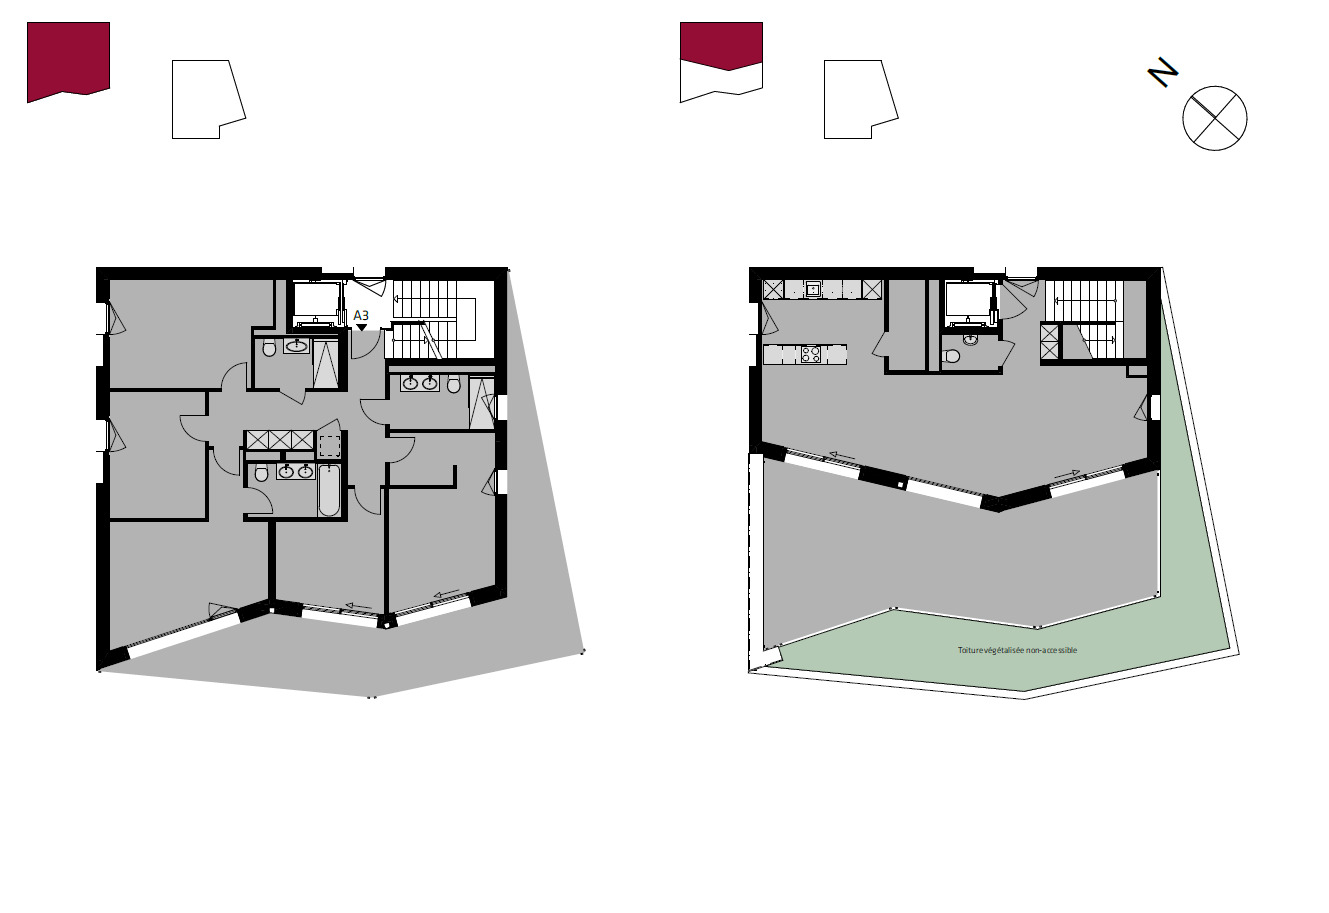
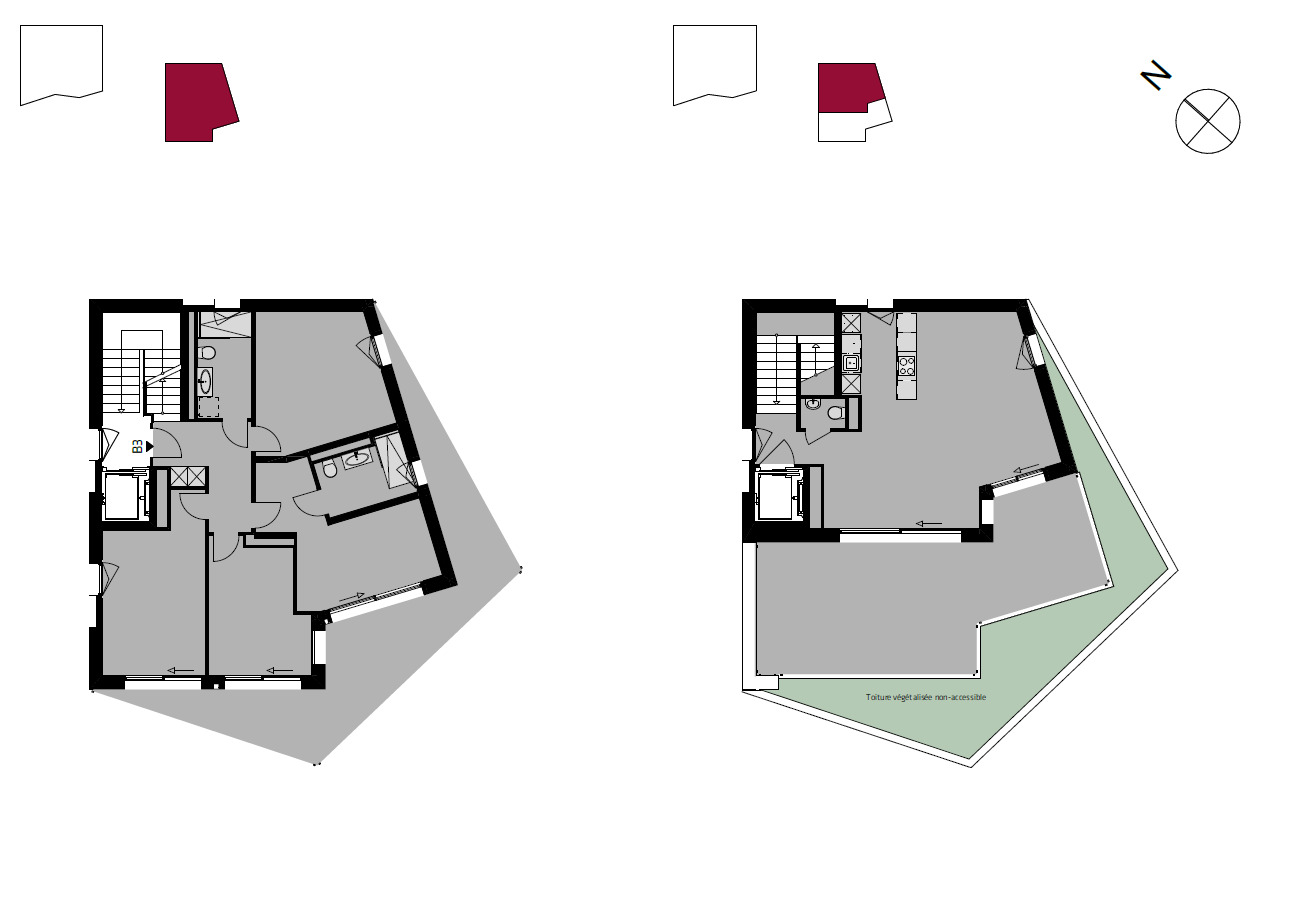
Harmonious layout—it spans nearly 210 m² as follows:
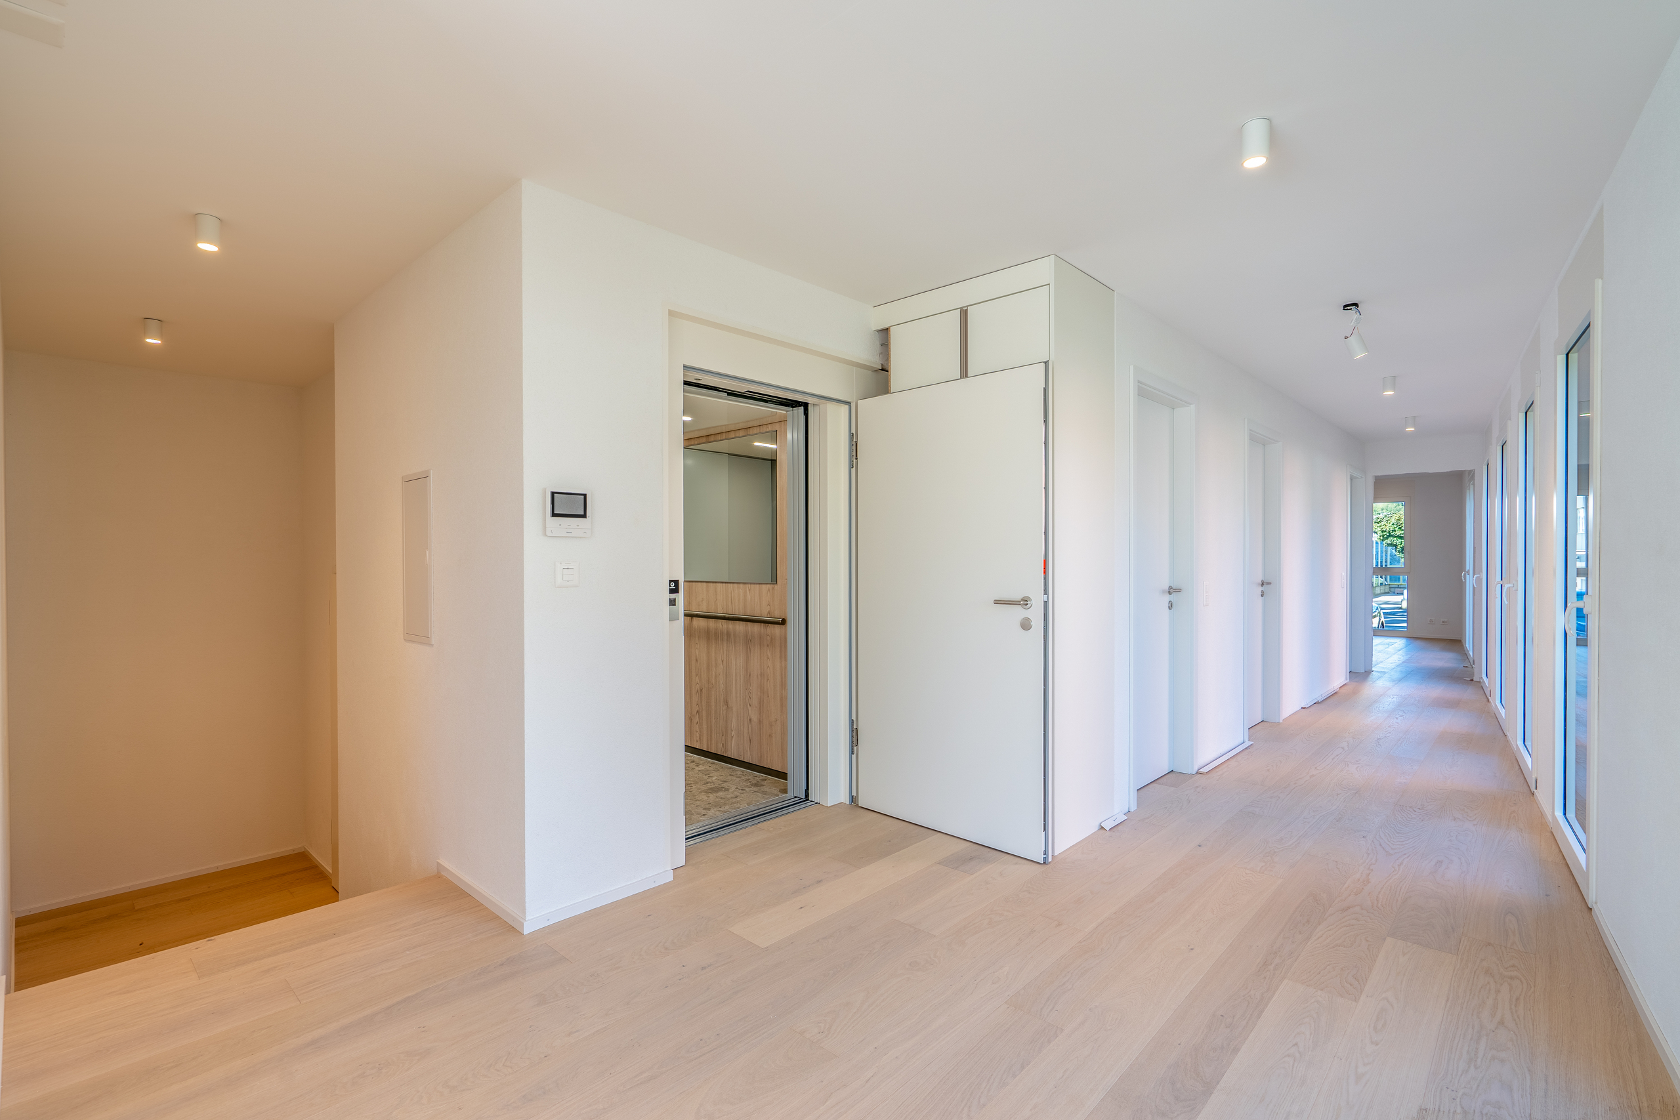
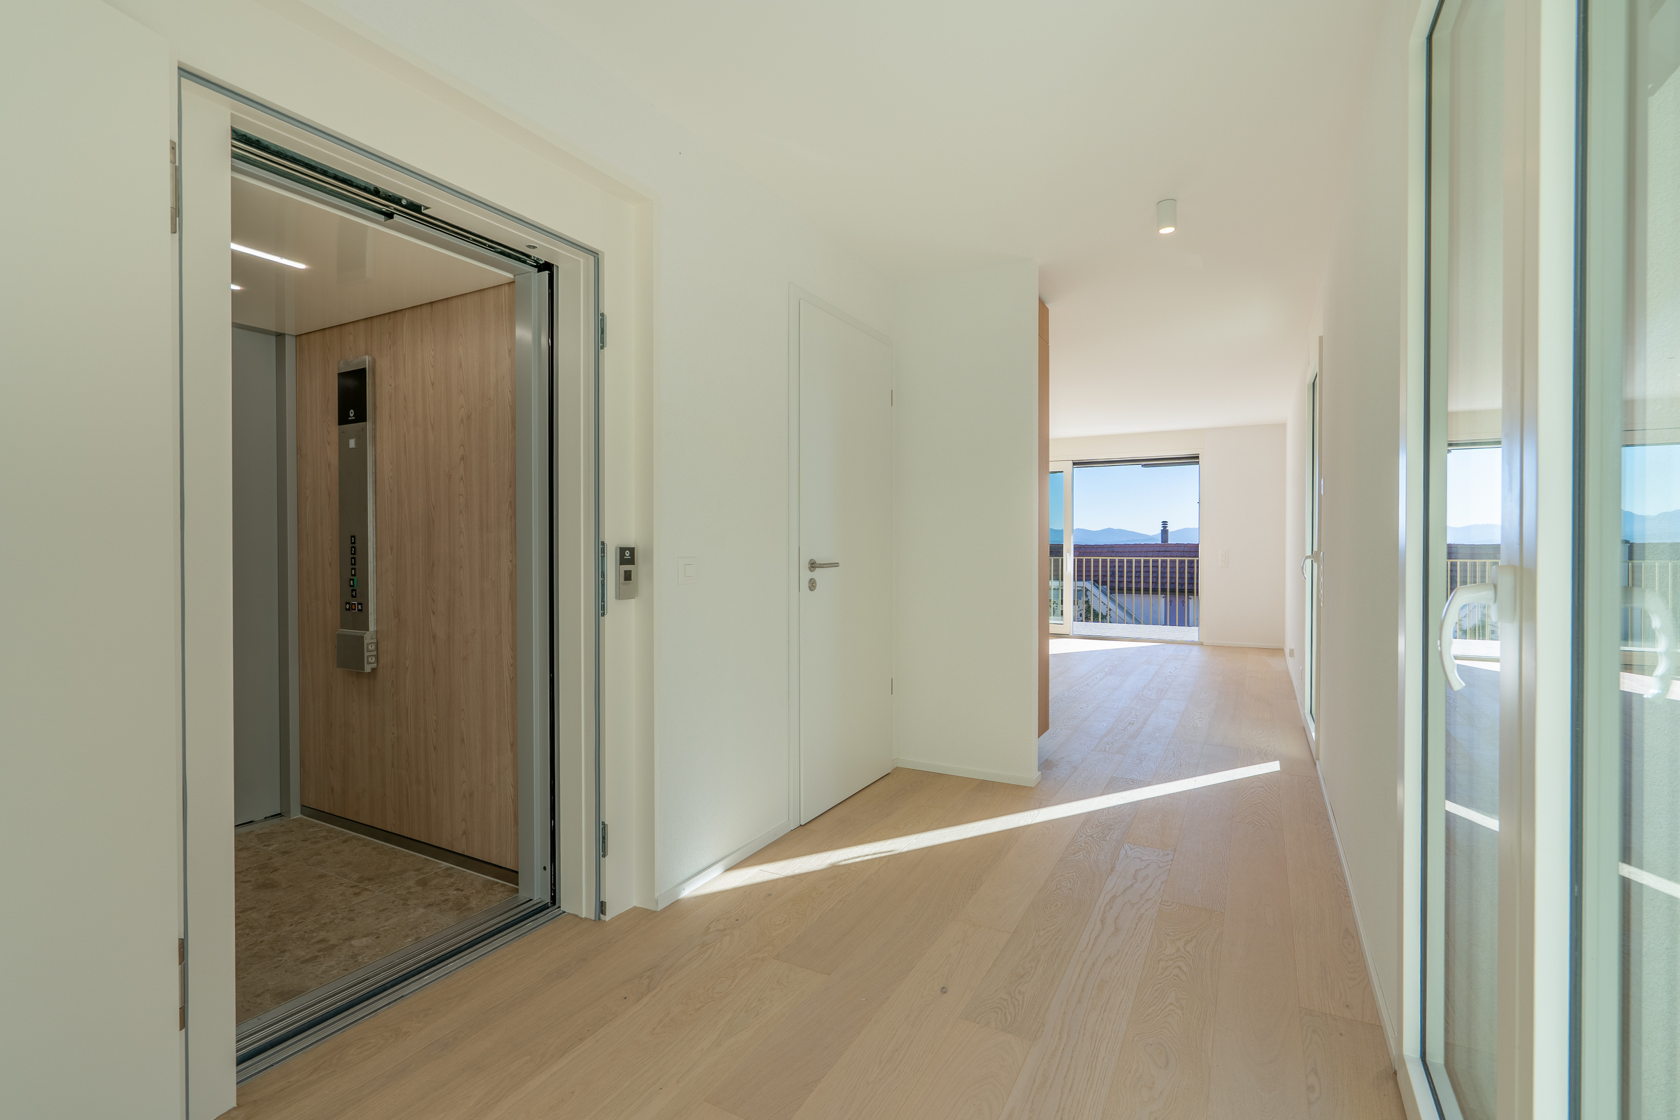
- An elegant entryway with a foyer and guest restroom
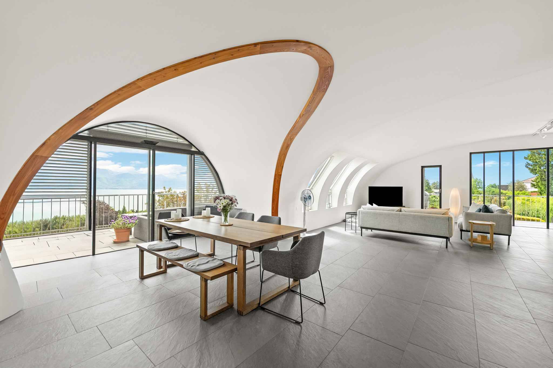
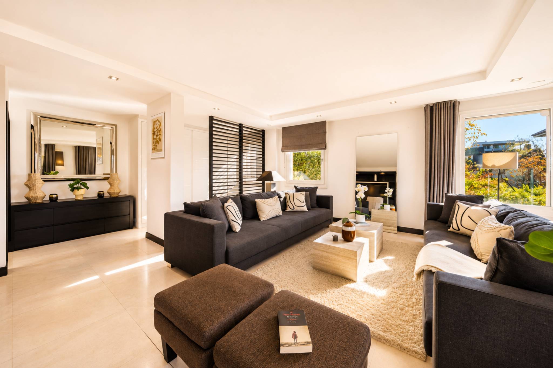
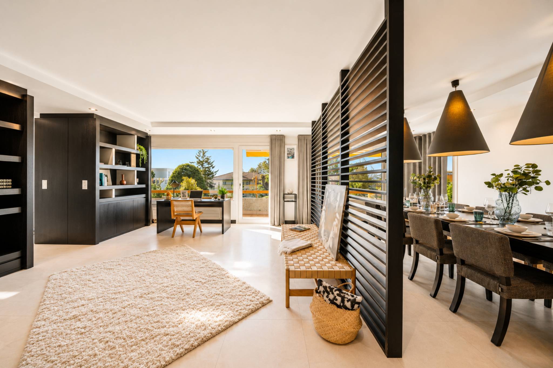
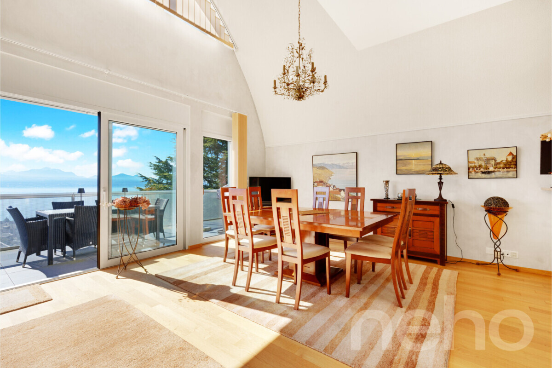
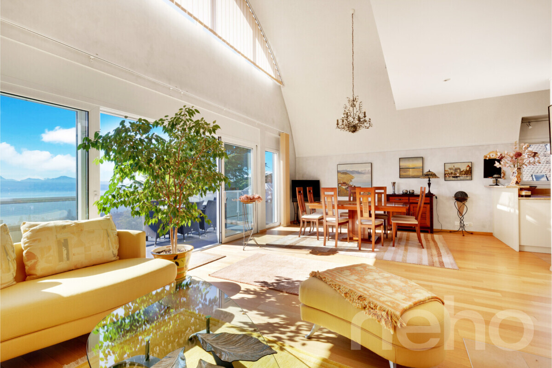
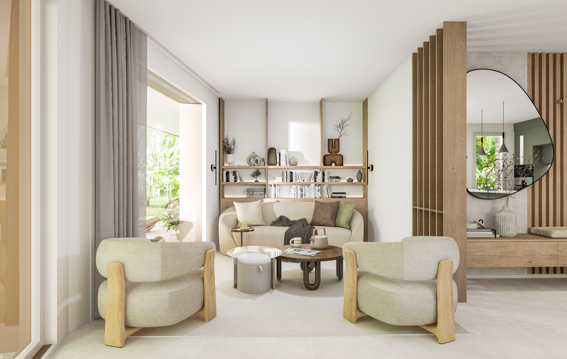
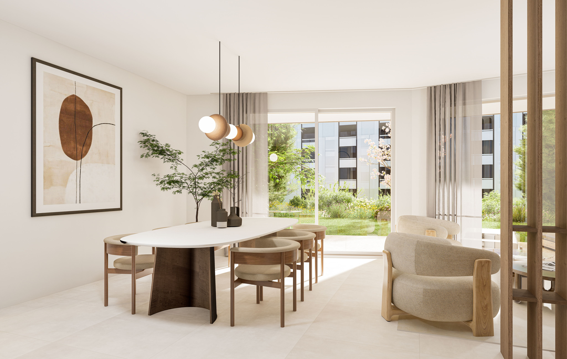
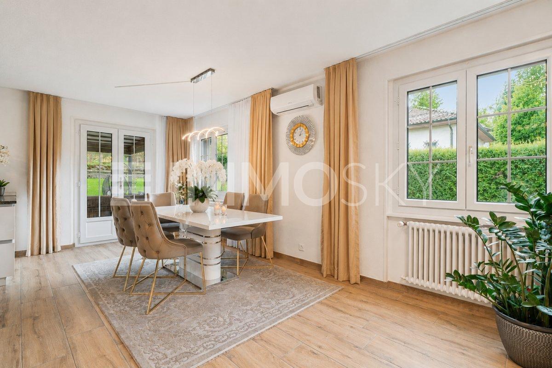
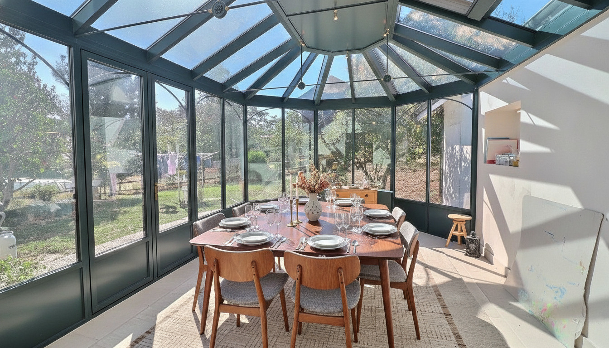
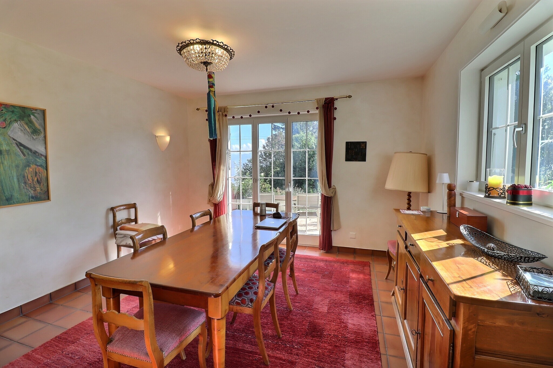
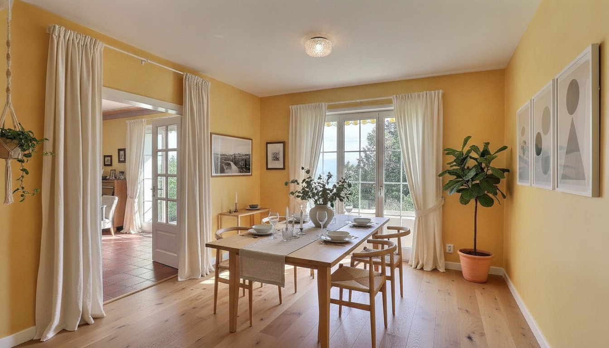
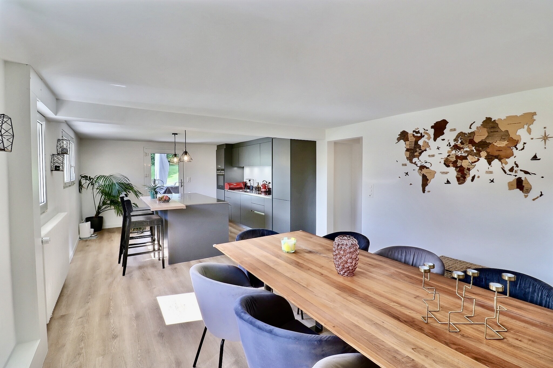
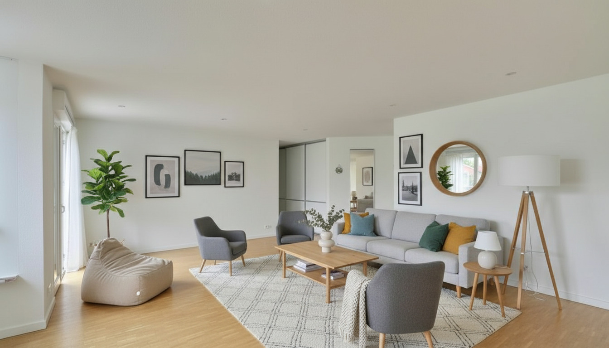
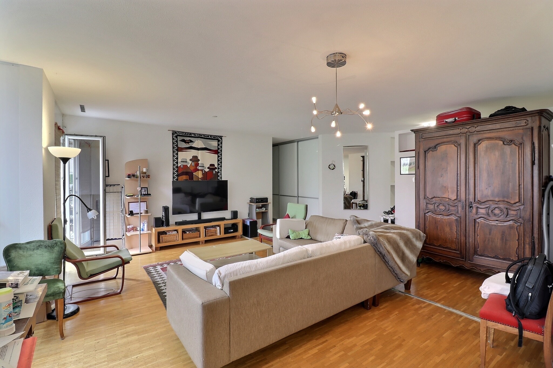
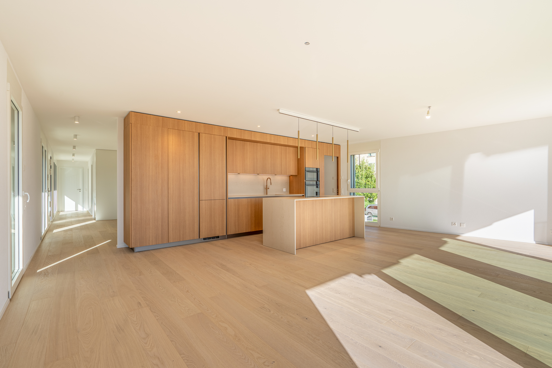
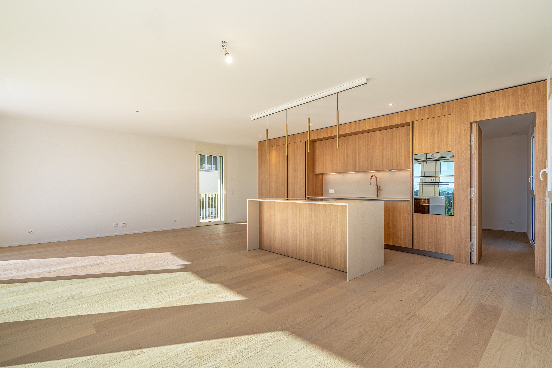
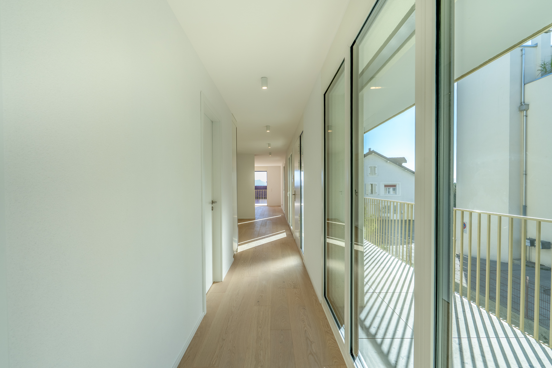
- A spacious living area comprising a living room with a library and fireplace, and a dining area opening directly onto the garden
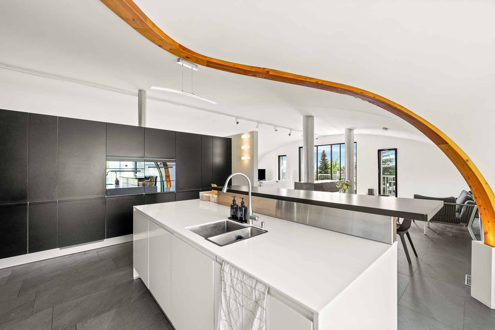
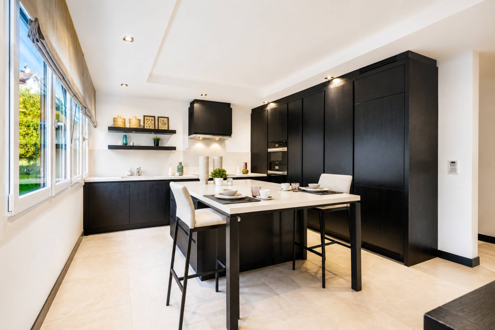
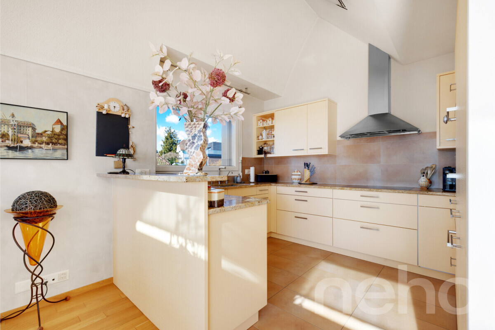
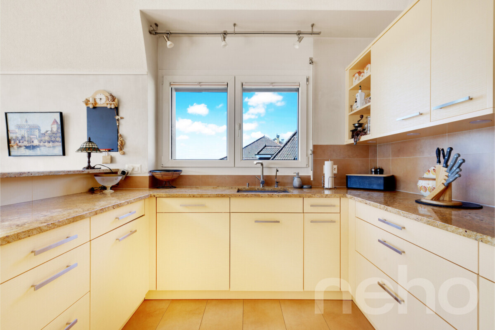
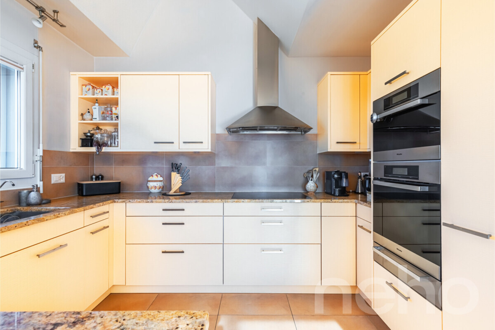
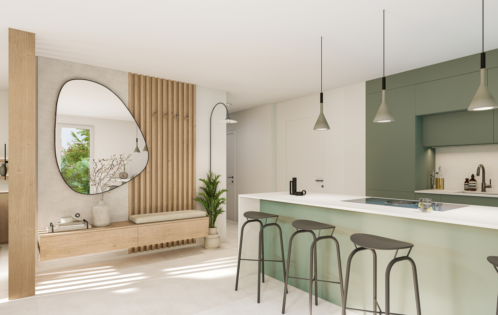
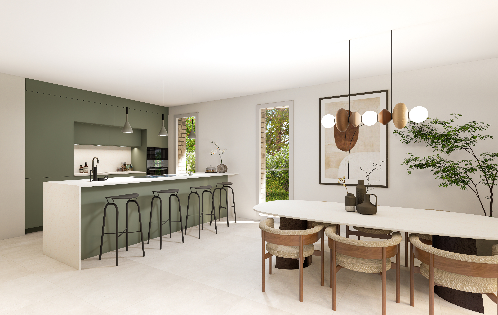
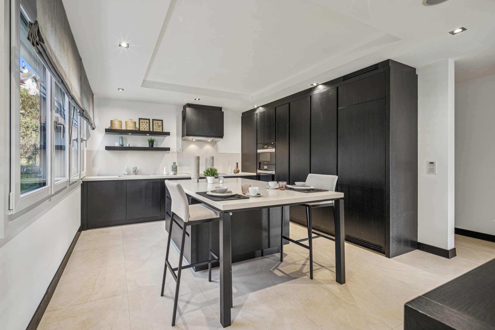
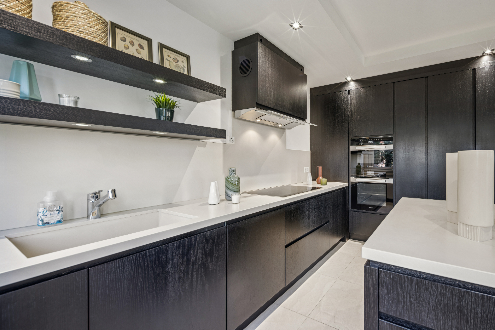
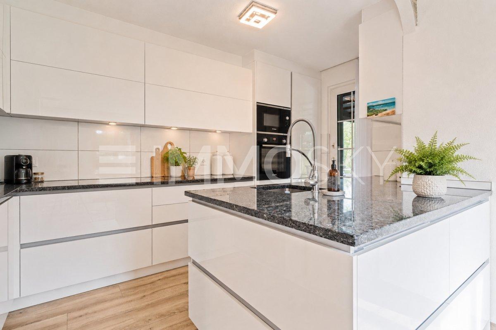
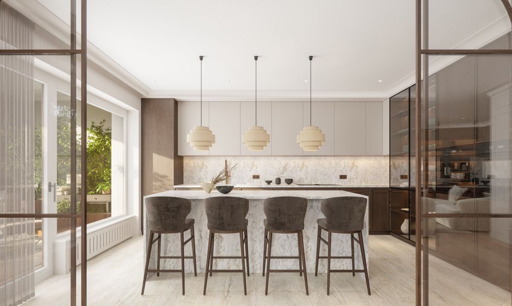
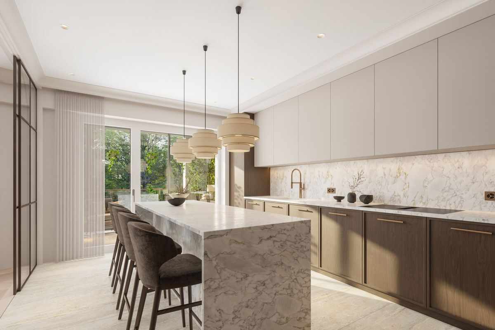
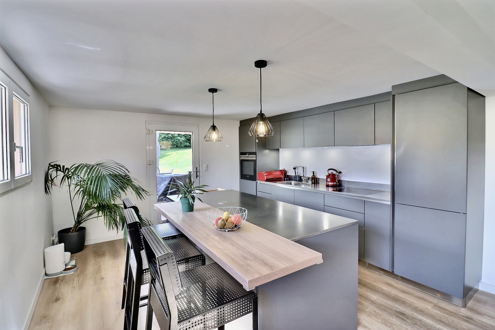
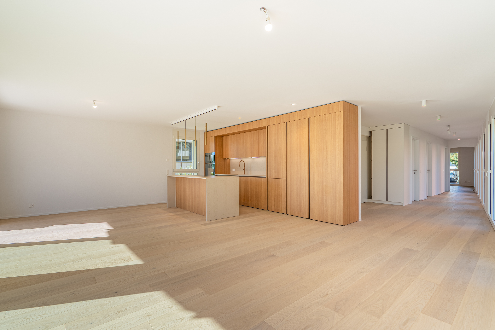
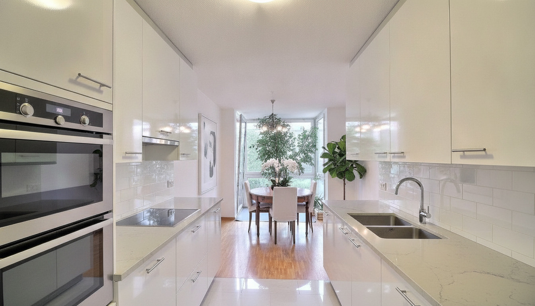
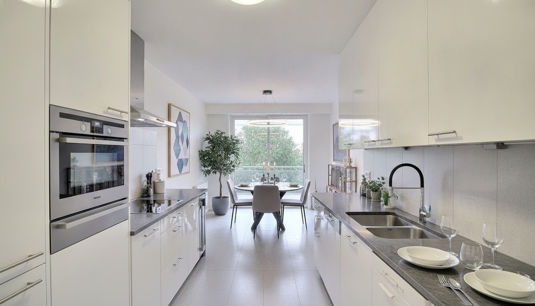
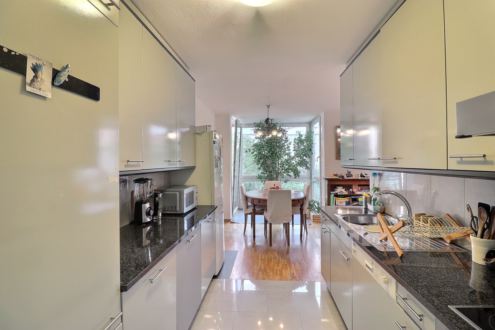
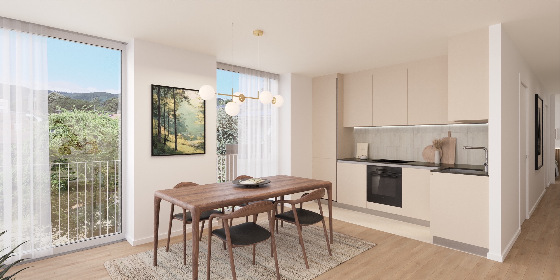
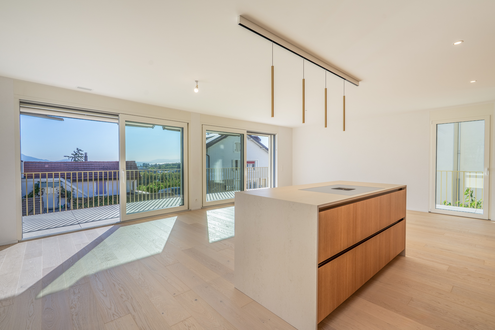
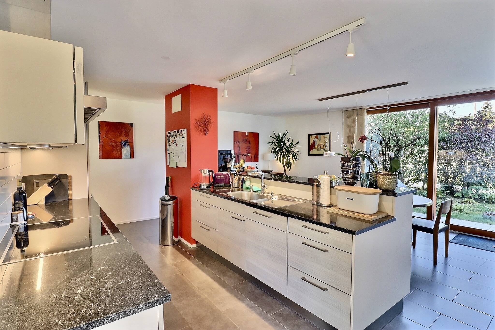
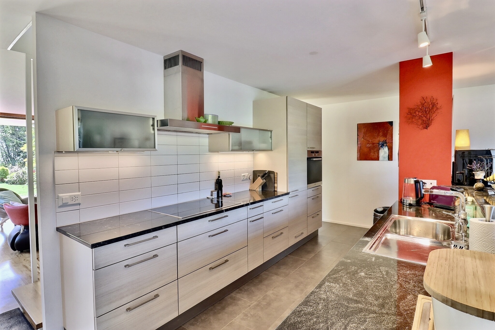
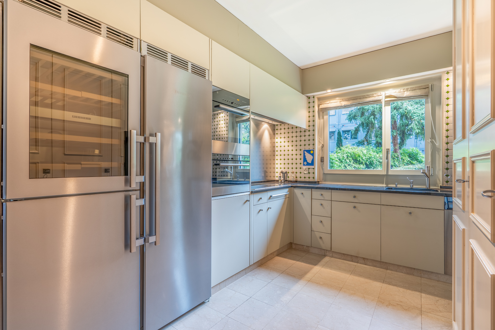
- A large, fully equipped contemporary kitchen
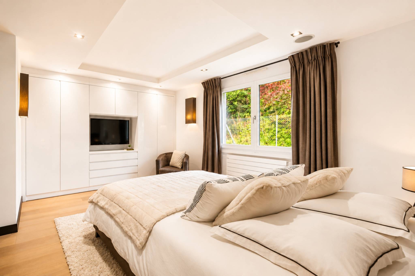
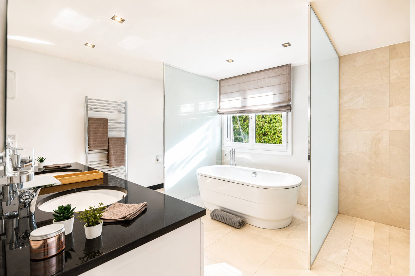
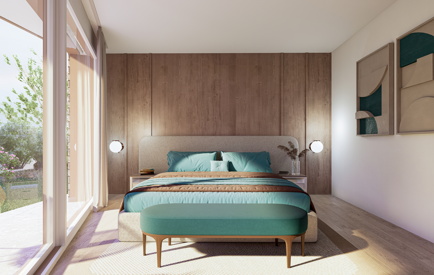
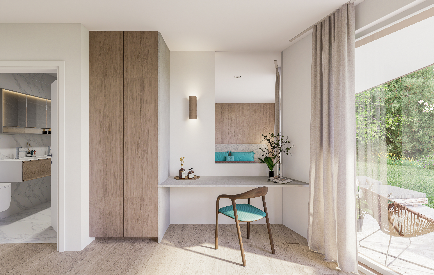
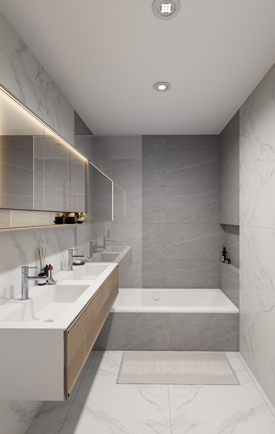
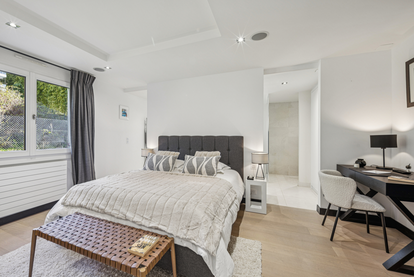
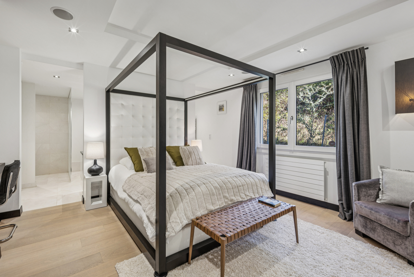
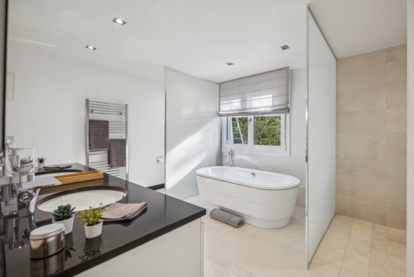
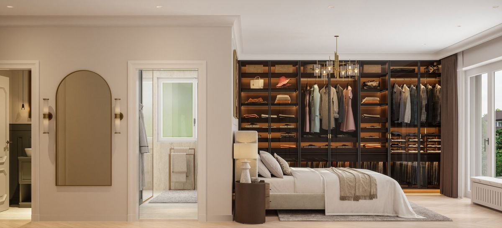
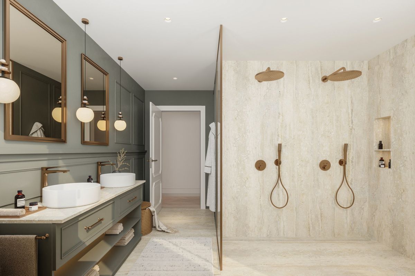
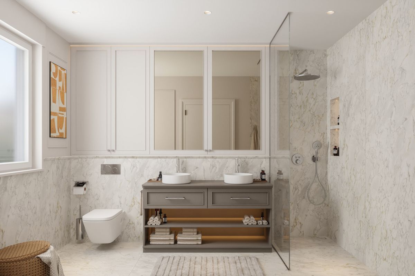
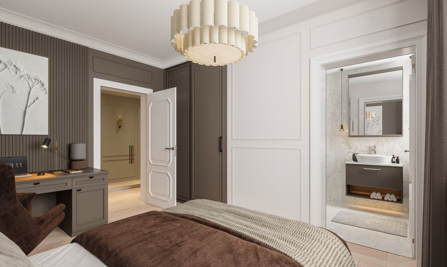
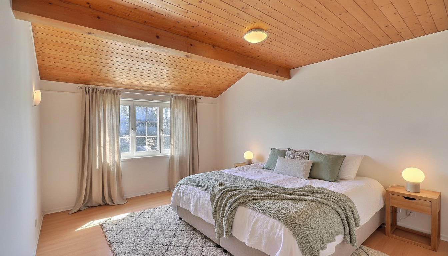
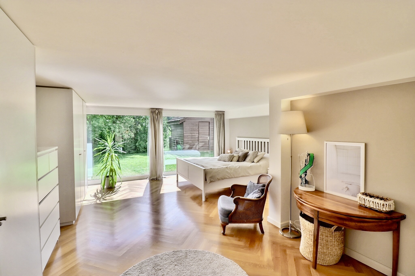
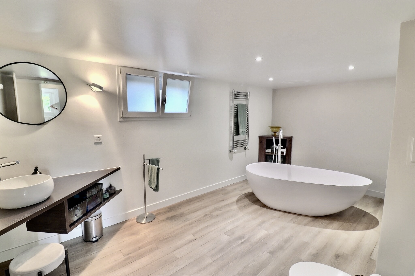
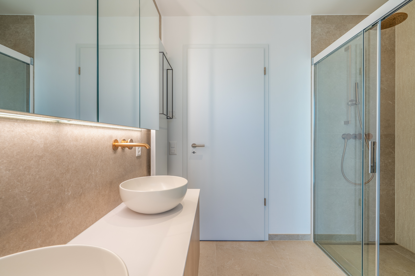
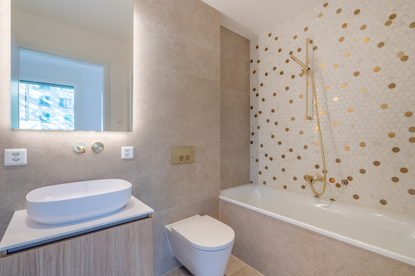
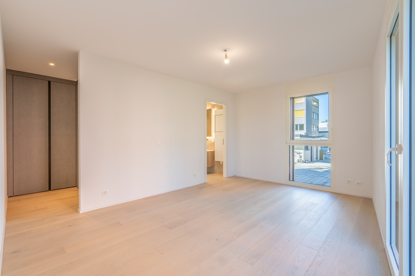
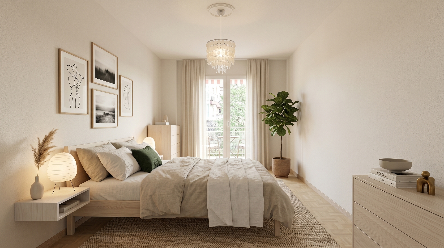
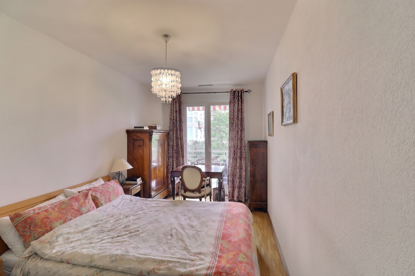
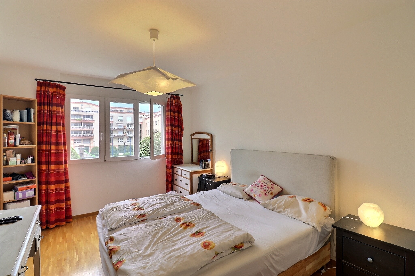
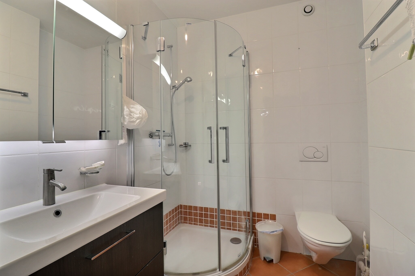
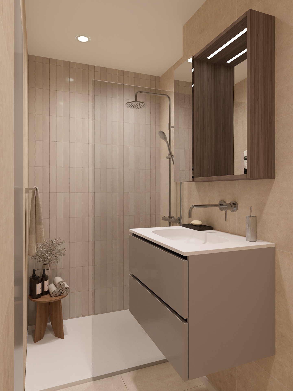
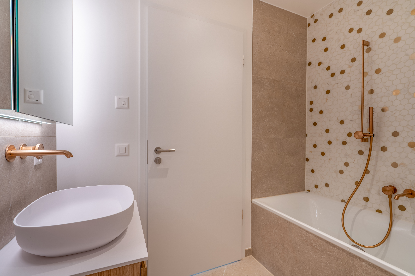
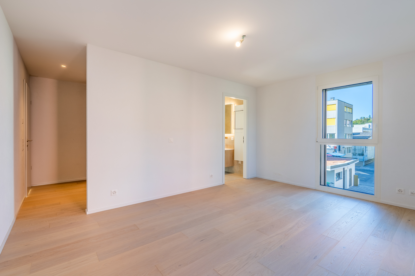
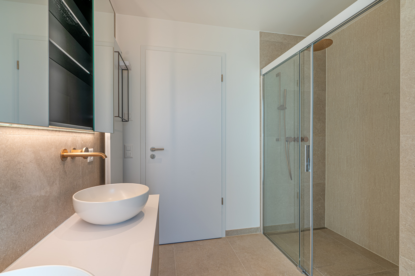
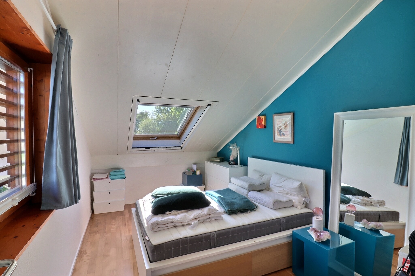
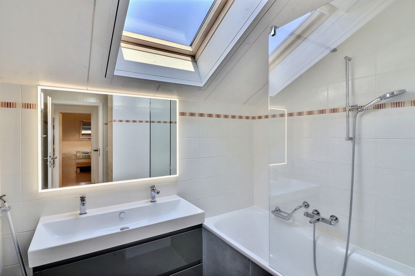
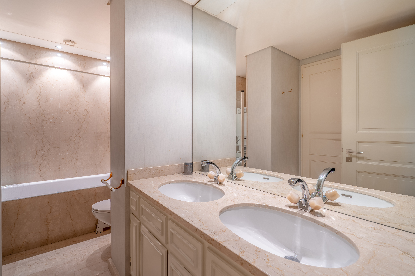
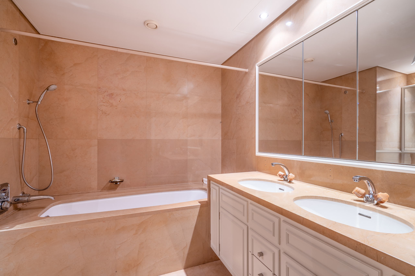
- A master suite with an en-suite bathroom, combining comfort and privacy
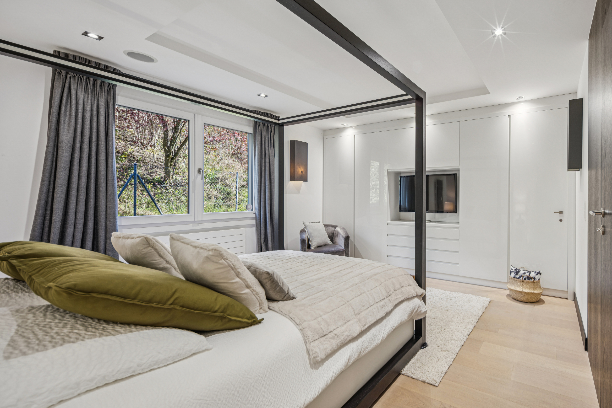
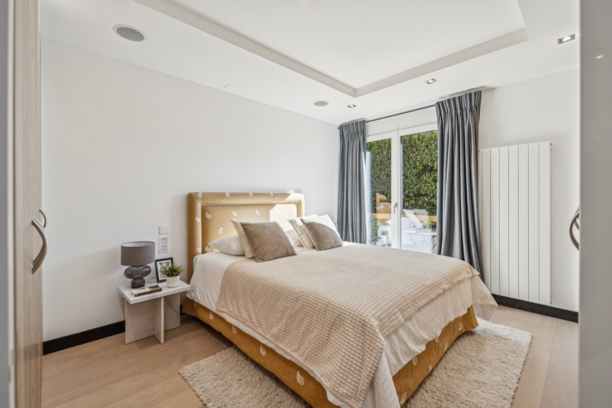
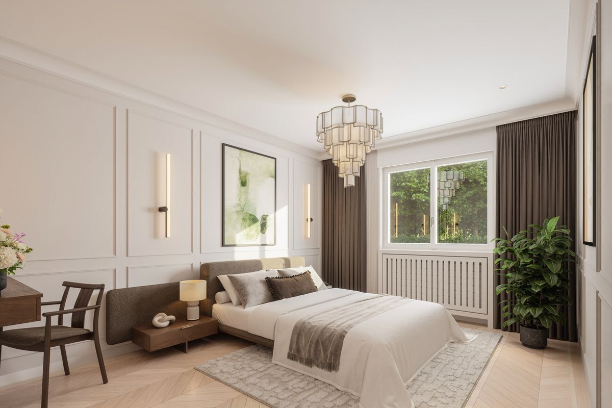
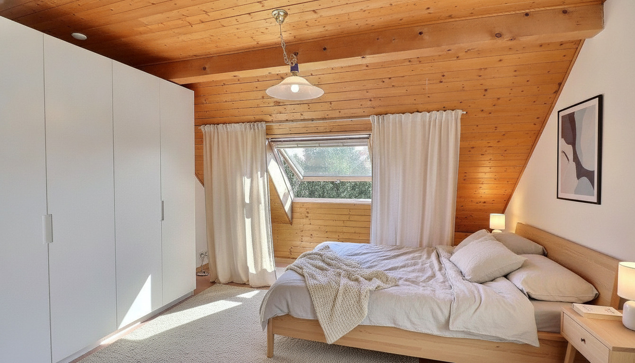
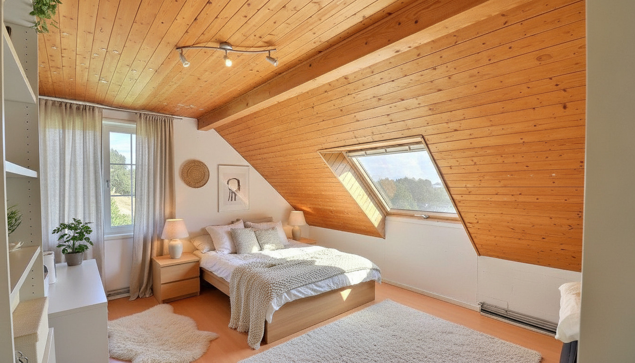
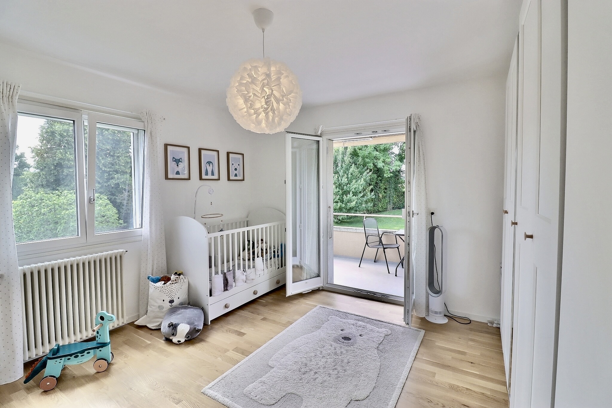
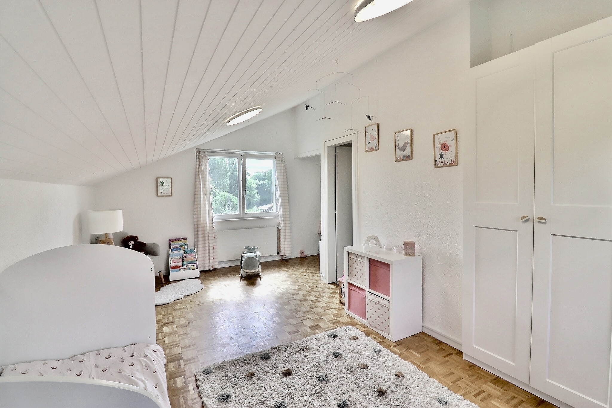
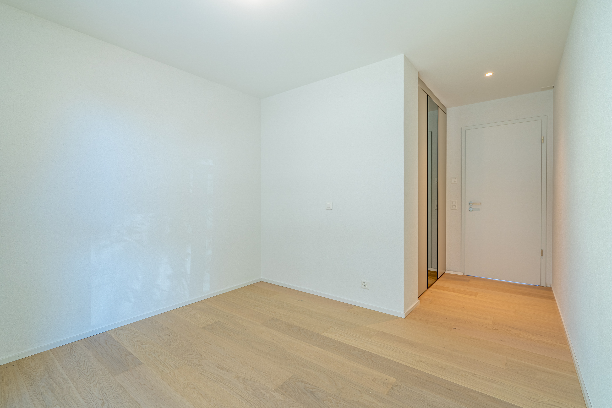
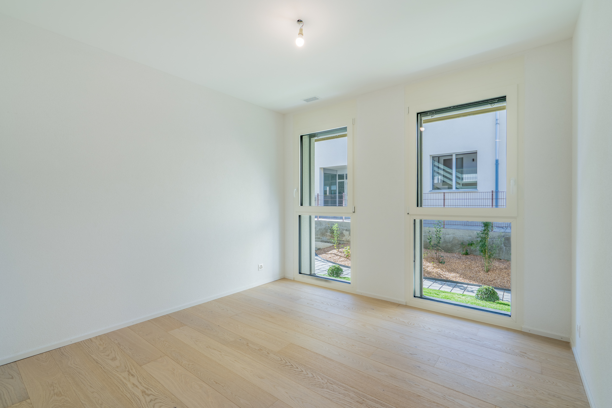
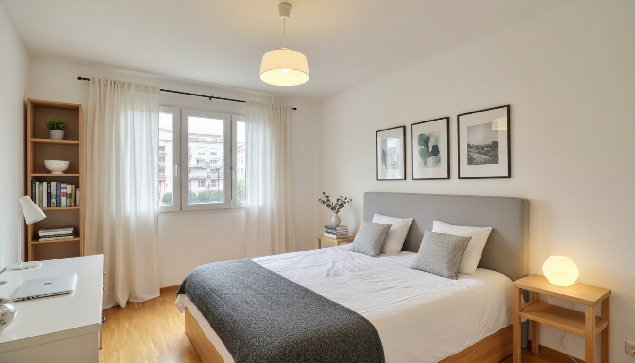
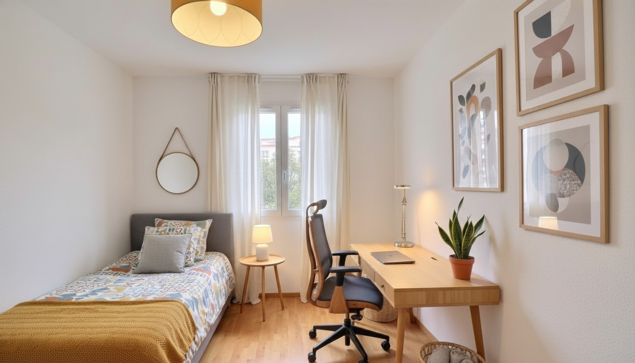
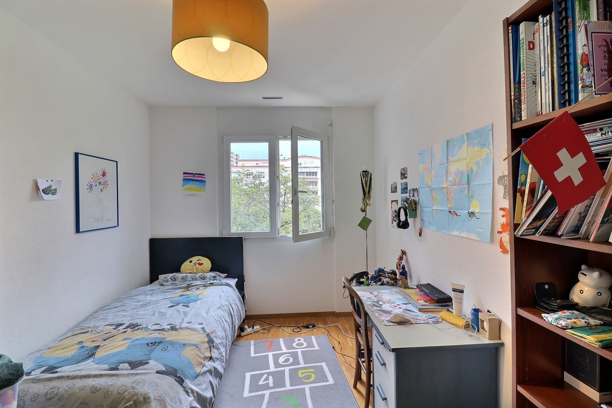
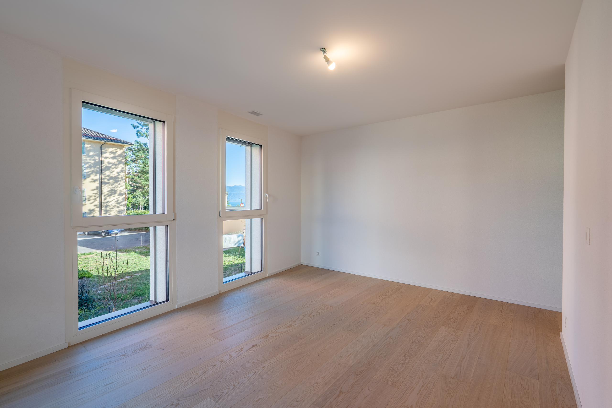
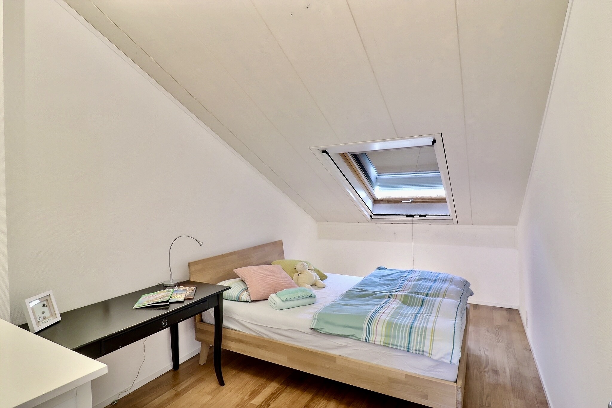
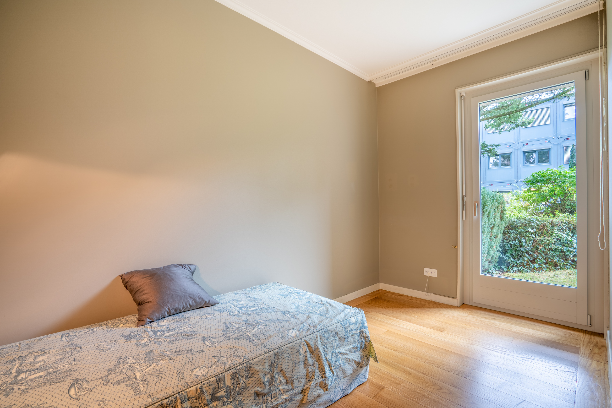
- Two east-facing bedrooms, ideal for children or guests
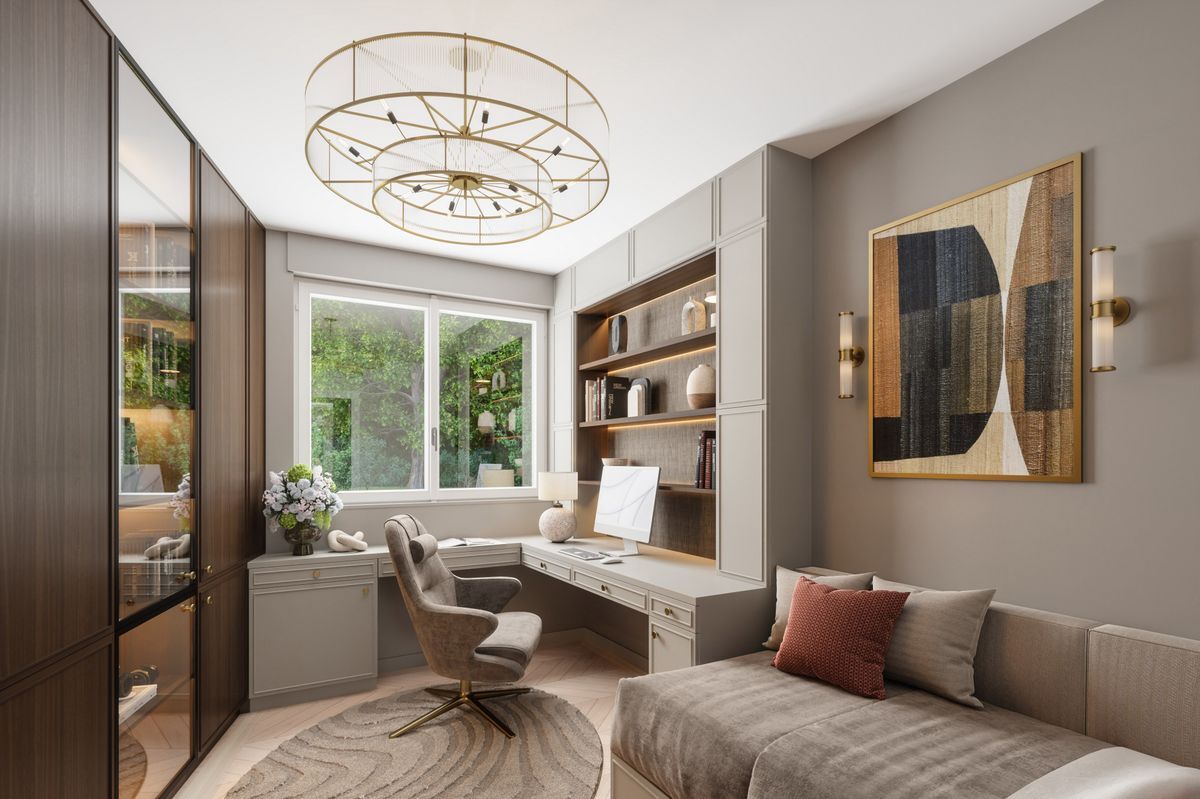
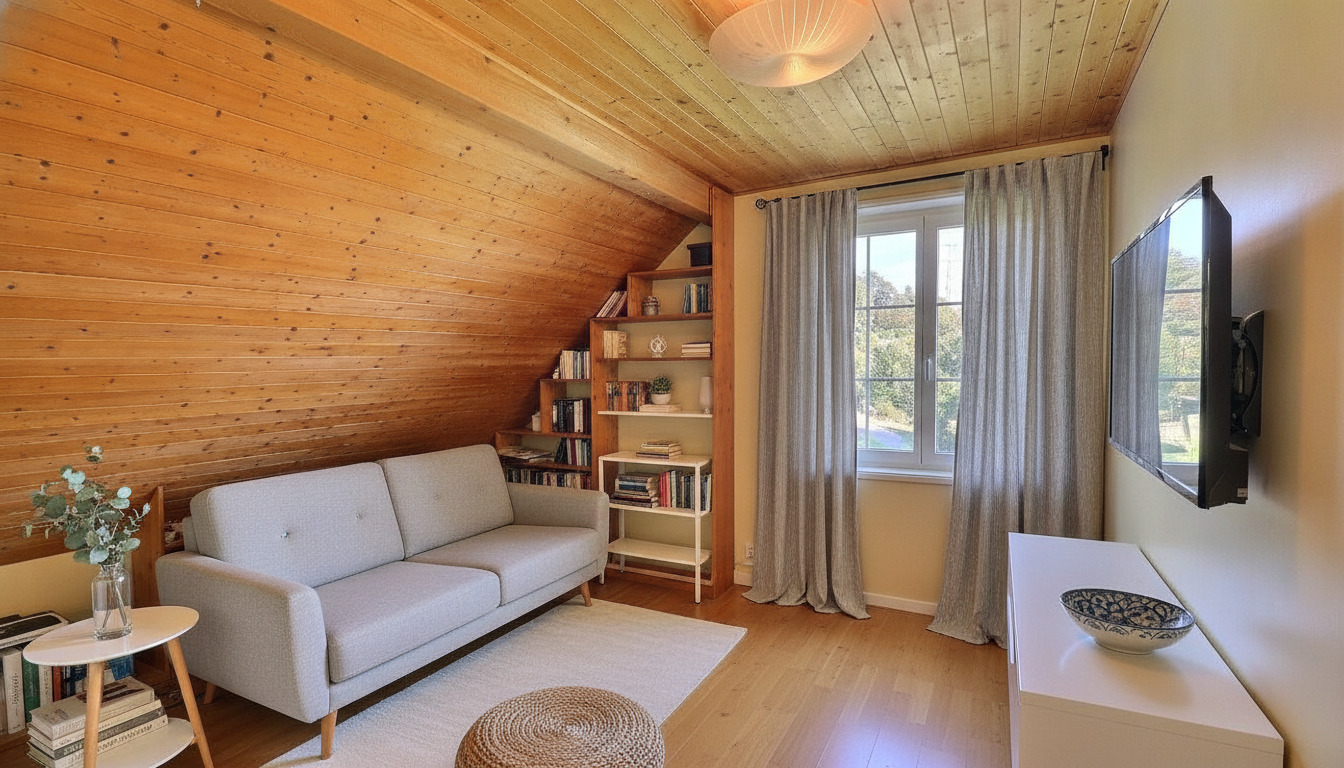
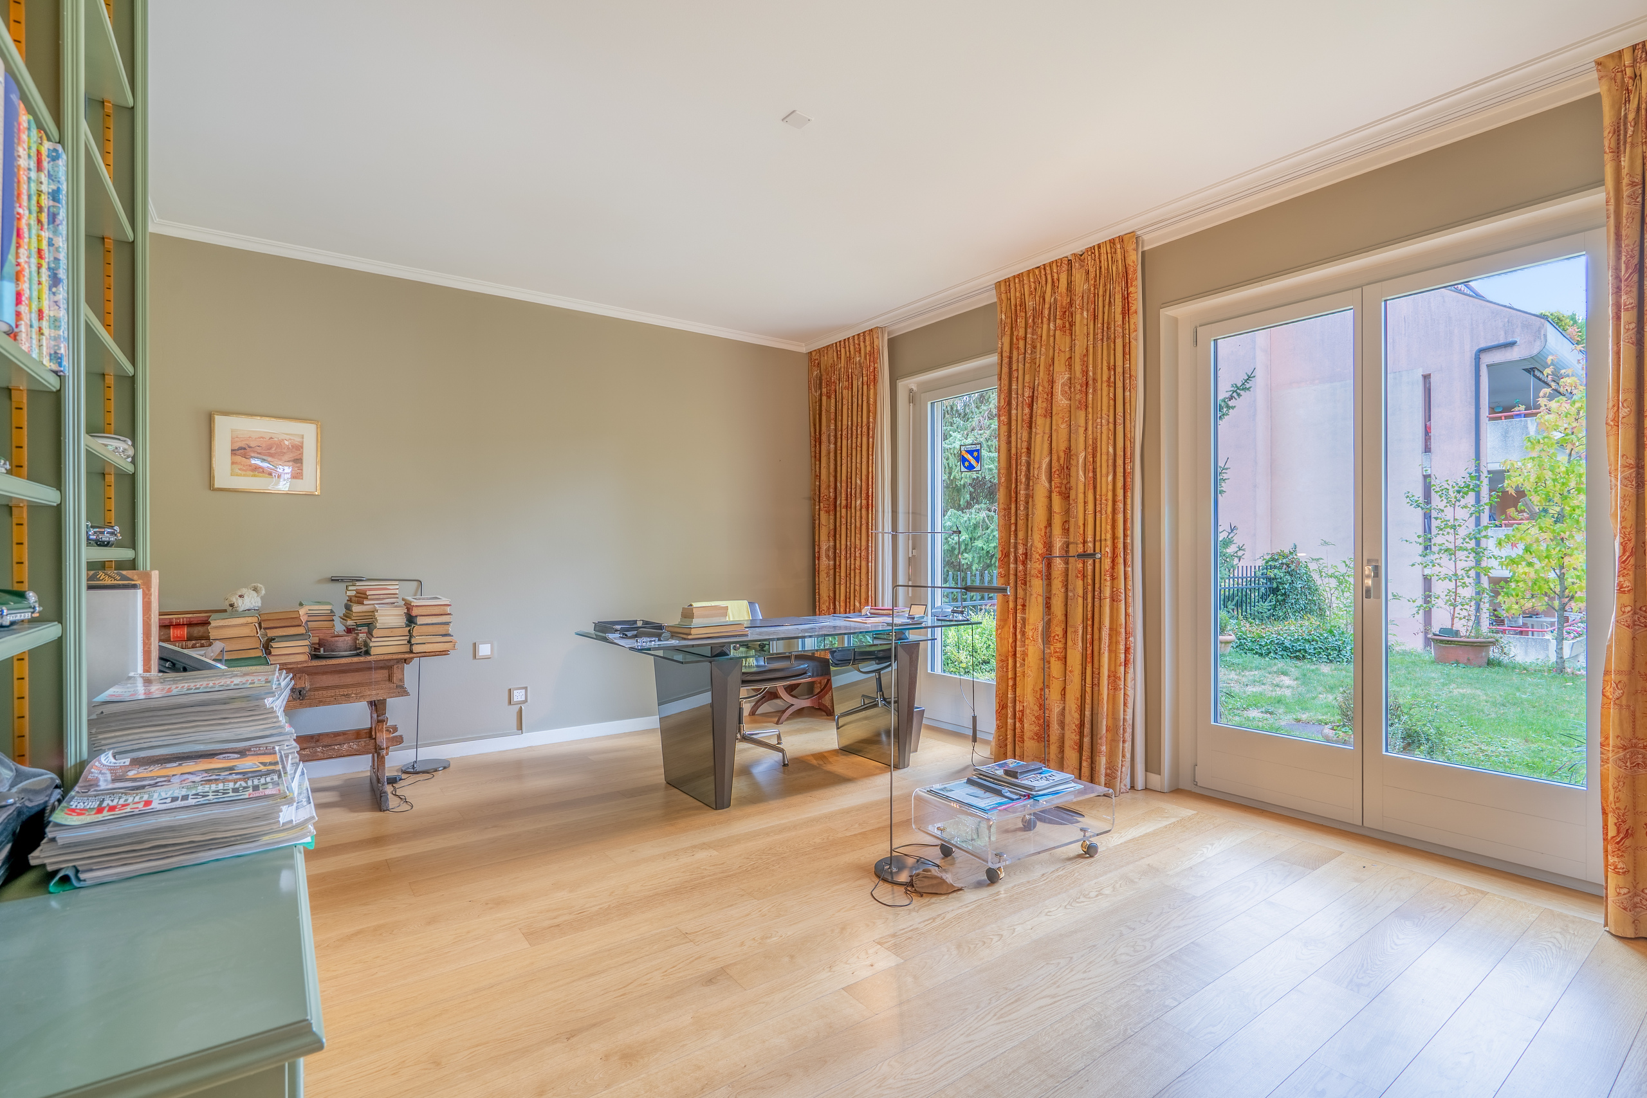
- A fourth room, perfect for an office or a guest bedroom
An indoor parking space (additional fee), a locked garage (additional fee), and two spacious storage units round out this rare property on the market.
This apartment will appeal to lovers of beautiful homes with unique character, seeking an elegant, harmonious, and intimate living environment in a preserved setting in the heart of Pully.
Conveniences
Neighbourhood
- City centre
- Green
- Park
- Lake
- Residential area
- Shops/Stores
- Shopping street
- Bank
- Post office
- Restaurant(s)
- Pharmacy
- Railway station
- Bus stop
- Child-friendly
- Nursery
- Primary school
- Secondary school
- Secondary II school
- Public swimming pool
- Sports centre
- Hiking trails
- Bike trail
- Soccer pitch
- Museum
- Theatre
- Concert hall
- Religious monuments
- Hospital / Clinic
- Doctor
Outside conveniences
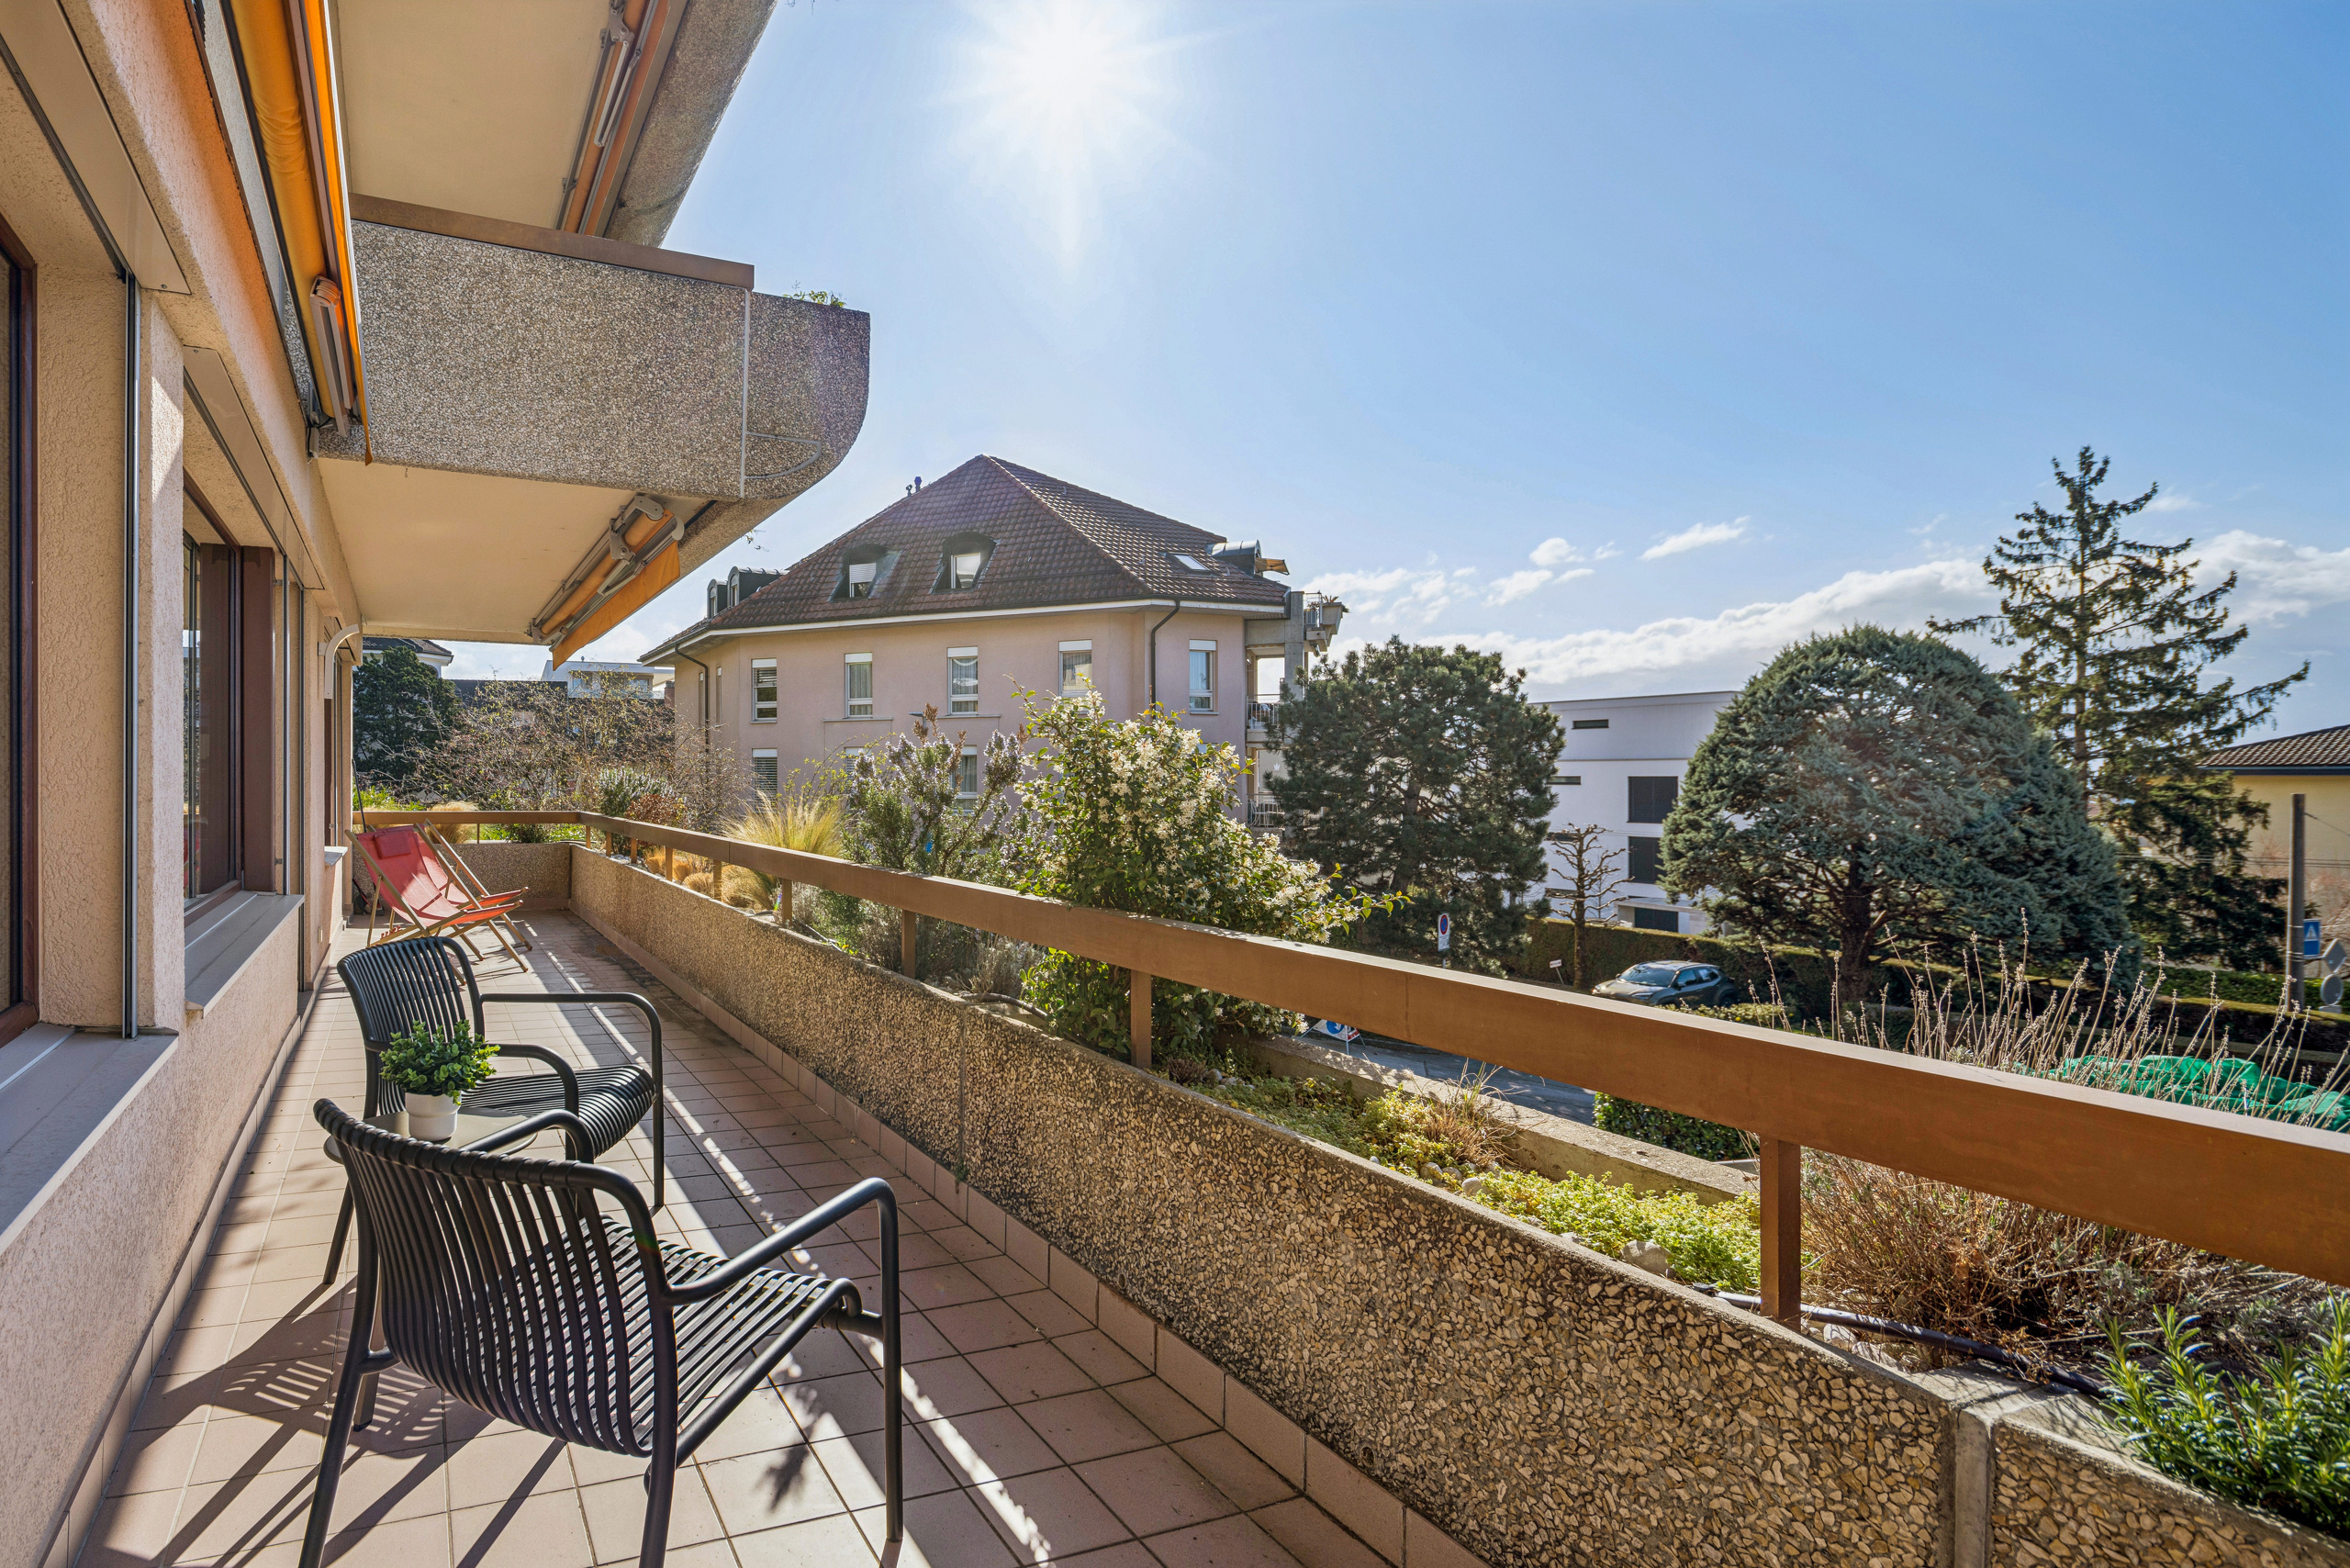
- Terrace/s
- Exclusive use of garden
- Garden
- Quiet
- Greenery
- Box
- Visitor parking space(s)
Inside conveniences
- Underground car park
- Box
- Eat-in-kitchen
- Cellar
- Unfurnished
- Fireplace
- Fireplace connection
- Double glazing
- Bright/sunny
- With front and rear view
- With character
Equipment
- Furnished kitchen
- Fitted kitchen
- Washing machine
- Dryer
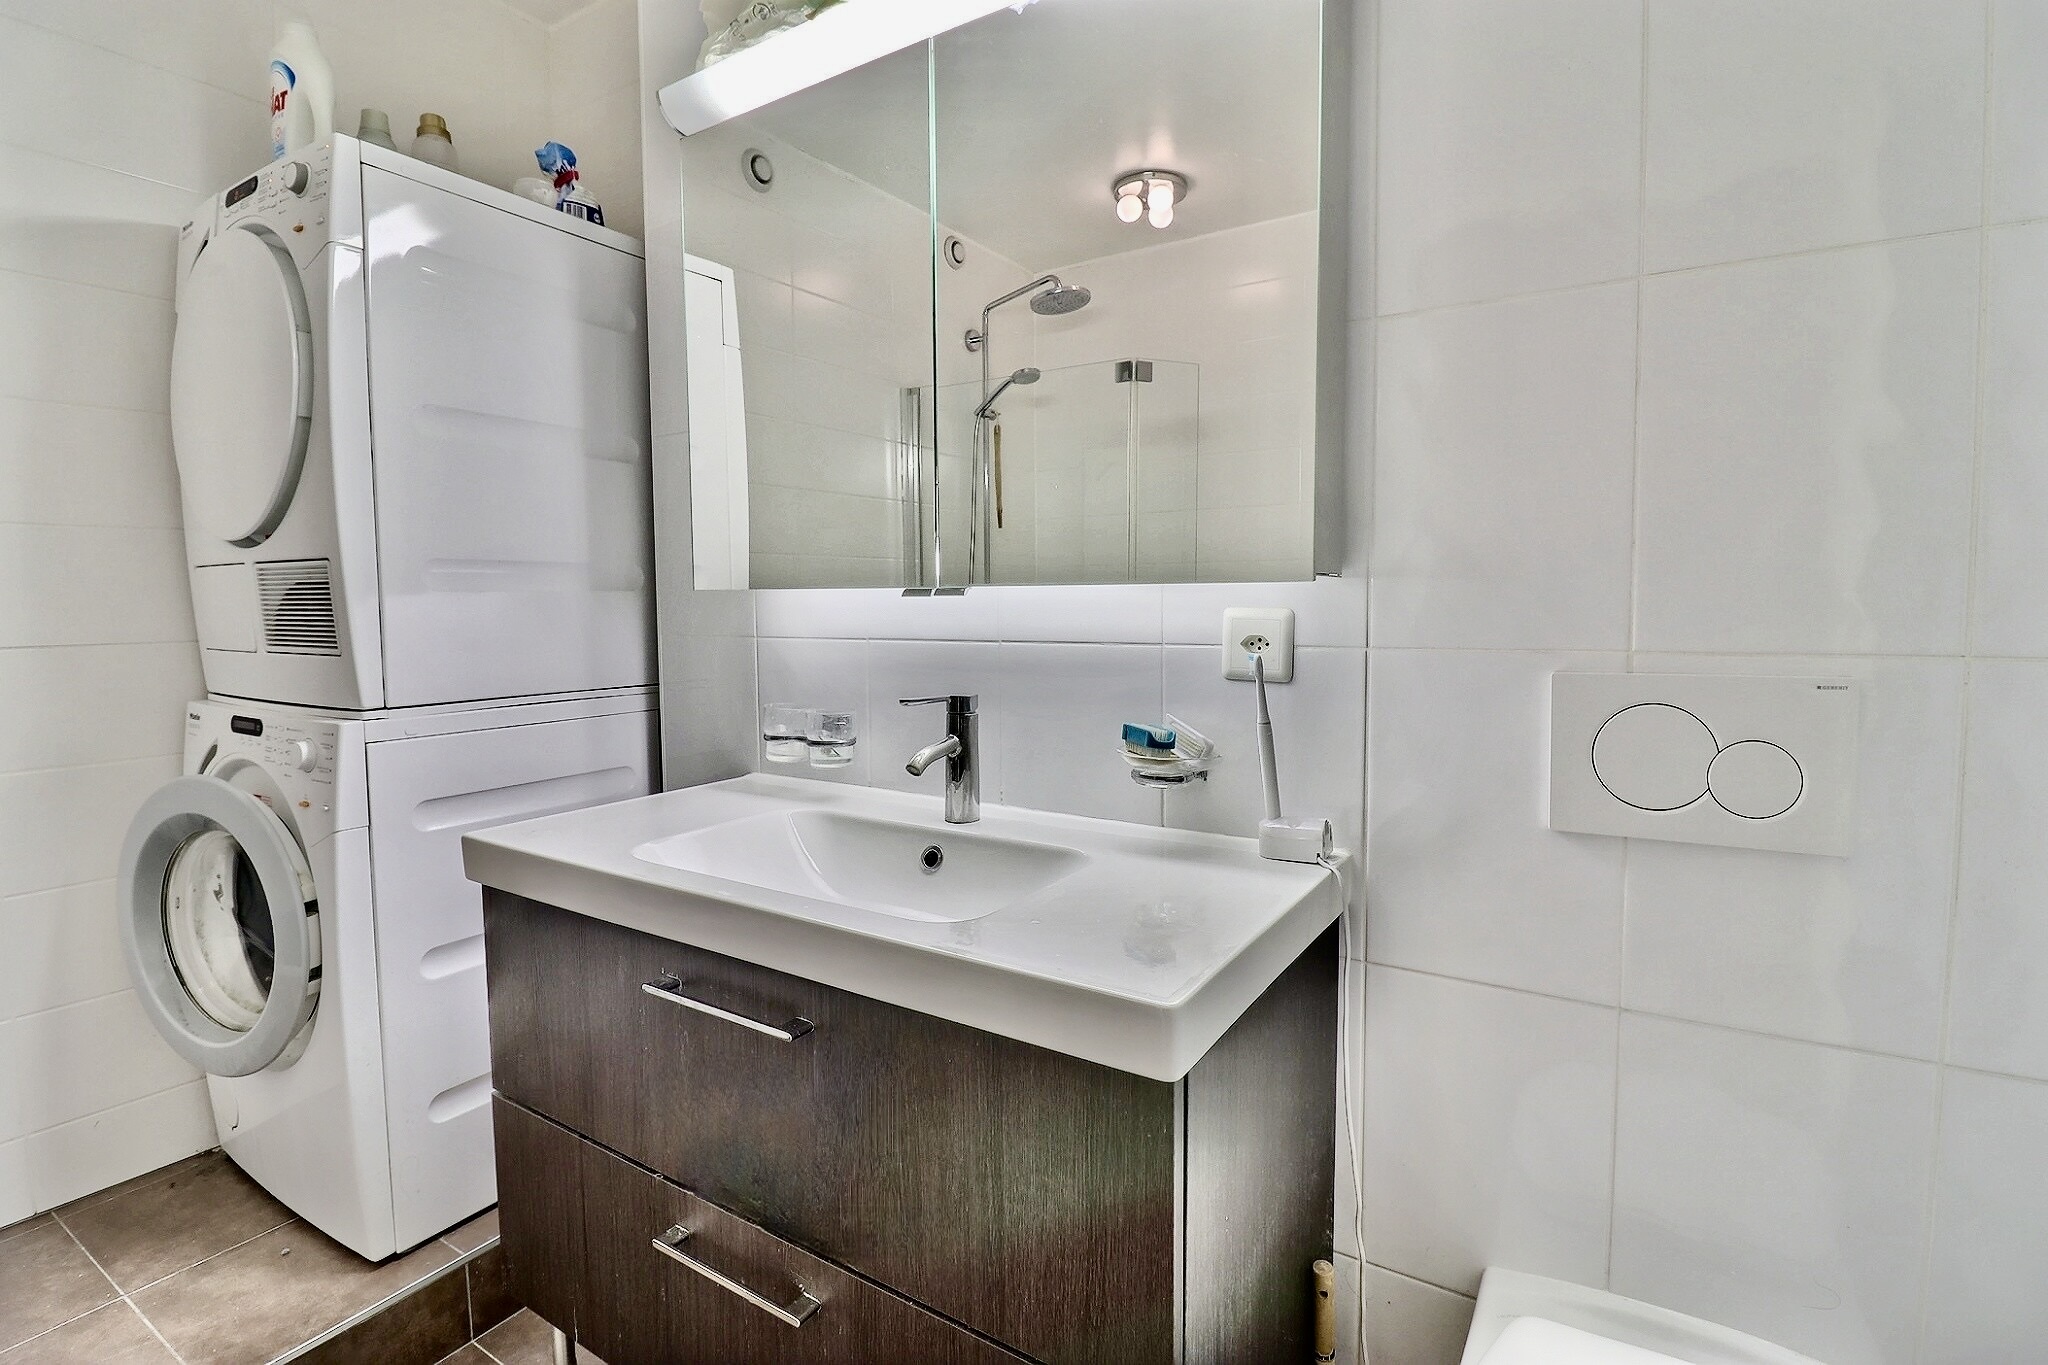
- Private laundry
- Connections for washing tower
- Bath
- Shower
- Alarm
- Interphone
Floor
- Tiles
- Parquet floor
Condition
- Good
- Very good
Orientation
- South
- East
Exposure
- Optimal
- Favourable
- All day
View
- Garden
Style
- Classic