Condominium apartment with 5.5 rooms on sale in Zone
5.5 rooms on first floor with large private garden in Rolle
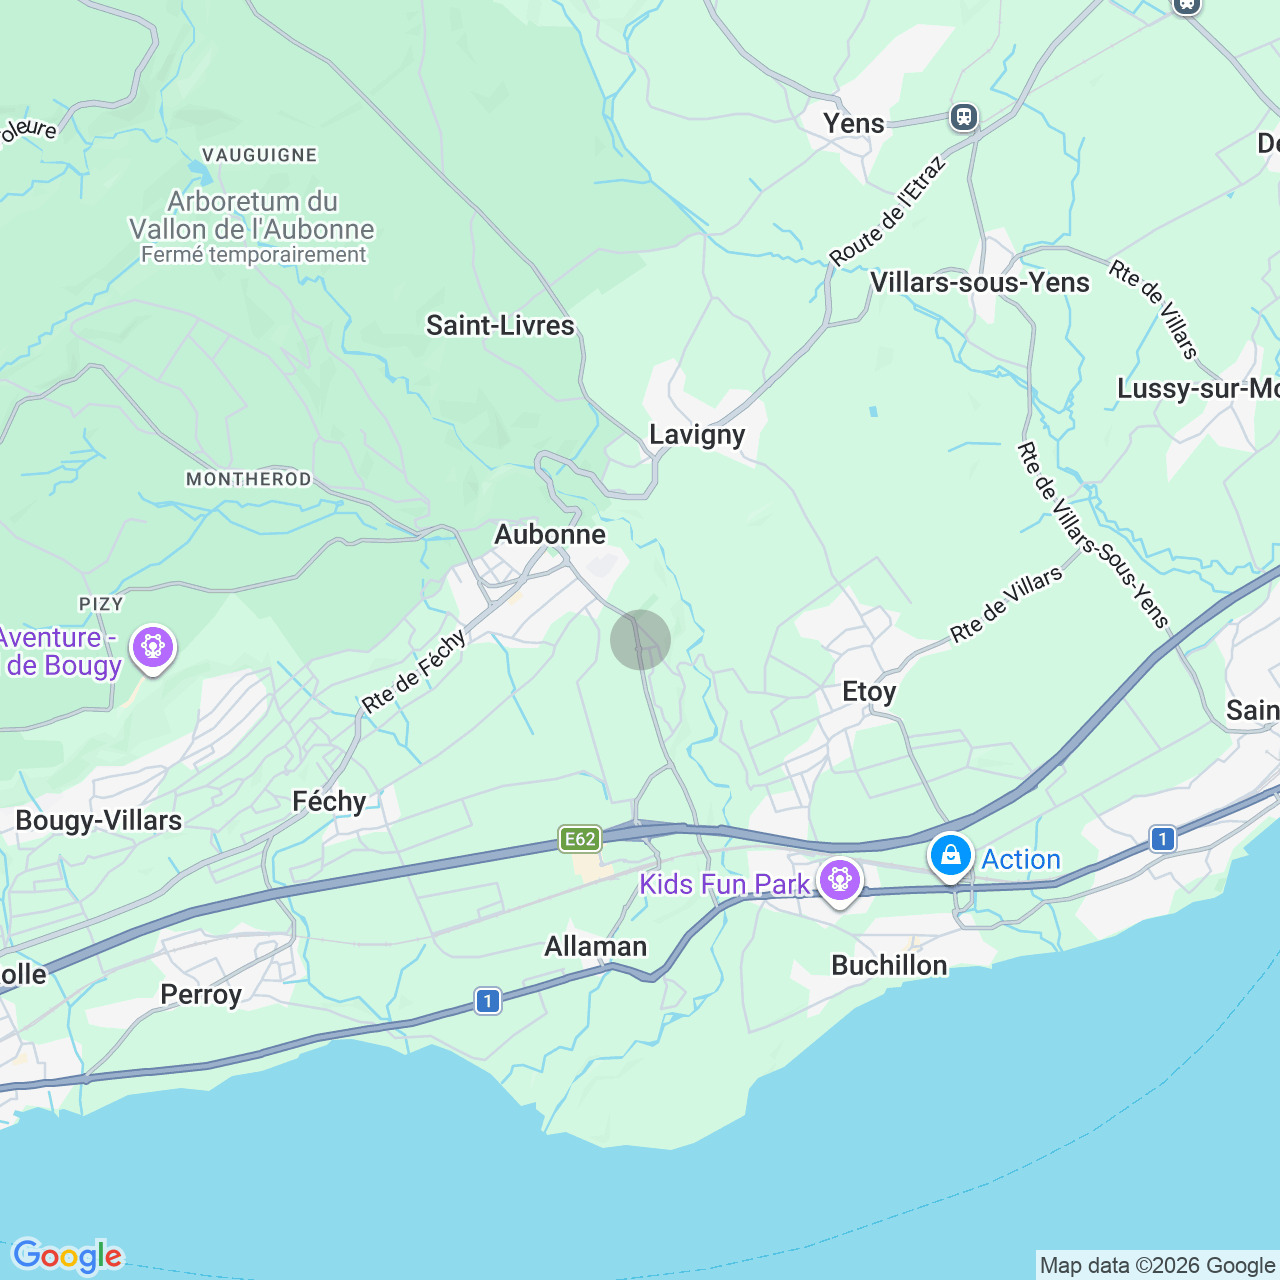
Localisation
Zone, 1180 RolleCharacteristics
Number of parkings
Description
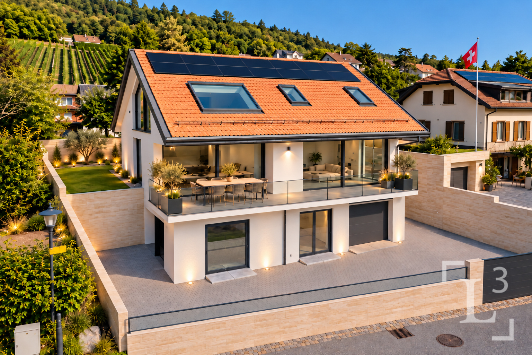
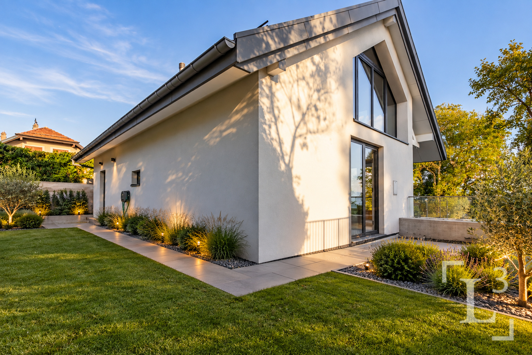
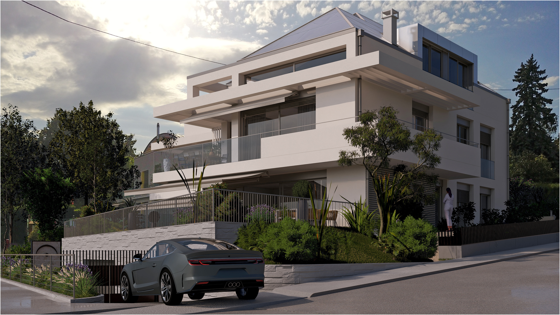
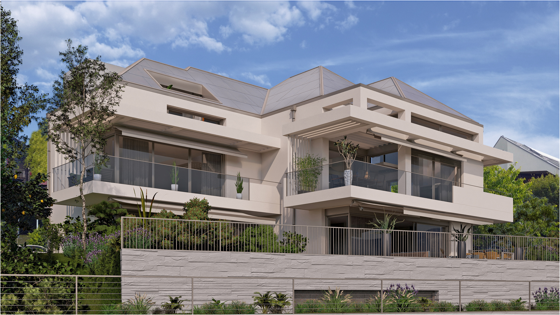
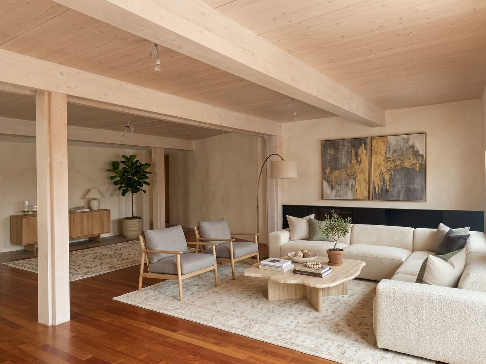
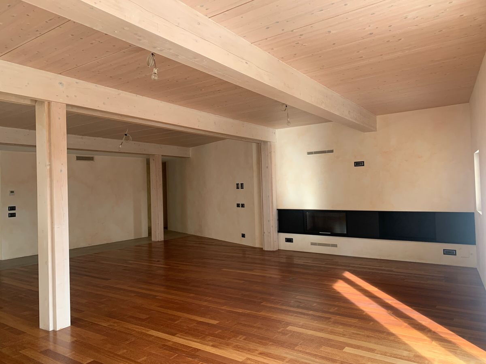
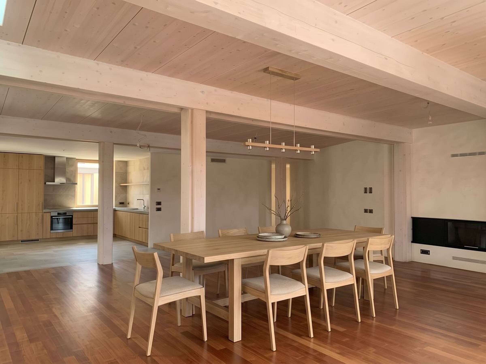
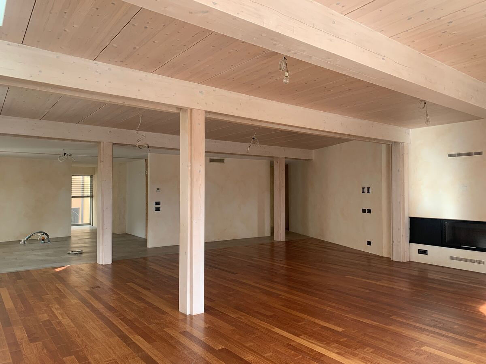
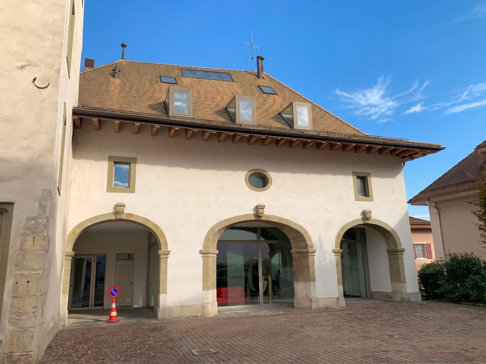
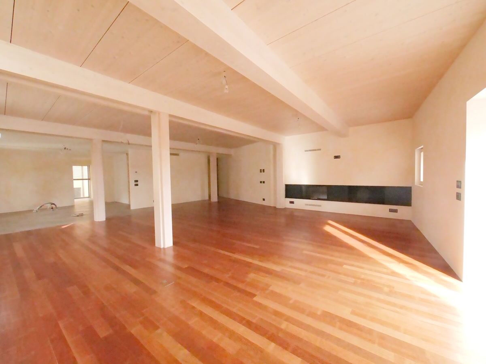
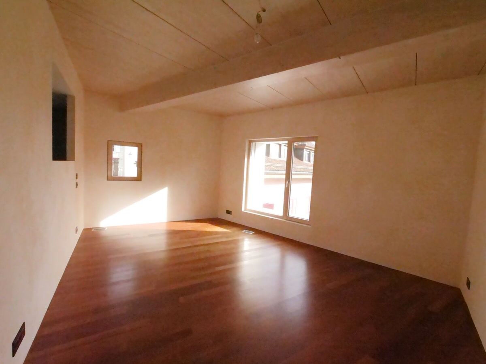
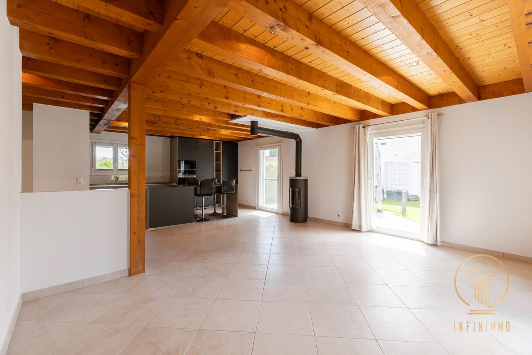
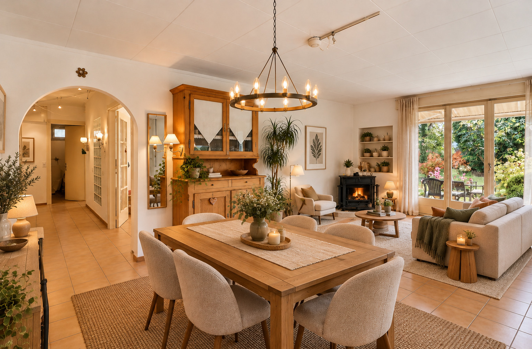
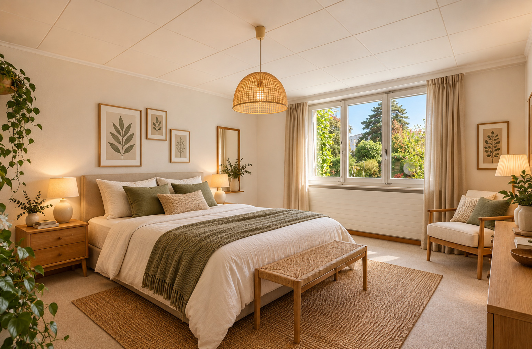
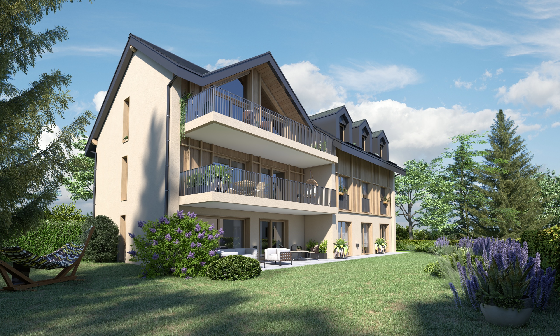
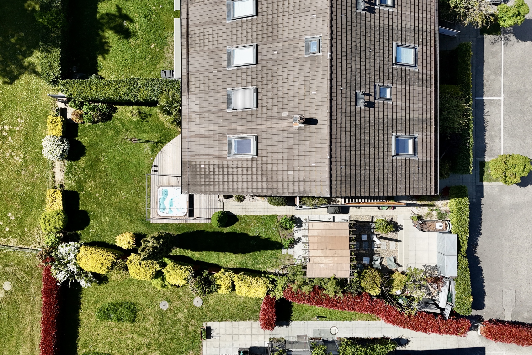
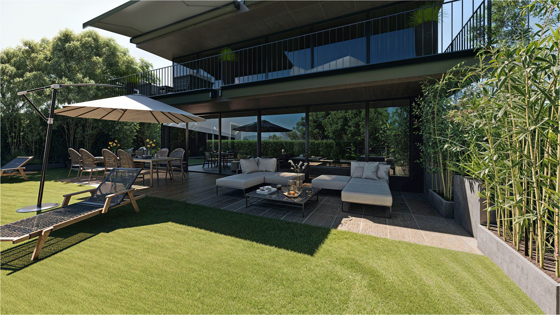
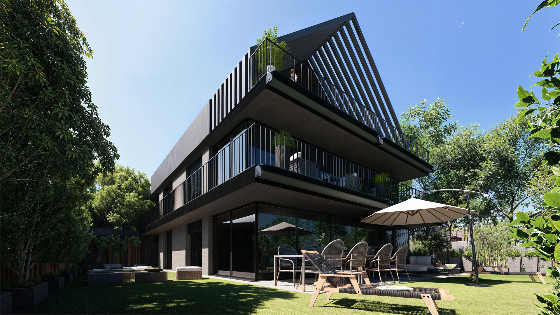
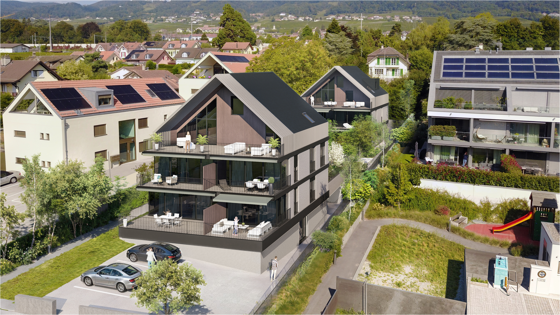
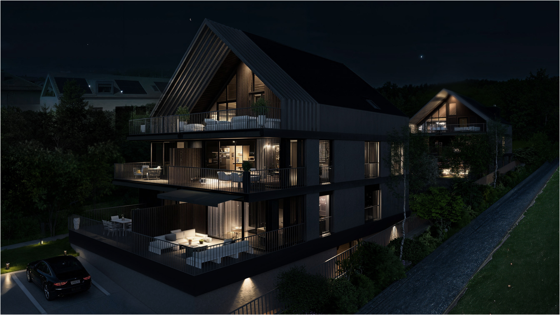
This unit occupies the entire ground floor of Building B at the NAMAYA Residence, offering the rare privilege of a freestanding apartment surrounded on all four sides.
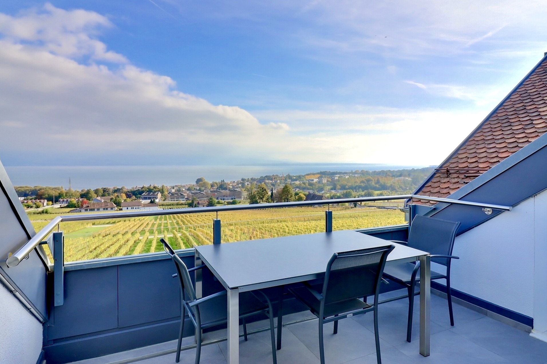
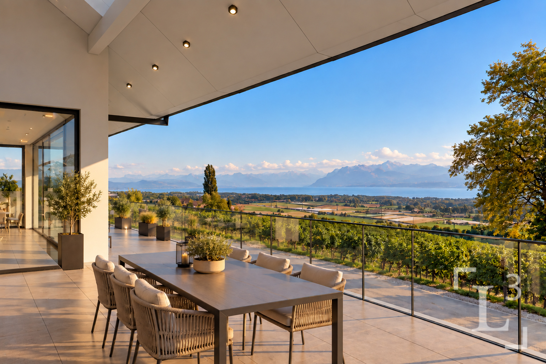
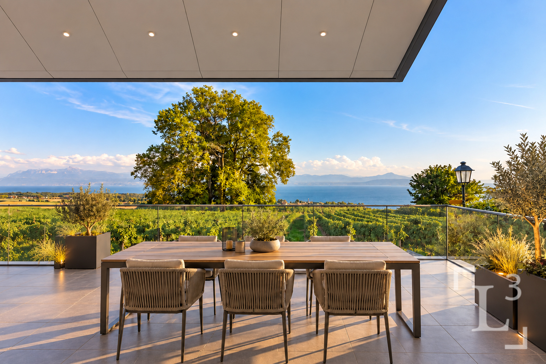
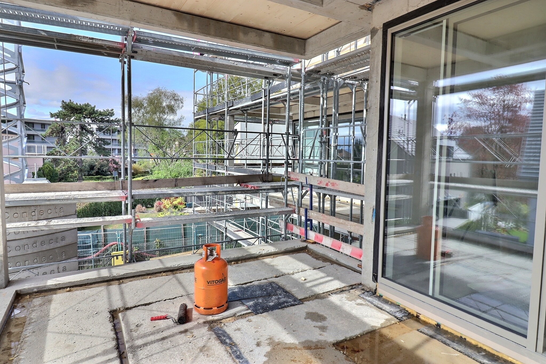
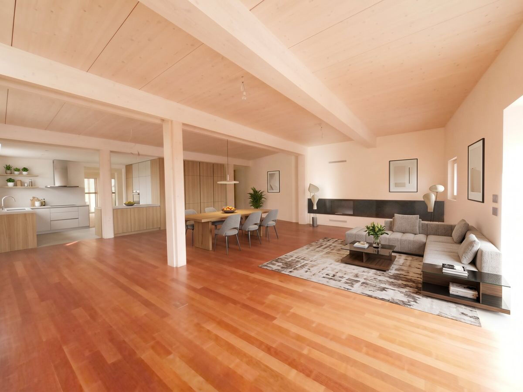
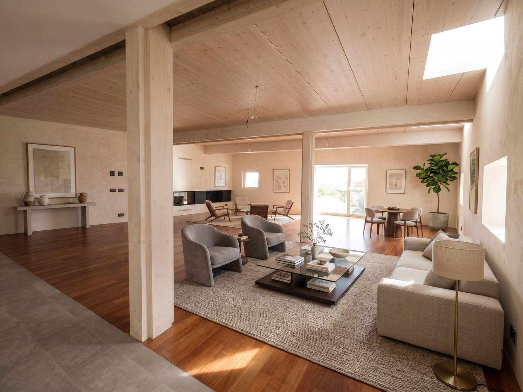
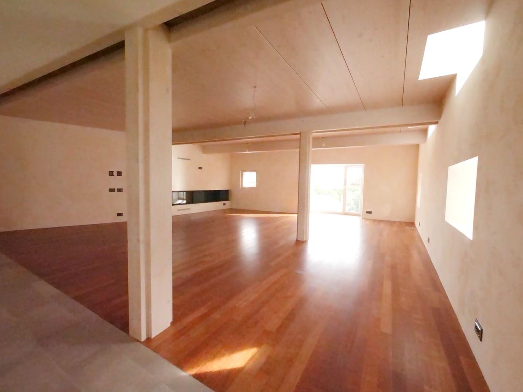
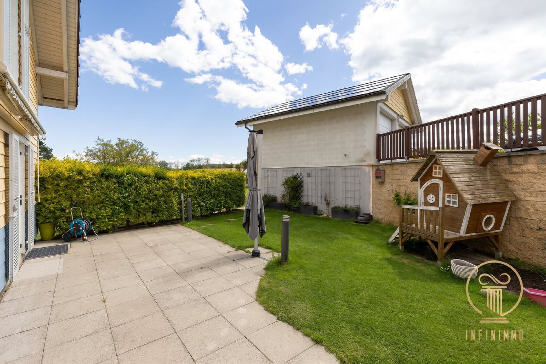
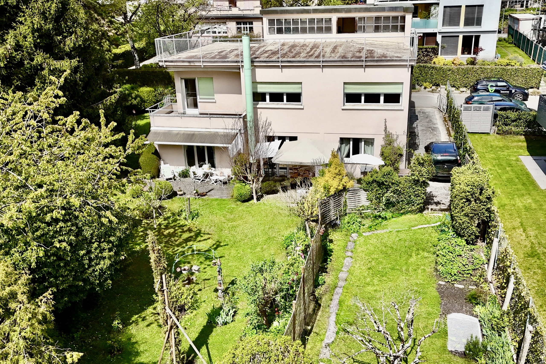
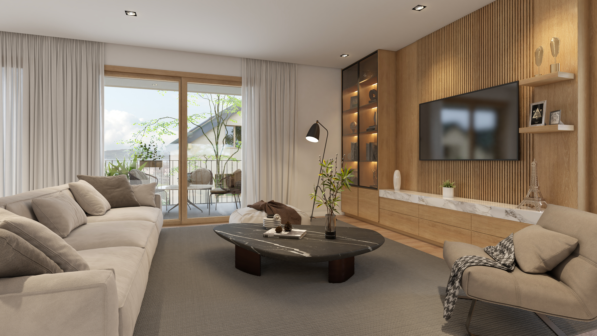
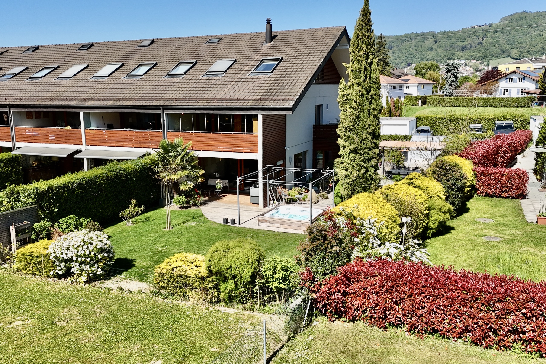
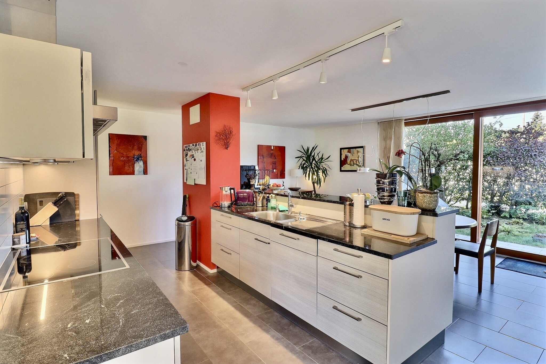
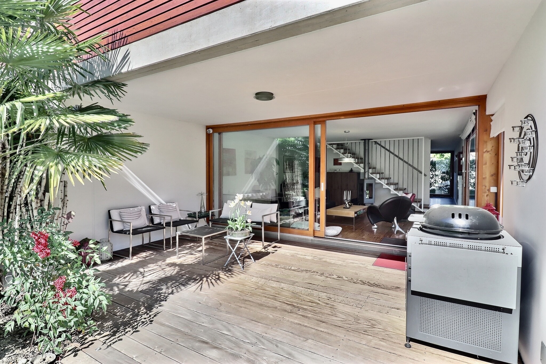
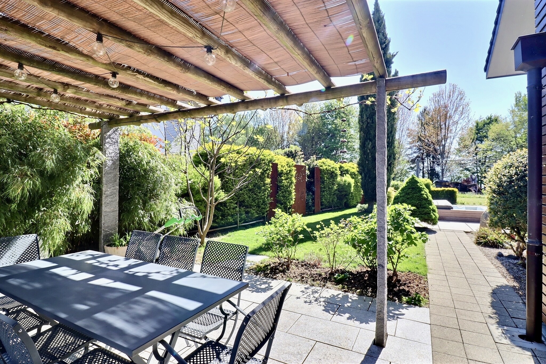
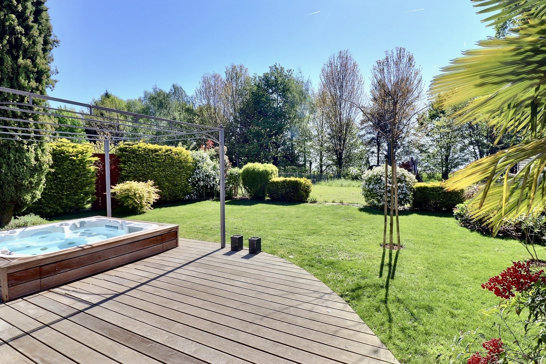
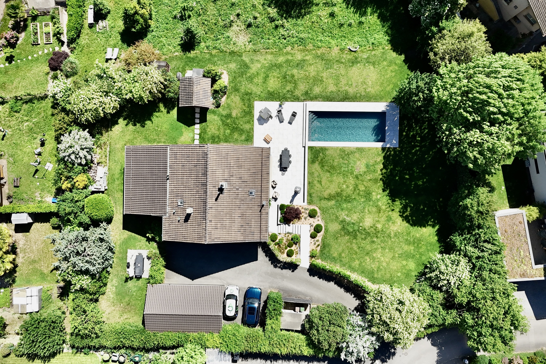
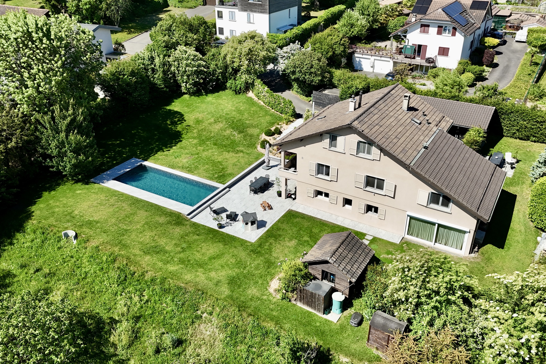
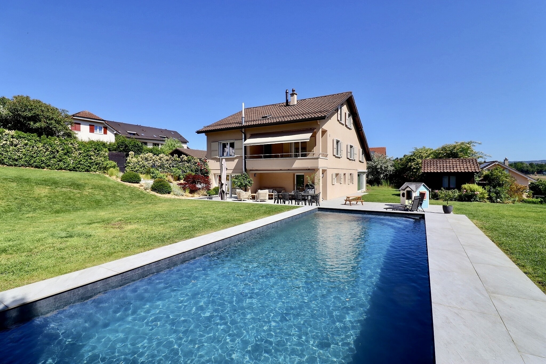
With 148 m² of living space, complemented by a 48 m² terrace and a spacious 131 m² private garden, this home combines privacy, comfort, and generous living spaces.
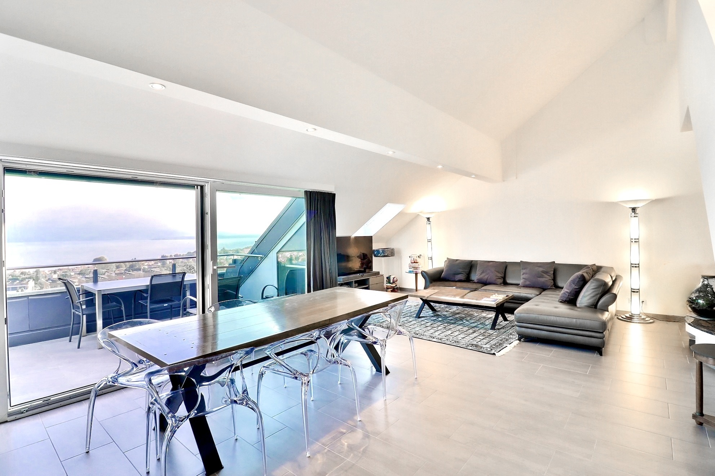
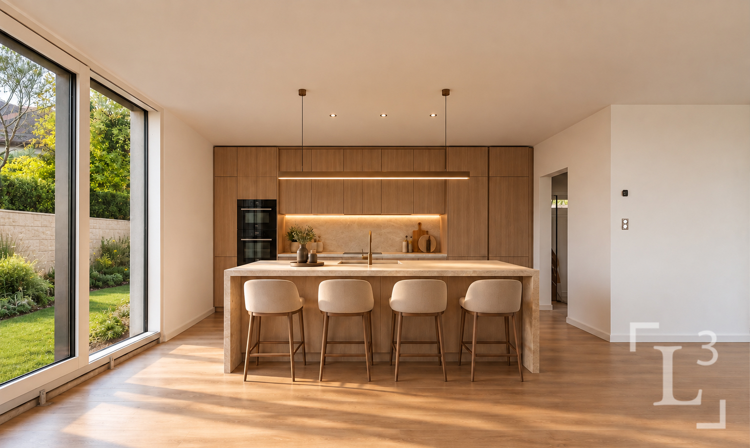
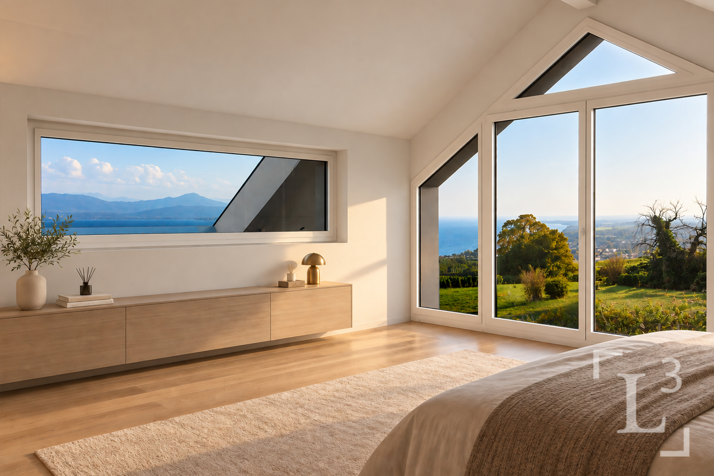
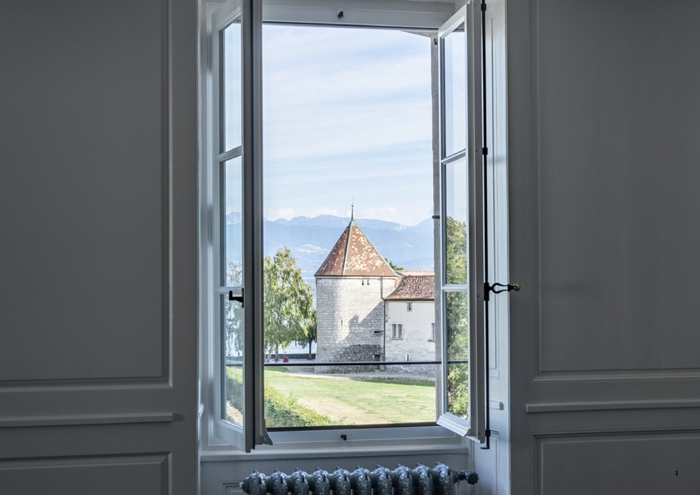
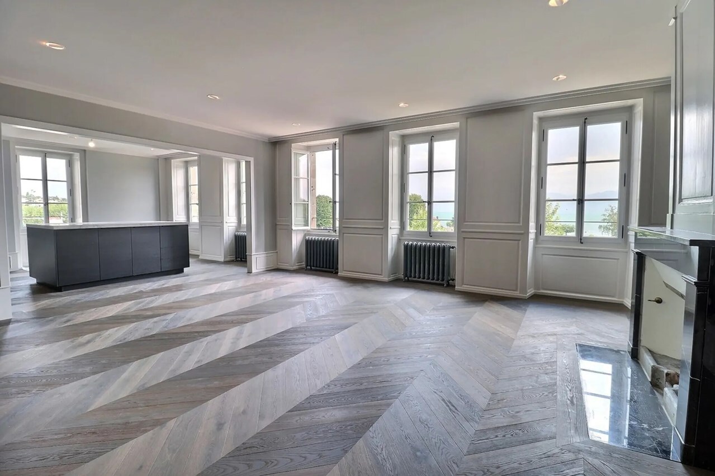
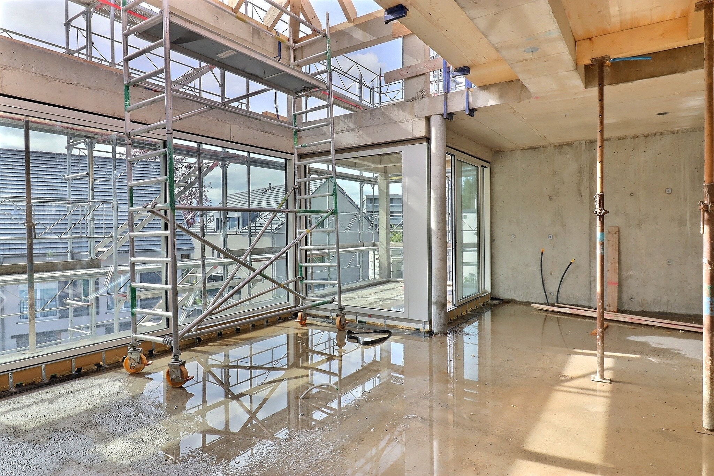
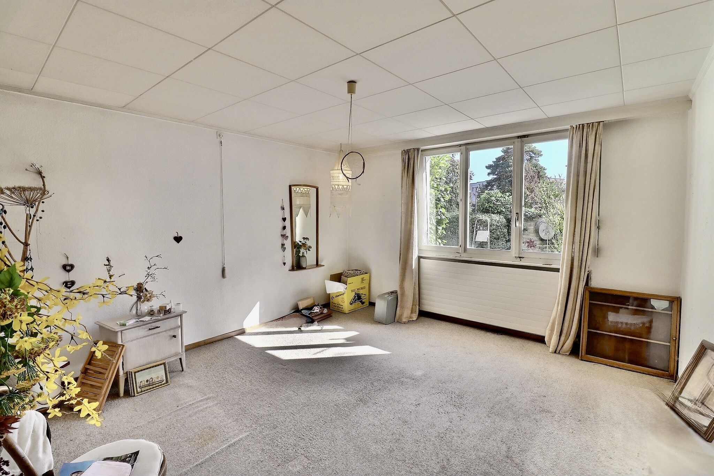
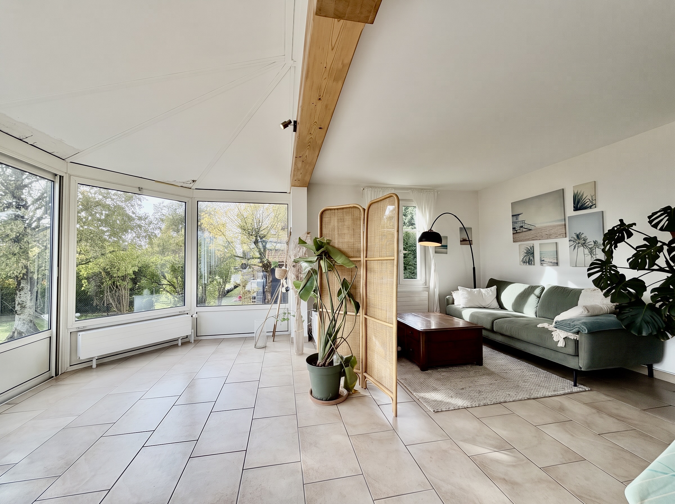
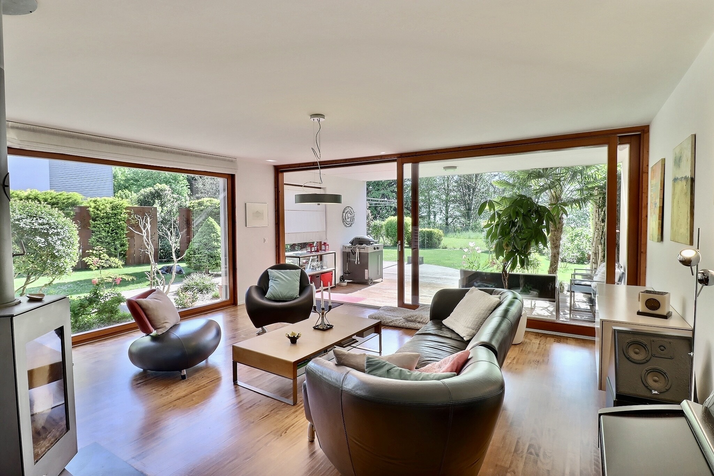
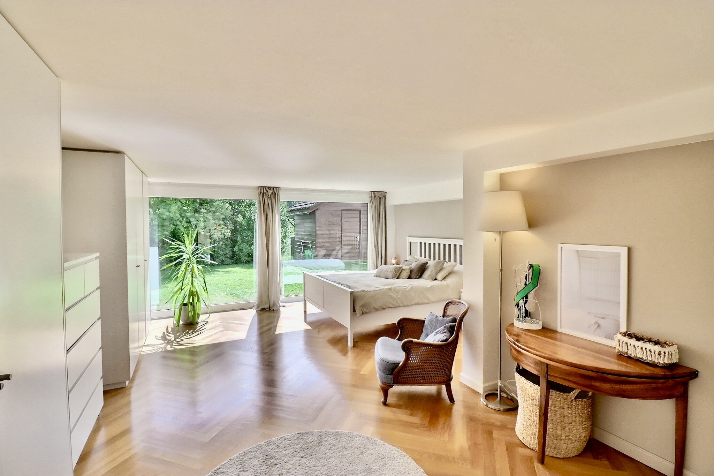
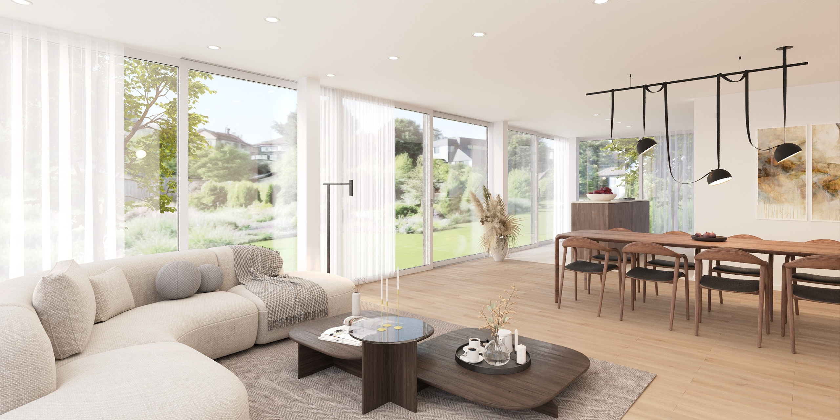
Its southeast–west orientation ensures optimal natural light throughout the day, while the large windows invite the surrounding nature inside.
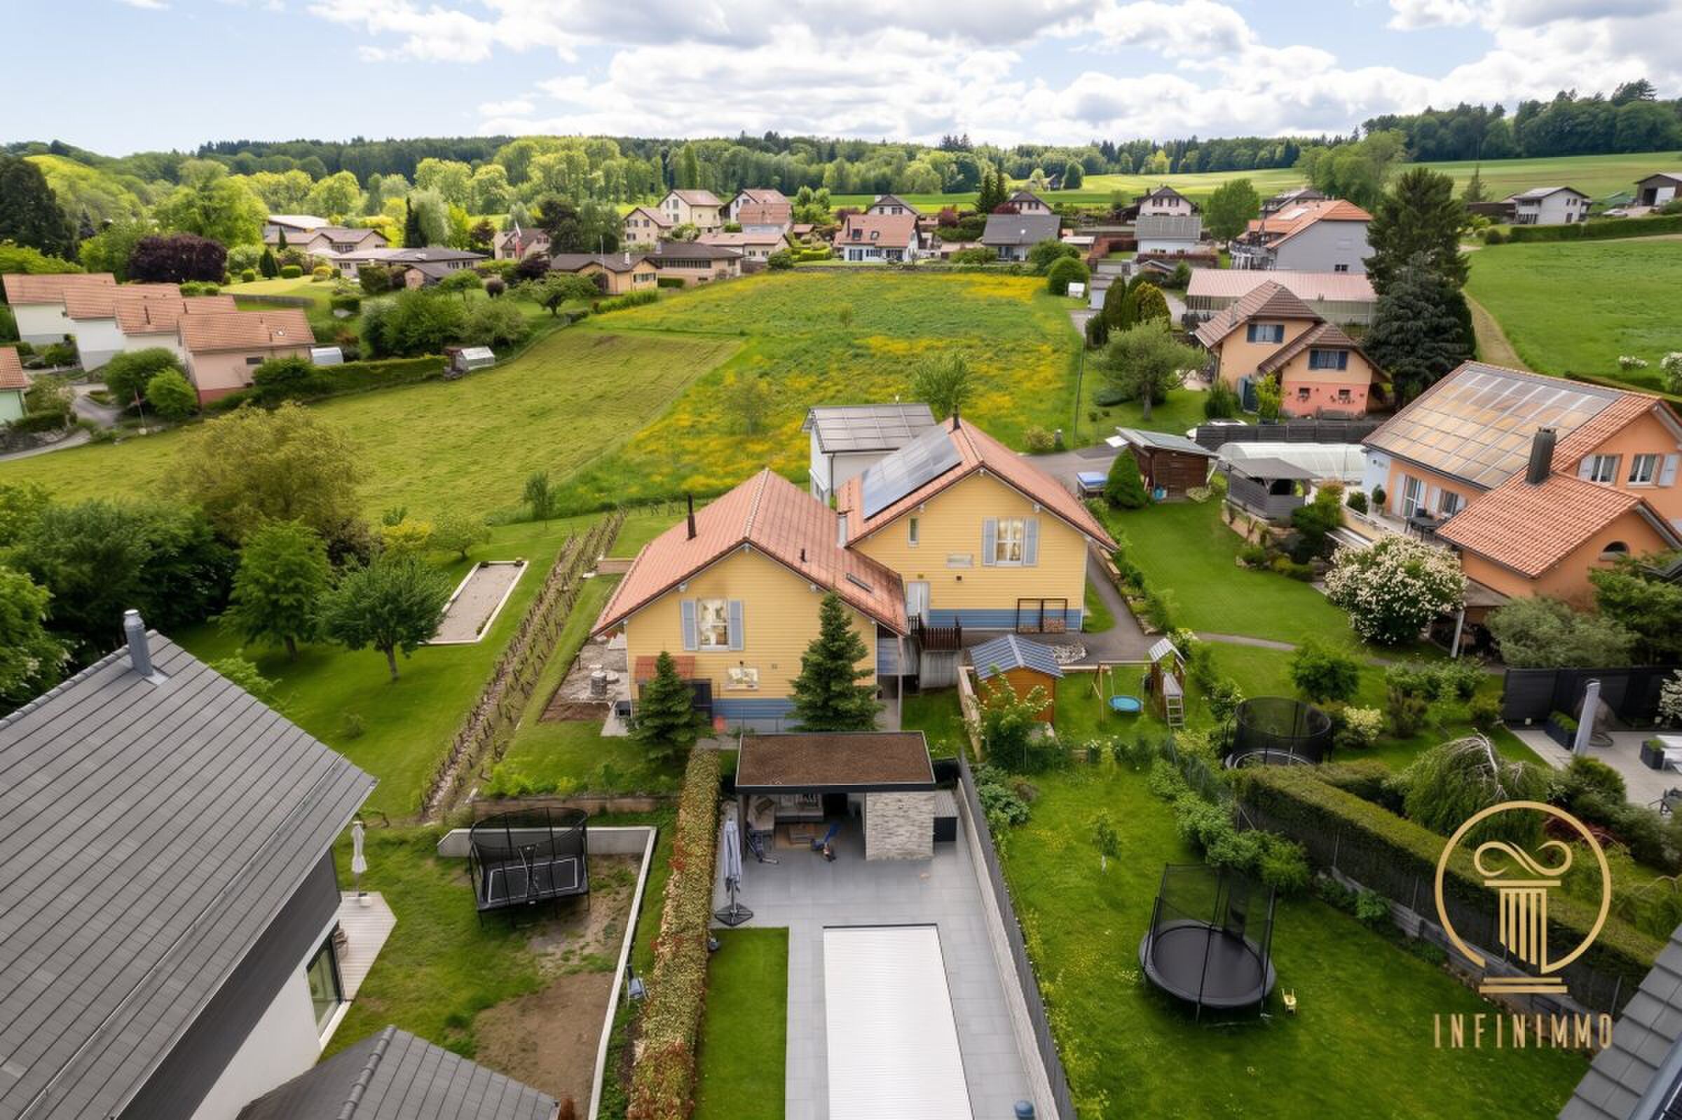
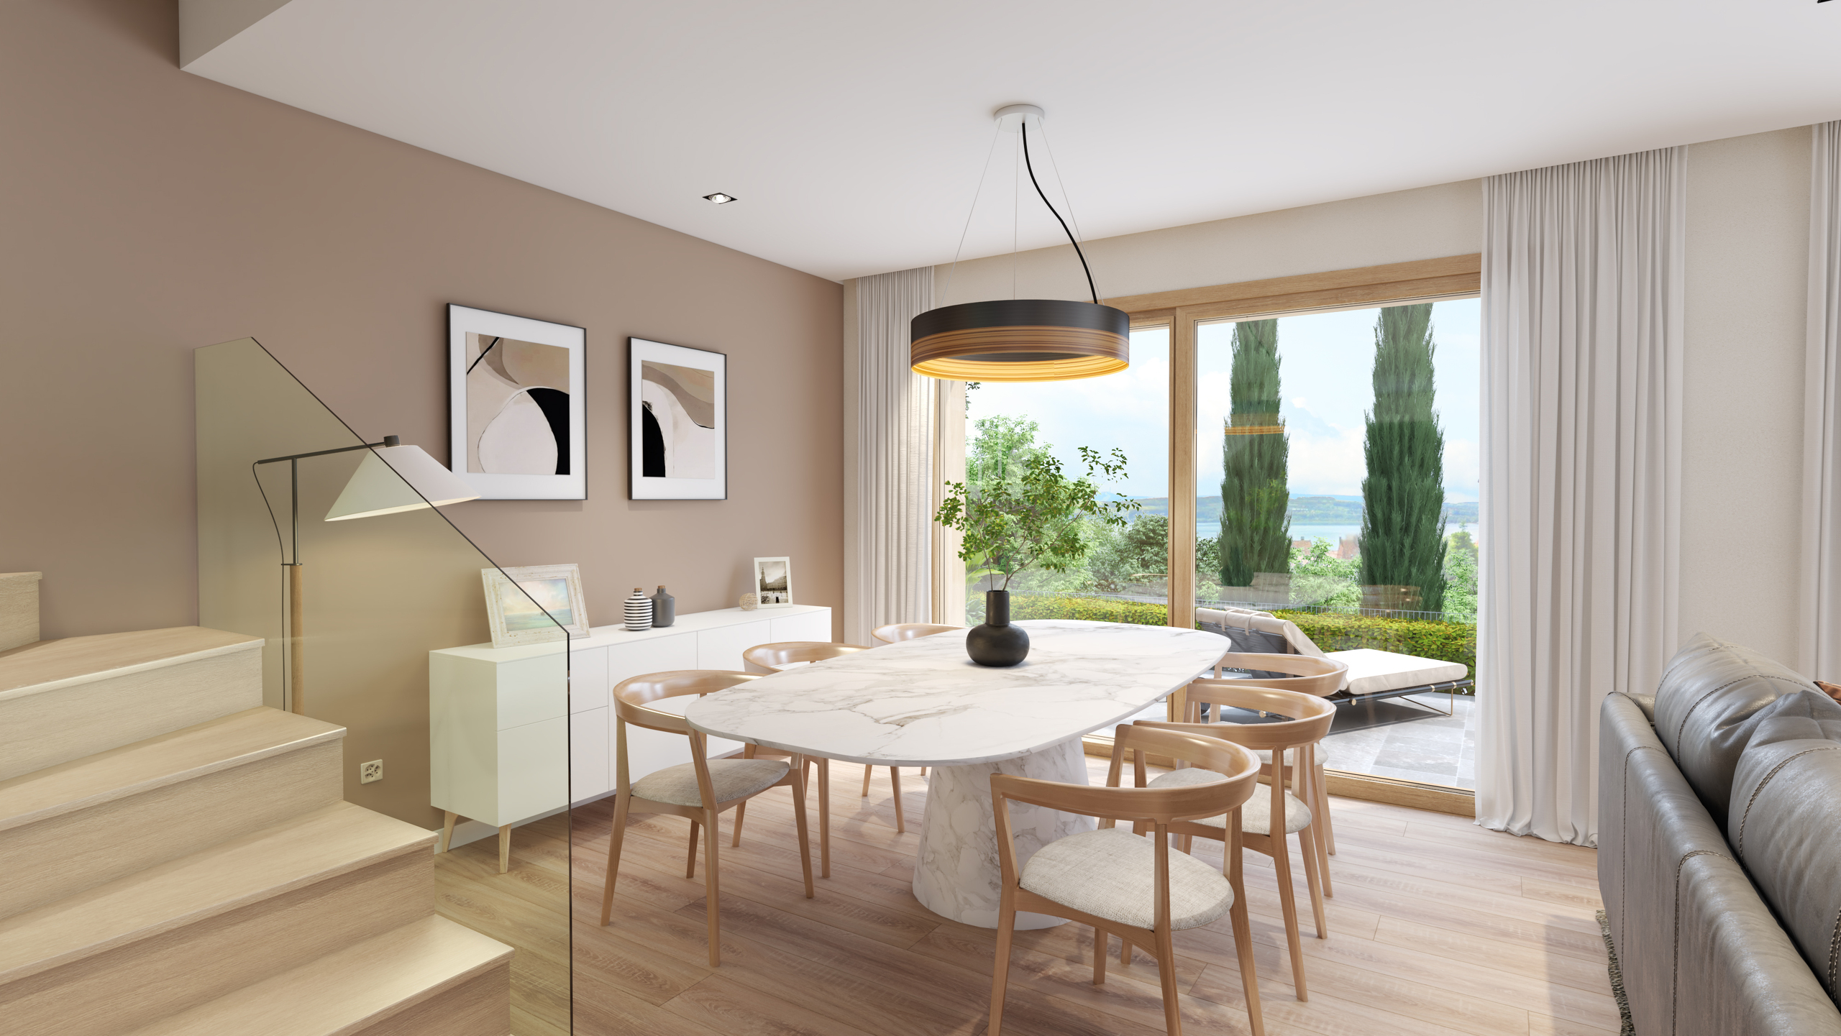
The lush green view and peaceful atmosphere enhance the sense of serenity that emanates from this place.
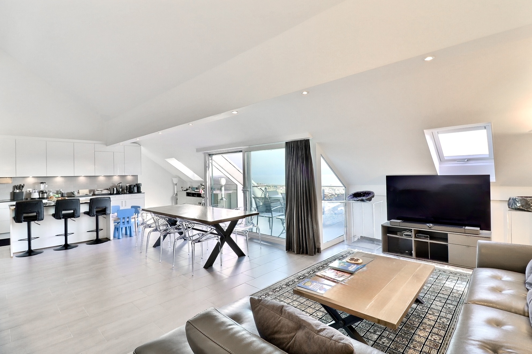
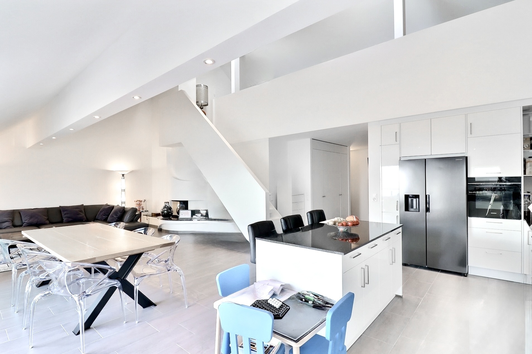
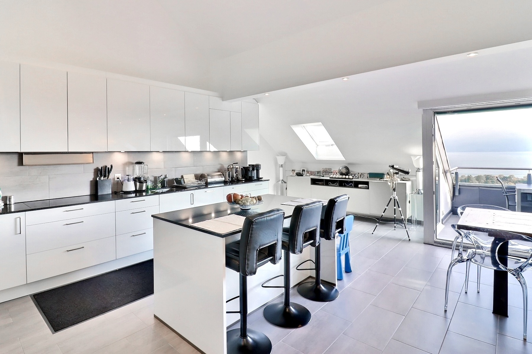
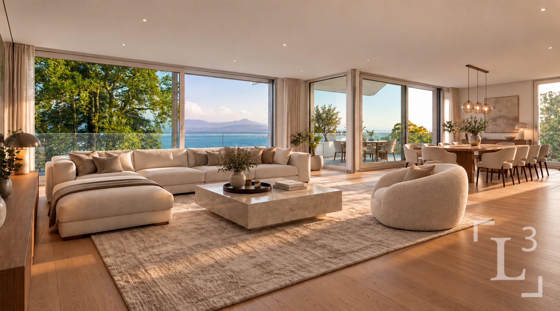
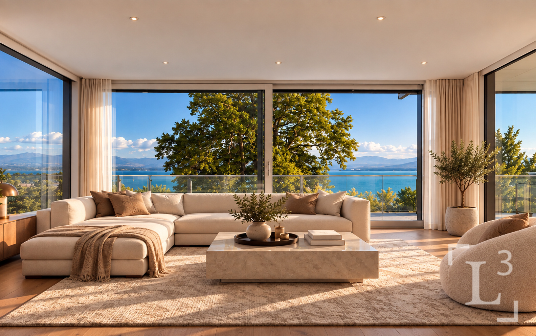
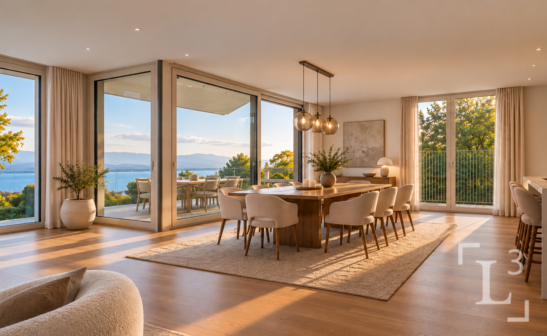
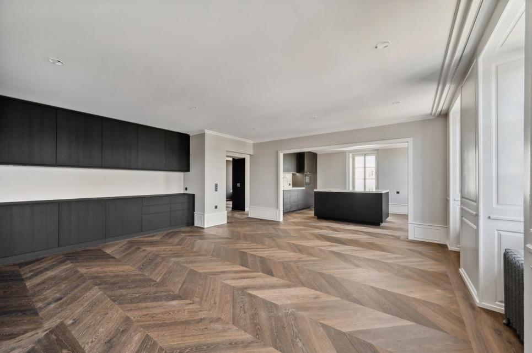
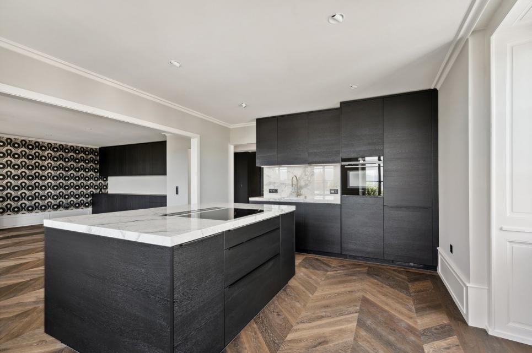
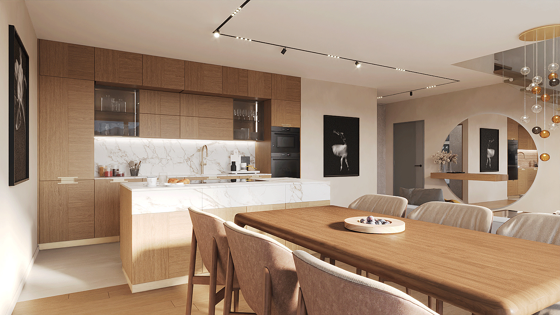
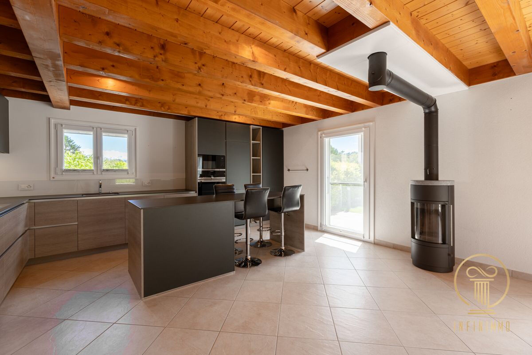
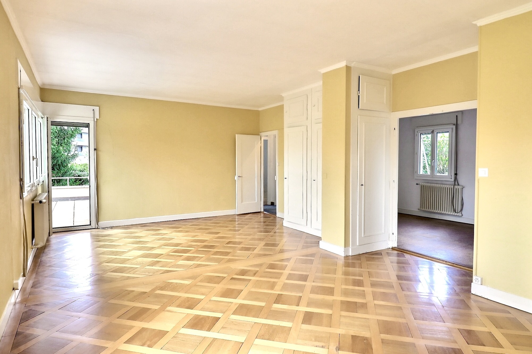
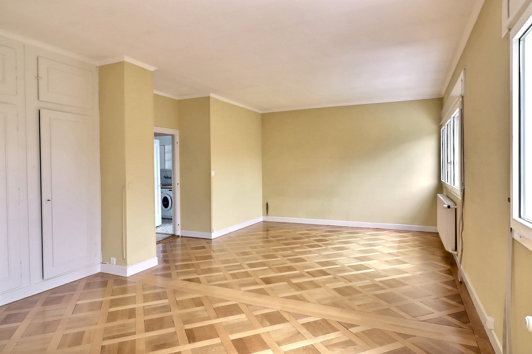
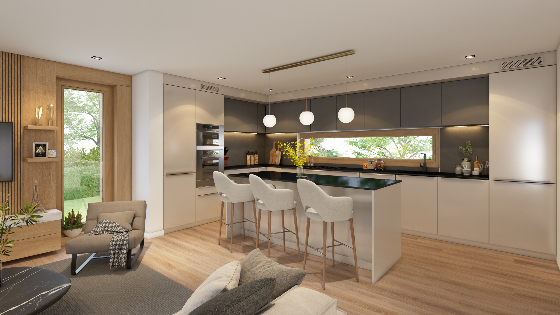
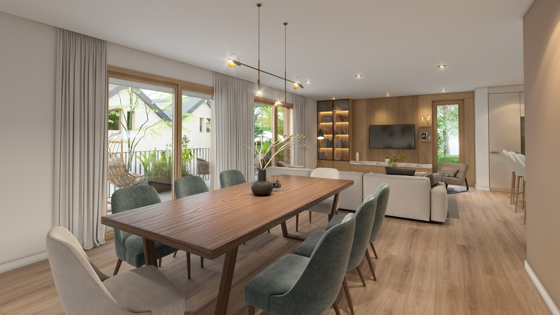
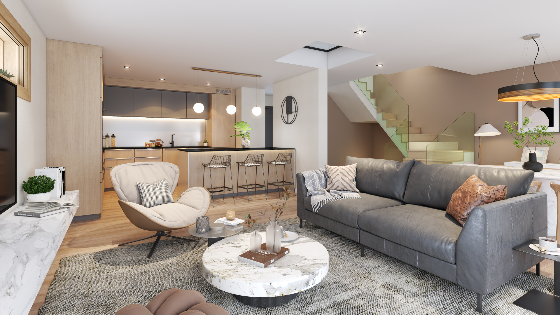
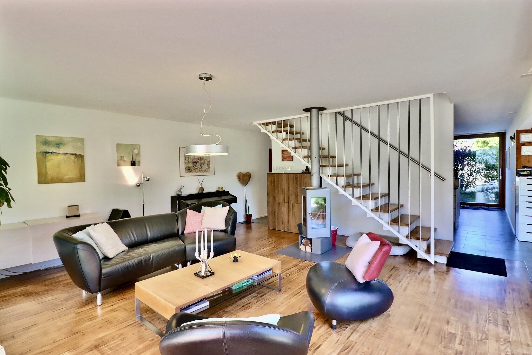
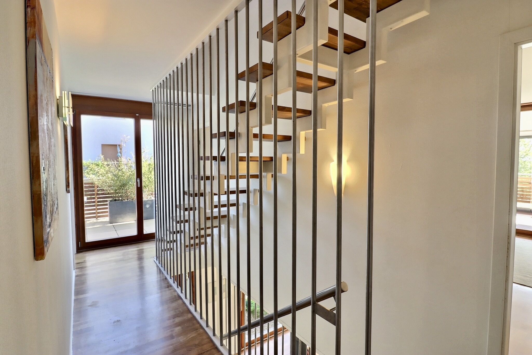
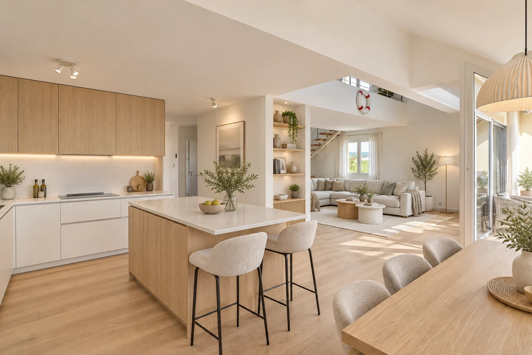
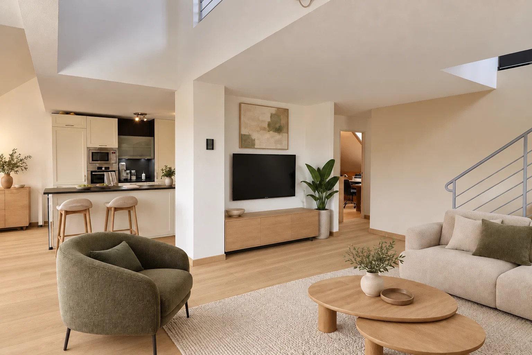
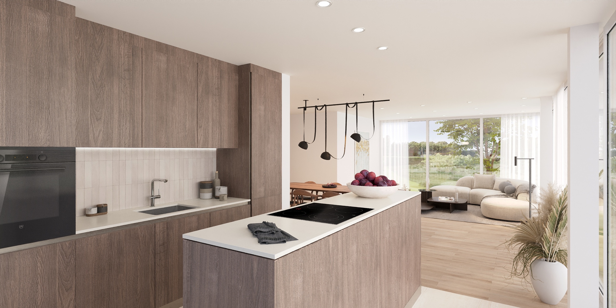
The interior design emphasizes fluid movement between spaces and a harmonious connection with the outdoors.
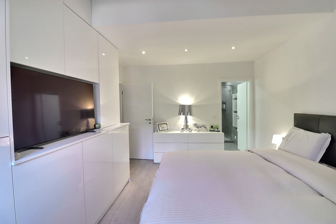
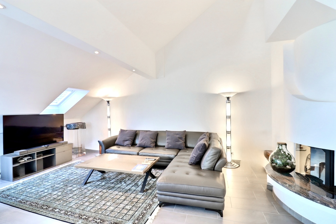
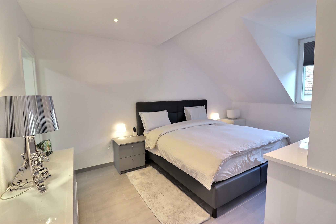
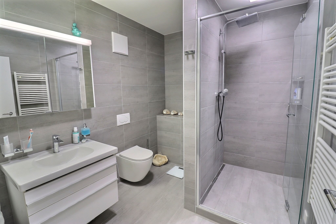
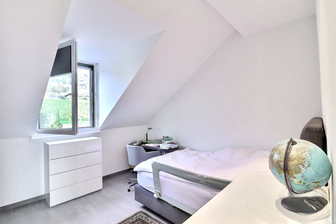
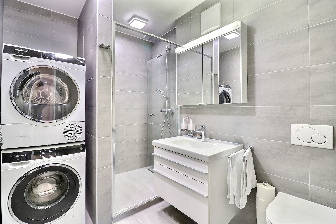
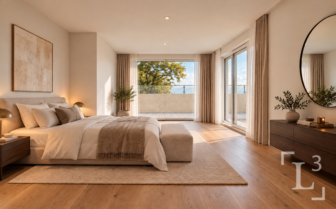
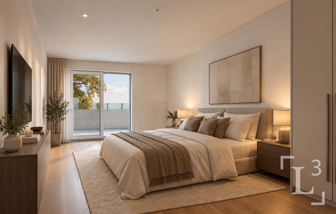
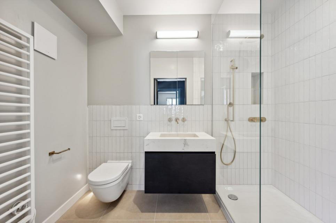
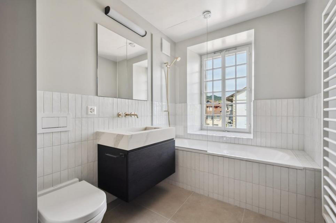
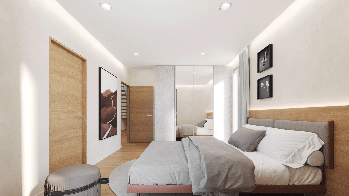
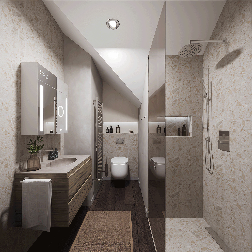
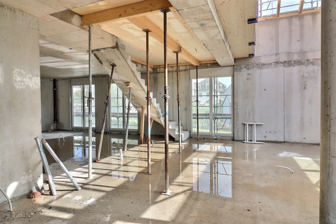
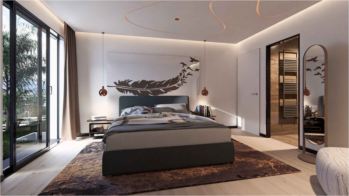
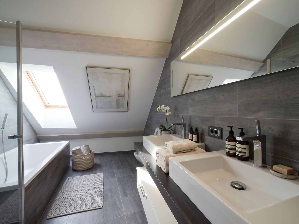
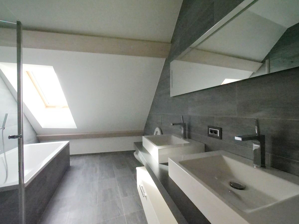
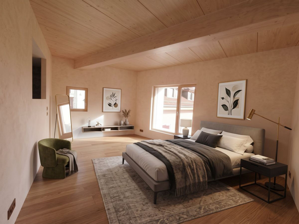
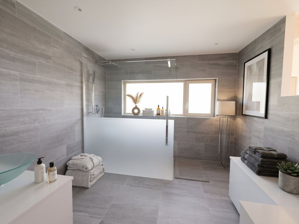
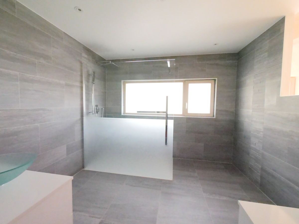
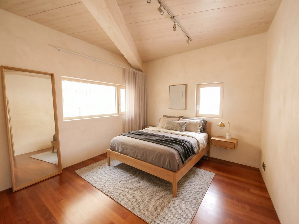
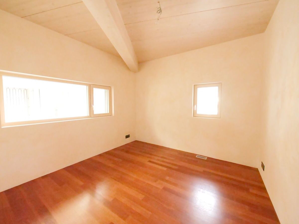
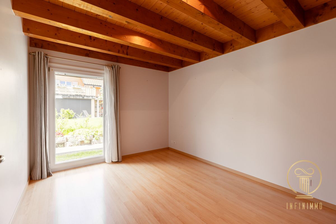
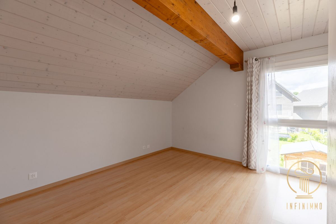
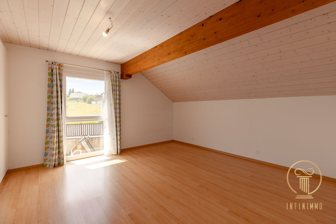
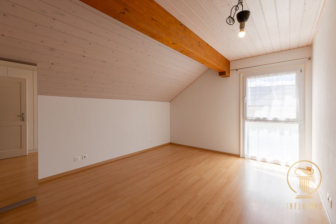
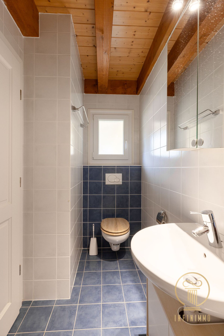
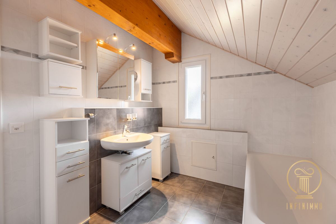
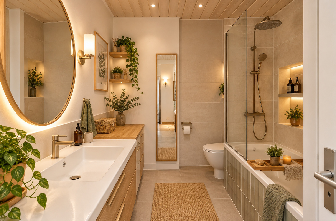
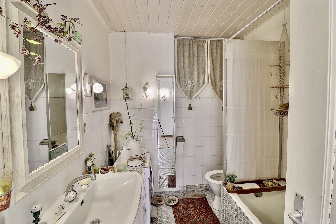
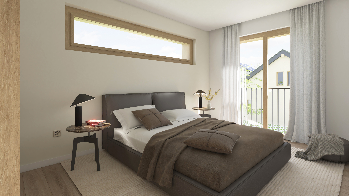
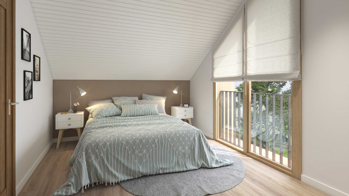
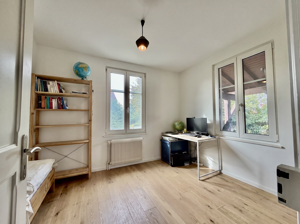
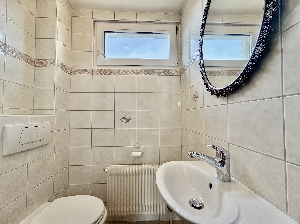
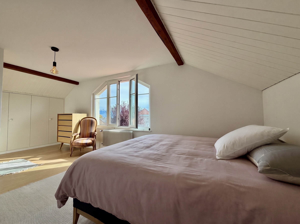
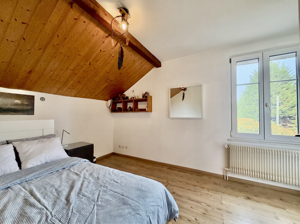
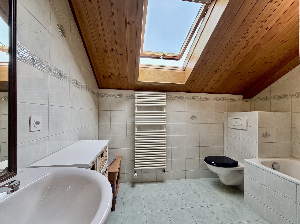
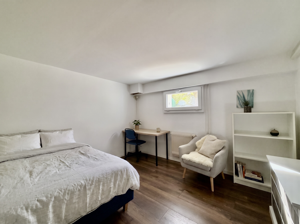
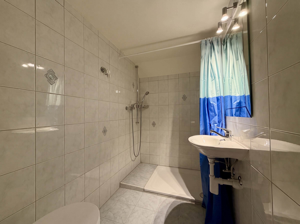
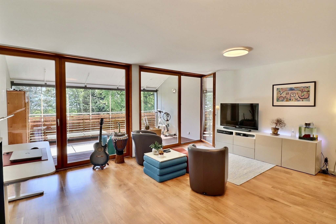
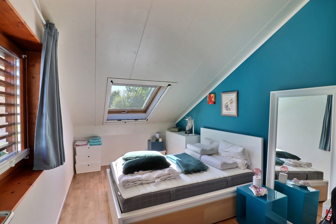
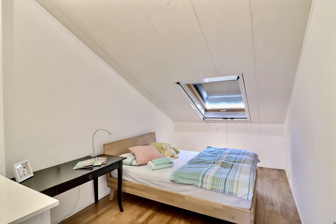
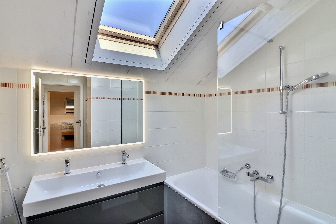
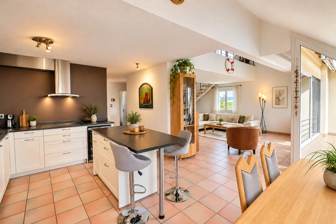
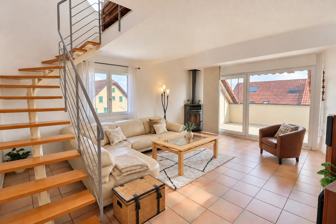
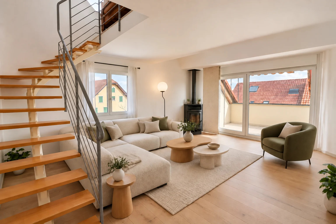
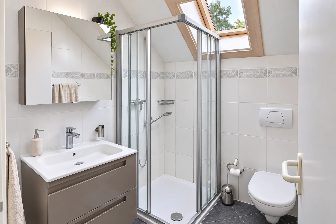
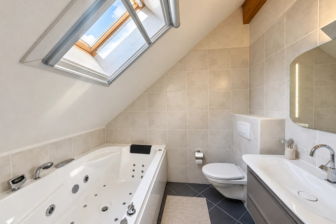
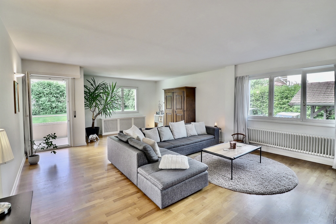
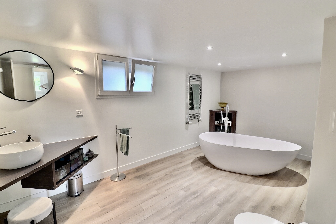
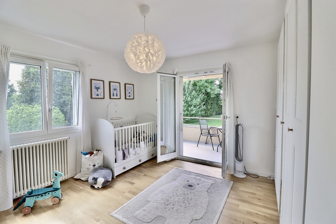
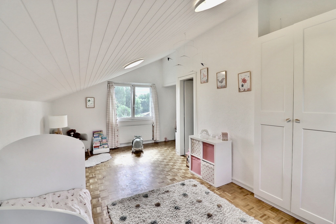
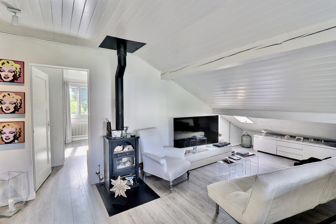
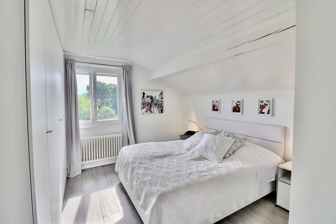
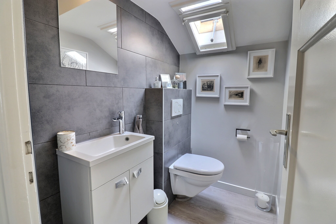
The living room opens wide onto the terrace and garden, serving as a true extension of the apartment. The sleeping area features four bedrooms, including a master bedroom, as well as a bathroom, a shower room, and a guest restroom, perfectly meeting the needs of a family.
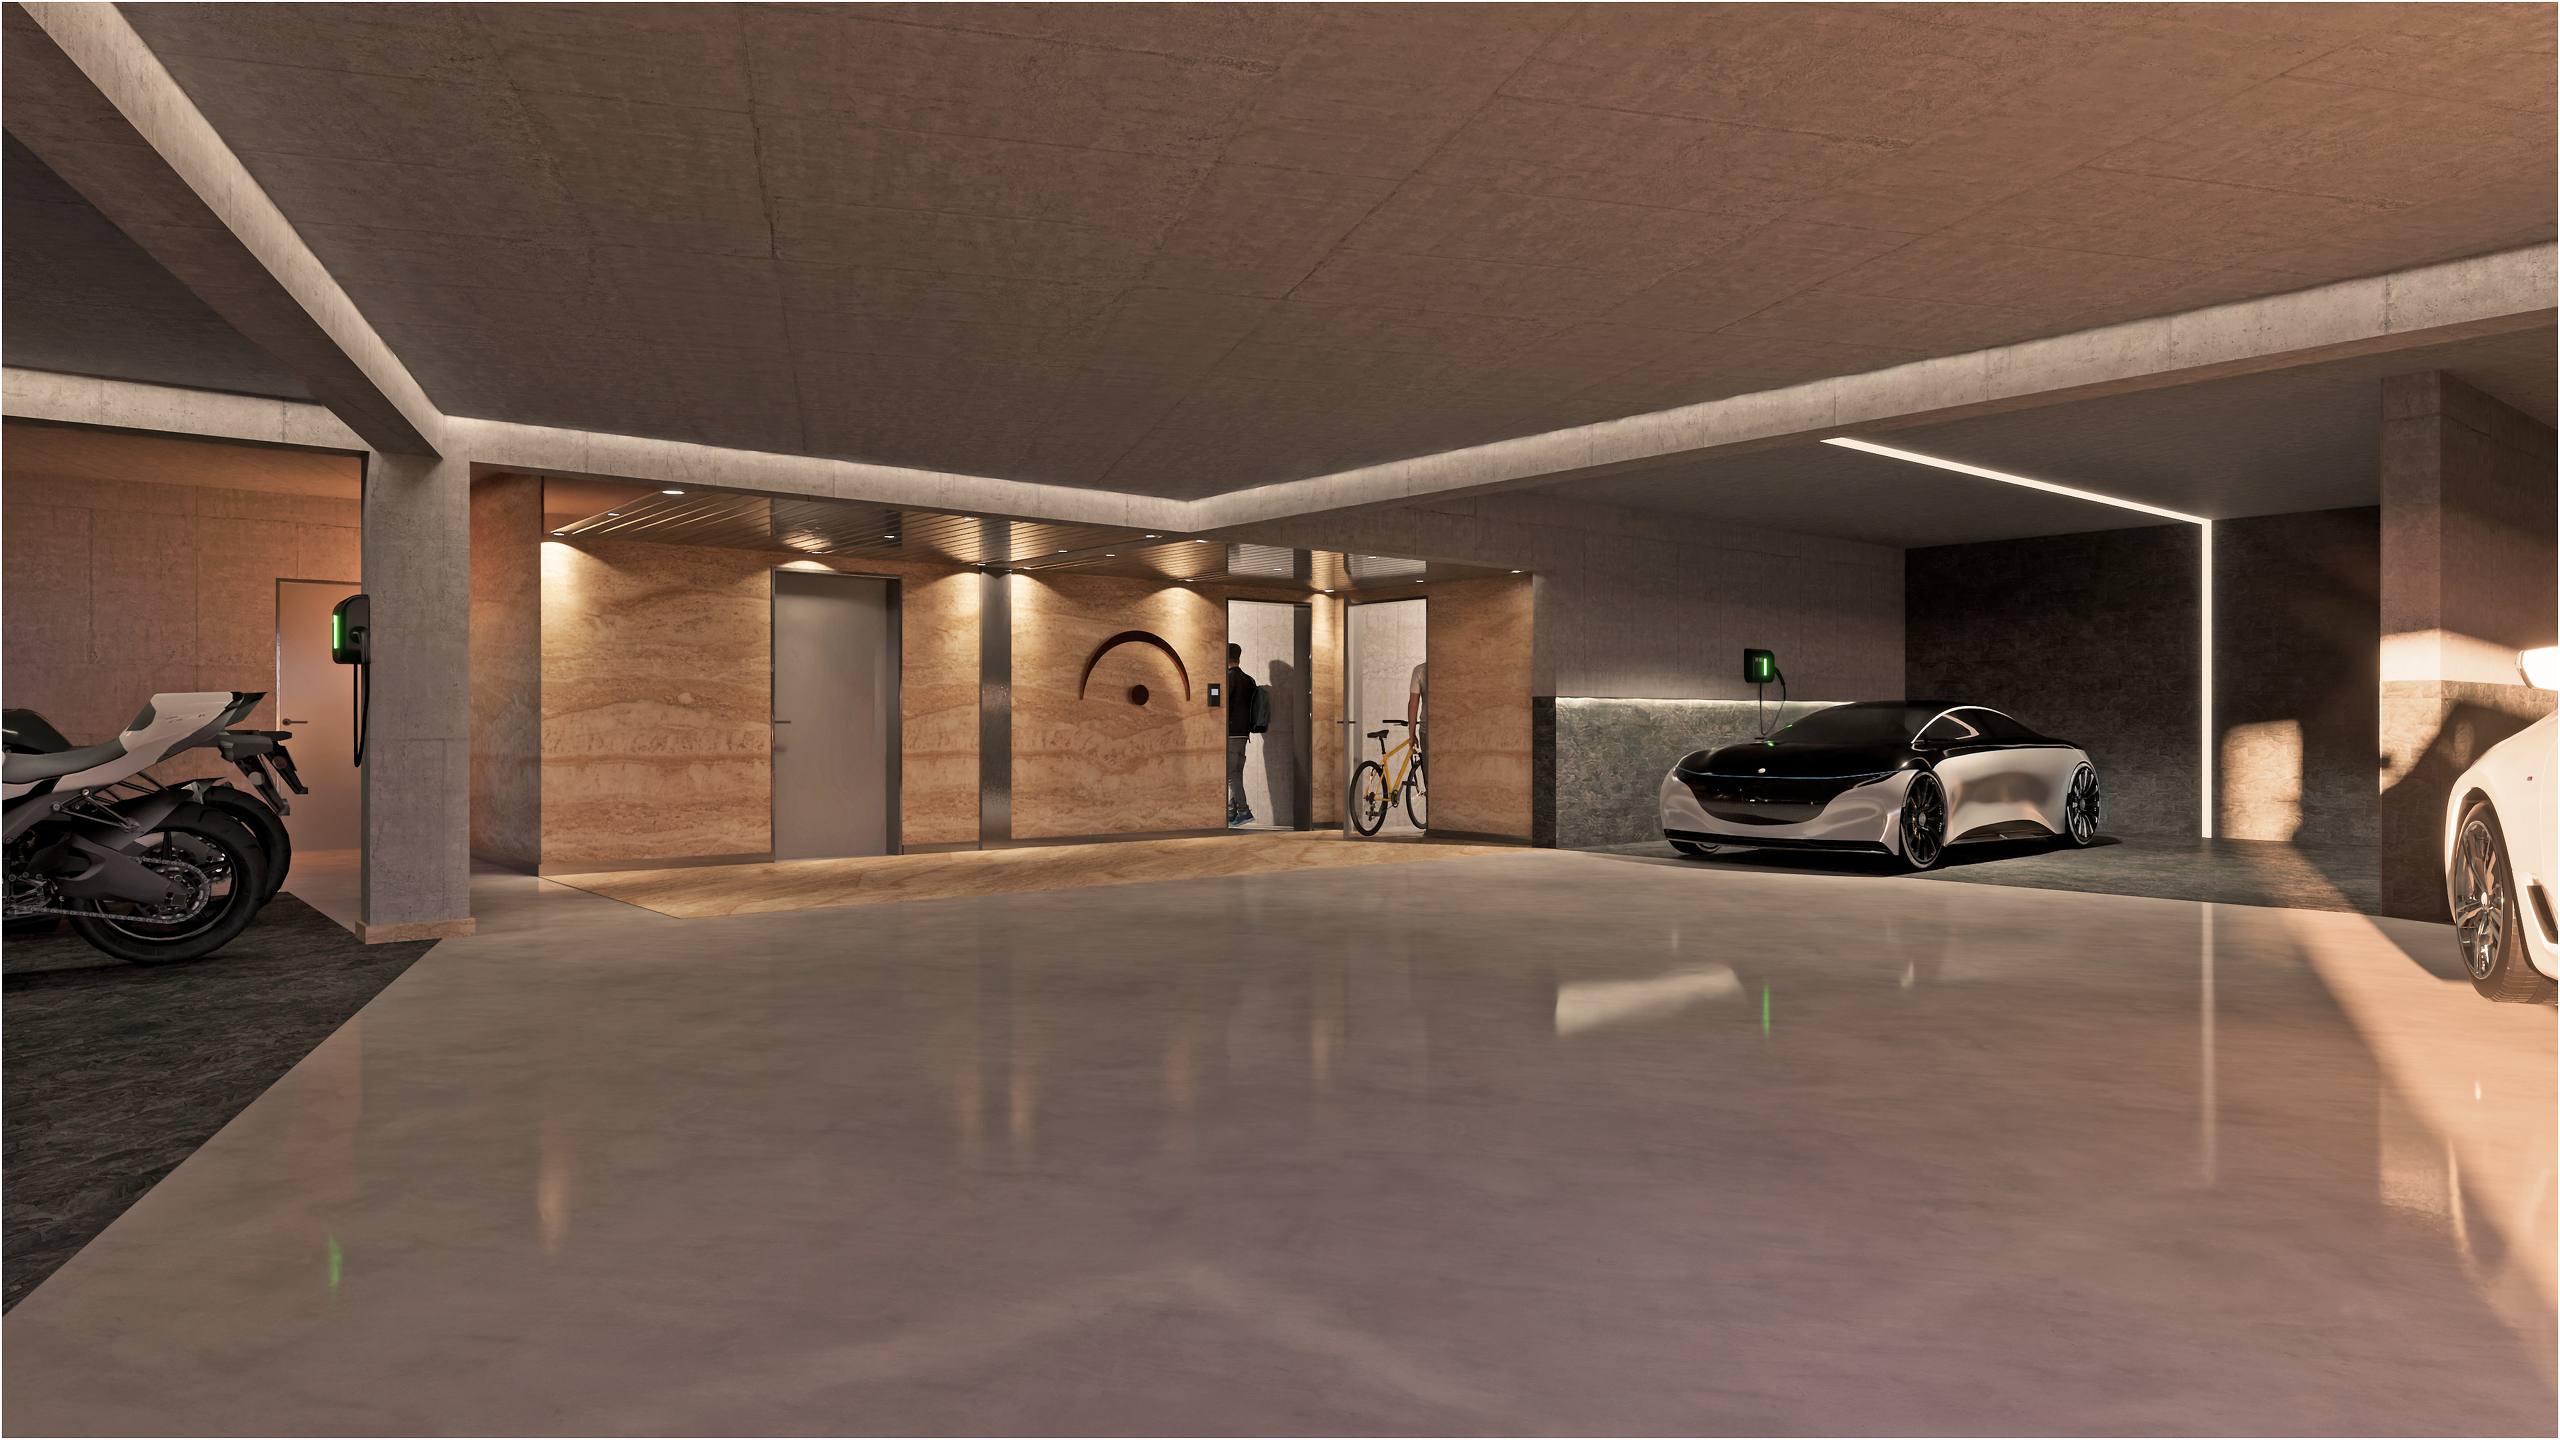
A private basement storage unit and two indoor parking spaces (at an additional cost) round out this exceptional property.
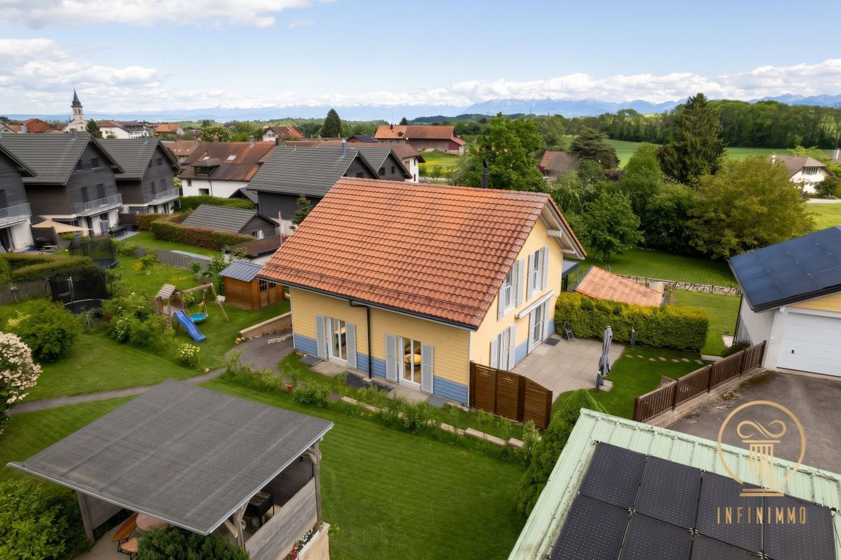
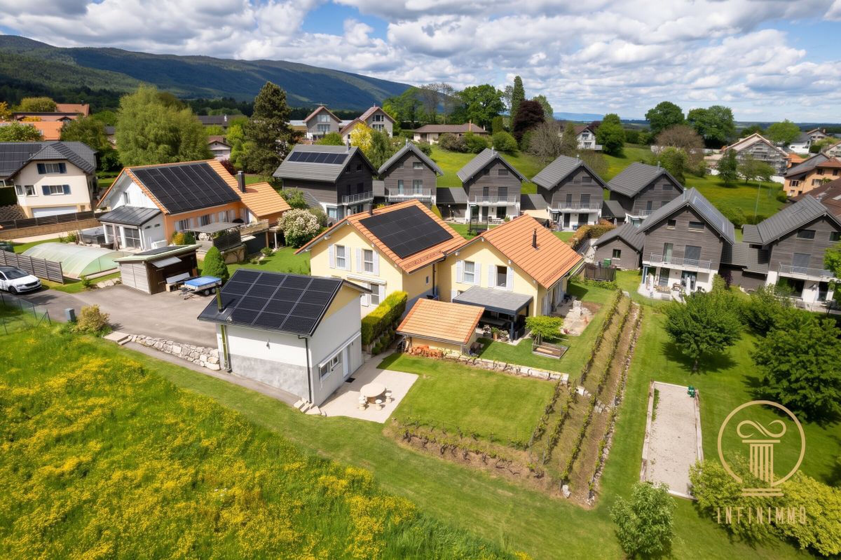
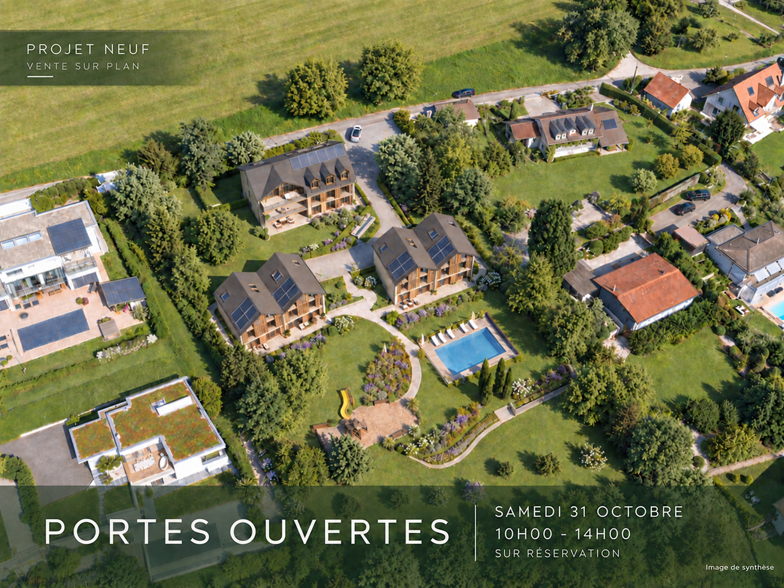
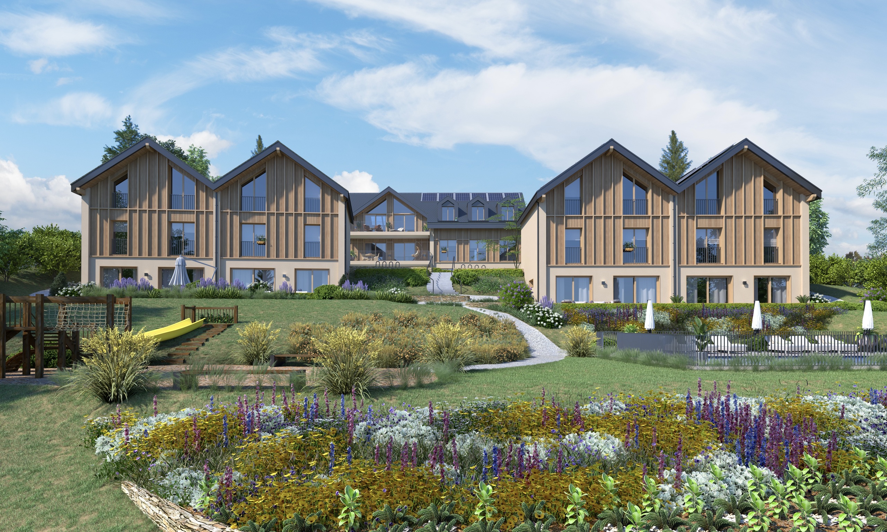
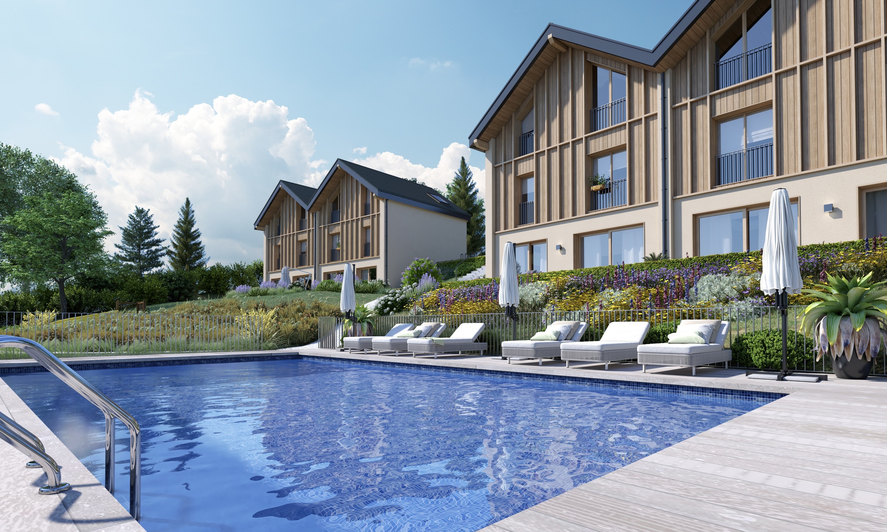
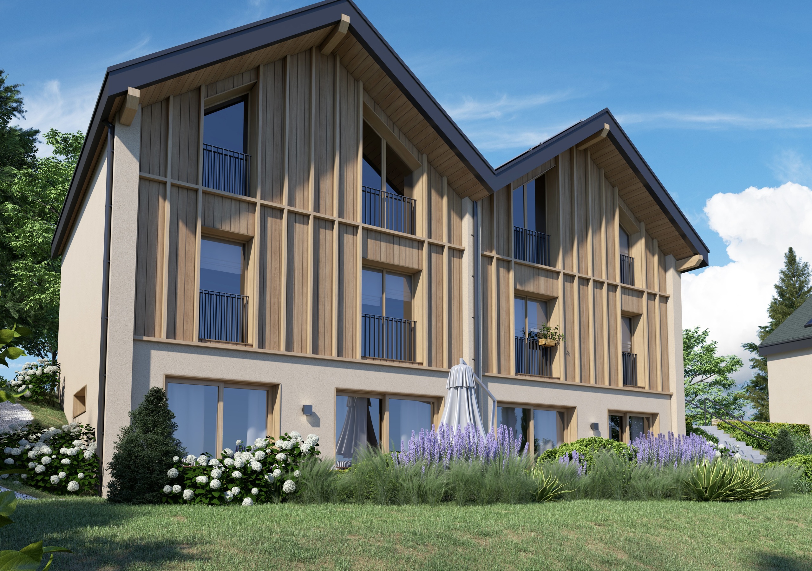
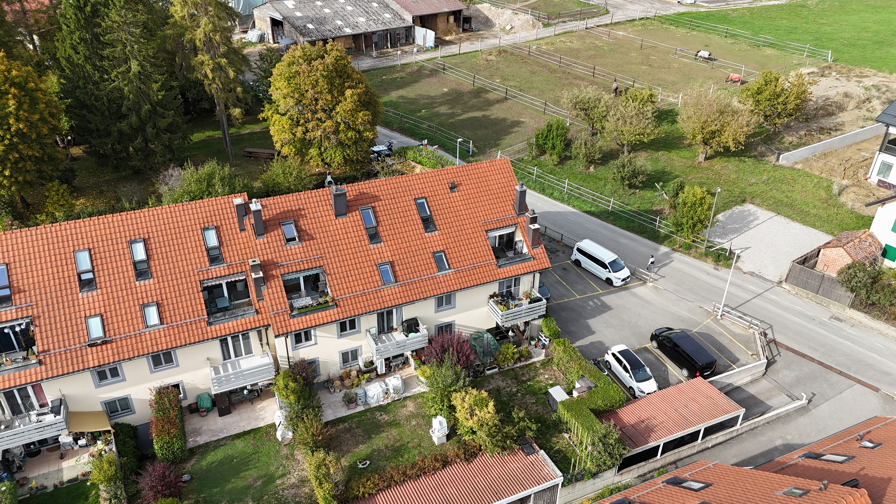
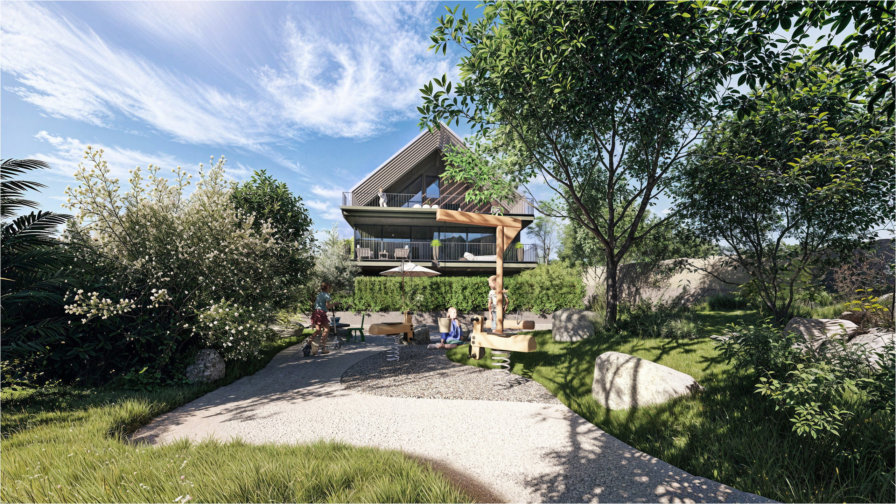
Designed as an intimate urban oasis, the NAMAYA Residence consists of two small-scale buildings (3 and 5 apartments), arranged around a landscaped park with relaxation areas and a playground.
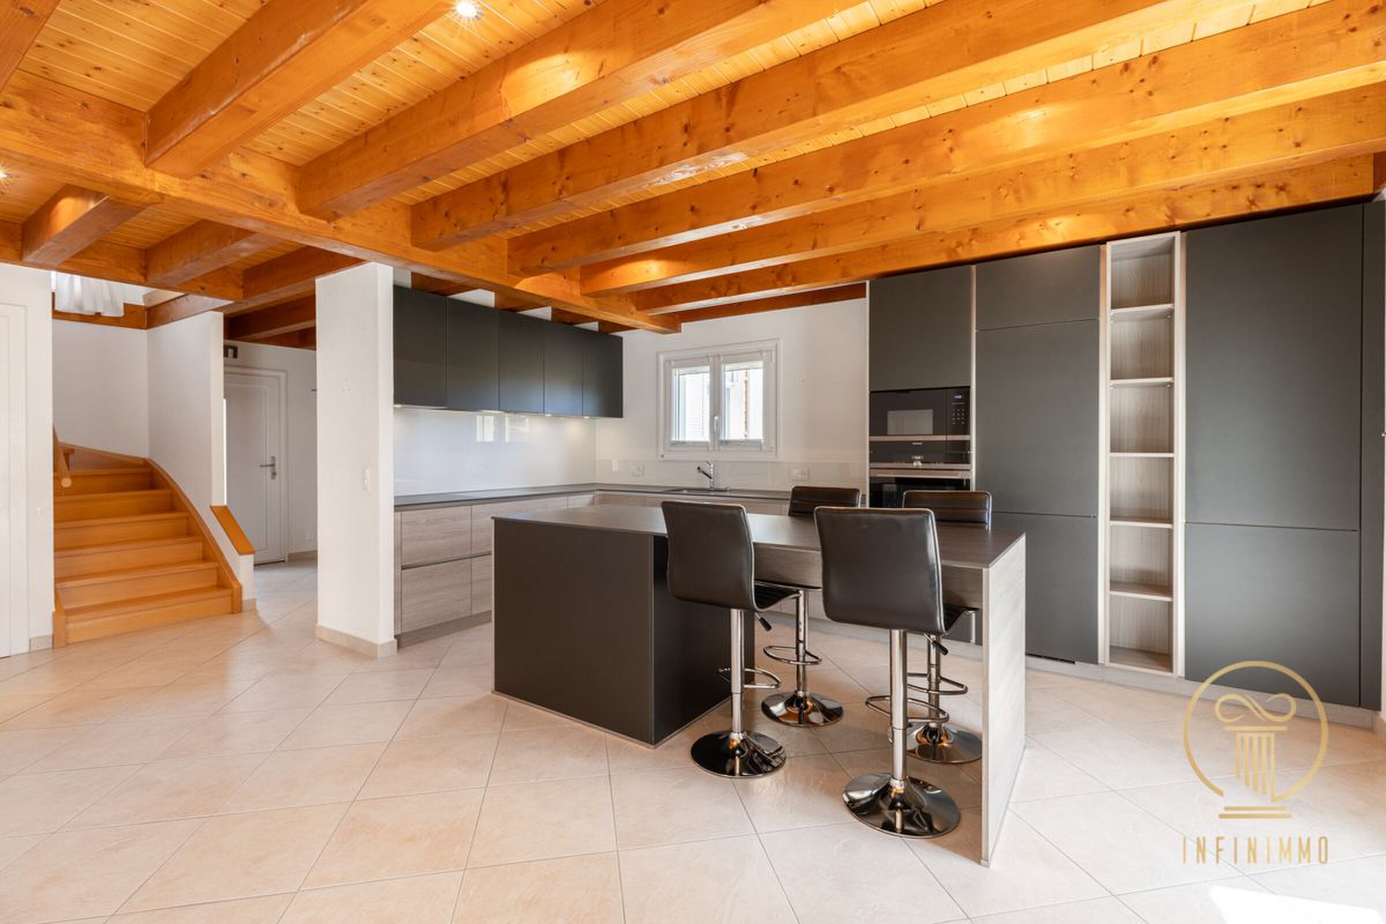
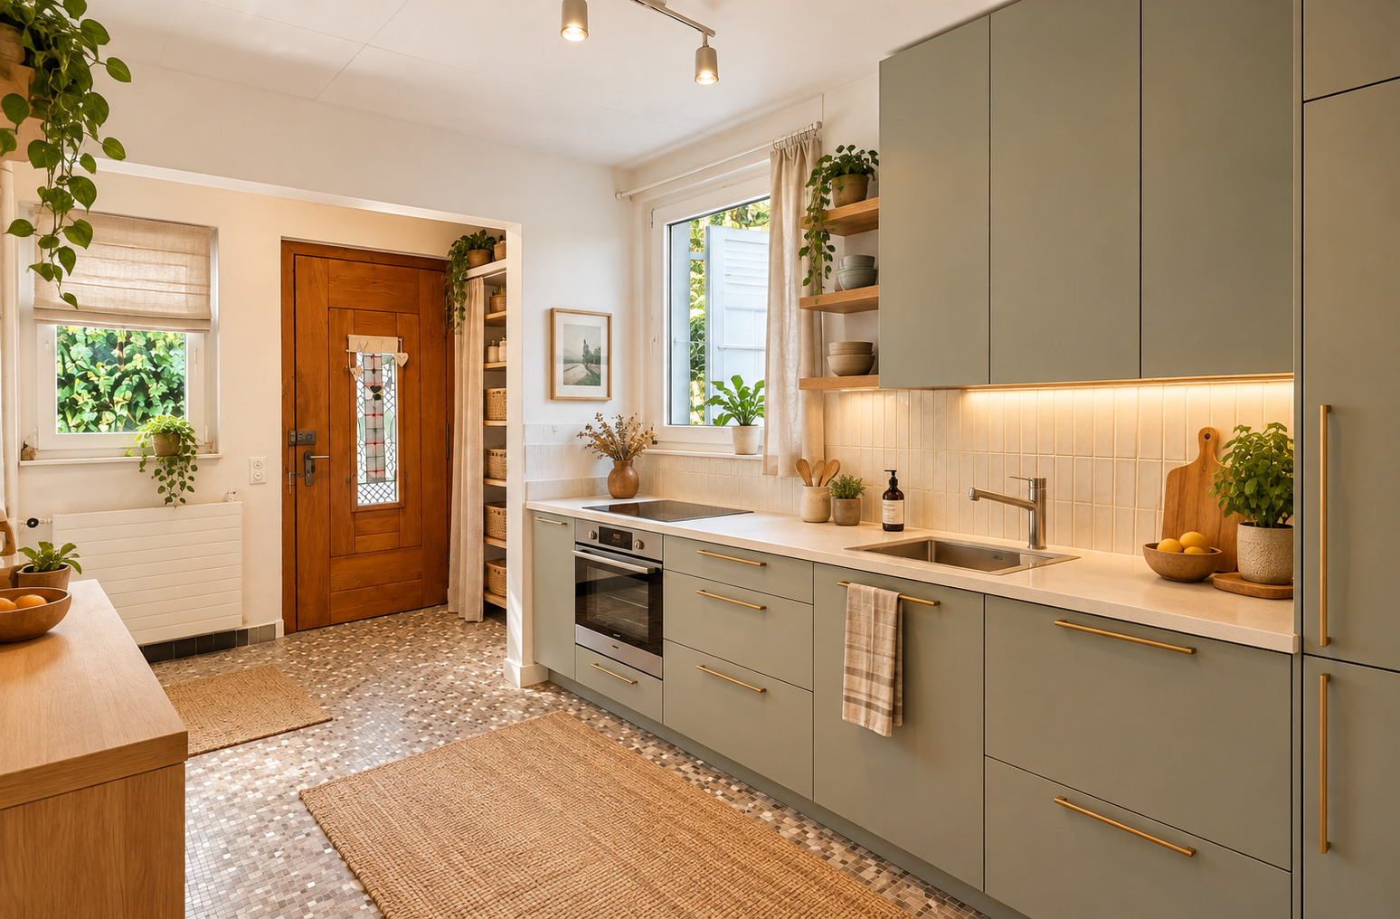
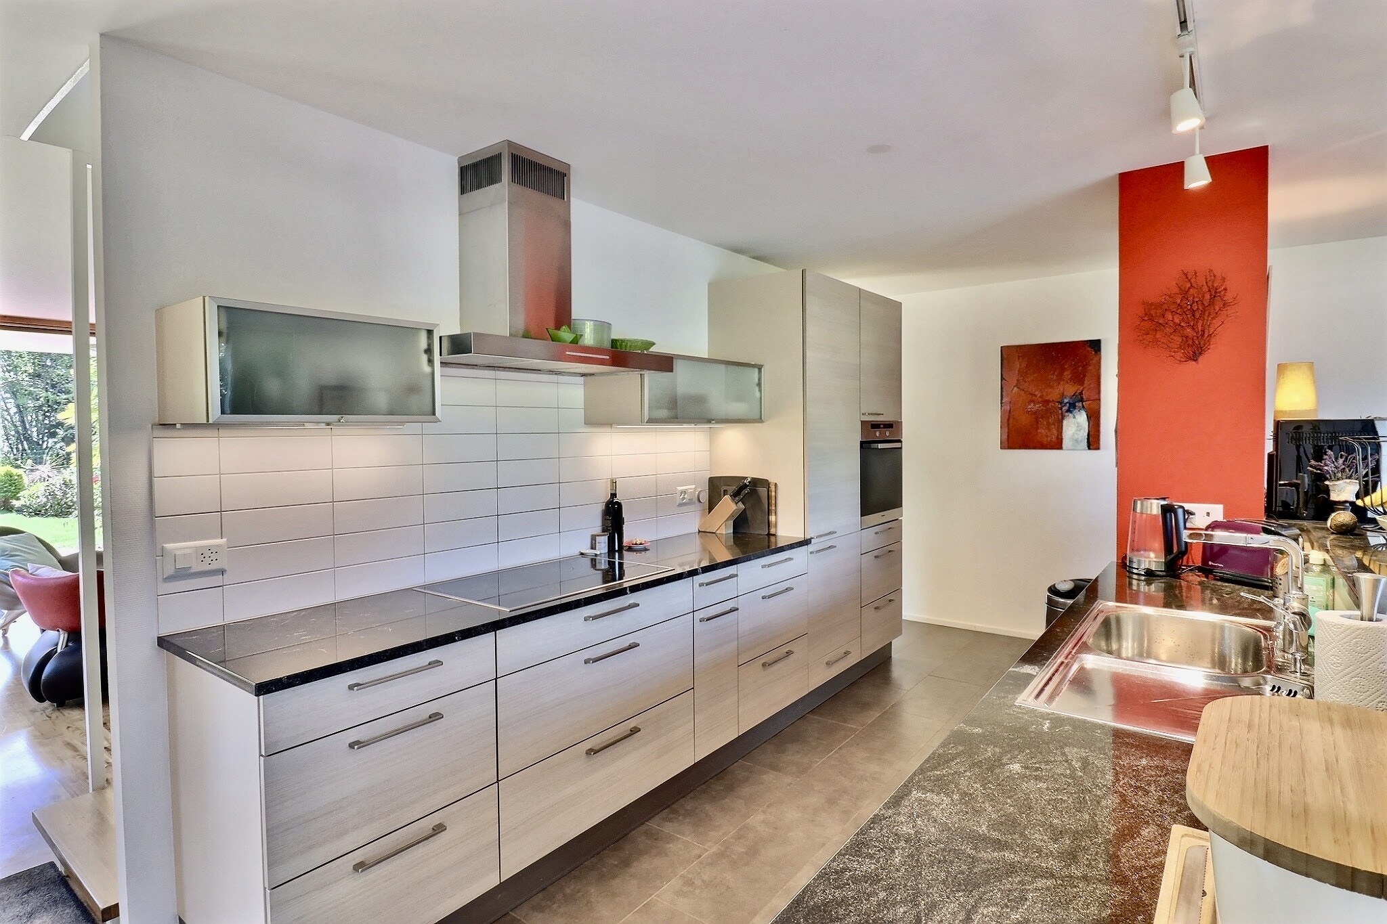
High-quality materials, meticulous finishes, intuitive home automation, and district heating ensure a modern, eco-friendly, and sustainable living environment.
Future buyers will also have the opportunity to customize their interiors with the support of a team of architects (service included).
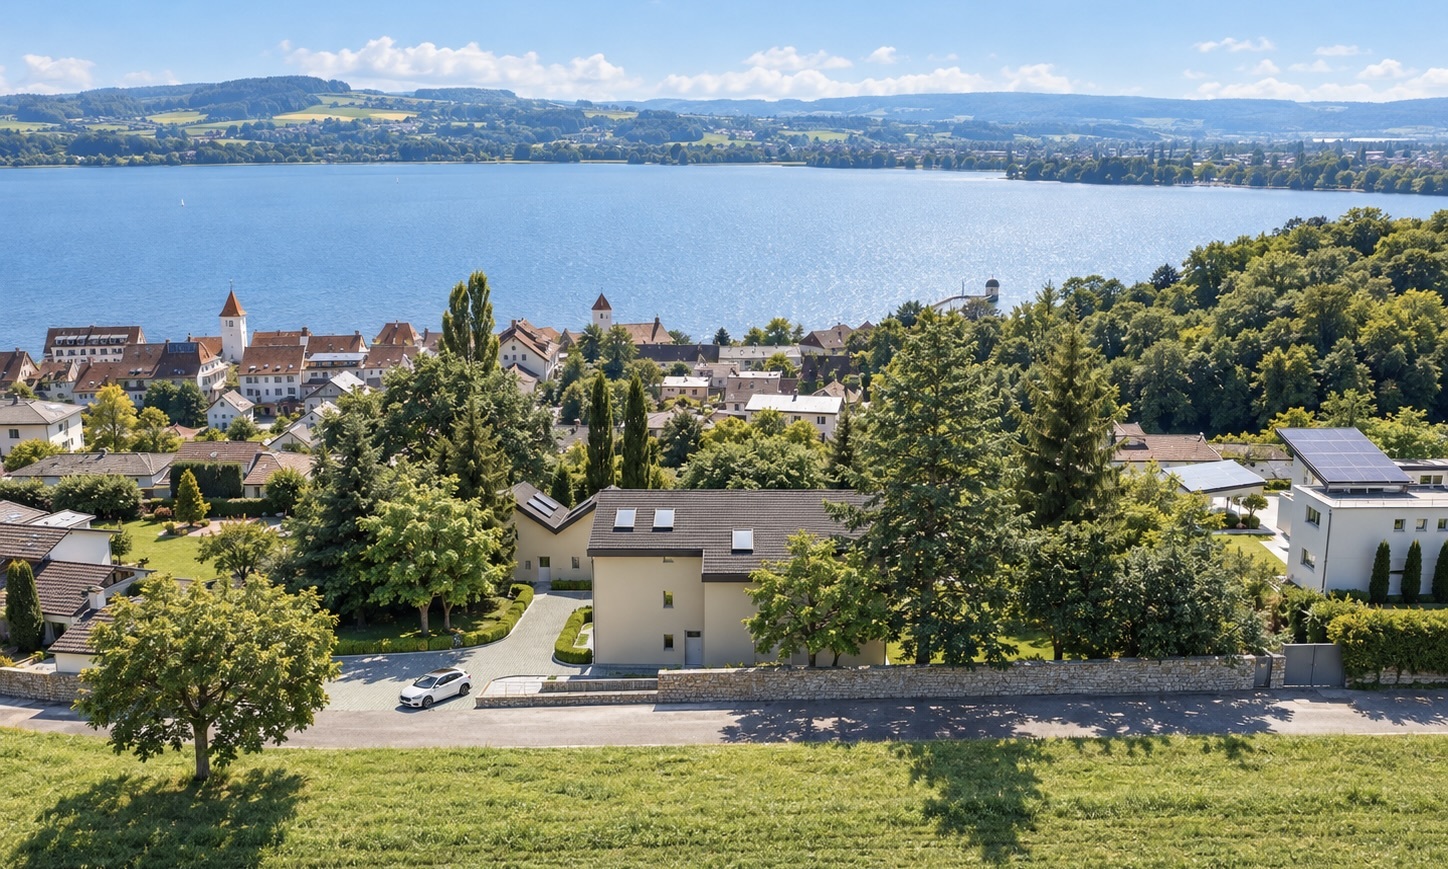
Located just a few minutes’ walk from Lake Geneva and the center of Rolle, this rare property will appeal to families and those who appreciate comfort and are seeking tranquility and sophistication.
Scheduled completion: Spring 2028.
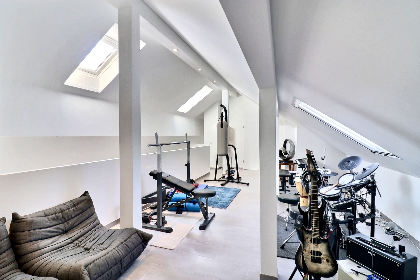
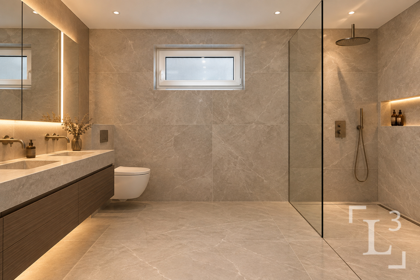
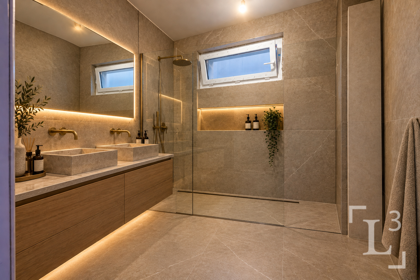
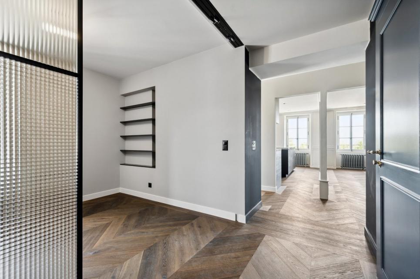
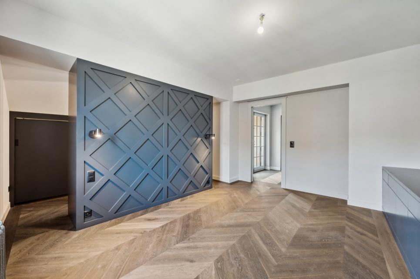
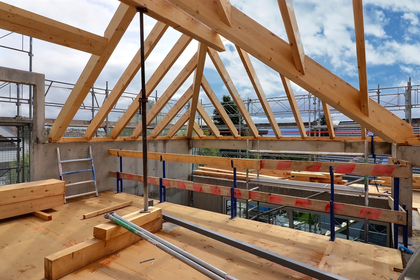
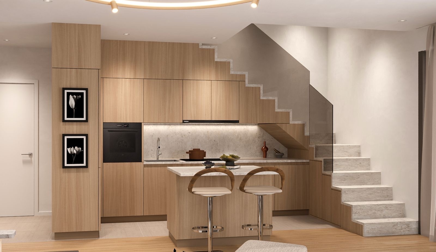
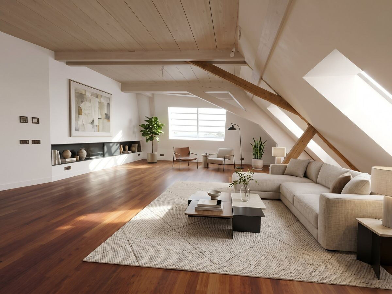
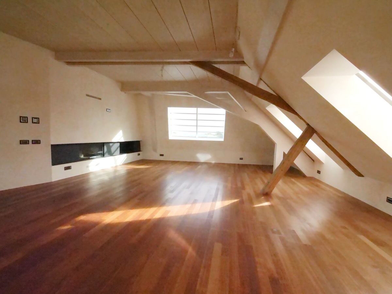
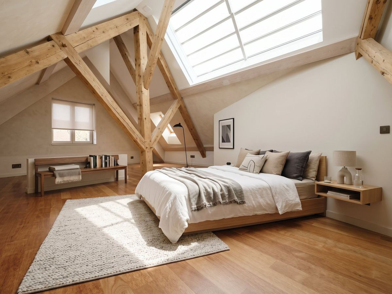
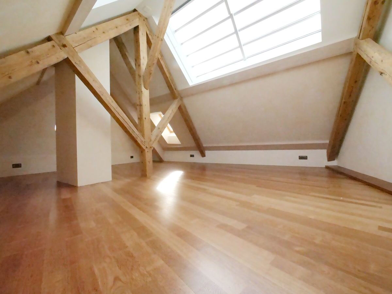
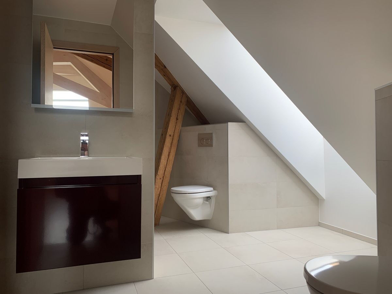
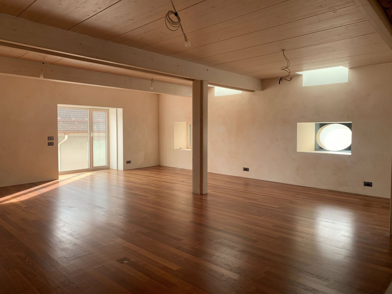
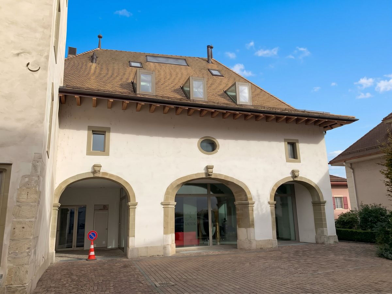
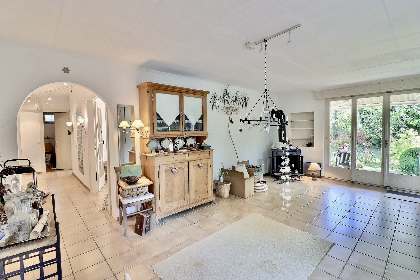
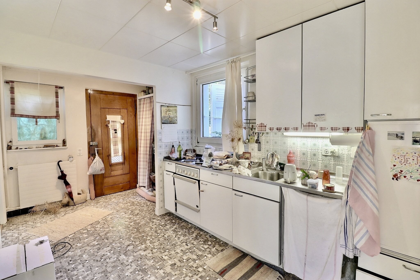
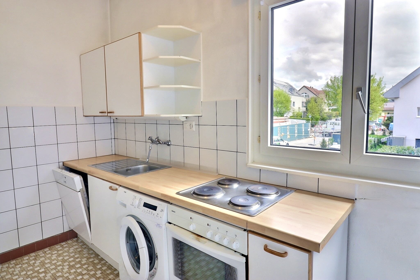
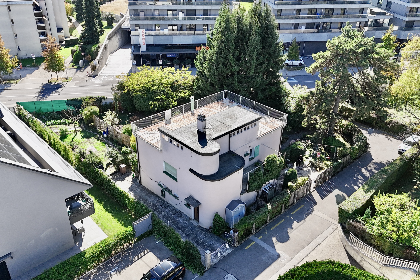
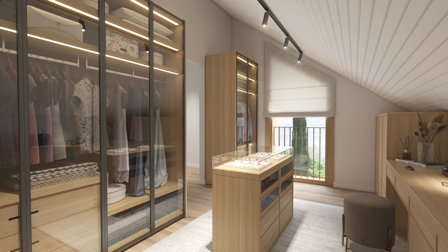
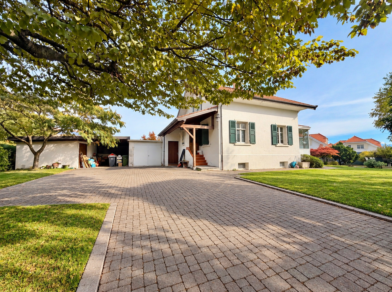
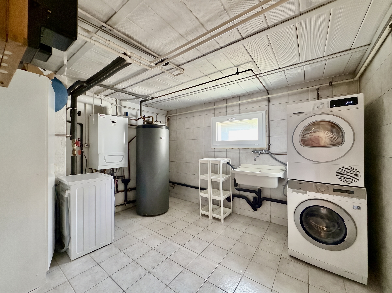
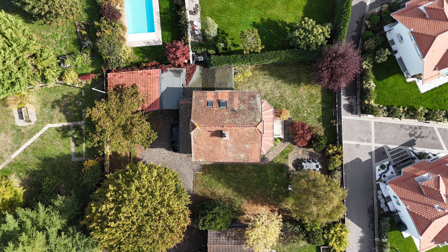
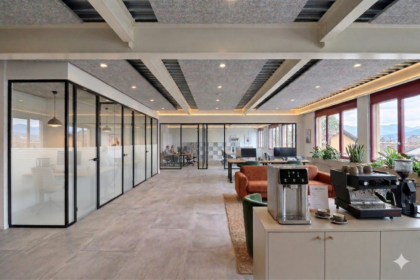
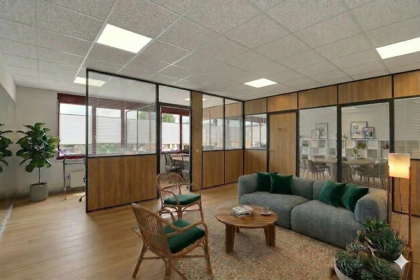
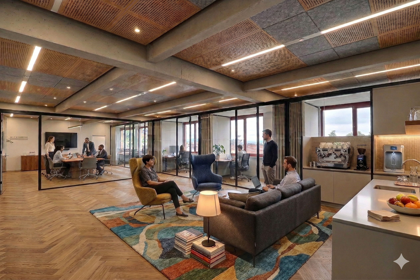
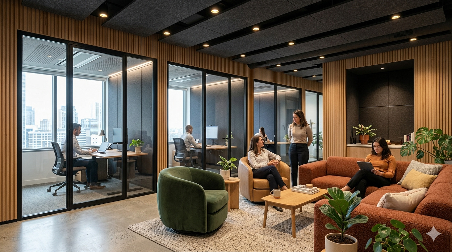
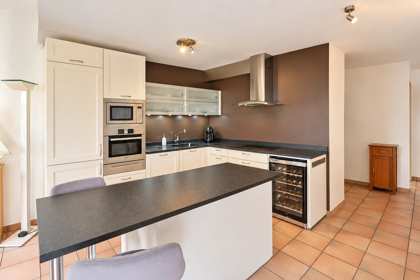
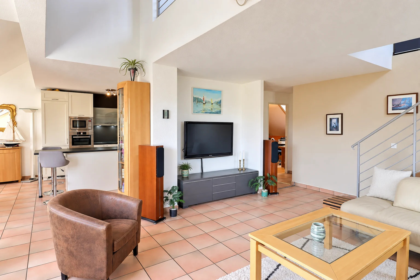
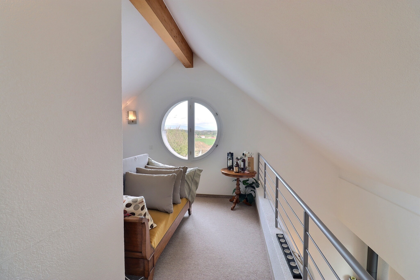
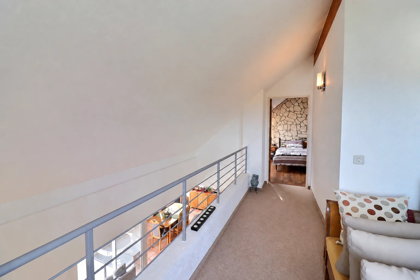
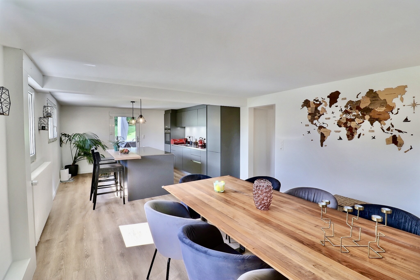
(Images are for illustrative purposes only and are not contractually binding; they are intended to showcase the planned style and finishes.)
Conveniences
Neighbourhood
- City centre
- Villa area
- Green
- Lake
- Beach
- Residential area
- Shops/Stores
- Shopping street
- Bank
- Post office
- Restaurant(s)
- Pharmacy
- Railway station
- Bus stop
- Highway entrance/exit
- Child-friendly
- Playground
- Nursery
- Preschool
- Primary school
- Secondary school
- International schools
- Sports centre
- Public swimming pool
- Horse riding area
- Near a golf course
- Tennis centre
- Indoor swimming pool
- Hiking trails
- Bike trail
- Museum
- Theatre
- Concert hall
- Religious monuments
- Hospital / Clinic
- Doctor
- Medical home
Outside conveniences
- Terrace/s
- Garden
- Garden in co-ownership
- Quiet
- Greenery
- Visitor parking space(s)
Inside conveniences
- Lift/elevator
- Underground car park
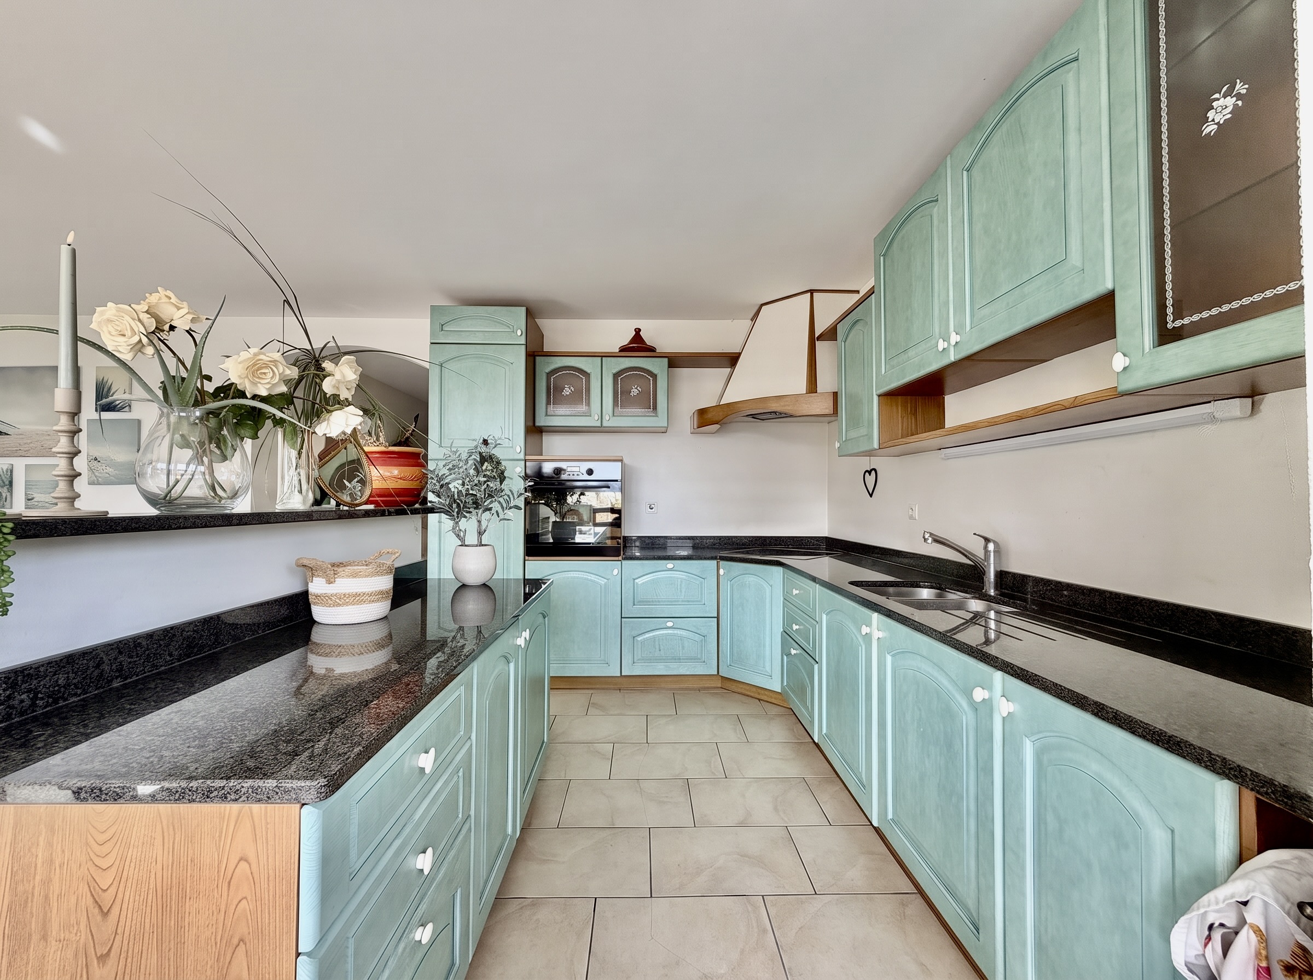
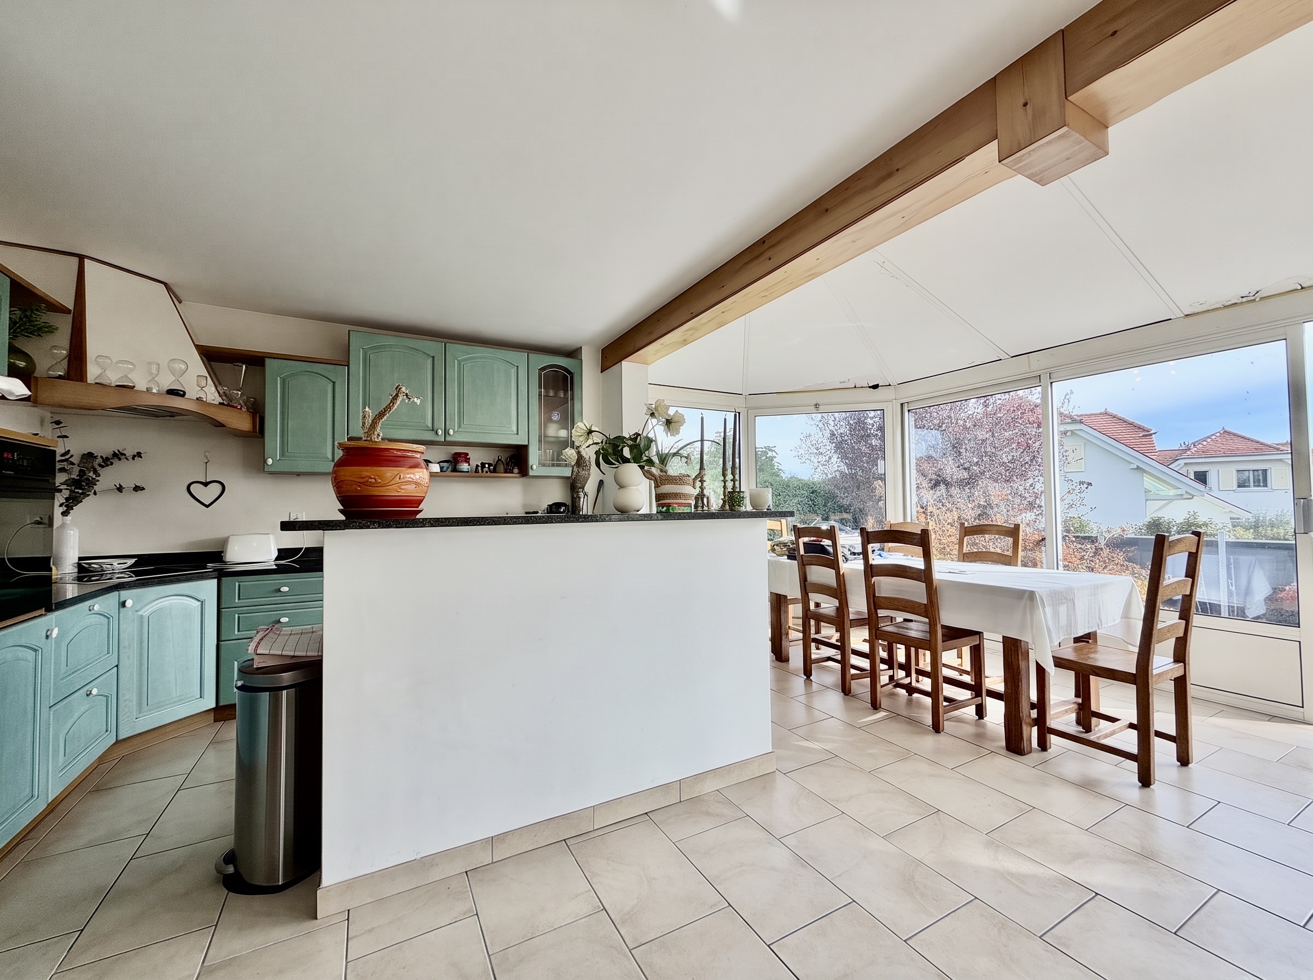
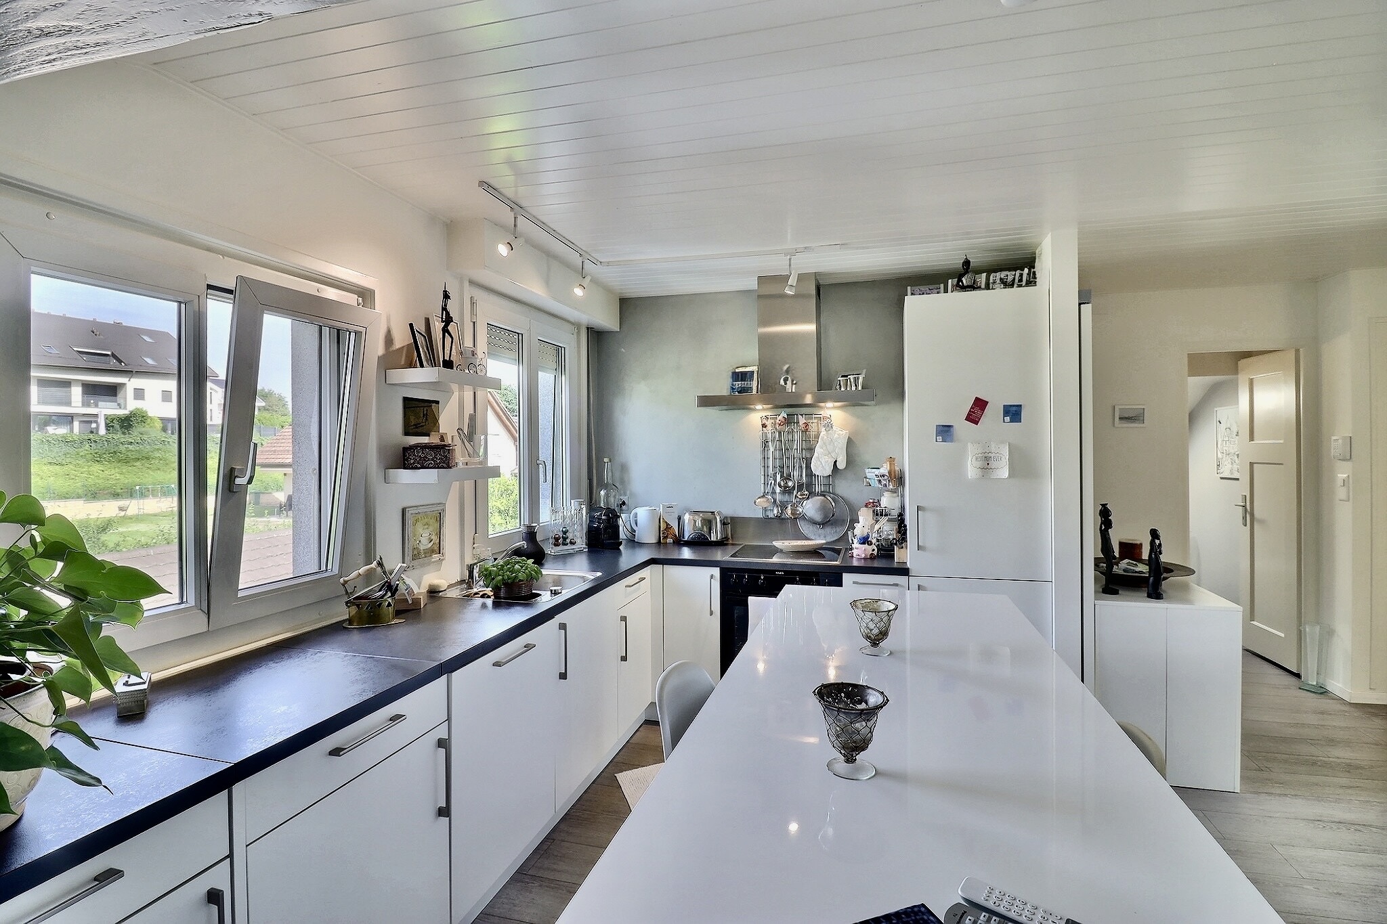
- Open kitchen
- Dressing
- Cellar
- Built-in closet
- Connected thermostat
- Bright/sunny
- Natural light
- With character
Equipment
- Connections for washing tower
- Shower
- Bath
- Photovoltaic panels
- Optic fiber
- Electric blind
- Interphone
- Home automation
Floor
- At your discretion
Condition
- New
Orientation
- South
- East
- West
Exposure
- Optimal
- All day
Style
- Modern