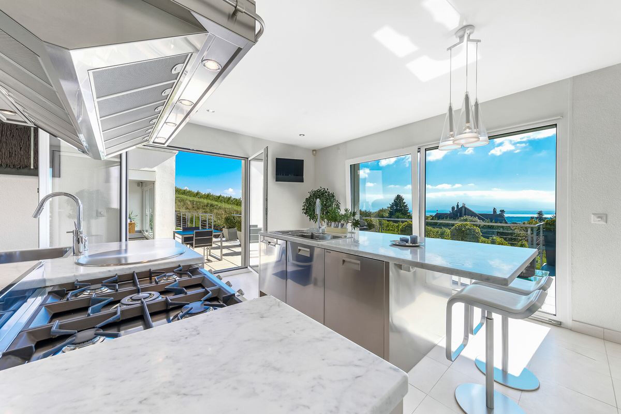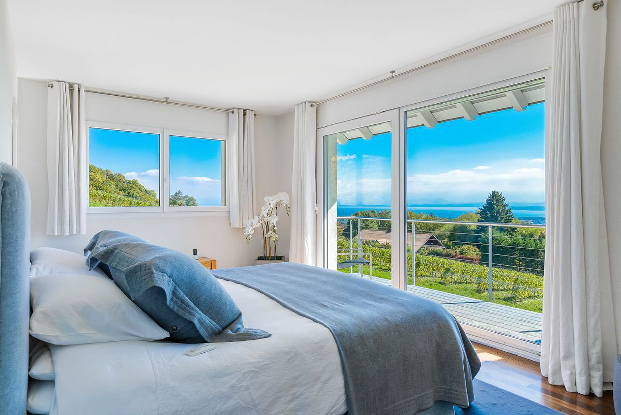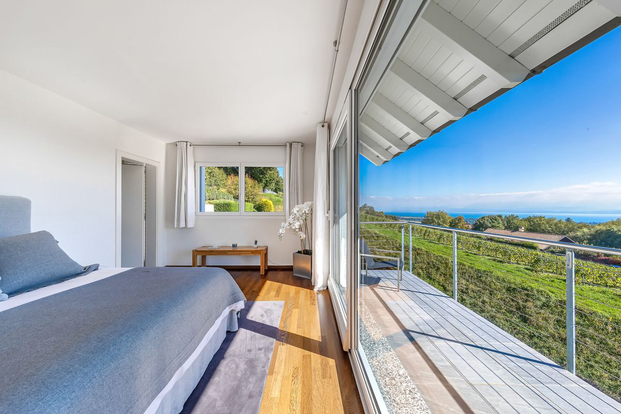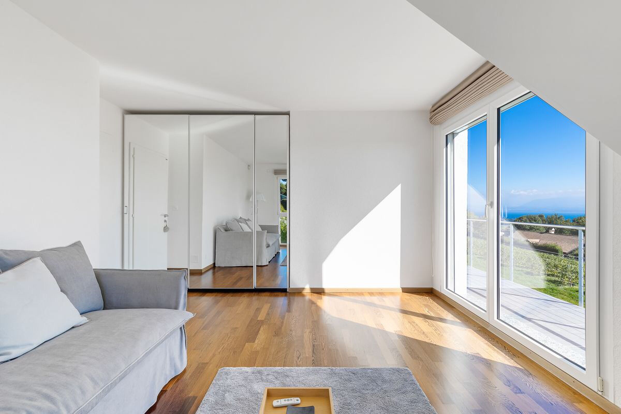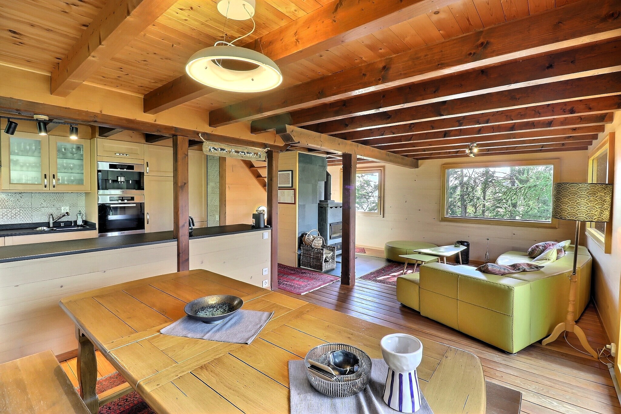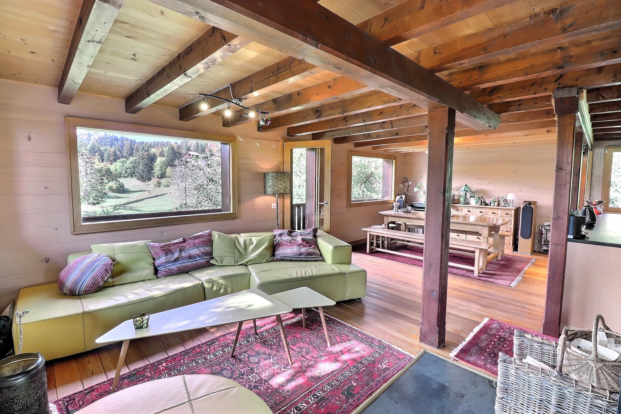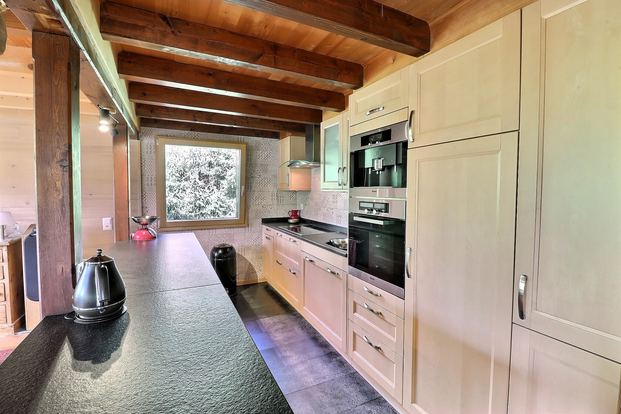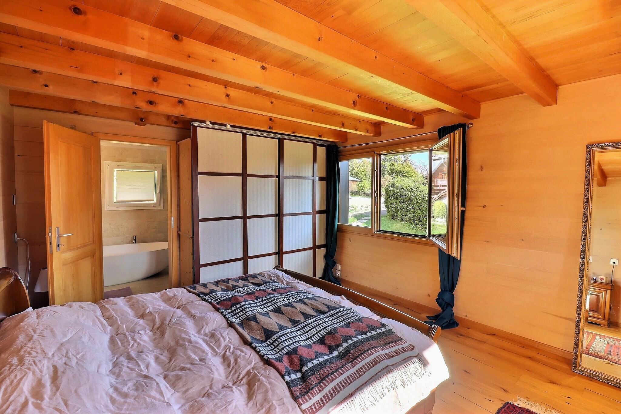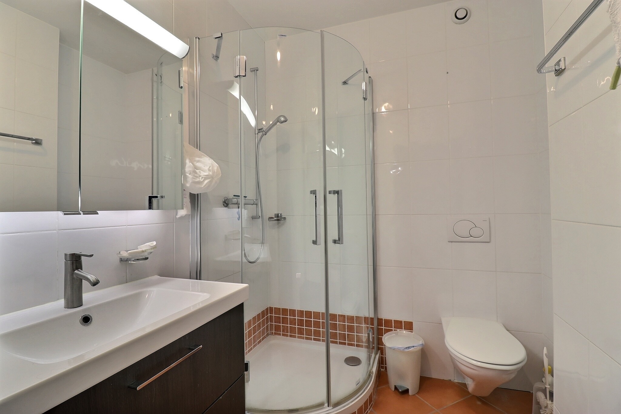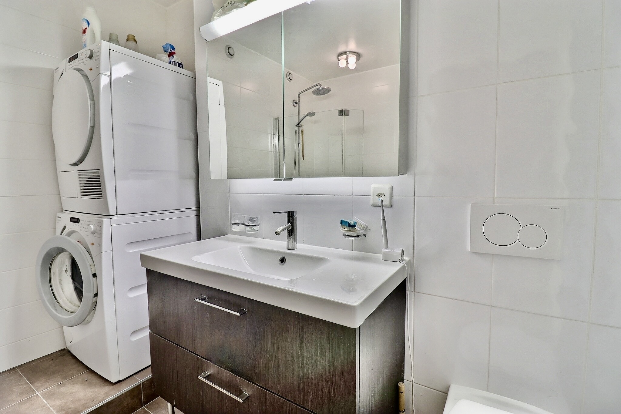
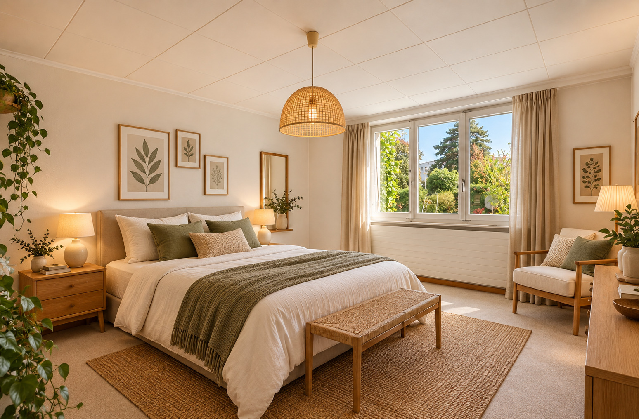
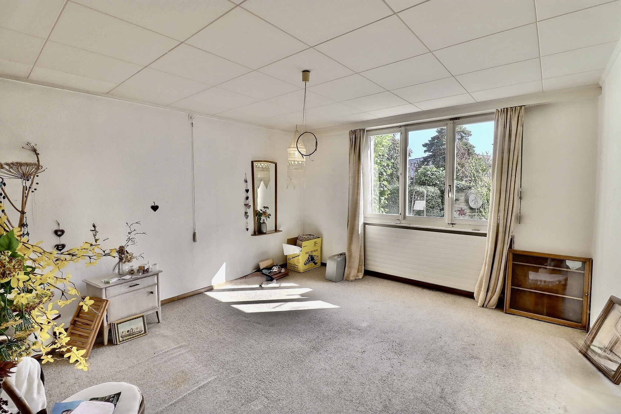
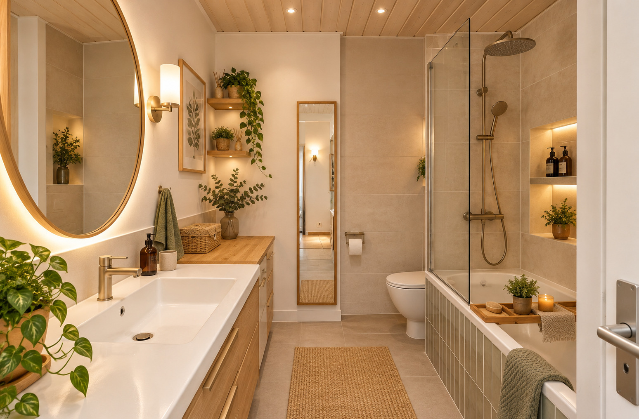
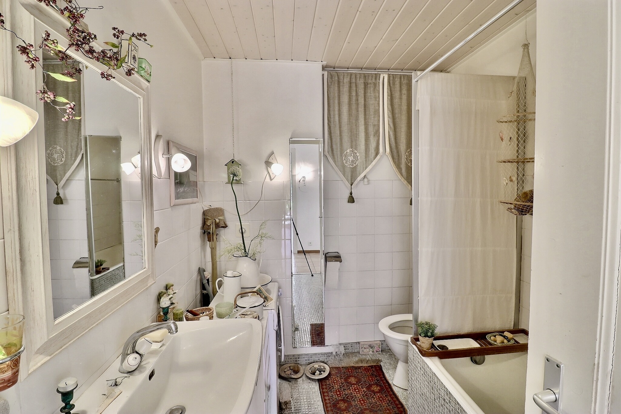
Single family house with 8 rooms on sale in Zone - 230 m²
A home with great potential, consisting of 2 apartments in the heart o
Localisation
Zone, 1180 RolleCharacteristics
Number of parkings
Description
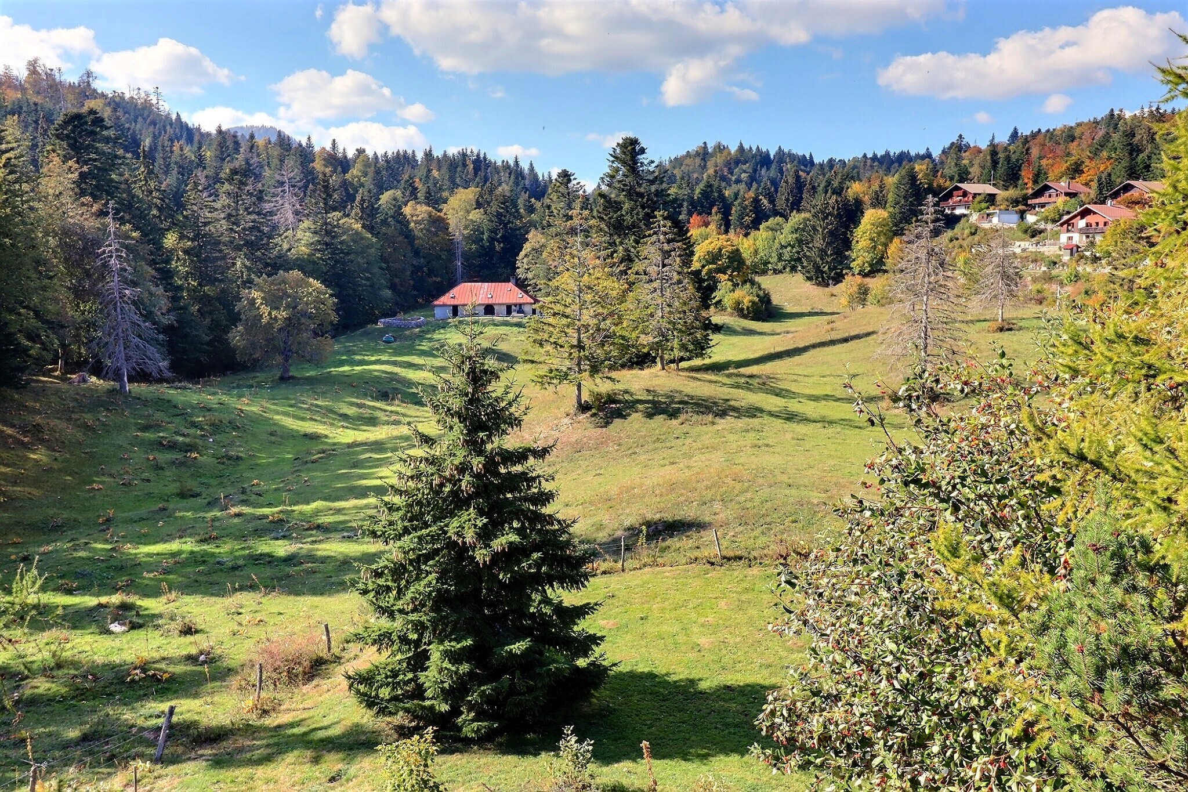
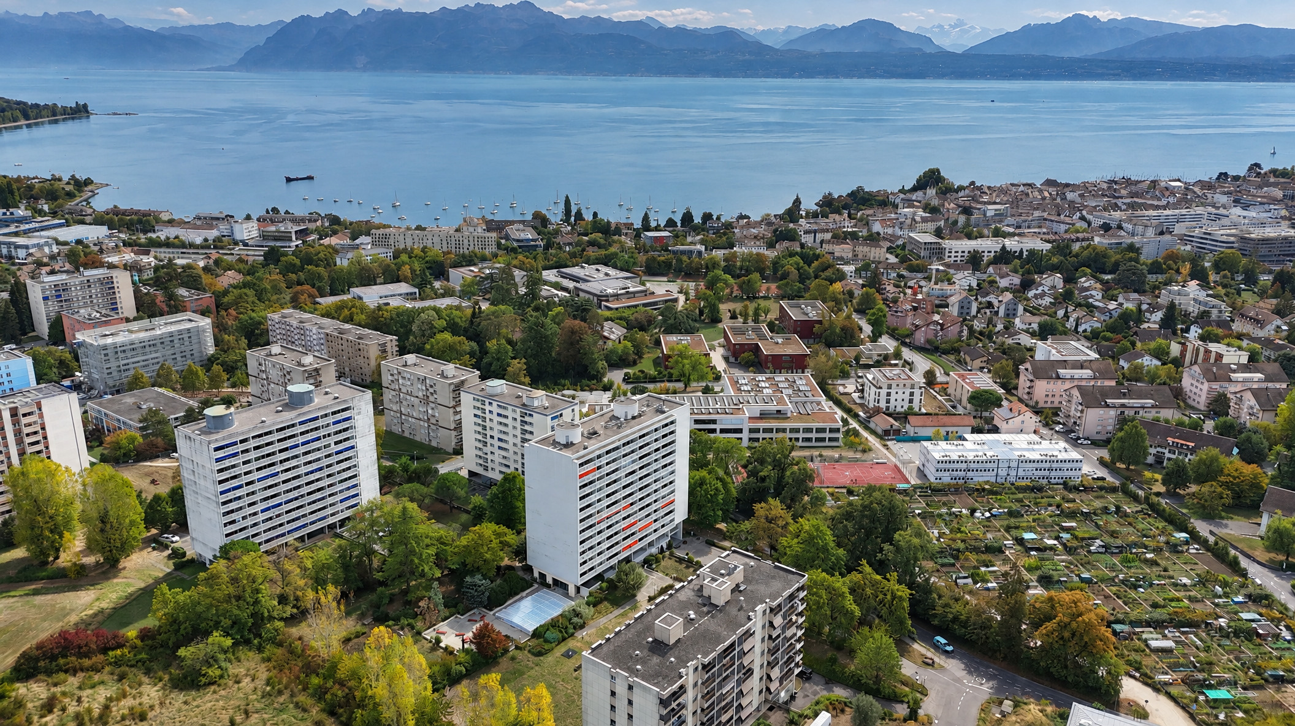
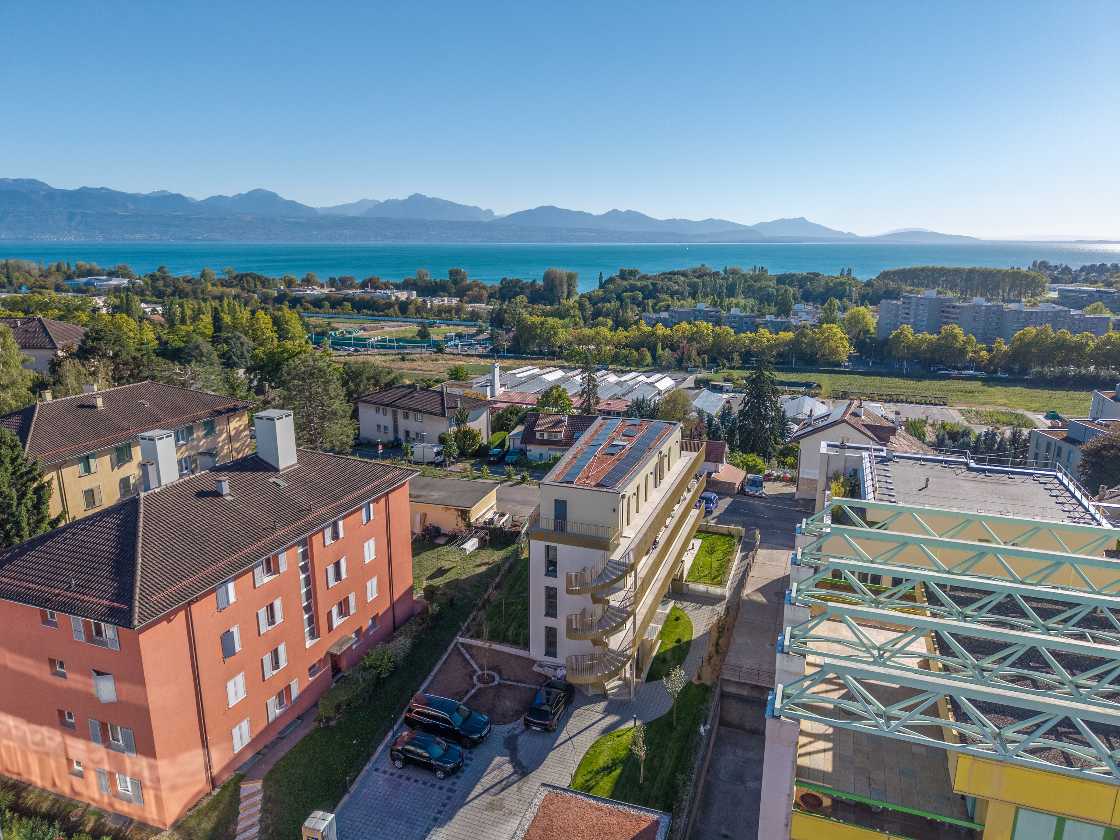
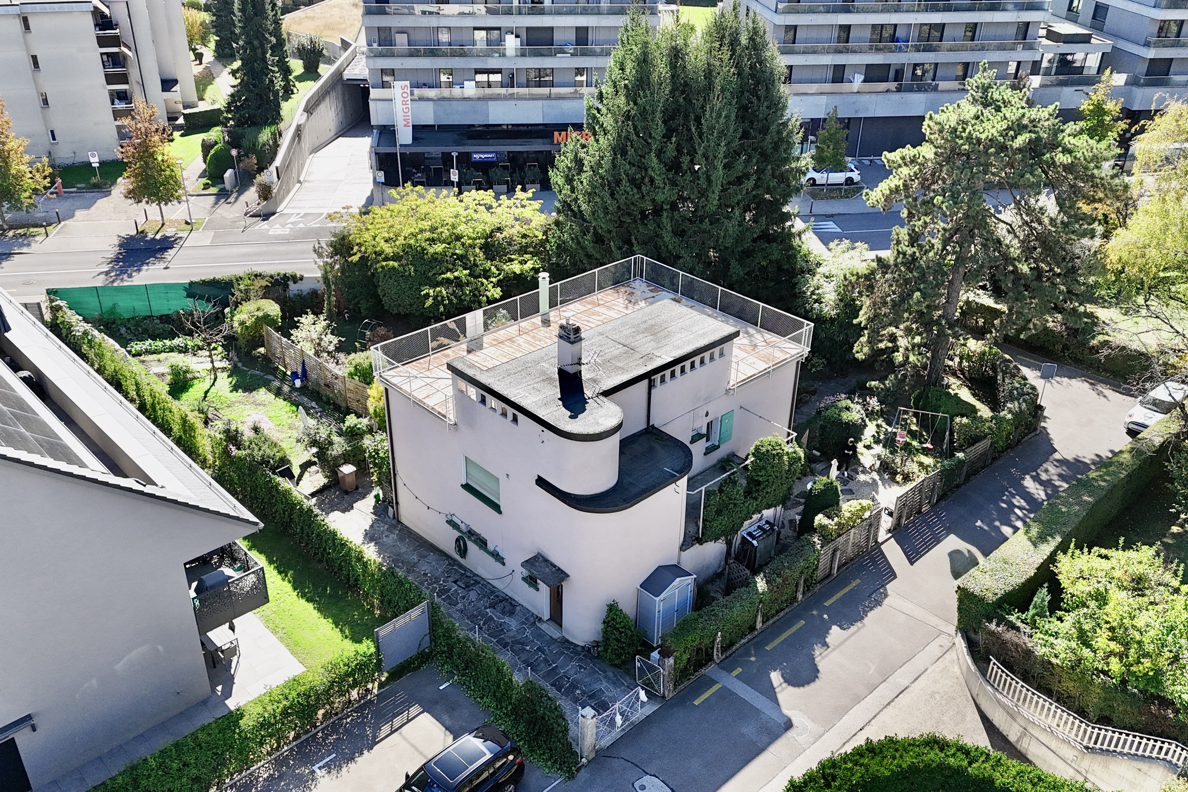
Ideally located in Rolle, in a quiet and sought-after residential neighborhood, this property enjoys a prime location, halfway between the train station and downtown. It offers a convenient and pleasant living environment, in close proximity to amenities and shops.
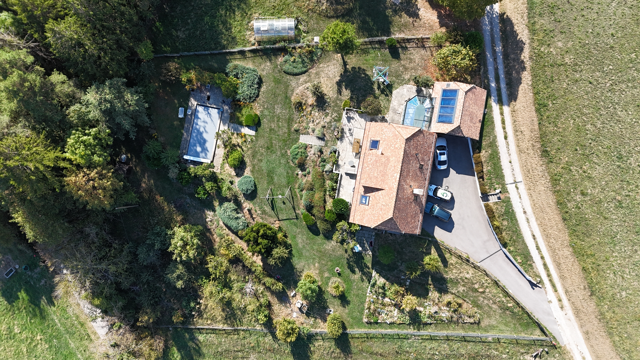
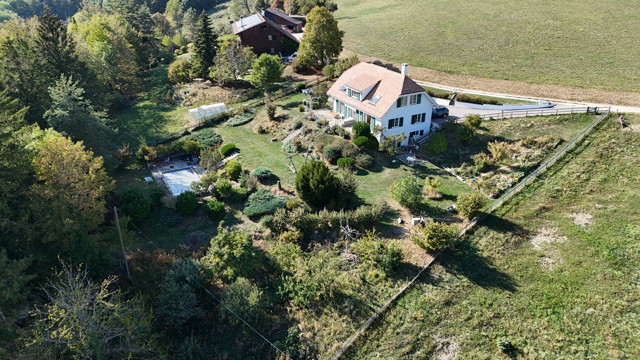
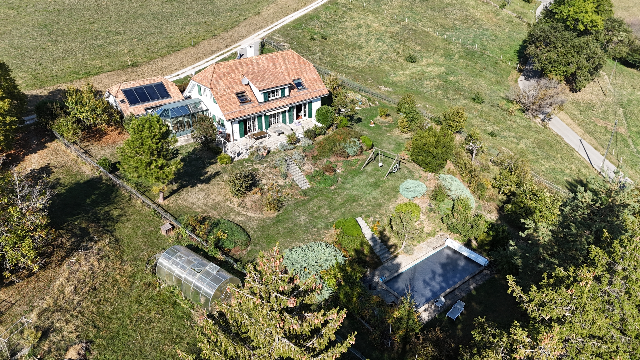
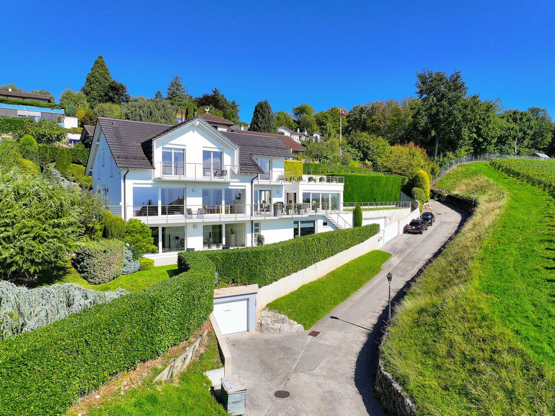
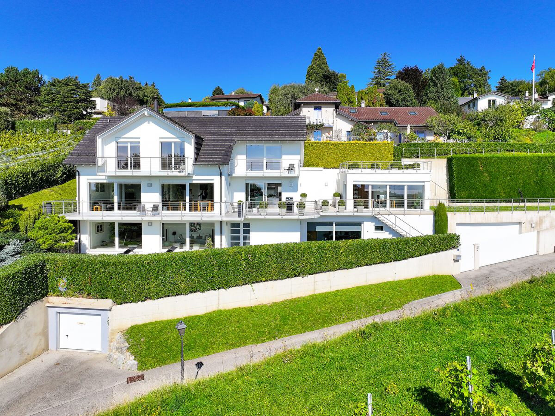
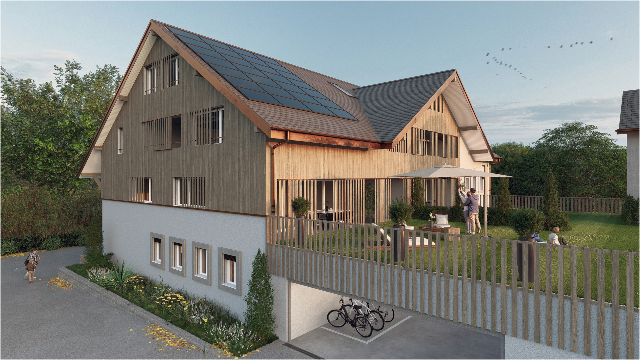
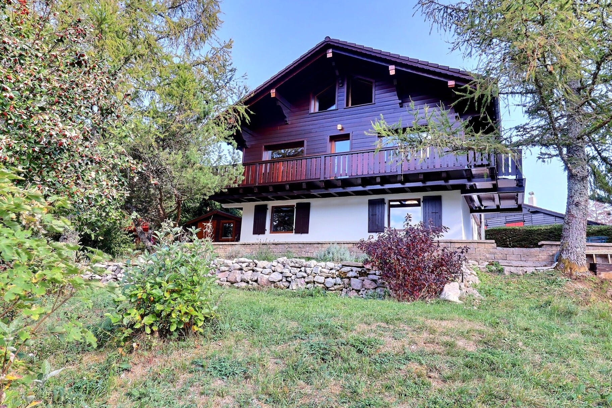
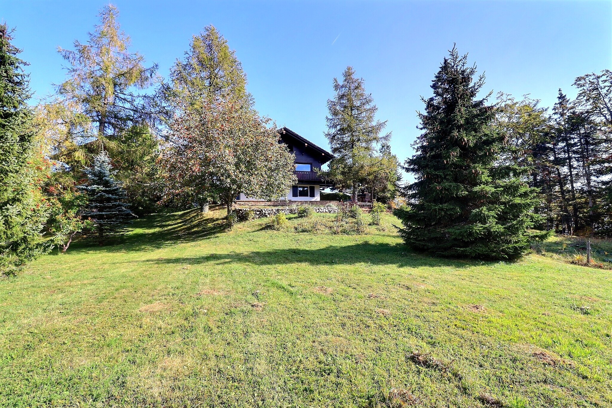
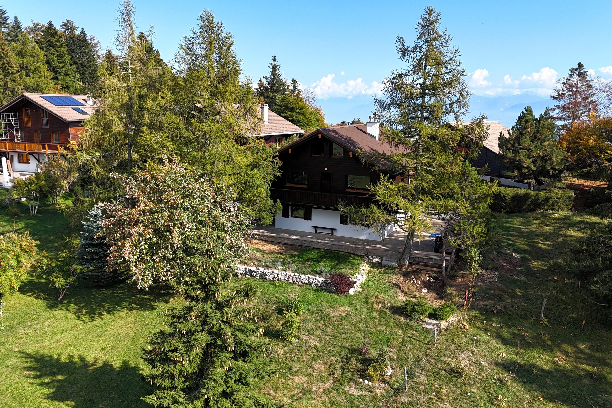
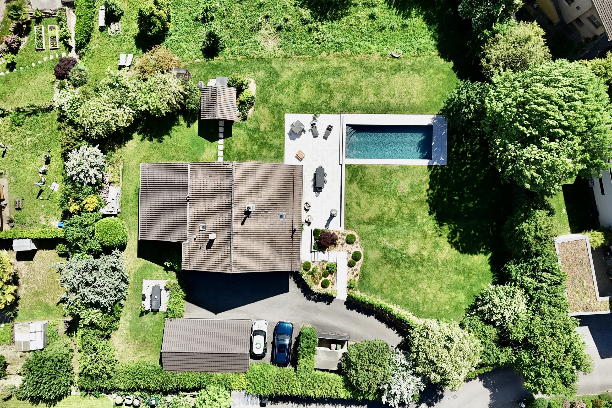
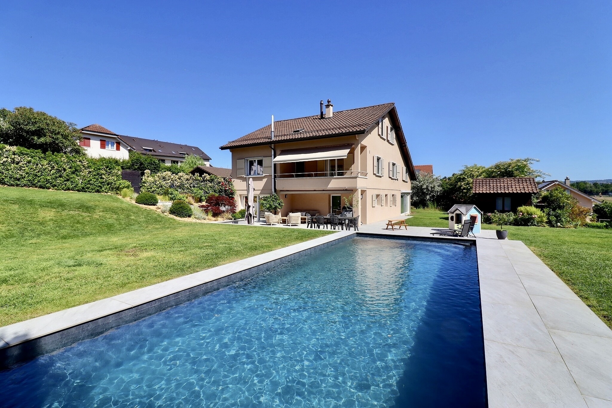
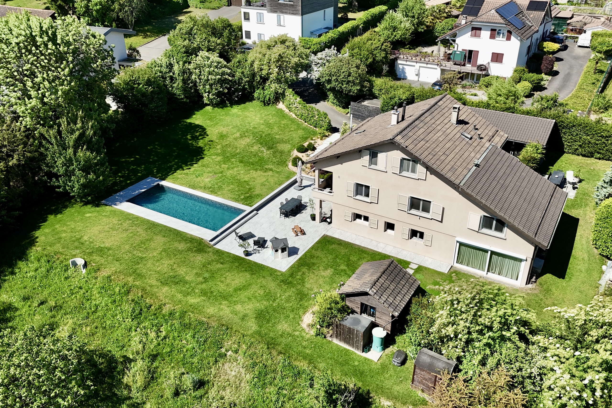
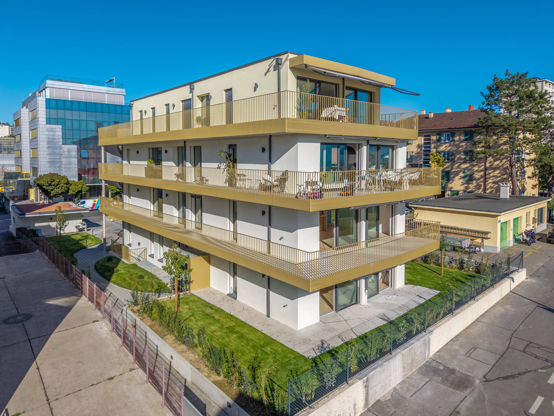
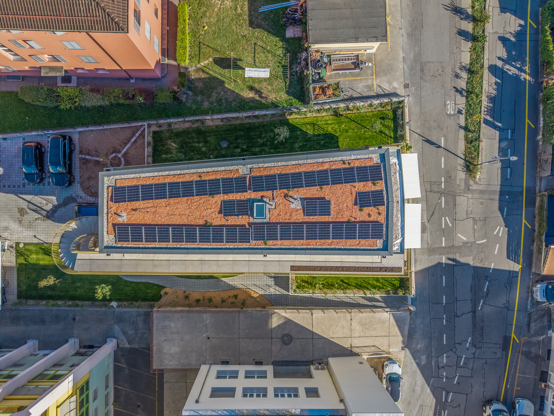
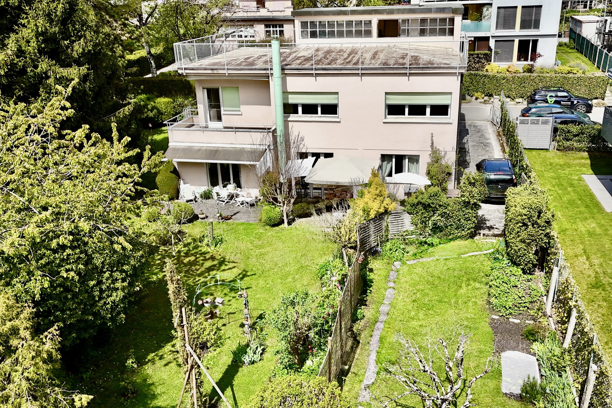
Set on a 903 m² lot, the house stands out for its unique architecture featuring soft, rounded lines, giving it a strong and rare identity within the local landscape—a property that will appeal to those who appreciate character.
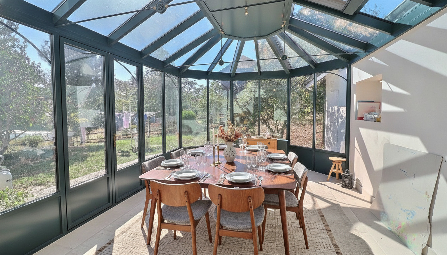
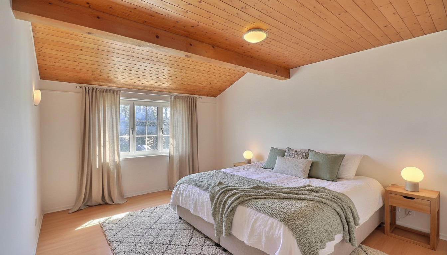
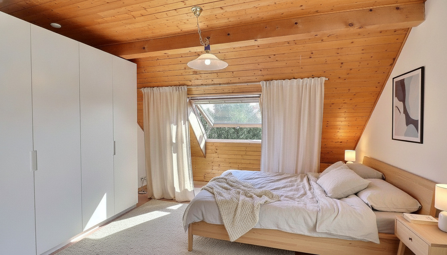
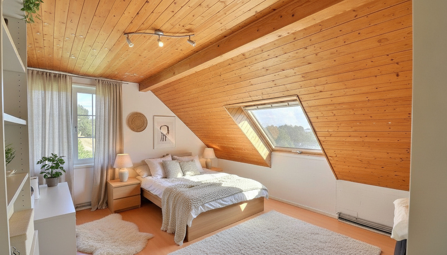
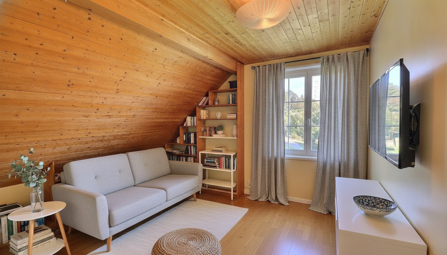
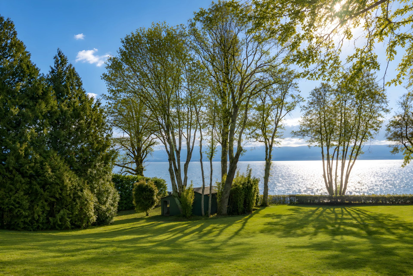
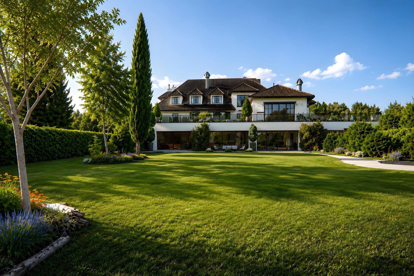
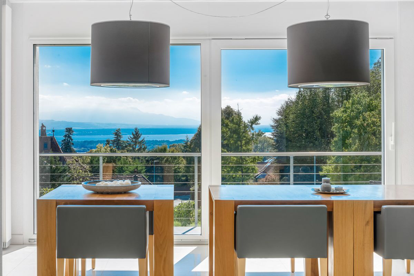
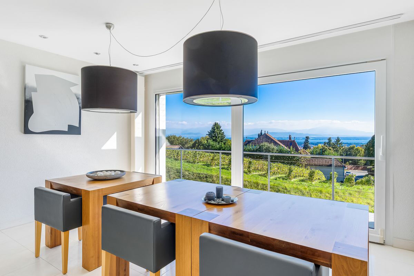
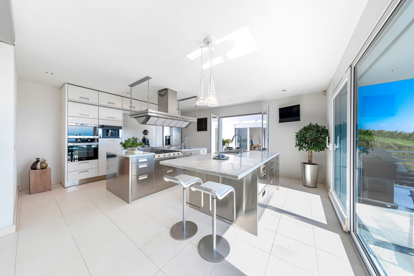
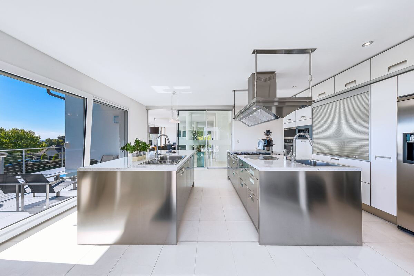
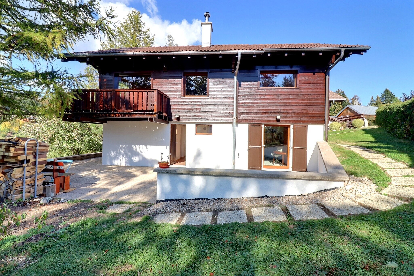
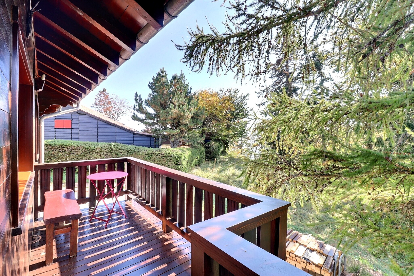
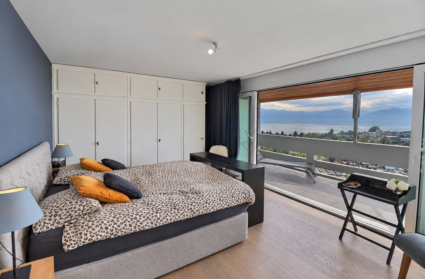
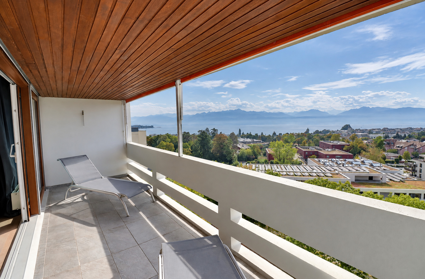
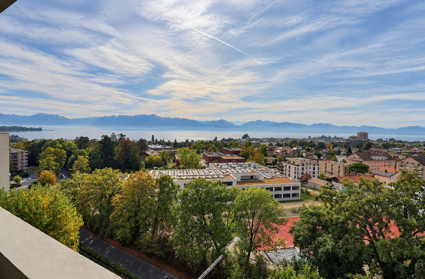
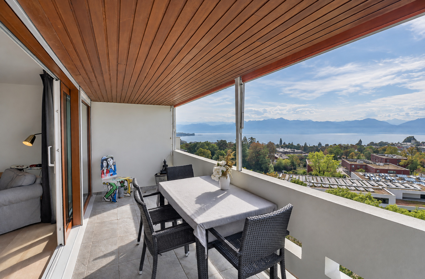
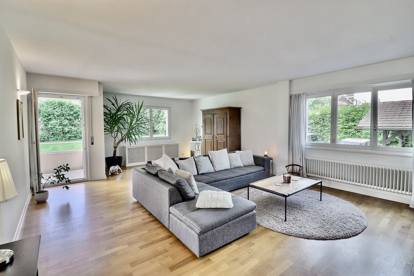
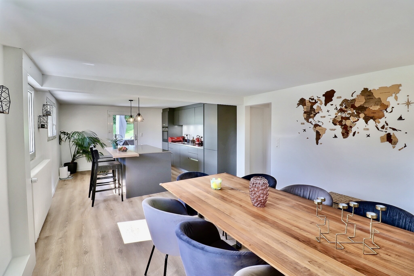
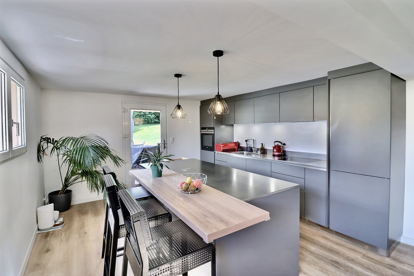
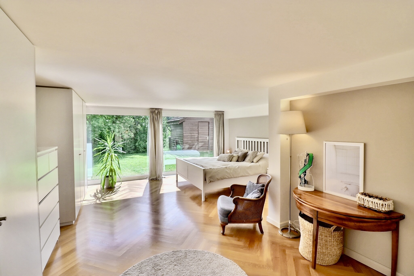
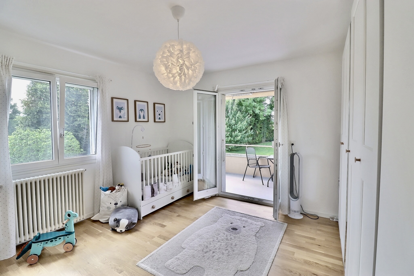
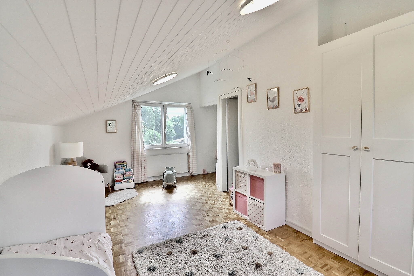
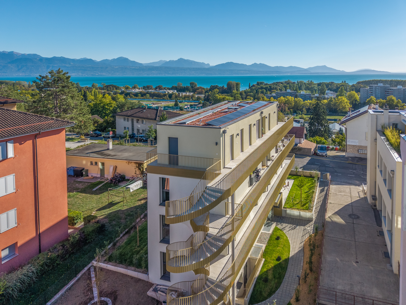
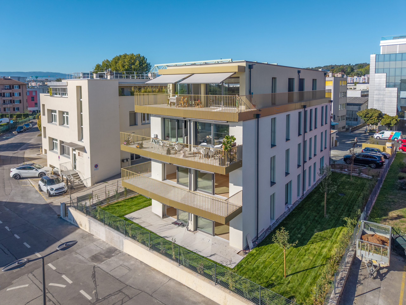
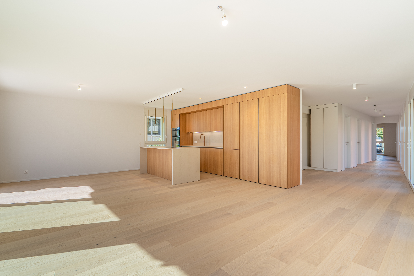
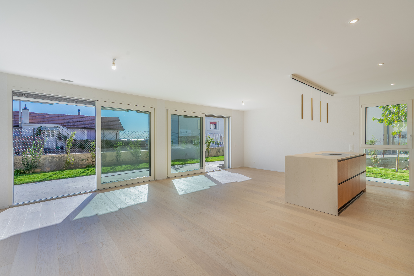
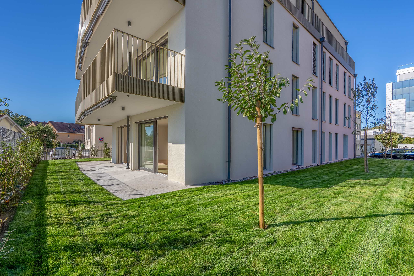
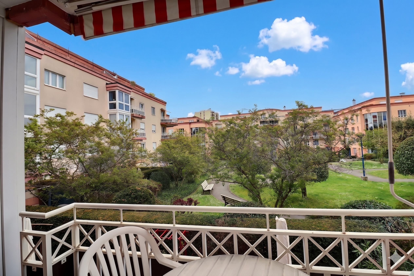
Built on two levels, it currently consists of two independent living units, each on a separate floor: a ground-floor apartment opening onto a beautiful landscaped garden with trees, and a second unit upstairs, featuring a balcony and a terrace. A rooftop and a spacious multipurpose area on the top floor complete the property and offer interesting potential for renovation.
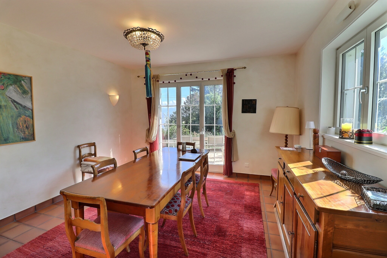
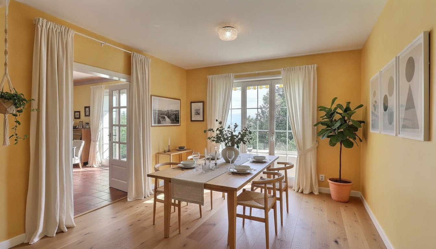
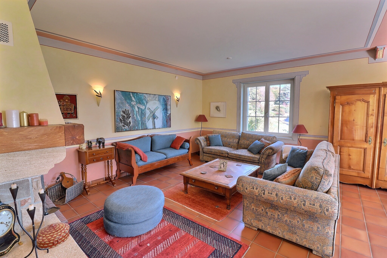
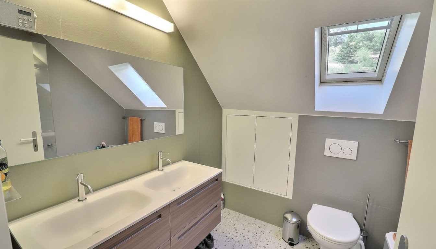
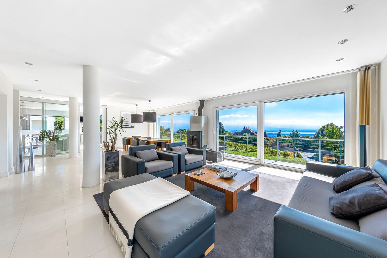
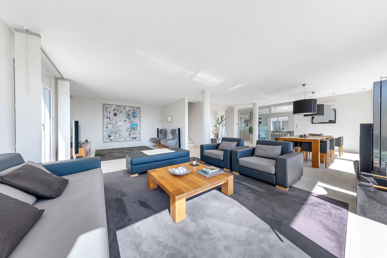
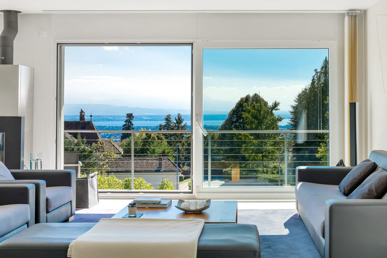



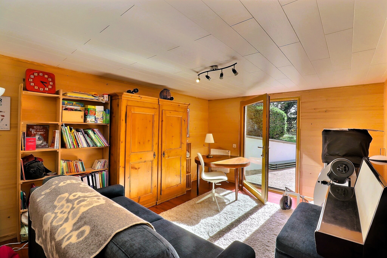
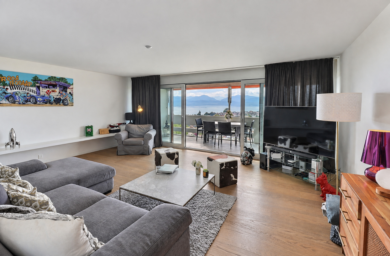
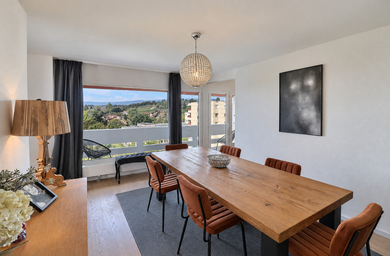
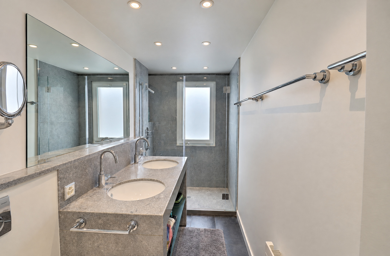
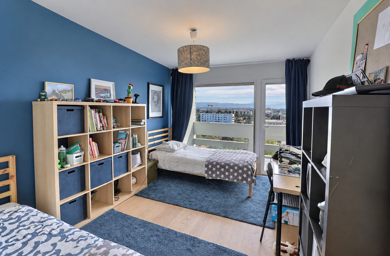
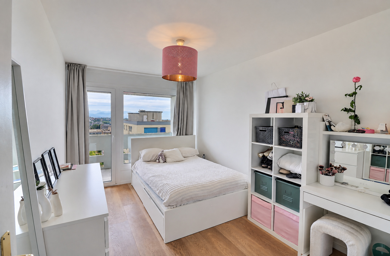
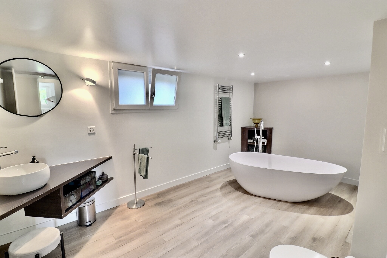
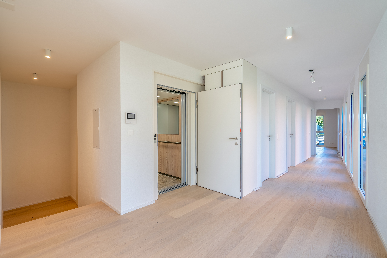
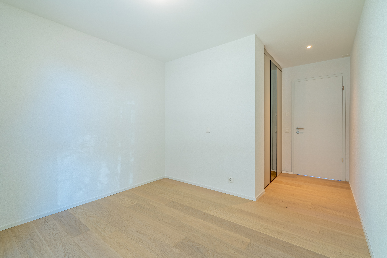
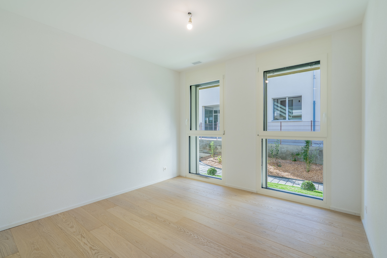
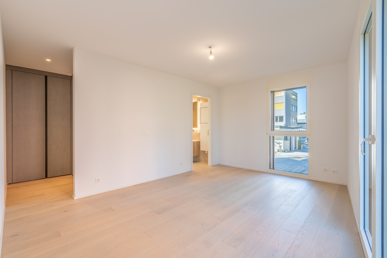
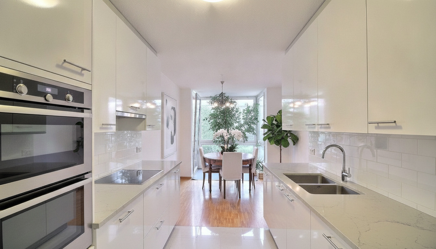
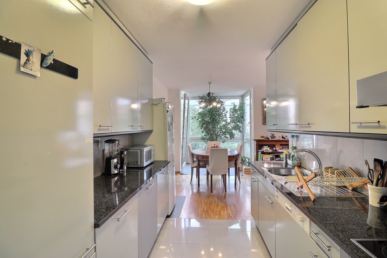
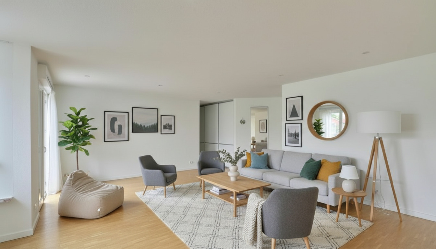
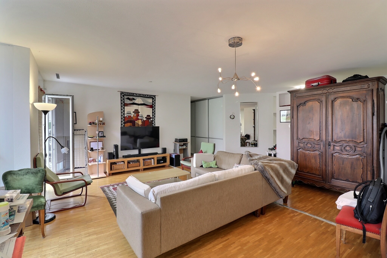
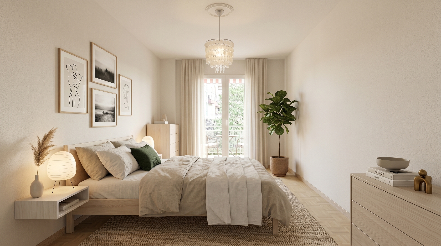
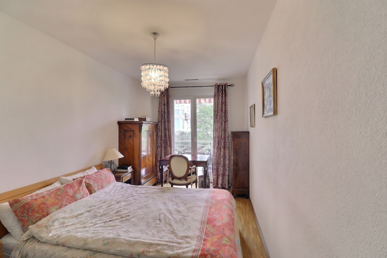
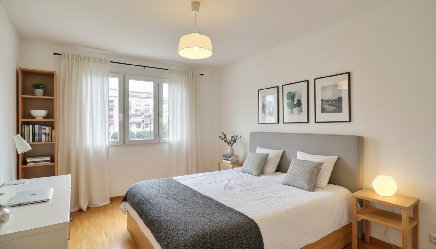
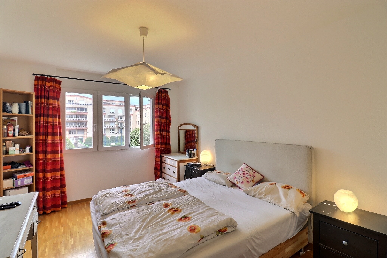
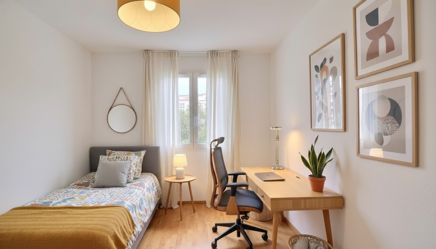
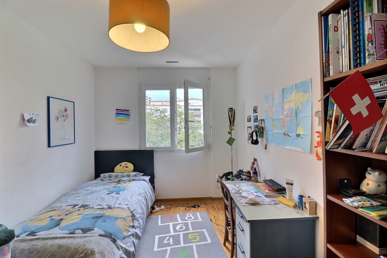
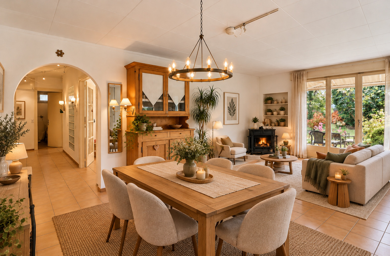
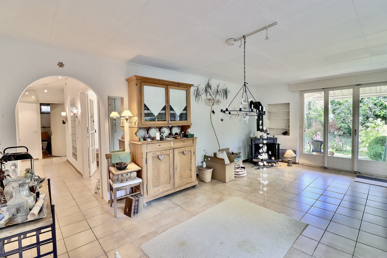
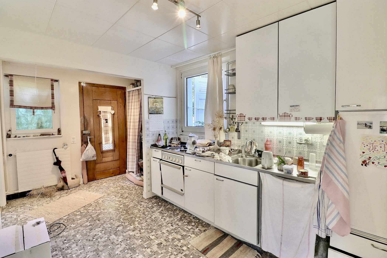
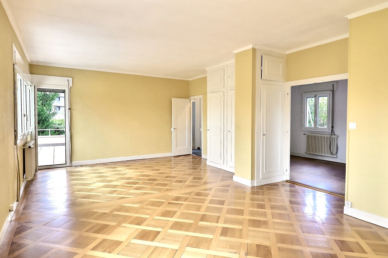
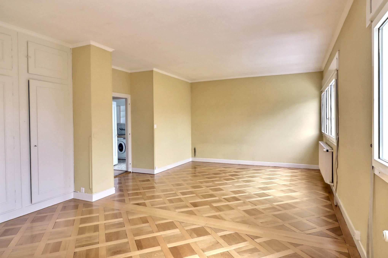
The generous, light-filled spaces—thanks to optimal orientation—provide an excellent foundation for a renovation project. Upstairs, superbly crafted hardwood floors highlight the property’s authentic charm, while the ground floor offers a comfortable and functional living environment.
Two outdoor parking spaces round out the amenities.
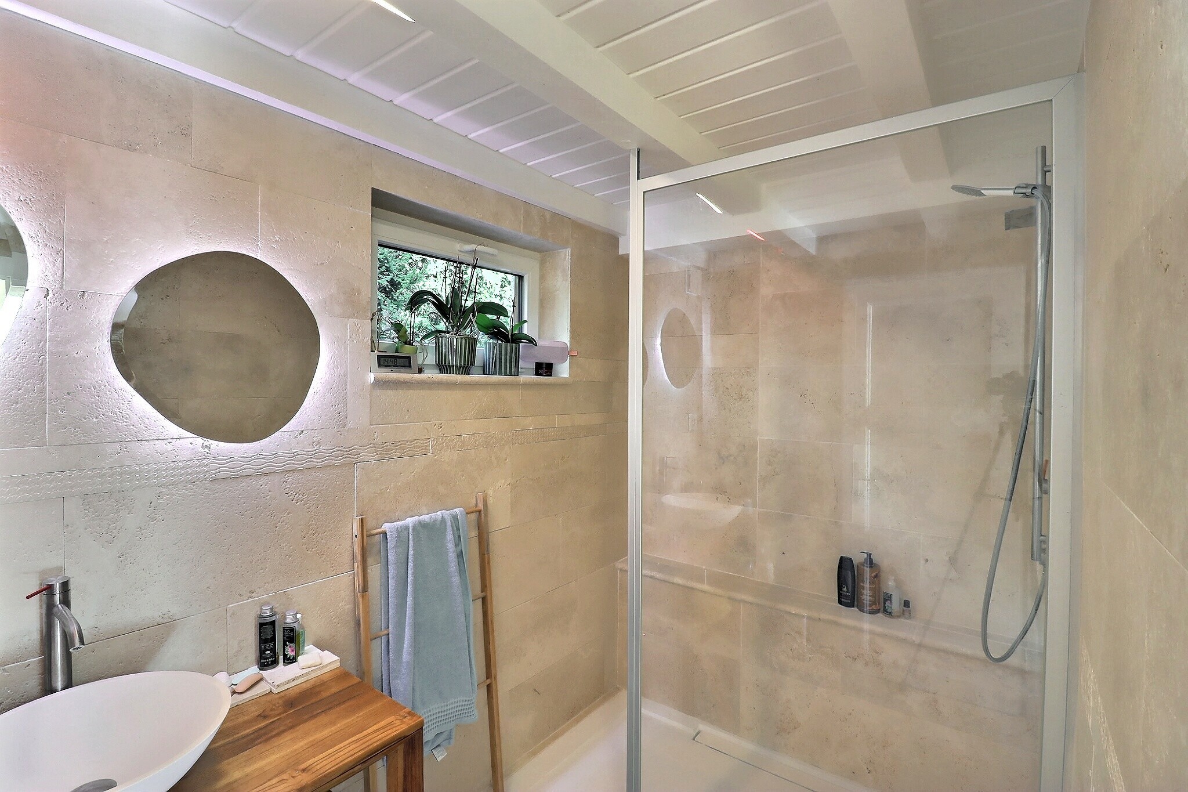
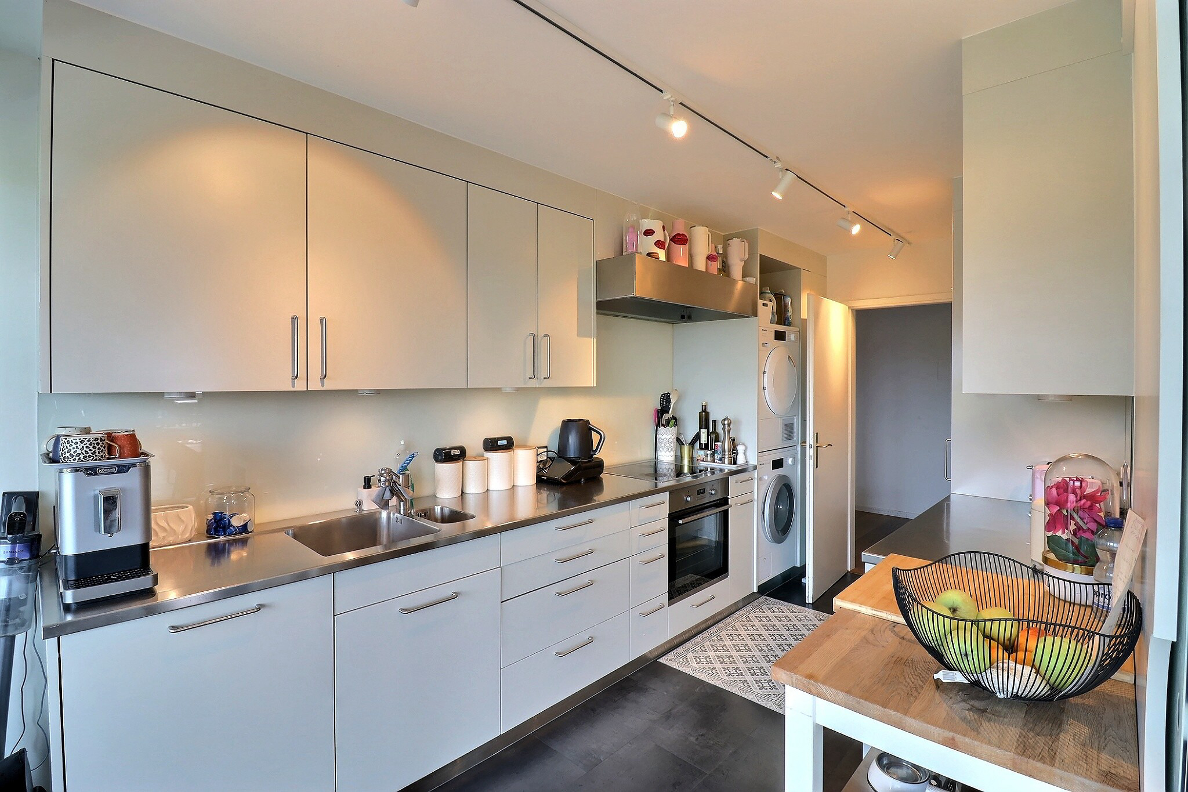
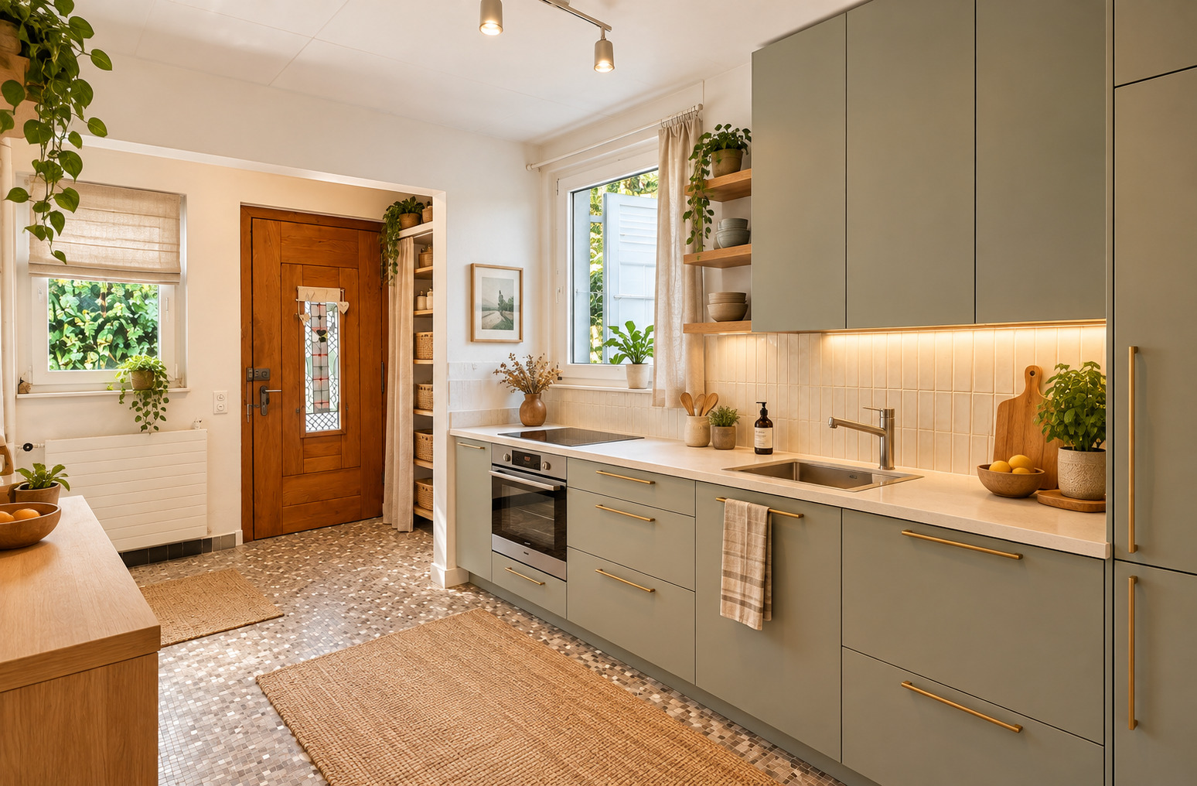
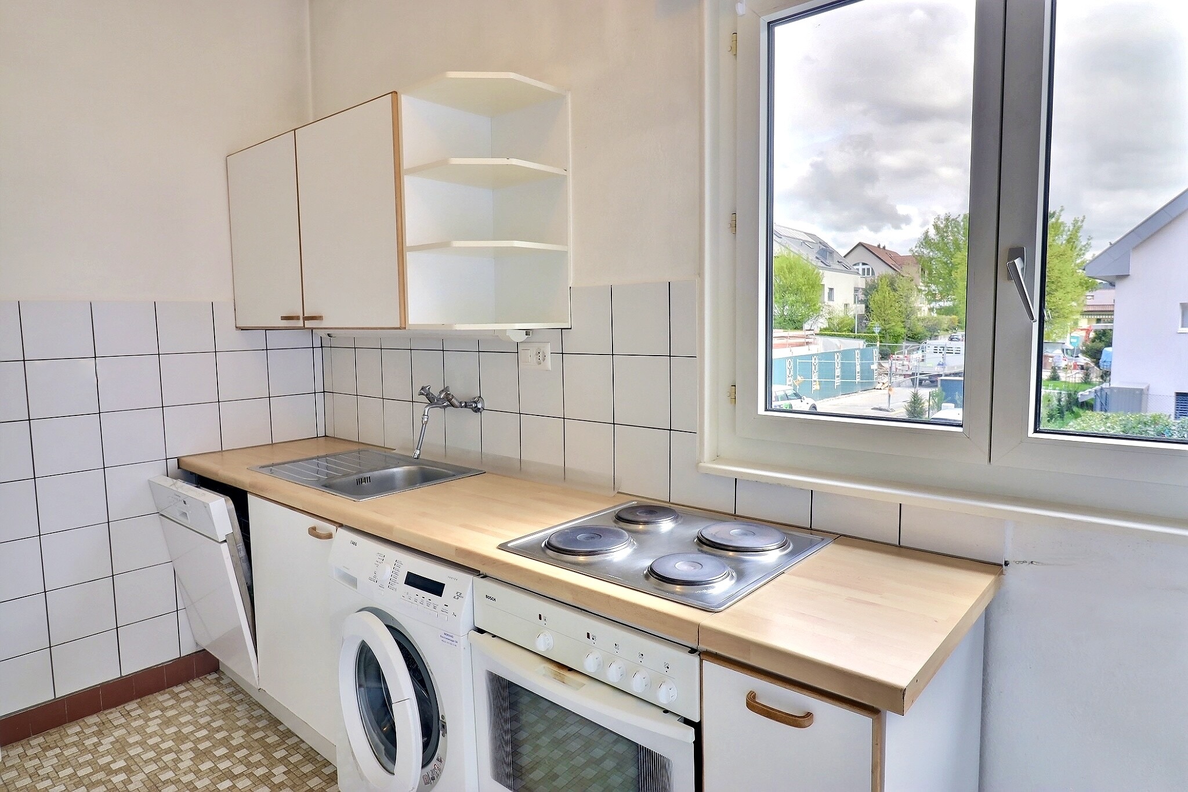
Carefully maintained, the house now requires some refreshing work, offering the opportunity to rethink the spaces and reveal their full potential.
Thanks to its layout, it lends itself perfectly to an intergenerational living arrangement, combining proximity and independence.
This property thus combines a prime location, spacious rooms, and significant potential for renovation—a rare opportunity to bring your vision to life while ensuring the property’s long-term value.
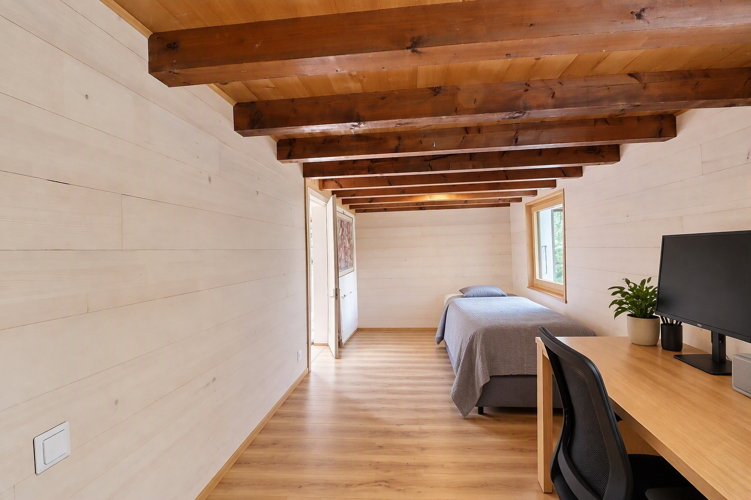
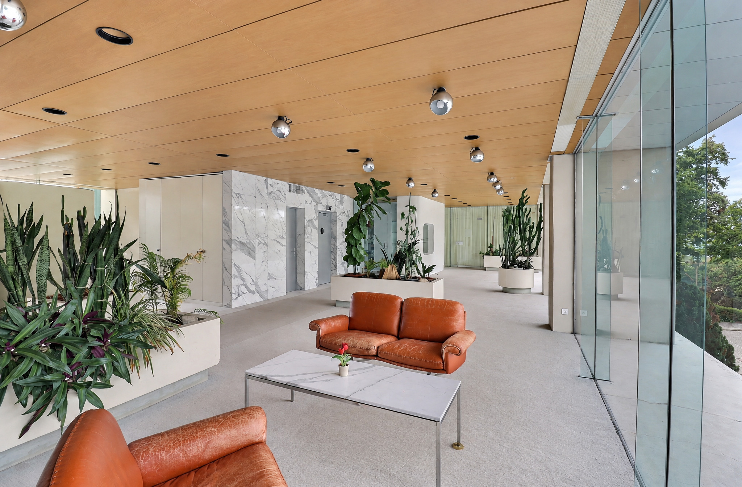
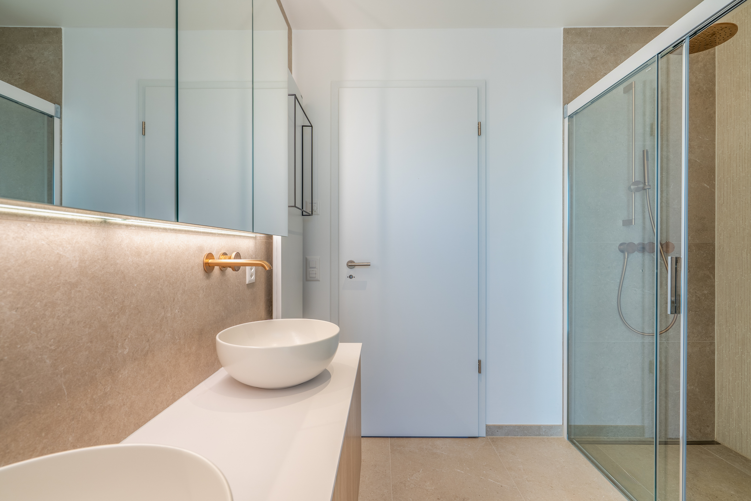
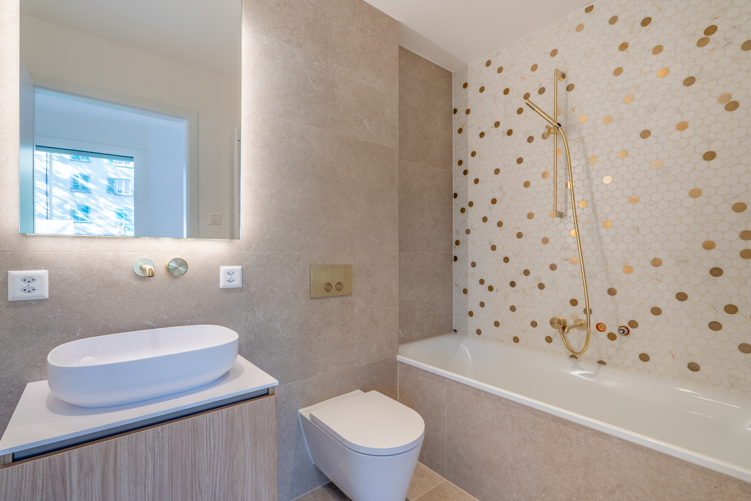
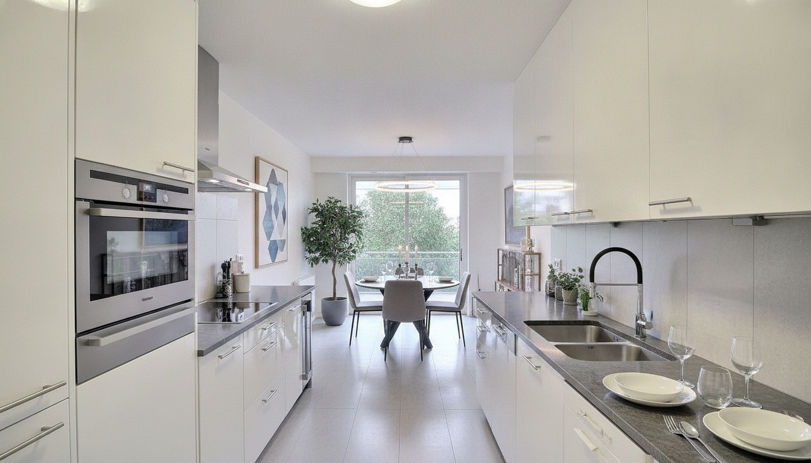
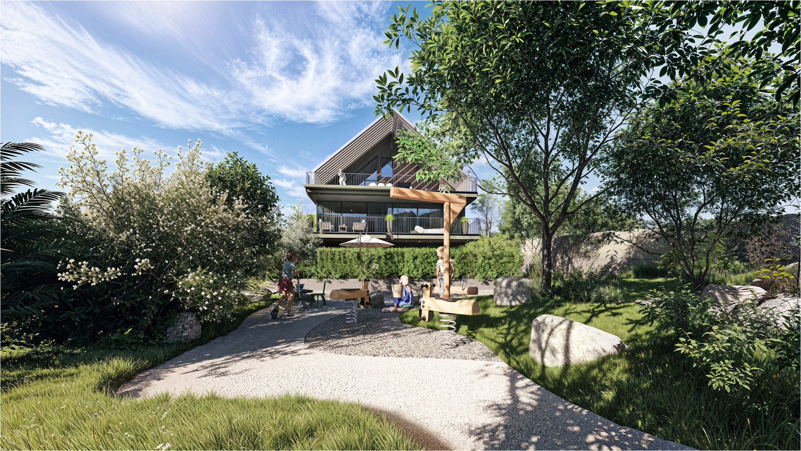
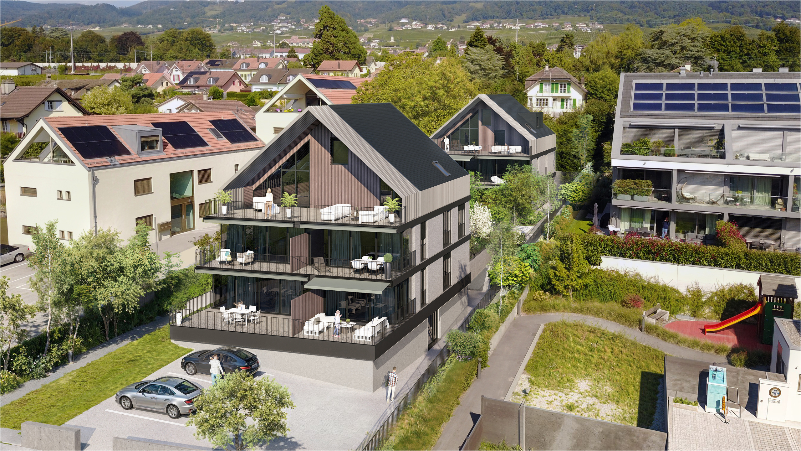
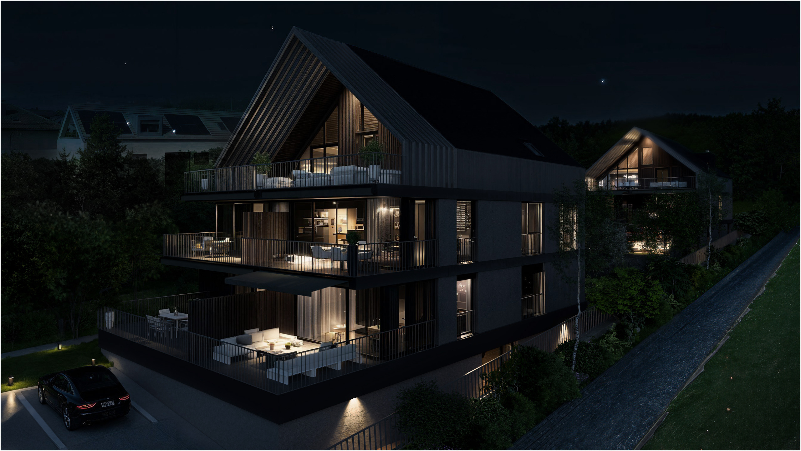
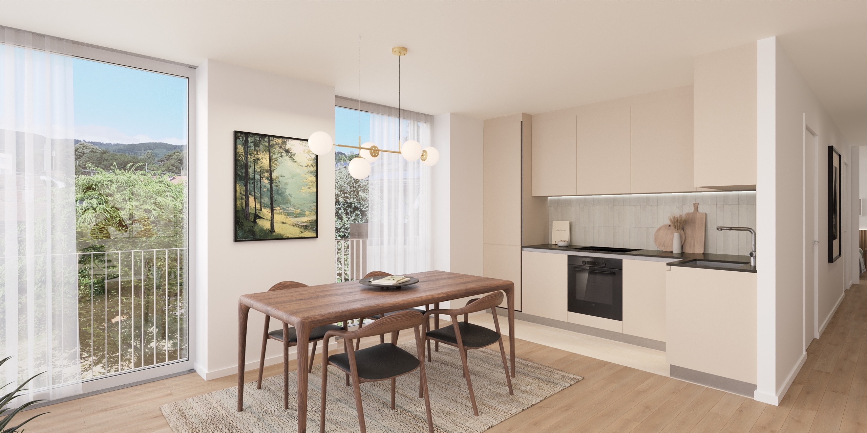
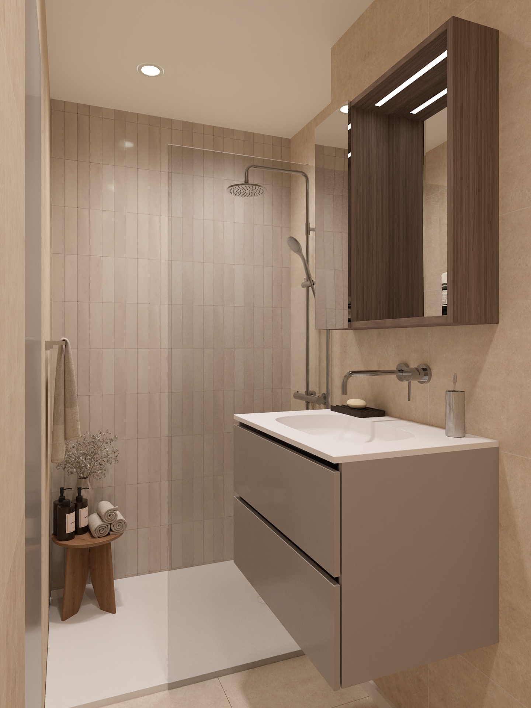
Some photos have been enhanced using artificial intelligence to showcase the full potential of this home
Conveniences
Neighbourhood
- City centre
- Villa area
- Green
- Residential area
- Shops/Stores
- Bank
- Post office
- Restaurant(s)
- Pharmacy
- Railway station
- Bus stop
- Highway entrance/exit
- Child-friendly
- Playground
- Nursery
- Preschool
- Primary school
- Secondary school
- International schools
- Sports centre
- Horse riding area
- Public swimming pool
- Near a golf course
- Bike trail
- Soccer pitch
- Museum
- Concert hall
- Religious monuments
- Hospital / Clinic
- Doctor
- Medical home
Outside conveniences
- Balcony/ies
- Terrace/s
- Garden
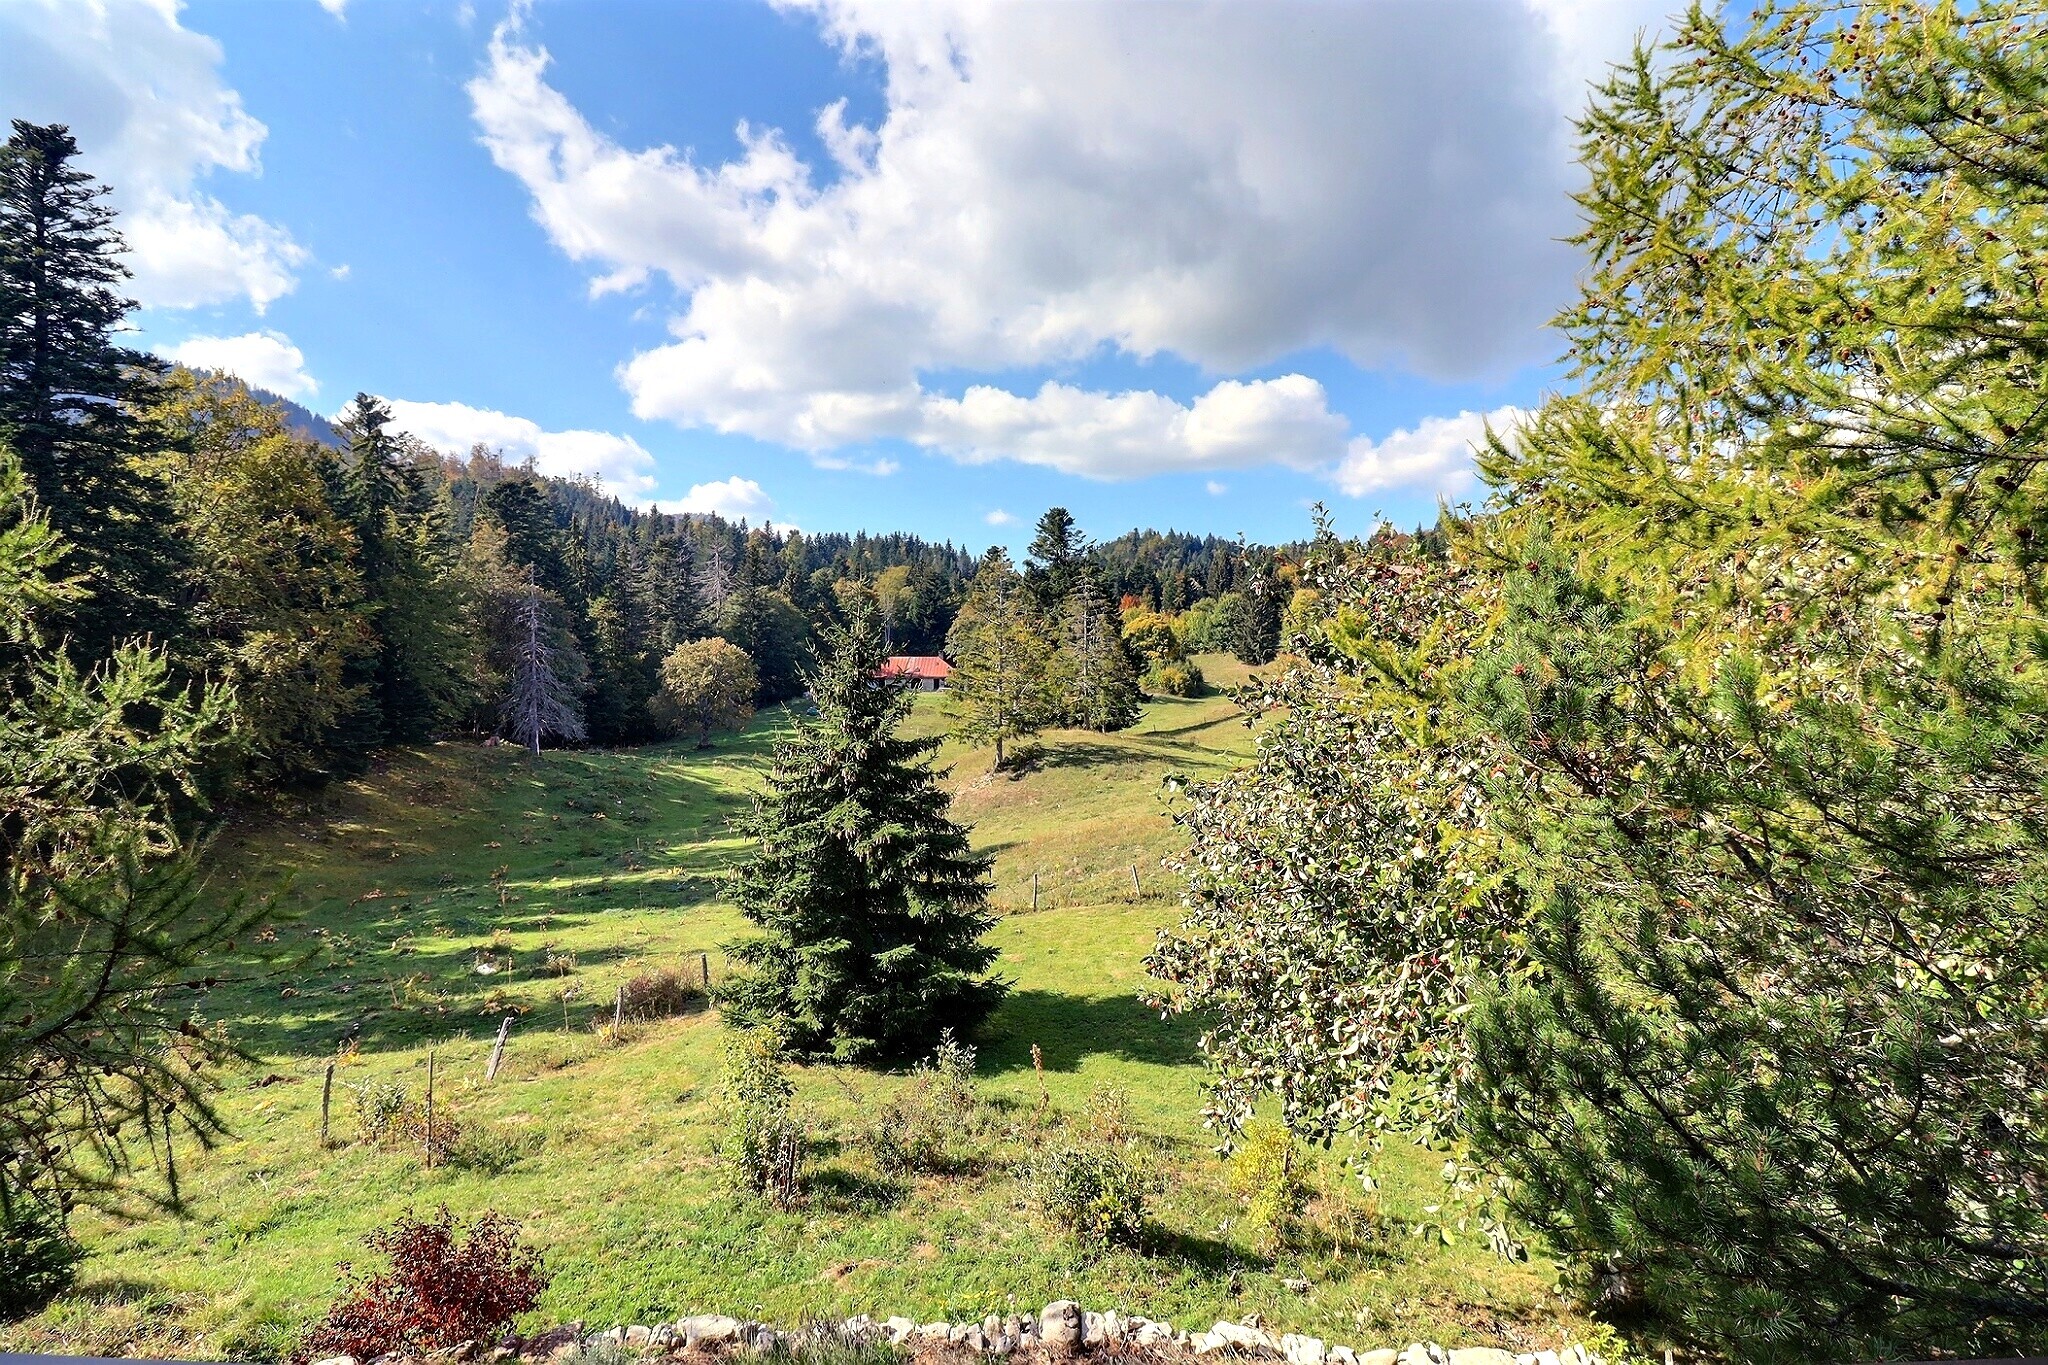
- Quiet
- Greenery
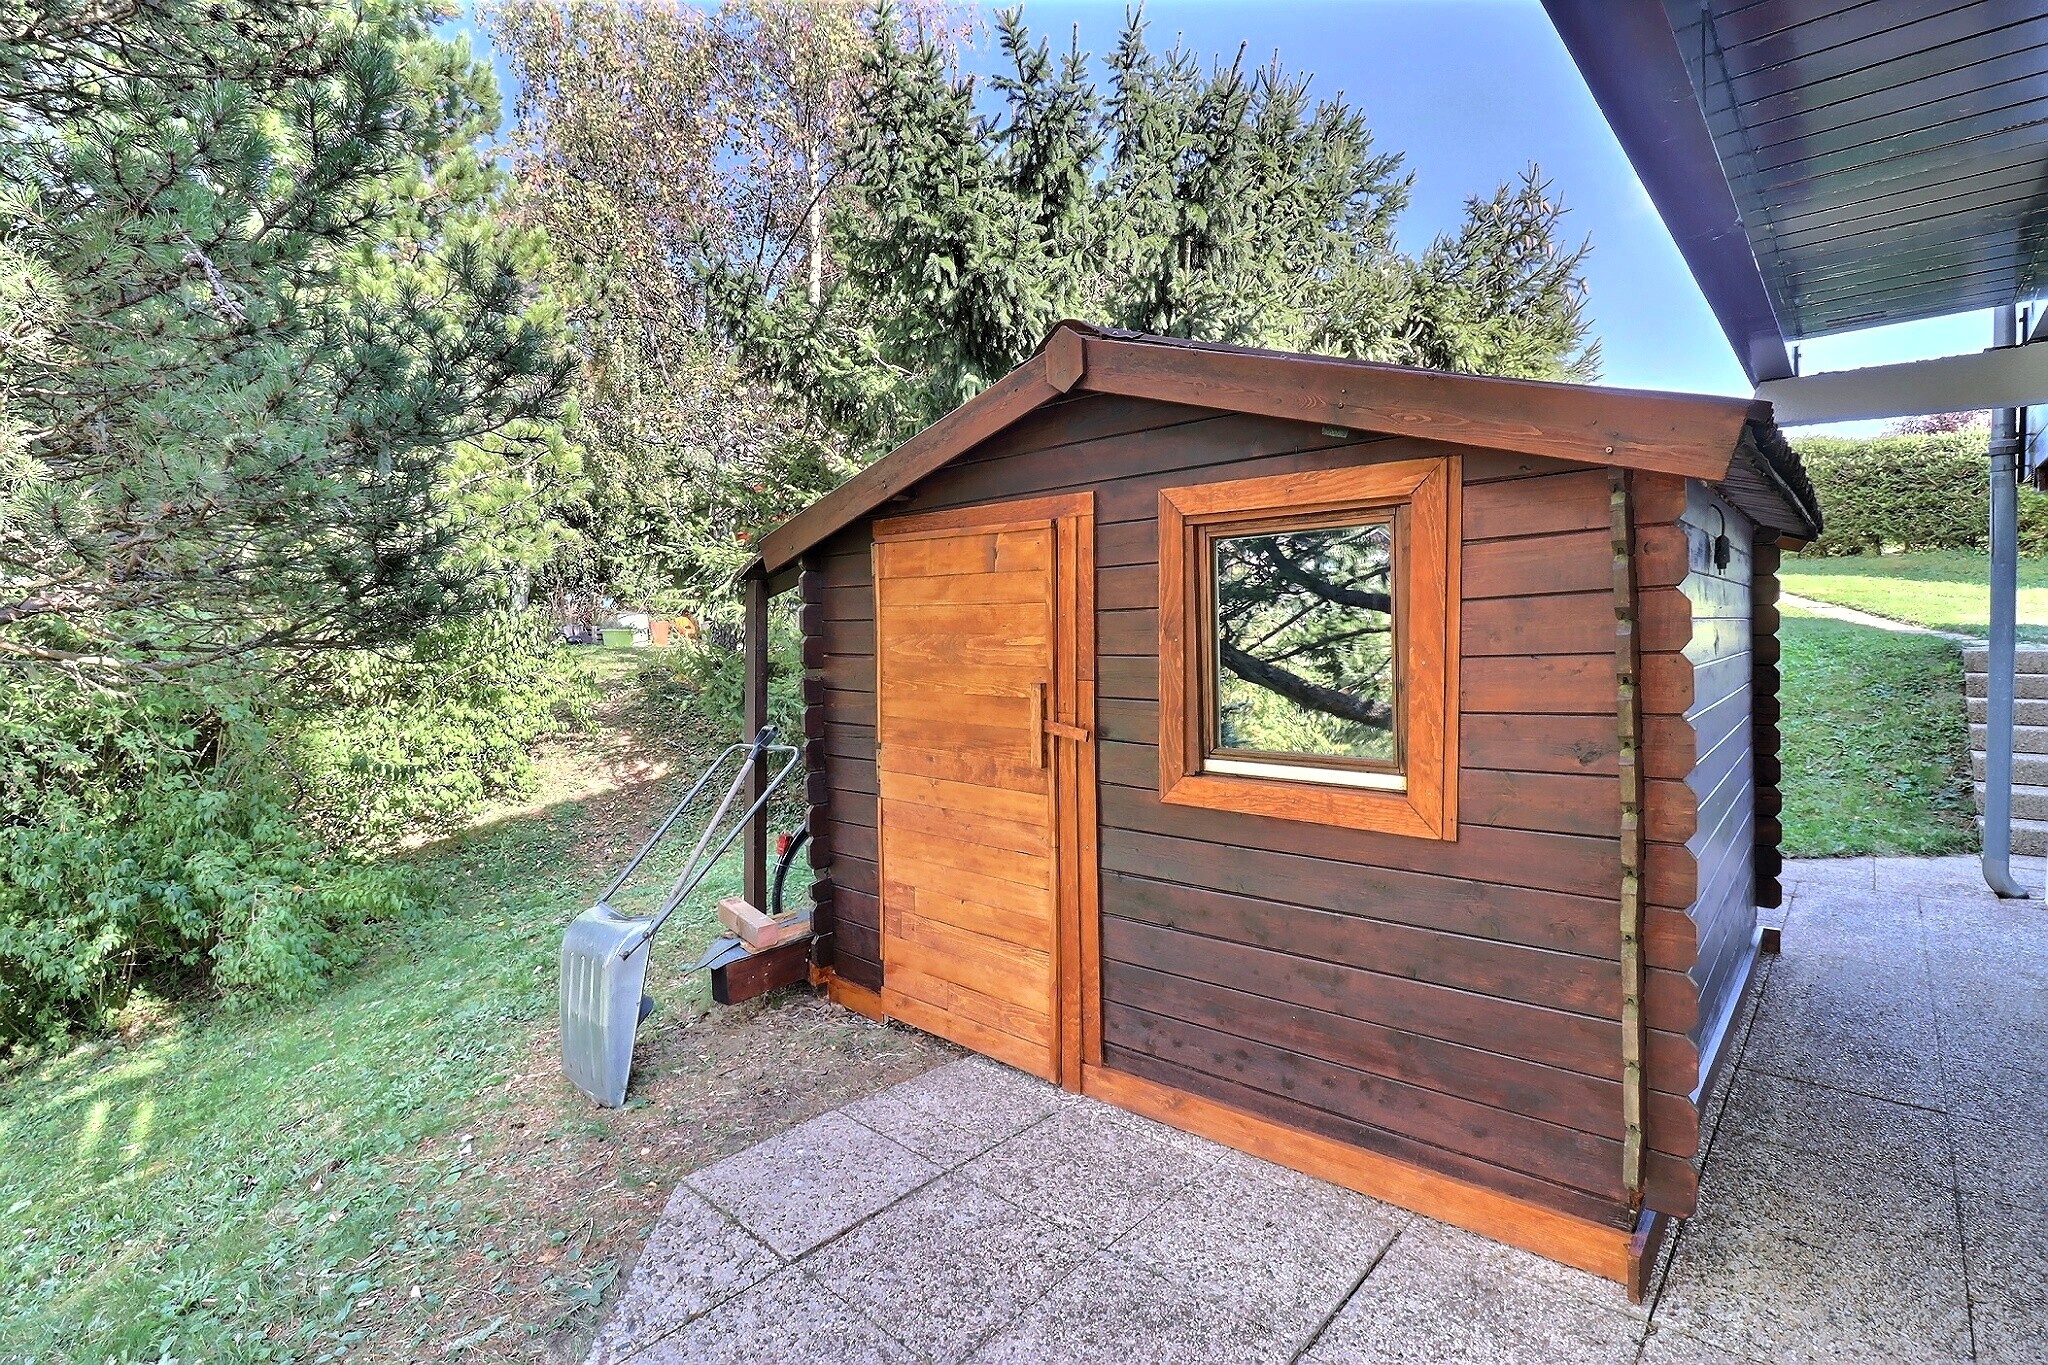
- Shed
- Parking
Inside conveniences
- Without elevator
- Swedish stove
- Swedish stove connection
- Double glazing
- Bright/sunny
- Natural light
- With character
Floor
- Tiles
- Parquet floor
Condition
- Good
- To be renovated
- To be refurbished
Orientation
- South
- East
- West
Exposure
- Optimal
- Favourable
- All day
Style
- Character house