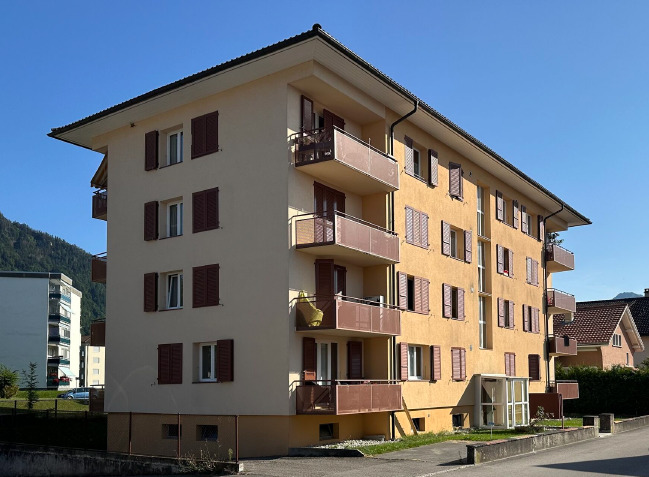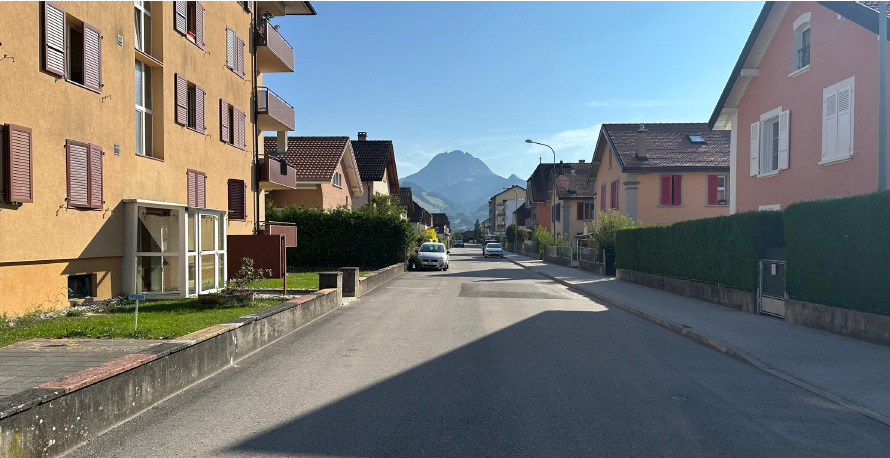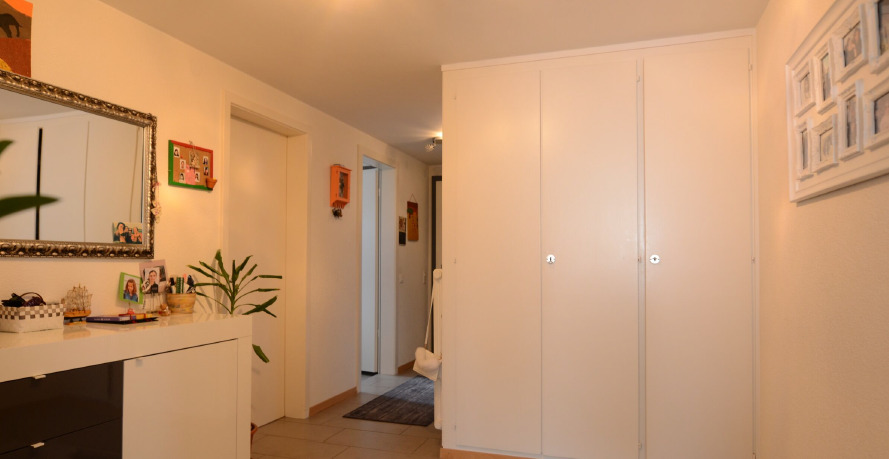
Custom-built apartment with 4.5 rooms on sale in St-Légier-La Chiésaz - 102 m²
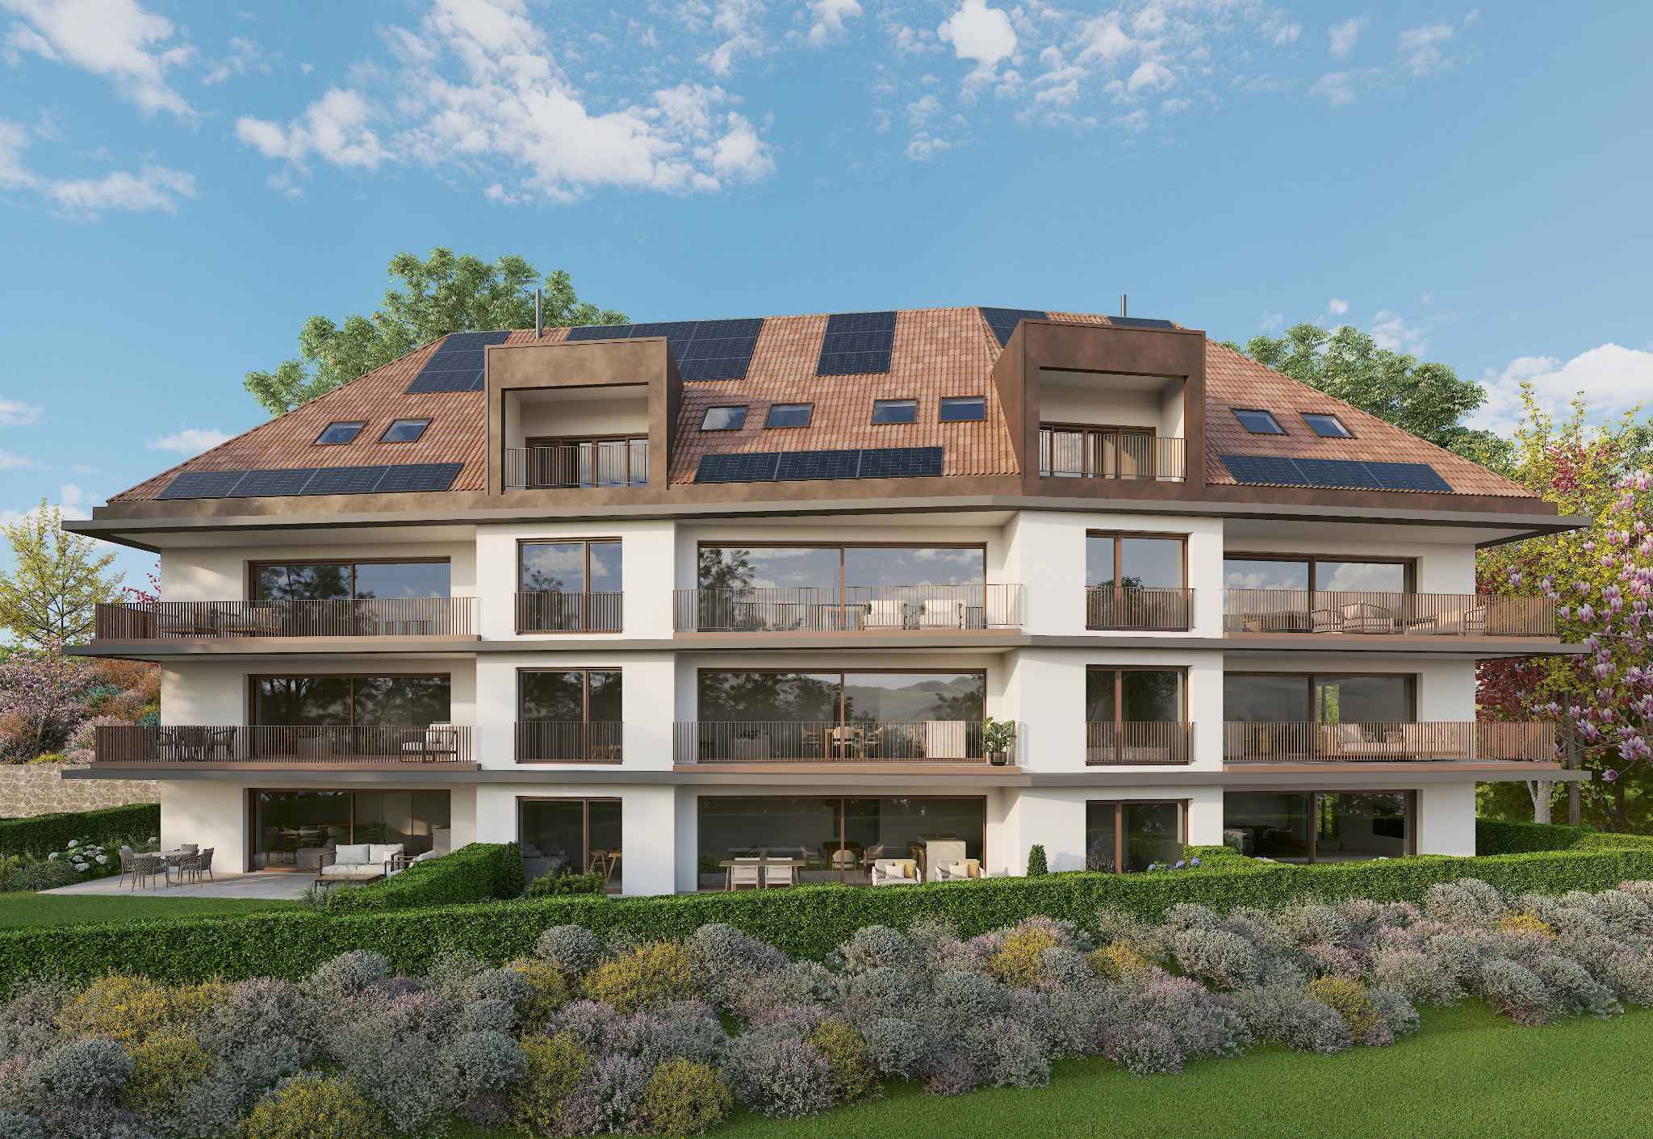
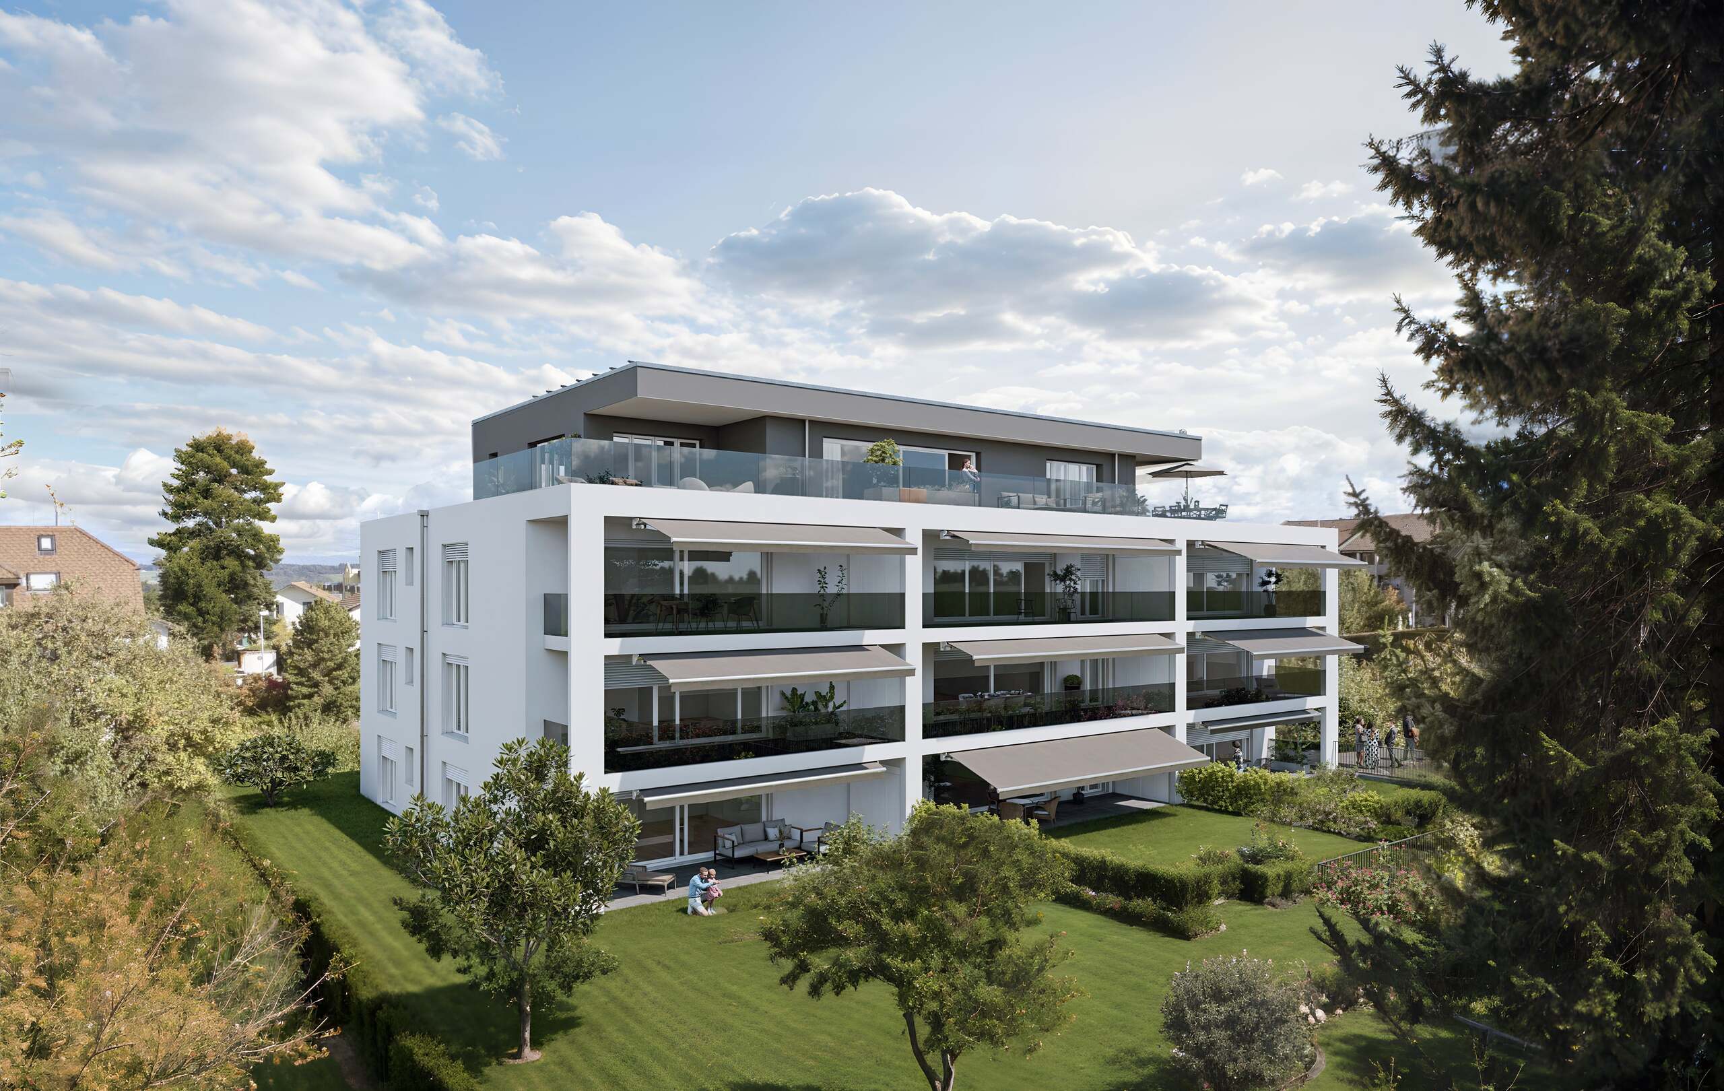
L'Écrin - Your exceptional 4.5-room apartment in St-Légier
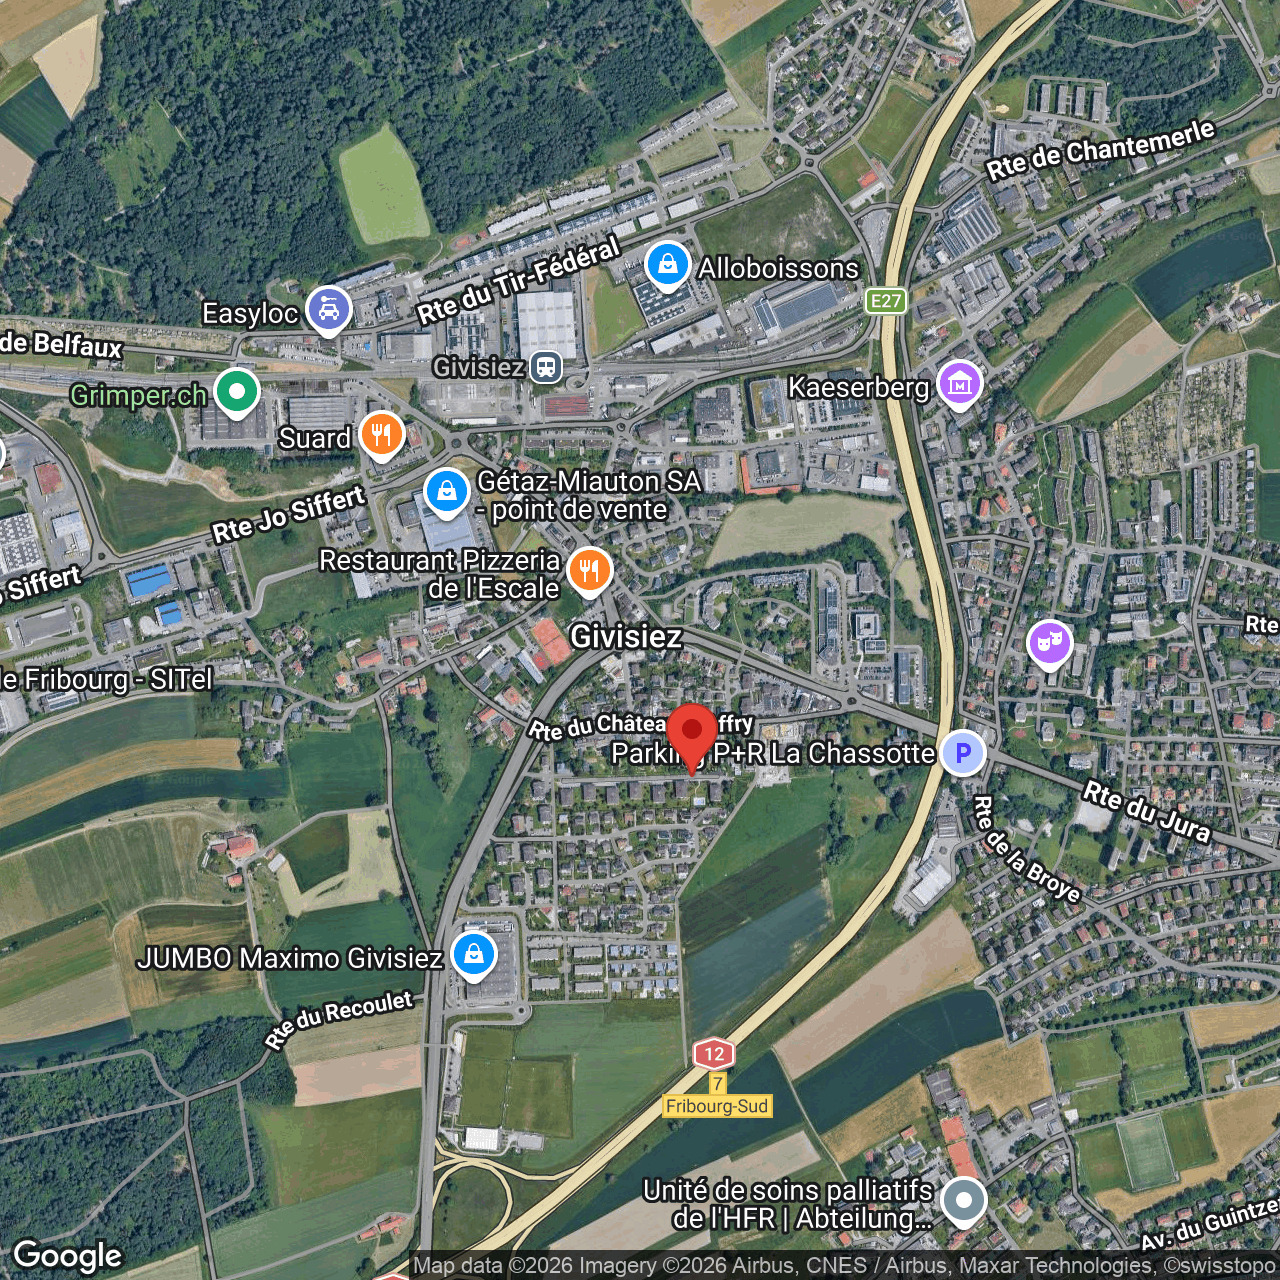
Localisation
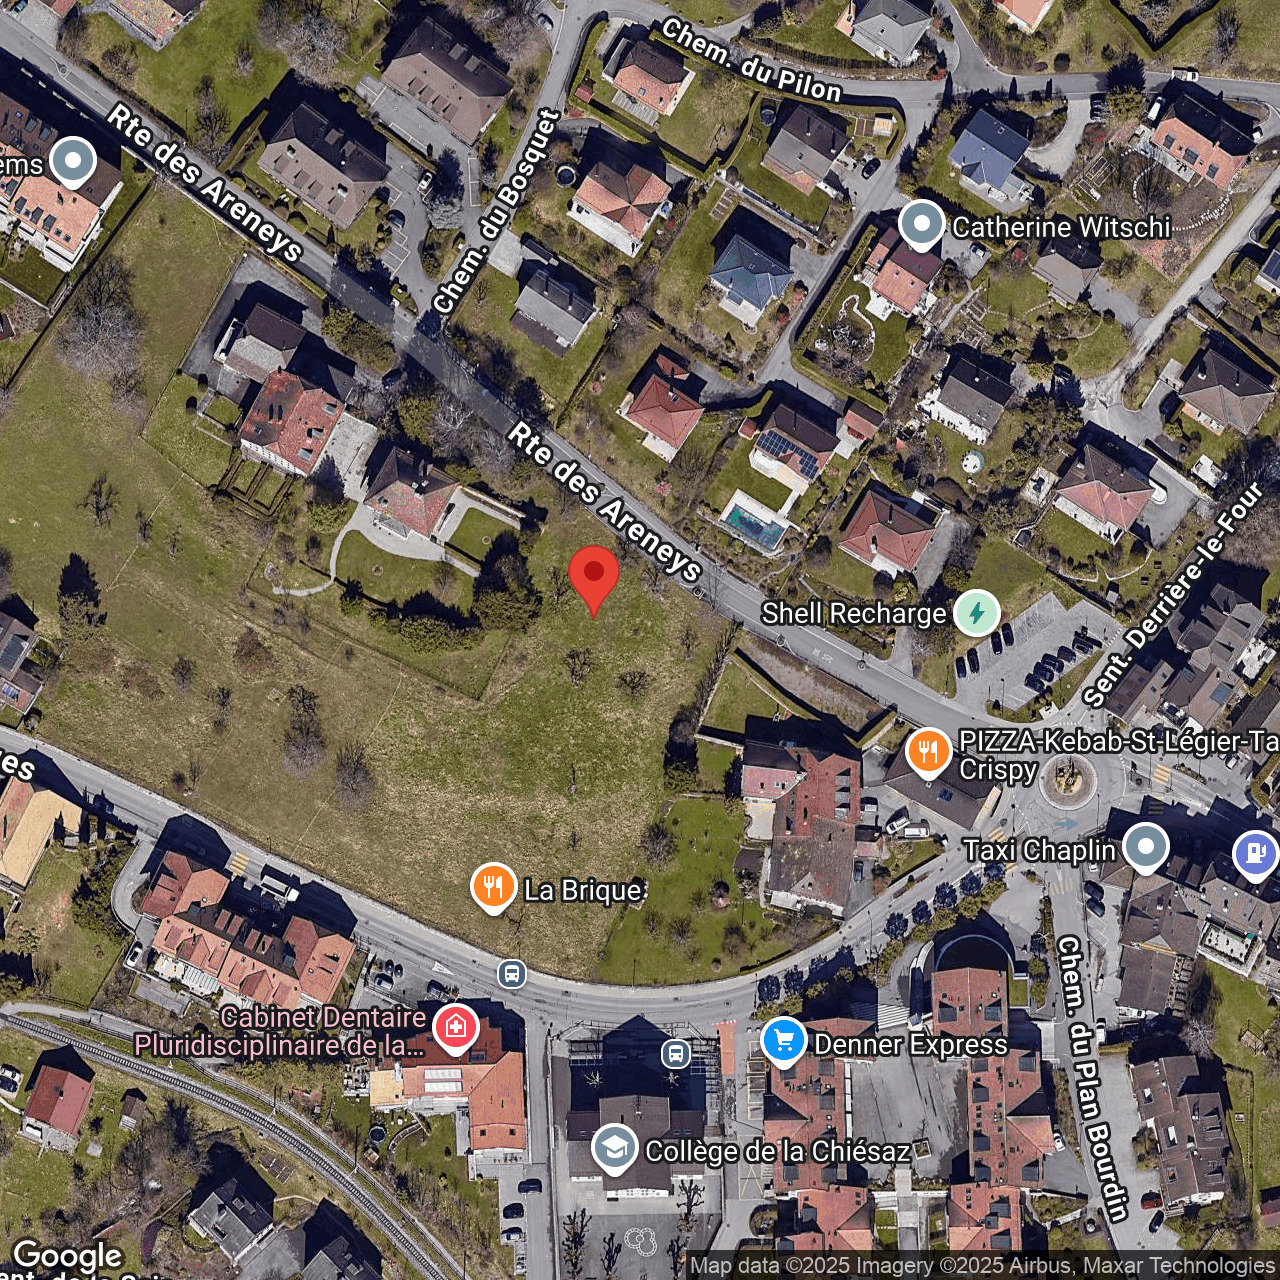
Route des Areneys , 1806 St-Légier-La ChiésazCharacteristics
Number of parkings
Description
L'Écrin - 4.5-room apartment where prestige and tranquility meet
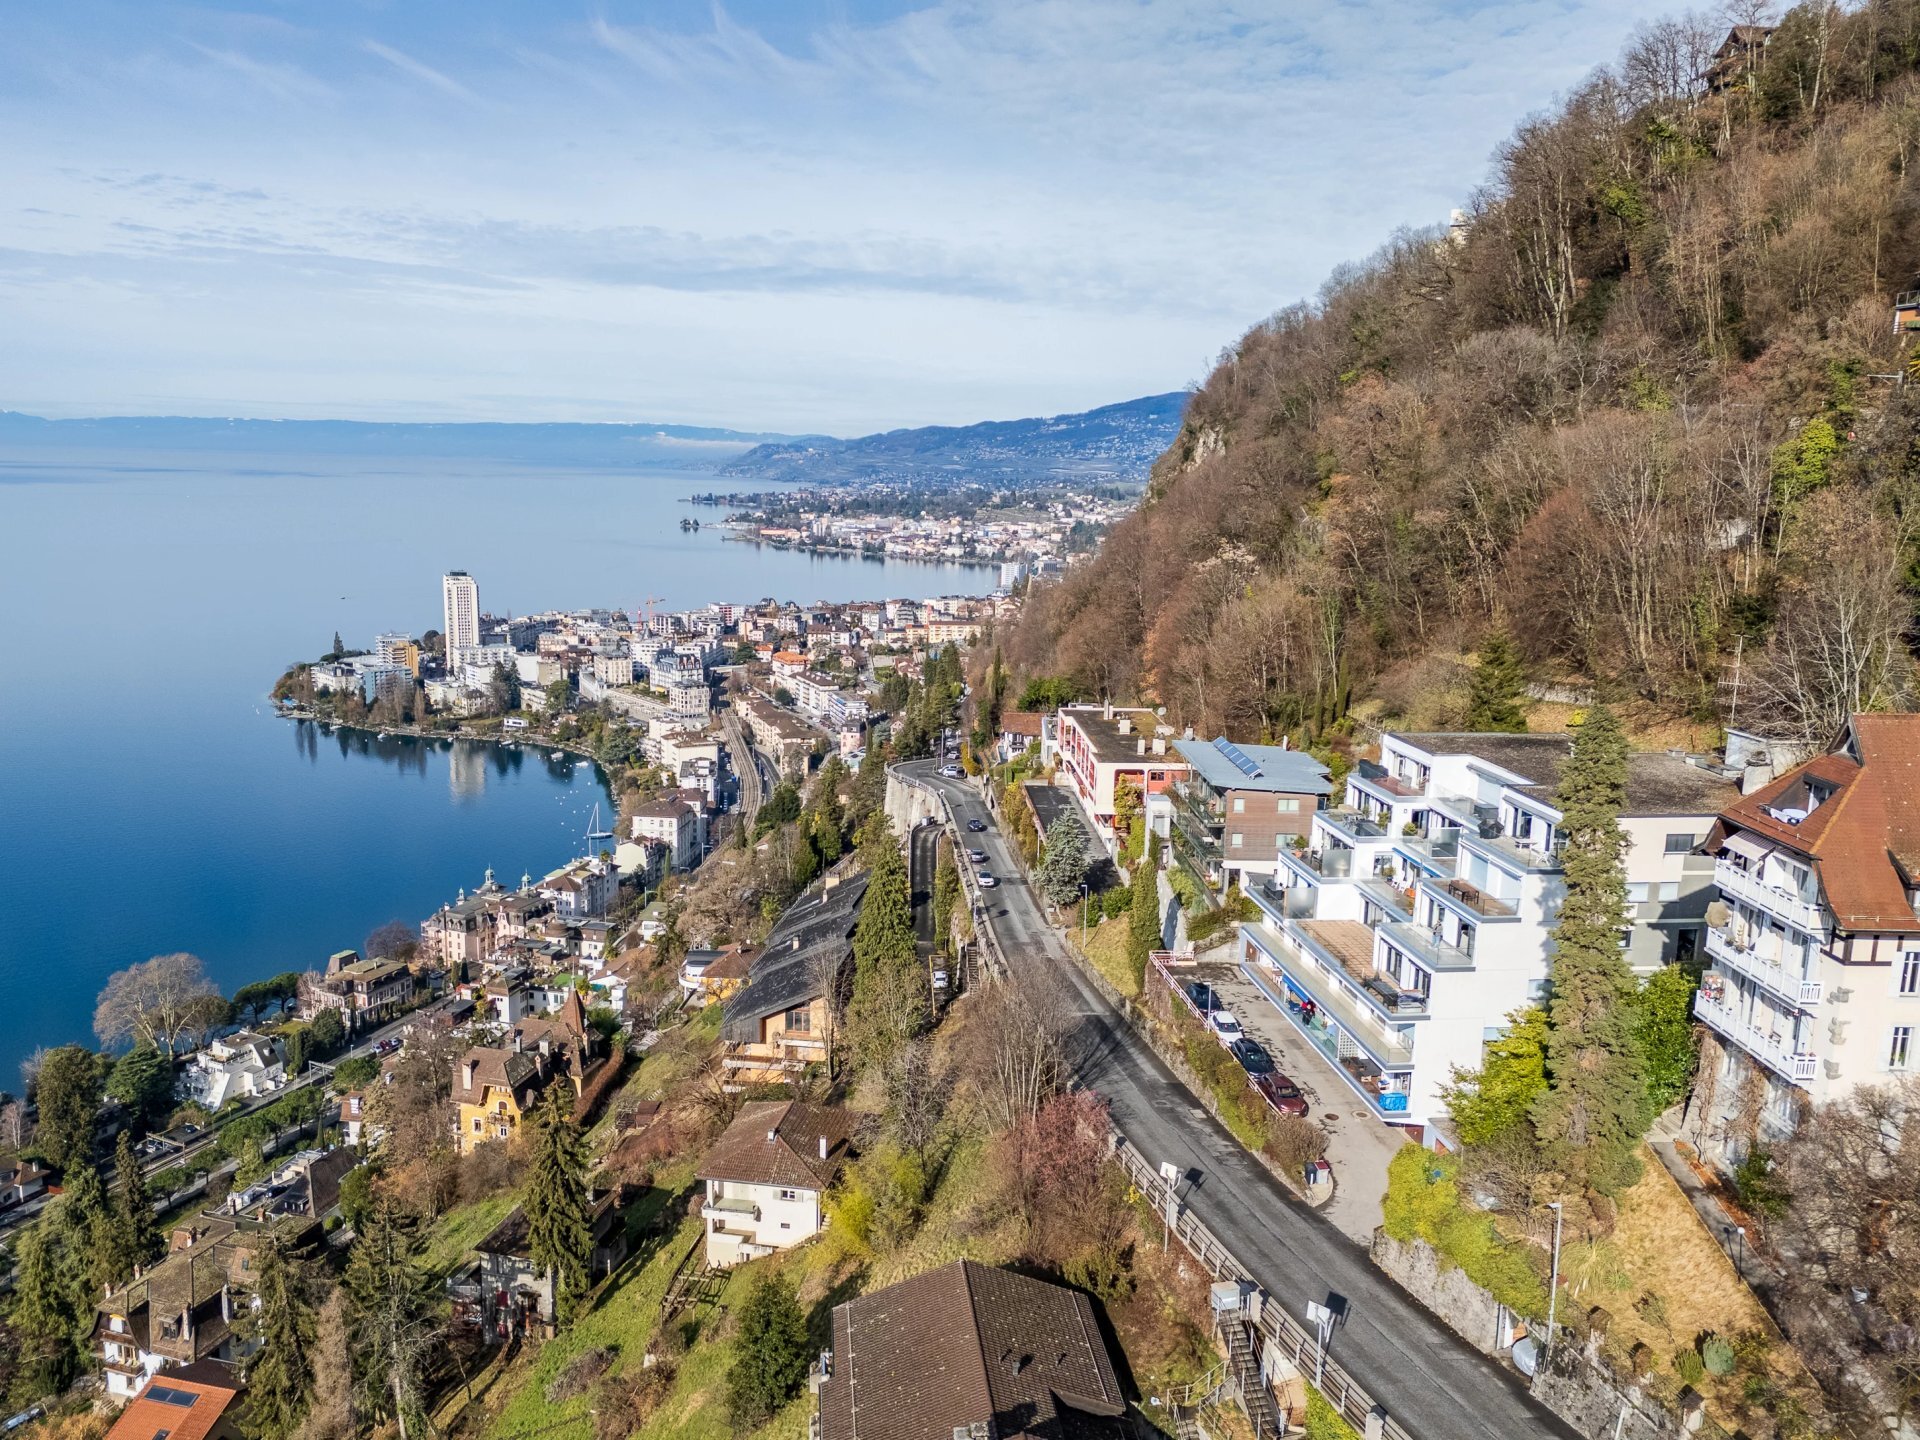
In the heart of St-Légier, everyday refinement
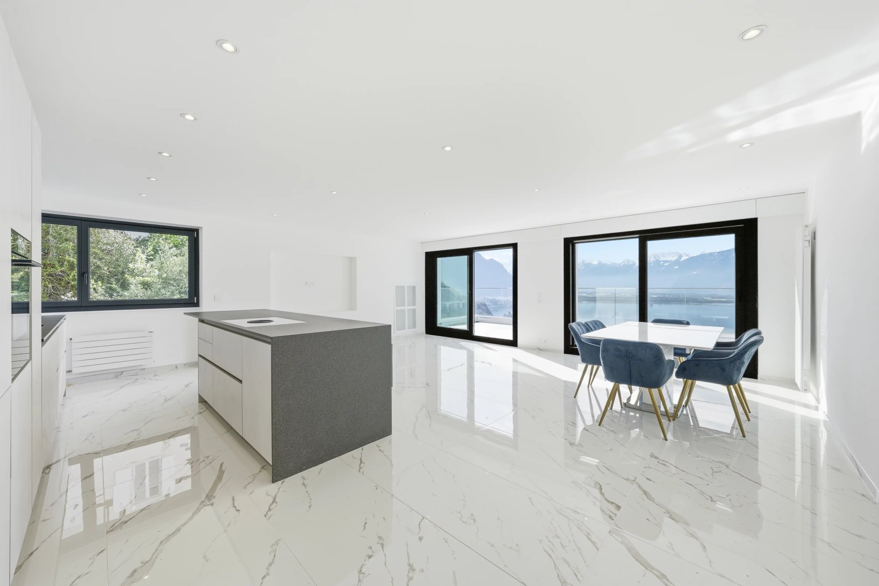
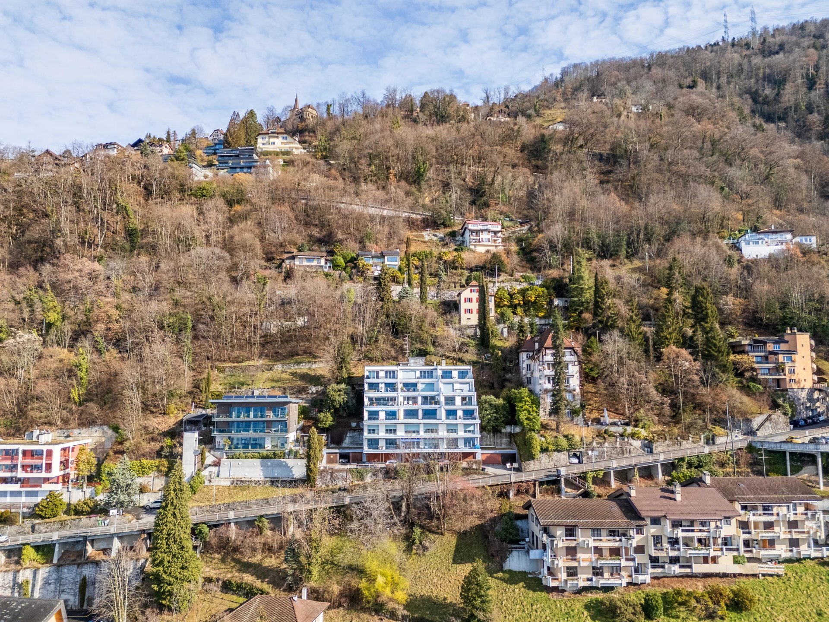
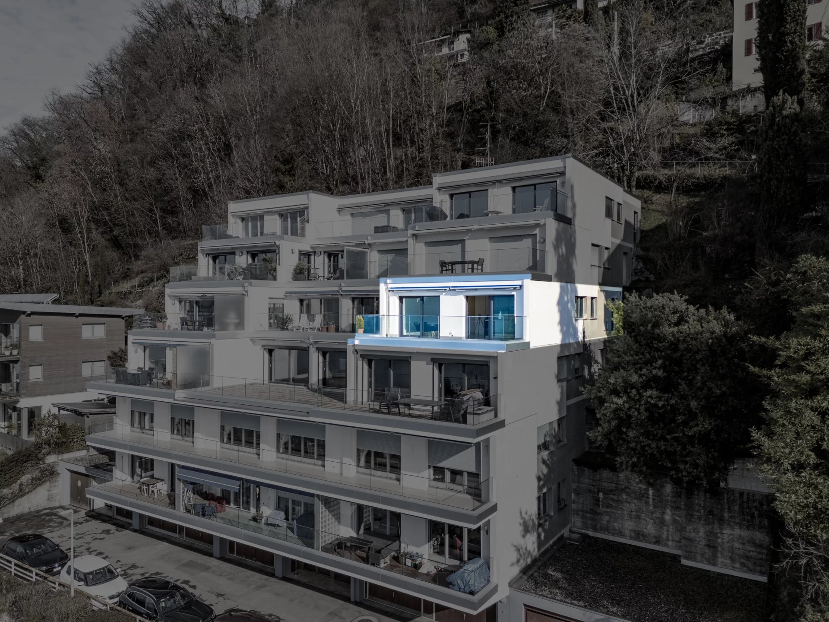
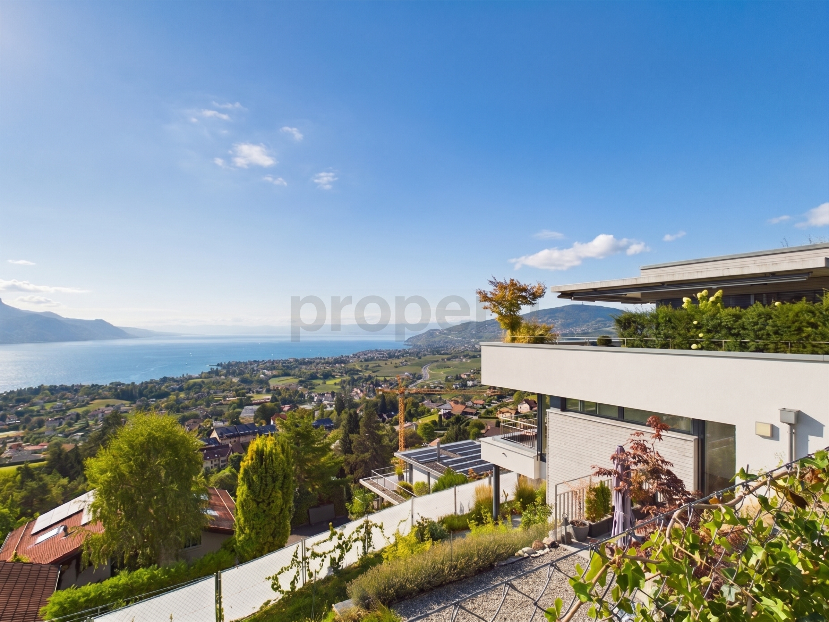
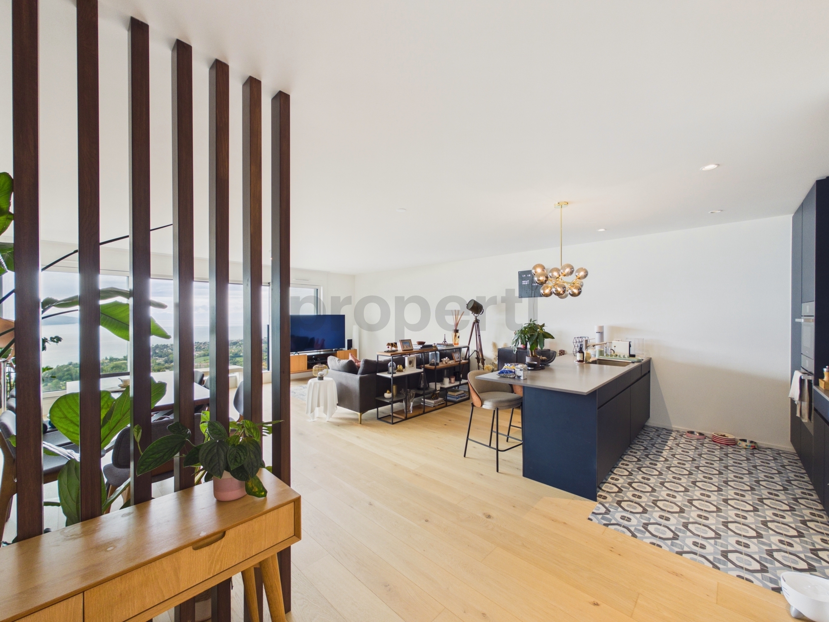
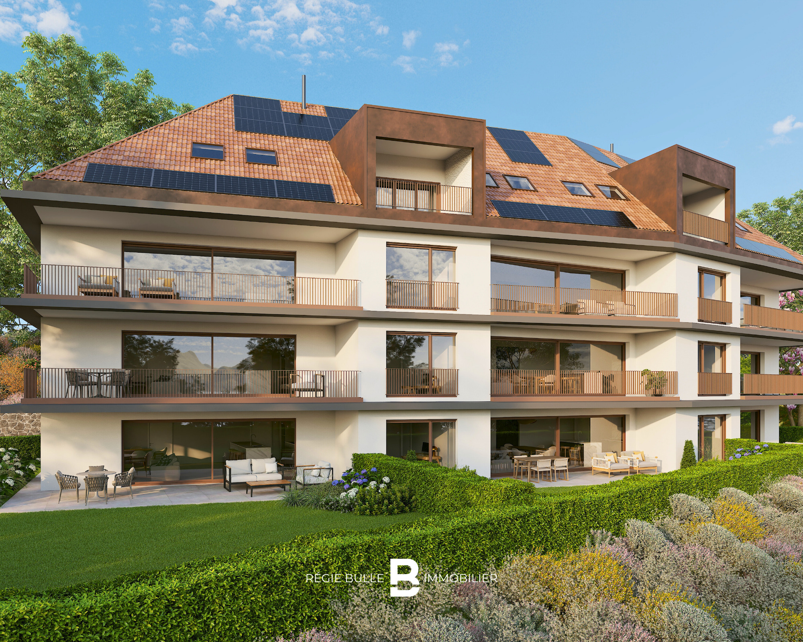
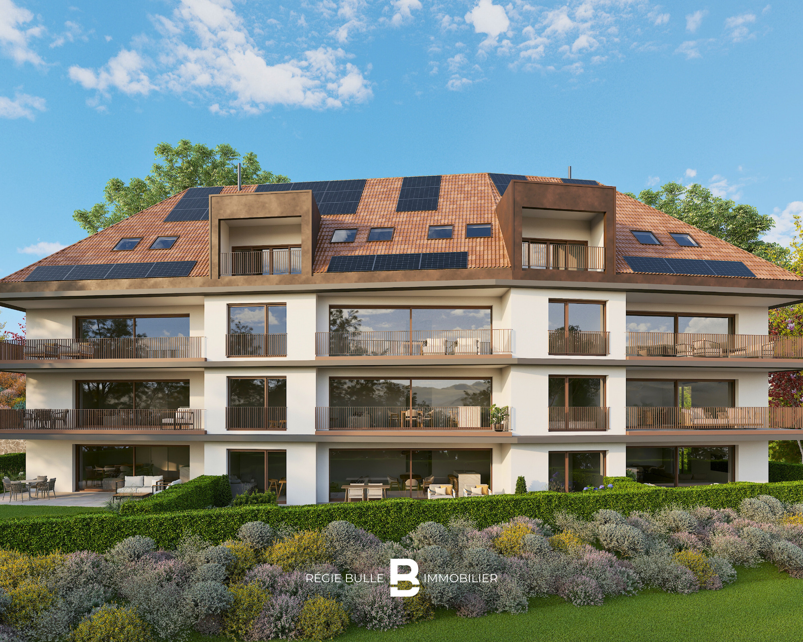
Discover an exceptional 4.5-room apartment in the center of St-Légier. Top-of-the-range finishes, generous space and a peaceful setting: this property combines modern elegance with a privileged living environment.
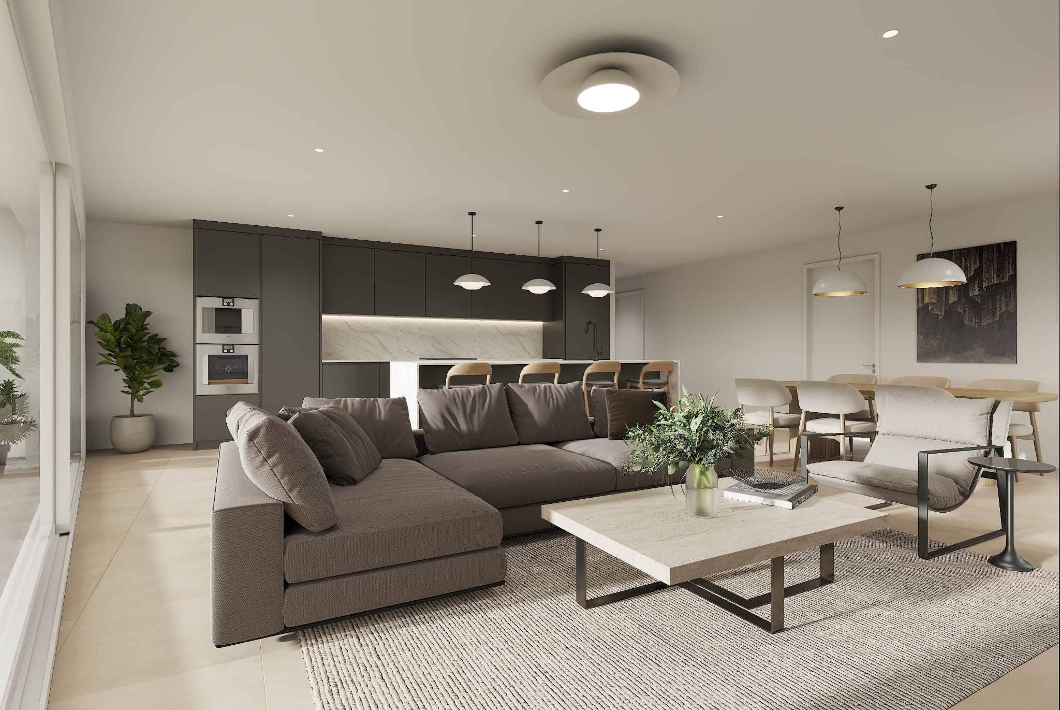
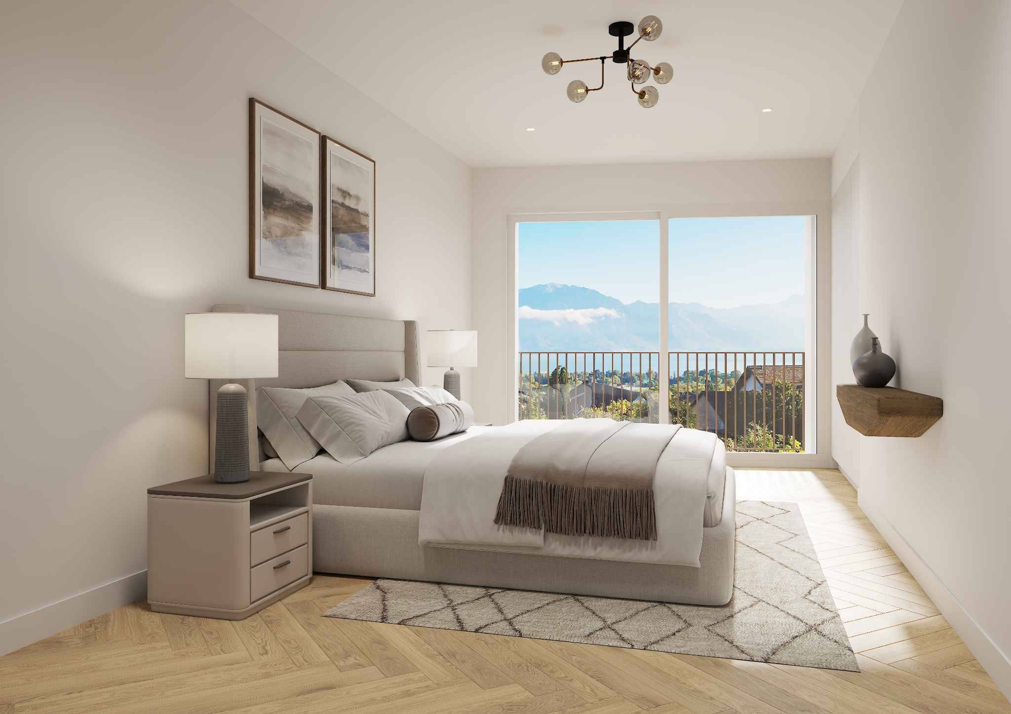
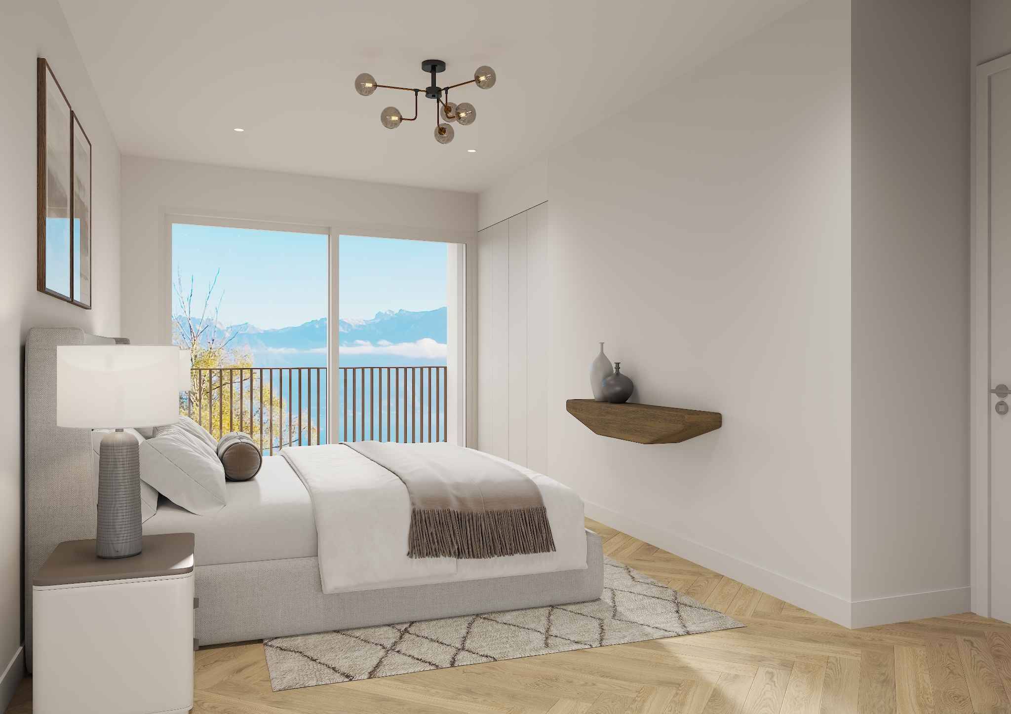
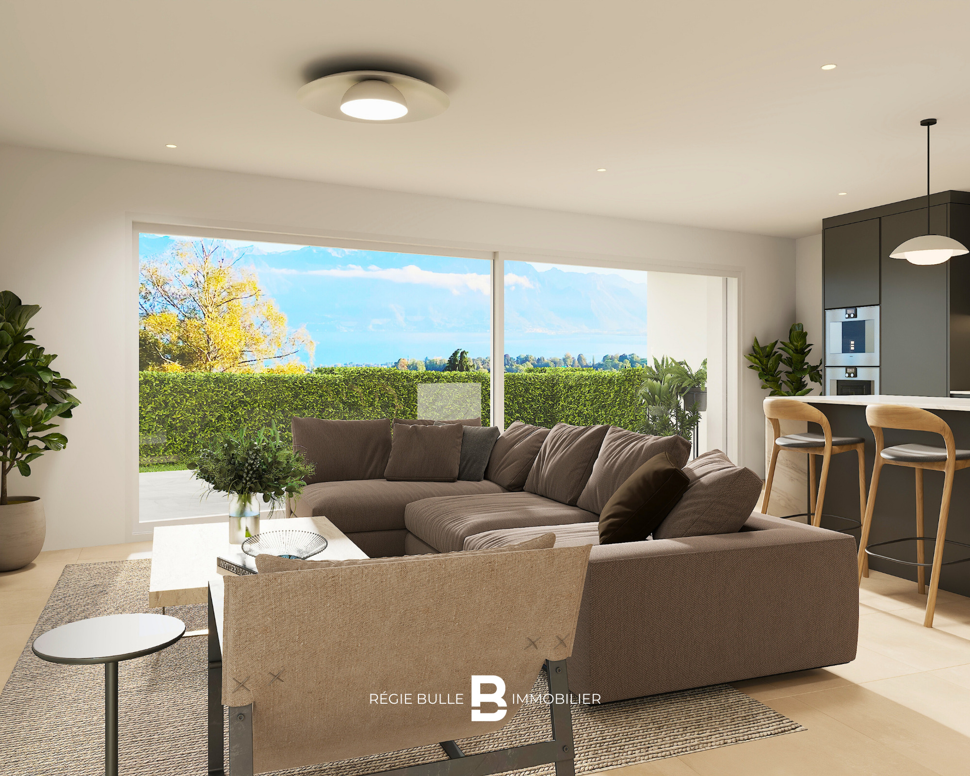
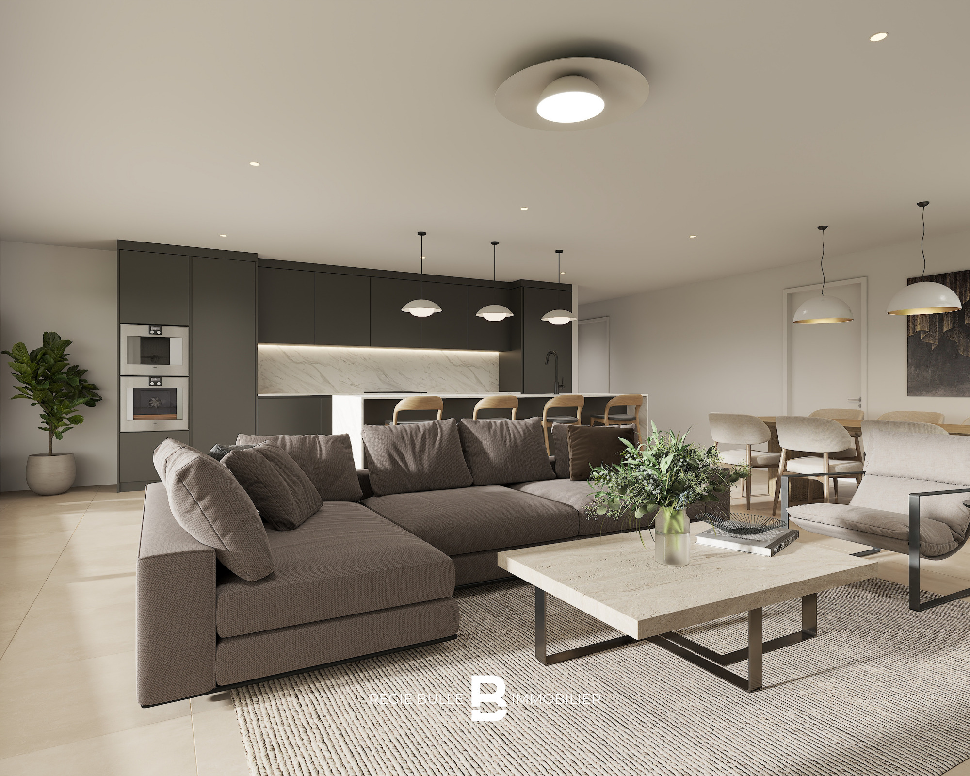
A space designed for your comfort
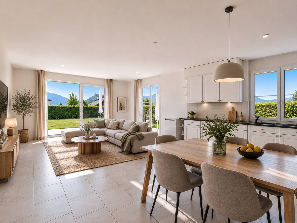
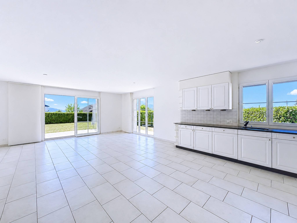
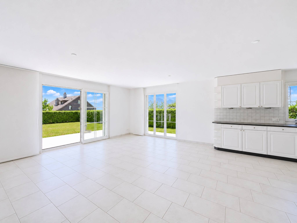
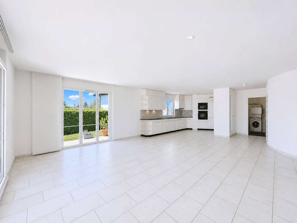
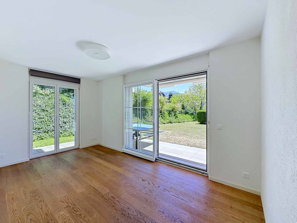
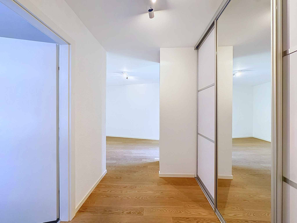
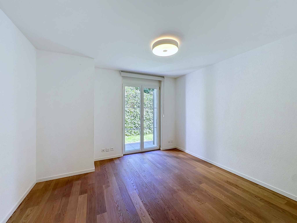
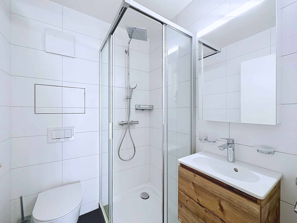
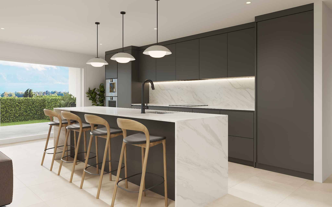
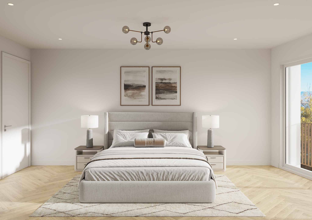
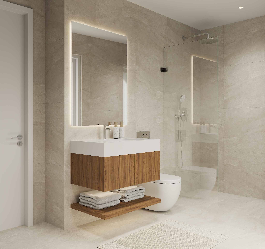
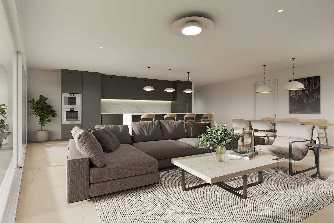
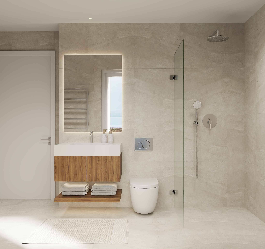
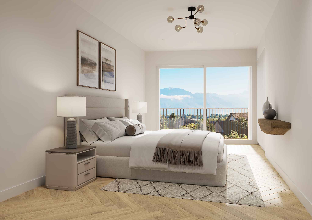
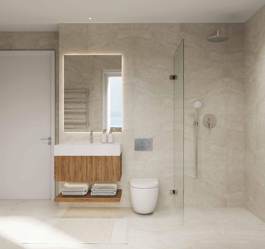
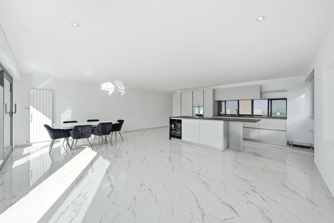
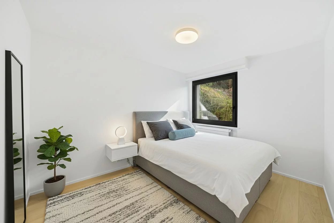
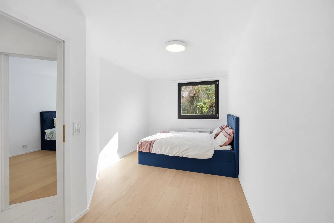
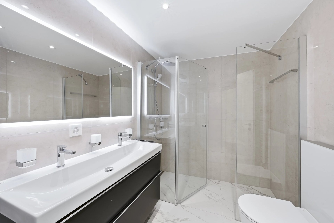
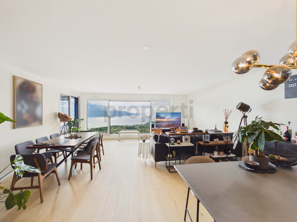
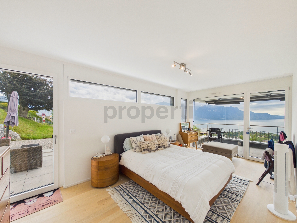
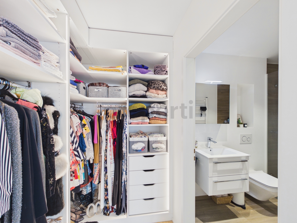
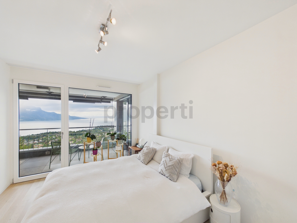
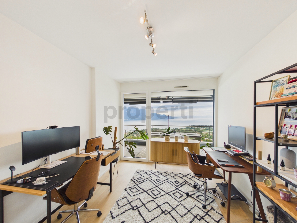
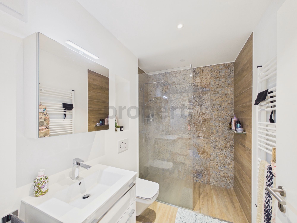
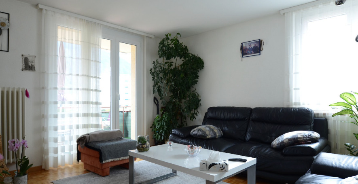
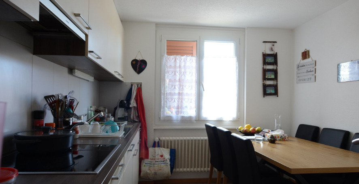
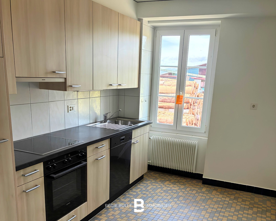
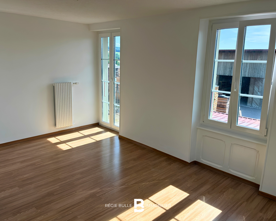
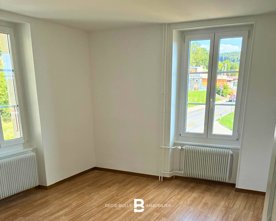
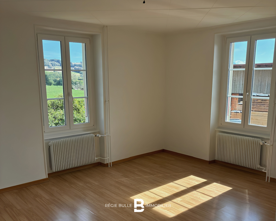
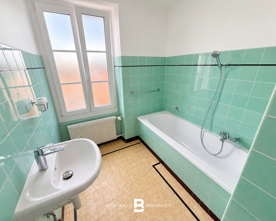
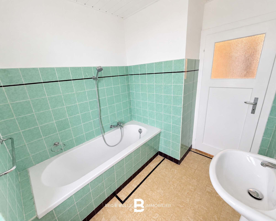
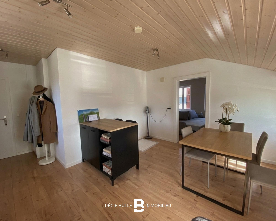
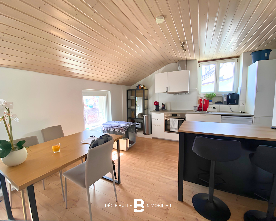
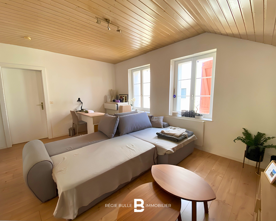
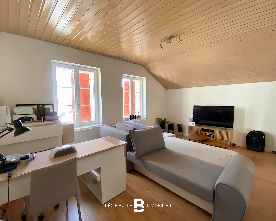
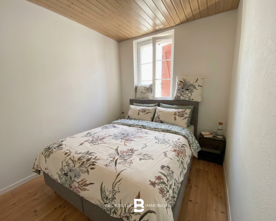
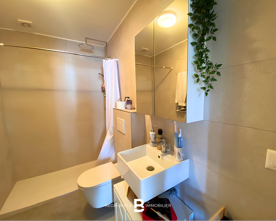
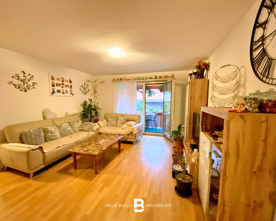
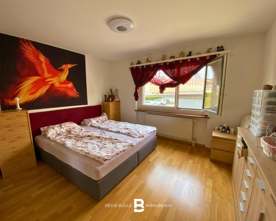
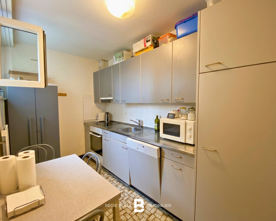
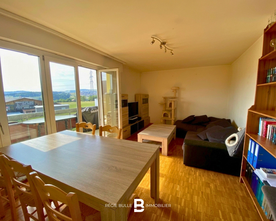
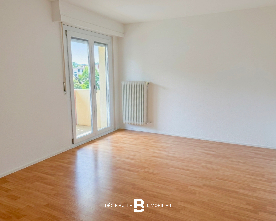
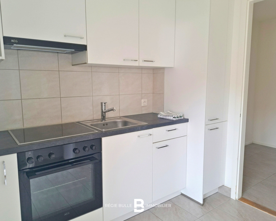

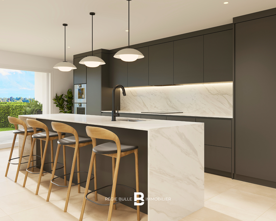
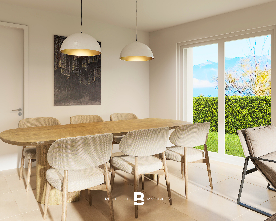
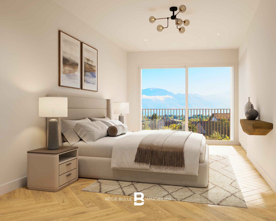
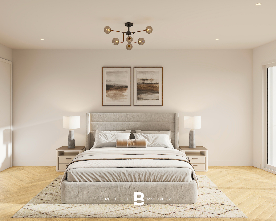
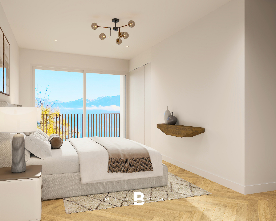
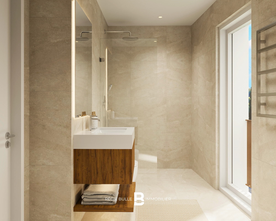
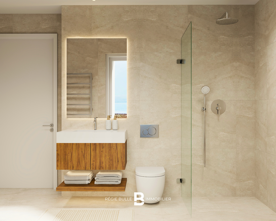
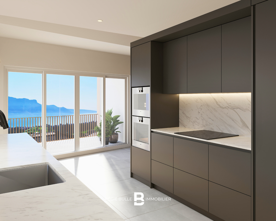
This bright apartment offers spacious, well-thought-out volumes: light-filled living room, modern kitchen and optimized night areas. There are two bathrooms: one with a walk-in shower, the other with a bathtub, to meet all your needs.
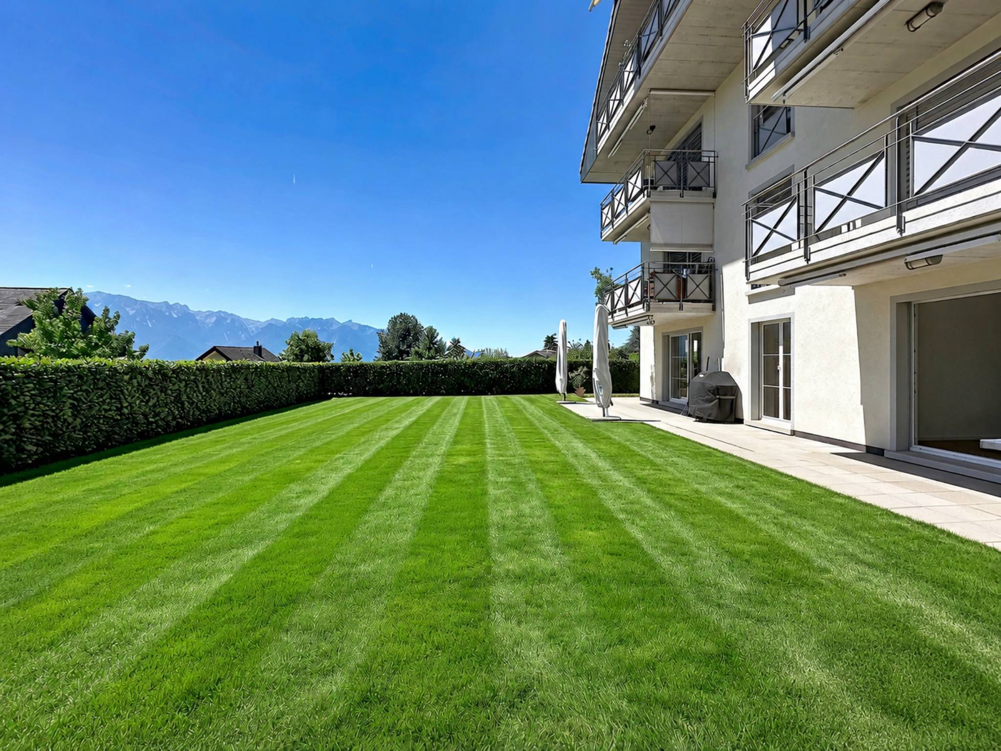
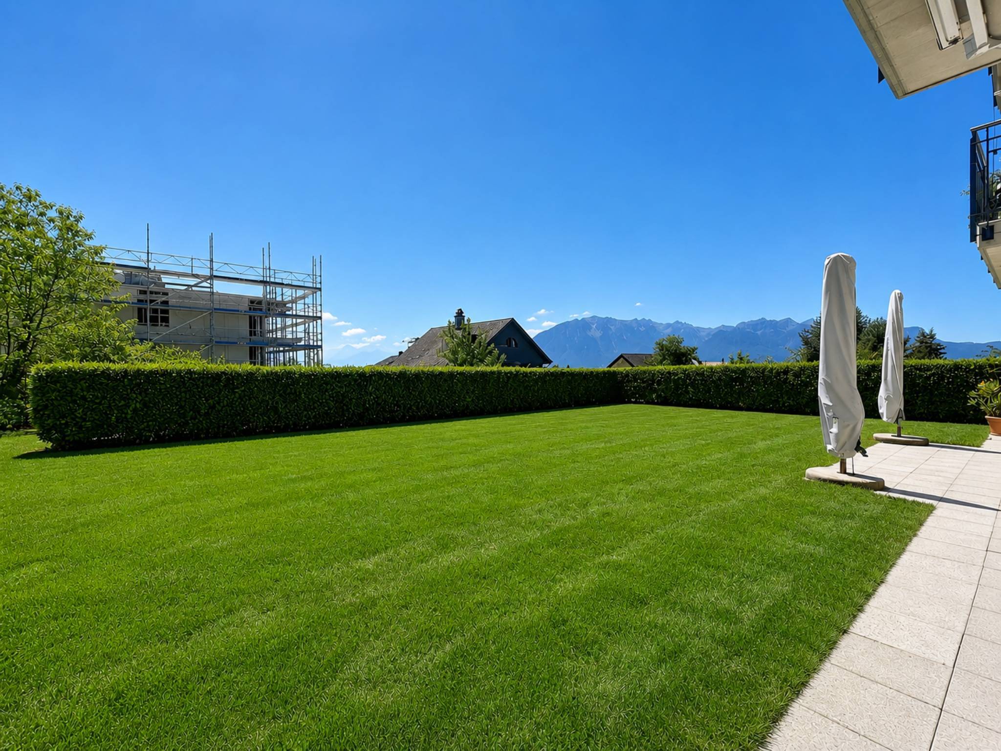
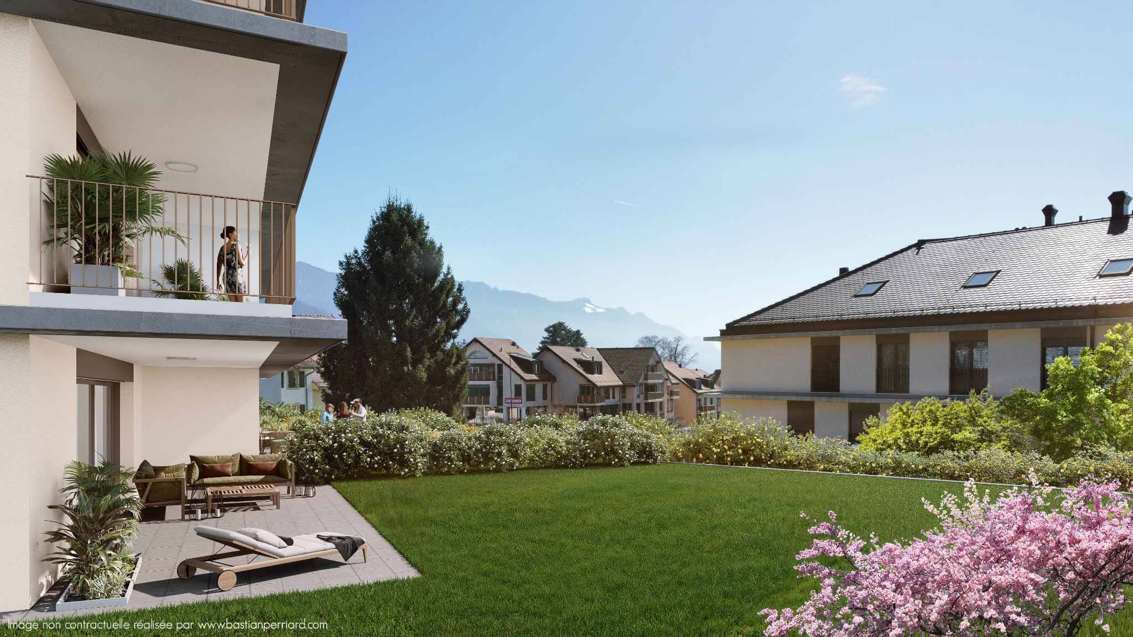
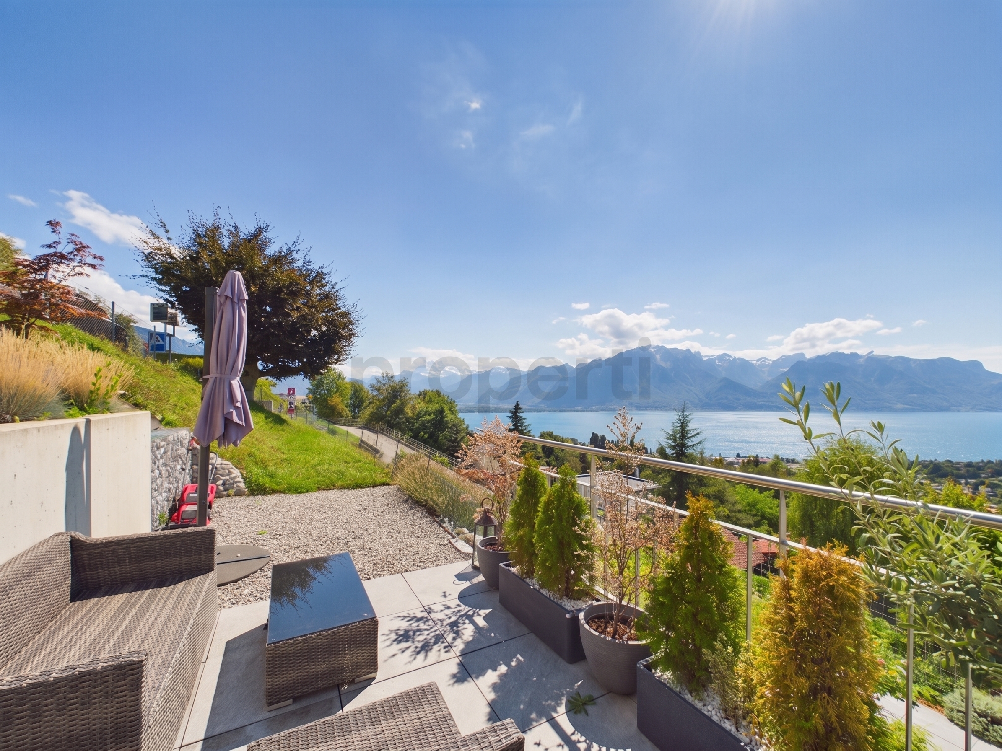
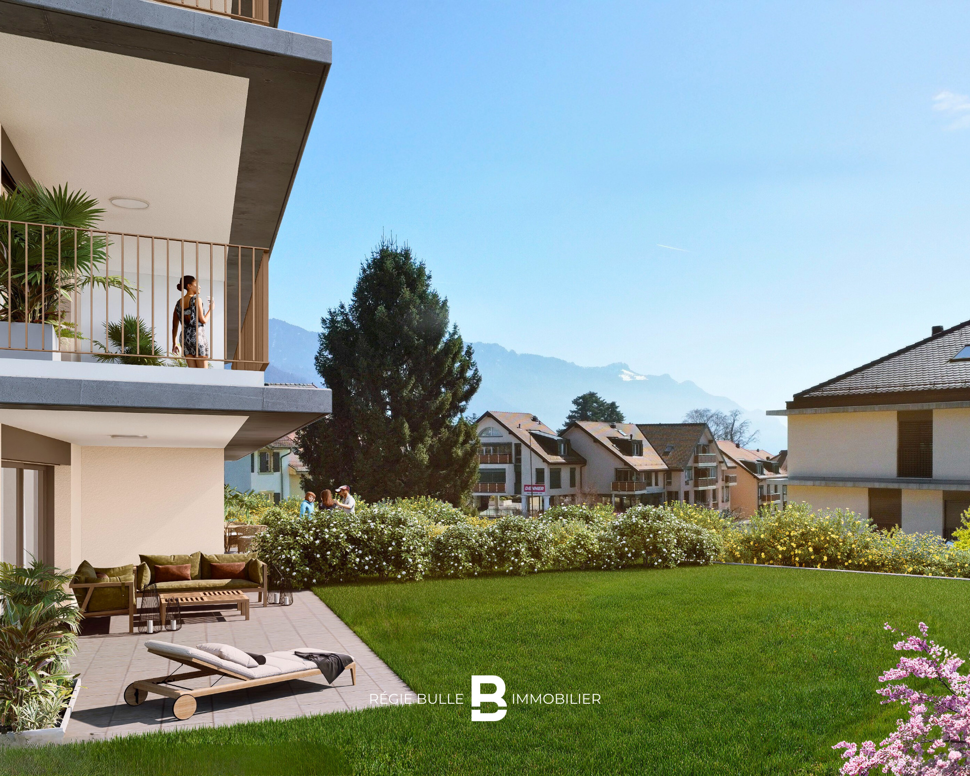
Private garden: your personal oasis
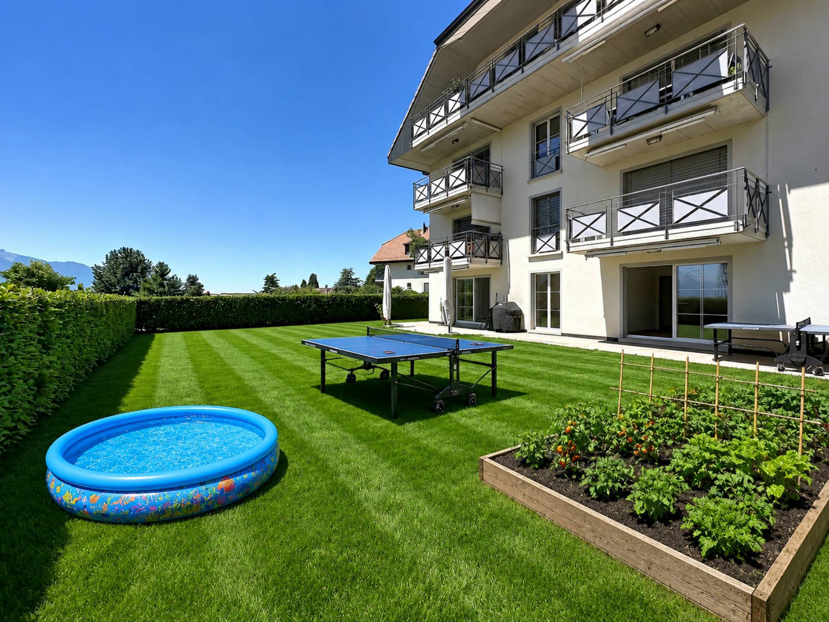
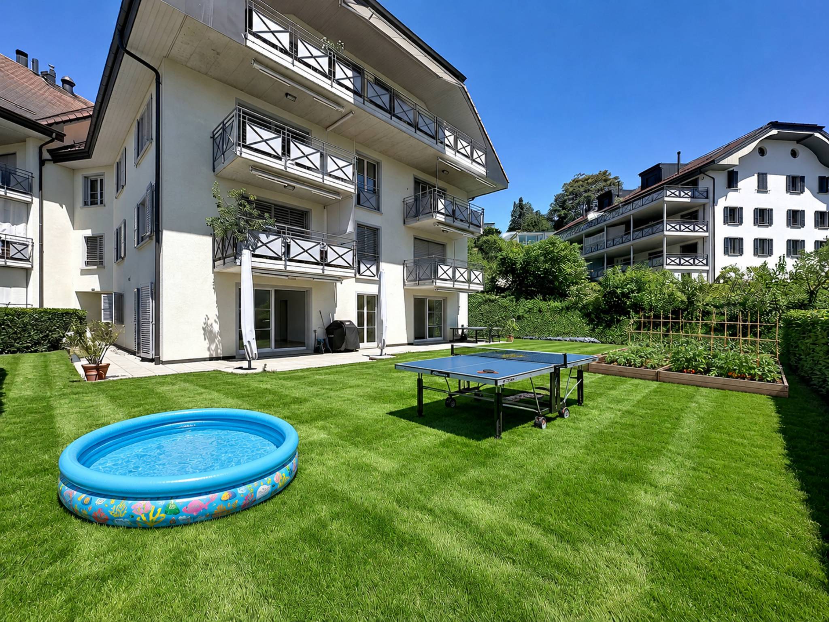
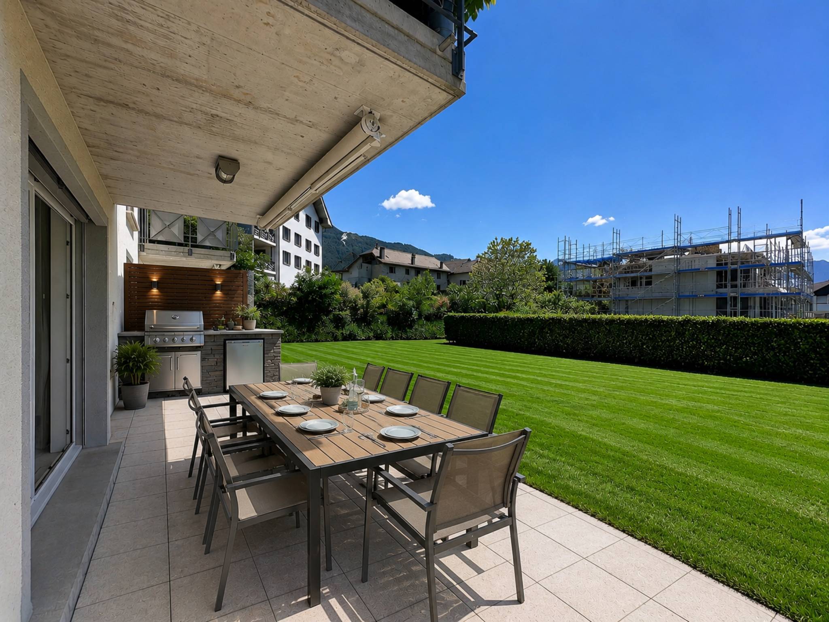
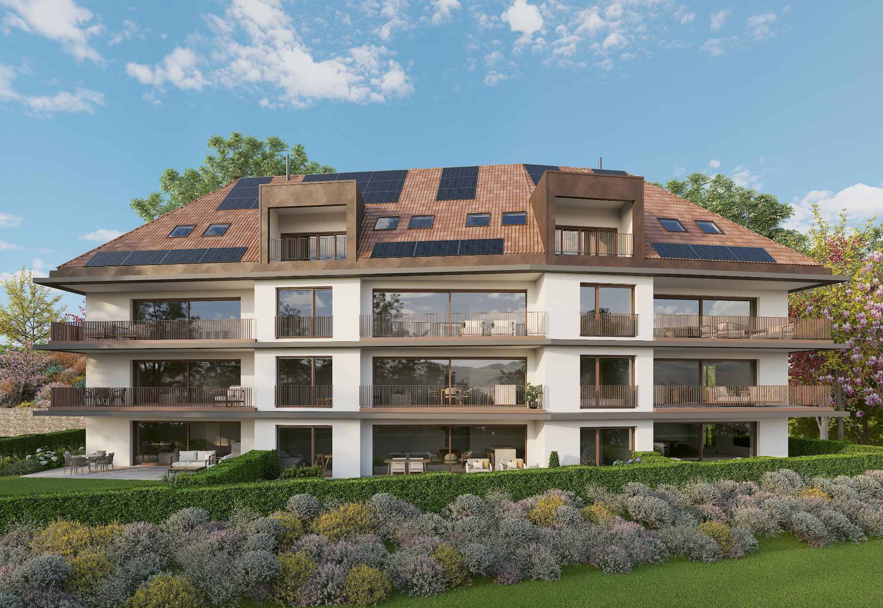
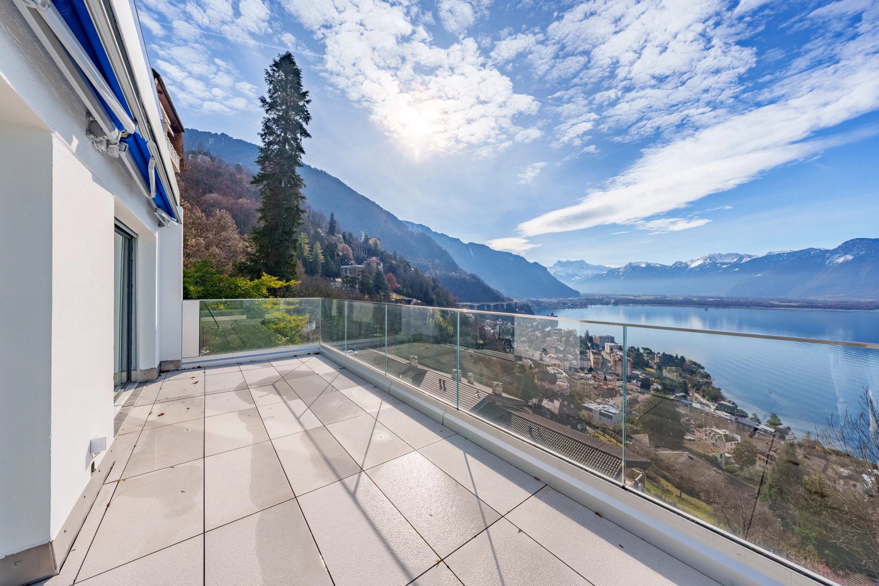
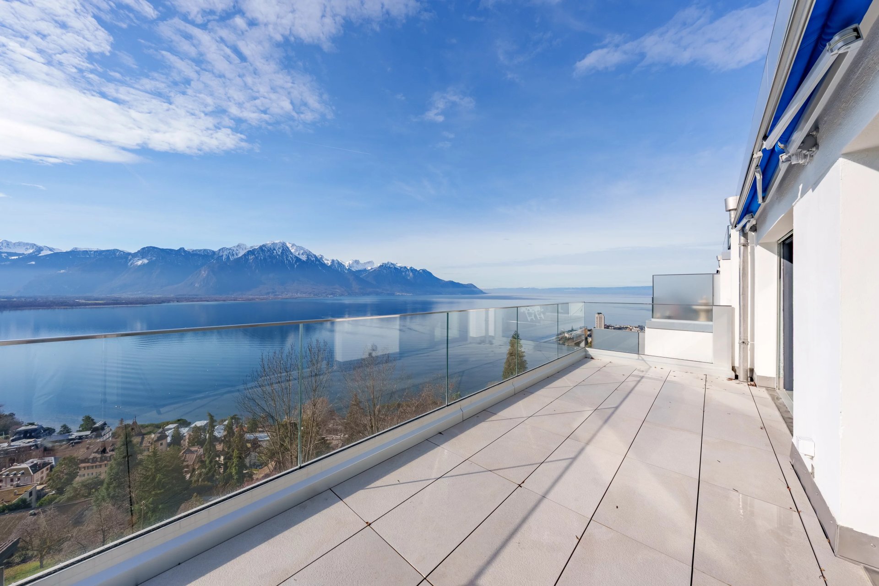
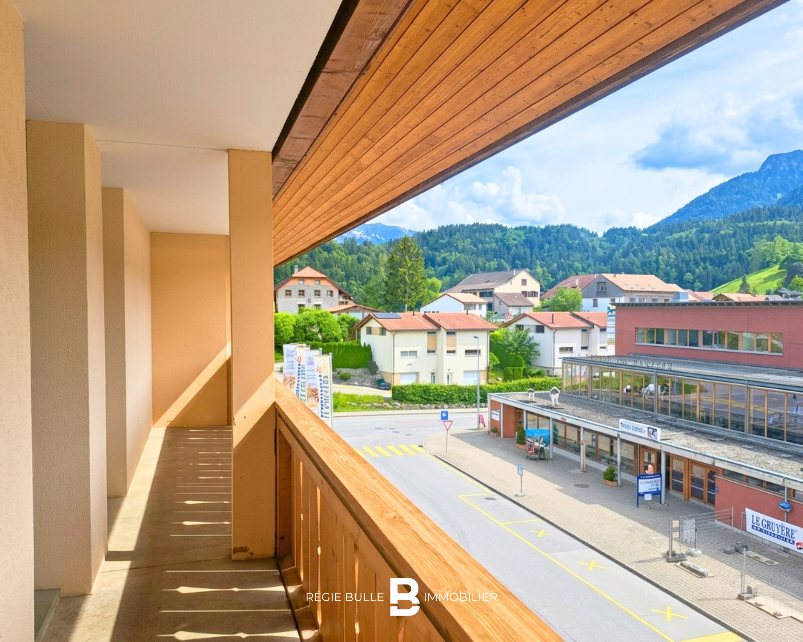
A rare and precious commodity, enjoy a generous private garden. This outdoor space allows you to create your own relaxing corner, set up a play area or cultivate your own little green paradise in harmony with the surrounding nature.
Equipment and services
- 21 secure bicycle spaces inside 16 spaces under outdoor shelter
- Two parking spaces in secure underground garage
- Integrated laundry column
- Pre-equipment for electric charging stations
Modern, sustainable technologies
Certified to SIA standards 384/1 and 384/2, L'Écrin relies on innovation:
- Geothermal heat pump with Freecooling system
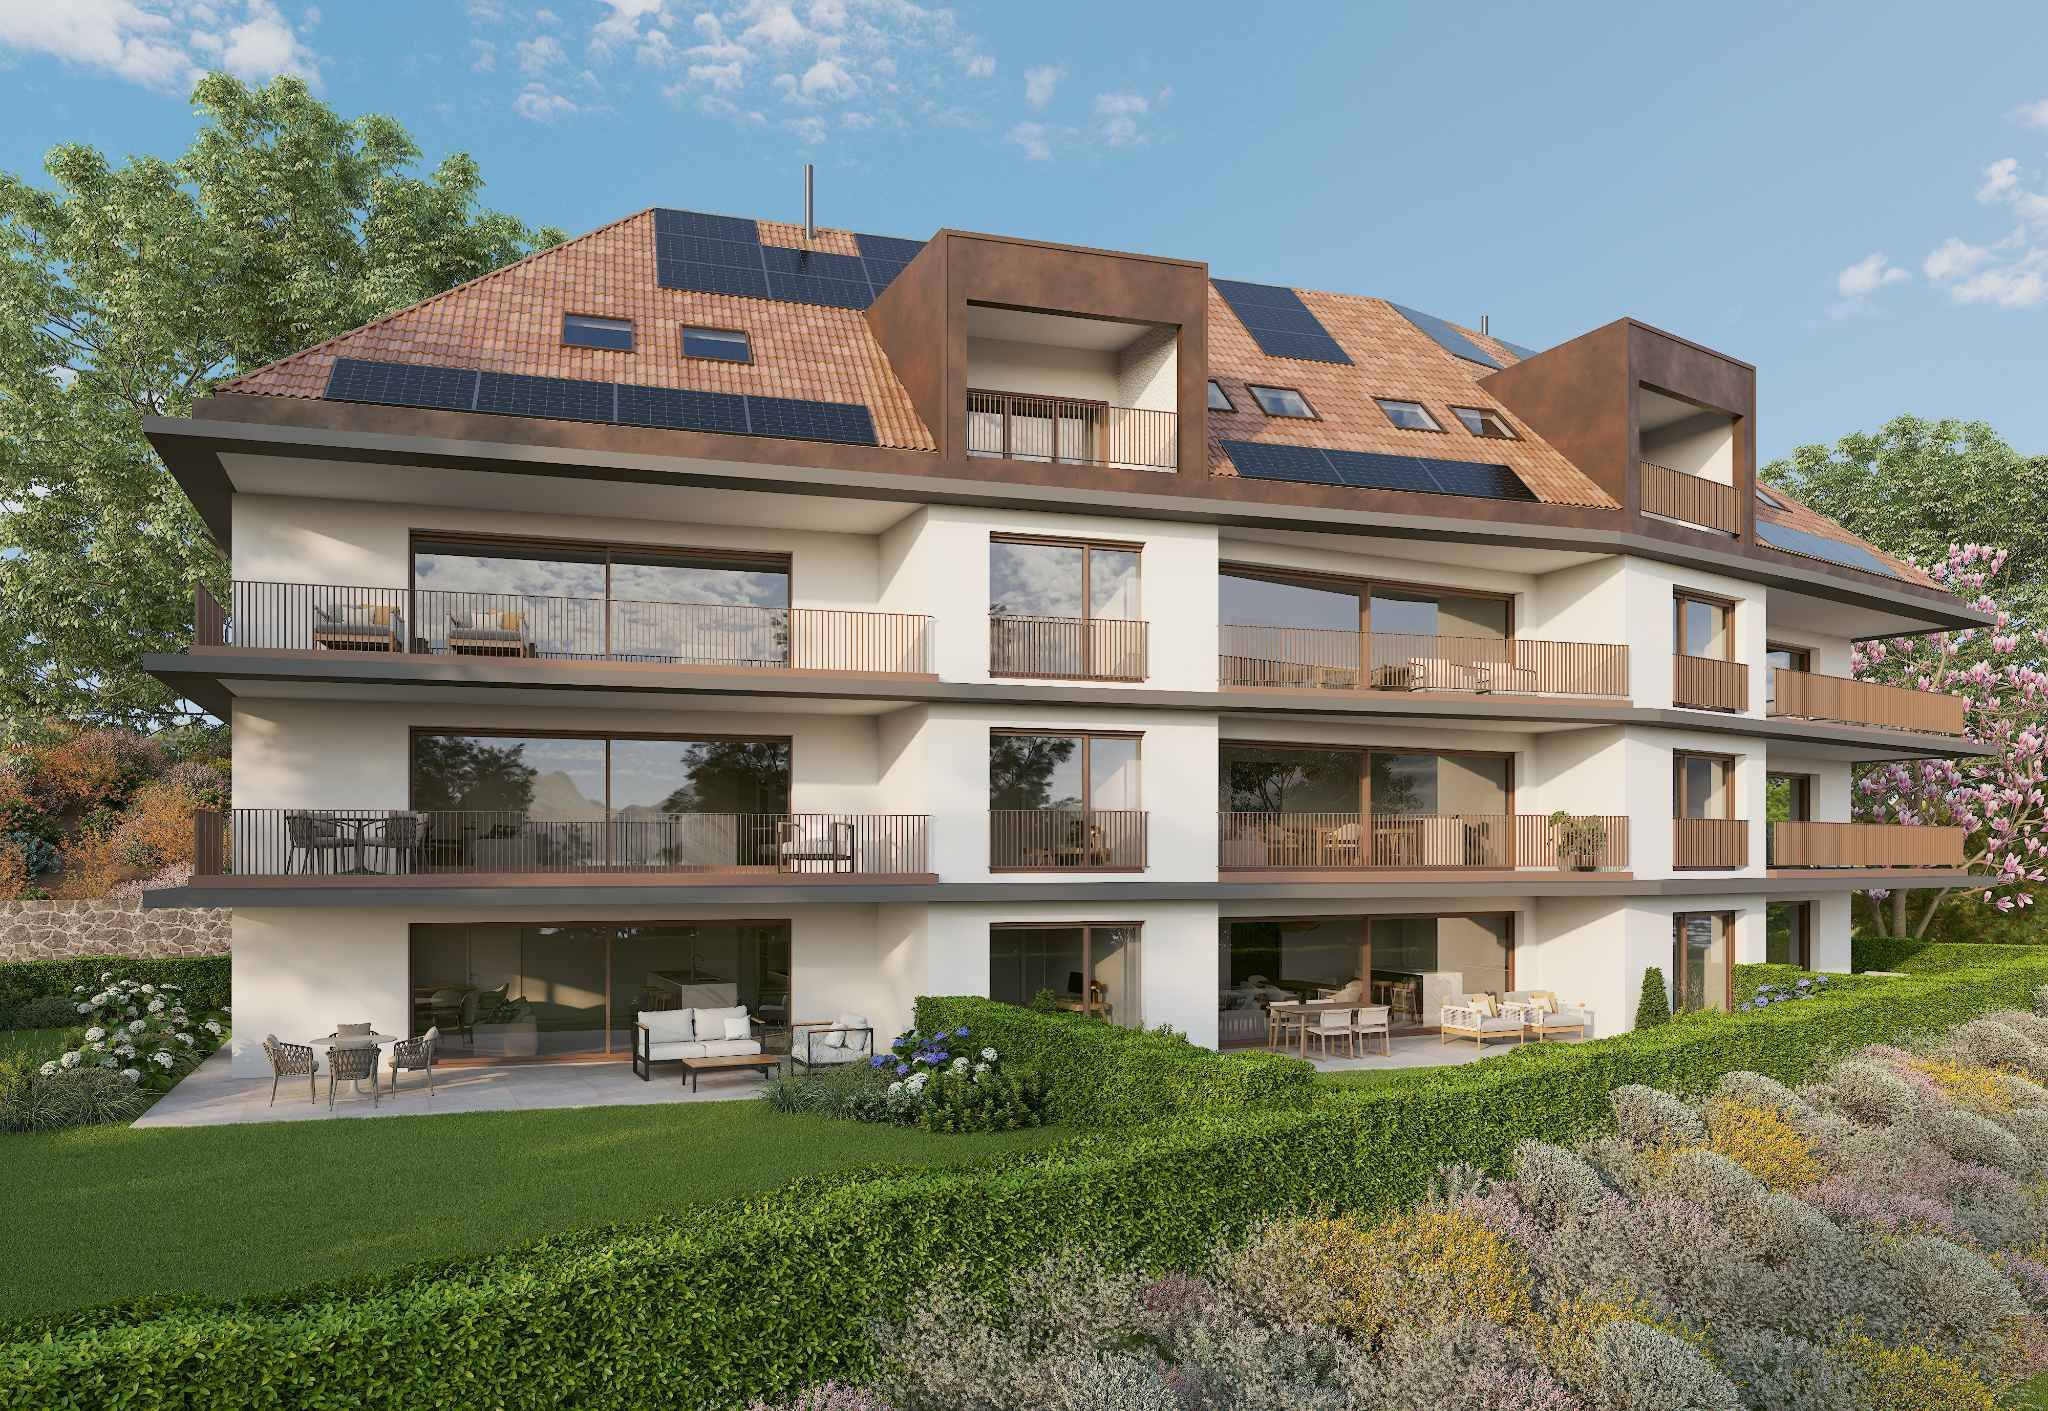
- Photovoltaic panels for green energy
- Intelligent energy management (RCP)
- E-Smart home automation for personalized control
Options available
- Motorcycle/cargo spaces: 7'000.- each
- Furnished basement apartments (11 to 18 m²): from 38'000.-
L'Écrin: where modernity and authenticity meet
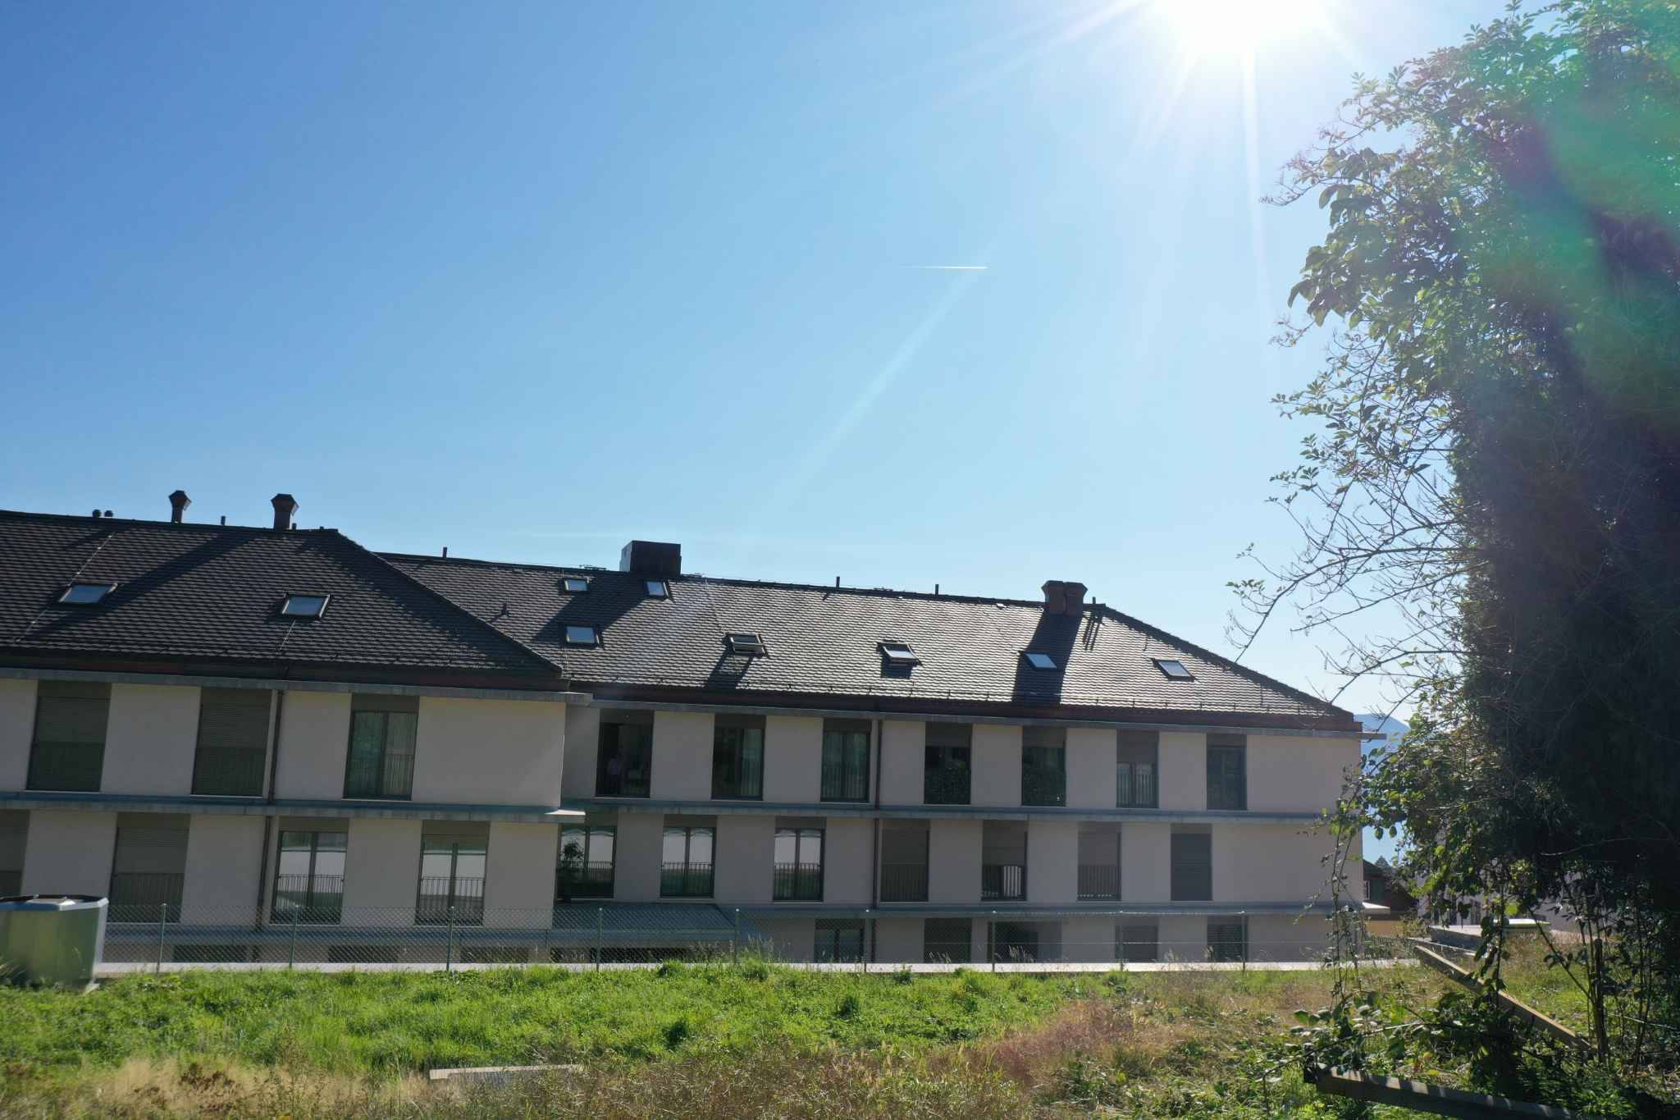
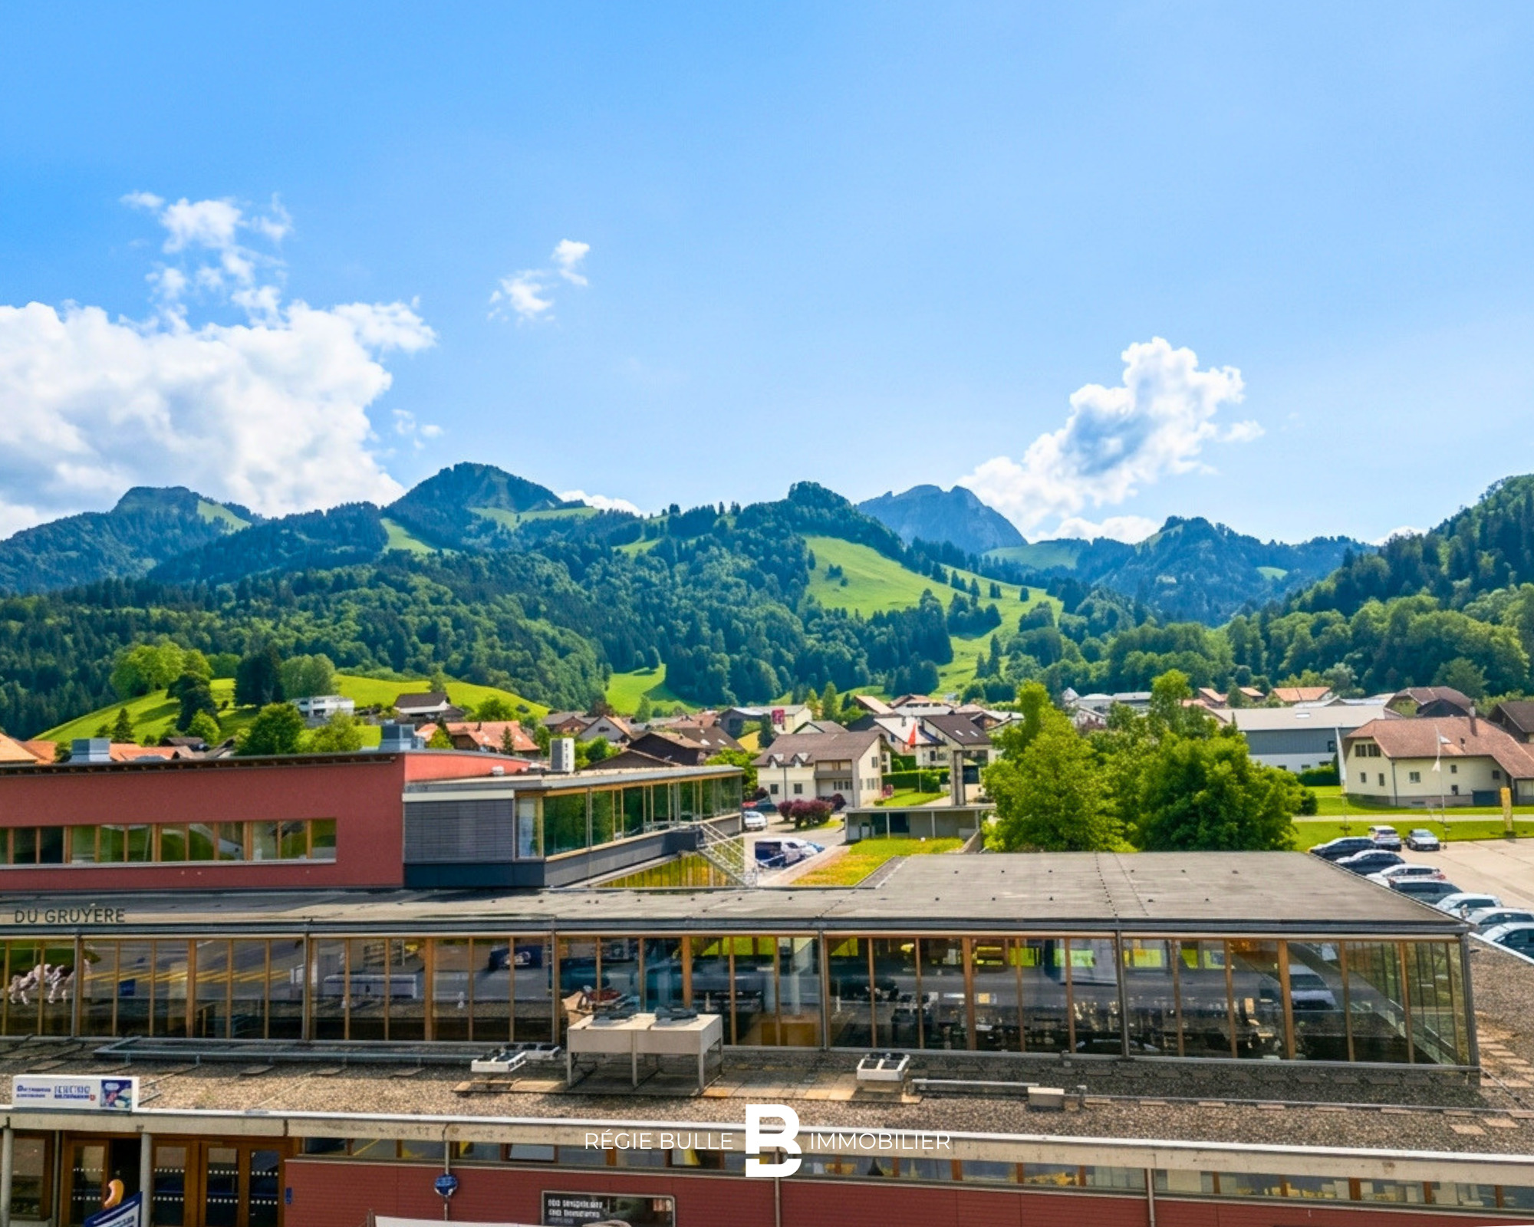
More than an apartment, L'Écrin offers you an exceptional living environment in St-Légier. A rare opportunity to combine contemporary prestige with village charm.
Information and visits
Contact us to discover this exceptional residence and arrange a visit to this unique apartment.
Conveniences
Neighbourhood
- Village
- Green
- Lake
- Shops/Stores
- Bank
- Post office
- Restaurant(s)
- Pharmacy
- Railway station
- Railway terminal
- Bus stop
- Highway entrance/exit
- Playground
- Nursery
- Preschool
- Primary school
- Secondary school
- International schools
- Tennis centre
- Ski piste
- Hiking trails
- Museum
- SBB access
Outside conveniences
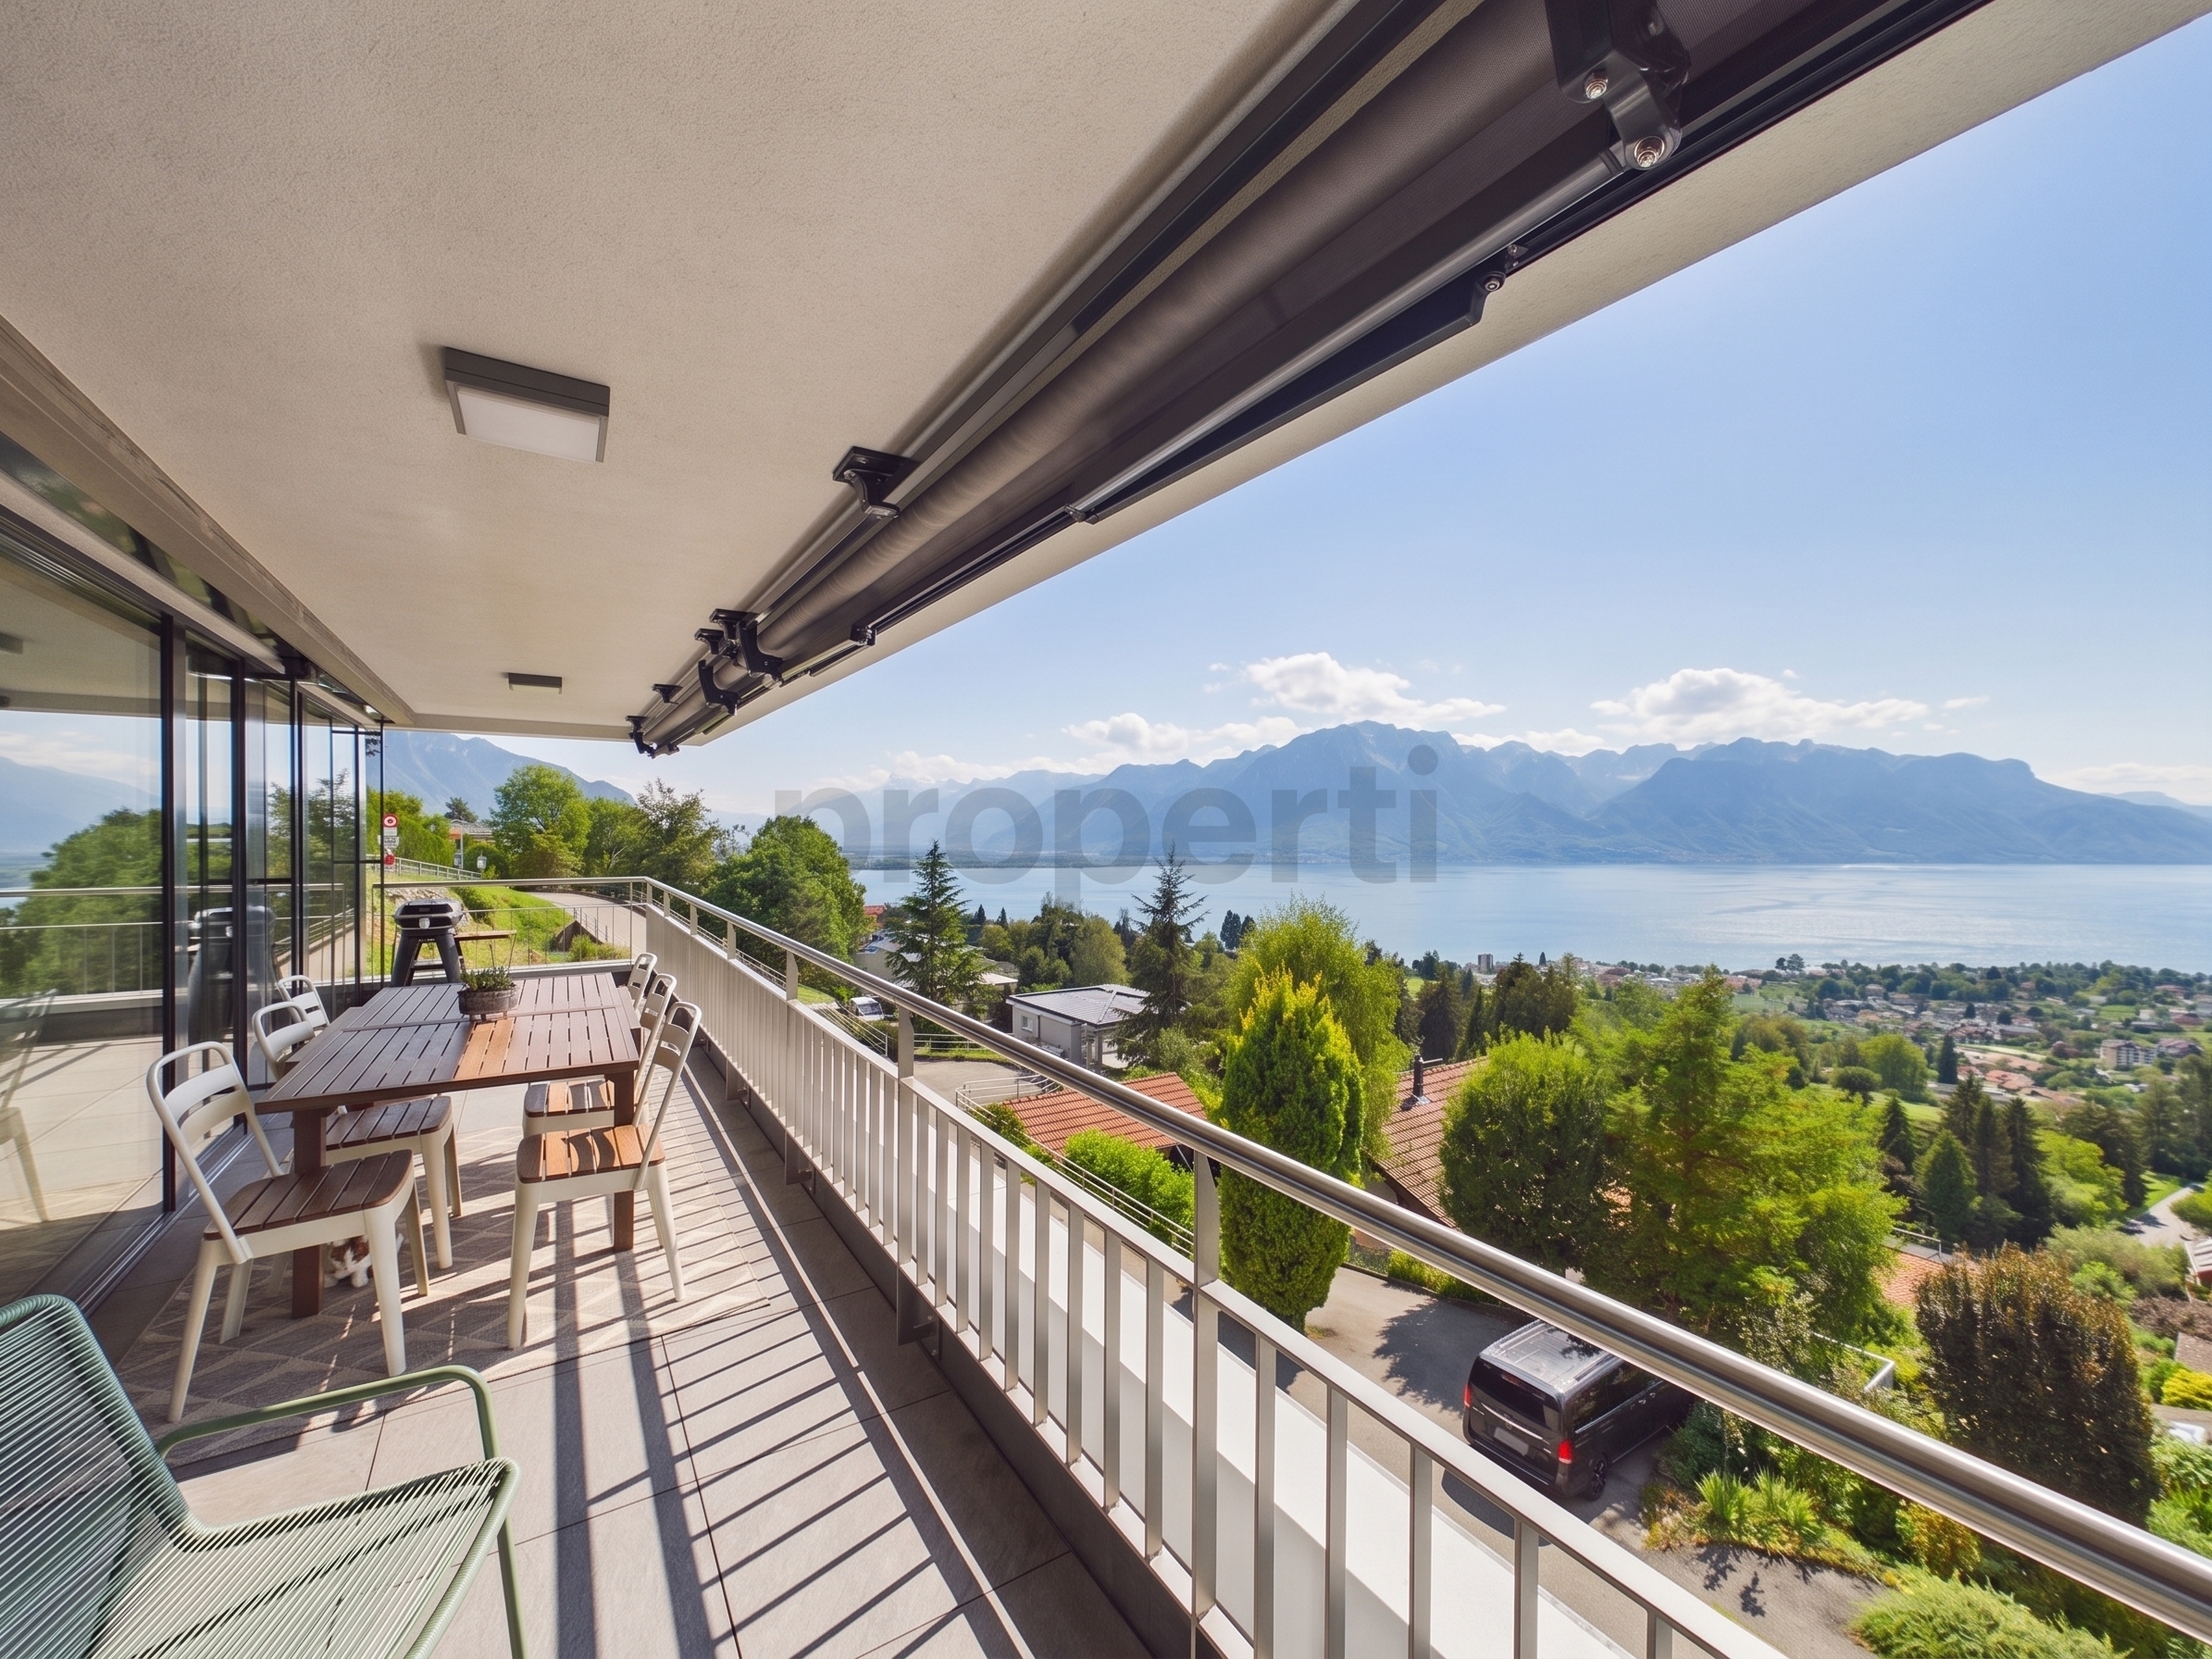
- Balcony/ies
- Terrace/s
- Garden
- Bench
- Loggia
- Greenery
- Parking
- Garage
- Visitor parking space(s)
- Ground level access
Inside conveniences
- Lift/elevator
- Underground car park
- Open kitchen
- Cellar
- Bicycle storage
- CP-Shelter
- Unfurnished
- Built-in closet
- Connected thermostat
- Triple glazing
- Bright/sunny
- Traditional solid construction
Equipment
- Kitchen island
- Induction cooker
- Oven
- Fridge
- Freezer
- Dishwasher
- Washing machine
- Dryer
- Shower
- Bath
- Photovoltaic panels
- Optic fiber
- Electric blind
- Interphone
- Home automation
- Water supply
- Power supply
Floor
- At your discretion
- Tiles
- Parquet floor
- Flat
Condition
- New
- under construction
Orientation
- North
- South
- East
- West
Exposure
- Favourable
- Good
- All day
View
- Nice view
- Lake
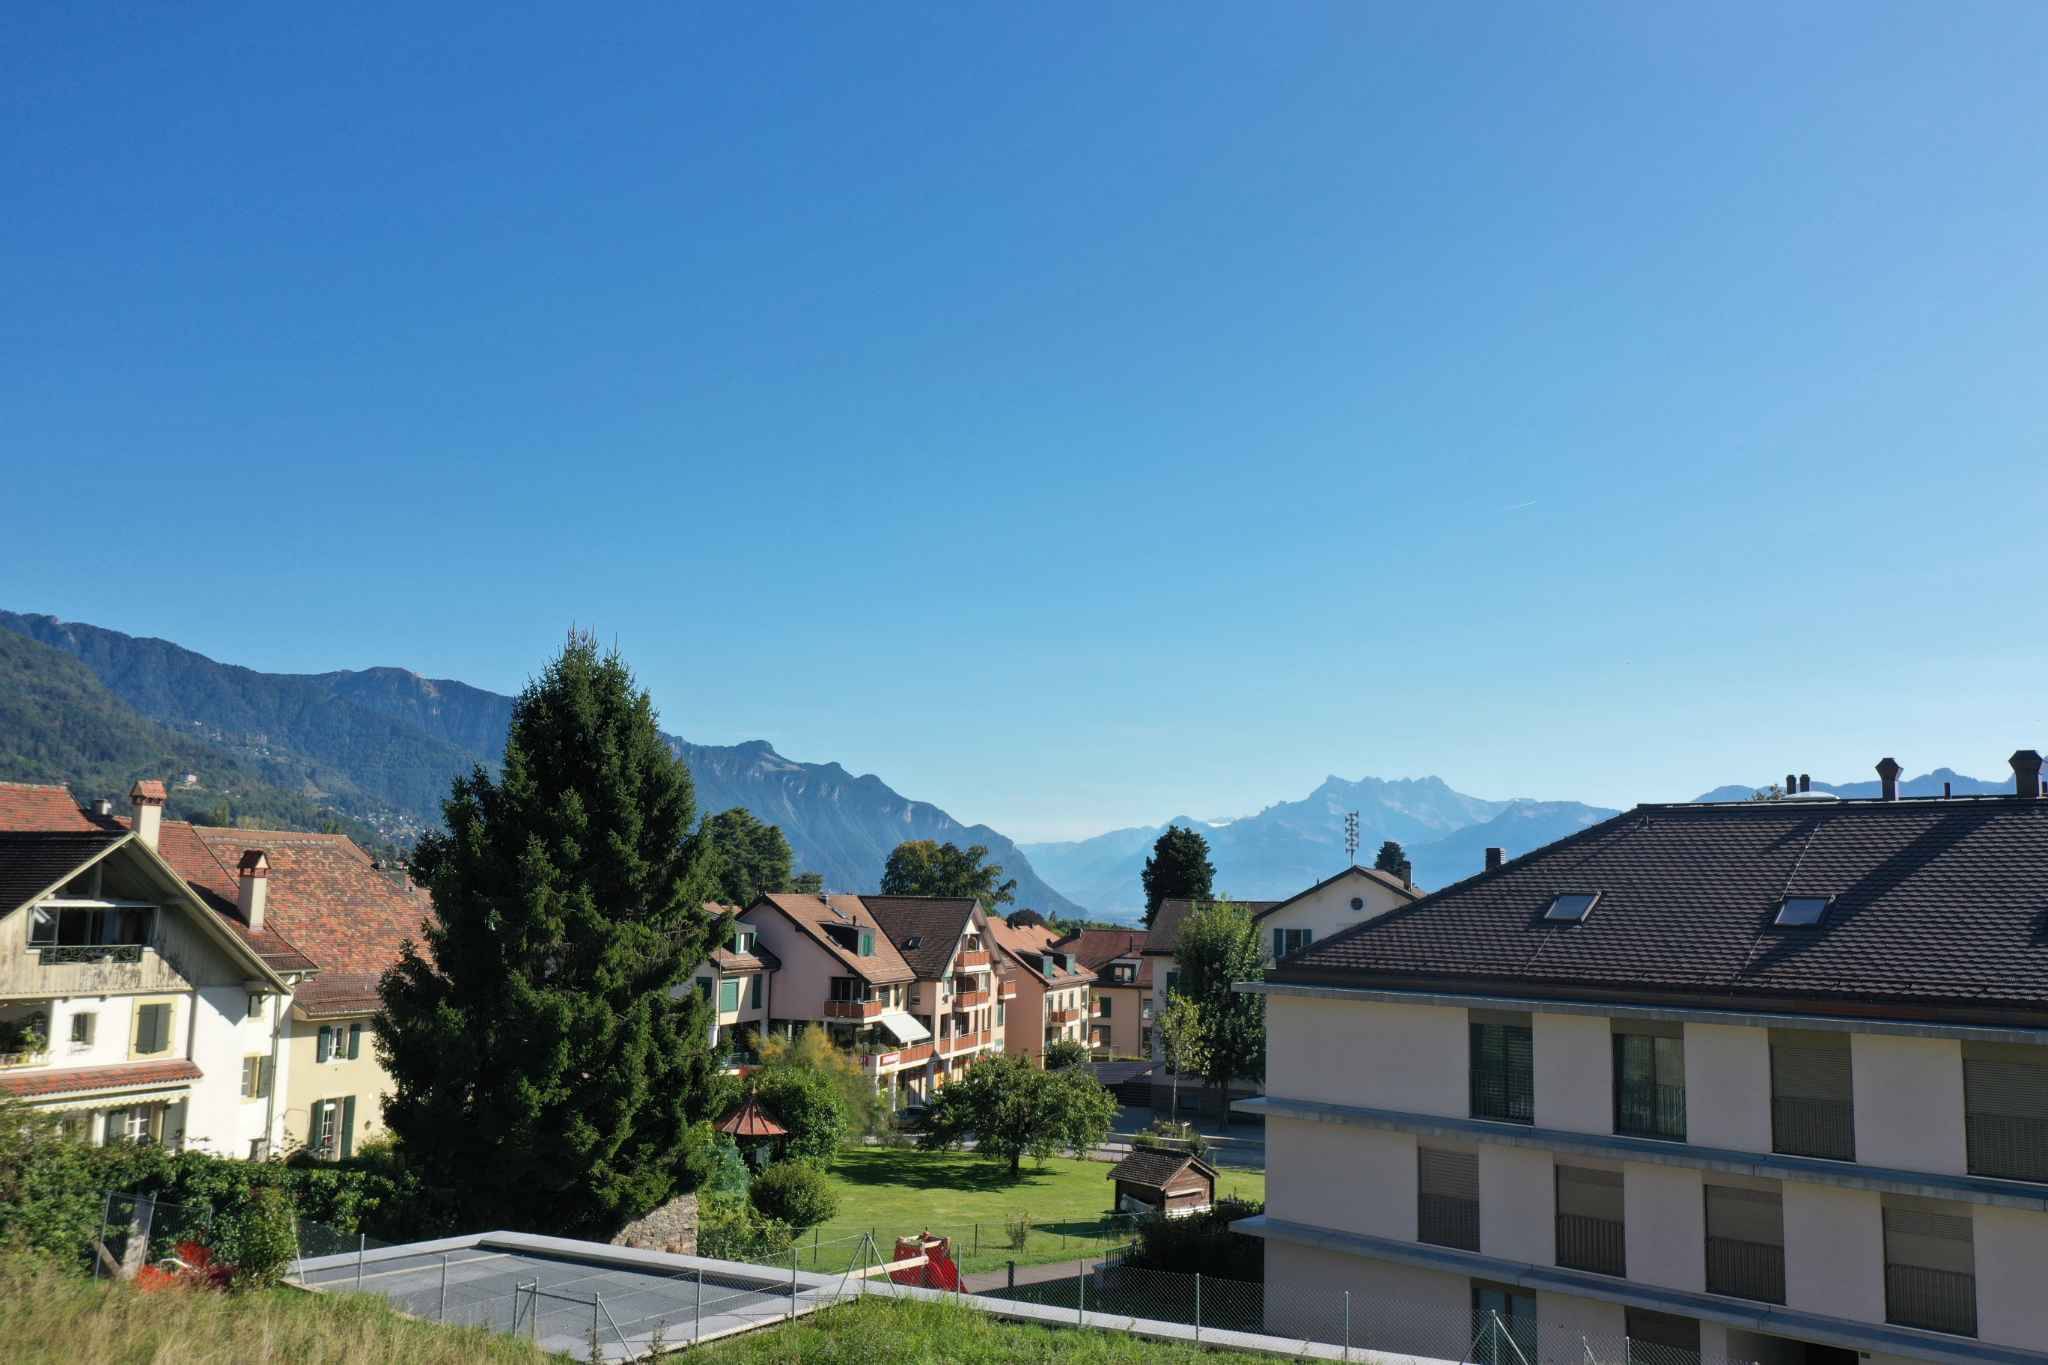
- Mountains
Style
- Modern
Miscellaneous
- Not registered as Contaminated land