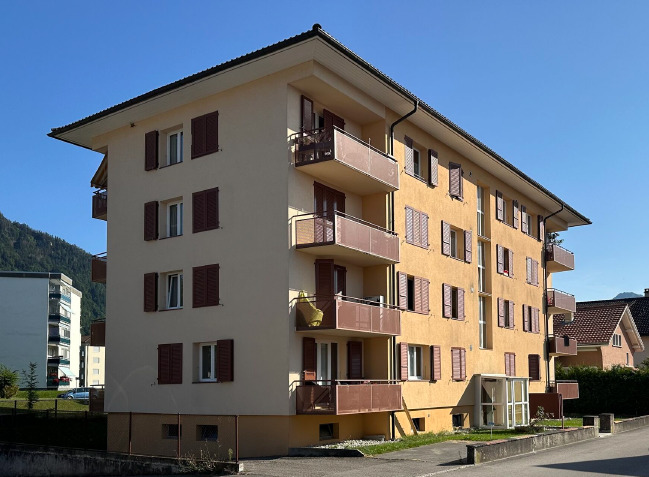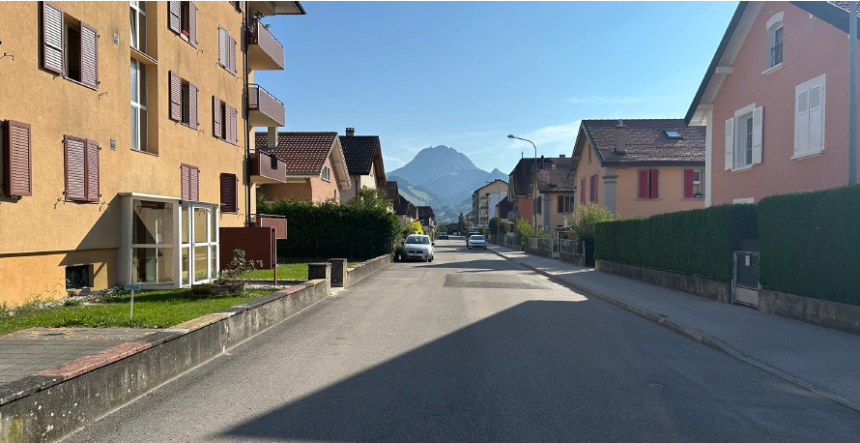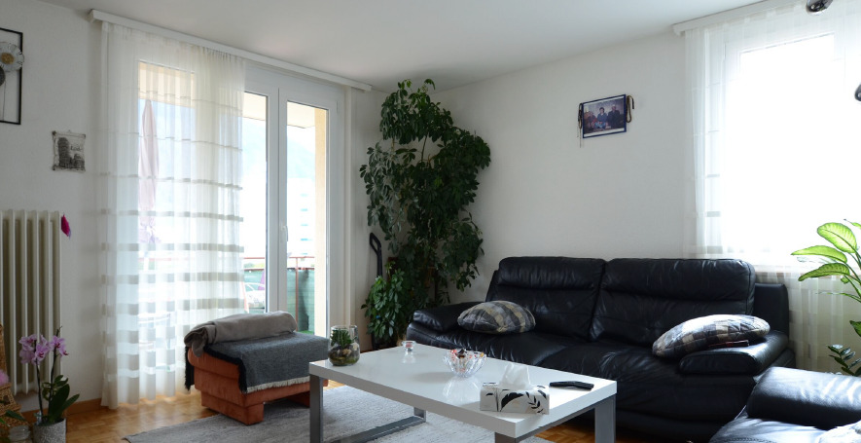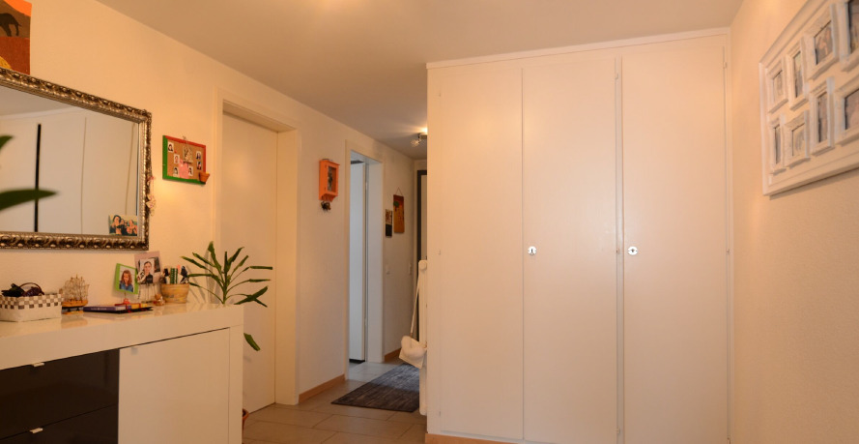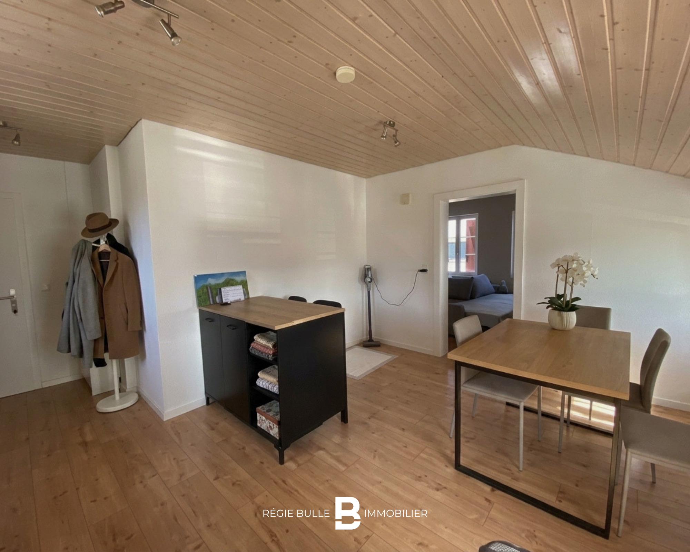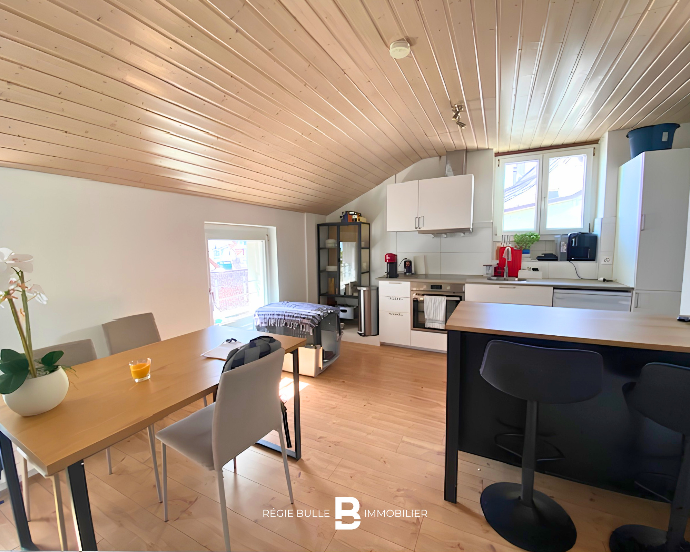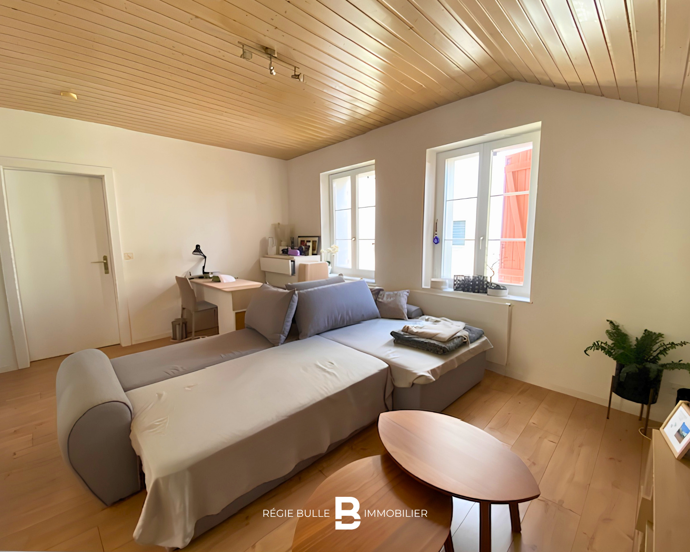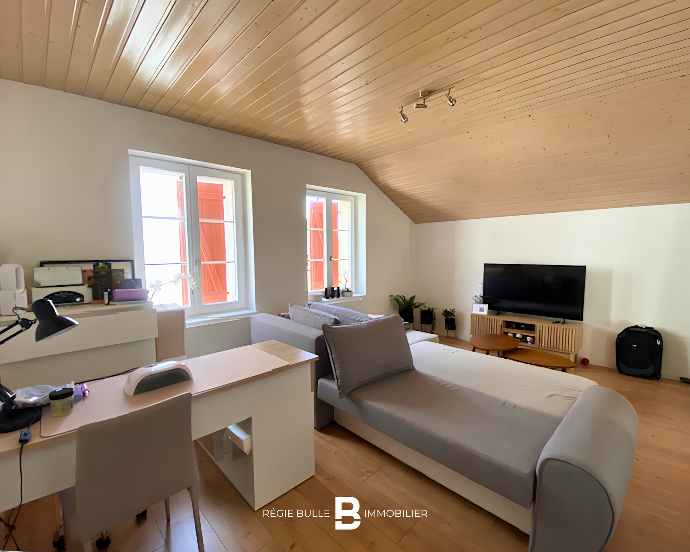
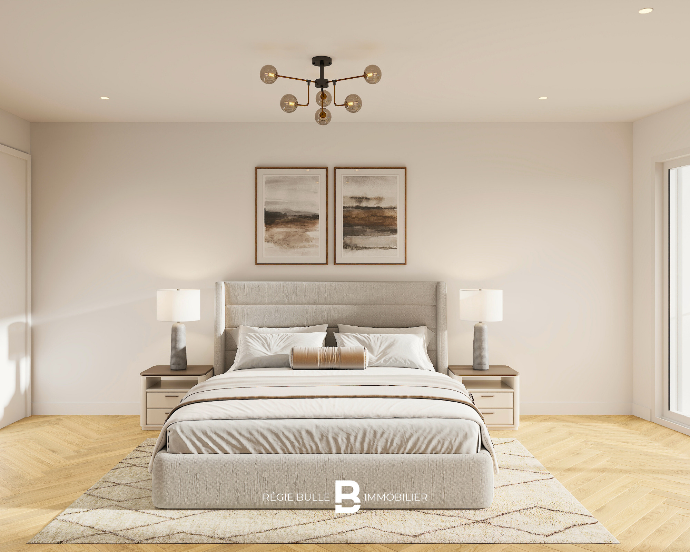
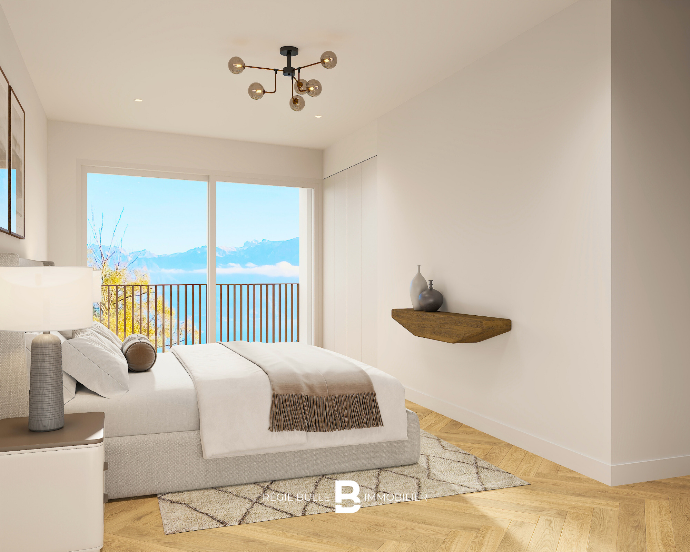
Custom-built apartment with 4.5 rooms on sale in St-Légier-La Chiésaz - 116 m²
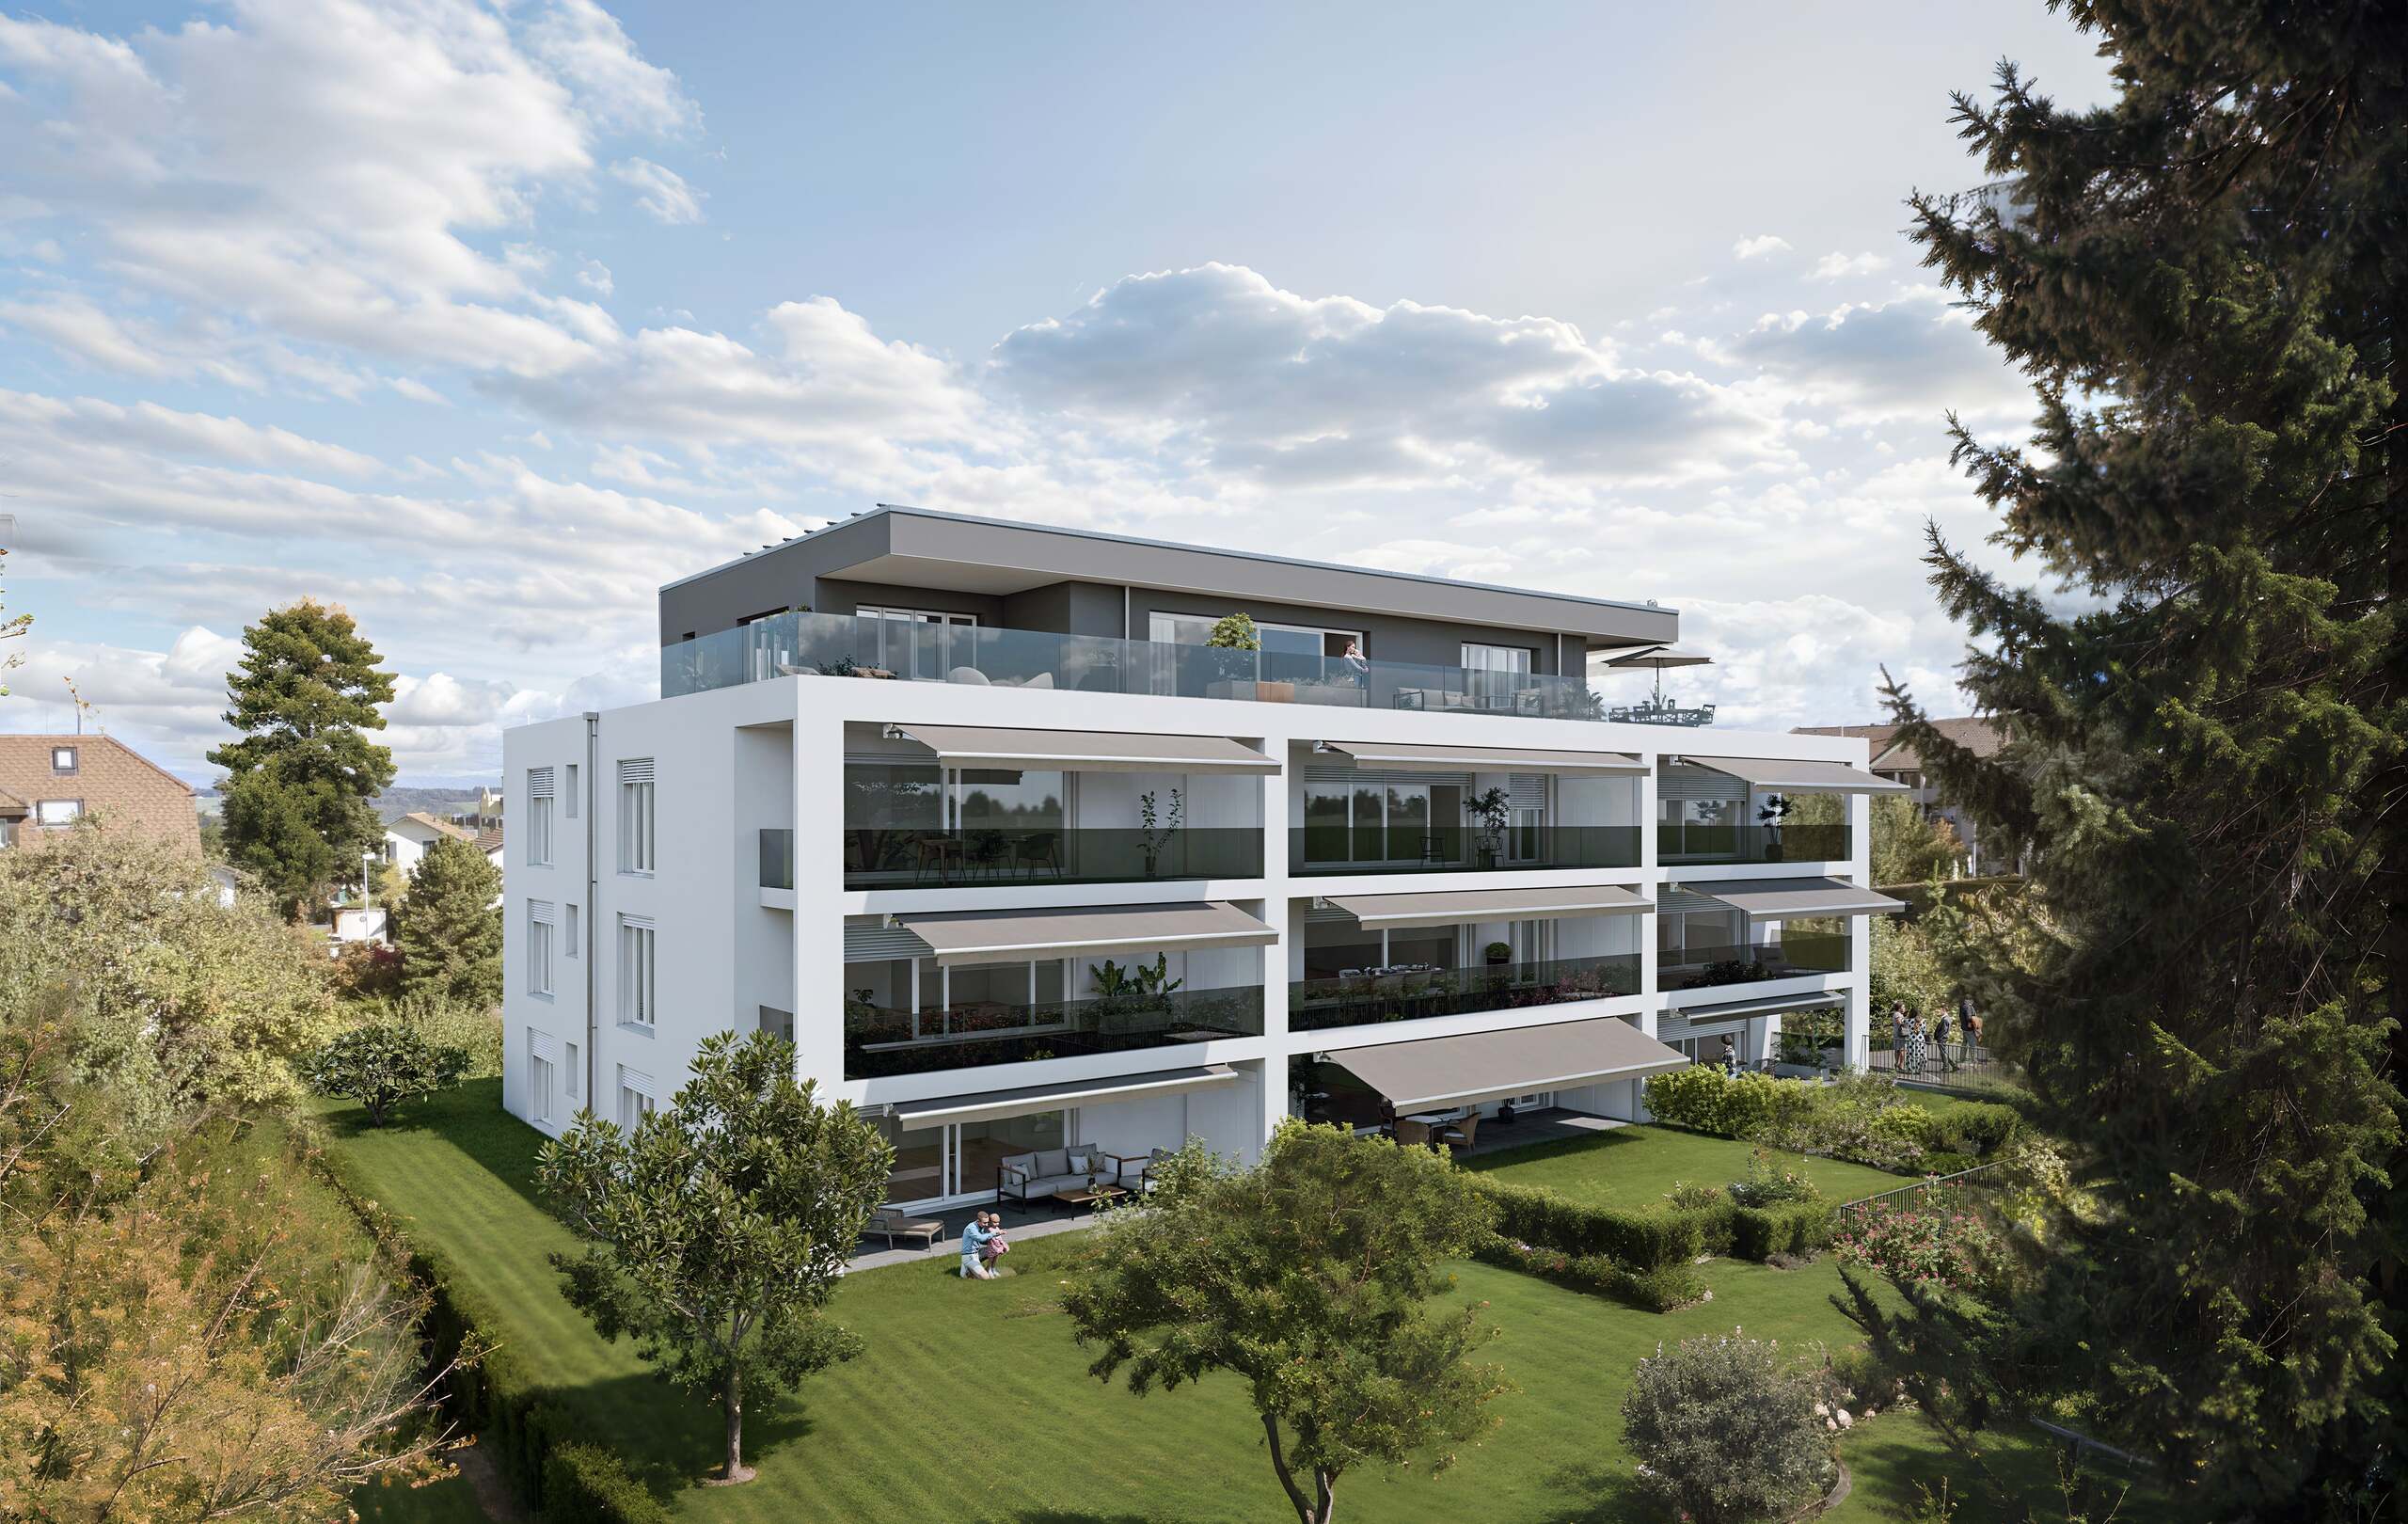
L'Écrin - Your exceptional 4.5-room apartment in St-Légier
Localisation
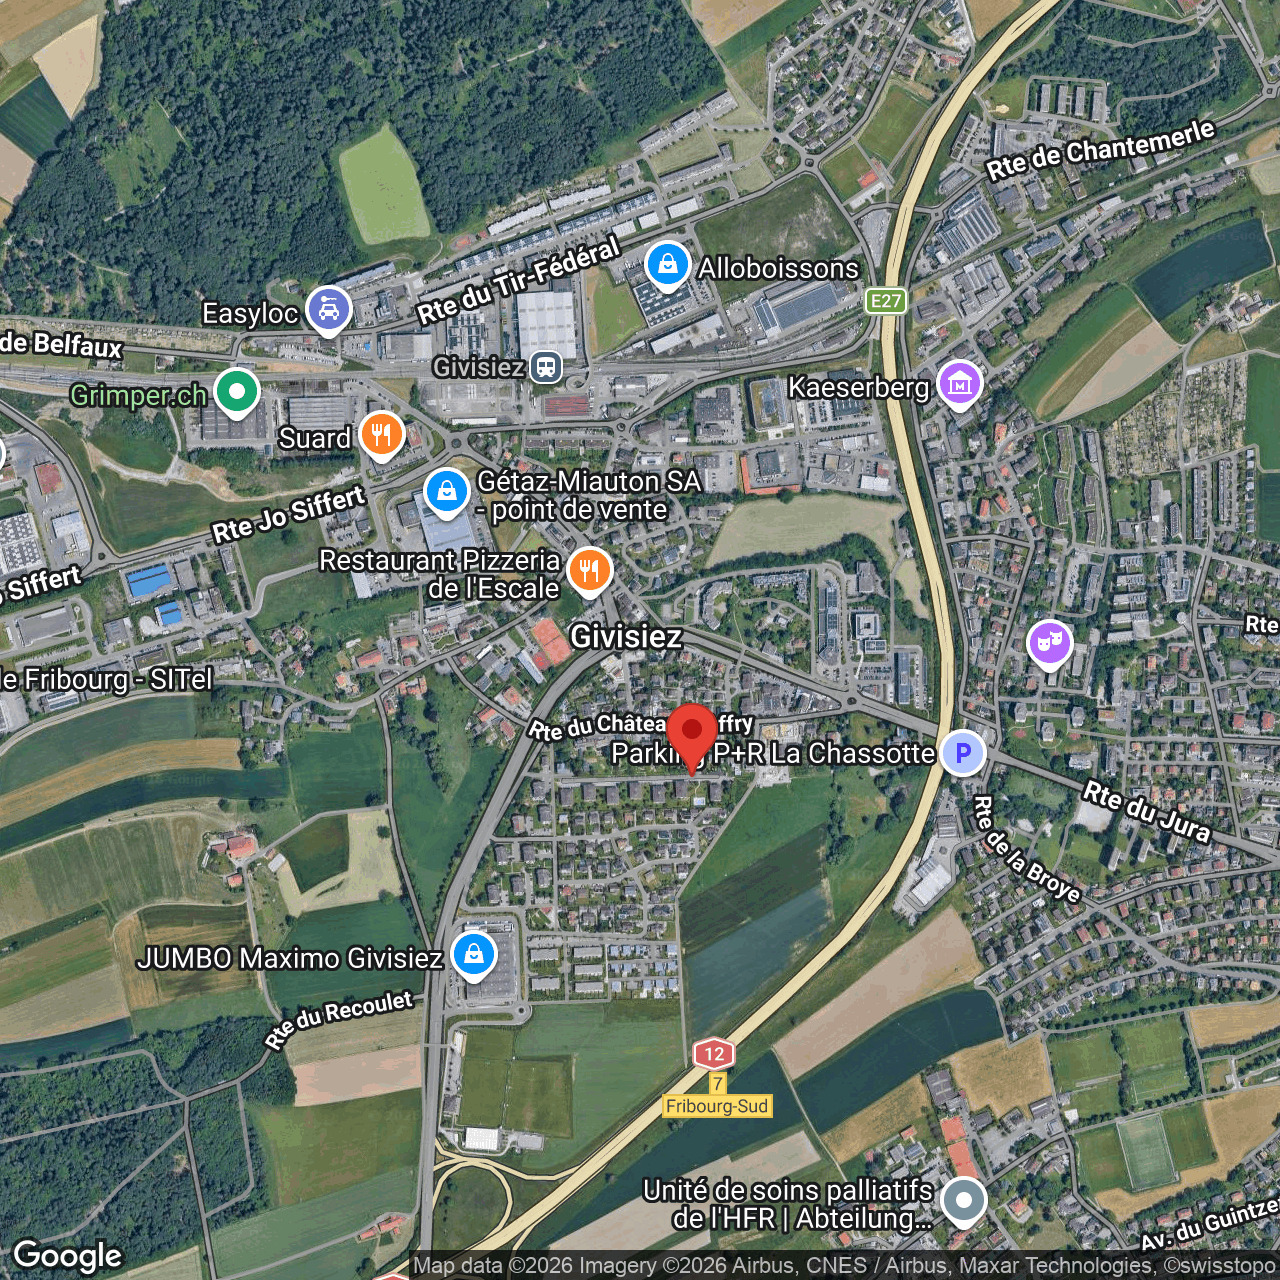
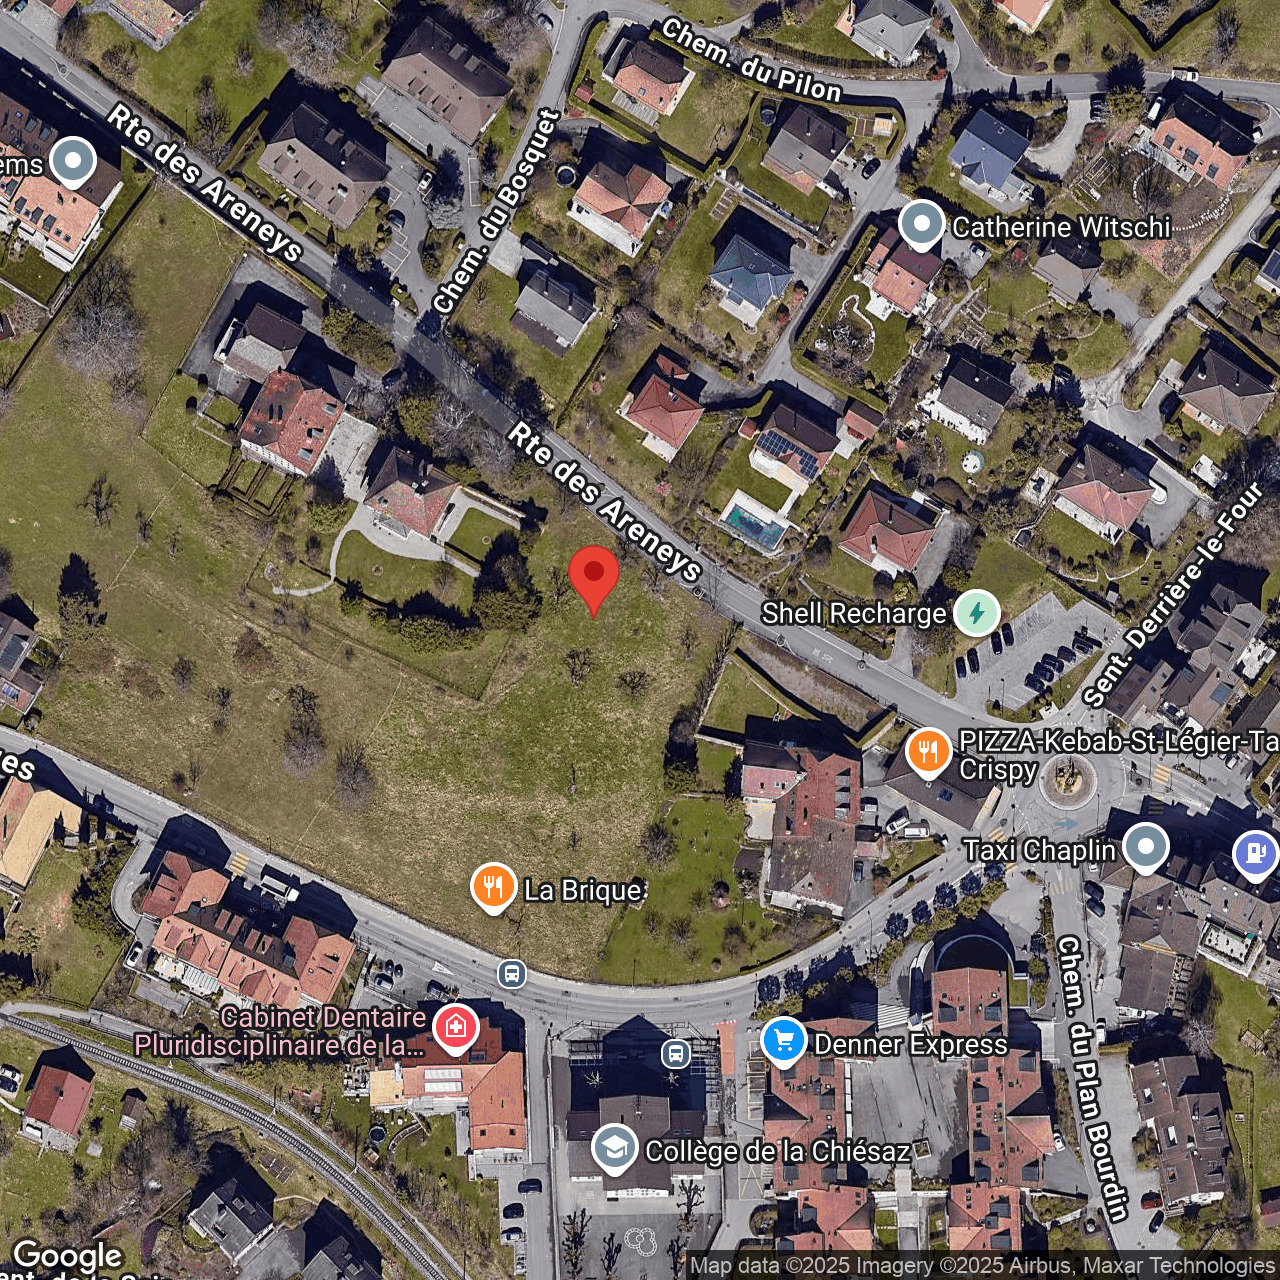
Route des Areneys, 1806 St-Légier-La ChiésazCharacteristics
Number of parkings
Description
L'Écrin - 4.5-room apartment where prestige and tranquility meet
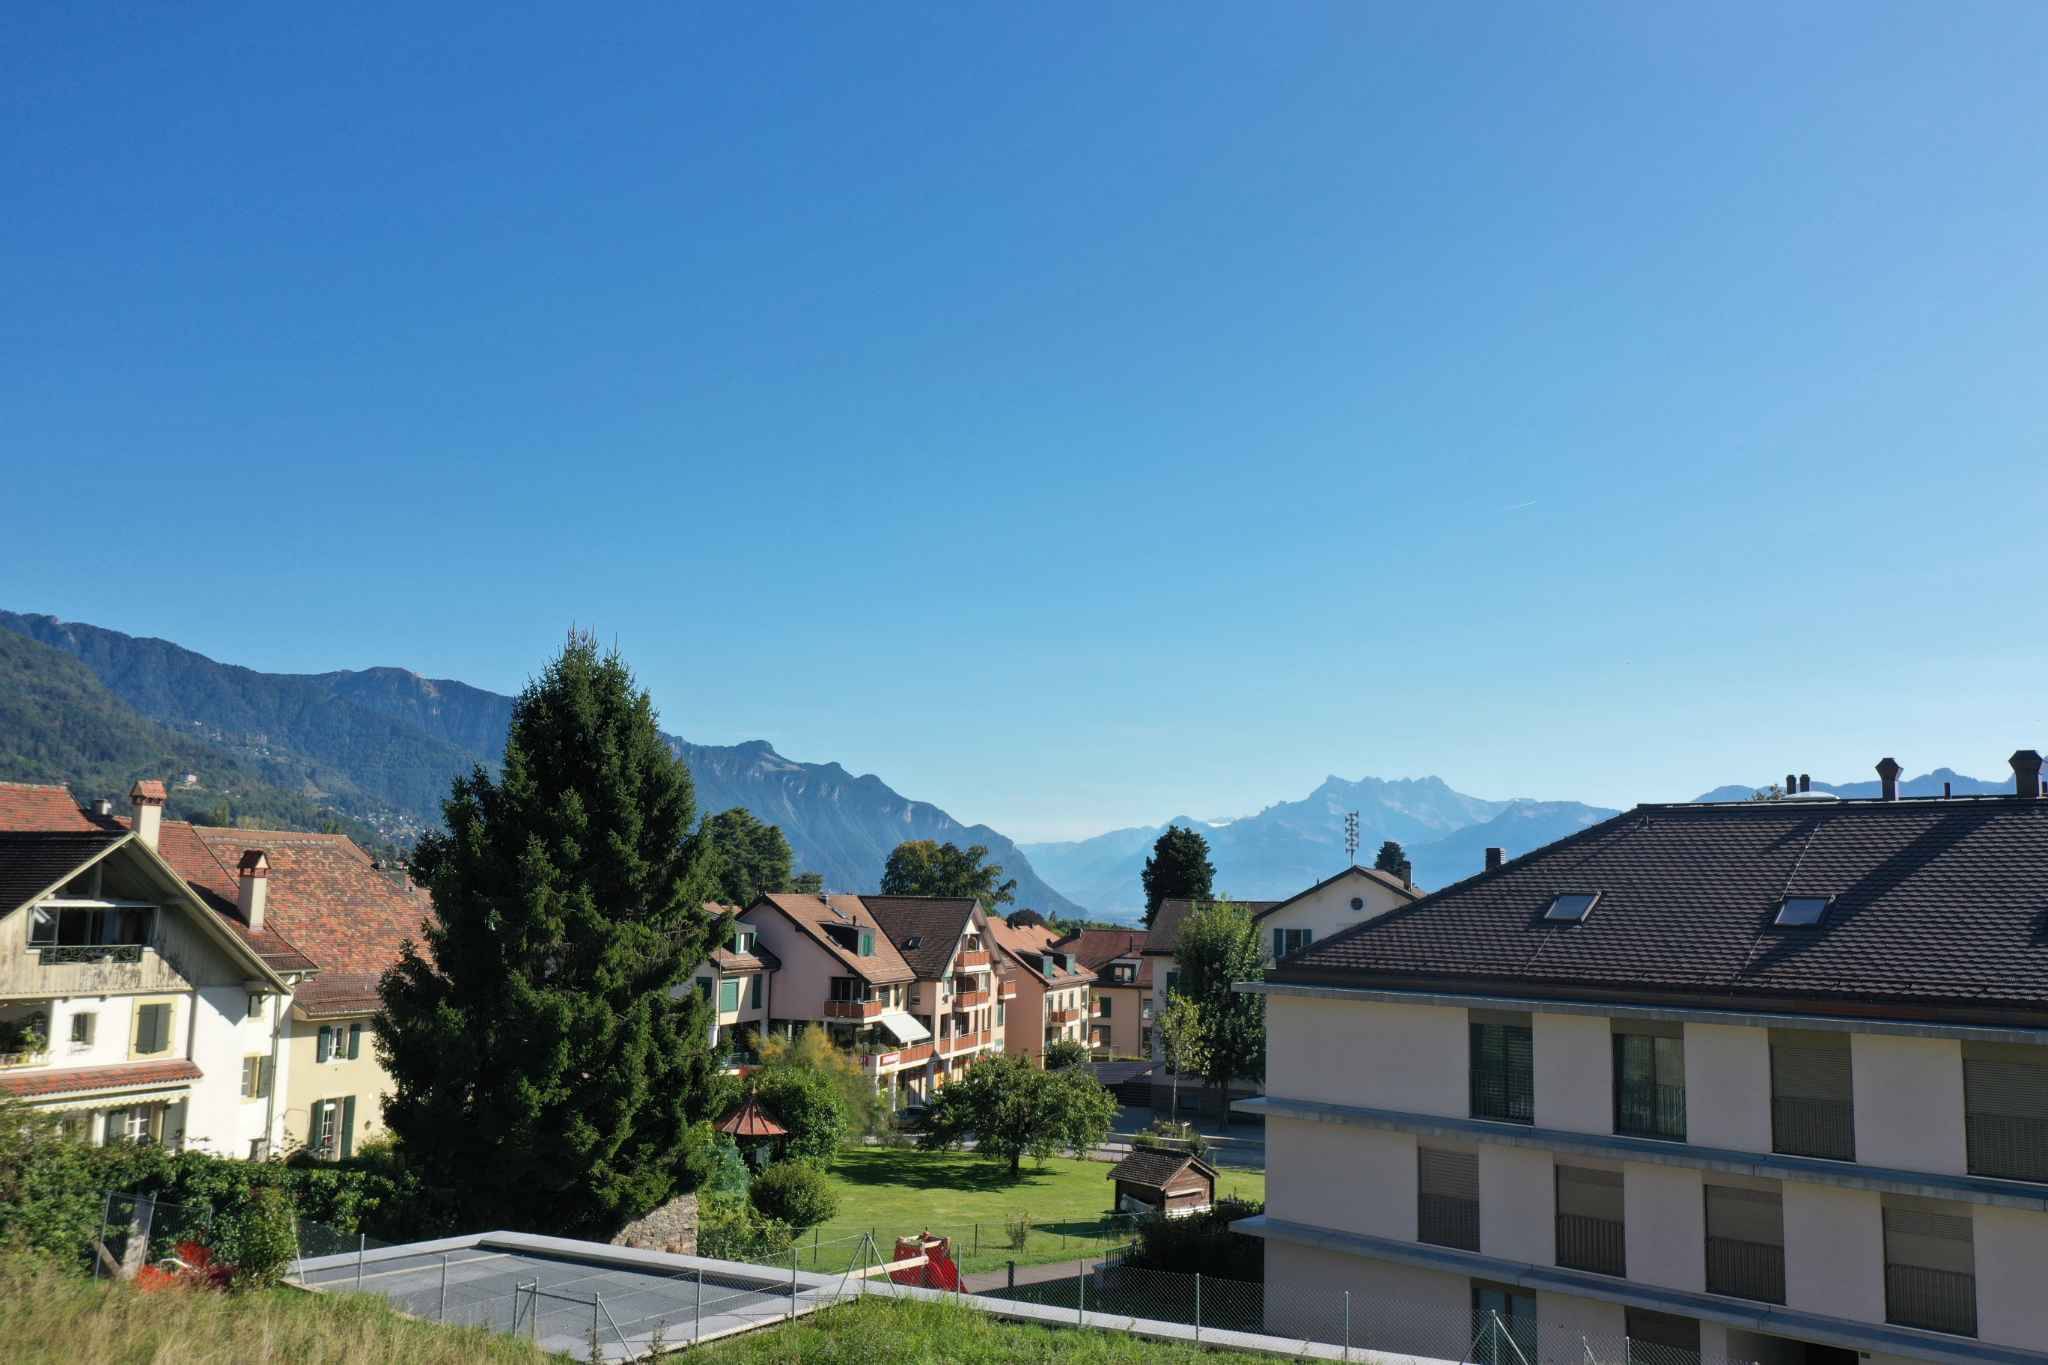
In the heart of St-Légier, everyday refinement
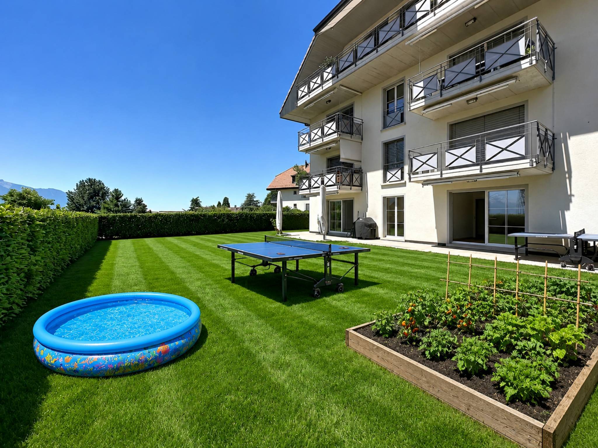
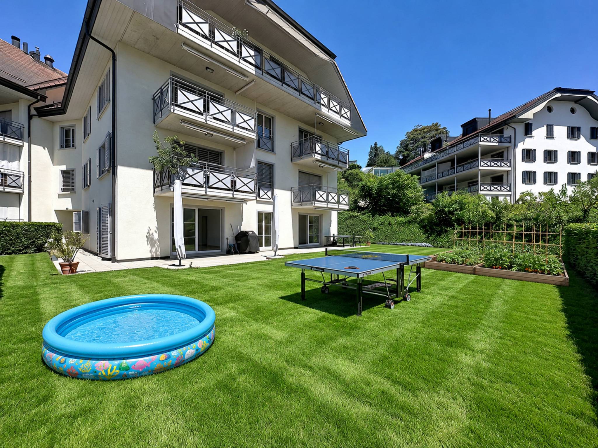
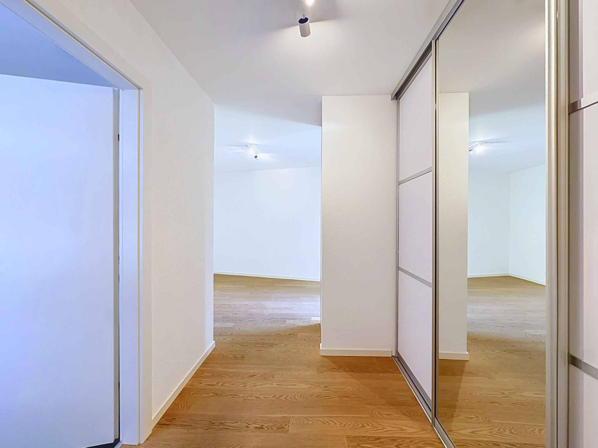
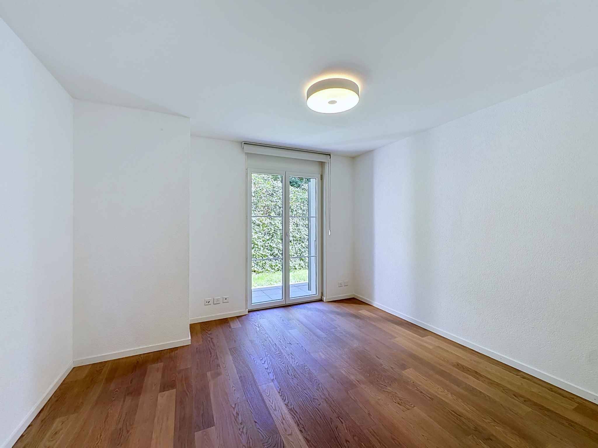
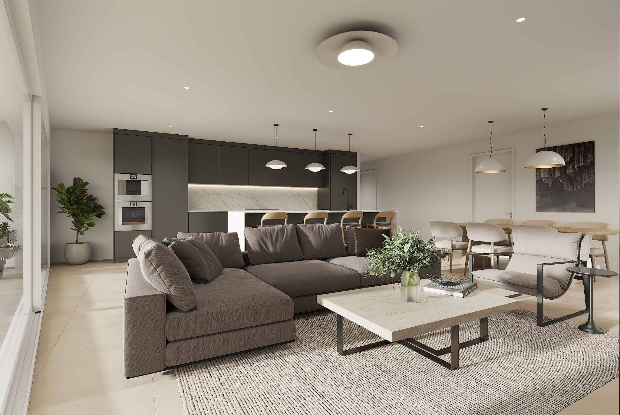
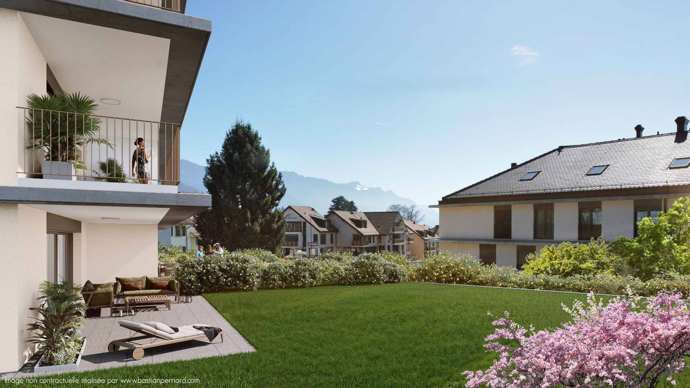
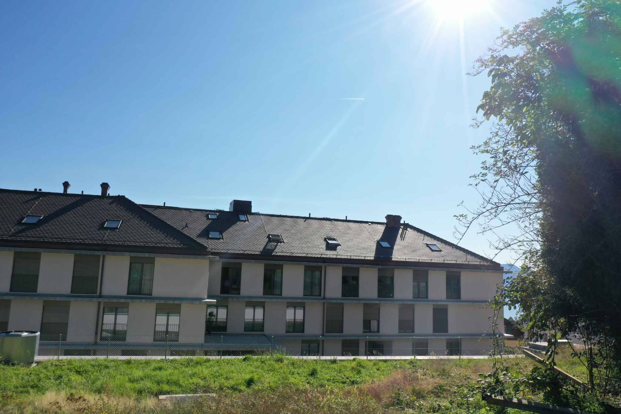
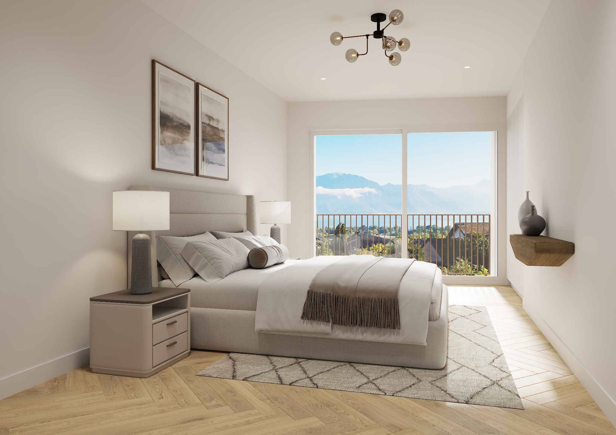
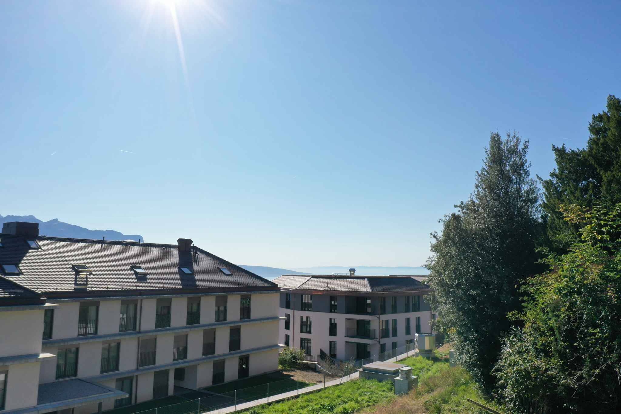
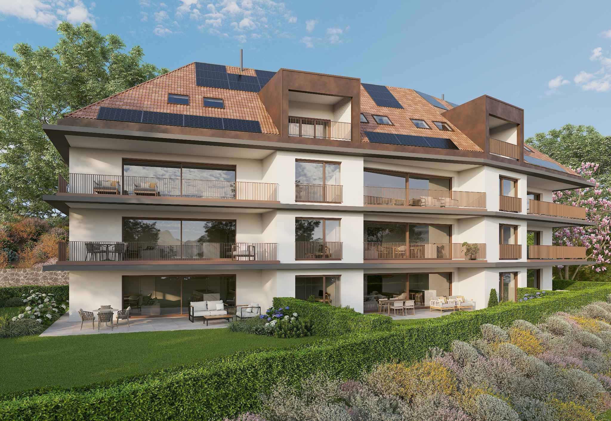
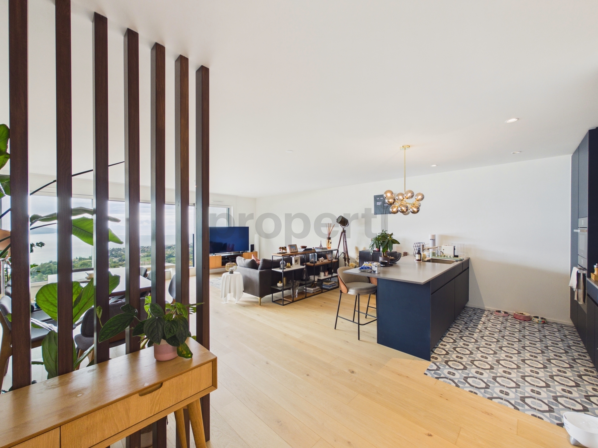
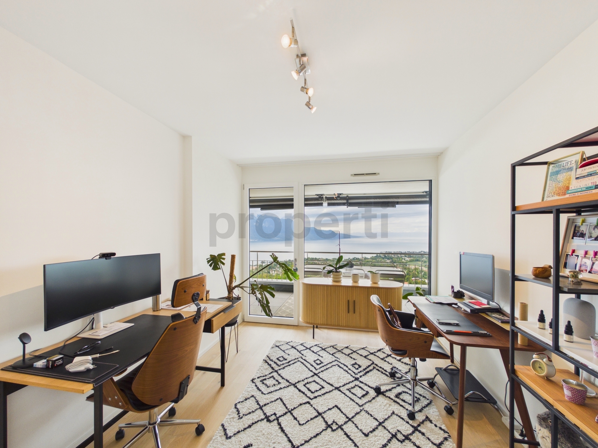
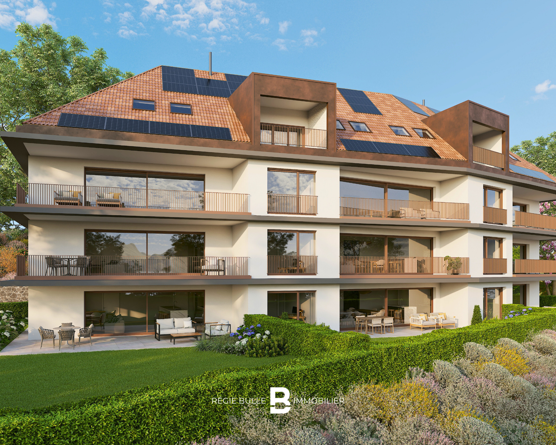
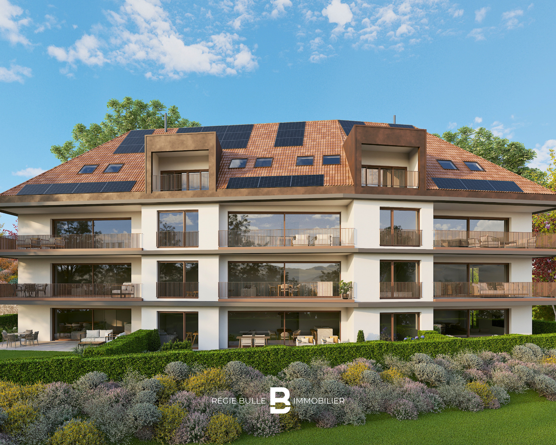
Discover an exceptional 4.5-room apartment in the center of St-Légier. Top-of-the-range finishes, generous space and a peaceful setting: this property combines modern elegance with a privileged living environment.
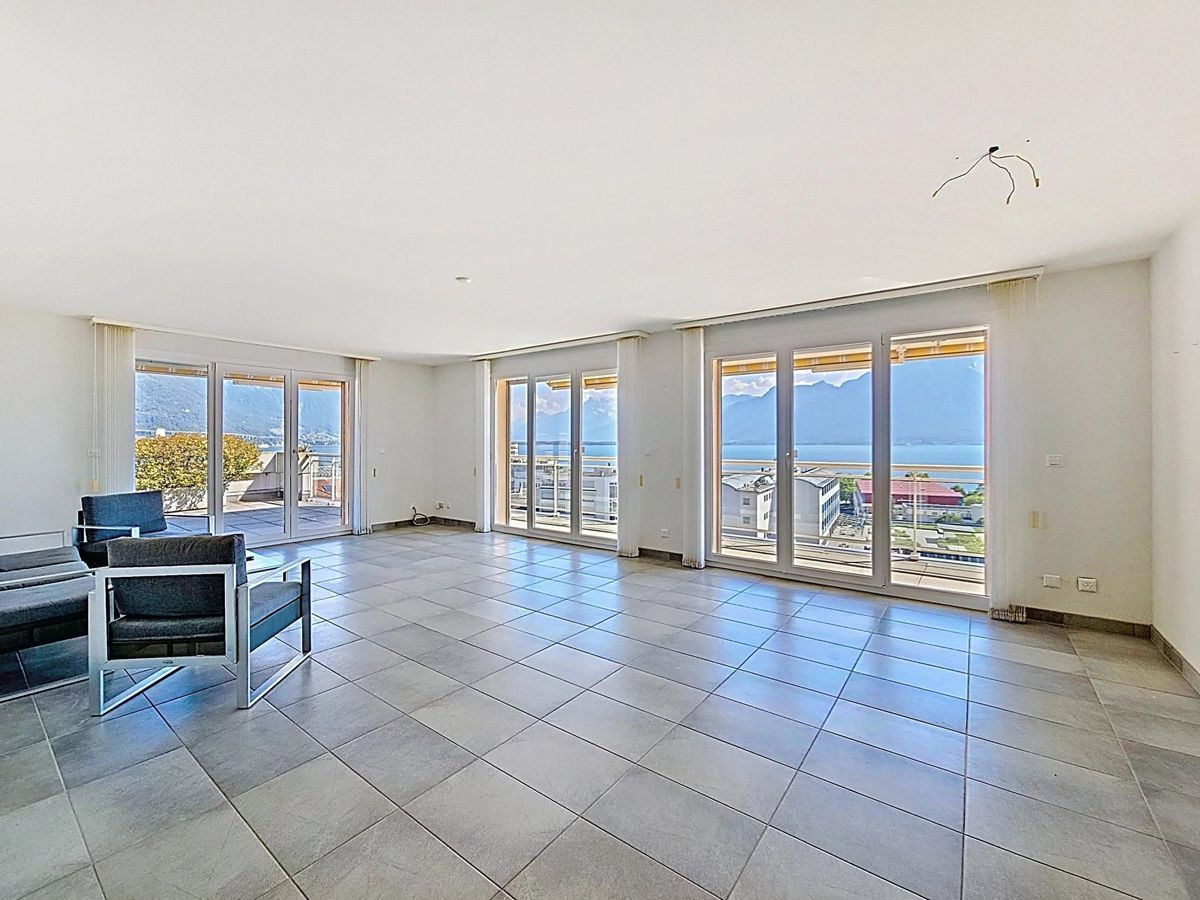
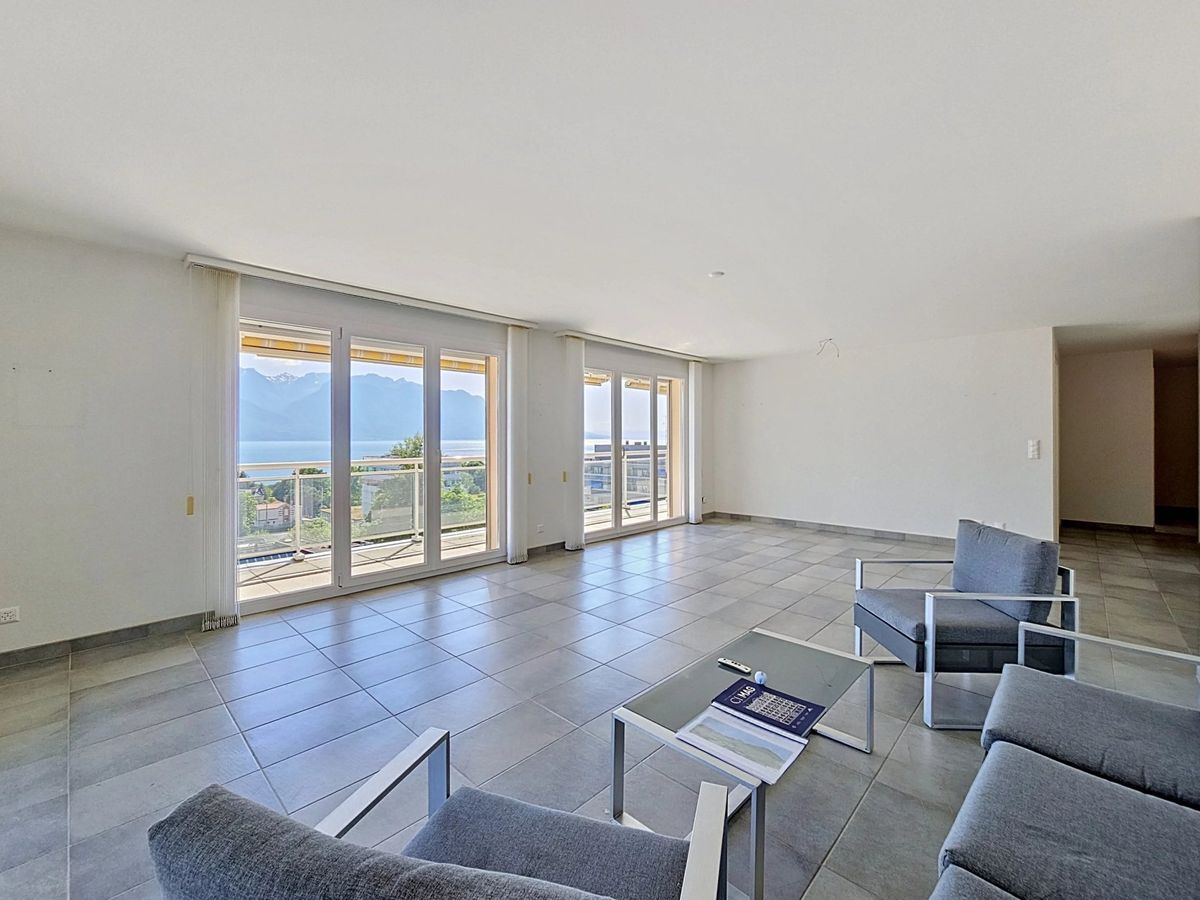
A space designed for your comfort
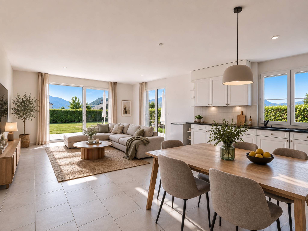
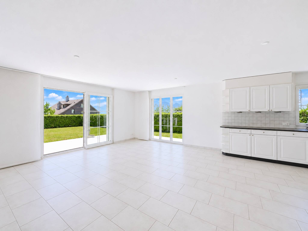
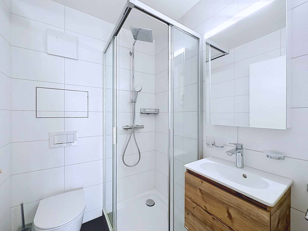
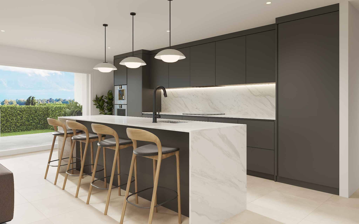
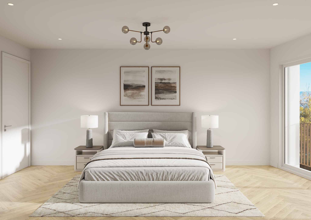
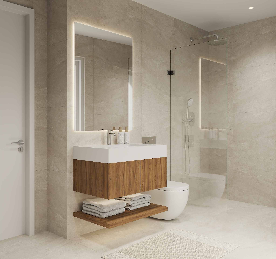
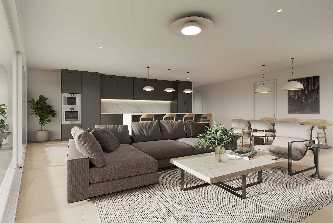
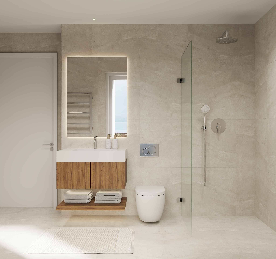
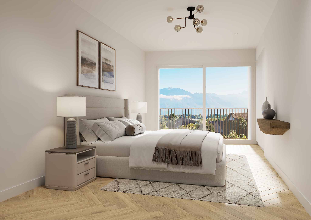
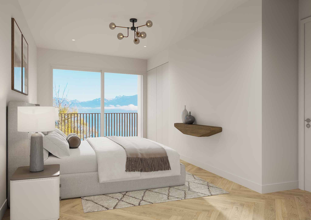
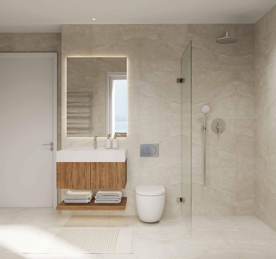
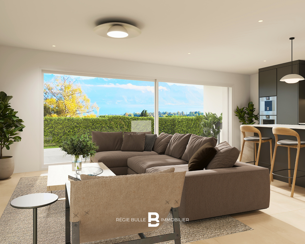
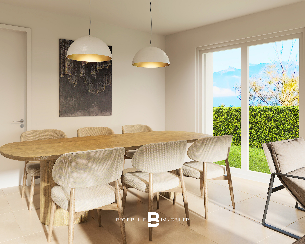
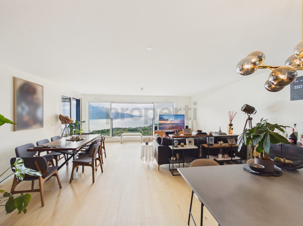
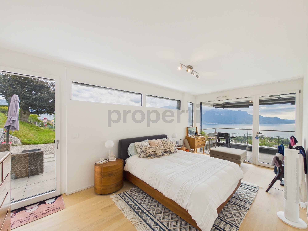
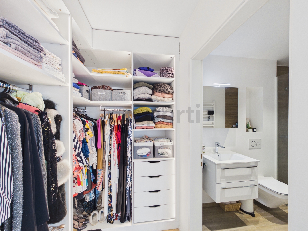
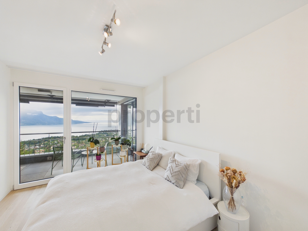
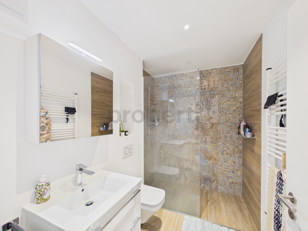
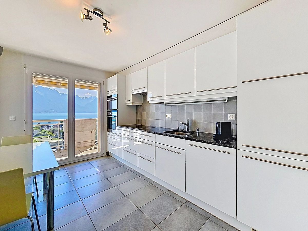
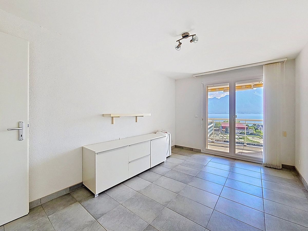
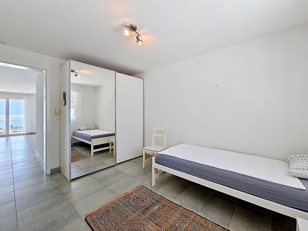
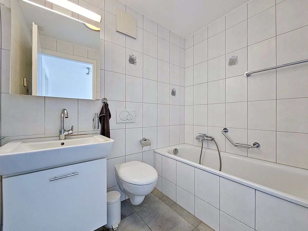
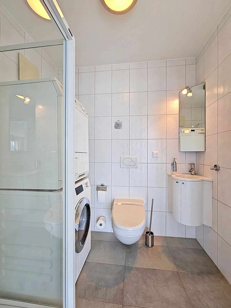
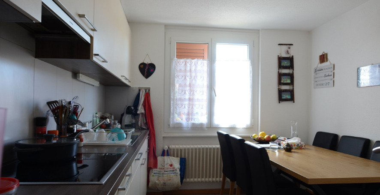
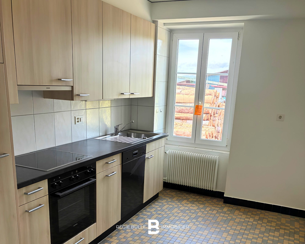
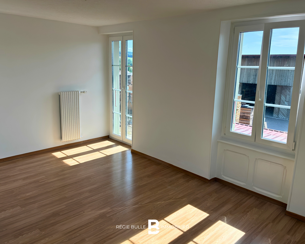
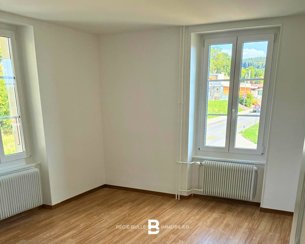
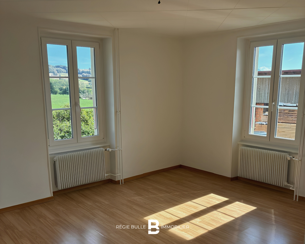
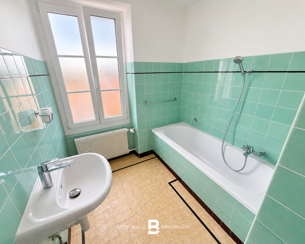
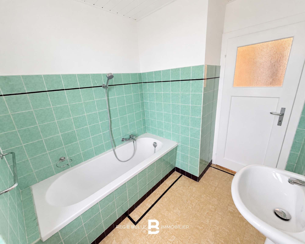
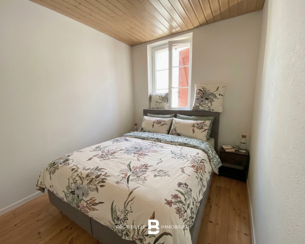
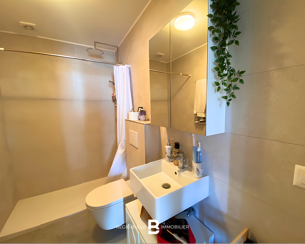
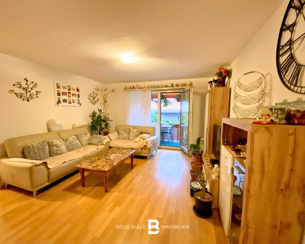
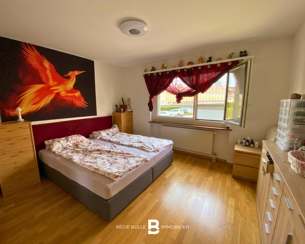
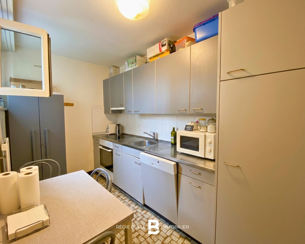
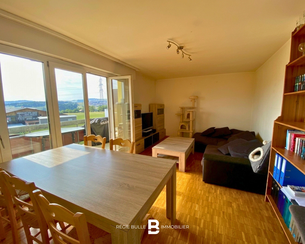
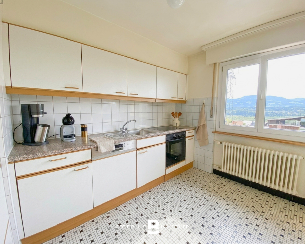
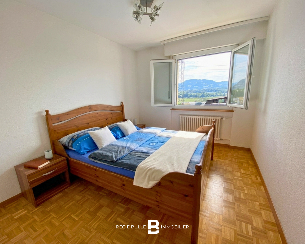
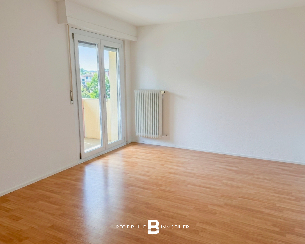
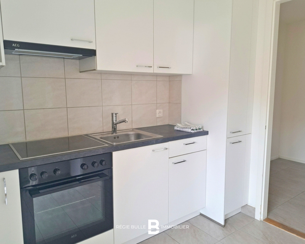

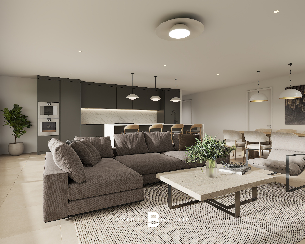
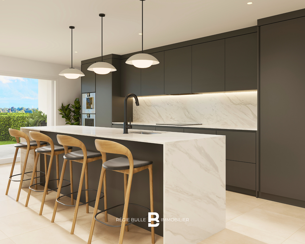
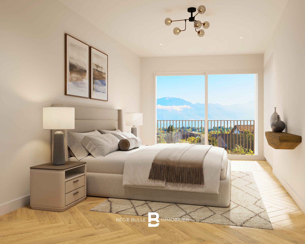
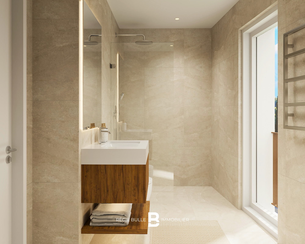
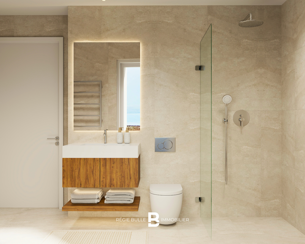
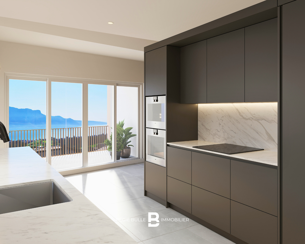
This bright apartment offers spacious, well-thought-out volumes: light-filled living room, modern kitchen and optimized night spaces. There are two bathrooms: one with a walk-in shower, the other with a bathtub, to meet all your needs.
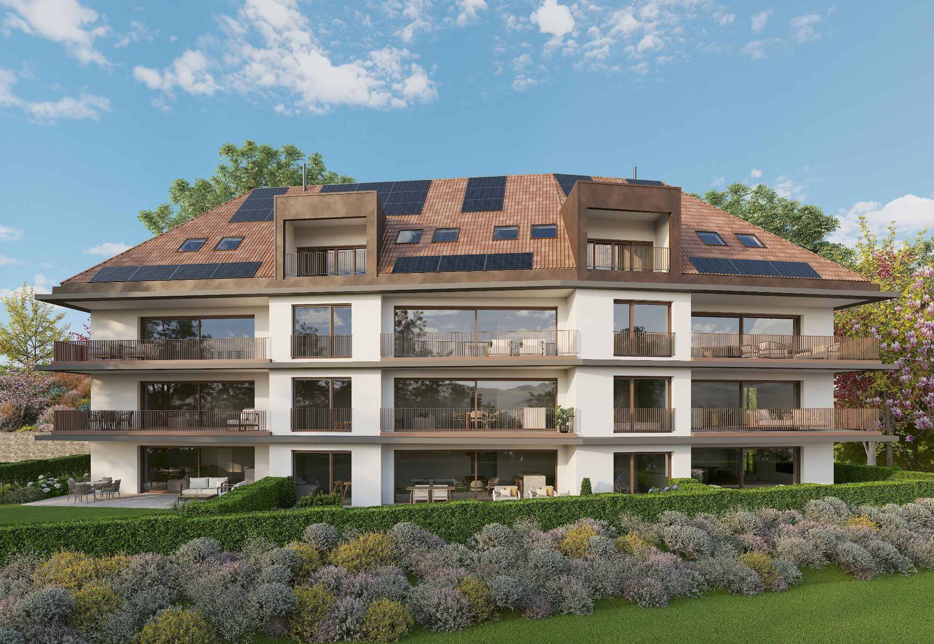
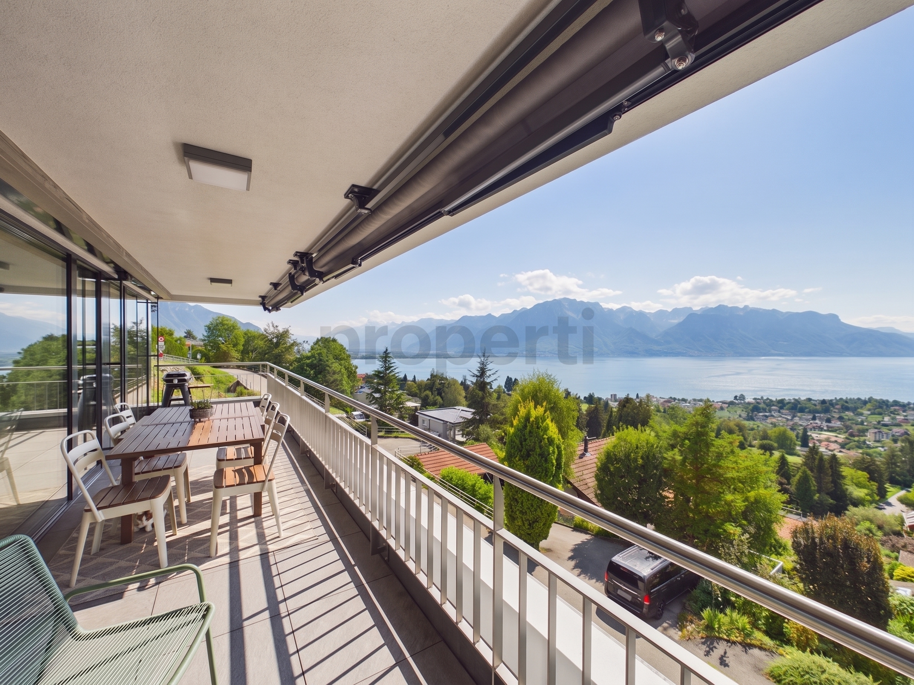
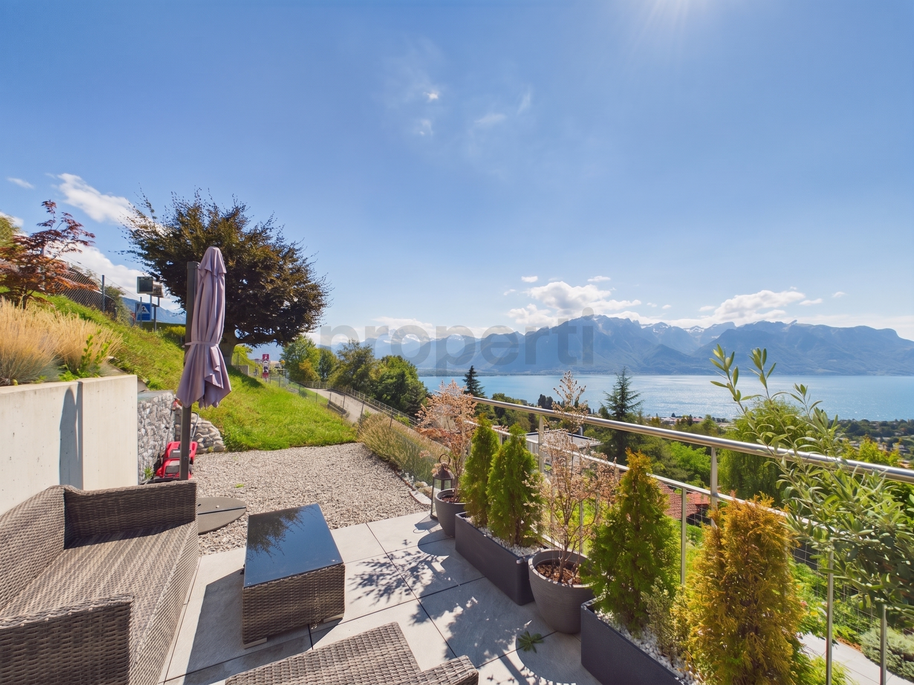
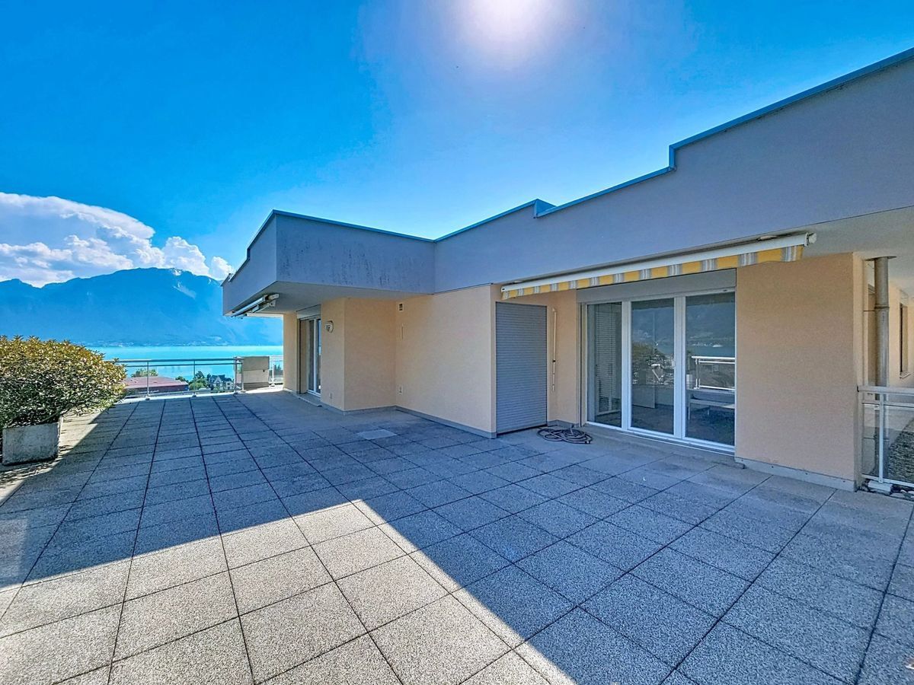
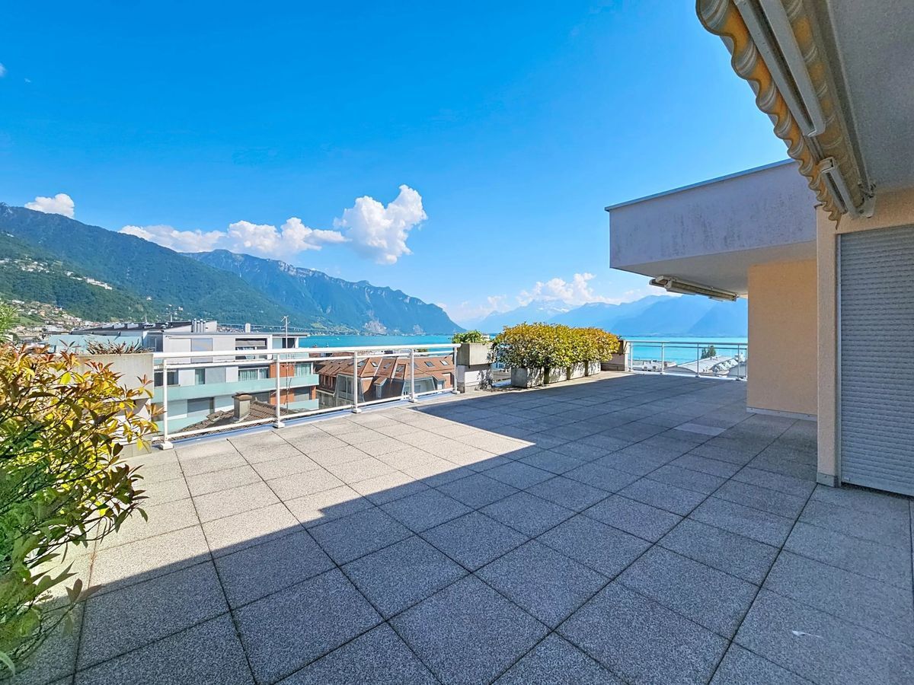
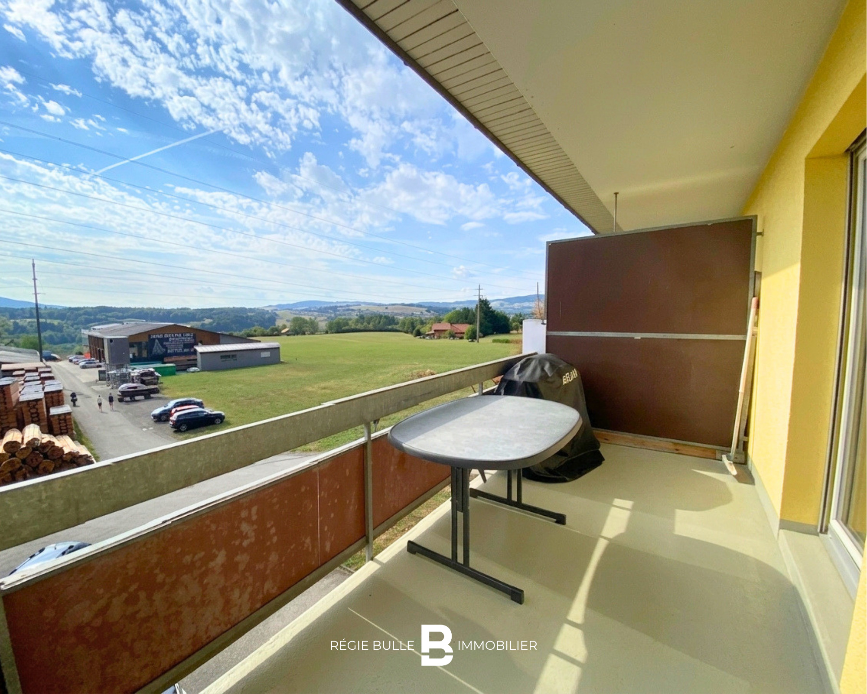
An elegant loggia: the perfect extension to your living space
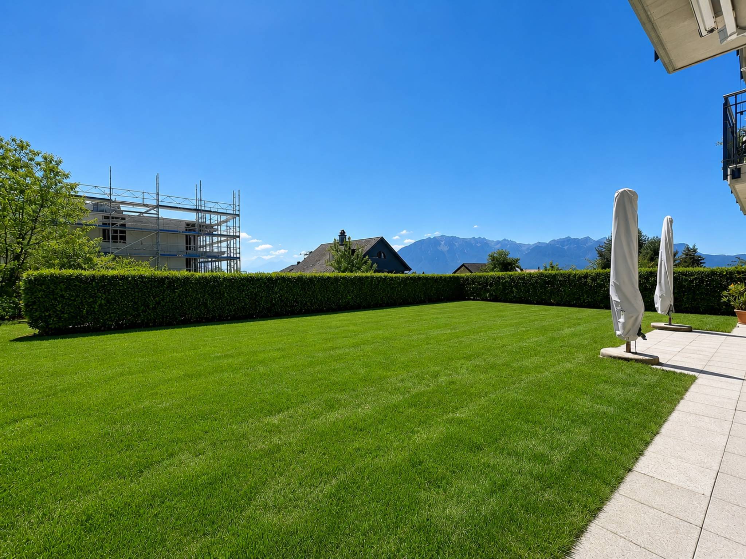
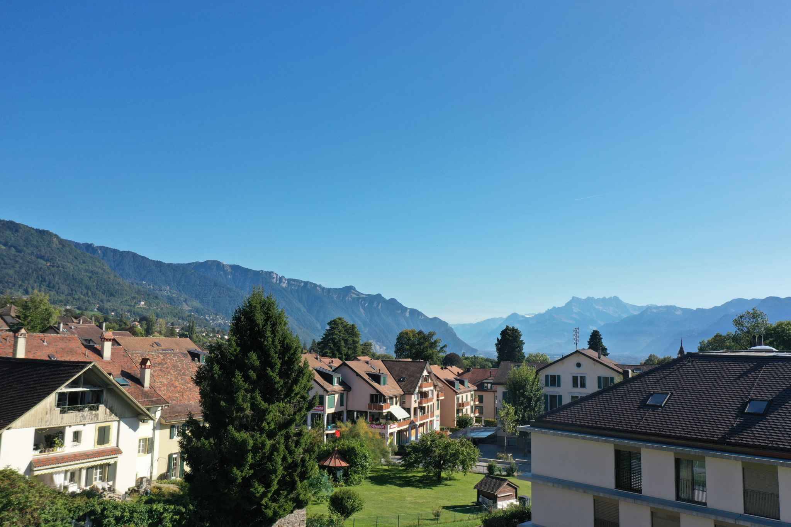
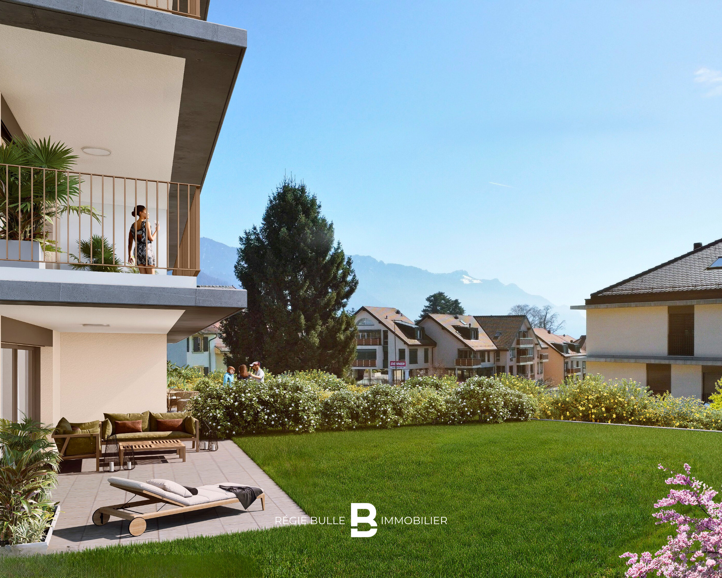
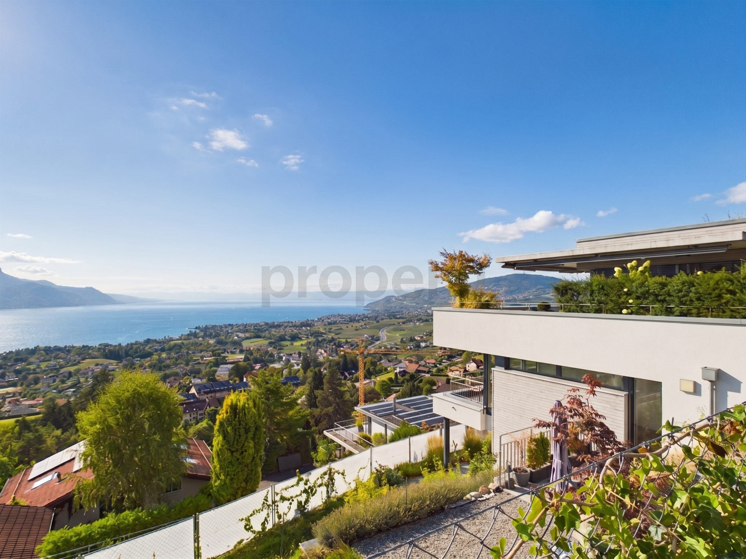
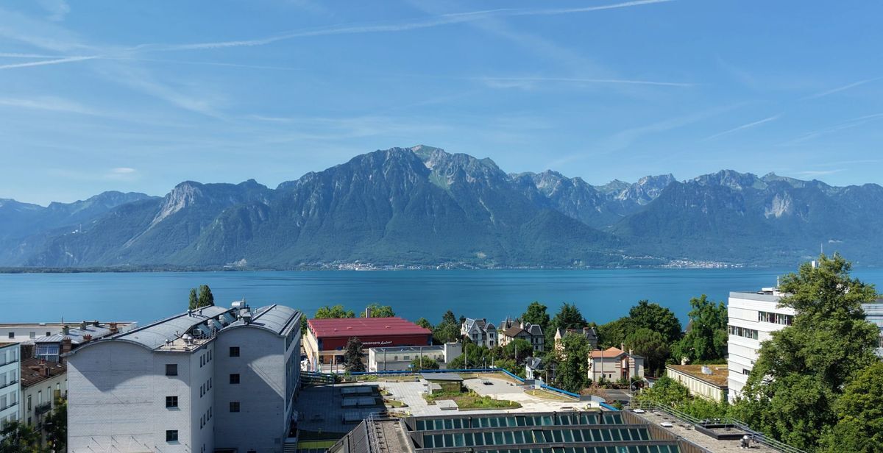
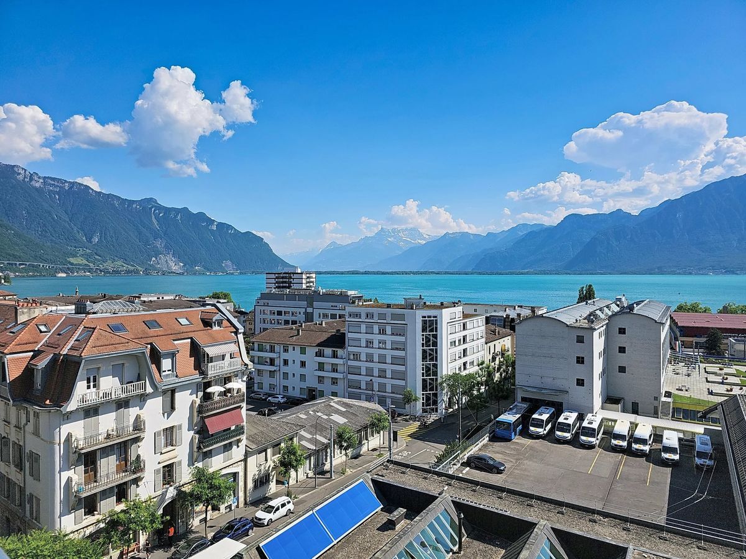
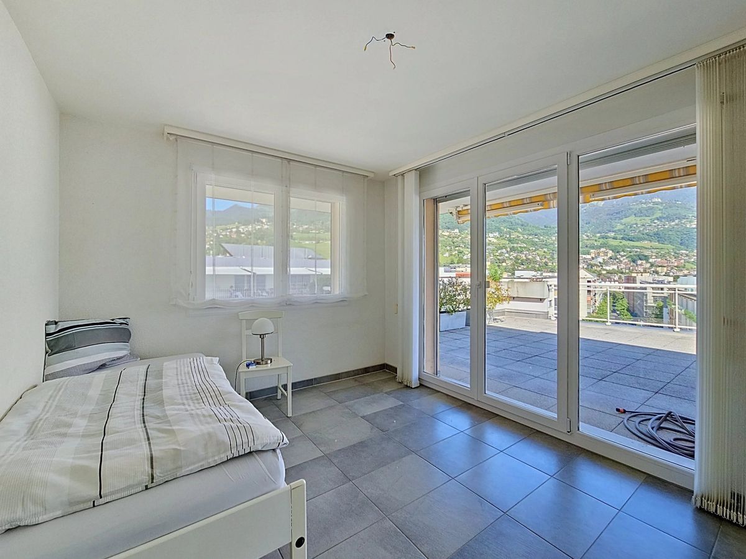
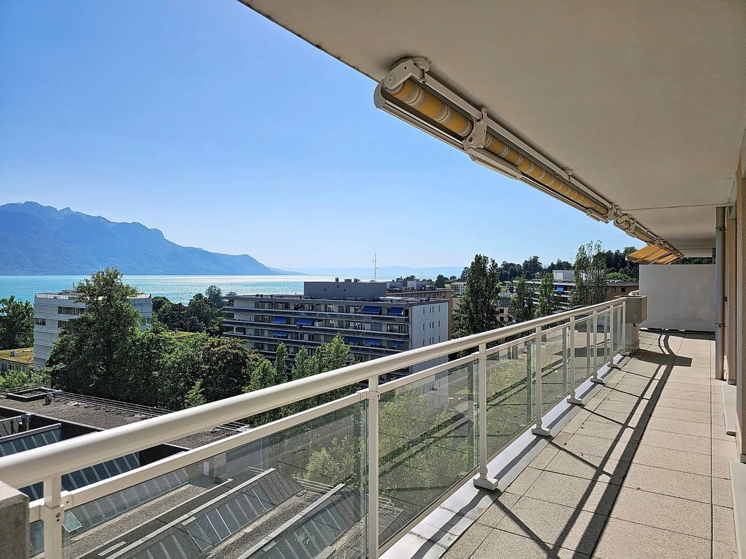
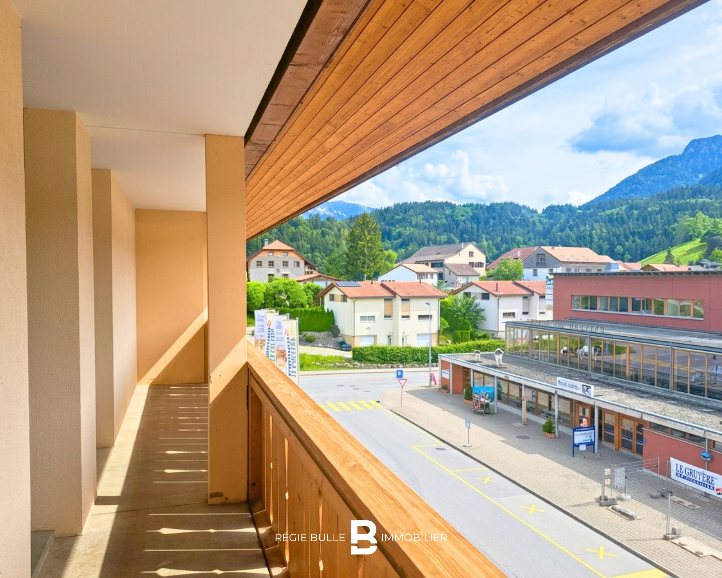
One of this apartment's major assets? A sumptuous loggia that extends the interior and lets you fully savor the tranquility of the Riviera. Imagine an outdoor relaxation area where every moment of calm becomes an intimate, soothing experience.
Equipment and services
- 21 secure indoor bicycle spaces 16 outdoor sheltered spaces
- Two secure underground garage parking spaces
- Integrated laundry column
- Pre-equipment for electric charging stations
Modern, sustainable technologies
Certified to SIA standards 384/1 and 384/2, L'Écrin relies on innovation:
- Geothermal heat pump with Freecooling system
- Photovoltaic panels for green energy
- Intelligent energy management (RCP)
- E-Smart home automation for personalized control
Options available
- Motorcycle/cargo spaces: 7'000.- each
- Furnished basement apartments (11 to 18 m²): from 38'000.-
L'Écrin: where modernity and authenticity meet
More than an apartment, L'Écrin offers you an exceptional living environment in St-Légier. A rare opportunity to combine contemporary prestige with village charm.
Information and visits
Contact us to discover this exceptional residence and arrange a visit to this unique apartment.
Conveniences
Neighbourhood
- Village
- Green
- Lake
- Shops/Stores
- Bank
- Post office
- Restaurant(s)
- Pharmacy
- Railway station
- Railway terminal
- Bus stop
- Highway entrance/exit
- Playground
- Nursery
- Preschool
- Primary school
- Secondary school
- International schools
- Tennis centre
- Ski piste
- Hiking trails
- Museum
- SBB access
Outside conveniences
- Balcony/ies
- Terrace/s
- Garden
- Bench
- Loggia
- Greenery
- Parking
- Garage
- Visitor parking space(s)
- Ground level access
Inside conveniences
- Lift/elevator
- Underground car park
- Open kitchen
- Cellar
- Bicycle storage
- CP-Shelter
- Unfurnished
- Built-in closet
- Connected thermostat
- Triple glazing
- Bright/sunny
- Traditional solid construction
Equipment
- Kitchen island
- Induction cooker
- Oven
- Fridge
- Freezer
- Dishwasher
- Washing machine
- Dryer
- Private laundry
- Bath
- Shower
- Photovoltaic panels
- Optic fiber
- Electric blind
- Interphone
- Home automation
- Water supply
- Power supply
Floor
- At your discretion
- Tiles
- Parquet floor
Condition
- New
- under construction
Orientation
- North
- South
- East
- West
Exposure
- Favourable
- Good
- All day
View
- Nice view
- Lake
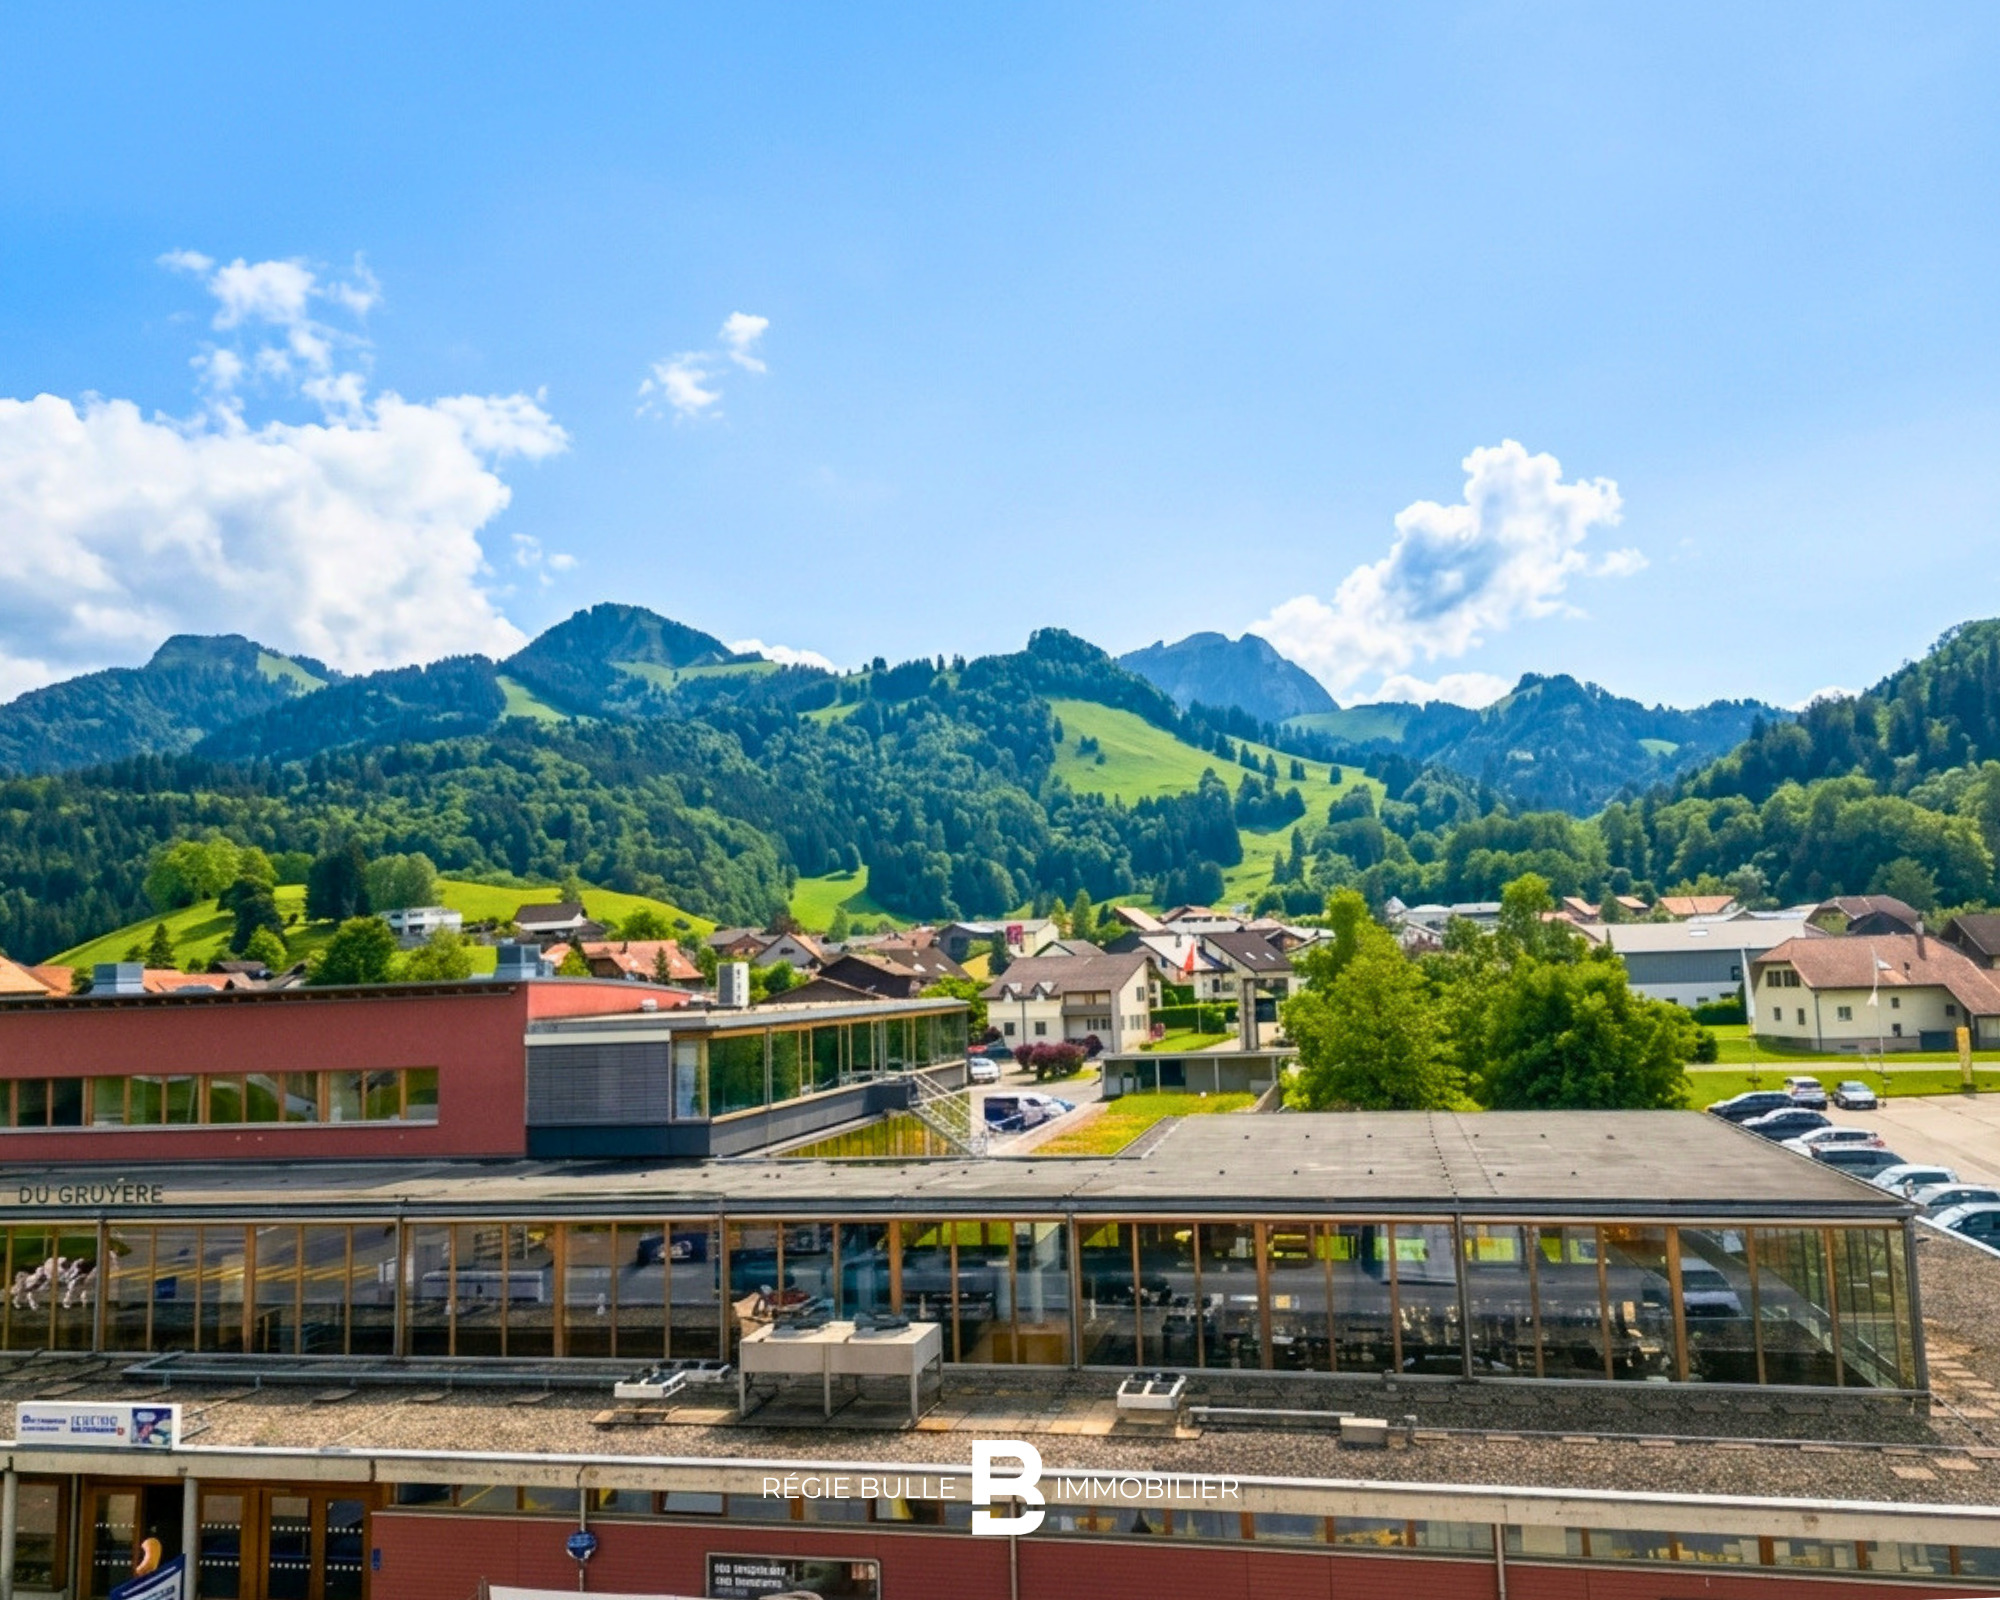
- Mountains
Style
- Modern
Miscellaneous
- Not registered as Contaminated land