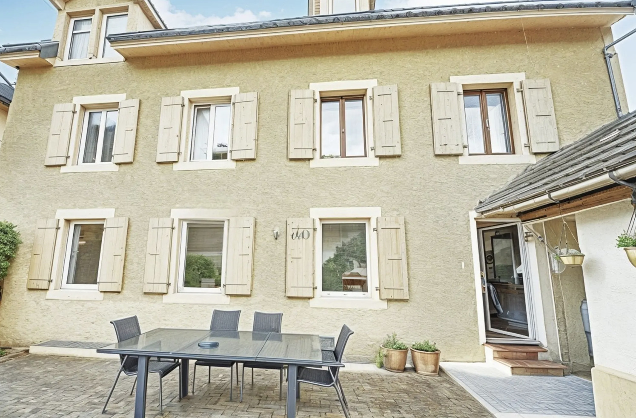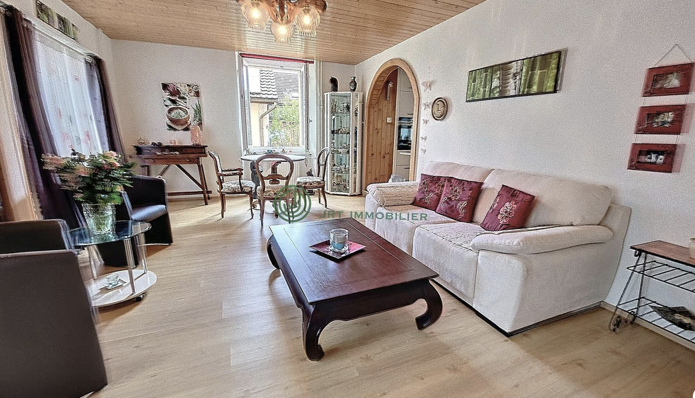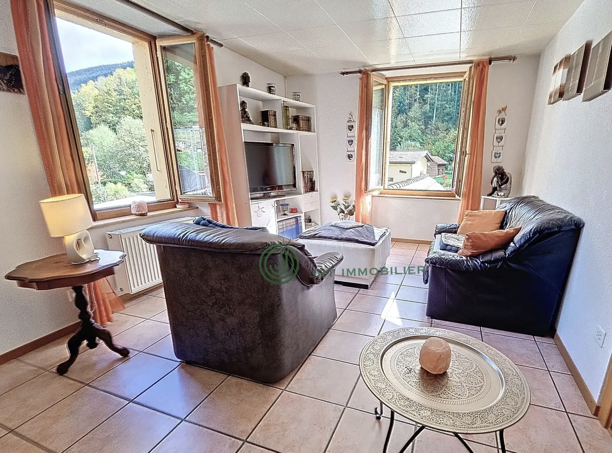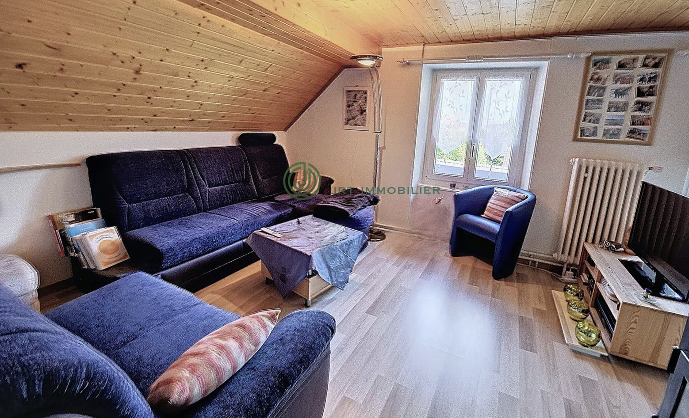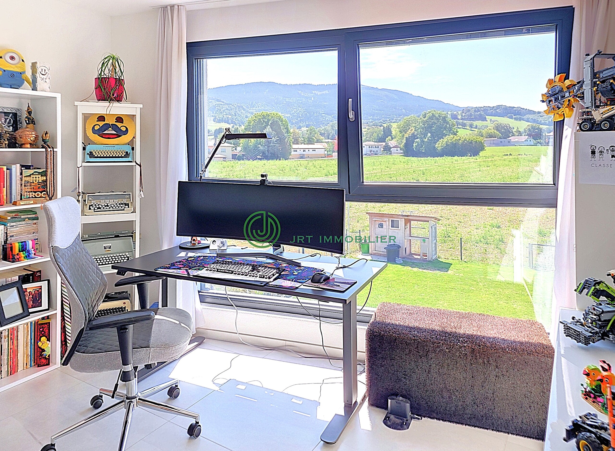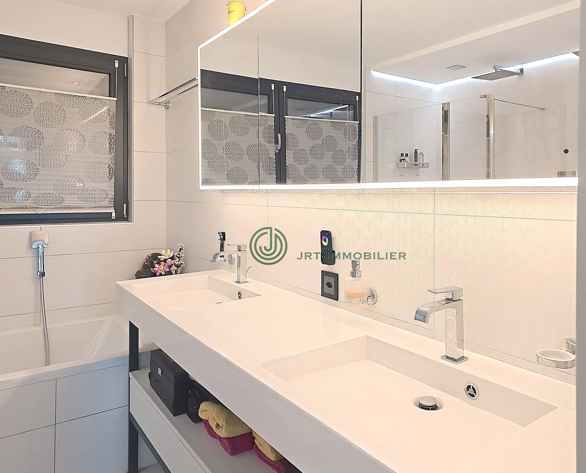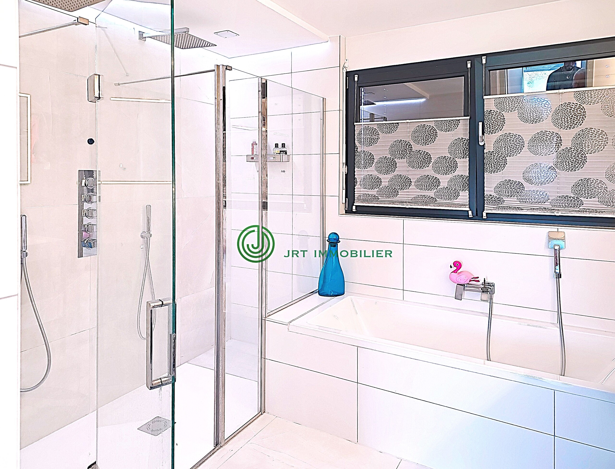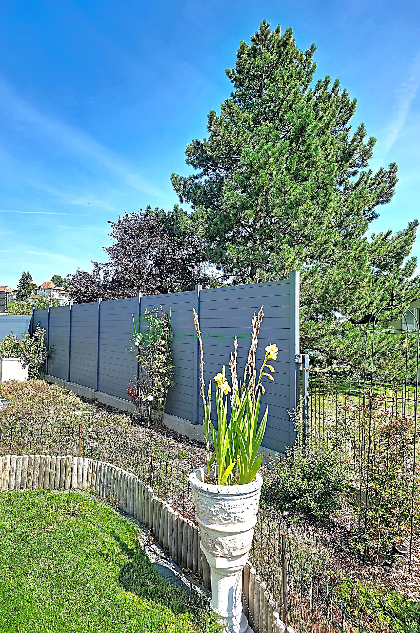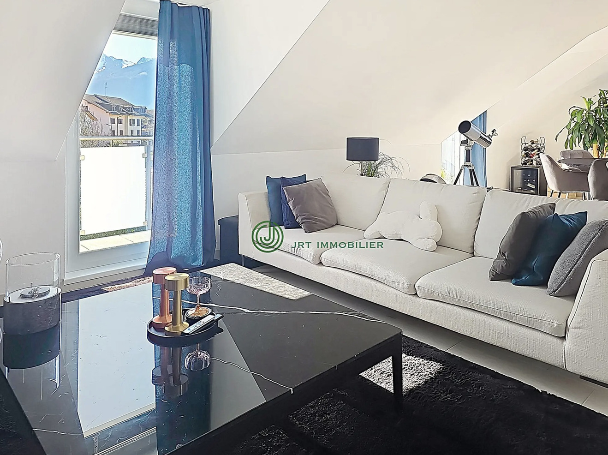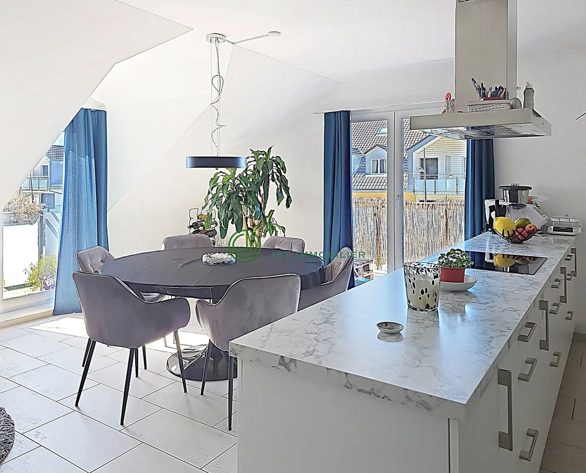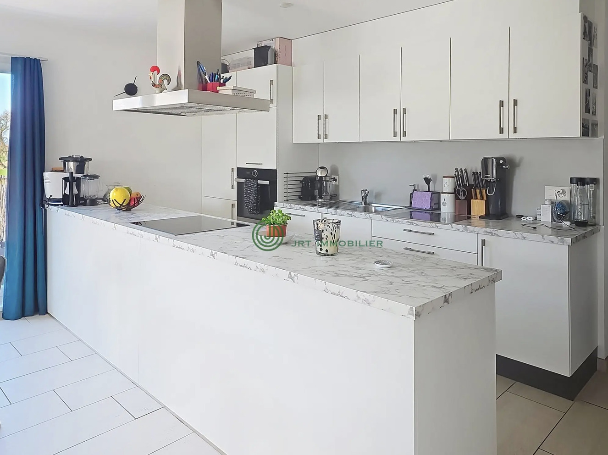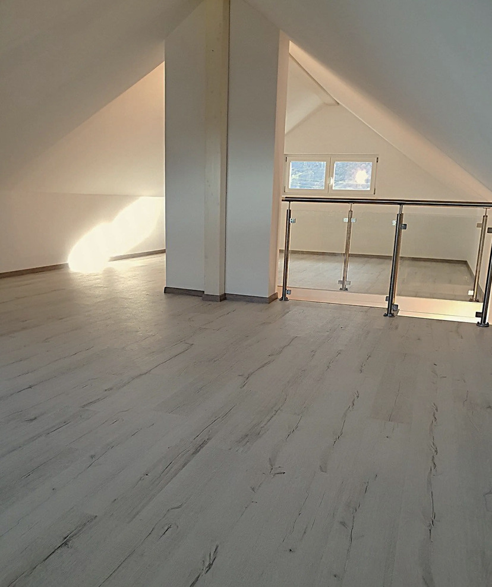
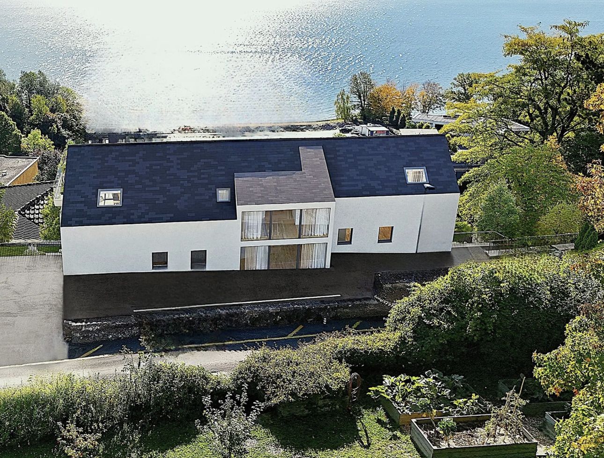
Custom-built apartment with 5 rooms on sale in Grandson - 175 m²
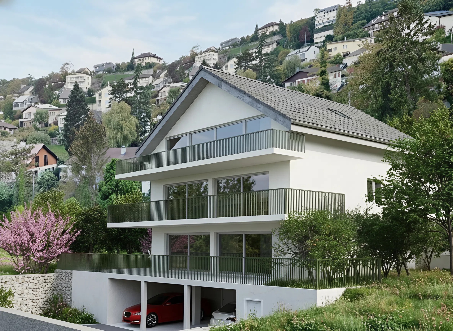
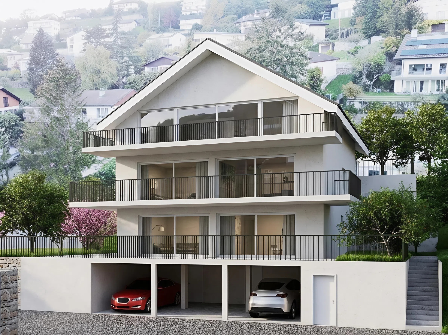
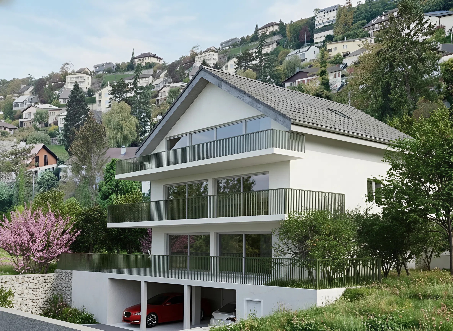
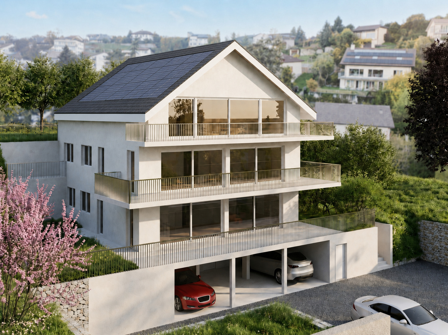
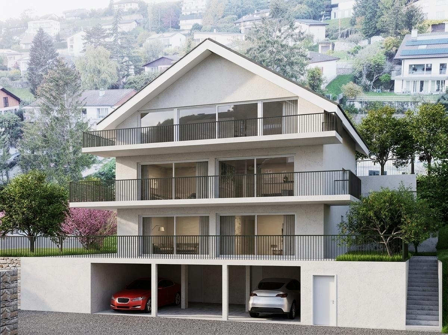
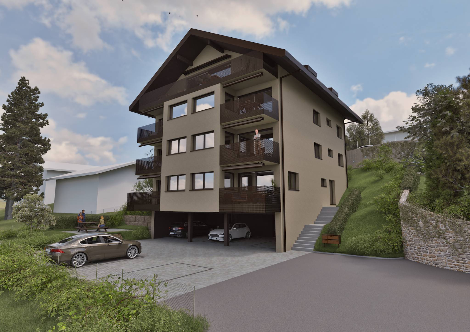
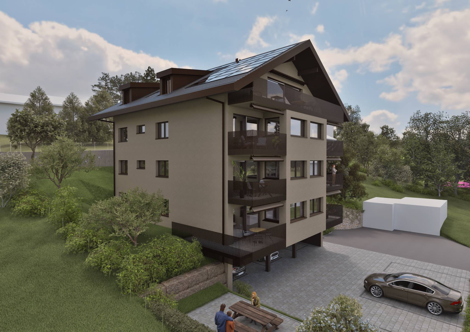
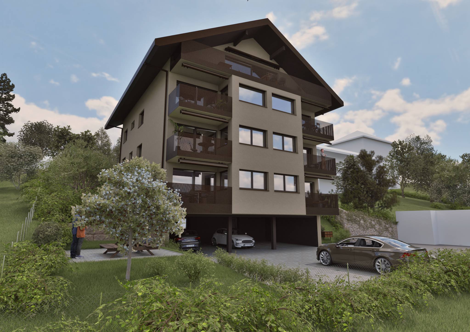
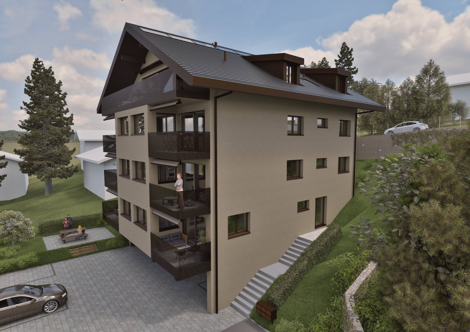
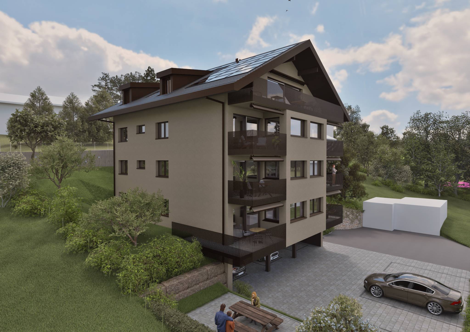
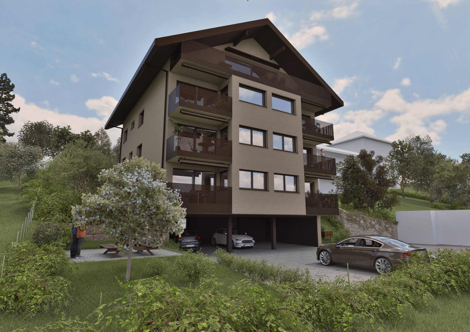
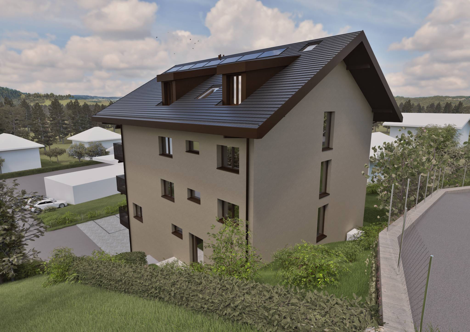
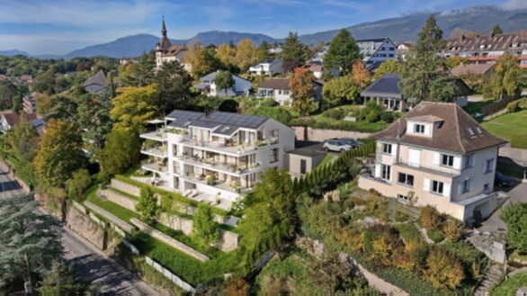
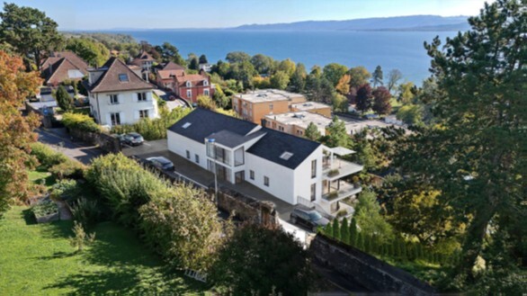
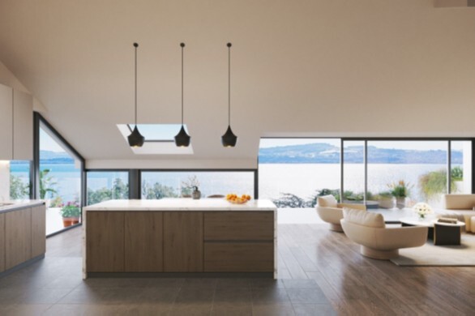
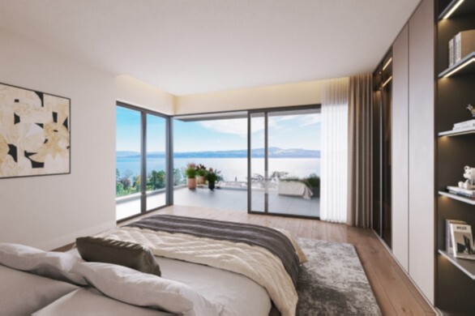
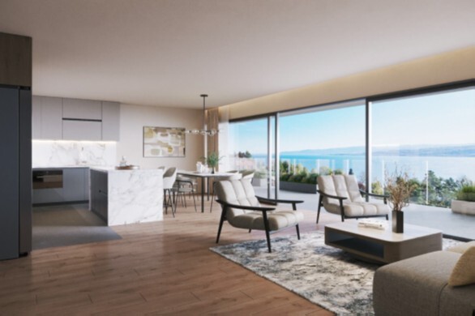
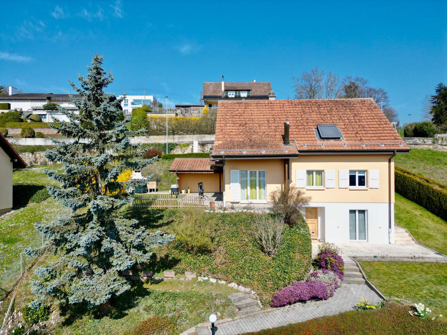
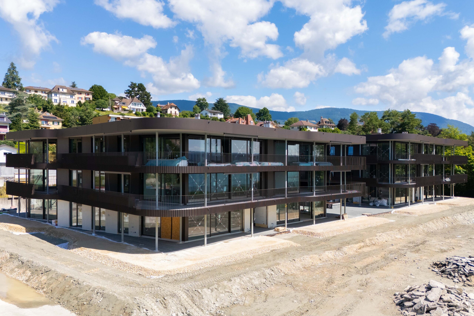
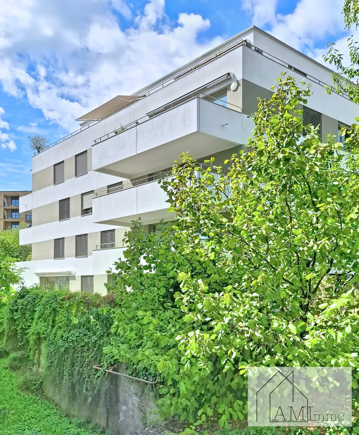
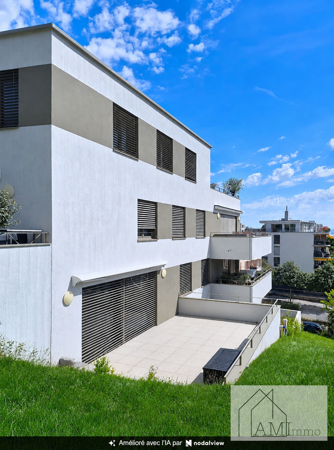
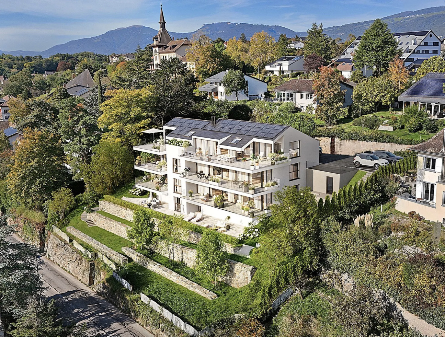
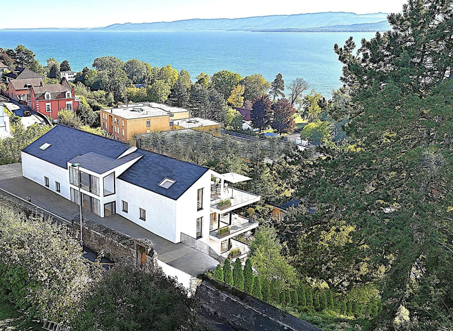
GRANDSON PPE OF THREE LUXURY APARTMENTS EXCEPTIONAL VIEW
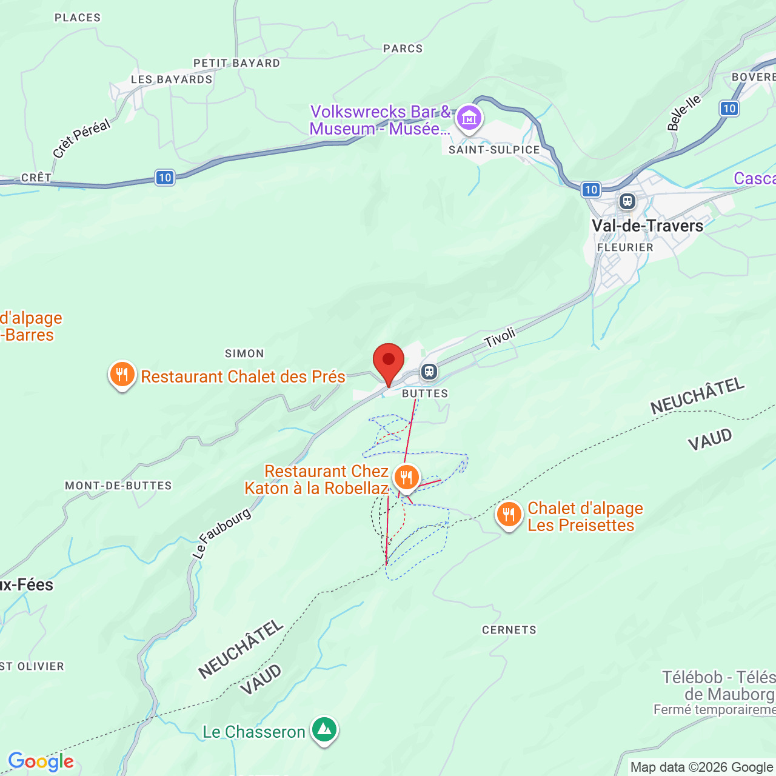
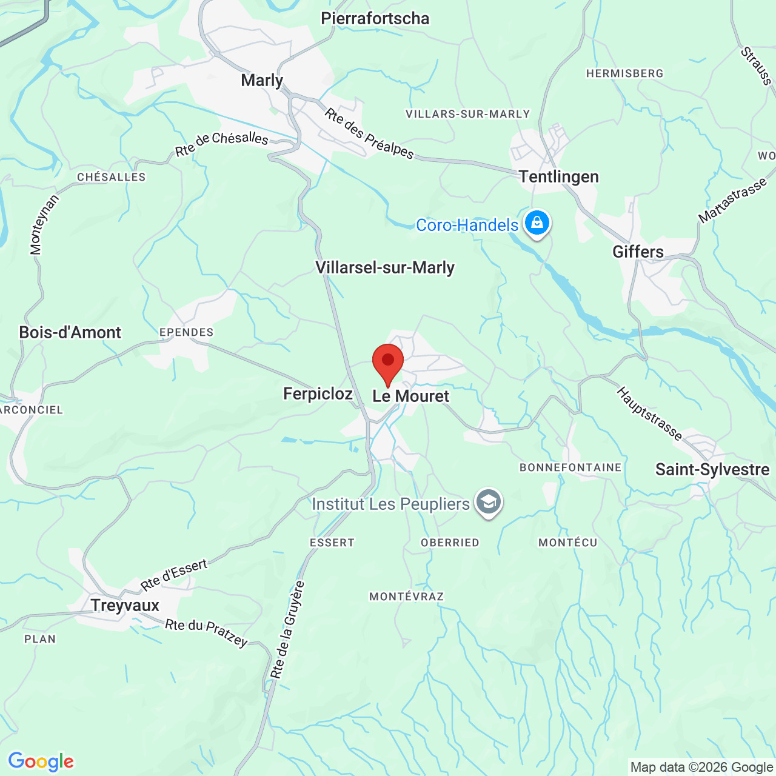
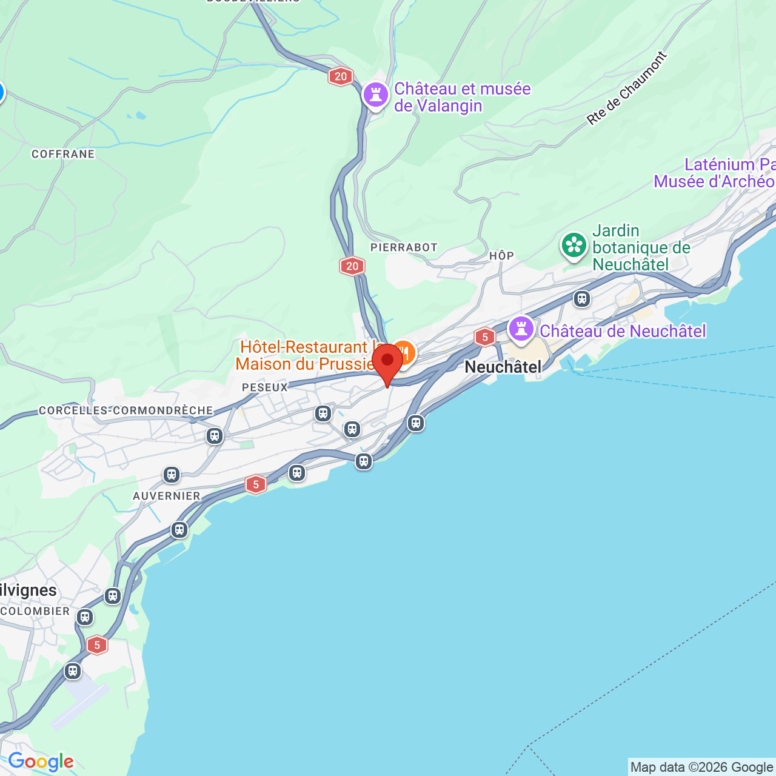
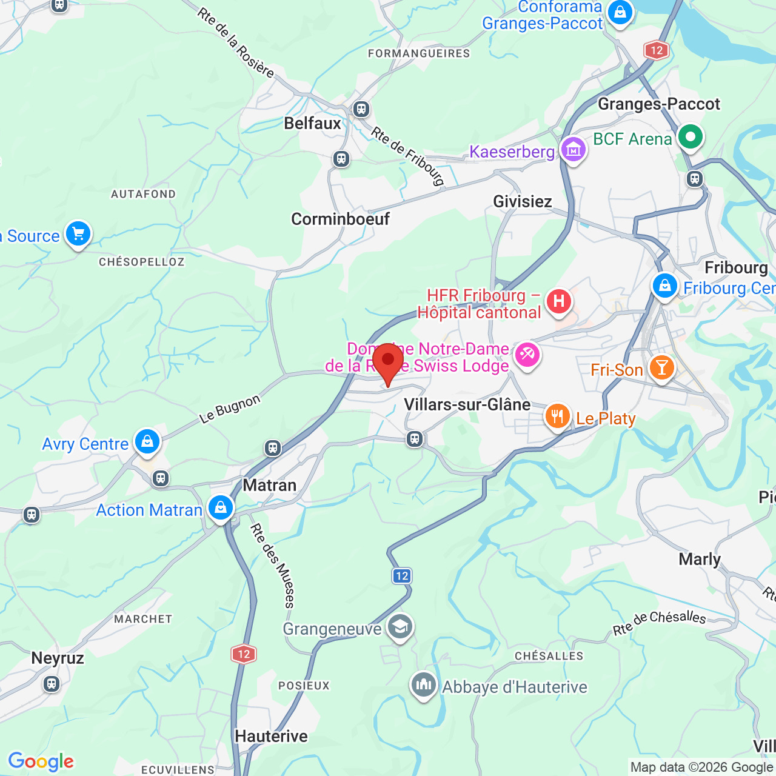
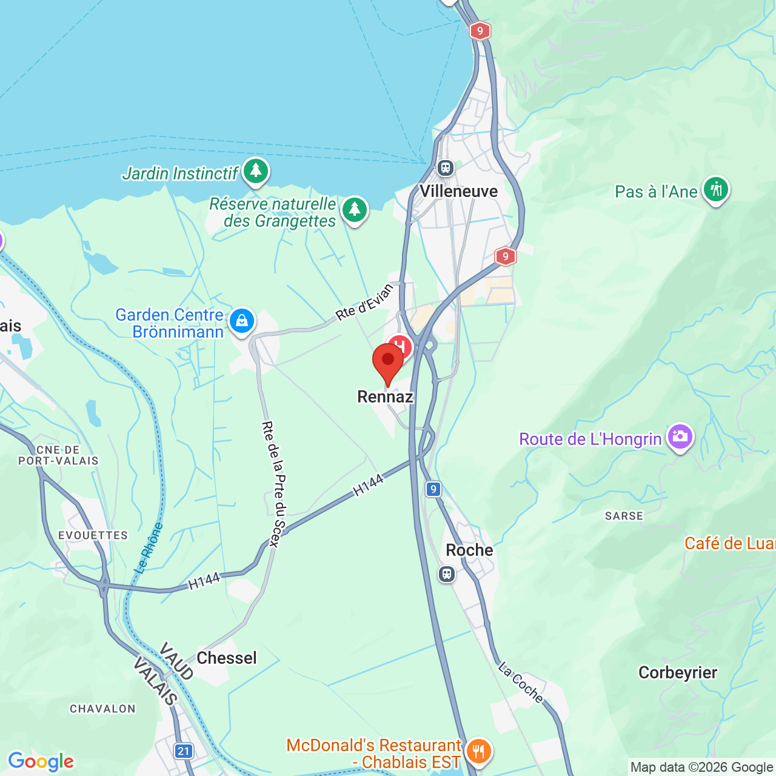
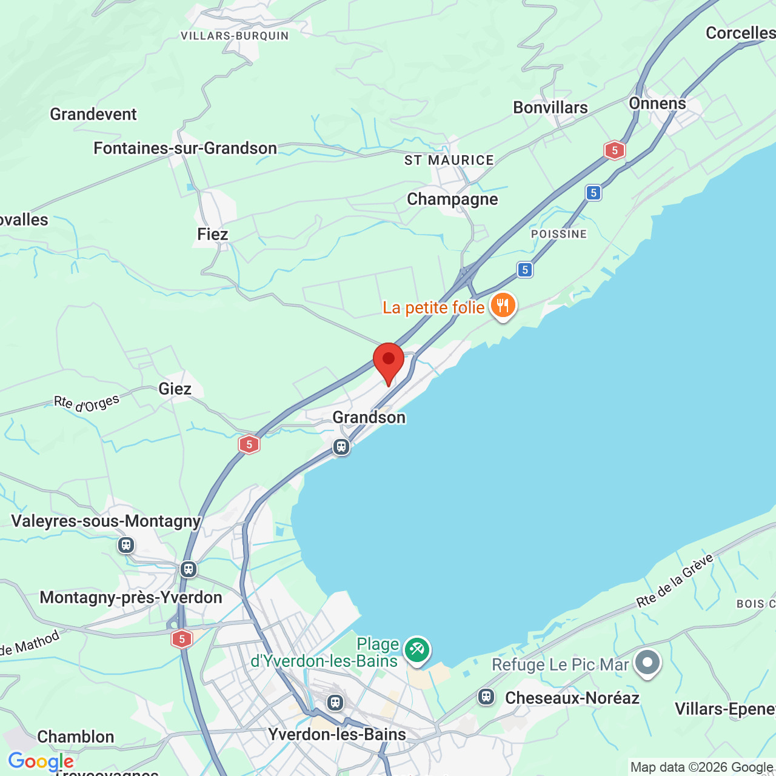
Localisation
Rue des Colombaires, 1422 GrandsonCharacteristics
Description
Description
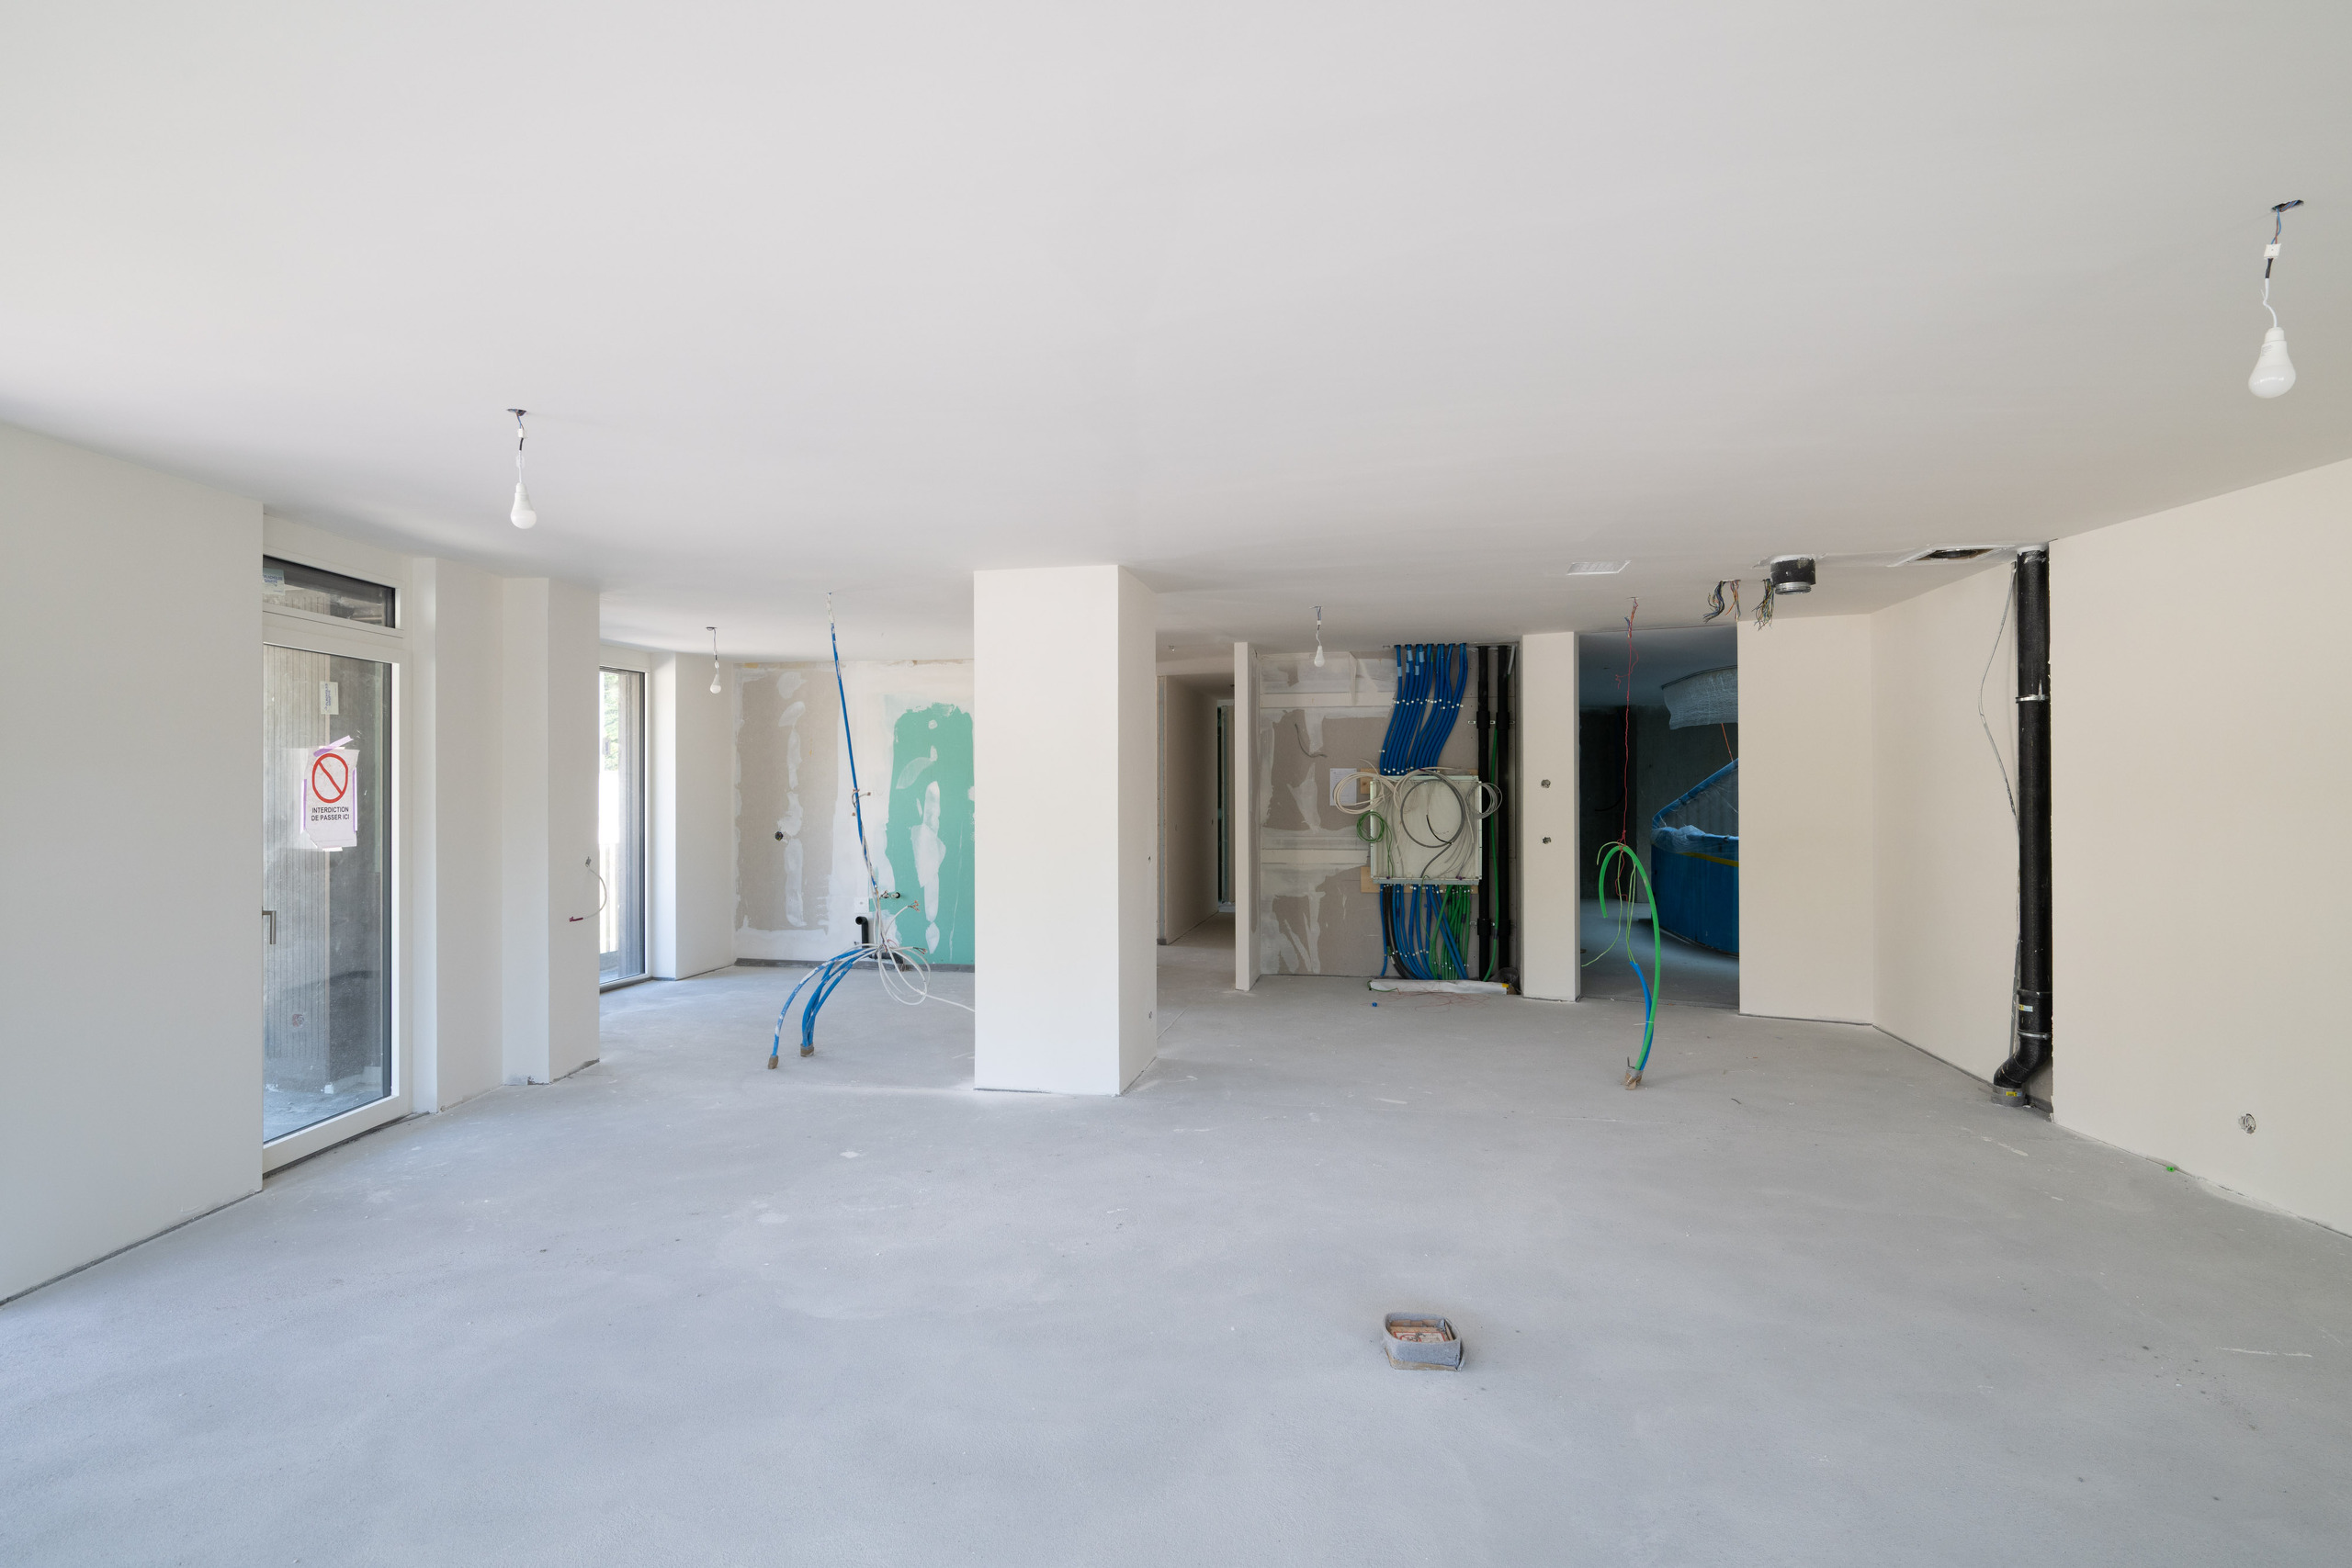
Beautiful apartments – No neighbors – Delivery summer 2027
Descriptions:
General characteristics:
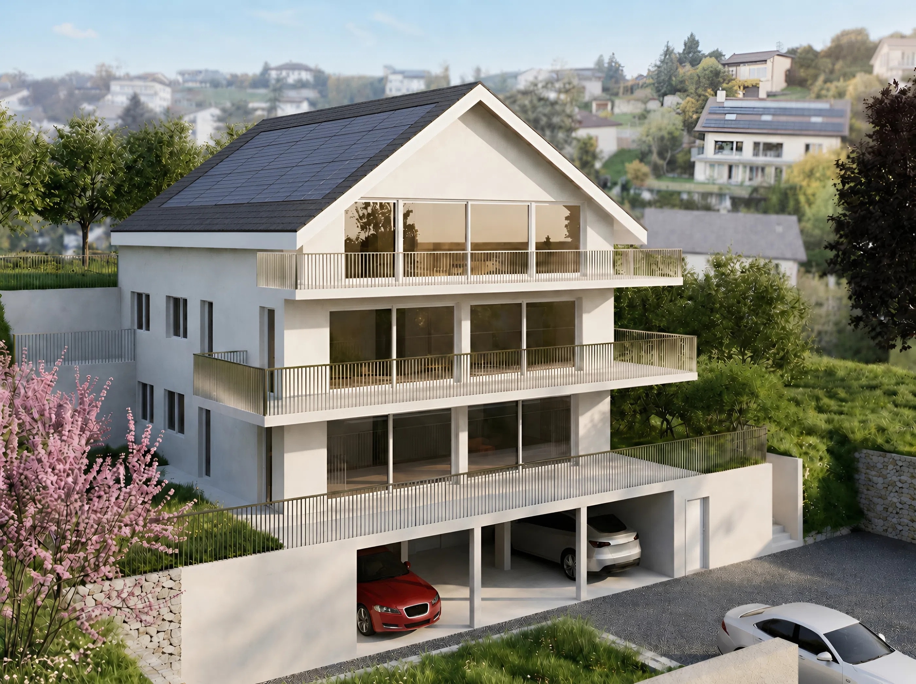
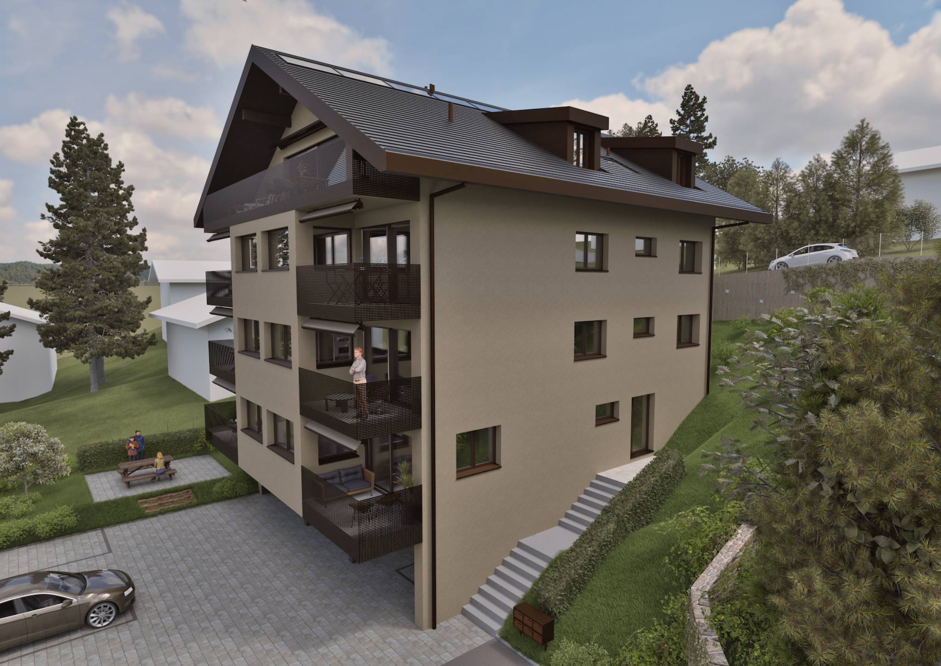
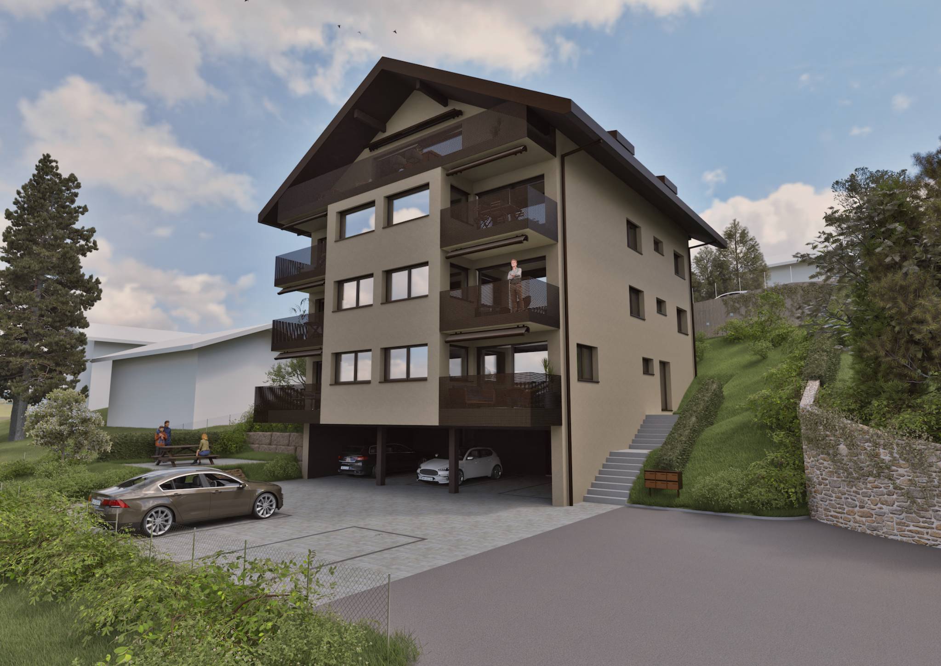
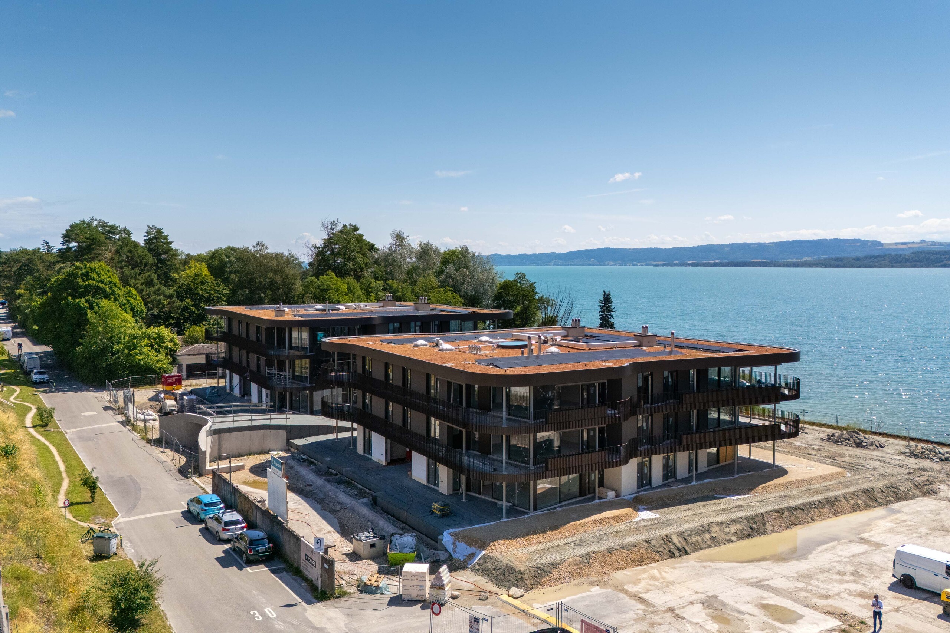
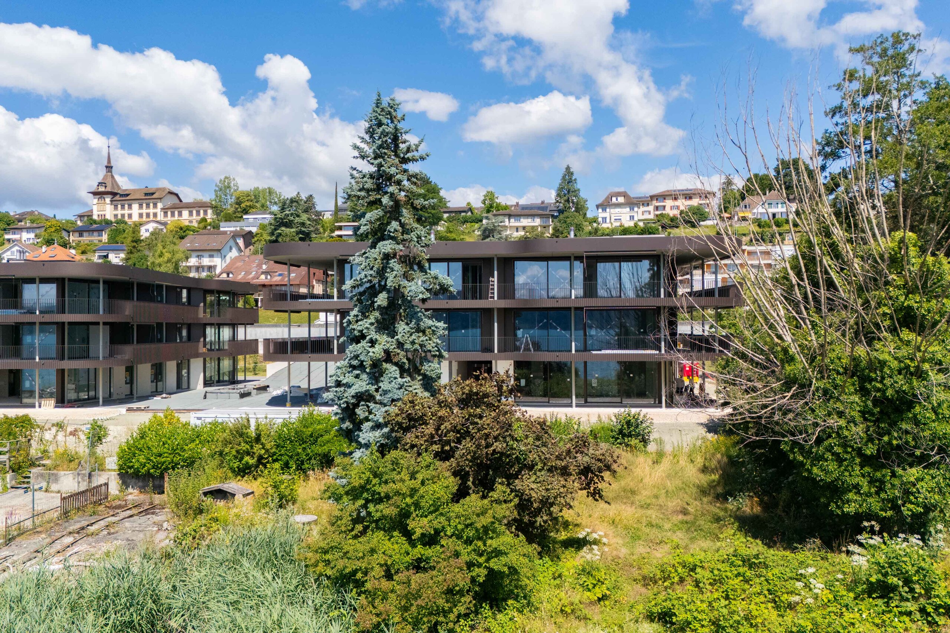
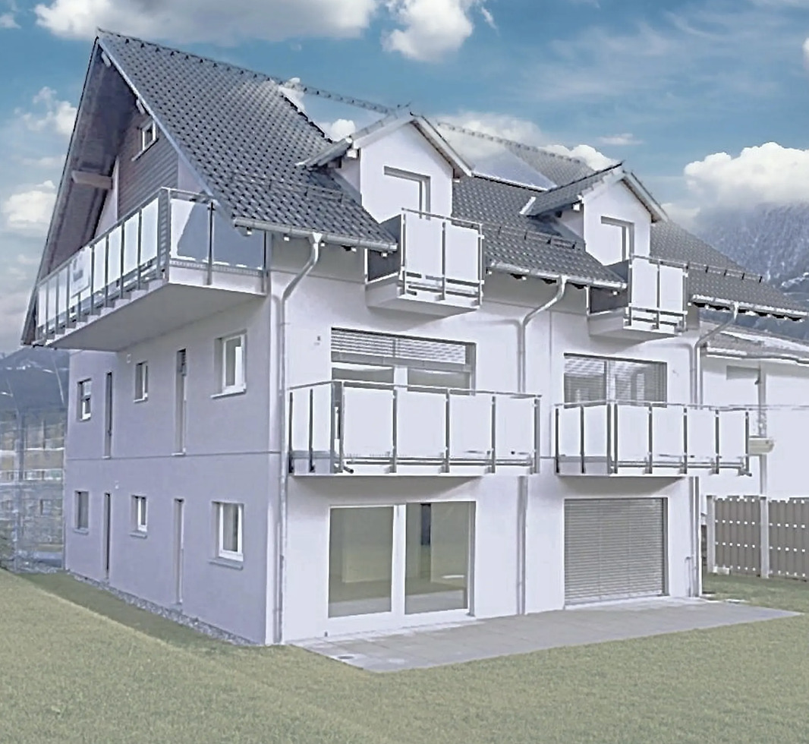
One apartment per level
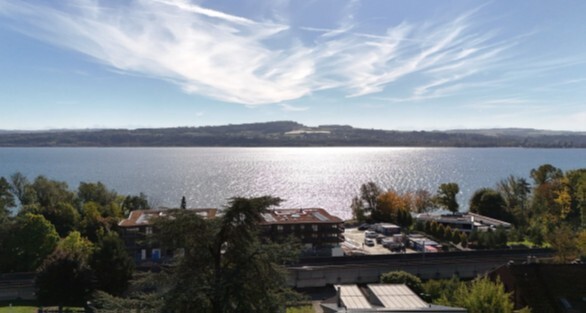
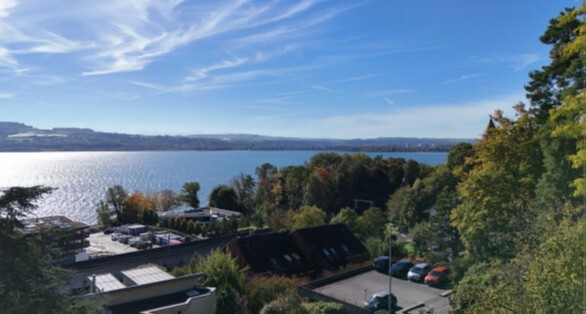
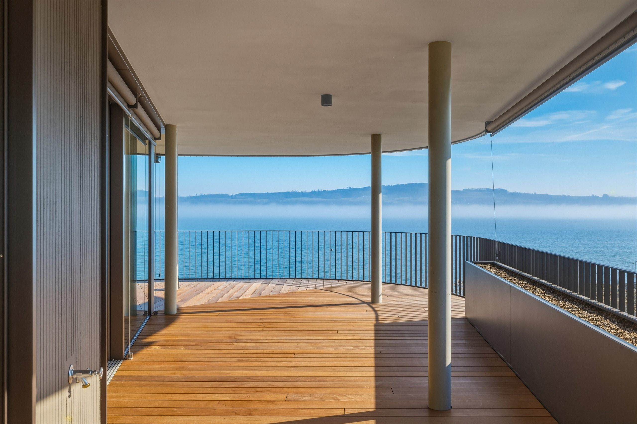
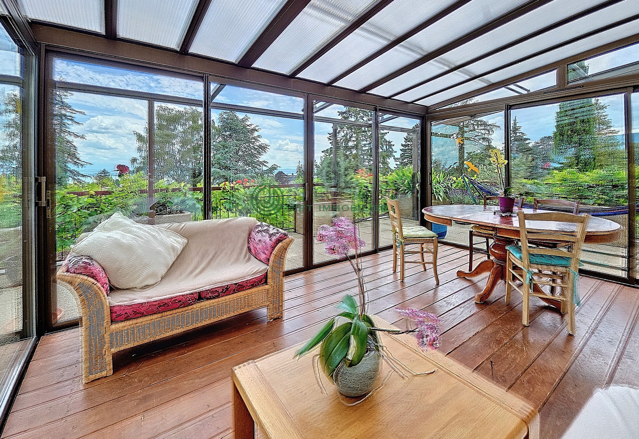
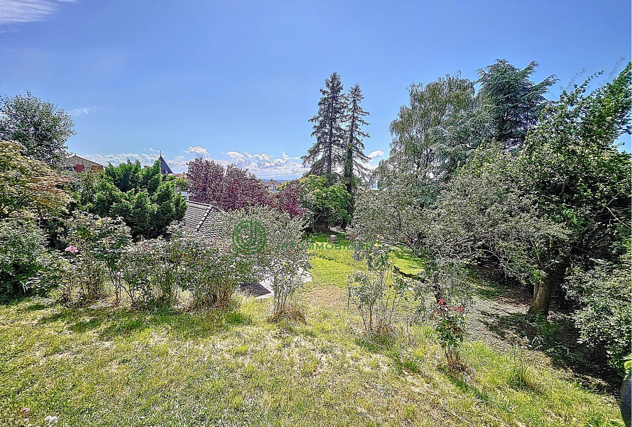
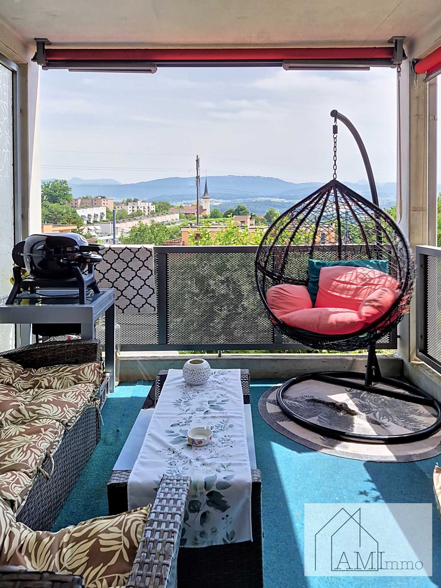
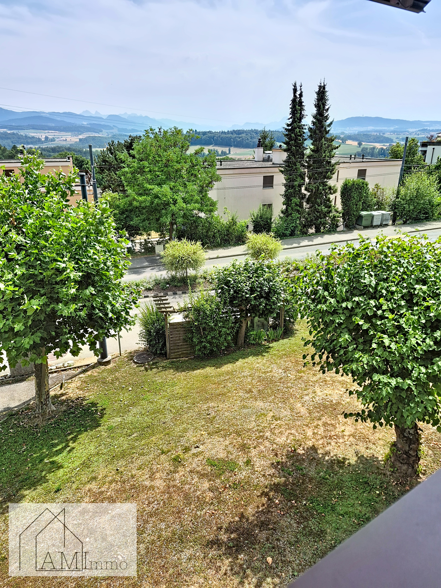
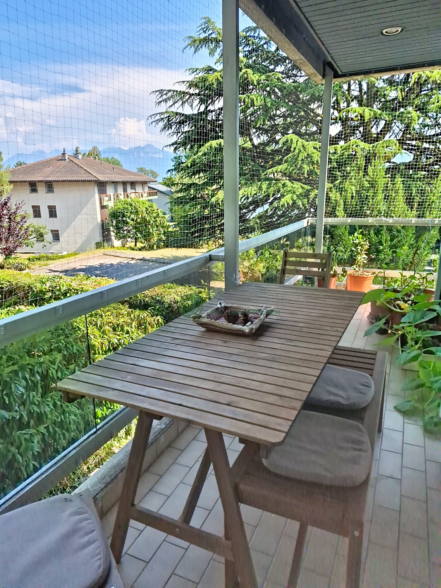
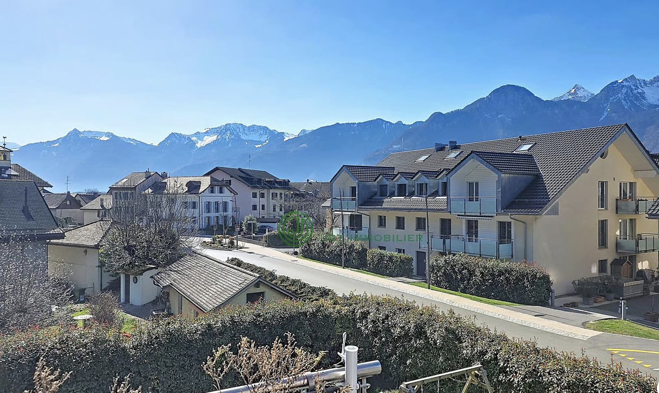
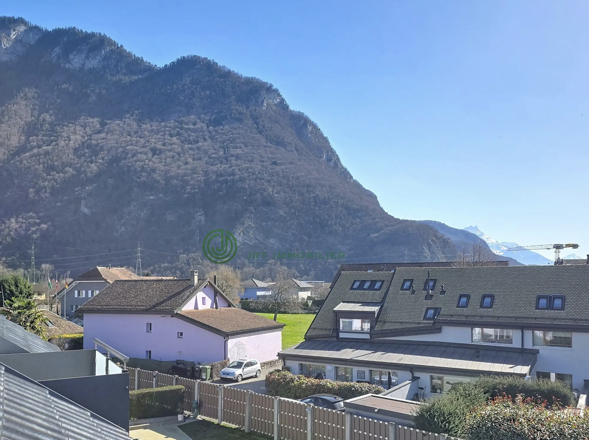
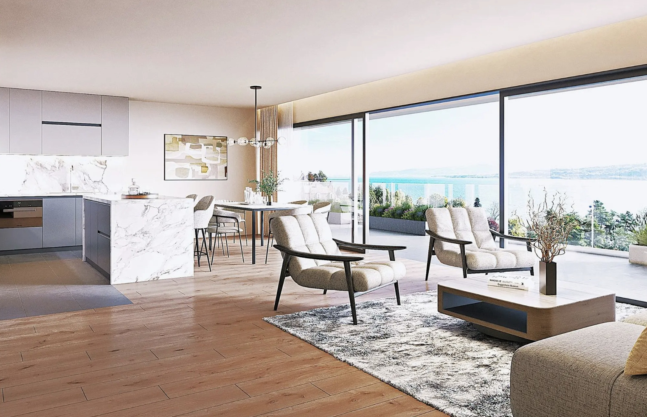
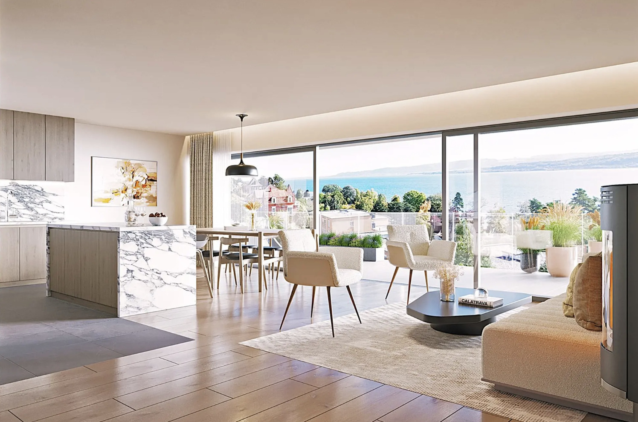
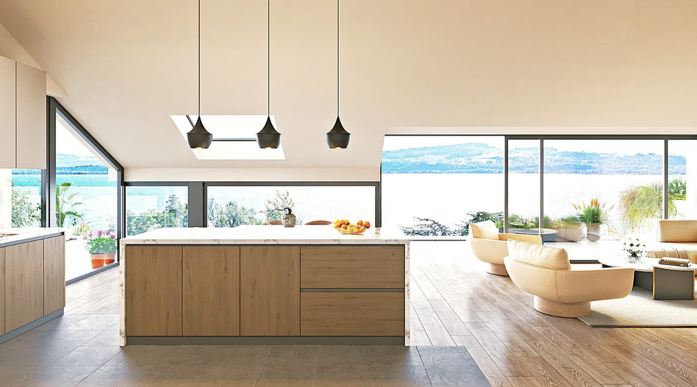
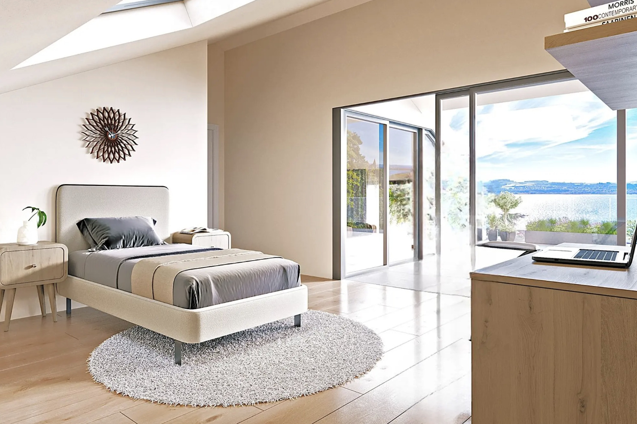
Unobstructed view of the lake and mountains in the distance
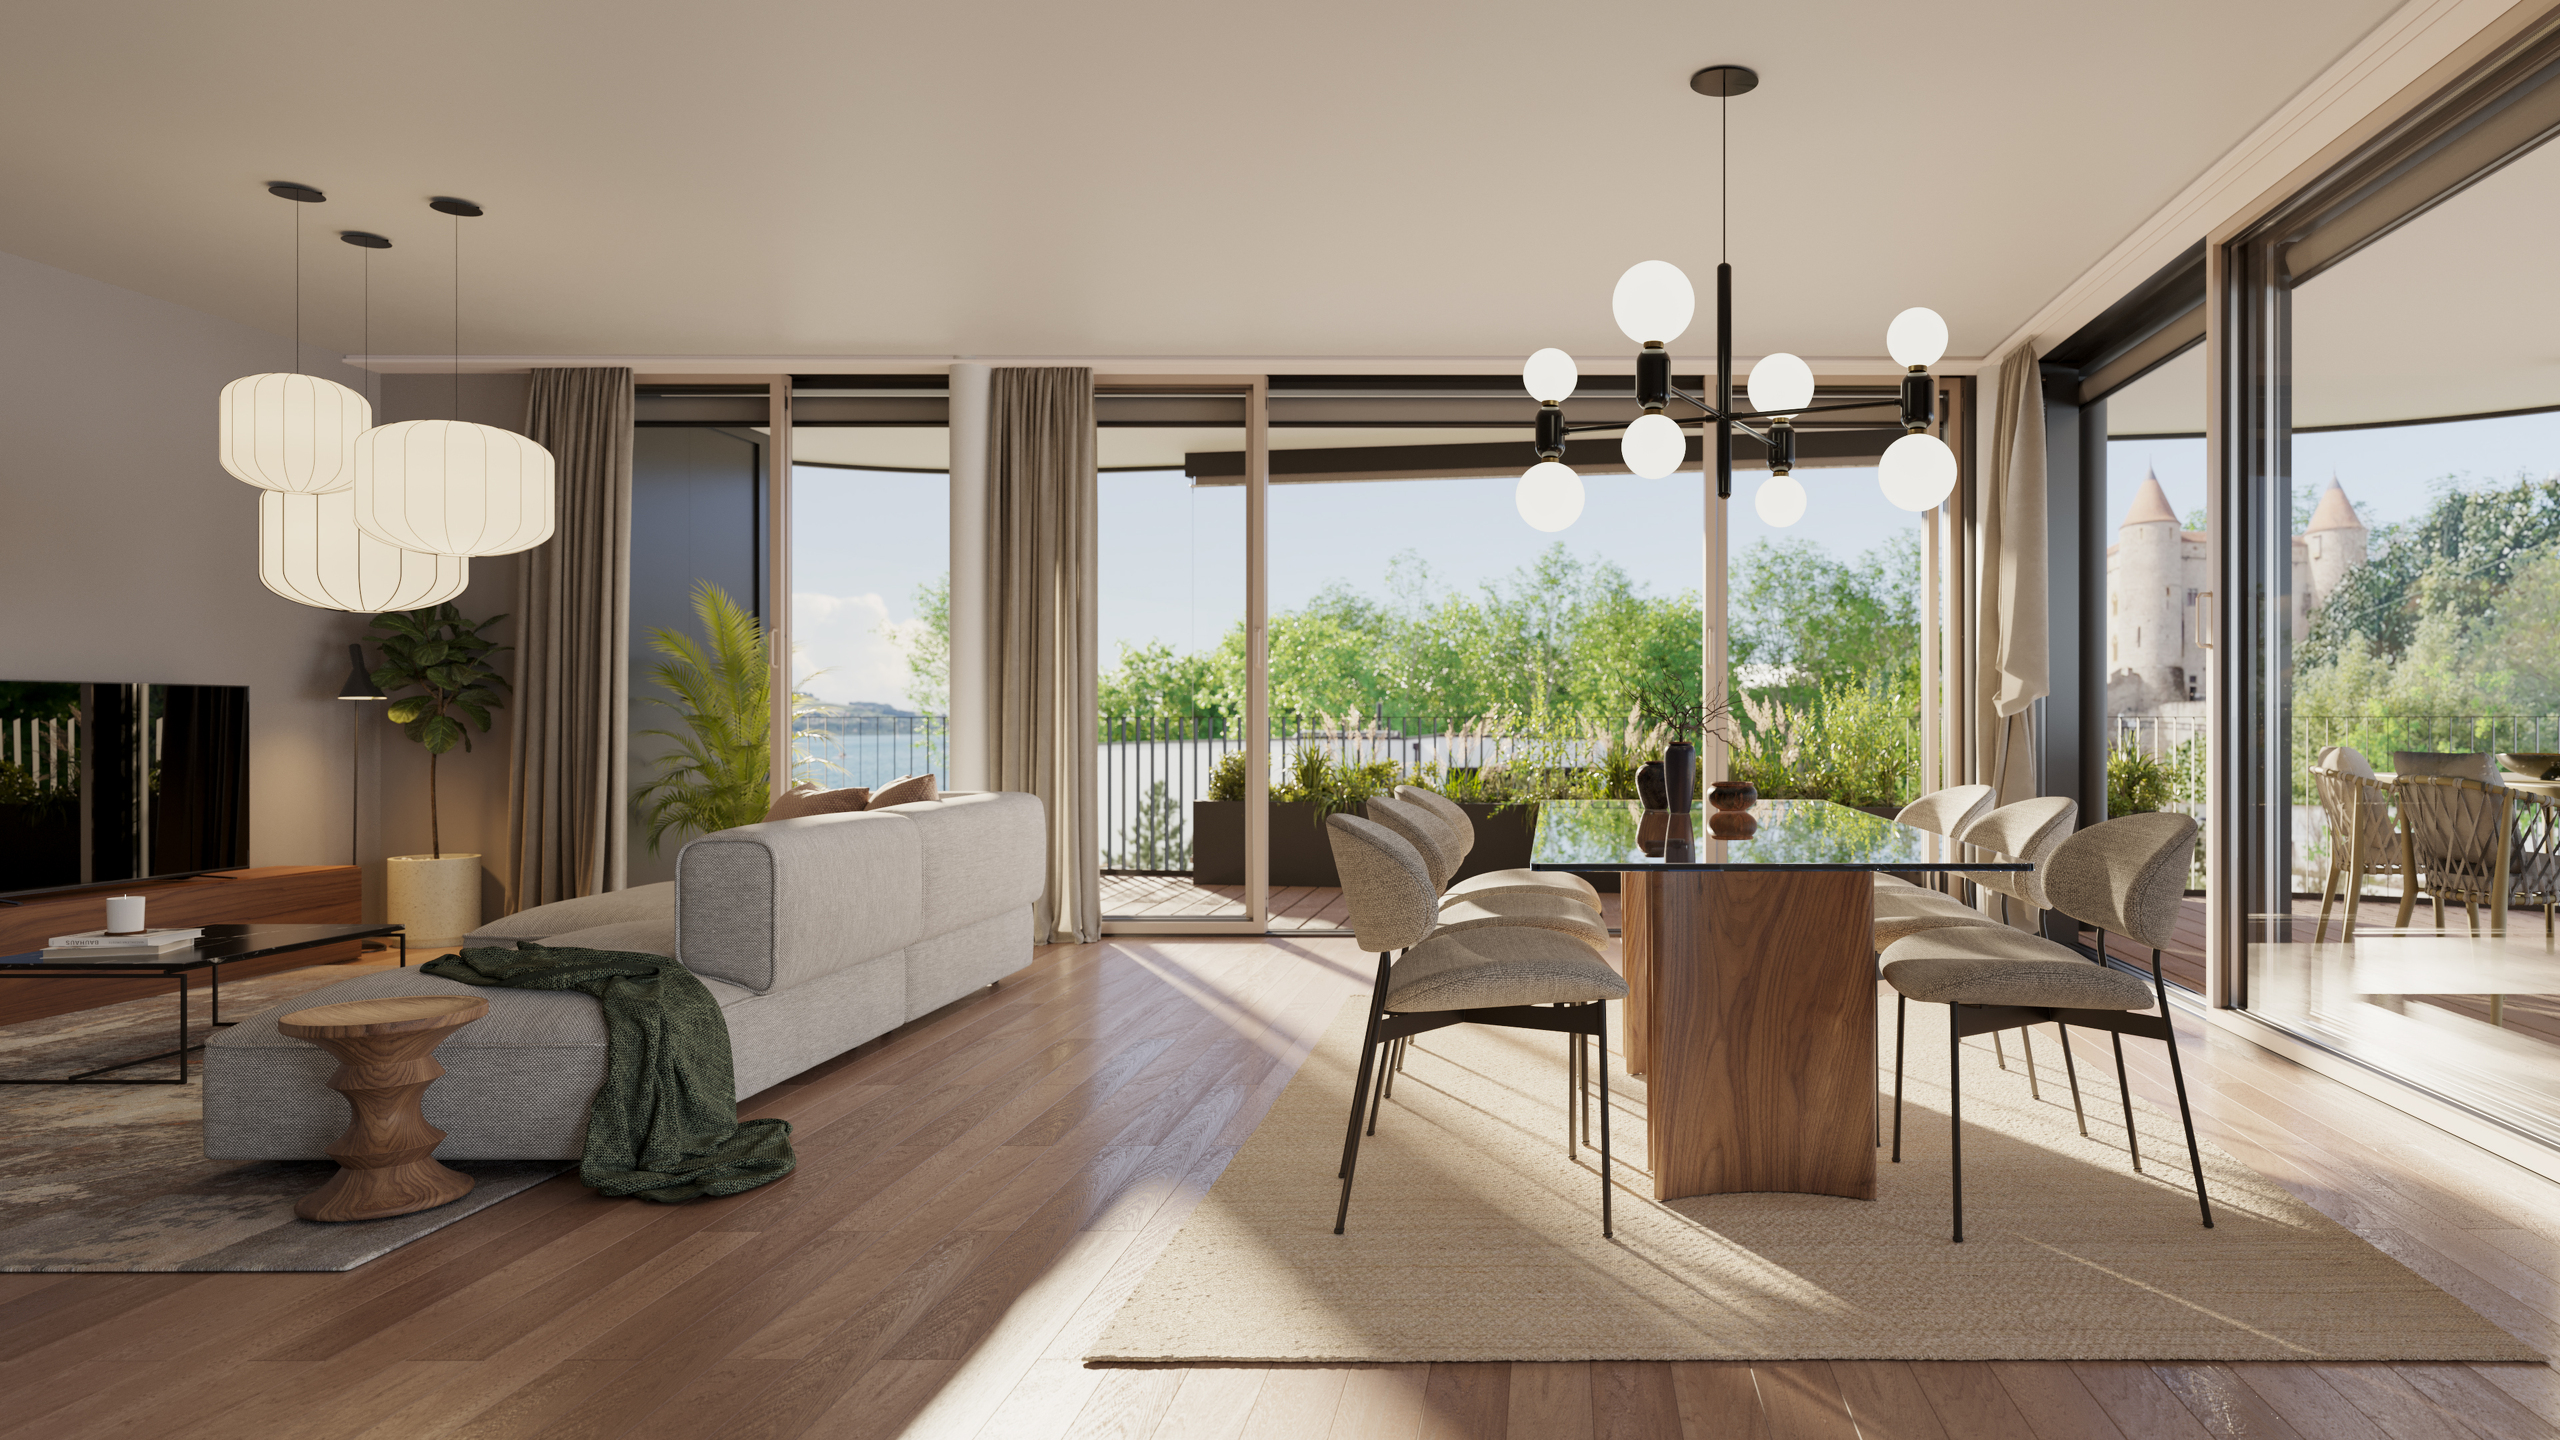
High-end amenities
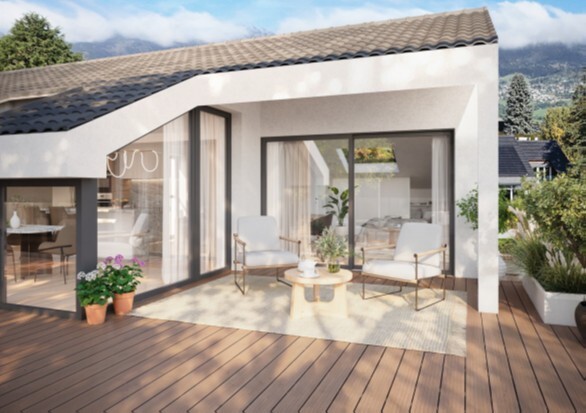
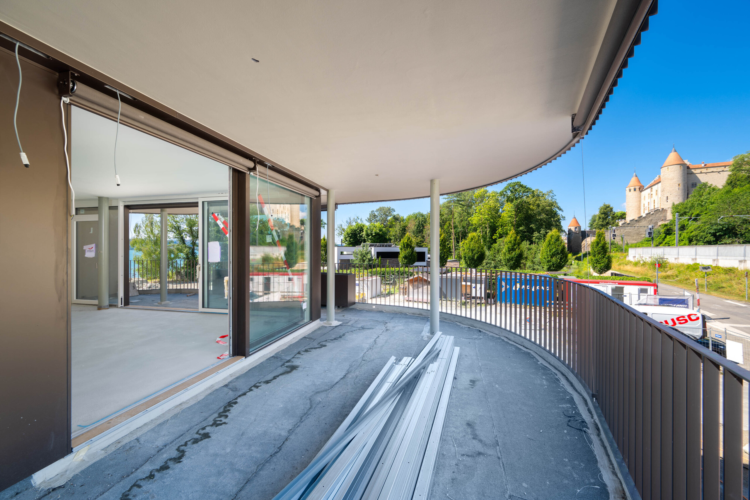
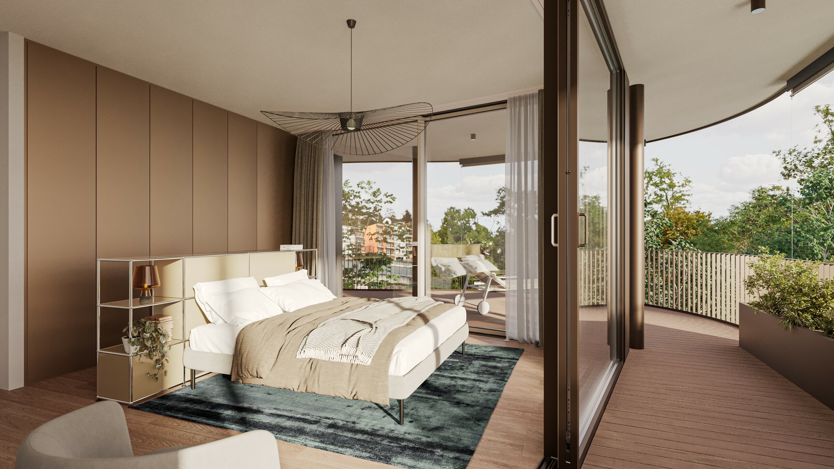
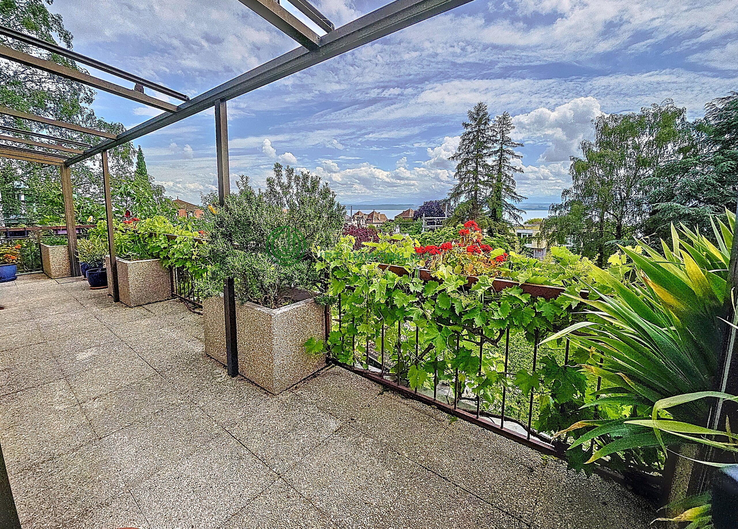
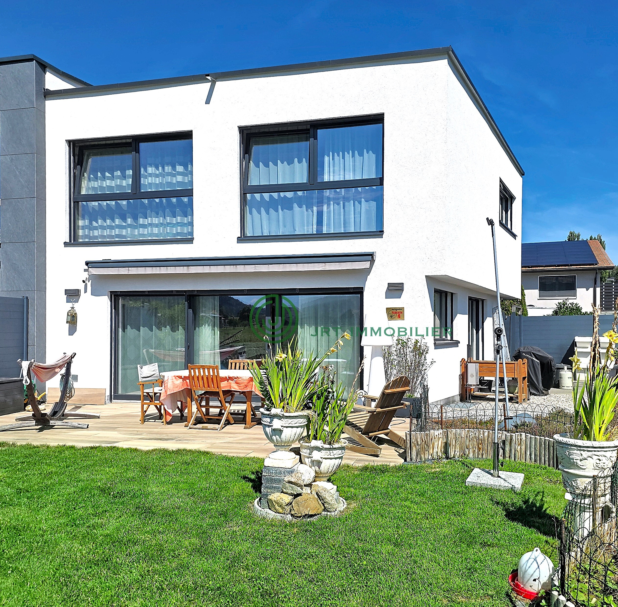
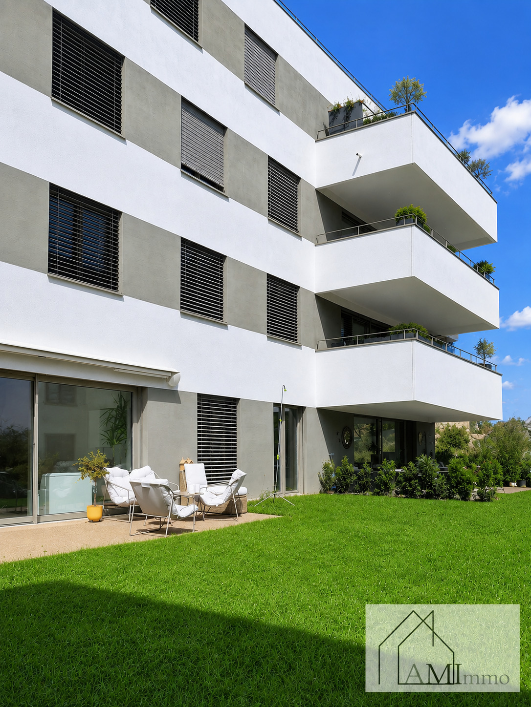
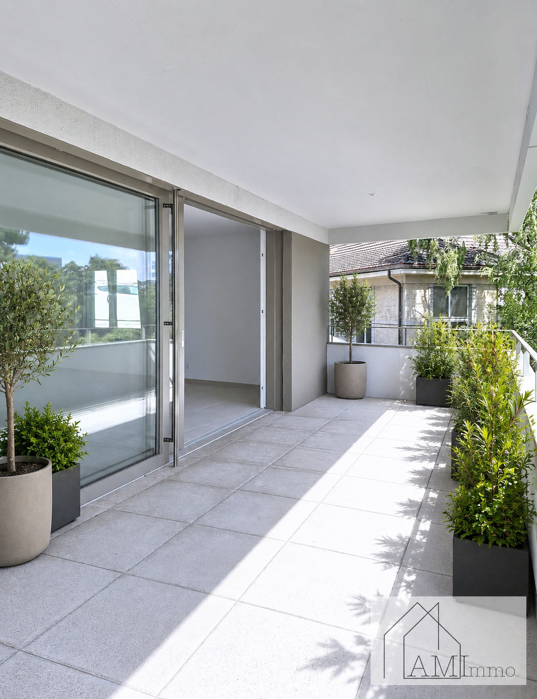
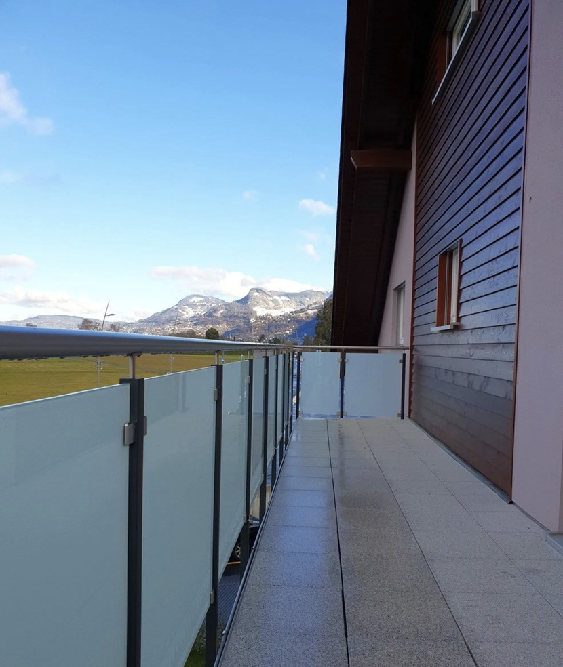
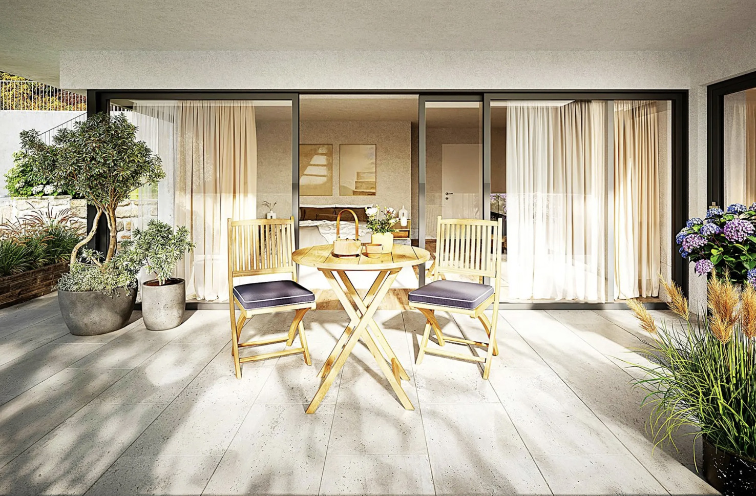
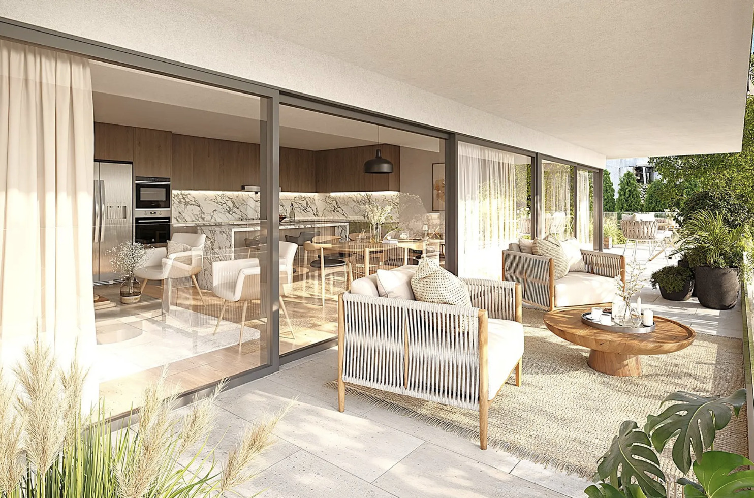
Two balconies / terraces in each apartment
Balconies / terraces facing South-East / South-West
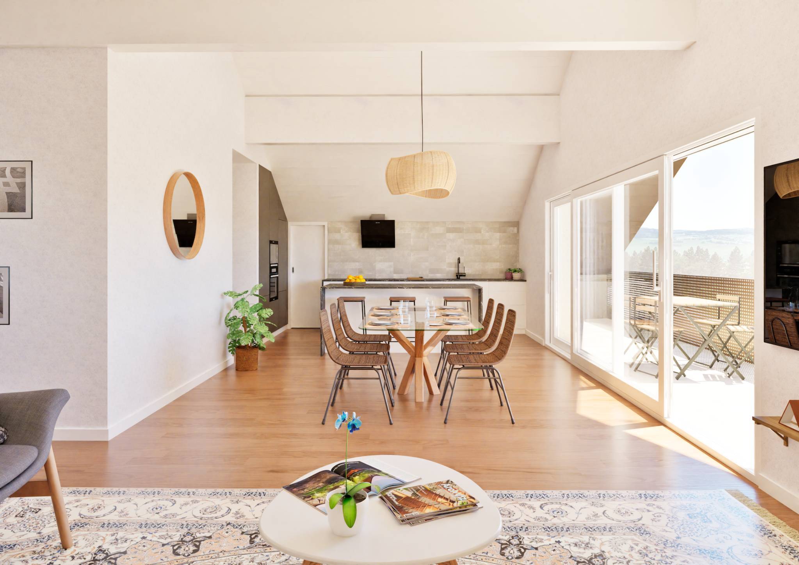
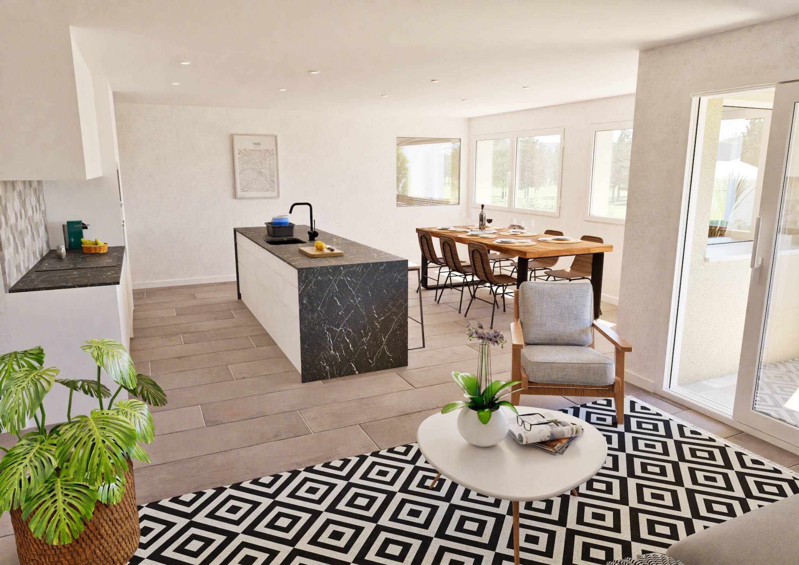
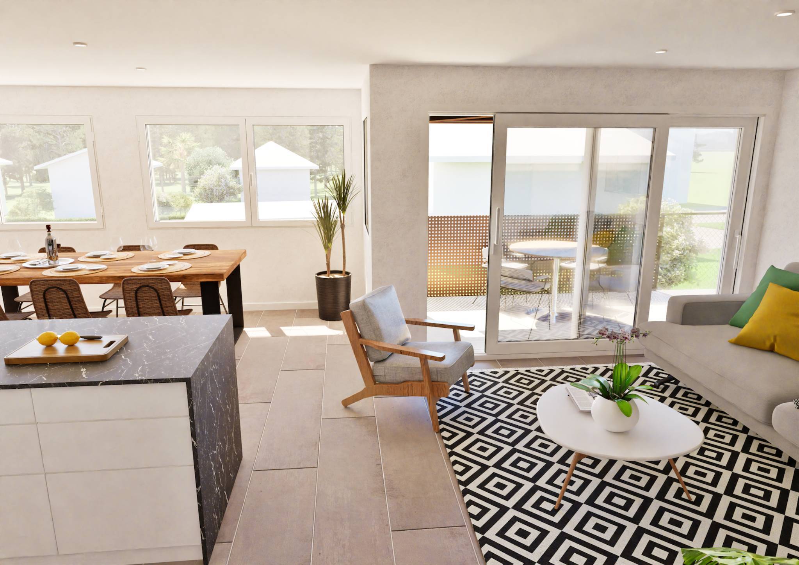
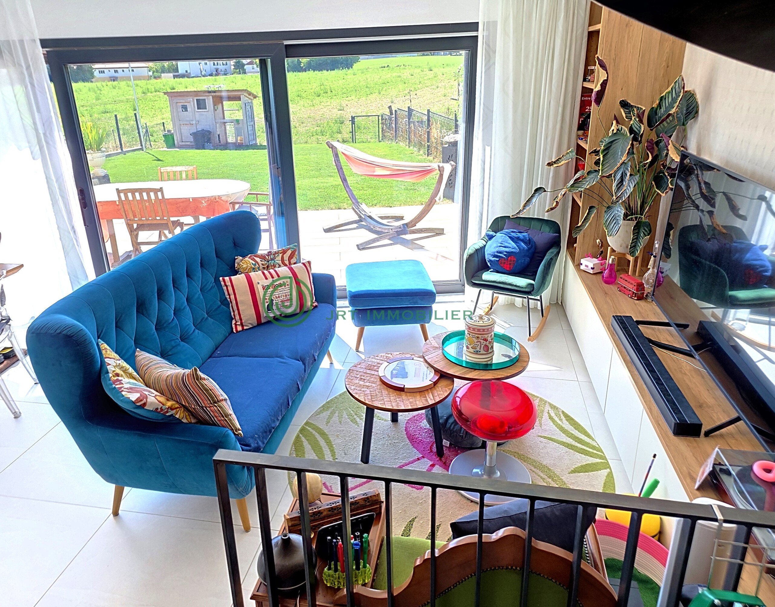
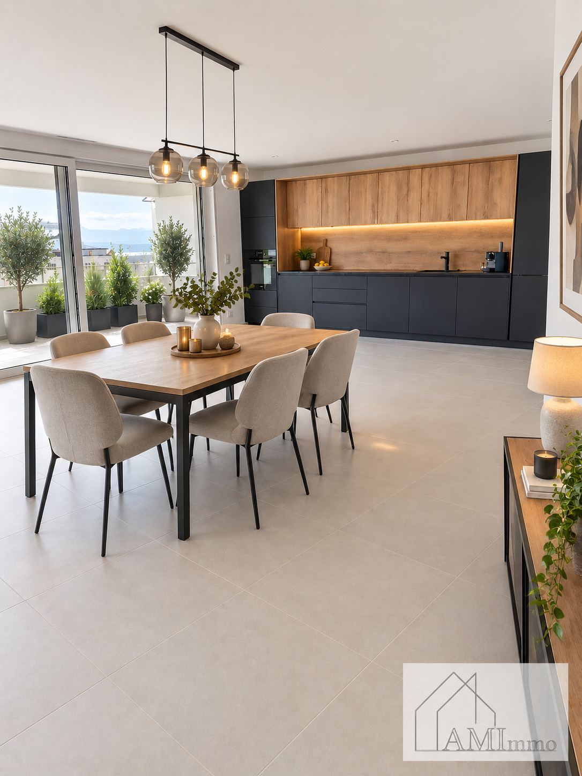
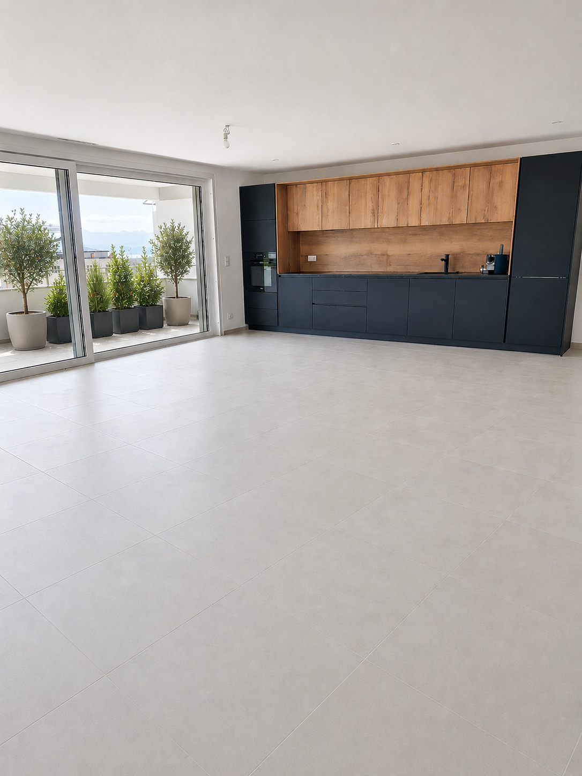
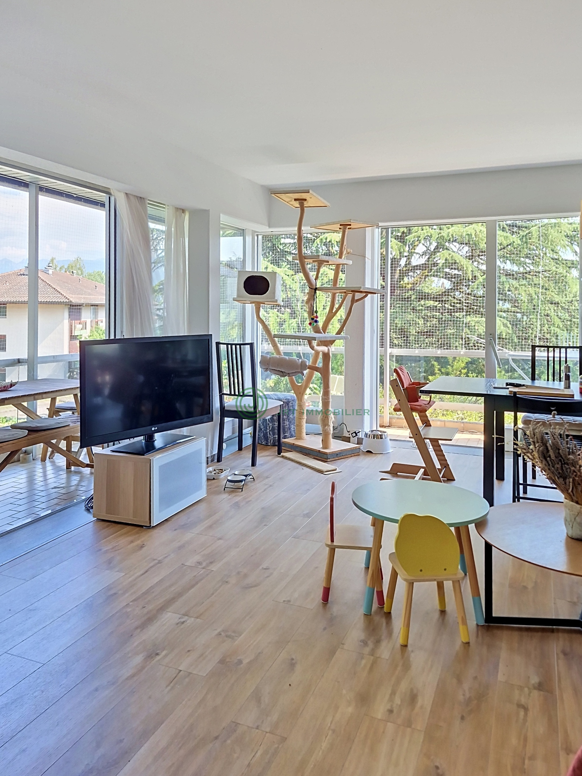
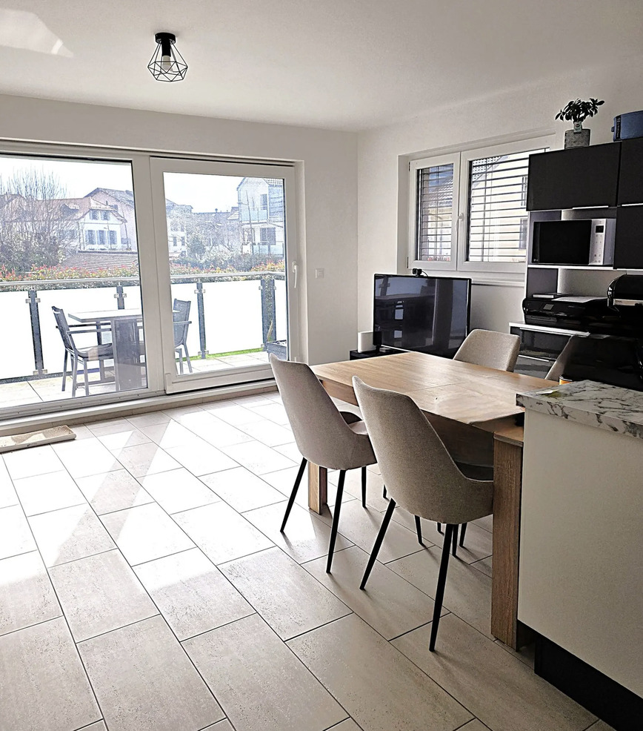
Floor-to-ceiling lake-facing glass bay in each apartment
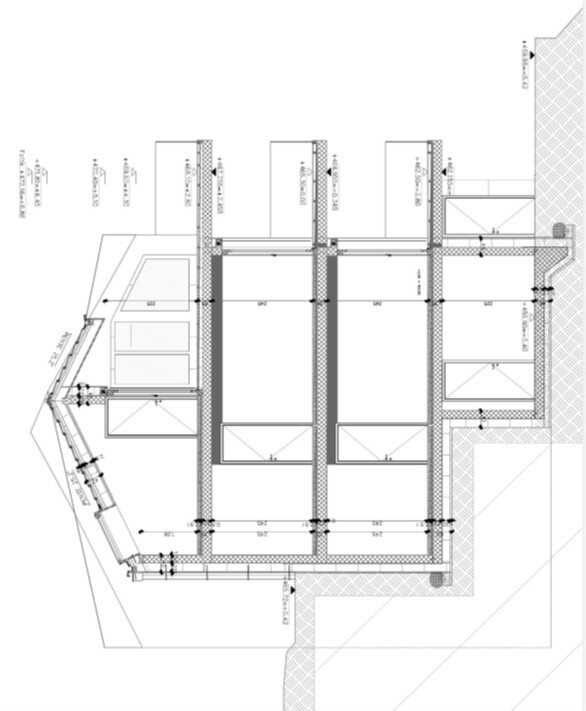
Standard Minergie P
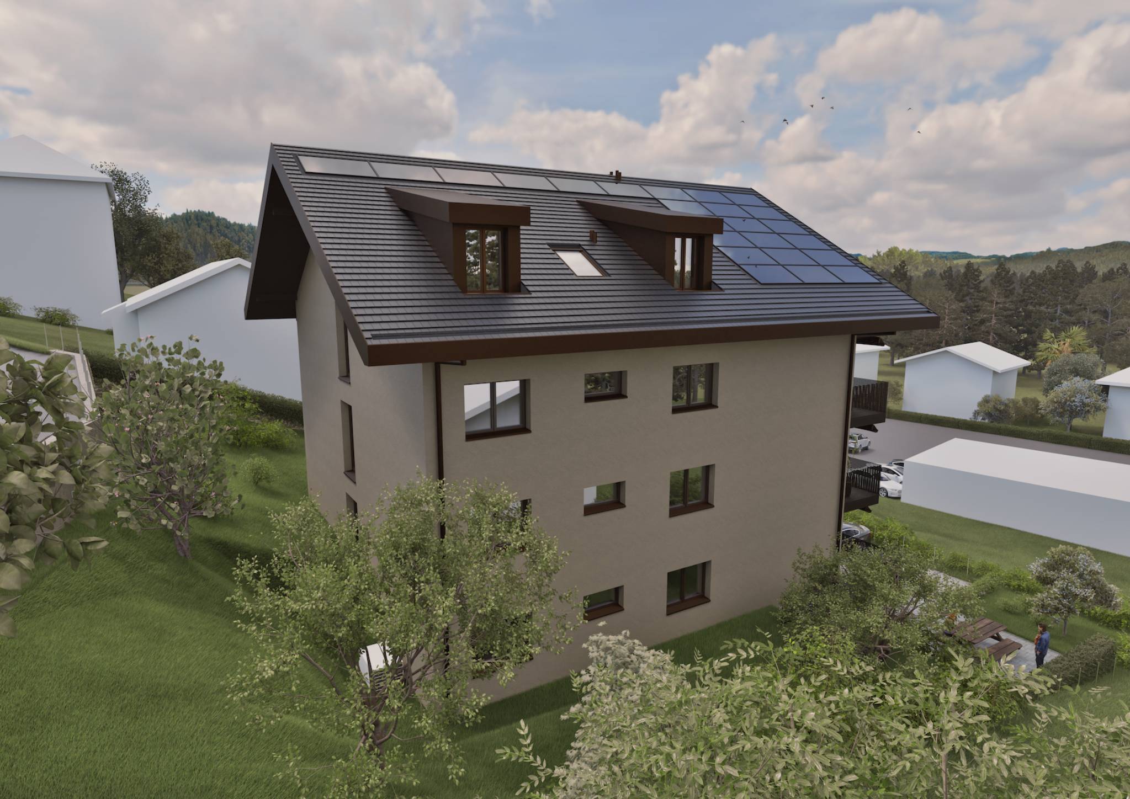
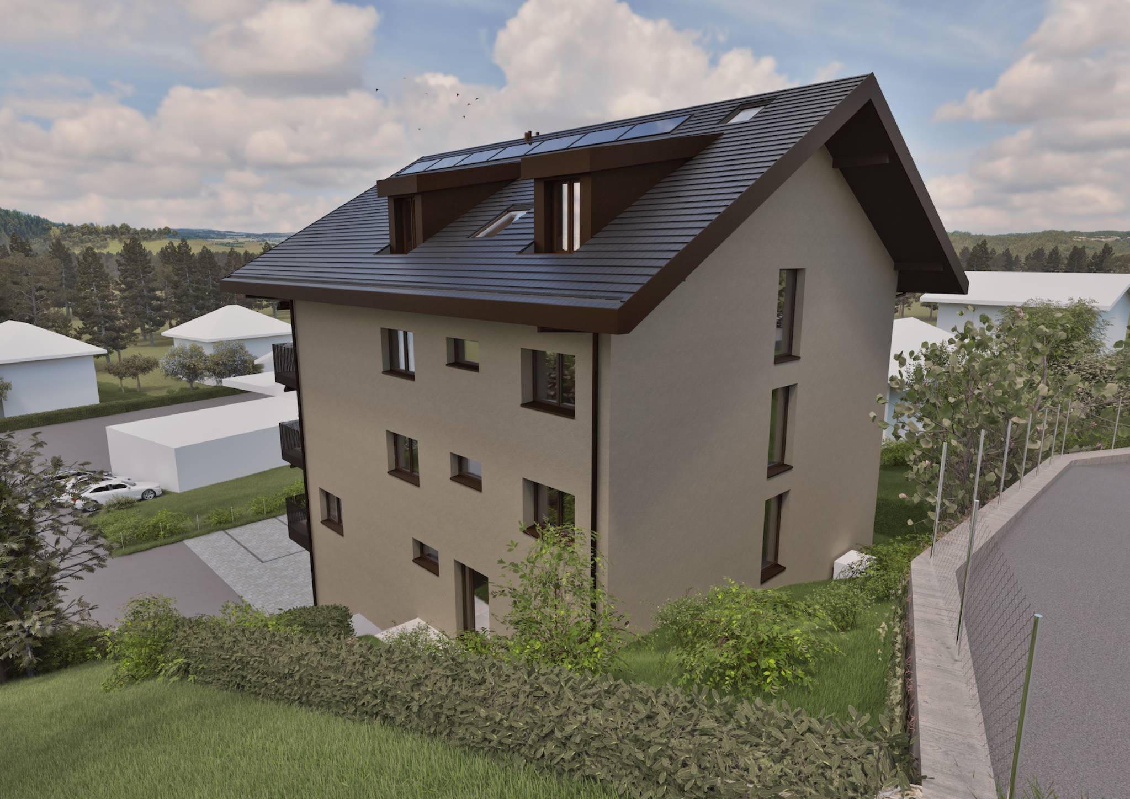
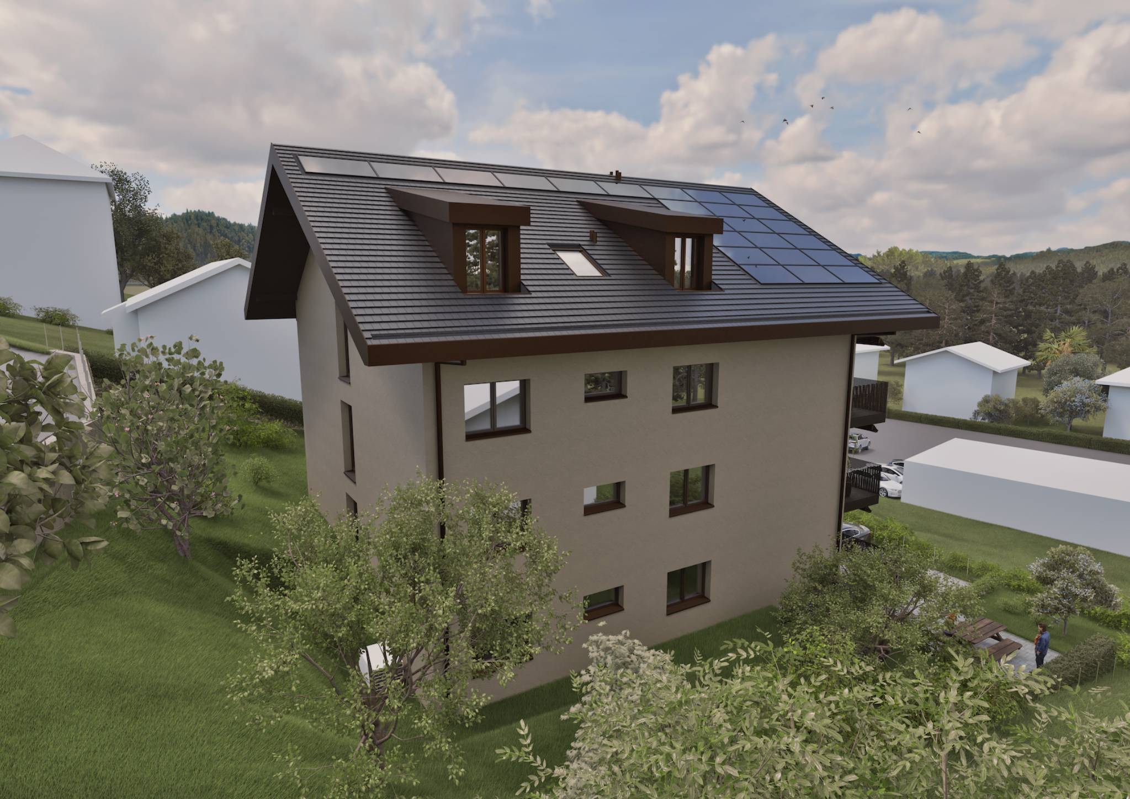
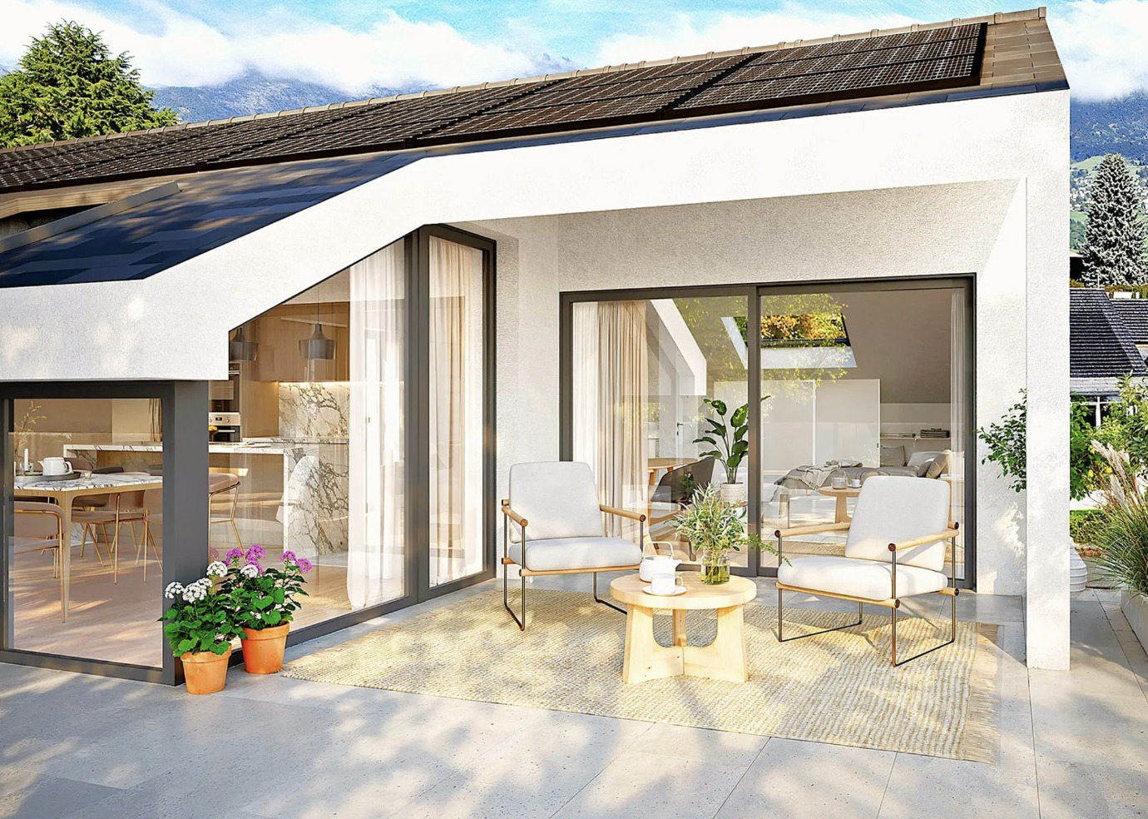
Photovoltaic panels for electricity generation
Excellent thermal and acoustic insulation, including floors and ceilings
High-performance insulated glazing
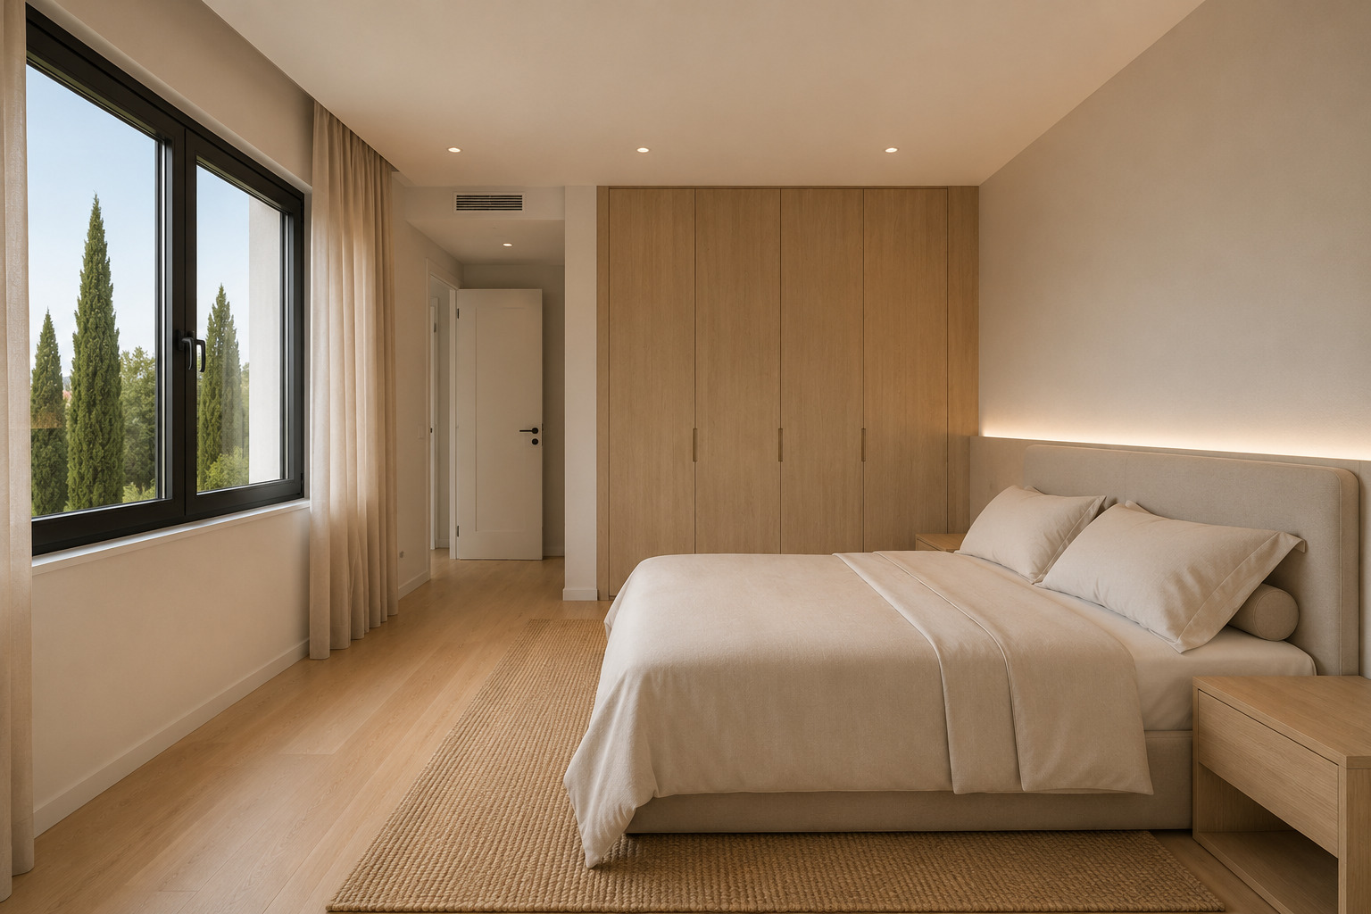
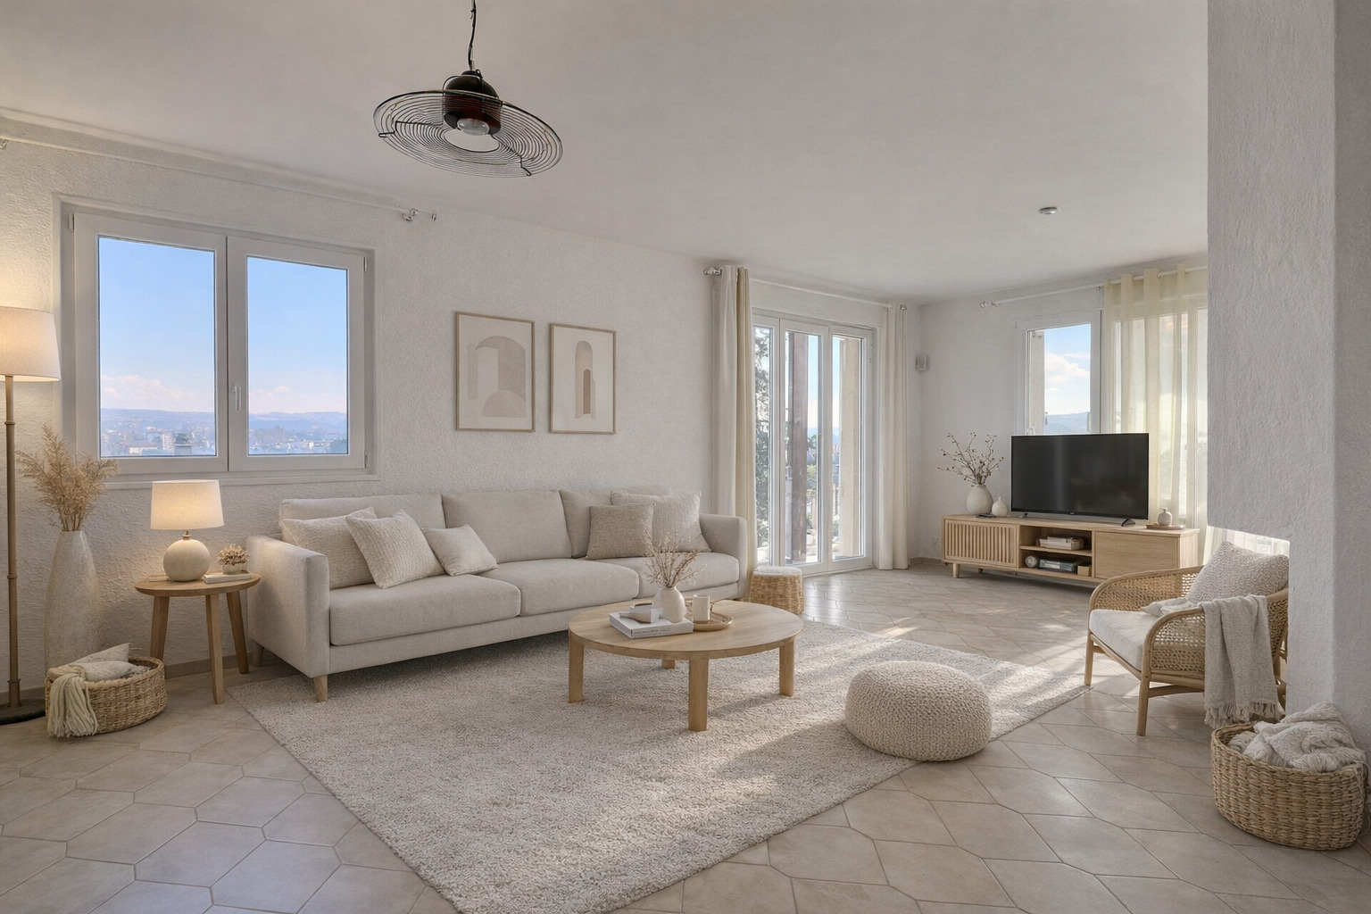
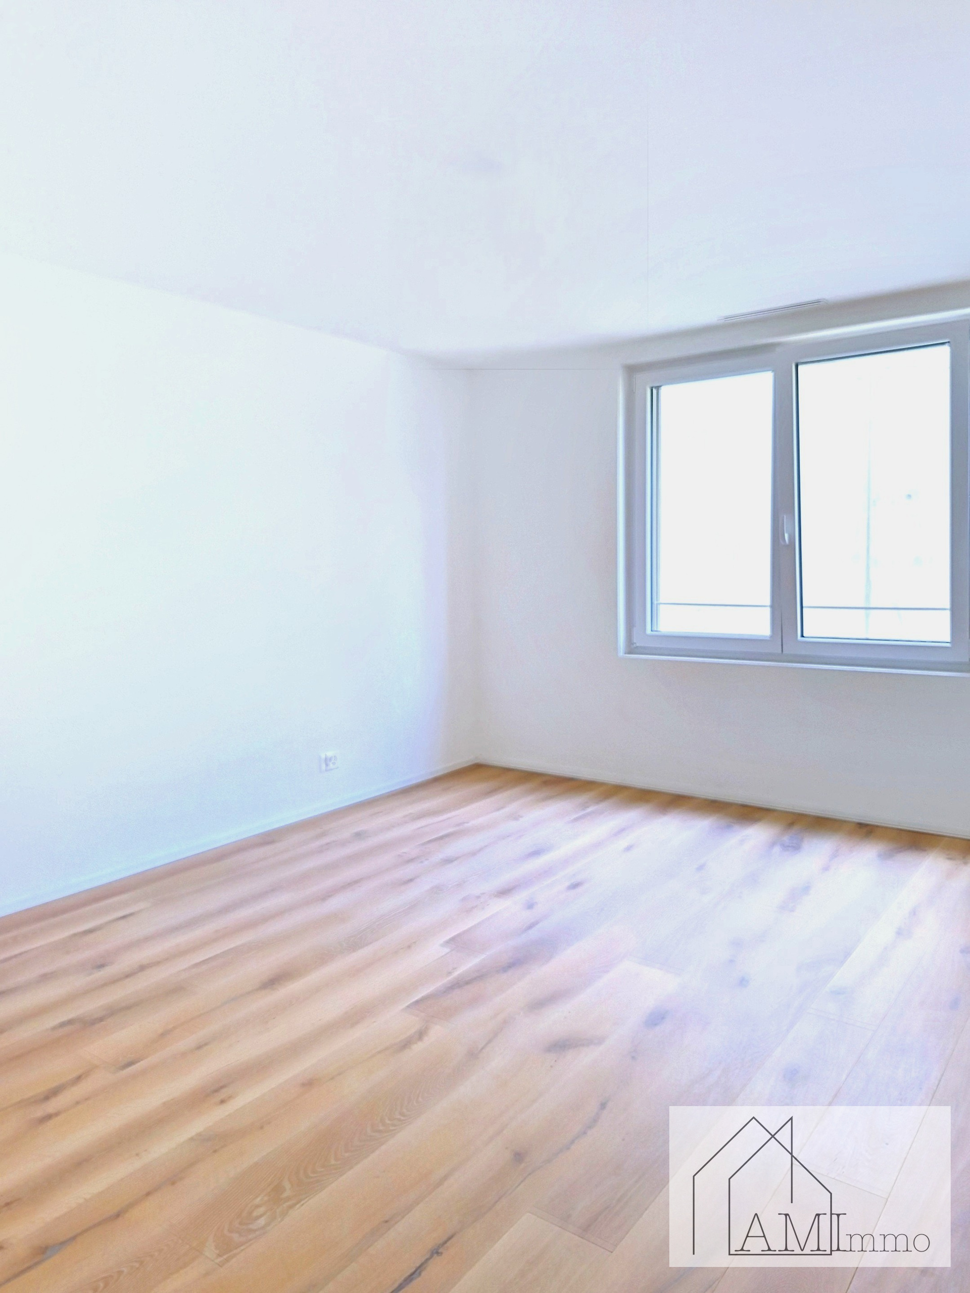
Oak floors
Video intercom
Simple home automation installed
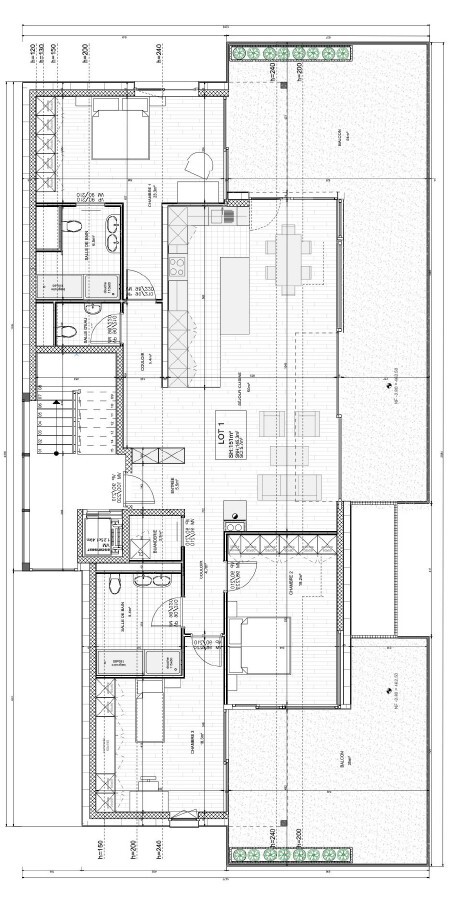
Distribution by apartment:
1/ Ground floor apartment:
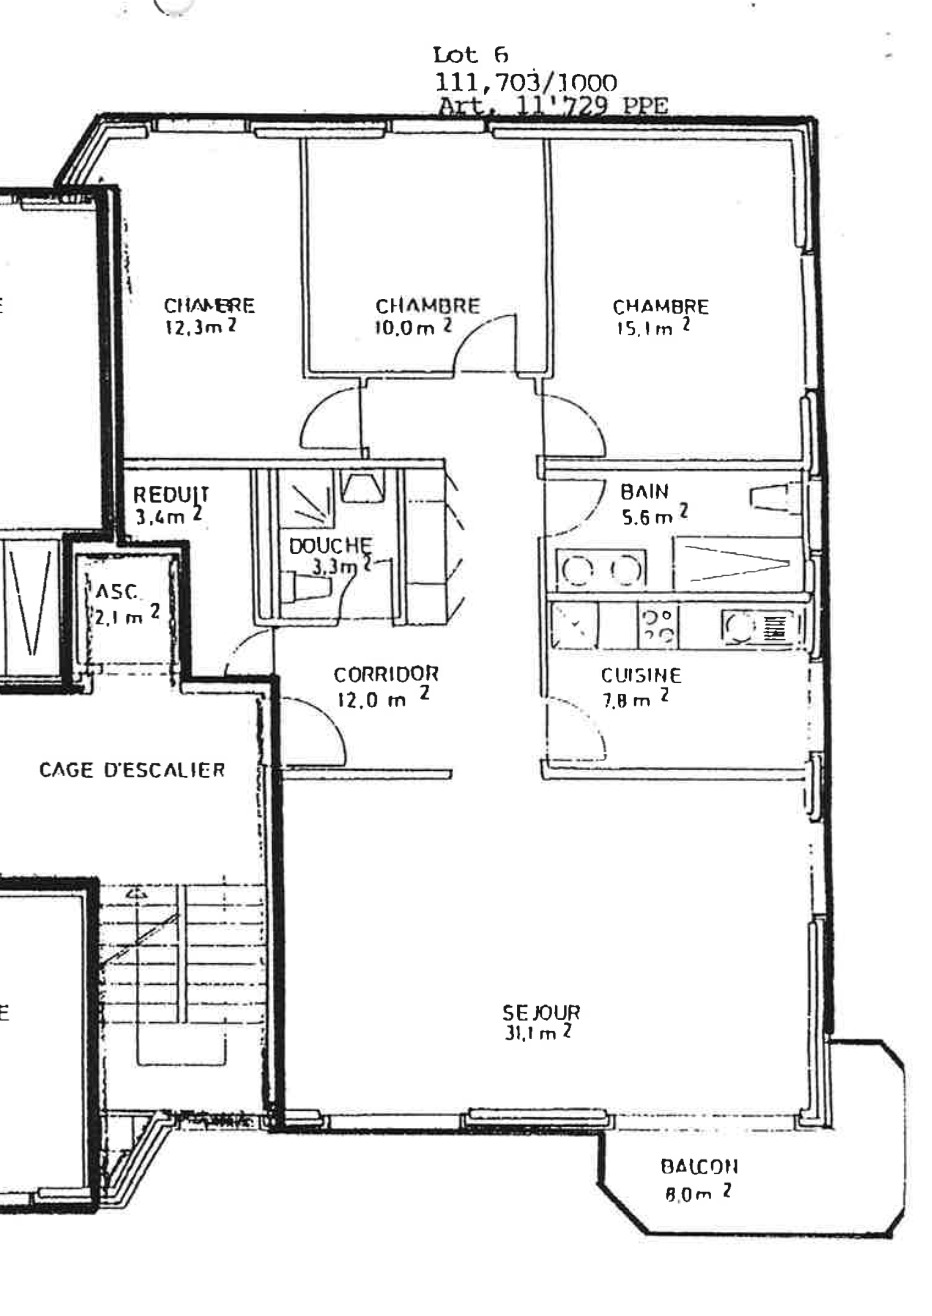
- 5.5 rooms
- 175 m2
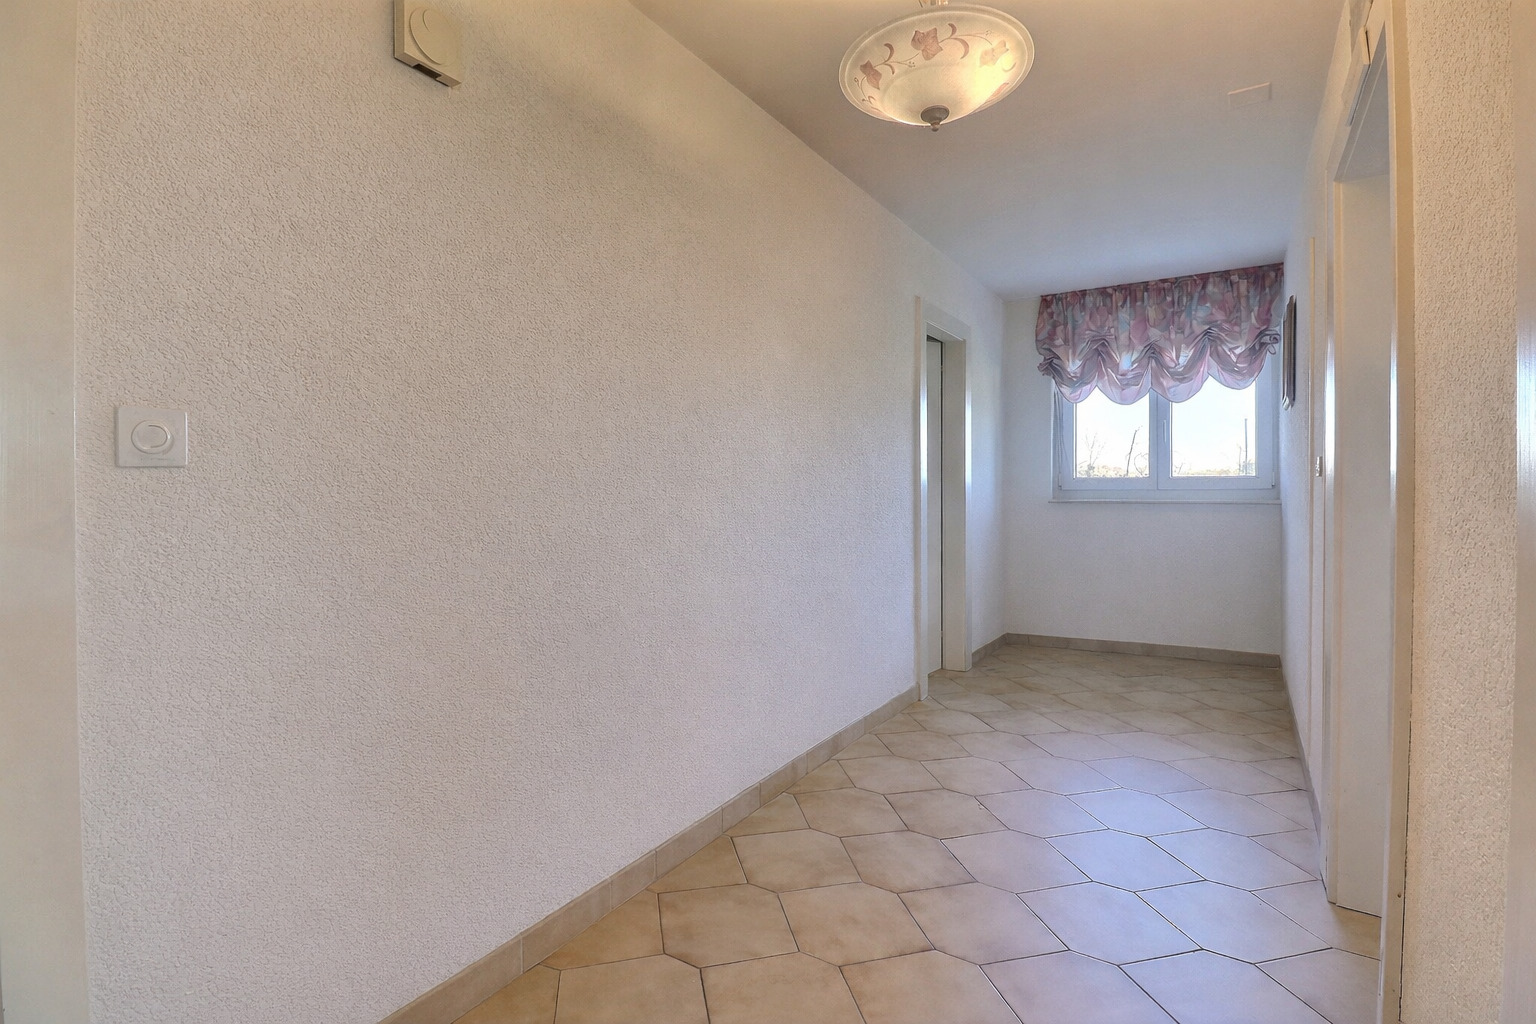
- 1 entrance with hallway
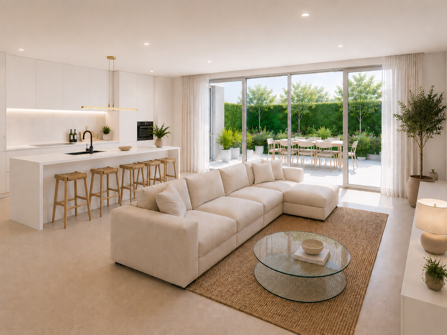
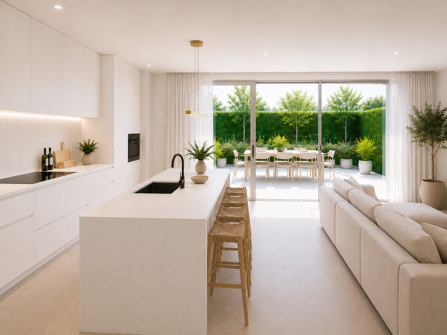
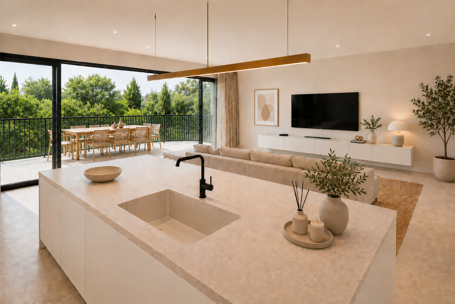
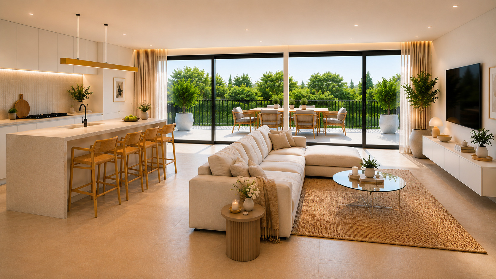
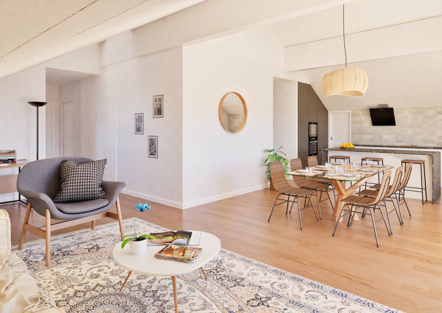
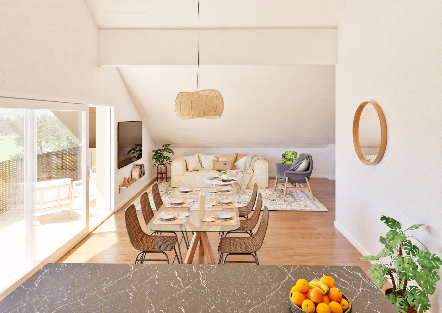
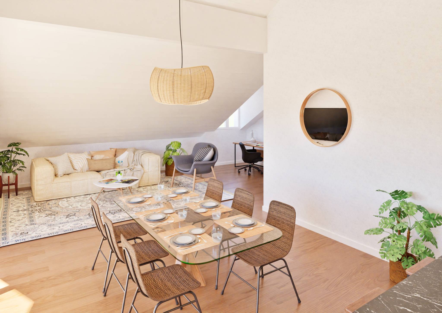
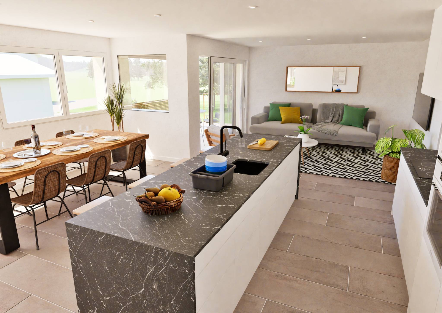
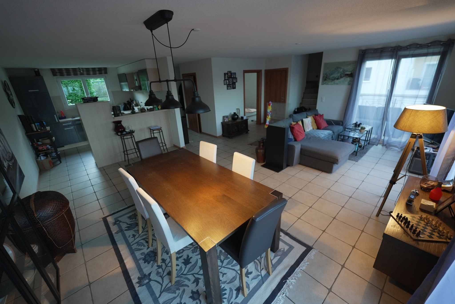
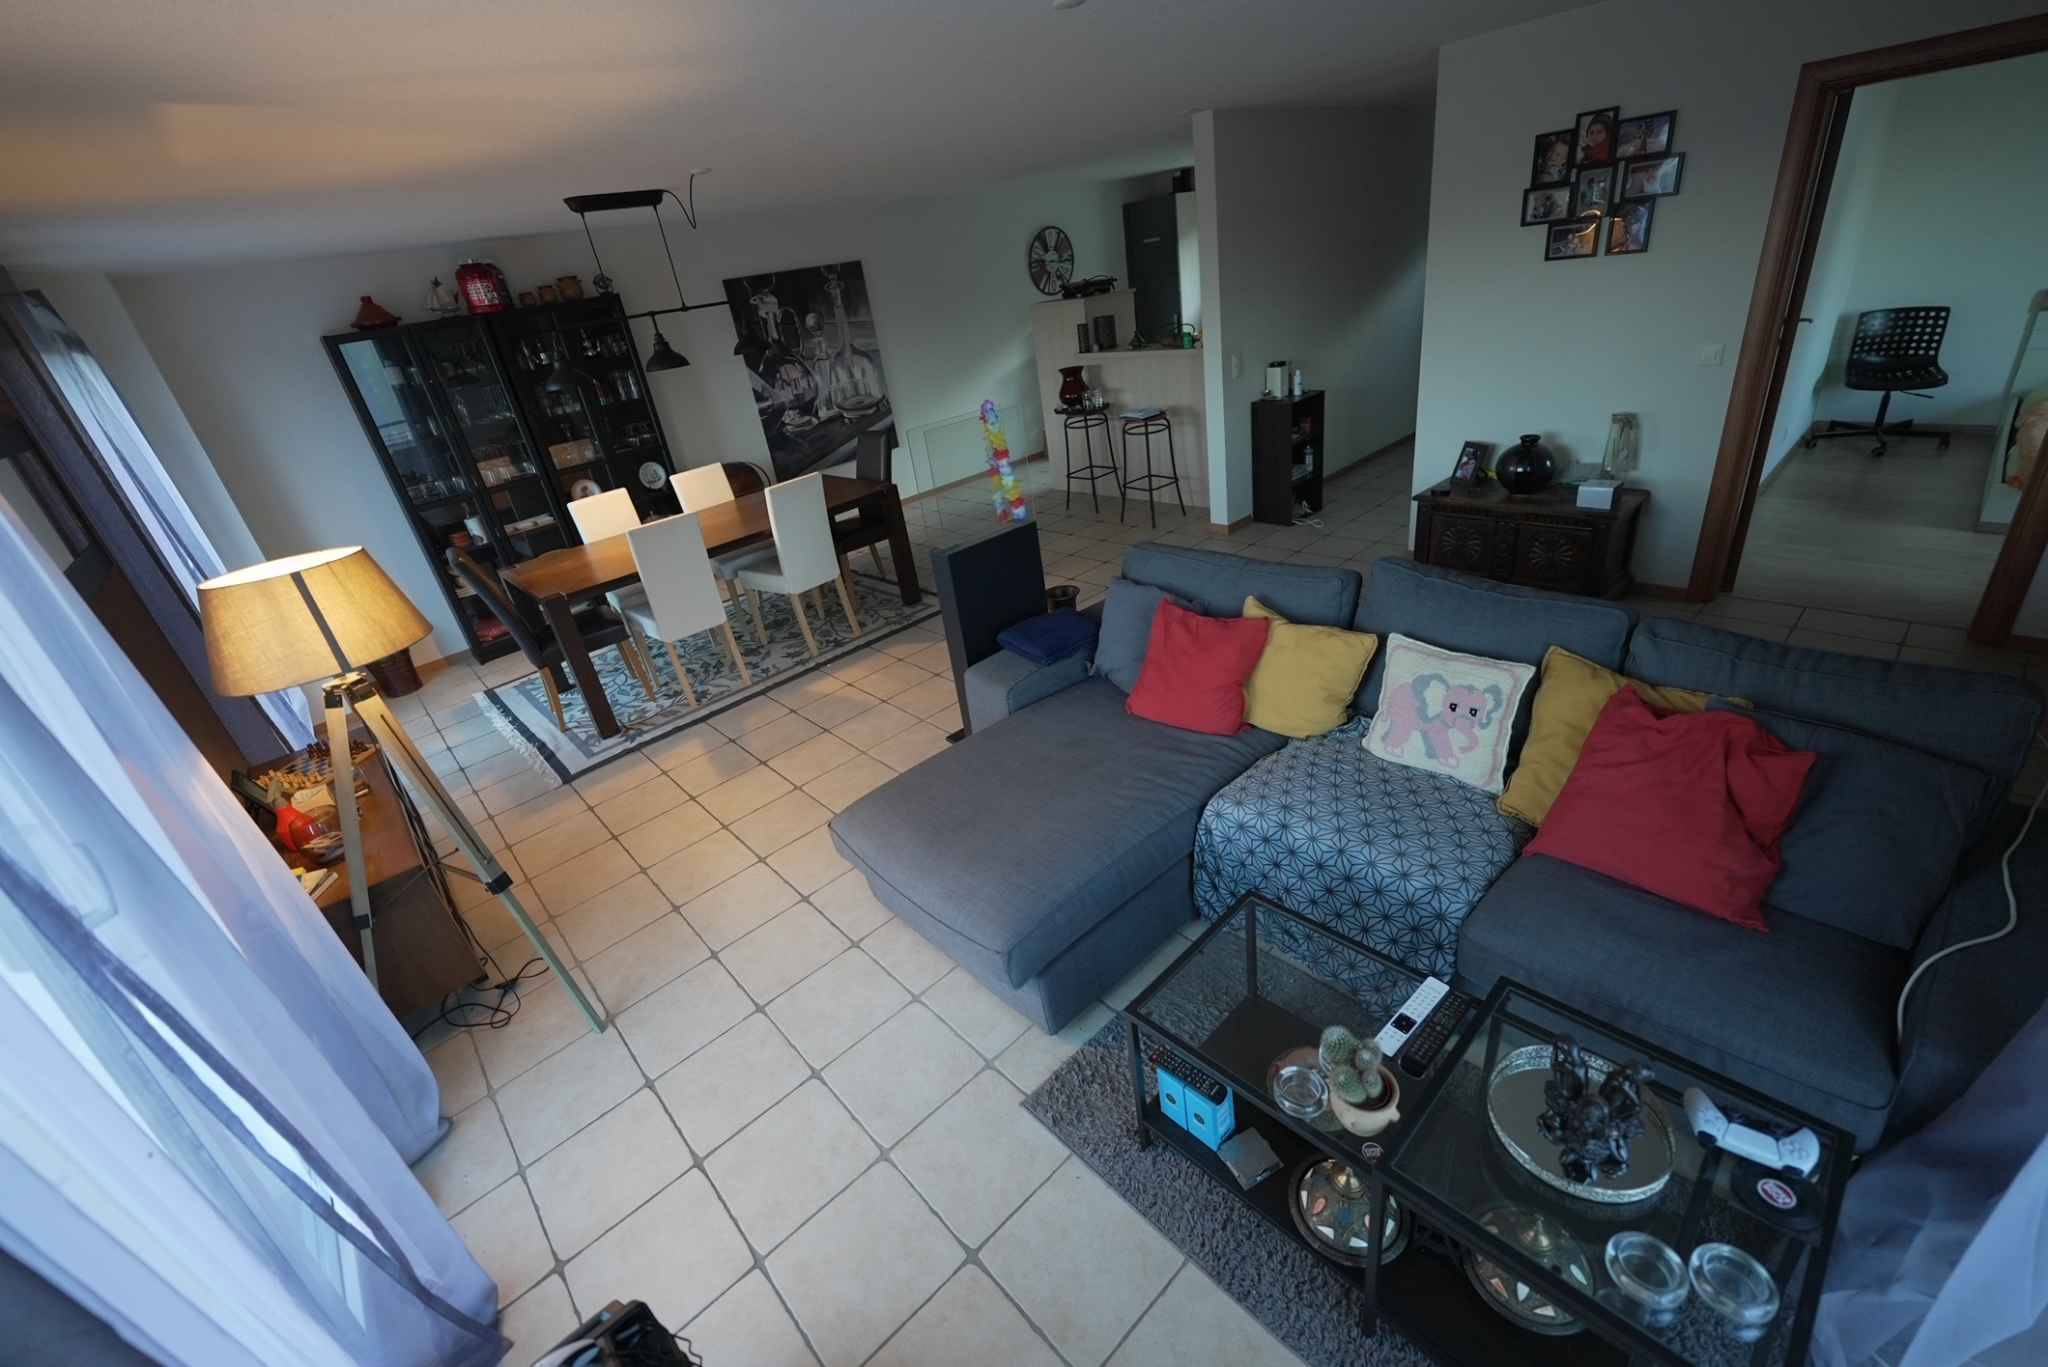
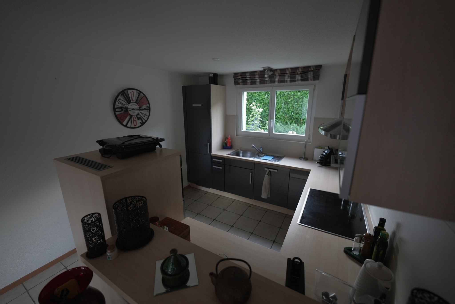
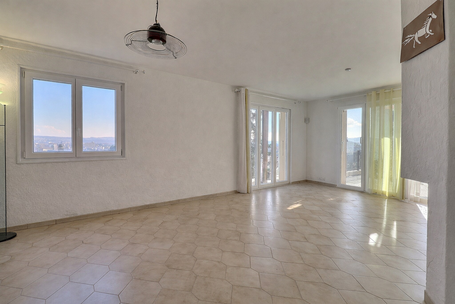
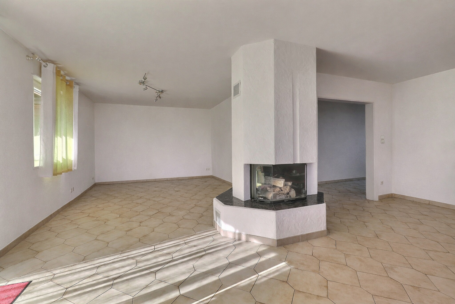
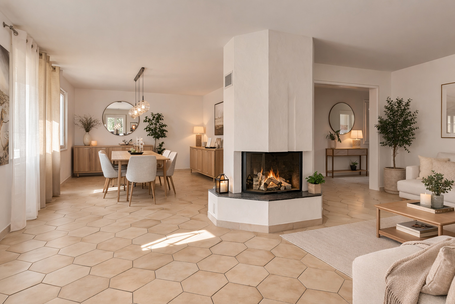
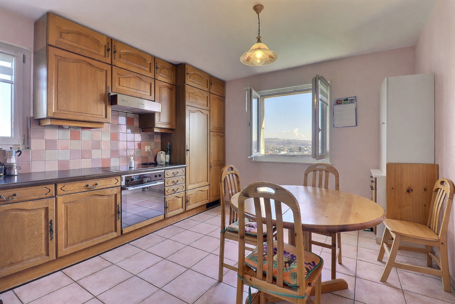
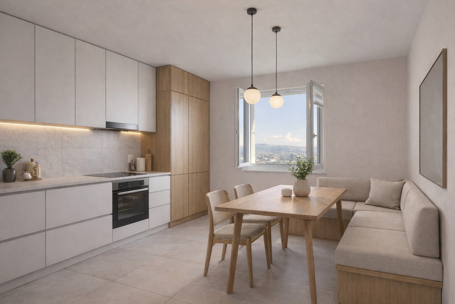
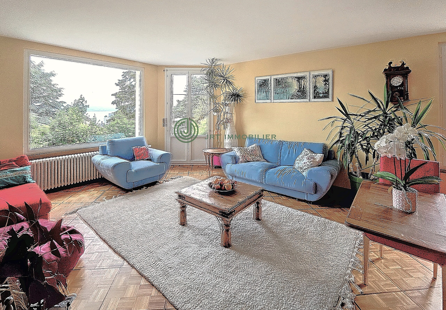
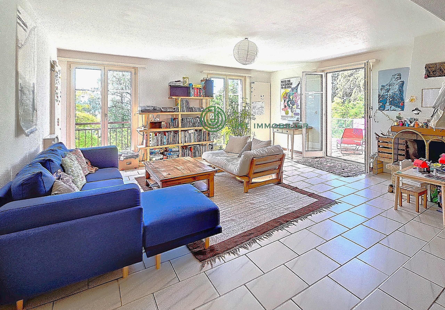
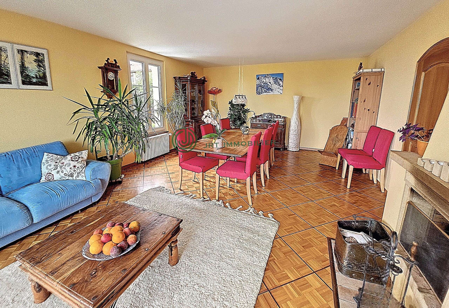
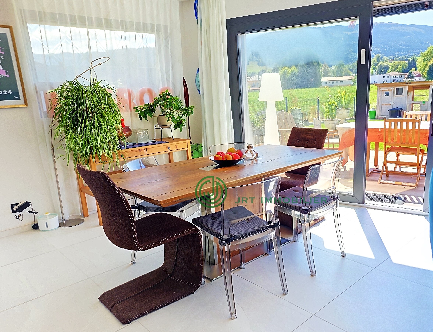
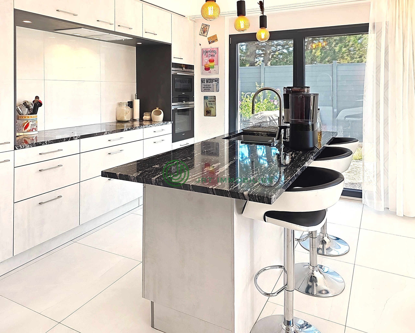
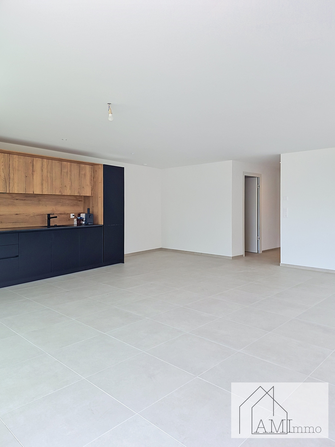
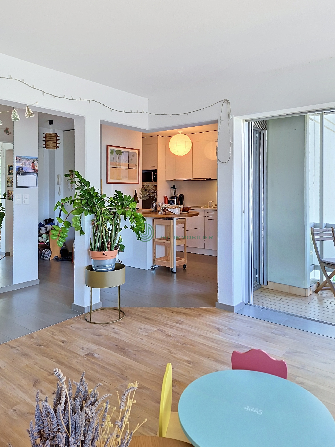
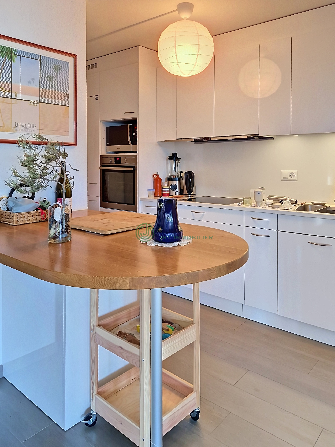
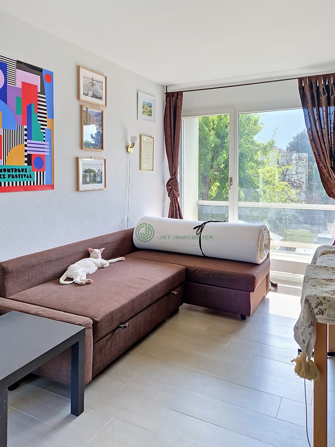
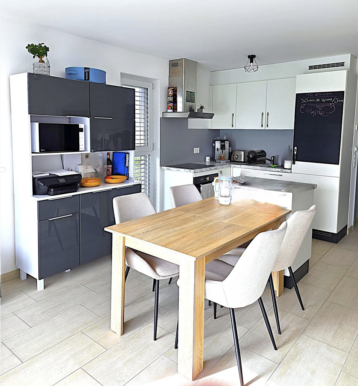
- 1 stay with open kitchen (44 m2)
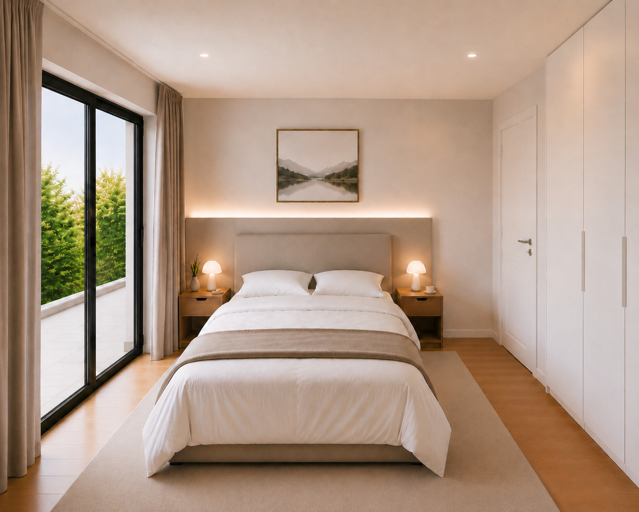
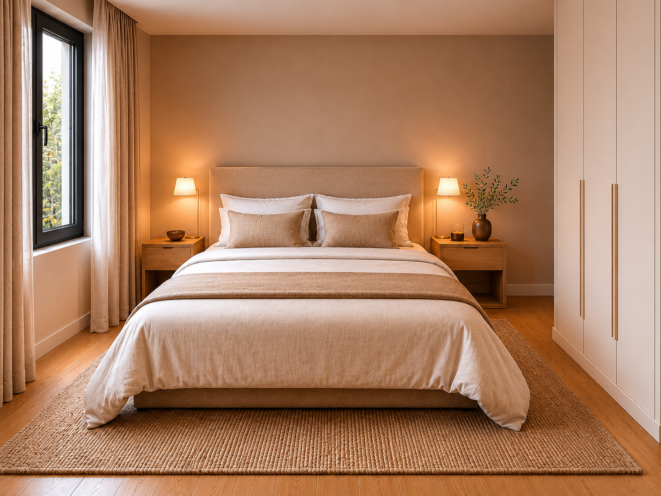
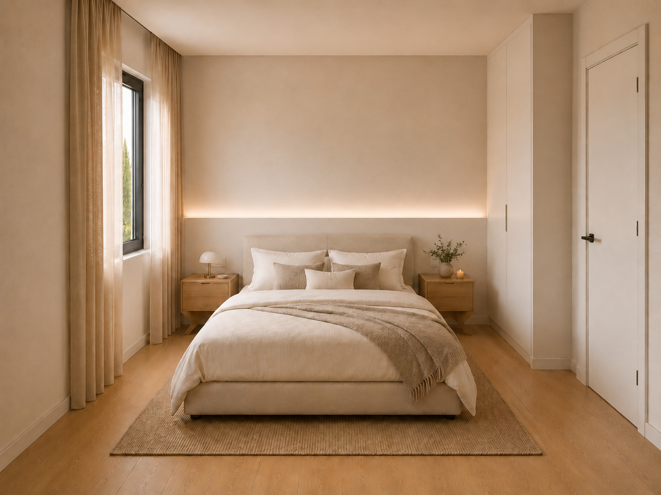
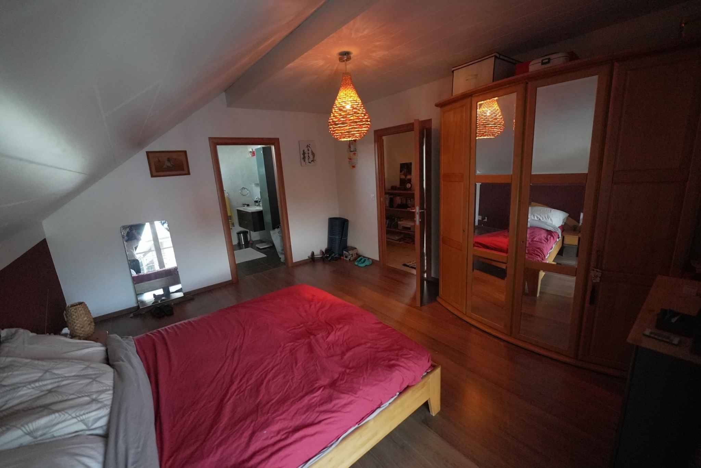
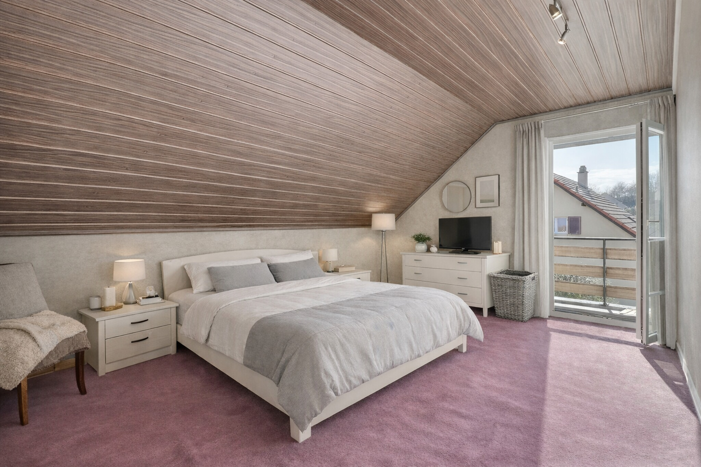
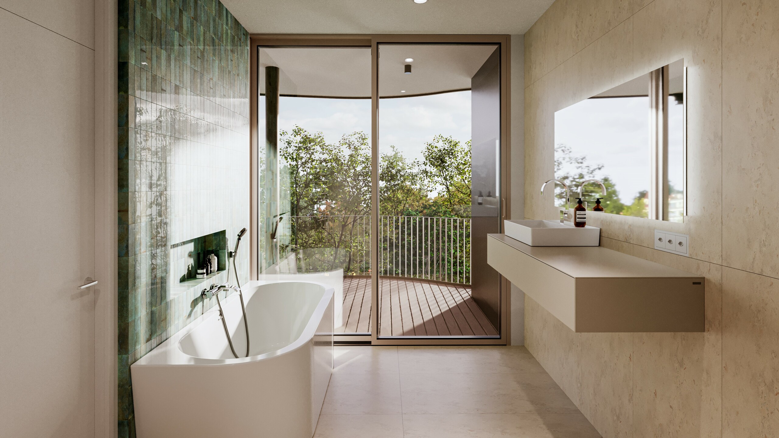
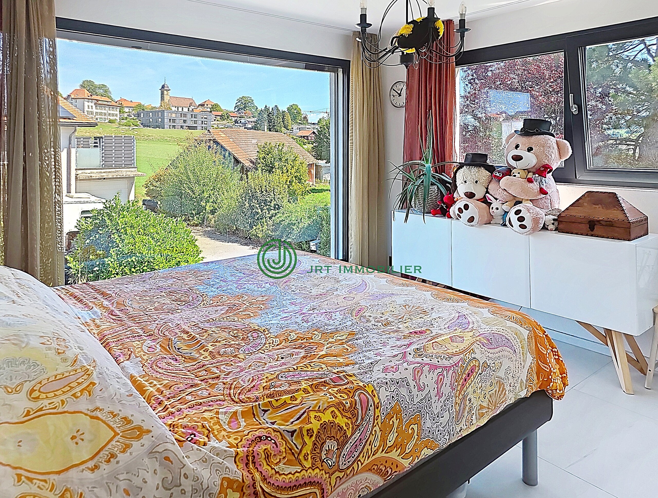
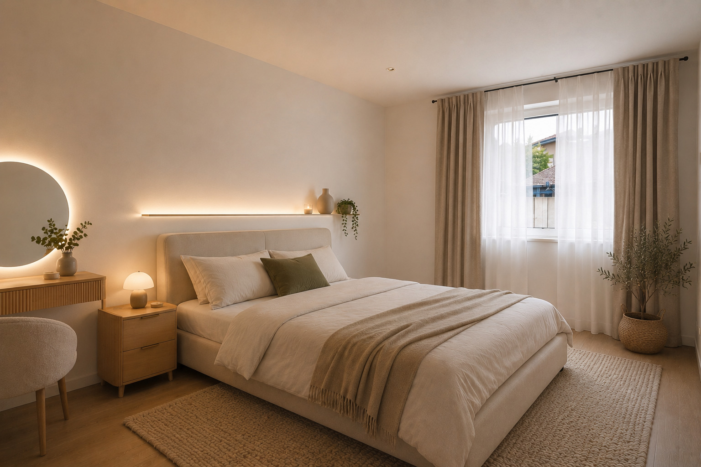
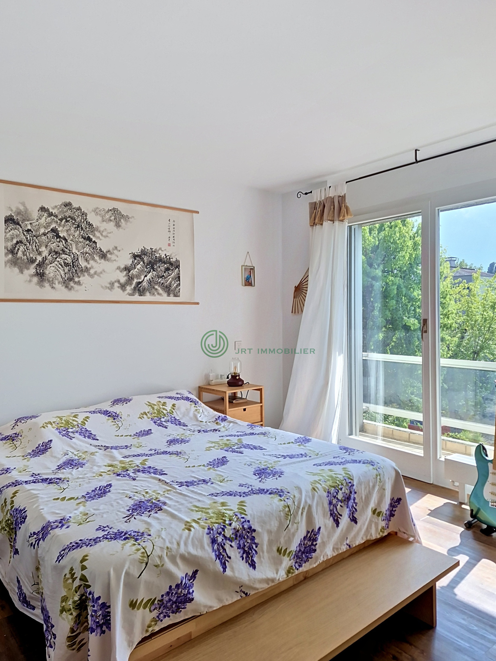
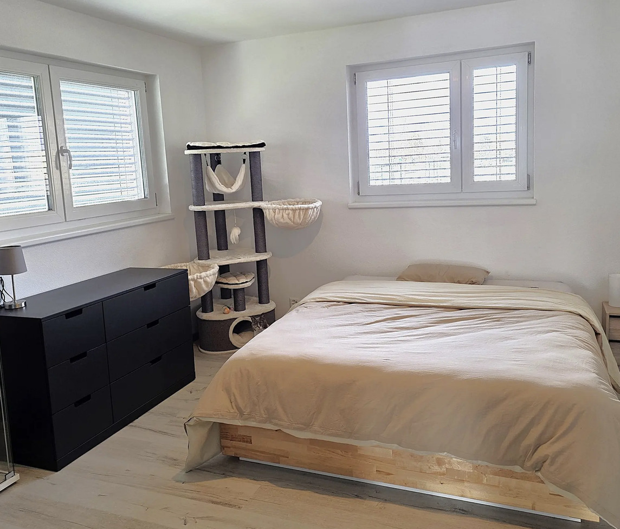
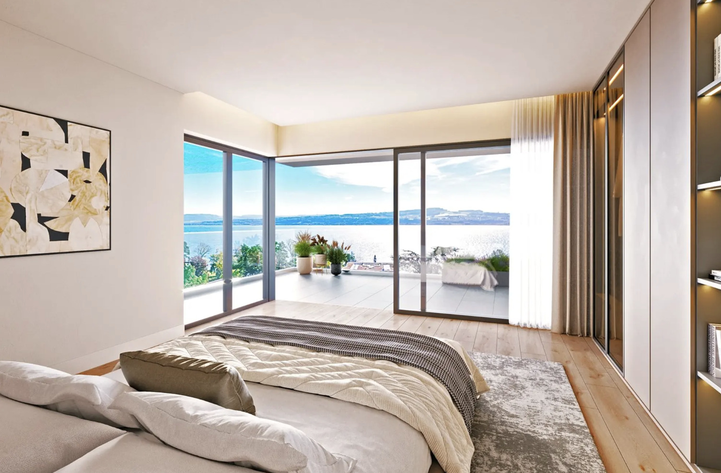
- 1 master bedroom (36 m2 with private bathroom and terrace access)
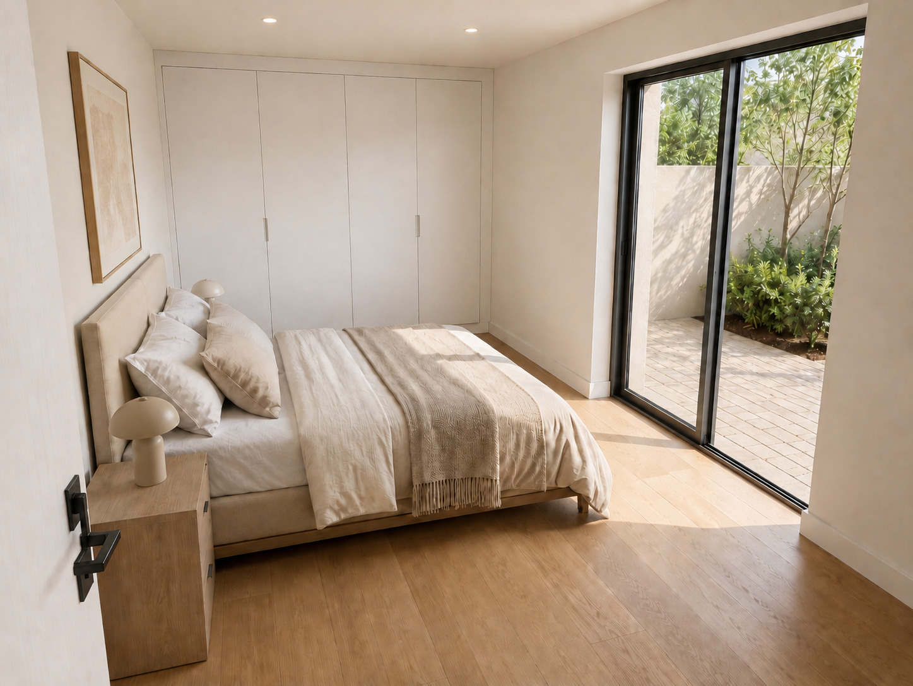
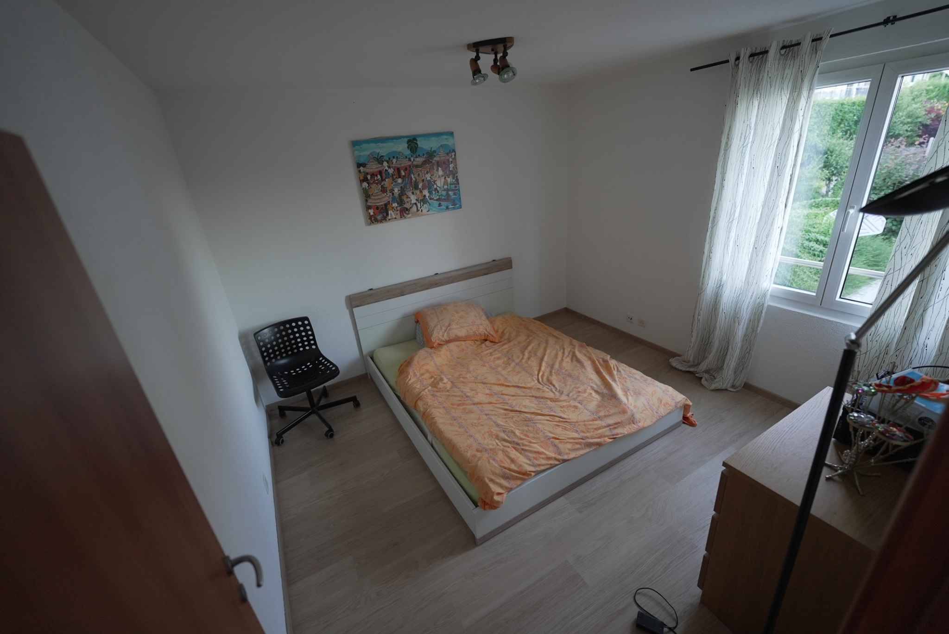
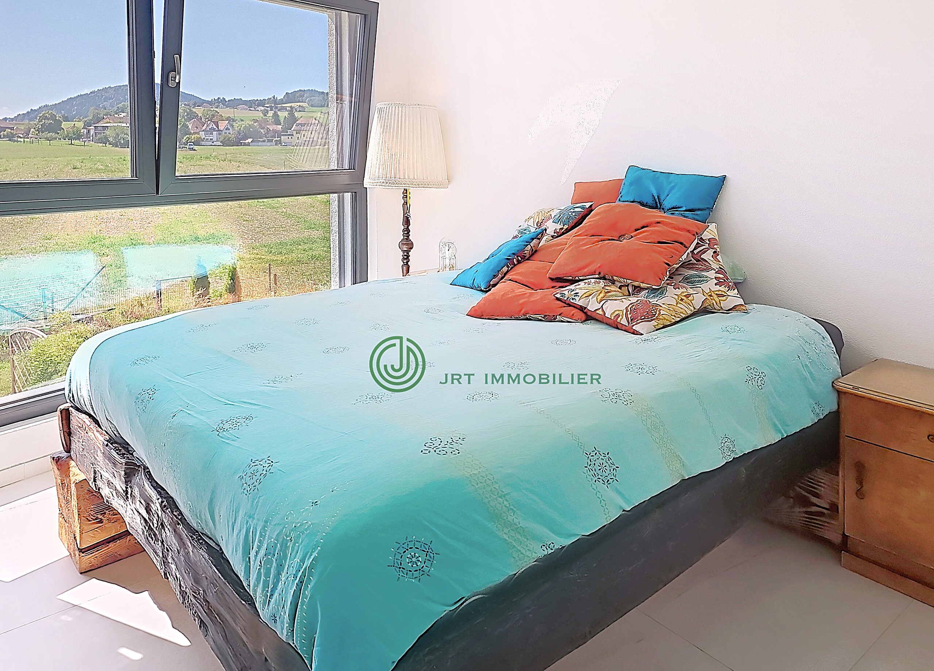
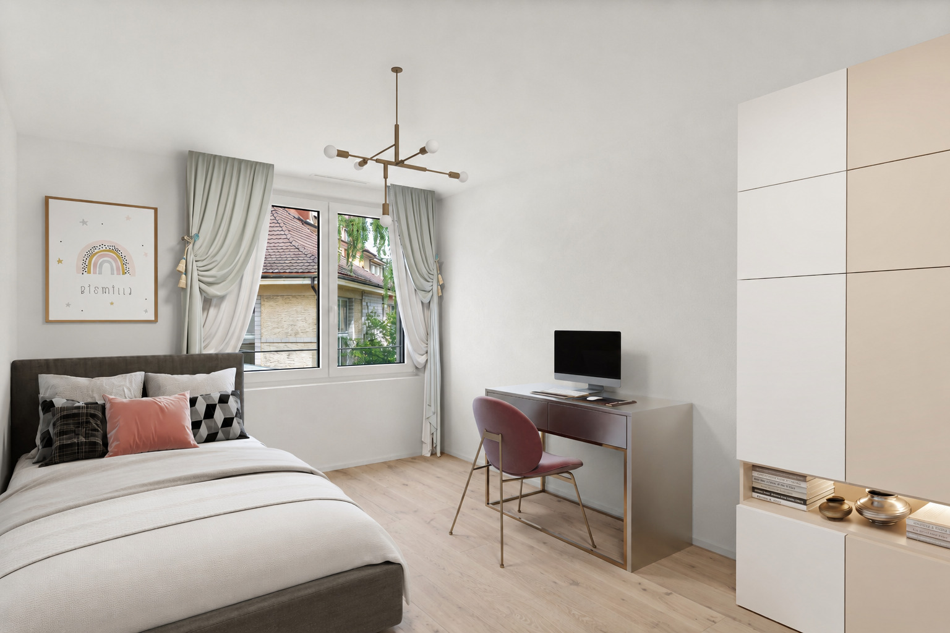
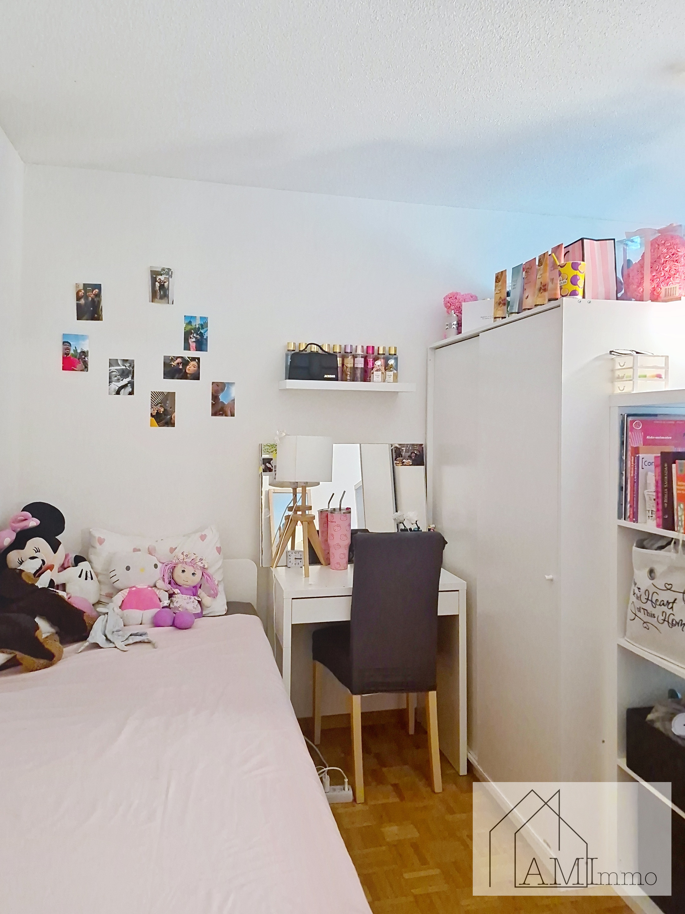
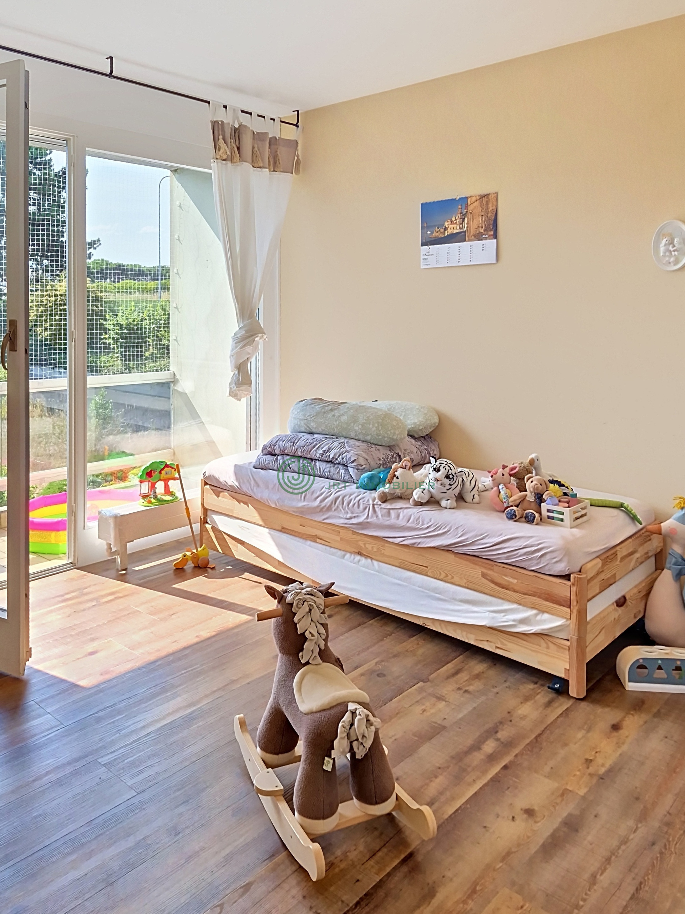
- Three additional bedrooms
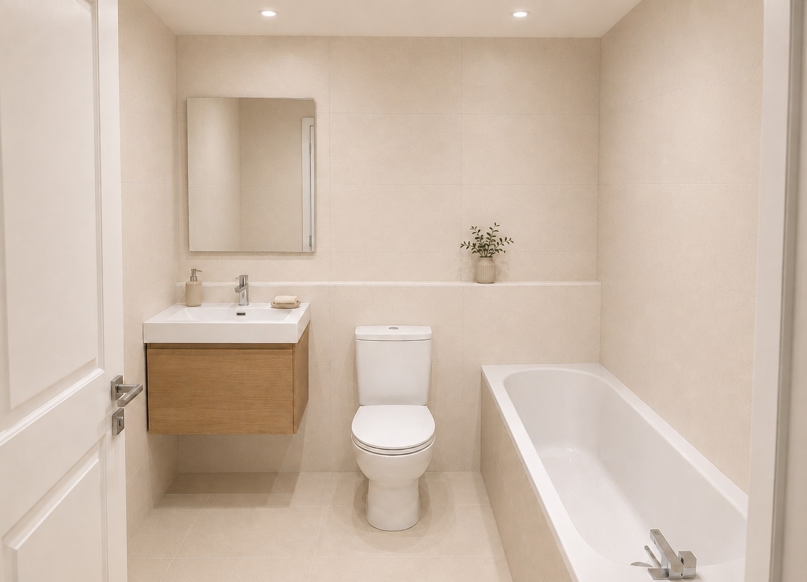
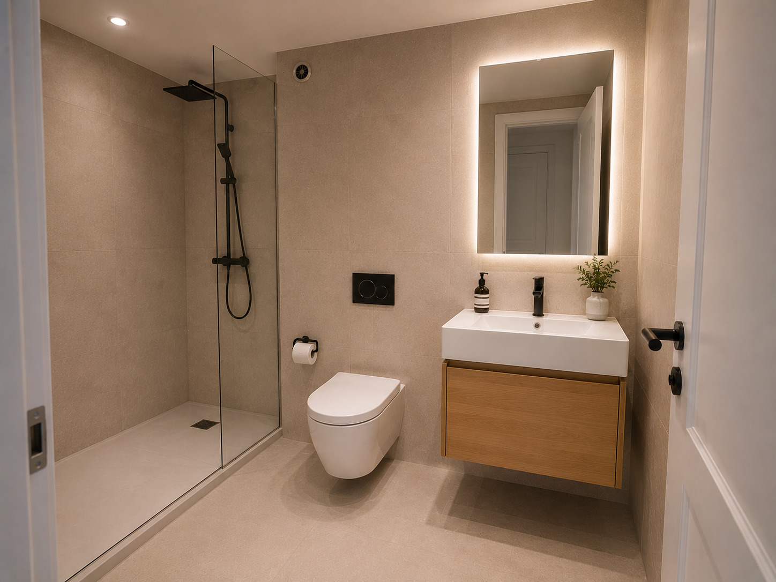
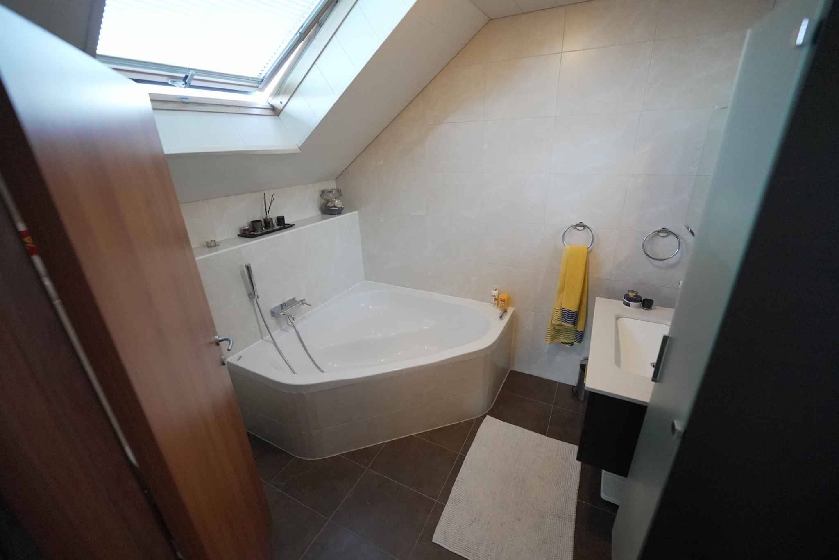
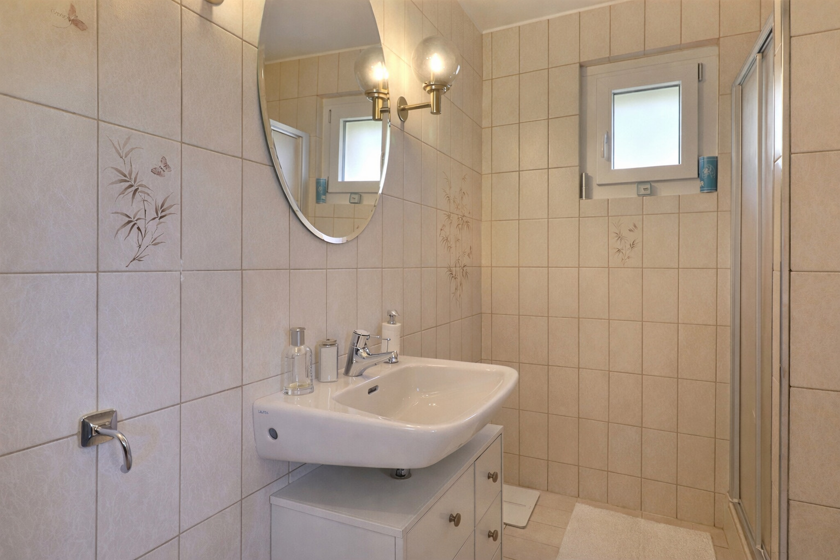
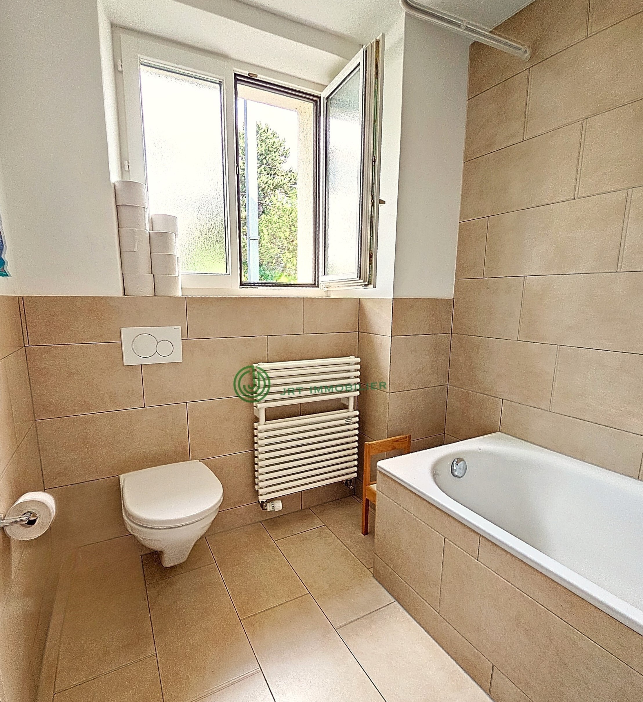
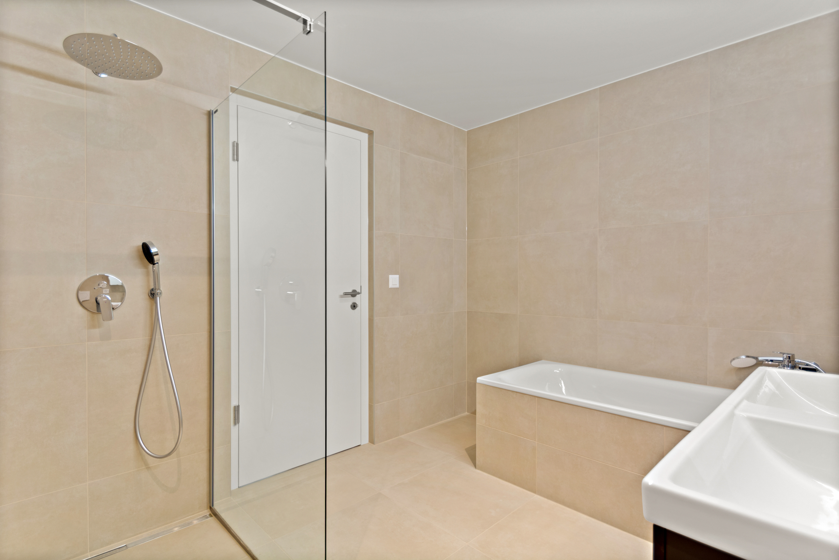
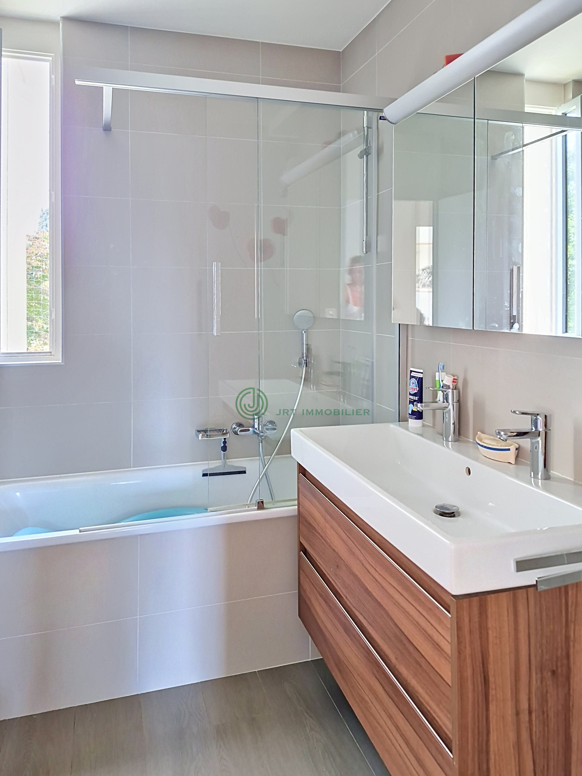
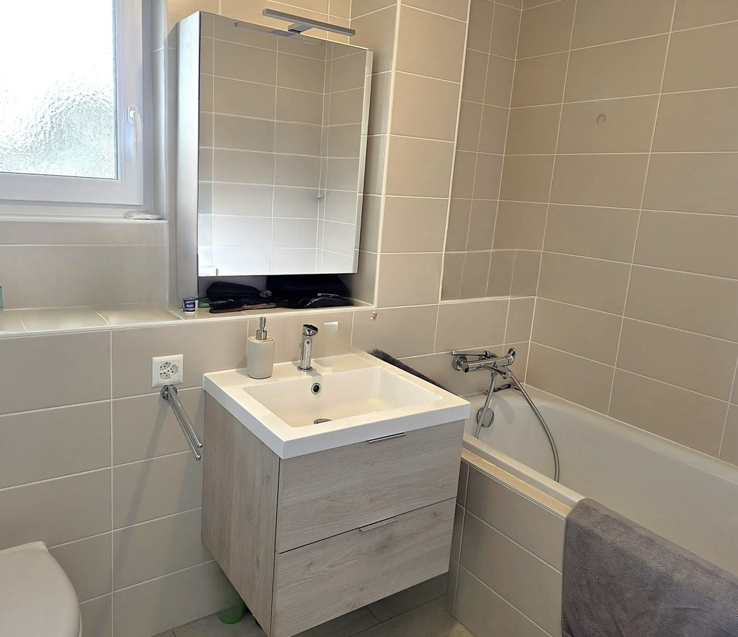
- 1 second bathroom
- 1 guest toilet
- 1 storage room
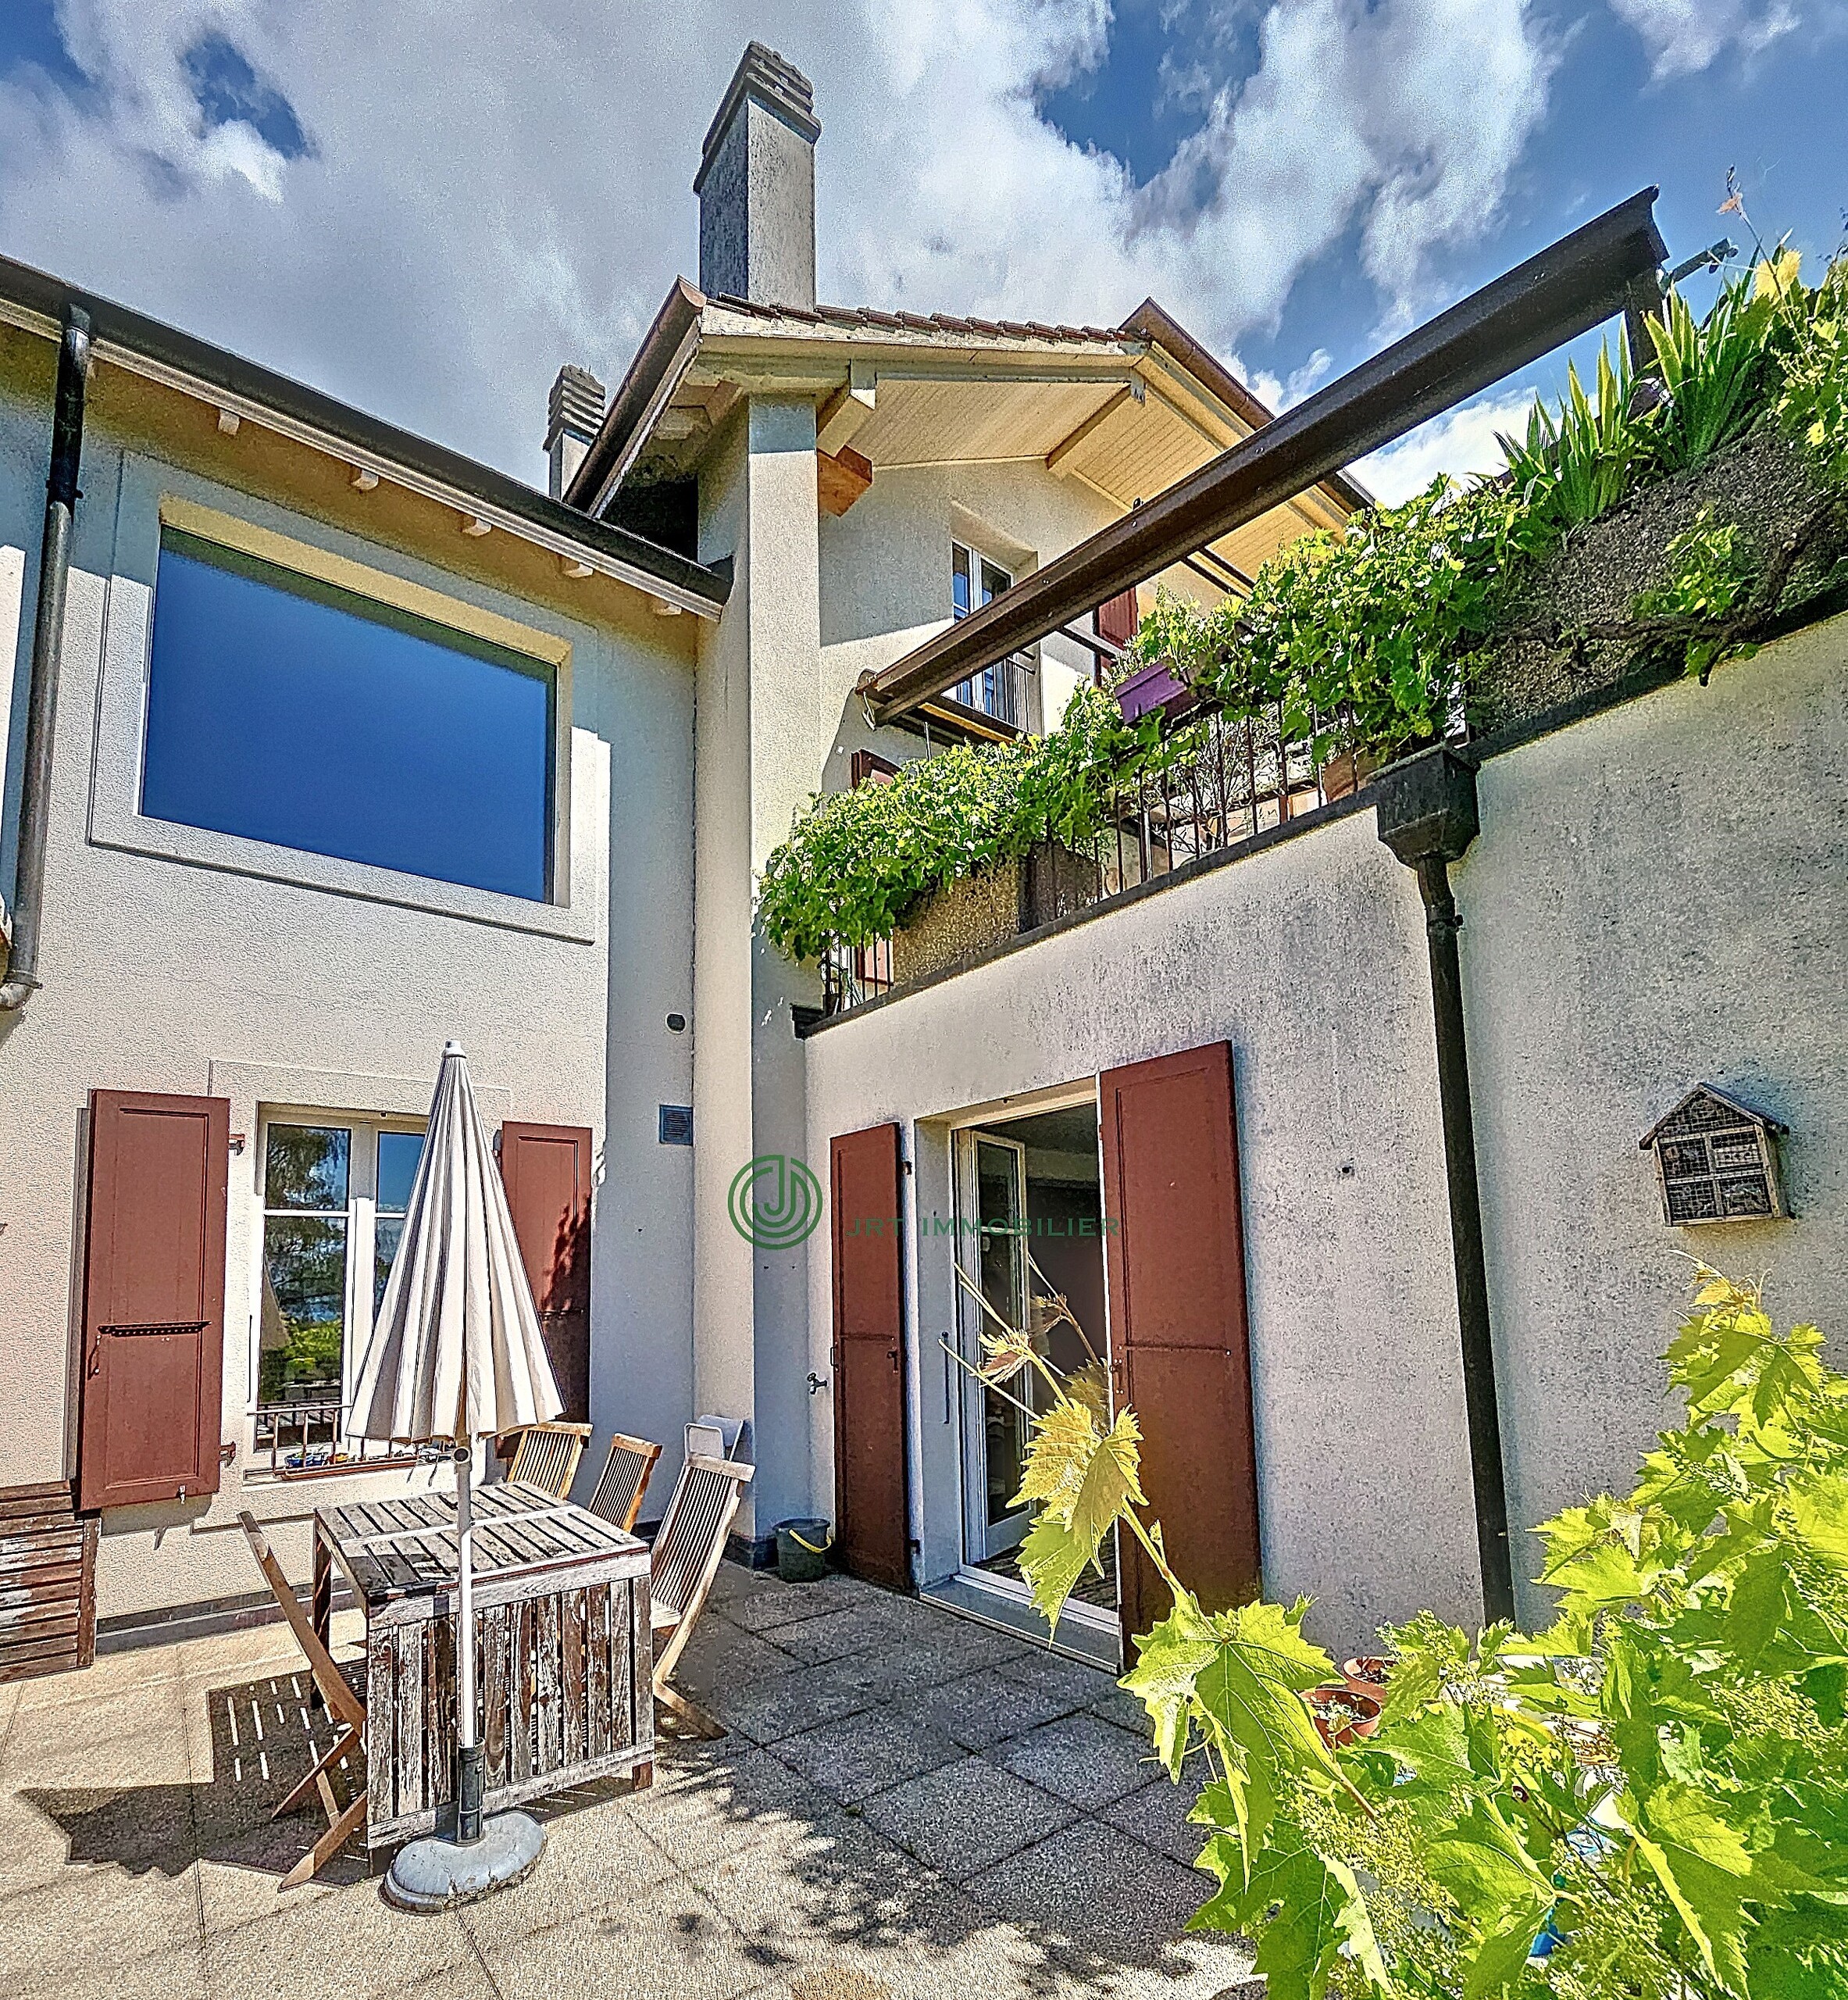
- 2 terrace/balcony (63m2)
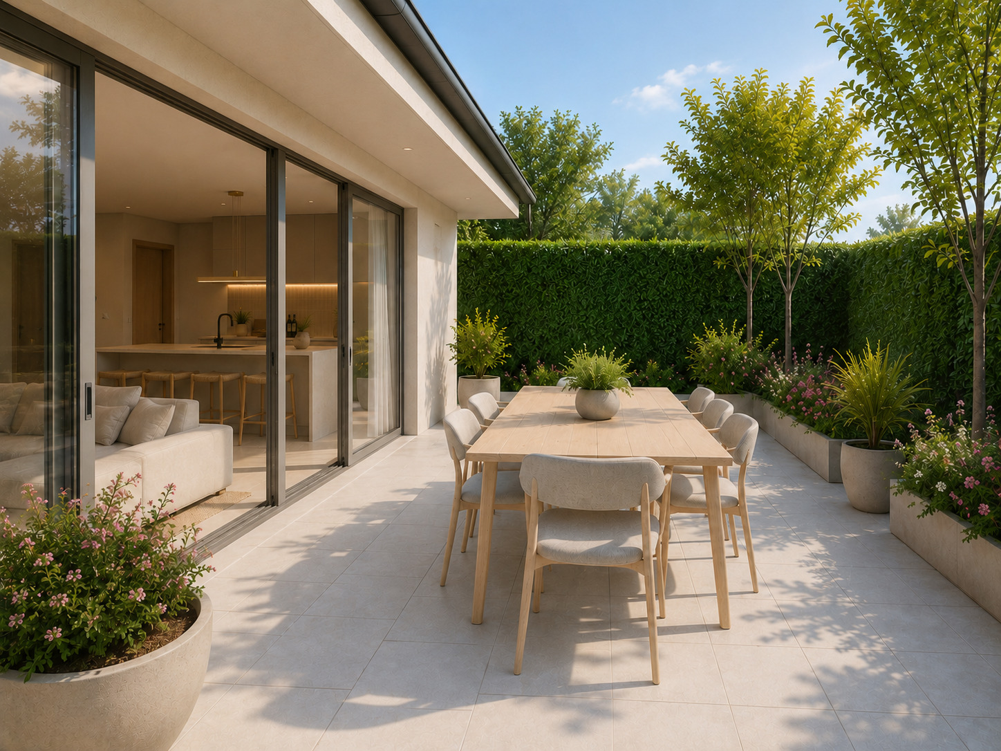
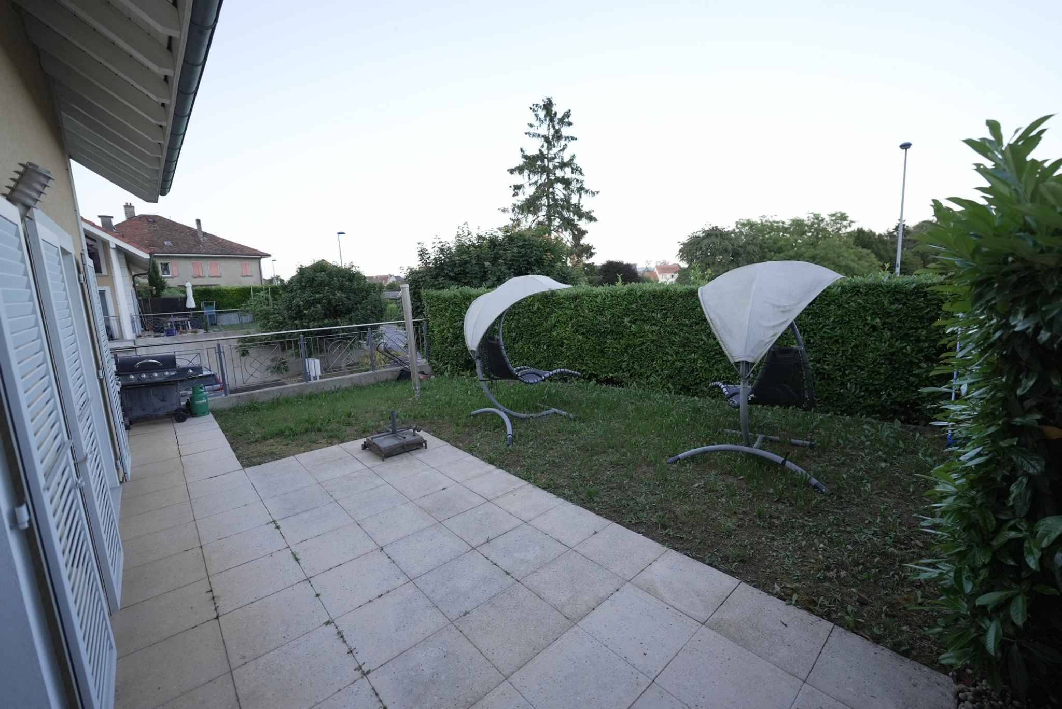
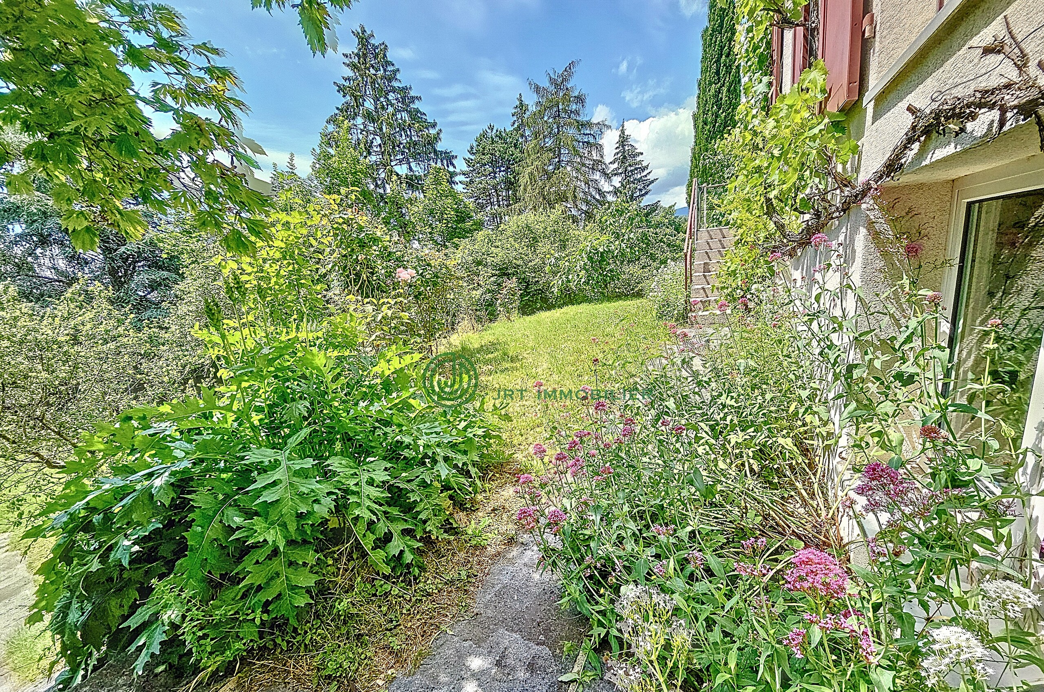
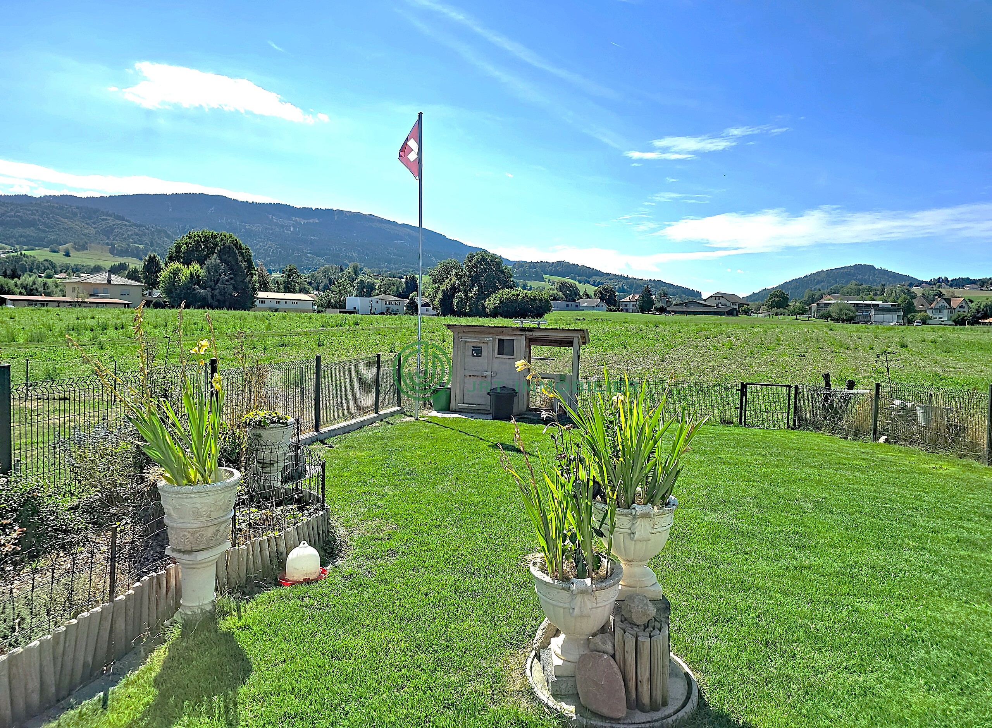
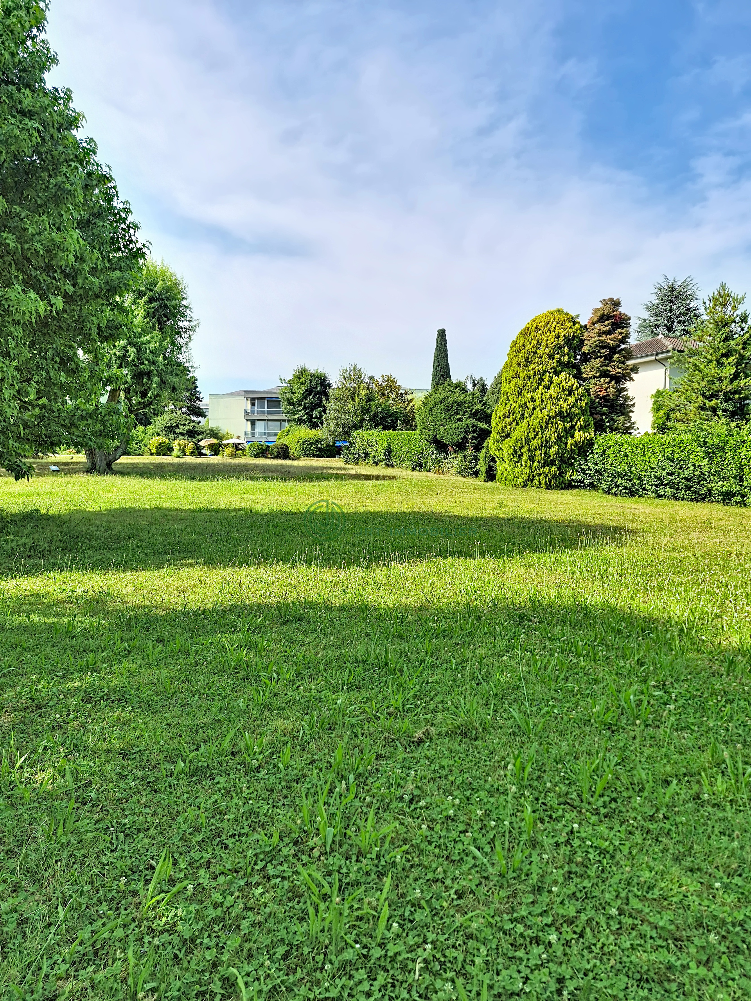
- 1 private garden (37m2)
- 1 cellar
- 2 parking spaces (not included in the sale price)
Price: 2,330,000 CHF
2/ Intermediate level:
- 5.5 rooms
- 175 m2
- 1 entrance with hallway
- 1 stay with open kitchen (44 m2)
- 1 master bedroom (with private bathroom, dressing room and terrace access)
- Three additional bedrooms (16-20 m2)
- 1 second bathroom
- 1 guest toilet
- 2 terrace/balcony (65 m2)
- 1 cellar
- 2 parking spaces (not included in the sale price)
Price: 2,330,000 CHF
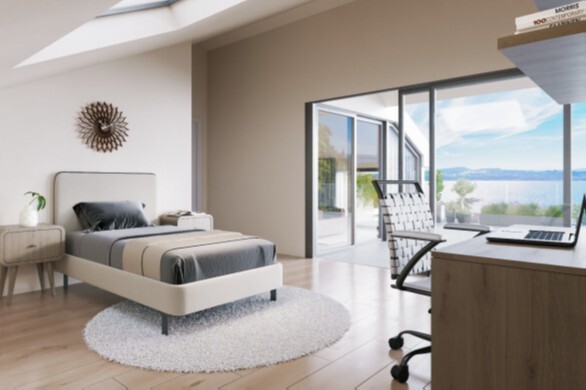
2/ Attic:
- 4.5 rooms
- 148 m2
- 1 entrance with hallway
- 1 stay with open kitchen (~50 m2)
- 3 bedrooms (master bedroom with access to terrace and private bathroom)
- 1 second bathroom
- 1 guest WC
- 2 terrace/balcony (total 93 m2)
- 1 cellar
- 2 parking spaces (not included in the sale price)
Price: CHF 2,330,000
Strengths and advantages:
- In “clear sky”
- Magnificent view with no possible neighbors
- Large and very bright living space
- High quality construction
- Air/ground heat pump
- Excellent energy efficiency
- High-end amenities
- Exceptional terraces / balconies
- SE / SSE
- Residential environment
- In the immediate vicinity of all amenities
Conveniences
Neighbourhood
- Lake
- Marina
- Shops/Stores
- Shopping street
- Bank
- Post office
- Restaurant(s)
- Pharmacy
- Railway station
- Bus stop
- Highway entrance/exit
- Child-friendly
- Playground
- Nursery
- Preschool
- Primary school
- Secondary school
- Doctor
Outside conveniences
- Balcony/ies
- Terrace/s
- Covered parking space(s)
Inside conveniences
- Open kitchen
- Guests lavatory
- Cellar
- Bright/sunny
Equipment
- Furnished kitchen
- Bath
- Shower
- Home automation
Condition
- New
- under construction
Orientation
- South
- East
- West
Exposure
- Optimal
- All day
View
- Unobstructed
- Lake
Style
- Modern
Standard
- Minergie® P