House with 5.5 rooms on sale in Grandson - 140 m²
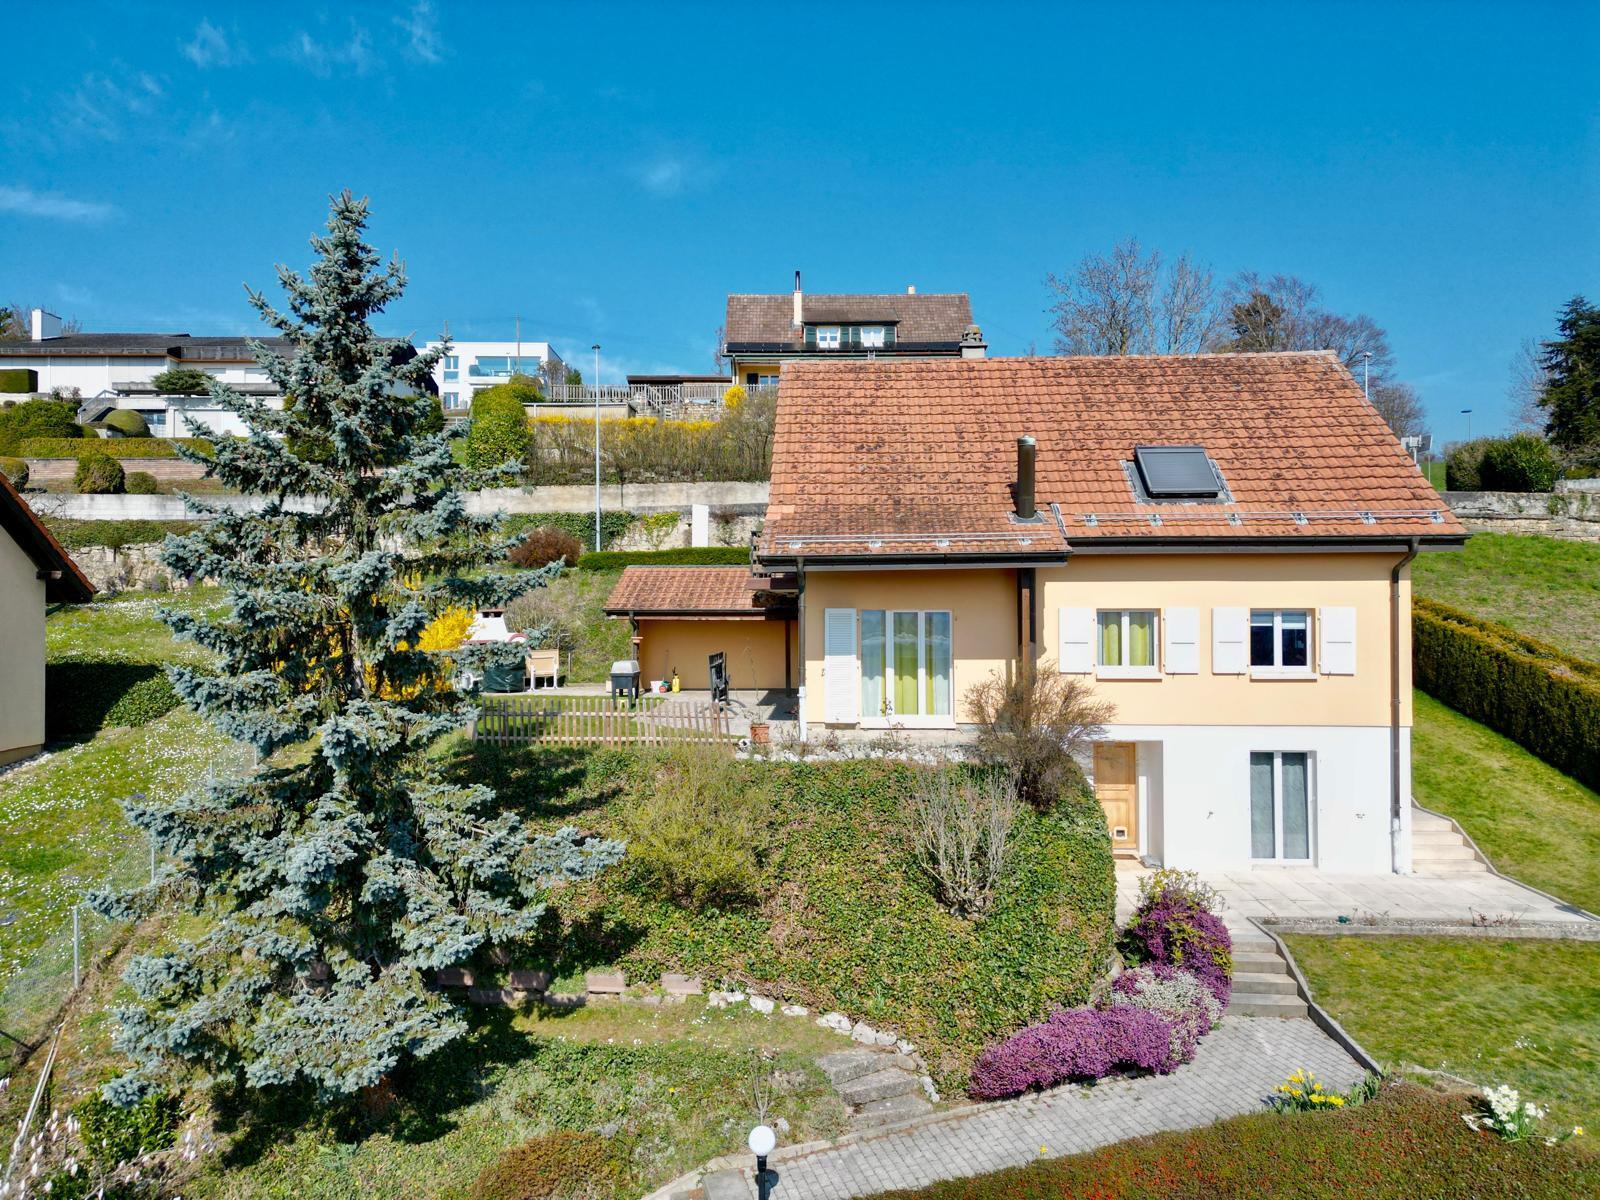
Individual villa with 5.5 rooms
Rooms5.5
Living area140 m²
Object PriceCHF 1,350,000.-
AvailabilityTo agree
Localisation
21 La Baumaz, 1422 GrandsonCharacteristics
Reference
amma-vaud.Villa_individuelle_Grandson.Villa_individuelle_Grandson
Availability
To agree
Year of construction
1985
Latest renovations
2014
Rooms
5.5
Ground surface
974 m²
Living area
140 m²
Description
Text translated from french, see original
Original text in french, translate to English.
Rare property in Tuileries-de-Grandson! Do
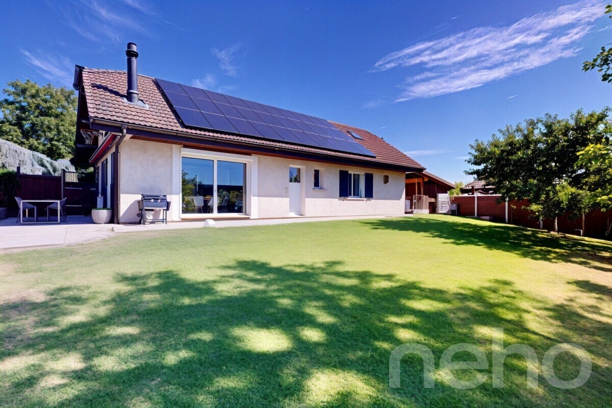
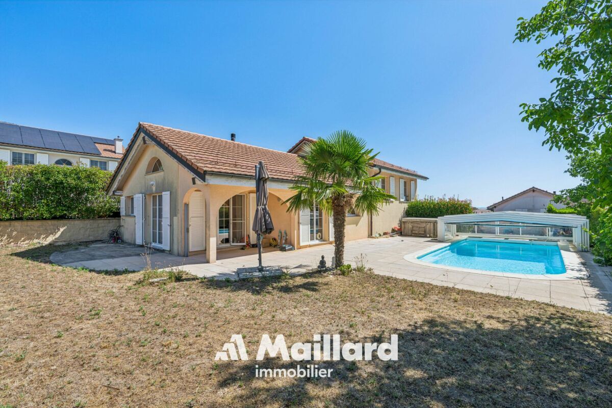
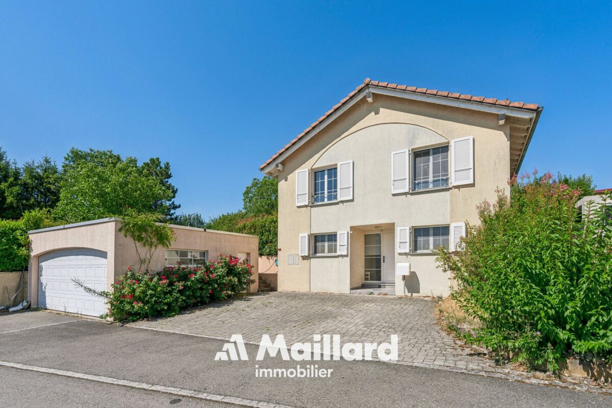
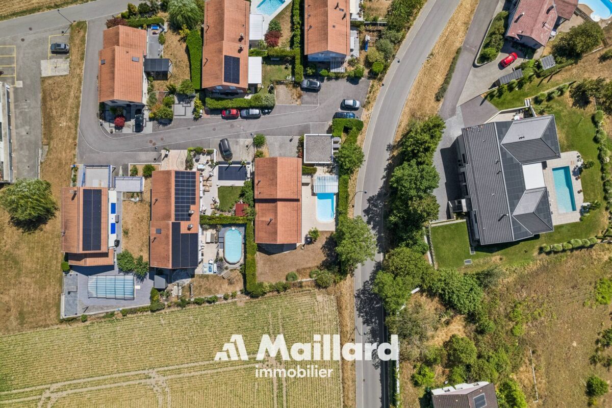
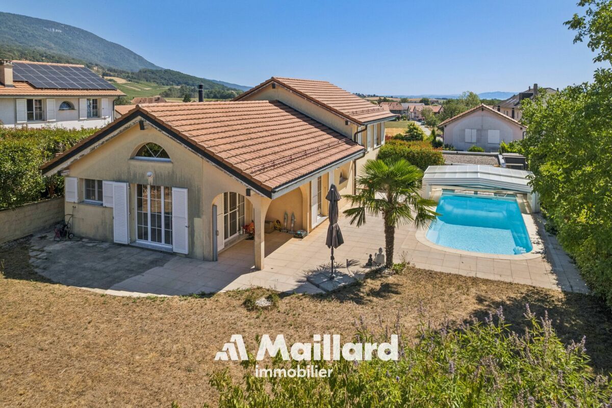
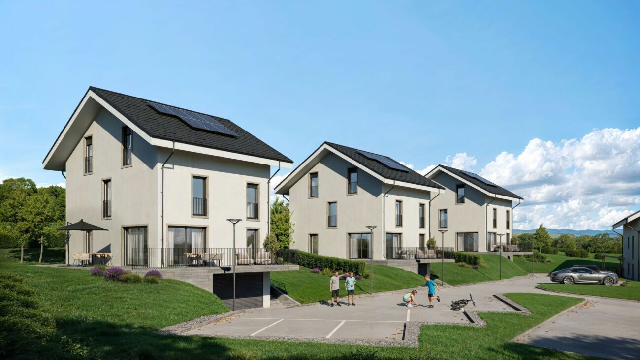
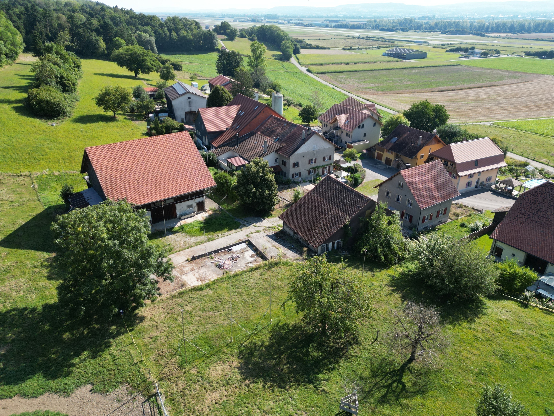
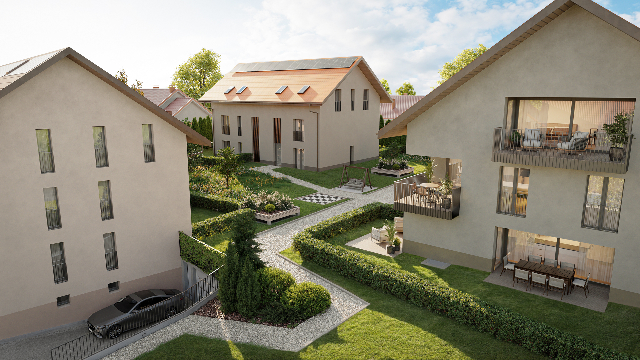
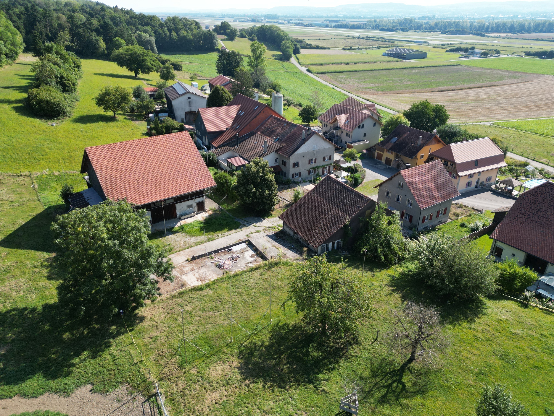
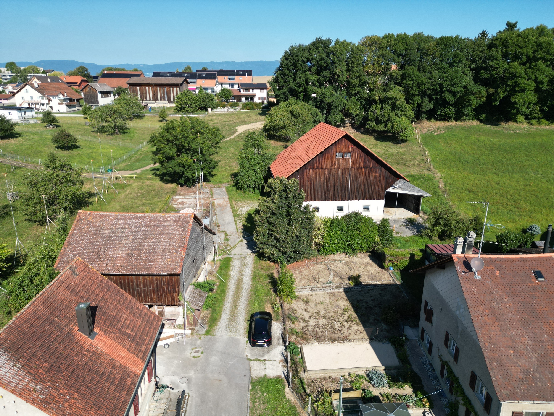
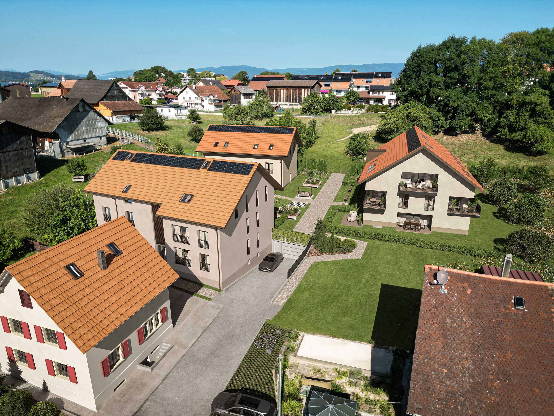
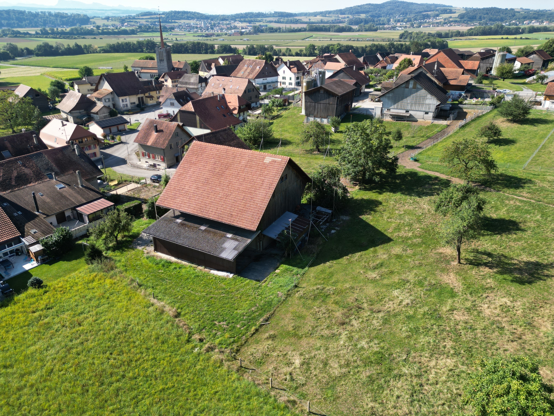
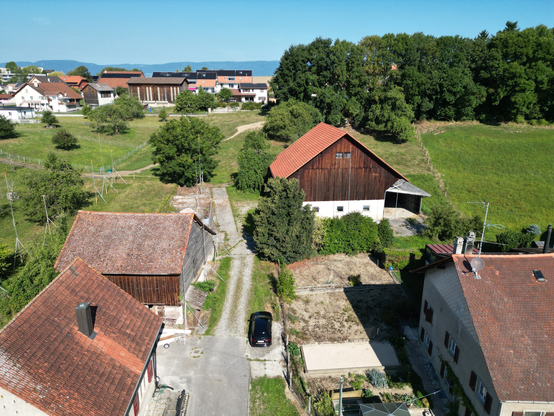
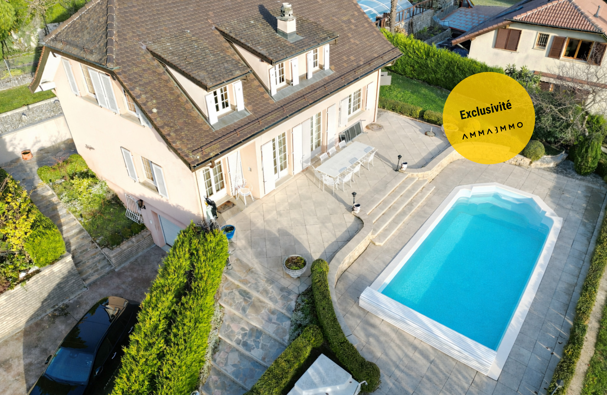
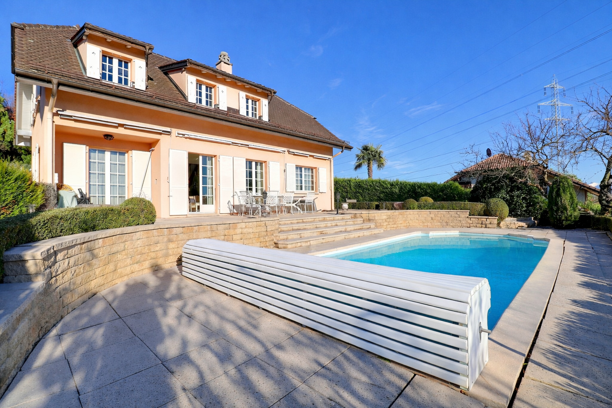
n’t miss the opportunity to acquire this superb 5.5-room detached house, ideally located in the charming commune of Grandson.
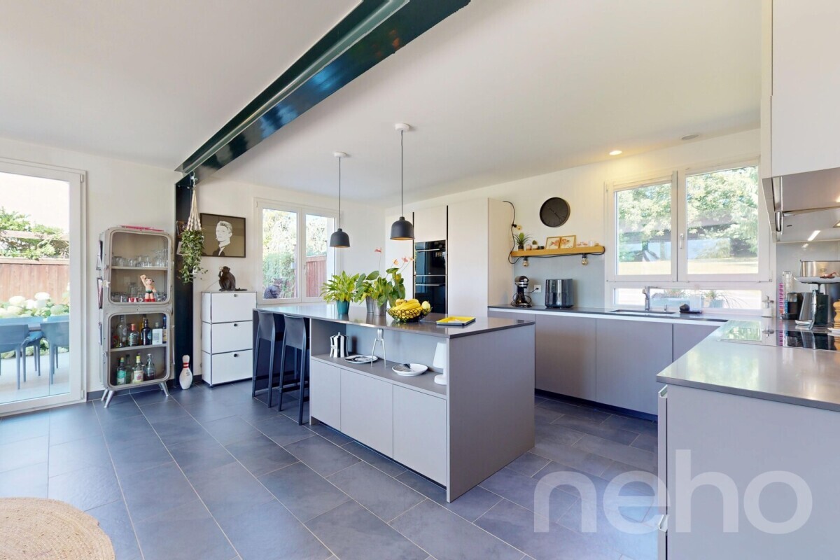
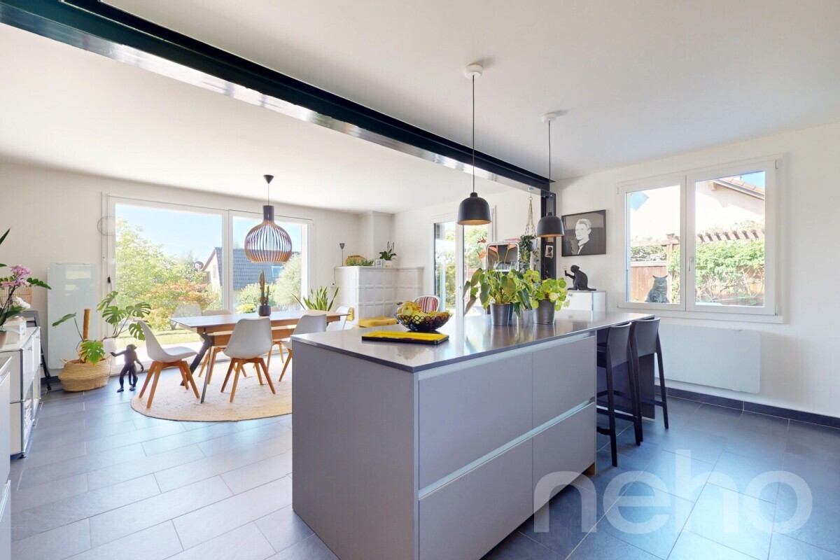
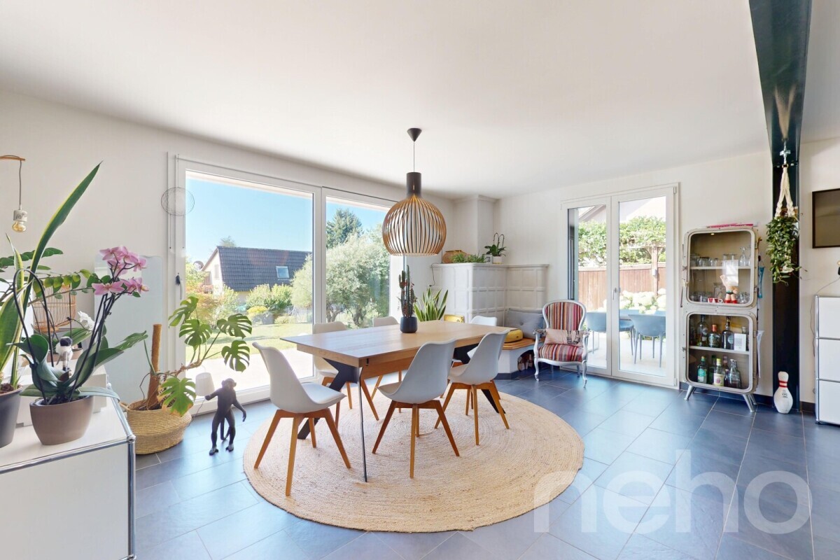
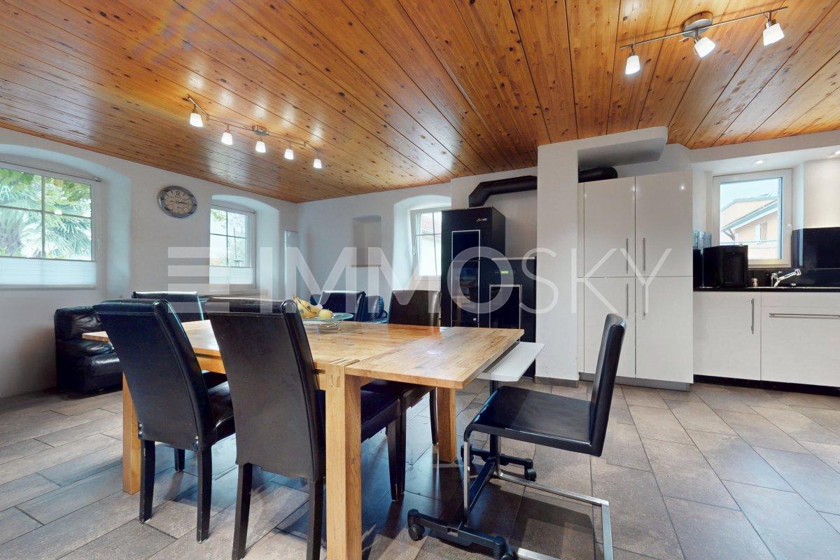
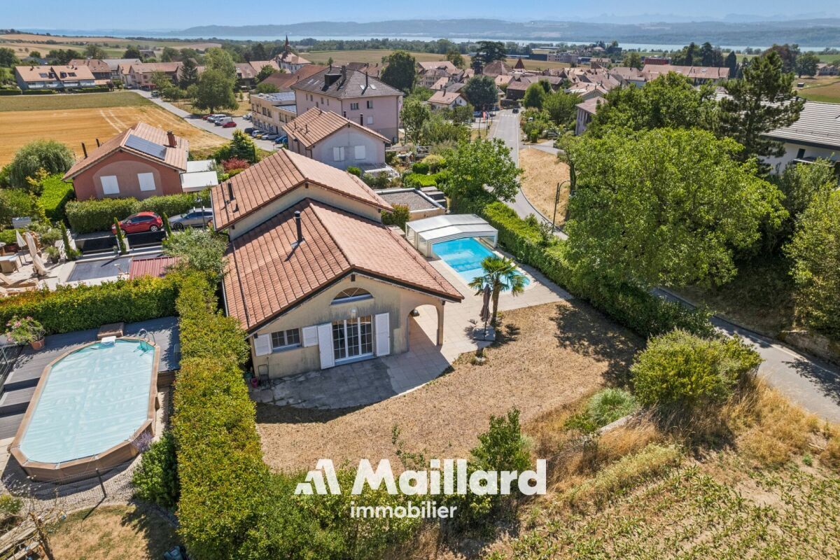
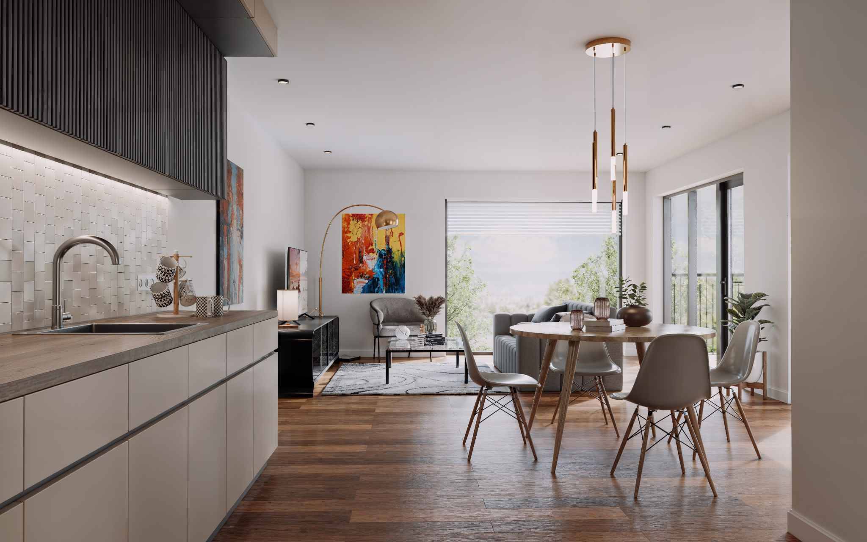
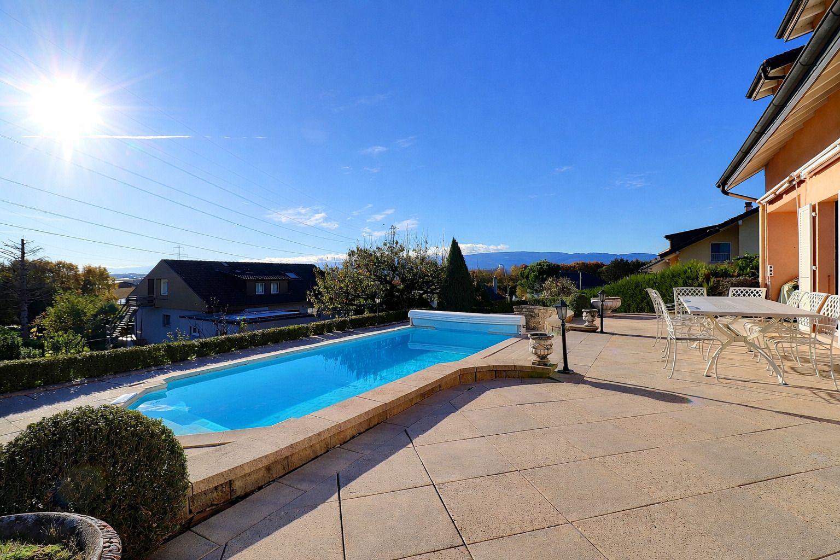
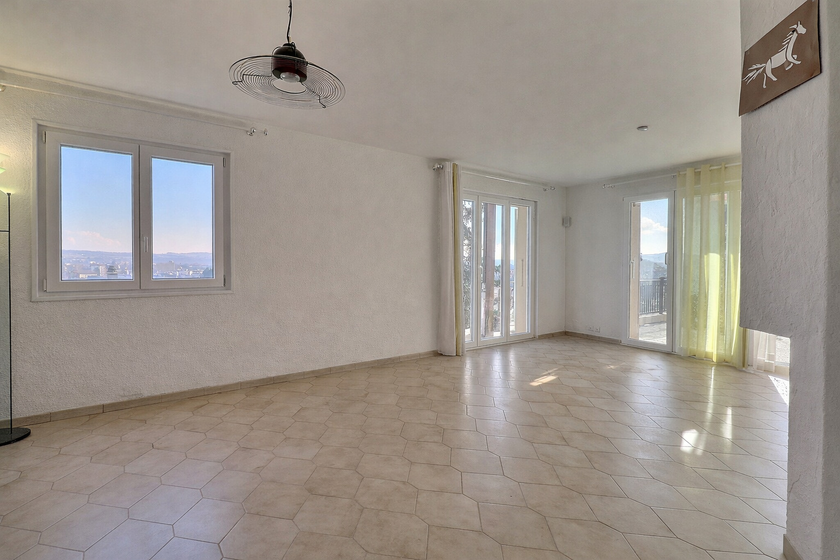
With its 140 m² of living space, this property is attractive due to its prime location in a quiet and sought-after hamlet. Its optimized interior layout and charming, well
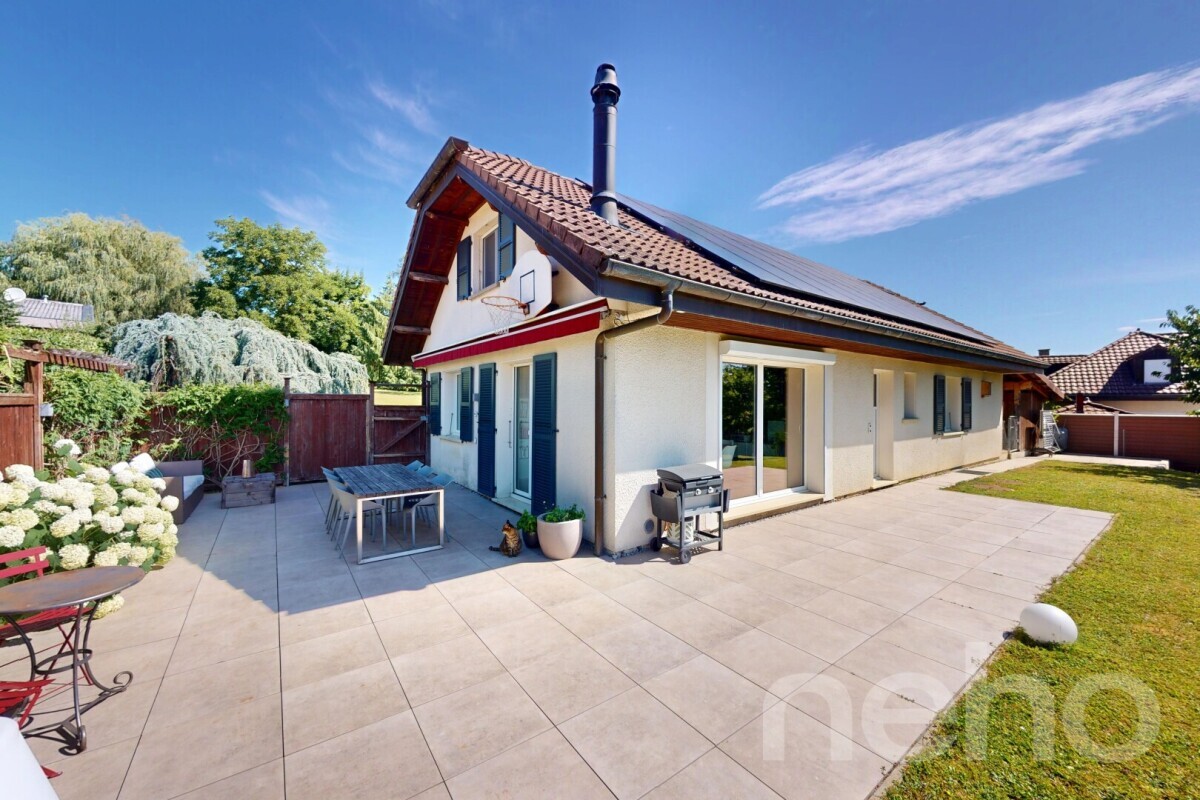
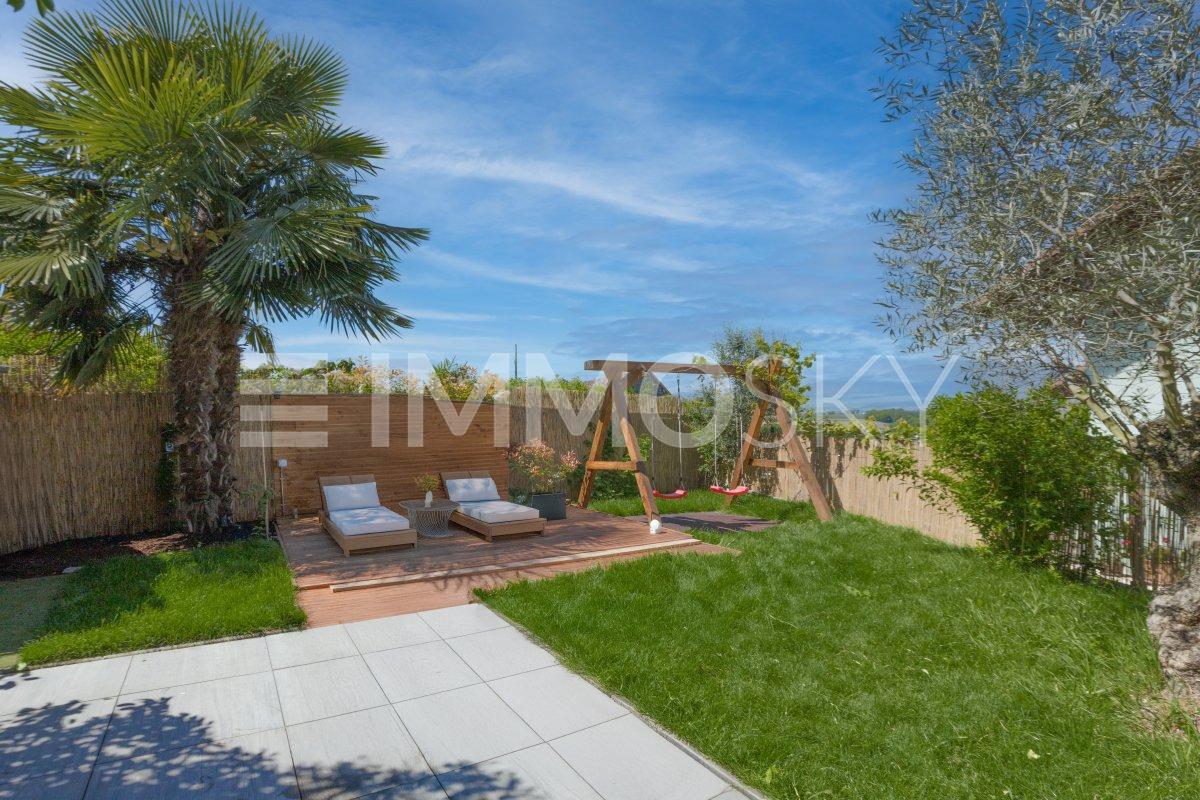
-maintained outdoor space make it an ideal place to enjoy moments of relaxation or to entertain guests in a convivial atmosphere.
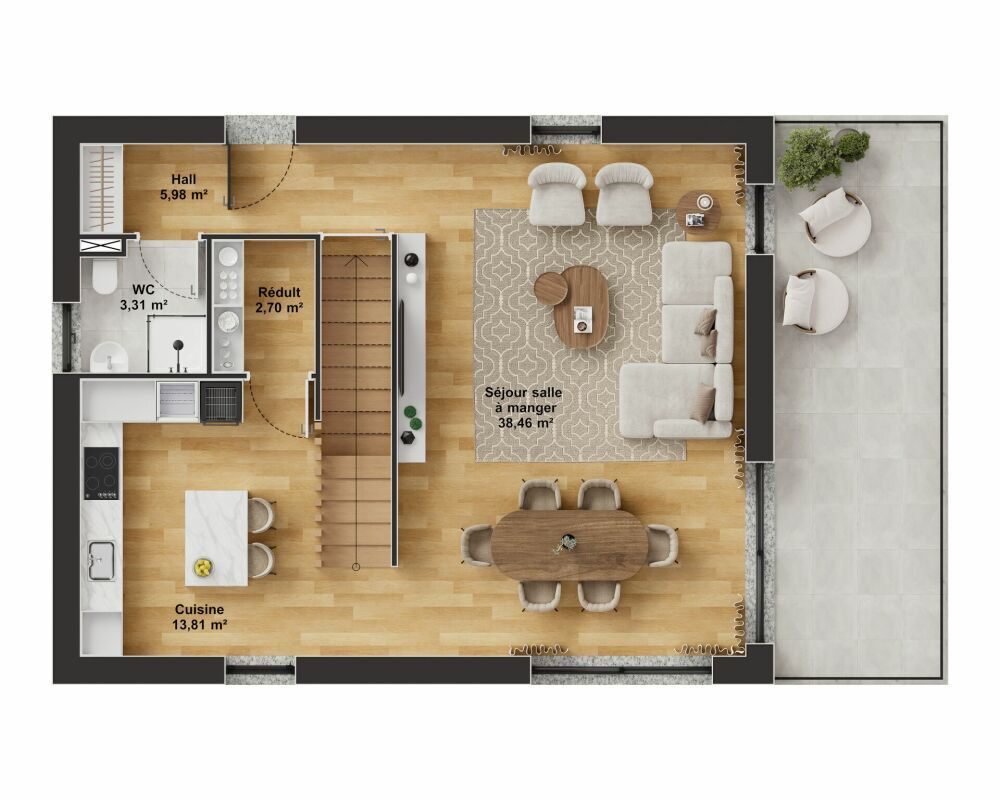
The spaces are distributed over three levels as follows: Ground
floor:
-An entrance hall
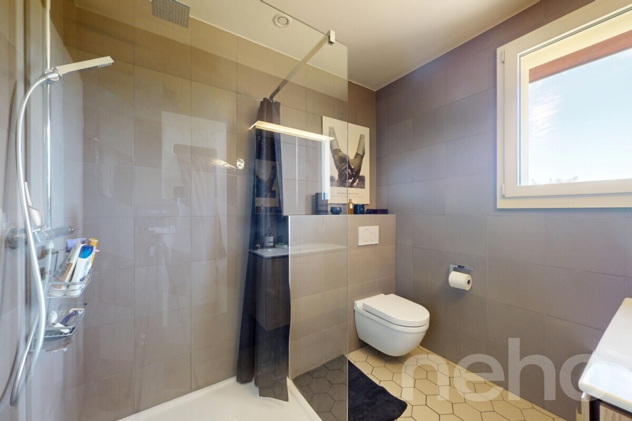
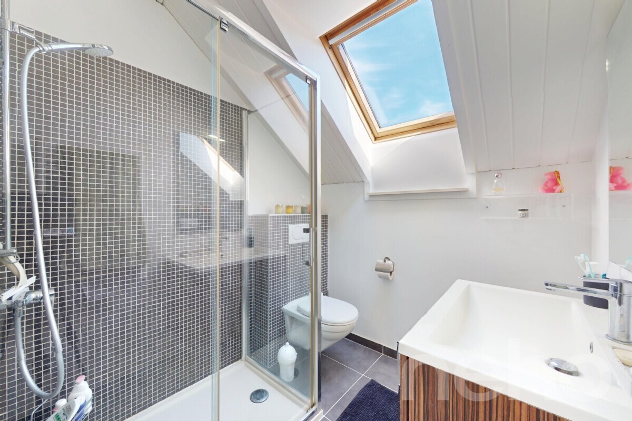
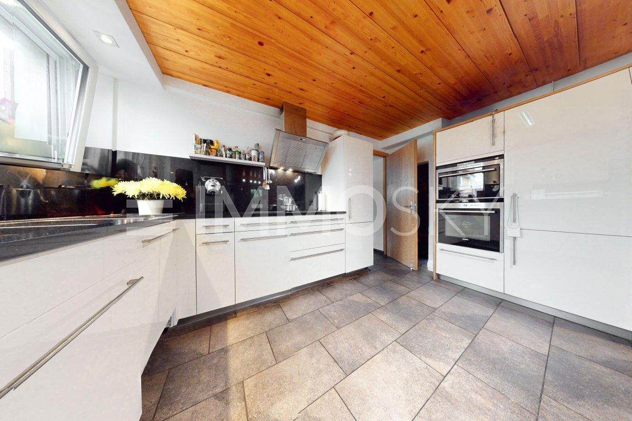
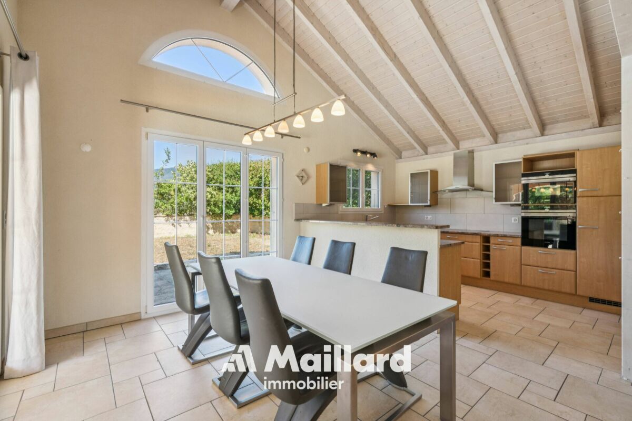
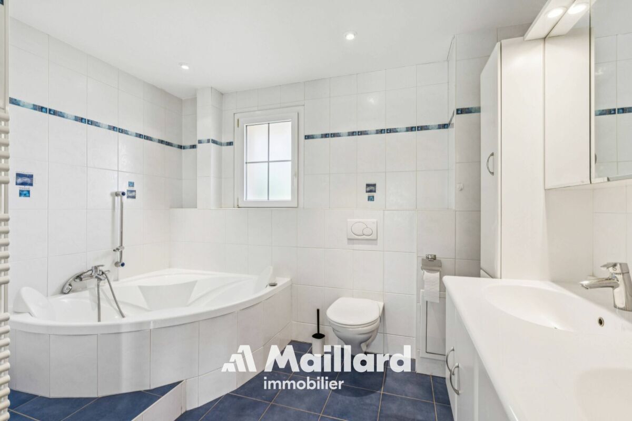
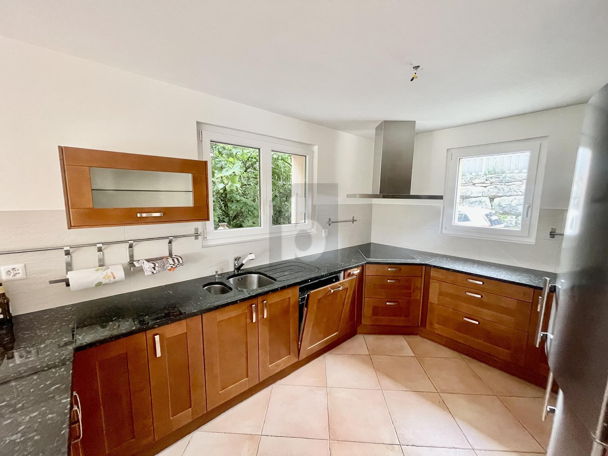
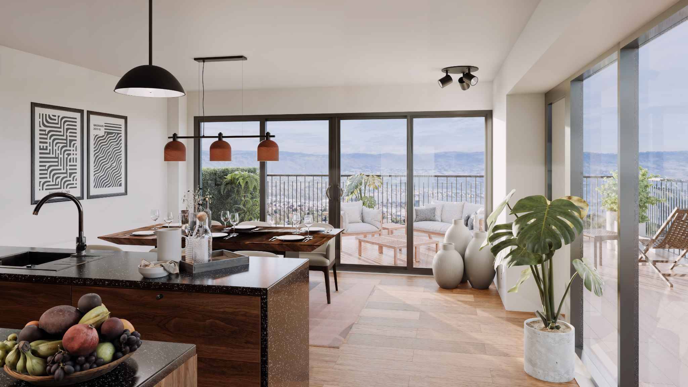
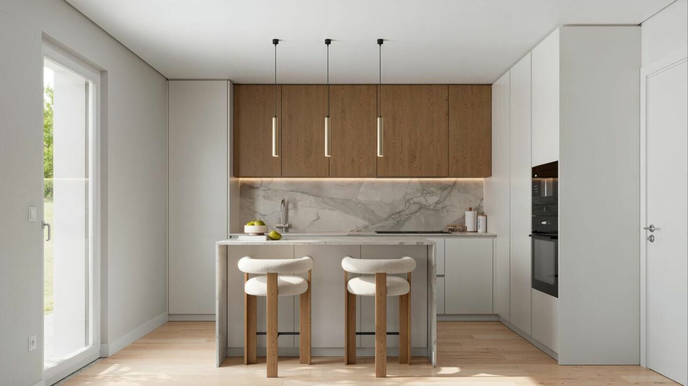
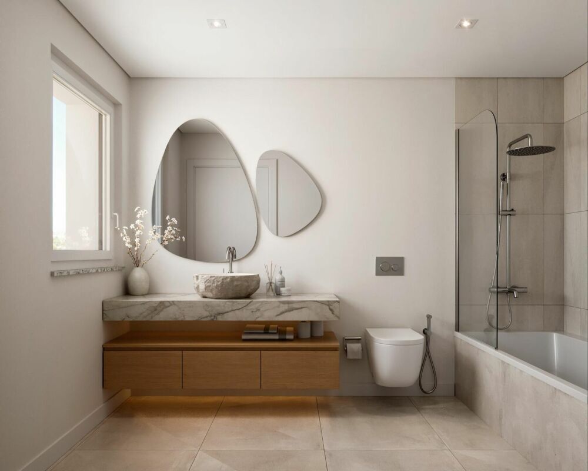
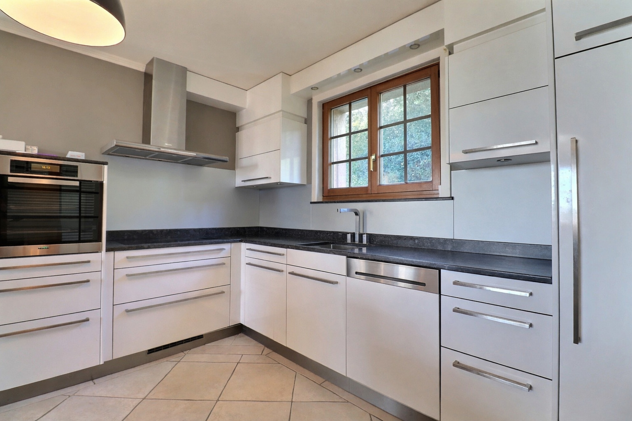
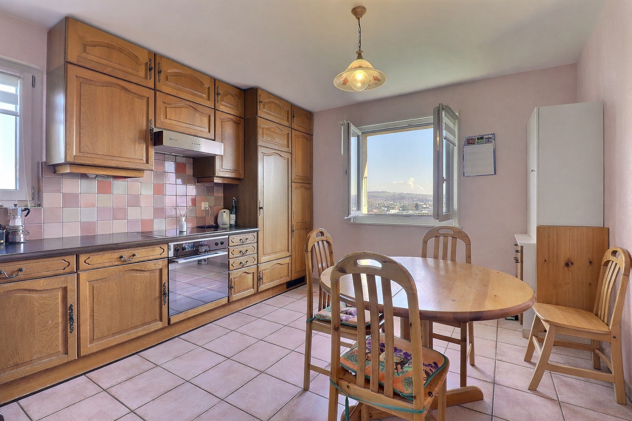
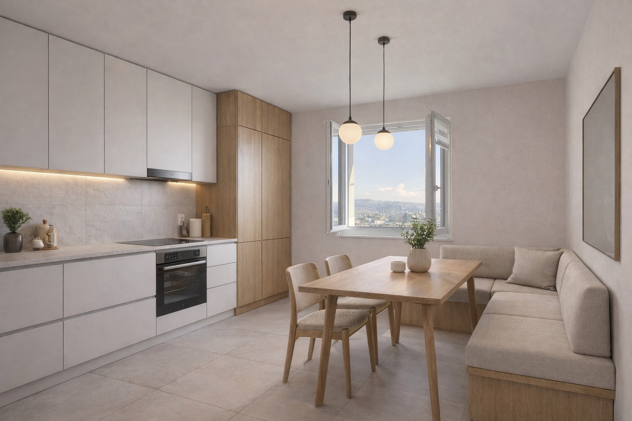
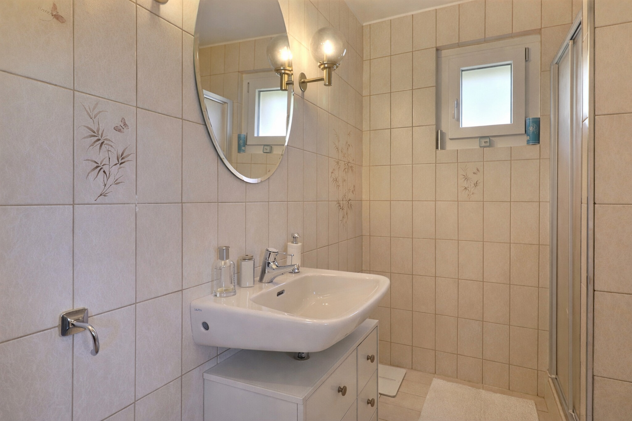
-A bathroom -A closed kitchen
-A
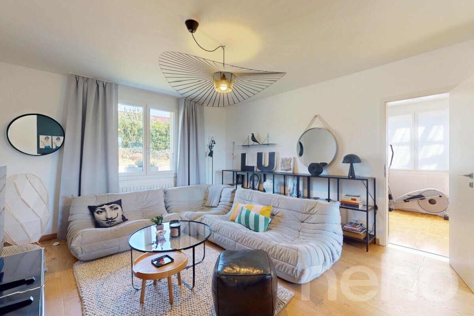
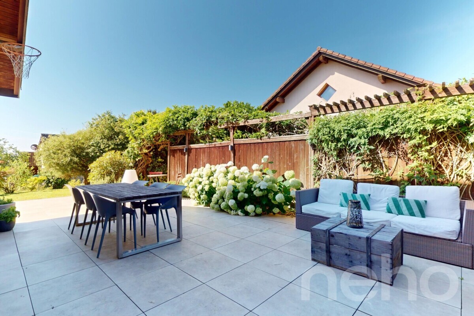
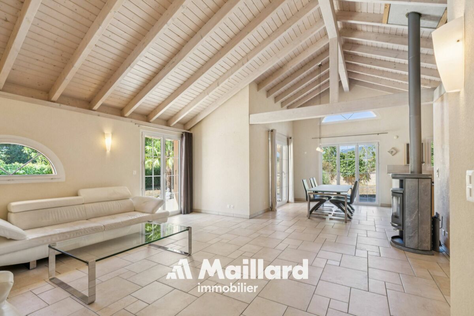
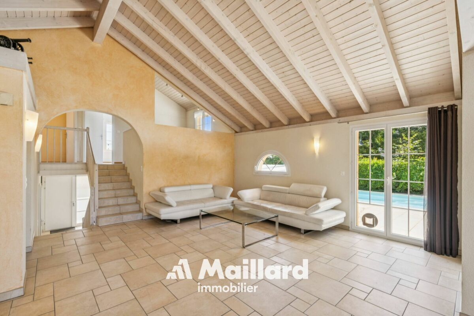
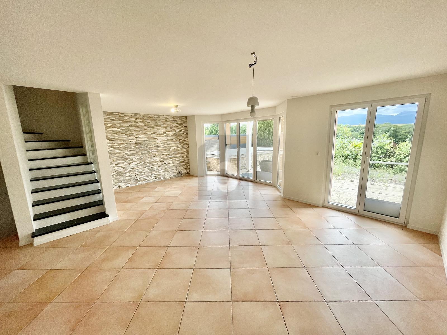
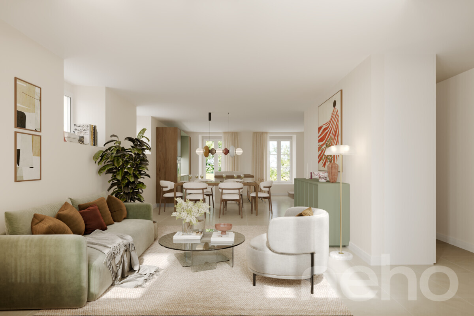
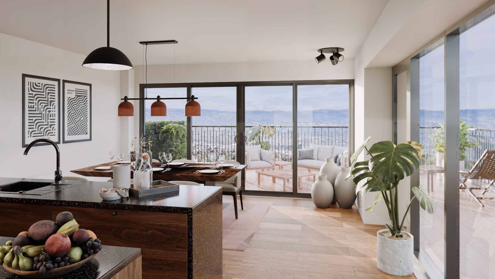
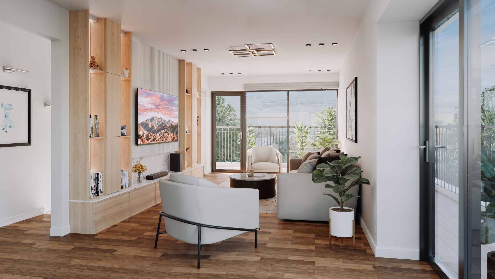
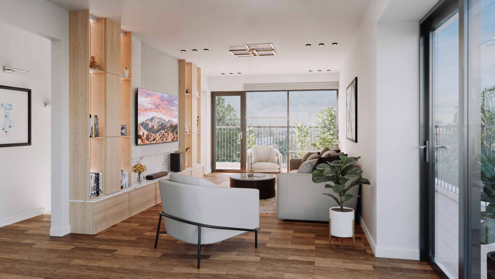
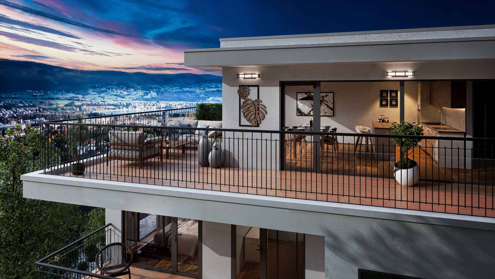
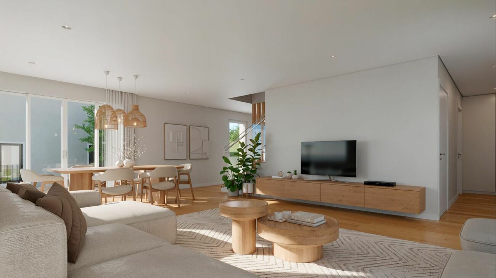
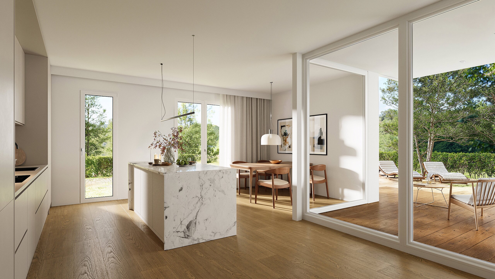
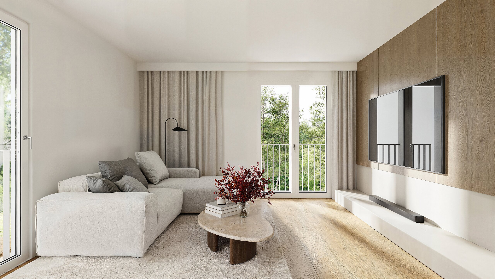
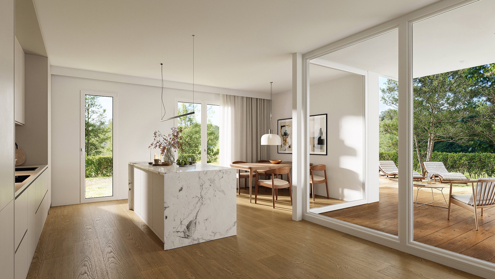
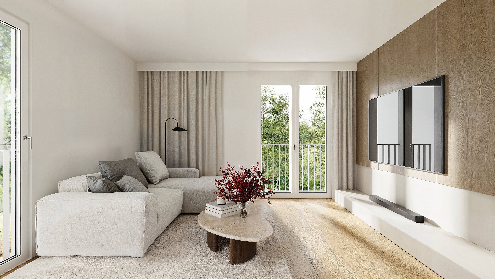
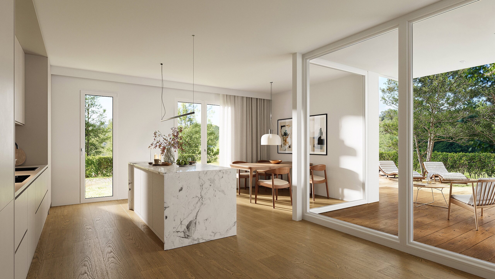
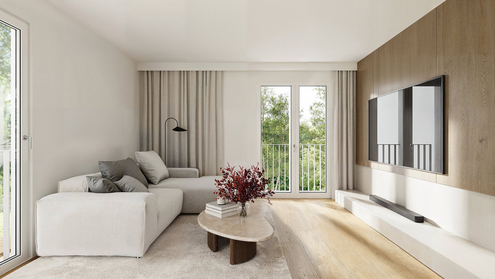
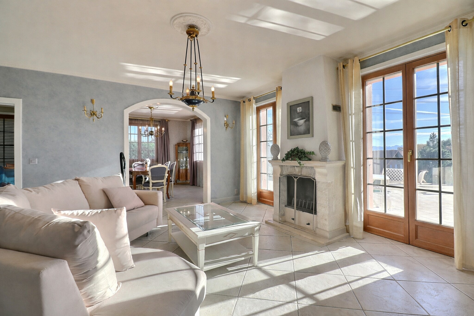
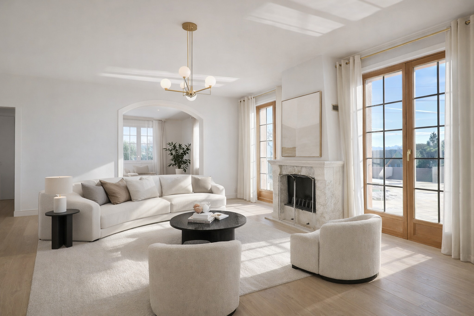
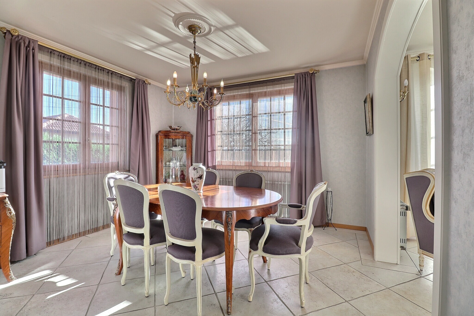
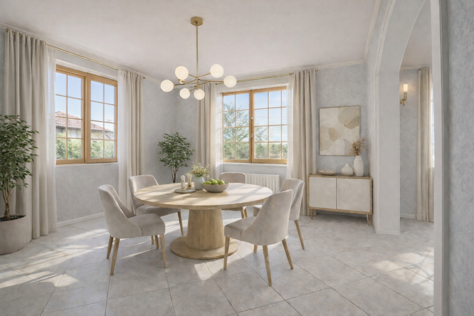
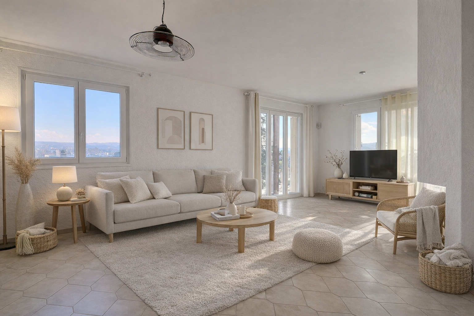
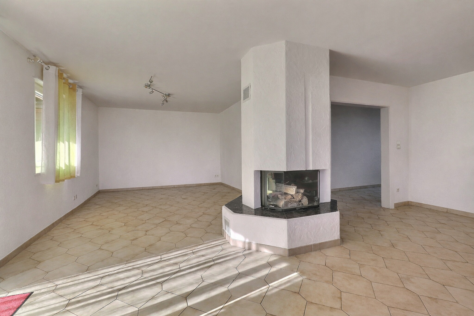
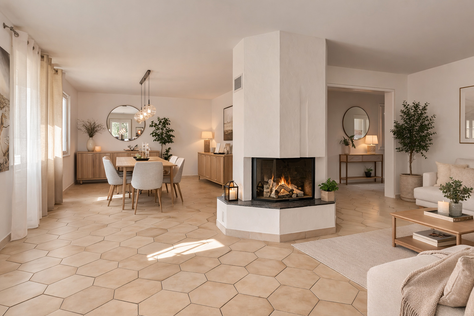
pleasant living room and dining area -Access to the
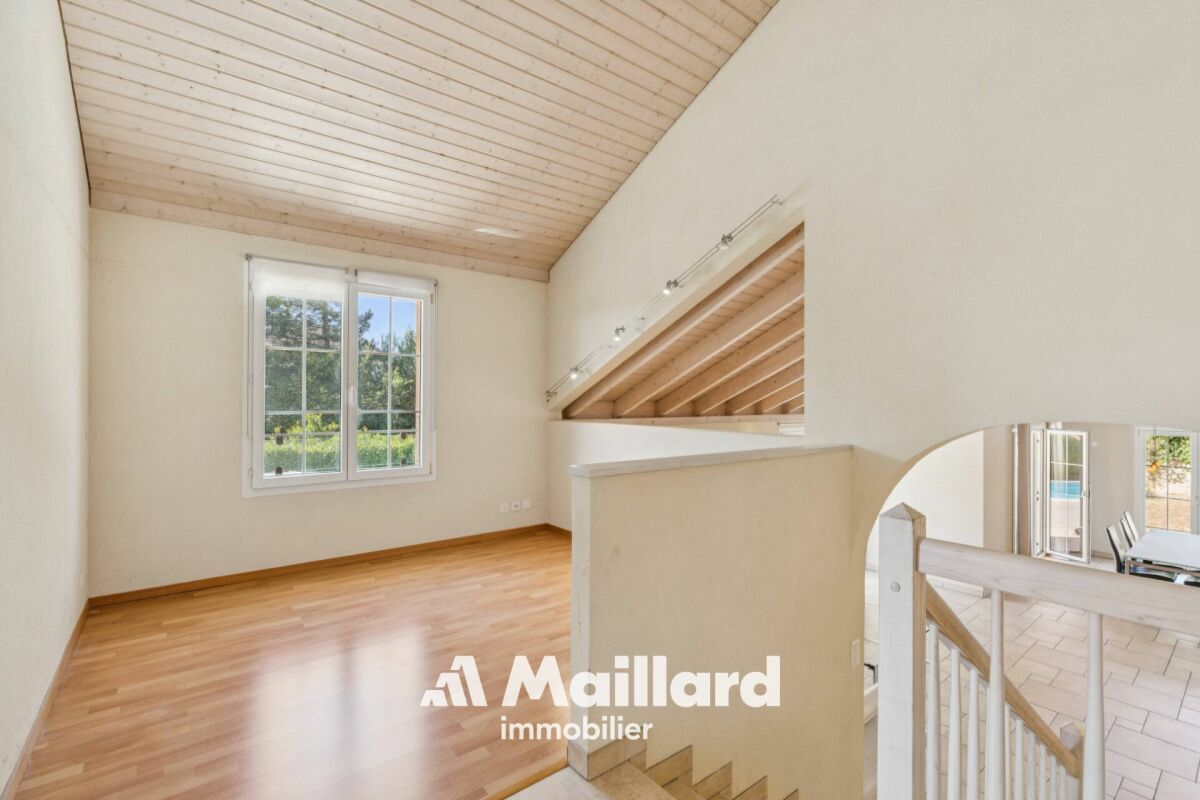
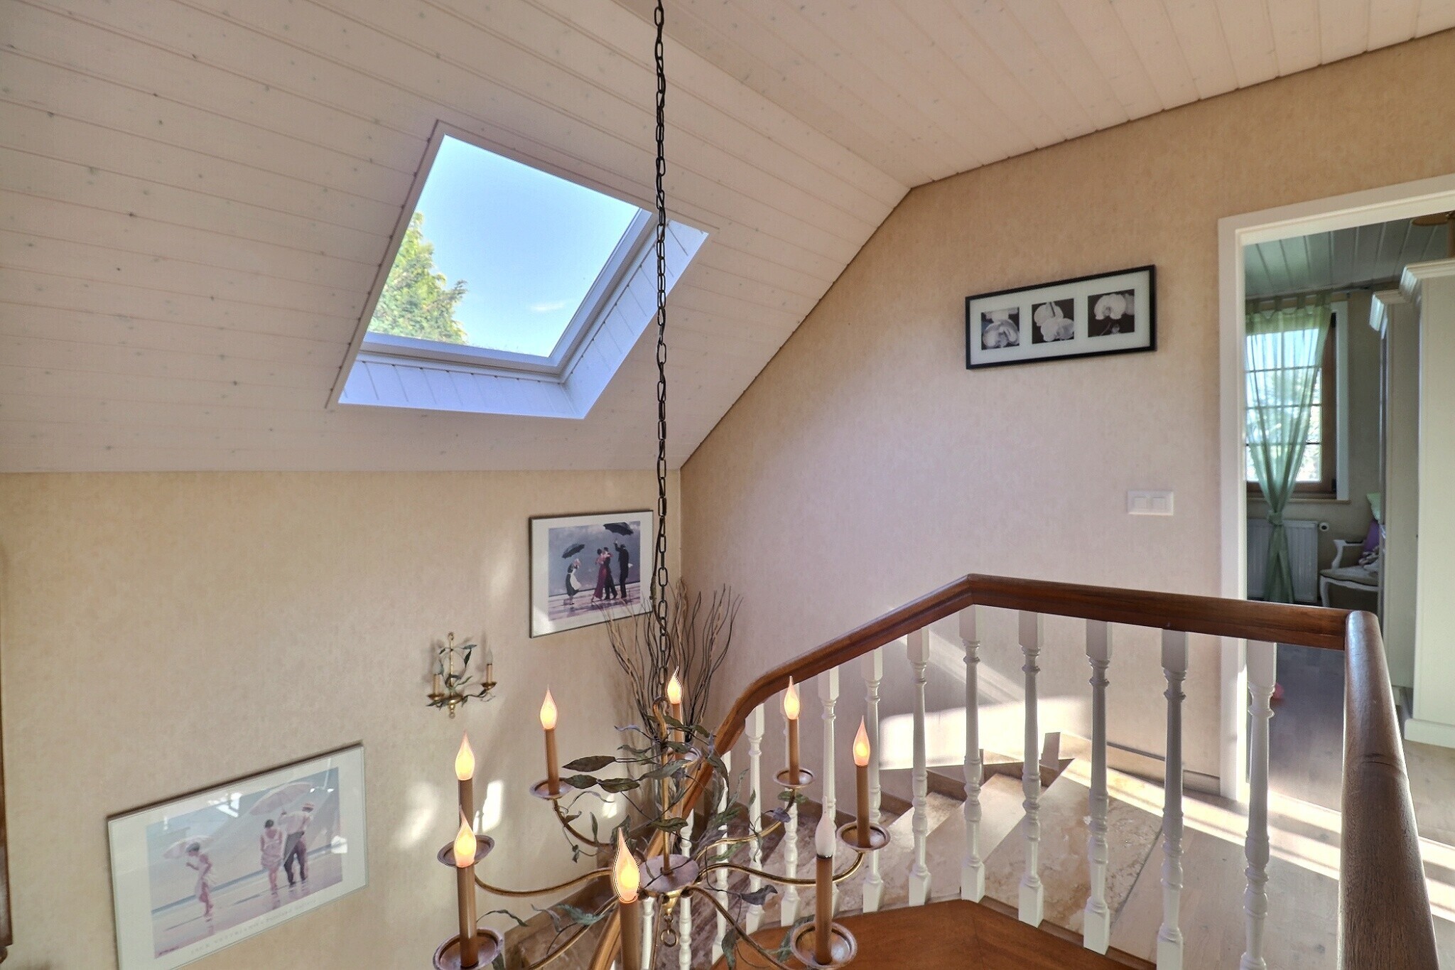
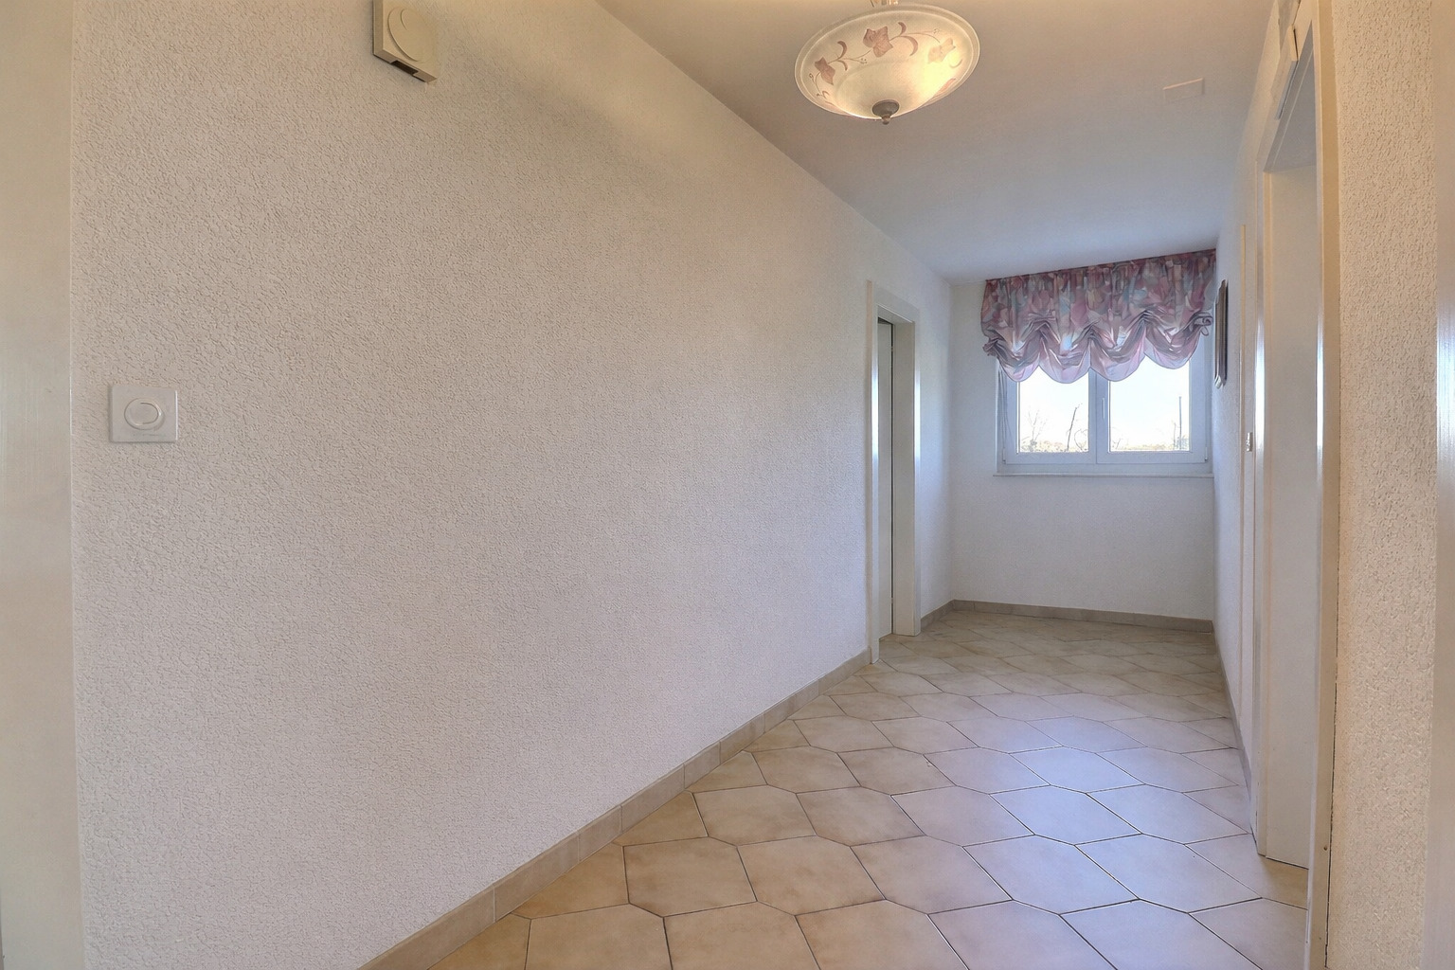
terrace and garden First floor: -A distribution hall
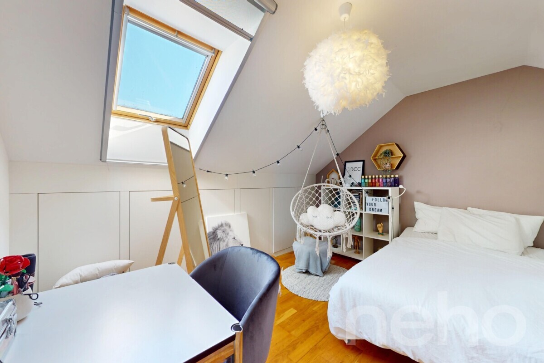
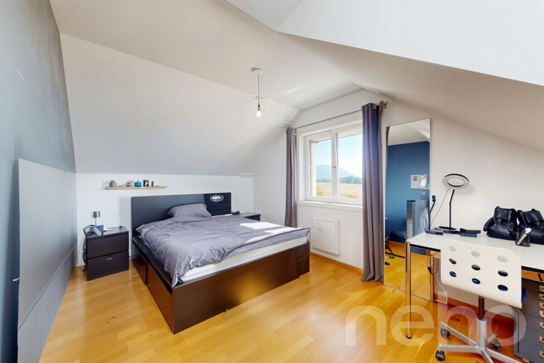
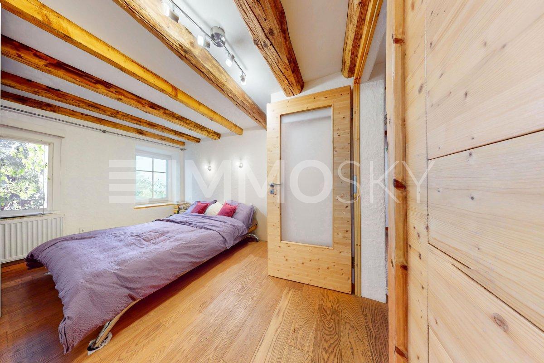
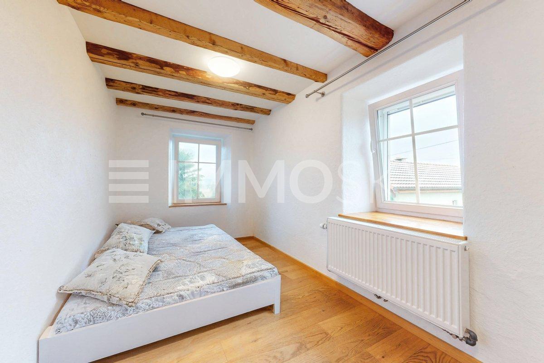
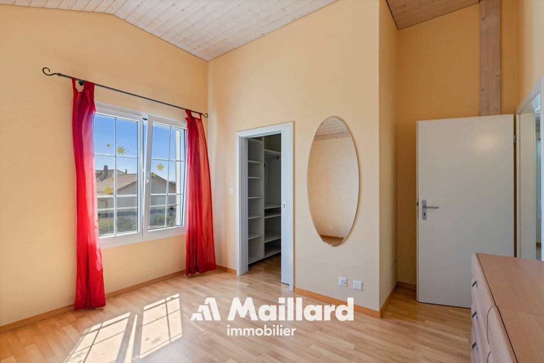
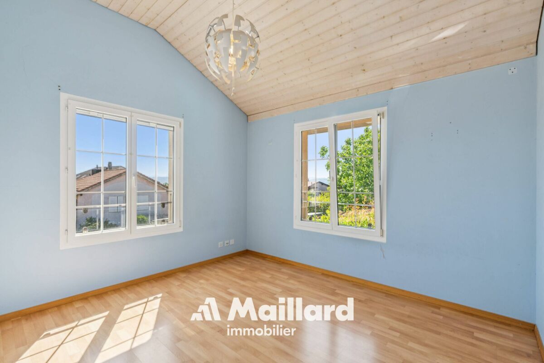
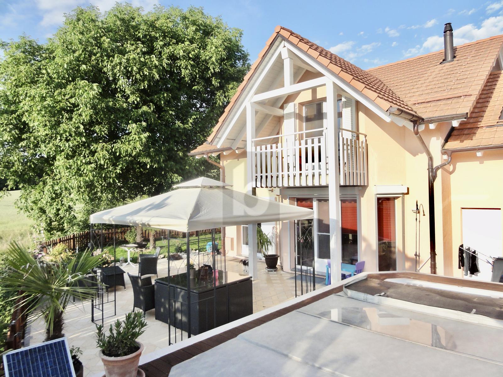
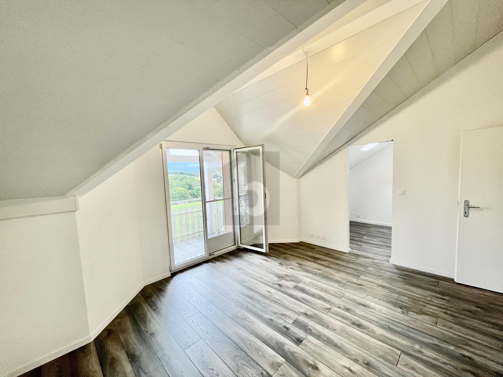
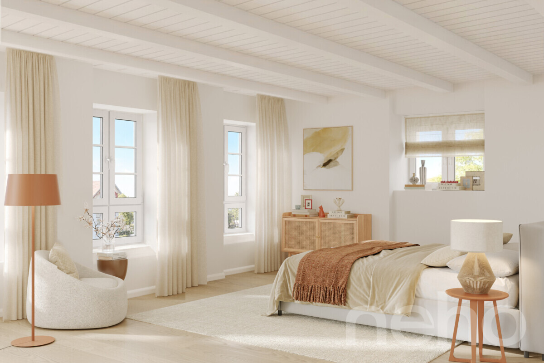
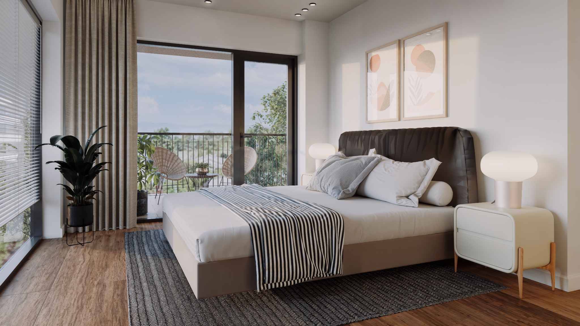
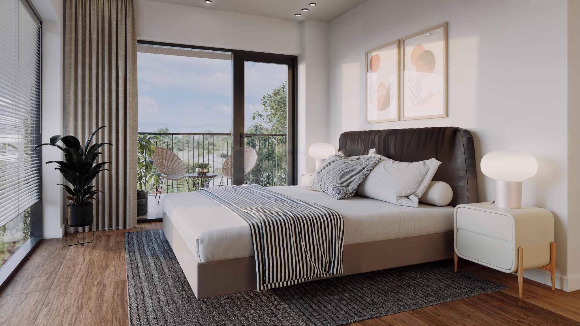
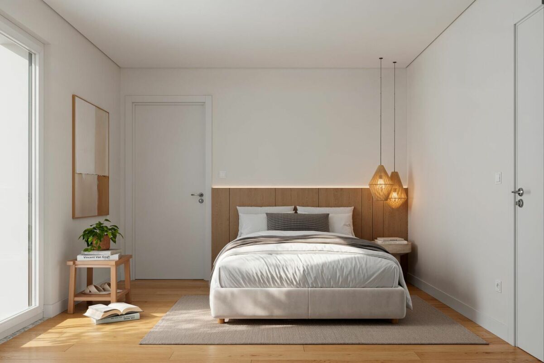
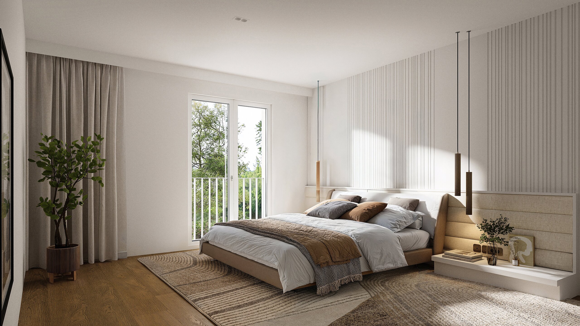
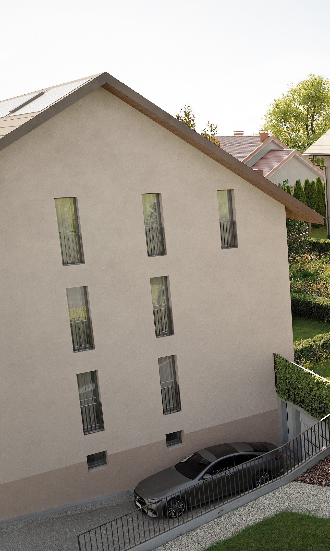
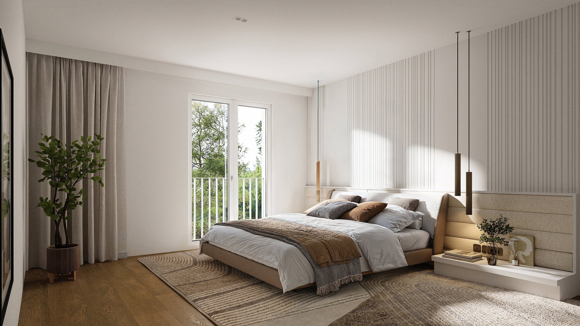
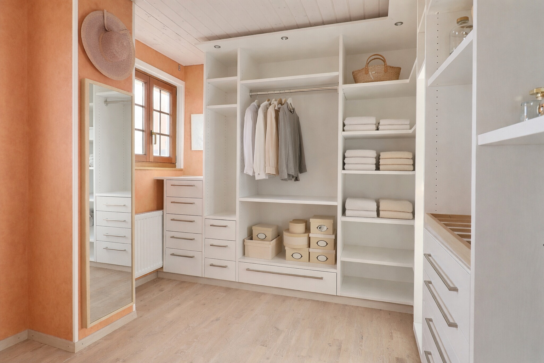
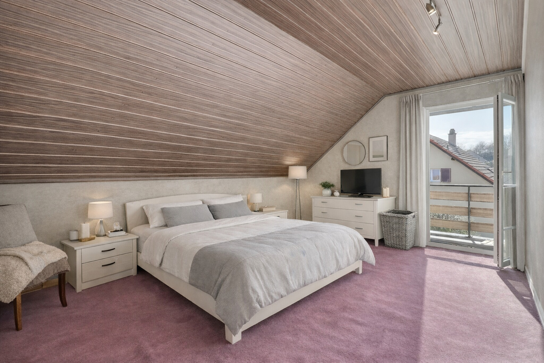
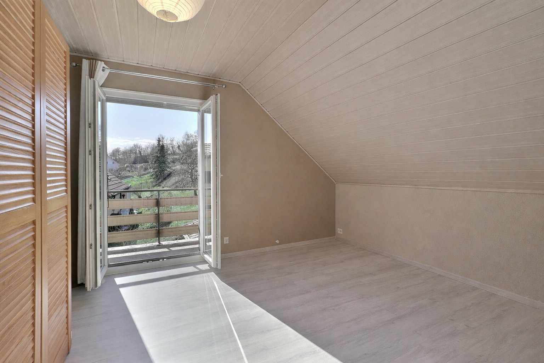
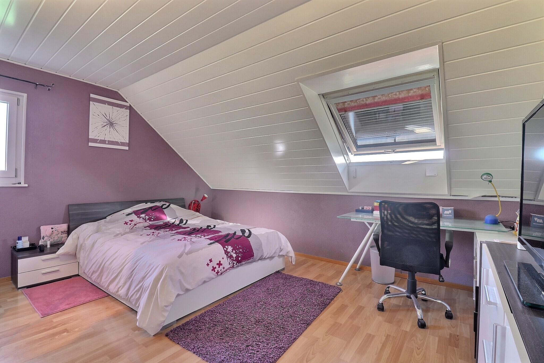
-Three bedrooms, two of which have direct access to the balcony
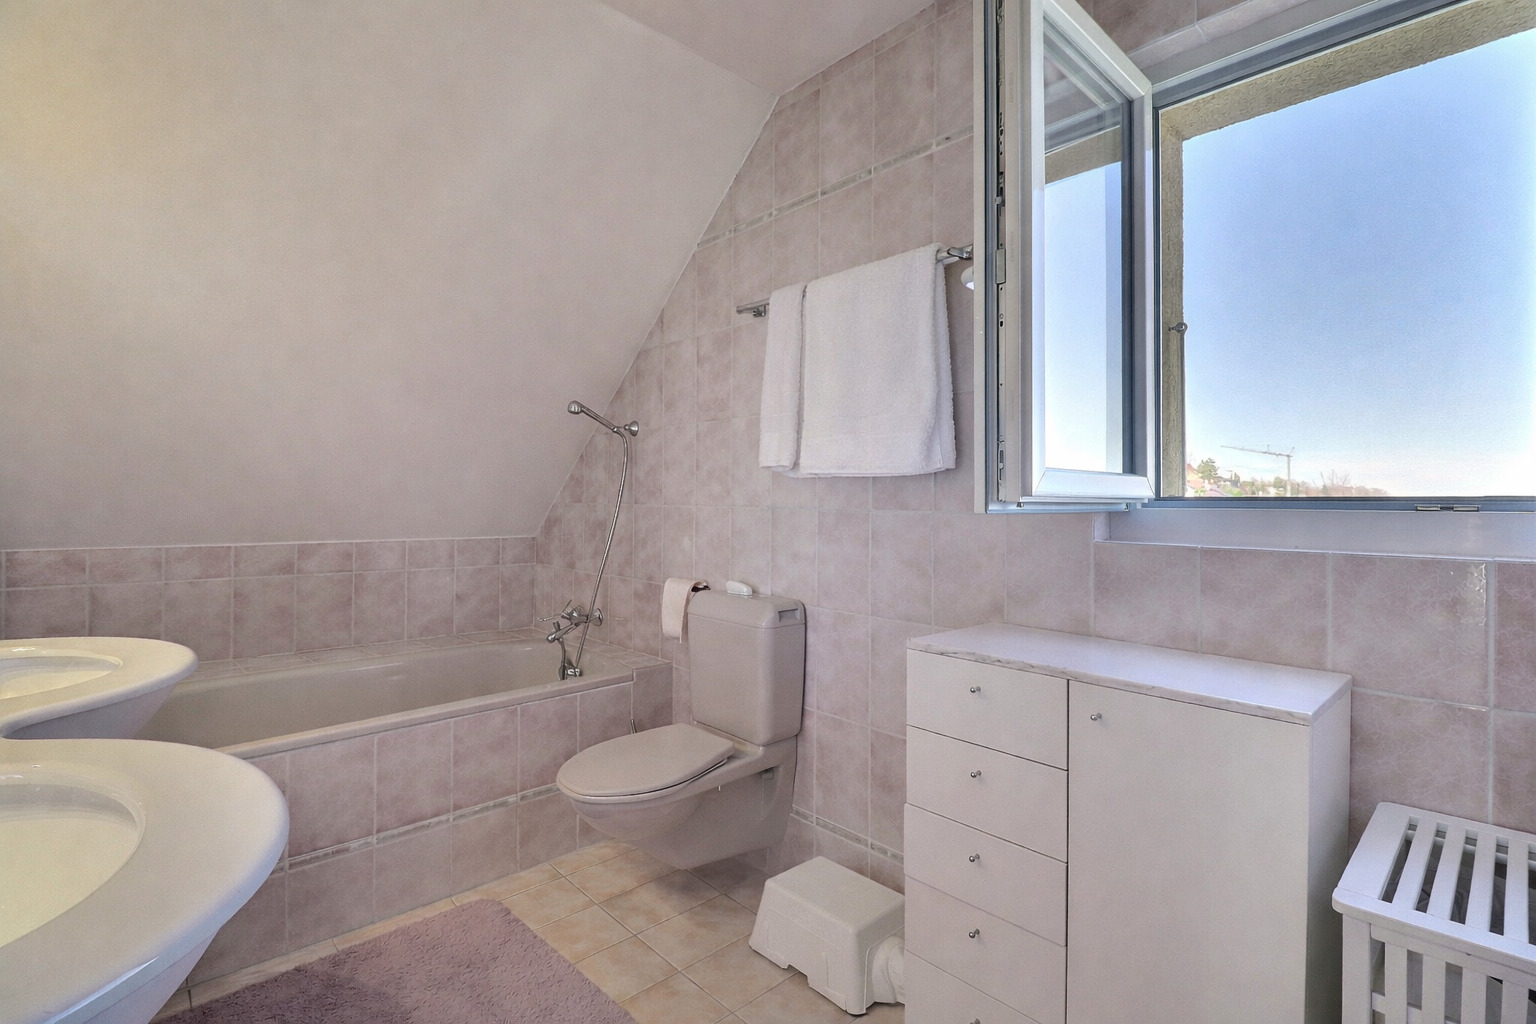
-A bathroom
Basement:
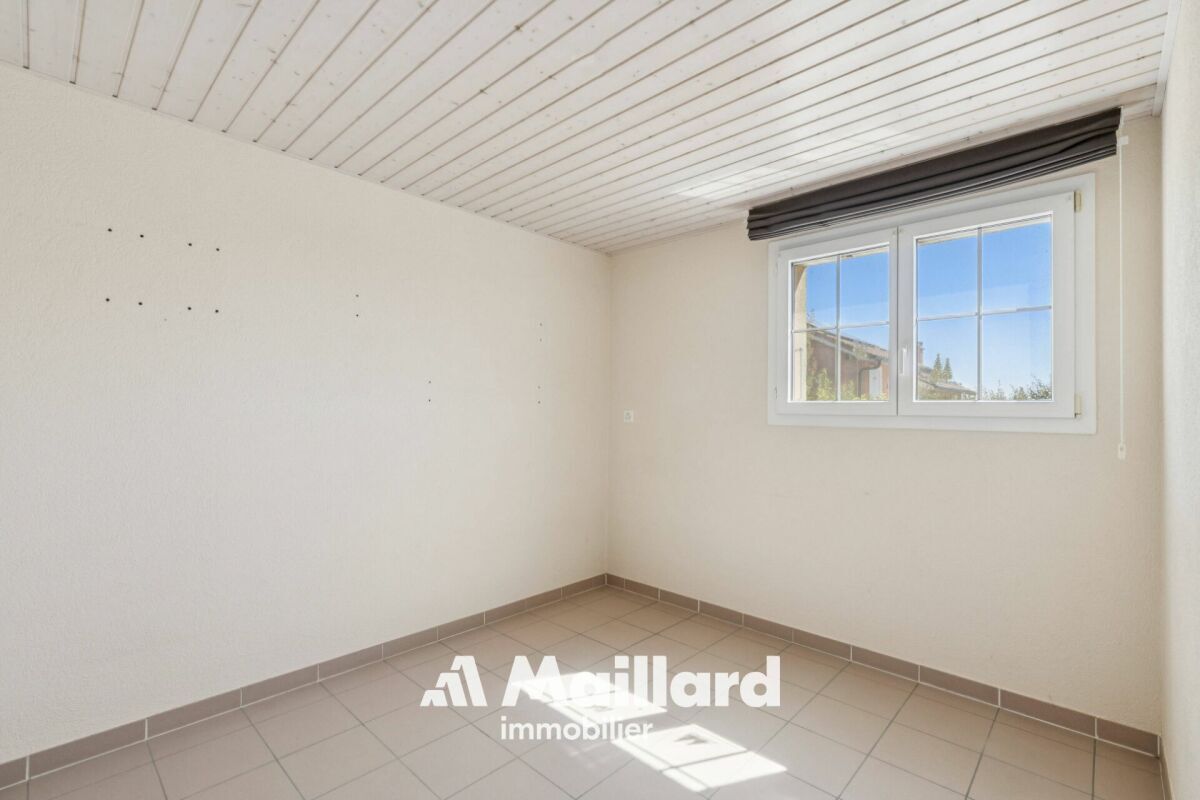
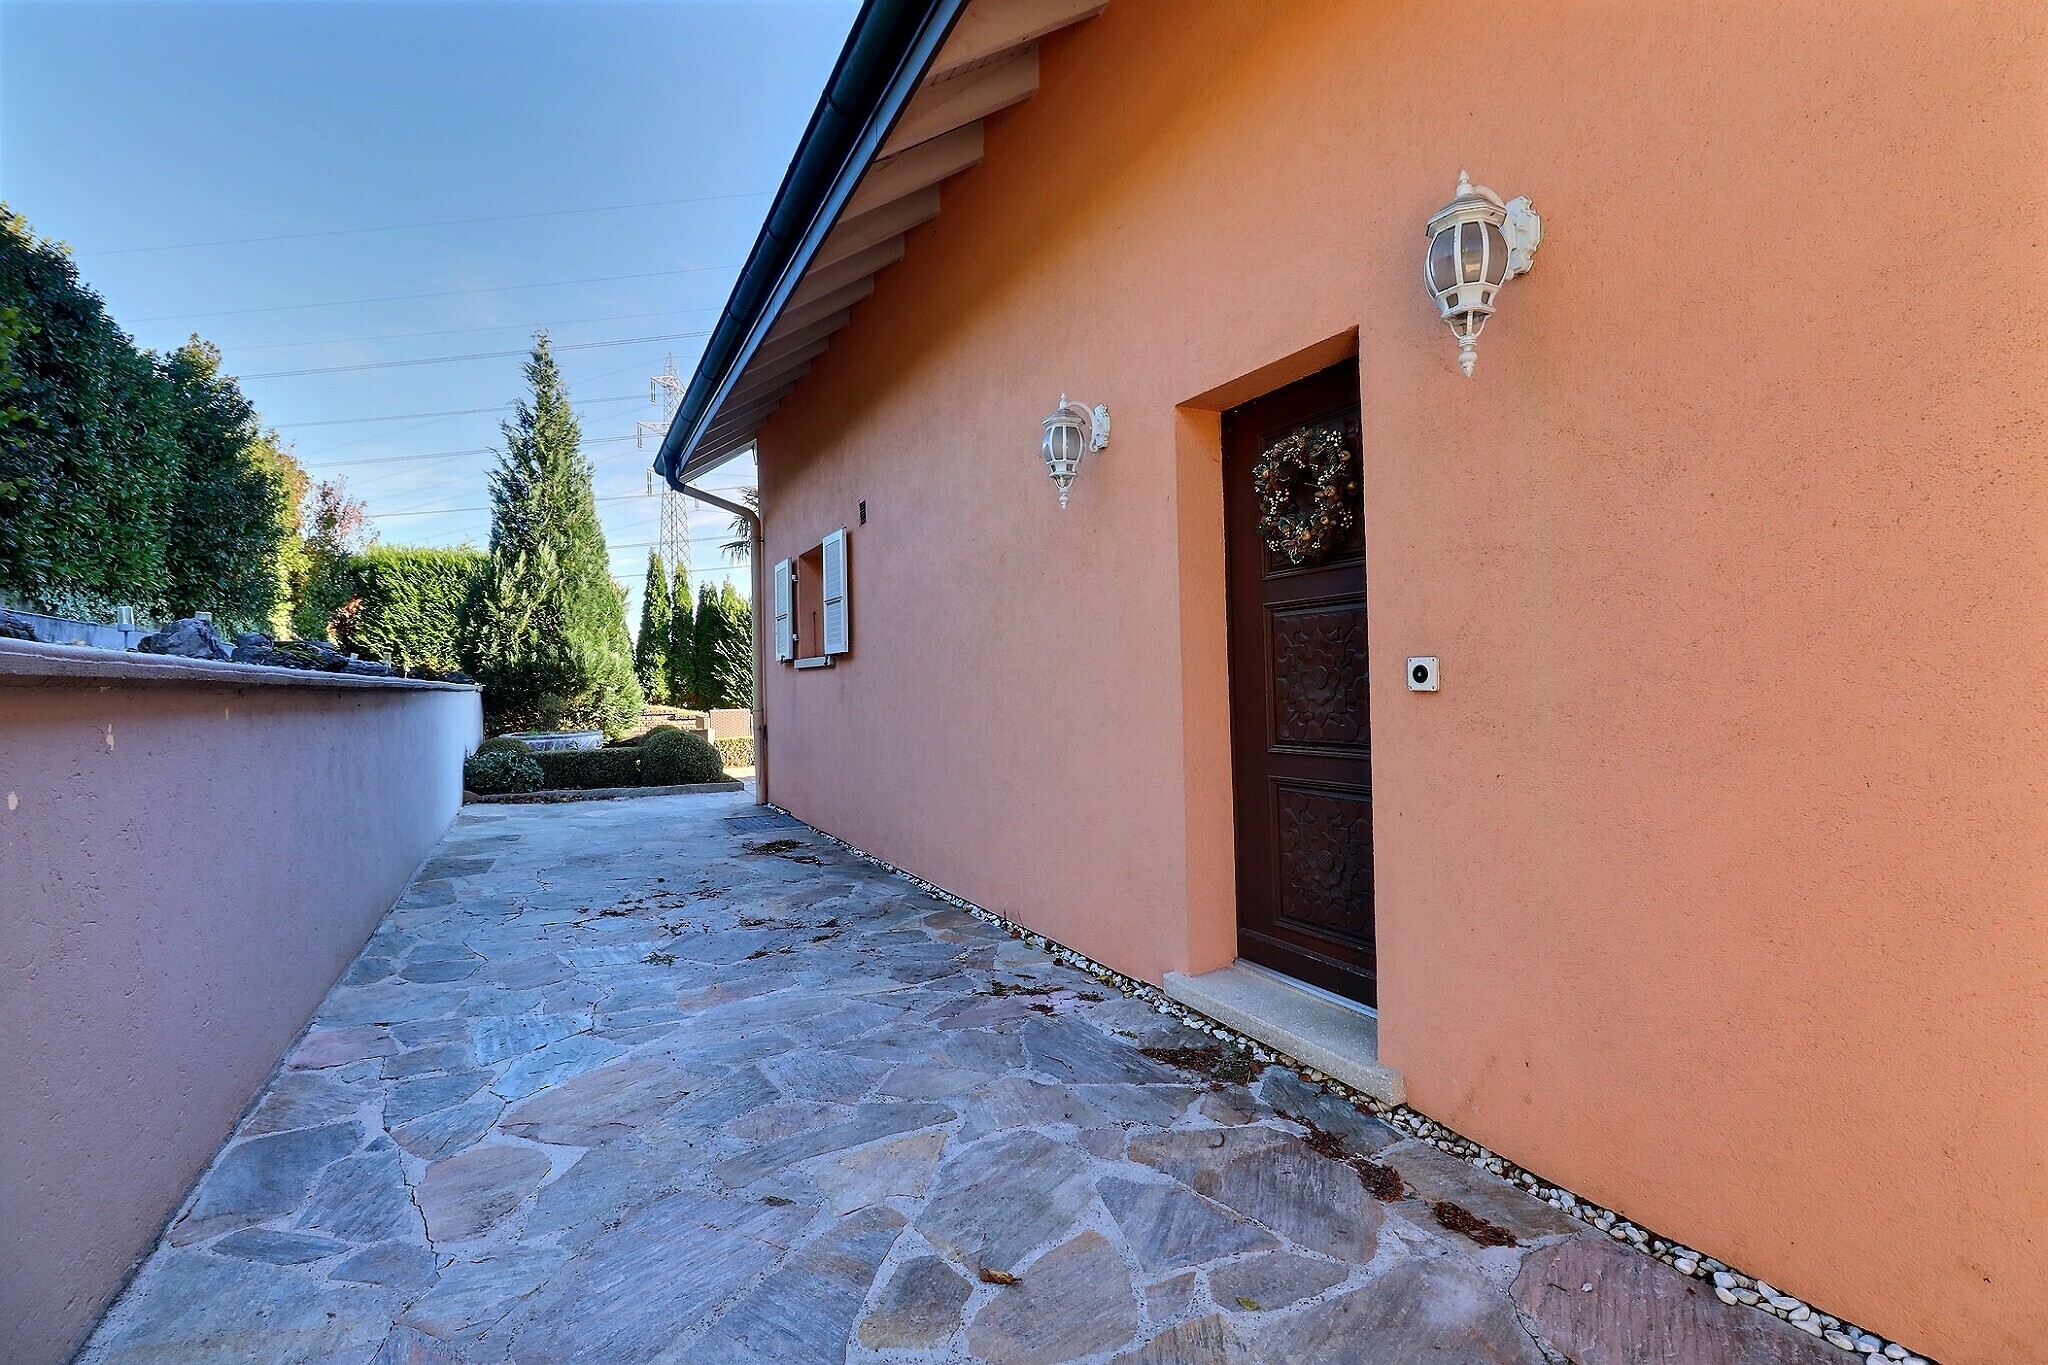
-An independent entrance -A room of 12 m² (not included in the living space) that can be used as a bedroom or office
-A
cellar
-A
laundry room -A technical room -A computer room
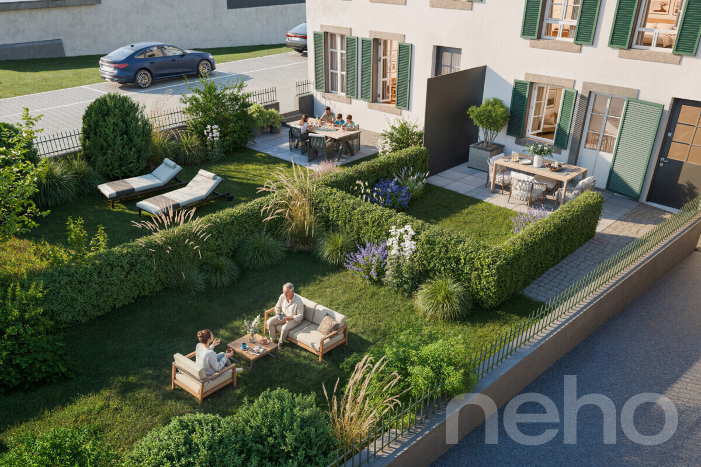
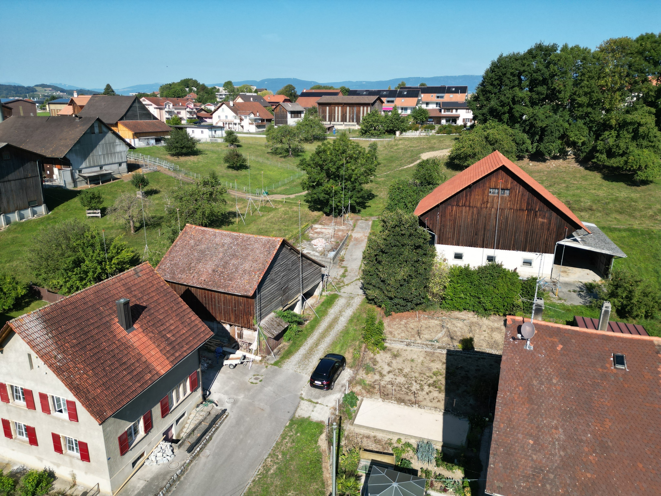
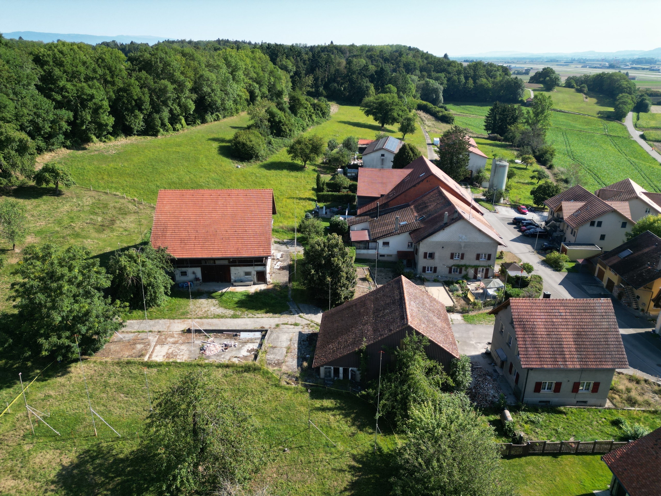
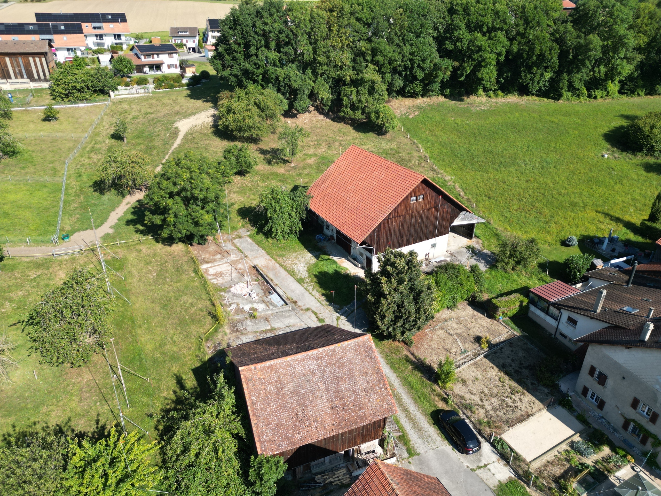
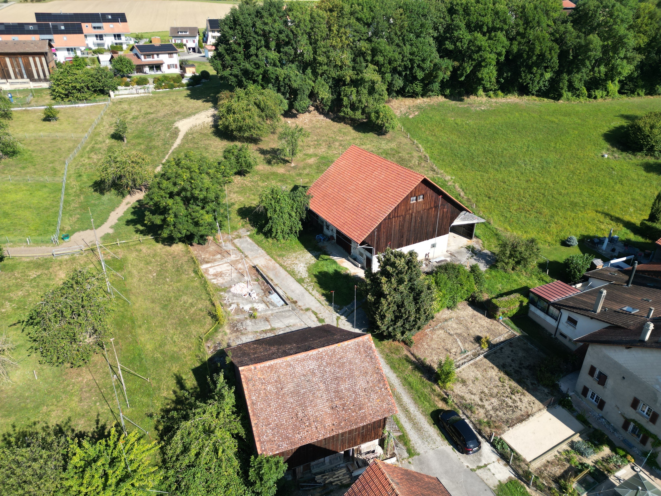
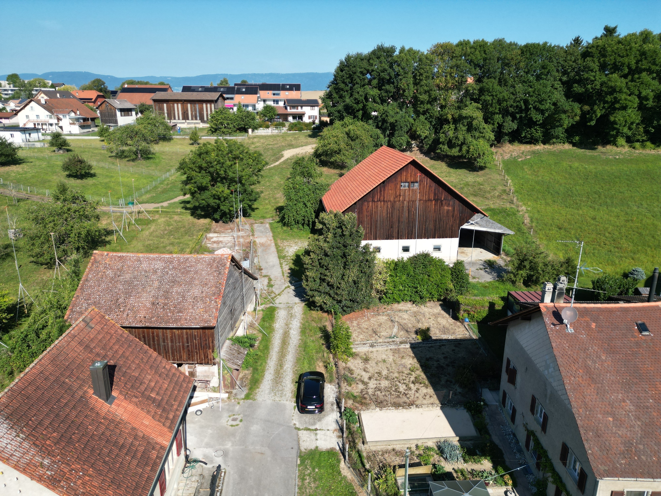
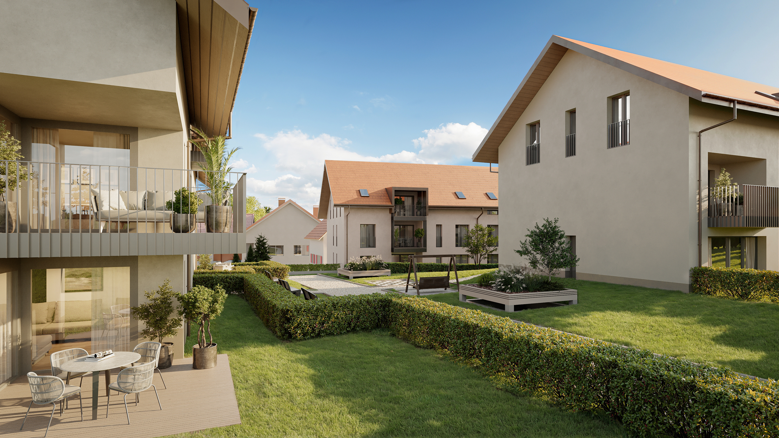
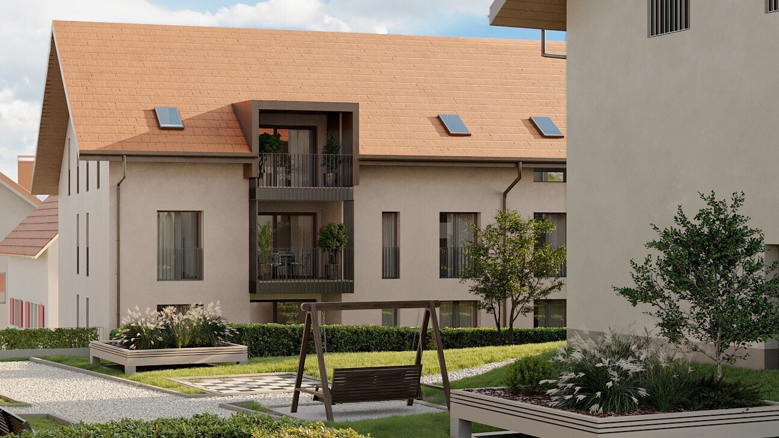
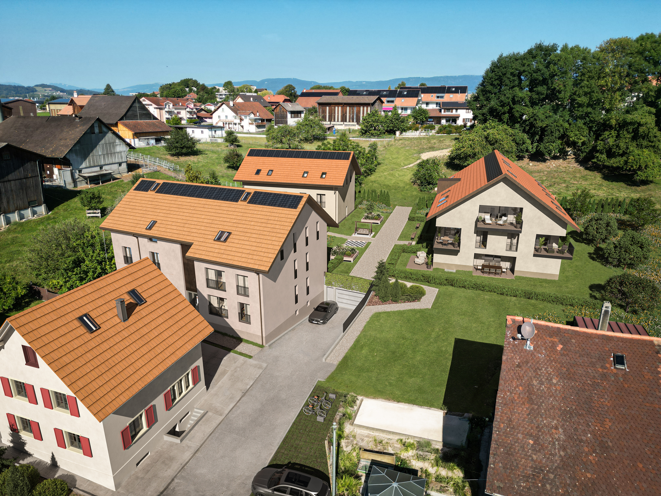
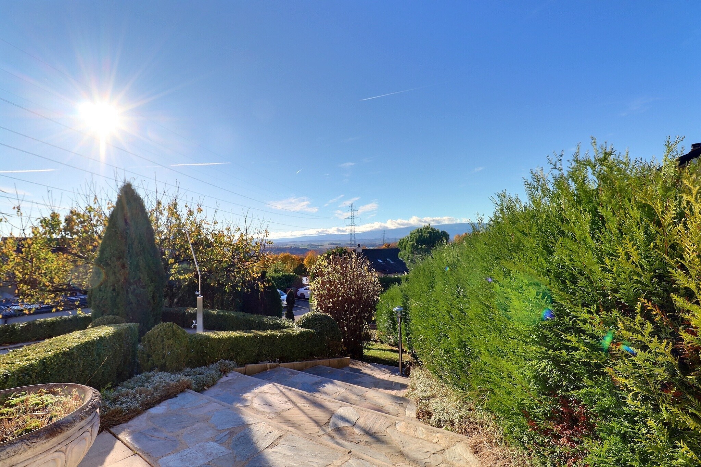
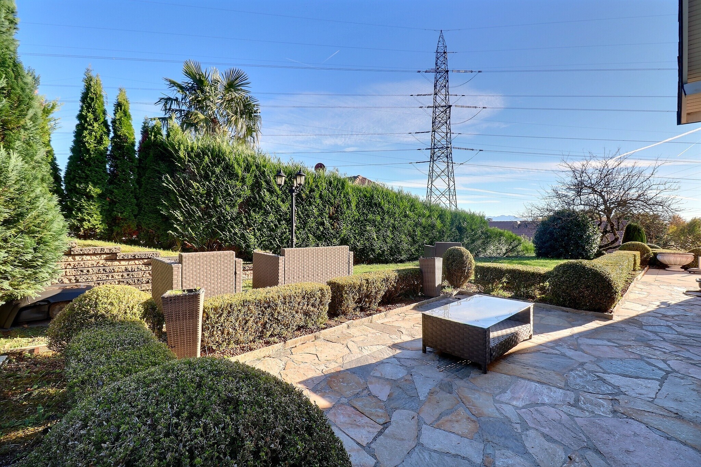
Outdoors: -A garden with trees
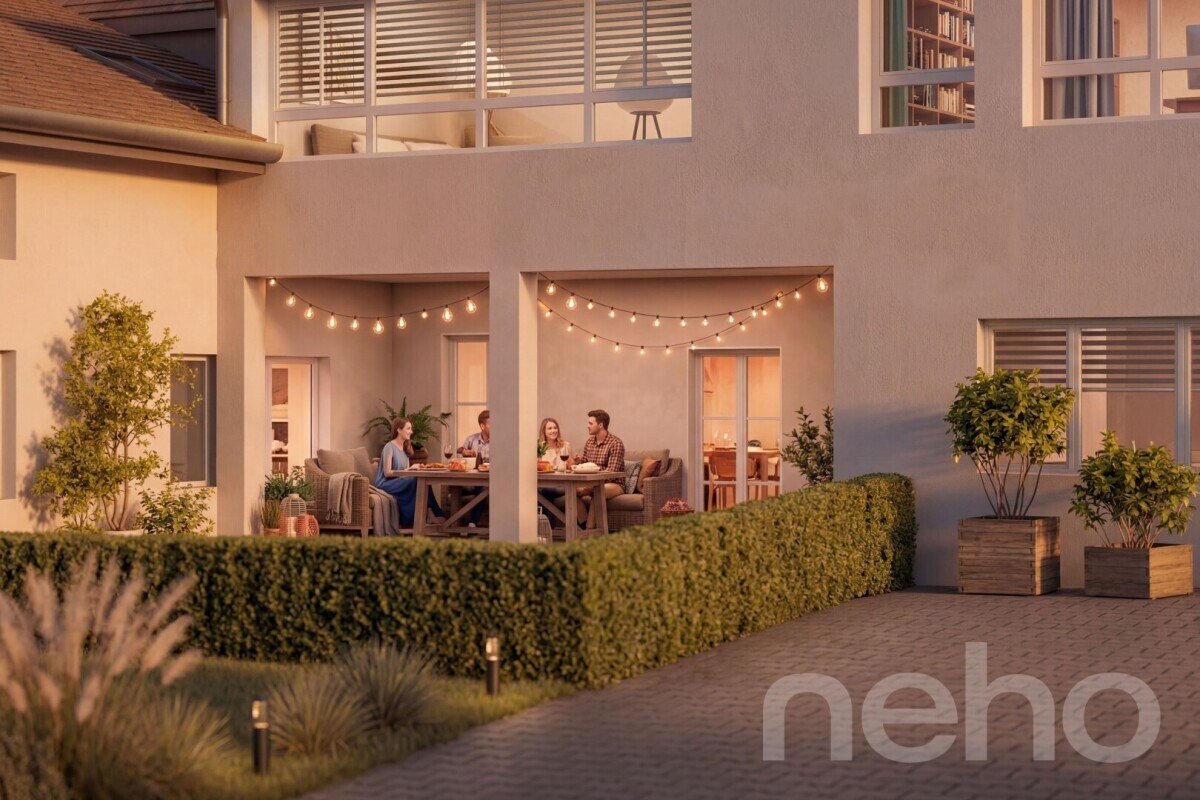
-A covered area
-A pétanque court
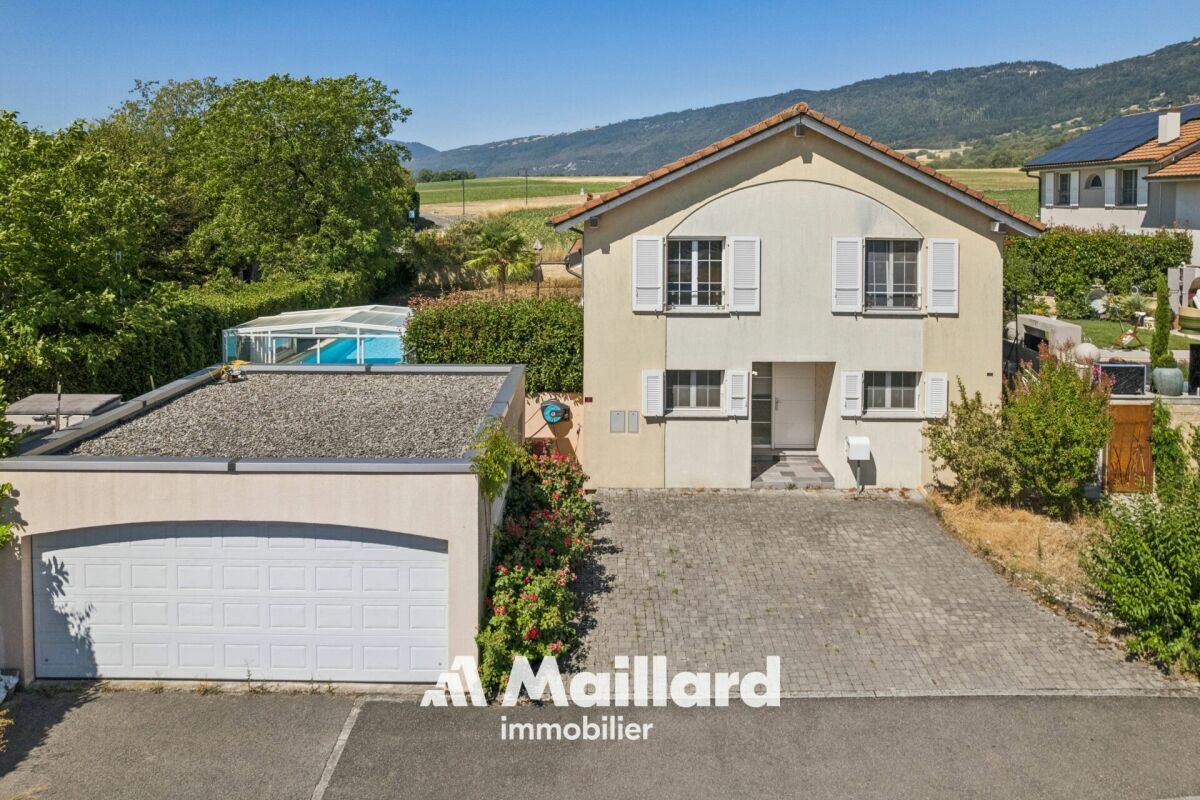
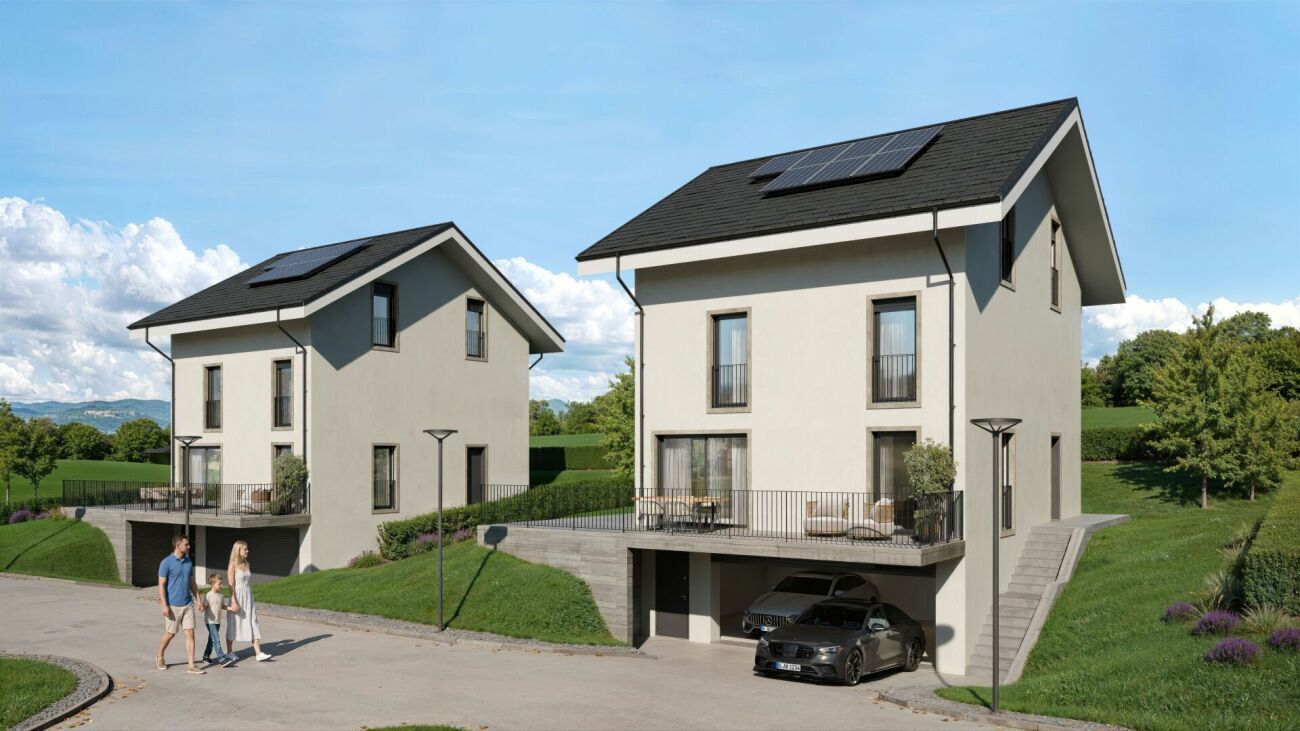
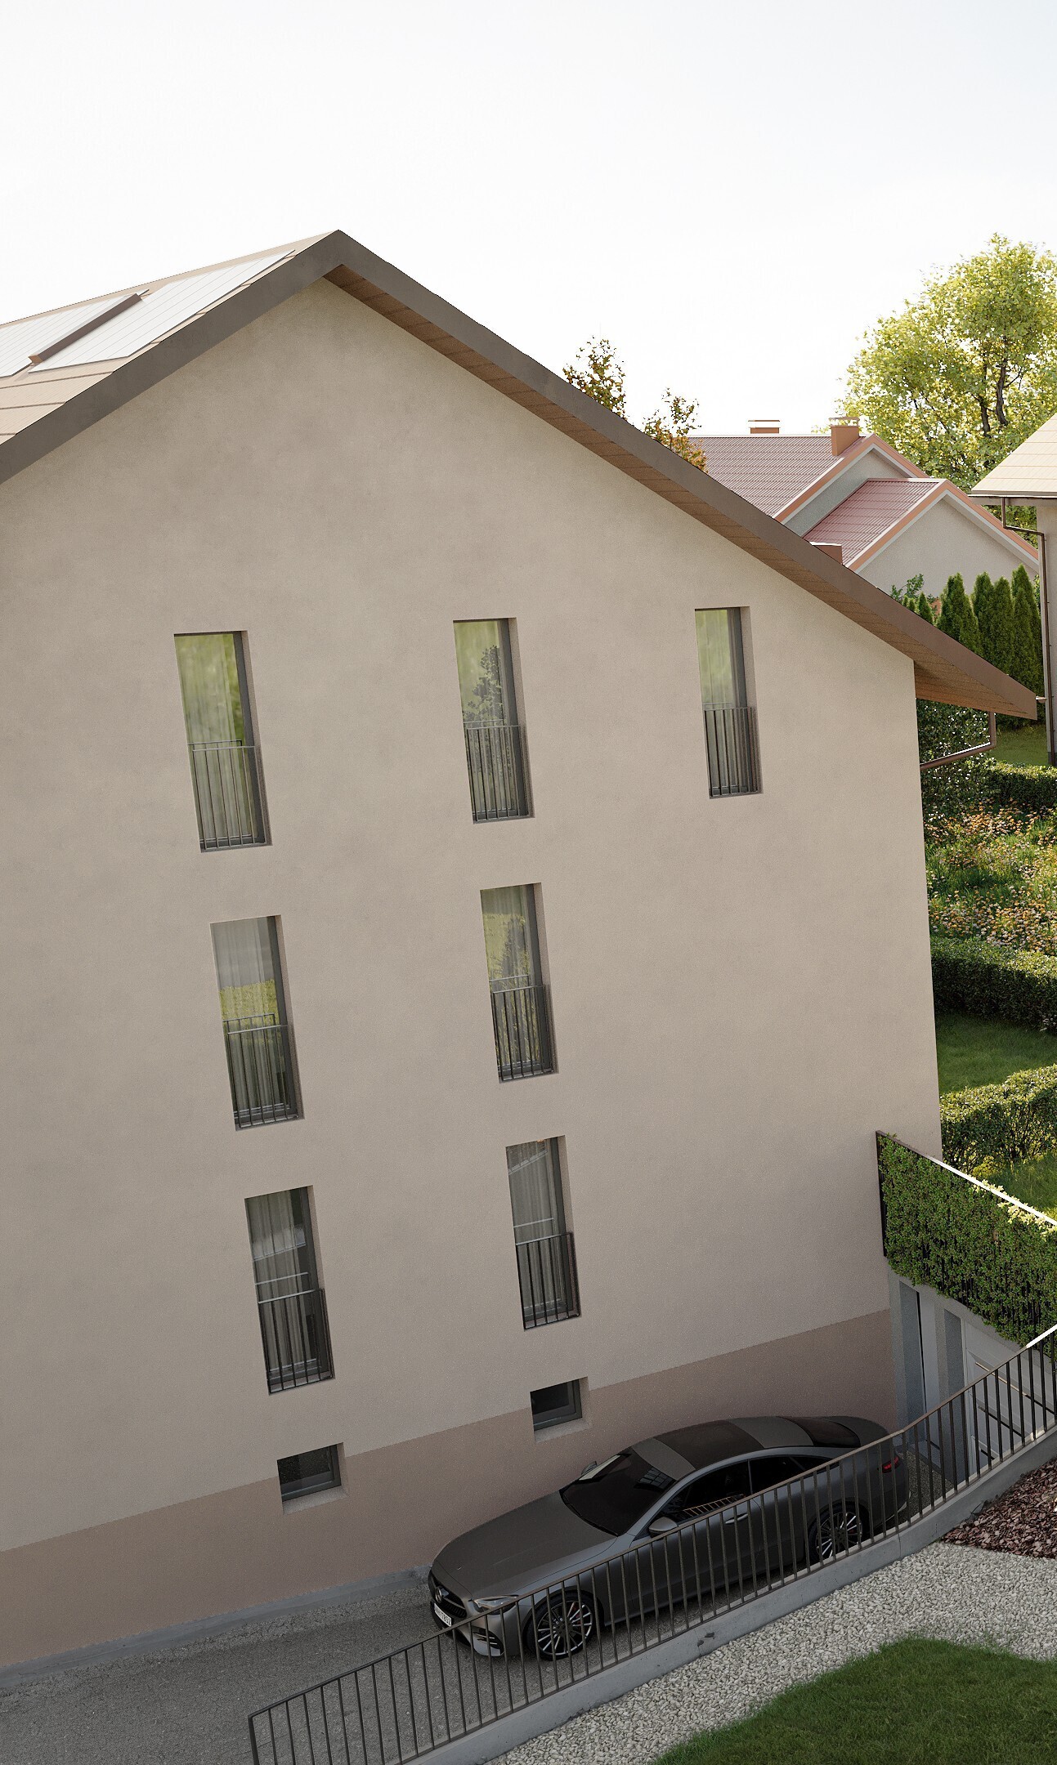
Parking is provided by:
-A
garage
-An outdoor
parking space
-A bicycle storage
room or storage space
If you would like to discover the full potential of this property, please contact me at 078 640 44 29 to arrange a viewing!
n’t miss the opportunity to acquire this superb 5.5-room detached house, ideally located in the charming commune of Grandson.
With its 140 m² of living space, this property is attractive due to its prime location in a quiet and sought-after hamlet. Its optimized interior layout and charming, well
-maintained outdoor space make it an ideal place to enjoy moments of relaxation or to entertain guests in a convivial atmosphere.
The spaces are distributed over three levels as follows: Ground
floor:
-An entrance hall
-A bathroom -A closed kitchen
-A
pleasant living room and dining area -Access to the
terrace and garden First floor: -A distribution hall
-Three bedrooms, two of which have direct access to the balcony
-A bathroom
Basement:
-An independent entrance -A room of 12 m² (not included in the living space) that can be used as a bedroom or office
-A
cellar
-A
laundry room -A technical room -A computer room
Outdoors: -A garden with trees
-A covered area
-A pétanque court
Parking is provided by:
-A
garage
-An outdoor
parking space
-A bicycle storage
room or storage space
If you would like to discover the full potential of this property, please contact me at 078 640 44 29 to arrange a viewing!
Conveniences
Neighbourhood
- Child-friendly
Outside conveniences
- Balcony/ies
- Parking
- Garage
Inside conveniences
- Fireplace
Distances
Public transports
360 m
Nursery school
2.55 km
Primary school
1 km
Secondary school
2.27 km
Stores
670 m