Favorite
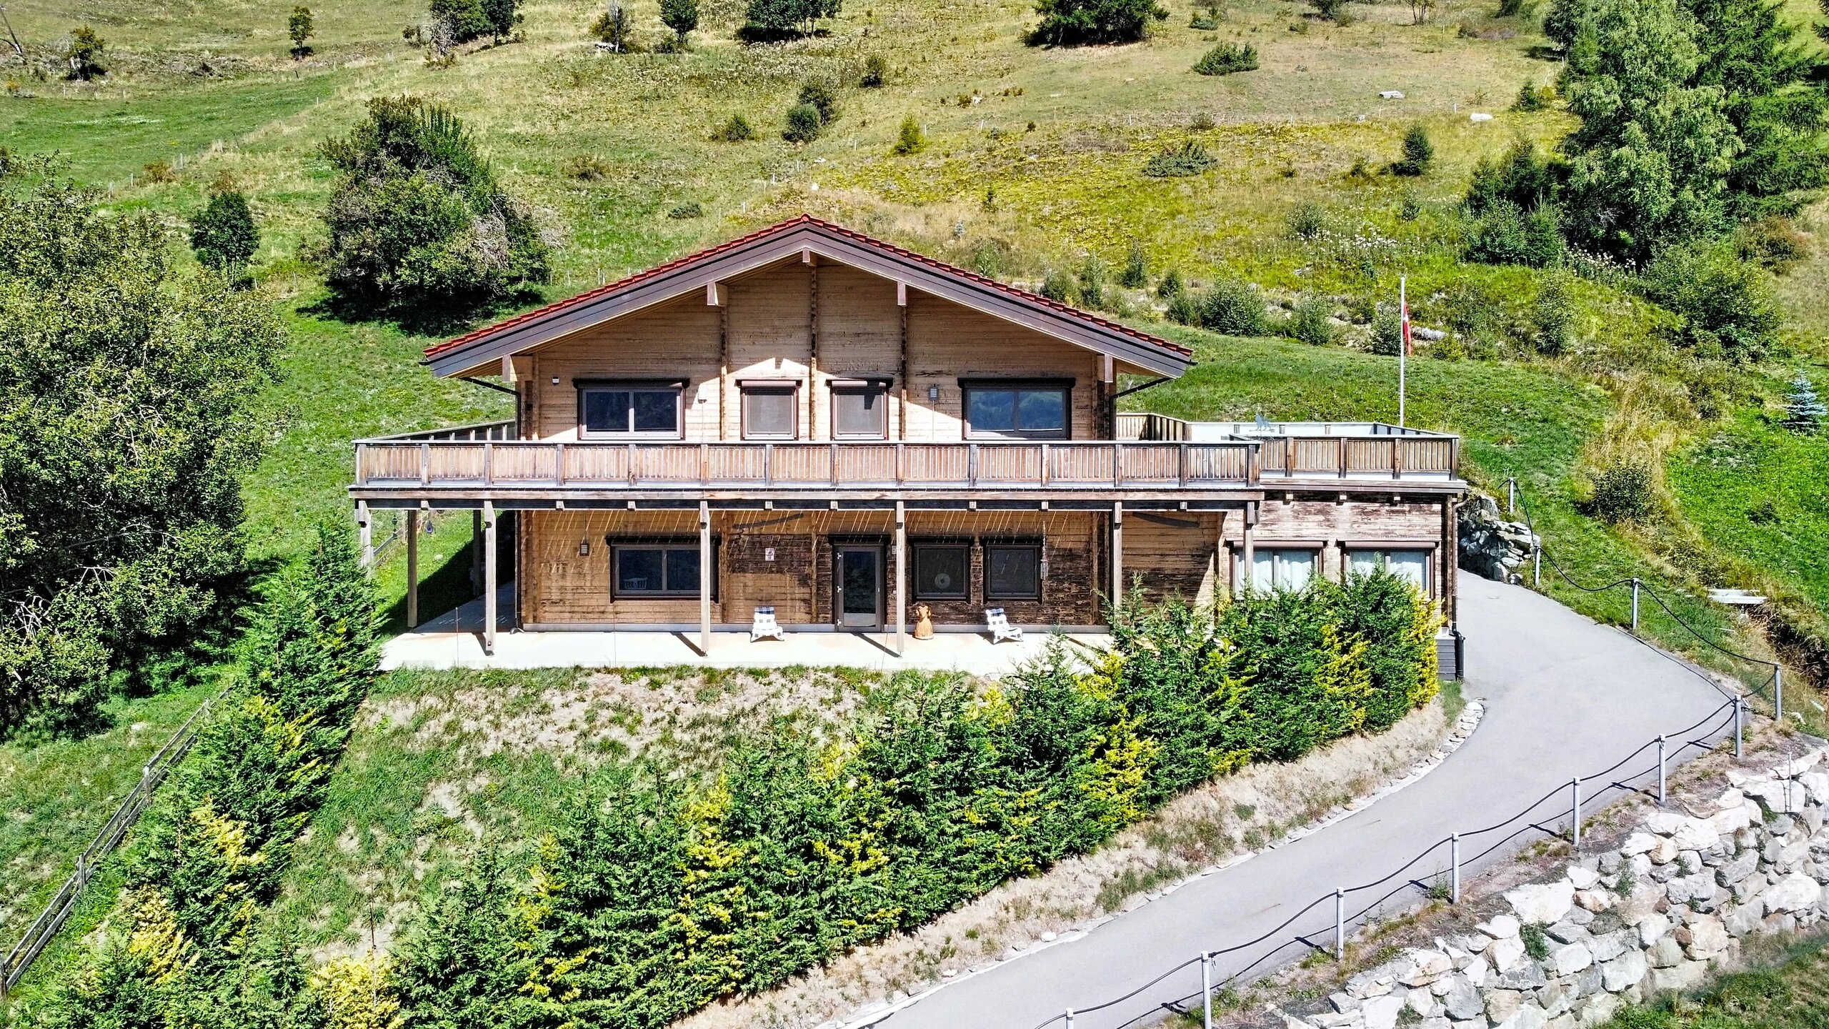
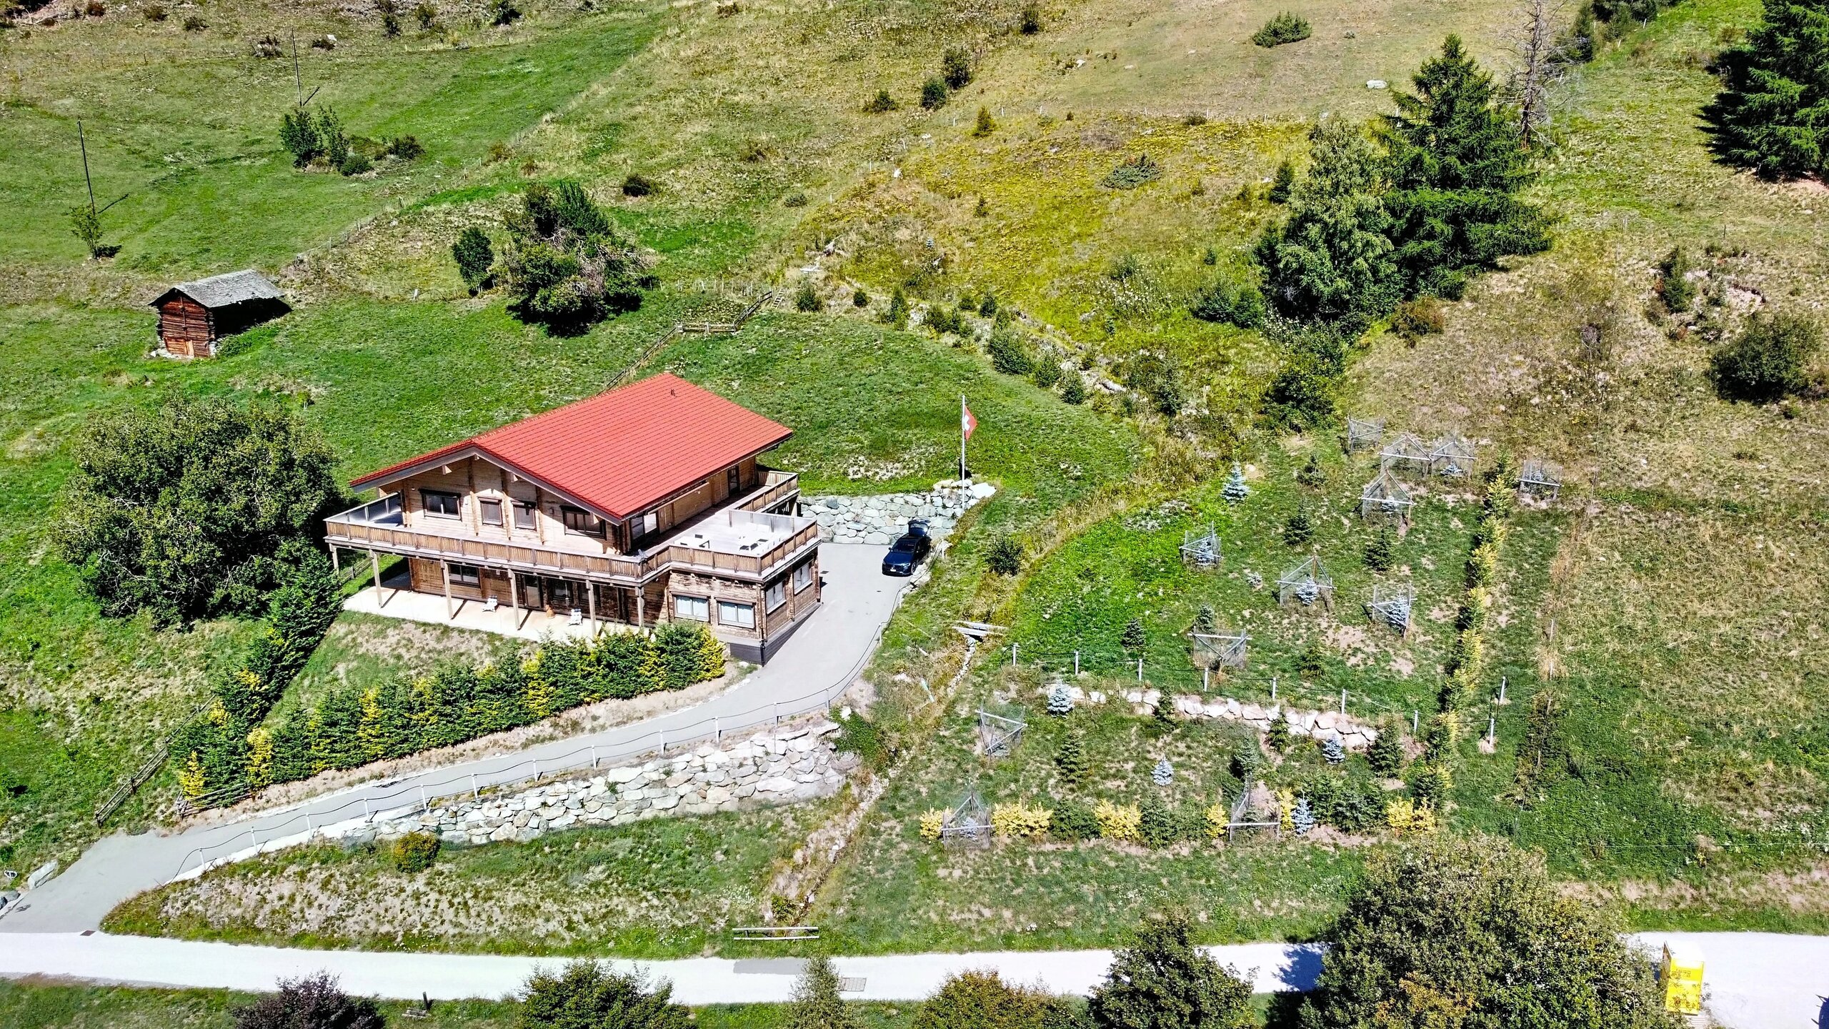
Custom-built chalet with 5.5 rooms on sale in Haute-Nendaz - 293 m²
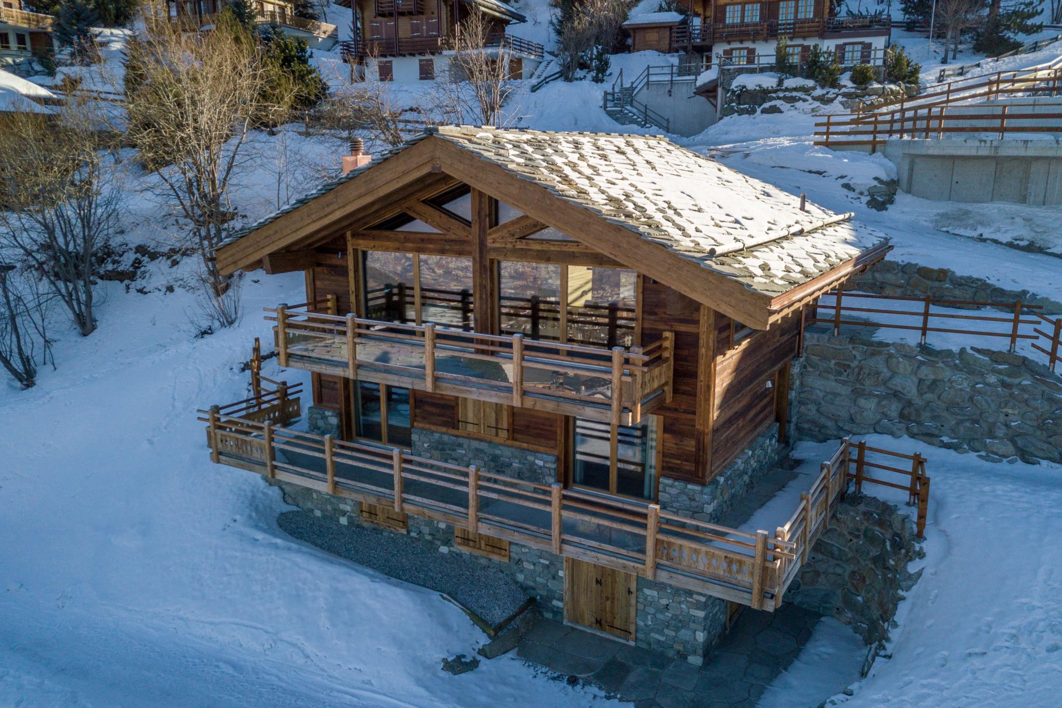
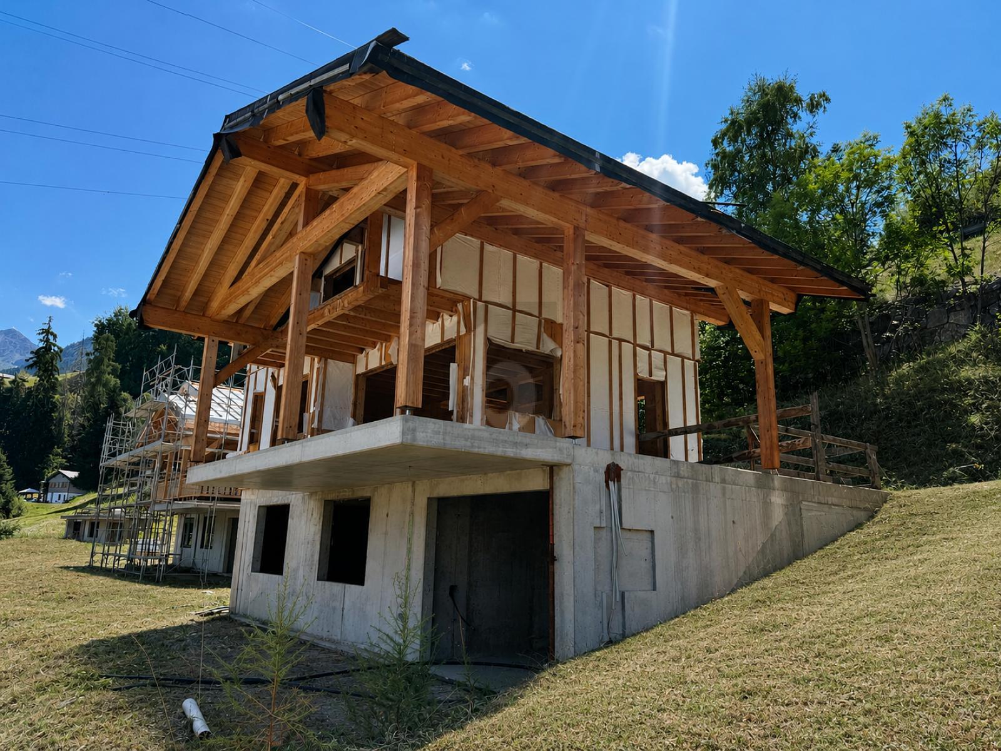
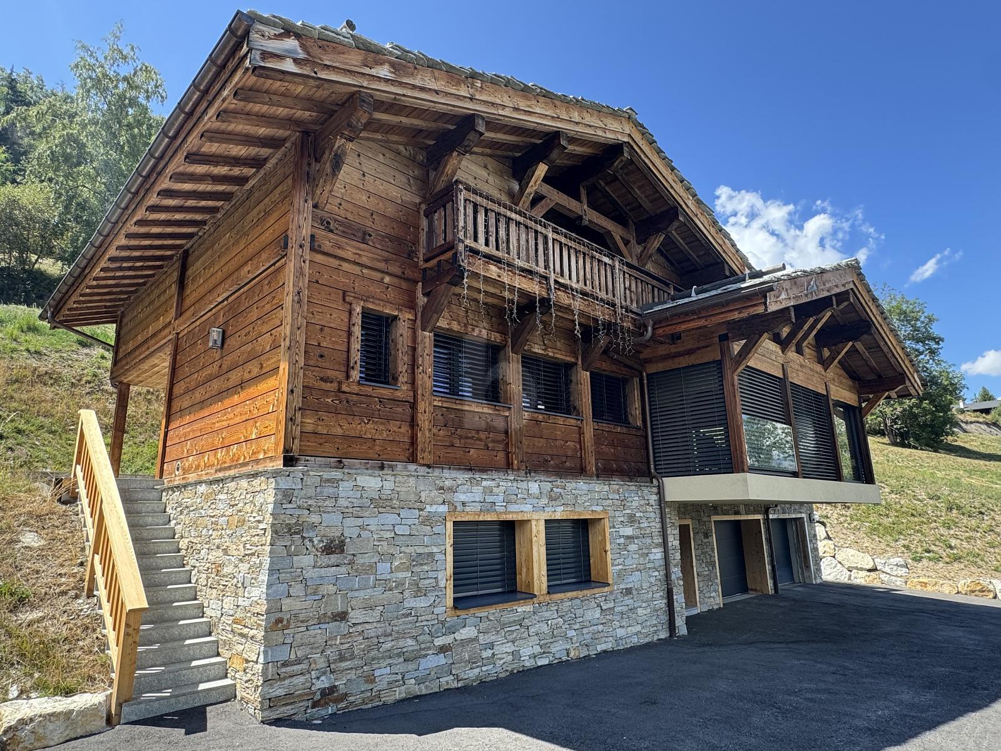
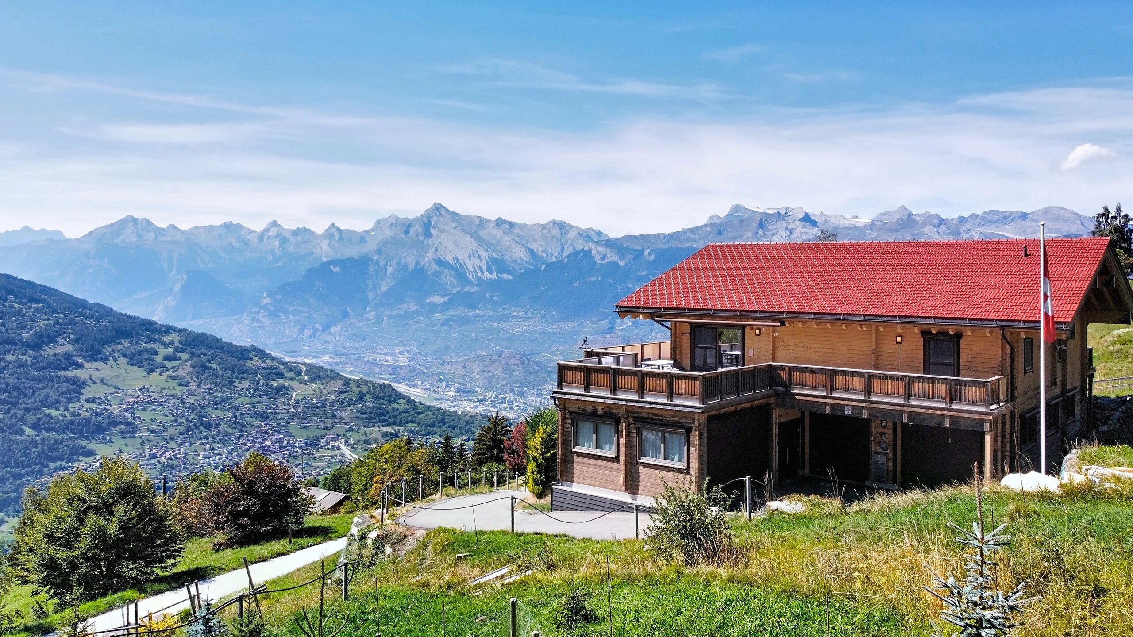
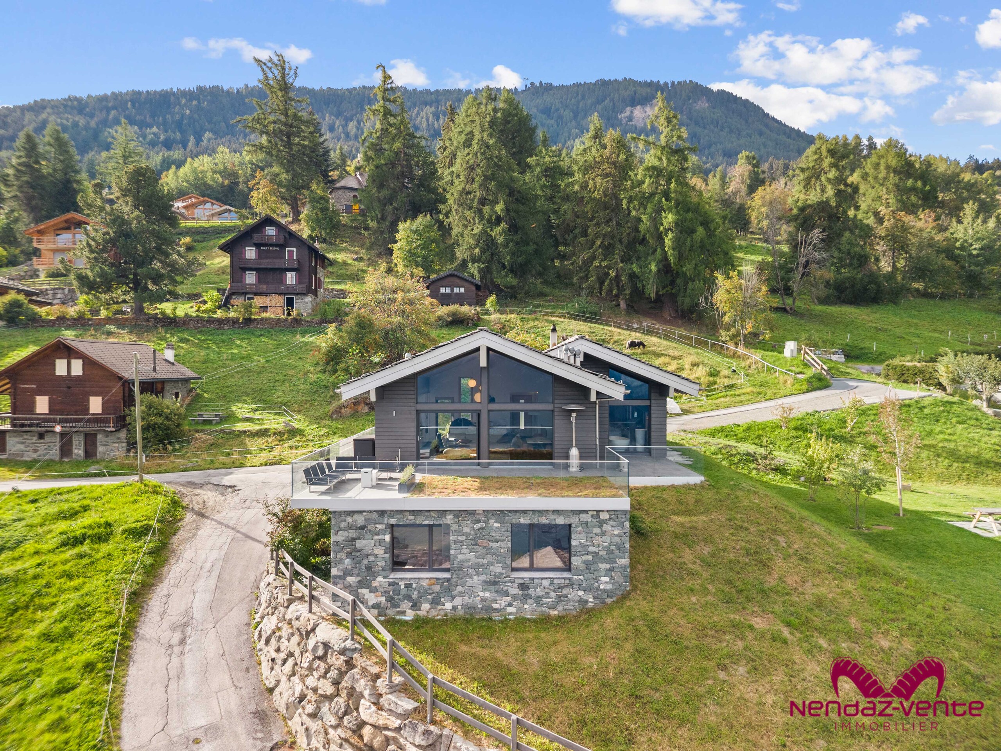


An exceptional 5.5-room "ski-in, ski-out" chalet in Les Clèves Garage
Rooms5.5
Living area293 m²
Object PriceCHF 2,650,000.-
AvailabilityTo agree
Localisation
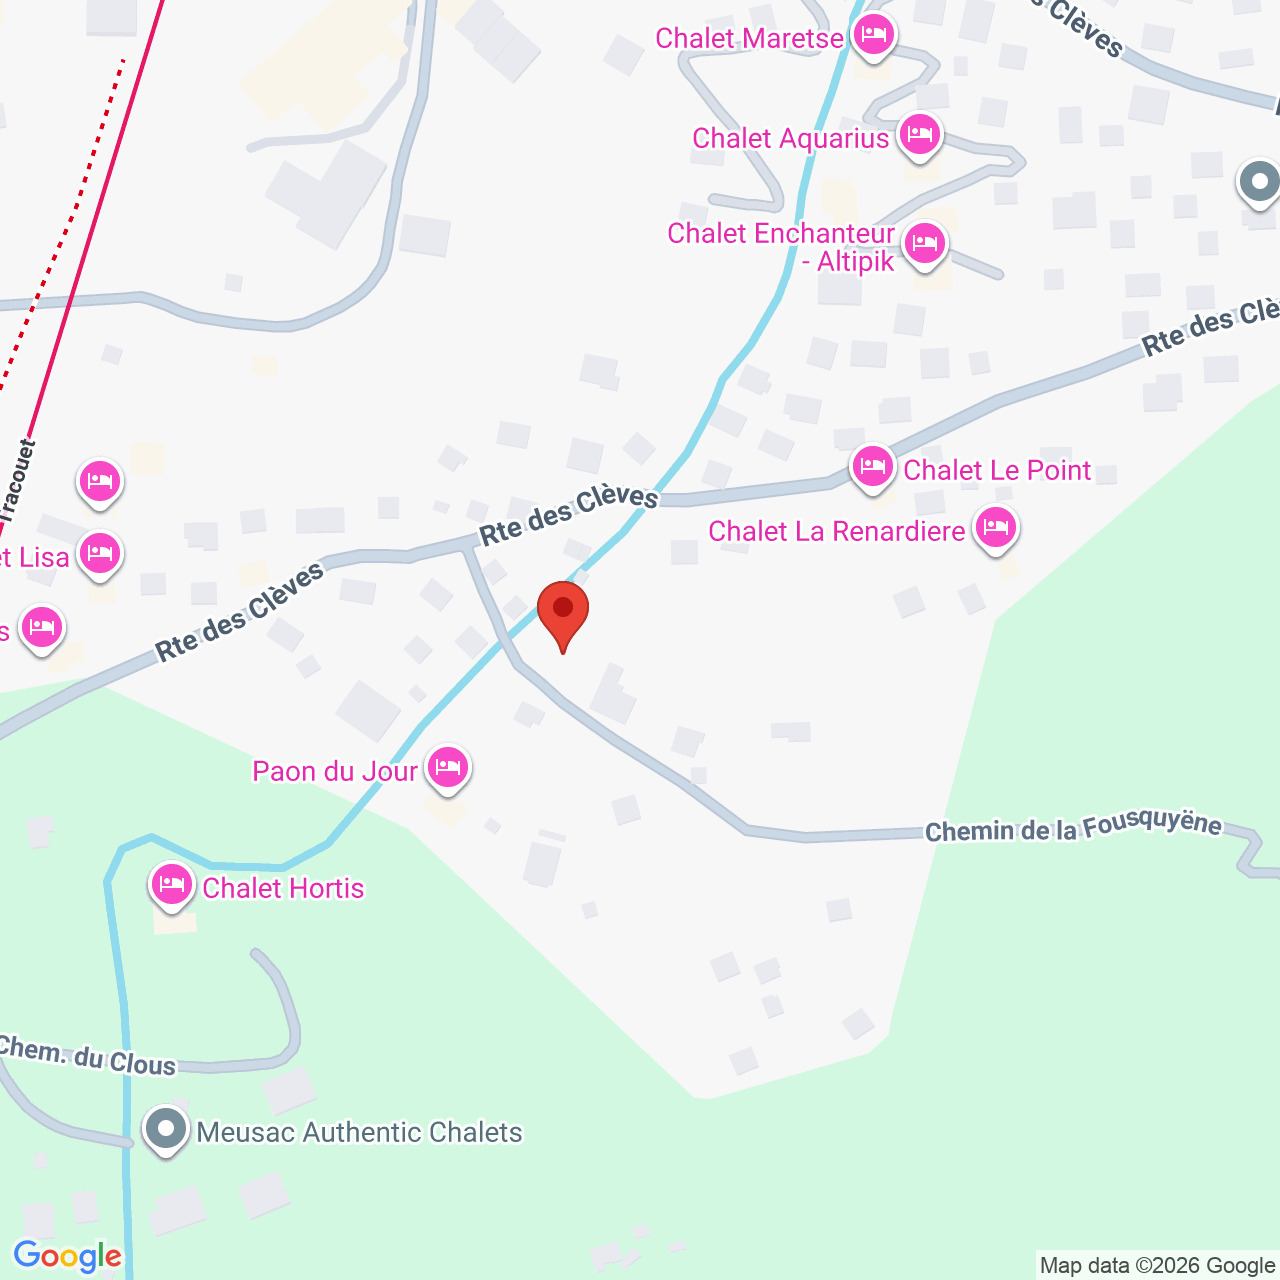
chemin fousquiene, 1997 Haute-NendazCharacteristics
Reference
Chalet Cleves ski in-out RP 4 chambres
Availability
To agree
Second home
Non authorized
Sale to persons abroad authorized
No
Bathrooms
3
Year of construction
2027
Rooms
5.5
Bedrooms
4
Heating type
Heat pump
Heating installations
Floor, Chimney
Domestic water heating system
Heat pump
Condition of the property
New
Standing
Upmarket
Living area
293 m²
Parking places
Yes, obligatory
Number of parkings
Interior
1 | included
Exterior
1 | included
Description
Luxury Chalet to Be Built – Panoramic Views of the Rhône Valley & the Valais Alps
What if your future home became a dream destination?
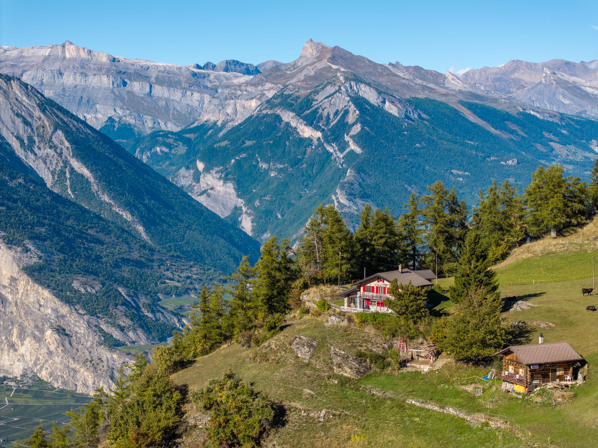
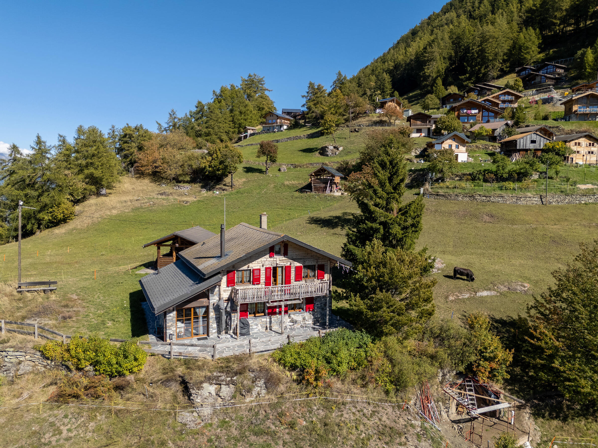
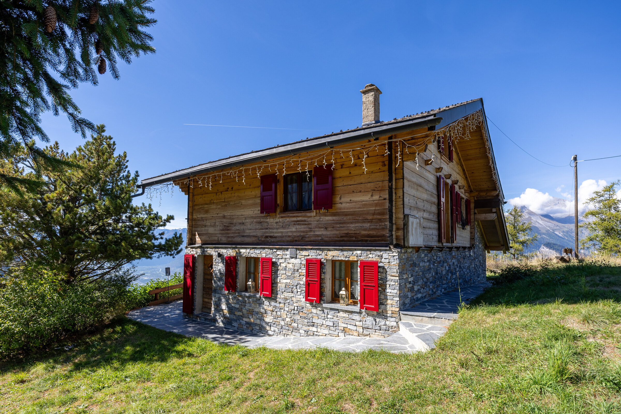
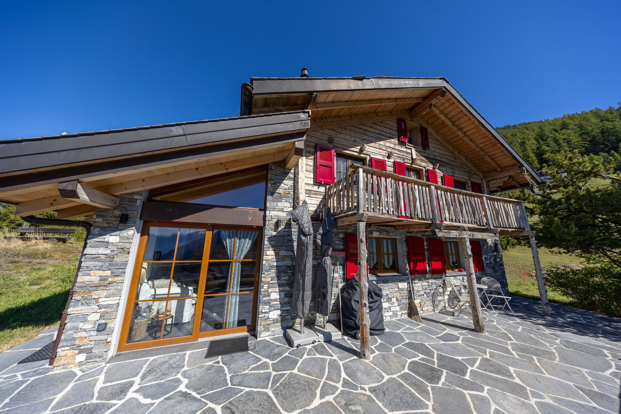
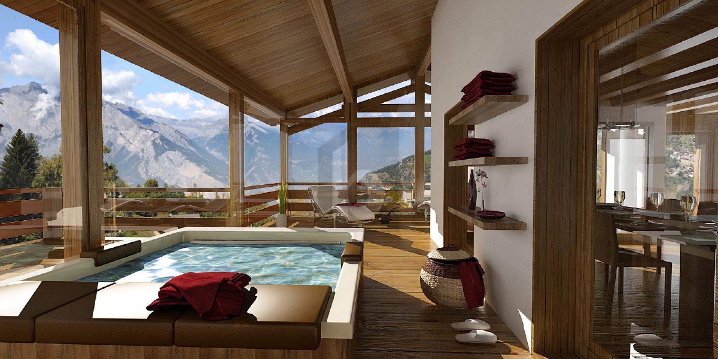
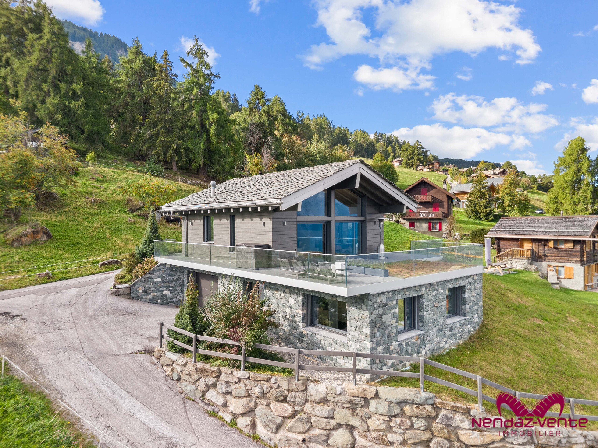
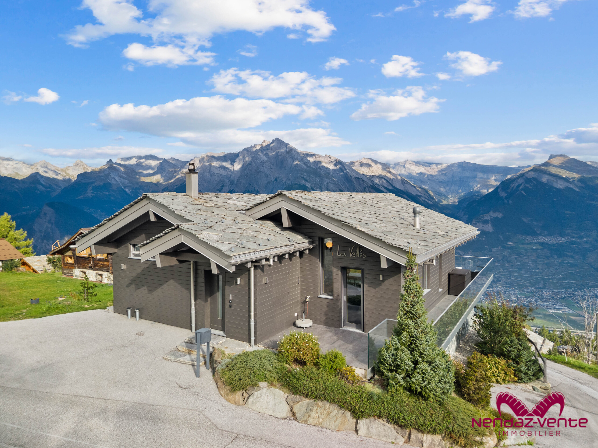
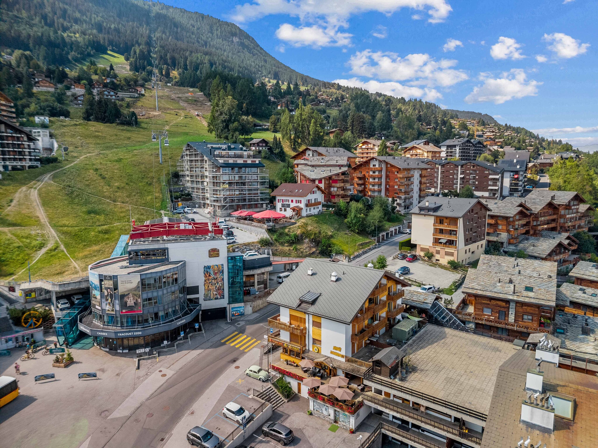
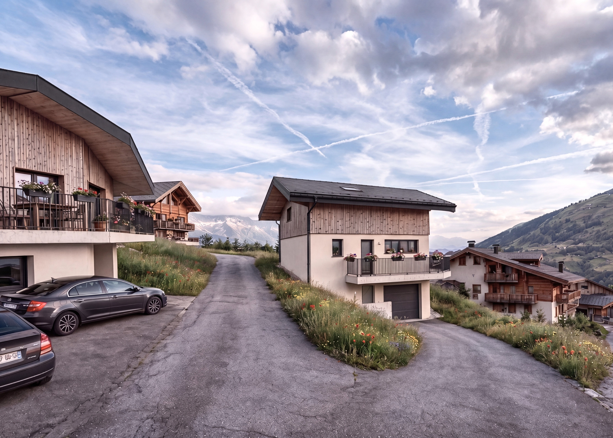
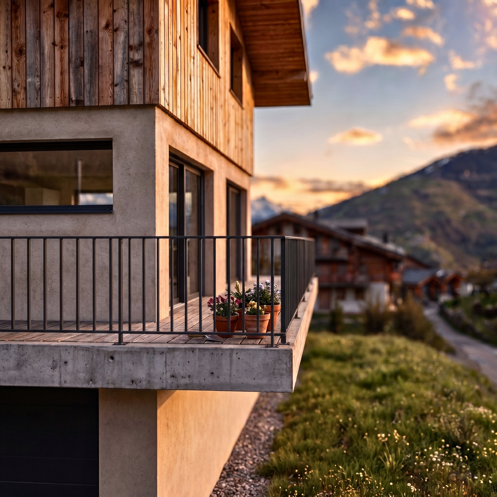
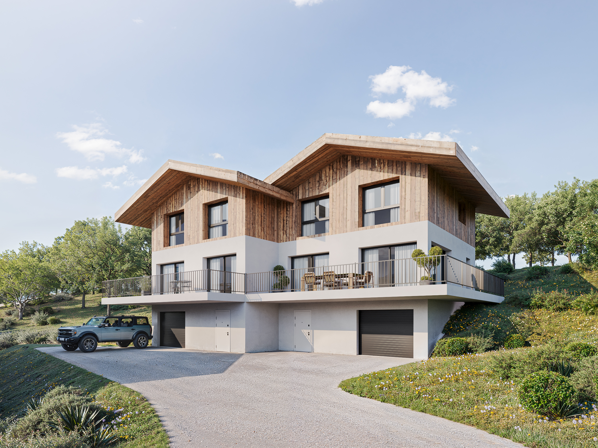
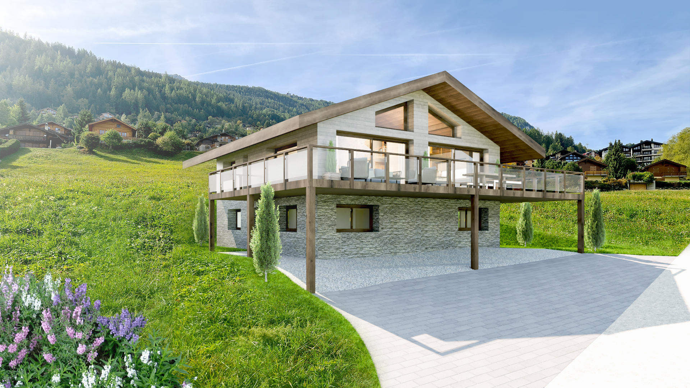
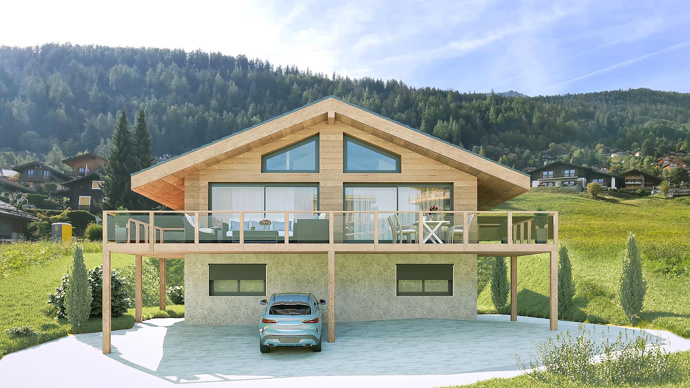

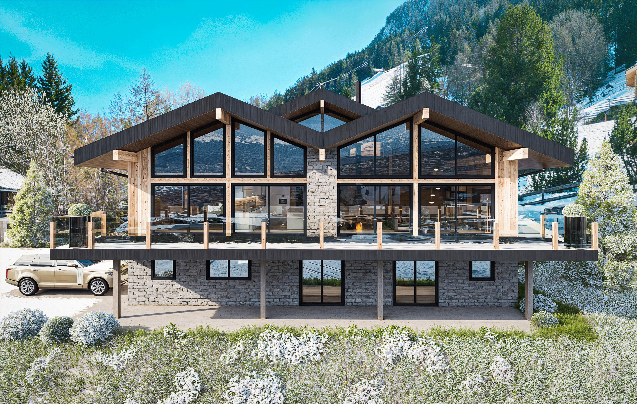
Nestled in a breathtaking natural setting, this 293 m² luxury chalet project—intended as a primary residence—offers the perfect balance of Alpine authenticity, modern comfort, and immediate proximity to the ski slopes.
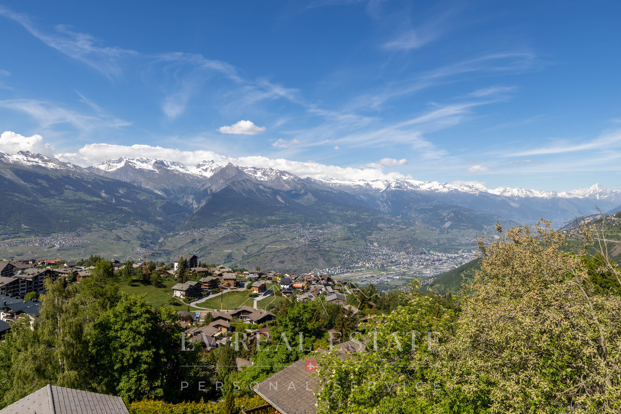
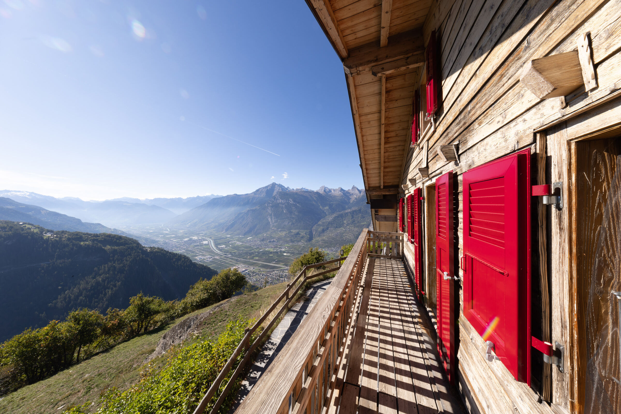
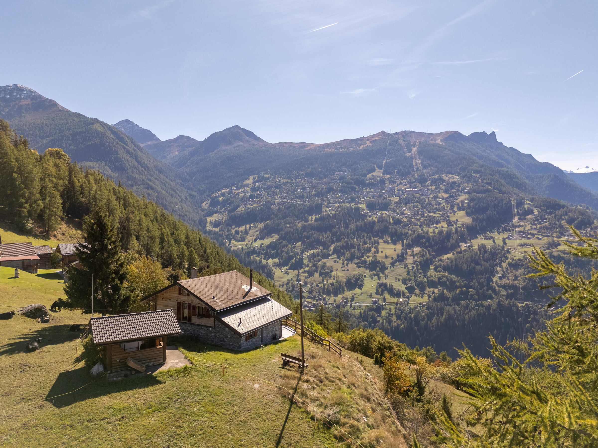
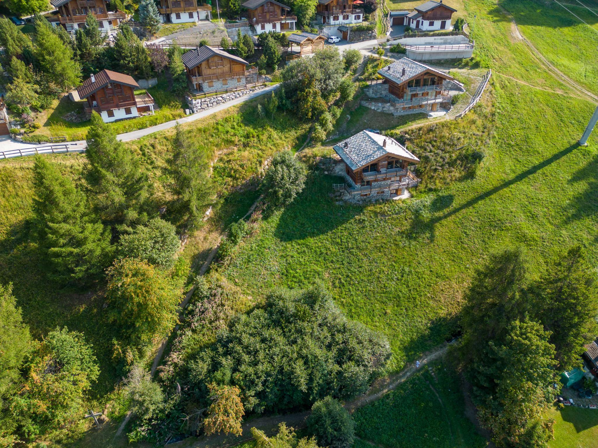
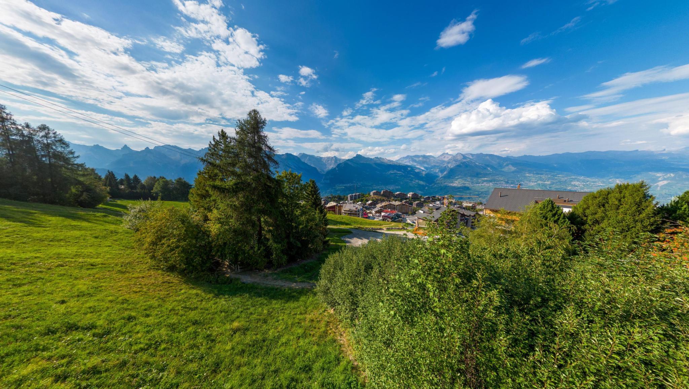
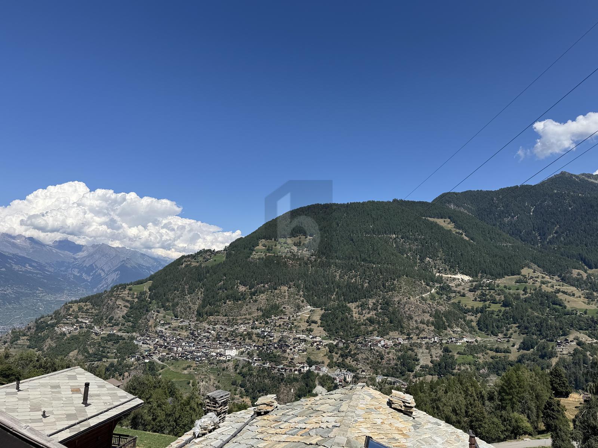
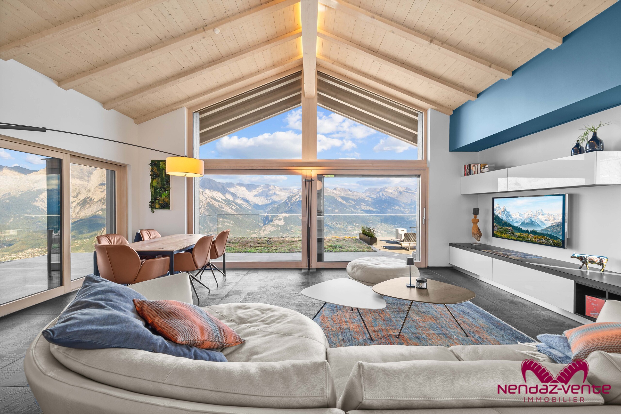
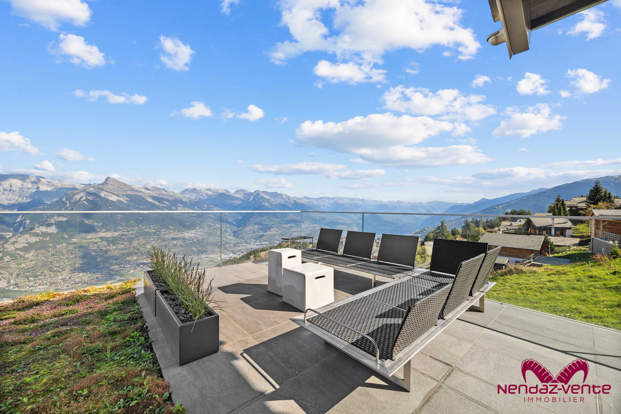
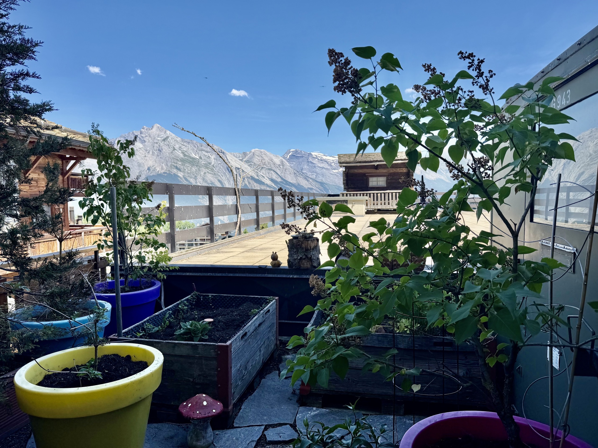
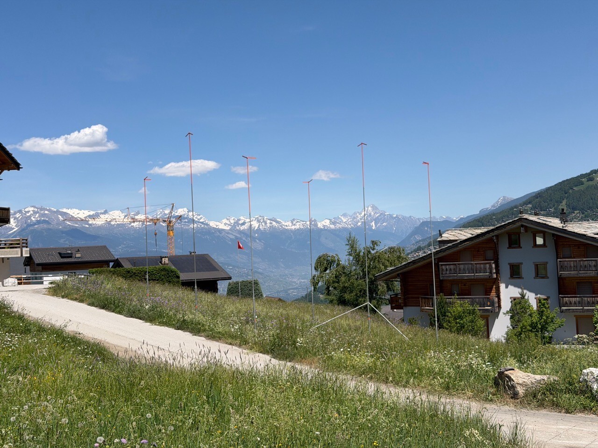
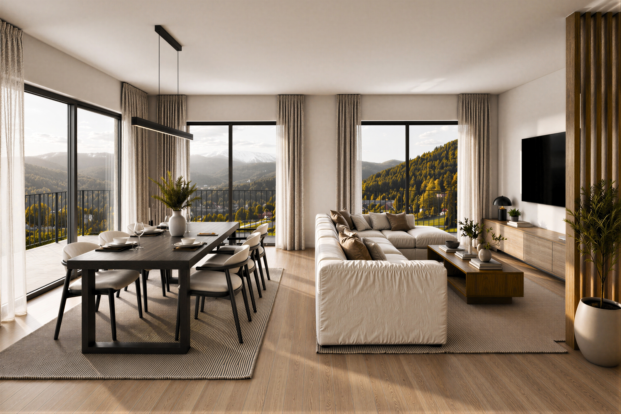
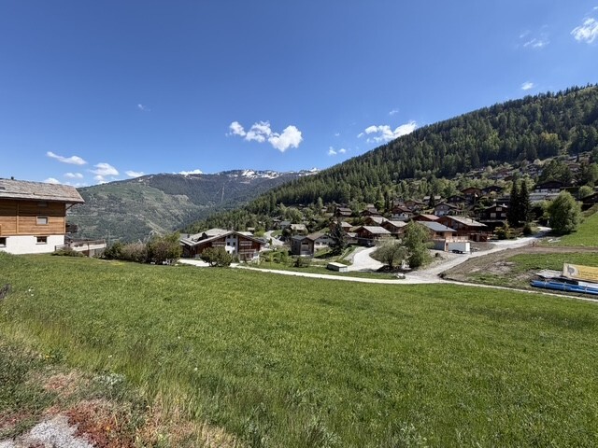
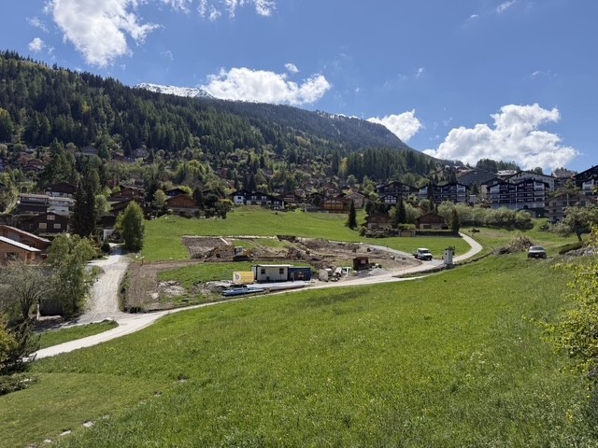
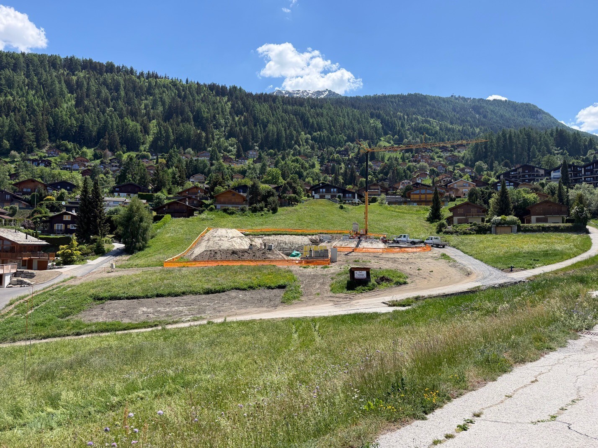
Perched on the heights of a sought-after village in Valais, just minutes from the ski lifts, in a peaceful setting on the edge of the forest, this unique property enjoys an exceptional location with breathtaking views across the entire Rhône Valley and the majestic Valais Alps.
A project with approved plans—it’s up to you to envision the interior; we’ll support you every step of the way.
With a building permit already in hand, you can be confident that you’ll be able to quickly bring your dream of a primary residence to life, in full compliance with cantonal regulations.
Designed to meet the highest standards, the future chalet will feature:
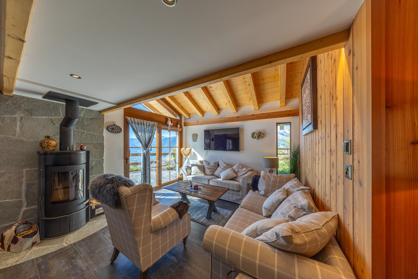
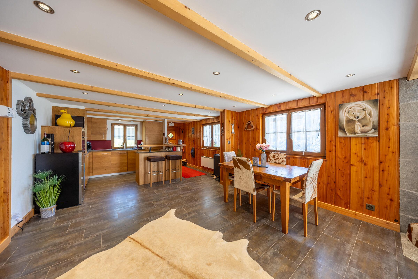
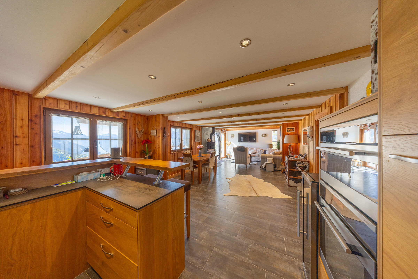
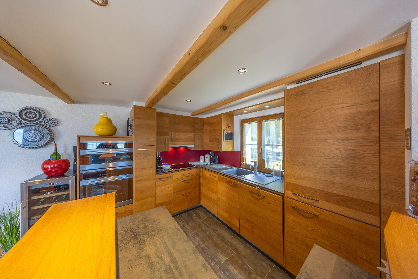
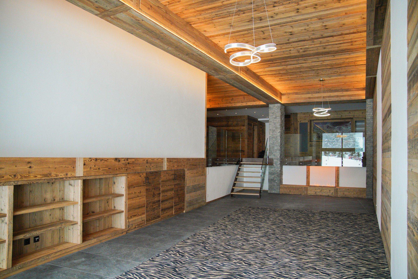
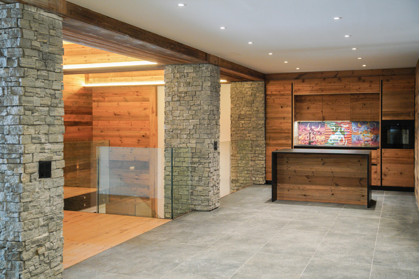
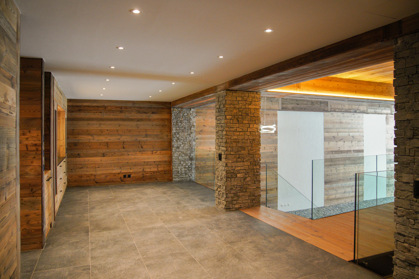
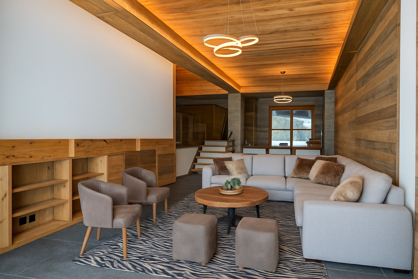
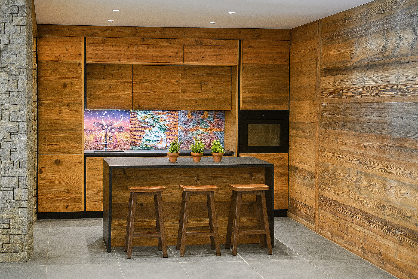
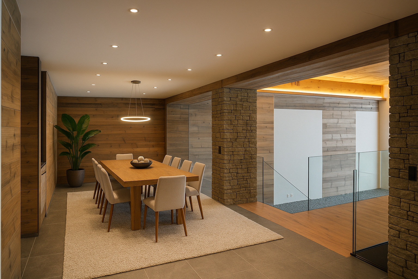
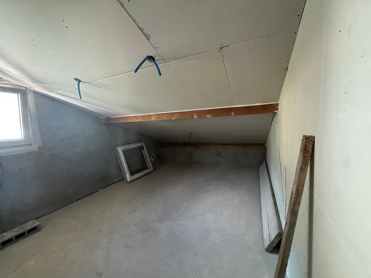
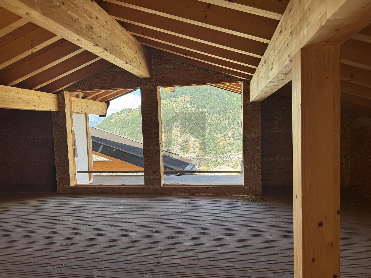
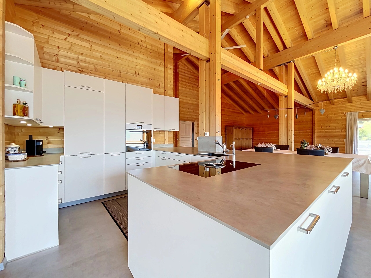
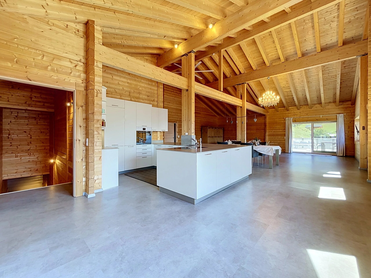
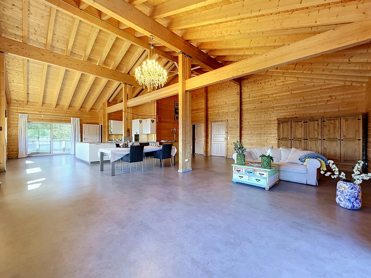
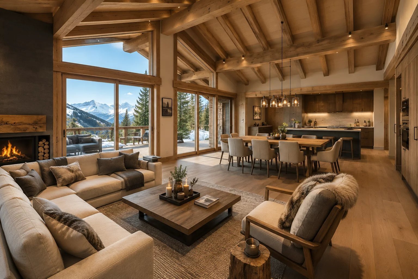
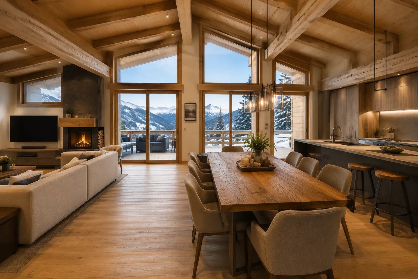
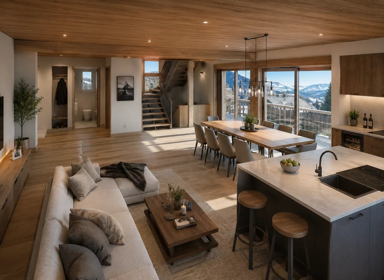
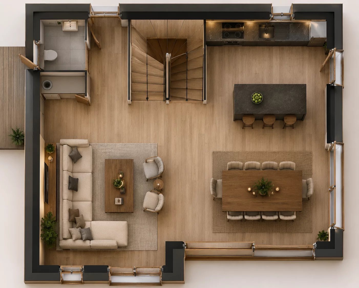
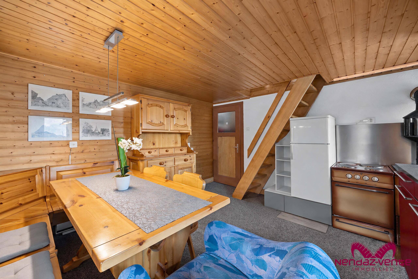
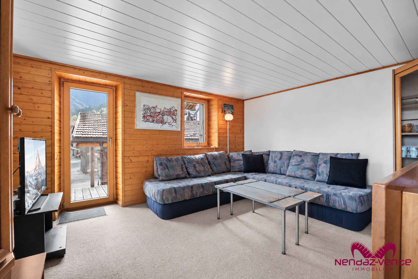
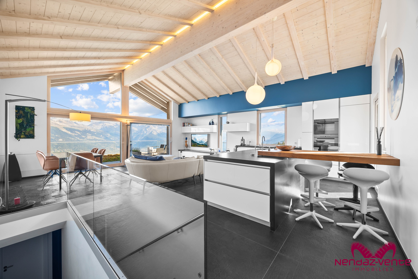
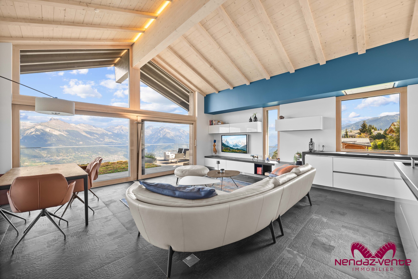
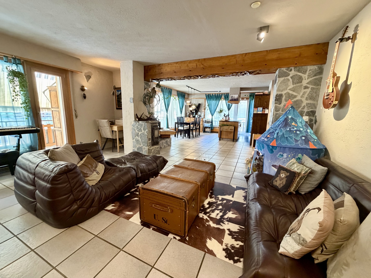
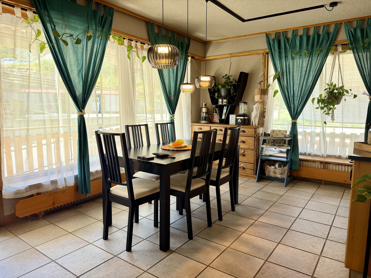
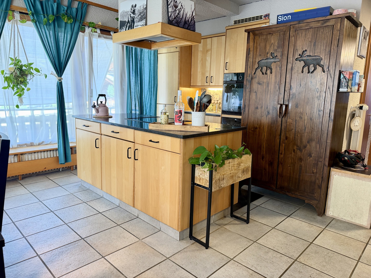
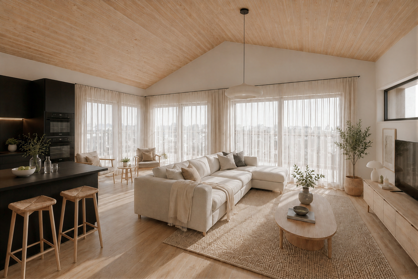
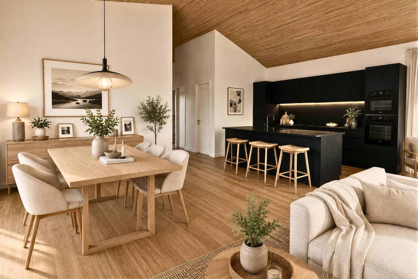
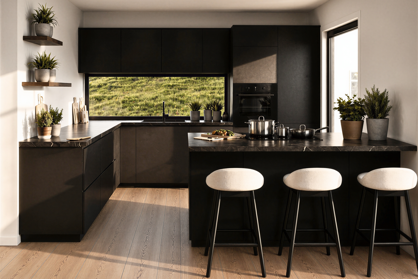
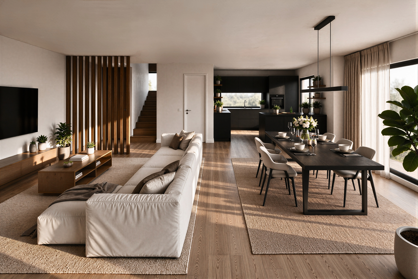



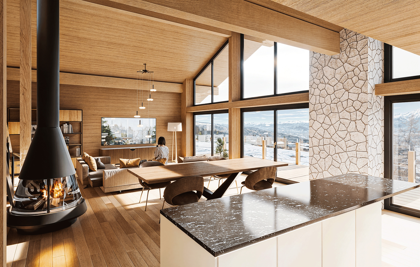
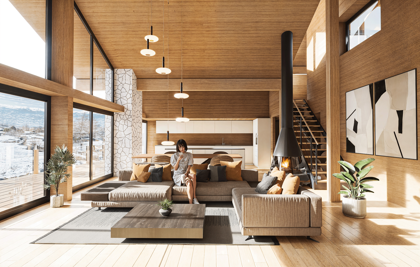
A large, bright living area with an open kitchen and dining room, opening onto exceptional panoramic views
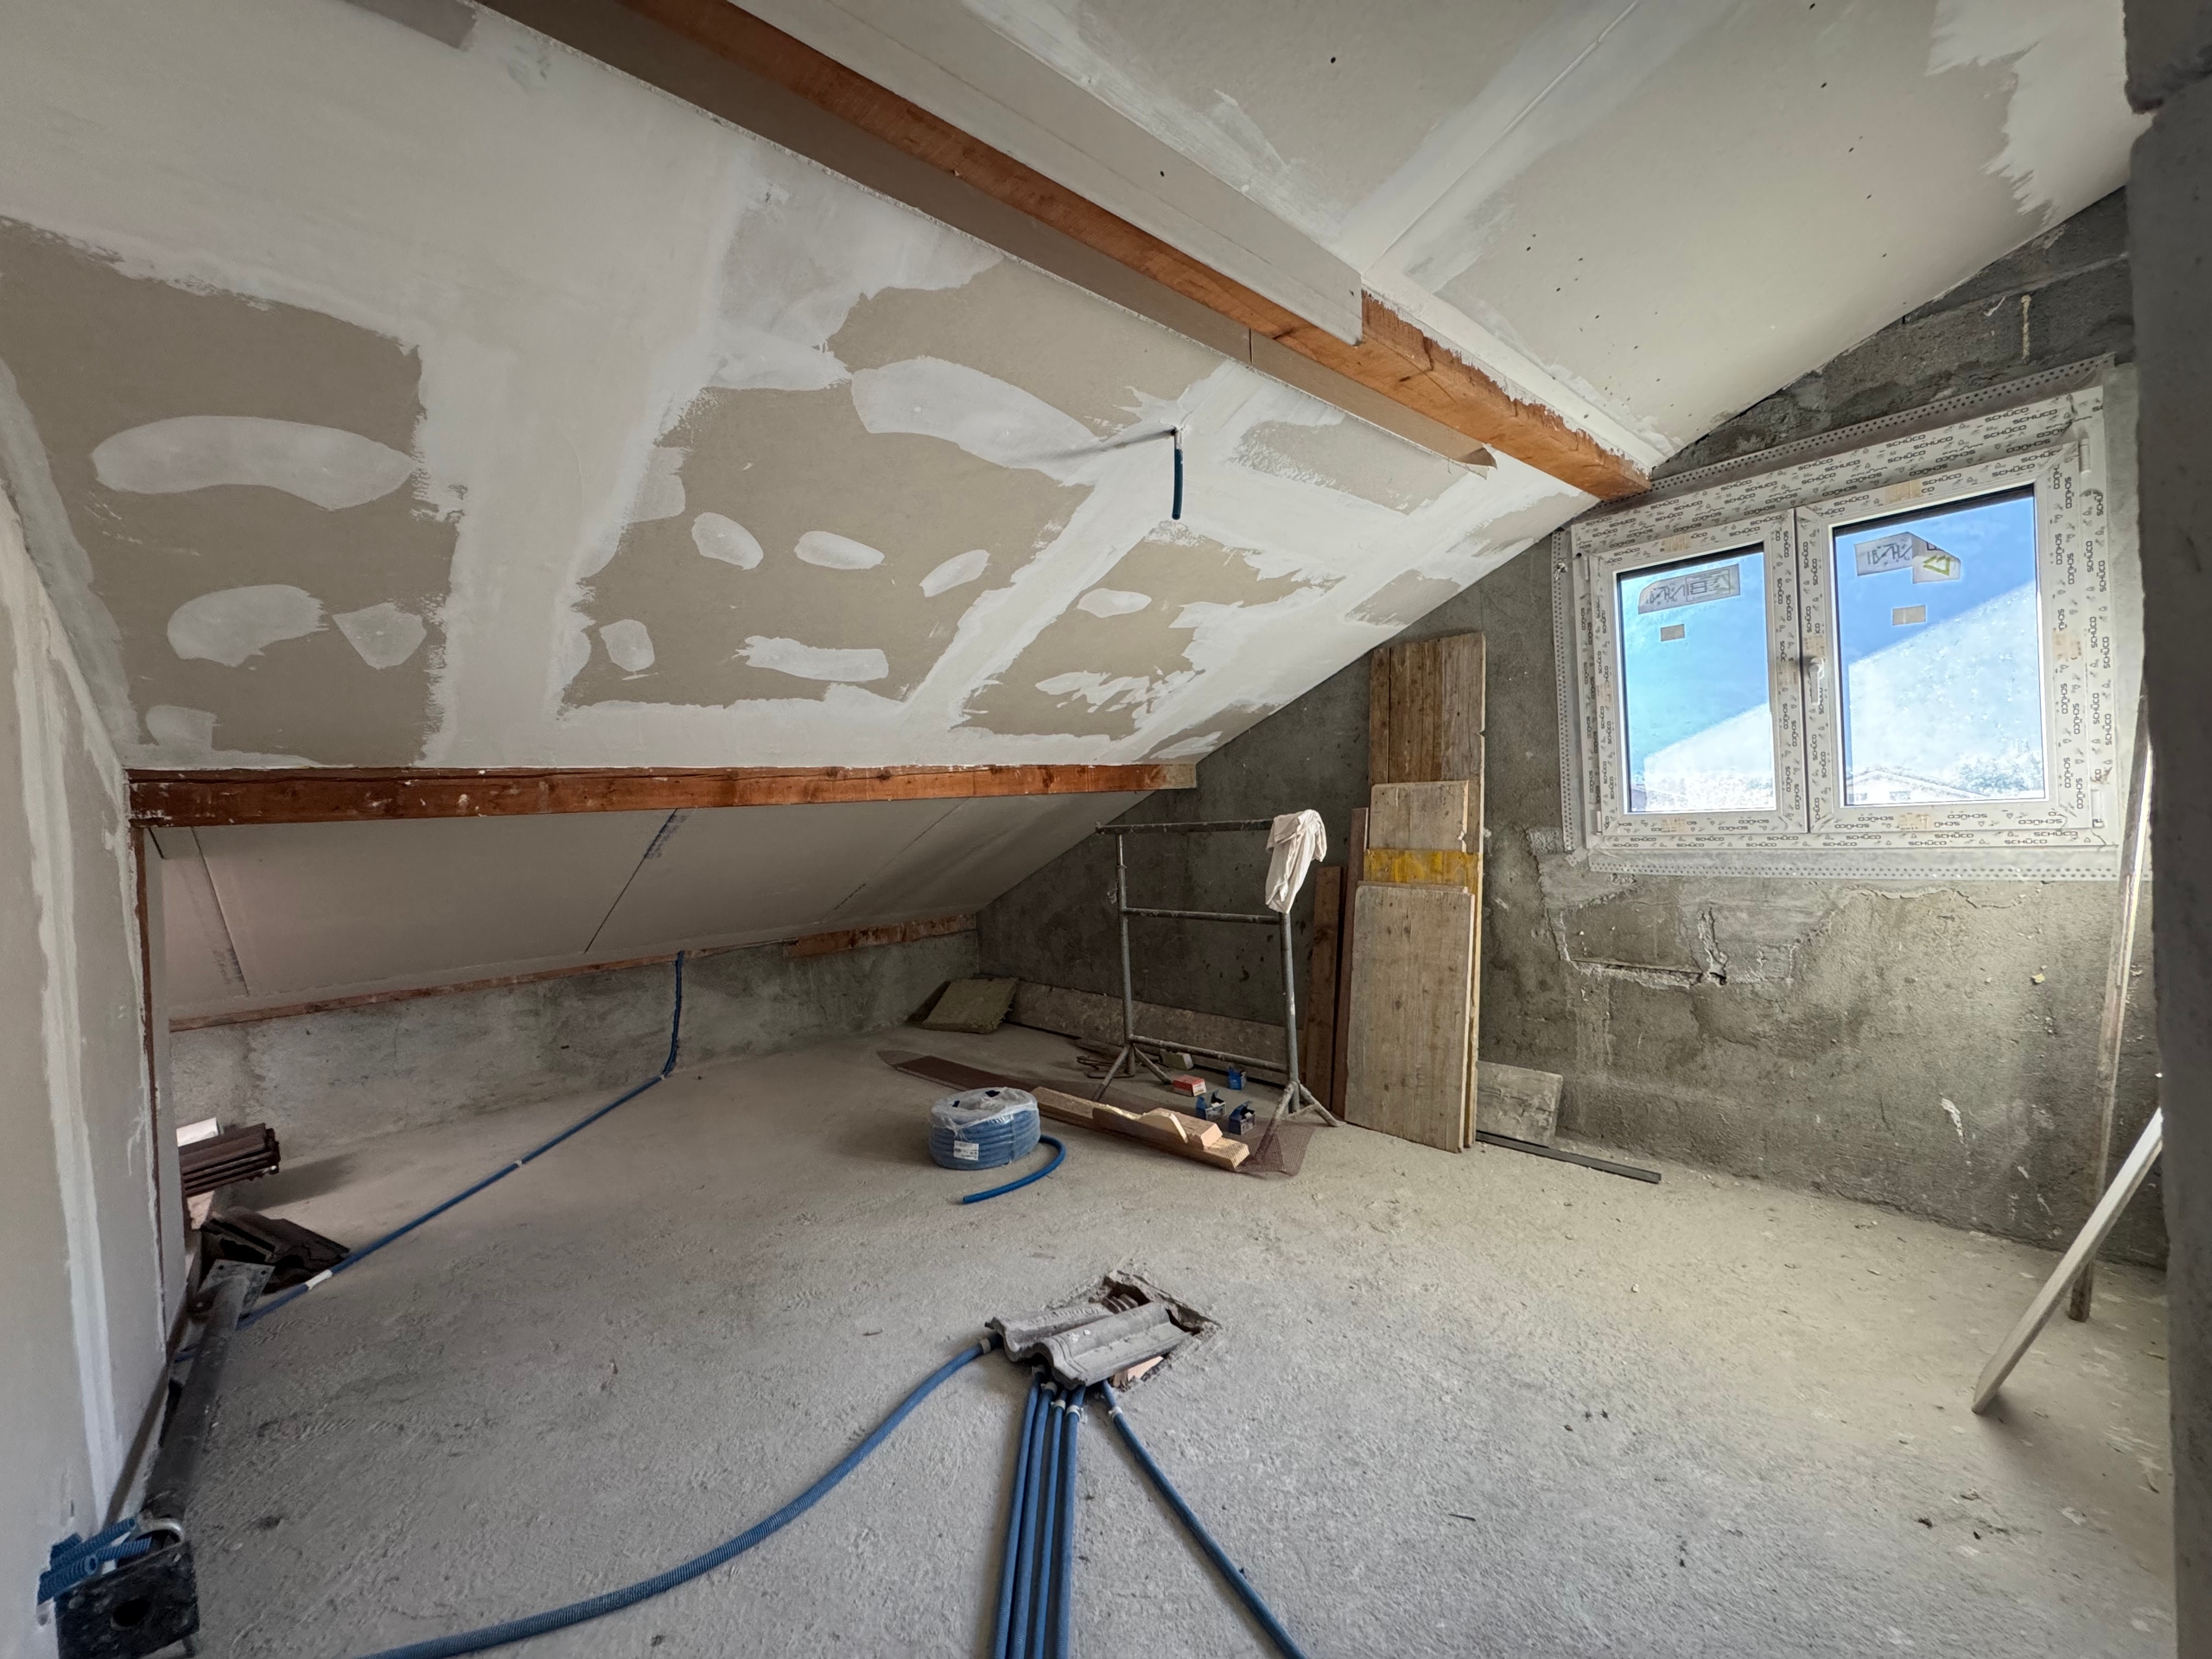
A mezzanine overlooking the living room, ideal as a reading nook, home office, or relaxation area.
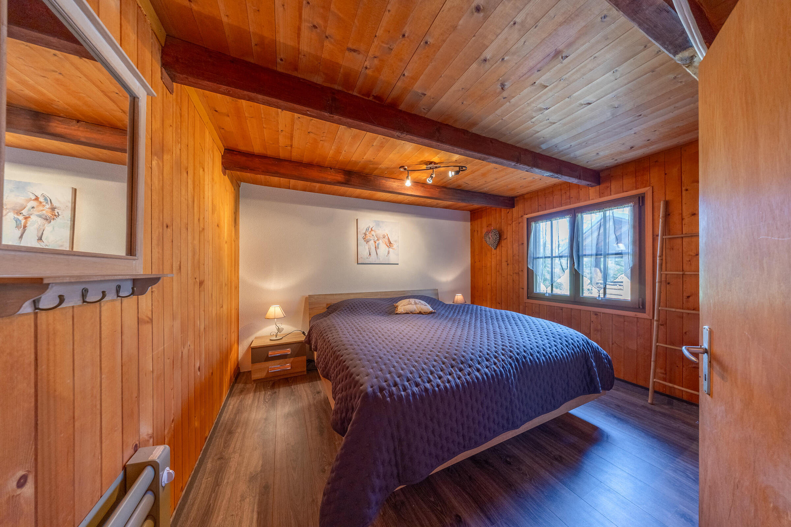
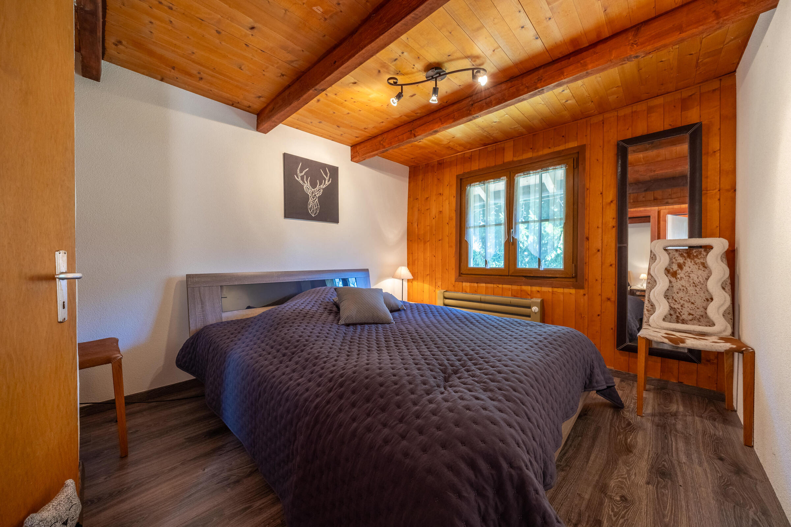
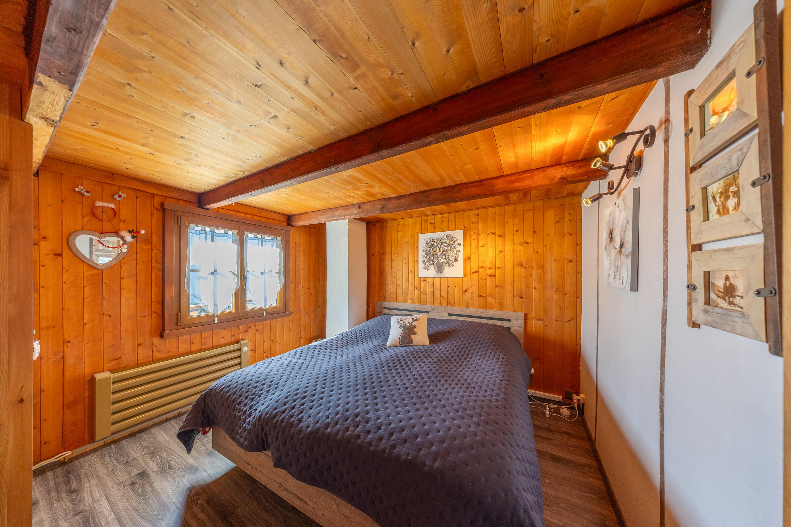
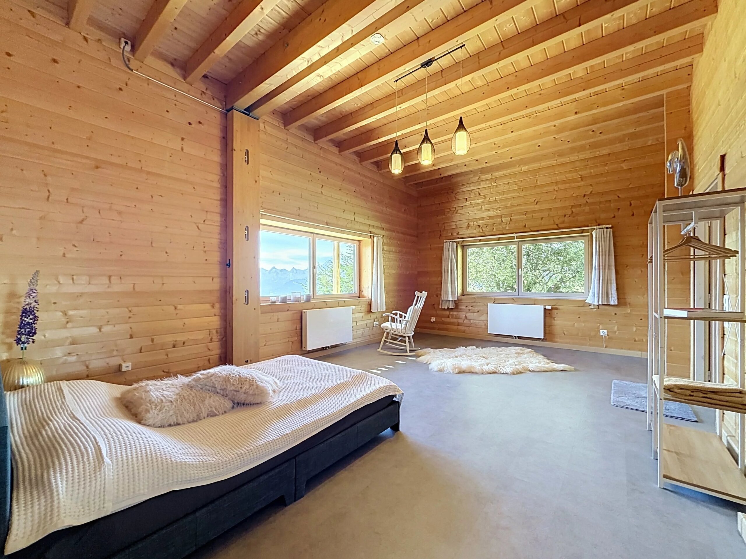
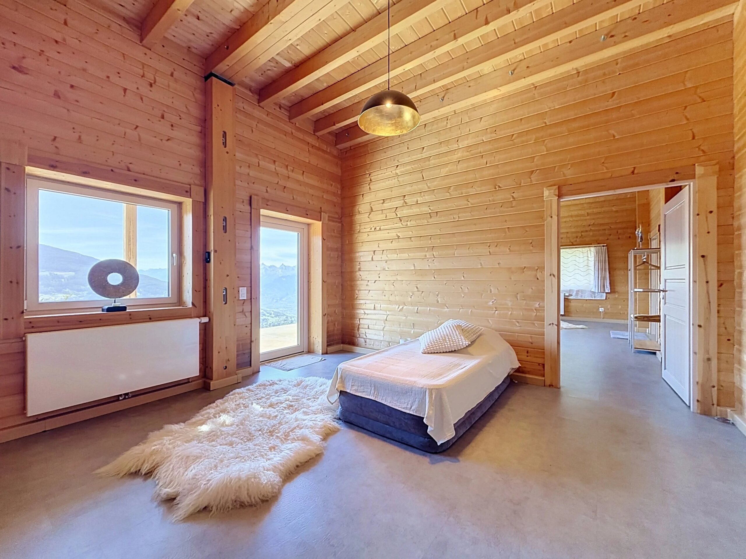
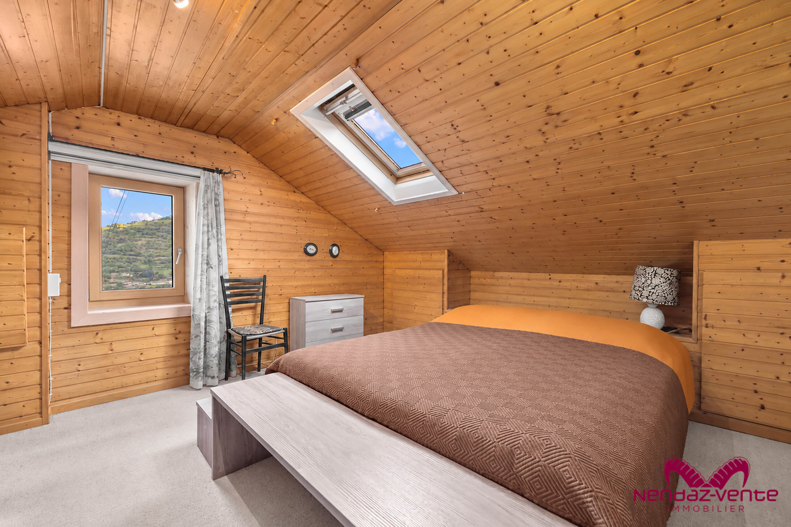
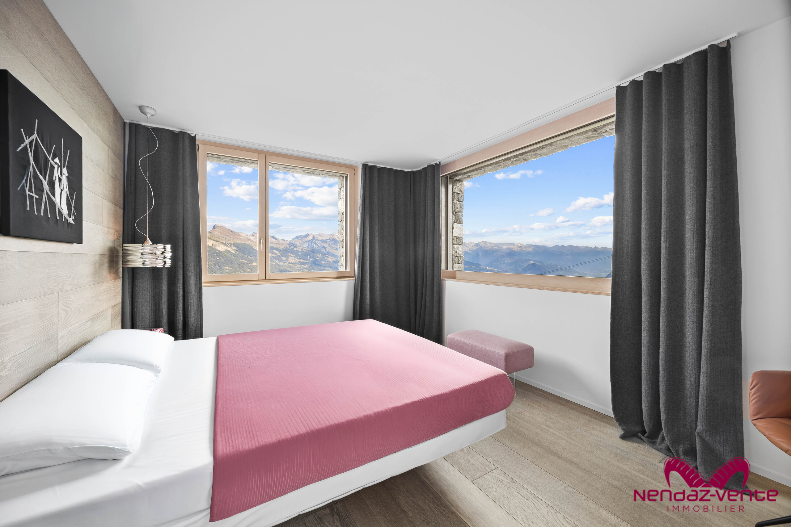
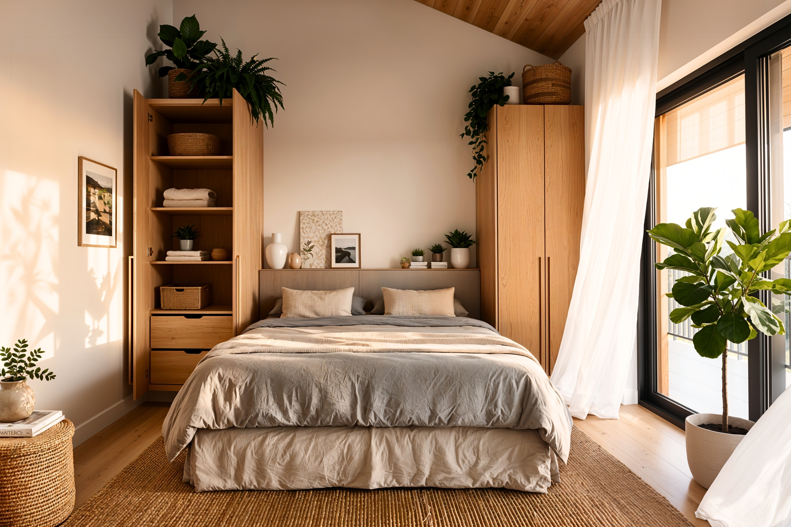
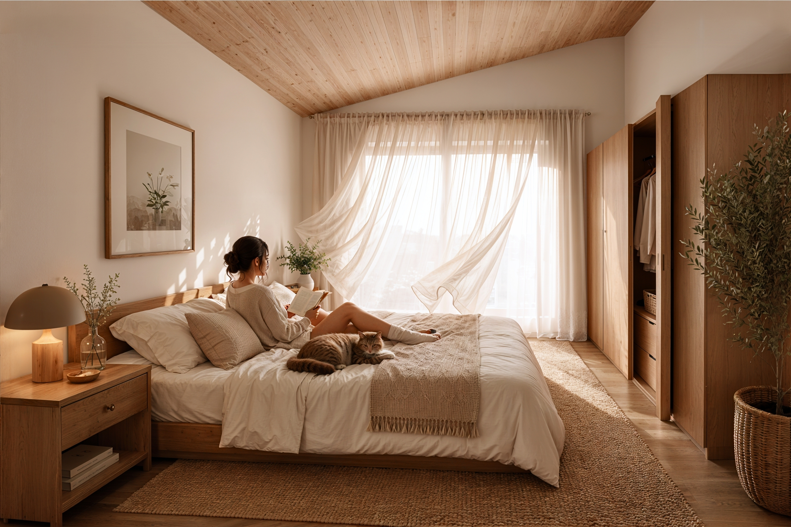
. Two comfortable standard bedrooms
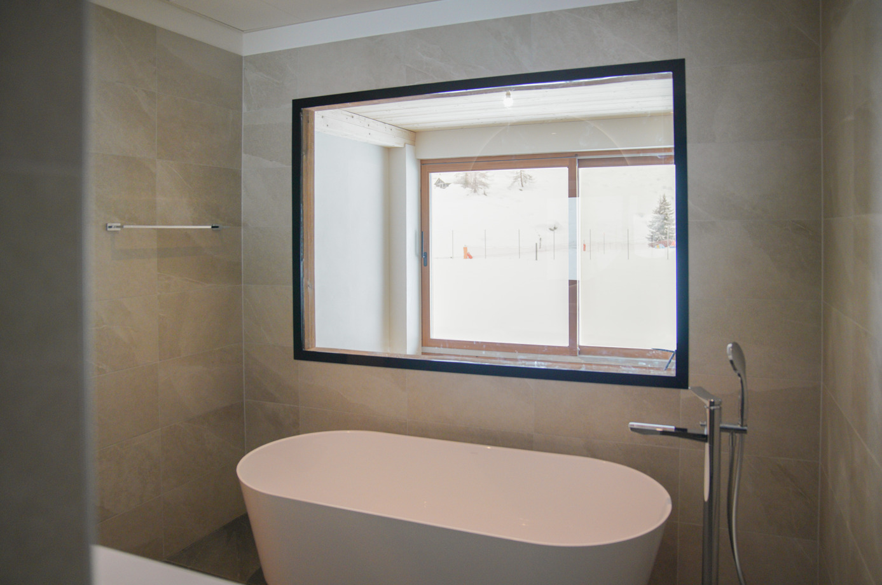
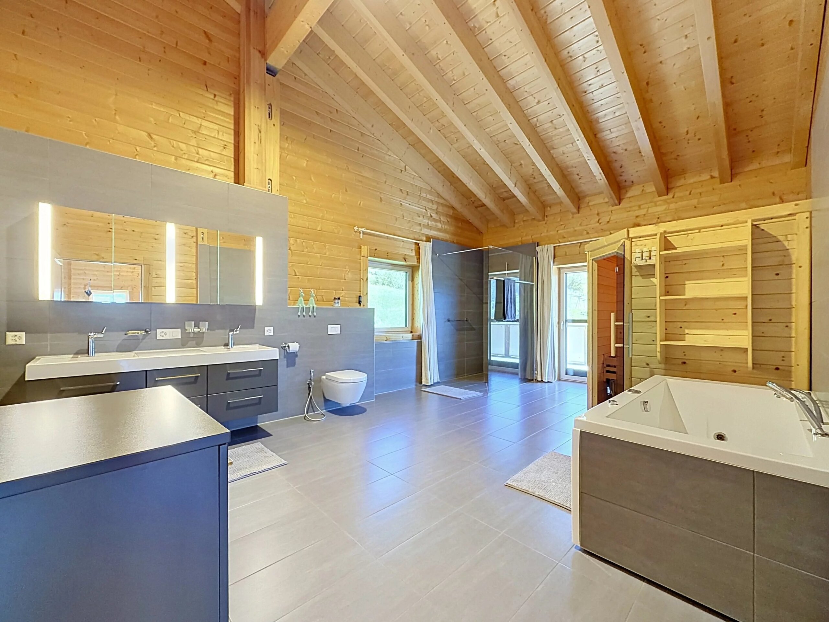
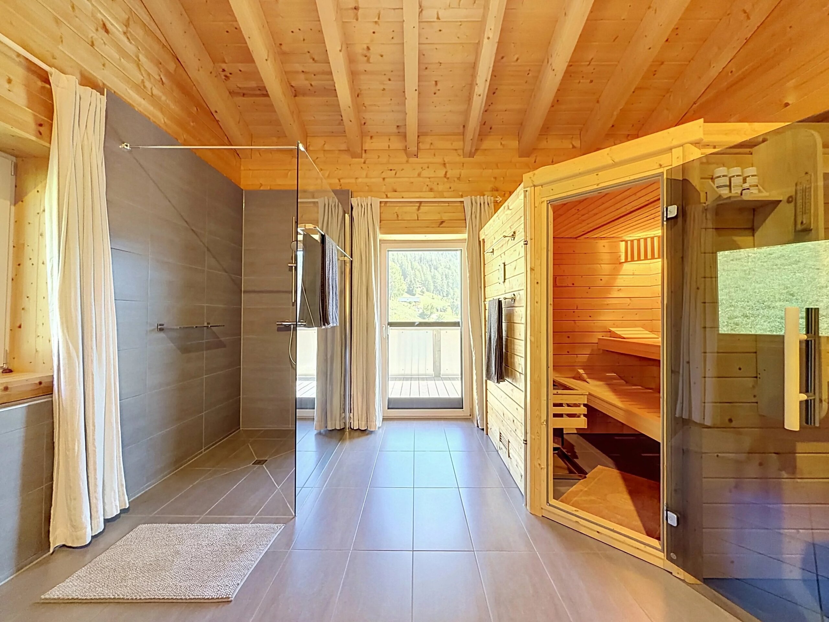
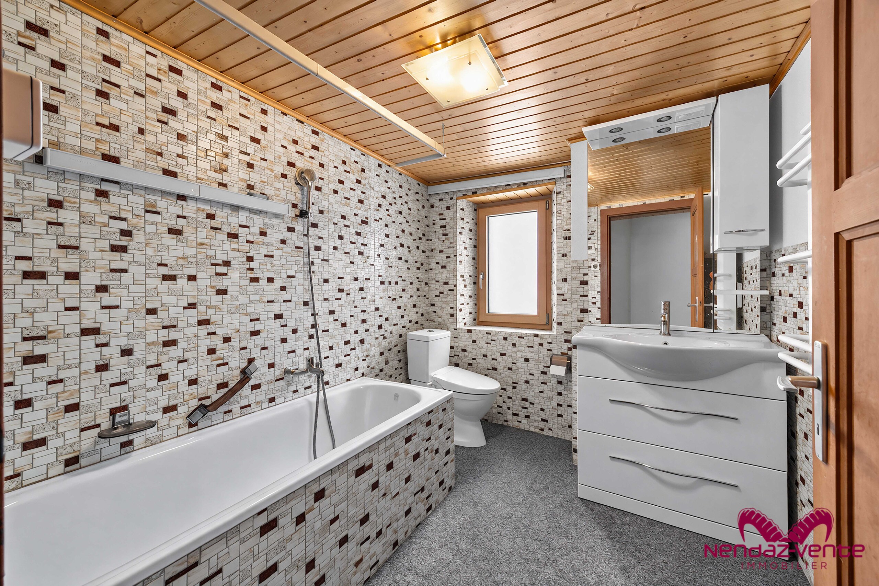
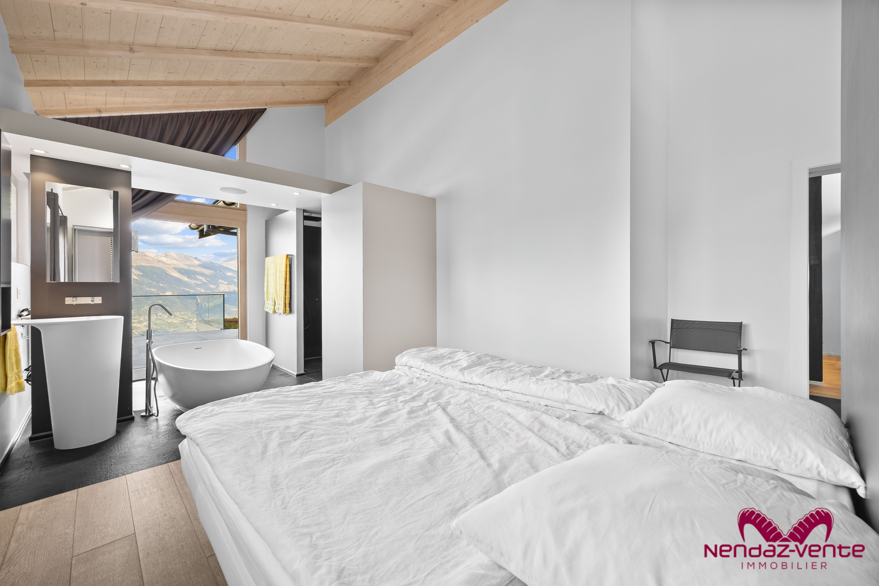
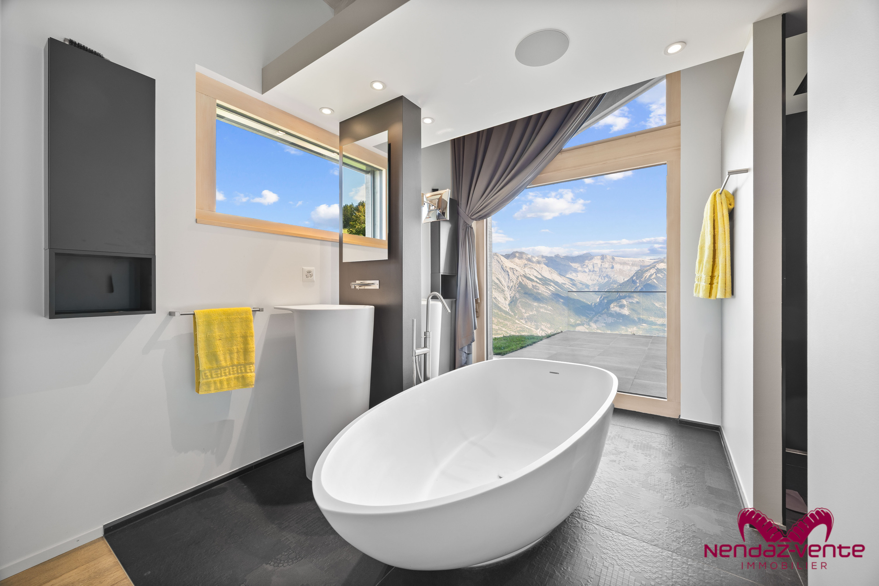
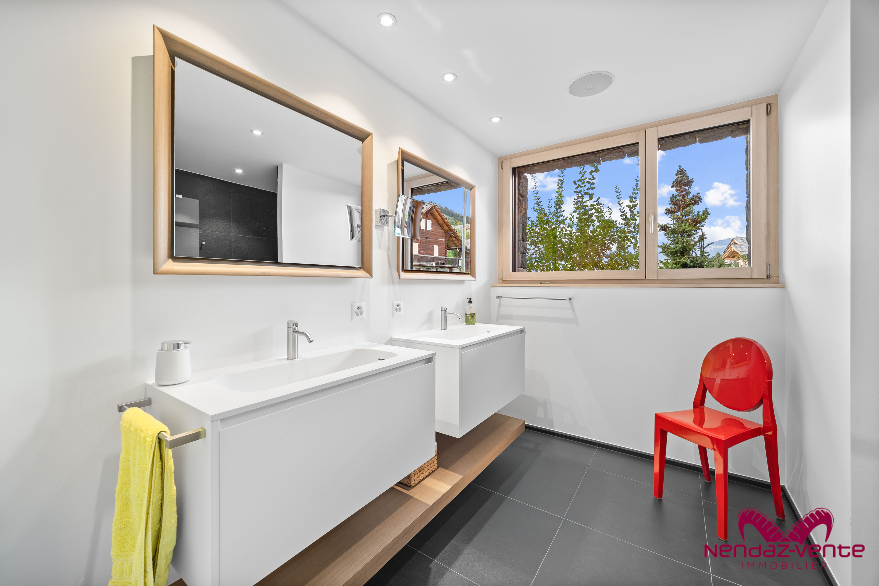
. A bathroom with a bathtub for moments of relaxation after a day in the mountains
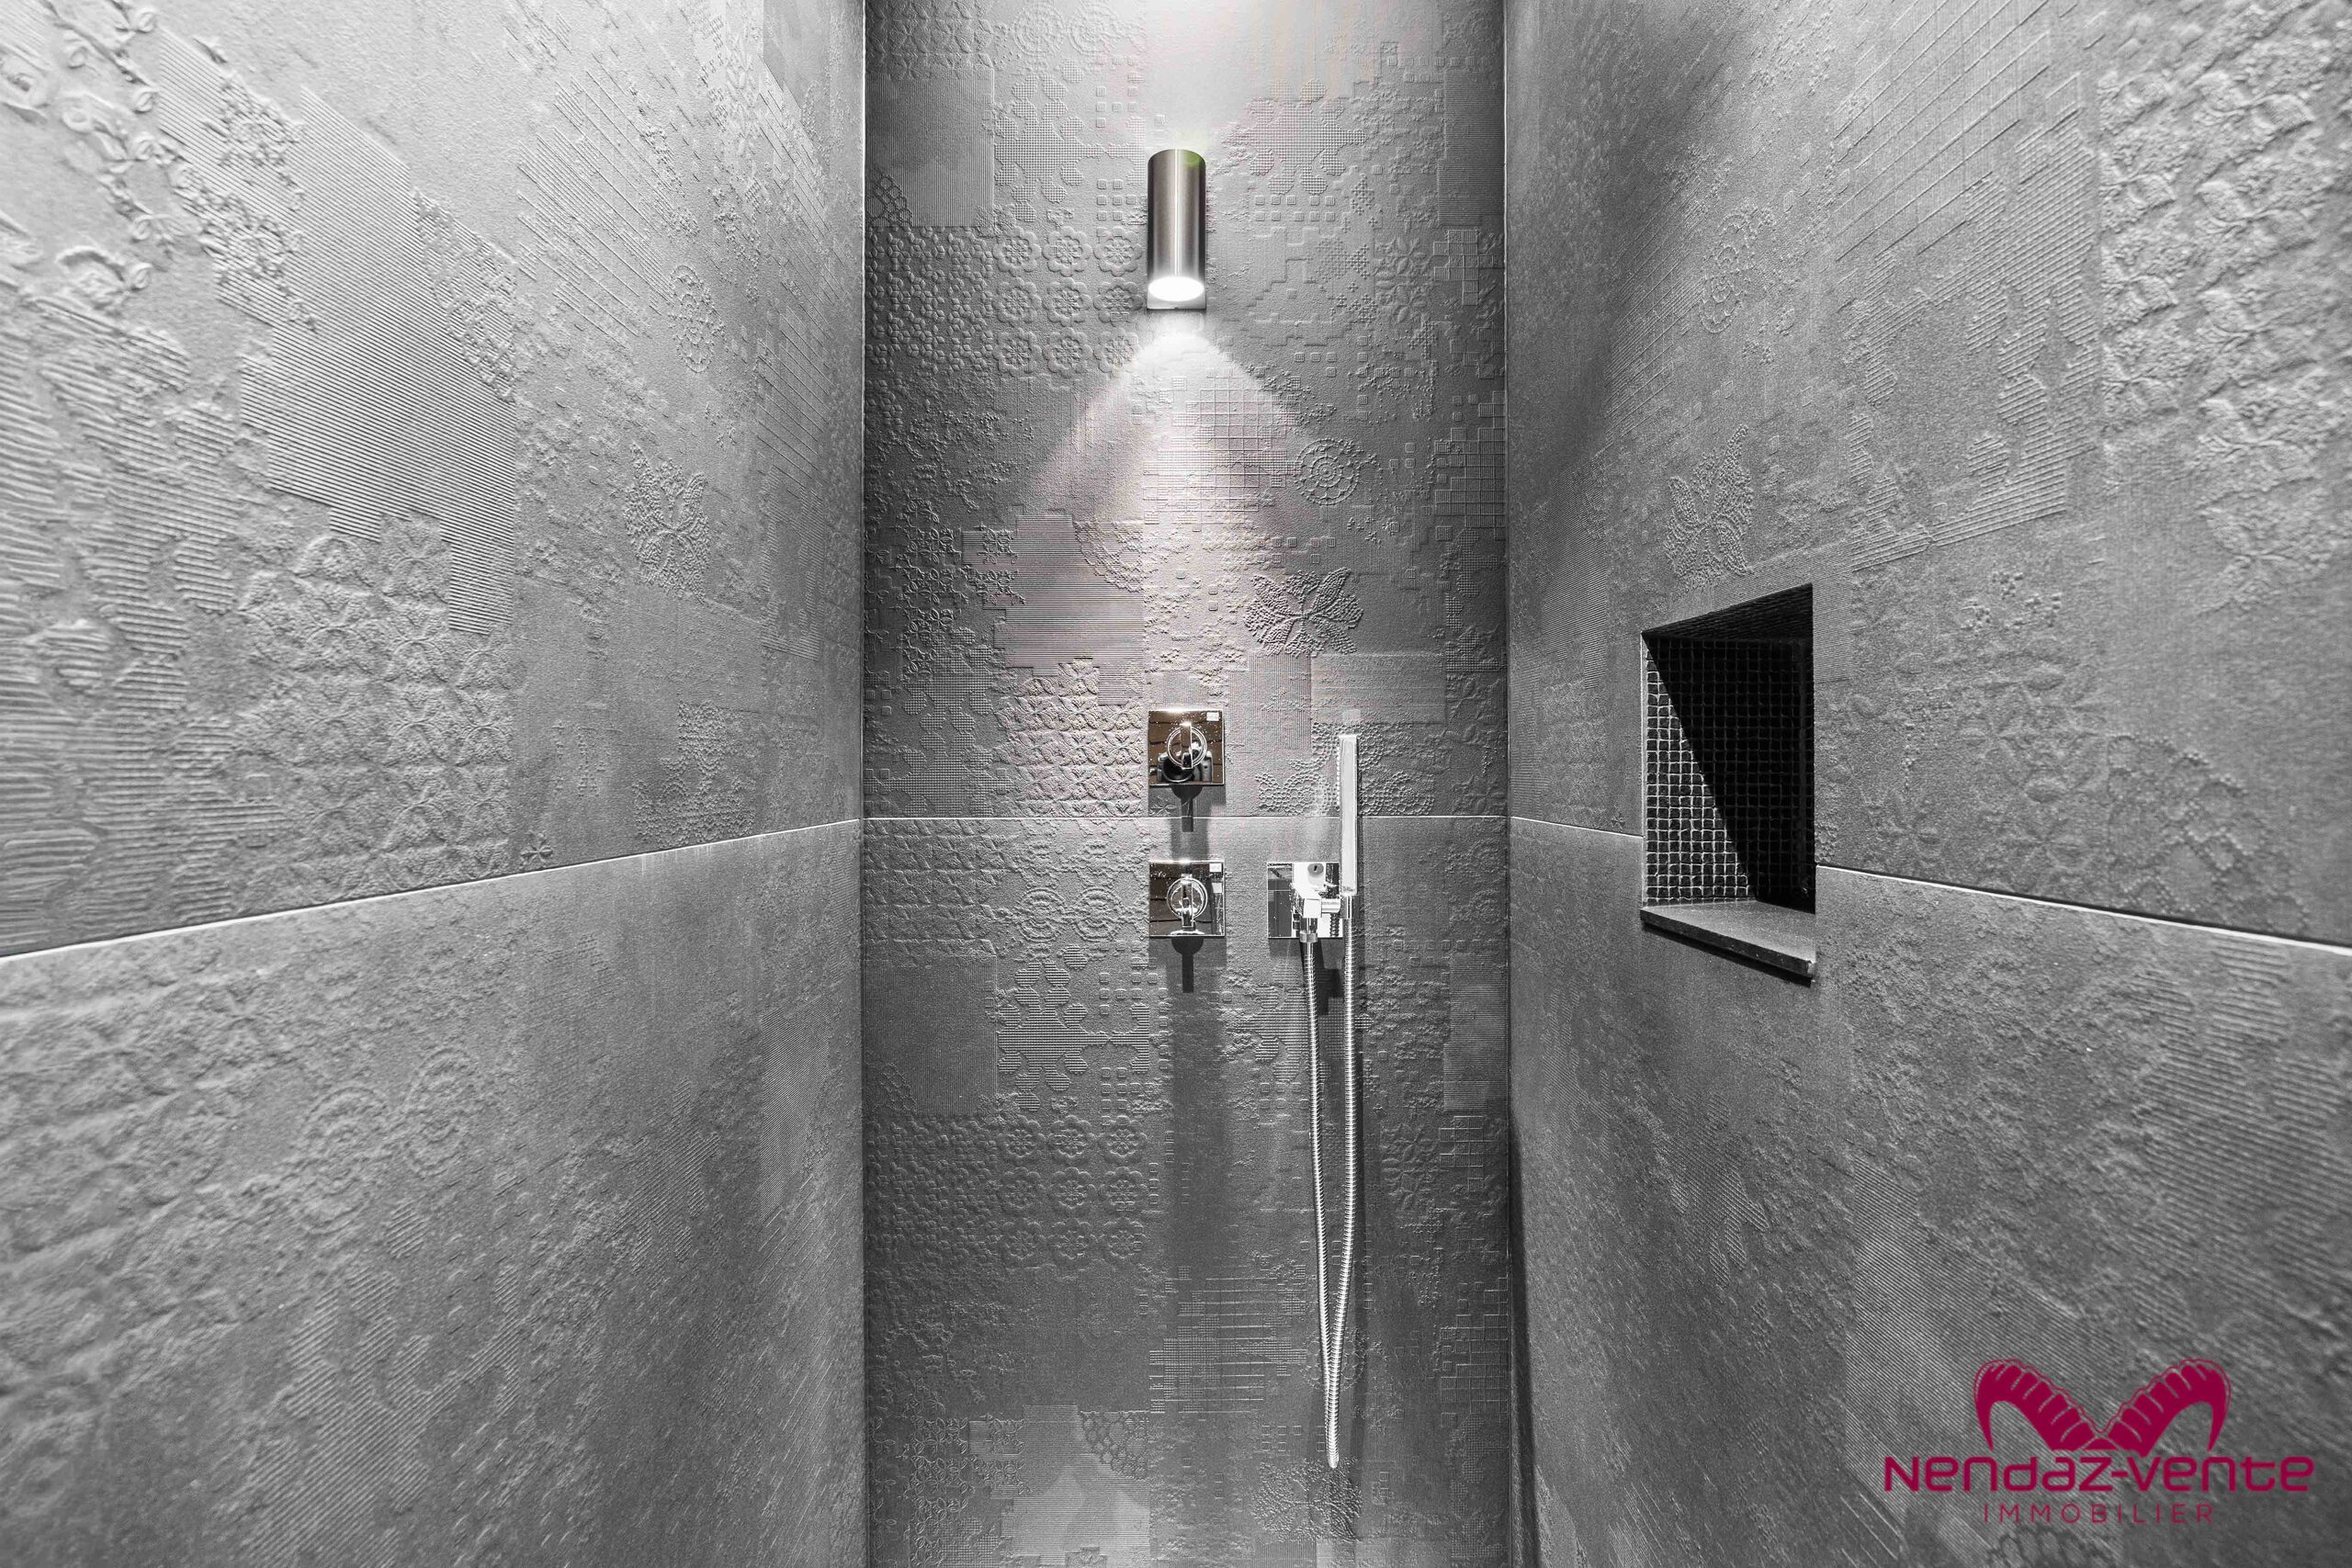
. A bathroom with a shower
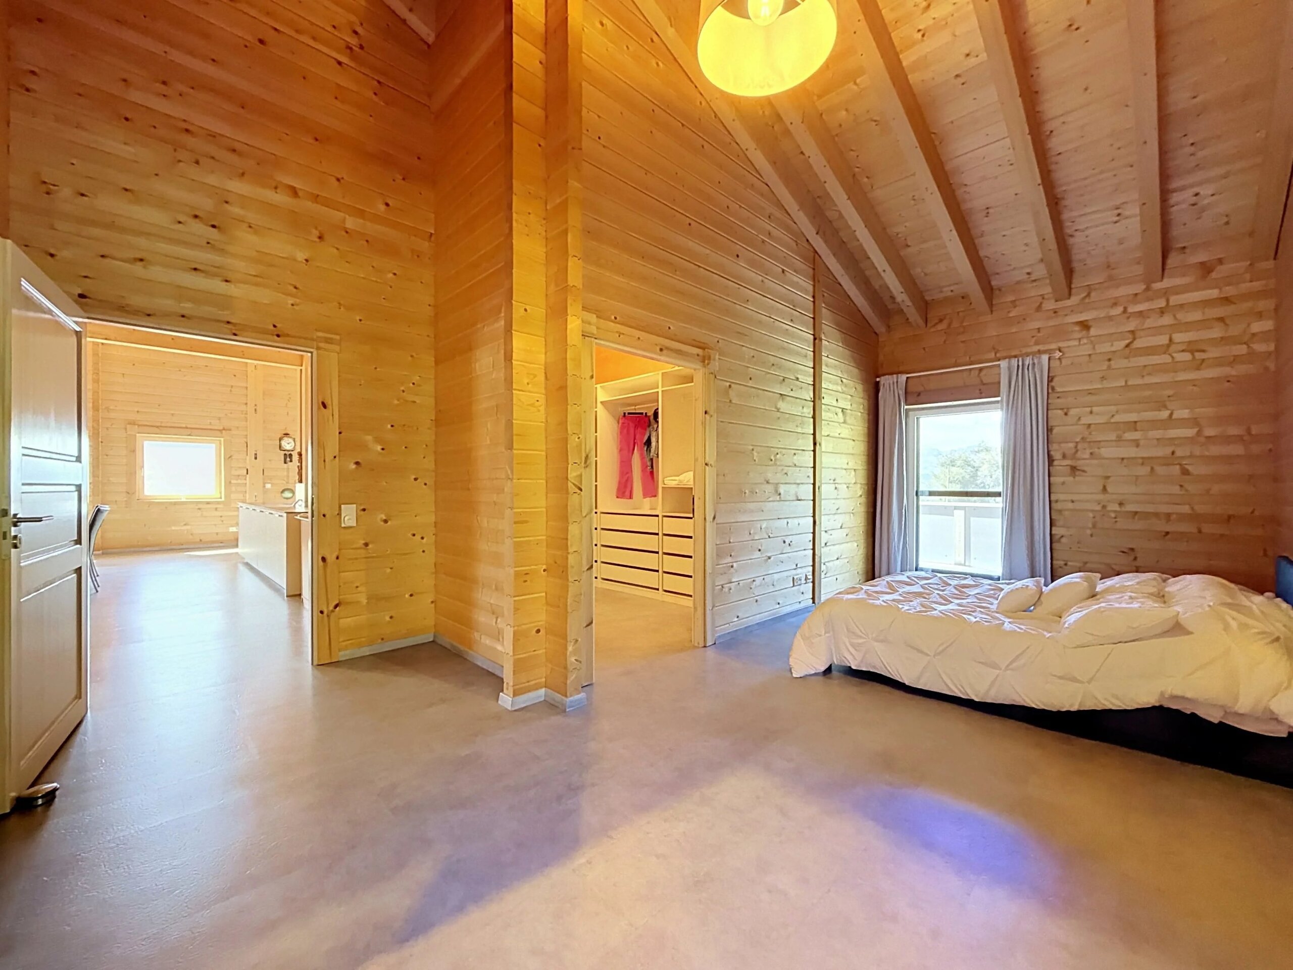
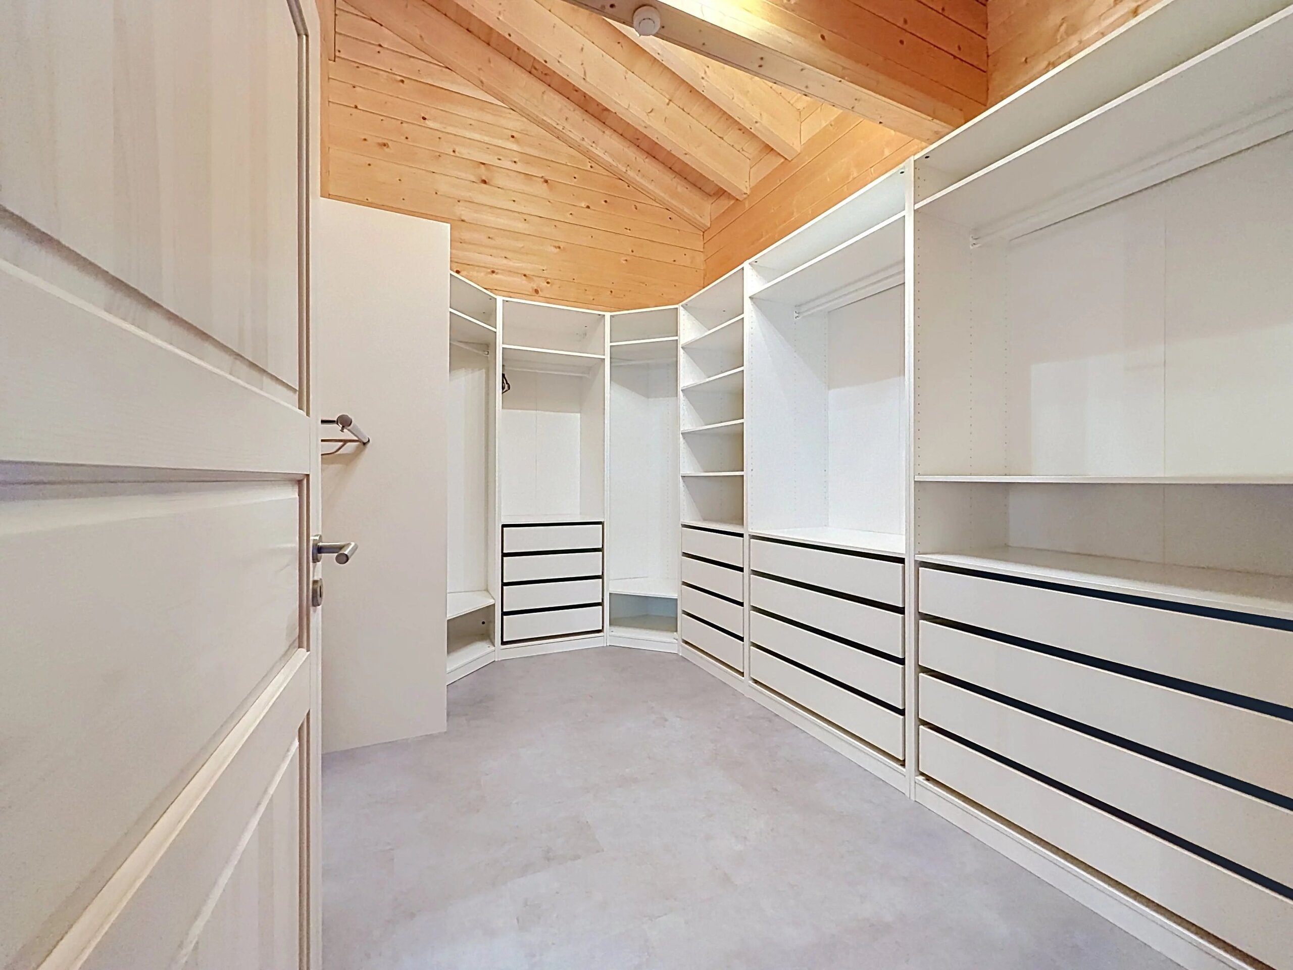
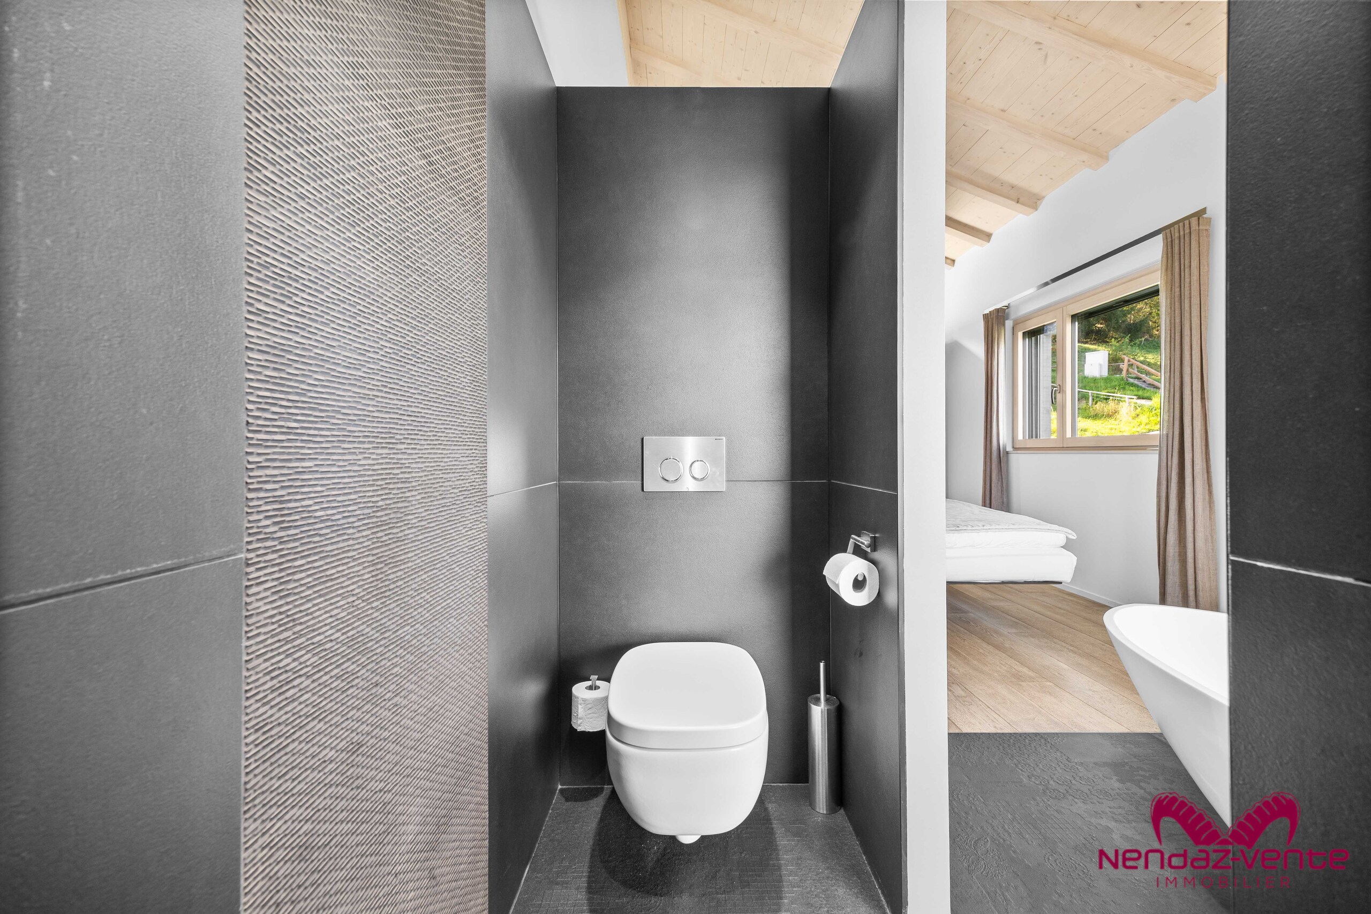
. A master suite with a walk-in closet and an en suite bathroom with a shower
. A master suite with its own private walk-in closet and a bathroom with a shower
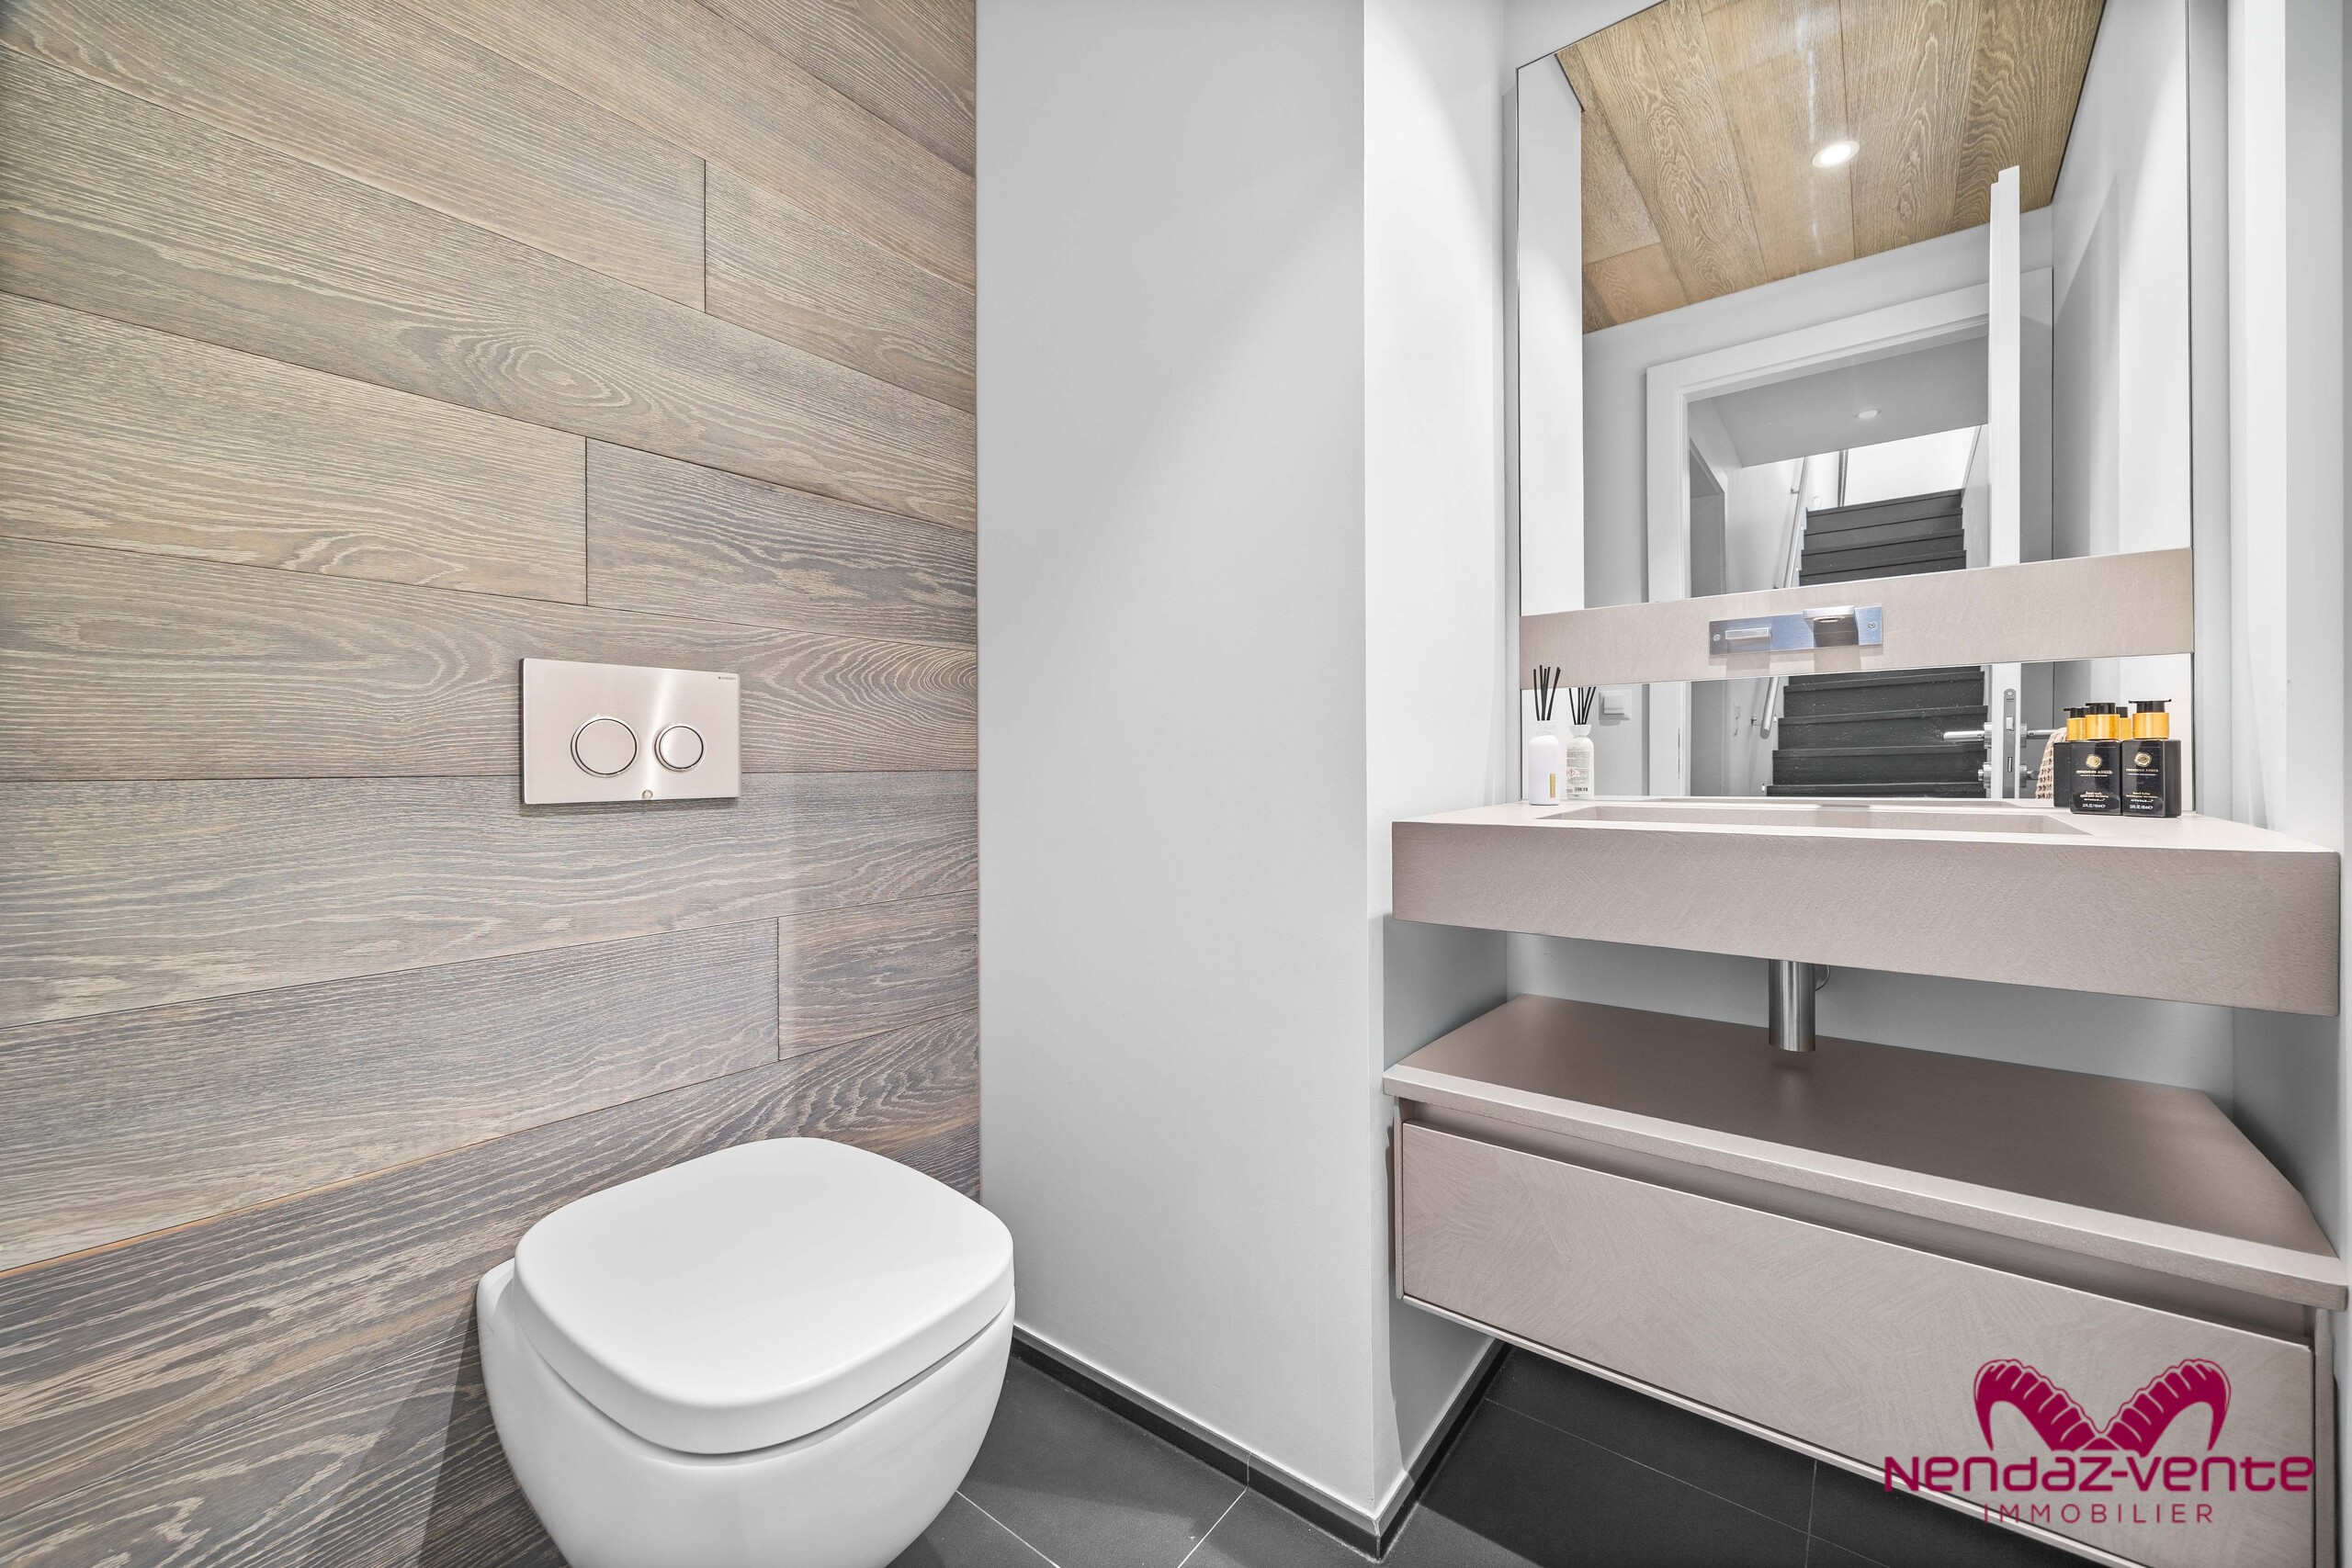
. A separate half-bath for added convenience
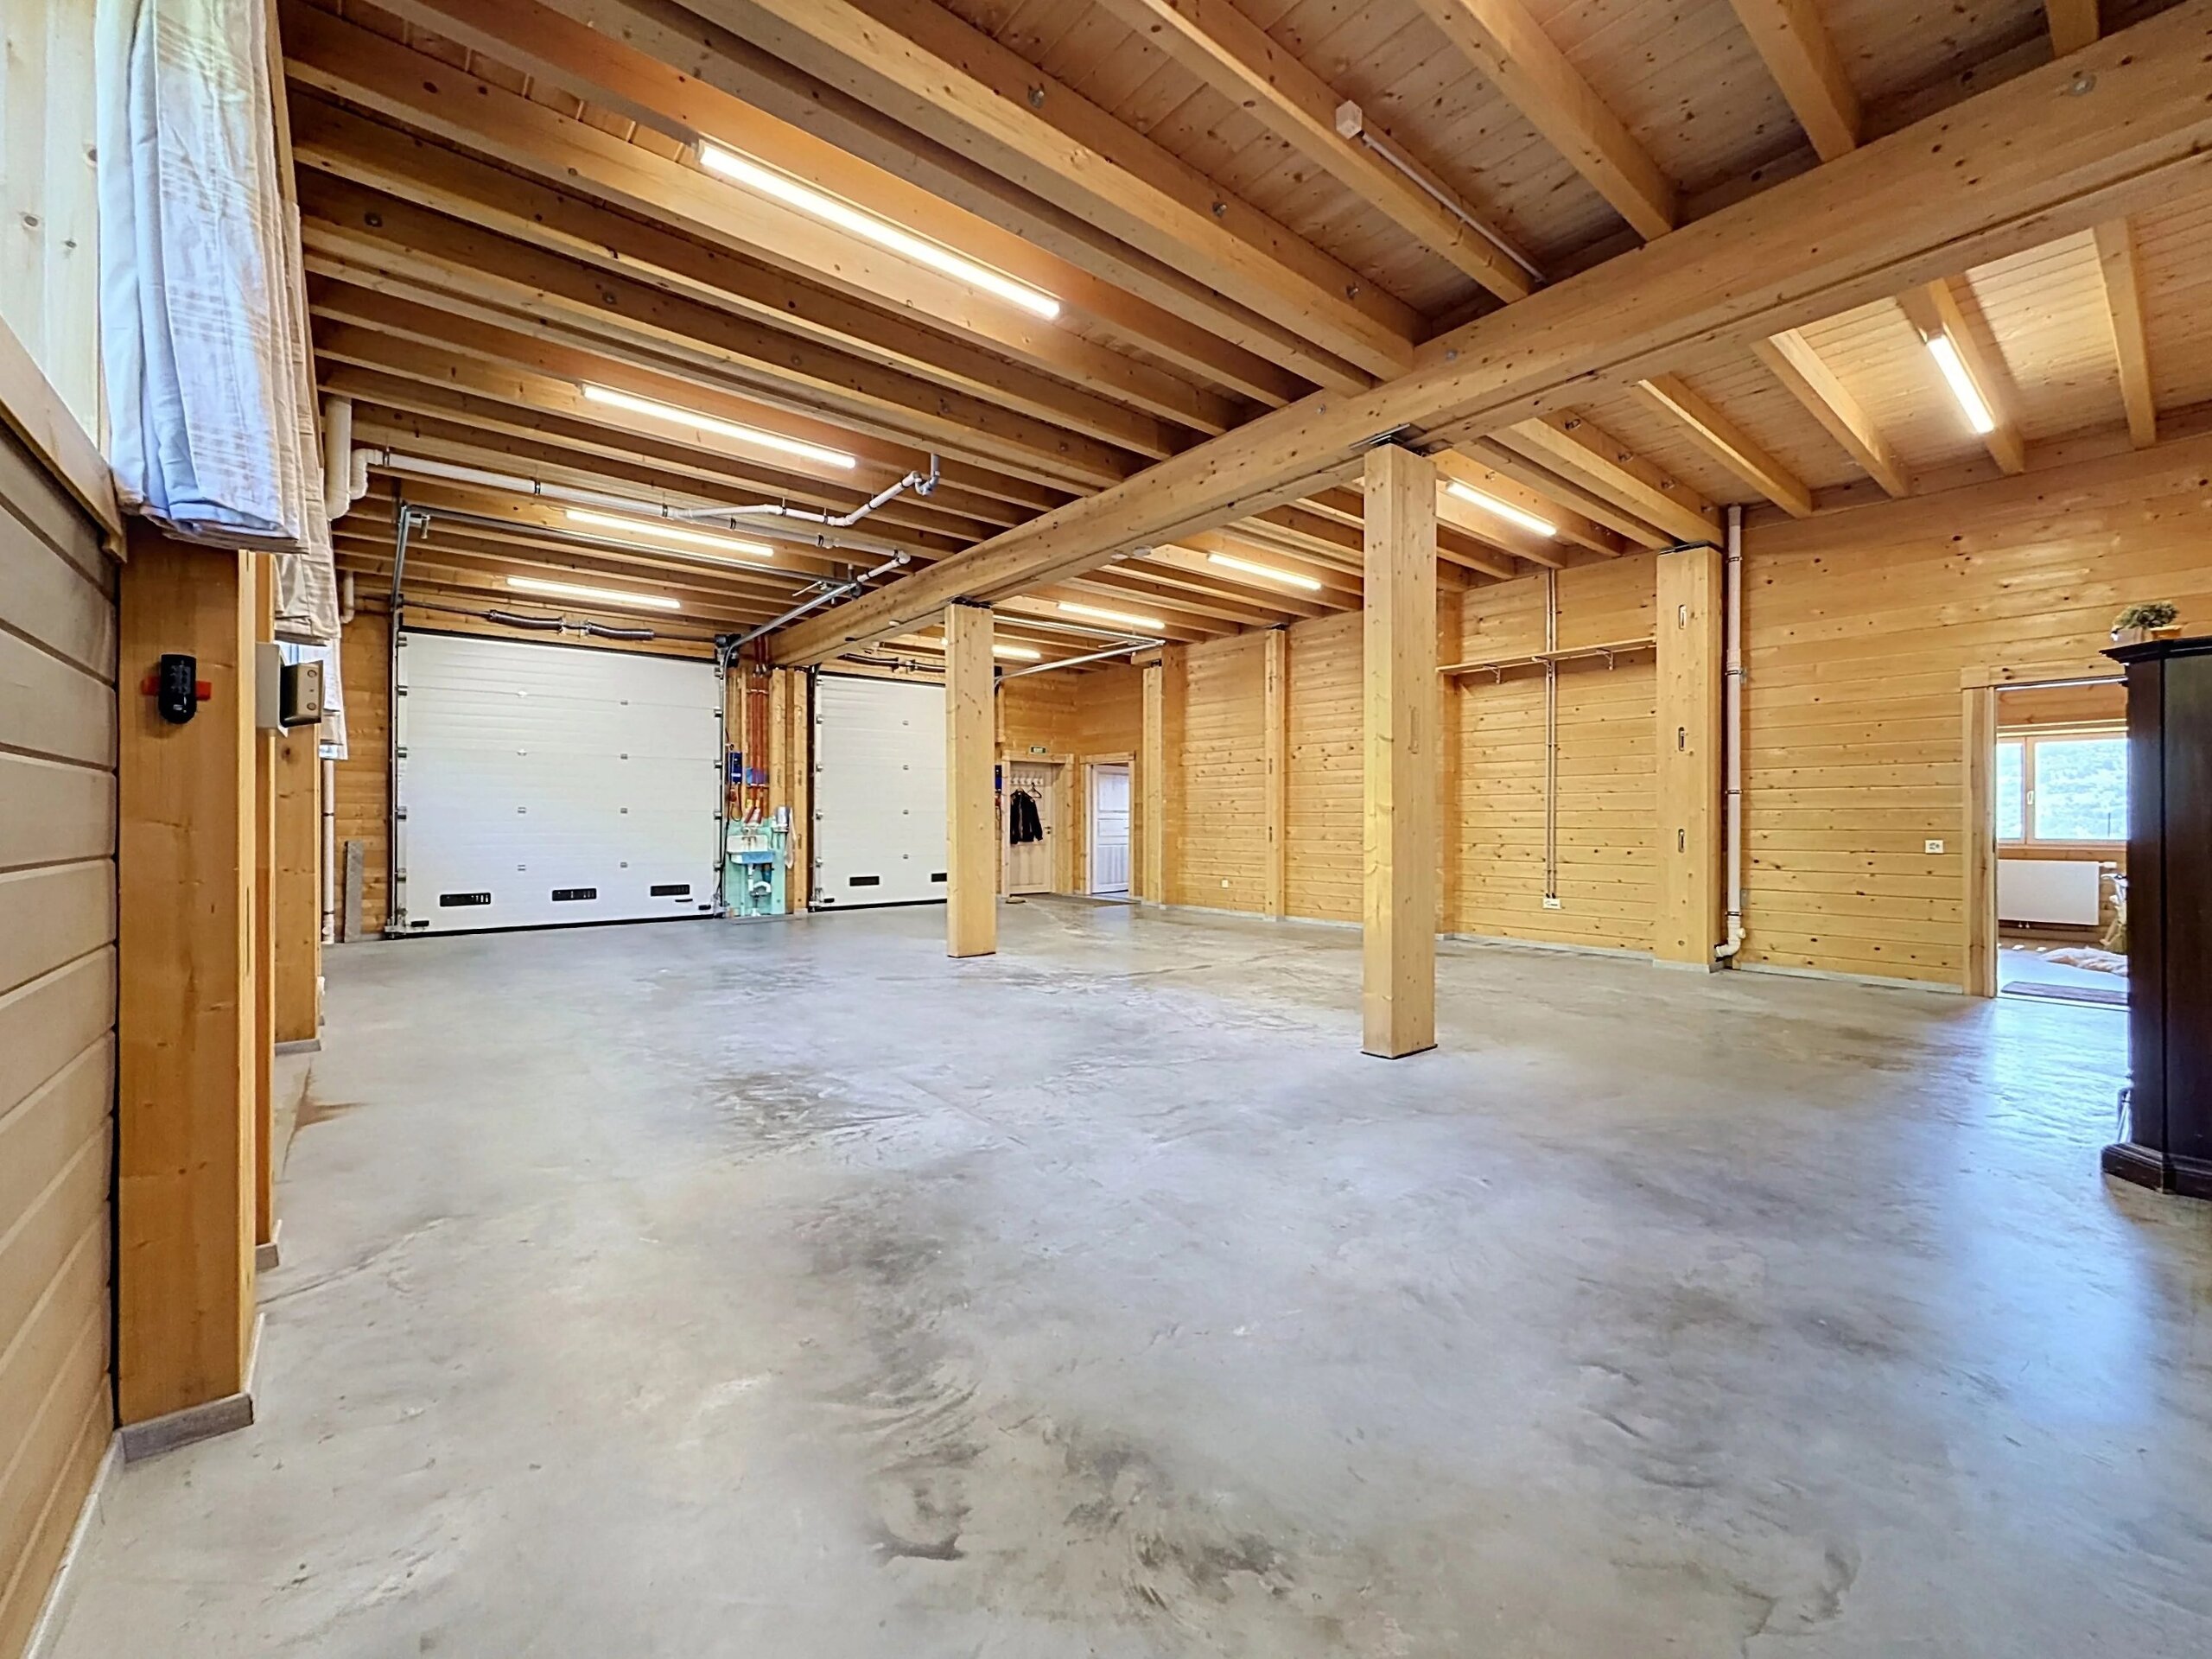
. A garage, perfect for parking your vehicles or storing sports equipment
A rare and coveted living environment:
Here, everything is designed to offer the mountain lifestyle:
. A quiet, lush green setting
. Optimal sun exposure to enjoy the sun all year round
. Direct proximity to the slopes, ideal for skiers and hiking enthusiasts
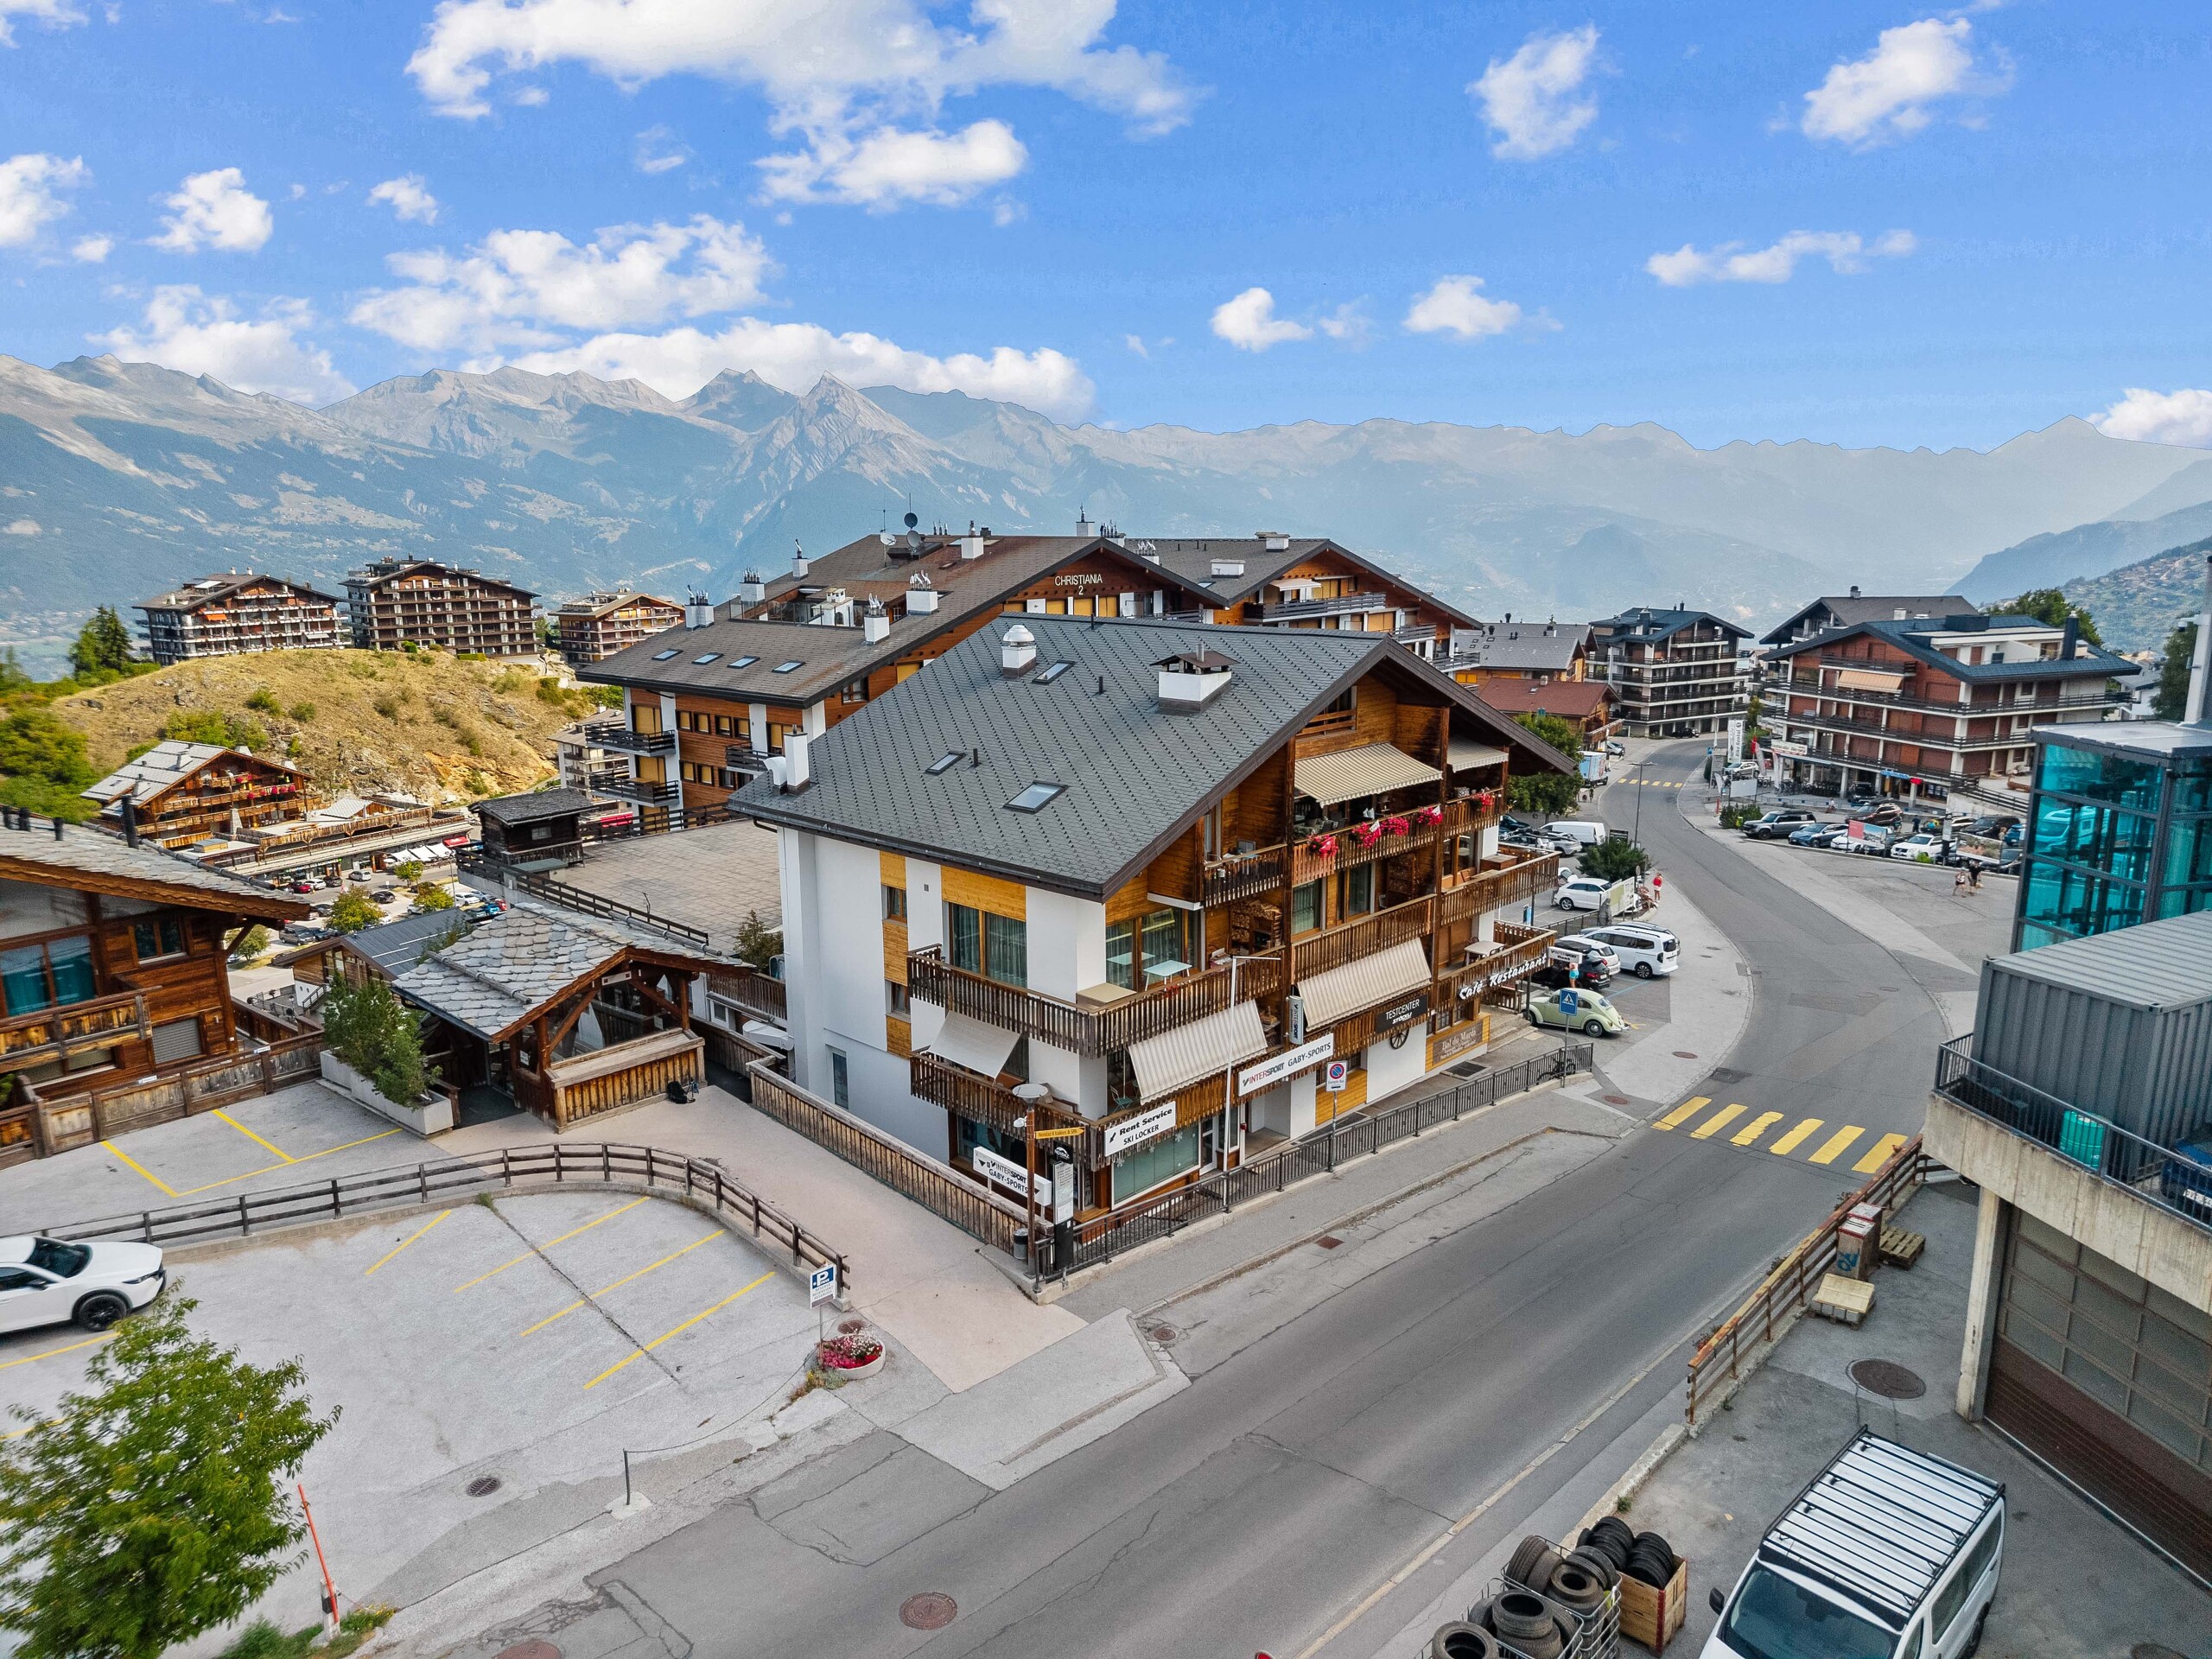
. Quick access to ski resorts and amenities
. A rare property that you can customize to your liking
This project isn’t just a real estate opportunity—it’s a chance to create a home that reflects your personality, set against a breathtaking natural backdrop.
Schedule a tour today
This type of property, with building permits already approved for a primary residence, is extremely rare in Valais.
Don’t let this opportunity pass you by. Contact us today to tour the property, review the plans, or work with us to envision the finishes for your future chalet
What if your future home became a dream destination?
Nestled in a breathtaking natural setting, this 293 m² luxury chalet project—intended as a primary residence—offers the perfect balance of Alpine authenticity, modern comfort, and immediate proximity to the ski slopes.
Perched on the heights of a sought-after village in Valais, just minutes from the ski lifts, in a peaceful setting on the edge of the forest, this unique property enjoys an exceptional location with breathtaking views across the entire Rhône Valley and the majestic Valais Alps.
A project with approved plans—it’s up to you to envision the interior; we’ll support you every step of the way.
With a building permit already in hand, you can be confident that you’ll be able to quickly bring your dream of a primary residence to life, in full compliance with cantonal regulations.
Designed to meet the highest standards, the future chalet will feature:
A large, bright living area with an open kitchen and dining room, opening onto exceptional panoramic views
A mezzanine overlooking the living room, ideal as a reading nook, home office, or relaxation area.
. Two comfortable standard bedrooms
. A bathroom with a bathtub for moments of relaxation after a day in the mountains
. A bathroom with a shower
. A master suite with a walk-in closet and an en suite bathroom with a shower
. A master suite with its own private walk-in closet and a bathroom with a shower
. A separate half-bath for added convenience
. A garage, perfect for parking your vehicles or storing sports equipment
A rare and coveted living environment:
Here, everything is designed to offer the mountain lifestyle:
. A quiet, lush green setting
. Optimal sun exposure to enjoy the sun all year round
. Direct proximity to the slopes, ideal for skiers and hiking enthusiasts
. Quick access to ski resorts and amenities
. A rare property that you can customize to your liking
This project isn’t just a real estate opportunity—it’s a chance to create a home that reflects your personality, set against a breathtaking natural backdrop.
Schedule a tour today
This type of property, with building permits already approved for a primary residence, is extremely rare in Valais.
Don’t let this opportunity pass you by. Contact us today to tour the property, review the plans, or work with us to envision the finishes for your future chalet
Conveniences
Neighbourhood
- Villa area
- Mountains
- Residential area
- Child-friendly
- Sports centre
- Public swimming pool
- Near a golf course
- Tennis centre
- Ski piste
- Ski resort
- Ski lift
- Cross-country ski trail
- Hiking trails
- Doctor
Outside conveniences
- Balcony/ies
- Terrace/s
- Exclusive use of garden
- Garden
- Quiet
- Covered parking space(s)
- Visitor parking space(s)
- Ground level access
Inside conveniences
- Without elevator
- Garage
- Visitor parking space(s)
- Open kitchen
- Guests lavatory
- Unfurnished
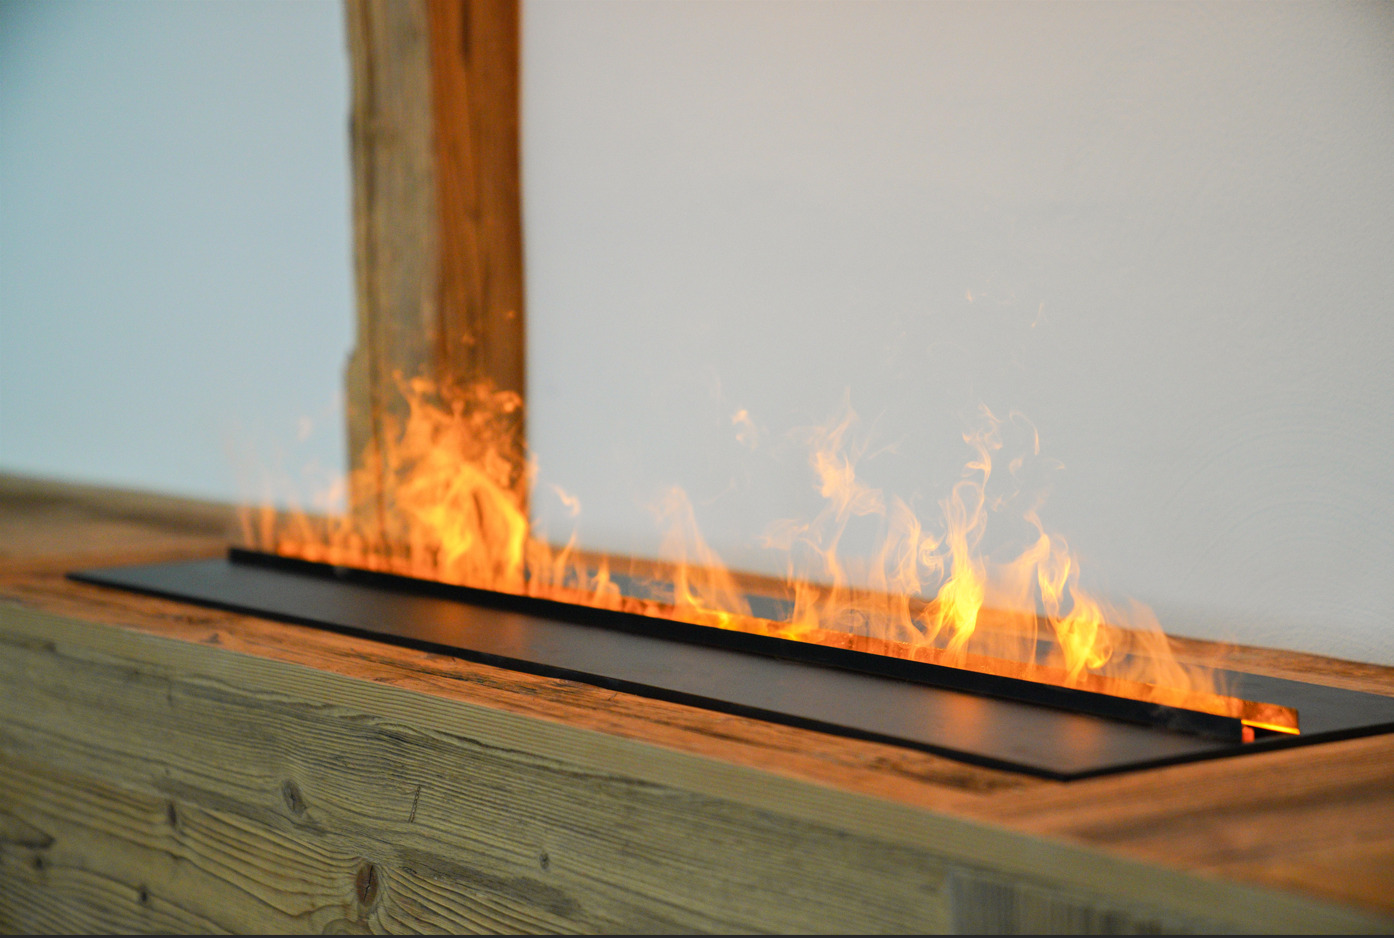
- Fireplace connection
- Swedish stove connection
- Triple glazing
- Bright/sunny
- Penthouse
- With character
Equipment
- Fitted kitchen
- Connections for washing tower
- Bath
- Shower
- Internet connection
Floor
- Parquet floor
Condition
- New
Orientation
- North
- South
Exposure
- Optimal
- All day
View
- Nice view
- Clear
- Far view
- Valley view
- Unobstructed
- Panoramic
- Forest
- Mountains
- Alps
Style
- Character house