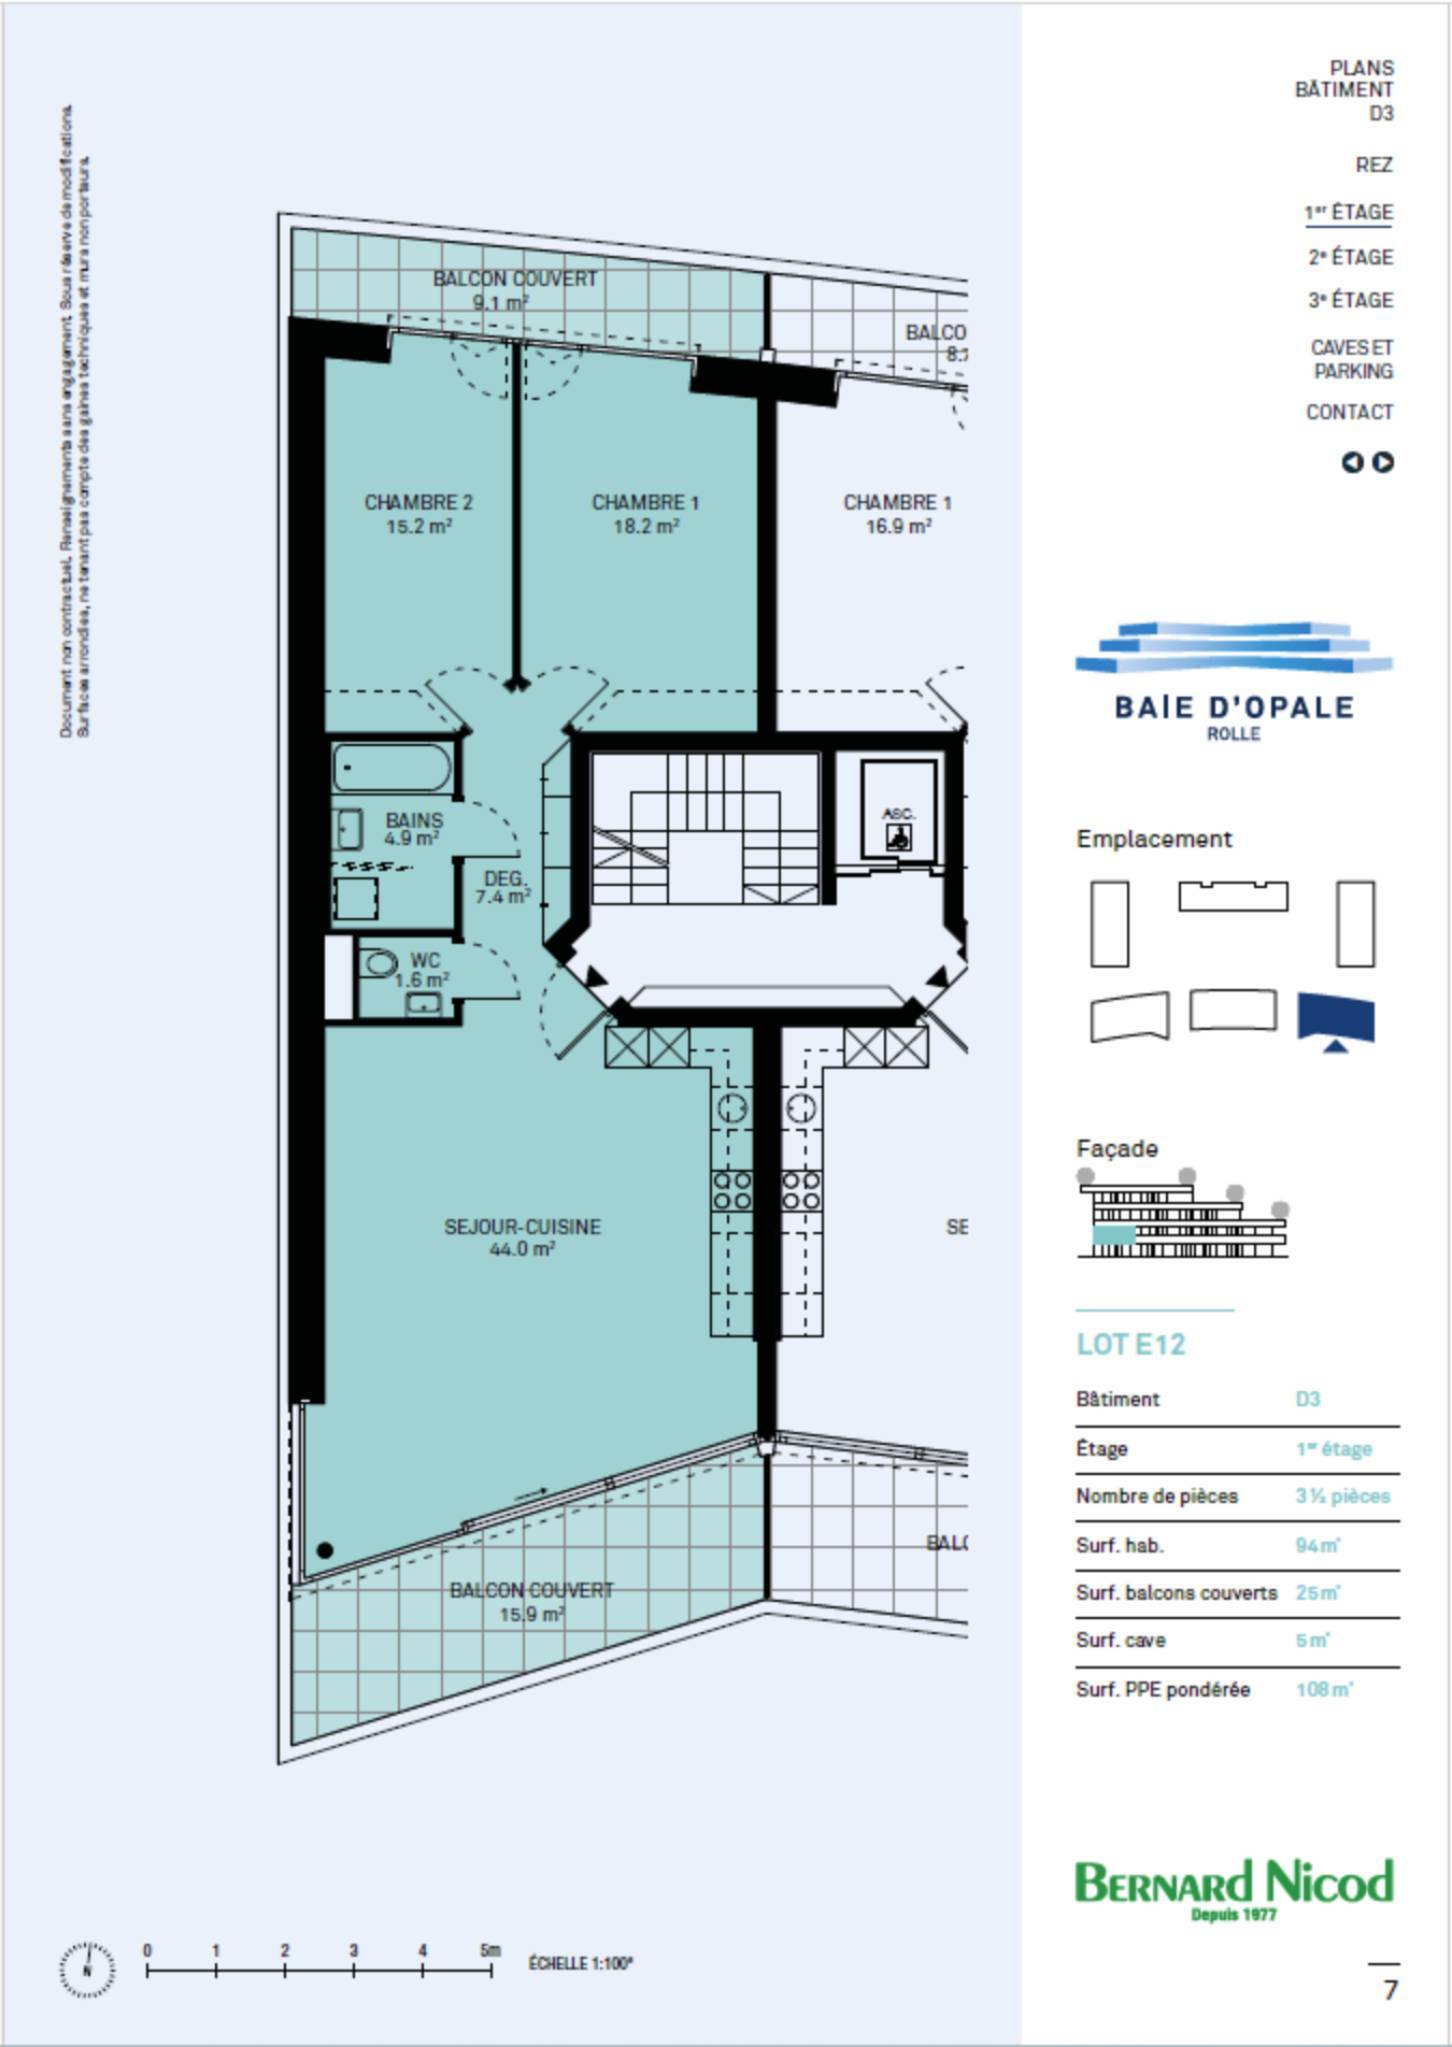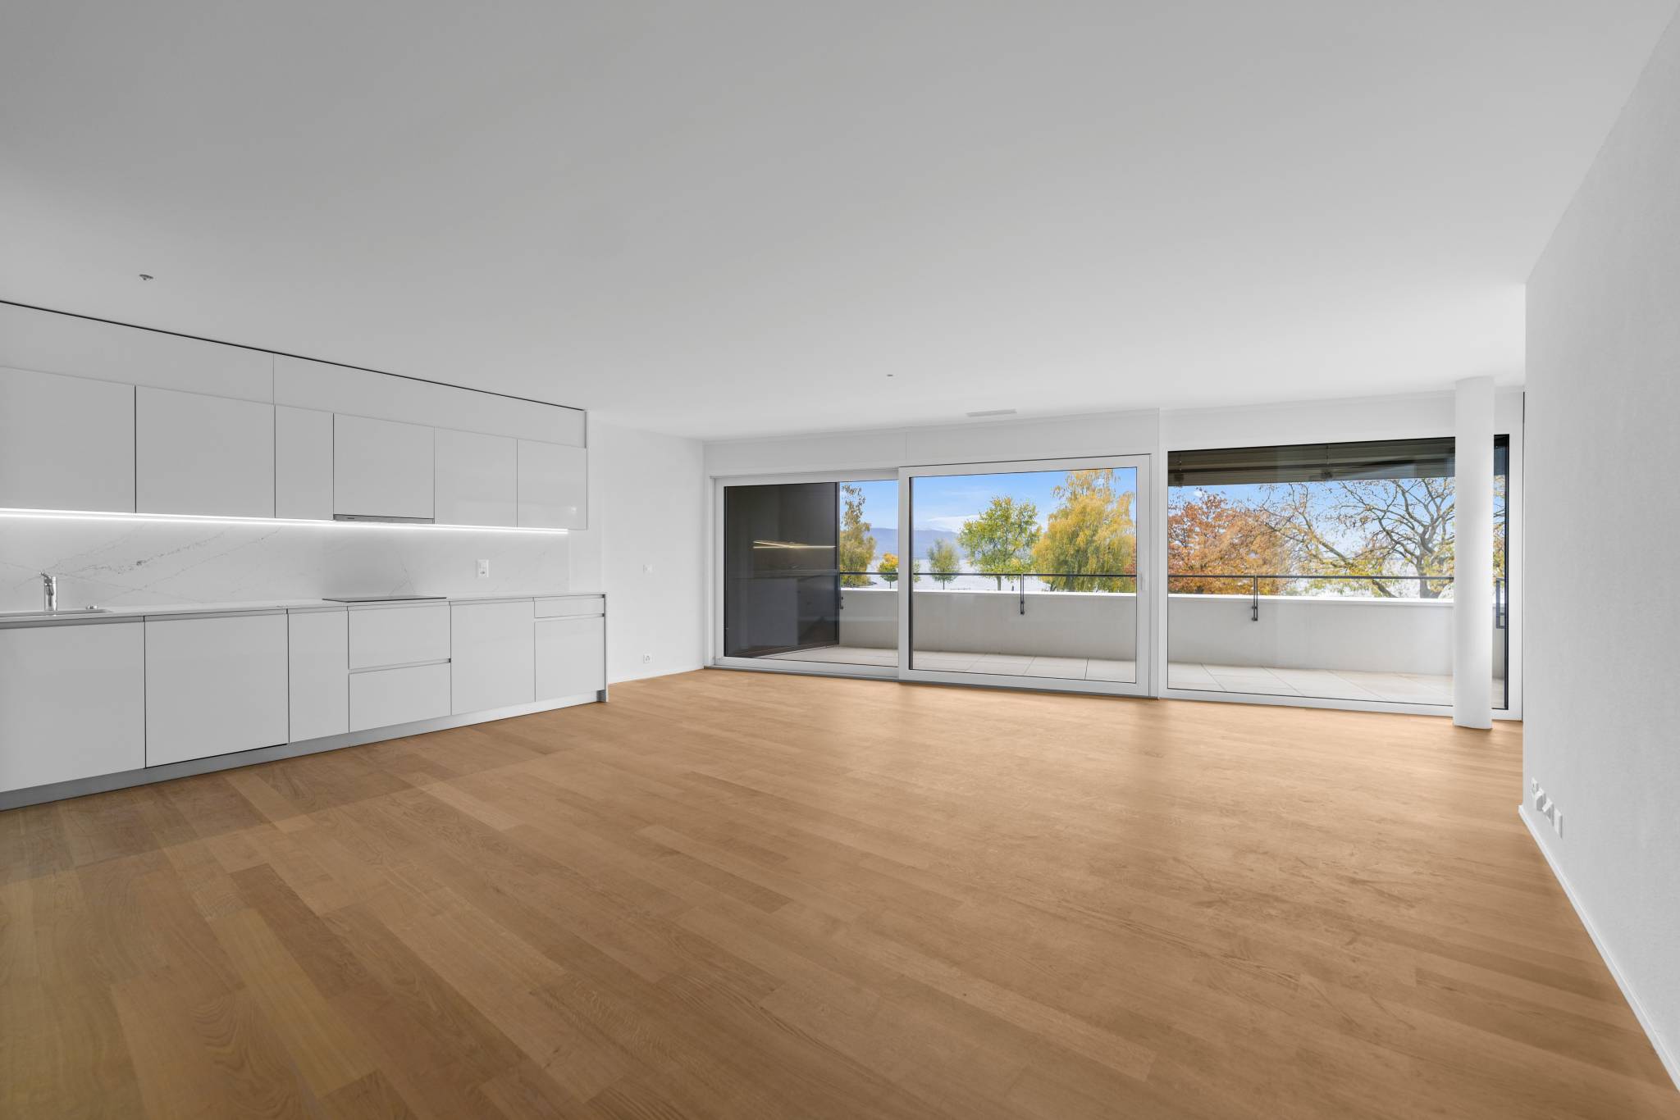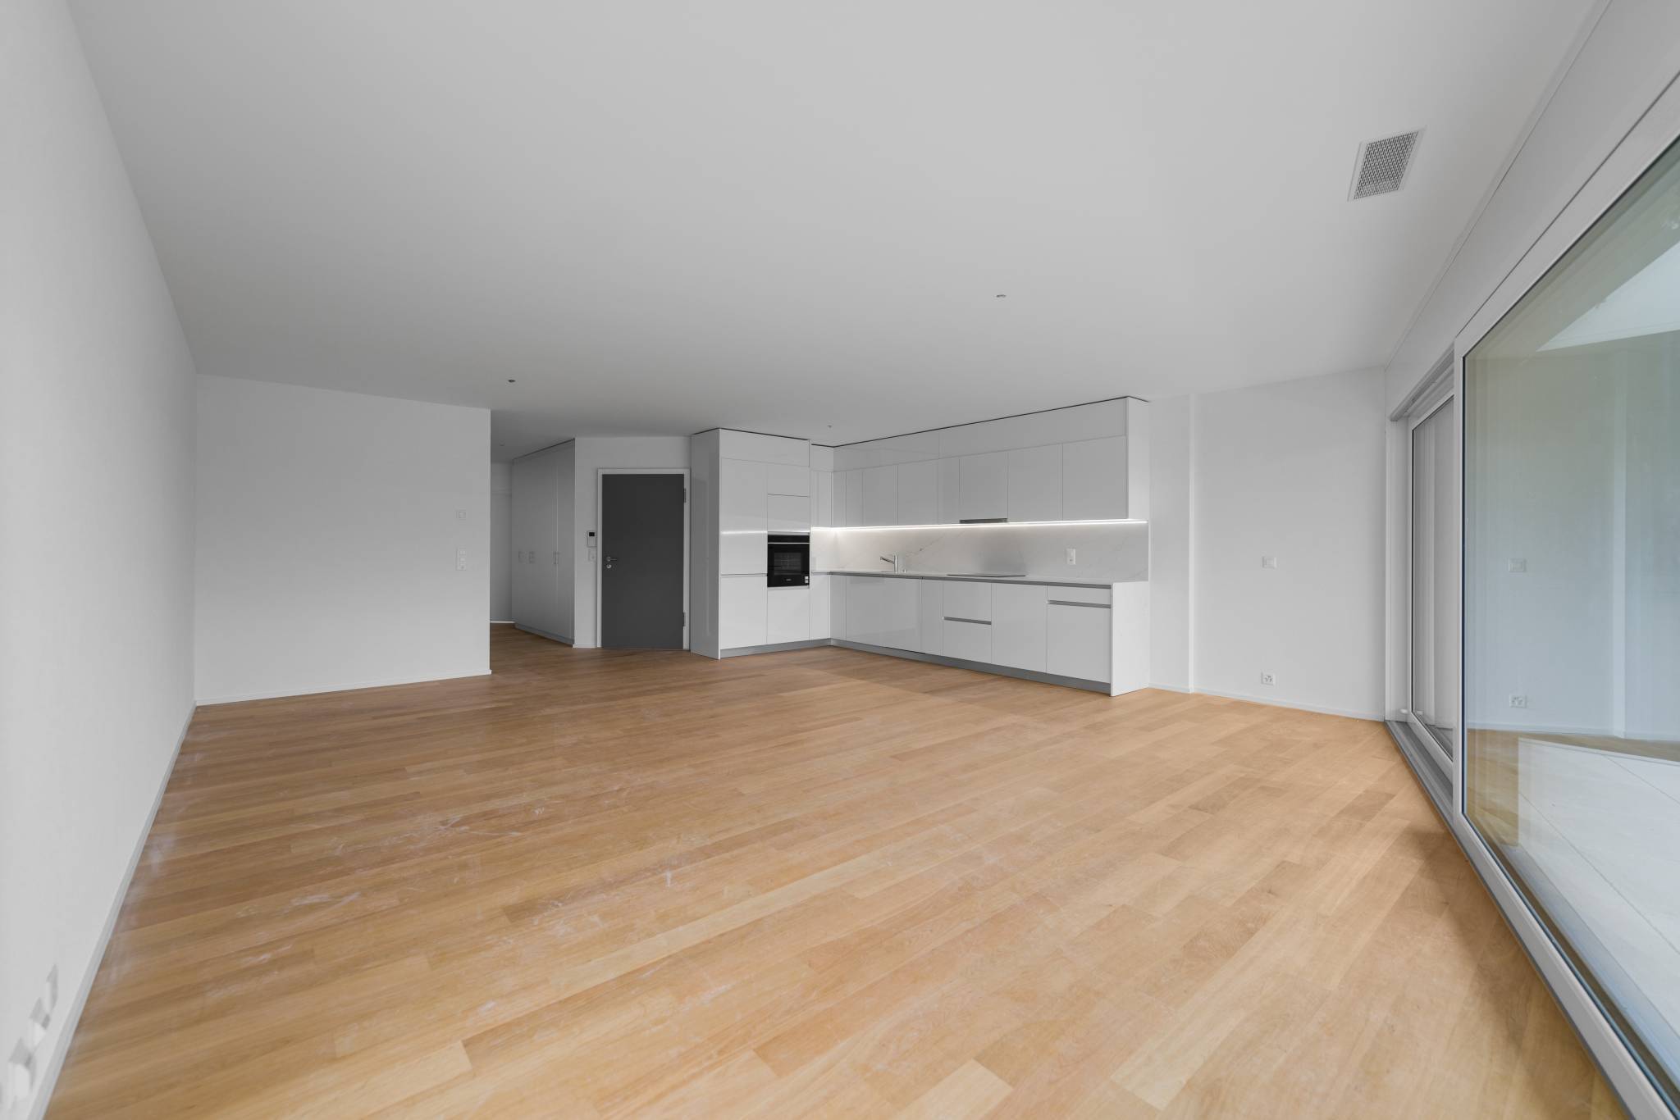
×
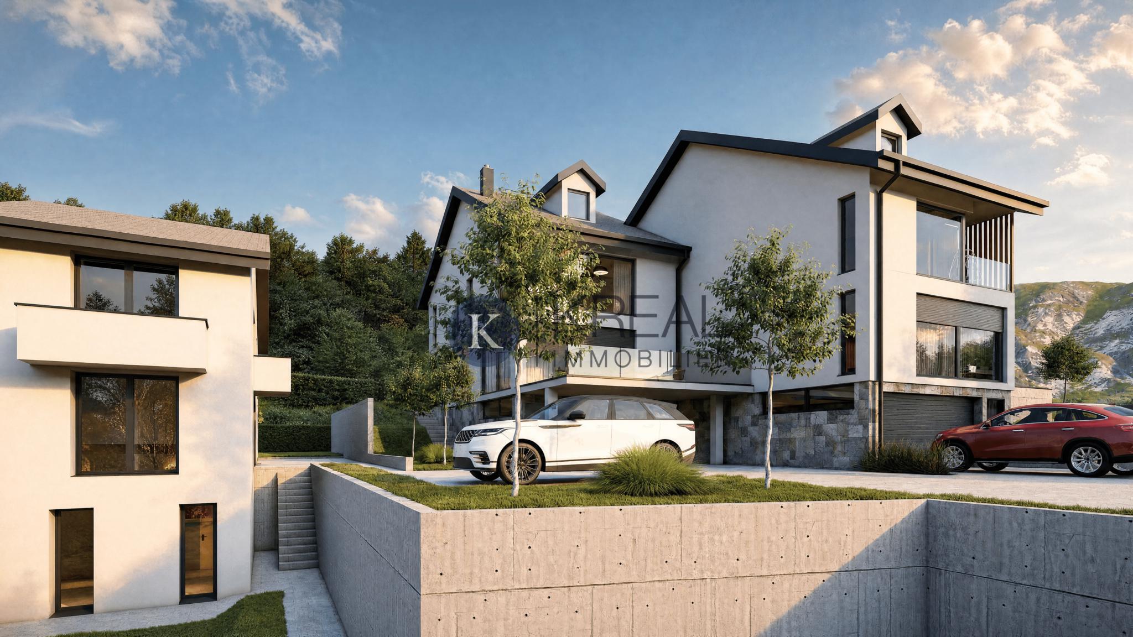
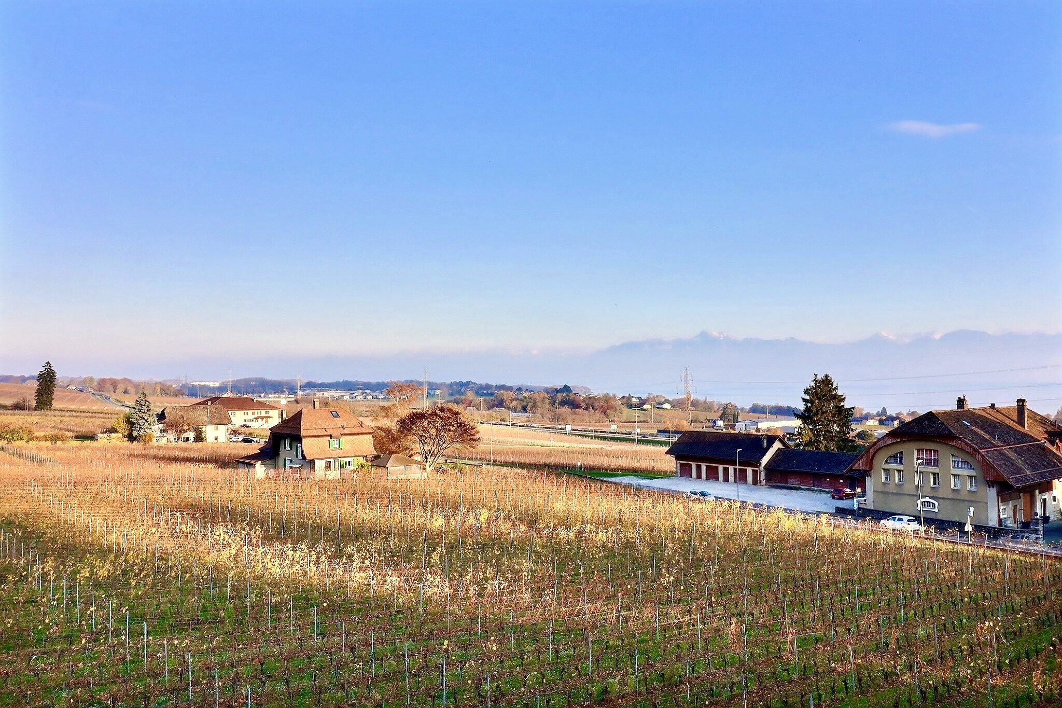
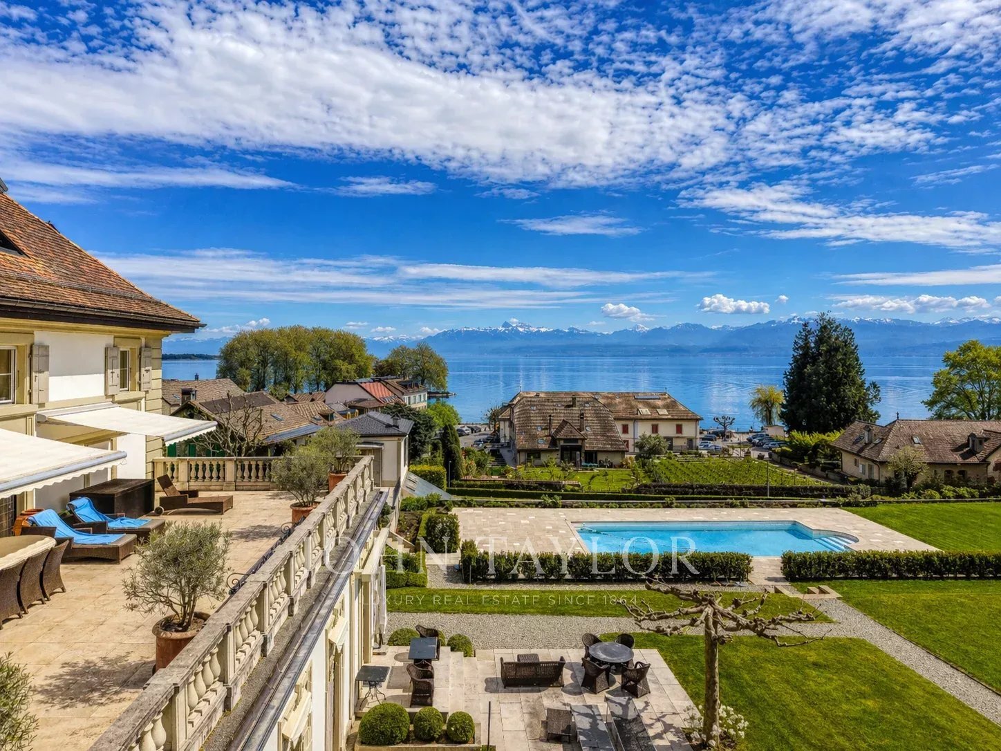
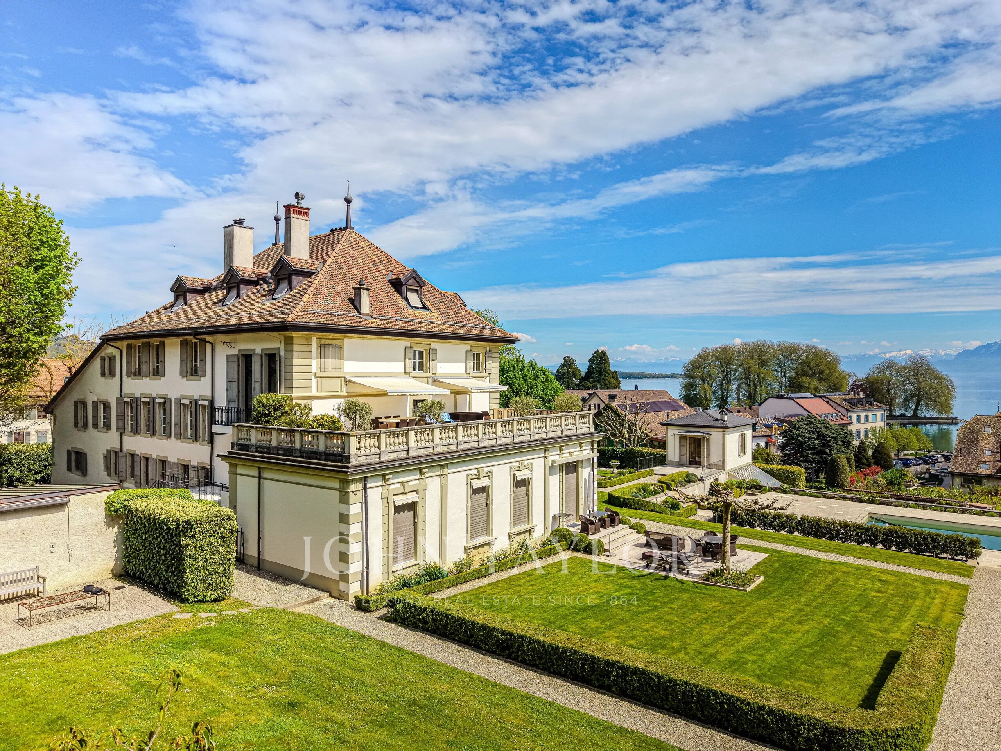
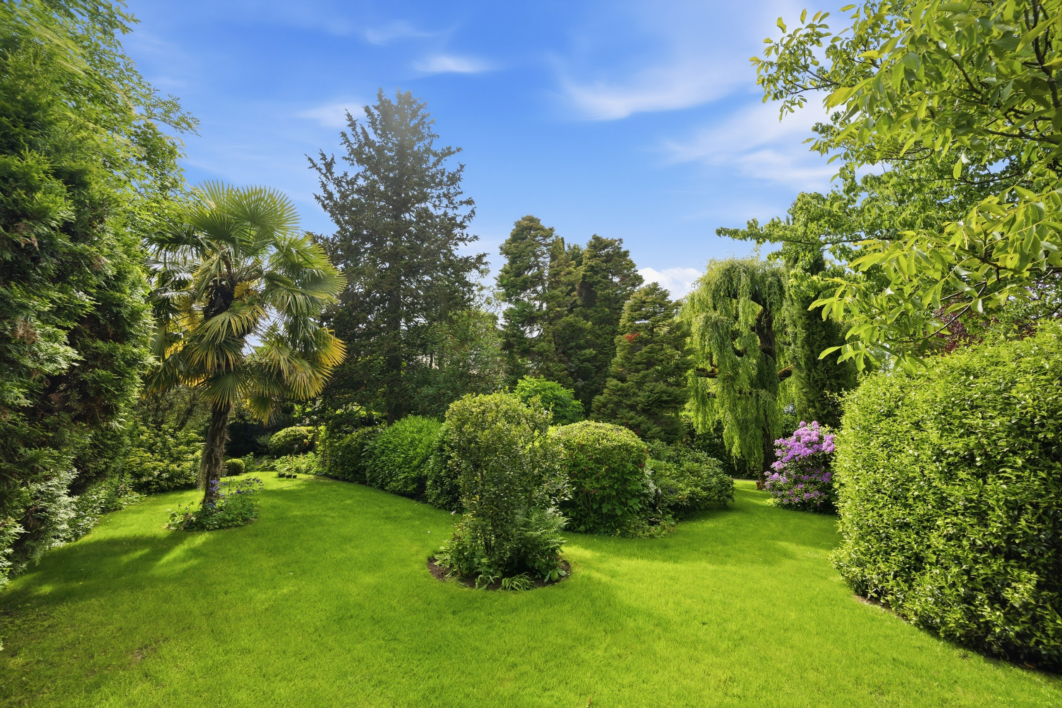
Firstview
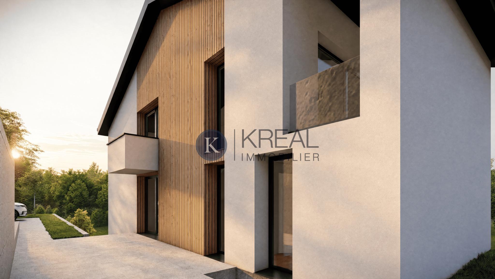
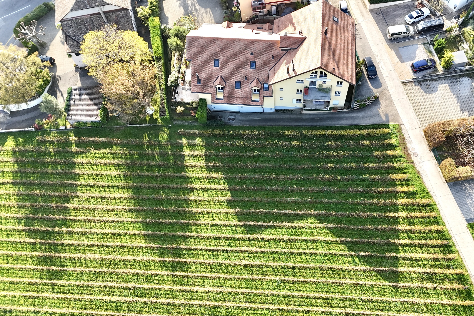
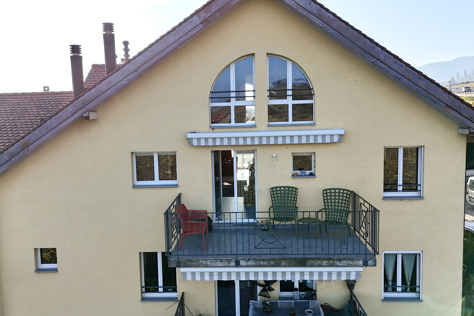
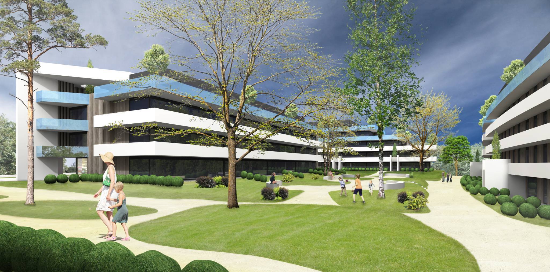
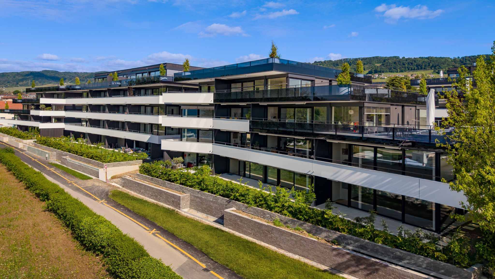
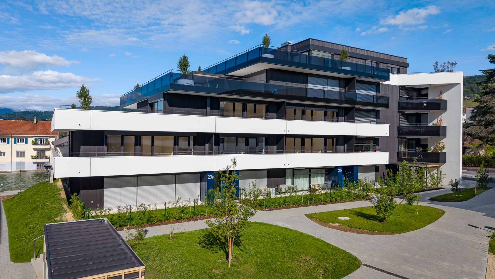
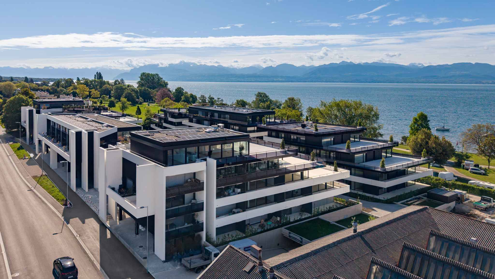
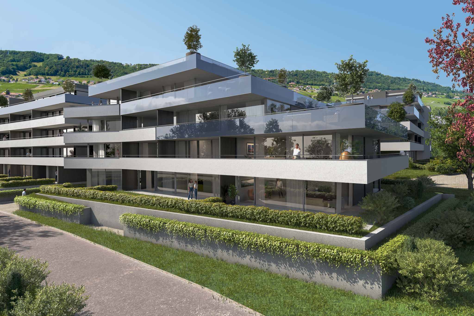
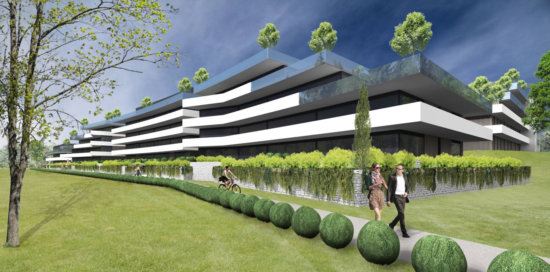
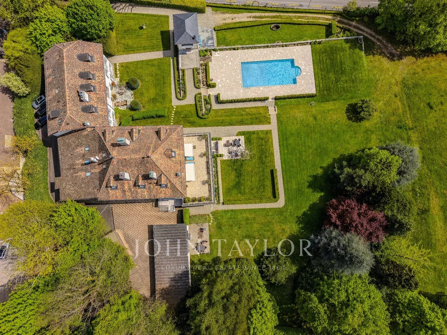
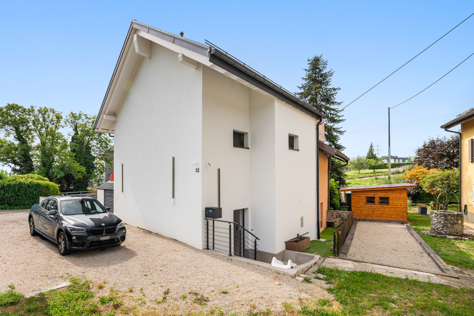
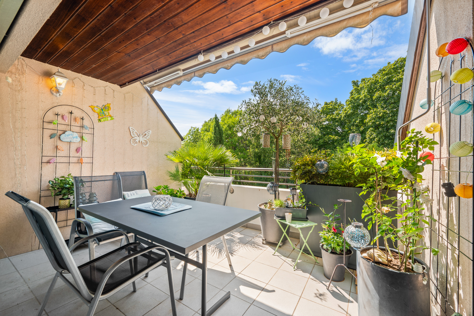
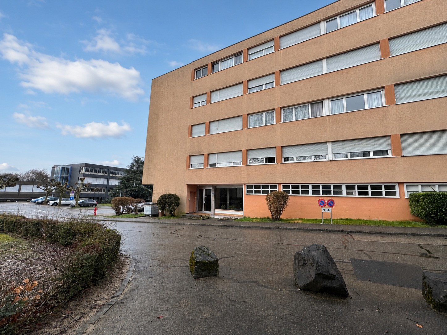
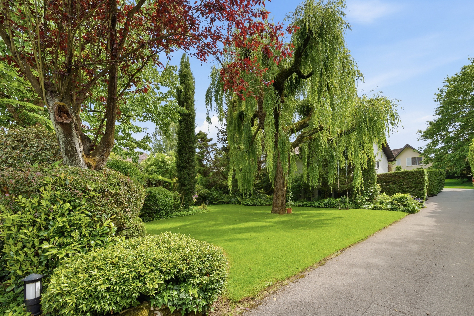
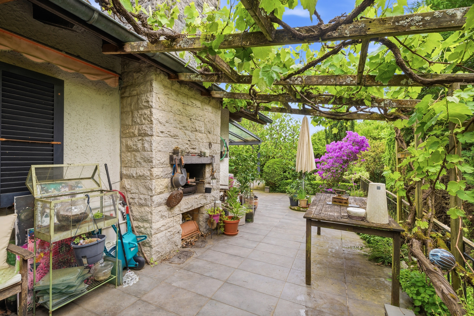
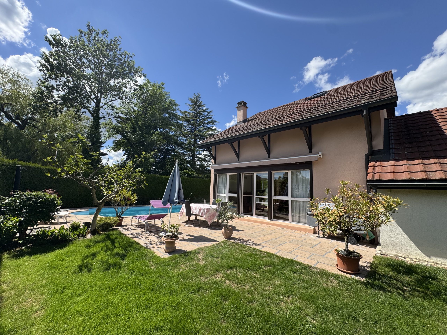
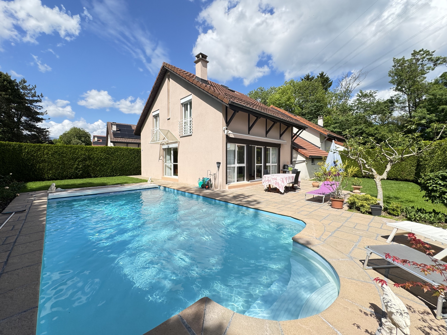
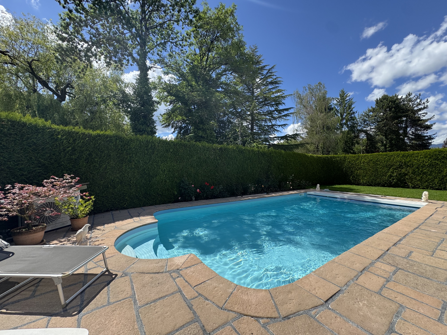
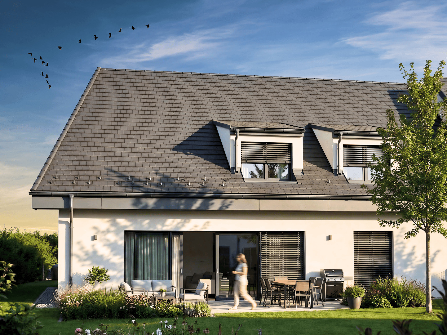
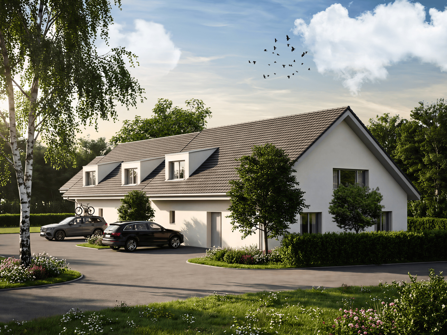
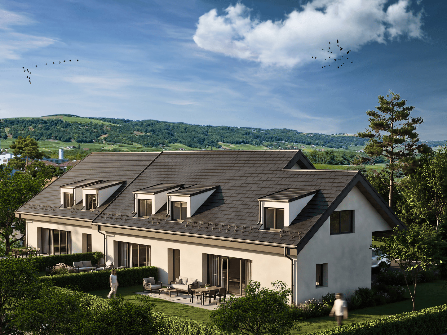
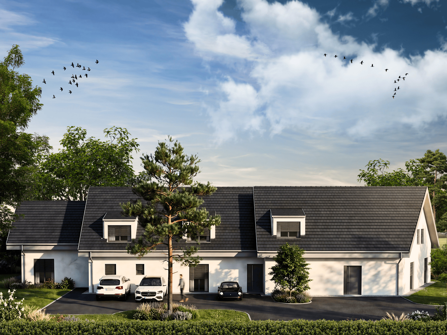
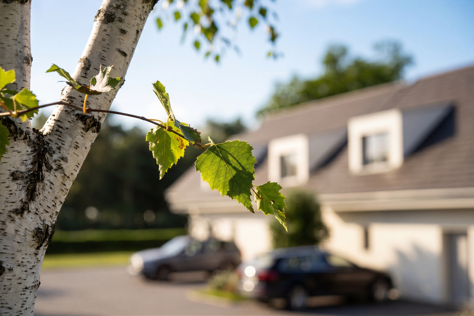
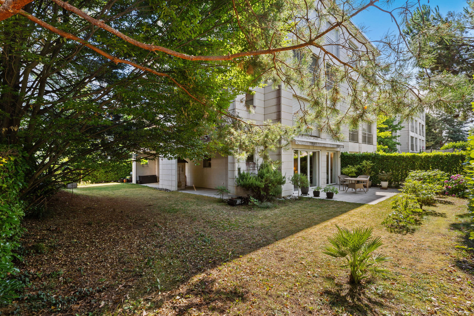
Exterior view
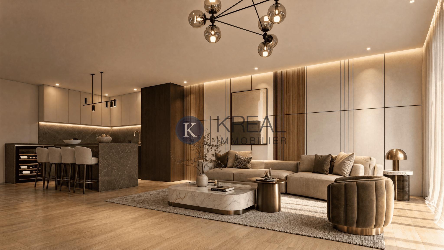
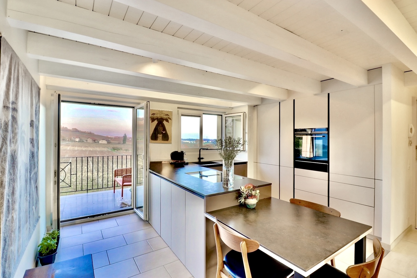
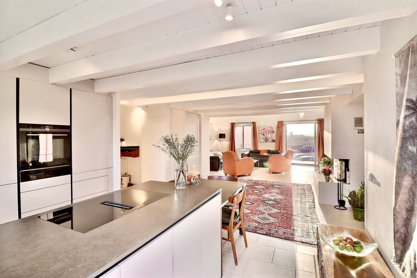
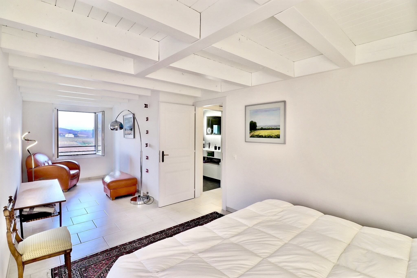
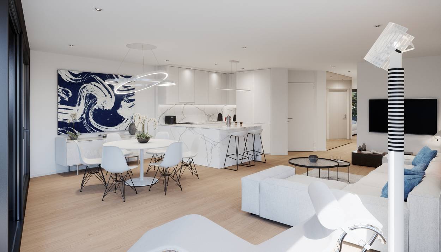
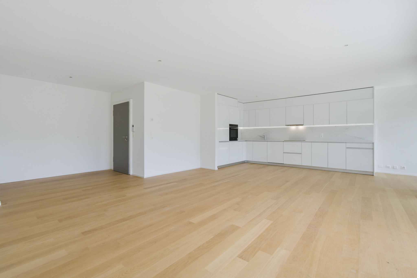
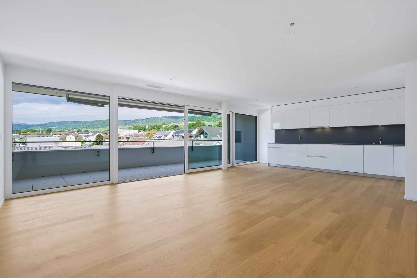
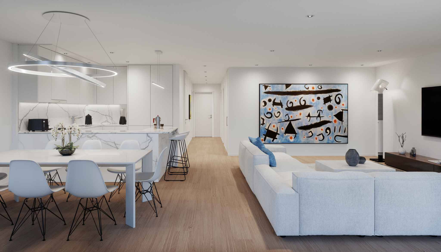
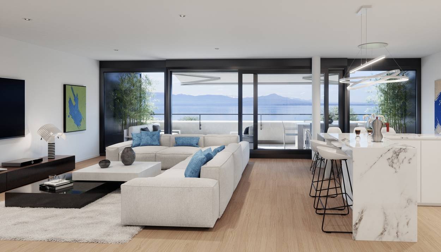
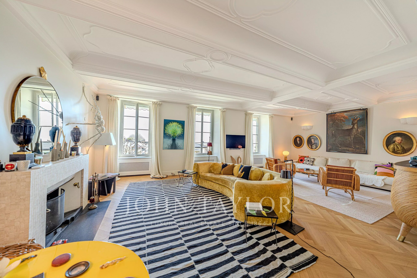
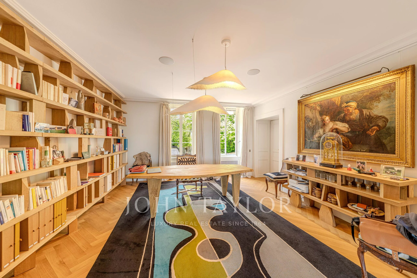
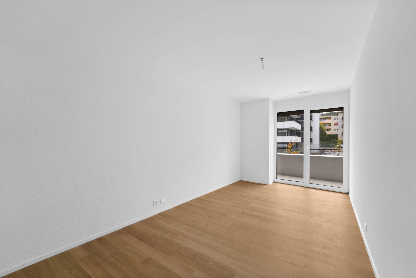
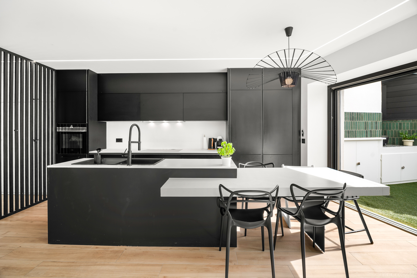
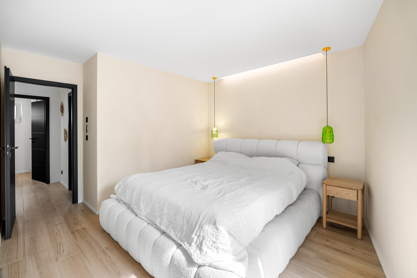
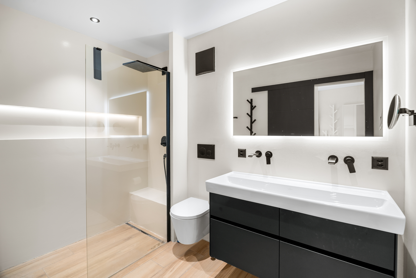
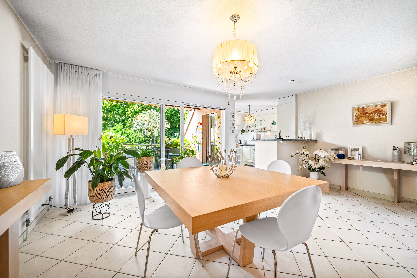
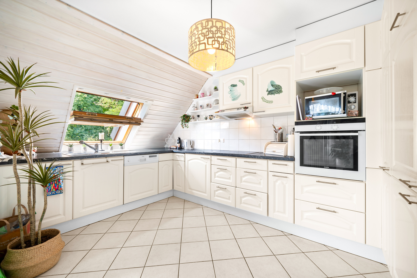
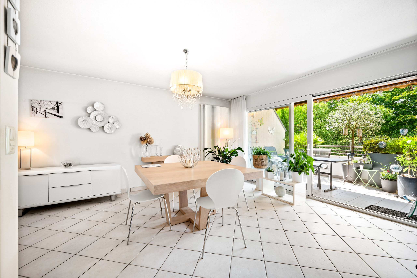
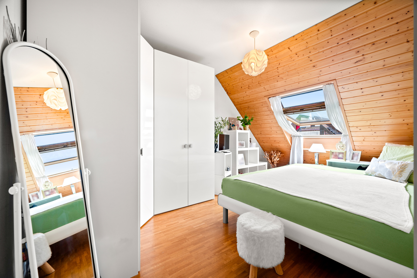
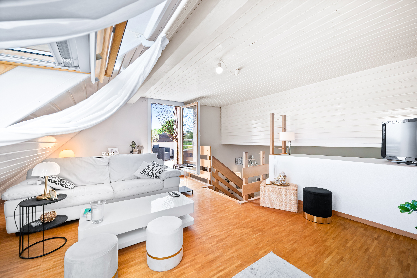
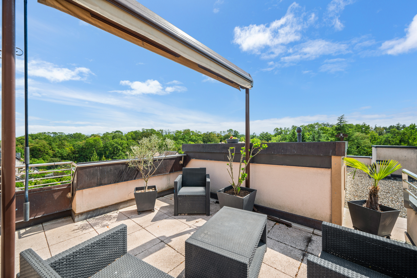
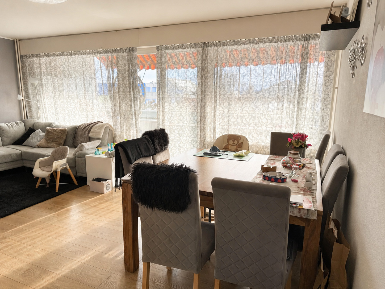
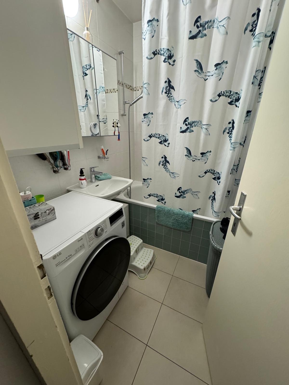
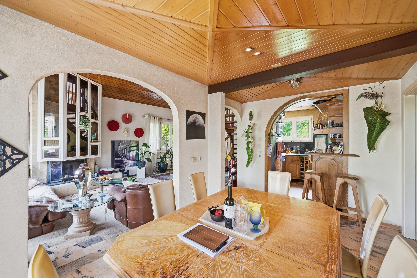
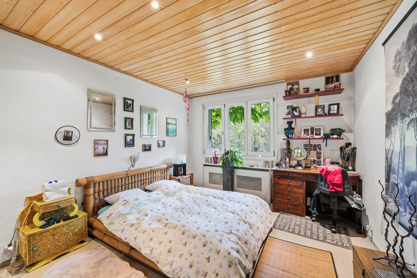
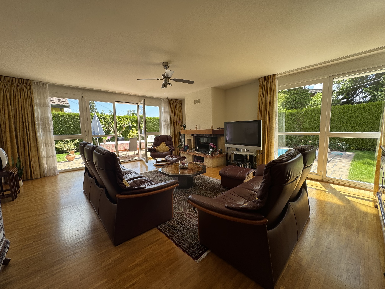
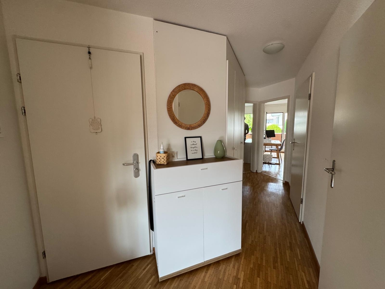
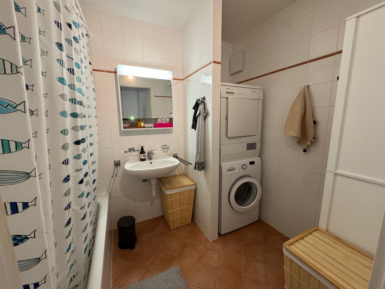
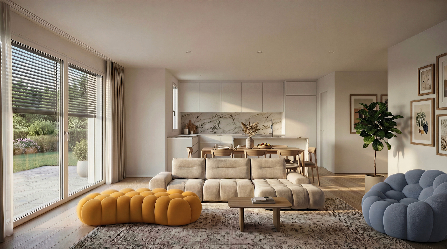
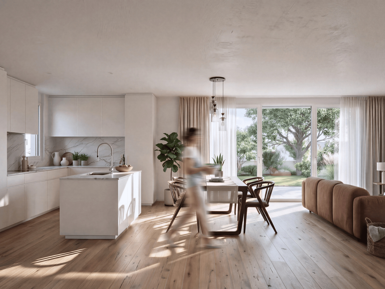
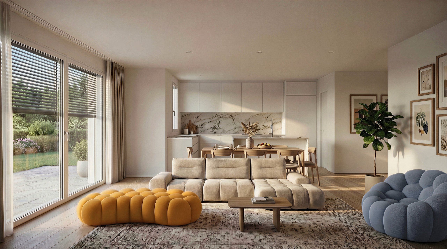
Interior view 1
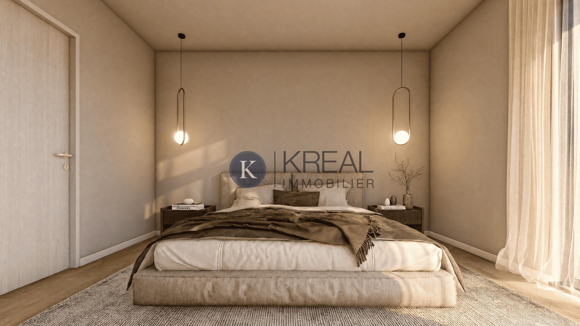
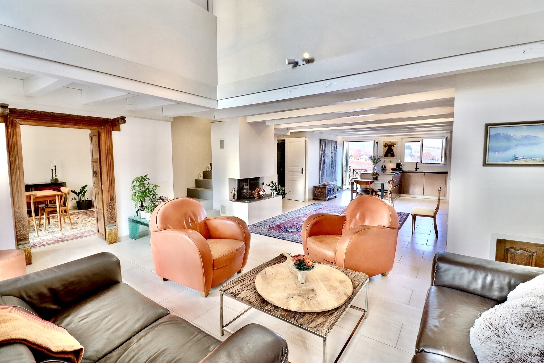
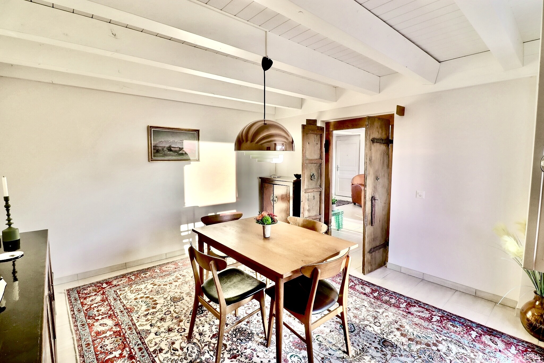
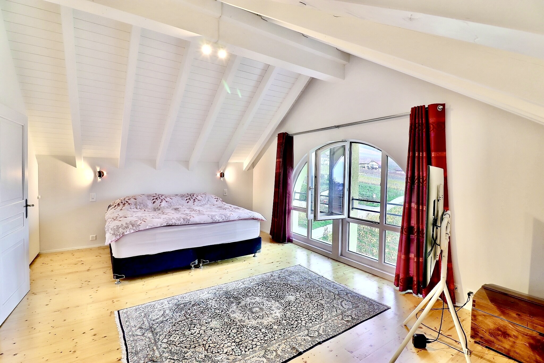
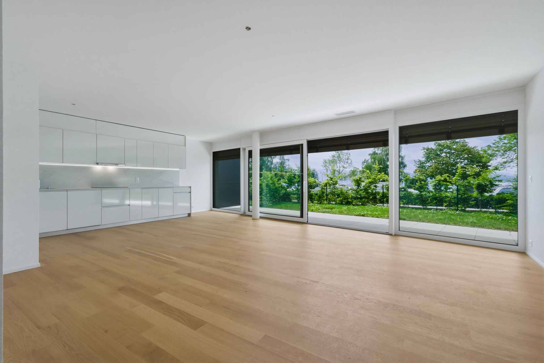
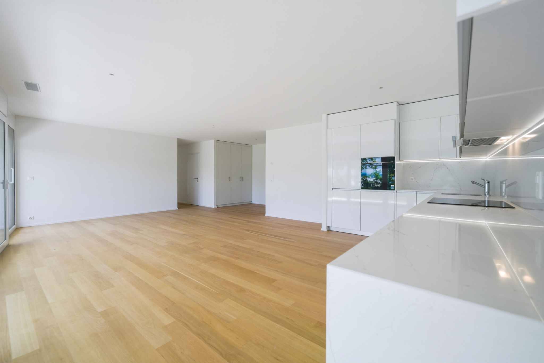
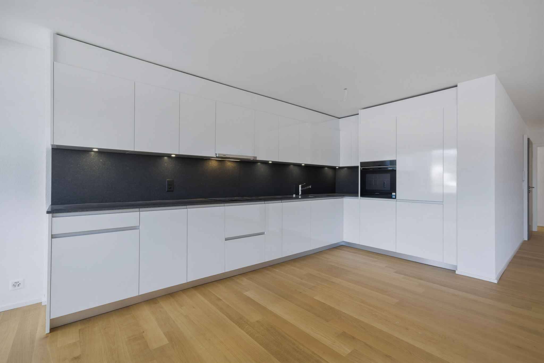
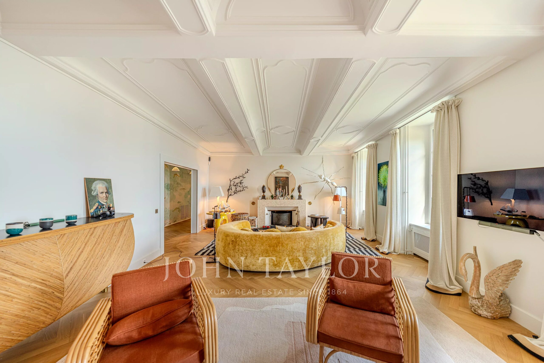
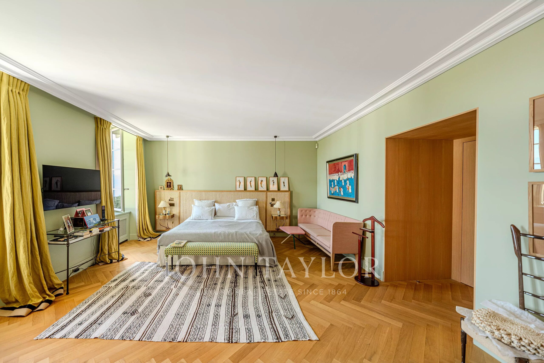
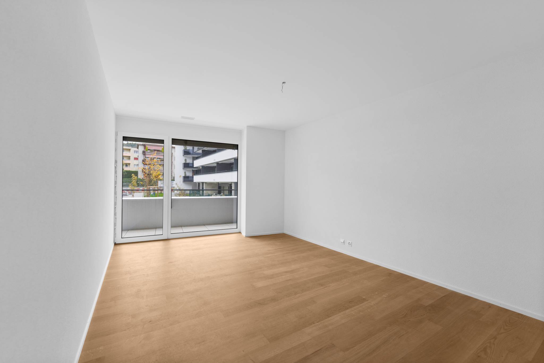
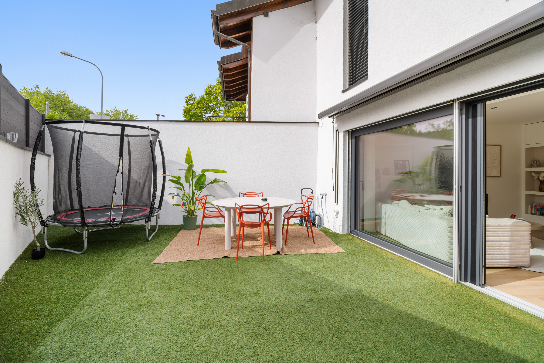
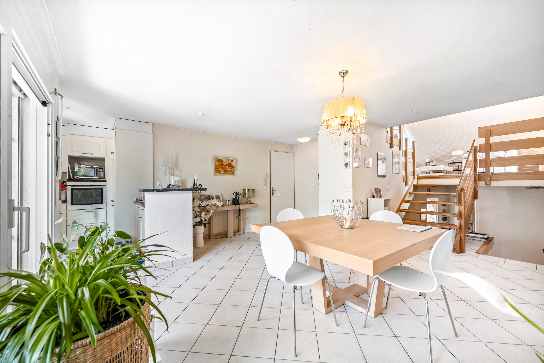
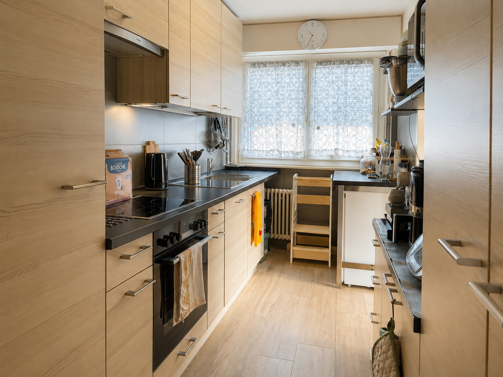
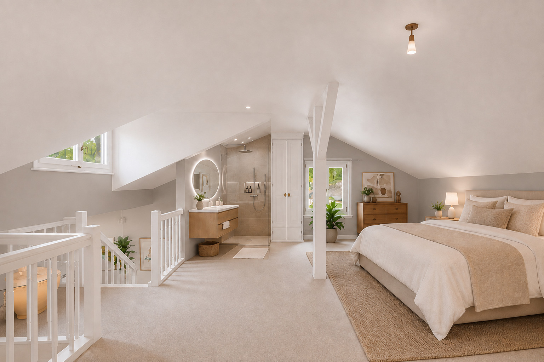
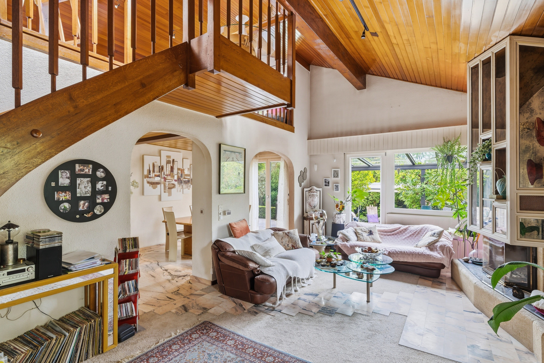
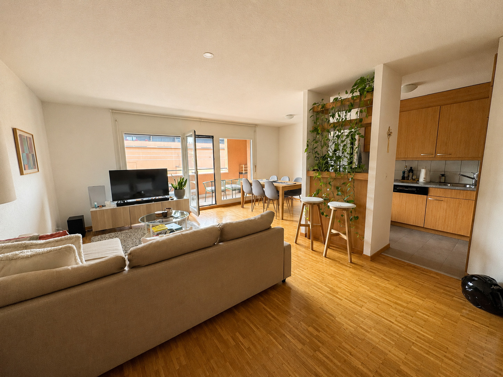
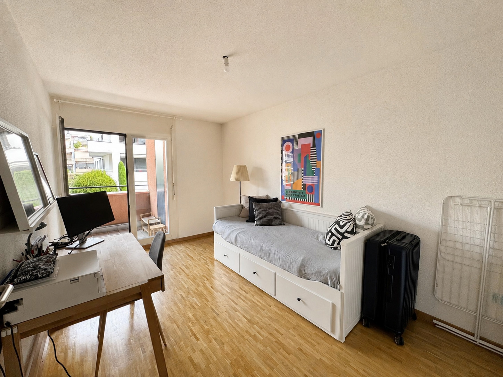
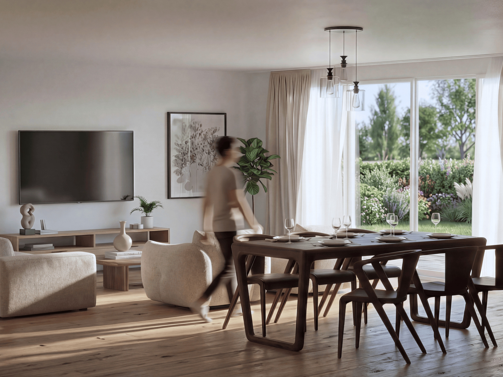
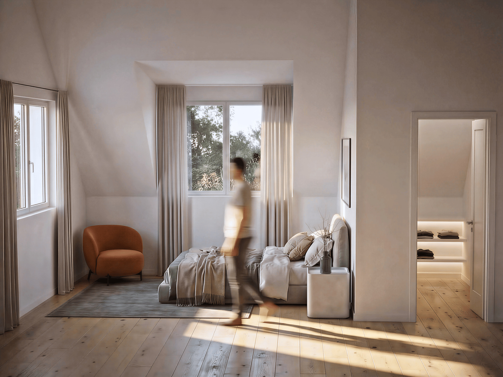
Interior view 2
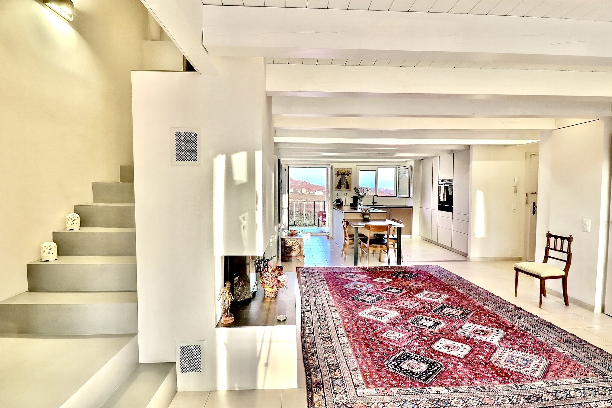
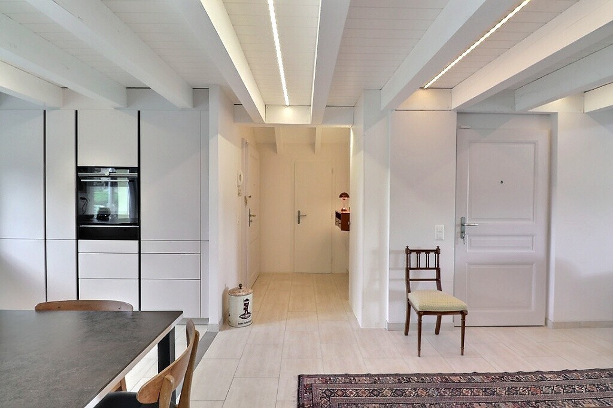
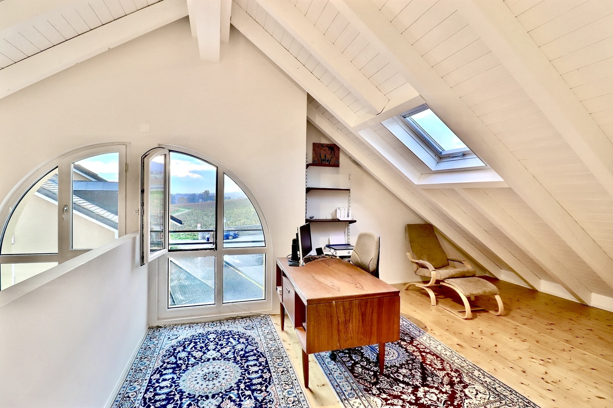
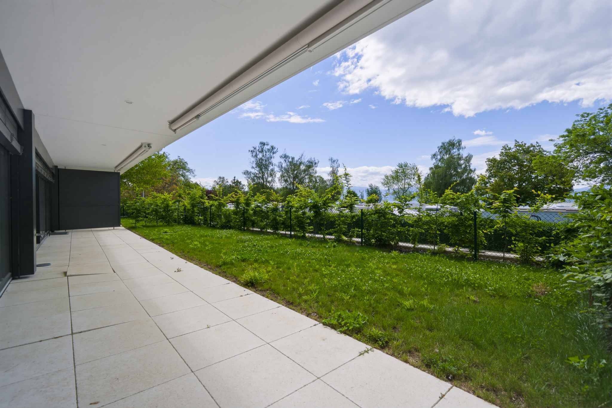
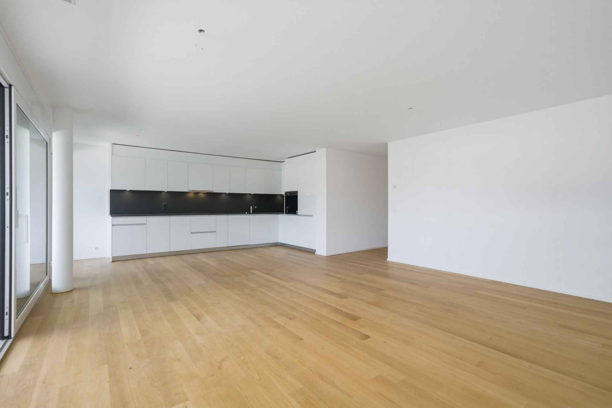
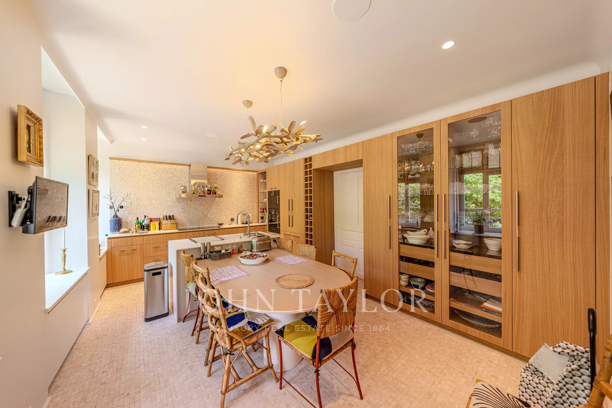
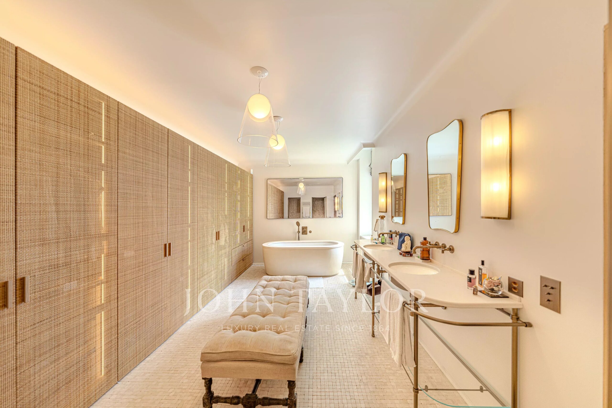
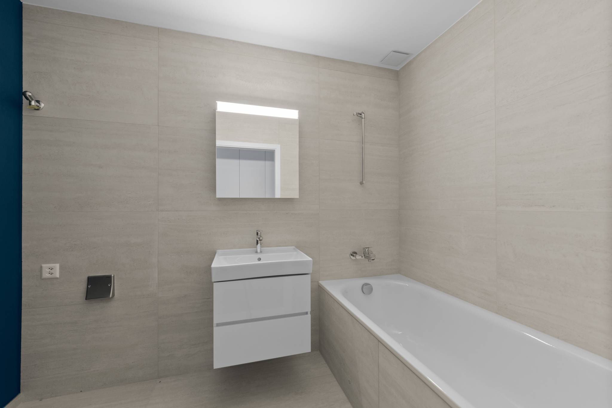
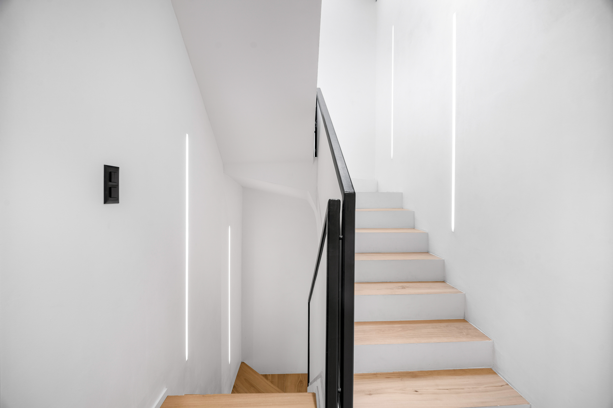
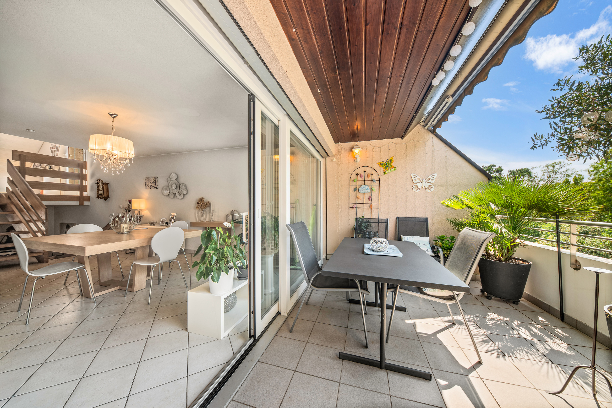
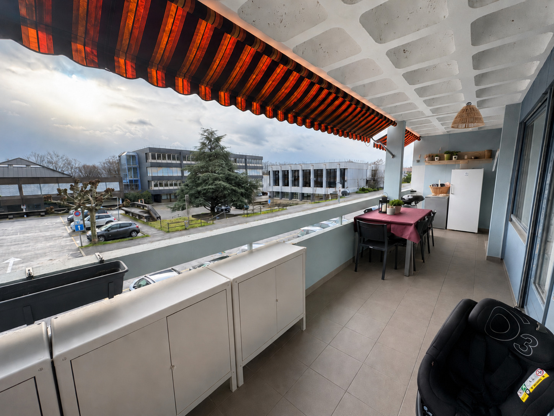
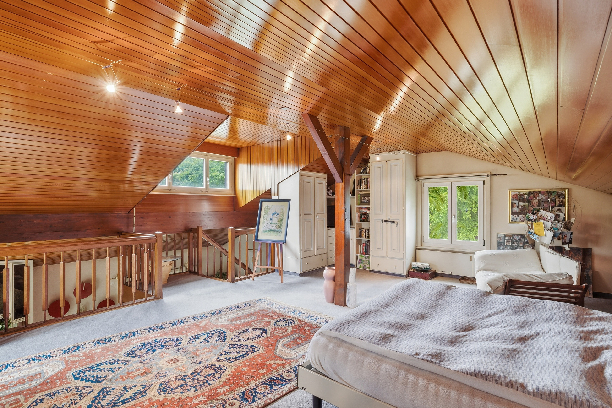
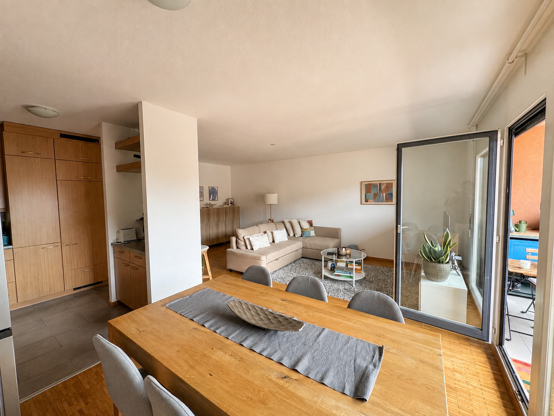
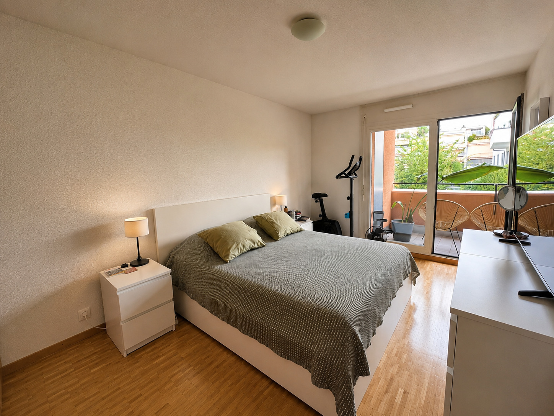

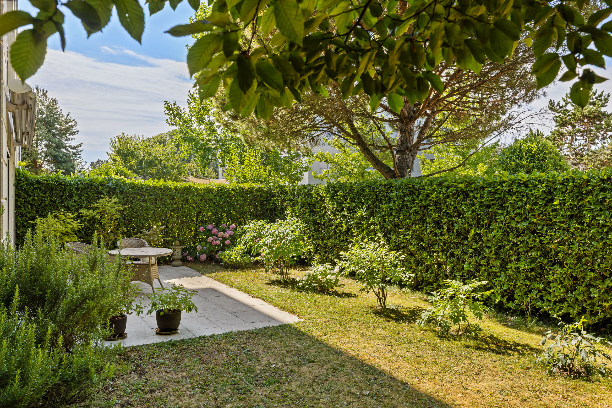
Interior view 3
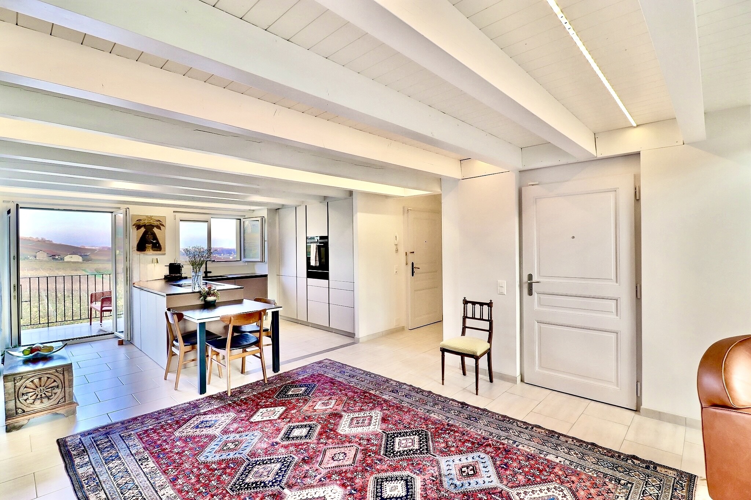
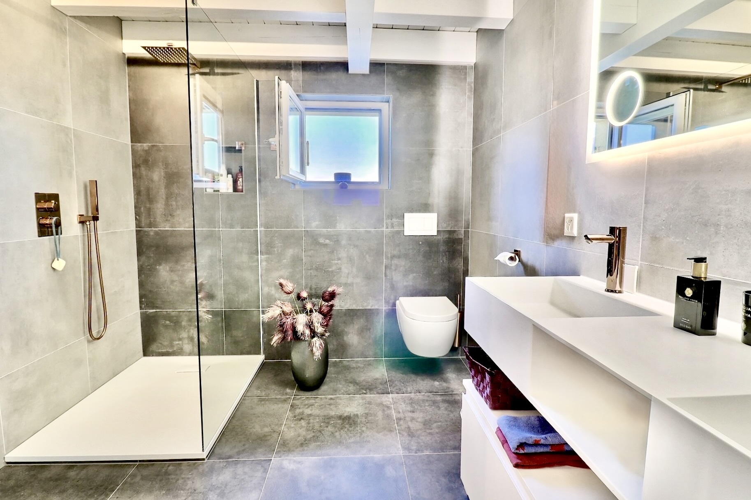
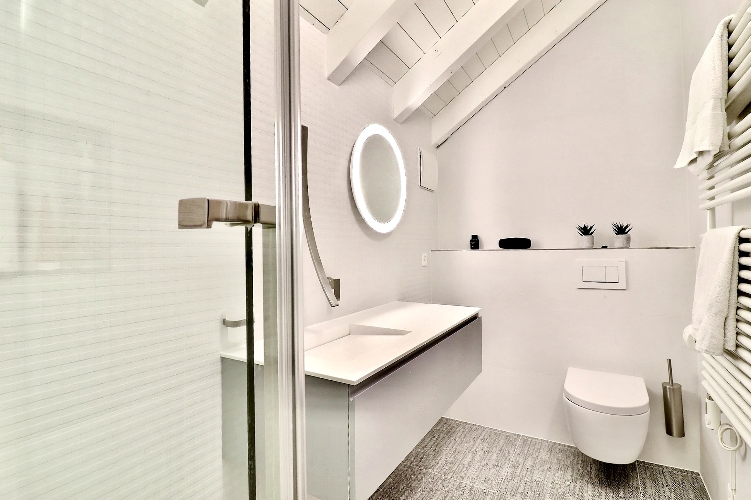
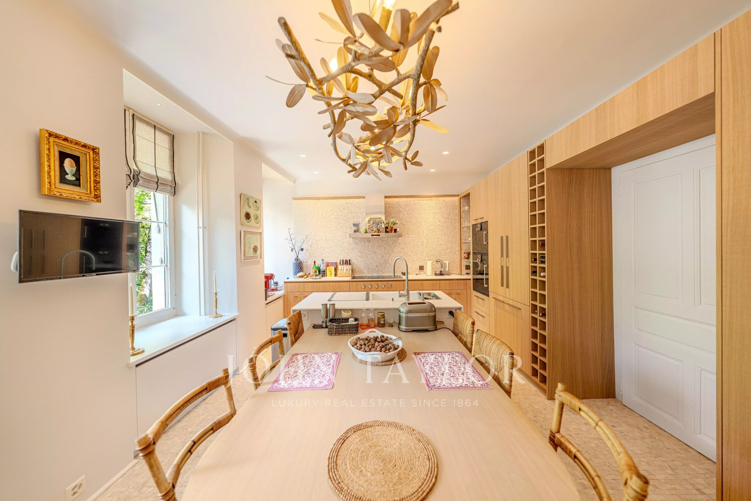
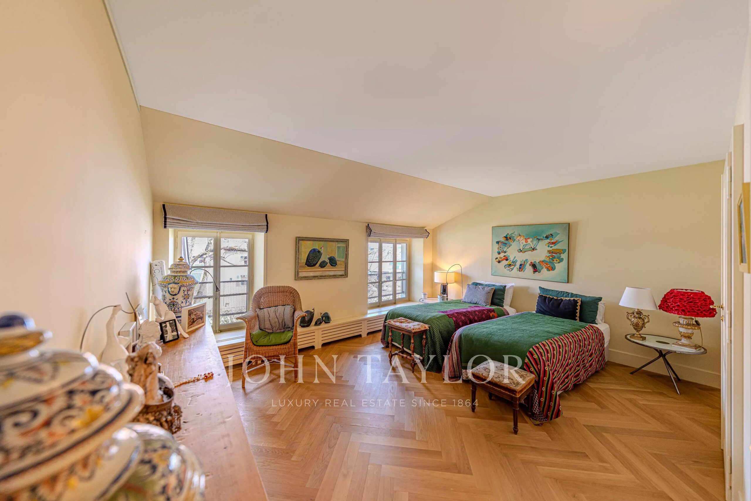
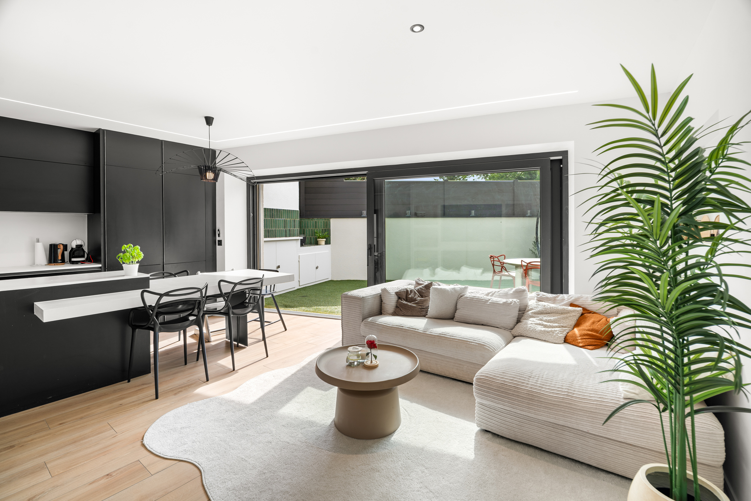
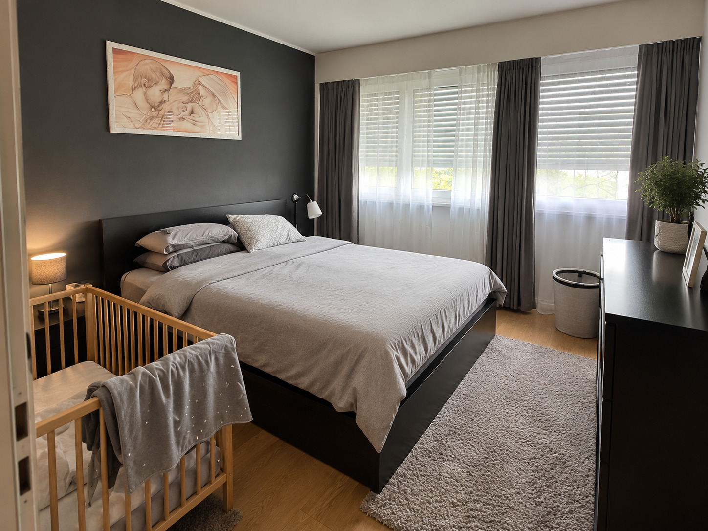
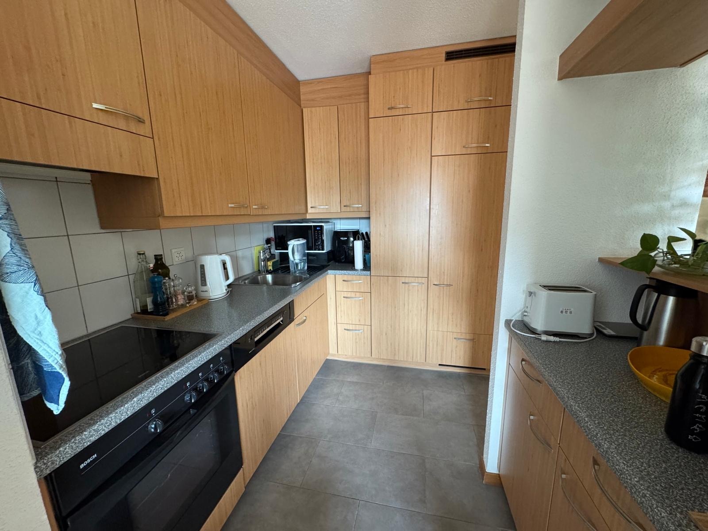
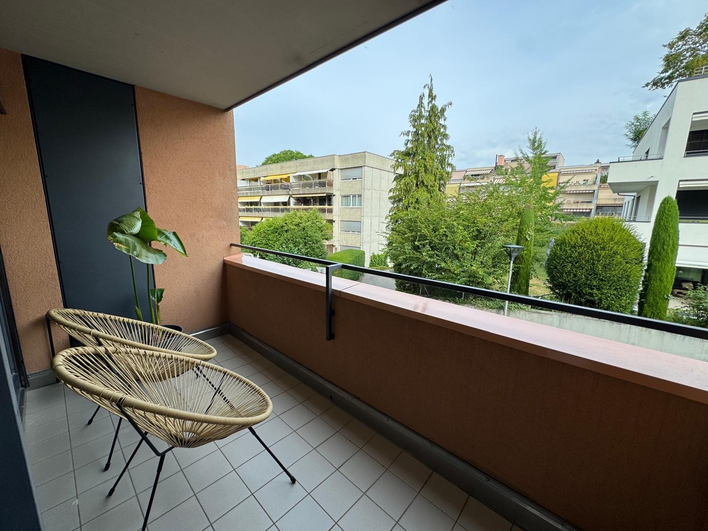
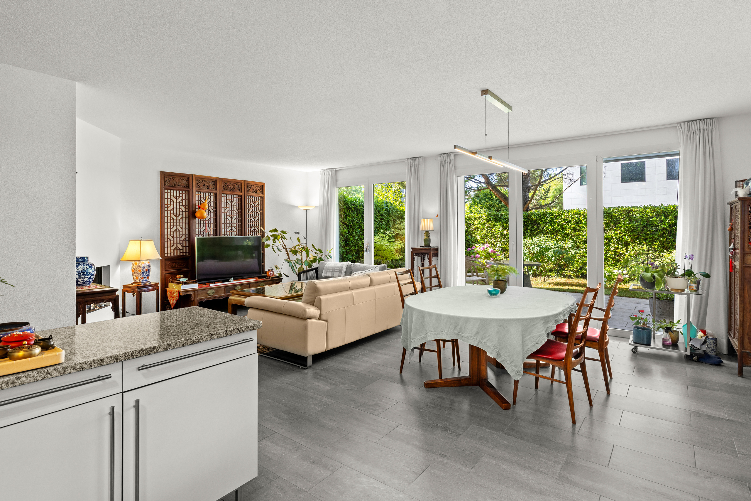
Interior view 4

Duplex/two-level with 4.5 rooms on sale in Dans un quartier prisé de Rolle - 119 m²

Pleasant 4.5-room duplex with large garden in Rolle

Rooms4.5
Living area118.6 m²
FloorGround floor/1st floor
Object PriceCHF 1,575,000.-
AvailabilityTo agree
Messenger PDF Dossier Financing
Add to favoritesRemove from favorites

Localisation

Dans un quartier prisé de Rolle, 1180 Rolle

Characteristics

Reference
6110459
Availability
To agree
Bathrooms
3
Building envelope
E
Year of construction
2006
PPE charges
CHF 380.-/month
Balcony
1
Rooms
4.5
Bedrooms
3
Floor
Ground floor/1st floor
Energetic efficiency
C
Balcony surface
11.1 m²
Heating type
Gas
Heating installation
Floor
Cellar surface
6.9 m²
Condition of the property
Very good
Standing
Standard
Living area
118.6 m²
Surface PPE
137 m²
Terrace surface
24.8 m²
Number of toilets
3
Heating cost
CHF 340.-/month
Balance renovation fund
CHF 46,500.- at 30.06.2025

Number of parkings

Interior
1 | CHF 40,000.- not included
Exterior
1 | CHF 25,000.- not included

Description

Text translated from french, see original
Original text in french, translate to English.

This beautiful duplex apartment offers a generous living space of approximately 119 and impresses with its volumes, functional layout, and pleasant outdoor areas.

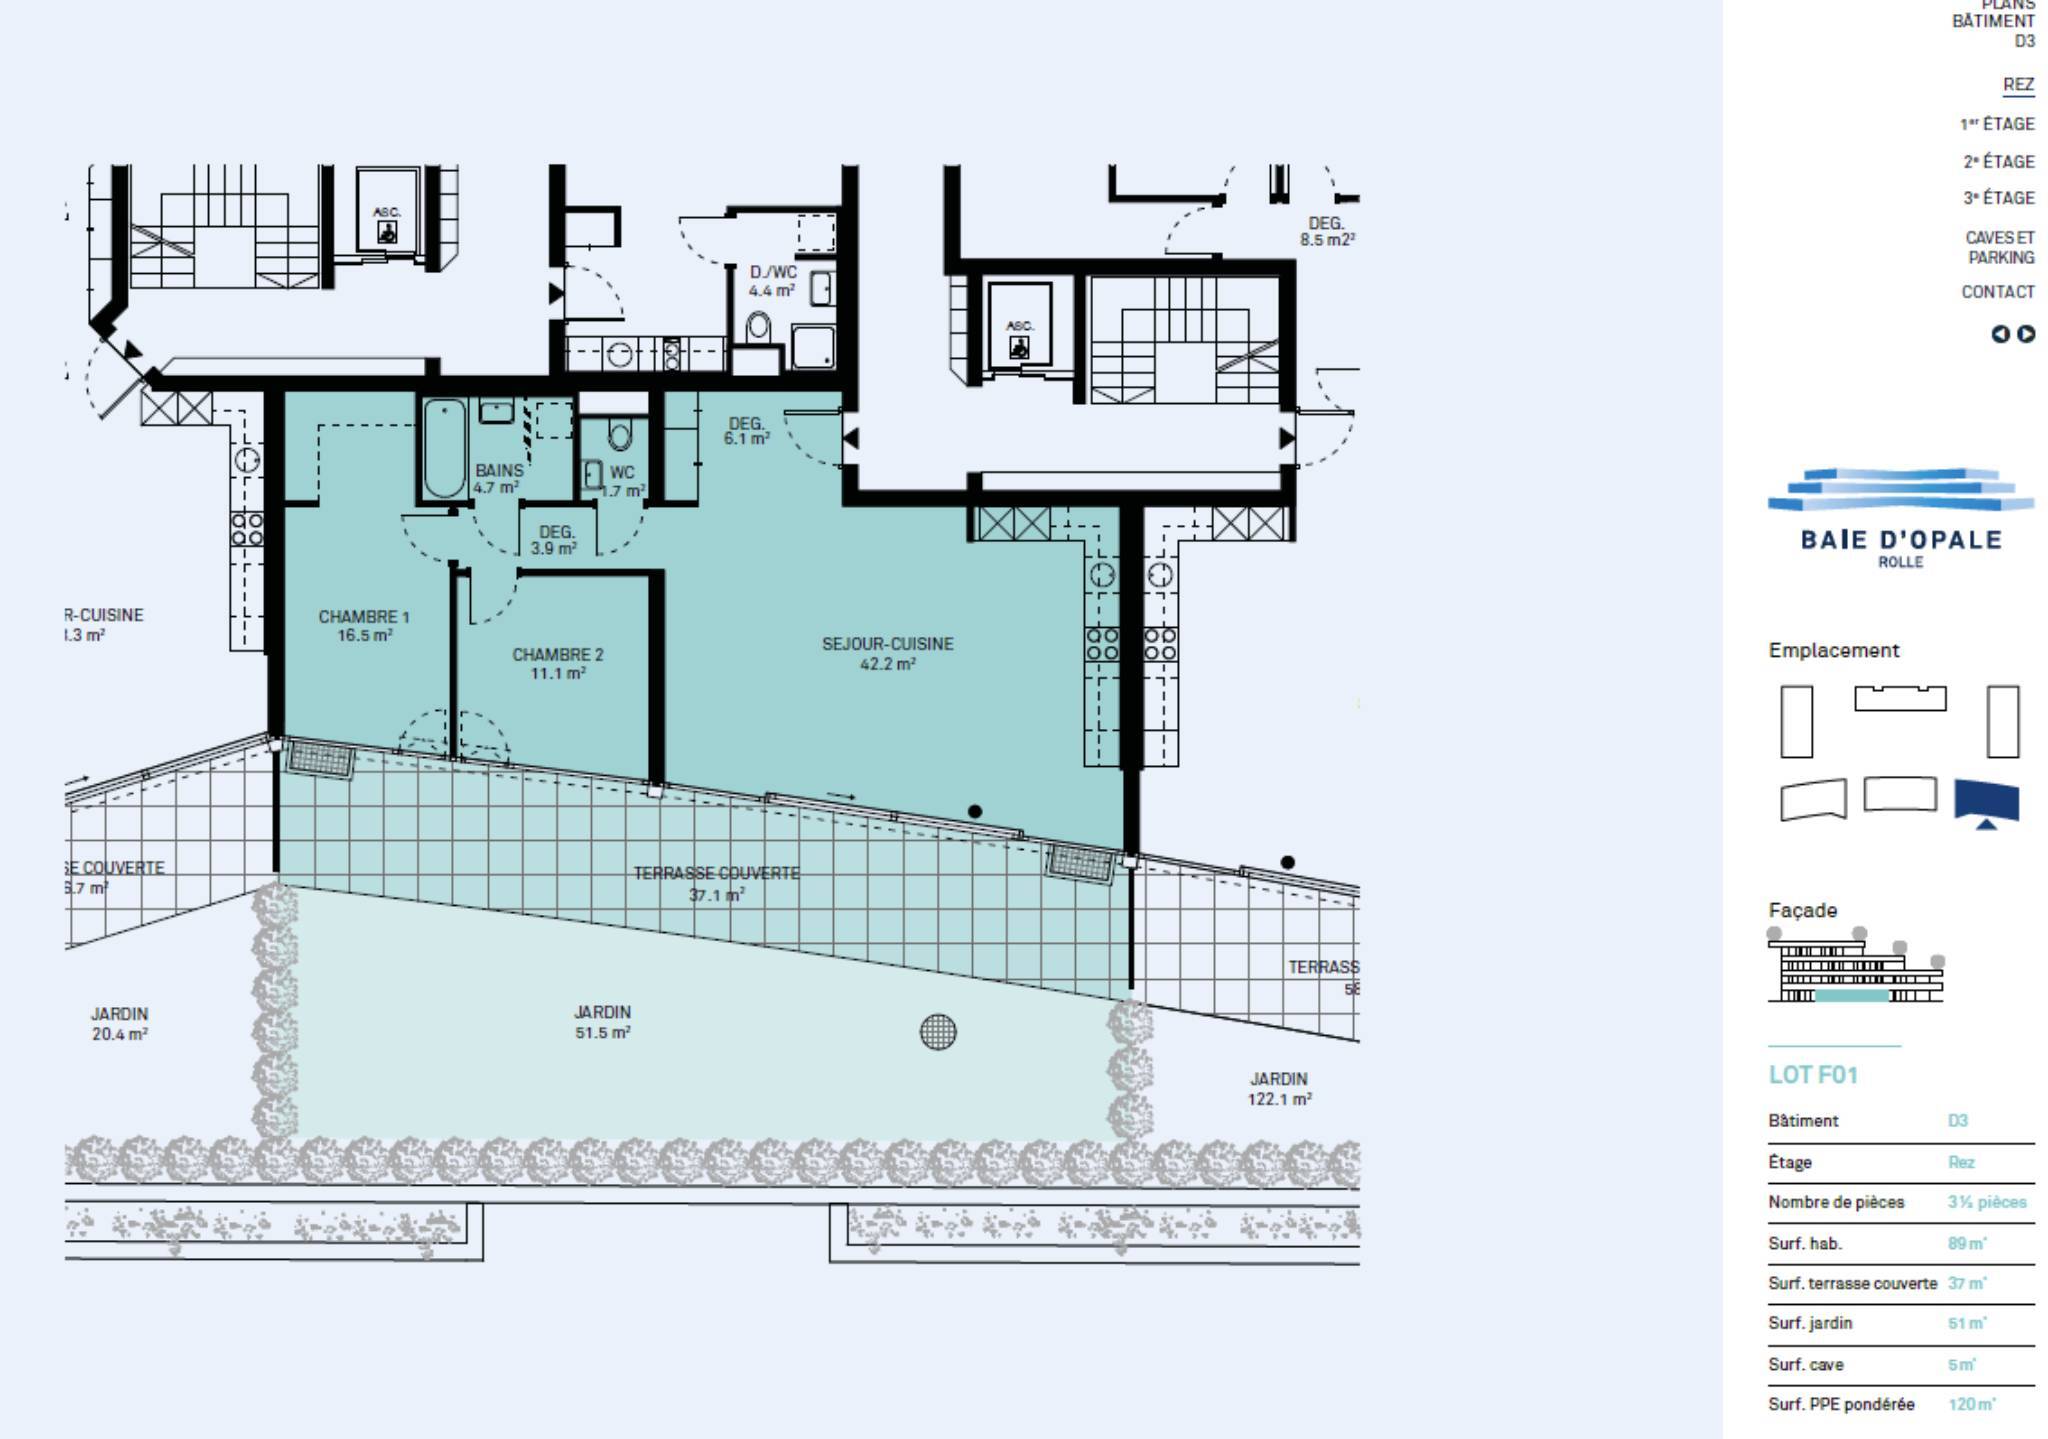
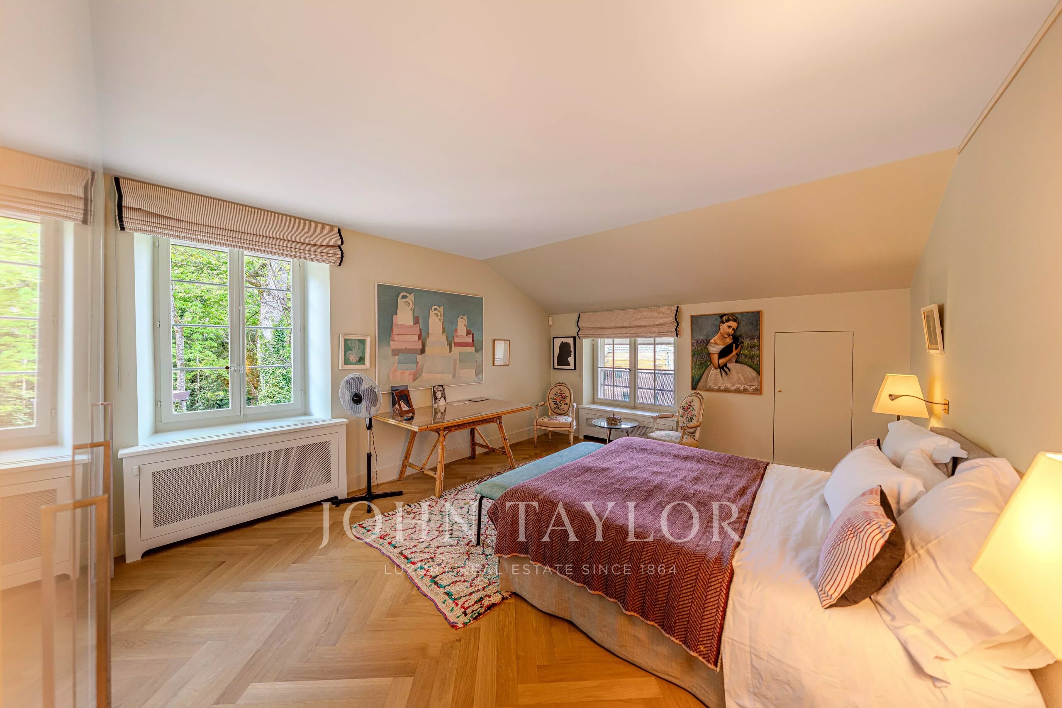
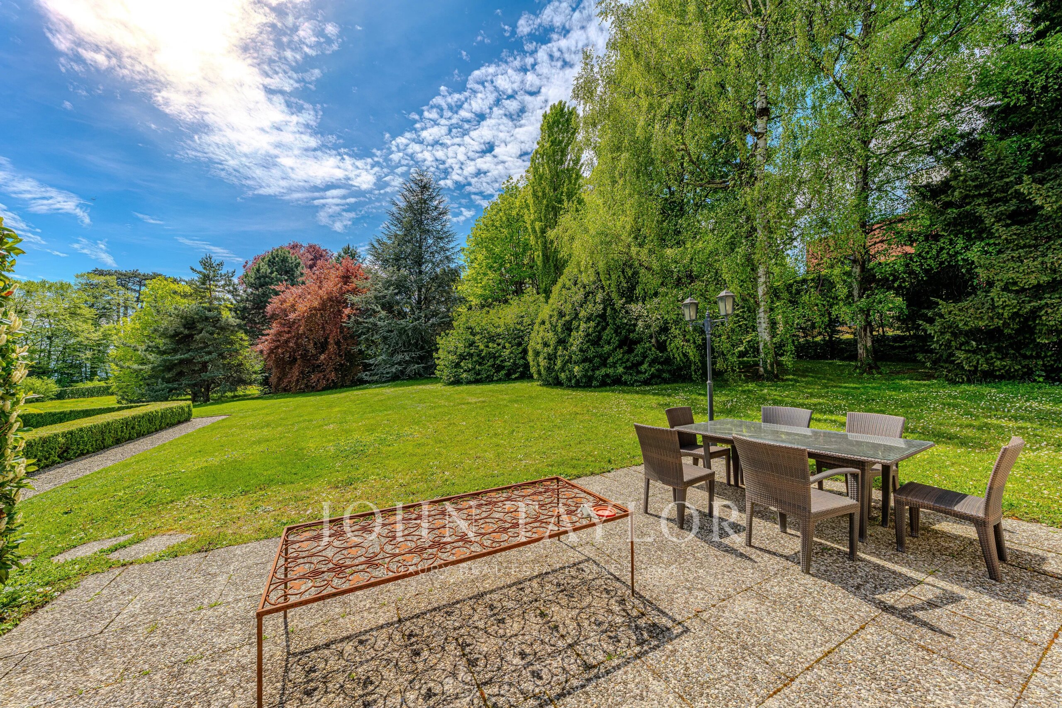
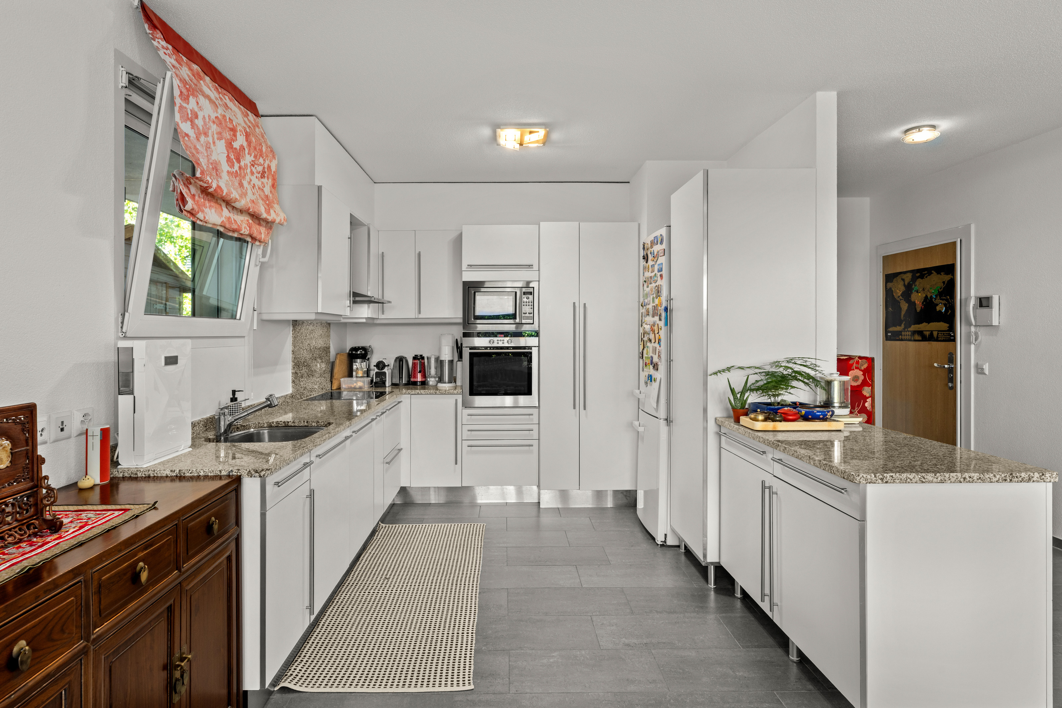
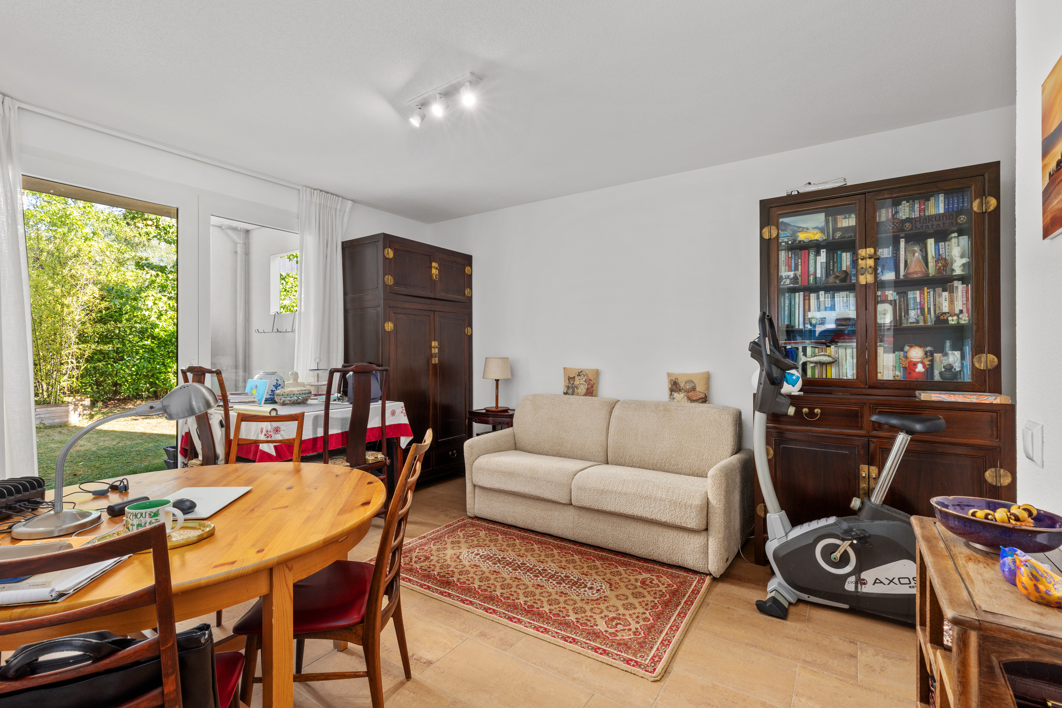
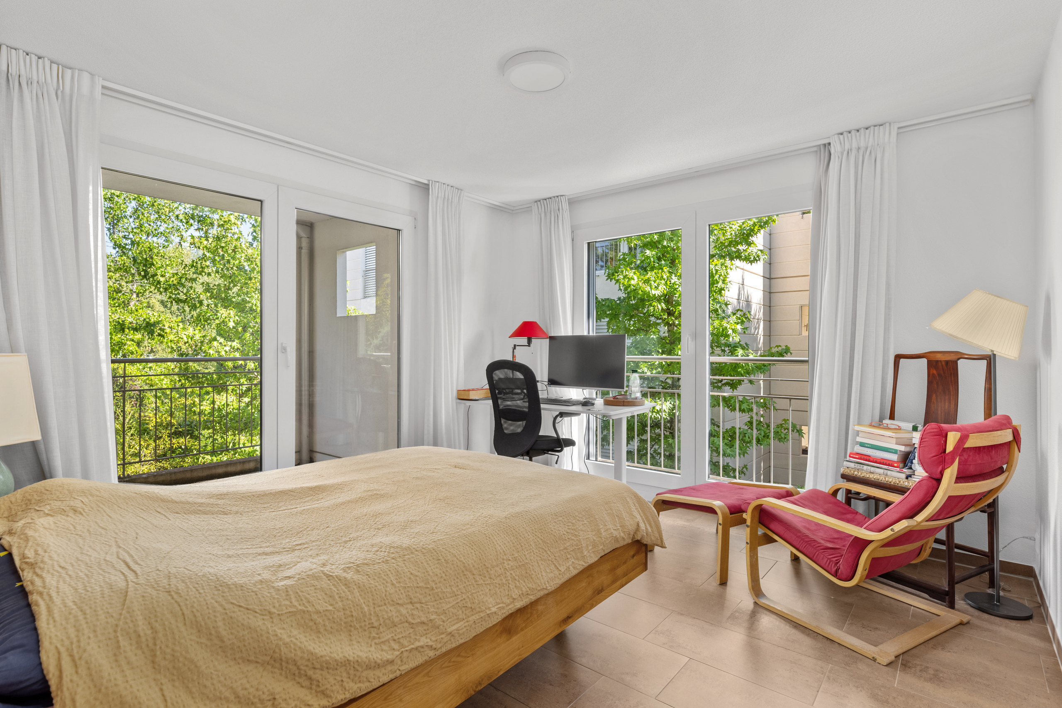
The ground floor features an open-plan kitchen leading to a spacious living room with access to a terrace of approximately 25 and a large, beautifully landscaped garden. This level also includes a master suite with bathroom/WC, dressing area and built-in wardrobes, as well as a guest WC.

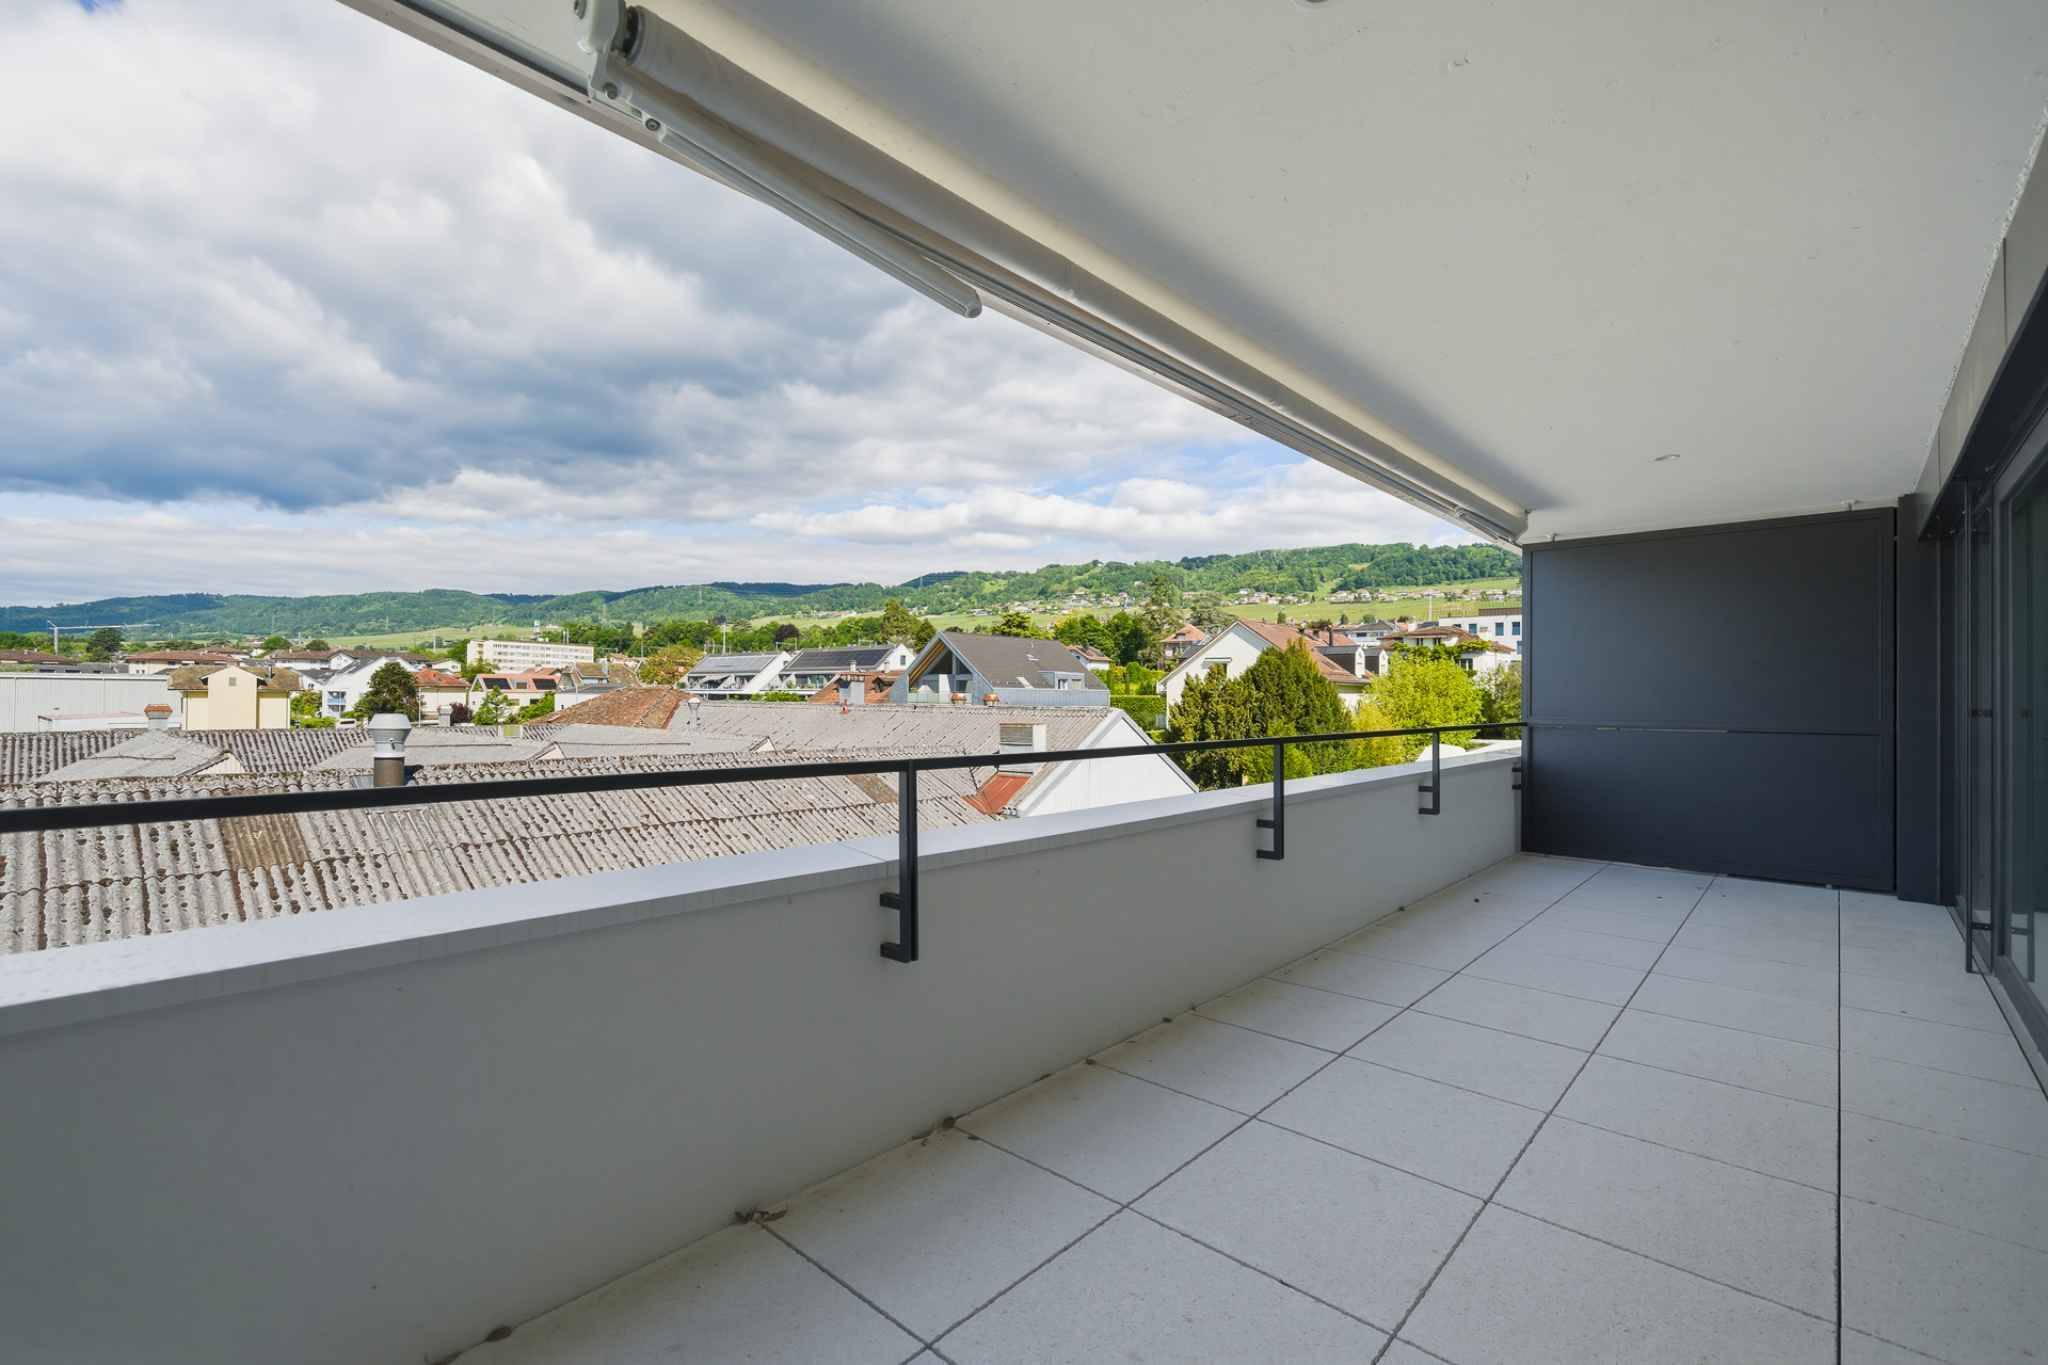
Upstairs there are two bedrooms, one of which has direct access to the balcony of about 11 m², as well as a shower room with WC.

Ground floor:

  • Entrance hall with closet
  • Open-plan equipped kitchen
  • Spacious living room with fireplace
  • Large bedroom with garden access and dressing area with built-in wardrobes
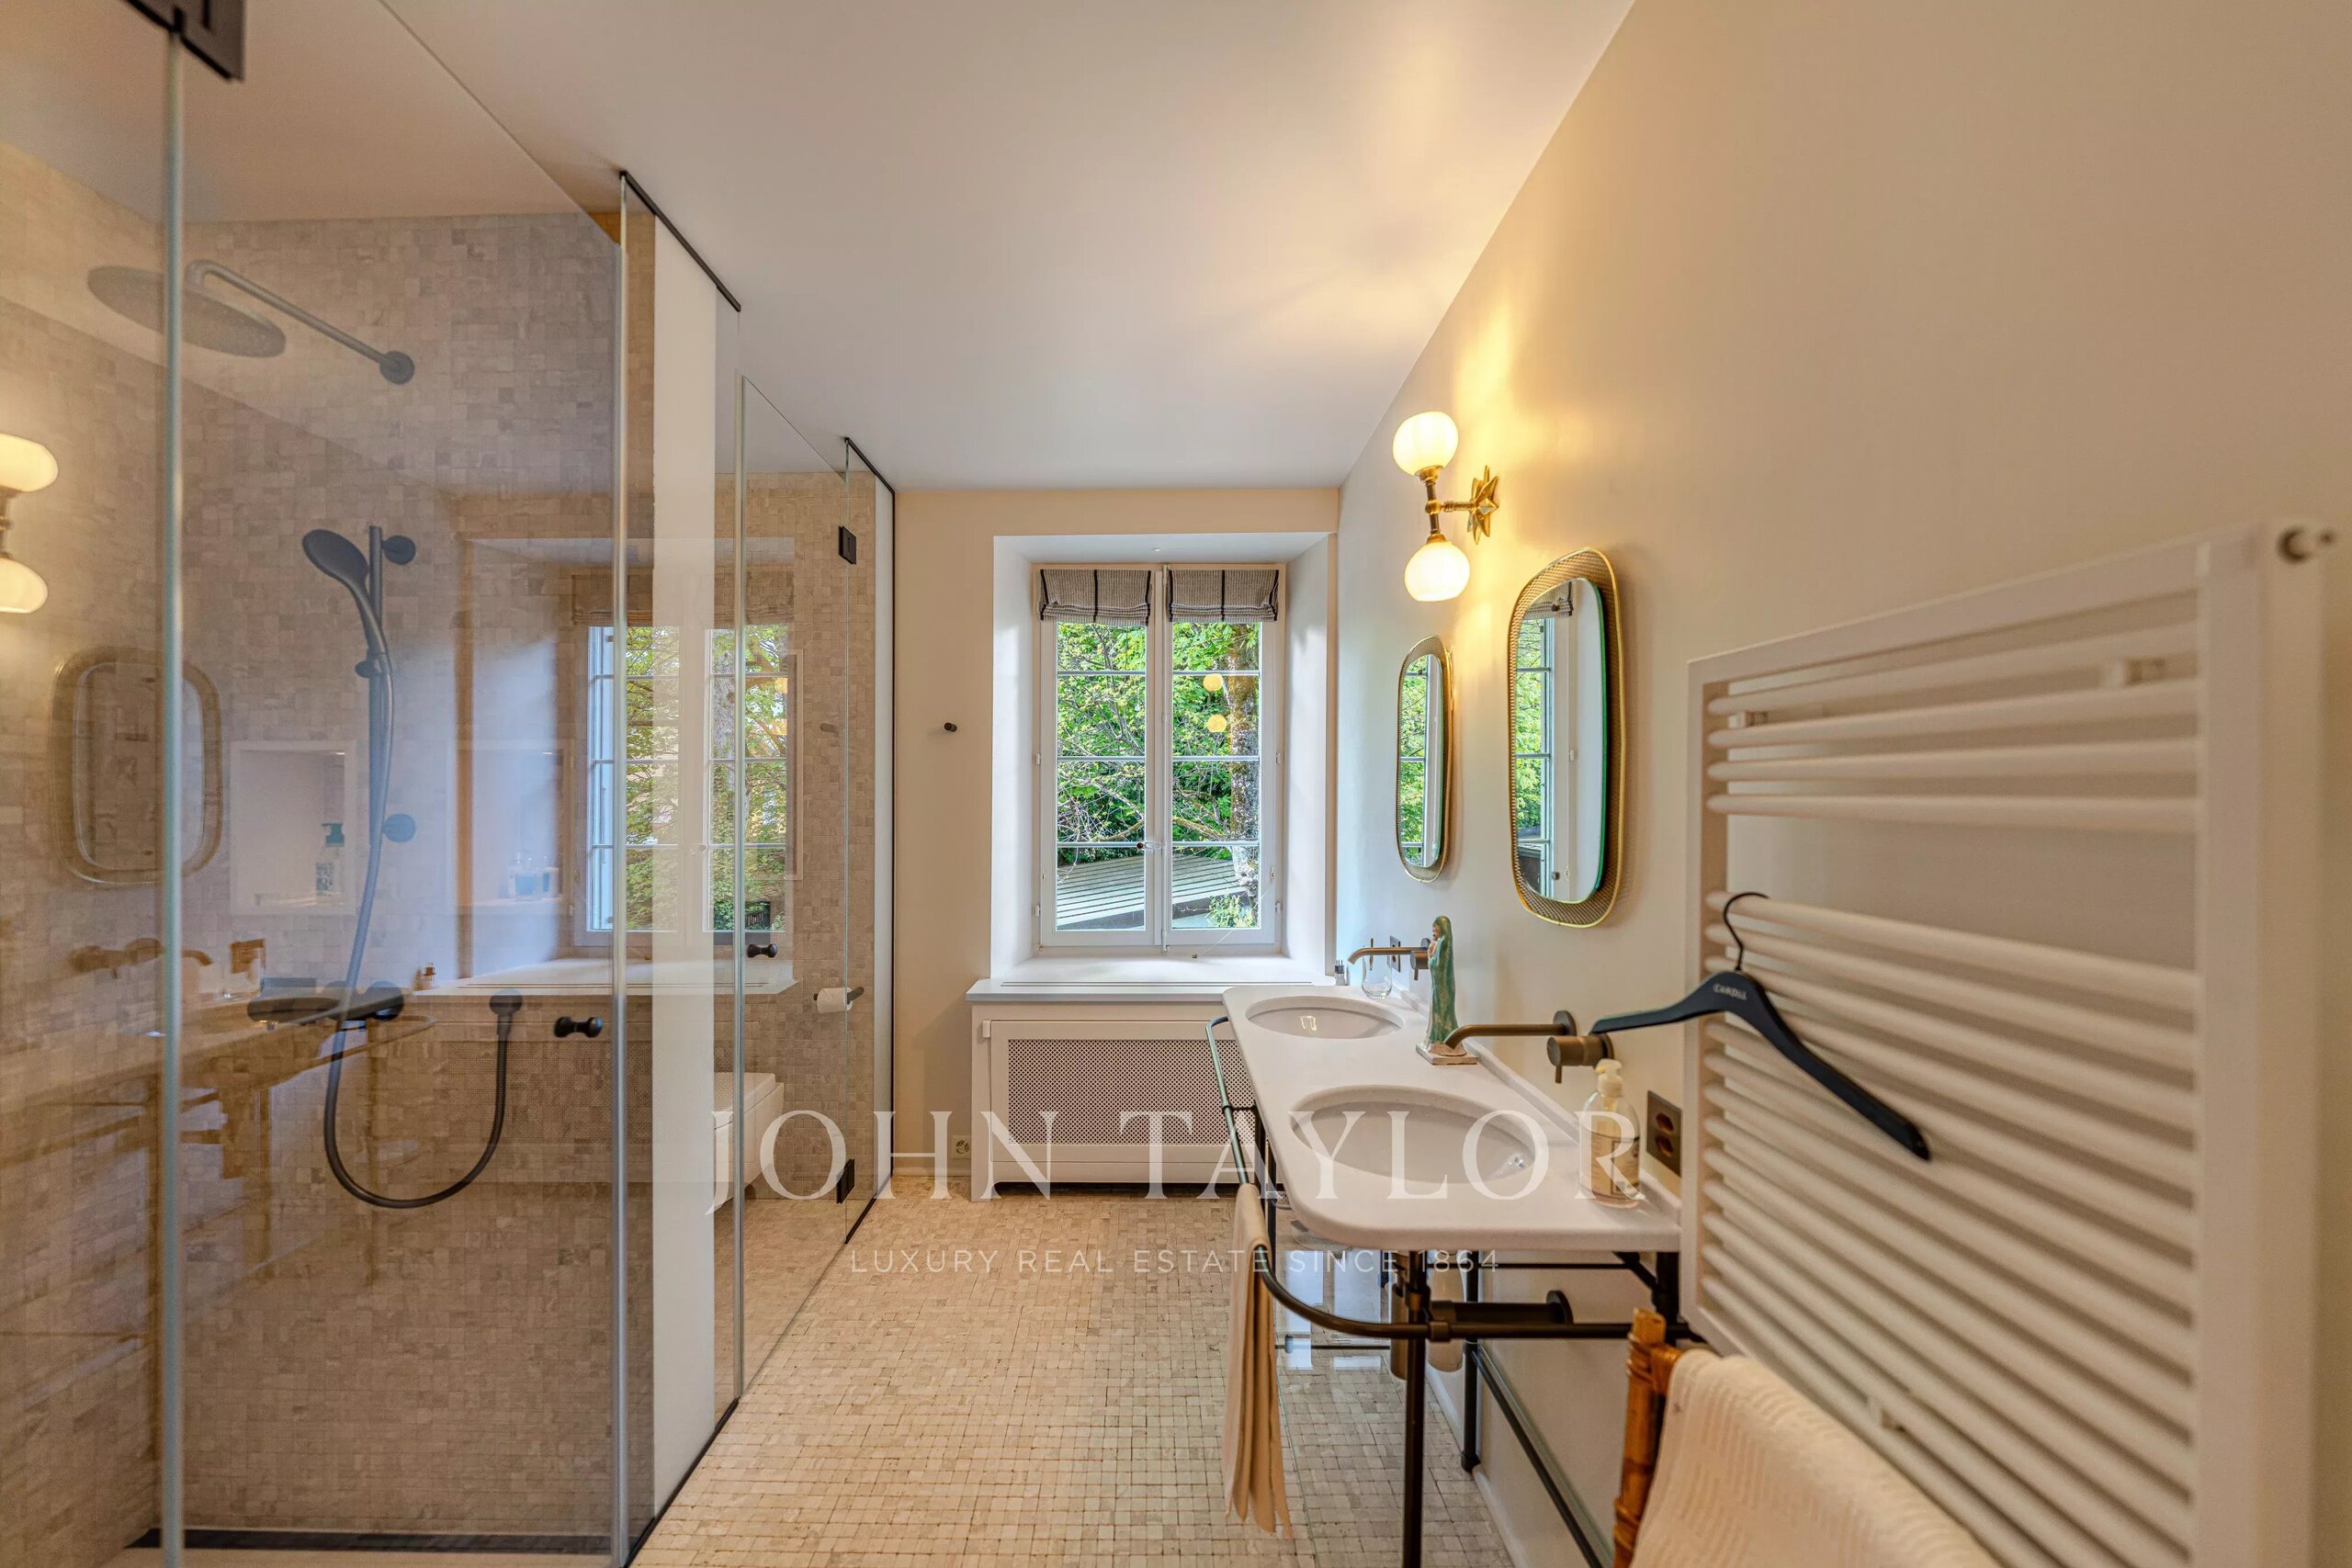
  • Bathroom/WC
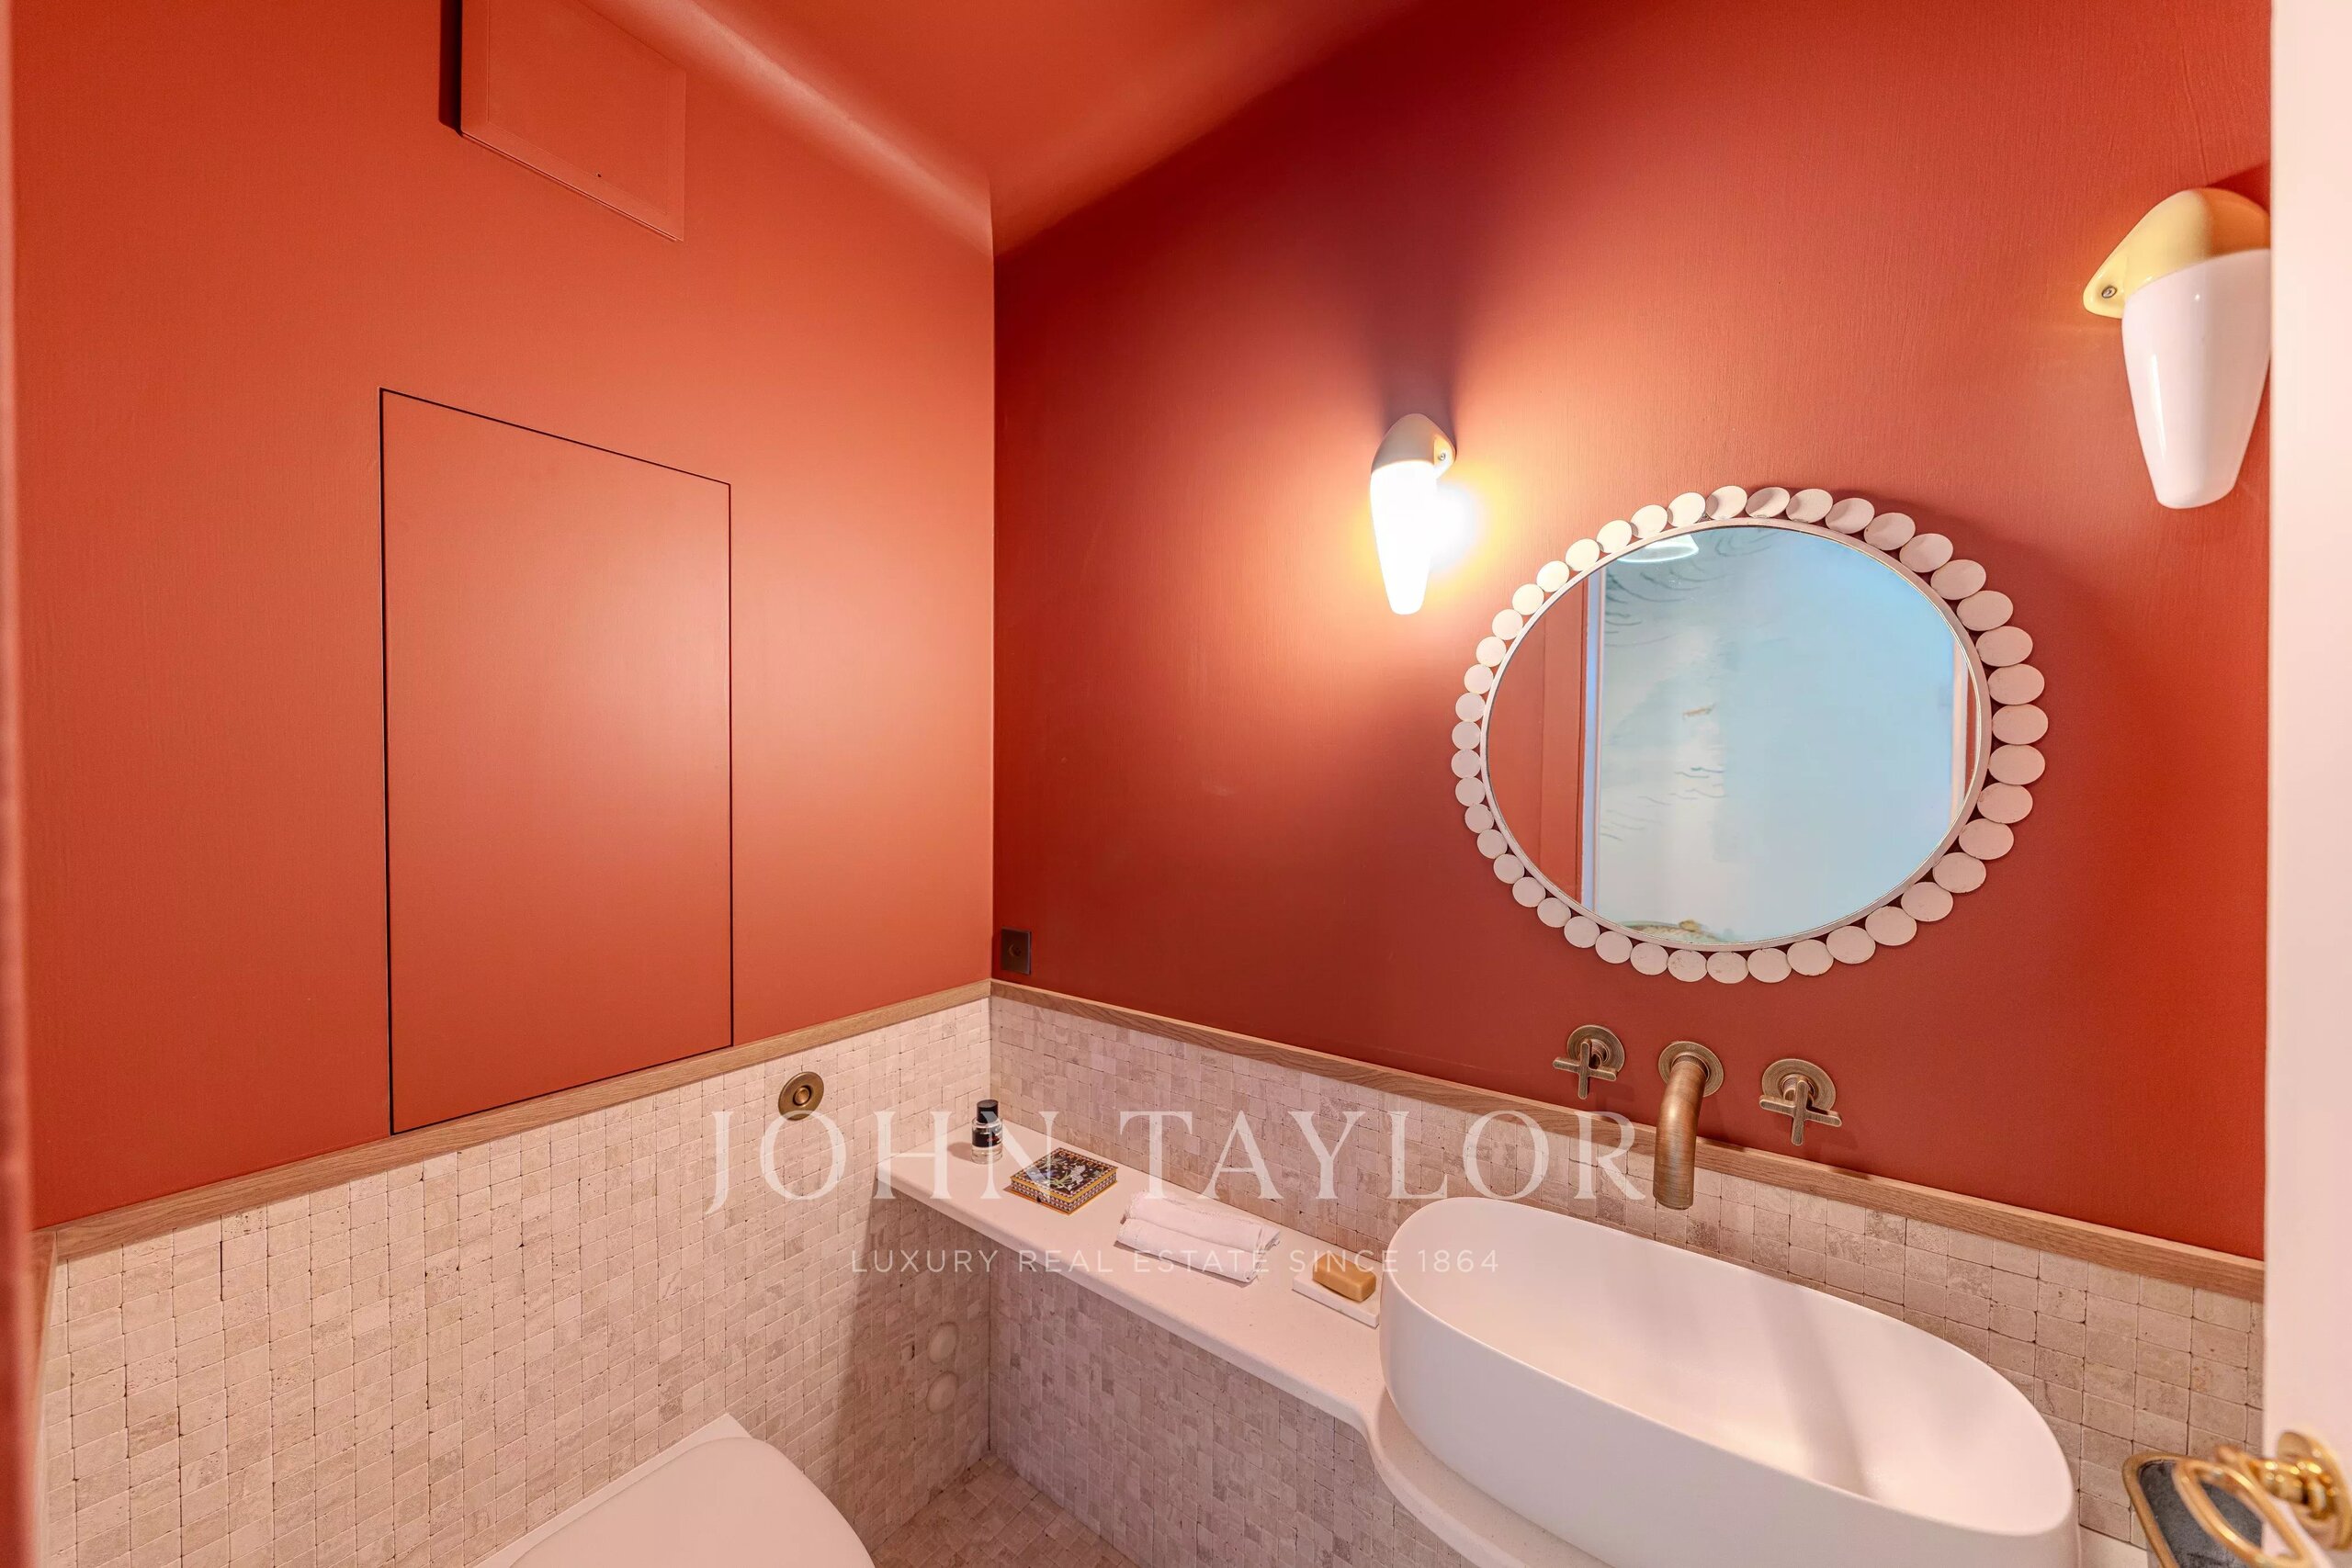
  • WC visitors
  • Terrace of approximately 25 m²
  • Large garden beautifully landscaped

Floor:

  • Two bedrooms
  • Balcony of approximately 11 m² accessible from one of the bedrooms
  • Shower/WC room

A cellar, a wine cellar, an indoor parking space as well as an outdoor parking space, offered in addition to the price, complement this property advantageously.

Balance of the renovation fund as at 31.12.2025: CHF 46,500.-

Ce bel appartement en duplex offre une généreuse surface habitable d’environ 119 et séduit par ses volumes, sa distribution fonctionnelle ainsi que ses agréables espaces extérieurs.

Le rez-de-chaussée accueille une cuisine ouverte sur un spacieux séjour, avec accès à une terrasse d’environ 25 et à un grand jardin joliment arboré. Ce niveau comprend également une suite parentale avec salle de bains/WC, coin dressing et armoires encastrées, ainsi qu’un WC visiteurs.

À l’étage se trouvent deux chambres, dont l’une bénéficie d’un accès direct au balcon d’environ 11 m², ainsi qu’une salle de douche avec WC.

Rez-de-chaussée :

  • Hall d’entrée avec placard
  • Cuisine équipée ouverte
  • Spacieux séjour avec cheminée
  • Grande chambre avec accès jardin et coin dressing avec armoires encastrées
  • Salle de bains/WC
  • WC visiteurs
  • Terrasse d’environ 25 m²
  • Grand jardin joliment arboré

Etage :

  • Deux chambres à coucher
  • Balcon d’environ 11 m² accessible depuis l’une des chambres
  • Salle de douche/WC

Une cave, une cave à vin, une place de parc intérieure ainsi qu’une place de parc extérieure, proposées en sus du prix, complètent avantageusement ce bien.

Etats du fonds de rénovation au 31.12.2025 : CHF 46'500 .-

Conveniences

Neighbourhood
  • Green
  • Bus stop
  • Playground
  • Primary school
  • Sports centre
  • Bike trail
  • Hospital / Clinic
Outside conveniences
  • Balcony/ies
  • Terrace/s
  • Garden
  • Parking
Inside conveniences
  • Lift/elevator
  • Garage
  • Open kitchen
  • Guests lavatory
  • Cellar
  • Wine cellar
  • Fireplace
  • Bright/sunny
Equipment
  • Washing machine
  • Dryer
Floor
  • Tiles
  • Parquet floor
Condition
  • Very good
Exposure
  • Good
Distances

 
Public transports
130 m
2'
-
-
Primary school
389 m
4'
-
1'
Stores
891 m
9'
4'
2'
Restaurants
526 m
6'
2'
1'

Discover similar properties

Other Société Privée de Gérance real estate