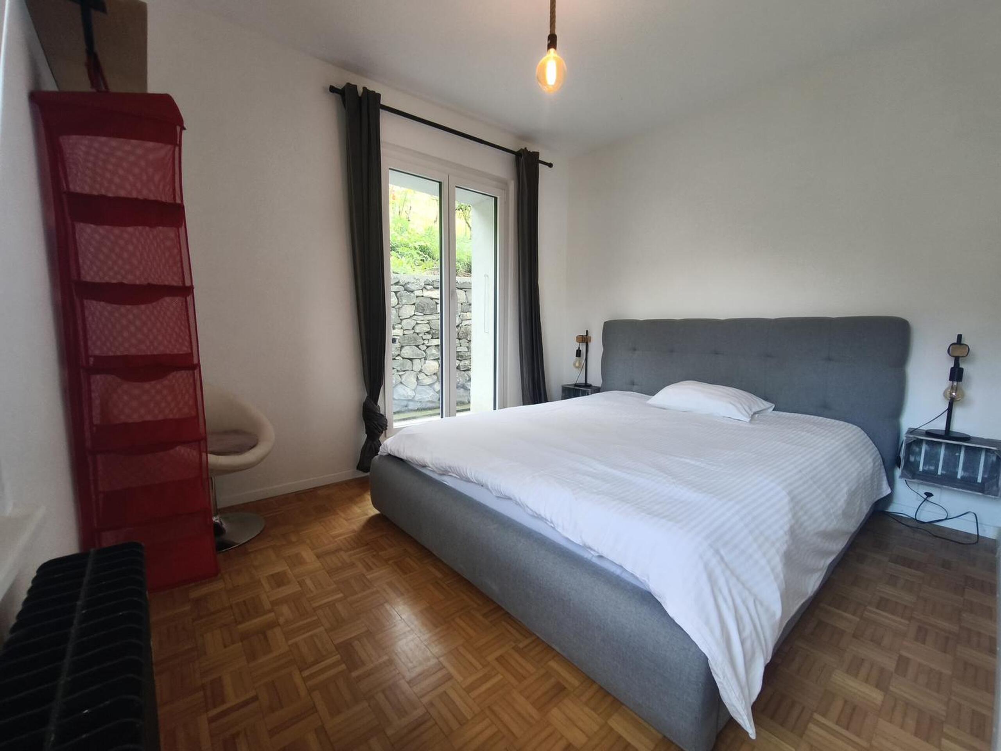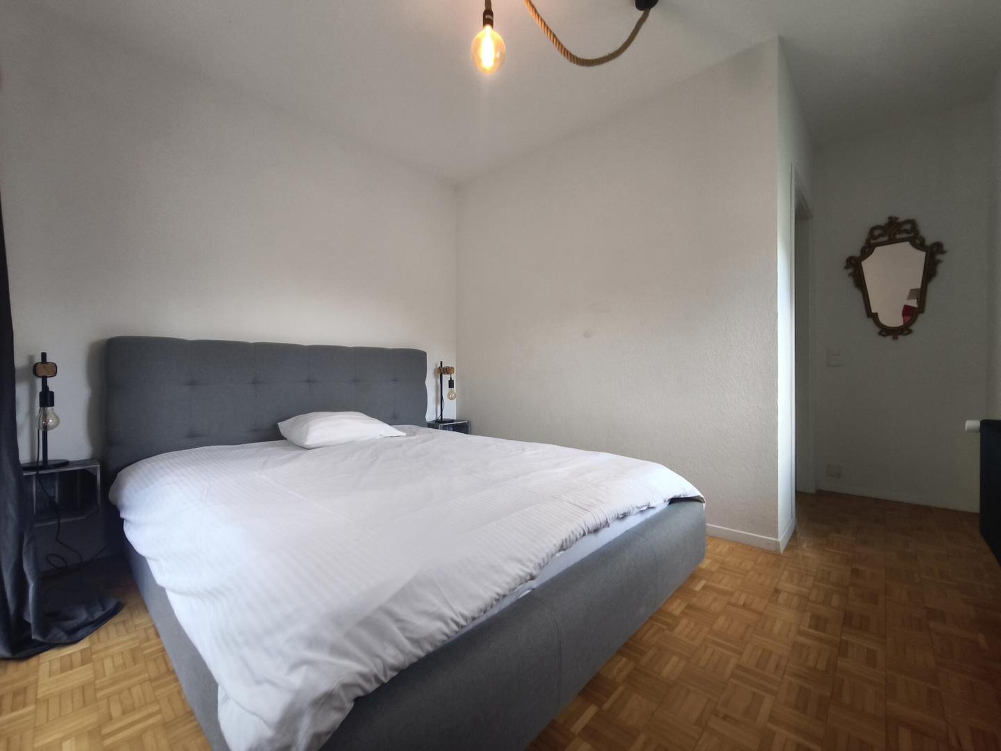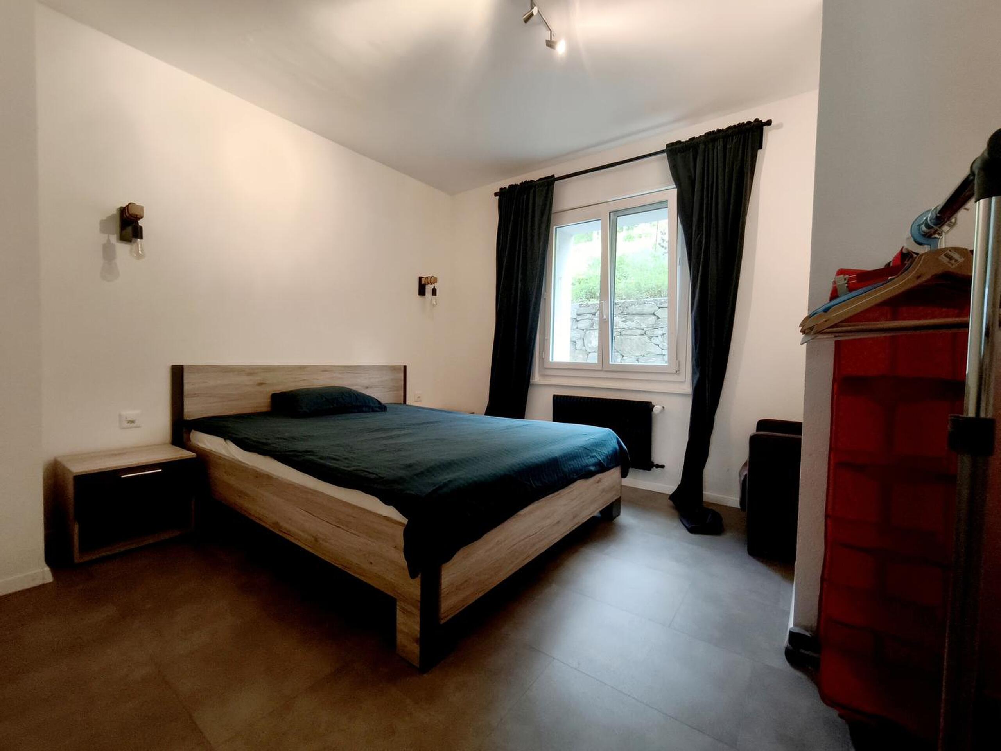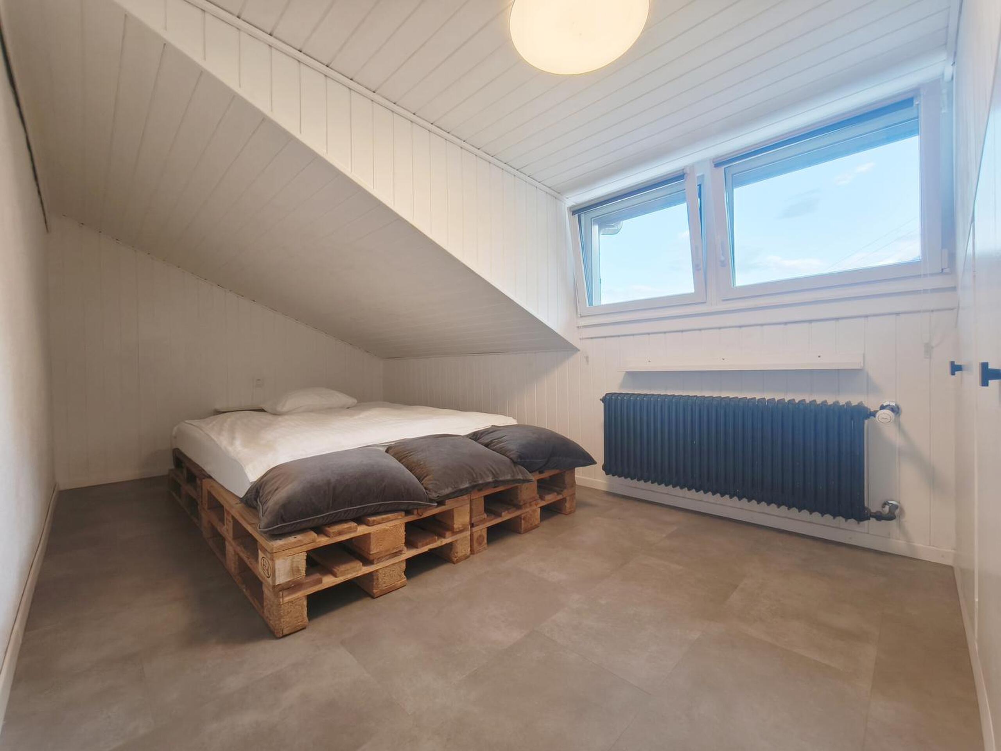
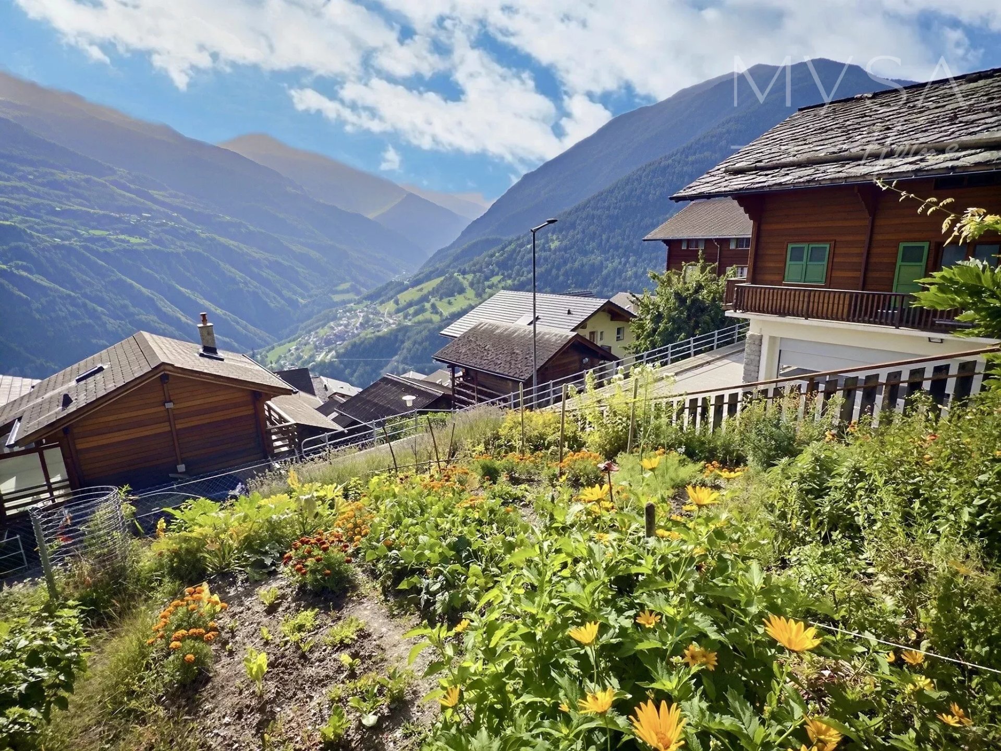
Duplex/two-level with 5.5 rooms on sale in Hérémence - 118 m²
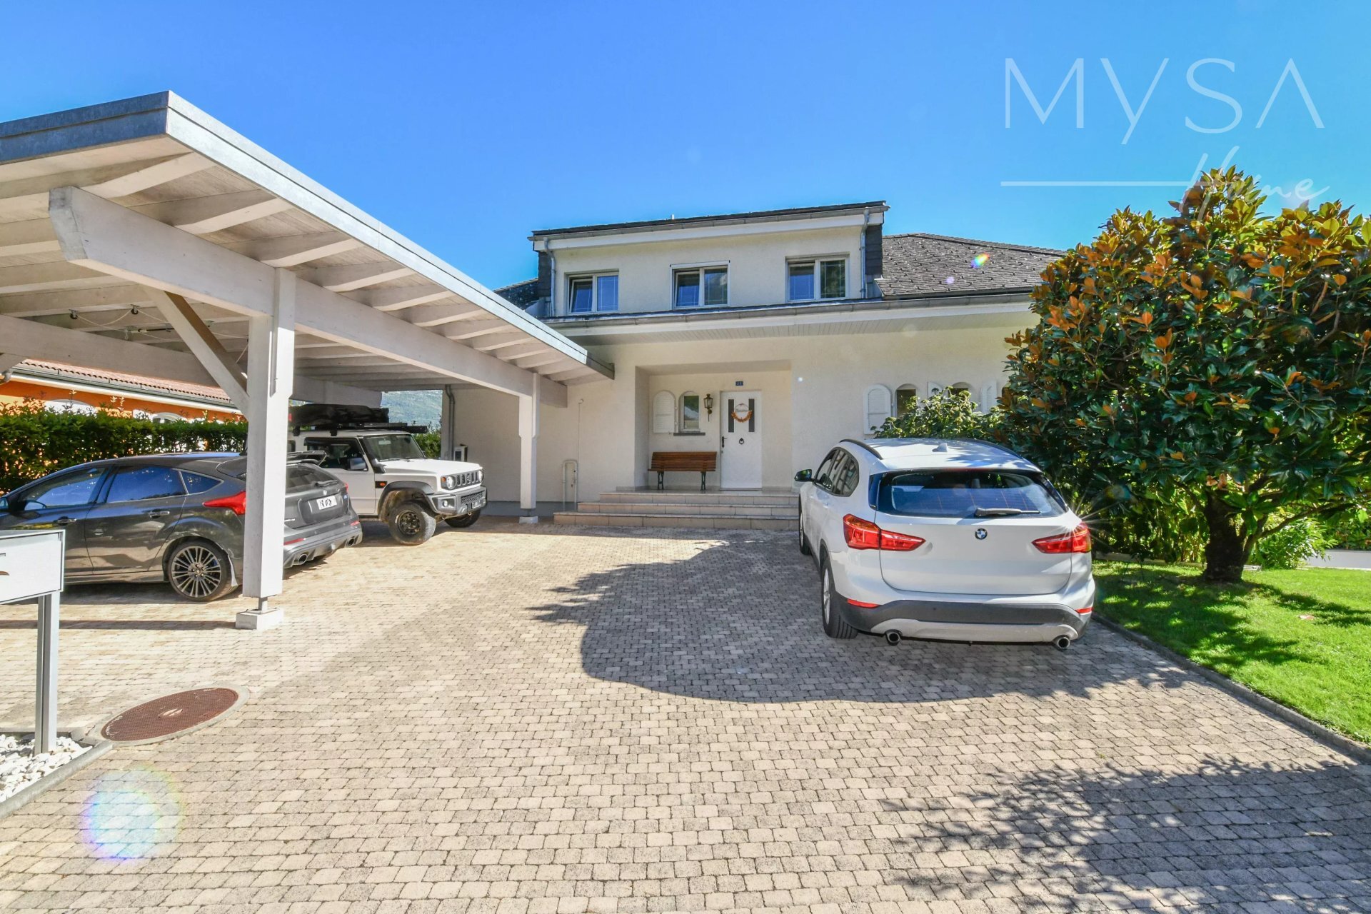
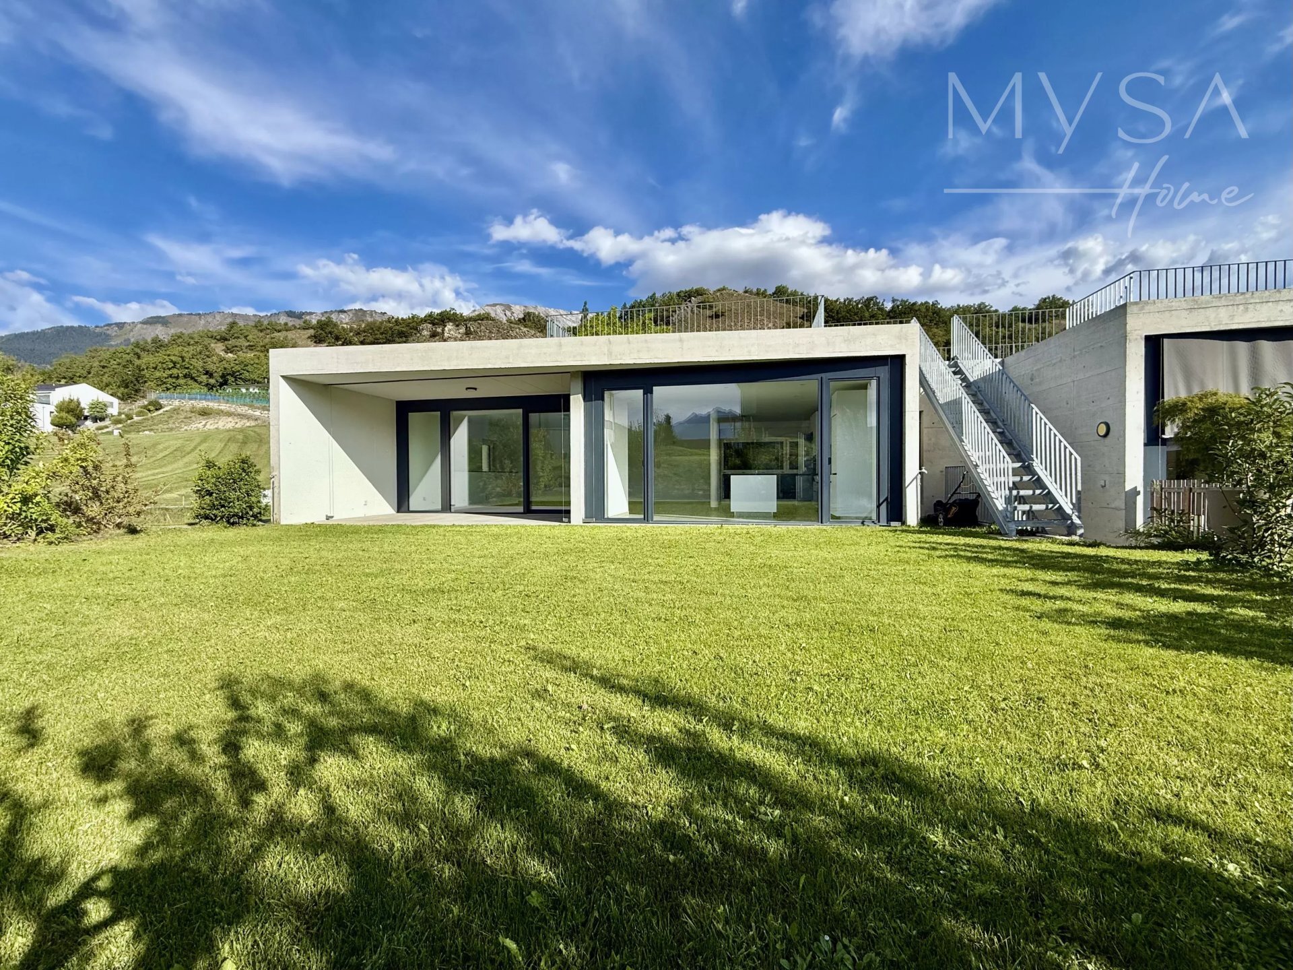
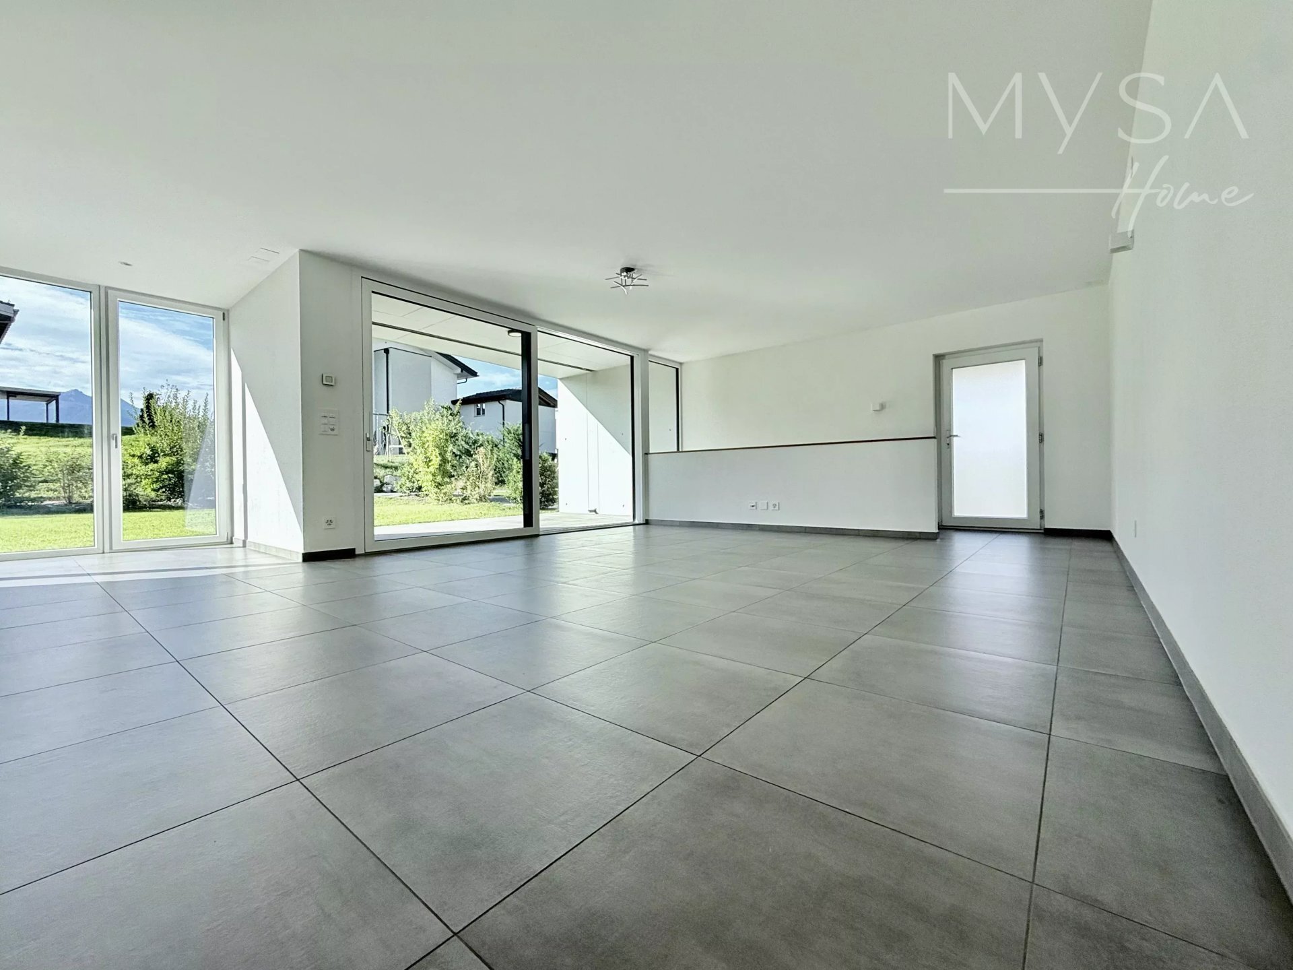
Charming 5.5-room duplex in Hérémence, 118 m²
Rooms5.5
Living area118 m²
Object PriceCHF 520,000.-
Availability01.08.2027
Localisation
1987 HérémenceCharacteristics
Reference
87301605
Availability
01.08.2027
Year of construction
1936
Latest renovations
2000
Rooms
5.5
Number of levels for the real asset
2
Ground surface
353 m²
Living area
118 m²
Useful surface
118 m²
Description
Text translated from french, see original
Original text in french, translate to English.
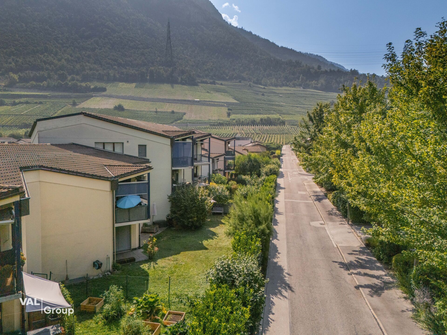
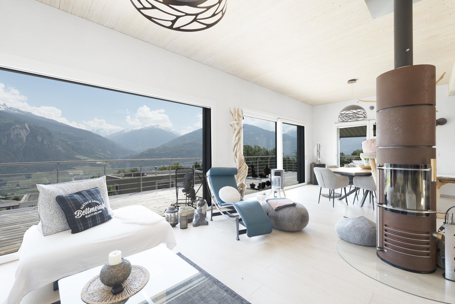
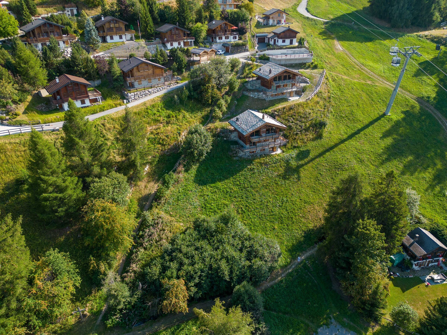
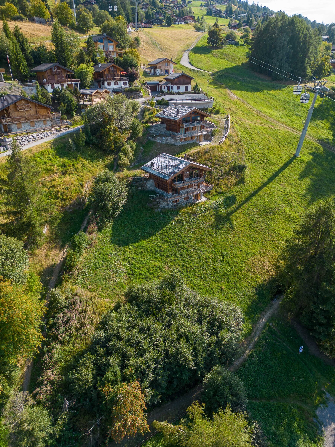
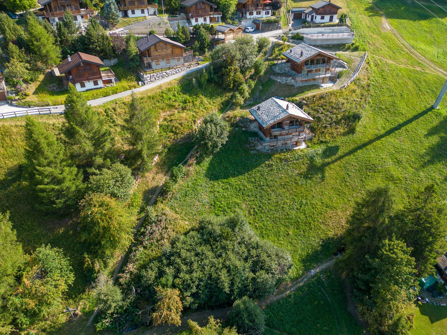
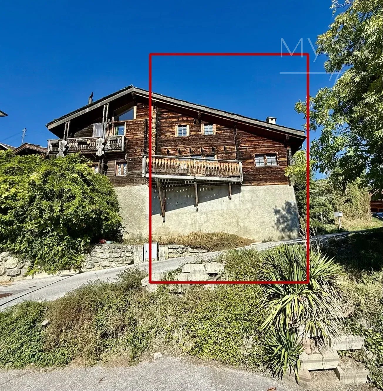
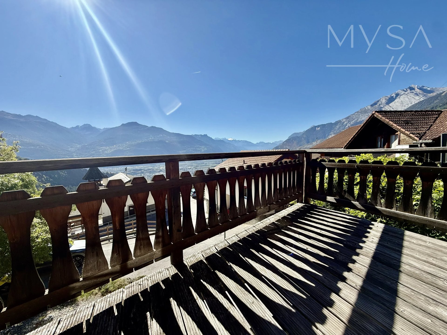
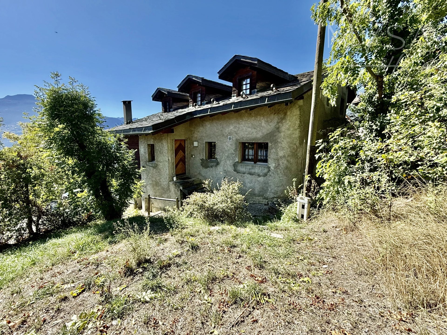
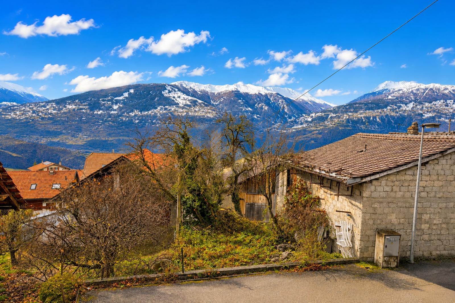
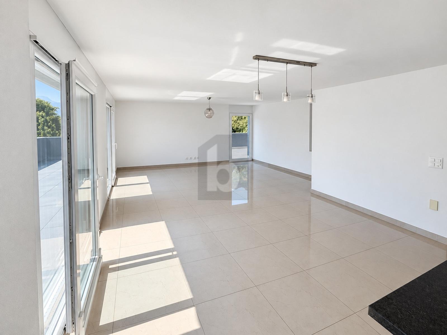
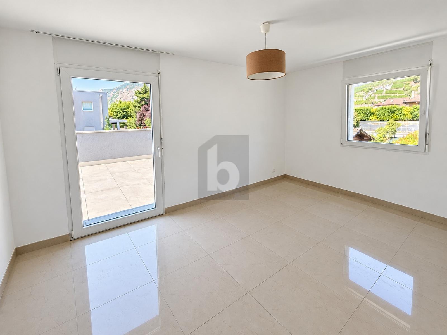
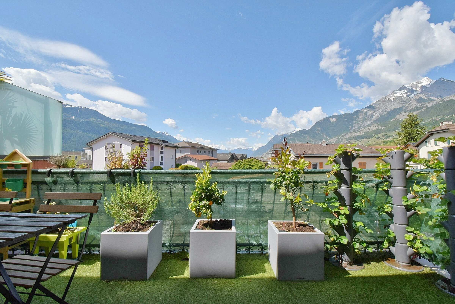
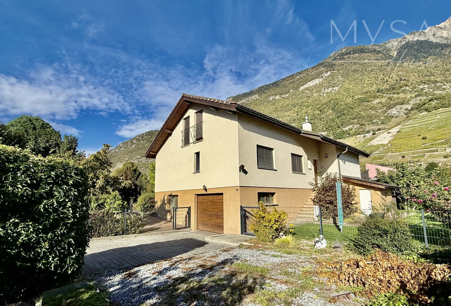
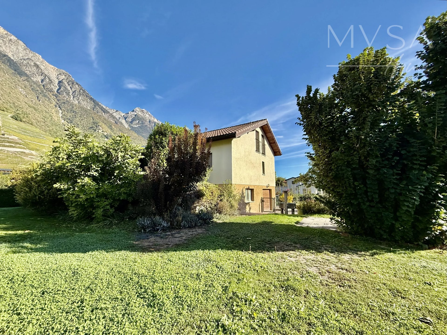
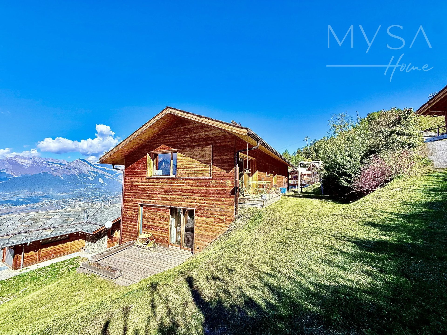
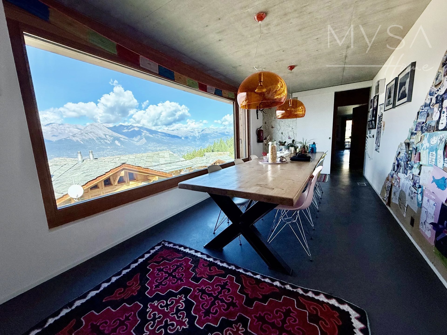
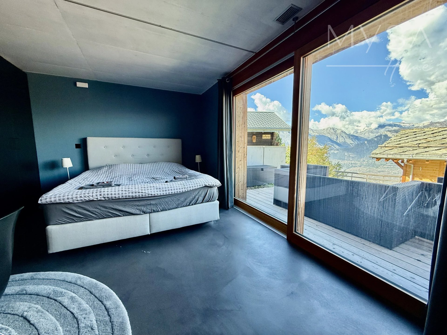
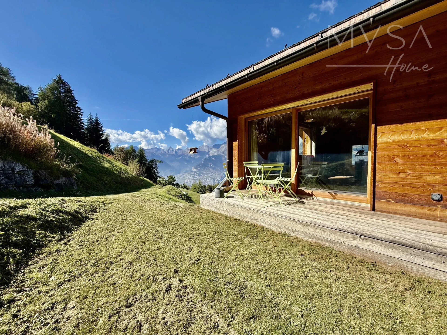
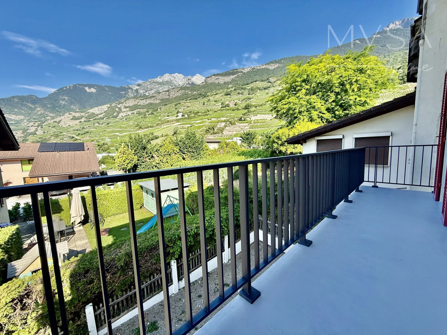
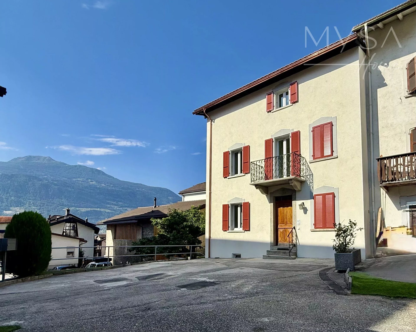
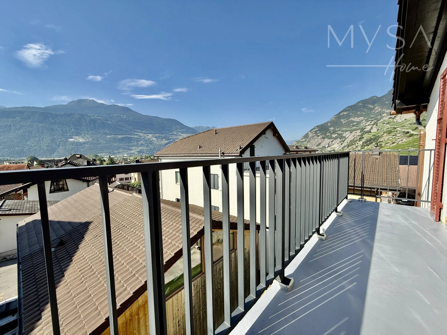
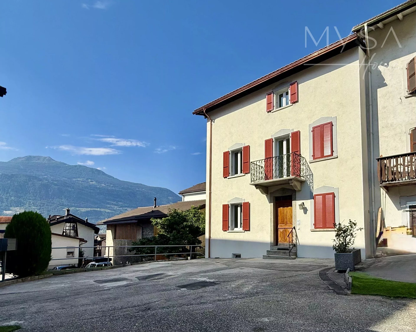
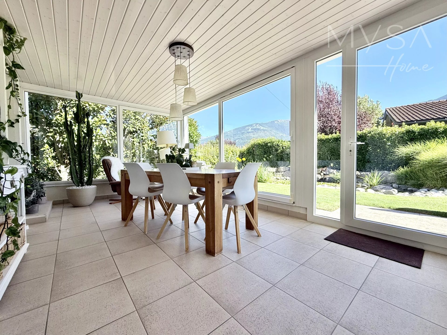
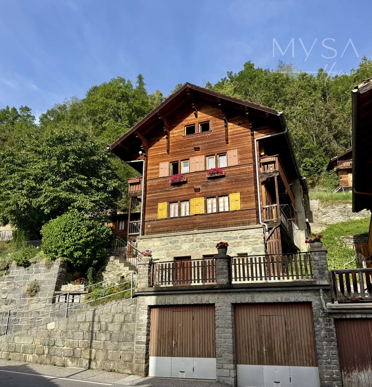
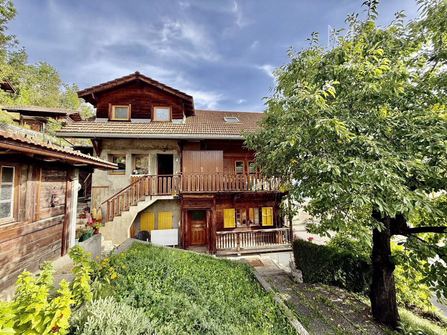
Located in the heart of Hérémence, this 118 m² duplex offers the authentic charm of a typical chalet in the Val d’Hérens. Spread over 5.5 rooms, it benefits from a magnificent view of the valley as well as several additional features.
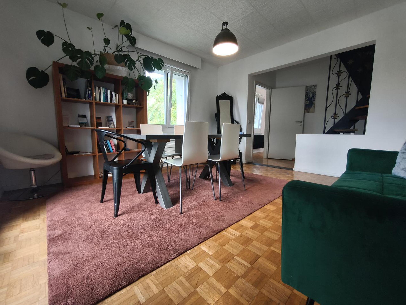
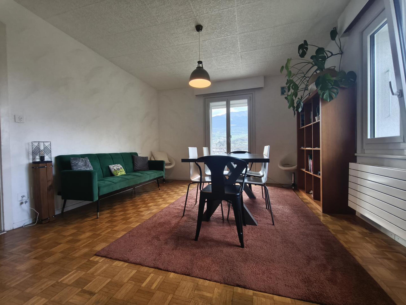
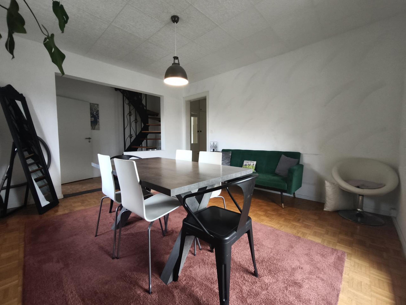
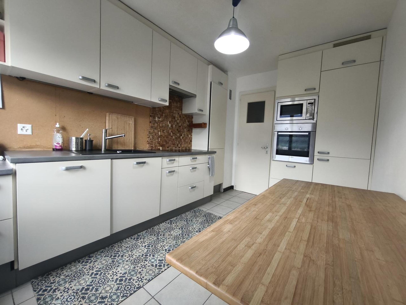
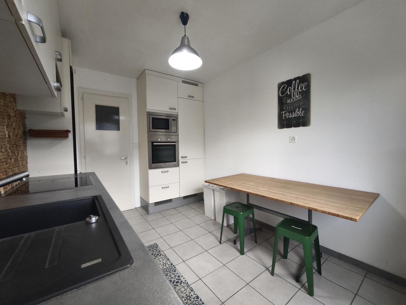
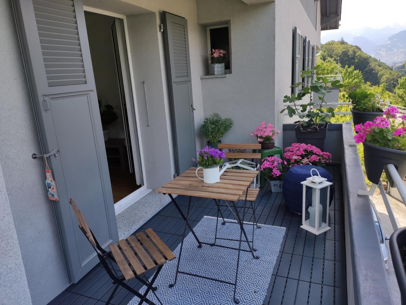
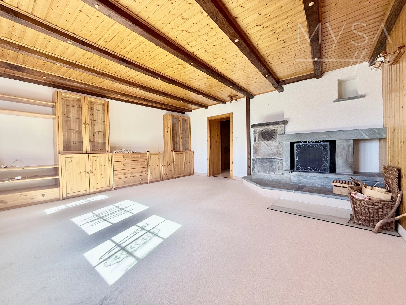
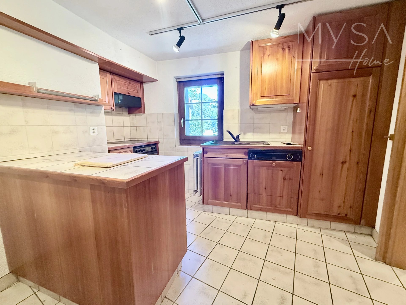
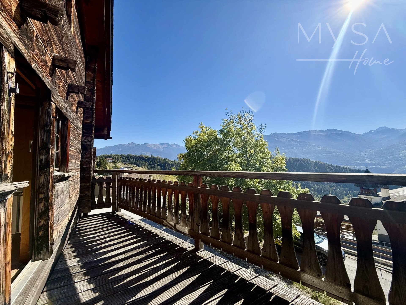
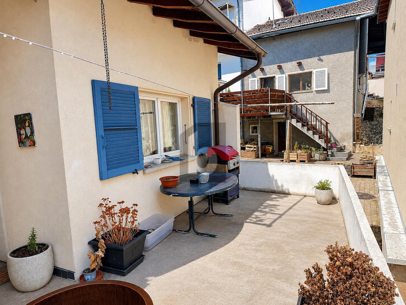
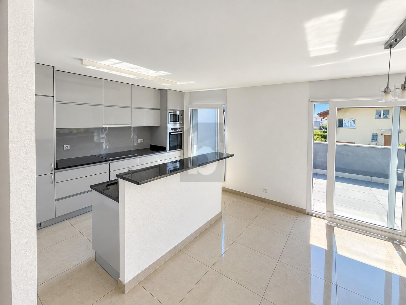
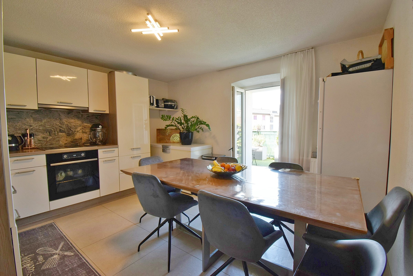
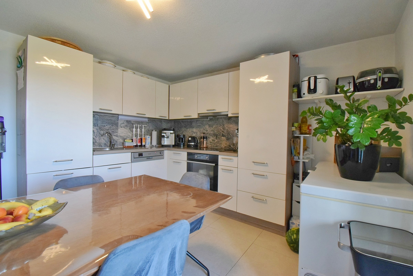
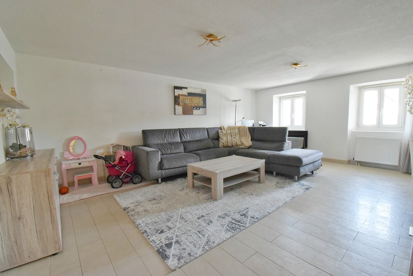
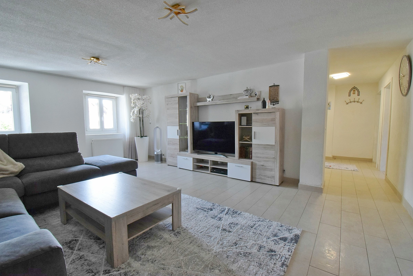
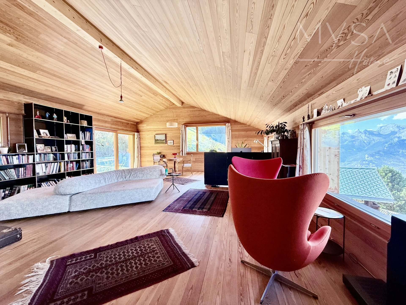
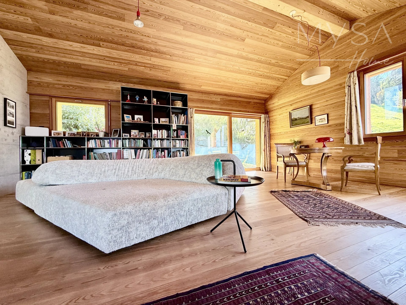
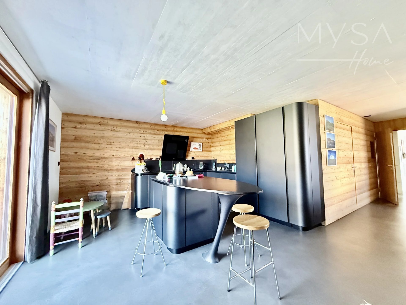
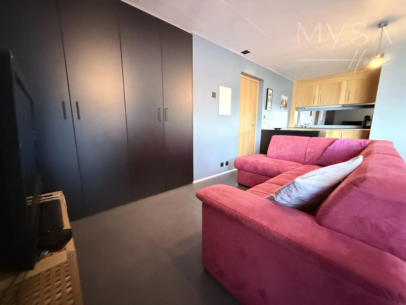
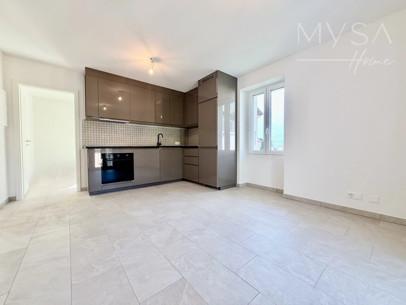
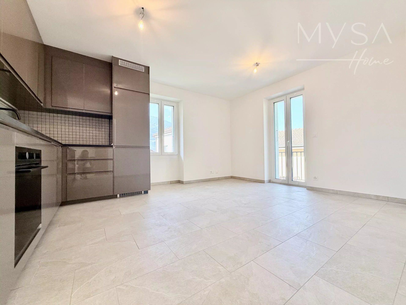
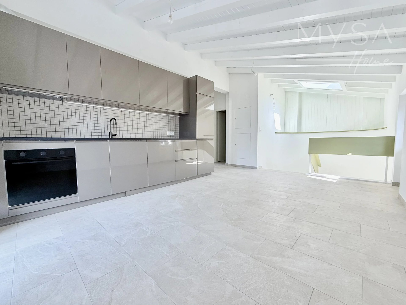
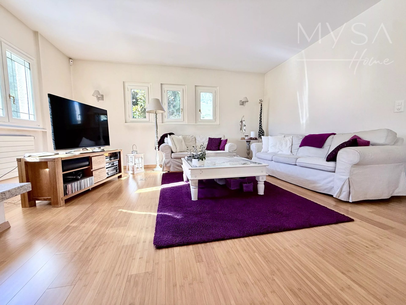
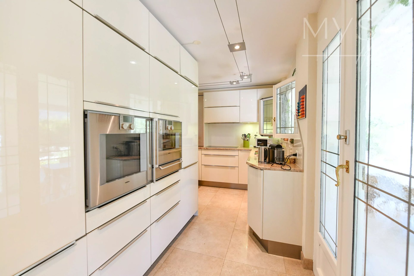
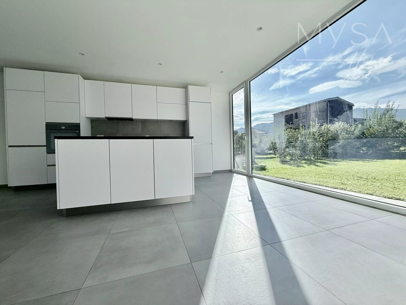
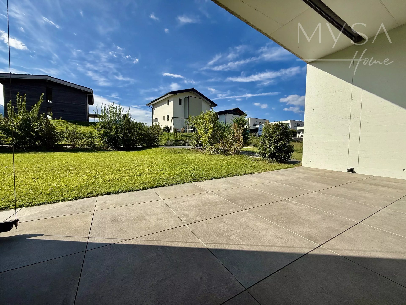
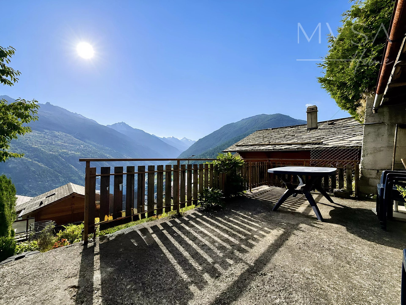
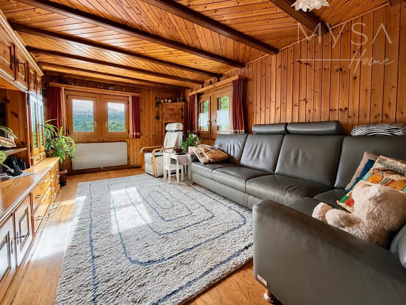
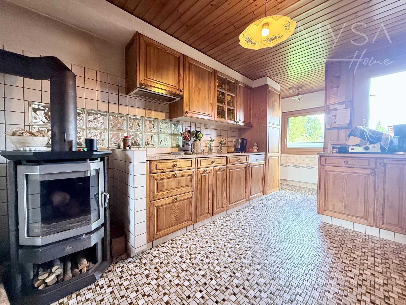
The living room, adorned with a beautiful fireplace, invites you to convivial moments in all seasons. The separate kitchen, which is functional and spacious, opens onto a terrace with an unobstructed view of the surrounding mountains.
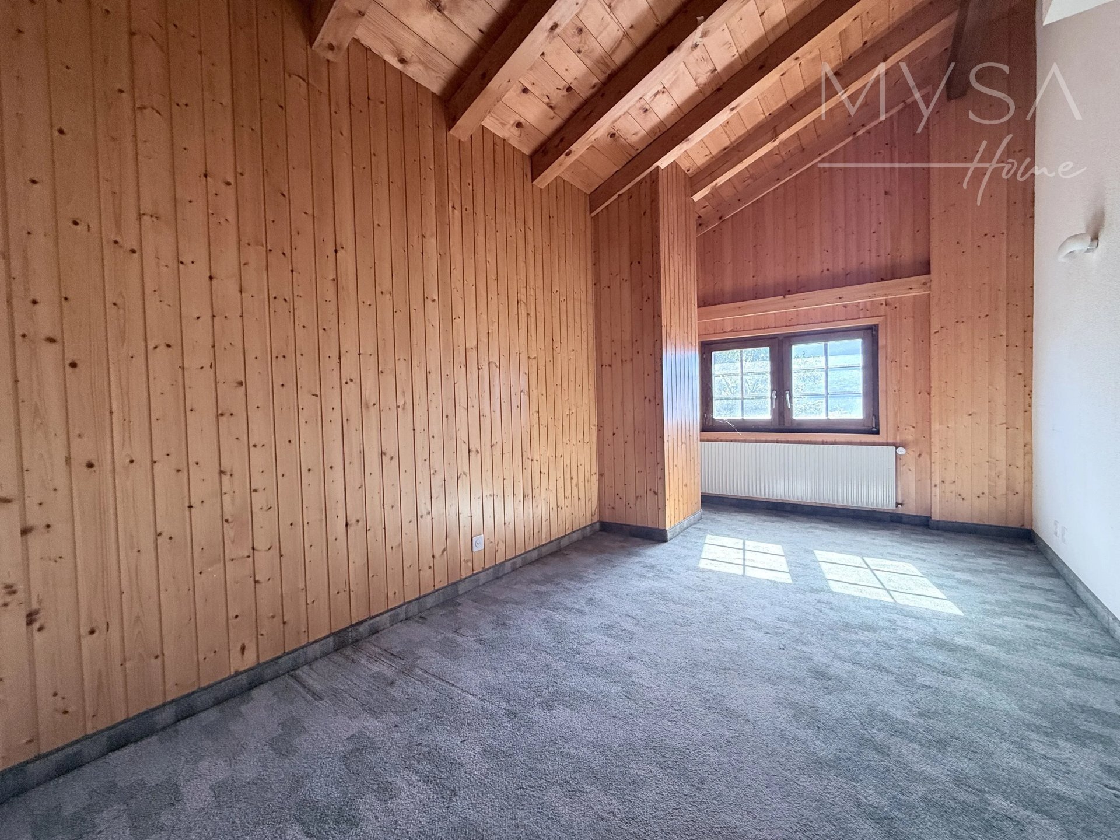
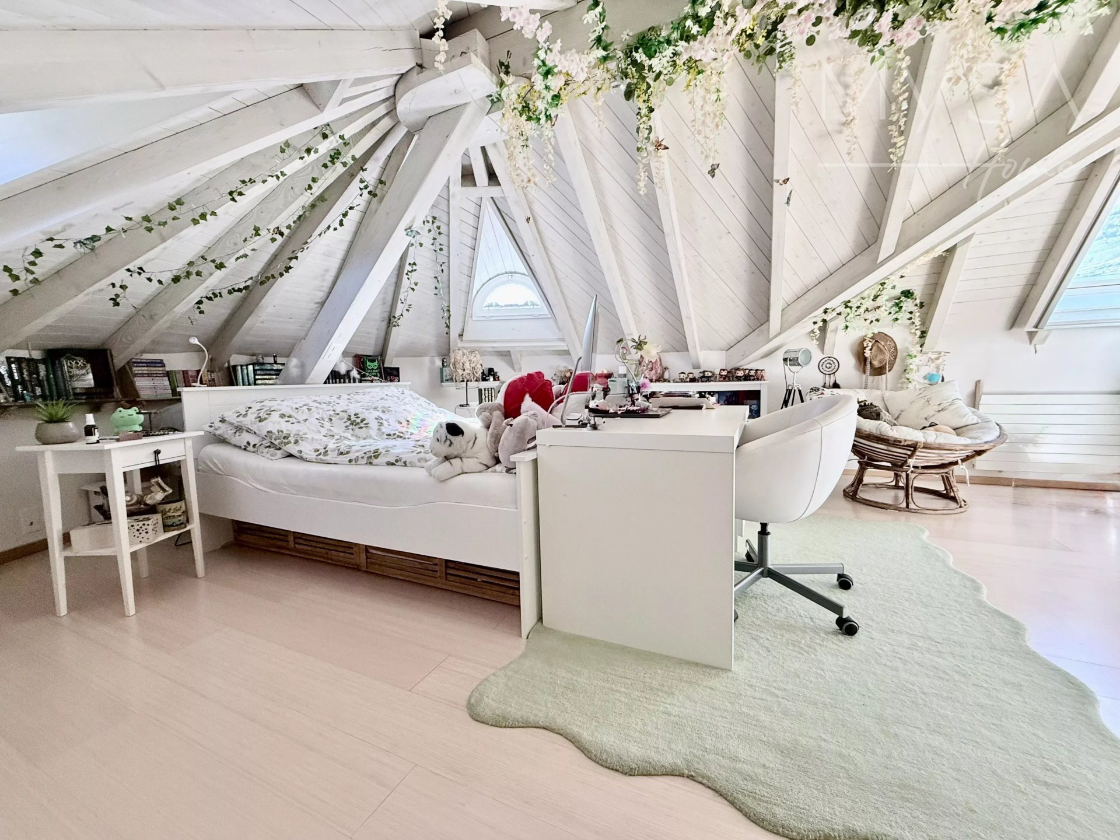
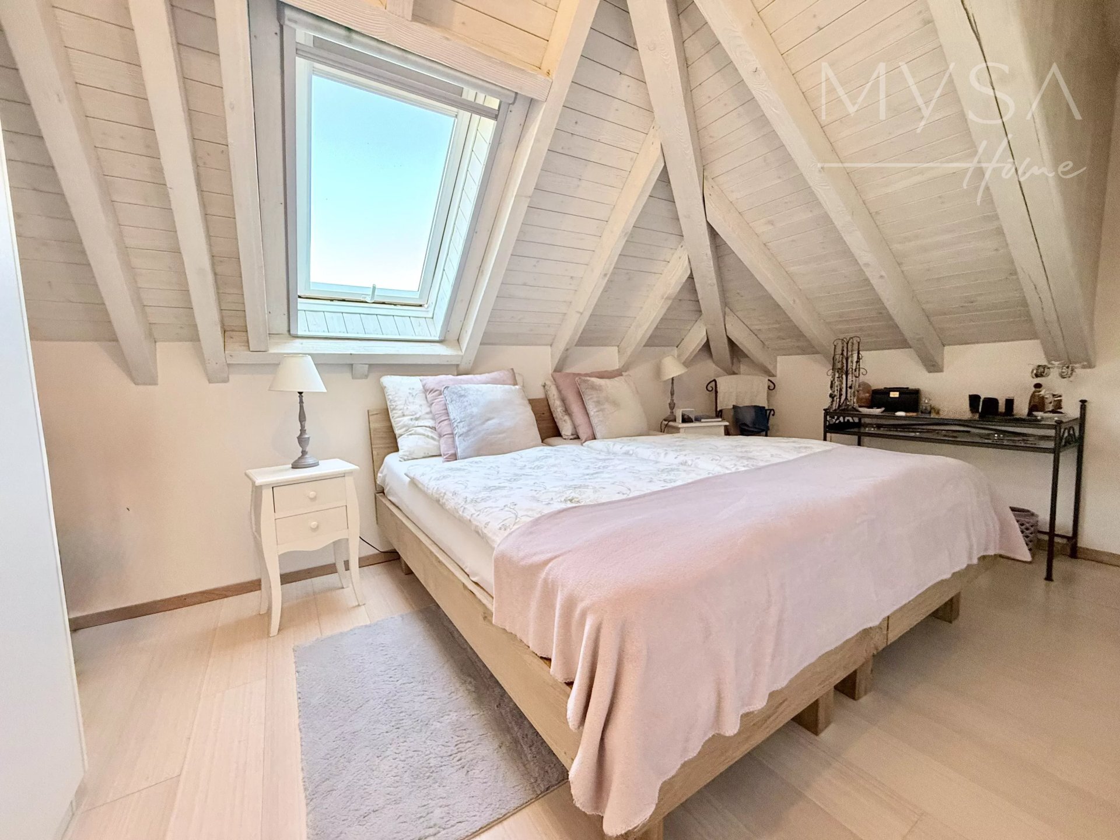
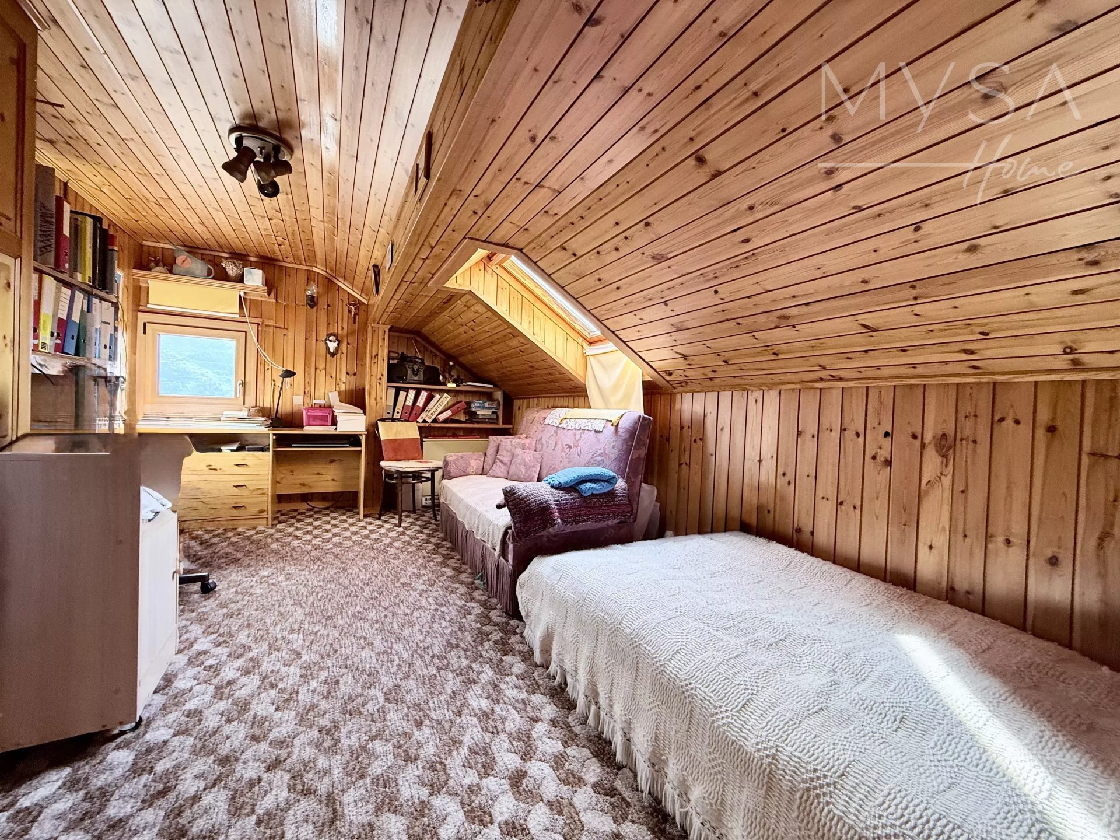
This duplex can also be divided into two independent apartments thanks to a separate entrance to the attic.
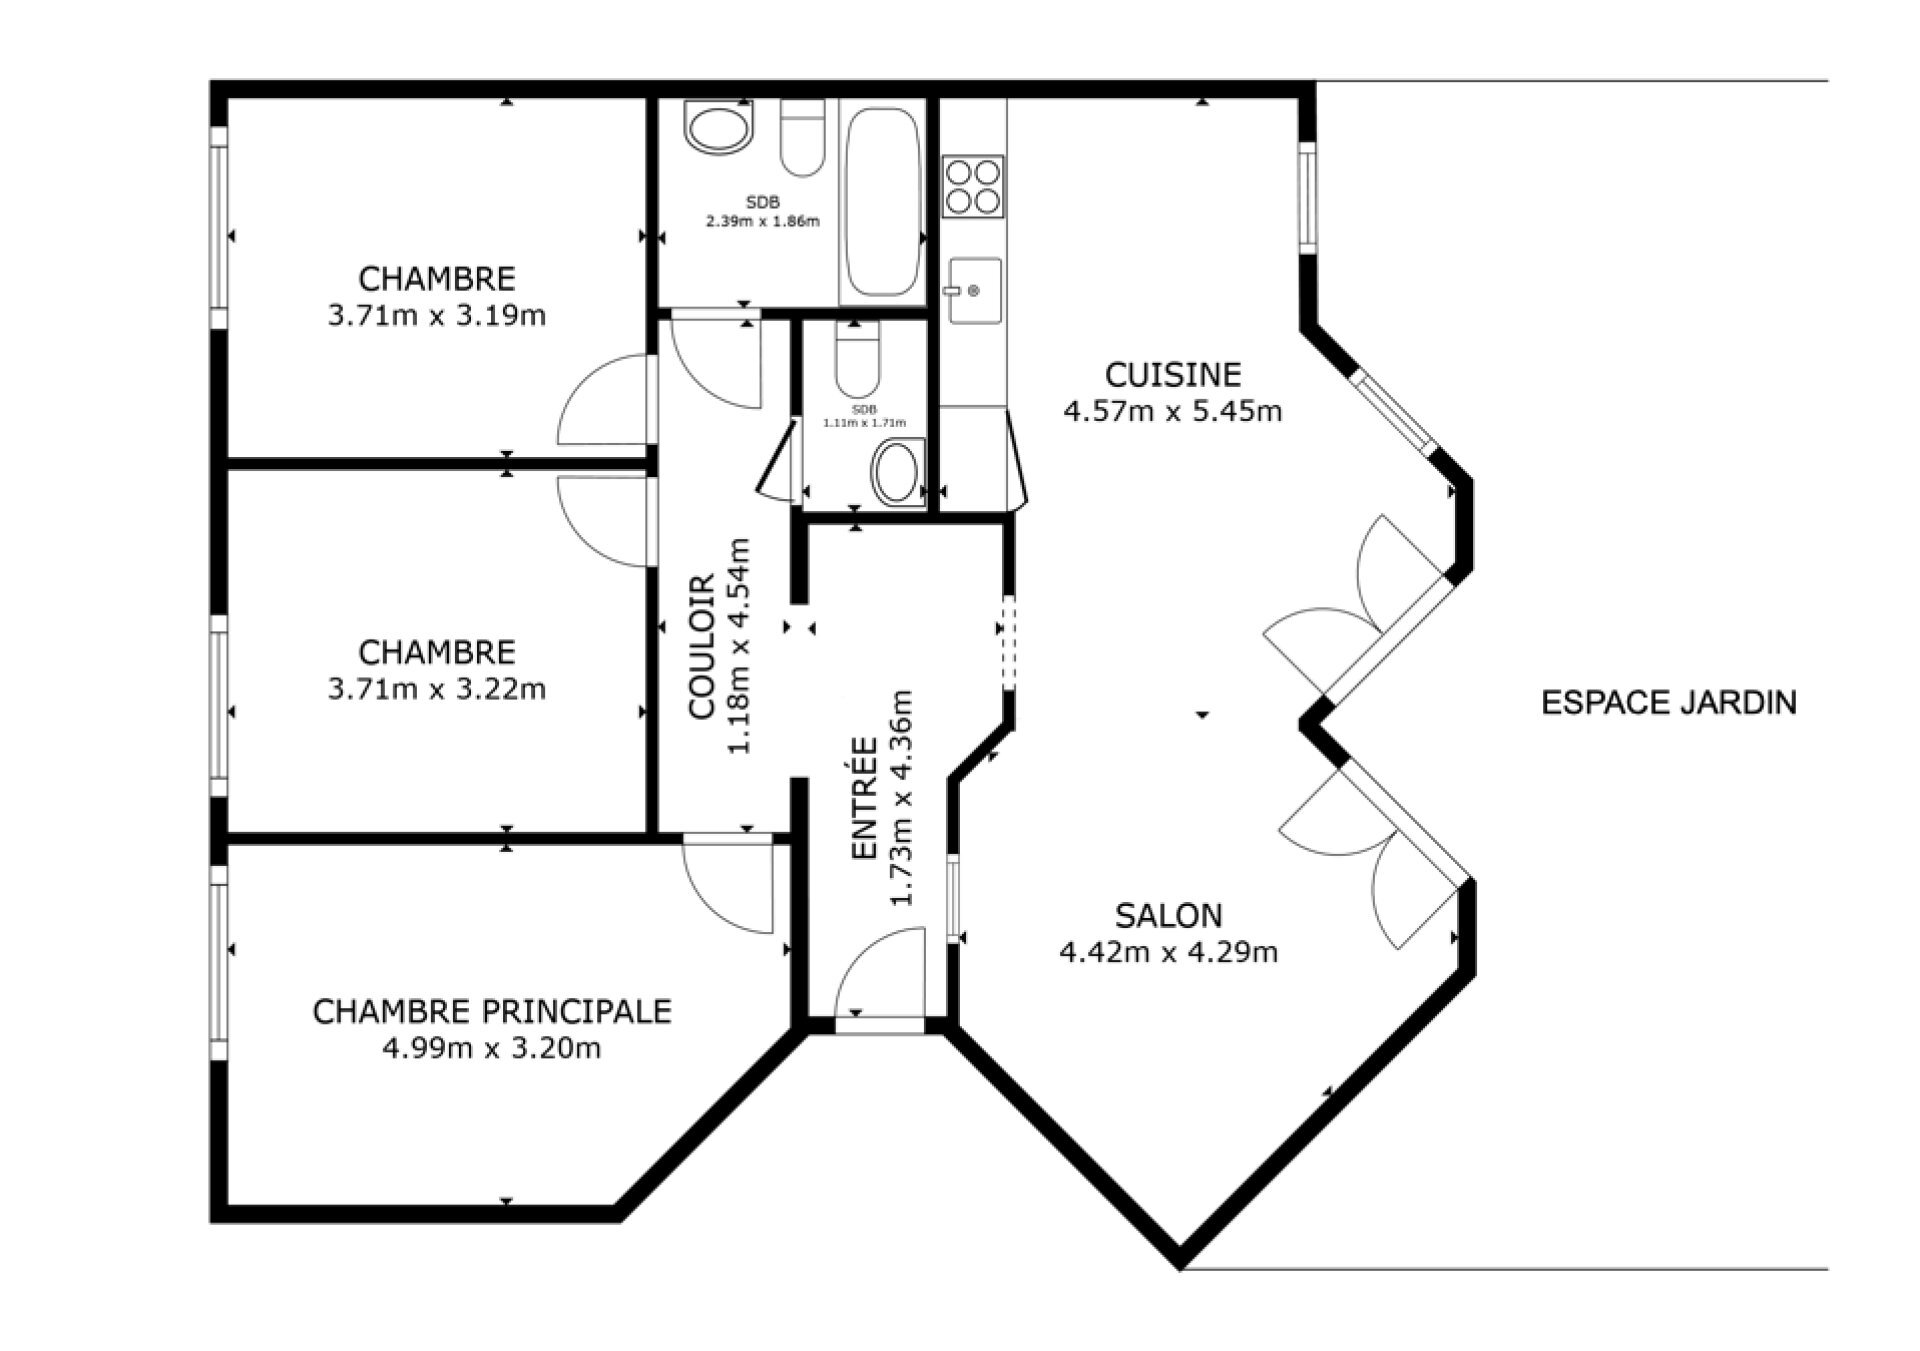
Layout:
1st floor:
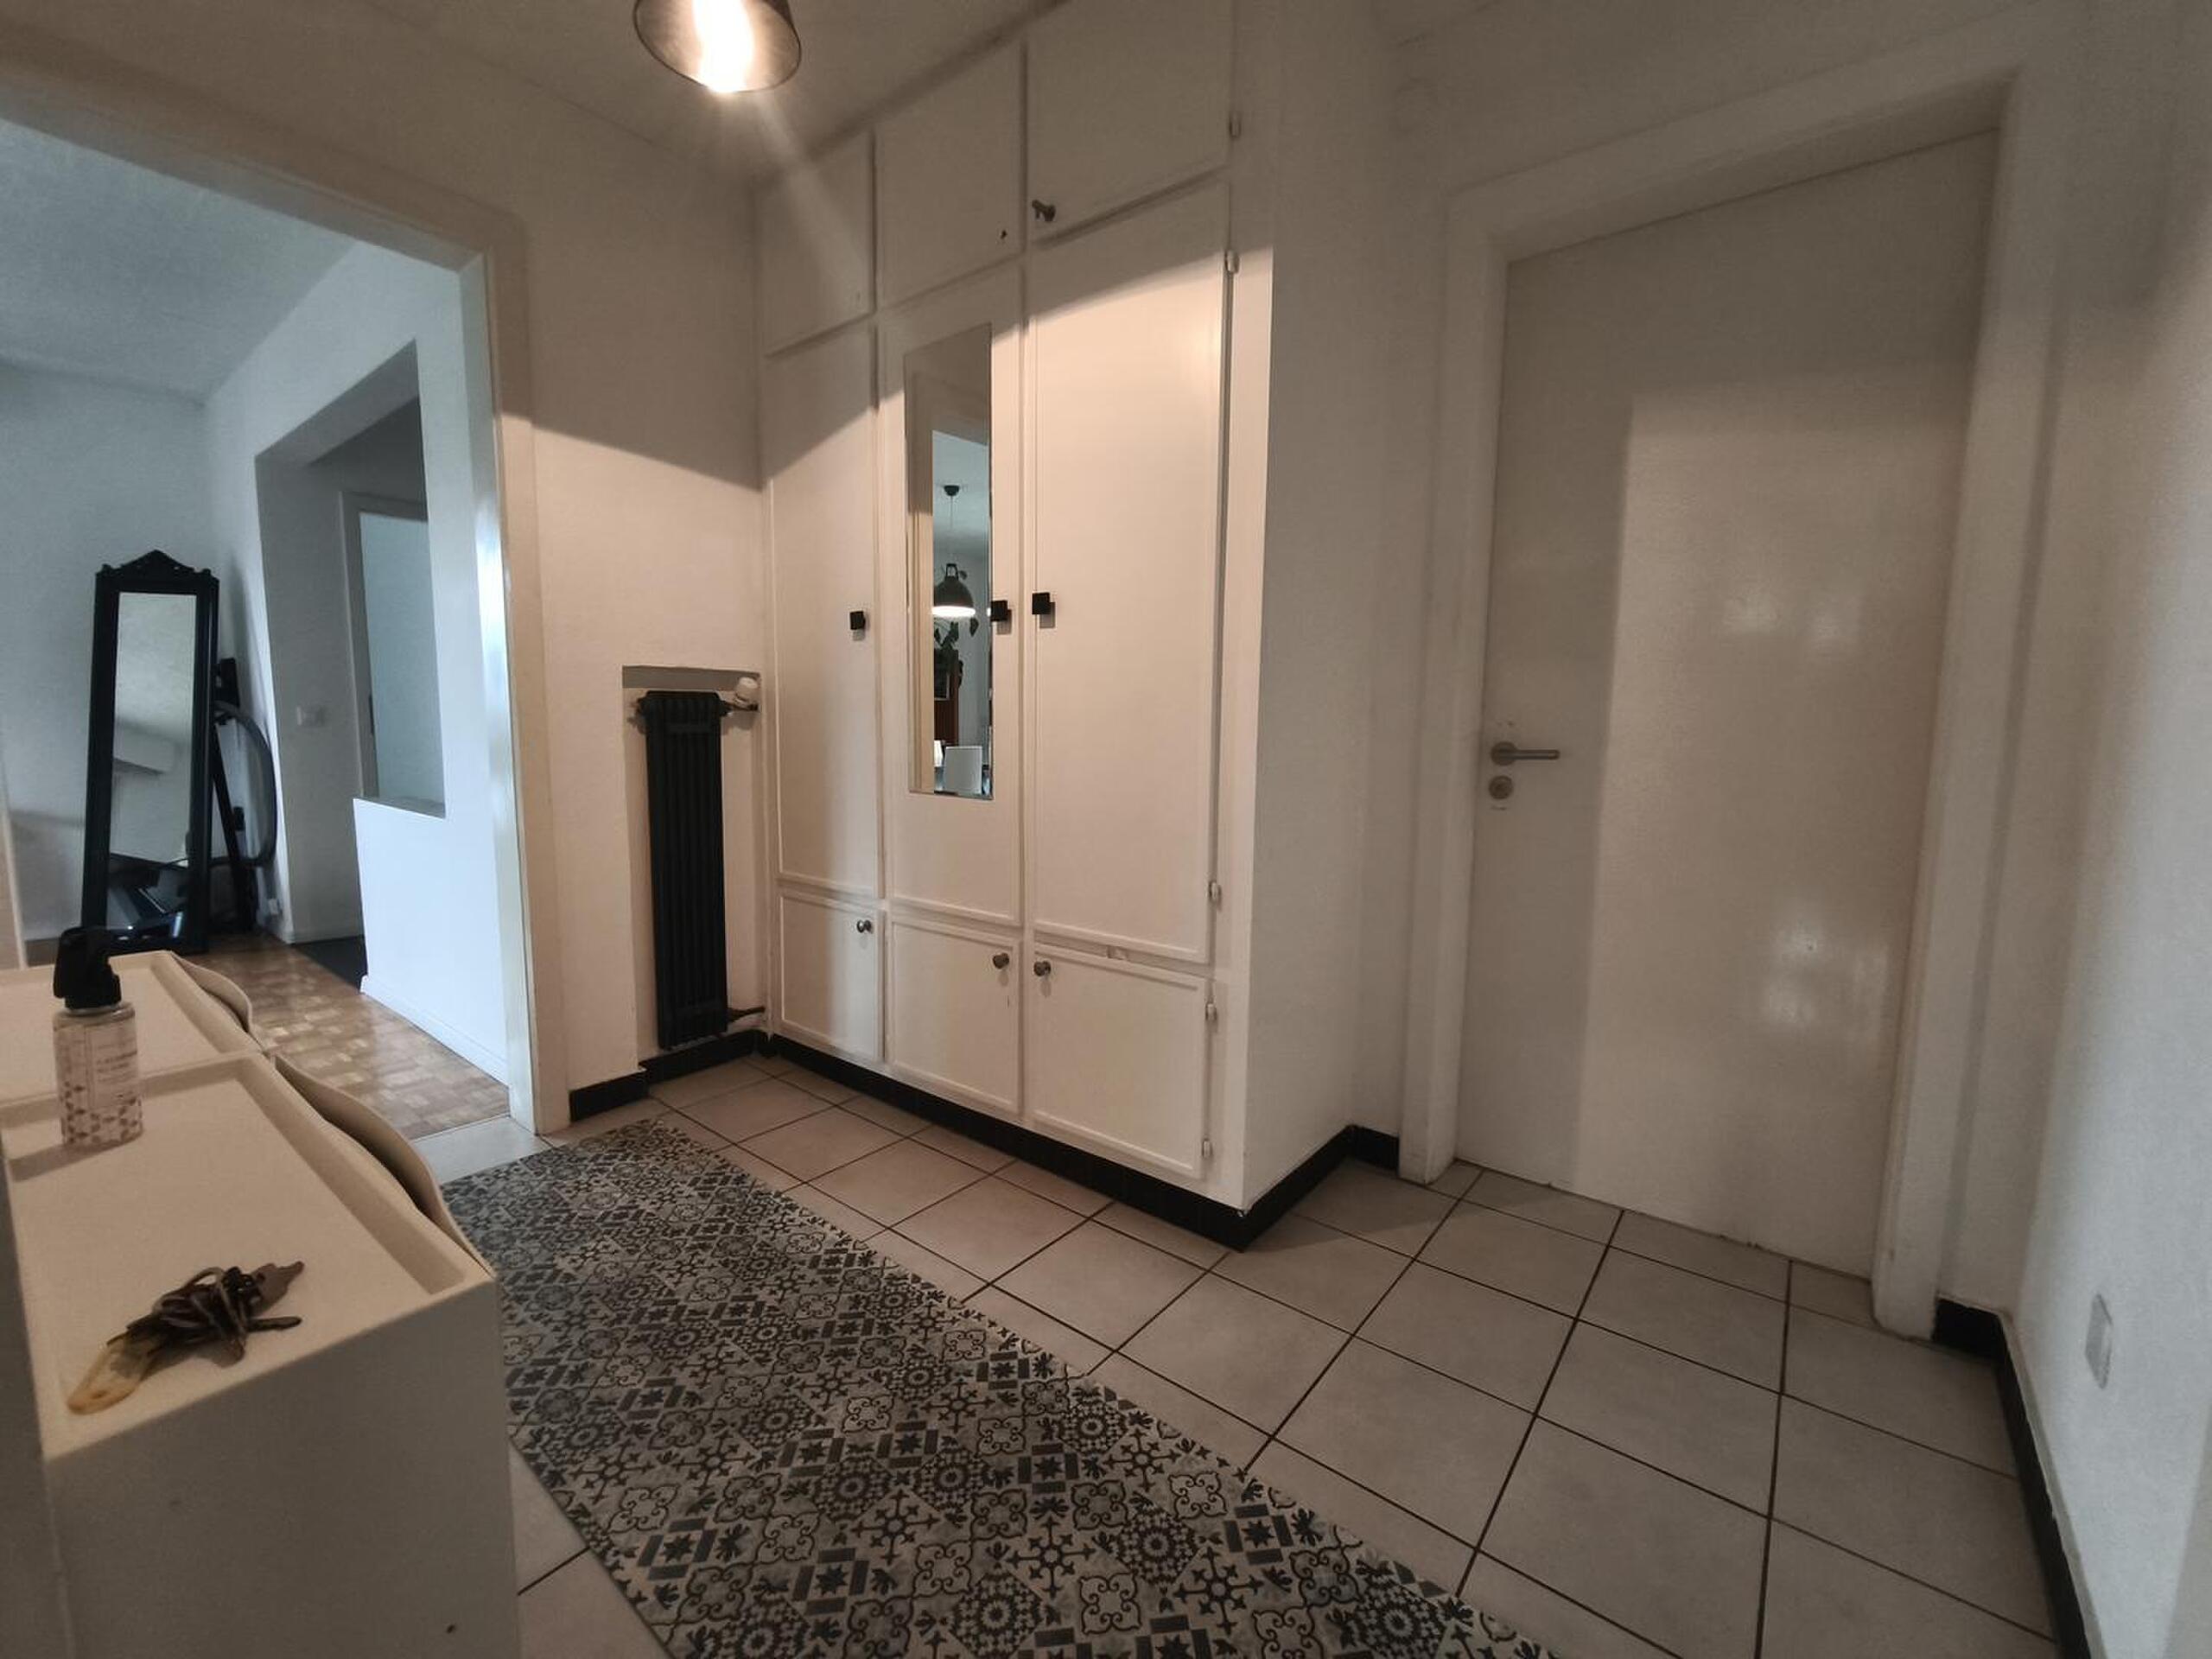
- Entrance
– Dining area
– Large fitted kitchen with
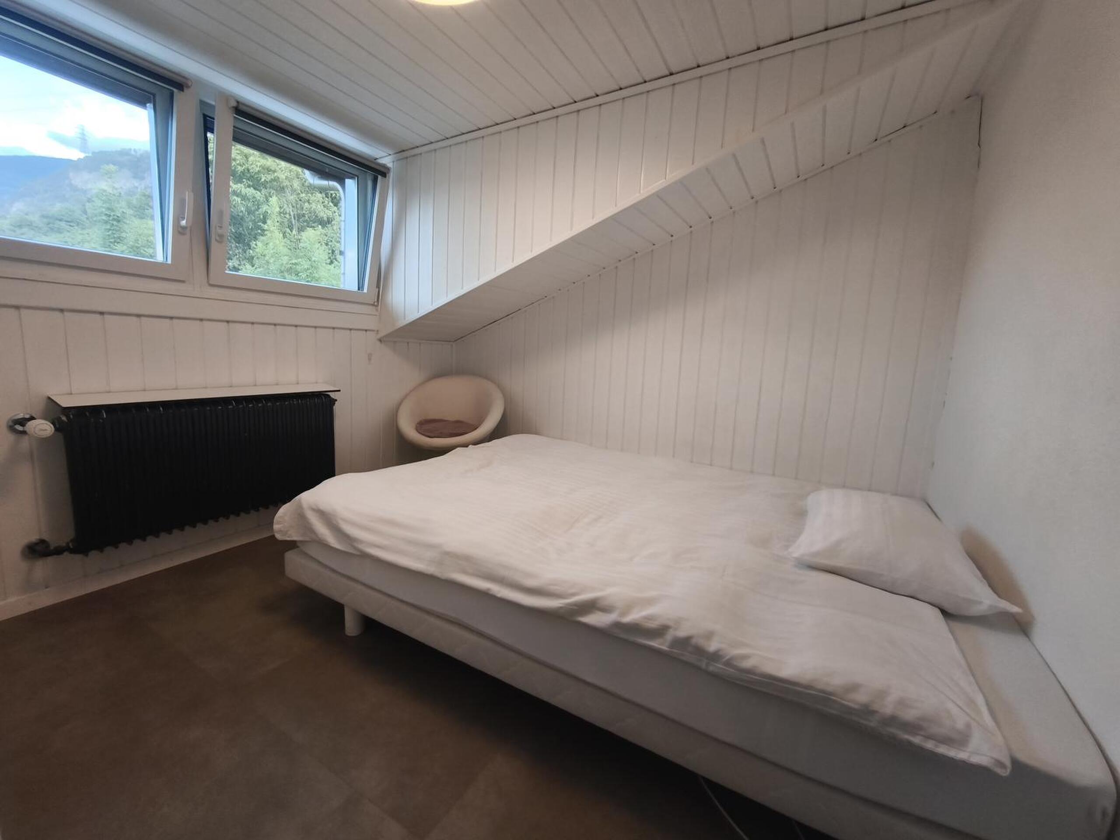
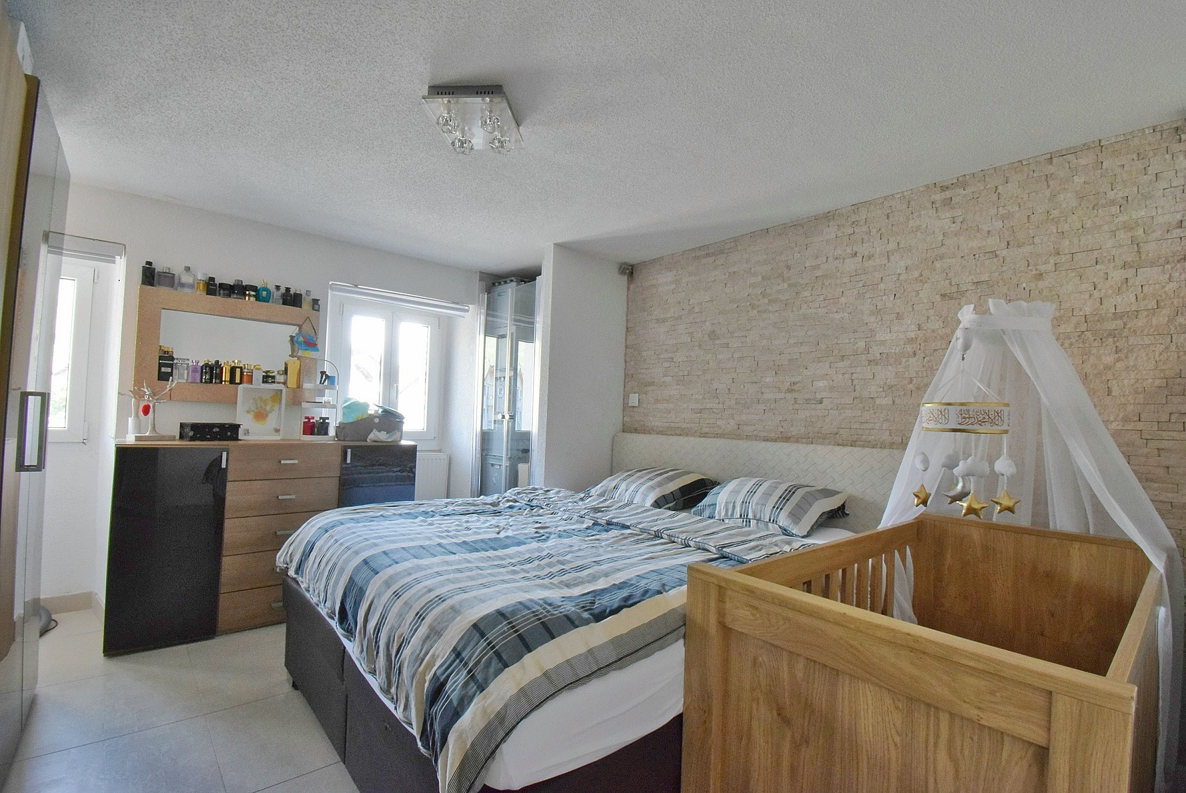
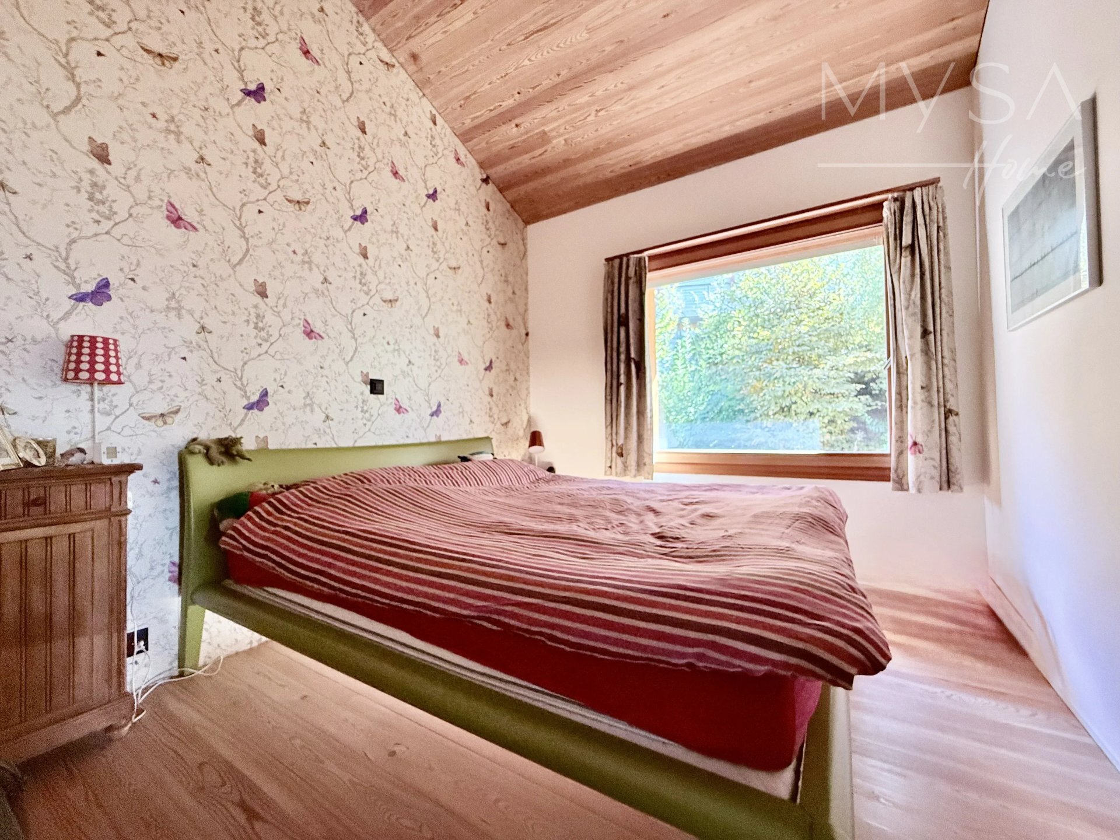
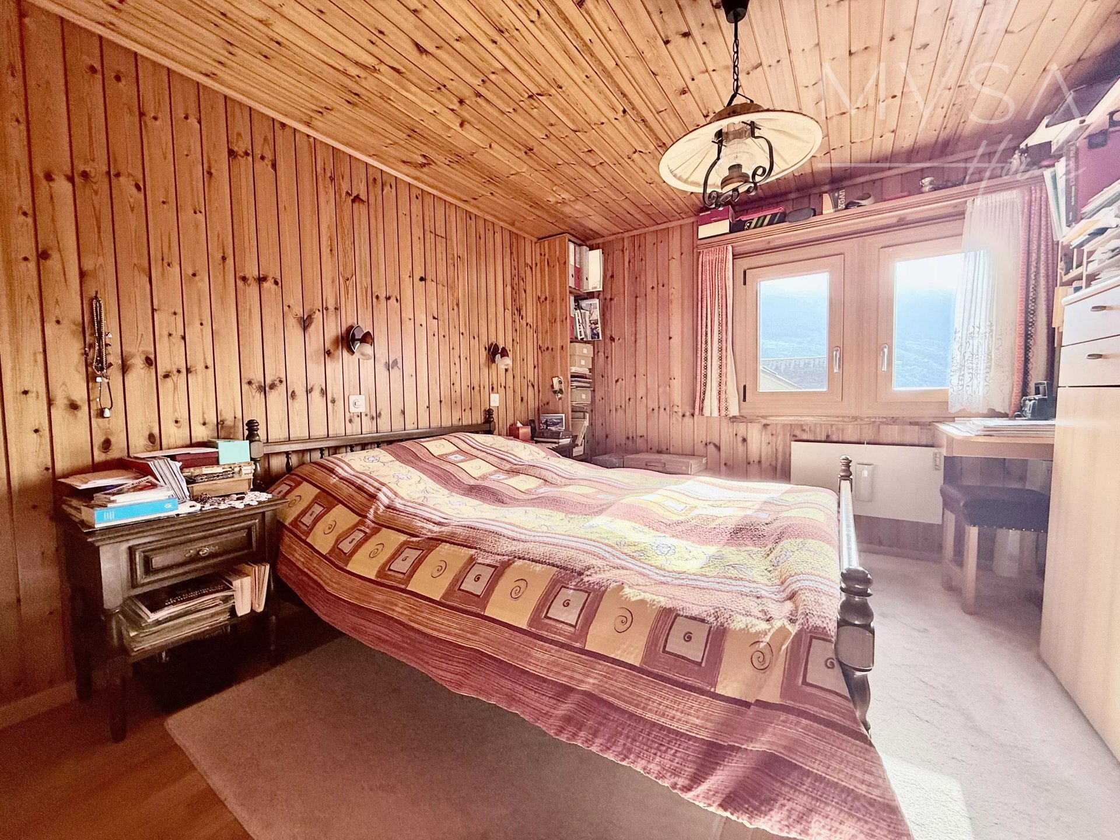
wood-burning stove – Living room – Bedroom
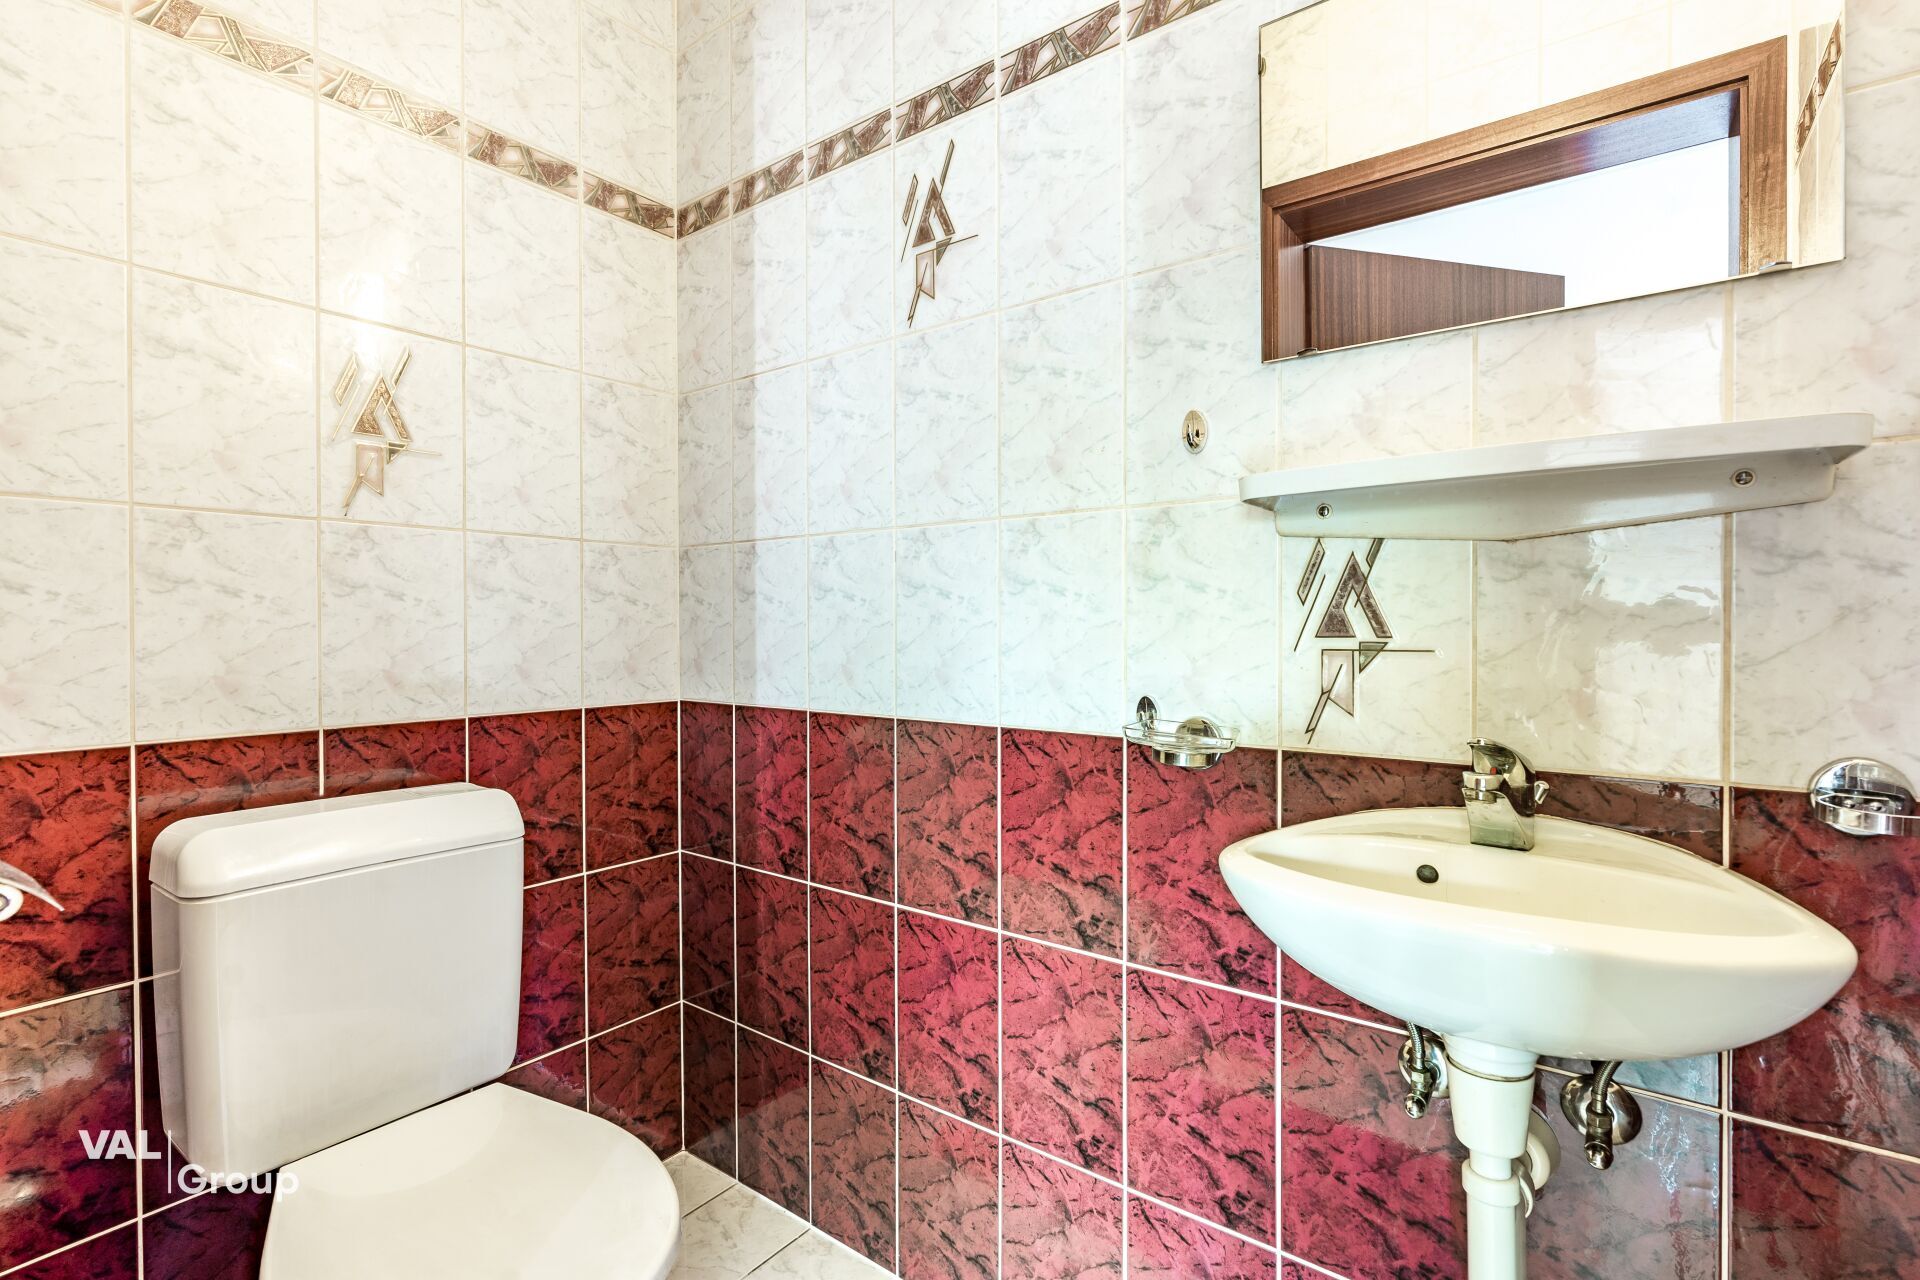
– Guest WC -
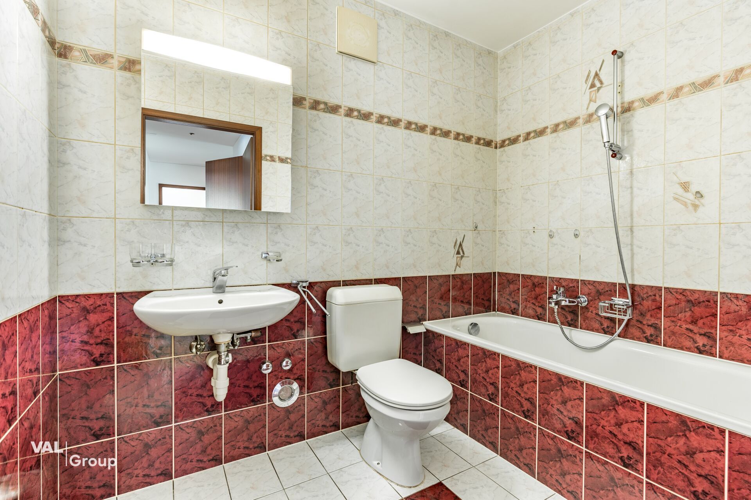
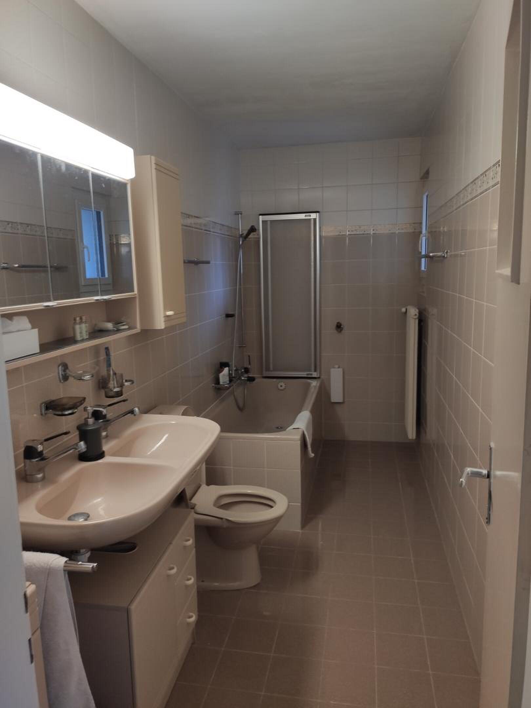
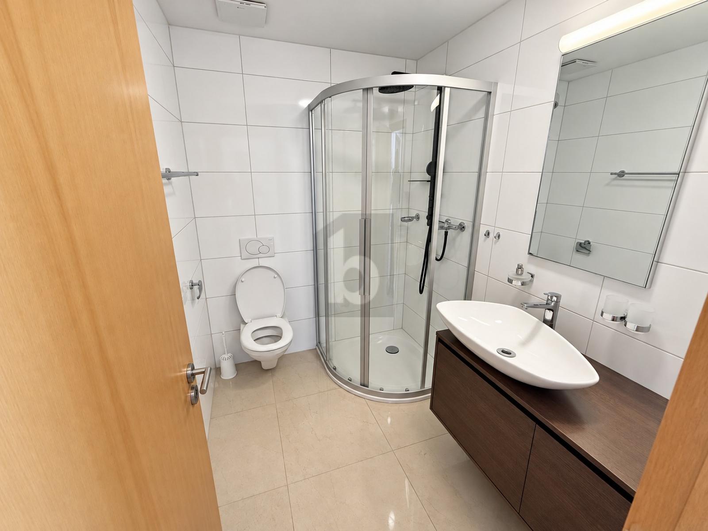
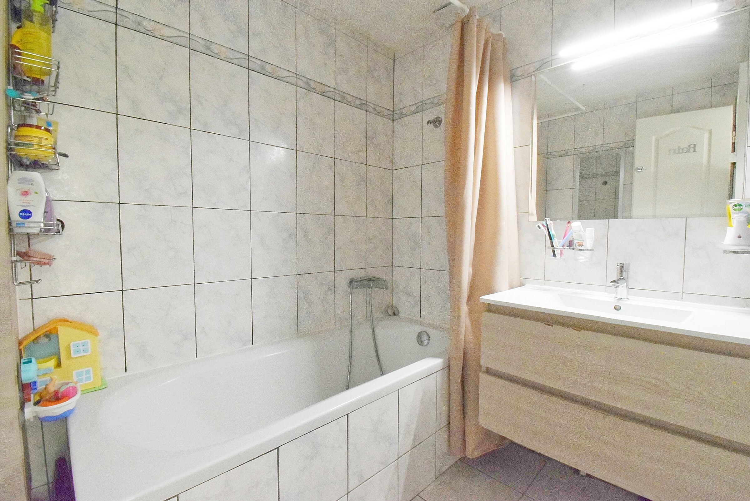
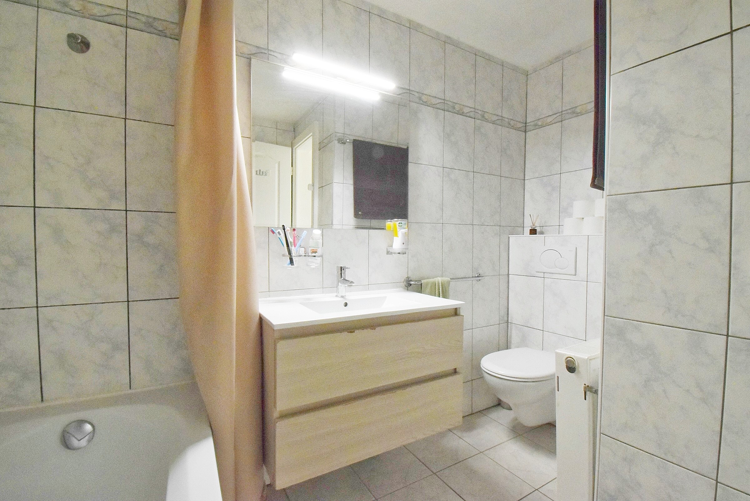
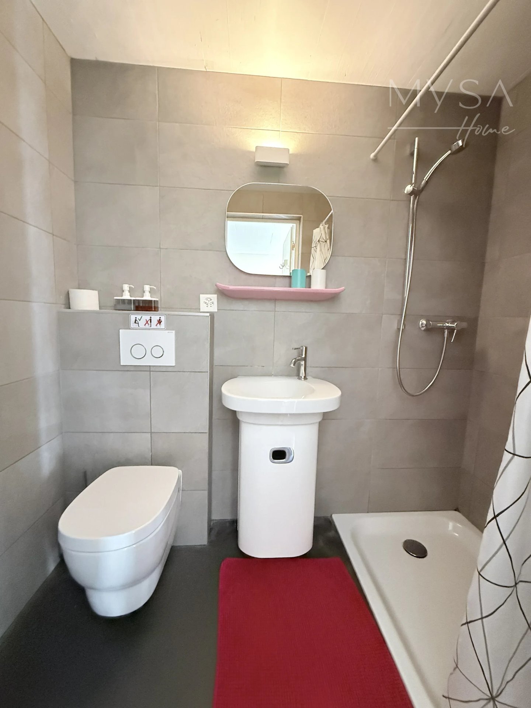
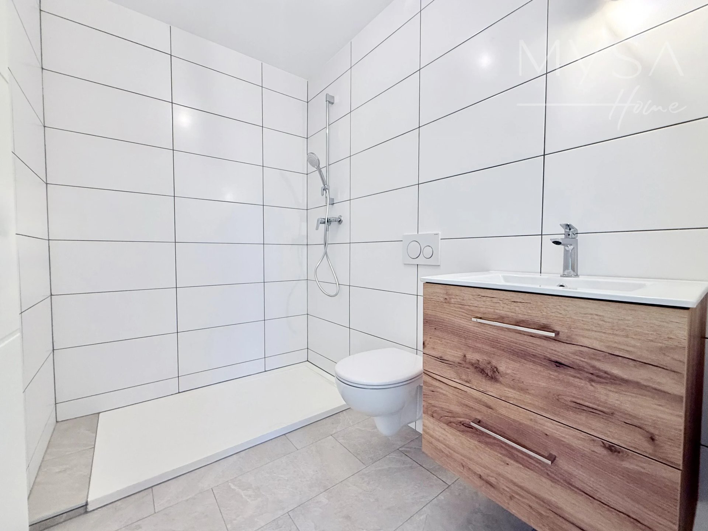
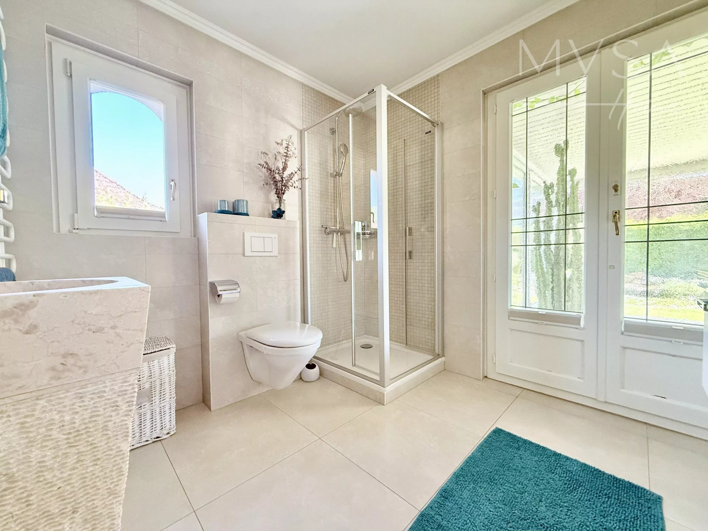
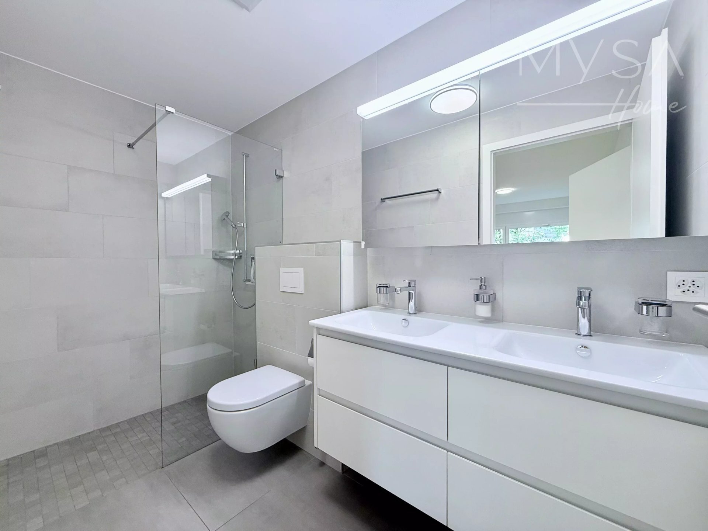
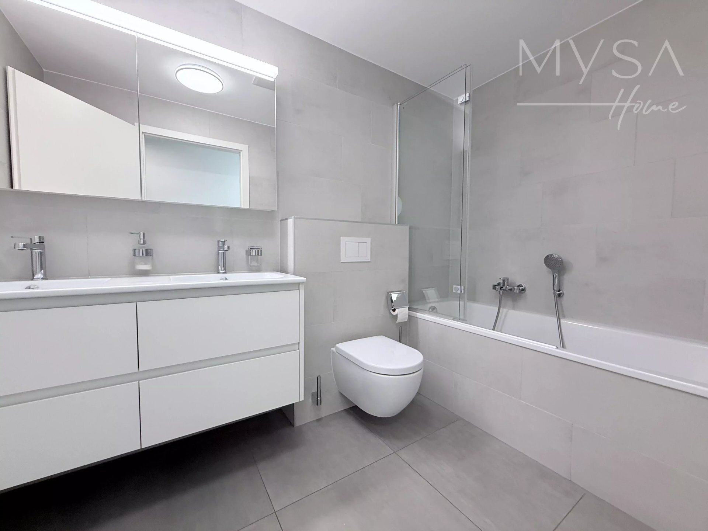
Bathroom with bathtub and sink
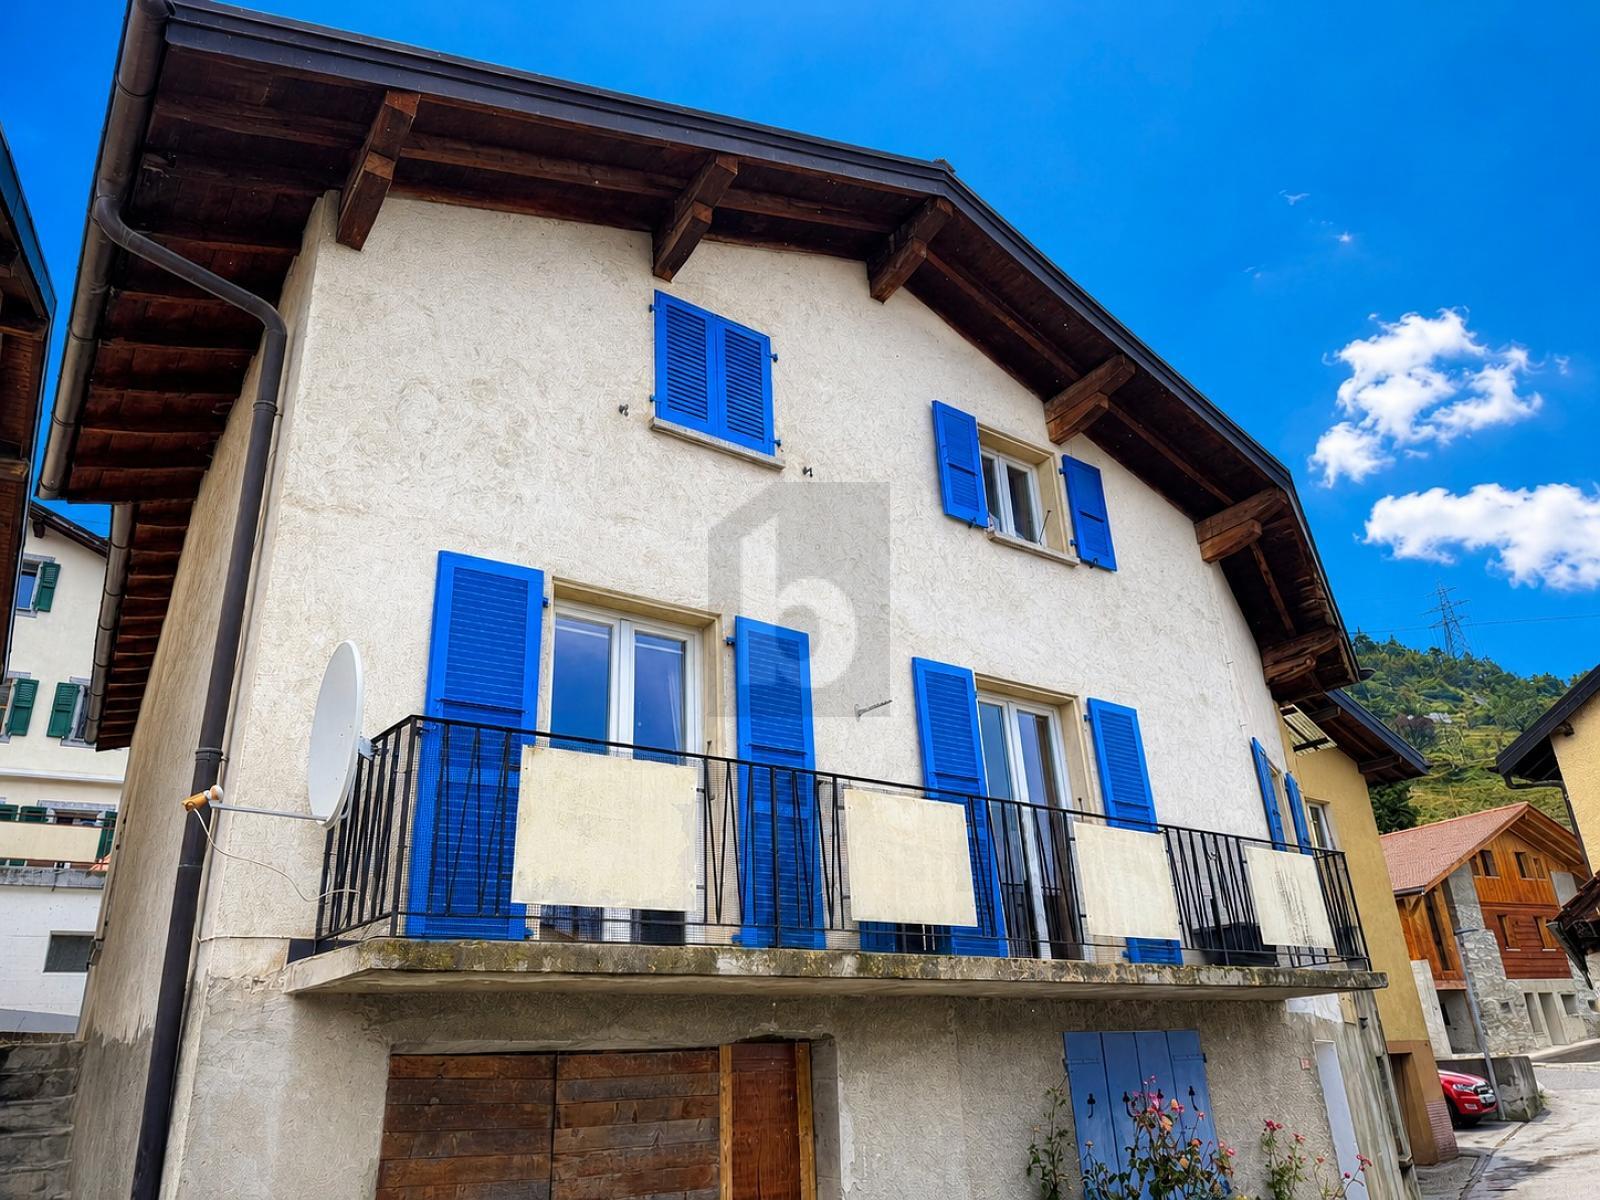
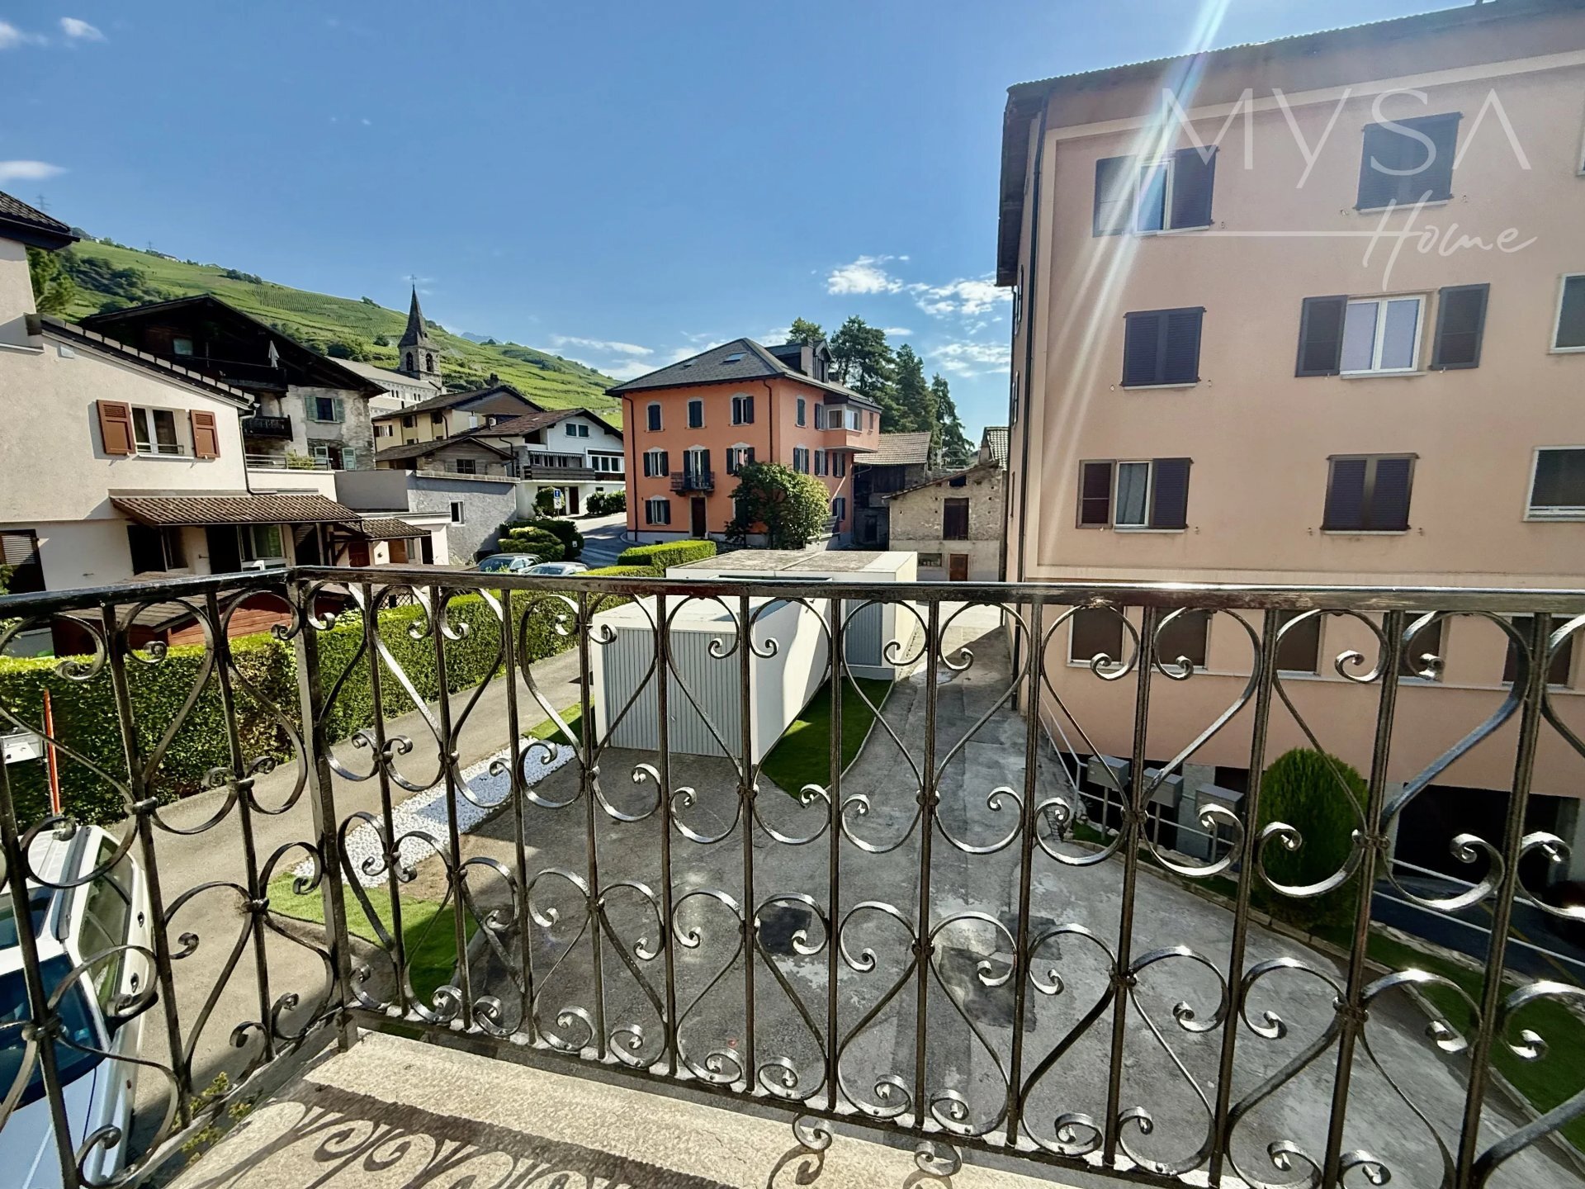
– Balconies
Attic:
- Independent entrance
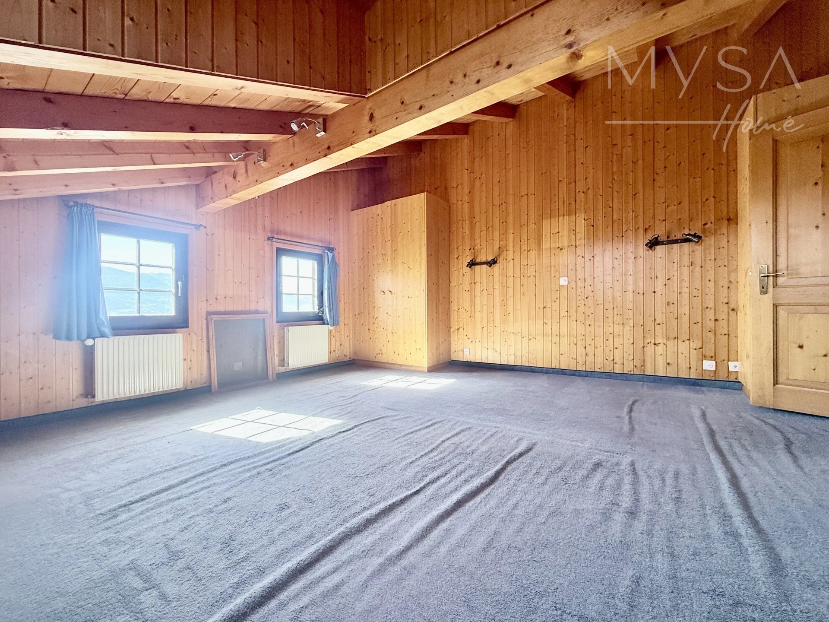
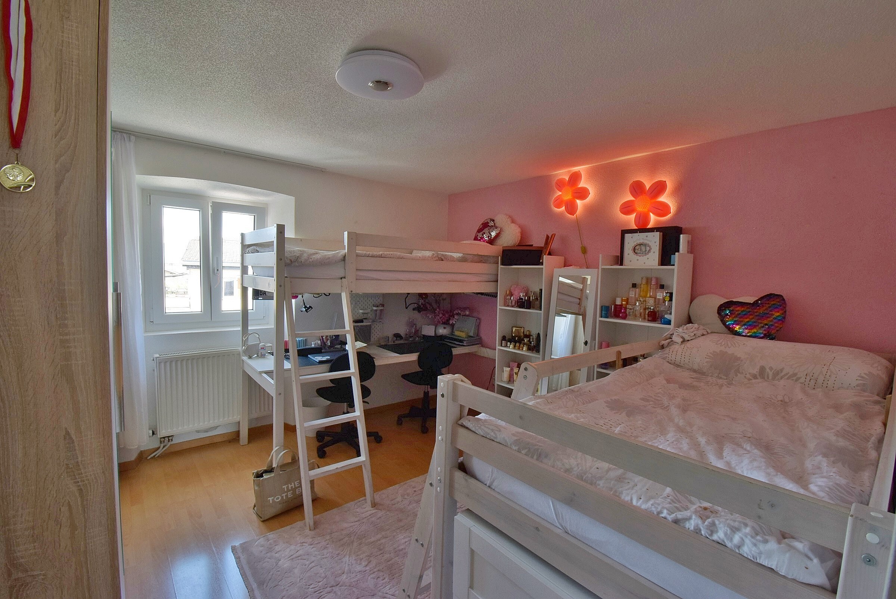
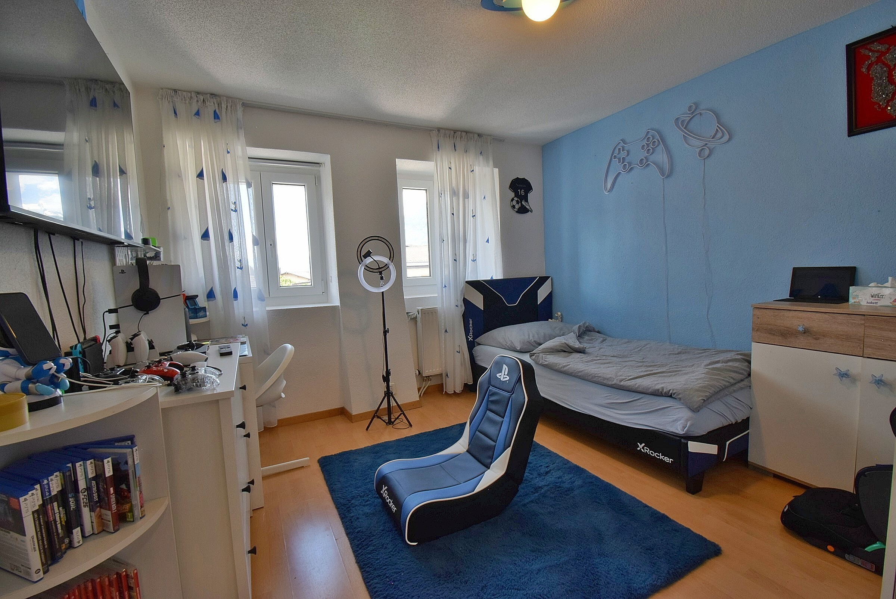
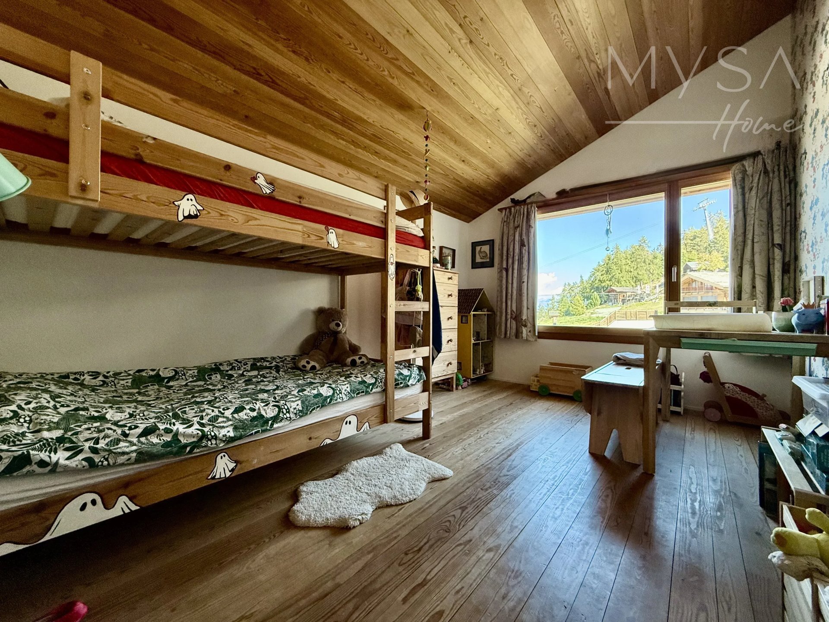
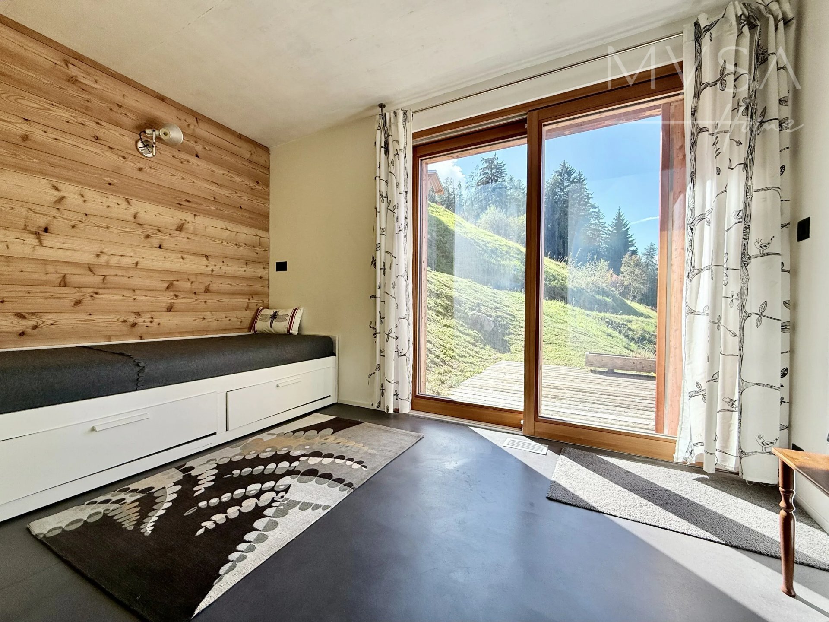
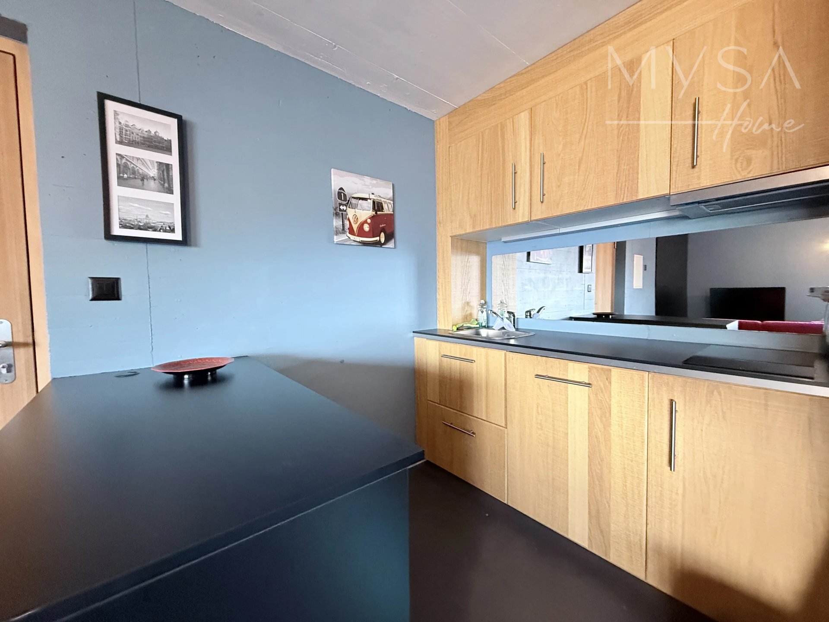
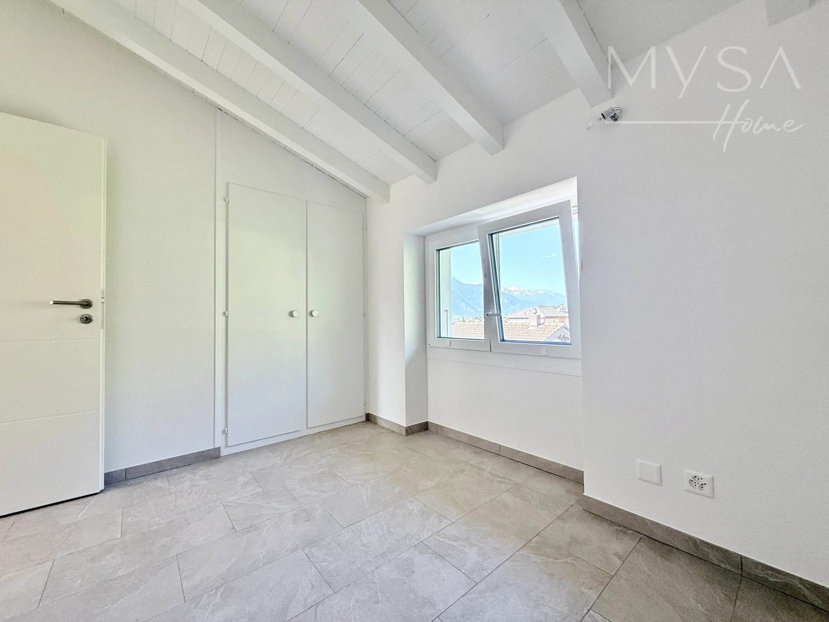
– 2 bedrooms – Kitchenette
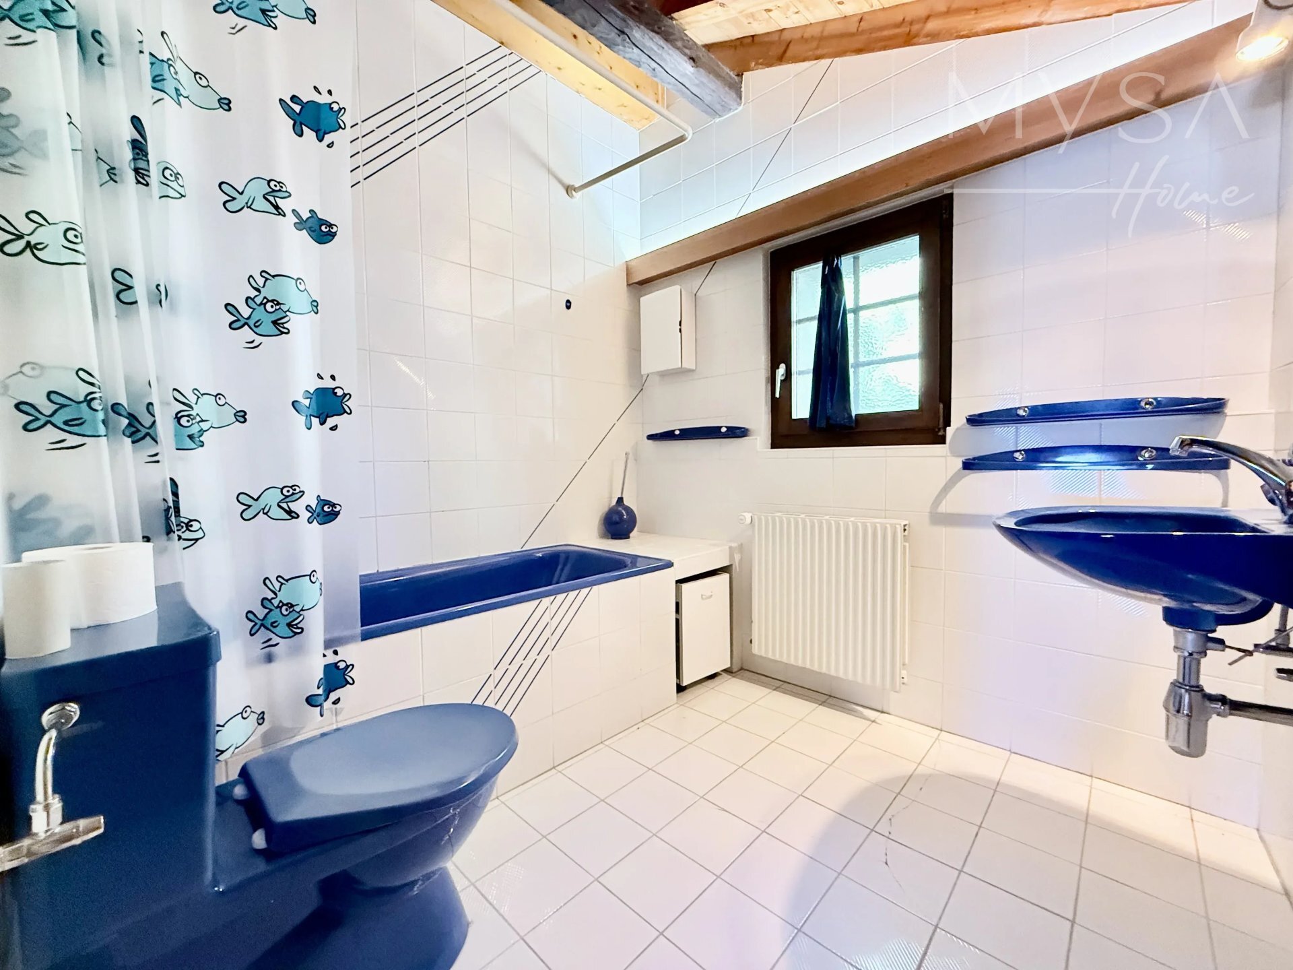
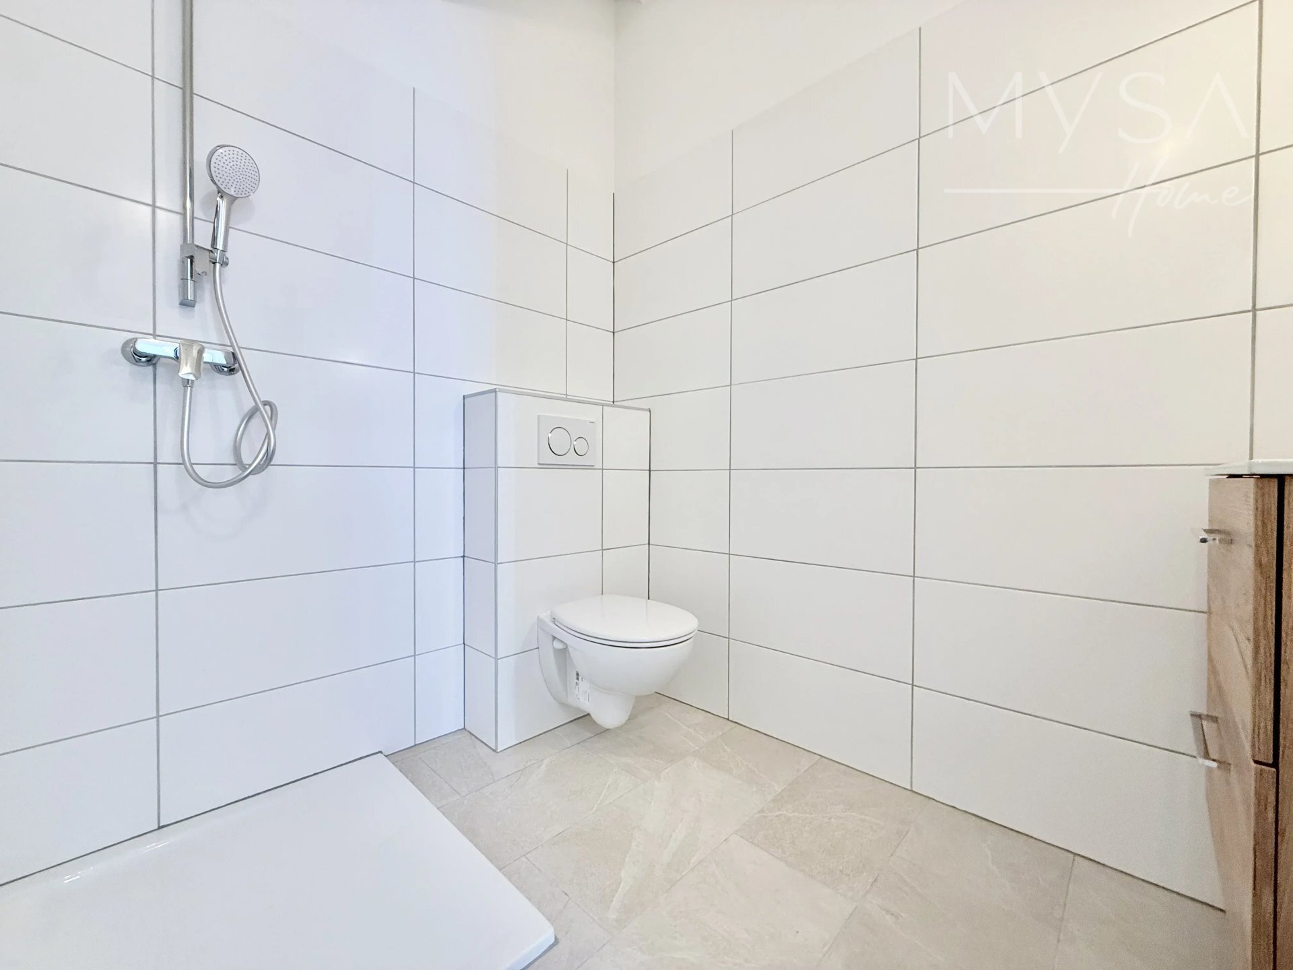
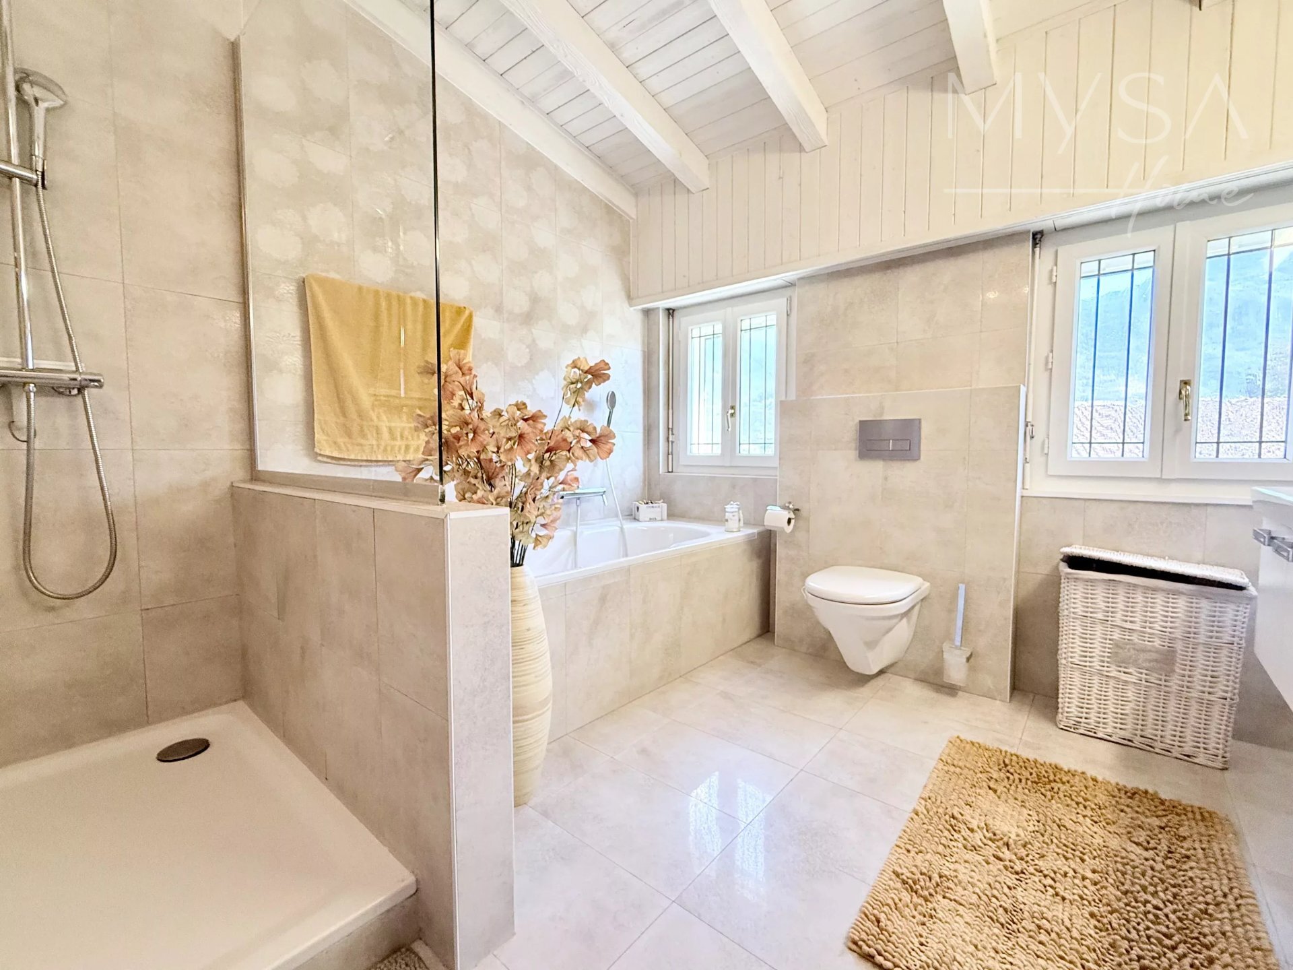
– Bathroom with bathtub, sink and WC
Additional features:
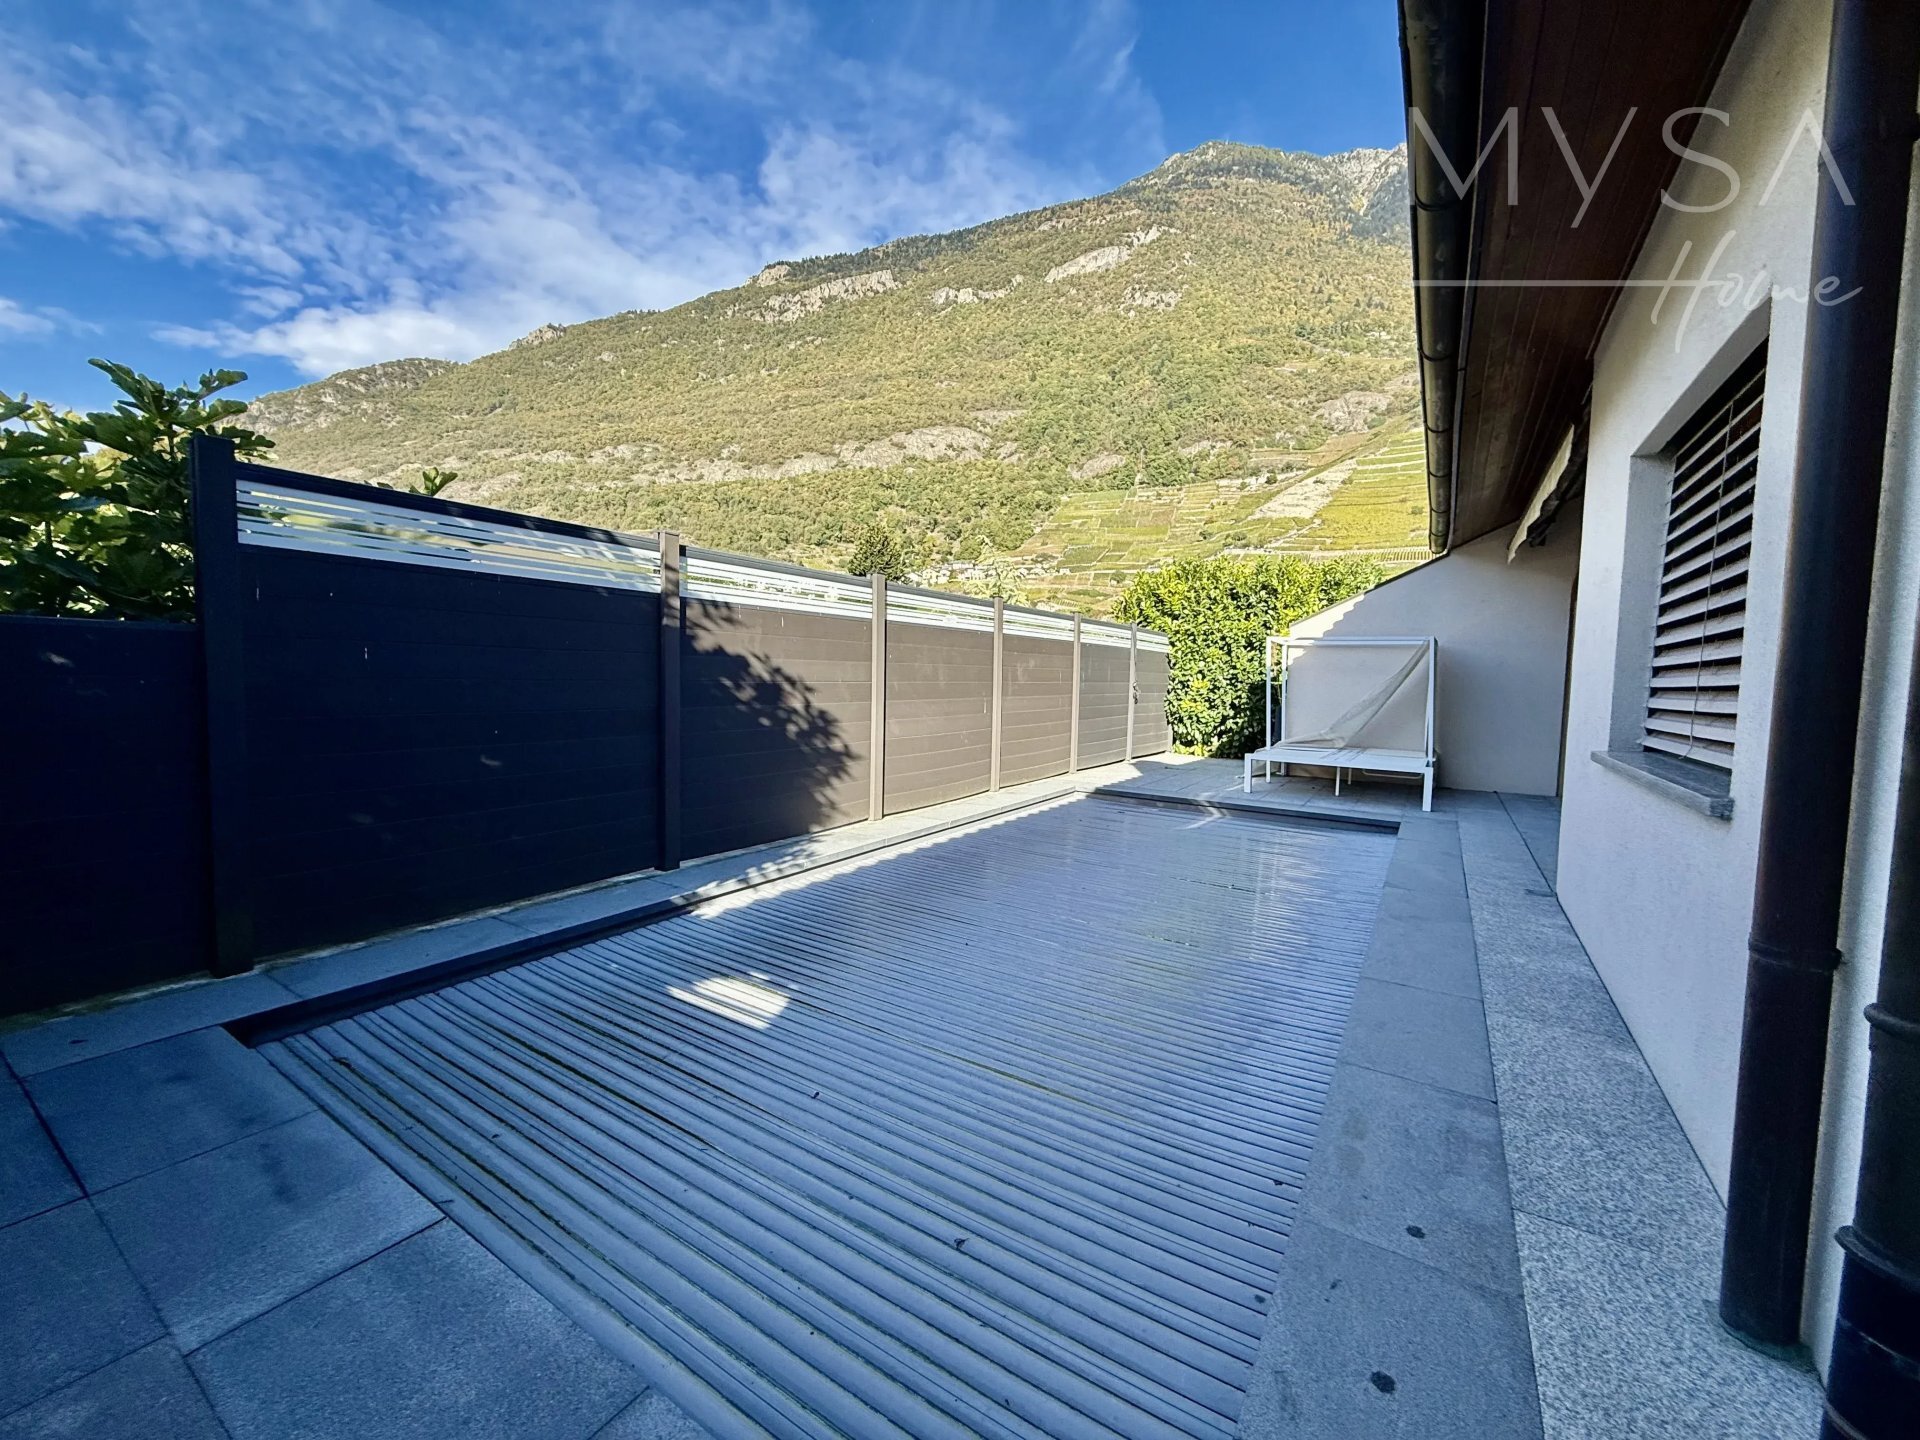
- Terrace
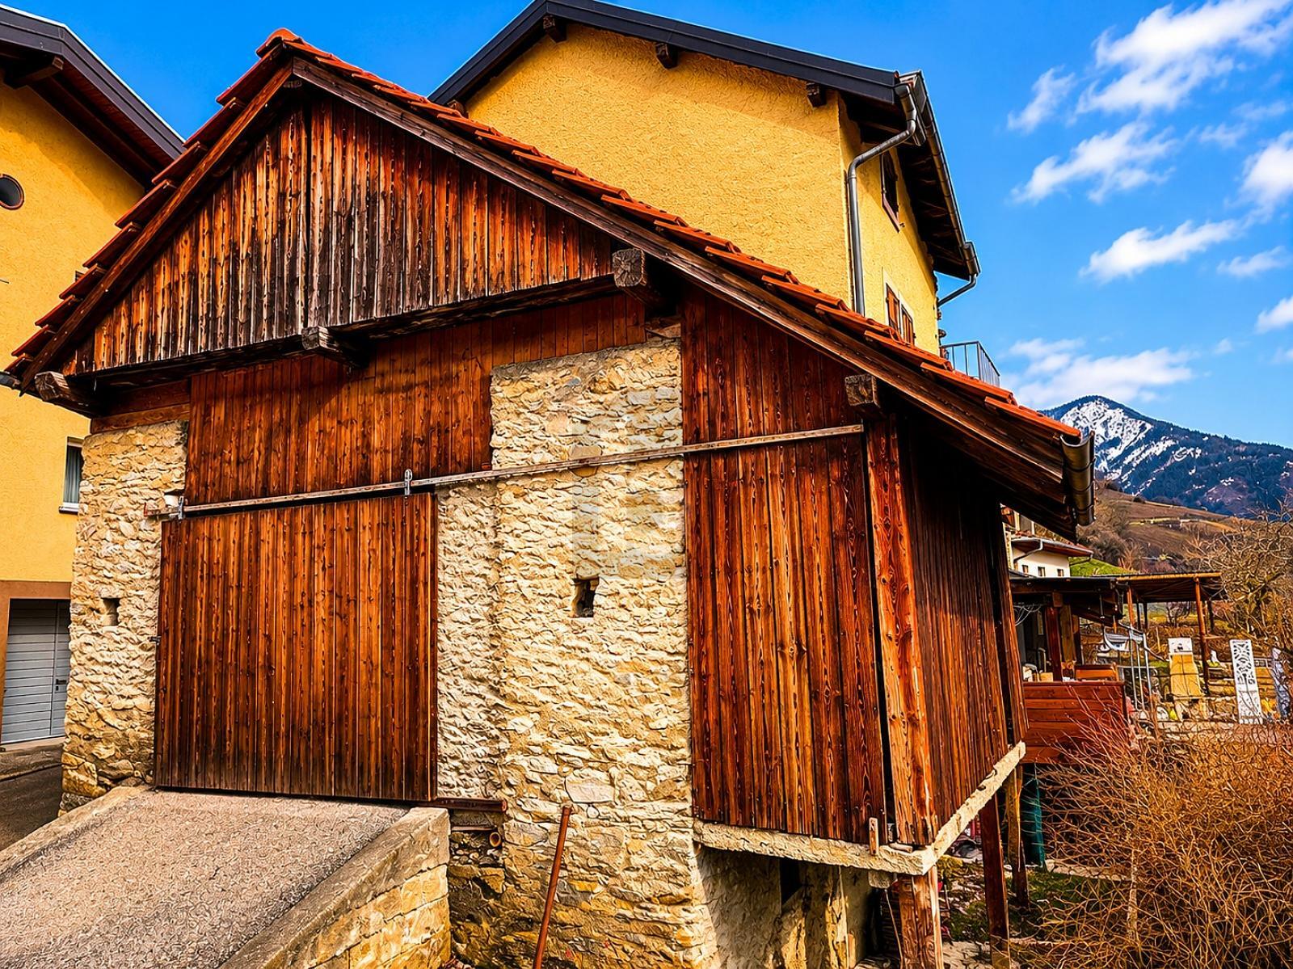
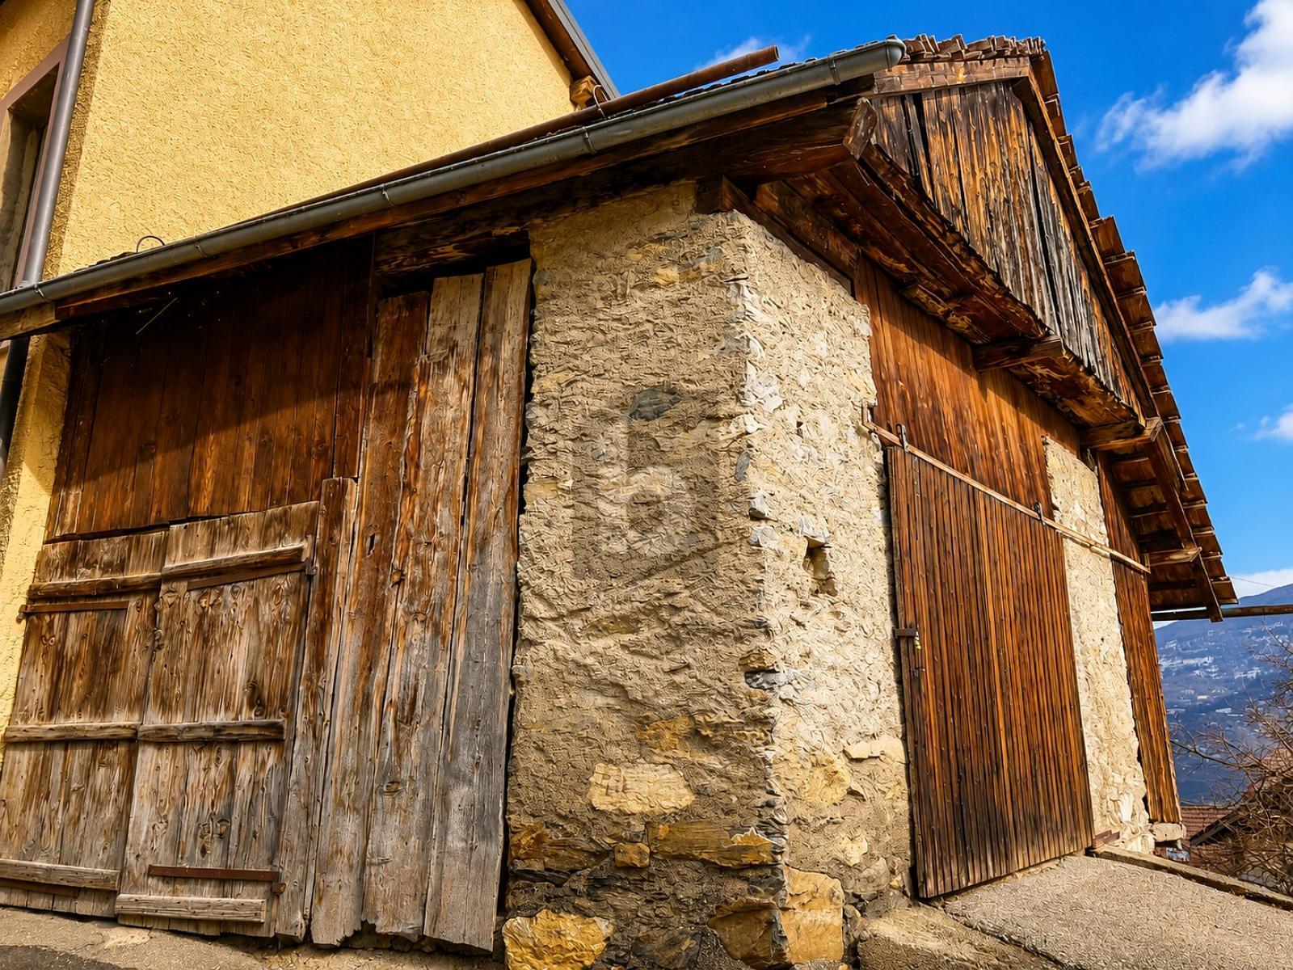
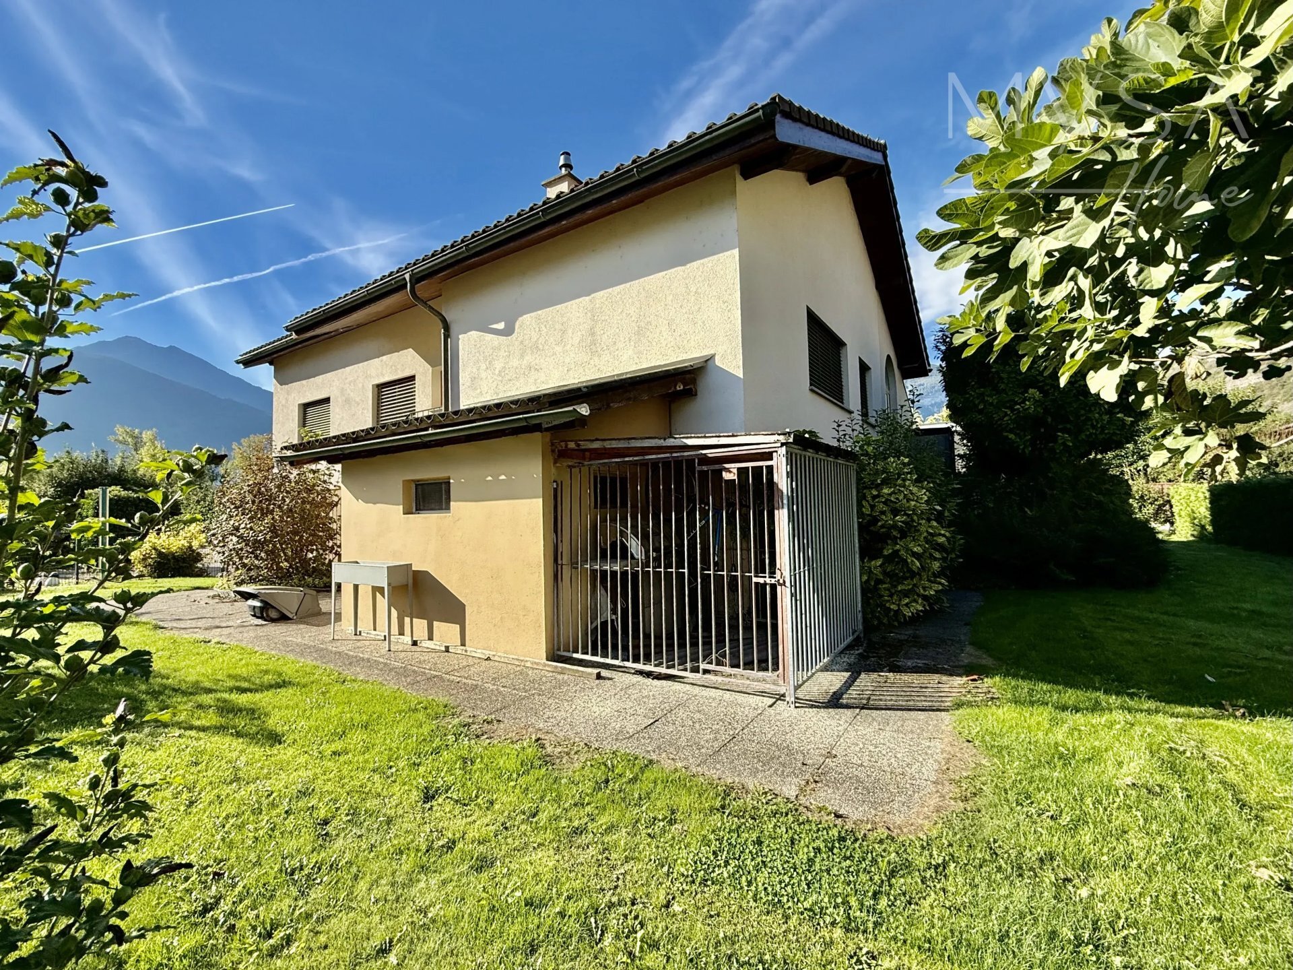
– Shed in front of the terrace
– Vegetable garden
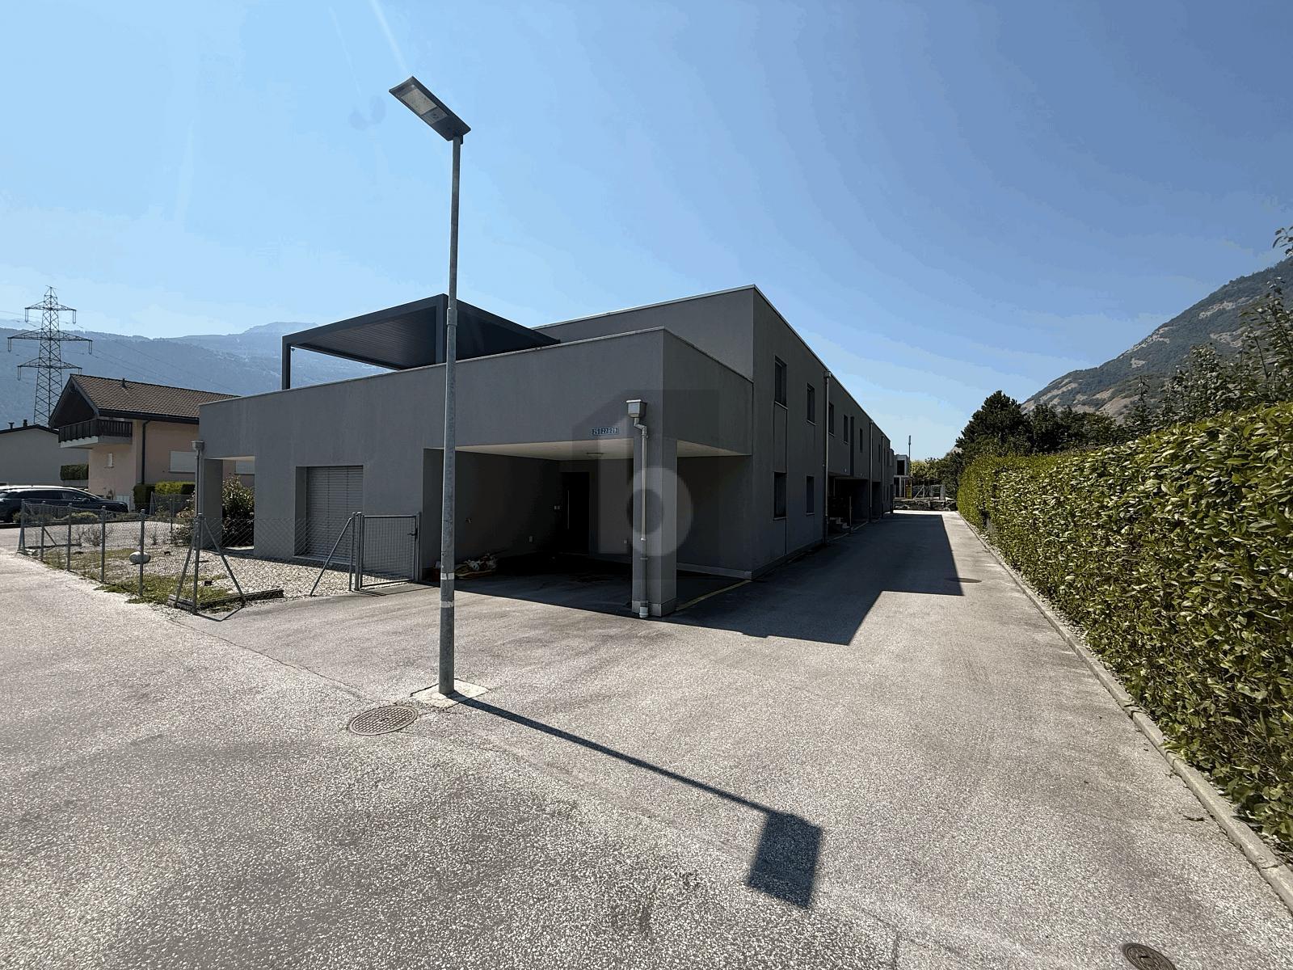
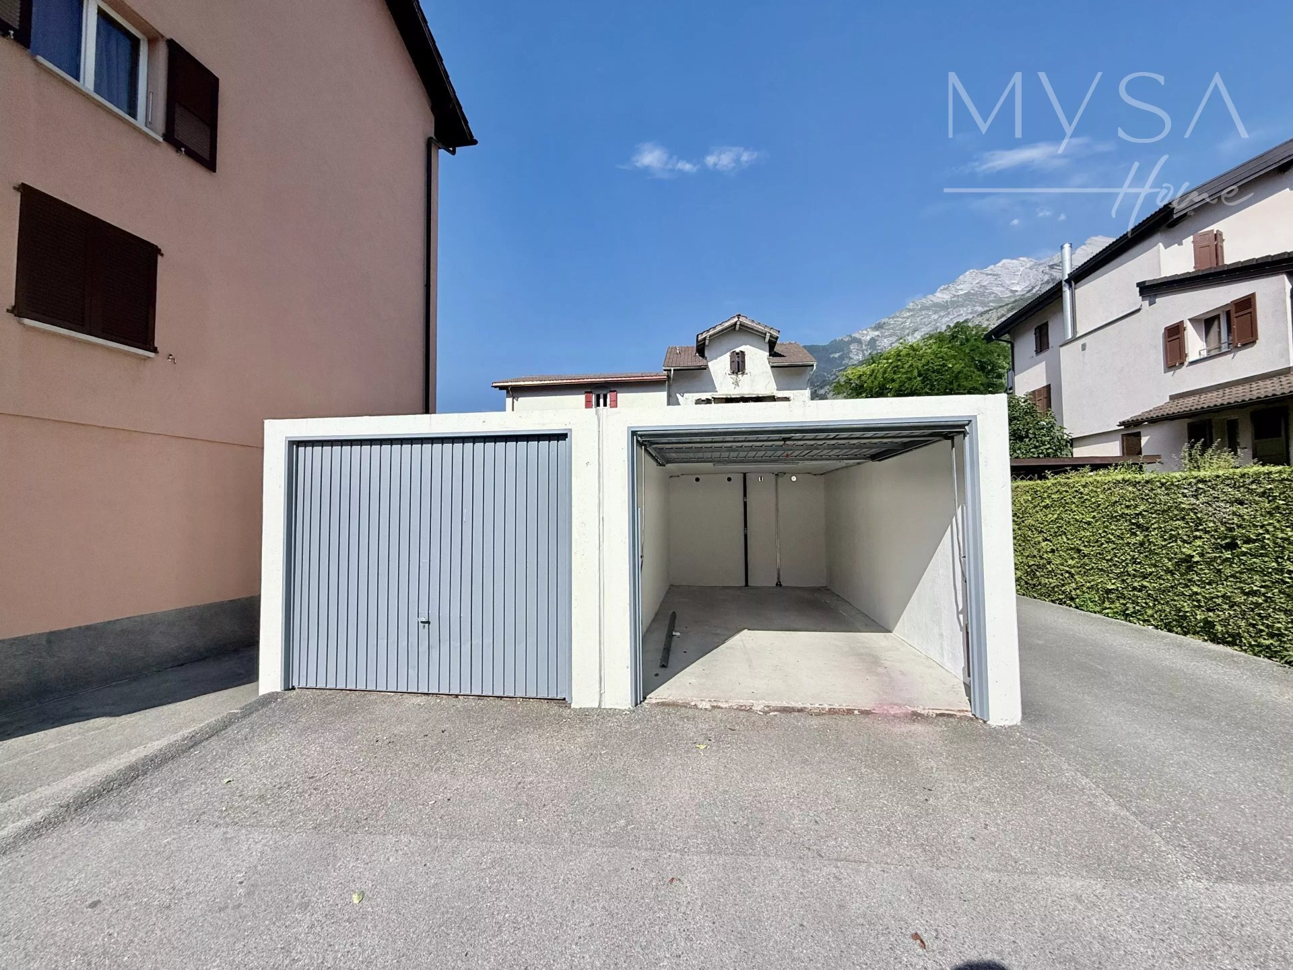
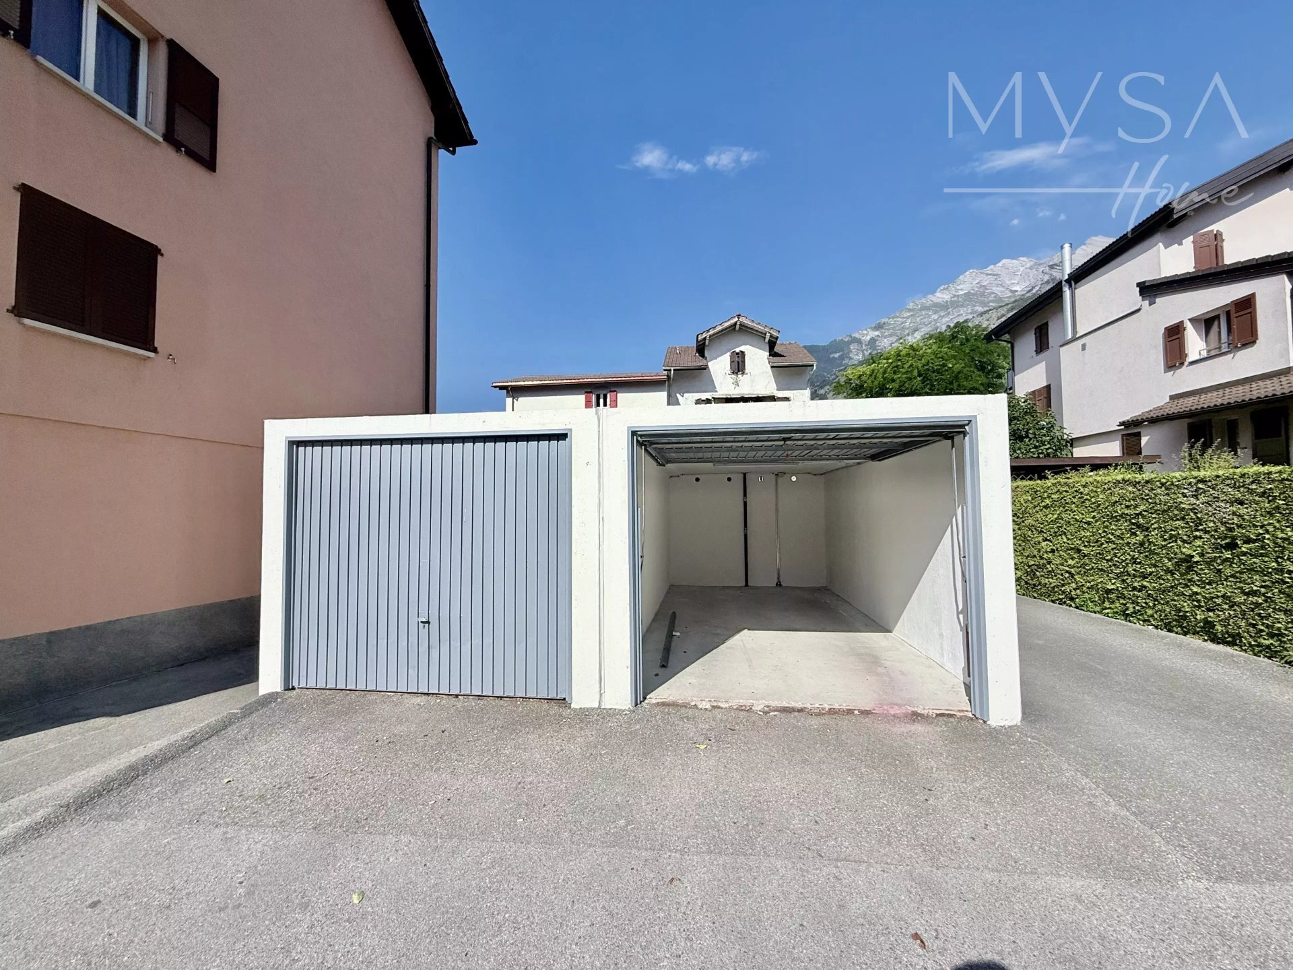
– Garage
– Half barn
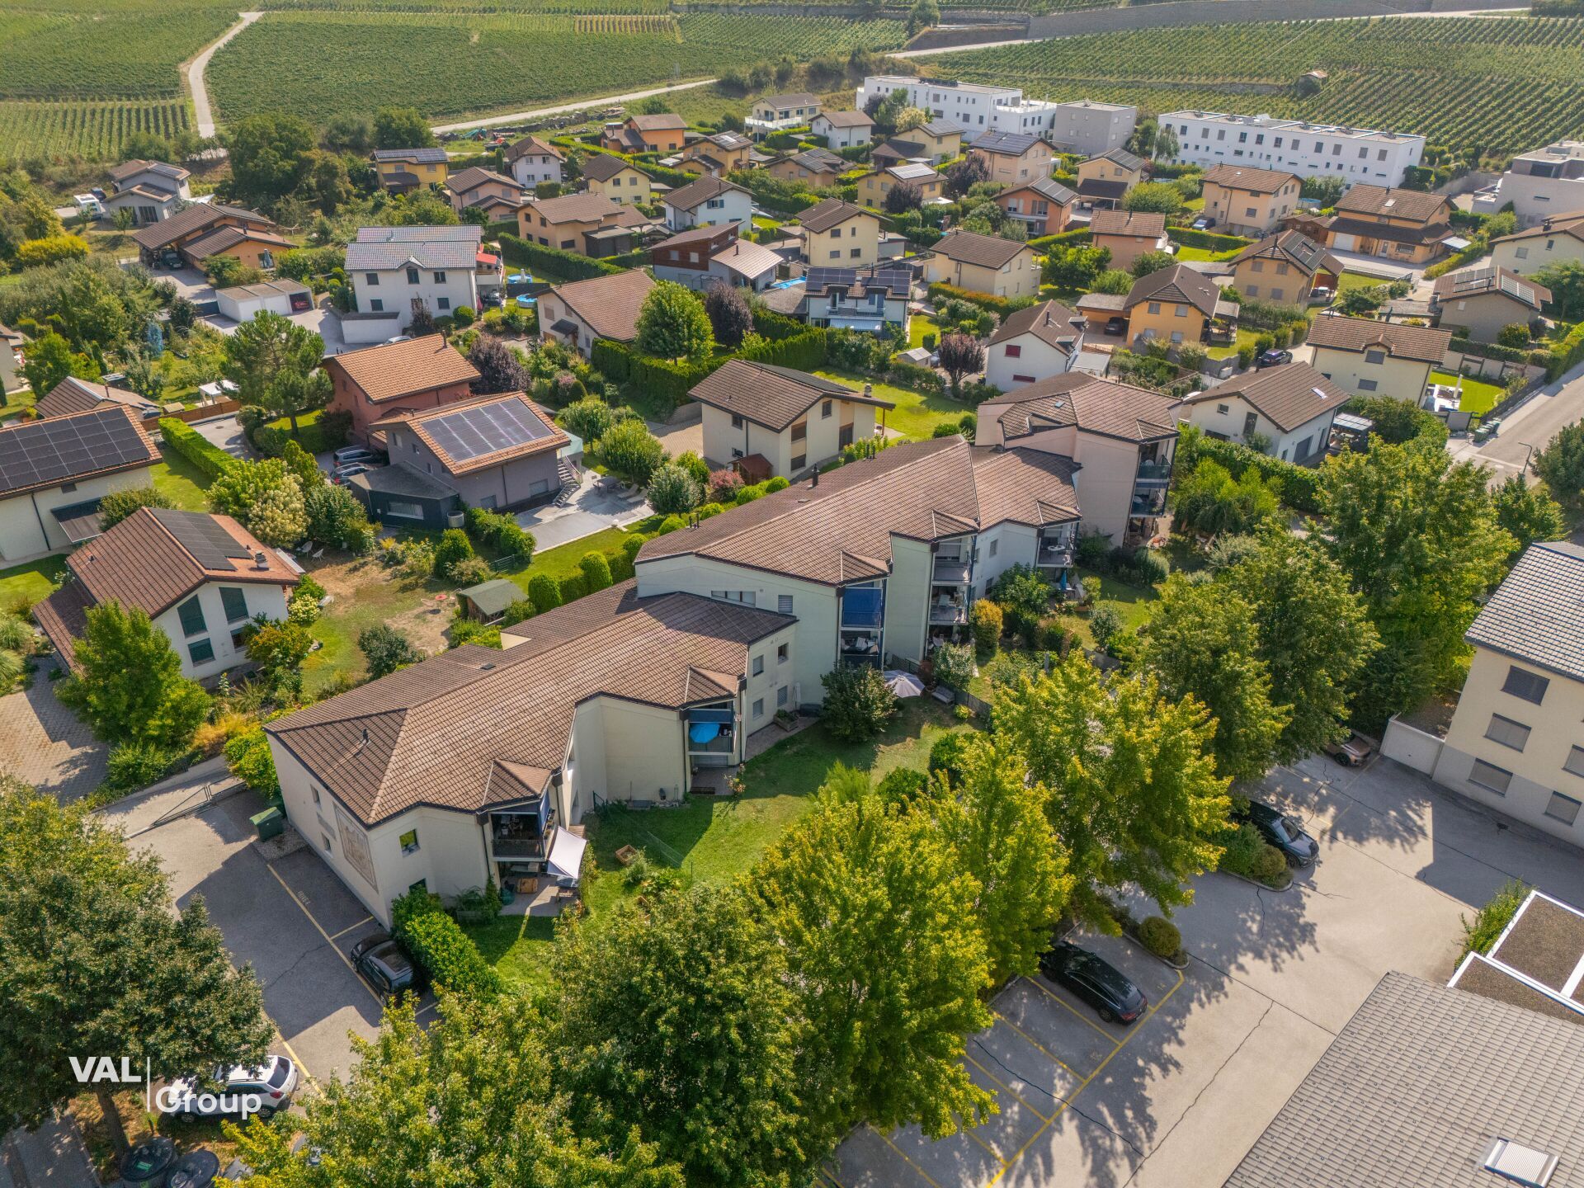
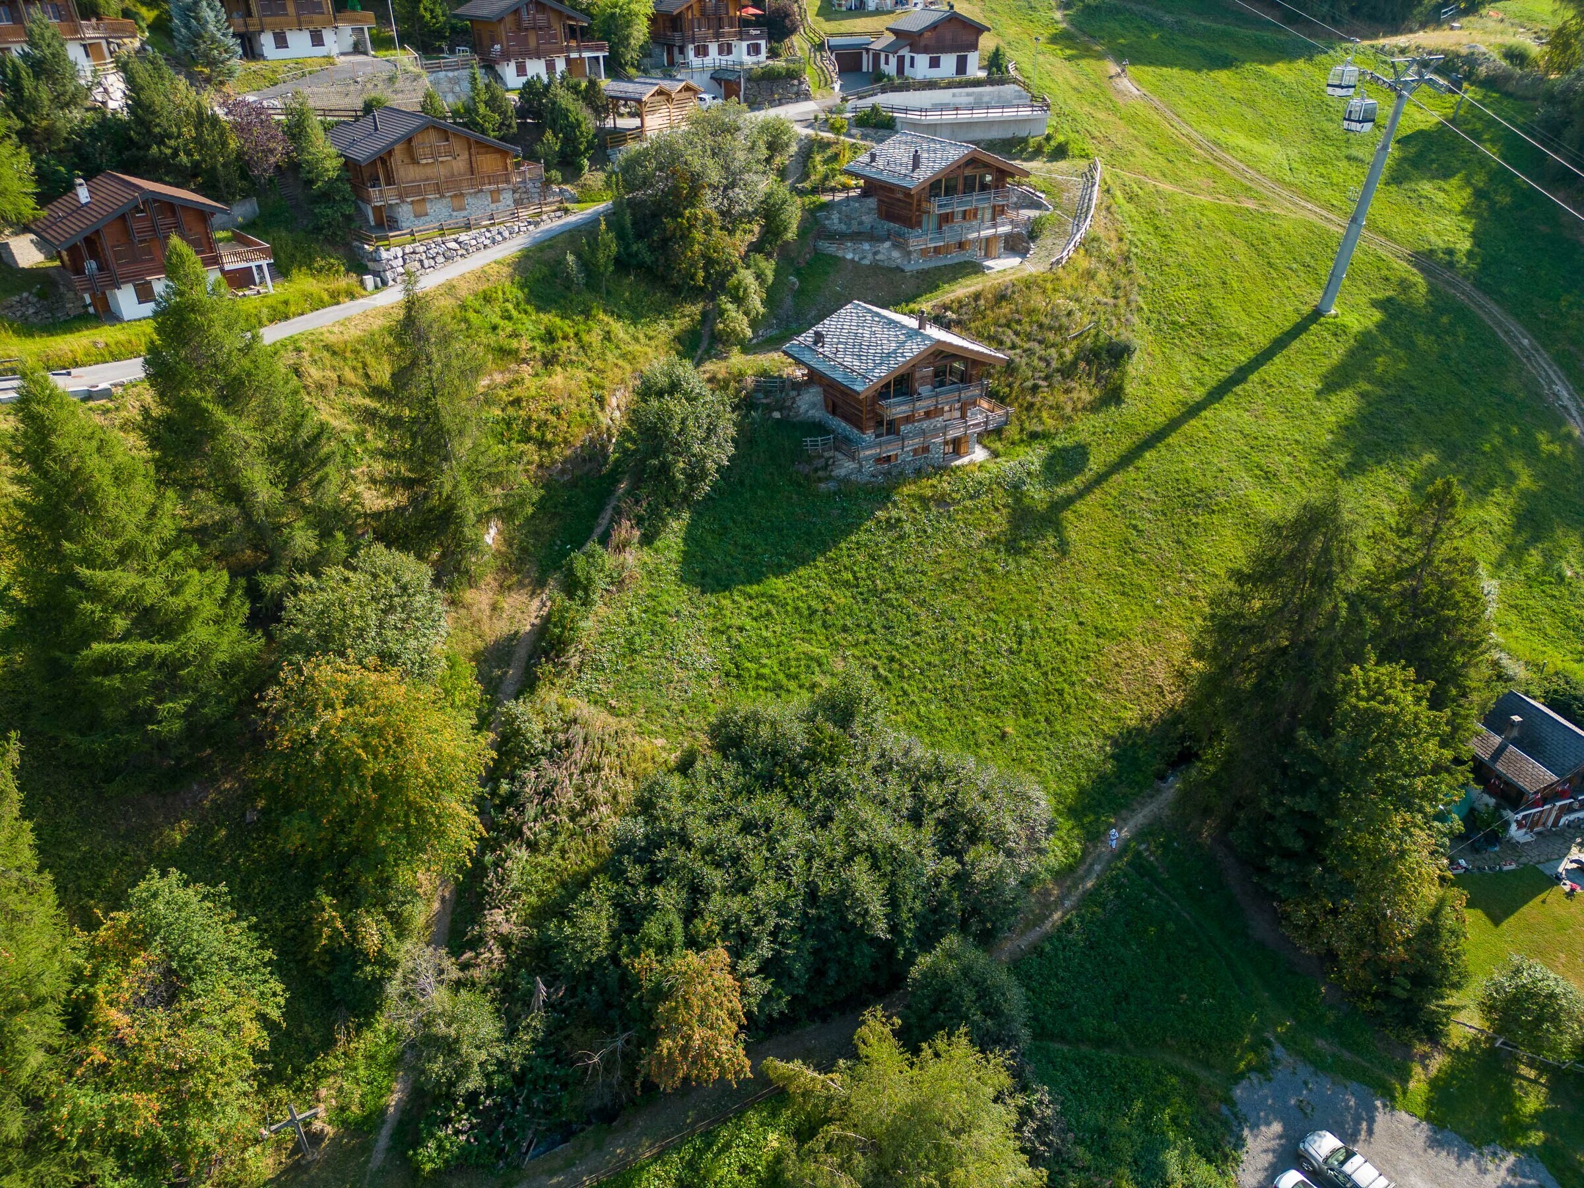
Enjoy an idyllic setting between the mountains and authenticity, just a few minutes from the village center and the ski slopes of Thyon les Collons (in the heart of the 4 Valleys).
The living room, adorned with a beautiful fireplace, invites you to convivial moments in all seasons. The separate kitchen, which is functional and spacious, opens onto a terrace with an unobstructed view of the surrounding mountains.
This duplex can also be divided into two independent apartments thanks to a separate entrance to the attic.
Layout:
1st floor:
- Entrance
– Dining area
– Large fitted kitchen with
wood-burning stove – Living room – Bedroom
– Guest WC -
Bathroom with bathtub and sink
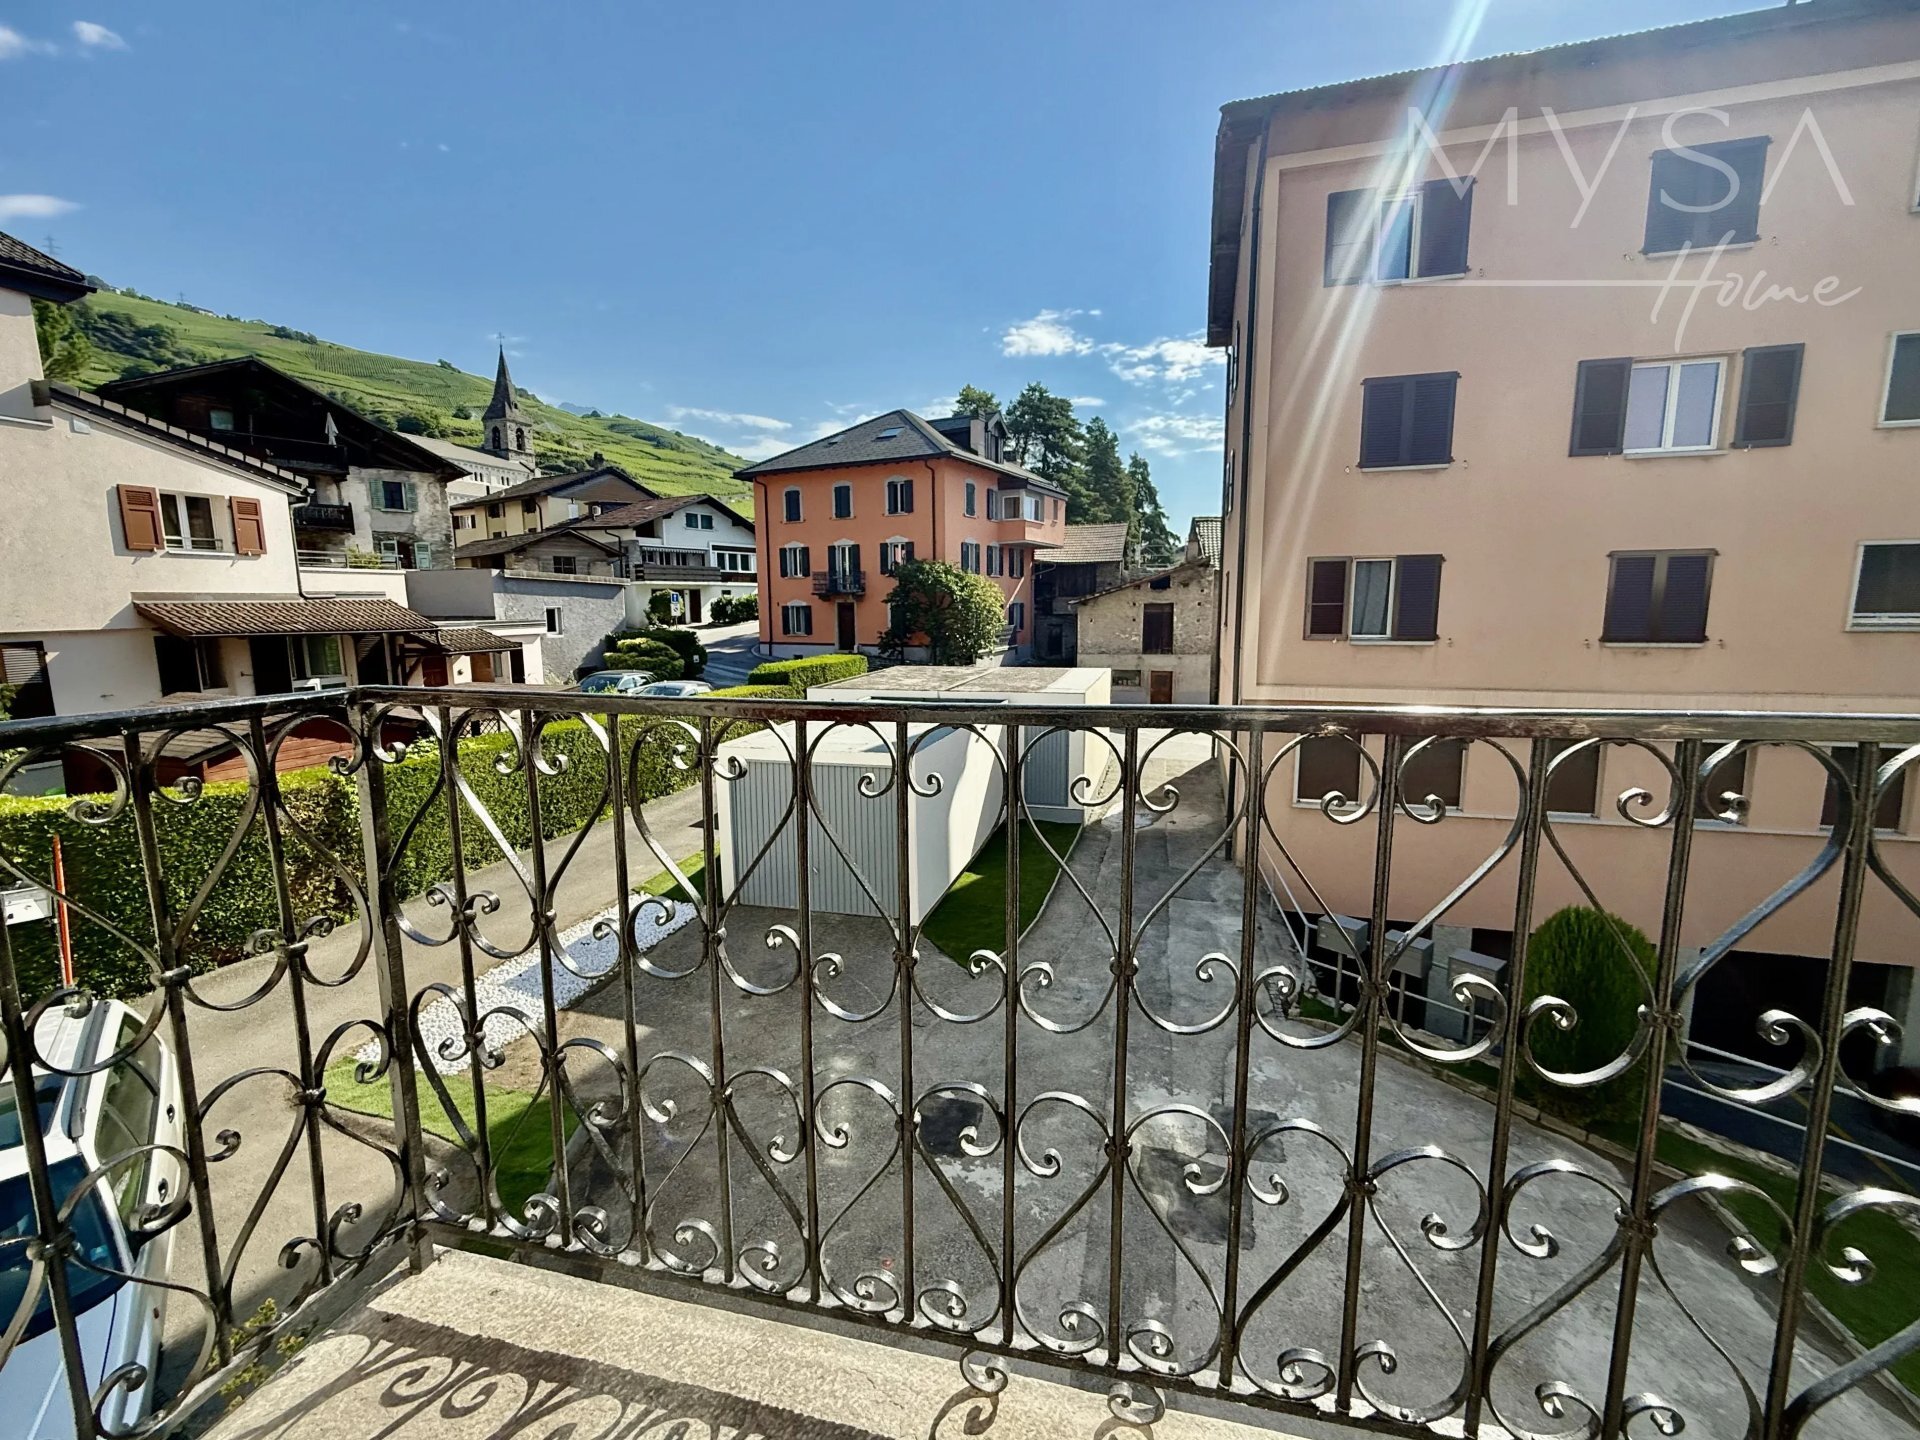
– Balconies
Attic:
- Independent entrance
– 2 bedrooms – Kitchenette
– Bathroom with bathtub, sink and WC
Additional features:
- Terrace
– Shed in front of the terrace
– Vegetable garden
– Garage
– Half barn
Enjoy an idyllic setting between the mountains and authenticity, just a few minutes from the village center and the ski slopes of Thyon les Collons (in the heart of the 4 Valleys).
Conveniences
Outside conveniences
- Garage
Inside conveniences
- Fireplace
Equipment
- Waste water connection
View
- Nice view
Distances
Public transports
11 m
Primary school
33 m