Duplex/two-level with 4 rooms on sale in Tschingel ob Gunten - Ref 26-00213_1
4-room apartment with wonderful lake view
Rooms4
Floor2nd floor
Object PriceCHF 880,000.-
AvailabilityTo agree
Localisation
Ringoldswilstrasse 80, 3656 Tschingel ob GuntenCharacteristics
Reference
26-00213_1
Availability
To agree
Year of construction
1983
Latest renovations
2014
Rooms
4
Floor
2nd floor
Description
Text translated from german, see original
Original text in german, translate to English.
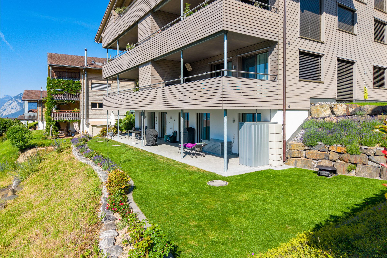
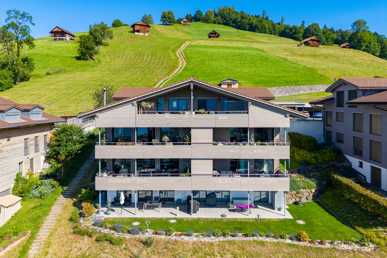
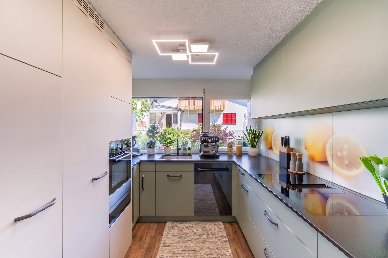
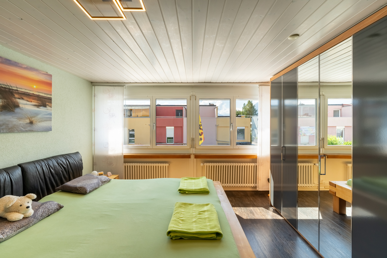
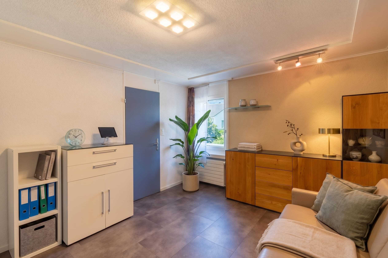
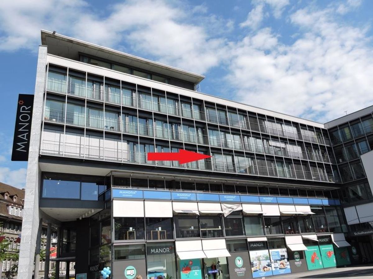
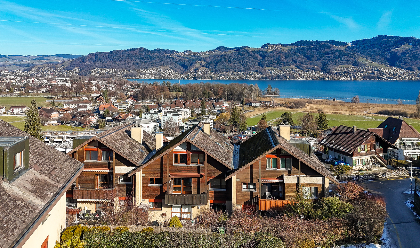

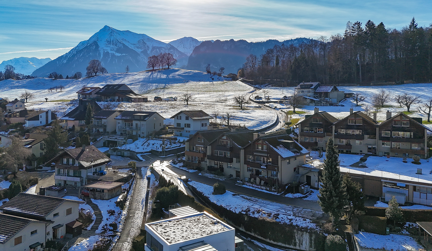
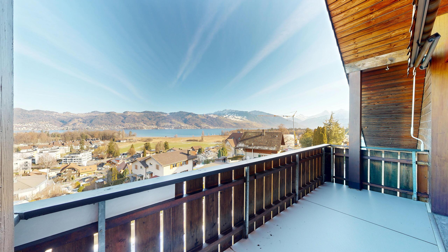
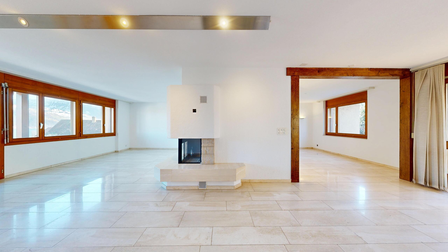
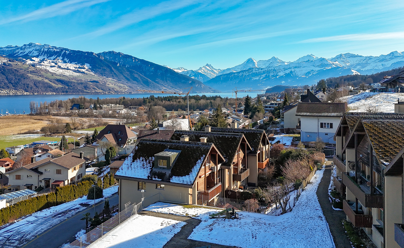
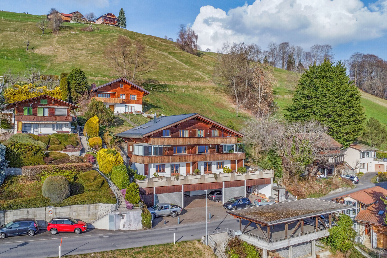
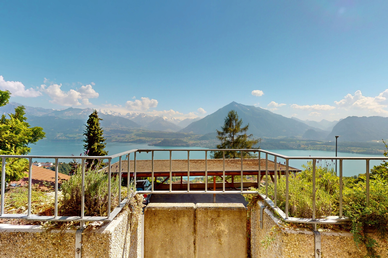
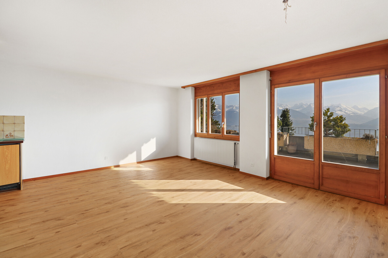
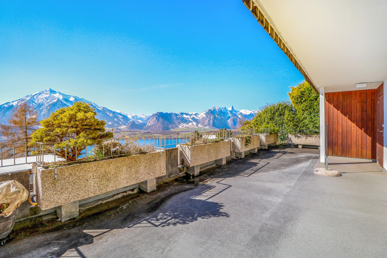
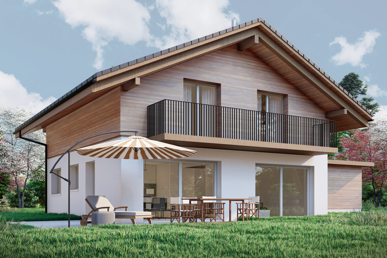
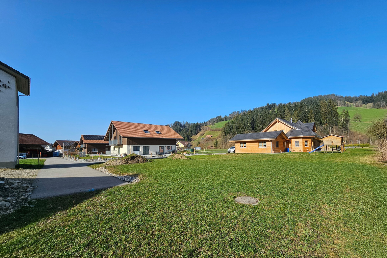
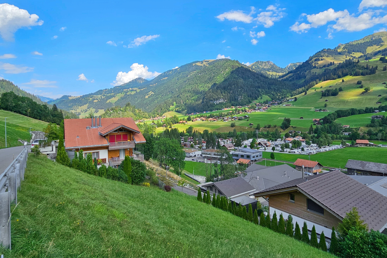
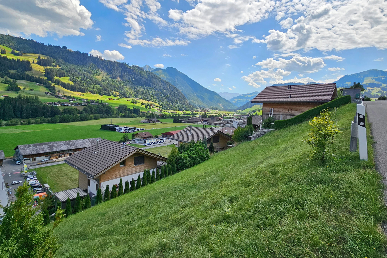
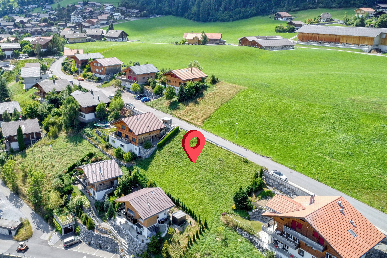
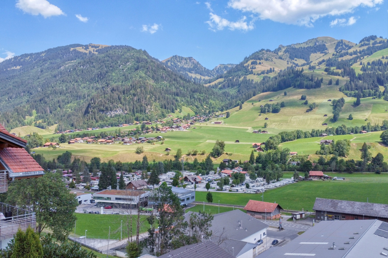
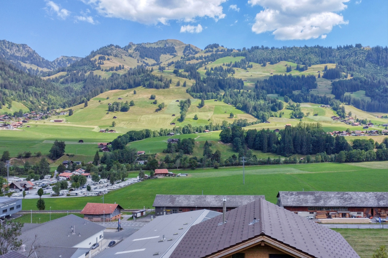
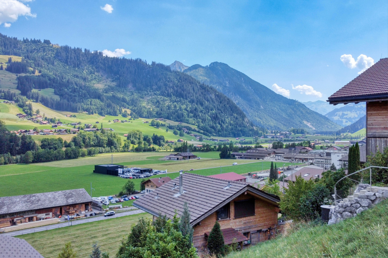
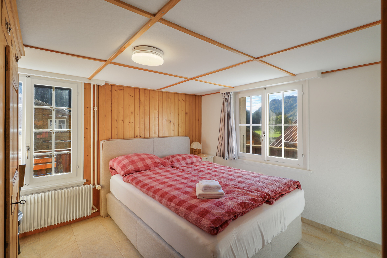
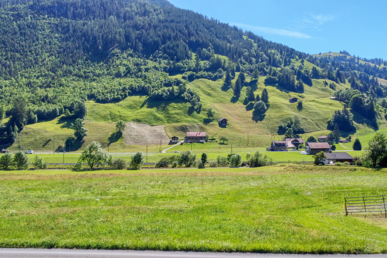
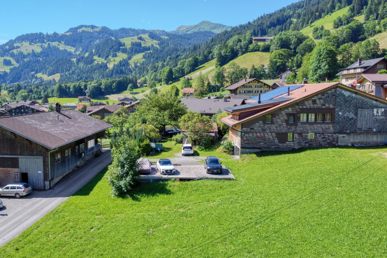
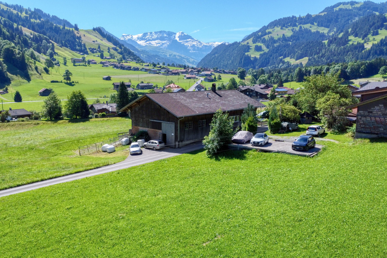
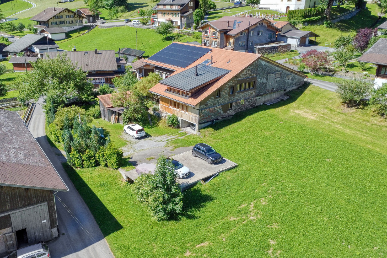
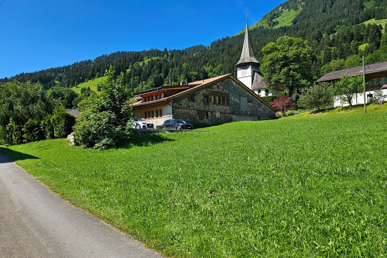
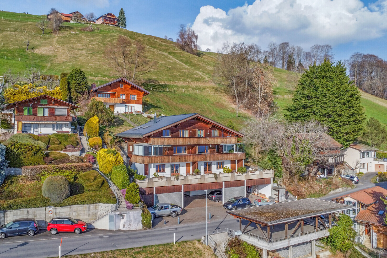
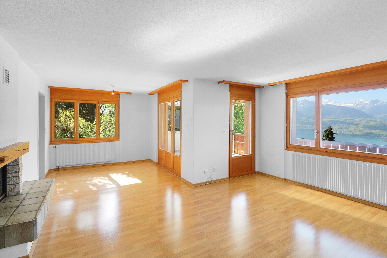
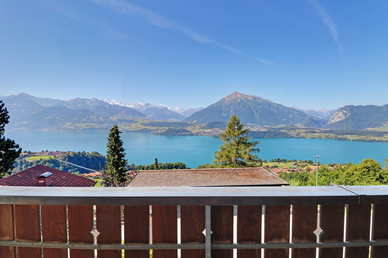
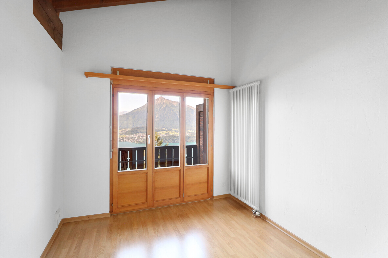
At 80 Ringoldswilstrasse in Tschingel ob Gunten, you will find this exclusive 4.5-room maisonette apartment (East-facing). The property combines thoughtful living comfort with generous outdoor spaces and a breathtaking view of Lake Thun and the Bernese Alps. An extraordinary advantage: this apartment is officially approved as a second home, making it ideal for anyone seeking a permanent residence or an exclusive holiday home in a natural, sunny setting.
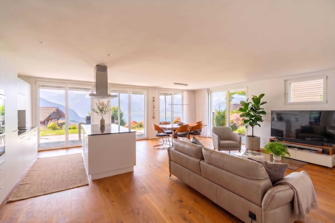
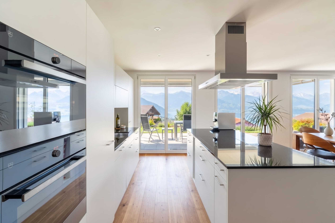
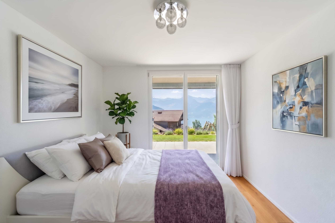
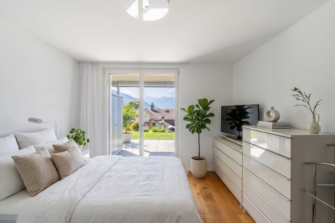
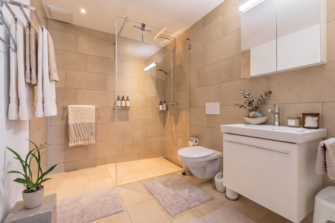
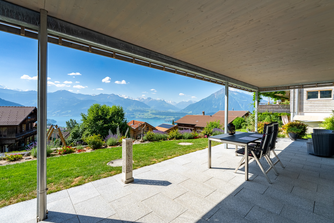
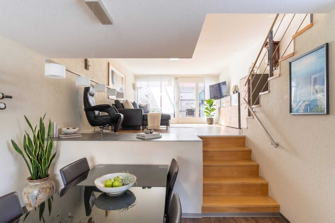
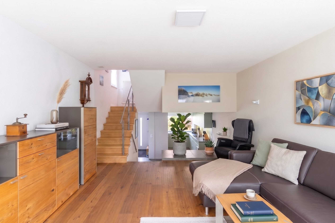
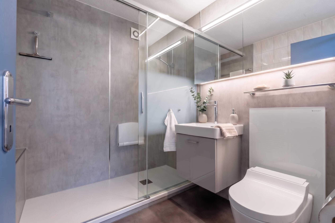
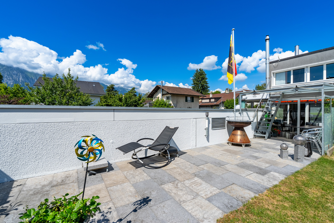
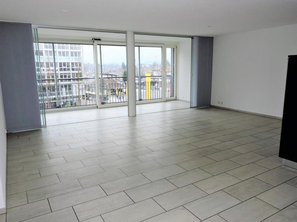
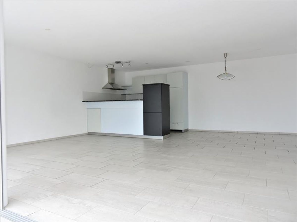
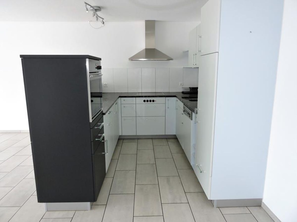
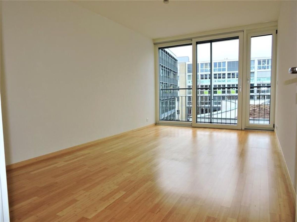
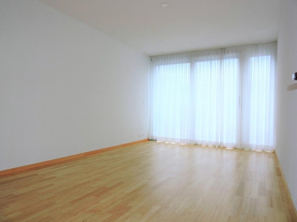
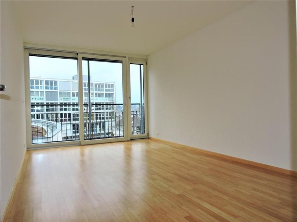
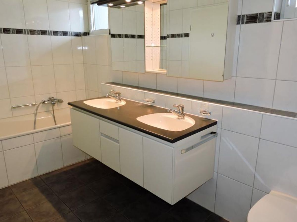
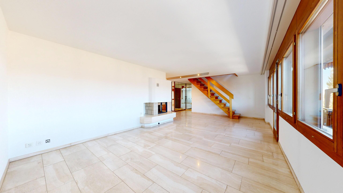
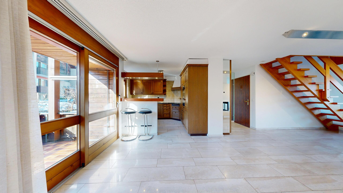
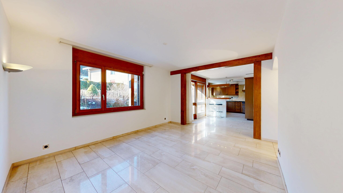
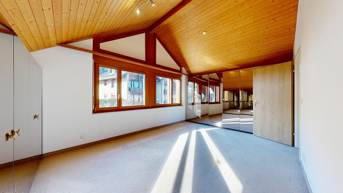
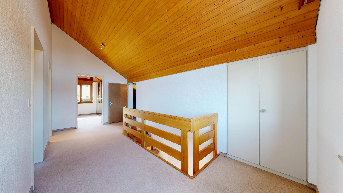
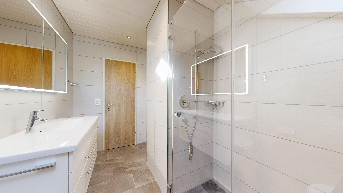
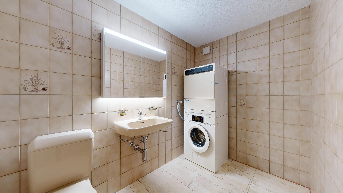
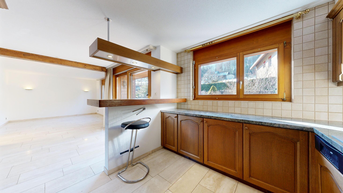
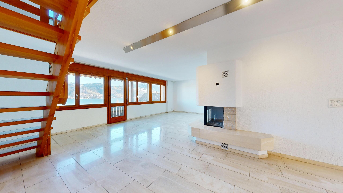
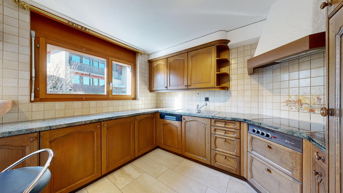
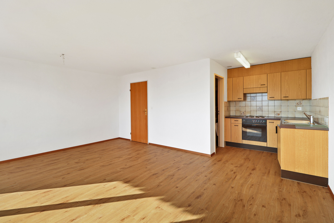
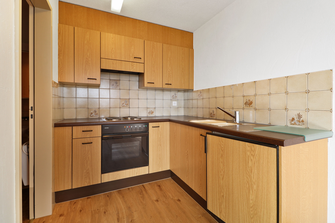
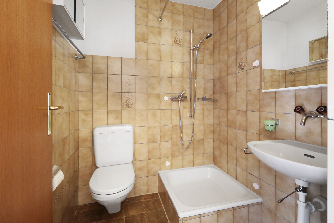
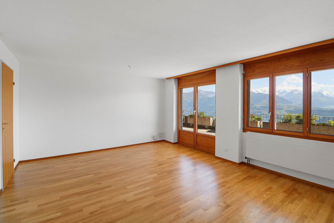
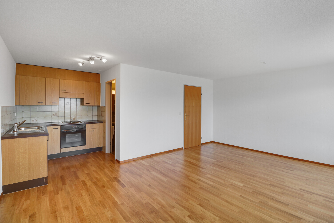
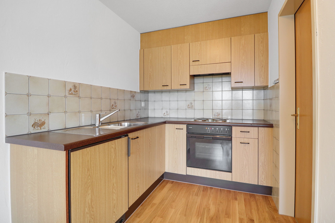
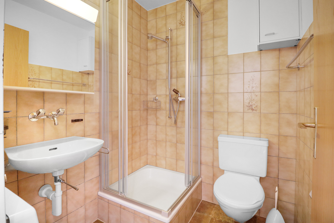
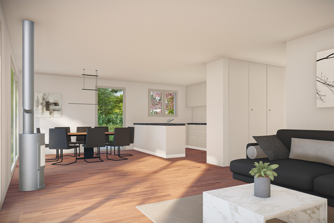
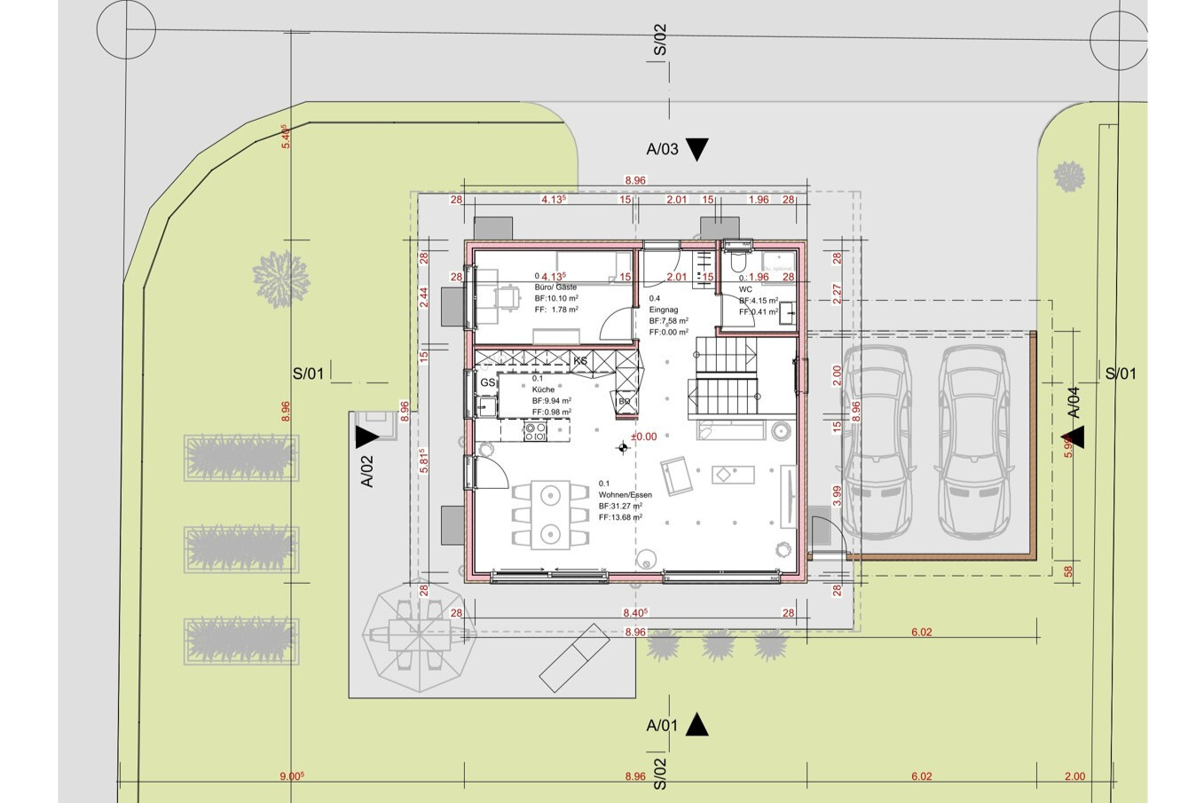
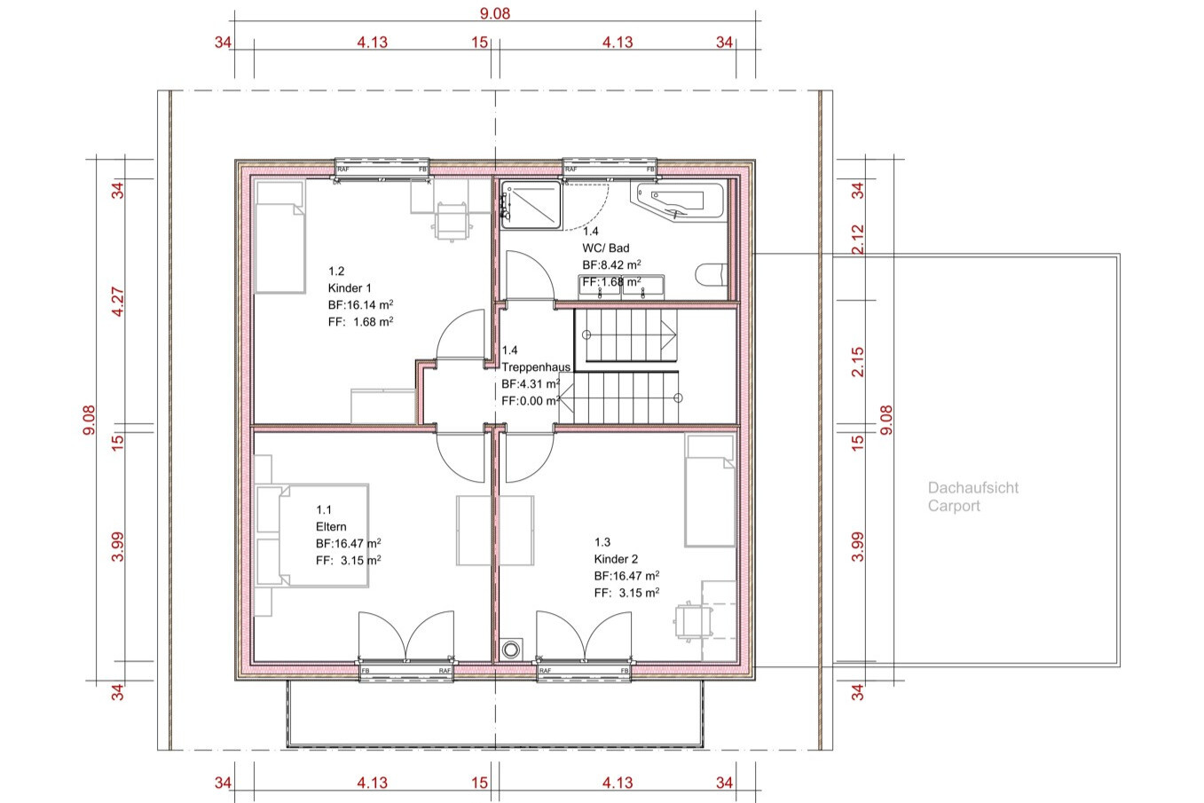
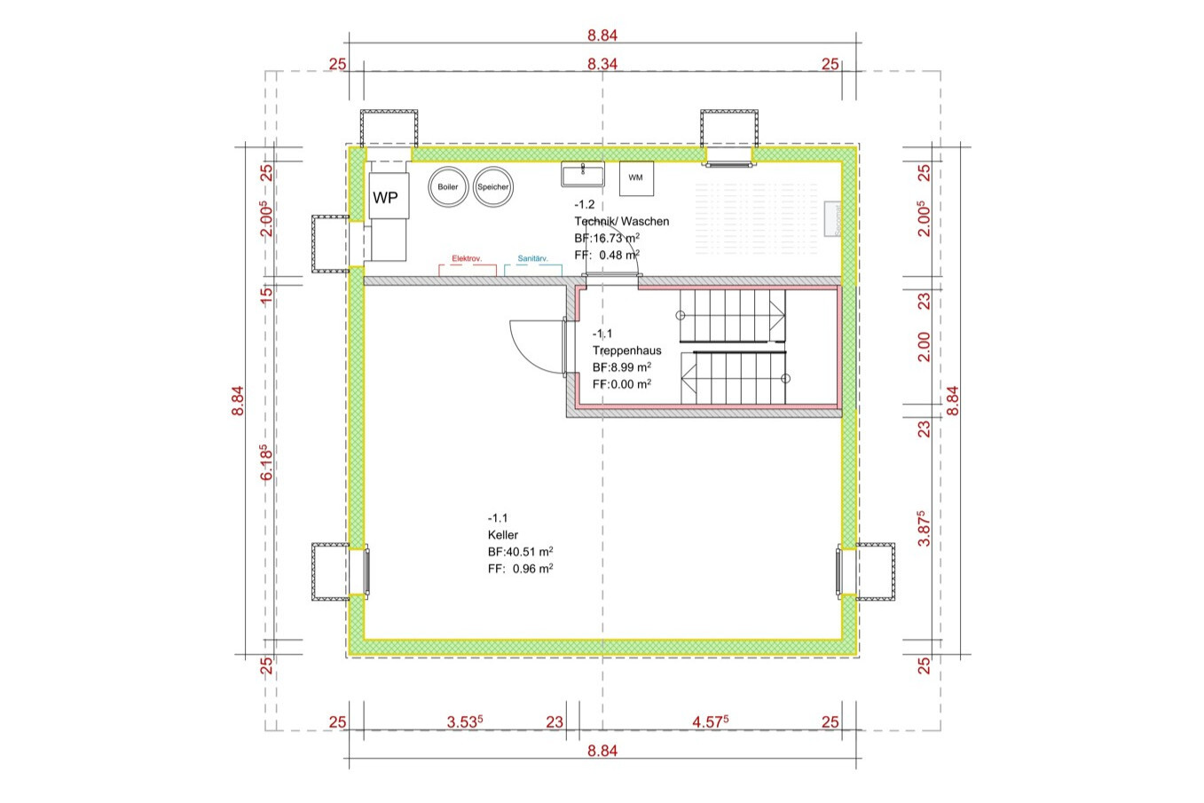
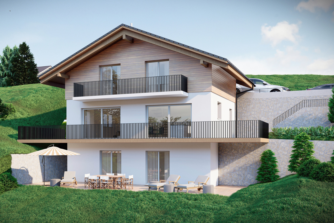
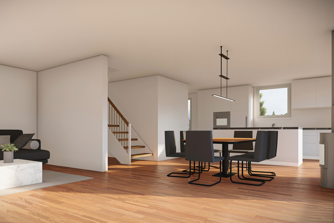
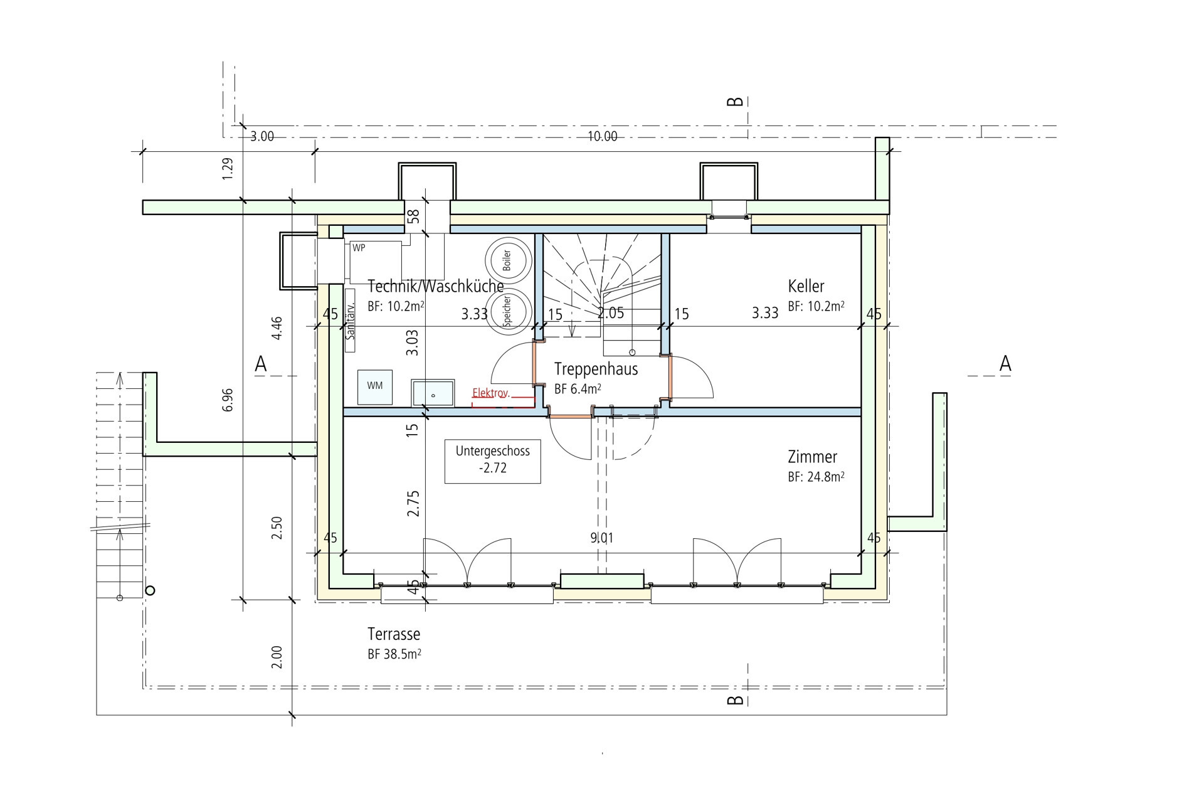
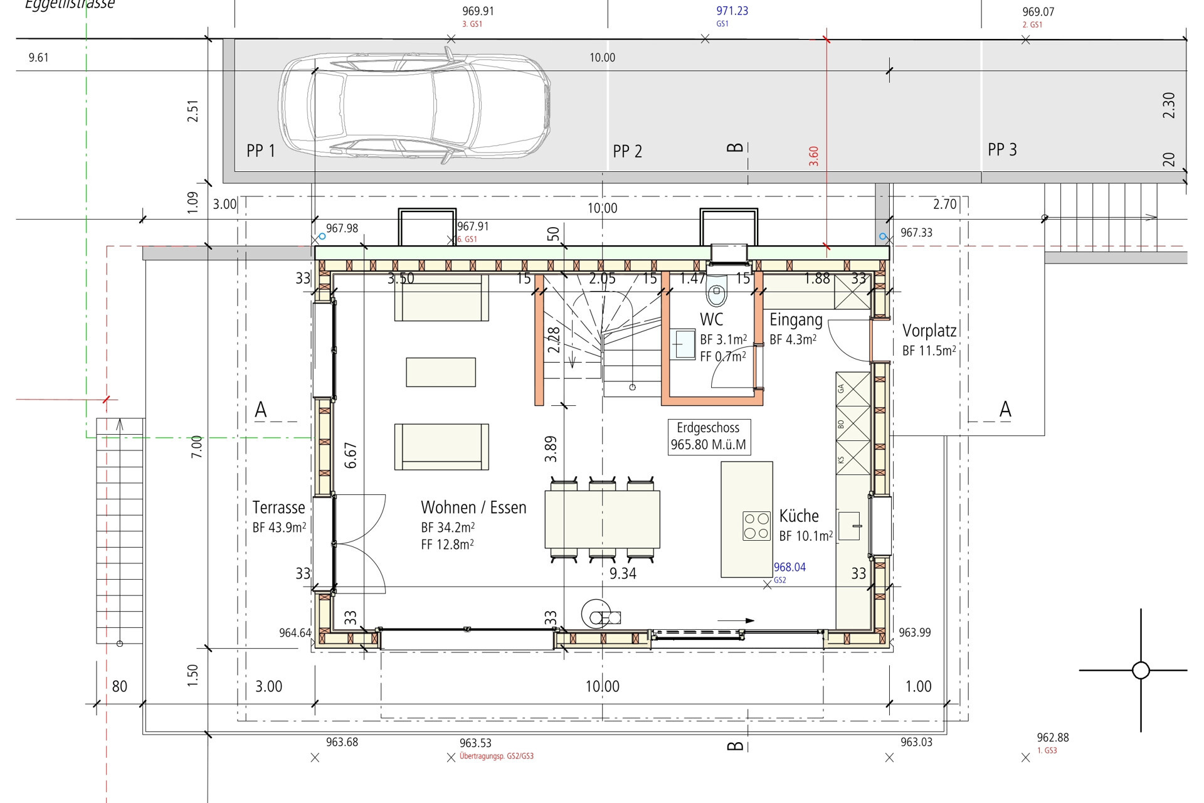
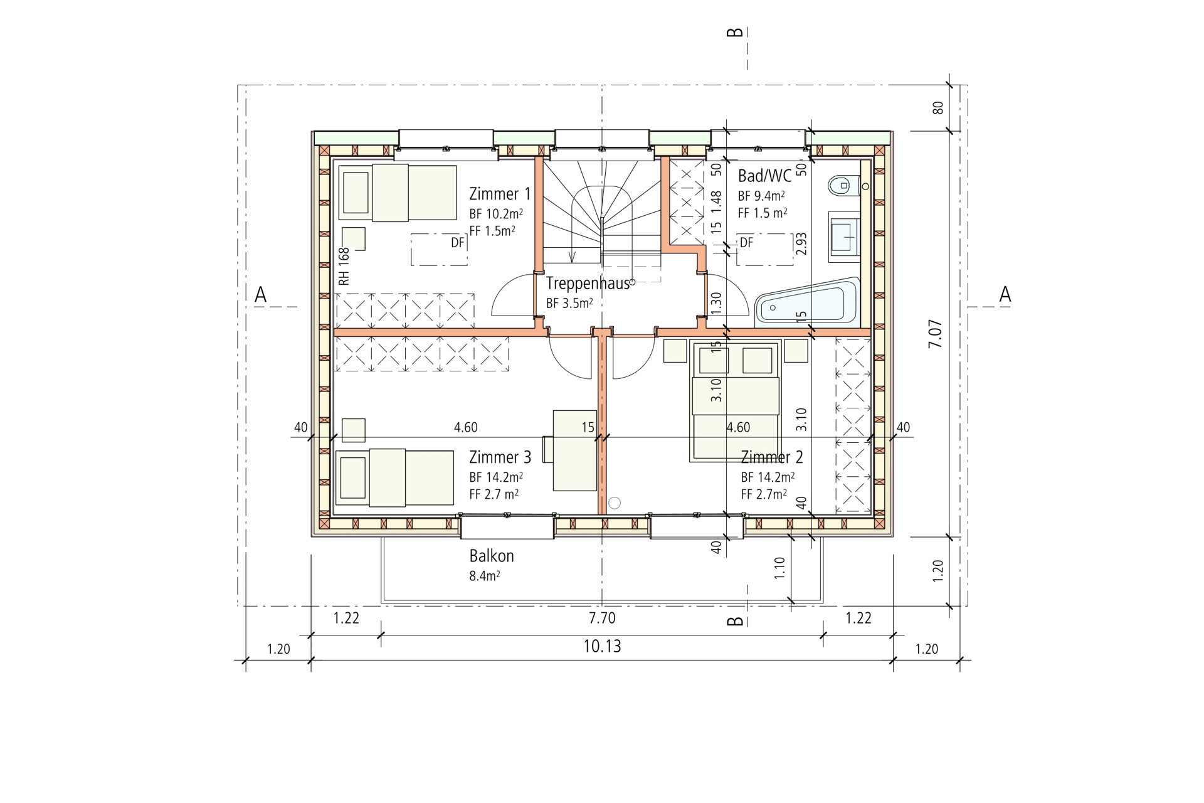
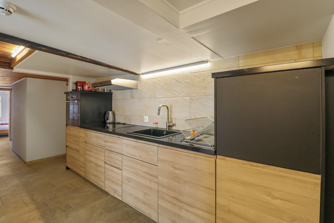
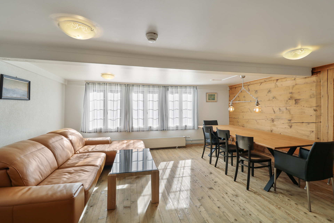
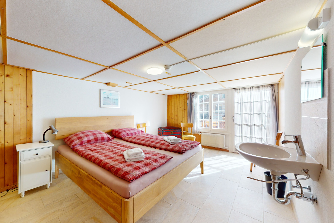
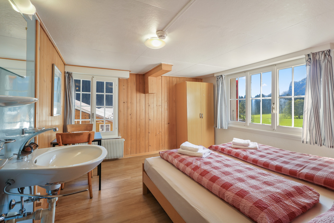
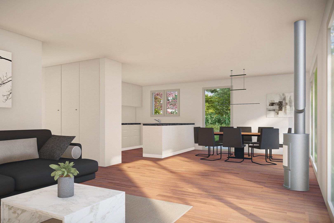
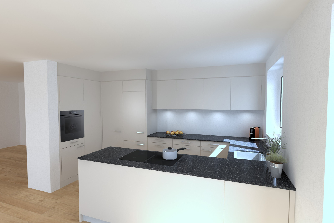
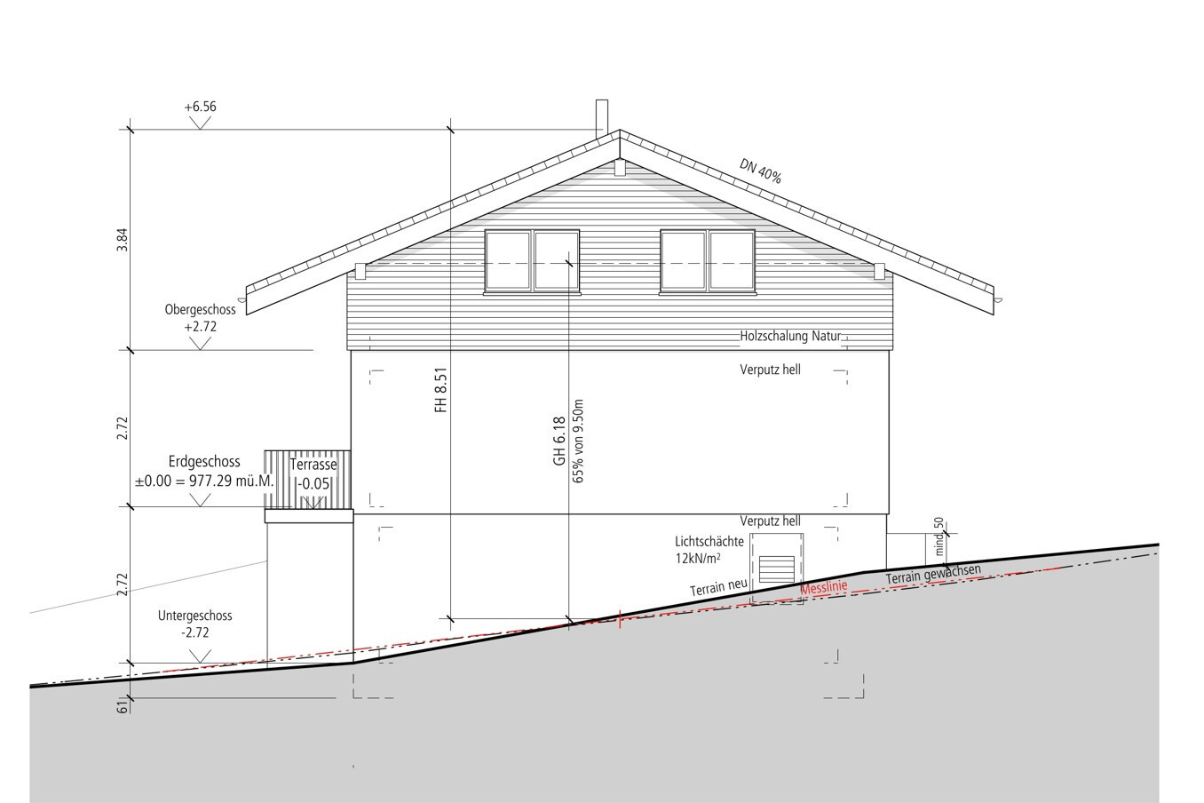
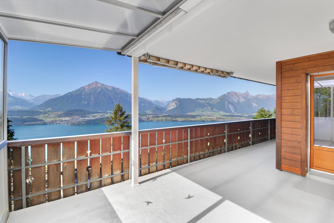
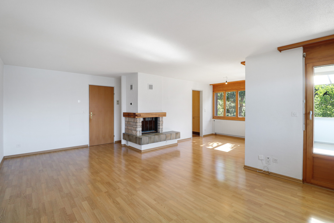
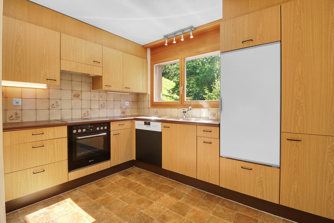
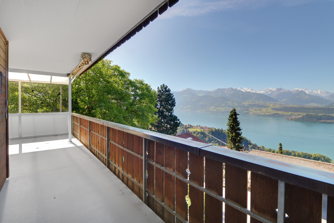
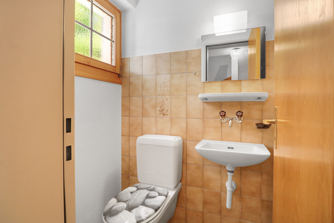
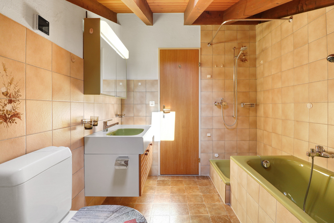
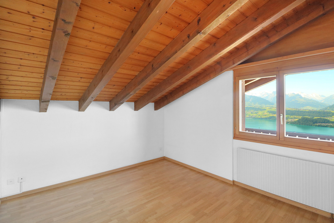
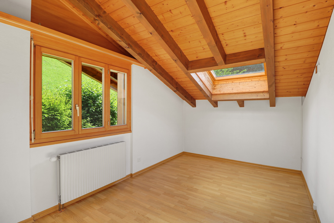
Thoughtful living concept on 110 m²: The spacious apartment covers a net living area of 110 m² and extends from the basement (with its own cellar) through the bright living areas on the ground floor, all the way up to the quiet upper floor. The apartment features a bathroom with a bathtub and shower, as well as a separate WC. The upper floor also includes a walk-in closet. To ensure optimal use of the space in all seasons, the spacious terrace on the ground floor has been fitted with elegant glazing. This
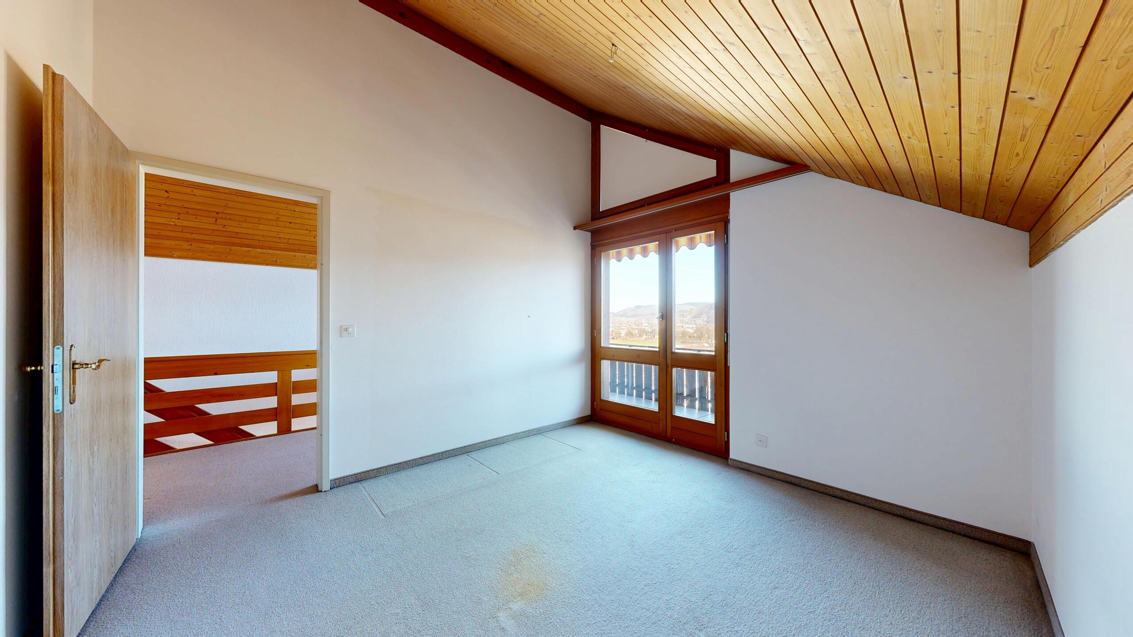
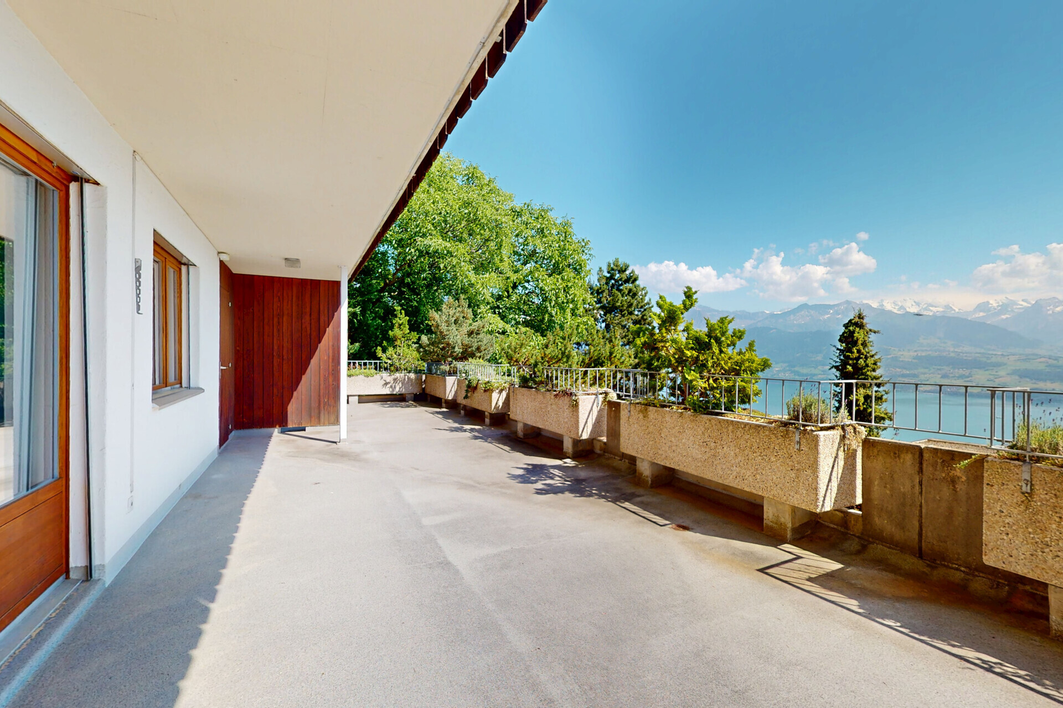
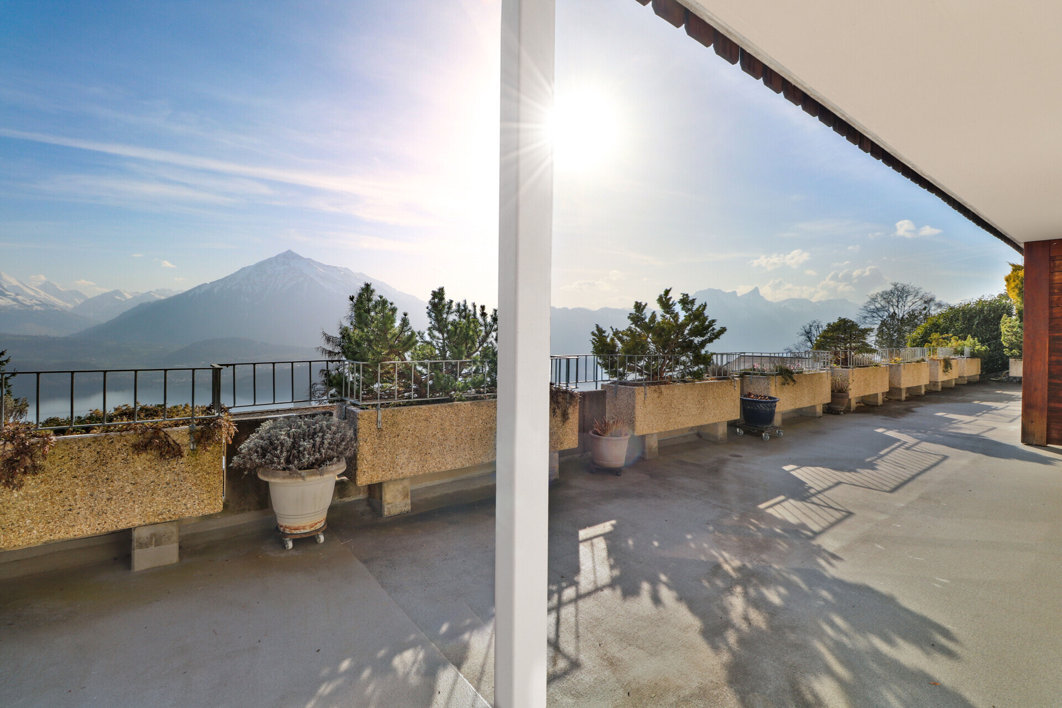
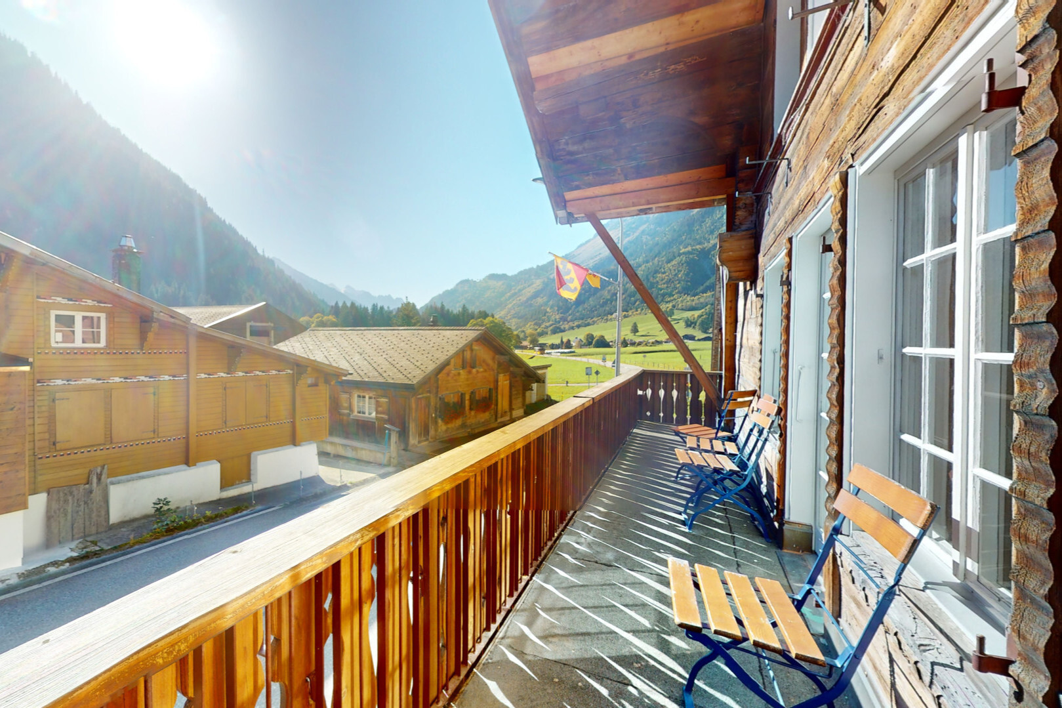
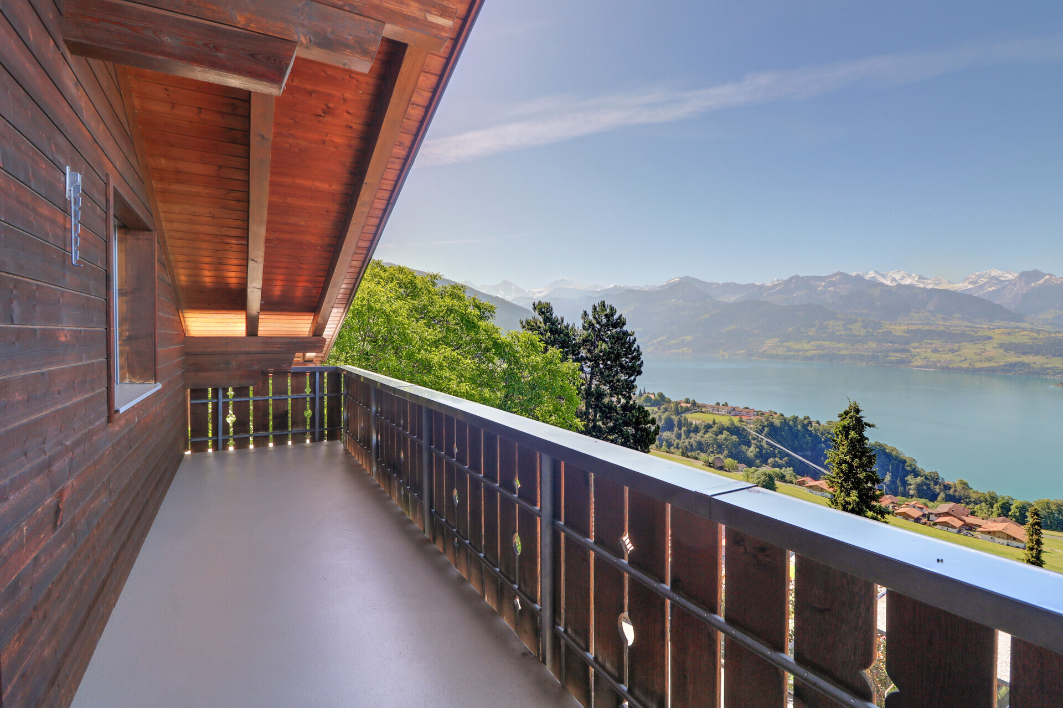
space is complemented by a beautiful balcony on the upper floor, which, in addition to the wonderful lake view, also offers a view of the Eiger, Mönch, and Jungfrau mountains. Together, these two outdoor spaces provide a total of 35 m² of space to enjoy the perfect sunshine and the unique panoramic location, regardless of the weather.
Sustainability and comprehensive renovation:
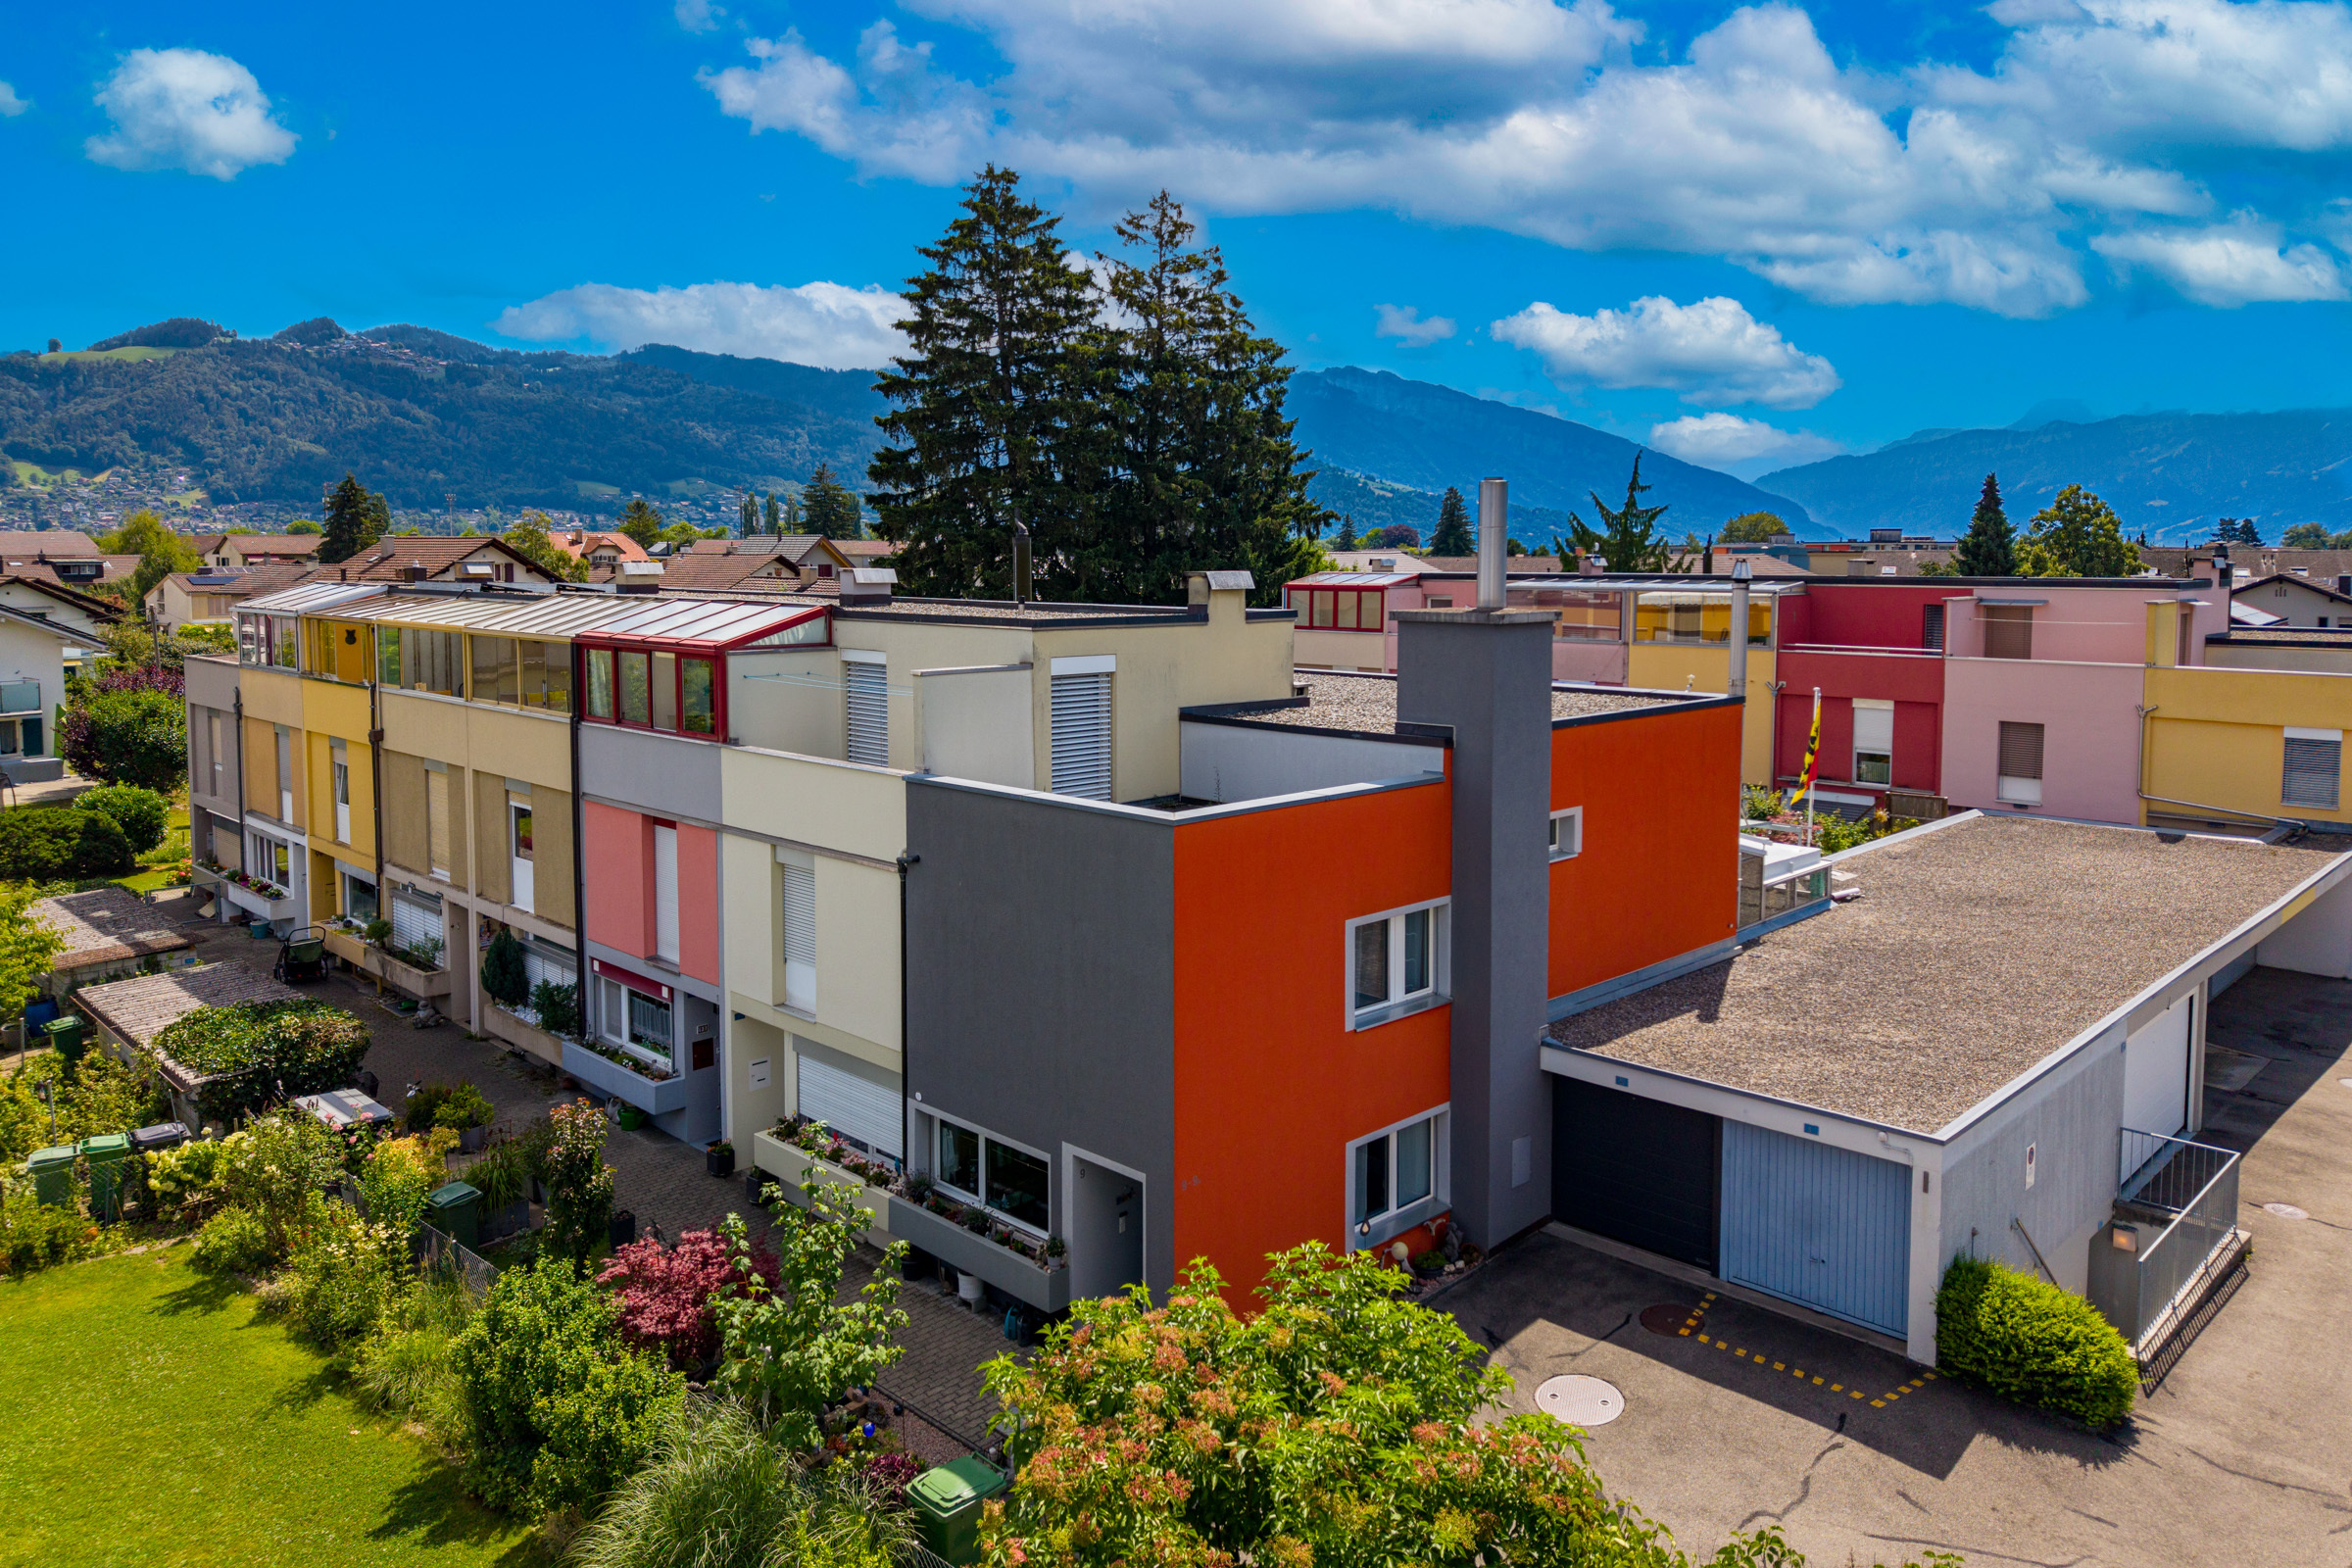
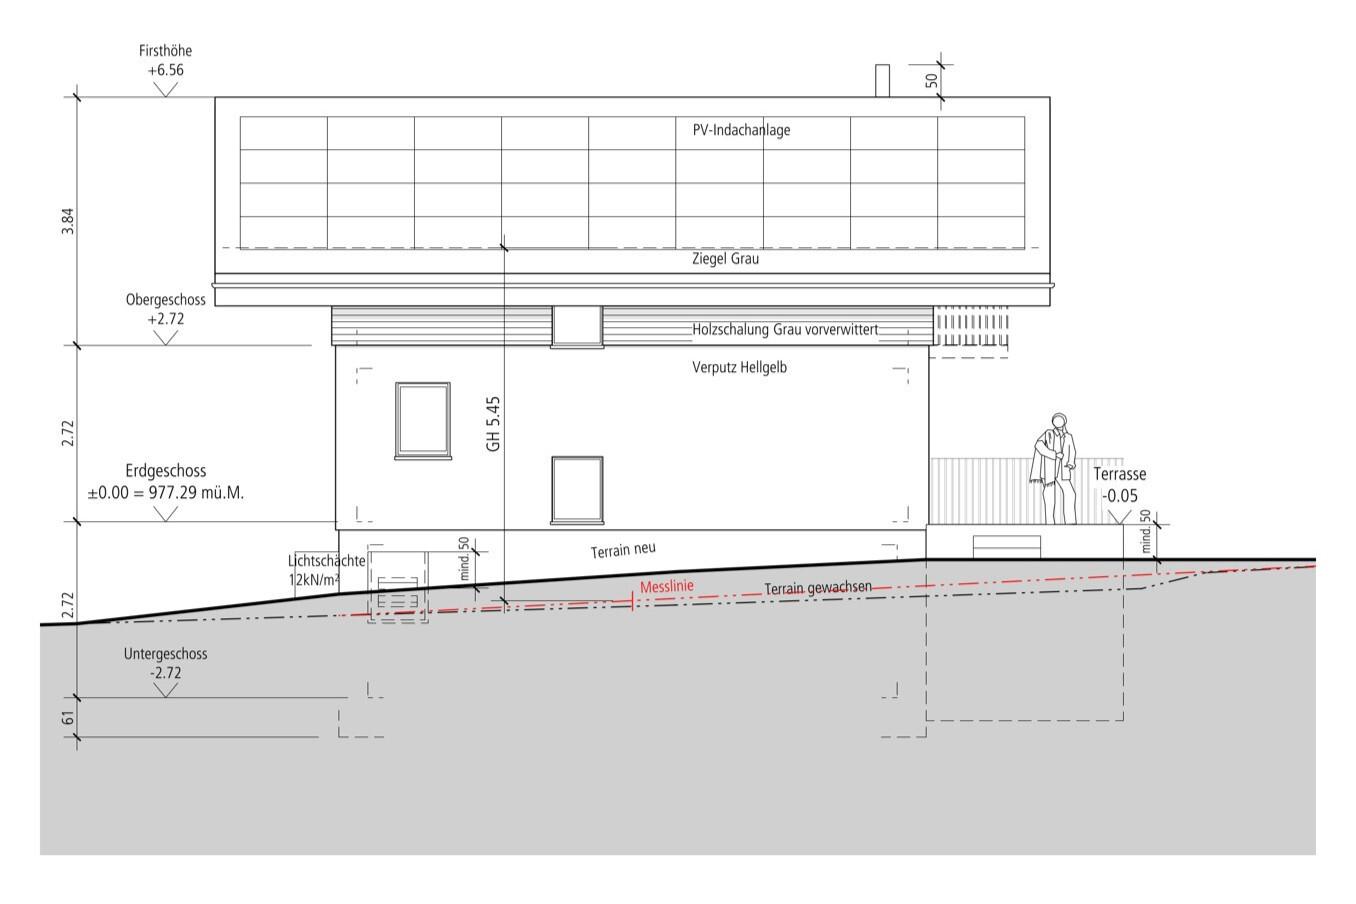
The entire property was comprehensively renovated and sustainably upgraded in 2013 and 2014. A completely new roof provides optimal protection, while a high-performance photovoltaic system (integrated roof system with 33.67 kWp) generates environmentally friendly electricity. As the future owner, you will be part of the collective for self-consumption (ZEV) and benefit from sustainably produced electricity. In addition, the heating system and all associated installations have been completely renewed. The building’s exterior
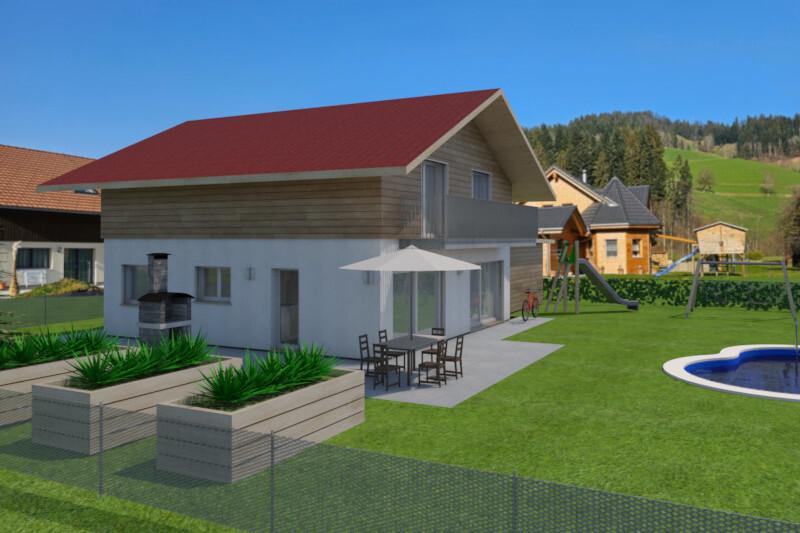
also presents itself in the best possible light: all window panes have been replaced, the facade and forecourts have been freshly painted, and the entrance area has been equipped with a practical vestibule. Upgraded outdoor area: The outdoor area has been designed with great attention to detail. A high-quality staircase with granite slabs leads to the entrance area. The terraces and house plots have been professionally sealed with a durable plastic
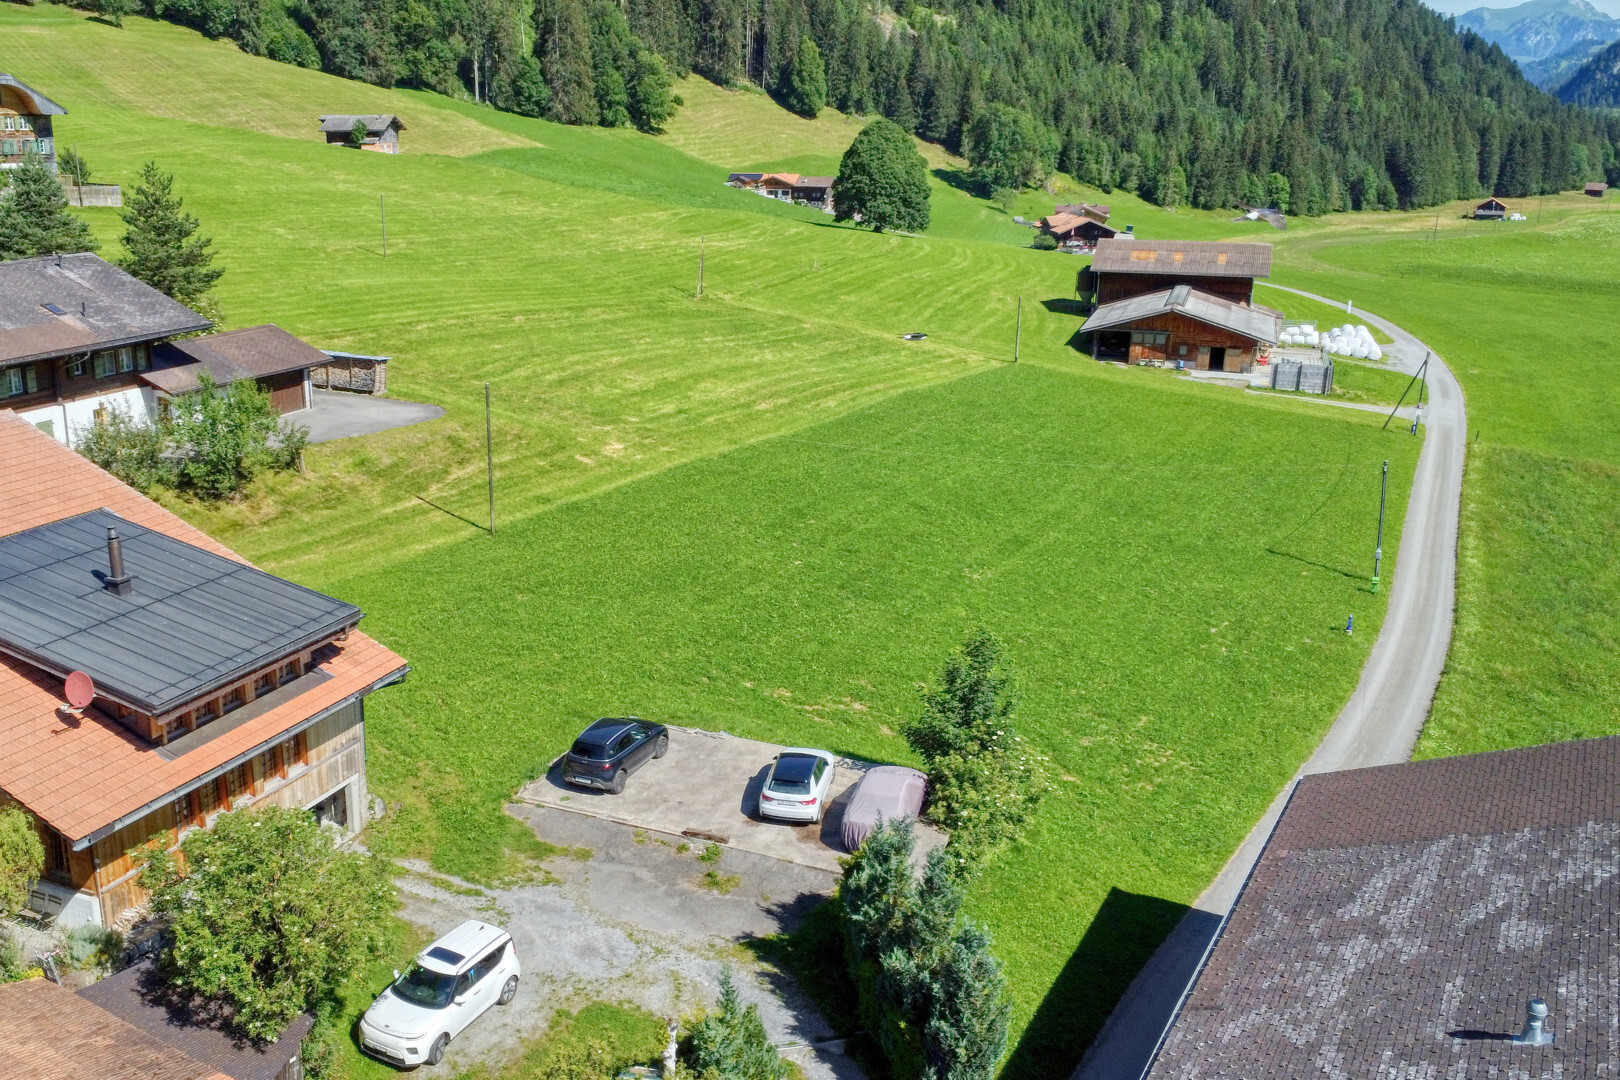
coating. New railings and handrails provide safety and a modern look, while new finishes, plantable troughs, and electrically retractable bollards have been installed towards the street. Optional extension with an additional studio apartment: Offer your guests their own private space with a lake view, set up a separate home office, or take advantage of the potential for weekly rentals: Optionally, the charming studio apartment, located directly one floor below in the basement, can be purchased. Your new oasis of well-being at a glance: – Living concept: 4.5-room maisonette apartment (East-facing) over three floors (basement, ground floor, upper floor) with 110 m² of net living space – Second home: Officially approved as a second home (weekly rentals permitted according to the zoning plan of the Sigriswil municipality) – View & Outdoor area: Glass-enclosed terrace (ground floor) and a balcony (upper floor) with a total area of 35 m² and breathtaking views of Lake Thun and the mountains – Condition: Comprehensive renovation of the building envelope (2013-2014) including new window panes and a freshly painted facade – Energy: Completely new roof with a full-surface photovoltaic system (33.67 kWp in-roof system) and participation in the ZEV (local energy supply) – Home technology: Renewed heating and installations for carefree living Conditions for the 4.5-room apartment: – Purchase price: CHF 880,000.00 – Parking: Includes 2 car parking spaces Optional extension: – Purchase price for studio apartment (basement): CHF 325,000.00 – Parking for studio: Includes 1 parking space Whether as a couple, a family, or for a combination of living and home office, this property is sure to impress
Thoughtful living concept on 110 m²: The spacious apartment covers a net living area of 110 m² and extends from the basement (with its own cellar) through the bright living areas on the ground floor, all the way up to the quiet upper floor. The apartment features a bathroom with a bathtub and shower, as well as a separate WC. The upper floor also includes a walk-in closet. To ensure optimal use of the space in all seasons, the spacious terrace on the ground floor has been fitted with elegant glazing. This
space is complemented by a beautiful balcony on the upper floor, which, in addition to the wonderful lake view, also offers a view of the Eiger, Mönch, and Jungfrau mountains. Together, these two outdoor spaces provide a total of 35 m² of space to enjoy the perfect sunshine and the unique panoramic location, regardless of the weather.
Sustainability and comprehensive renovation:
The entire property was comprehensively renovated and sustainably upgraded in 2013 and 2014. A completely new roof provides optimal protection, while a high-performance photovoltaic system (integrated roof system with 33.67 kWp) generates environmentally friendly electricity. As the future owner, you will be part of the collective for self-consumption (ZEV) and benefit from sustainably produced electricity. In addition, the heating system and all associated installations have been completely renewed. The building’s exterior
also presents itself in the best possible light: all window panes have been replaced, the facade and forecourts have been freshly painted, and the entrance area has been equipped with a practical vestibule. Upgraded outdoor area: The outdoor area has been designed with great attention to detail. A high-quality staircase with granite slabs leads to the entrance area. The terraces and house plots have been professionally sealed with a durable plastic
coating. New railings and handrails provide safety and a modern look, while new finishes, plantable troughs, and electrically retractable bollards have been installed towards the street. Optional extension with an additional studio apartment: Offer your guests their own private space with a lake view, set up a separate home office, or take advantage of the potential for weekly rentals: Optionally, the charming studio apartment, located directly one floor below in the basement, can be purchased. Your new oasis of well-being at a glance: – Living concept: 4.5-room maisonette apartment (East-facing) over three floors (basement, ground floor, upper floor) with 110 m² of net living space – Second home: Officially approved as a second home (weekly rentals permitted according to the zoning plan of the Sigriswil municipality) – View & Outdoor area: Glass-enclosed terrace (ground floor) and a balcony (upper floor) with a total area of 35 m² and breathtaking views of Lake Thun and the mountains – Condition: Comprehensive renovation of the building envelope (2013-2014) including new window panes and a freshly painted facade – Energy: Completely new roof with a full-surface photovoltaic system (33.67 kWp in-roof system) and participation in the ZEV (local energy supply) – Home technology: Renewed heating and installations for carefree living Conditions for the 4.5-room apartment: – Purchase price: CHF 880,000.00 – Parking: Includes 2 car parking spaces Optional extension: – Purchase price for studio apartment (basement): CHF 325,000.00 – Parking for studio: Includes 1 parking space Whether as a couple, a family, or for a combination of living and home office, this property is sure to impress
Conveniences
Outside conveniences
- Balcony/ies
- Parking
Inside conveniences
- Lift/elevator
- Guests lavatory
Distances
Public transports
400 m
Nursery school
2.3 km
Primary school
2.3 km
Secondary school
2.8 km
Stores
2.4 km