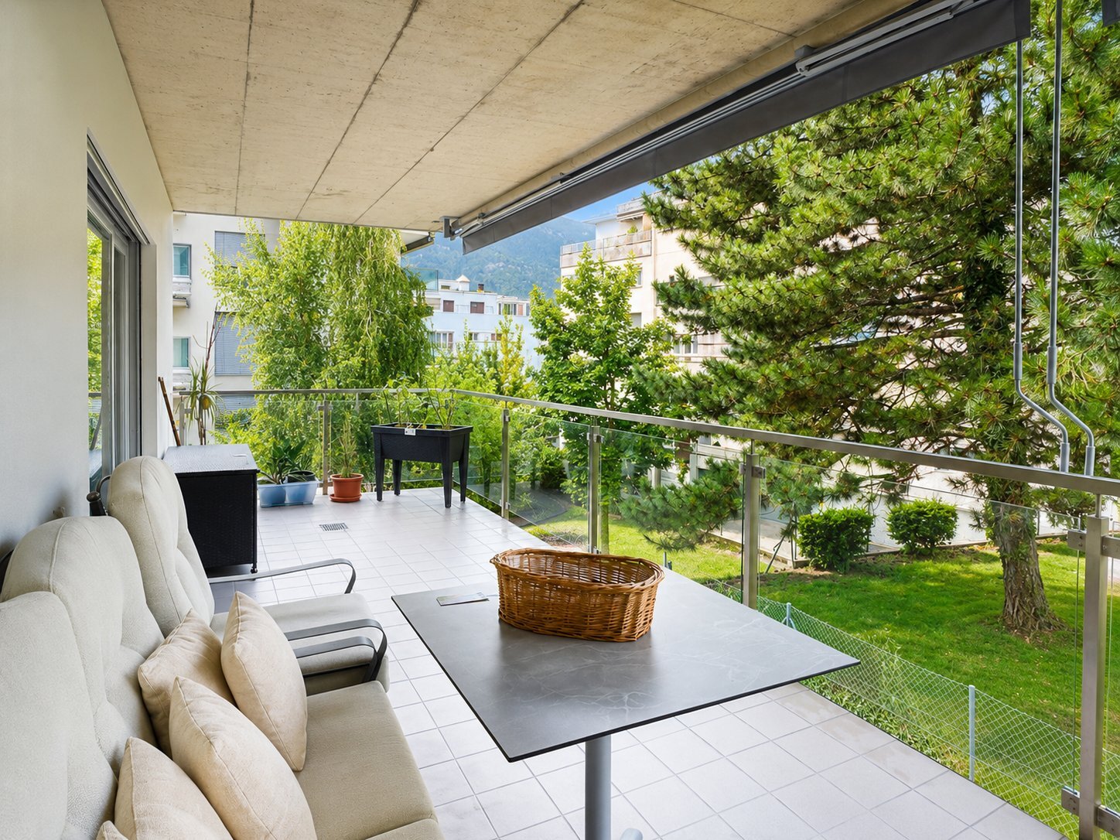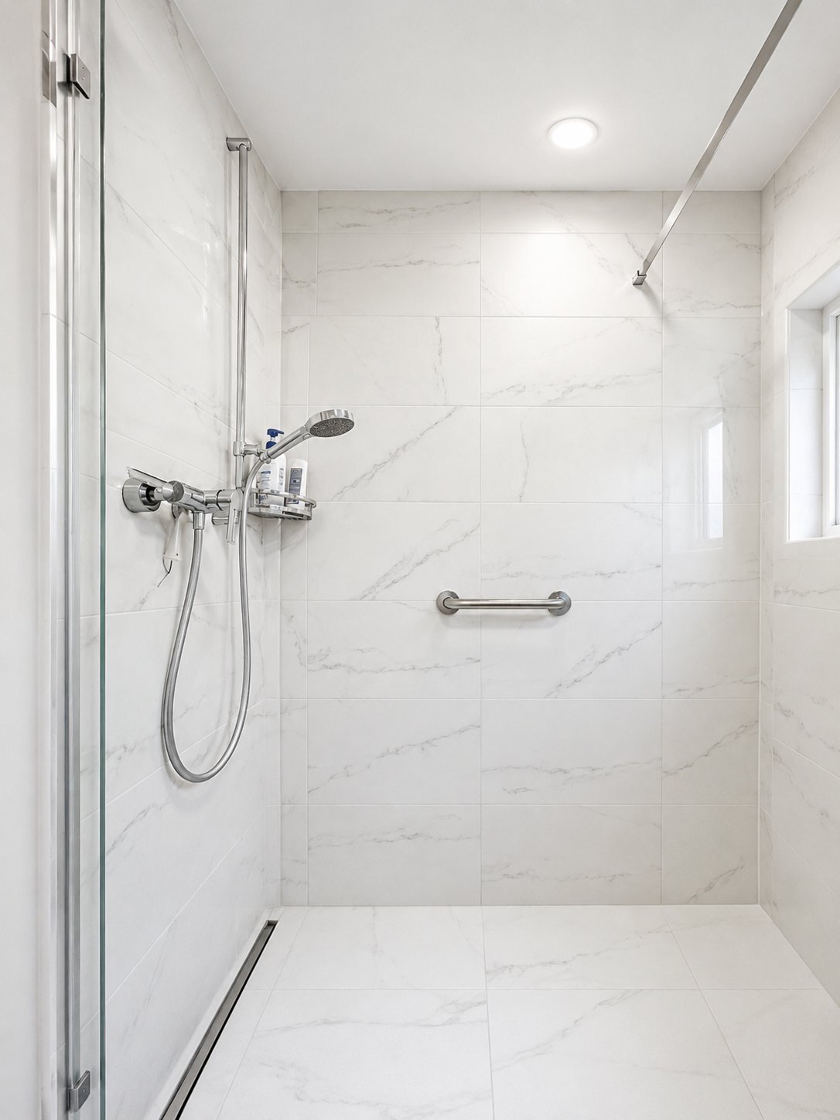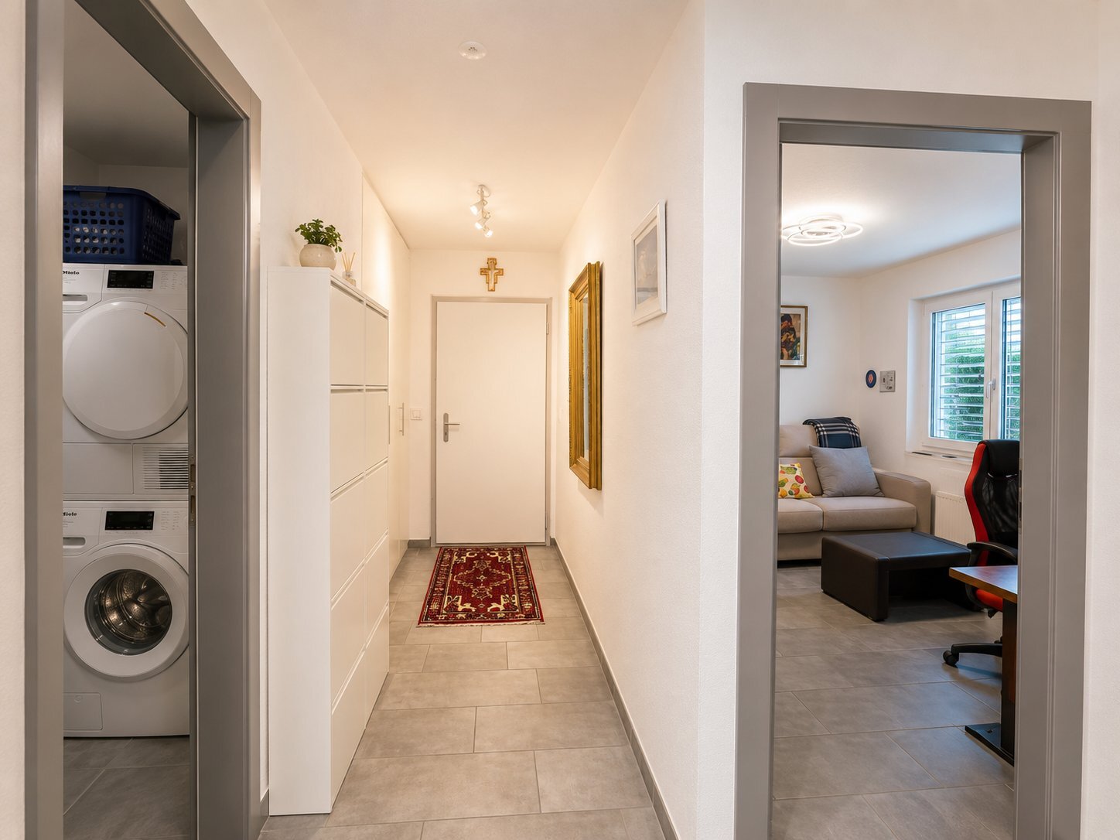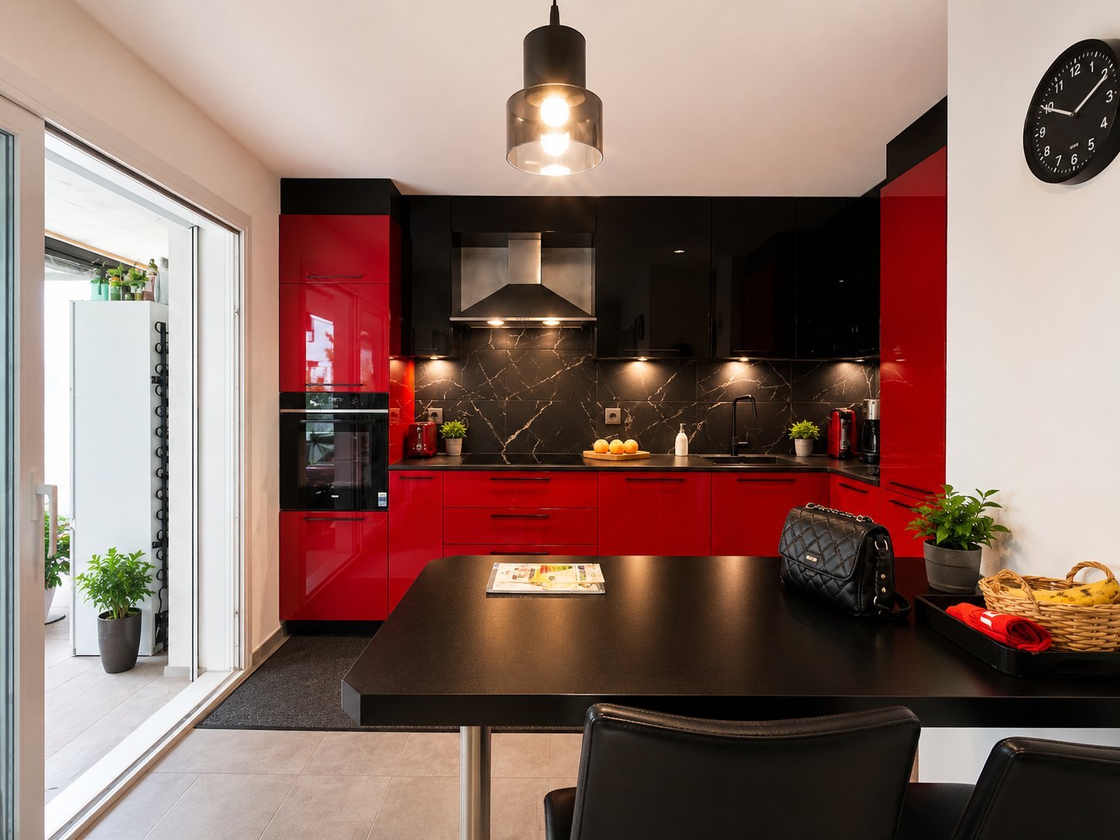
Farmhouse with 4 rooms on sale in Genève - 170 m²
For Sale – Renovation Barn with Strong Potential Just 15 Minutes from Geneva
Rooms4
Living area170 m²
Object PriceCHF 329,749.-
AvailabilityTo agree
Localisation
712 route du chablais, 1211 GenèveCharacteristics
Reference
CI- VEIGY-NEW1
Availability
To agree
Bathroom
1
Year of construction
1900
Rooms
4
Number of levels for the real asset
2
Living area
170 m²
Useful surface
170 m²
Description
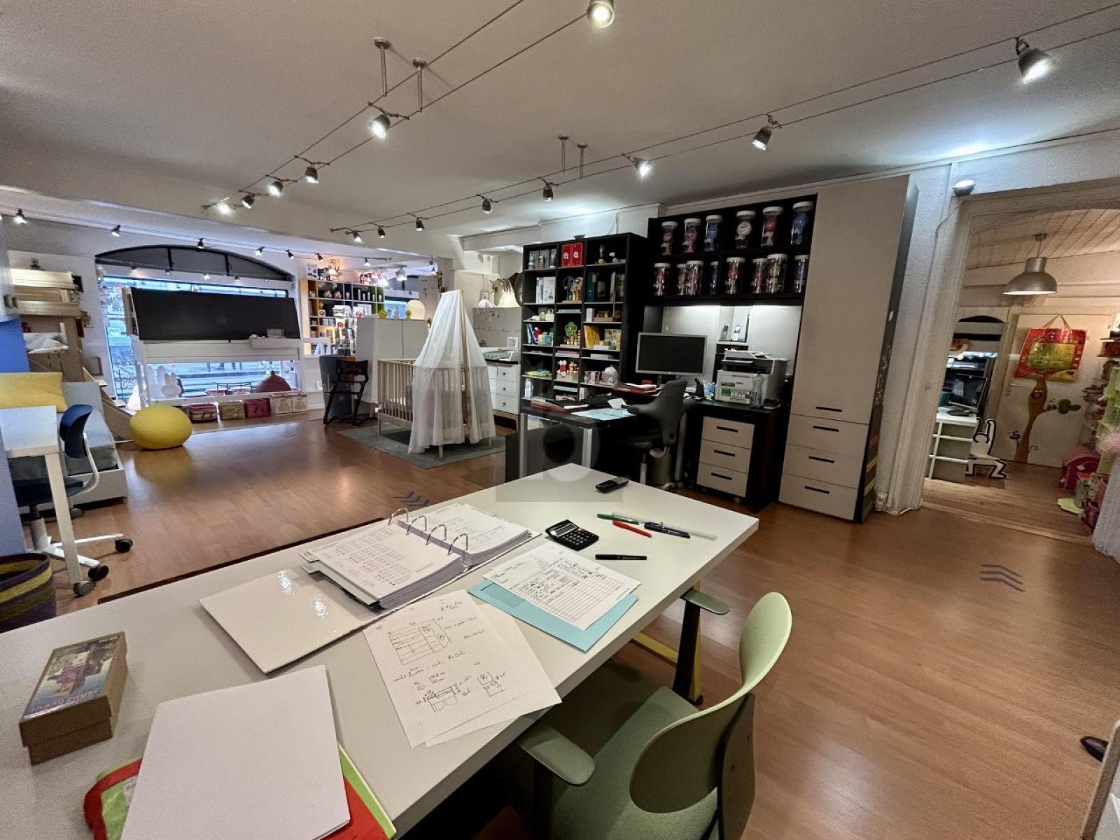
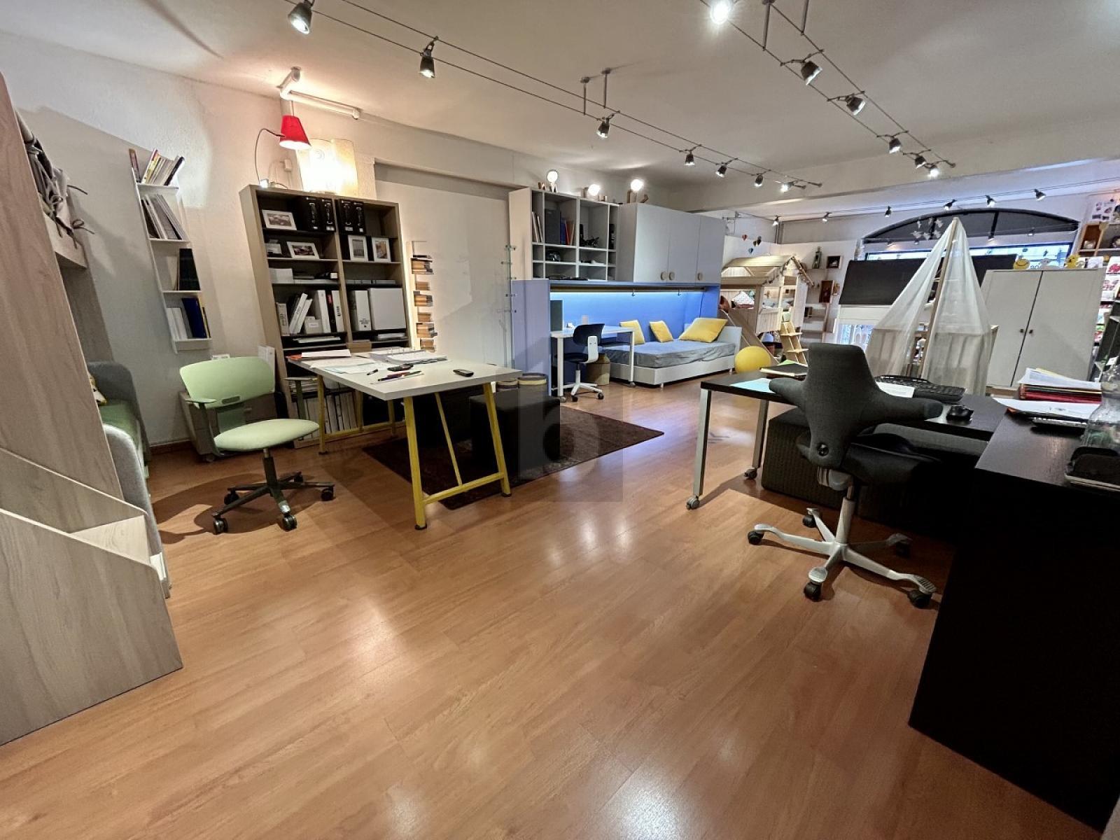
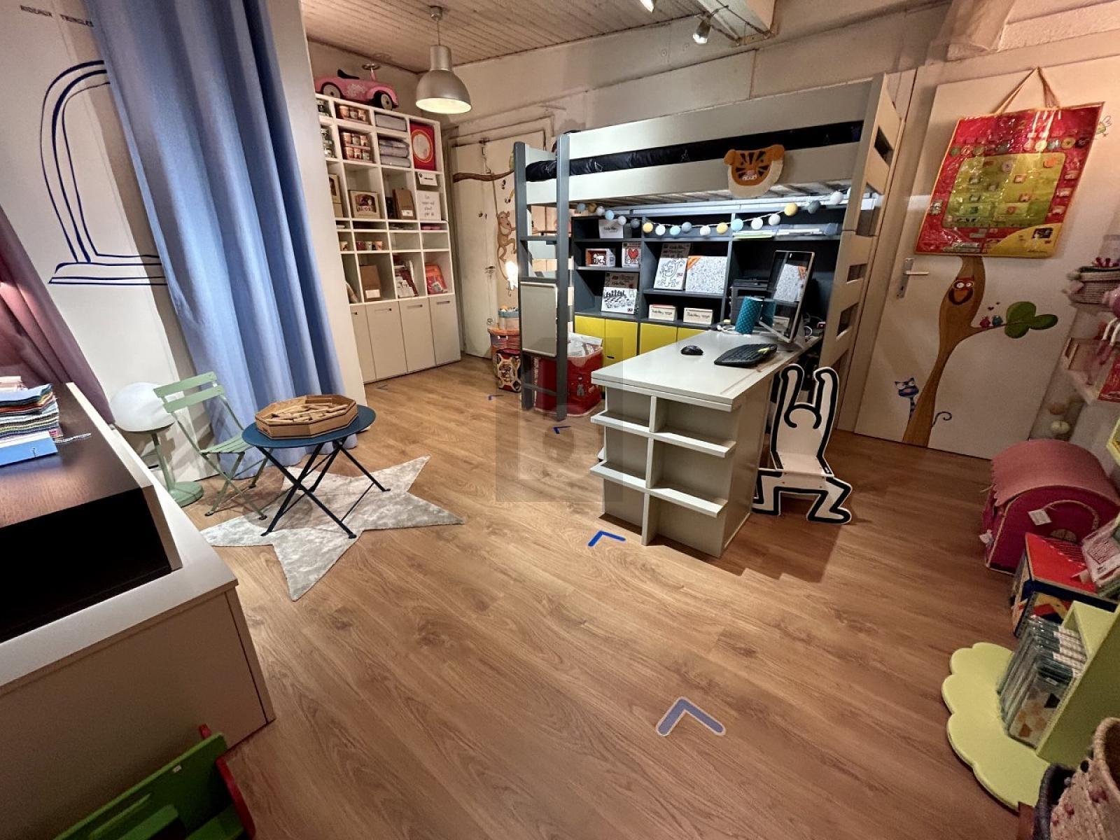
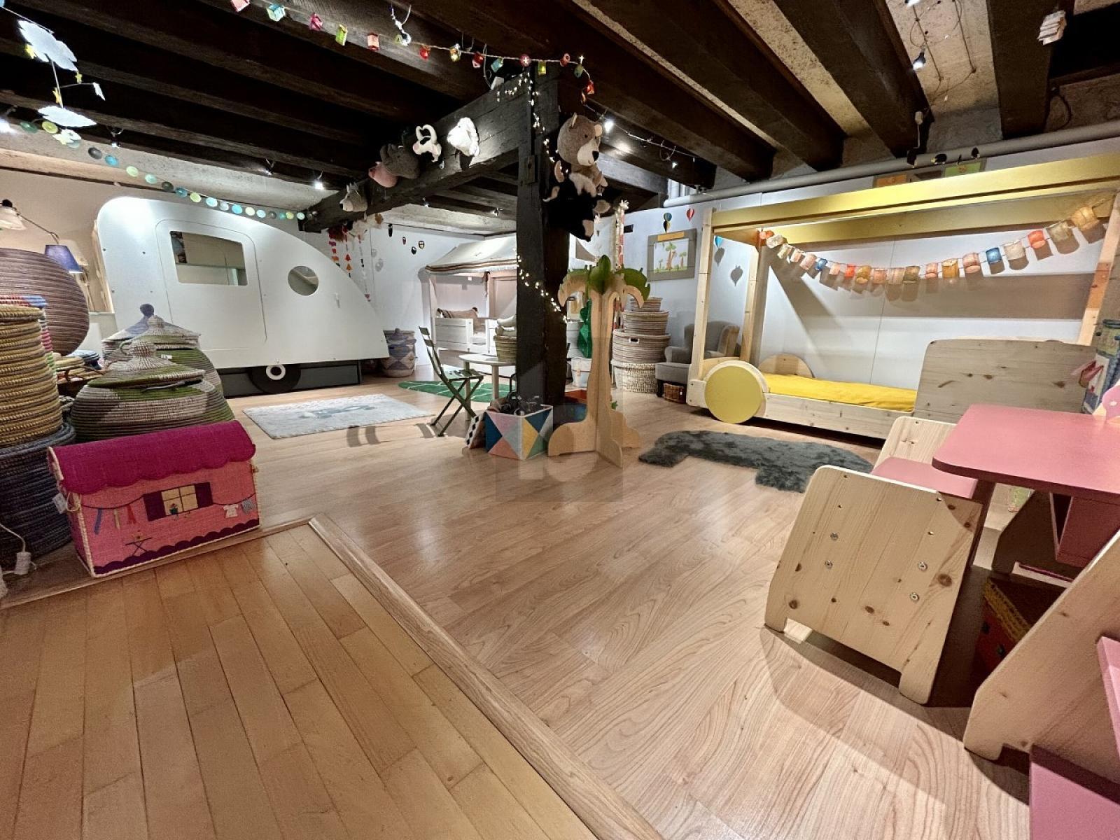
Located only 15 minutes from the center of Geneva, in the Végie Foncennex area, in the heart of the village and close to all amenities, this superb barn dating back to the early 1900s represents a rare opportunity on the market.
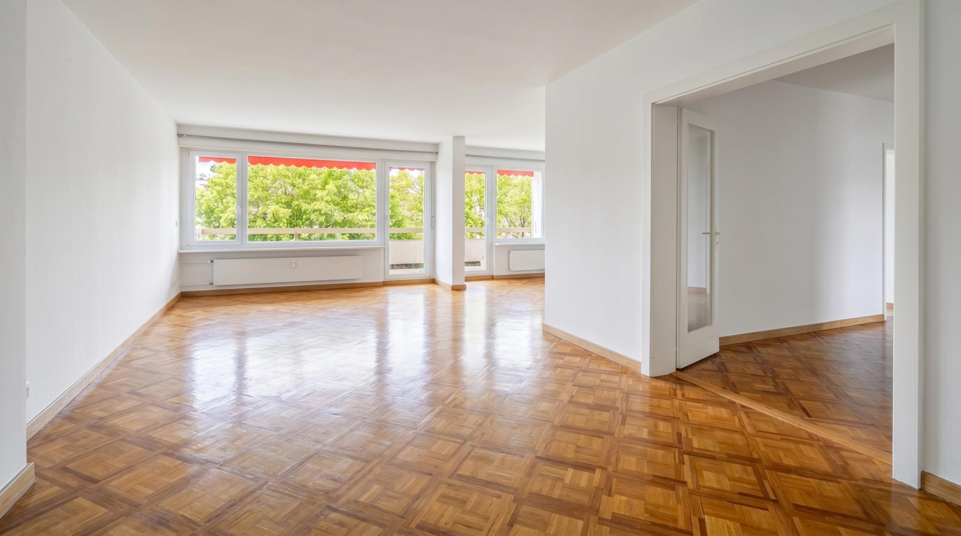
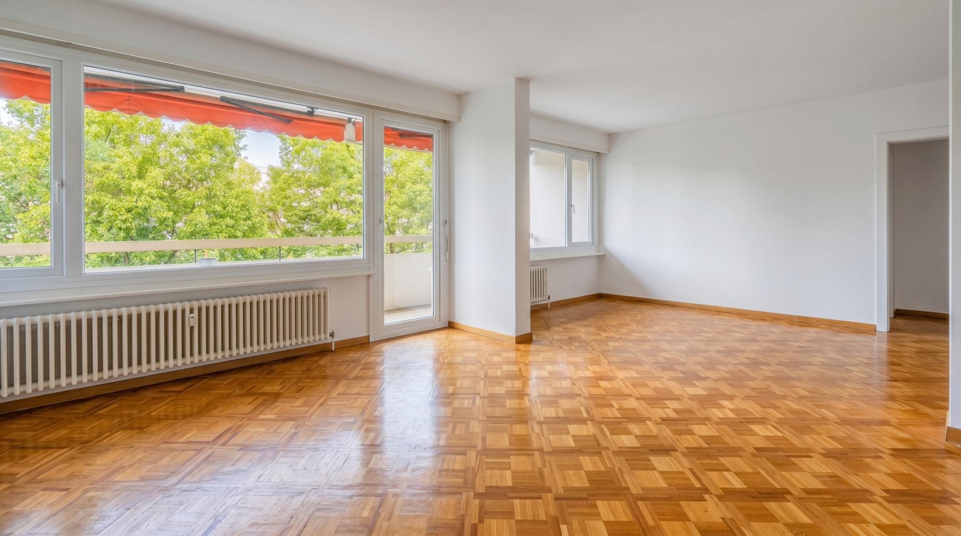
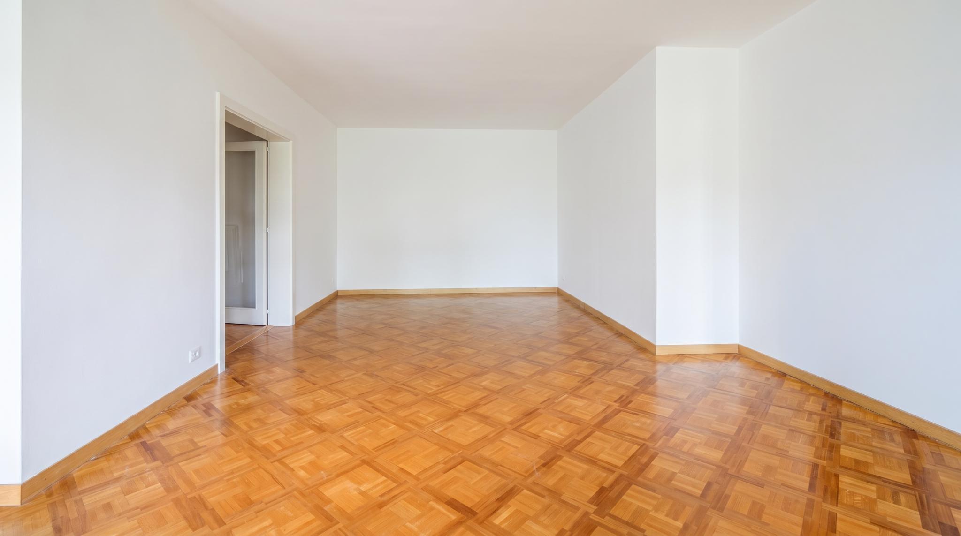
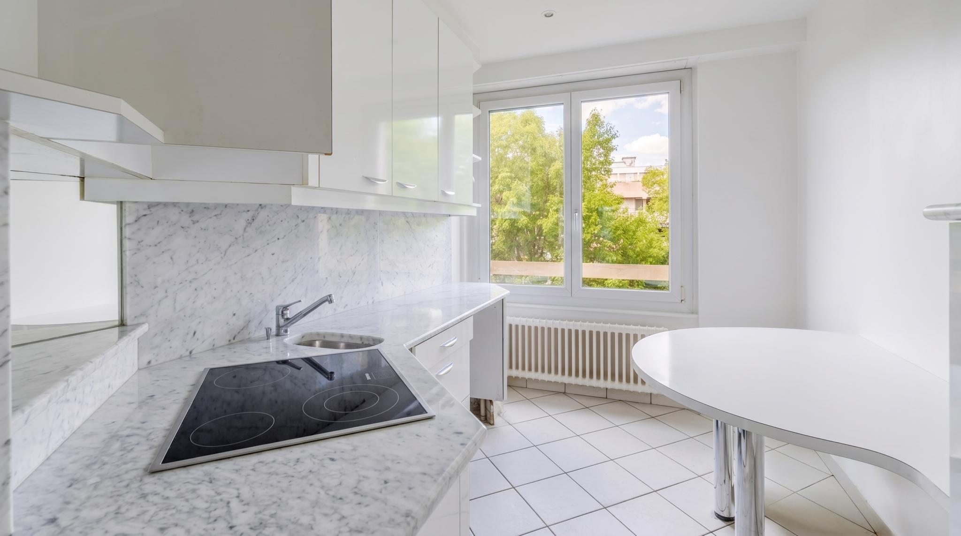
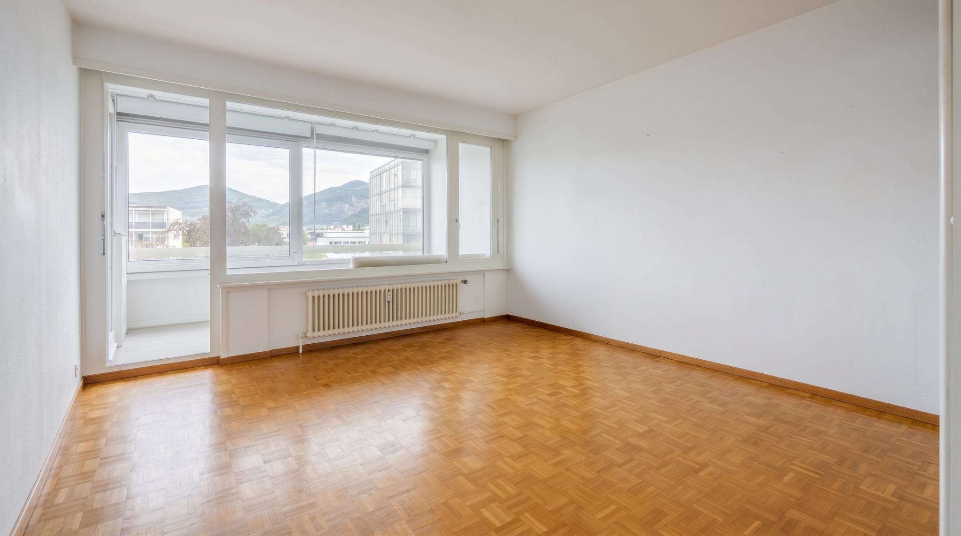
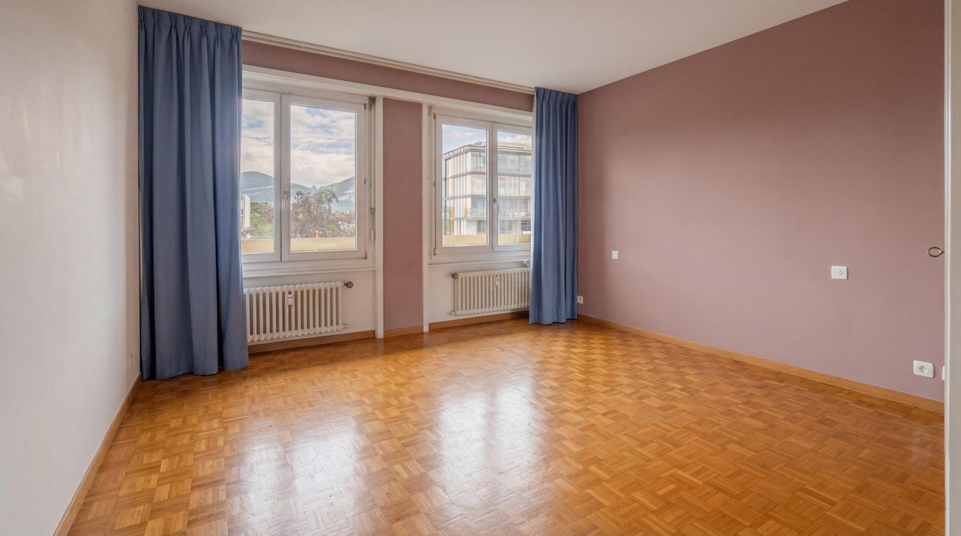
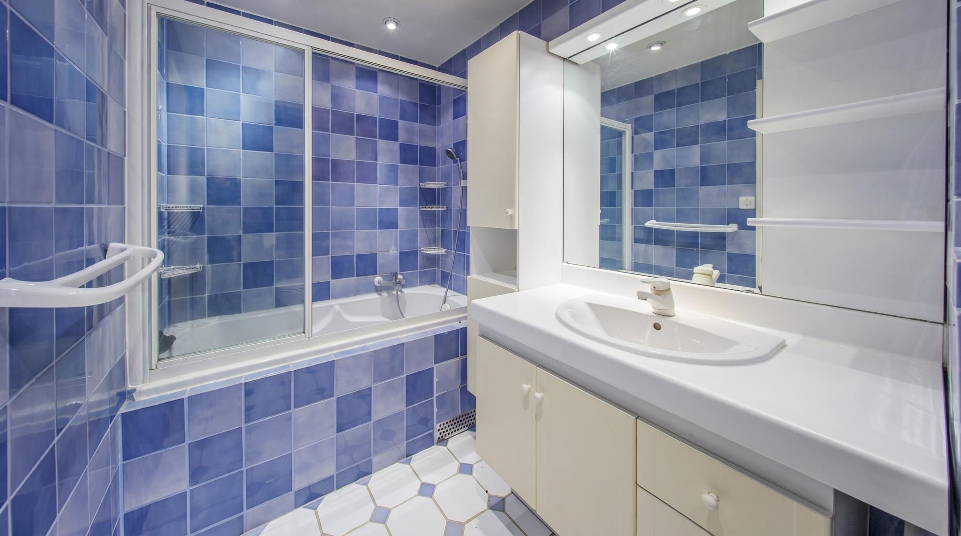
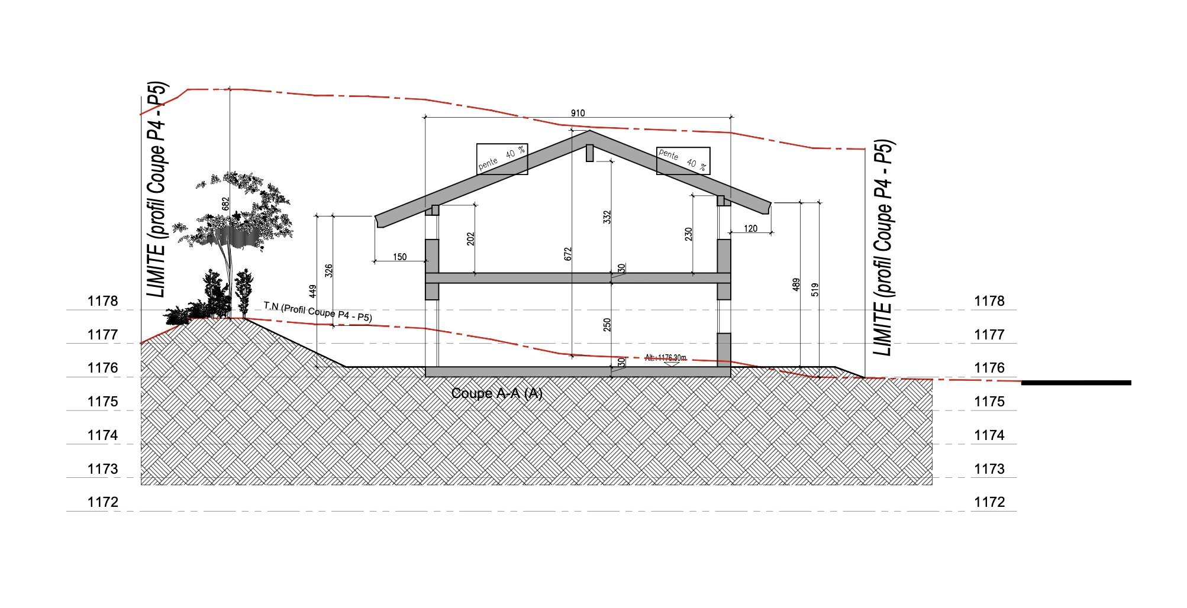
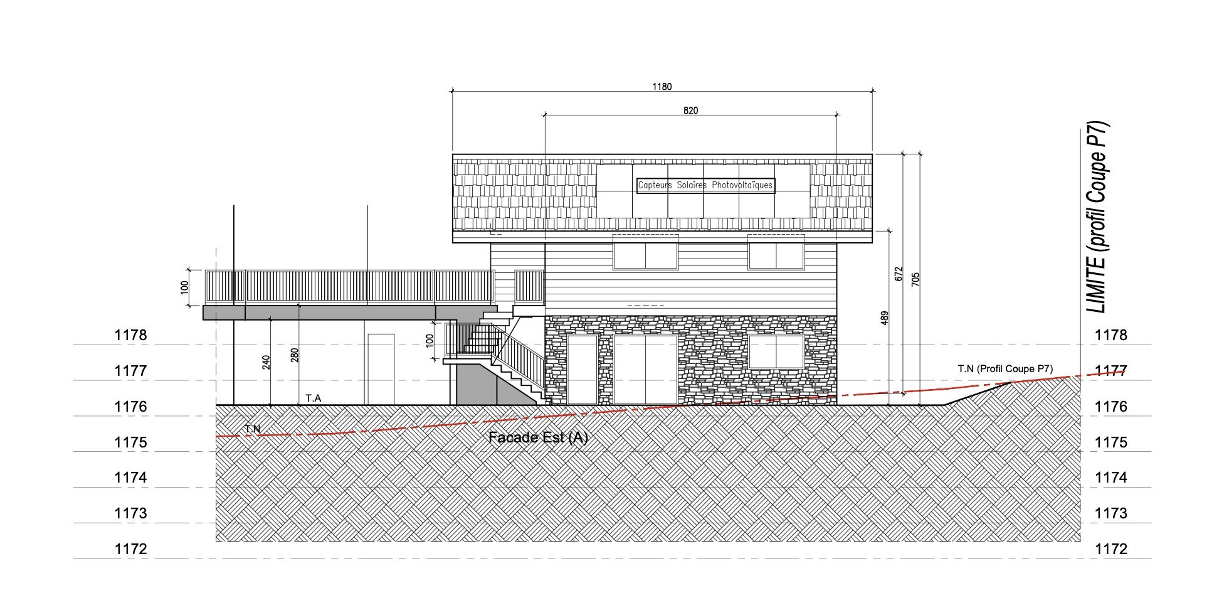
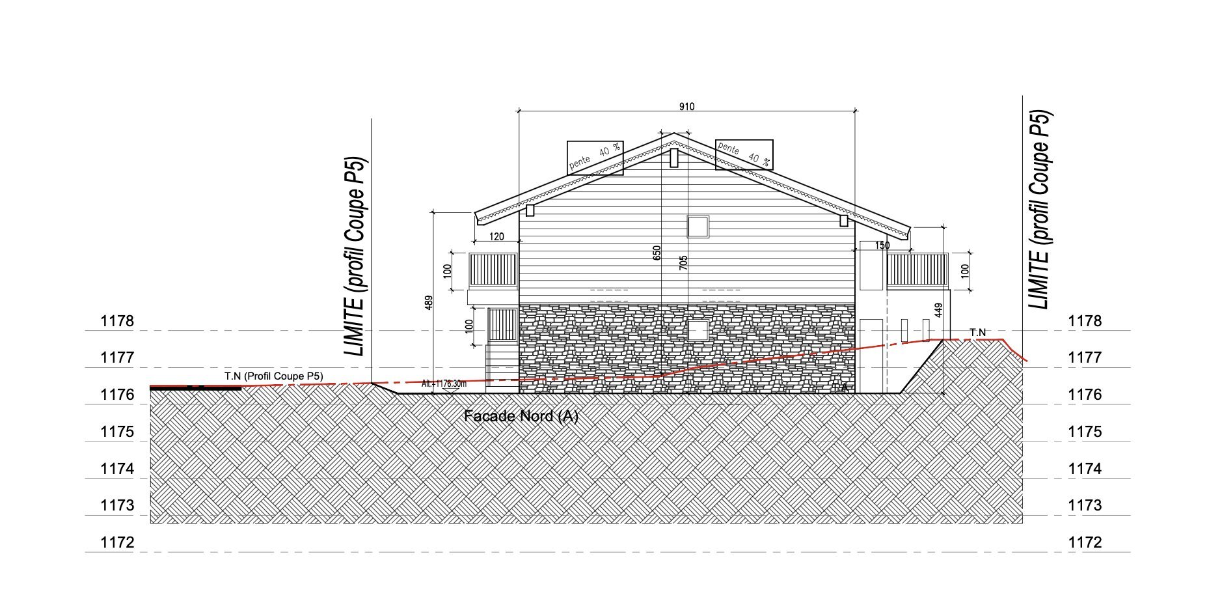
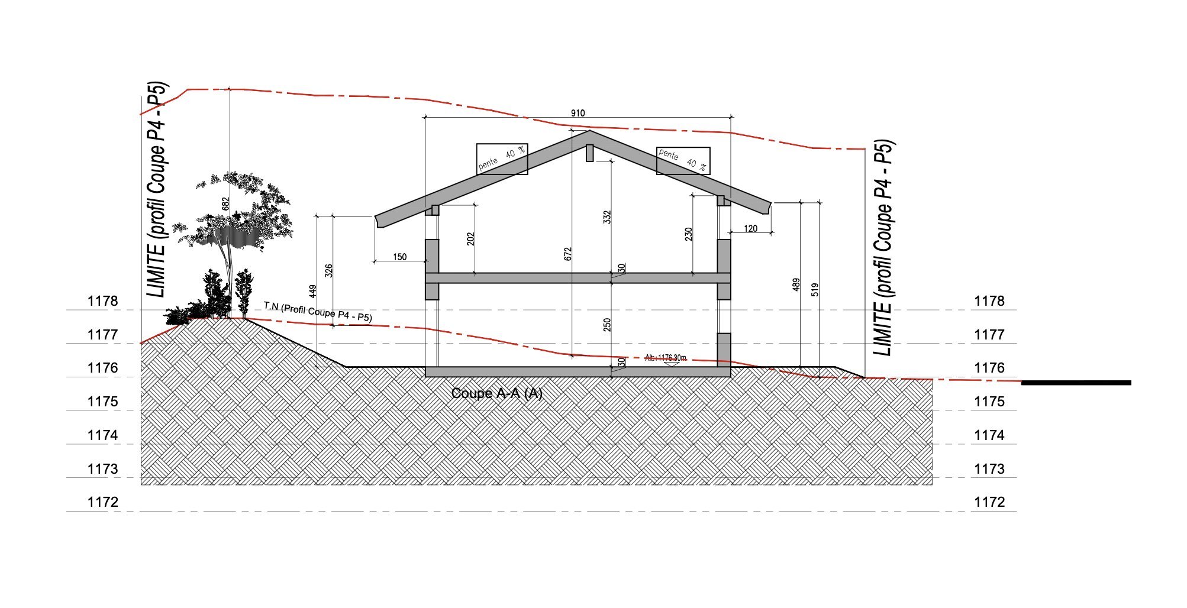
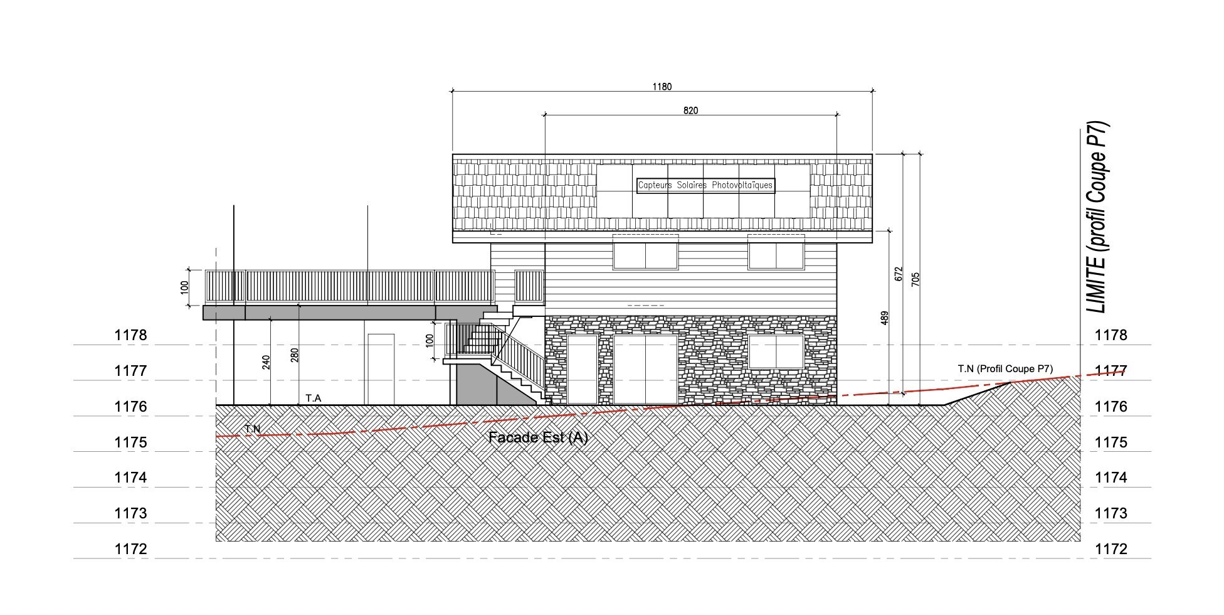
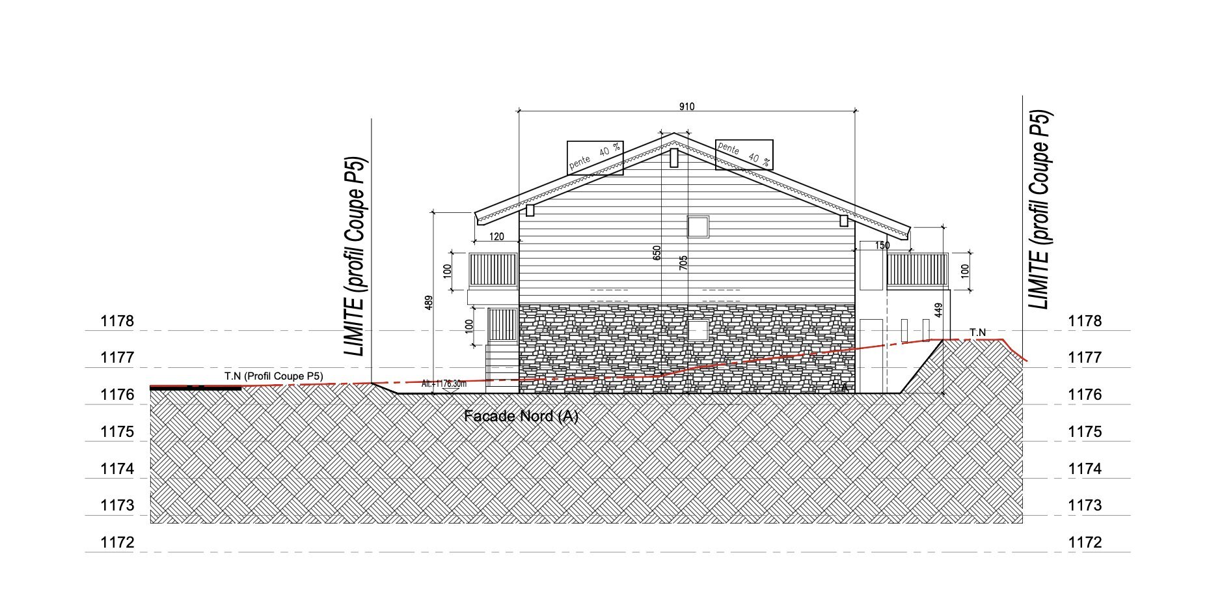
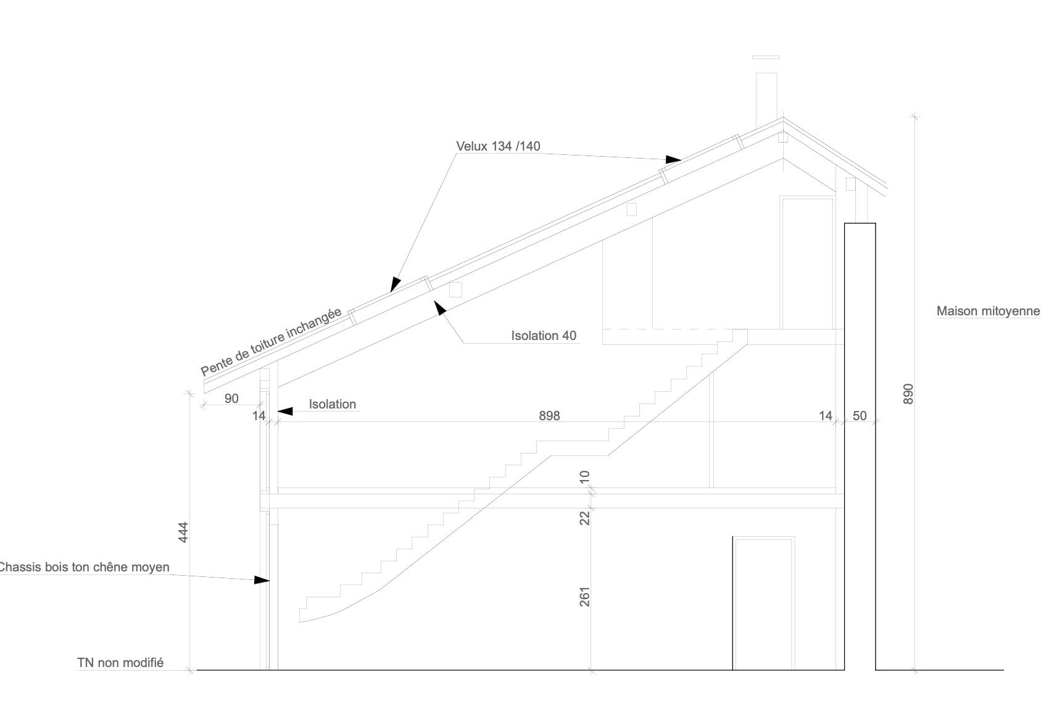
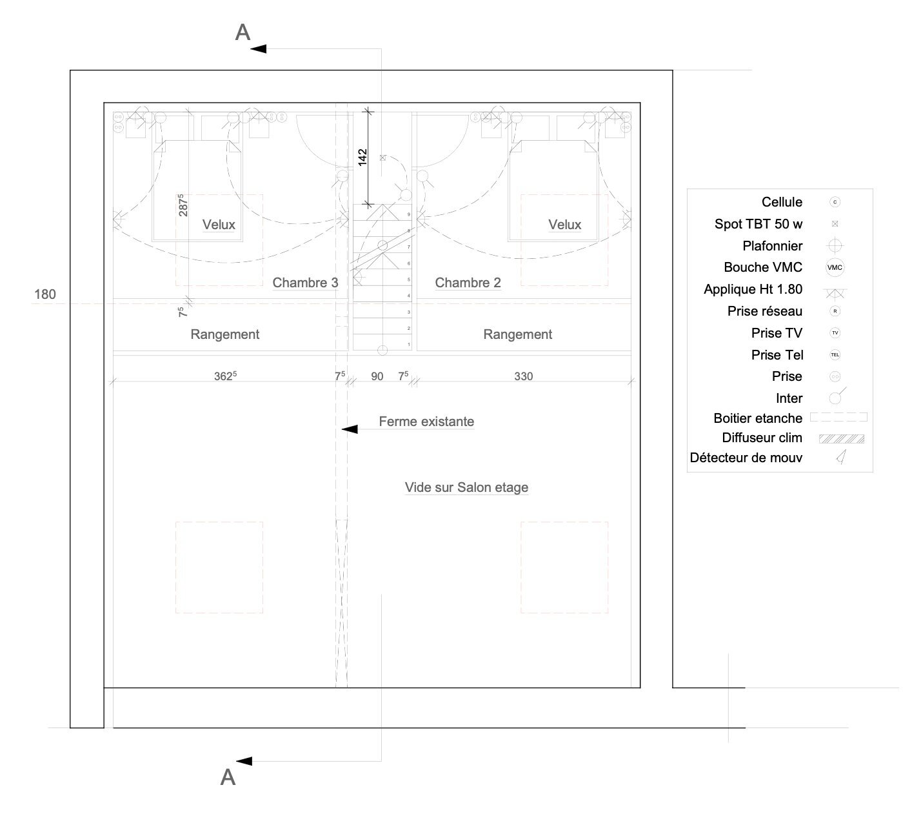
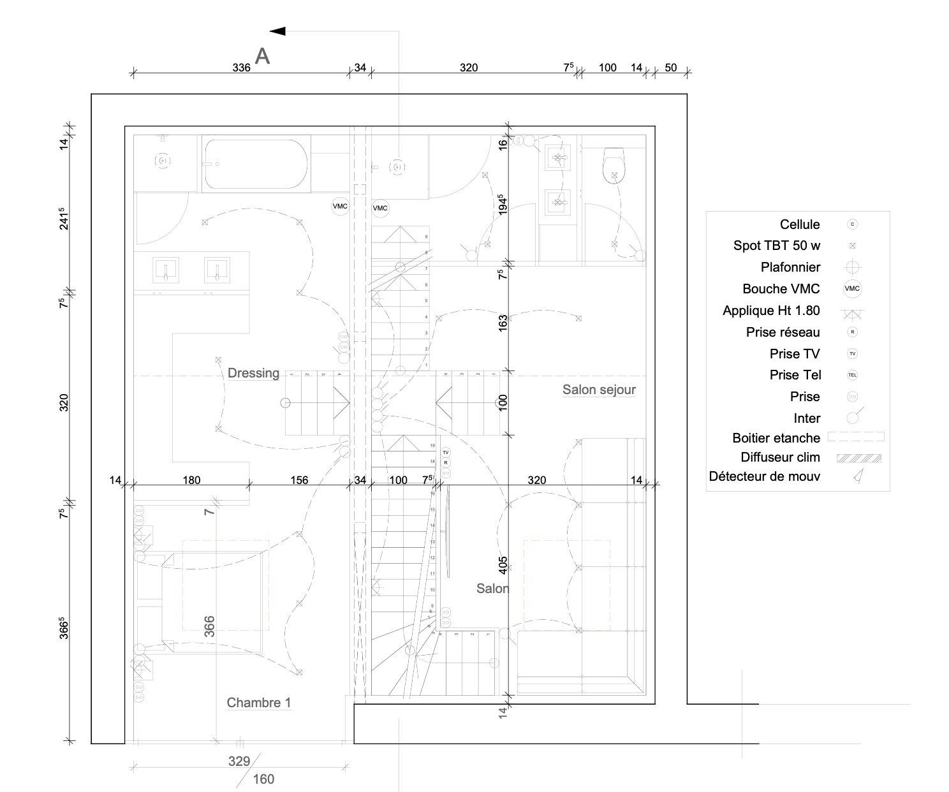
Offering approximately 170 m2 of living space, this character property is arranged over one upper floor and an attic, providing generous volumes and strong development potential. Its authenticity, original structure, and charm make it an ideal base for a tailor-made renovation project.
Thoughtfully laid out, the building allows you to envision a warm and unique home, suitable either for a family or as a charming second residence.
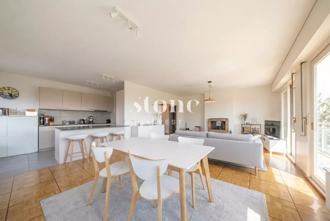
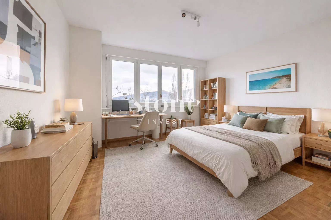
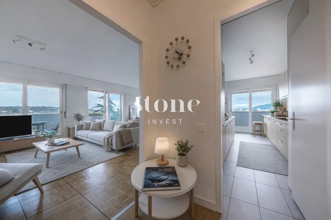
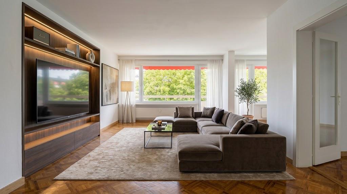
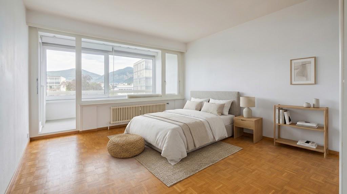
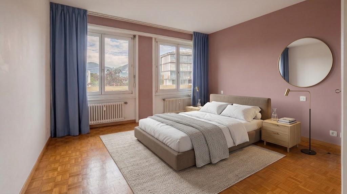
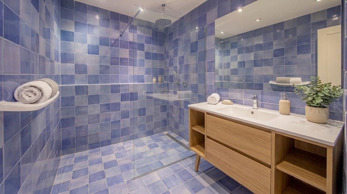
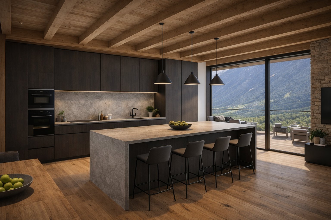
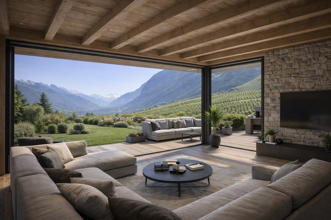
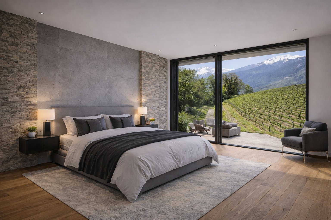
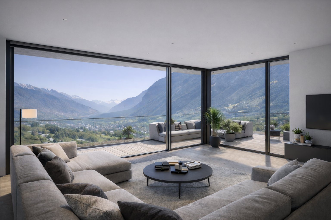
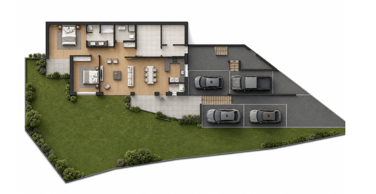
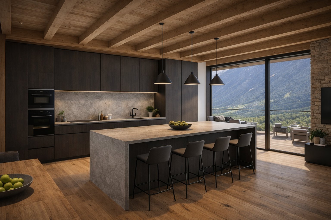
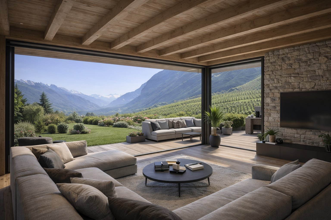
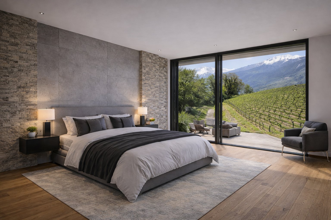
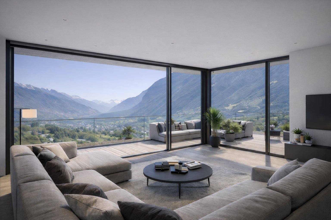
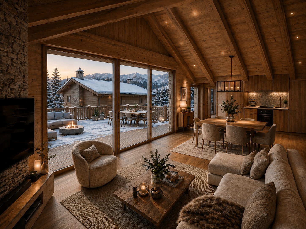
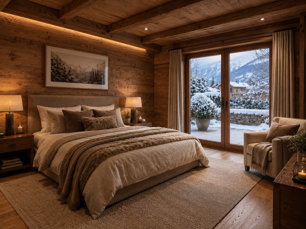
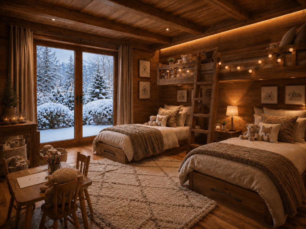
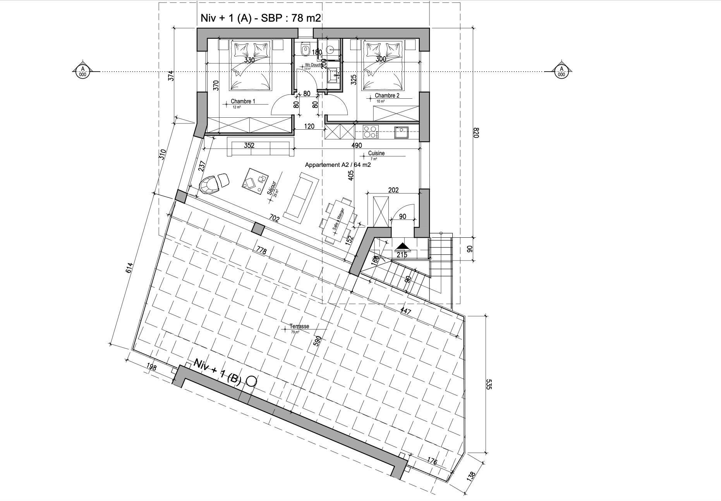
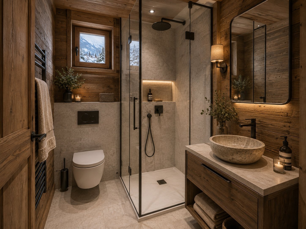
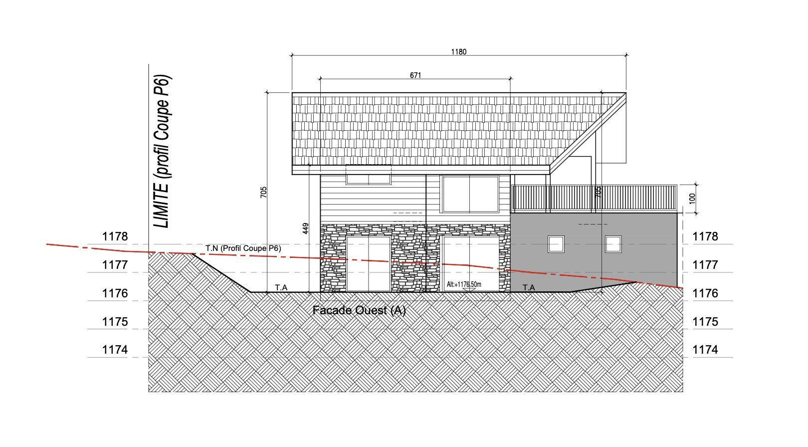
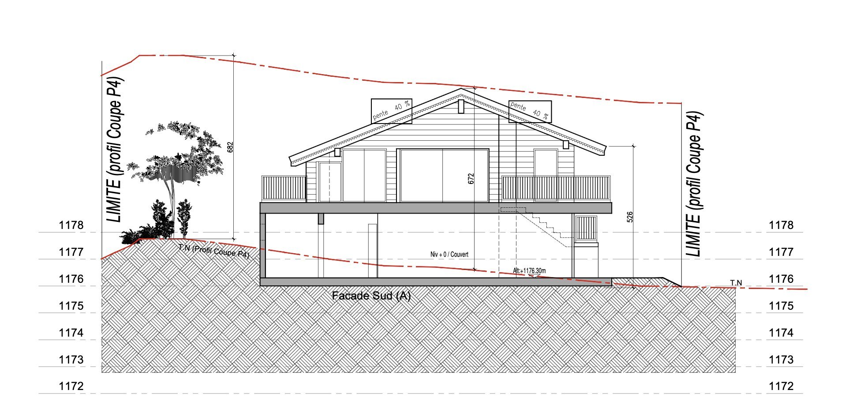
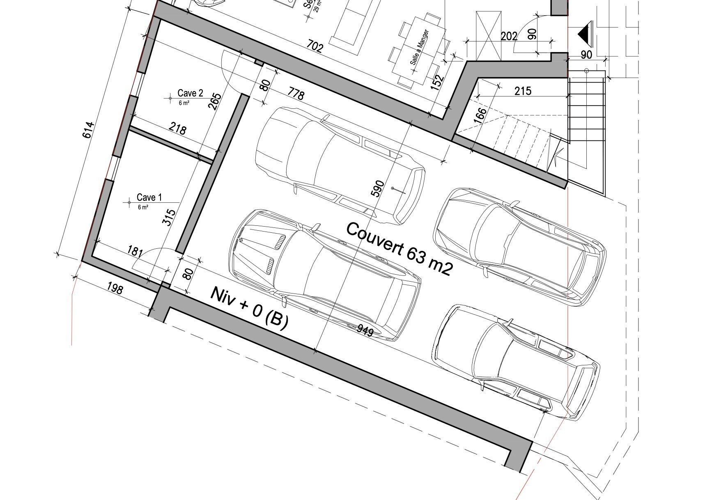
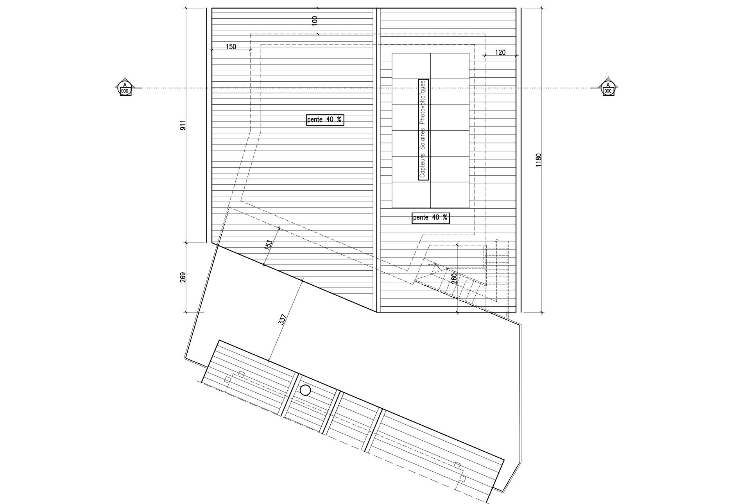
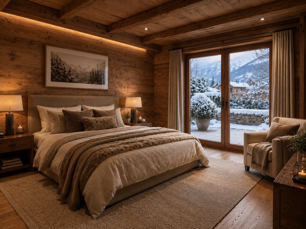
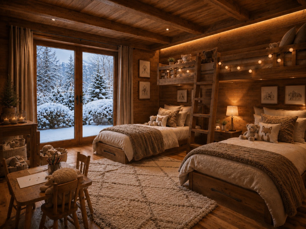
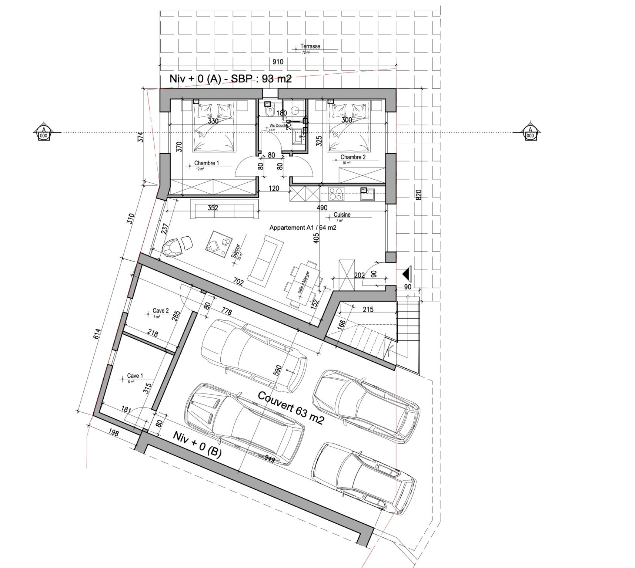
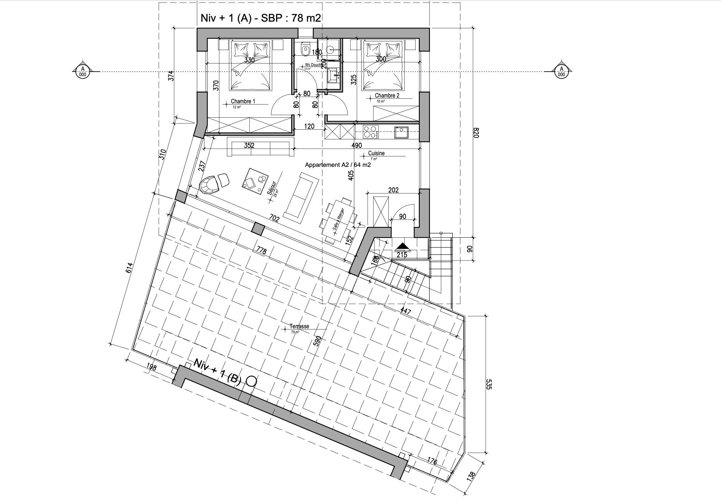
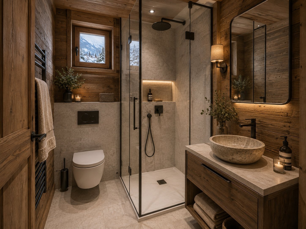
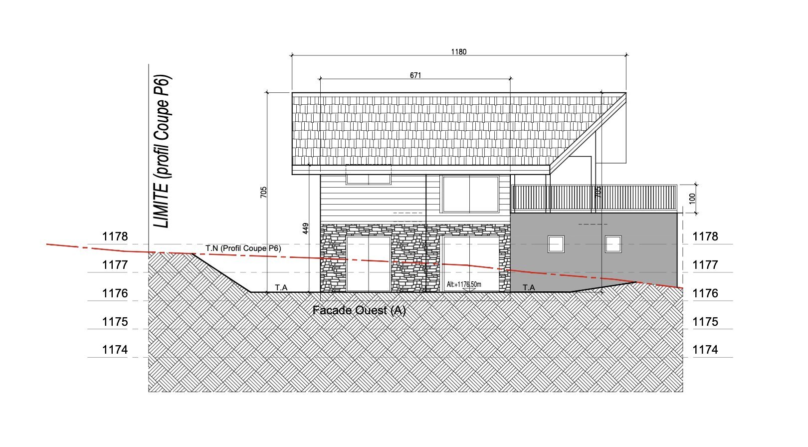
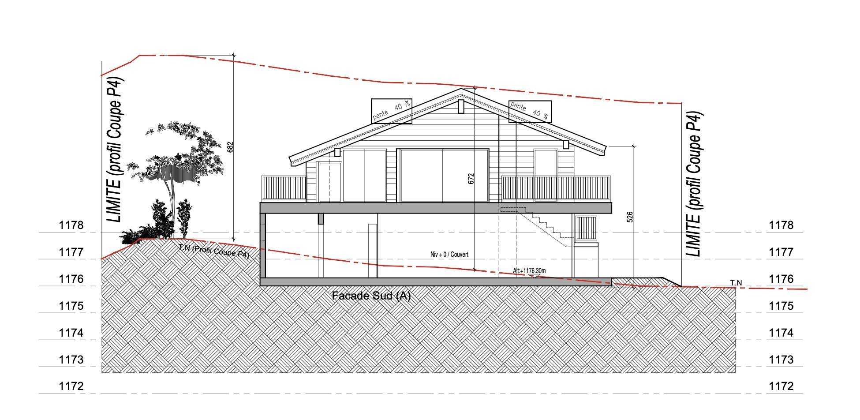
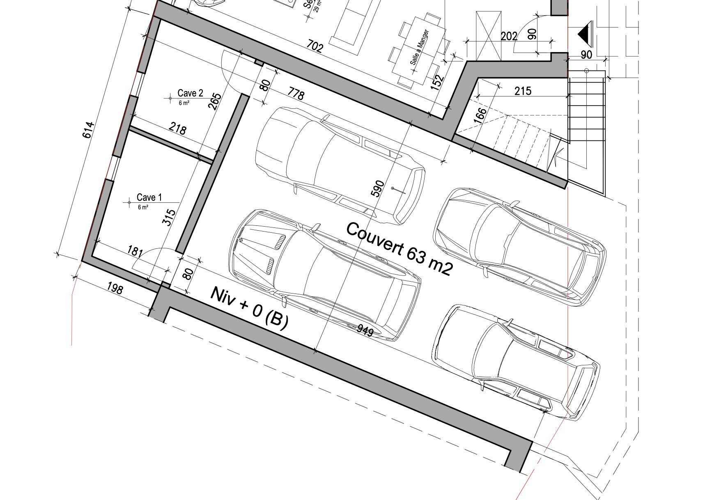
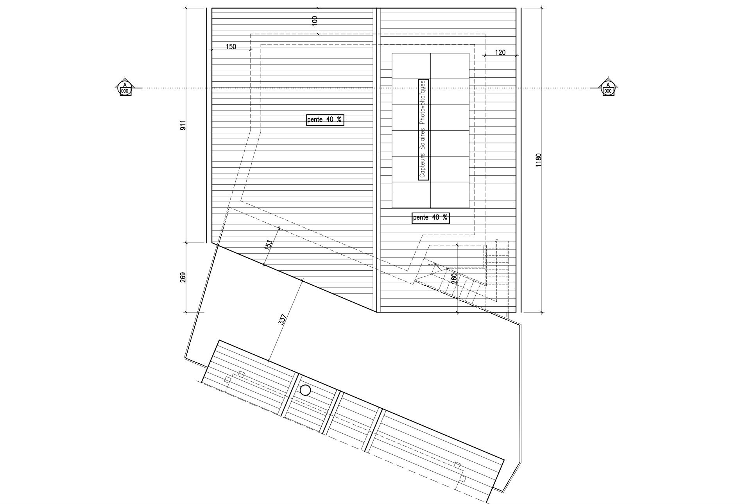
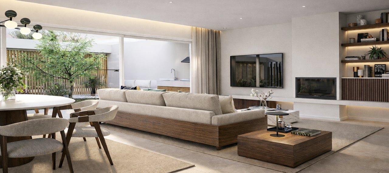
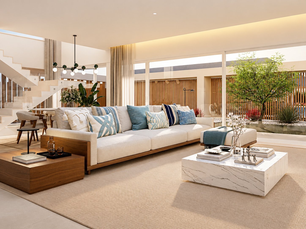
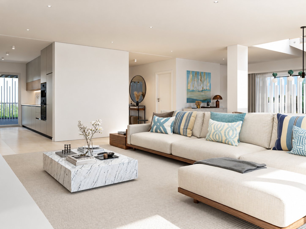
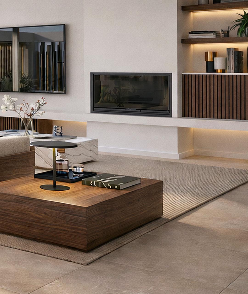
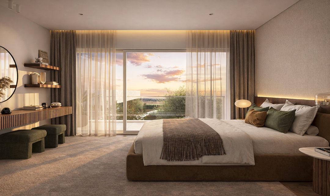
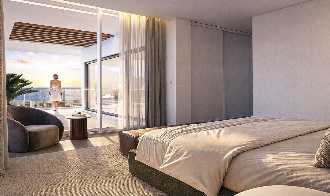
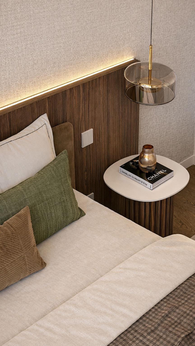
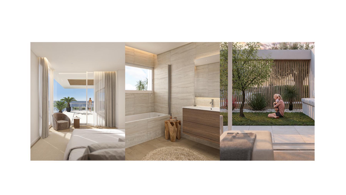
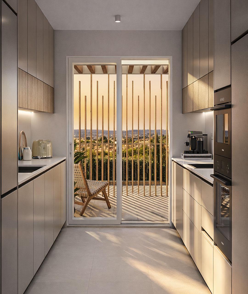
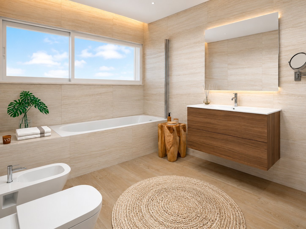
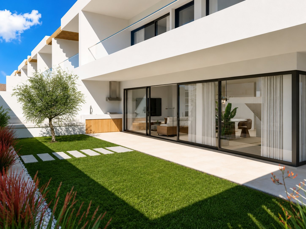
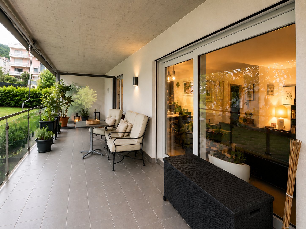
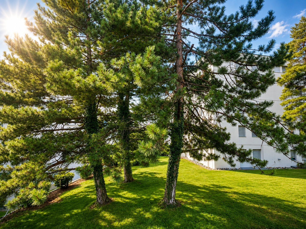
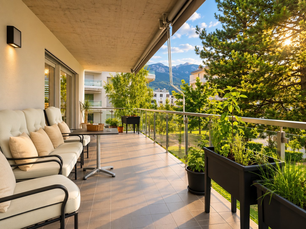
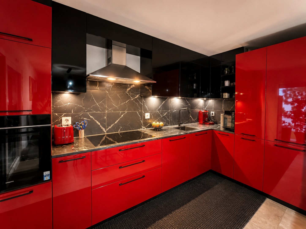
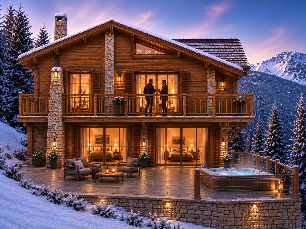
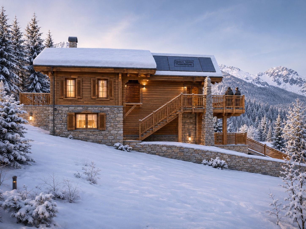
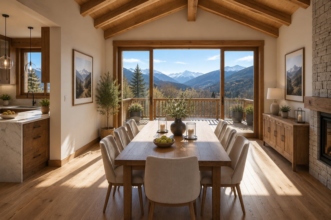
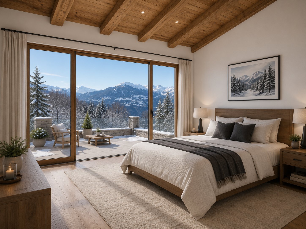
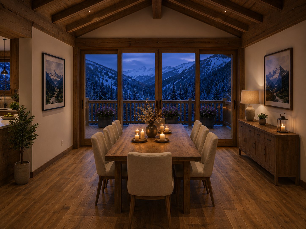
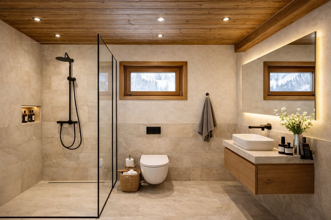
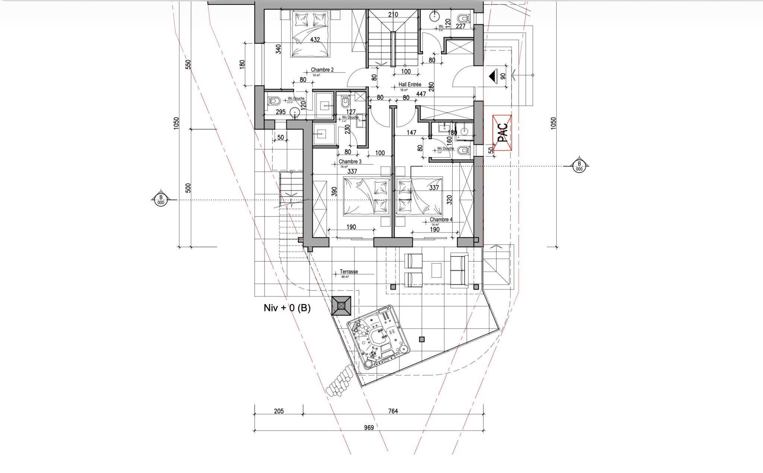
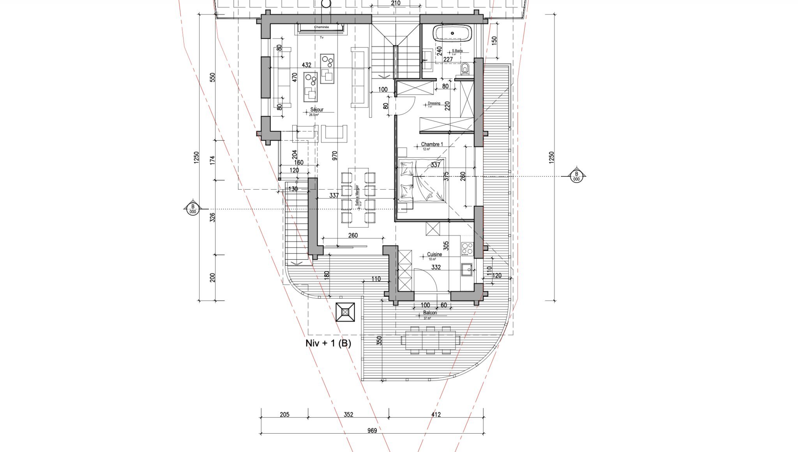
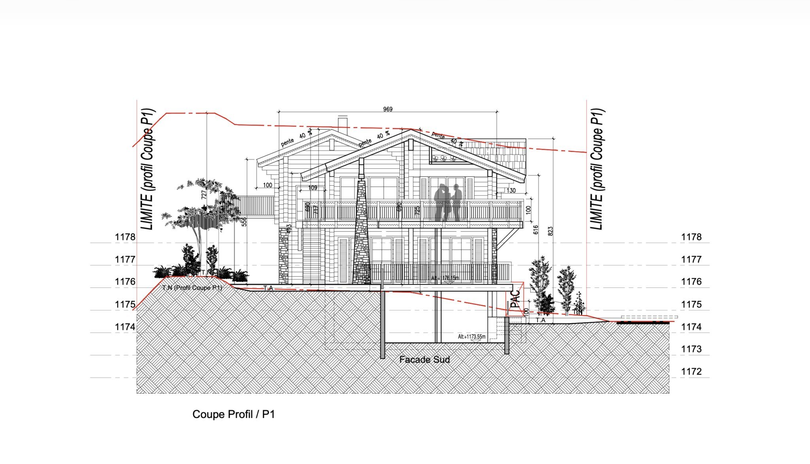
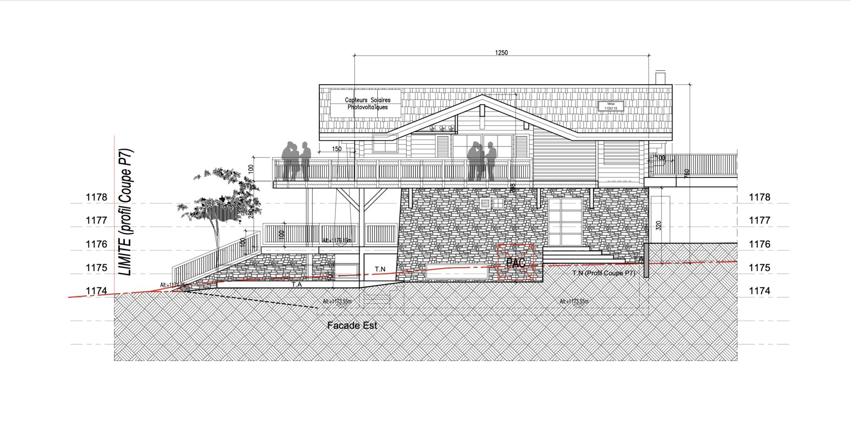
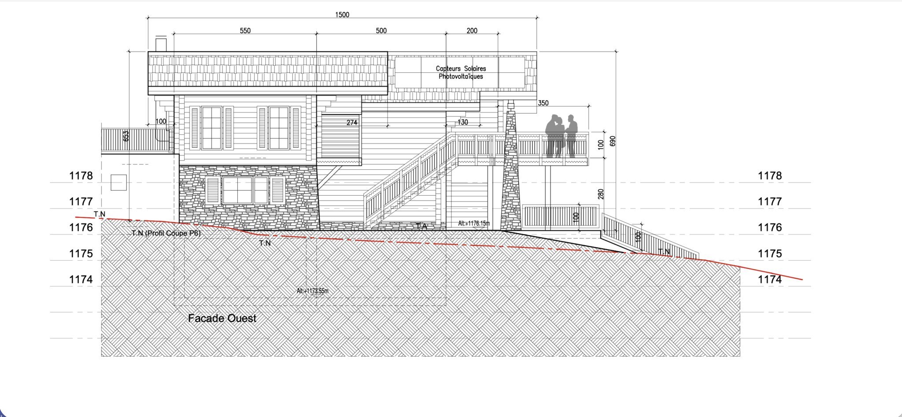
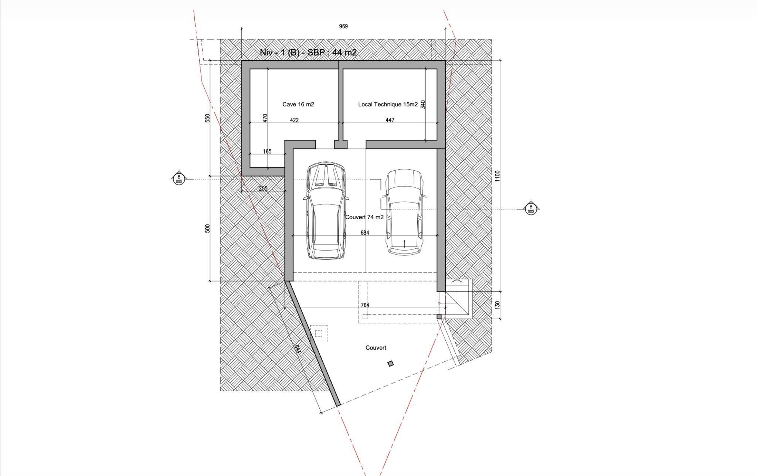
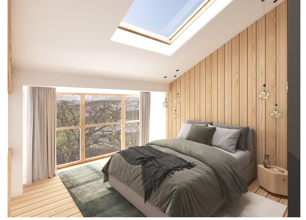
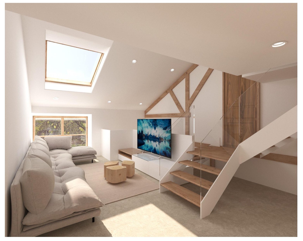
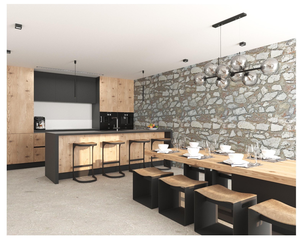
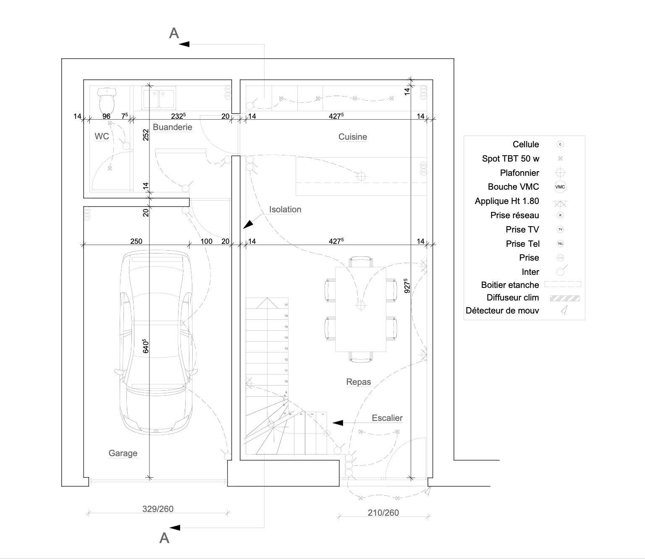
Floor plans as well as 3D visualizations after renovation are available in the photos to help you fully imagine the potential of the project.
The property is sold as is, offering complete freedom for layout and design, to be defined with your architect. Example 3D visuals included.
Key features:
Net living area: 170 m2
Land area: 252 m2
Layout: 1 upper floor + 1 attic
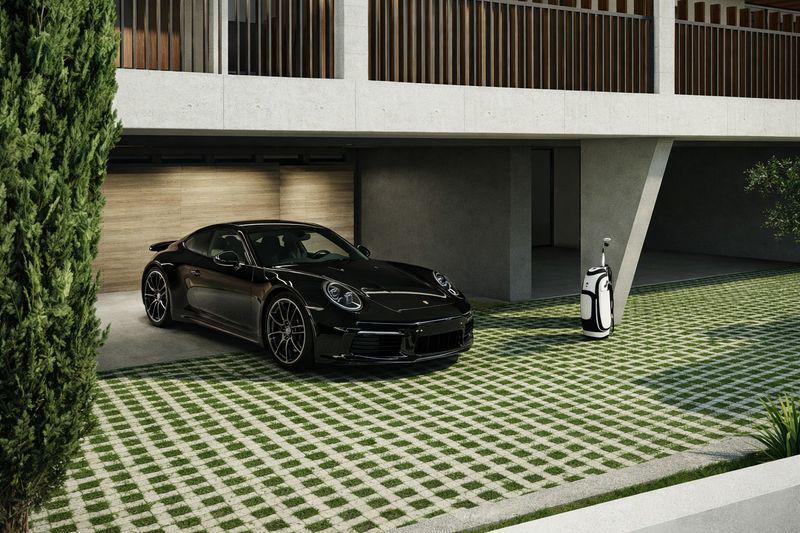
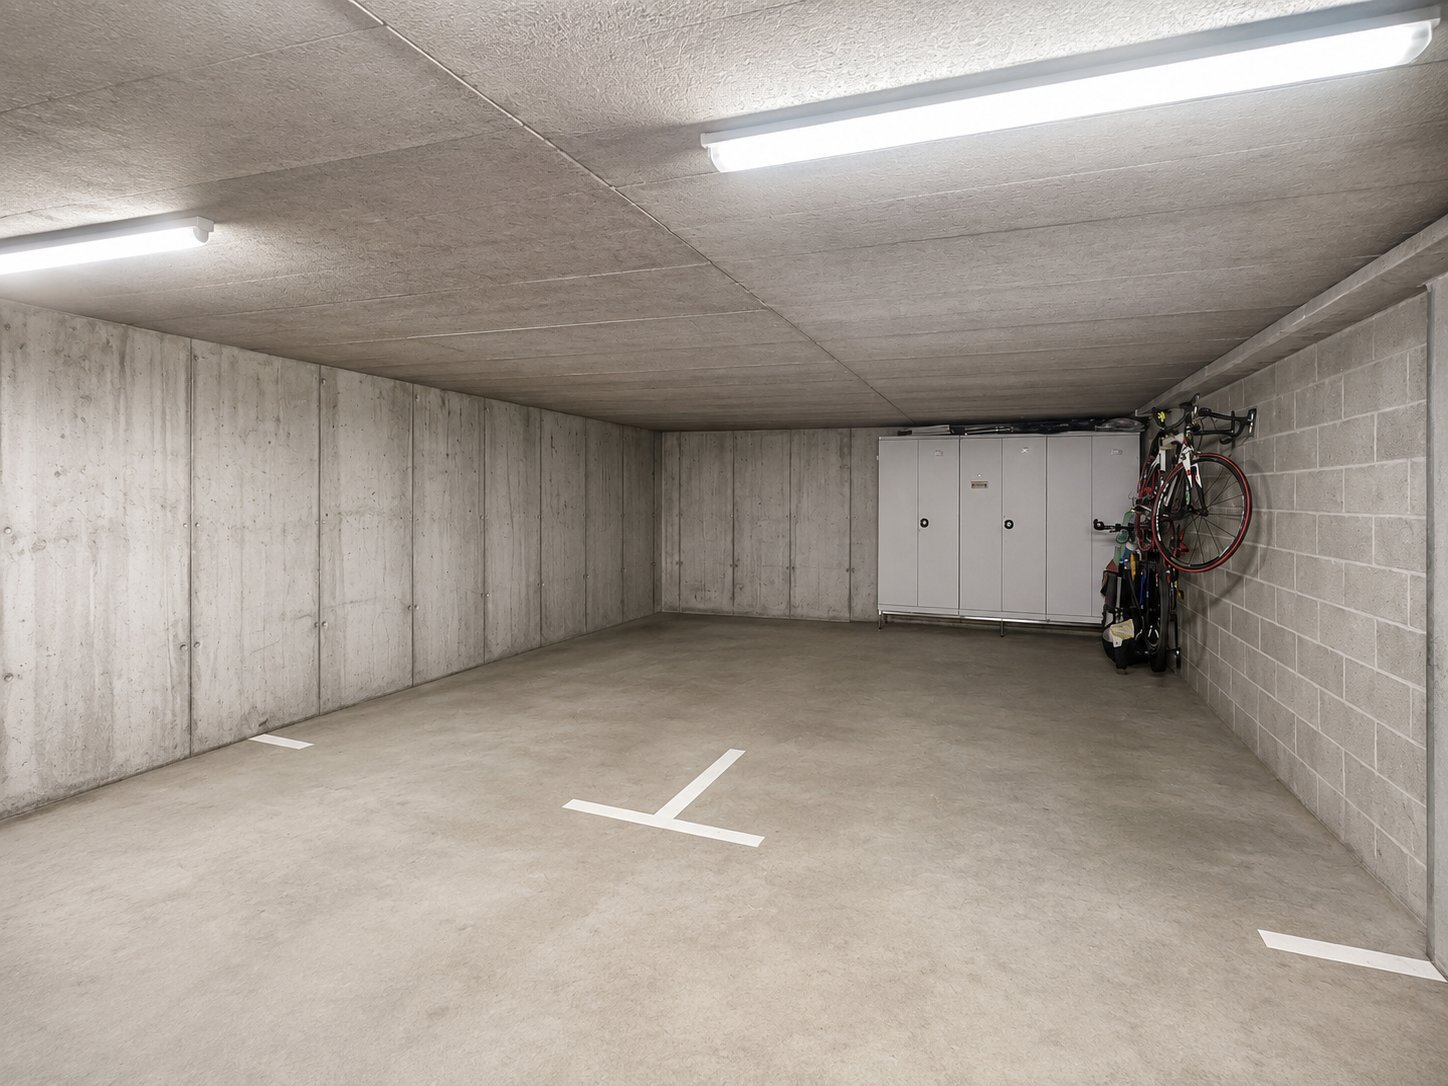
Existing indoor garage with 1 private parking space
This exceptional property combines old-world charm with a peaceful and sought-after environment. A rare opportunity for lovers of character properties and unique renovation projects.
For viewings:
Contact Claire VIZIT at +41 79 260 00 04
Contact@claire-immobilier.ch
Offering approximately 170 m2 of living space, this character property is arranged over one upper floor and an attic, providing generous volumes and strong development potential. Its authenticity, original structure, and charm make it an ideal base for a tailor-made renovation project.
Thoughtfully laid out, the building allows you to envision a warm and unique home, suitable either for a family or as a charming second residence.
Floor plans as well as 3D visualizations after renovation are available in the photos to help you fully imagine the potential of the project.
The property is sold as is, offering complete freedom for layout and design, to be defined with your architect. Example 3D visuals included.
Key features:
Net living area: 170 m2
Land area: 252 m2
Layout: 1 upper floor + 1 attic
Existing indoor garage with 1 private parking space
This exceptional property combines old-world charm with a peaceful and sought-after environment. A rare opportunity for lovers of character properties and unique renovation projects.
For viewings:
Contact Claire VIZIT at +41 79 260 00 04
Contact@claire-immobilier.ch