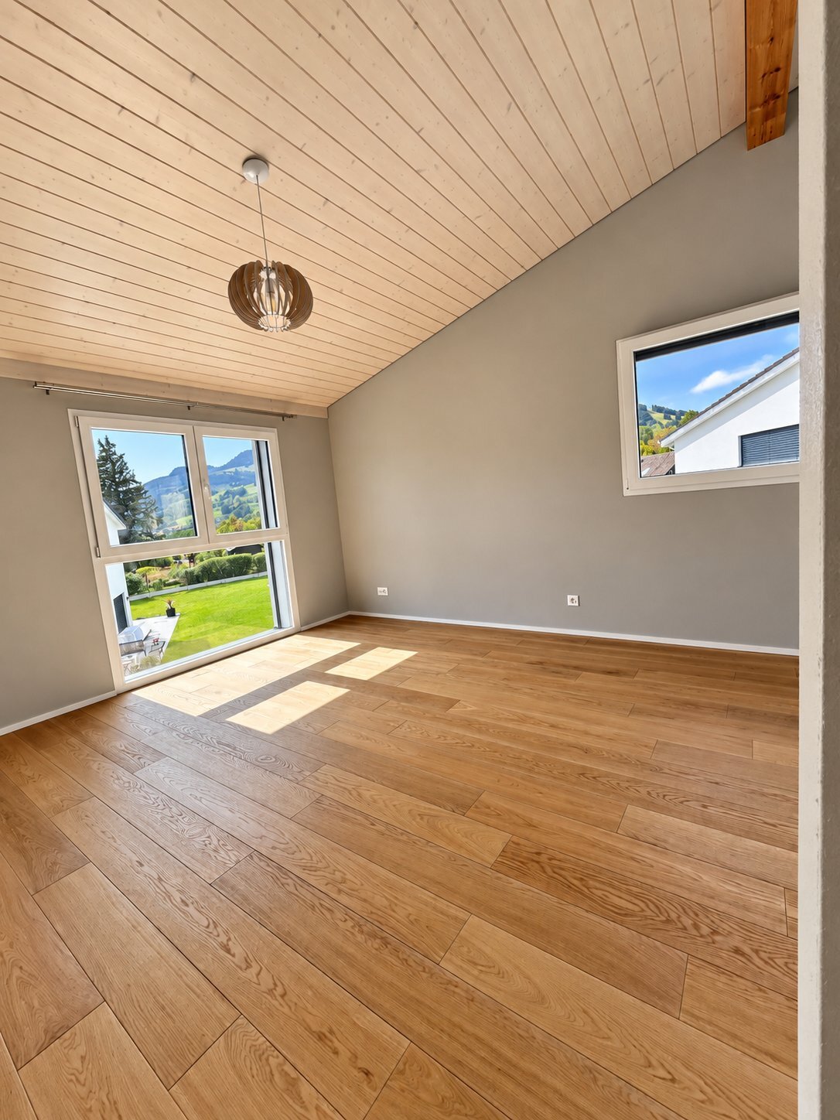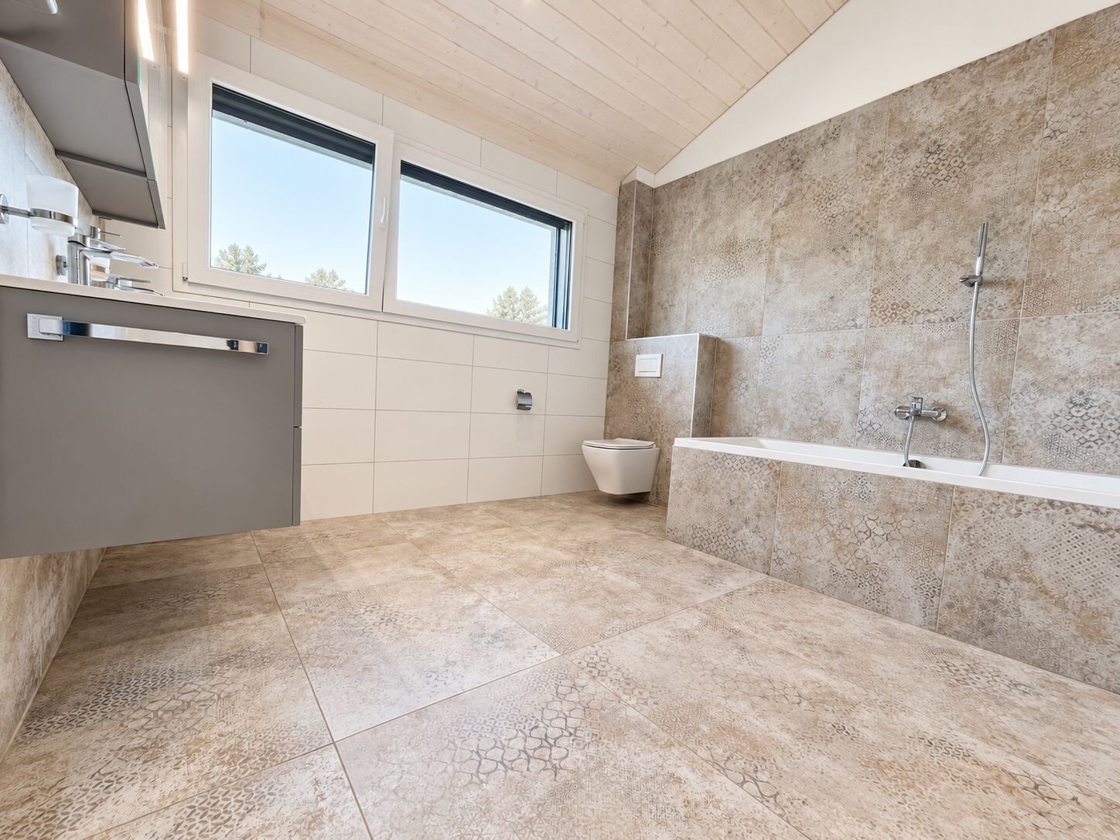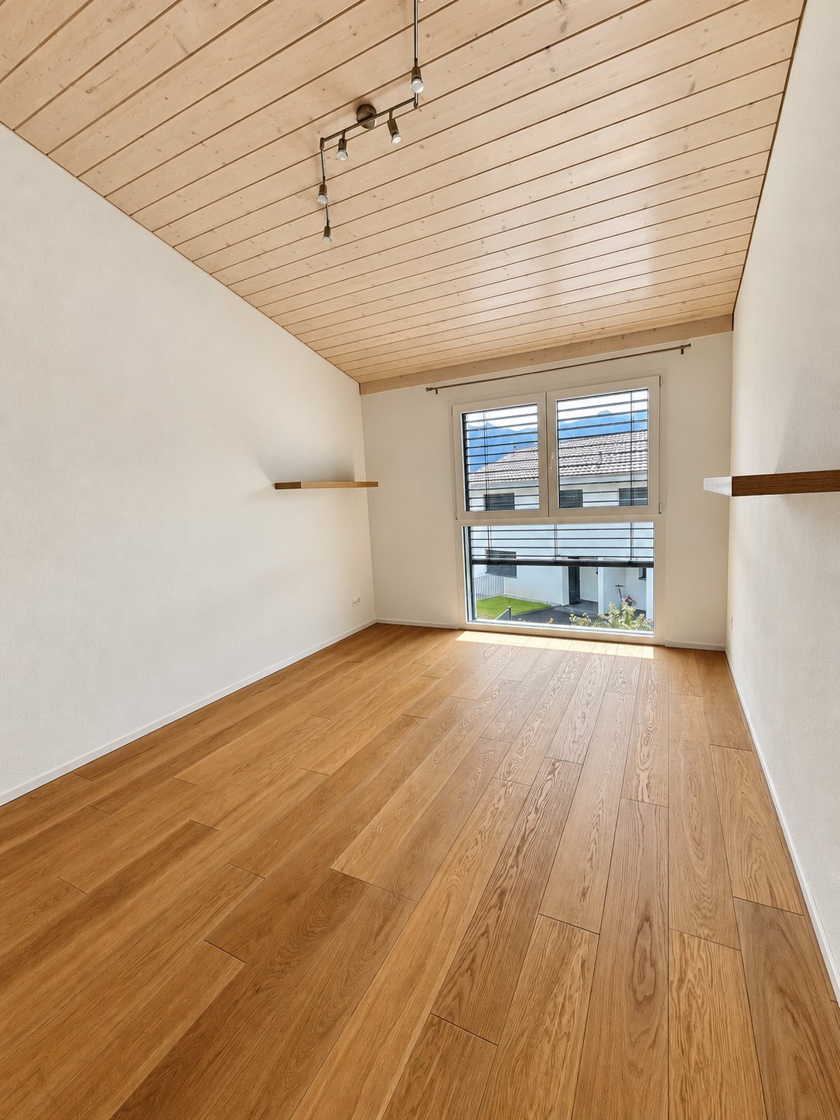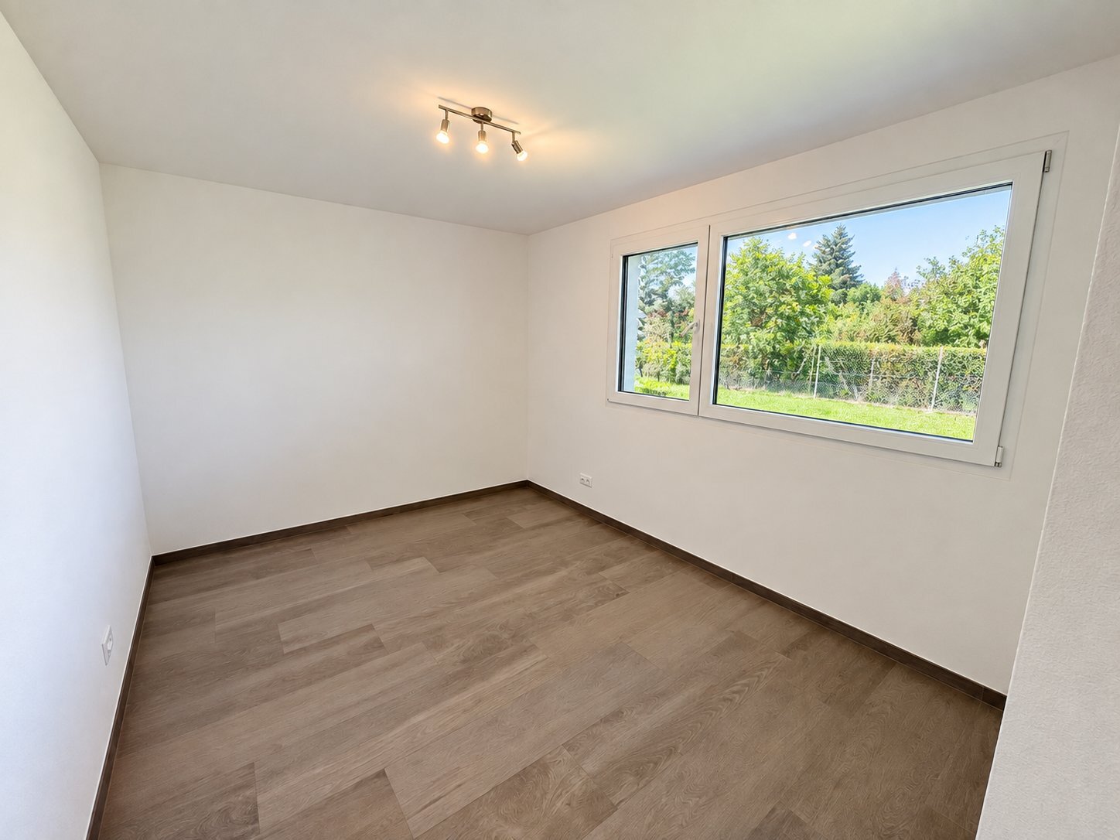
Farmhouse on sale in La Joux FR - 465 m²
EQUESTRIAN ESTATE WITH 6 APARTMENTS AND A PLOT OF 10,474 M²
Living area465 m²
AvailabilityTo agree
Localisation
1697 La Joux FRCharacteristics
Reference
29736
Availability
To agree
Year of construction
1981
Latest renovations
2024
Living area
465 m²
Description
Text translated from french, see original
Original text in french, translate to English.
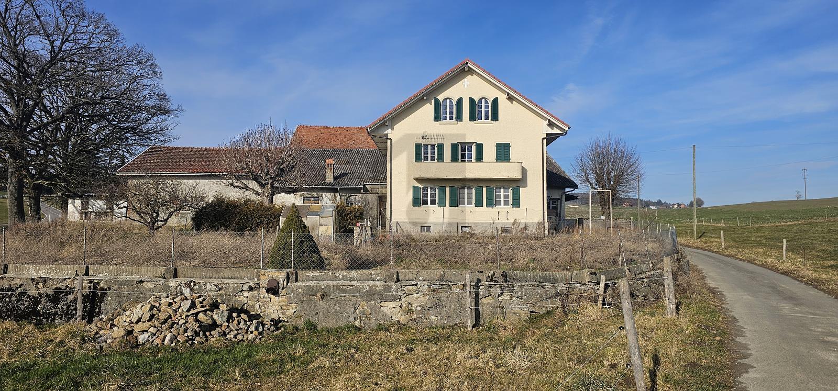
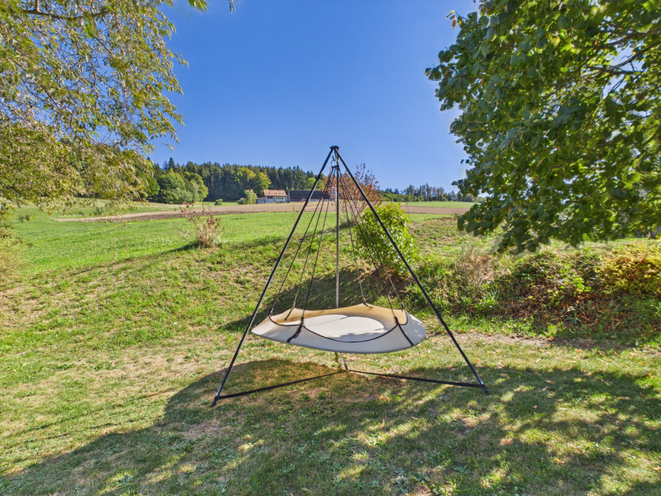
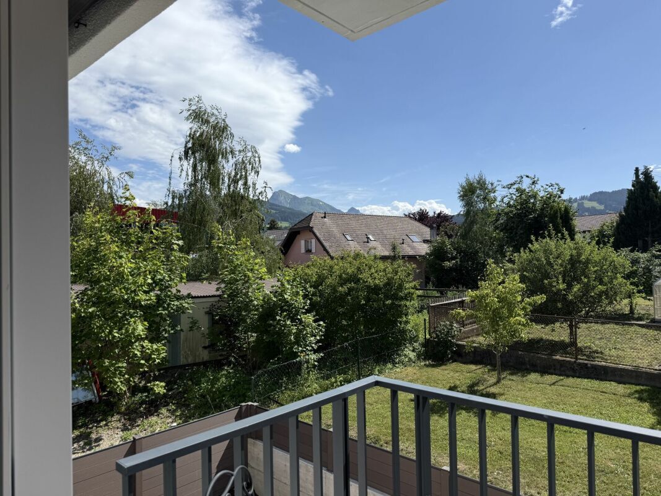
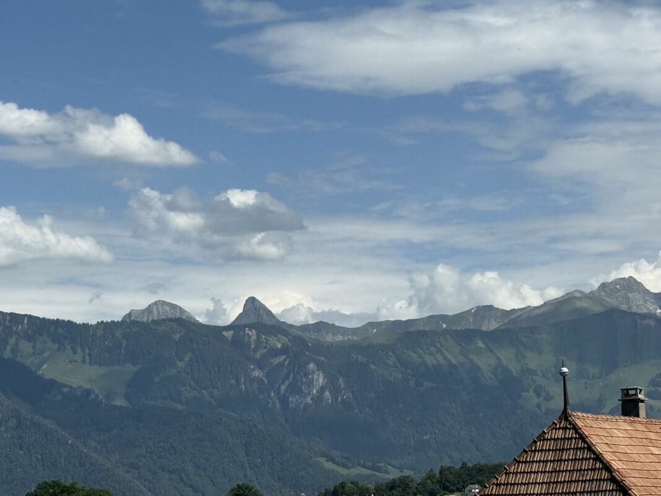
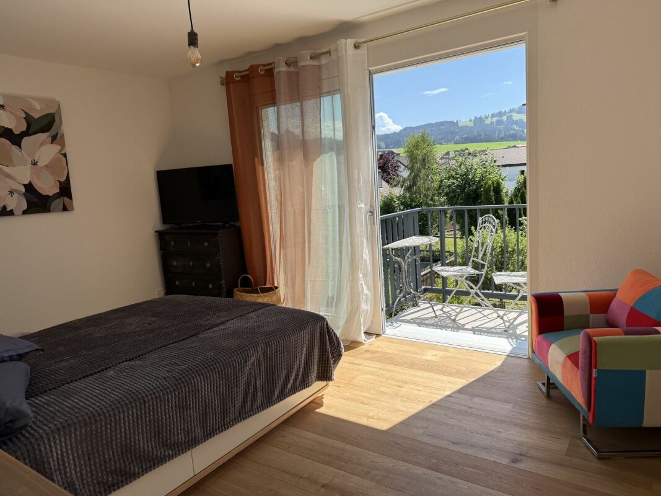
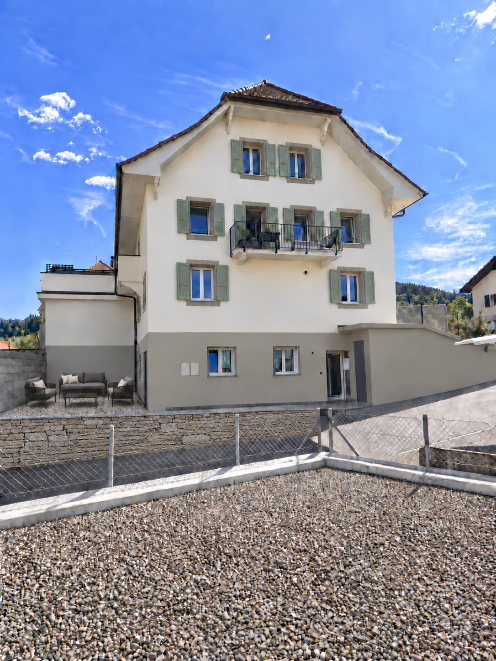
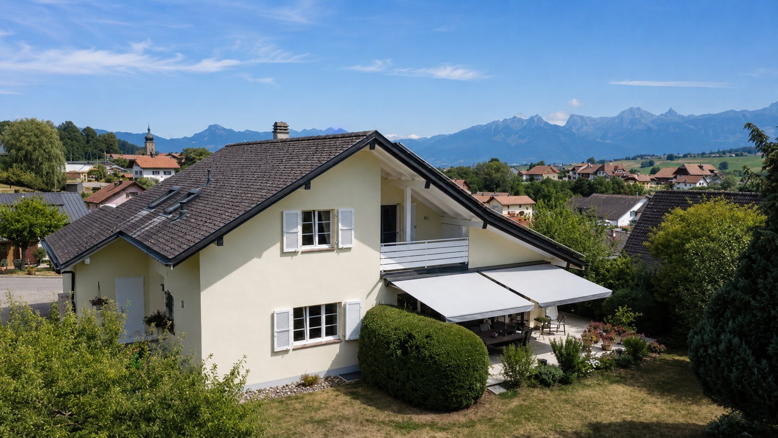
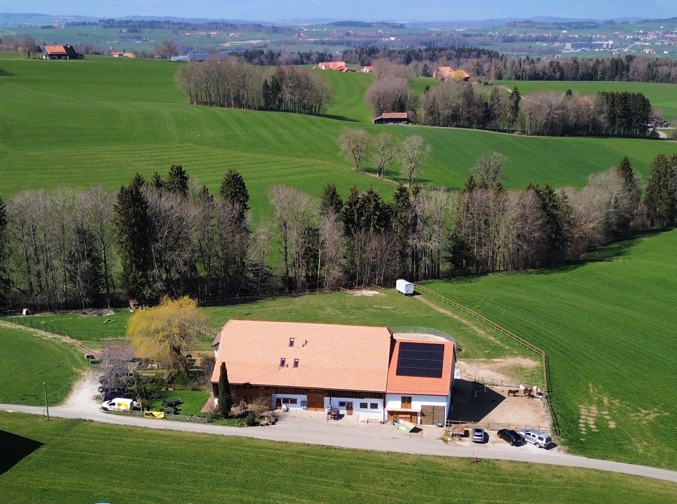
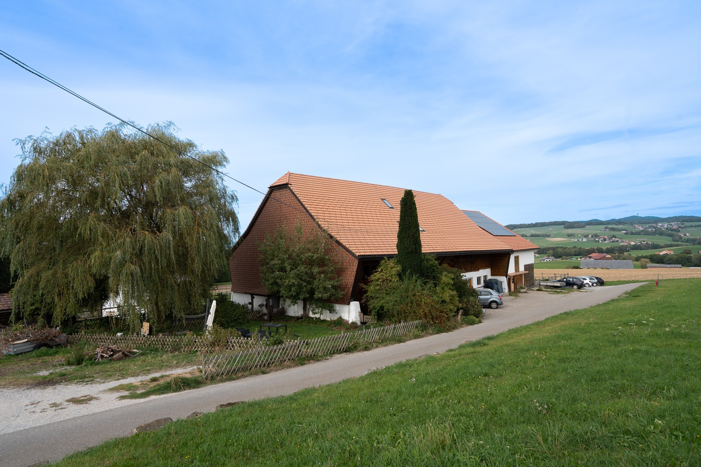
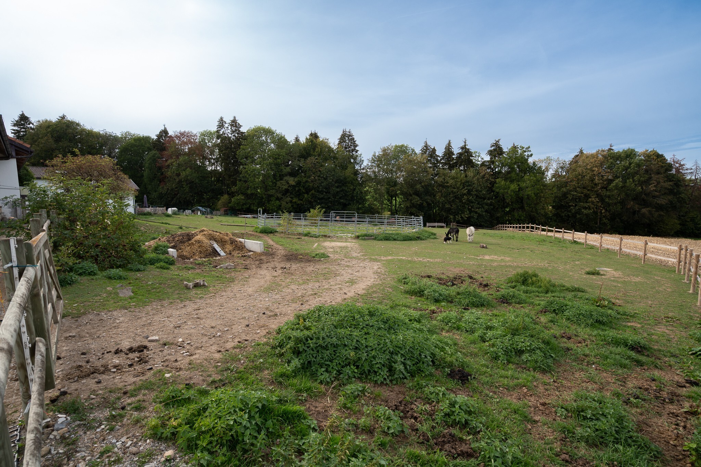
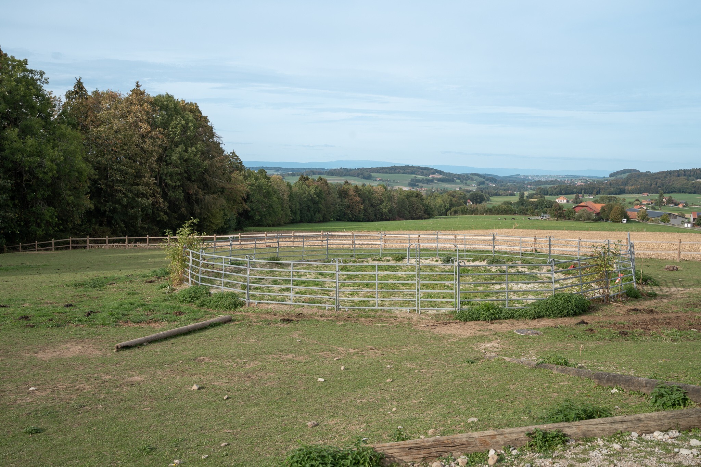
In the heart of the Fribourg countryside, this horse farm enjoys an idyllic setting, with a view of the Moléson and a stream on the edge of the property.
A rare place to bring together housing, horses and equestrian activity, with several accommodations already rented.
The strengths of the estate:
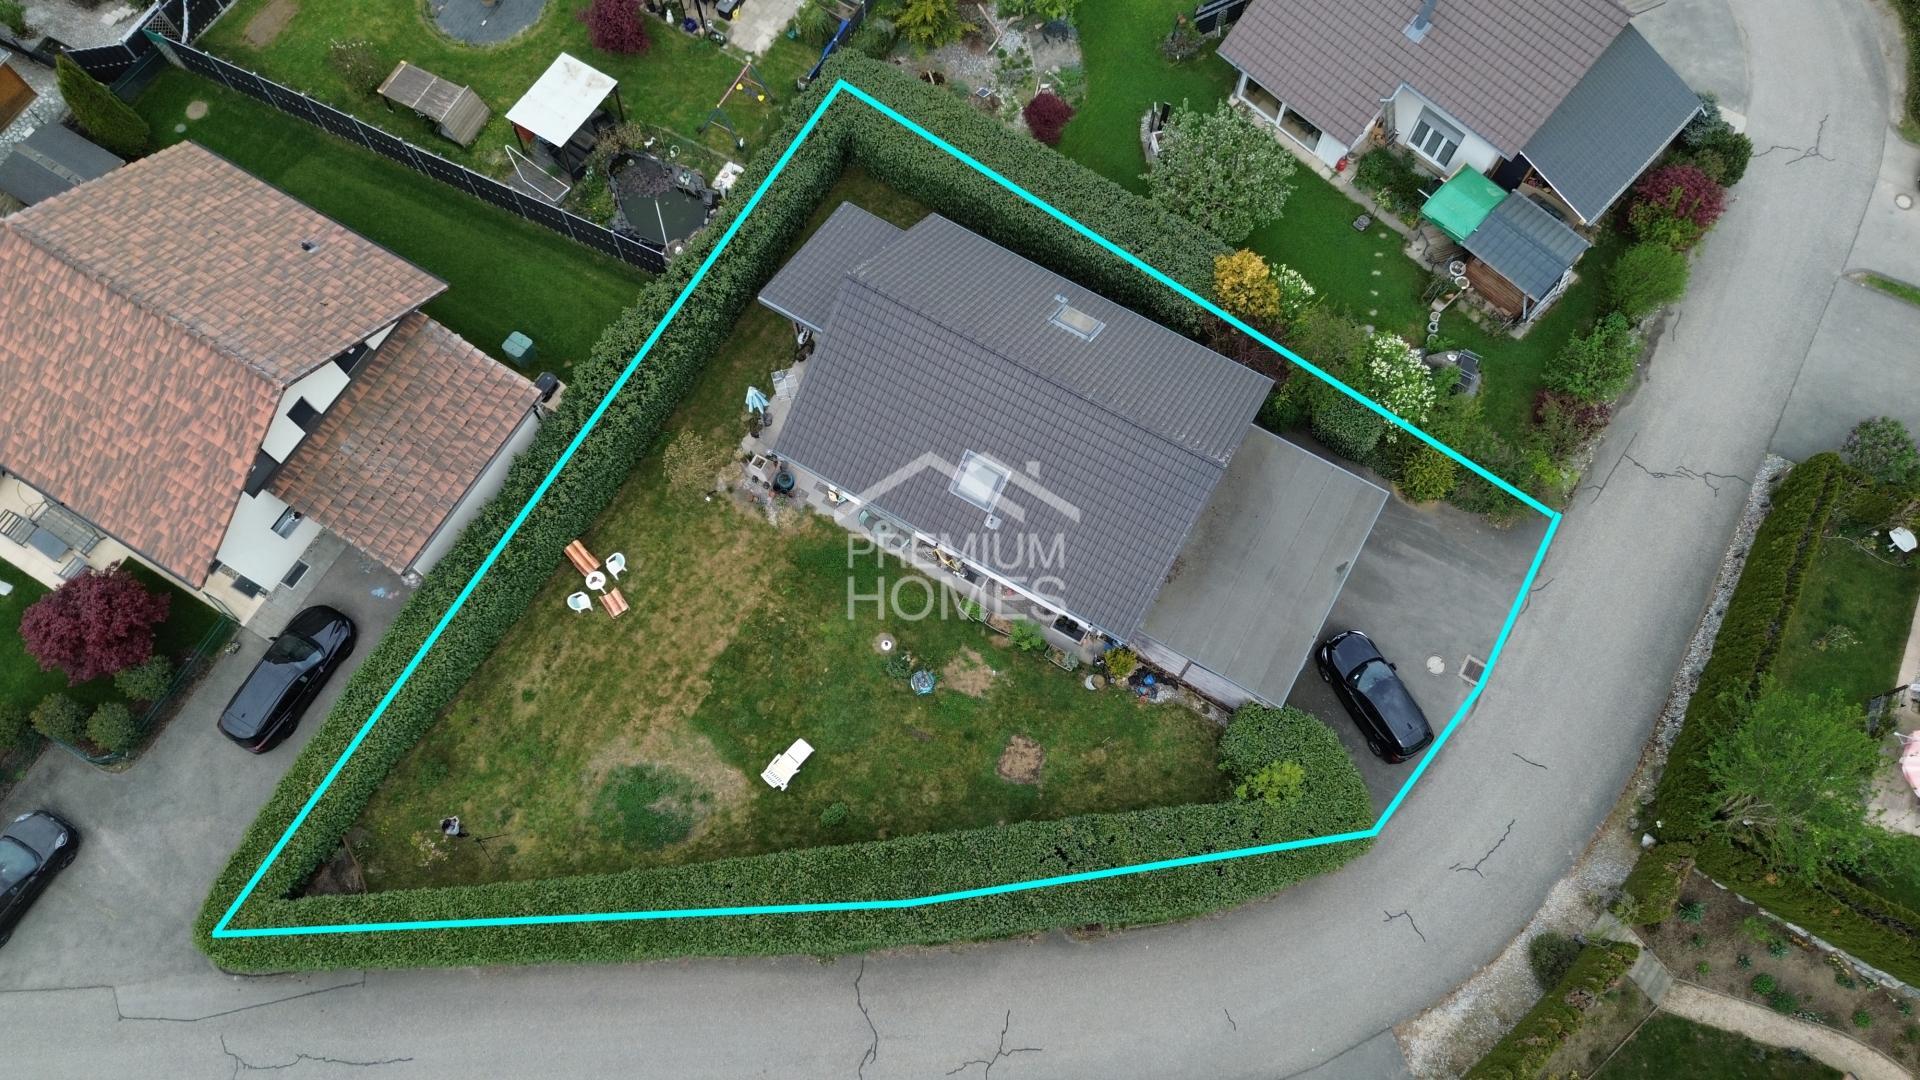
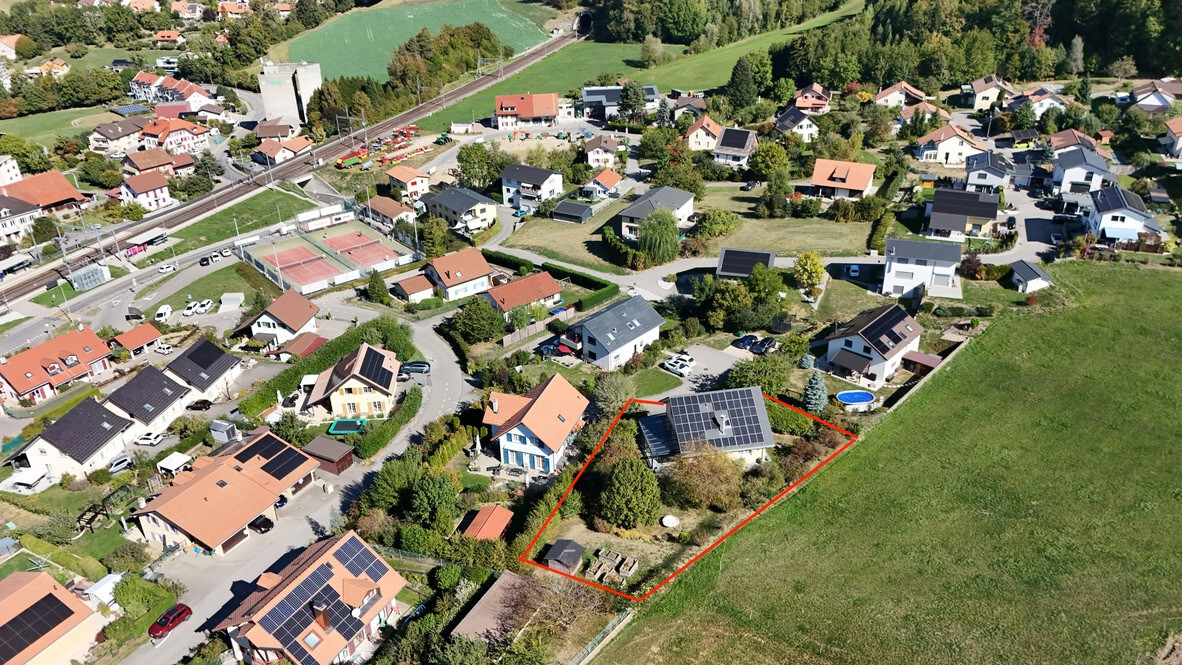
10,474 m² of land in total, including 7,214 m² of agricultural land
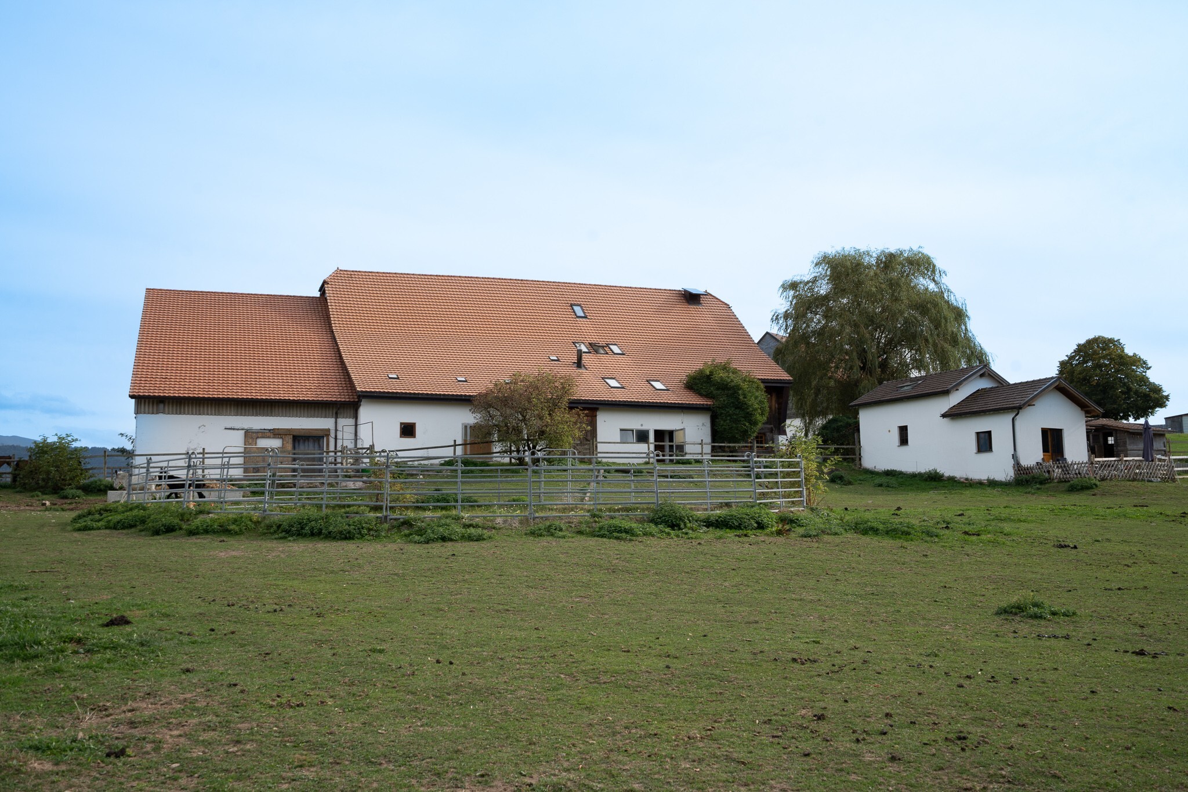
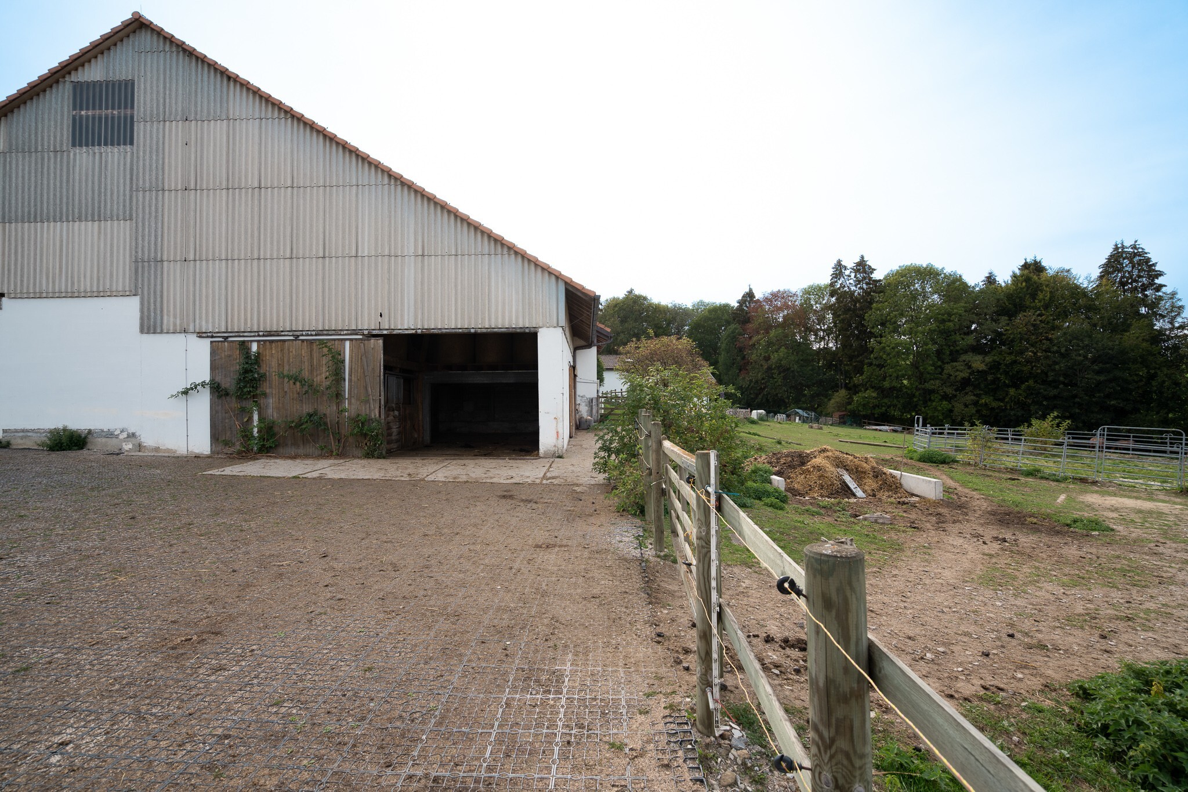
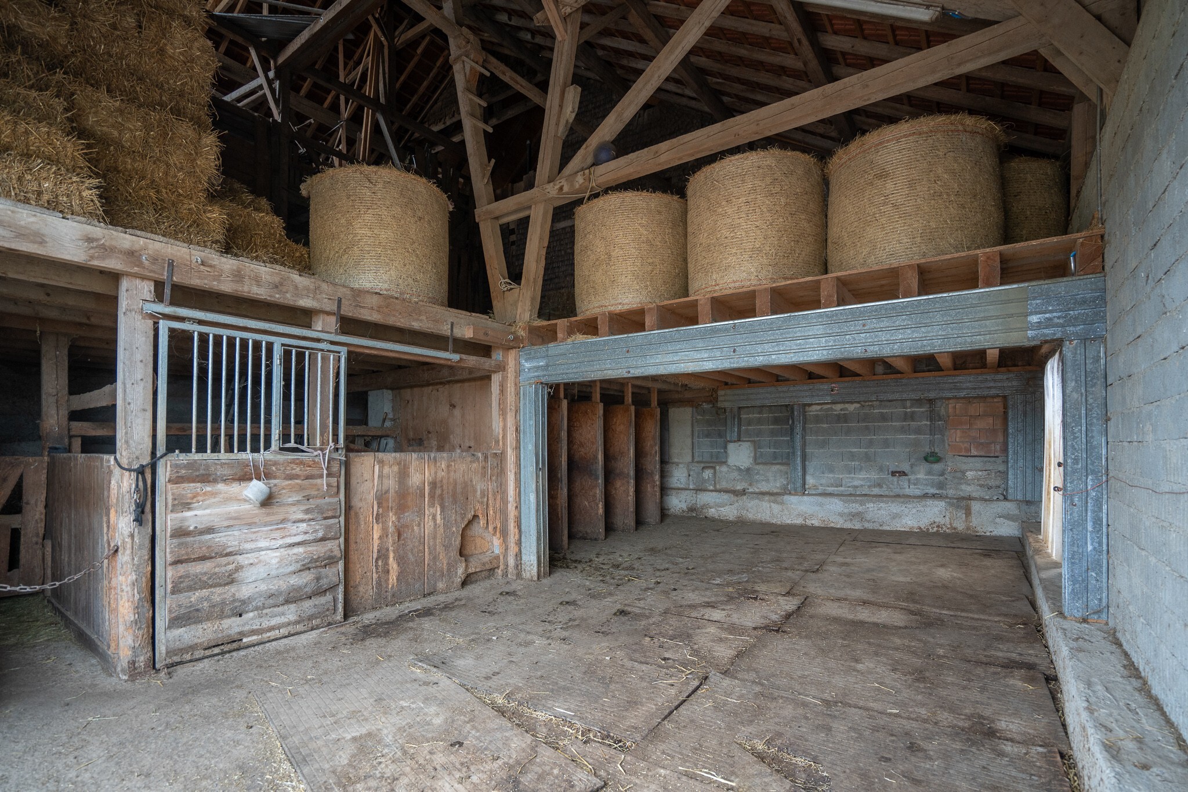
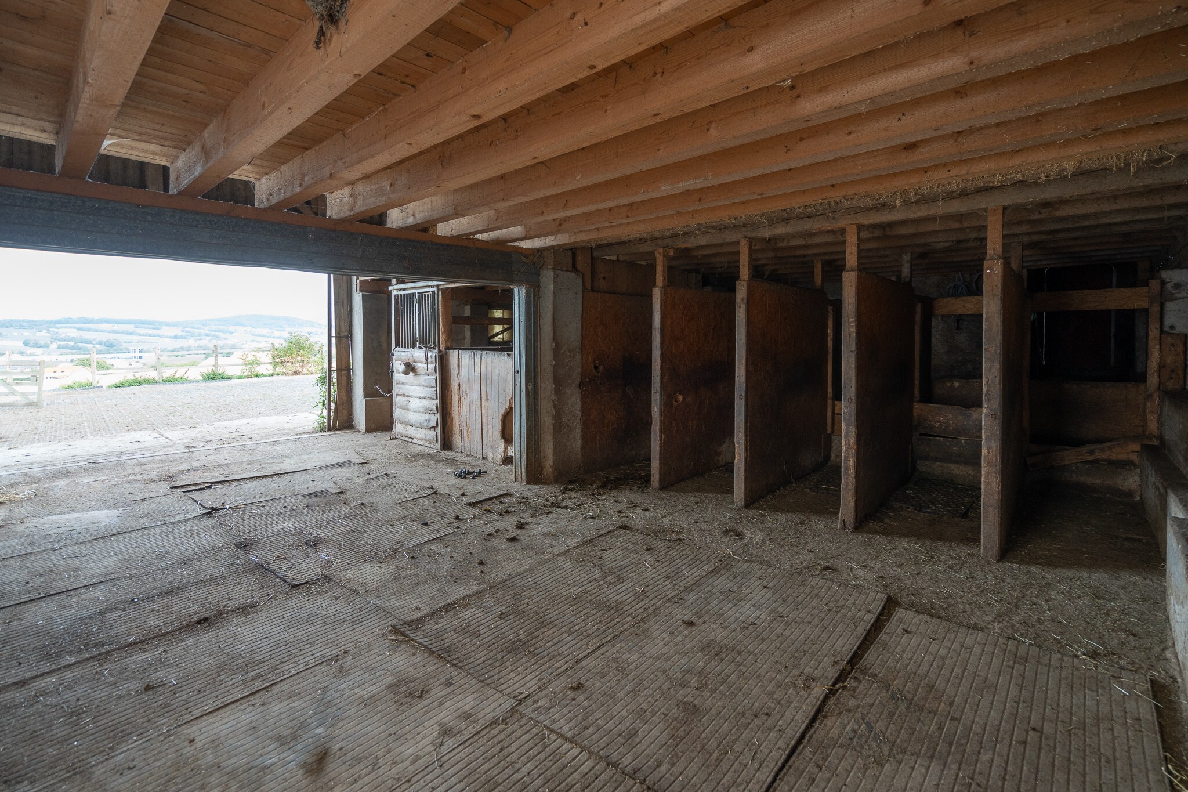
Facilities for horses: boxes, tack room, feeding and space for carriages
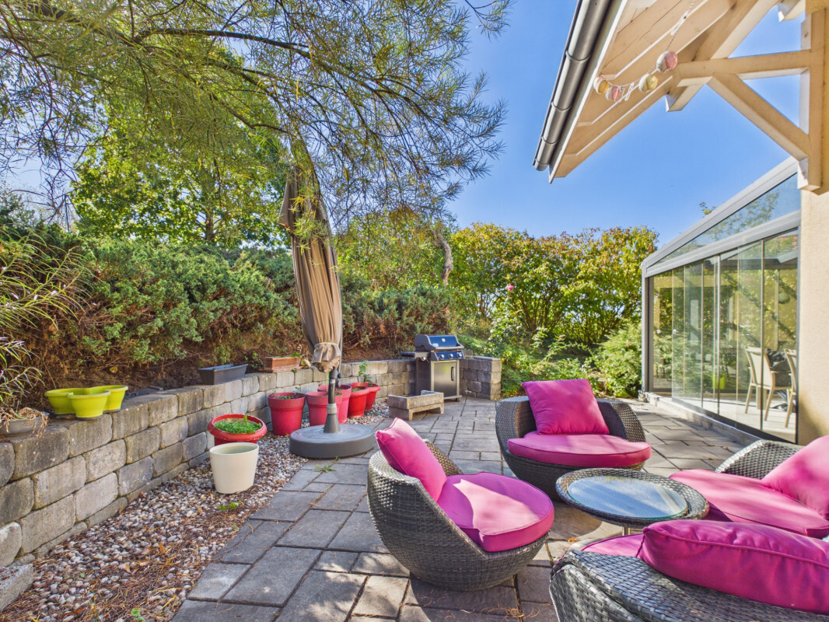
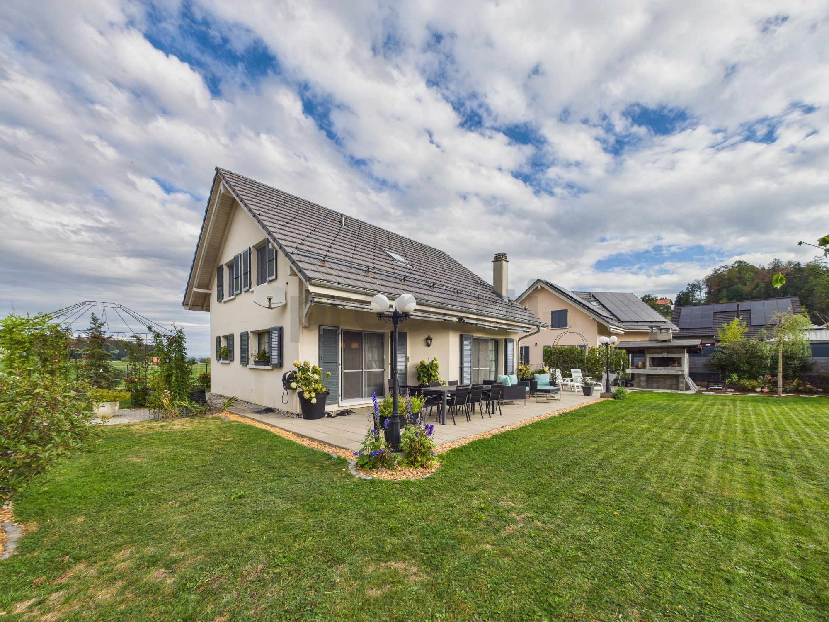
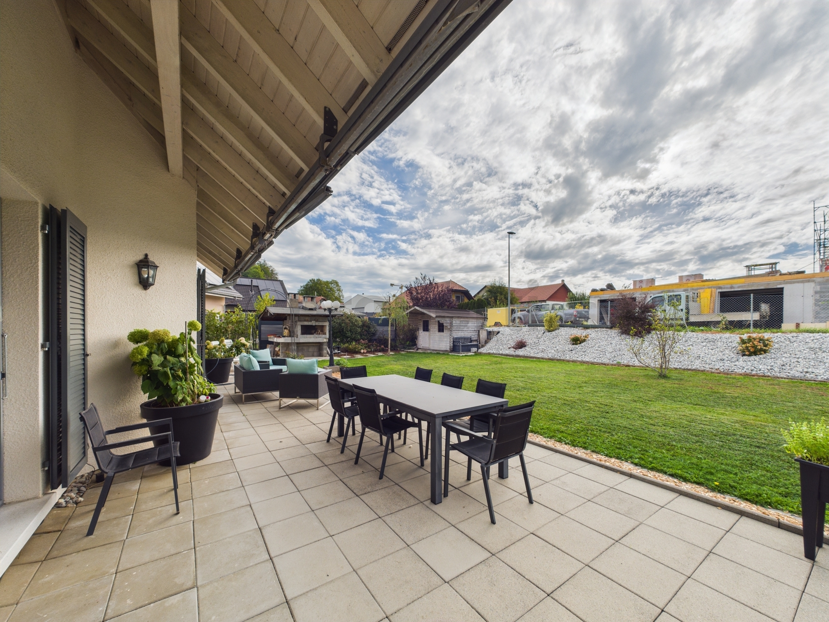
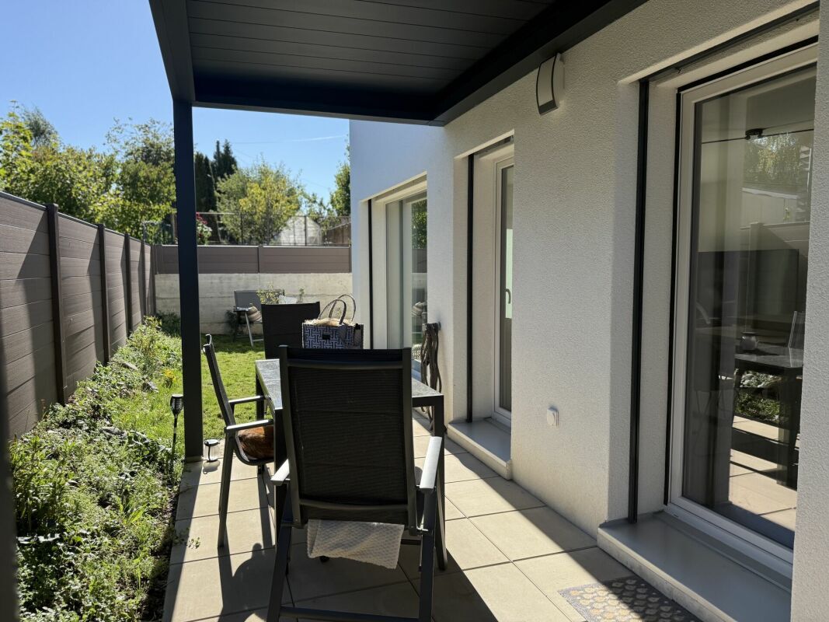
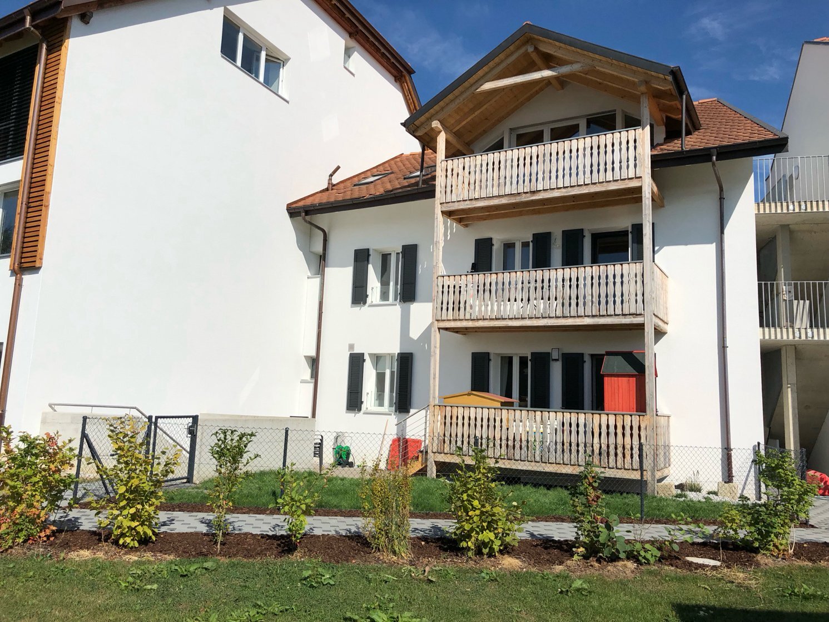
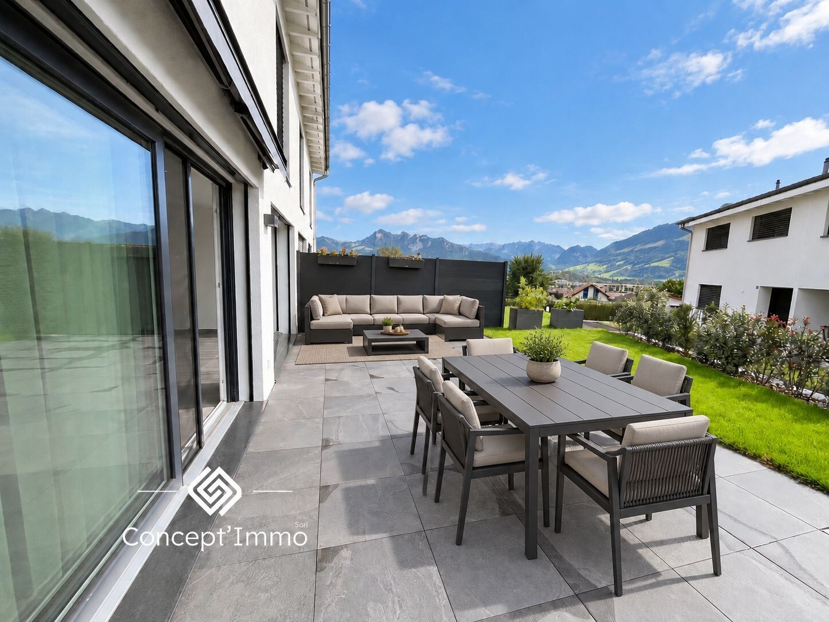
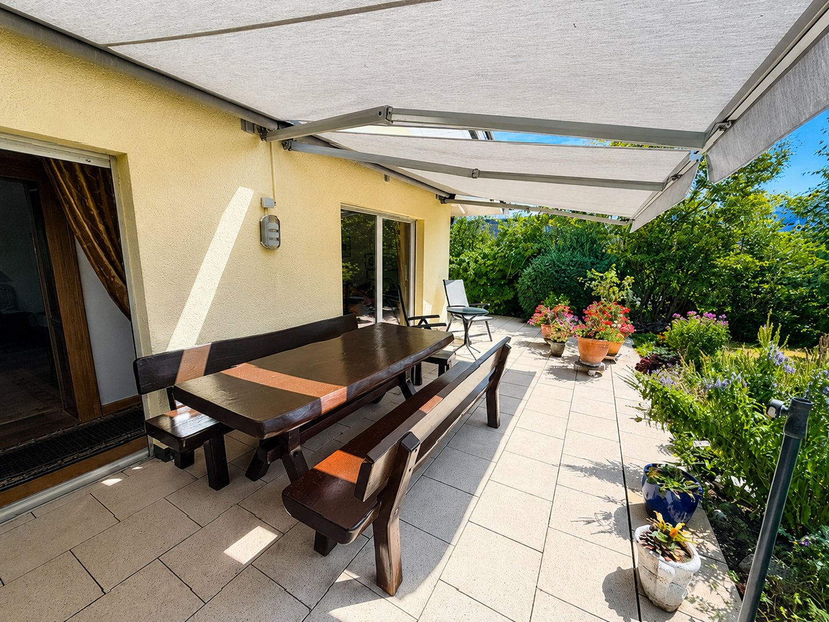
Several dwellings, including a detached house with terrace
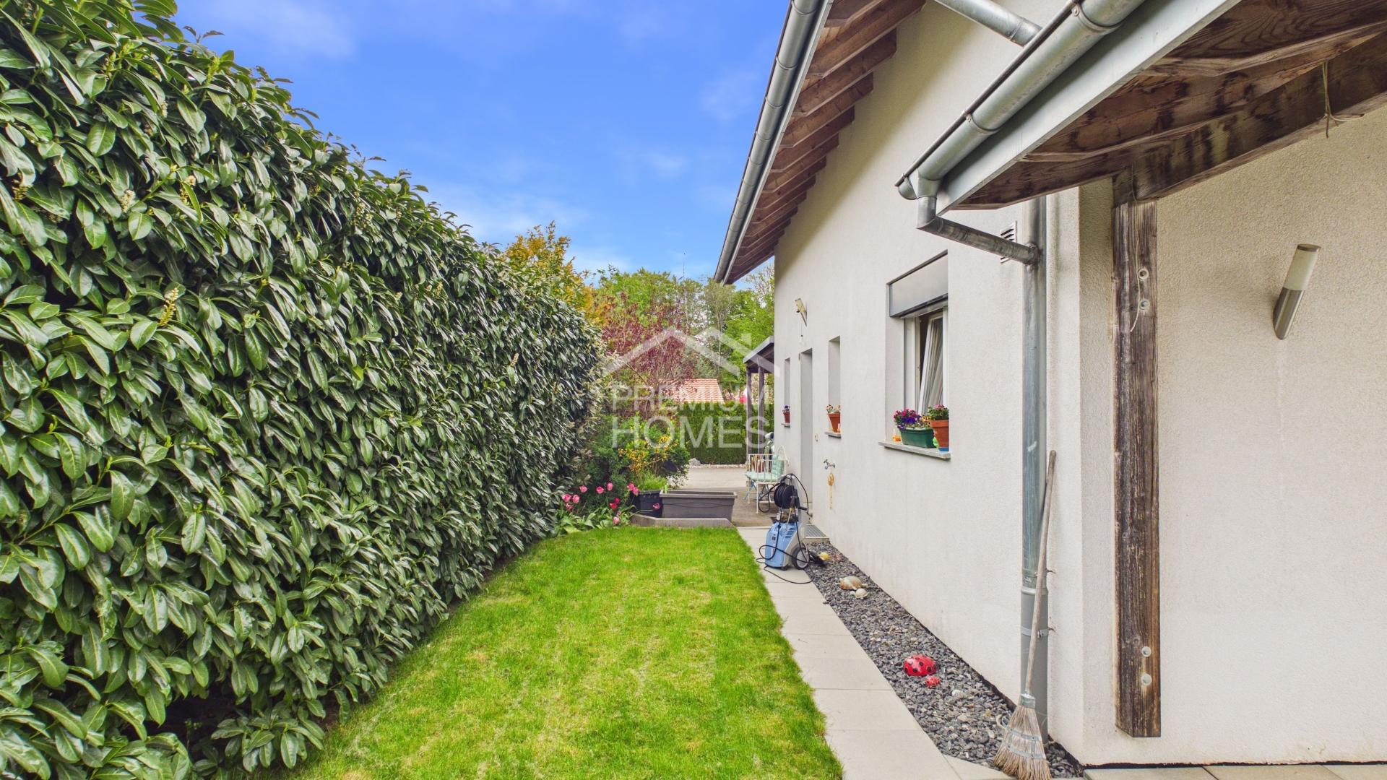
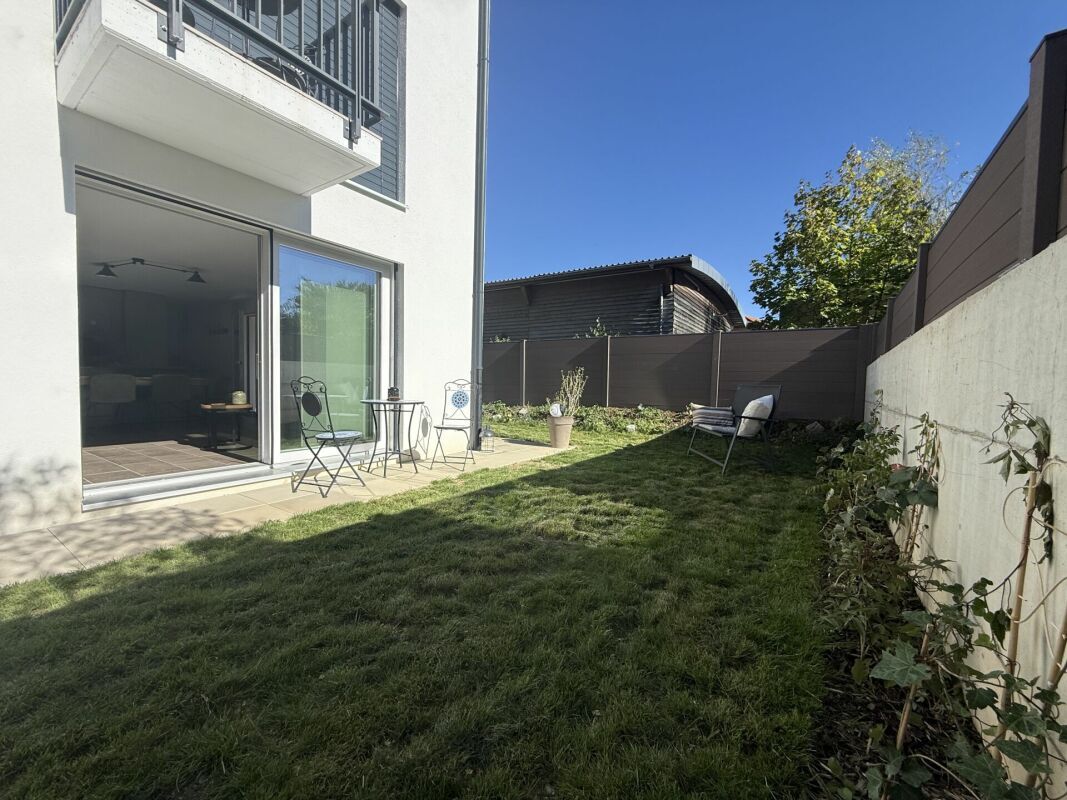
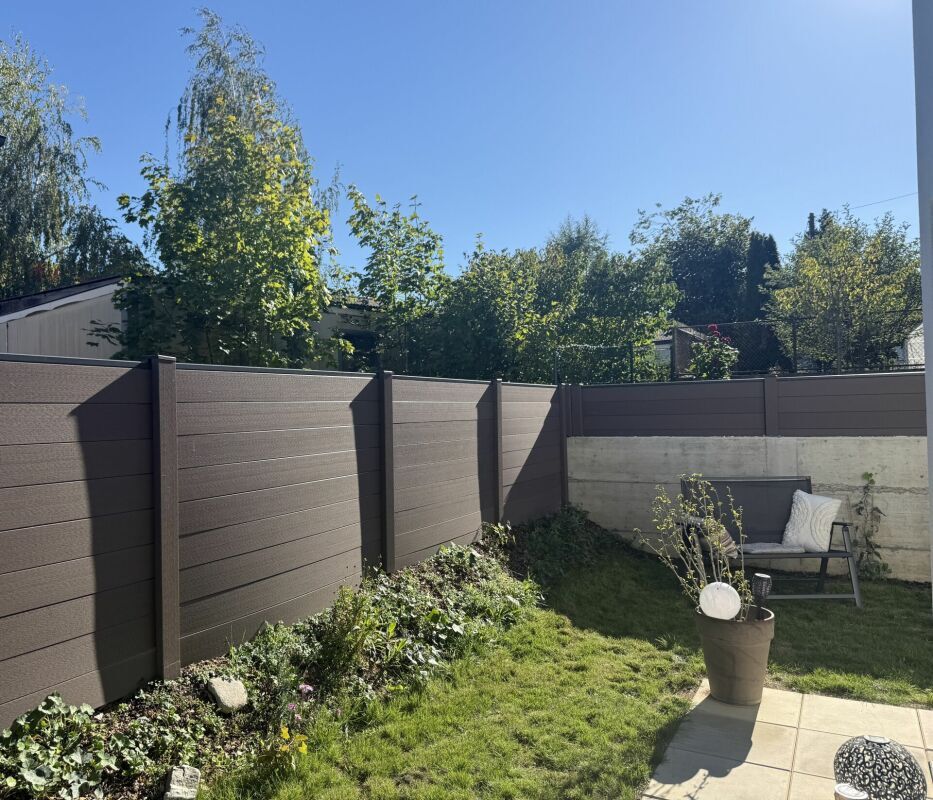
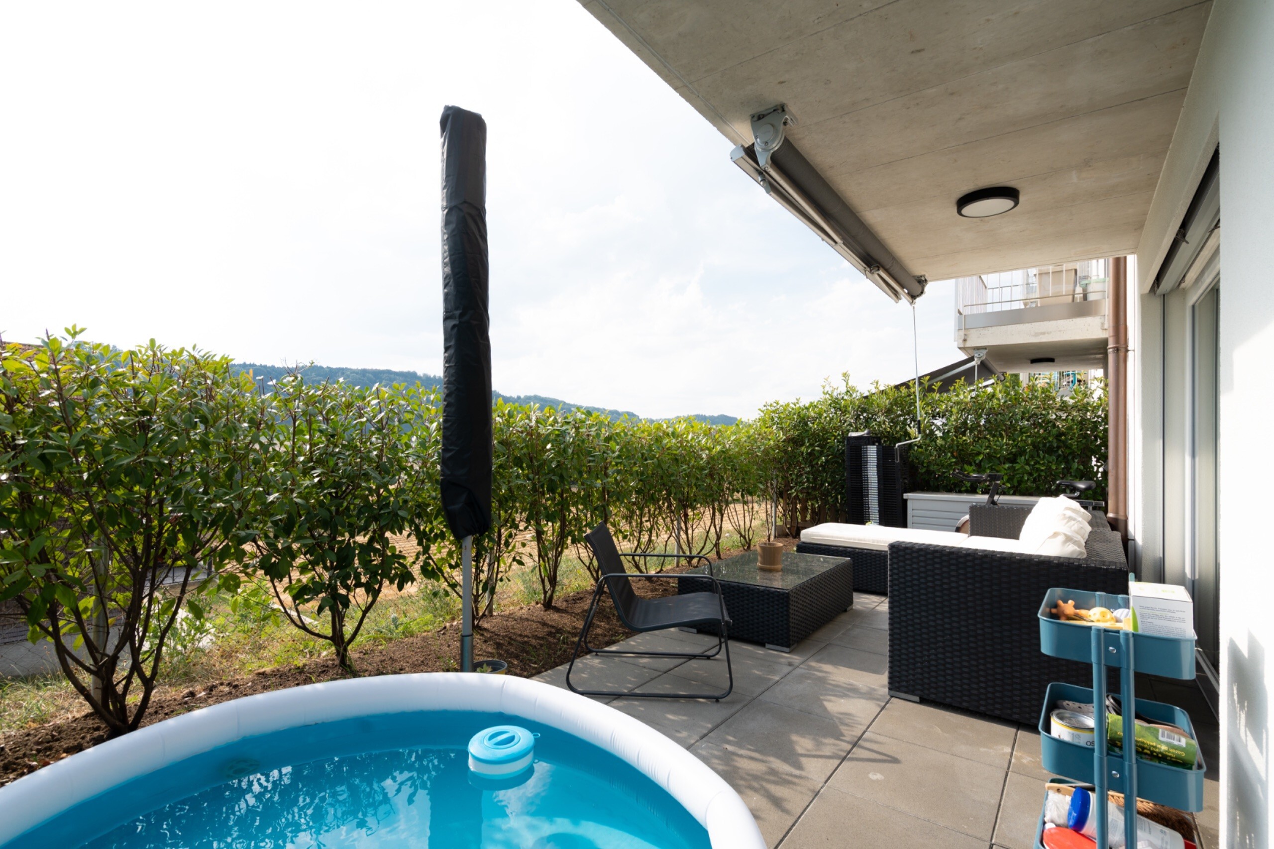
A private enclosed garden of about 400 m² for the ground floor accommodation
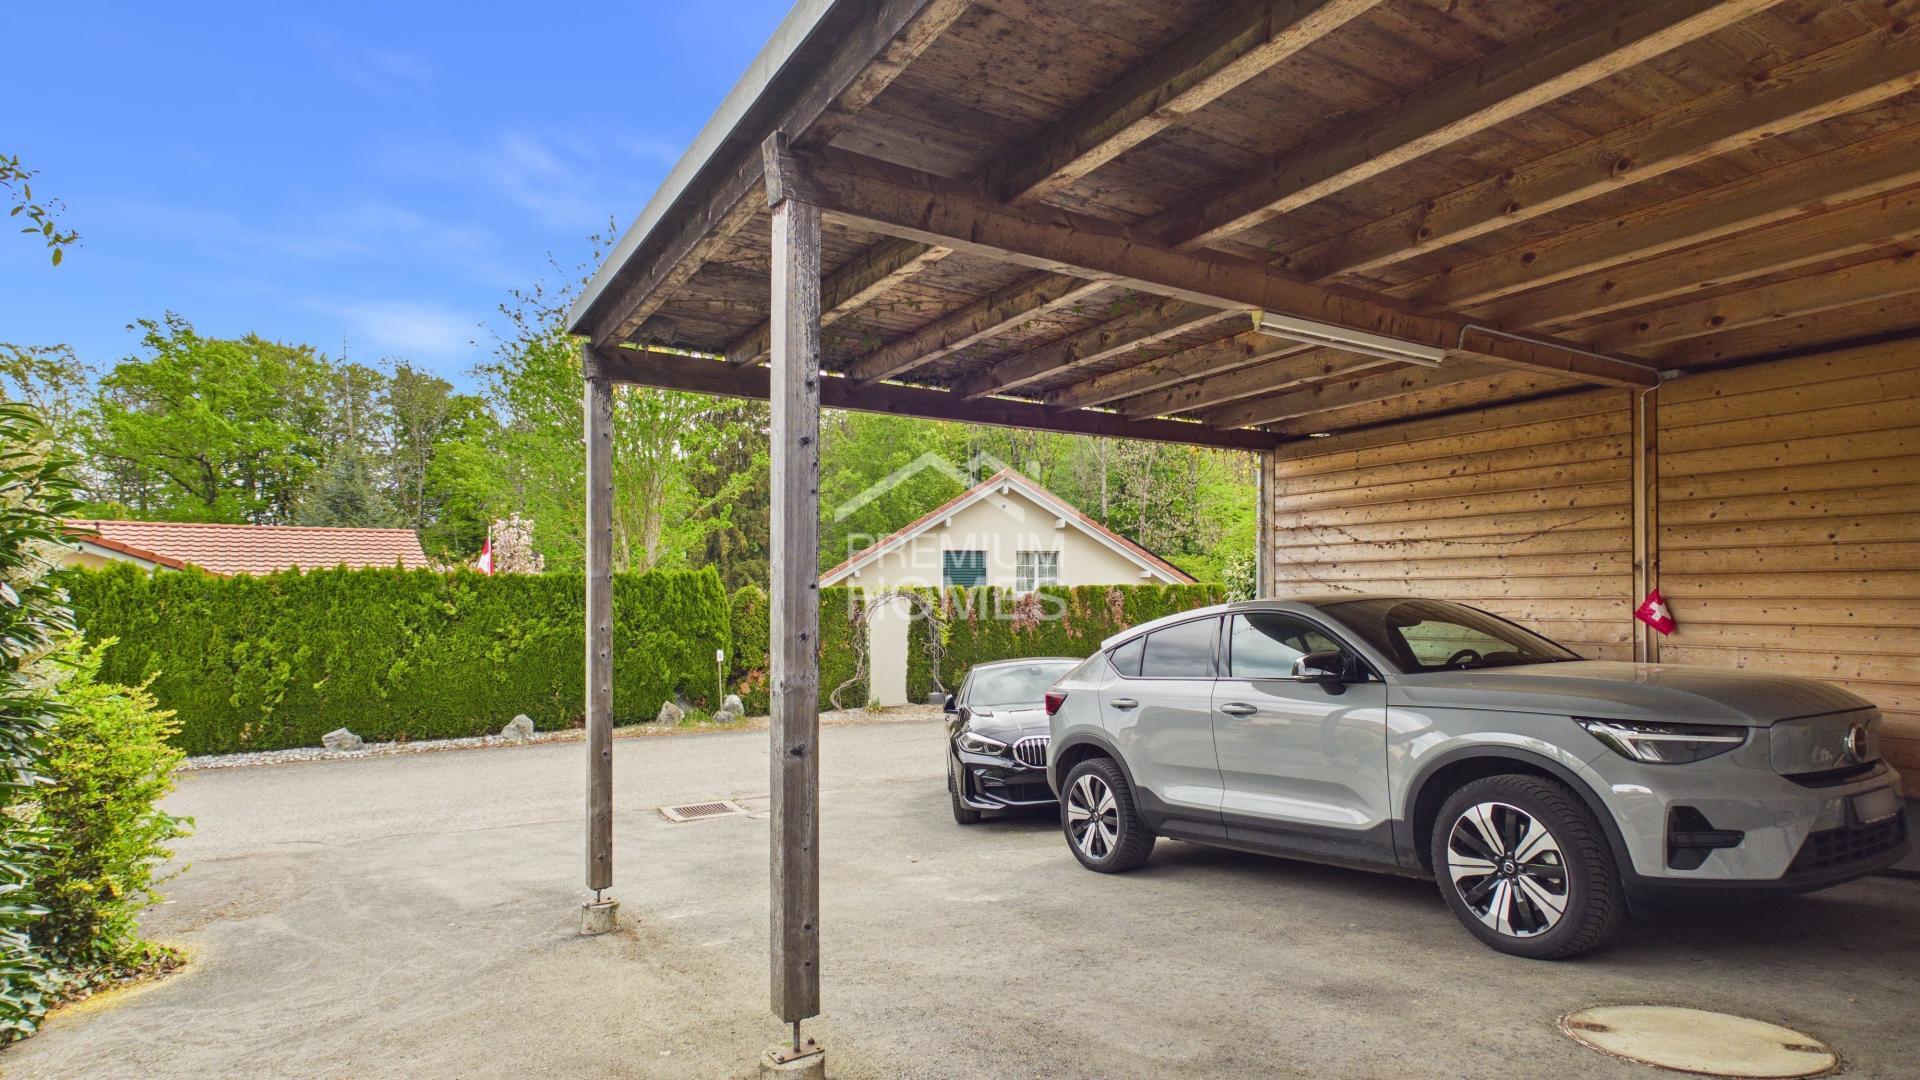
Six parking spaces
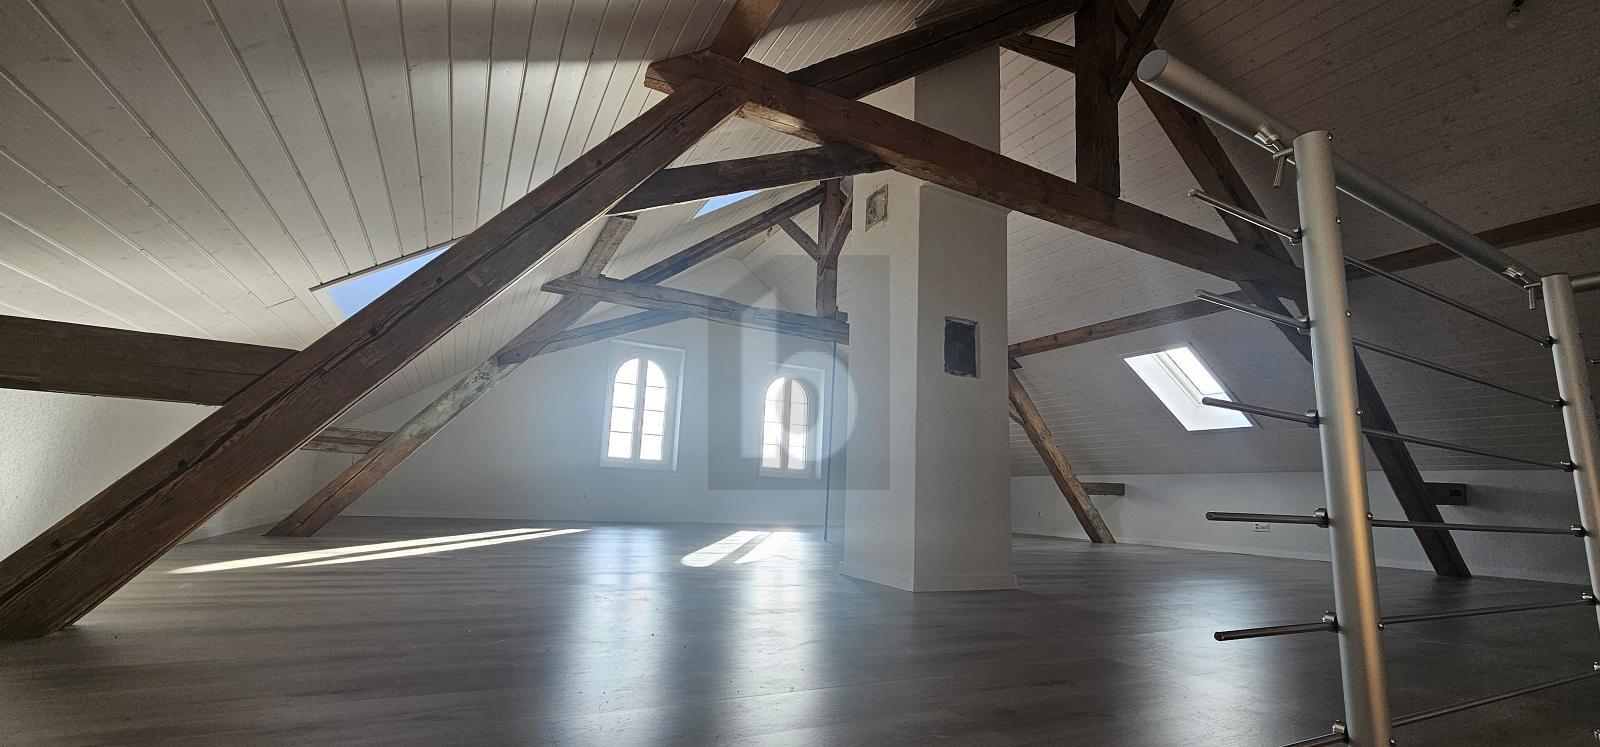
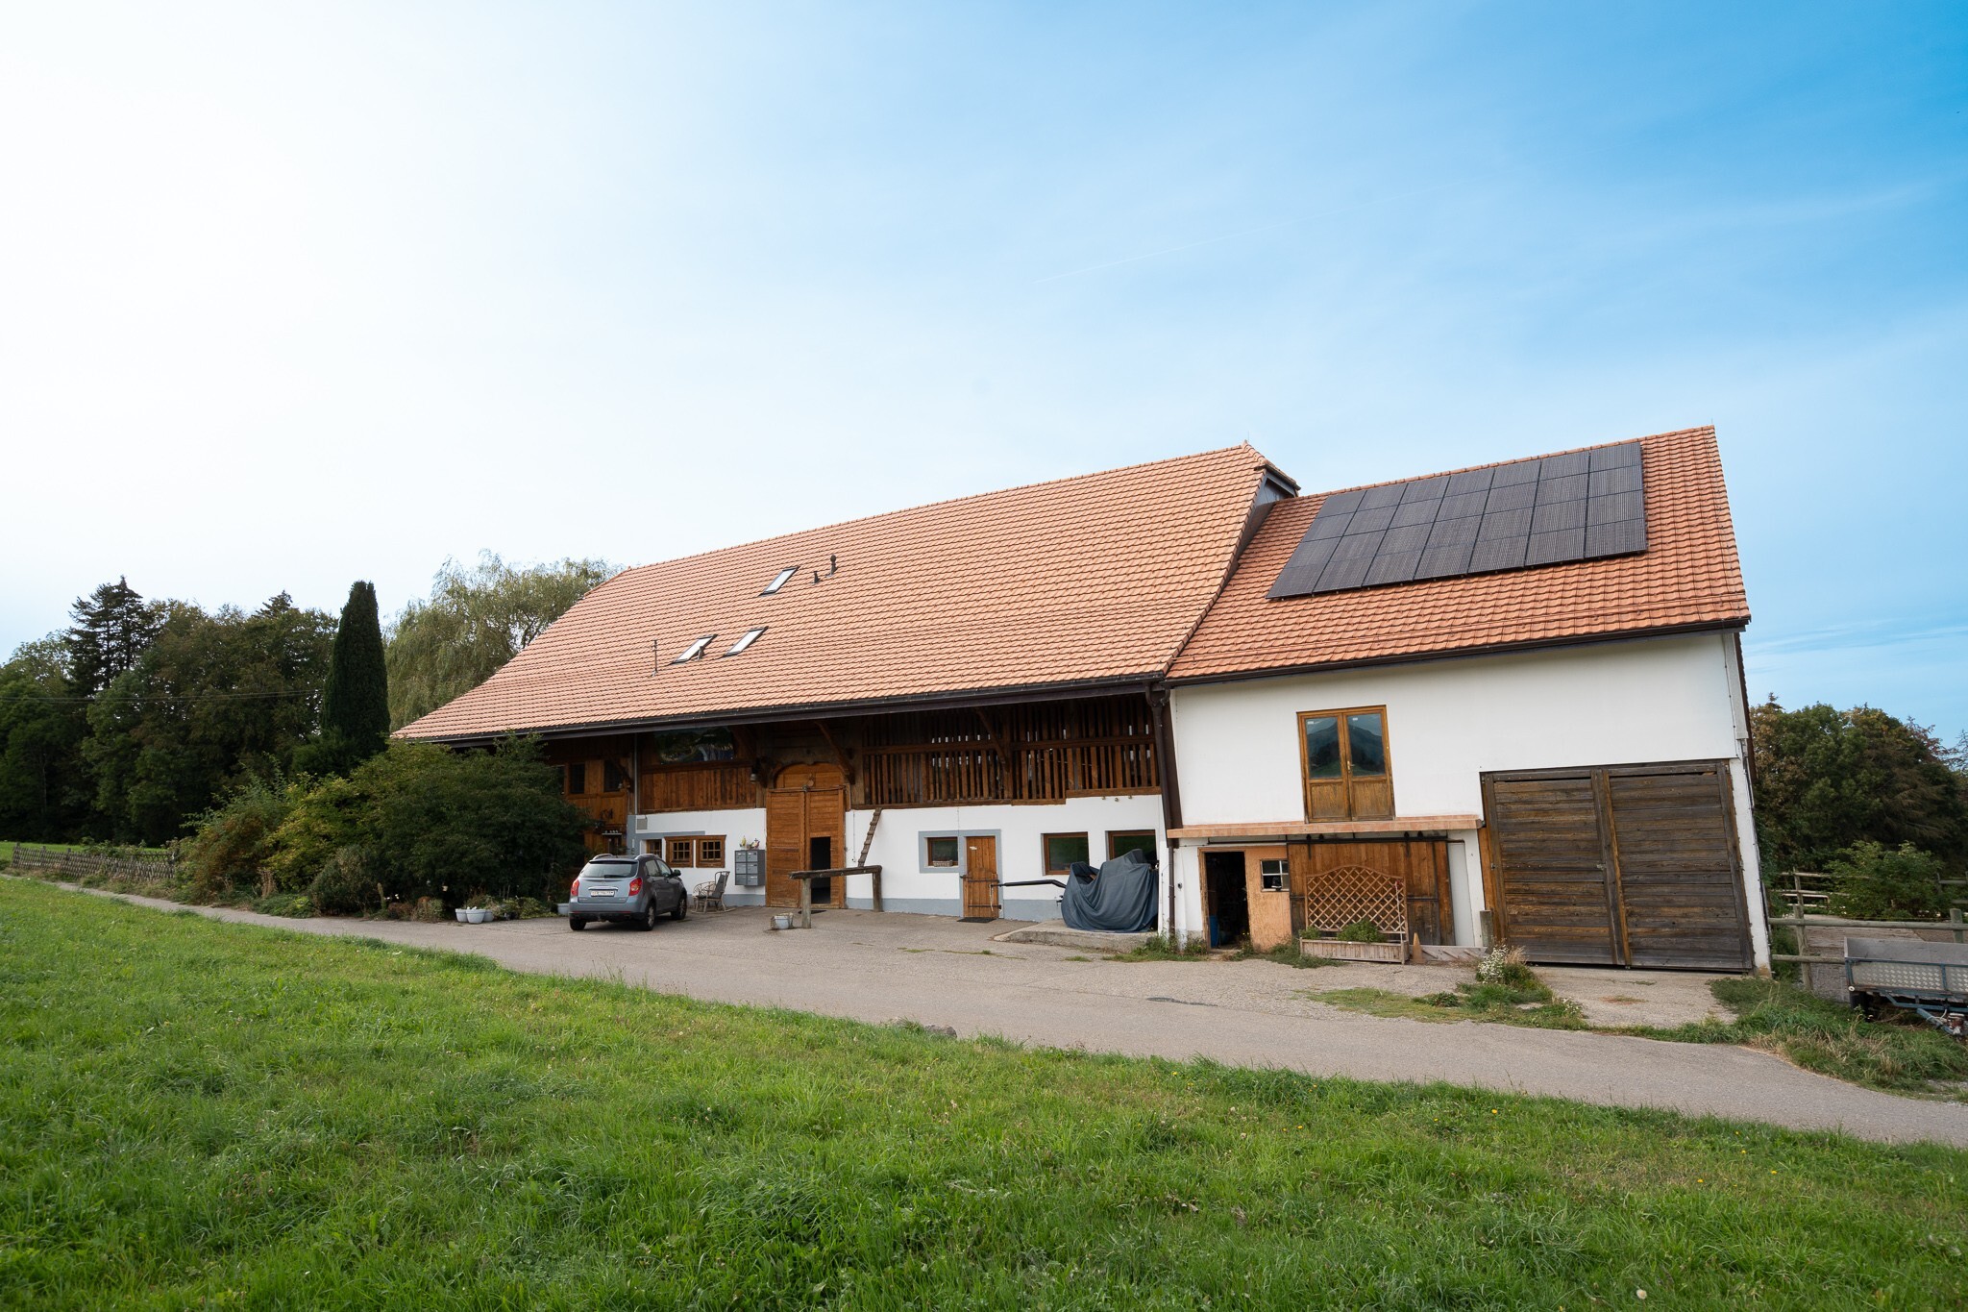
Roof, framework and insulation completely redone in 2018
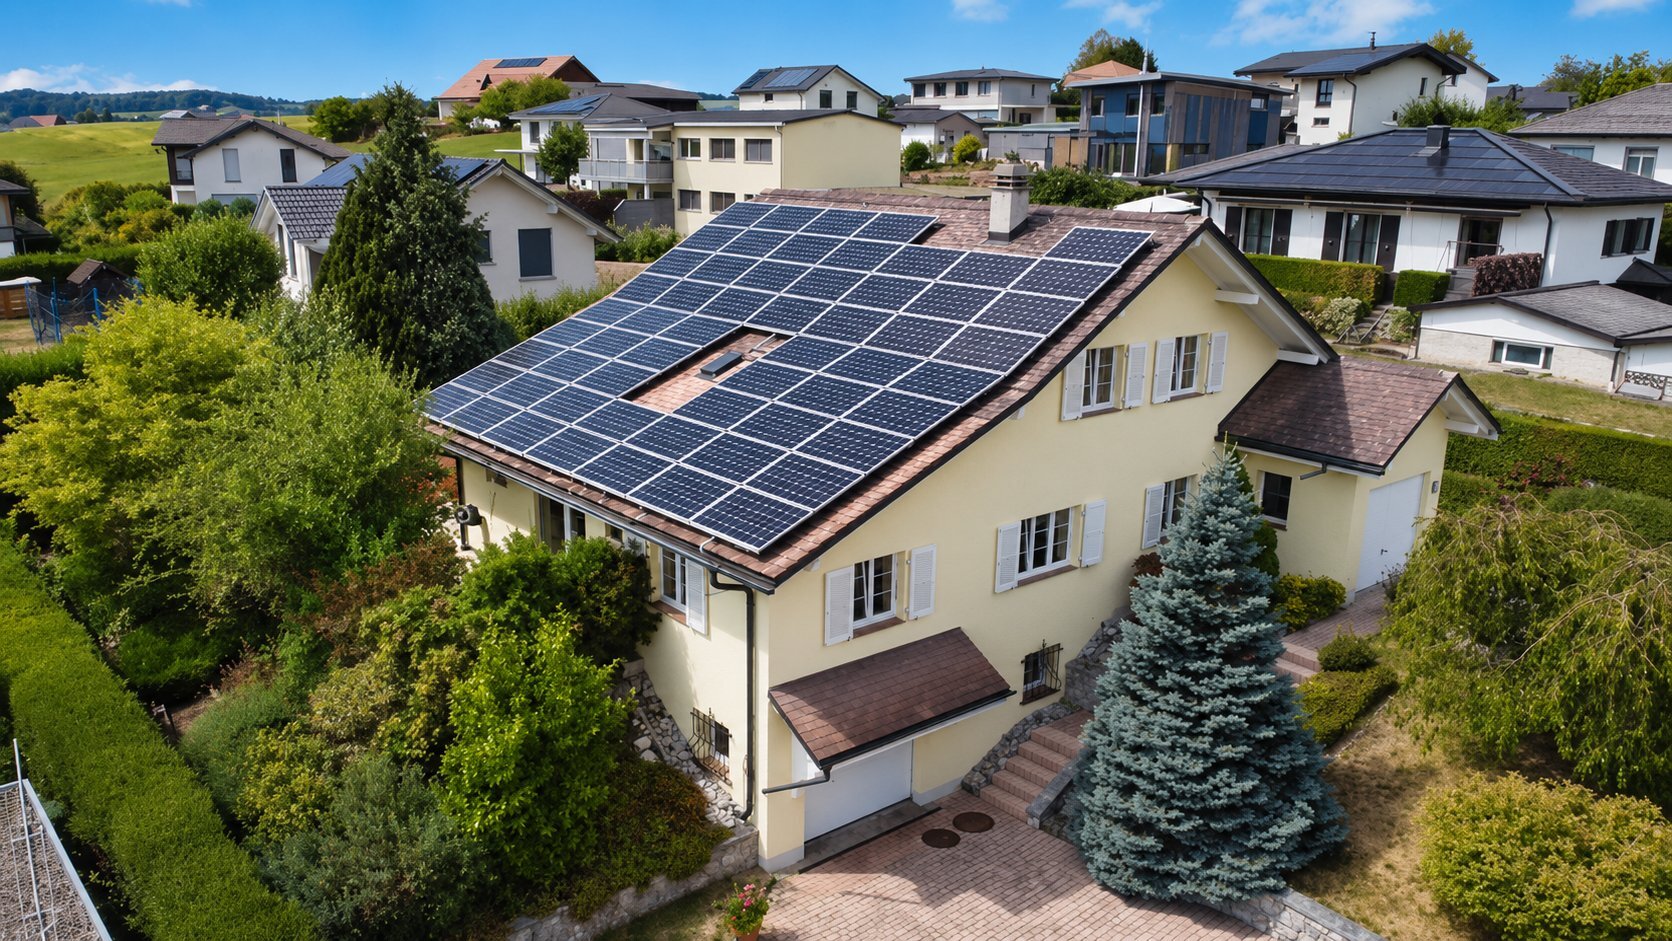
Solar panels, OIBT and GEAK control achieved
THE TERRAIN
The estate consists of two plots of 1,643 m² and 1,617 m² around the buildings, to which is added an agricultural plot of 7,214 m².
Total area: 10,474 m².
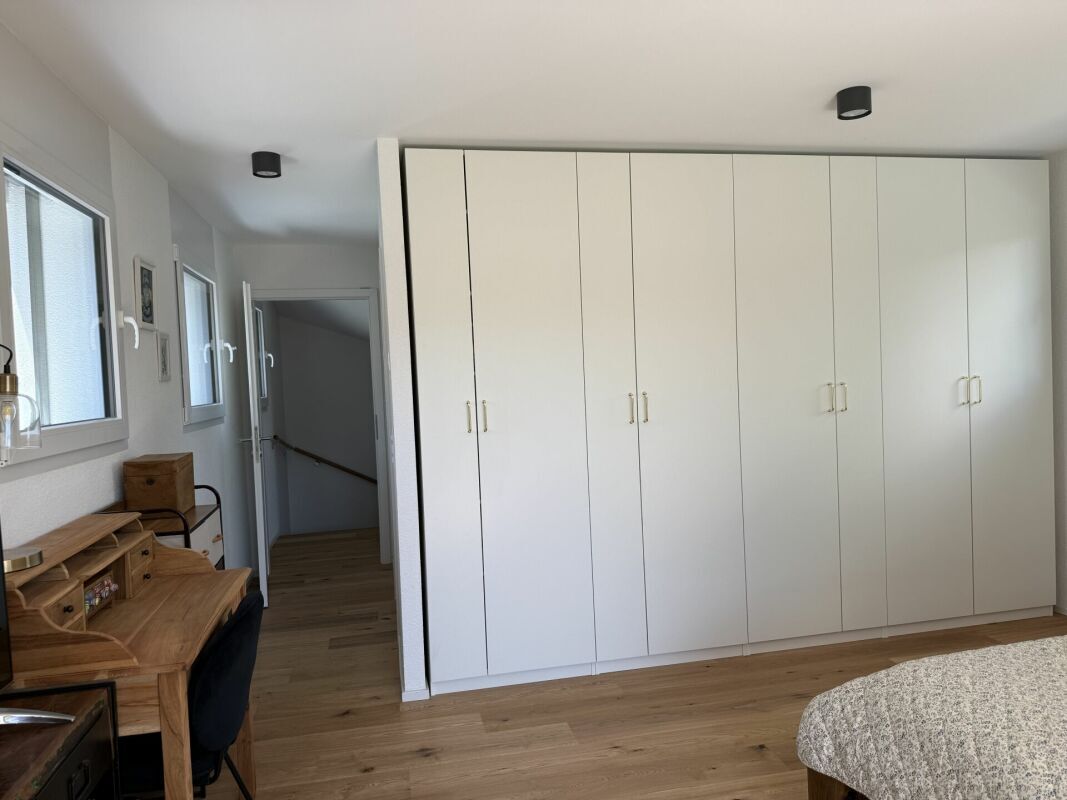
Originally, the farm formed a single dwelling. It is now converted into several living spaces.
HOUSING
Lot 1 - Ground floor apartment
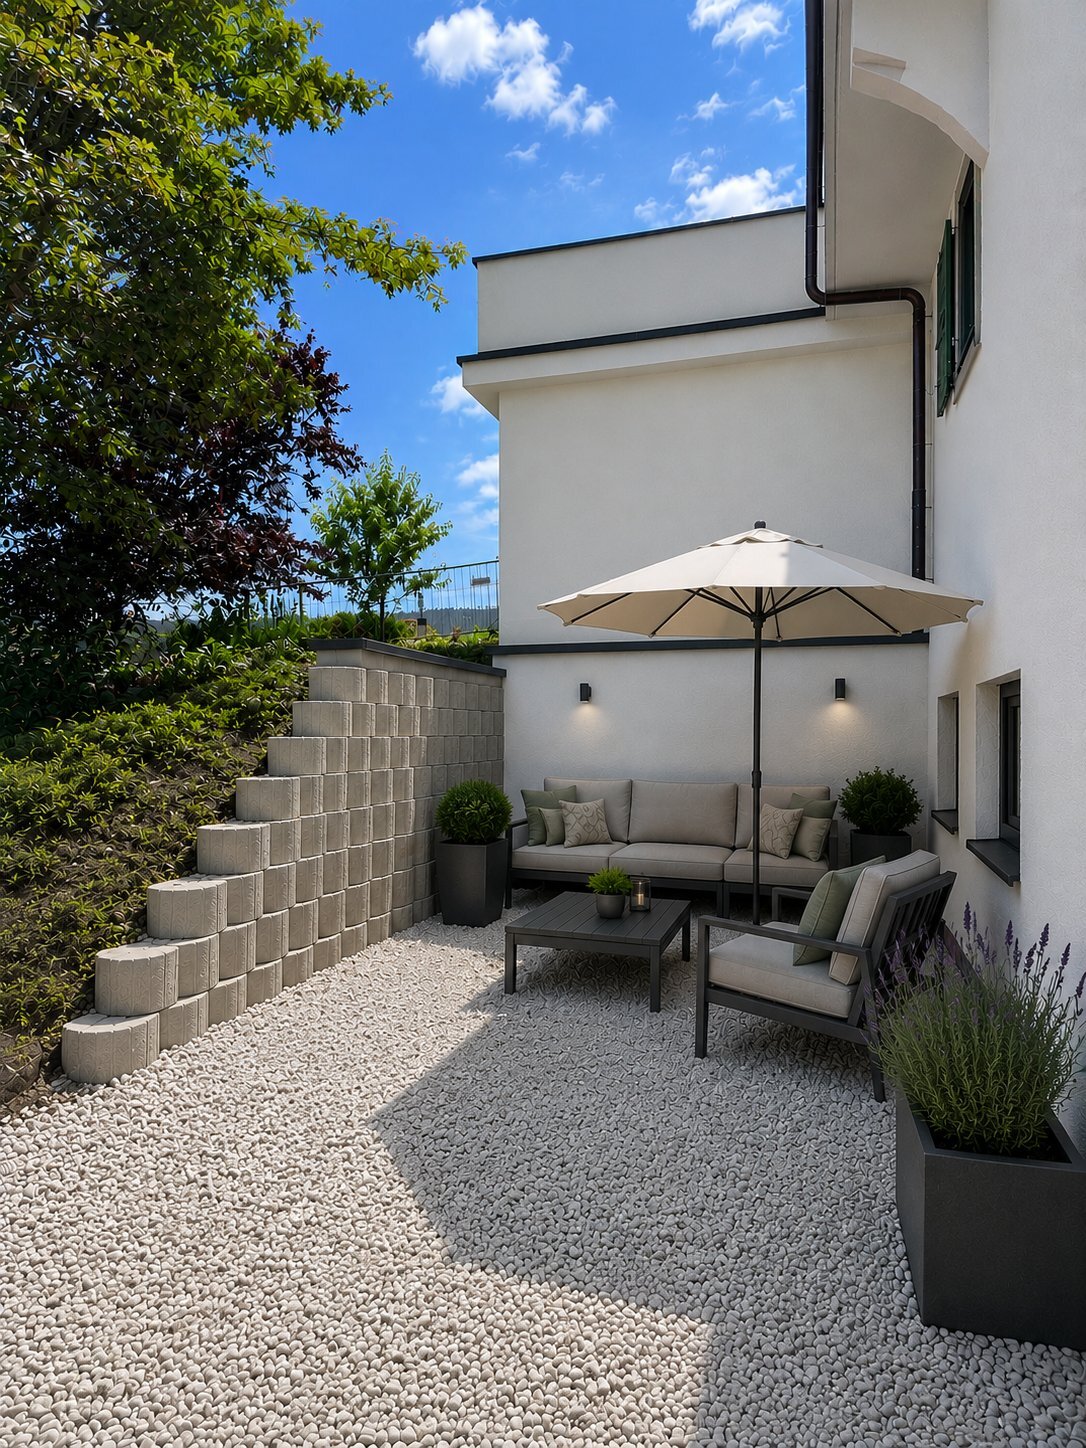
This apartment gives access to a private enclosed garden of about 400 m², planted with large old trees, including an impressive weeping willow.
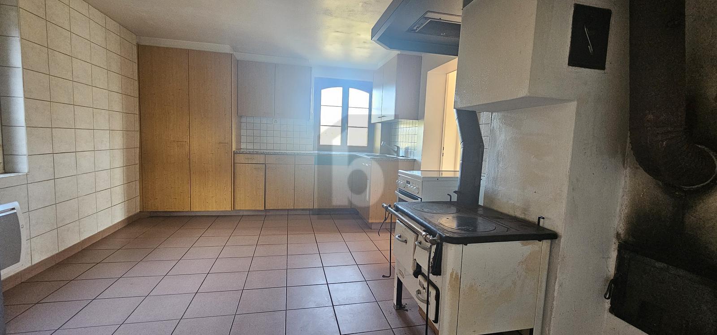
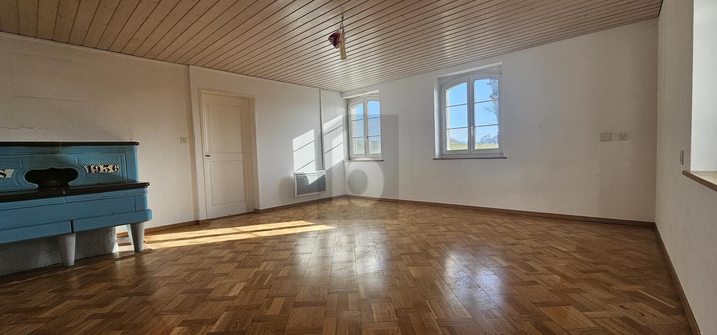
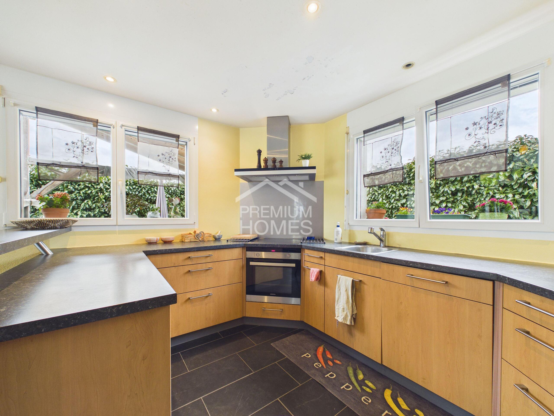
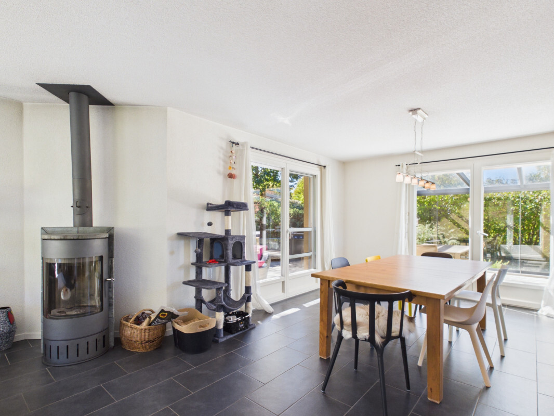
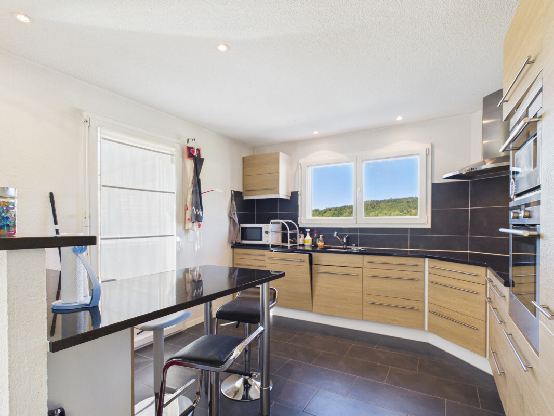
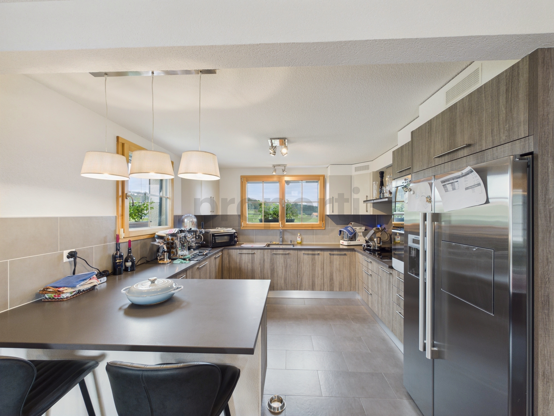
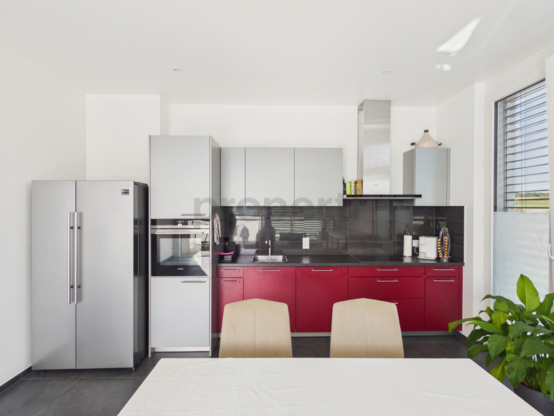
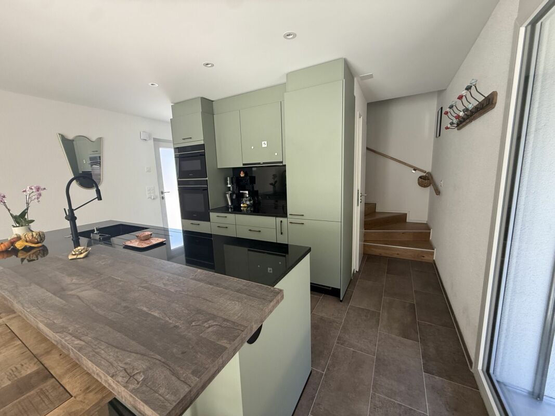
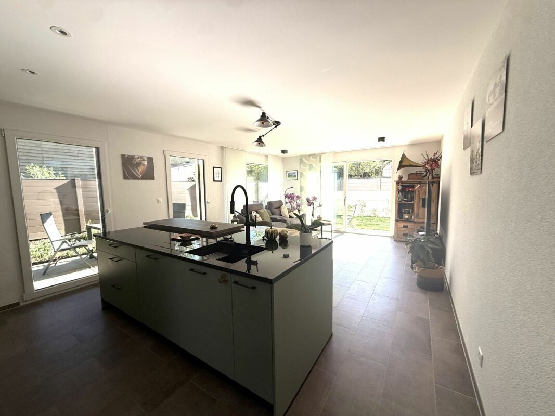
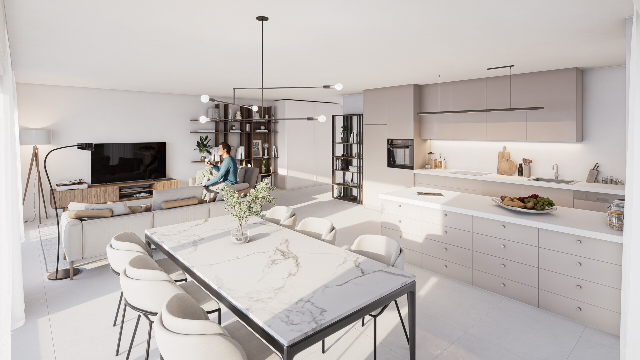
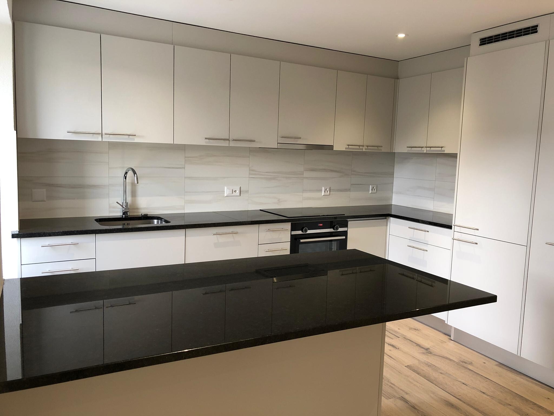
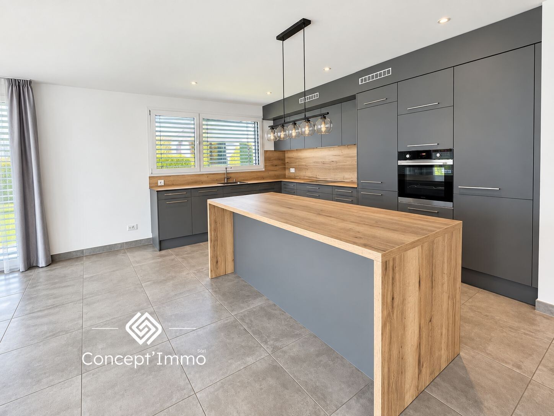
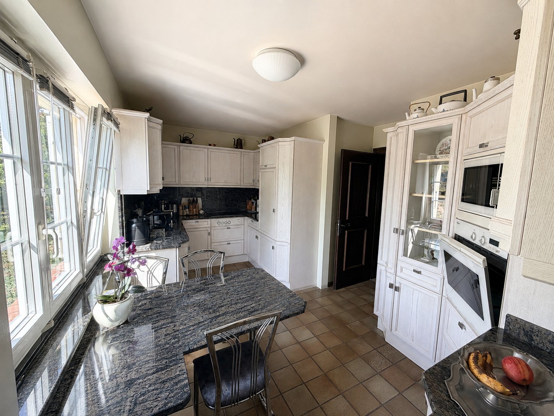
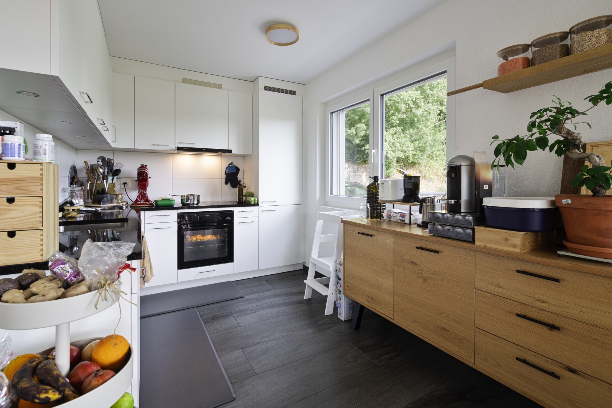
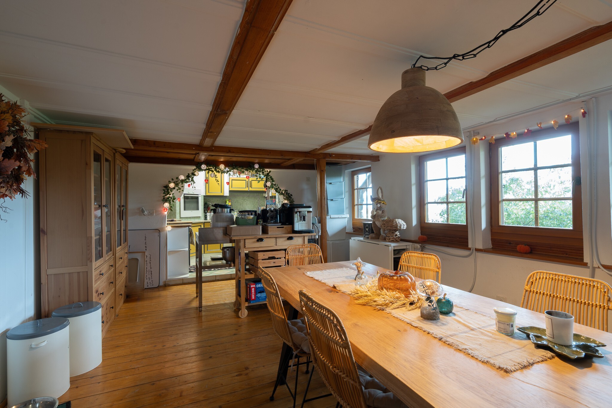
Fully equipped kitchen with access to the garden: 24.2 m²
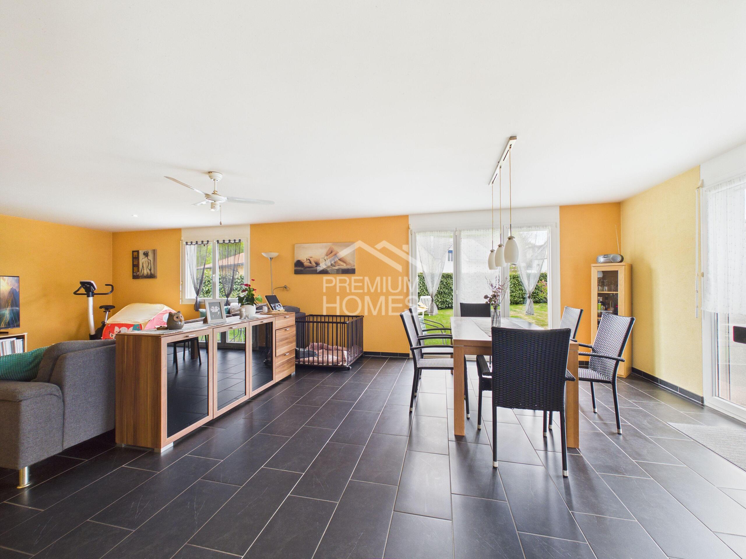
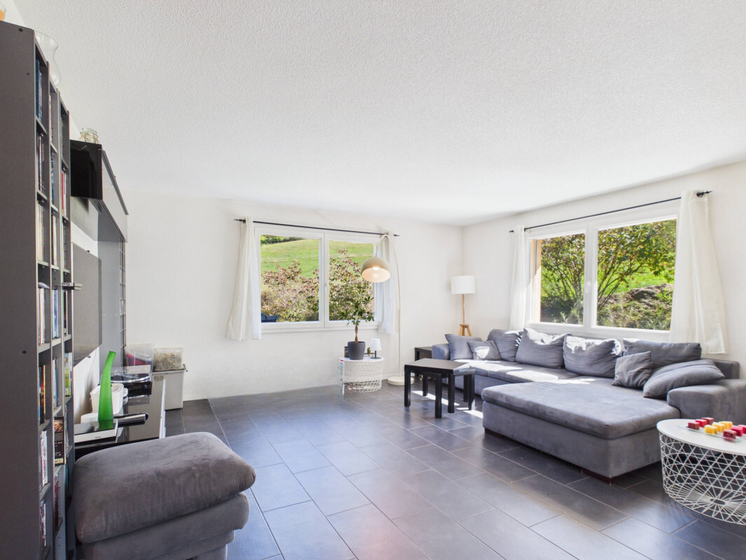
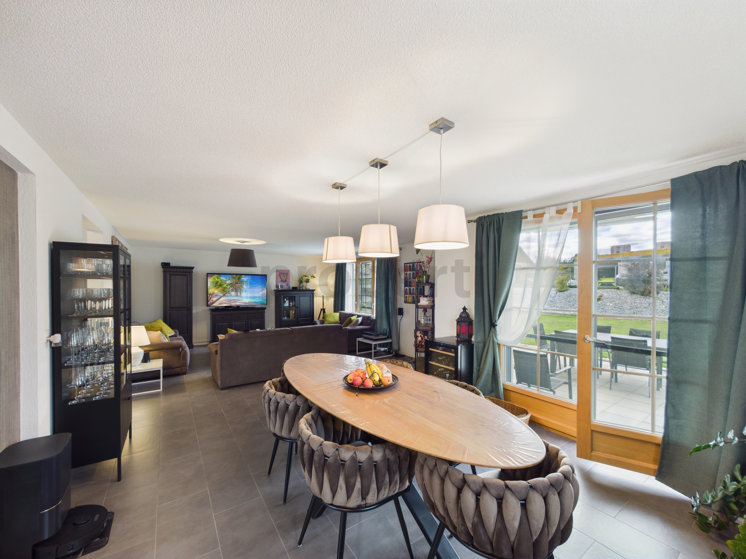
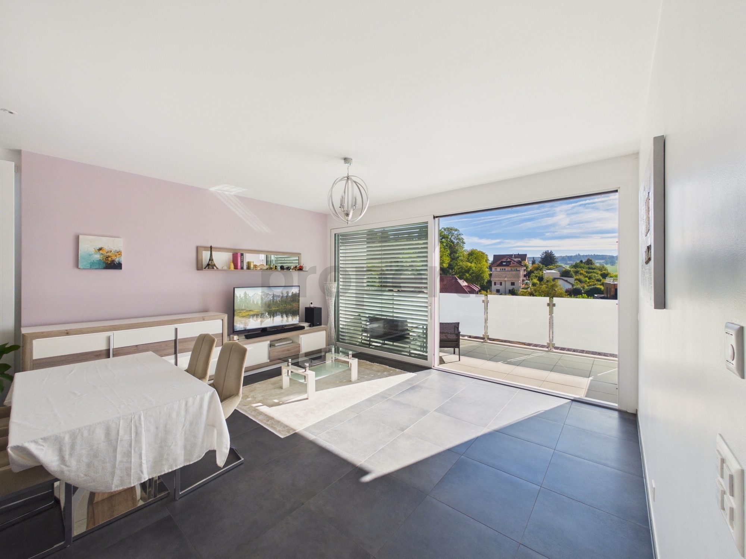
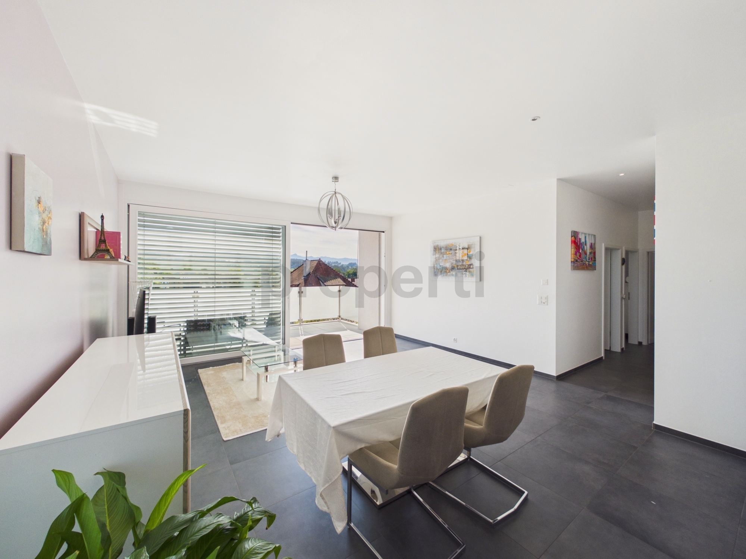
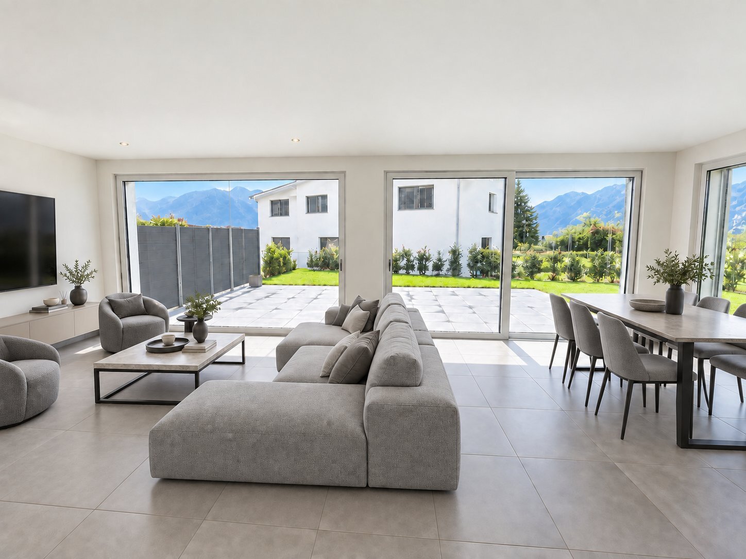
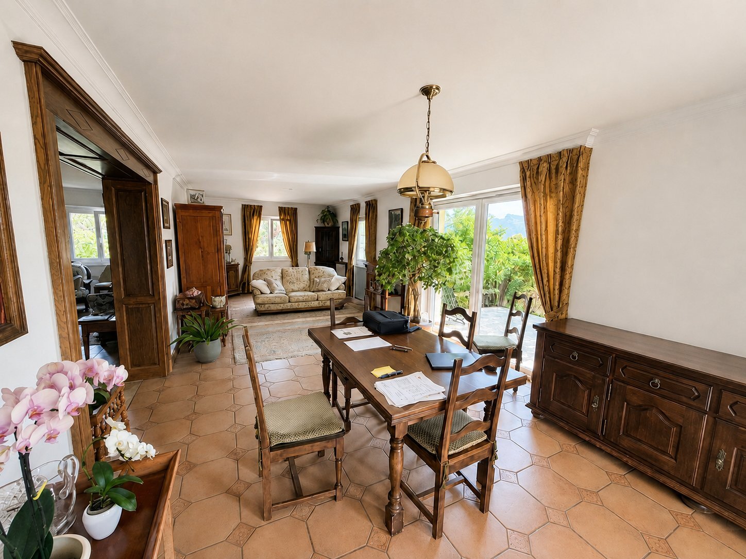
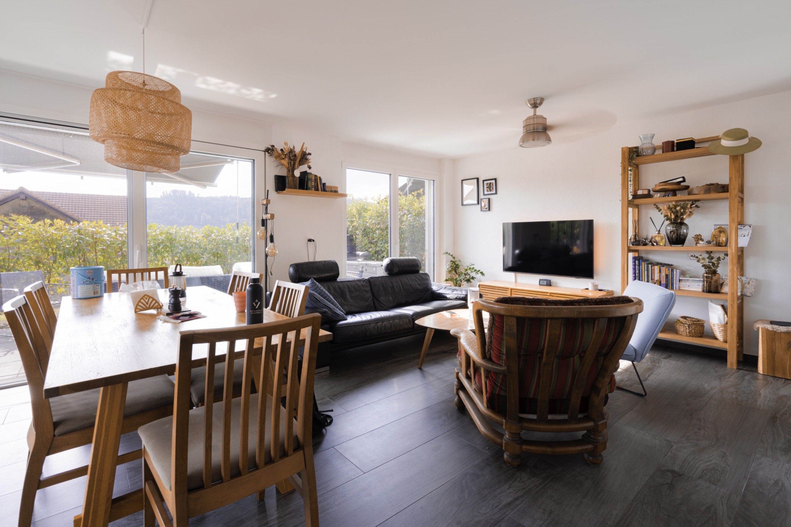
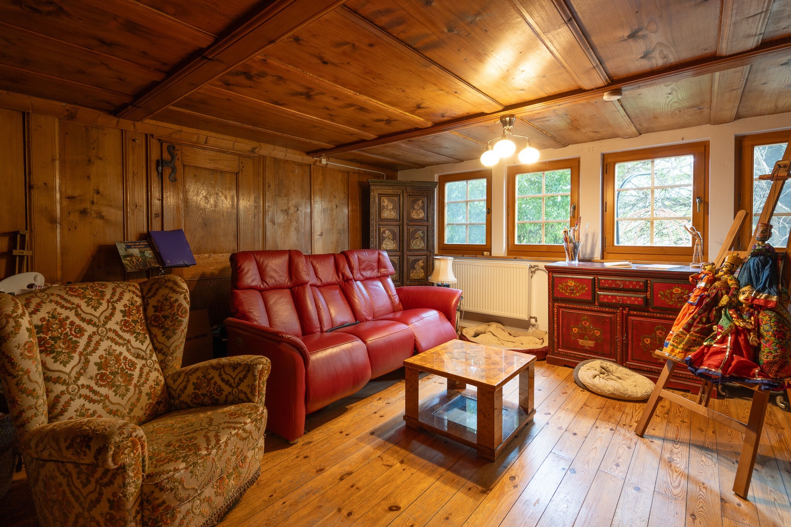
Living room : 23.4 m²
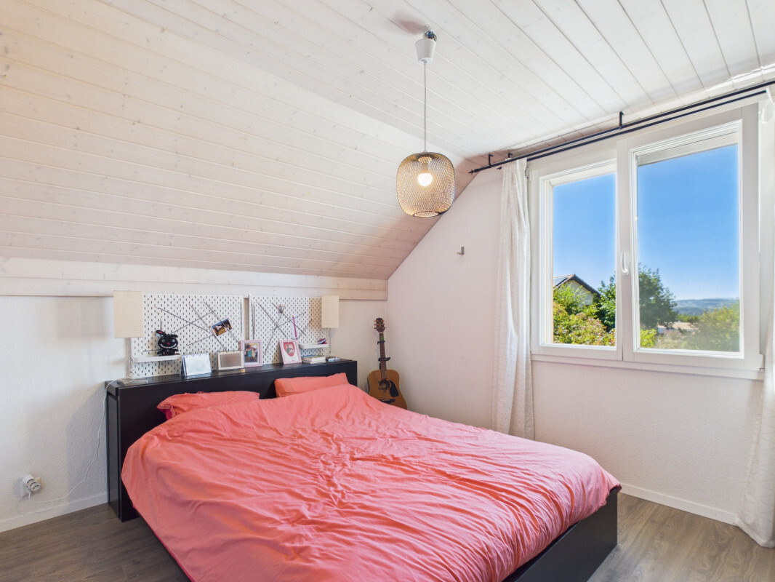
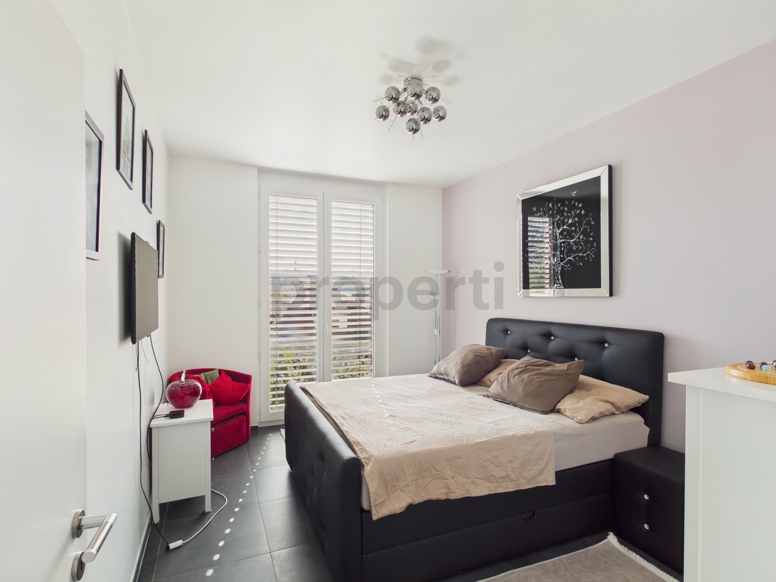
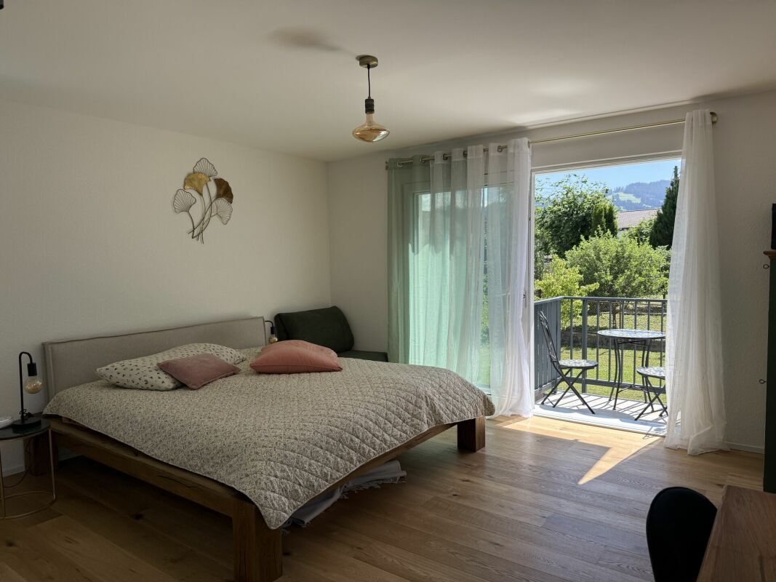
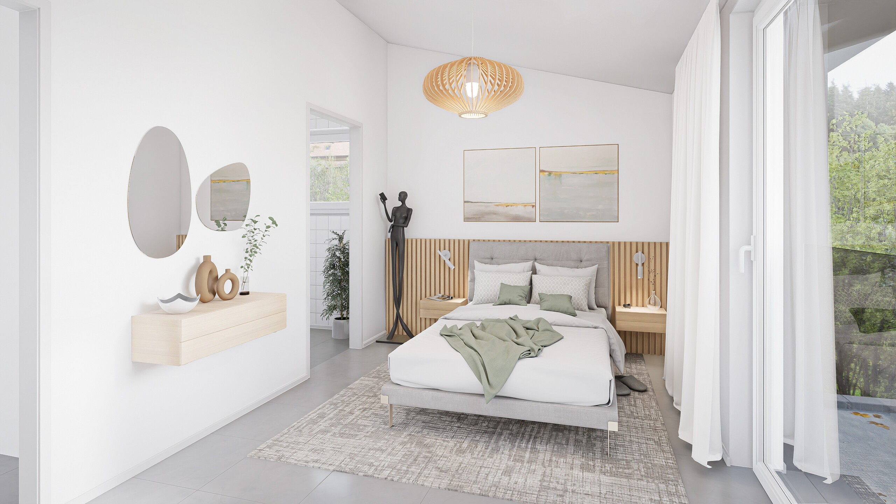
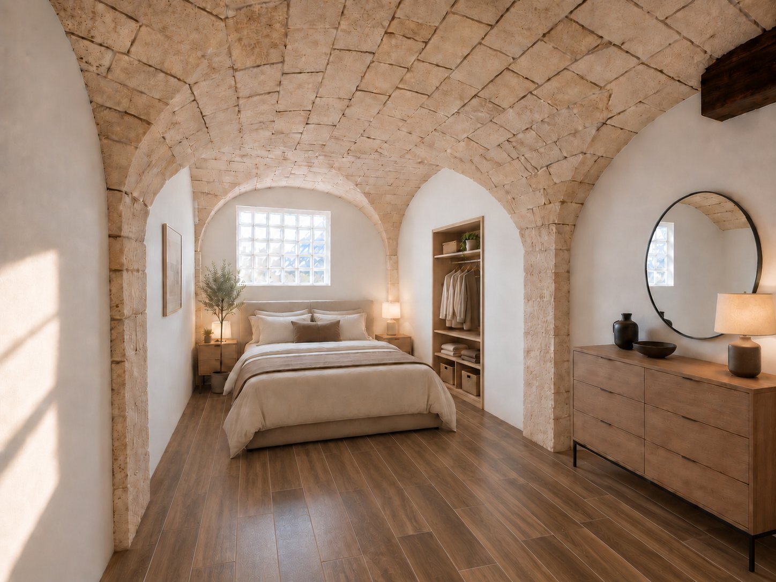
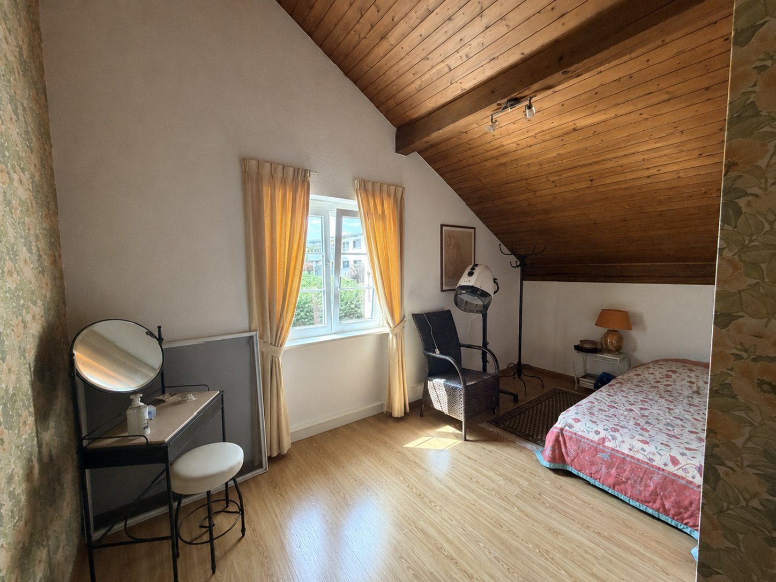
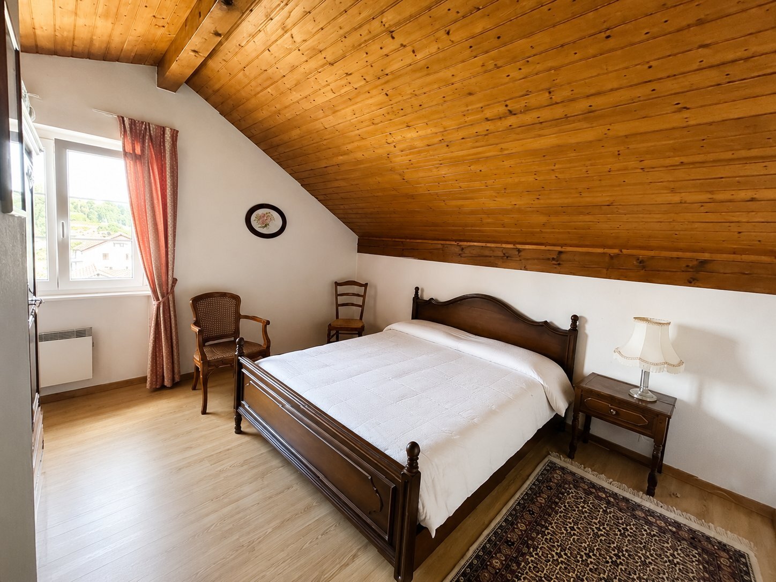
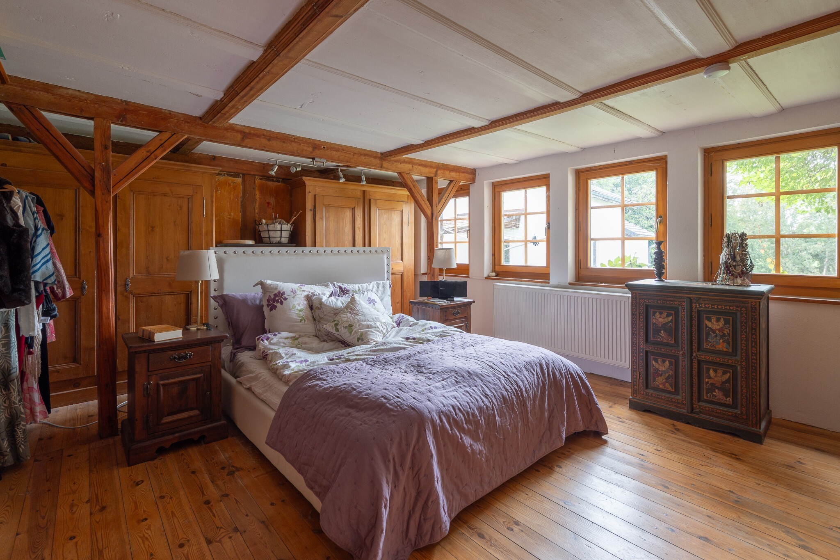
Bedroom 1: 21.8 m²
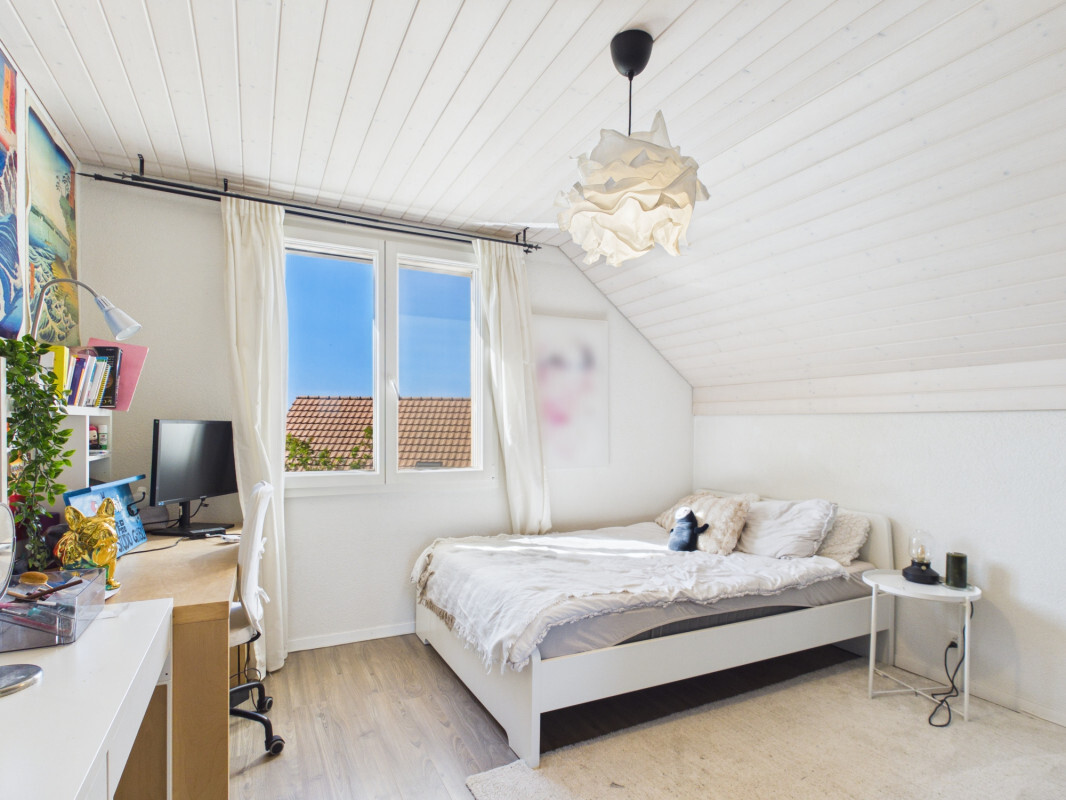
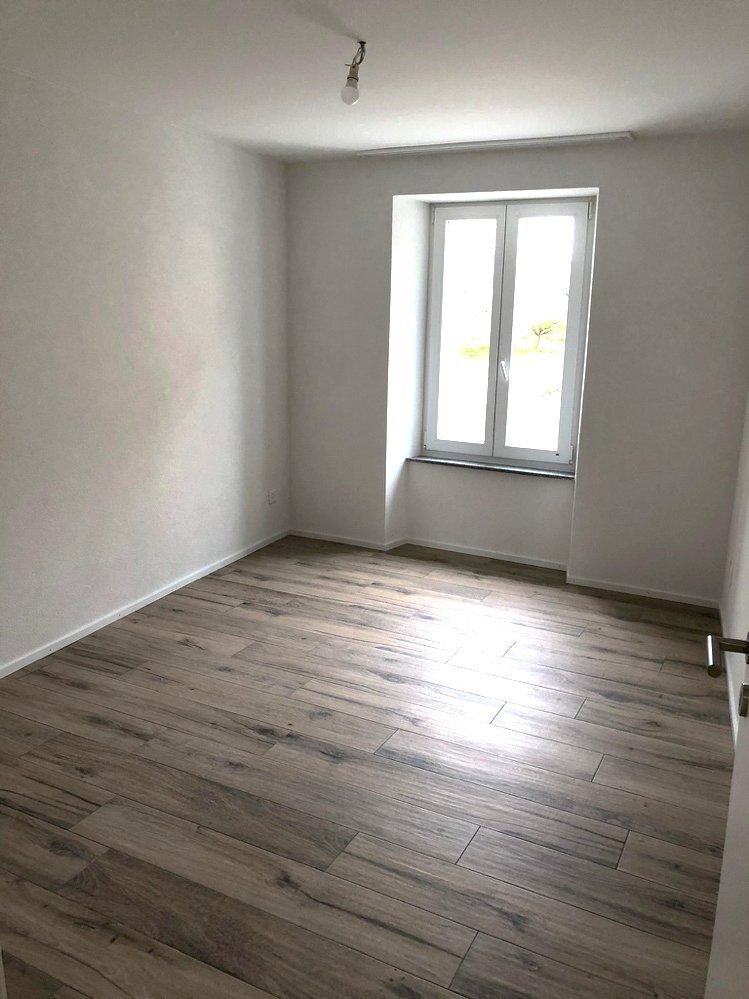
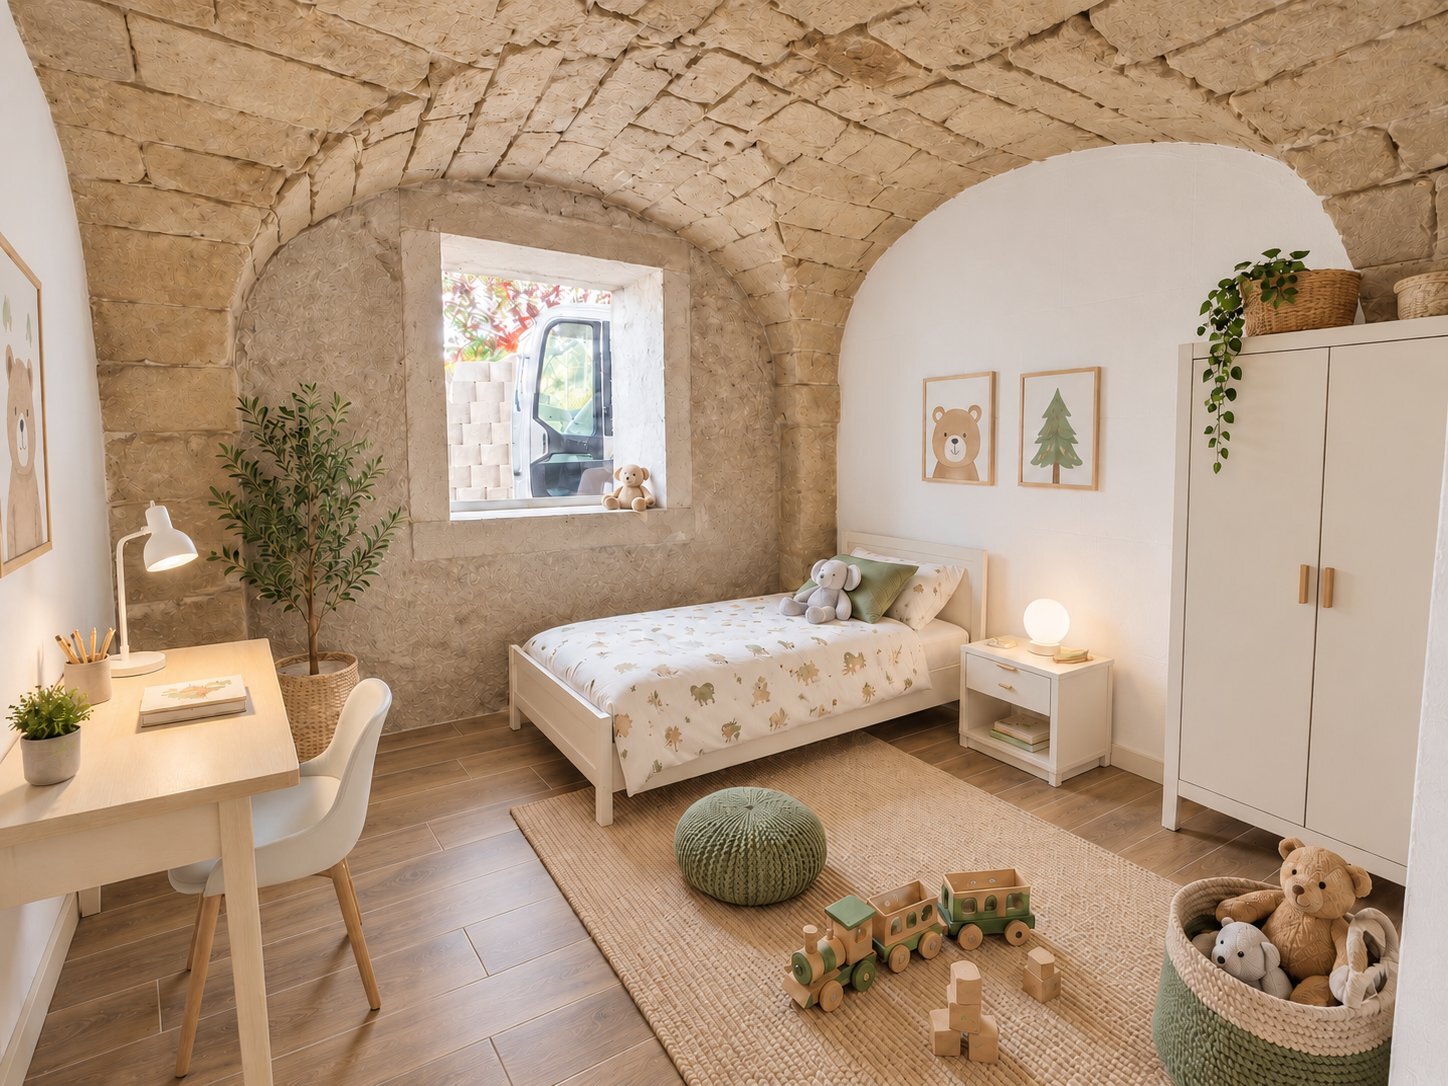
Bedroom 2: 10.3 m²
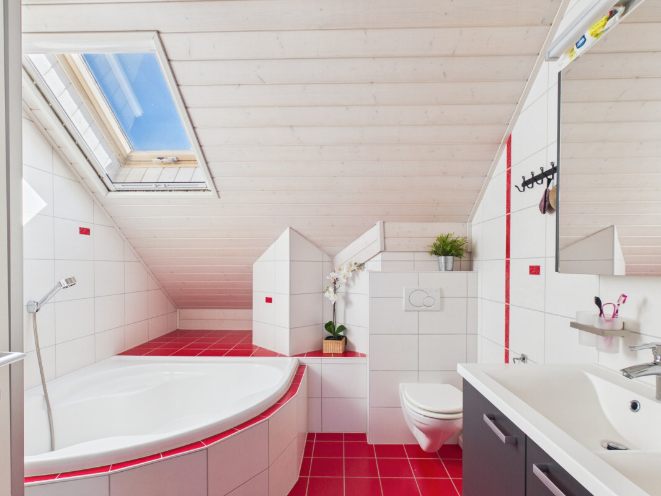
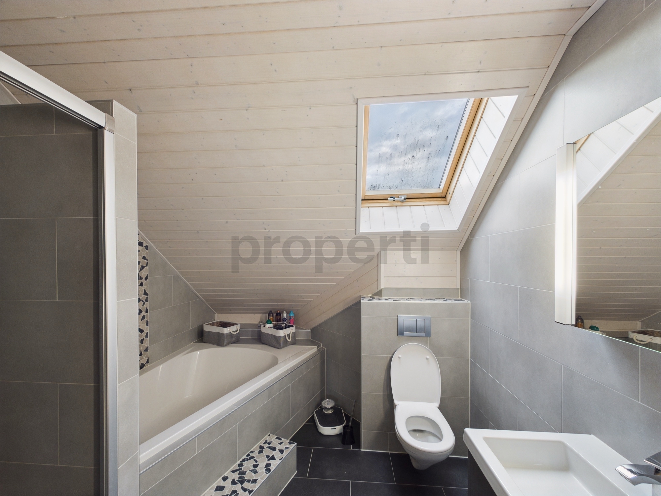
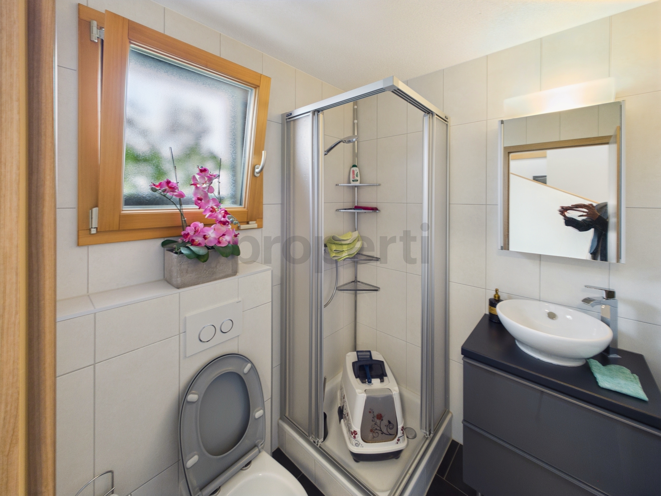
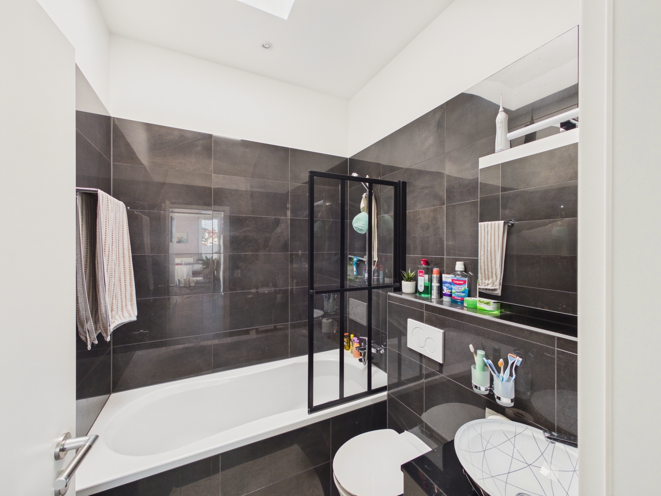
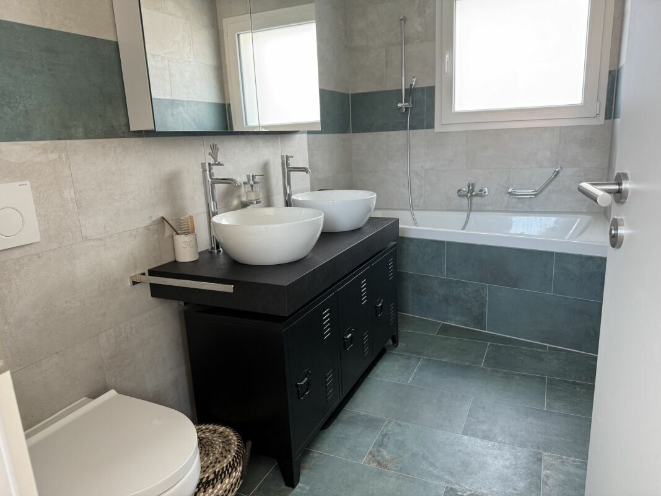
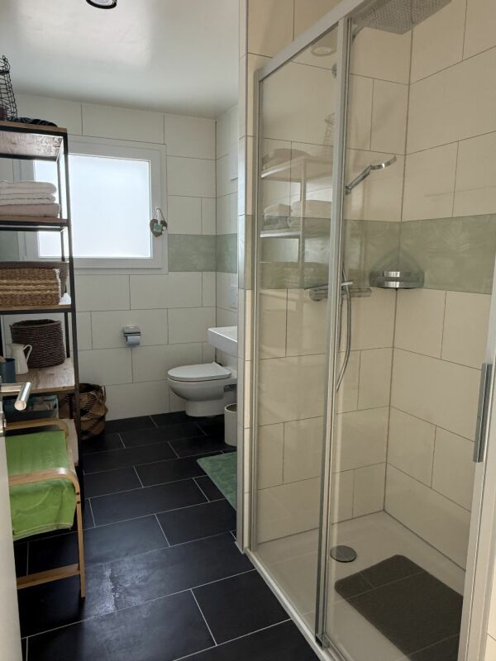
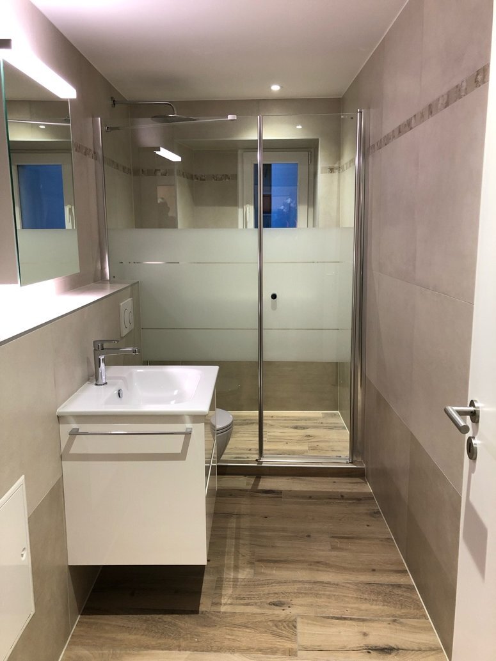
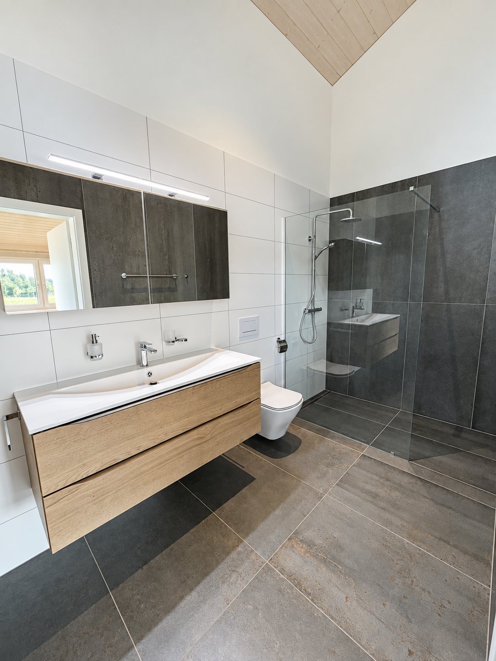
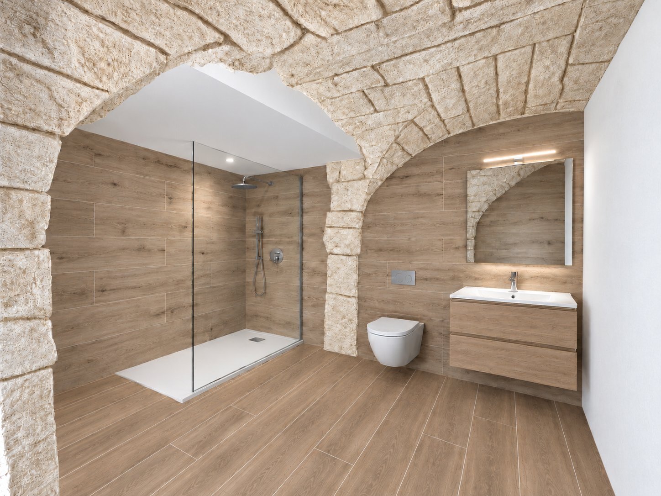
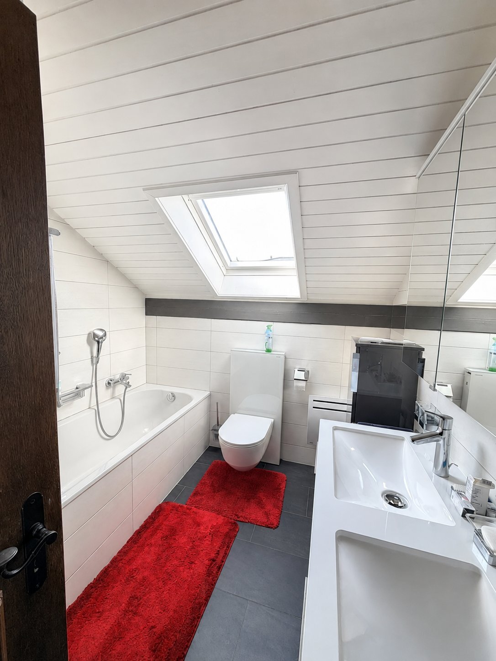
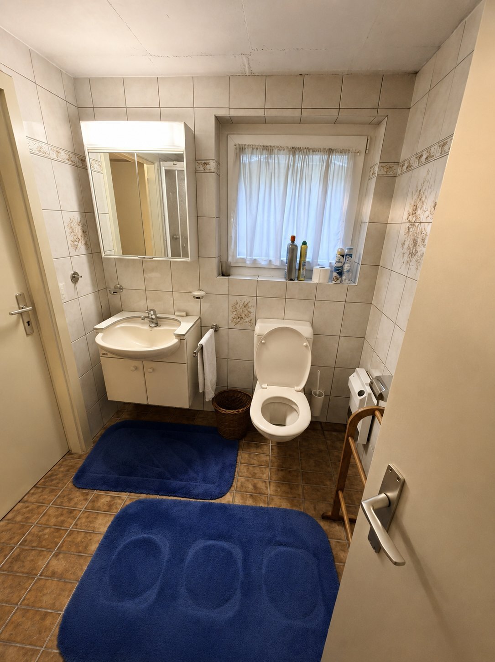
Bathroom: 5.3 m²
Heating by radiators. Bathroom renovated in 2003.
Lot 2 - Apartment on the 1st floor
Living room : 22.1 m²
Kitchen: 6.4 m²
Bathroom: 8.9 m²
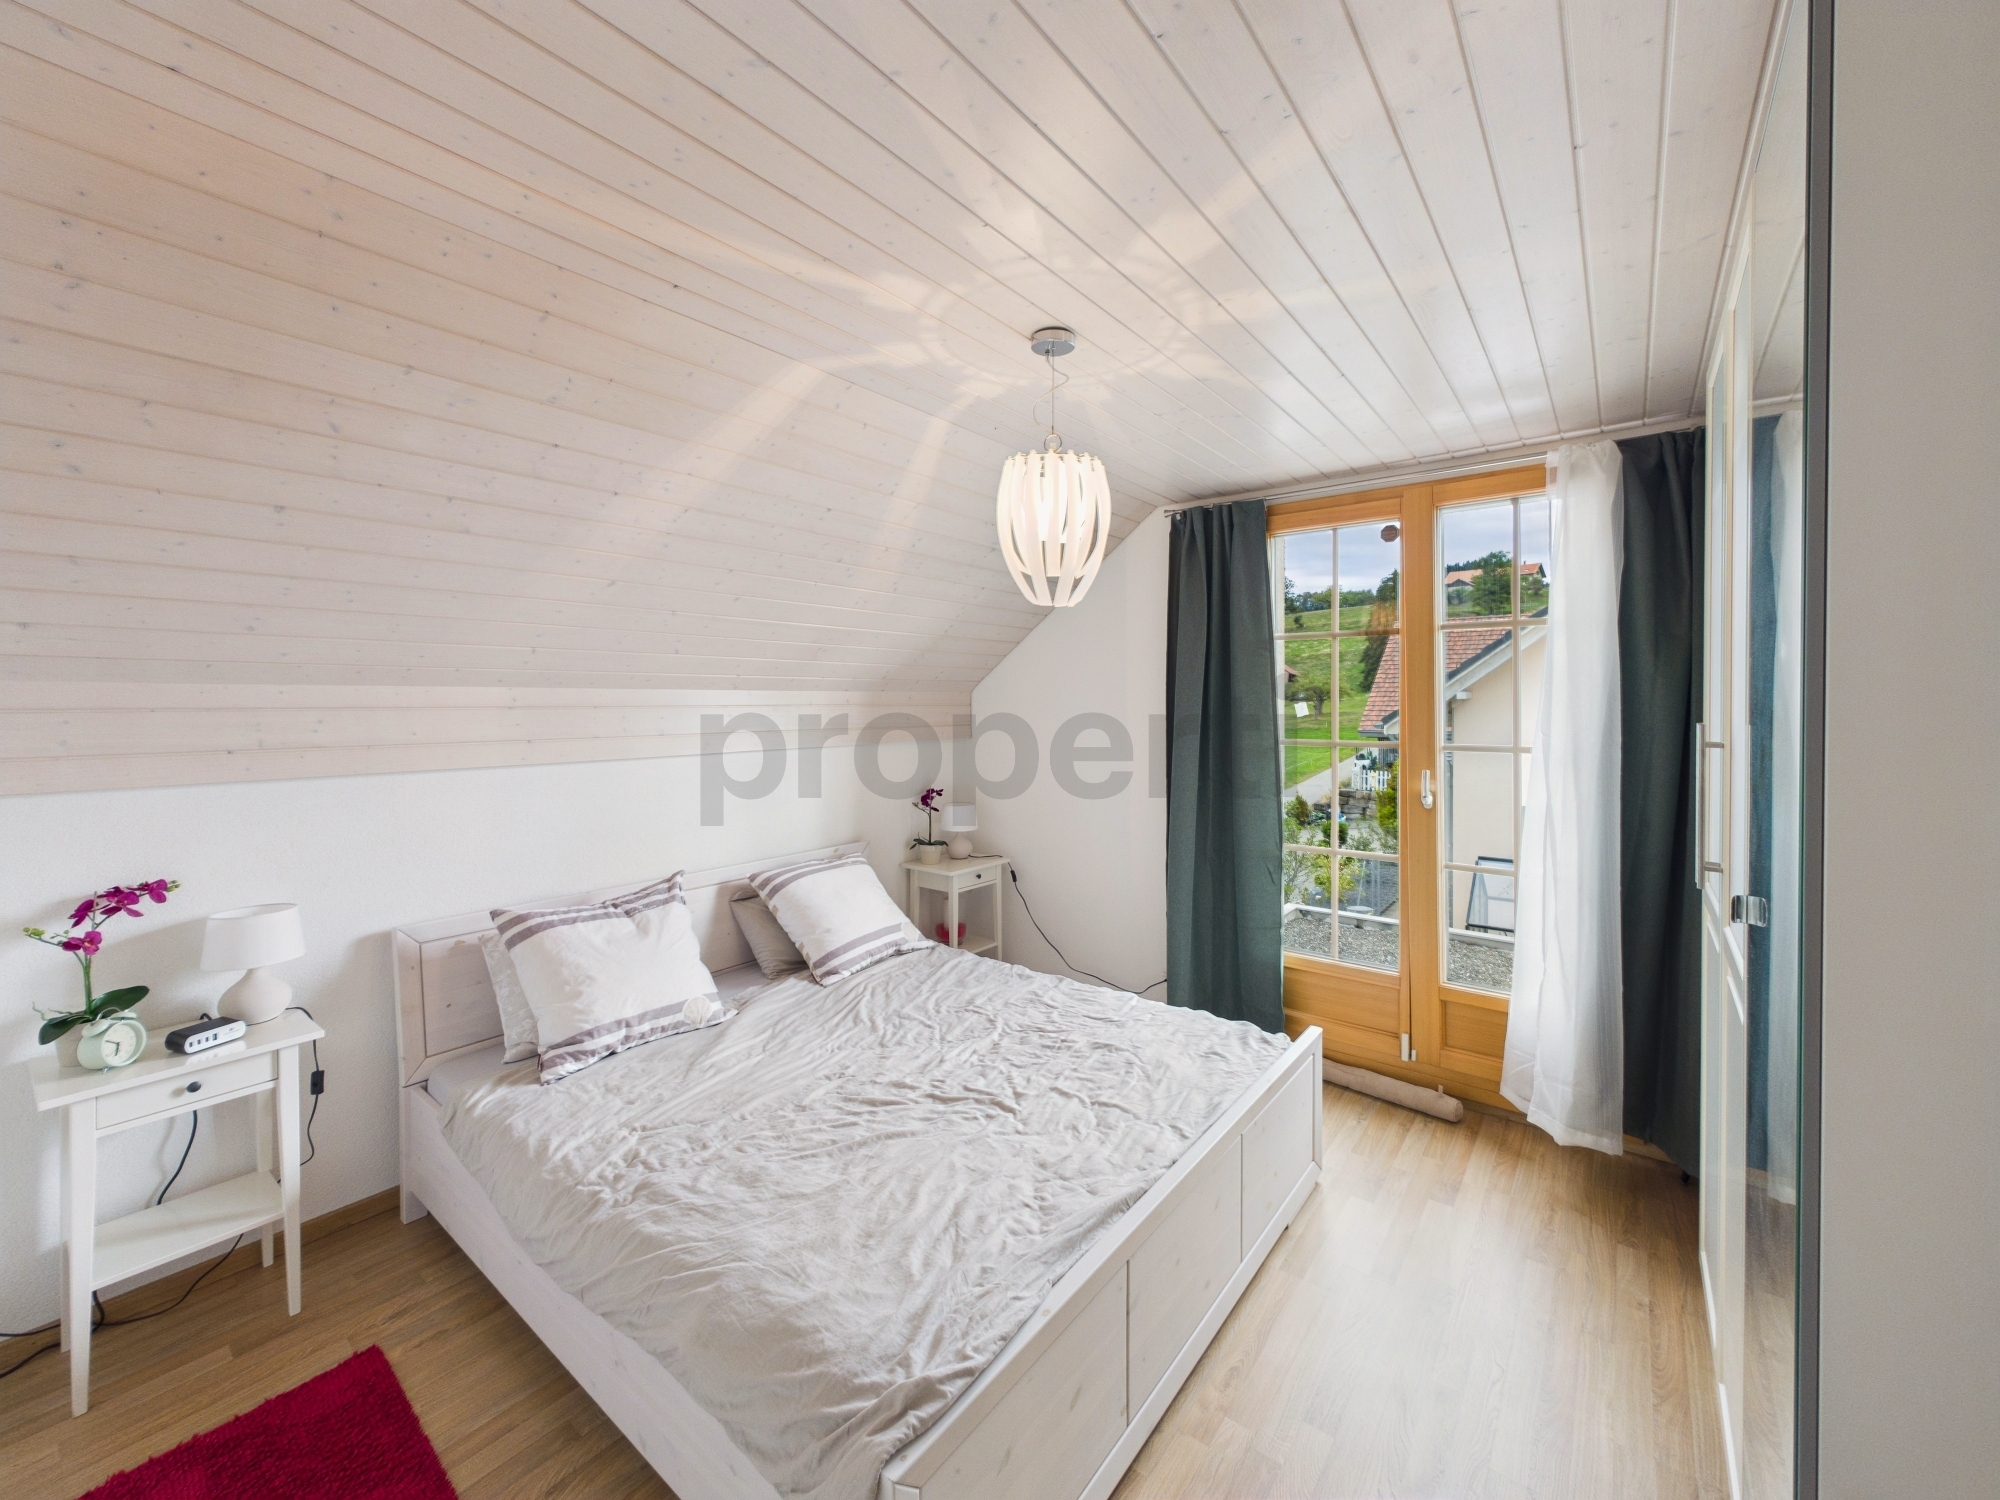
Bedroom 1: 16.7 m²
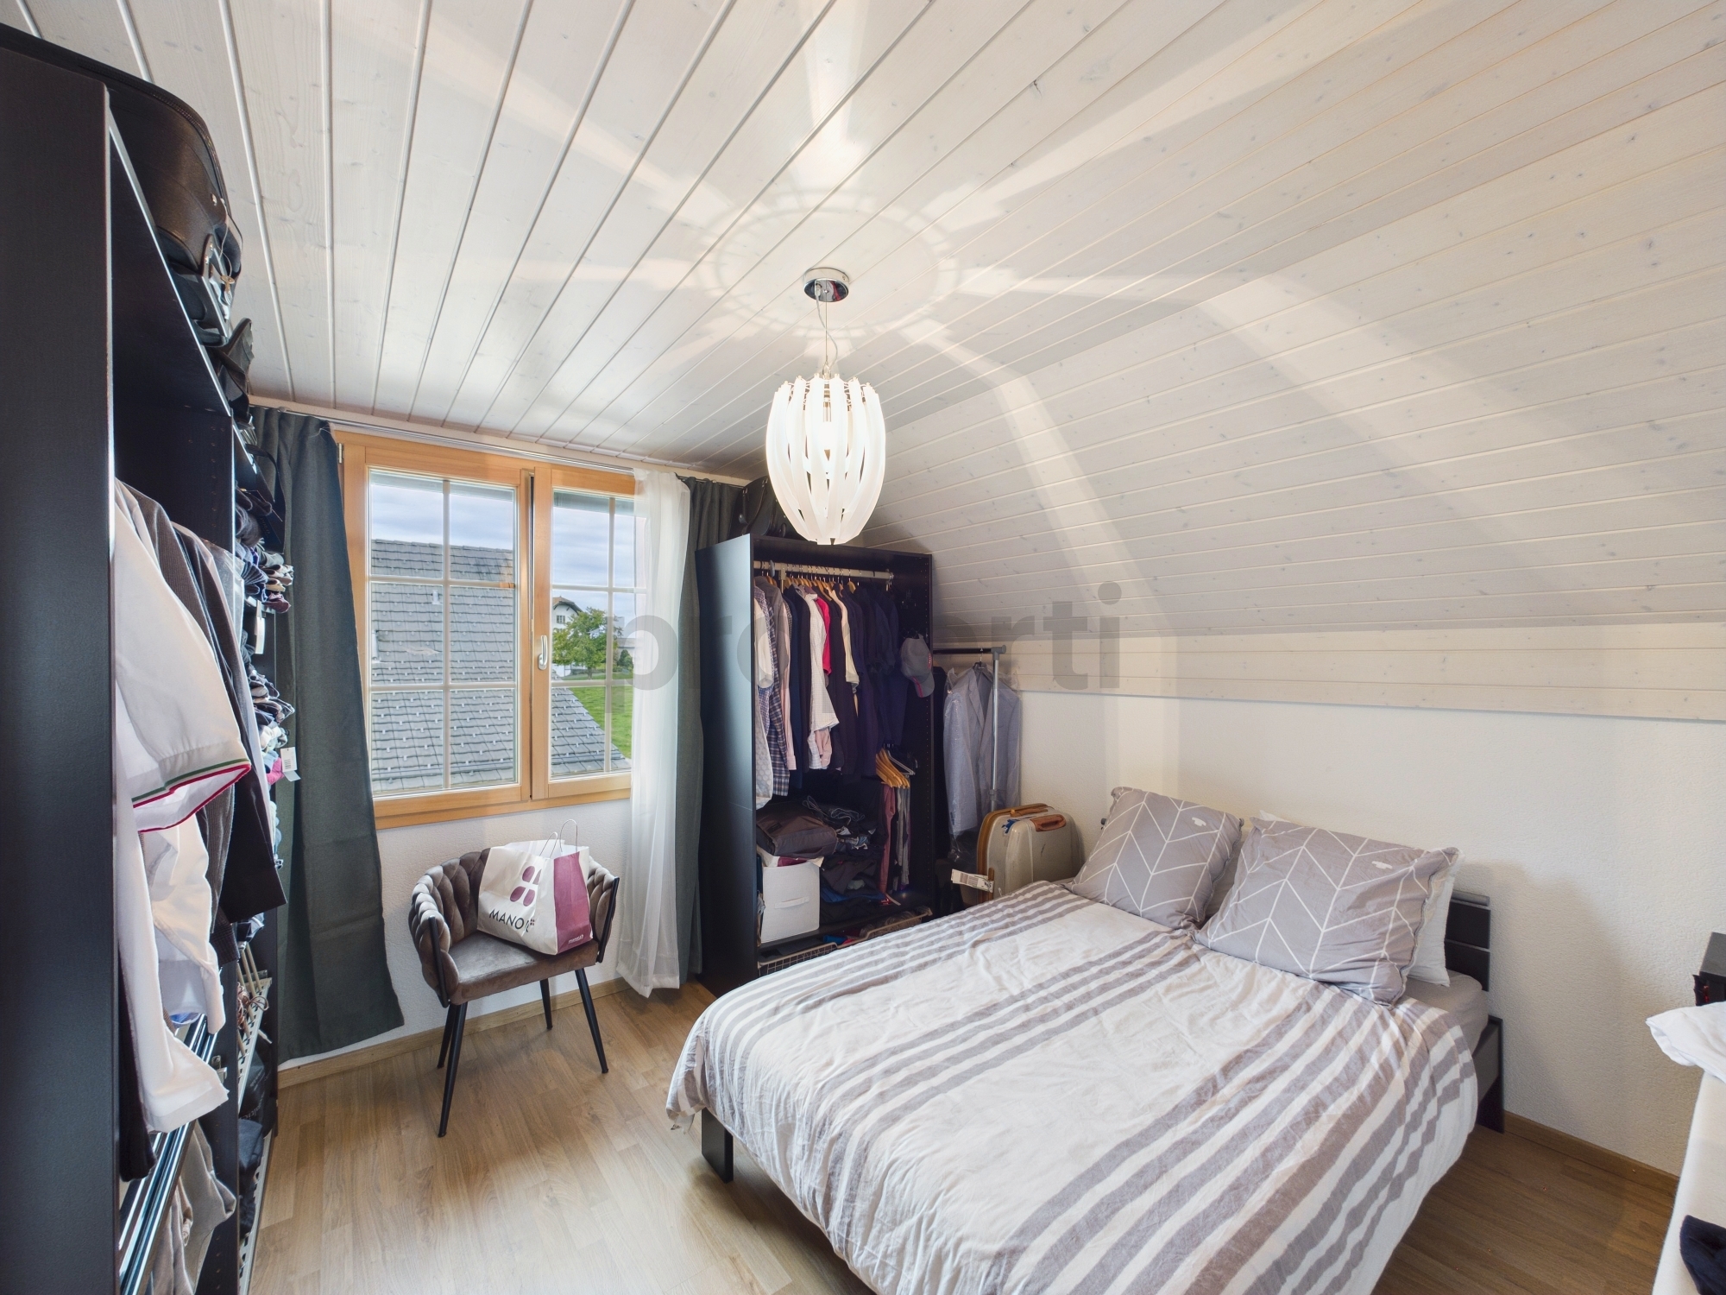
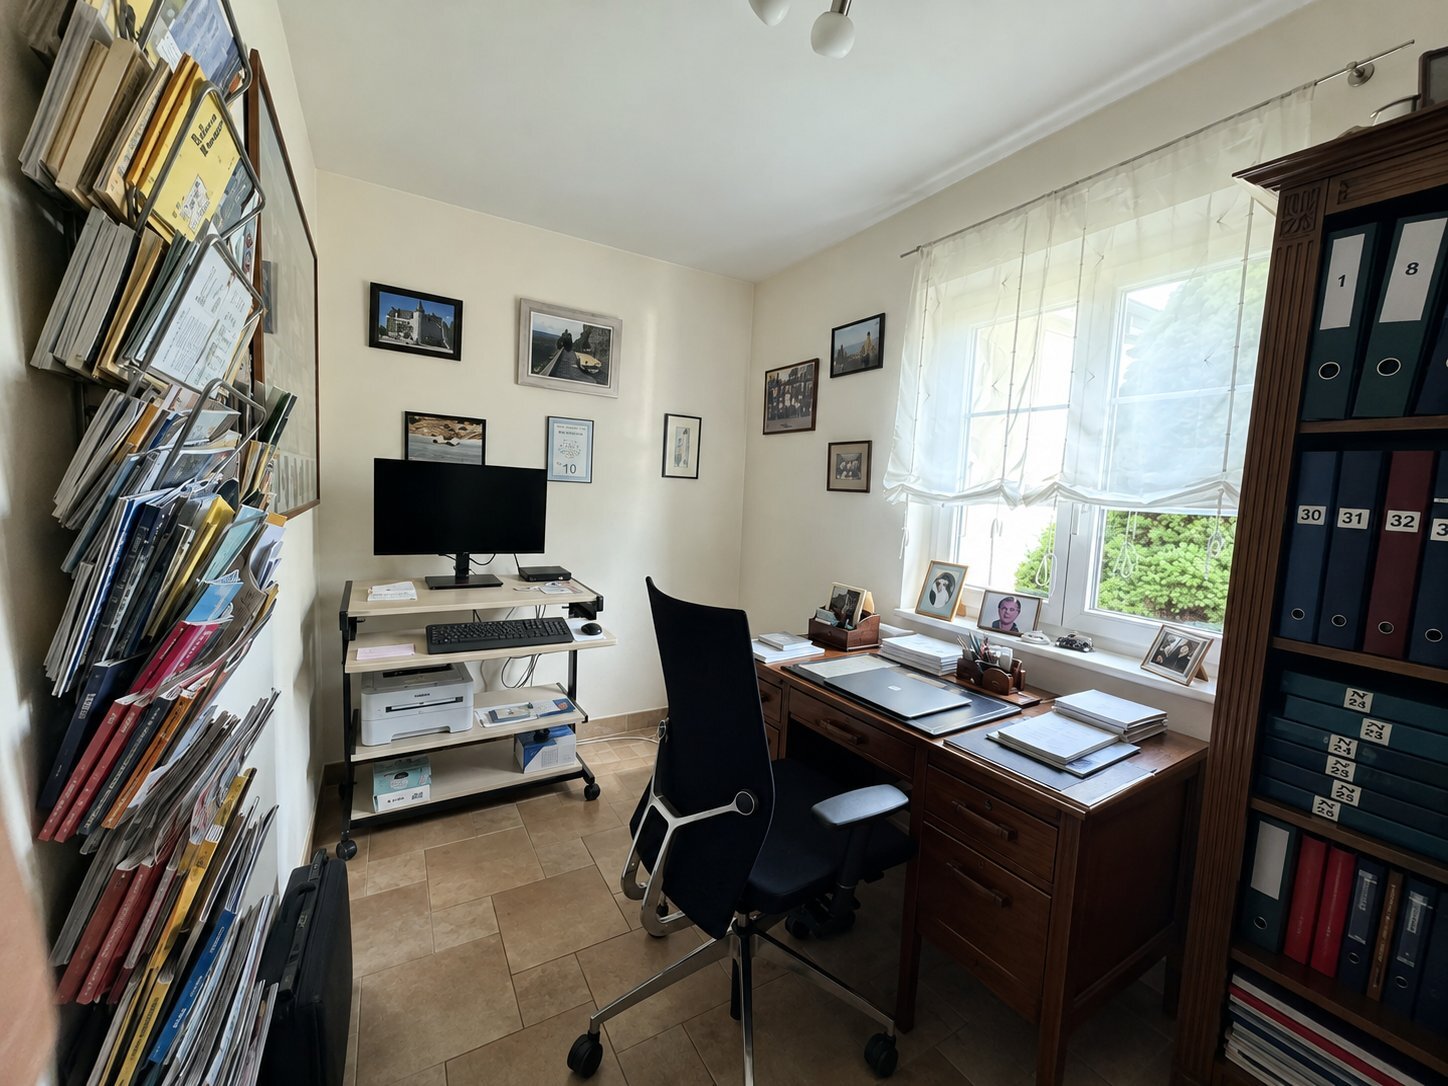
Bedroom 2: 9 m²
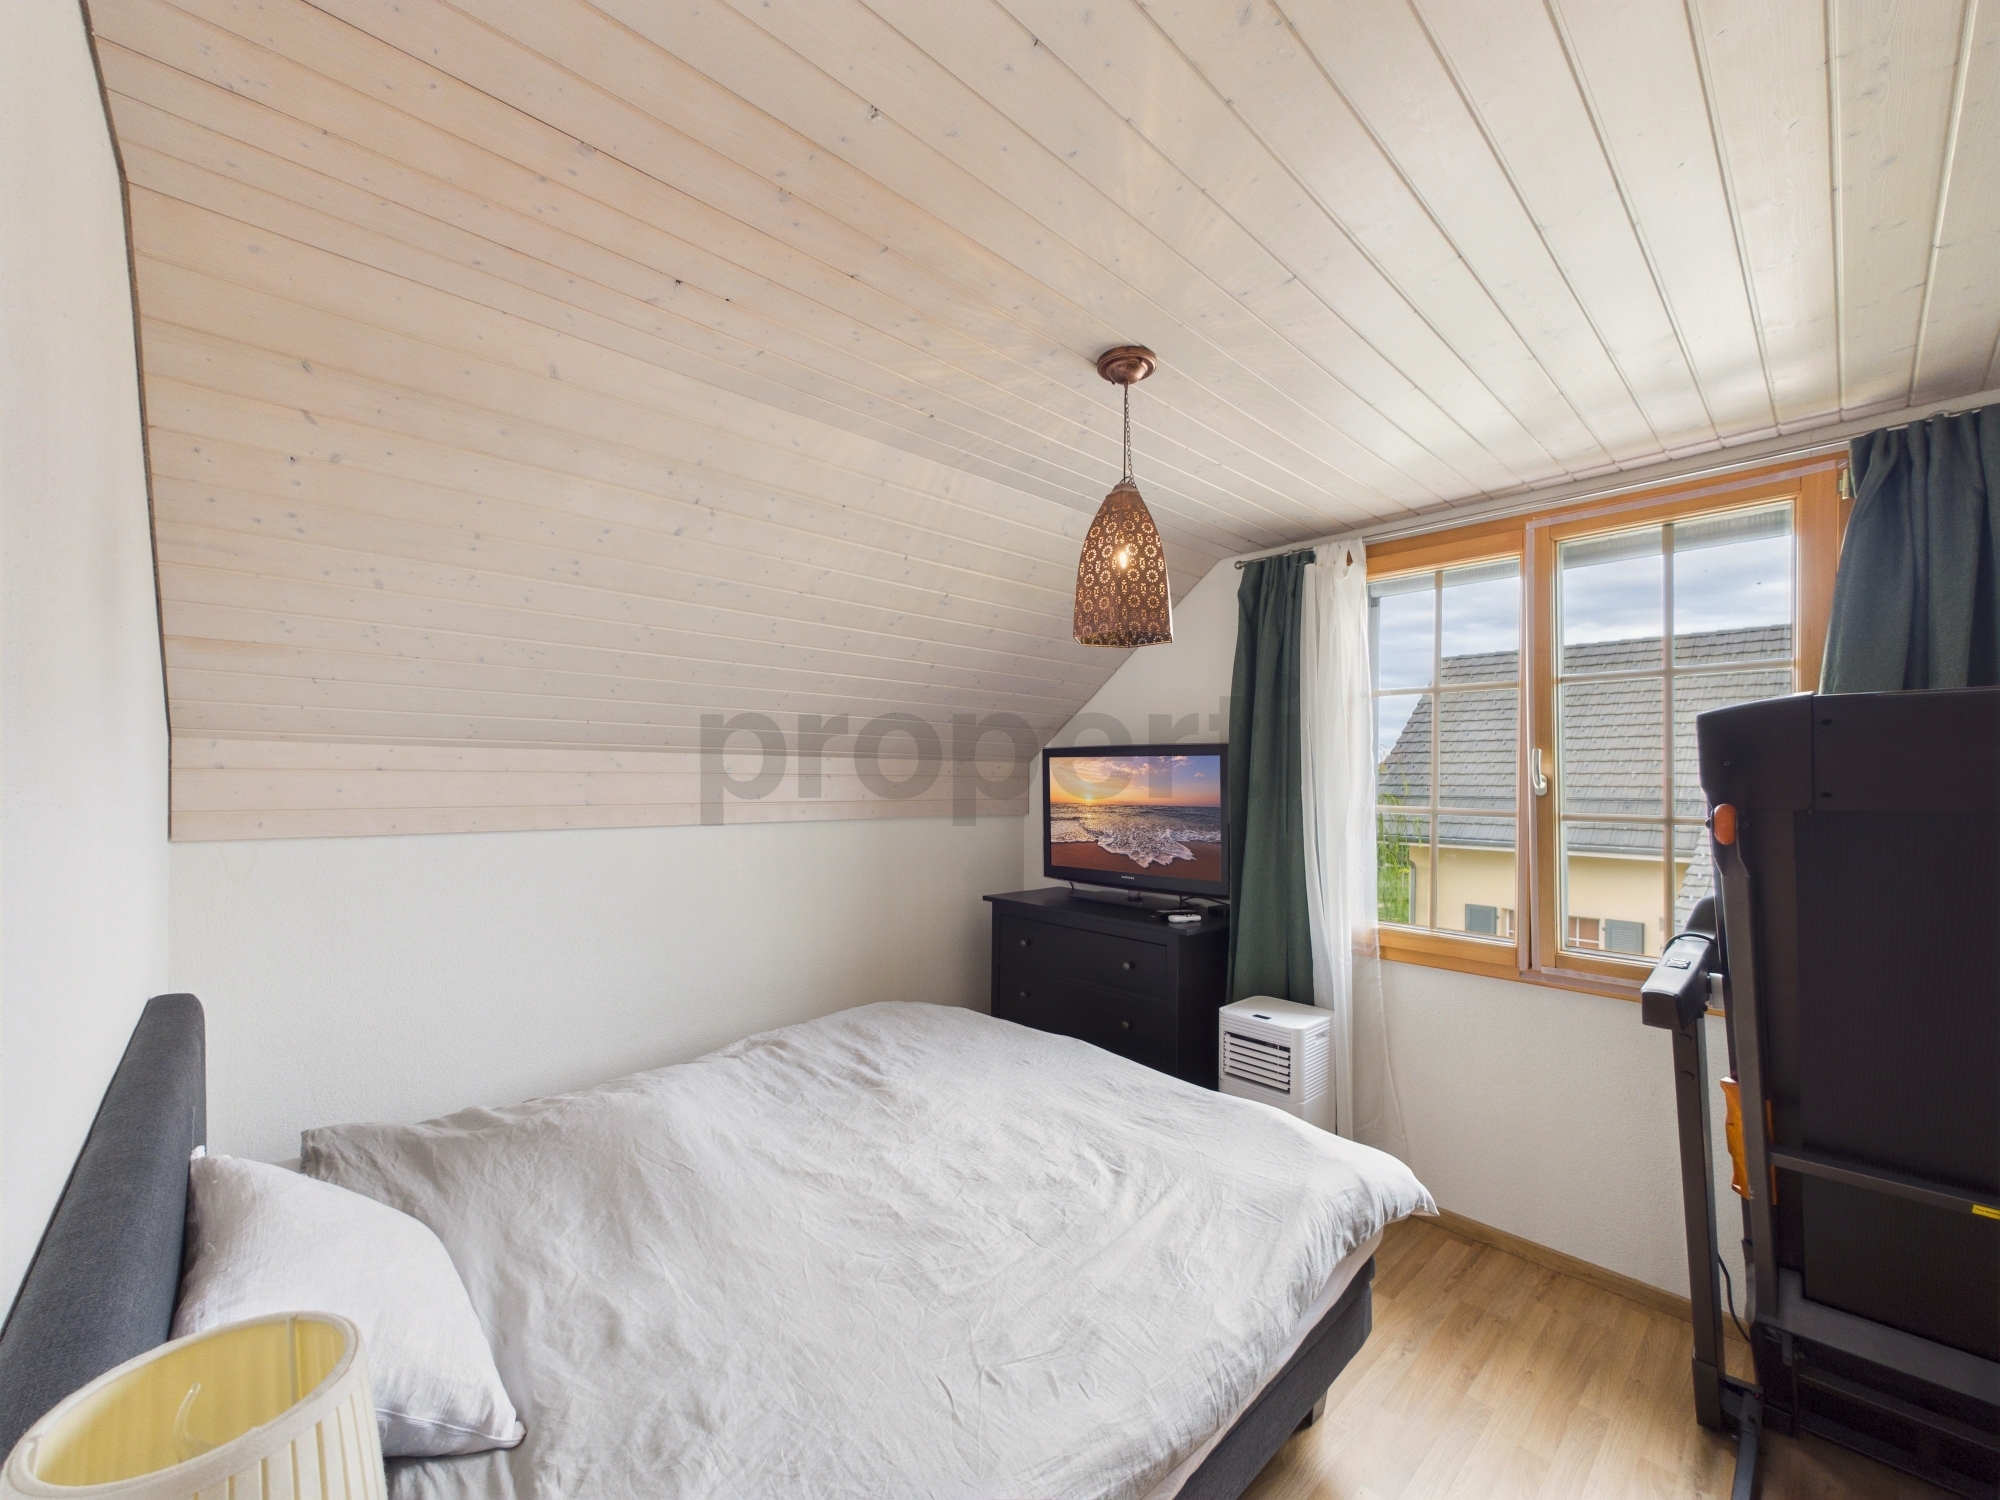
Bedroom 3: 8.6 m²
Reduced: 8 m²
Underfloor heating.
Lot 3 - Triplex apartment
First level:
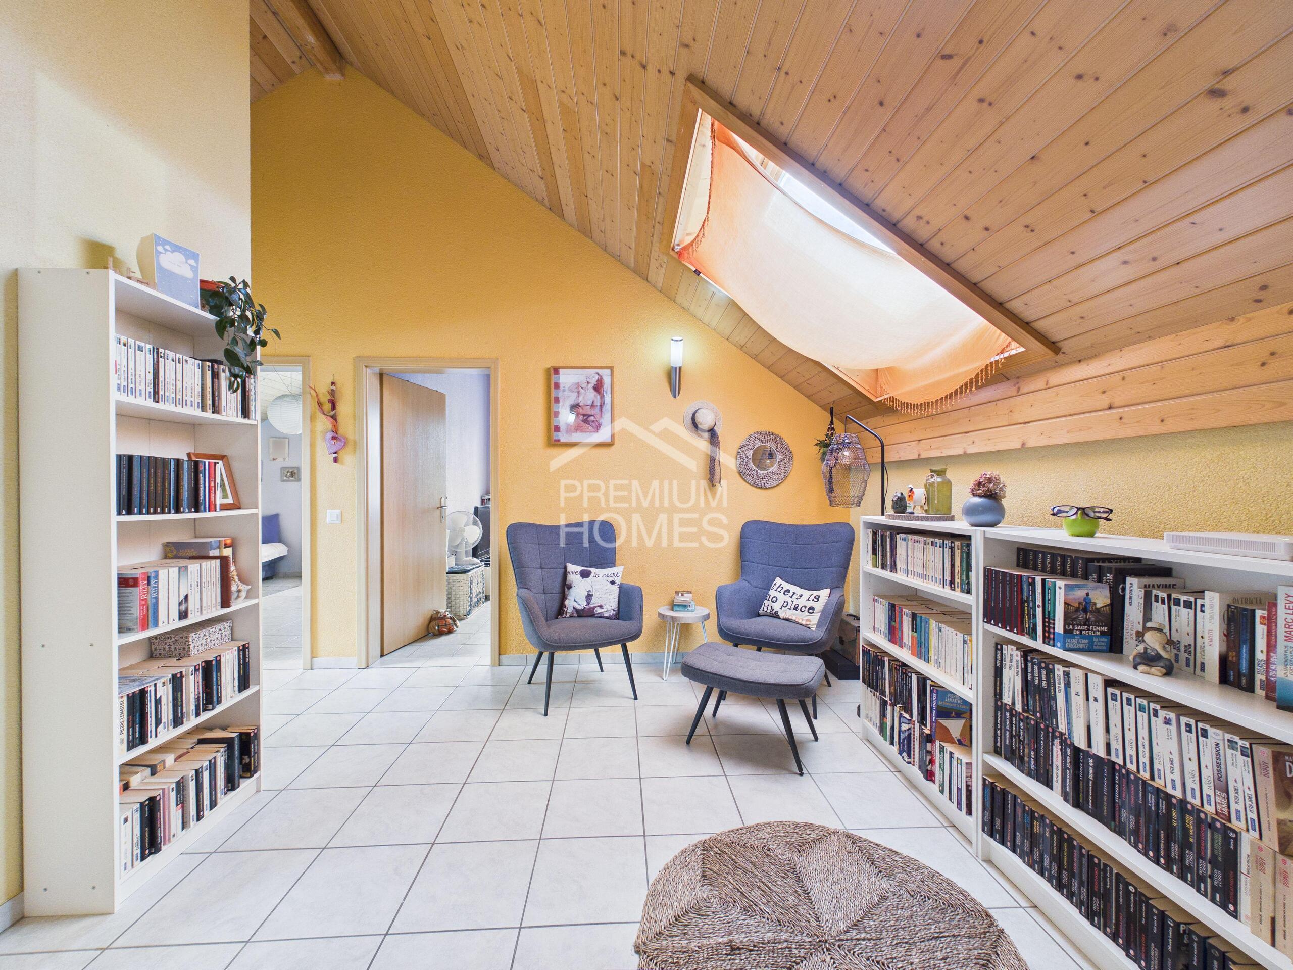
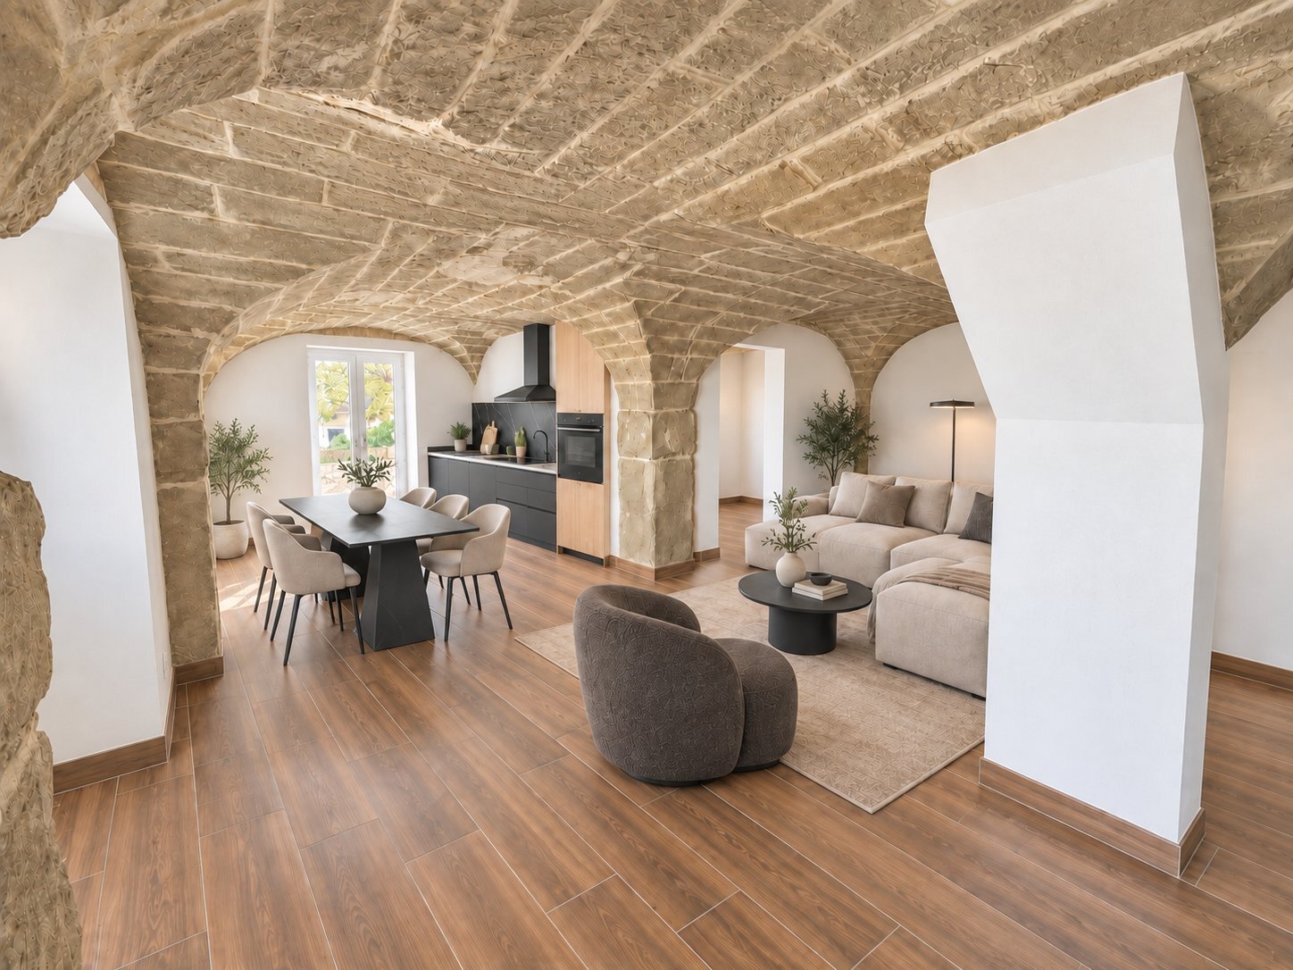
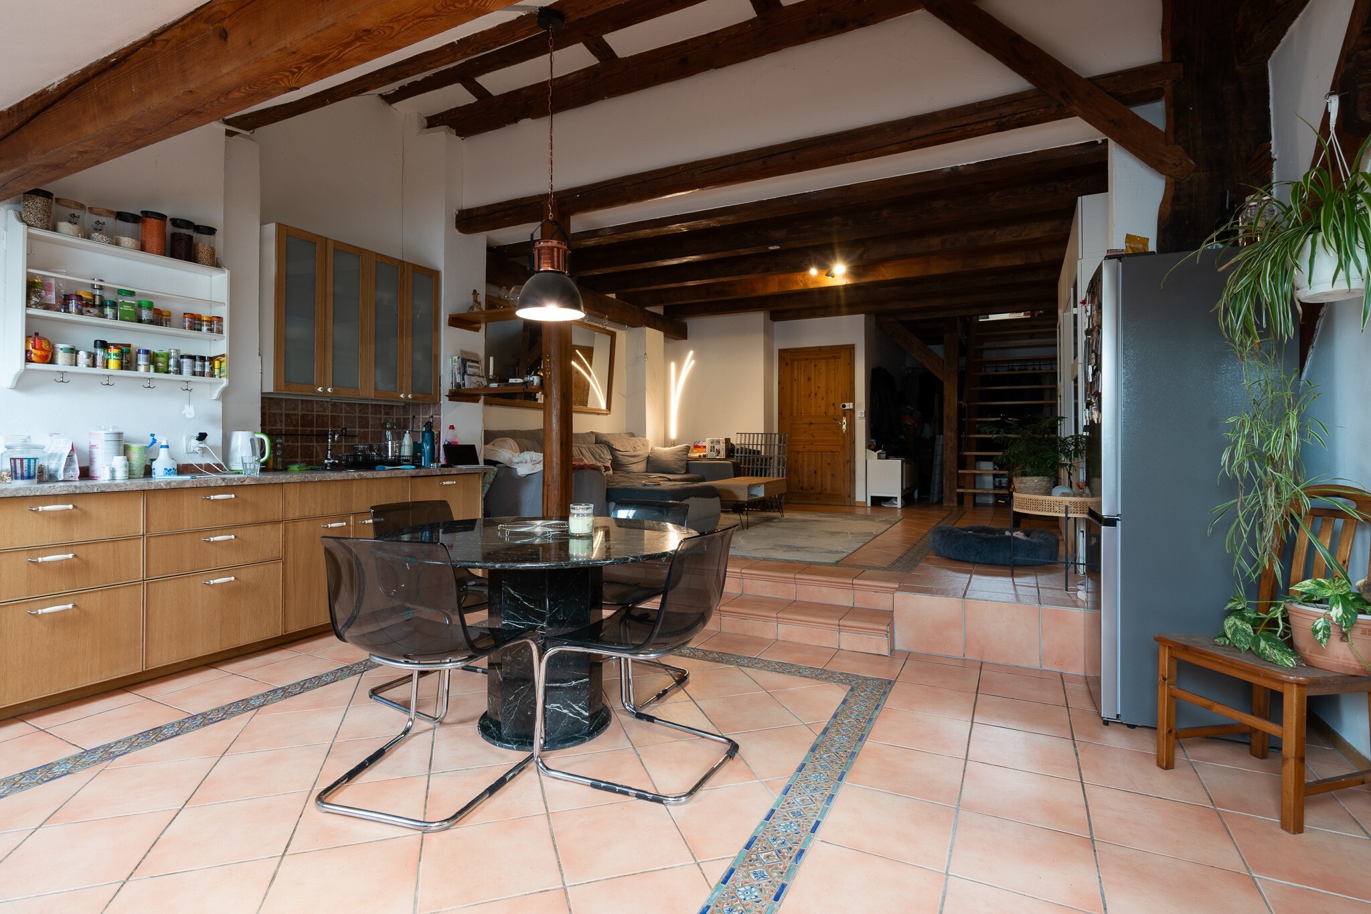
Living room : 26.6 m²
Kitchen: 24.2 m²
Second level:
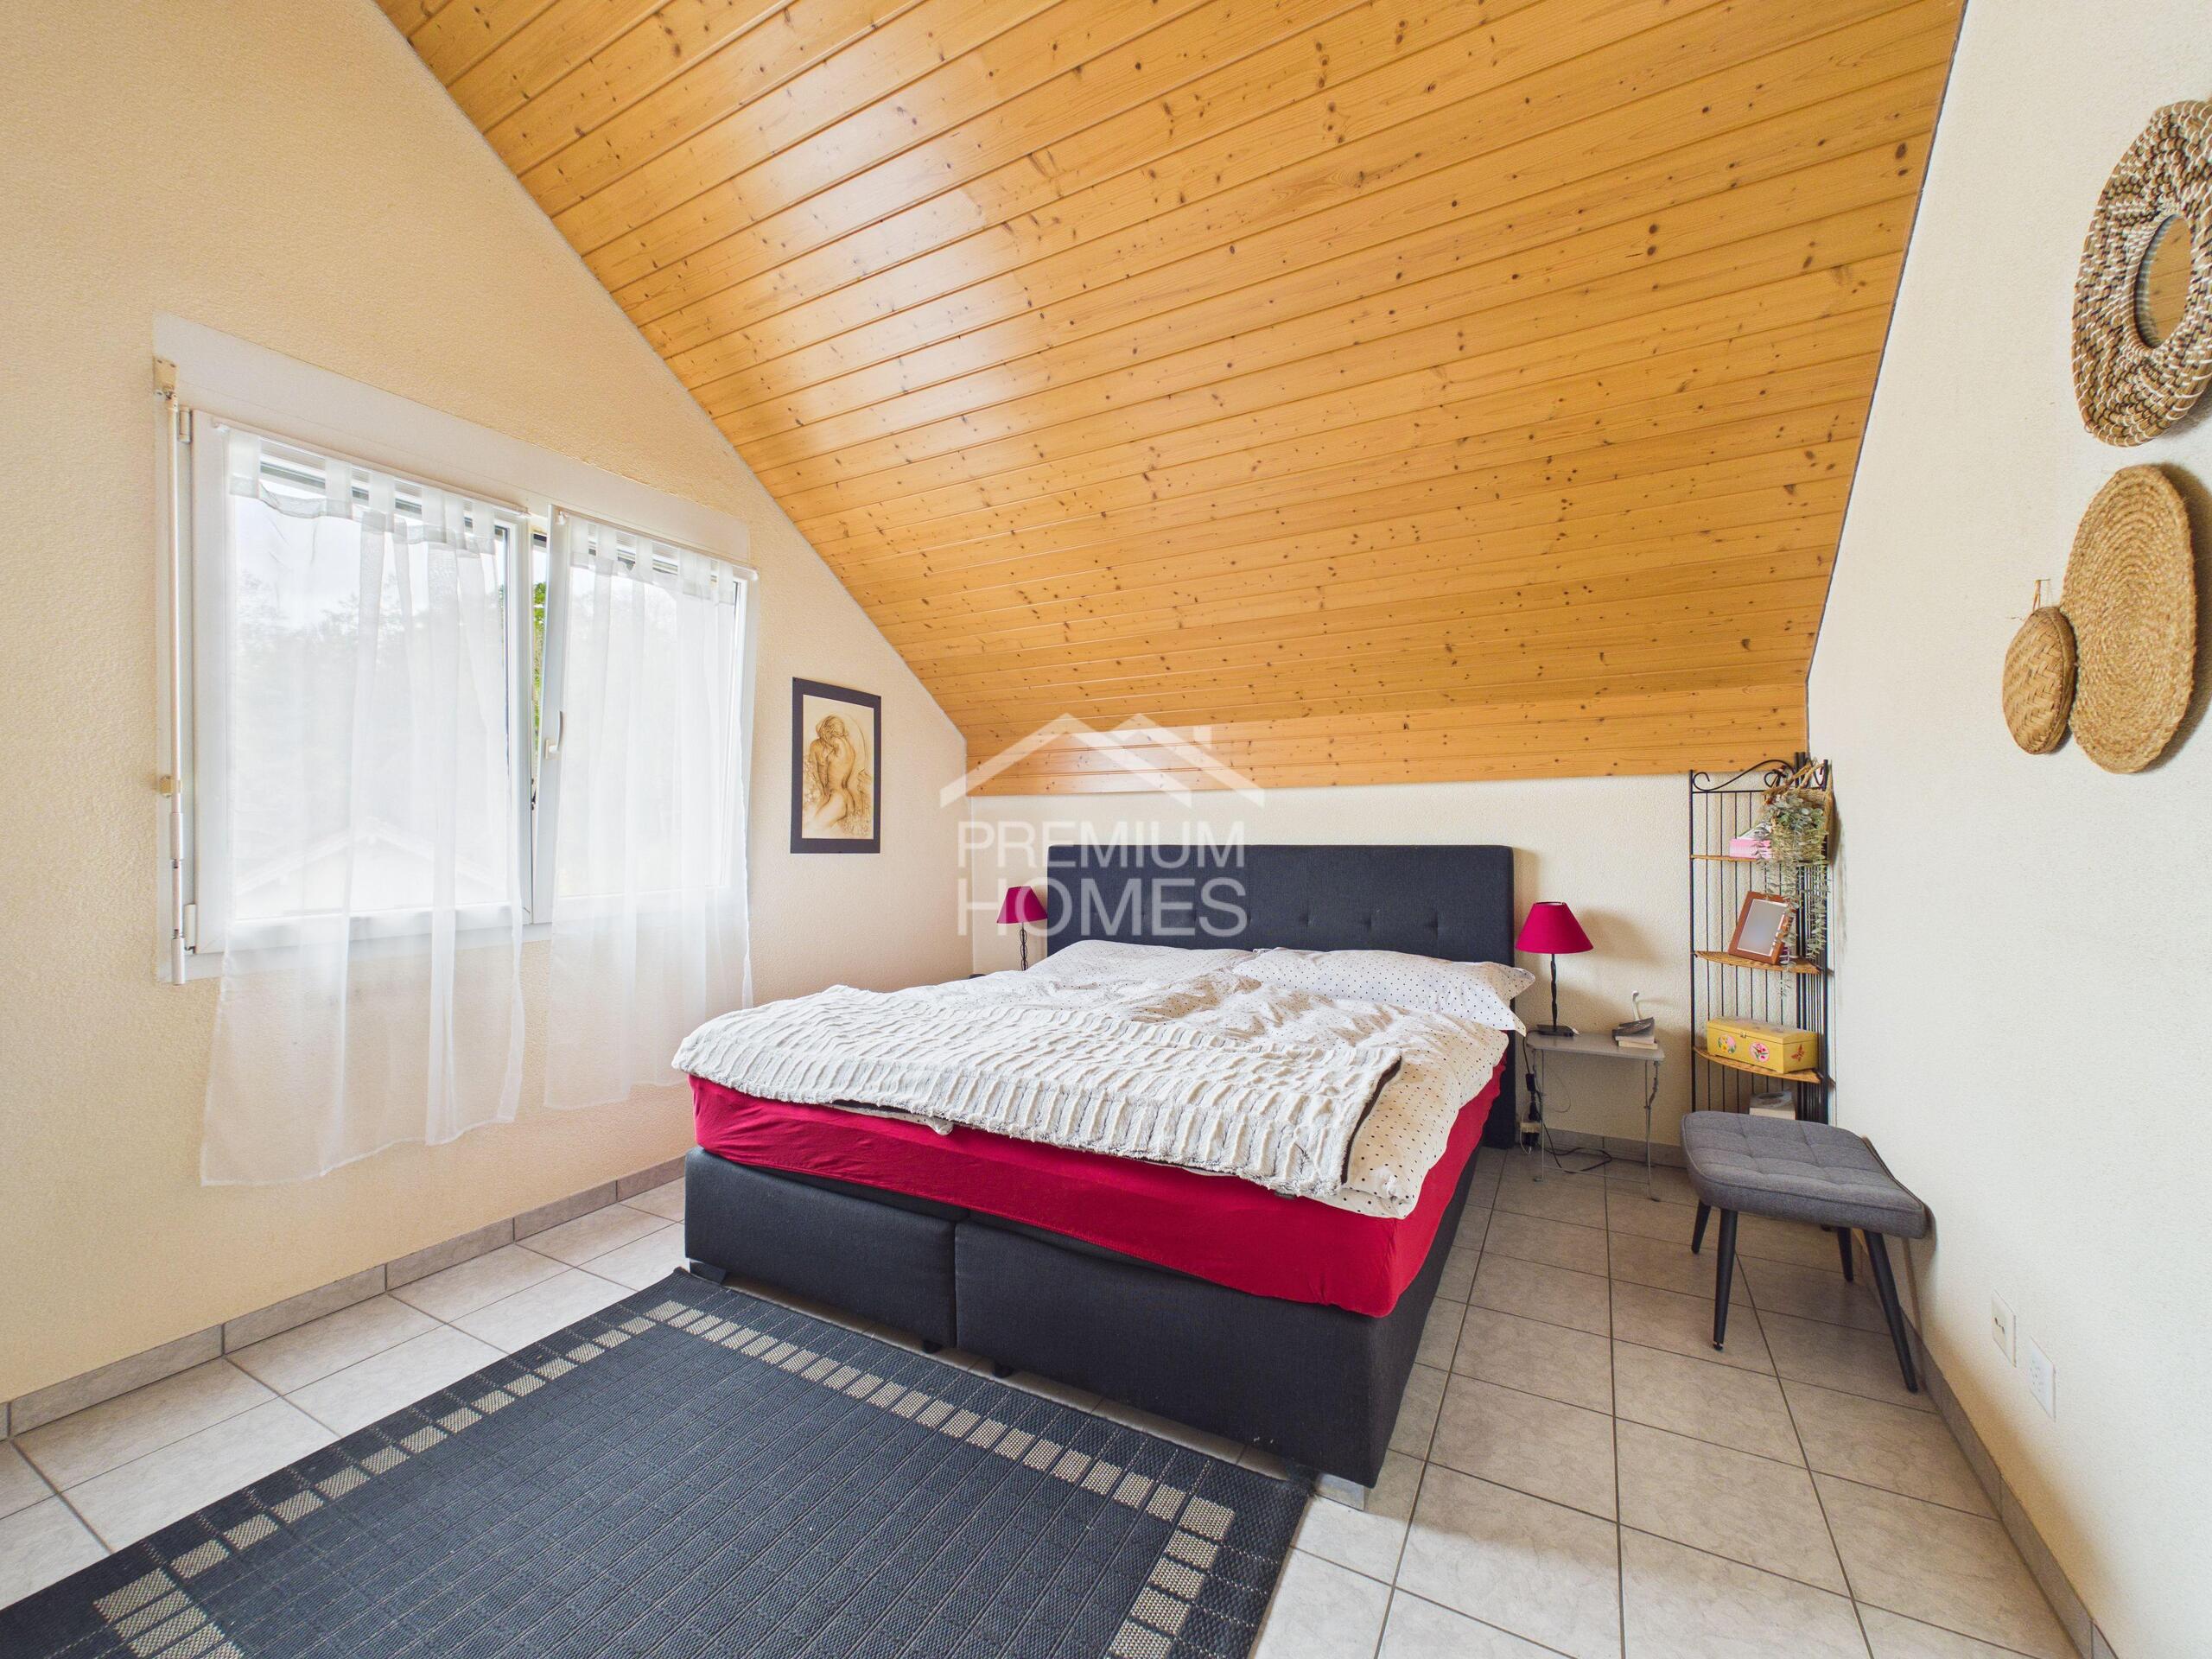
Bedroom 1: 23.5 m²
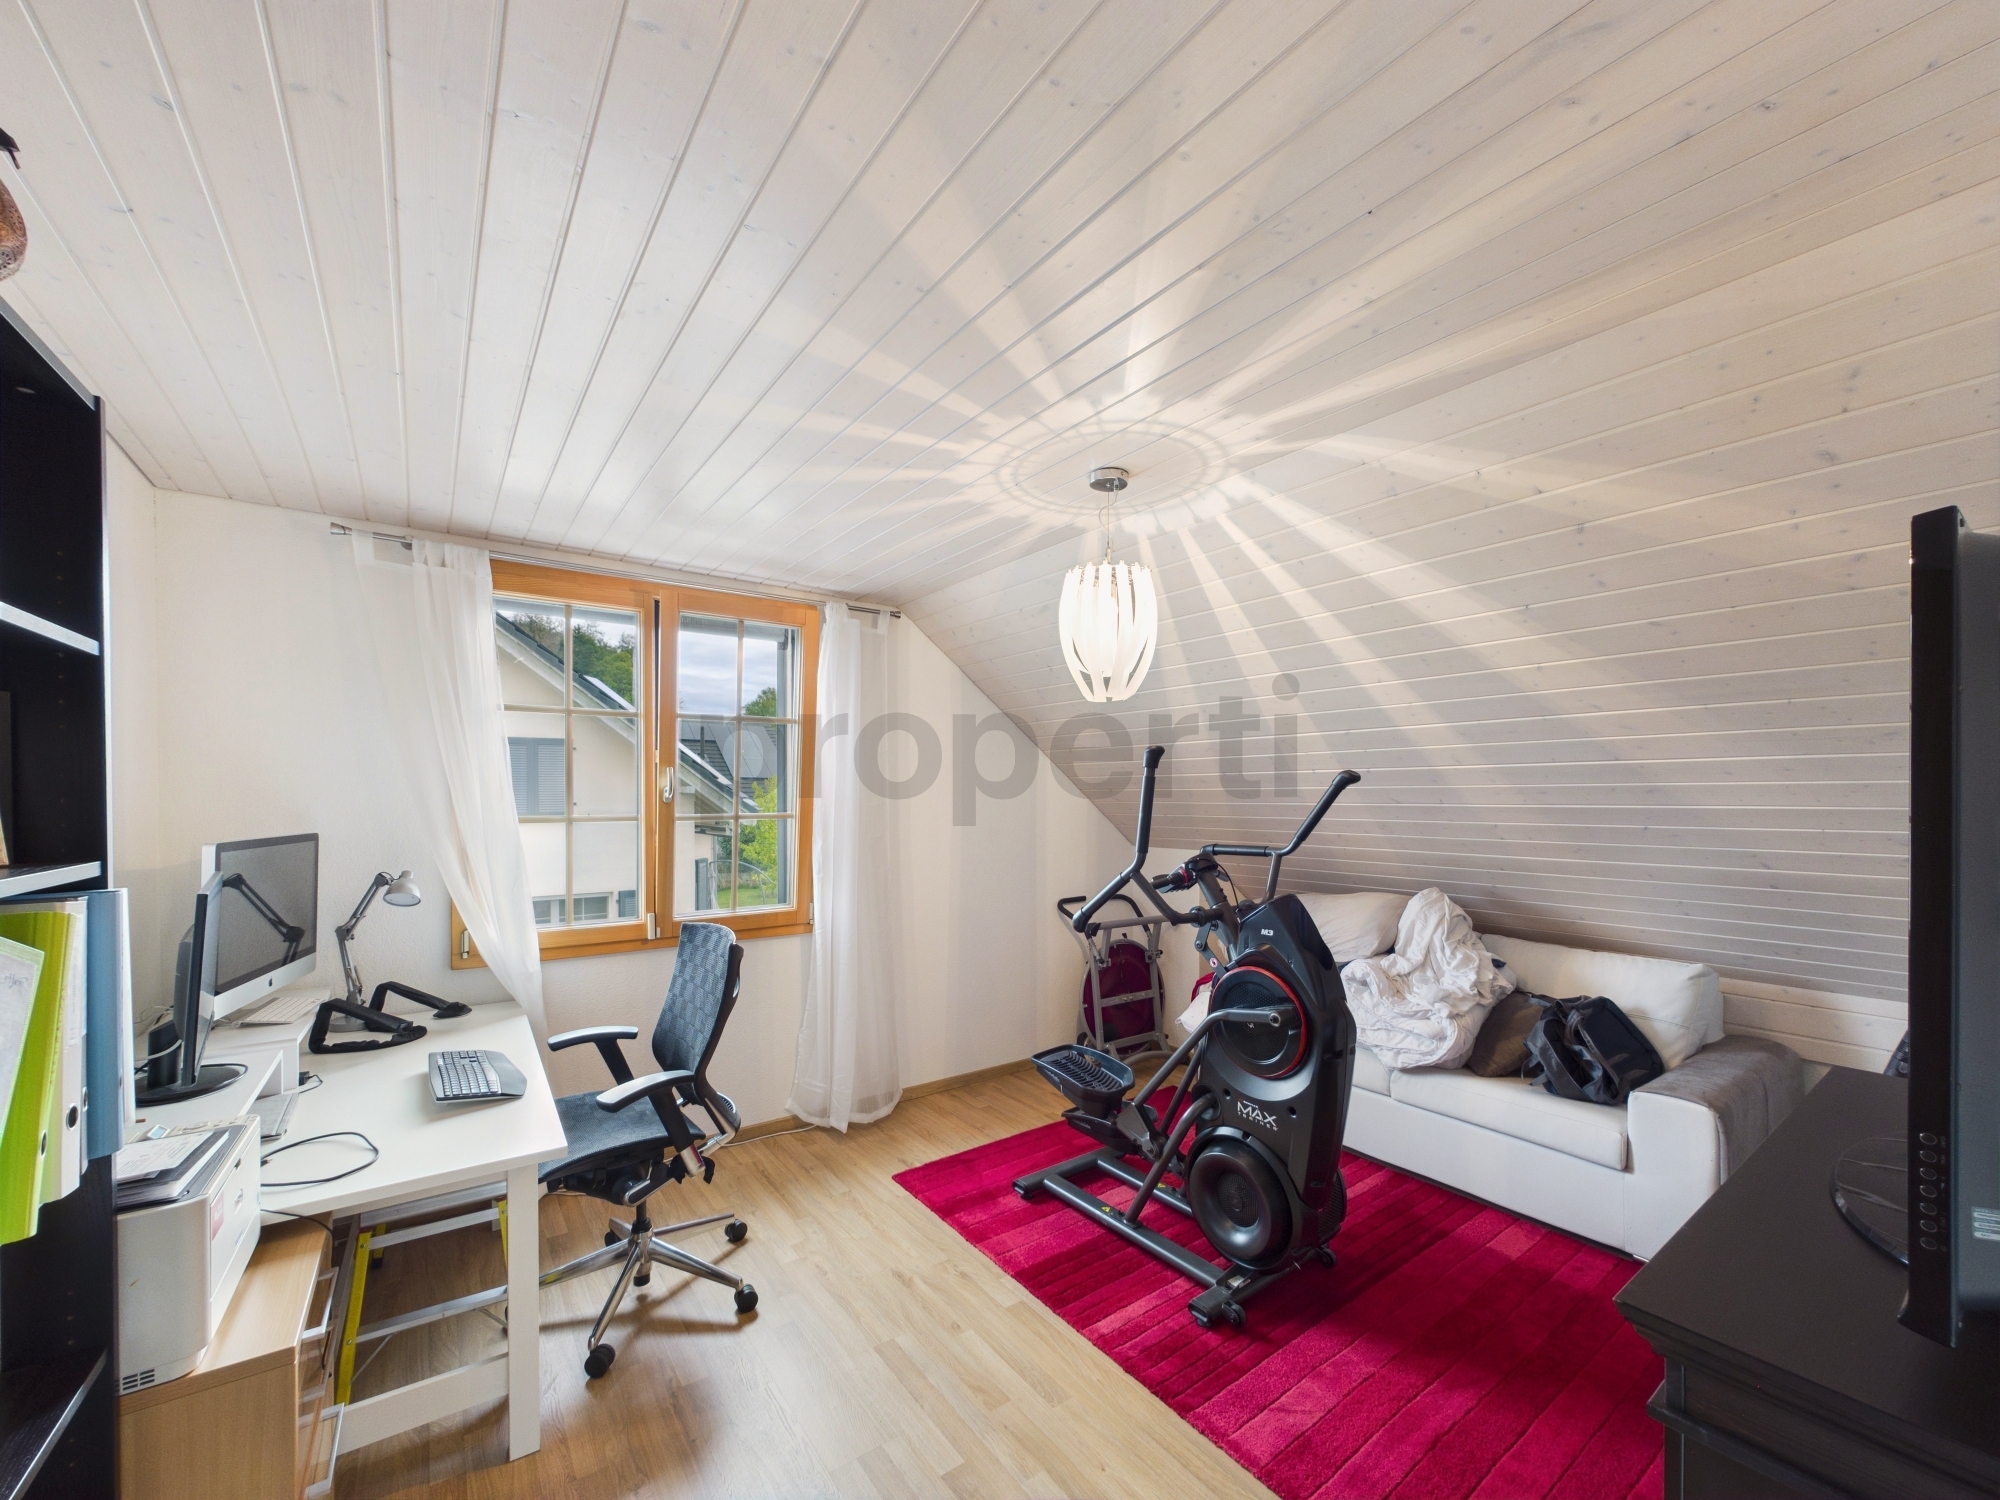
Bedroom 2: 13.8 m²
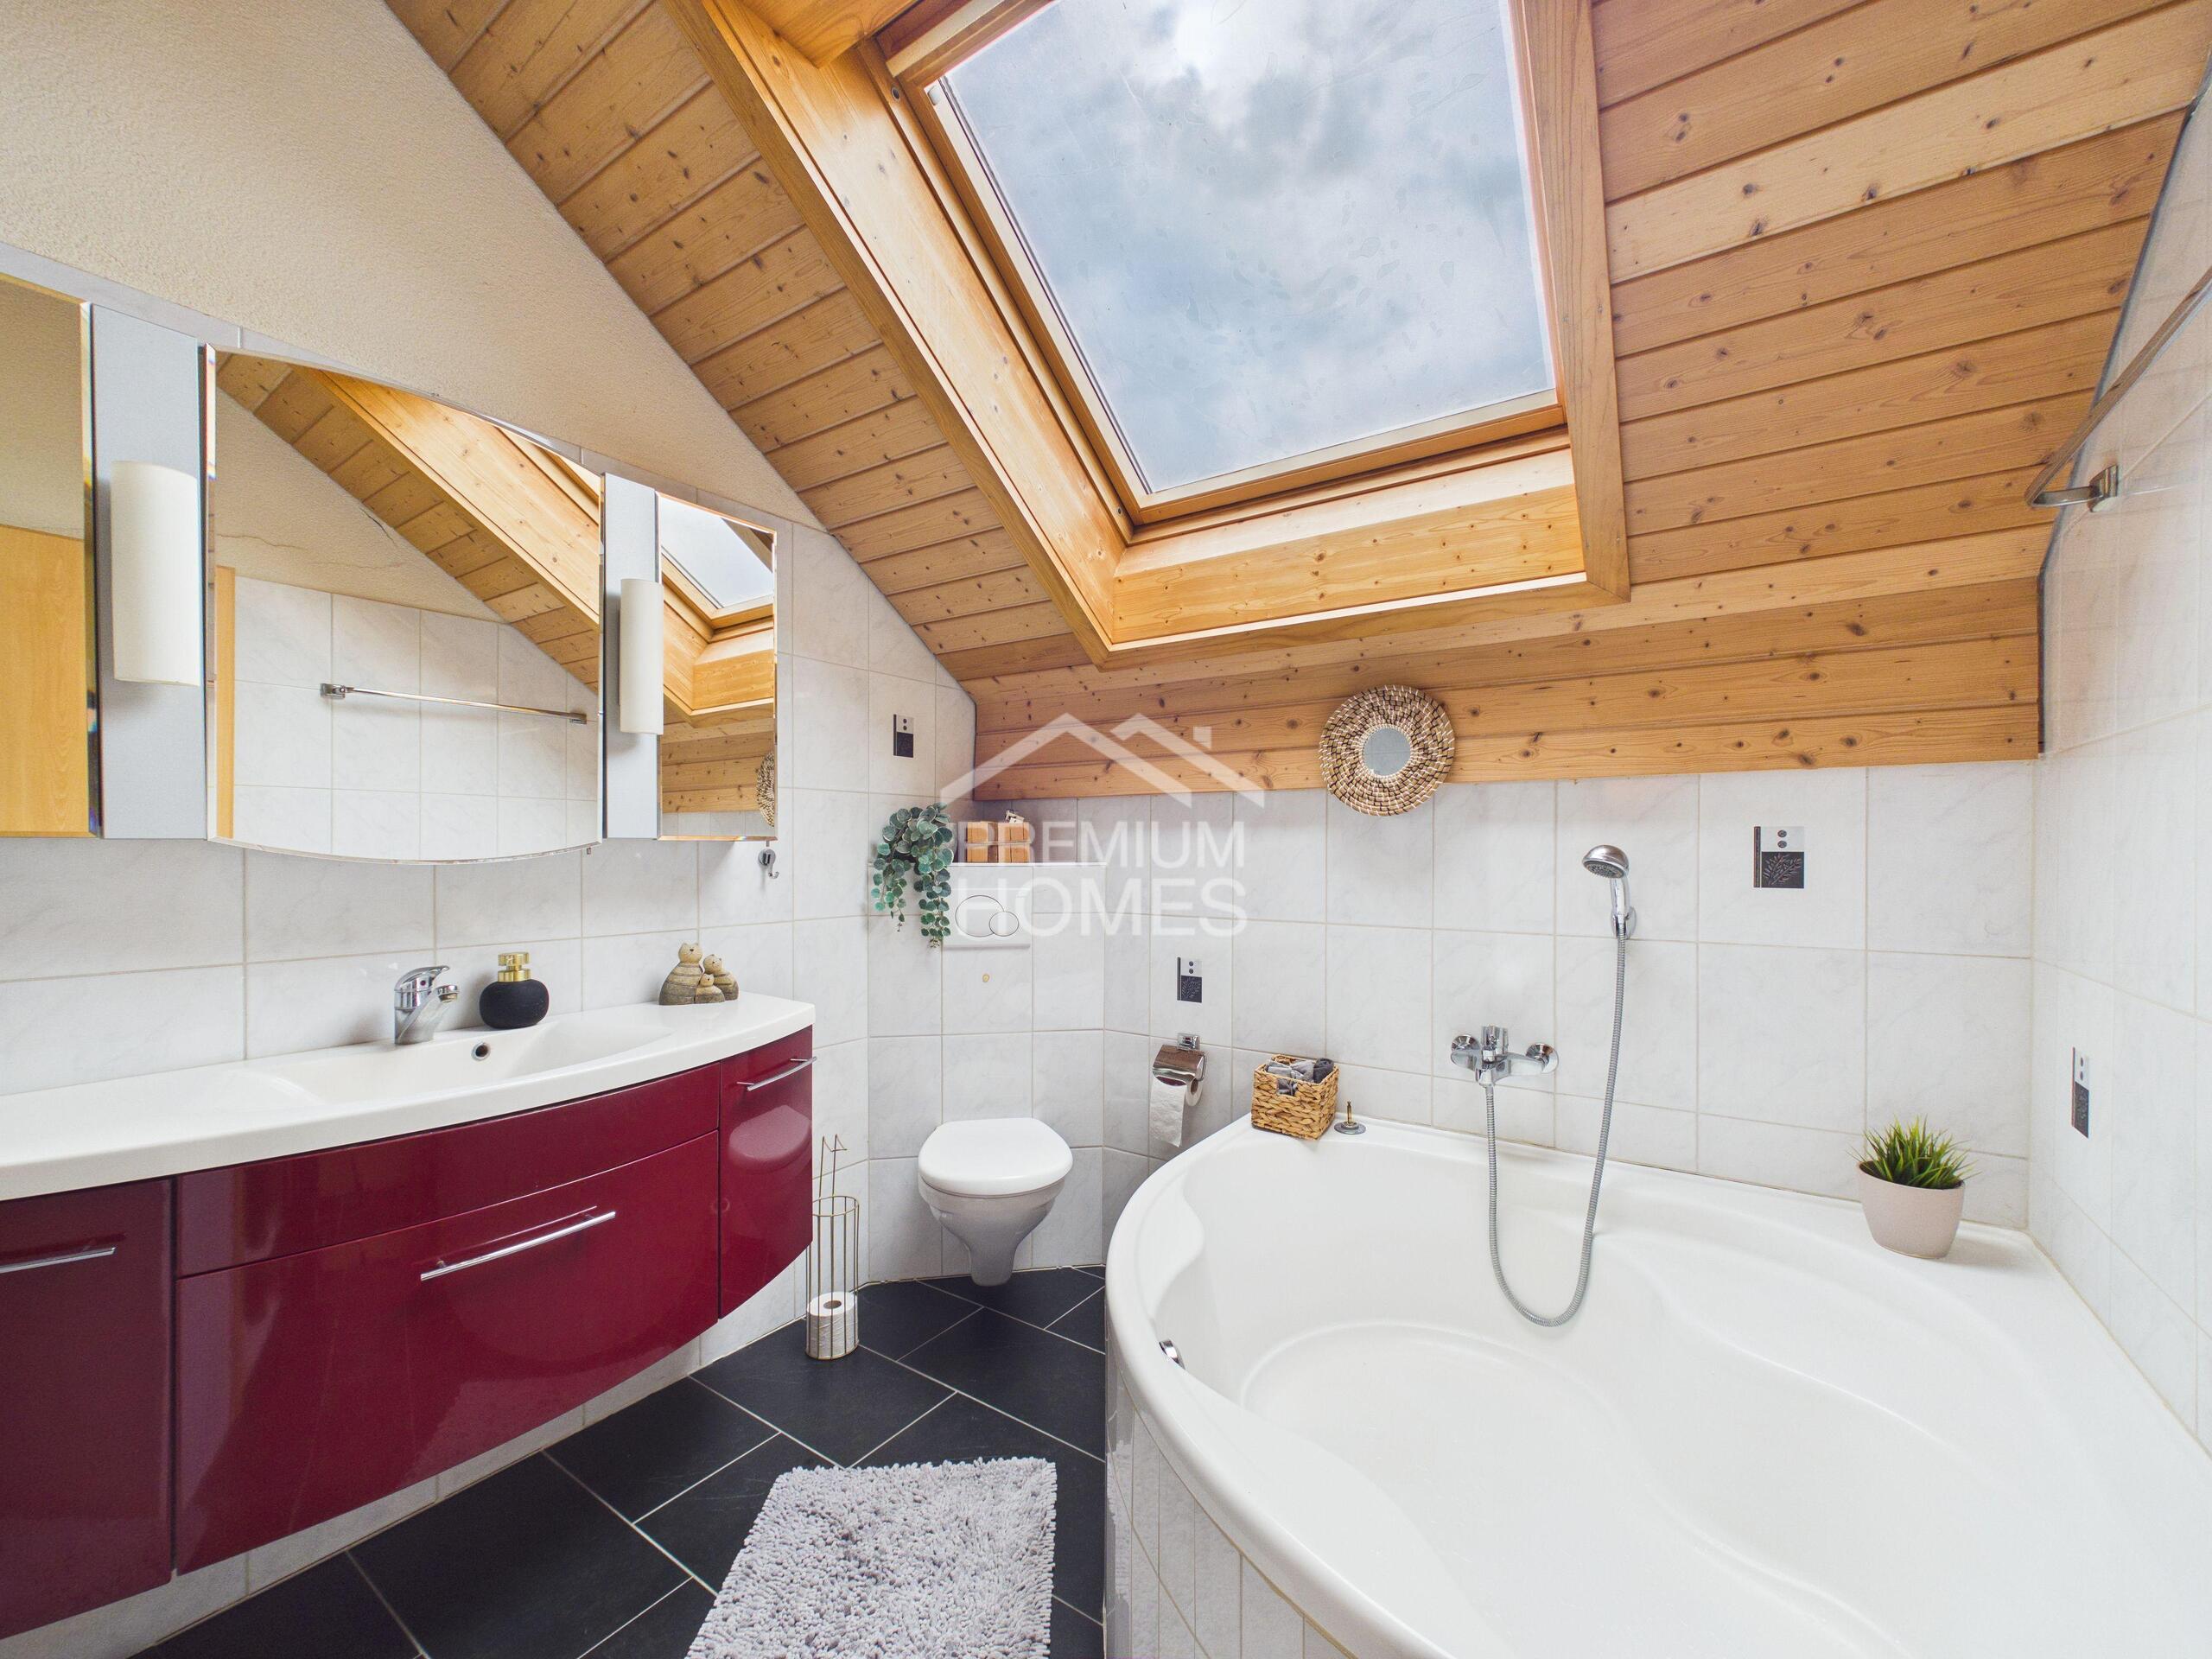
Bathroom: 5.2 m²
Third level:
Bedroom 3: 25.5 m²
Underfloor heating and radiators
Lot 4 - Two-storey living spaces
First level:
Kitchen: 10 m²
Living room : 28.6 m²
Bathroom: 7.9 m²
Second level:
Bedroom: 14.4 m²
Lot 5 - 2.5 room apartment on the 1st floor
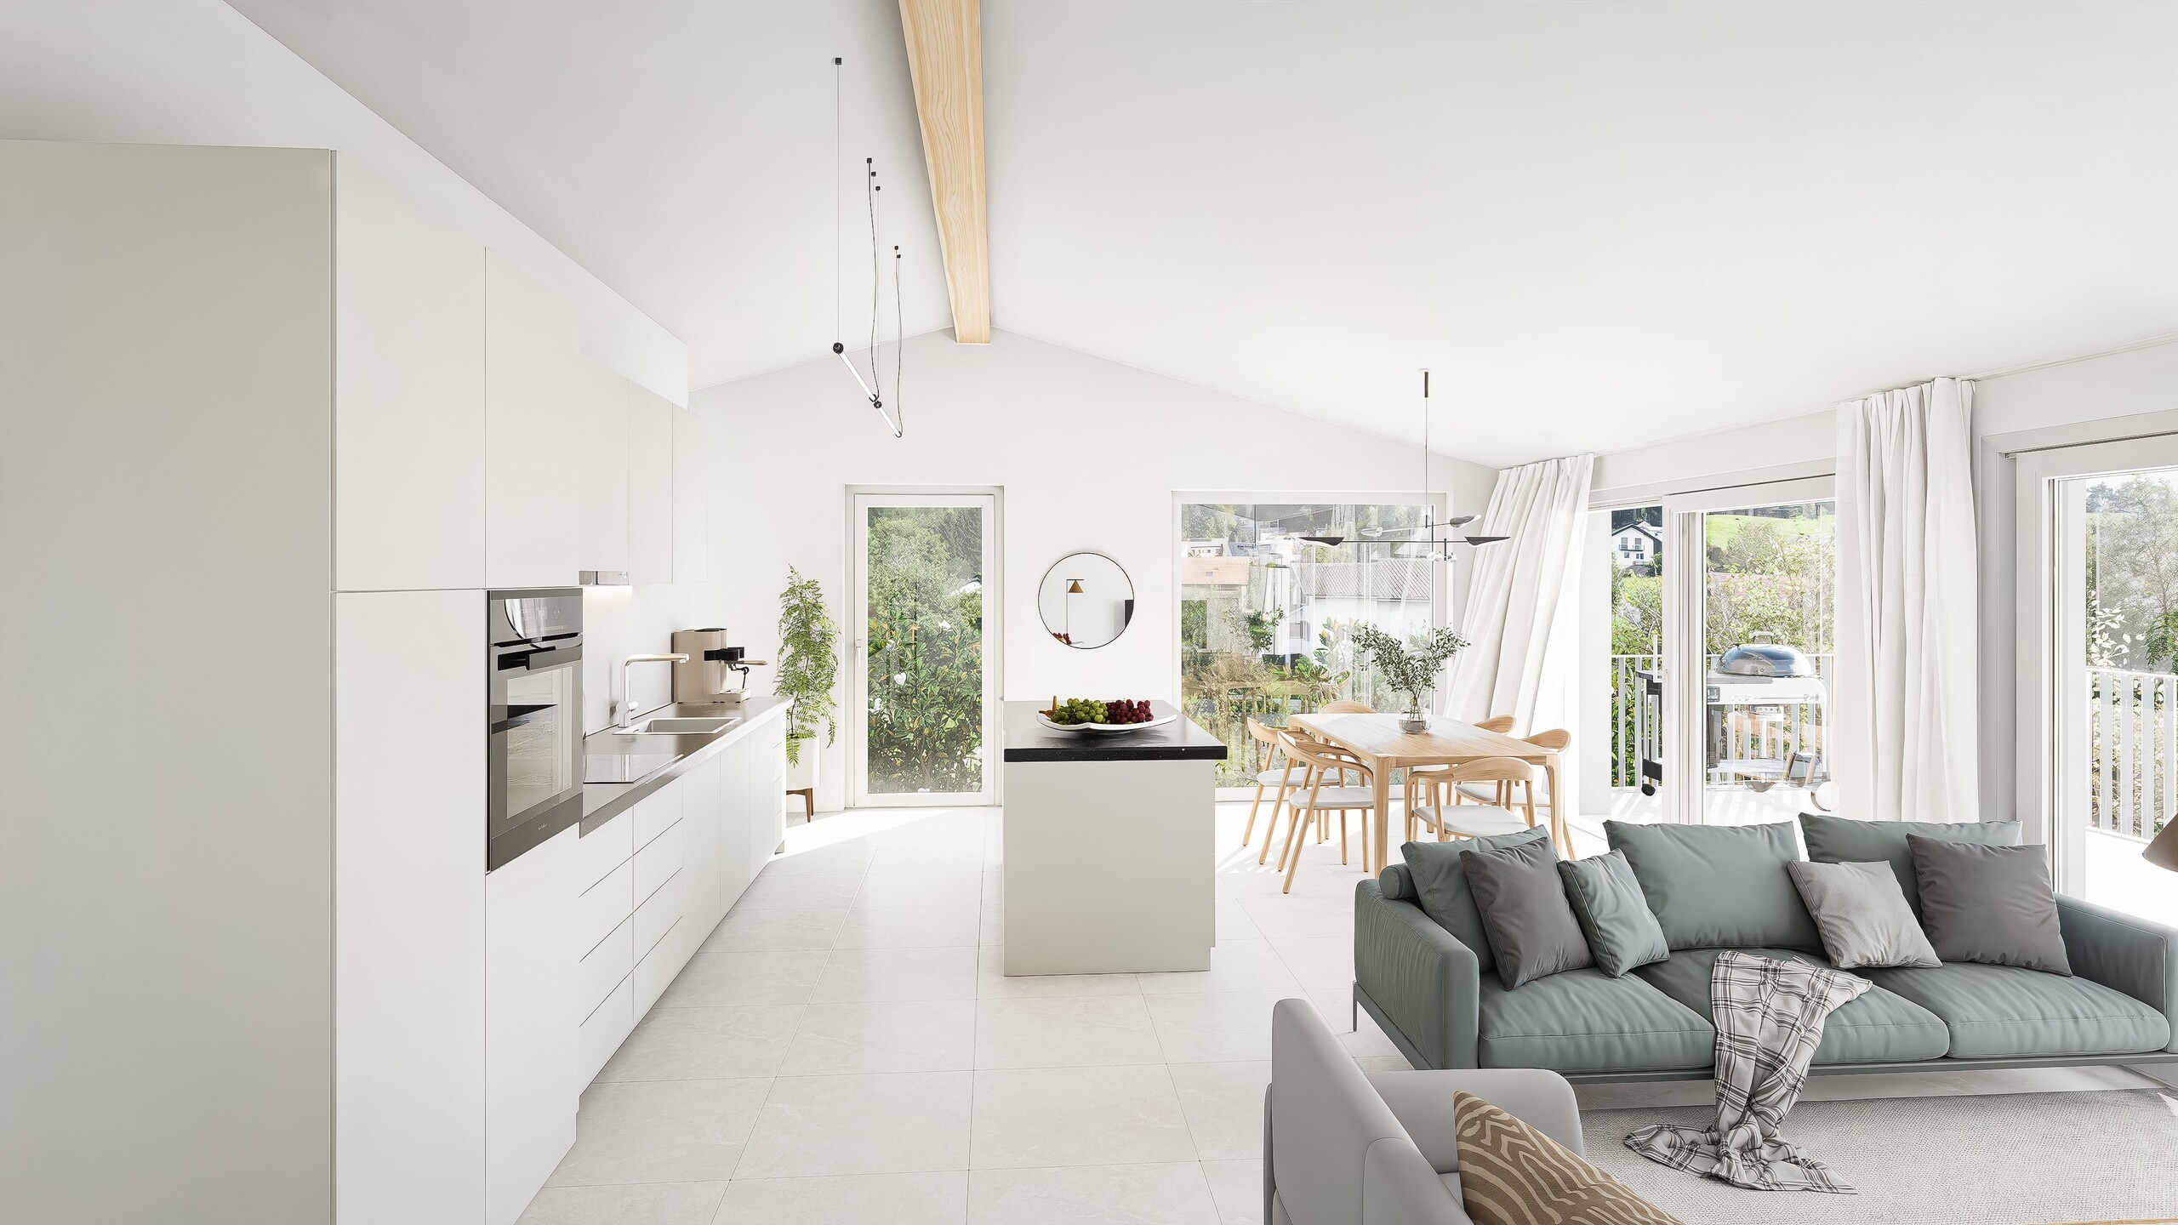
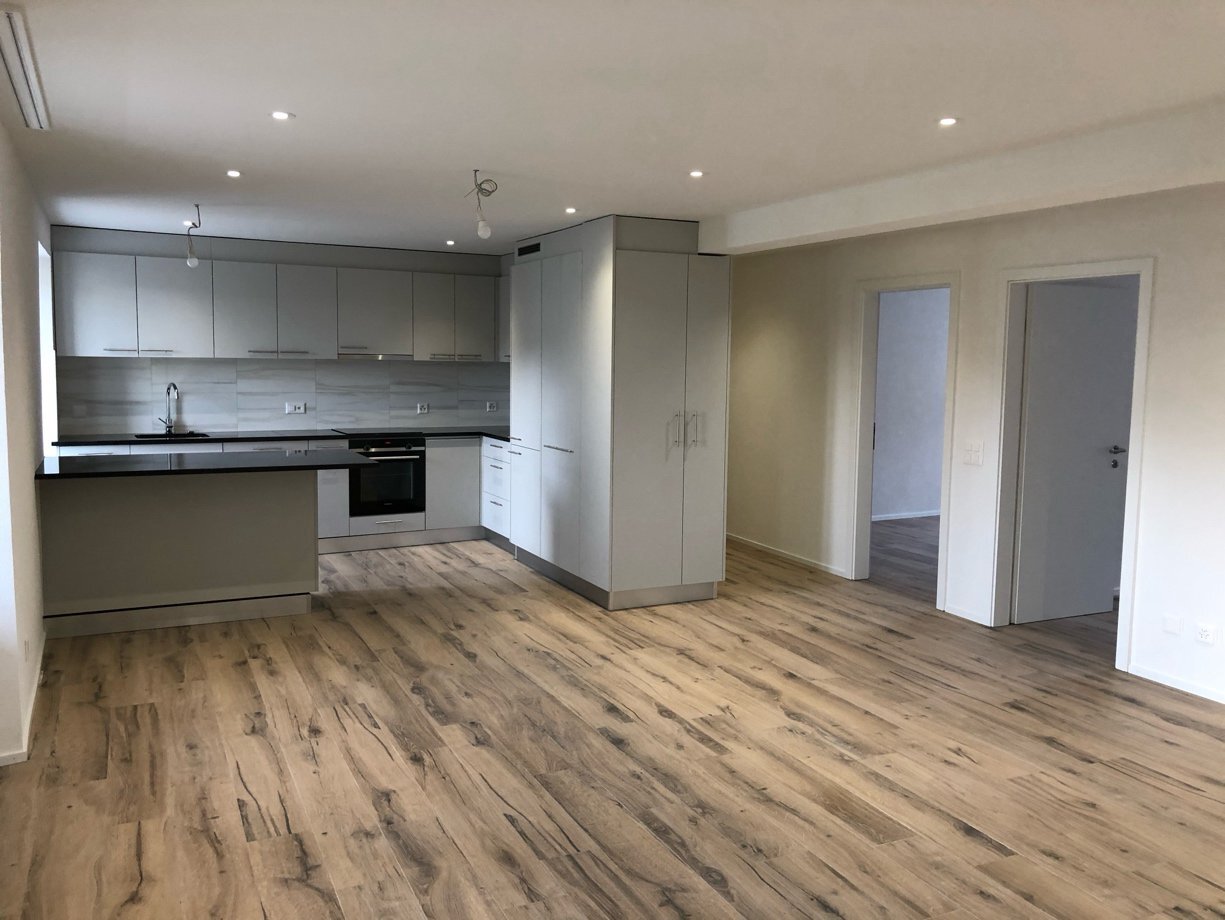
Living room with kitchen: 38.7 m²
Bedroom: 15.2 m²
Loggia: 10.8 m²
- Apartment from 2019.
Lot 6 - Detached house
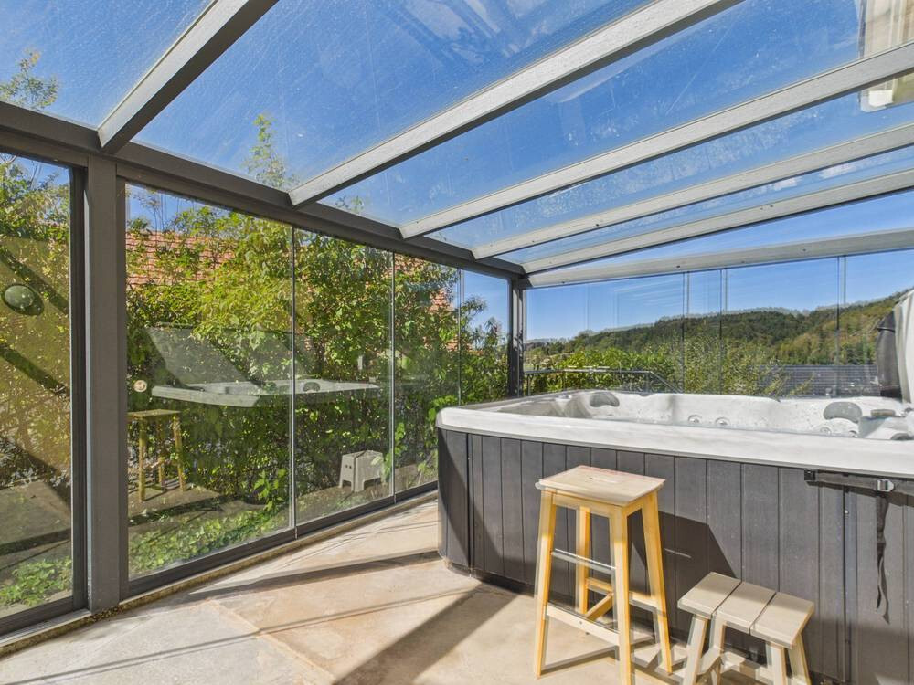
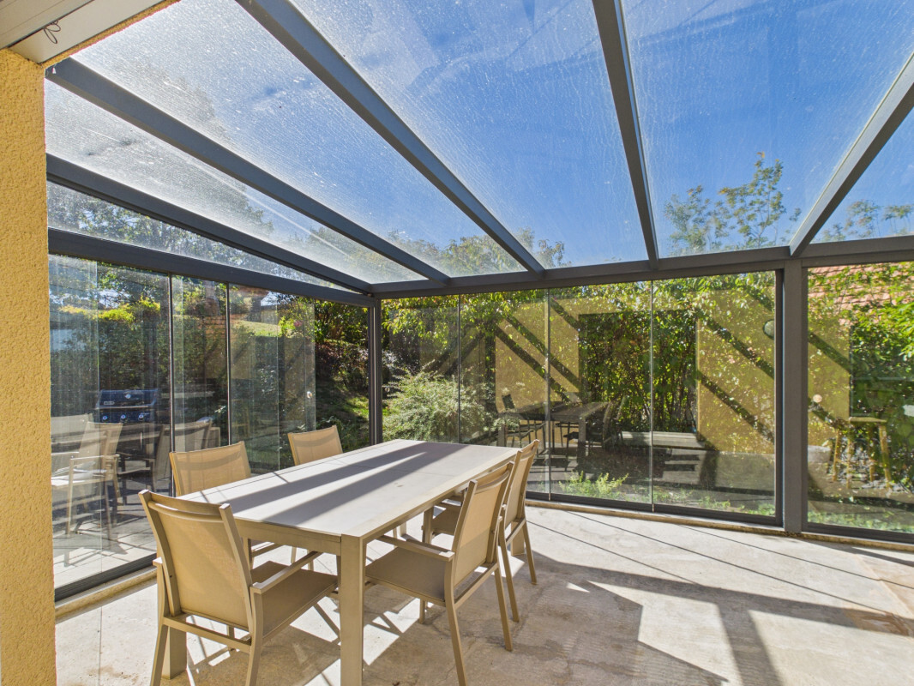
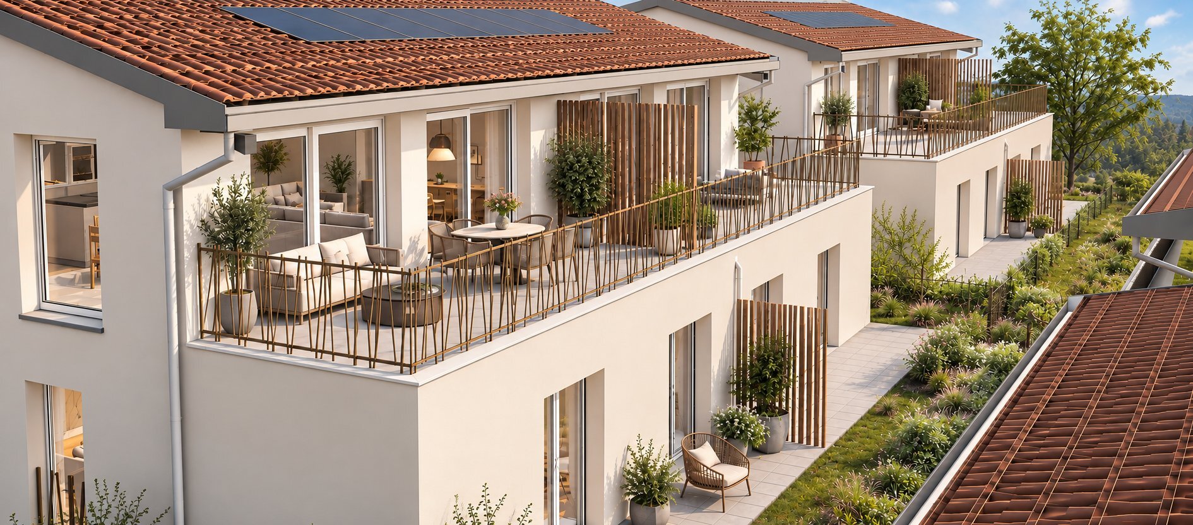
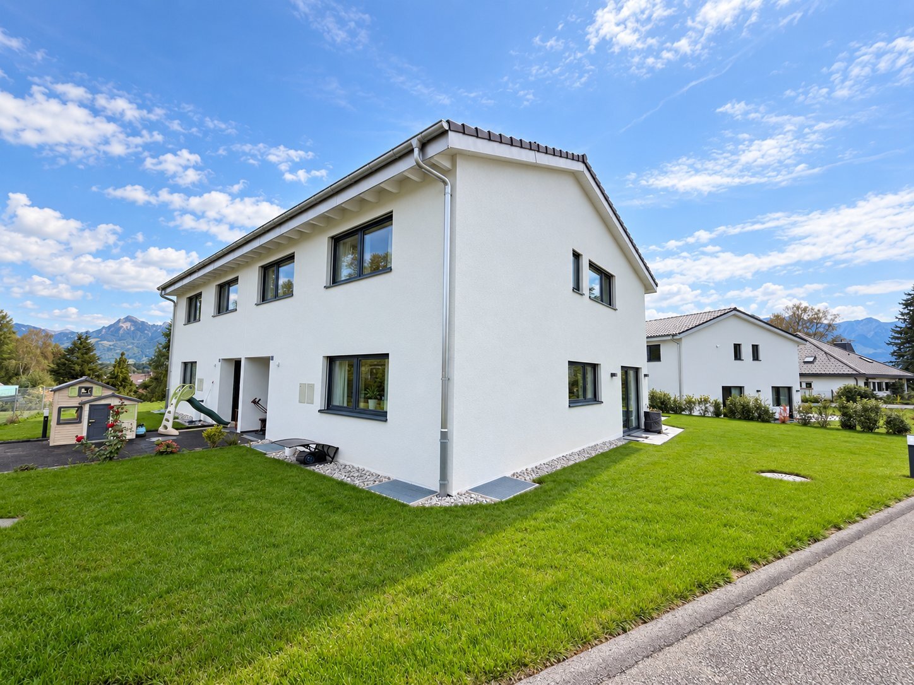
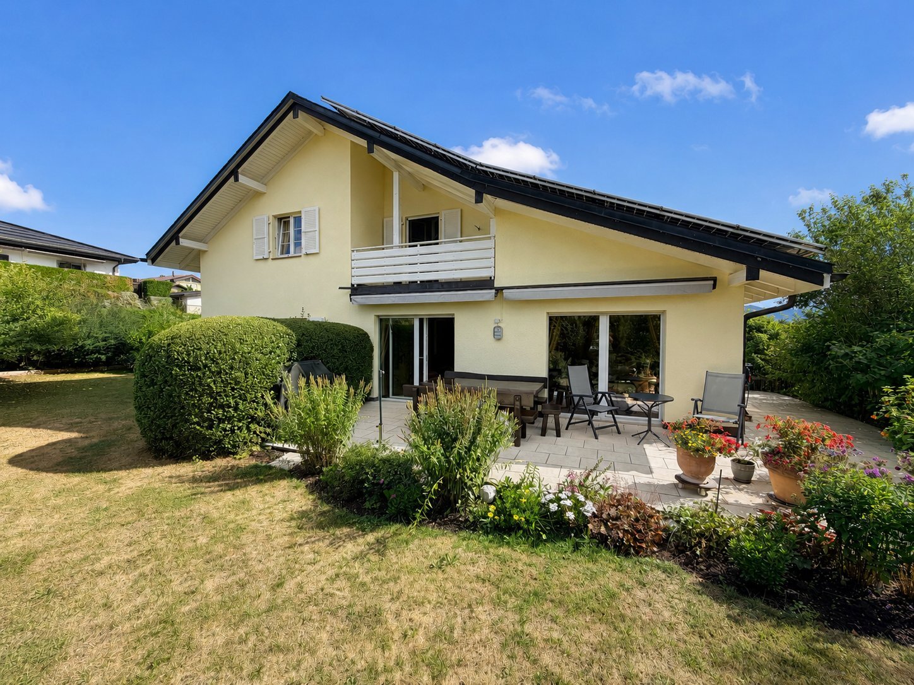
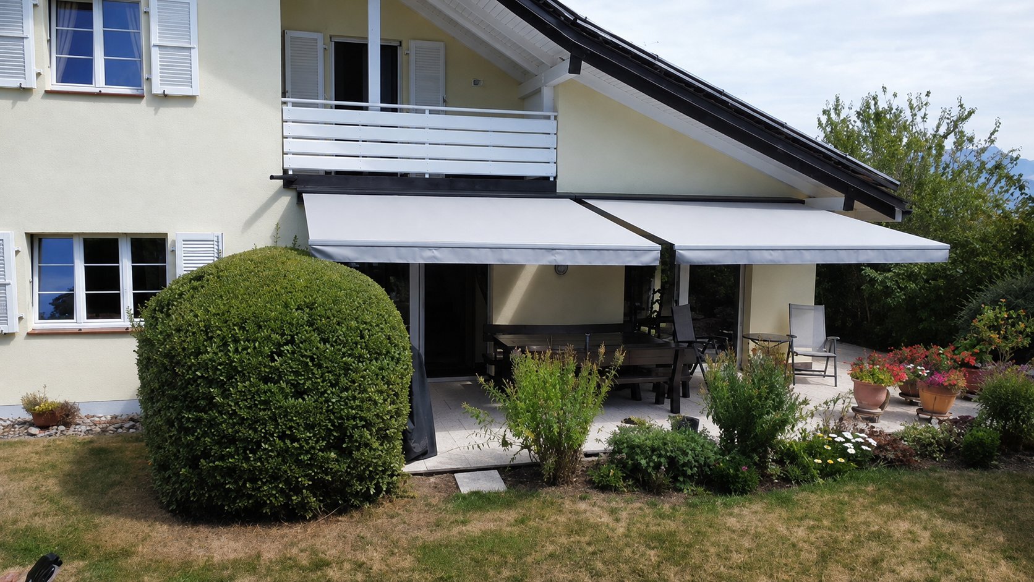
This detached house with terrace offers approximately 67 m² of living space, divided between 47 m² on the ground floor and 20 m² upstairs. It has underfloor heating.
EQUESTRIAN FACILITIES
Horse boxes: 78.2 m²
Feed space: 29.8 m²
Tack room: 11.2 m²
Workshop and tool storage: 24.2 m²
Space for horse-drawn carriages: 30.6 m²
RURAL AREAS AND COMMON AREAS
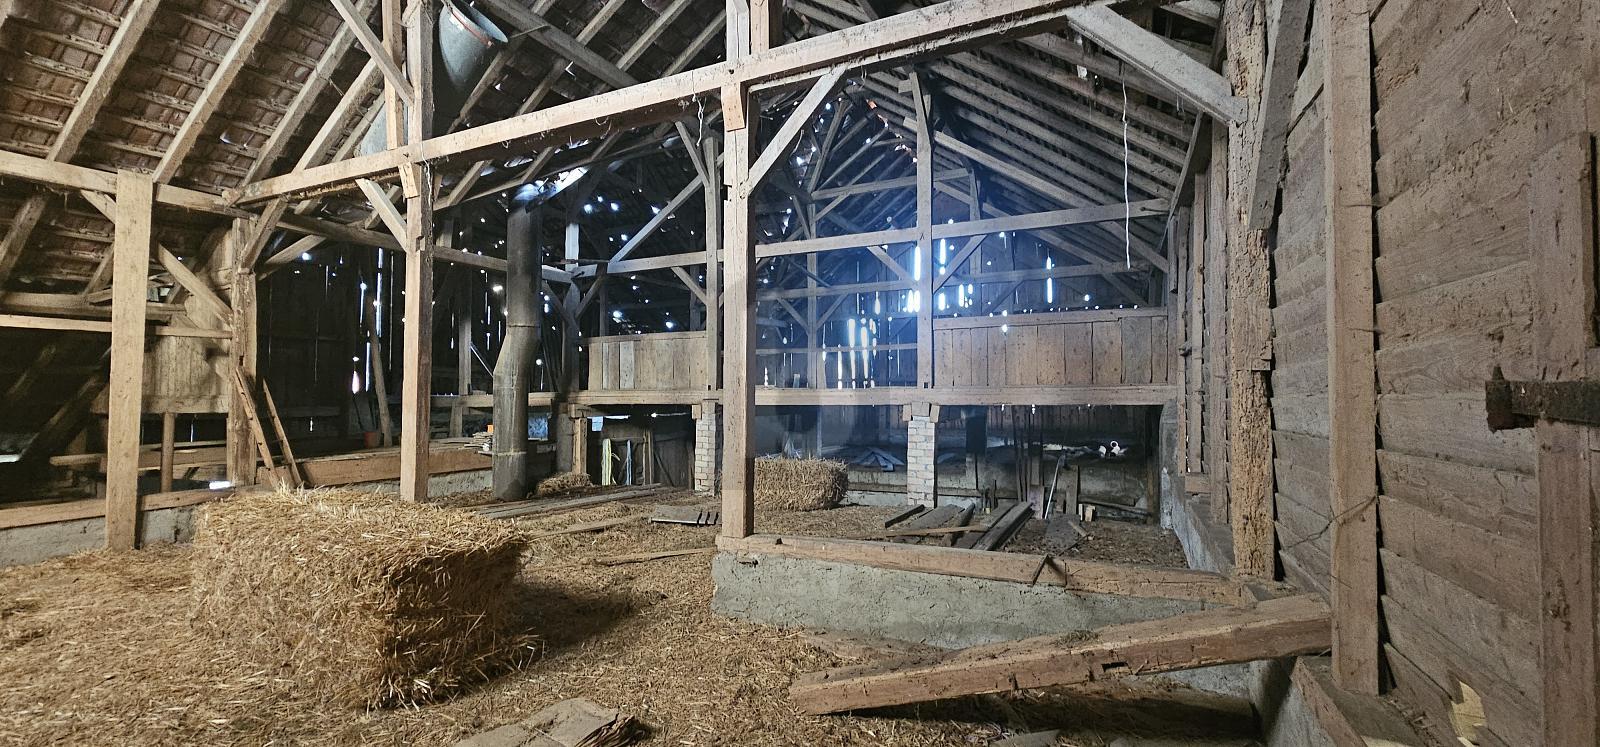
Stable and dormitory area: approx. 100 m²
Pottery workshop: 40 m²
Kitchen: 31.5 m²
Showers: 9 m²
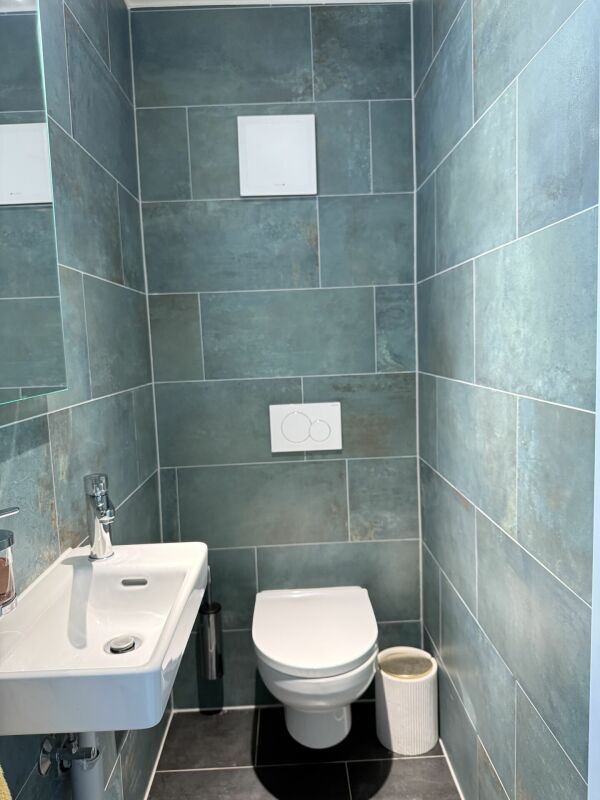
WC: 2.5 m² and 1.3 m²
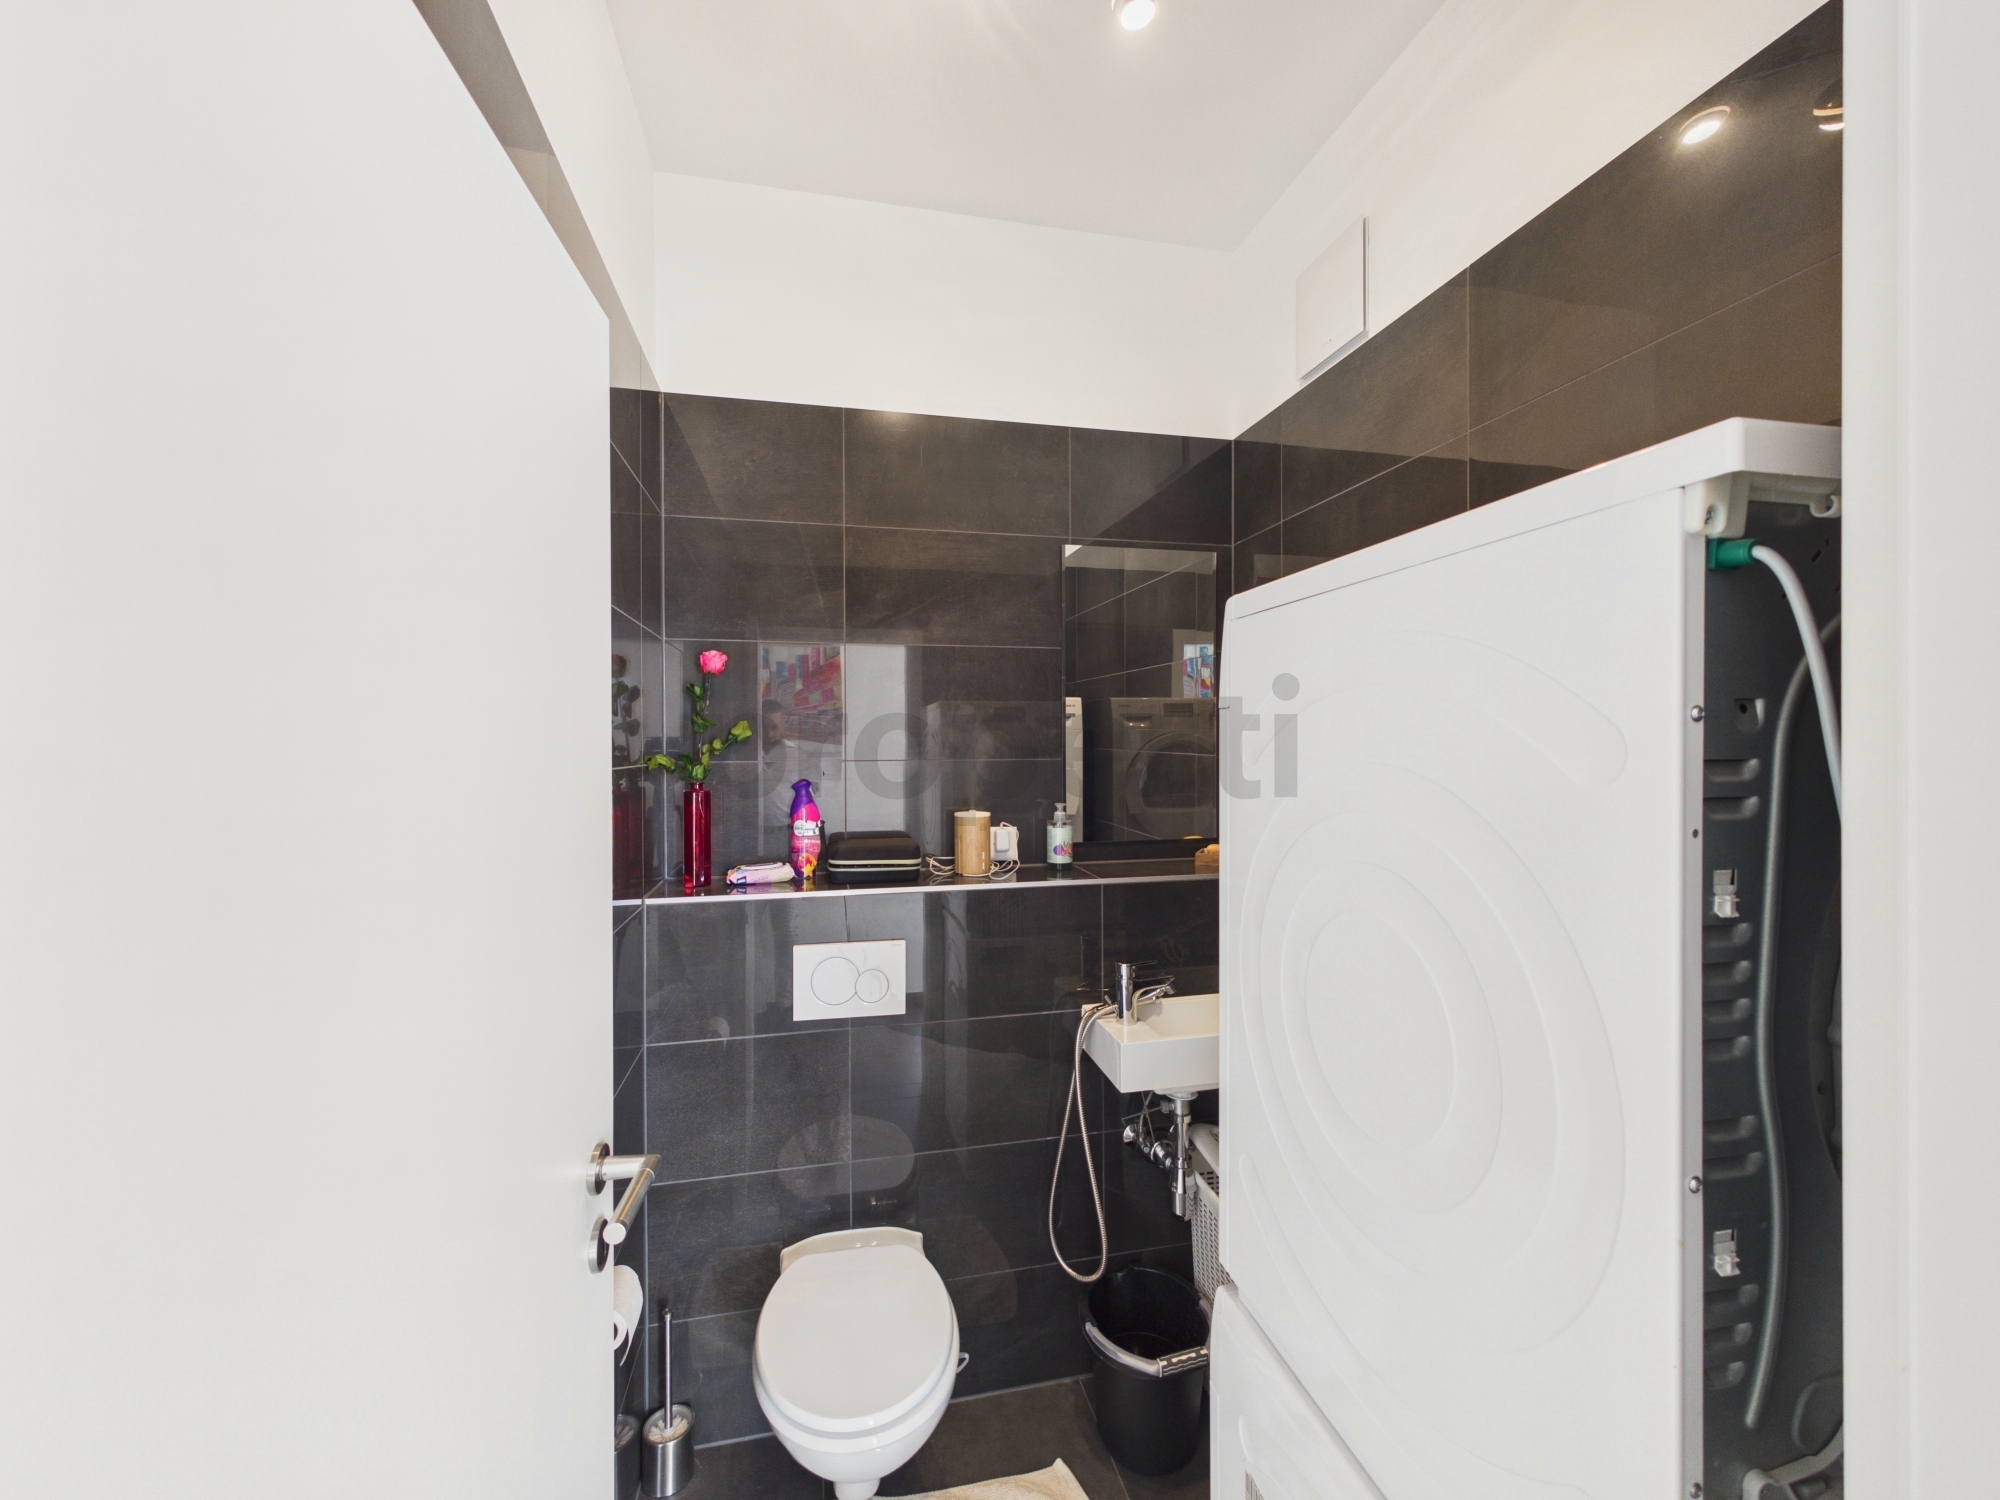
Laundry room : 6.5 m²
Boiler room: 11.4 m²
Tank room: 17.5 m²
Some of the rural areas are in a dilapidated state and can be redesigned according to the needs of the future owner.
RENOVATIONS AND EQUIPMENT
The oil-fired central heating, installed in 2012, is distributed by radiators or by the floor depending on the space. The roof, the framework and the insulation were completely redone in 2018; a façade was also renovated that year.
Solar panels were installed in 2019 and the connections to waste water and clear water were made in 2024. The windows have double glazing. The farm has B protection. The OIBT electrical control and the GEAK have been carried out.
With its vast grounds, natural setting and equestrian facilities, this estate offers a rare opportunity to create a life project around horses.
Ask me for a complete file with additional photos, plans and various information:
Alexandre Vonlanthen tel: 079 304 78 90
A rare place to bring together housing, horses and equestrian activity, with several accommodations already rented.
The strengths of the estate:
10,474 m² of land in total, including 7,214 m² of agricultural land
Facilities for horses: boxes, tack room, feeding and space for carriages
Several dwellings, including a detached house with terrace
A private enclosed garden of about 400 m² for the ground floor accommodation
Six parking spaces
Roof, framework and insulation completely redone in 2018
Solar panels, OIBT and GEAK control achieved
THE TERRAIN
The estate consists of two plots of 1,643 m² and 1,617 m² around the buildings, to which is added an agricultural plot of 7,214 m².
Total area: 10,474 m².
Originally, the farm formed a single dwelling. It is now converted into several living spaces.
HOUSING
Lot 1 - Ground floor apartment
This apartment gives access to a private enclosed garden of about 400 m², planted with large old trees, including an impressive weeping willow.
Fully equipped kitchen with access to the garden: 24.2 m²
Living room : 23.4 m²
Bedroom 1: 21.8 m²
Bedroom 2: 10.3 m²
Bathroom: 5.3 m²
Heating by radiators. Bathroom renovated in 2003.
Lot 2 - Apartment on the 1st floor
Living room : 22.1 m²
Kitchen: 6.4 m²
Bathroom: 8.9 m²
Bedroom 1: 16.7 m²
Bedroom 2: 9 m²
Bedroom 3: 8.6 m²
Reduced: 8 m²
Underfloor heating.
Lot 3 - Triplex apartment
First level:
Living room : 26.6 m²
Kitchen: 24.2 m²
Second level:
Bedroom 1: 23.5 m²
Bedroom 2: 13.8 m²
Bathroom: 5.2 m²
Third level:
Bedroom 3: 25.5 m²
Underfloor heating and radiators
Lot 4 - Two-storey living spaces
First level:
Kitchen: 10 m²
Living room : 28.6 m²
Bathroom: 7.9 m²
Second level:
Bedroom: 14.4 m²
Lot 5 - 2.5 room apartment on the 1st floor
Living room with kitchen: 38.7 m²
Bedroom: 15.2 m²
Loggia: 10.8 m²
- Apartment from 2019.
Lot 6 - Detached house
This detached house with terrace offers approximately 67 m² of living space, divided between 47 m² on the ground floor and 20 m² upstairs. It has underfloor heating.
EQUESTRIAN FACILITIES
Horse boxes: 78.2 m²
Feed space: 29.8 m²
Tack room: 11.2 m²
Workshop and tool storage: 24.2 m²
Space for horse-drawn carriages: 30.6 m²
RURAL AREAS AND COMMON AREAS
Stable and dormitory area: approx. 100 m²
Pottery workshop: 40 m²
Kitchen: 31.5 m²
Showers: 9 m²
WC: 2.5 m² and 1.3 m²
Laundry room : 6.5 m²
Boiler room: 11.4 m²
Tank room: 17.5 m²
Some of the rural areas are in a dilapidated state and can be redesigned according to the needs of the future owner.
RENOVATIONS AND EQUIPMENT
The oil-fired central heating, installed in 2012, is distributed by radiators or by the floor depending on the space. The roof, the framework and the insulation were completely redone in 2018; a façade was also renovated that year.
Solar panels were installed in 2019 and the connections to waste water and clear water were made in 2024. The windows have double glazing. The farm has B protection. The OIBT electrical control and the GEAK have been carried out.
With its vast grounds, natural setting and equestrian facilities, this estate offers a rare opportunity to create a life project around horses.
Ask me for a complete file with additional photos, plans and various information:
Alexandre Vonlanthen tel: 079 304 78 90
Conveniences
Outside conveniences
- Parking