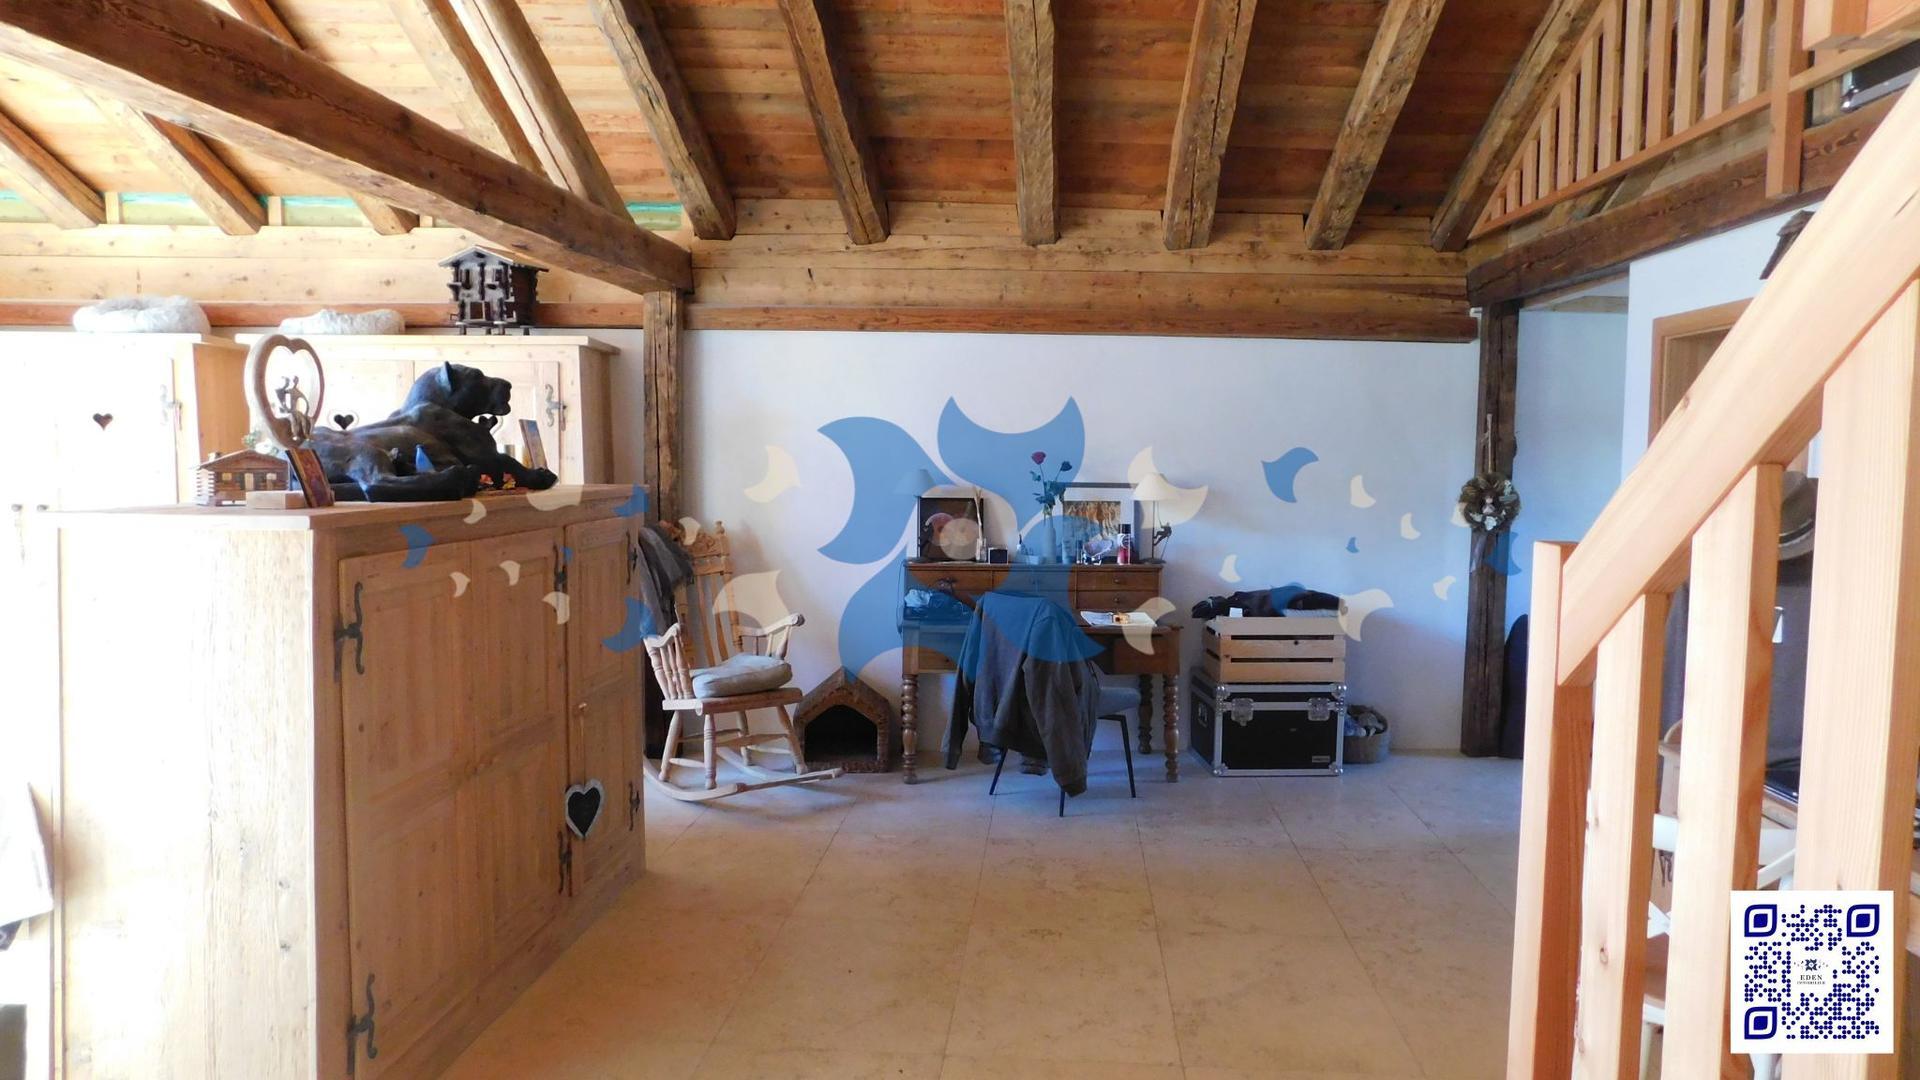
Farmhouse with 7 rooms on sale in Liddes - 286 m²
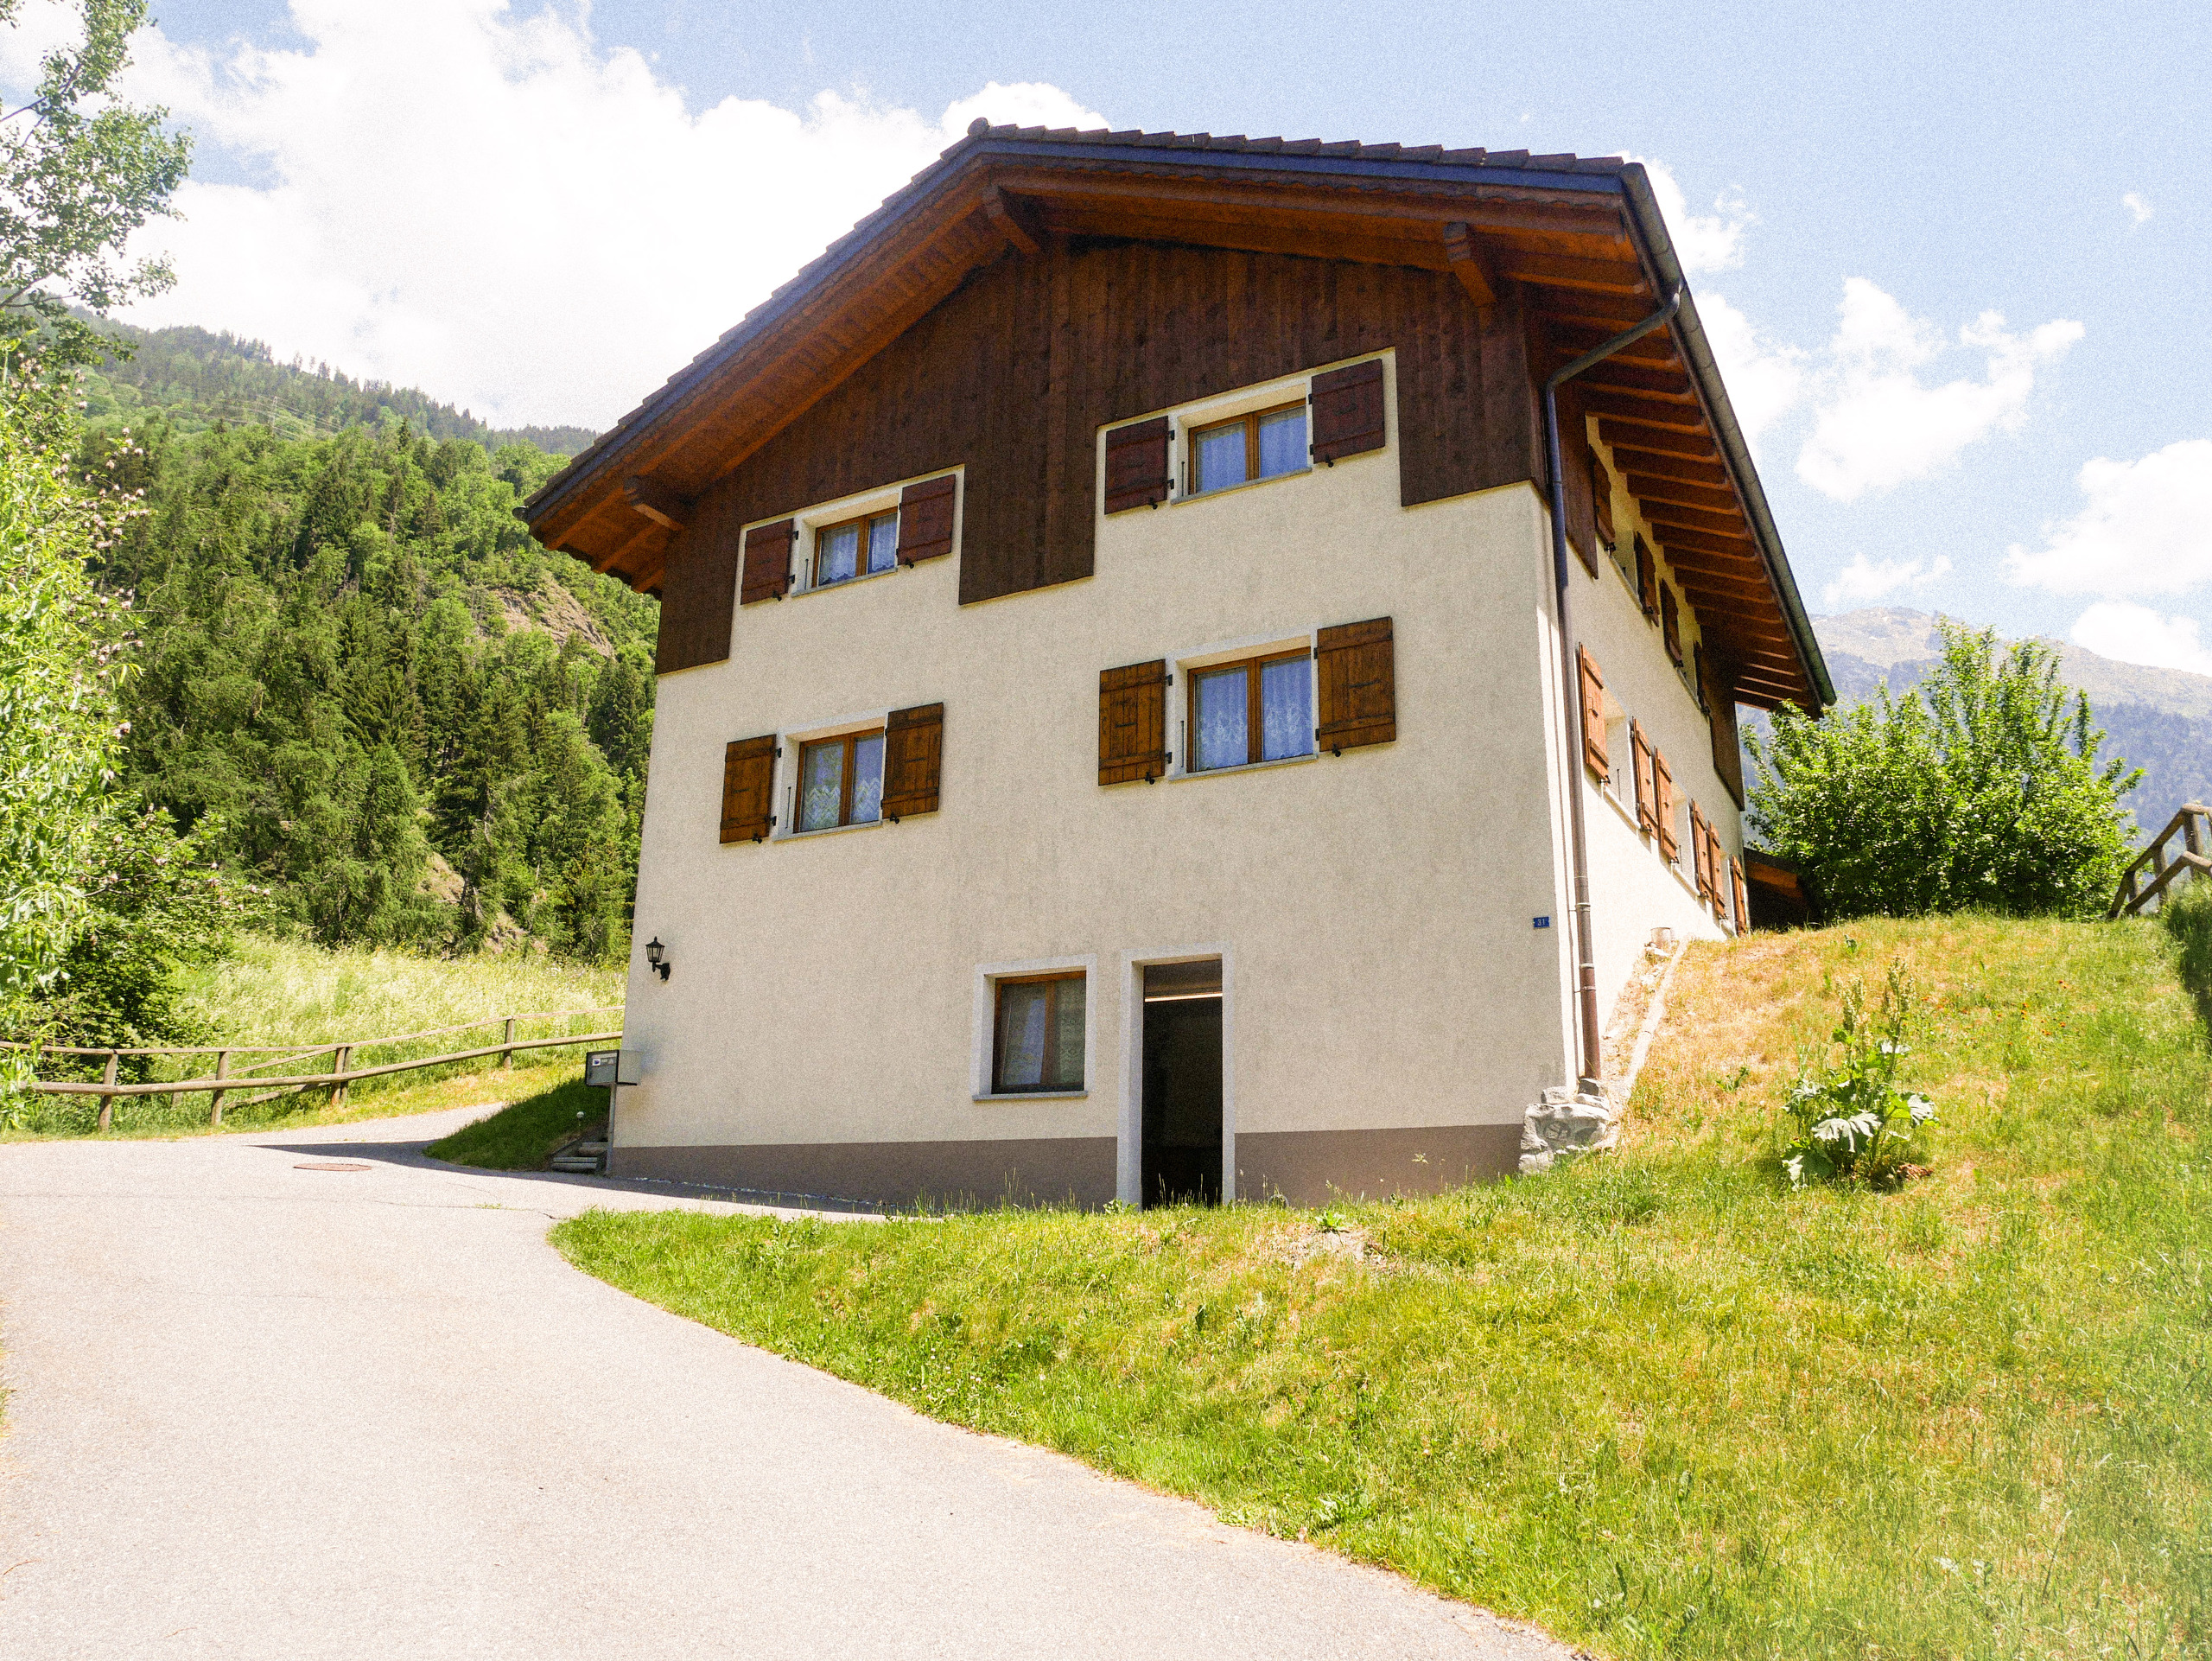
Old renovated farmhouse with 2 apartments + potential, in absolute calm
Rooms7
Living area286 m²
Object PriceCHF 1,330,000.-
AvailabilityTo agree
Localisation
1945 LiddesCharacteristics
Reference
EDEO-0003602
Availability
To agree
Rooms
7
Number of levels for the real asset
3
Living area
286 m²
Description
Text translated from french, see original
Original text in french, translate to English.
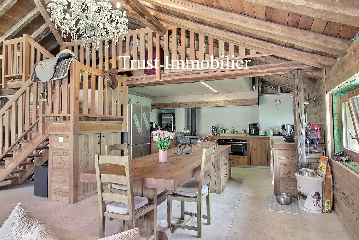
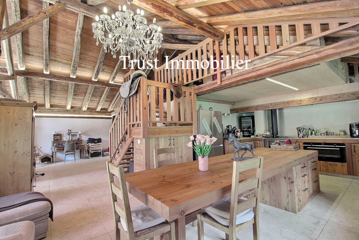
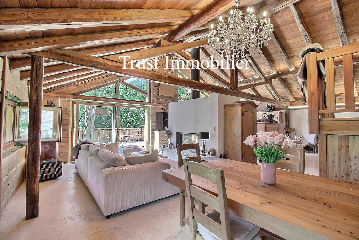
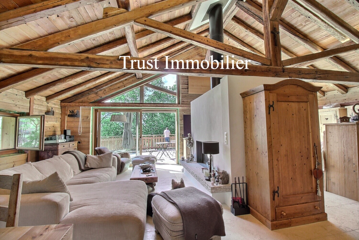
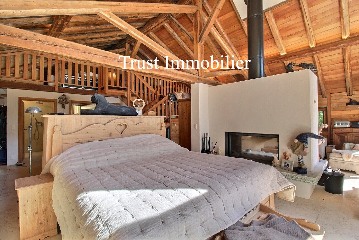
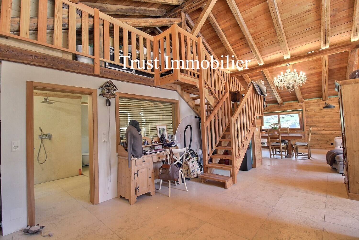
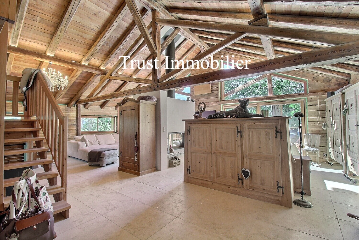
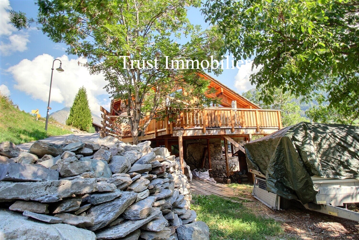
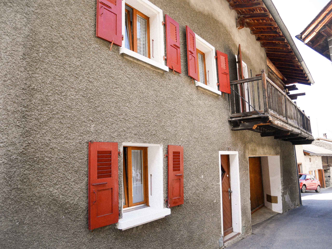
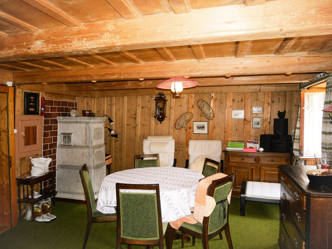
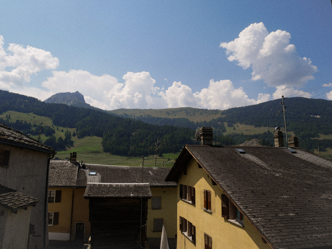
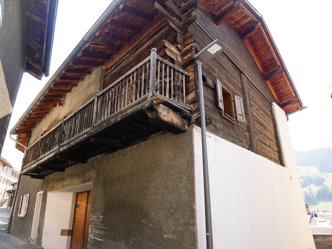

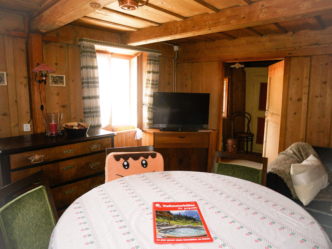
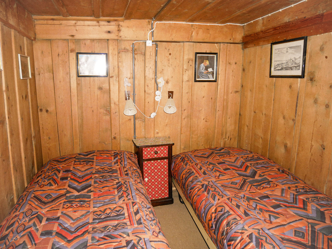
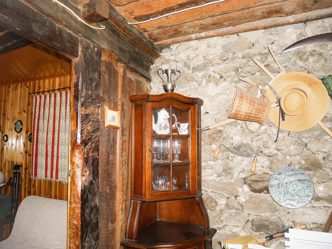
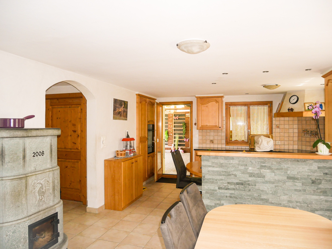
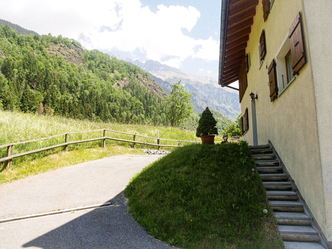
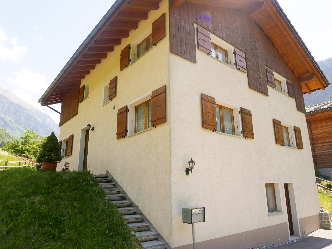
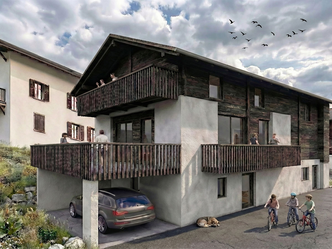
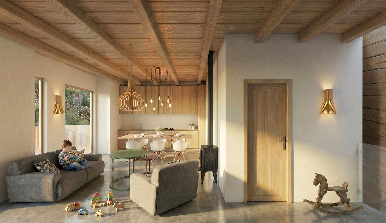
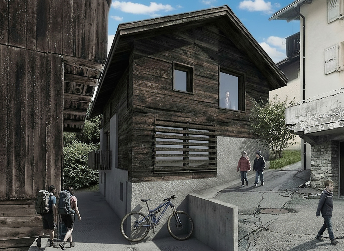
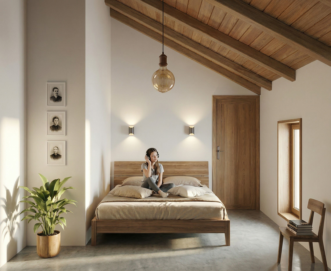
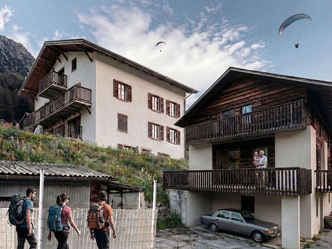
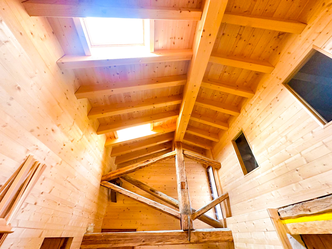
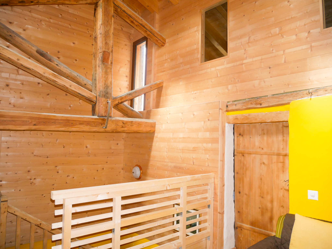
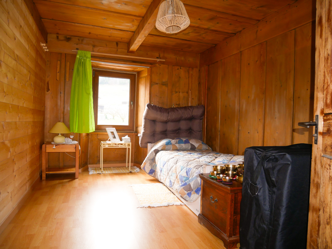
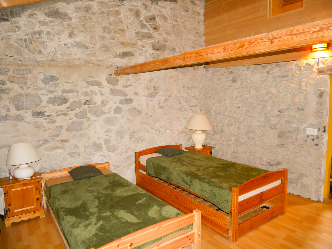
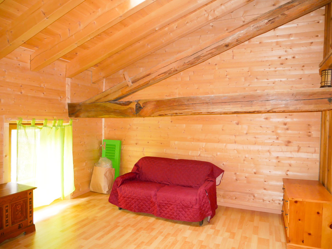
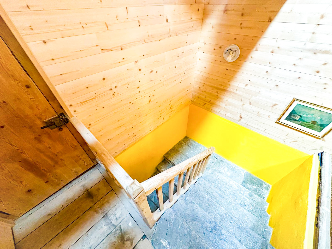
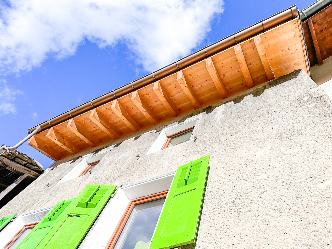
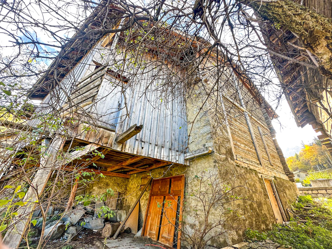
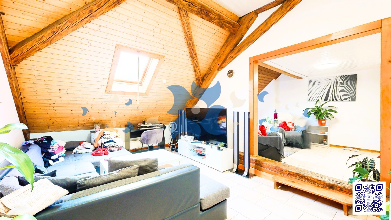
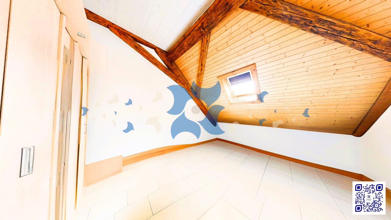
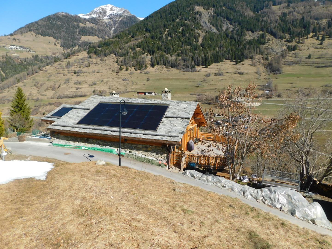
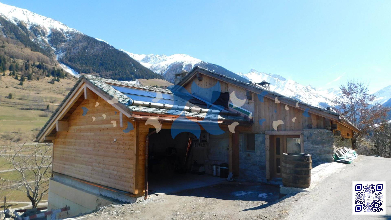
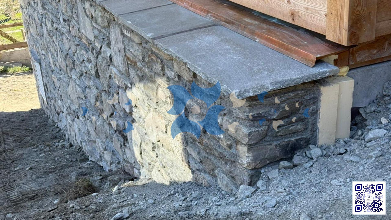
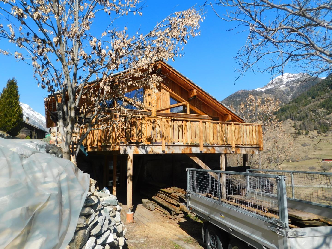
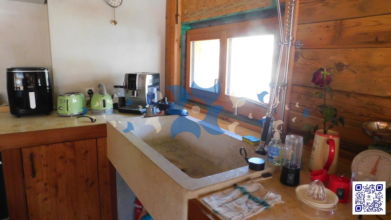
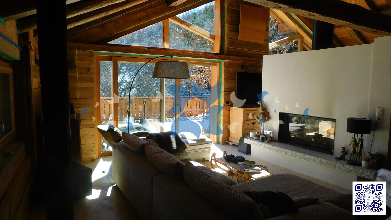
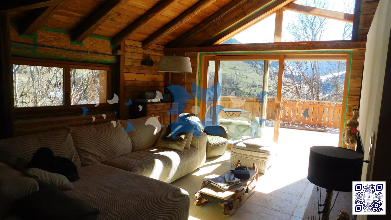
Property of character between Orsières and Liddes - only 17 minutes from Le Châble (Verbier), nestled on the edge of the forest, at the end of a peaceful hamlet, this old farmhouse dating from 1883 has been completely renovated with particular care, highlighting noble and authentic materials such as larch, natural stone from Egypt and an elegant slate roof. The whole exudes a rare character, combining the charm of yesteryear and contemporary services.
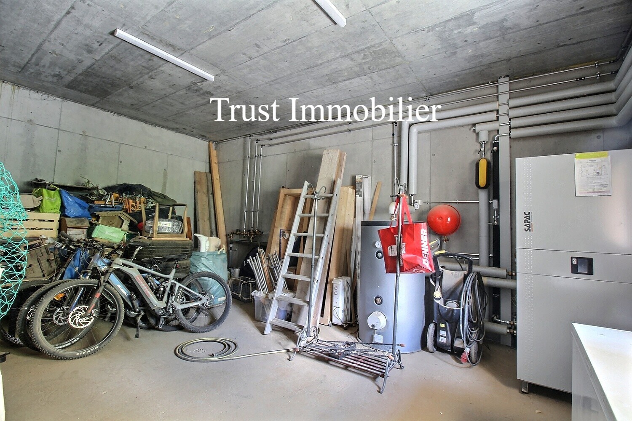
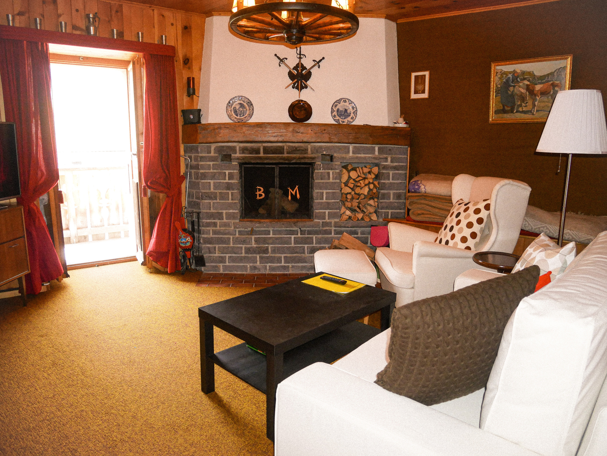
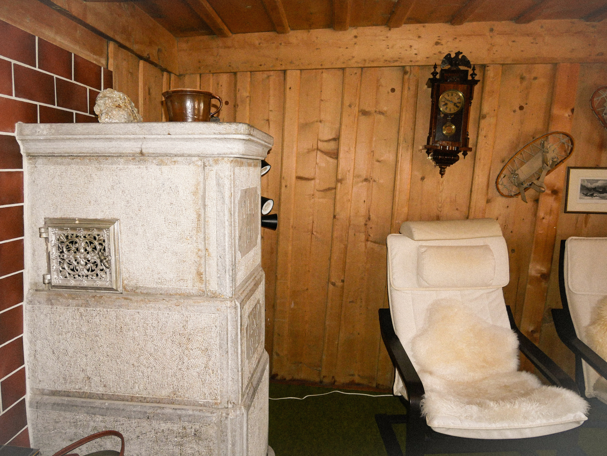
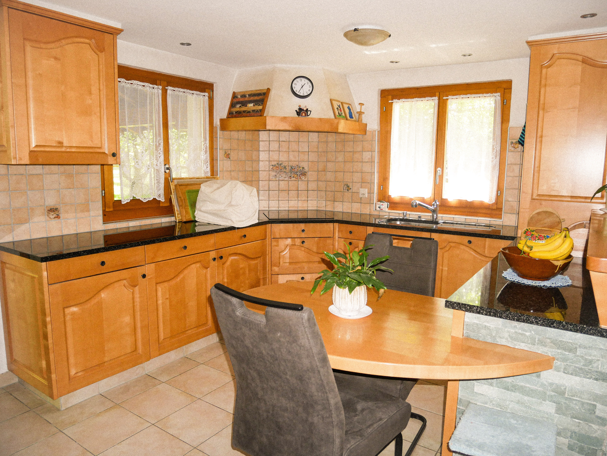
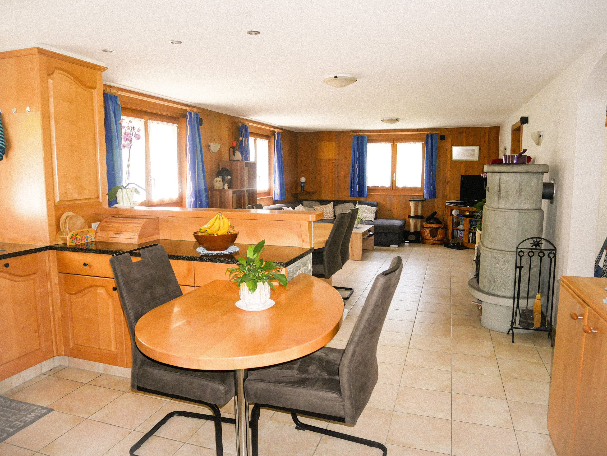
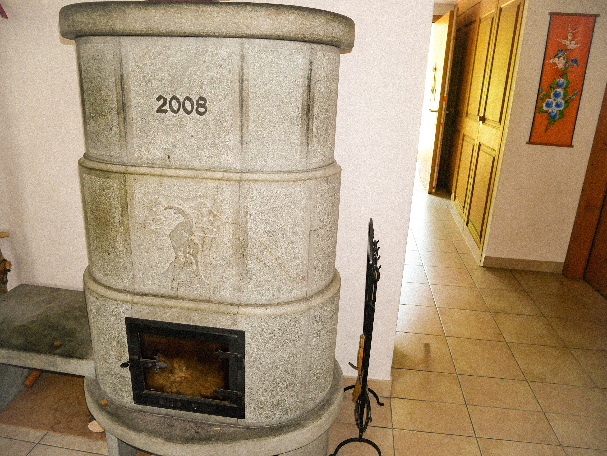
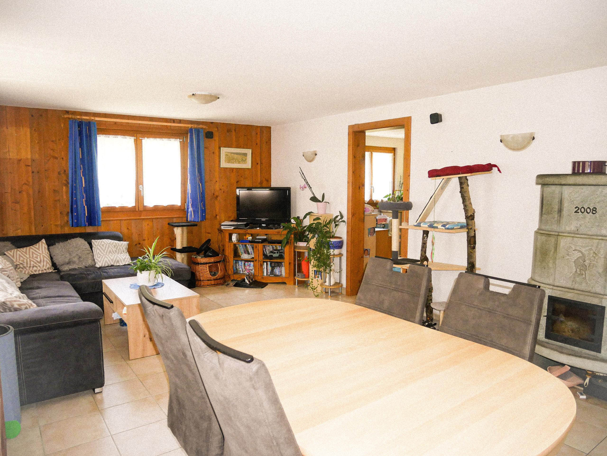
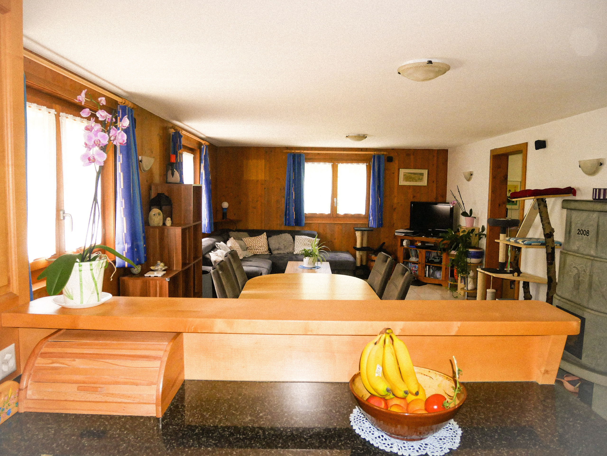
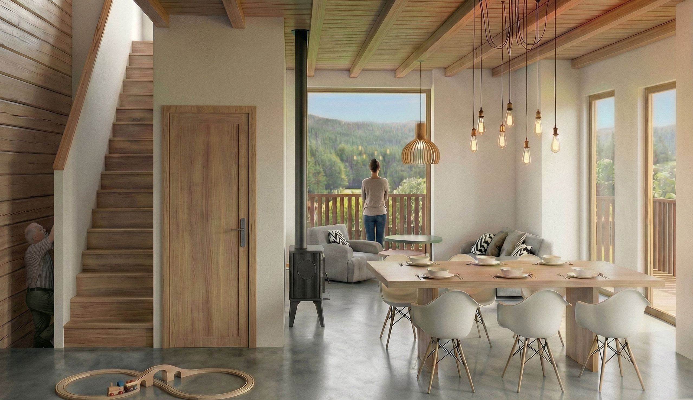
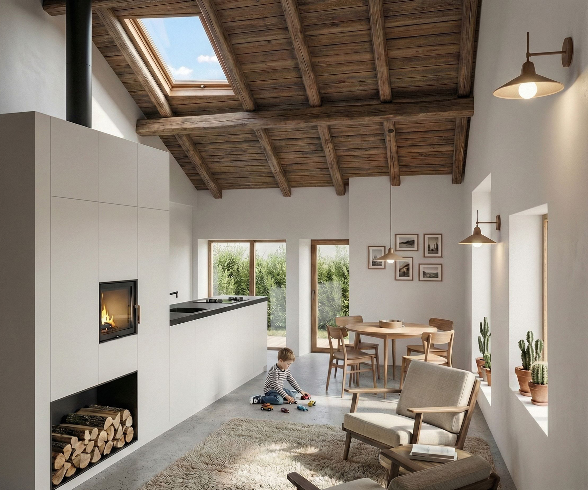
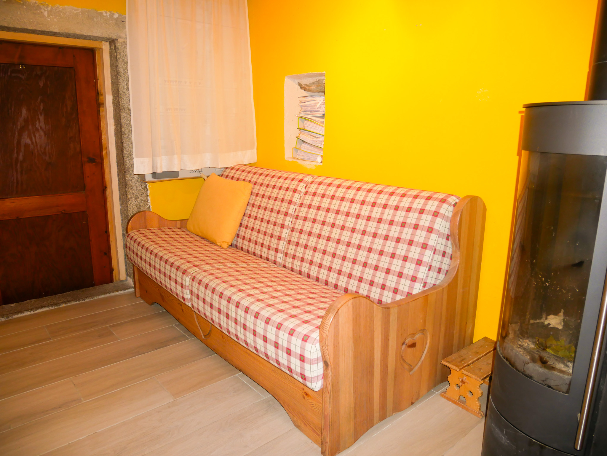

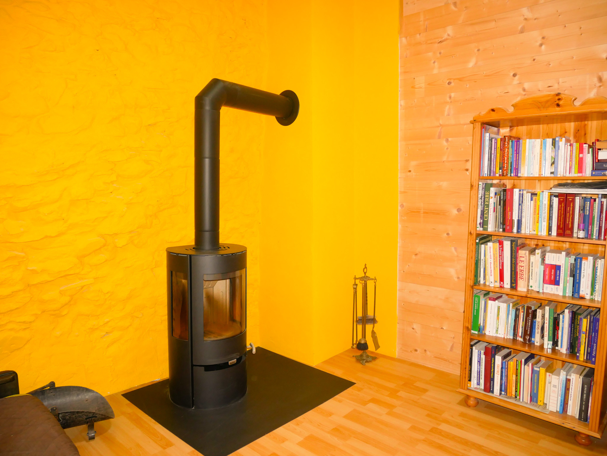
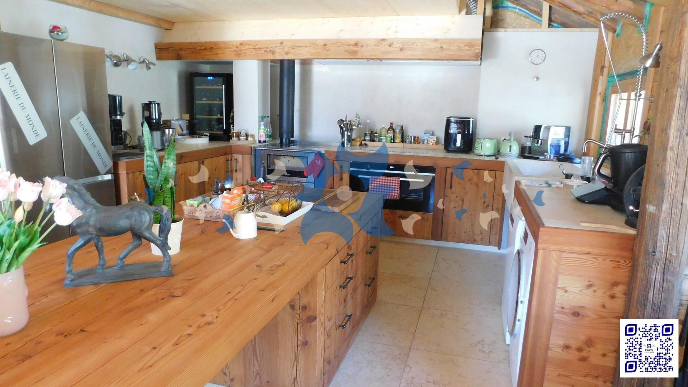
The building is distinguished in particular by its fireplace, providing a warm and friendly atmosphere, as well as by its high-performance technical equipment, including photovoltaic panels with redistribution to the network, a heat pump and underfloor heating.
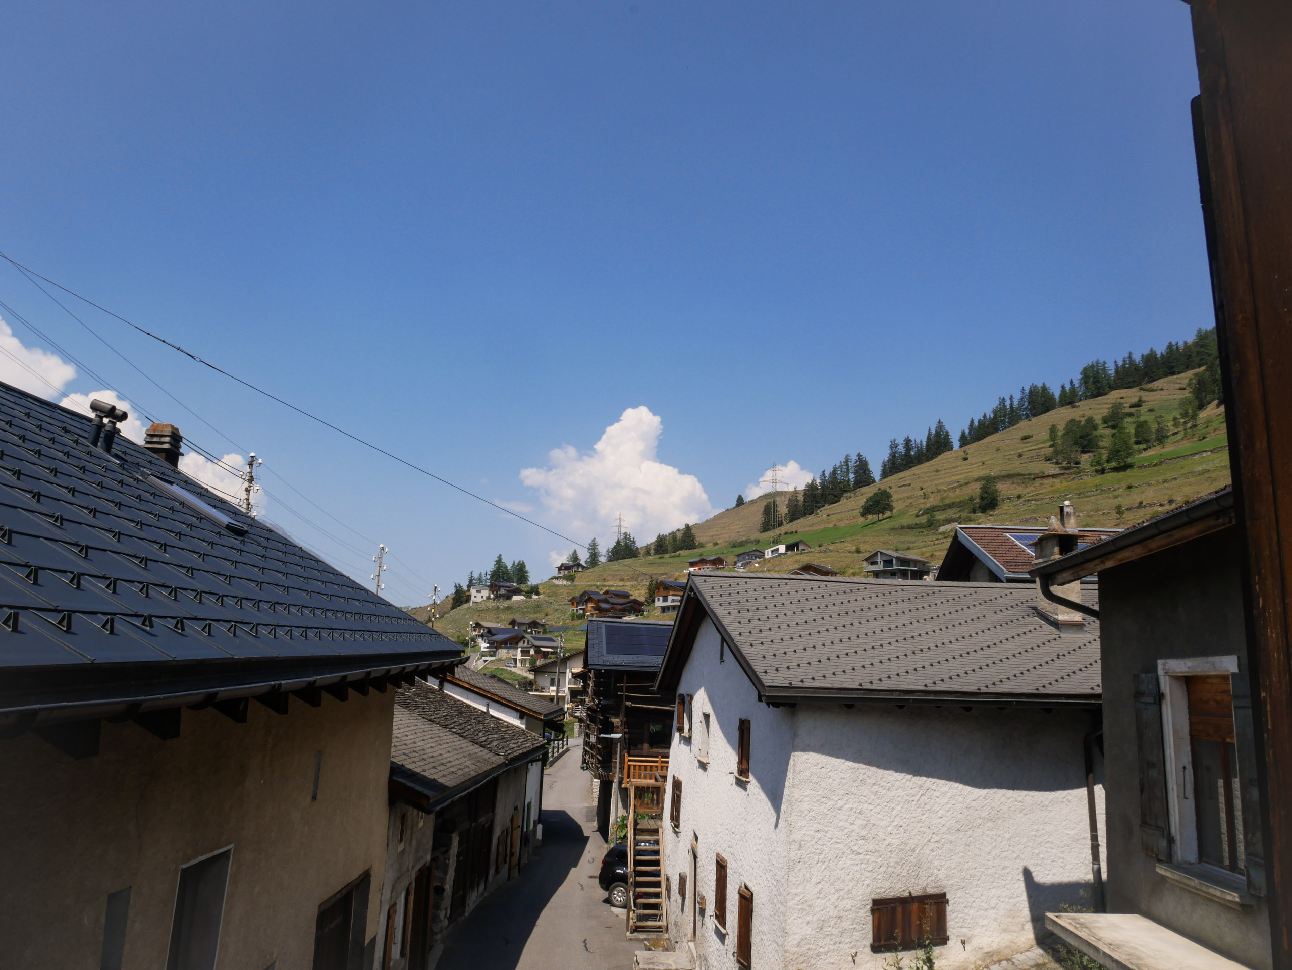
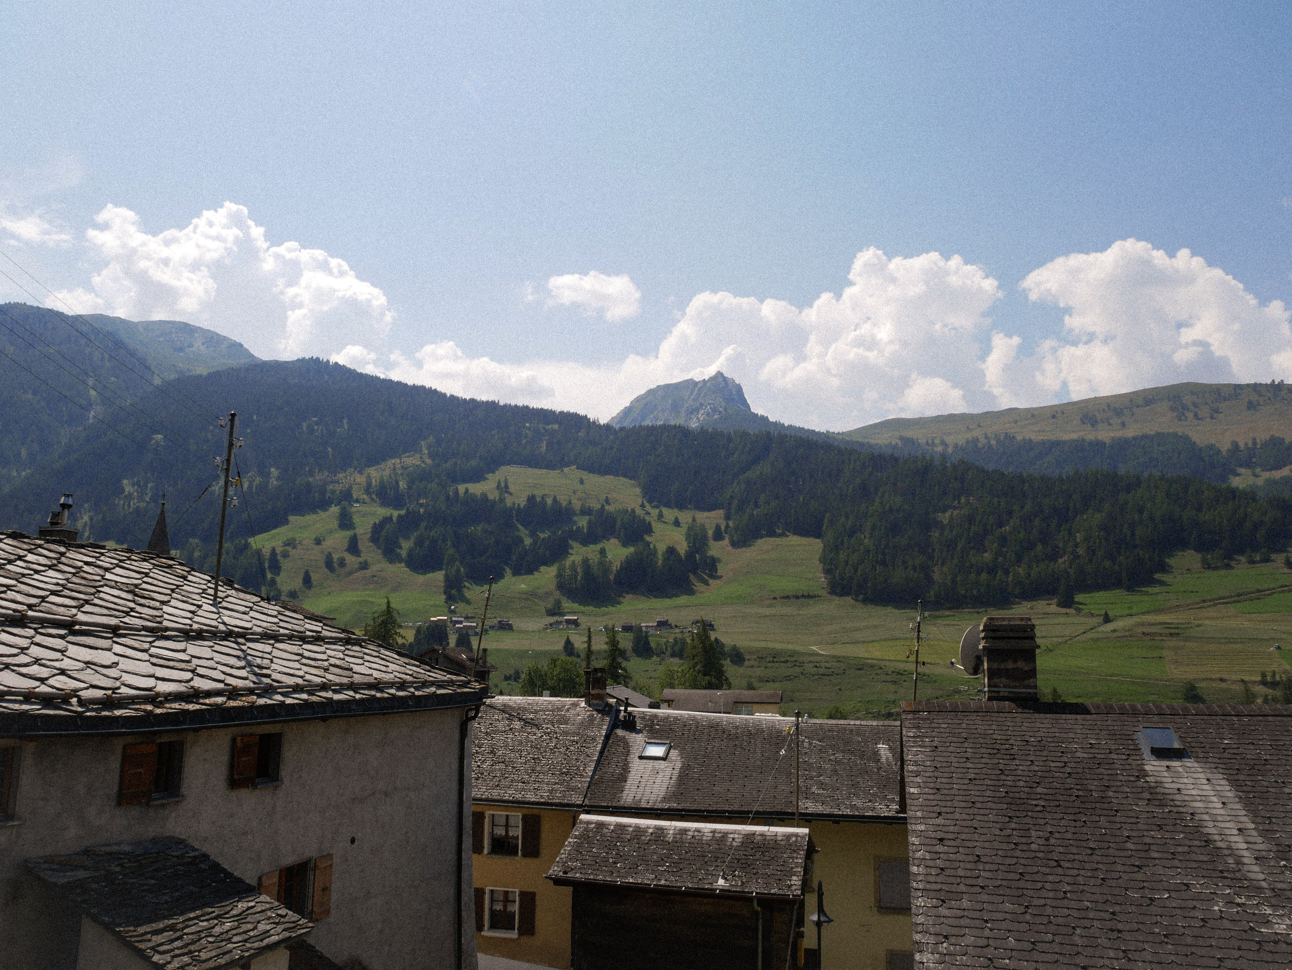
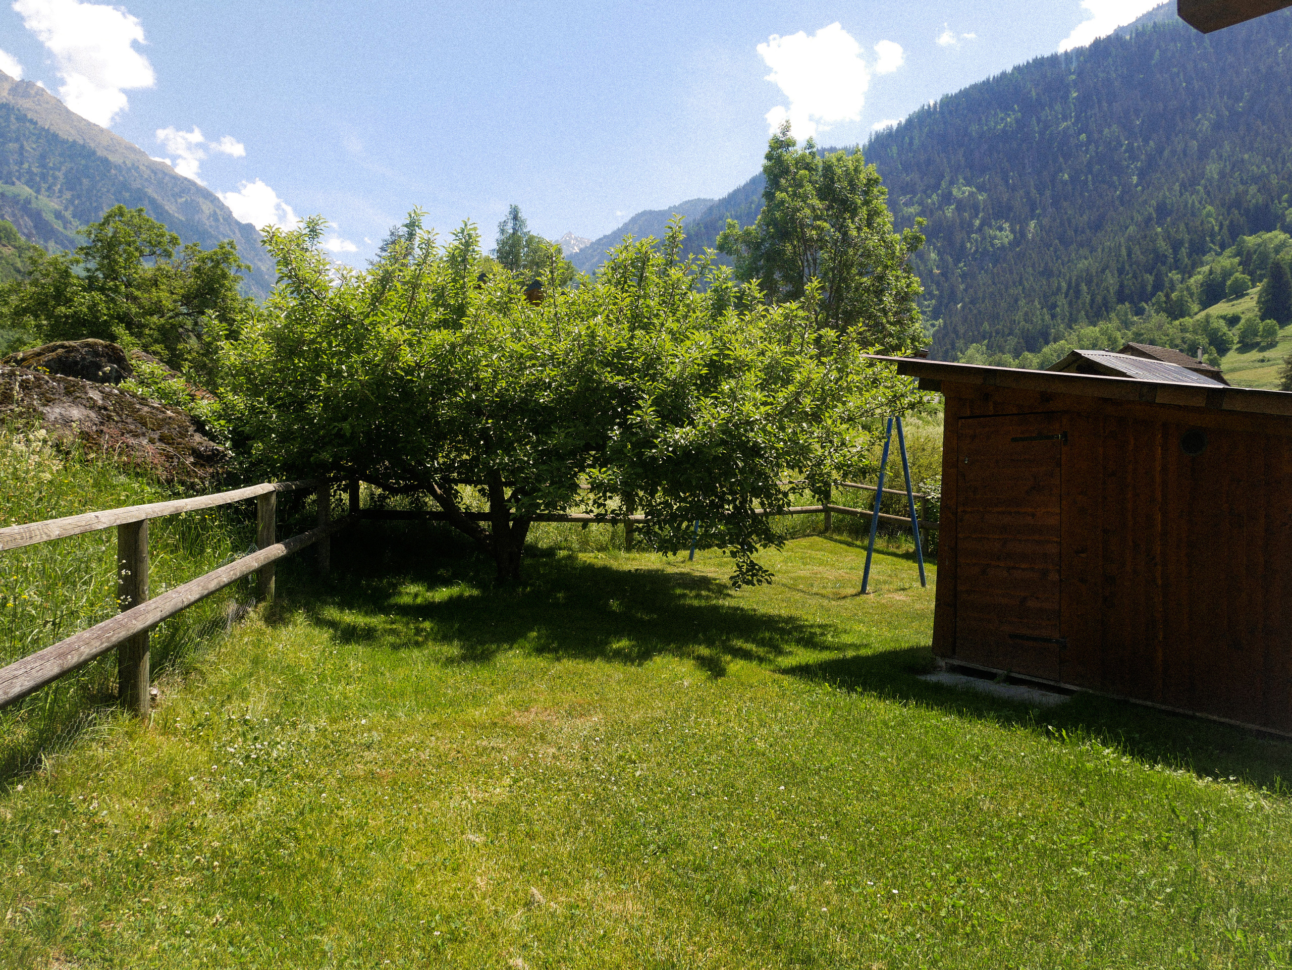
Located in a privileged environment, this property will seduce nature lovers in search of tranquility and authenticity.
It currently consists of two separate apartments:
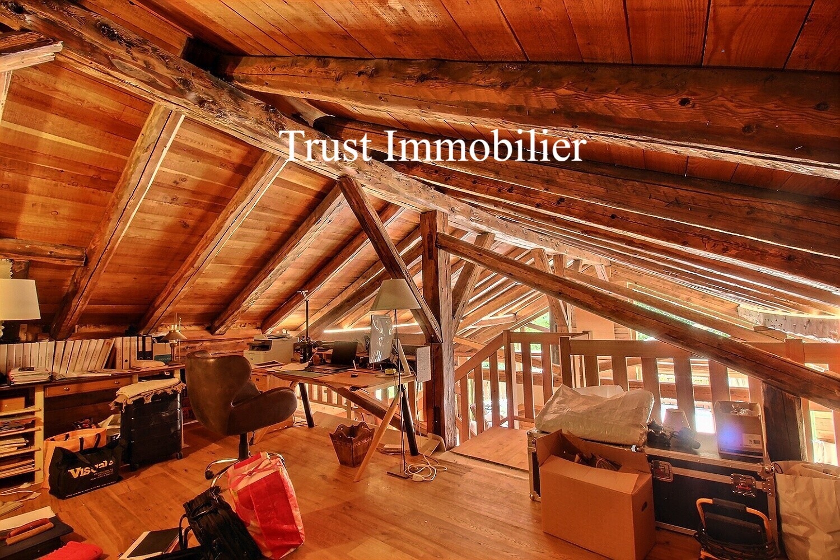
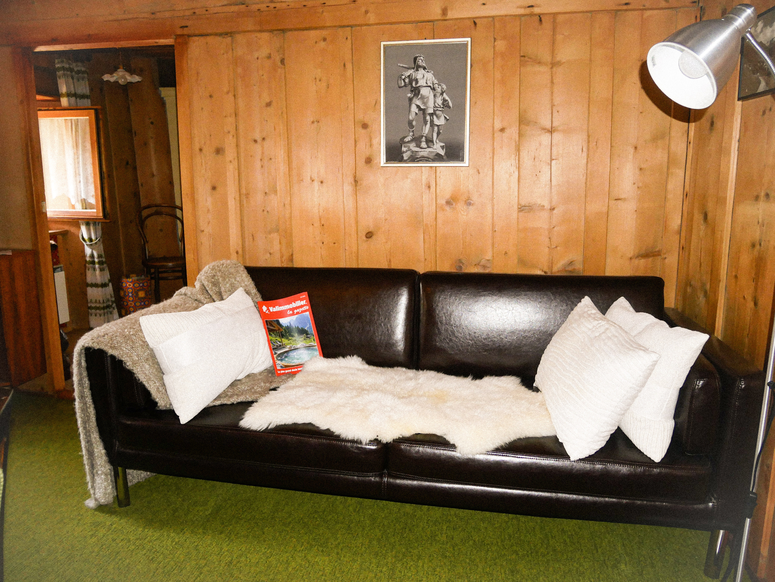
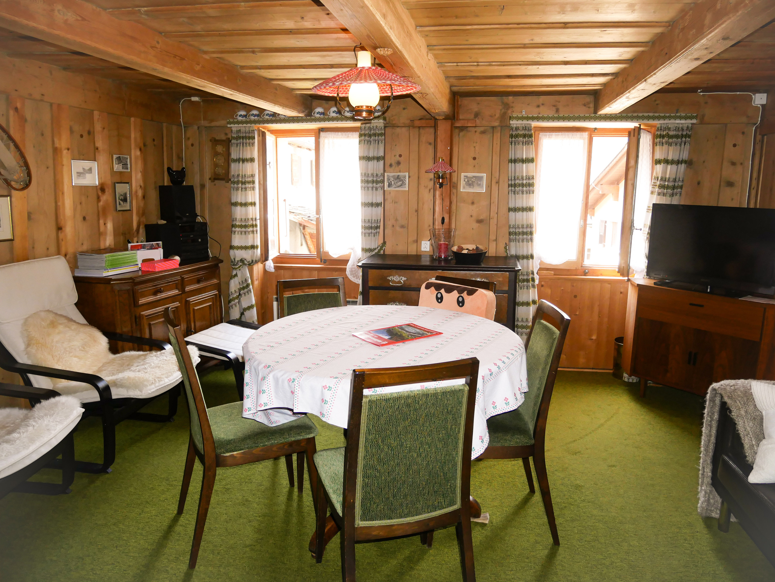
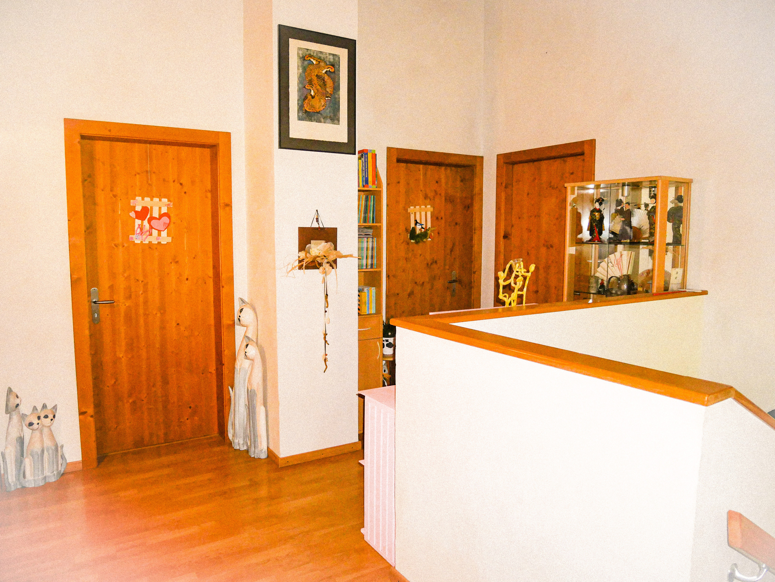
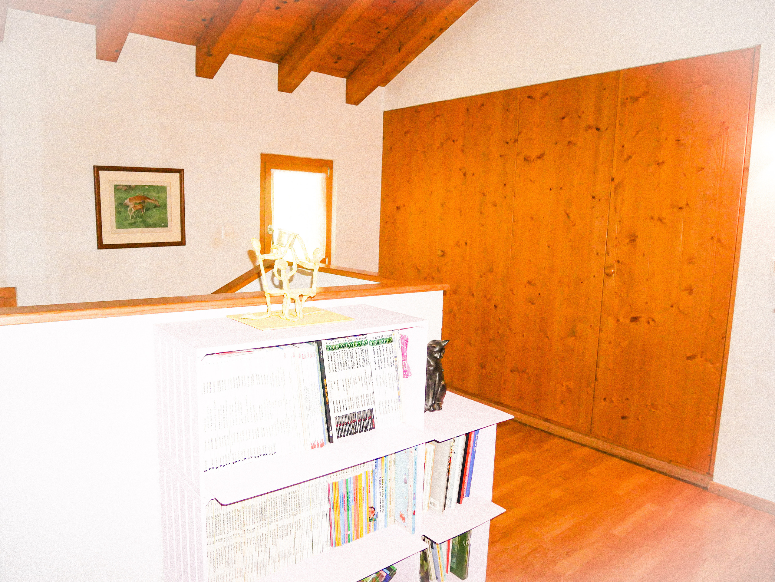
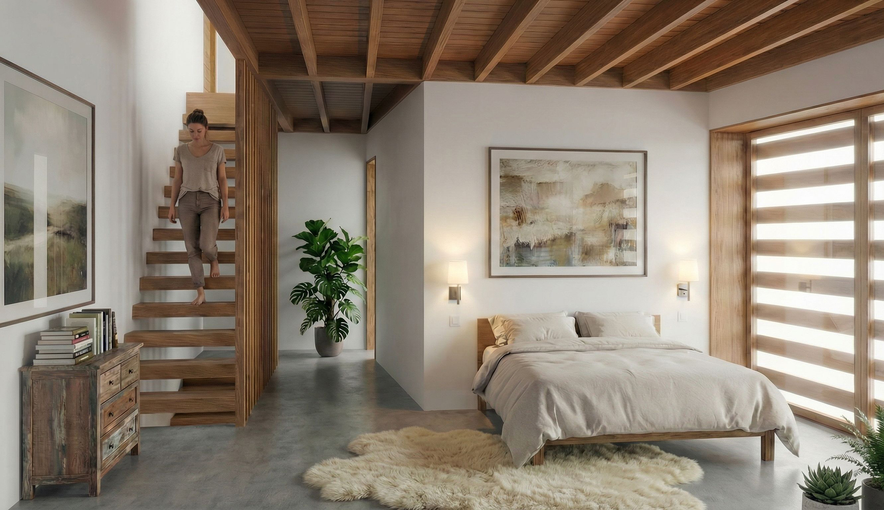
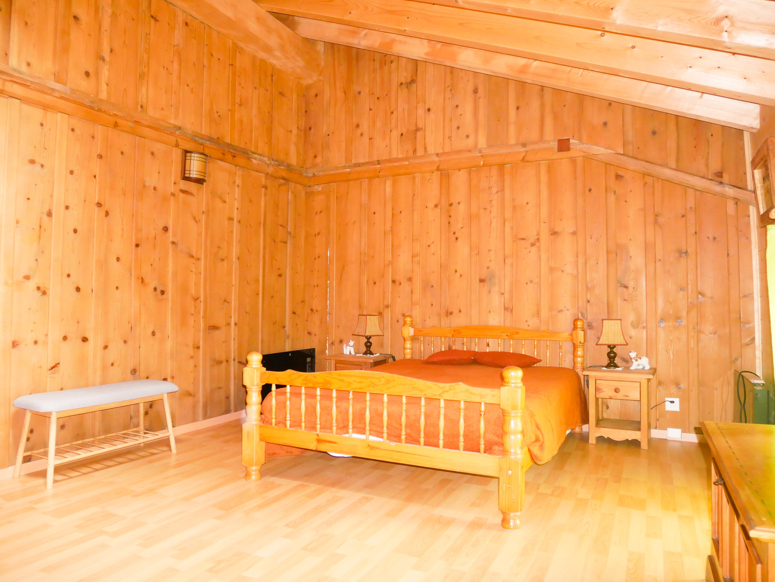
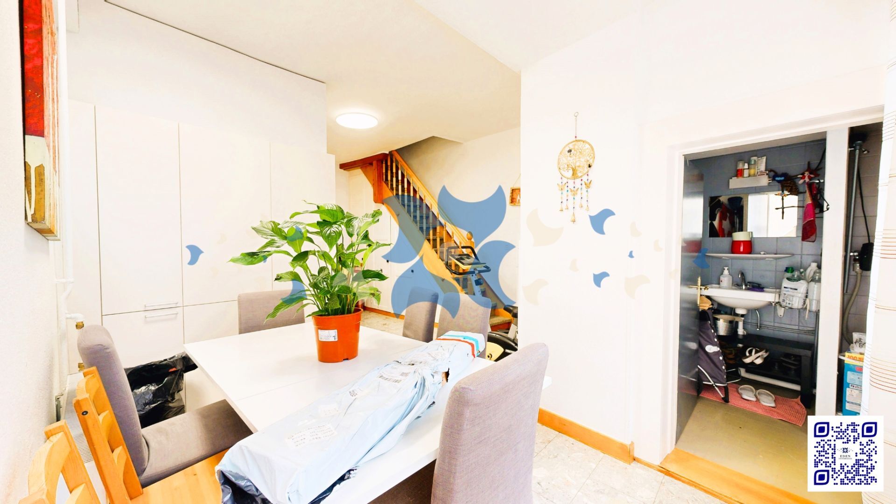
An apartment (Loft) upstairs, fully finished and ready to be lived in.
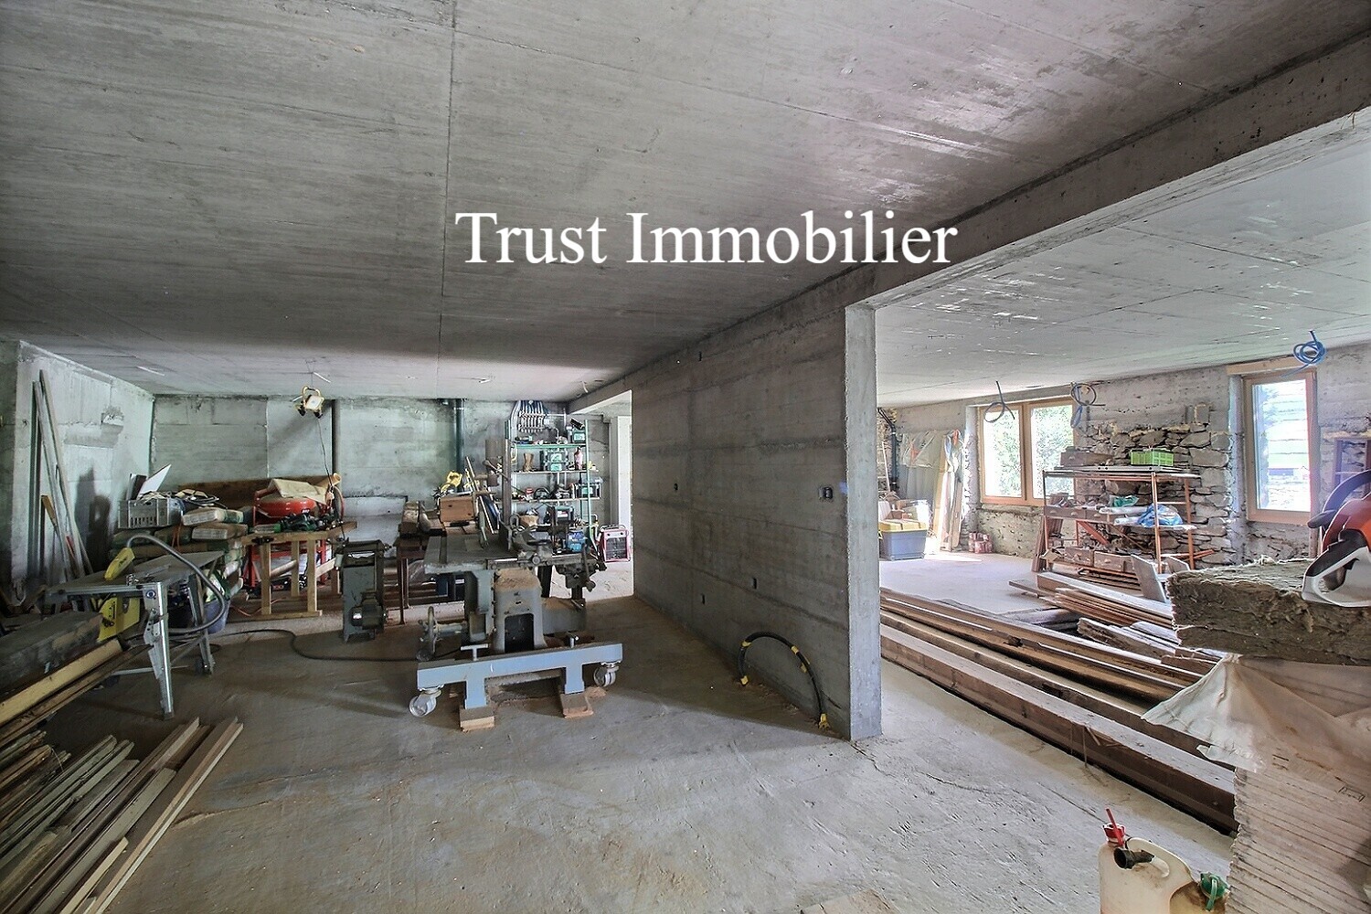
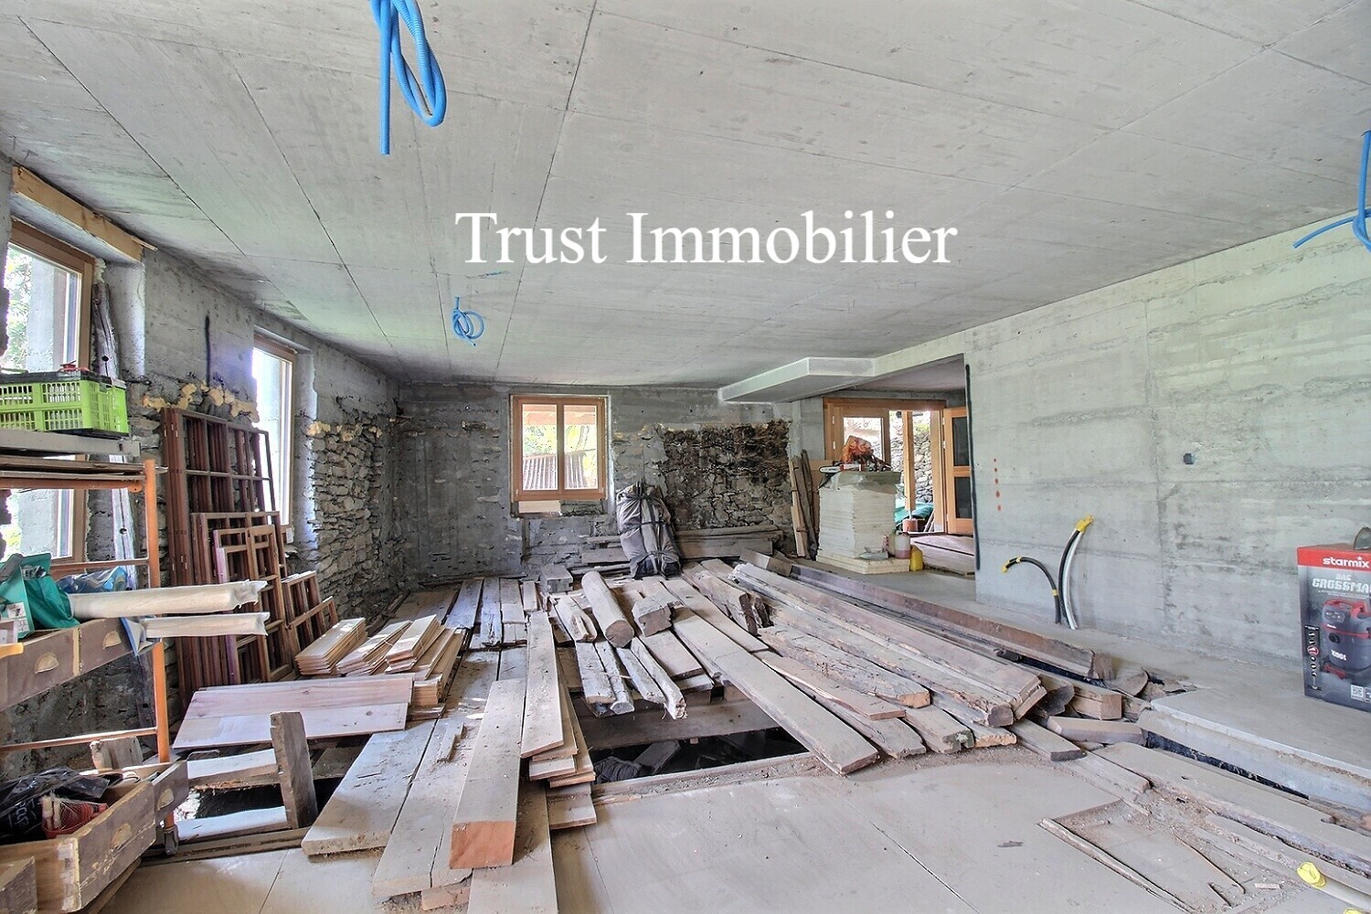
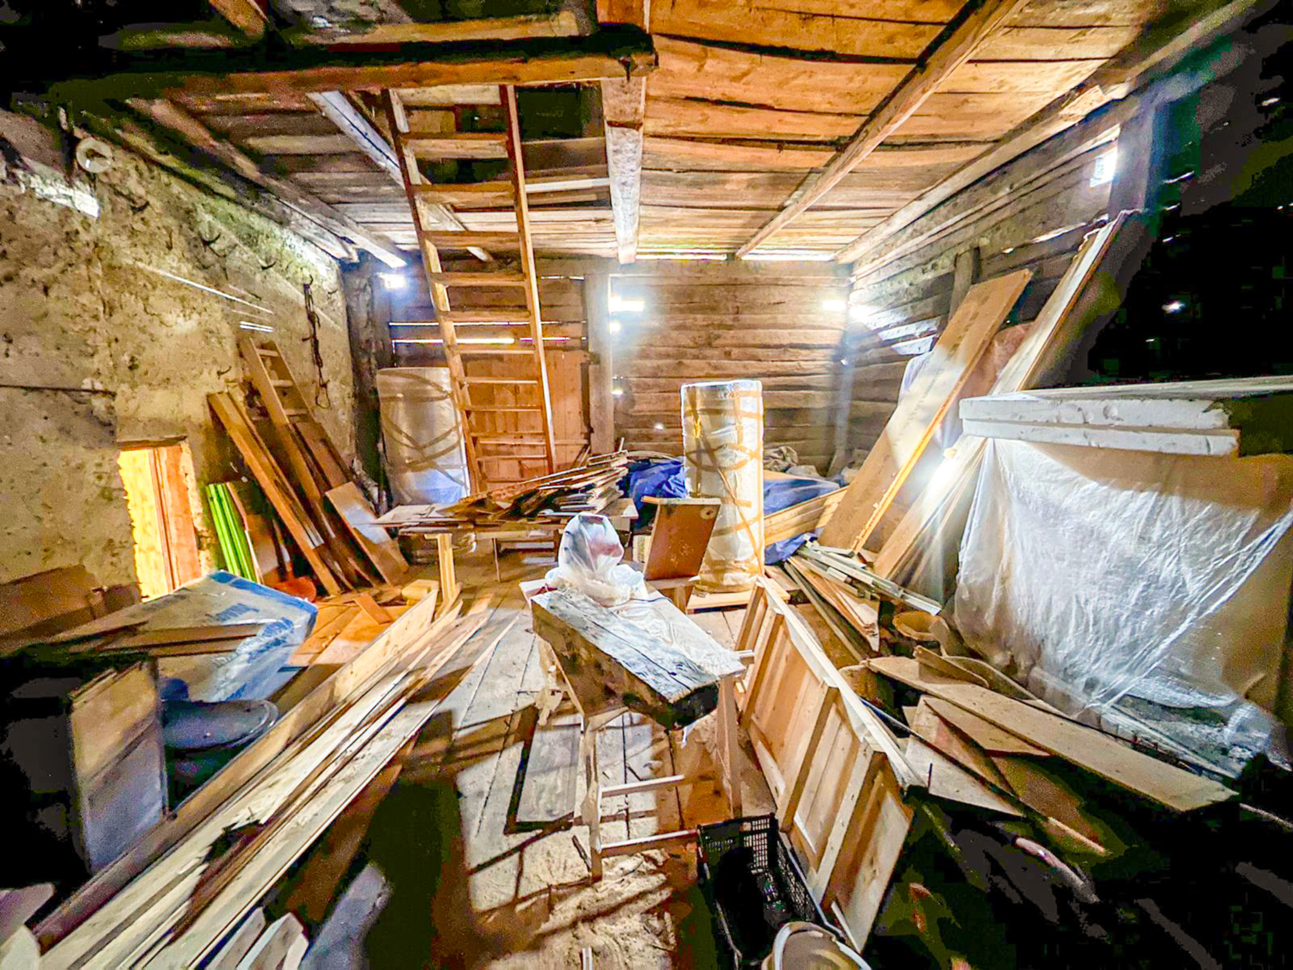
An apartment on the ground floor, delivered raw, offering the possibility of customizing the finishes according to the desires of the future buyer
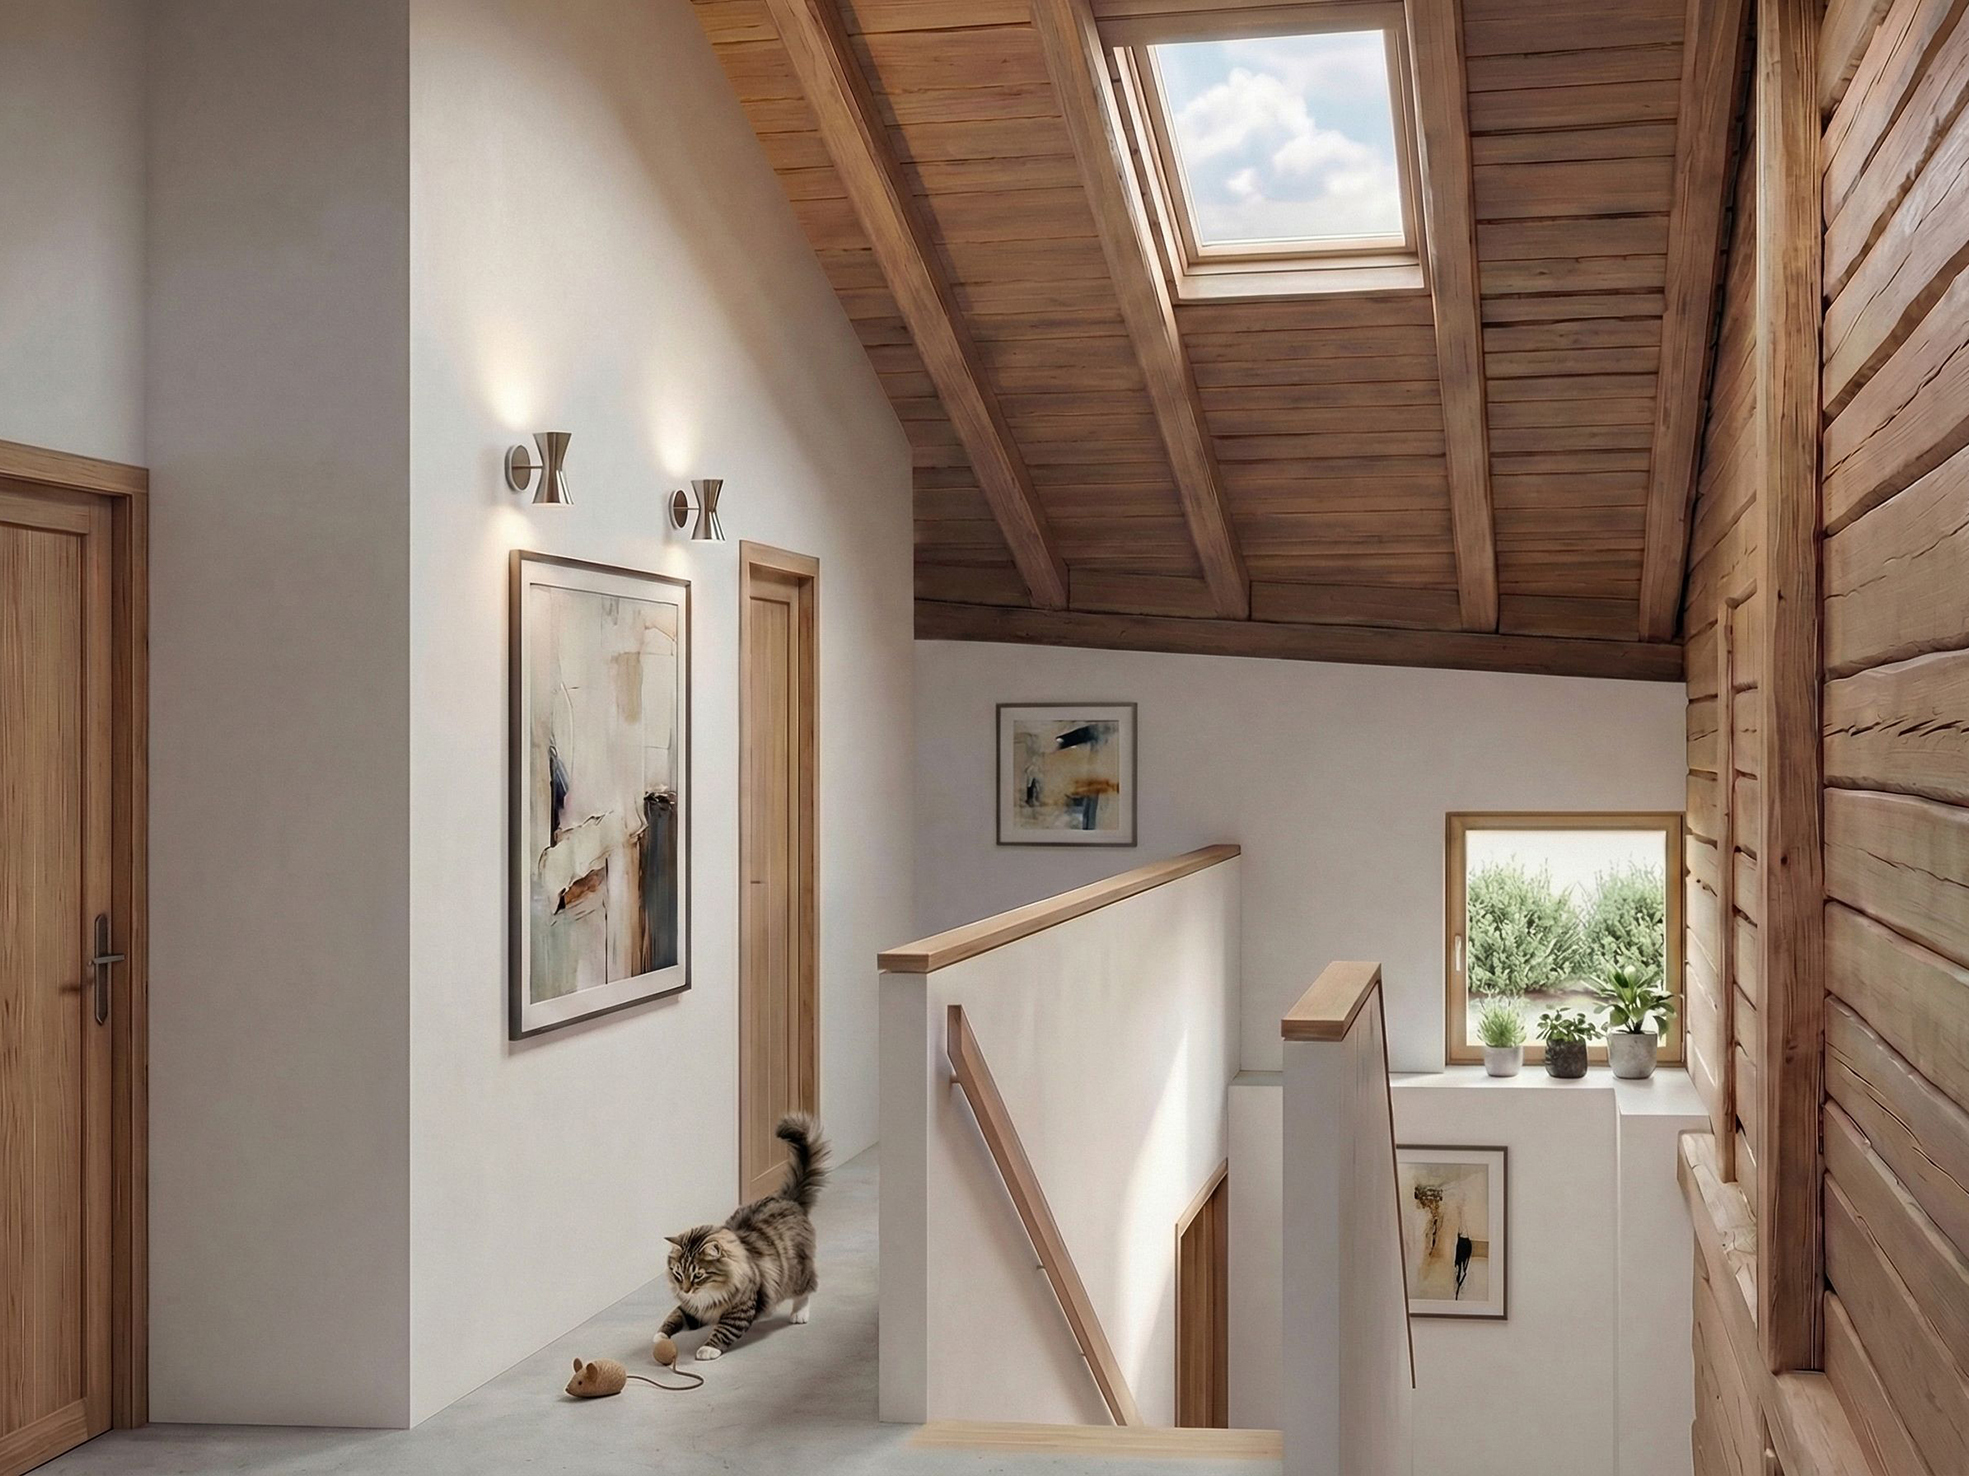
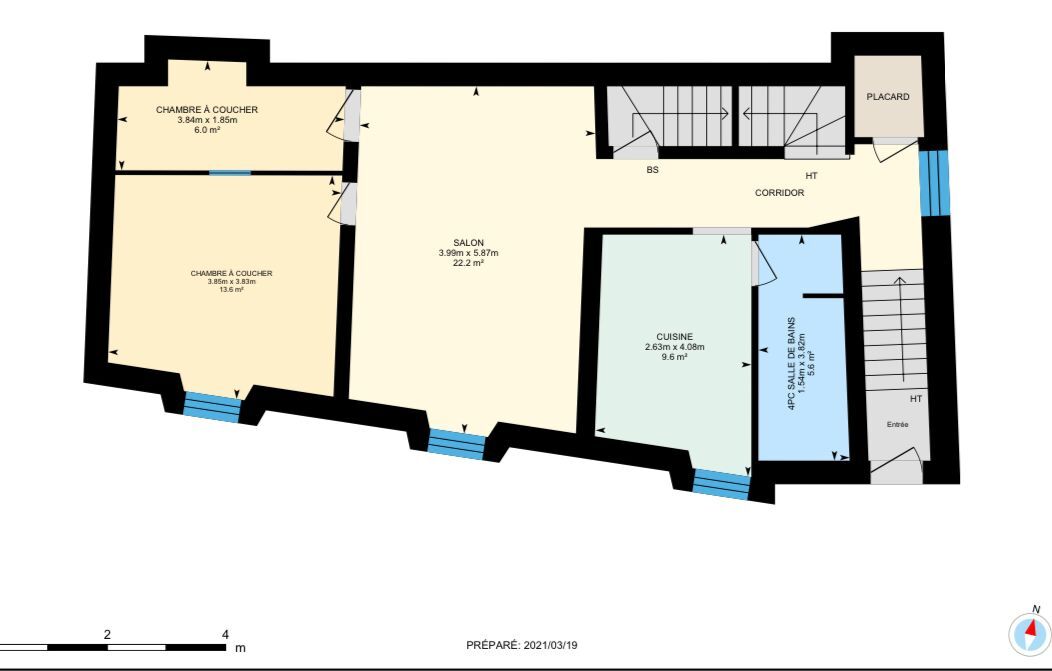
Depending on your needs, it is also possible to create a third dwelling or to develop a spacious duplex (see attached plans).
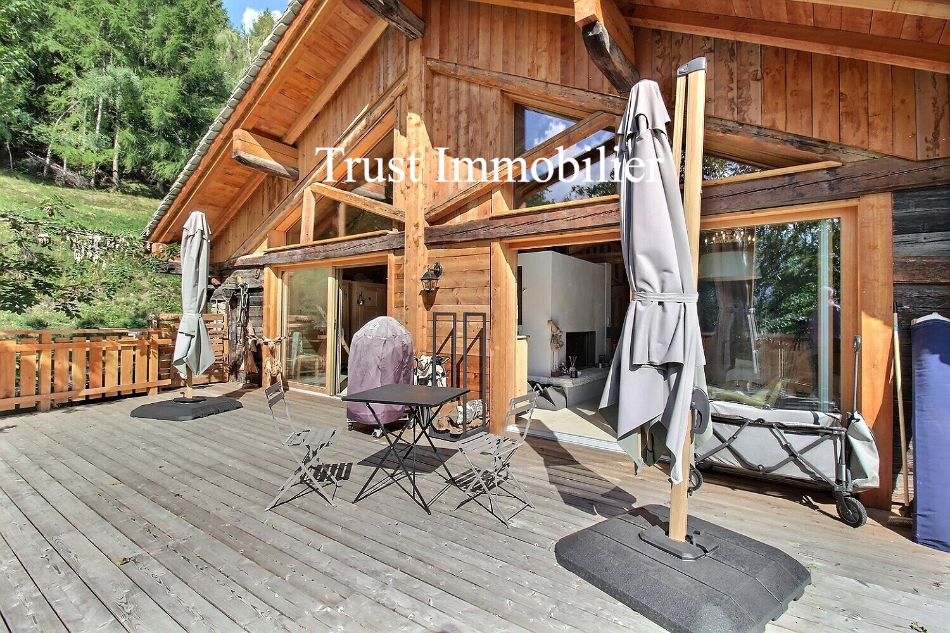
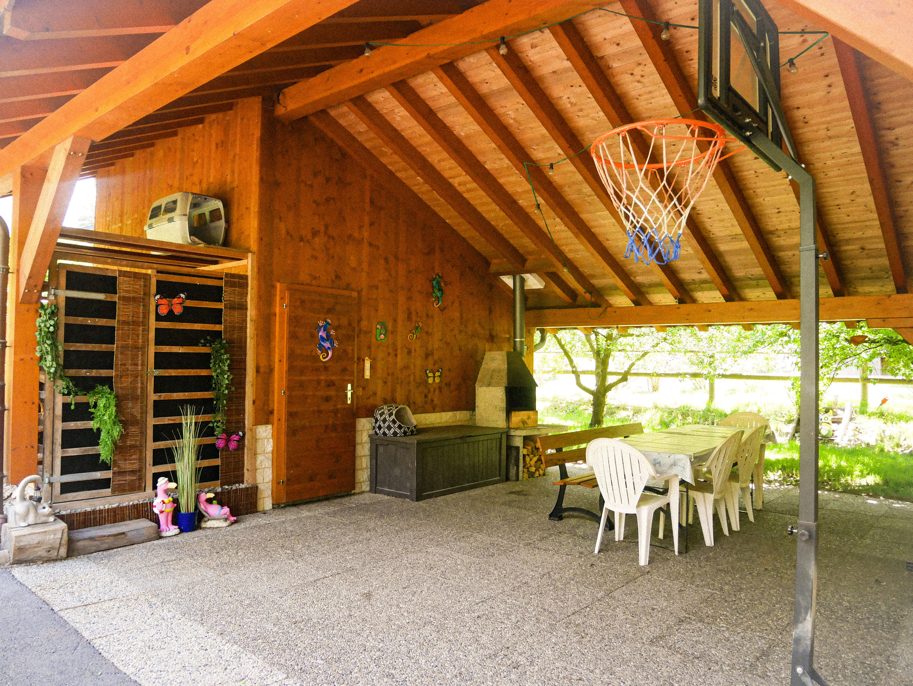
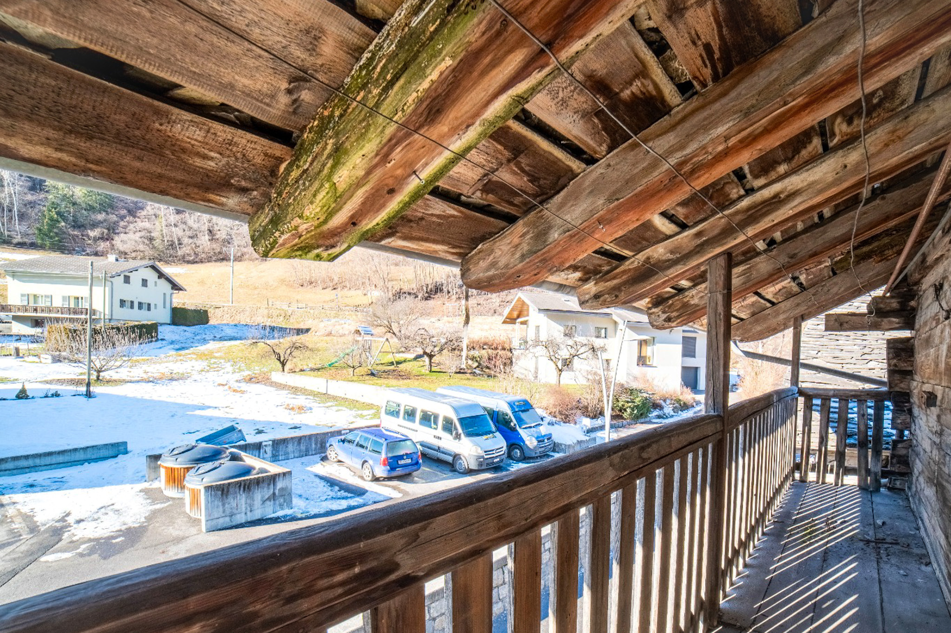
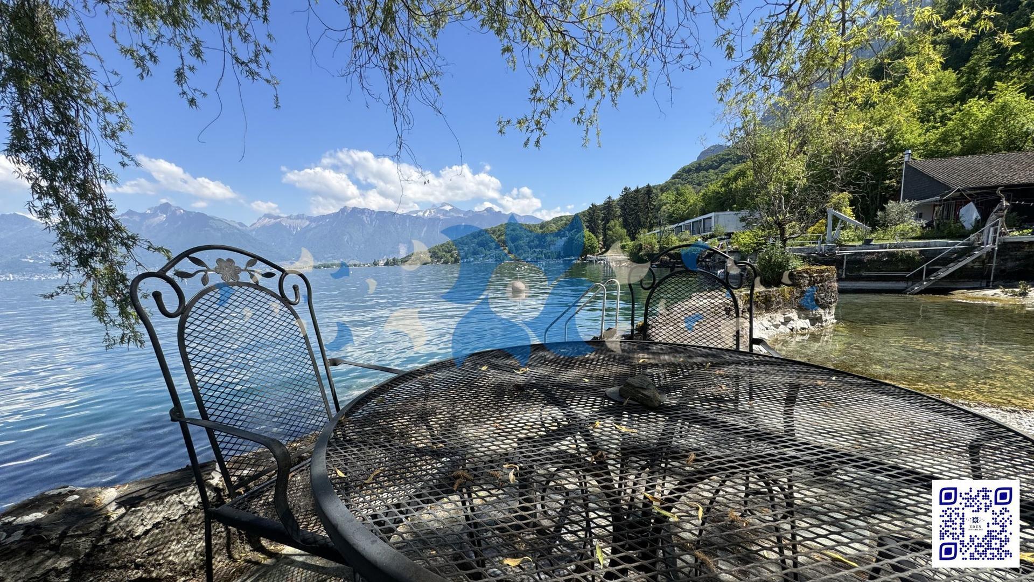
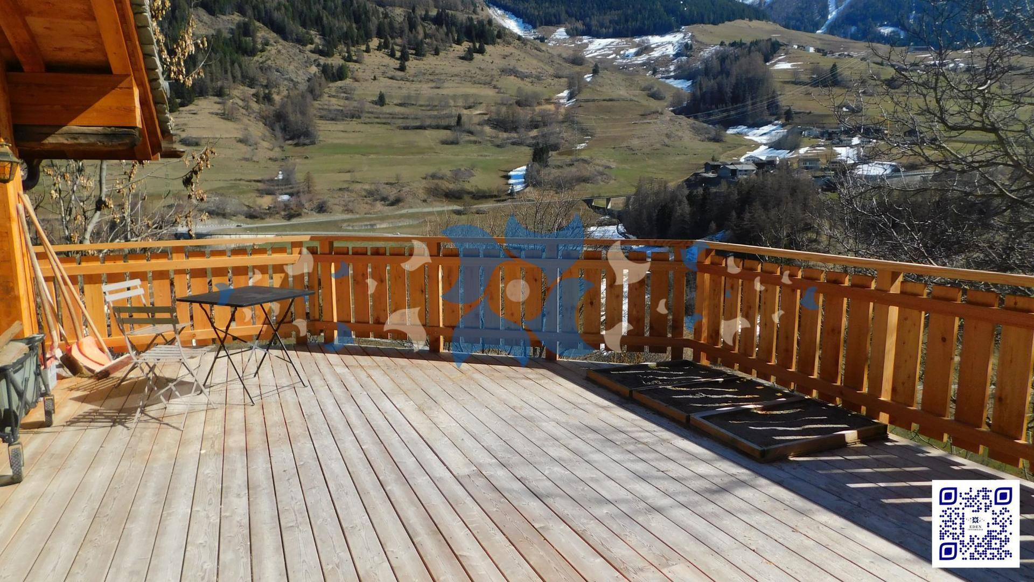
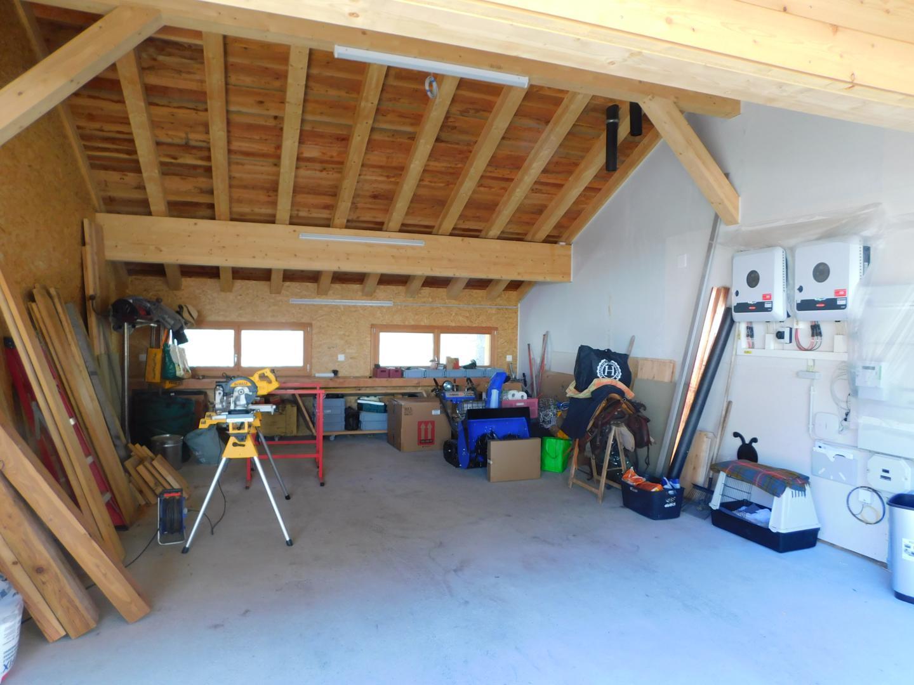
Outside, a pleasant terrace of 26 m² allows you to take full advantage of the natural setting, while a closed garage that can accommodate two vehicles completes this property.
This property will be perfect for a family wishing to reunite several generations or for a buyer wishing to combine a main residence and rental yield. It can also be used as a main residence as well as a second home.
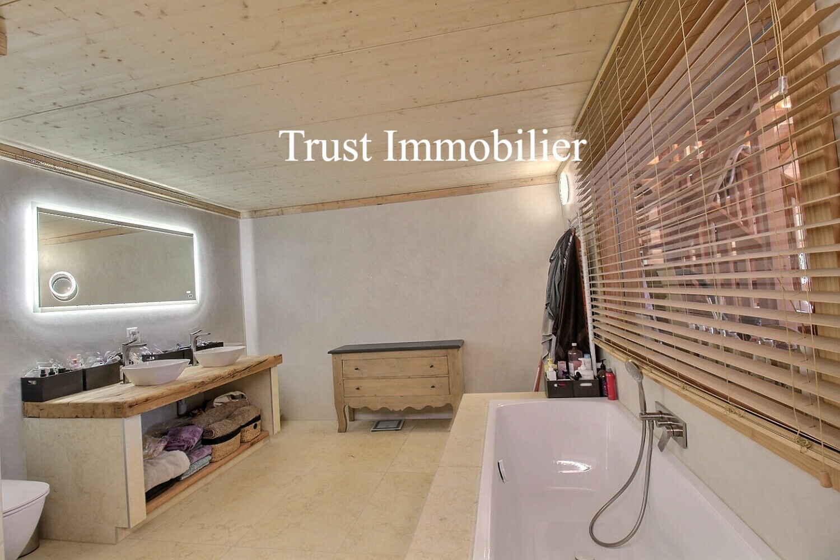
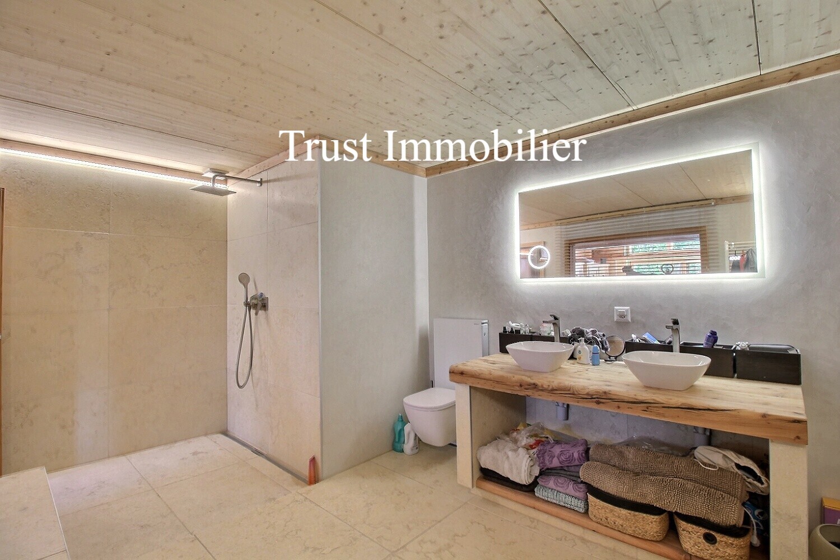
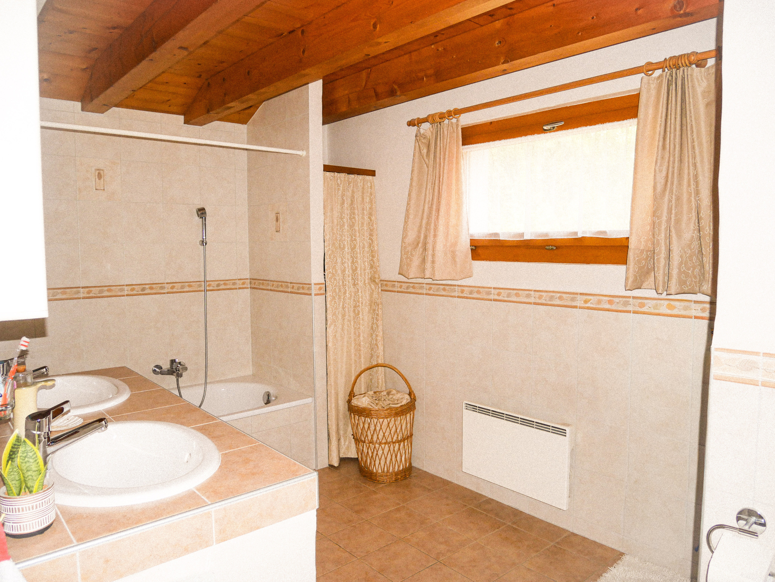

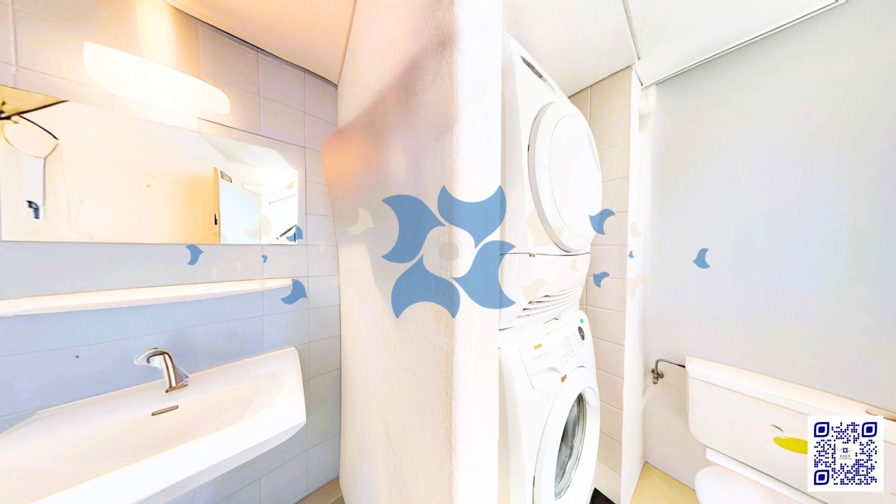
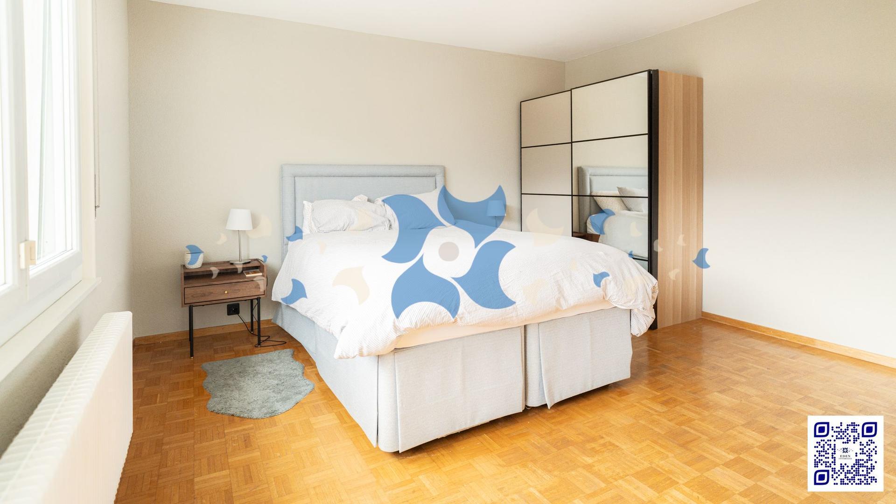
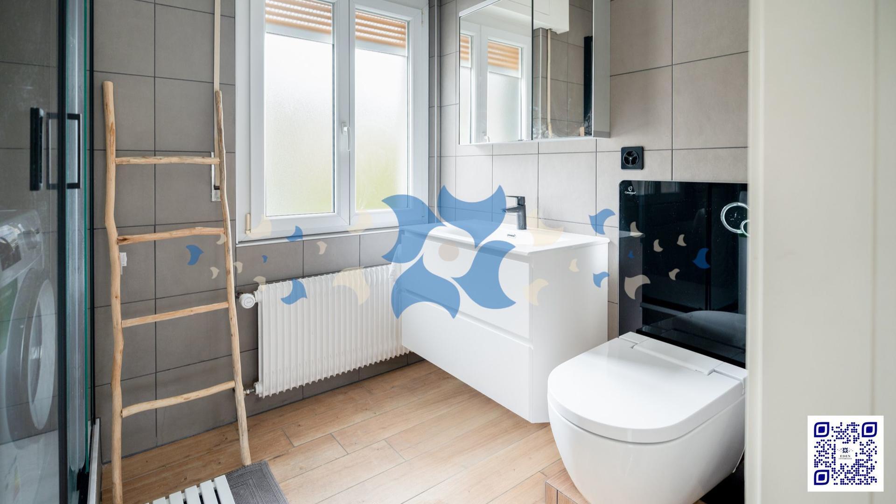
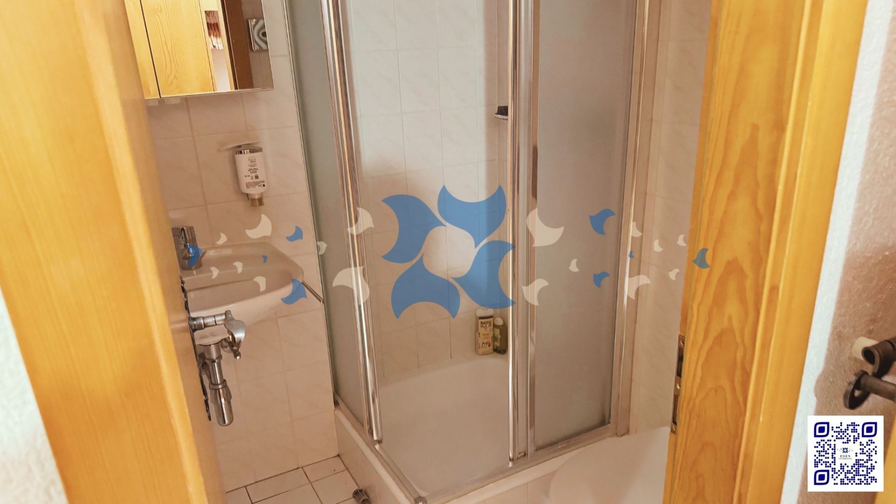
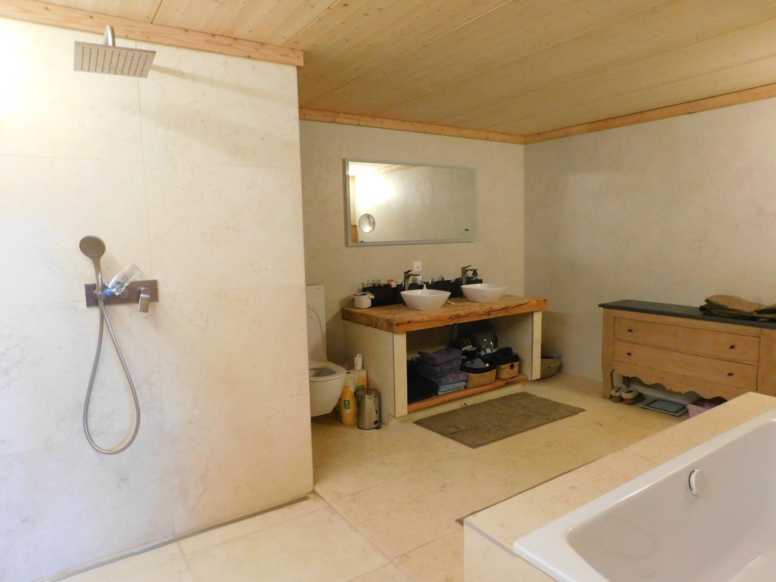
Details of the rooms Private laundry room Cellar | Pantry Entrance hall: 2 Technical room Dining room: 2 Living room: 2 Terrace Bedrooms Double / master bedroom: 2 Single / child bedroom: 2 Shower rooms Bathroom: 2 Shower room: 2 Total WC: 4 WC sink: 1
Number of garages, garages and parking spaces included Double garage 1 Outdoor parking space 1
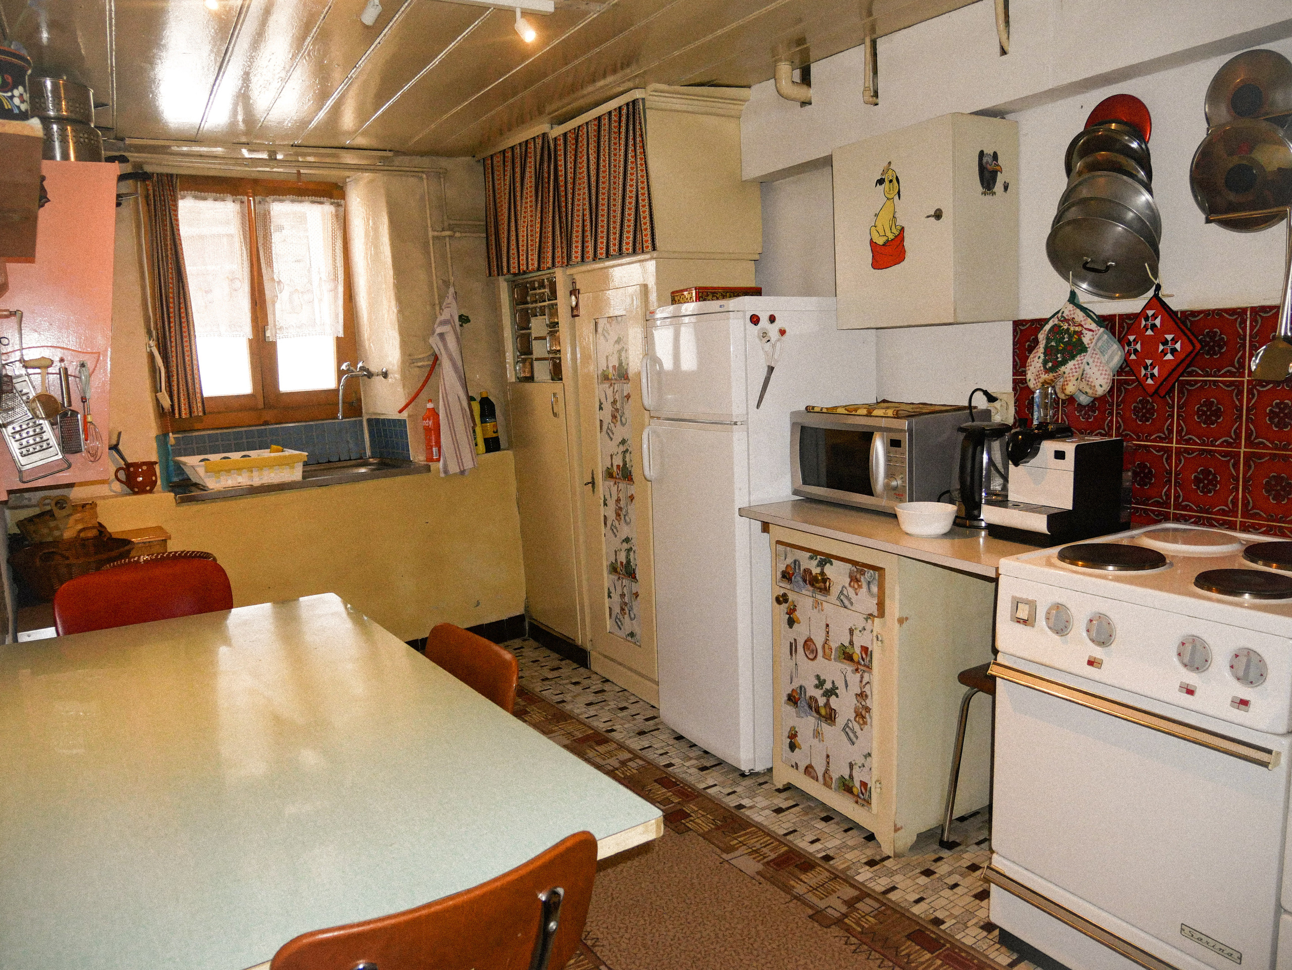
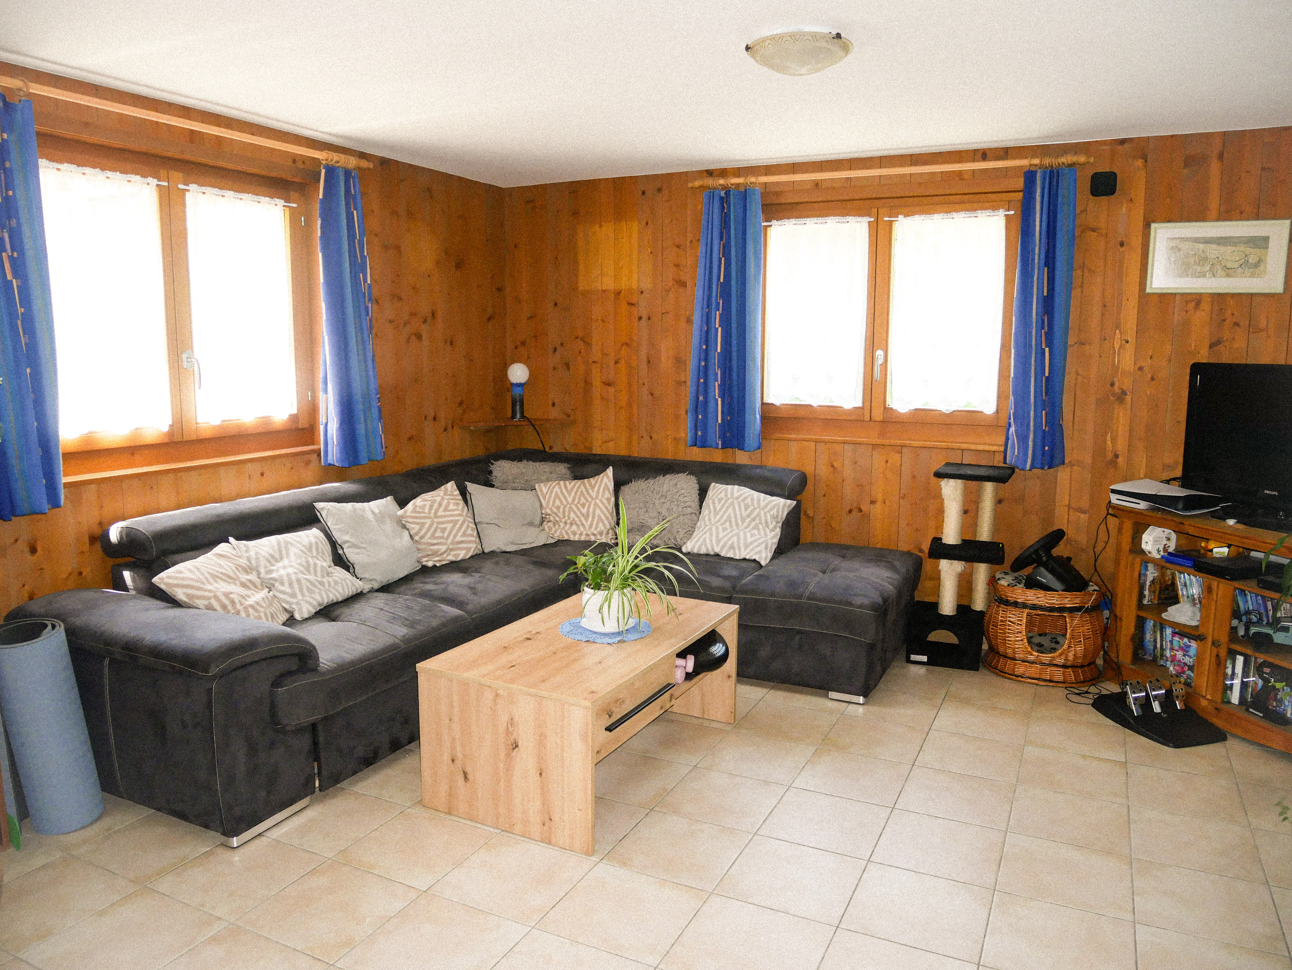
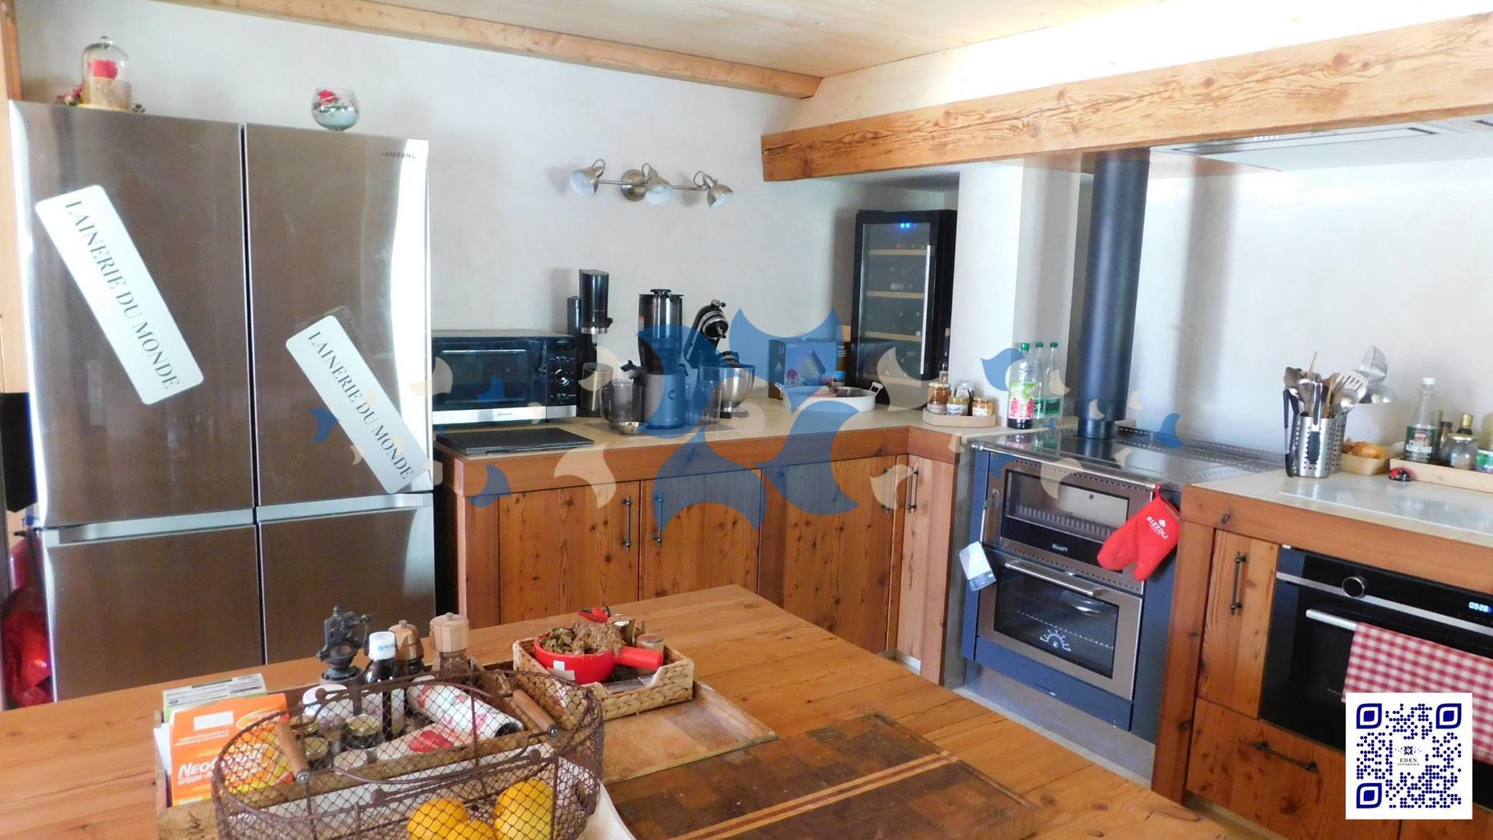
Quiet Environment | Tranquil Mountain Open Mountain View East Exposure North Proximity Cross-Country Ski Trail Ski Slopes Outdoor Trees Wooded Area Indoor Fireplace | Stove Fitted kitchen Open plan kitchen Large living room | Living room Large master bedroom Large glazed area Dry stone walls Partially furnished Primary equipment Pipes Municipal network Water Municipal network Solar energy Secondary energy Solar photovoltaic Technical equipment Equipped laundry room Yes Main heating Air-water heat pump Secondary heating Solar thermo-voltaic Internet Yes Dishwasher Yes Underfloor heating Electric garage door Yes Cable TV
The information is based on the data provided by the seller and is informative.
Non-contractual document. This property remains subject to price changes, availability and withdrawal from the sale without notice.
WWW.EDEN-IMMOBILIER.CH
©copyright All rights reserved
CP 414 - Rue d'Octodure 15 - 1920 Martigny - info@eden-immobilier.ch - www.eden-immobilier.ch
The building is distinguished in particular by its fireplace, providing a warm and friendly atmosphere, as well as by its high-performance technical equipment, including photovoltaic panels with redistribution to the network, a heat pump and underfloor heating.
Located in a privileged environment, this property will seduce nature lovers in search of tranquility and authenticity.
It currently consists of two separate apartments:
An apartment (Loft) upstairs, fully finished and ready to be lived in.
An apartment on the ground floor, delivered raw, offering the possibility of customizing the finishes according to the desires of the future buyer
Depending on your needs, it is also possible to create a third dwelling or to develop a spacious duplex (see attached plans).
Outside, a pleasant terrace of 26 m² allows you to take full advantage of the natural setting, while a closed garage that can accommodate two vehicles completes this property.
This property will be perfect for a family wishing to reunite several generations or for a buyer wishing to combine a main residence and rental yield. It can also be used as a main residence as well as a second home.
Details of the rooms Private laundry room Cellar | Pantry Entrance hall: 2 Technical room Dining room: 2 Living room: 2 Terrace Bedrooms Double / master bedroom: 2 Single / child bedroom: 2 Shower rooms Bathroom: 2 Shower room: 2 Total WC: 4 WC sink: 1
Number of garages, garages and parking spaces included Double garage 1 Outdoor parking space 1
Quiet Environment | Tranquil Mountain Open Mountain View East Exposure North Proximity Cross-Country Ski Trail Ski Slopes Outdoor Trees Wooded Area Indoor Fireplace | Stove Fitted kitchen Open plan kitchen Large living room | Living room Large master bedroom Large glazed area Dry stone walls Partially furnished Primary equipment Pipes Municipal network Water Municipal network Solar energy Secondary energy Solar photovoltaic Technical equipment Equipped laundry room Yes Main heating Air-water heat pump Secondary heating Solar thermo-voltaic Internet Yes Dishwasher Yes Underfloor heating Electric garage door Yes Cable TV
The information is based on the data provided by the seller and is informative.
Non-contractual document. This property remains subject to price changes, availability and withdrawal from the sale without notice.
WWW.EDEN-IMMOBILIER.CH
©copyright All rights reserved
CP 414 - Rue d'Octodure 15 - 1920 Martigny - info@eden-immobilier.ch - www.eden-immobilier.ch