Farmhouse with 6 rooms on sale in Robasacco - 280 m²
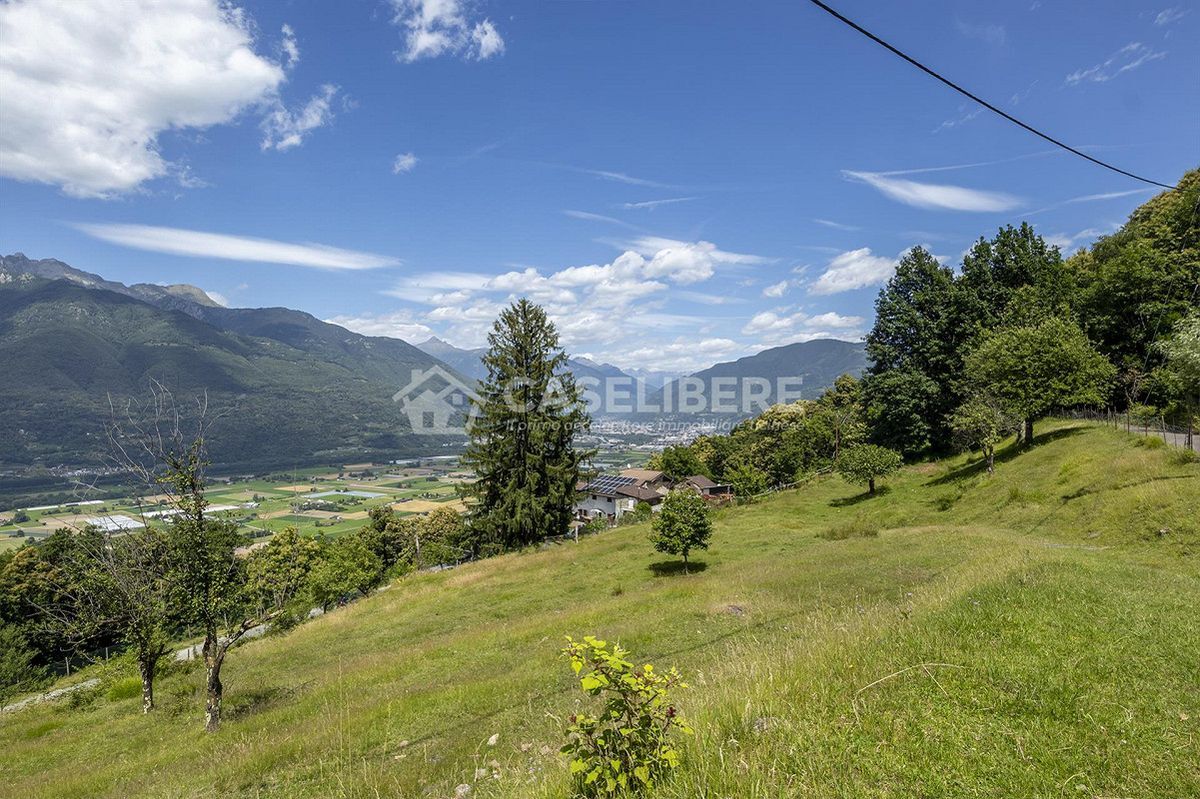
A RURAL PARADISE SUSPENDED OVER THE MAGADINO PLAIN
Rooms6
Living area280 m²
Object PriceCHF 1,490,000.-
AvailabilityTo agree
Localisation
6599 RobasaccoCharacteristics
Reference
23244685
Availability
To agree
Latest renovations
2020
Rooms
6
Number of levels for the real asset
2
Ground surface
18,560 m²
Living area
280 m²
Description
Text translated from italian, see original
Original text in italian, translate to English.
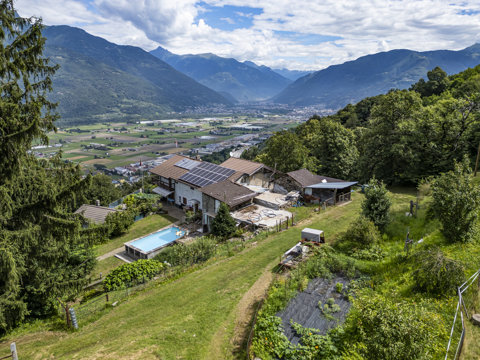
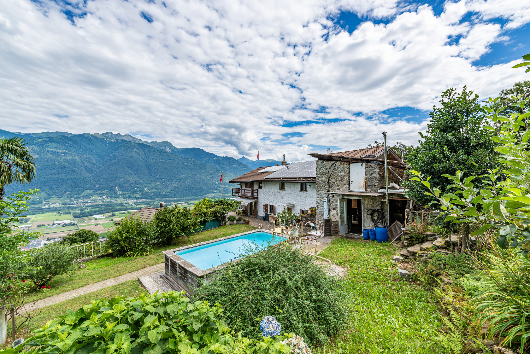
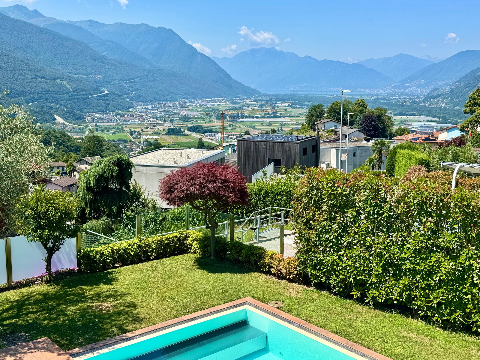
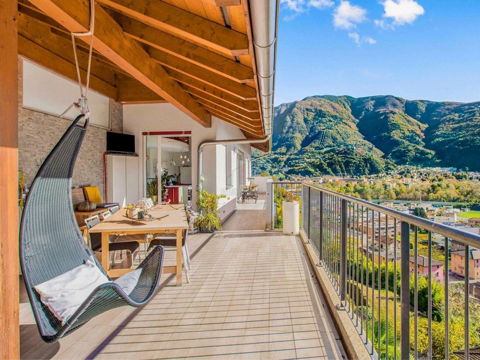
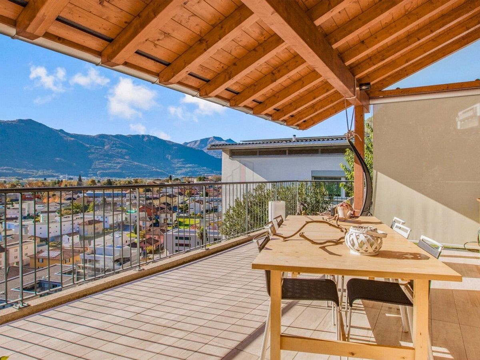
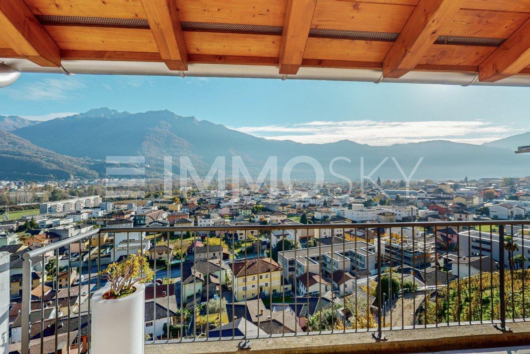
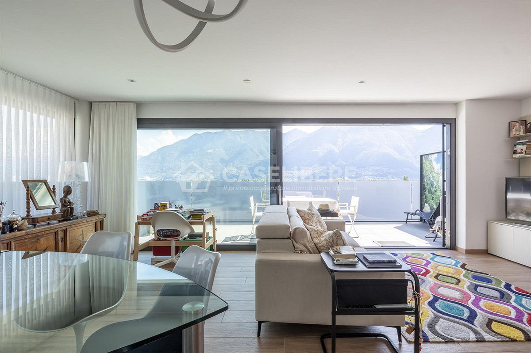
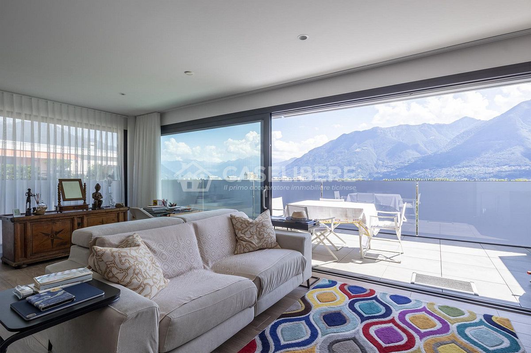
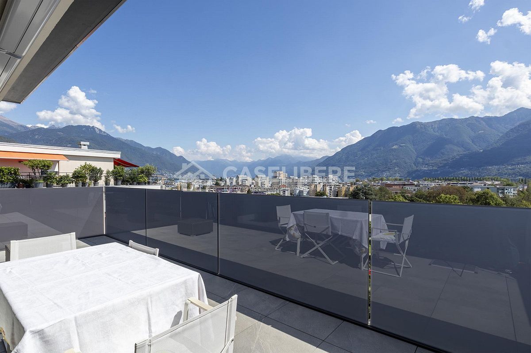
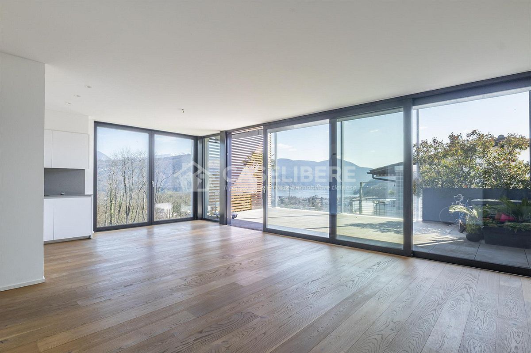
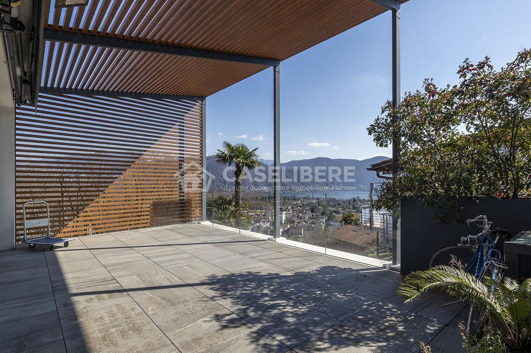
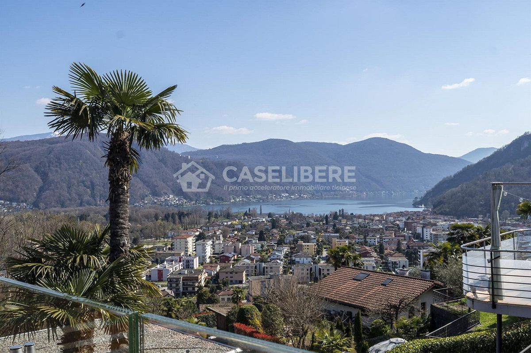
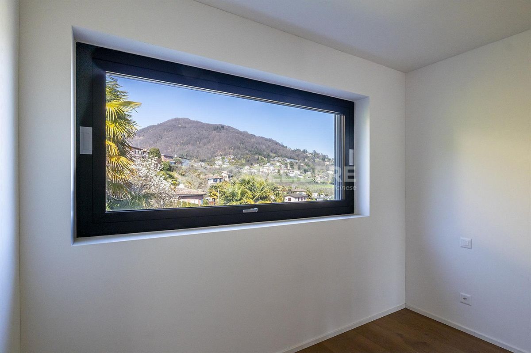
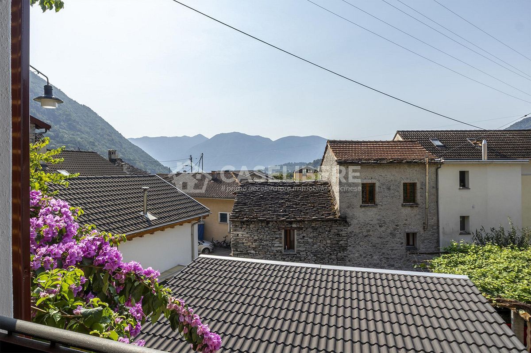
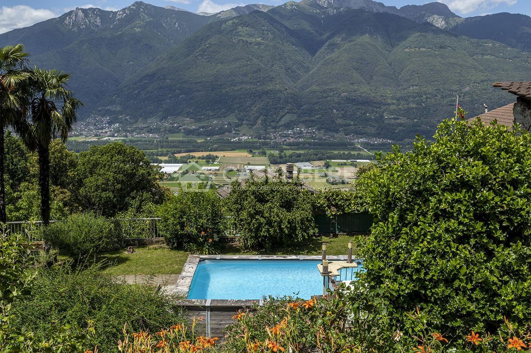
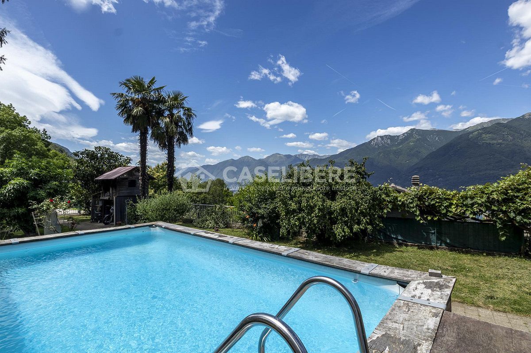
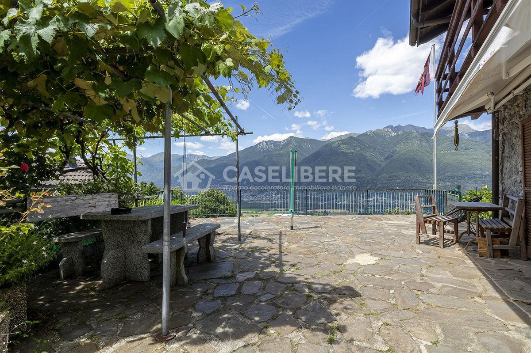
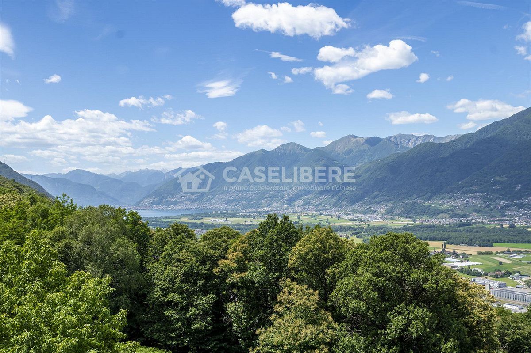
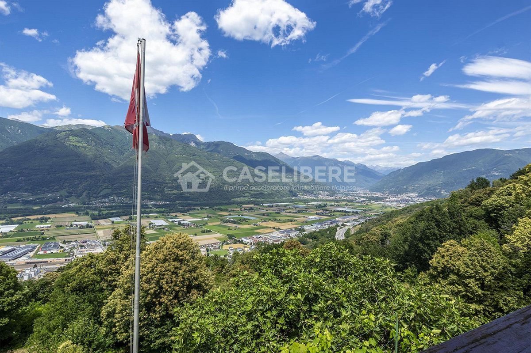
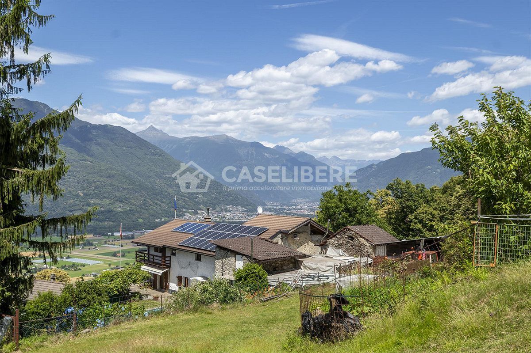
This paradise is the ideal home for a family who wants to live immersed in nature, in a large house with a breathtaking view that stretches from Lake Maggiore, over the Magadino plain, to the mountains bordering the Grisons.
It is a spectacular place where you can have animals, cultivate or take care of a forest and reconnect with nature.
The first thing I thought when I entered this property is that it could become the ideal place to create an agriturismo, a B&B or a guesthouse where people can disconnect and recharge. This is a possibility to be verified with the municipal zoning plan, but the potential is all there.
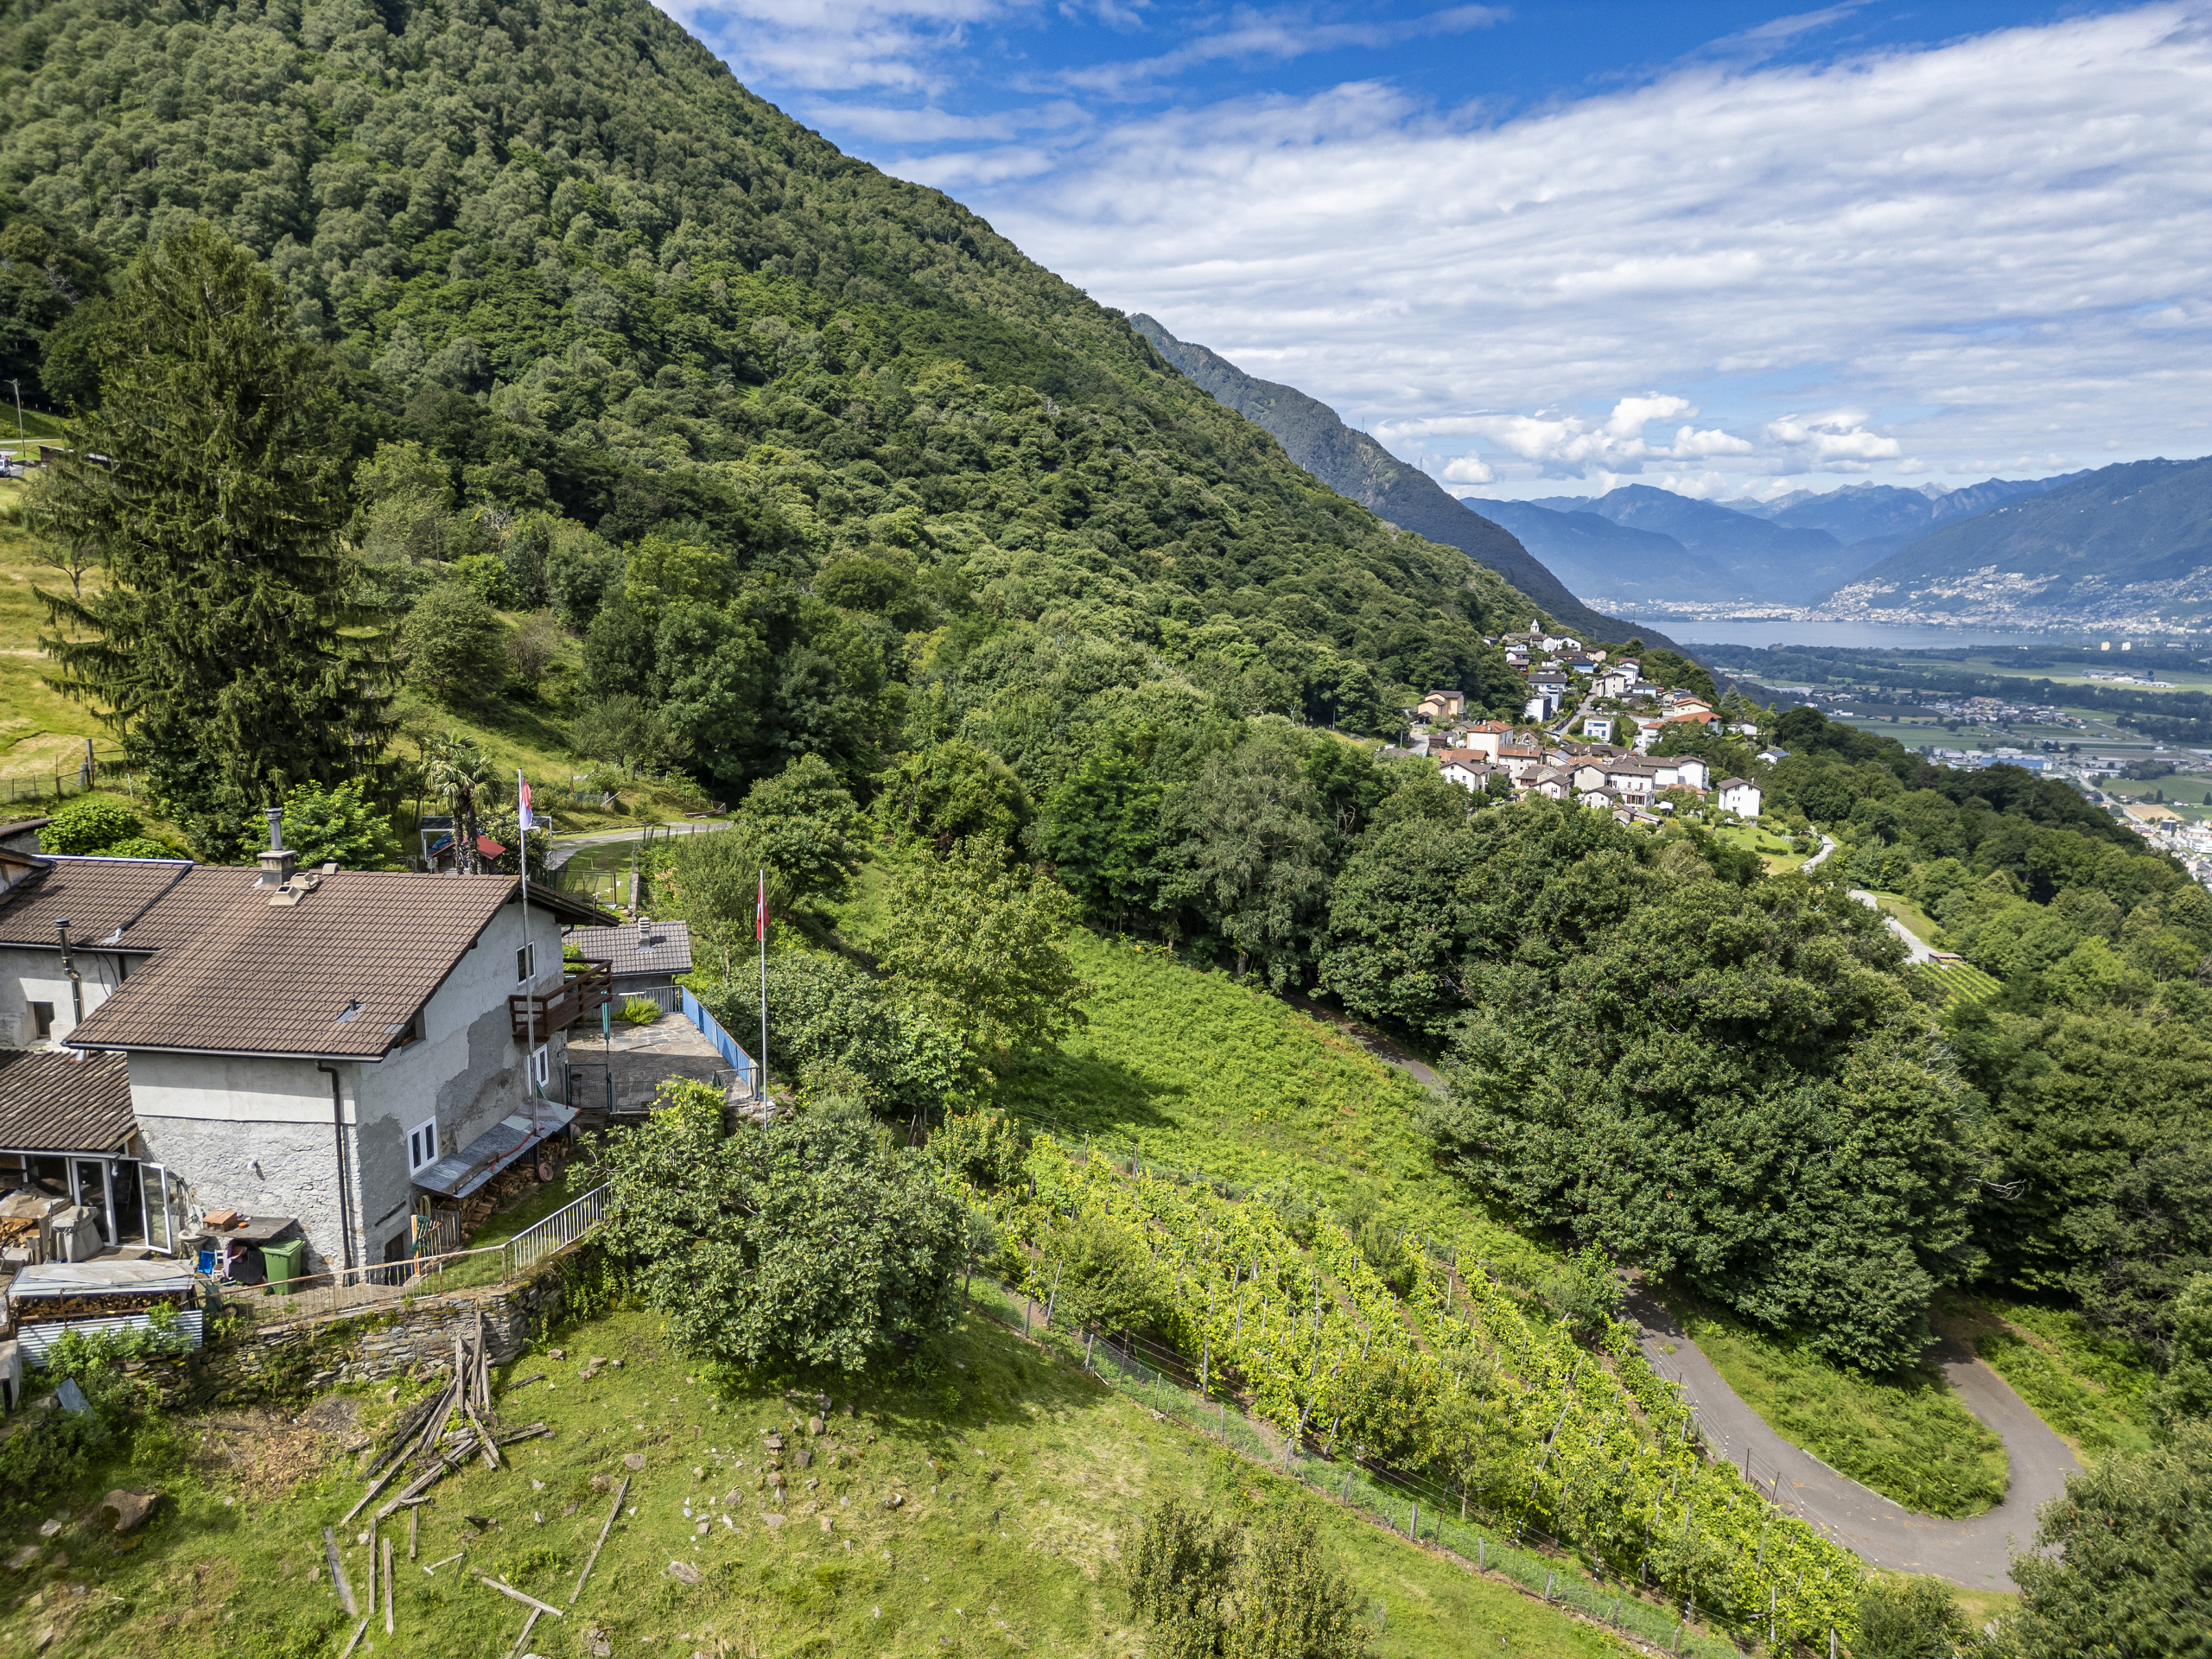
We are seven minutes by car from the main services in Cadenazzo, ten minutes from the shopping centers in Sant’Antonino, 18 minutes from Bellinzona and 25 from Locarno. A strategic but isolated location.
I will summarize the entire property in chapters.
– The house
– The renovated rustic house (apartment)
– The second rustic house and the storage rooms
– The land
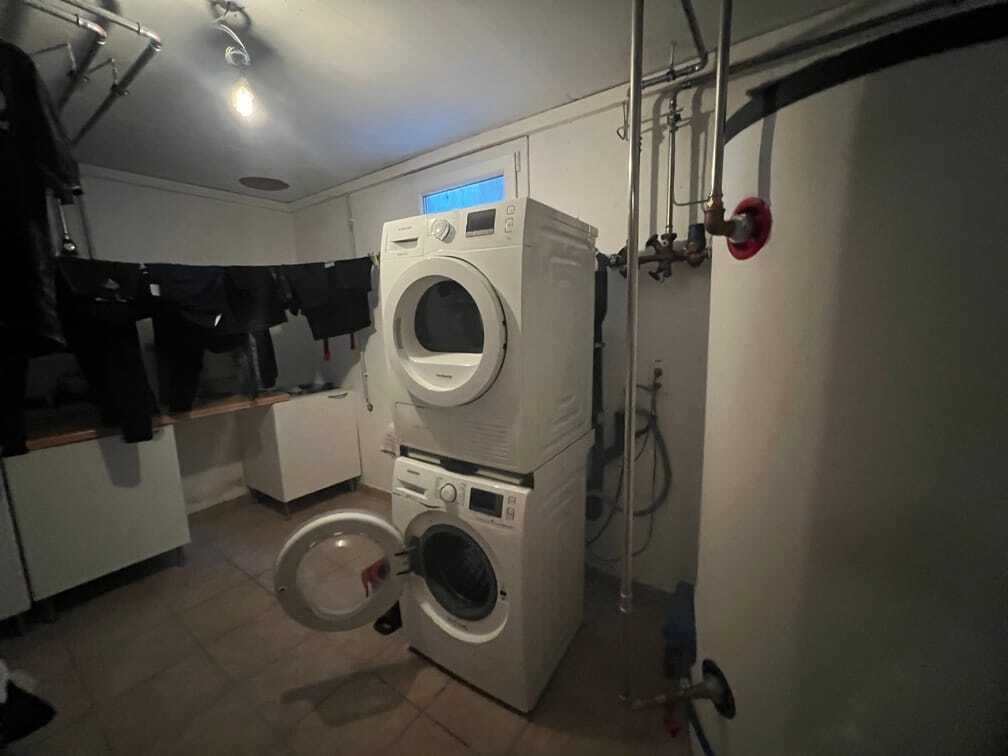
– The technical equipment
Now I want to tell you about this wonderful place.
1. The house
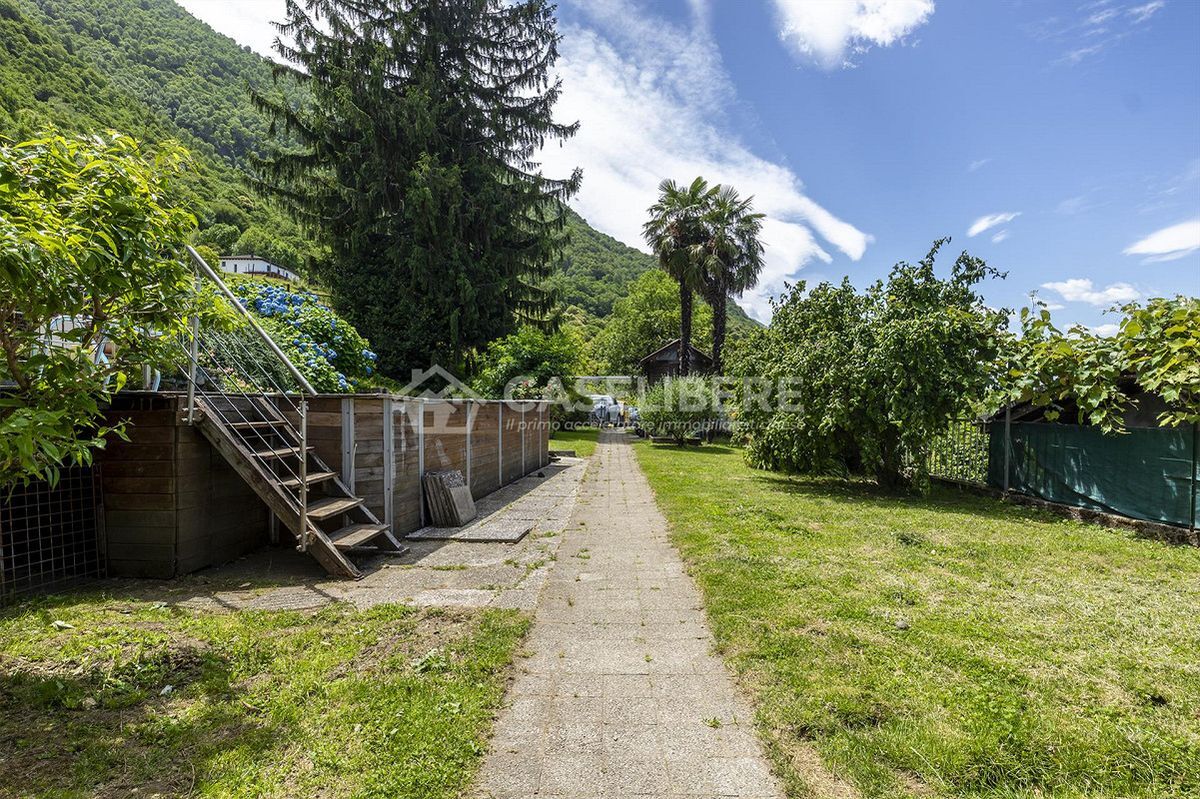
We pass through the entrance gate and hear the gentle sound of water flowing over the rocks, forming a small lake nestled in the mountainside. A wall of blue hydrangeas colors the hill above us.
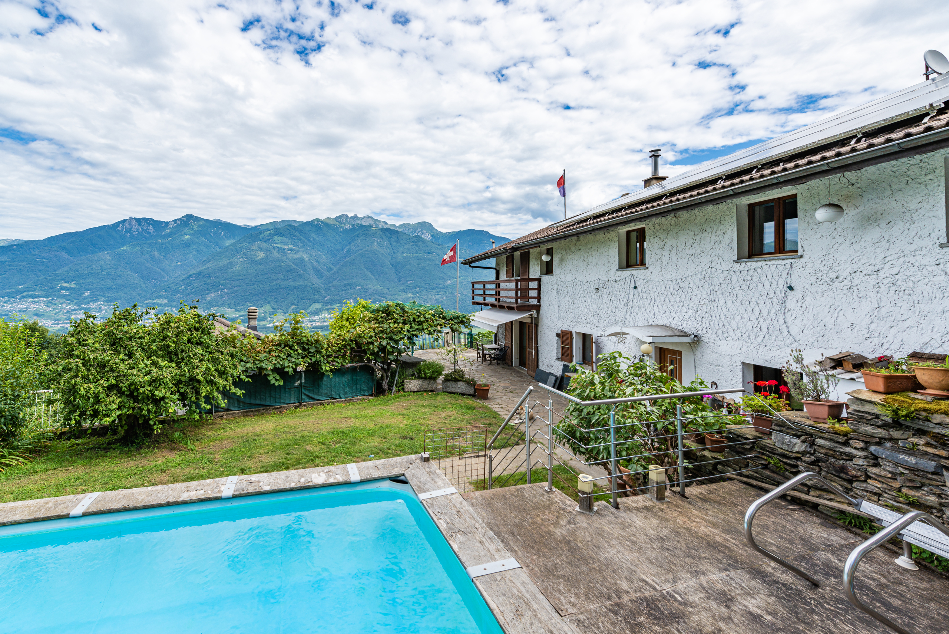
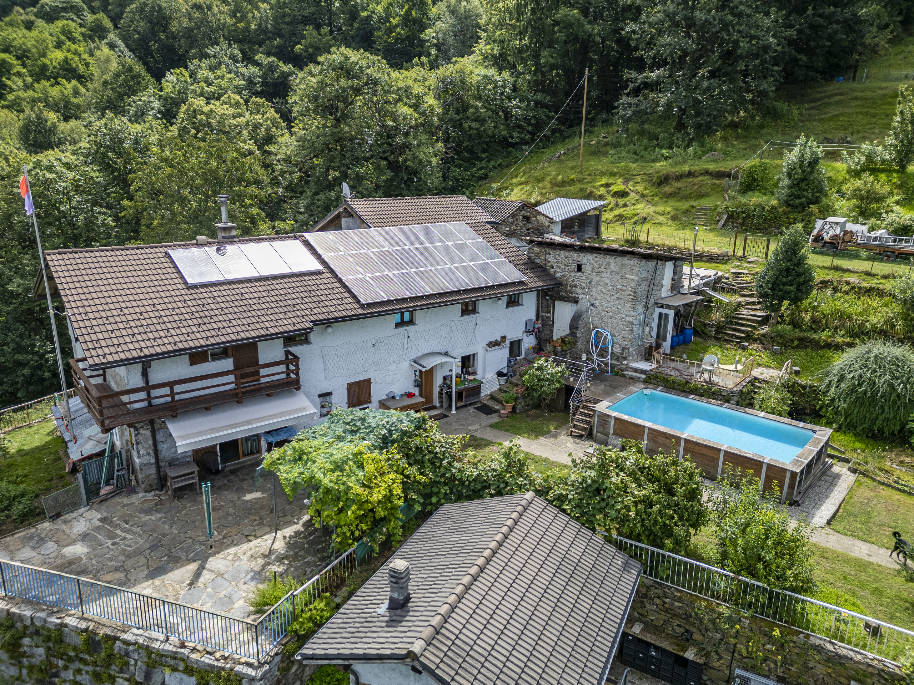
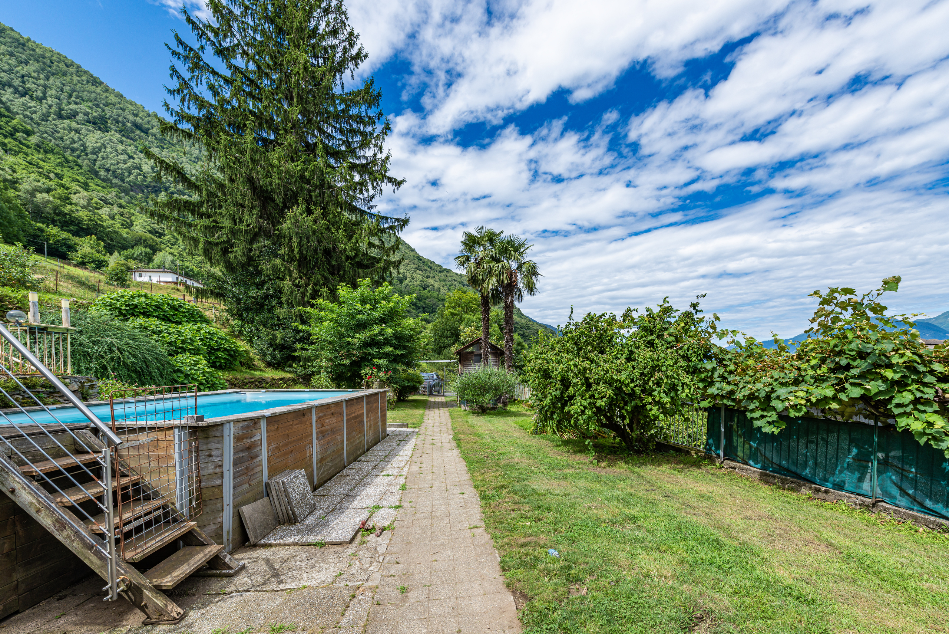
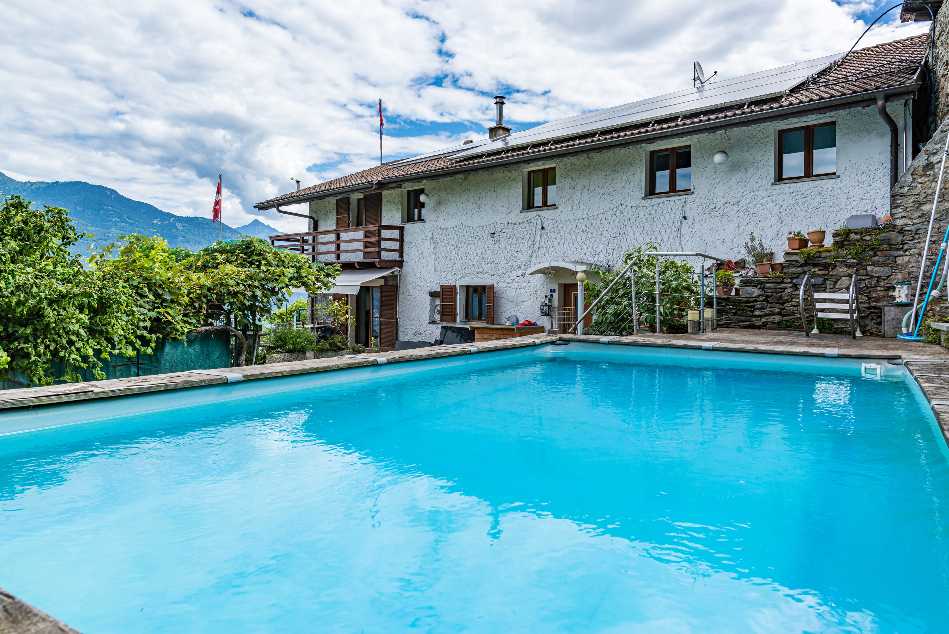
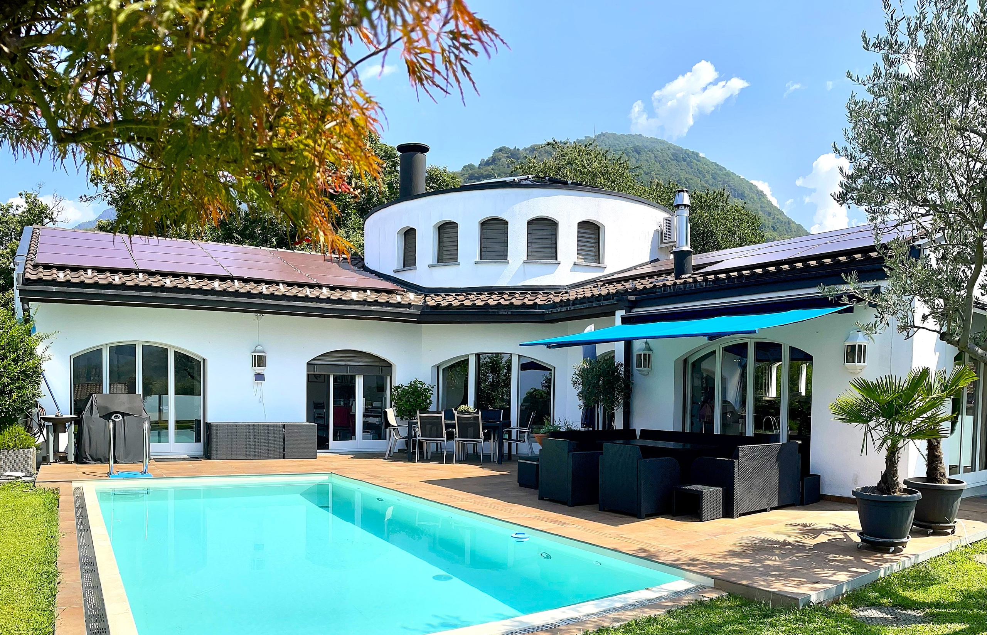
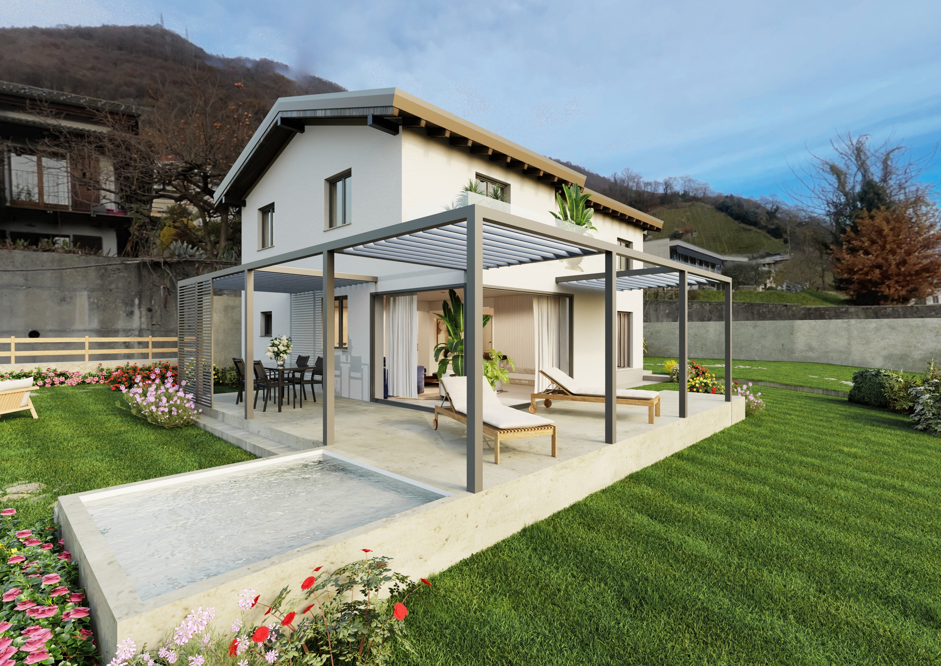
This part of the garden is terraced, with a large paved area where an above-ground pool has been installed.
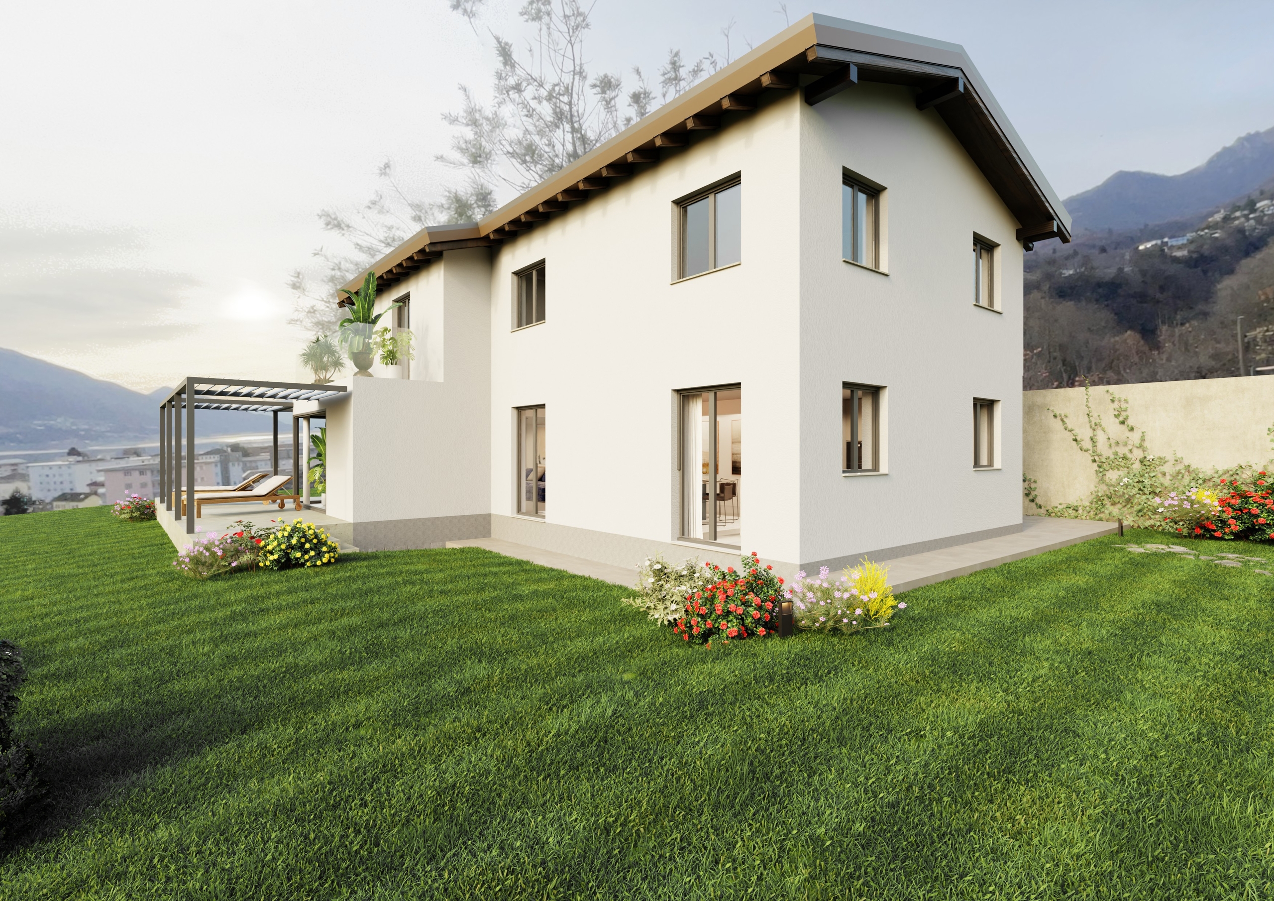
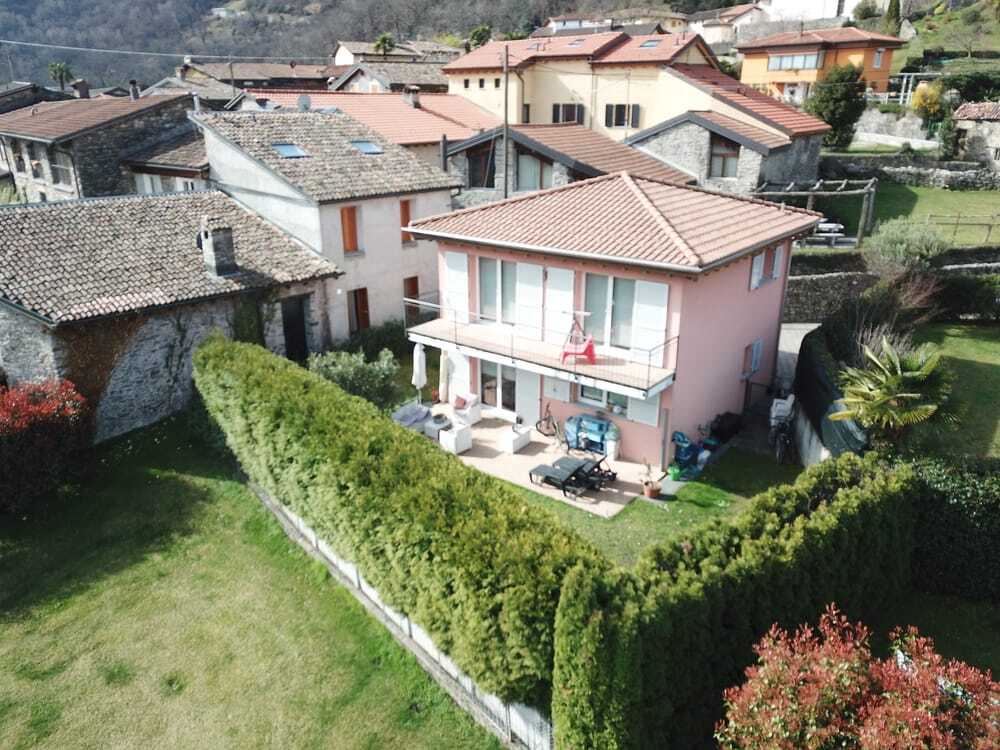
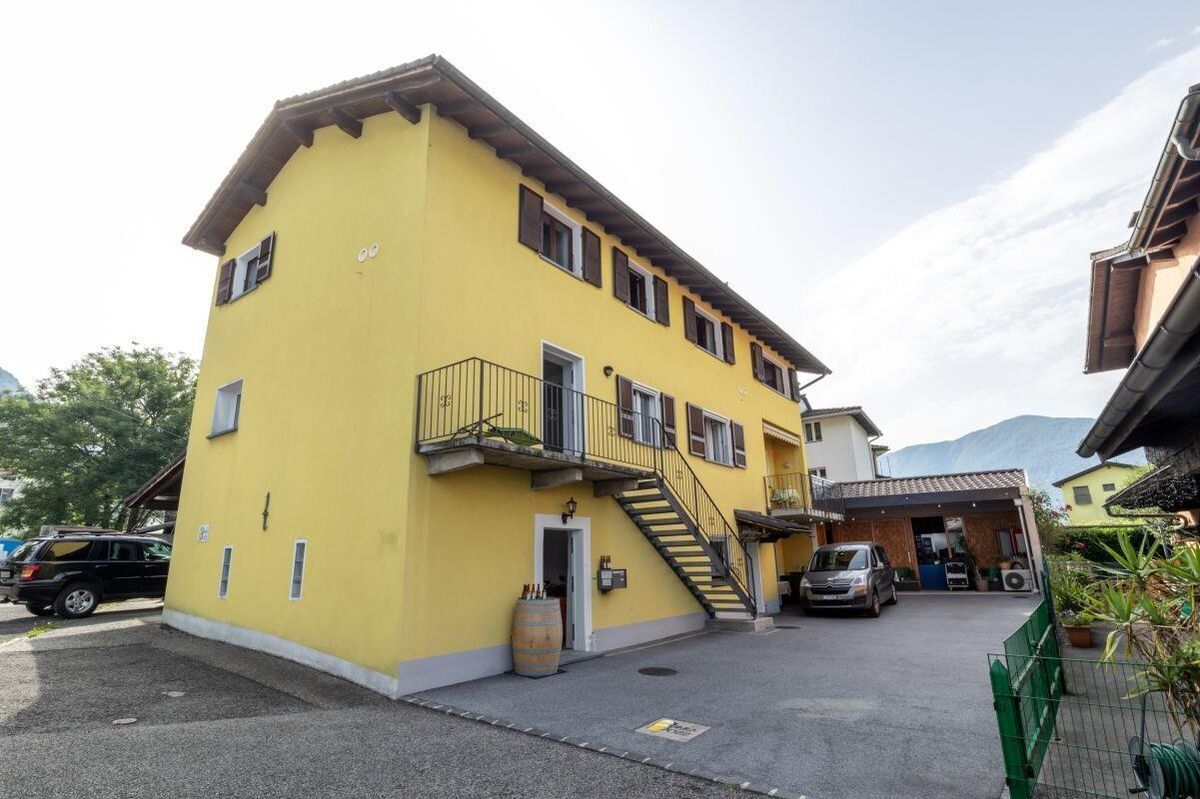
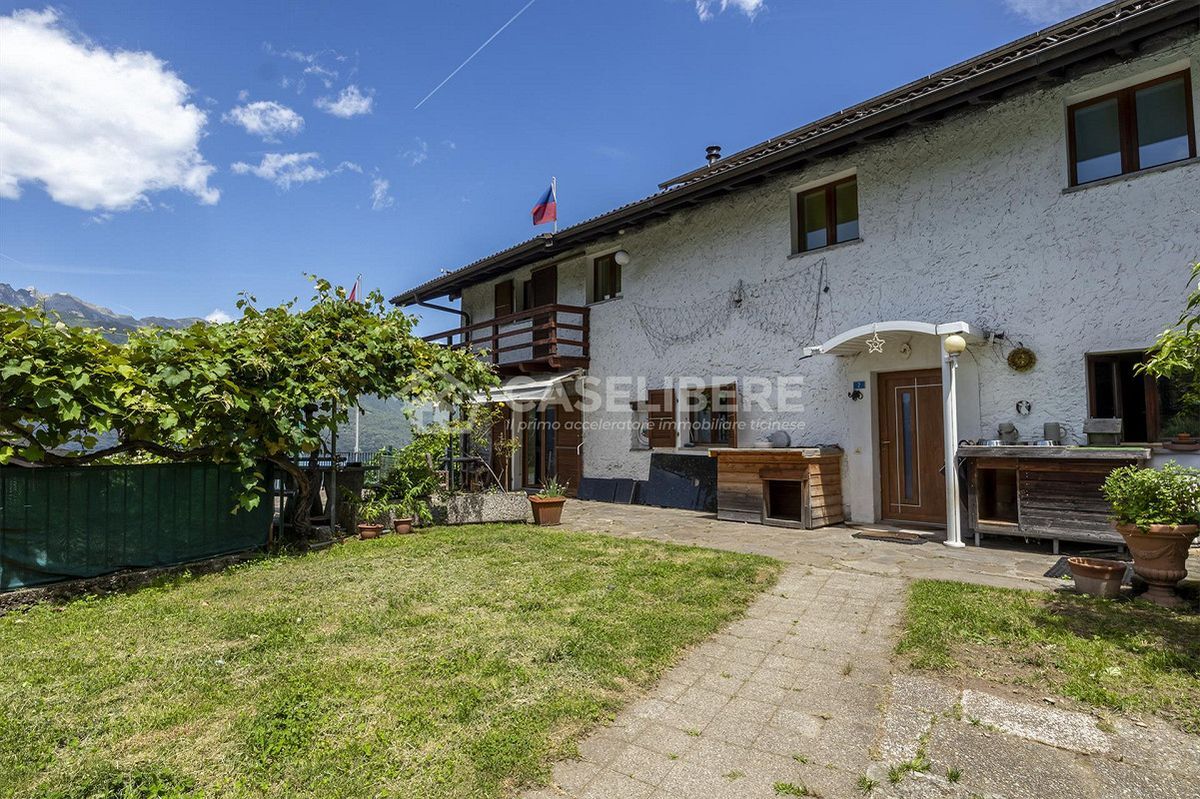
The house is a typical Ticino-style 6.5-room house on two levels: approximately 182 m2 of living space, 216 m2 of usable space and a volume of about 1,100 m3. Its origins date back to the early 20th century, with a major renovation in 1993 and further modernization work between 2017 and 2020.
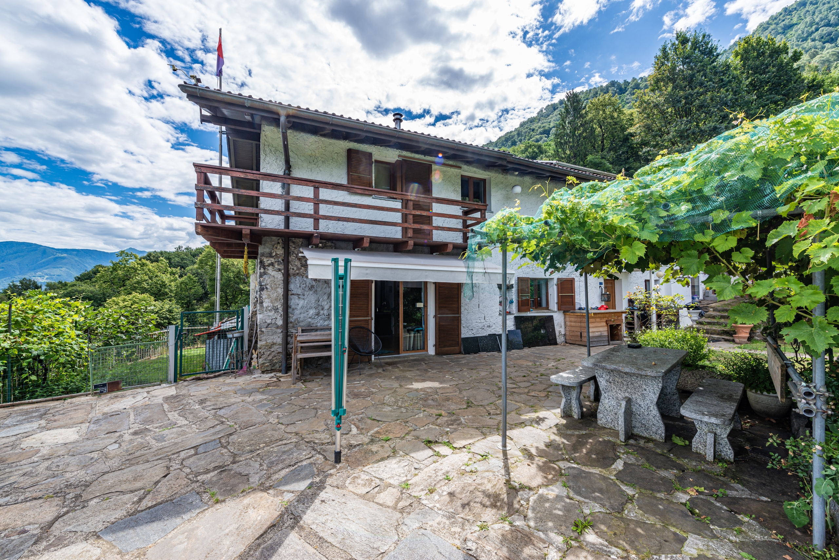
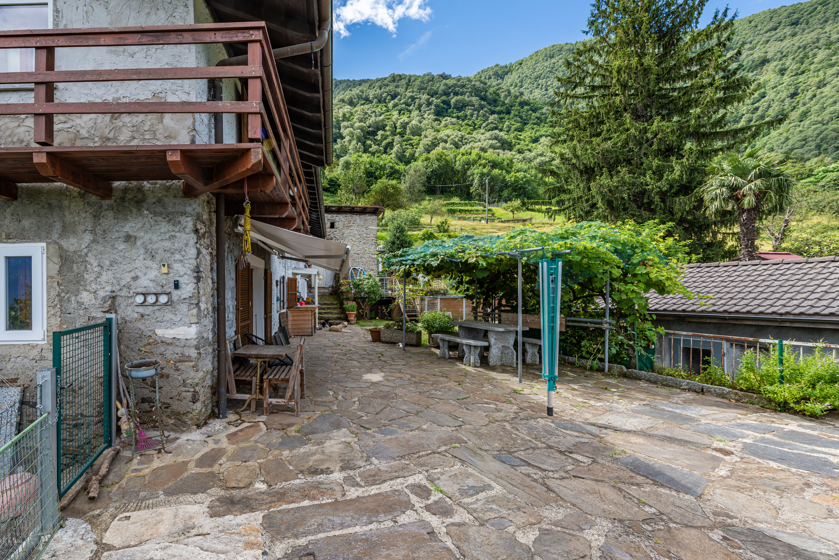
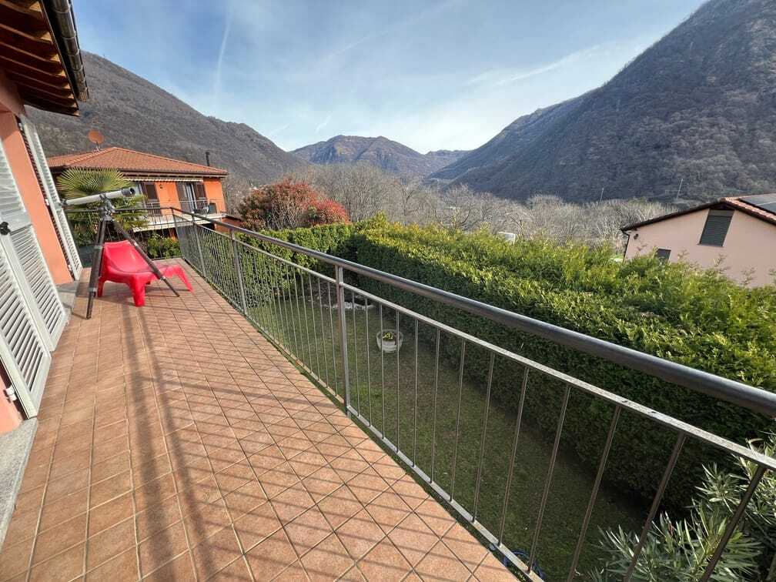
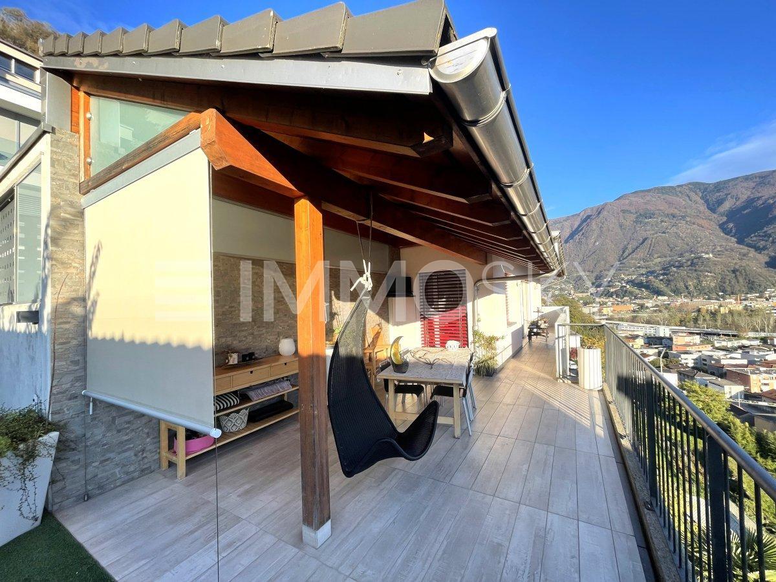
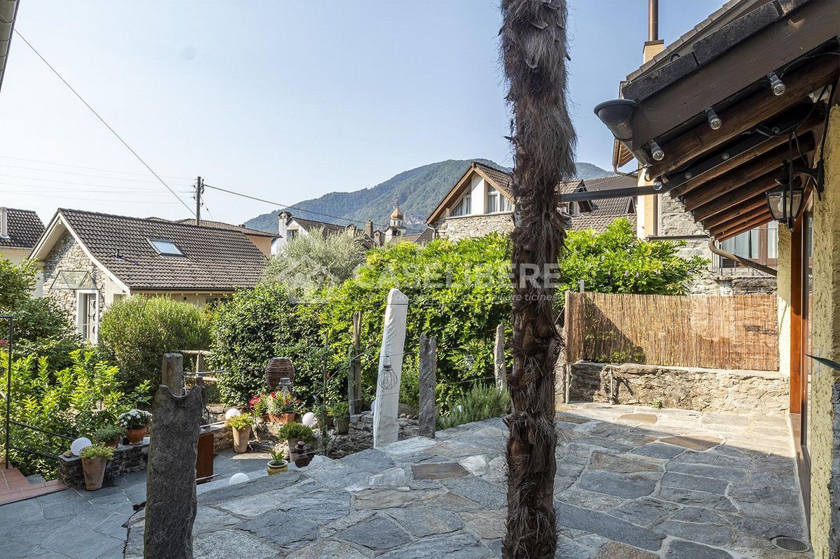
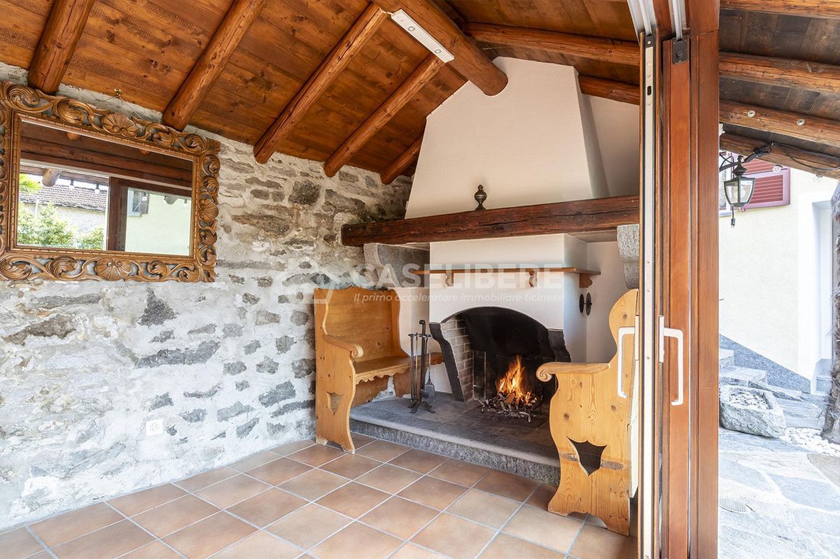
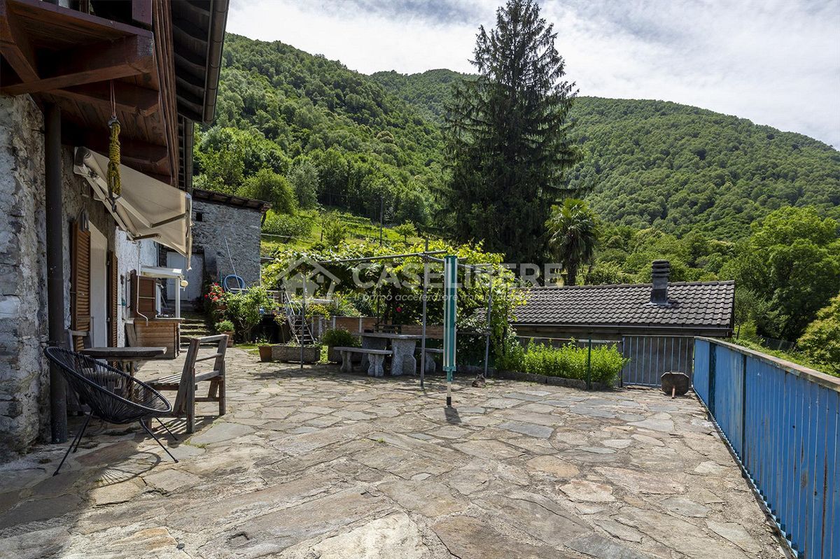
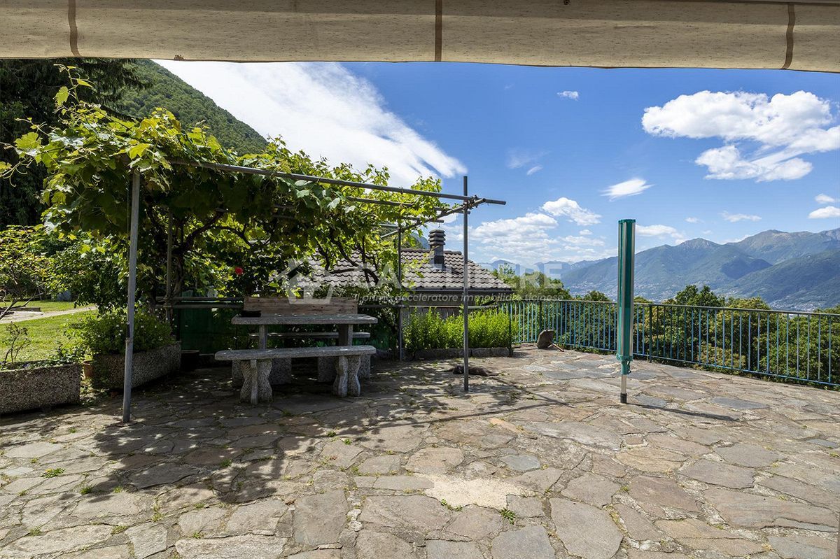
The terrace is large, paved with natural stone, and overlooks the Ticino valley. Under the pergola, covered with American ivy, there is a stone table that simply invites you to stop and relax. This is the space where you will spend most of your days from April to October, in the shade, with the entire valley before you.
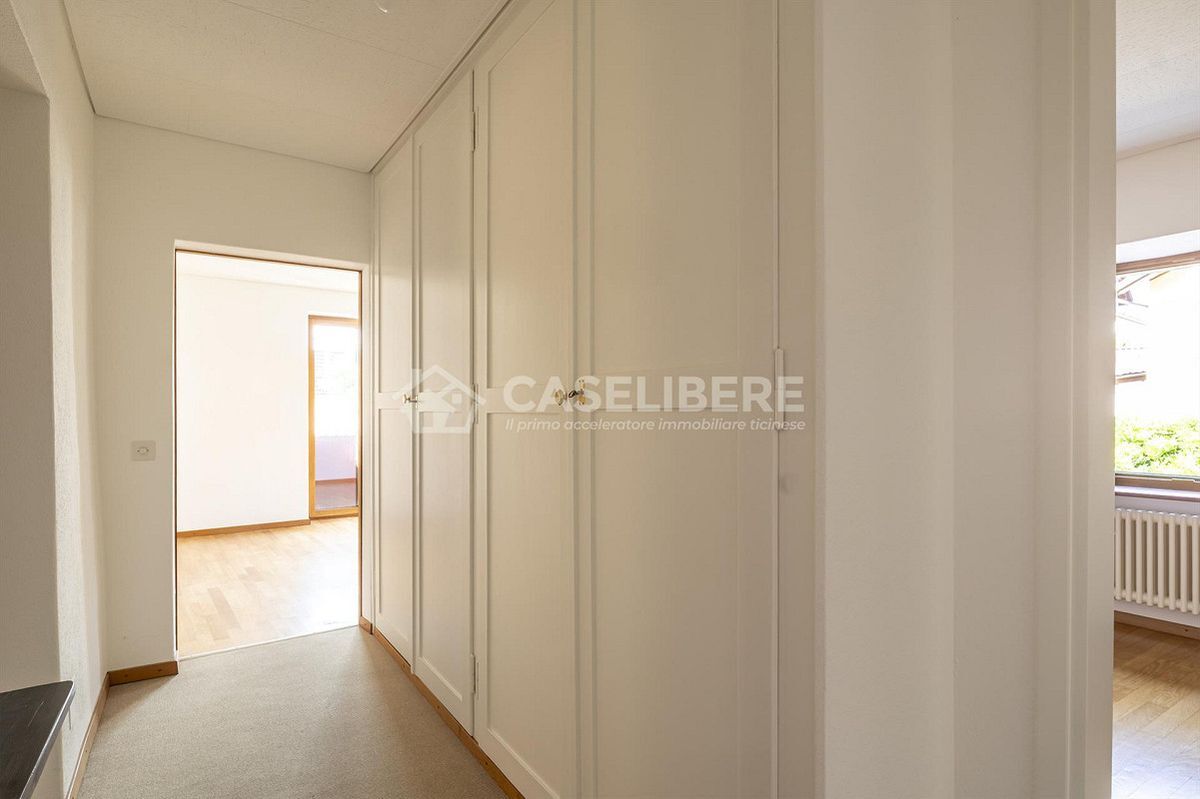
We pass through the entrance door and are greeted by a small entrance hall.
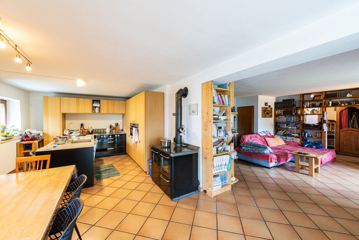
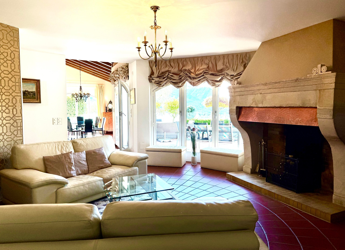
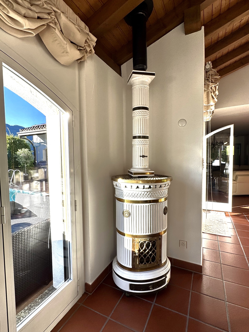
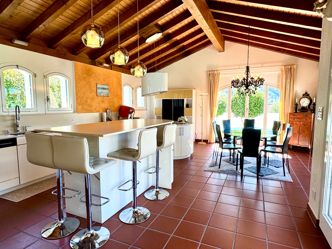
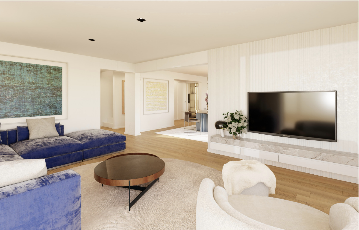
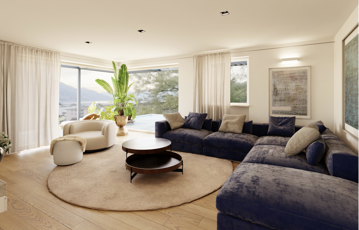
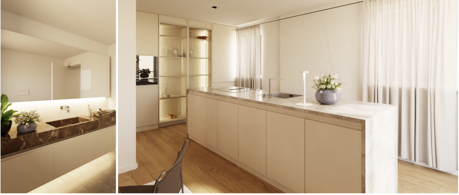
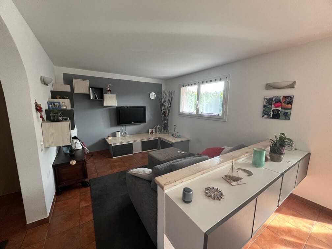
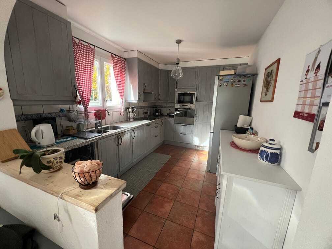
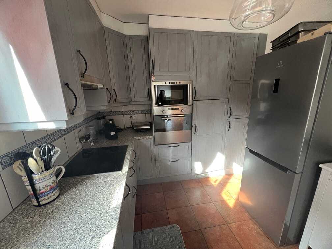
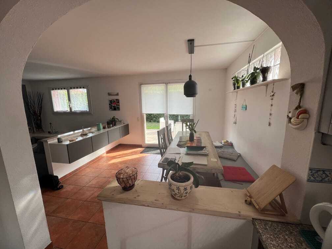
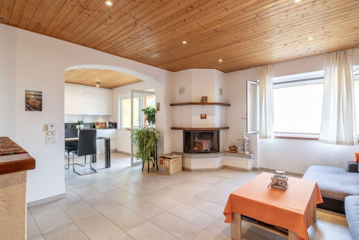
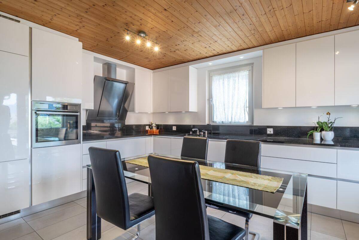
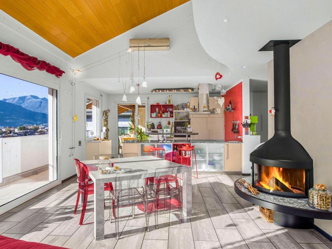
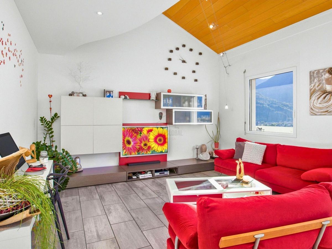
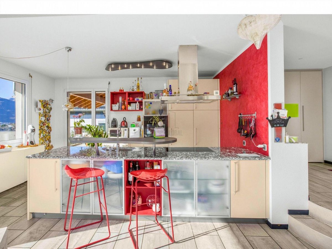
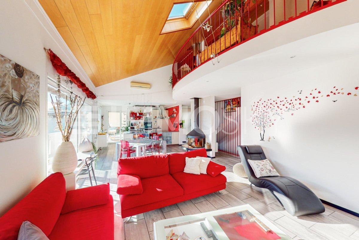
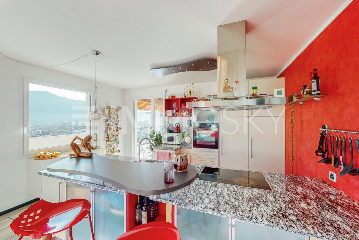
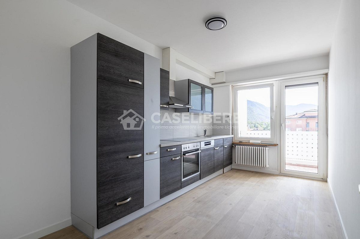
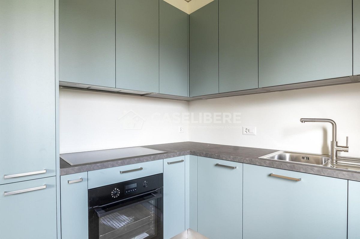
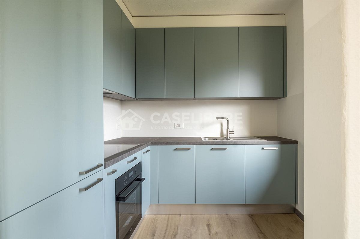
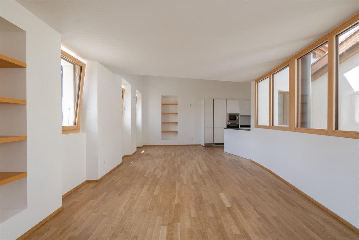
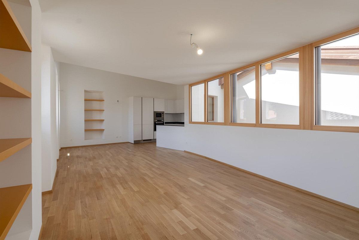
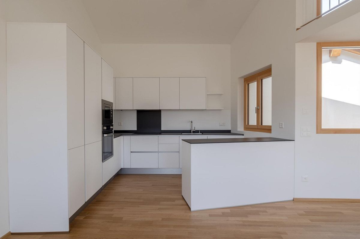
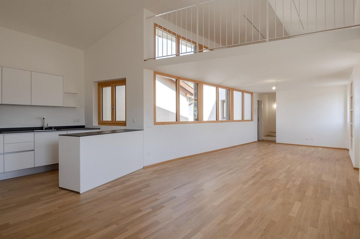
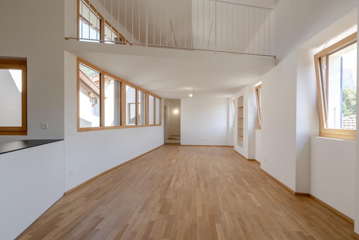
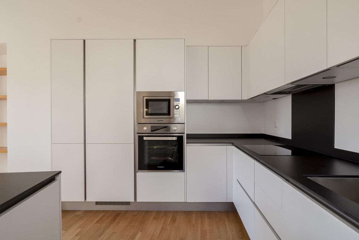
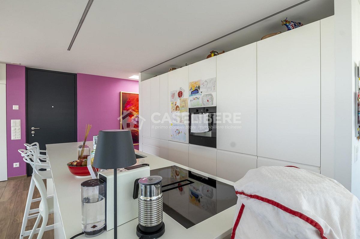
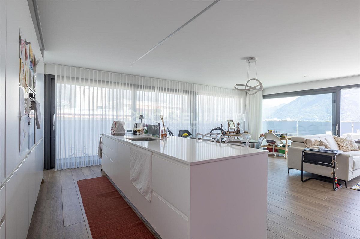
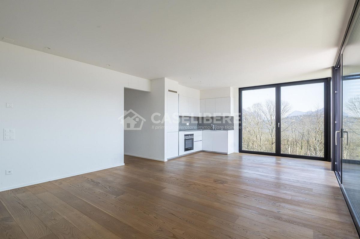
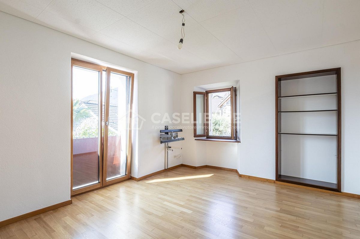
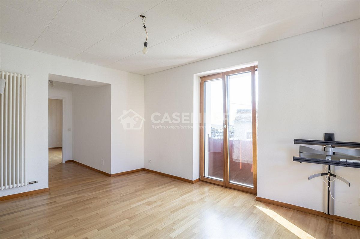
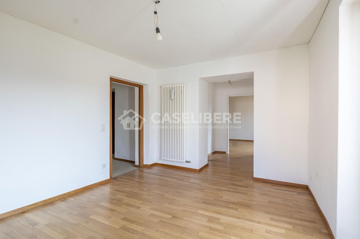
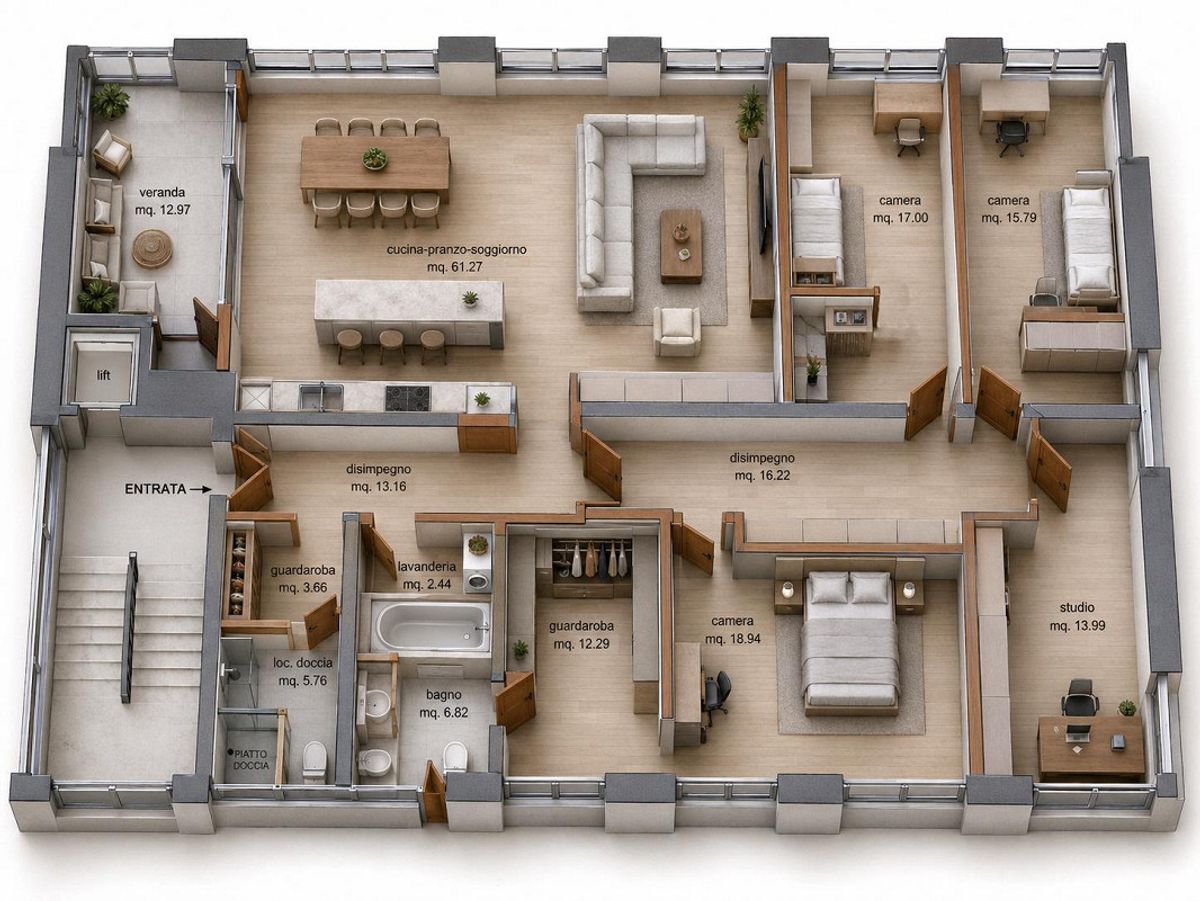
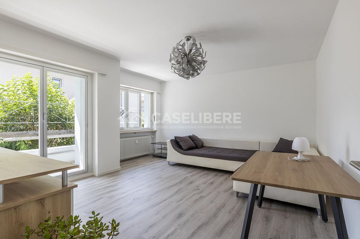
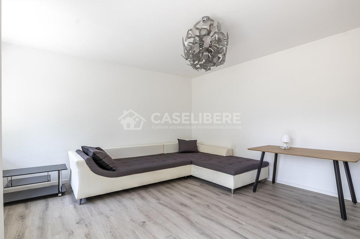
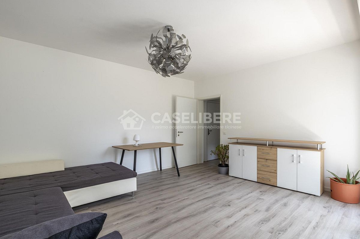
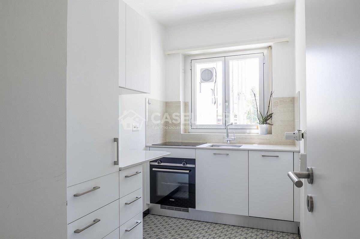
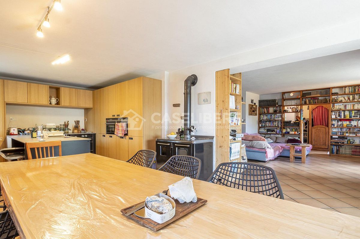
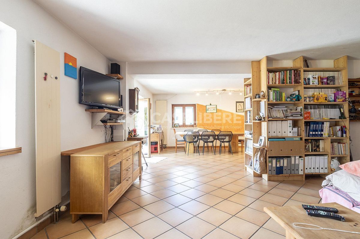
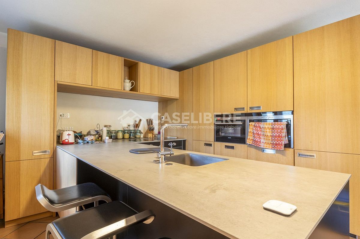
The living area is large and divided into two rooms. One part is dedicated to relaxation, with a large wooden bookcase. In the other there is a new modern wooden kitchen with a large peninsula, complete with all the latest generation appliances. You will also find a wood-burning stove, recently installed, which preserves the beautiful way of cooking from the past.
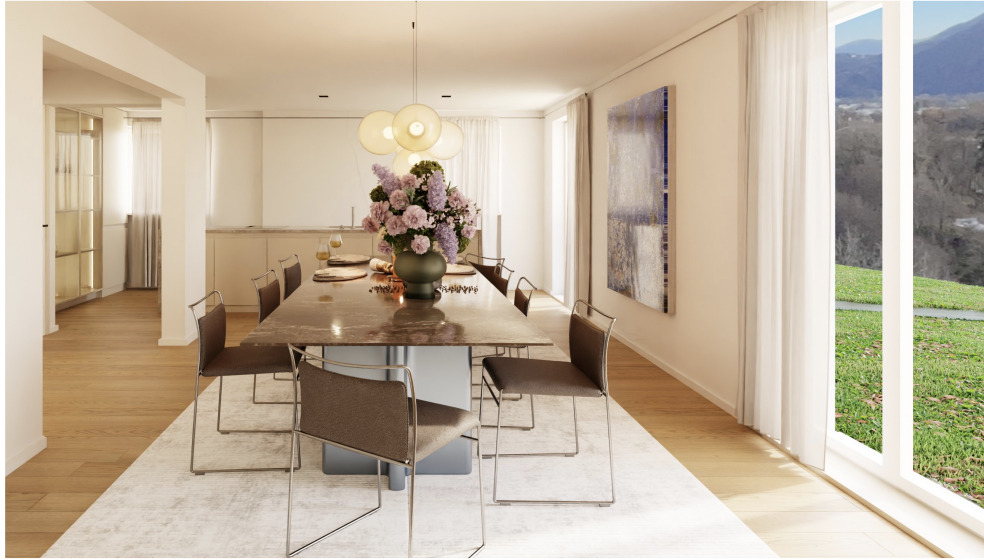
Adjacent to the kitchen is the space to create a dining area where you can place a large table ready to welcome the people you love.
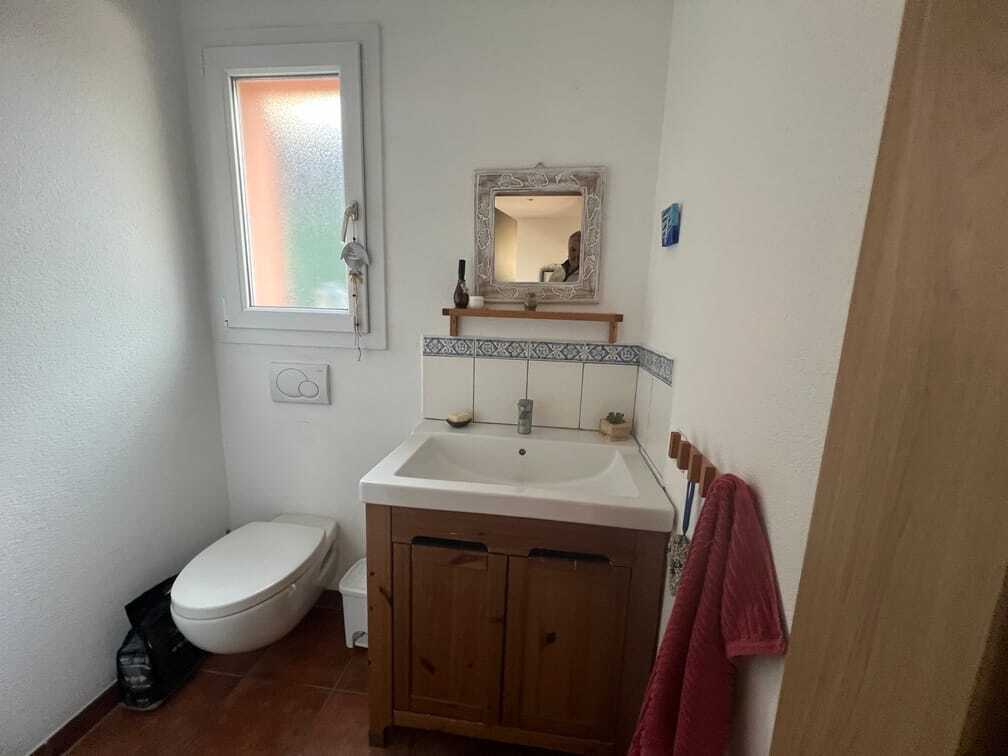
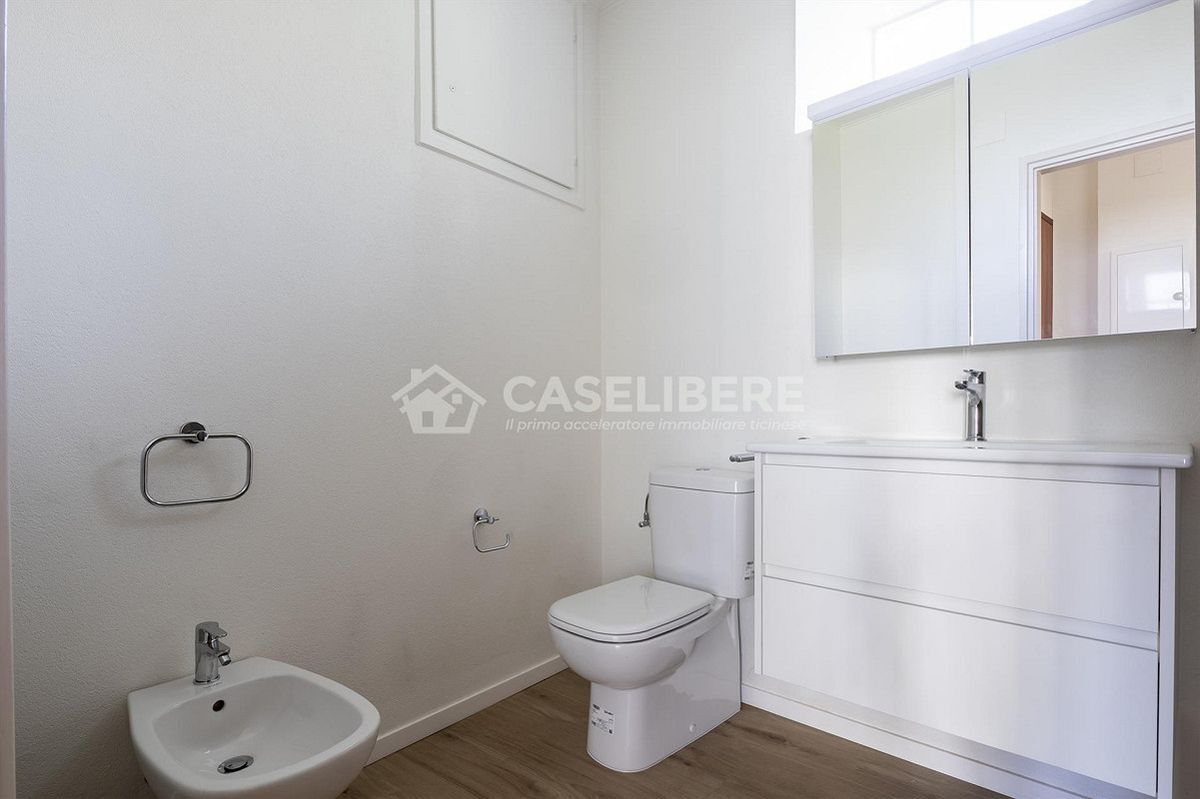
There is a small guest bathroom.
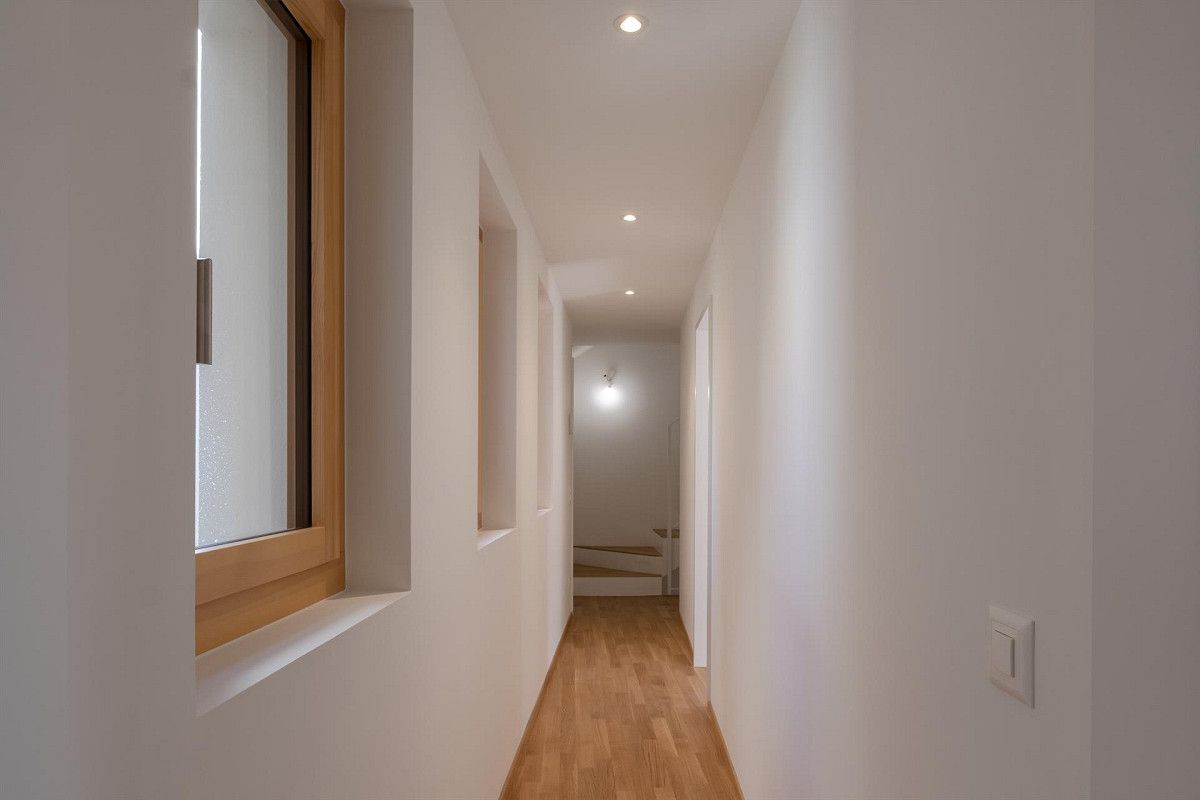
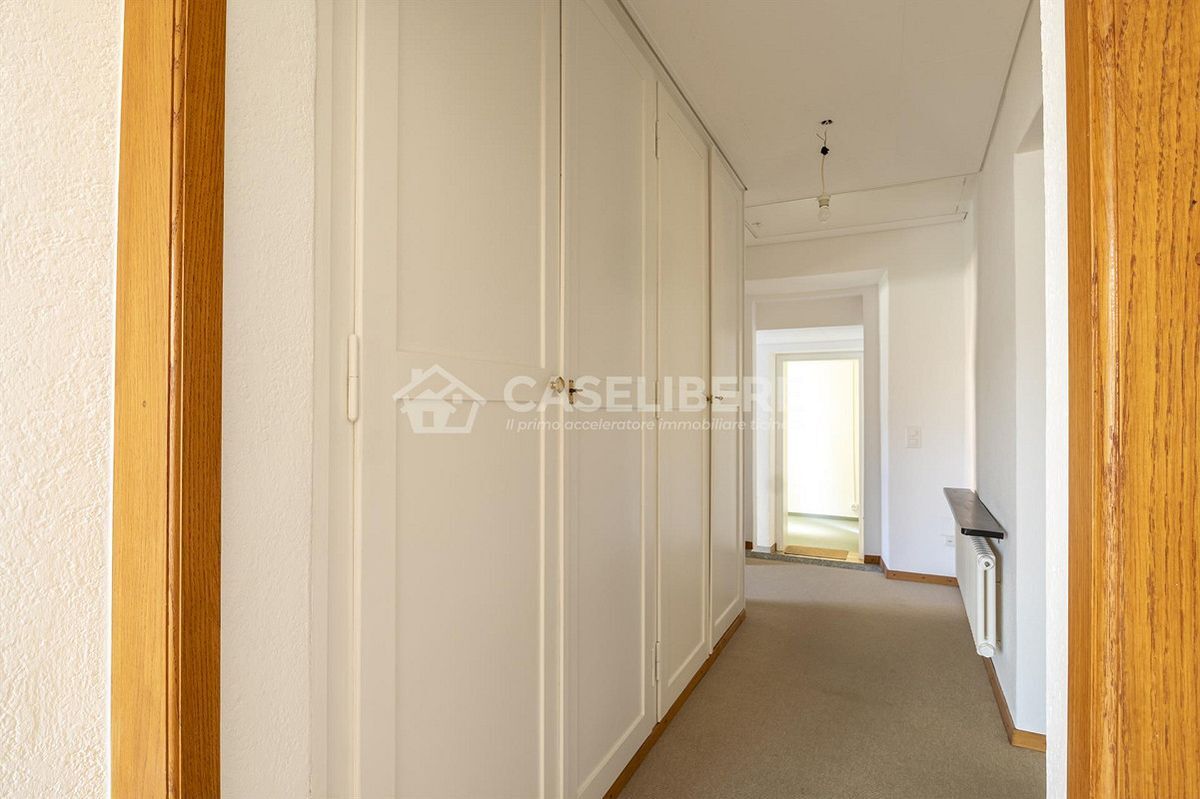
We go upstairs to the sleeping area.
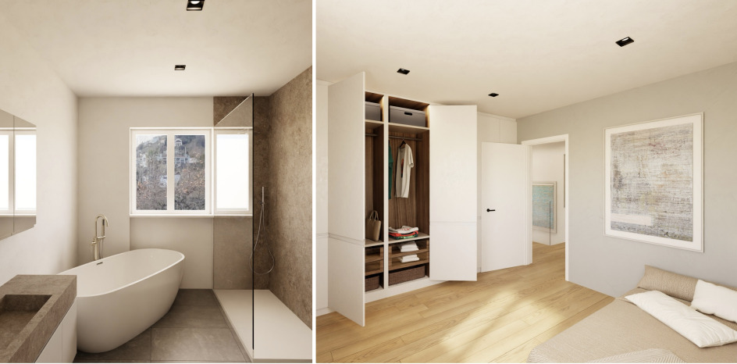
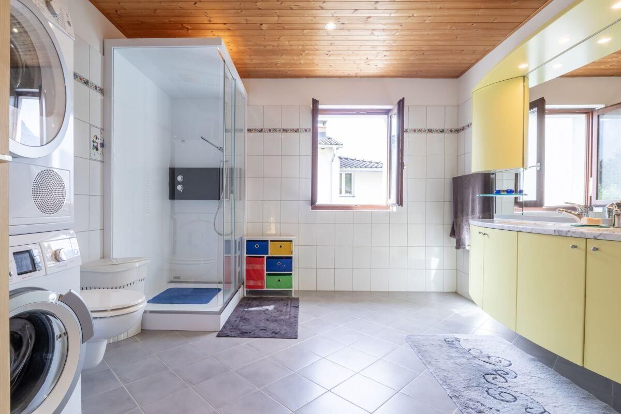
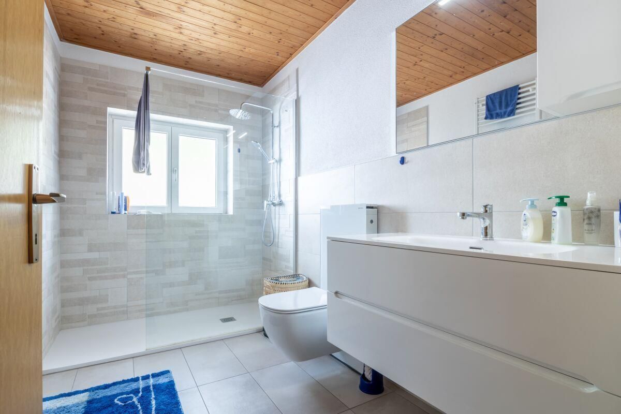
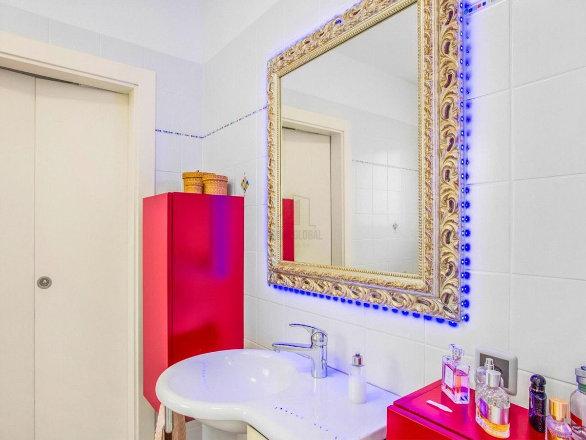
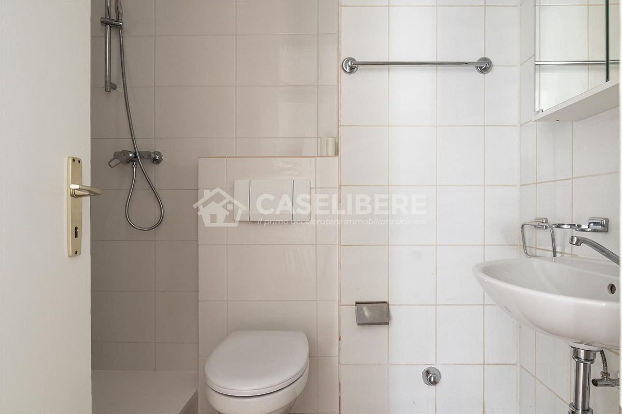
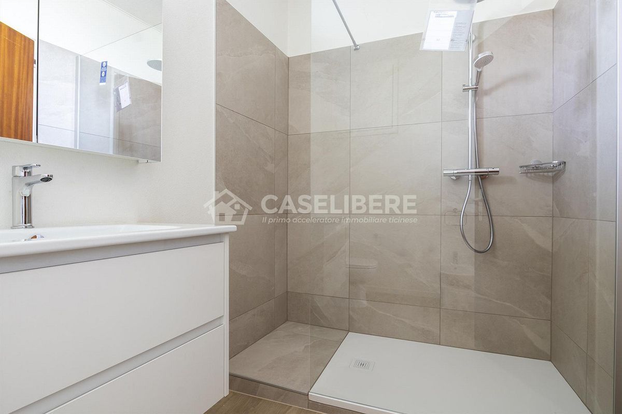
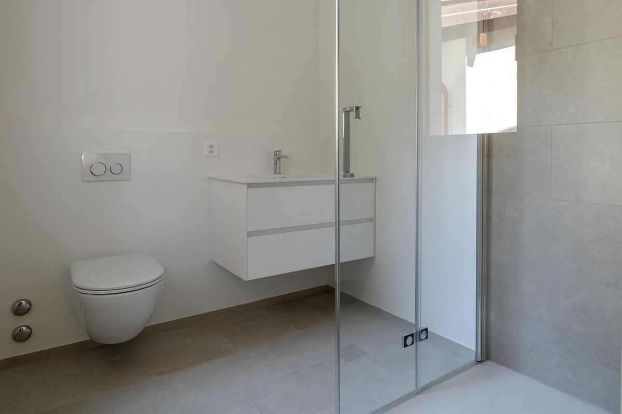
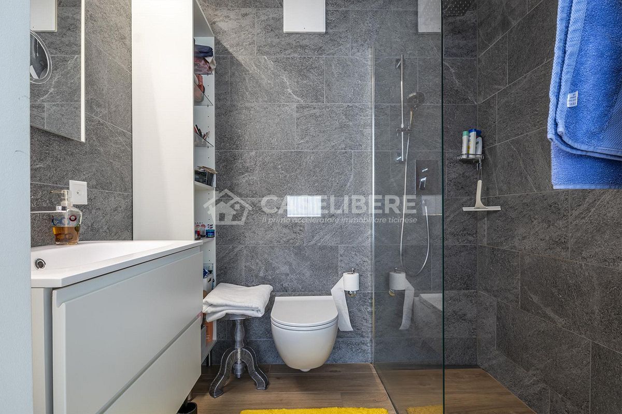
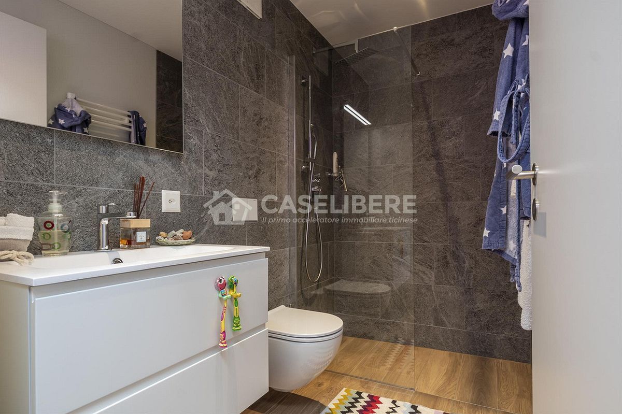
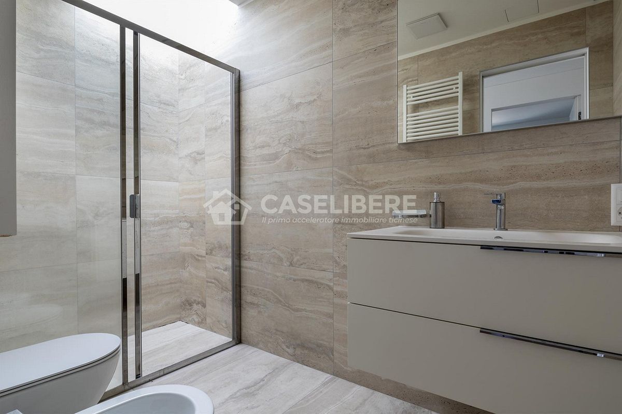

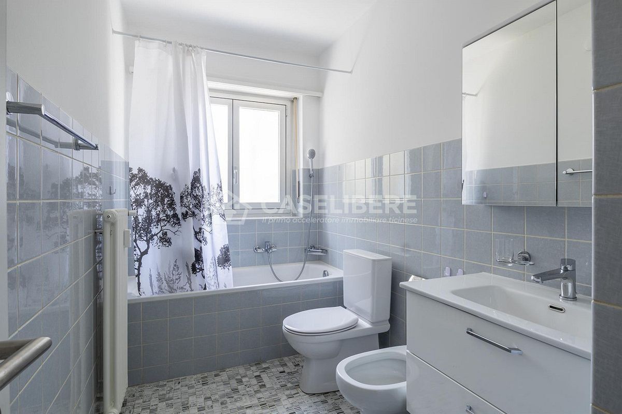
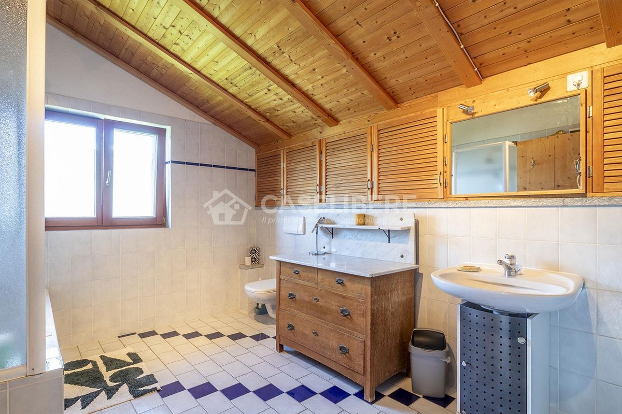
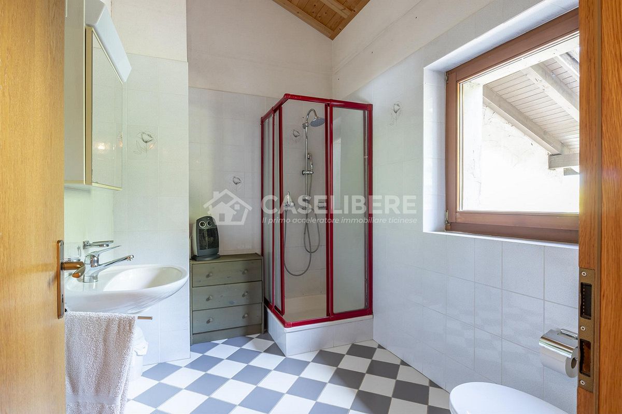
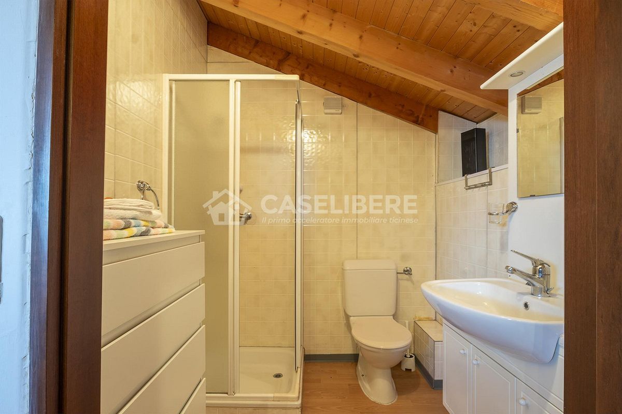
The first bathroom has a window and is complete with shower, toilet and sink.
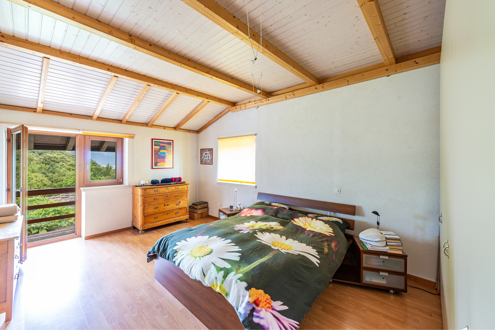
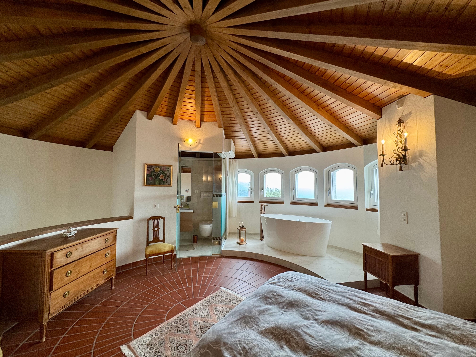
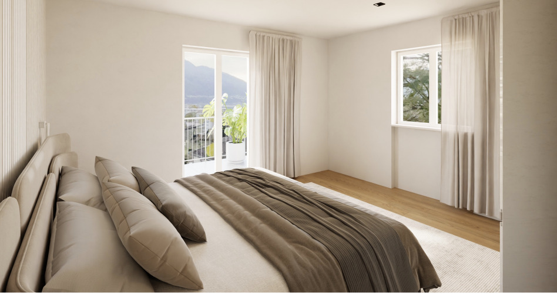
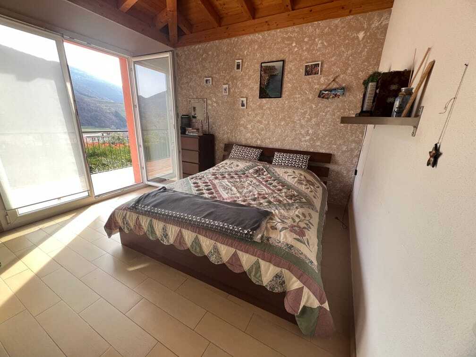
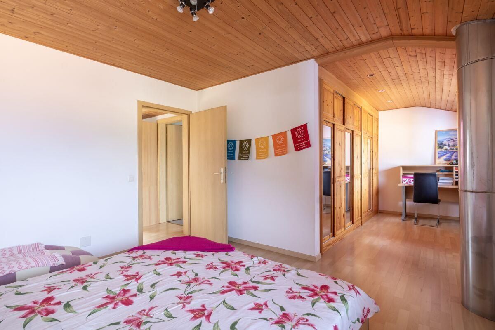
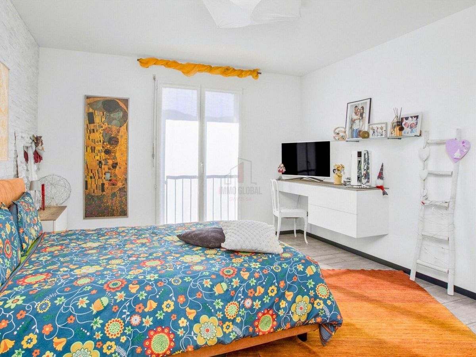
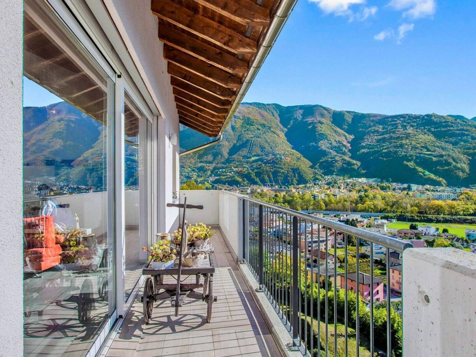
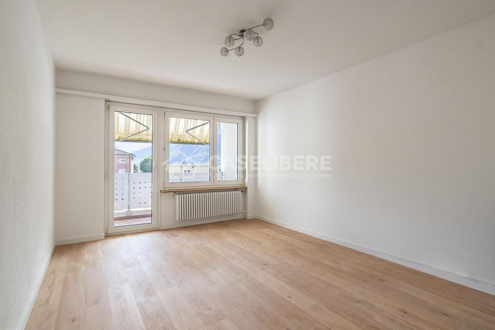
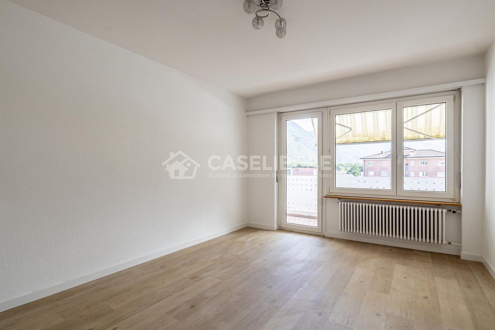
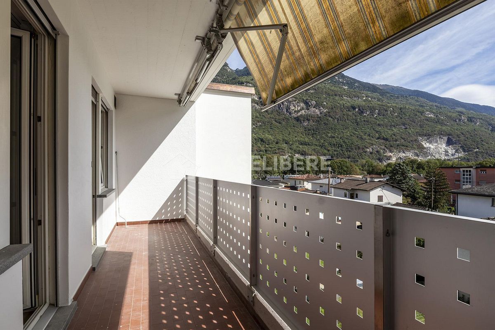
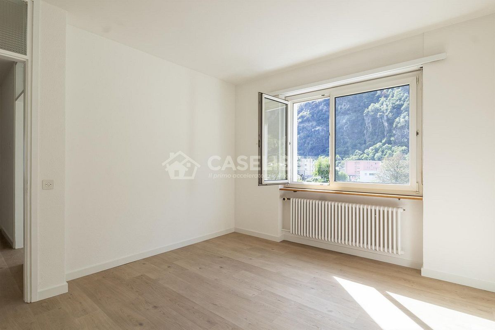
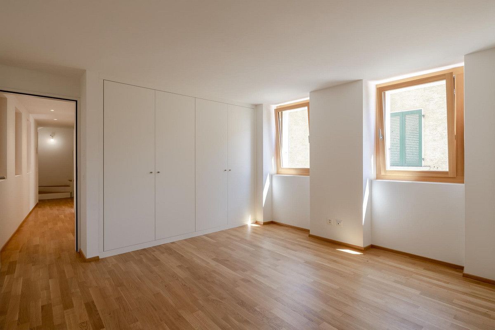
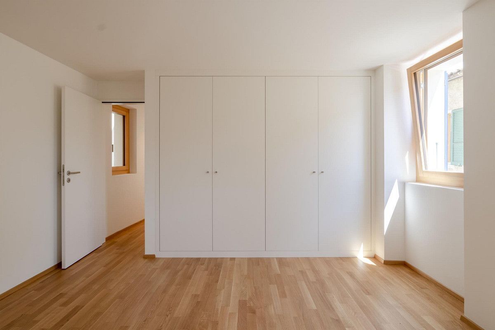
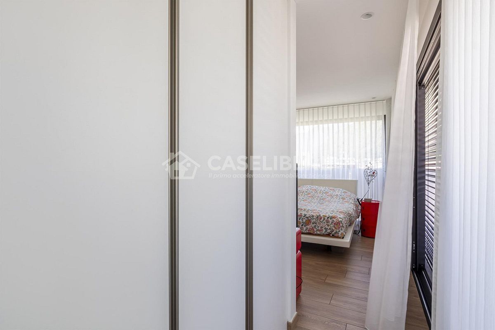
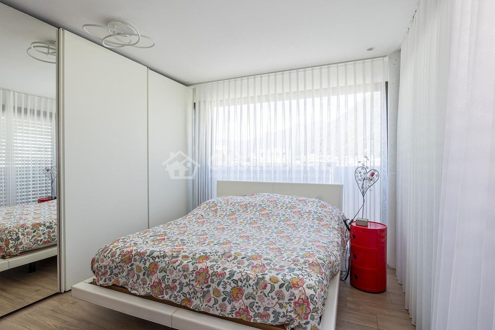
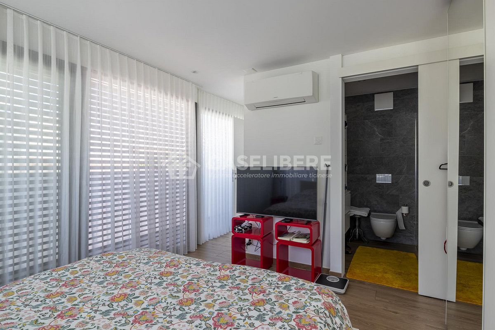

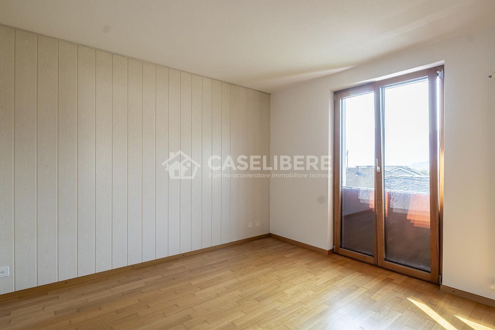
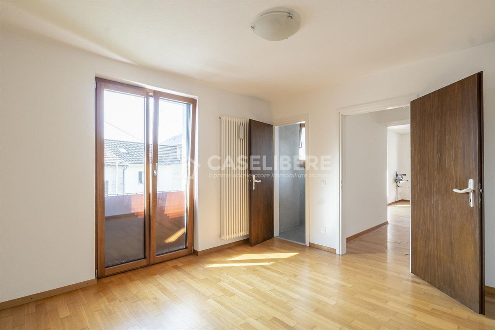
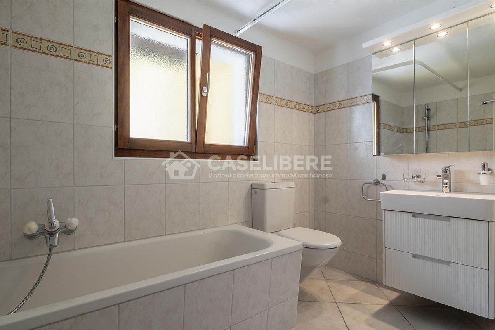
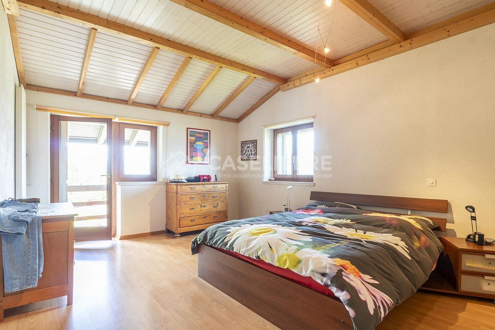
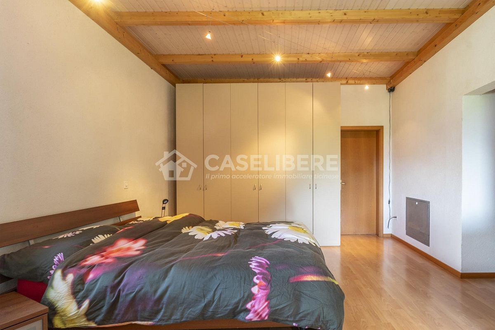
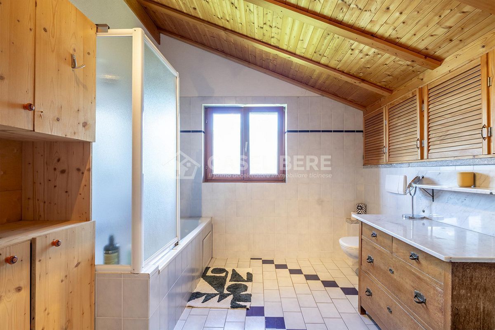
The master bedroom is spacious and from here you can access the balcony which enjoys a spectacular view of the valley. The bathroom is private and spacious, complete with a bathtub, toilet and sink.
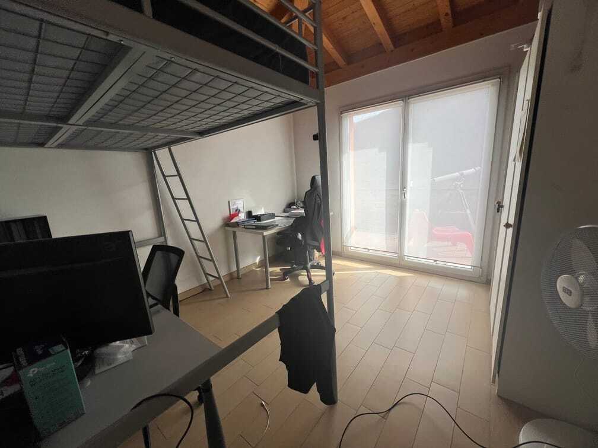
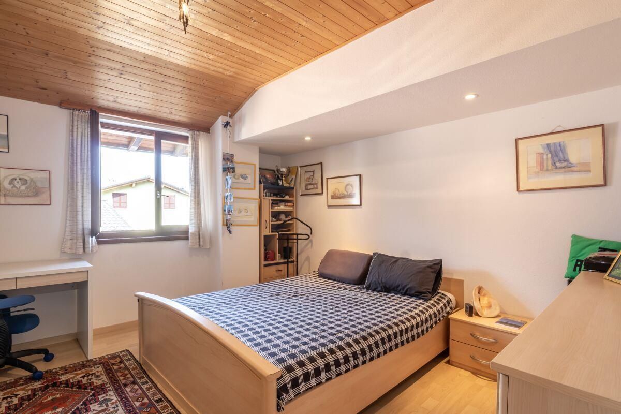
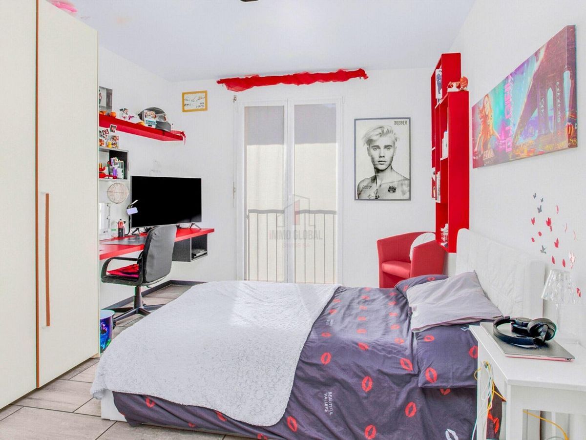
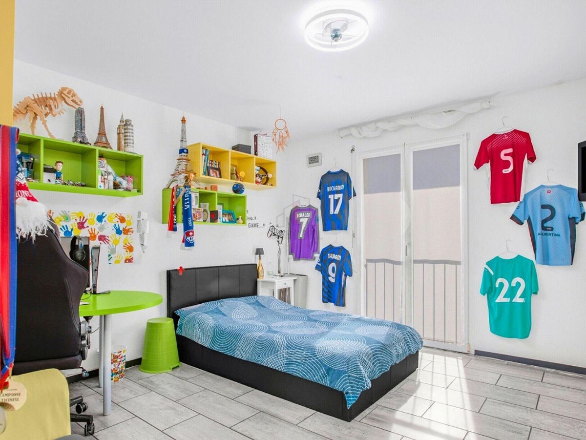
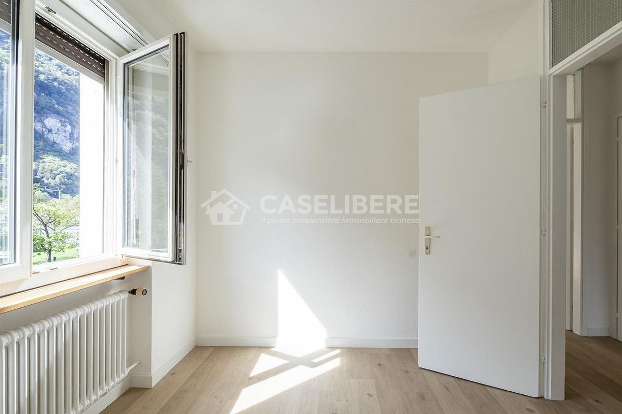
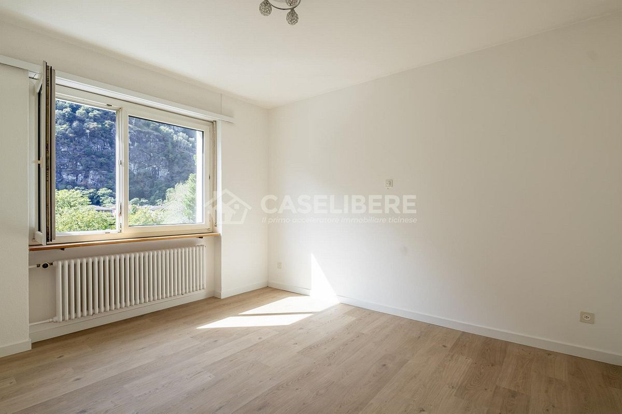
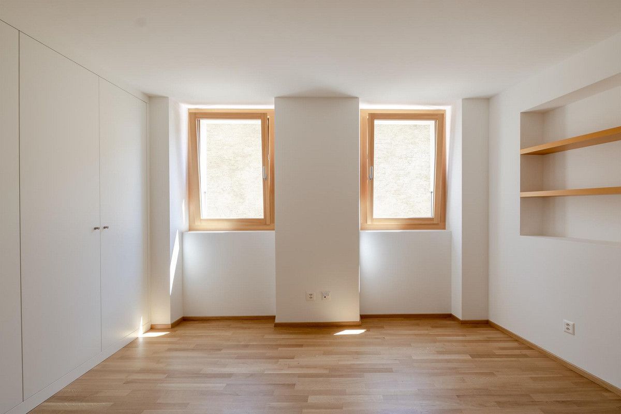
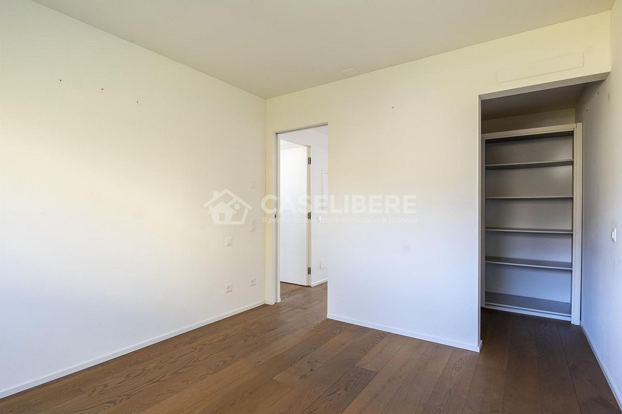
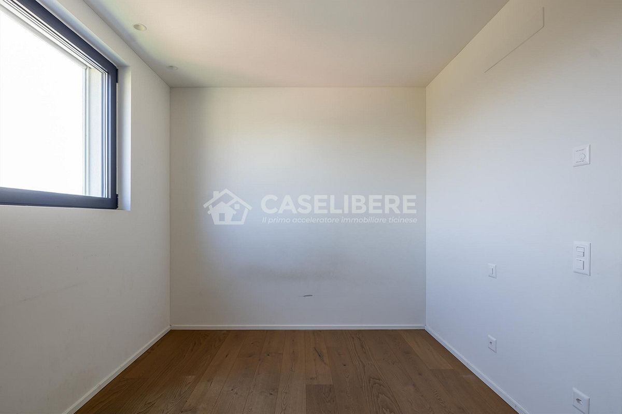
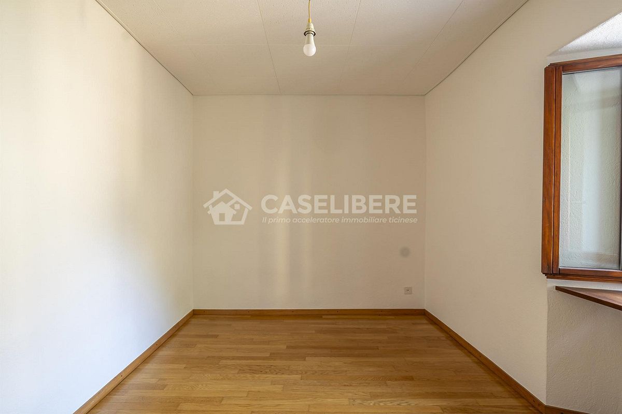
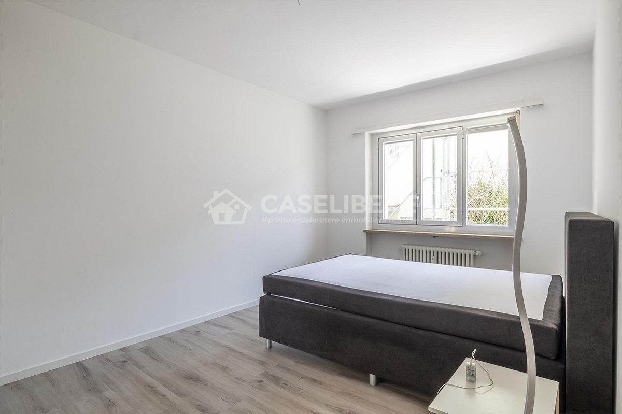
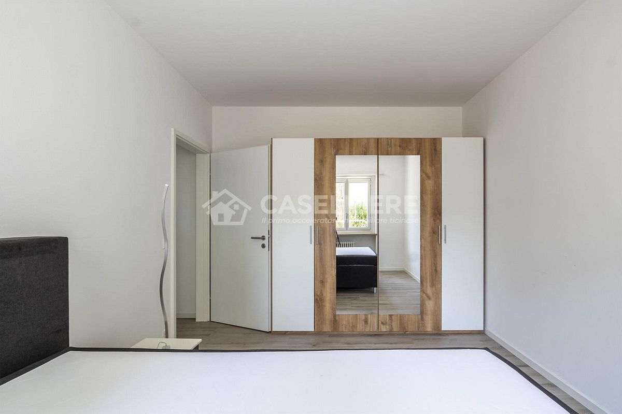
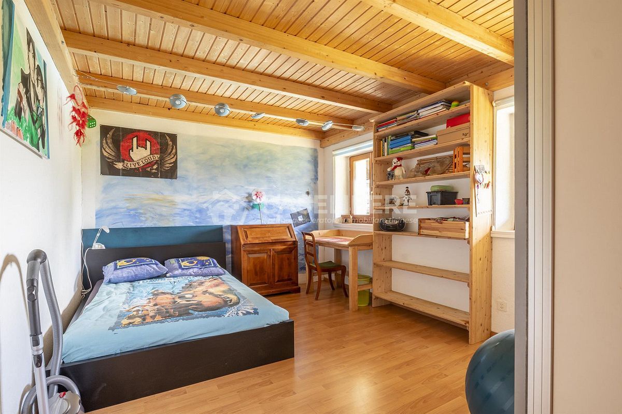
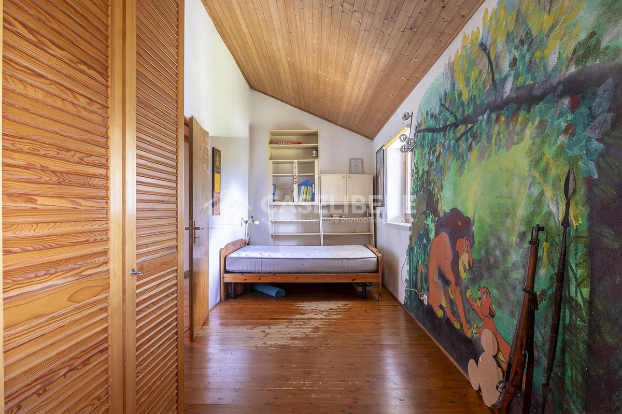
The second bedroom is double, while the third is a large single bedroom.
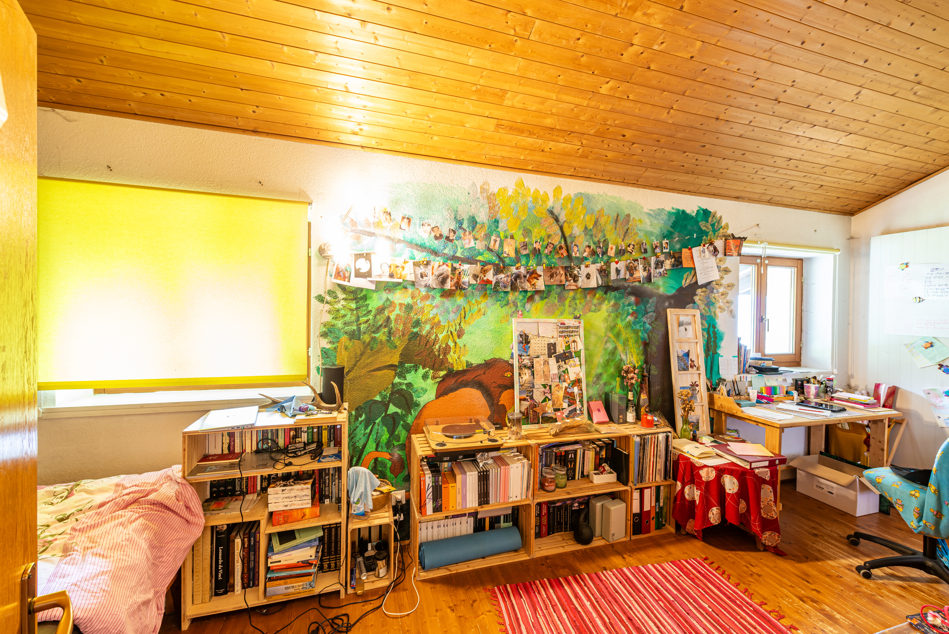
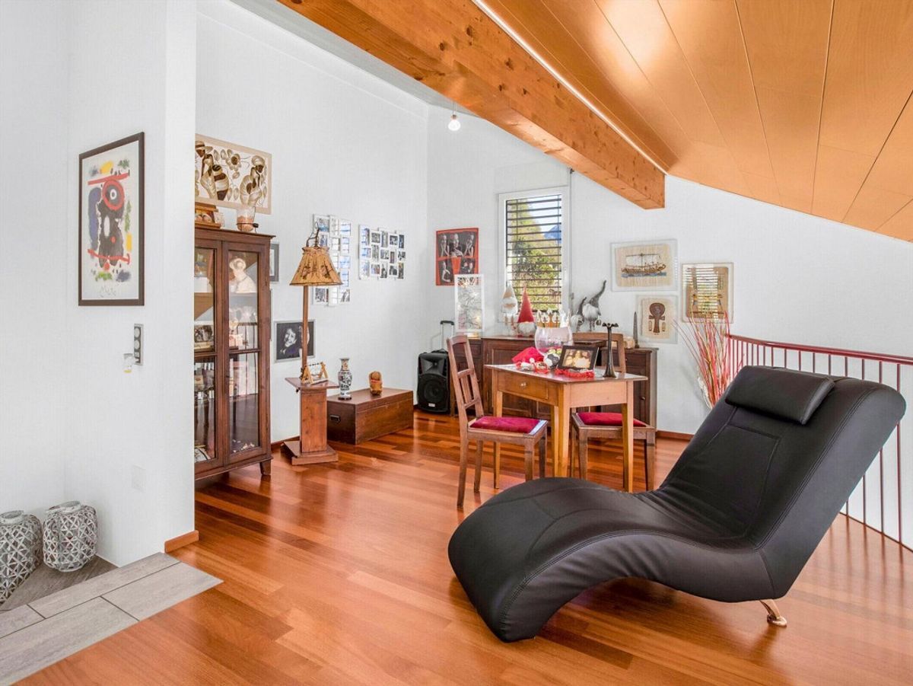
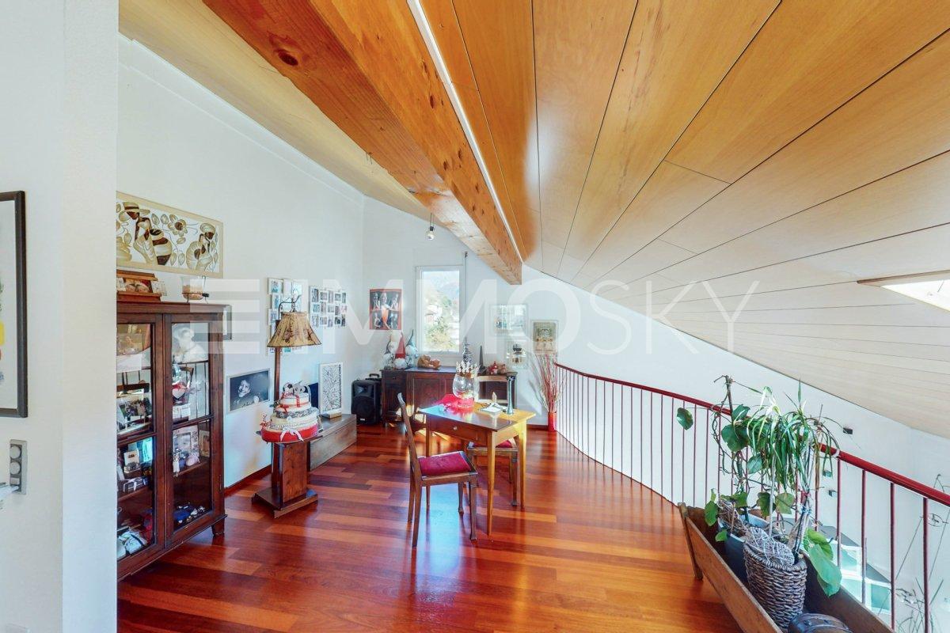
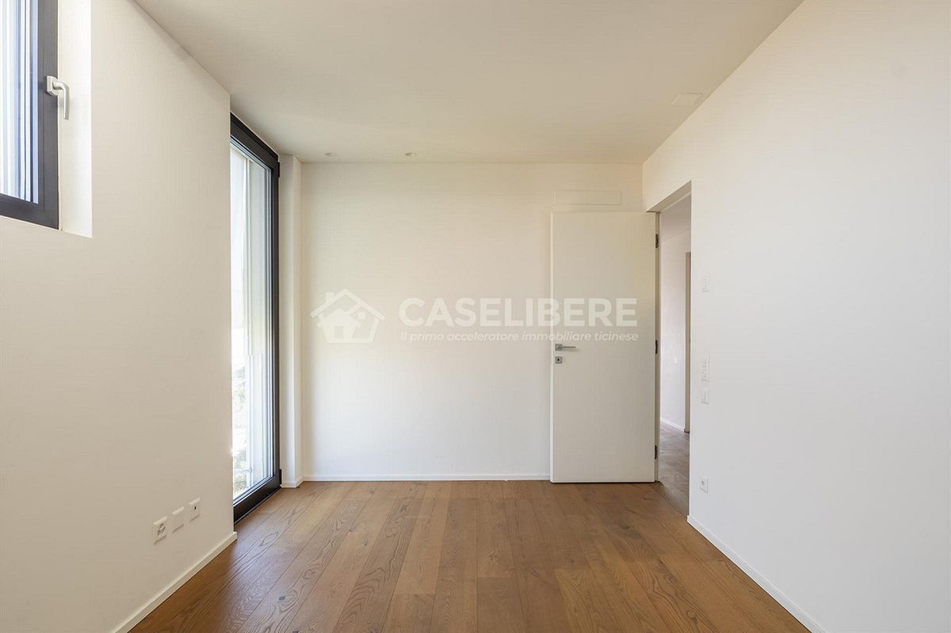
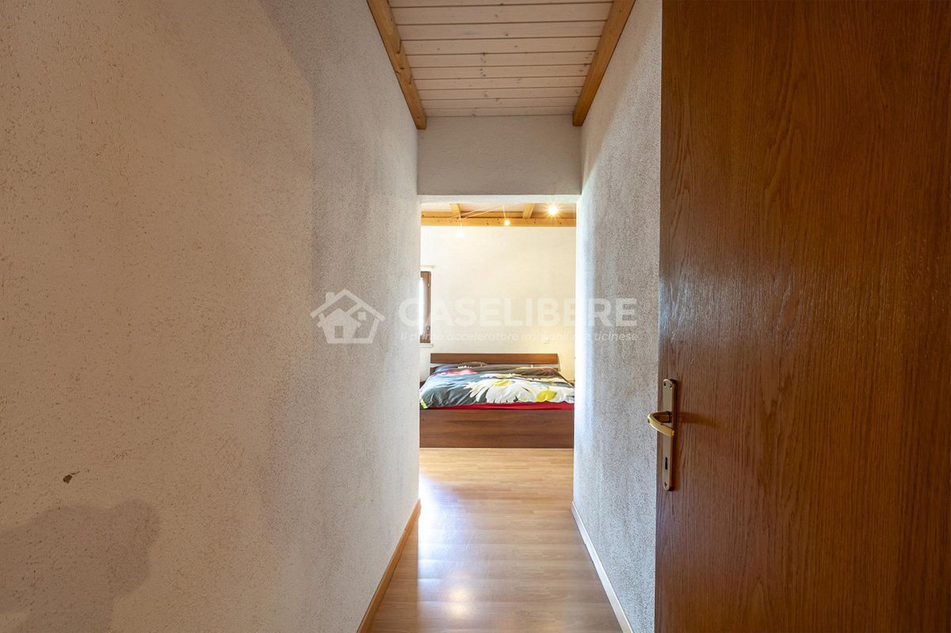
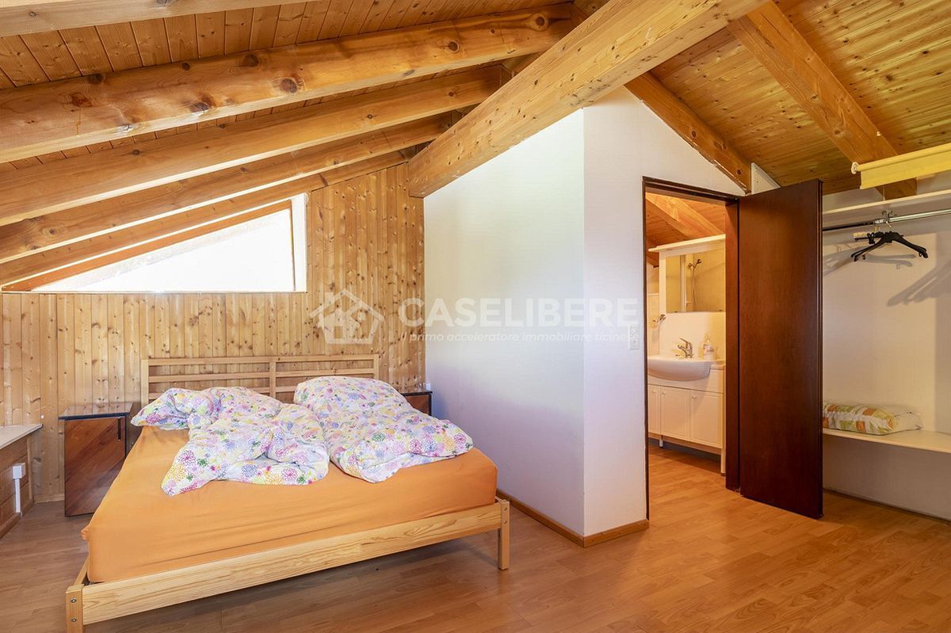
The ceilings are high, with exposed beams and rafters. All the bedrooms have parquet flooring.
2. The renovated rustic (2.5 room apartment)
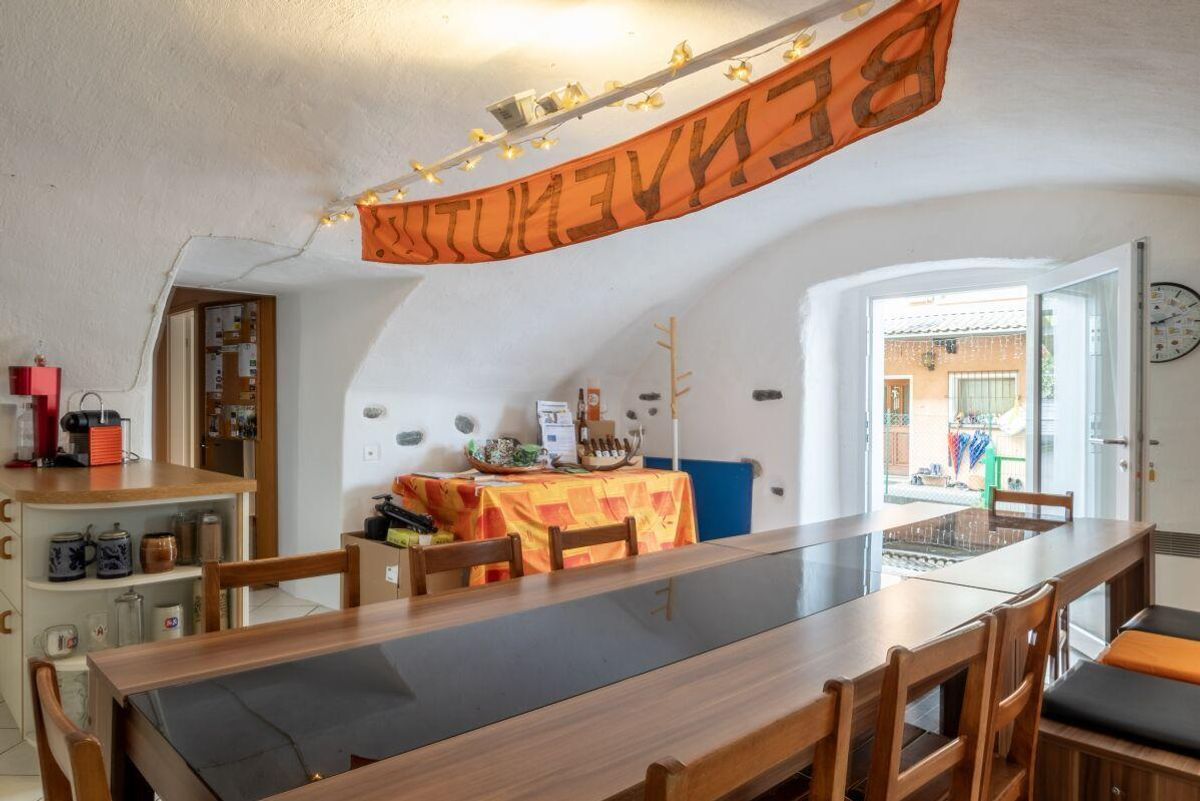
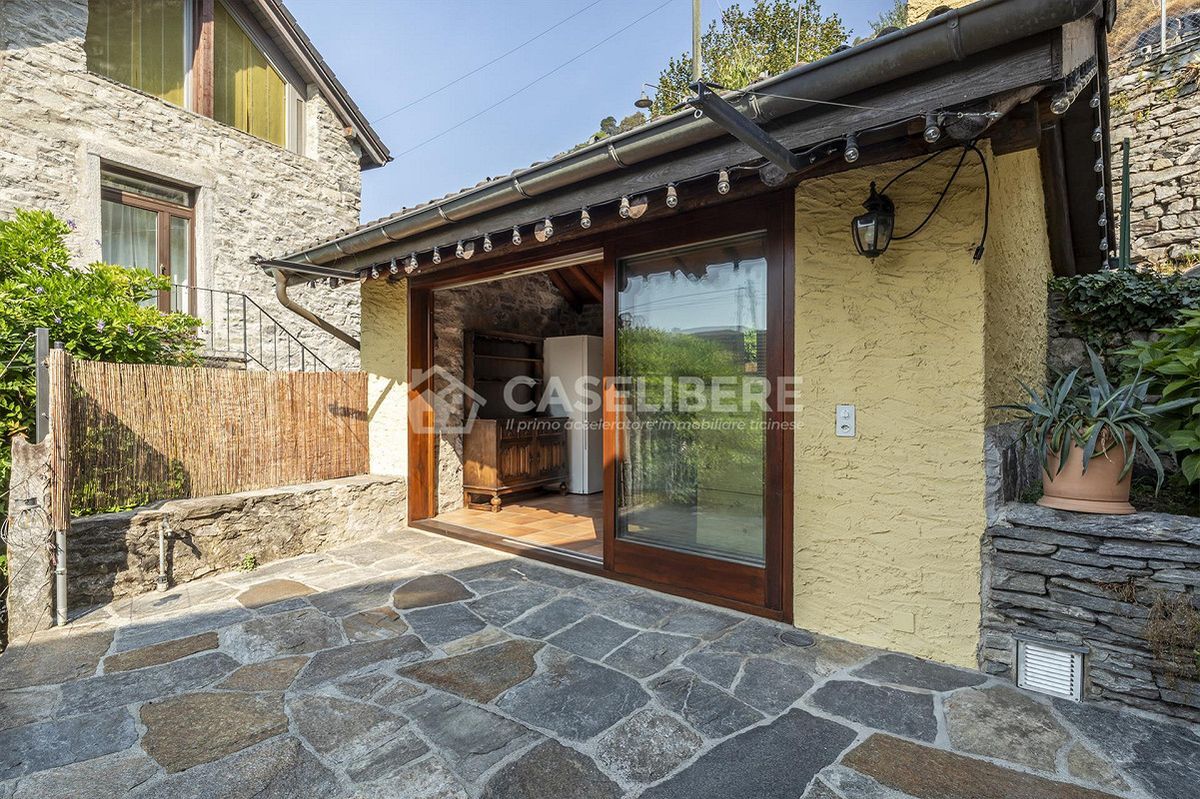
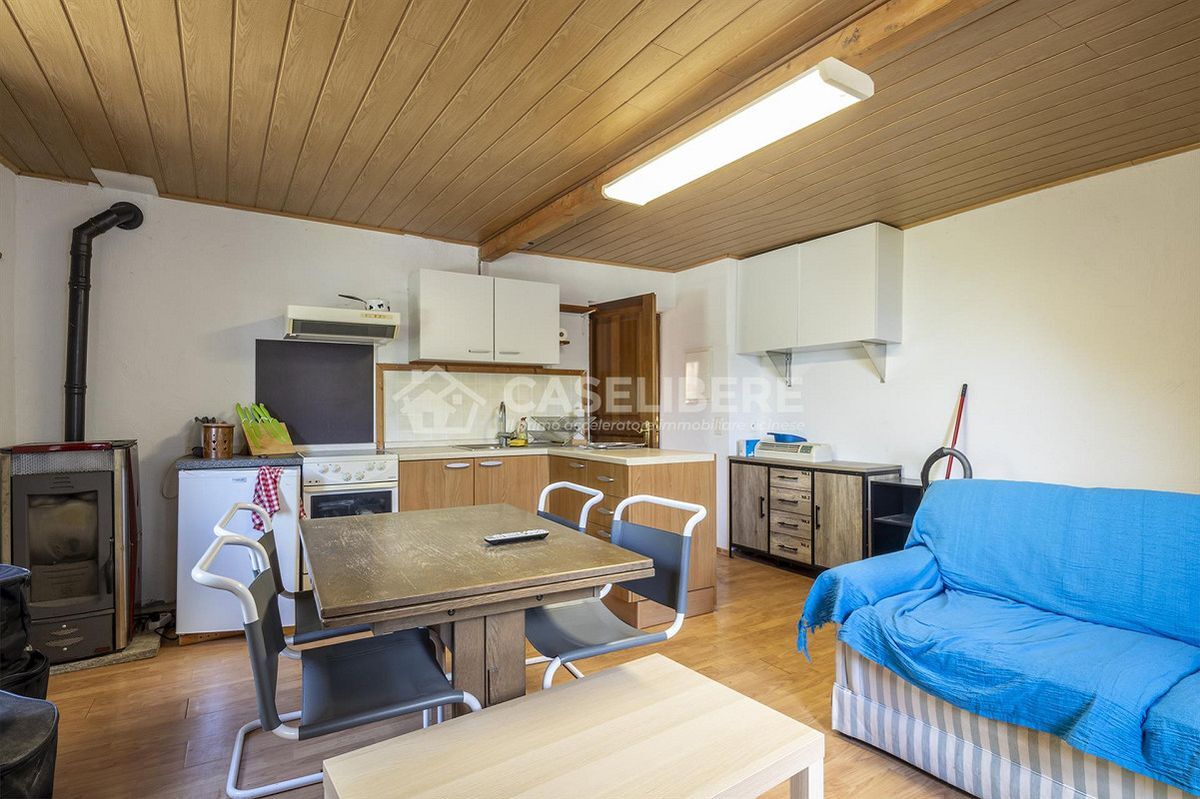
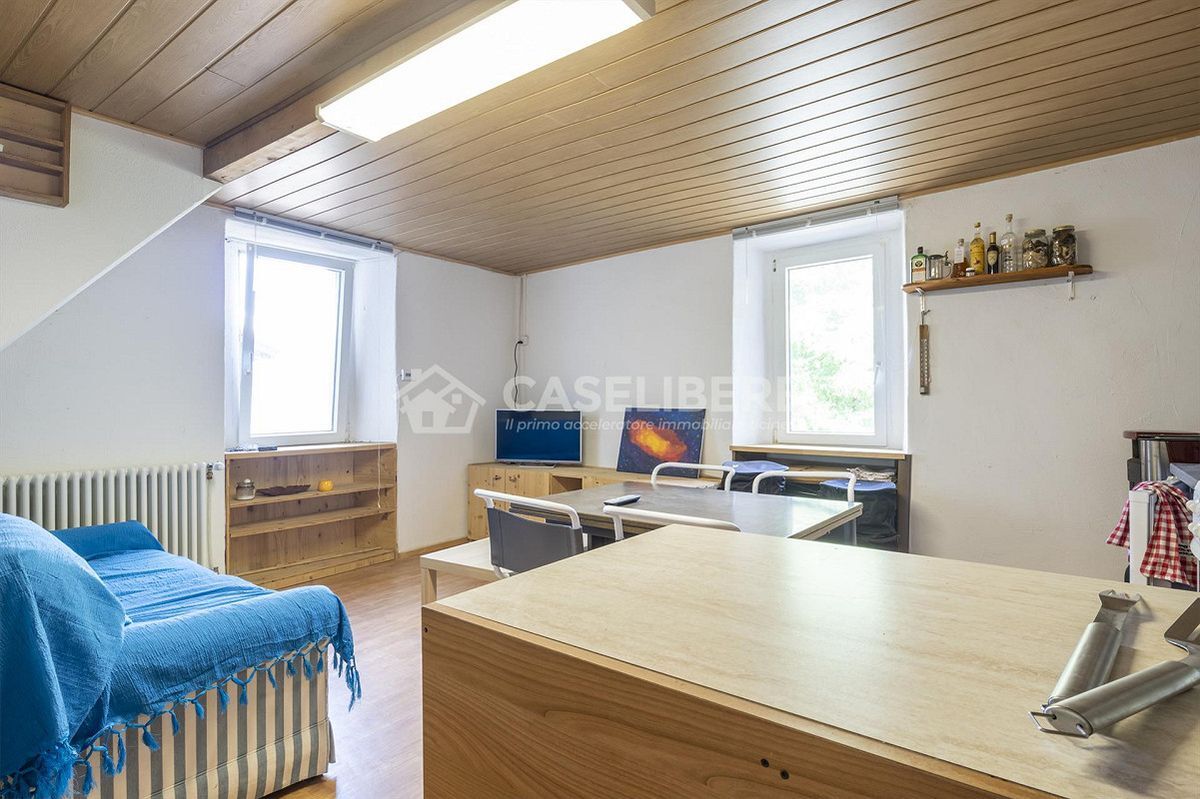
Adjacent to the main house, with a separate entrance, a rustic building has been renovated and turned into a small duplex apartment.
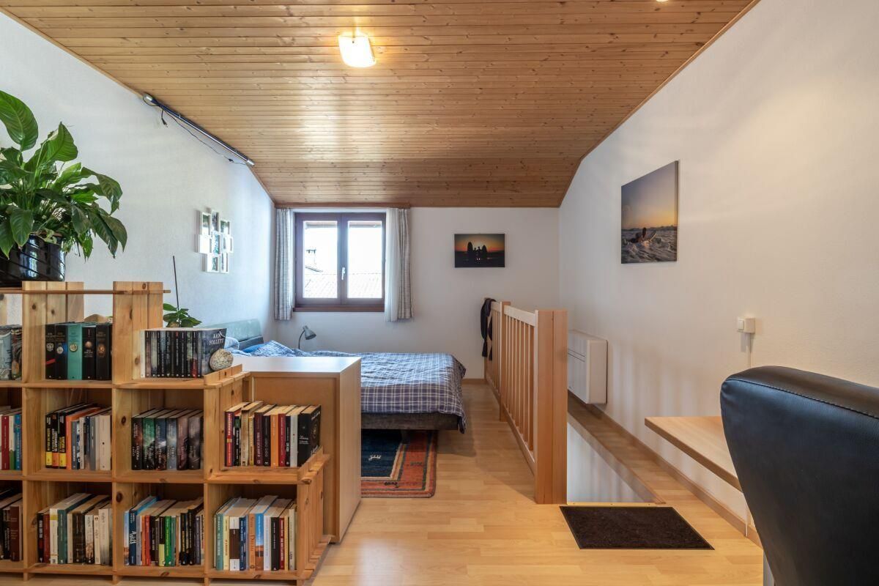
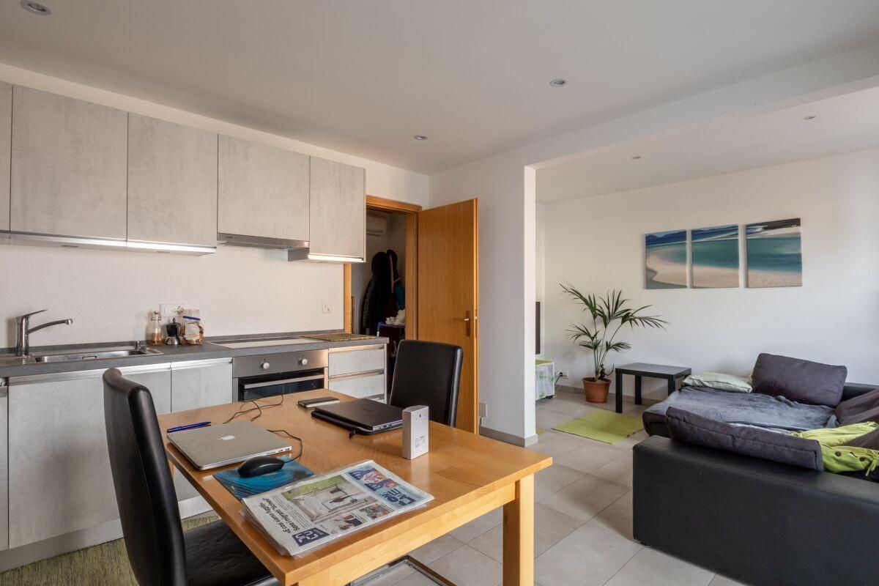
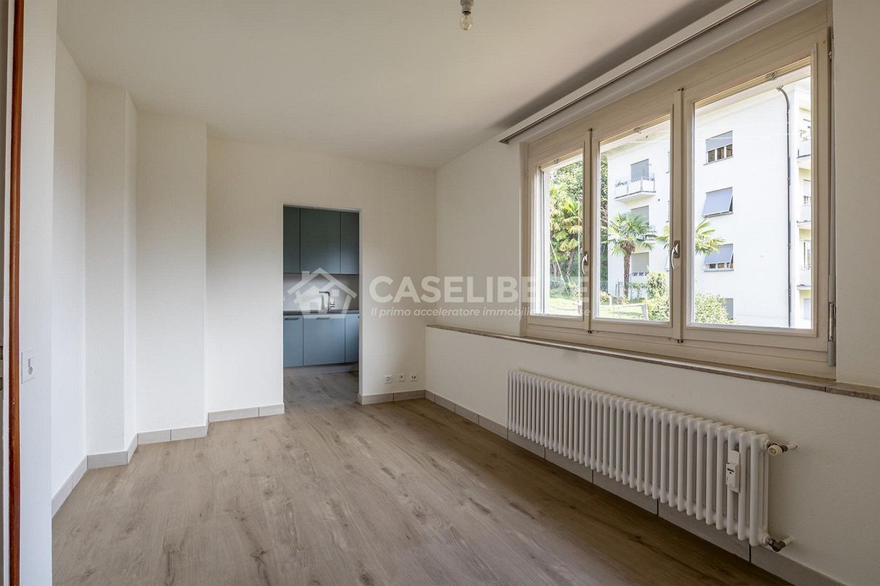
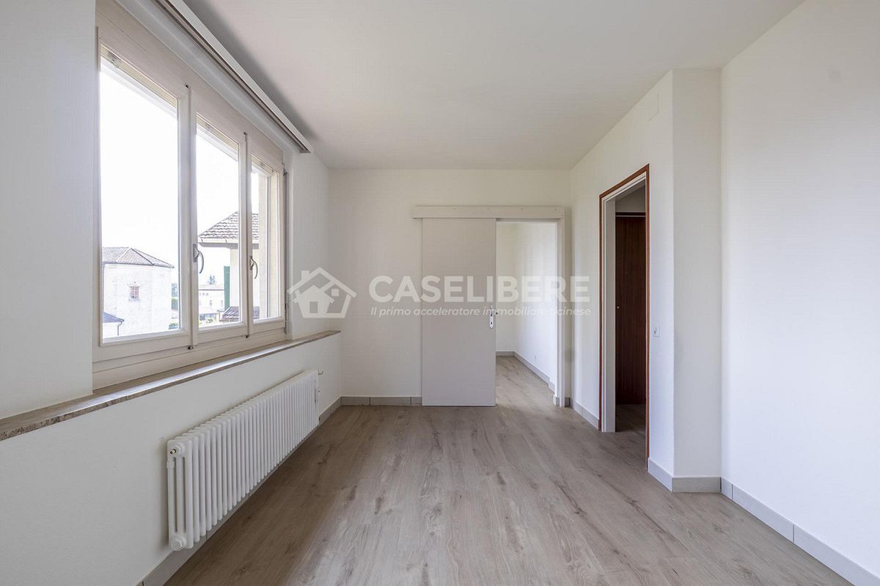
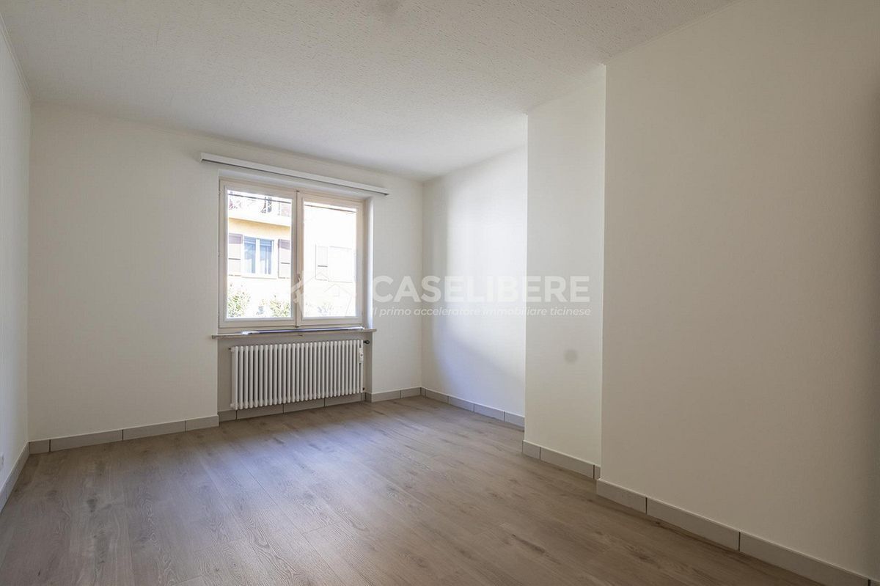
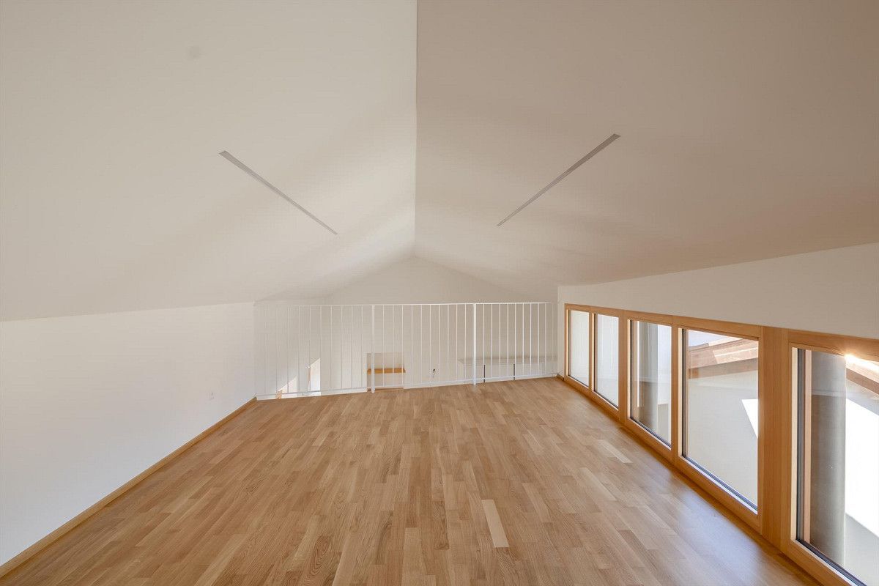
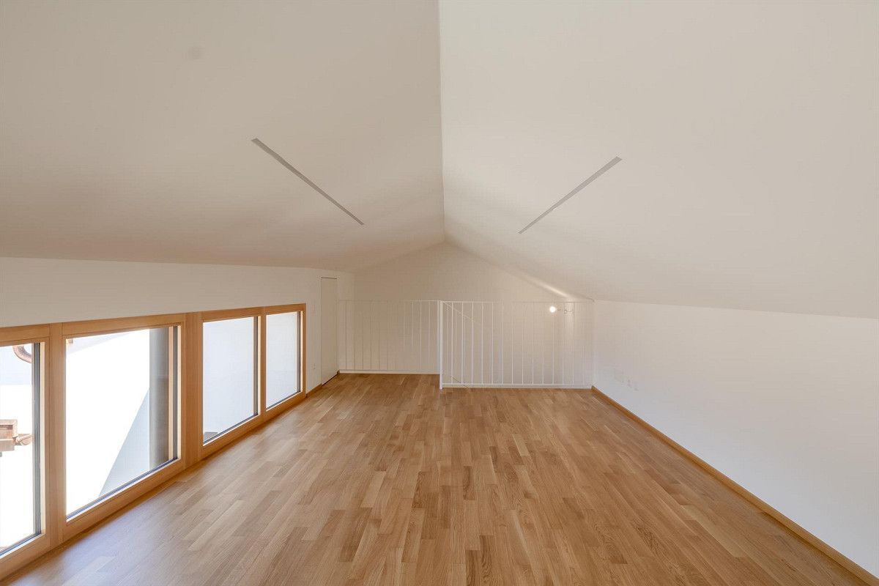
On the ground floor there is a living room with a small open-plan kitchen, while on the first floor there is the sleeping area with a bathroom complete with a shower.
It is an apartment suitable for a child who wants independence, for a parent, as a guest room or to generate a small income from renting.
3. The second rustic and the storage rooms
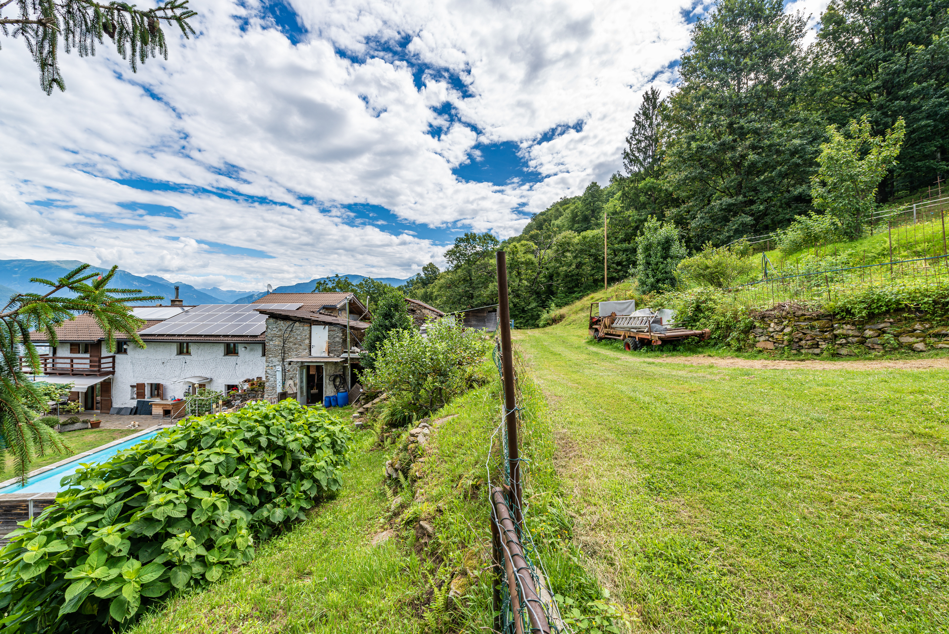
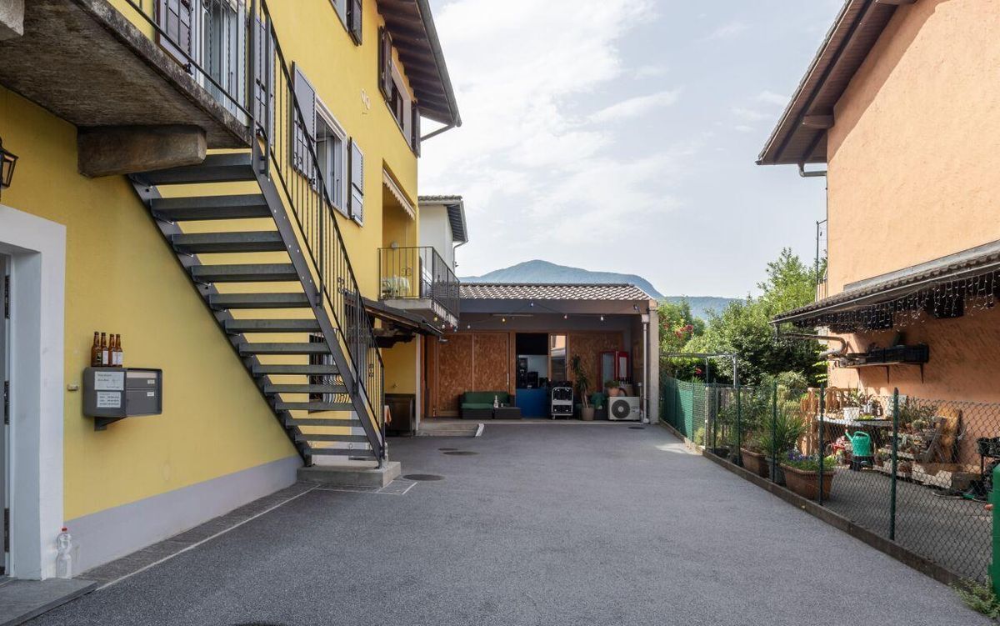
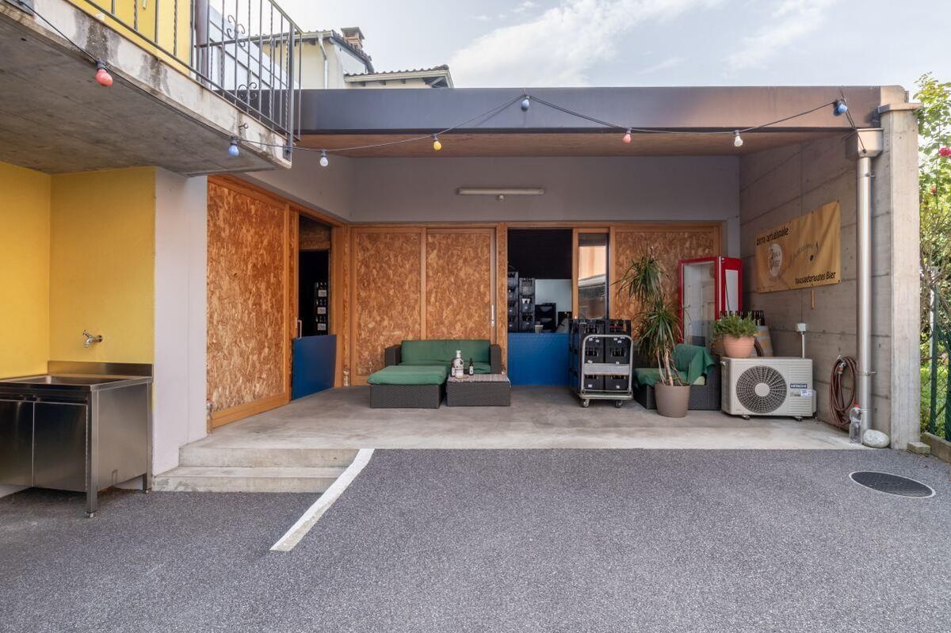
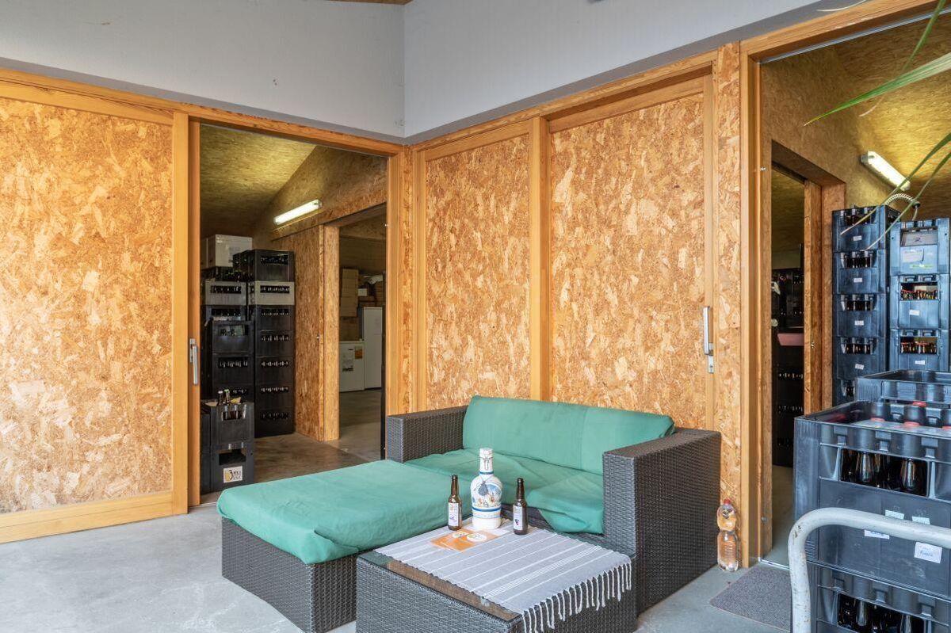
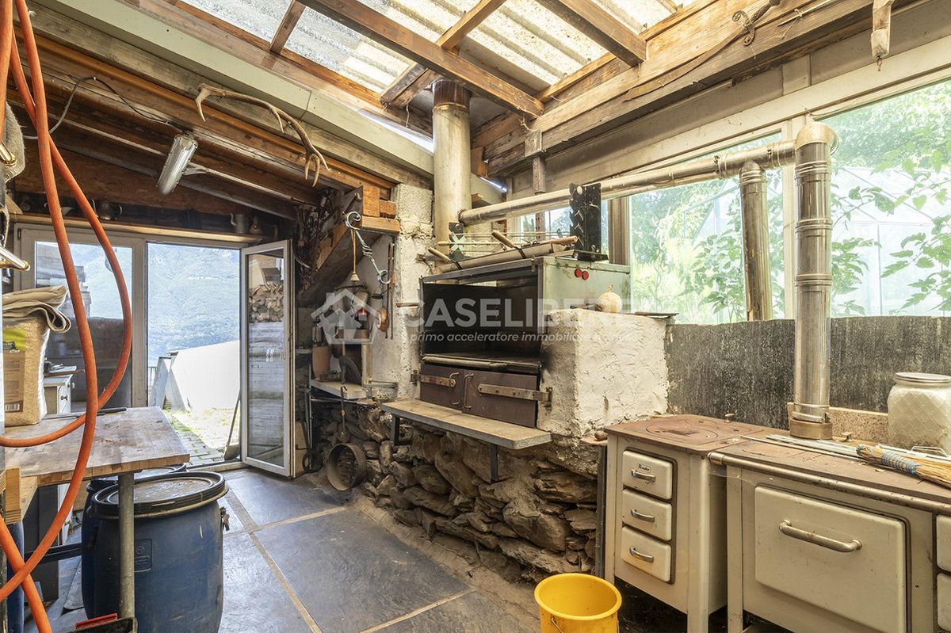
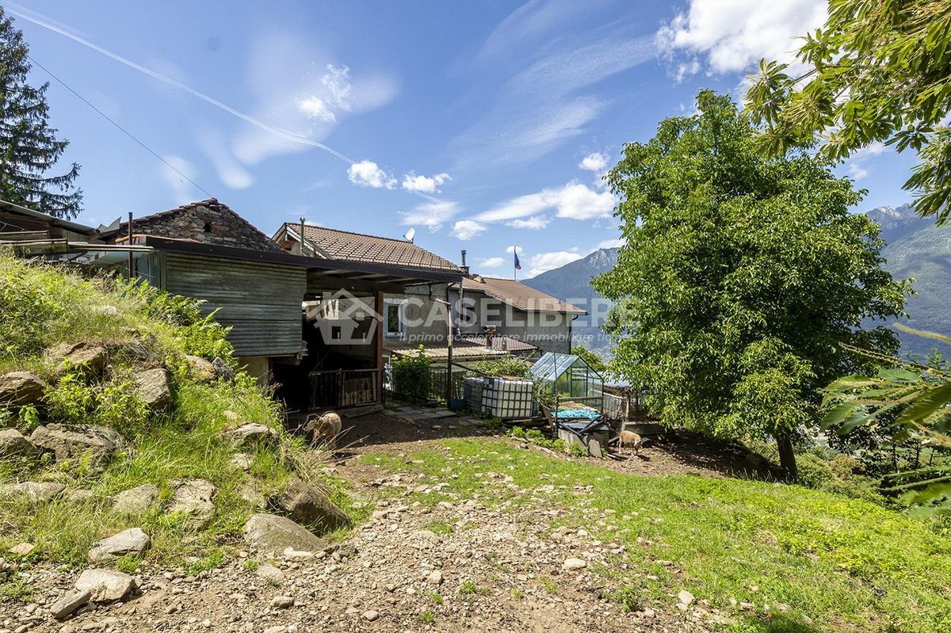
Behind the house there is a second rustic building, currently used as a storage room, together with several sheds and tool rooms.
These are spaces that are currently used for the daily life of the property, but they also represent the real building potential. Here you can imagine a workshop, a stable for animals or consider a conversion for residential use, checking the actual possibilities with the local building office.
The area is completed by a large courtyard which allows for convenient parking for several cars.
4. The land
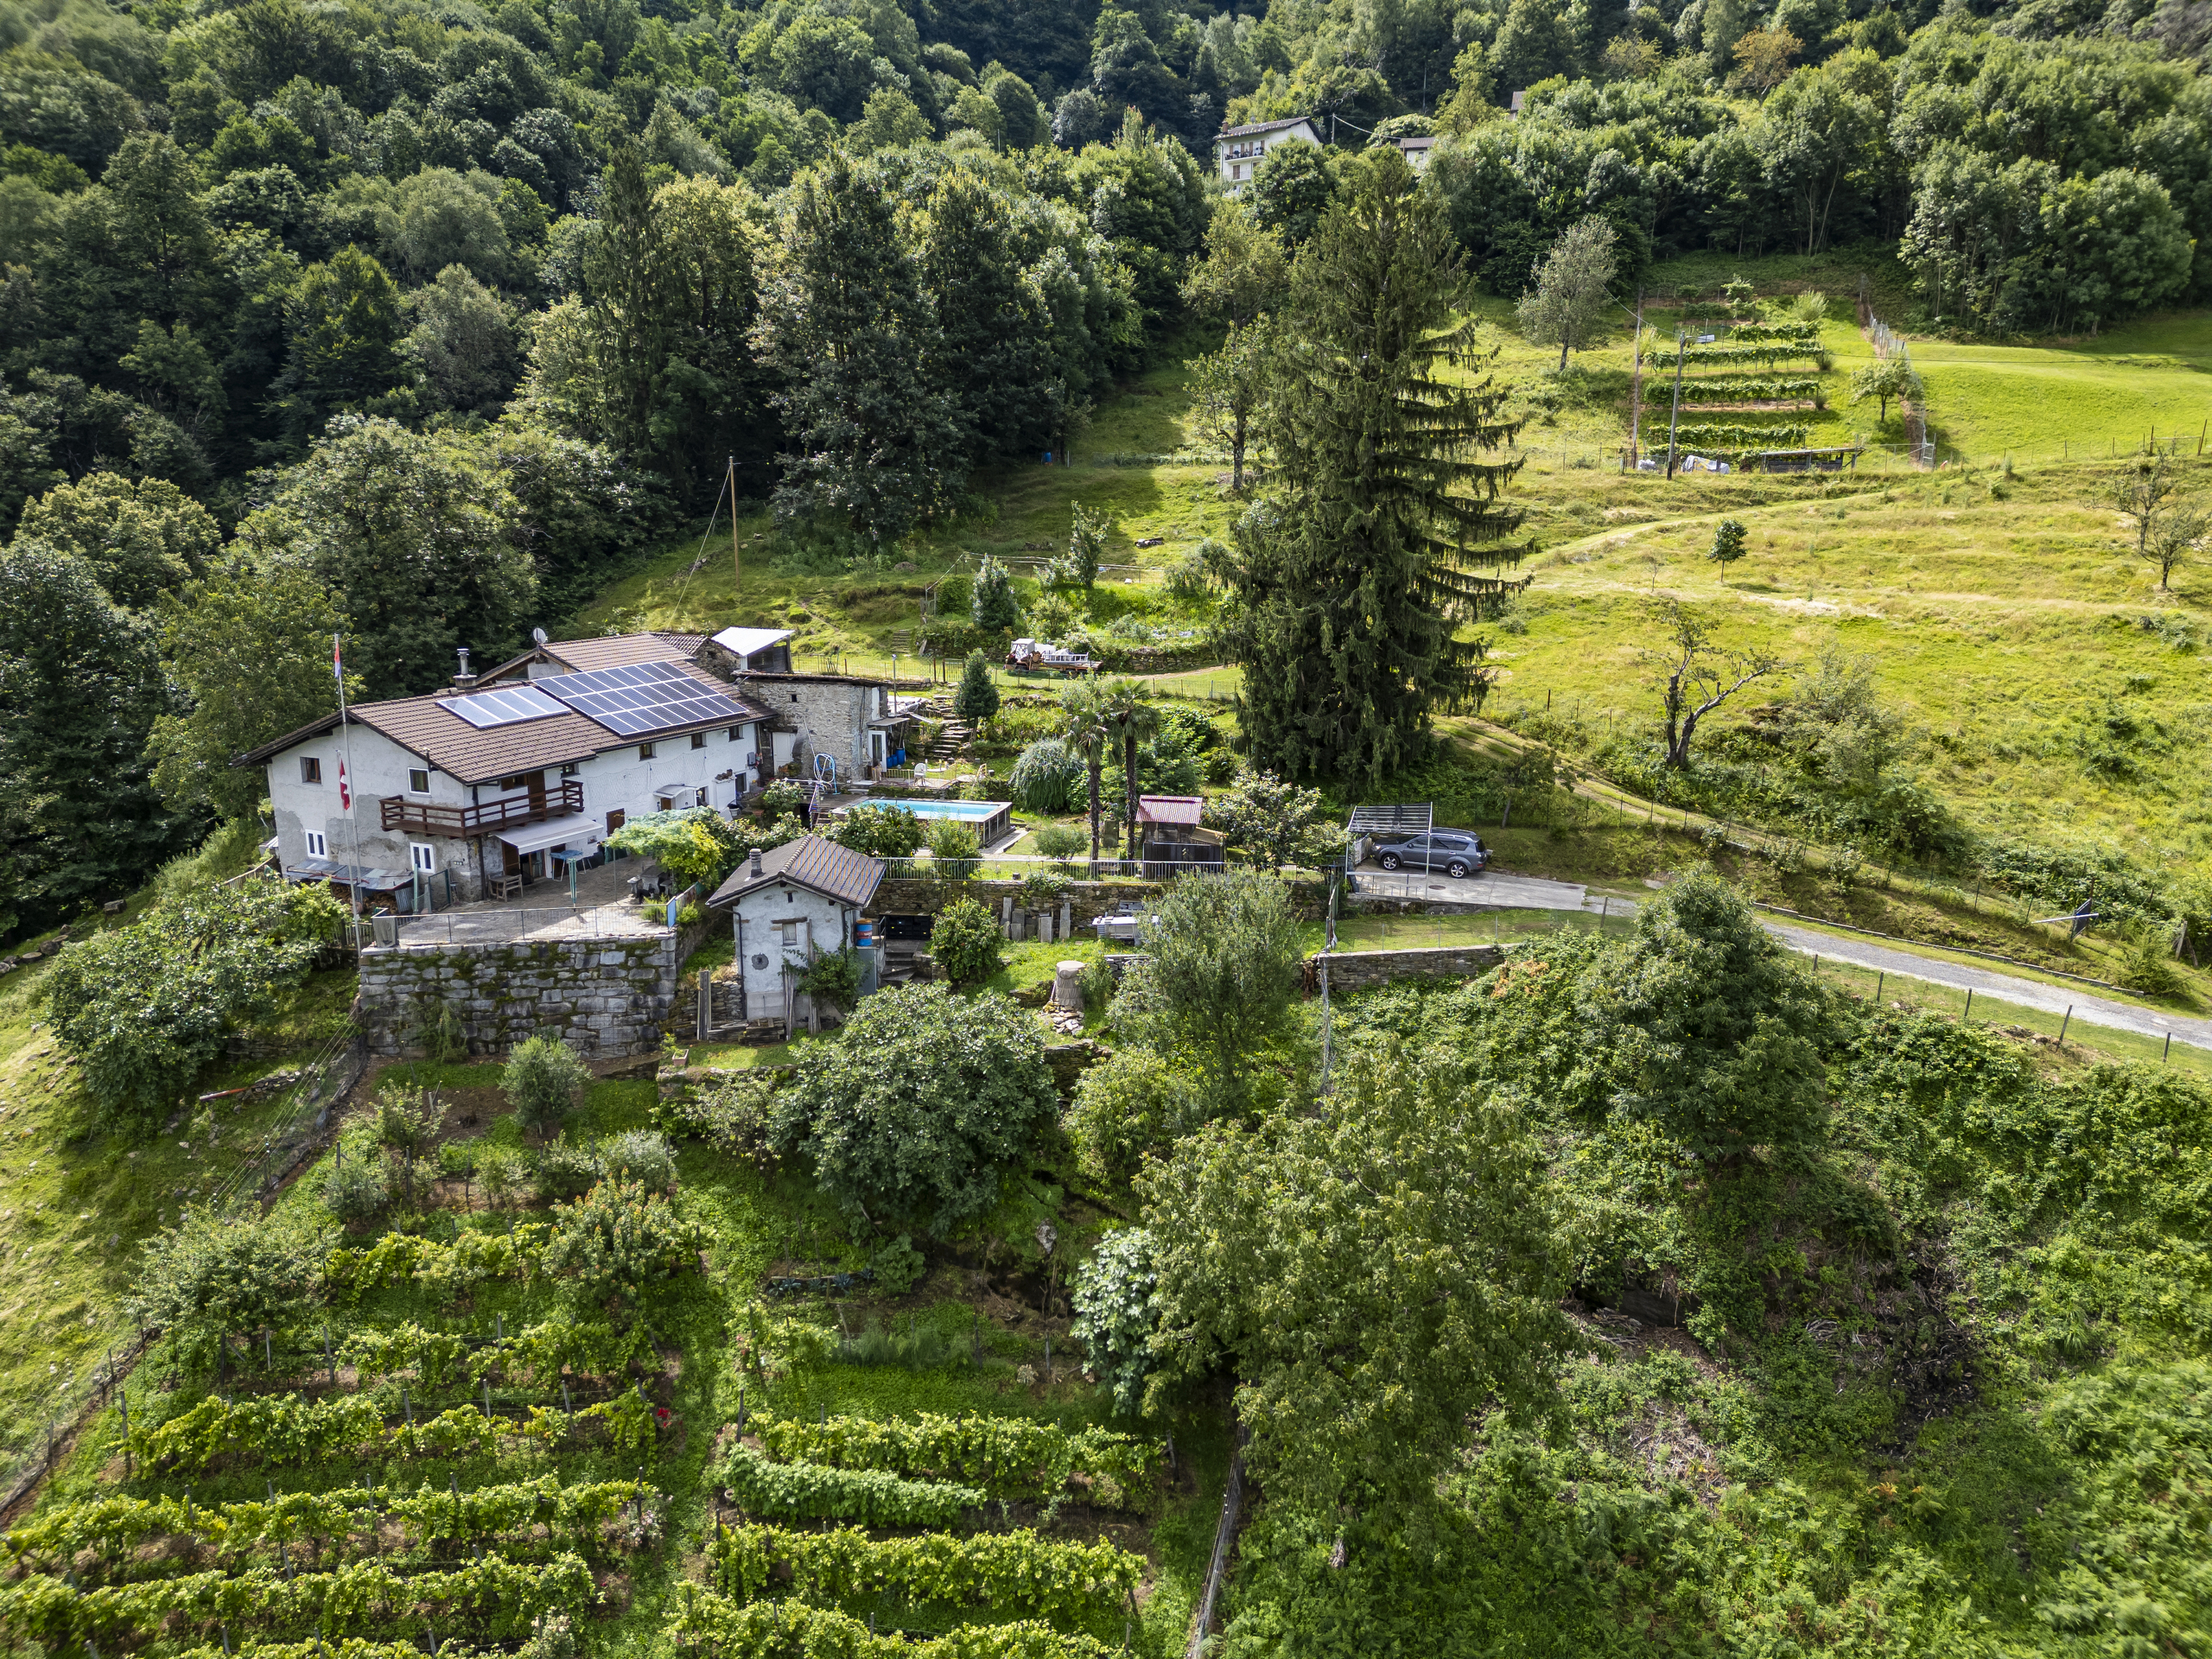
The total area of the land is 18,560 m2, almost two hectares, consisting of several contiguous plots.
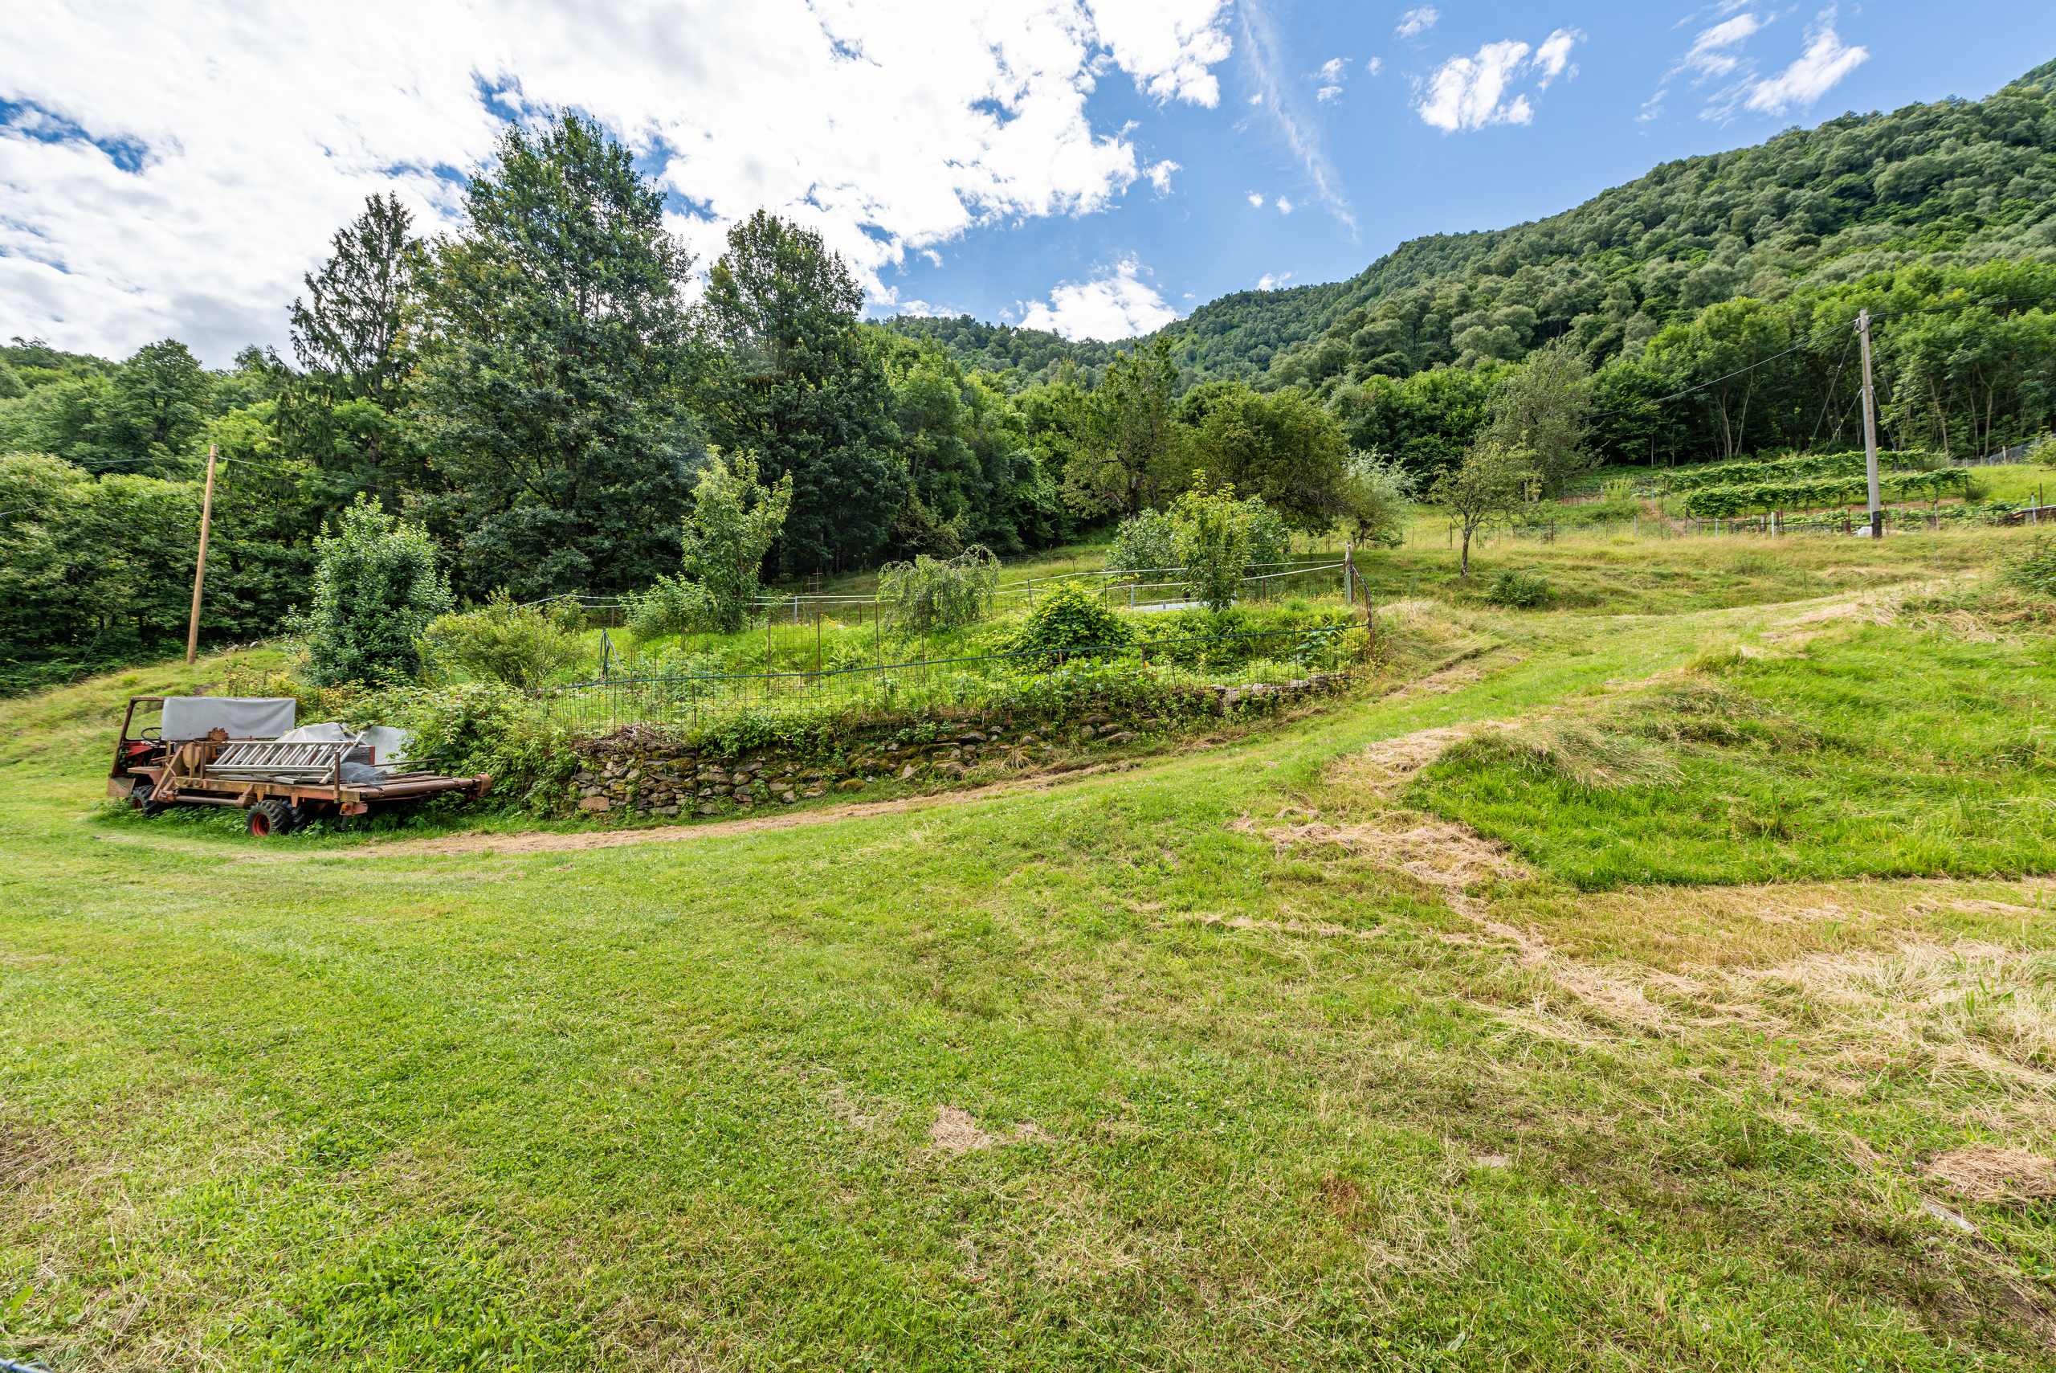
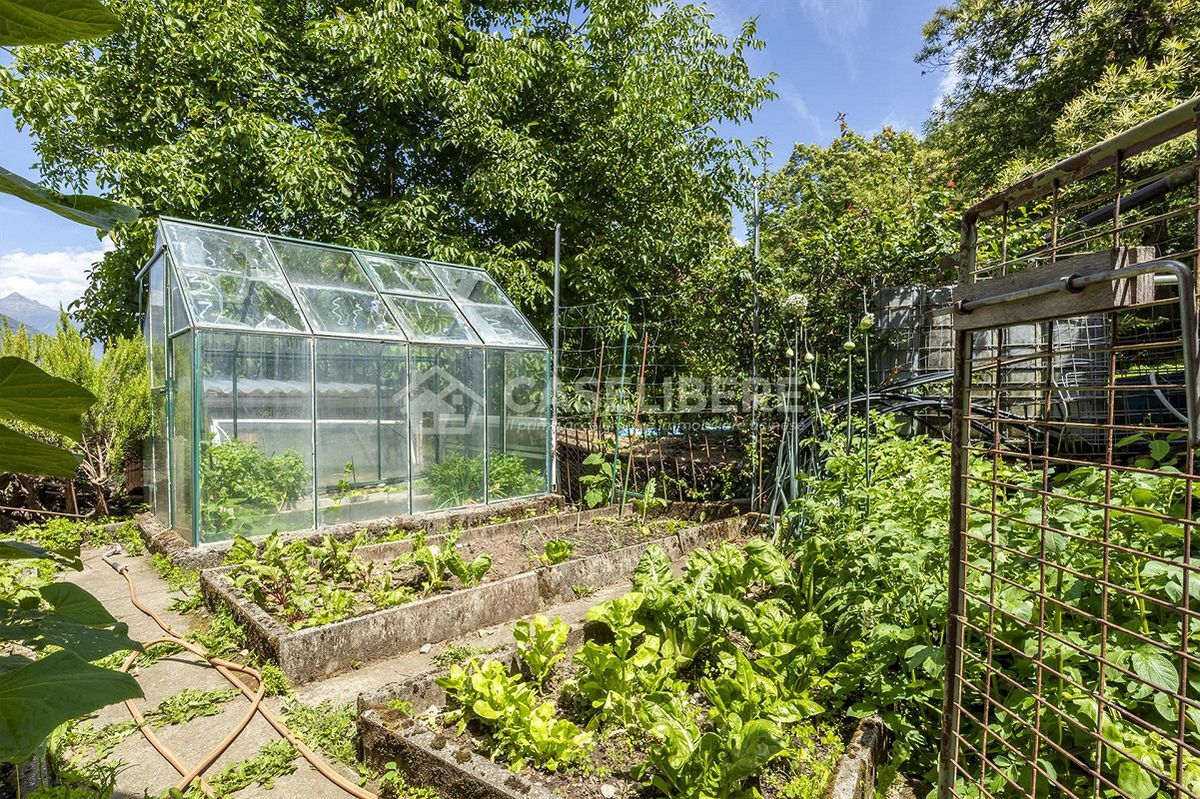
Behind the house the land rises into open meadow, gentle and sunny, the kind you can mow, fence for animals or use for a real vegetable garden. Further up the meadow gives way to the woods, which enclose the property and guarantee you wood and total privacy.
It’s a natural progression from the garden to the meadow to the forest, which immediately gives you a sense of how much space you really have. No neighbors nearby, no noise.
5. Technical equipment
This is not just a beautiful house to look at, it’s a house designed to be self-sufficient.
Solar power plant with about 6 kWp, solar panels for hot water, pellet boiler and wood-burning stove. A combination that significantly reduces operating costs and fits perfectly with the spirit of the place.
PRICE: CHF 1,490,000.-
EXPENSES: to be assessed
WOULD YOU LIKE TO VISIT THIS WONDERFUL HOUSE WITH AGRICULTURAL LAND AND AN EXTRA APARTMENT?
Call me now to arrange a viewing.
Free Houses
Conveniences
Outside conveniences
- Balcony/ies
- Parking
Inside conveniences
- Cellar
View
- Panoramic