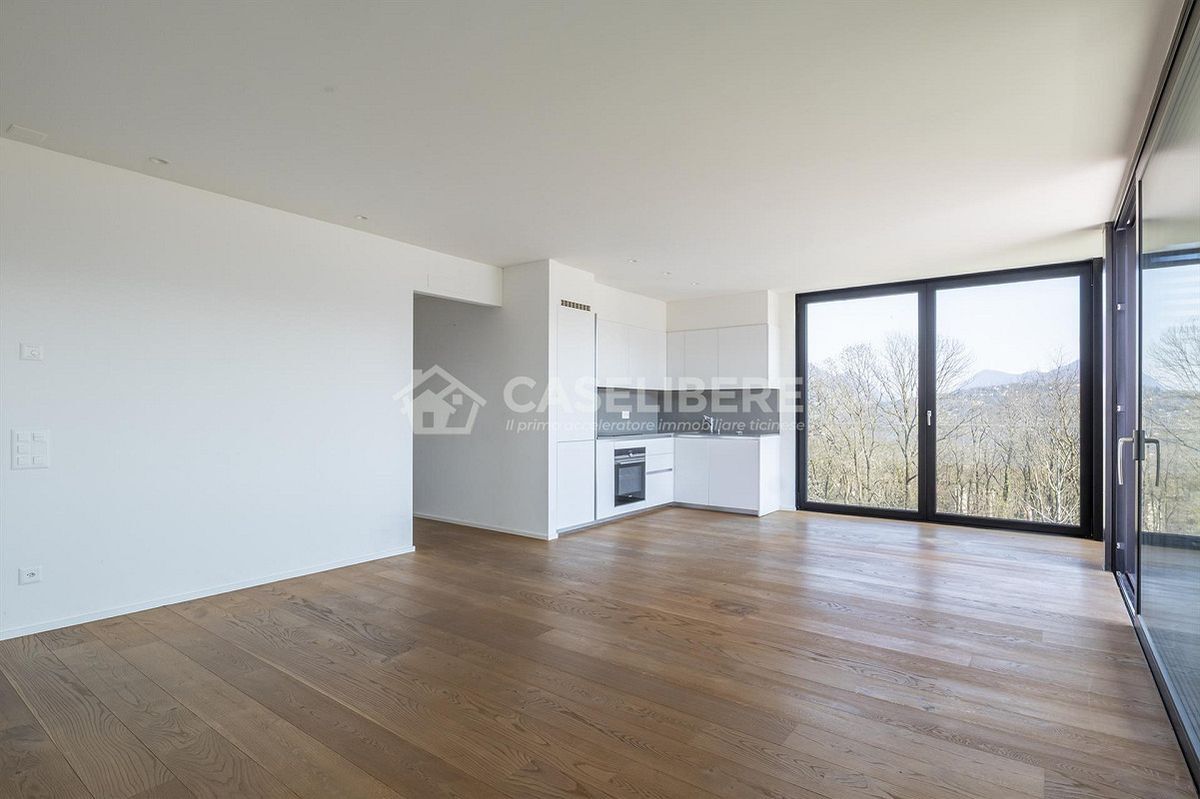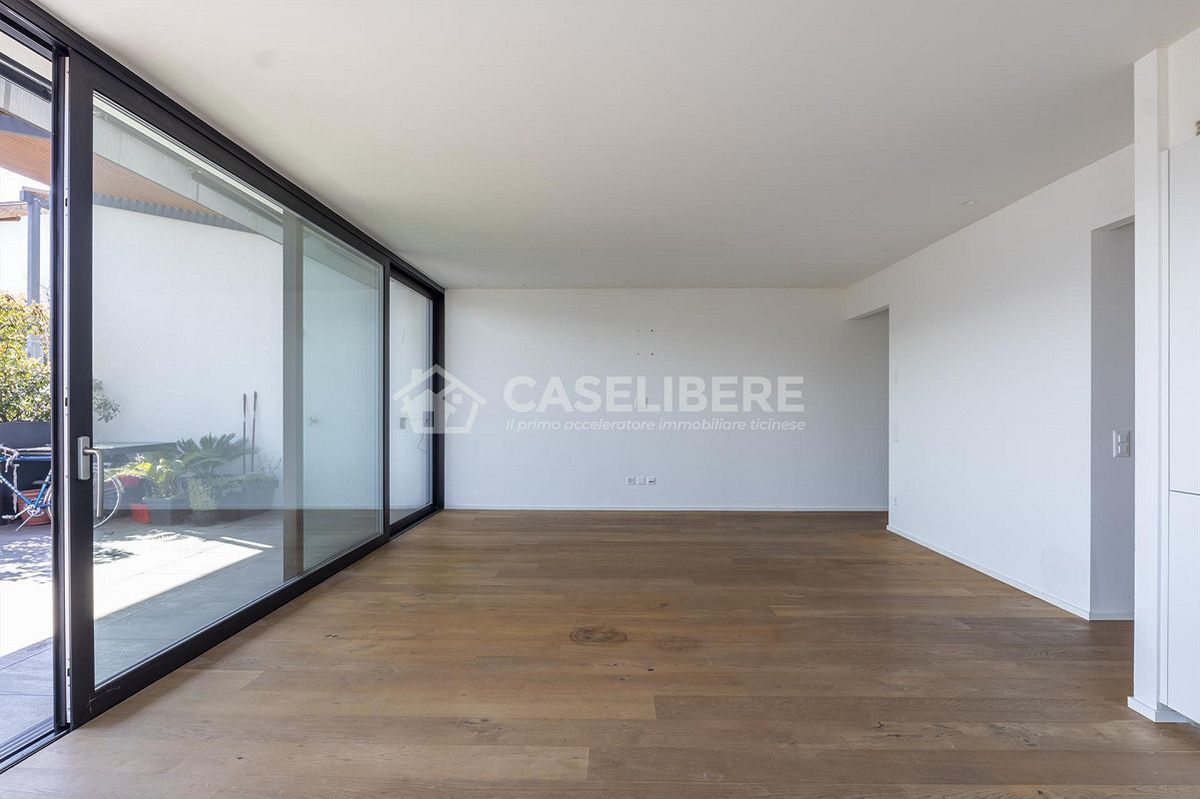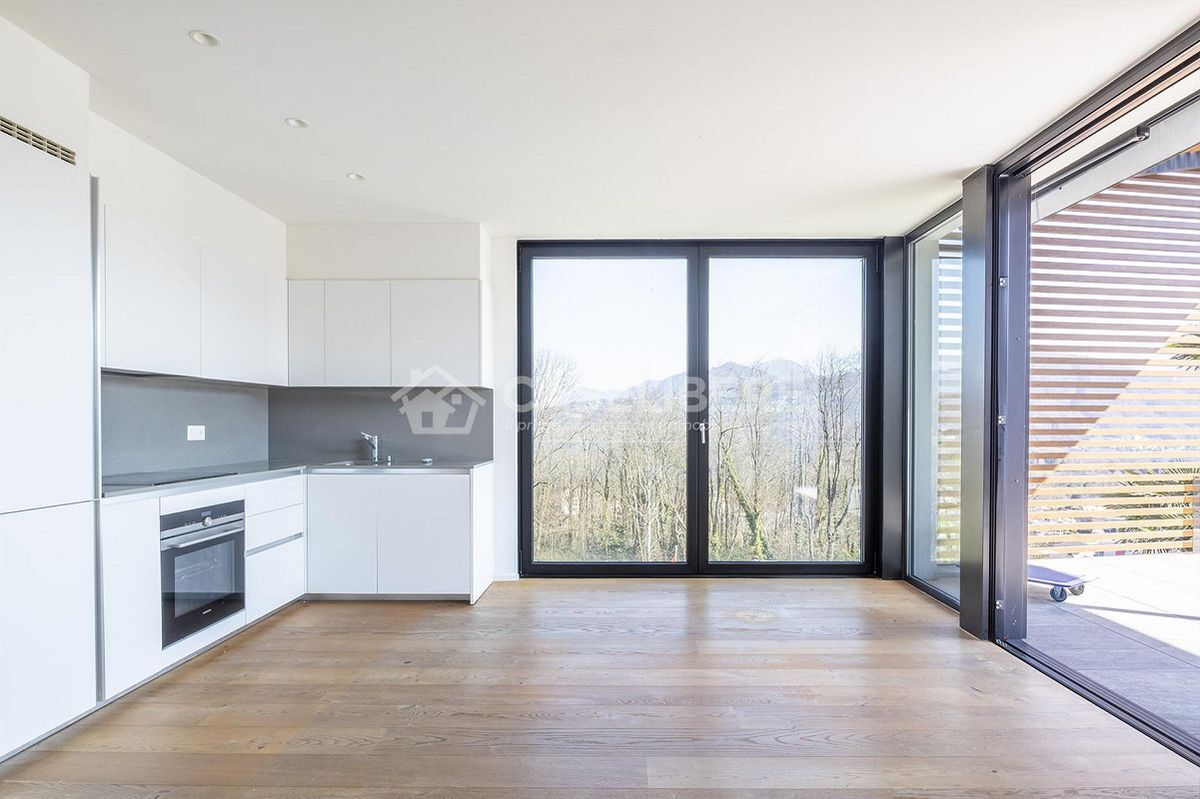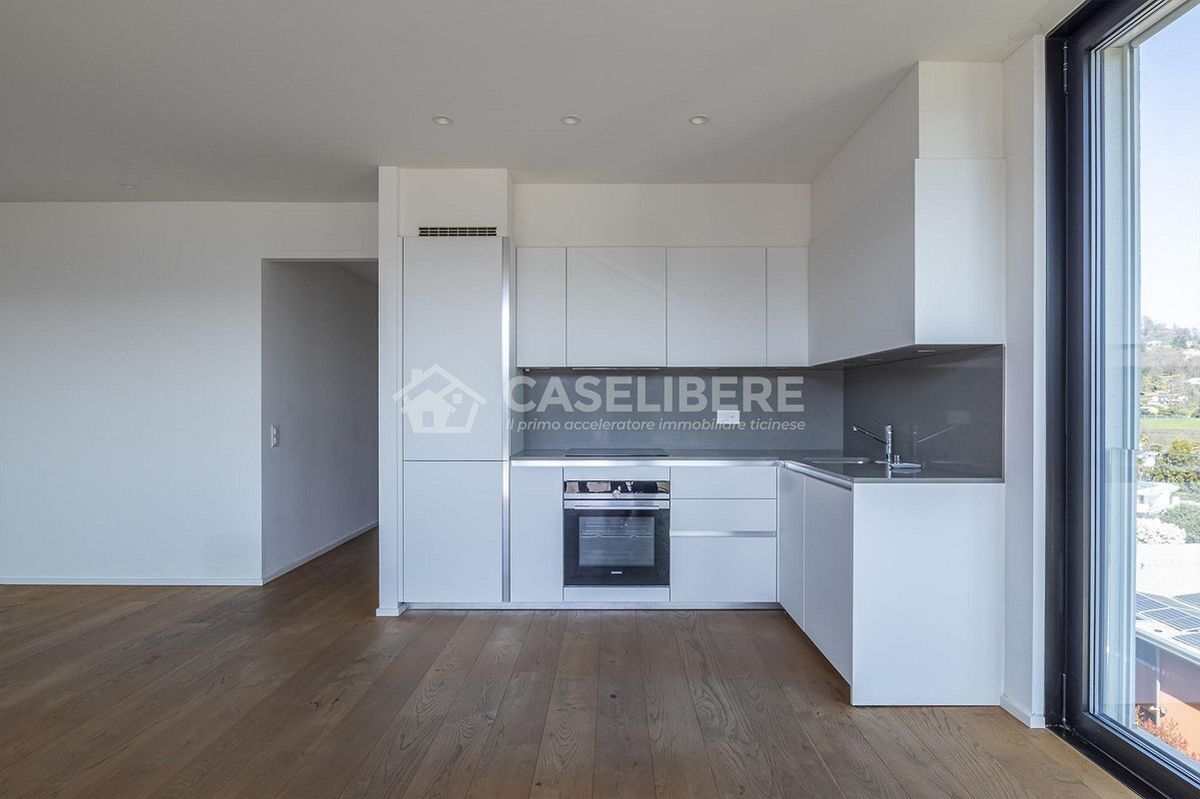
Apartment with 4.5 rooms for rent in Tegna - 100 m²
CHARACTERISTIC 4.5 ROOMS IN TEGNA + SEPARATE CAVE
Rooms4.5
Living area100 m²
Floor2nd floor
Object PriceCHF 1,950.-/month + ch.
AvailabilityTo agree
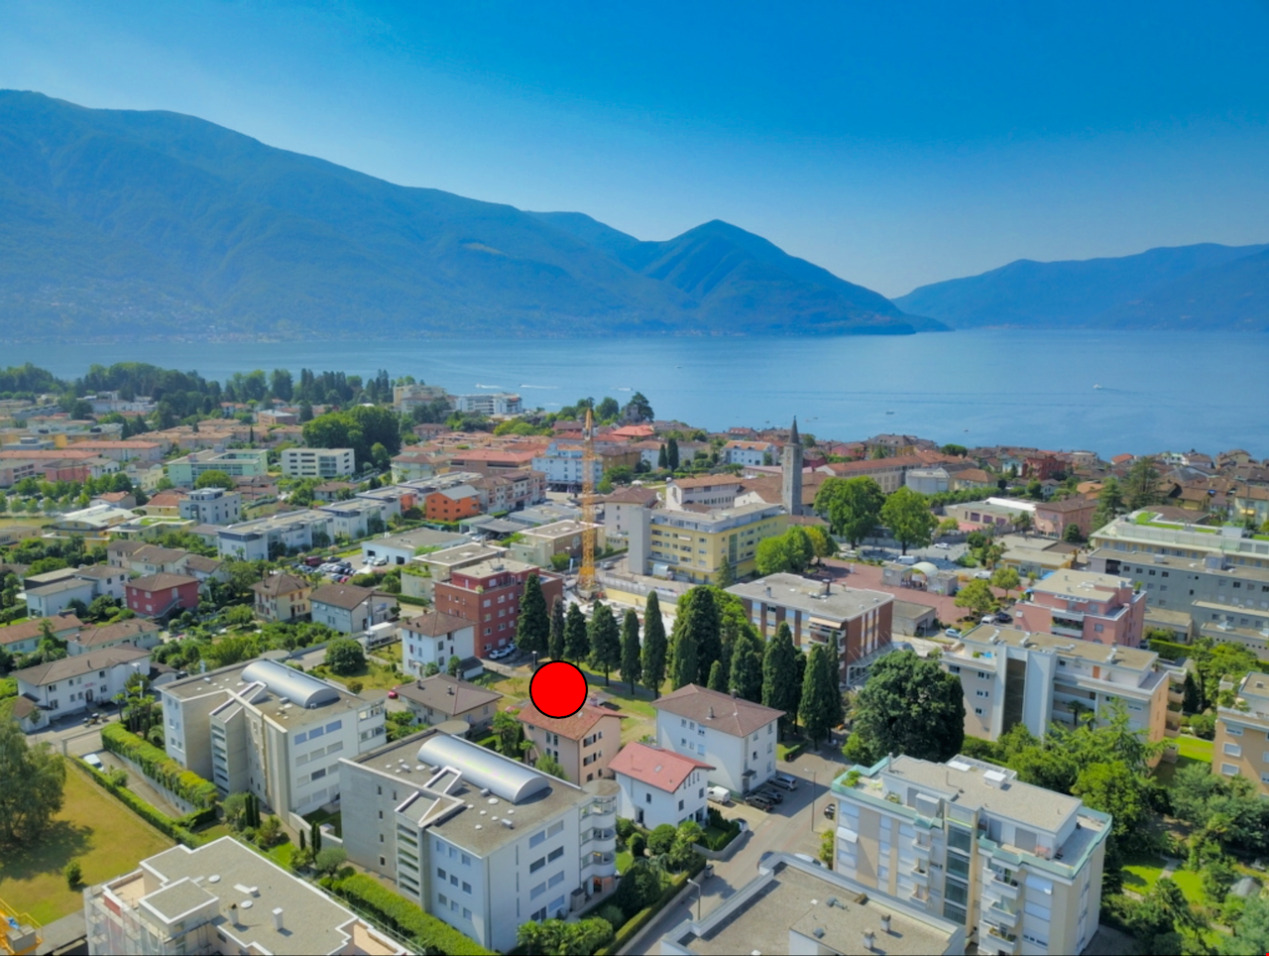
Localisation
6652 TegnaRent
Rent price: CHF 1,950.- /month
Charges: CHF 200.-
Gross rent: CHF 2,150.- month
Characteristics
Reference
23249525
Availability
To agree
Latest renovations
2026
Rooms
4.5
Floor
2nd floor
Number of levels for the real asset
2
Living area
100 m²
Charges
CHF 200.- (Not specified)
Description
Text translated from italian, see original
Original text in italian, translate to English.
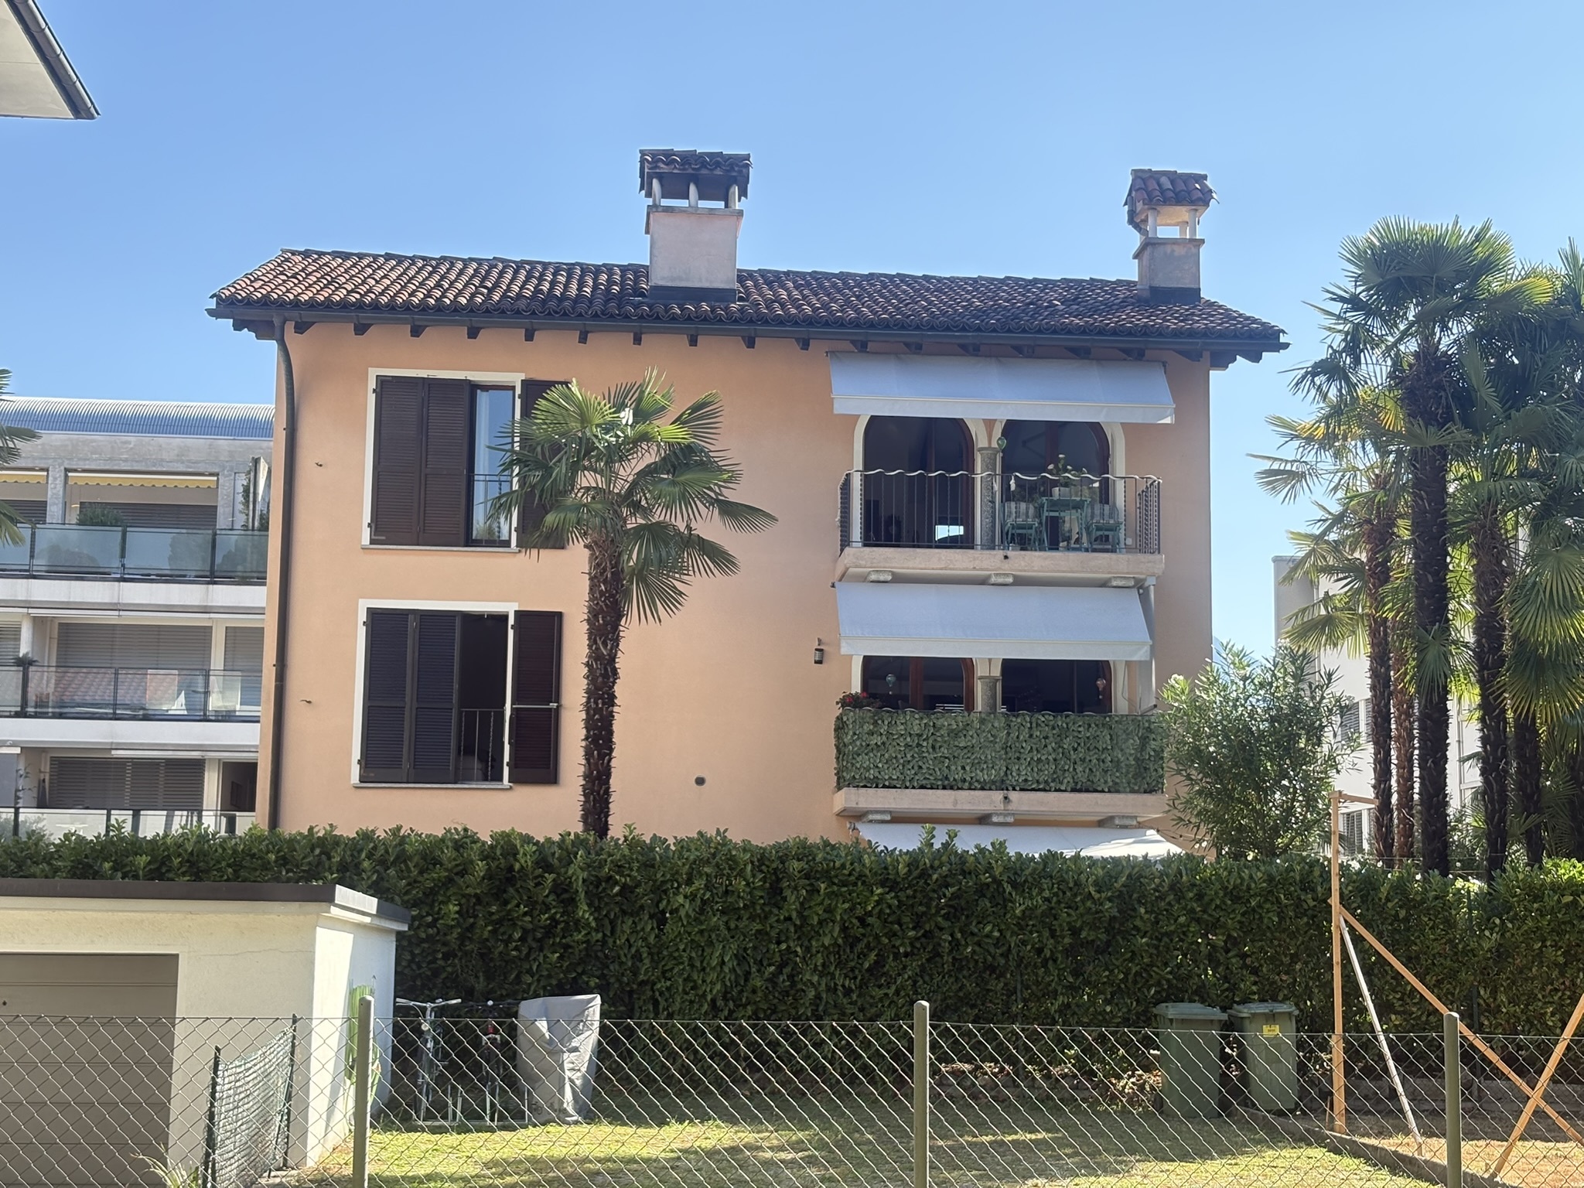
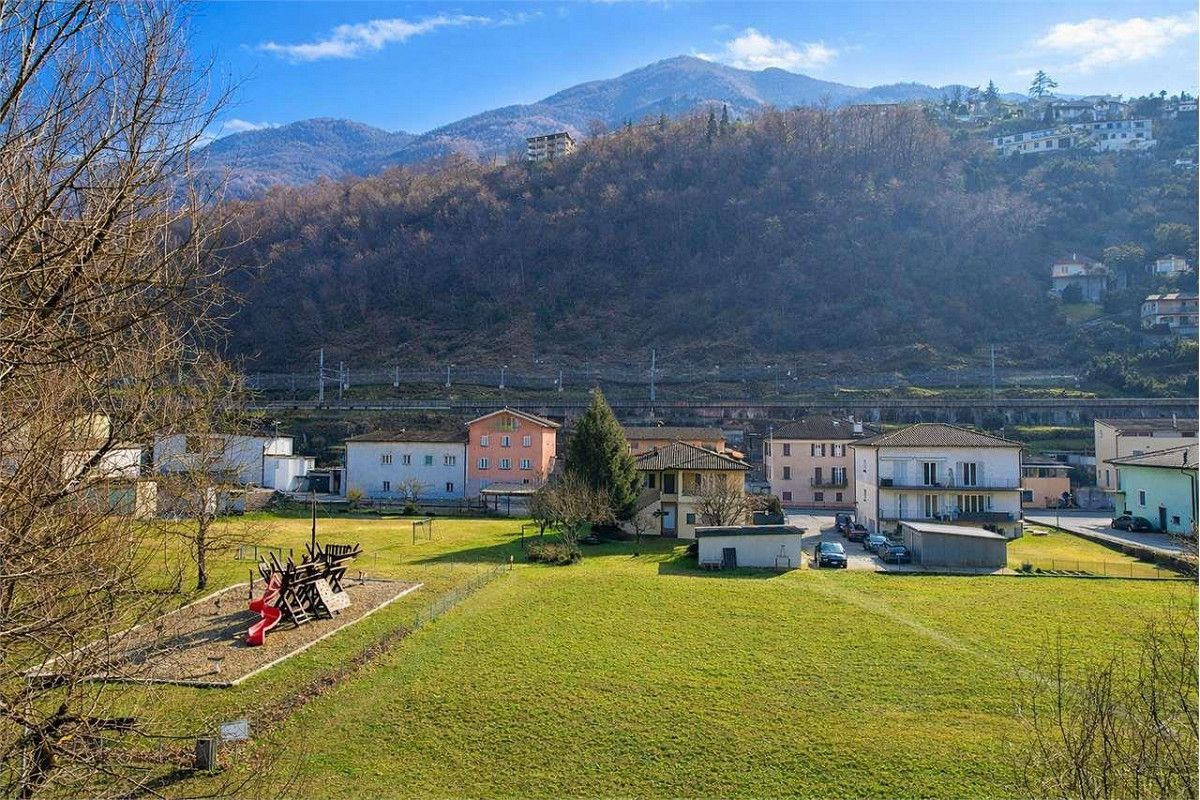
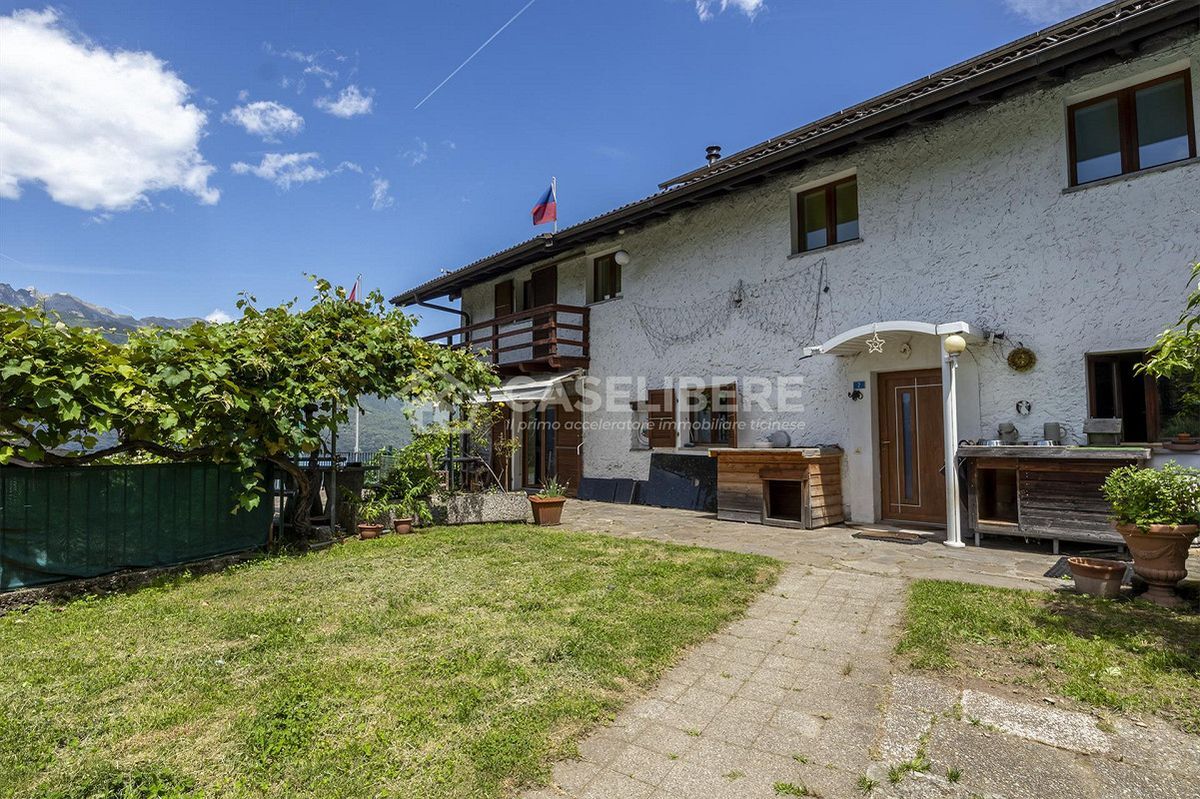
This beautiful apartment is the perfect example of how the historic homes in our villages should be preserved. It is a house with a clear identity, unique features that make it welcoming.
It is ideal for a couple, or a family who wants to live in a beautiful setting in the tranquility of the village of Tegna. The house is composed of only two units.
It was partially renovated in 2026, and will be available from the first of October.
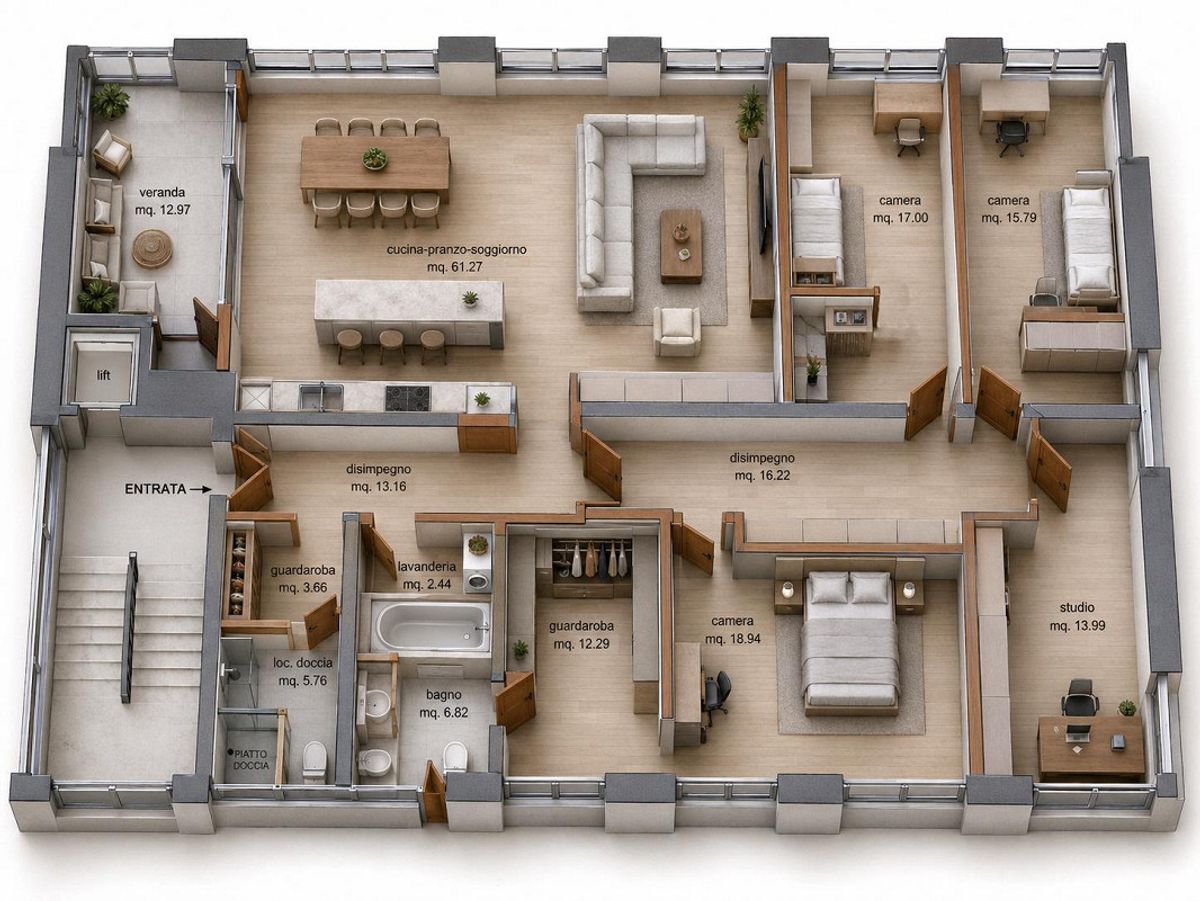
The apartment is structured as follows:
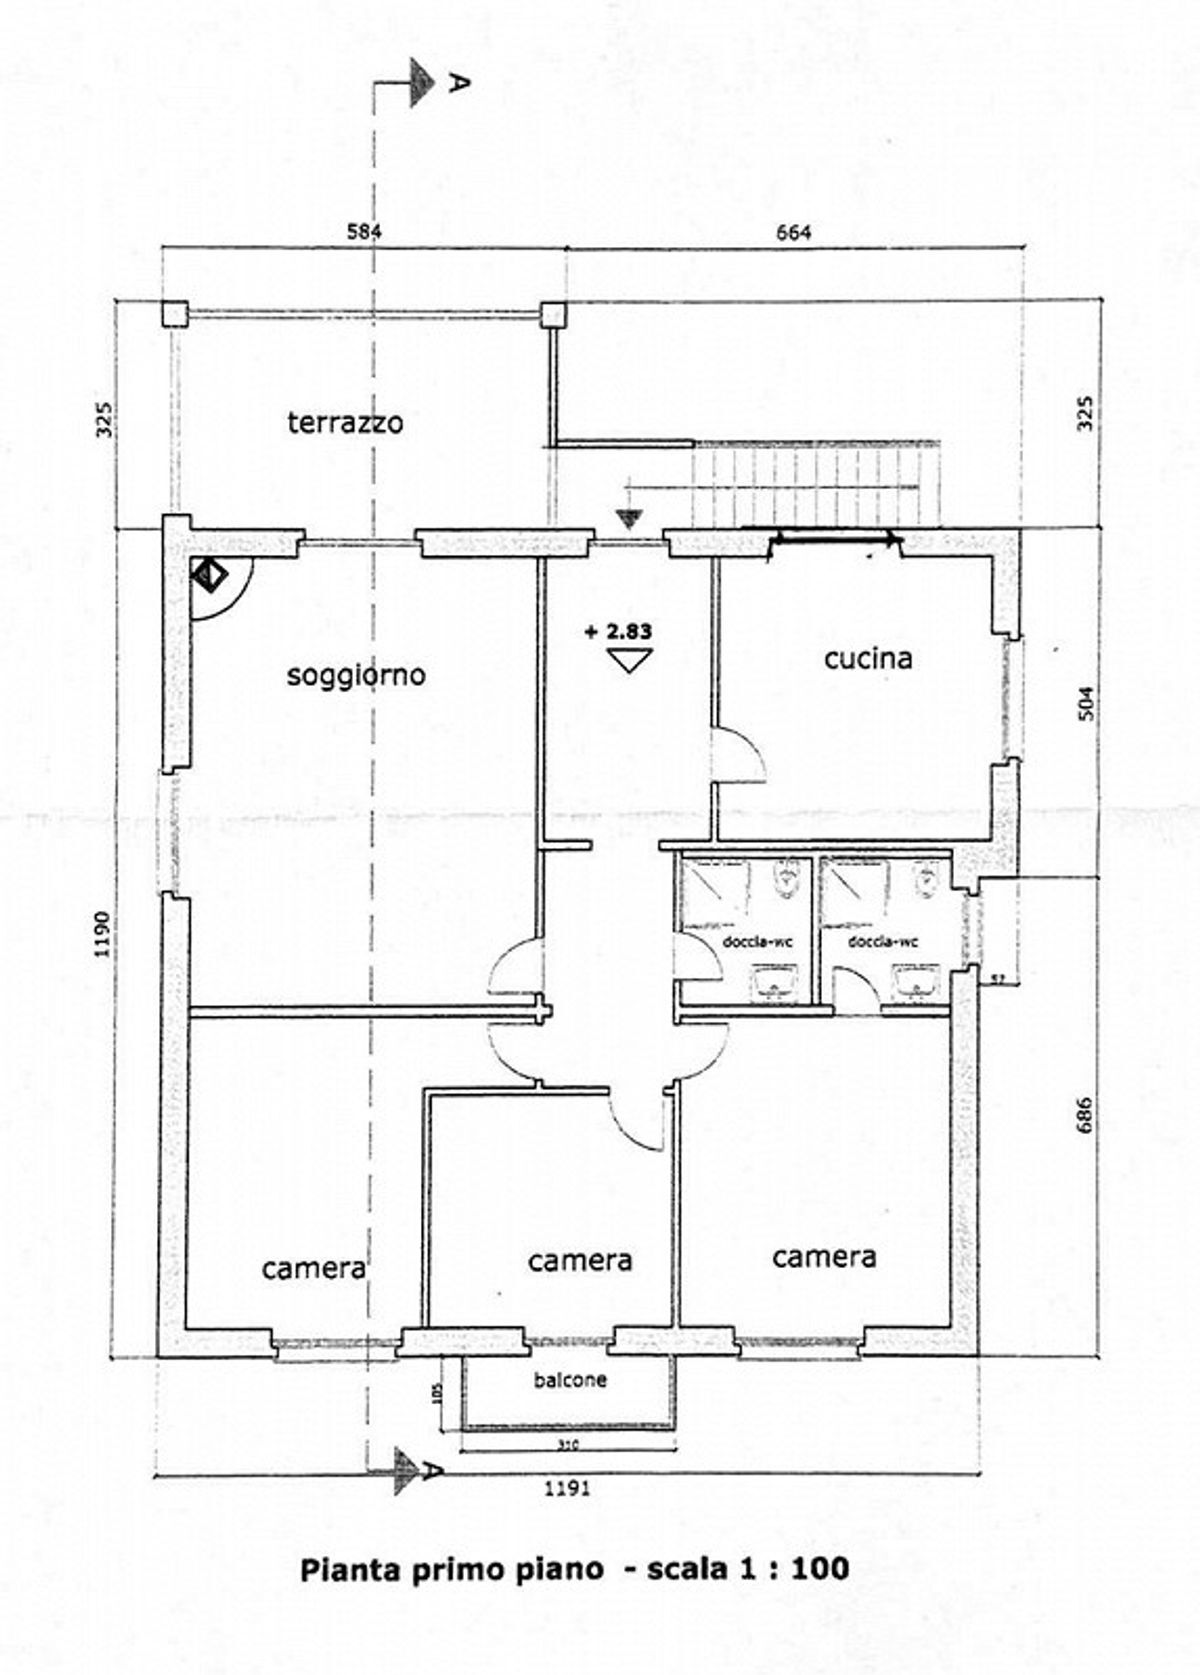
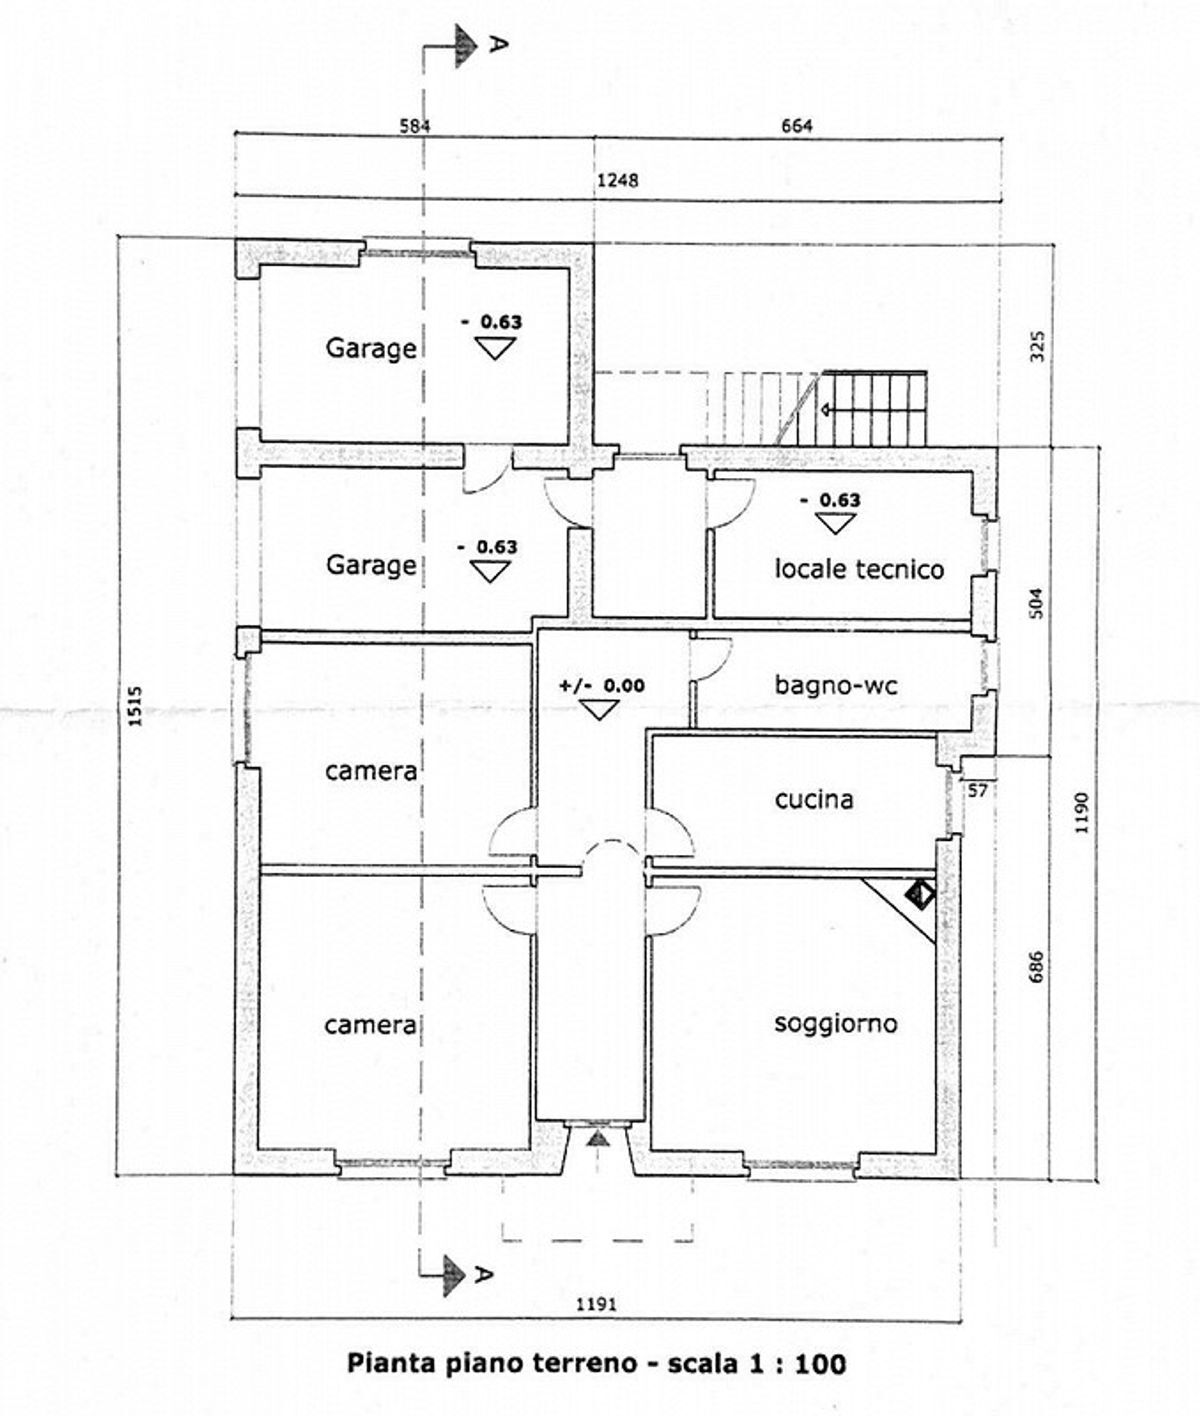
– 3.5-room apartment, with separate kitchen and two bathrooms;
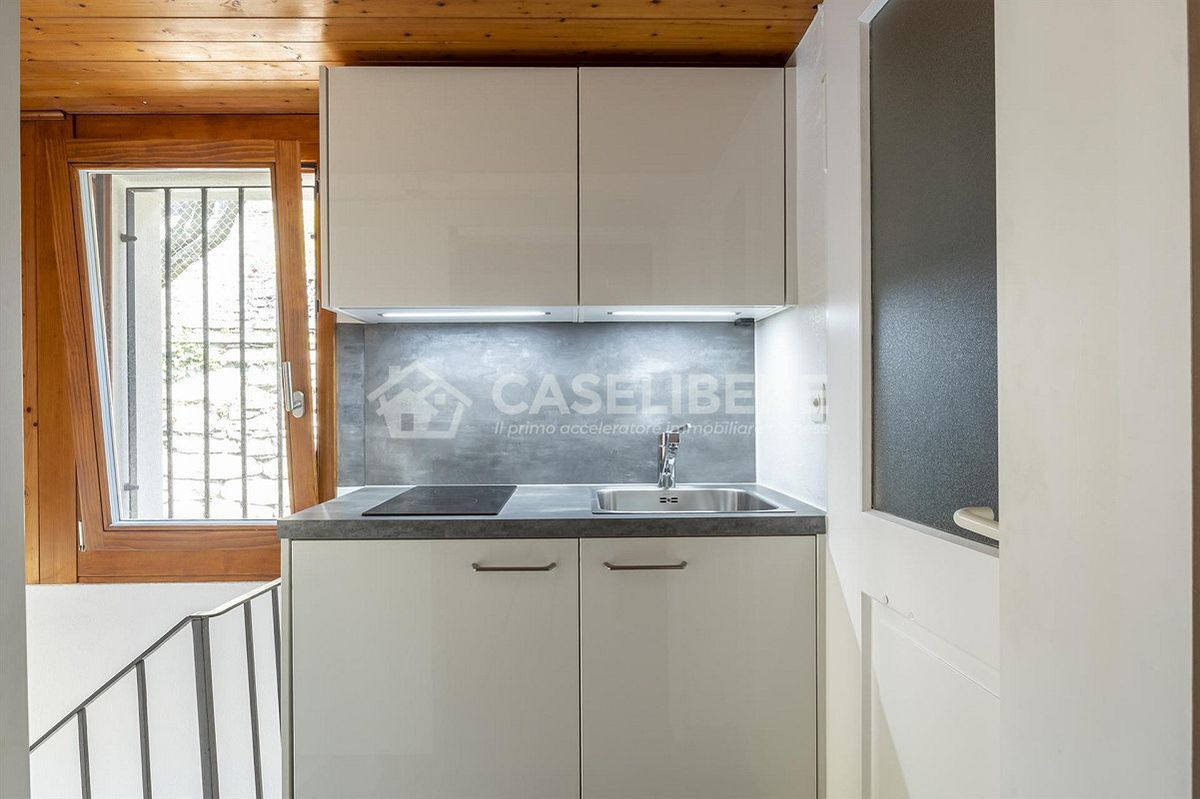
– Attached study or studio apartment with bathroom and small kitchen;
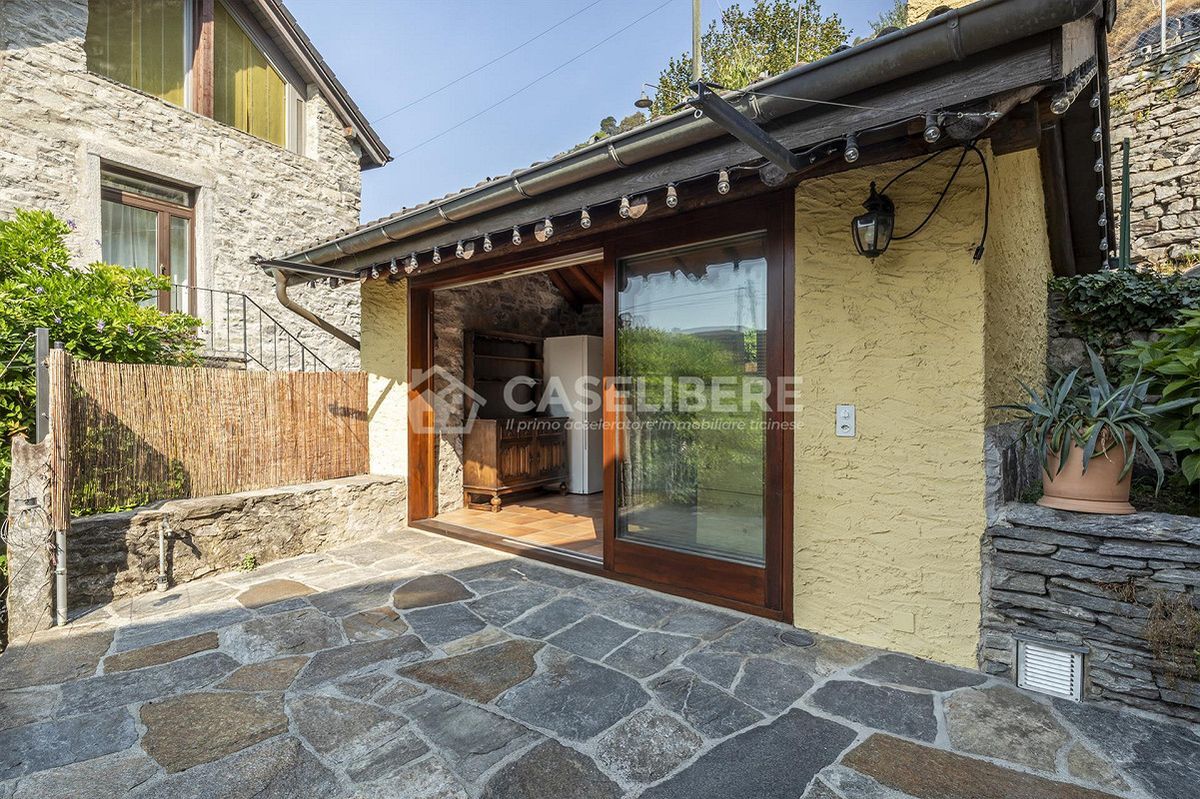
– Grottino with terrace with fireplace and refrigerator with freezer;
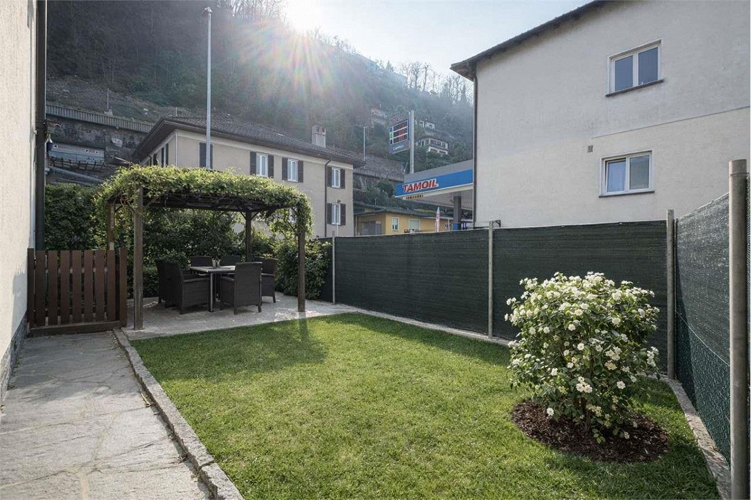
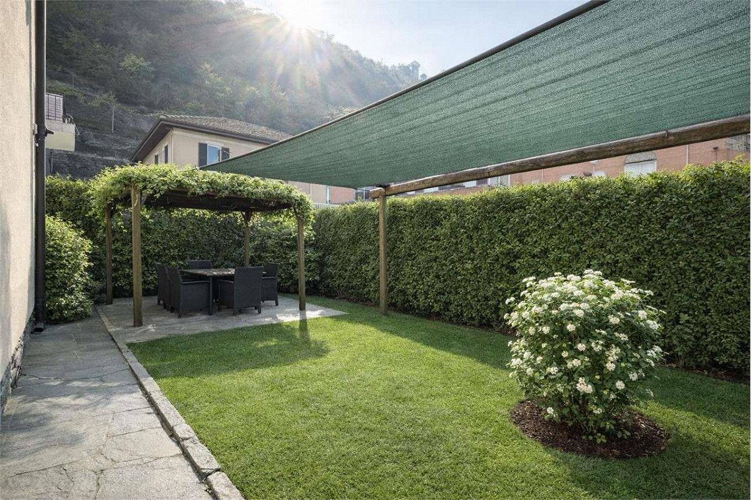
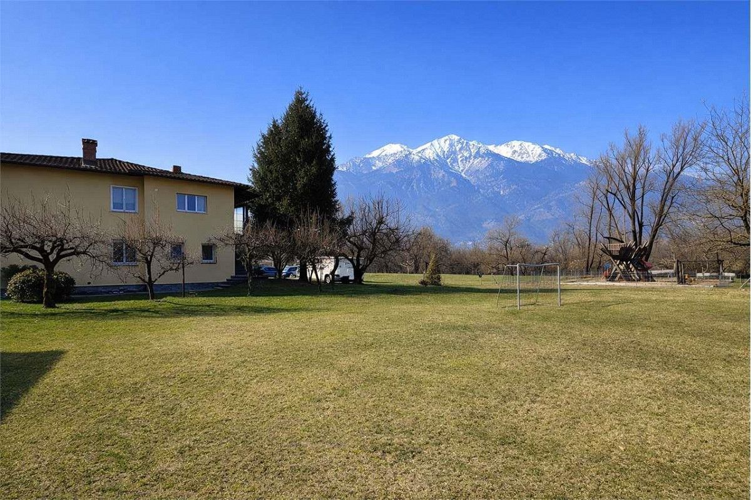
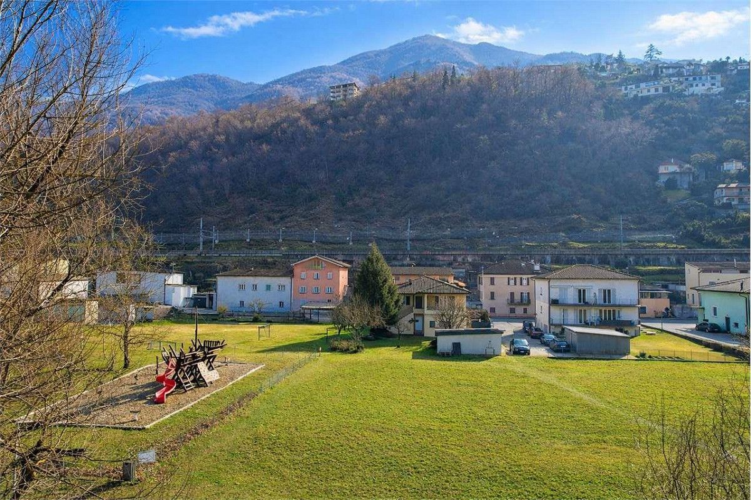
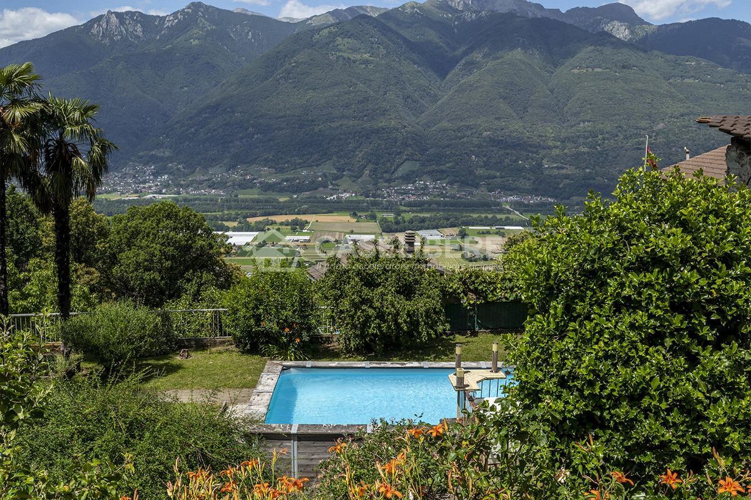
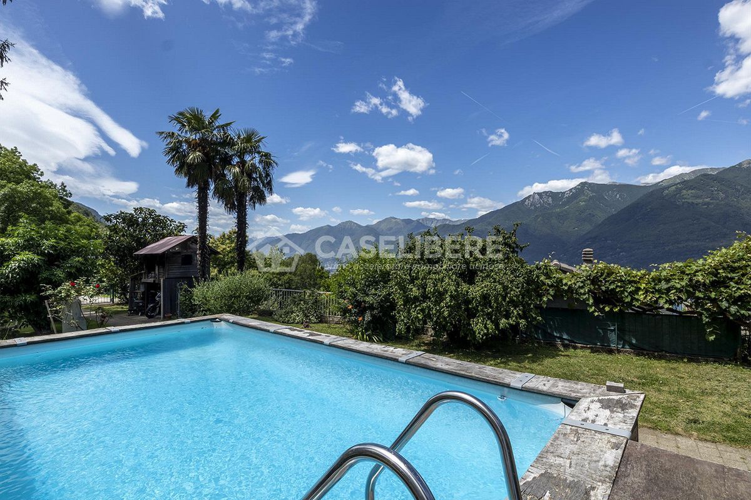
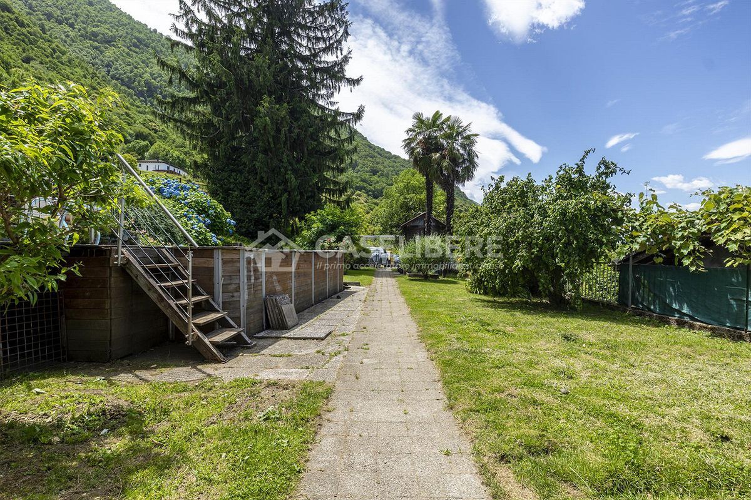
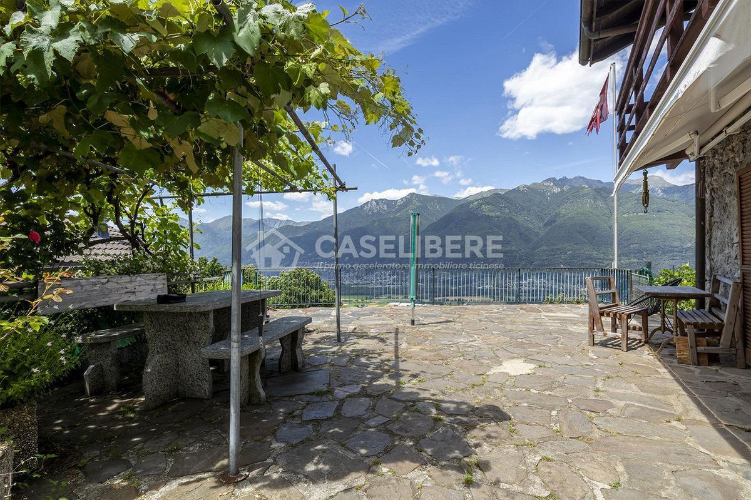
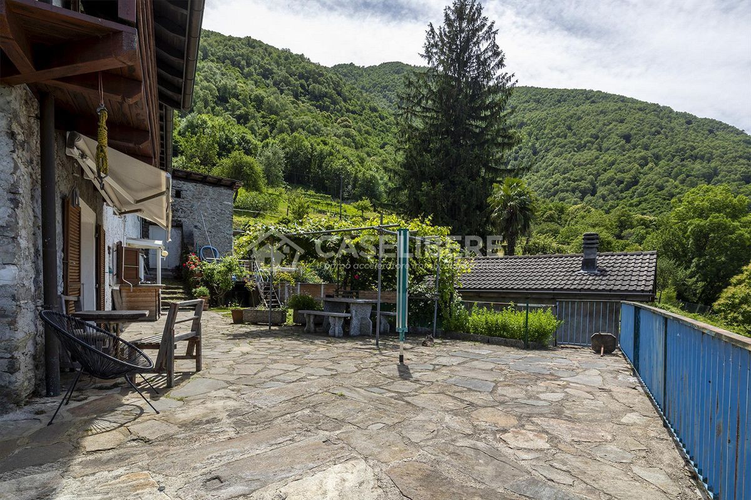
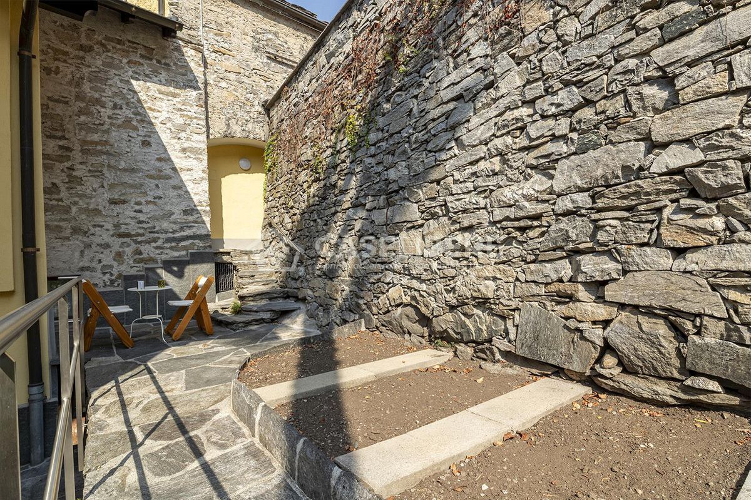
– Outdoor space with terrace and garden beds;
– Shared cellar;
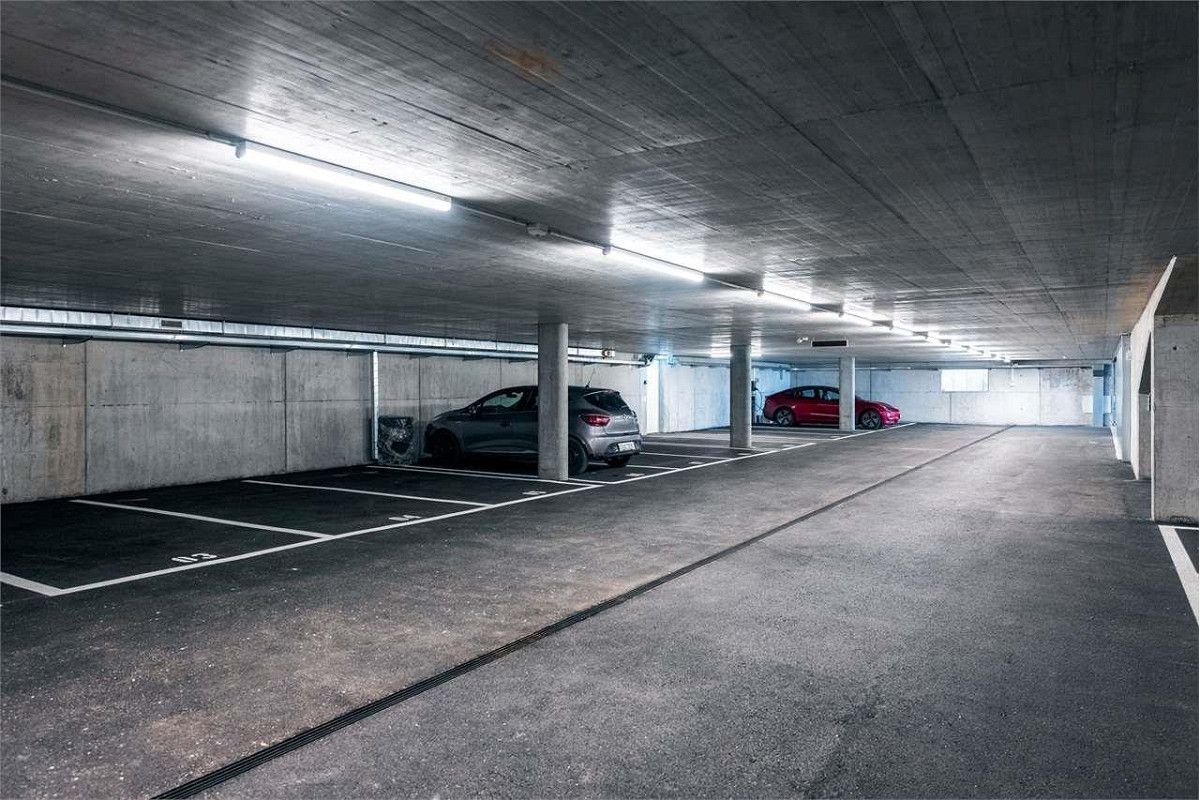
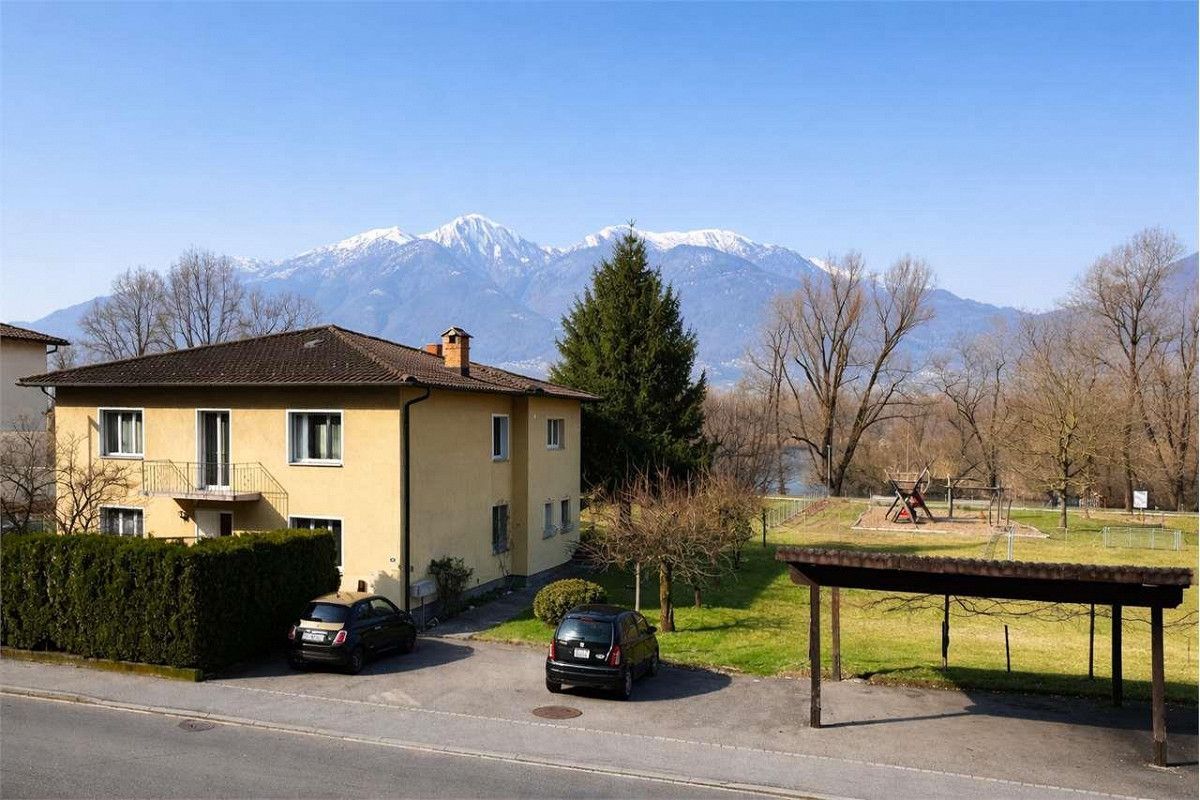
– Outdoor parking
The apartment
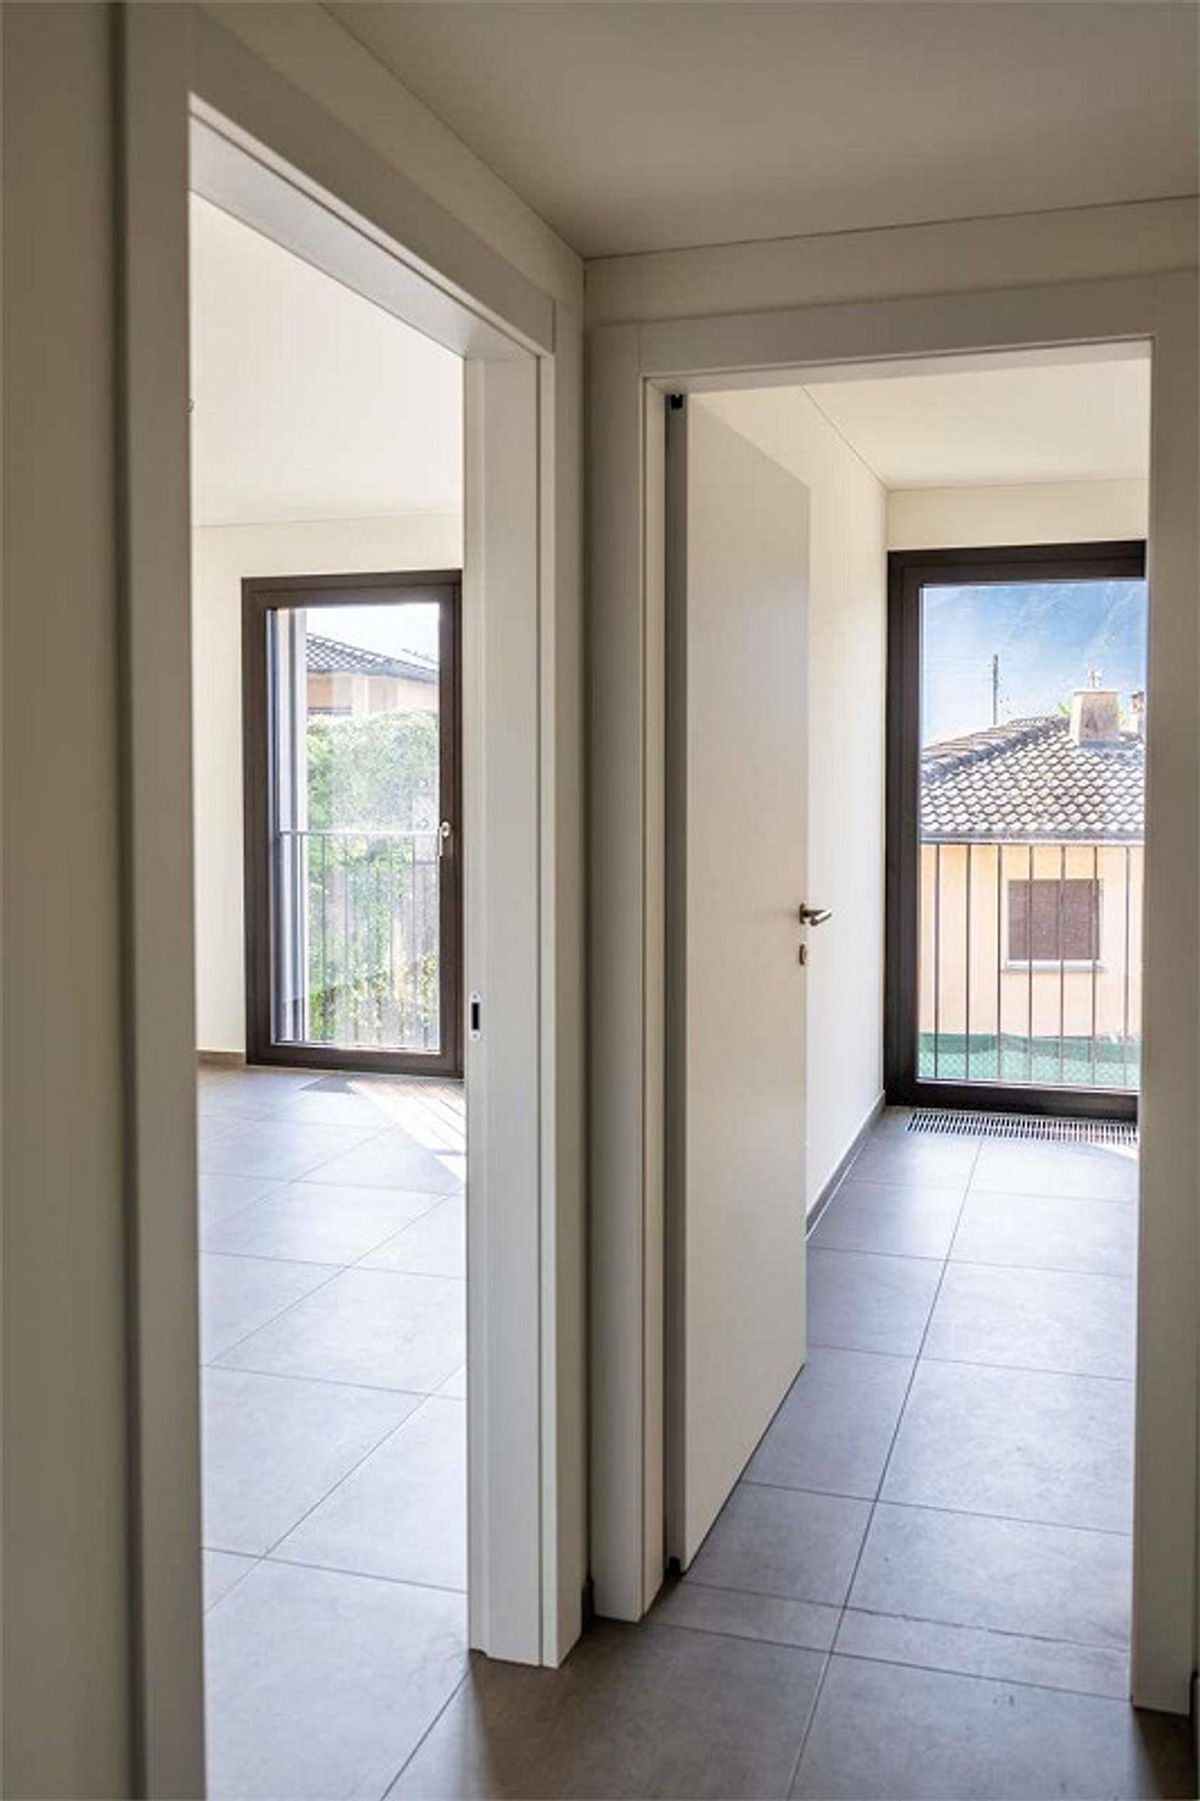
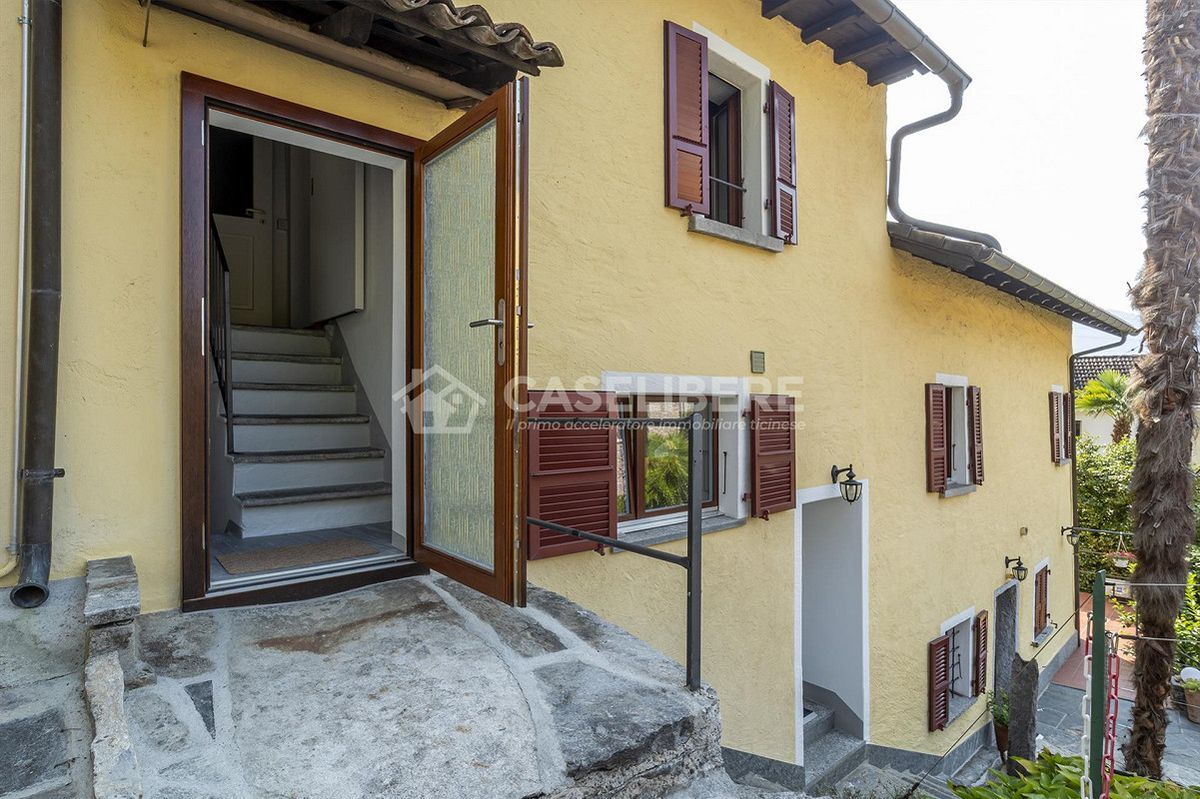
We climb a few steps and enter the apartment.
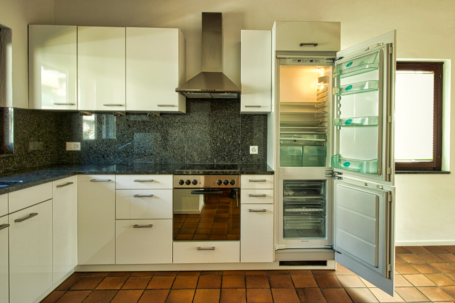
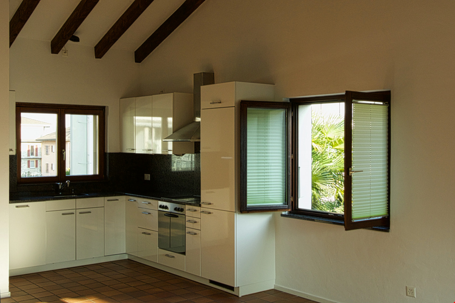
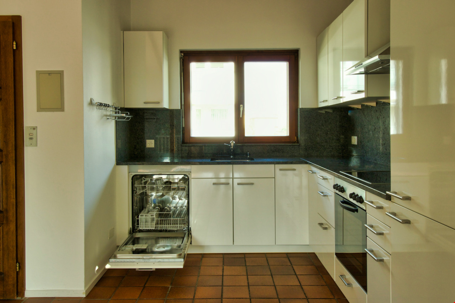
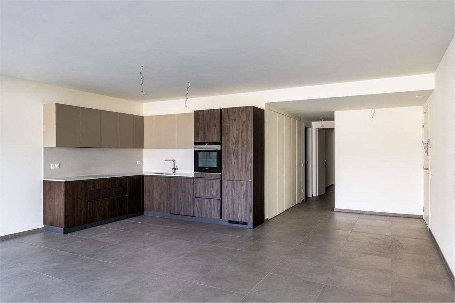
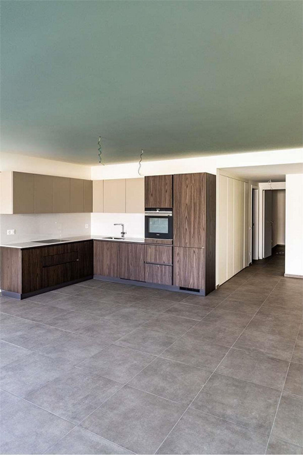
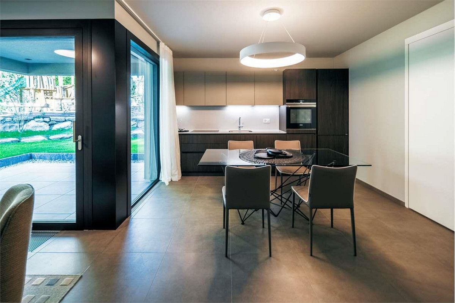
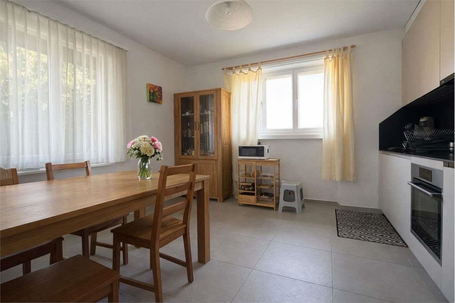
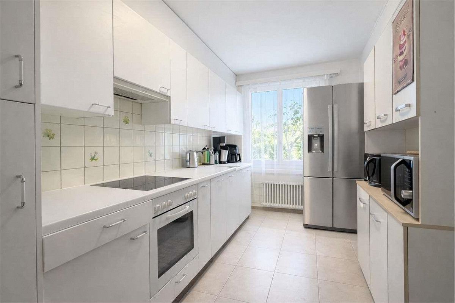
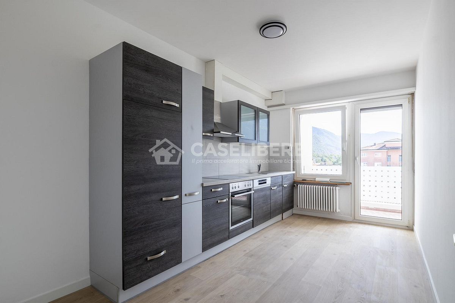
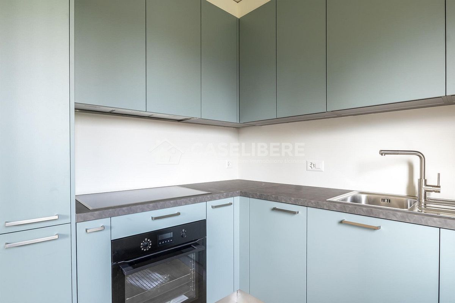
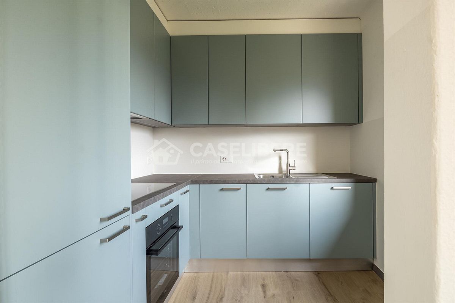
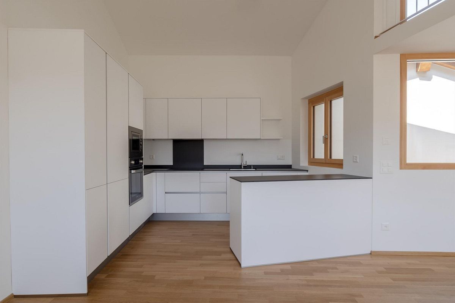
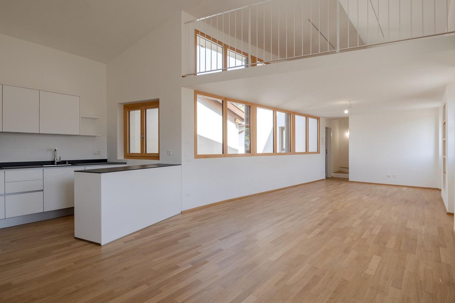
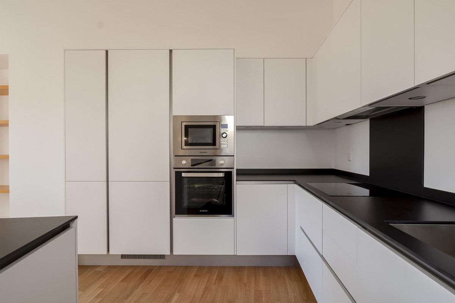
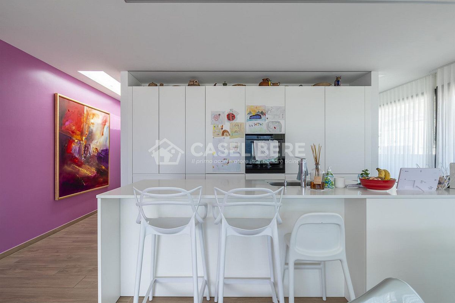
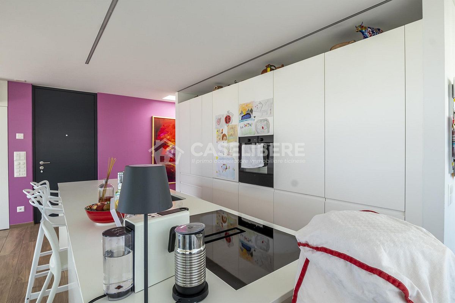
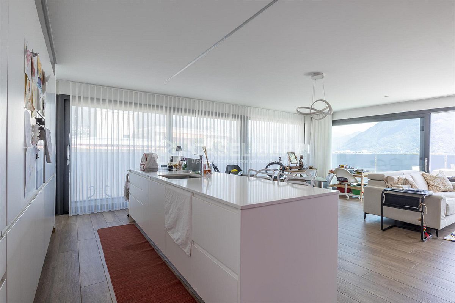
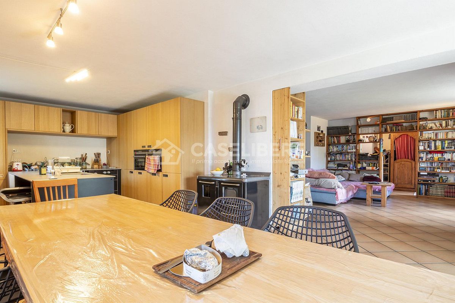
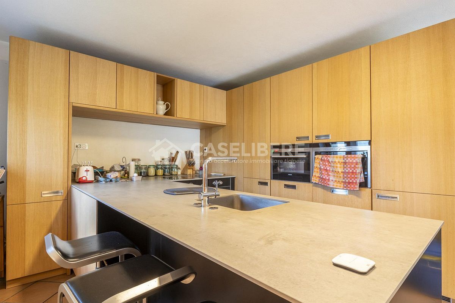
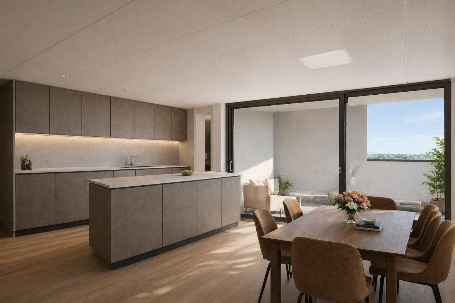
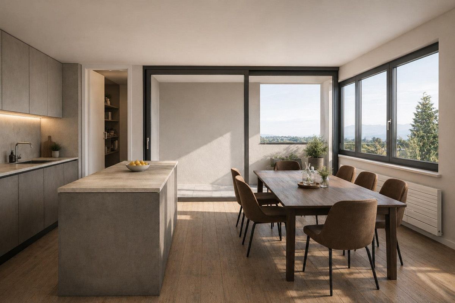
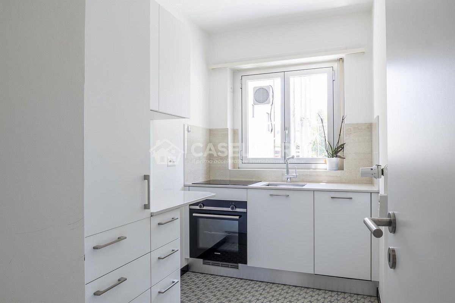
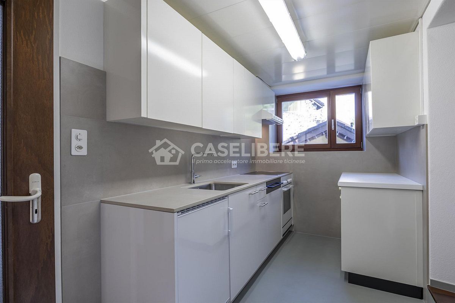
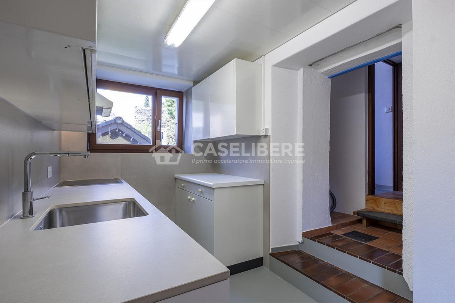
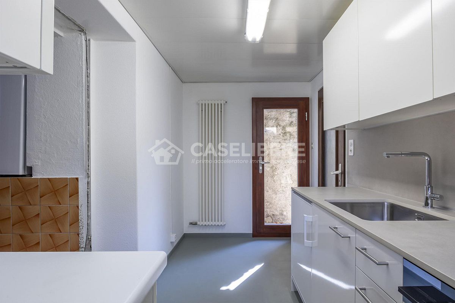
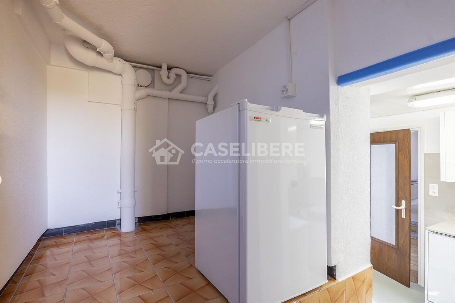
On the left, we immediately access the separate kitchen, which has just been renovated, with a beautiful worktop, ceramic hob, static oven, dishwasher, refrigerator and a separate pantry with freezer.
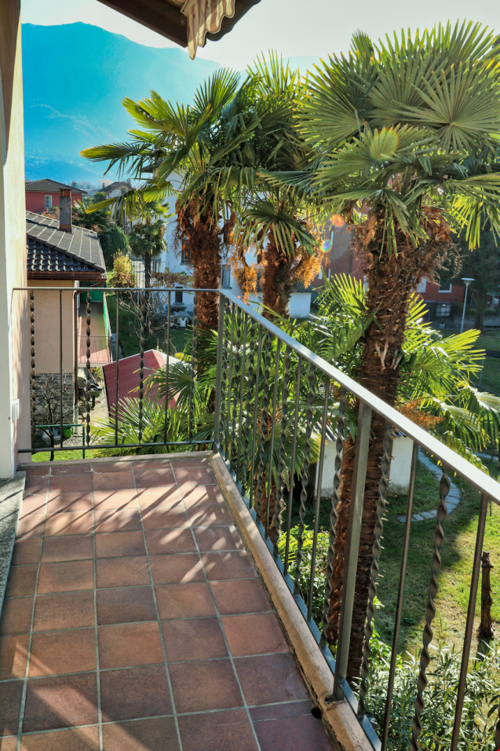
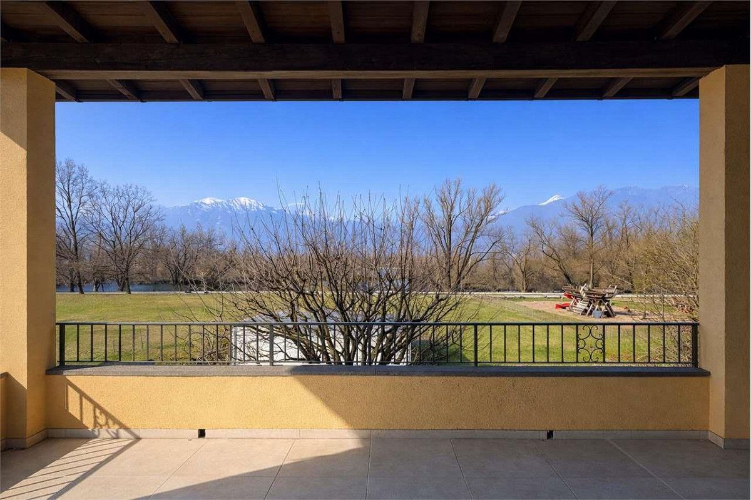
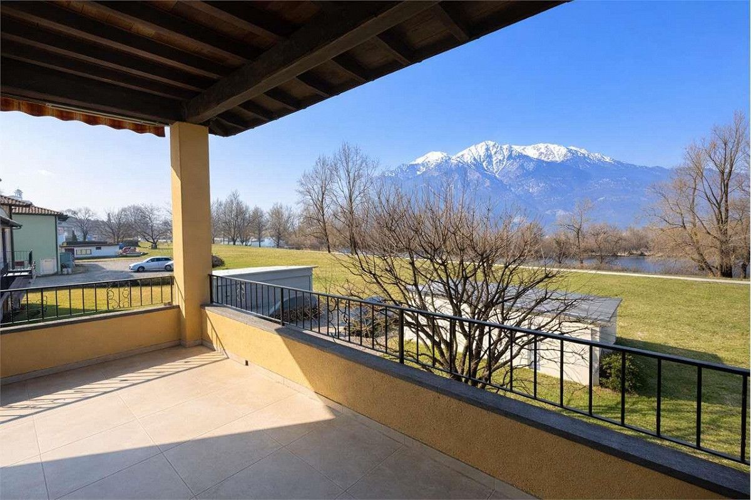
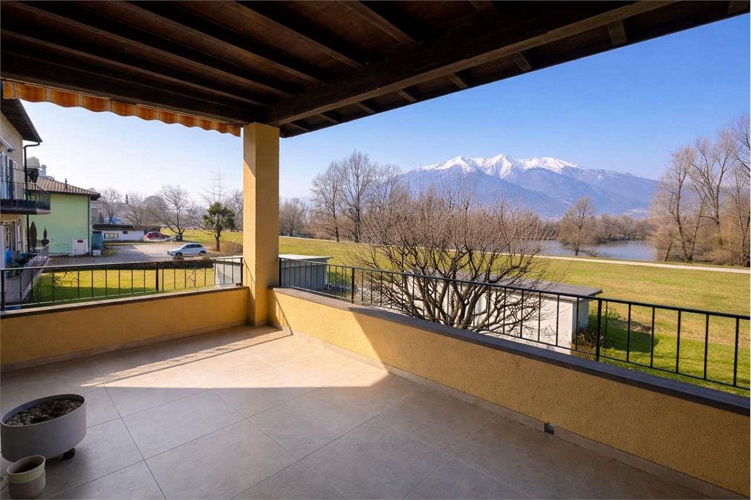
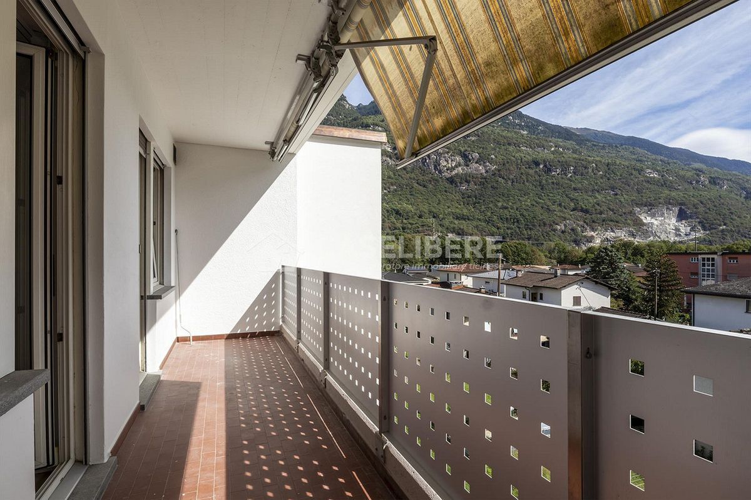
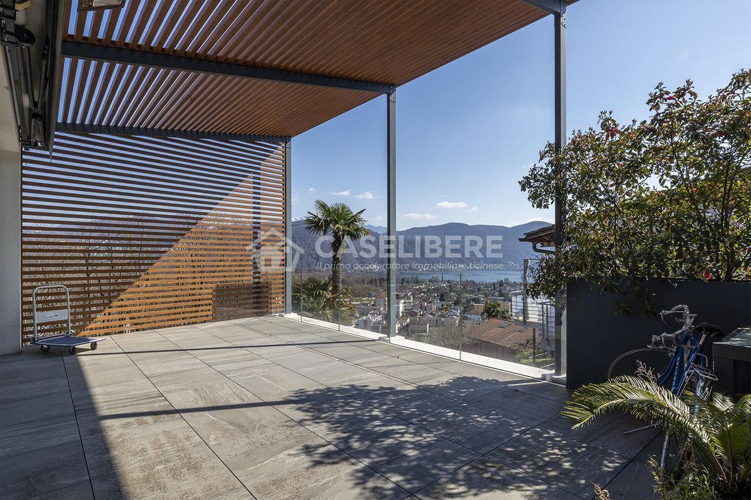
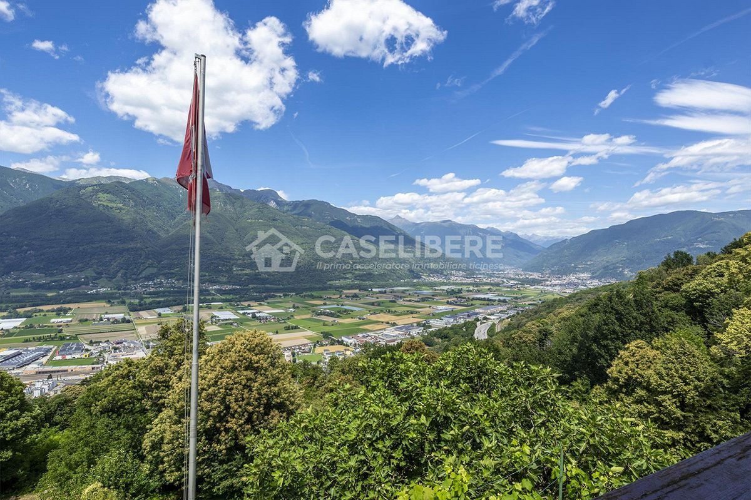
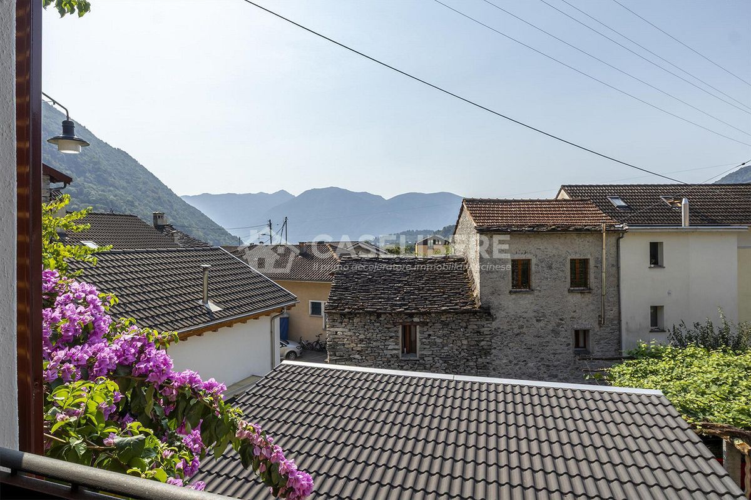
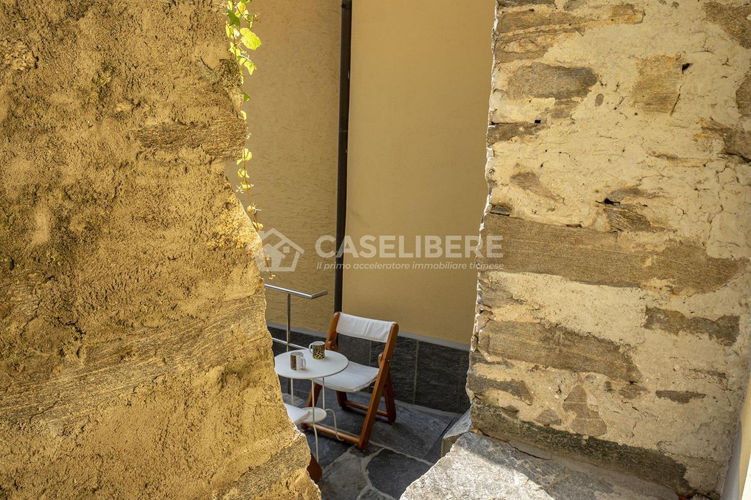
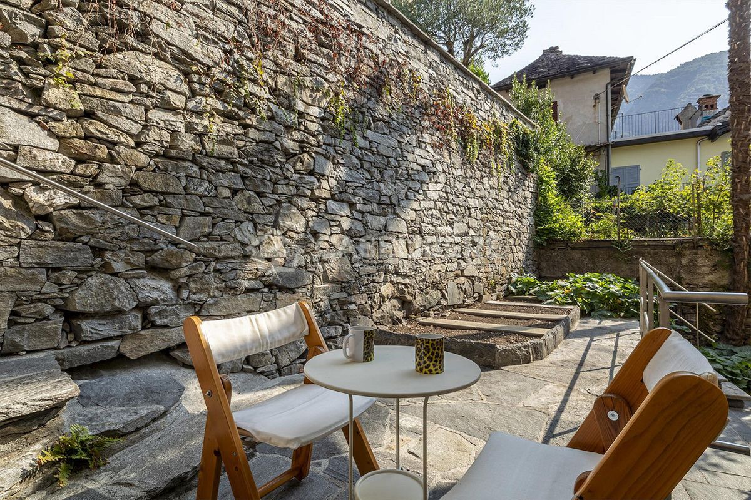
From here, you can access the covered terrace, where at the foot of a large and historic stone retaining wall, we find the garden beds where you can grow some vegetables and fragrant herbs for the kitchen. It is easy to imagine stopping here to enjoy a coffee and a few pages of a good book.
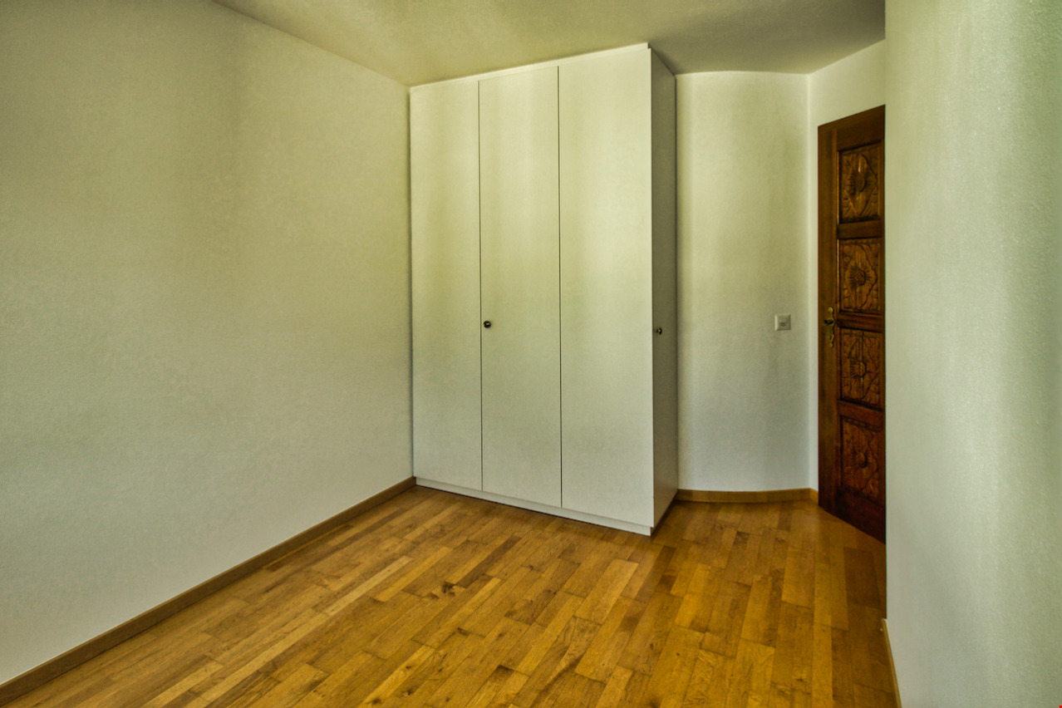
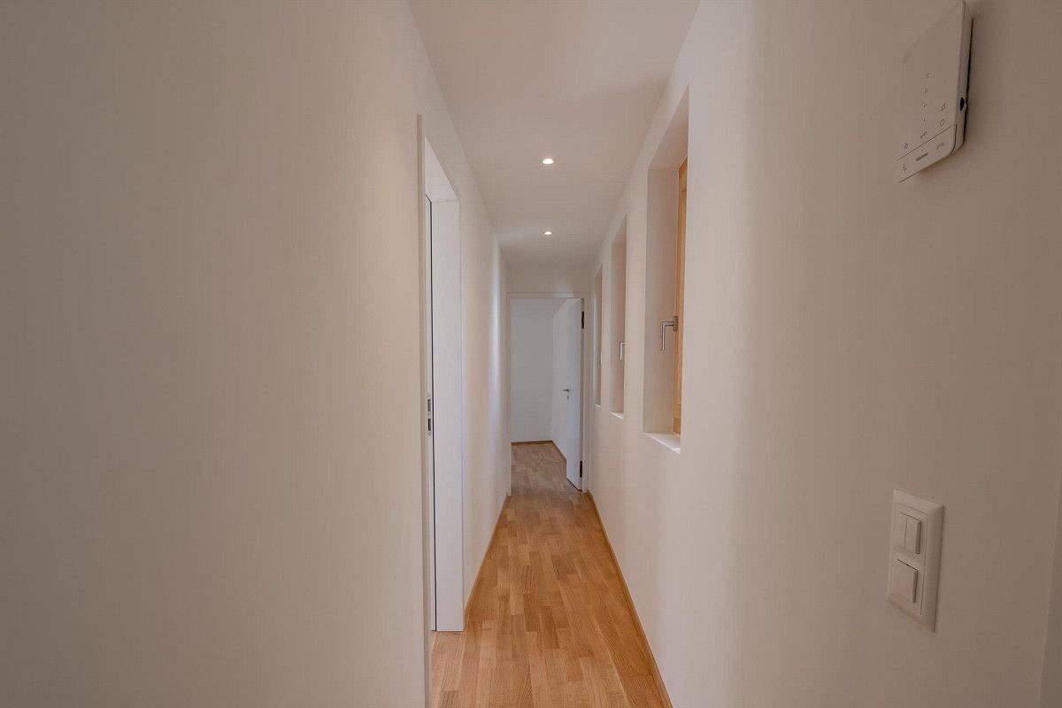
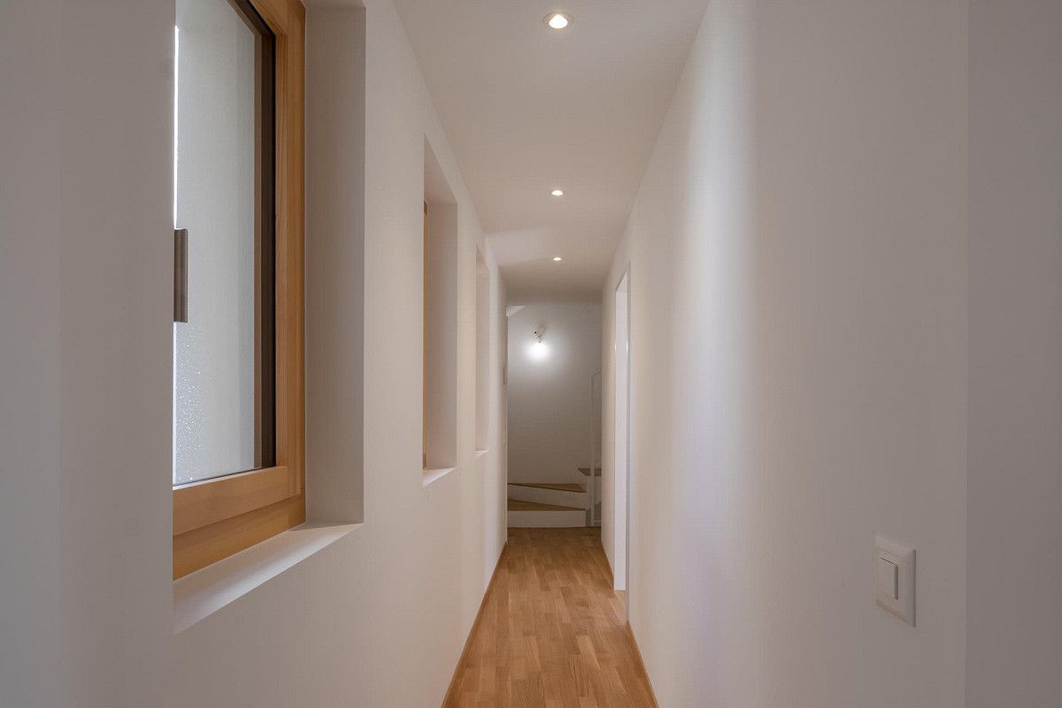
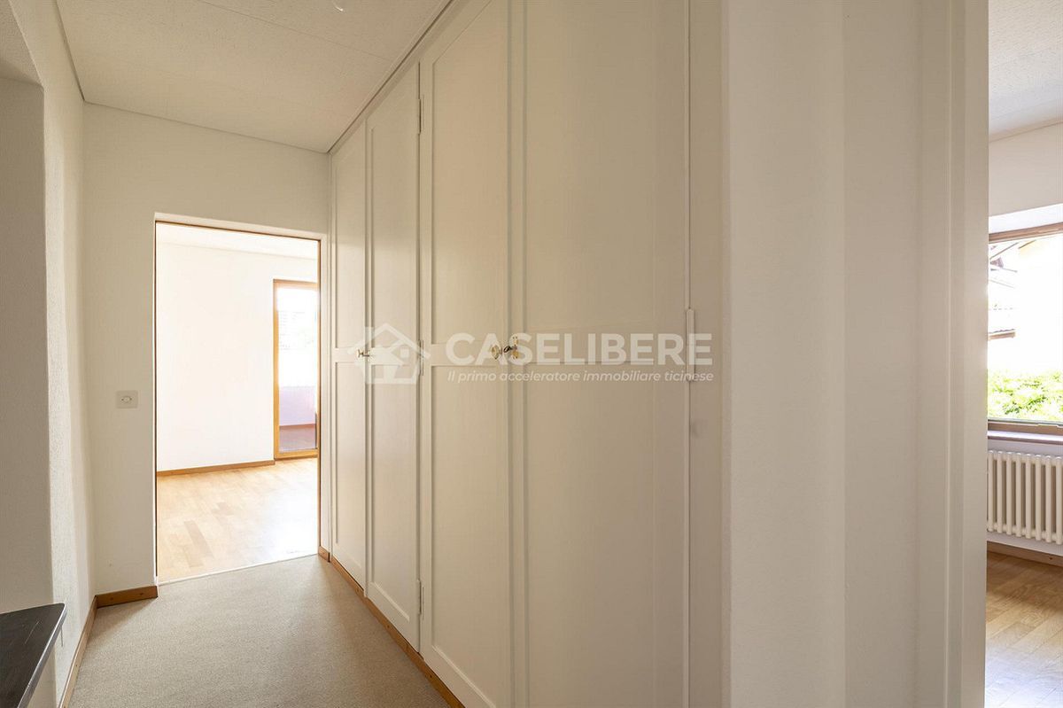
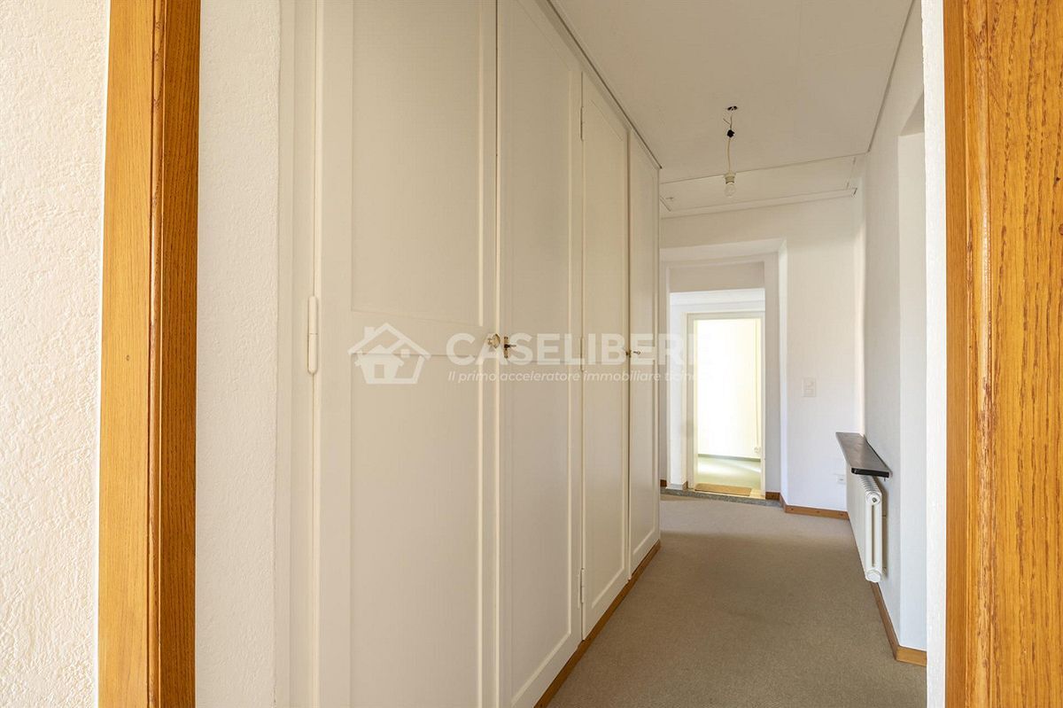
We walk back down the hallway, which has a large and beautiful built-in wardrobe.
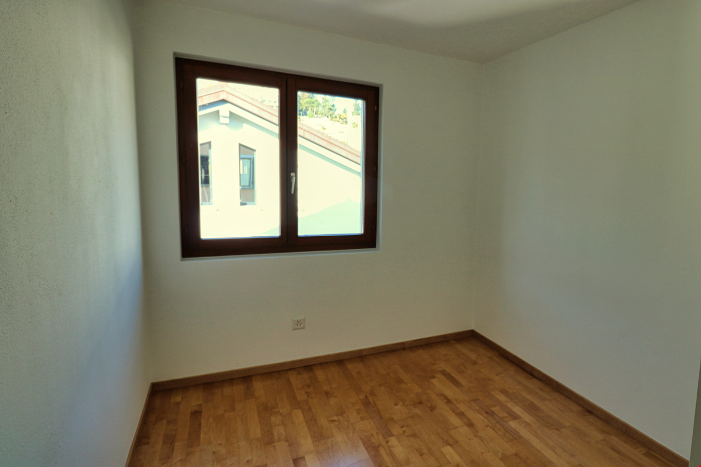
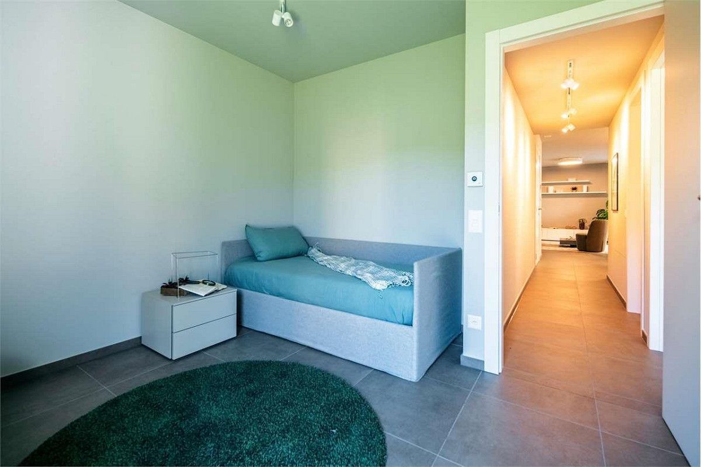
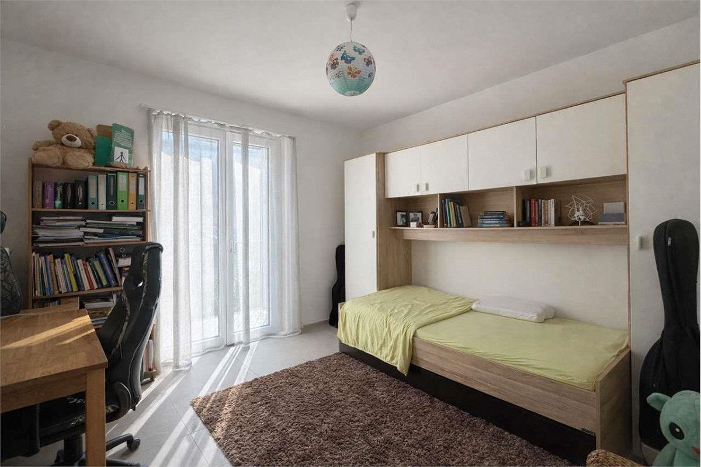
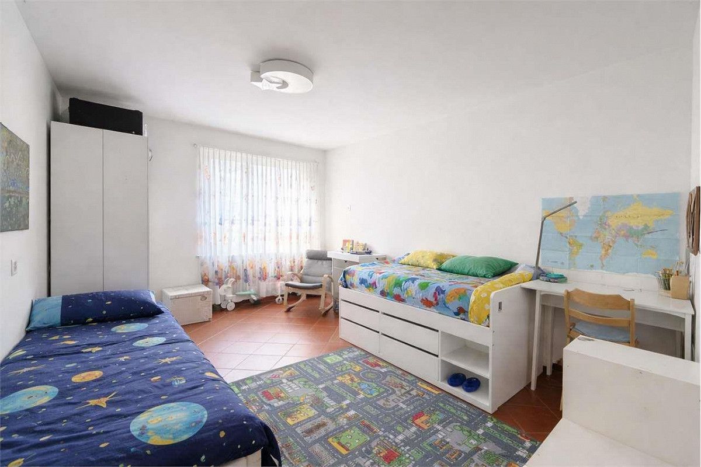
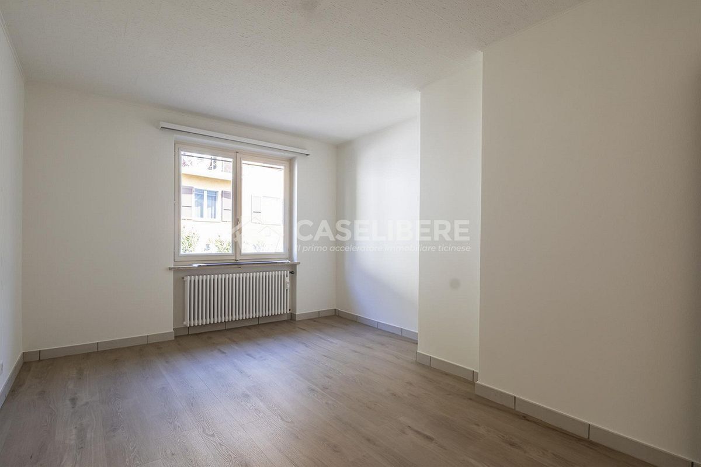
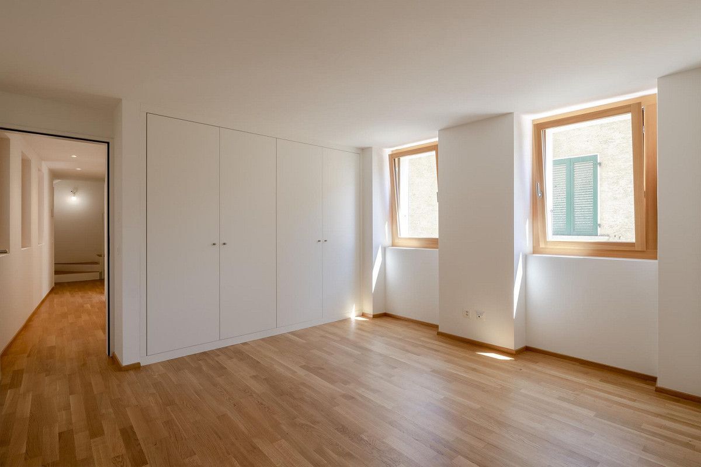
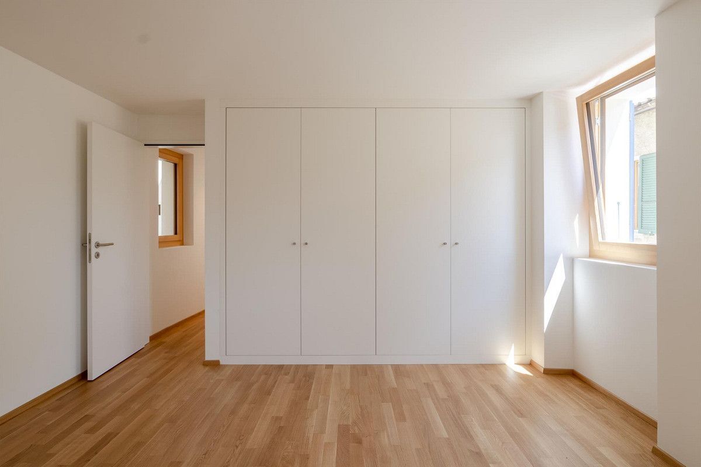
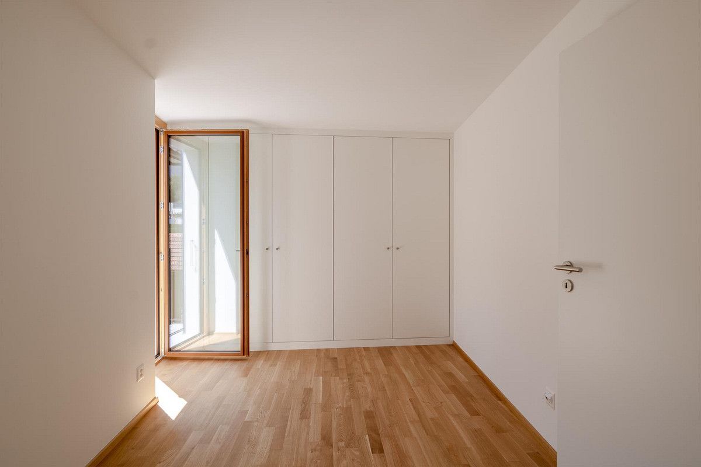
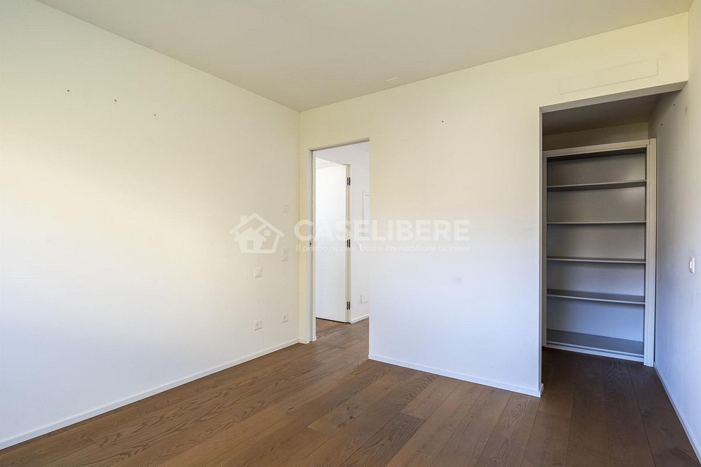
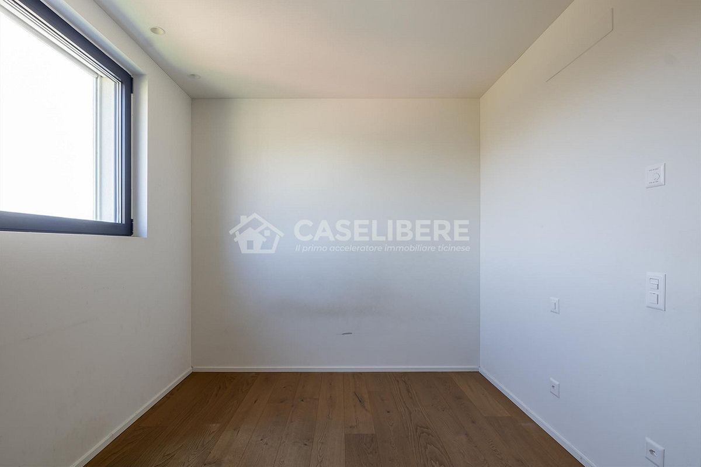
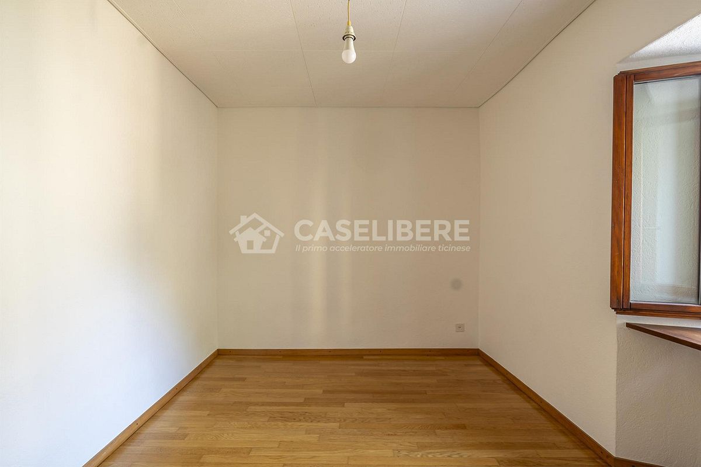
The first room is a bedroom, ideal as a child’s room.
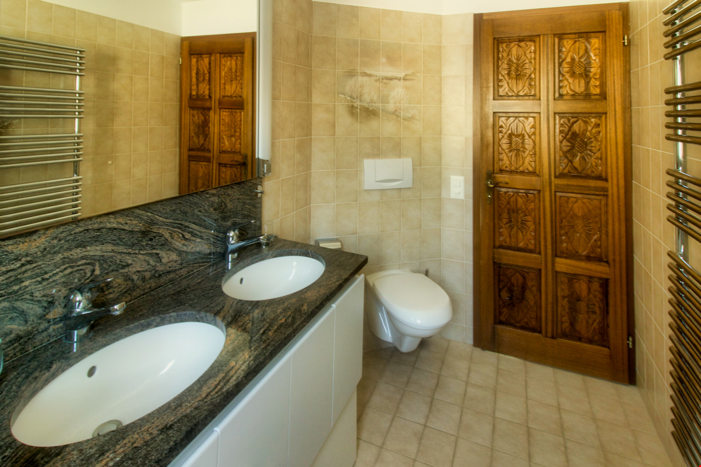
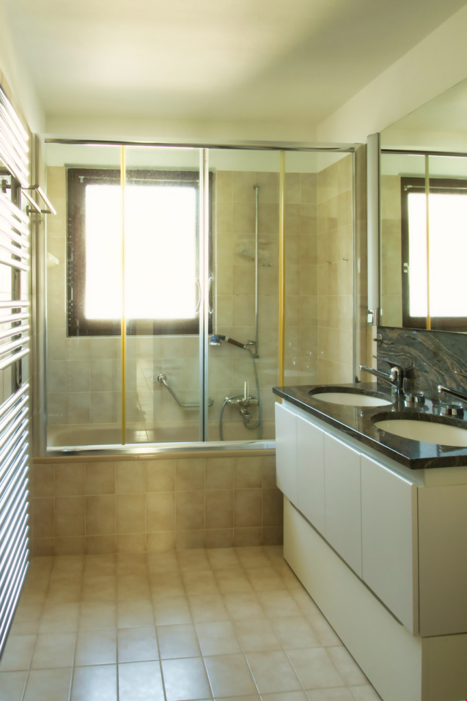
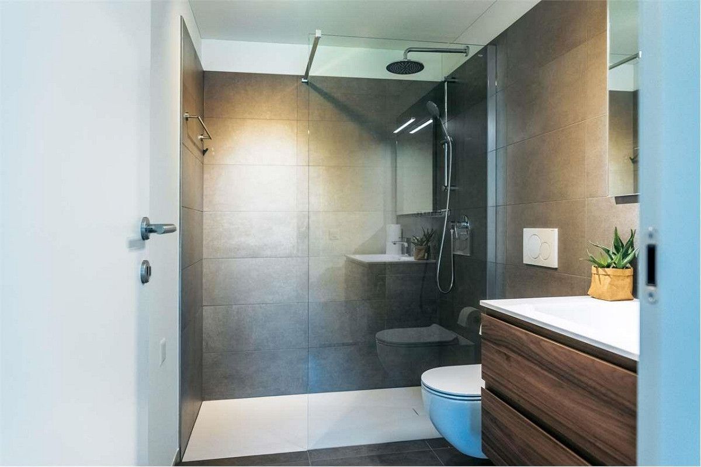
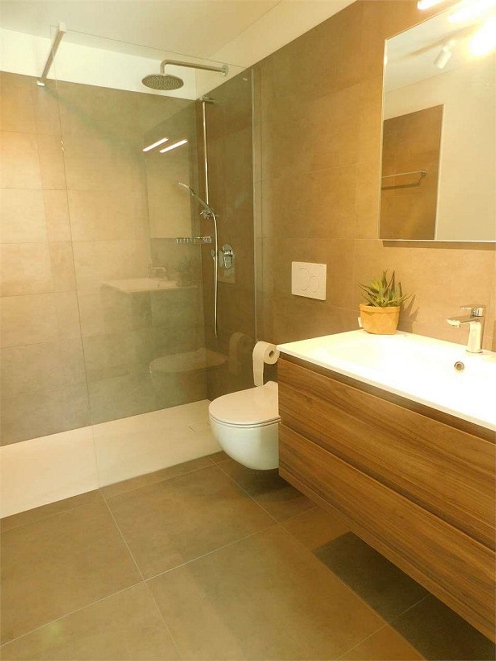
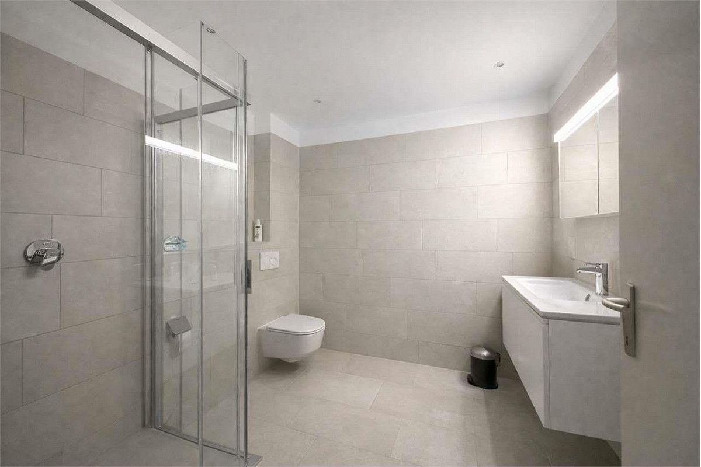
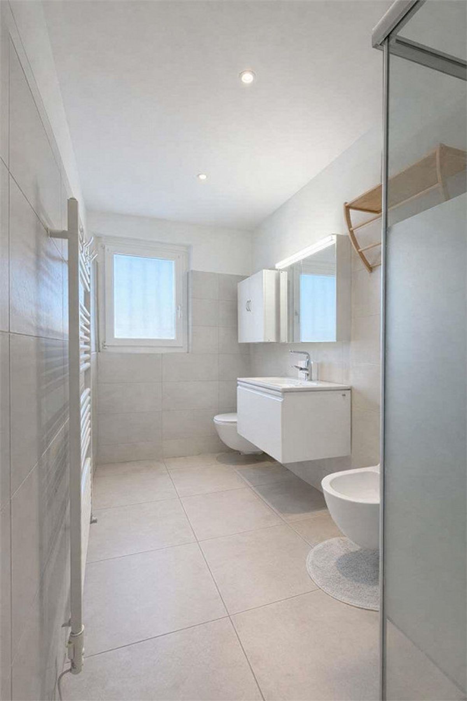
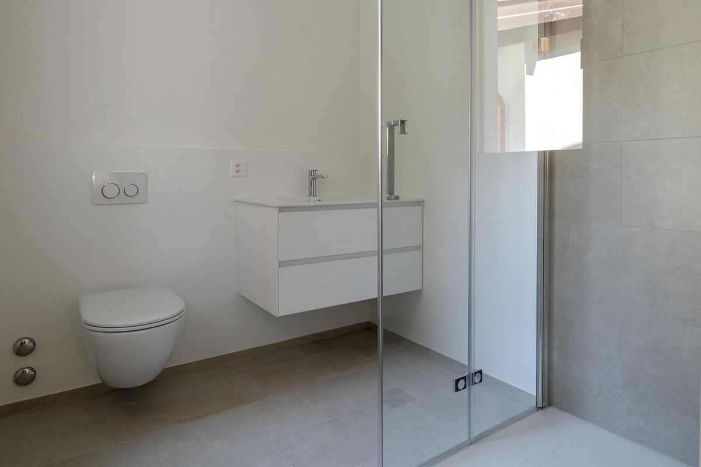
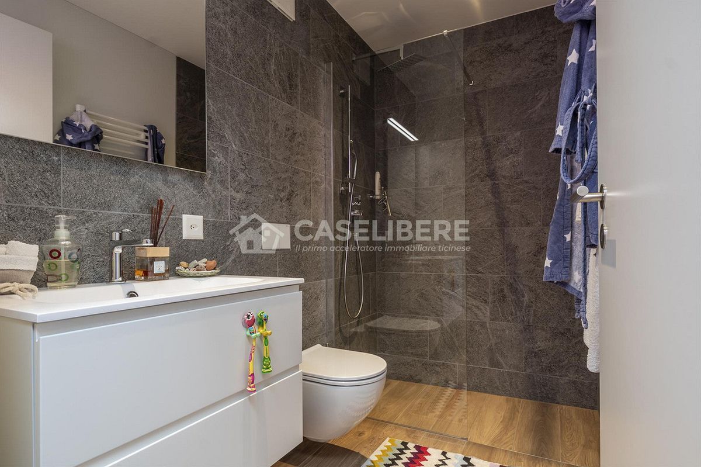

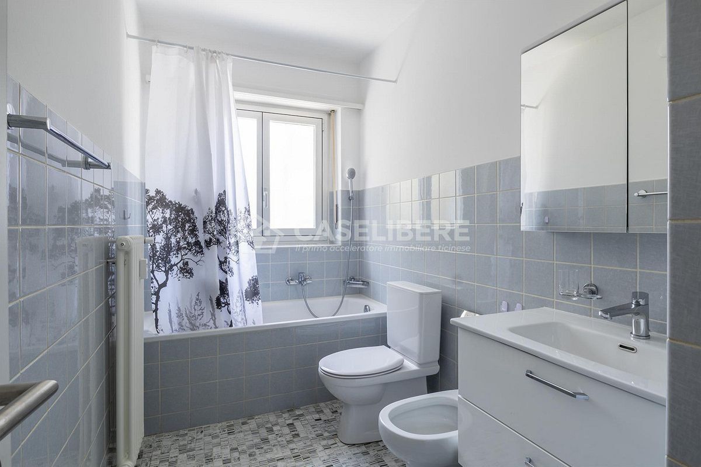
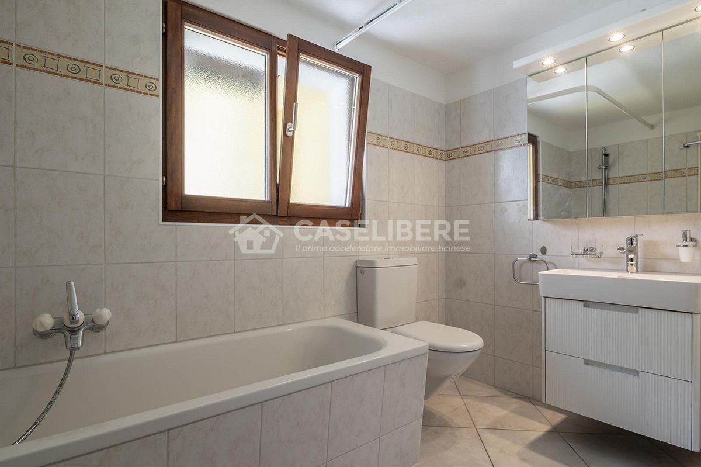
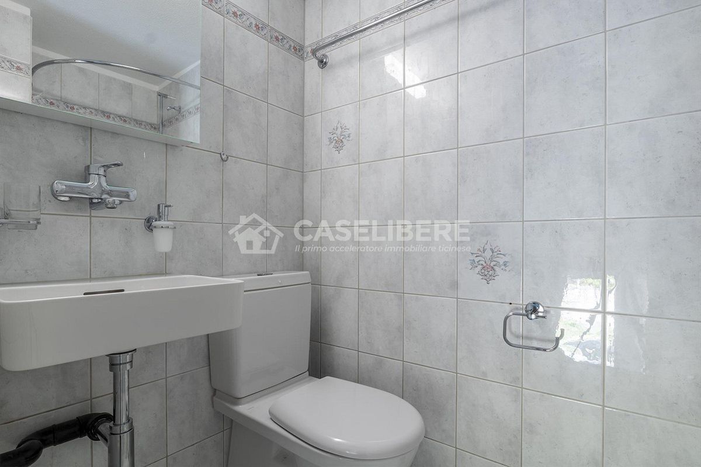
The first bathroom has a window and is complete with a bathtub, sink with cabinet and mirror and toilet.
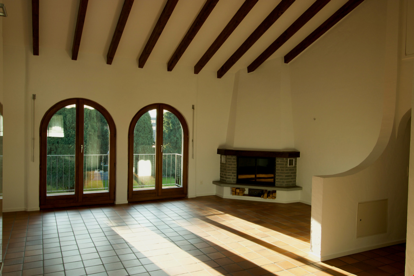
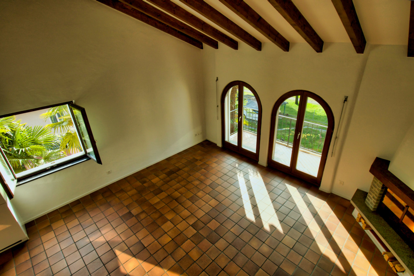
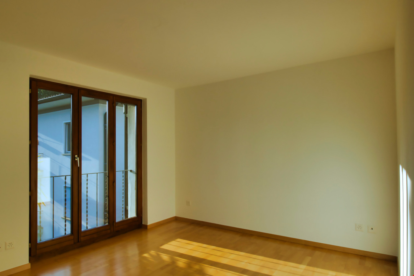
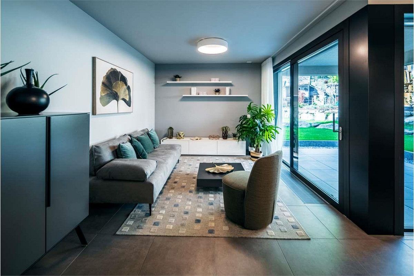
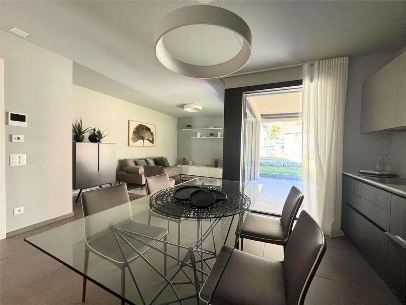
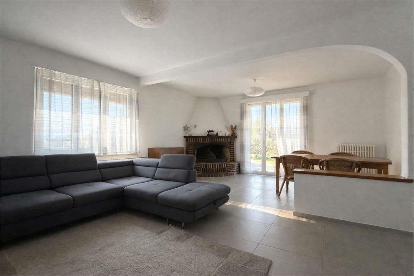
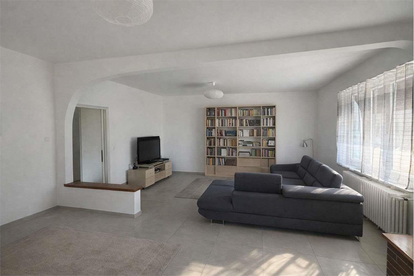
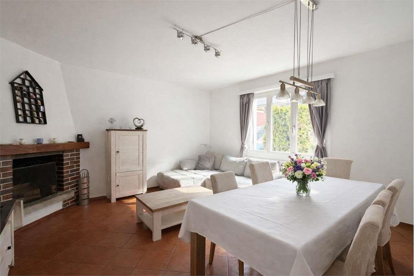
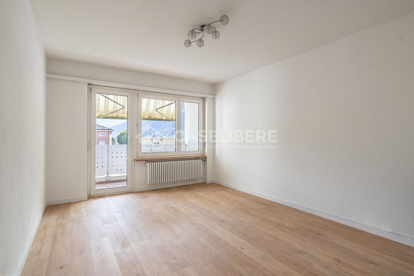
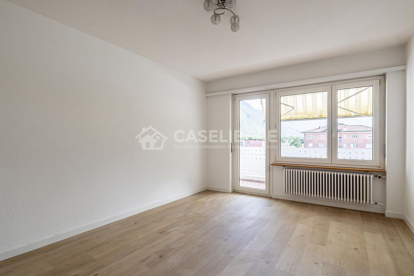
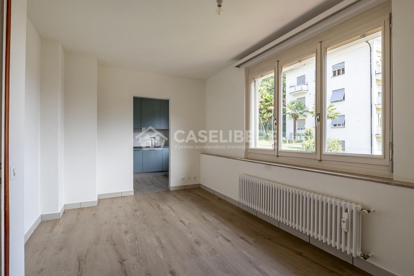
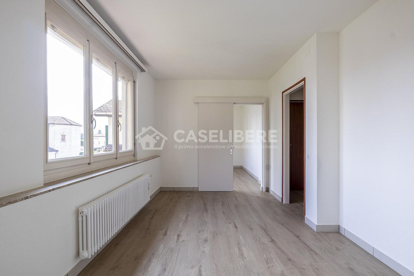
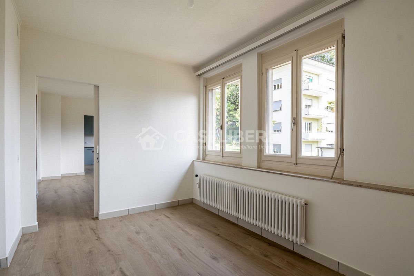
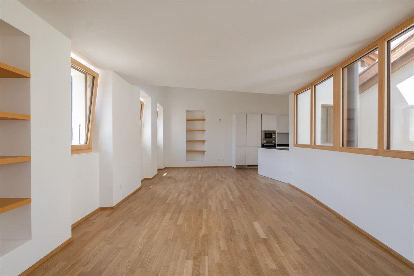
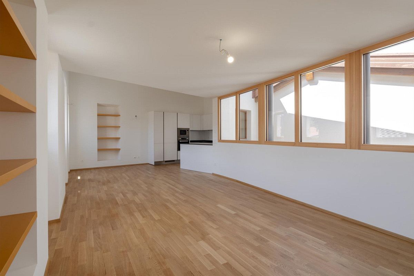
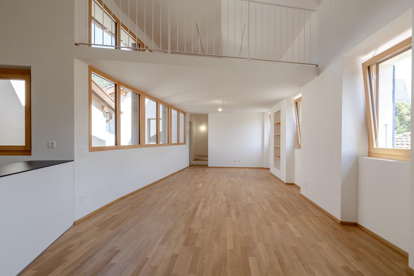
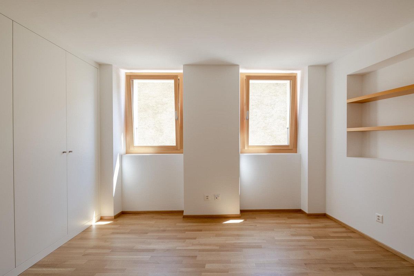
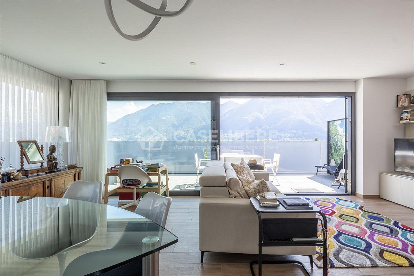
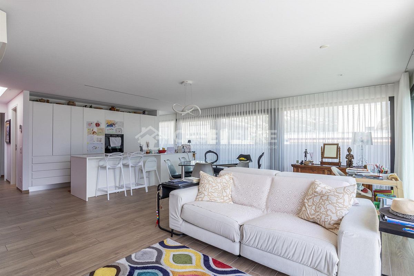
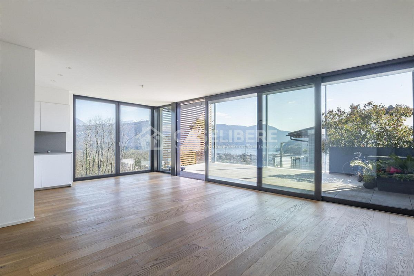
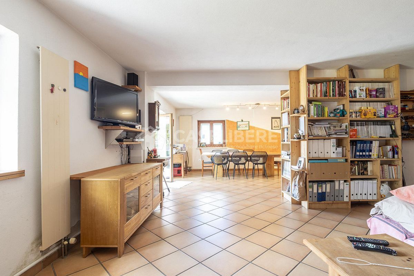
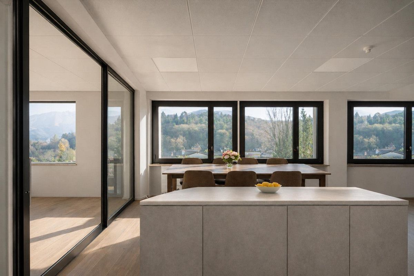
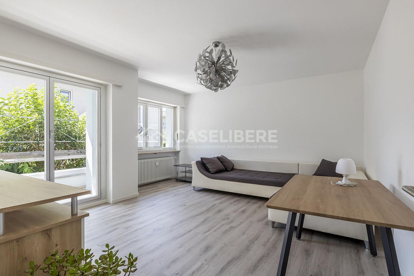
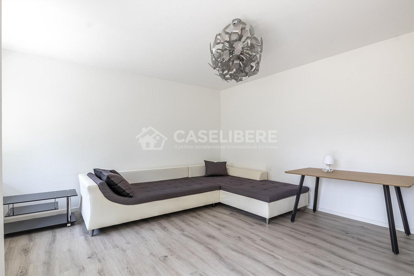
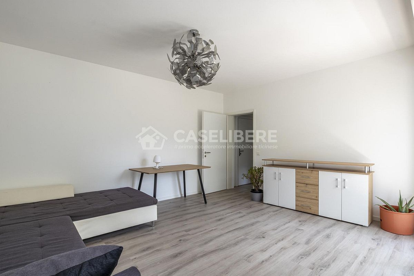
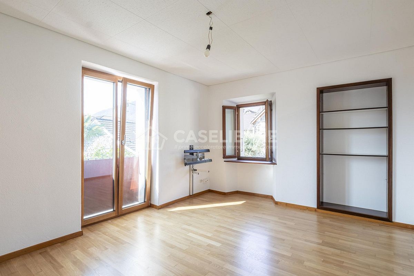
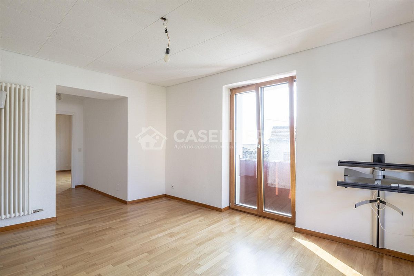
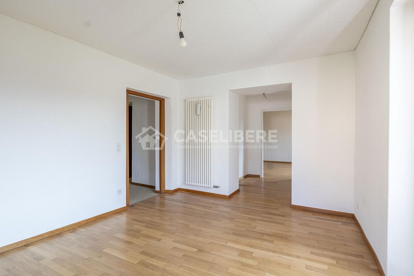
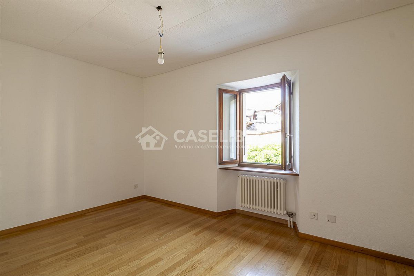
The living room is a welcoming space perfect for creating a relaxation area. Here you will find a niche that is perfect as a bookcase.
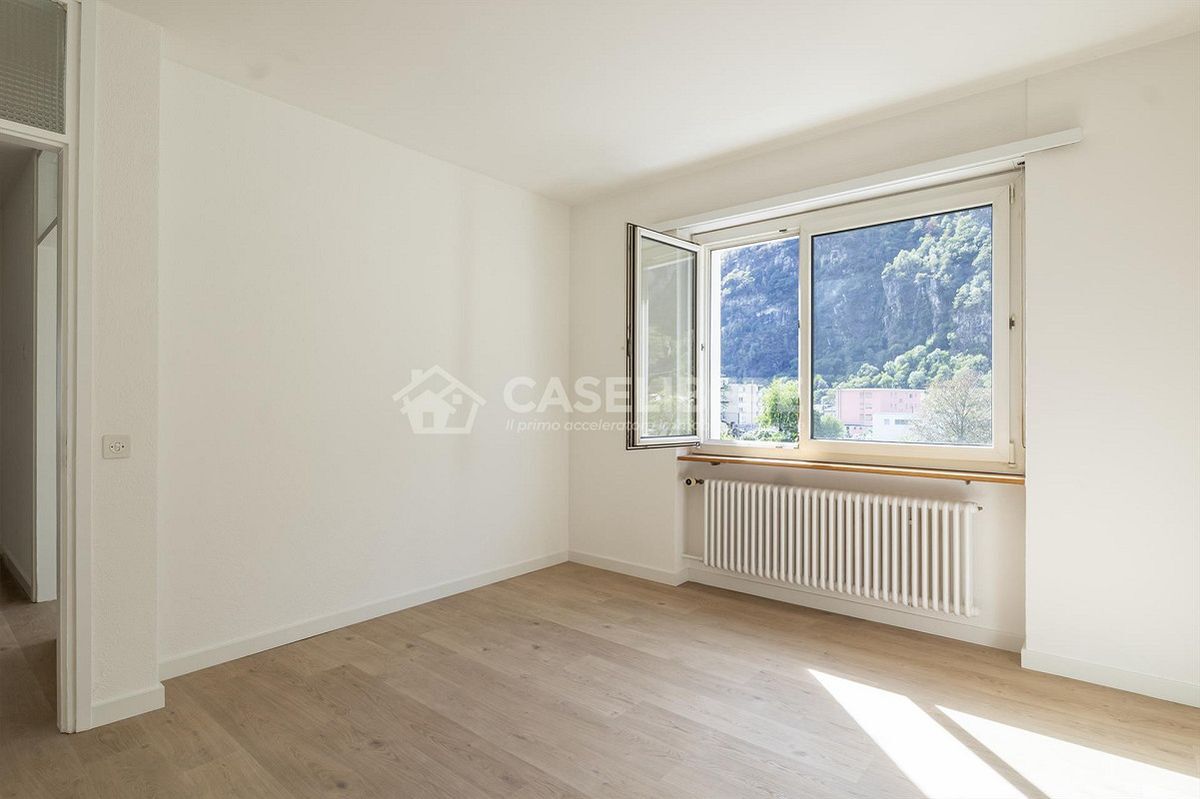
The whole house enjoys excellent sun exposure.
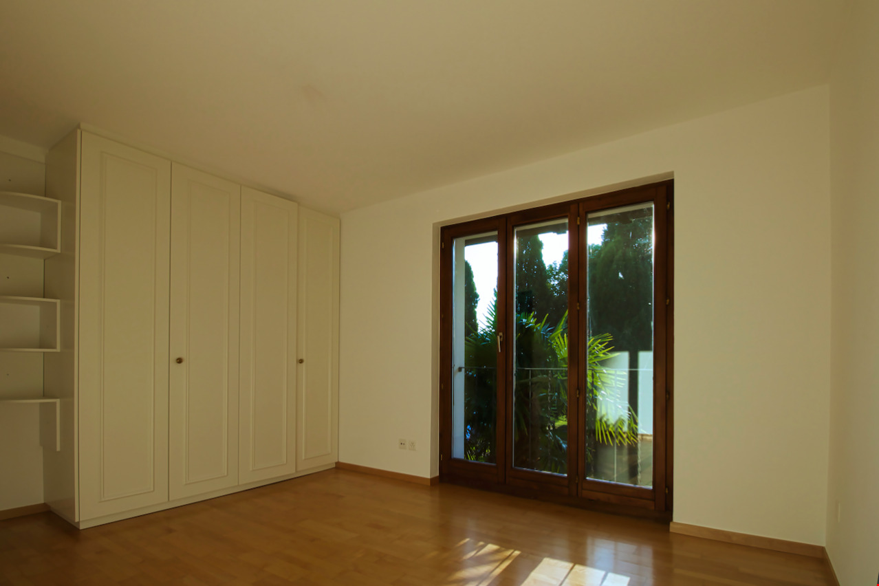
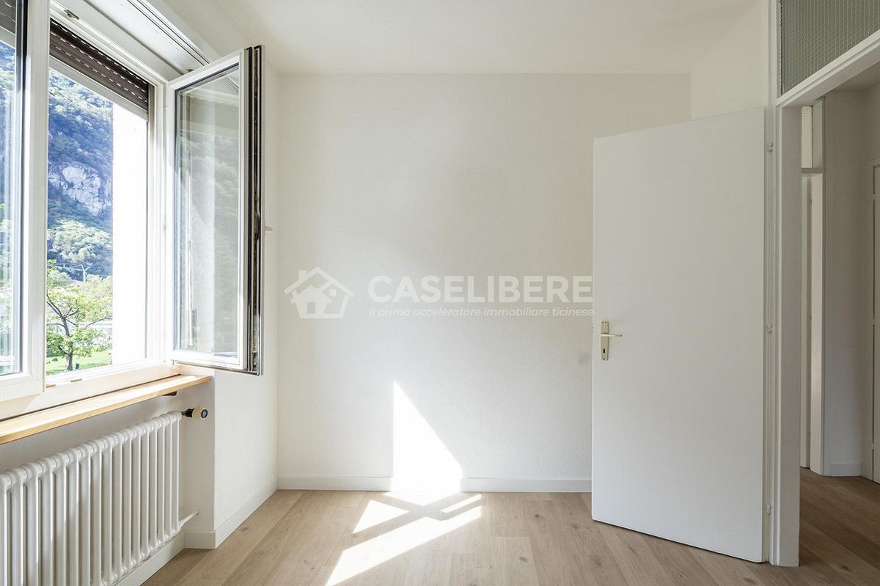
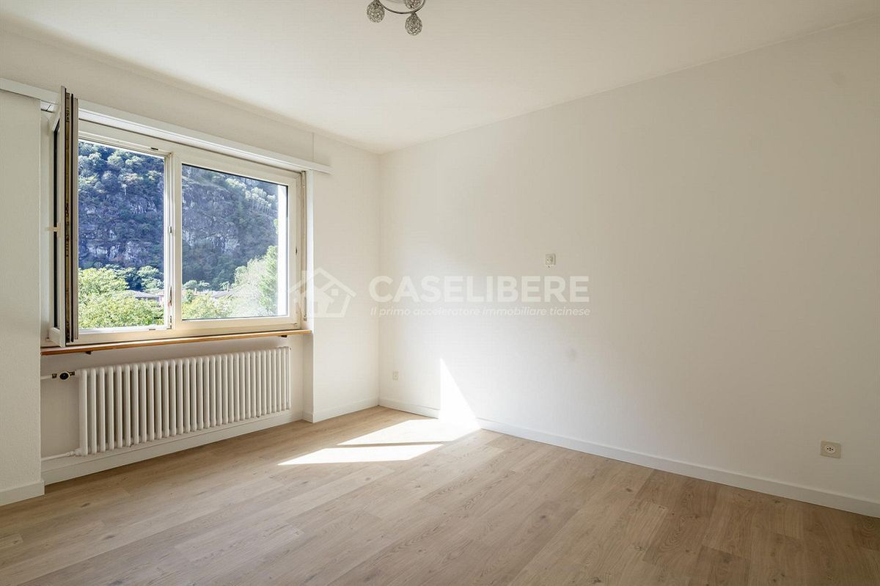
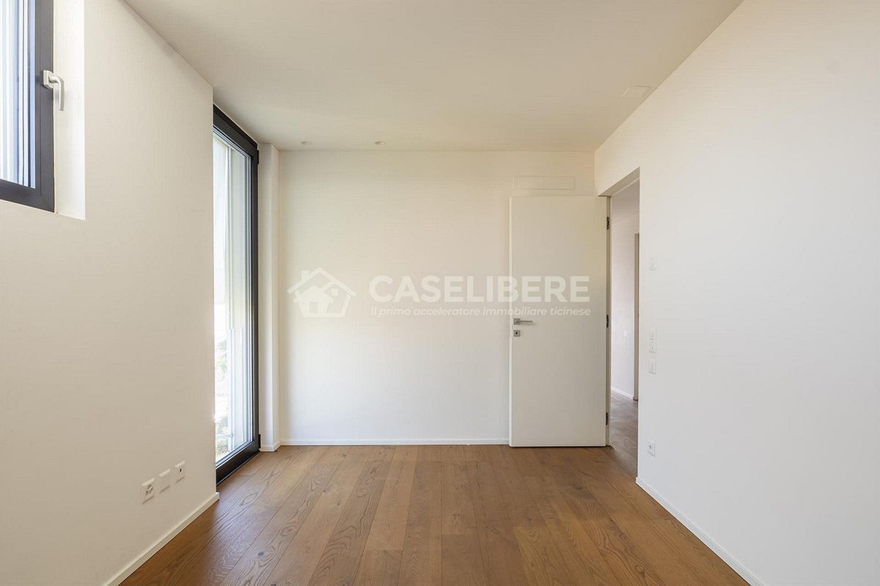
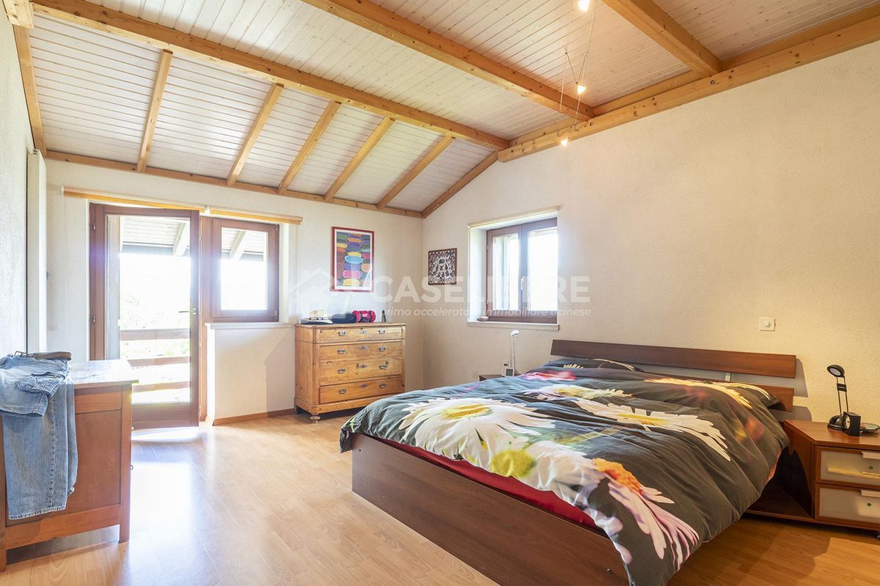
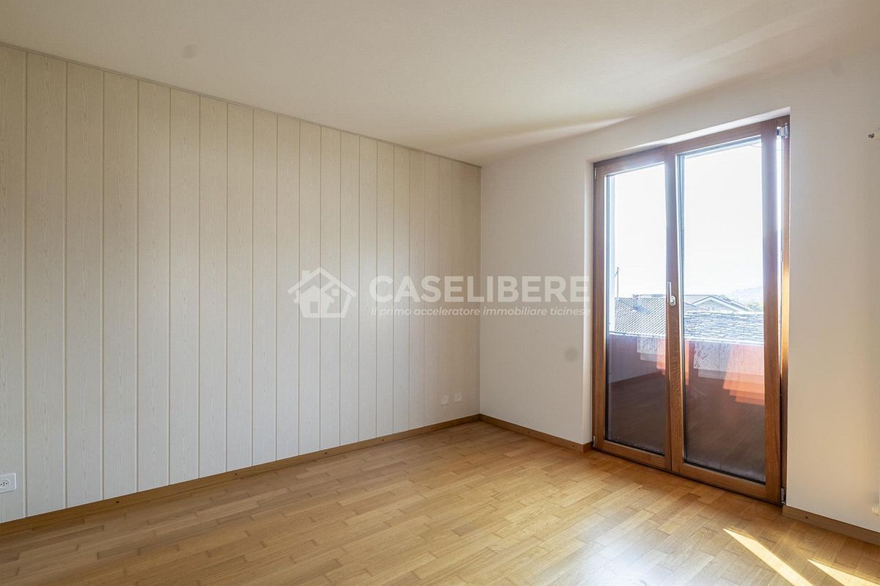
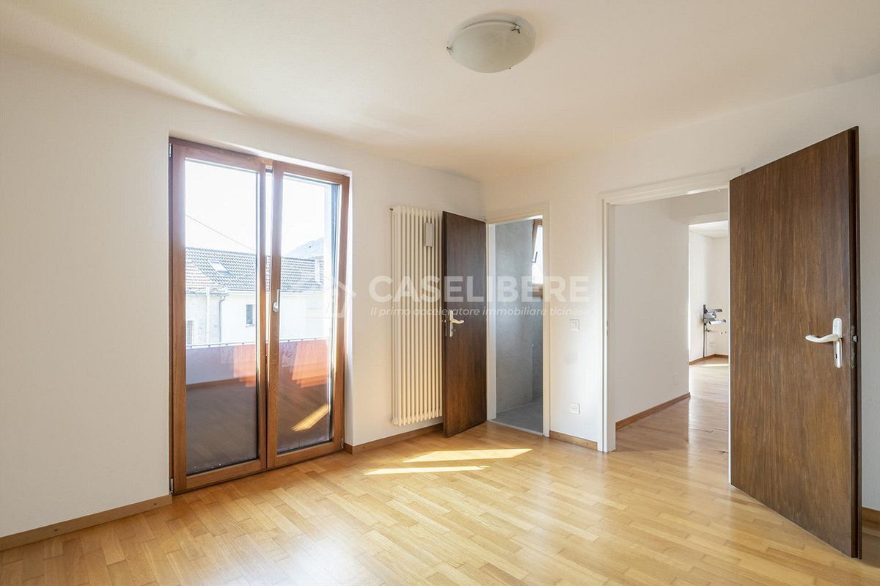
The floors in the bedrooms and living area are made of parquet.
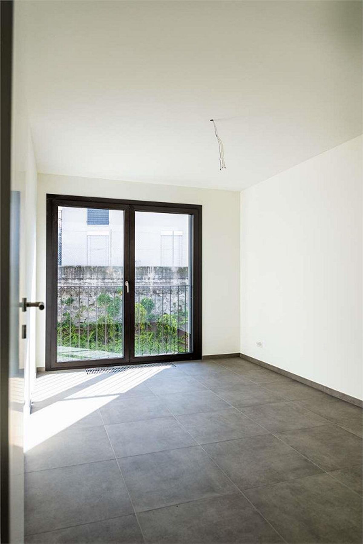
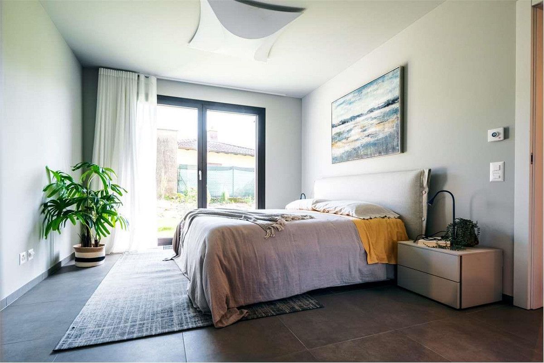
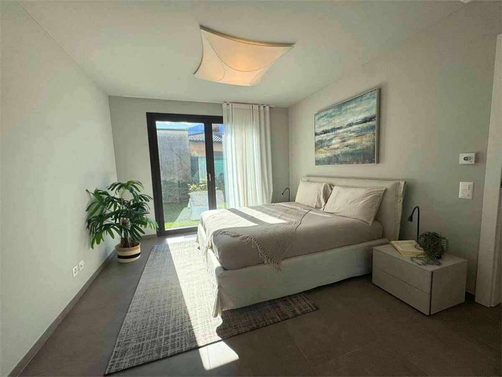
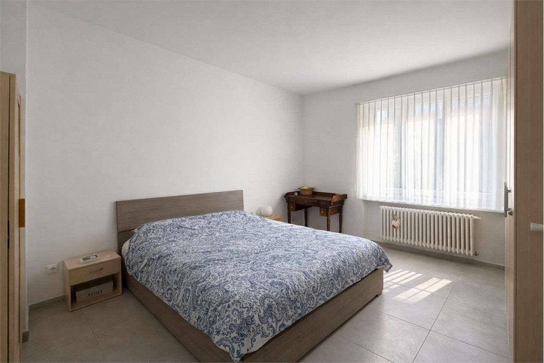
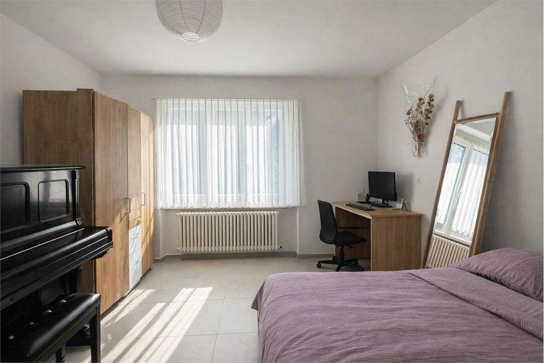
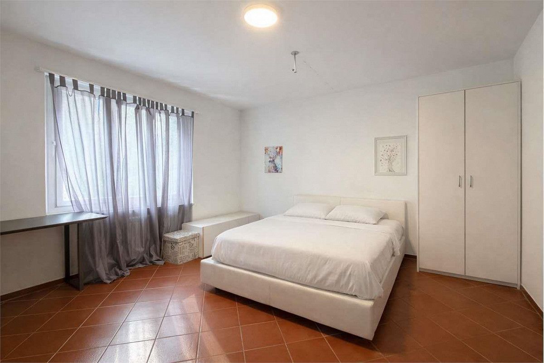
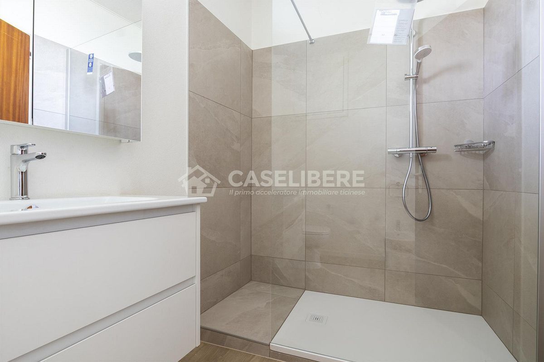
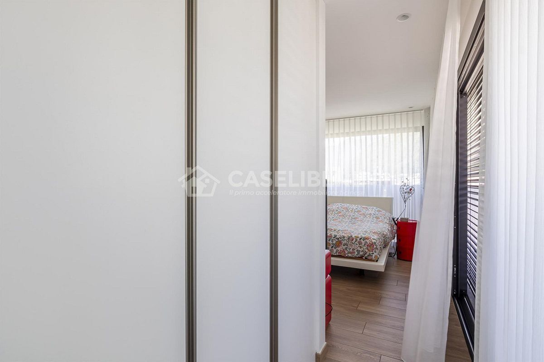
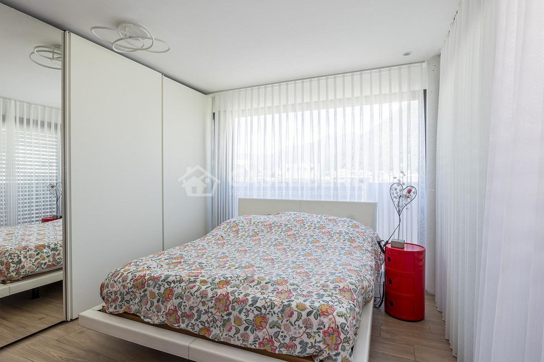
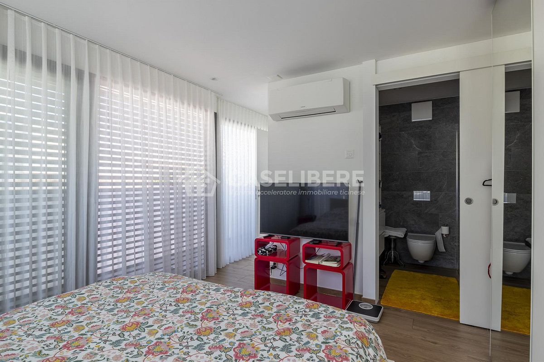
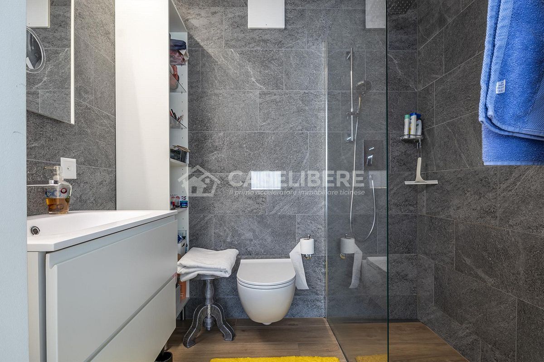
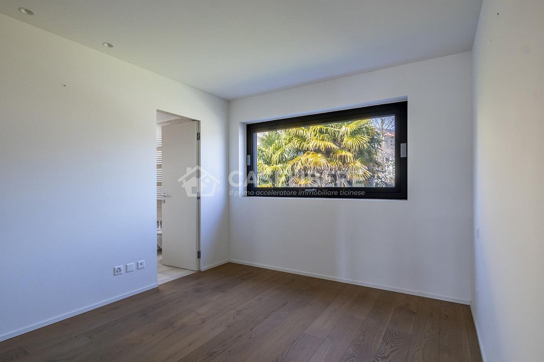
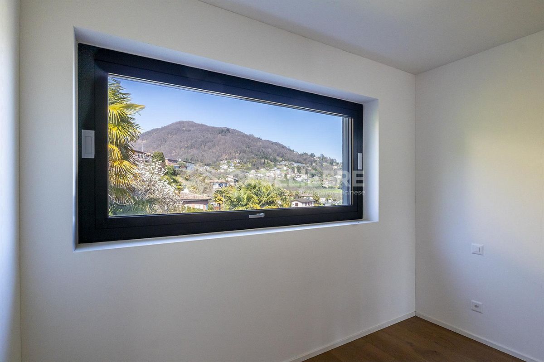
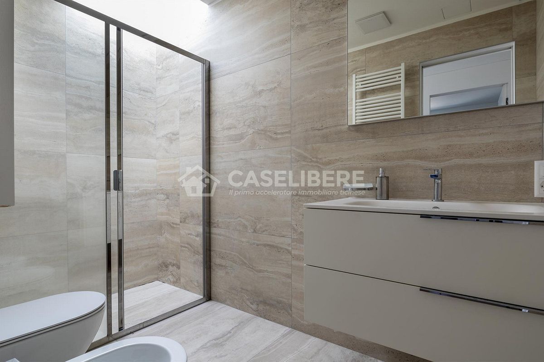
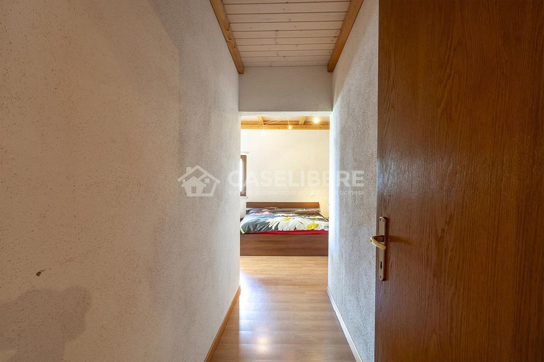
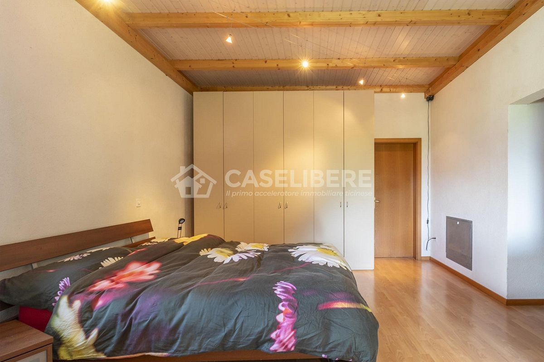
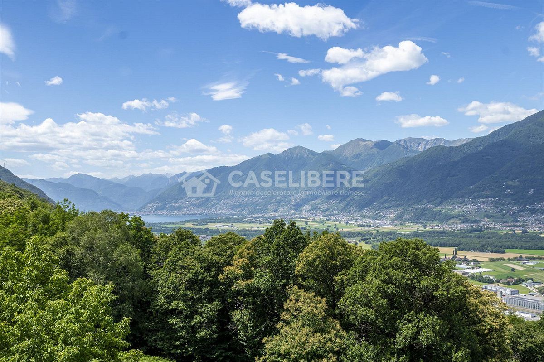
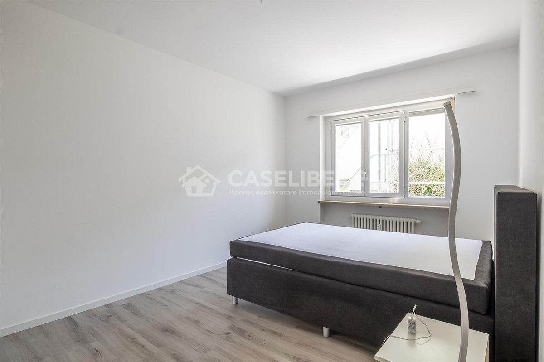
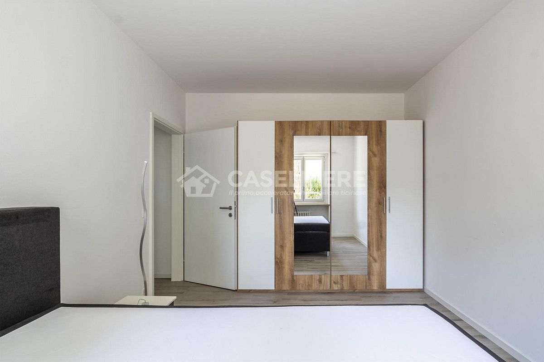

A small hallway leads to the master bedroom, which is spacious and has a large window with an open view. The bedroom has a private bathroom with a window that has just been completely renovated.
The study
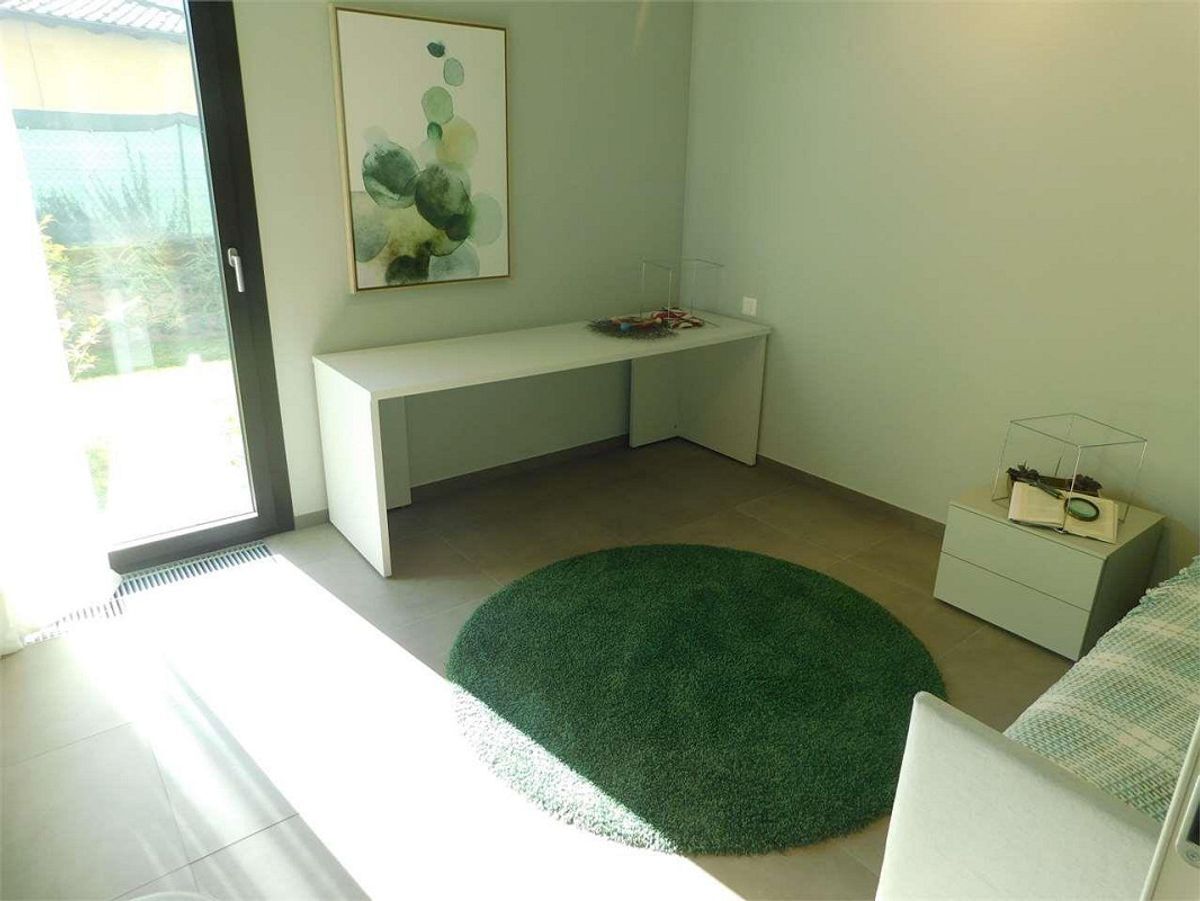
The study or small studio apartment has a separate entrance.
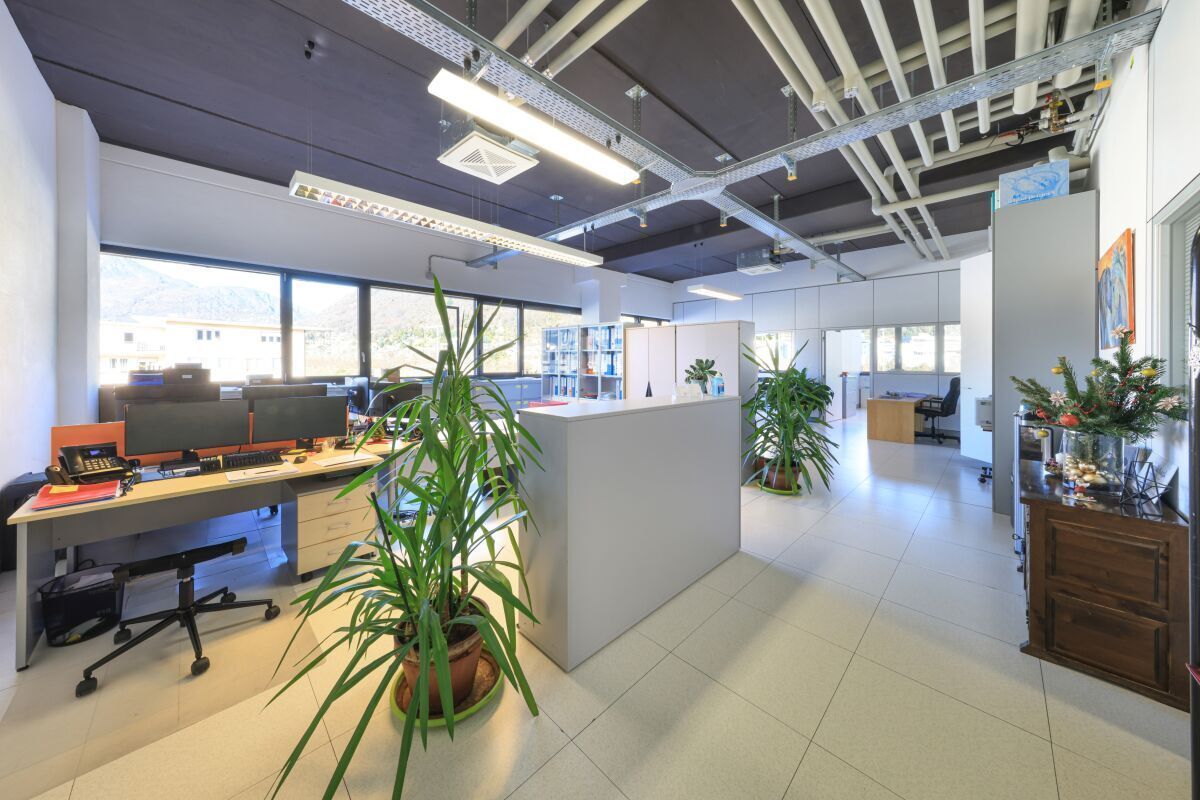
It is an ideal solution for a professional who wants a space to work in with an independent entrance (but internally connected to the kitchen) where they can receive their clients.
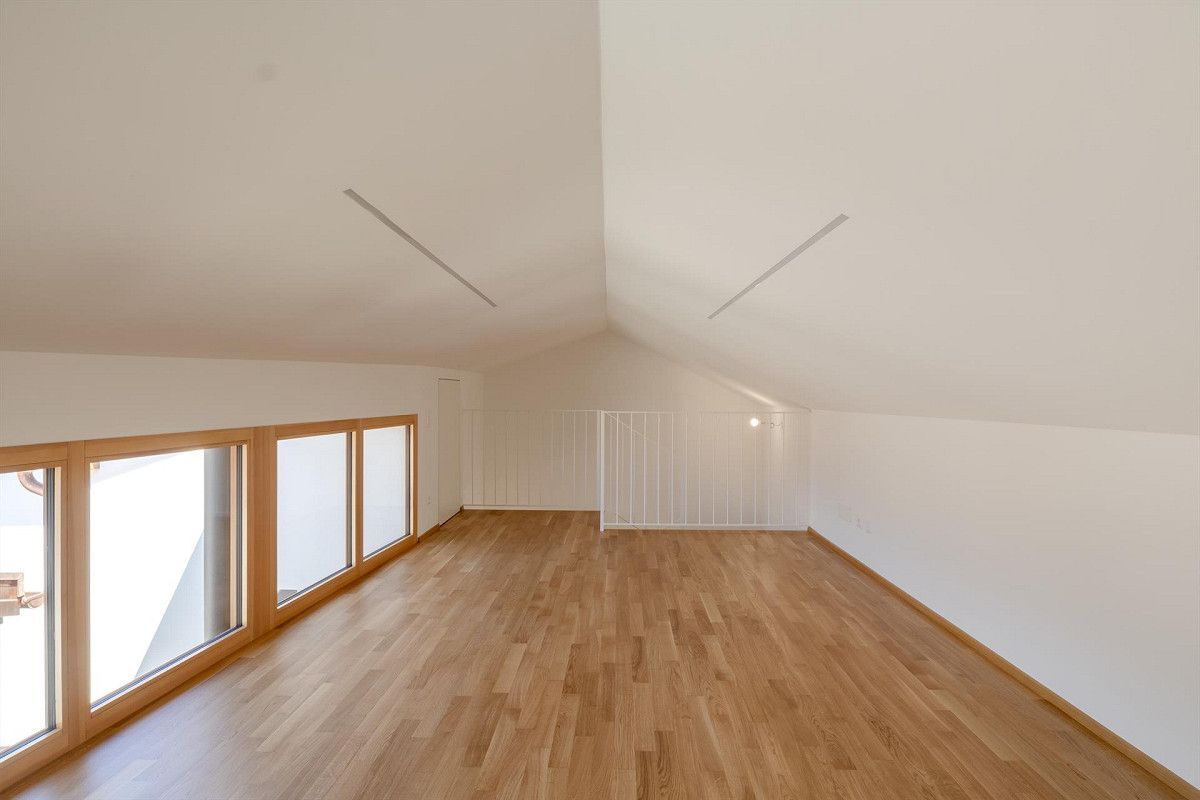
We go up the stairs to the upper floor and find the second small kitchen consisting of a two-burner stove, cabinets and a sink and refrigerator.
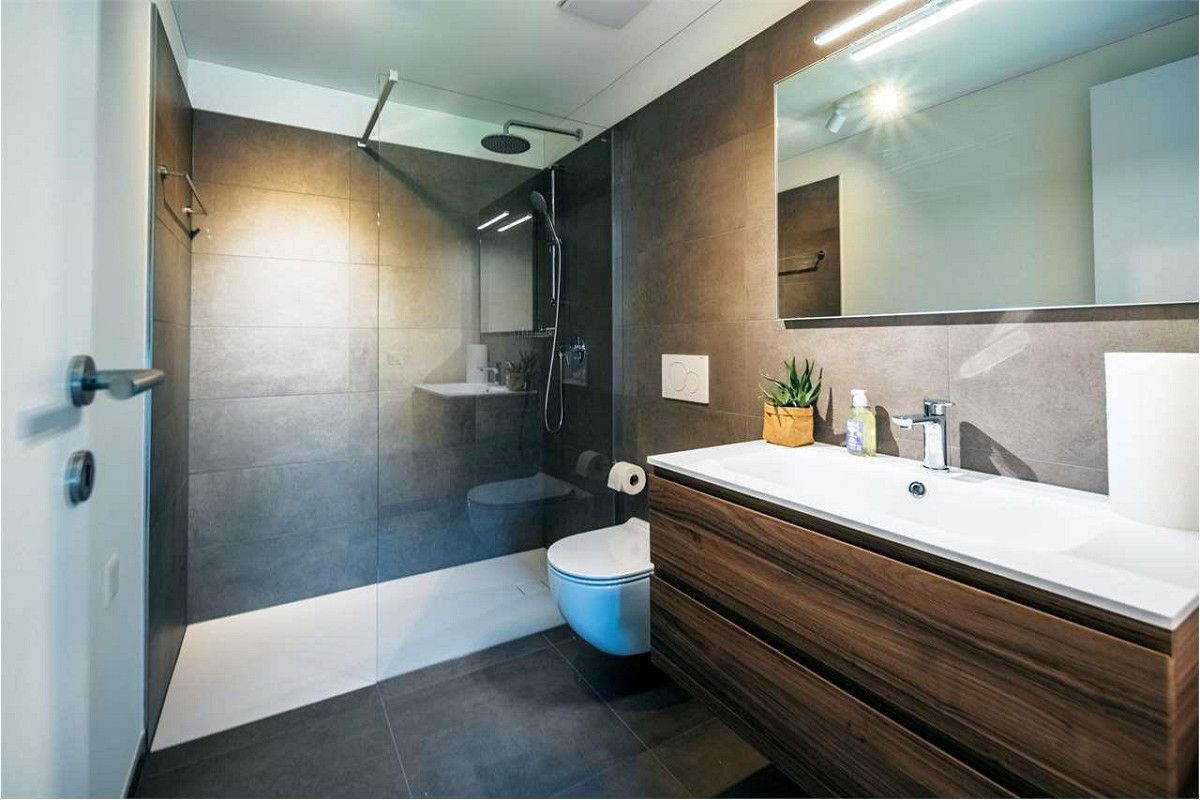
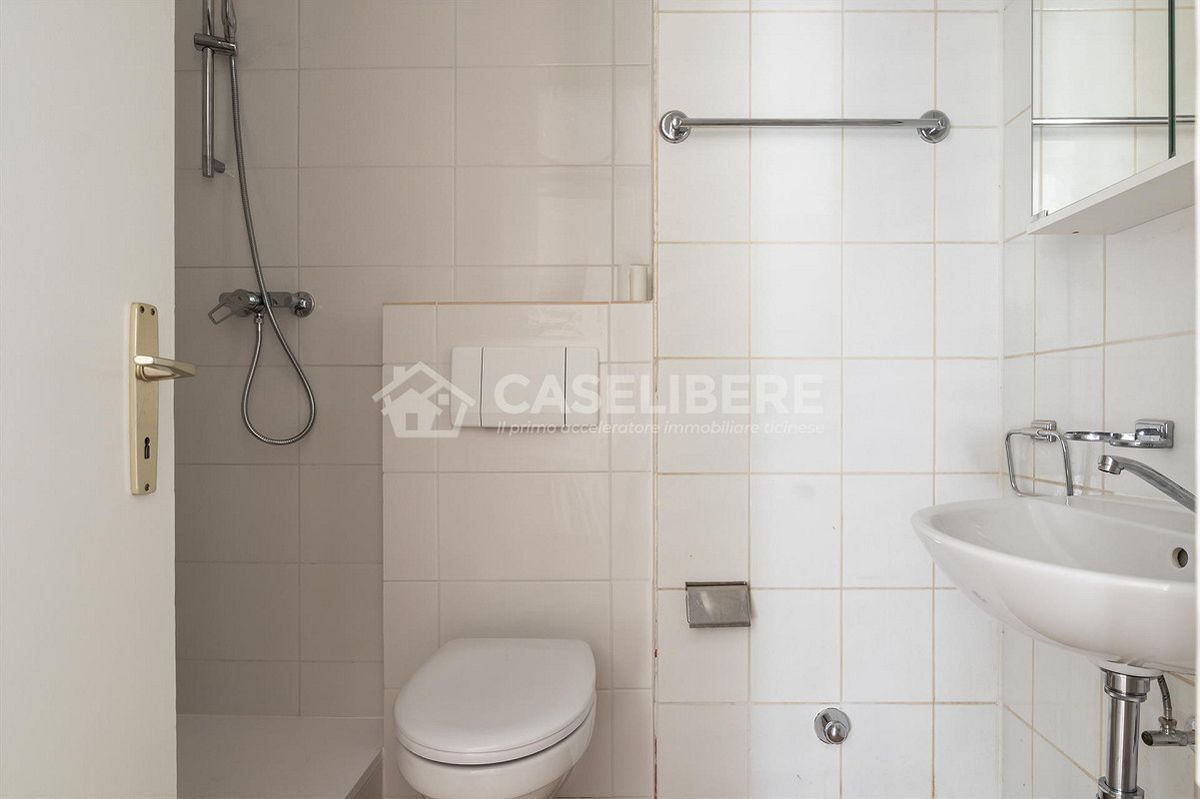
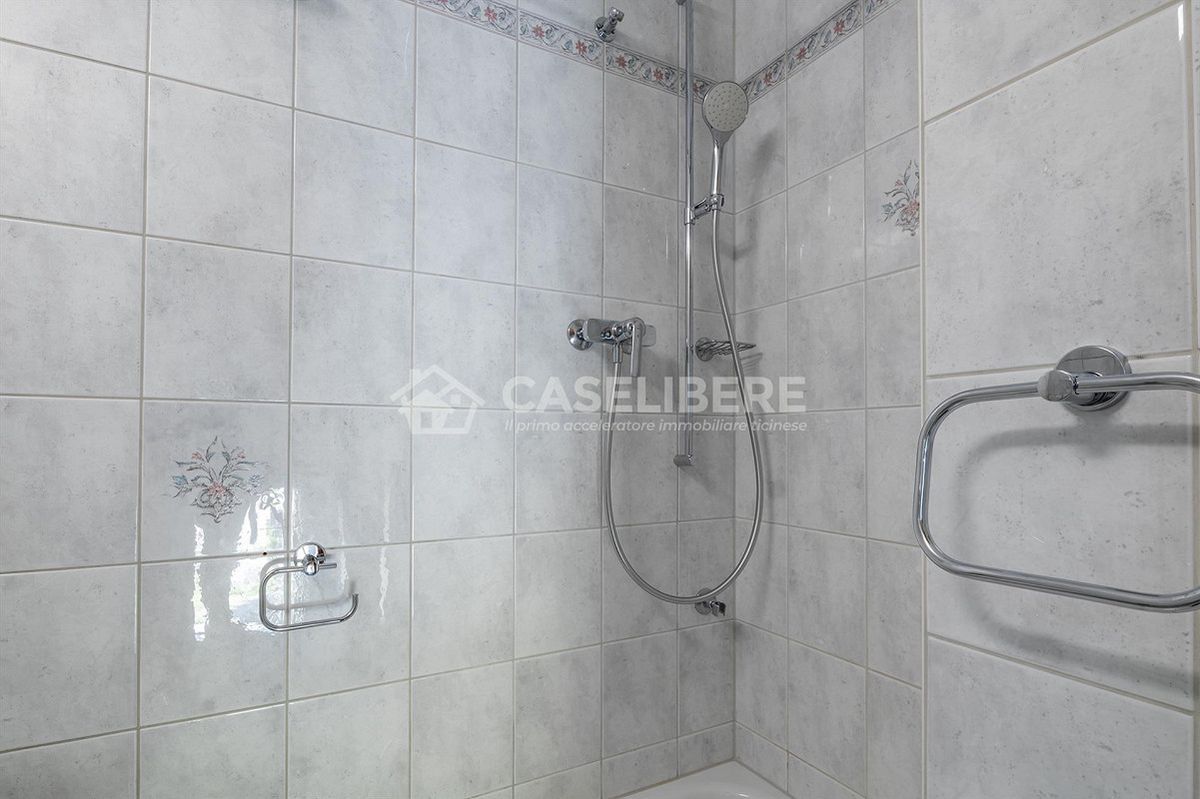
A complete bathroom with shower, toilet and sink.
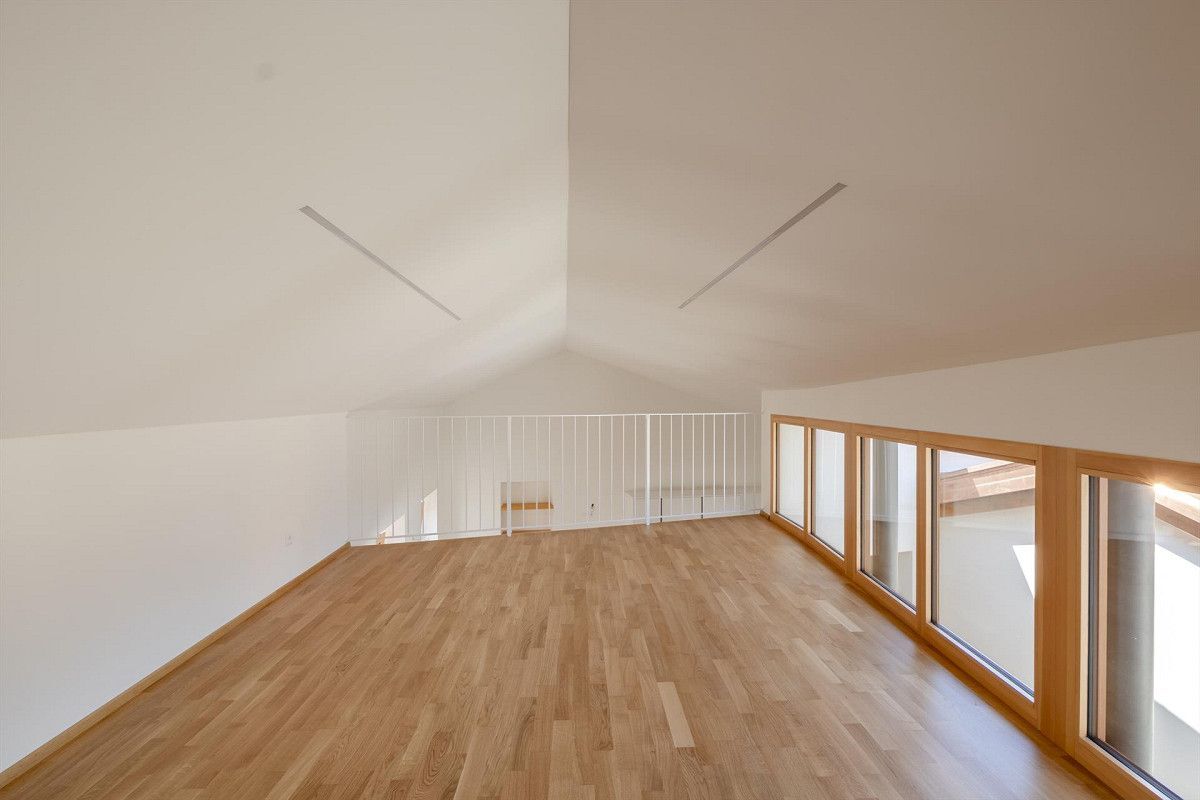
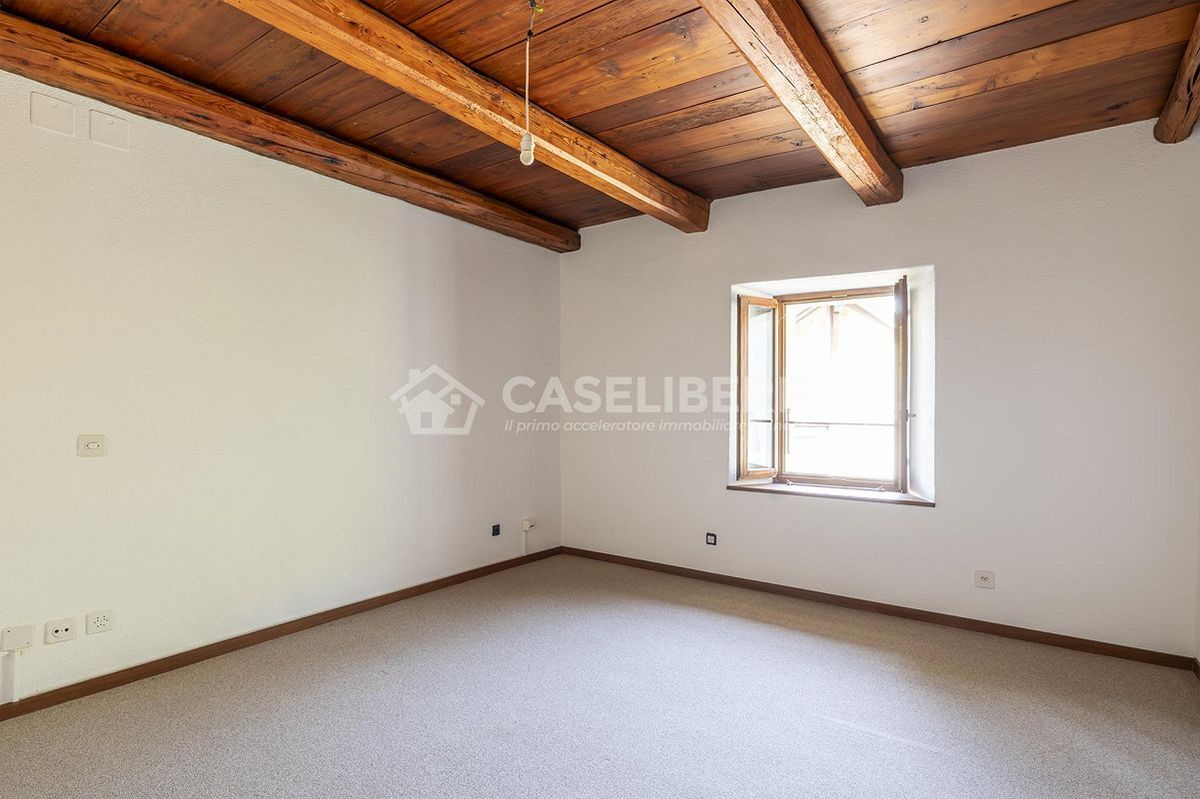
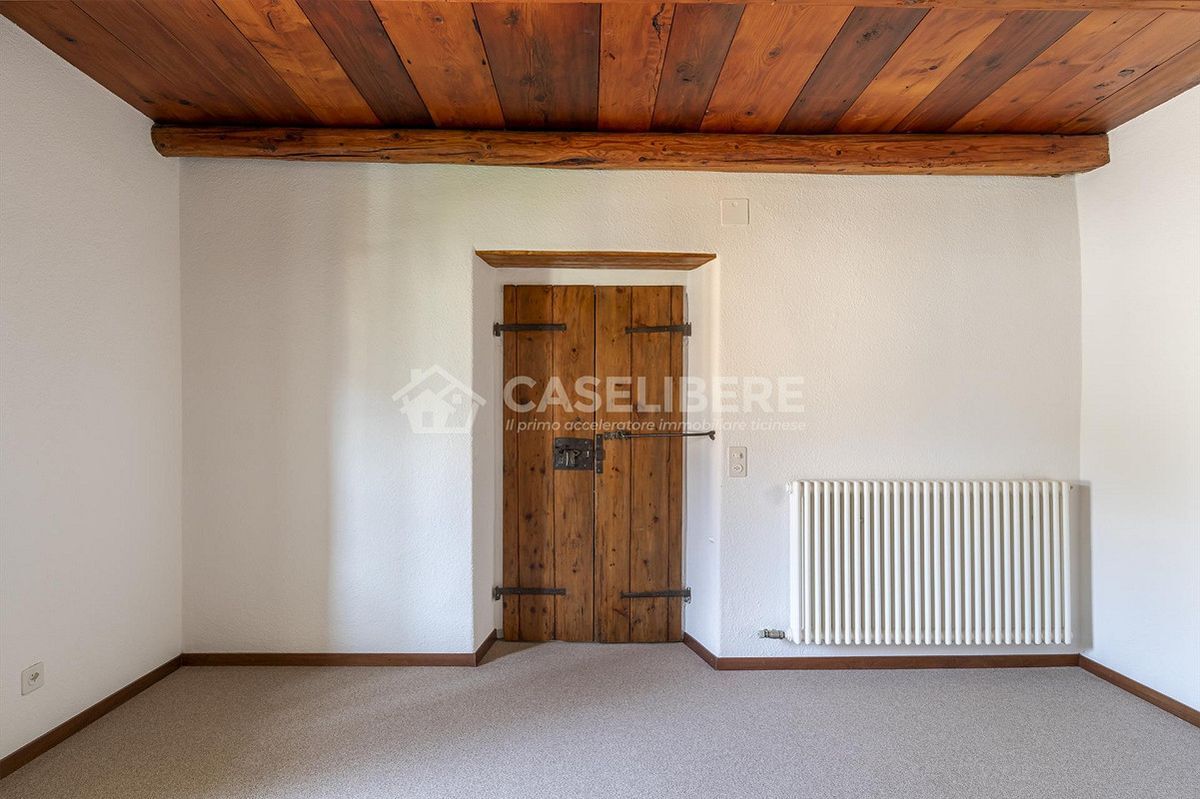
The room is characteristic with exposed wooden beams and original (historic) wooden boards.
This room can also be convenient for a family that has a grown-up child who wants independence or as a small apartment for guests.
Outdoor spaces
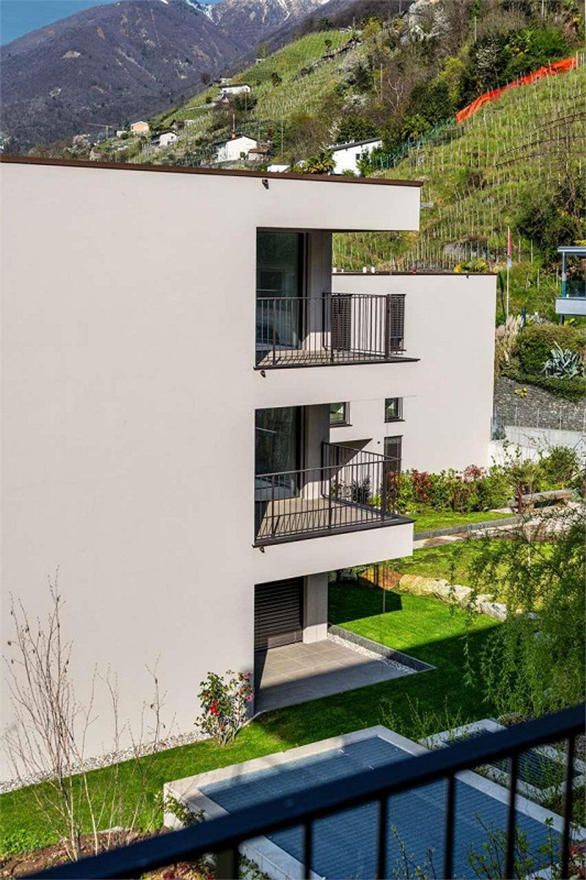
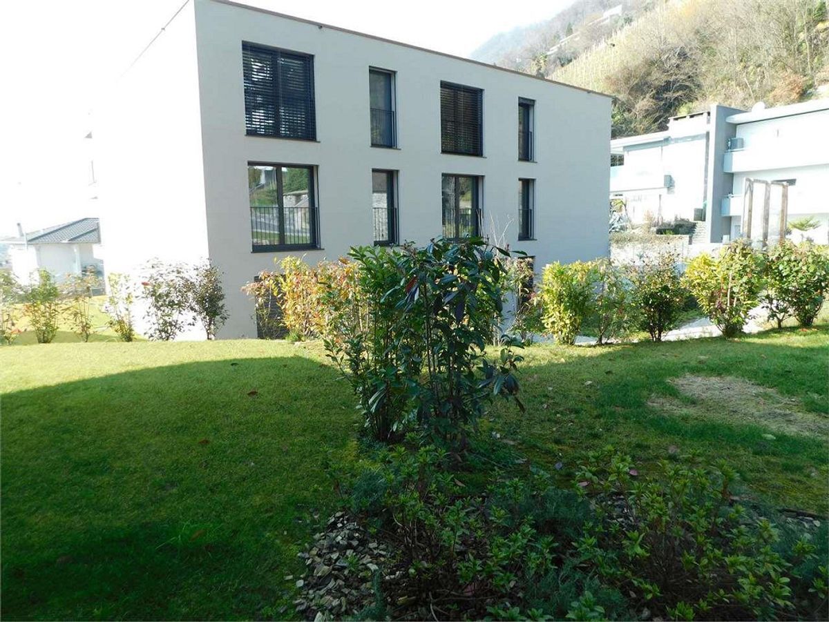
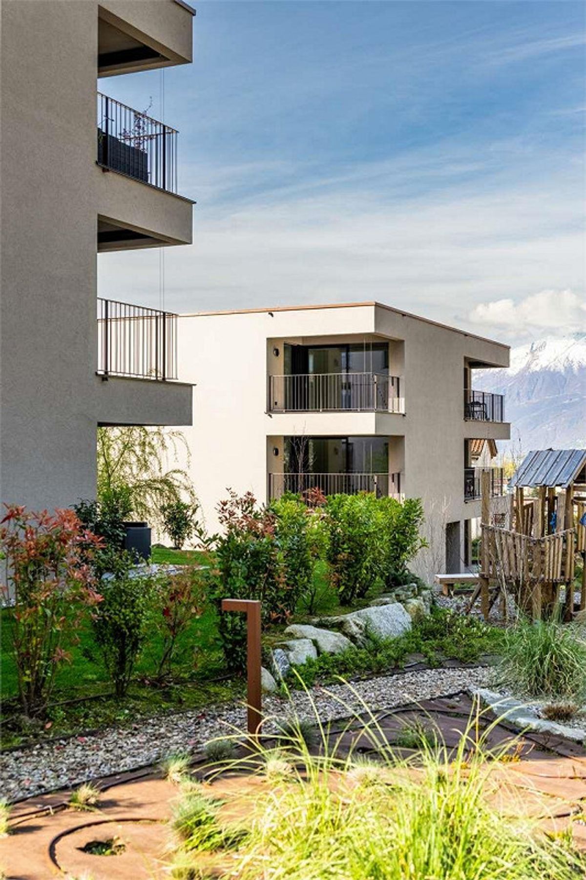
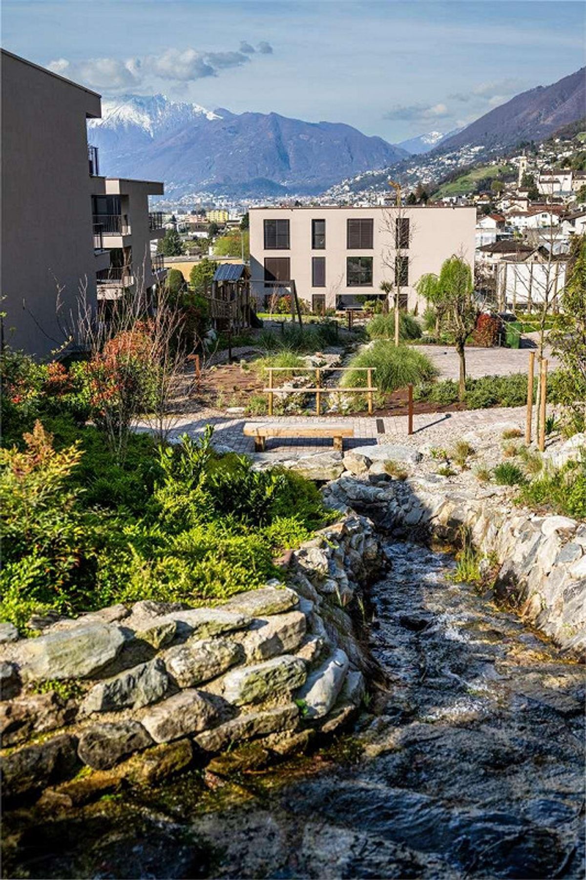
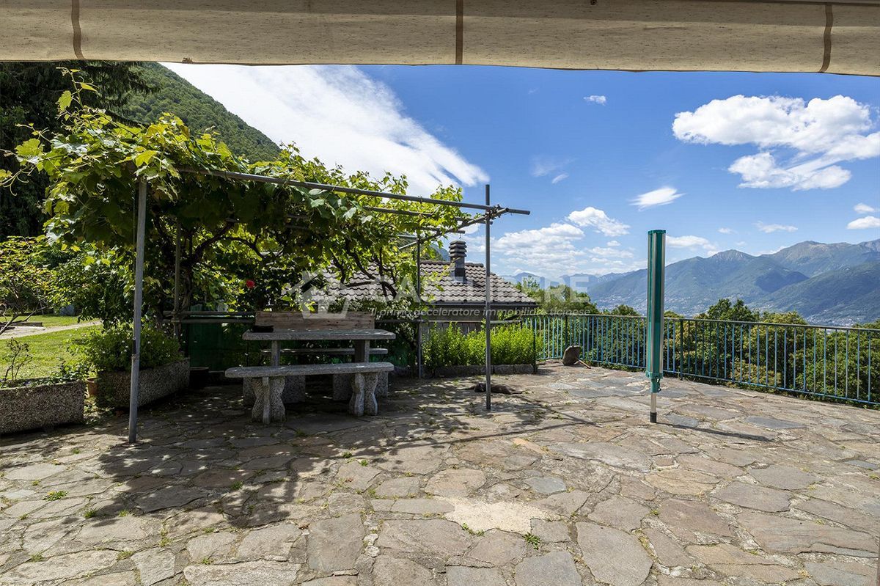
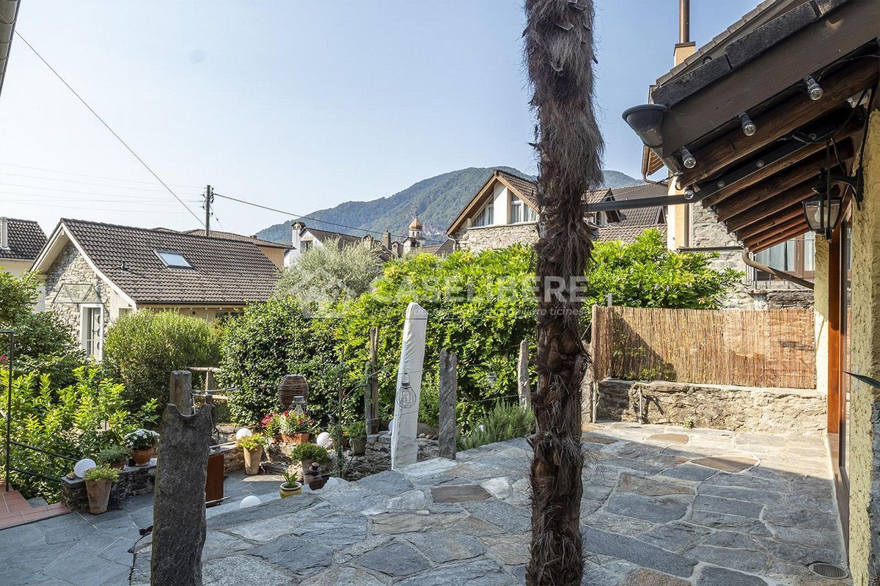
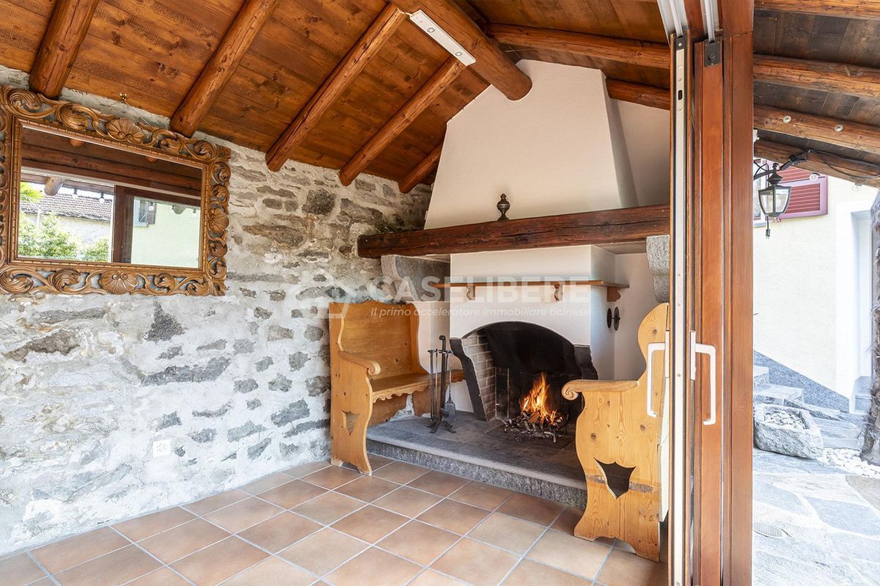
Outside, on the side of the main entrance, we find the outdoor space for the exclusive use of the apartment. Here you will find the natural stone terrace with a stone grotto complete with fireplace and wooden benches. This space is perfect for enjoying summer evenings, entertaining friends and, why not, roasting chestnuts collected in the forest during a nice walk.
Technical details
Some windows have been replaced with new generation wood / aluminum windows.
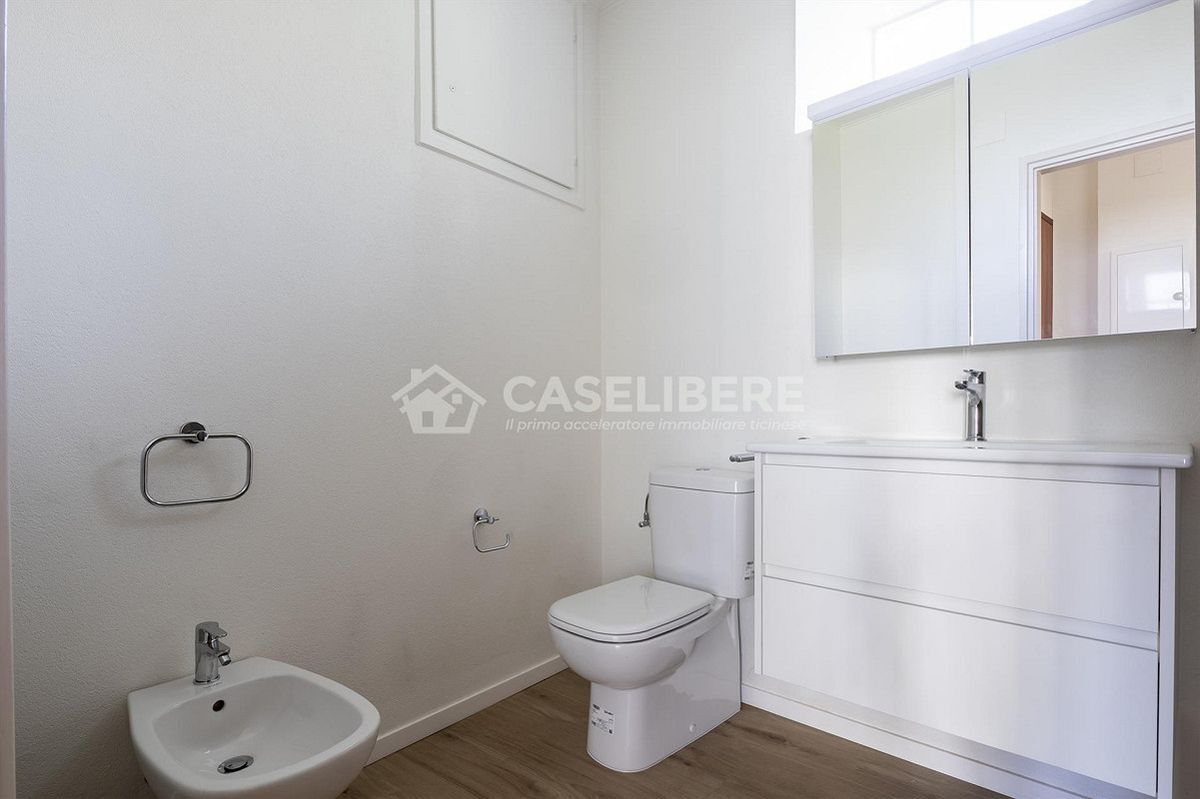
All toilets and sinks have been recently replaced and are new
The heating is central, served by radiators with meters for each unit.
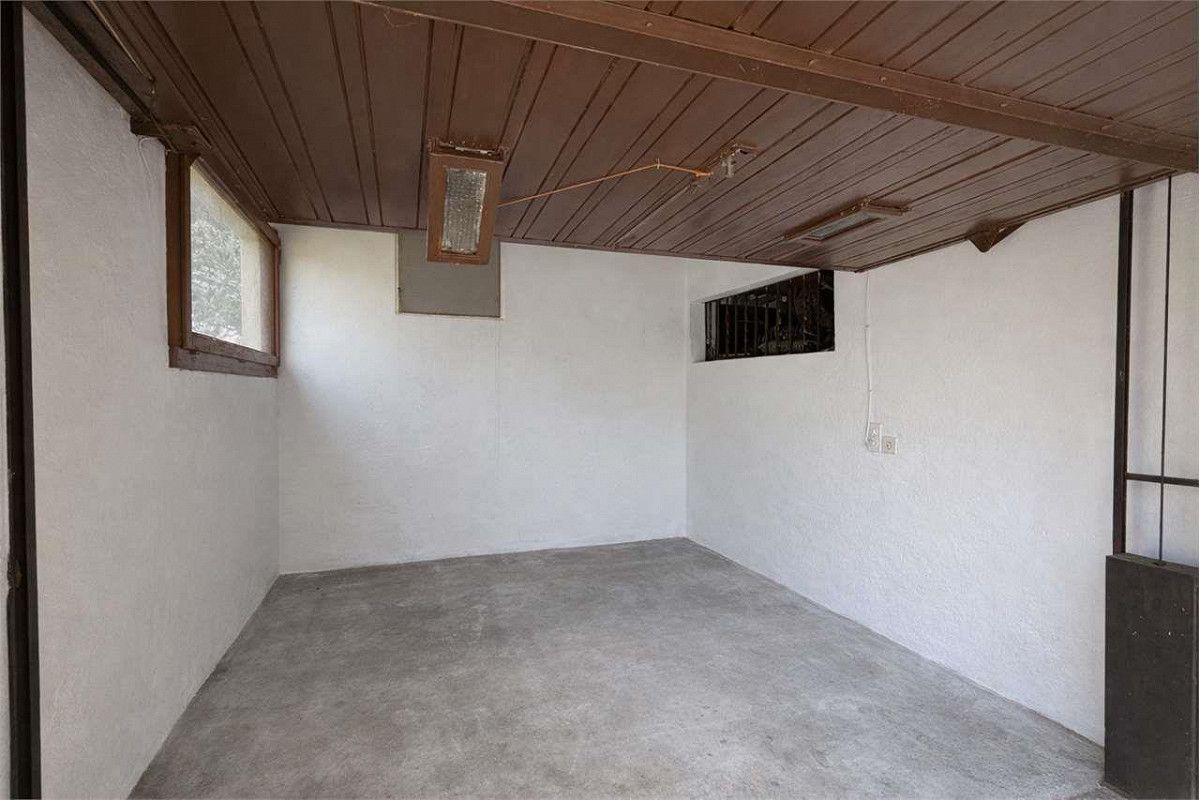
The cellar is a large shared space.
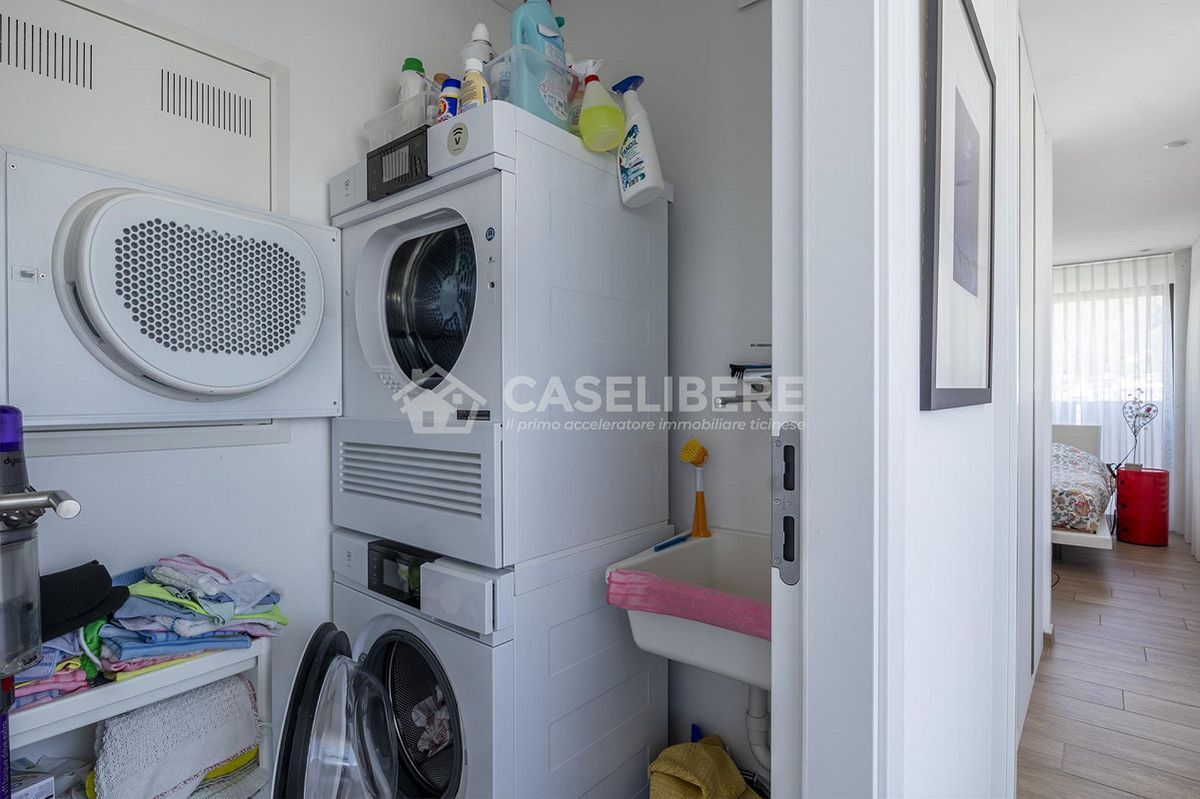
The laundry room is in a common area with exclusive use of a washing machine and dryer.
The parking space is outside, shaded by a pergola.
Cats are allowed as pets.
Subletting of the studio is not permitted.
RENT: CHF 1950.-
EXPENSES: CHF 200.-
OUTDOOR PARKING: INCLUDED
A security deposit equal to three months’ rent is required via bank deposit or insurance.
WOULD YOU LIKE TO VISIT THIS CHARMING HOUSE IN TEGNA?
Call me now to book your visit.
Conveniences
Outside conveniences
- Balcony/ies
- Parking
Inside conveniences
- Cellar