Modern family villa in a former farmhouse - Veyrier
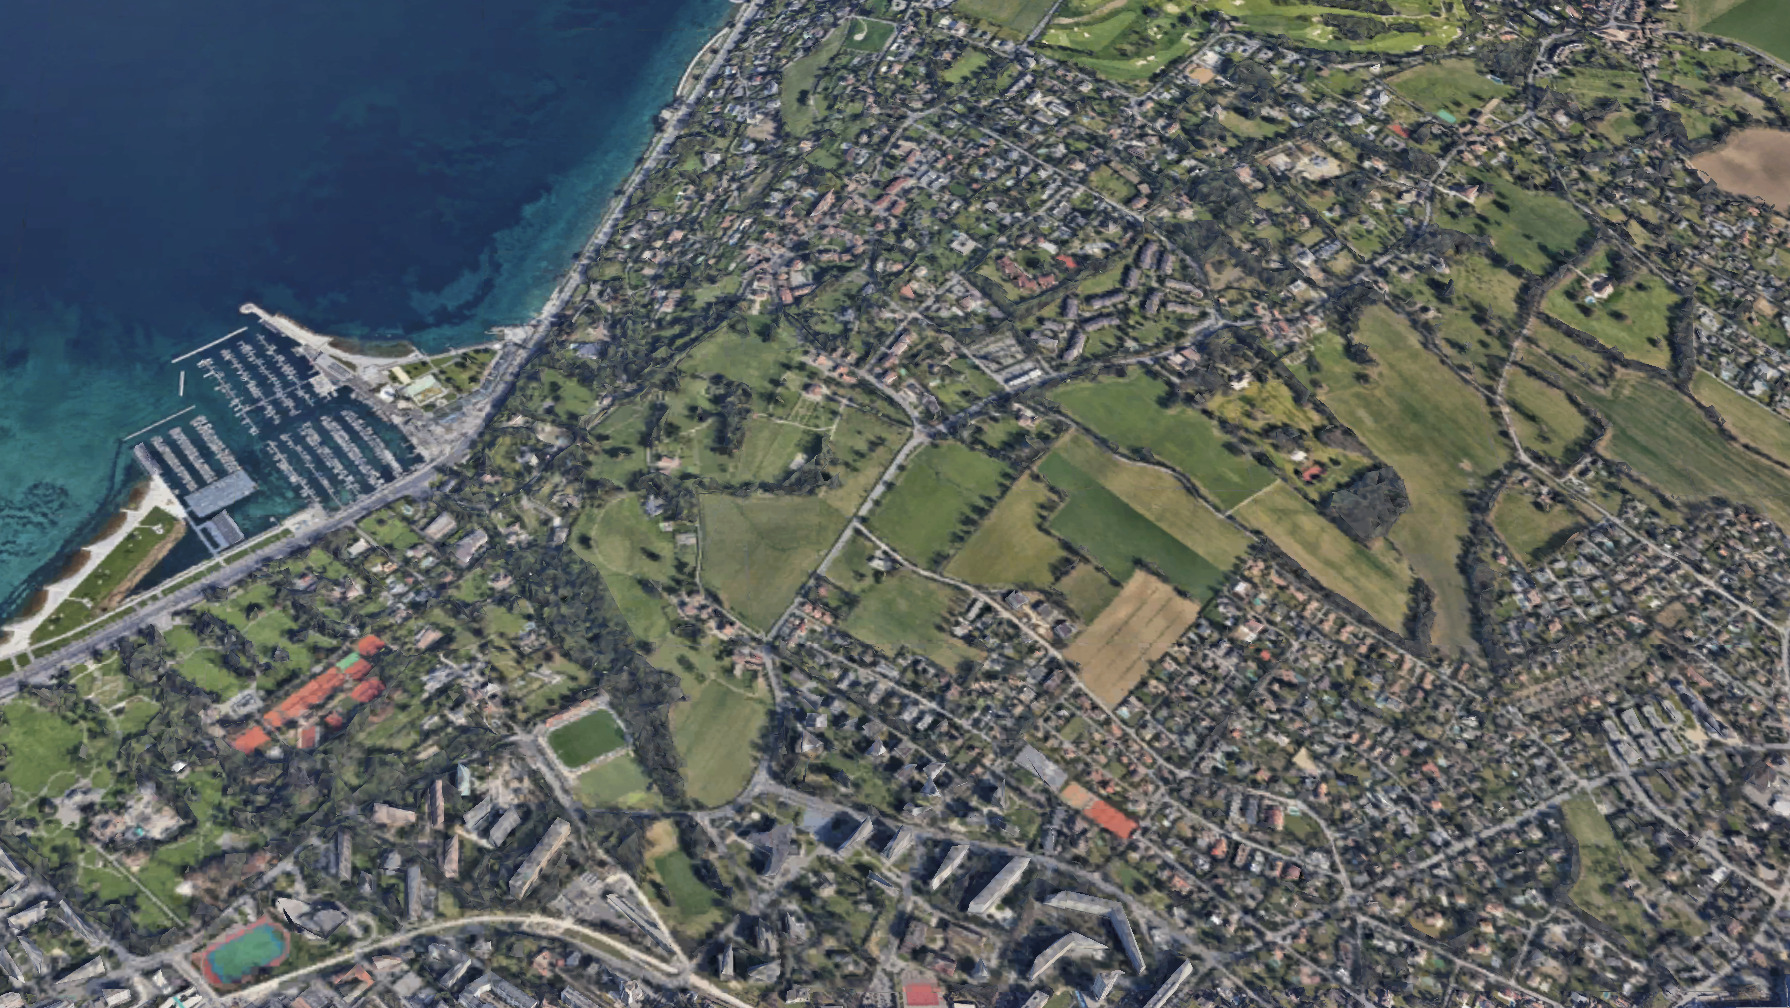
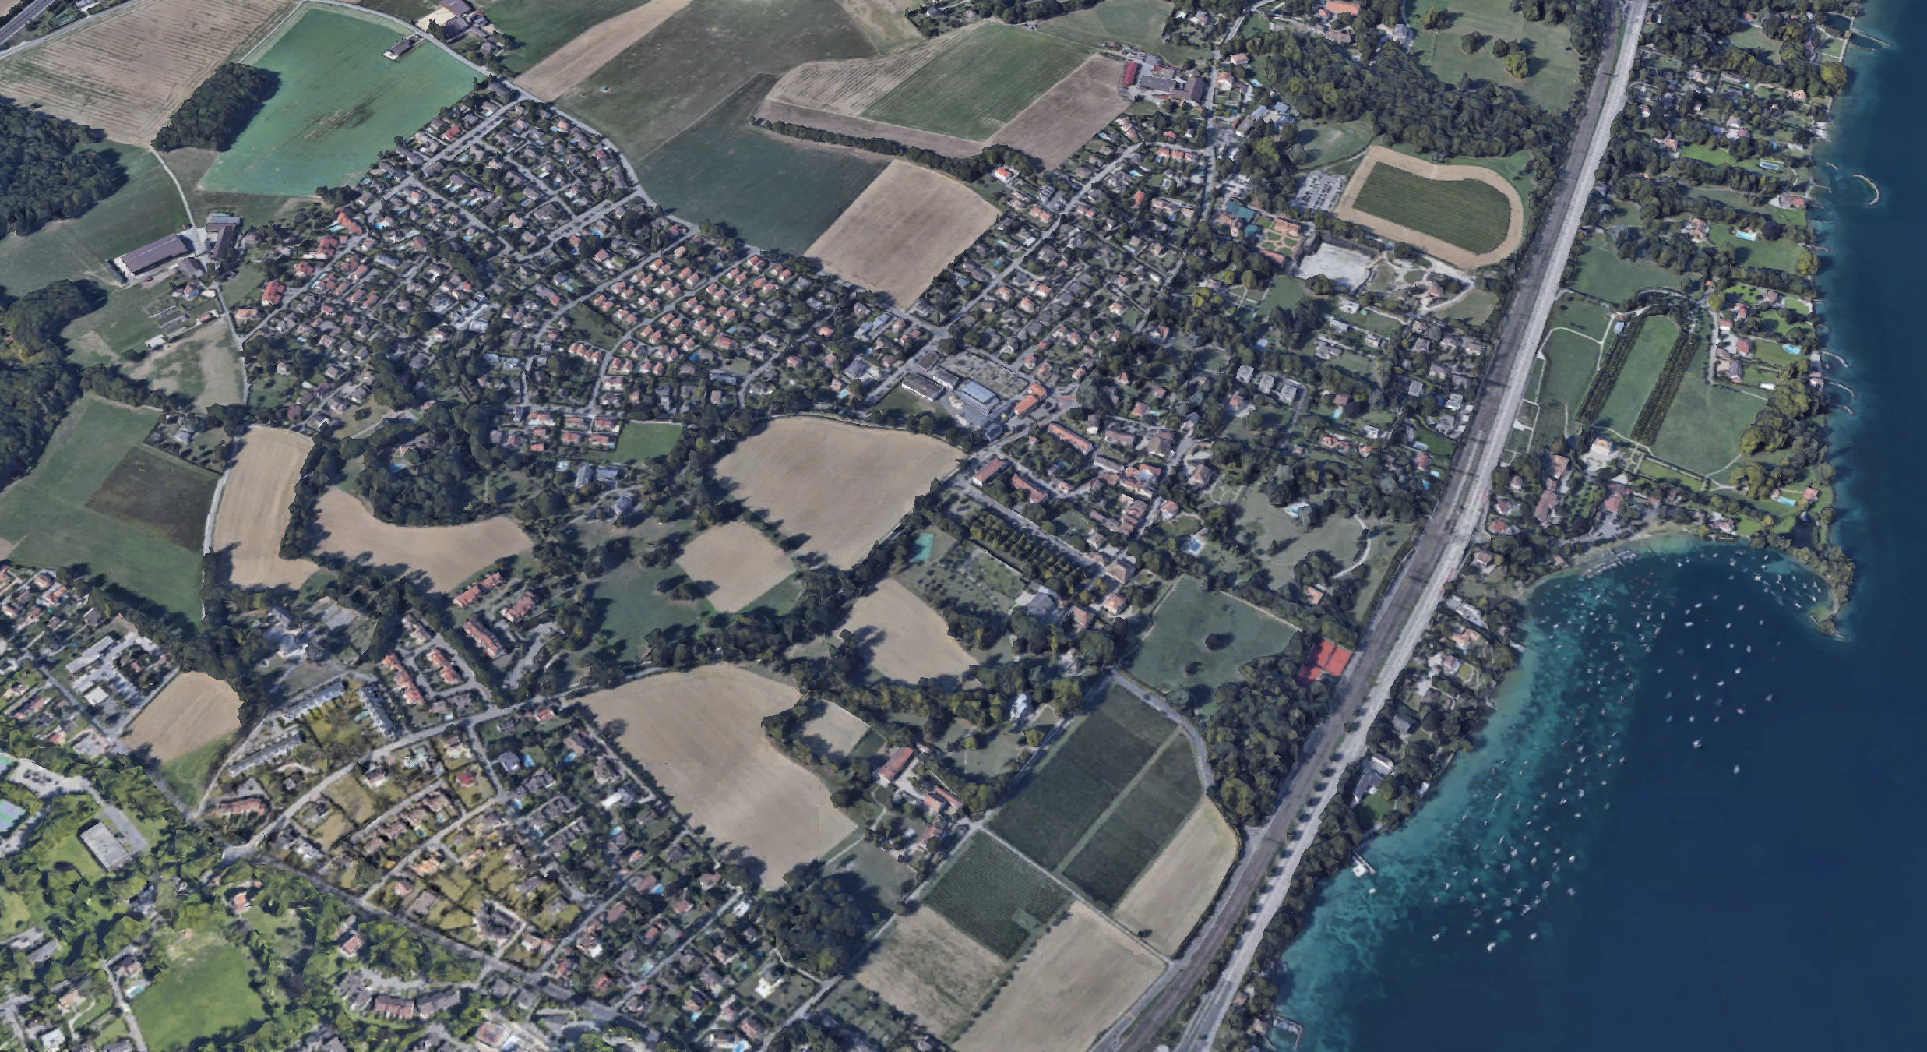
Localisation
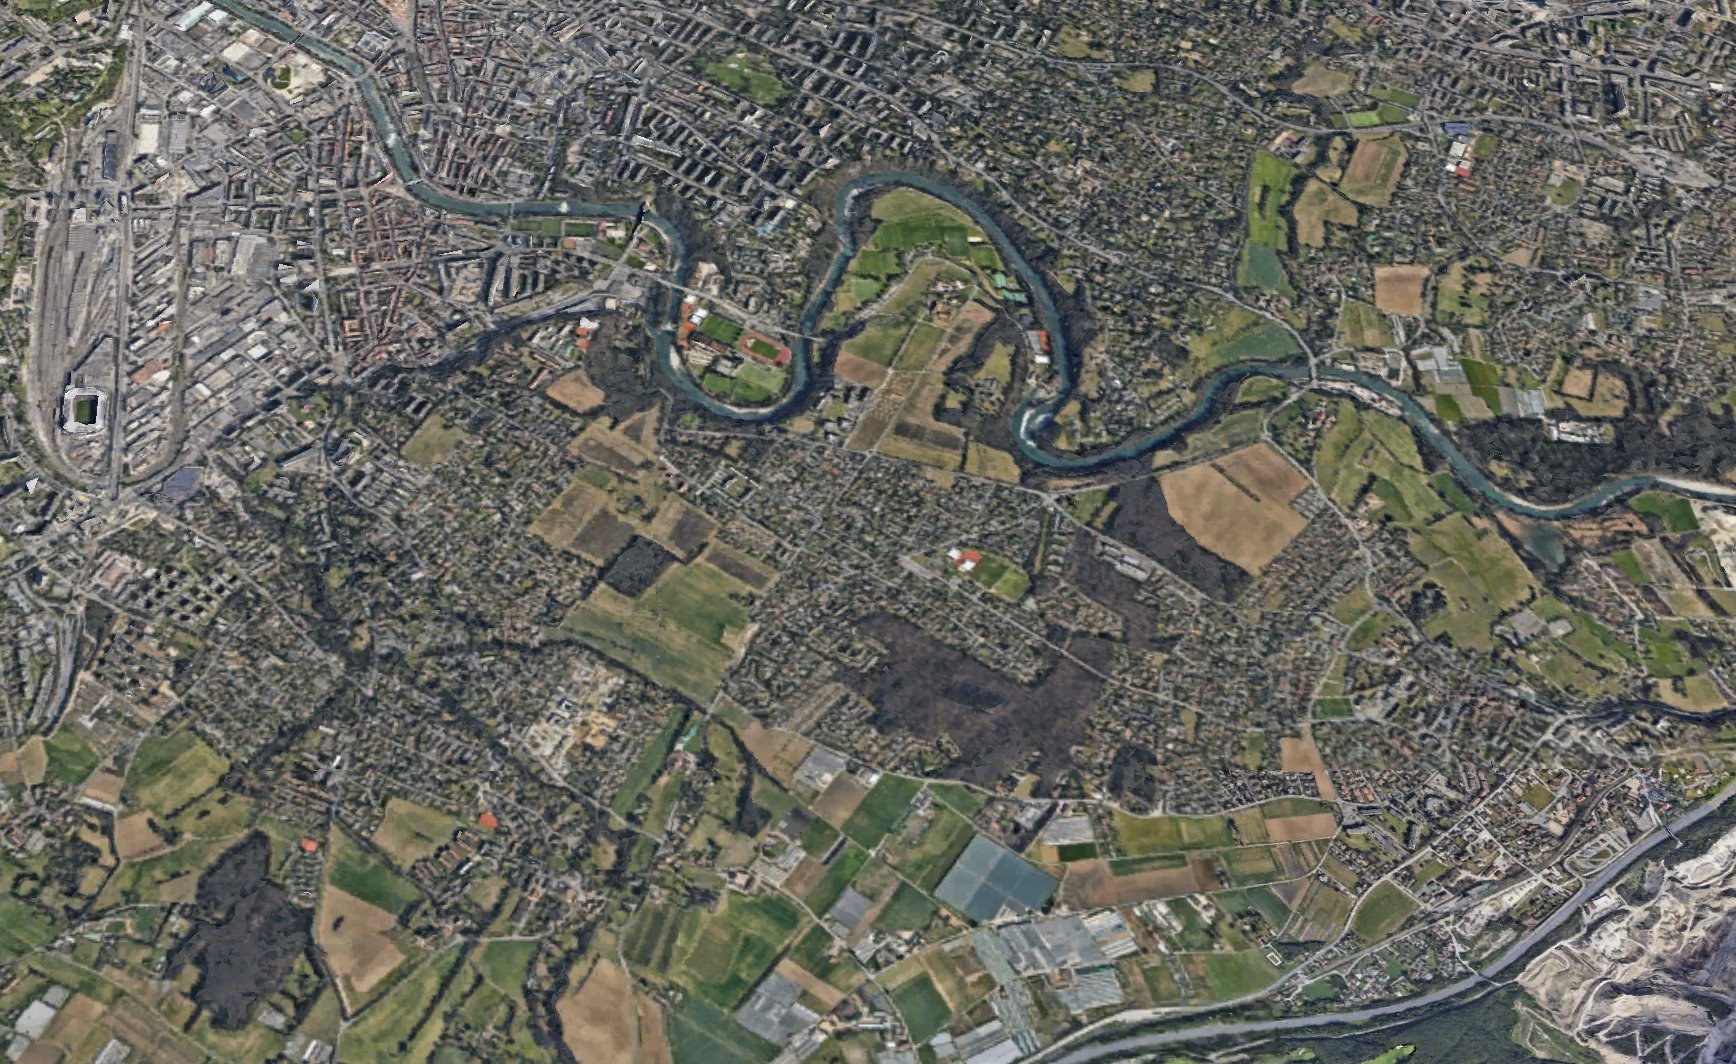
Adresse sur demande, 1255 VeyrierCharacteristics
Description
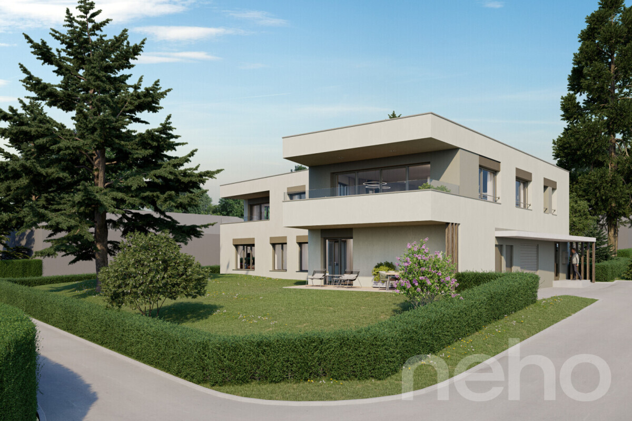

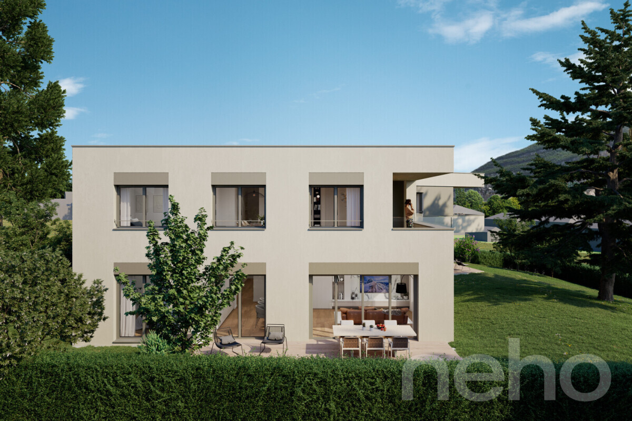
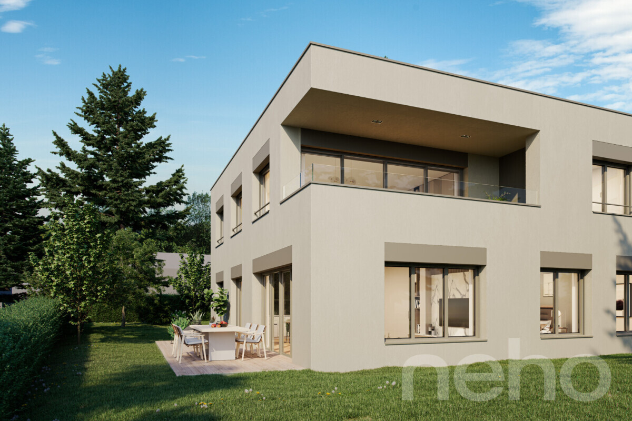
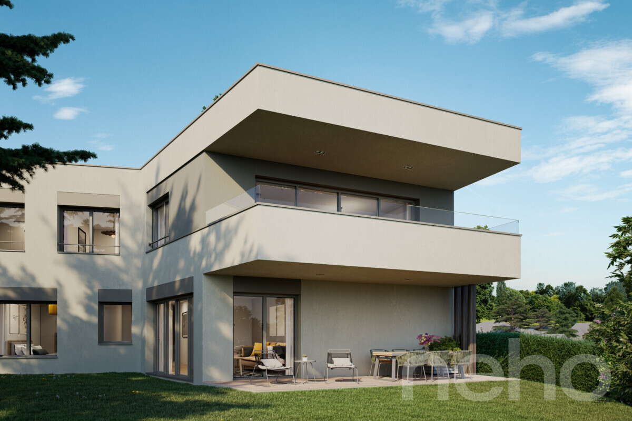
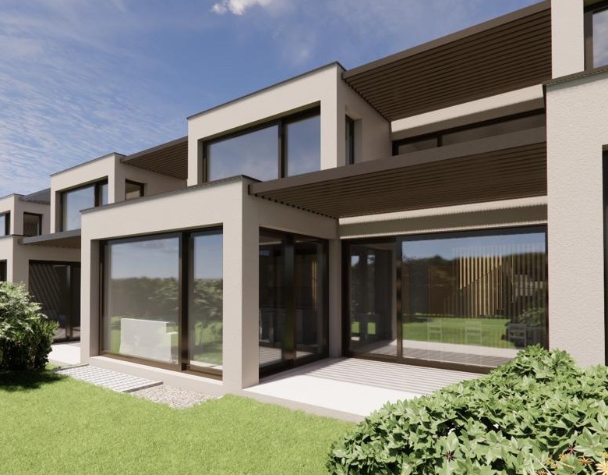
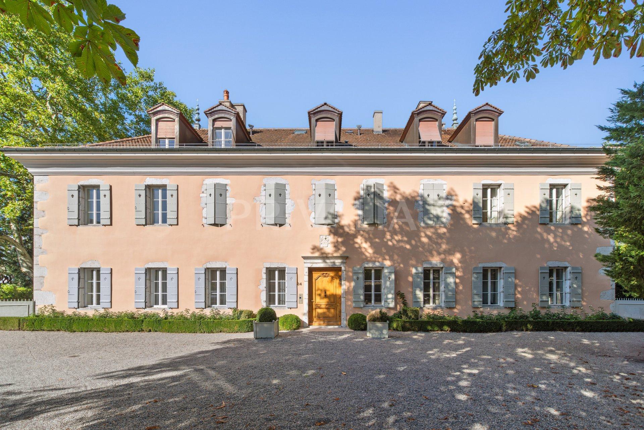
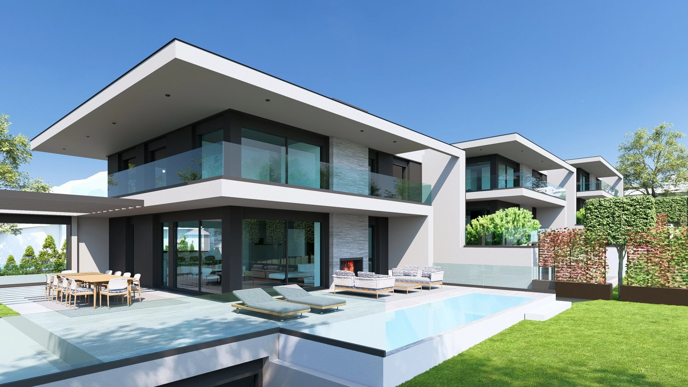
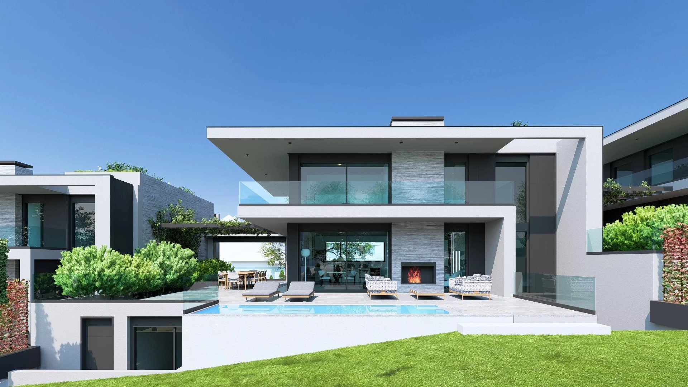
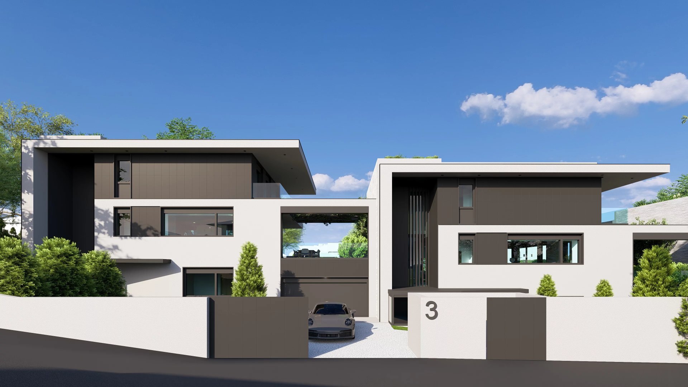
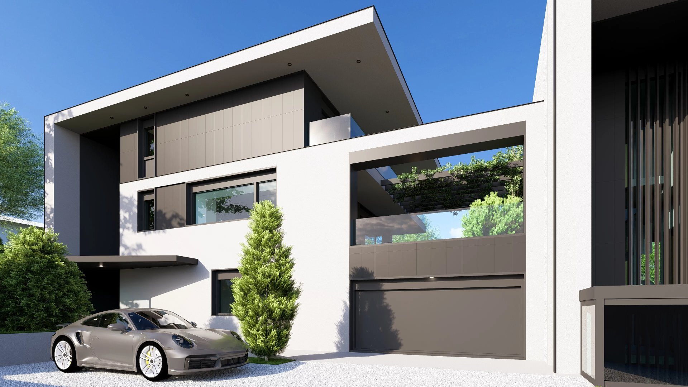
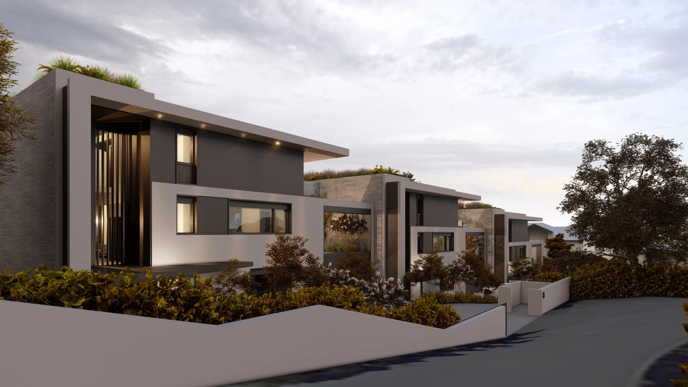
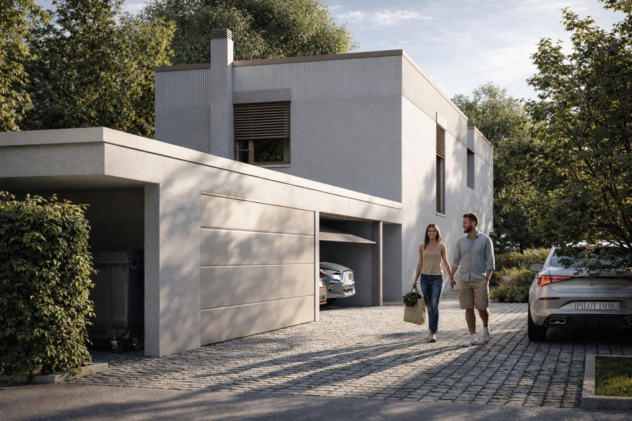
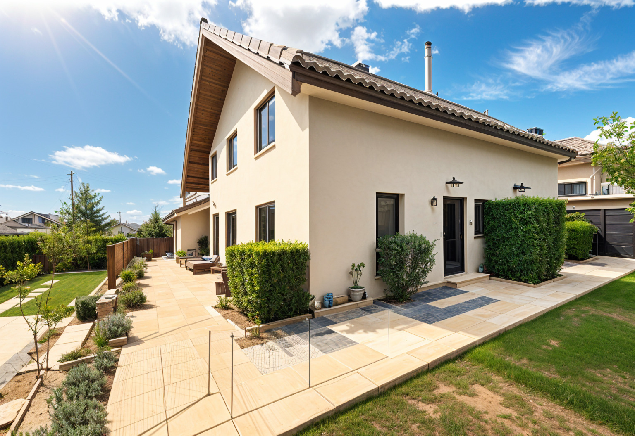
Discover this beautiful family home, integrated into a former farmhouse completely renovated in 2018, at the entrance to the village of Veyrier. Close to the Salésienne, shops and the new community hall, it offers an ideal living environment combining contemporary finishes with the cachet of the old building.
Labelled HPE (Haute Performance Énergétique), the villa benefits from triple glazing, underfloor heating on 3 levels, a heat pump as well as solar water panels - for optimum comfort and controlled charges.
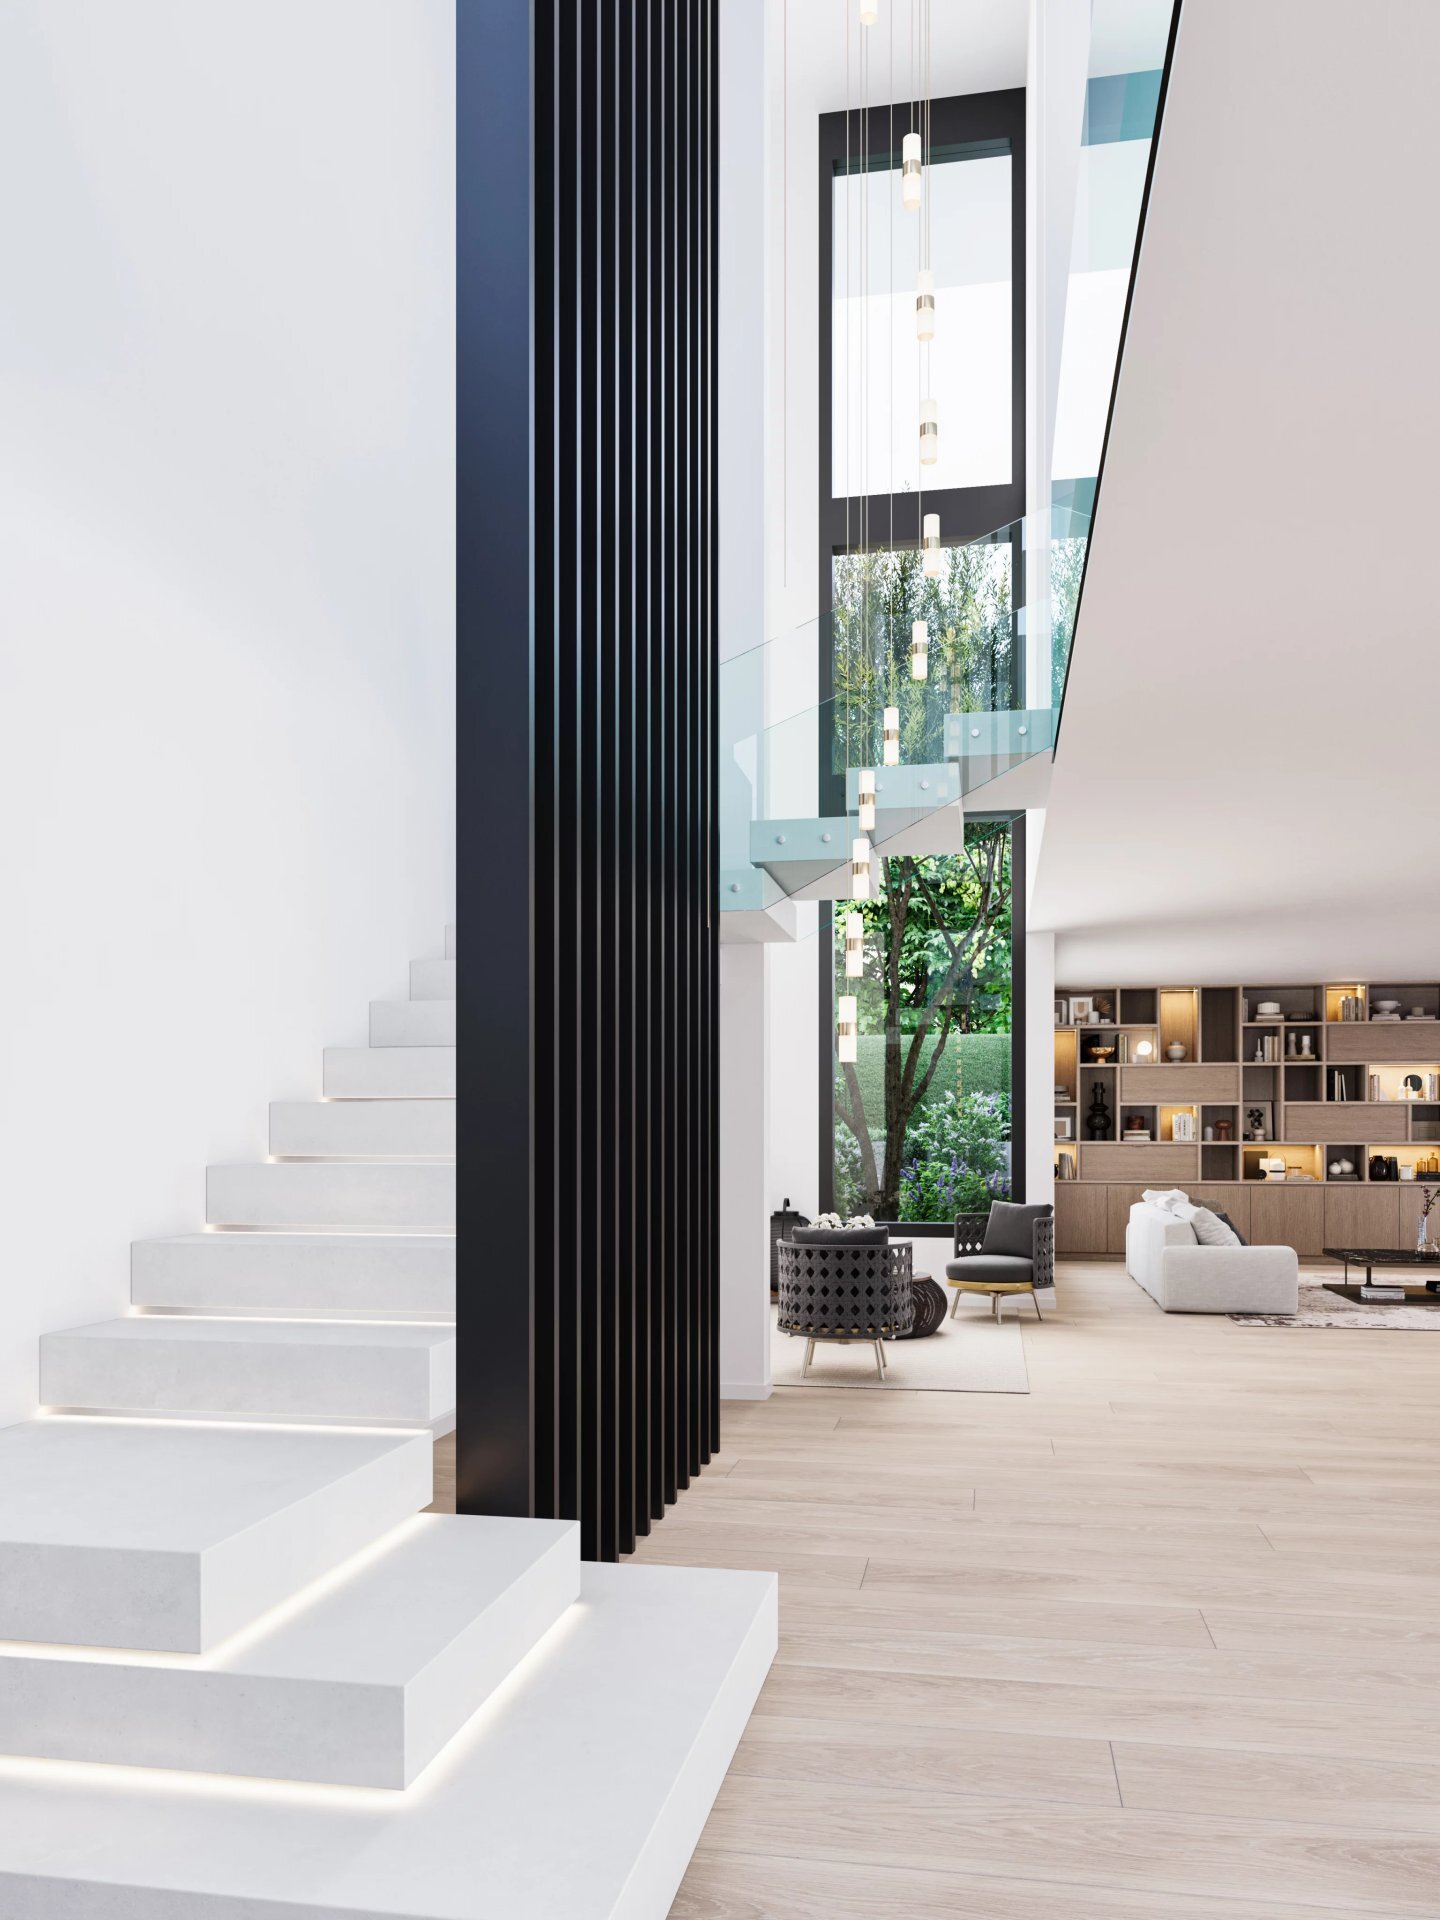
Distributed over 4 levels, it is composed as follows:

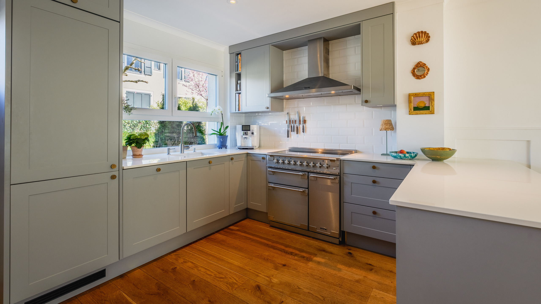
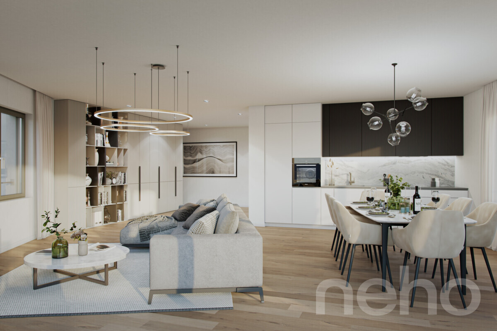
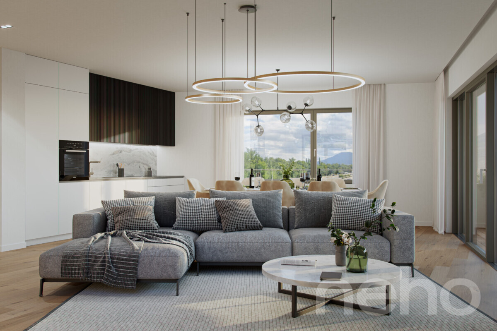
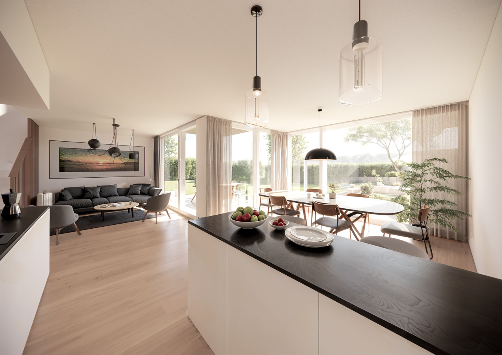
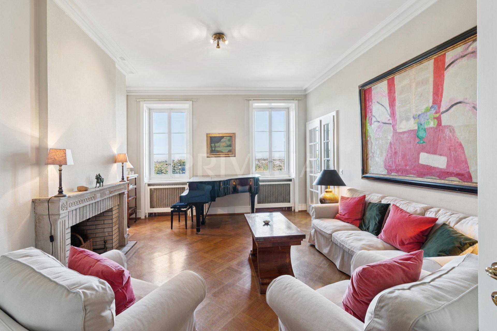
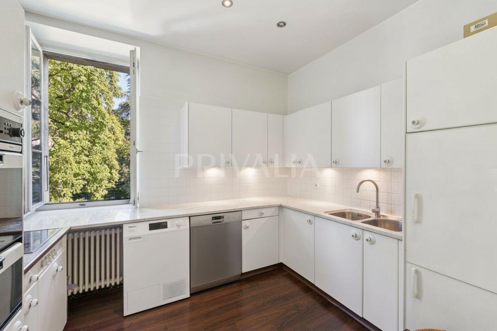
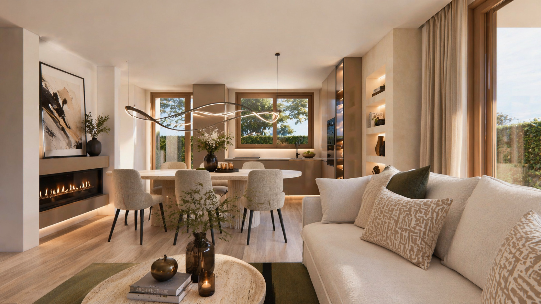
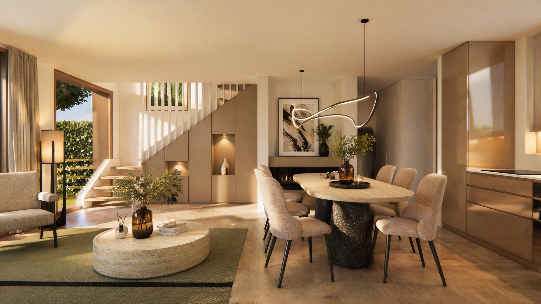
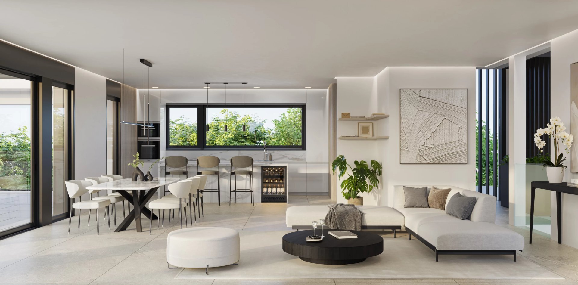
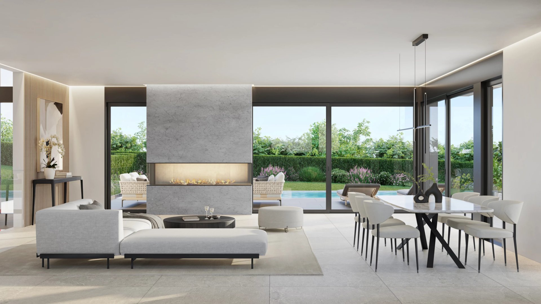
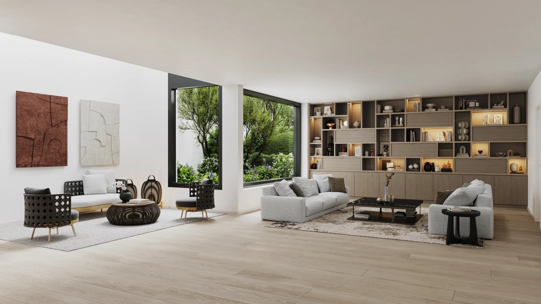
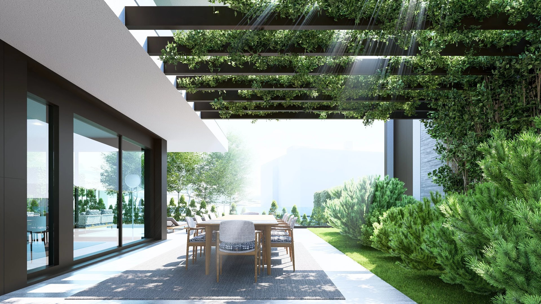
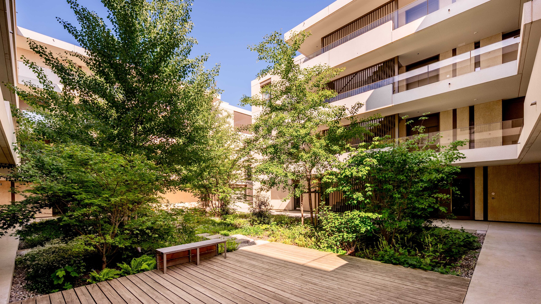
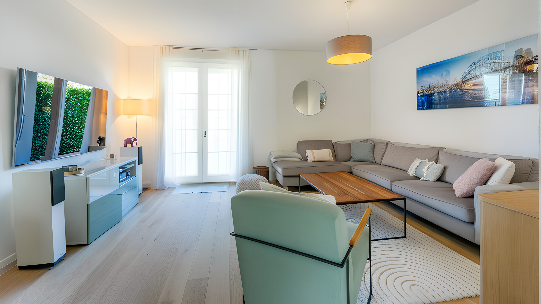
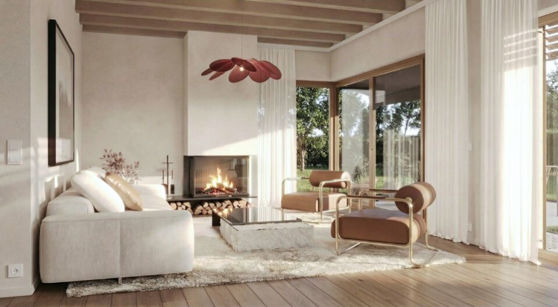
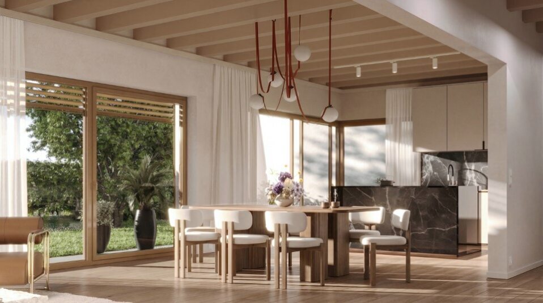
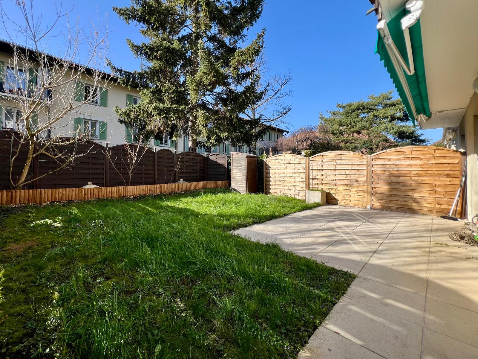
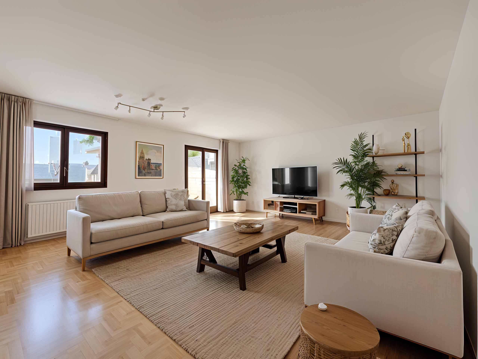
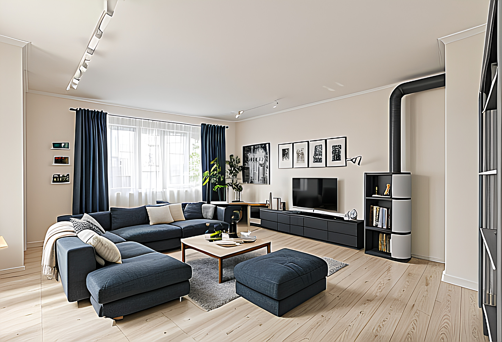
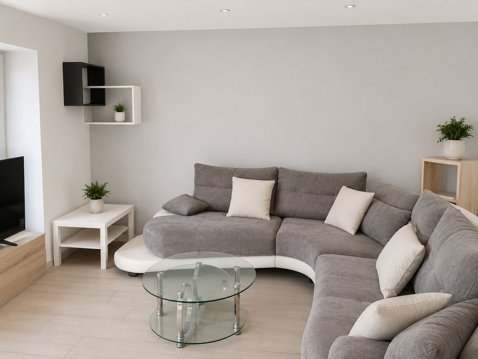
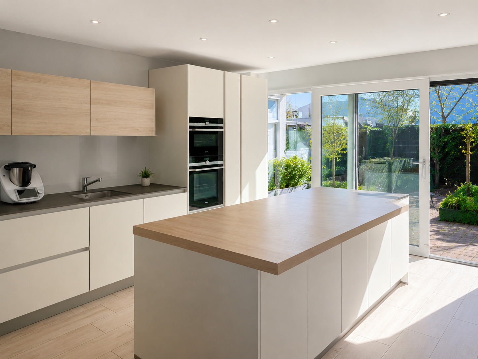
on the first floor, an open-plan kitchen, dining area and bright living room with direct access to the private garden of around 95 m².
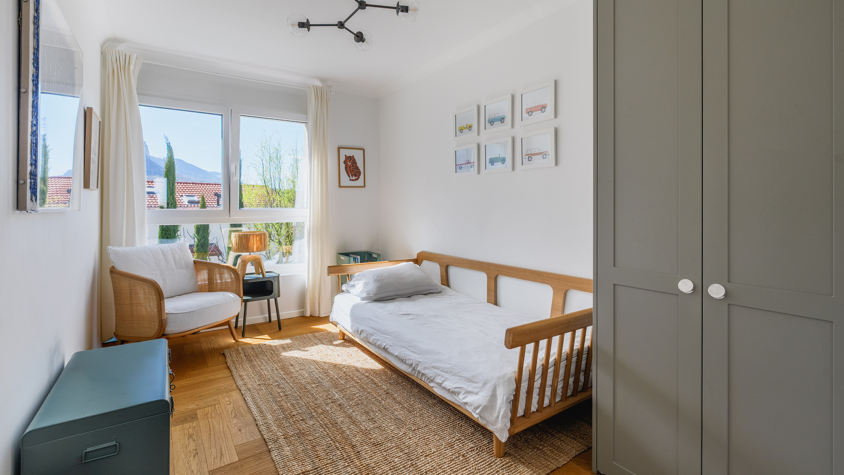
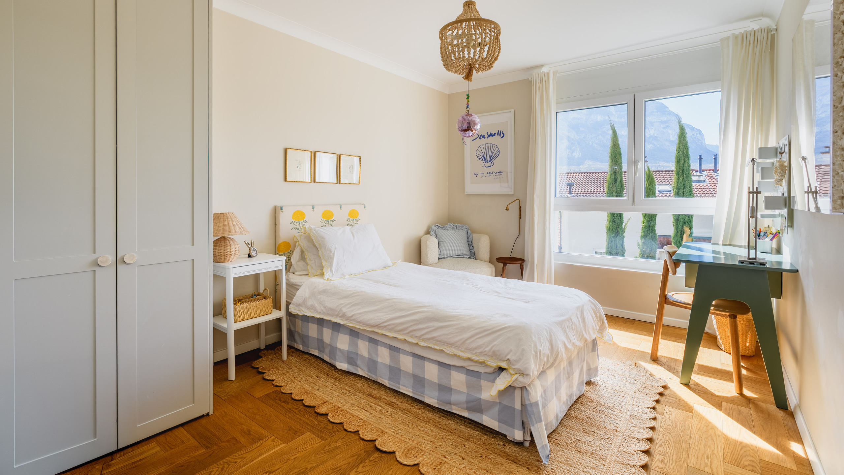
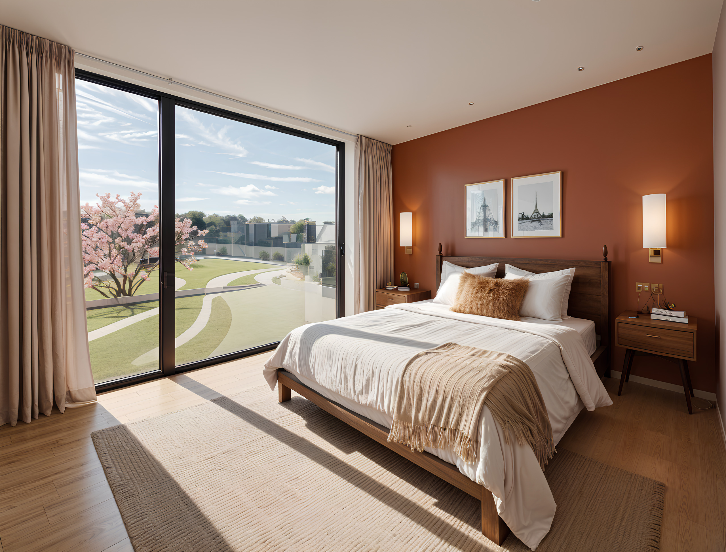
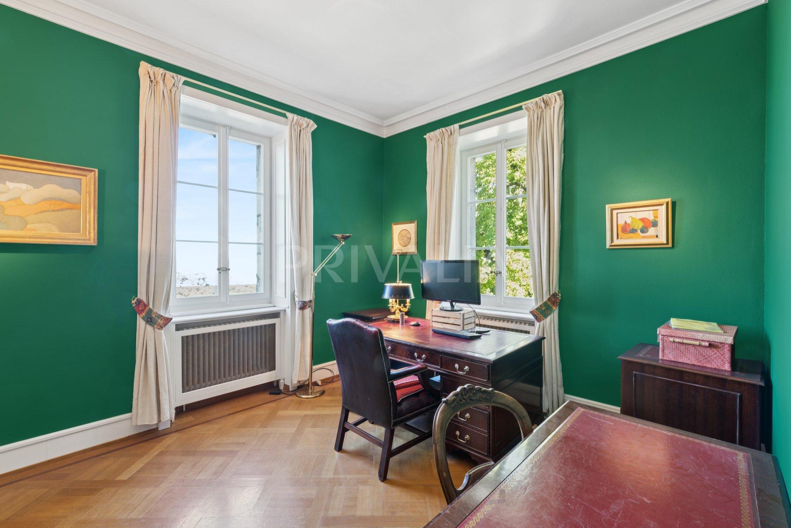
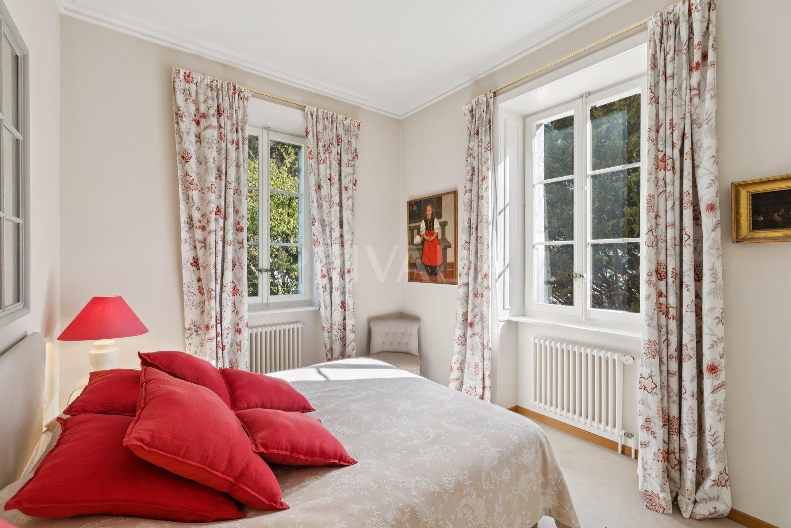
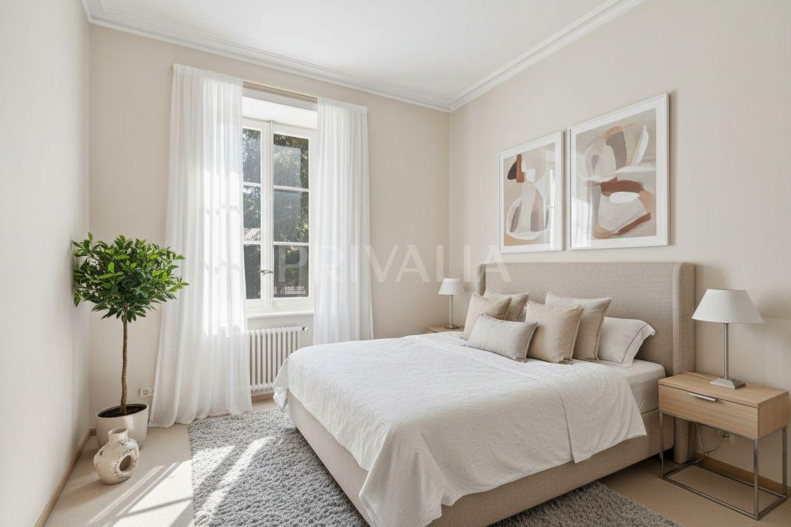
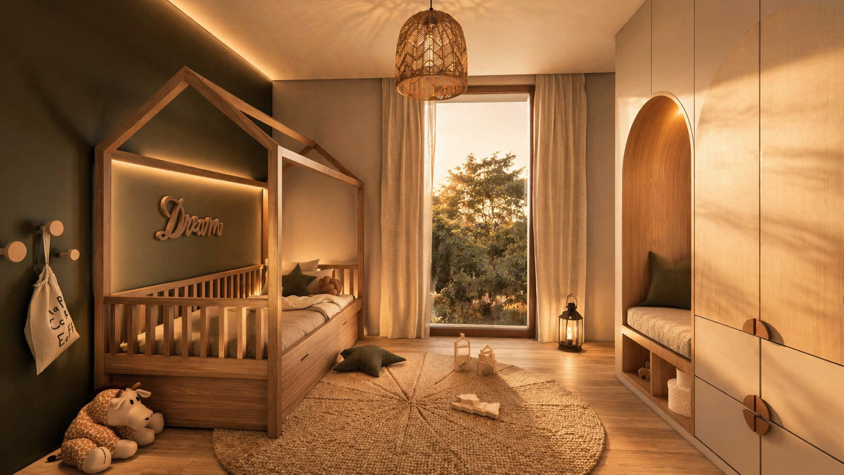
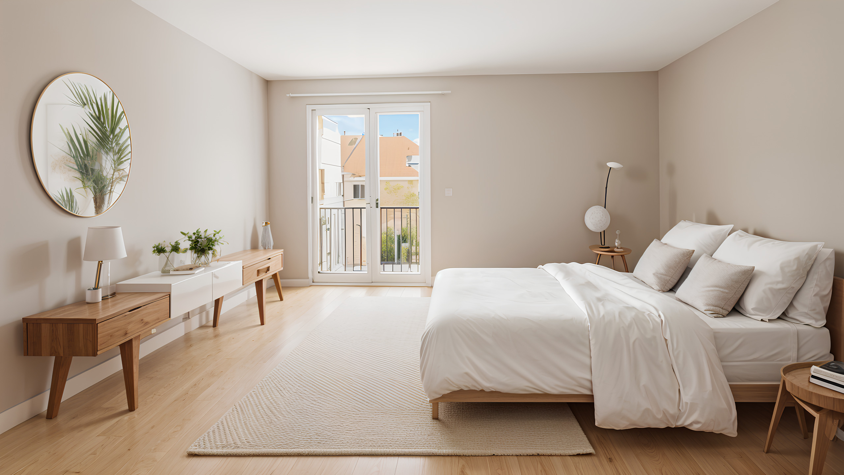
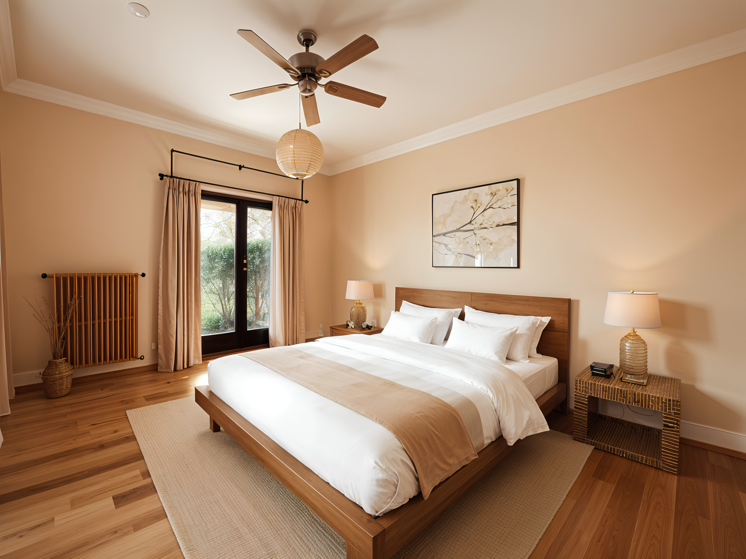
The second floor houses 3 bedrooms of approx. 12 m² each and a shower room.
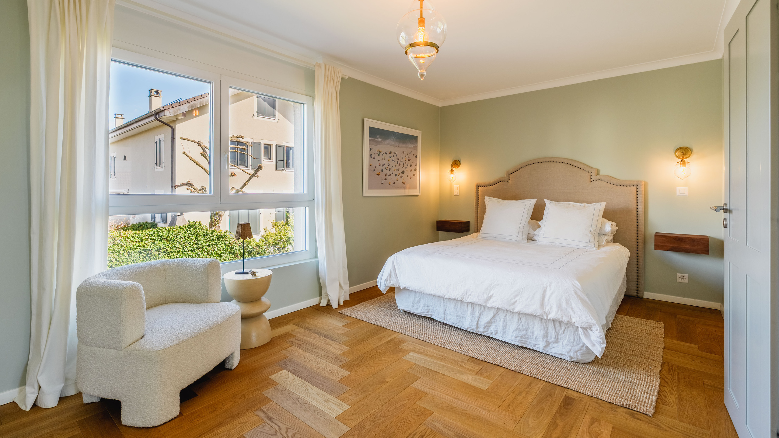
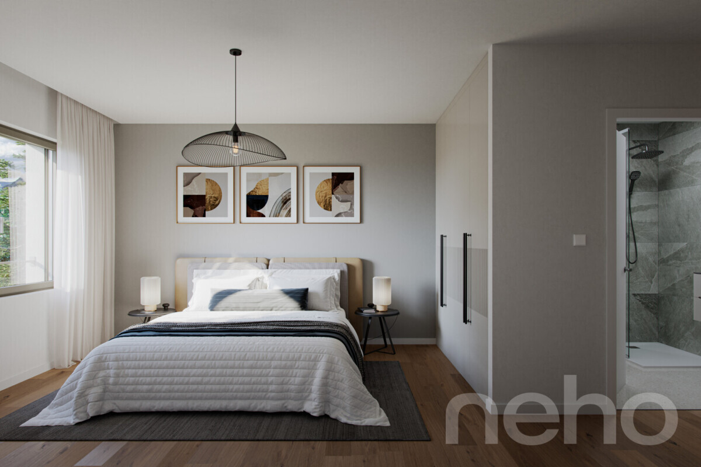
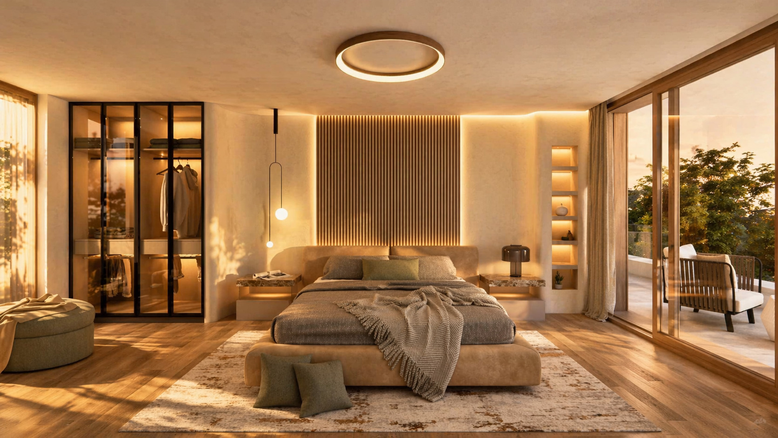
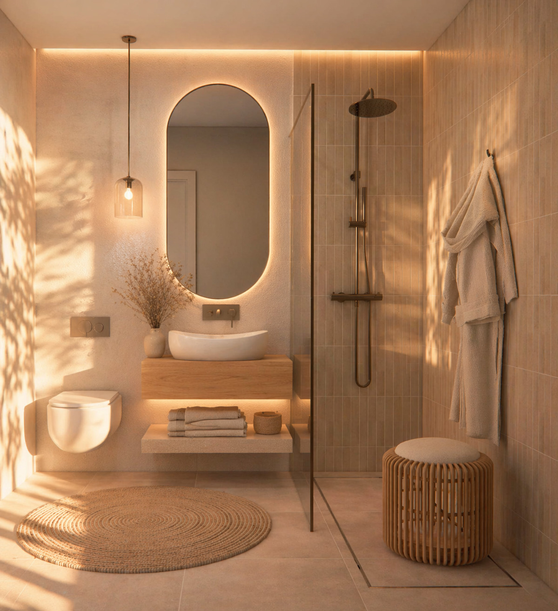
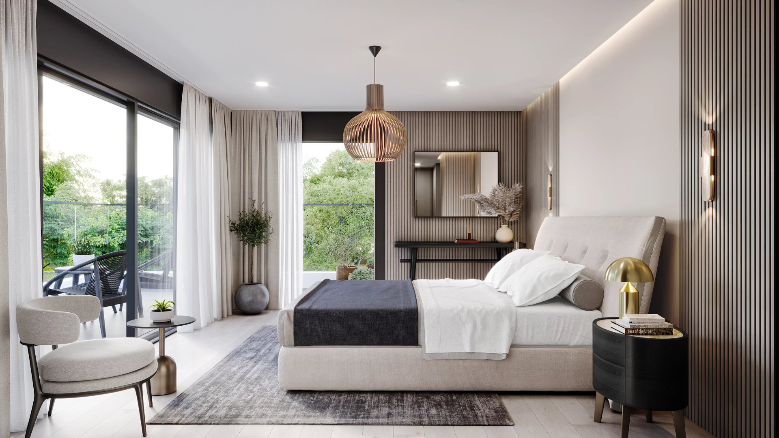
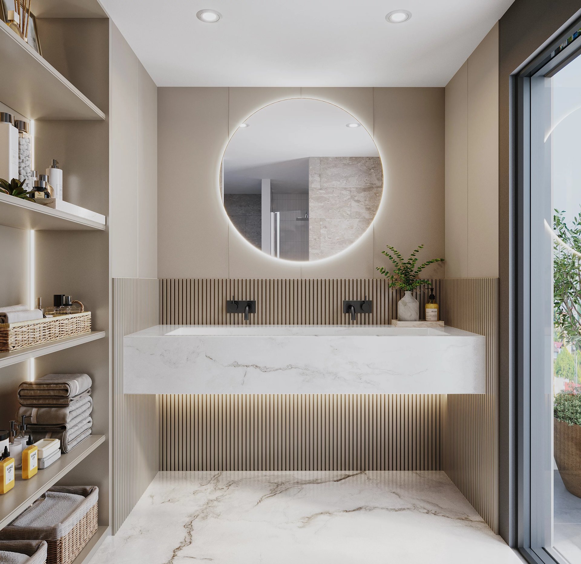
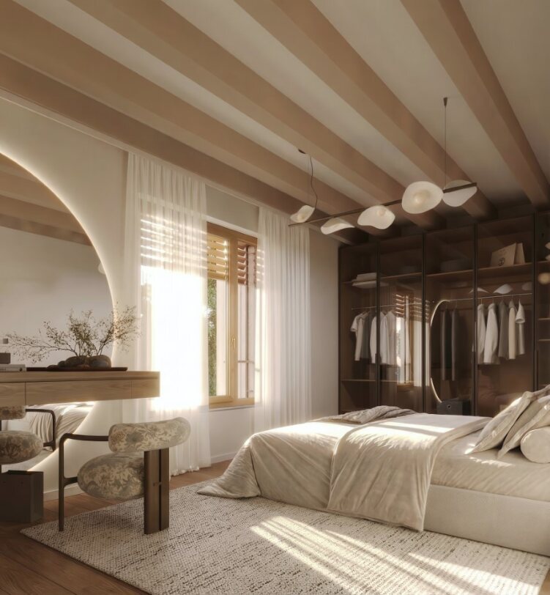
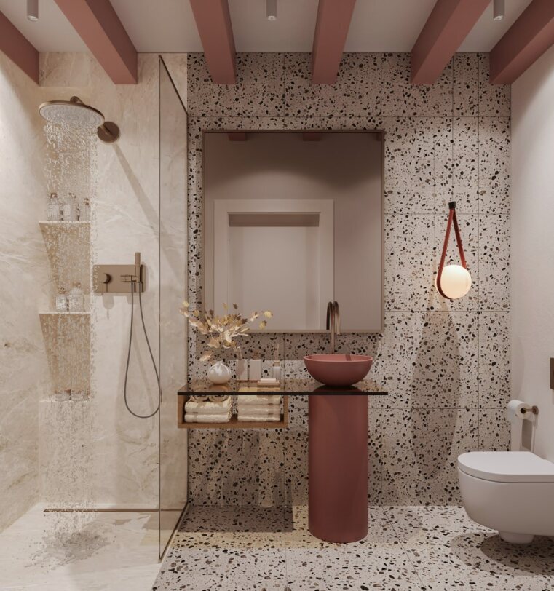
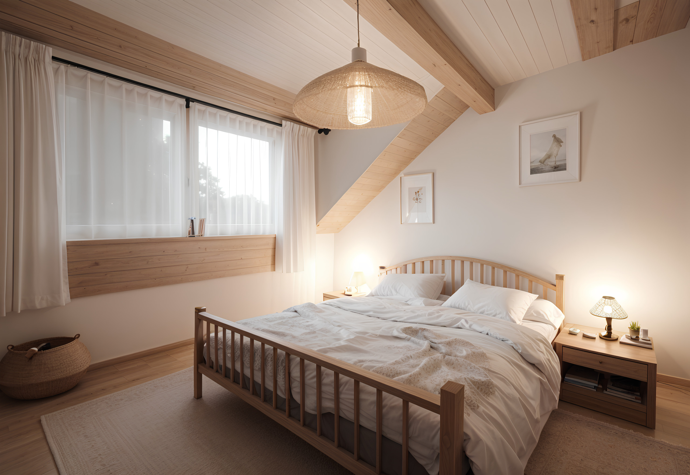
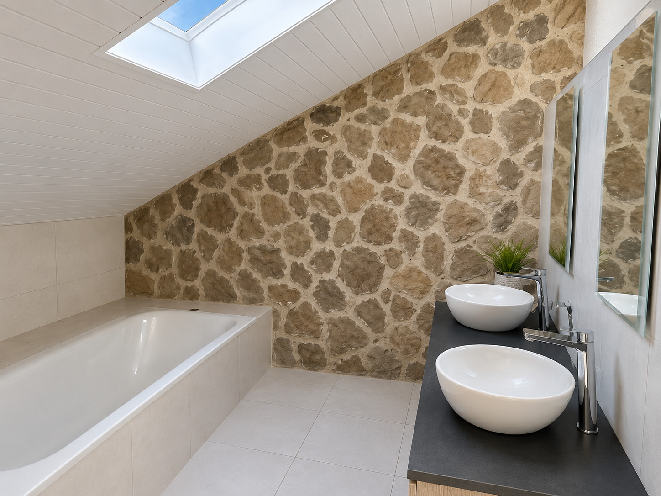
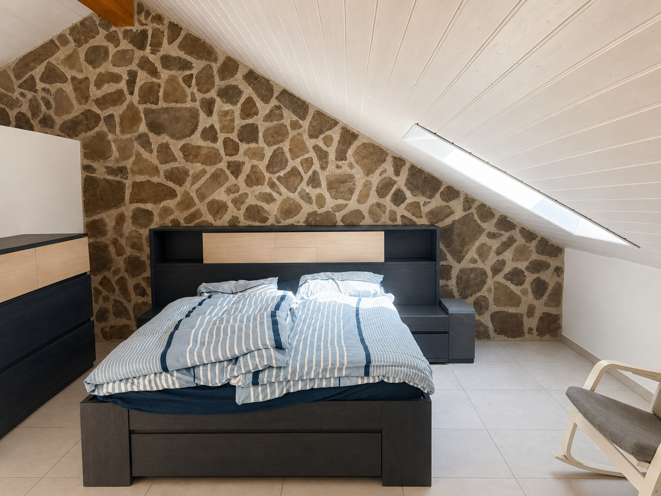
The attic has been converted into a superb master suite with dressing room and bathroom (separate WC) - a true haven of peace under the roofs with exposed stone walls.
Finally, the basement boasts a technical room and a 22 m² room that could be used as a cellar or storage space.
A rare opportunity for a family looking for an efficient, well-located home just outside Geneva.