House with 4.5 rooms on sale in Arbaz - 100 m²
Chalet de charme avec vue panoramique
Rooms4.5
Living area100 m²
Object PriceCHF 790,000.-
AvailabilityTo agree
Localisation
Rte de Prozerbou 59, 1974 ArbazCharacteristics
Reference
VI-00026894-1
Availability
To agree
Year of construction
1997
Latest renovations
2012
Rooms
4.5
Ground surface
828 m²
Living area
100 m²
Description
Text translated from german, see original
Original text in german, translate to English.
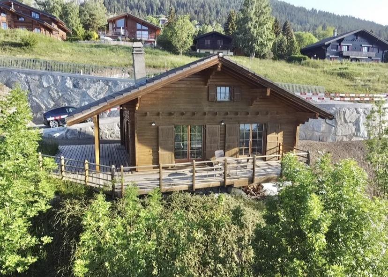
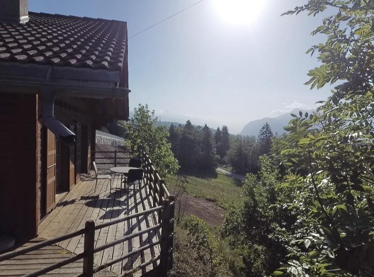
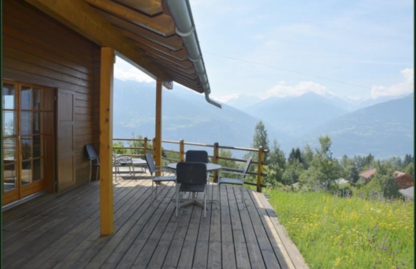
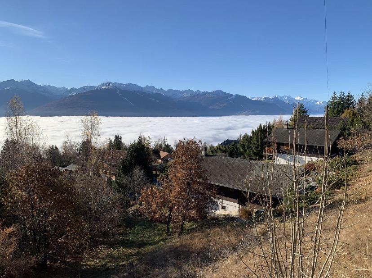
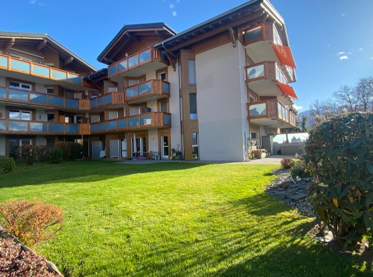
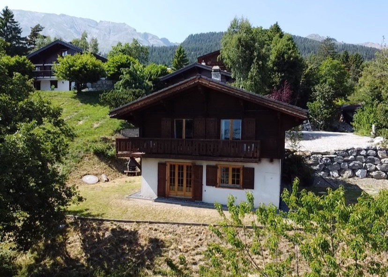
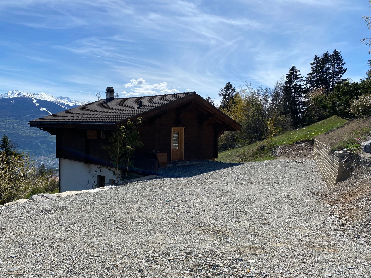
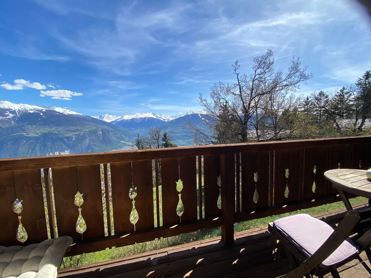
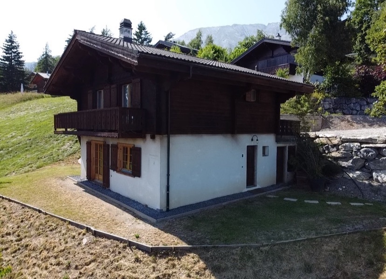
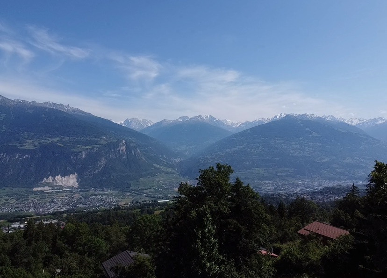
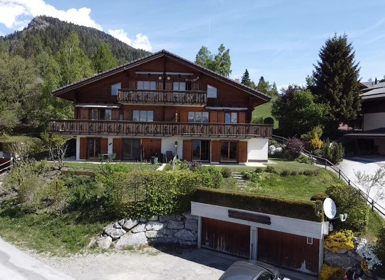
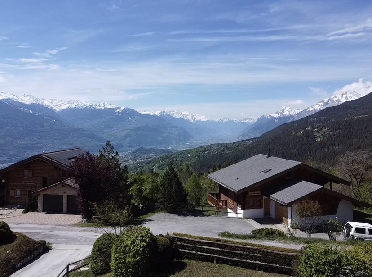
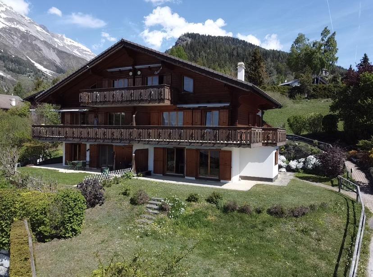
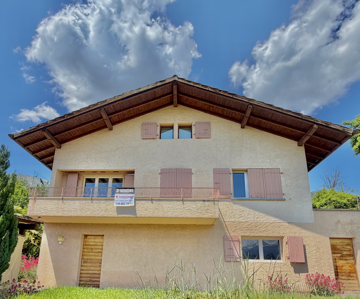
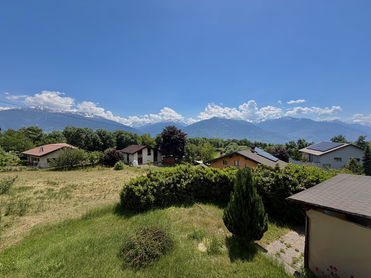
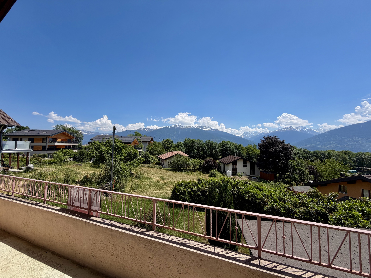
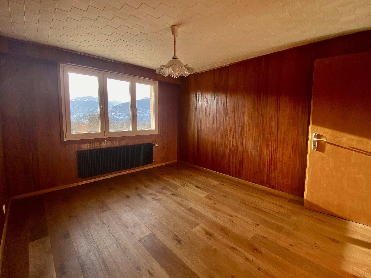
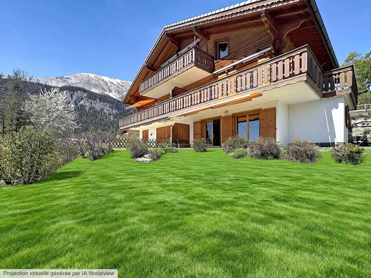
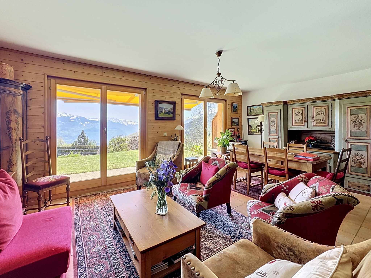
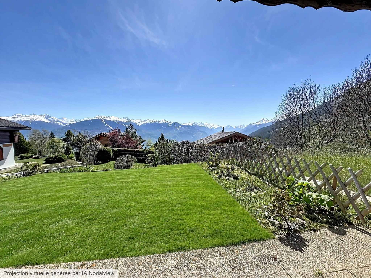

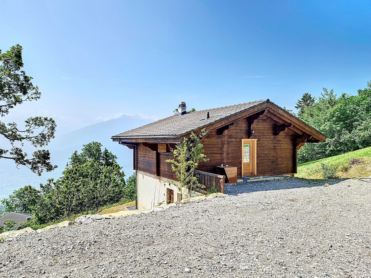
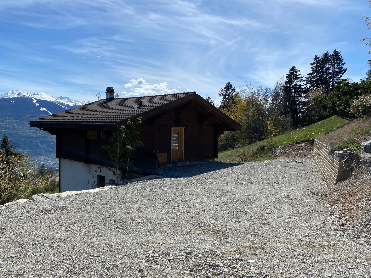



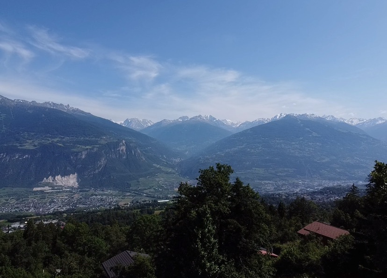
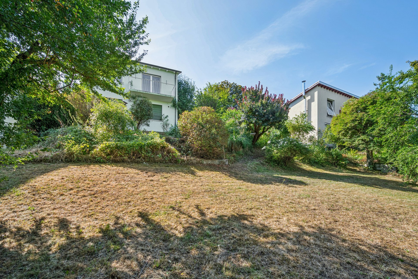
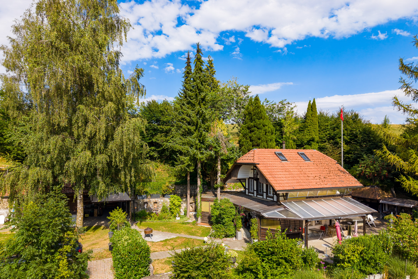
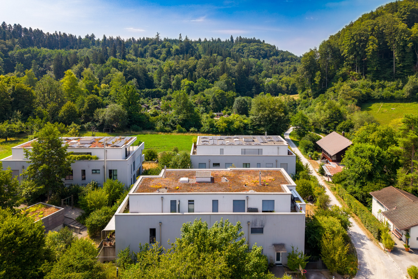
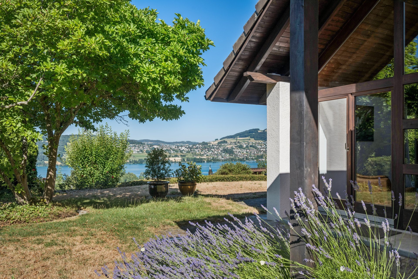
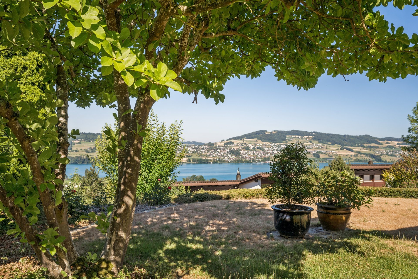
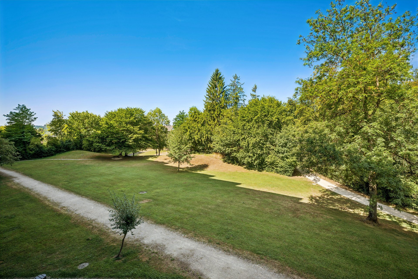
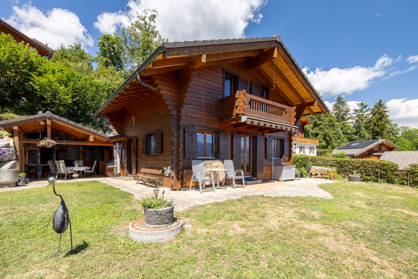
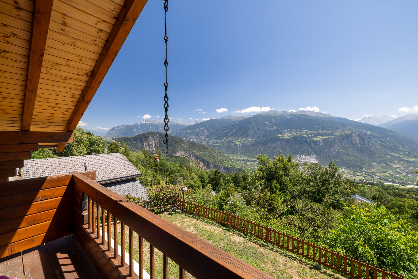
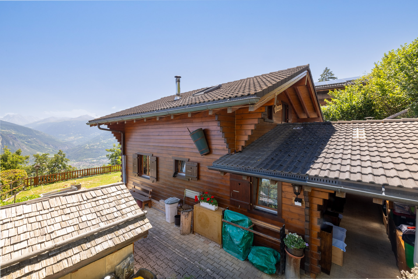
Situated in the peaceful village of Arbaz, just 20 minutes from Sion and 10 minutes from the Anzère ski resort, this detached chalet is attractive for its privileged location, large plot and magnificent views of the Valais mountains.
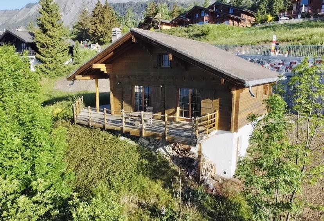
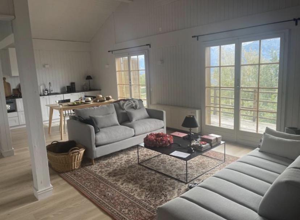
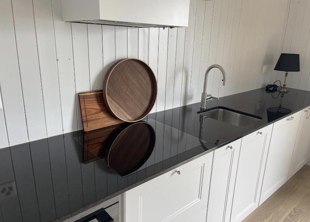
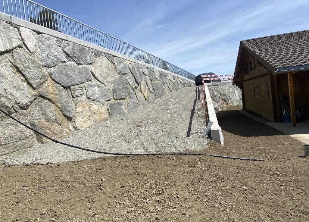
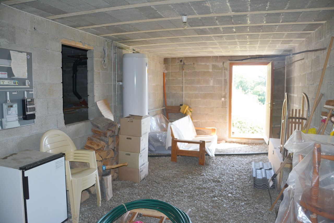
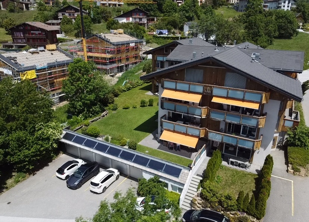
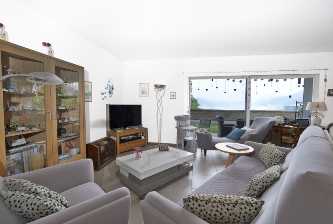
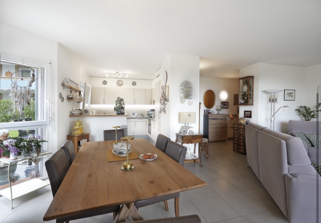
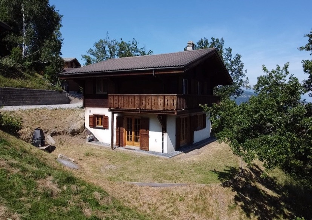
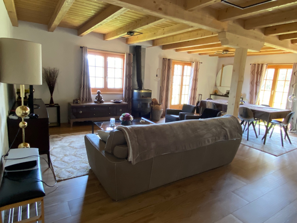
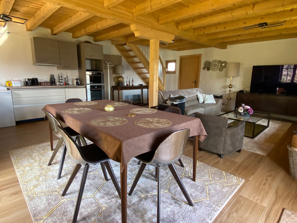
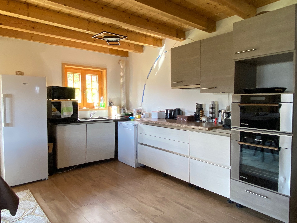
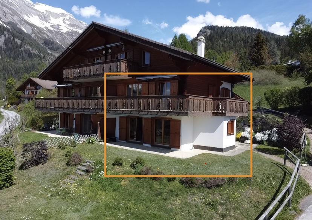
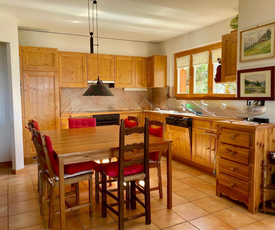
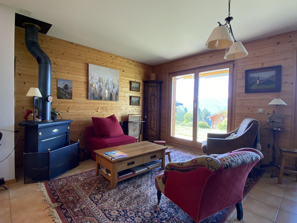
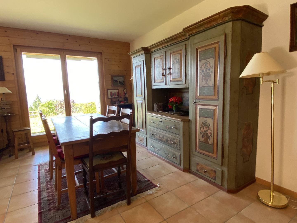
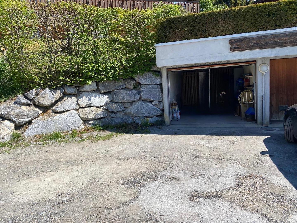
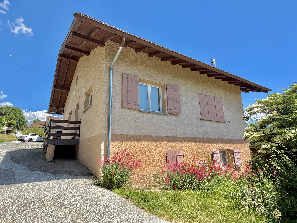
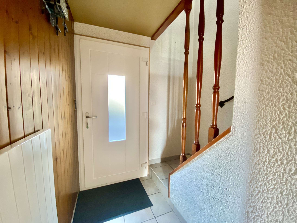
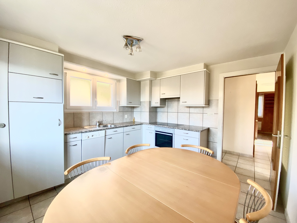
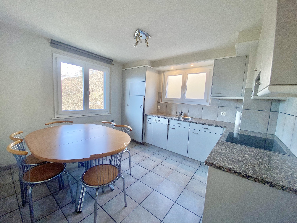

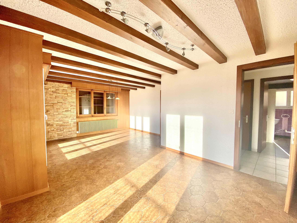
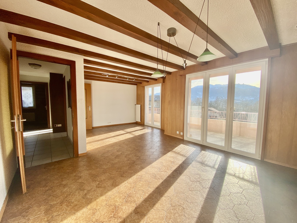
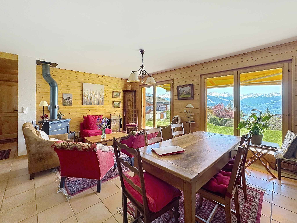
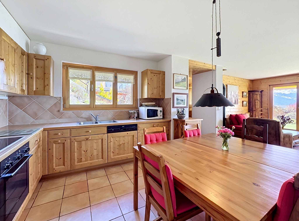
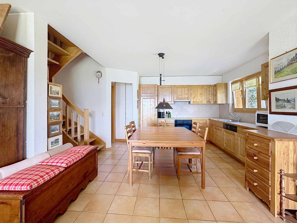
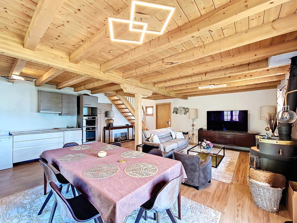
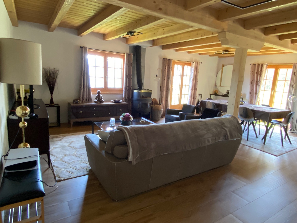

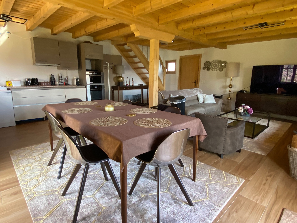
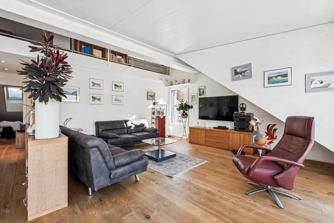
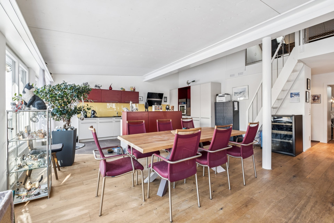
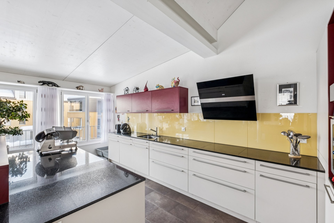
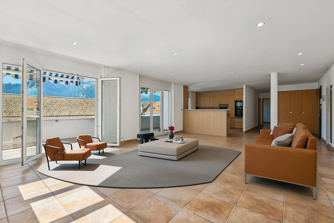
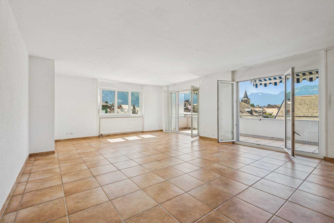
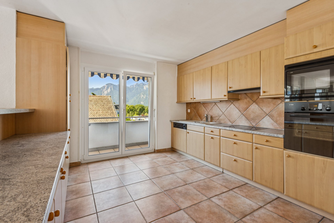
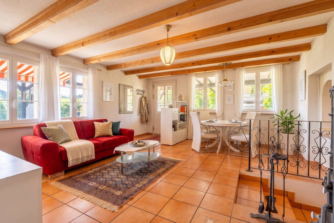
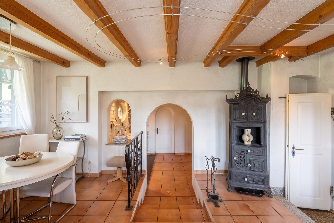
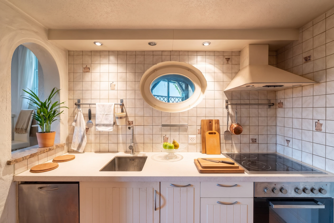
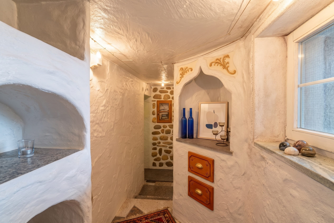
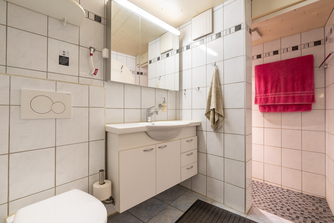
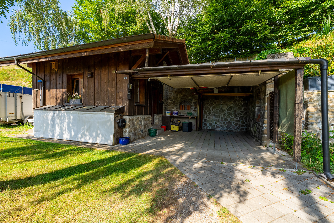
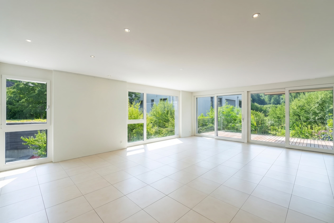
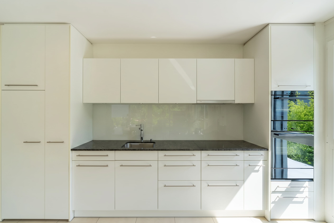
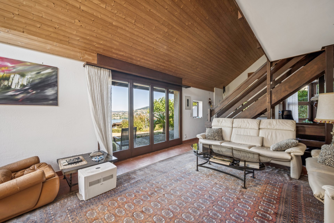
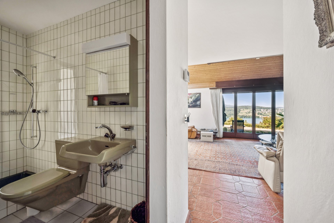
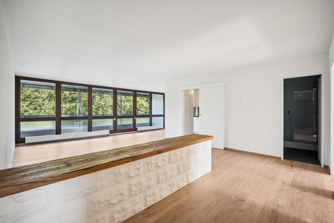
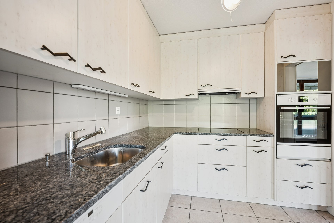
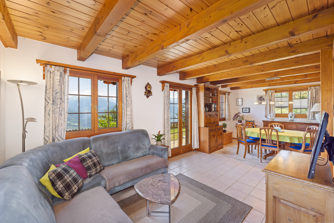
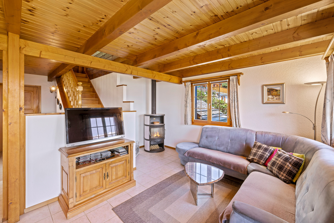
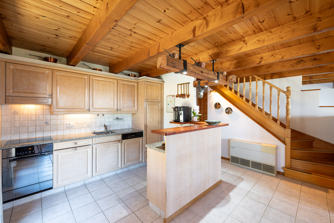
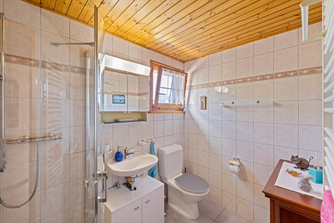
Upon arrival, four outdoor parking spaces make parking easy. A staircase leads to the chalet, the main entrance of which is sheltered by a covered area including a wood store, a utility room and a cellar offering a useful storage space. The ground floor features an open-plan kitchen, a convivial dining room and a bright living room
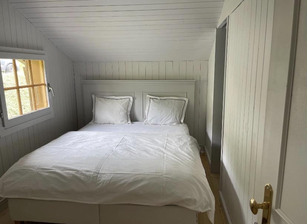
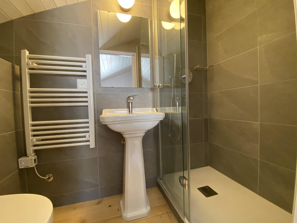
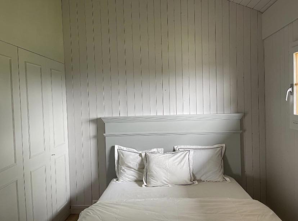
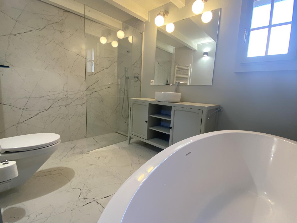
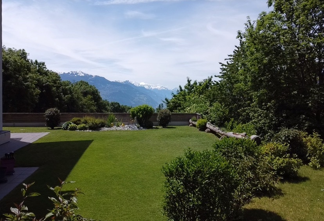
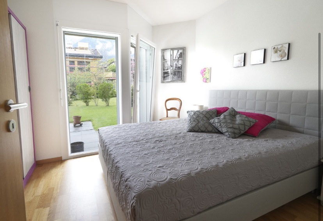
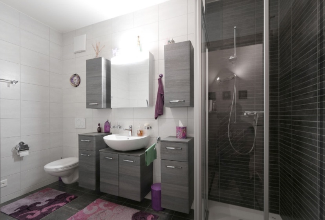
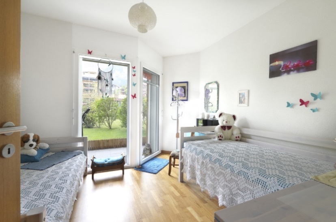
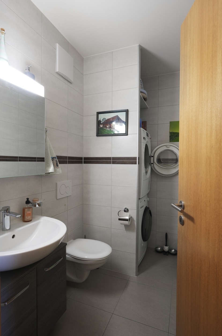
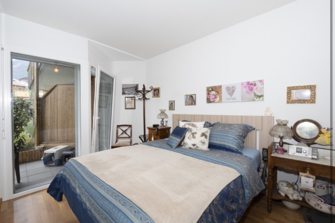
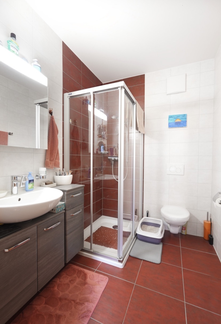
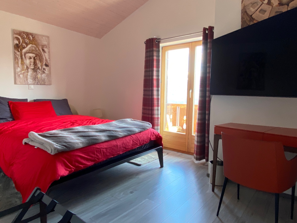
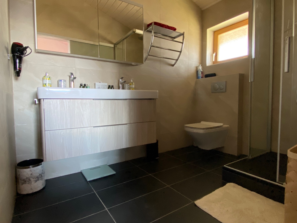
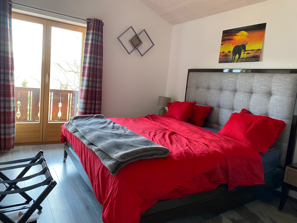
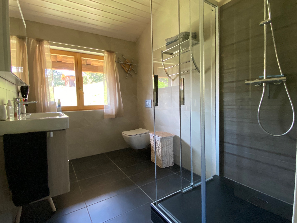
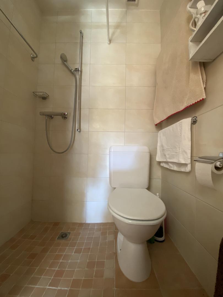
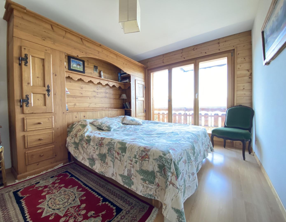
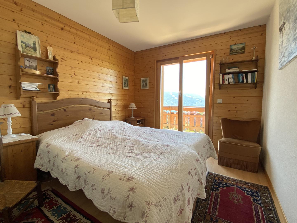
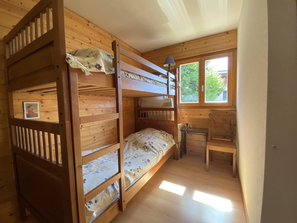
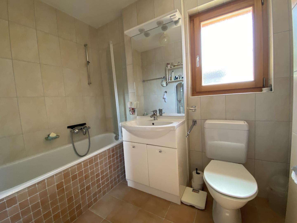
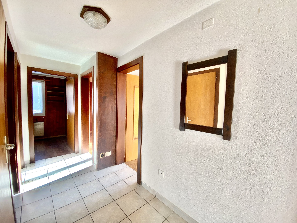
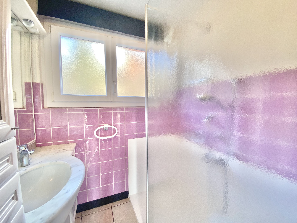
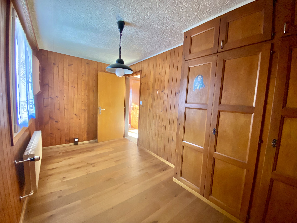
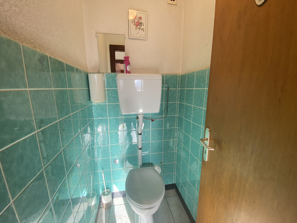
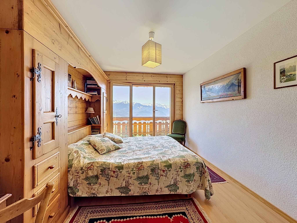
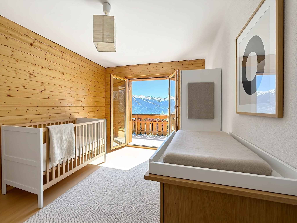
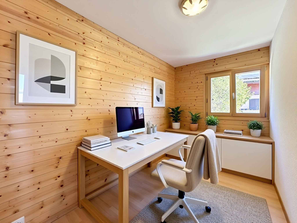
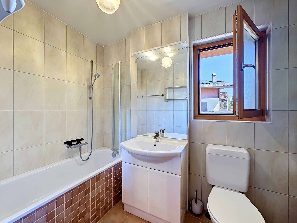
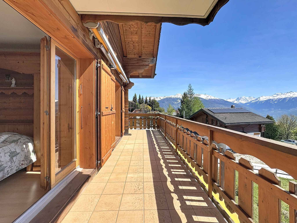
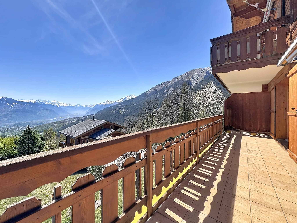
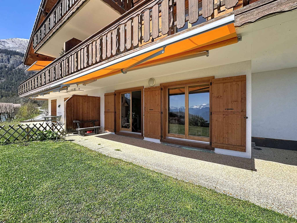
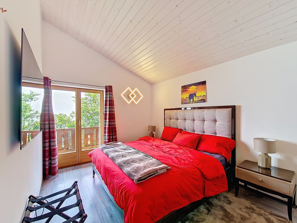
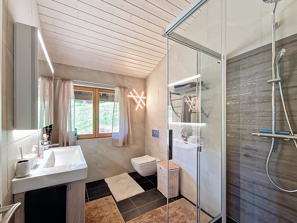
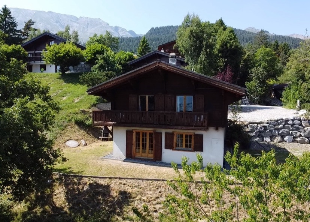
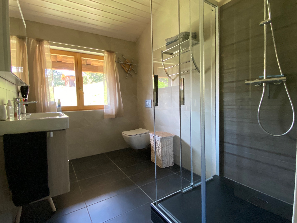
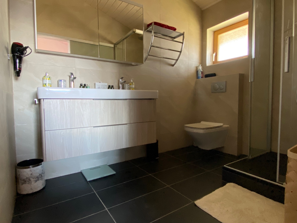
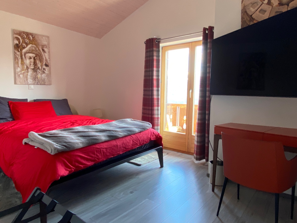
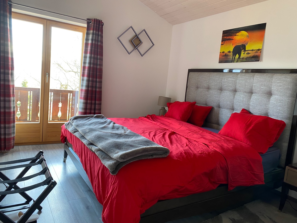
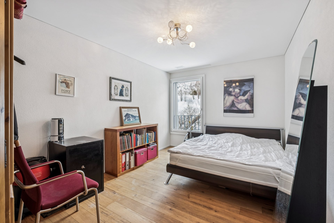
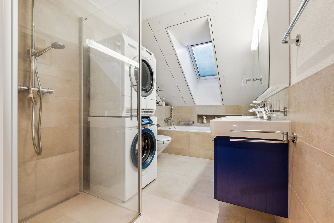
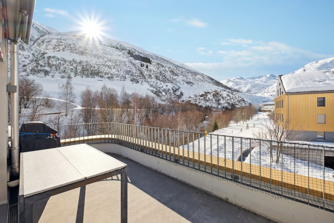
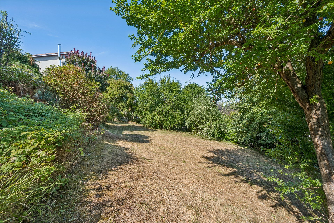
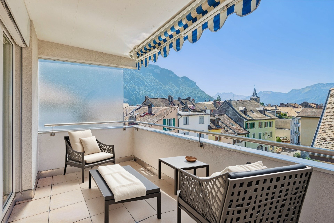
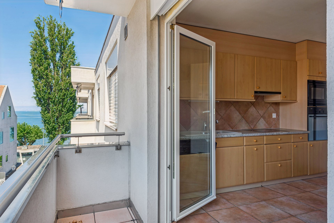
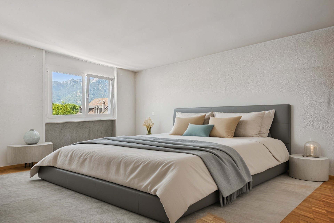
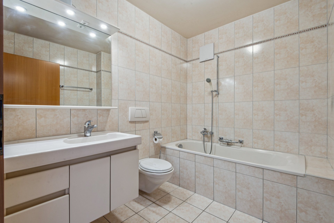
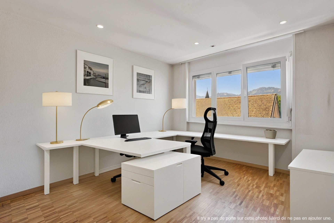
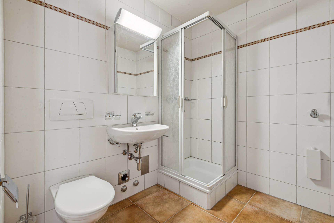
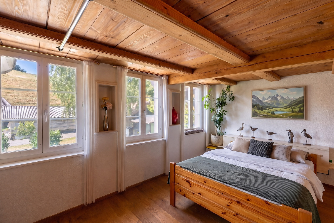
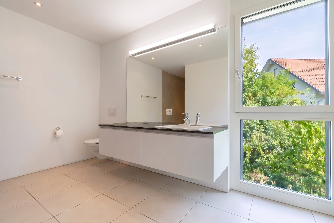
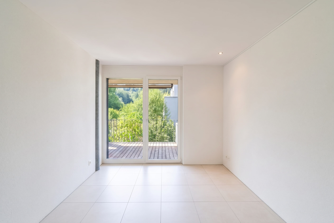
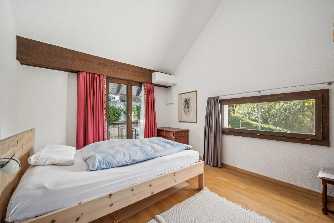
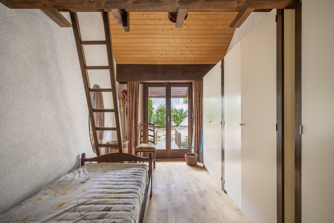
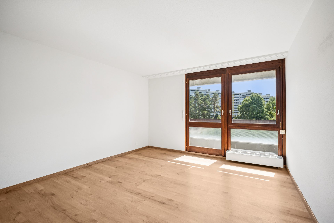
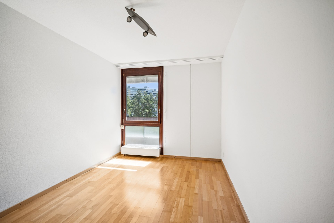
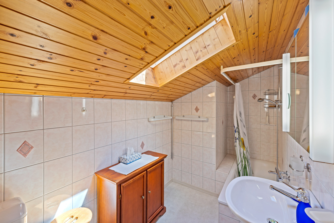
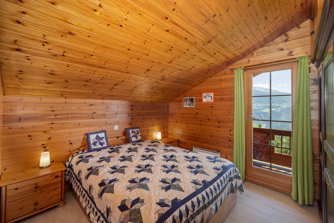
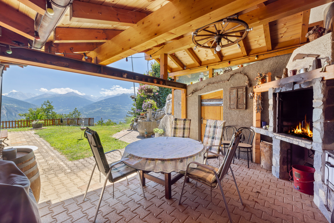
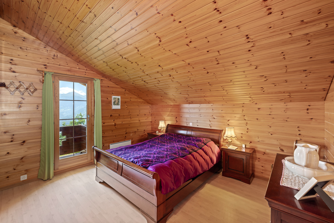
. A bathroom with shower completes this floor. The outdoor spaces are a real asset of the property: a first terrace facing the view, a second terrace on the east side with a storage shed and garden area, and a third covered terrace on the west side, which can be closed with tarpaulins to enjoy the space even when the weather is cooler or windy. A barbecue and a wine cellar located near the terrace complete the outdoor convivial spaces. Upstairs, you will find three beautiful bedrooms and a bathroom with a bathtub. A south-facing balcony accessible from the bedrooms allows you to fully enjoy the peace and quiet of the alpine environment.
Built in 1997 on a plot of 828 m², this chalet has been well maintained over the years. It benefits from a heat pump heating system distributed by a central air heating system.
Upstairs, the bedrooms and bathrooms have electric radiators. A warm wood-burning stove in the living room provides comfort and ambiance during winter evenings.
Whether you are looking for a primary or secondary residence in the heart of the Alps, this property offers a privileged living environment combining tranquility, nature and proximity to amenities.
Upon arrival, four outdoor parking spaces make parking easy. A staircase leads to the chalet, the main entrance of which is sheltered by a covered area including a wood store, a utility room and a cellar offering a useful storage space. The ground floor features an open-plan kitchen, a convivial dining room and a bright living room
. A bathroom with shower completes this floor. The outdoor spaces are a real asset of the property: a first terrace facing the view, a second terrace on the east side with a storage shed and garden area, and a third covered terrace on the west side, which can be closed with tarpaulins to enjoy the space even when the weather is cooler or windy. A barbecue and a wine cellar located near the terrace complete the outdoor convivial spaces. Upstairs, you will find three beautiful bedrooms and a bathroom with a bathtub. A south-facing balcony accessible from the bedrooms allows you to fully enjoy the peace and quiet of the alpine environment.
Built in 1997 on a plot of 828 m², this chalet has been well maintained over the years. It benefits from a heat pump heating system distributed by a central air heating system.
Upstairs, the bedrooms and bathrooms have electric radiators. A warm wood-burning stove in the living room provides comfort and ambiance during winter evenings.
Whether you are looking for a primary or secondary residence in the heart of the Alps, this property offers a privileged living environment combining tranquility, nature and proximity to amenities.
Conveniences
Outside conveniences
- Parking
Distances
Nursery school
300 m
Primary school
850 m
Secondary school
3 km
Stores
750 m