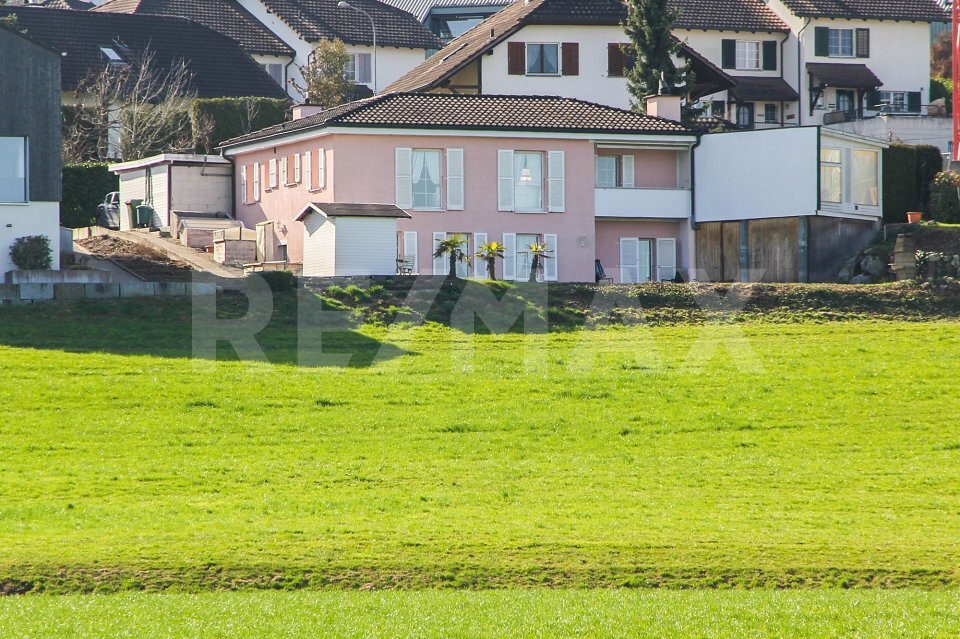
A detached house to fall in love with, with a beautiful garden and lots of land
Rooms6
Living area132 m²
Object PriceCHF 1,400,000.-
AvailabilityTo agree
Localisation
5636 BenzenschwilCharacteristics
Reference
BenzenschwilEFH/4019
Availability
To agree
Year of construction
1971
Rooms
6
Ground surface
786 m²
Living area
132 m²
Volume
1,099 m³
Description
Text translated from german, see original
Original text in german, translate to English.
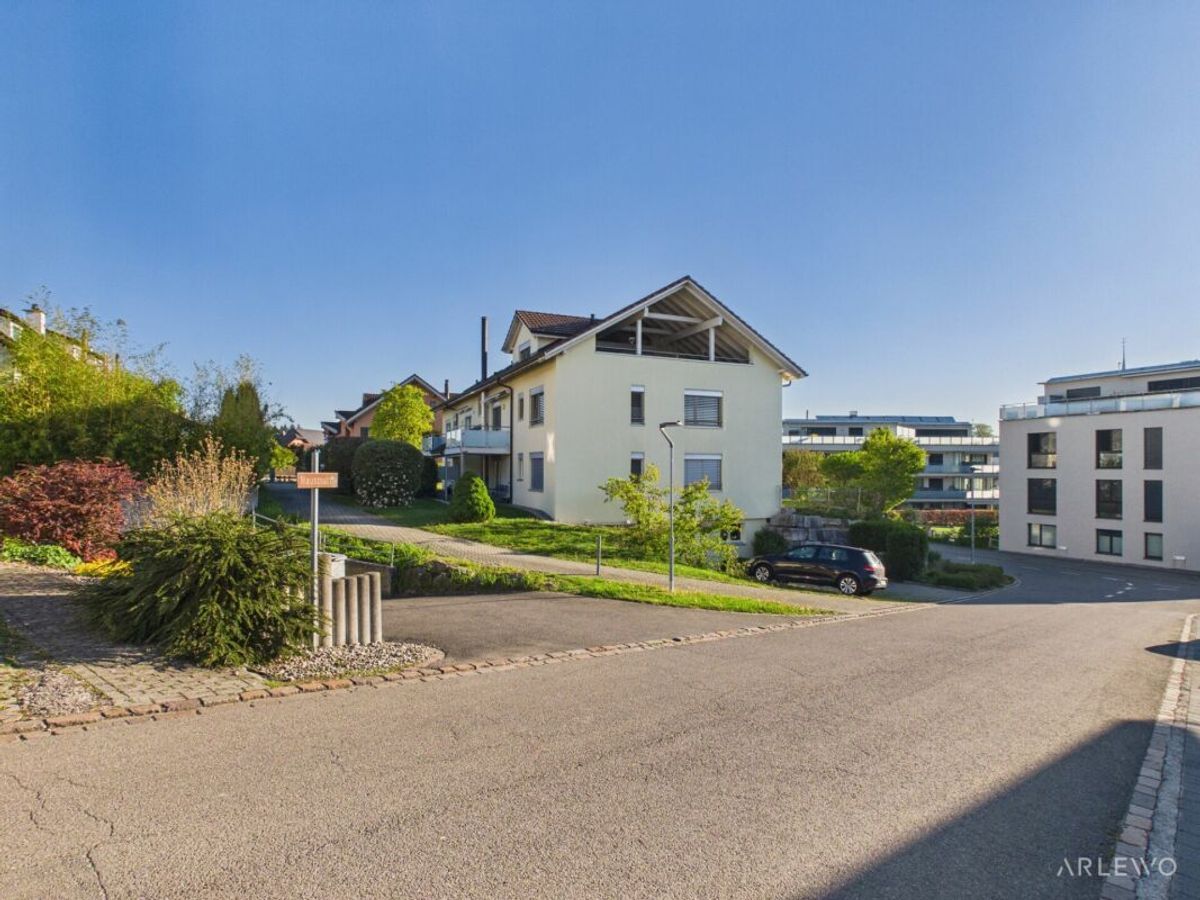
Here in Benzenschwil, in an idyllic location, a single-family house with a beautiful, well-maintained garden is available for purchase. The train station and bus stop are in the immediate vicinity. The kindergarten and school are also within easy walking distance. Benzenschwil is politically part of the municipality of Merenschwand, which has an attractive tax rate of 96%.
Space layout
Ground floor:
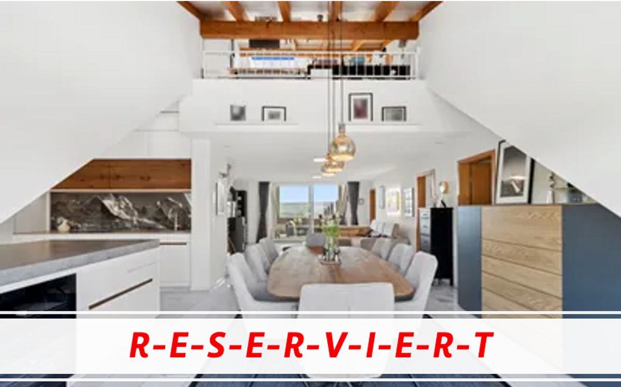
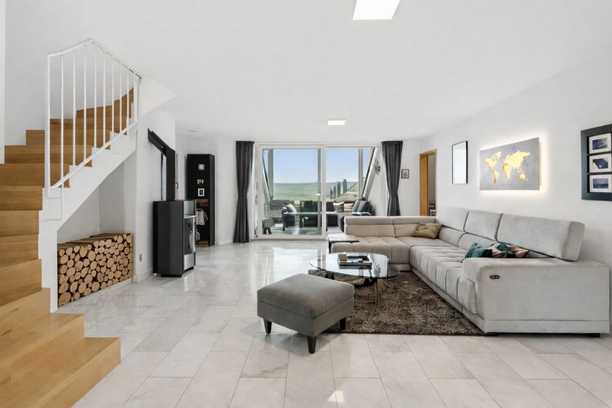
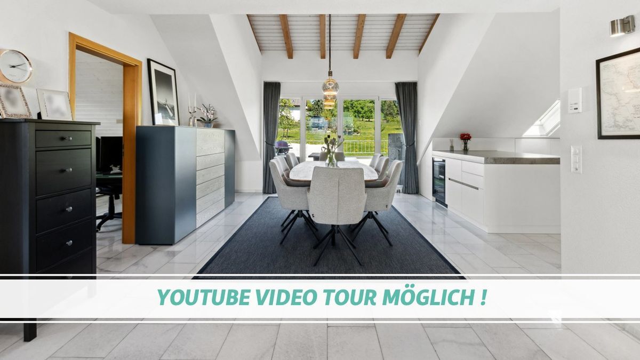
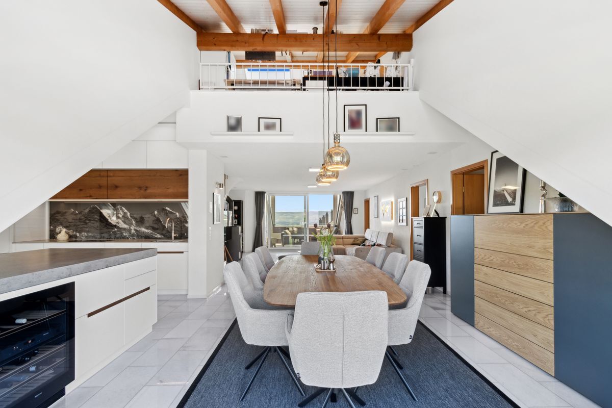
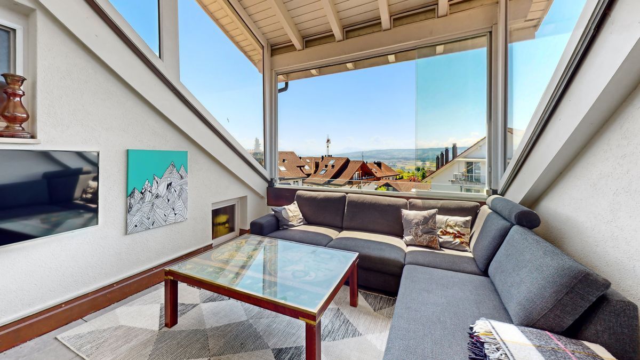
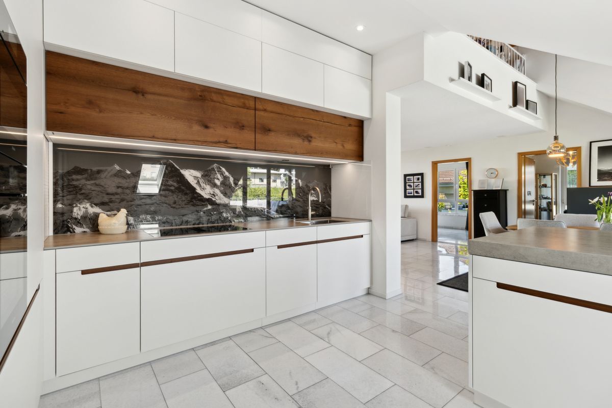
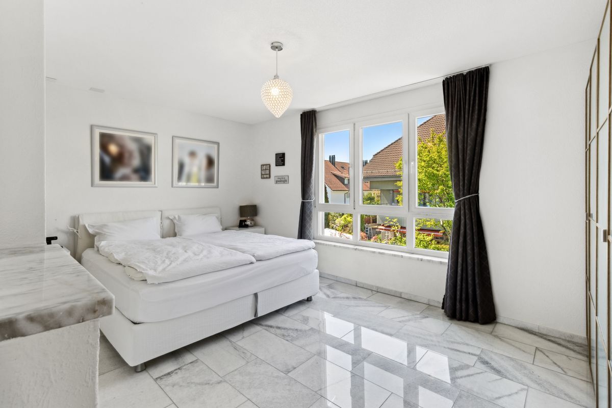
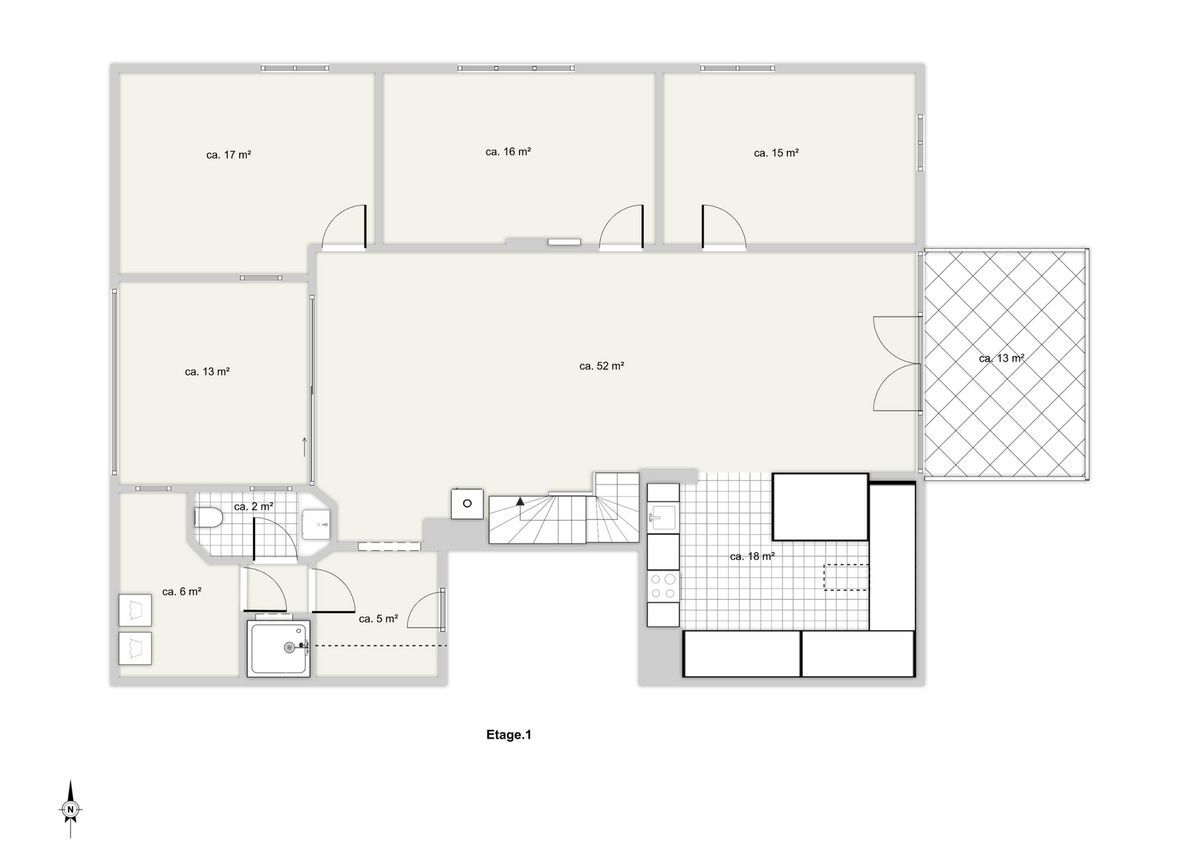
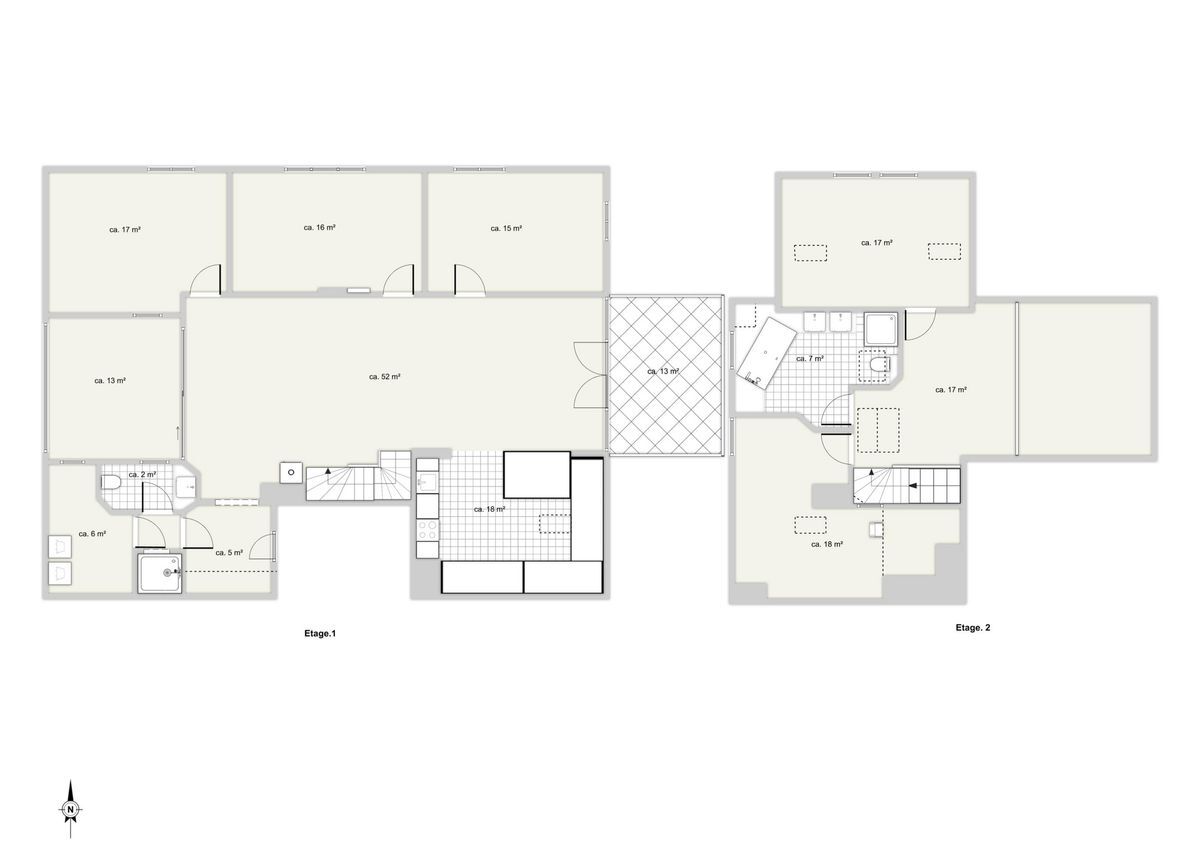
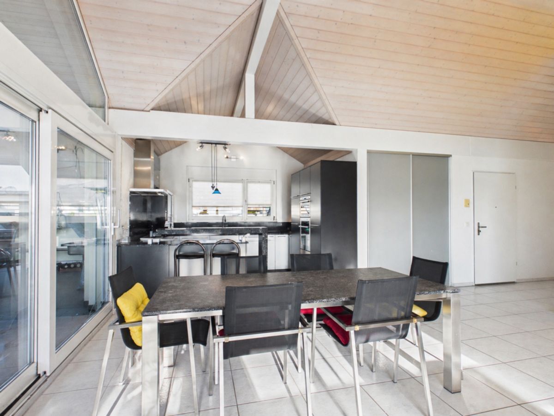
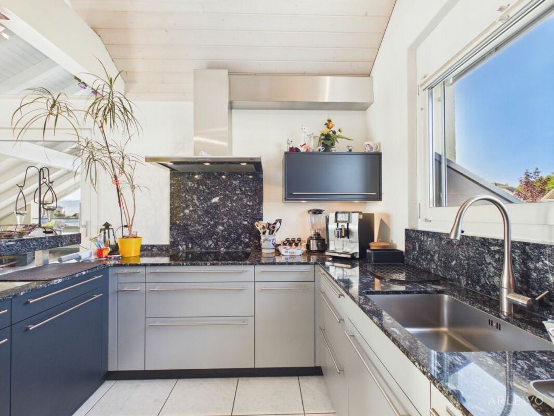
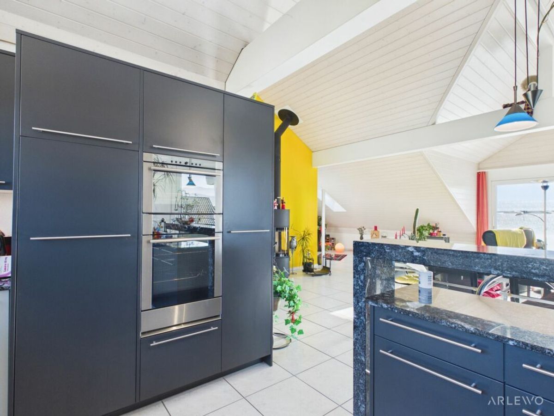
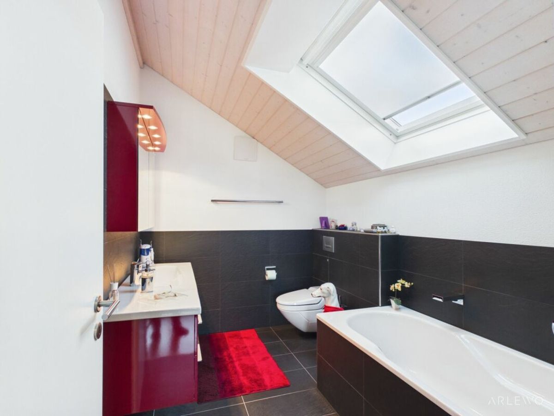
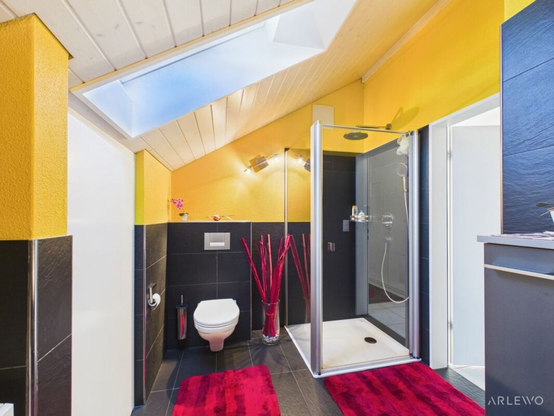
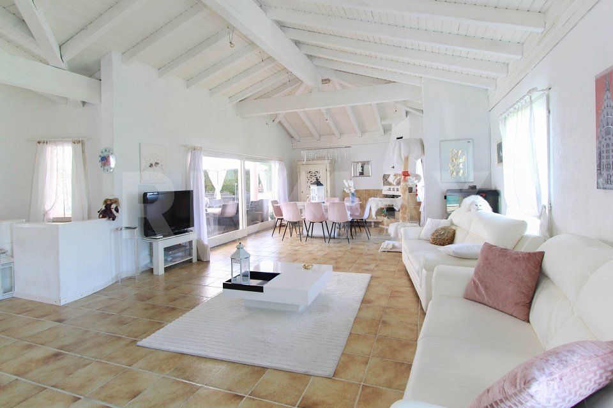
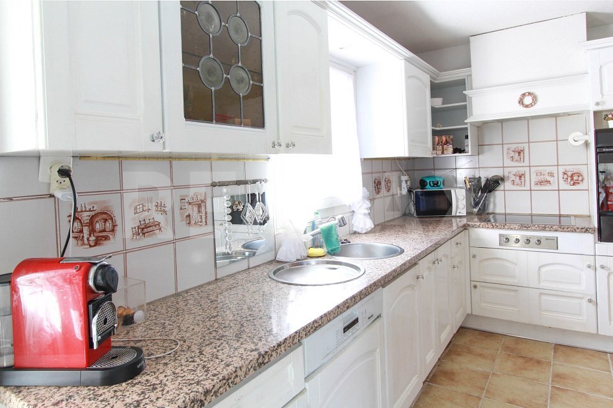
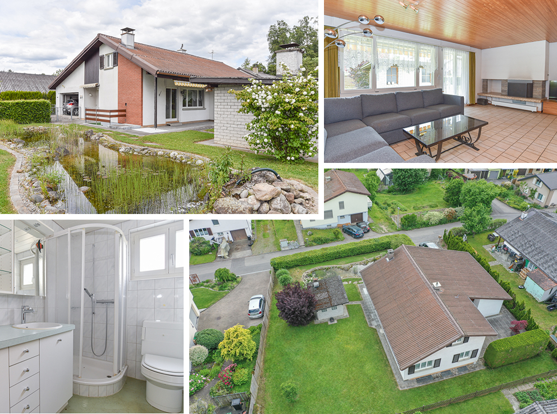
Entrance and corridor, dining area with open kitchen, living room with fireplace and access to the covered seating area with adjoining garden, three bedrooms, a wet room with shower, shower toilet and double sink, a separate toilet with sink, a redoubt, corridor to the garage, garage for one vehicle with electric gate, washing machine and tumble dryer as well as additional storage space.
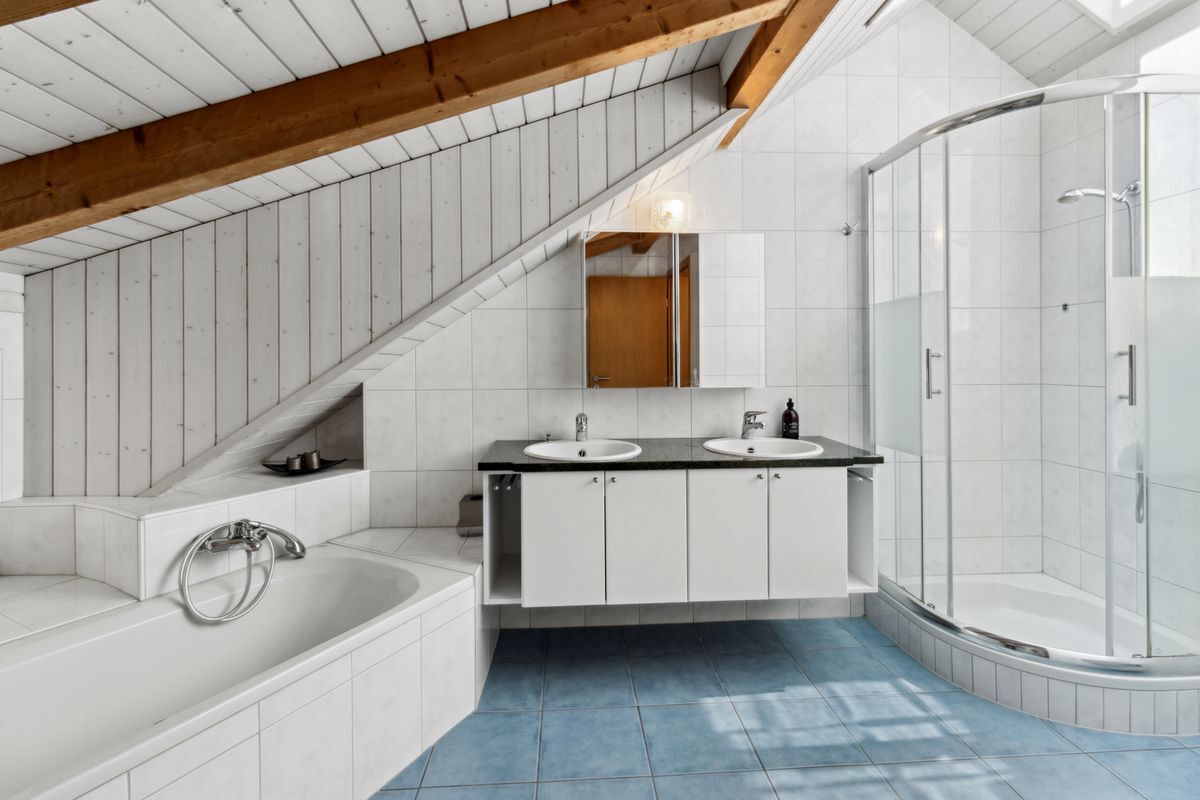
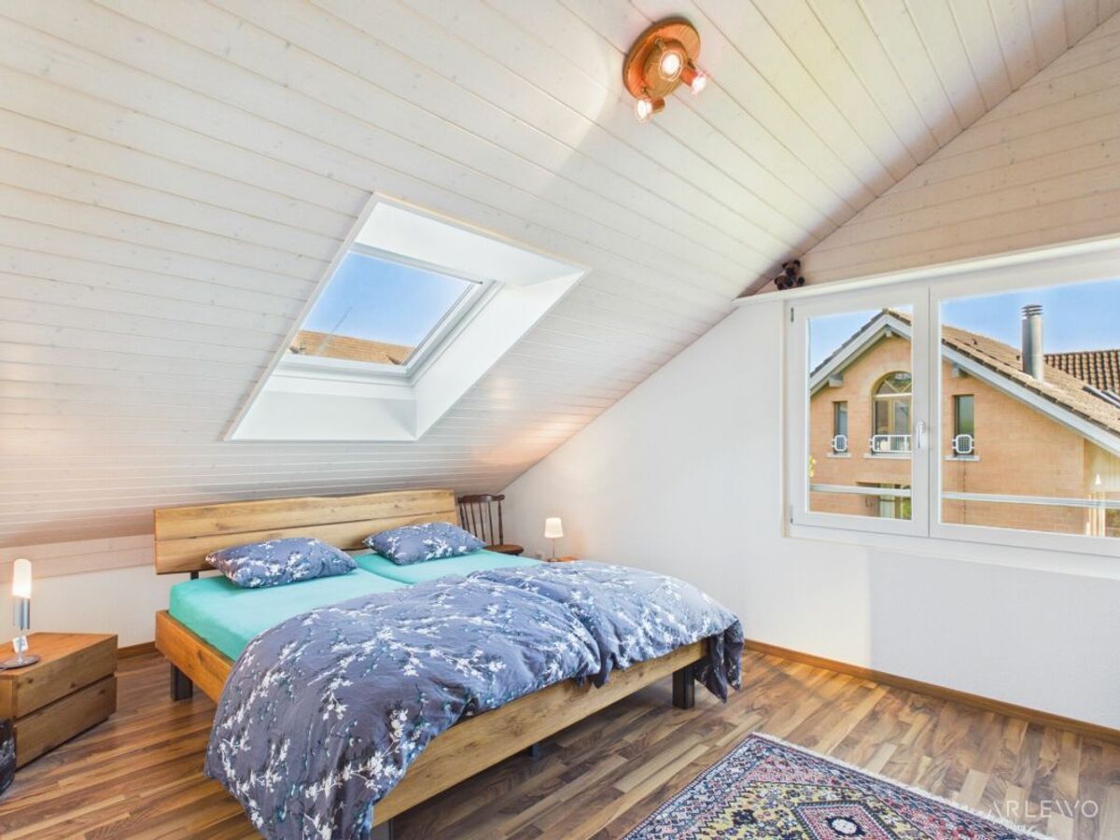
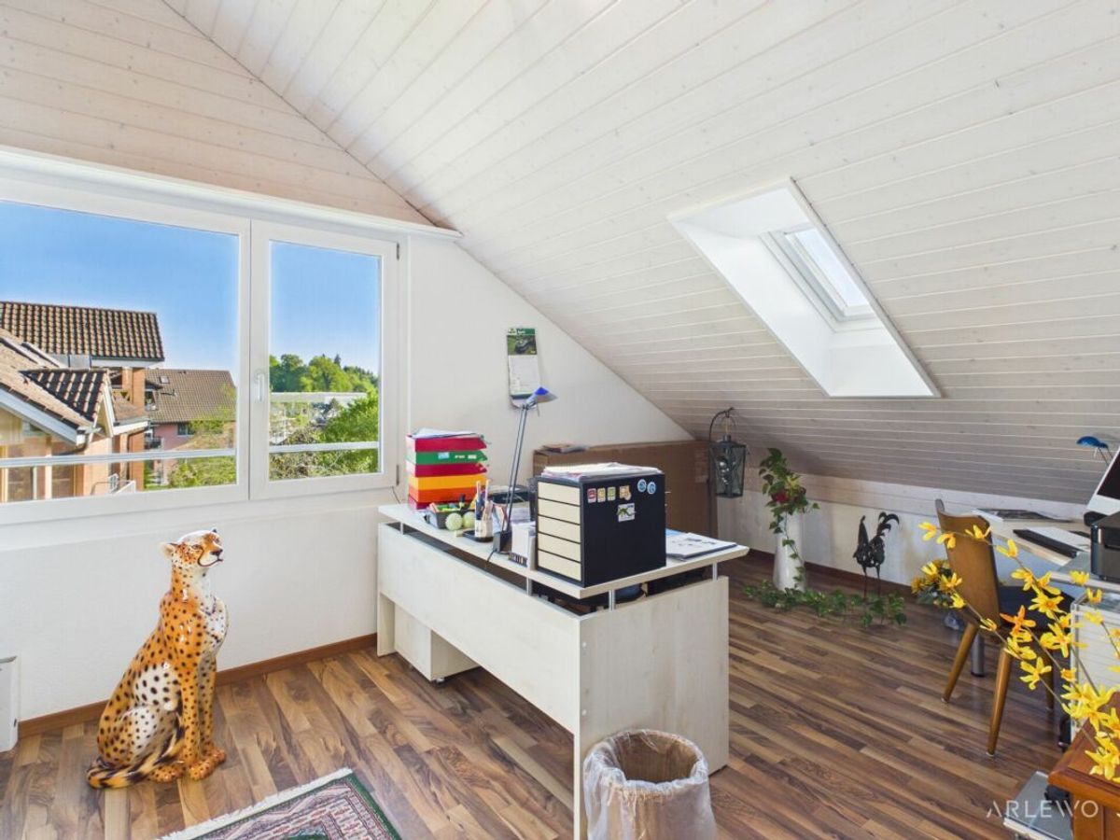
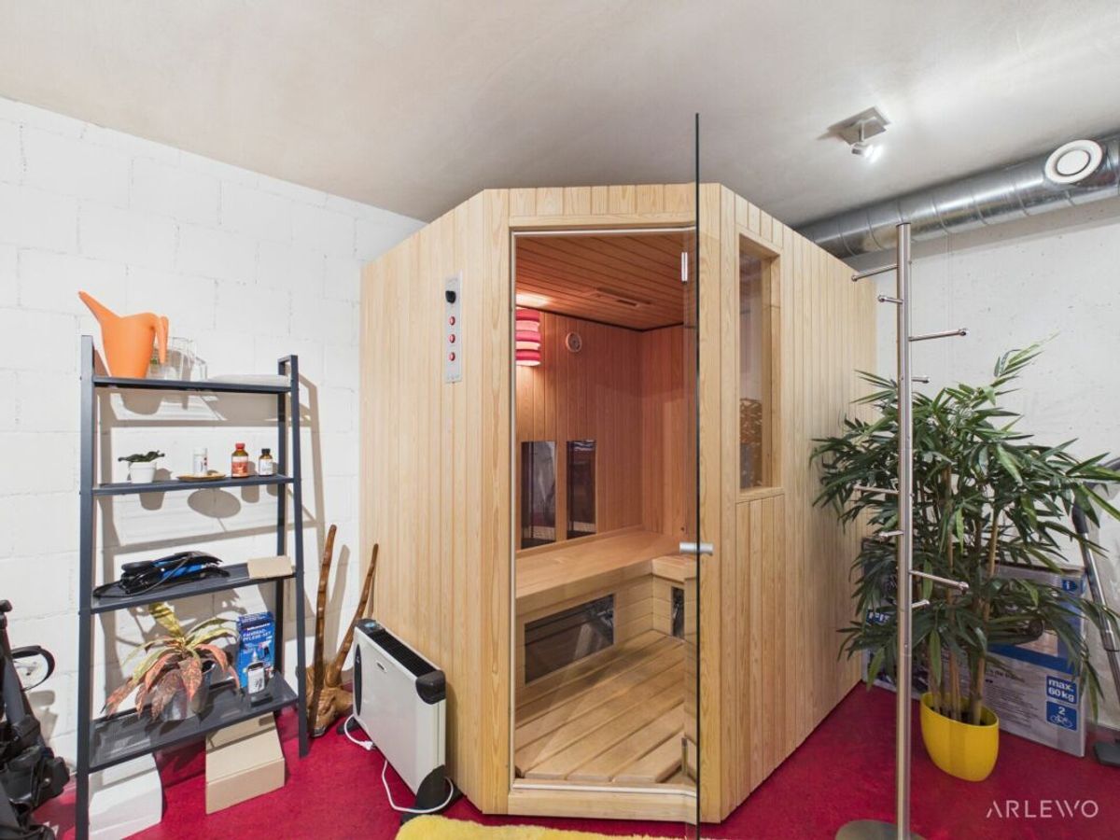
Upper floor: Staircase and large, open room, a second, heated room with sink and various areas of the attic under the sloping ceilings. Basement: Staircase and corridor, tank room (steel tank 3,700 liters), heated craft room, small storage room (former solarium), heating room, large storage room and spacious workshop.
Surroundings and parking:
Garage for one vehicle Parking space for four vehicles (2x2 in a row)
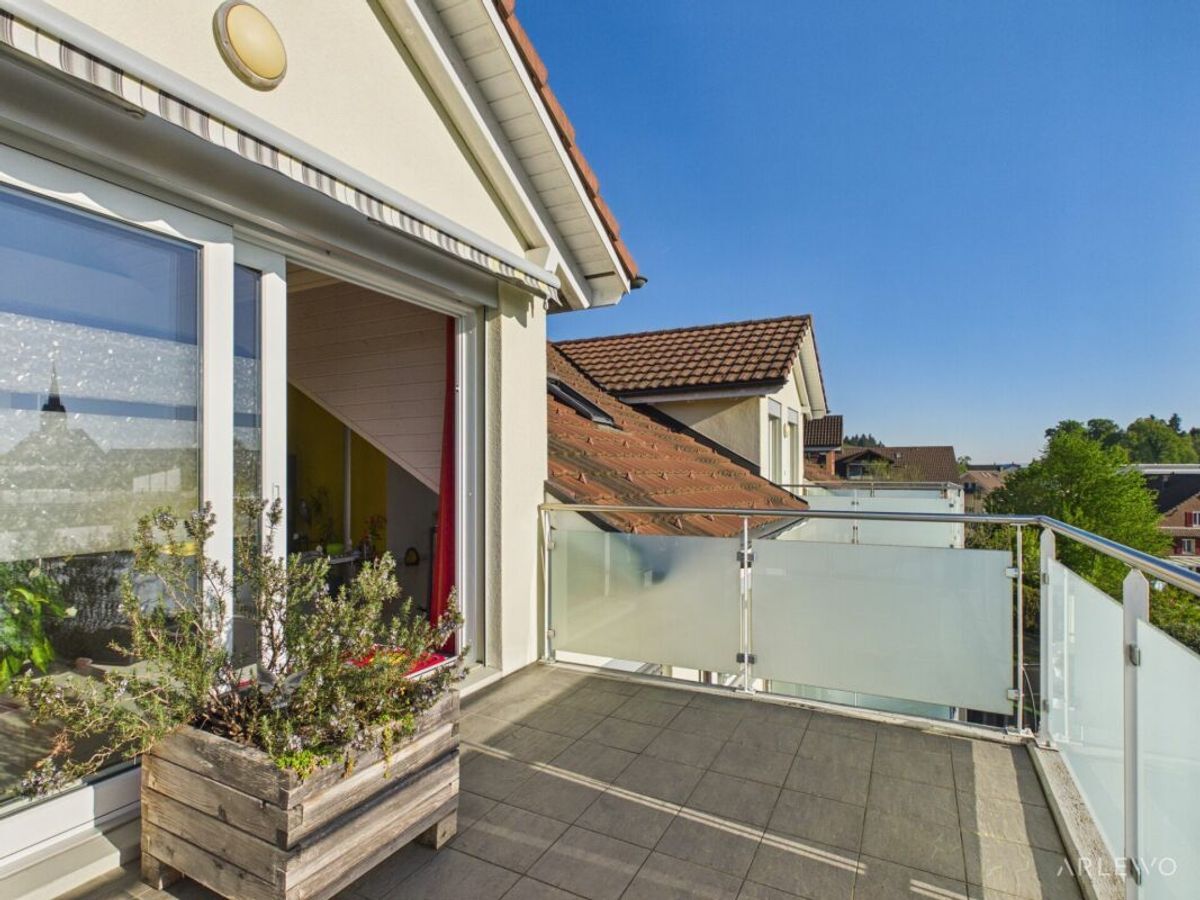
Seating area on the entrance side
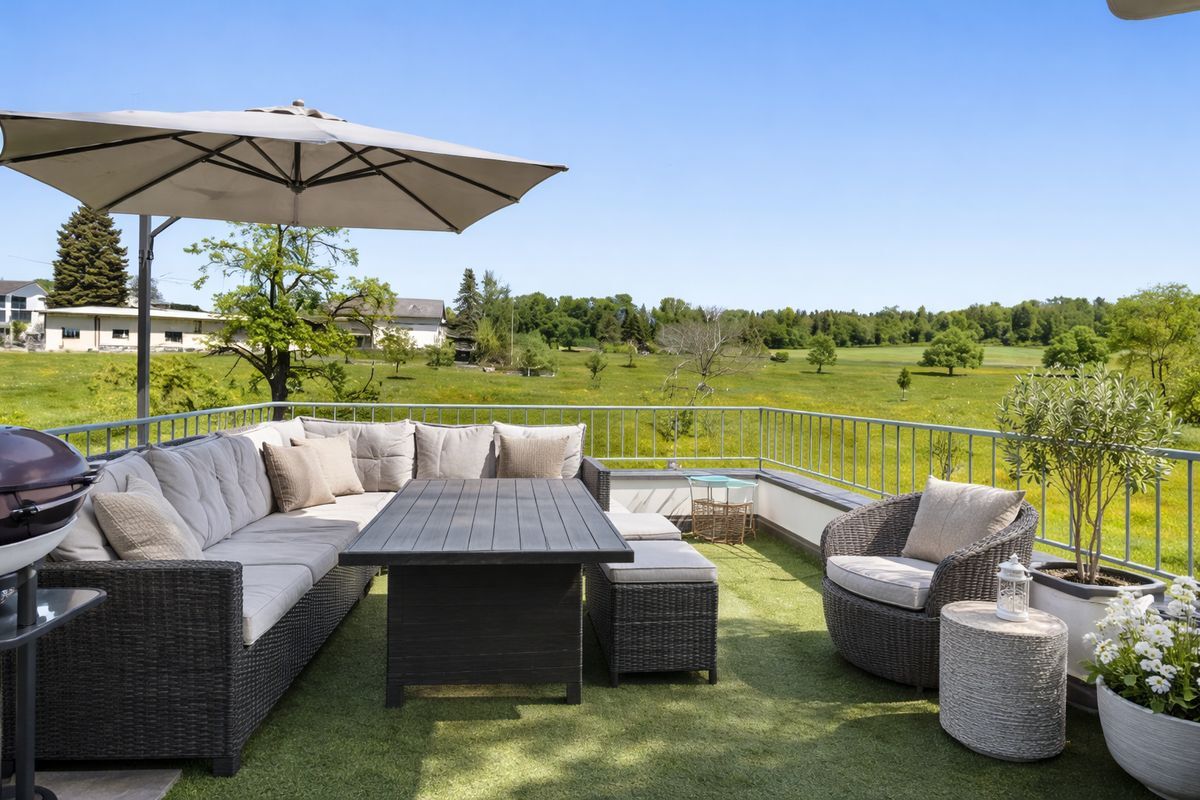
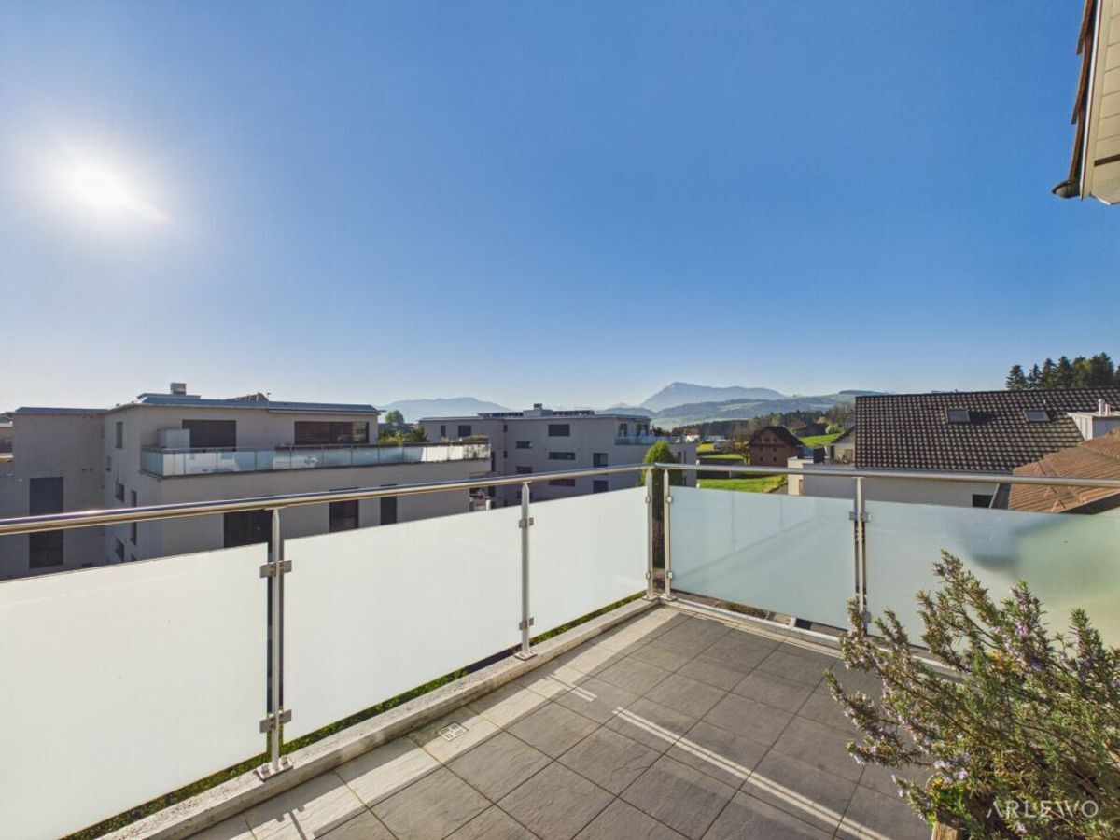
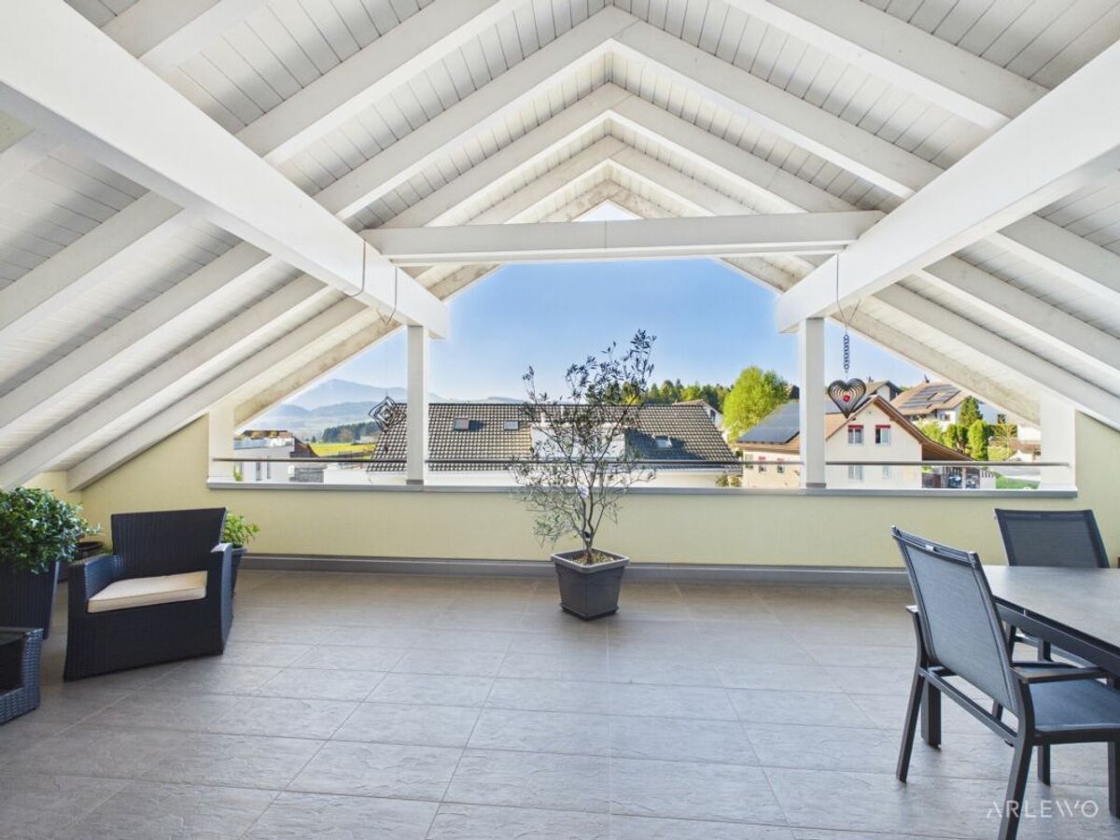
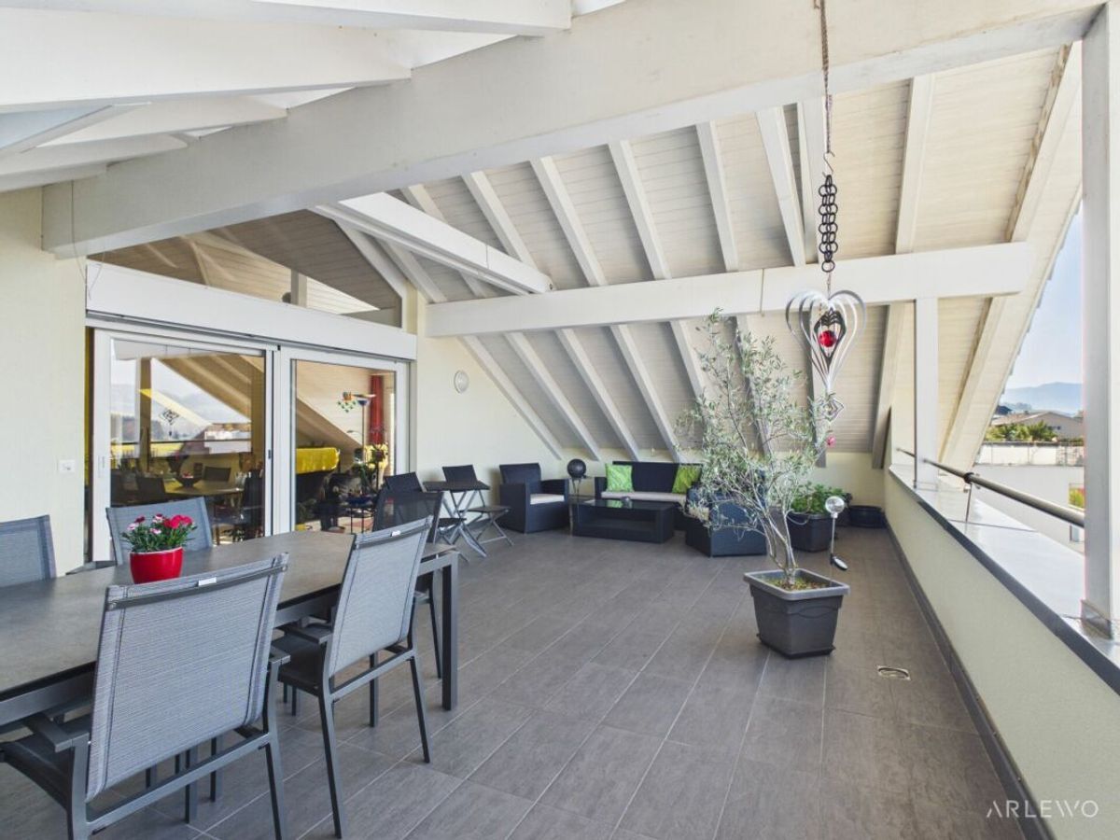
Partially covered seating area with shade near the living room Garden
house with fireplace Seating
area with shade in the kitchen area
Biotope with water feature and beautiful planting Hedge or palisade fence as a visual screen Well-maintained
garden with flowers, bushes, trees and lawn area Outdoor
staircase to the cellar
Have we piqued your interest? Simply order the sales documentation. Here you will find much more information. Property type: Detached
single-family house Municipal tax rate 2026: 96%
Year of construction: 1971 Special
features: Large garden
Large plot of land (786 m2) Located in a single-family house
district
Number of rooms: 6.5
Net living space: 132 m2 Plot
size
: 786 m2 Volume: 1,099 m3 Wet room 1: WC, sink on the ground floor Wet room 2: Shower, shower
toilet, sink on the ground floor Wet room 3:
Sink on the upper floor Basement
rooms: Yes Number of parking spaces in the garage: 1 Number of outdoor parking spaces: 4 Heating: Oil Heating system: Radiator heating Fireplace: Yes Washing machine and tumble dryer: Yes Dishwasher: Yes Quiet. Yes Sunny: Yes Cable TV: Yes Garden house: Yes Distance to schools: 650 m Distance to kindergarten: 650 m Distance to shopping: 1.8 km Distance to bus: 350 m Distance to train station: 200 m Distance to highway: 7.8 km Distance to airport: 41.6 km Available from: immediately or by arrangement ImmoService is your partner for successful real estate sales and purchases in the greater Aargau and Mitteland regions. We also sell your property at transparent conditions. We will exclusively accompany you in the sale of your property, apartment or plot of land. Would you like to receive more information about this exciting property right now? We would be happy to send you a comprehensive sales documentation in PDF format. All you need to do is enter and send your contact details. We look forward to your request and will be happy to arrange an initial viewing appointment with you.
Space layout
Ground floor:
Entrance and corridor, dining area with open kitchen, living room with fireplace and access to the covered seating area with adjoining garden, three bedrooms, a wet room with shower, shower toilet and double sink, a separate toilet with sink, a redoubt, corridor to the garage, garage for one vehicle with electric gate, washing machine and tumble dryer as well as additional storage space.
Upper floor: Staircase and large, open room, a second, heated room with sink and various areas of the attic under the sloping ceilings. Basement: Staircase and corridor, tank room (steel tank 3,700 liters), heated craft room, small storage room (former solarium), heating room, large storage room and spacious workshop.
Surroundings and parking:
Garage for one vehicle Parking space for four vehicles (2x2 in a row)
Seating area on the entrance side
Partially covered seating area with shade near the living room Garden
house with fireplace Seating
area with shade in the kitchen area
Biotope with water feature and beautiful planting Hedge or palisade fence as a visual screen Well-maintained
garden with flowers, bushes, trees and lawn area Outdoor
staircase to the cellar
Have we piqued your interest? Simply order the sales documentation. Here you will find much more information. Property type: Detached
single-family house Municipal tax rate 2026: 96%
Year of construction: 1971 Special
features: Large garden
Large plot of land (786 m2) Located in a single-family house
district
Number of rooms: 6.5
Net living space: 132 m2 Plot
size
: 786 m2 Volume: 1,099 m3 Wet room 1: WC, sink on the ground floor Wet room 2: Shower, shower
toilet, sink on the ground floor Wet room 3:
Sink on the upper floor Basement
rooms: Yes Number of parking spaces in the garage: 1 Number of outdoor parking spaces: 4 Heating: Oil Heating system: Radiator heating Fireplace: Yes Washing machine and tumble dryer: Yes Dishwasher: Yes Quiet. Yes Sunny: Yes Cable TV: Yes Garden house: Yes Distance to schools: 650 m Distance to kindergarten: 650 m Distance to shopping: 1.8 km Distance to bus: 350 m Distance to train station: 200 m Distance to highway: 7.8 km Distance to airport: 41.6 km Available from: immediately or by arrangement ImmoService is your partner for successful real estate sales and purchases in the greater Aargau and Mitteland regions. We also sell your property at transparent conditions. We will exclusively accompany you in the sale of your property, apartment or plot of land. Would you like to receive more information about this exciting property right now? We would be happy to send you a comprehensive sales documentation in PDF format. All you need to do is enter and send your contact details. We look forward to your request and will be happy to arrange an initial viewing appointment with you.
Conveniences
Equipment
- Cable/TV
Distances
Freeway
7.8 km
Nursery school
650 m
Primary school
650 m
Stores
1.8 km