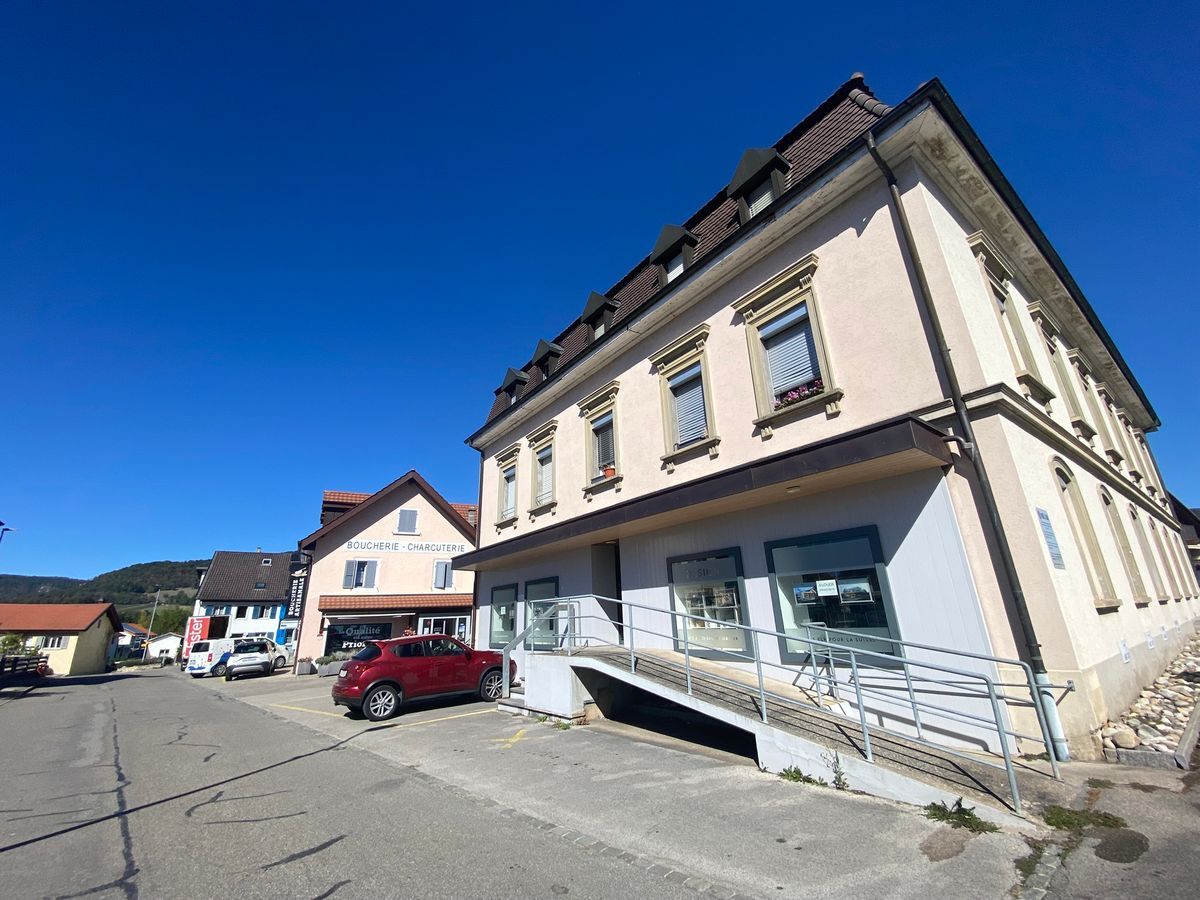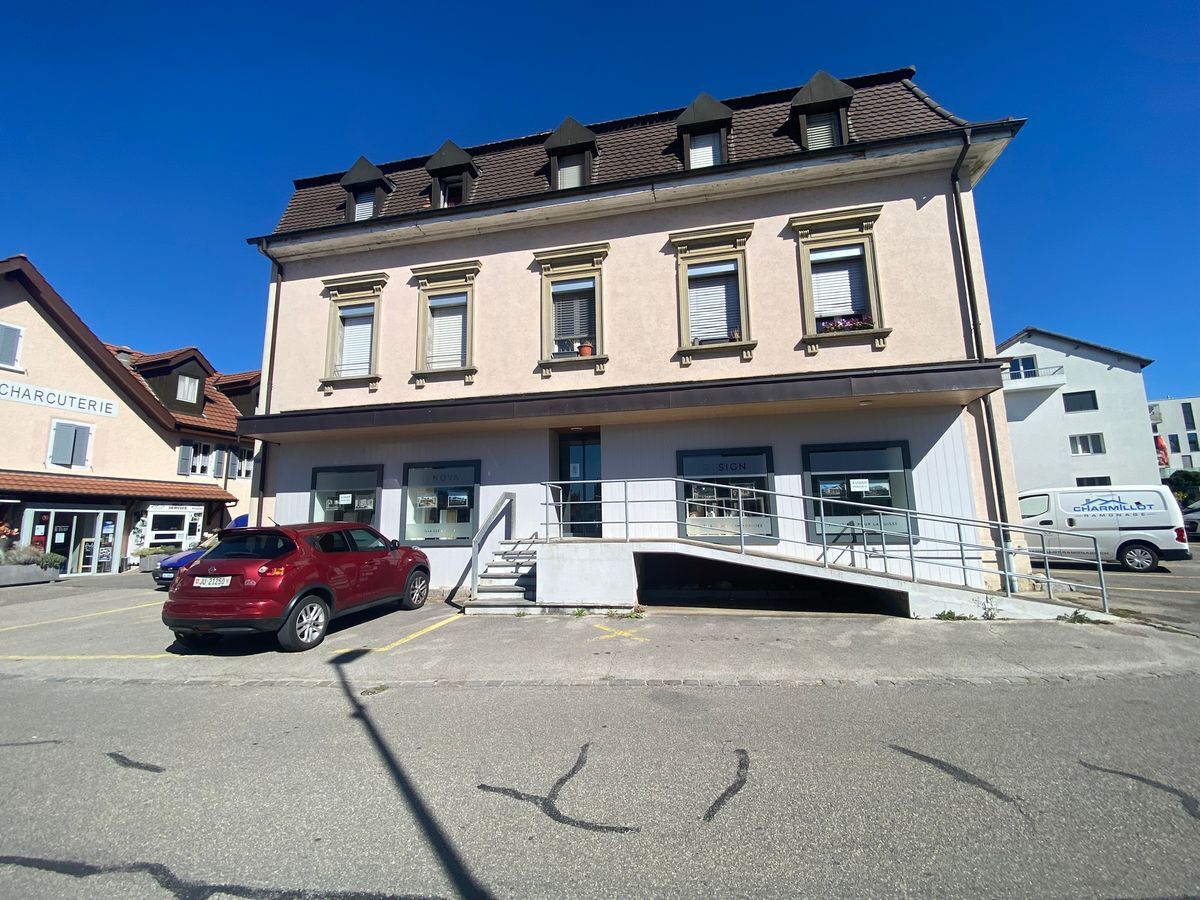

House on sale in Boncourt - Ref MFD3299
Family house with 2 apartments, Boncourt – 210000
Object PriceCHF 210,000.-
AvailabilityTo agree
Localisation
2926 BoncourtCharacteristics
Reference
MFD3299
Availability
To agree
Description
Text translated from french, see original
Original text in french, translate to English.
Description Multi-family
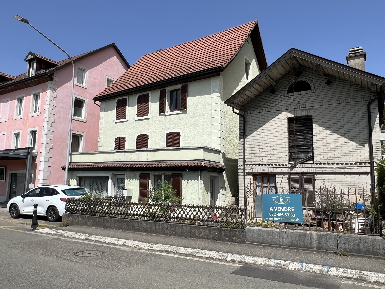
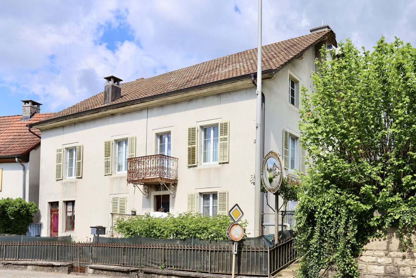
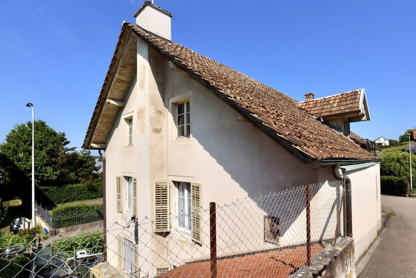
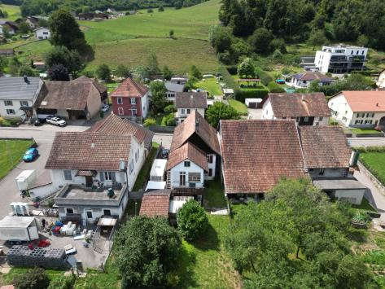
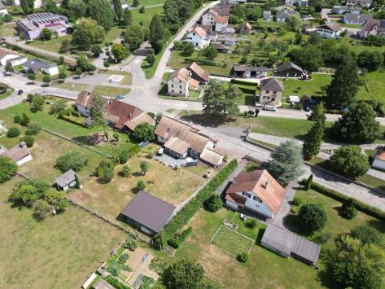
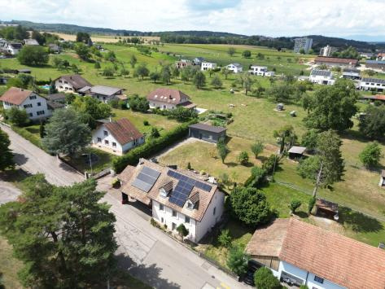
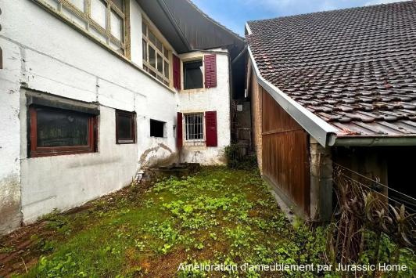
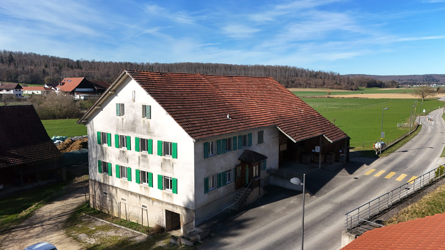
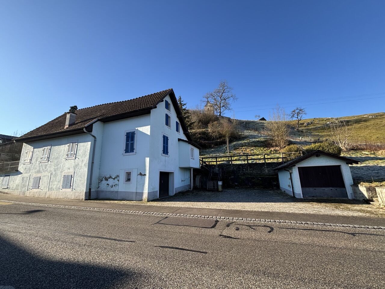
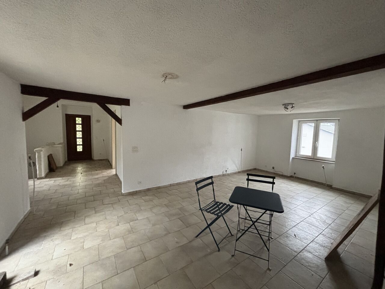
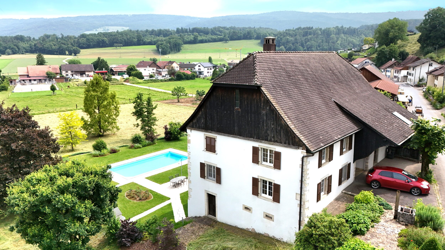
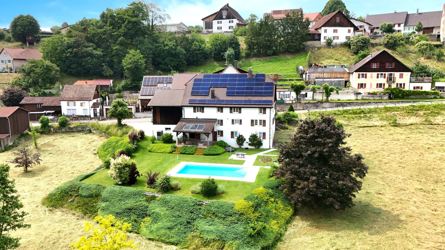
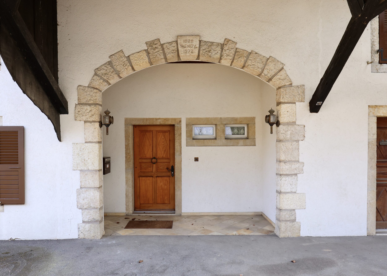
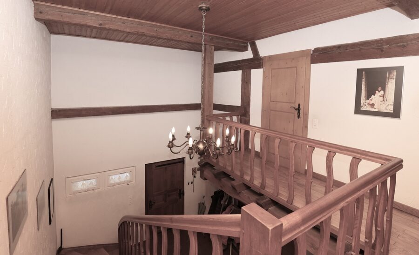
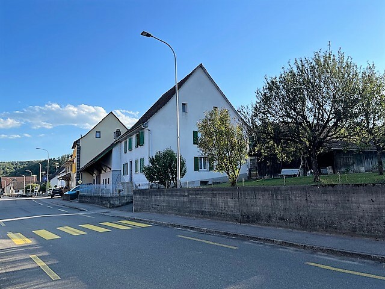
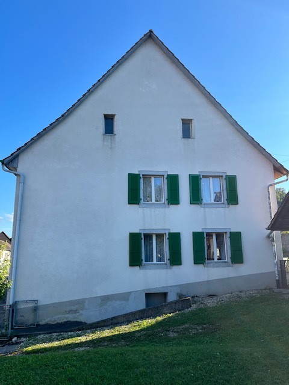
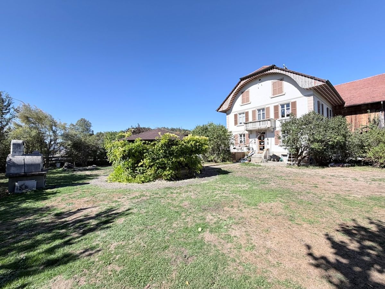
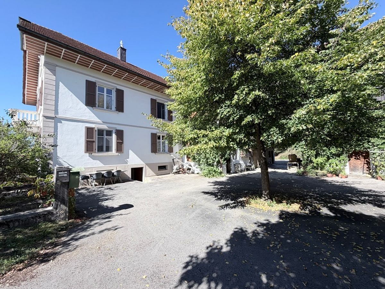
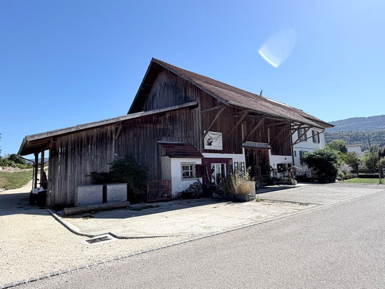
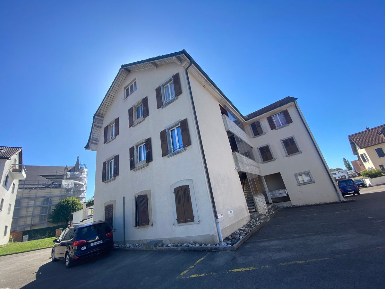
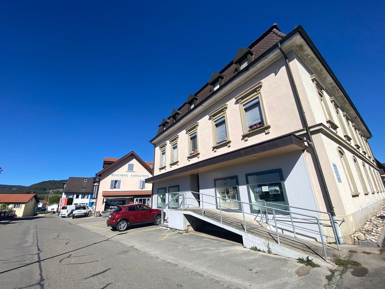
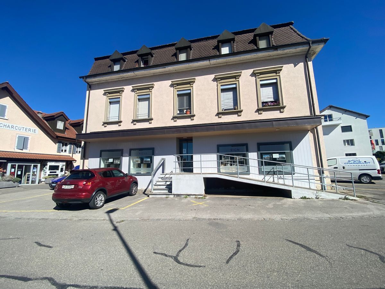
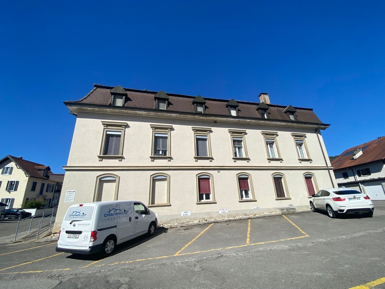
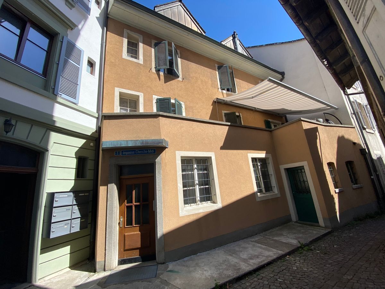
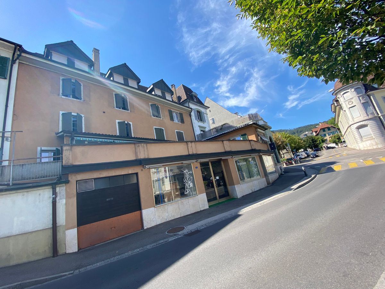
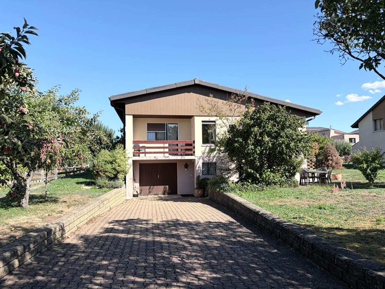
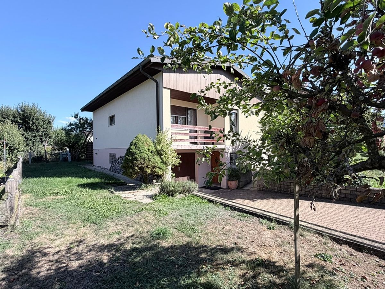
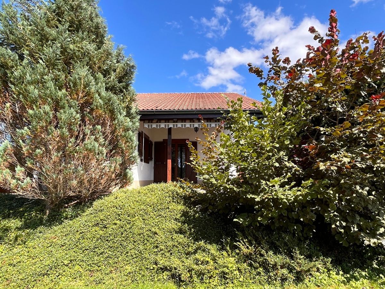
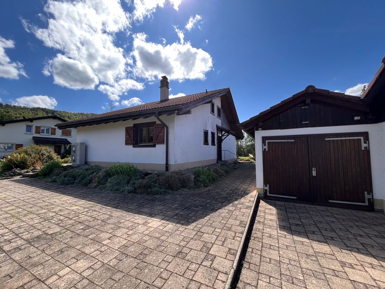
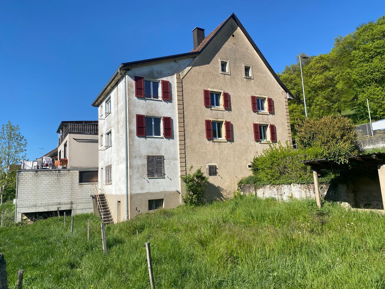
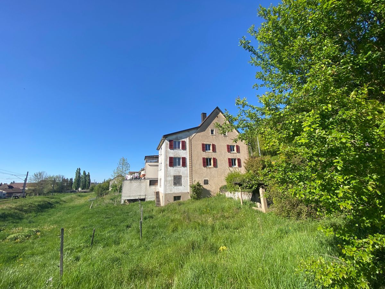
house with 2 apartments, semi-detached on one side, in need of renovation and offering many possibilities. Construction: 1850 approx. Extension: 1964 approx. Roof renovated, treated timber frame, facade
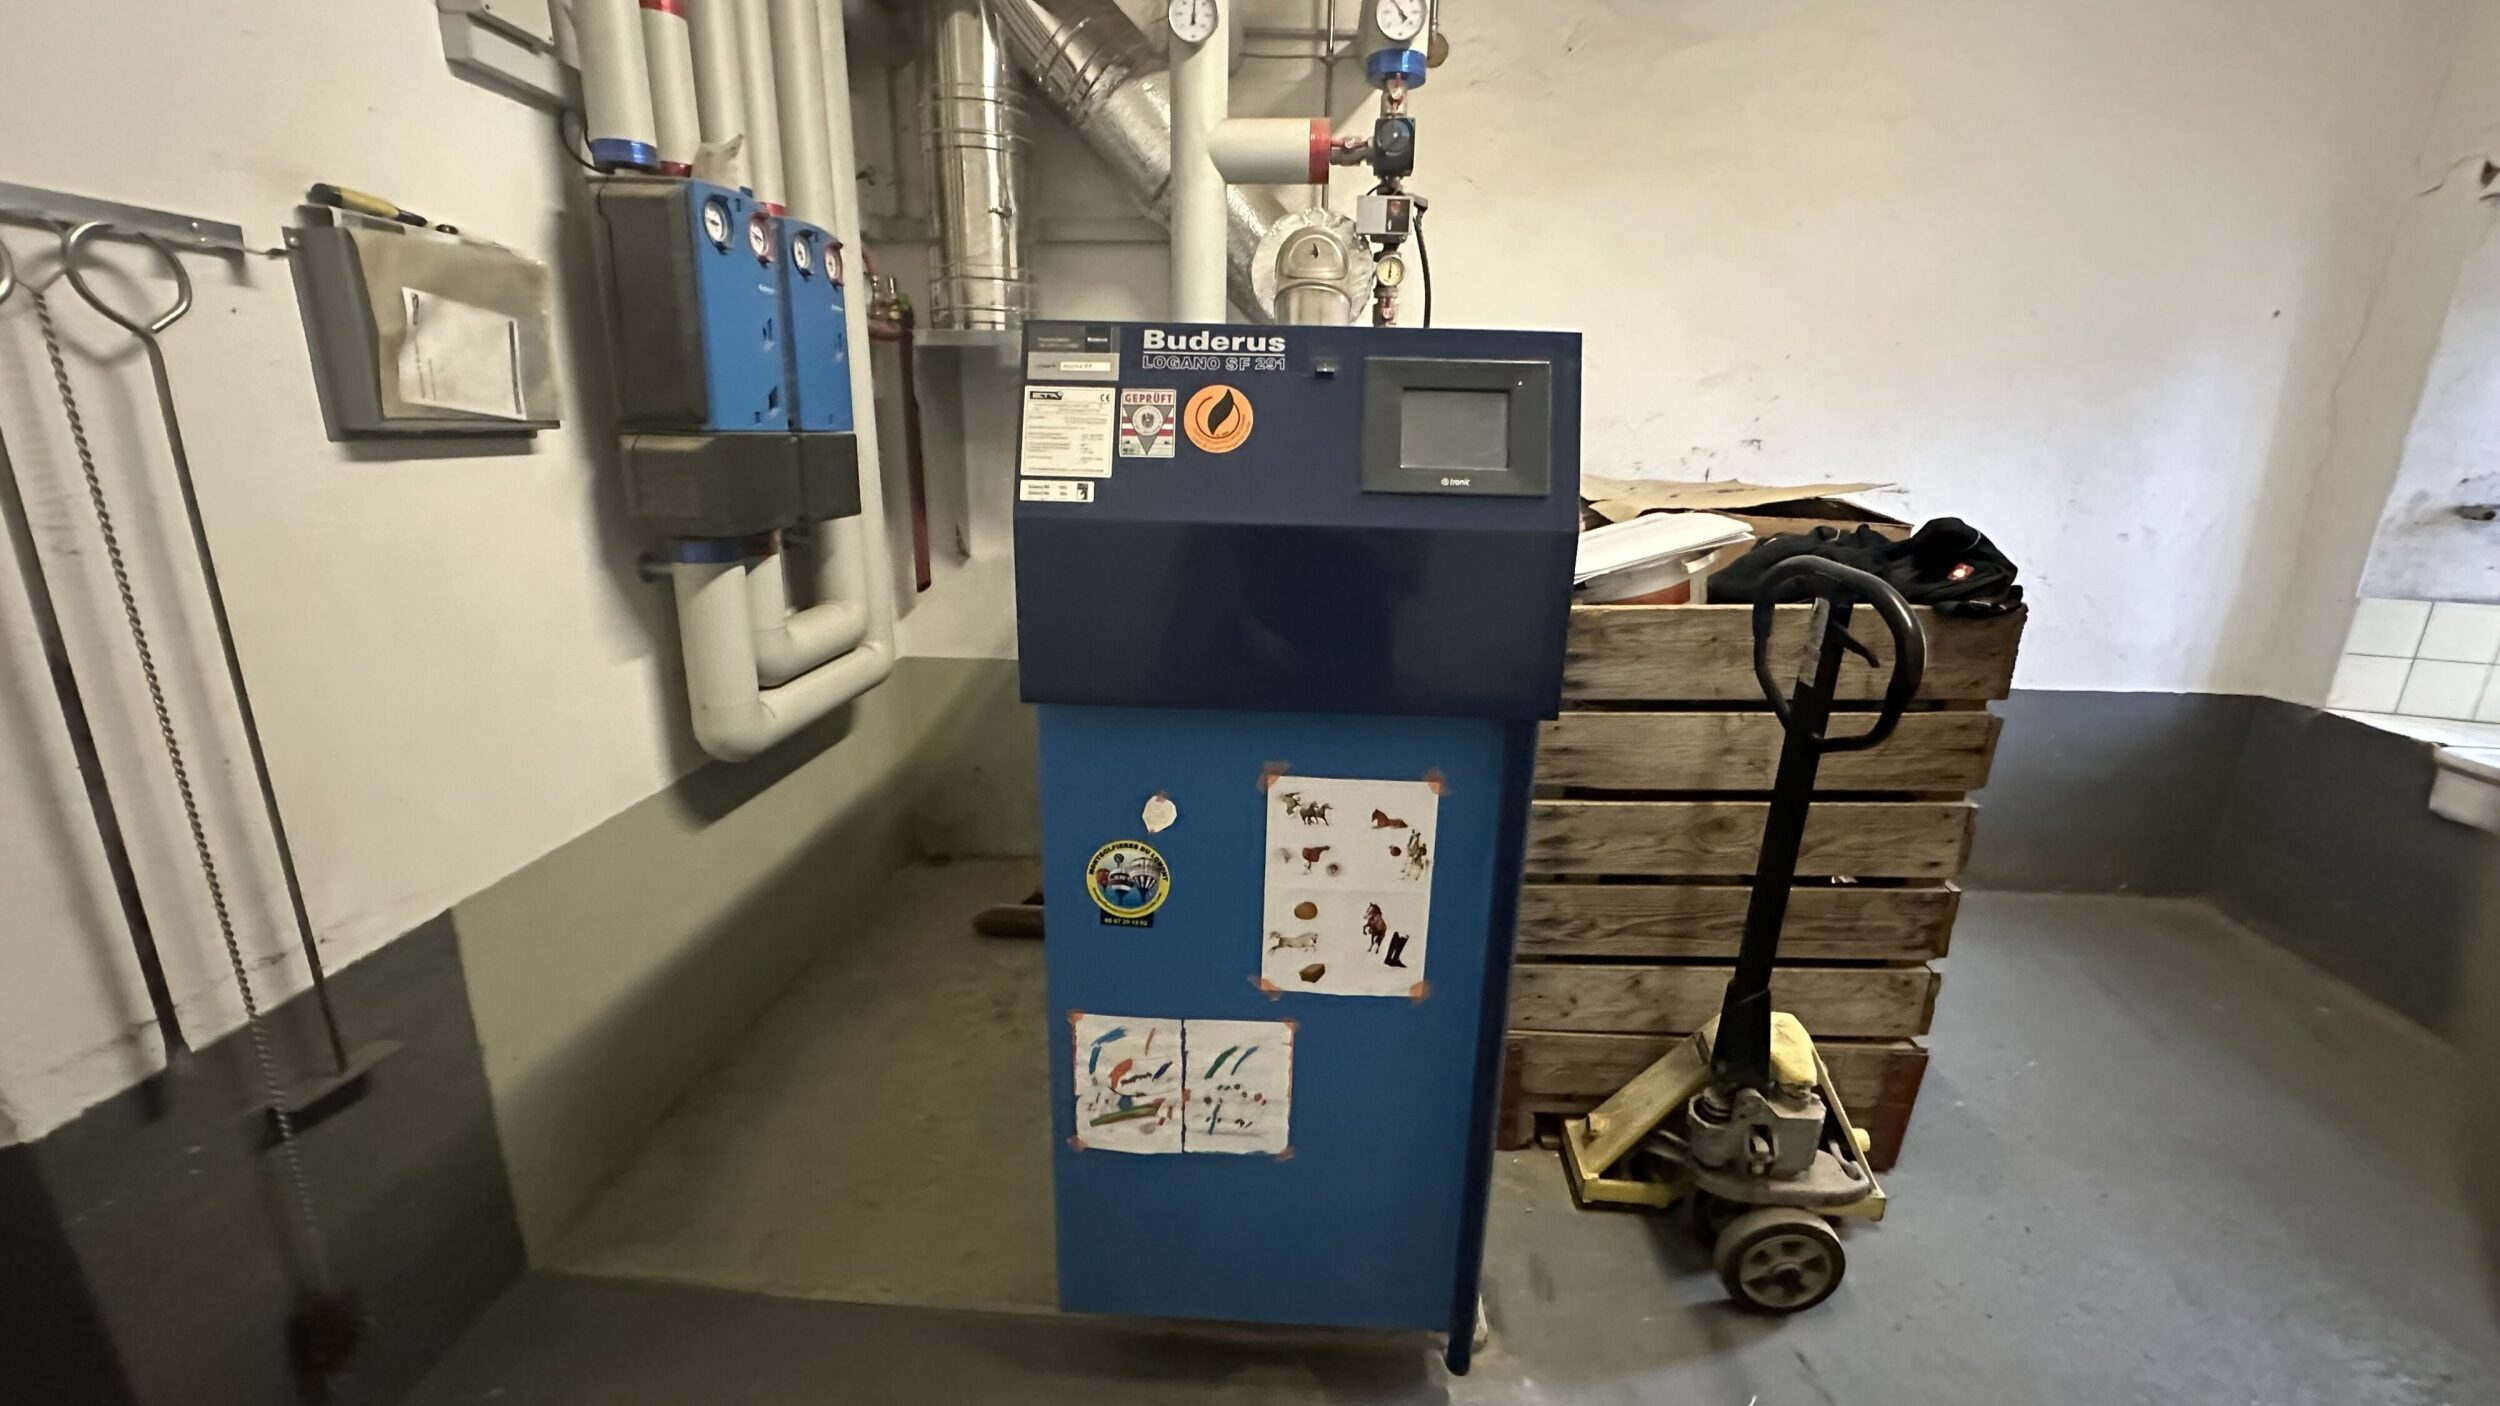
1994: Boiler
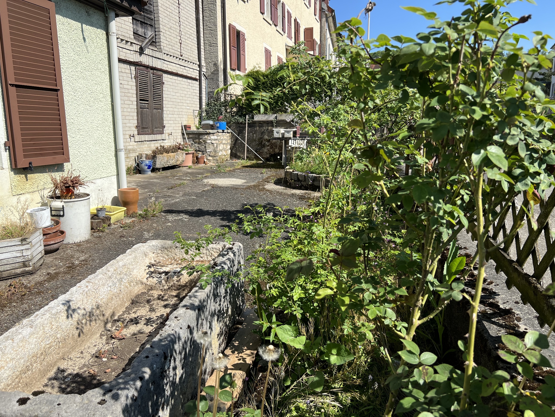
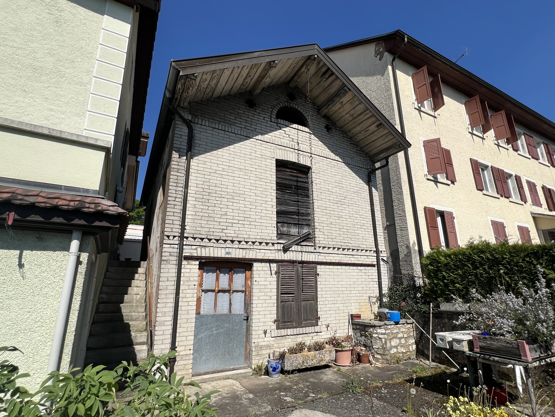
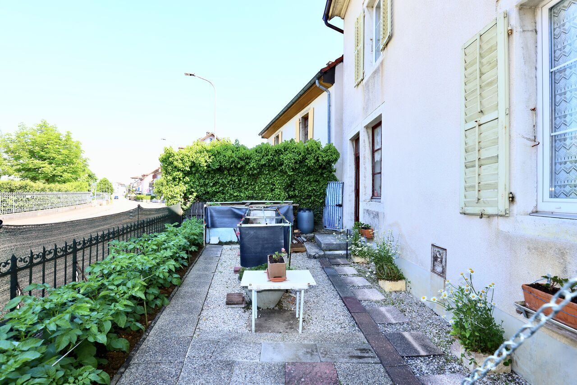
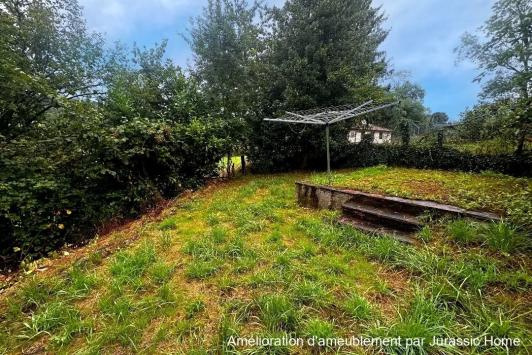
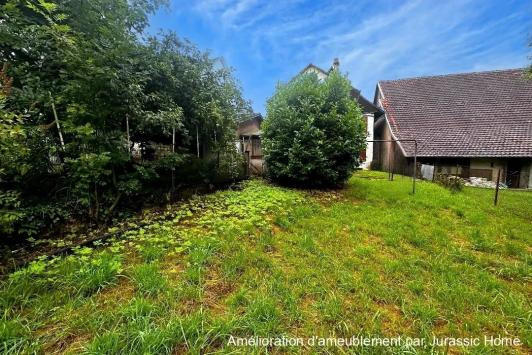
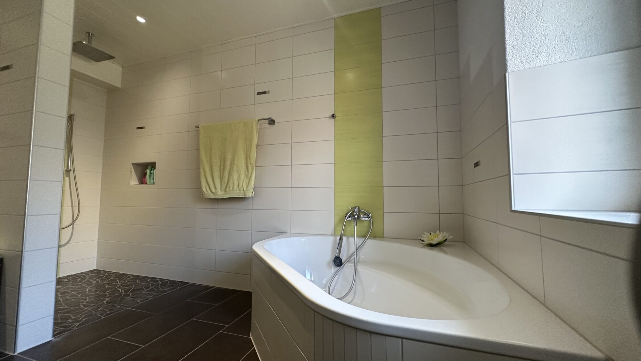
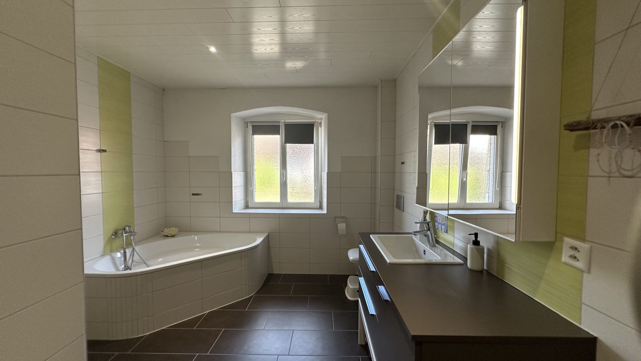
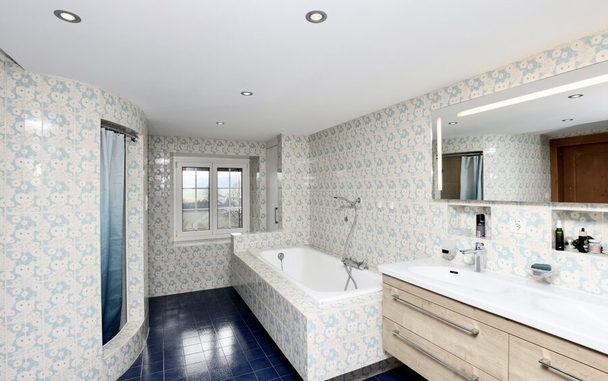
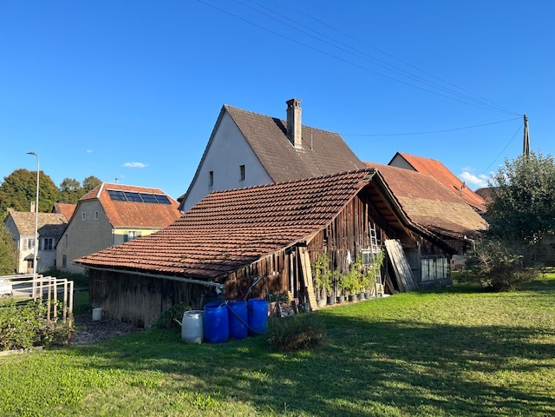
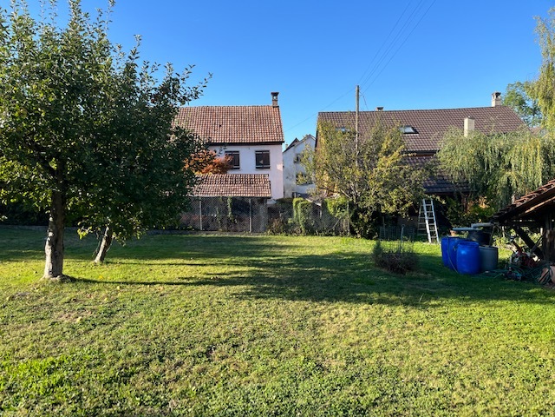
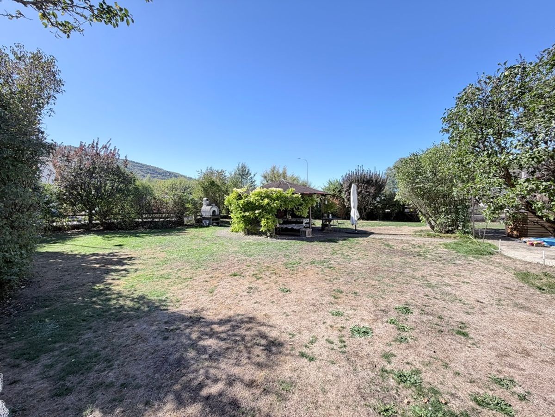
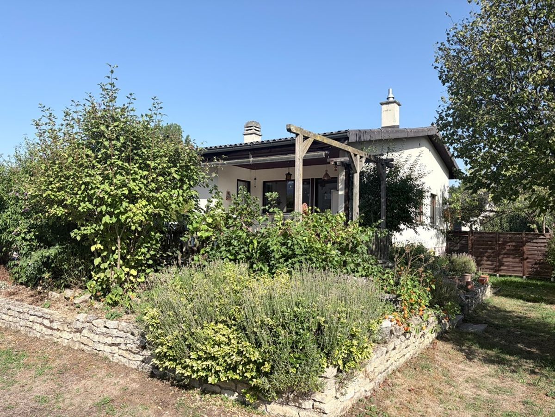
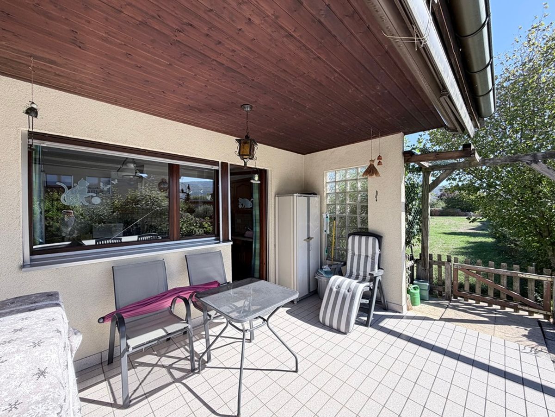
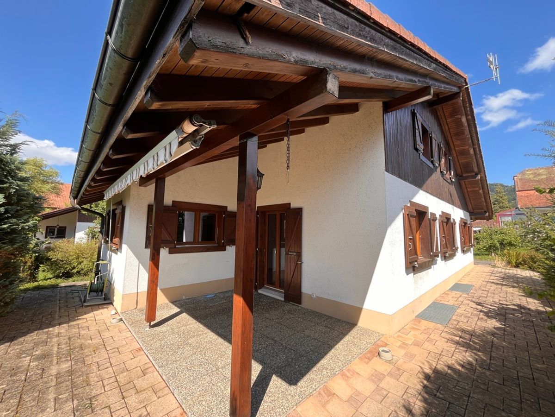
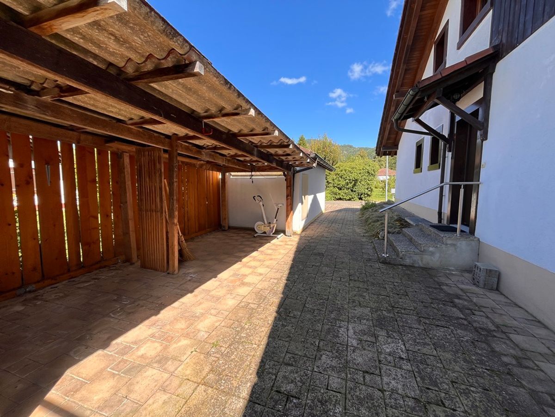
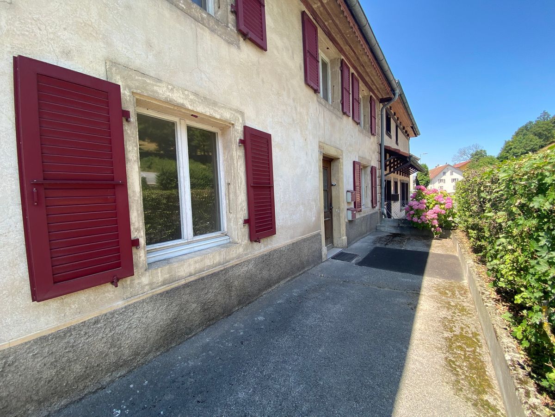
2001 to 2012: PVC windows, aluminum shutters, bathrooms and showers and 2 new boilers. Beautiful garden with a terrace and wooden shelter, you will be able to enjoy the nice weather to the full. A must-see! FOR
MORE PHOTOS: www.avendre.ch
- Authentic photos –
For more information
please contact
Marie Ventura
Tel: 079 747 22 30
m.ventura@avendre.ch.
Location
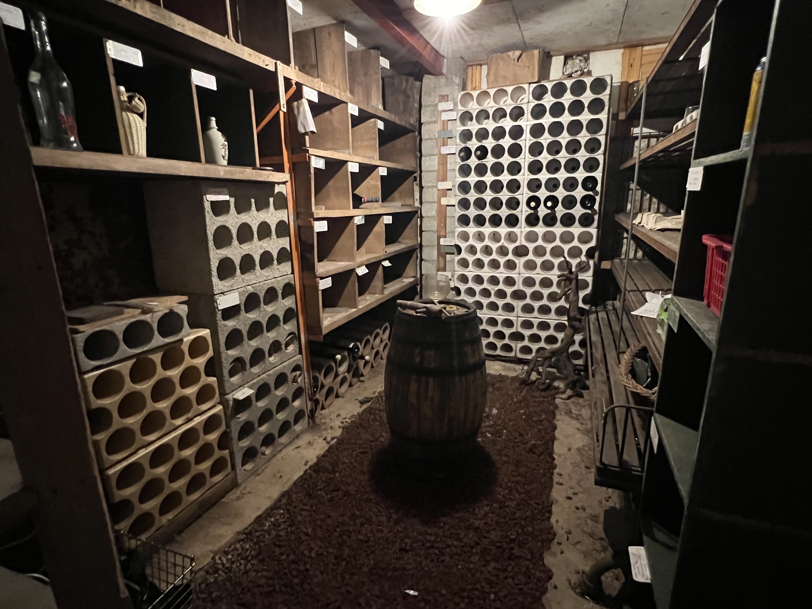
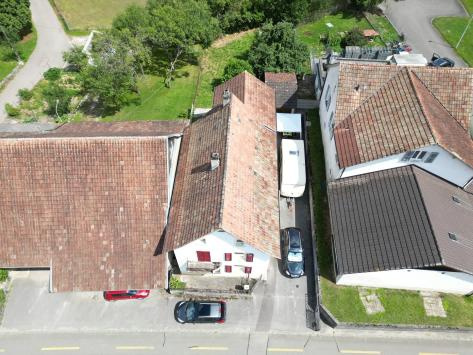
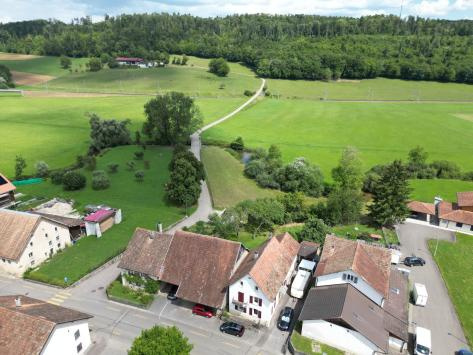
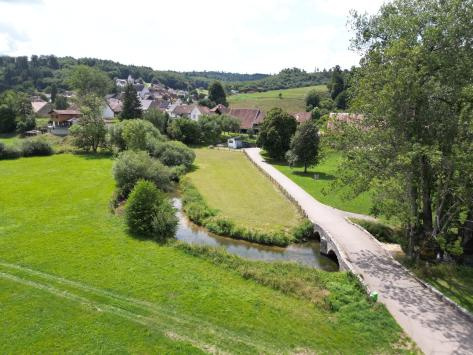
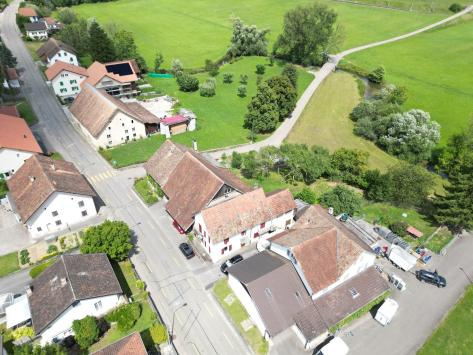
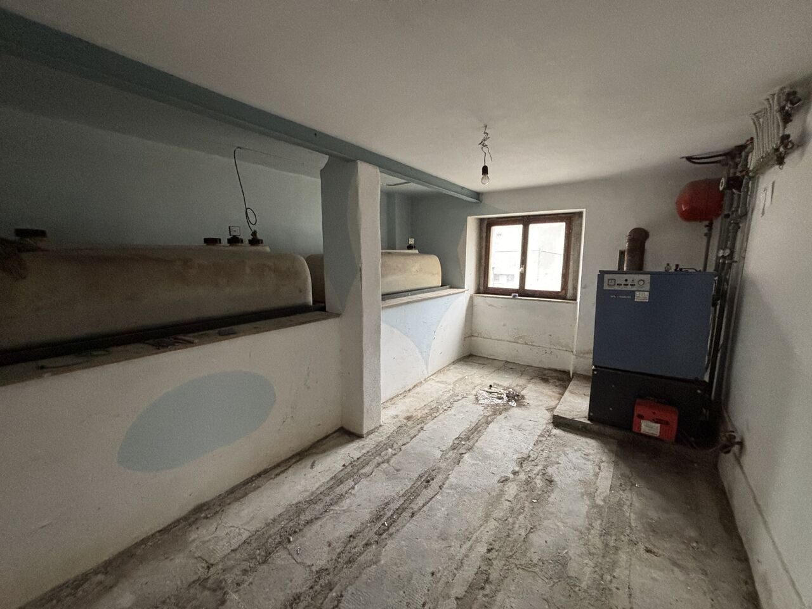
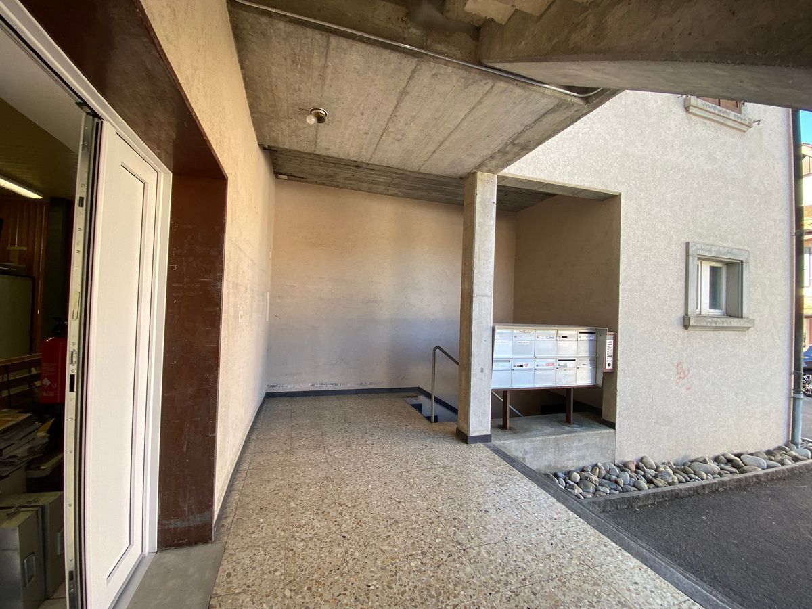
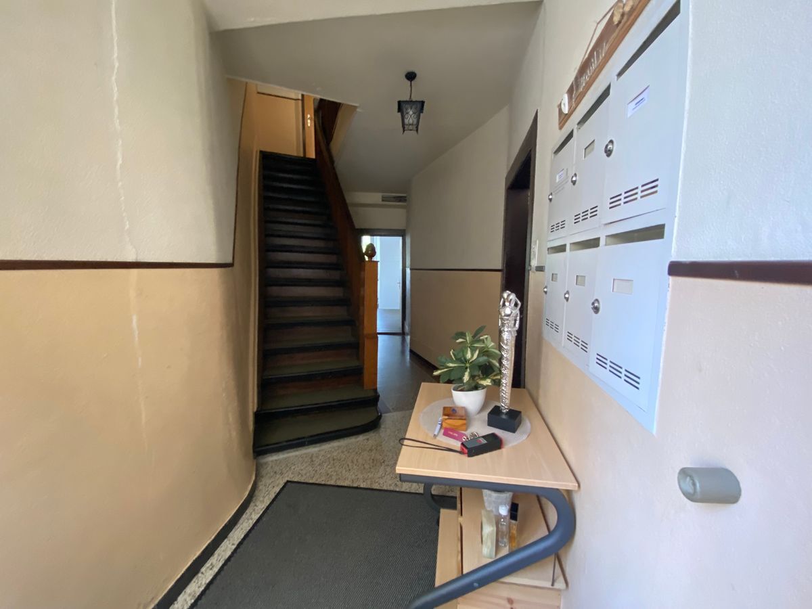
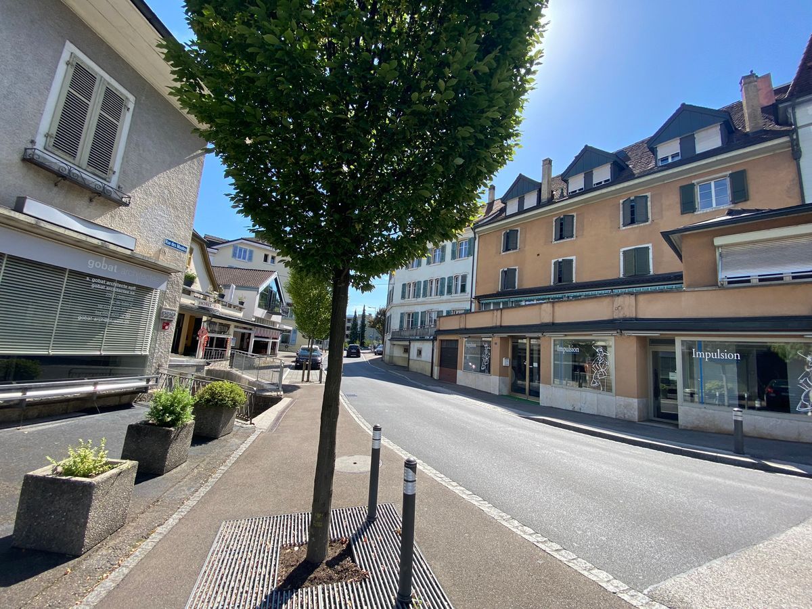
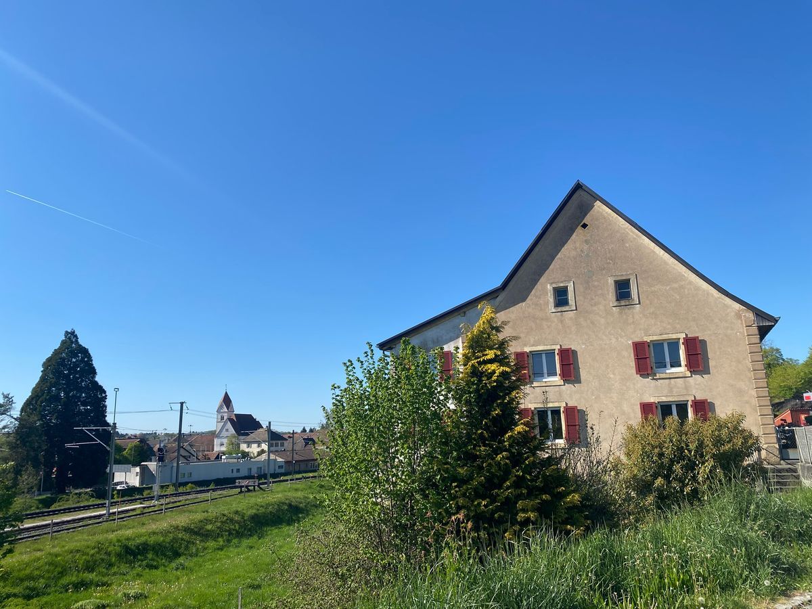
Plot of 543 m2 located near all amenities. 150 meters from the train station. 700 meters from the bank, shops and post office. 1,000 meters from the school, stadium and public swimming pool. 1,500 meters from the A16 motorway junction. 15 min from Porrentruy – 15 min from the TGV train station. Basement 1 distribution hall of 18.7 m2 leads to 1 large cellar of 16.6 m2, 2 cellars of 6.5 m2 and 11.7 m2, 1 heating room with oil boiler, 1 tank room 2x2000l, 1 laundry room with new boiler, 1 large drying/workshop room of 17.6 m2 with access to the outside.
Ground floor
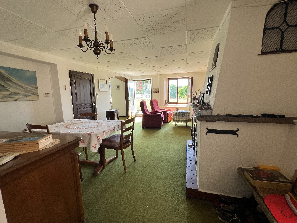
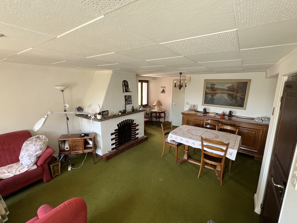
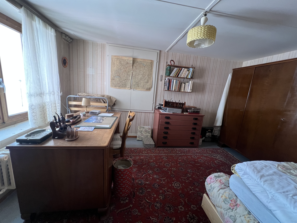
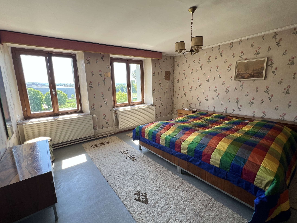
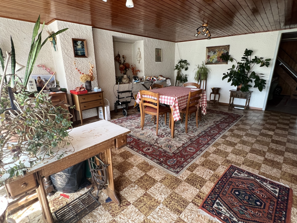
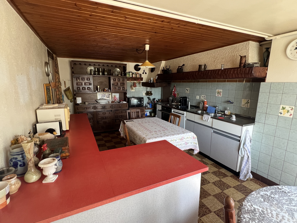
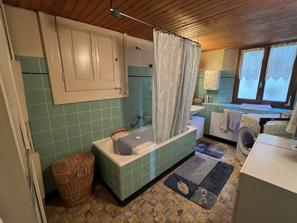
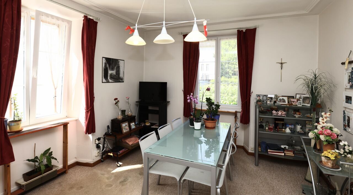
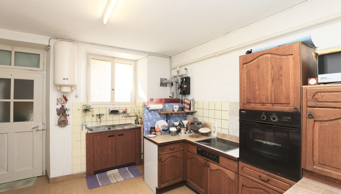
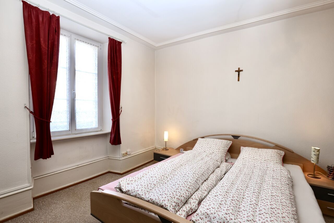
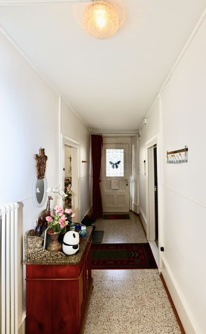
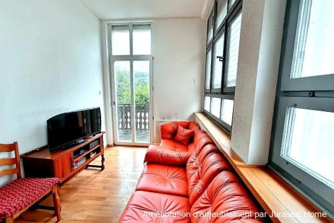
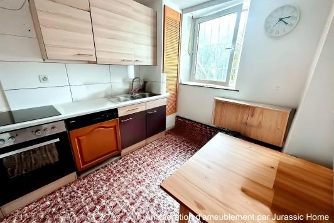
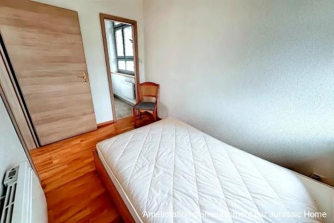
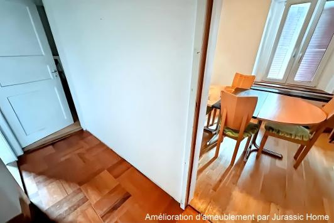
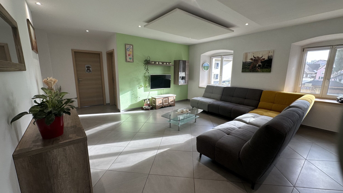
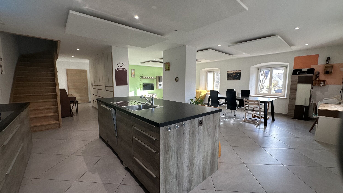
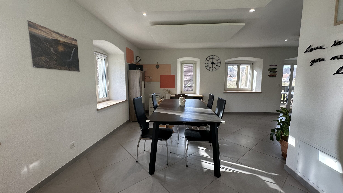
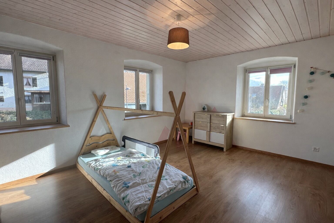
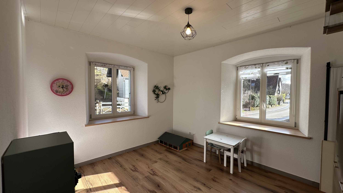
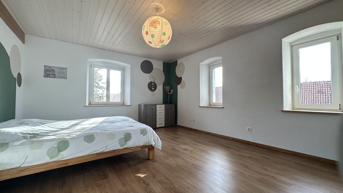
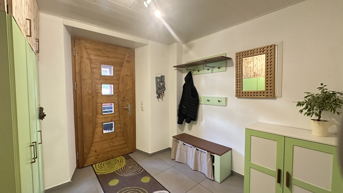
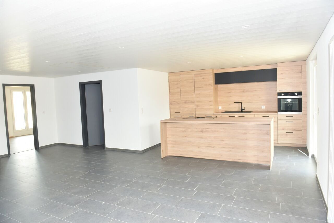
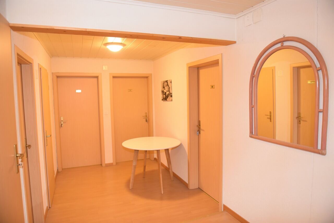
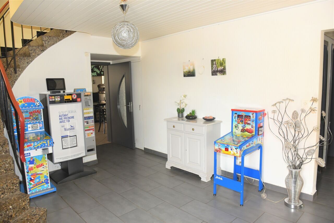
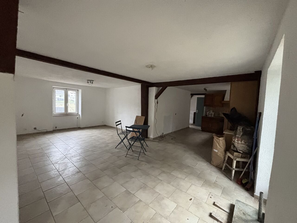
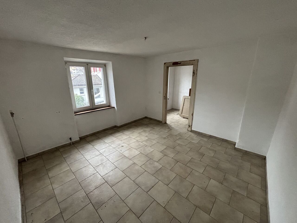
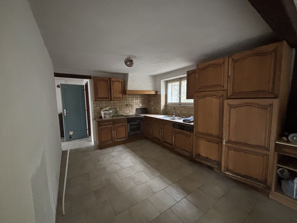
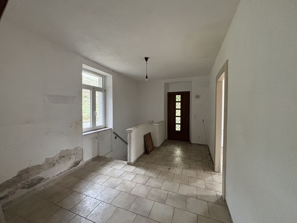
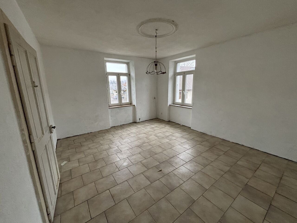
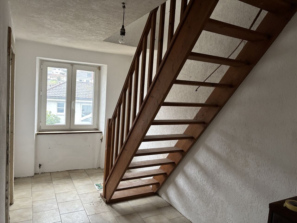
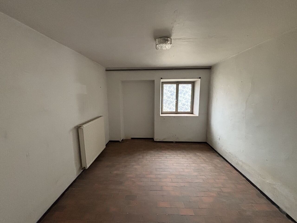
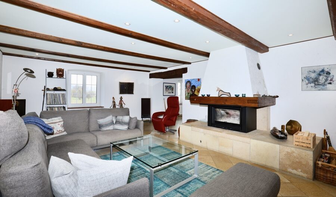
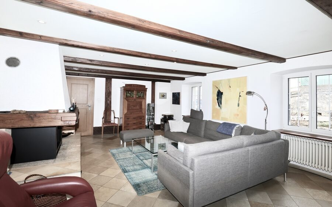
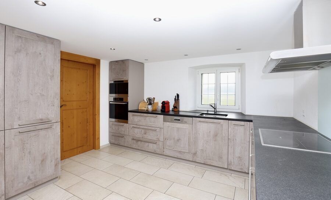
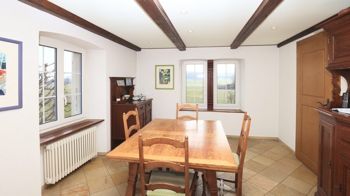
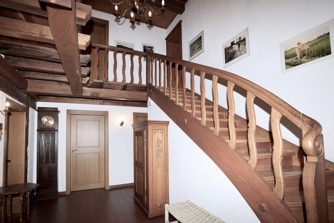
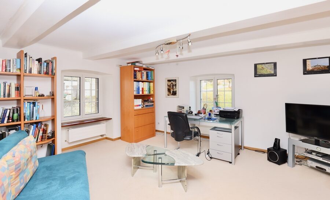
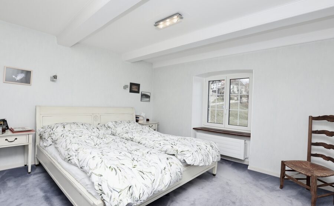
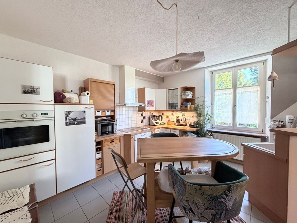
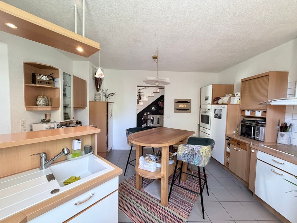
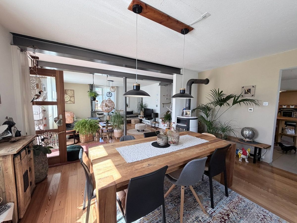
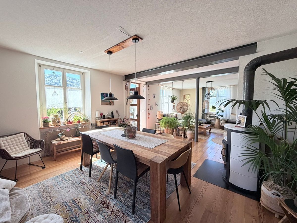
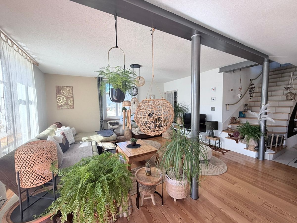
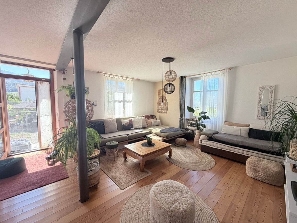
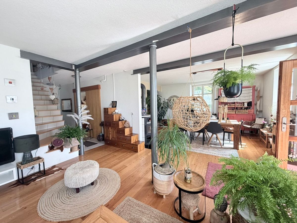
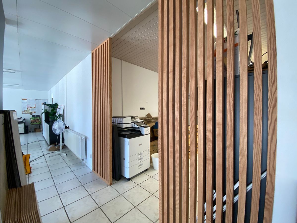
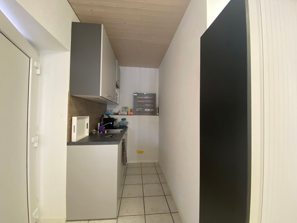
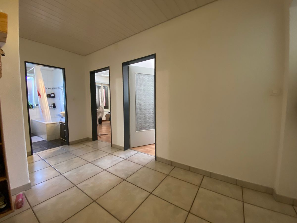
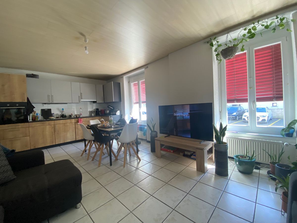
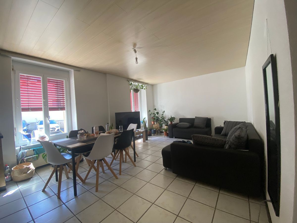
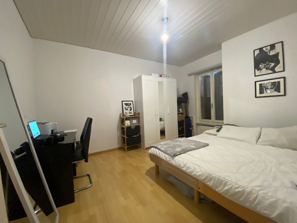
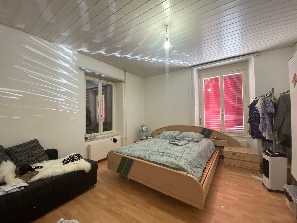
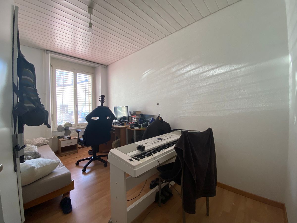
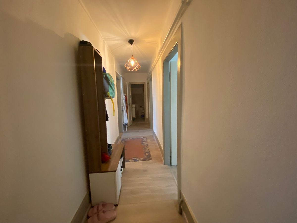
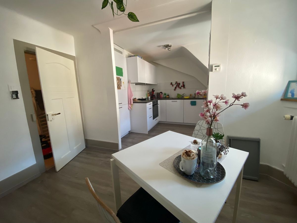
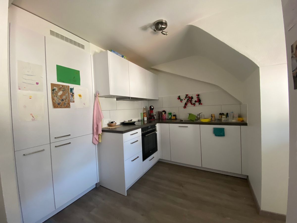
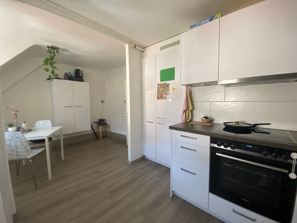
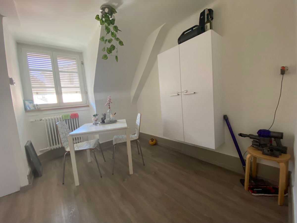
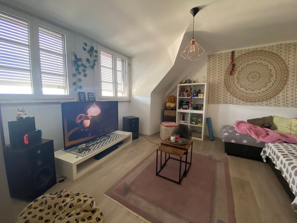
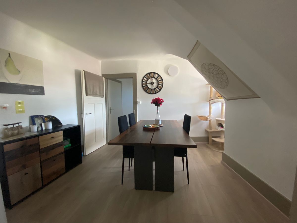
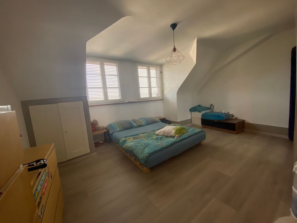
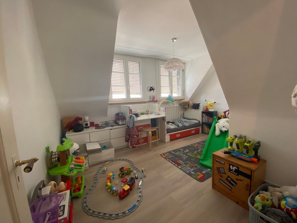
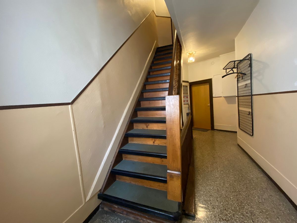
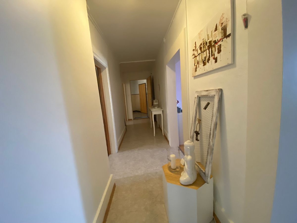
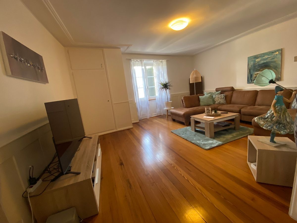
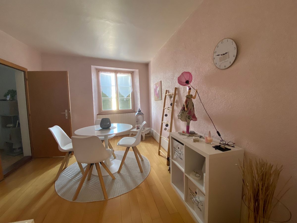
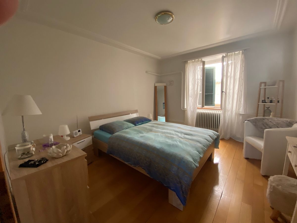
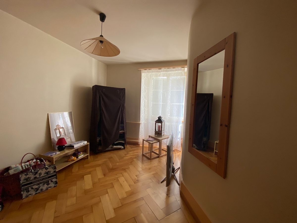
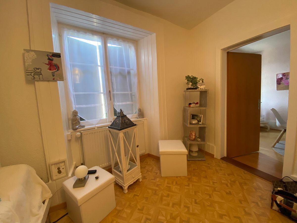
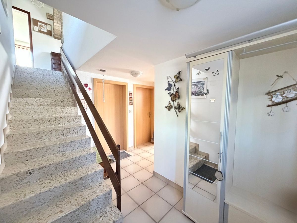
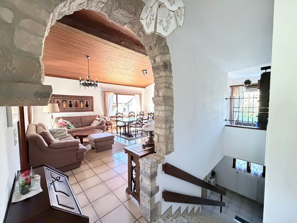
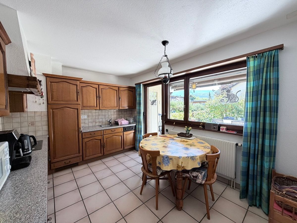
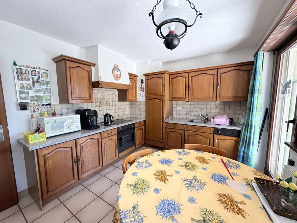
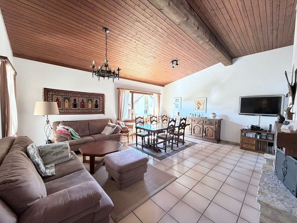
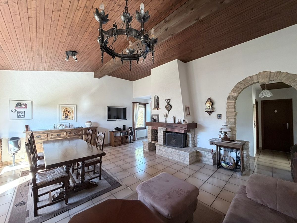
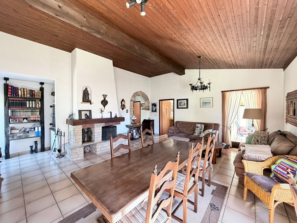
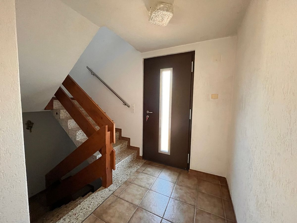
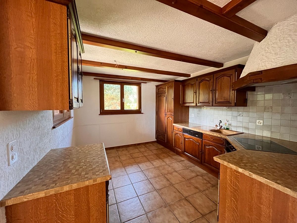
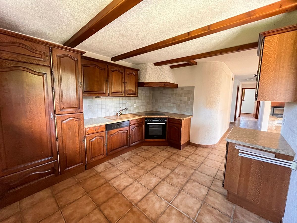
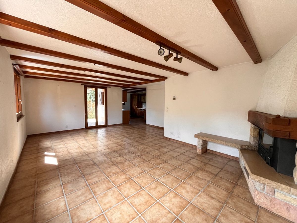
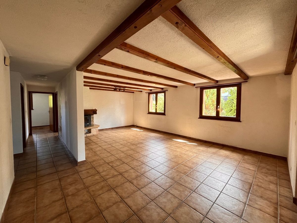
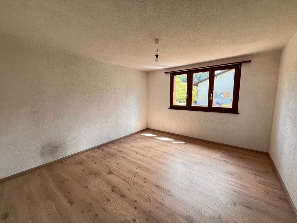
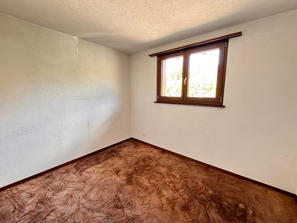
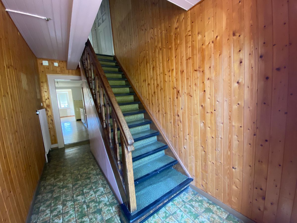
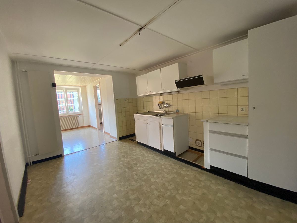
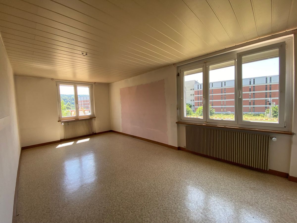
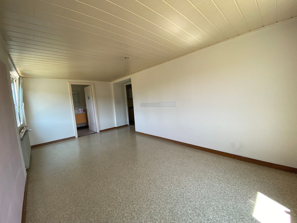
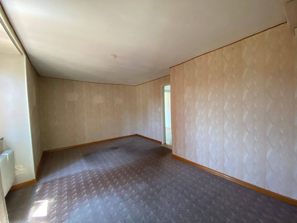
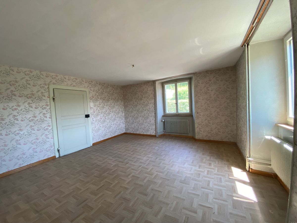
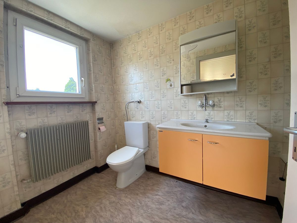
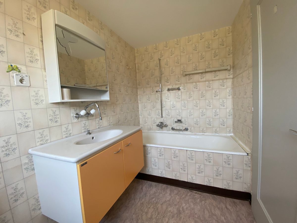
1 distribution hall of 4.4 m2 leads to 1 kitchen of 12.6 m2, 1 dining room of 17.6 m2, 1 living room of 15 m2, 1 bedroom of 18 m2, 1 bedroom of 11.5 m2, 1 bedroom of 10.5 m2 and 1 bathroom
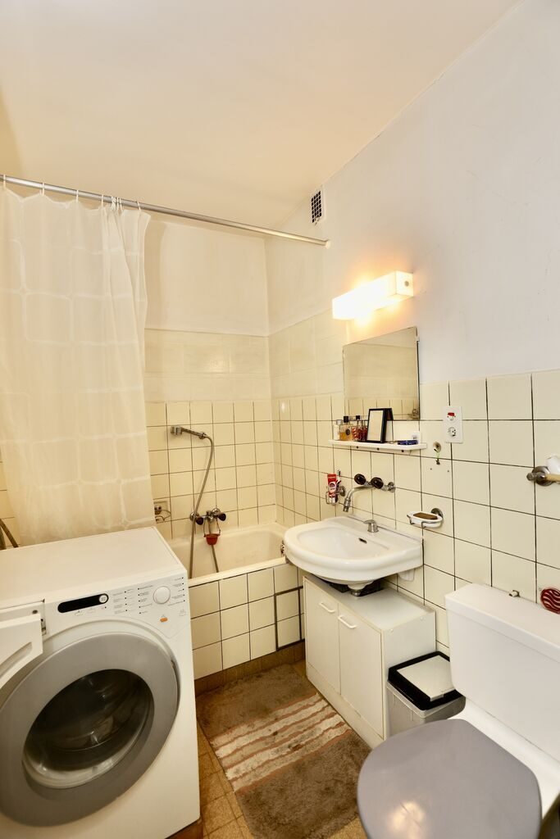
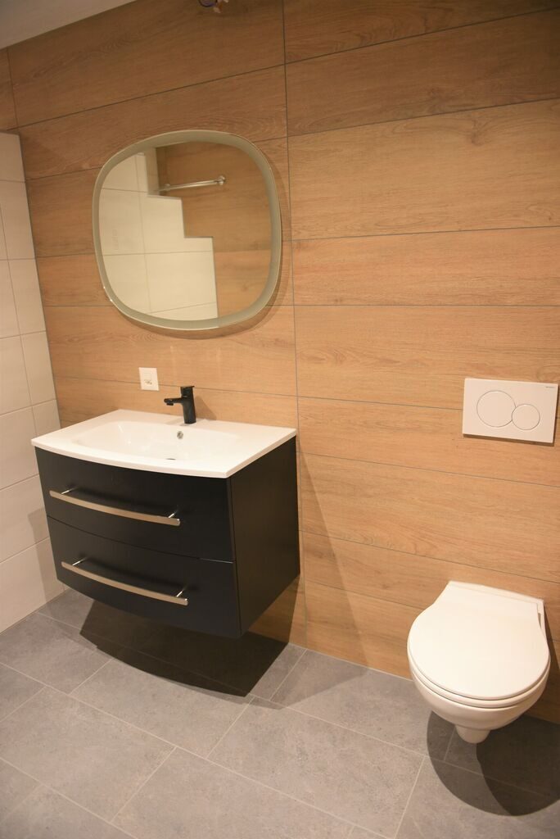
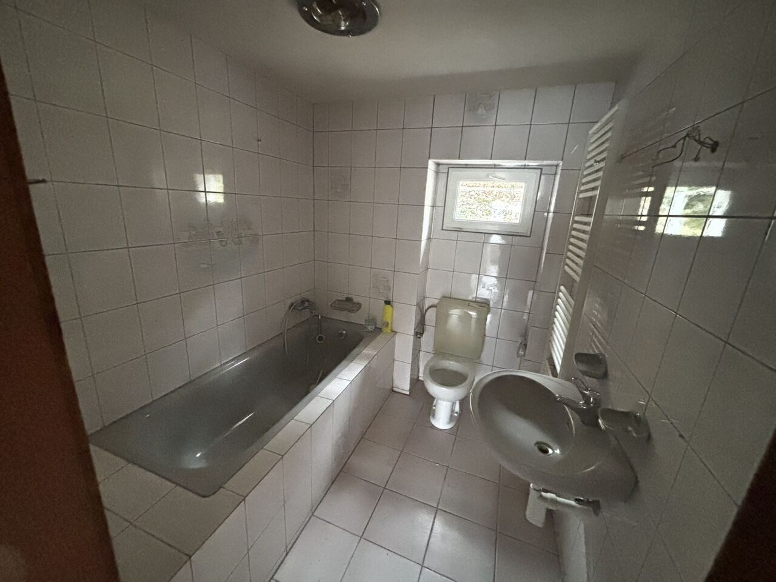
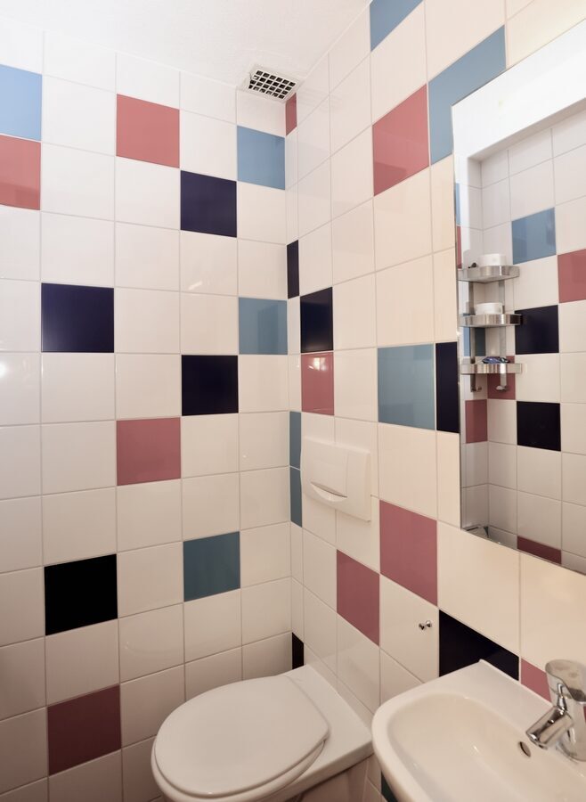
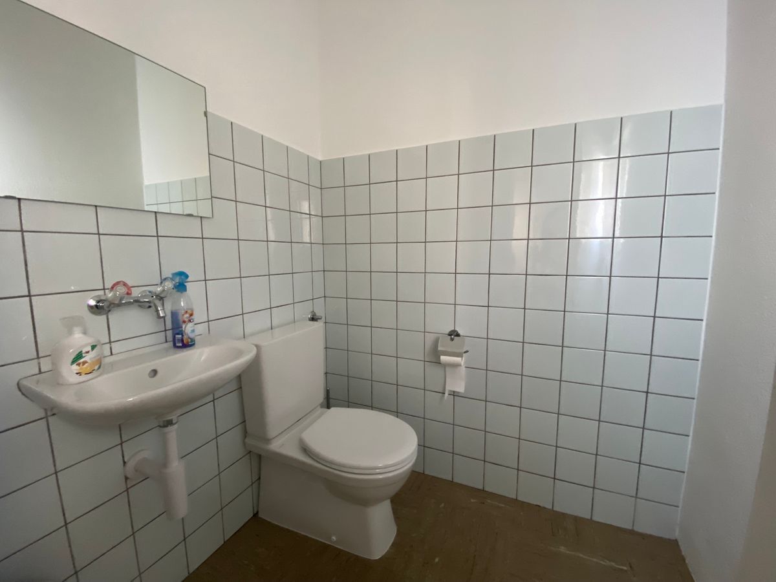
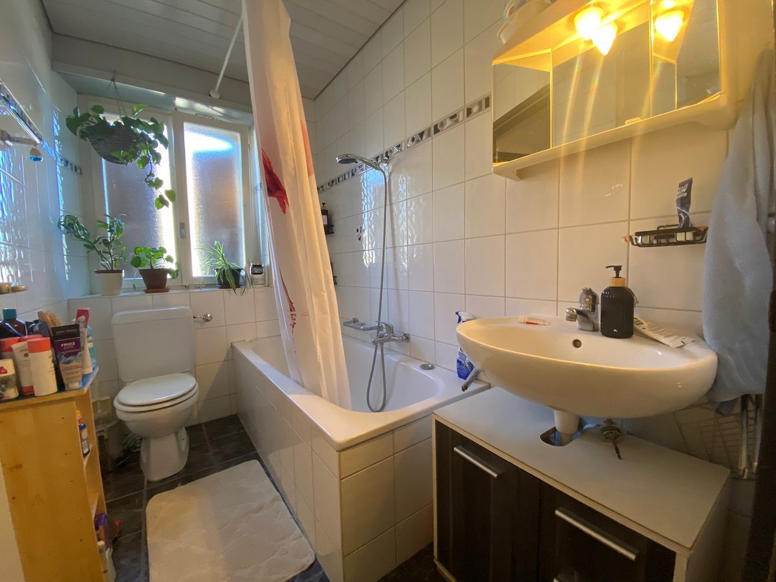
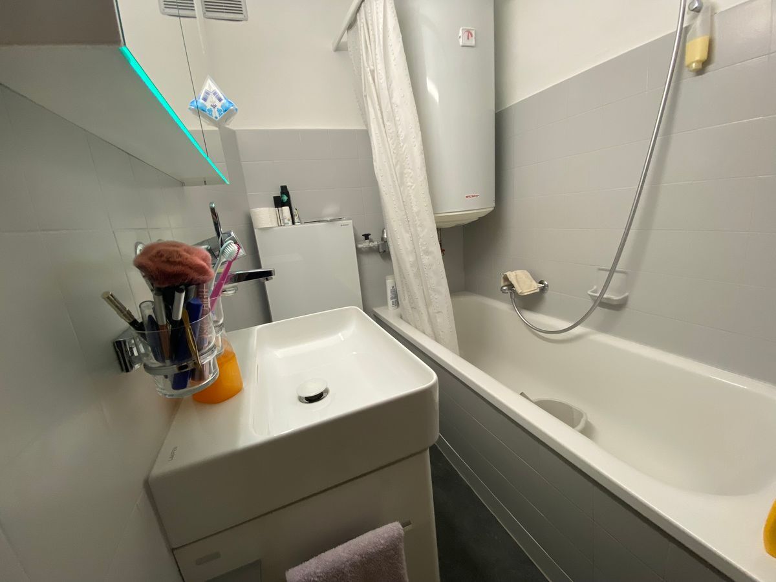
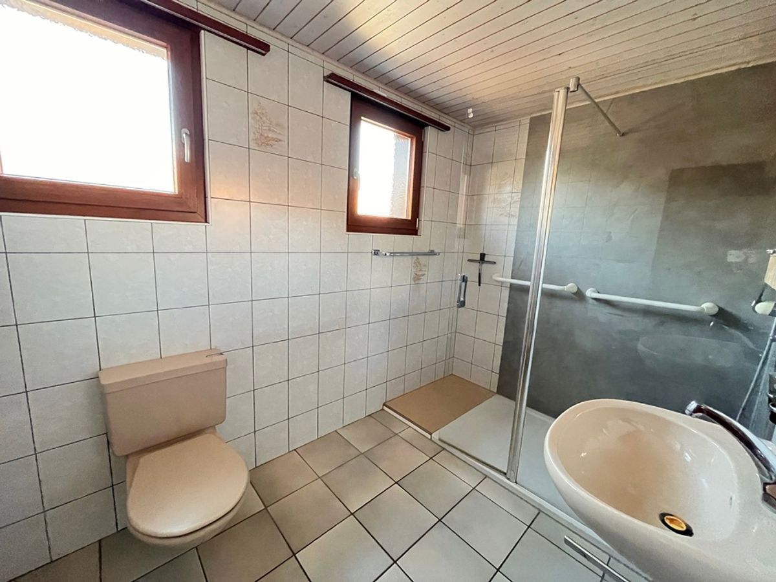
of 5 m2 with bathtub, wc and washbasin.
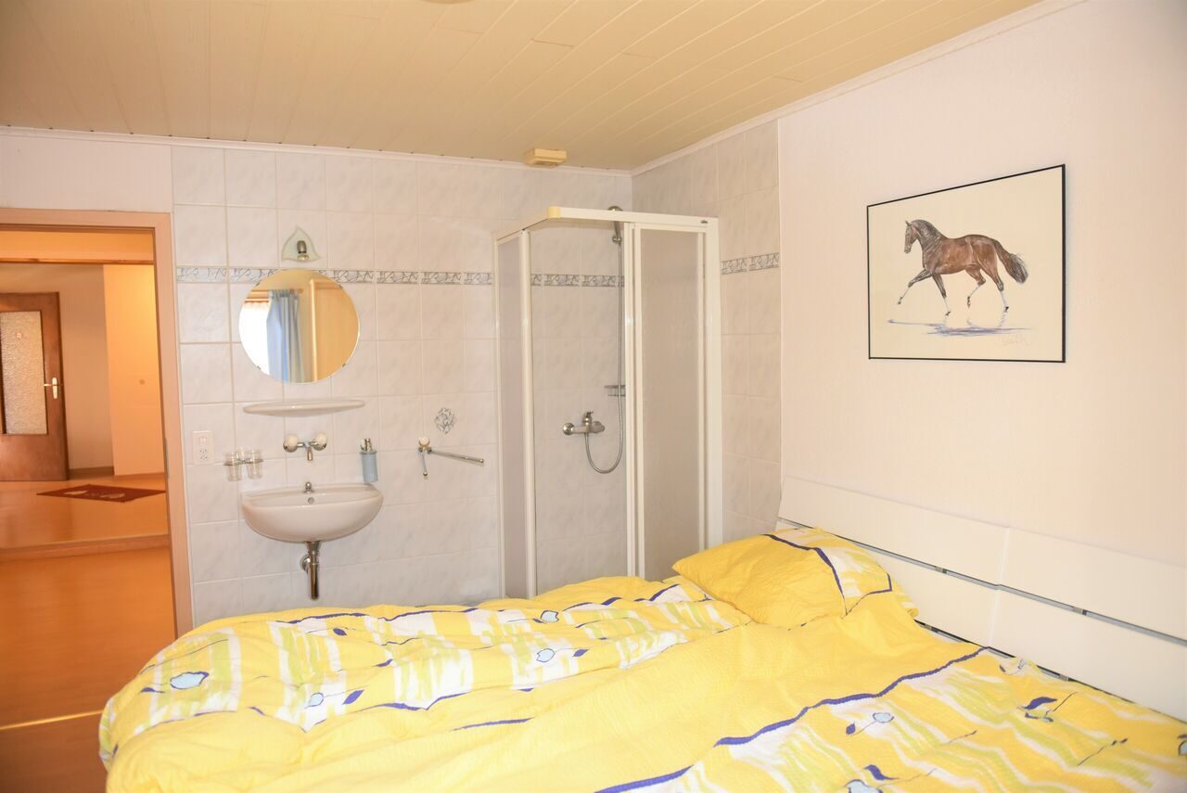
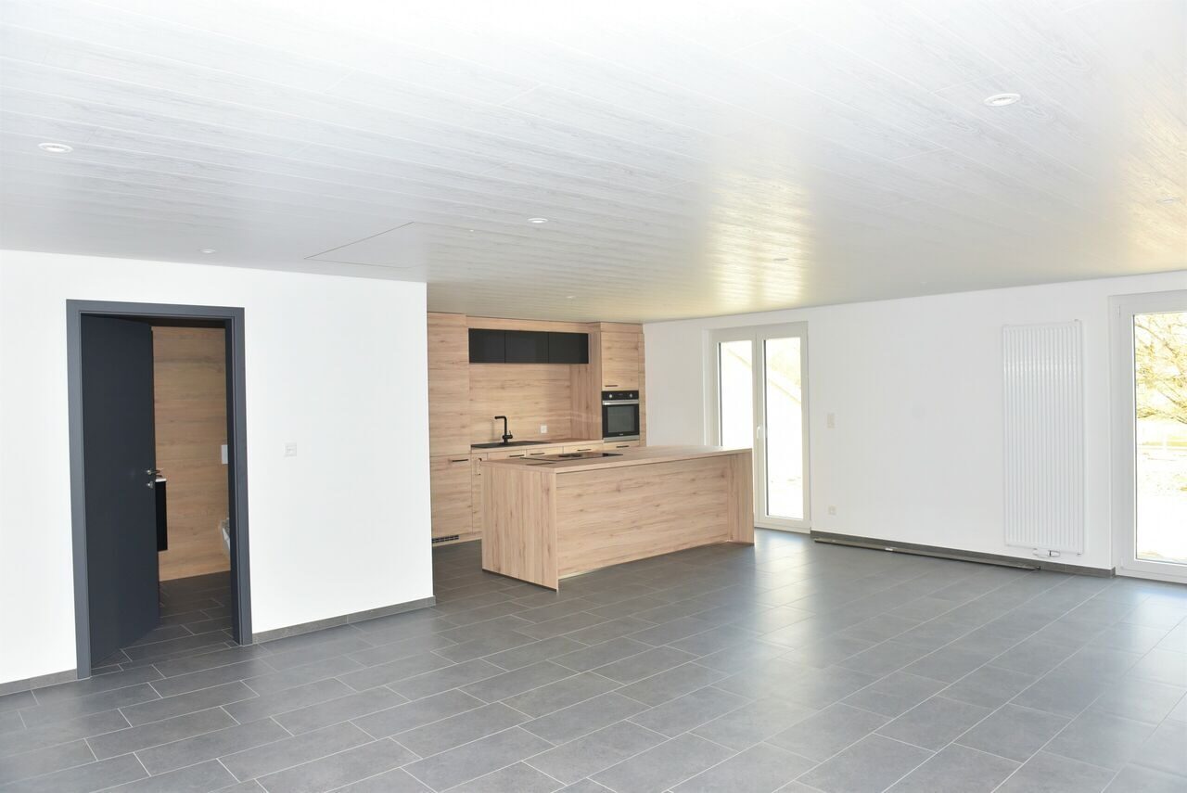
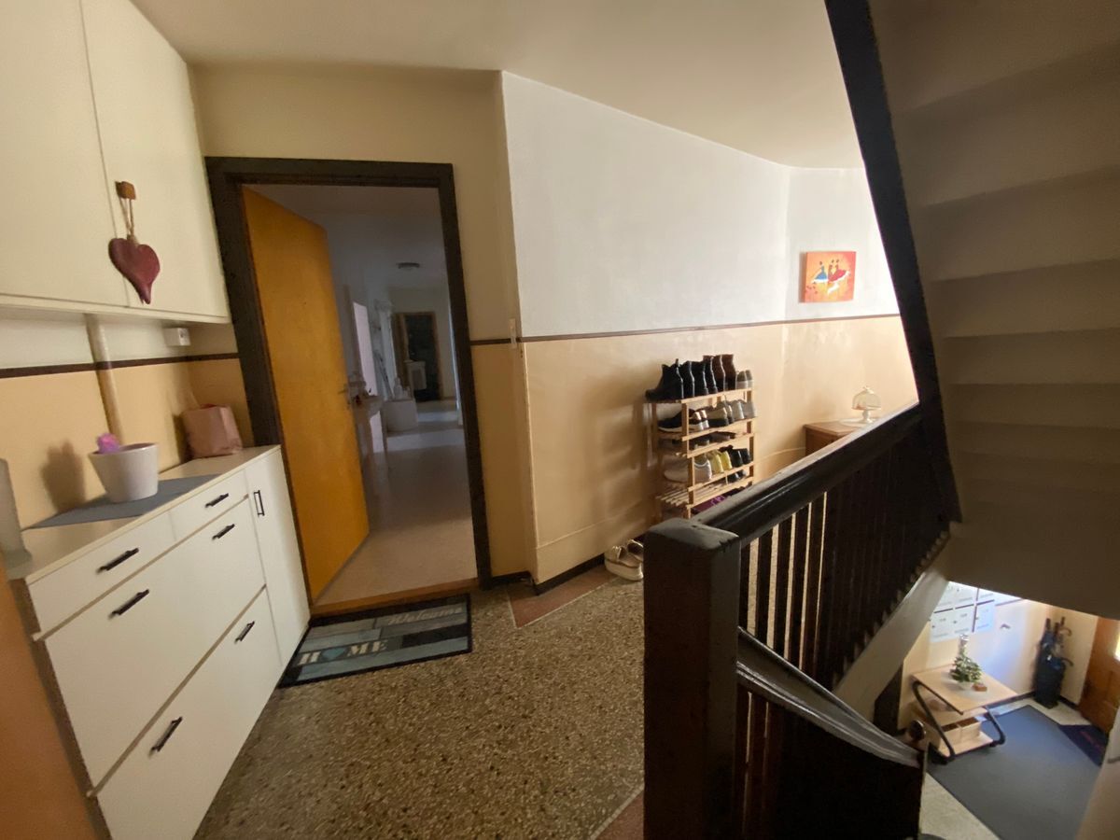
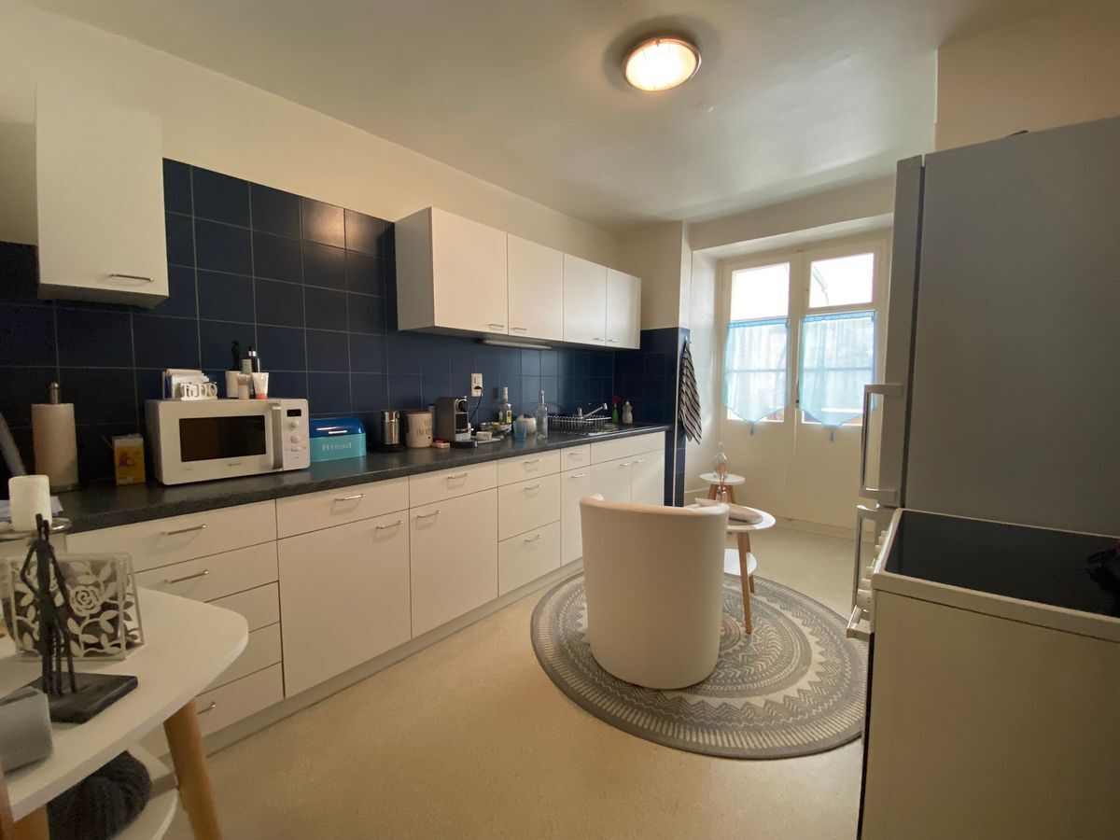
1st floor 1 distribution hall of 4.4 m2 leads to 1 kitchen of 15 m2, 1 dining room of 17.6 m2, 1 living room of 15 m2, 1 bedroom of 18 m2, 1 bedroom of 11.5 m2, 1 bedroom of 10.5 m2 and 1 shower room of 5 m2 with shower, wc and washbasin.
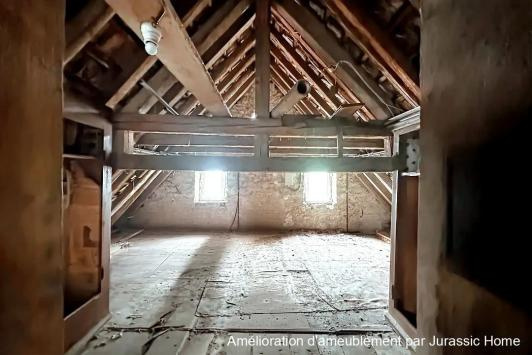
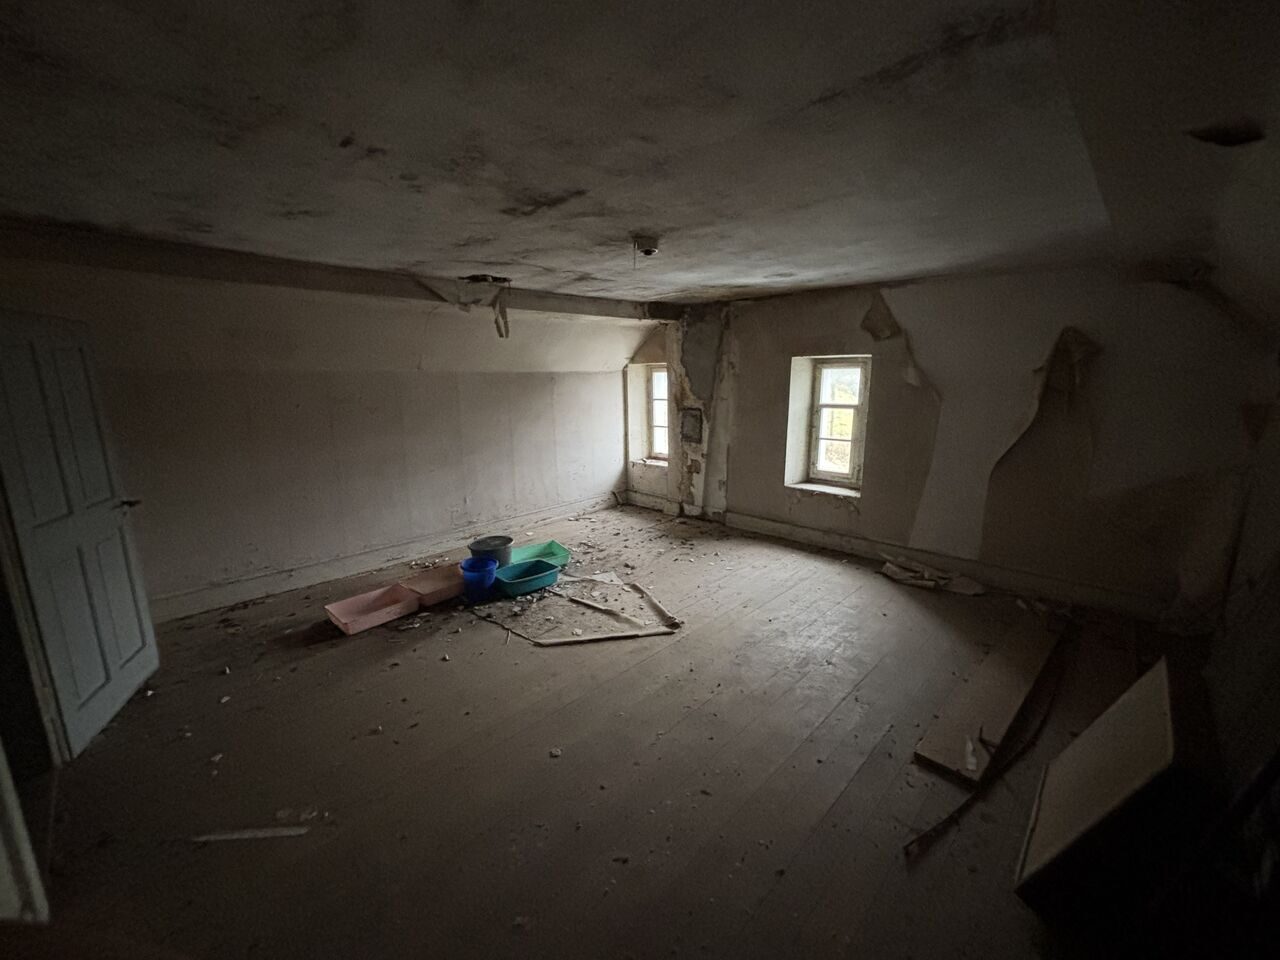
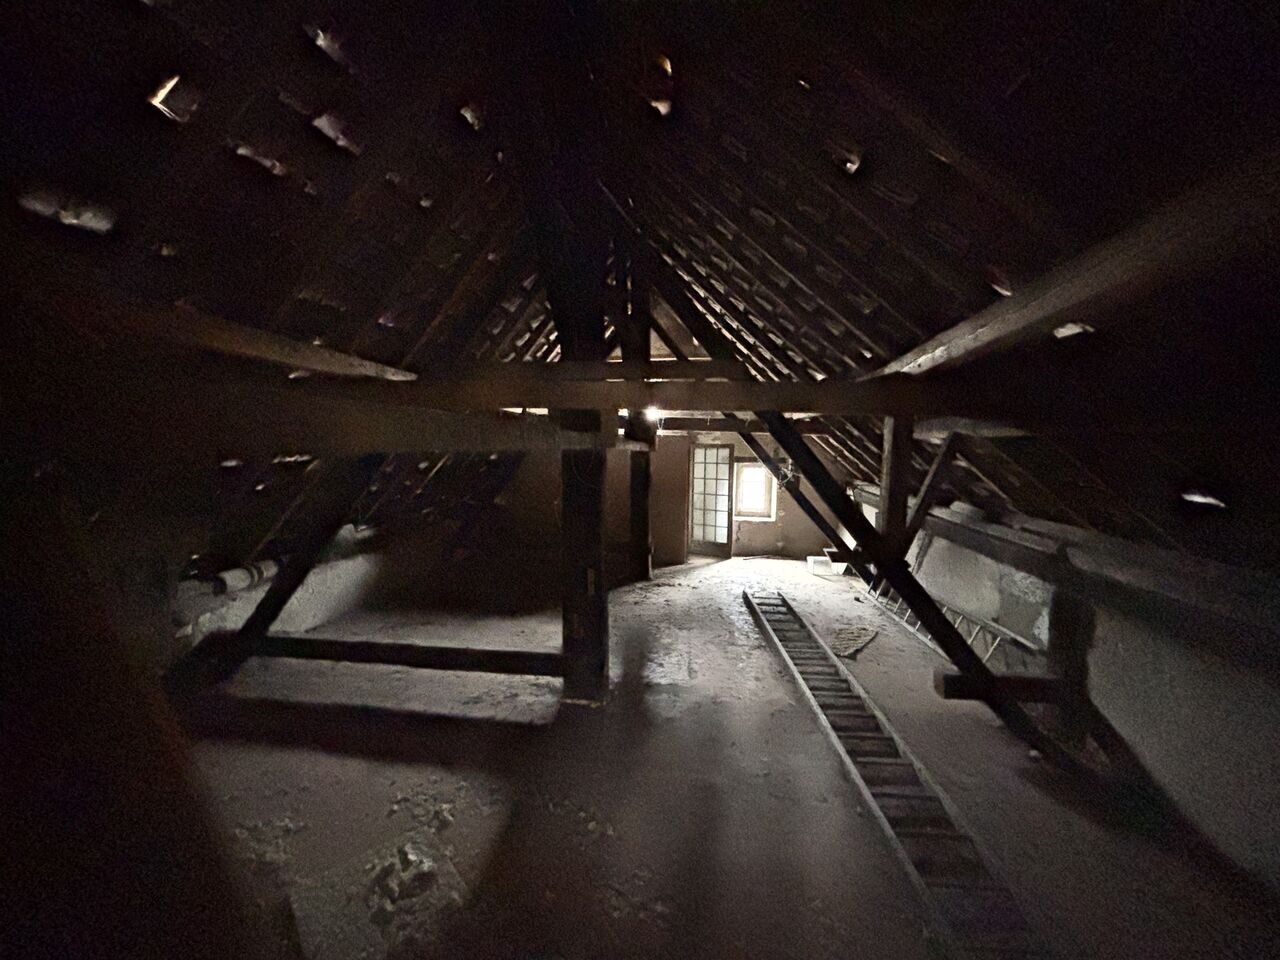
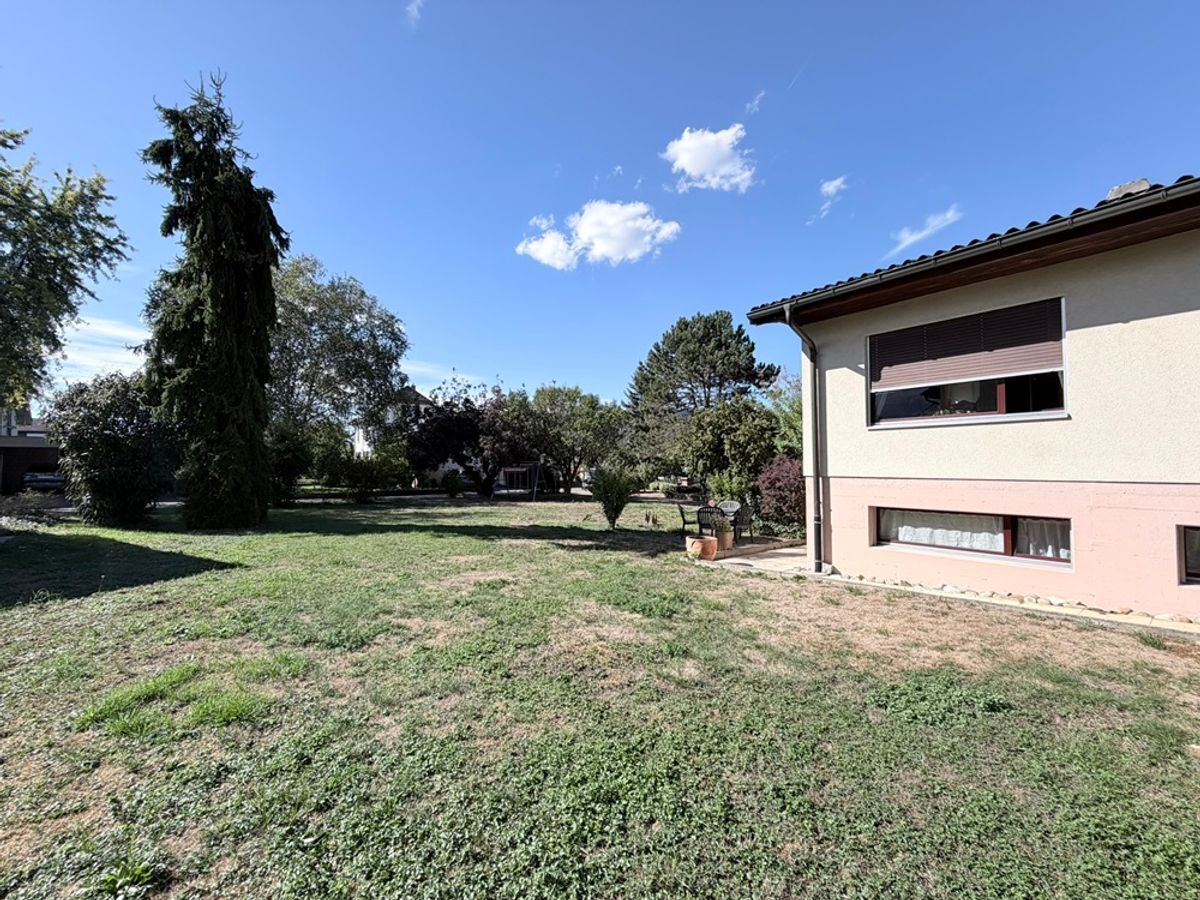
Attic Approx. 85 m2, convertible. Exterior: Terrace with wooden shelter. Parking spaces available. The surroundings are wooded, fenced and well-maintained. – This document does not have contractual value -.
house with 2 apartments, semi-detached on one side, in need of renovation and offering many possibilities. Construction: 1850 approx. Extension: 1964 approx. Roof renovated, treated timber frame, facade
1994: Boiler
2001 to 2012: PVC windows, aluminum shutters, bathrooms and showers and 2 new boilers. Beautiful garden with a terrace and wooden shelter, you will be able to enjoy the nice weather to the full. A must-see! FOR
MORE PHOTOS: www.avendre.ch
- Authentic photos –
For more information
please contact
Marie Ventura
Tel: 079 747 22 30
m.ventura@avendre.ch.
Location
Plot of 543 m2 located near all amenities. 150 meters from the train station. 700 meters from the bank, shops and post office. 1,000 meters from the school, stadium and public swimming pool. 1,500 meters from the A16 motorway junction. 15 min from Porrentruy – 15 min from the TGV train station. Basement 1 distribution hall of 18.7 m2 leads to 1 large cellar of 16.6 m2, 2 cellars of 6.5 m2 and 11.7 m2, 1 heating room with oil boiler, 1 tank room 2x2000l, 1 laundry room with new boiler, 1 large drying/workshop room of 17.6 m2 with access to the outside.
Ground floor
1 distribution hall of 4.4 m2 leads to 1 kitchen of 12.6 m2, 1 dining room of 17.6 m2, 1 living room of 15 m2, 1 bedroom of 18 m2, 1 bedroom of 11.5 m2, 1 bedroom of 10.5 m2 and 1 bathroom
of 5 m2 with bathtub, wc and washbasin.
1st floor 1 distribution hall of 4.4 m2 leads to 1 kitchen of 15 m2, 1 dining room of 17.6 m2, 1 living room of 15 m2, 1 bedroom of 18 m2, 1 bedroom of 11.5 m2, 1 bedroom of 10.5 m2 and 1 shower room of 5 m2 with shower, wc and washbasin.
Attic Approx. 85 m2, convertible. Exterior: Terrace with wooden shelter. Parking spaces available. The surroundings are wooded, fenced and well-maintained. – This document does not have contractual value -.