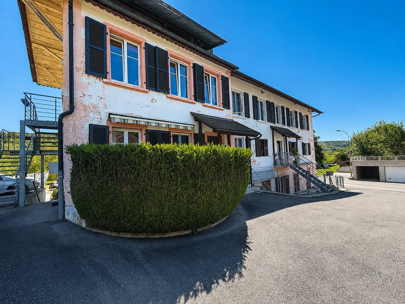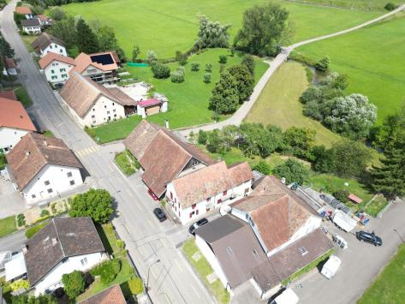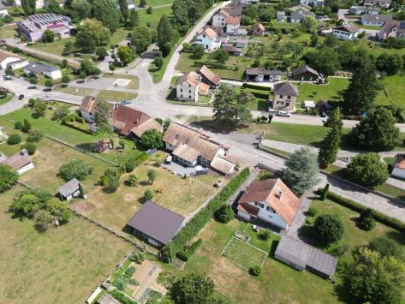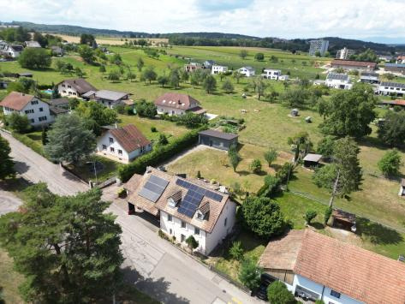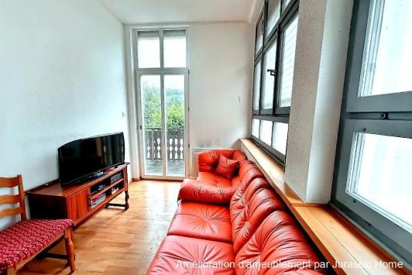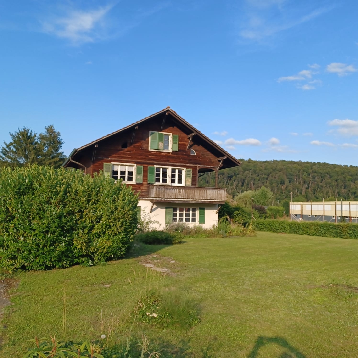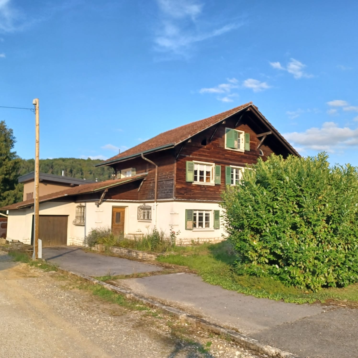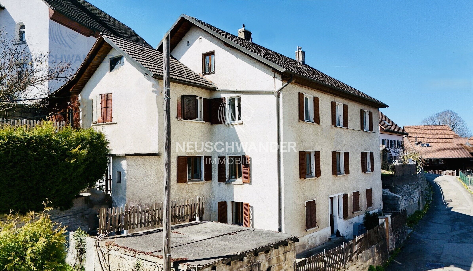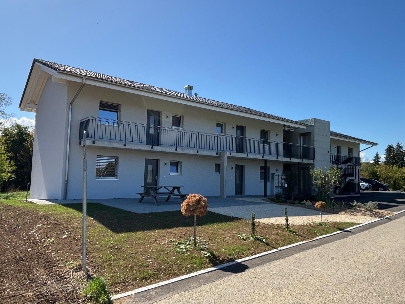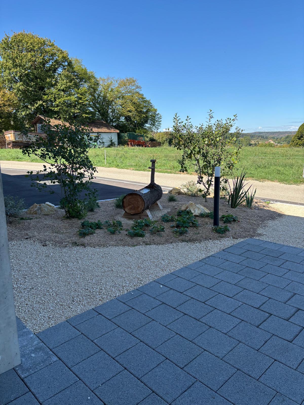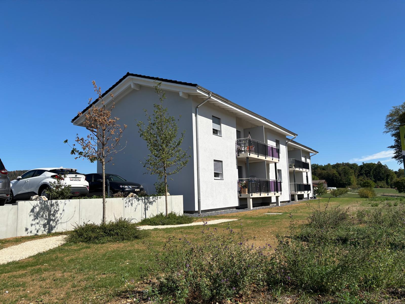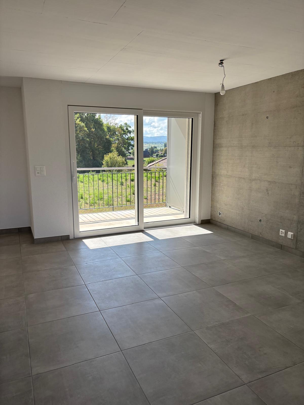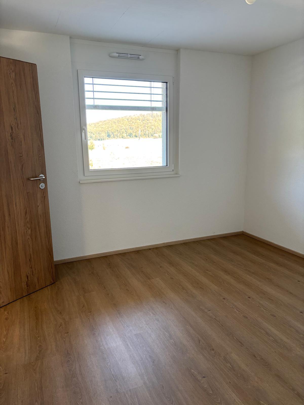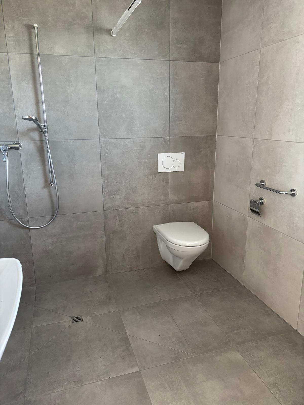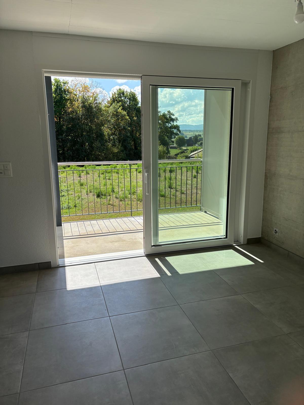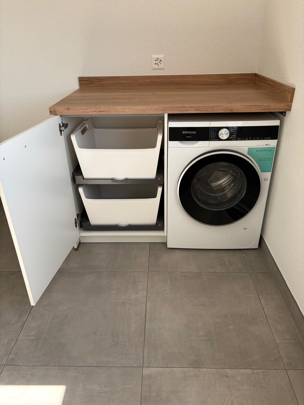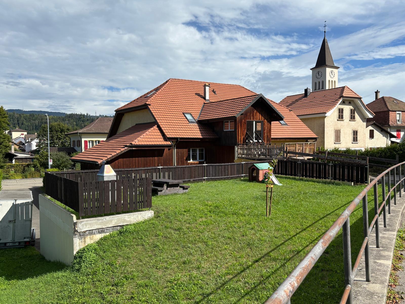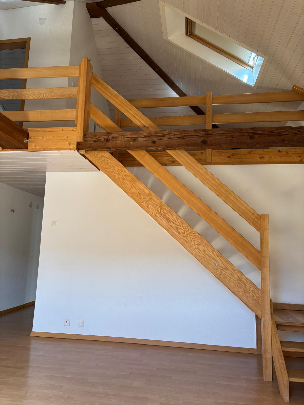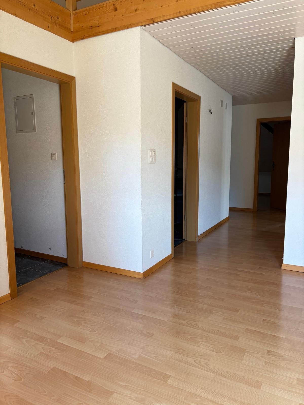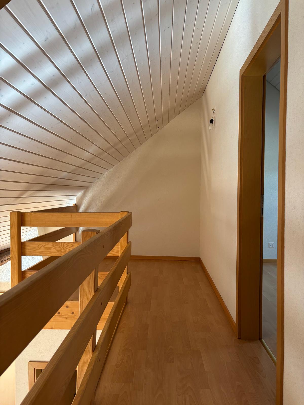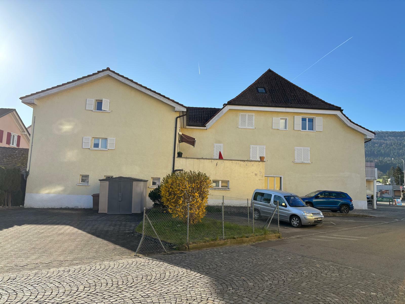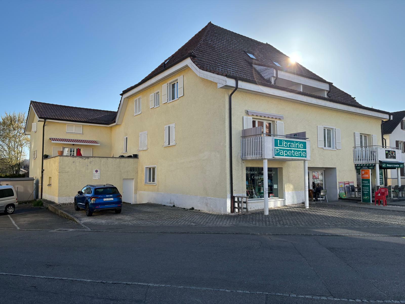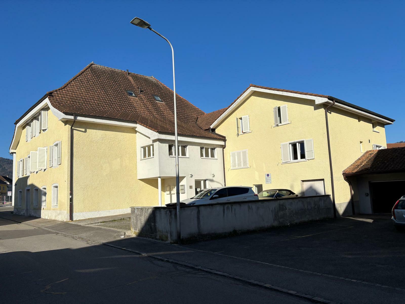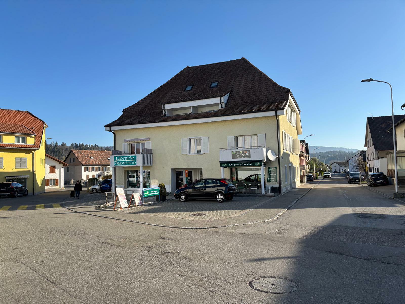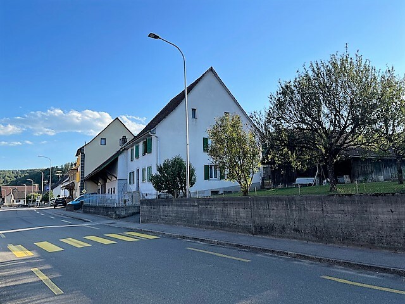
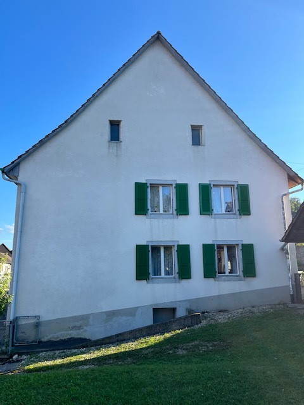
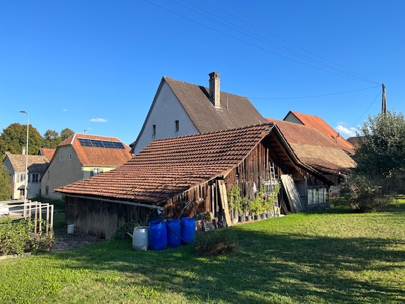
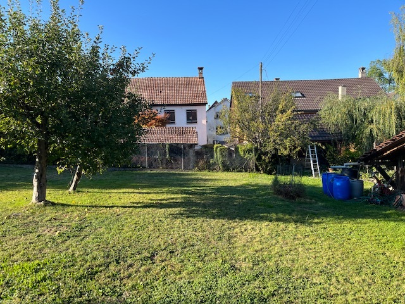
Residential building on sale in Courtemaîche - 170 m²
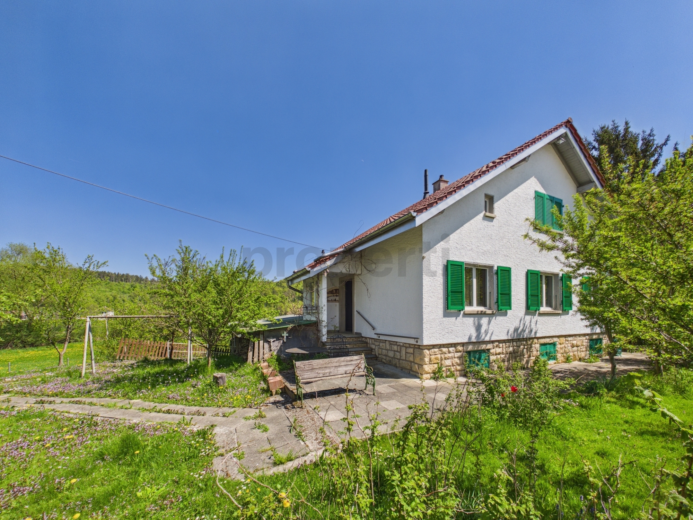
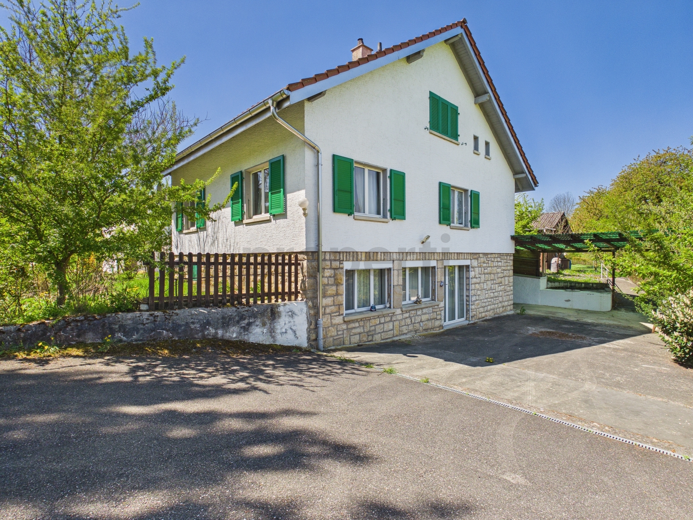
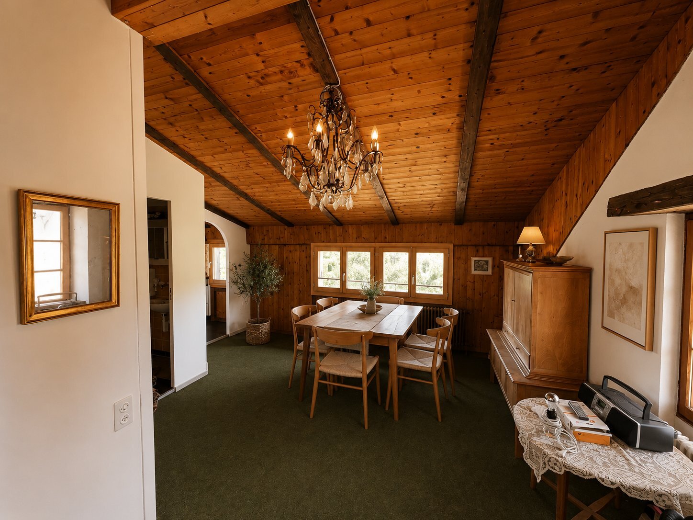
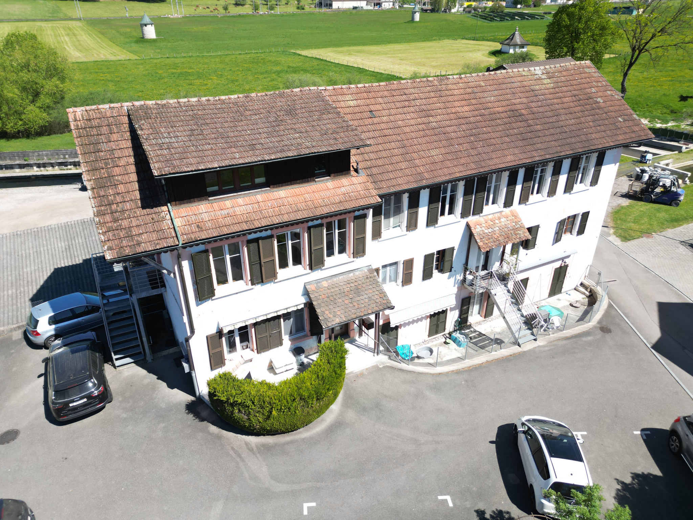
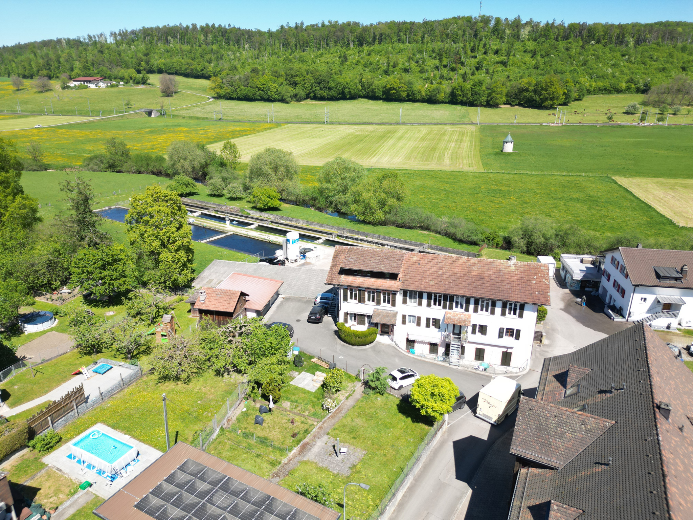
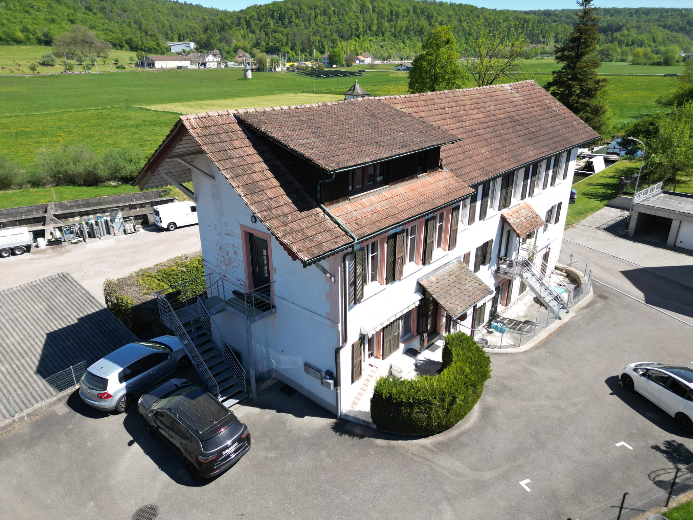
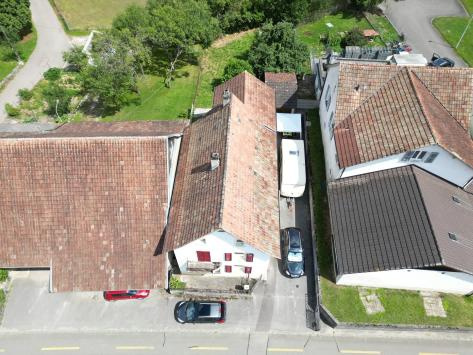
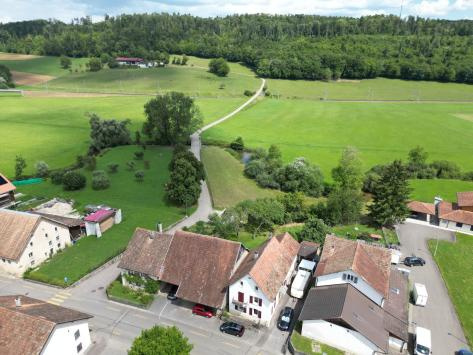
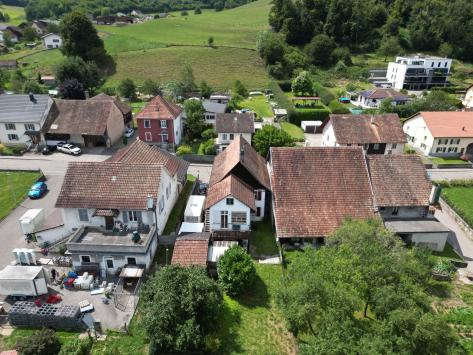
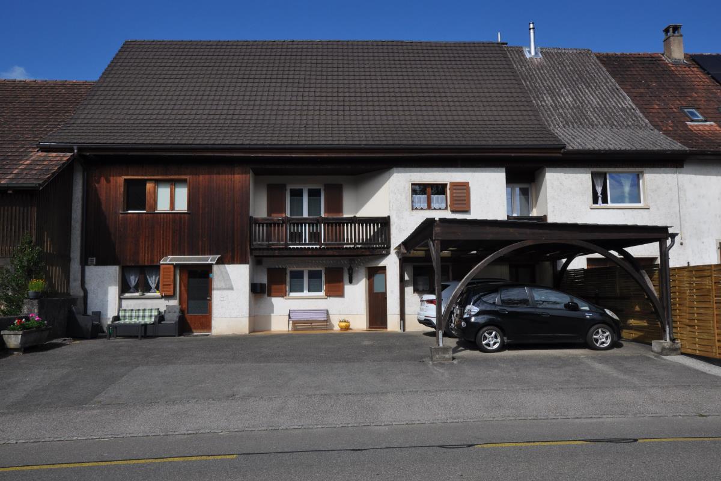
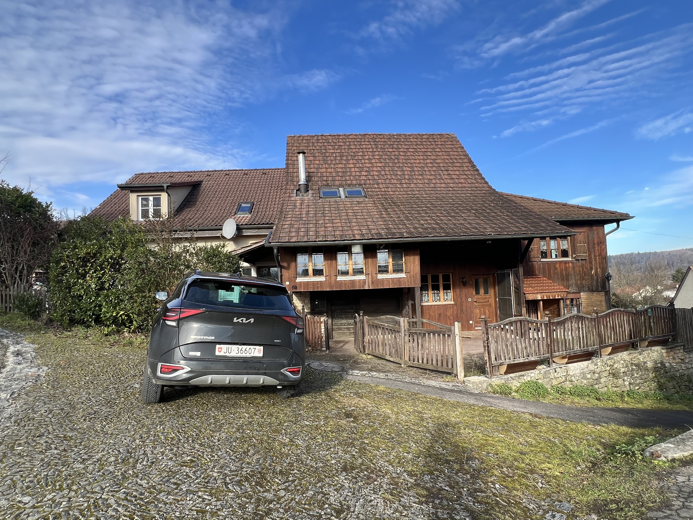
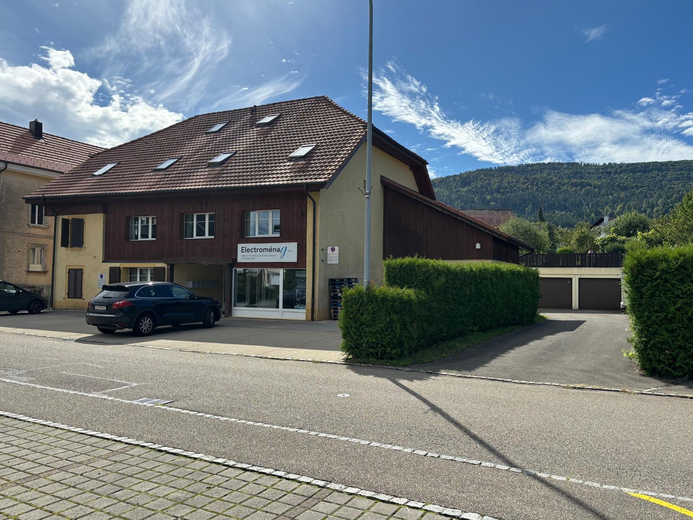
Maison locative de 2 appartements
Living area170 m²
AvailabilityTo agree
Localisation
Milieu du Village 2, 2923 CourtemaîcheCharacteristics
Reference
4519461
Availability
To agree
Year of construction
1870
Total number of floors
3
Flats
2
Heating type
Fuel oil
Heating installation
Radiator
Domestic water heating system
Fuel oil
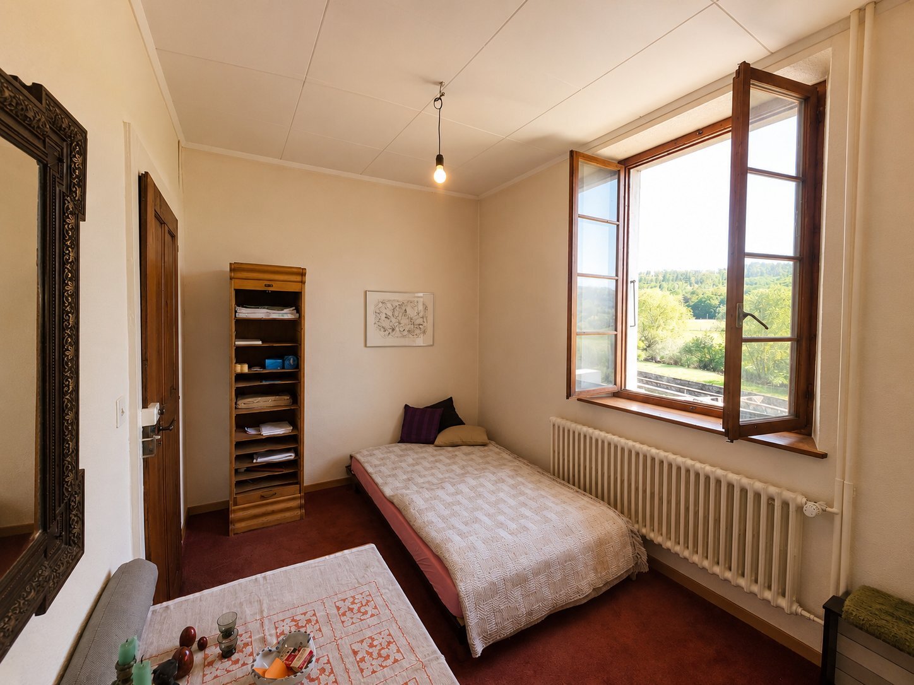
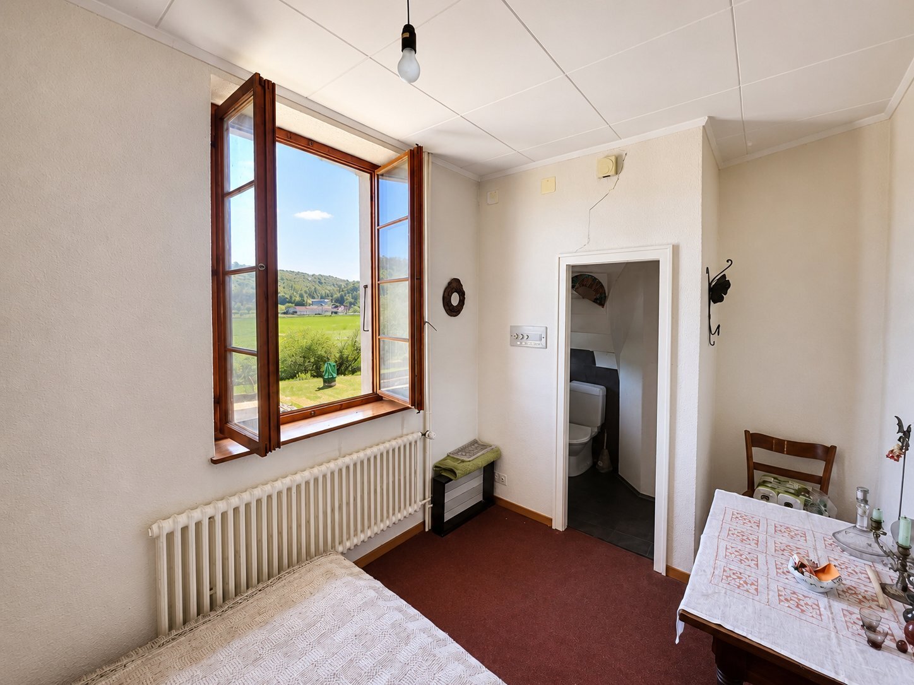
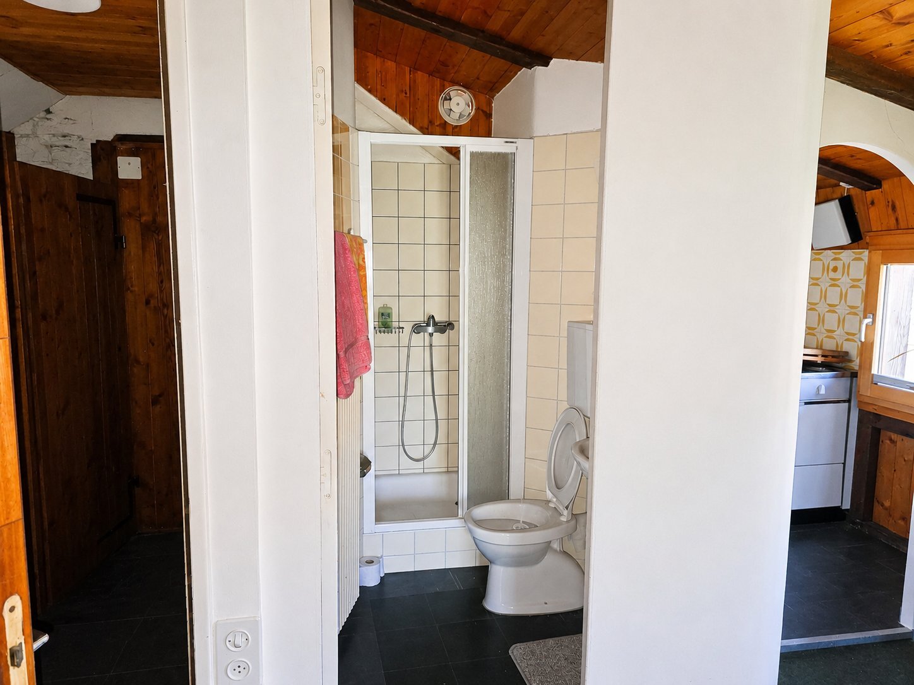
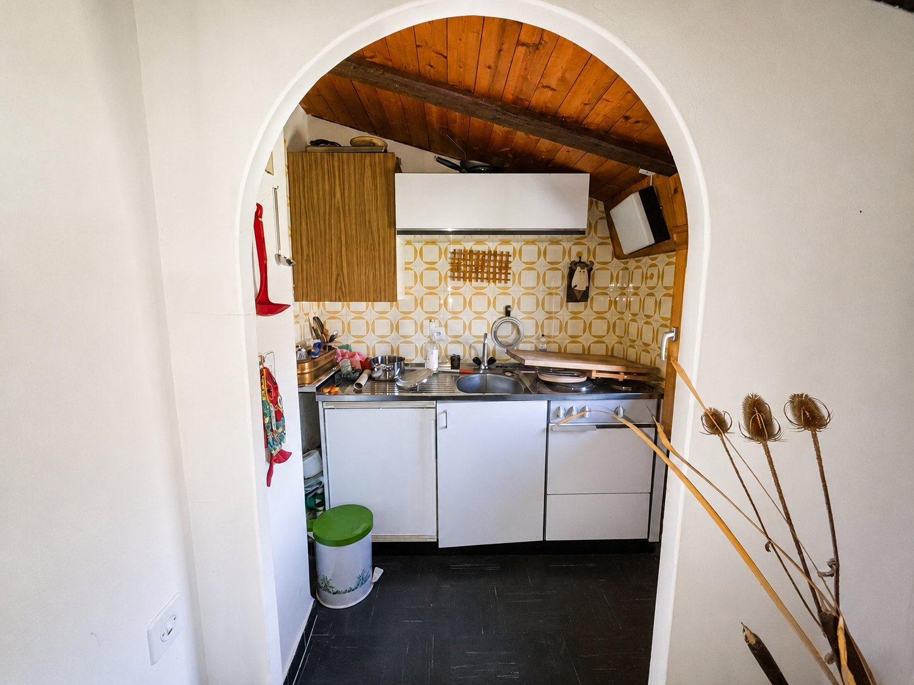
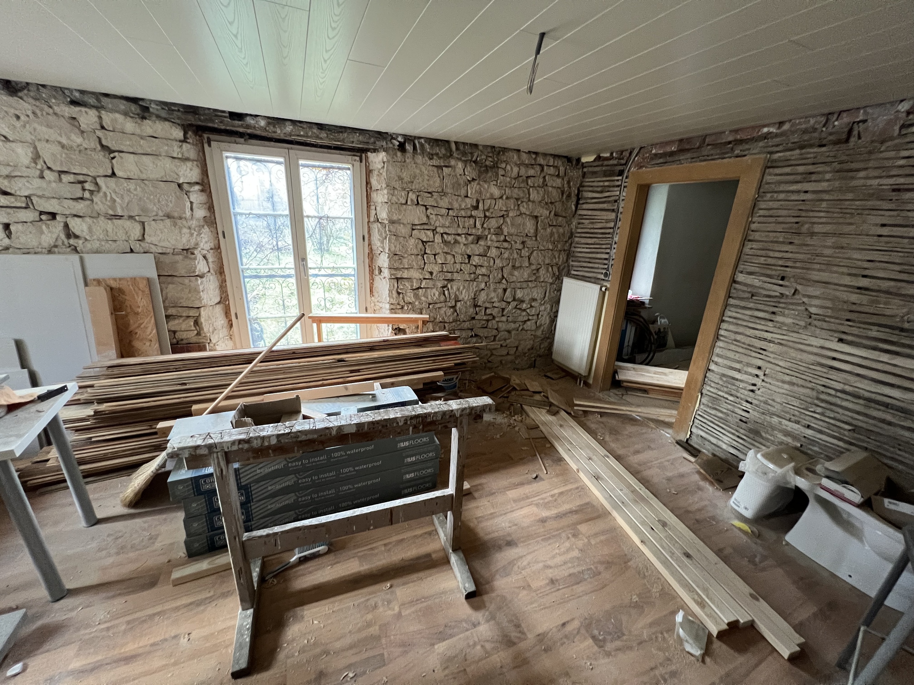
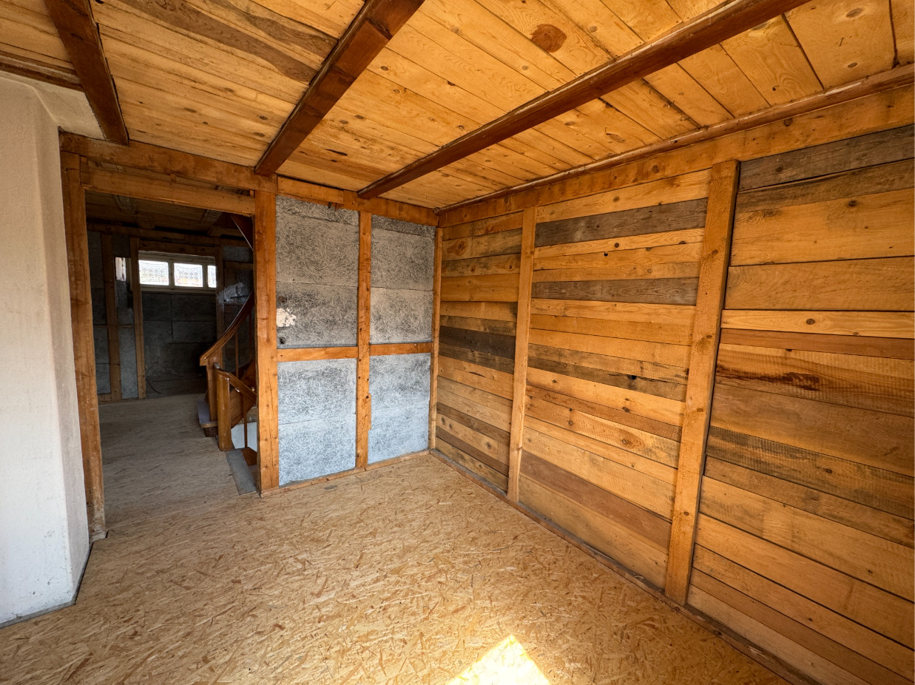
Condition of the property
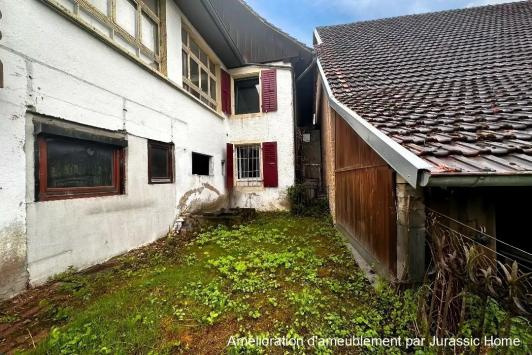
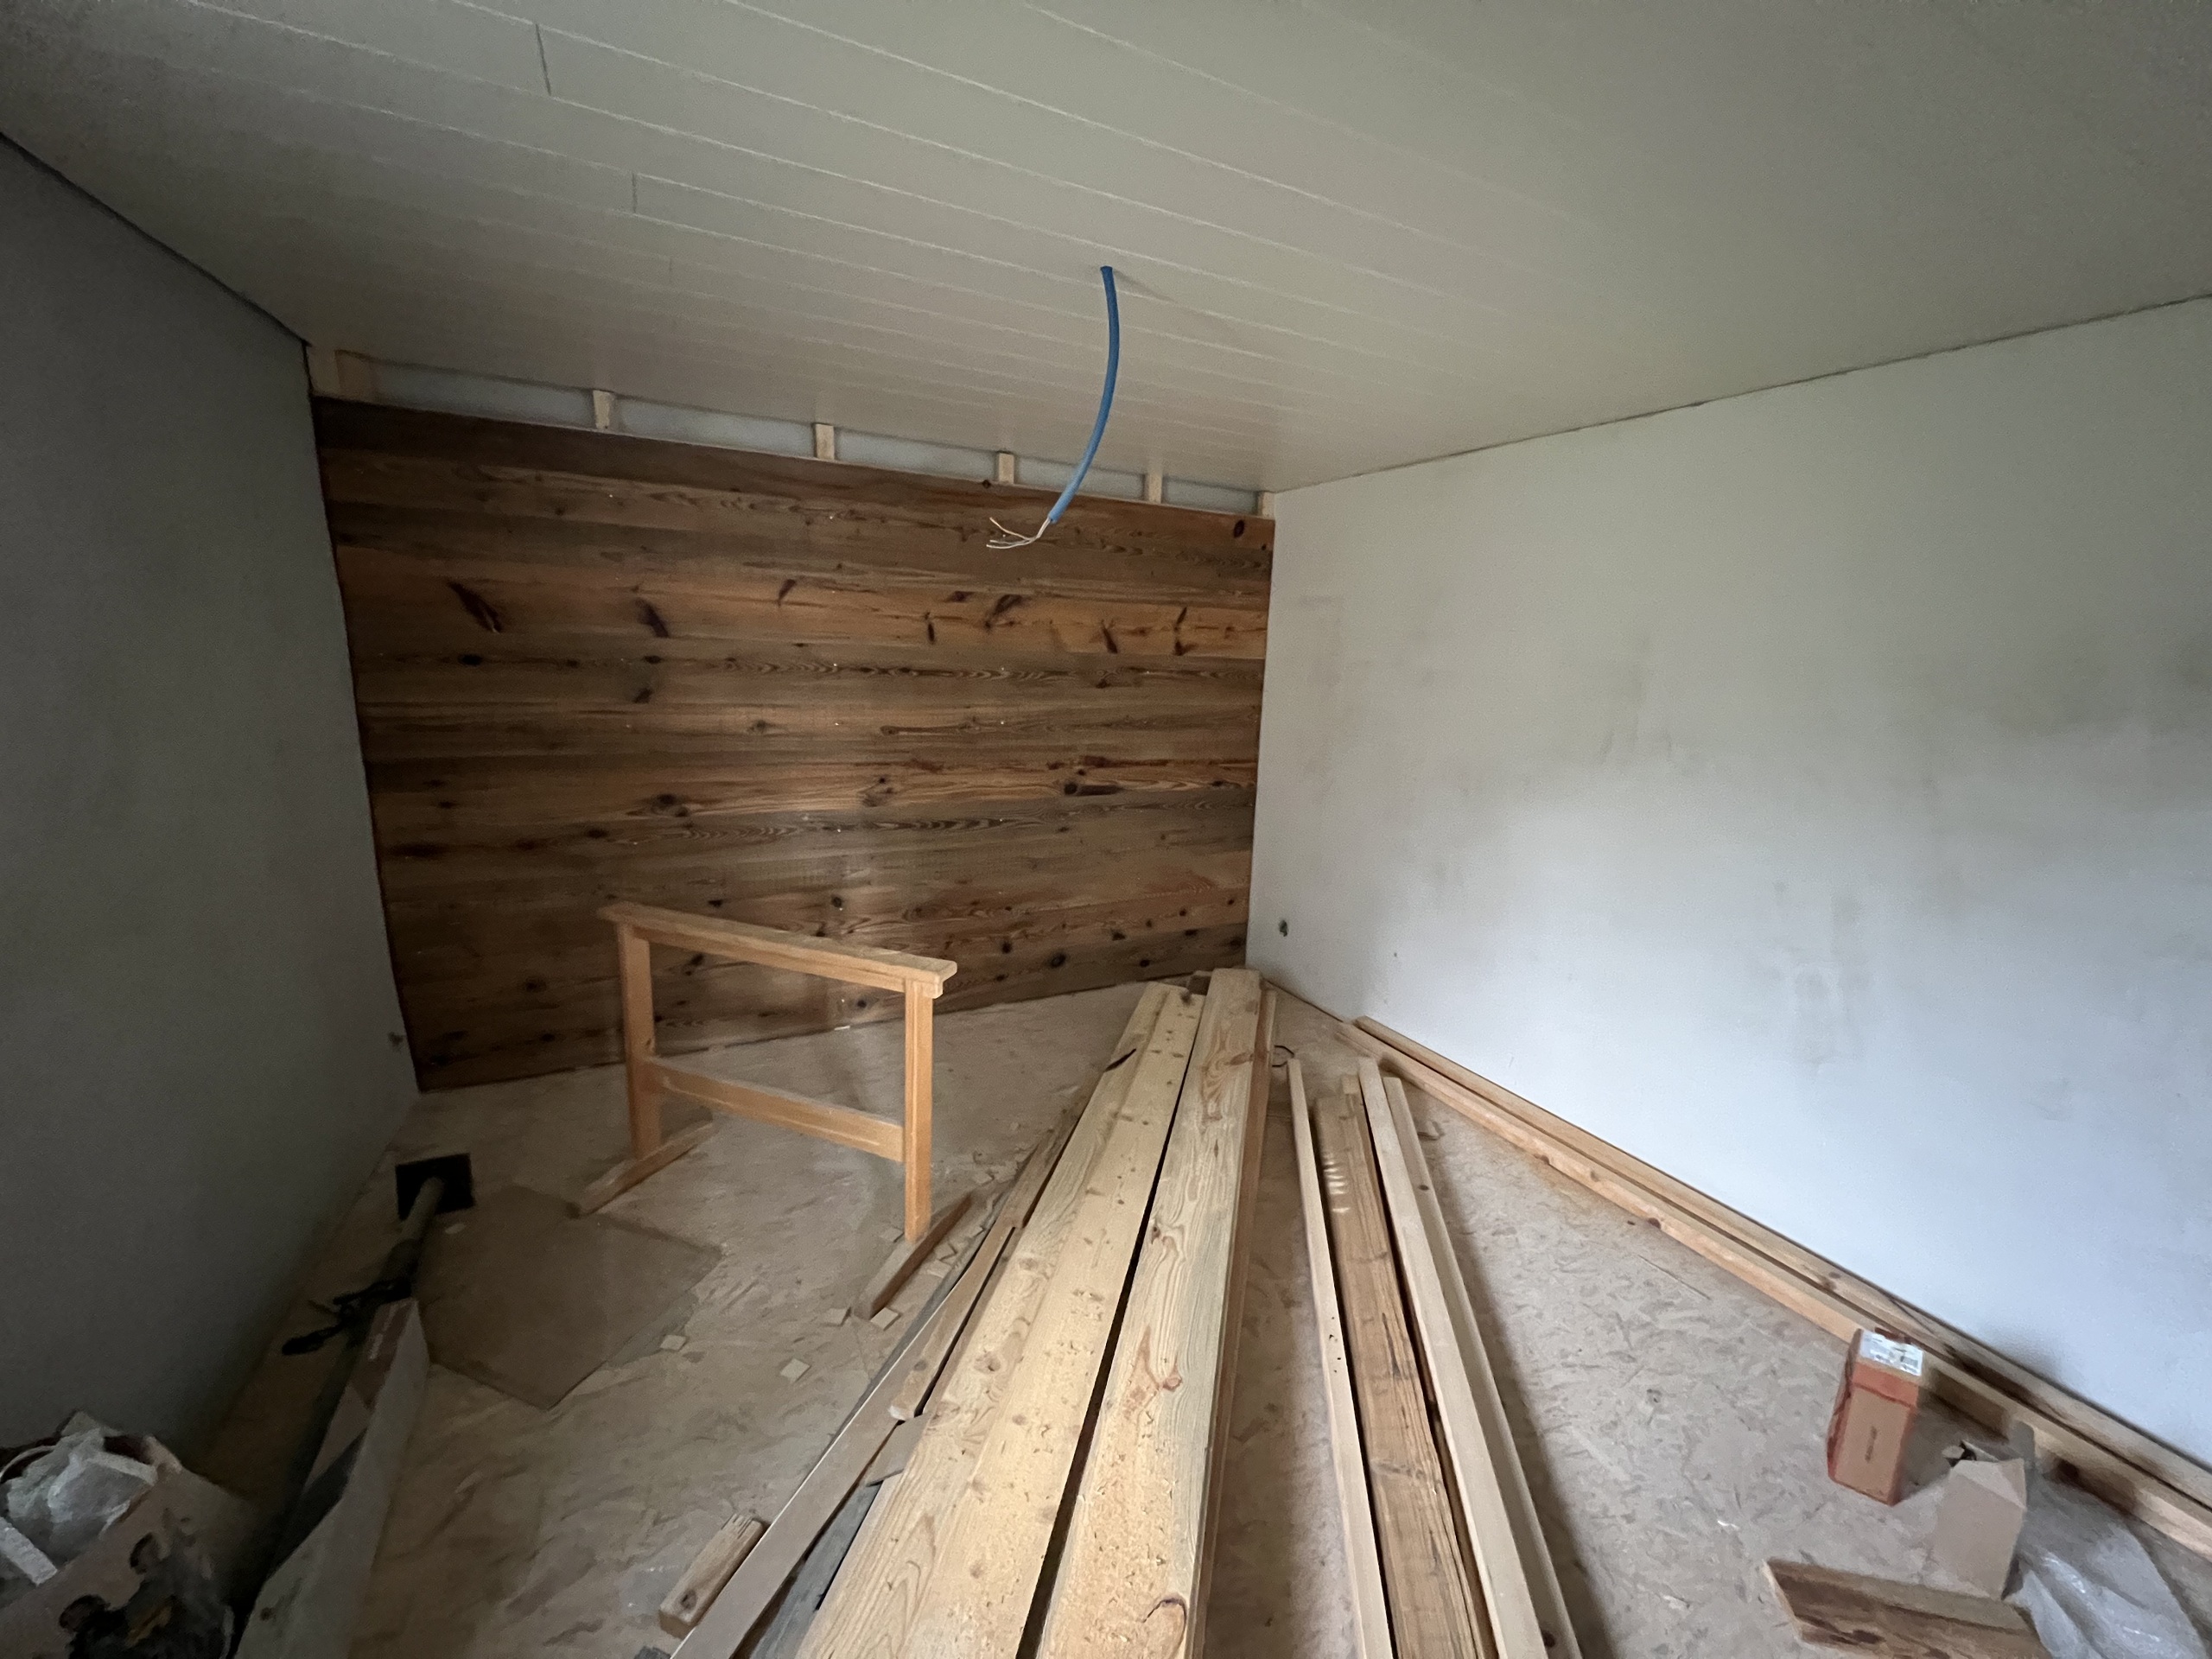
To restore
Standing
Simple
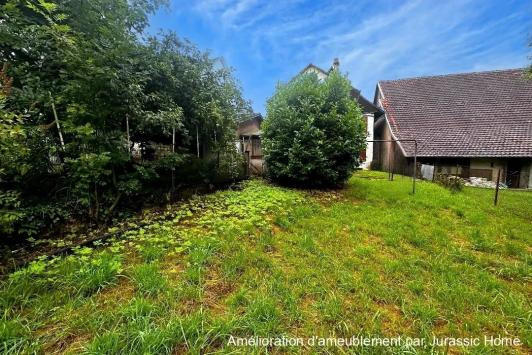
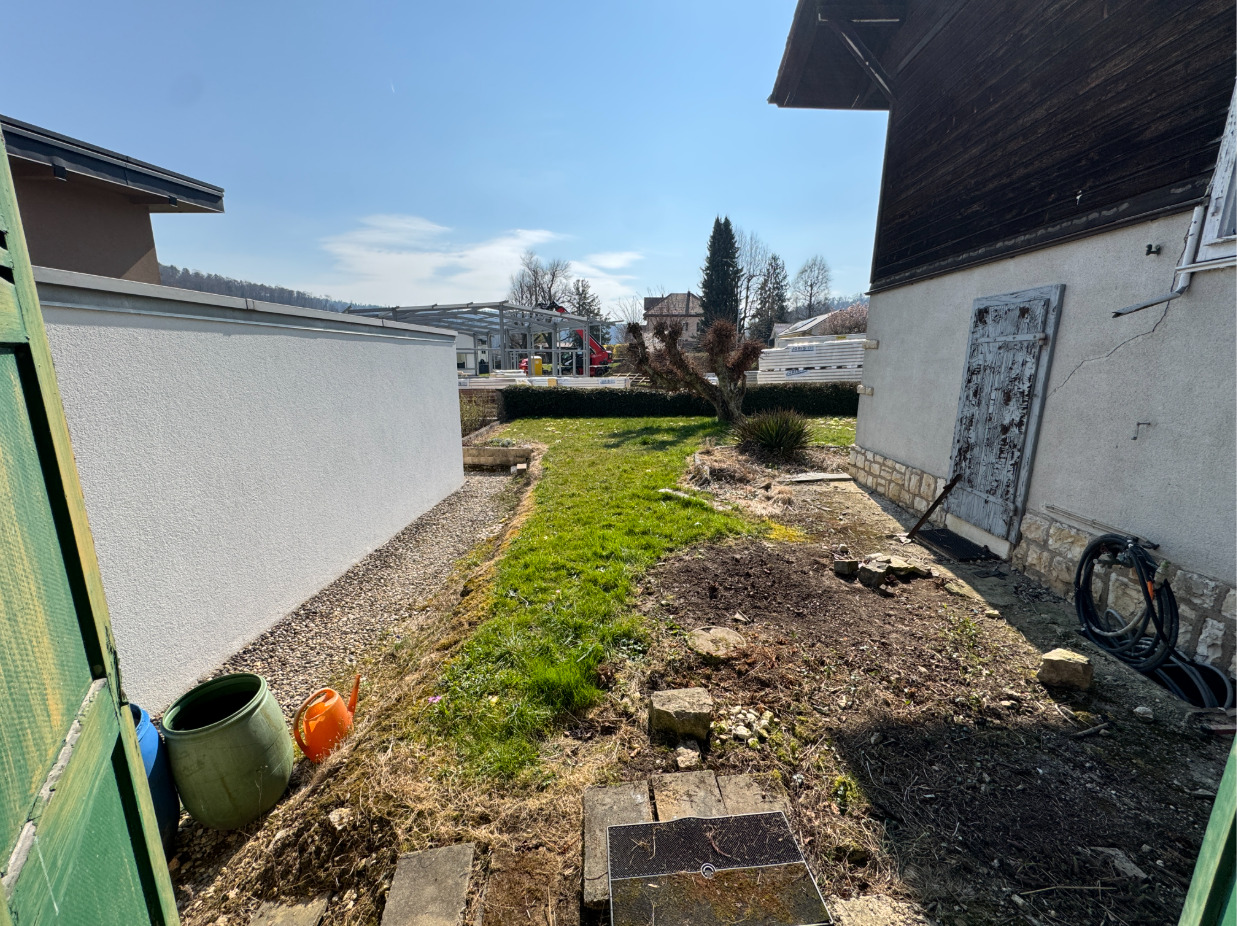
Ground surface
1,697 m²
Living area
170 m²
Life estate
Busy
Net rental income
CHF 22,800.-
Description
Original text in french, translate to English.
Translating the original text from french to English…
An error occurred during translation. Please try again later.
Text translated from french, see original
Original text in french, translate to English.
Descriptif :
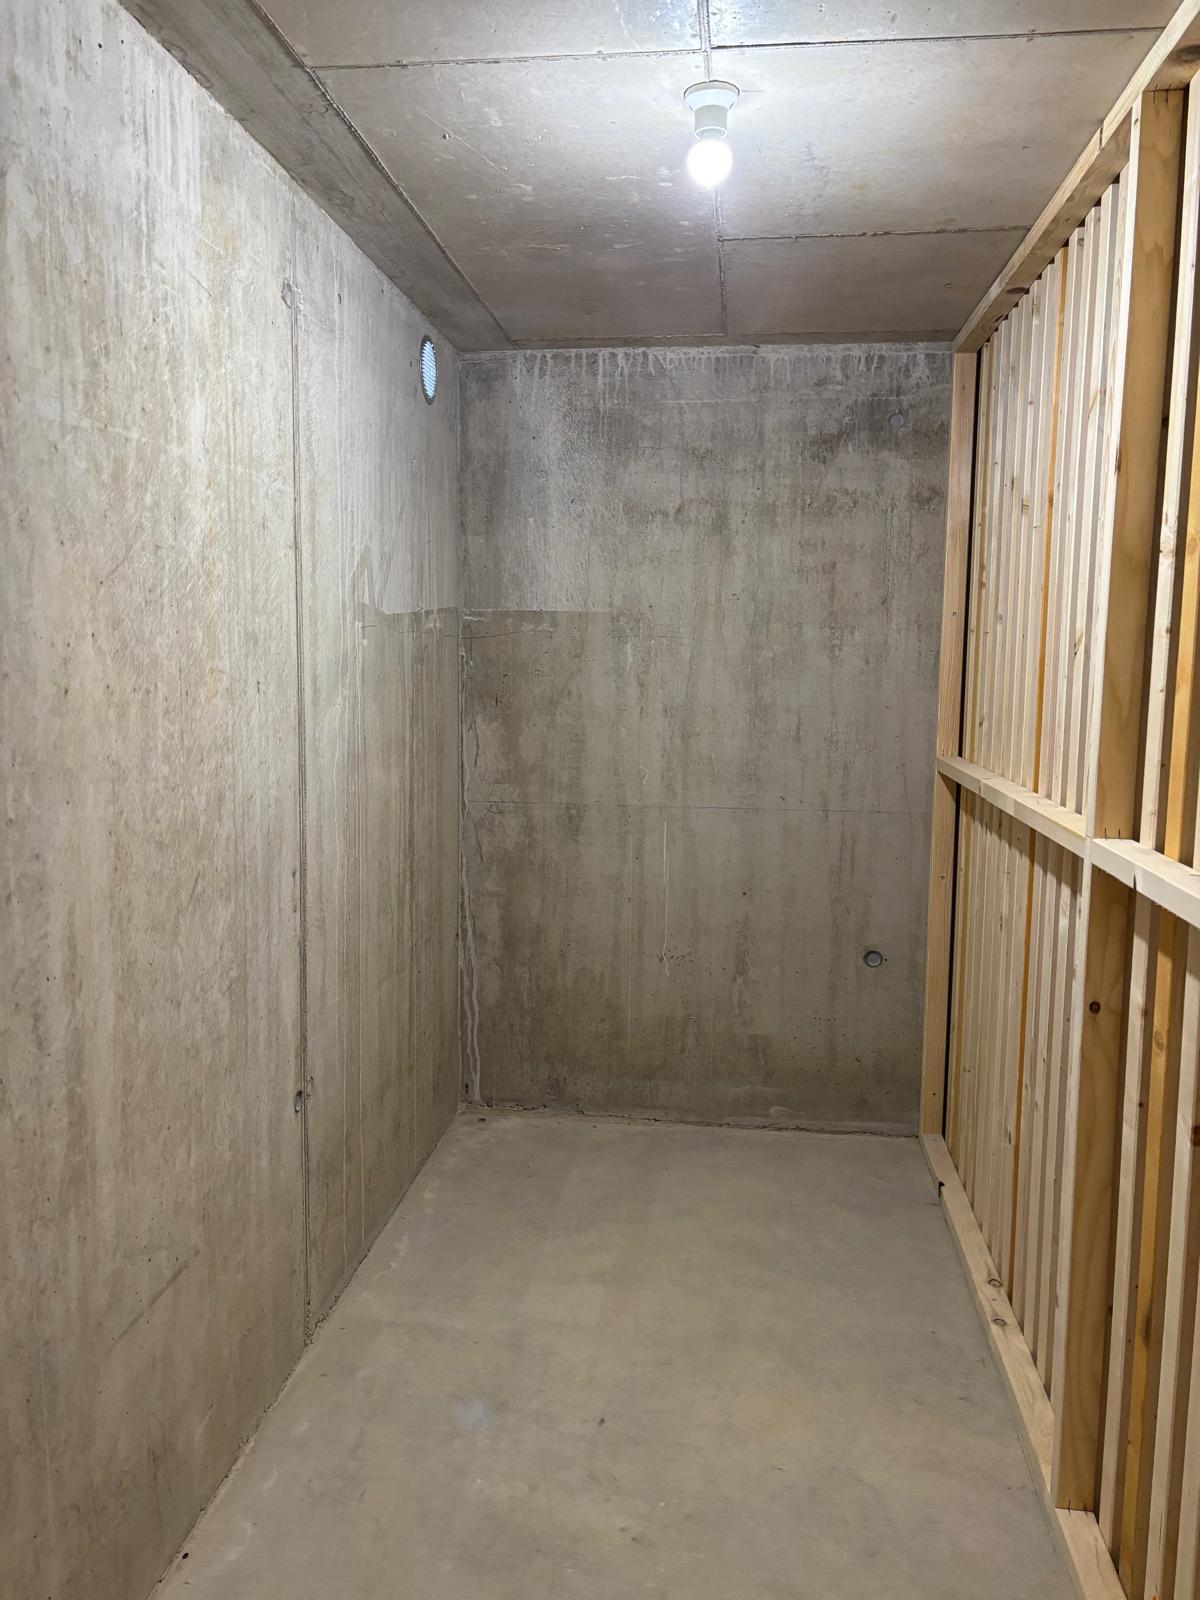
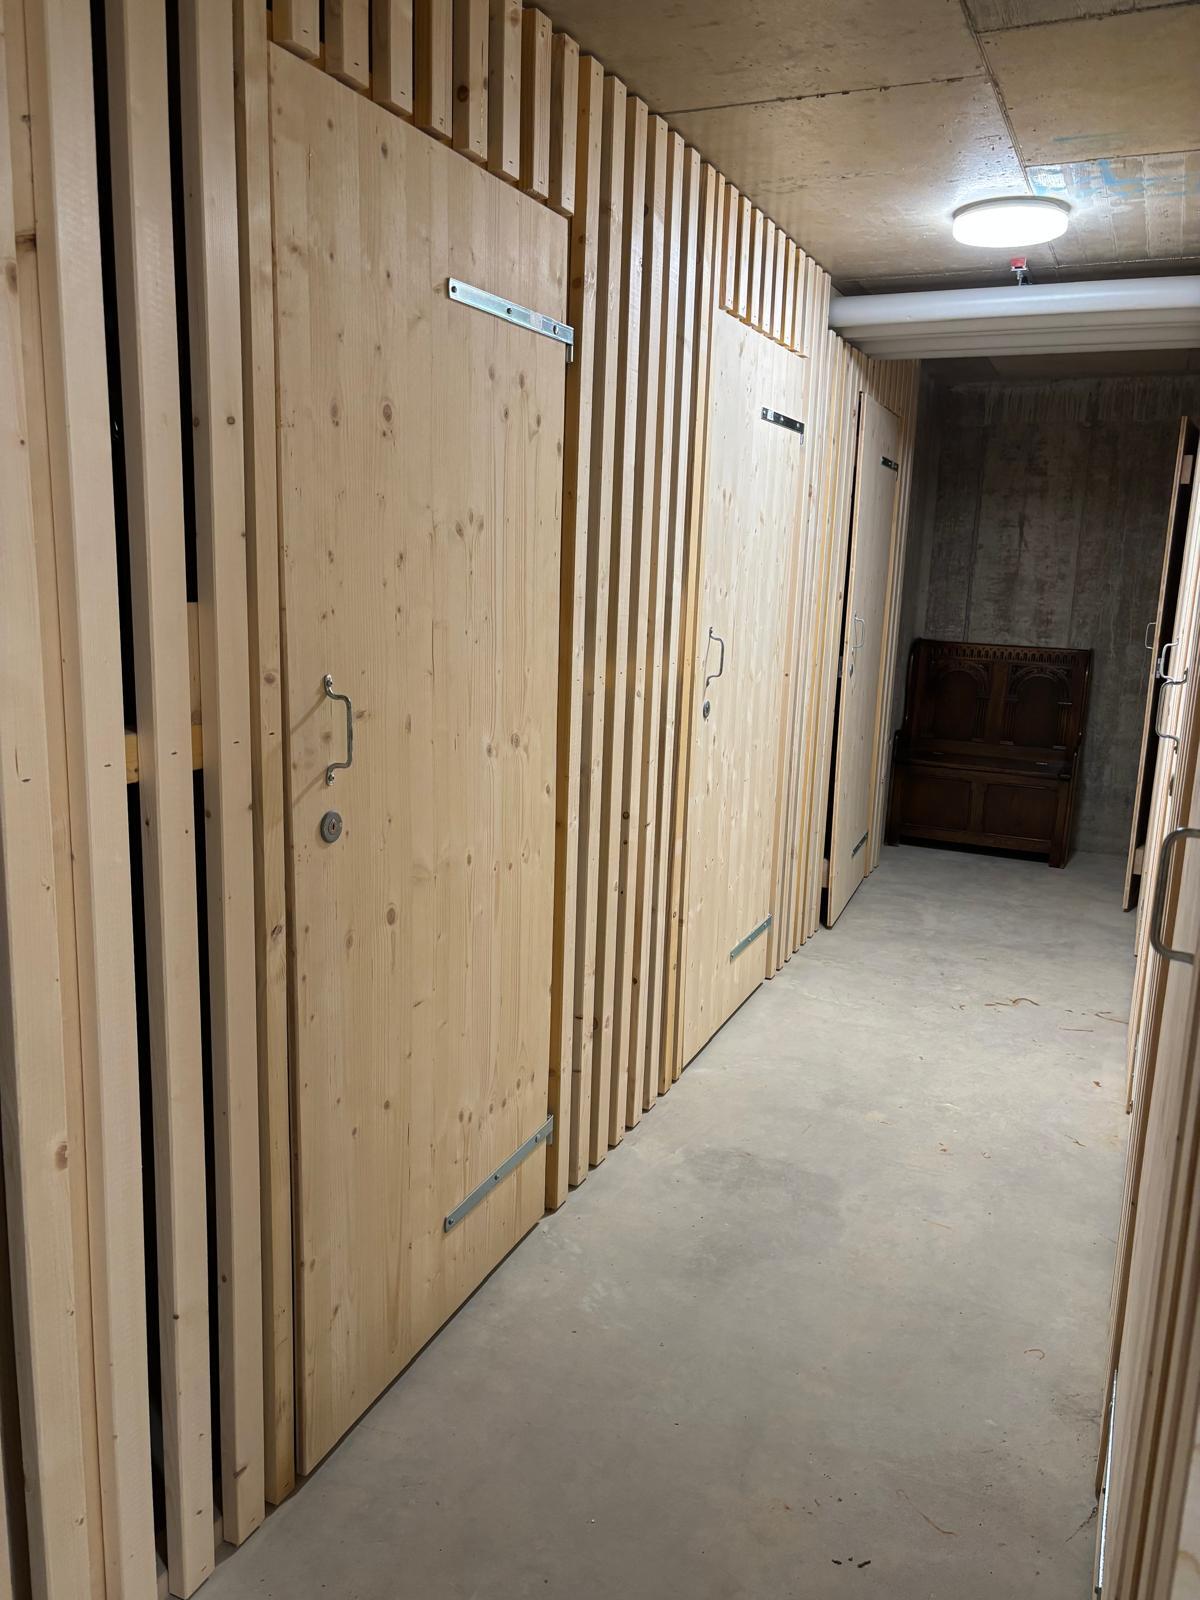
Sous sol partiel :
Env. 70m² - 2 caves + hall de distribution
Rez-de-chaussée :
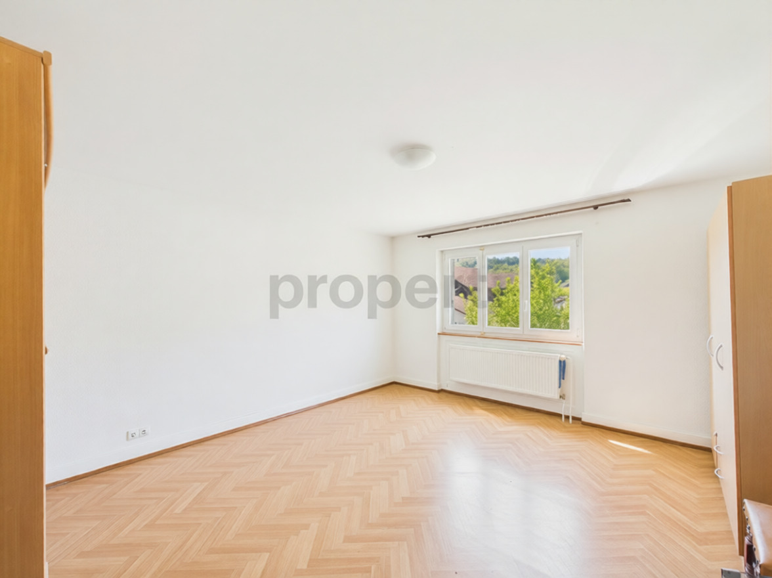
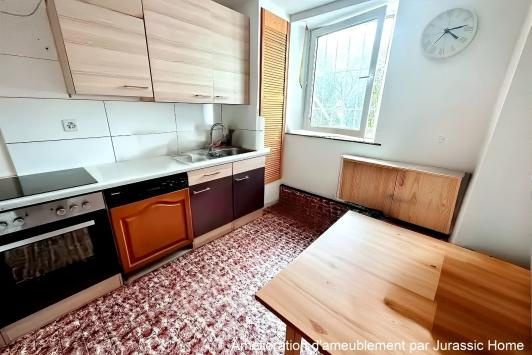
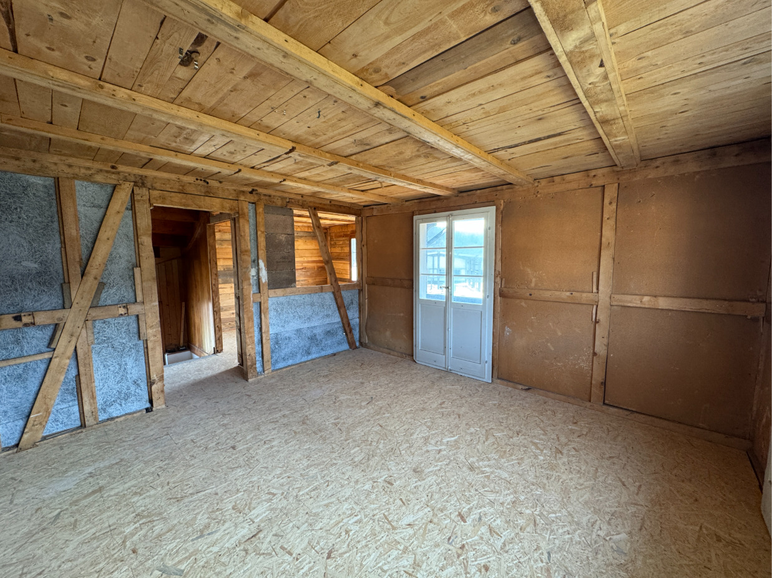
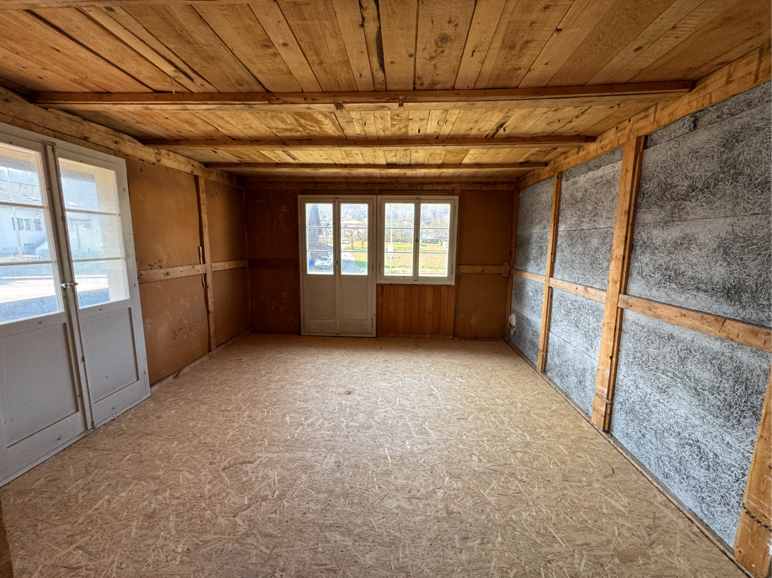
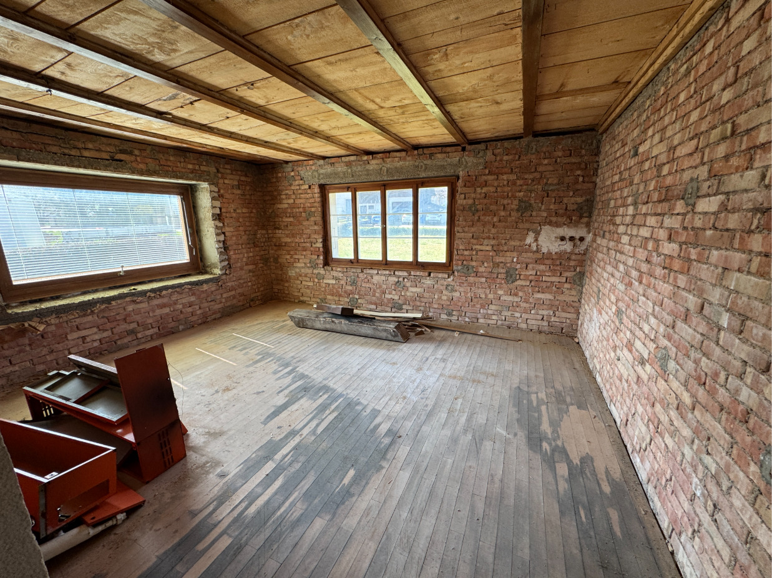
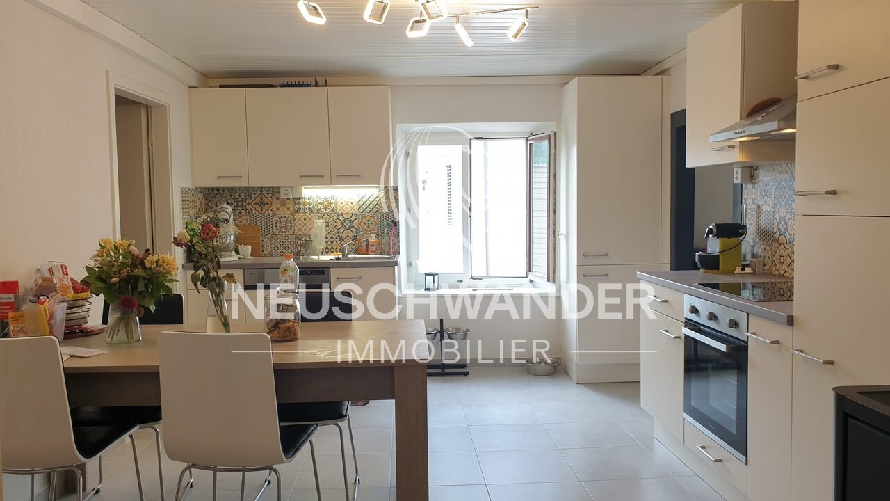
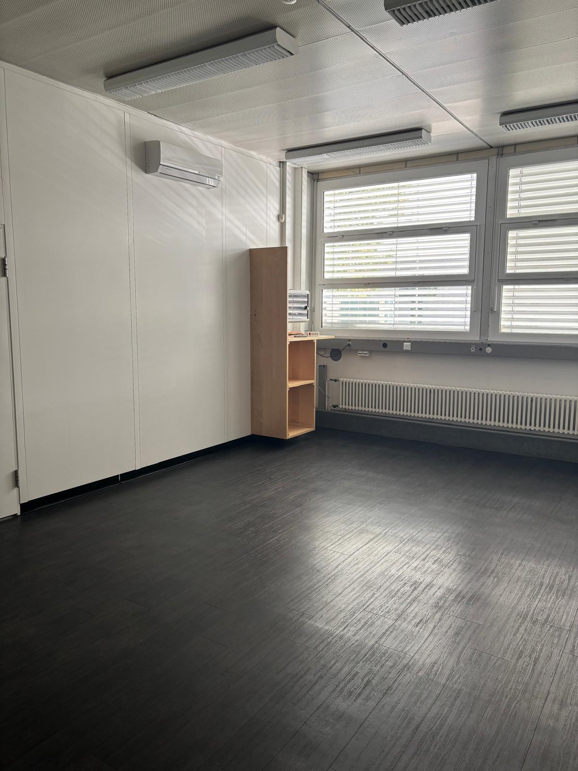
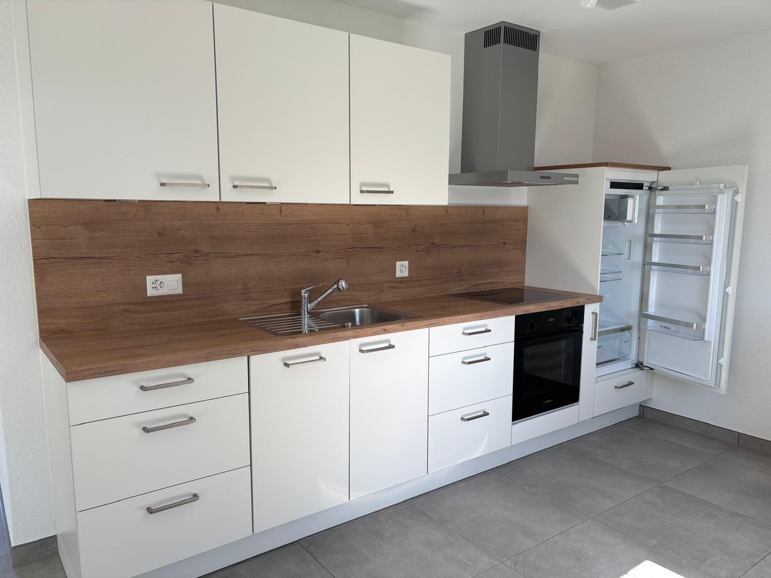
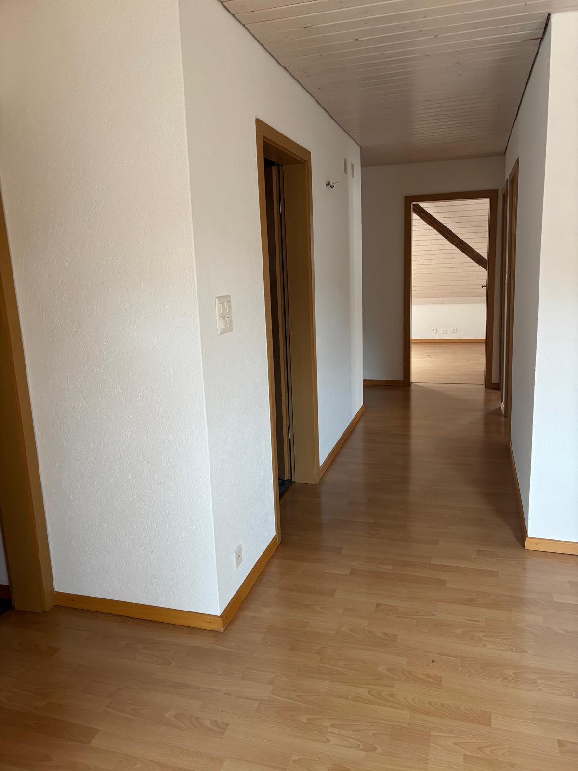
Appartement 3.5 pièces.
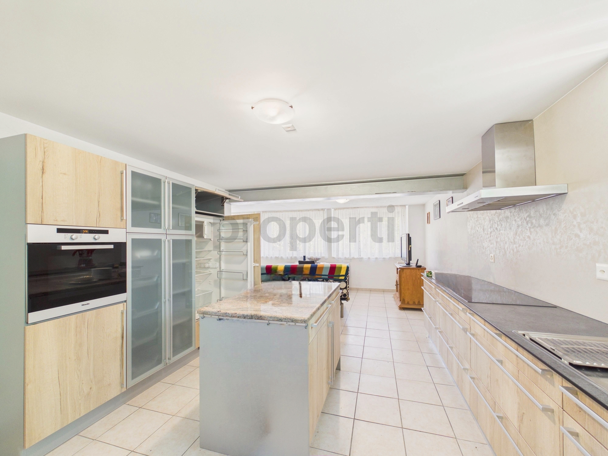
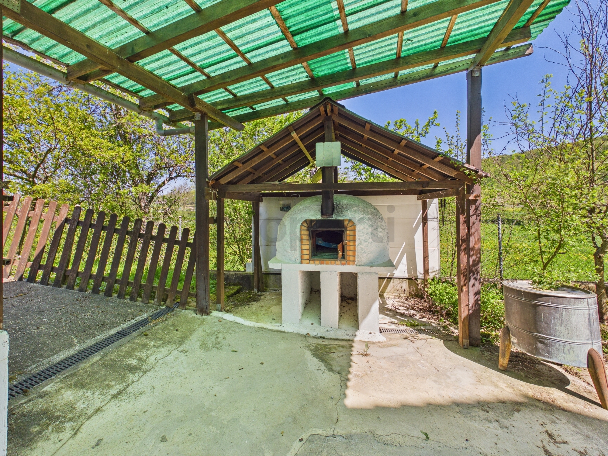
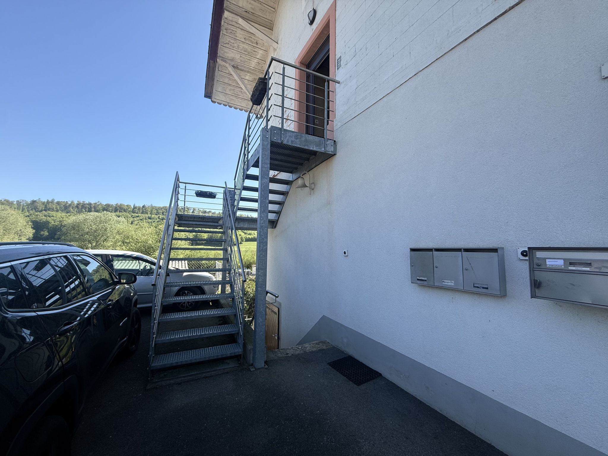
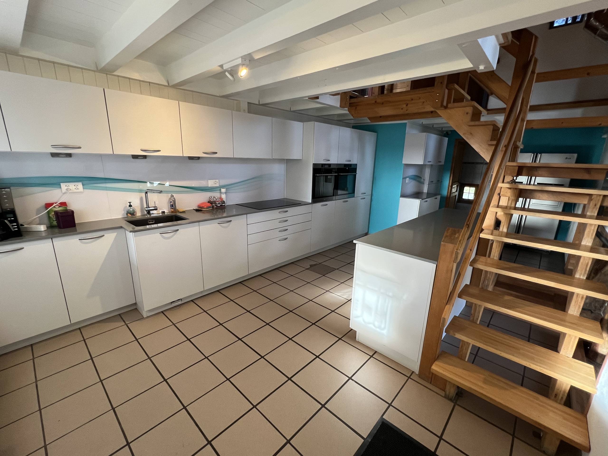
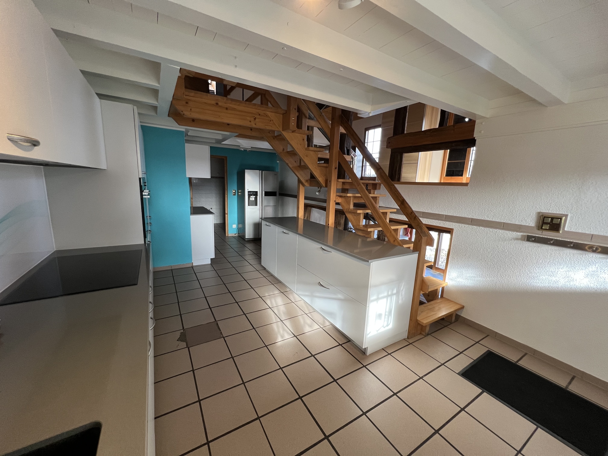
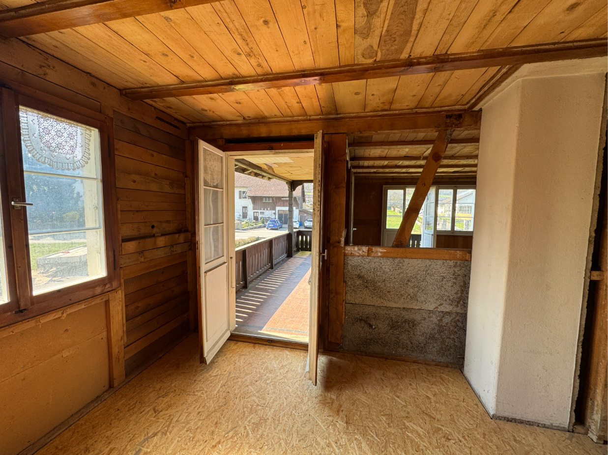
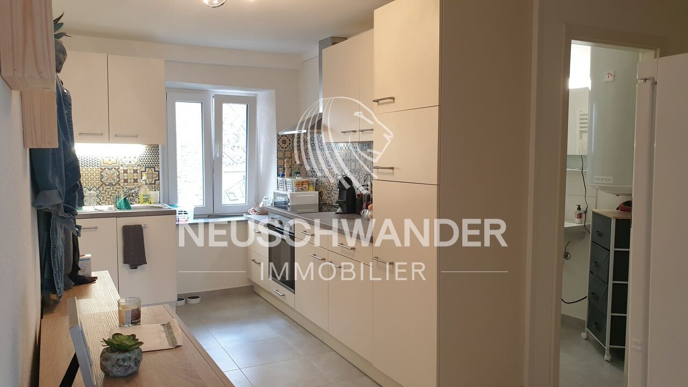
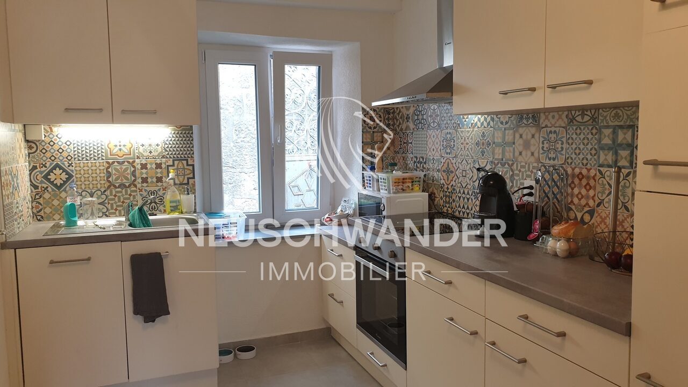
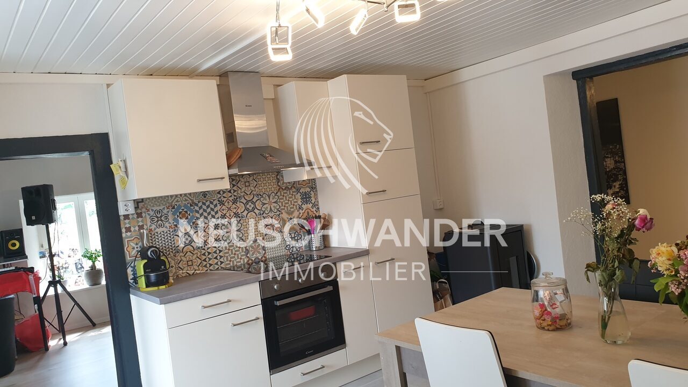
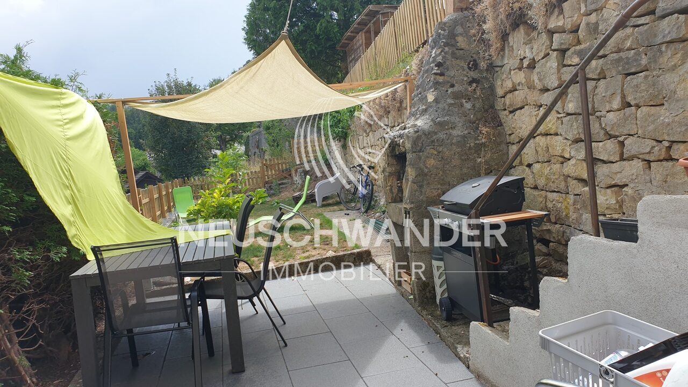
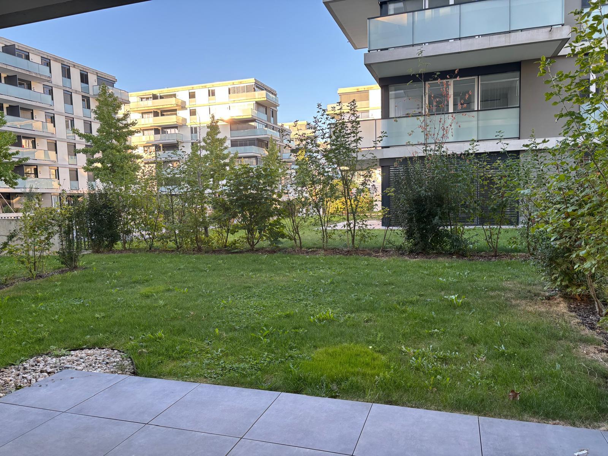
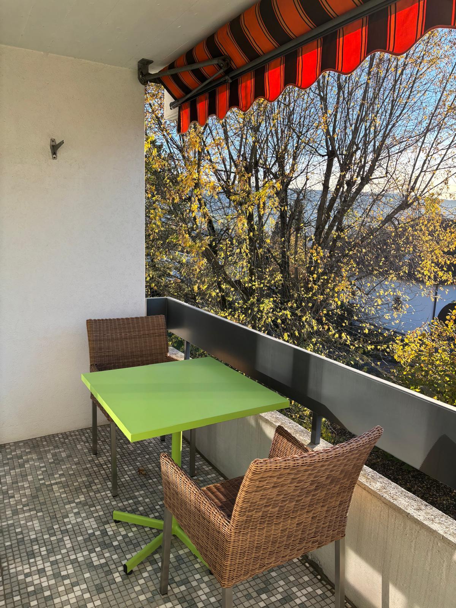
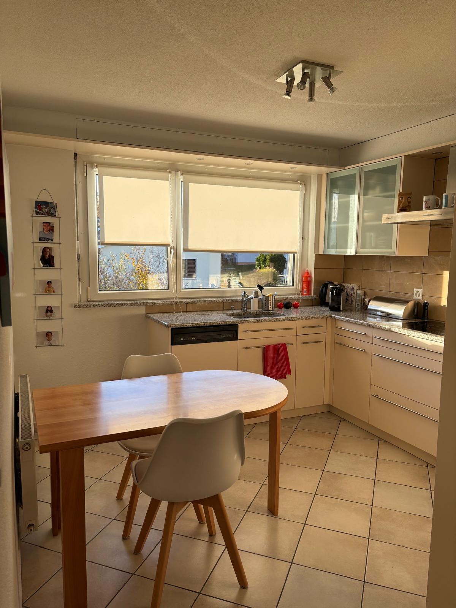
Cuisine env. 13.60m² avec une sortie en terrasse env. 15m²
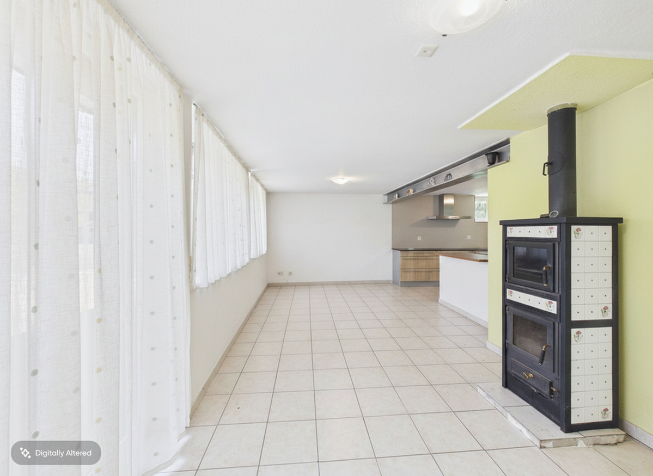
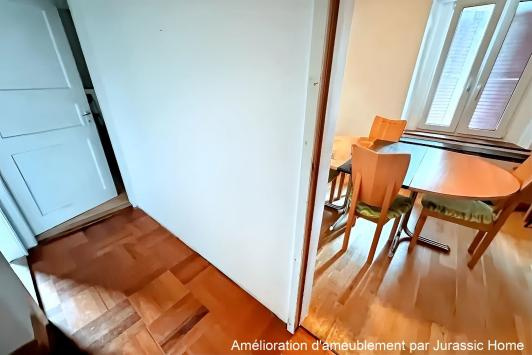
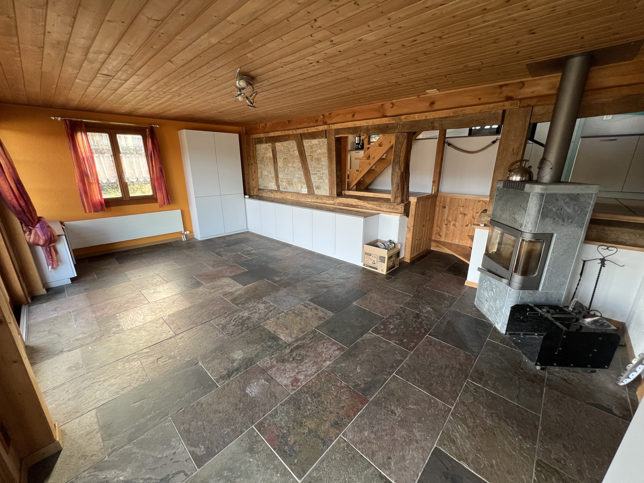
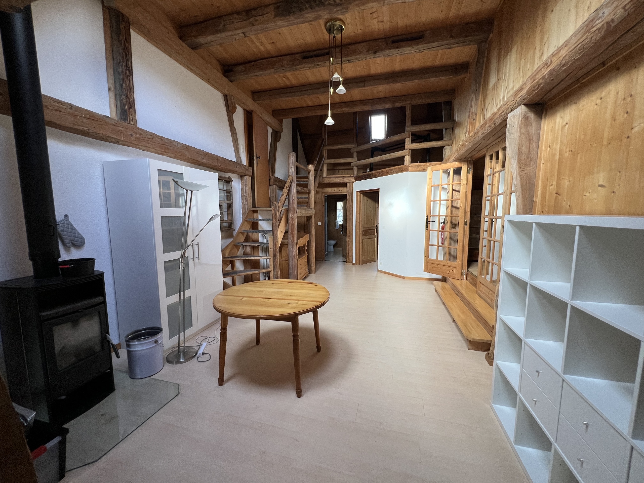
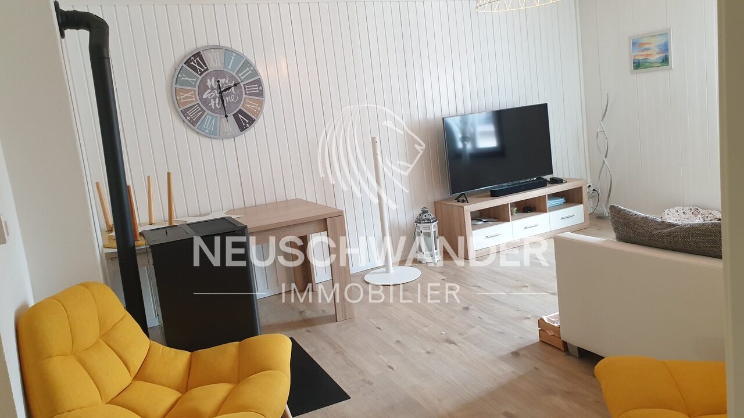
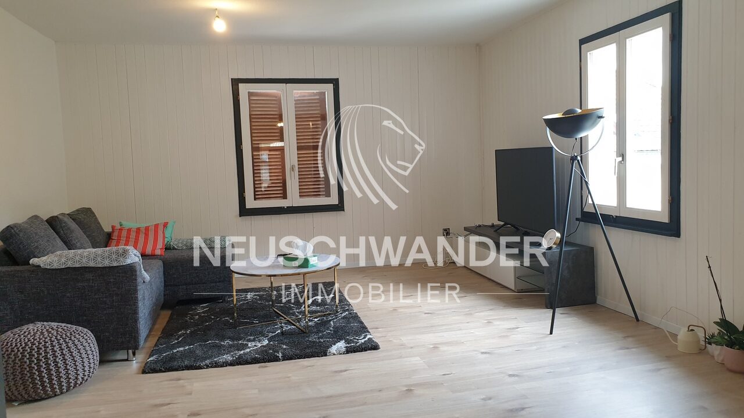
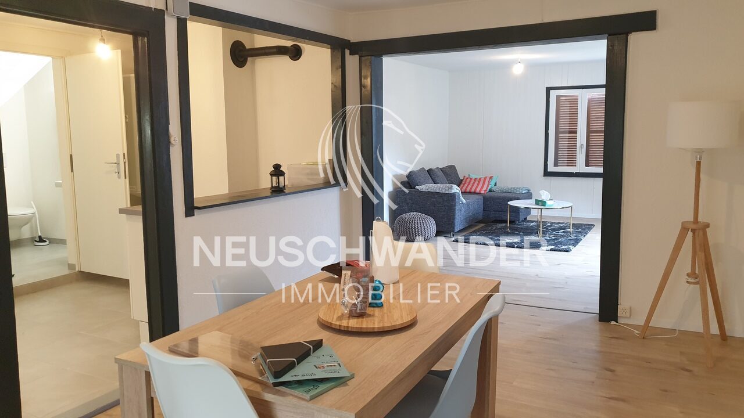
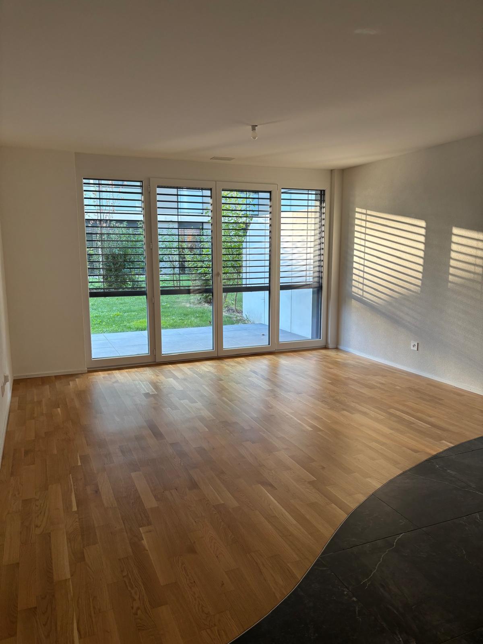
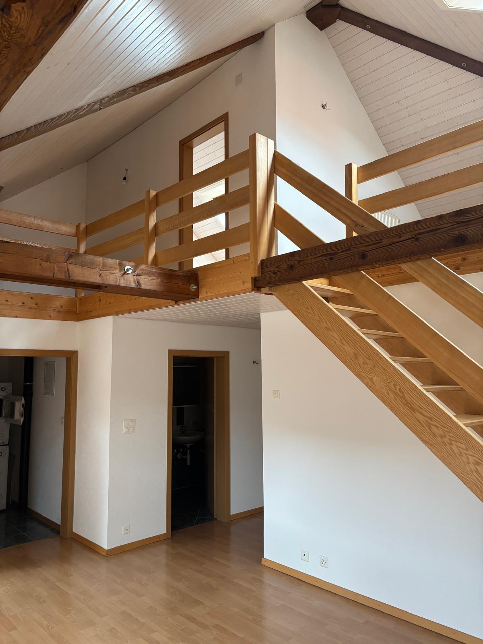
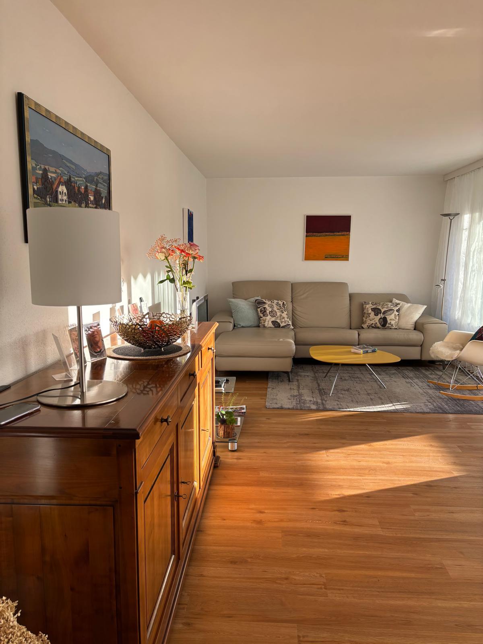
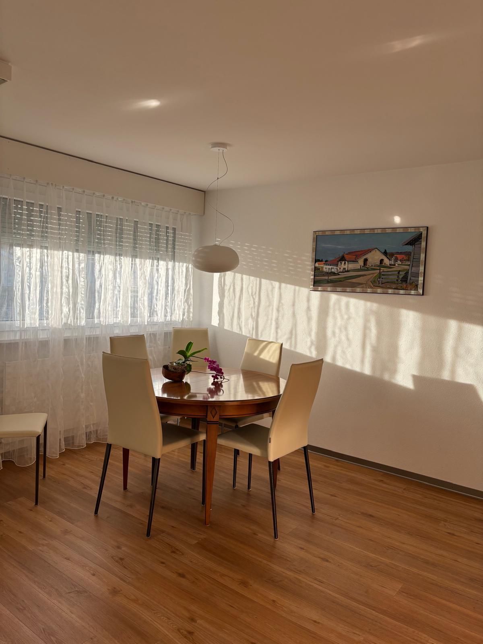
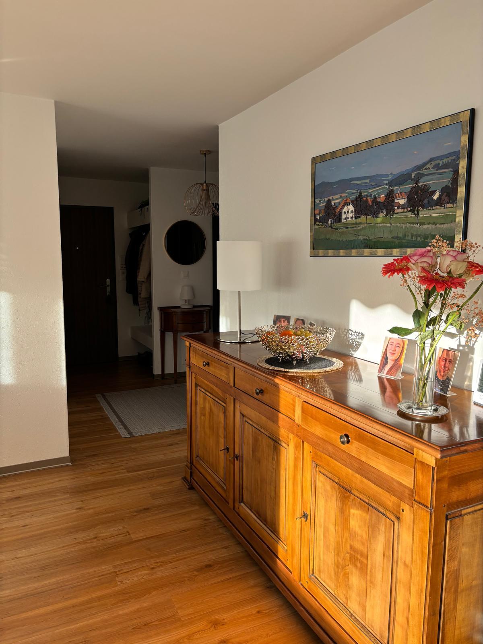
Salon env. 23m²
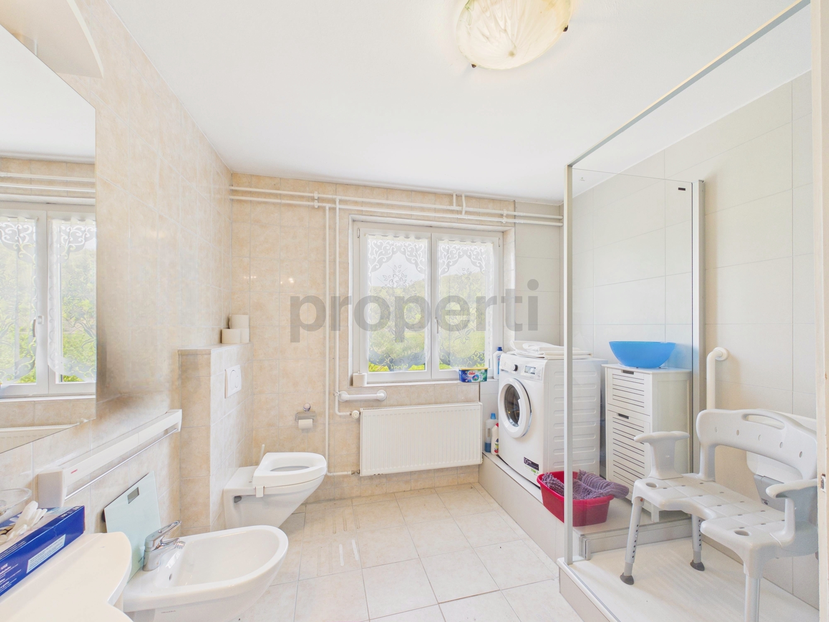
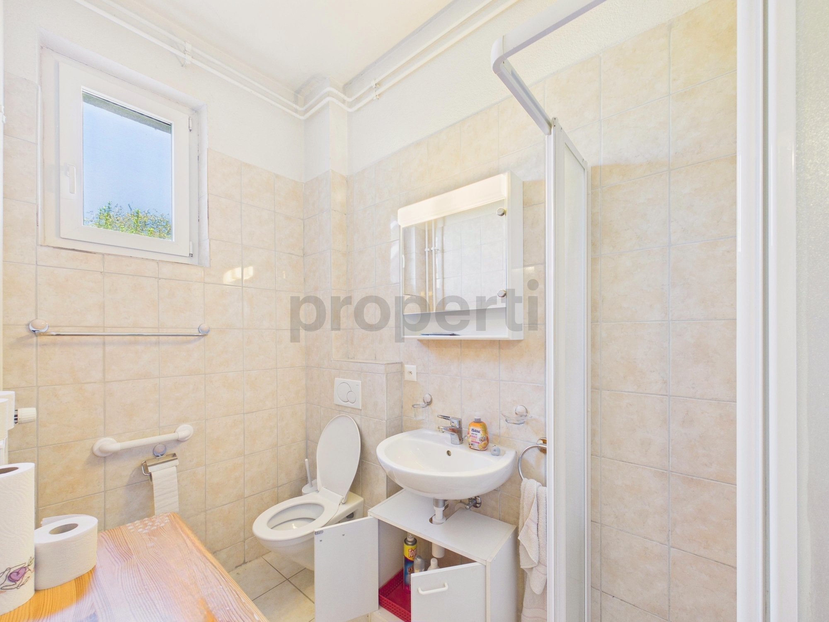
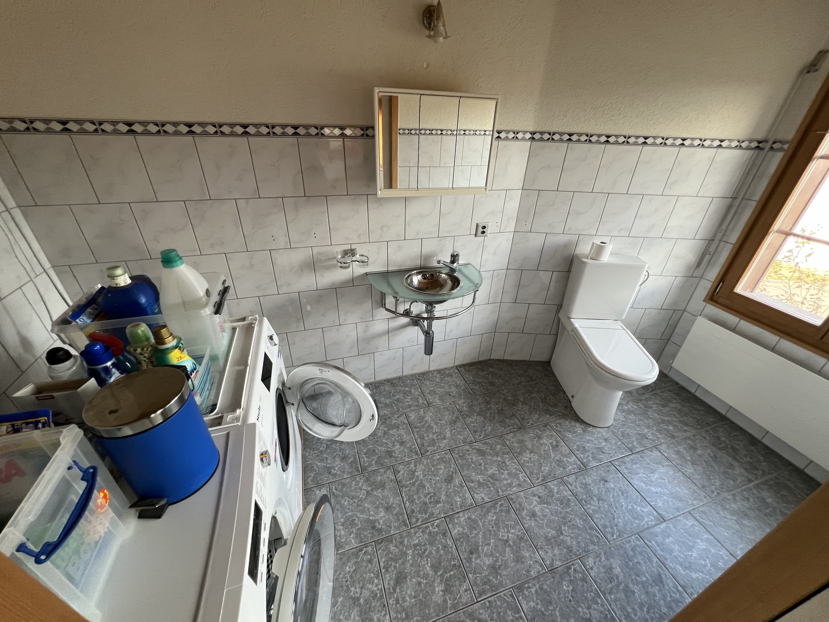
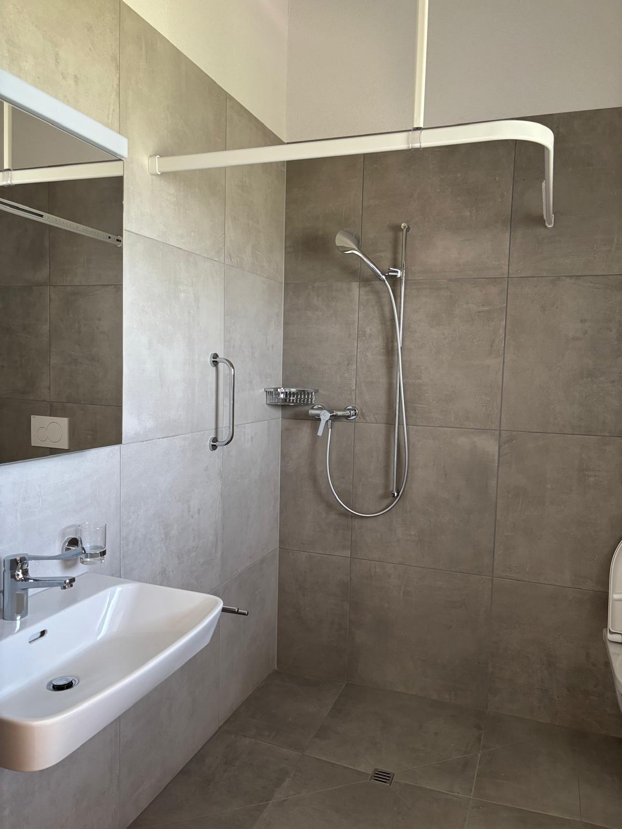
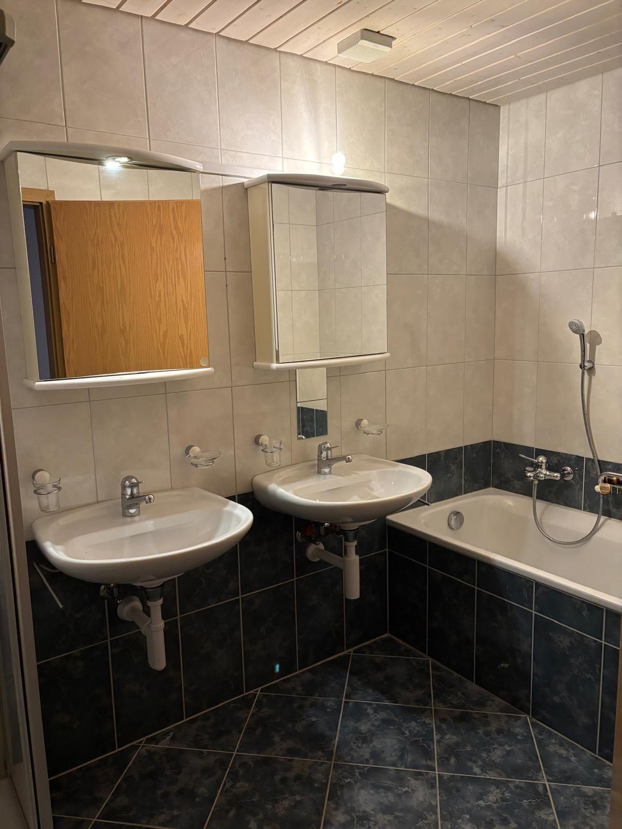
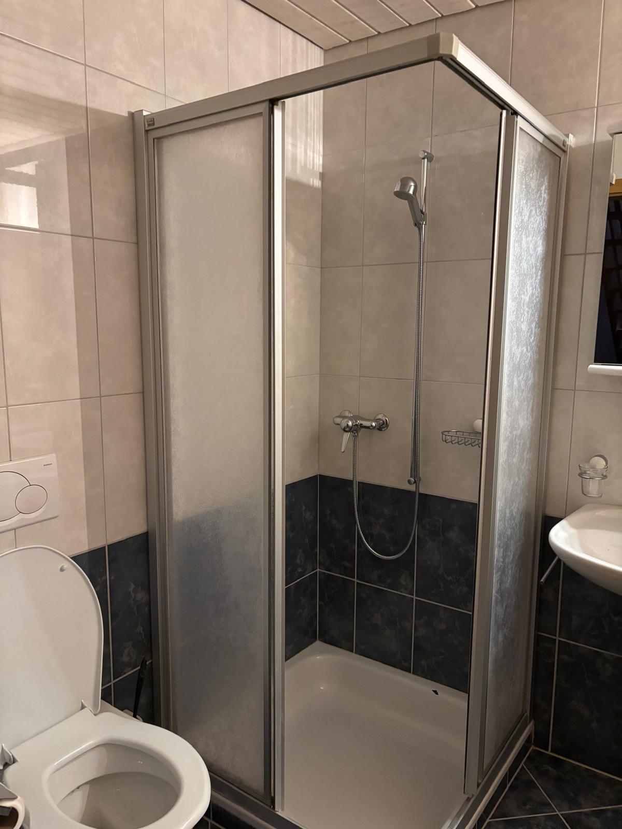
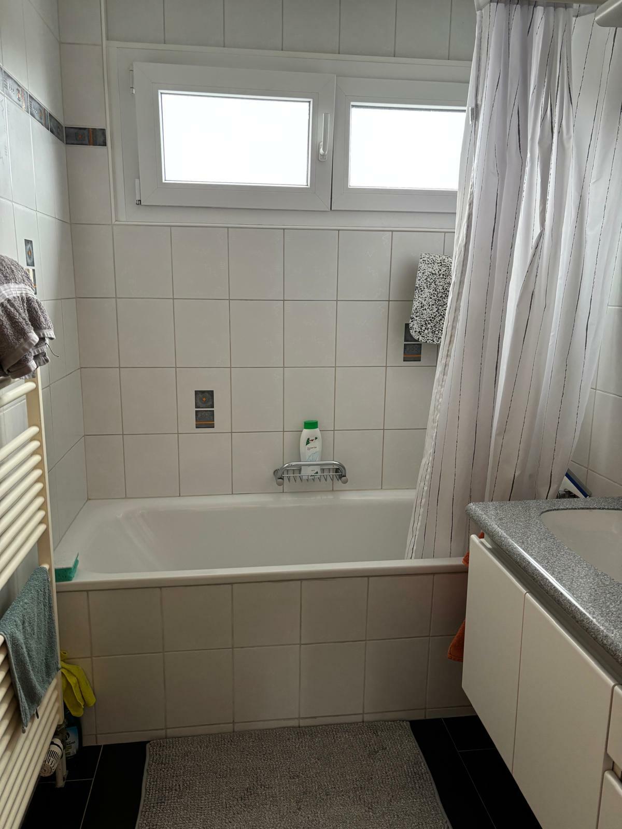
Salle de bain env. 7.60m² avec douche, baignoire, wc et lavabo
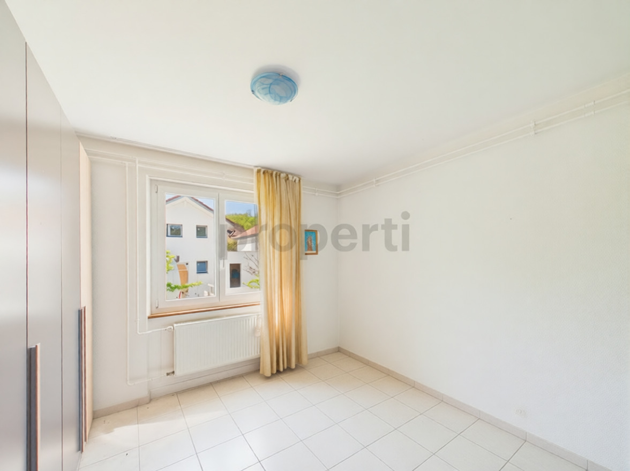
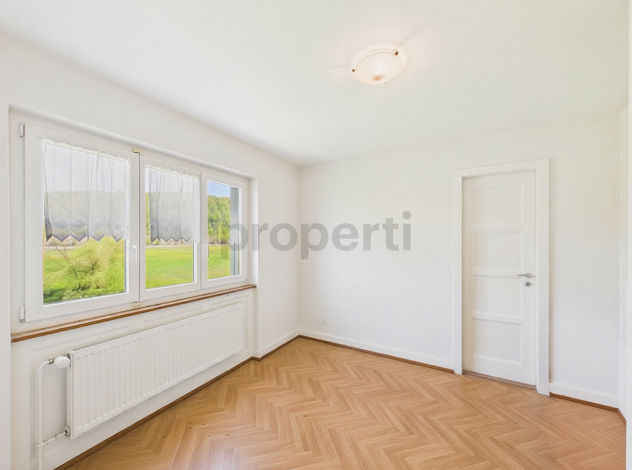
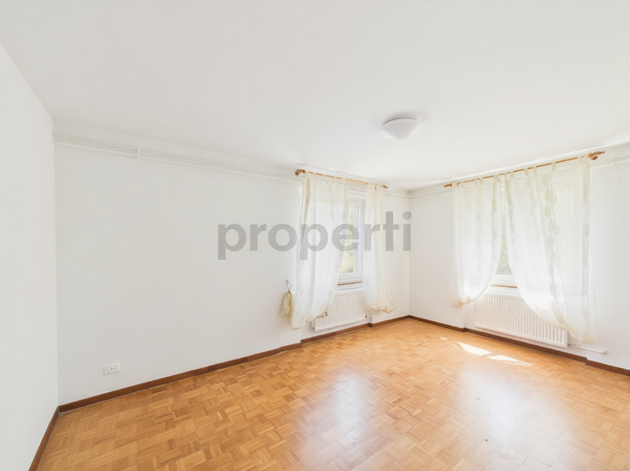
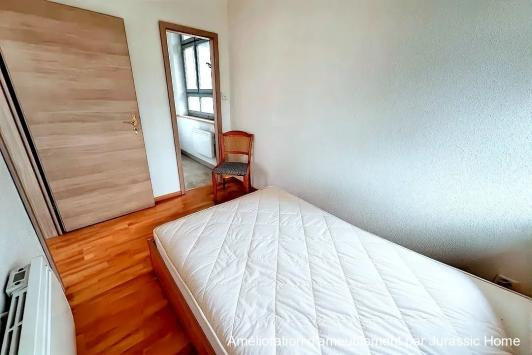
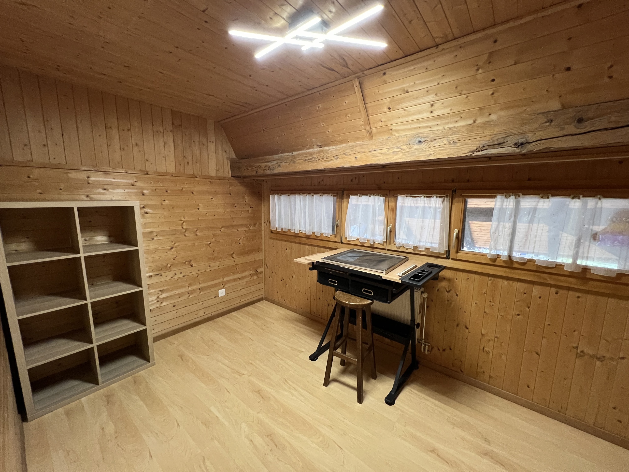
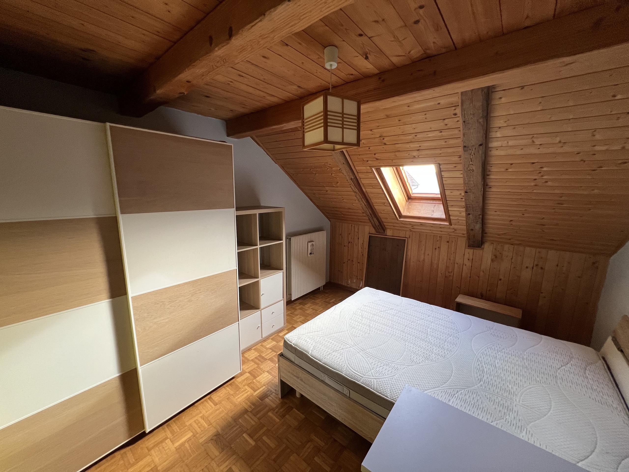
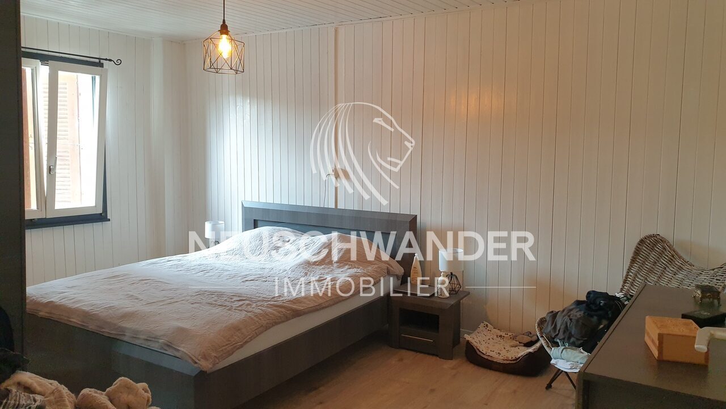
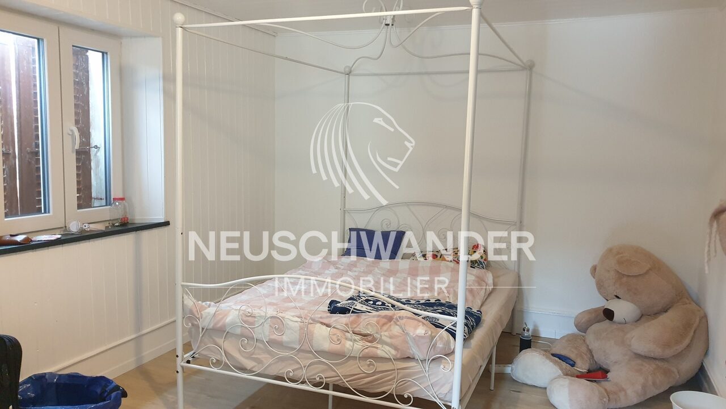
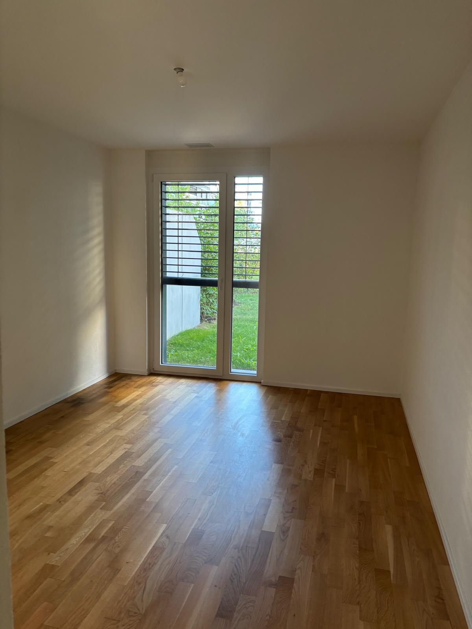
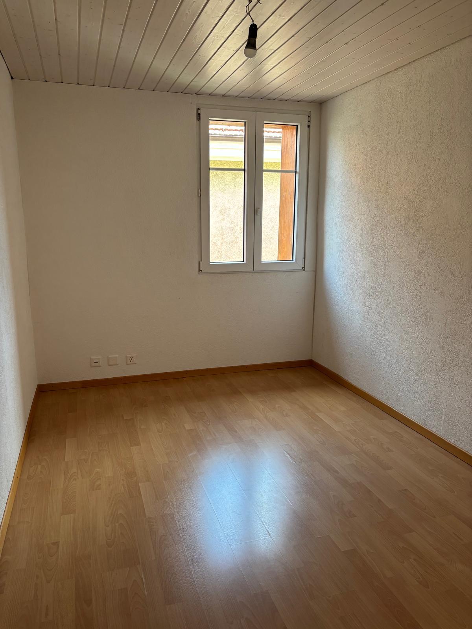
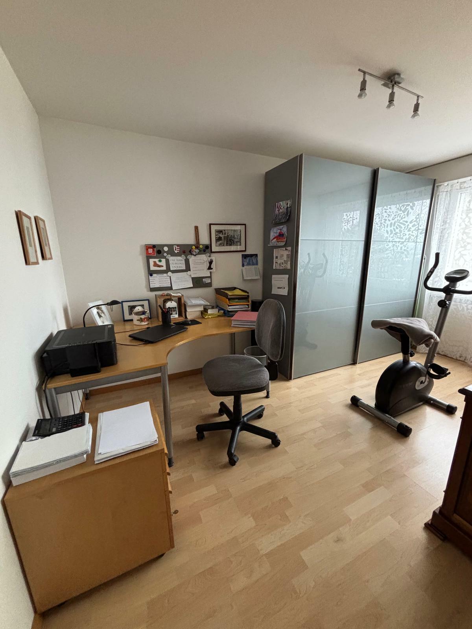
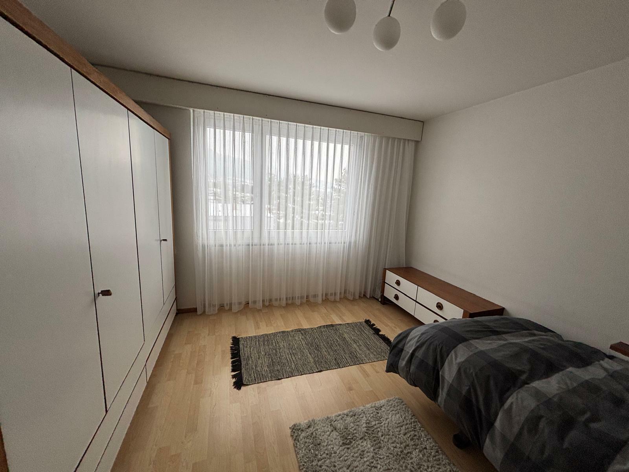
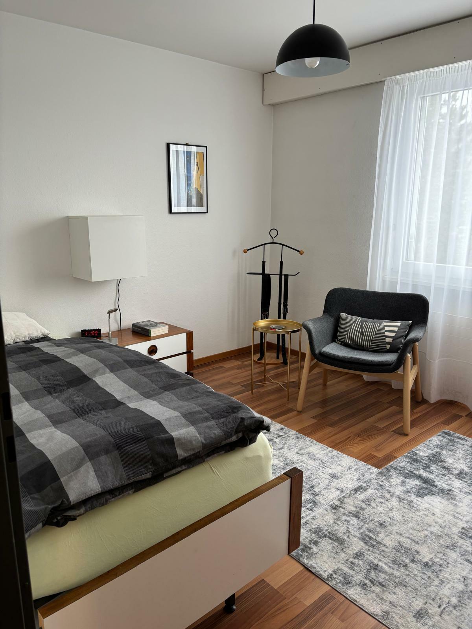
Chambre env. 14.85m²
Chambre env. 15.75m²
1er étage :
Appartement 3.5 pièces.
Cuisine env. 12.25m²
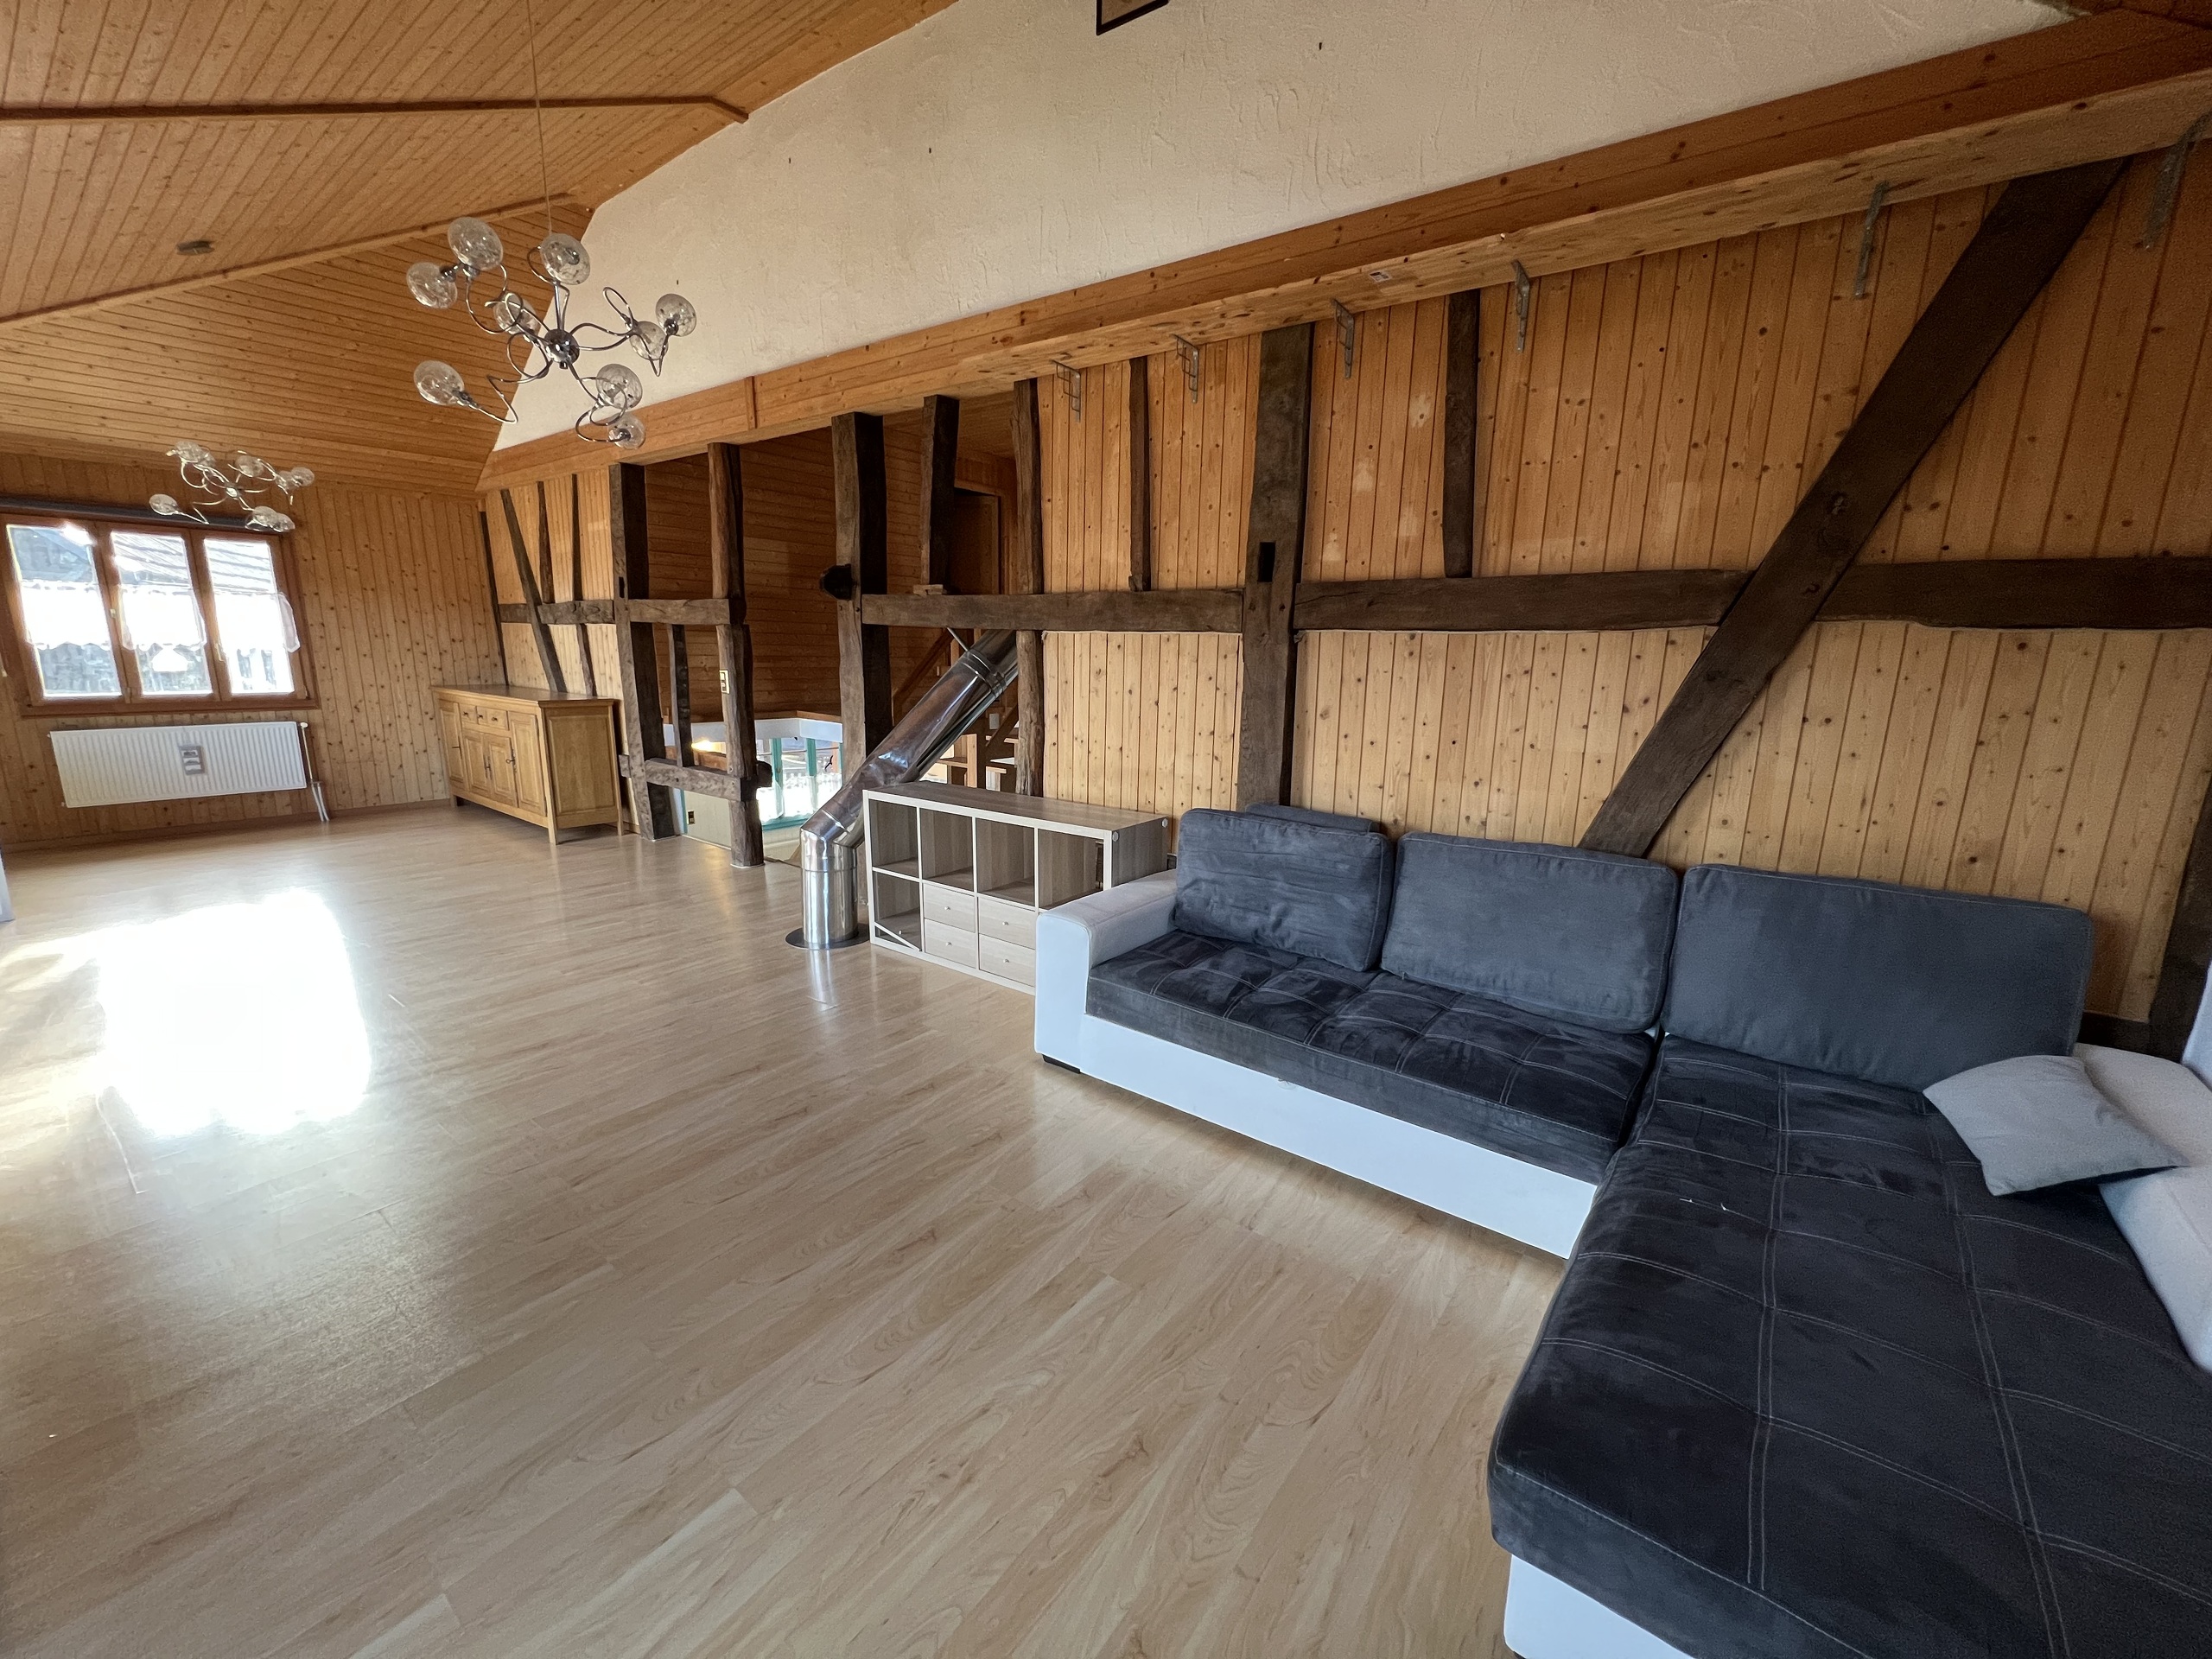
Salon env. 25.70m²
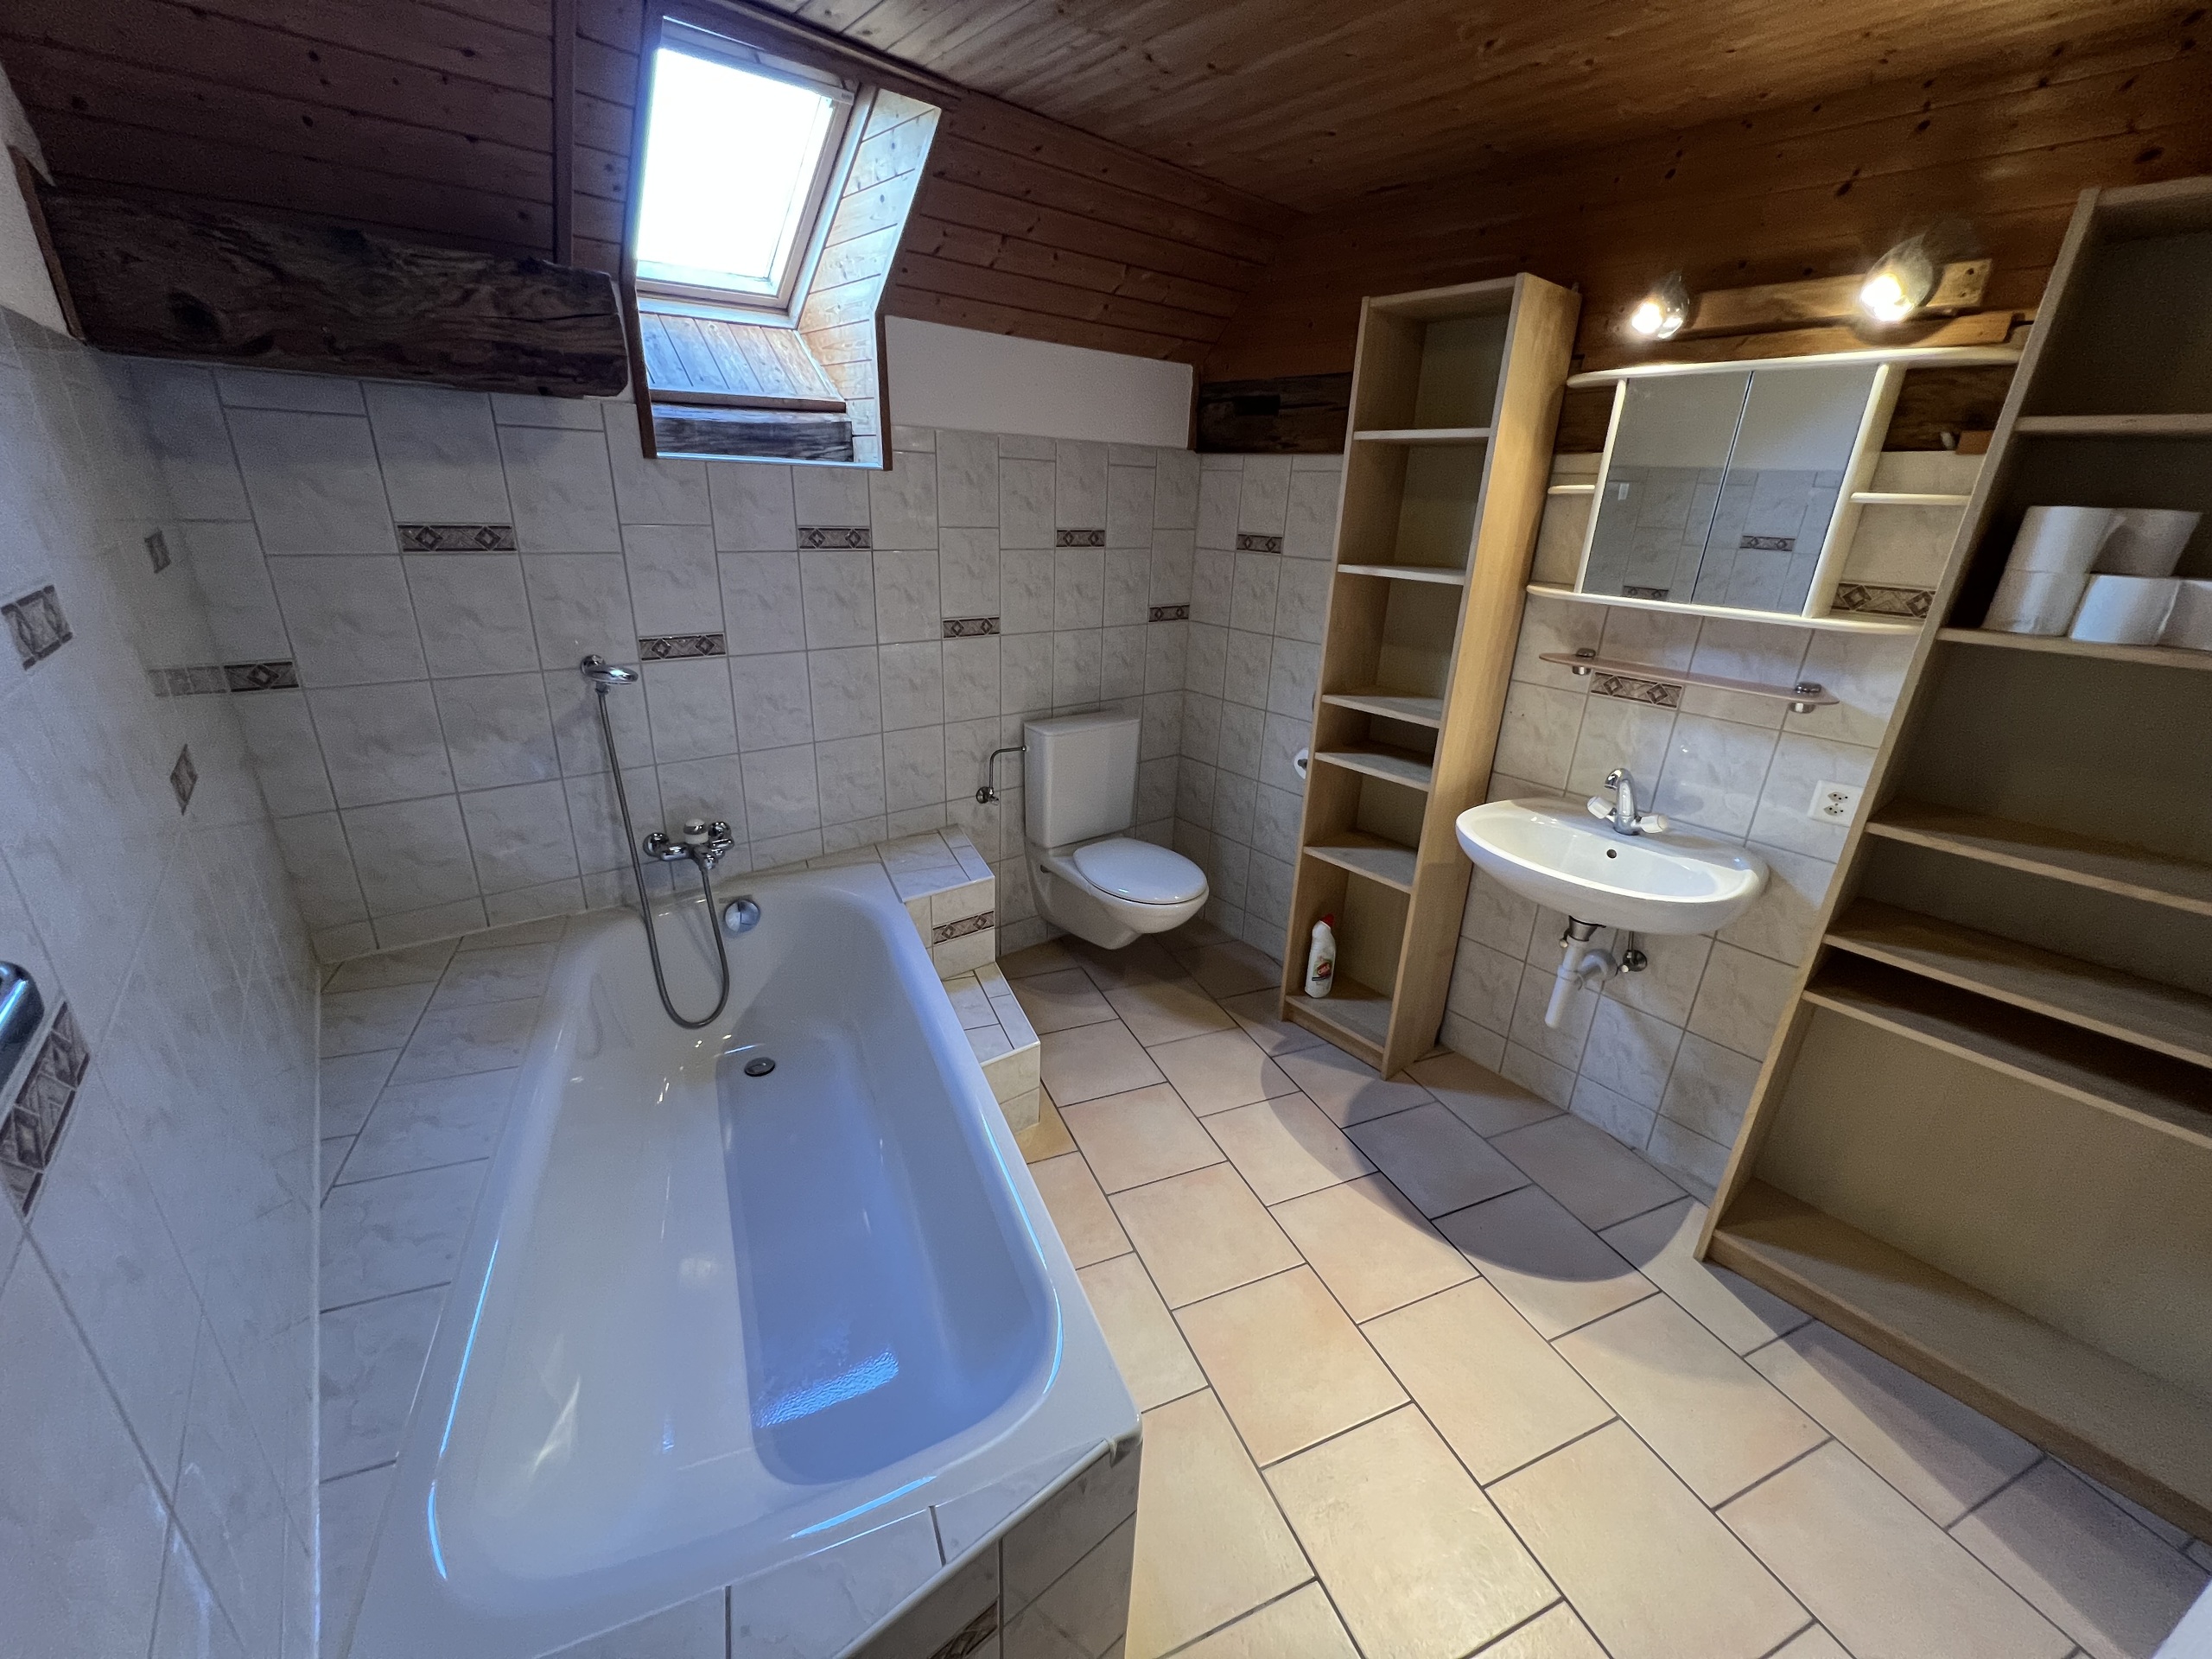
Salle de bain env. 6.60m² avec douche, baignoire, wc et lavabo
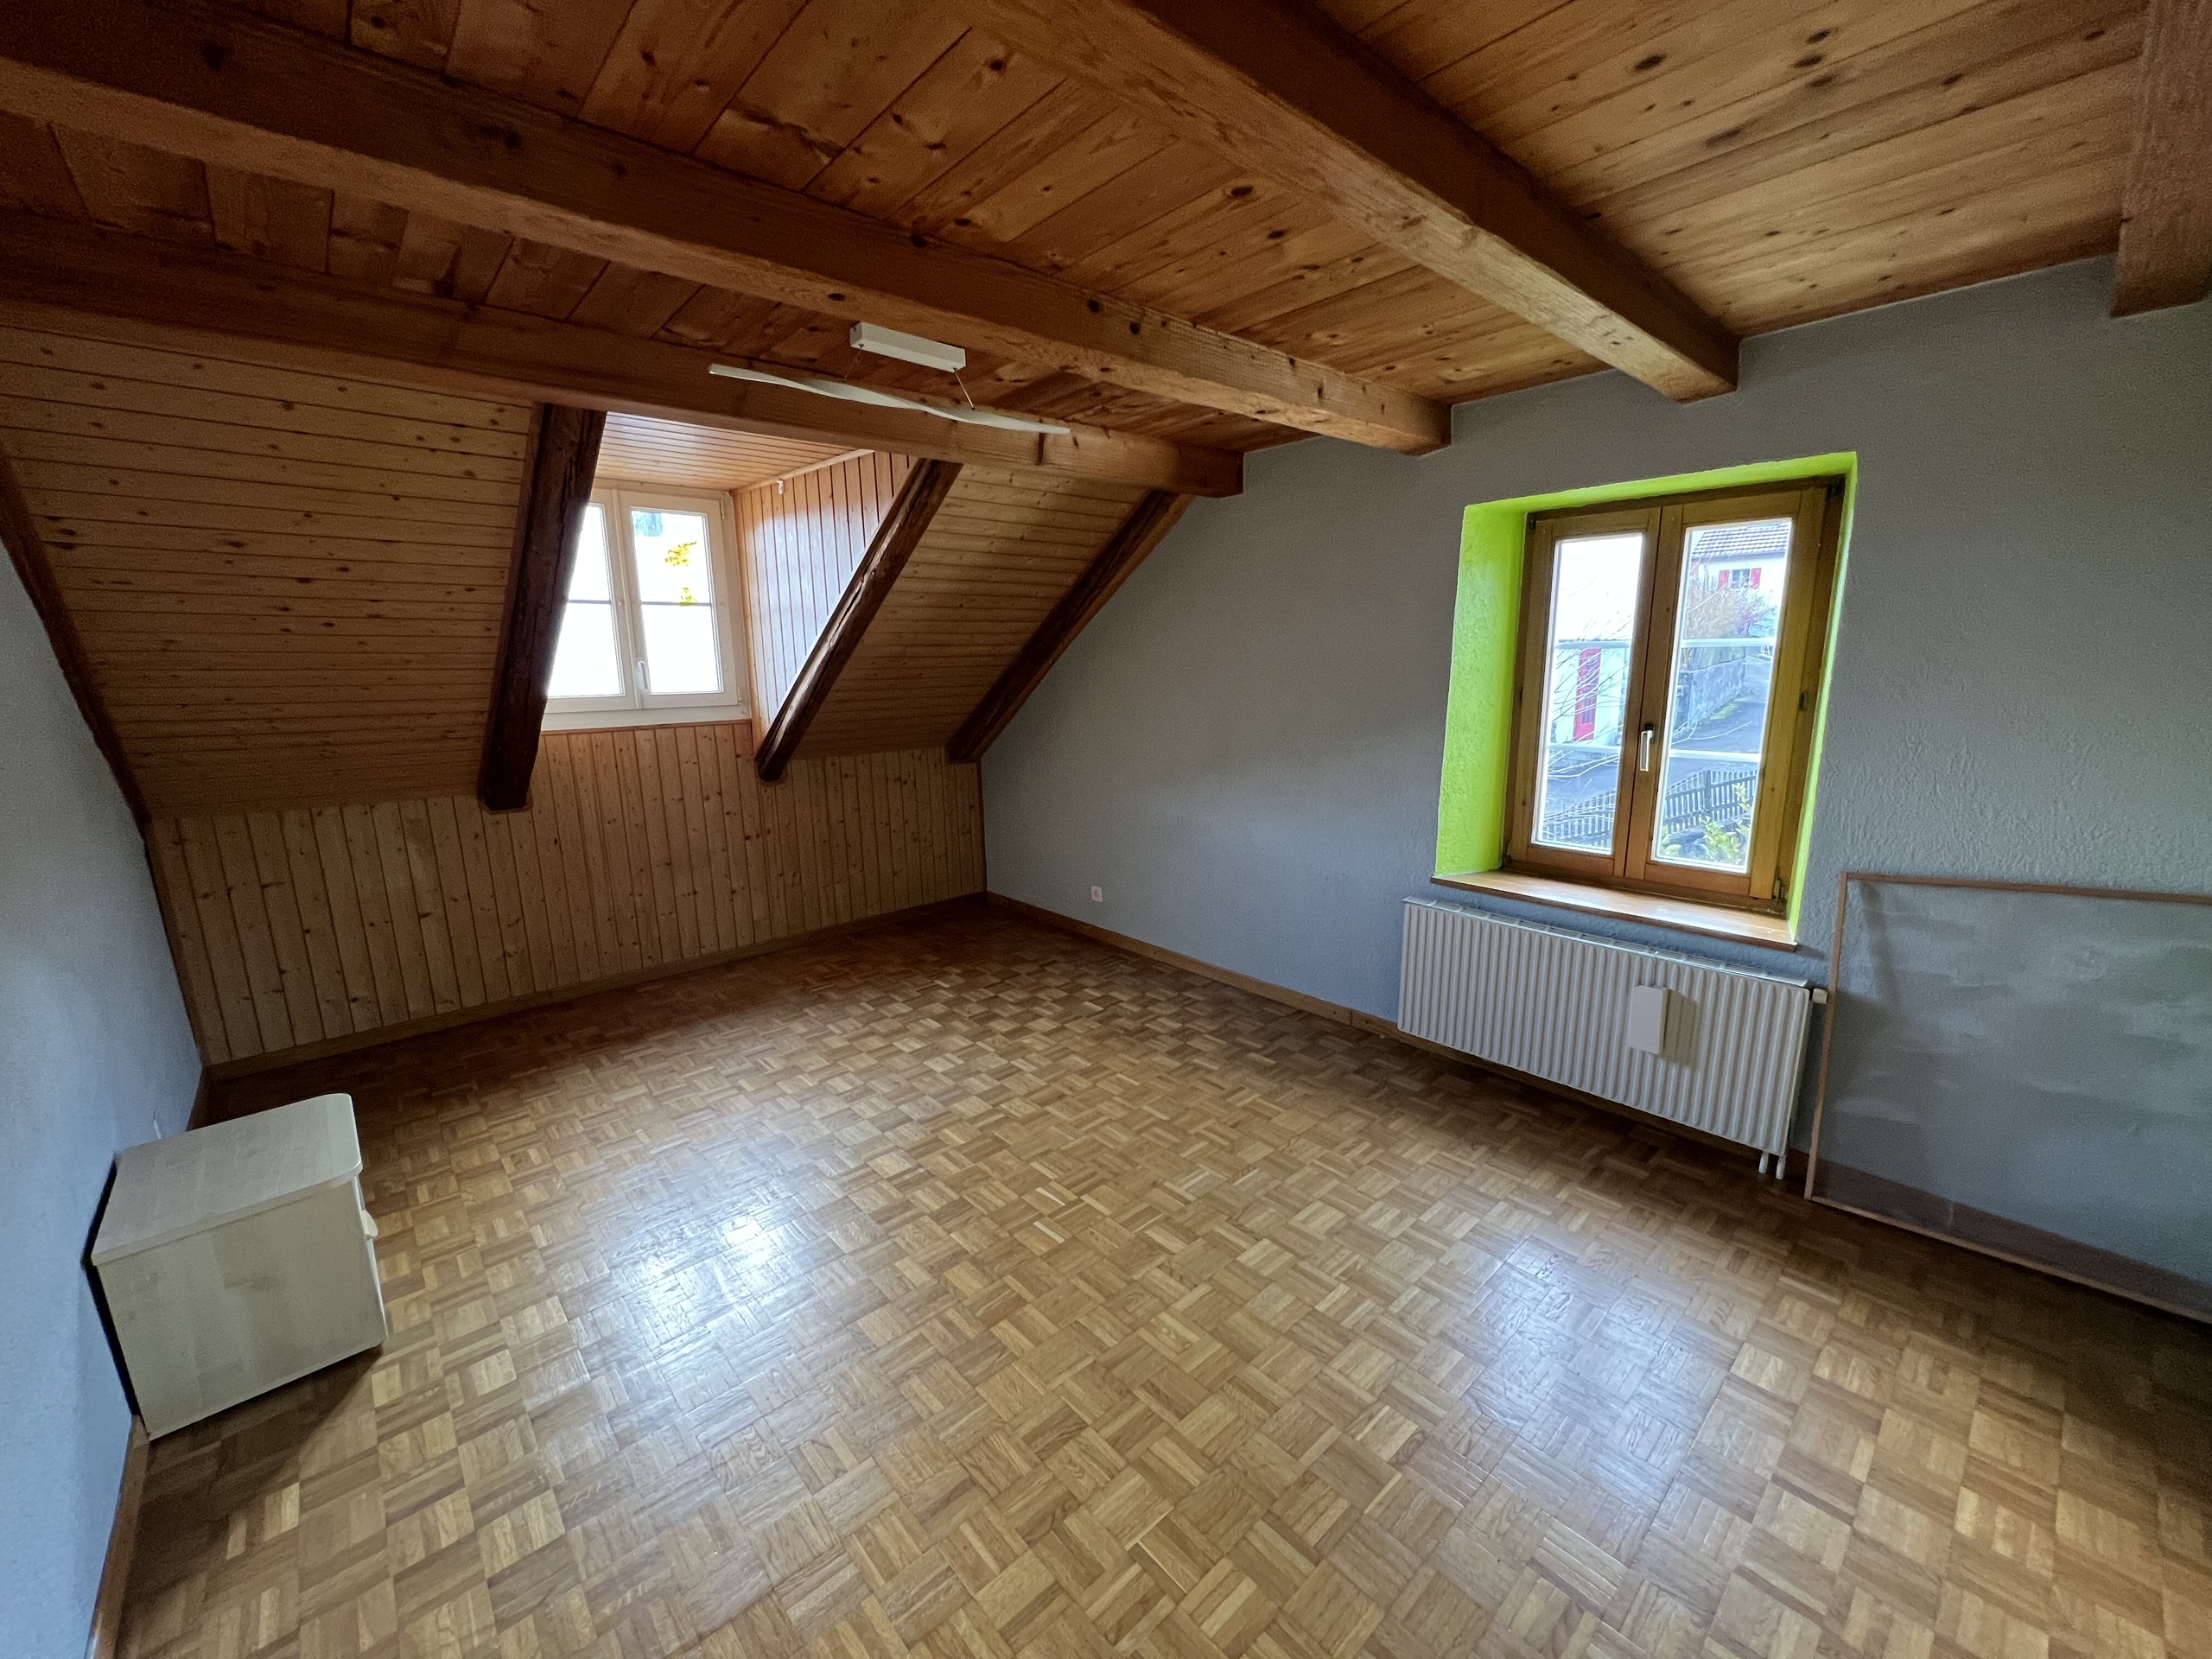
Chambre env. 16.53m²
Chambre séparée env. 18.82m
Cellier séparée env. 5.30m²
Combles :
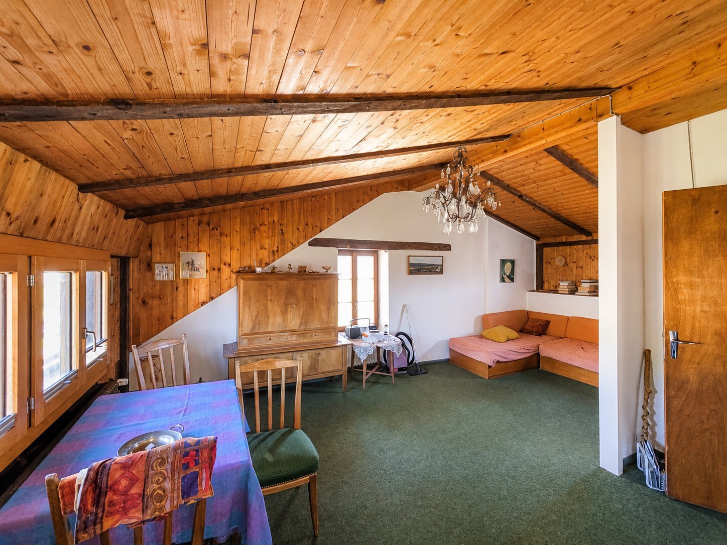
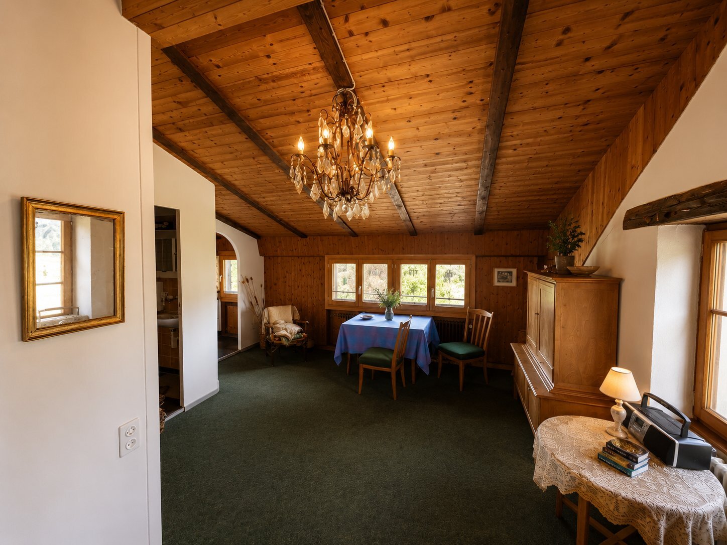
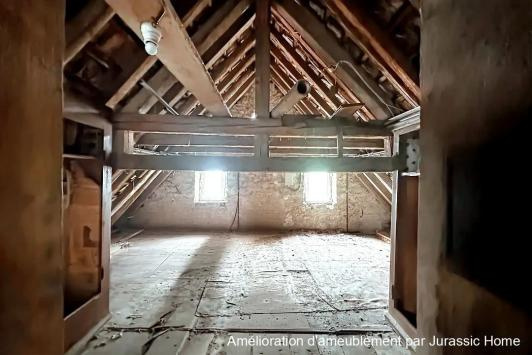
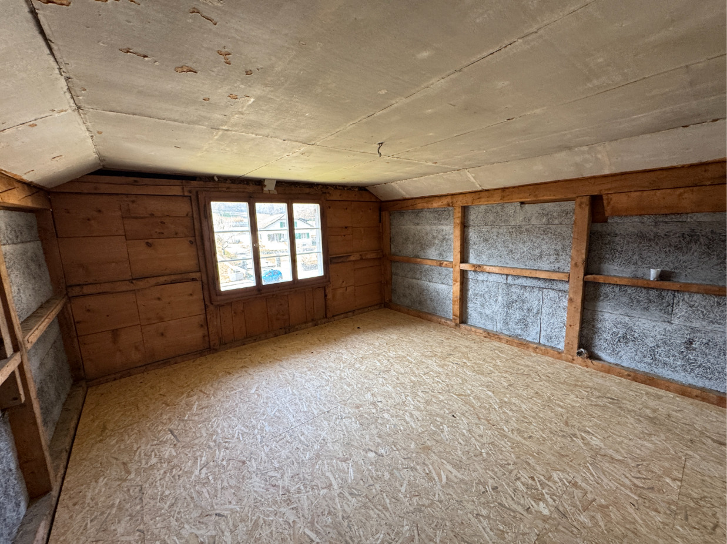
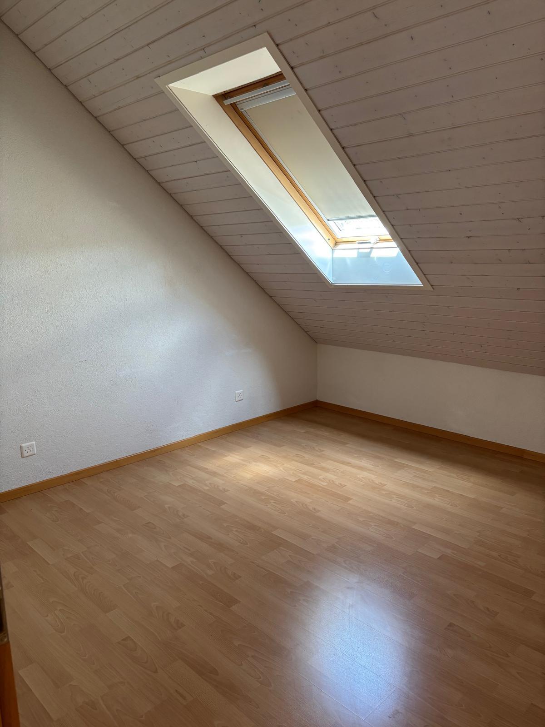
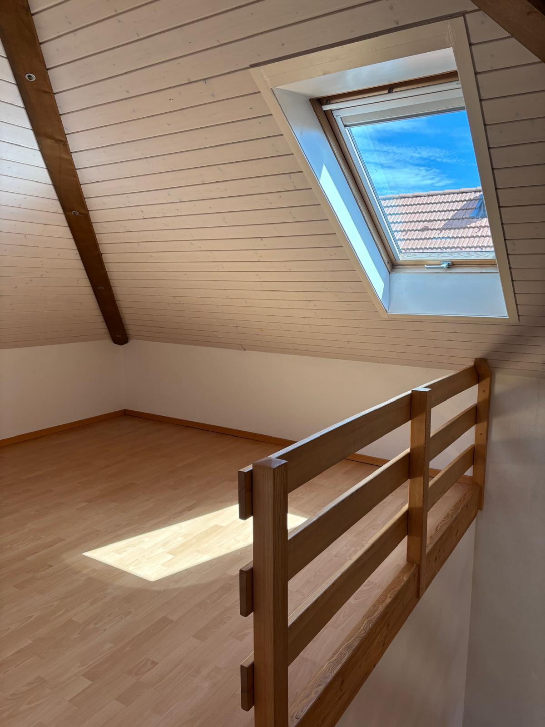
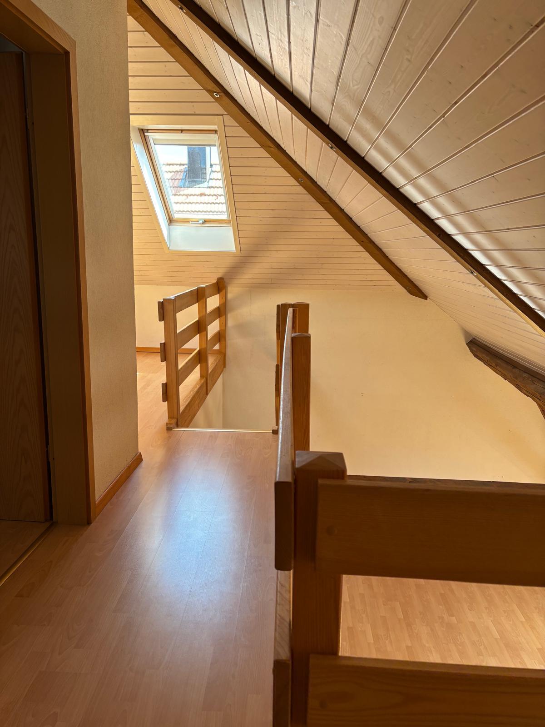
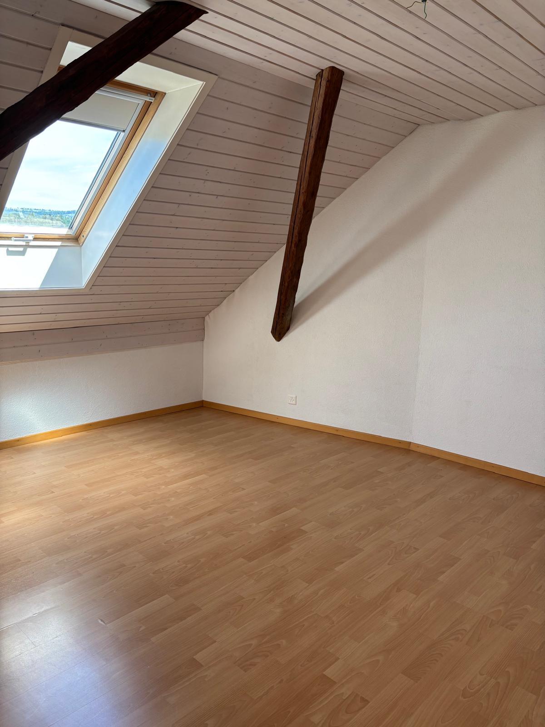
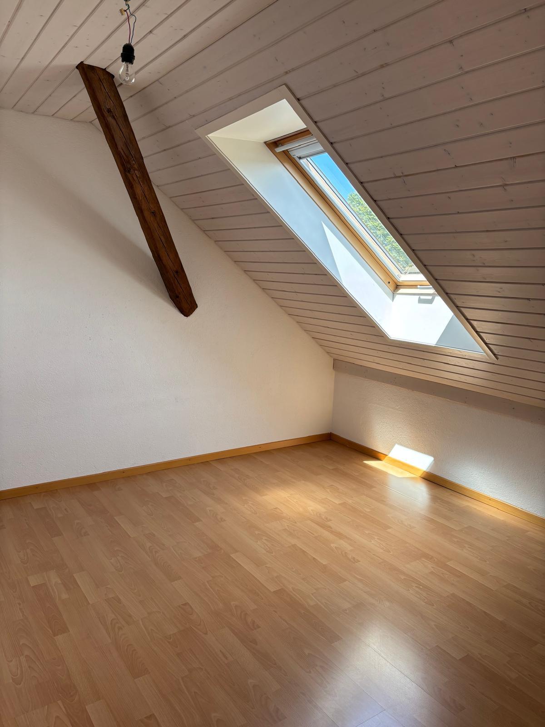
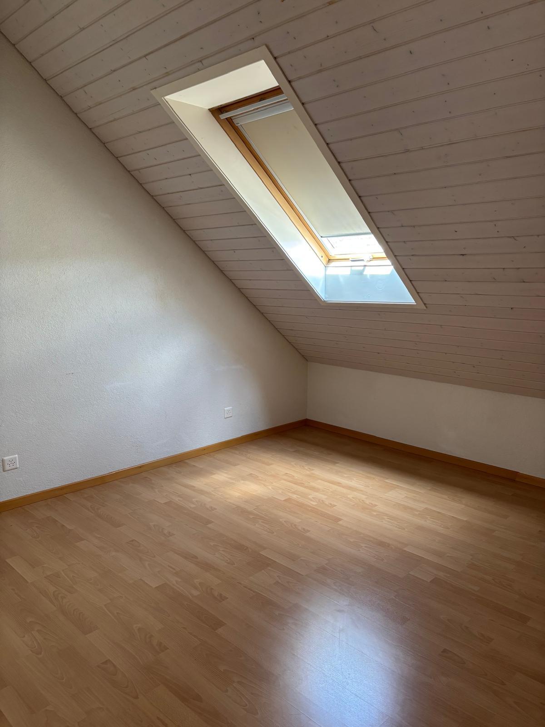
Grenier mansardé non chauffé sur toute la surface de la partie habitable.
Rez-de-chaussée partie ancien rural :
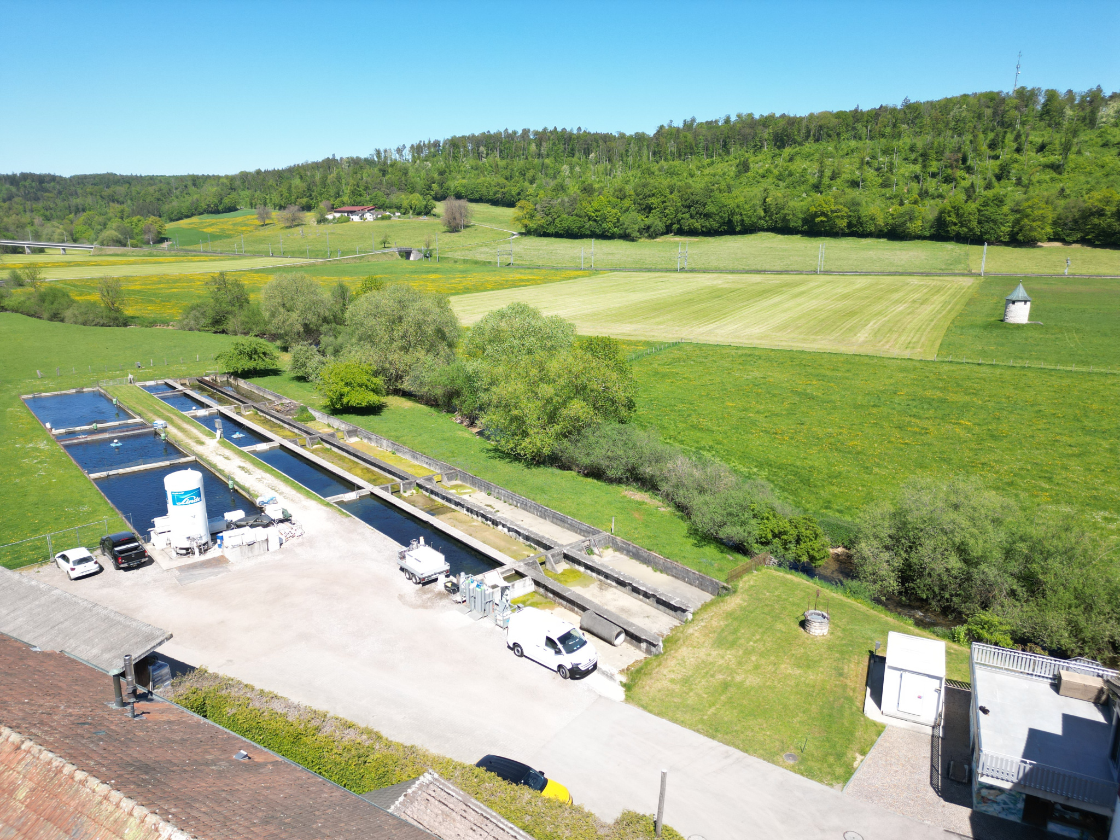
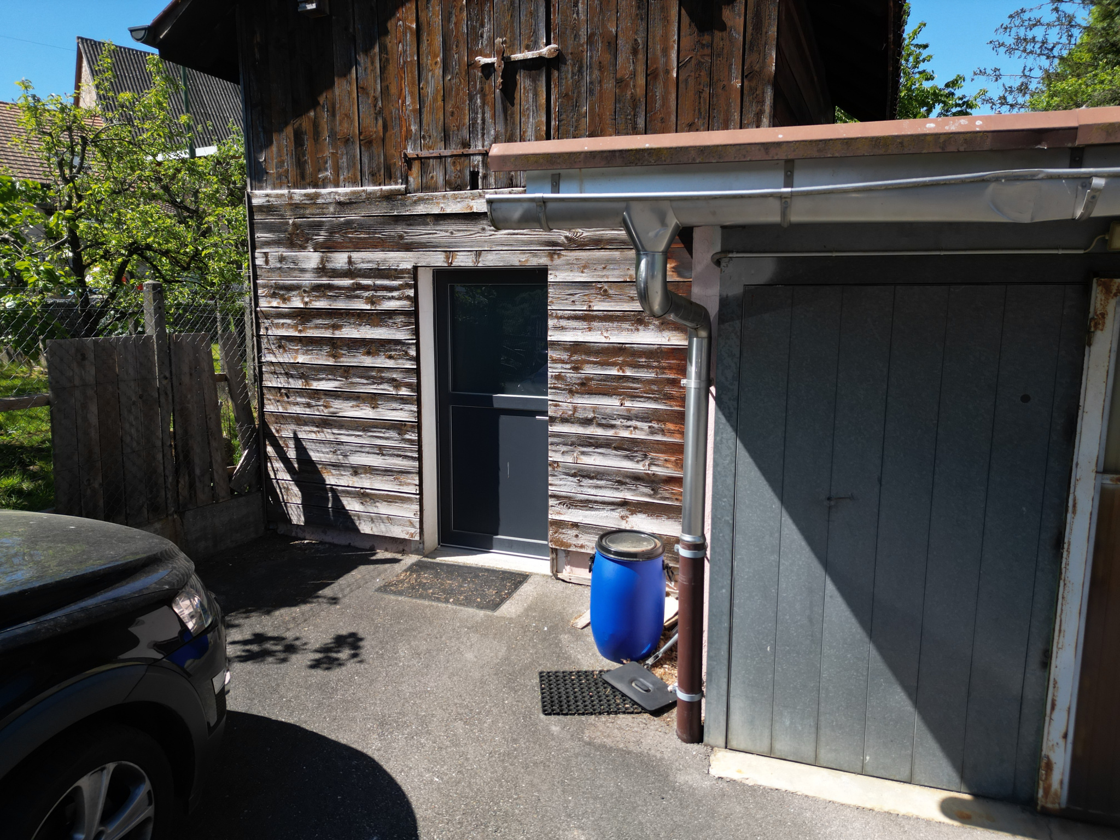
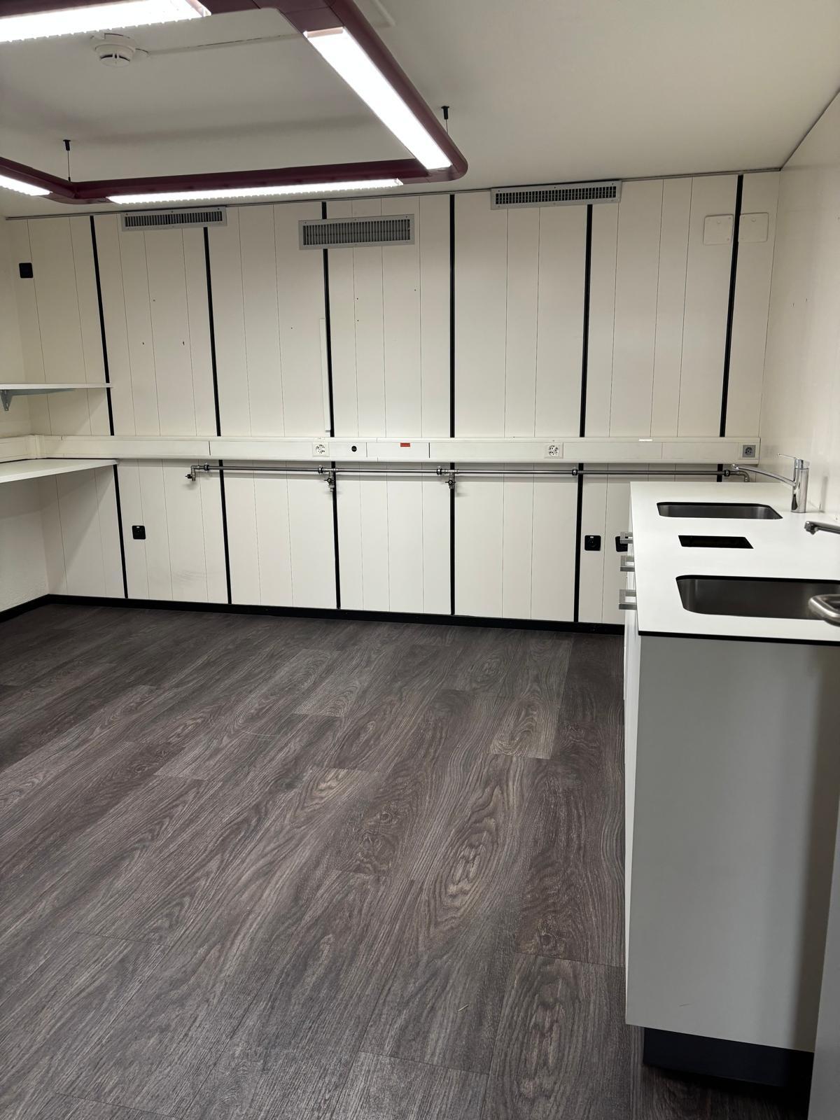
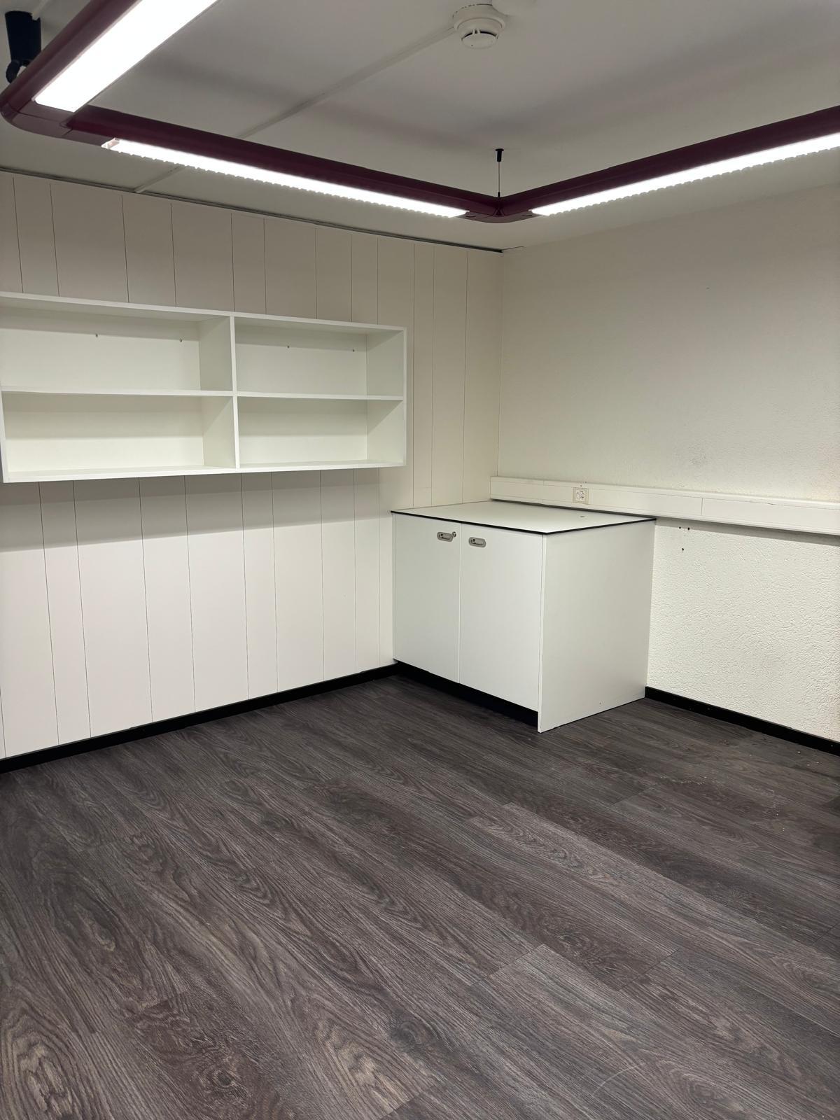
Surface totale env. 205m² comprenant : ancienne écurie env. 98m² trouvant les locaux ; buanderie, chauffage; citernes.
Accès pont de grange env. 62m²
Garage env. 45m²
Renseignement et visite: 032.426.49.15 ou www.berthoud-immob.ch/vendre
Sous sol partiel :
Env. 70m² - 2 caves + hall de distribution
Rez-de-chaussée :
Appartement 3.5 pièces.
Cuisine env. 13.60m² avec une sortie en terrasse env. 15m²
Salon env. 23m²
Salle de bain env. 7.60m² avec douche, baignoire, wc et lavabo
Chambre env. 14.85m²
Chambre env. 15.75m²
1er étage :
Appartement 3.5 pièces.
Cuisine env. 12.25m²
Salon env. 25.70m²
Salle de bain env. 6.60m² avec douche, baignoire, wc et lavabo
Chambre env. 16.53m²
Chambre séparée env. 18.82m
Cellier séparée env. 5.30m²
Combles :
Grenier mansardé non chauffé sur toute la surface de la partie habitable.
Rez-de-chaussée partie ancien rural :
Surface totale env. 205m² comprenant : ancienne écurie env. 98m² trouvant les locaux ; buanderie, chauffage; citernes.
Accès pont de grange env. 62m²
Garage env. 45m²
Renseignement et visite: 032.426.49.15 ou www.berthoud-immob.ch/vendre
Conveniences
Neighbourhood
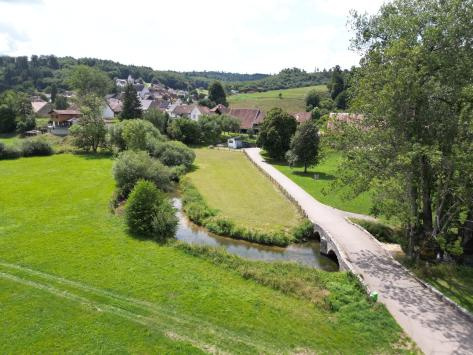
- Village
- Green
- Shops/Stores
- Post office
- Restaurant(s)
- Child-friendly
- Primary school
- Hiking trails
Outside conveniences
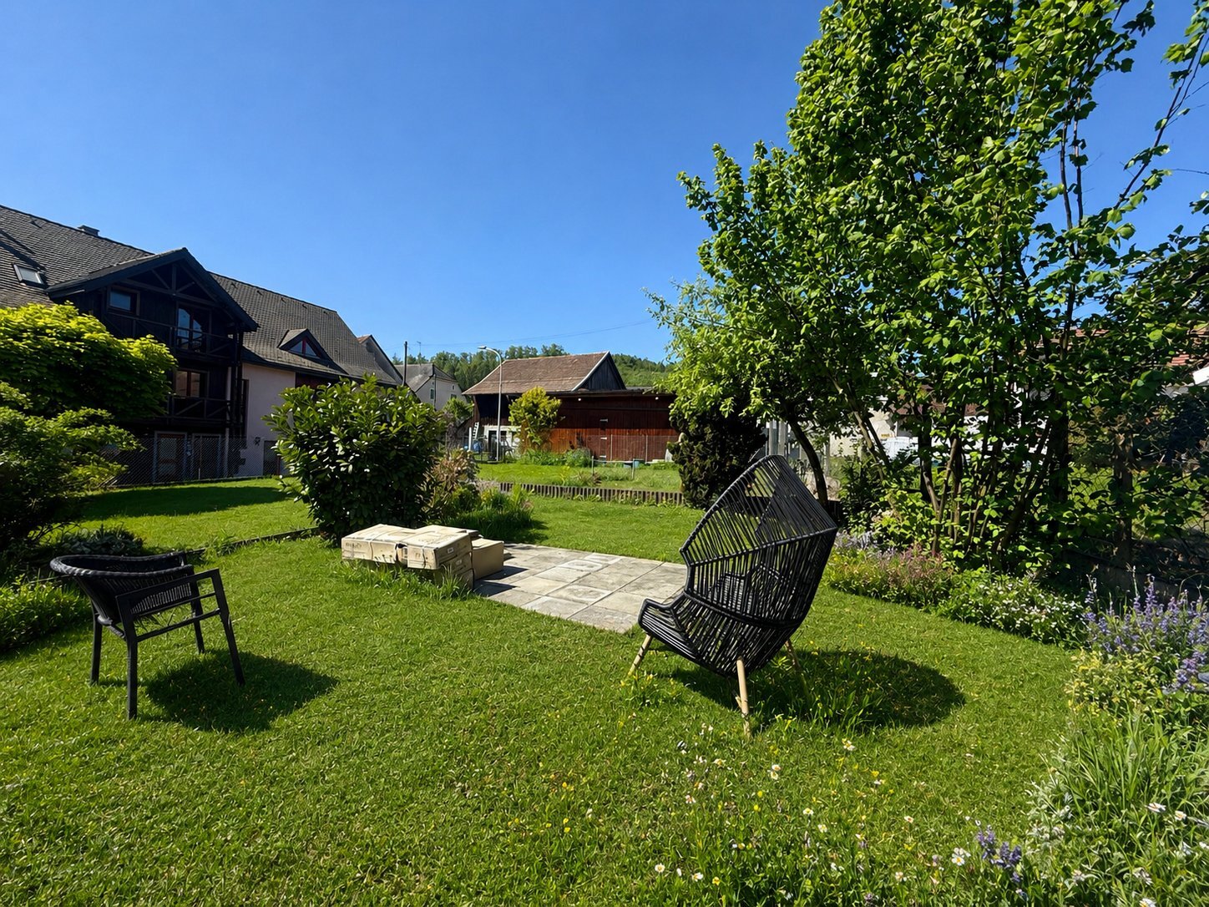
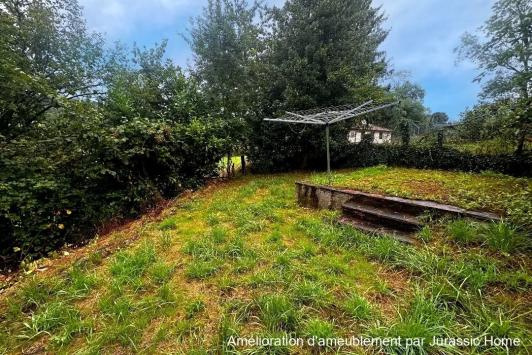
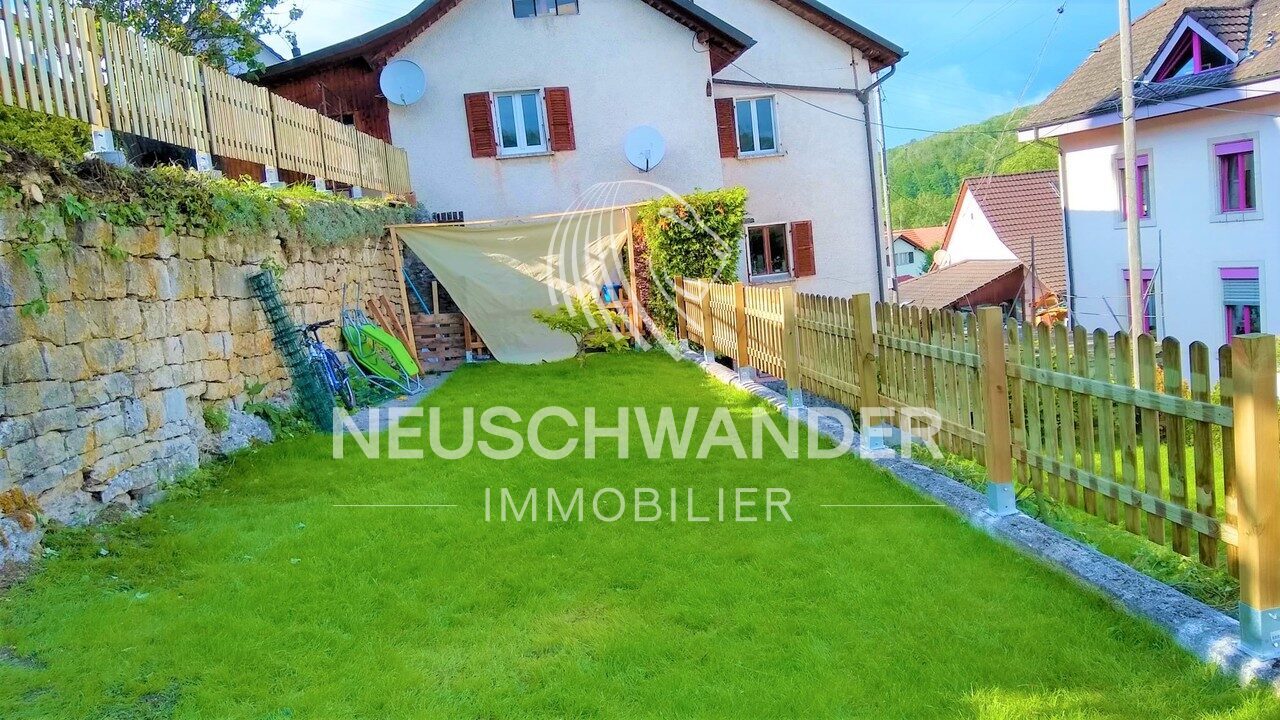
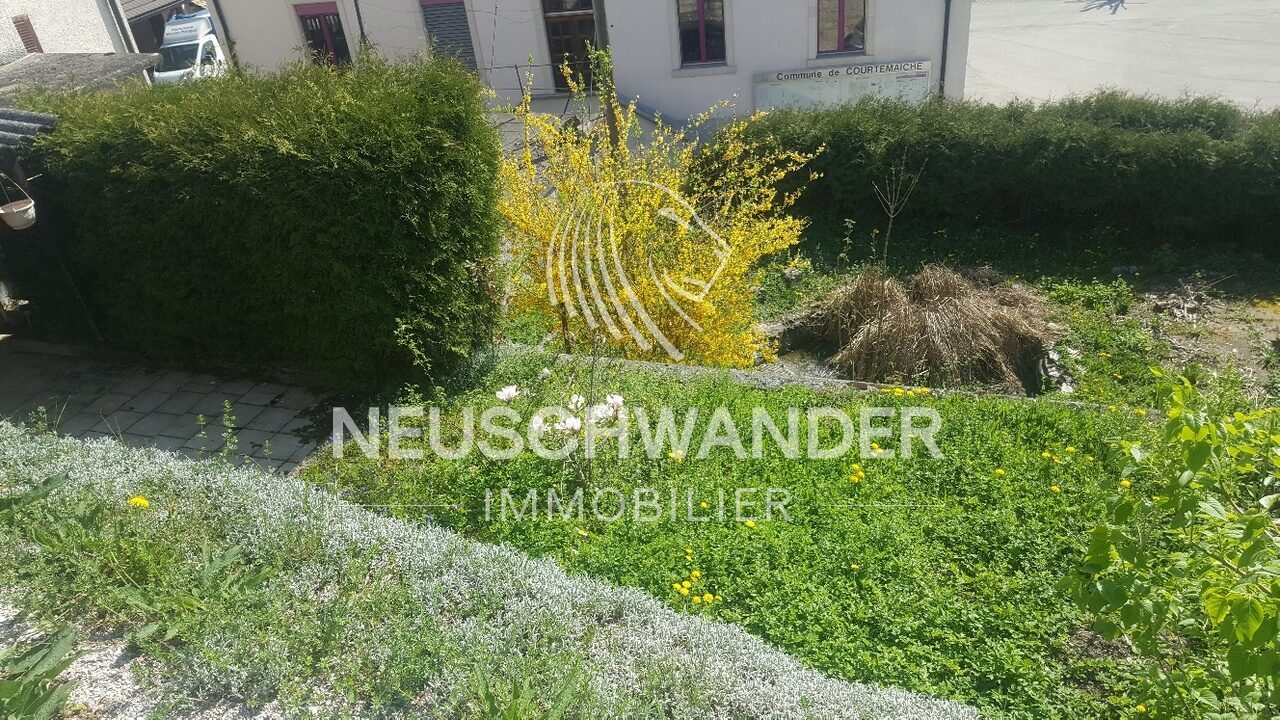
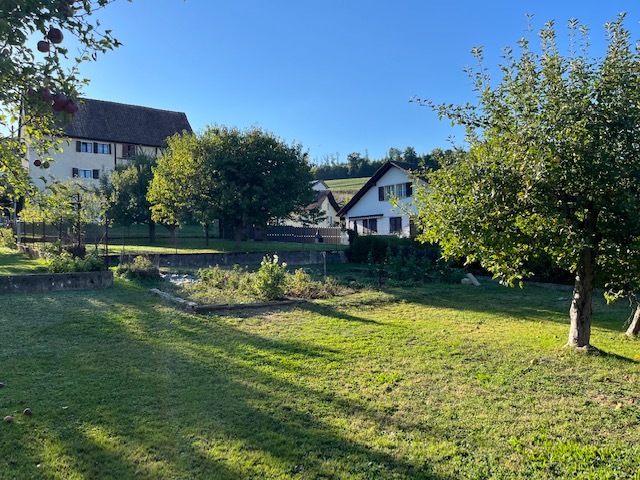
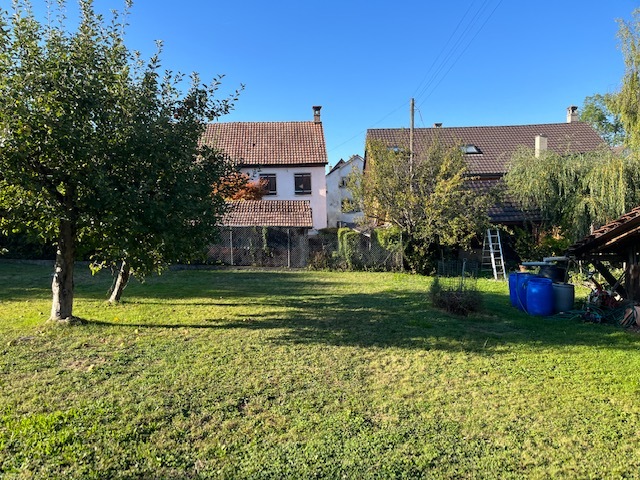
- Garden
- Garden in co-ownership
- Annex
- Garage
- Box
- Built on even grounds
Inside conveniences
- Without elevator
- Garage
- Eat-in-kitchen
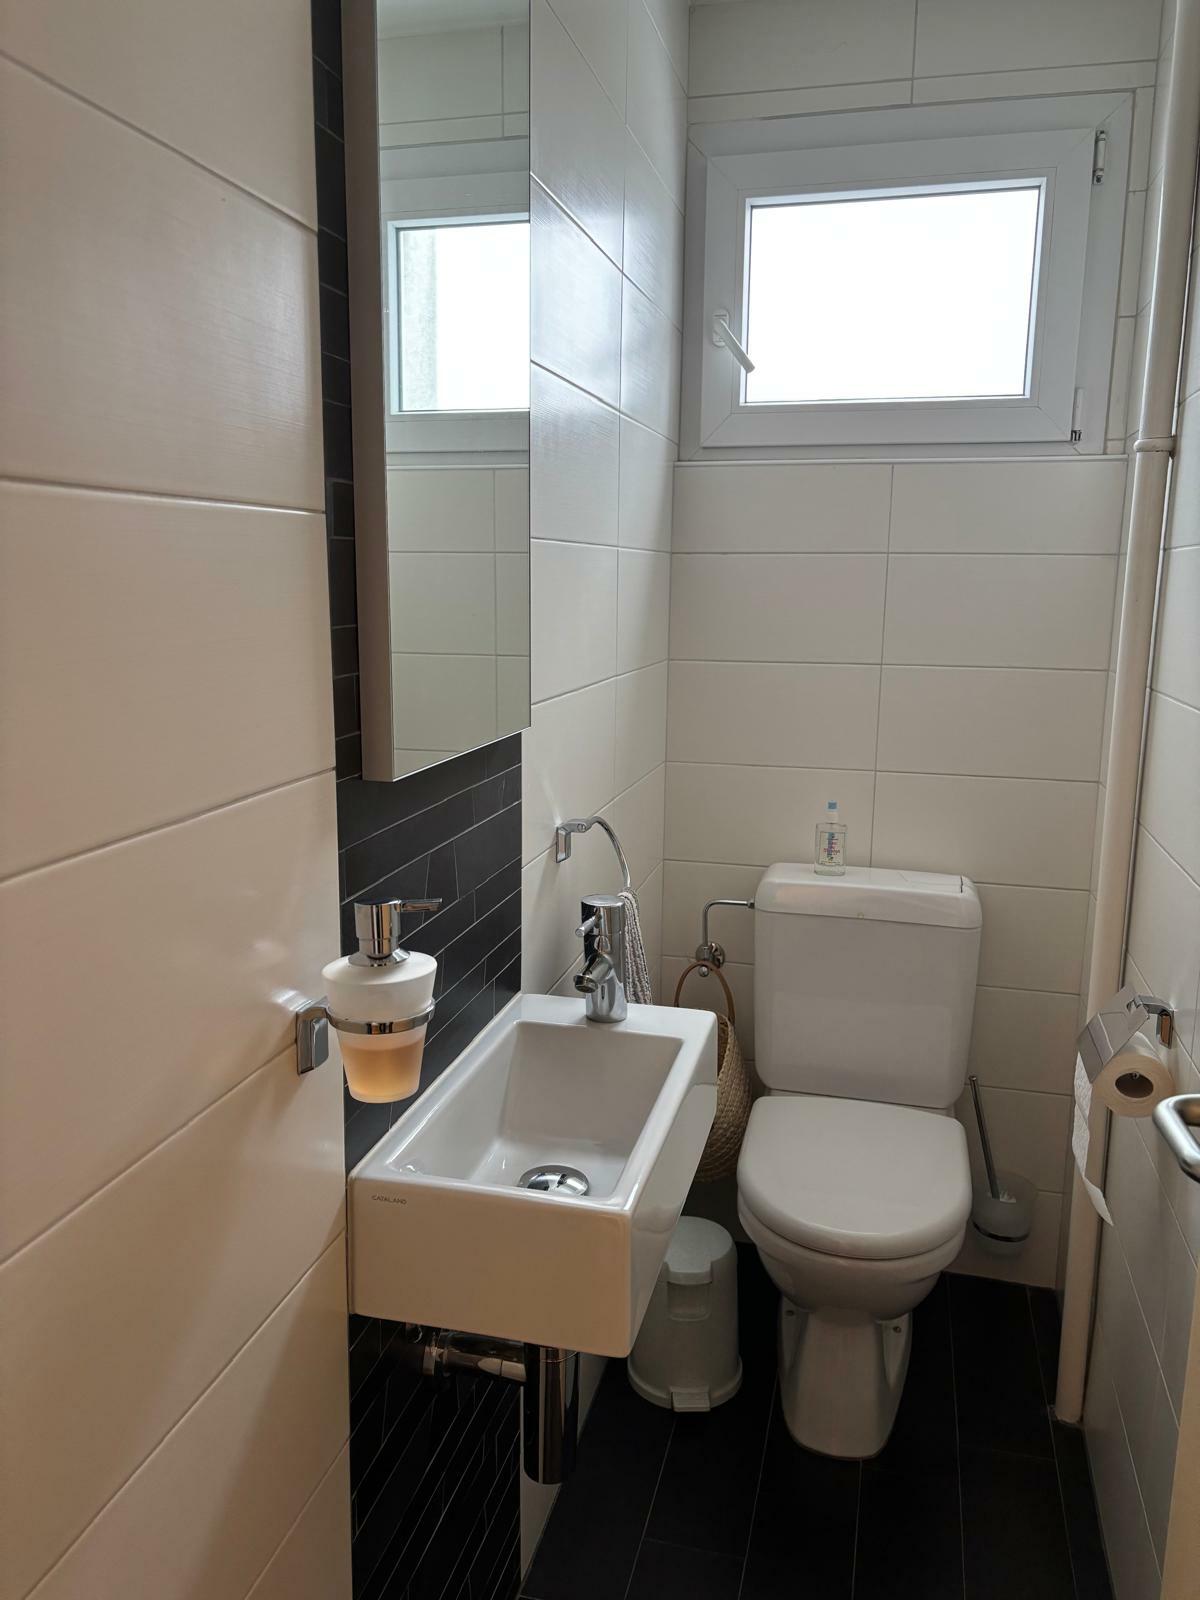
- Separated lavatory
- Workshop
- Craft room
- Unfurnished
- Built-in closet
- Fireplace
- Double glazing
- Bright/sunny
- With character
Equipment
- Furnished kitchen
- Cooker/stove
- Ceramic glass cooktop
- Bath
- Shower
- Phone
- Cable/TV
Floor
- Tiles
- Parquet floor
- Linoleum
Condition
- Renovated
- To be renovated
- In it's current state
Orientation
- North
- South
- East
Exposure
- Optimal
- All day
View
- Nice view
- Clear
- With an open outlook
- Garden
Style
- Atypical house
Distances
Public transports
67 m
1'
1'
-
Primary school
88 m
3'
3'
1'
Stores
51 m
1'
1'
-
Restaurants
39 m
-
-
-