House with 5.5 rooms on sale in Camorino - 160 m²
Ampia proprietà con possibile sviluppo su R3
Rooms5.5
Living area160 m²
Object PriceCHF 1,190,000.-
AvailabilityTo agree
Localisation
Al Mai 21A, 6528 CamorinoCharacteristics
Reference
VI-00022928-1
Availability
To agree
Year of construction
1972
Rooms
5.5
Ground surface
896 m²
Living area
160 m²
Description
Original text in german, translate to English.
Translating the original text from german to English…
An error occurred during translation. Please try again later.
Text translated from german, see original
Original text in german, translate to English.
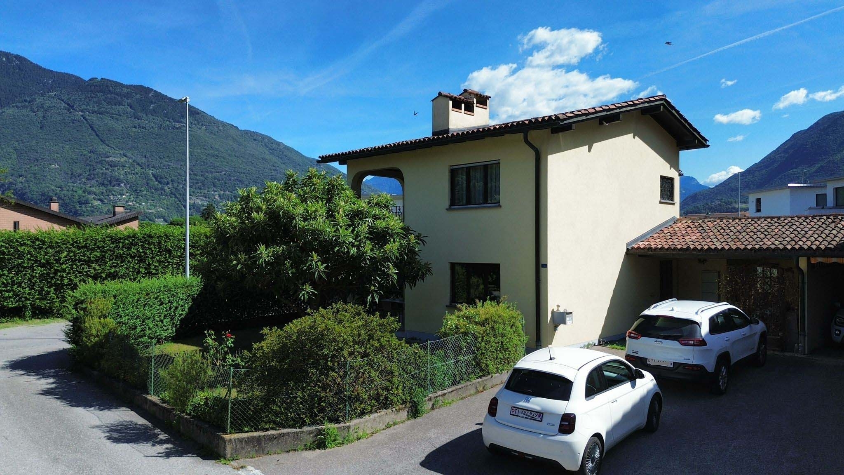
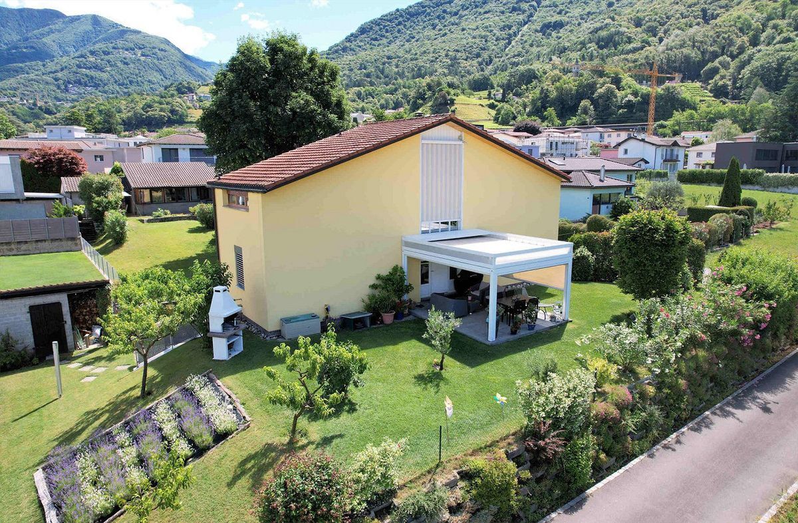
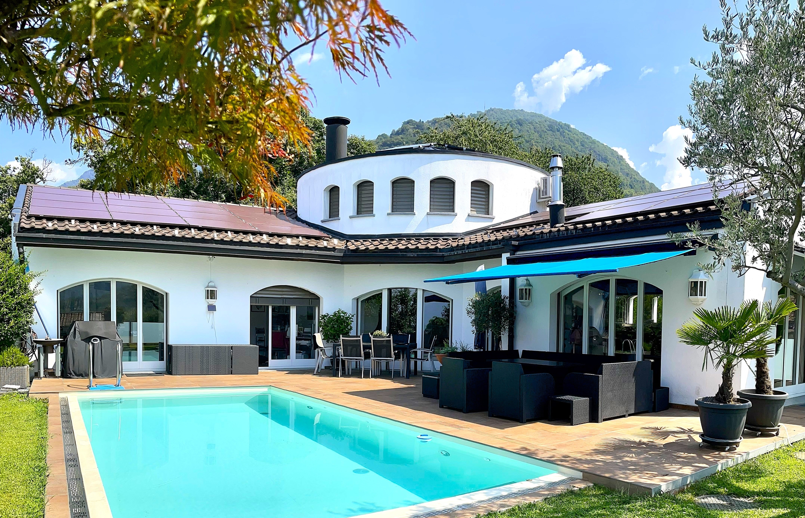
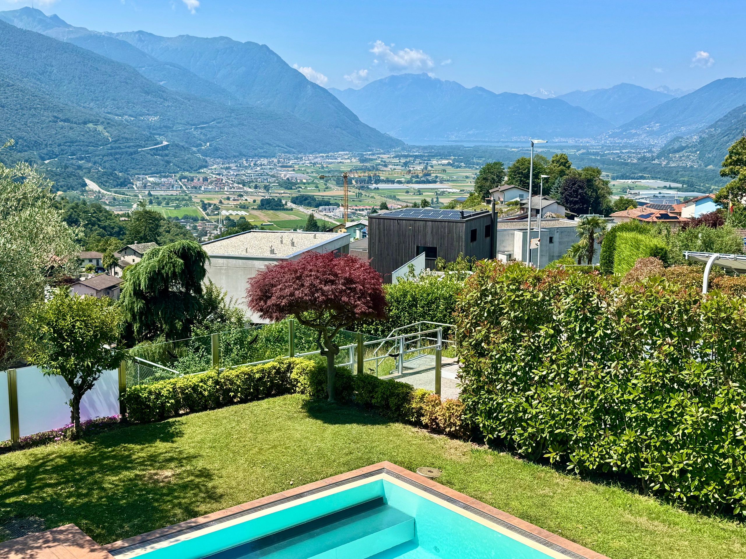
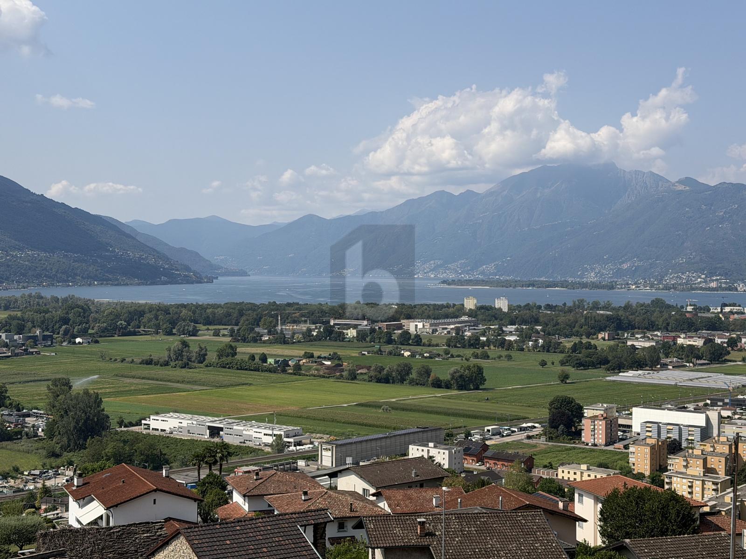
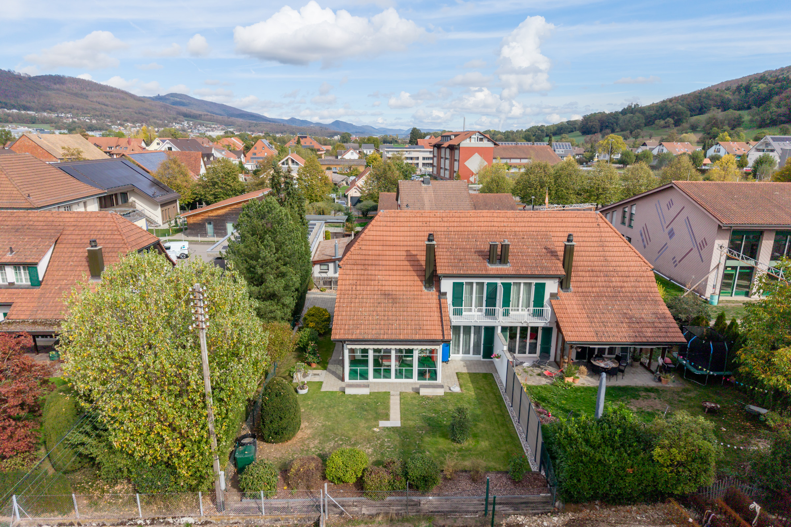
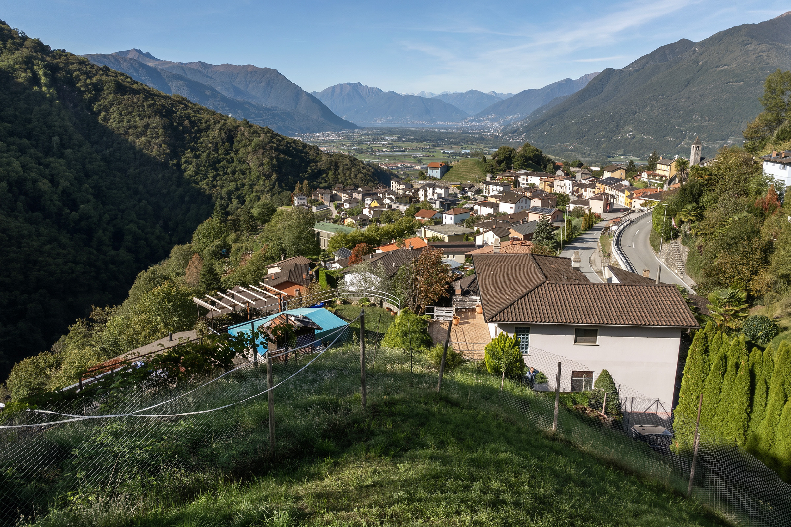
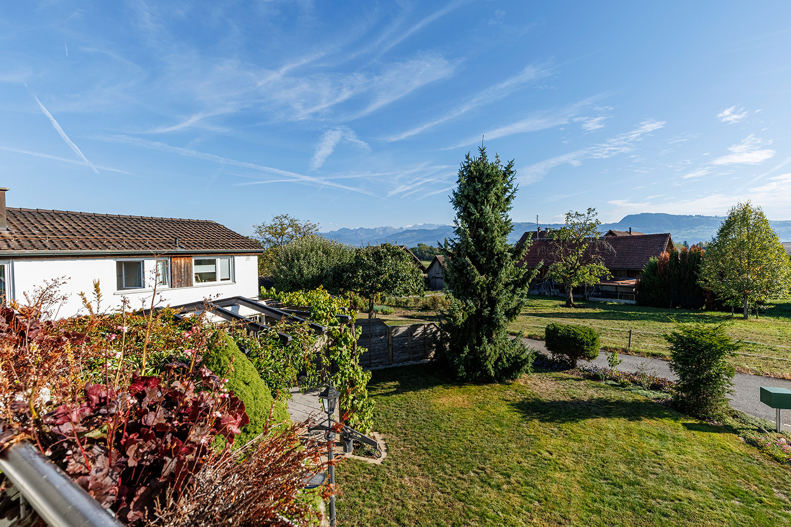
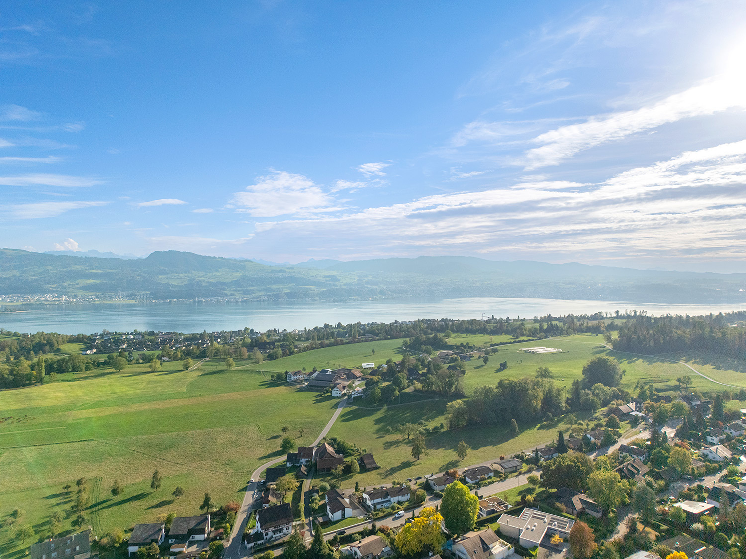
Camorino è un comune situato nel Canton Ticino nella zona del Sopraceneri, a circa 6 chilometri a sud-ovest di Bellinzona, la città principale della zona. È una località tranquilla e pittoresca, nota per la sua natura e le splendide vedute delle montagne circostanti. La zona è anche famosa per la sua produzione di vini pregiati, specialmente il Merlot del Ticino. Il centro del paese è facilmente raggiungibile a piedi, così come le fermate dell'autobus.
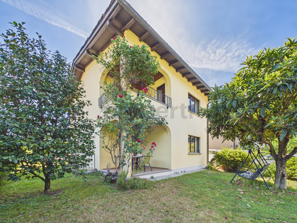
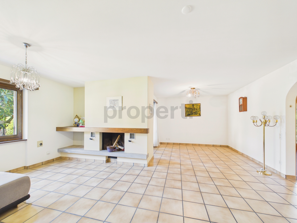
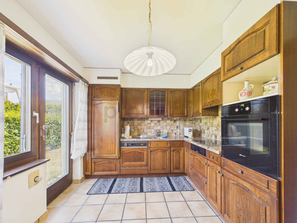
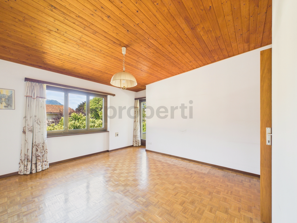
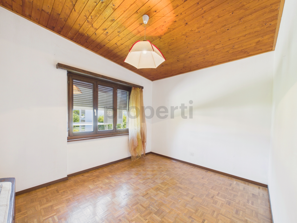
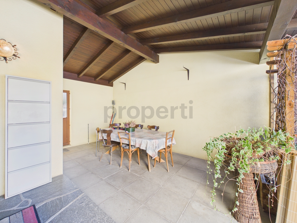
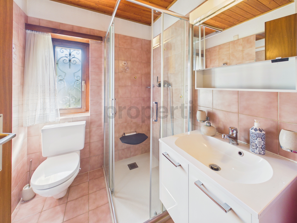
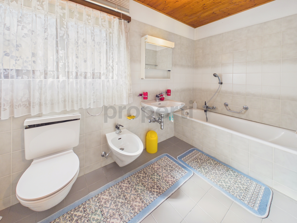
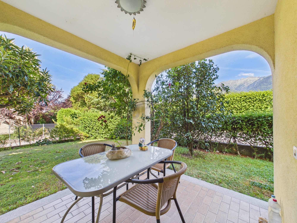
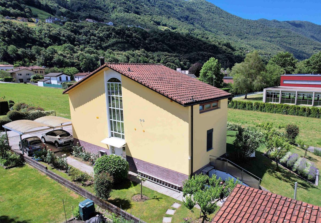
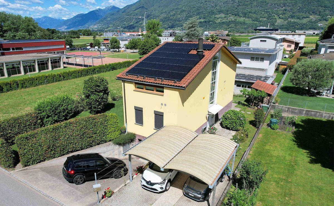
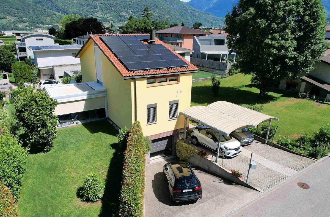
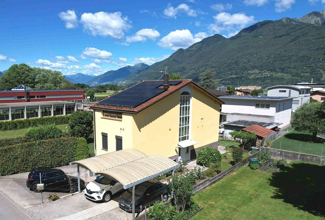
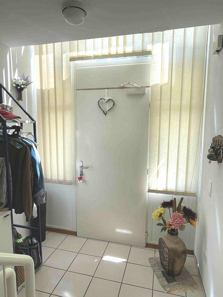
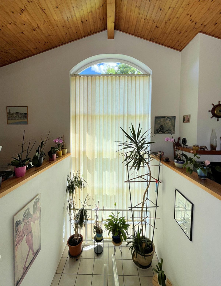
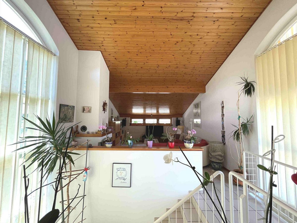
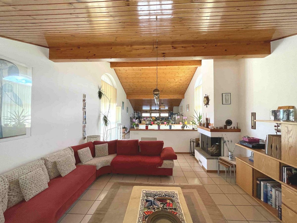
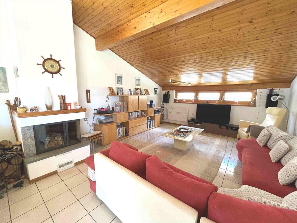
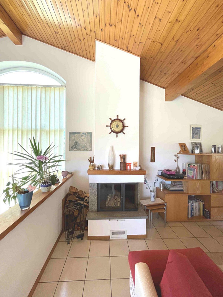
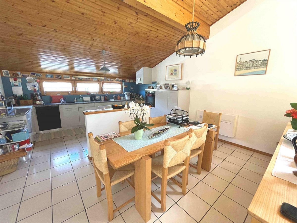
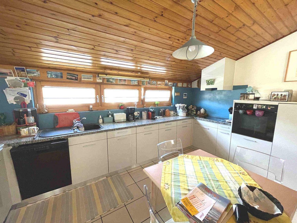
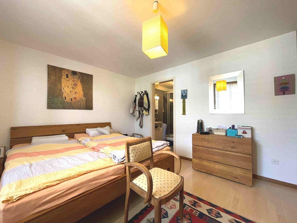
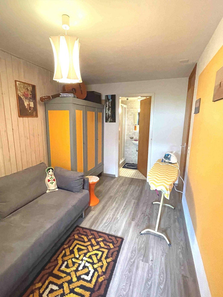
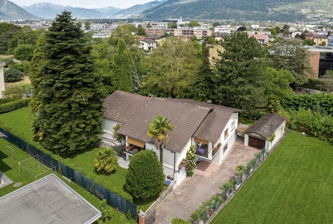
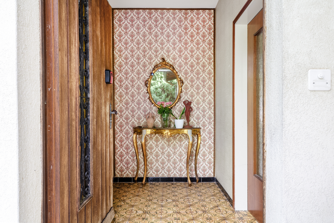
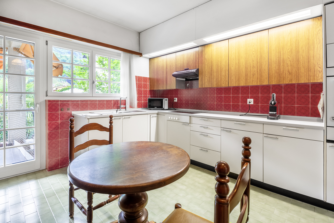
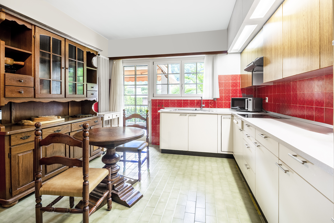
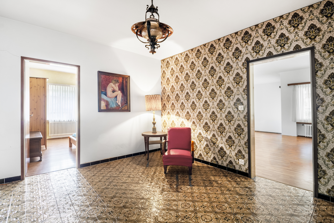
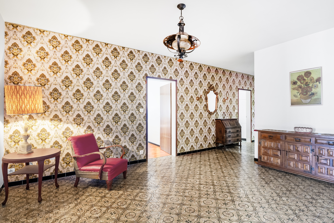
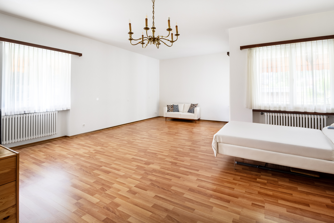
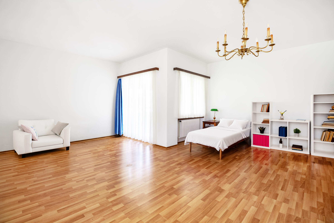
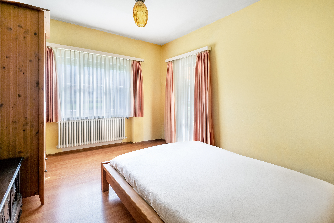
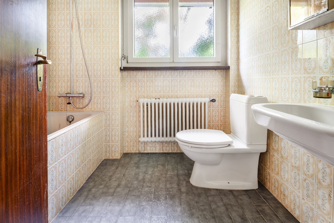
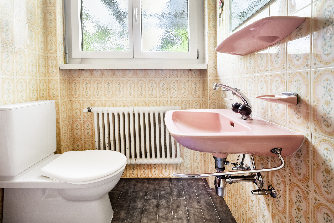
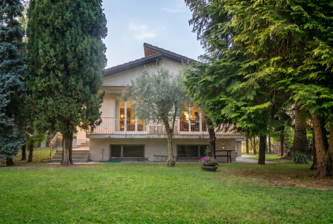
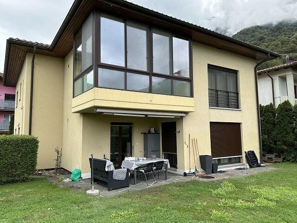
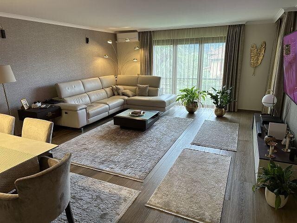
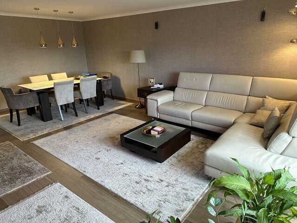
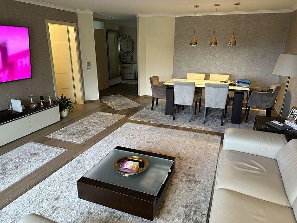
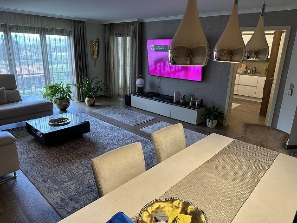
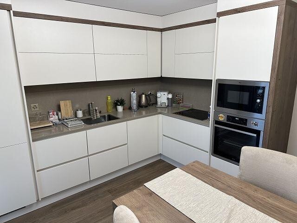
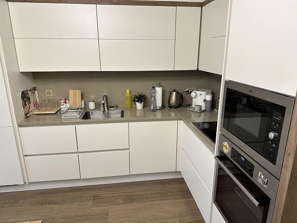
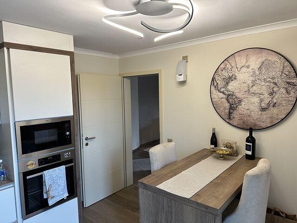
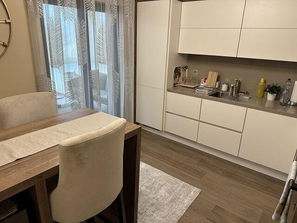

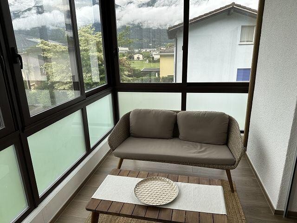
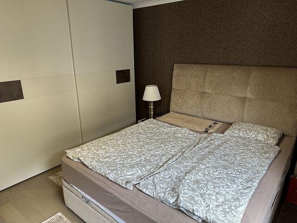
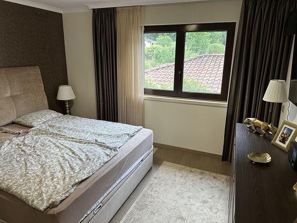
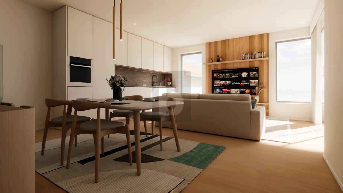
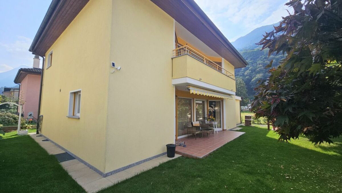
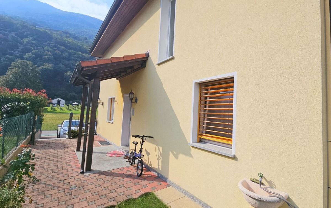
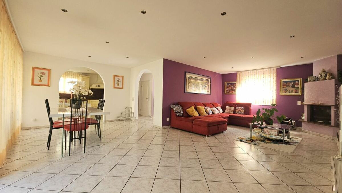
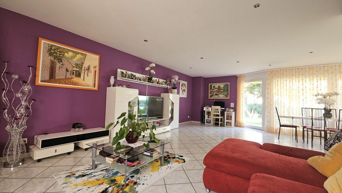
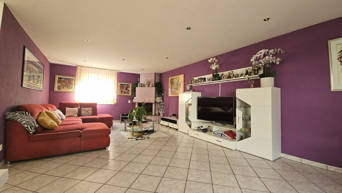
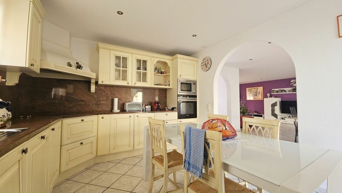
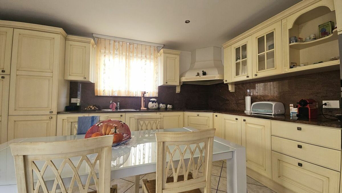
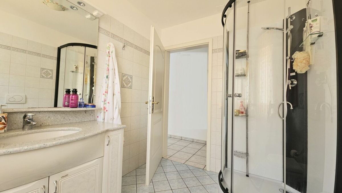
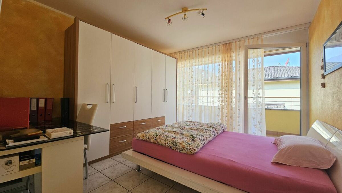
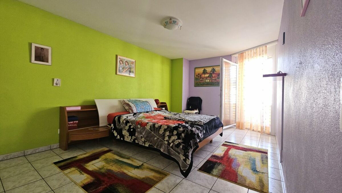
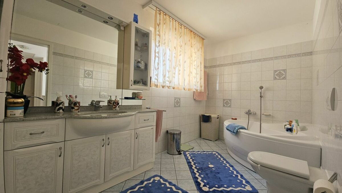
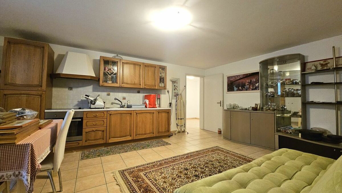
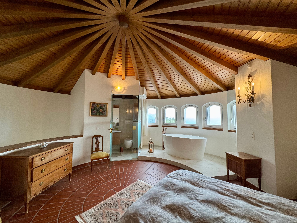
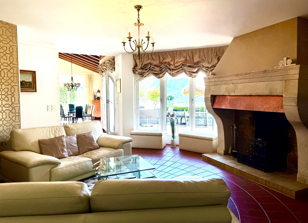
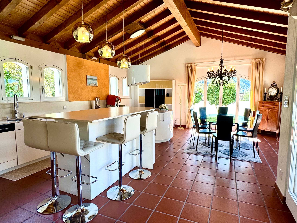
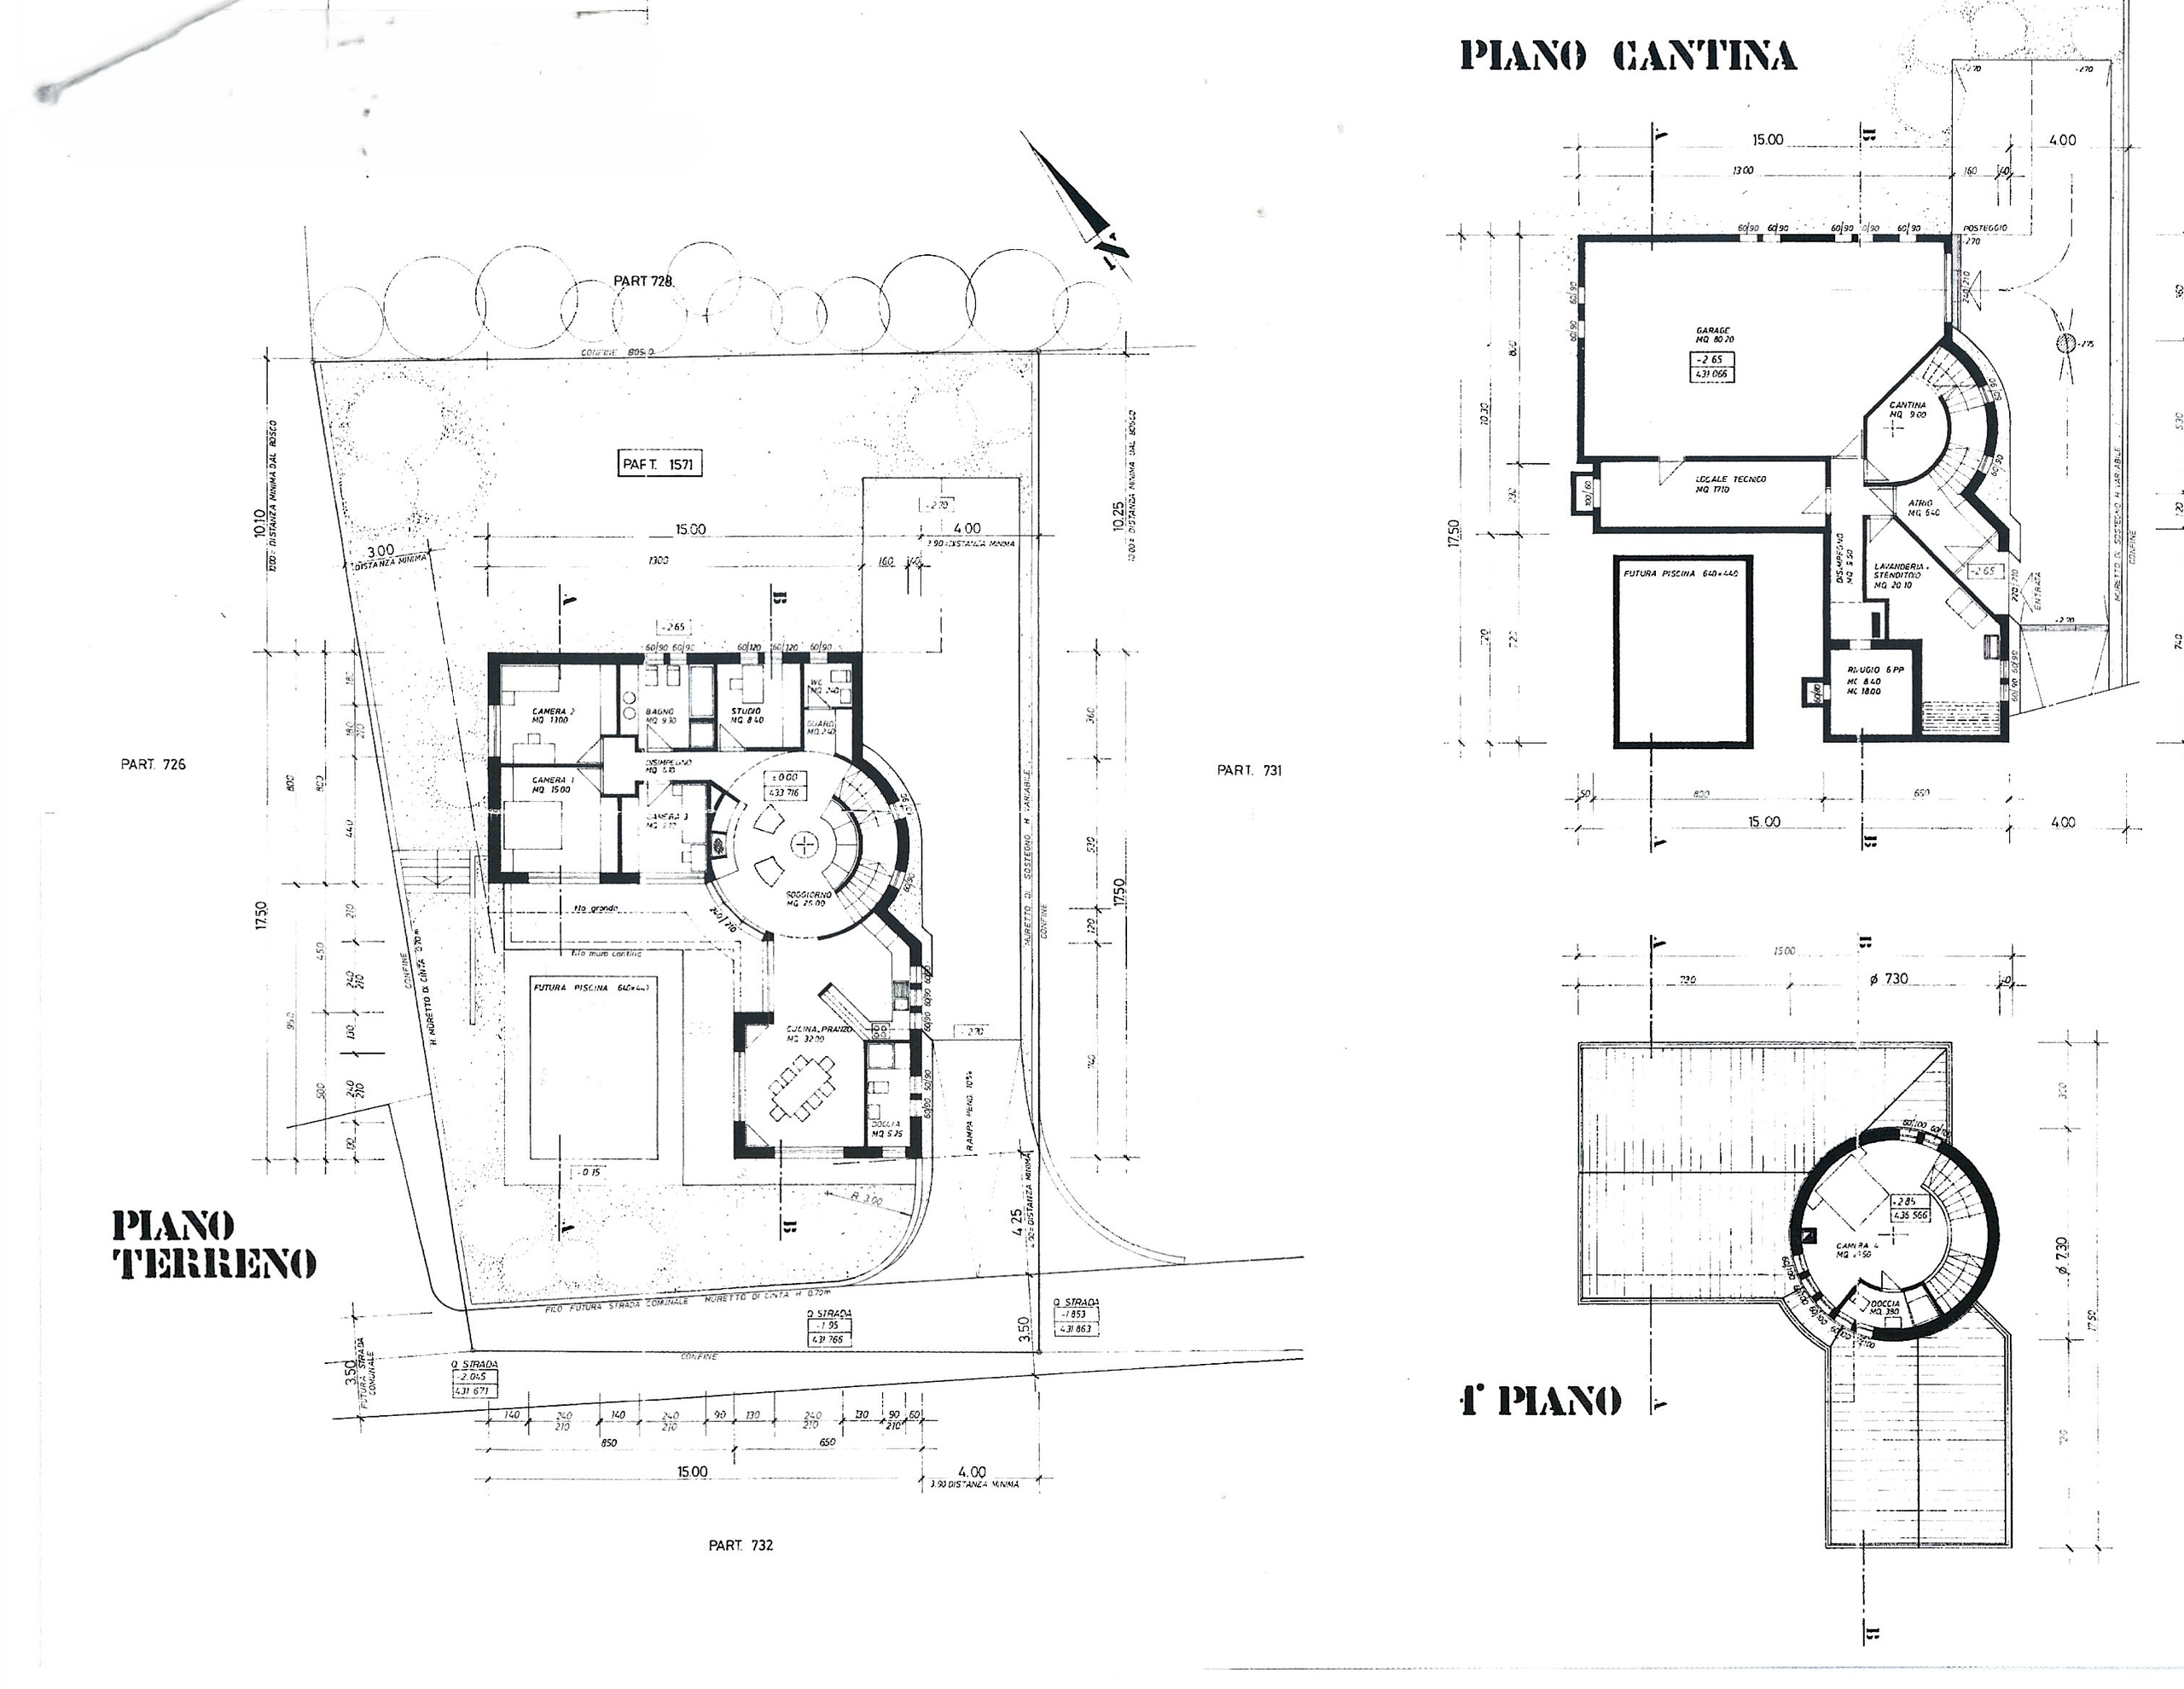
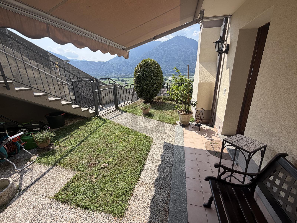
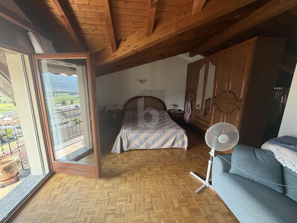
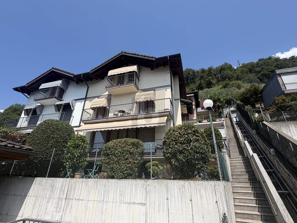
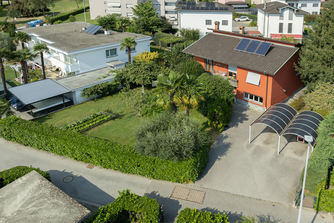
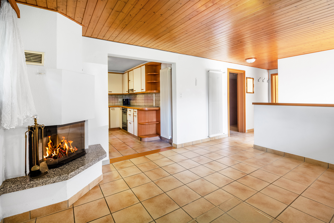
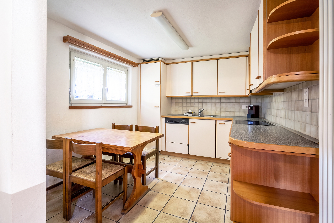
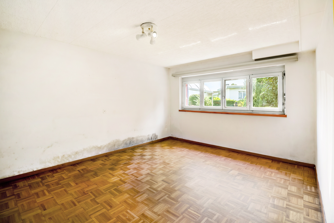
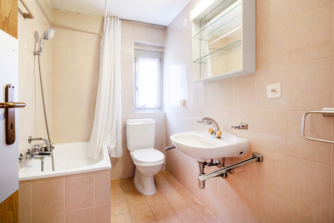
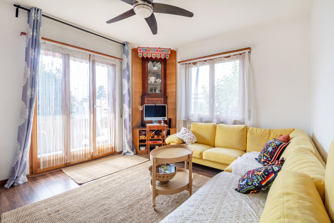
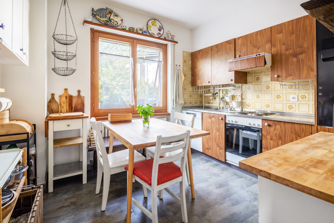
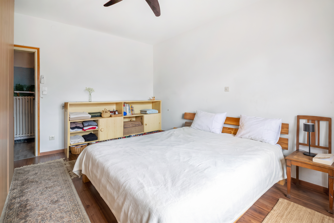
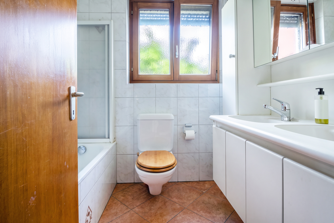
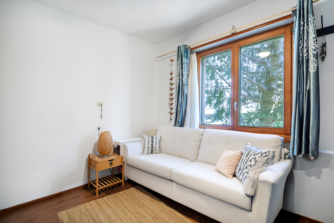
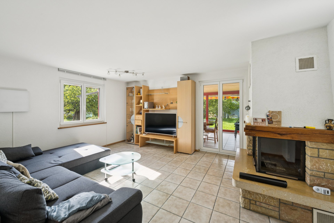
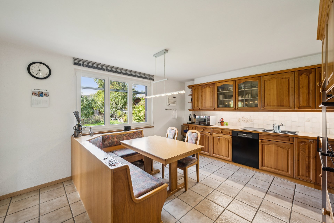
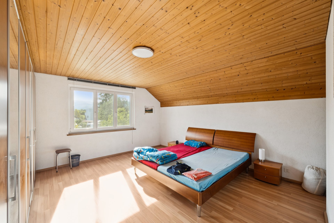
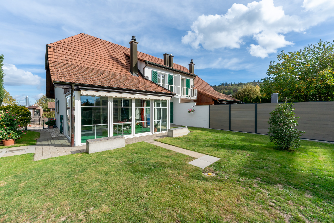
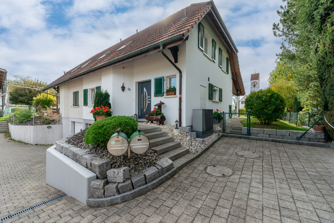
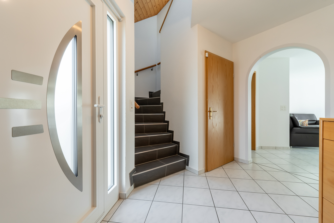
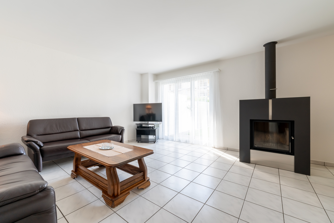
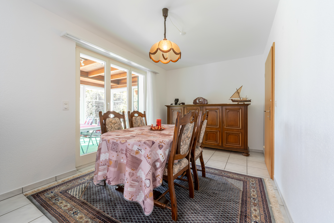
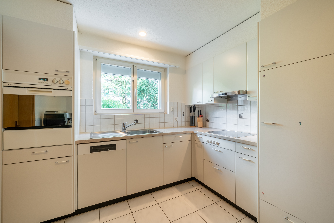
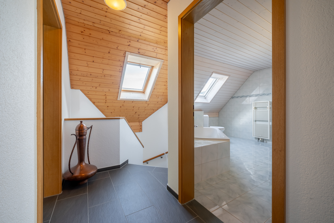
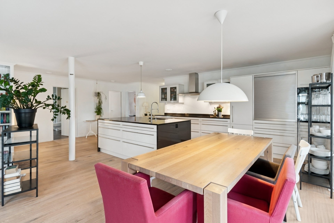
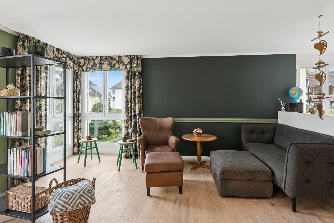
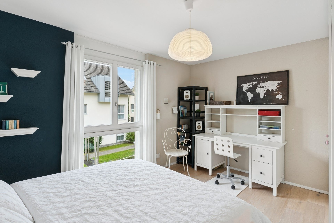
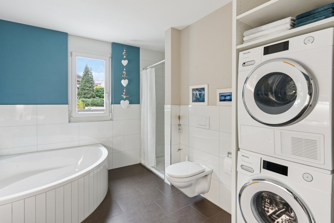
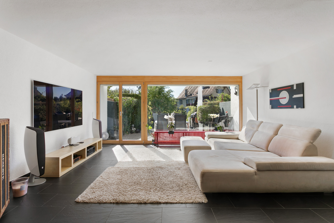
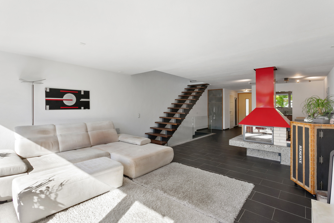
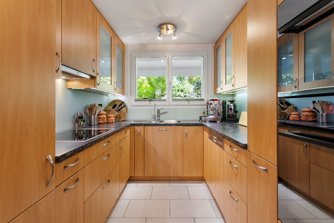
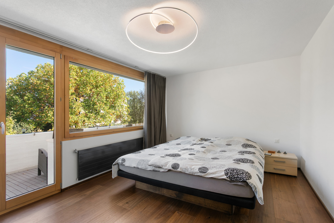
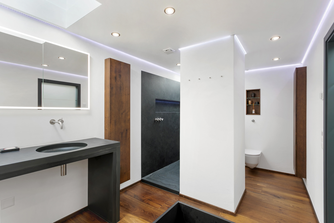
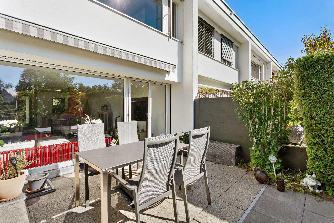
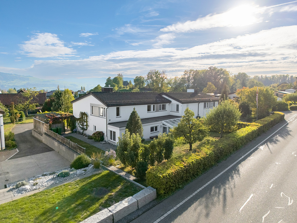
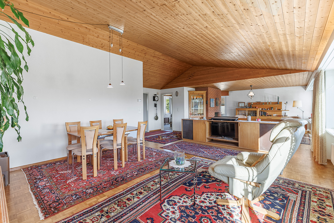
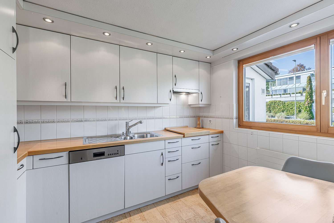
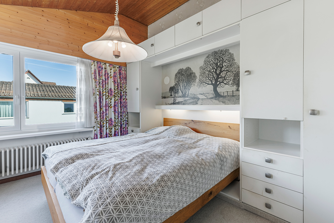
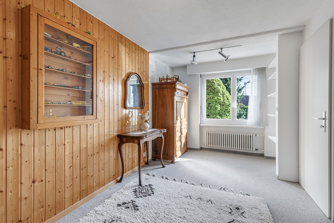
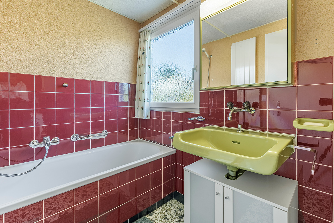
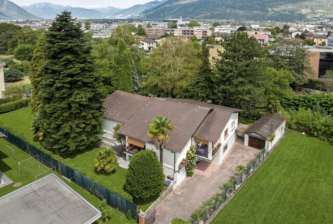
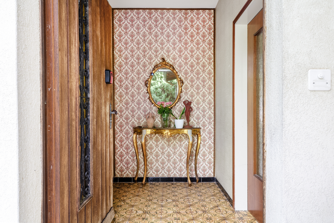
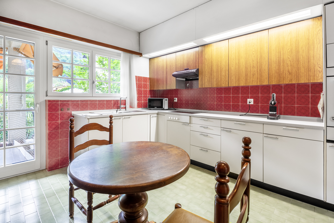
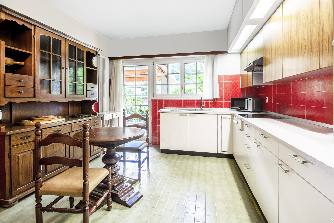
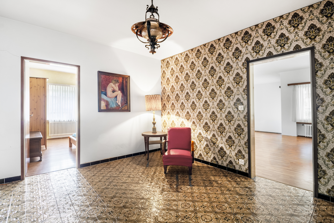
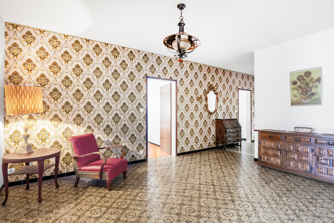
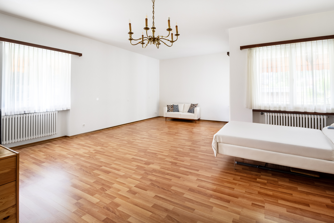
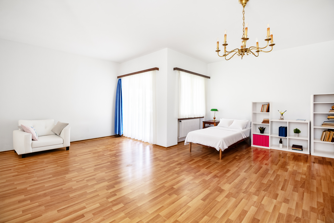
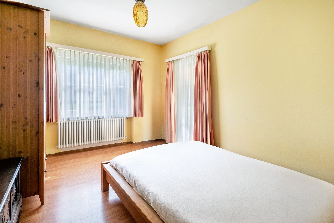
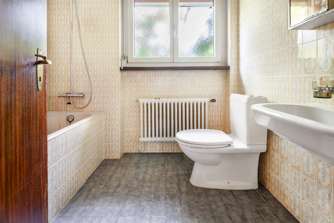
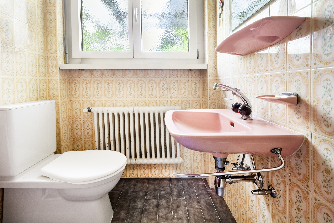
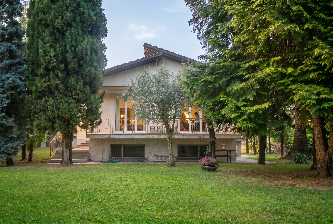
La casa ha un design ampio e funzionale. Si sviluppa su una superficie netta abitabile di 105 mq oltre i locali riscaldati al piano semi interrato; la superficie netta utilizzabile supera dunque i 150 mq. Al piano terra rialzato si trova la zona giorno, composta da ingresso, salone con camino ed uscita sul terrazzo, cucina abitabile con ulteriore terrazzo. Allo stesso livello troviamo un bagno doccia, un servizio, 3 camere da letto, un apio atrio ed un ulteriore terrazzino. Al piano semi interrato vi sono il locale tecnico, un ampio garage e 3 locali disponibili per un totale di oltre 80 mq. Oltre al garege in terno vi é un garage separato ed ulteriori 2 posti auto sul piazzale.
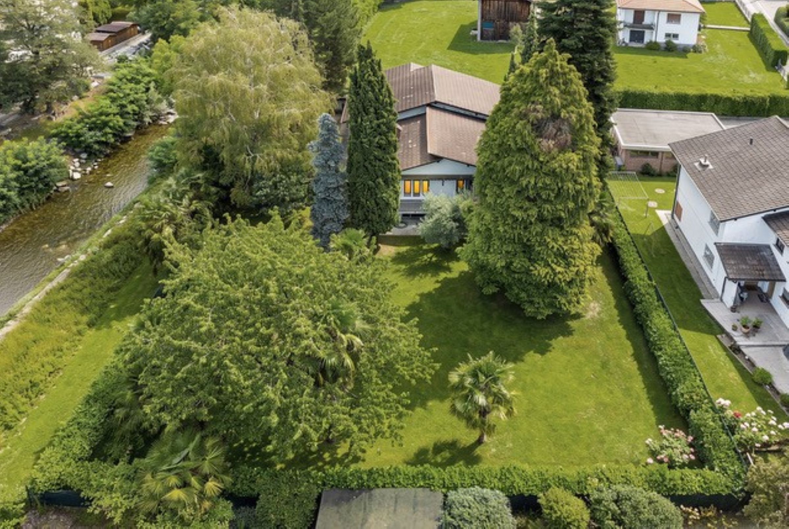
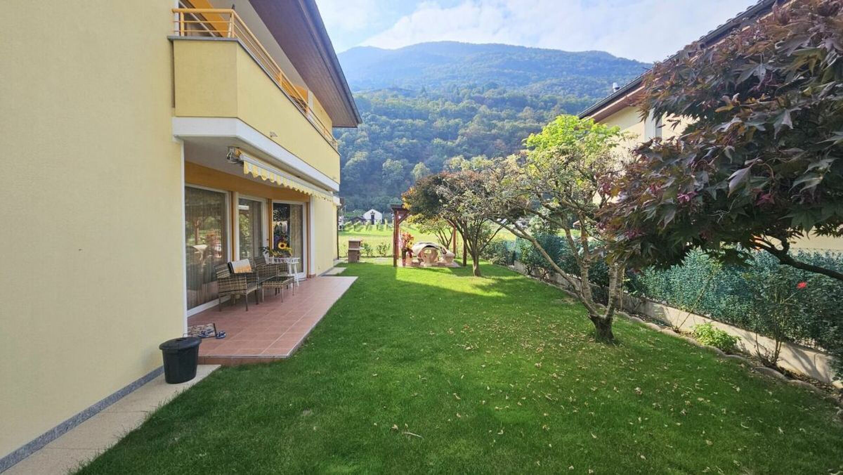
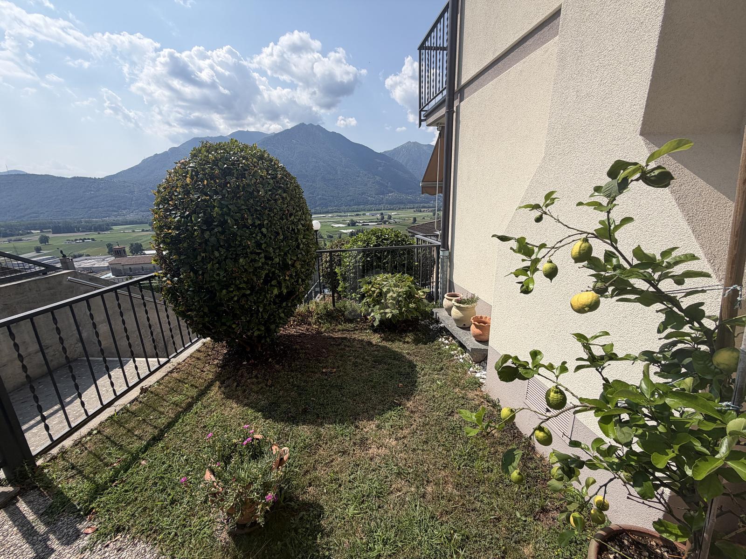
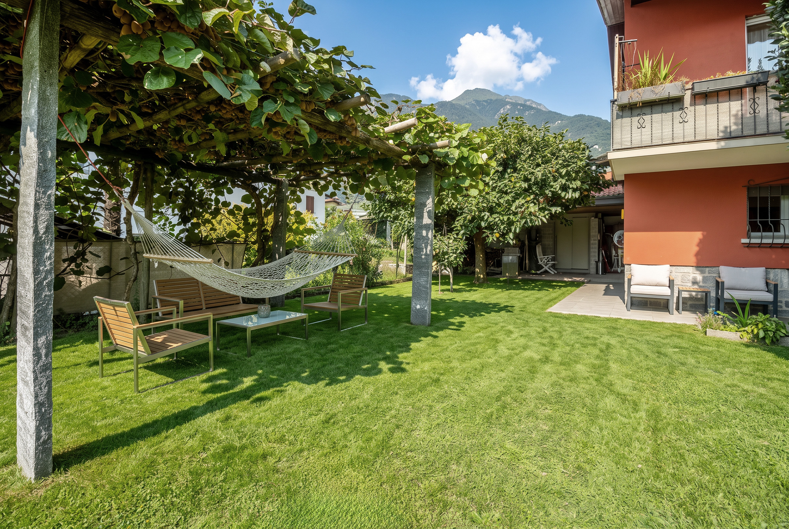
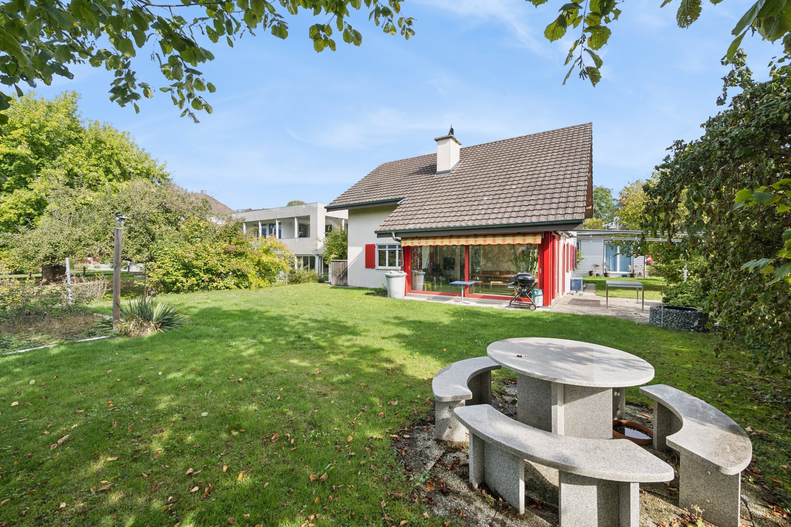
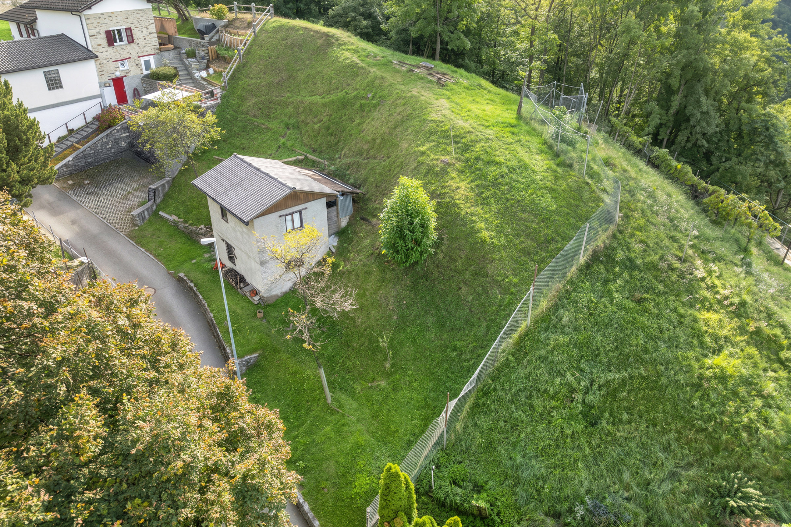
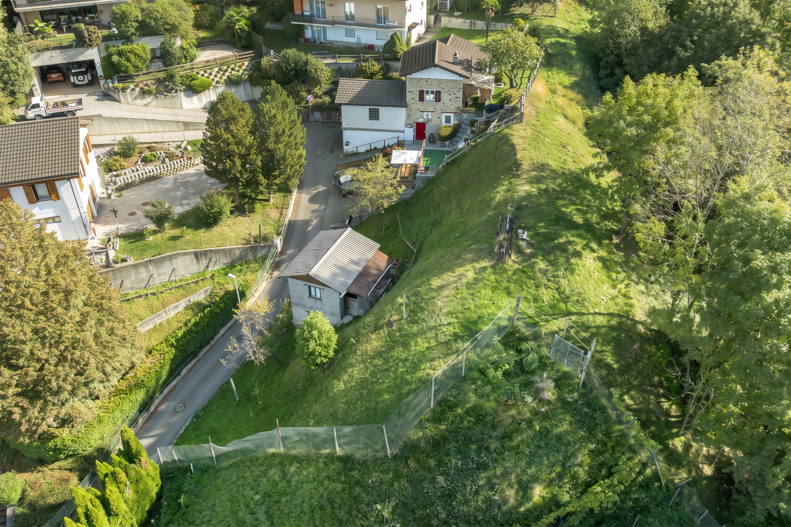
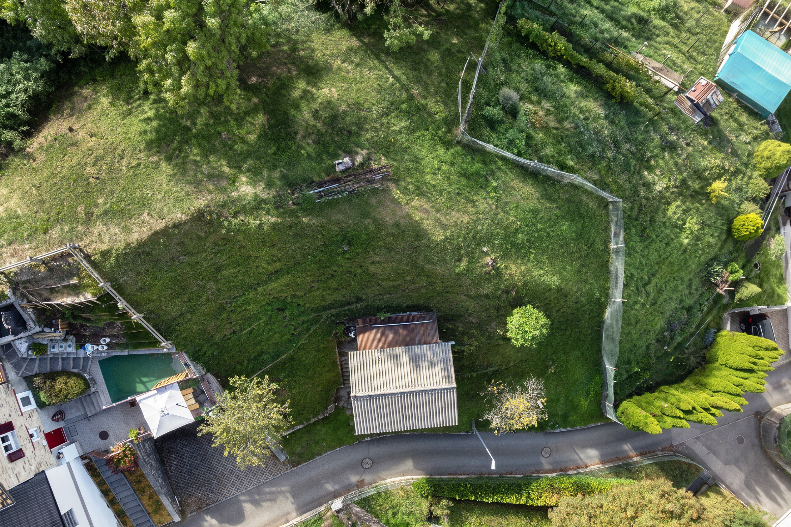
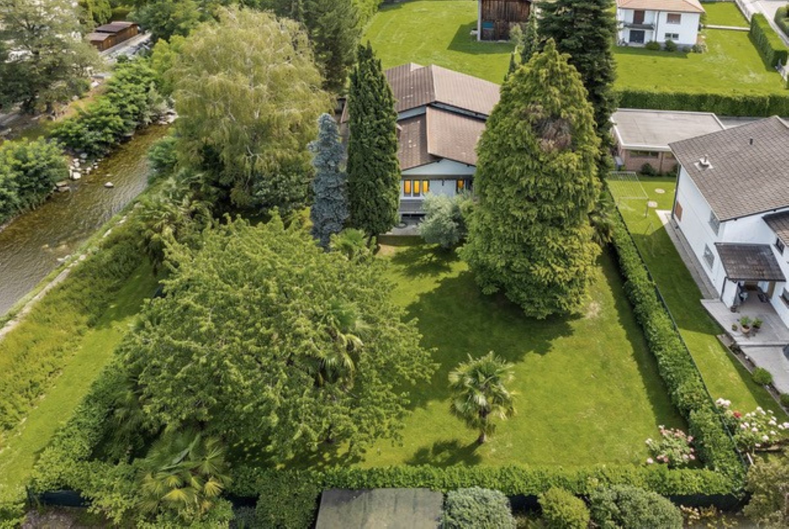
Fiore all'occhiello di questa proprietà sono da un lato il giardino che si sviluppa su oltre 400 mq pianeggianti e con alberi di pregio, per godersi tranquillità e natura, dall'altro il potenziale sviluppo edificatorio futuro dato che si tratta di un terreno R3.
Ideale per una famiglia che necessita spazio e che prevede un'interessante sviluppo edificatorio nel futuro.
Contattami per una visita per vedere con i tuoi occhi questa bella soluzione che potrebbe diventare la casa della tua famiglia. Aspetto una telefonata!
La casa ha un design ampio e funzionale. Si sviluppa su una superficie netta abitabile di 105 mq oltre i locali riscaldati al piano semi interrato; la superficie netta utilizzabile supera dunque i 150 mq. Al piano terra rialzato si trova la zona giorno, composta da ingresso, salone con camino ed uscita sul terrazzo, cucina abitabile con ulteriore terrazzo. Allo stesso livello troviamo un bagno doccia, un servizio, 3 camere da letto, un apio atrio ed un ulteriore terrazzino. Al piano semi interrato vi sono il locale tecnico, un ampio garage e 3 locali disponibili per un totale di oltre 80 mq. Oltre al garege in terno vi é un garage separato ed ulteriori 2 posti auto sul piazzale.
Fiore all'occhiello di questa proprietà sono da un lato il giardino che si sviluppa su oltre 400 mq pianeggianti e con alberi di pregio, per godersi tranquillità e natura, dall'altro il potenziale sviluppo edificatorio futuro dato che si tratta di un terreno R3.
Ideale per una famiglia che necessita spazio e che prevede un'interessante sviluppo edificatorio nel futuro.
Contattami per una visita per vedere con i tuoi occhi questa bella soluzione che potrebbe diventare la casa della tua famiglia. Aspetto una telefonata!
Conveniences
Outside conveniences
- Parking
Distances
Nursery school
351 m
Primary school
521 m
Secondary school
2.79 km
Stores
393 m