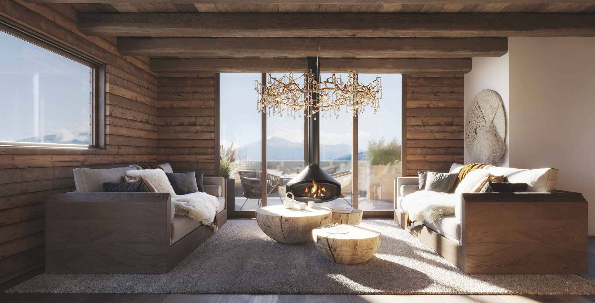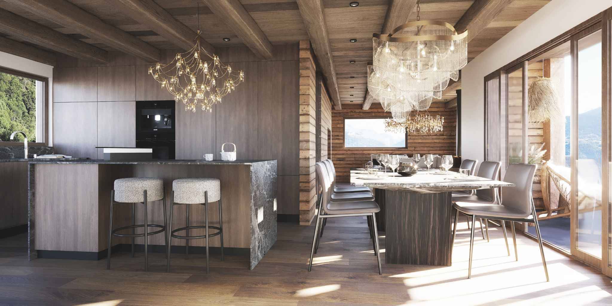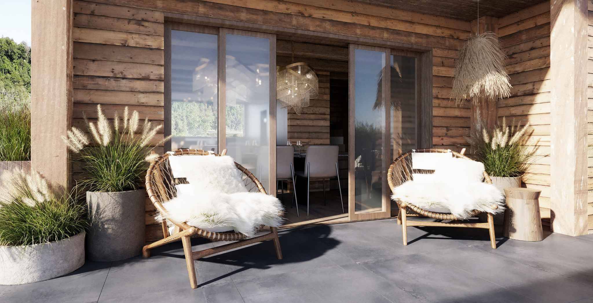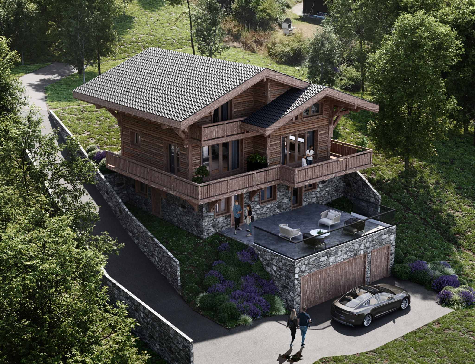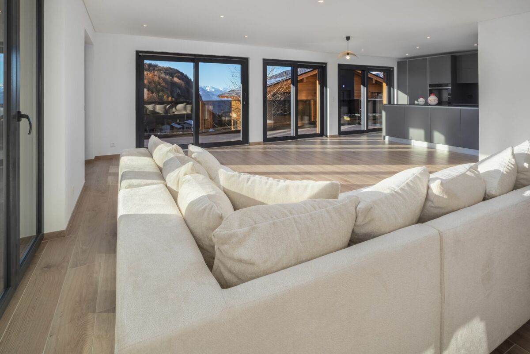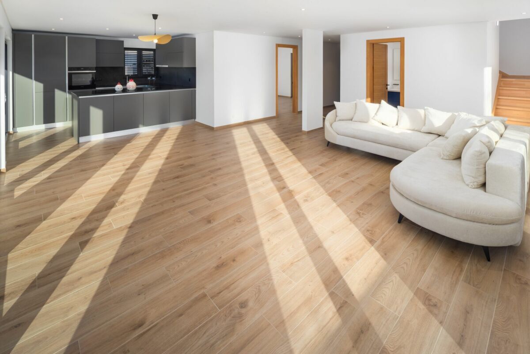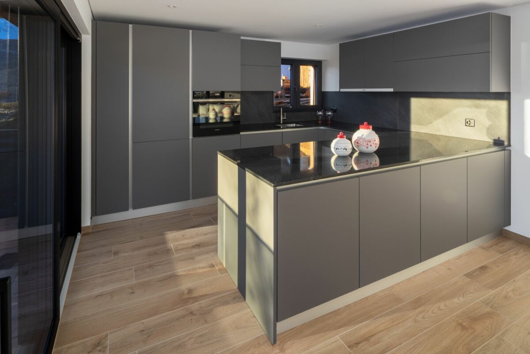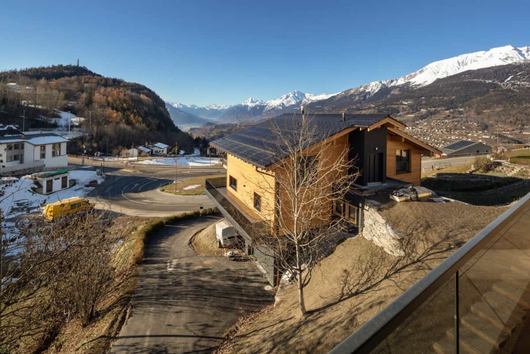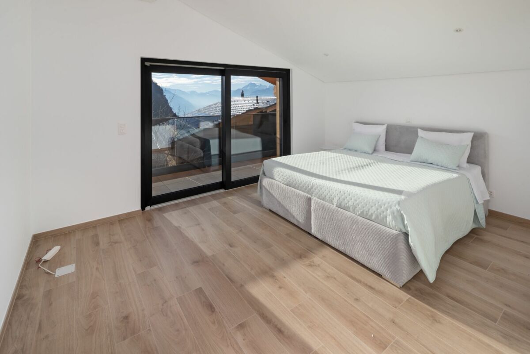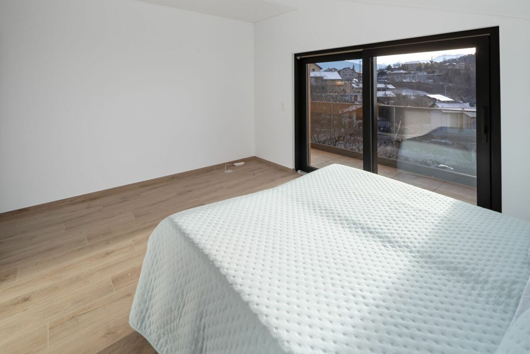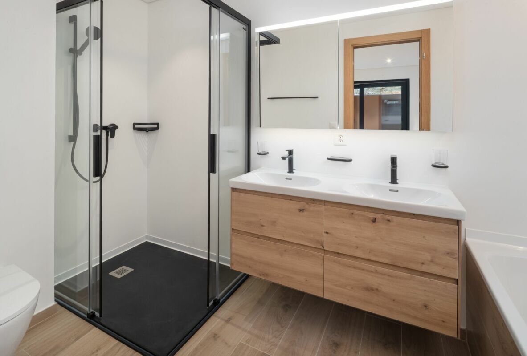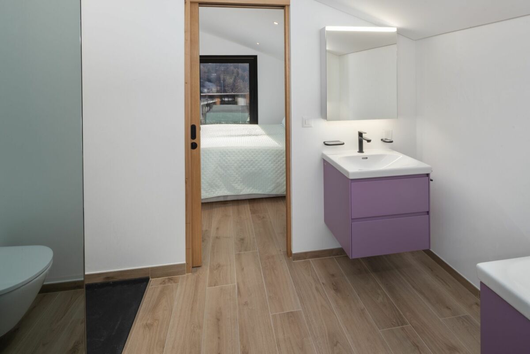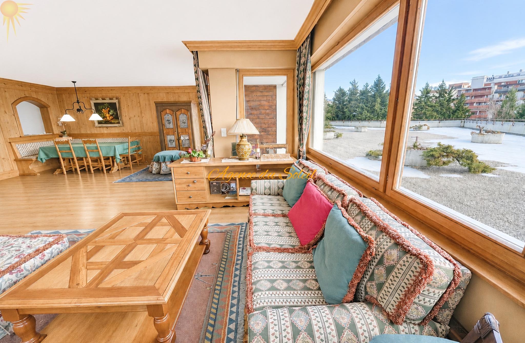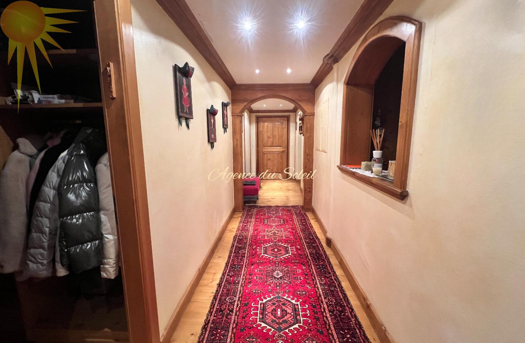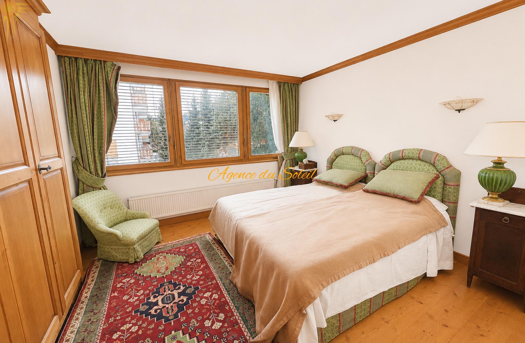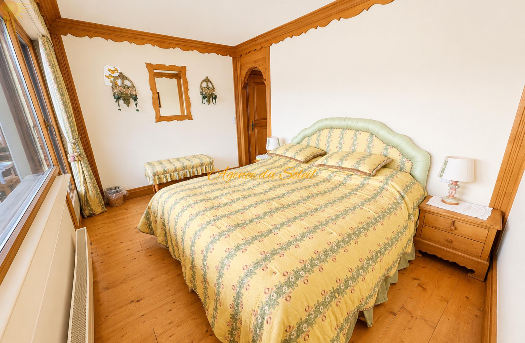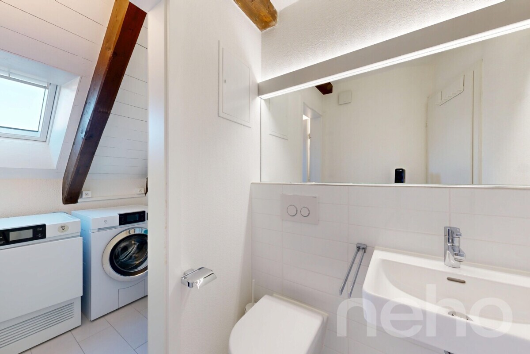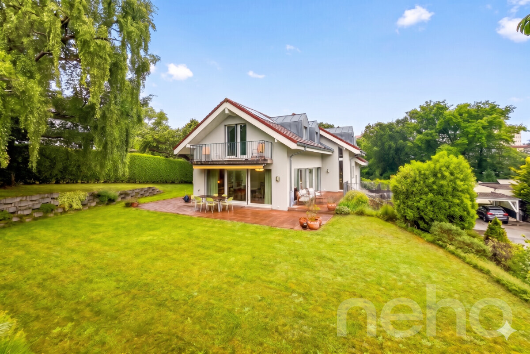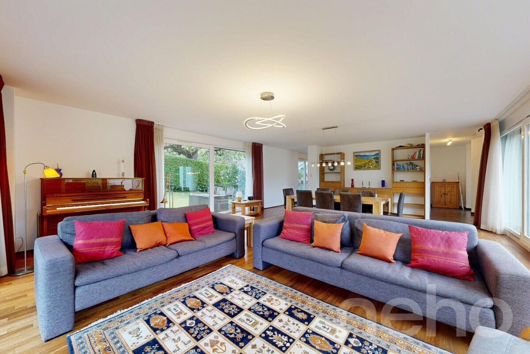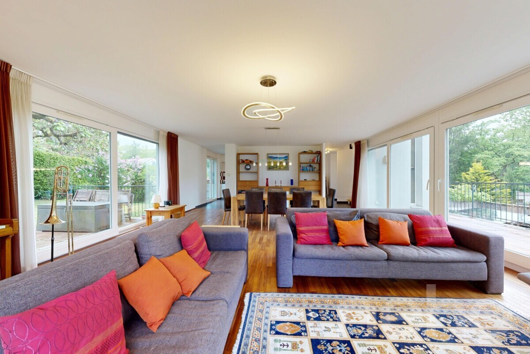

House with 6 rooms on sale in Chalais - 325 m²
Exceptional real estate complex Architect-designed house + Link + Premises
Rooms6
Living area325 m²
Object PriceCHF 2,480,000.-
AvailabilityTo agree
Localisation
Chalais, 3966 ChalaisCharacteristics
Reference
3966-26-6
Availability
To agree
Year of construction
2010
Latest renovations
2010
Rooms
6
Number of levels for the real asset
3
Ground surface
1,731 m²
Living area
325 m²
Volume
1,345 m³
Description
Text translated from french, see original
Original text in french, translate to English.
Exceptional property complex? Chalais
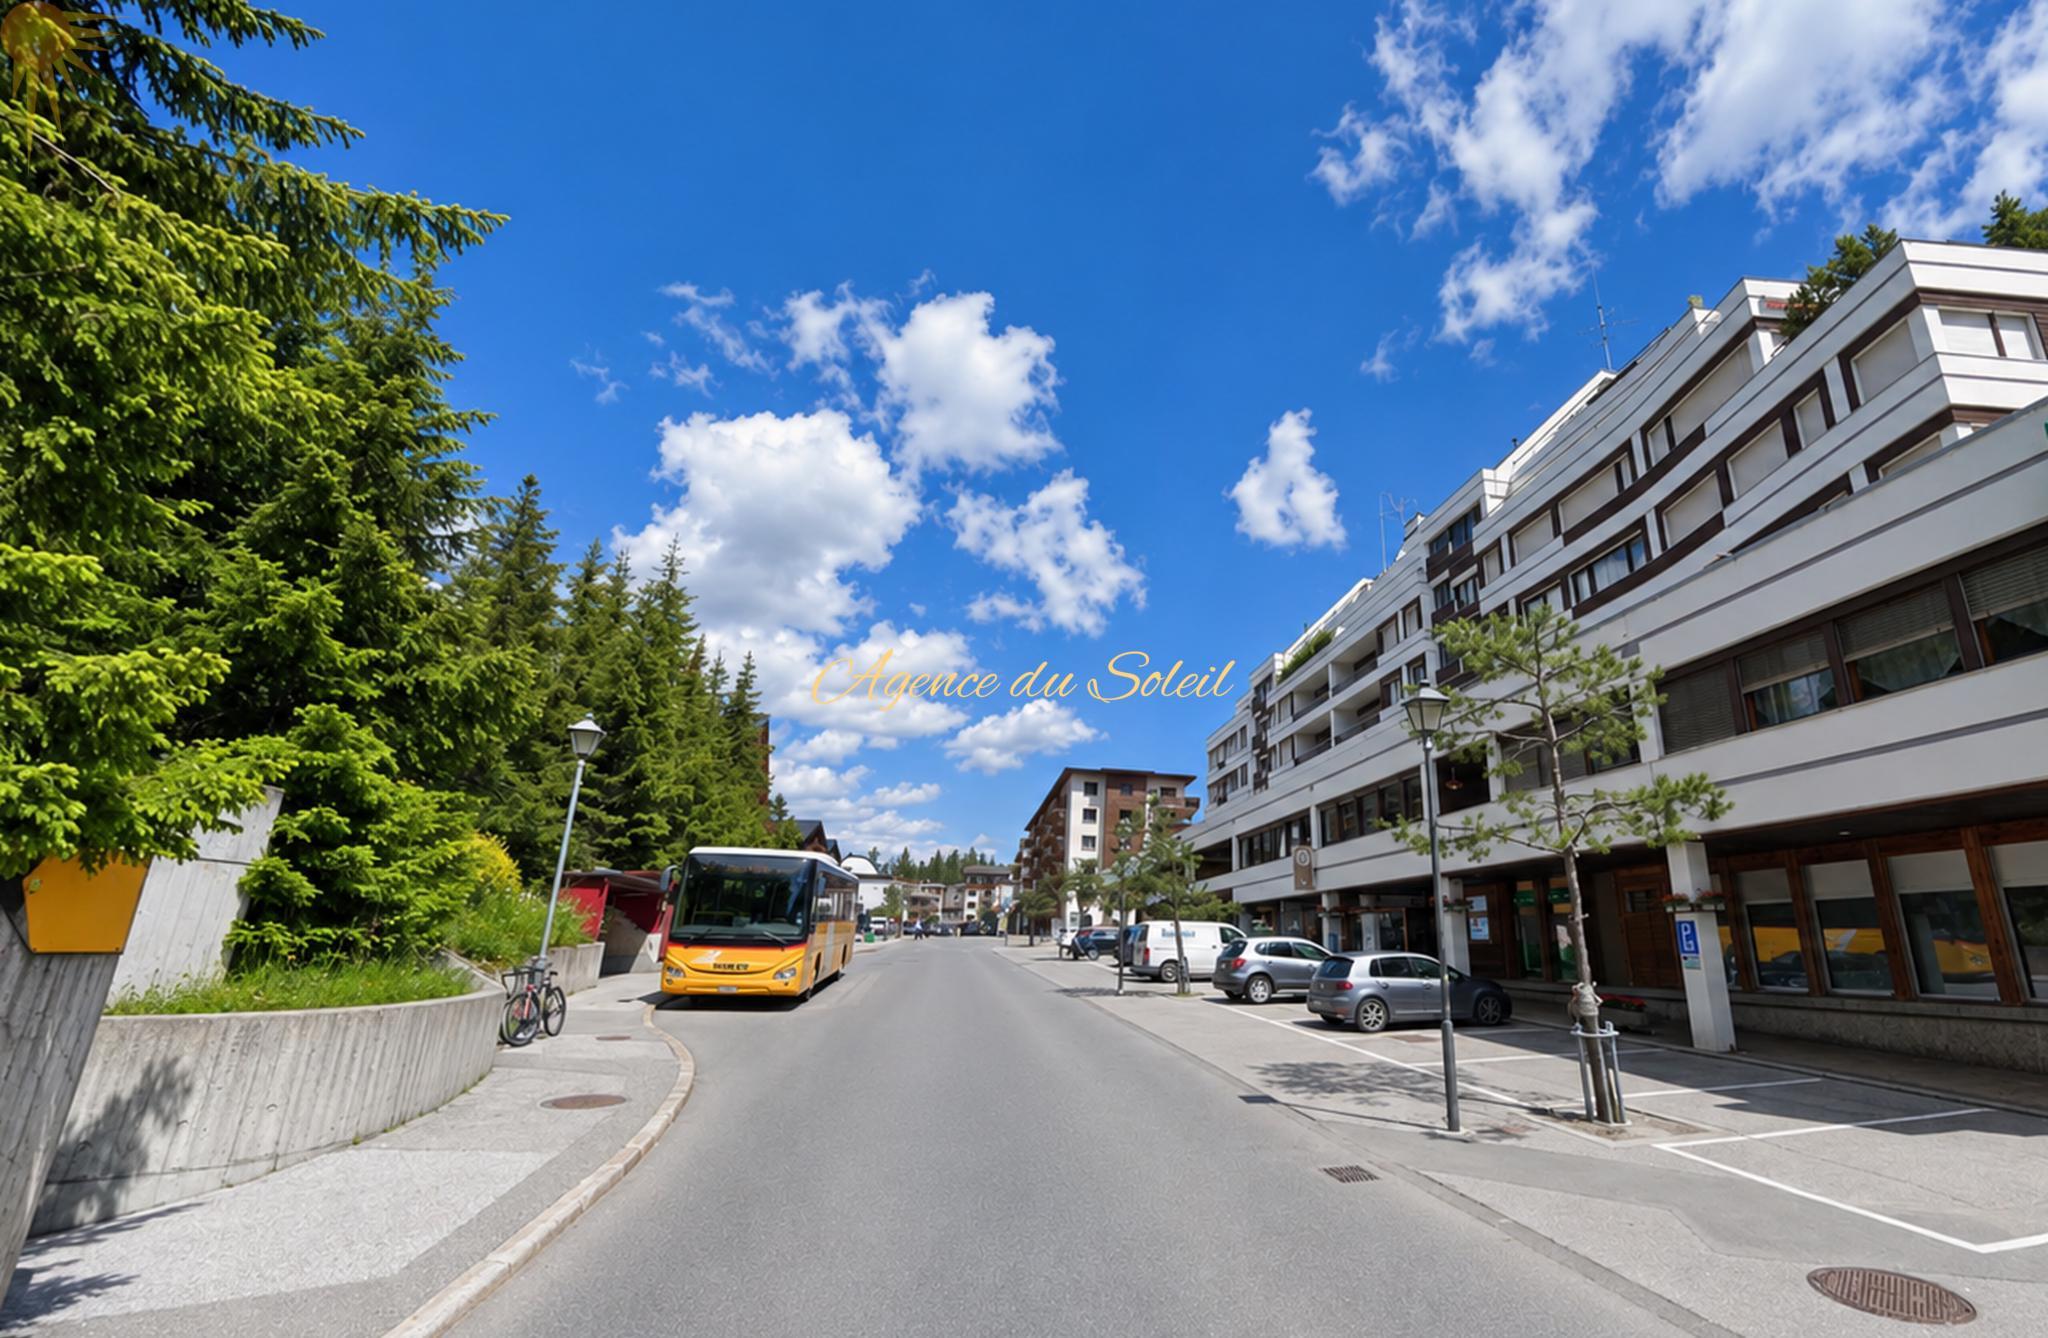
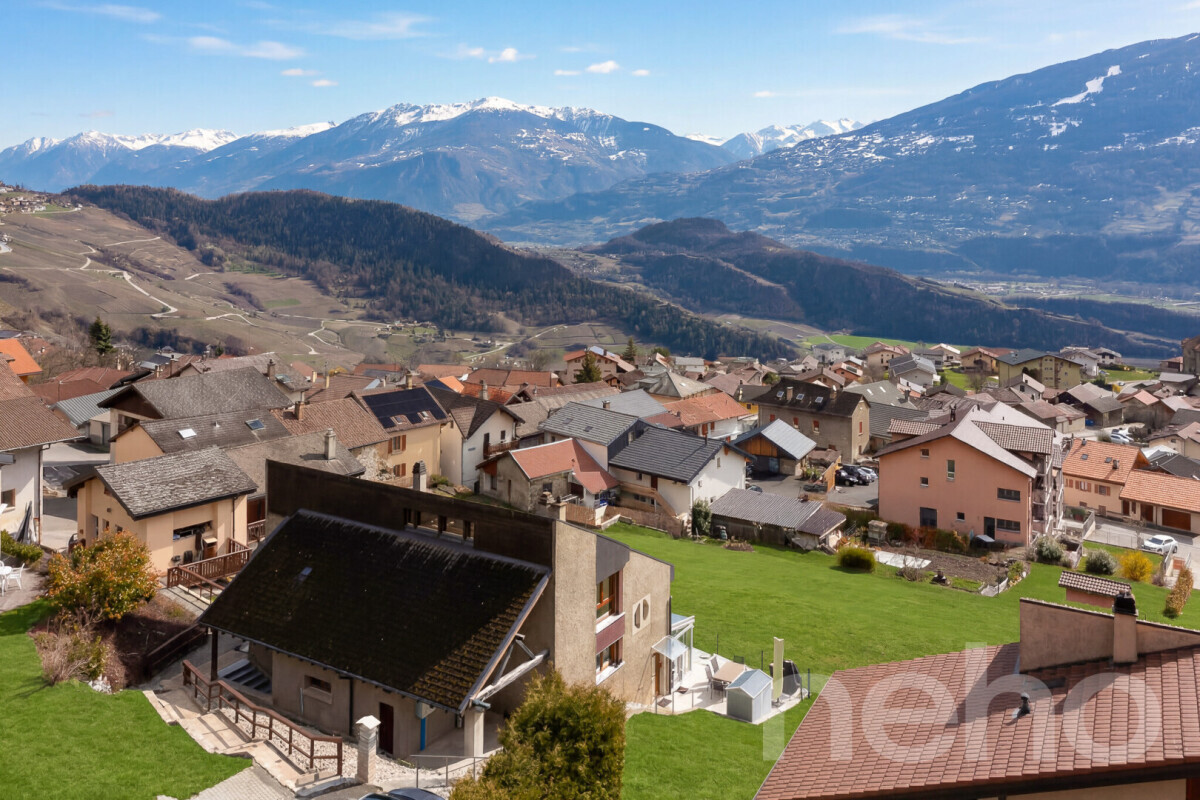
Located on the heights of the village of Chalais, this unique property complex benefits from a privileged location, offering both tranquility and easy access to amenities. The property is ideally situated: direct access from the main road, close to the A9 motorway (Sierre-Ouest), as well as public transport (PTT bus and cable car to Vercorin).
Within a few minutes’ drive are schools, a nursery, a home for the elderly, doctors, shops, restaurants and cultural venues (Le Kabaret). The commune is located in the heart of Valais, allowing for quick access to the mountain resorts: Vercorin is 15 minutes away, Crans-Montana and the Val d’Anniviers are 25 minutes away, and Zinal is 40 minutes away.
Property: Set
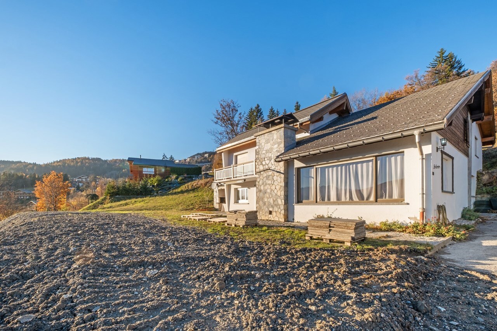
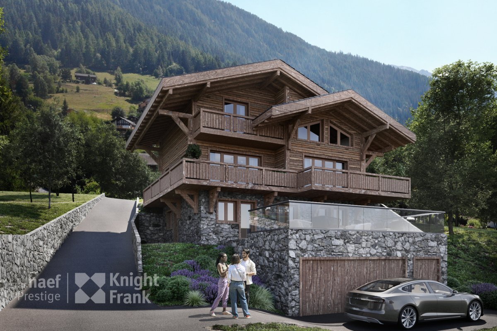
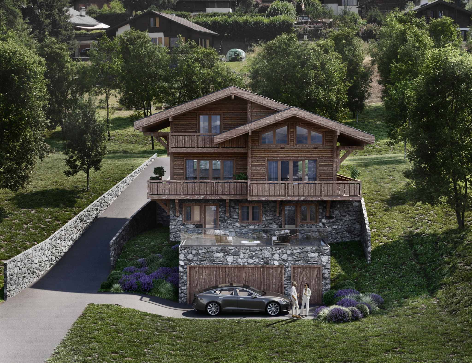
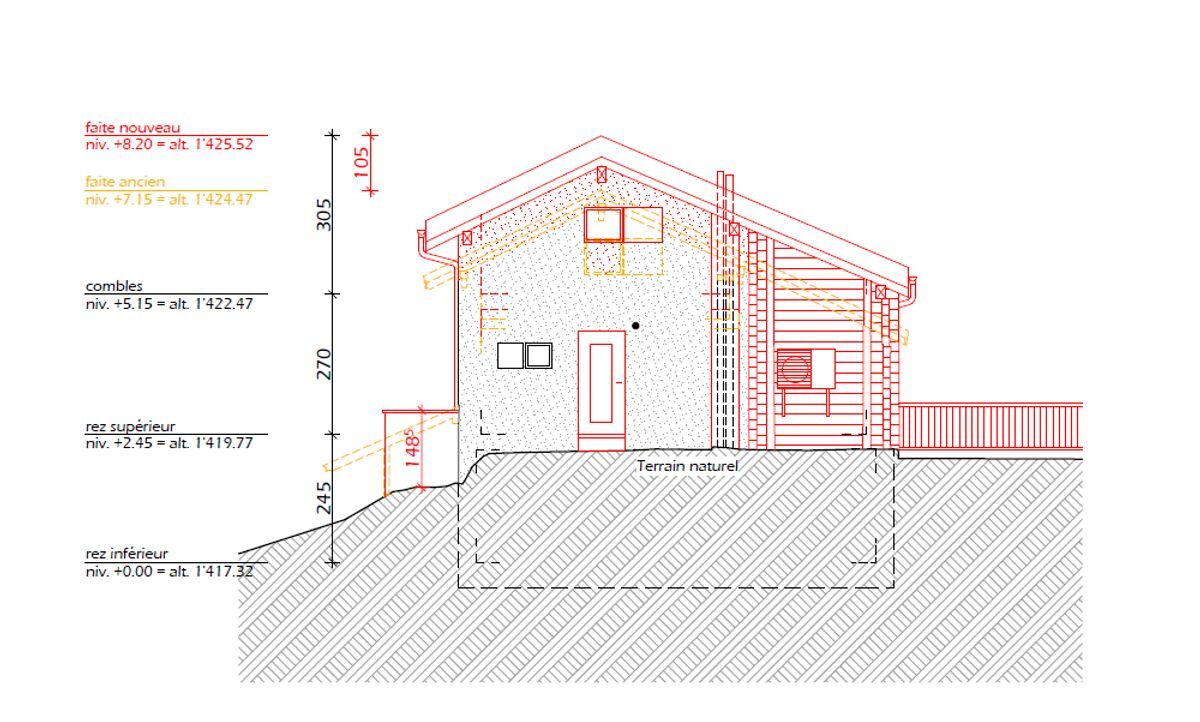
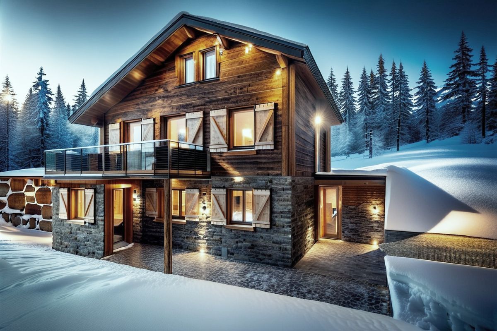
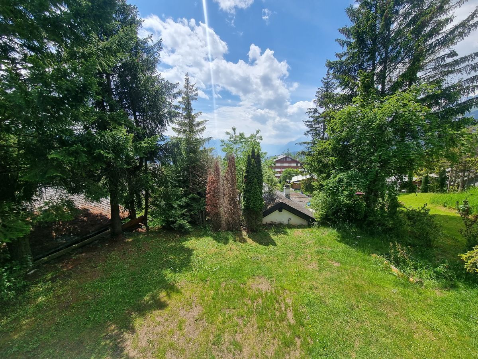
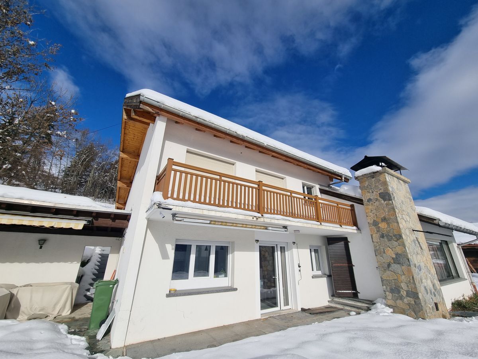
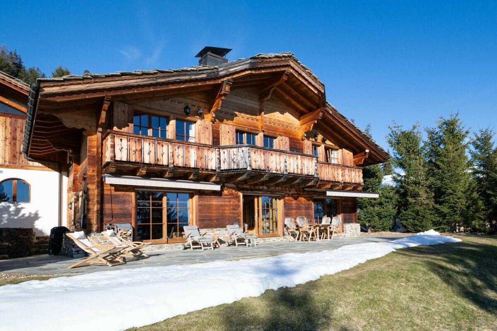
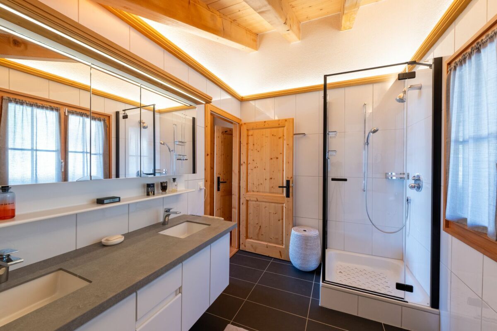
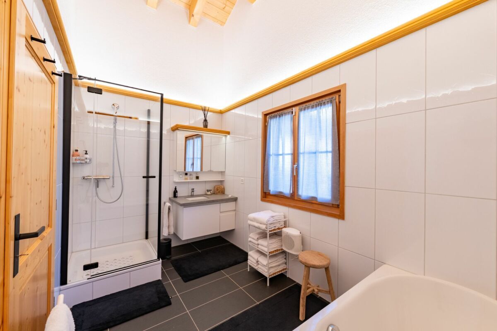
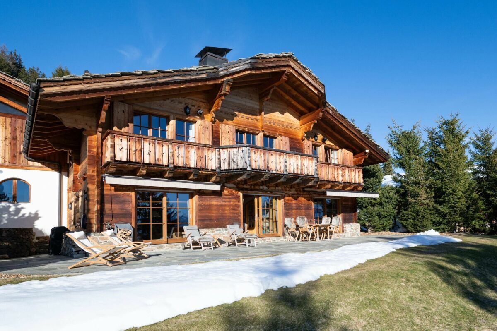
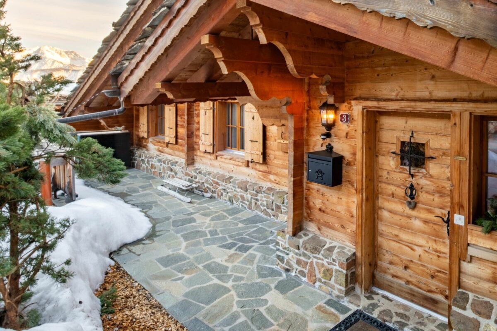
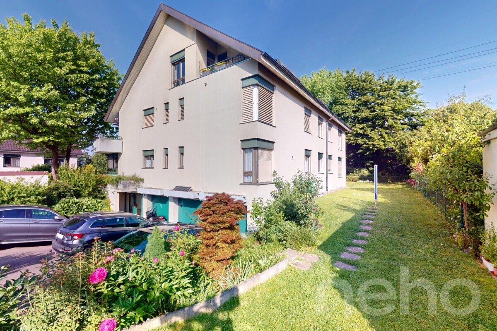
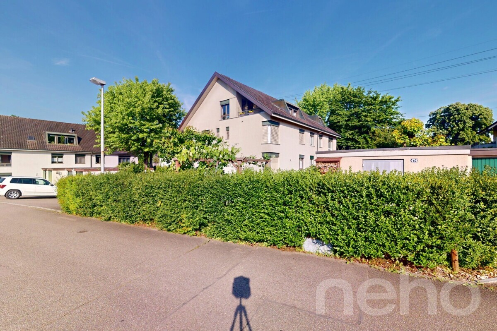
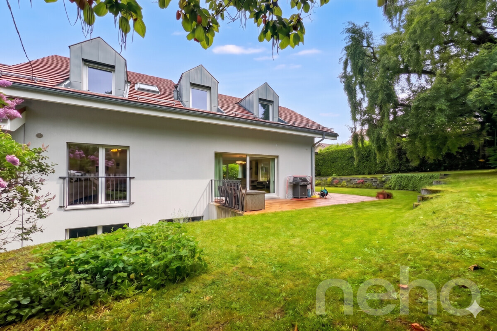
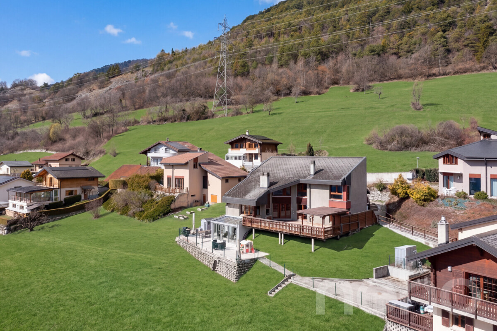
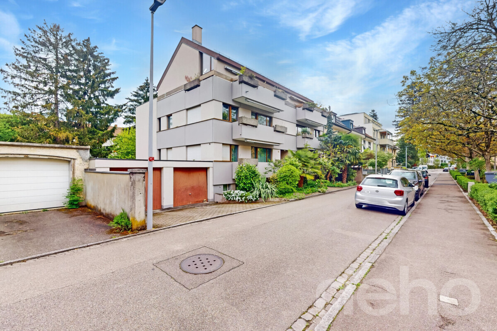
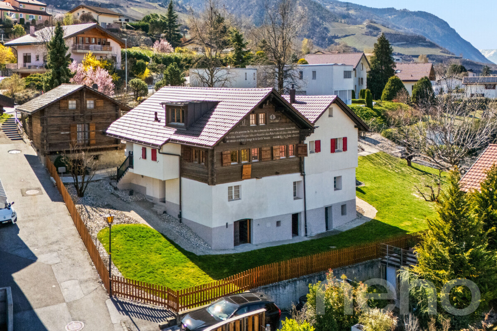
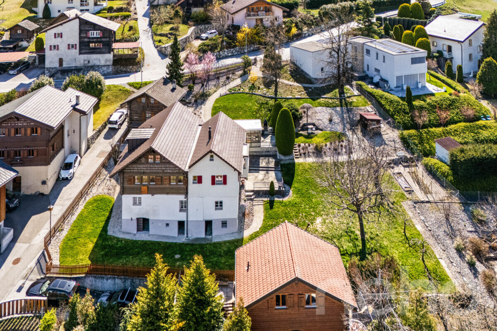
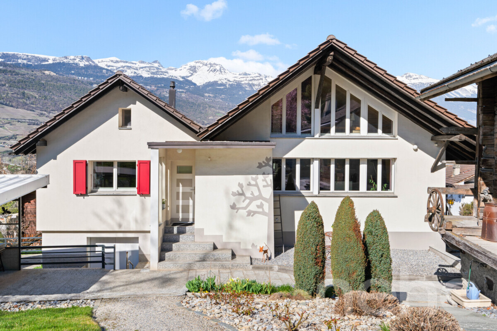
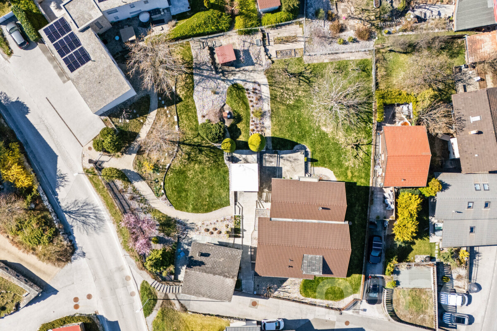
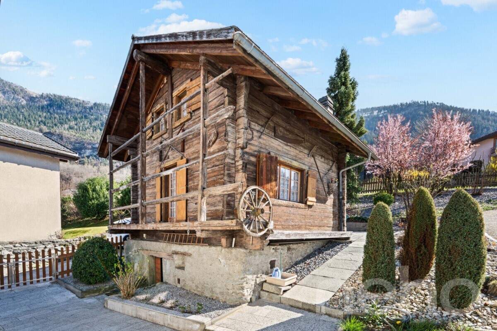
on a landscaped plot of 1,731 m², the property comprises a historic house (the former Vercorin rectory, dating from the 19th century), renovated in 2010 by an architect owner, as well as an independent annexe, a garage and various outbuildings. There are numerous potential extensions and conversions possible within the buildings.
Main house (1,345 m³ SIA) Ground floor
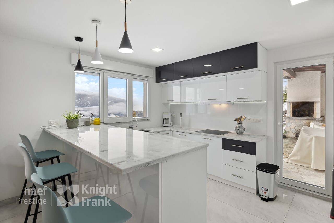
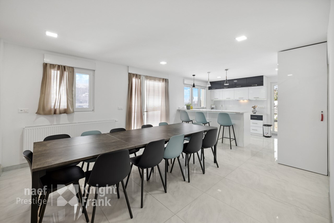
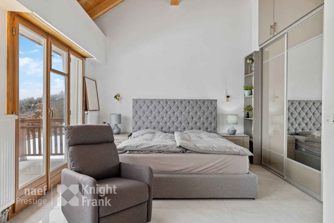
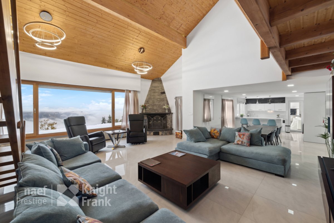
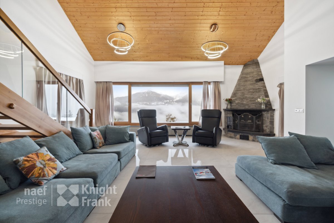
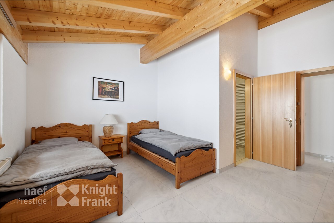
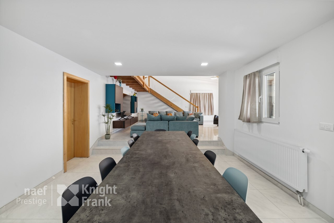
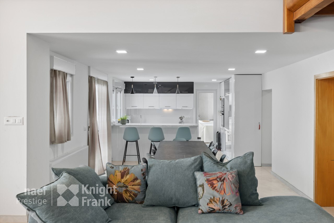
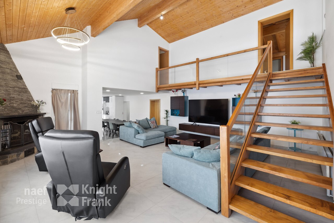
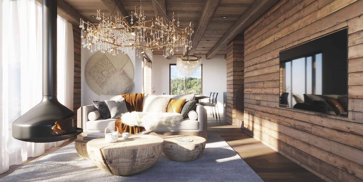
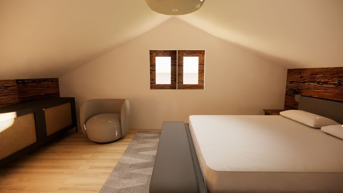
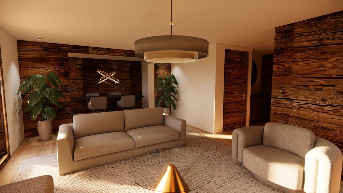
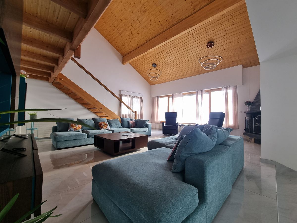
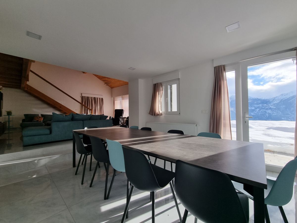
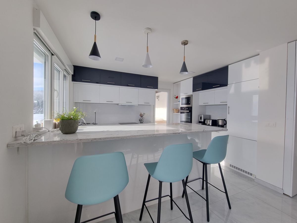
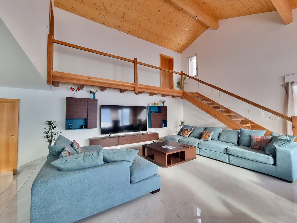
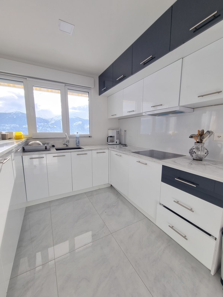
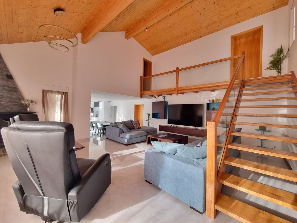
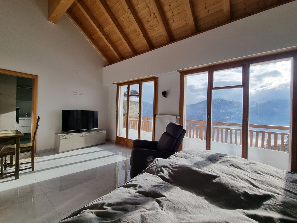
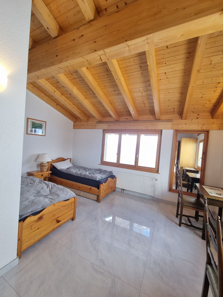
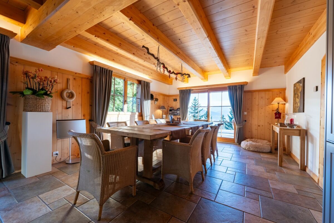
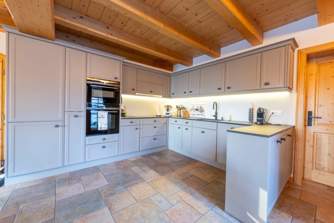
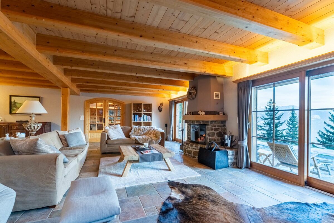
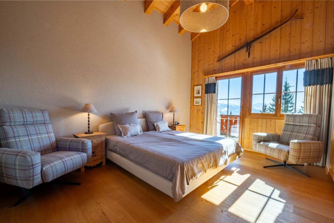
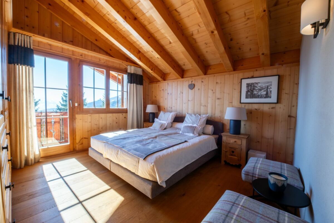
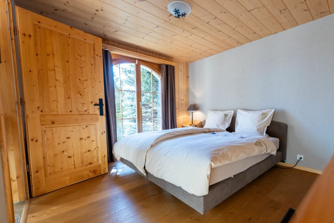
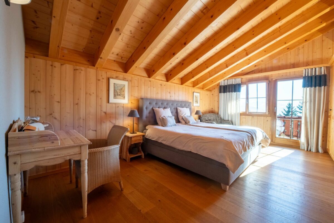
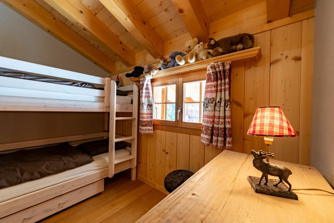
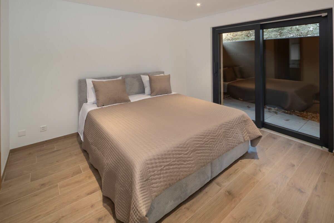
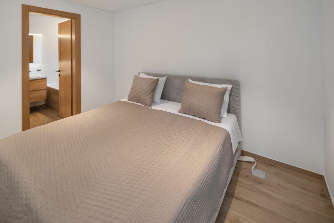
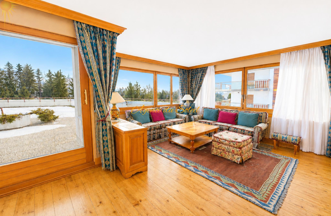
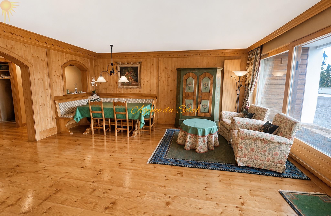
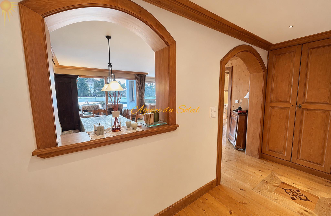
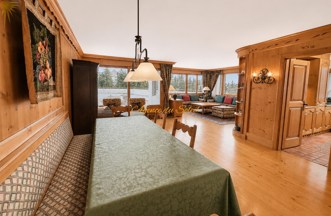
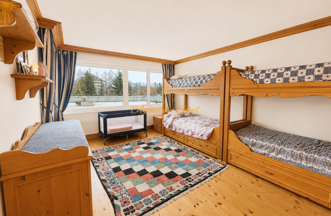
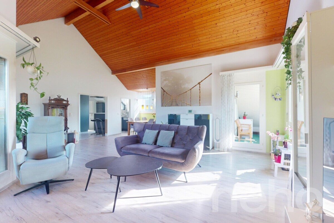
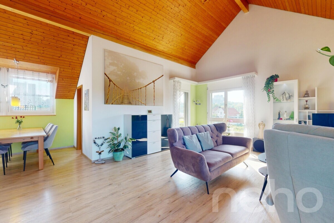
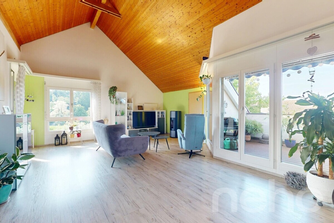
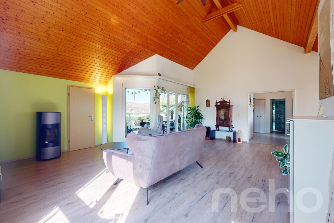
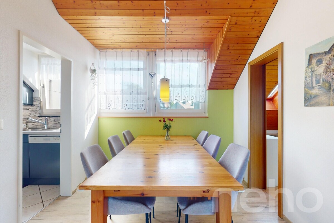
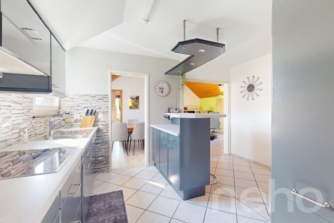
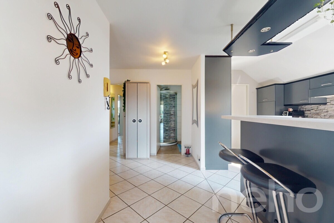
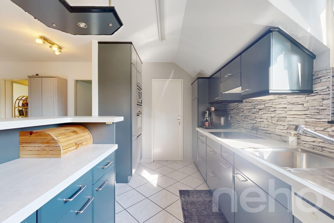
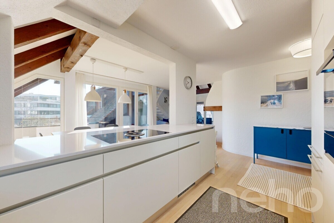
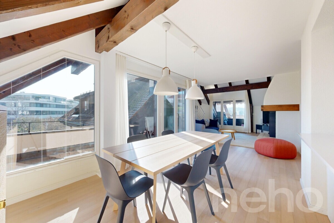
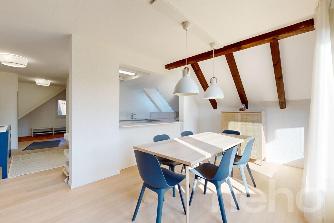
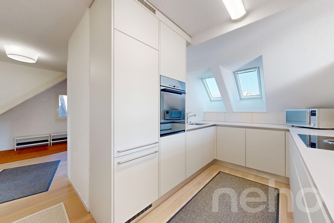
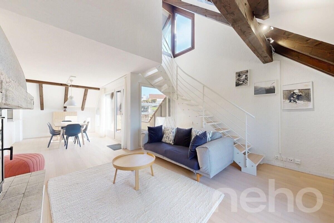
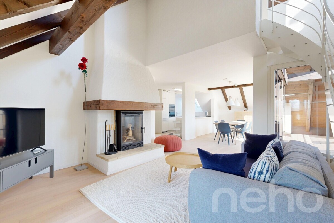
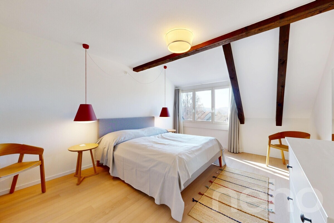
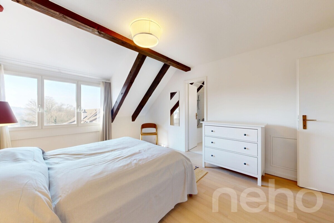
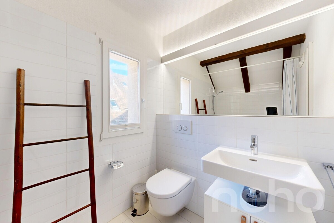
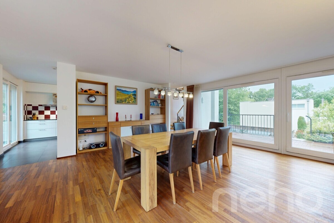
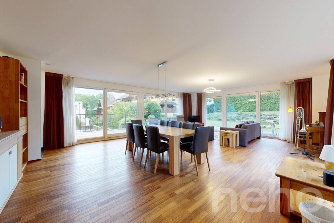
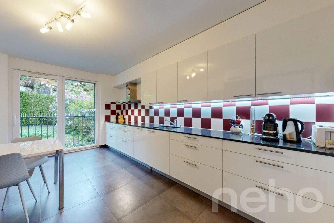
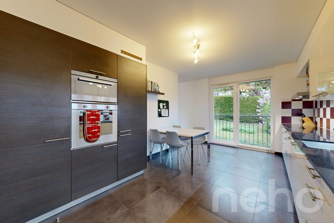
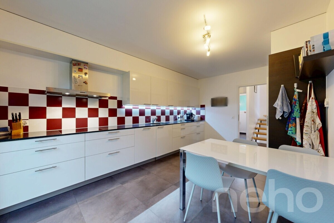
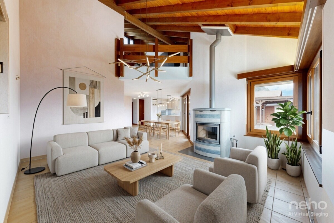
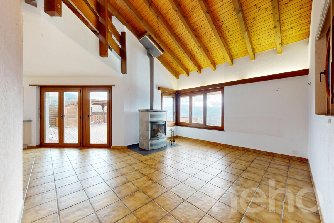
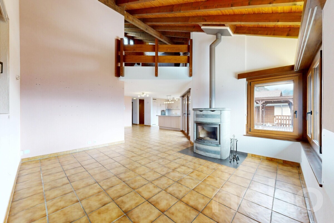
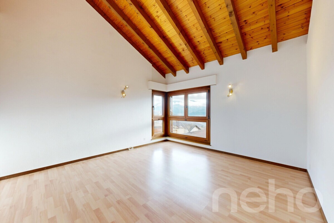
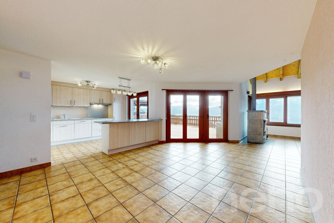
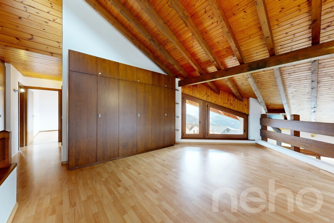
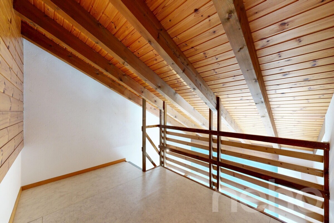
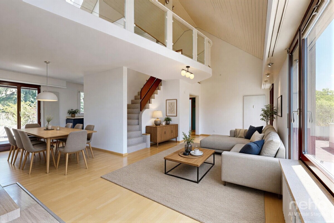
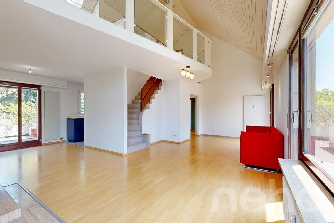
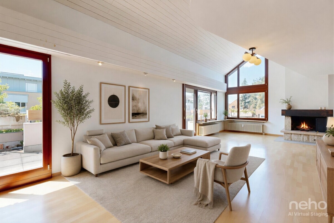
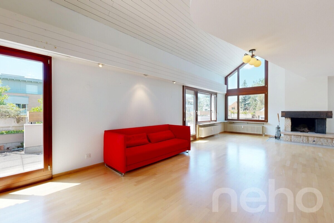
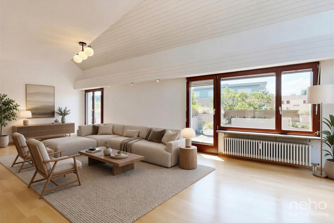
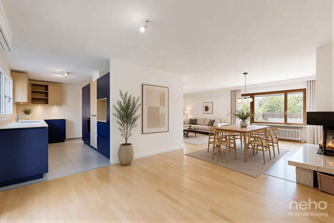
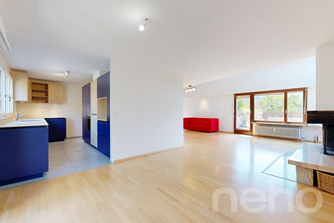
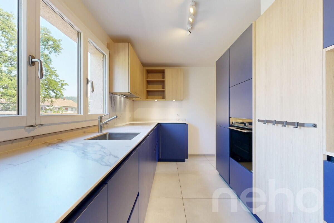
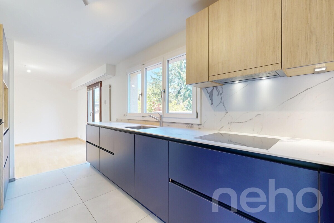
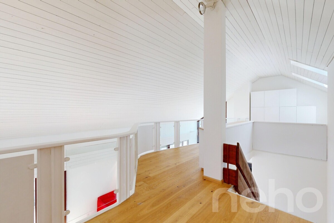
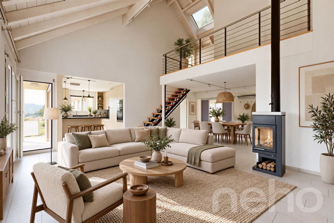
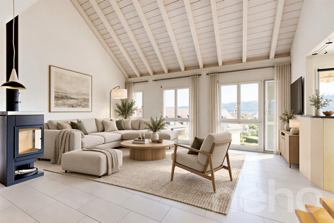
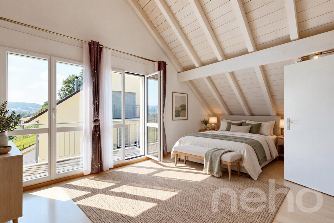
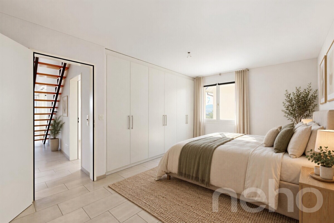
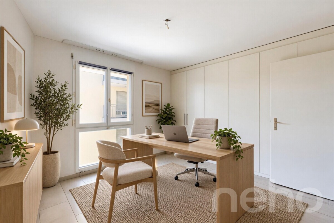
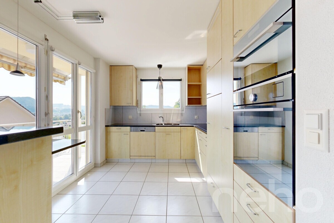
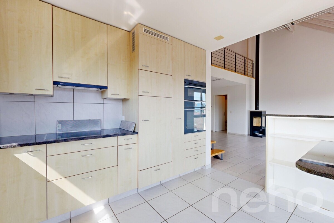
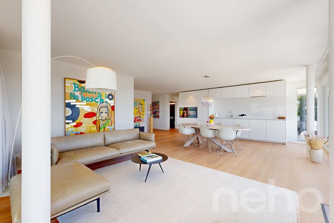
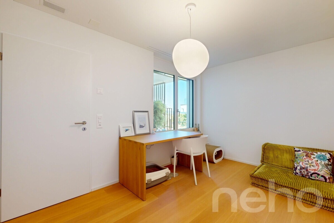
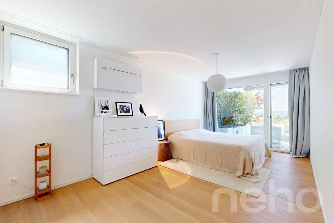
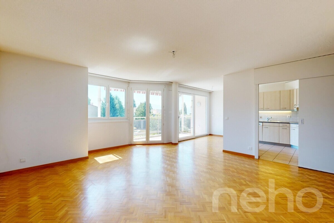
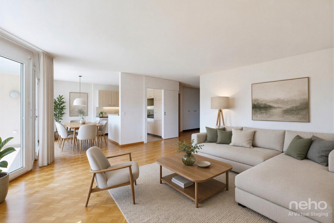
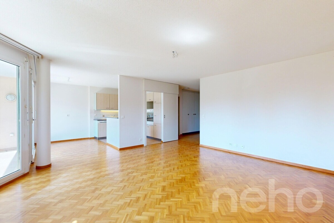
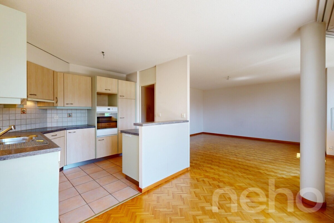
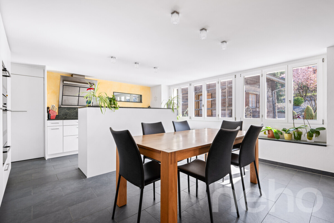
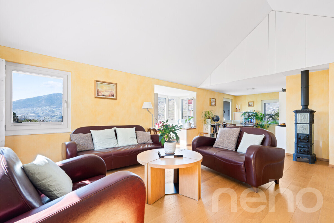
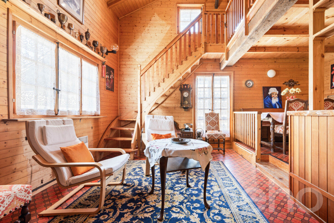
and attic floor: 210 m² living space ? 6 rooms, including 3 bedrooms, large kitchen-dining room, living room-library, TV room.
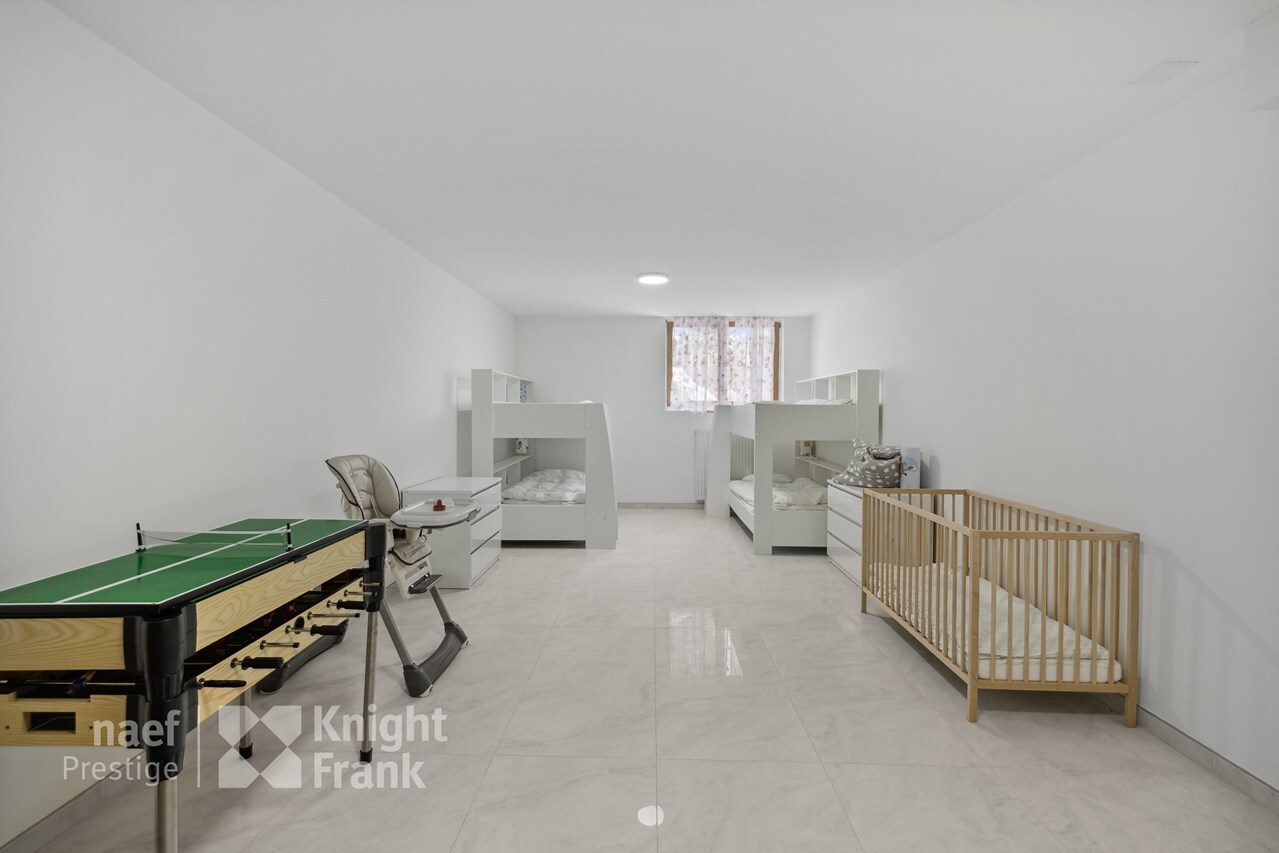
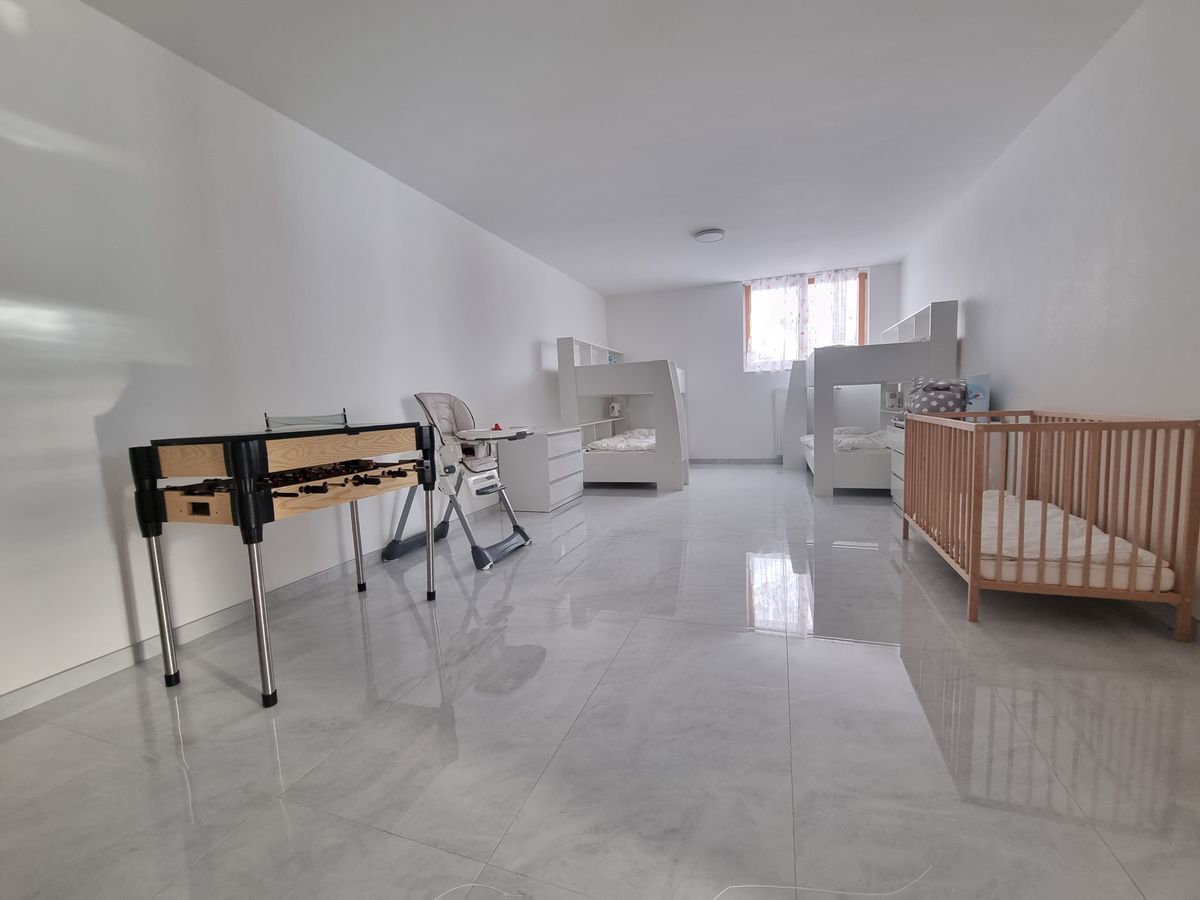
Cellar: 140 m² (workshop, storage room, studio with potential for conversion).
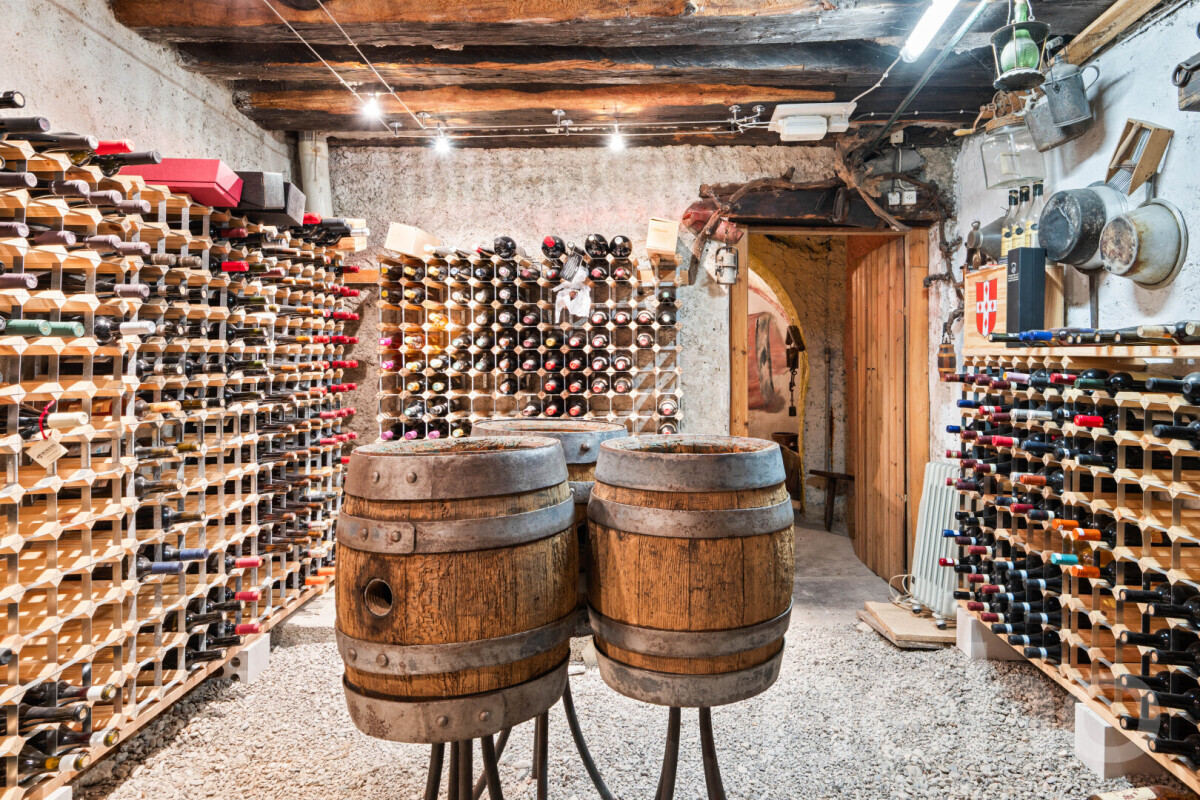
Basement: 100 m² (technical room, heat pump, storage room, cellar, wine cellar).
Independent annexe
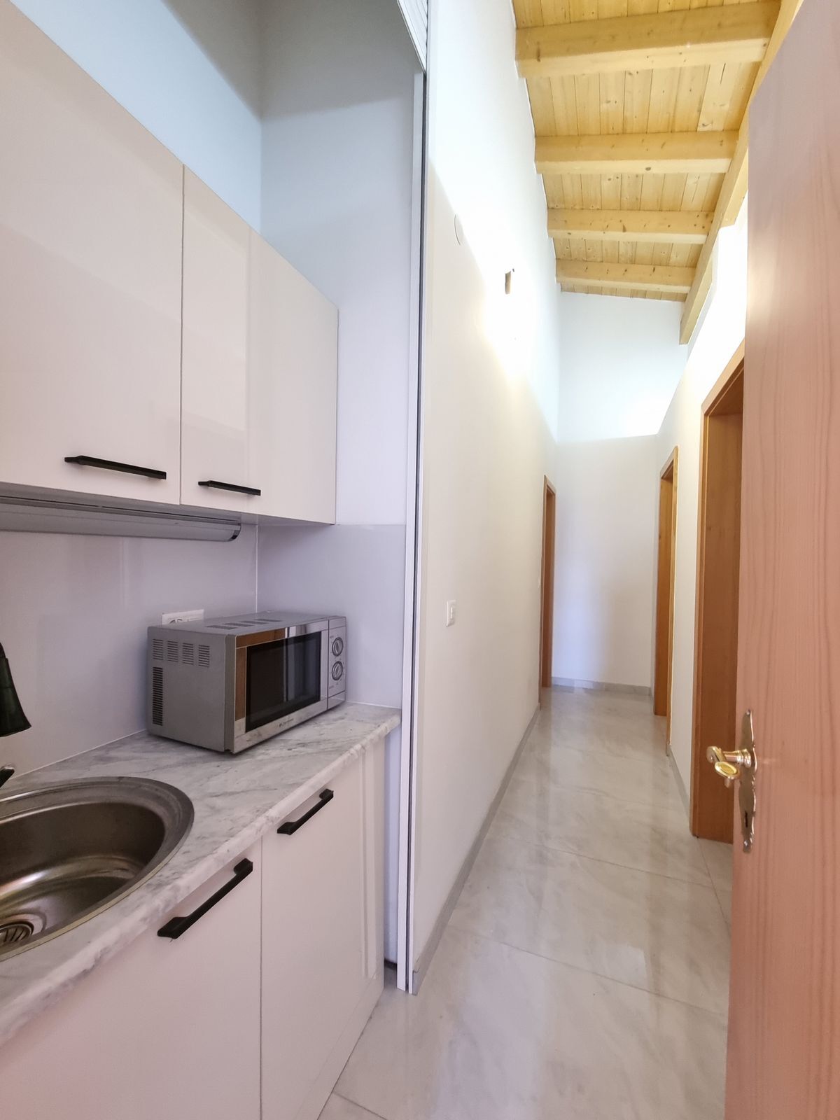
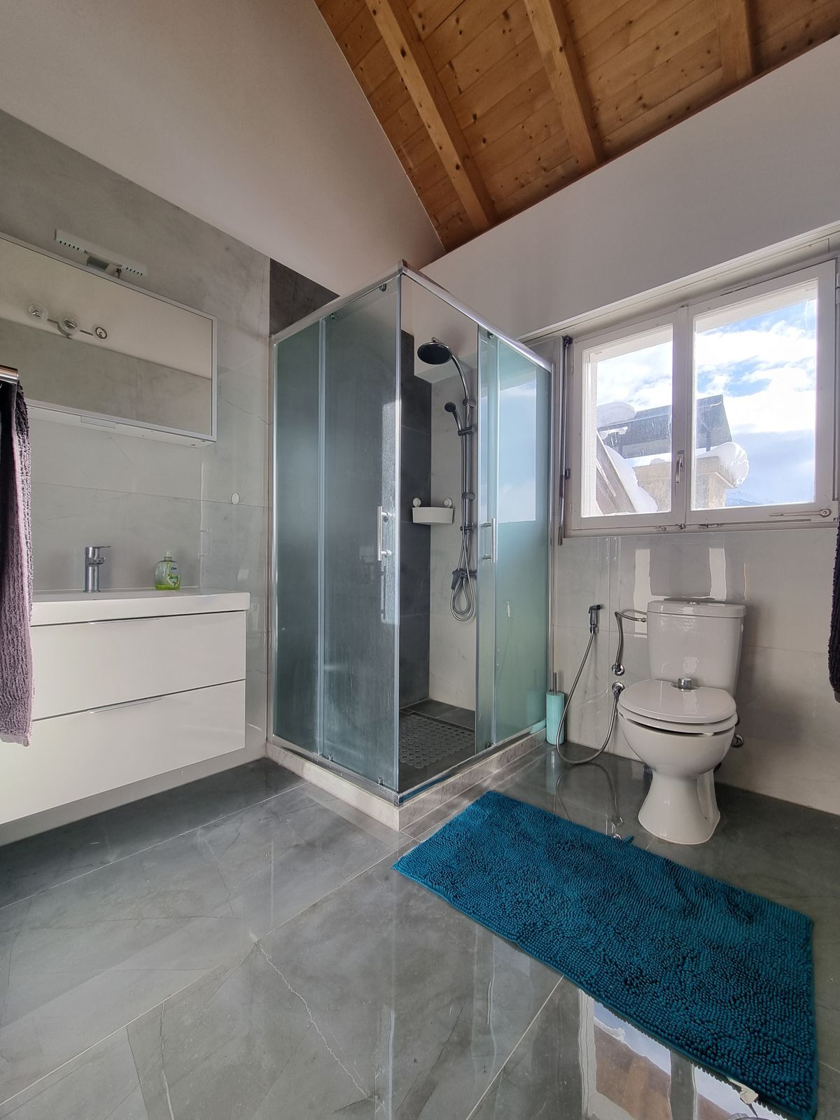
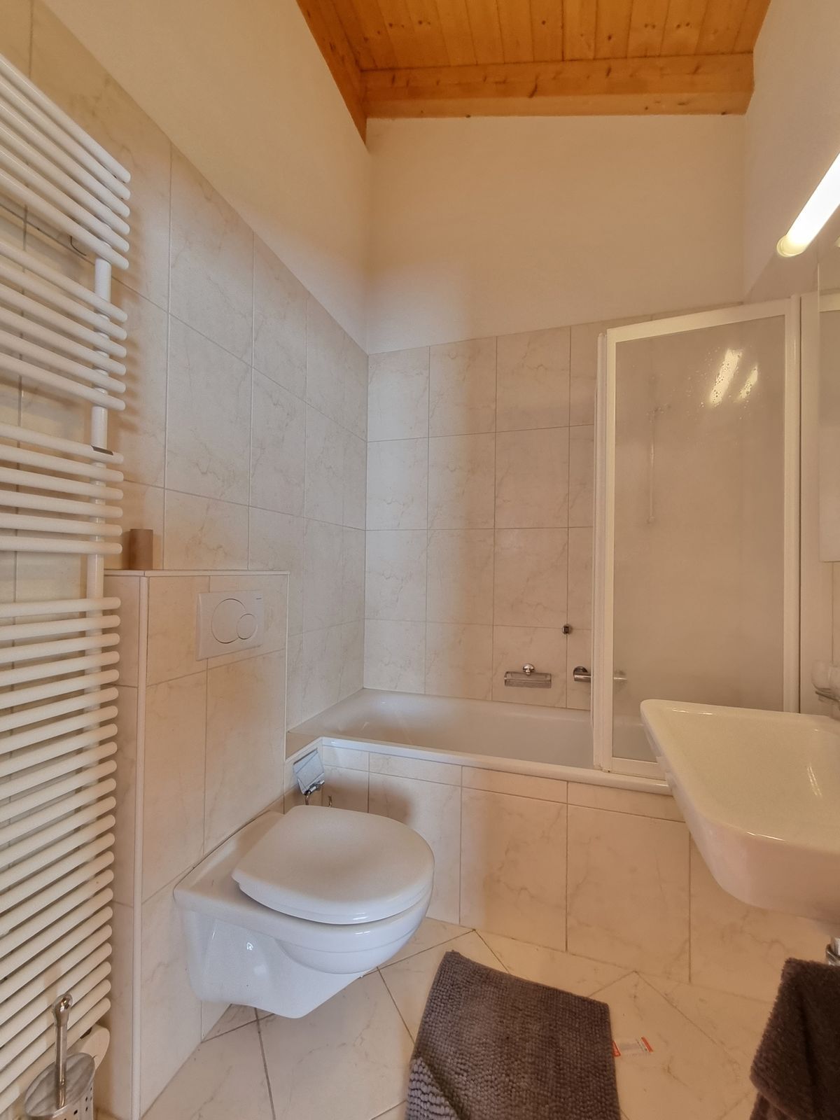
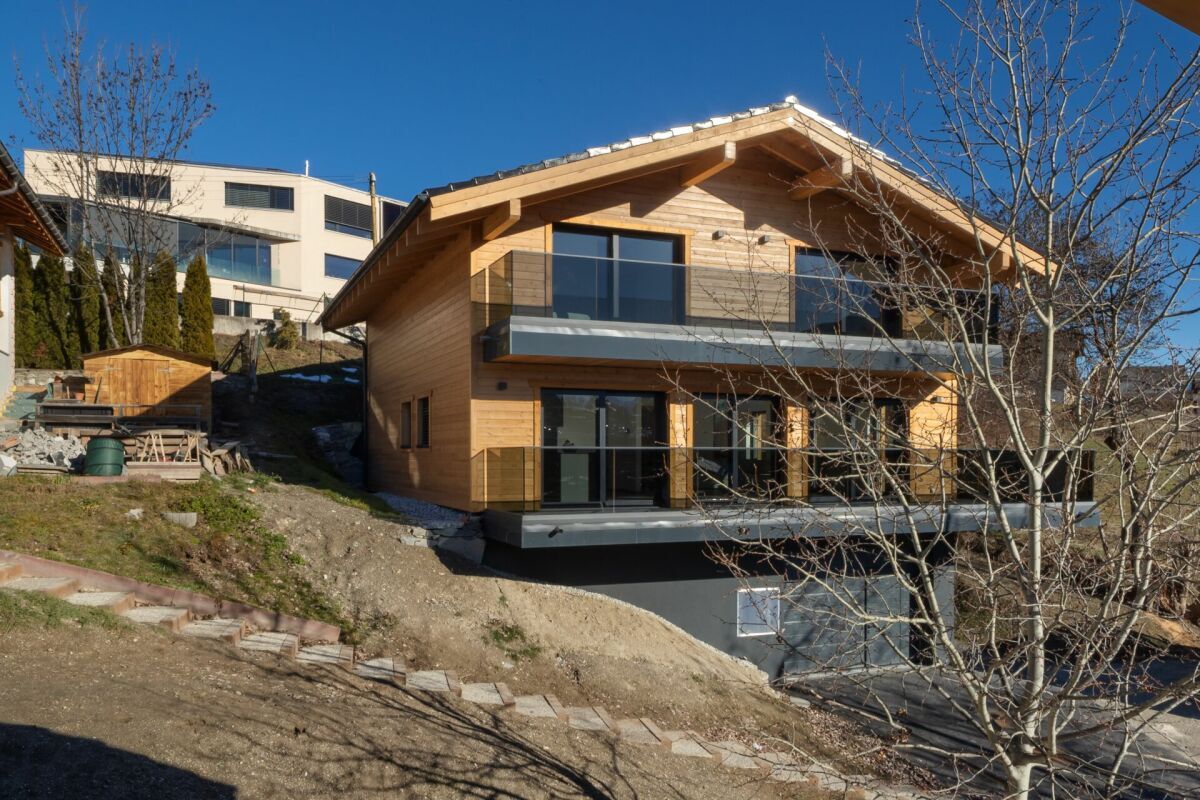
48 m² living space + 33 m² cellar, completely renovated.
Garage and parking:
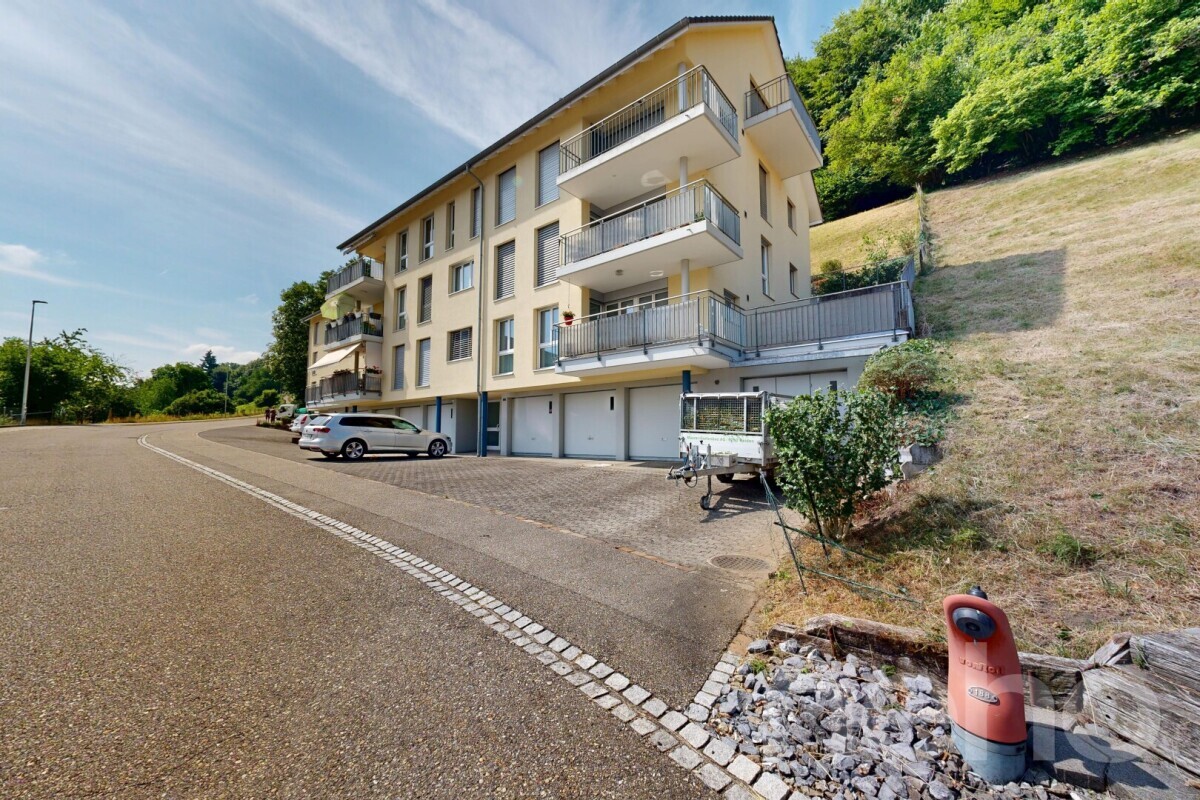
Garage for 2 vehicles (41 m²). Semi
-underground room under the garage (41 m²) ? potential for conversion into living space.
3 outdoor parking spaces. Land and outdoor areas: Landscaped
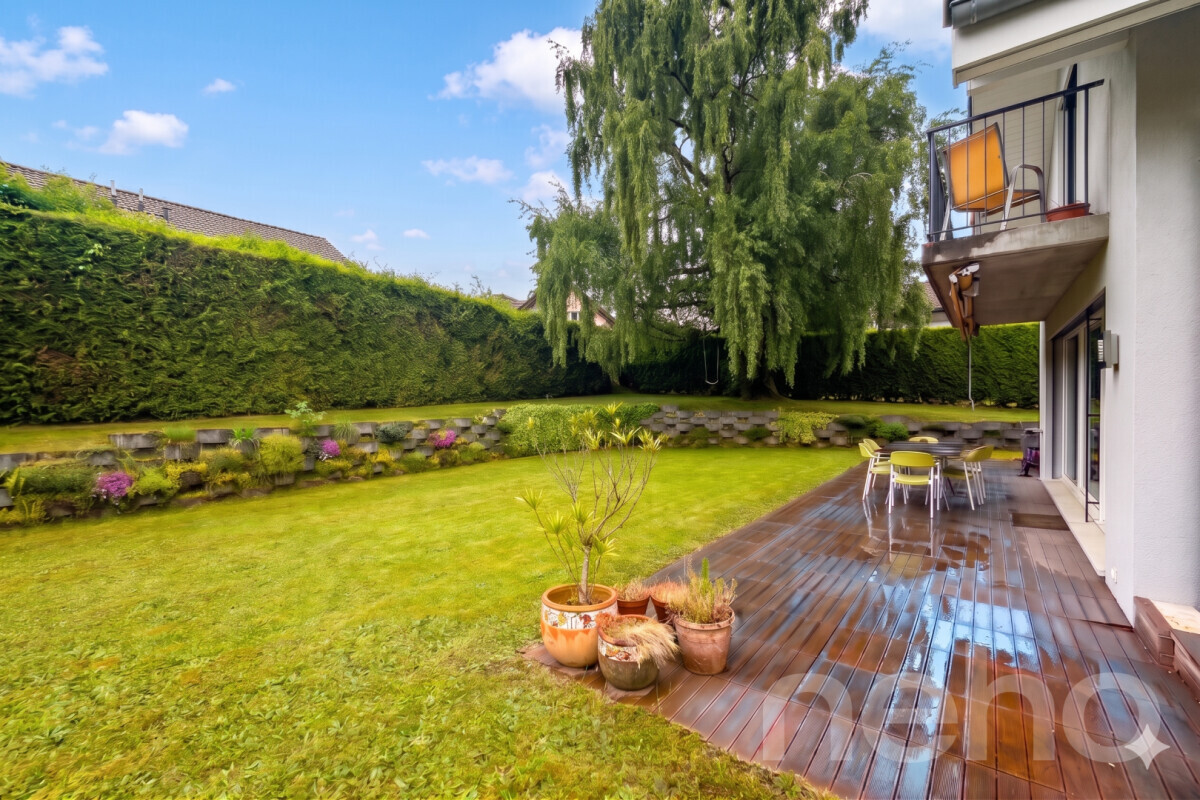
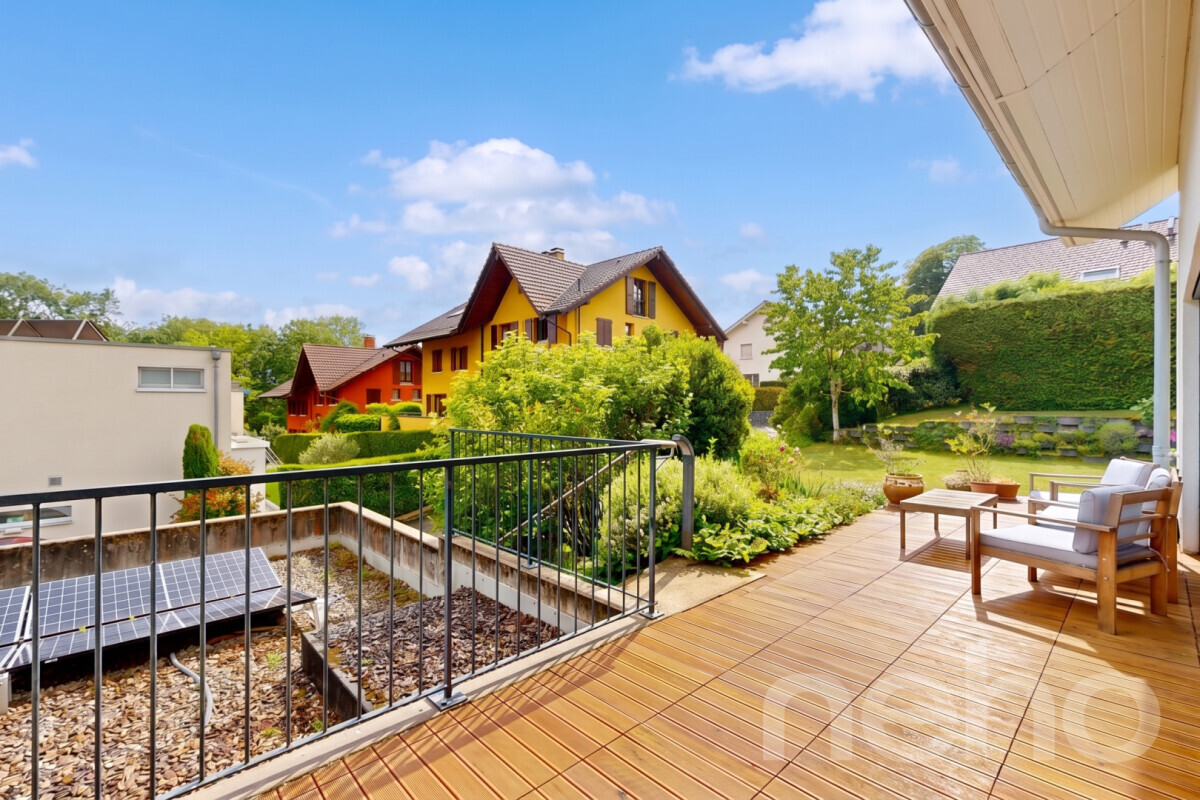
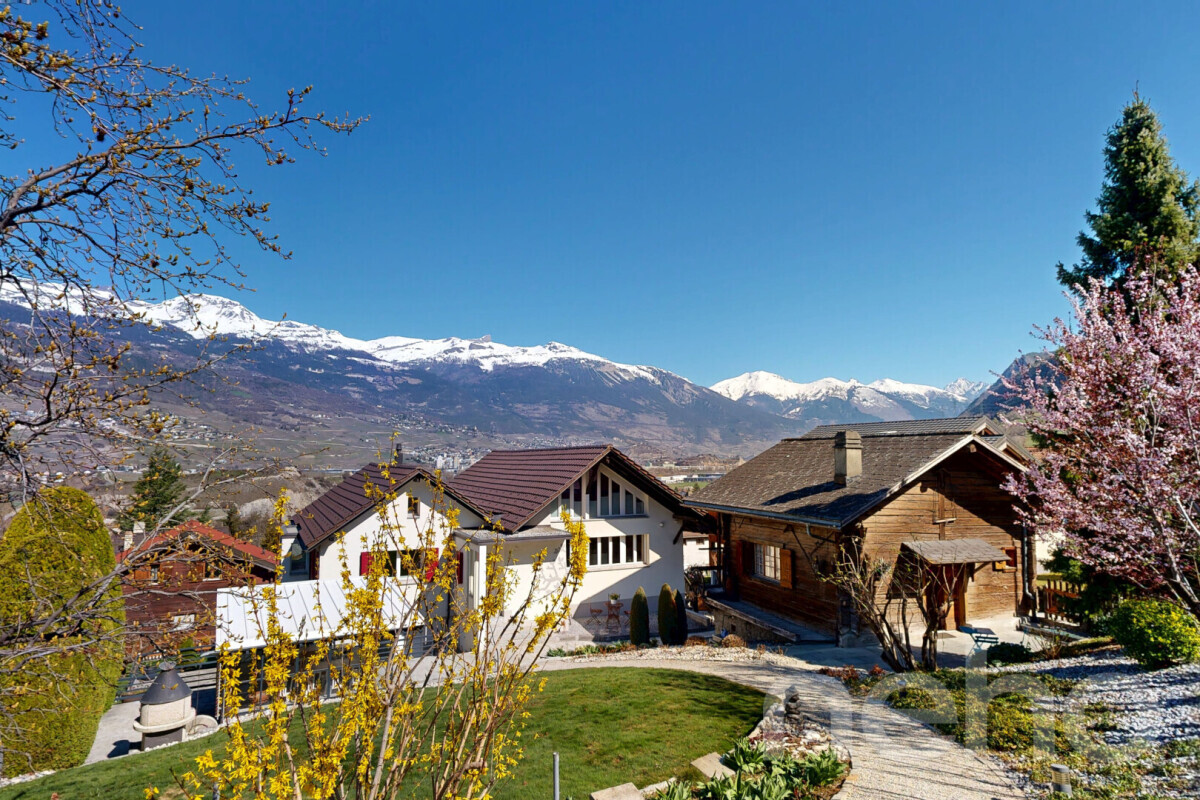
garden with trees, fruit trees and lawn with automatic watering system. Covered
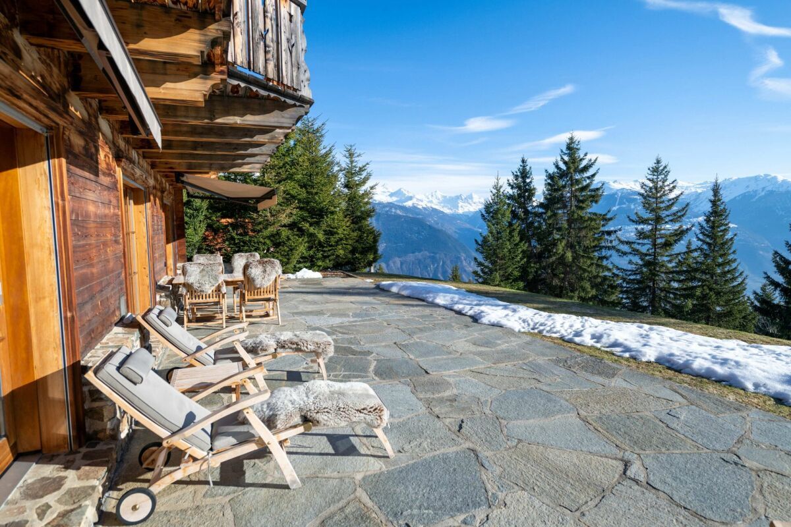
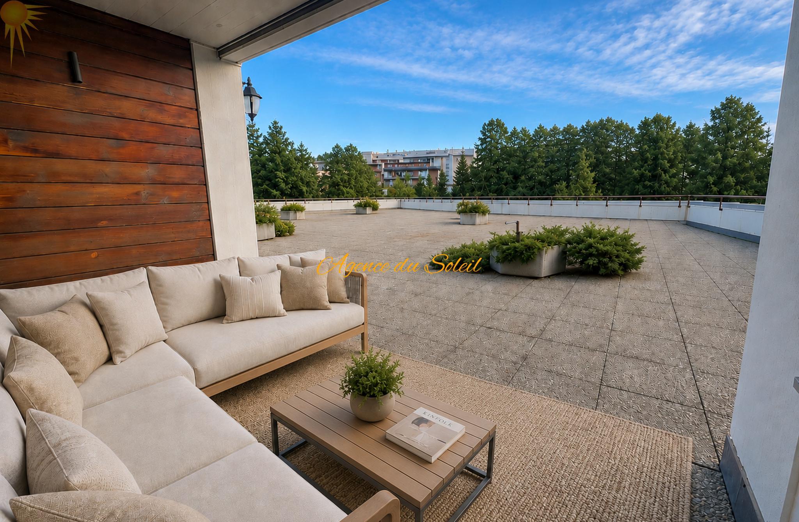
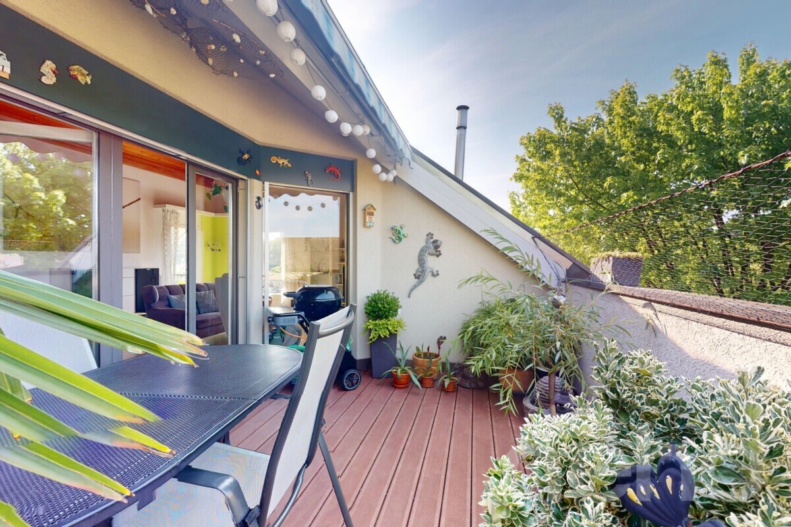
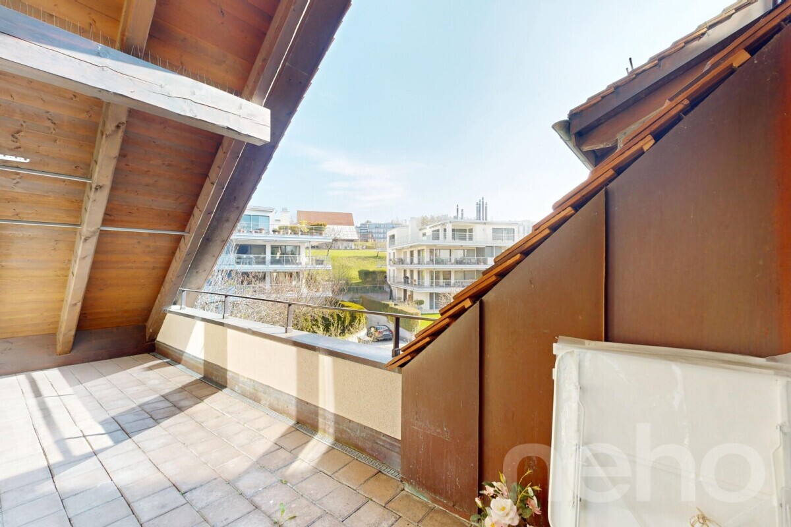
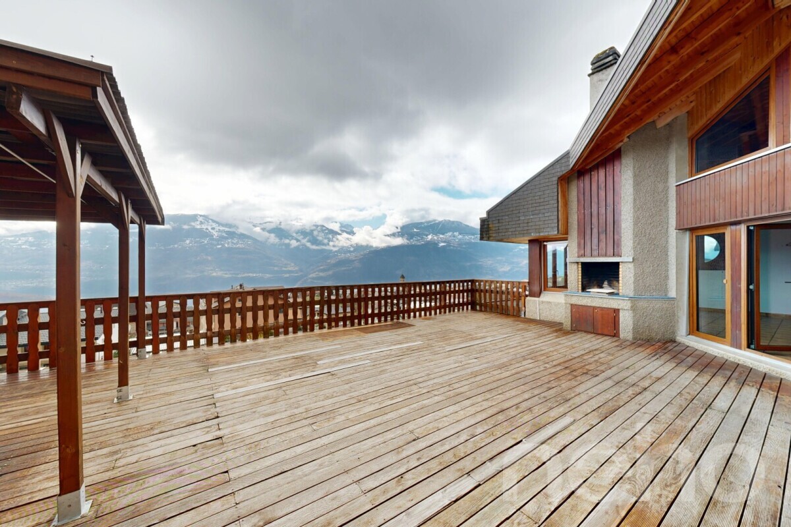
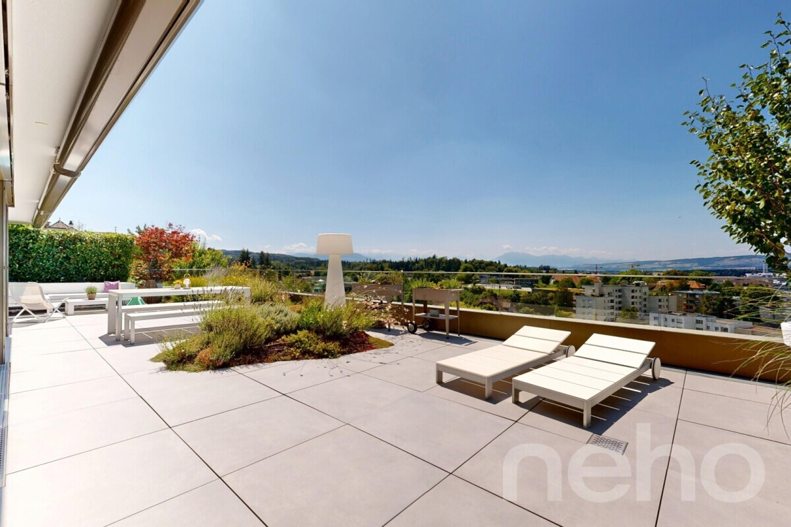
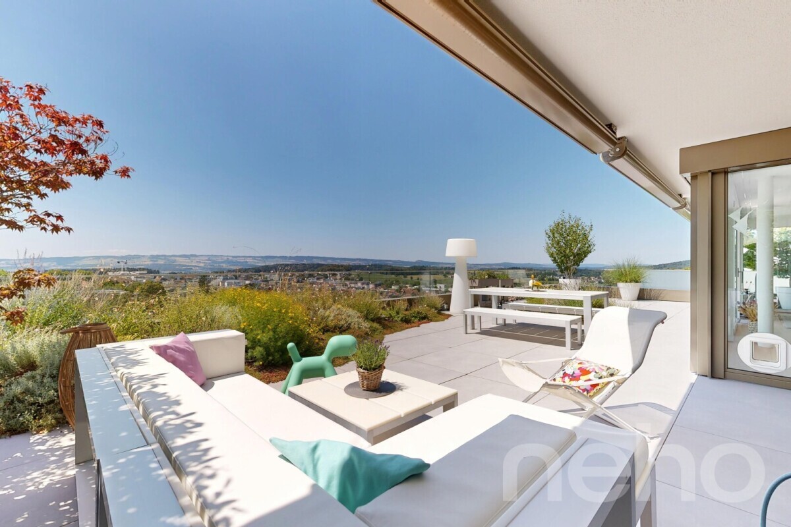
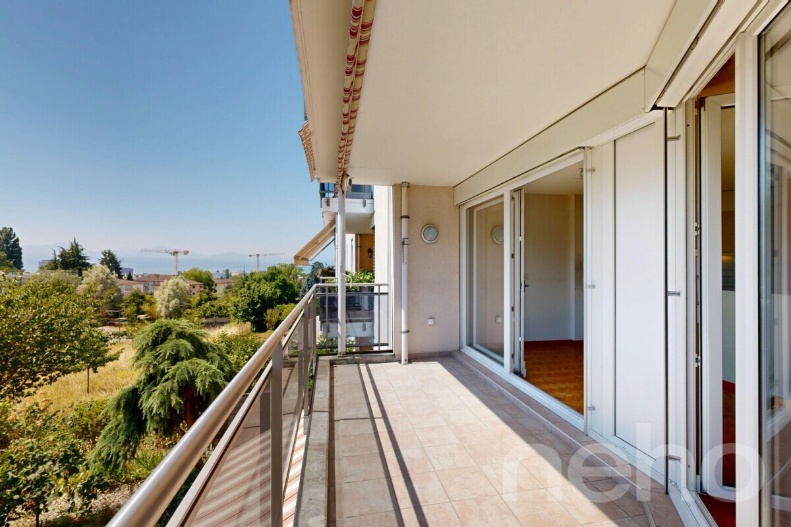
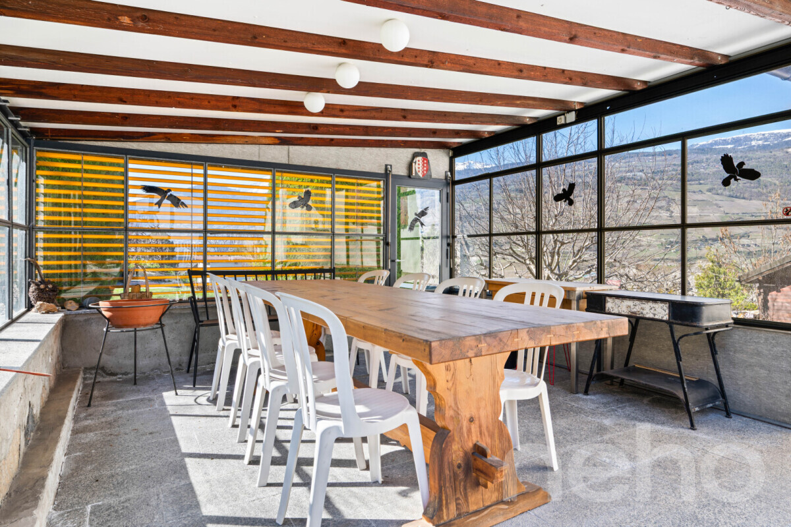
terrace with space for approximately 15 people
. Garden shed.
Advantages: Rare property combining historic charm, modern amenities and great potential for development. Ideal for a large family or a project including rental accommodation (annexe, studio, etc.) as well as a professional activity with adaptable premises.
High
-quality
environment, close to all amenities while still being
secluded. A unique opportunity. All photos and videos on our site https://neho.ch/fr/a-vendre/maisons/canton/valais/3966-chalais-134 Exact address available after registration on neho.ch. YOU WANT TO VISIT? PLEASE REGISTER FIRST: https://neho.ch/y/3966-26-6
Located on the heights of the village of Chalais, this unique property complex benefits from a privileged location, offering both tranquility and easy access to amenities. The property is ideally situated: direct access from the main road, close to the A9 motorway (Sierre-Ouest), as well as public transport (PTT bus and cable car to Vercorin).
Within a few minutes’ drive are schools, a nursery, a home for the elderly, doctors, shops, restaurants and cultural venues (Le Kabaret). The commune is located in the heart of Valais, allowing for quick access to the mountain resorts: Vercorin is 15 minutes away, Crans-Montana and the Val d’Anniviers are 25 minutes away, and Zinal is 40 minutes away.
Property: Set
on a landscaped plot of 1,731 m², the property comprises a historic house (the former Vercorin rectory, dating from the 19th century), renovated in 2010 by an architect owner, as well as an independent annexe, a garage and various outbuildings. There are numerous potential extensions and conversions possible within the buildings.
Main house (1,345 m³ SIA) Ground floor
and attic floor: 210 m² living space ? 6 rooms, including 3 bedrooms, large kitchen-dining room, living room-library, TV room.
Cellar: 140 m² (workshop, storage room, studio with potential for conversion).
Basement: 100 m² (technical room, heat pump, storage room, cellar, wine cellar).
Independent annexe
48 m² living space + 33 m² cellar, completely renovated.
Garage and parking:
Garage for 2 vehicles (41 m²). Semi
-underground room under the garage (41 m²) ? potential for conversion into living space.
3 outdoor parking spaces. Land and outdoor areas: Landscaped
garden with trees, fruit trees and lawn with automatic watering system. Covered
terrace with space for approximately 15 people
. Garden shed.
Advantages: Rare property combining historic charm, modern amenities and great potential for development. Ideal for a large family or a project including rental accommodation (annexe, studio, etc.) as well as a professional activity with adaptable premises.
High
-quality
environment, close to all amenities while still being
secluded. A unique opportunity. All photos and videos on our site https://neho.ch/fr/a-vendre/maisons/canton/valais/3966-chalais-134 Exact address available after registration on neho.ch. YOU WANT TO VISIT? PLEASE REGISTER FIRST: https://neho.ch/y/3966-26-6
Conveniences
Outside conveniences
- Parking
- Garage
Inside conveniences
- Fireplace
View
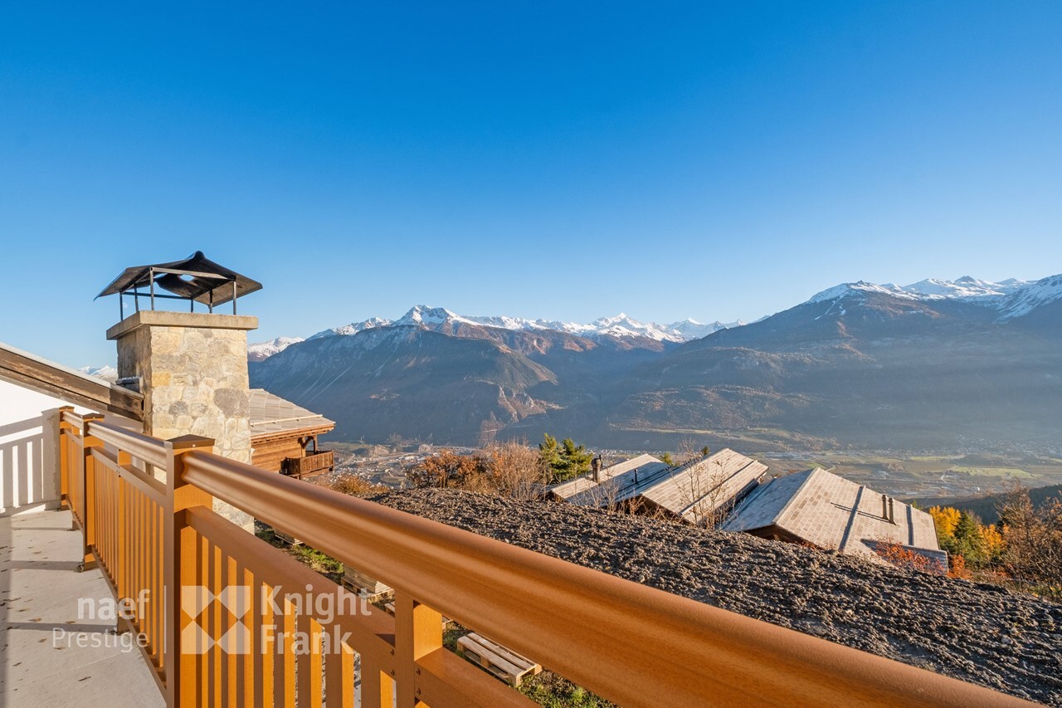
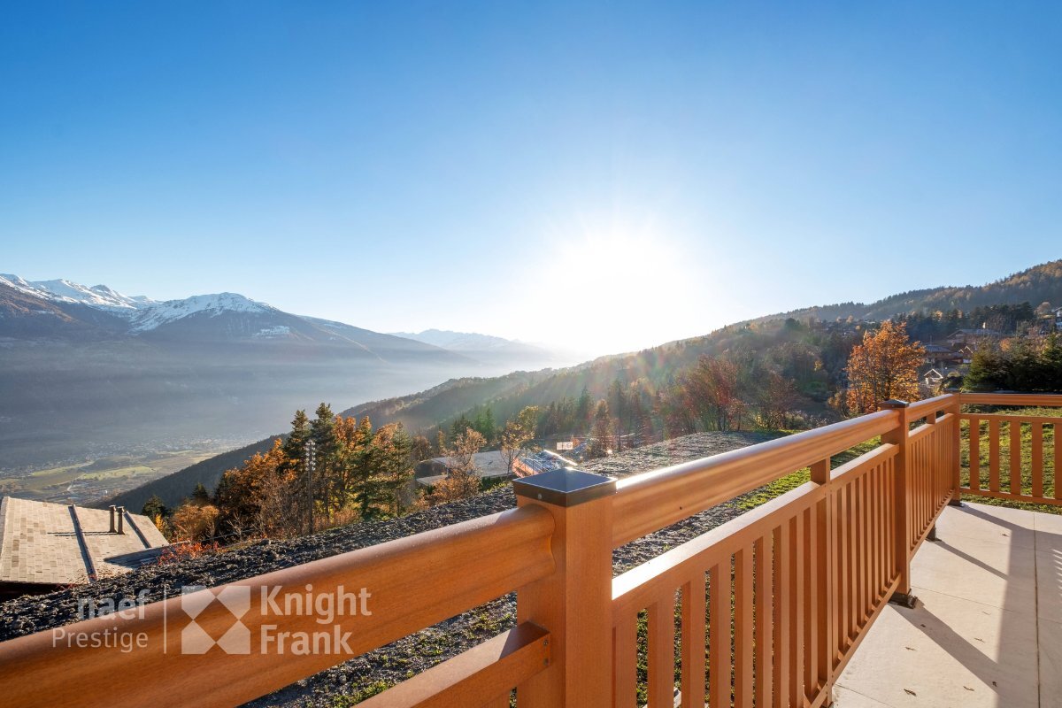
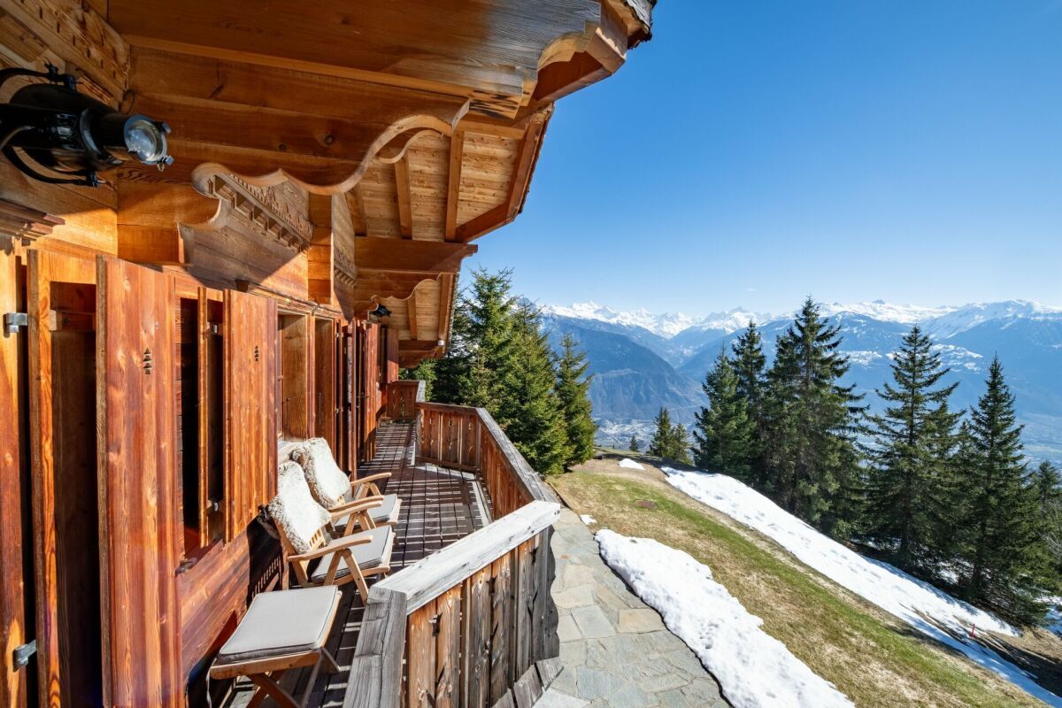
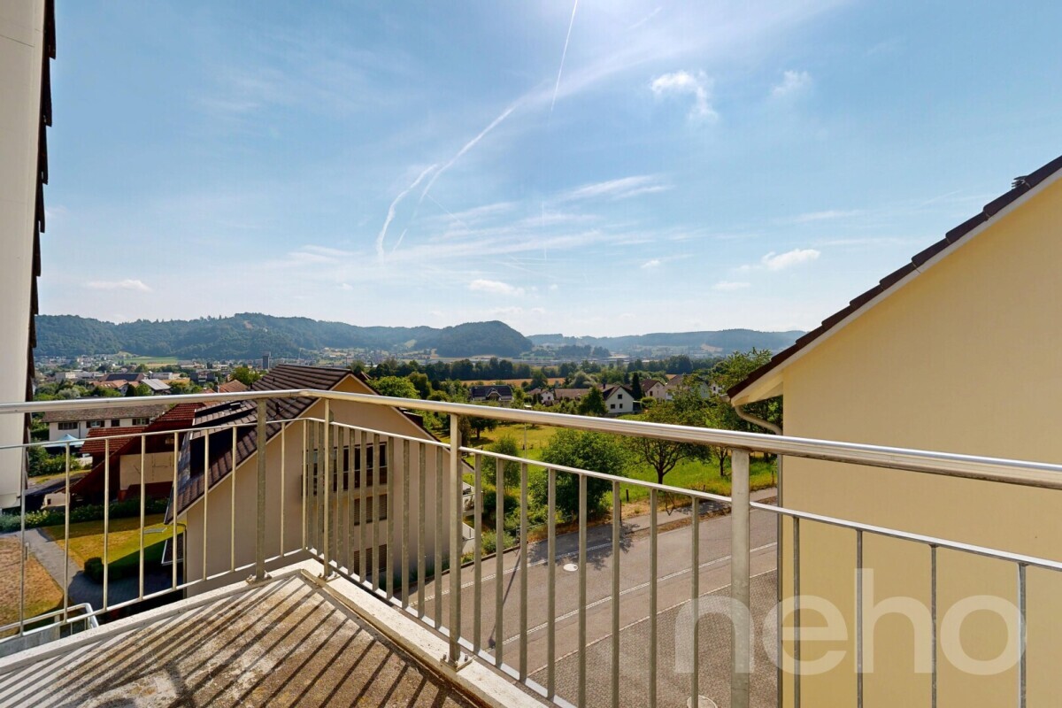
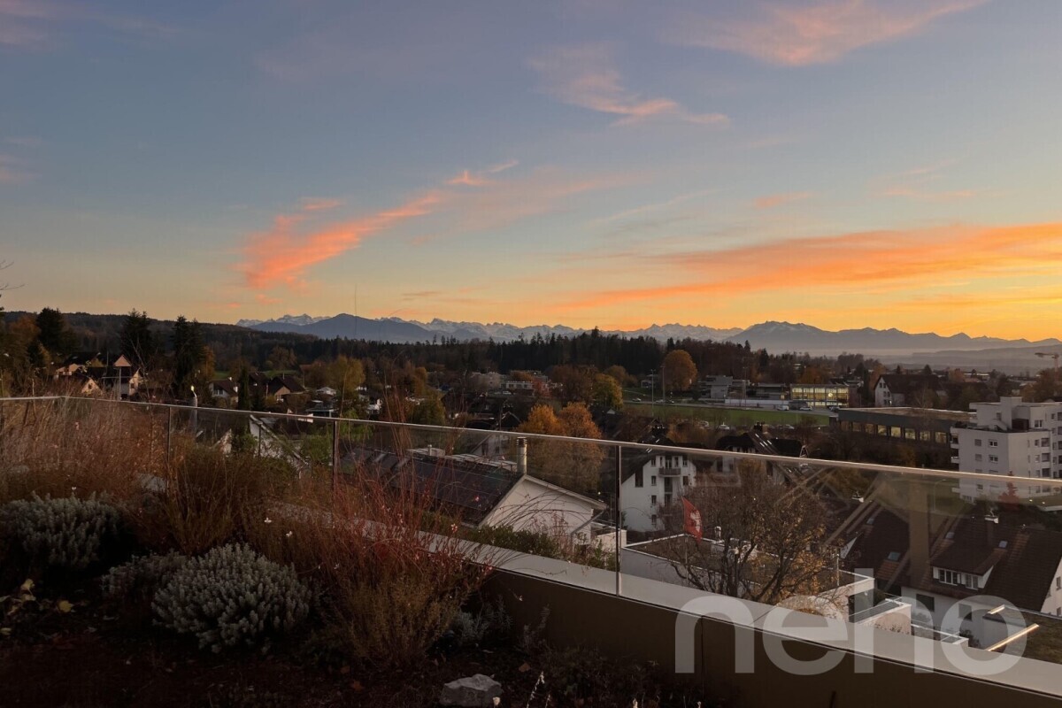
- Nice view
Distances
Public transports
146 m
Freeway
1.66 km
Stores
929 m