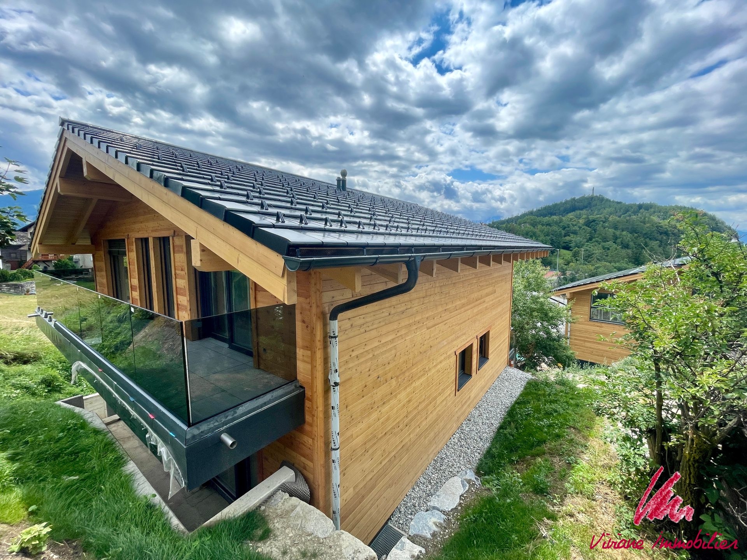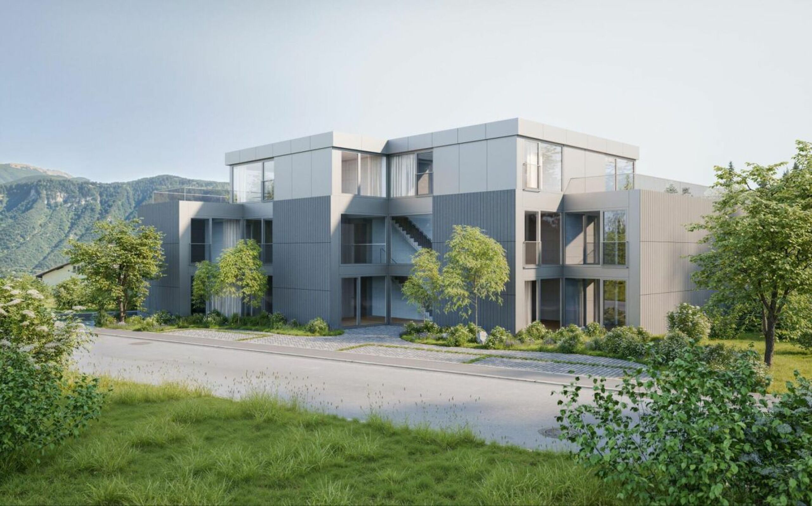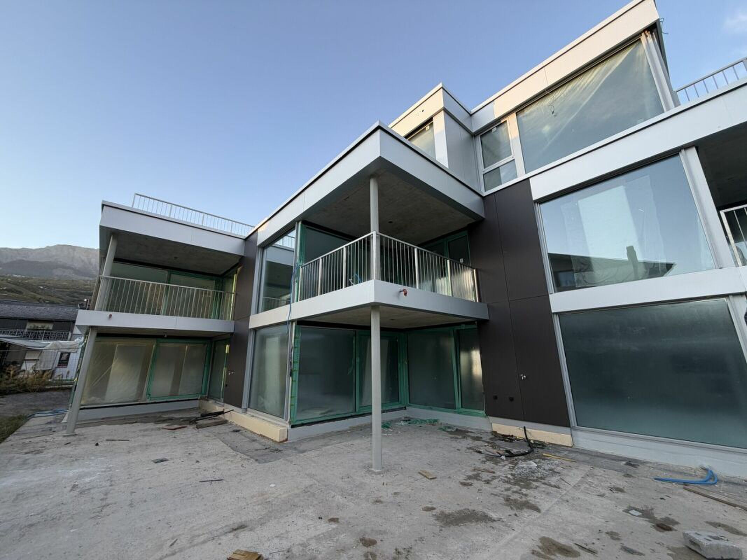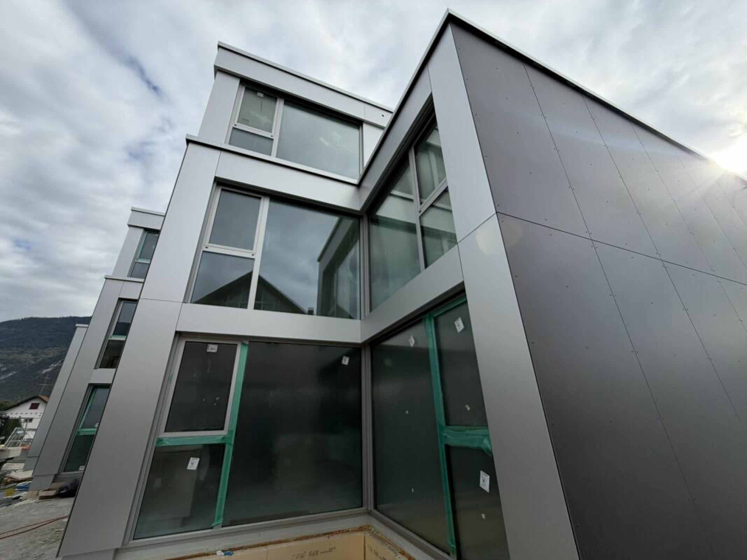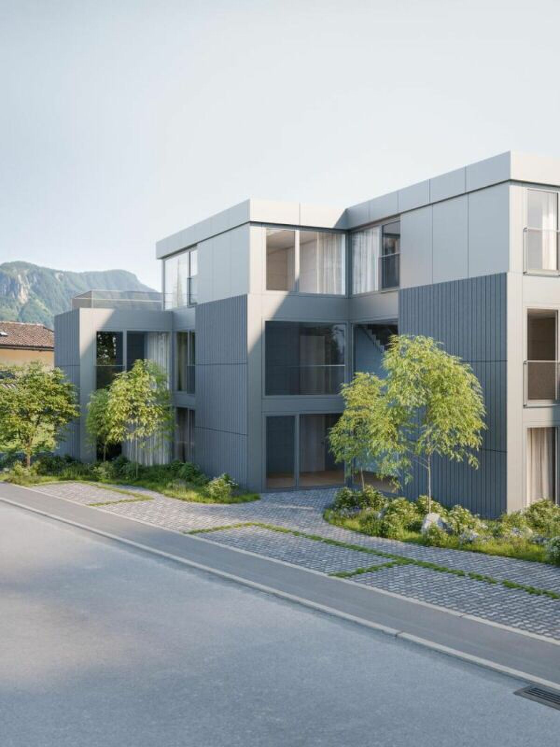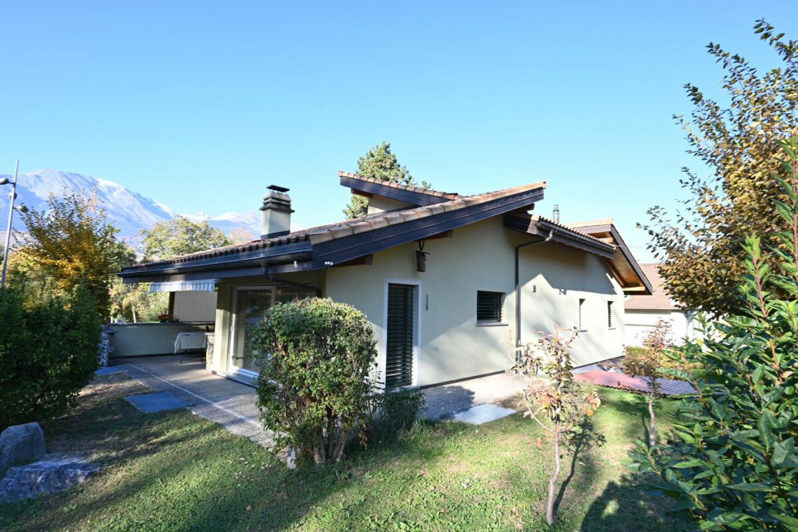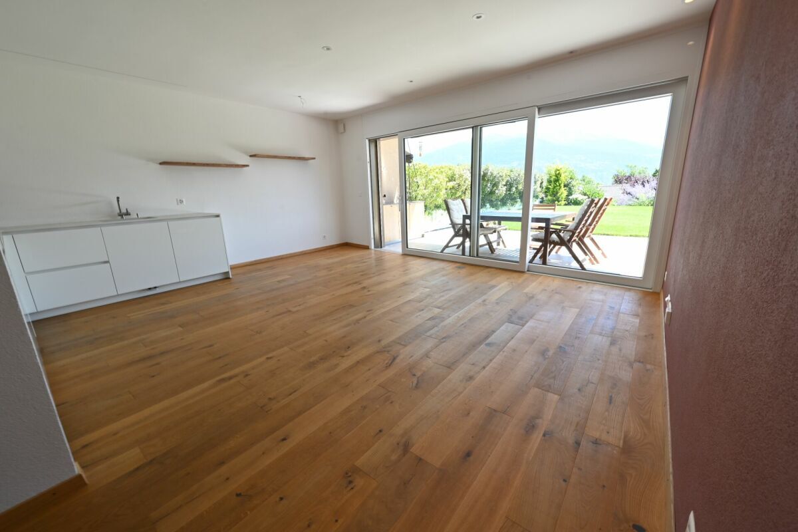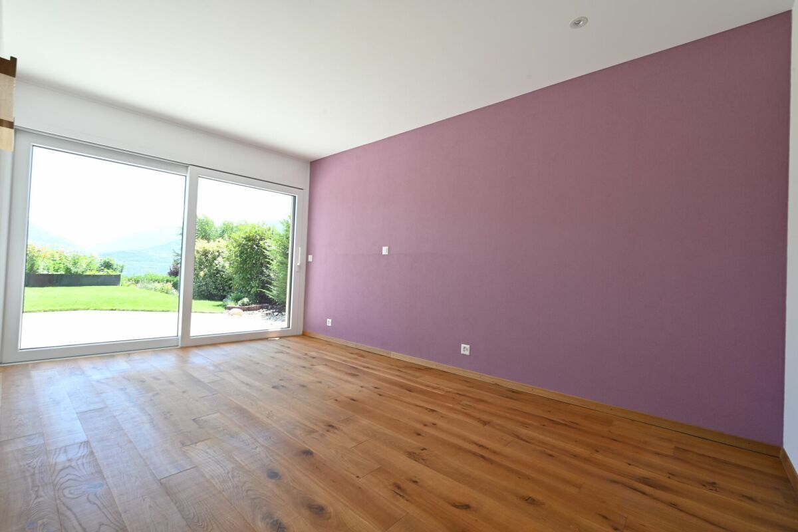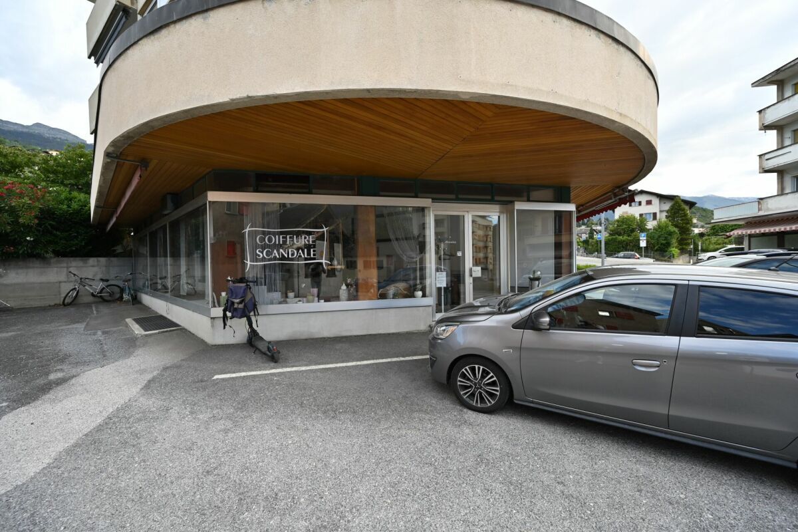
Single family house with 6 rooms on sale in Lens - 185 m²
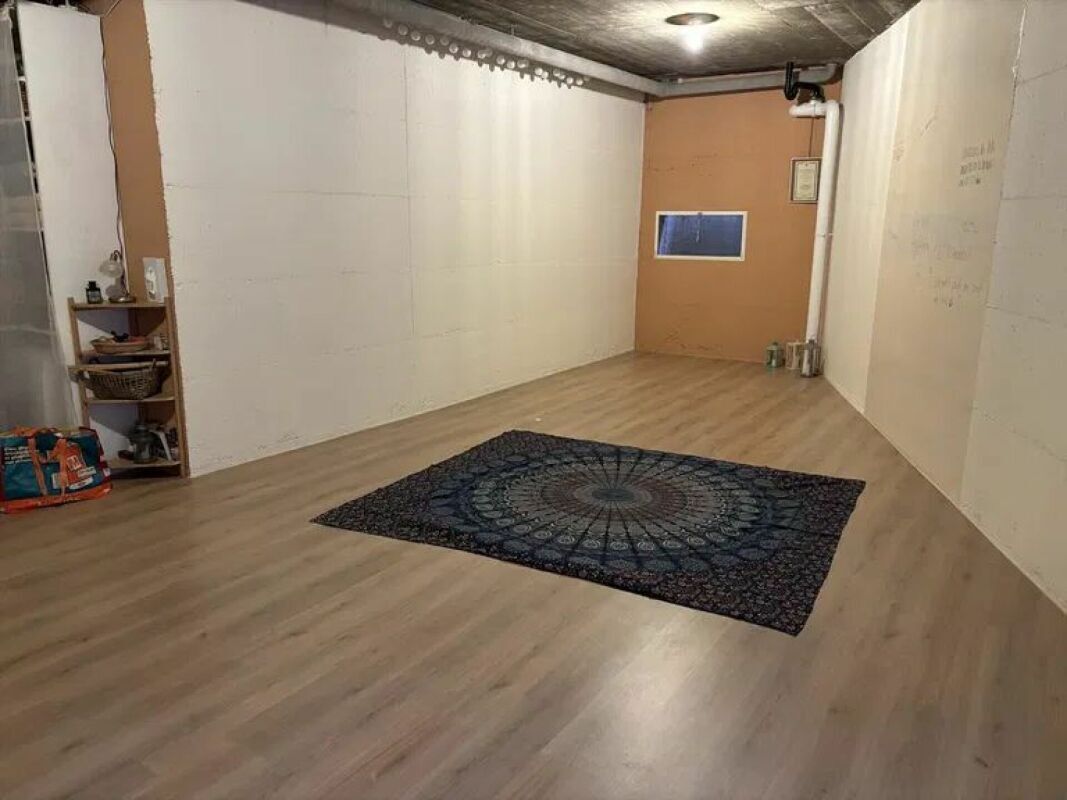
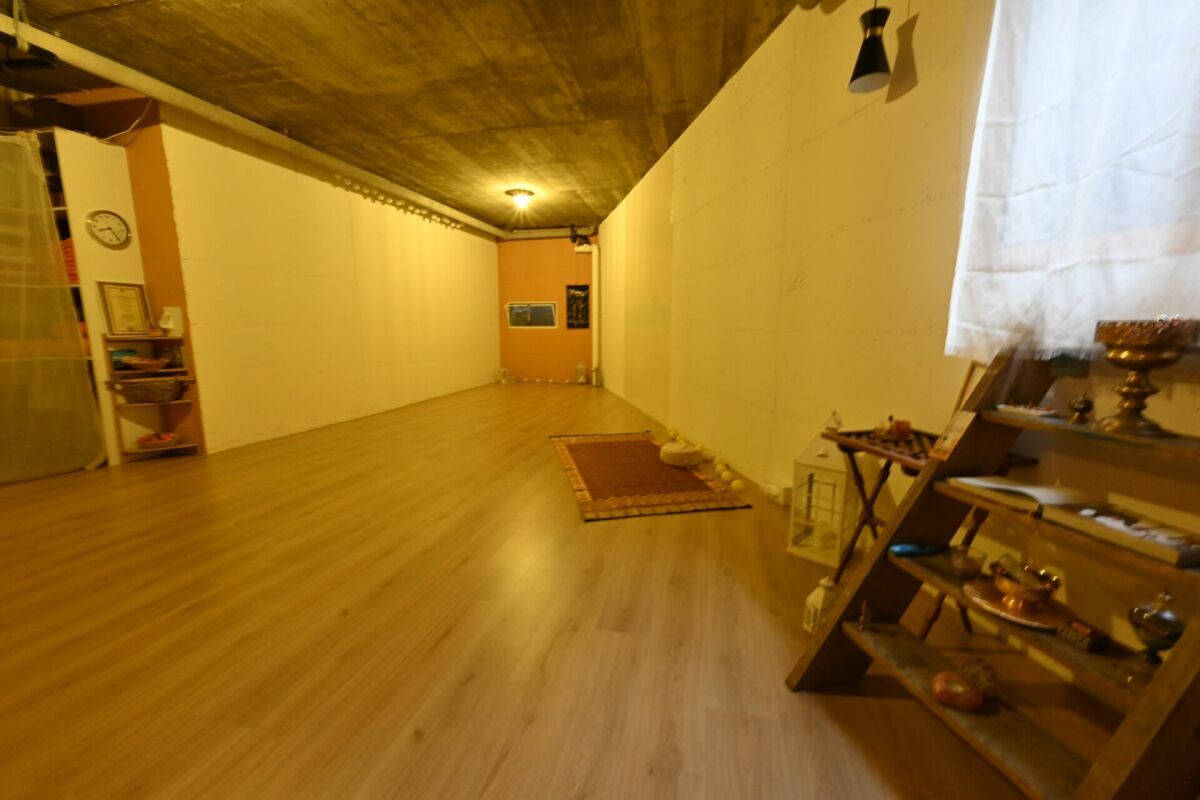
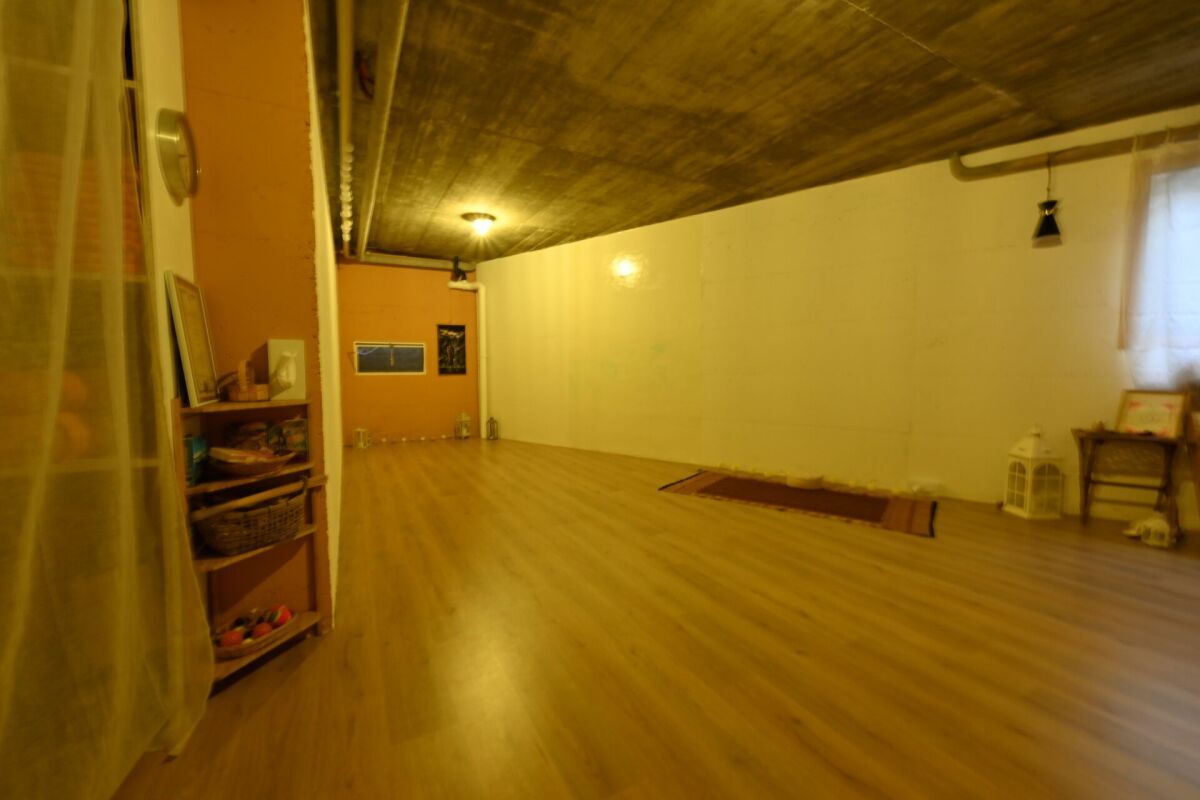
6-room house with garage and carnotzet
Localisation
Chemin d'en Haut 14, 1978 LensCharacteristics
Description
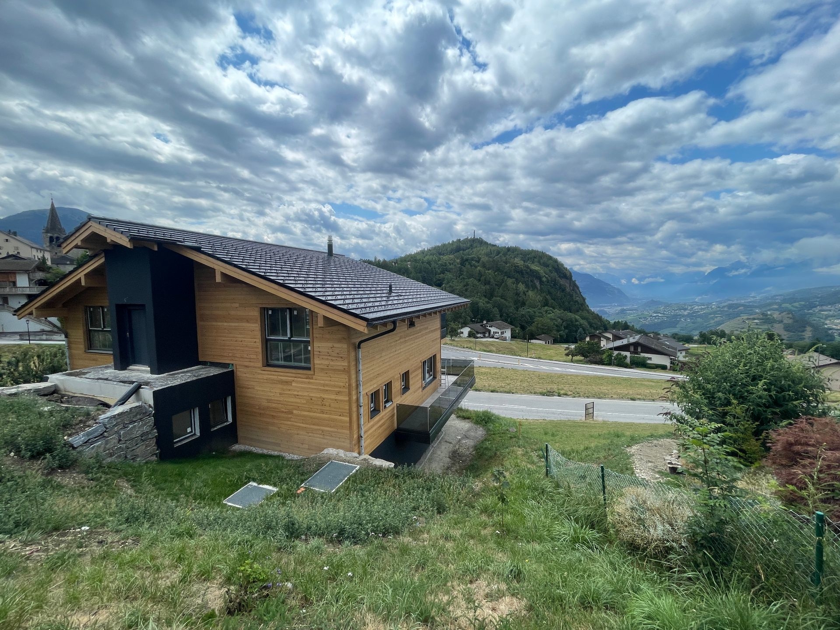
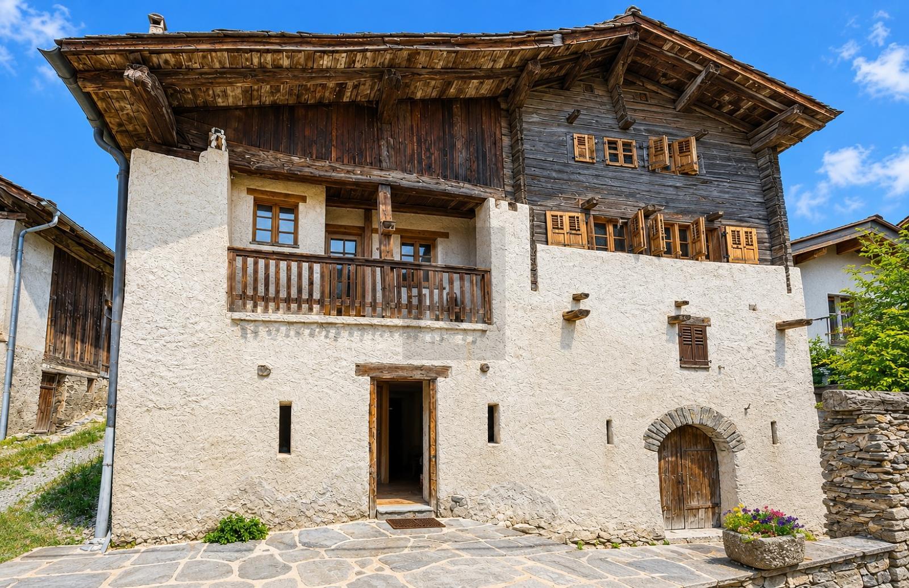
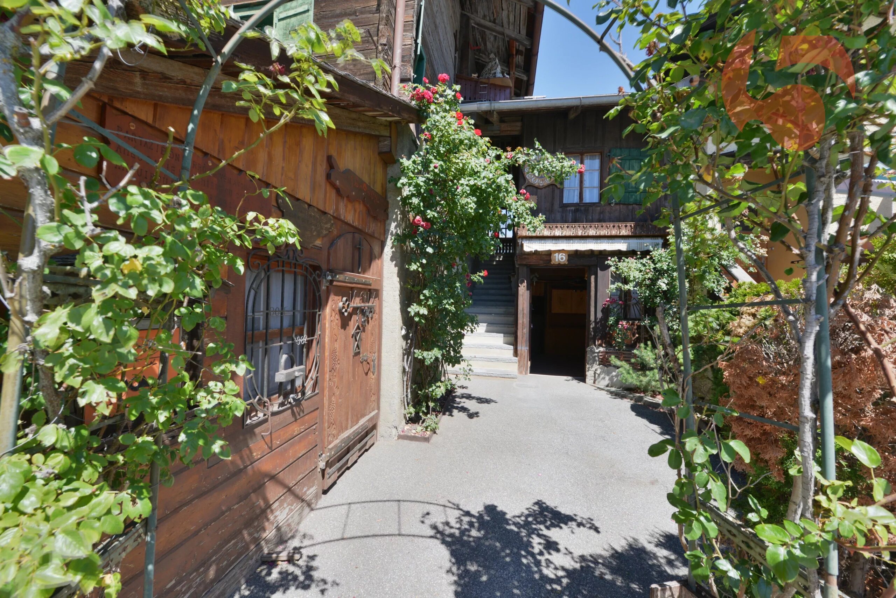
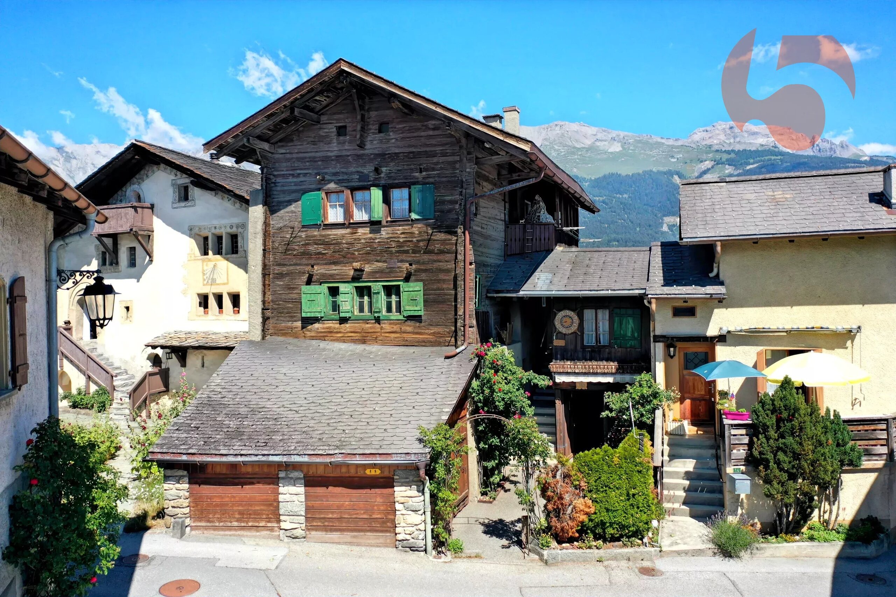
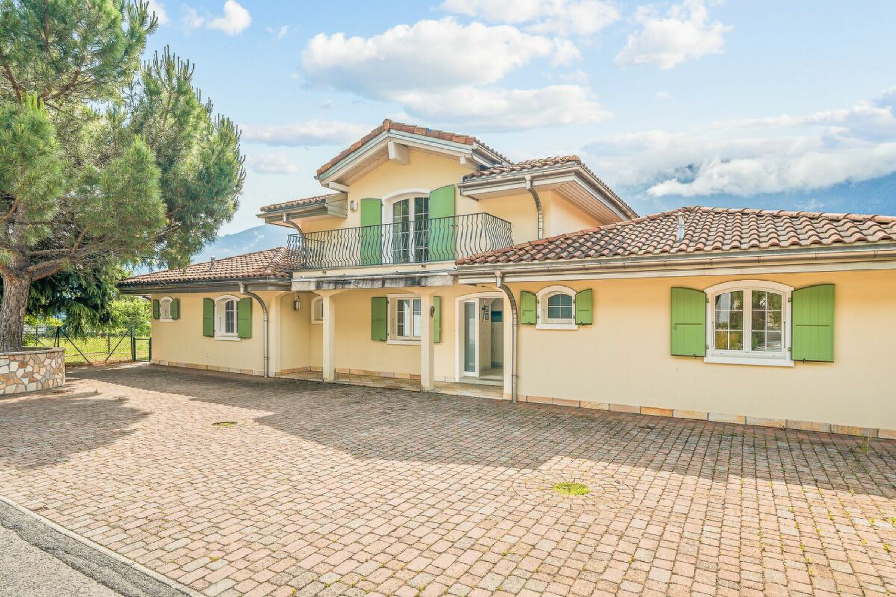
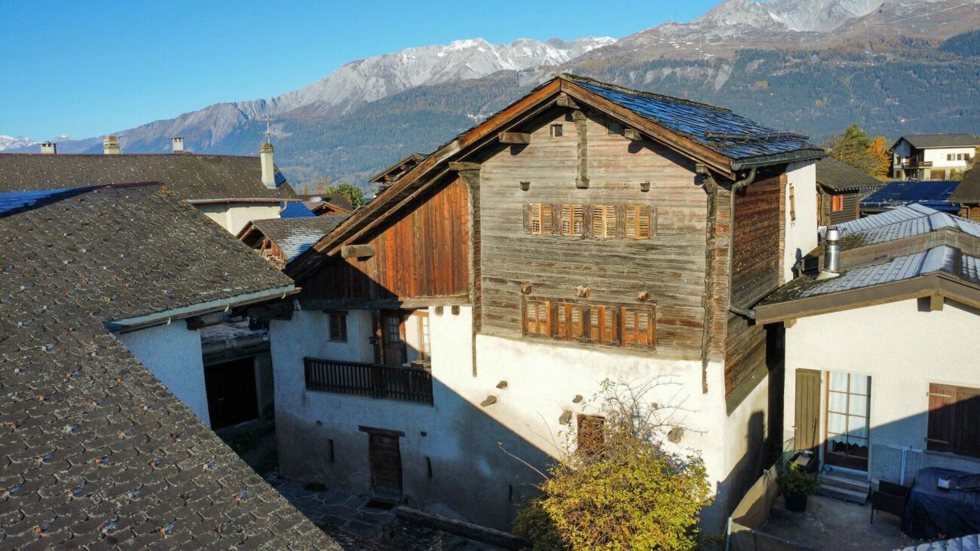
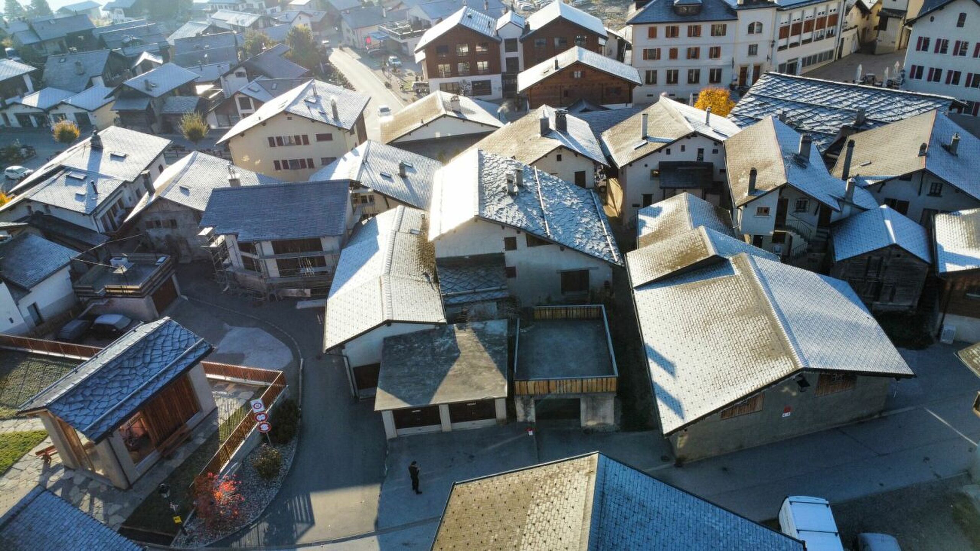
A charming Valais-style house in the heart of Lens.
Some houses tell the story of a place the moment you step through the door. In the old village of Lens, this period house offers a warm atmosphere and a peaceful living environment, close to shops and public transport.
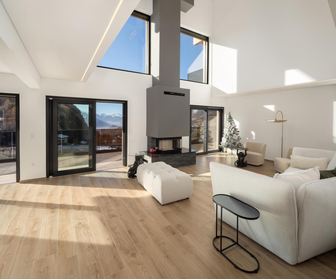
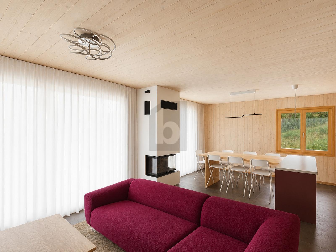
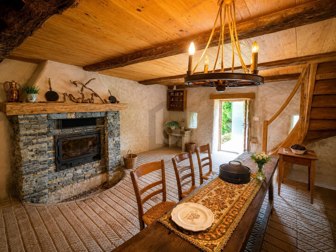
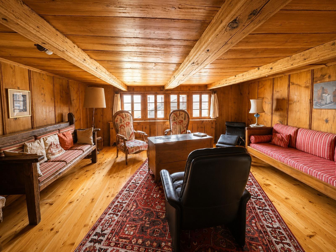
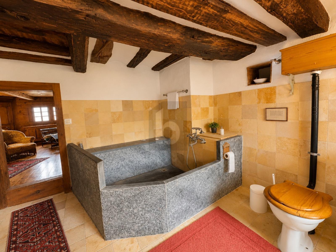
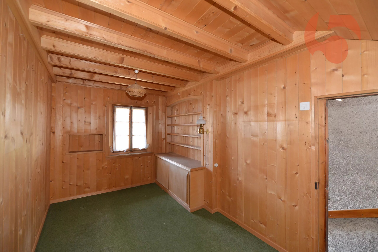
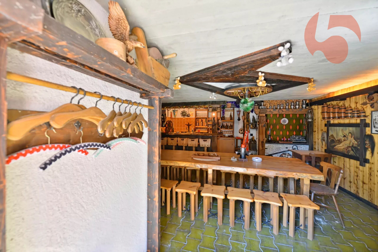
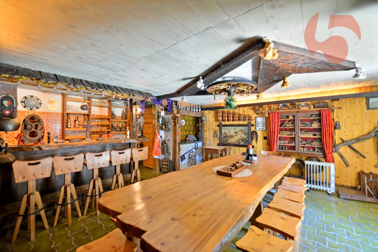
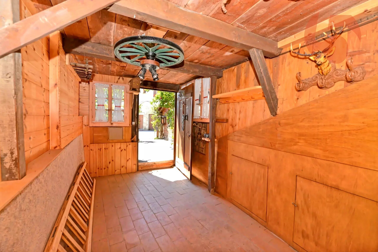
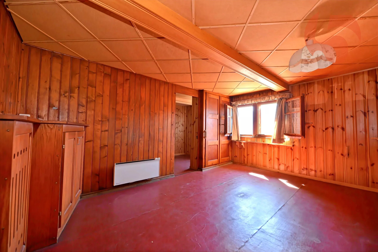
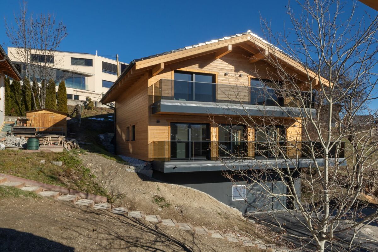
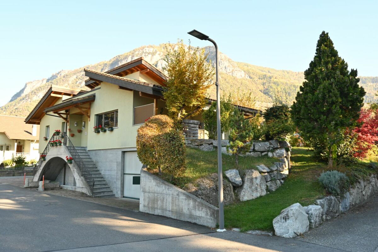
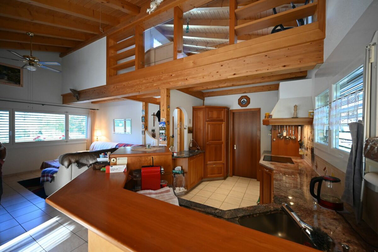
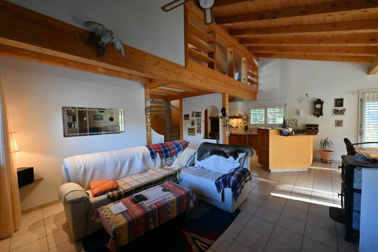
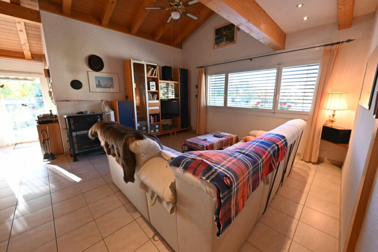
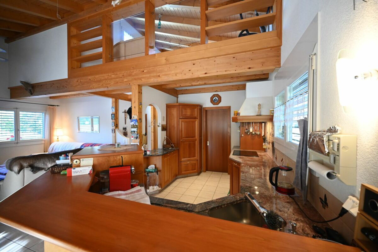
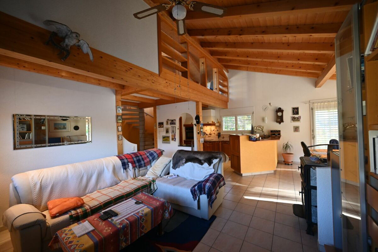
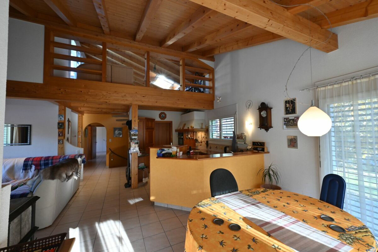
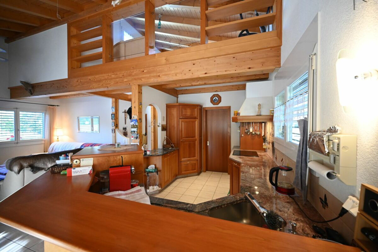
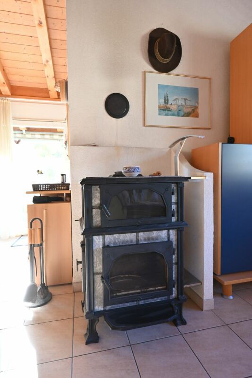
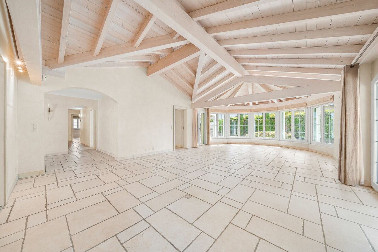
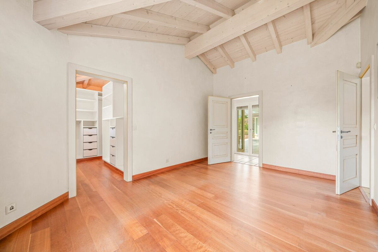
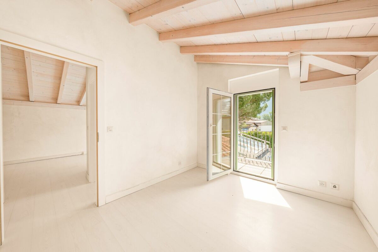
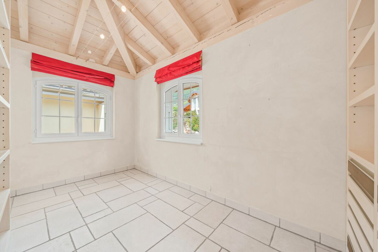
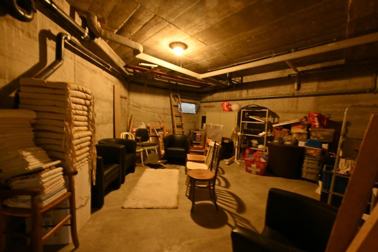
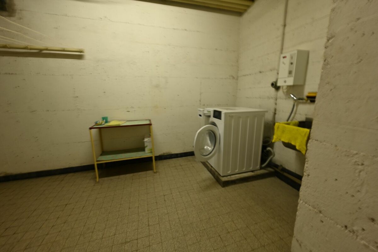
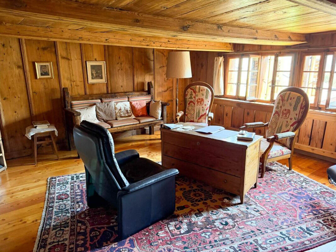
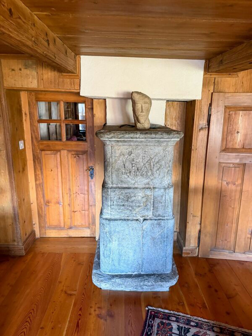
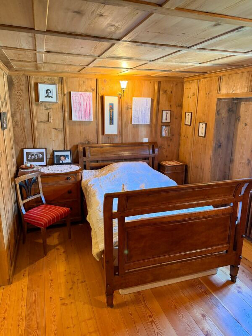
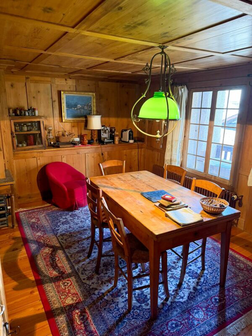
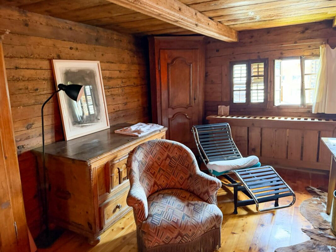
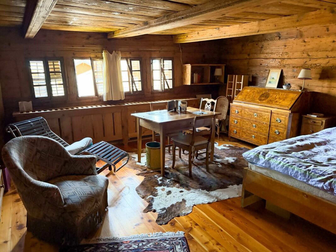
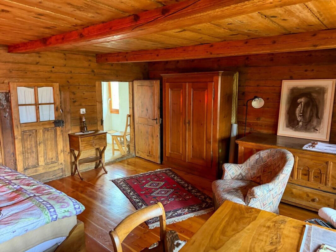
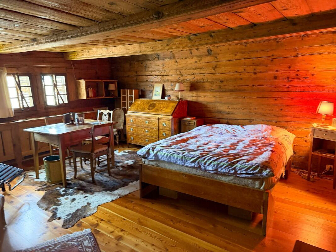
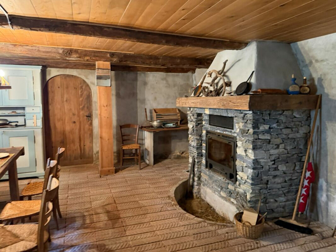
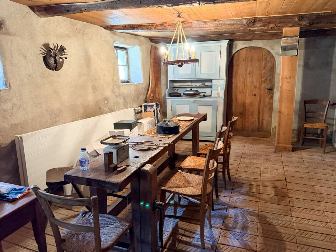
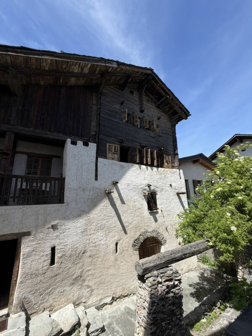
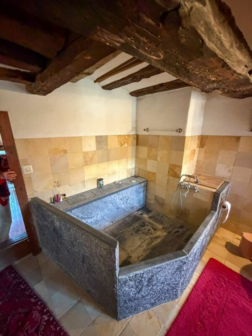
Dating from 1662, the house has retained a strong architectural identity: timber-framed construction on a solid plinth, a natural stone roof, exposed beams and panelling, as well as traditional soapstone. The living room and dining room offer cosy spaces, whilst the wine cellar with its fireplace and the cellars extend the house's convivial atmosphere.
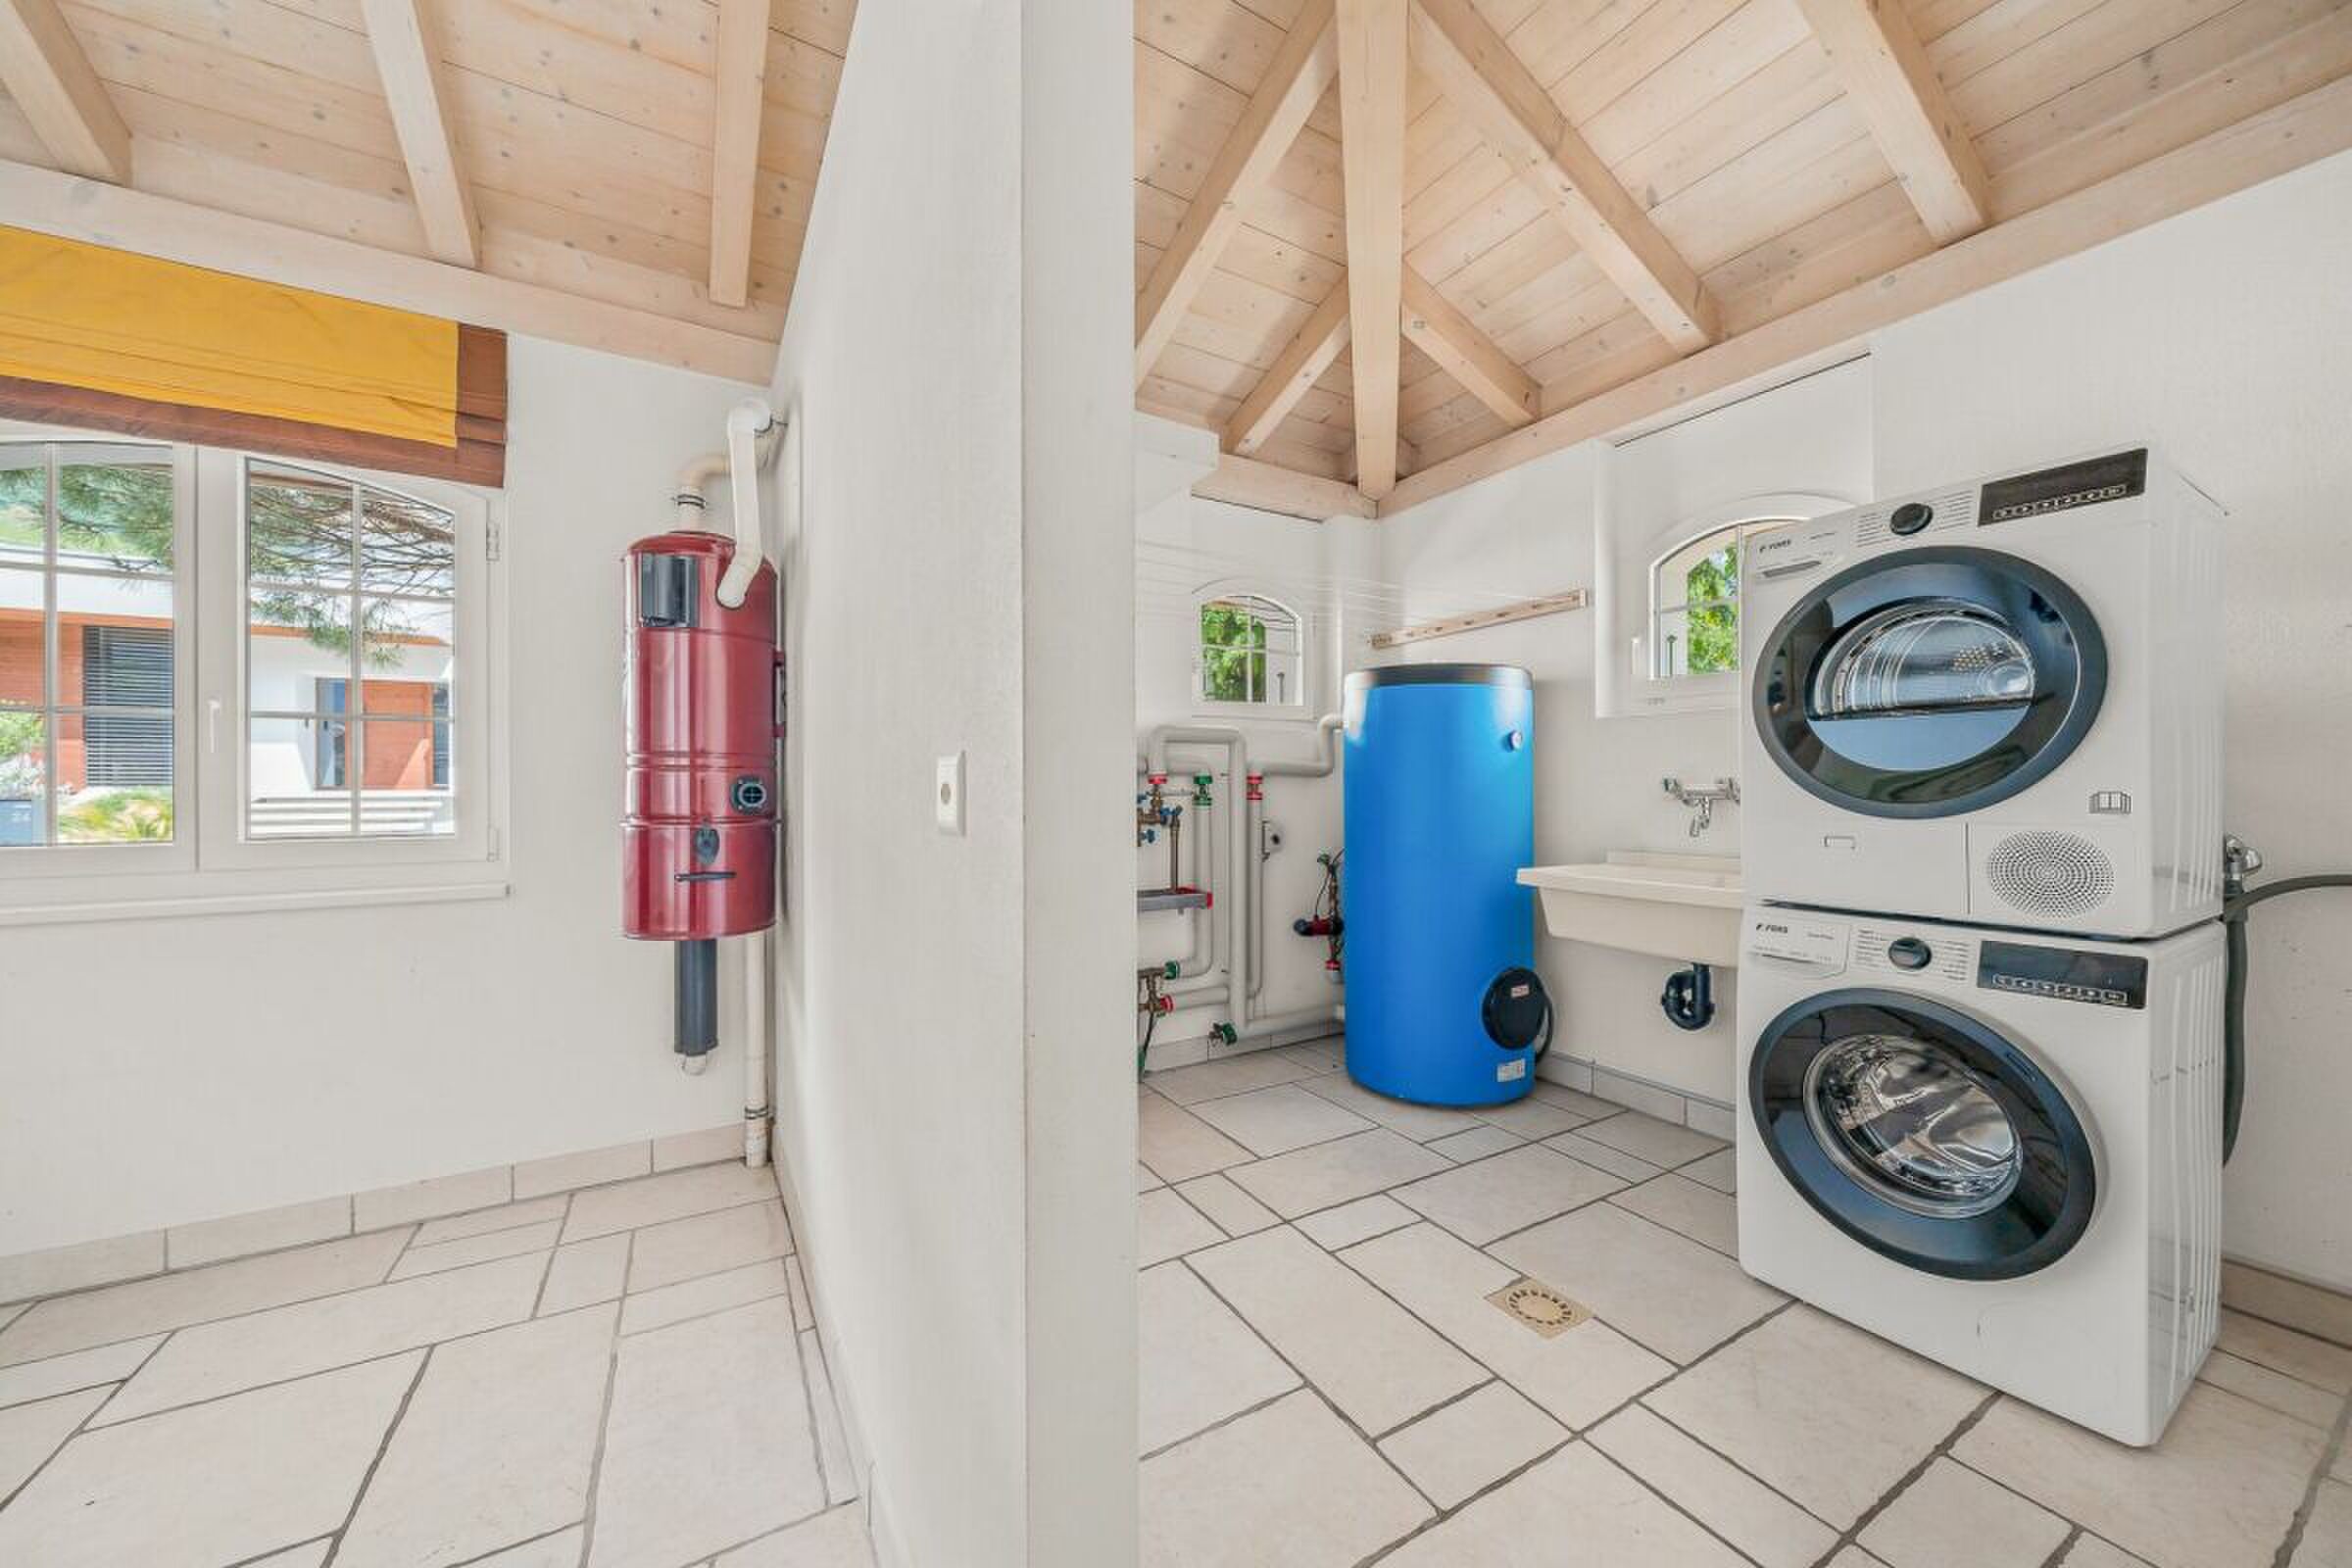
The house underwent extensive external renovation in 2008. The boiler was installed in 2007, when the property switched from oil to gas. The loft has also been insulated. The OIBT inspection of the electrical installation is up to standard.
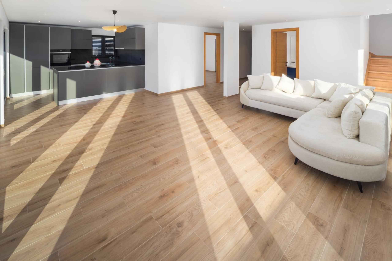
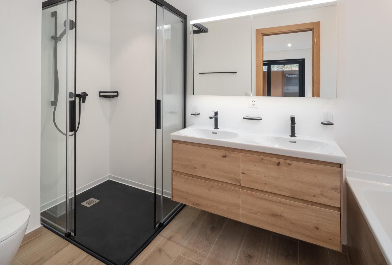
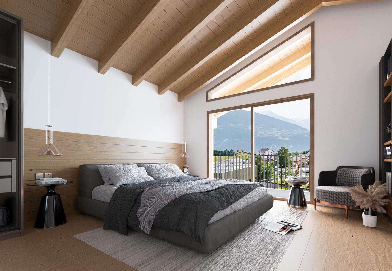
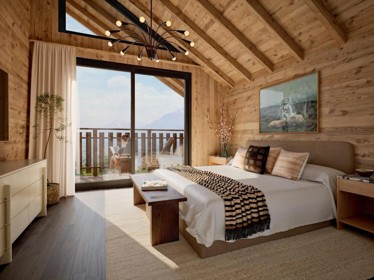
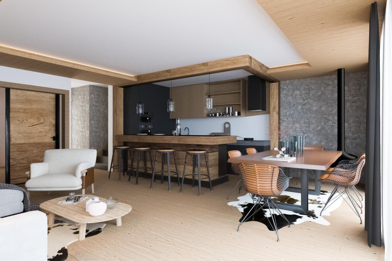
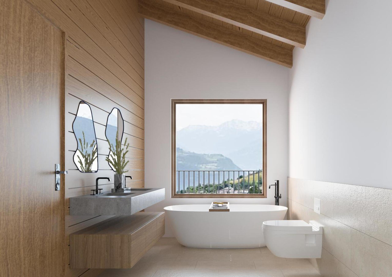
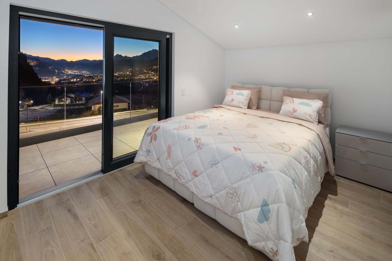
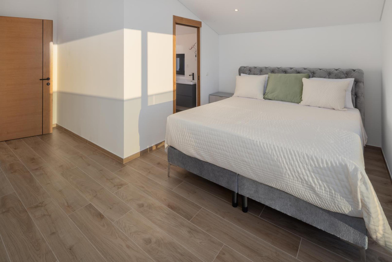
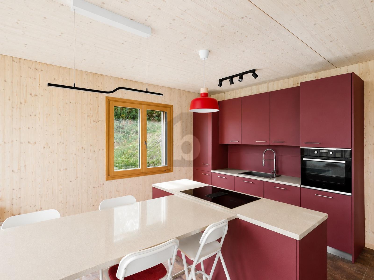
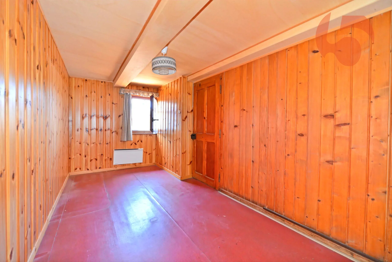
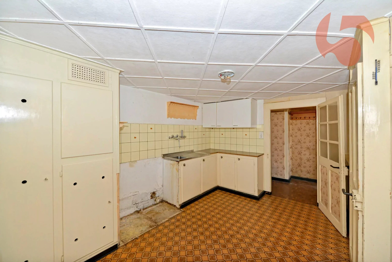
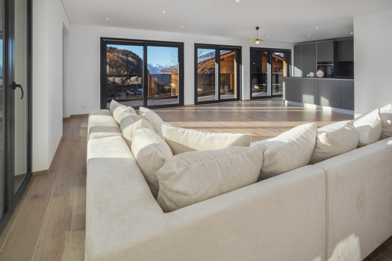
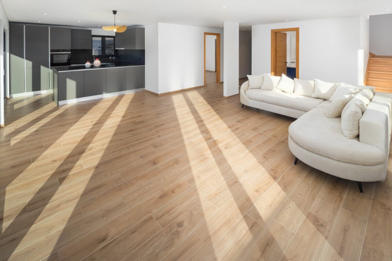
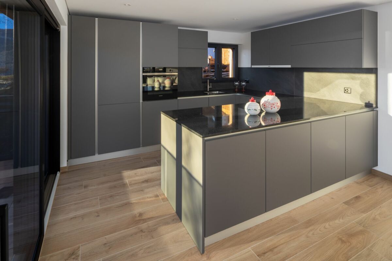
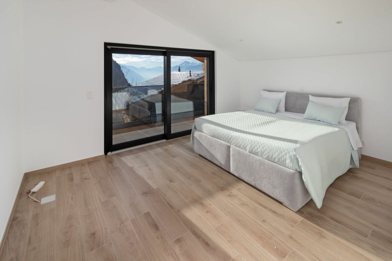
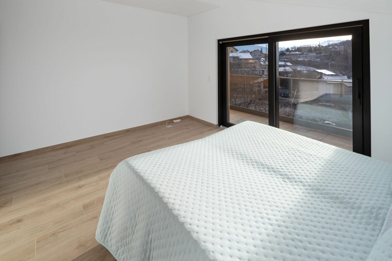
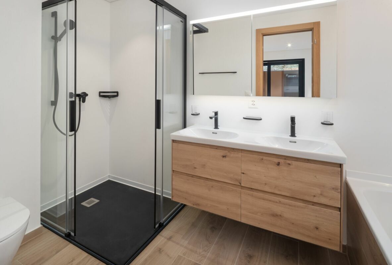
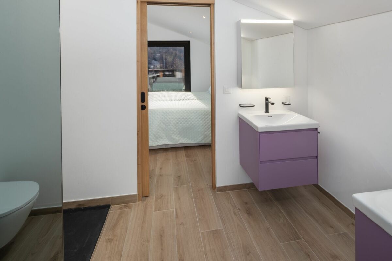
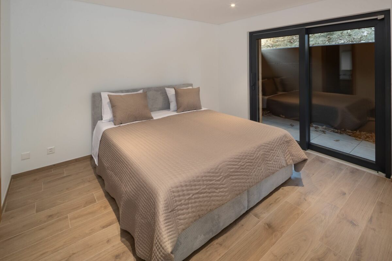
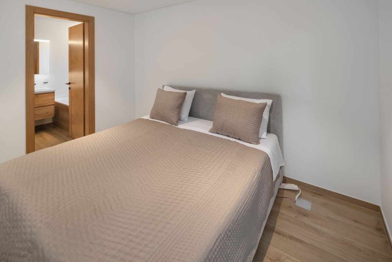
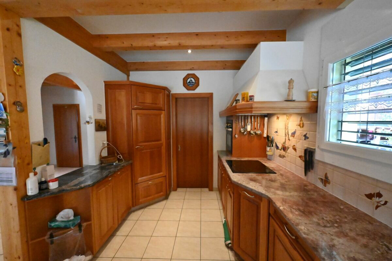
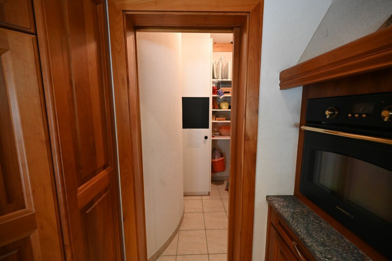
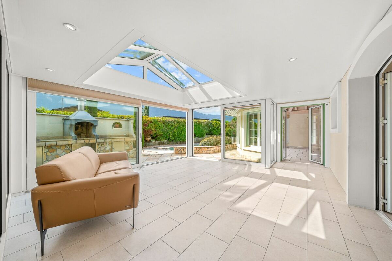
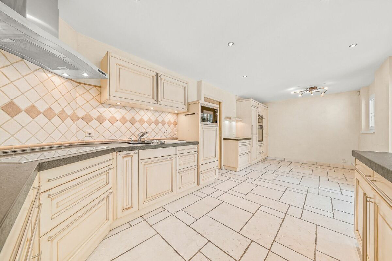
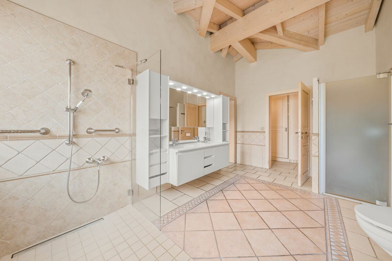
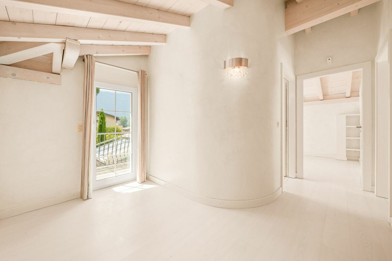
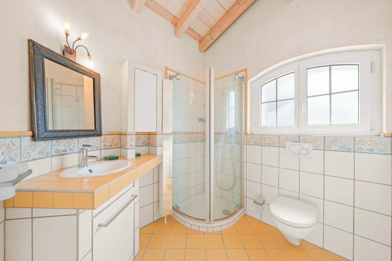
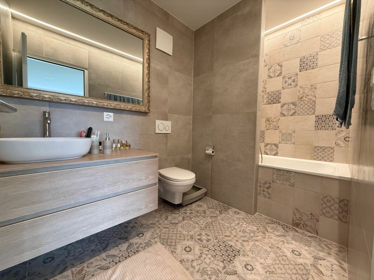
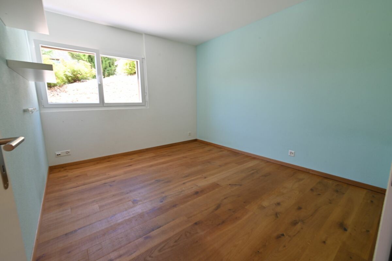
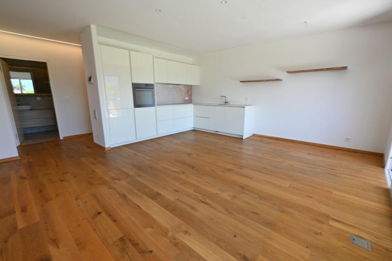
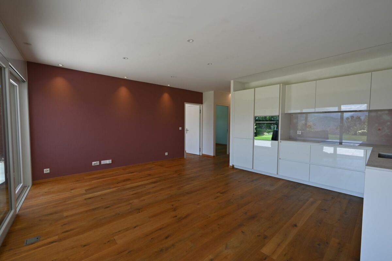
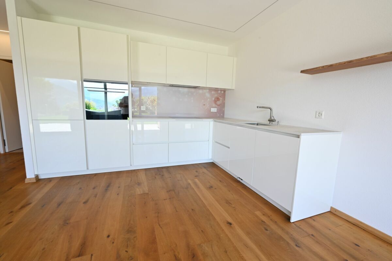
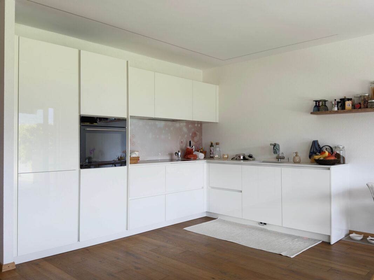
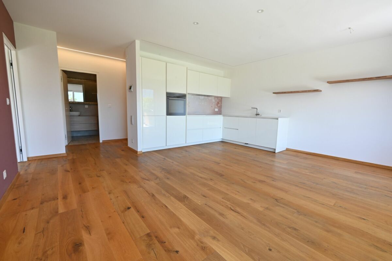
The layout comprises three bedrooms, each with an en-suite shower room, as well as a traditional-style kitchen and storage areas. The house is laid out in the style of a historic village dwelling: staircases, passageways and occasionally low ceilings are all part of its character. It is ready to move into as it stands.
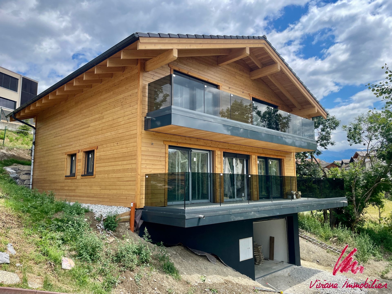
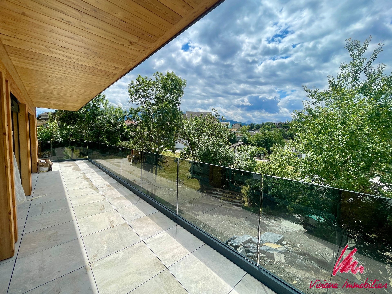
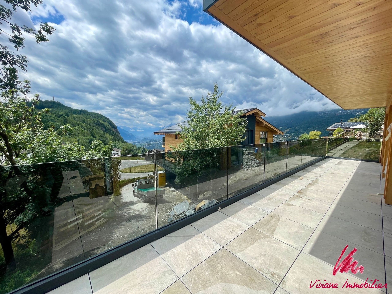
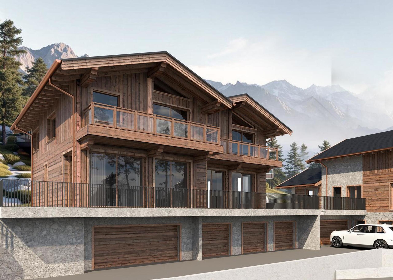
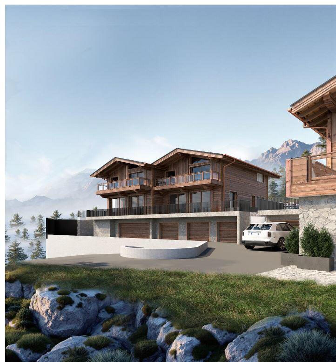
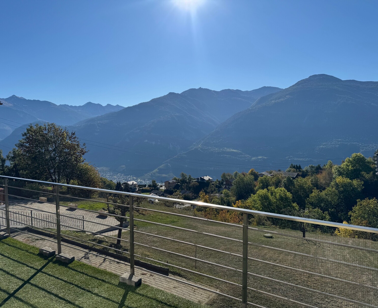
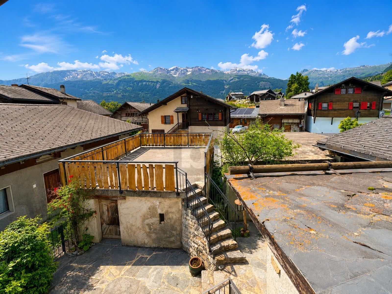
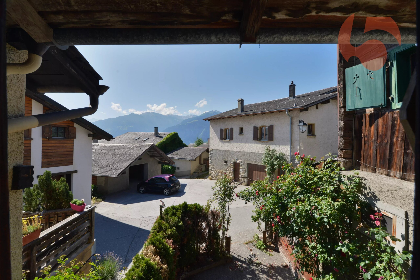
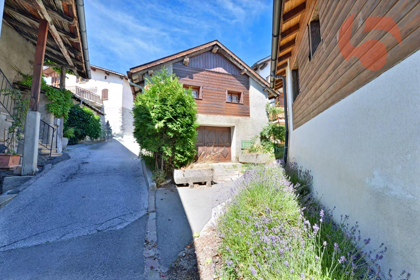
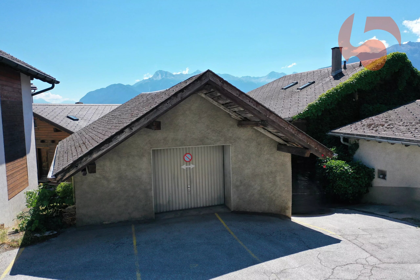
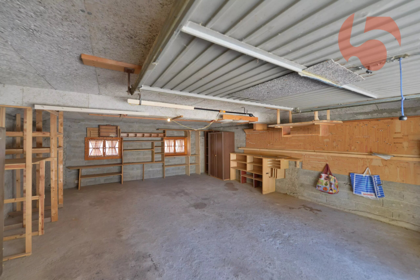
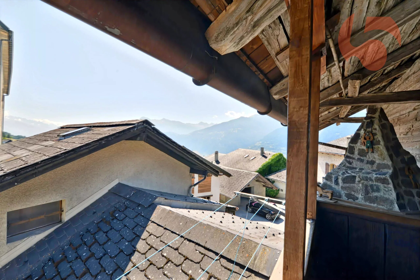
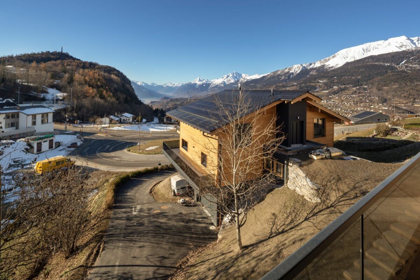
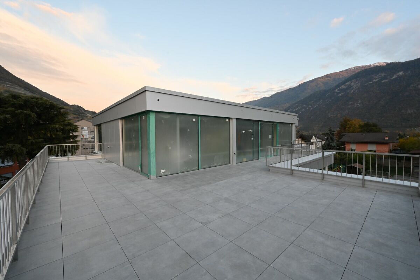
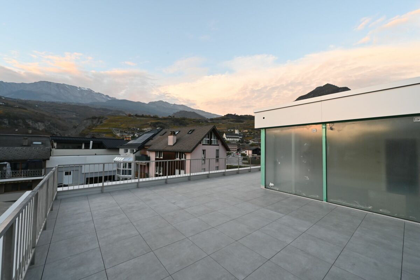
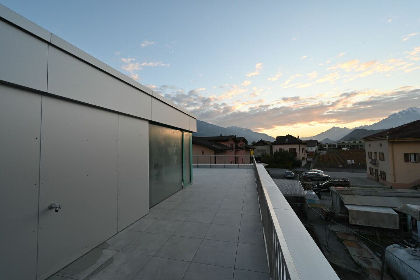
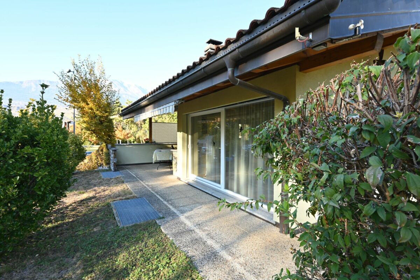
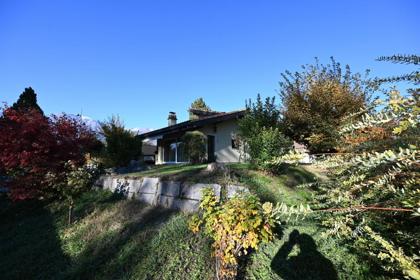
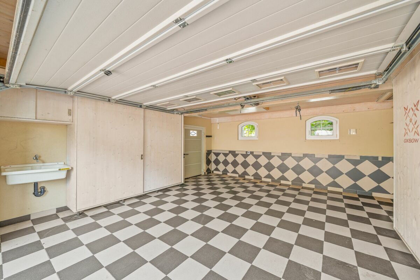
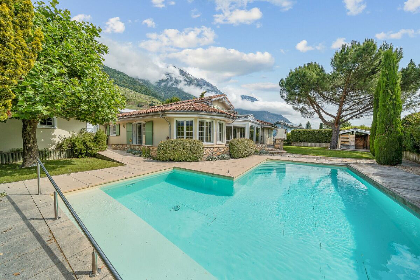
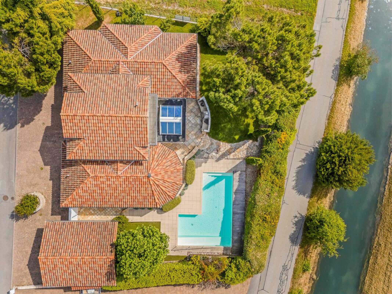
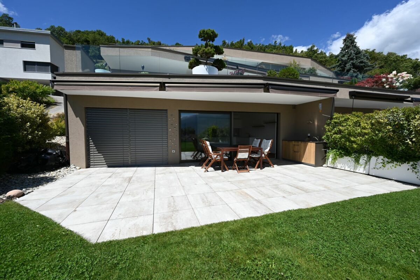
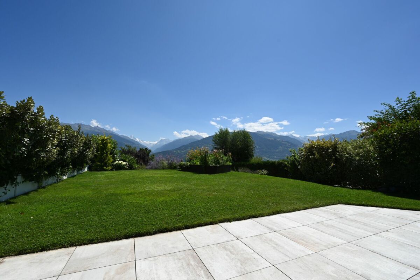
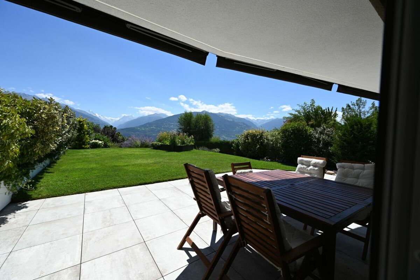
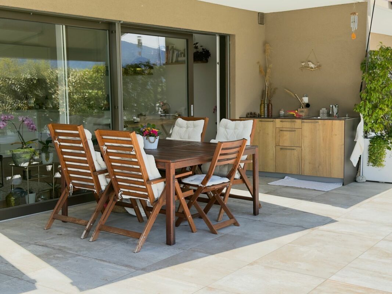
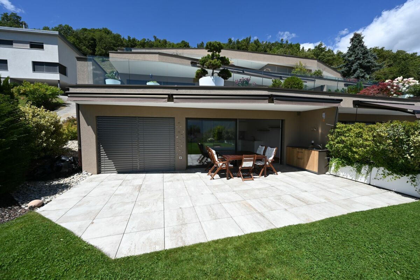
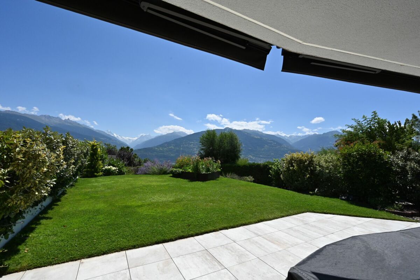
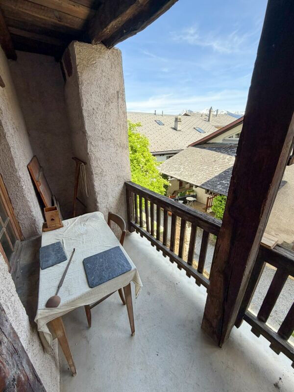
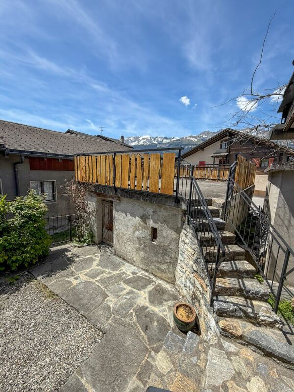
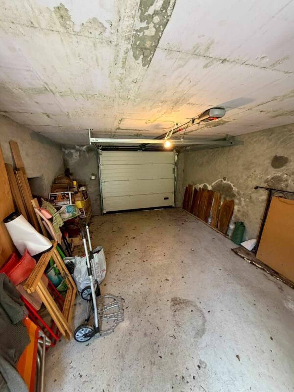
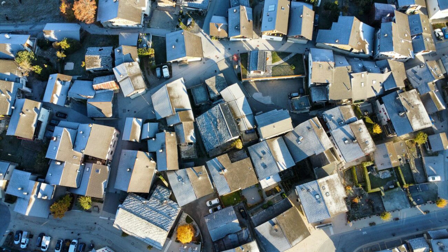
Outside, the 314 m² plot comprises a garden of approximately 140 m² and an inner courtyard. A garage with an electric door completes the property, with the option to park in front of it. The landscaped terrace above the garage offers additional outdoor space.
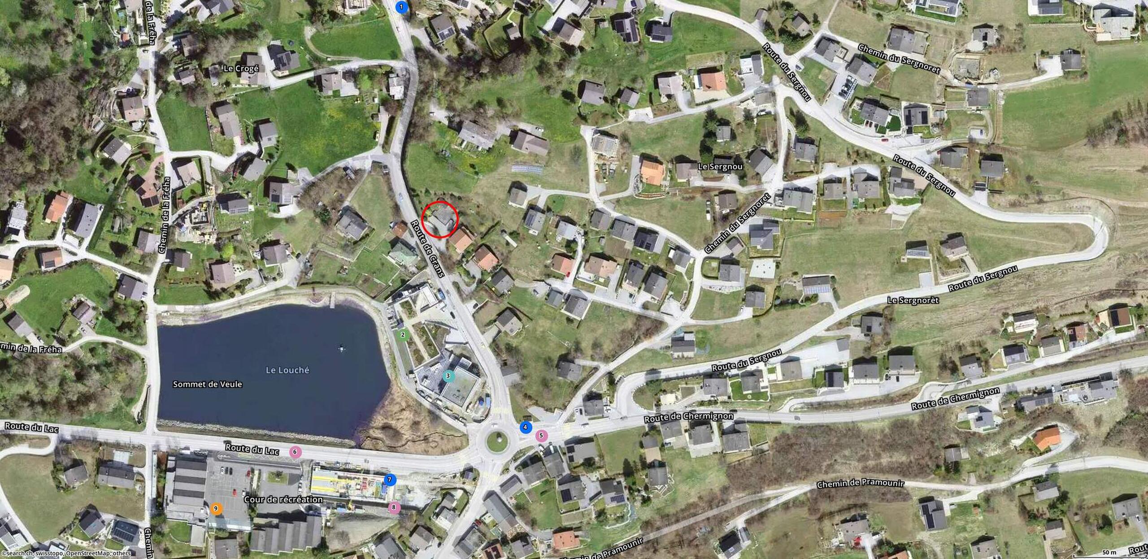
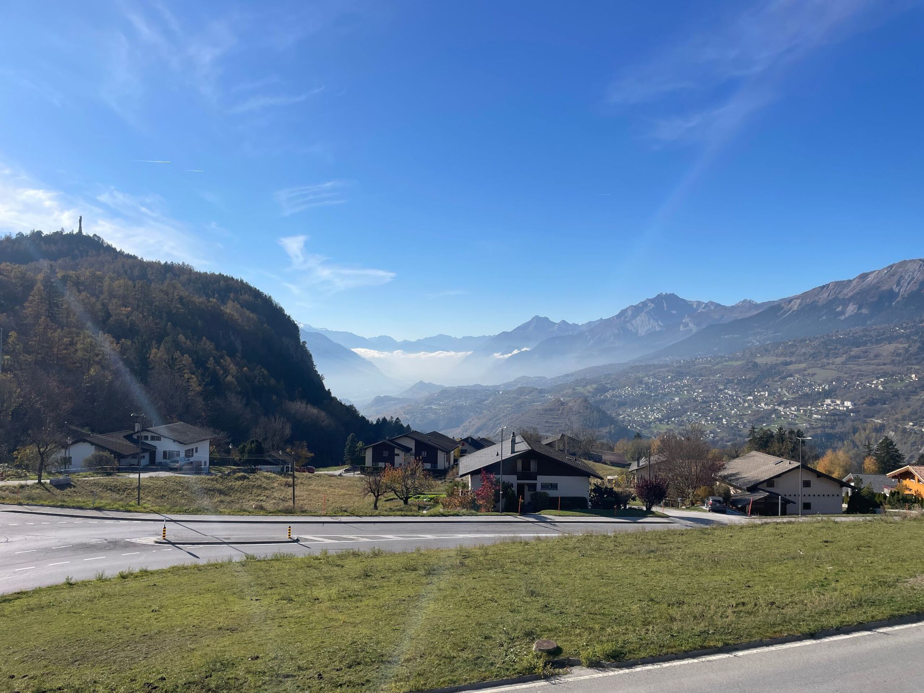
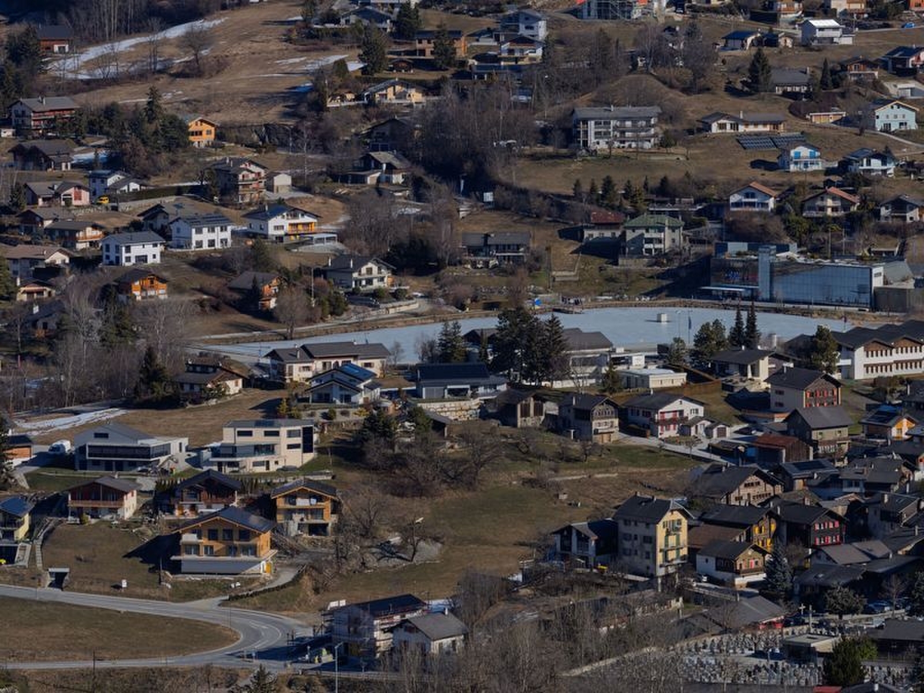
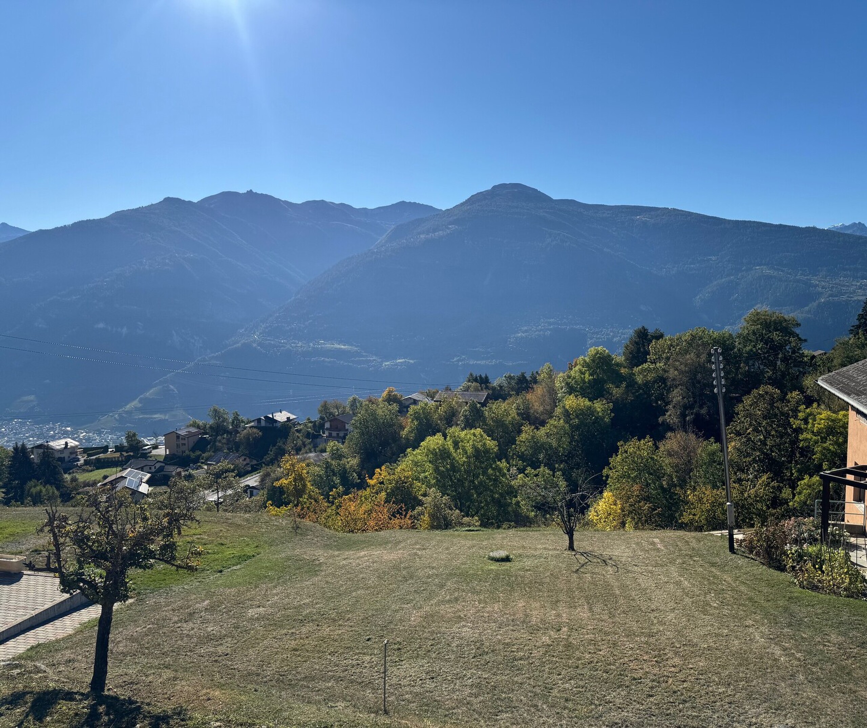
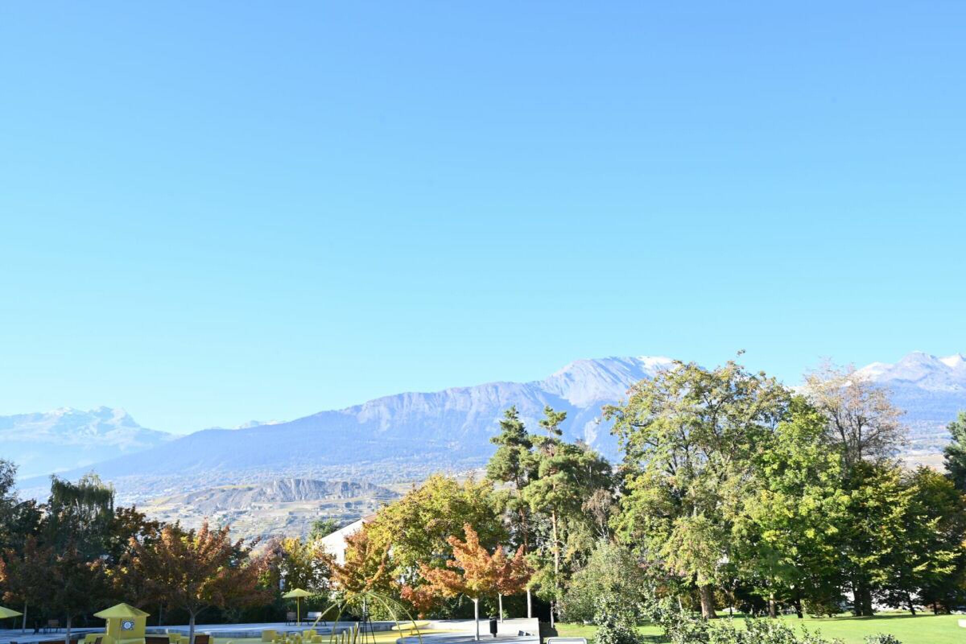
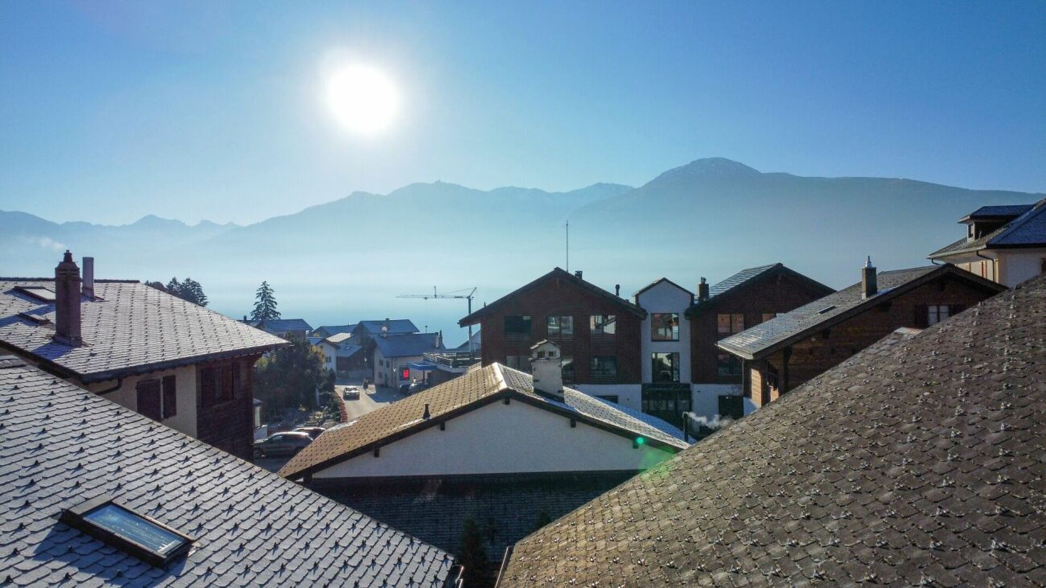
The location allows you to enjoy the tranquillity of the village whilst remaining close to amenities: shops are just a few minutes' walk away, there is a school nearby and a bus stop just around the corner. Regional bus services connect Lens to Crans-Montana, Sierre and Sion, making it easy to get about without a car, subject to timetables.
This house is ideal for lovers of Alpine heritage and properties with real character. It could serve as a year-round home or a holiday home, allowing you to enjoy the Valais and mountain activities throughout the seasons.
Please contact us to receive the full property details and arrange a viewing.
The information, descriptions and floor areas mentioned in this document are provided for guidance only, are subject to change, and do not constitute a contractual obligation under any circumstances.
The estate agent and AbitaSion sàrl accept no liability.
Conveniences
Outside conveniences
- Balcony/ies
- Garage
Inside conveniences
- Cellar
Equipment
- Gas supply