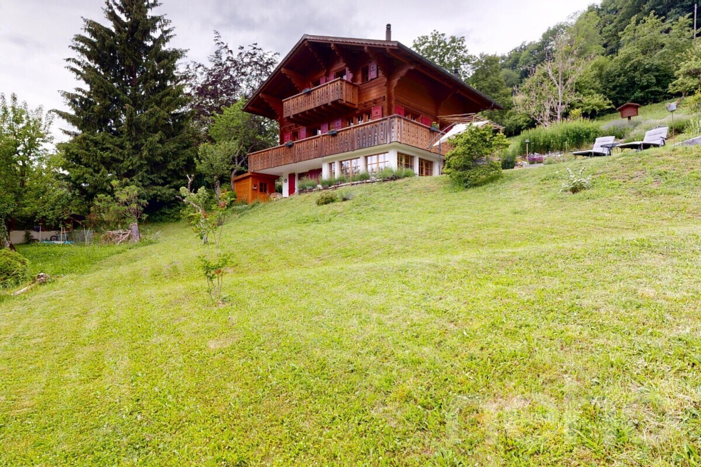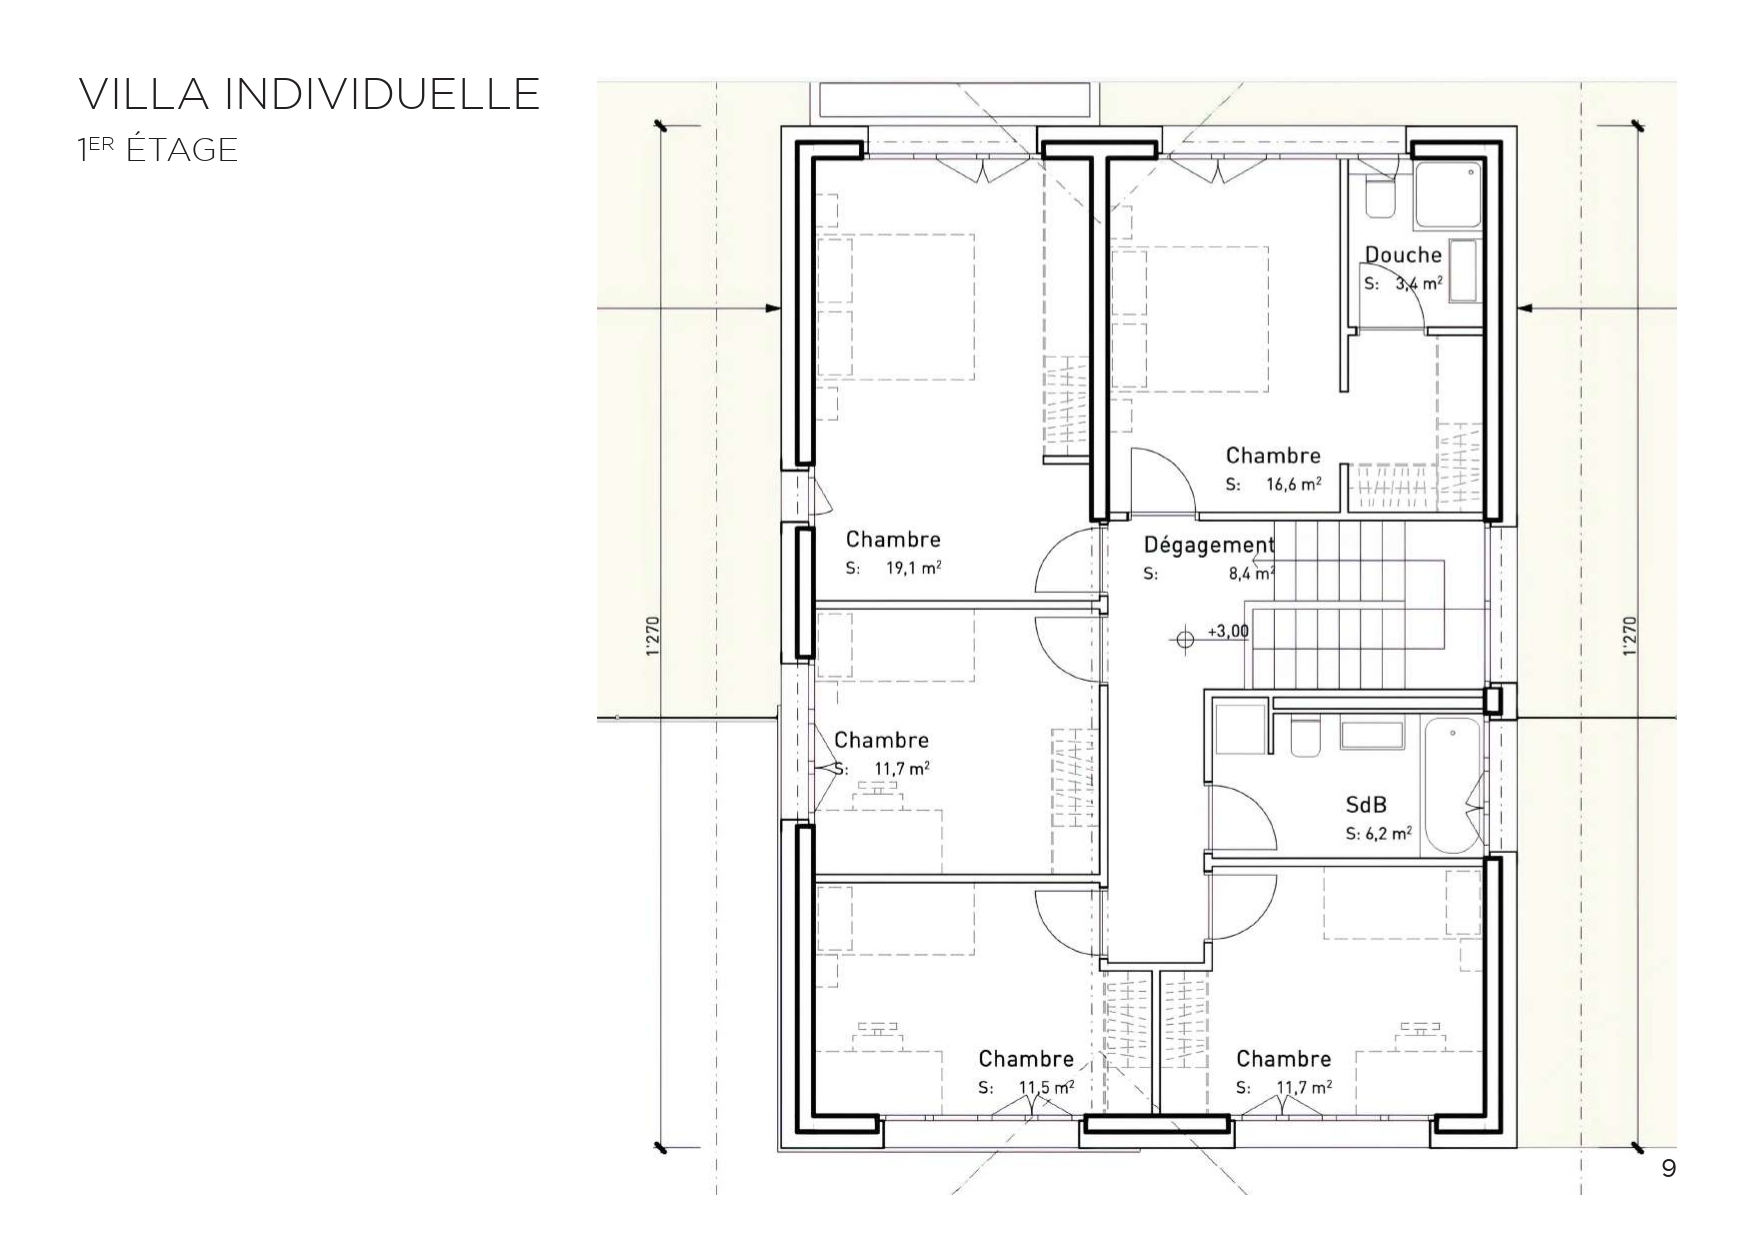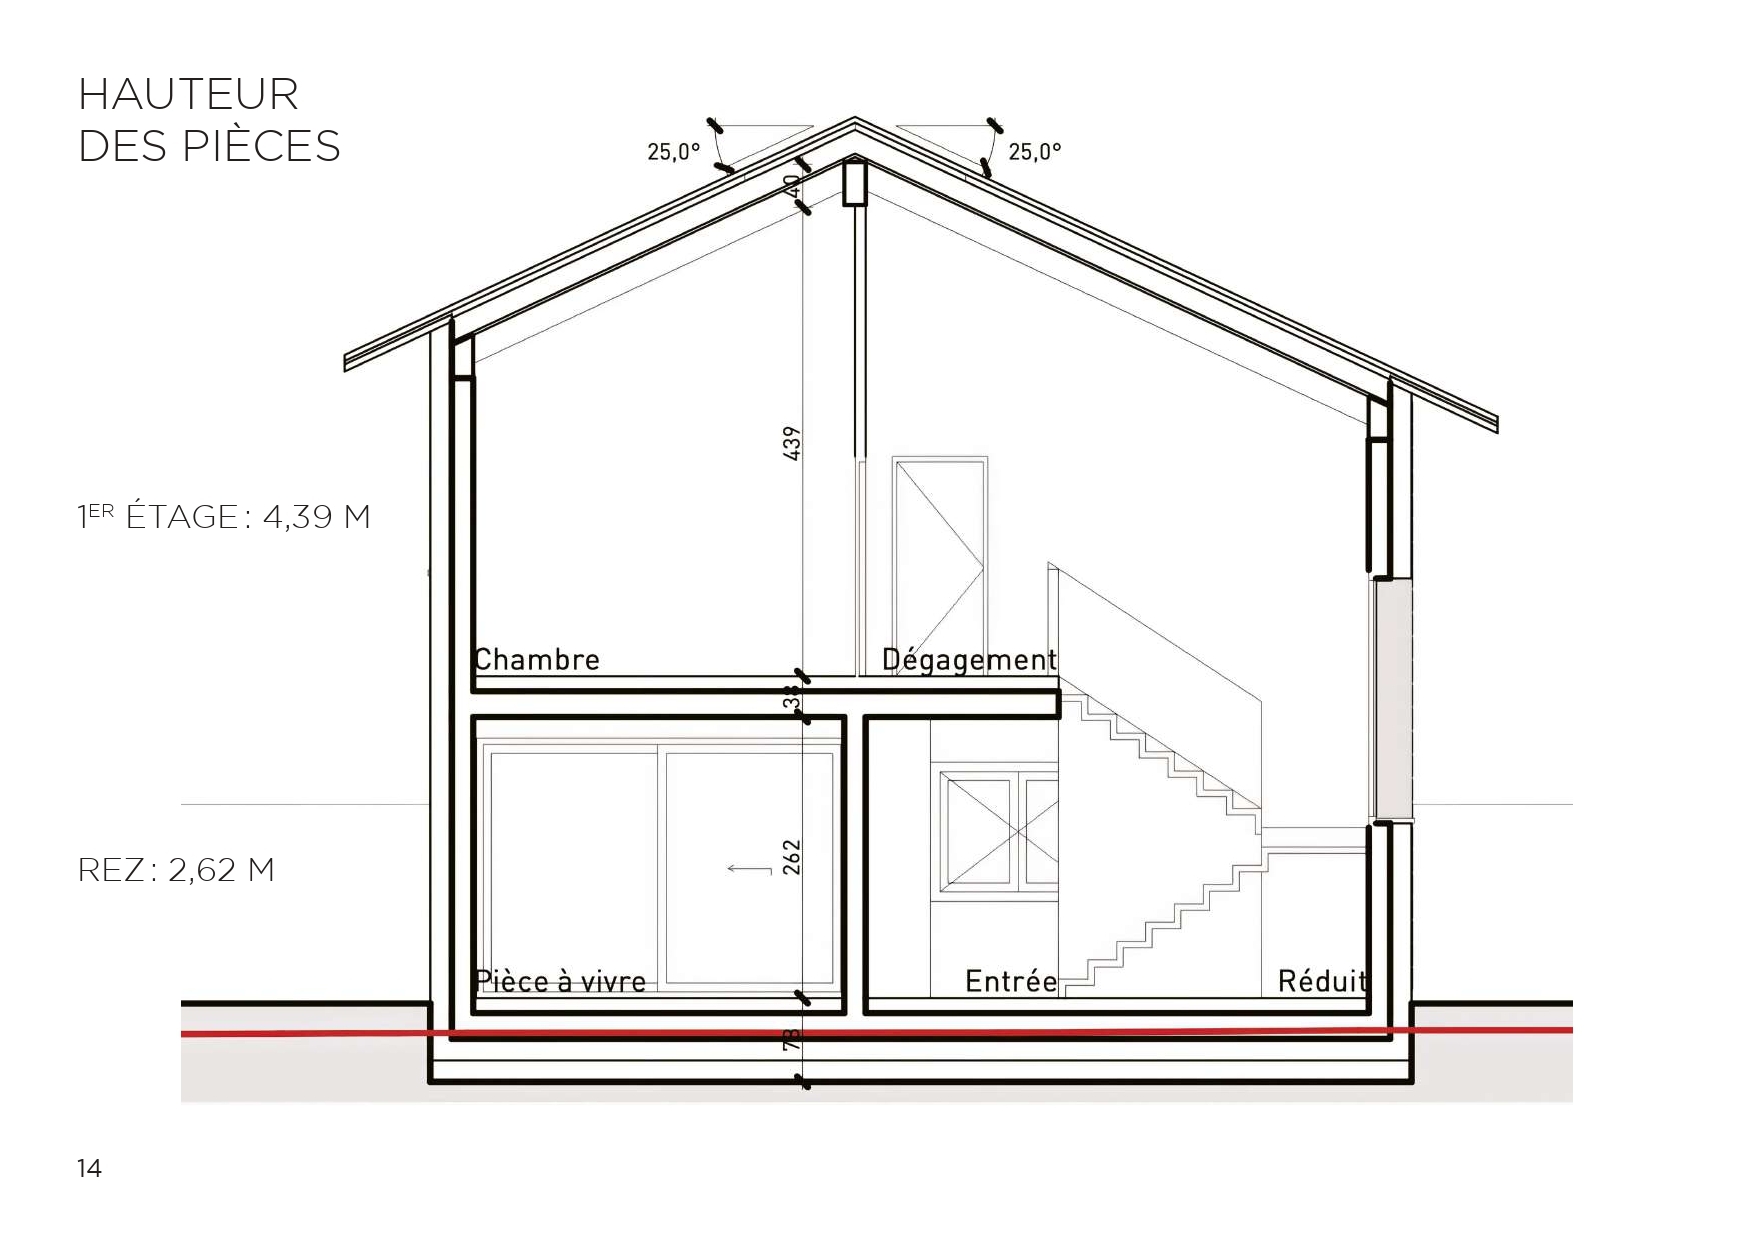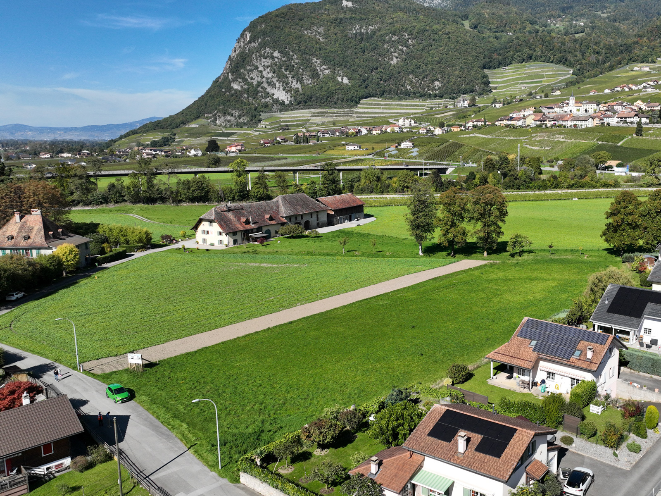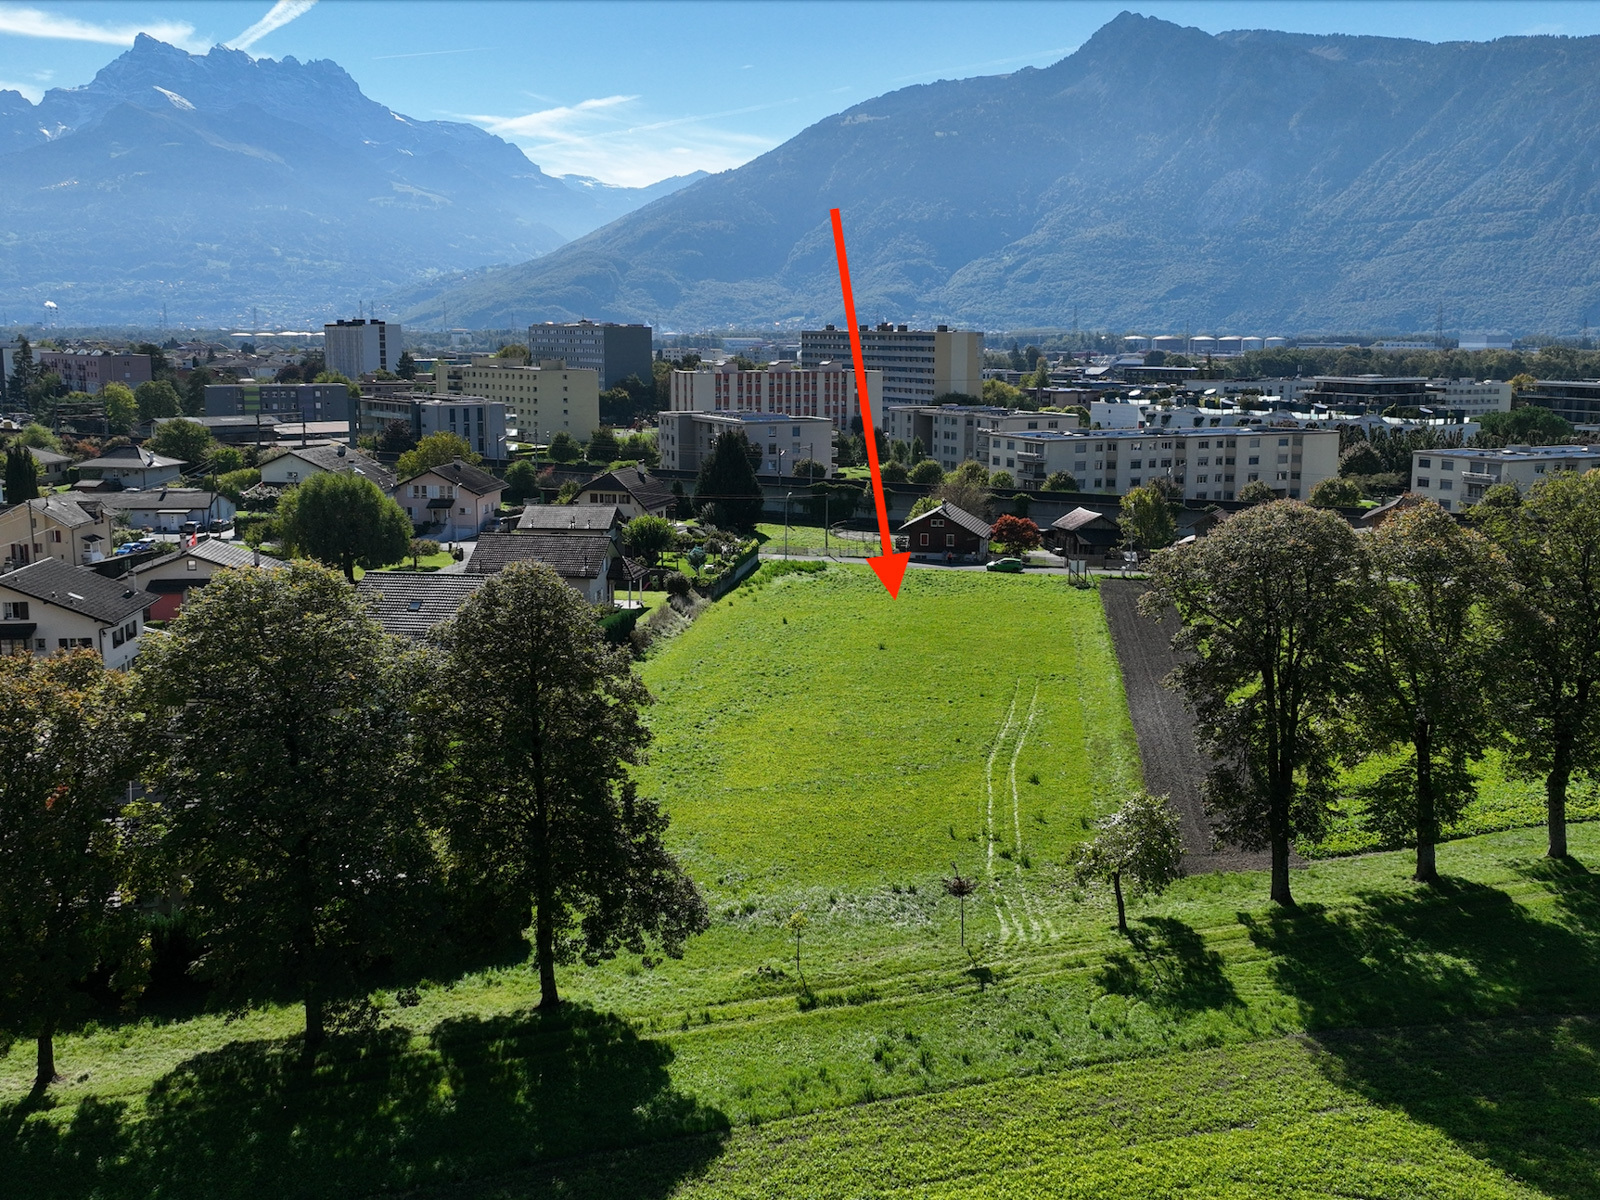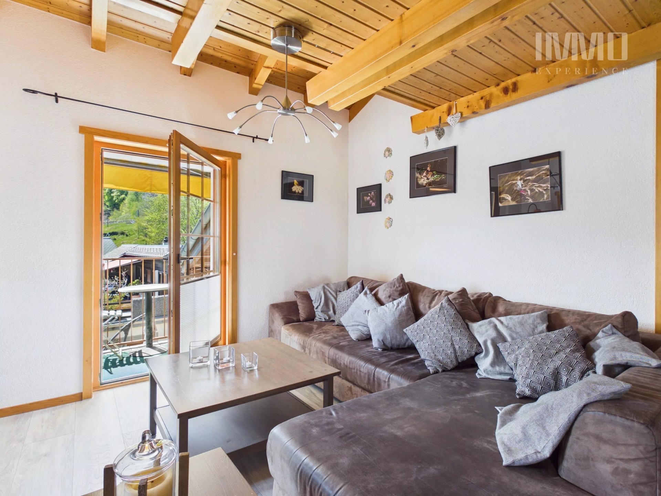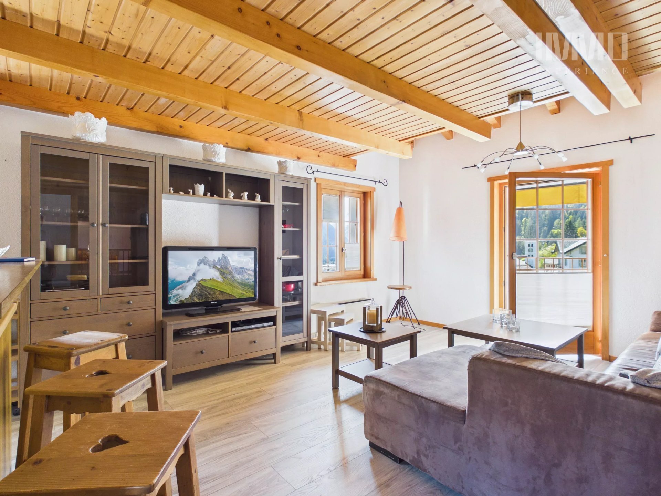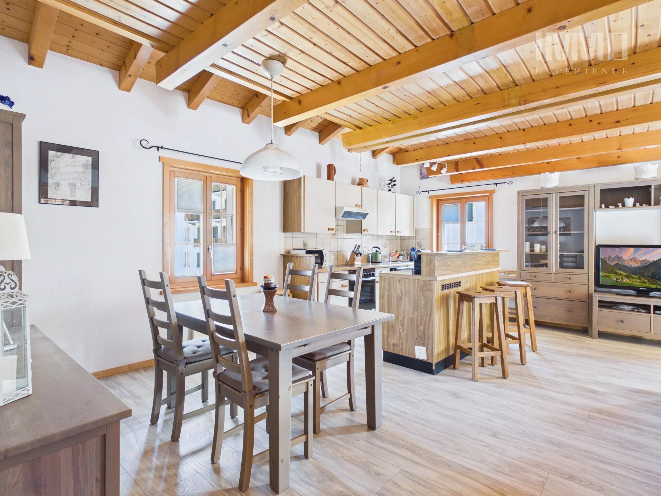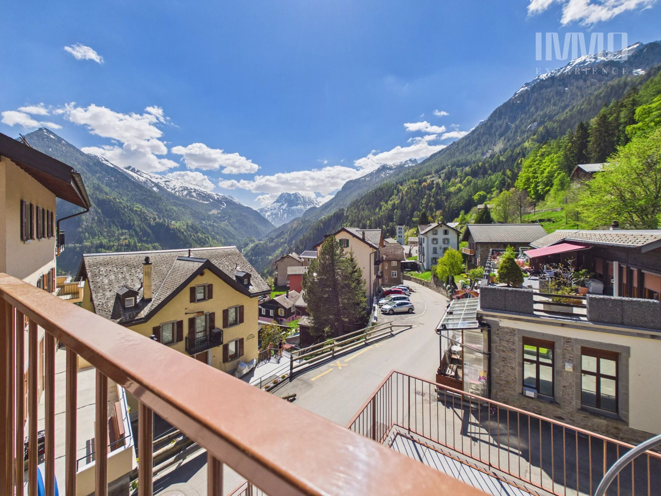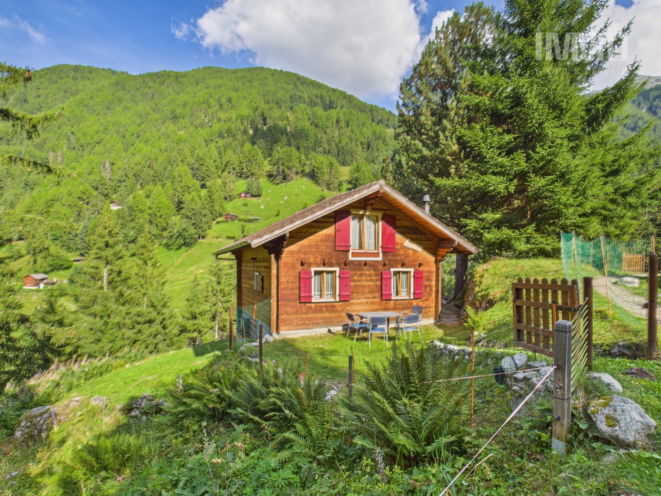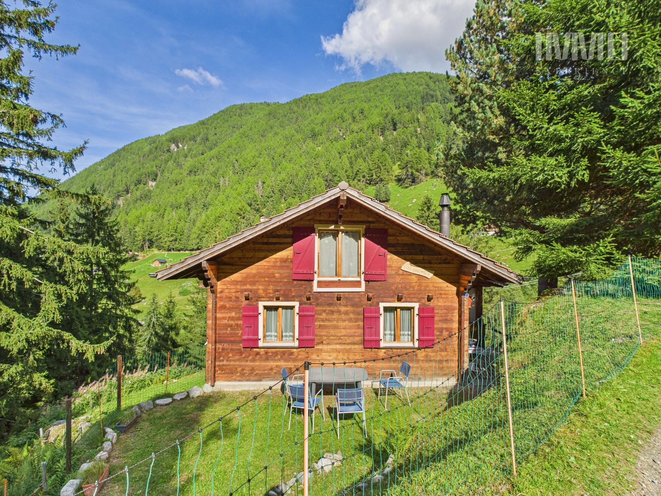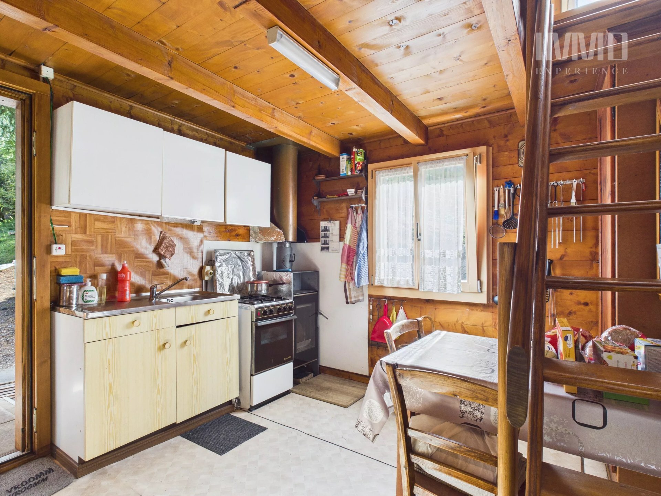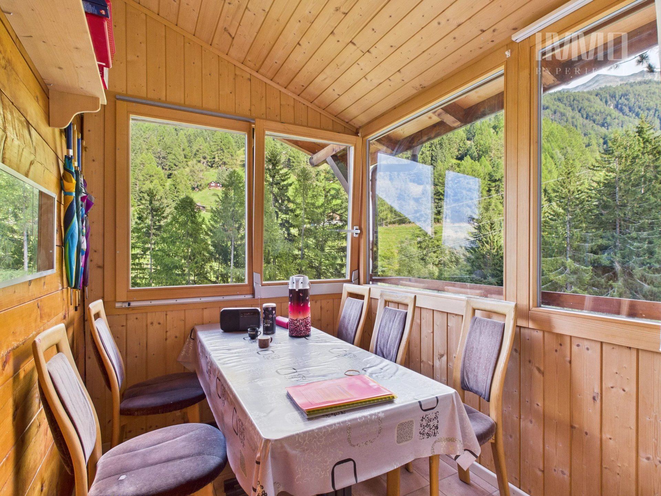
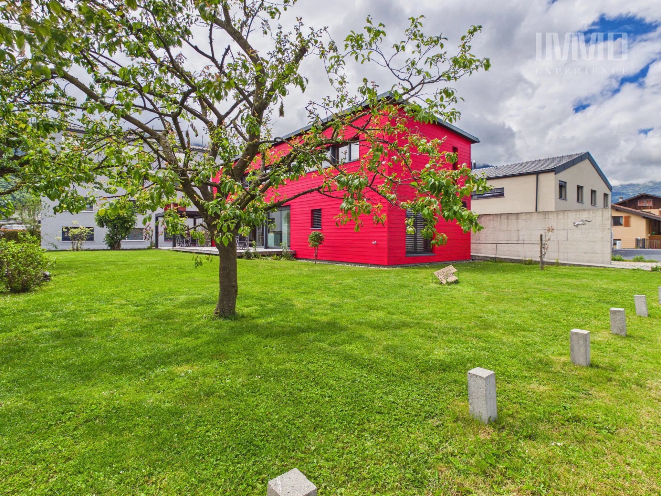
House with 7 rooms on sale in Collombey - 216 m²
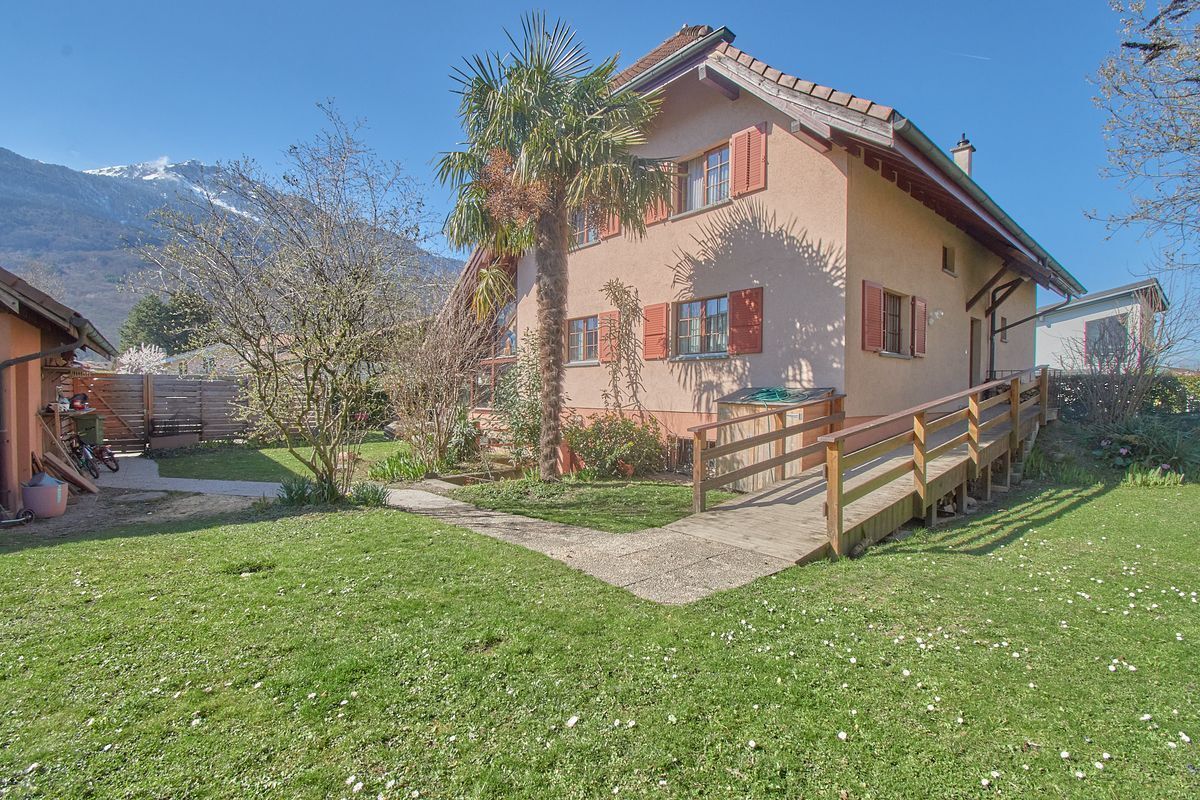
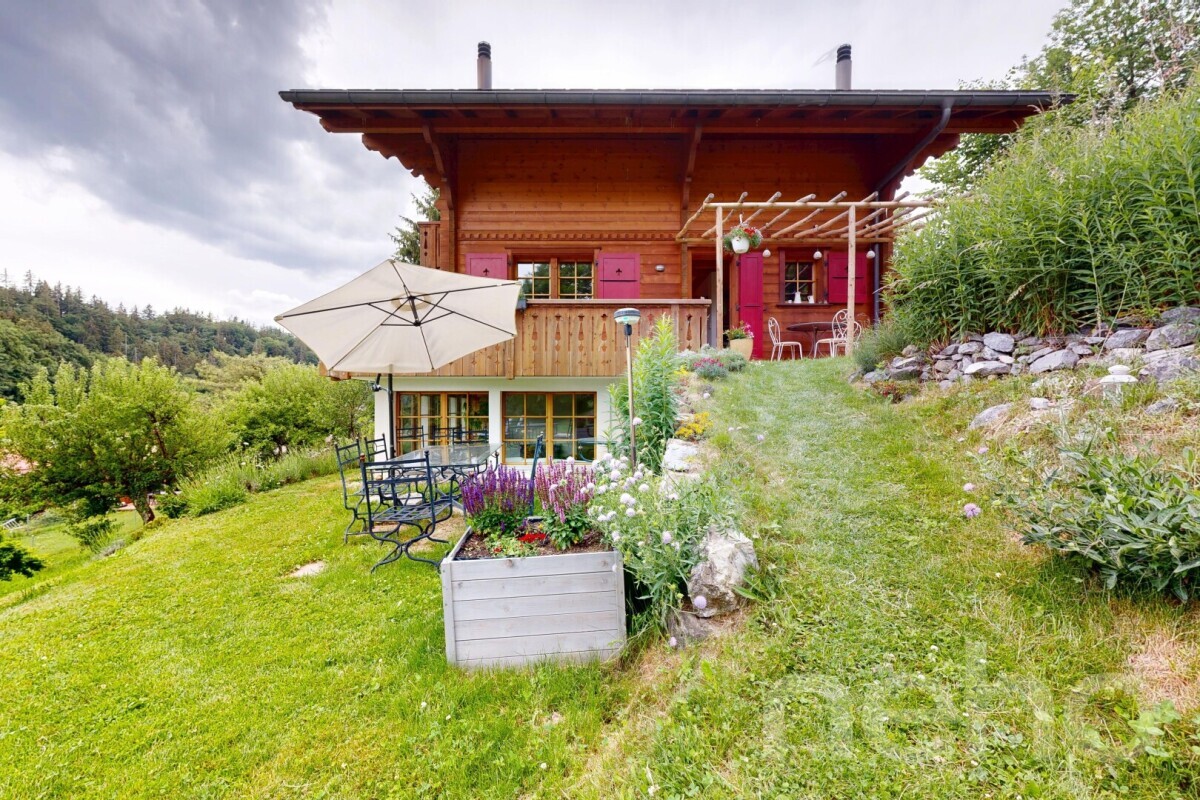
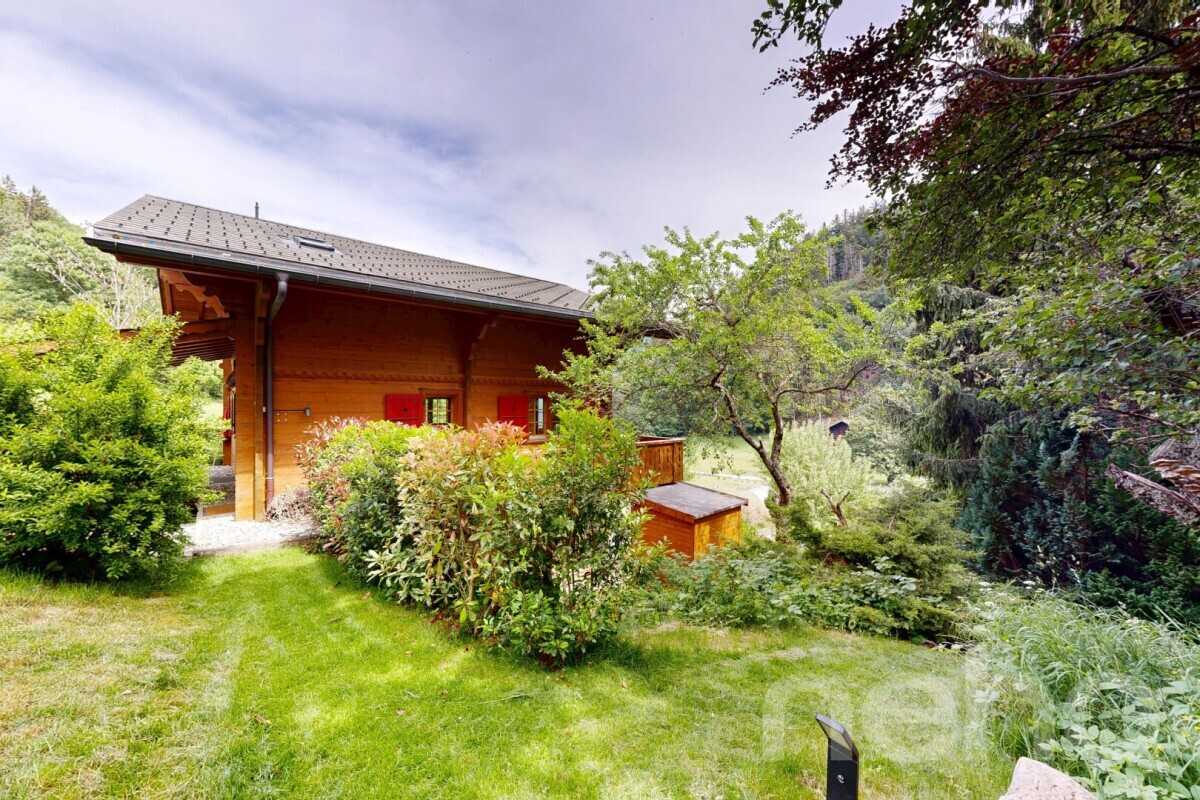
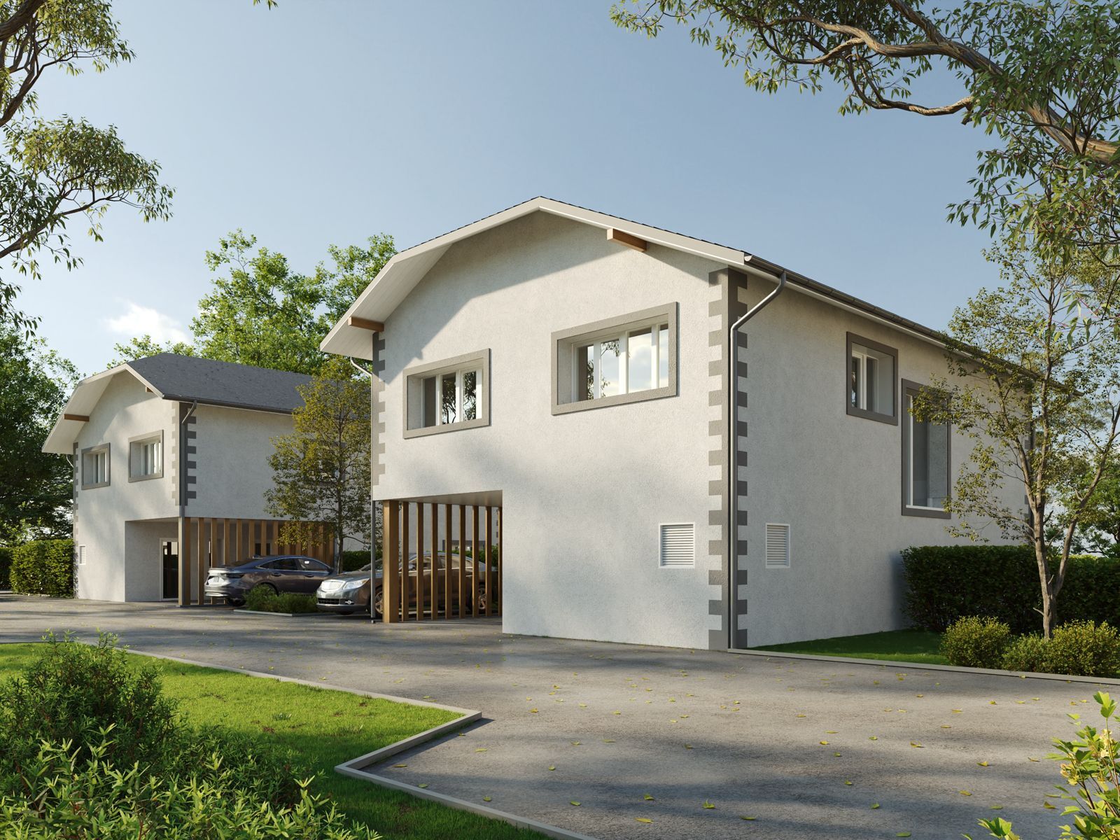
Architect’s single-family home
Rooms7
Living area216 m²
FloorGround floor
Object PriceCHF 1,350,000.-
AvailabilityTo agree
Localisation
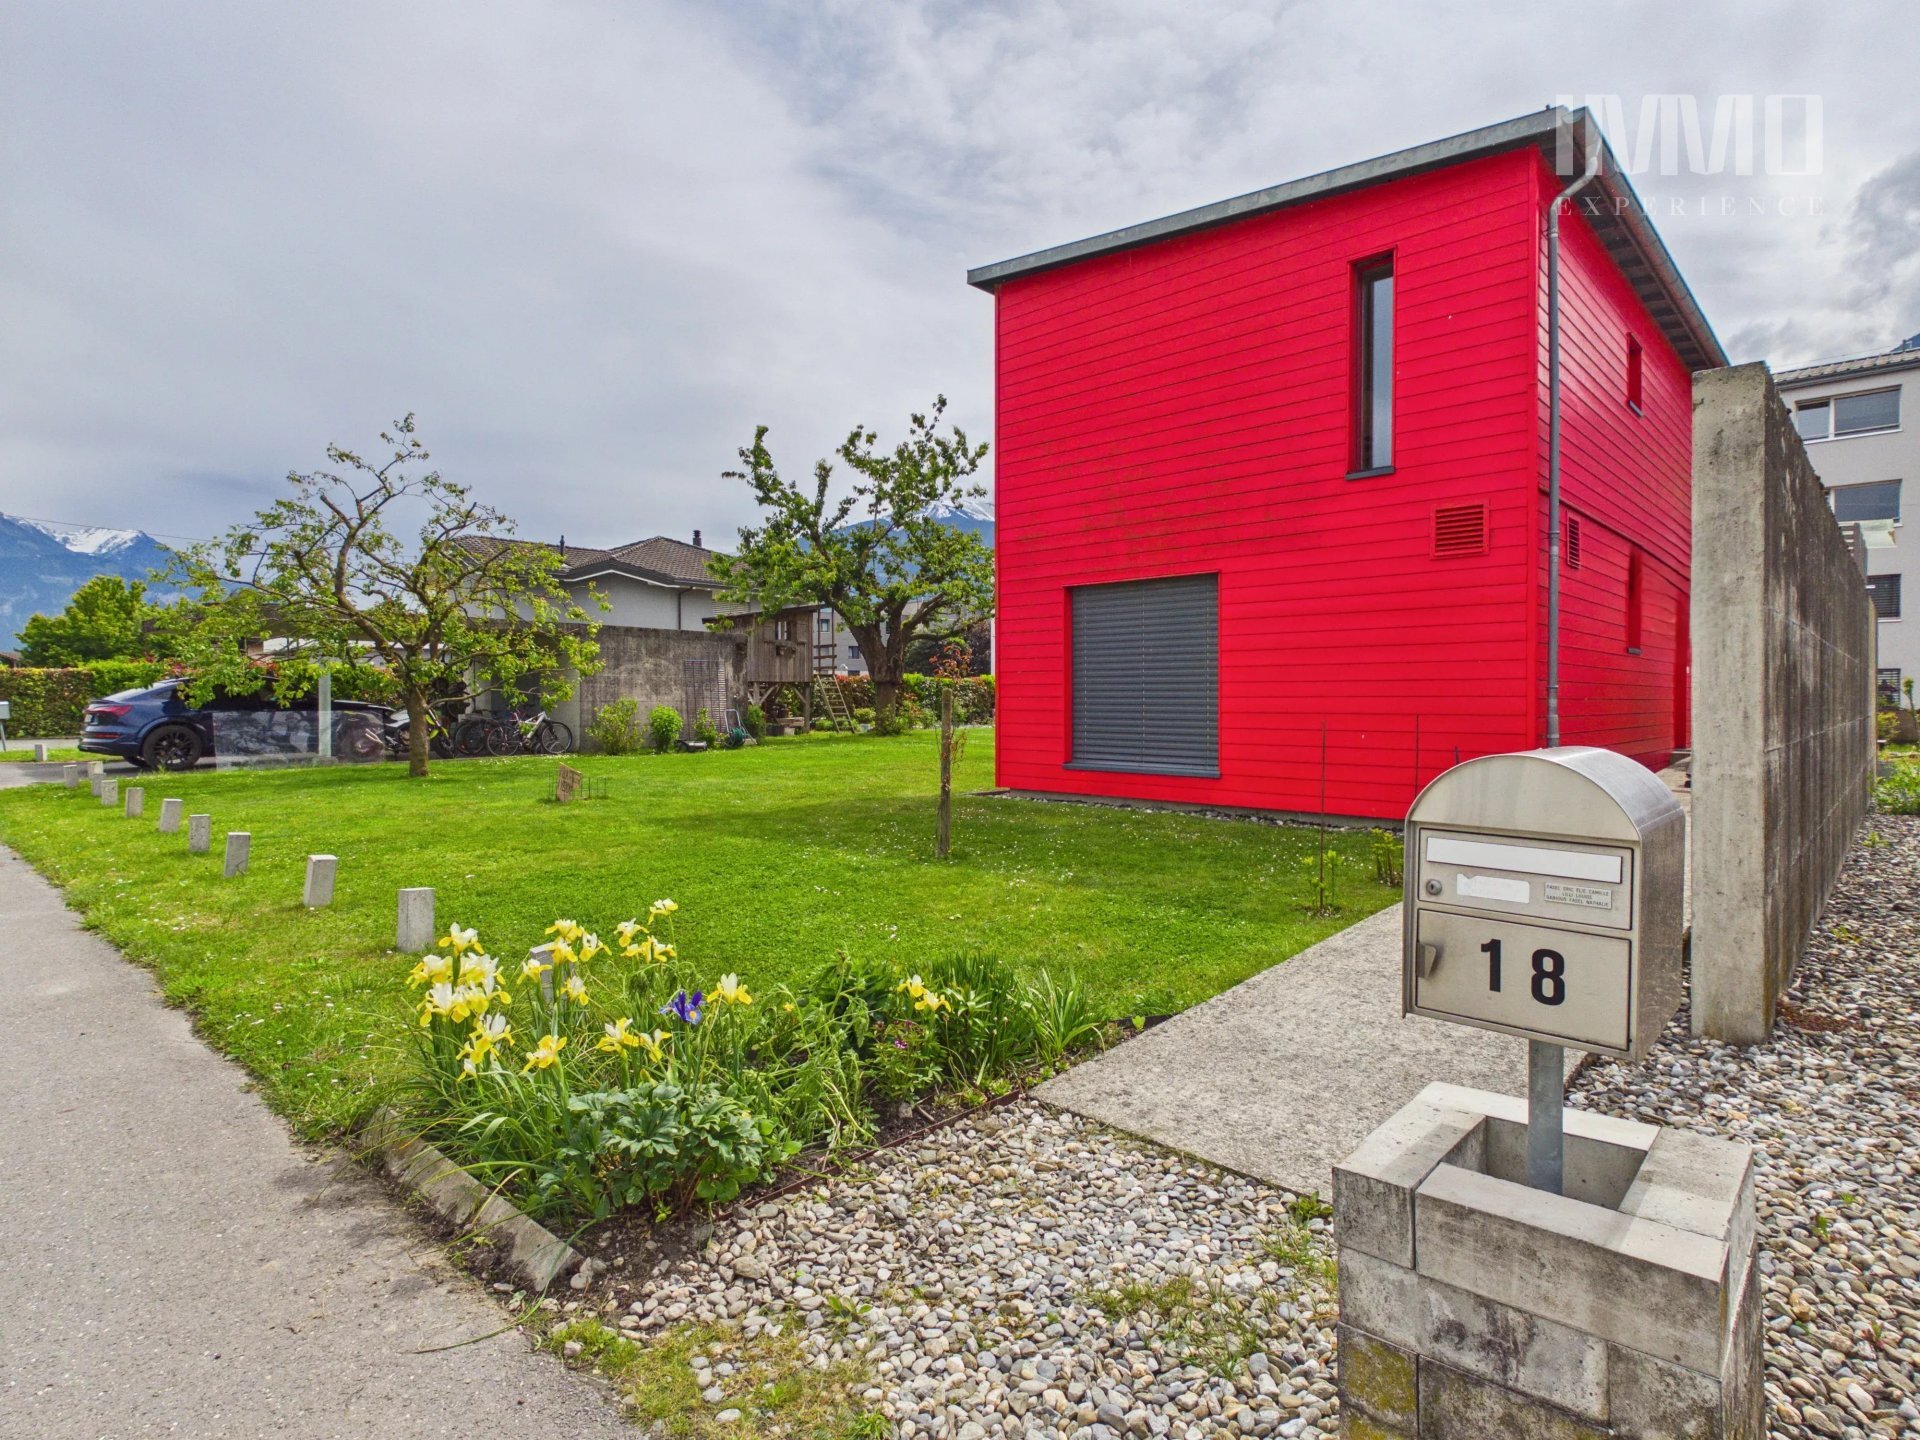
Chemin Pré d'Ile 18, 1868 CollombeyCharacteristics
Reference
87031696
Availability
To agree
Year of construction
2004
Rooms
7
Floor
Ground floor
Number of levels for the real asset
2
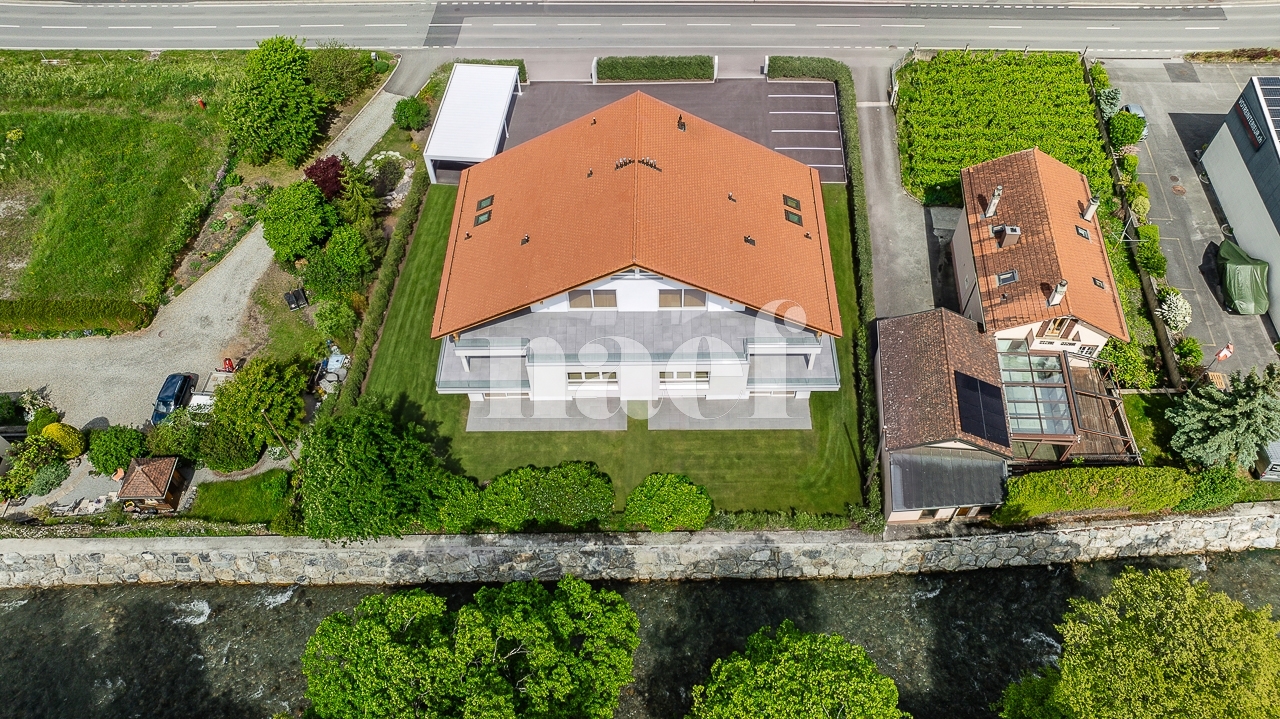
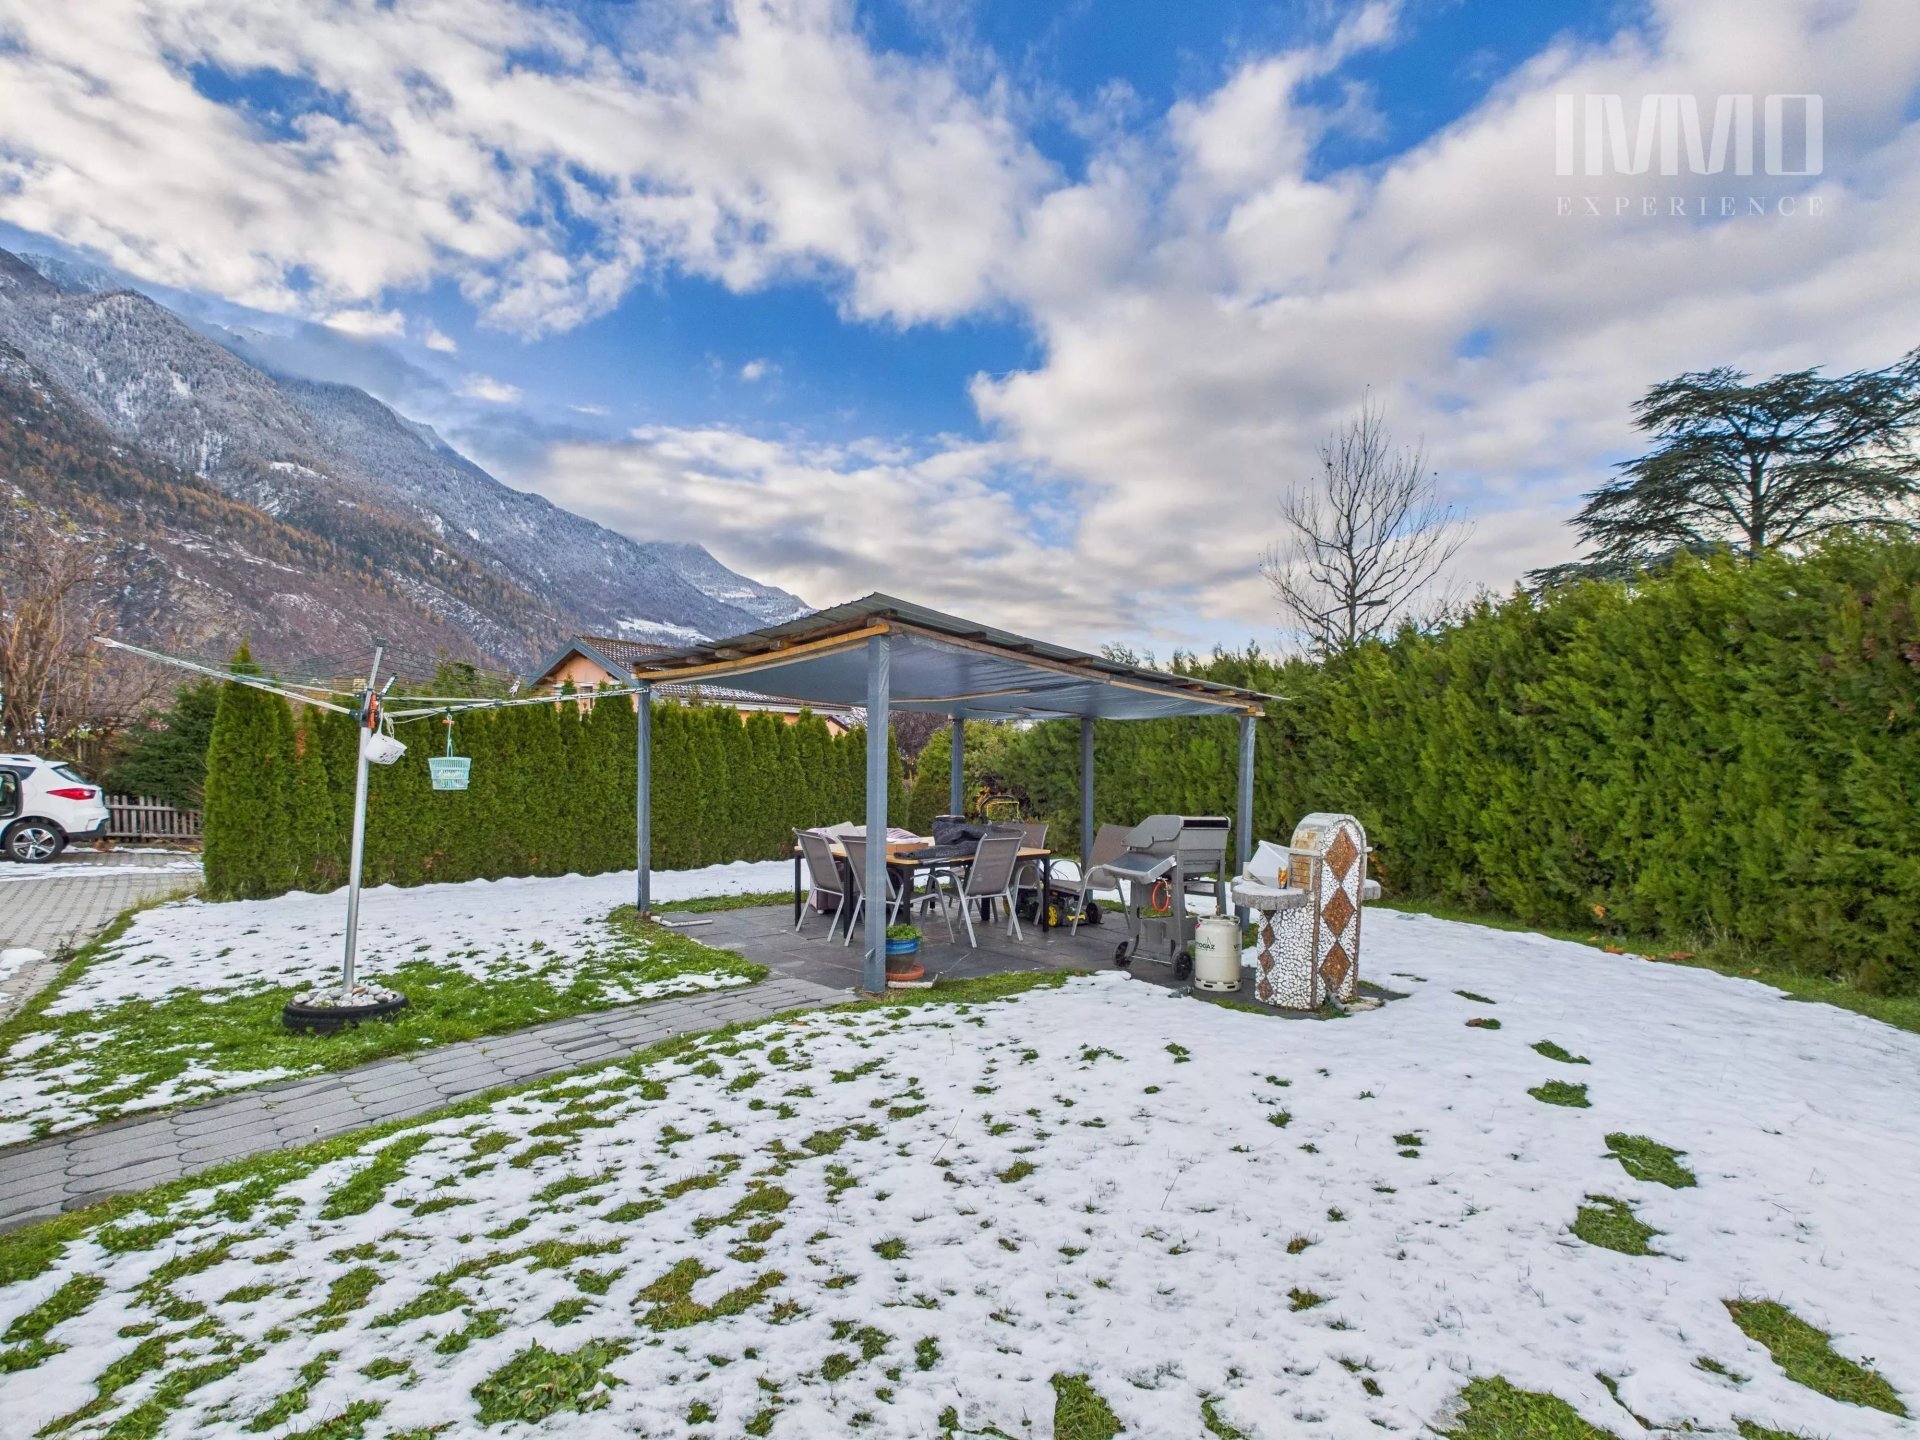
Ground surface
1,049 m²
Living area
216 m²
Volume
596 m³
Description
Text translated from french, see original
Original text in french, translate to English.
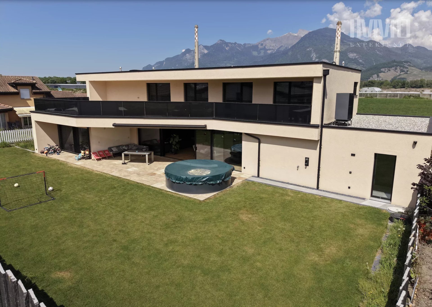
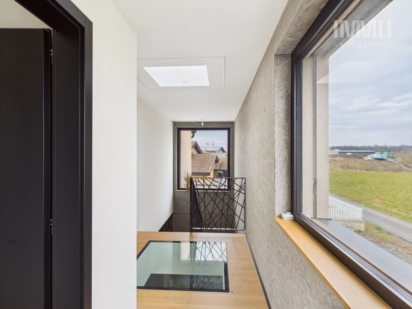
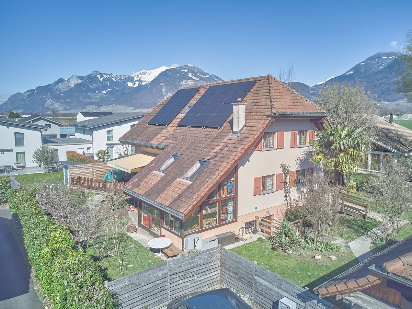
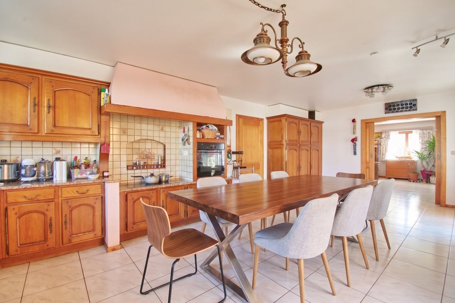
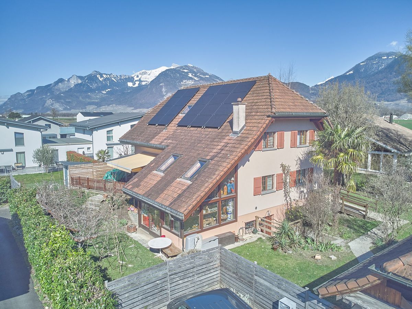
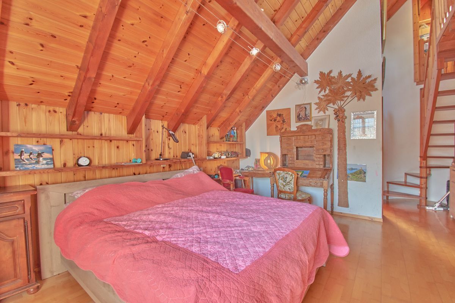
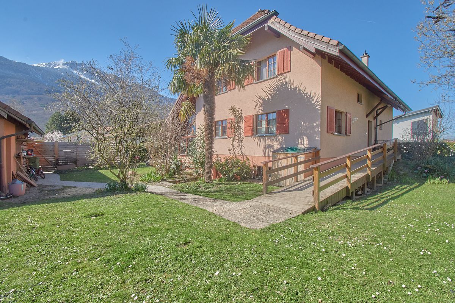
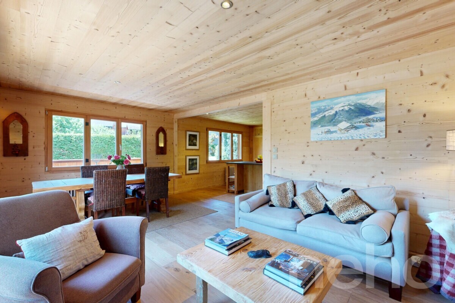
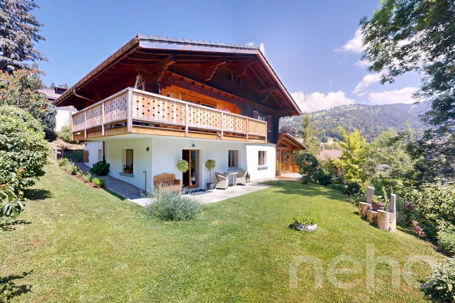
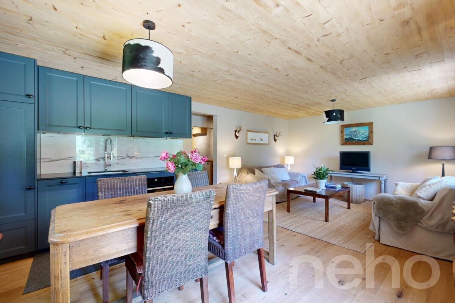
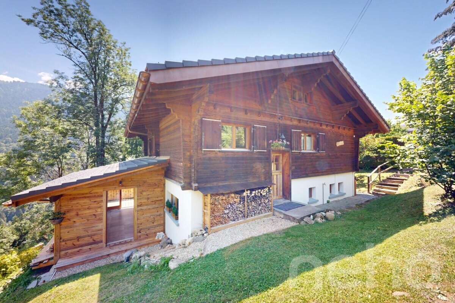
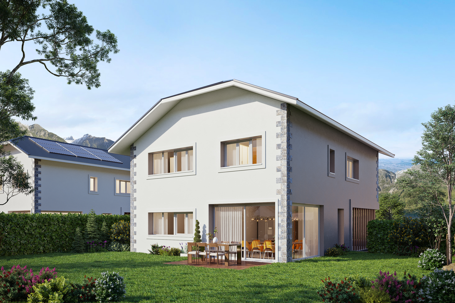
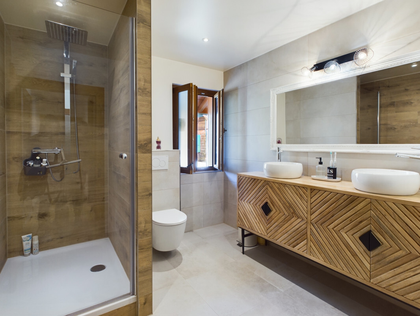
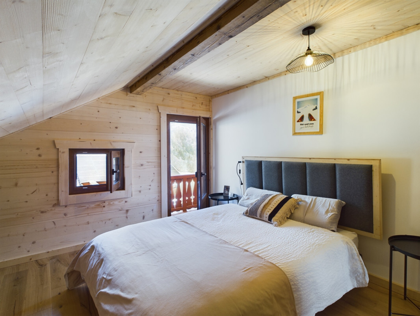
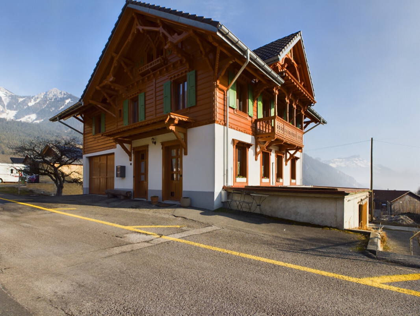
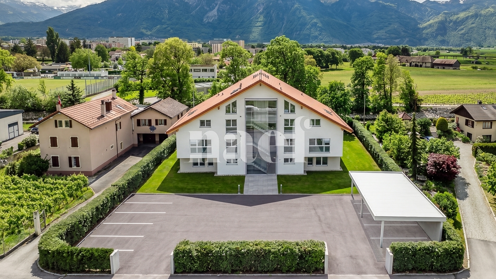
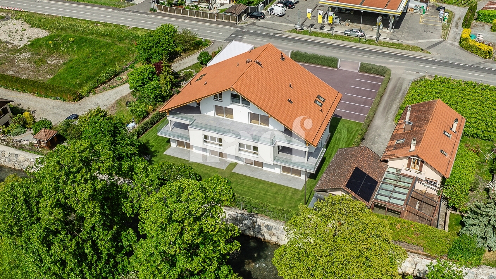
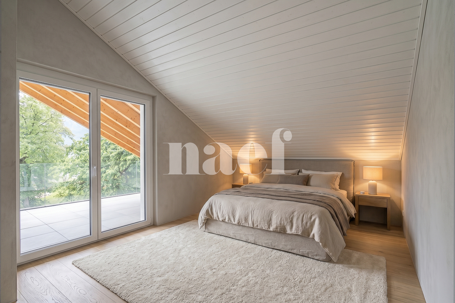
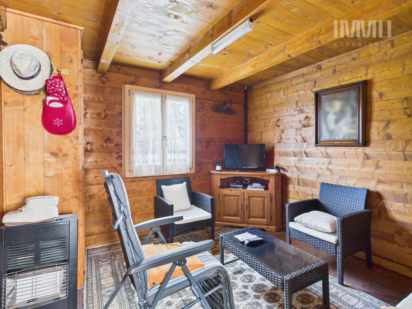
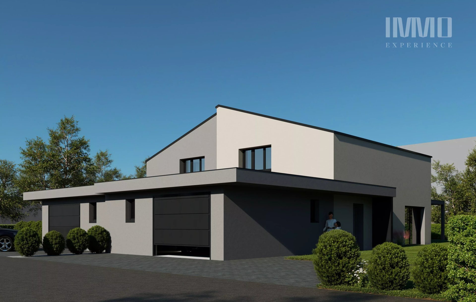
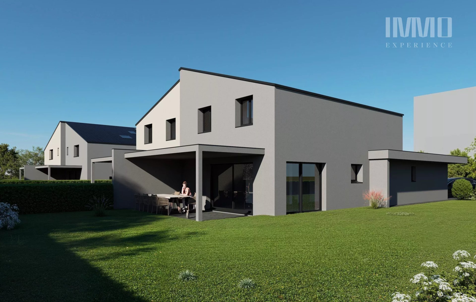
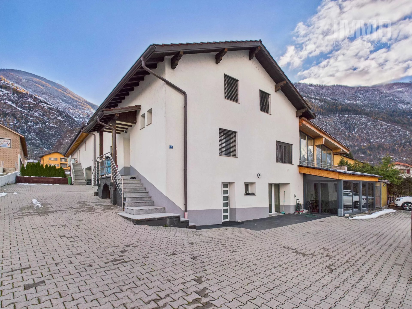
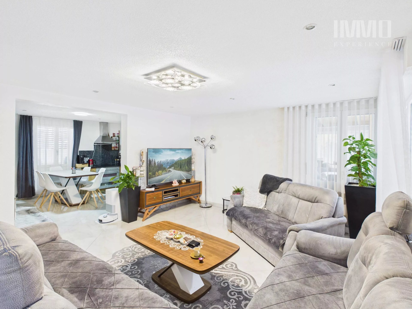
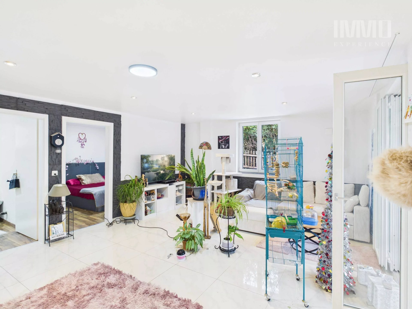
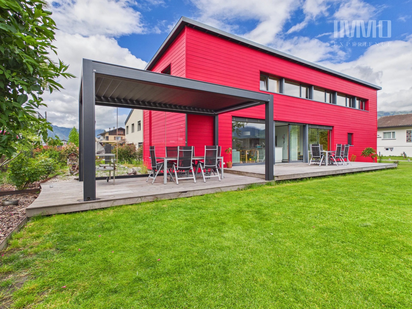
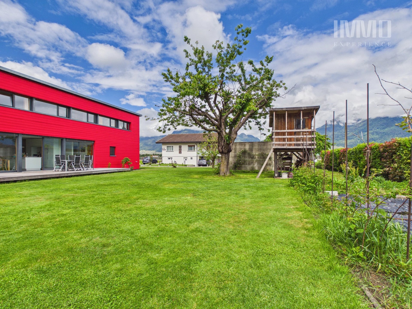
Located in Collombey-le-Grand, this Minergie-certified architect’s house is a real delight, with its contemporary architecture, clean lines and exceptional quality of living spaces.
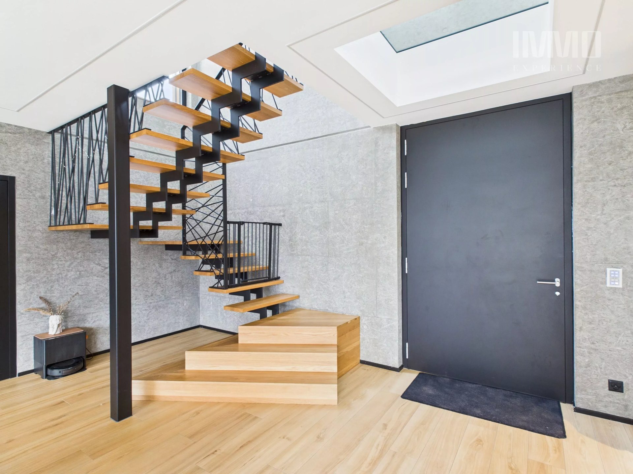
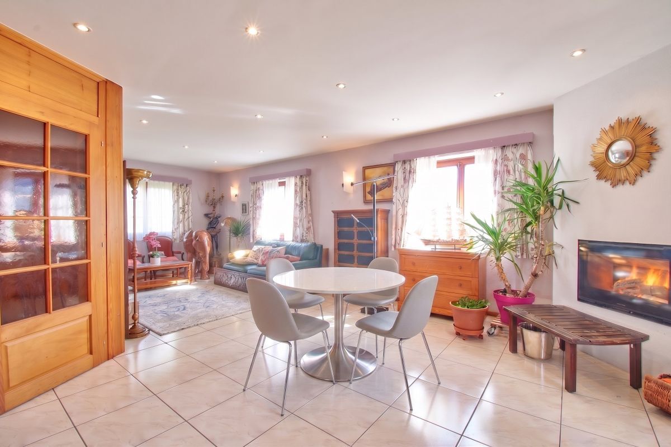
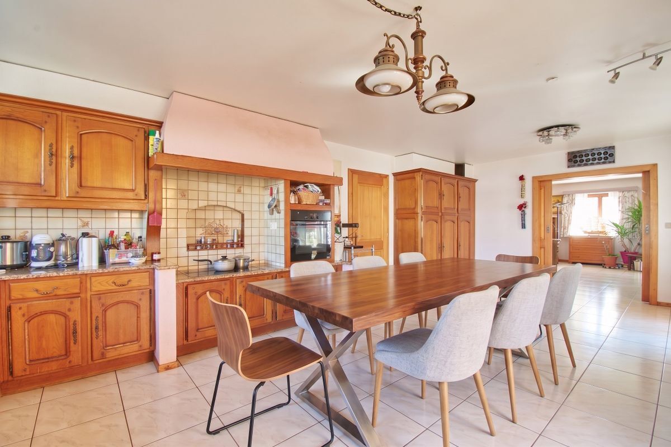
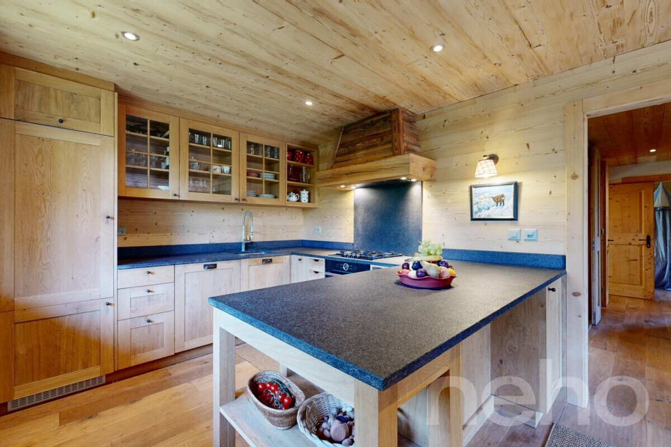
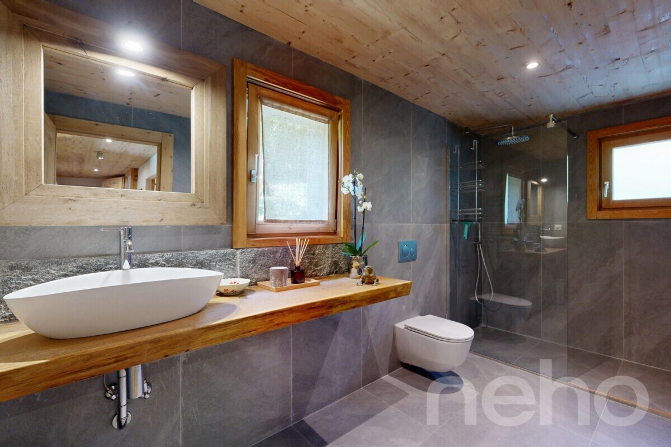
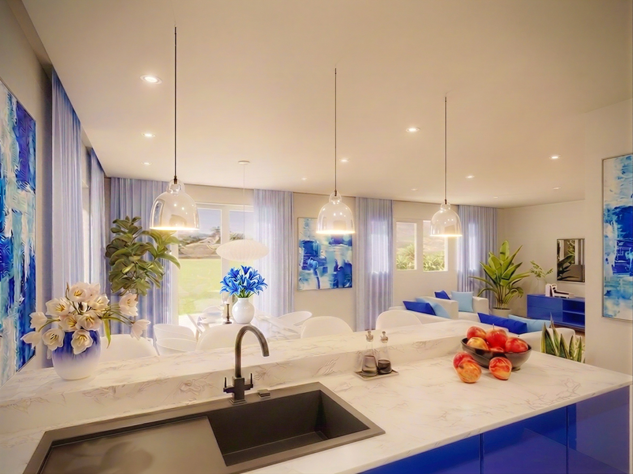
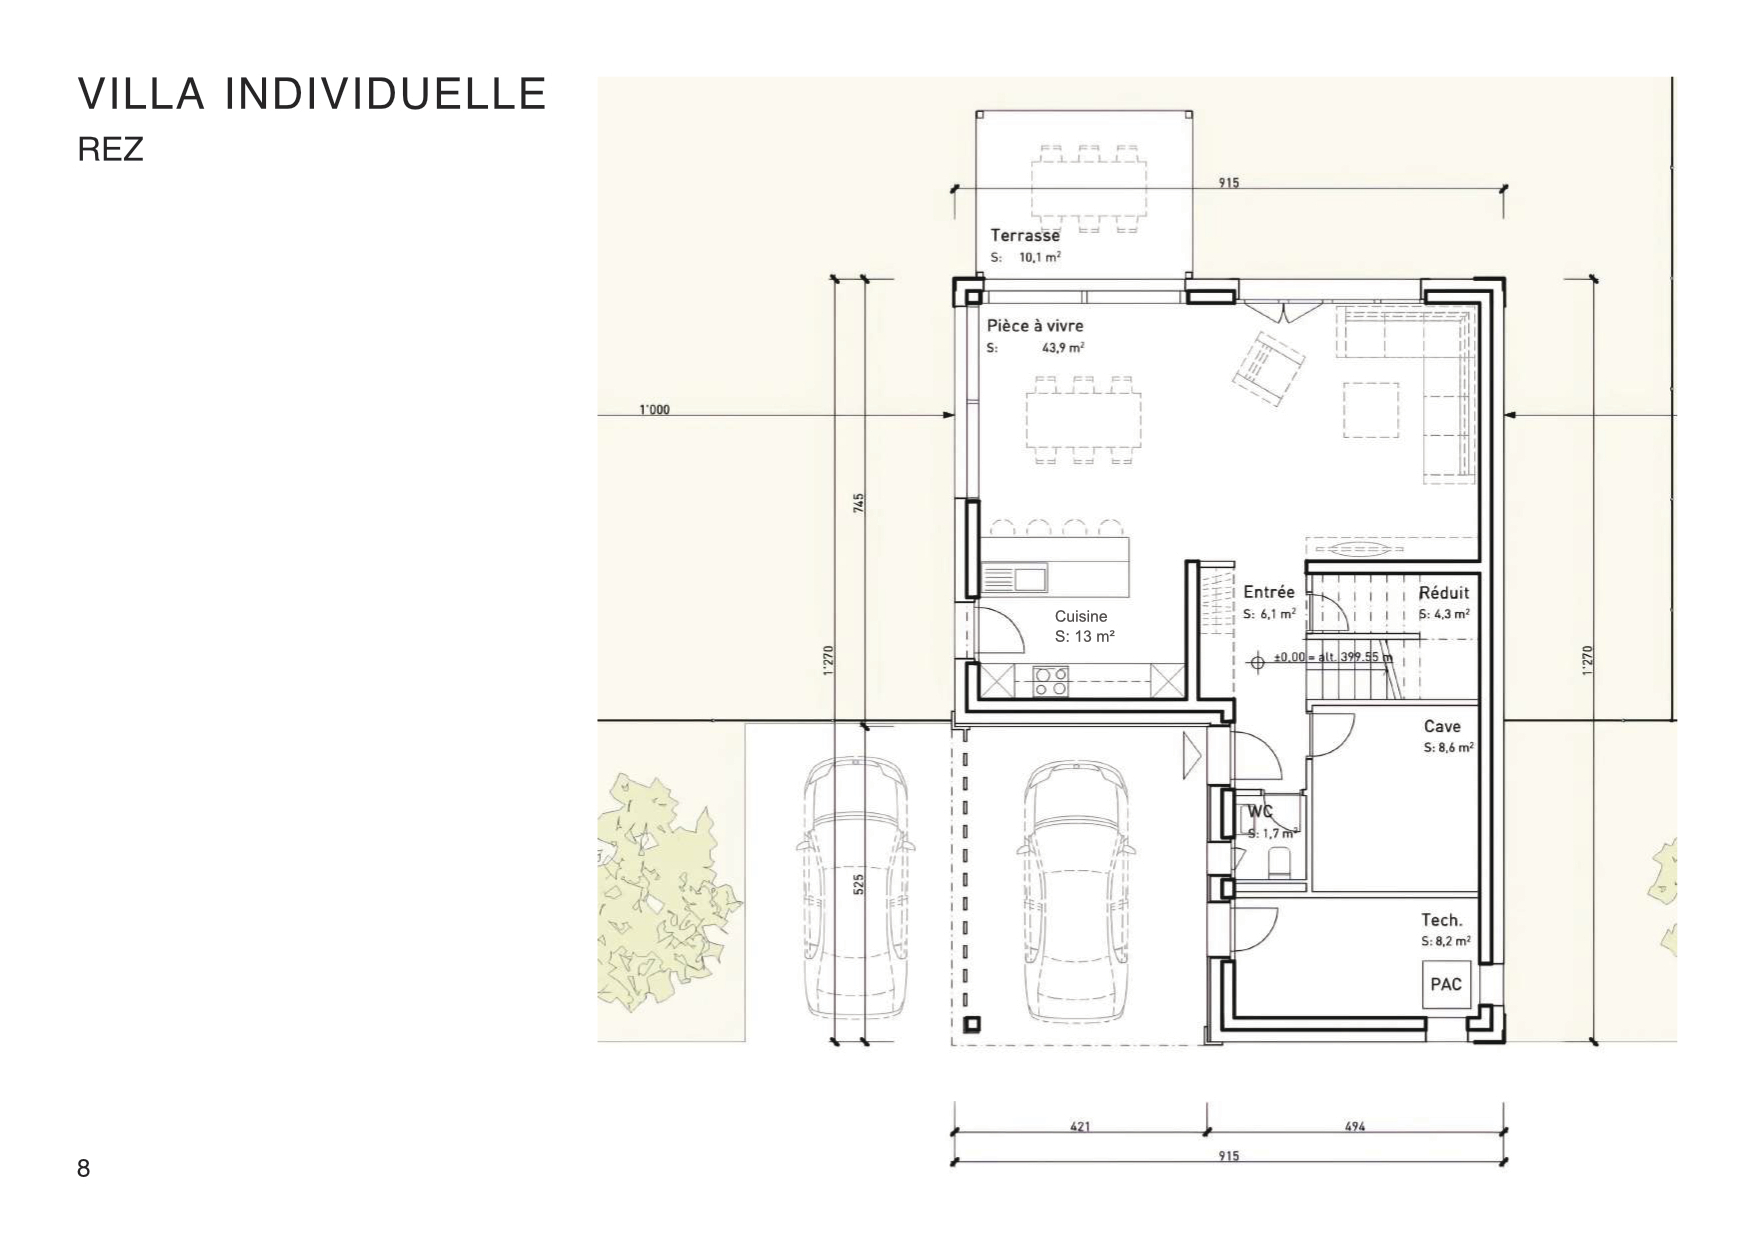
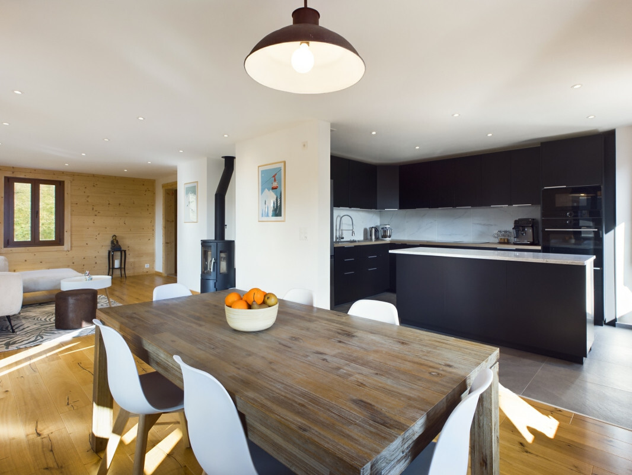
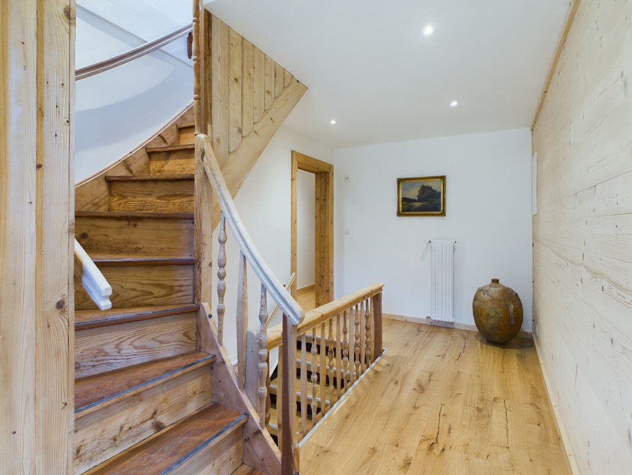
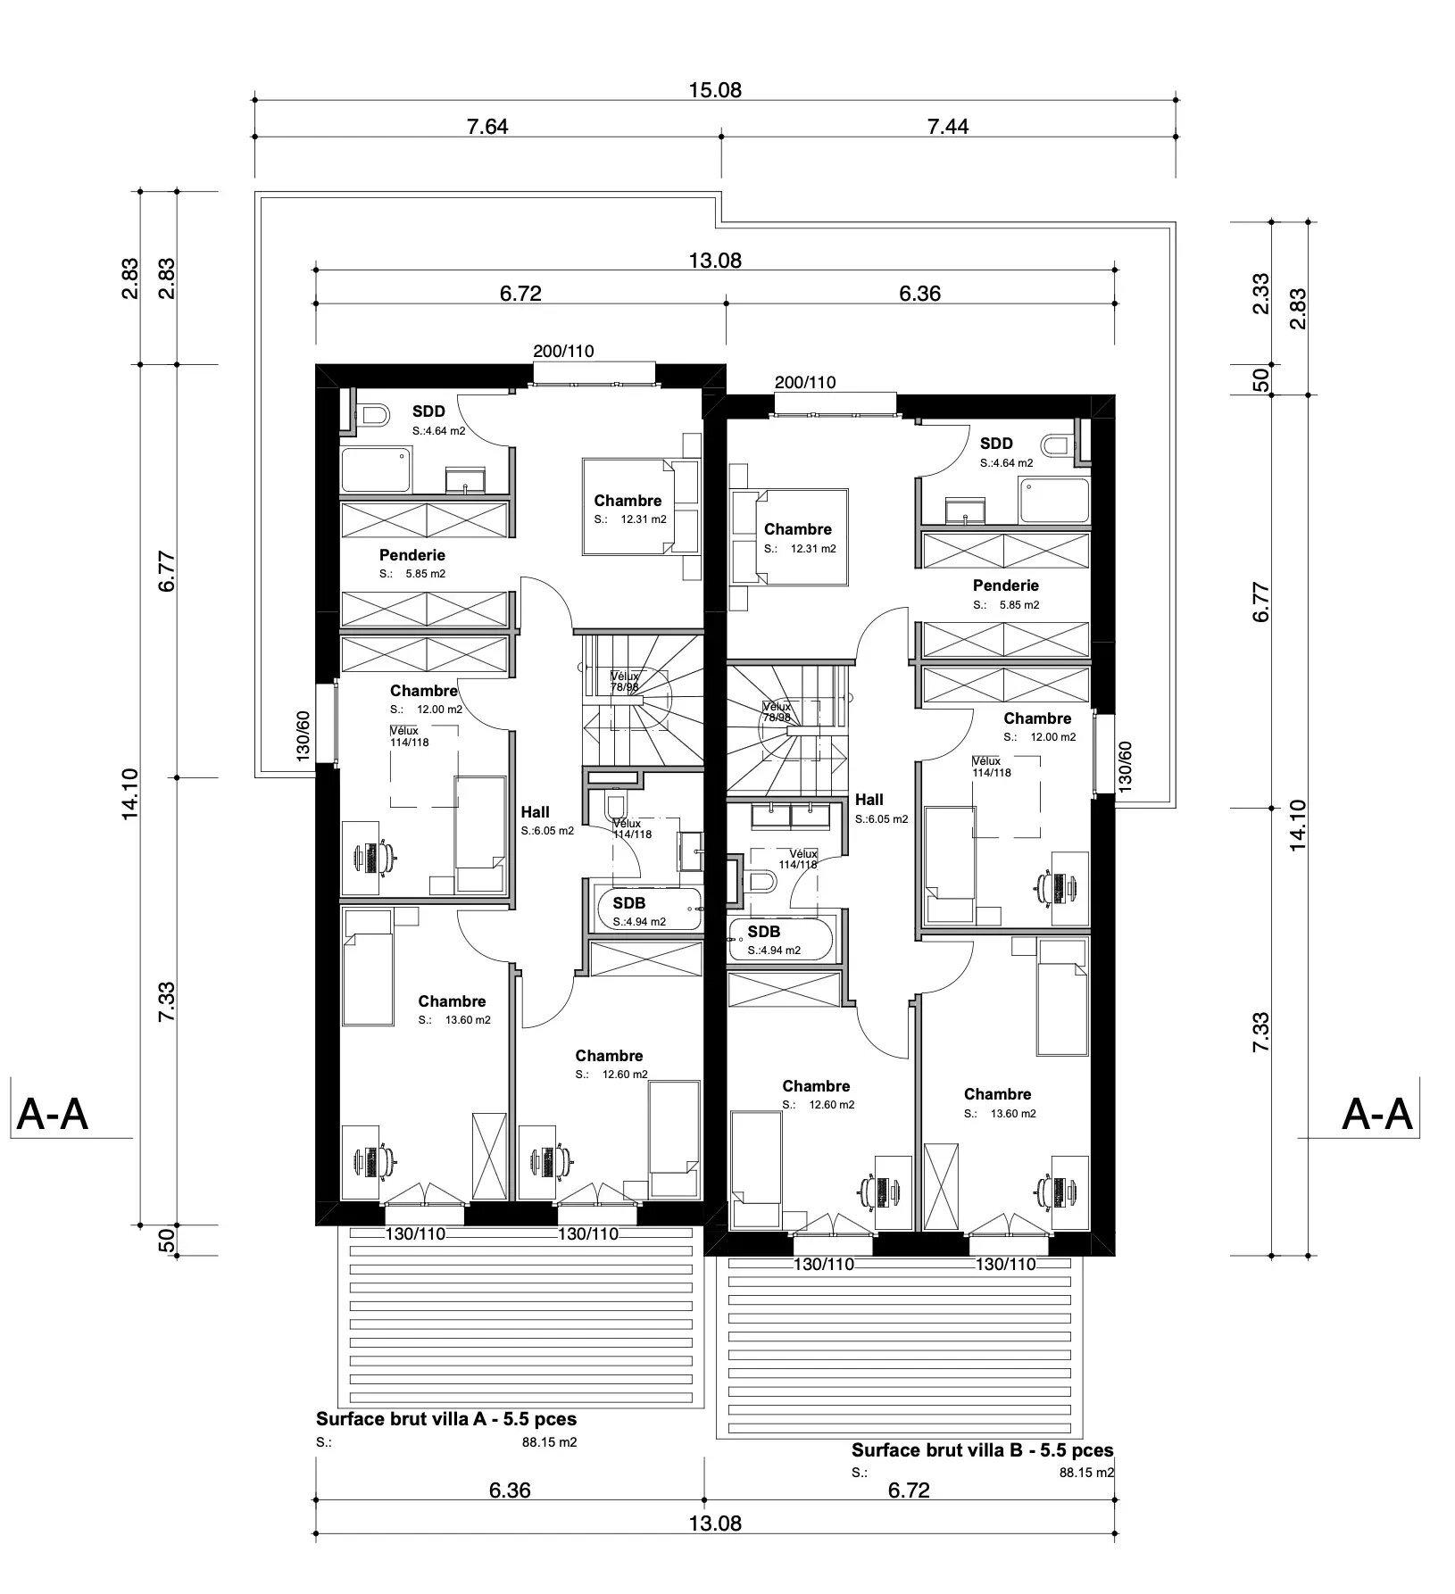
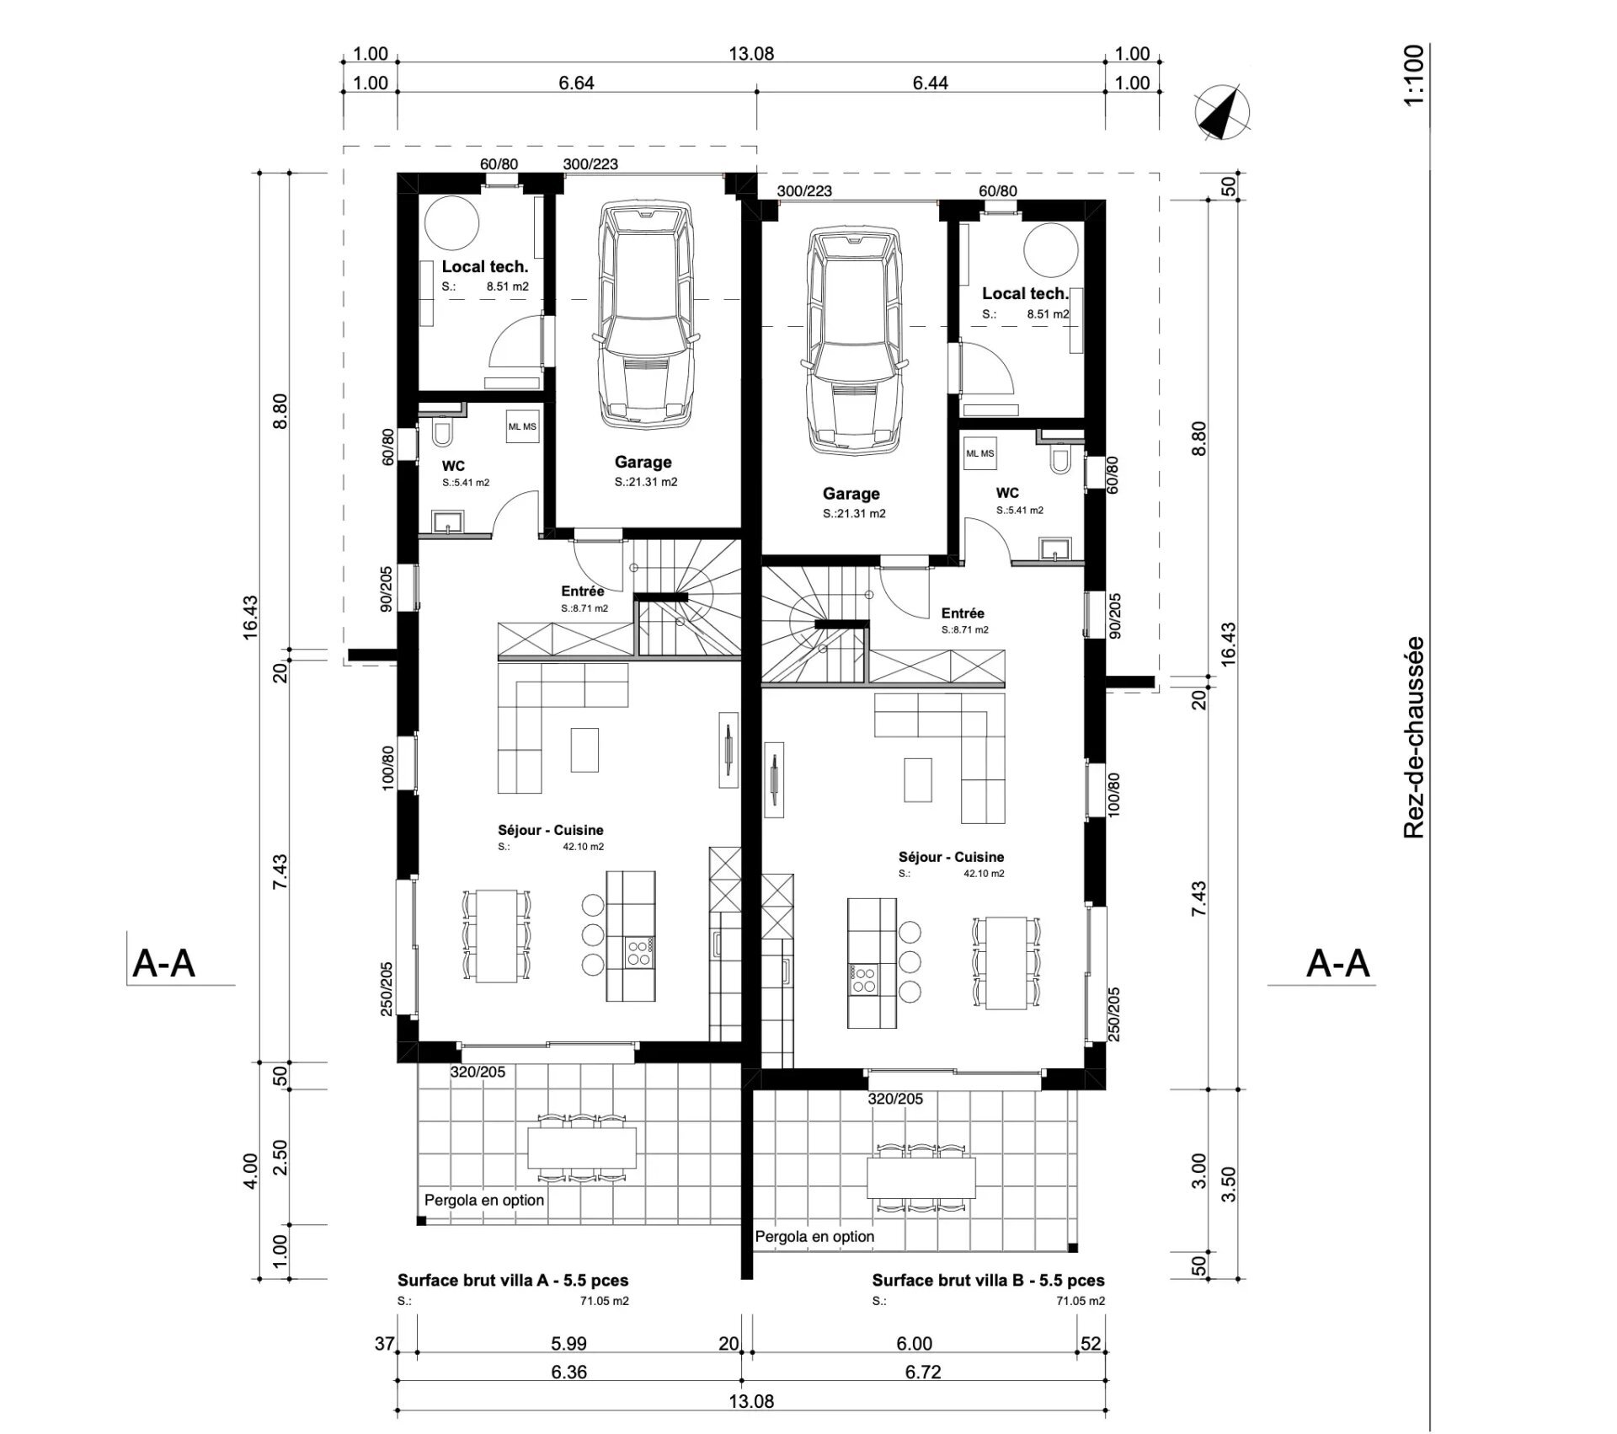
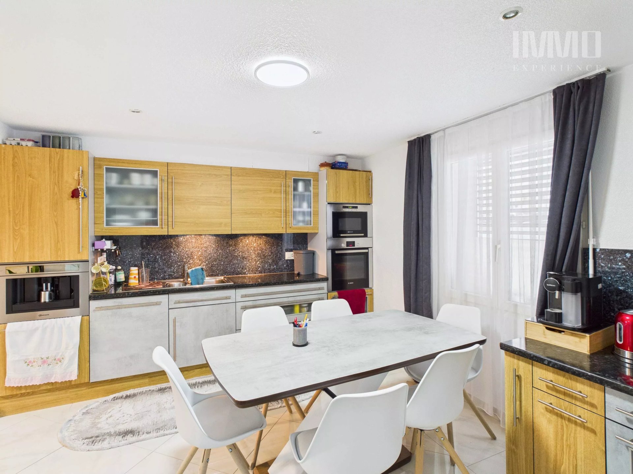
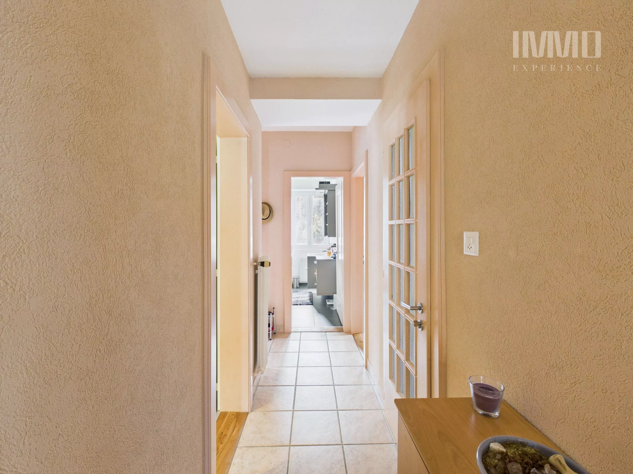
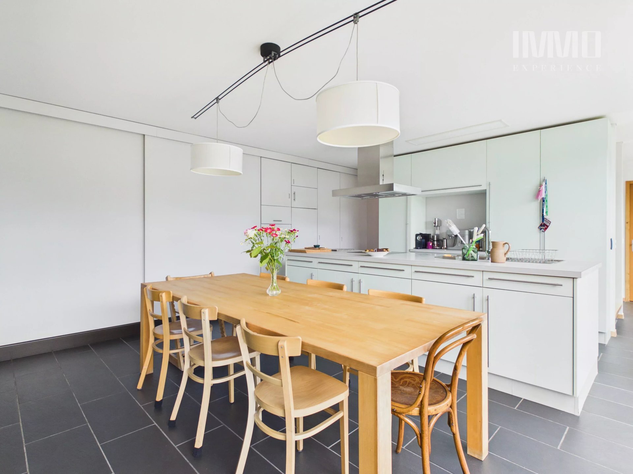
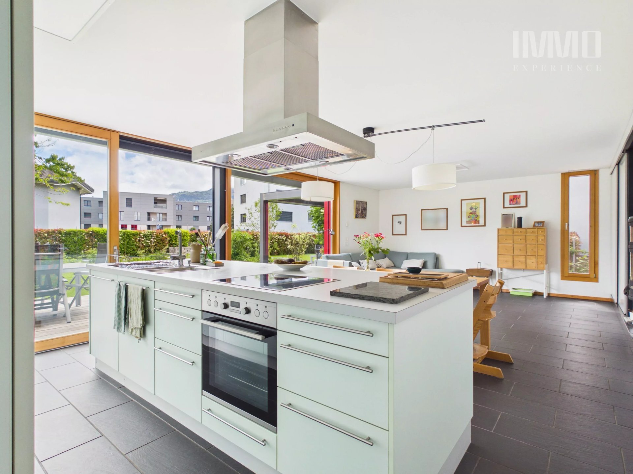
Designed with a particular attention to detail, it offers a clever organization of volumes and circulation flows, providing a daily comfort that is both aesthetic and functional.
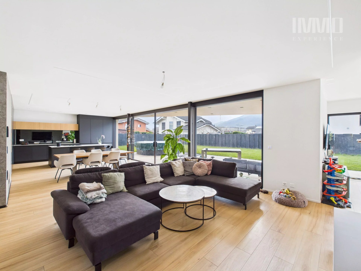
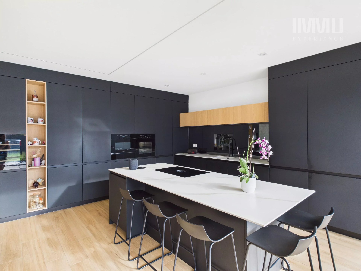
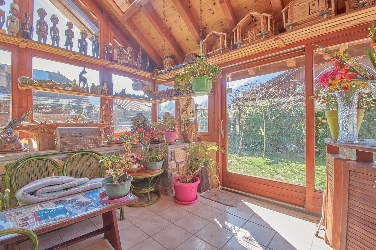
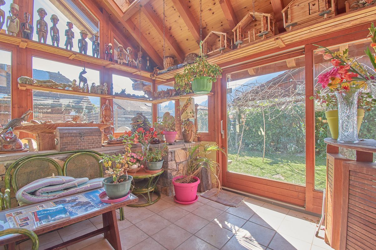
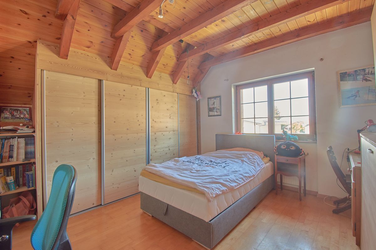
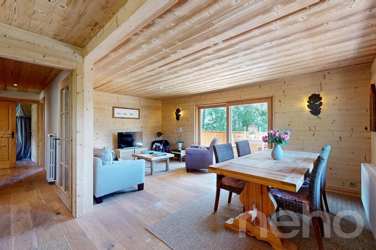
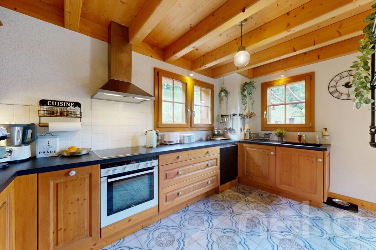
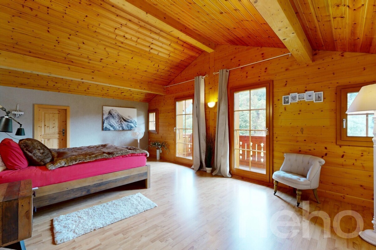
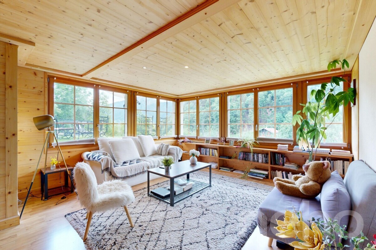
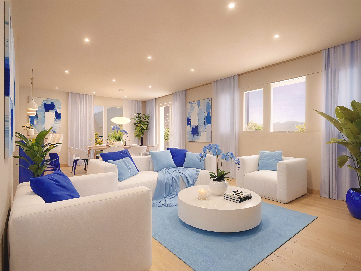
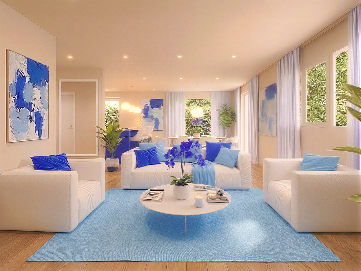
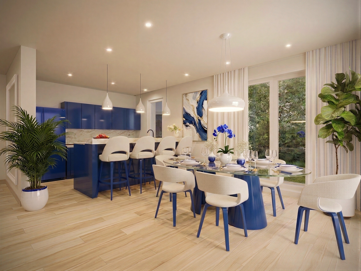
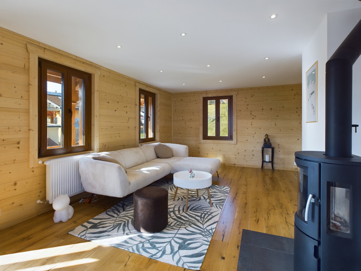
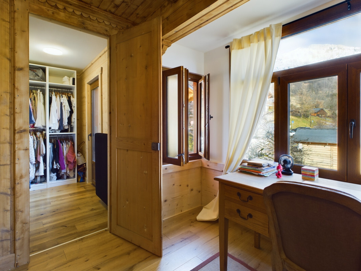
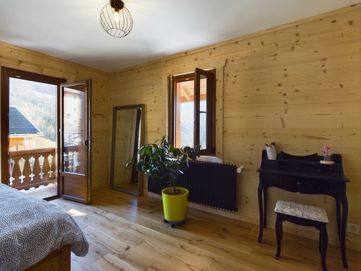
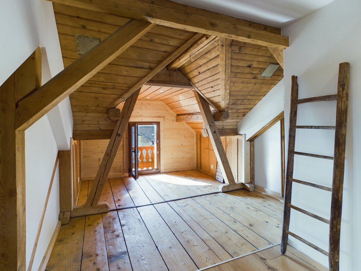
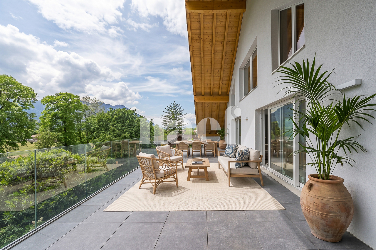
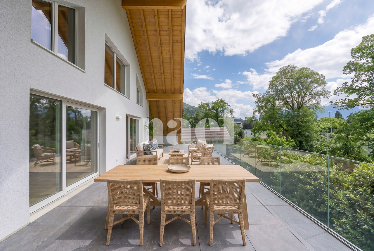
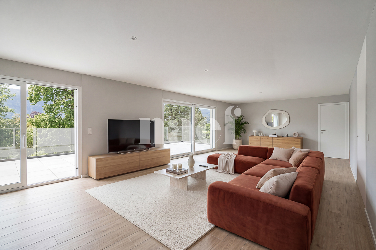
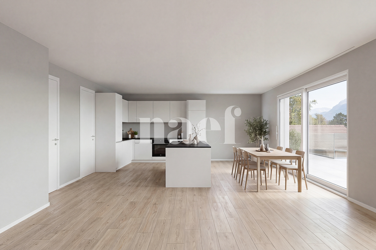
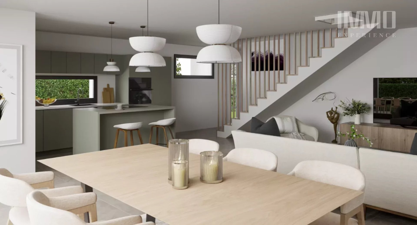
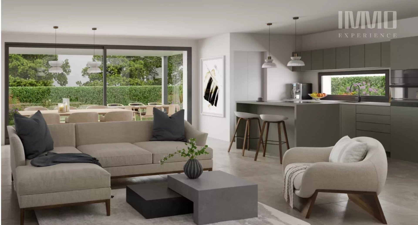
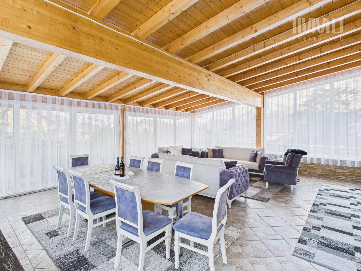
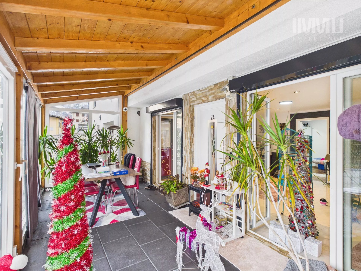
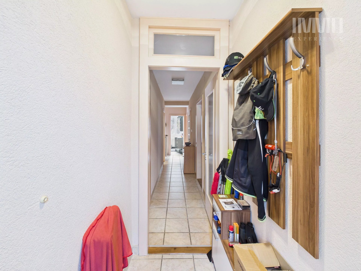
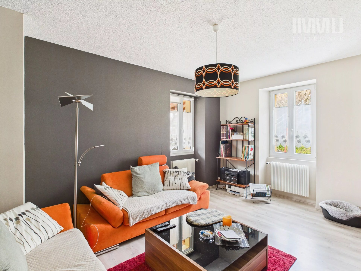
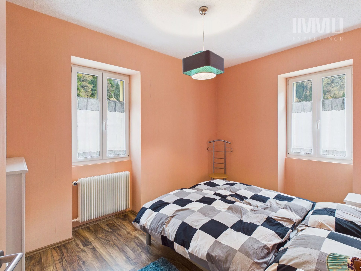
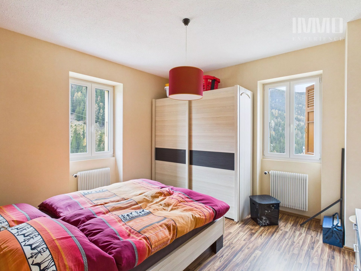
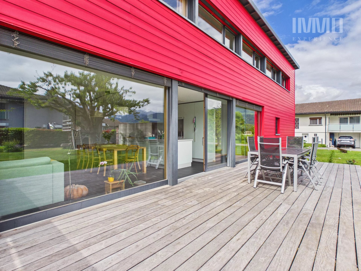
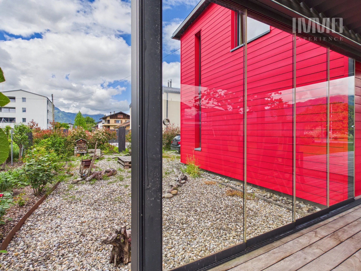
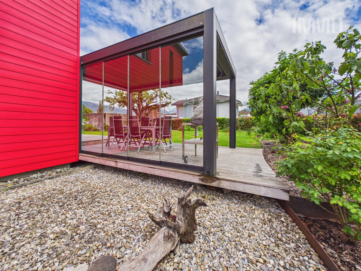
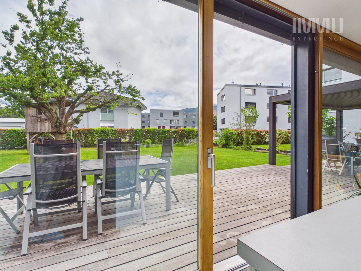
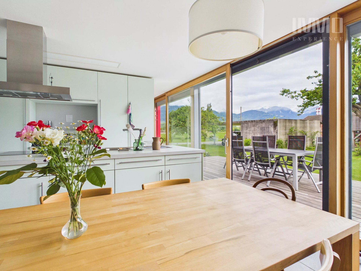
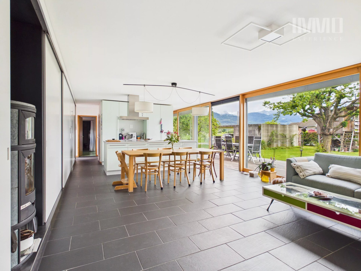
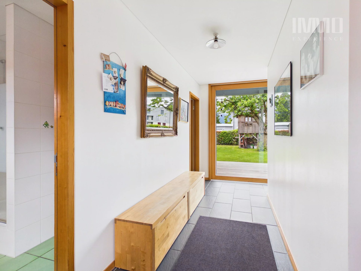
The generous bay windows flood the rooms with natural light throughout the day and create a perfect harmony between the interior and exterior spaces. The materials, perspectives and openings have been designed to provide a constant feeling of space, fluidity and well-being, allowing you to fully enjoy each season in a unique living environment. Each volume has been intelligently designed to offer numerous integrated, discreet and functional storage spaces, allowing for a coherent organization and a real comfort of daily living.

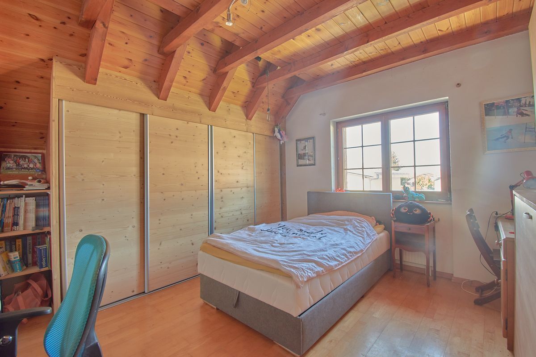
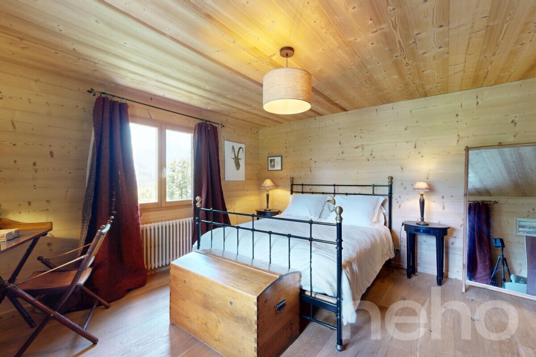
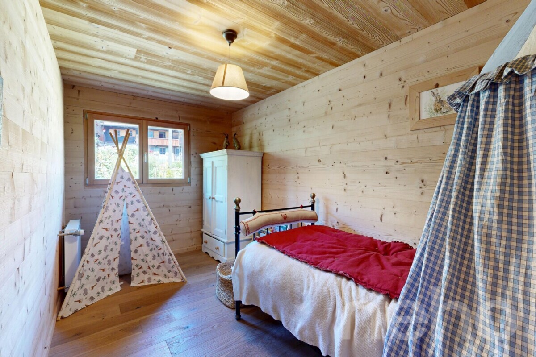
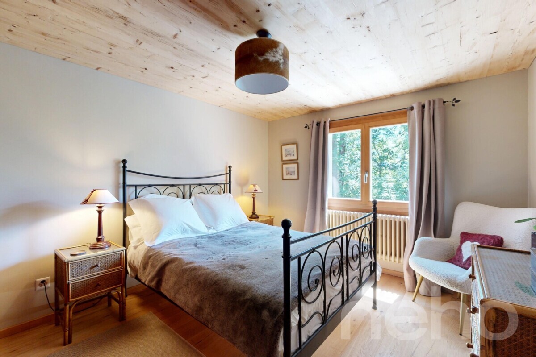
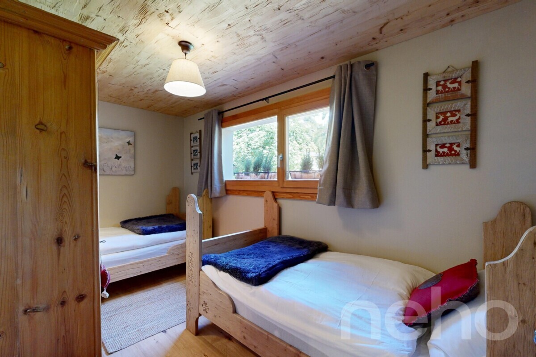
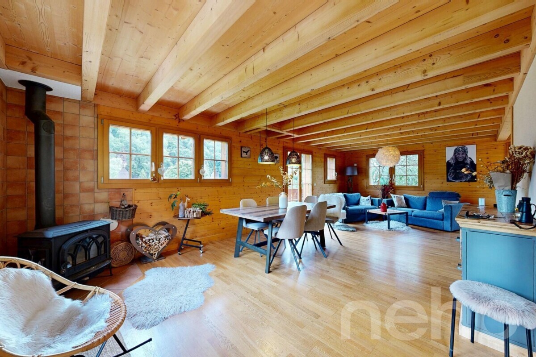
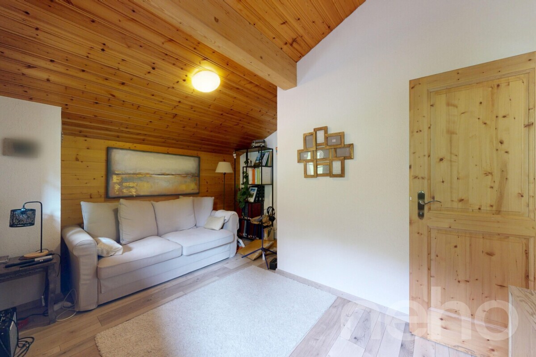
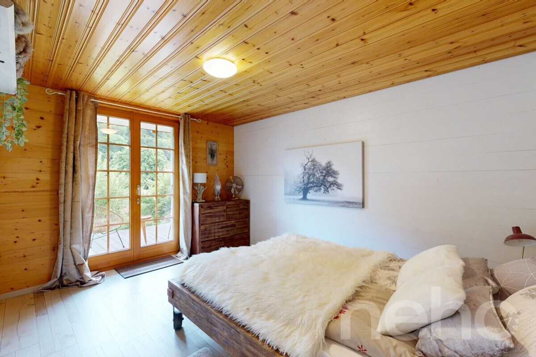
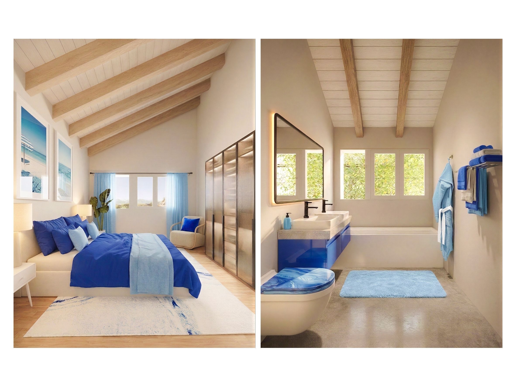
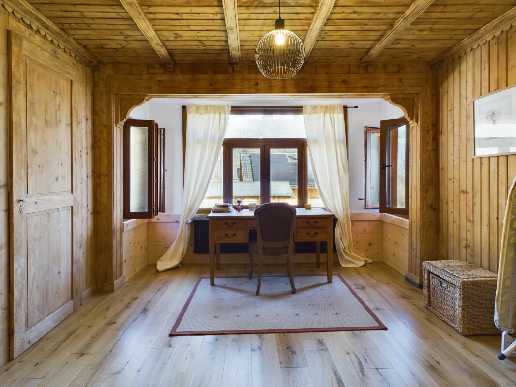
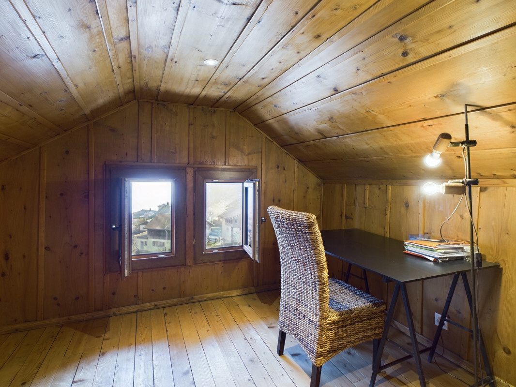
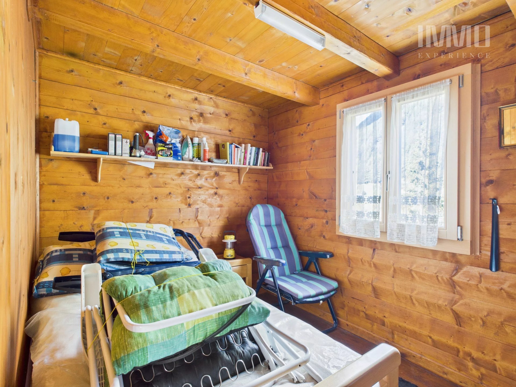
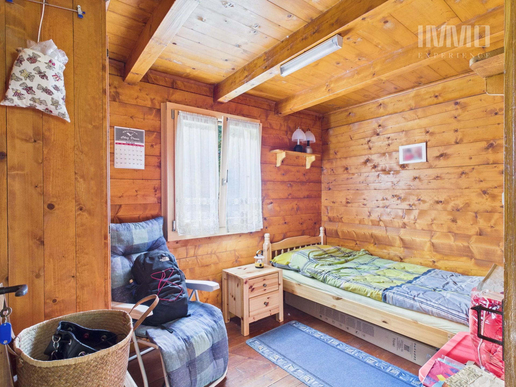
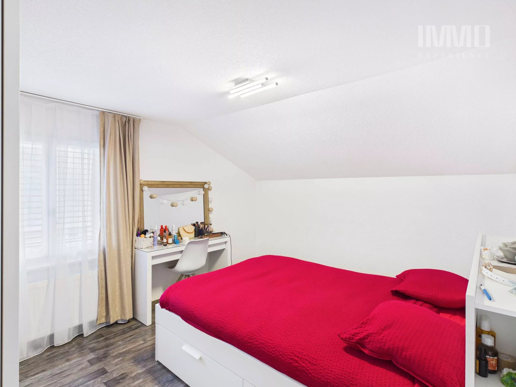
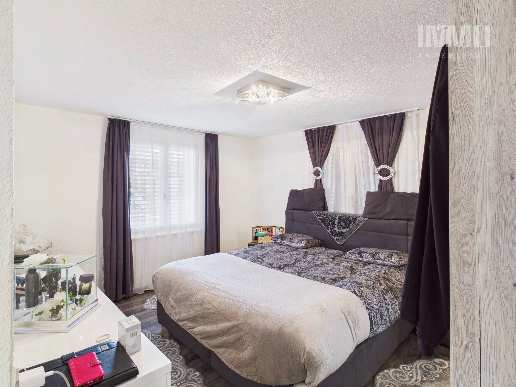
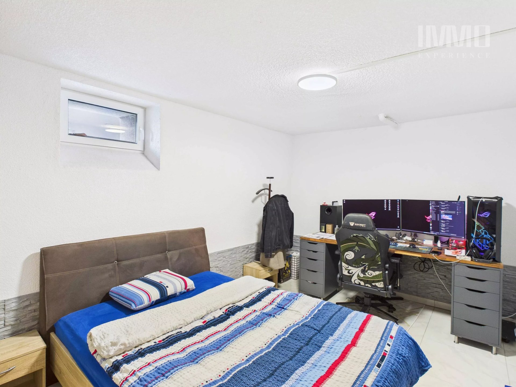
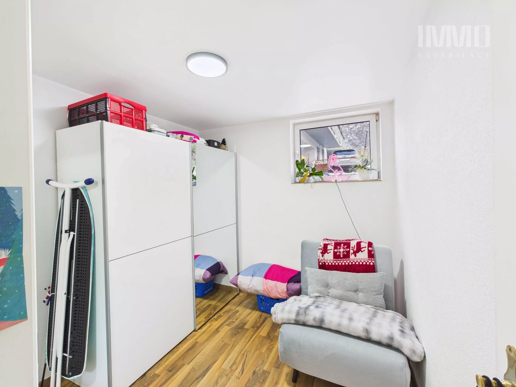
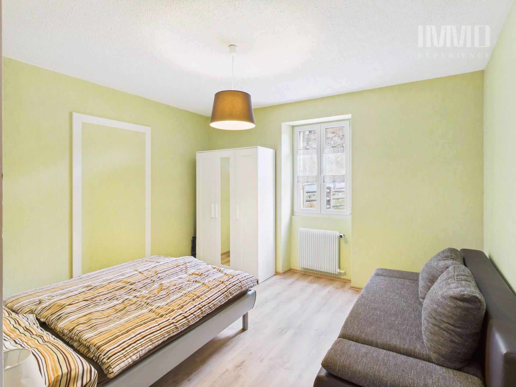
The openings, orientations and circulation routes have been studied to provide a harmonious feeling that is as pleasant inside as it is outside. The spaces, both elegant and modular, adapt easily to the needs and lifestyles of each individual: workspace, additional bedrooms, relaxation area or reception.
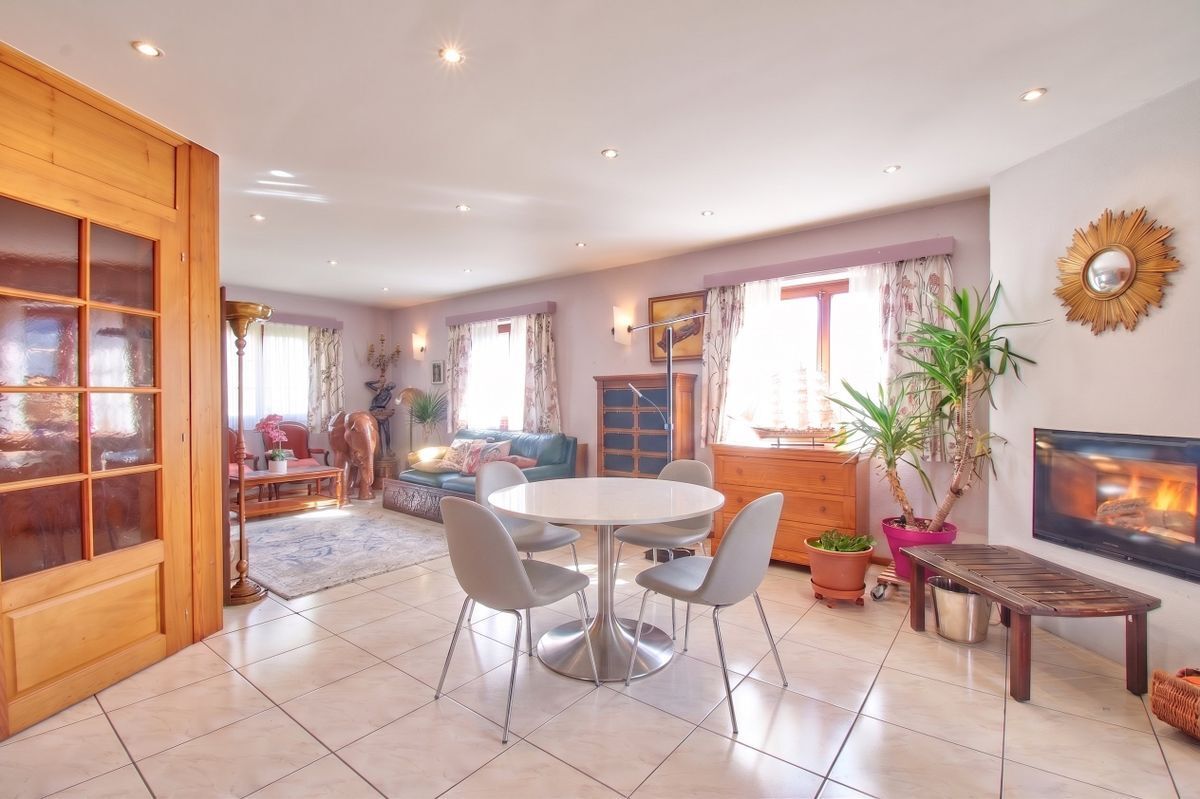
Everything has been carefully thought out so that you immediately feel at home. From the very first moment, this house exudes a soothing and welcoming atmosphere that simply makes you want to settle in, put down your bags and fully enjoy this enchanting, bright and serene living environment.
Designed with a particular attention to detail, it offers a clever organization of volumes and circulation flows, providing a daily comfort that is both aesthetic and functional.
The generous bay windows flood the rooms with natural light throughout the day and create a perfect harmony between the interior and exterior spaces. The materials, perspectives and openings have been designed to provide a constant feeling of space, fluidity and well-being, allowing you to fully enjoy each season in a unique living environment. Each volume has been intelligently designed to offer numerous integrated, discreet and functional storage spaces, allowing for a coherent organization and a real comfort of daily living.
The openings, orientations and circulation routes have been studied to provide a harmonious feeling that is as pleasant inside as it is outside. The spaces, both elegant and modular, adapt easily to the needs and lifestyles of each individual: workspace, additional bedrooms, relaxation area or reception.
Everything has been carefully thought out so that you immediately feel at home. From the very first moment, this house exudes a soothing and welcoming atmosphere that simply makes you want to settle in, put down your bags and fully enjoy this enchanting, bright and serene living environment.
Conveniences
Inside conveniences
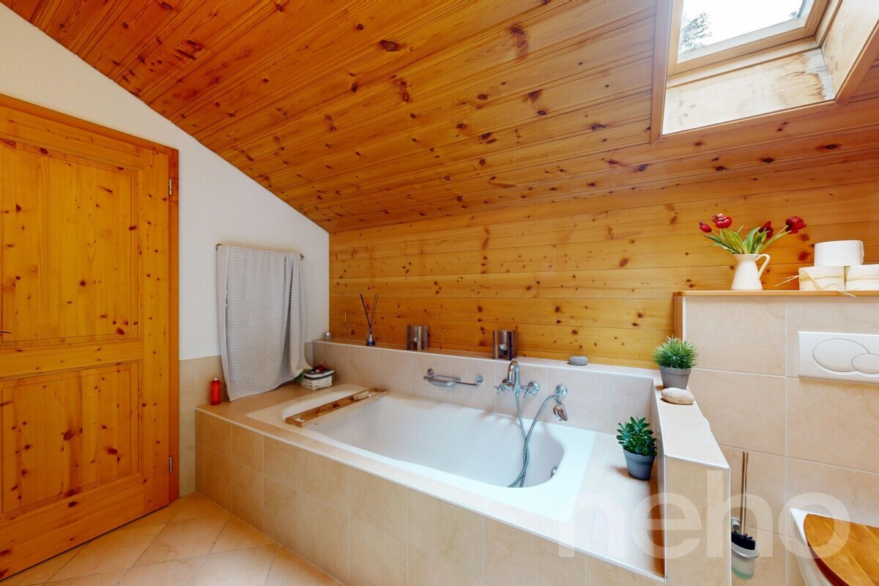
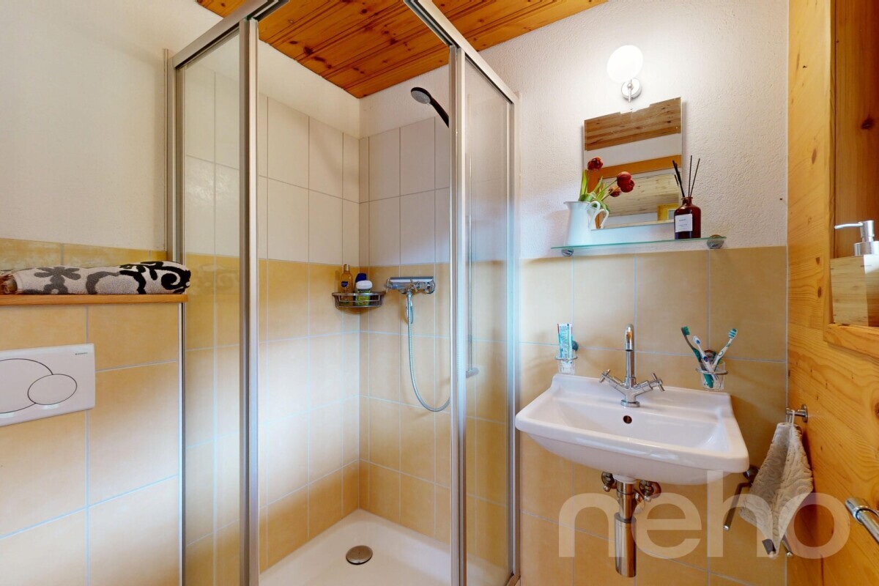
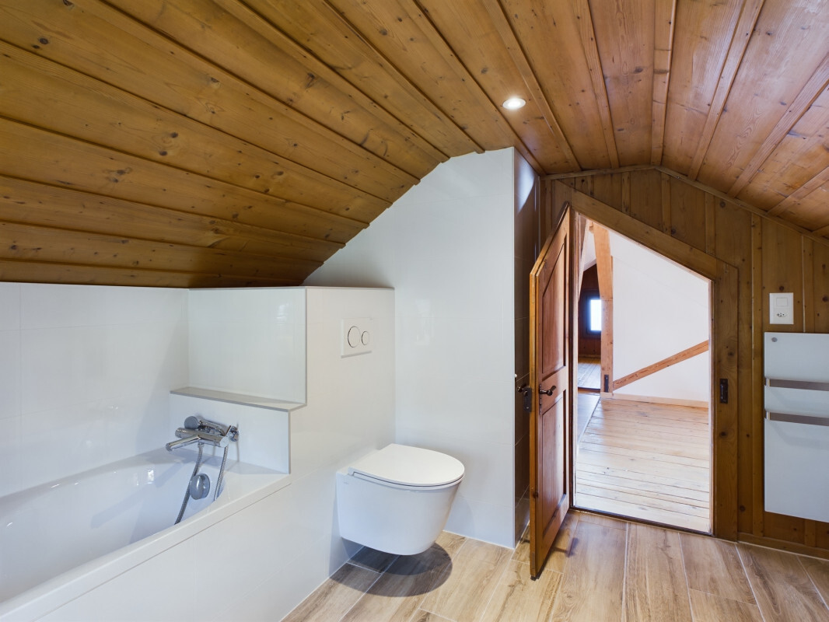
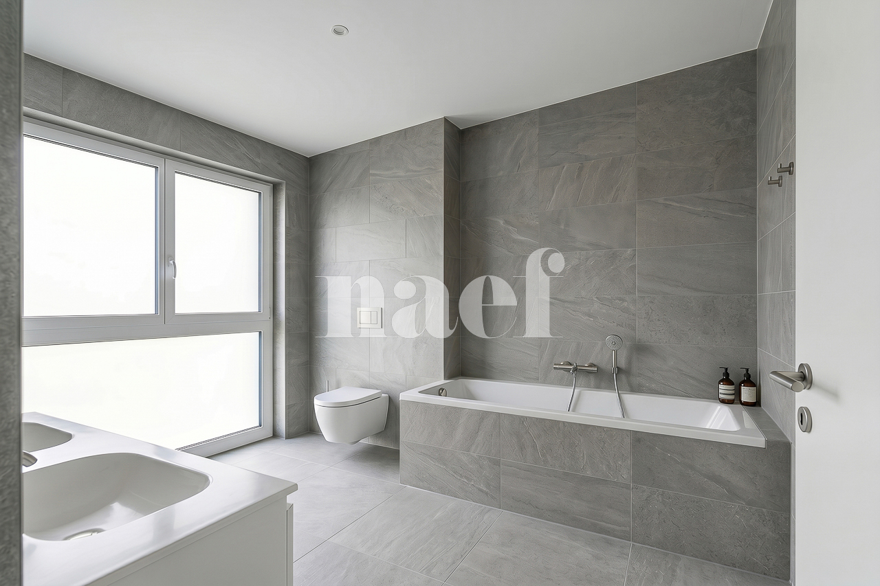
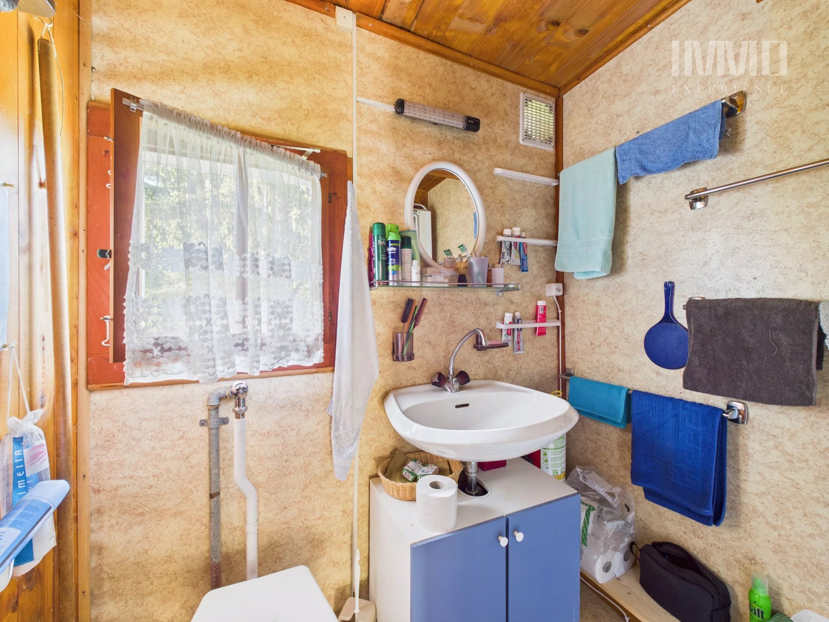
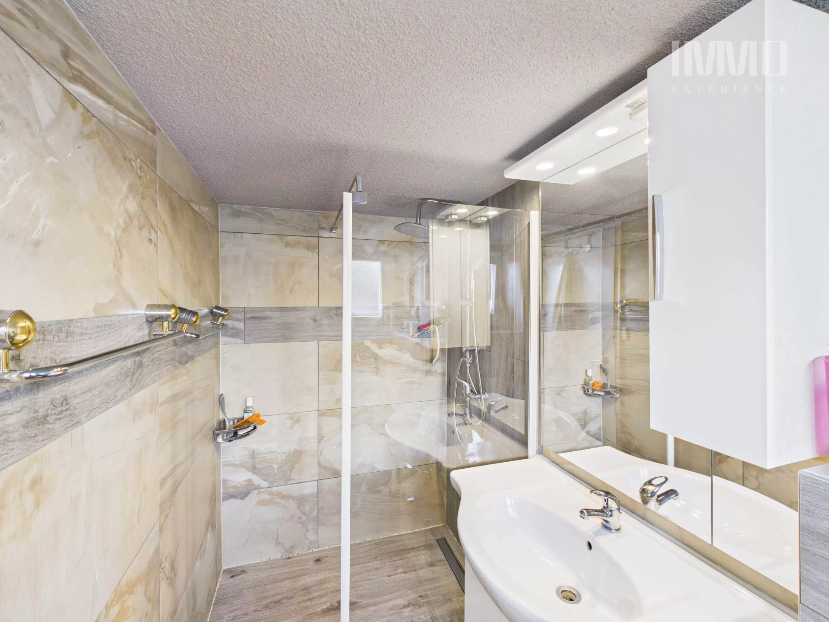
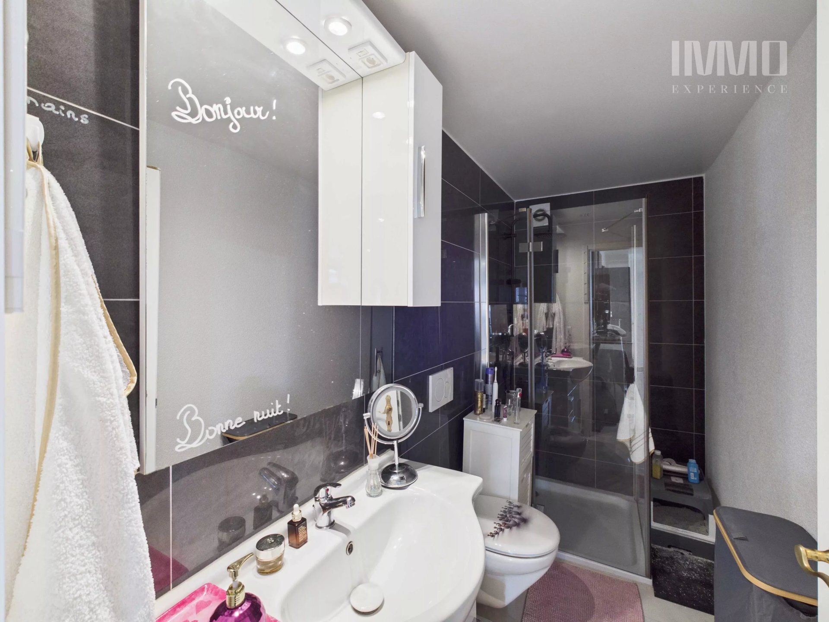
- Guests lavatory
View
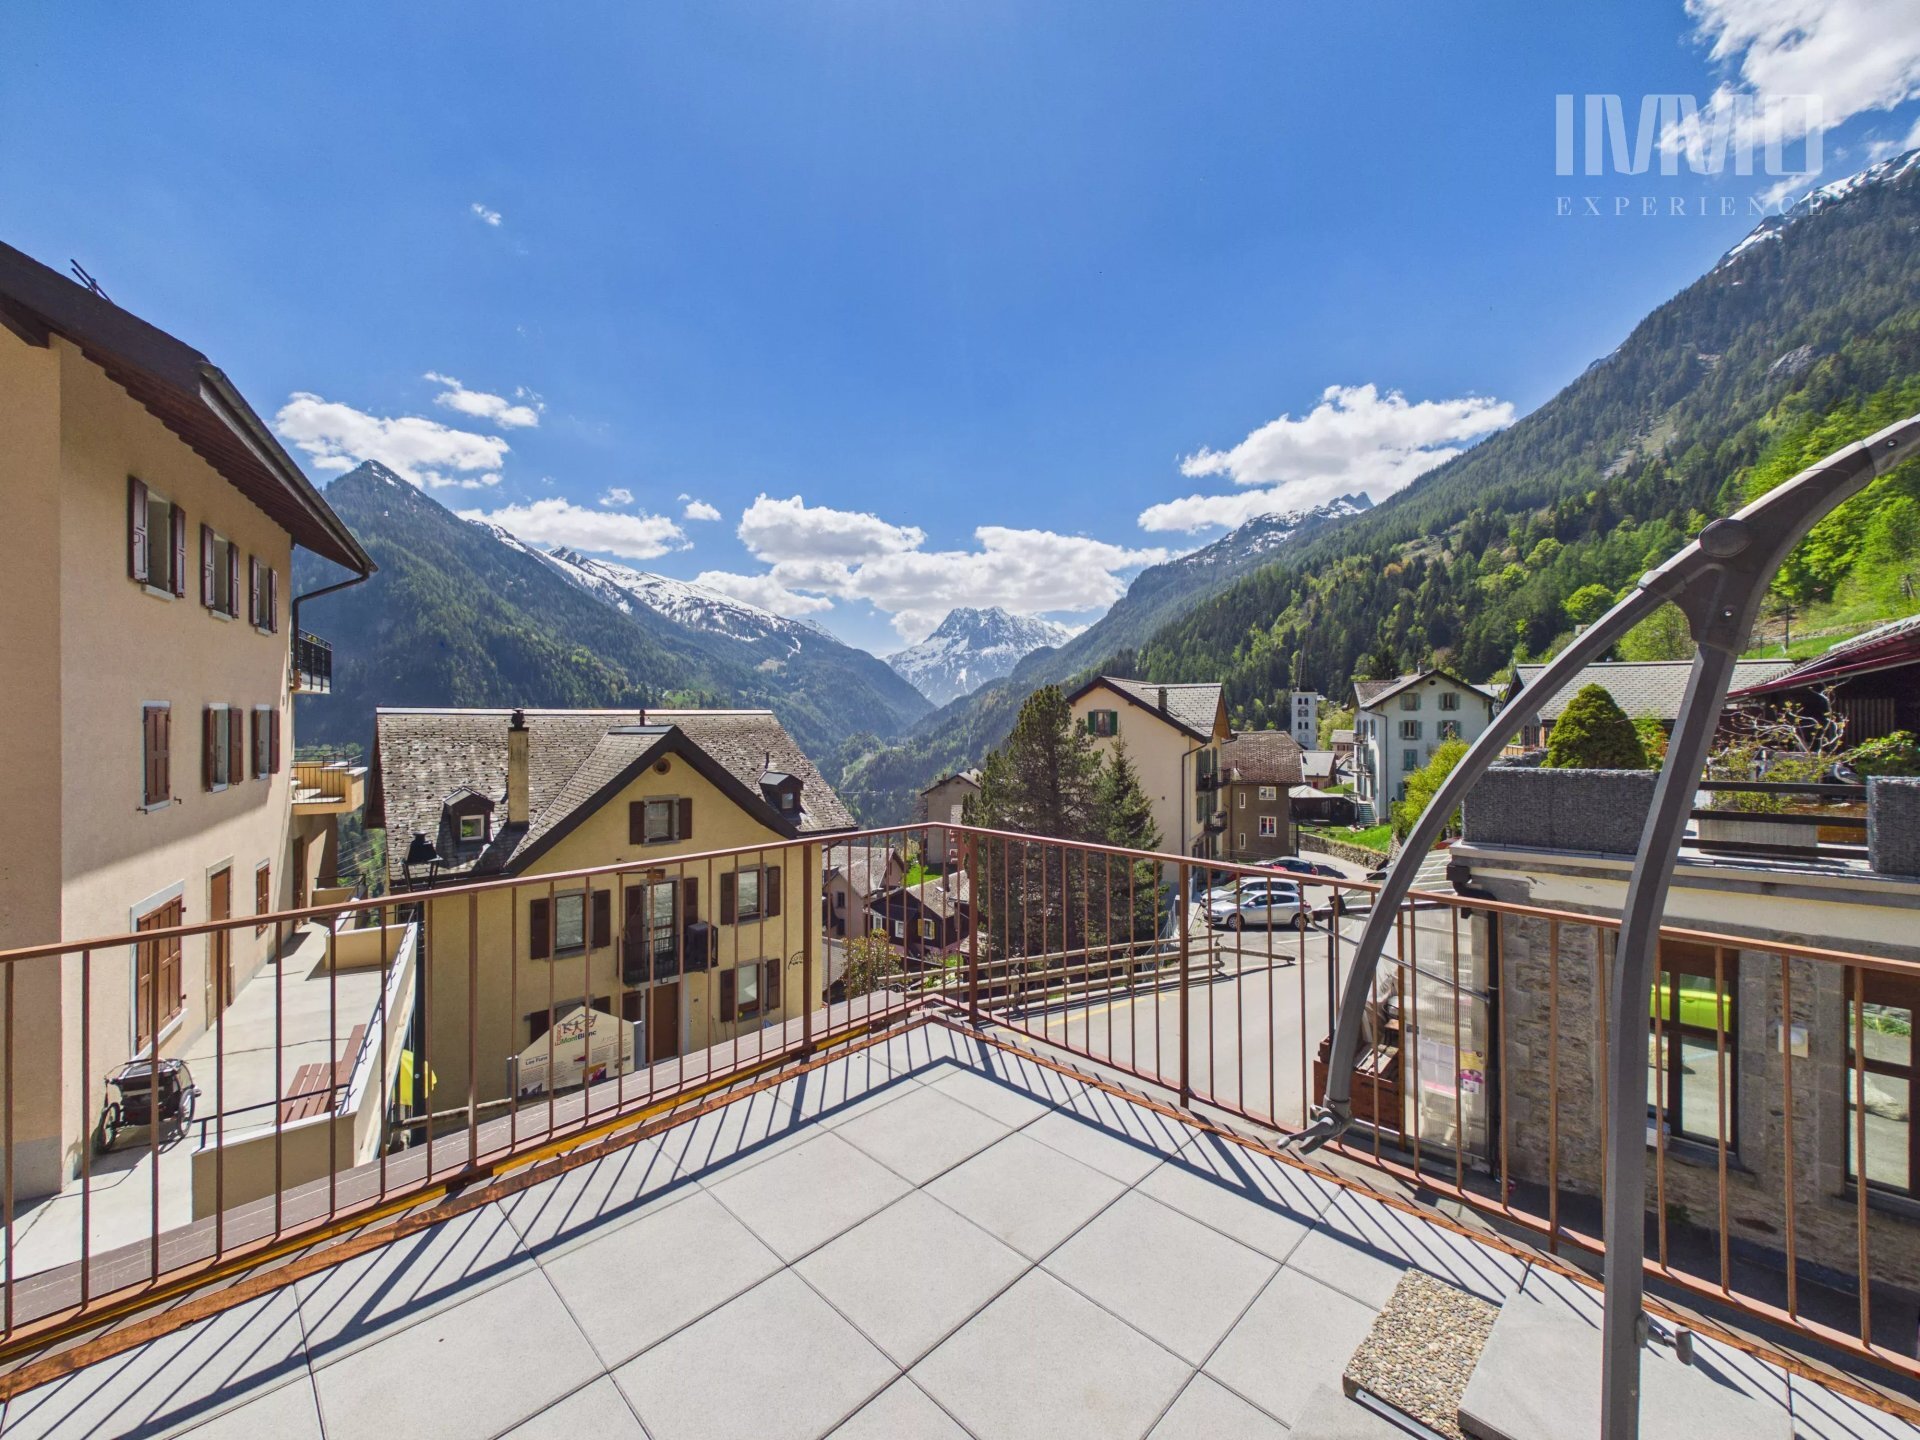
- Nice view
Distances
Public transports
7 m
Nursery school
139 m
Primary school
93 m
Stores
139 m