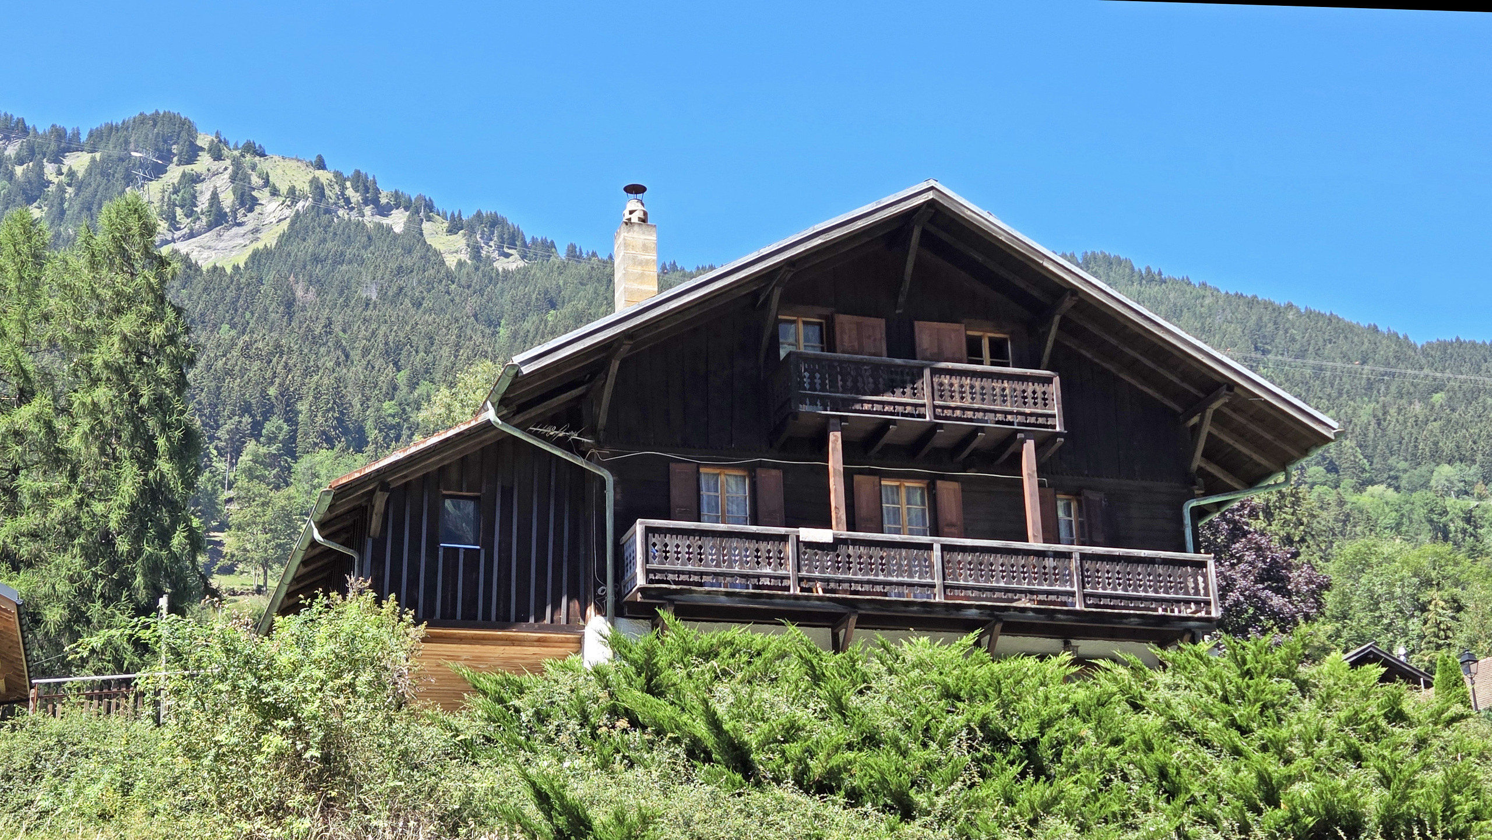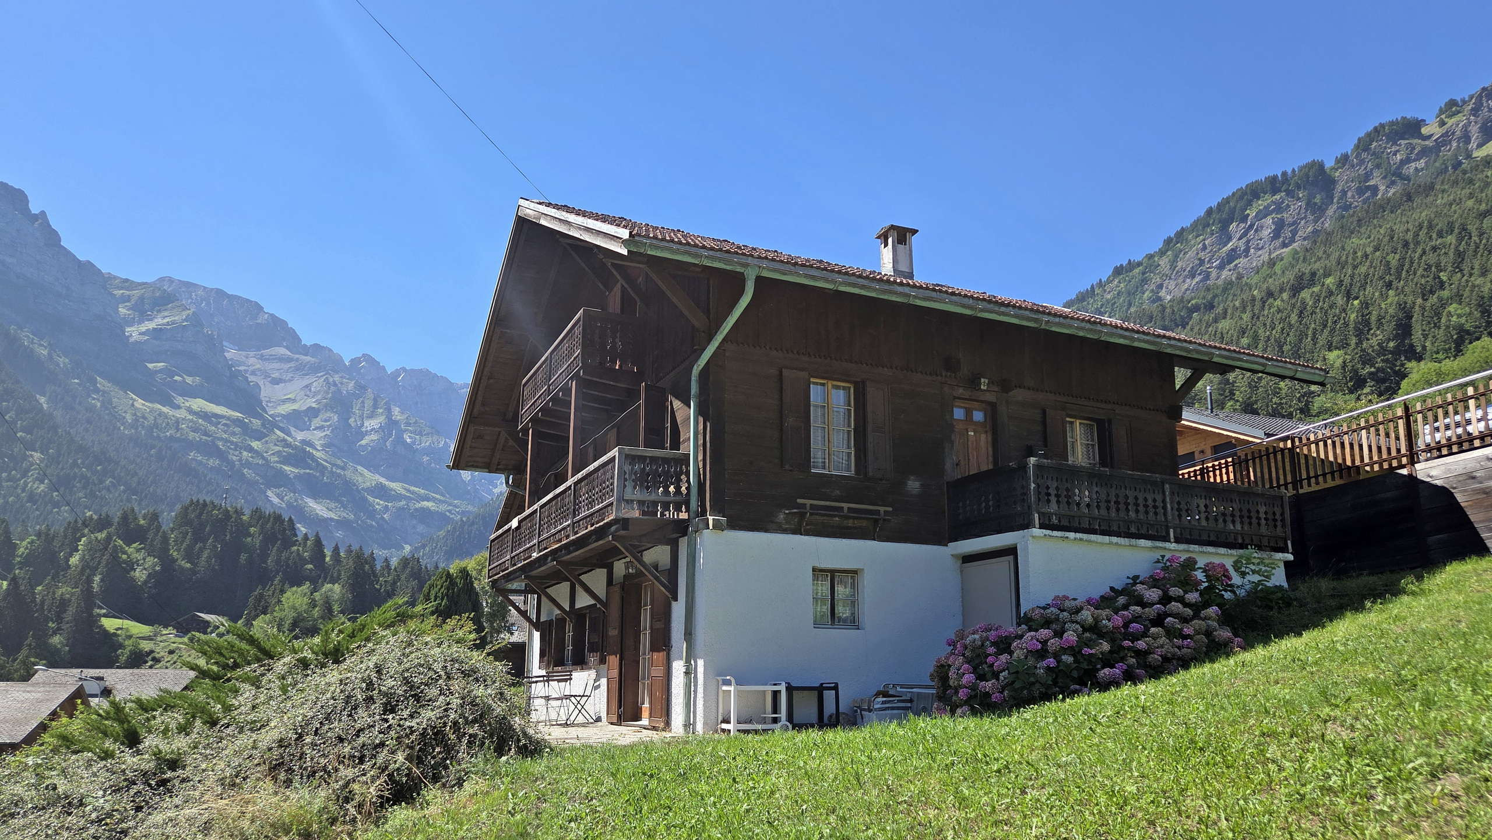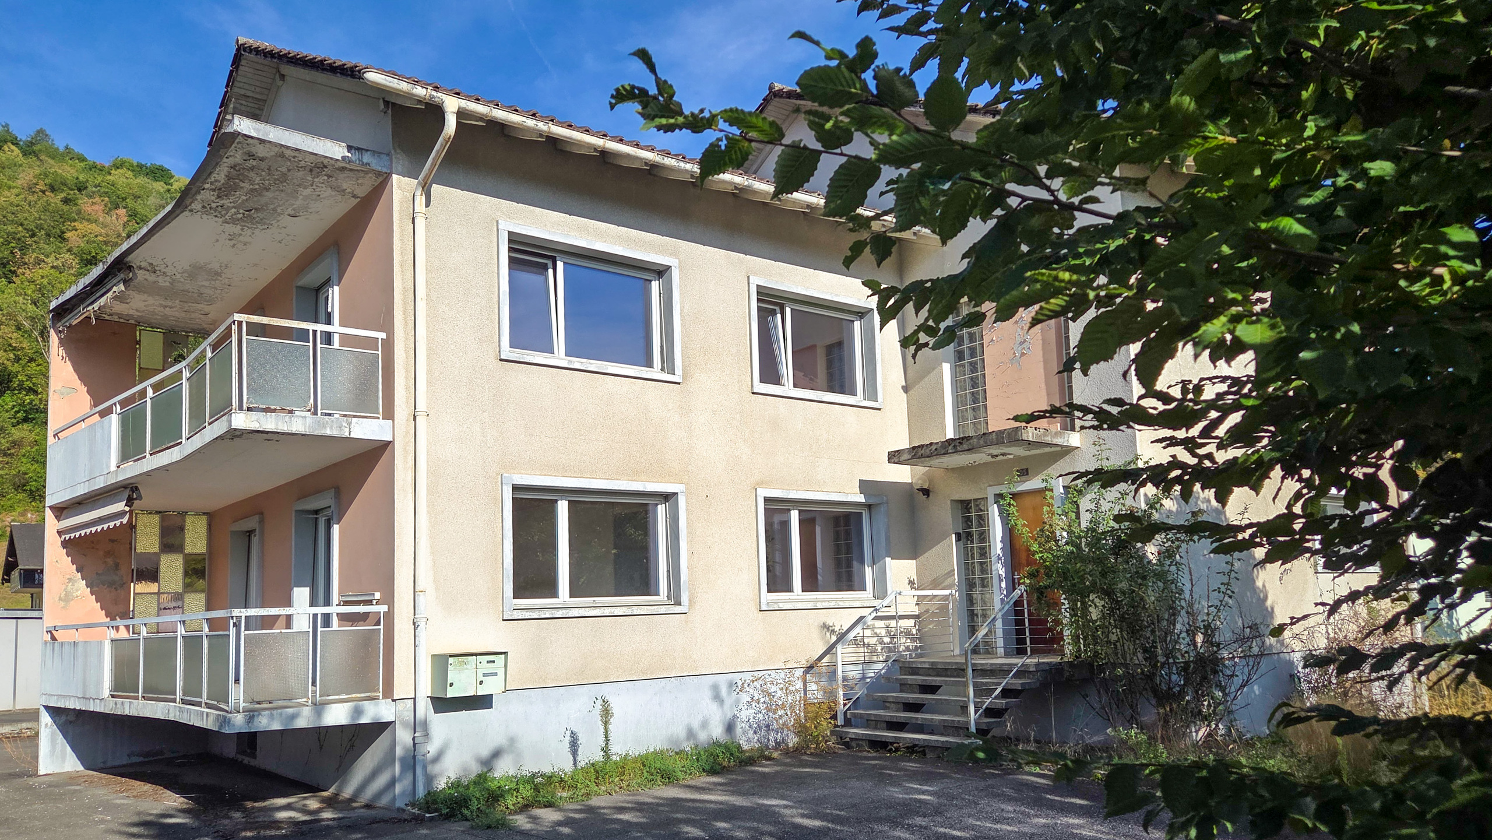
Single family house with 6.5 rooms on sale in Aigle - 214 m²
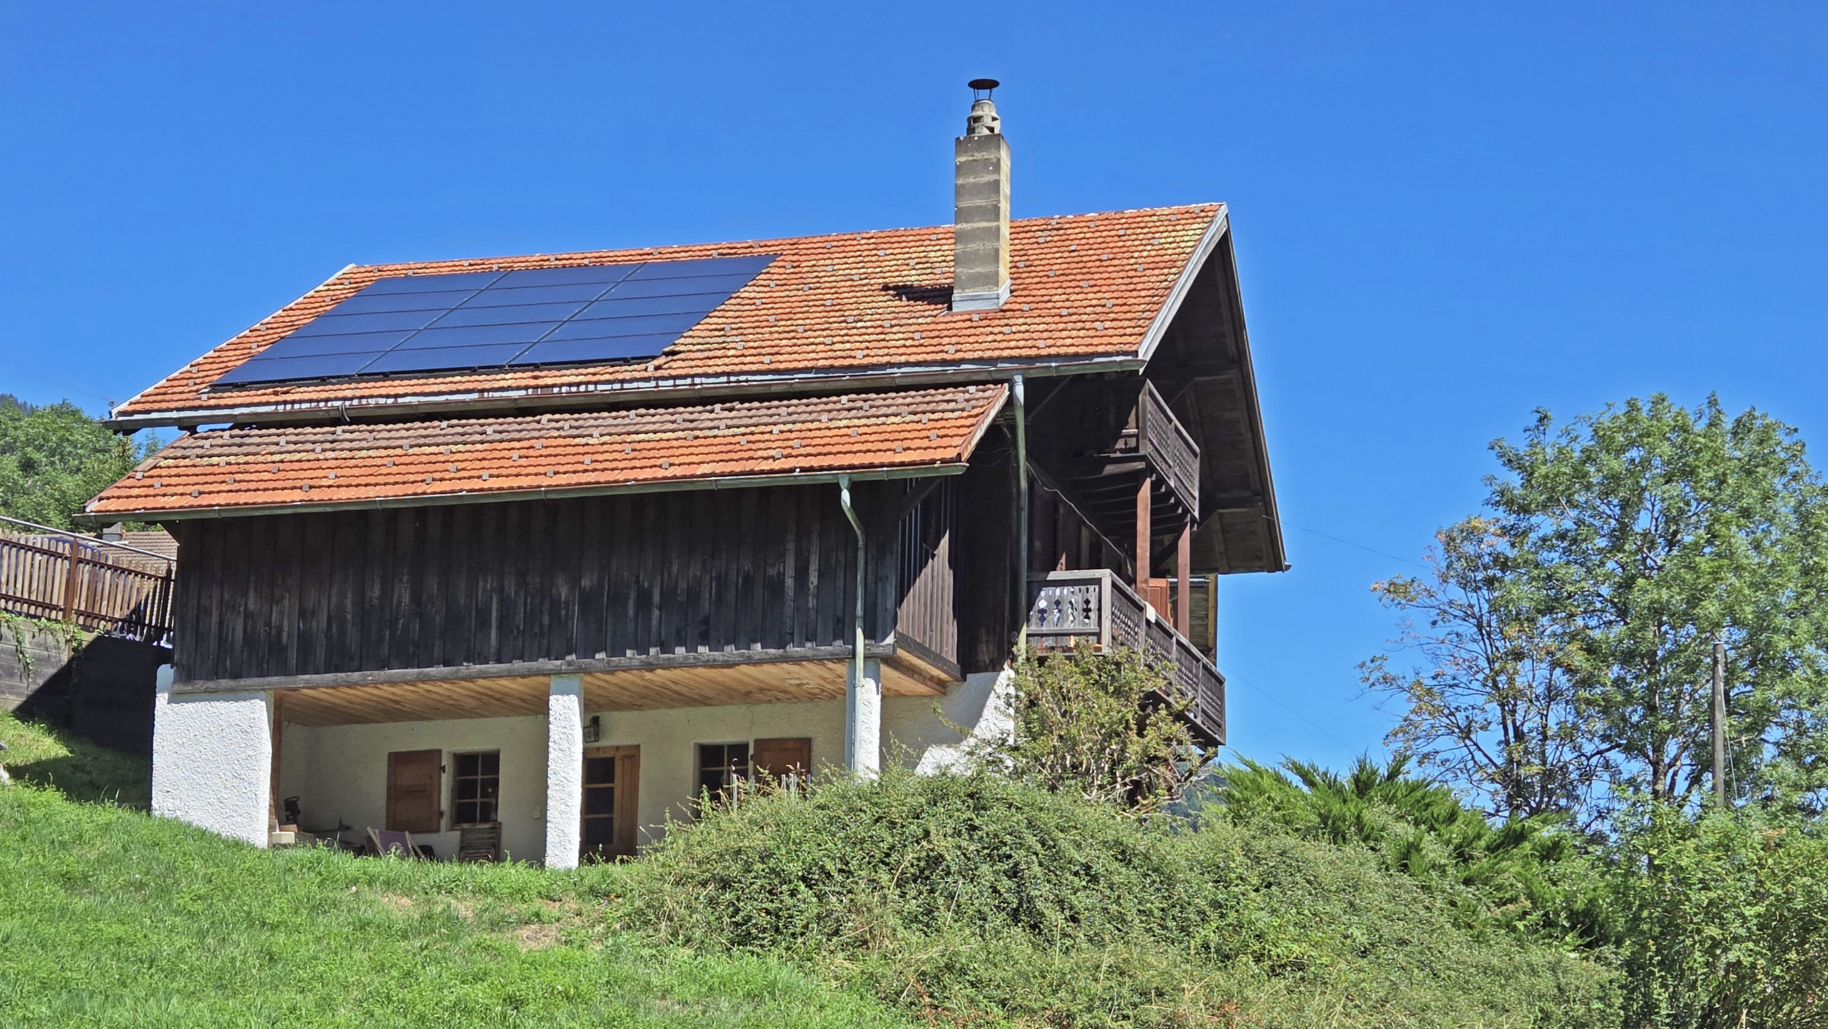
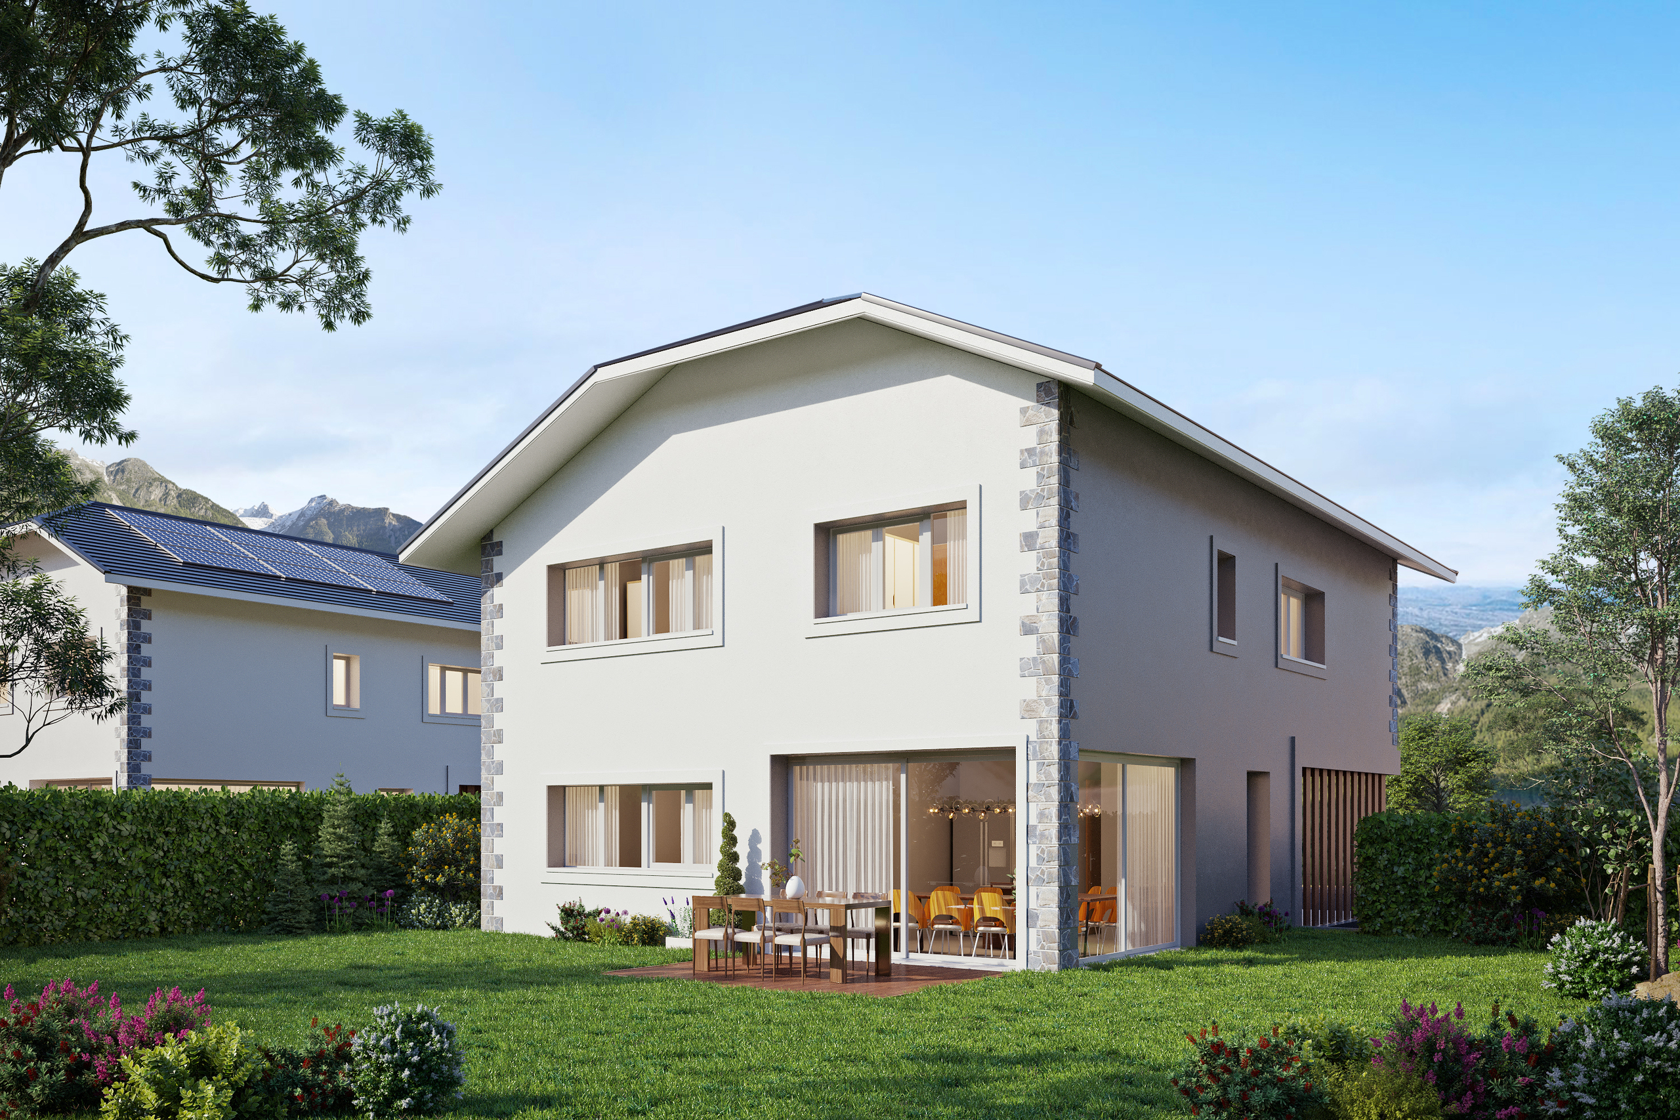
Detached villa with panoramic views in Aigle
Localisation
ch. des Salines, 1860 AigleCharacteristics
Number of parkings
Description
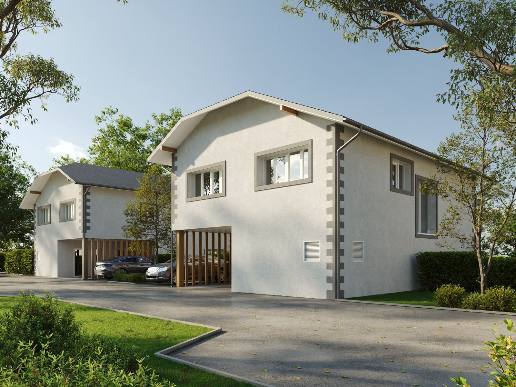
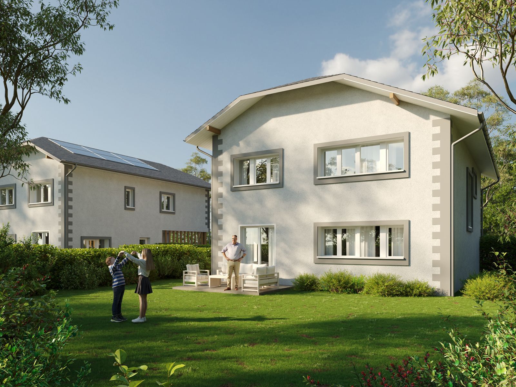
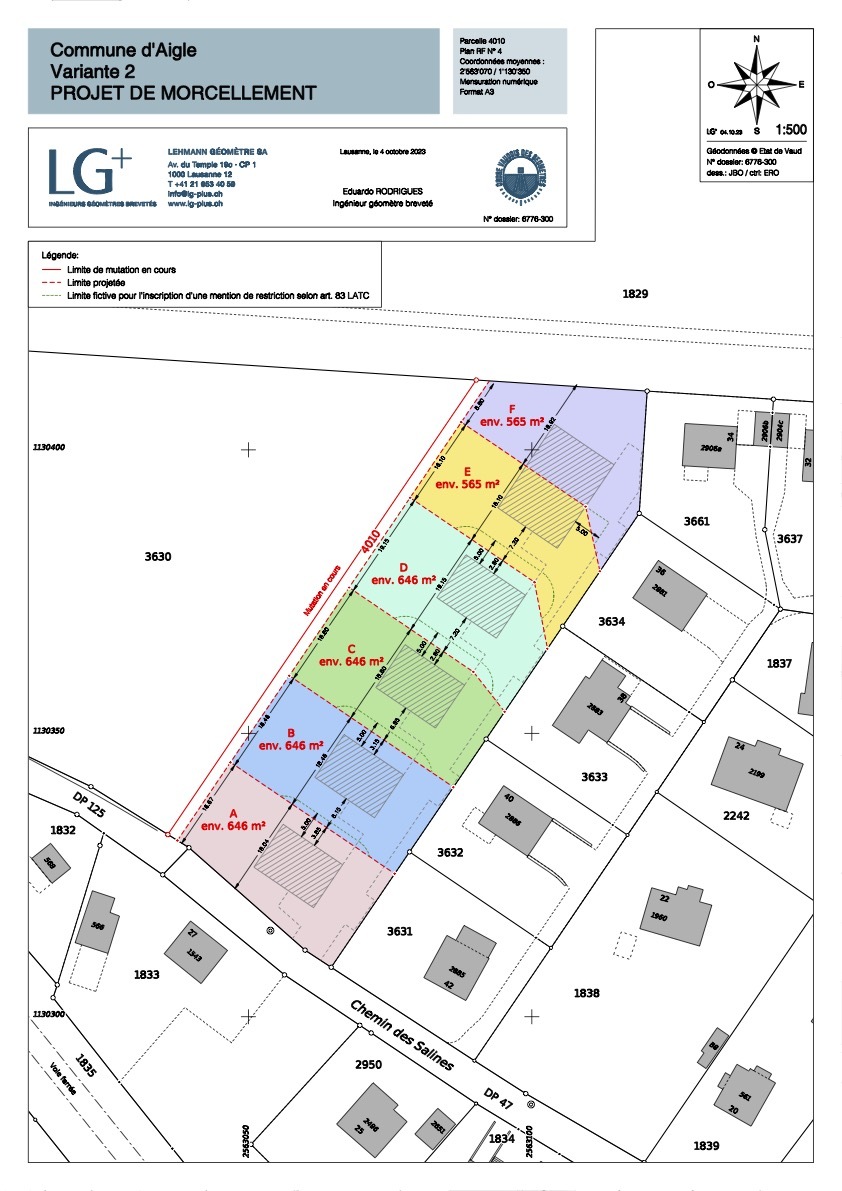
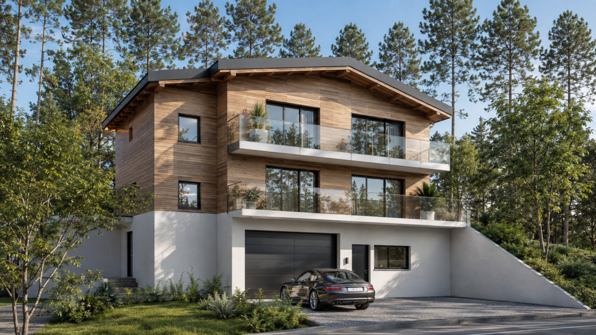
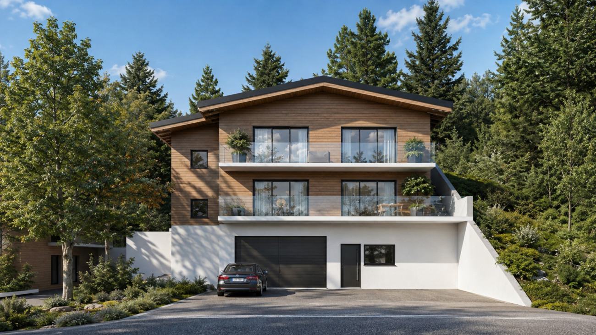
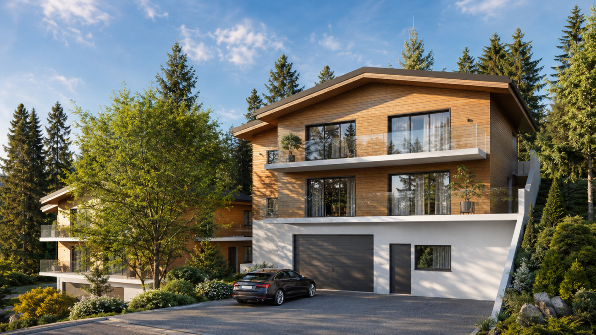
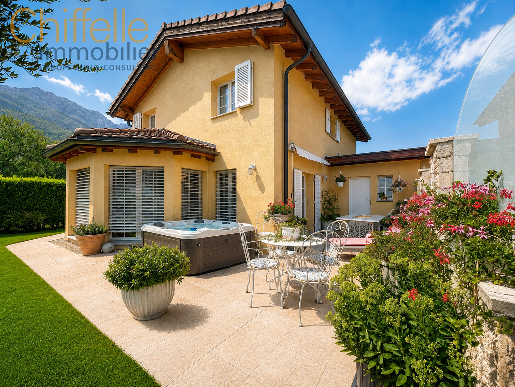
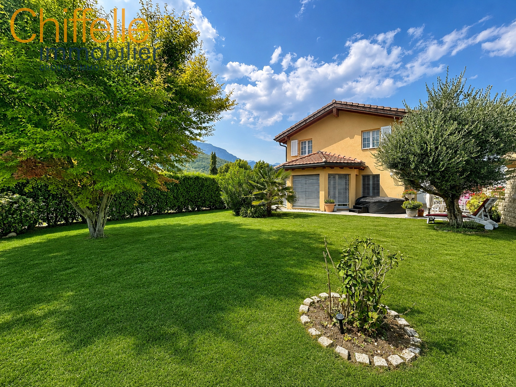
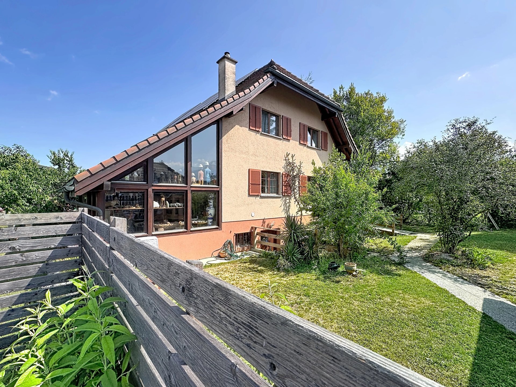
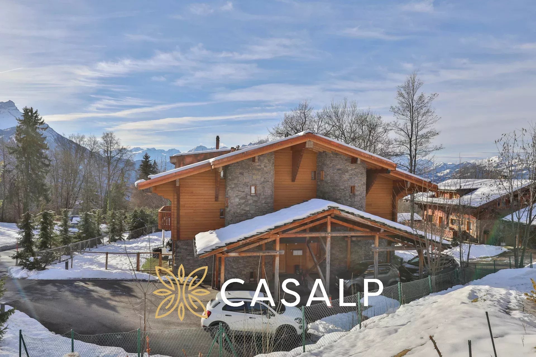
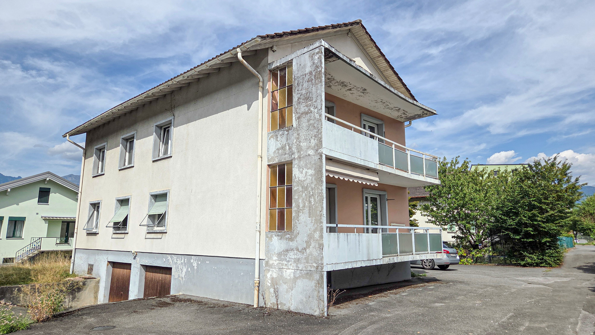
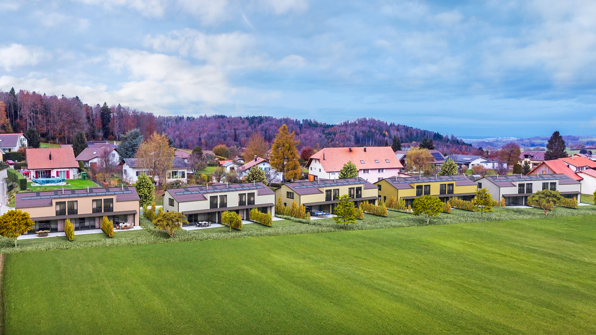
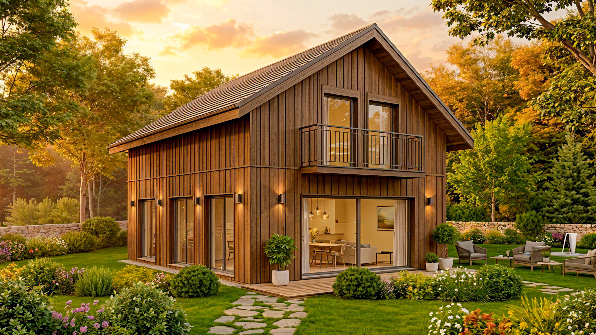
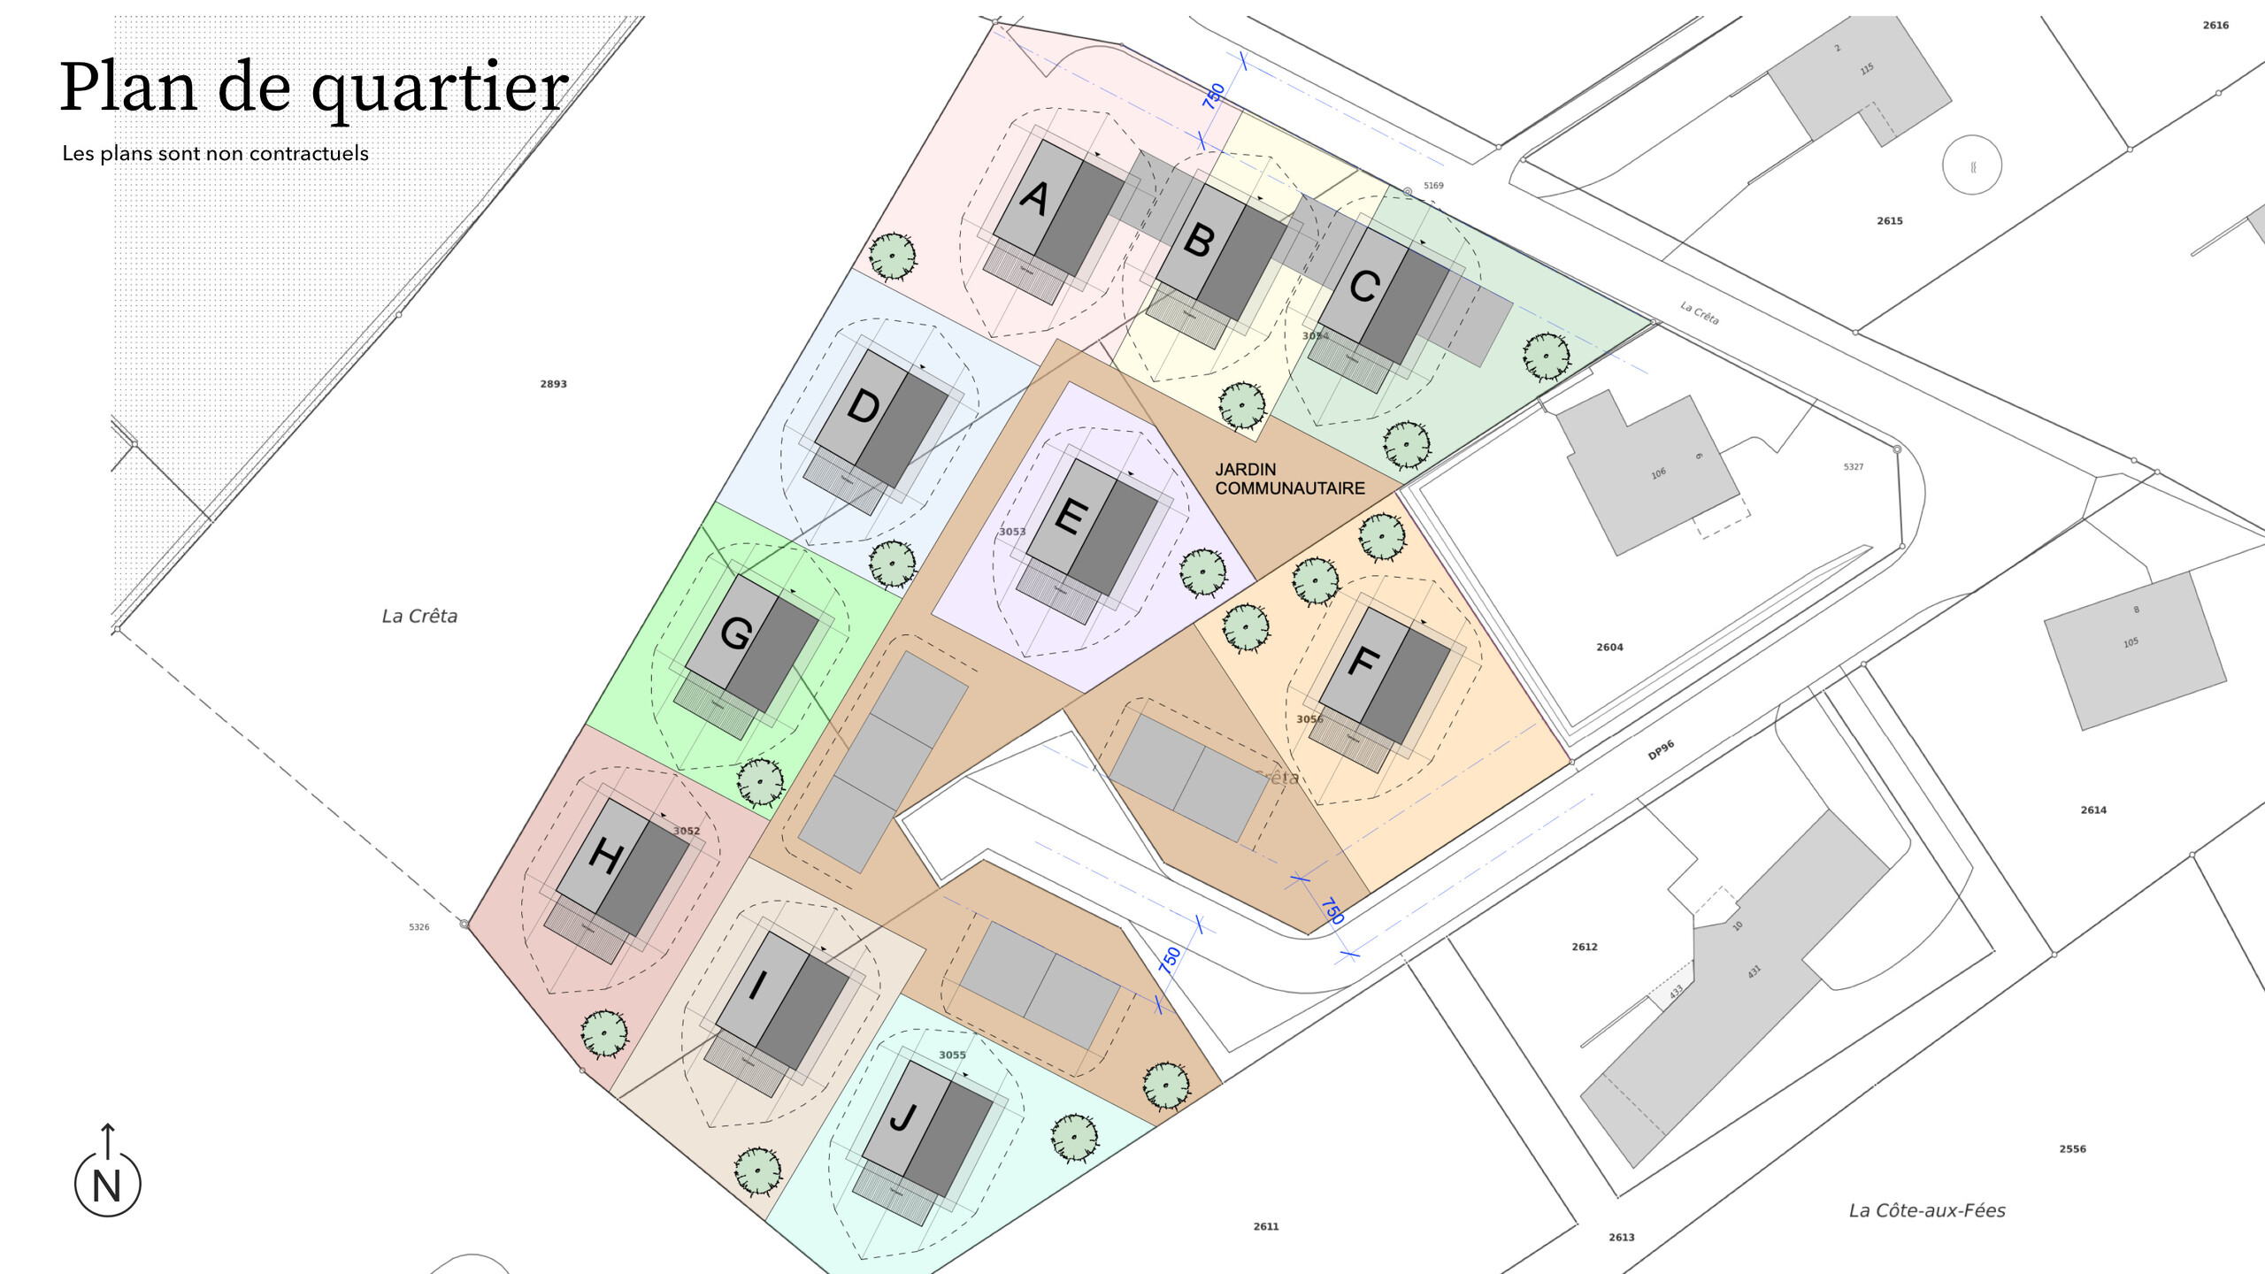
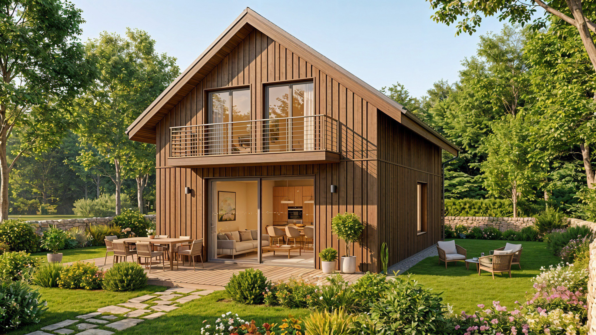
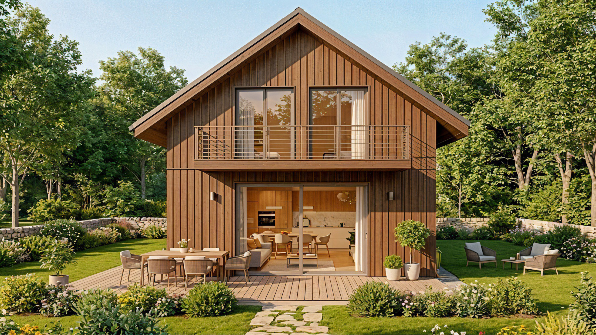
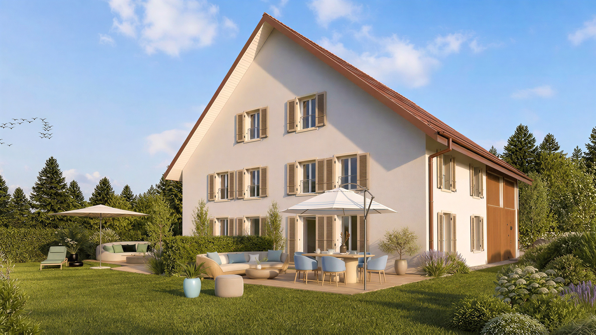
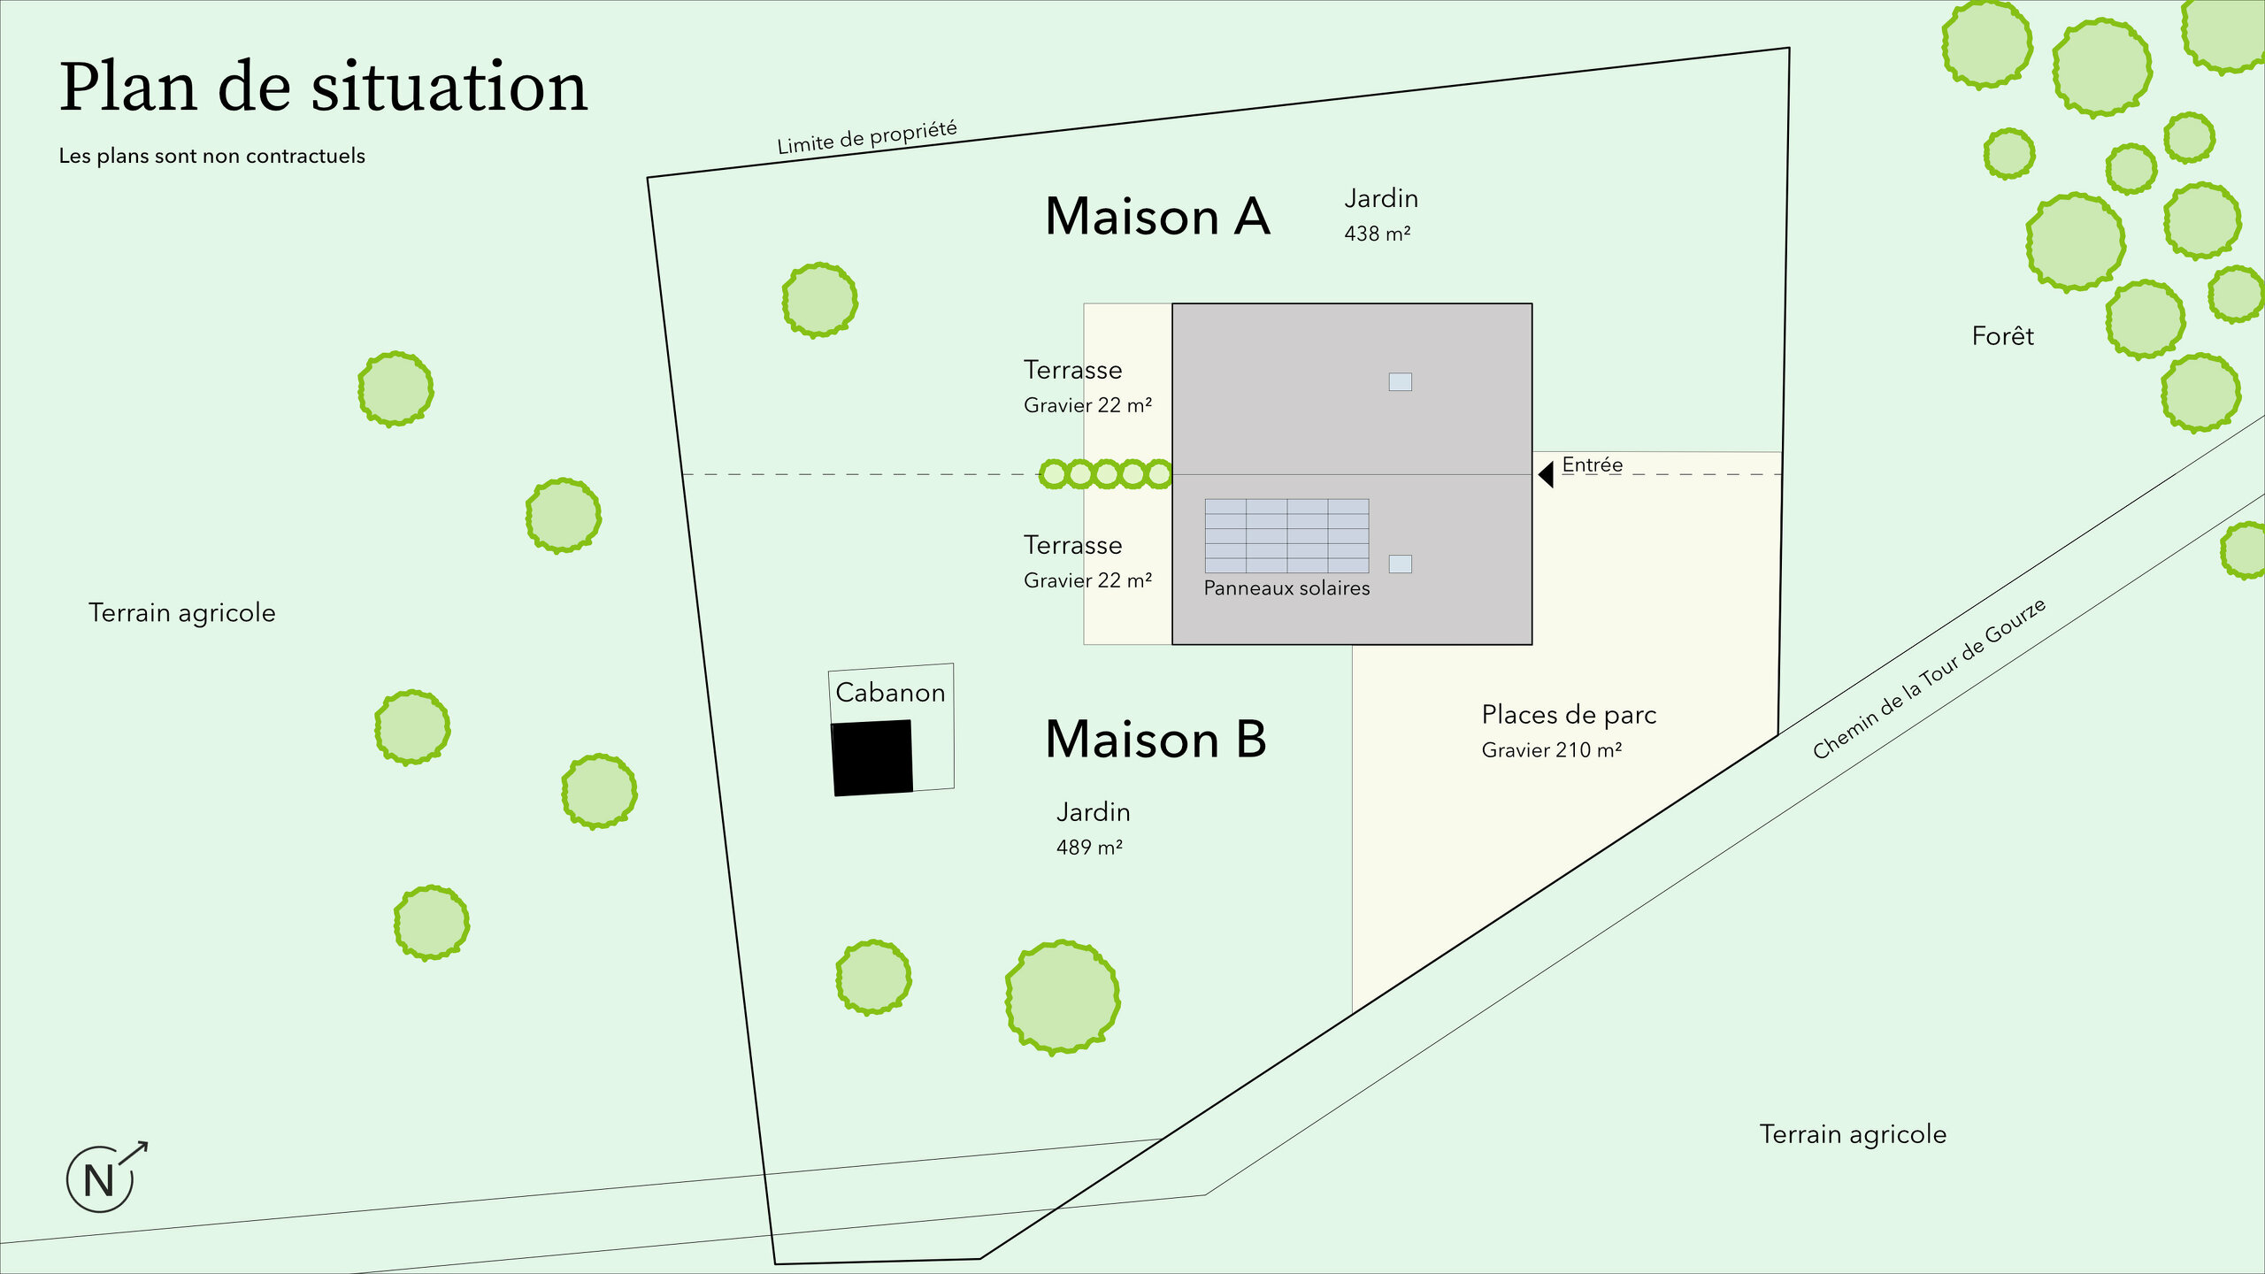
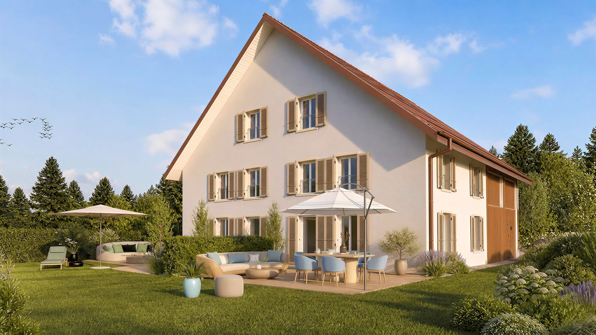
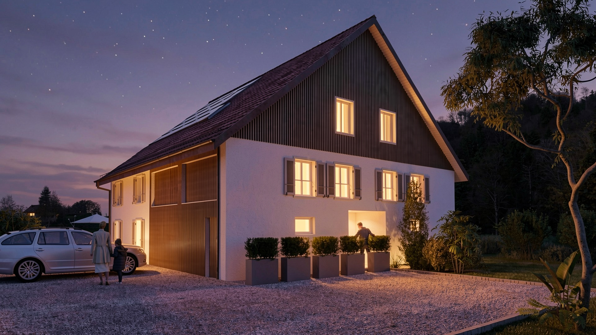
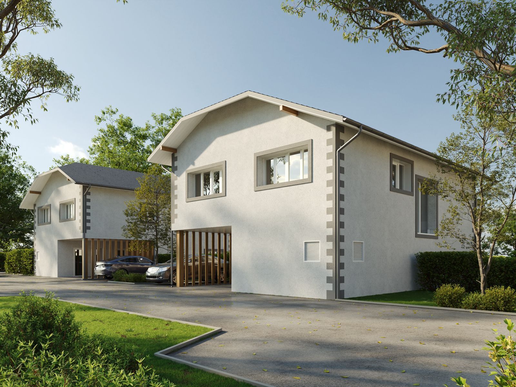
New 6.5-room single-family house with 214 m2 of living space on a 646 m2 plot in Aigle.
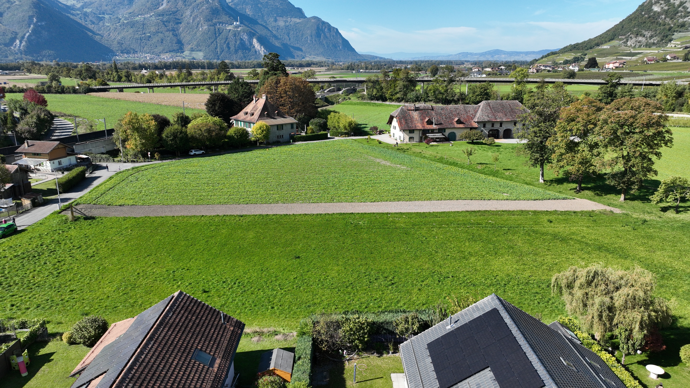
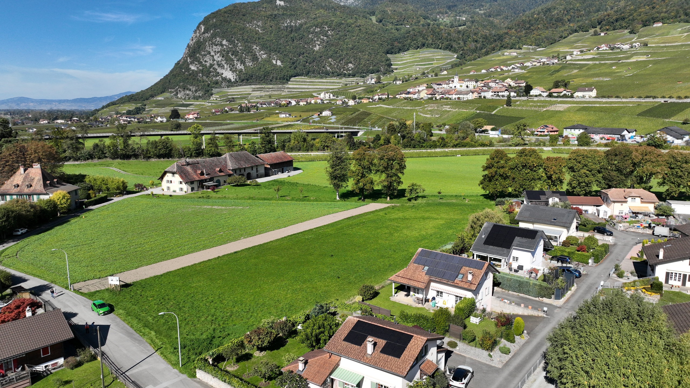
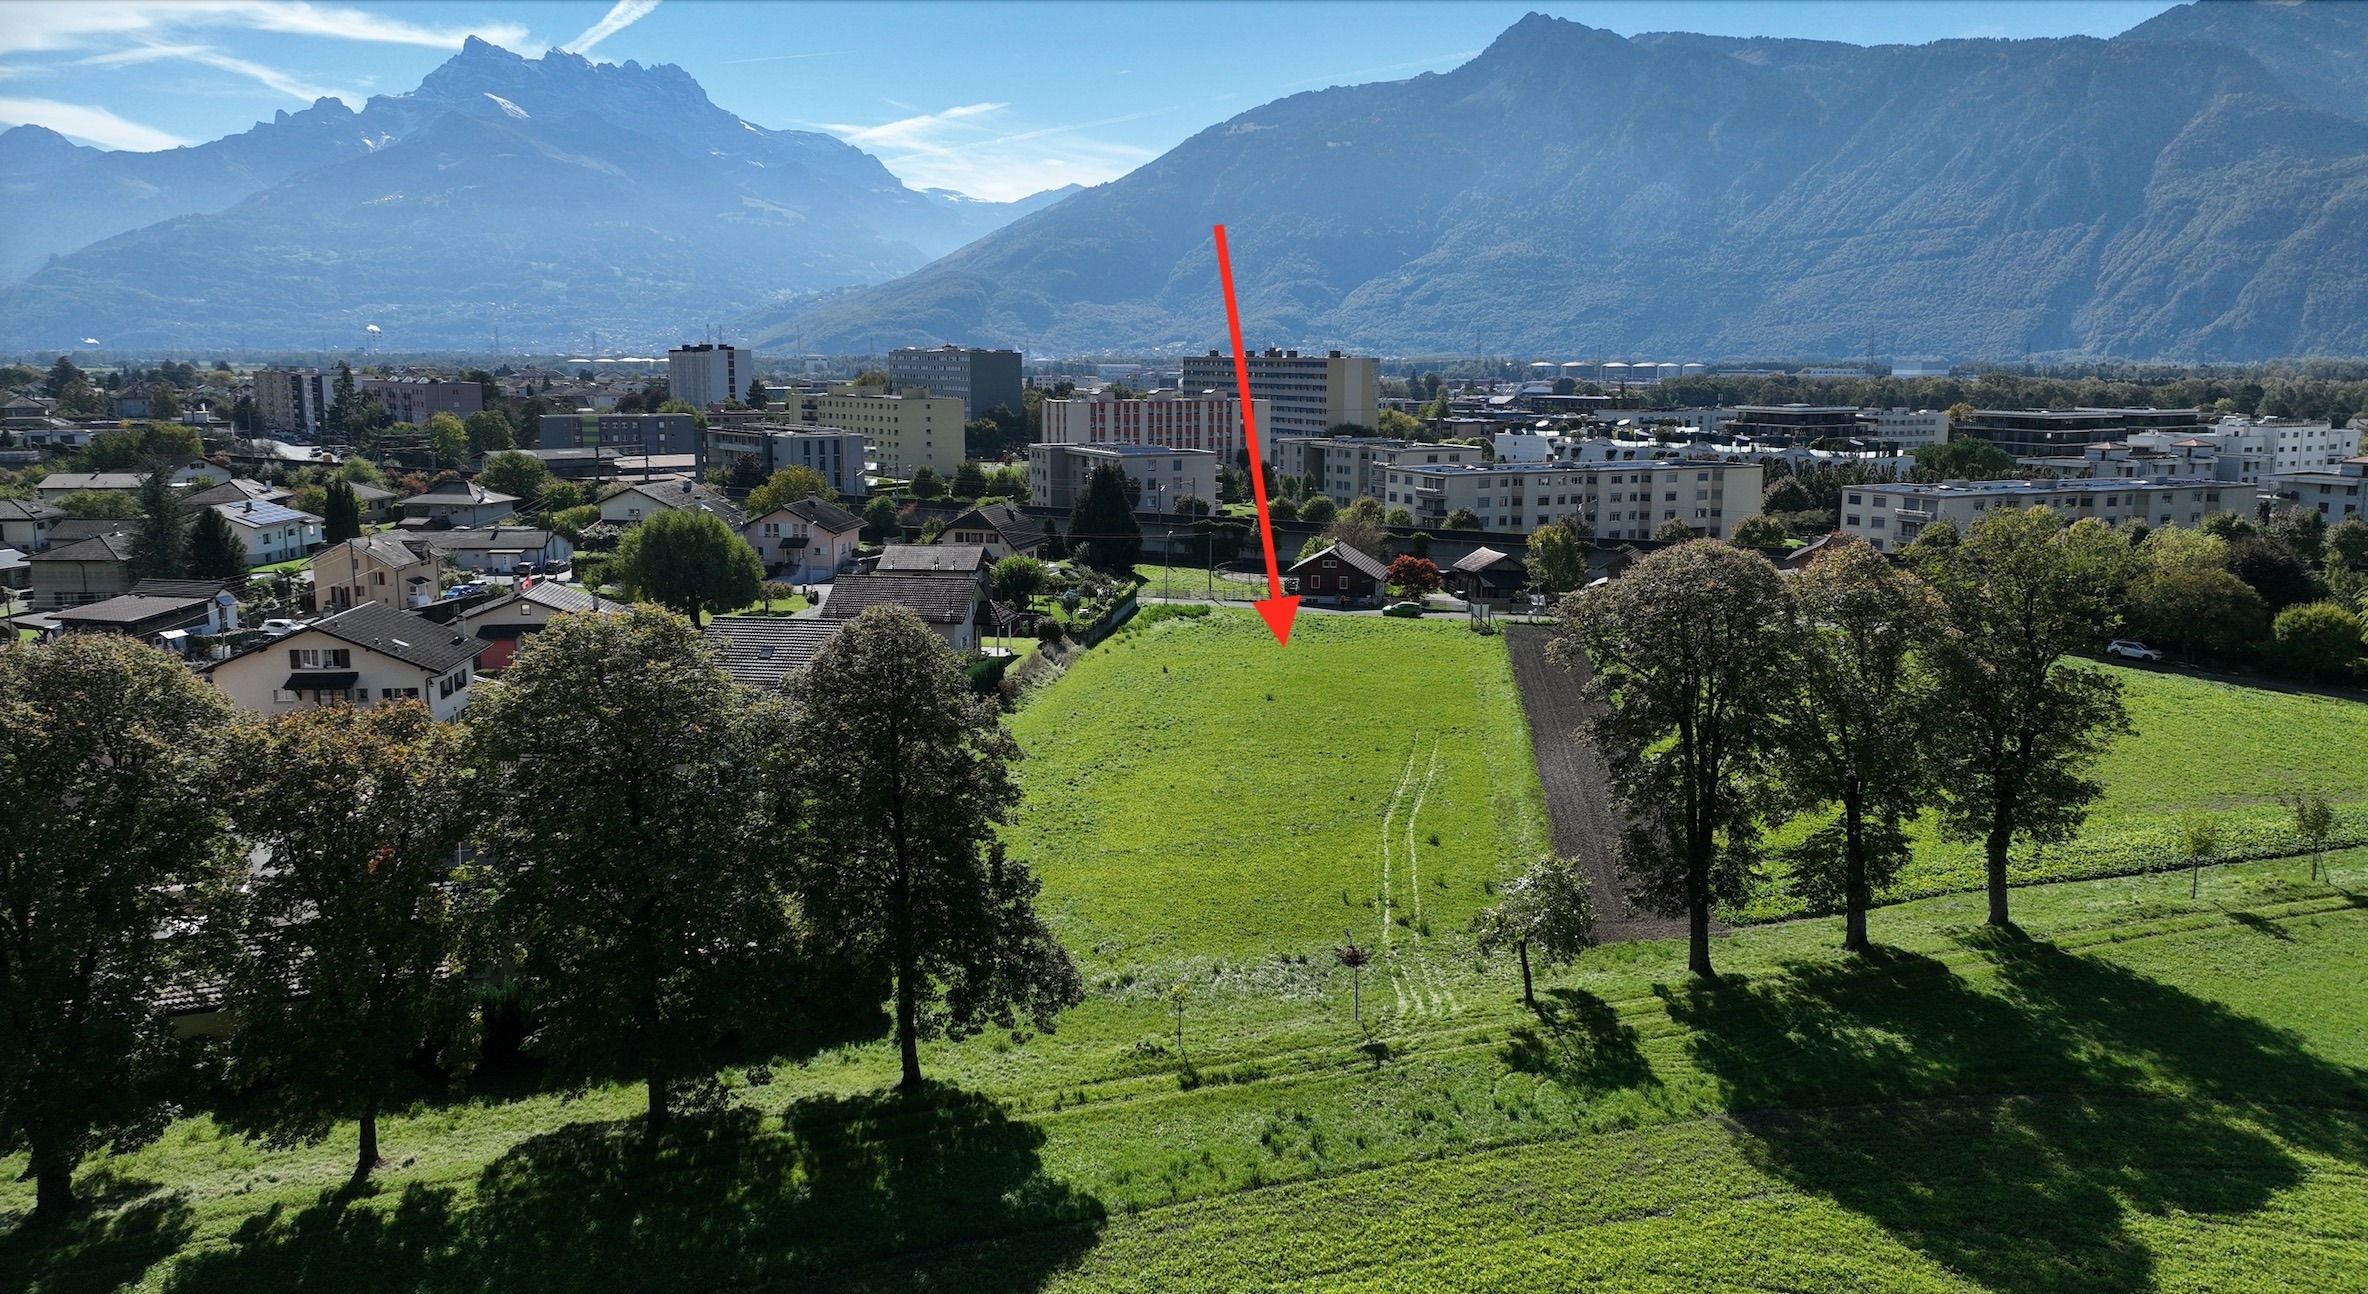
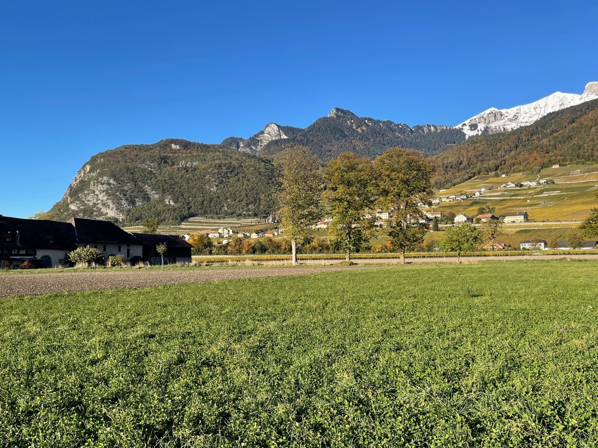
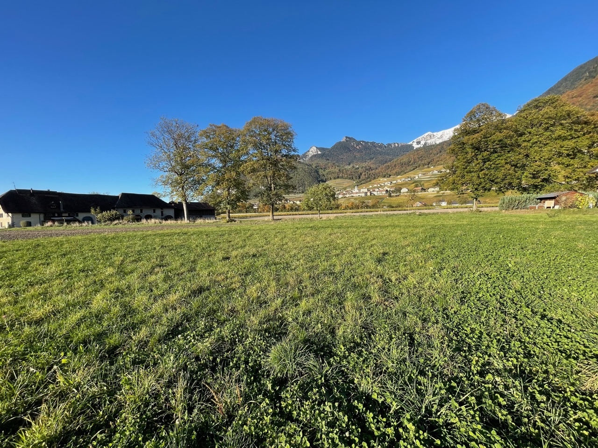
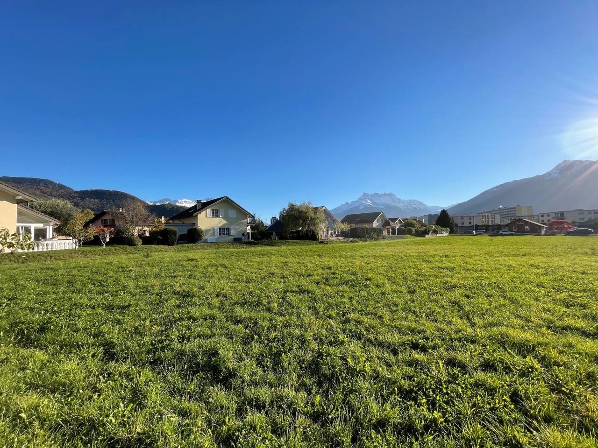
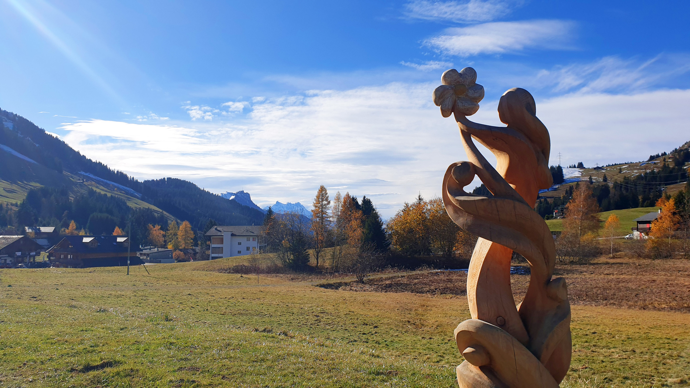
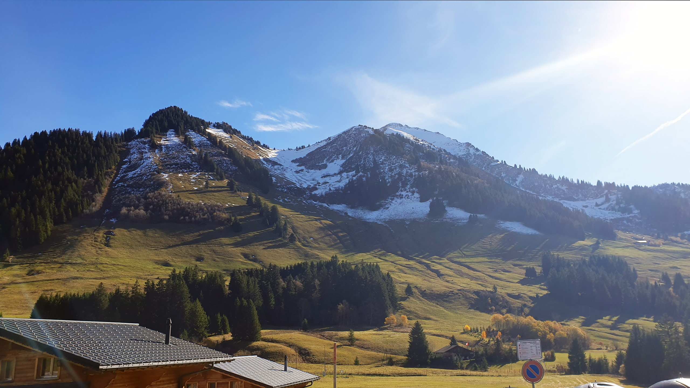
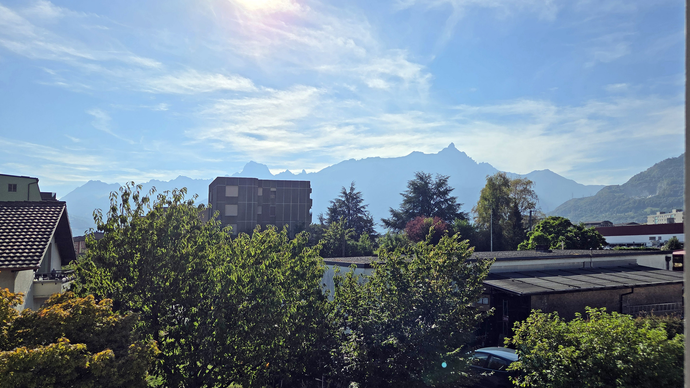
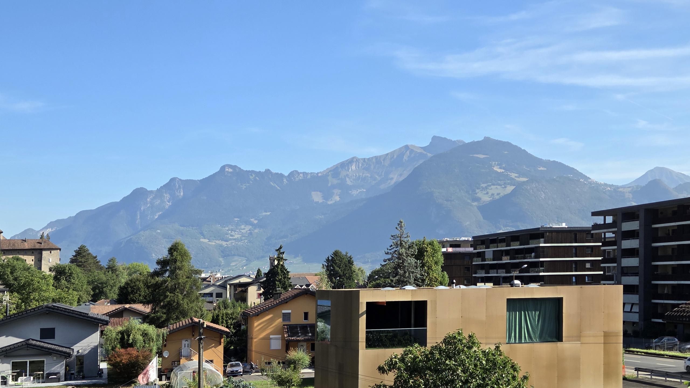
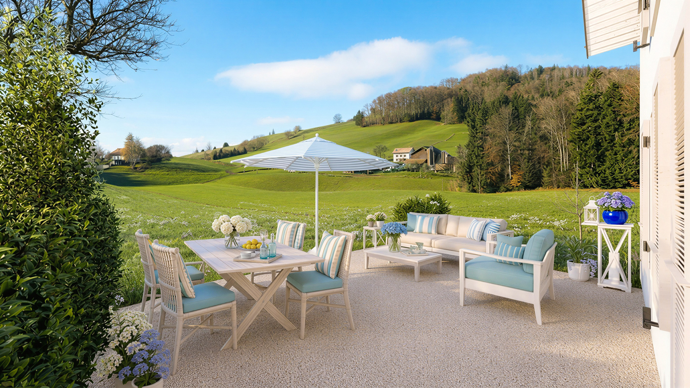
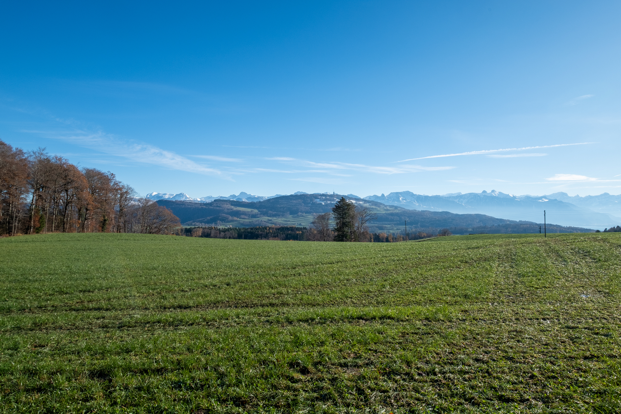
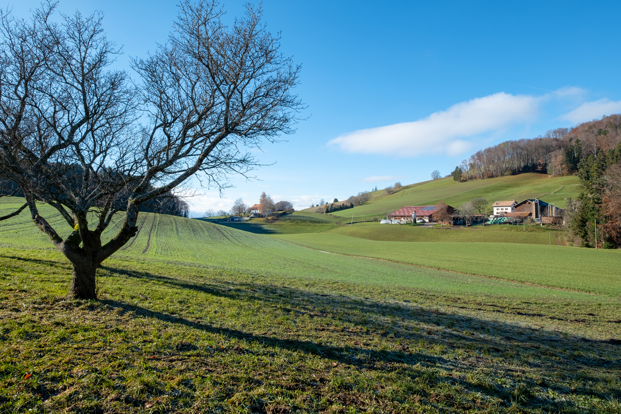
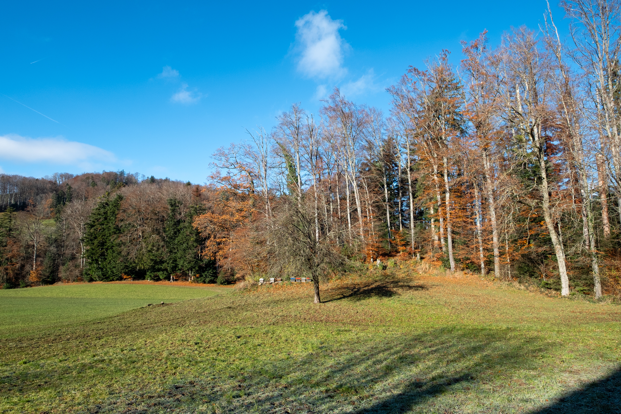
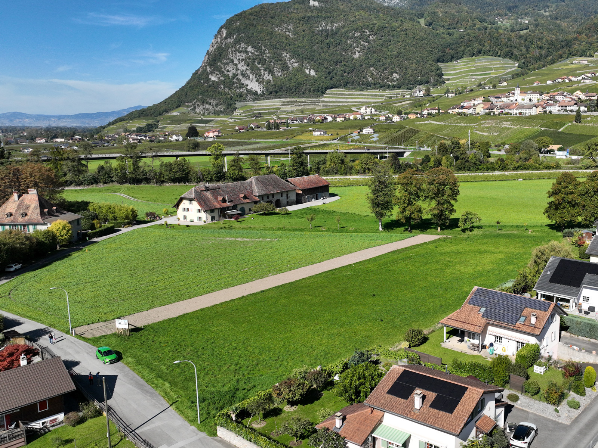
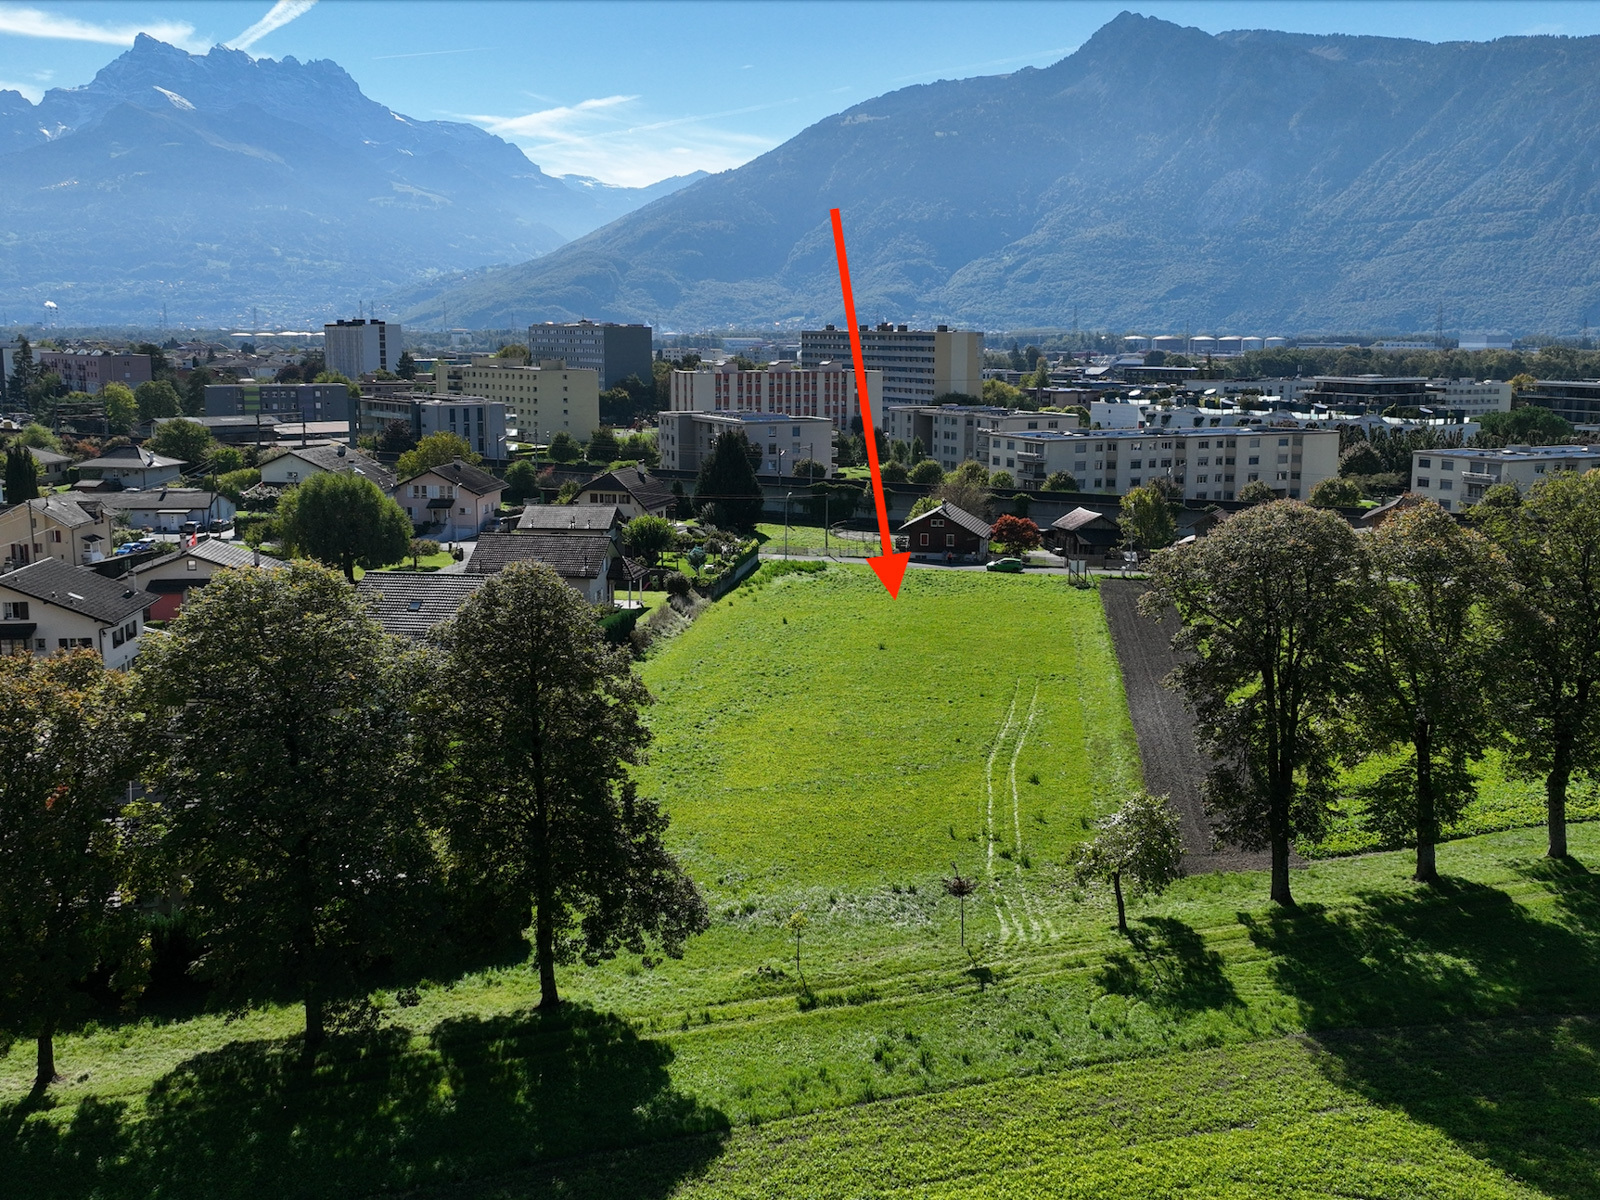
Quiet environment on the edge of an agricultural area with views of the mountains. More than 3 lots available!
5 min from the motorway and 4 min on foot from the bus stop.
COMFORT
New project
Quiet environment
Good sunshine
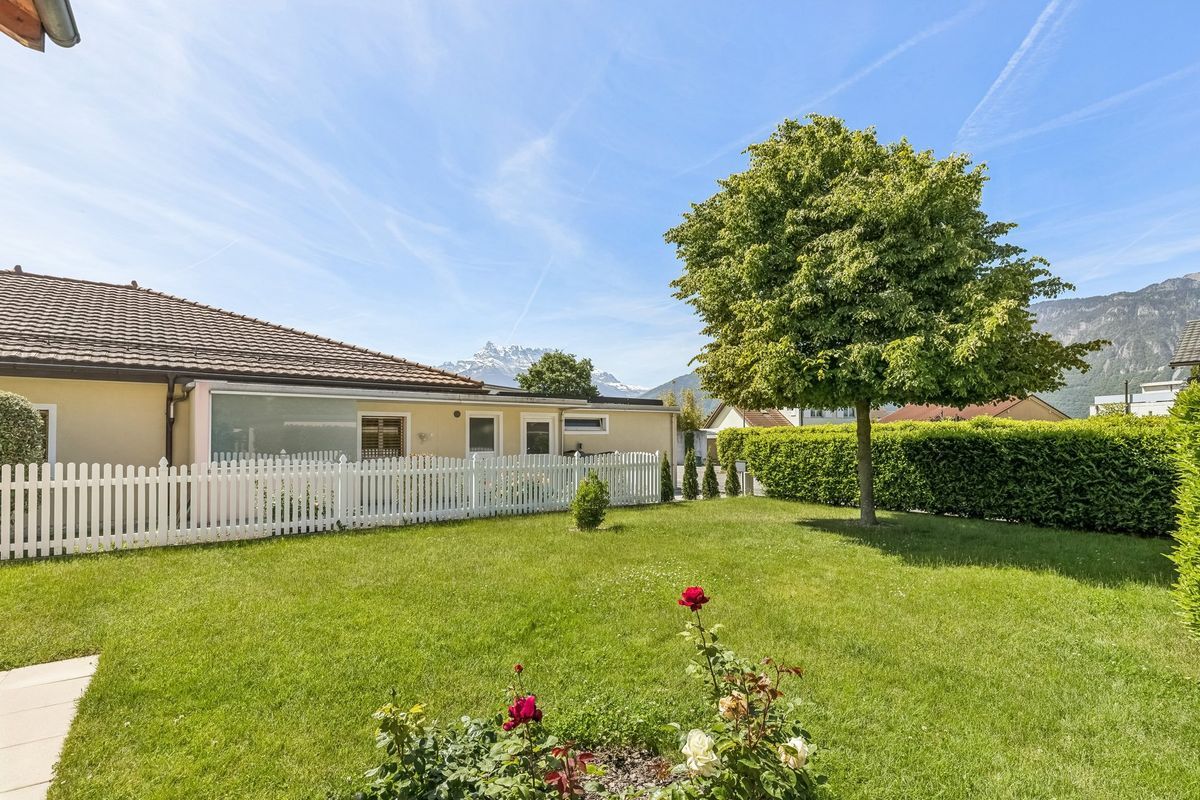
Garden
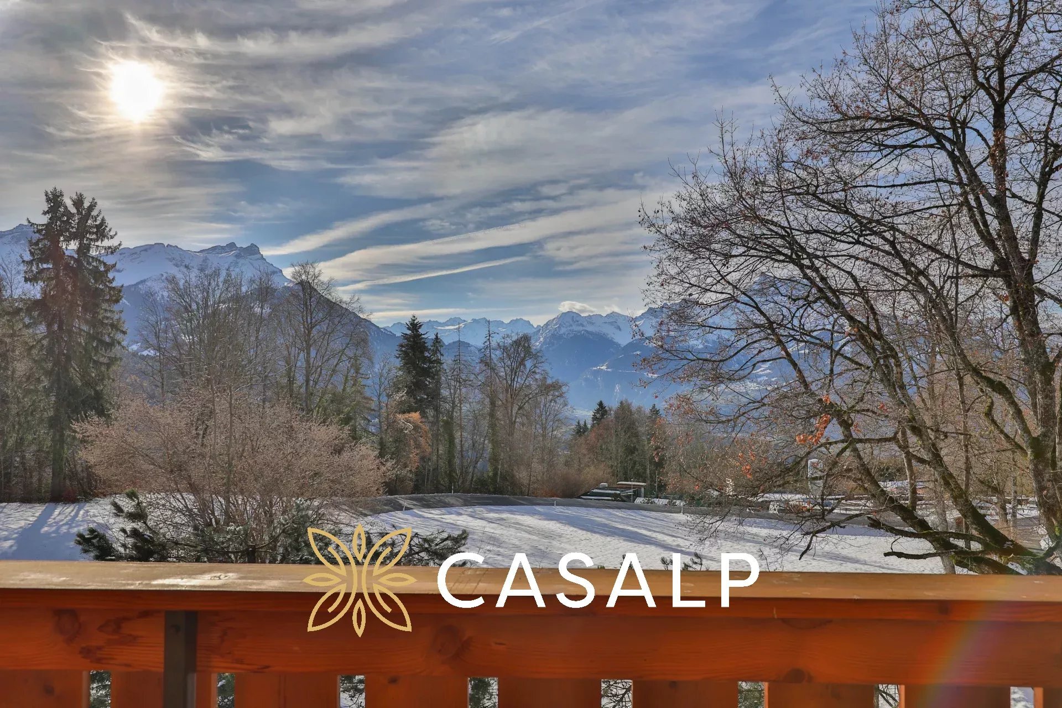
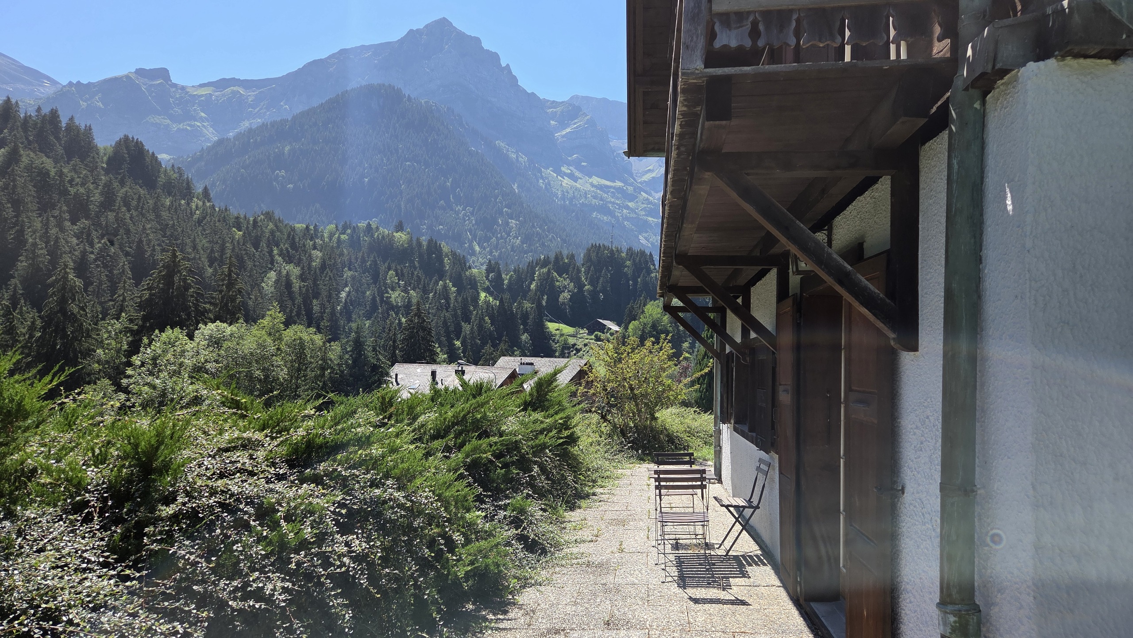
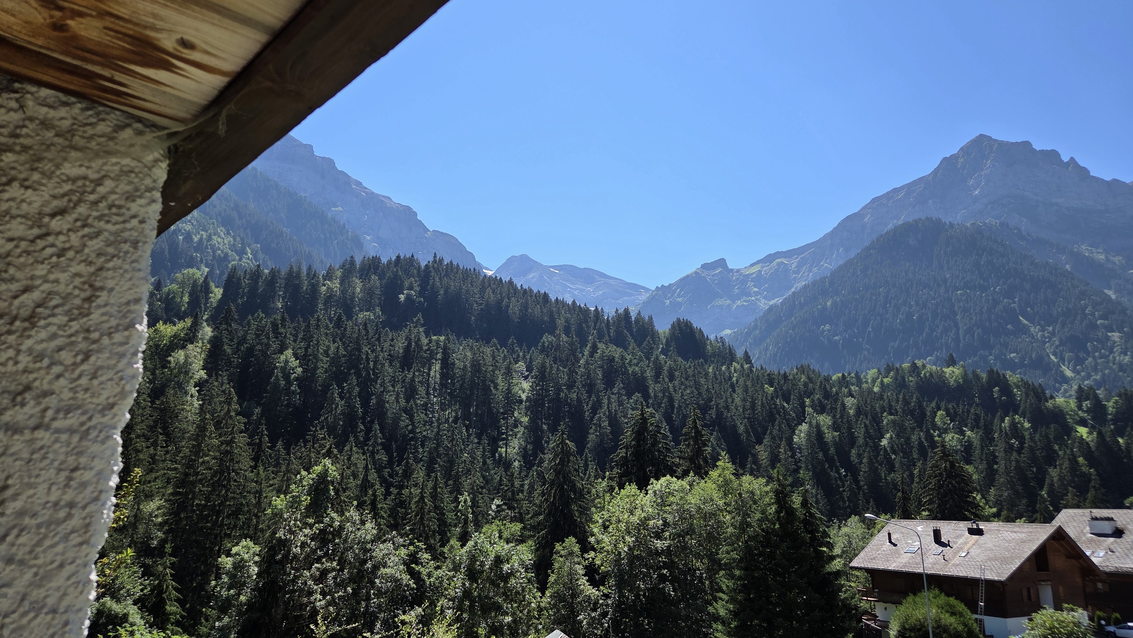
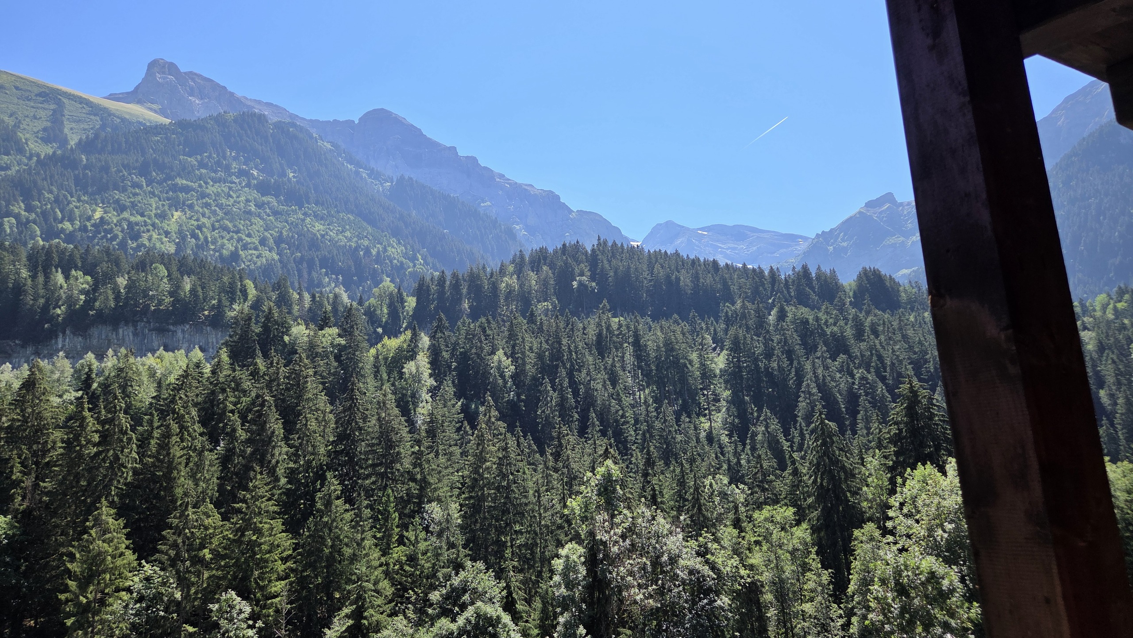
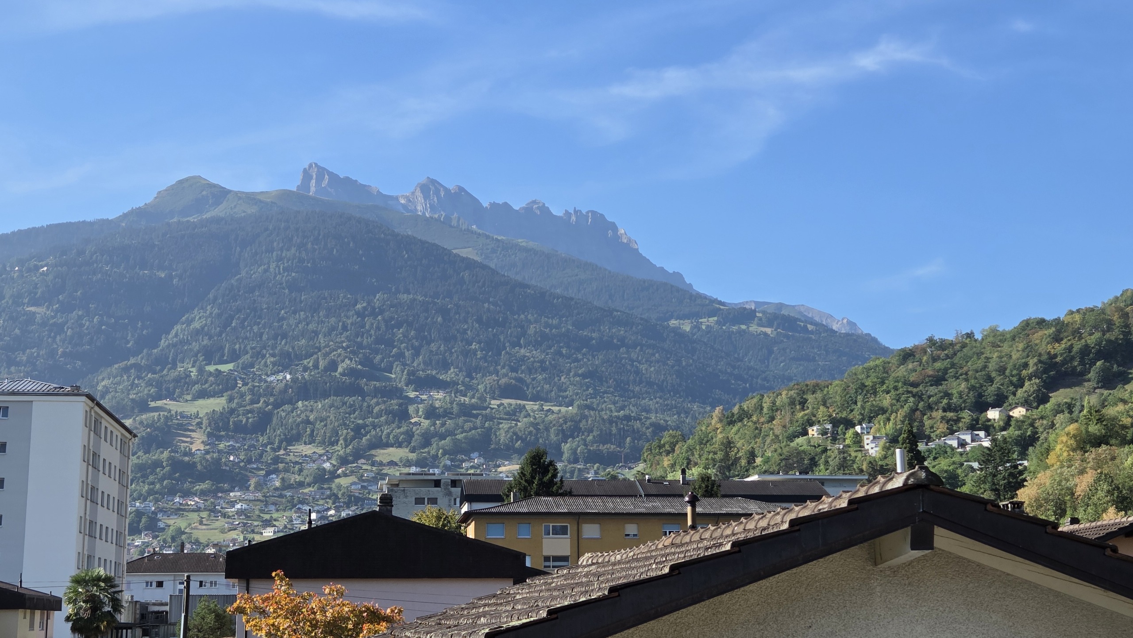
Open view
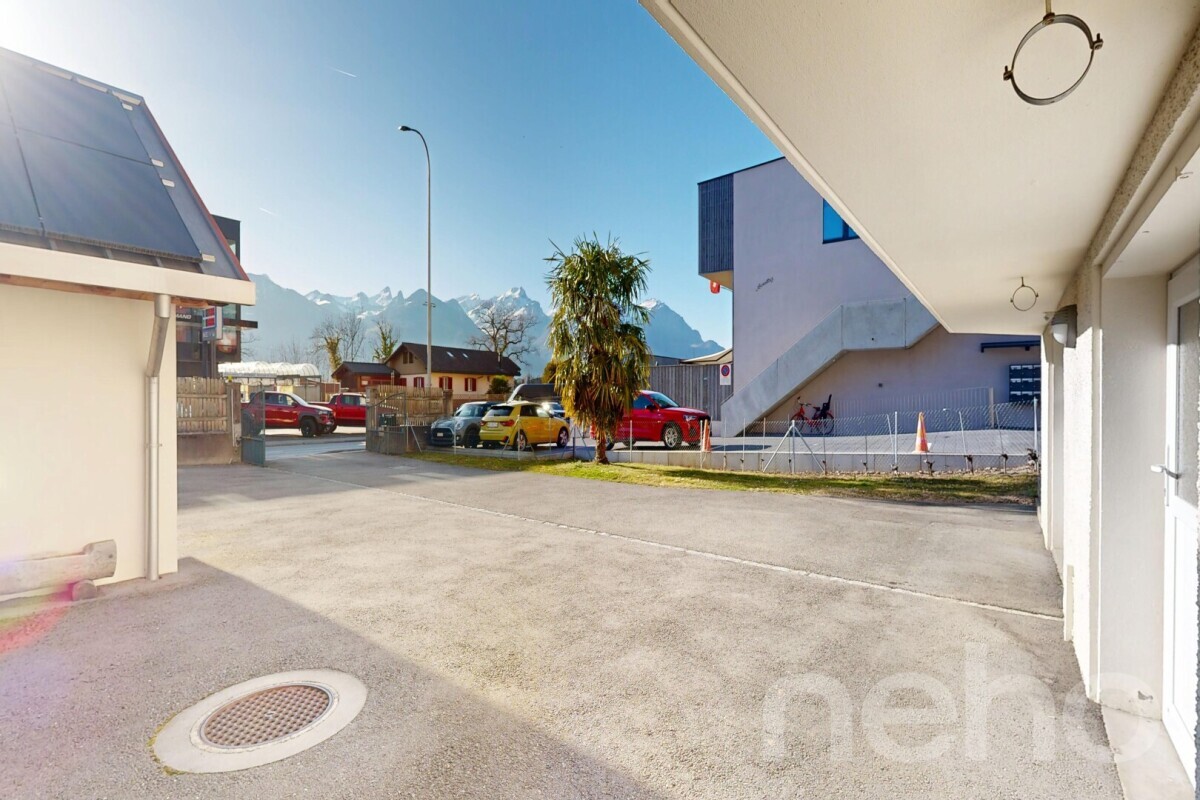
View of the Dents du Midi
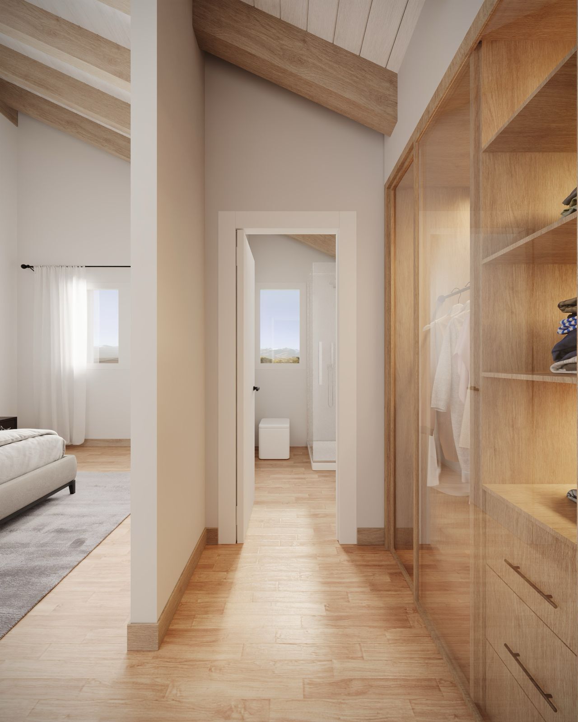
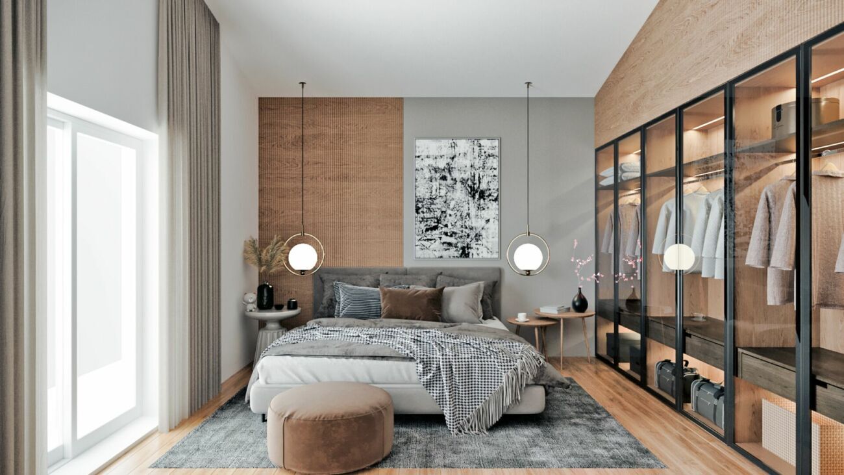
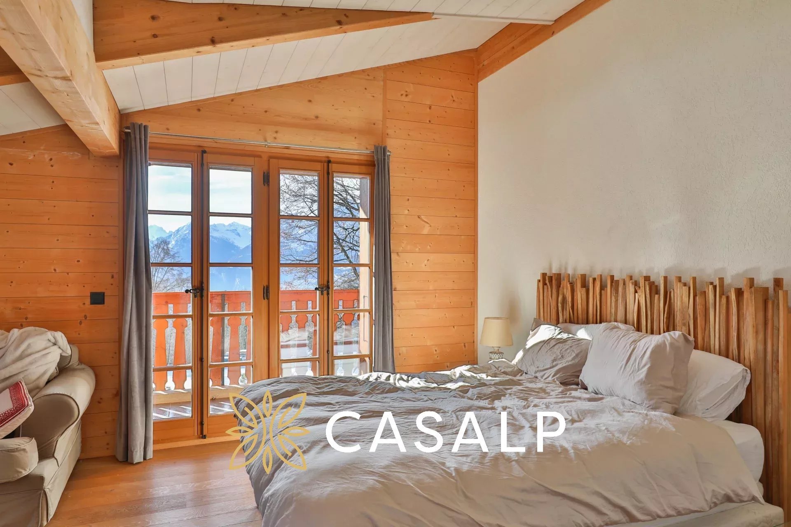
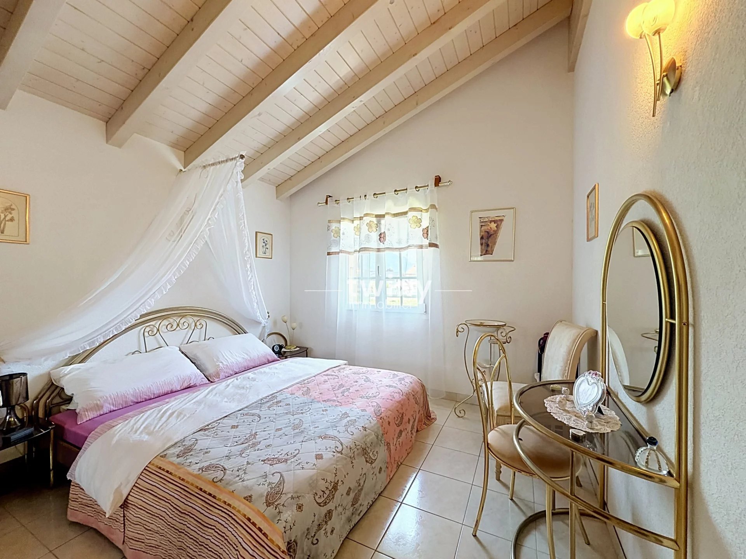
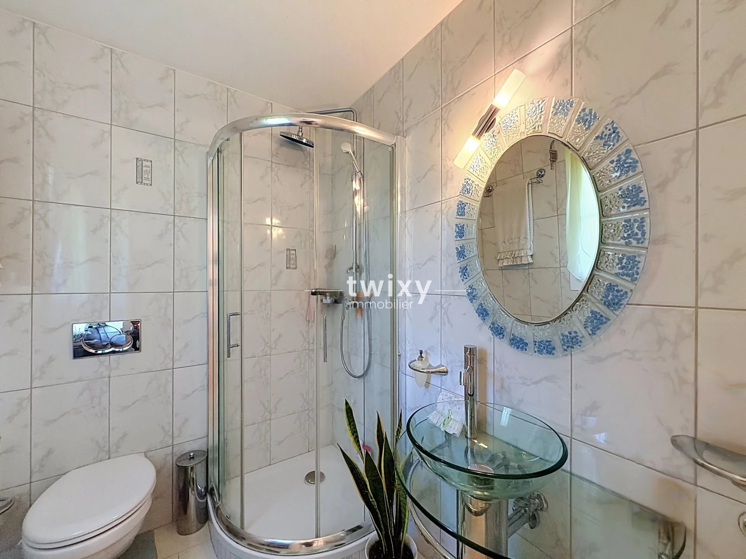
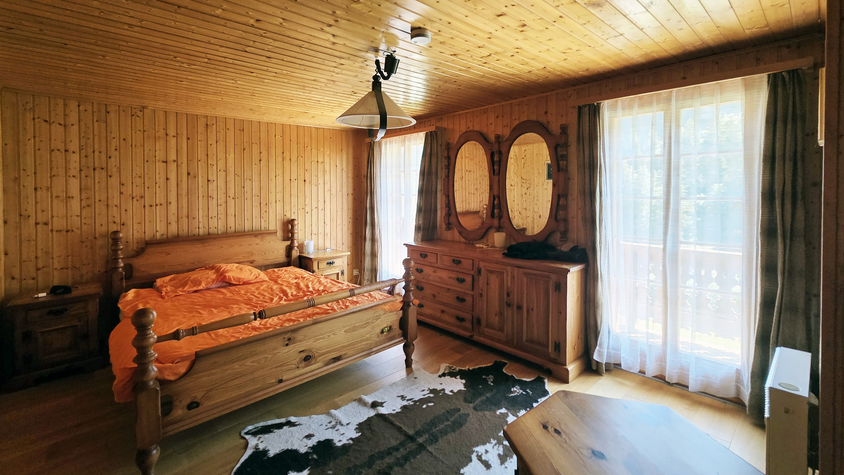
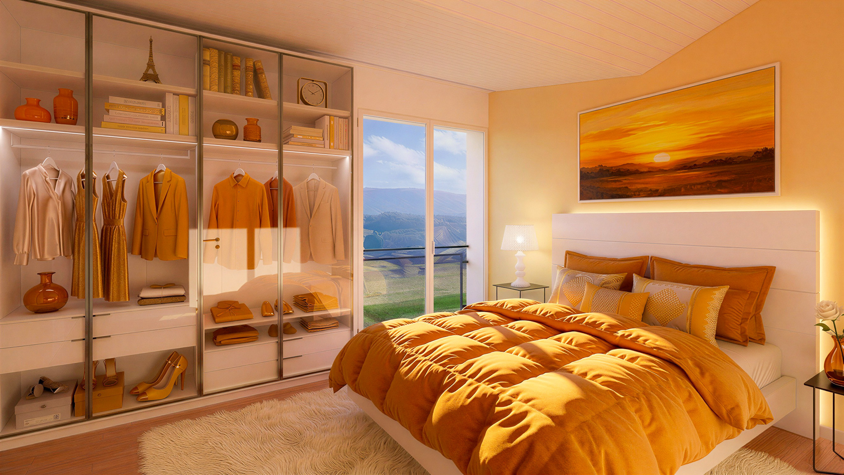
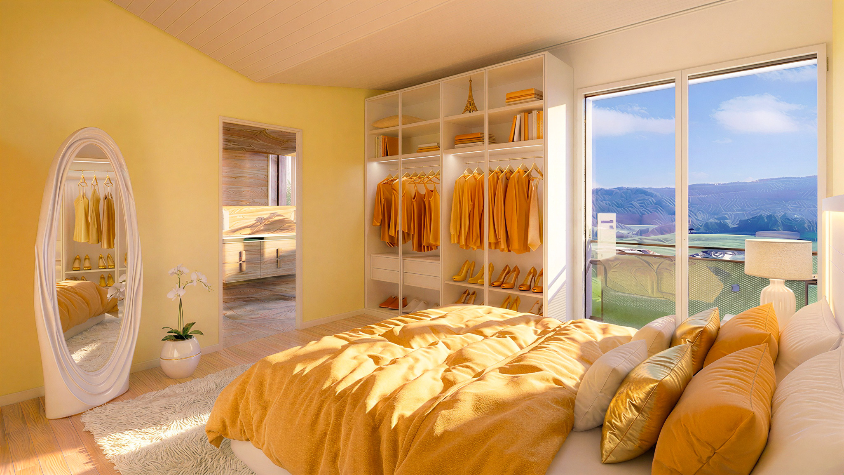
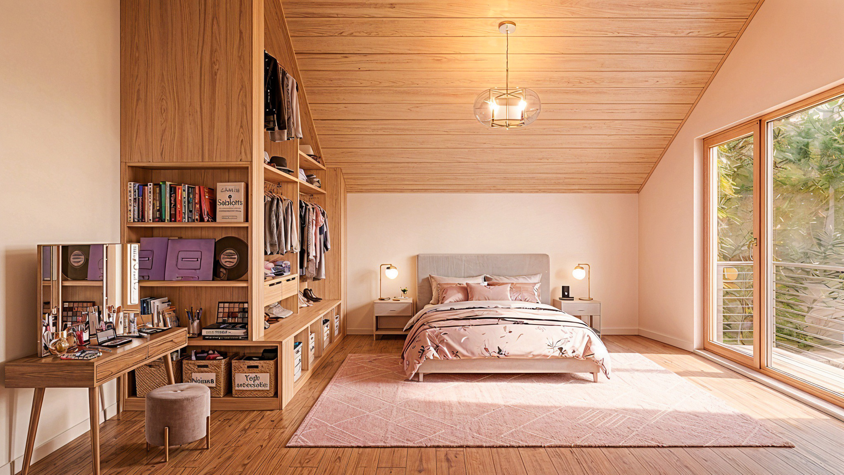
Master bedroom with shower and dressing room
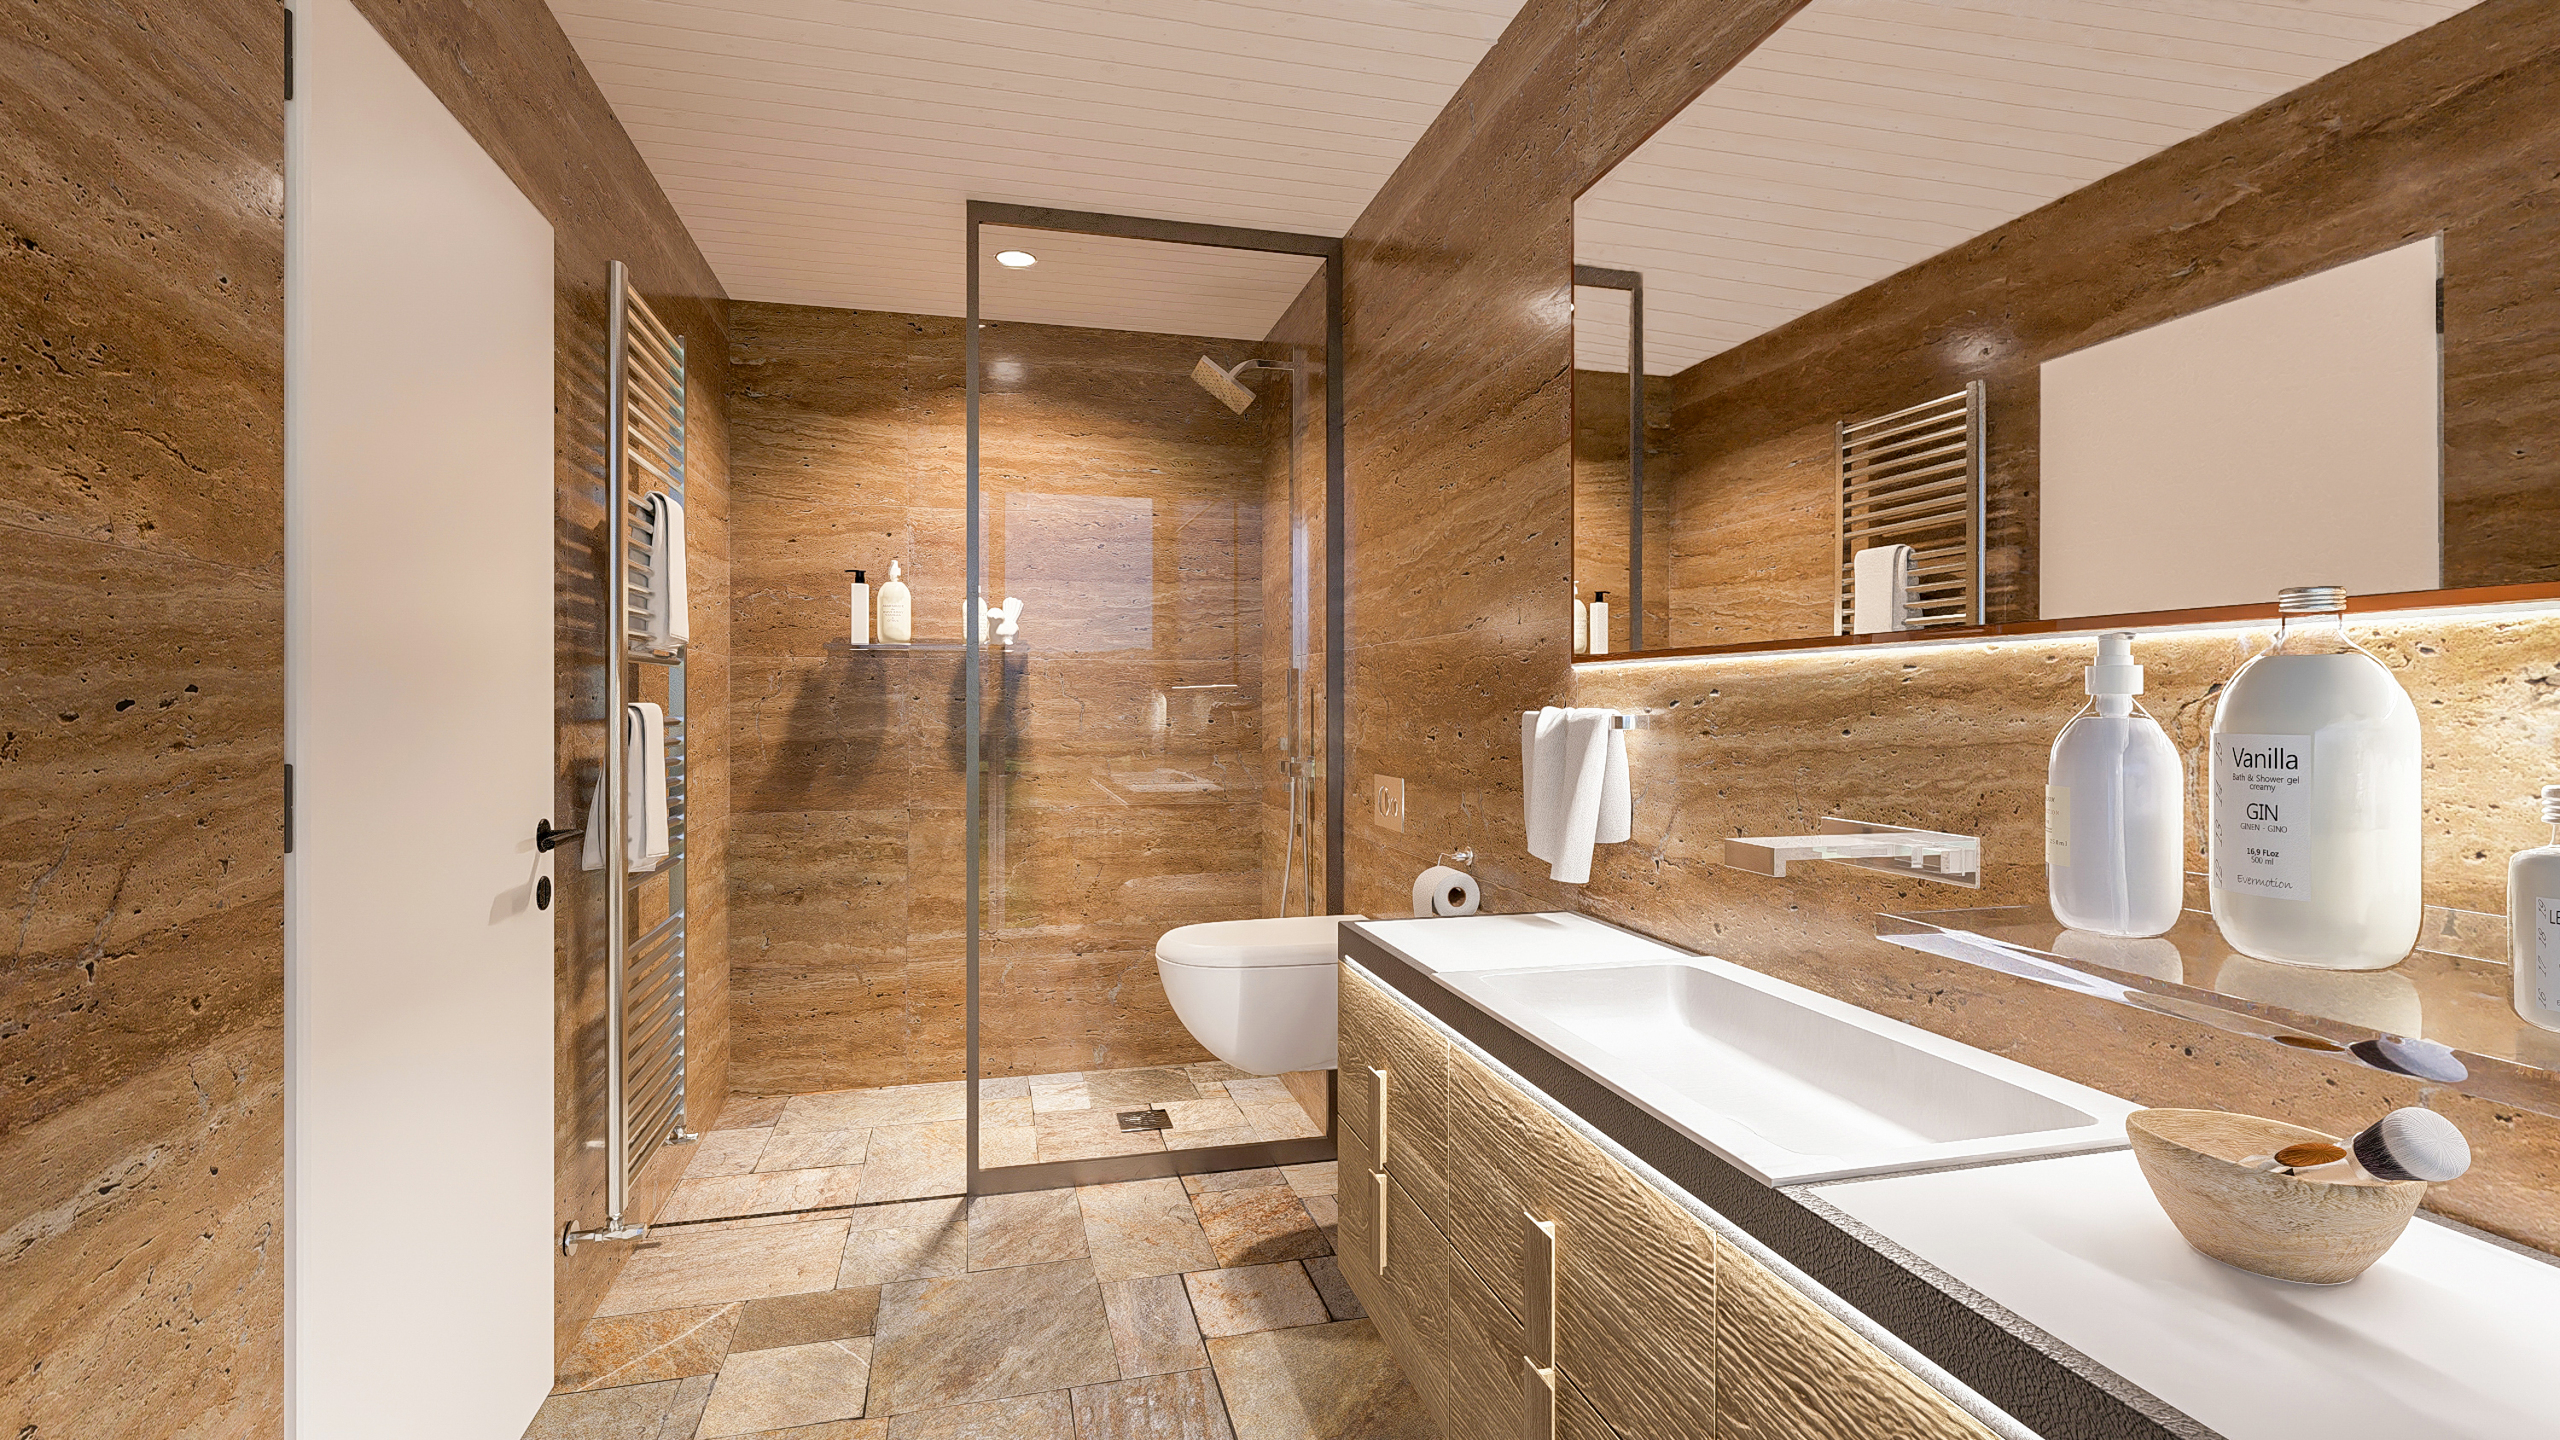
Heating heat pump – floor Heating
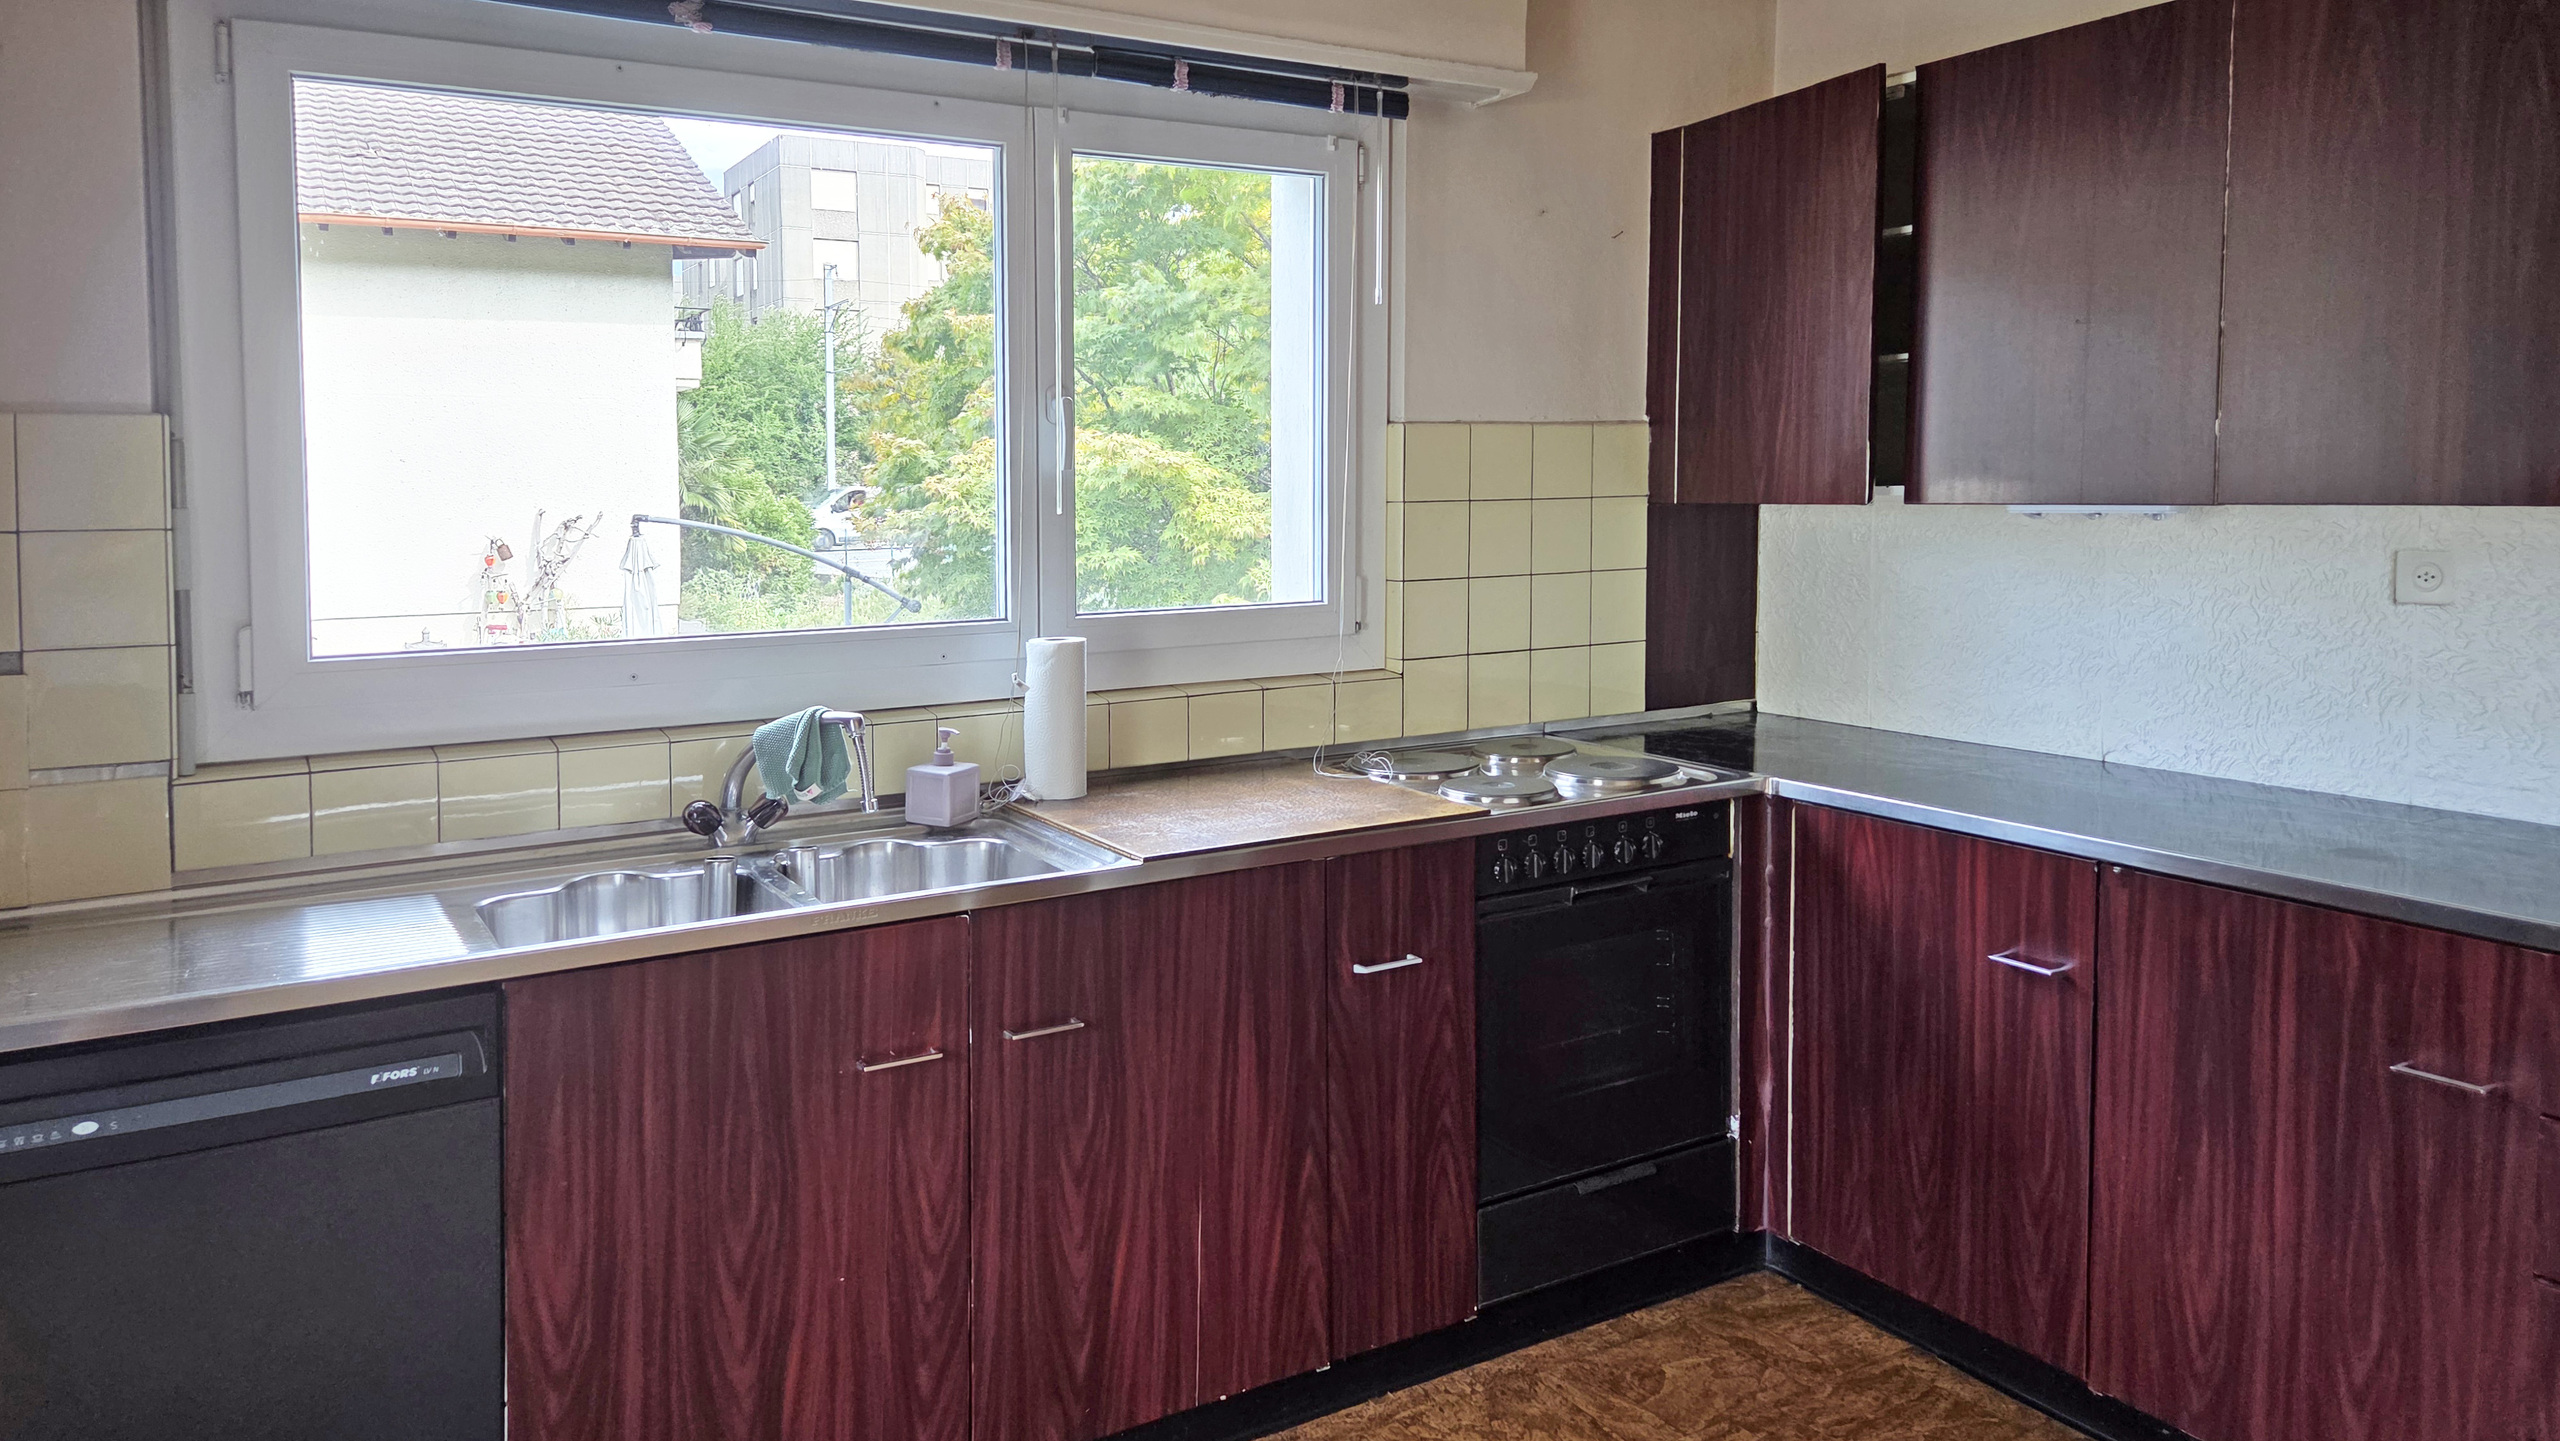
, kitchen and sanitary(s): choice at the tenant’s discretion
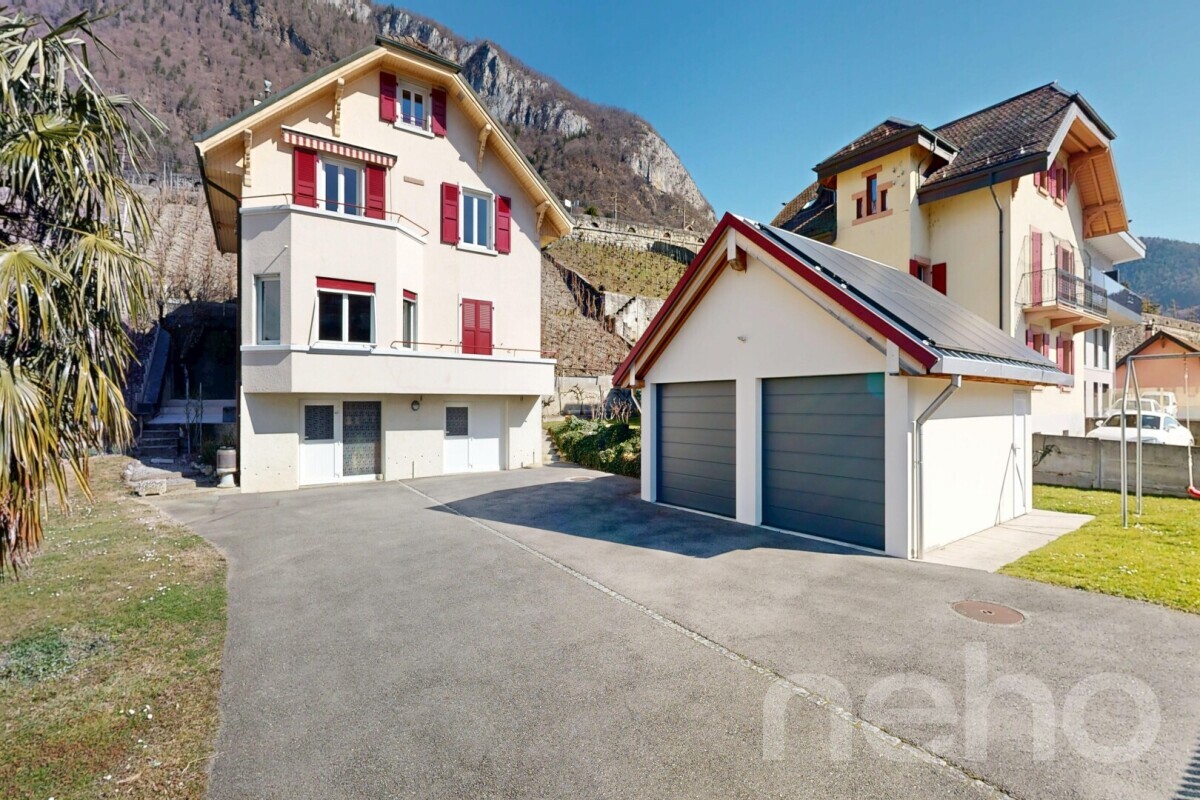
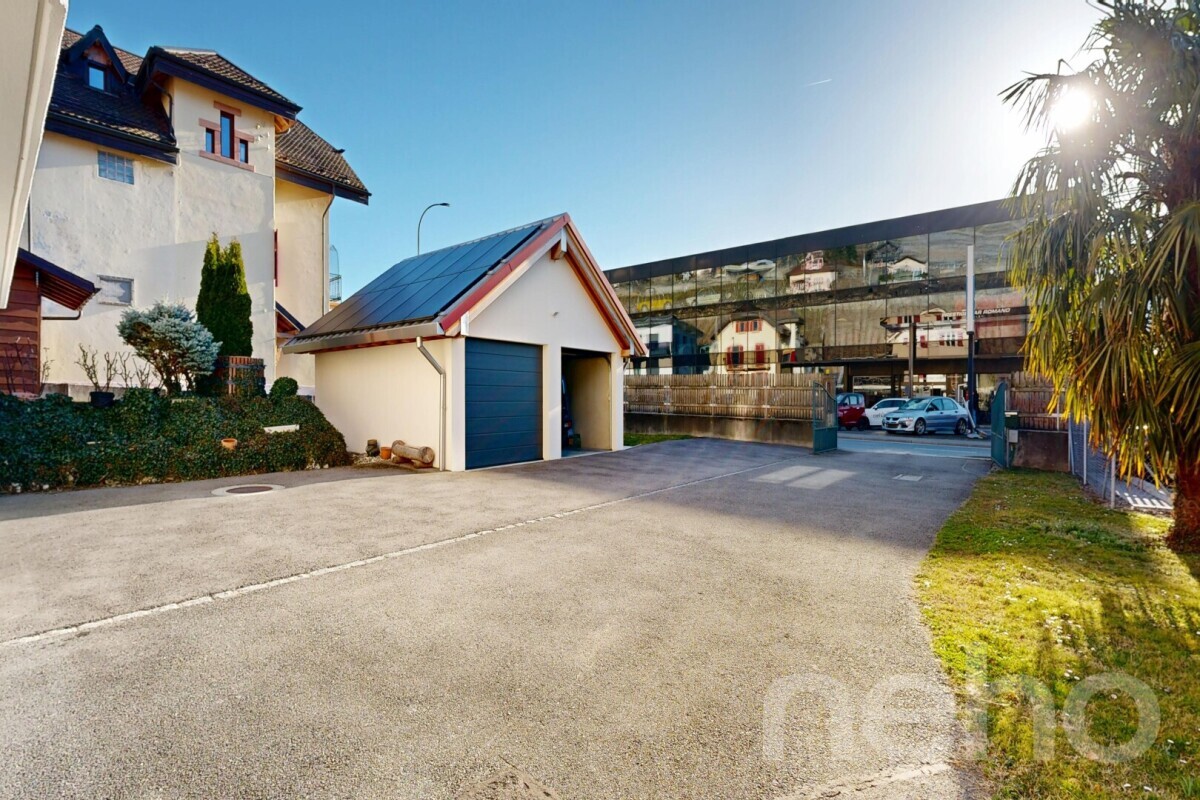
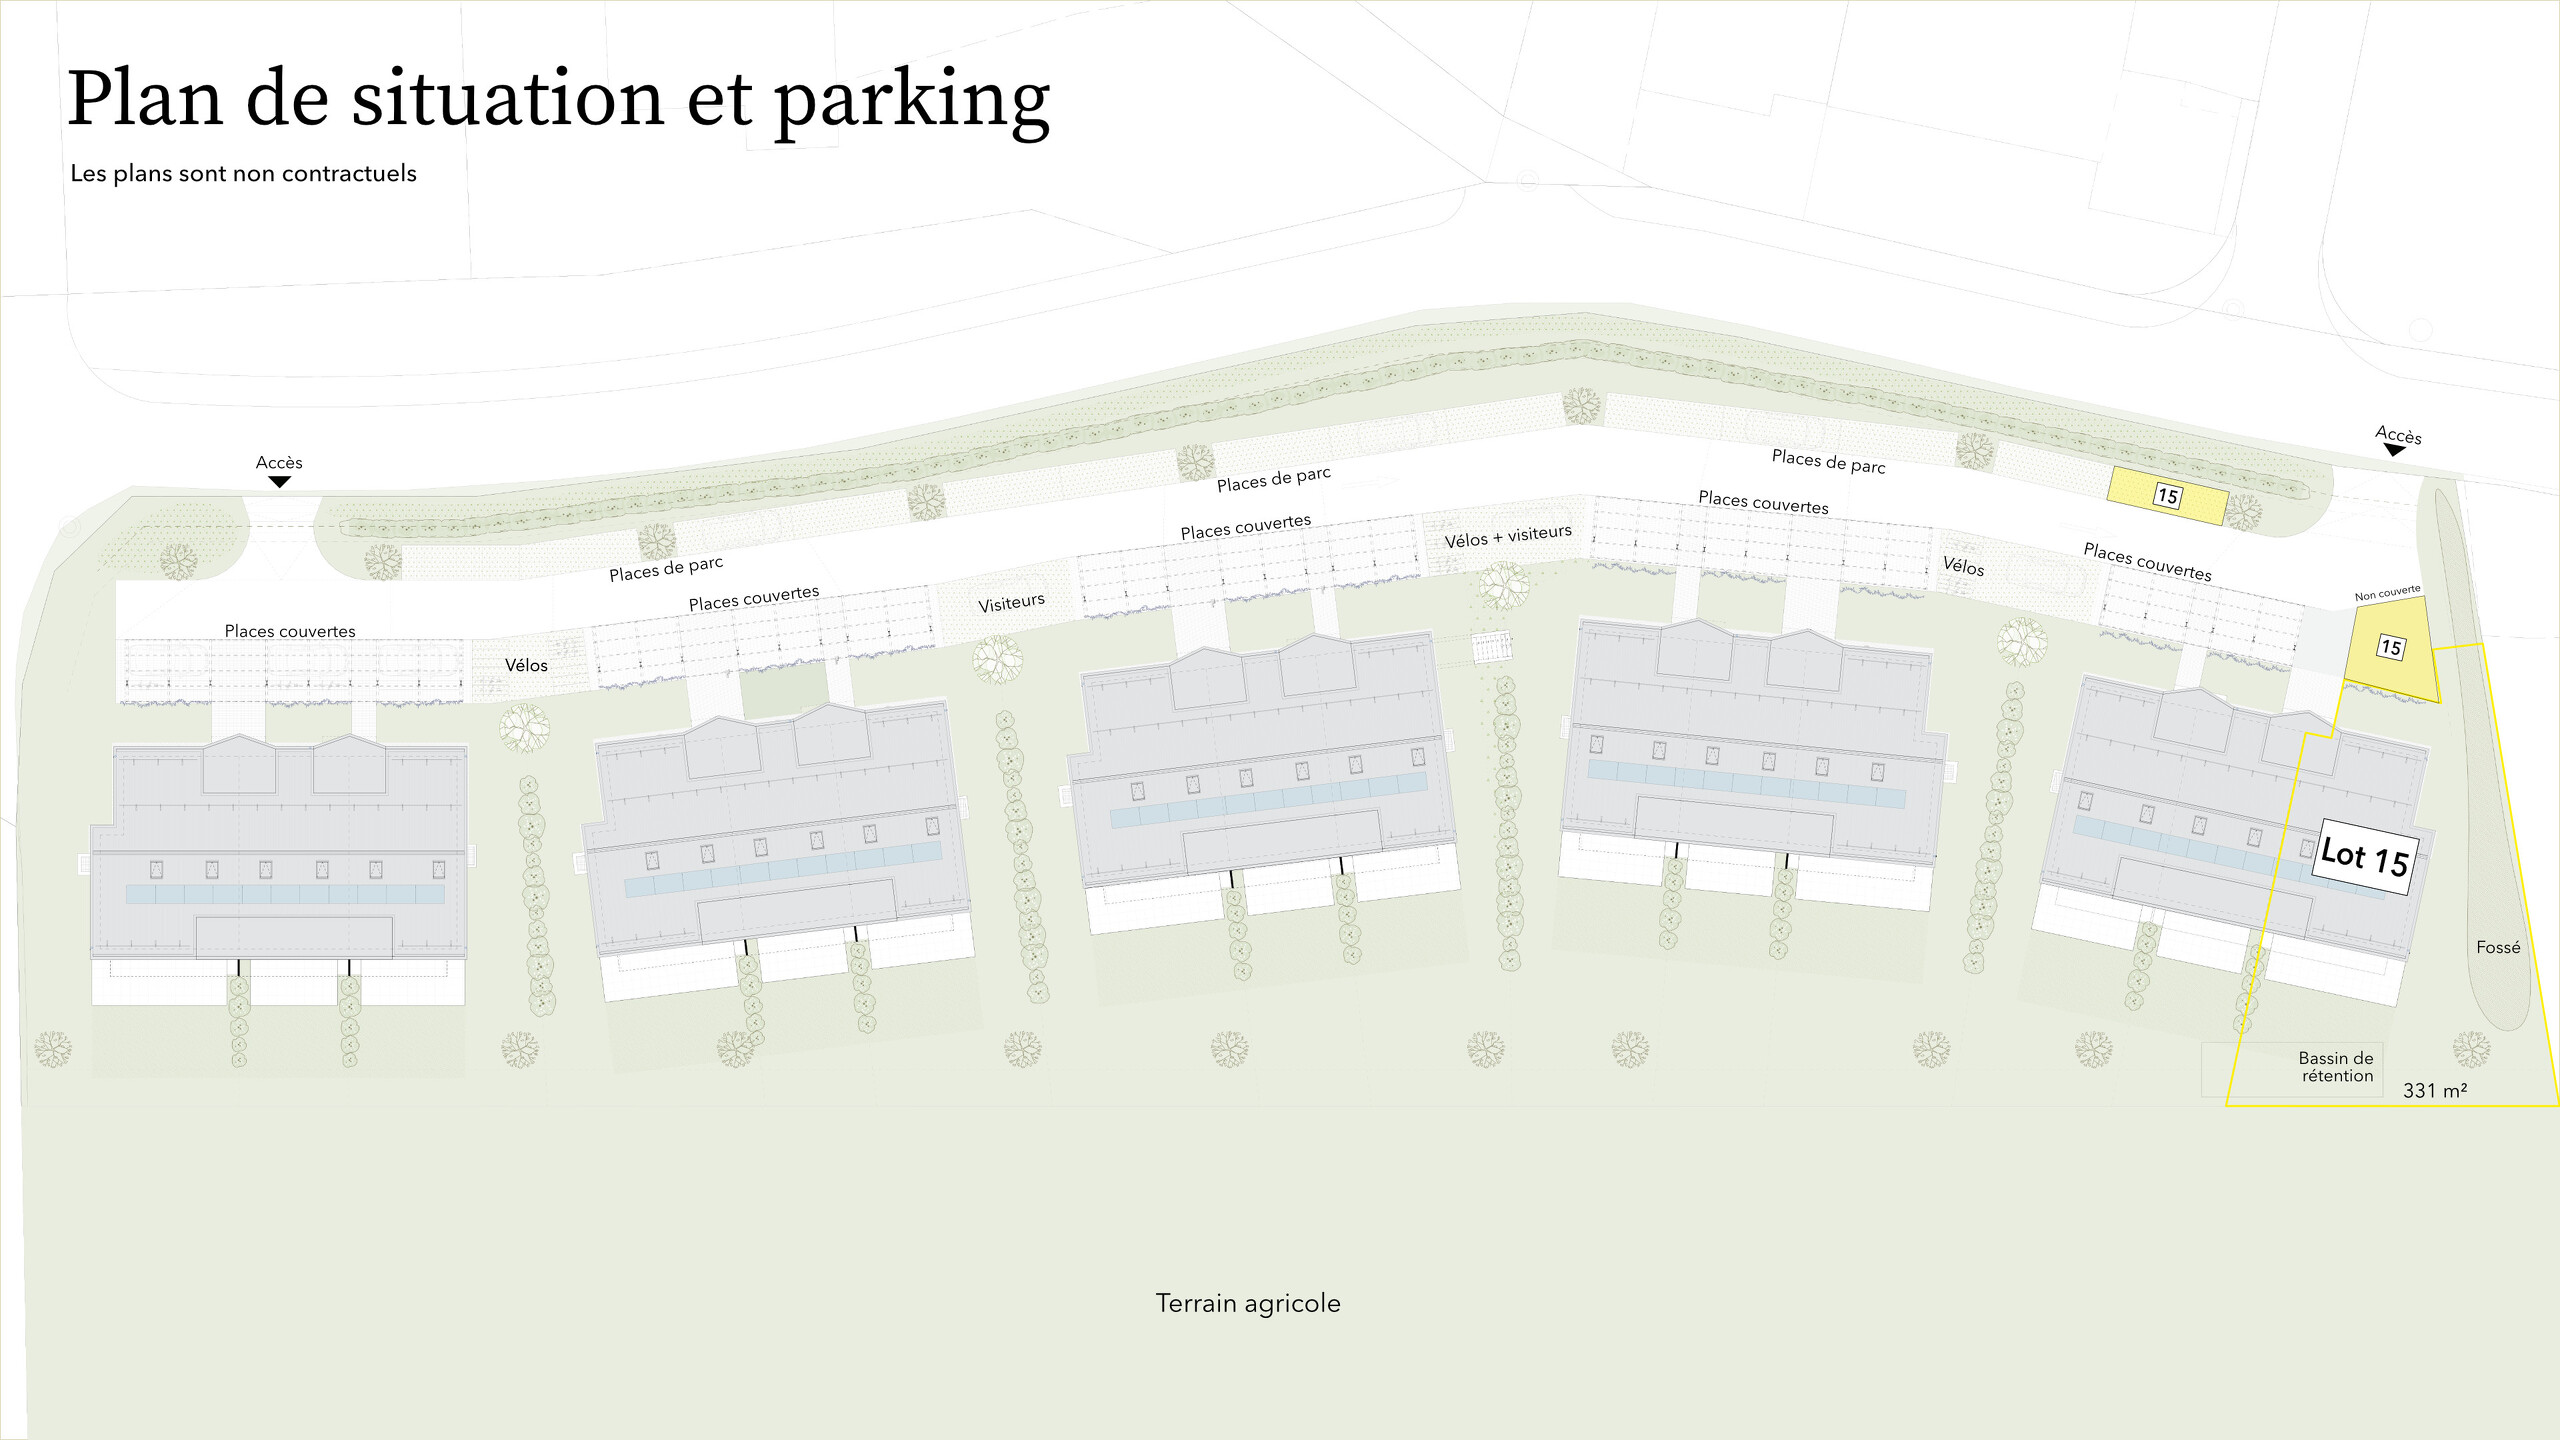
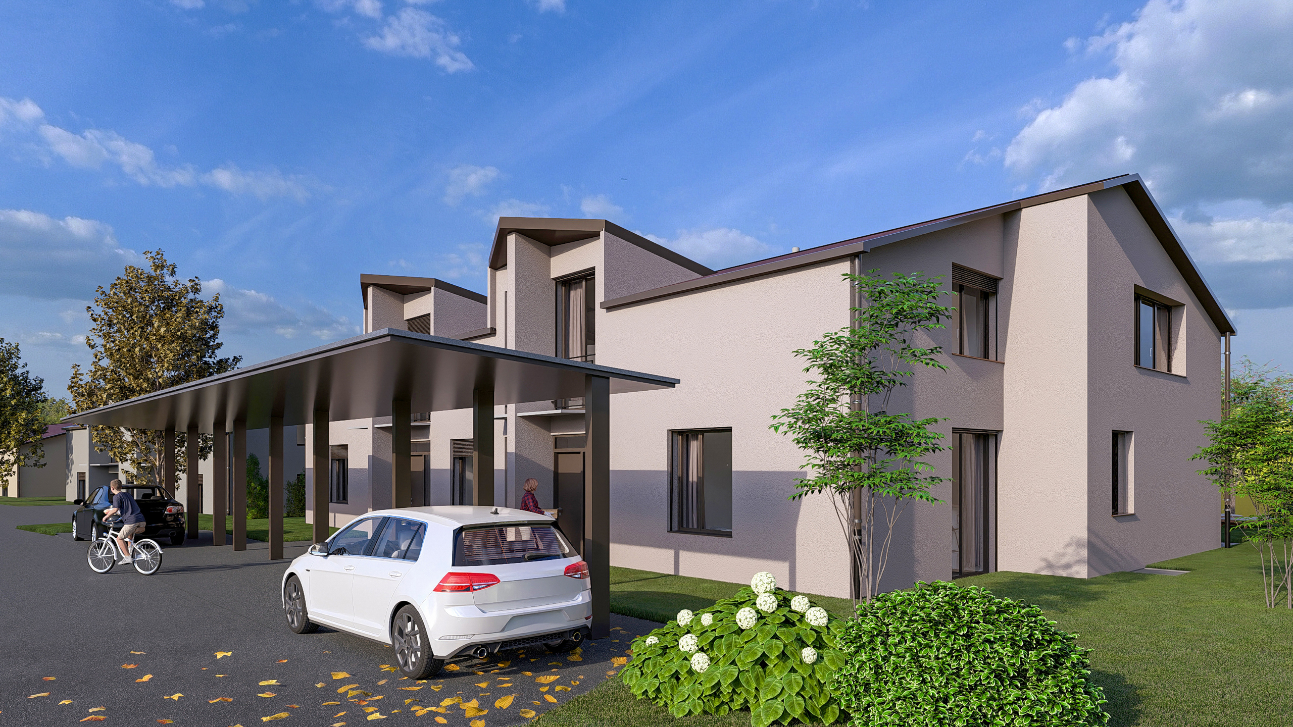
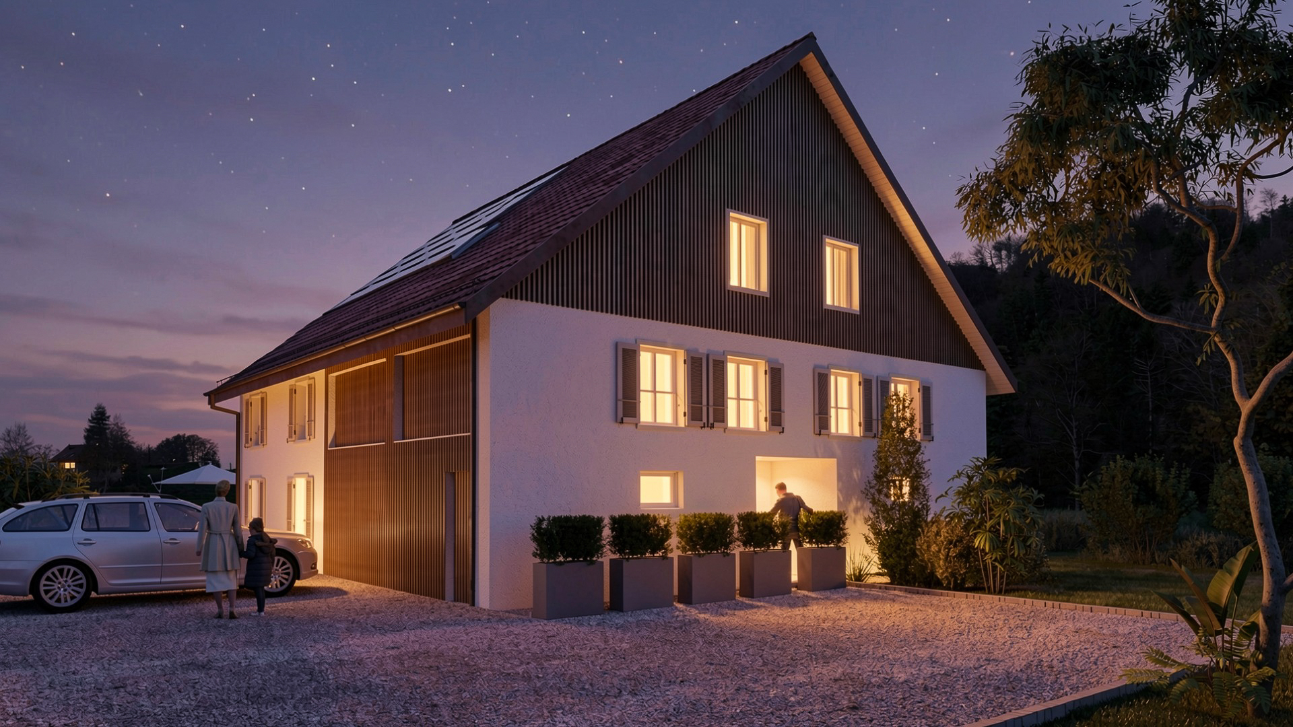
Two parking spaces: inside and outside
Availability: autumn 2027.
ACCESS
5 min from the highway
13 min from Villeneuve and the lake shore
About 20 min from the ski resorts Leysin and Villars
Public Transport
4 min walk to bus
14 min walk from the train station (or 10 min by bus)
GROUND FLOOR
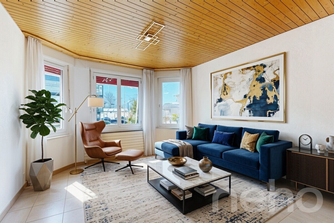
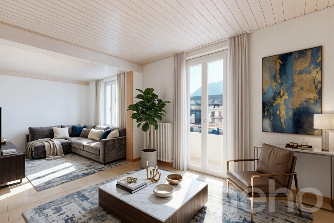
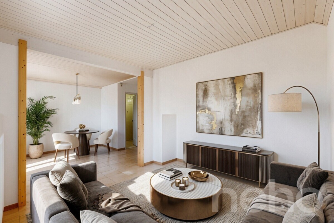
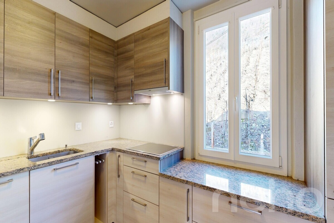
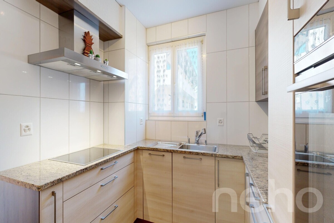

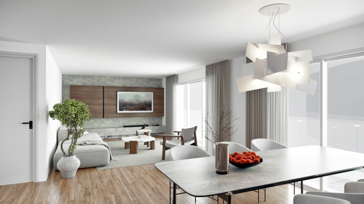
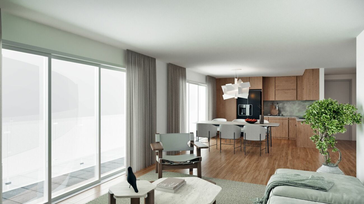
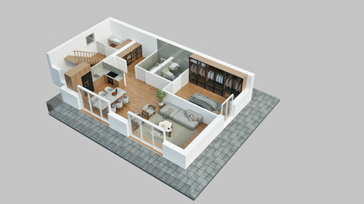
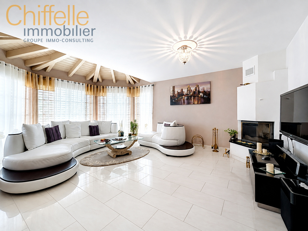
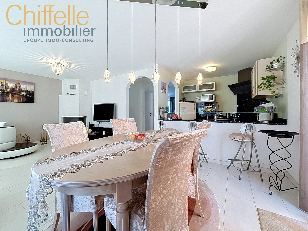
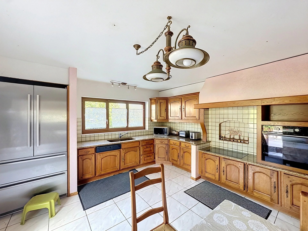
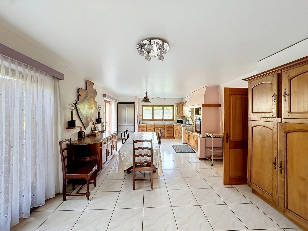
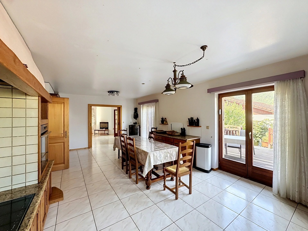
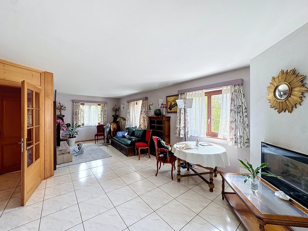
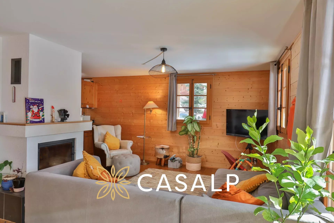
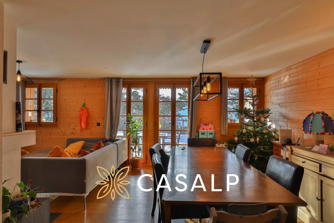
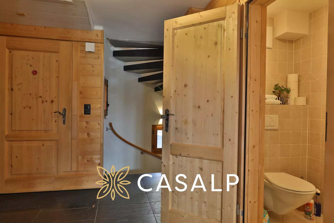
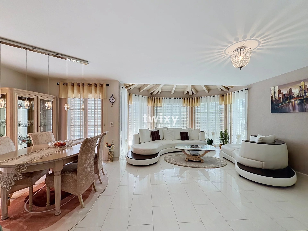
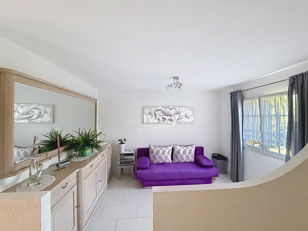
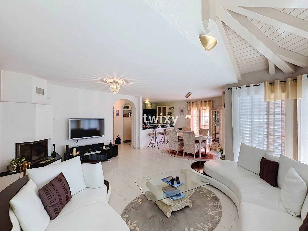
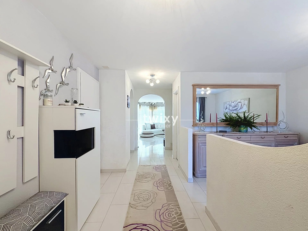
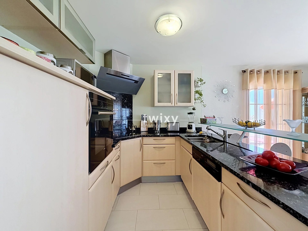
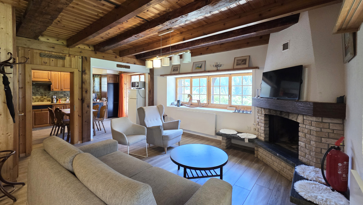
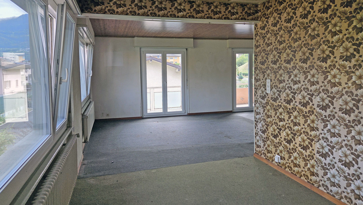
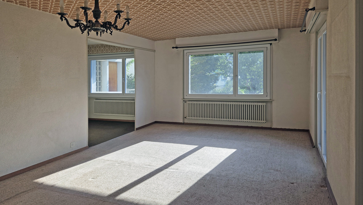
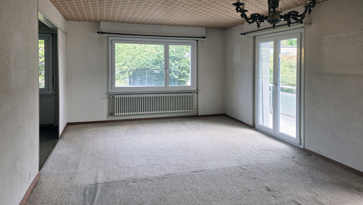
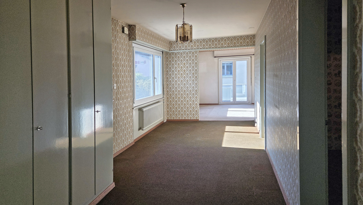
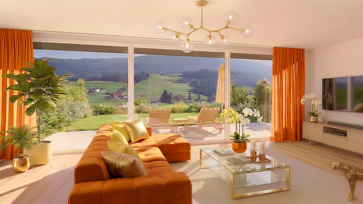
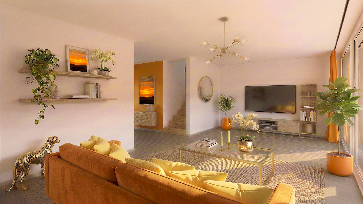
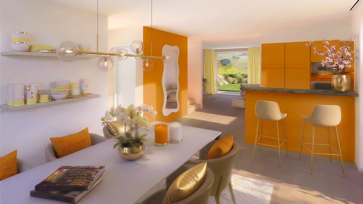
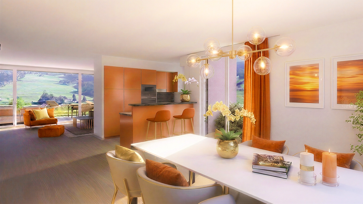
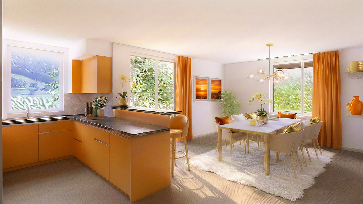
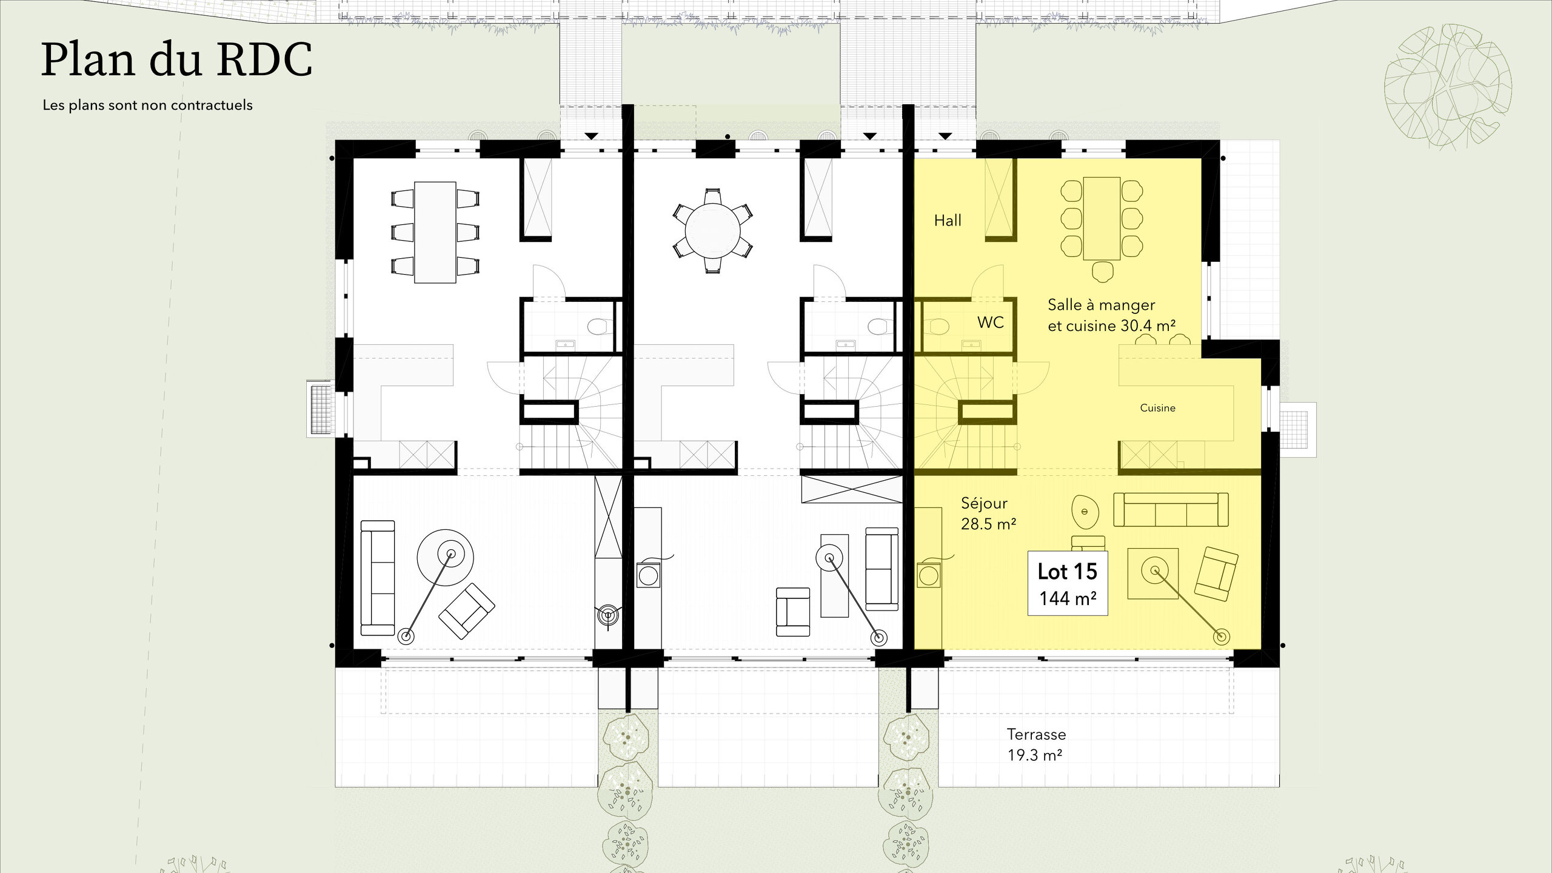
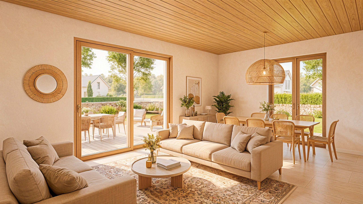
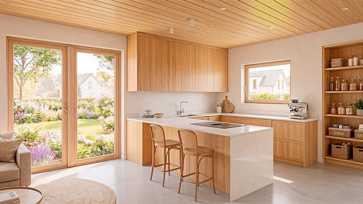
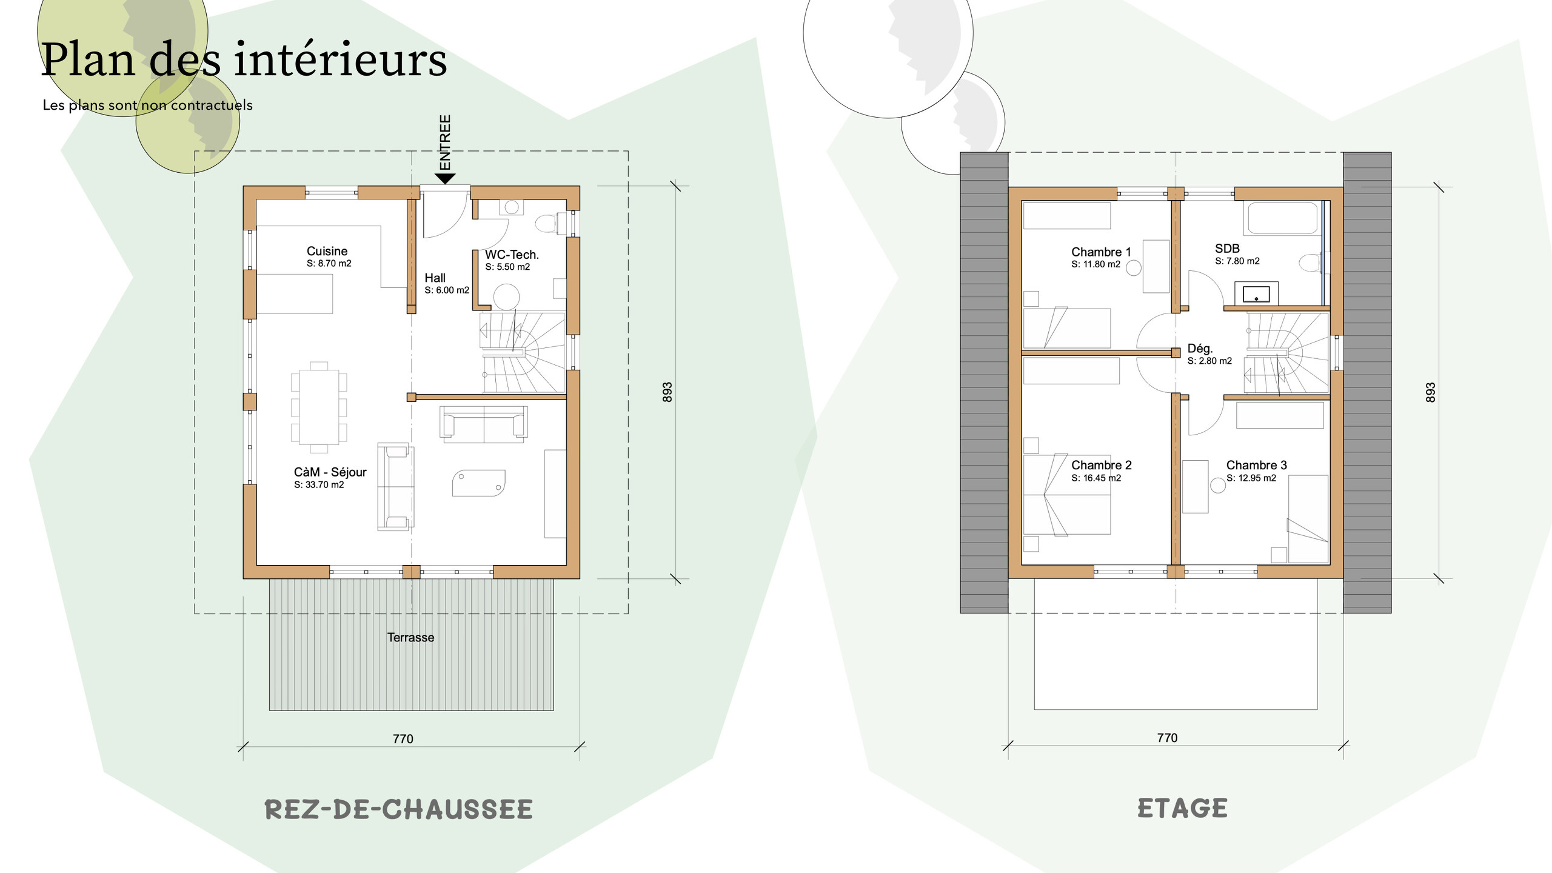
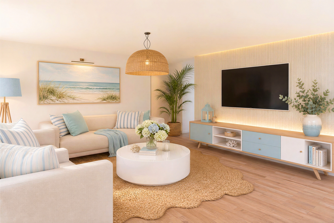
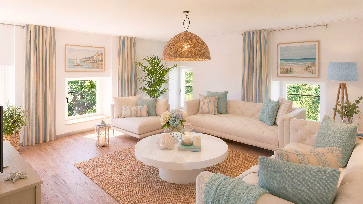
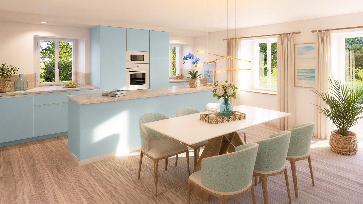
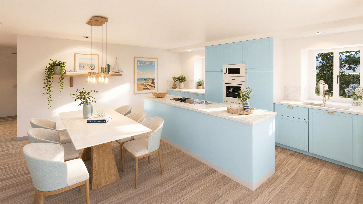
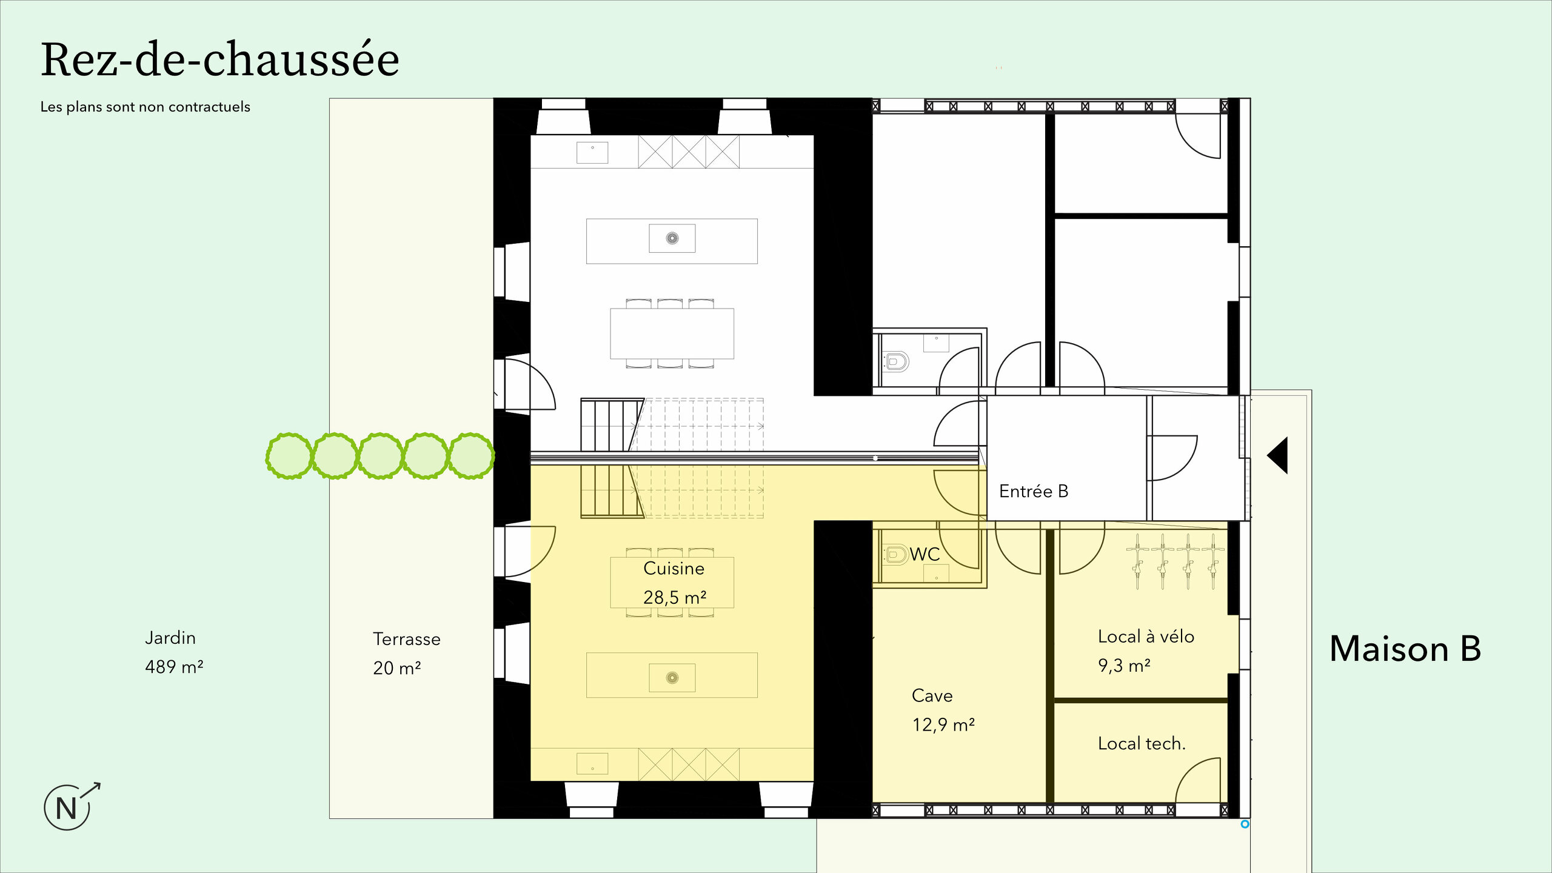
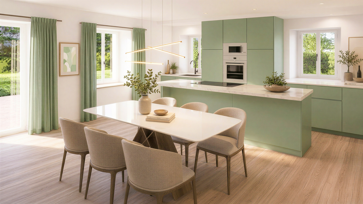
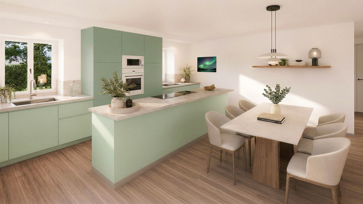
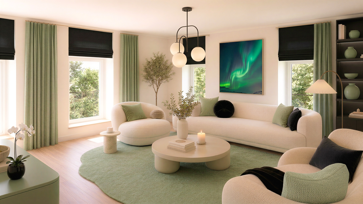
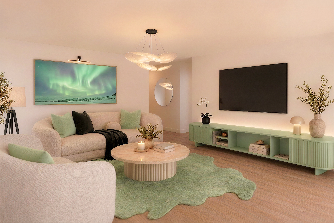
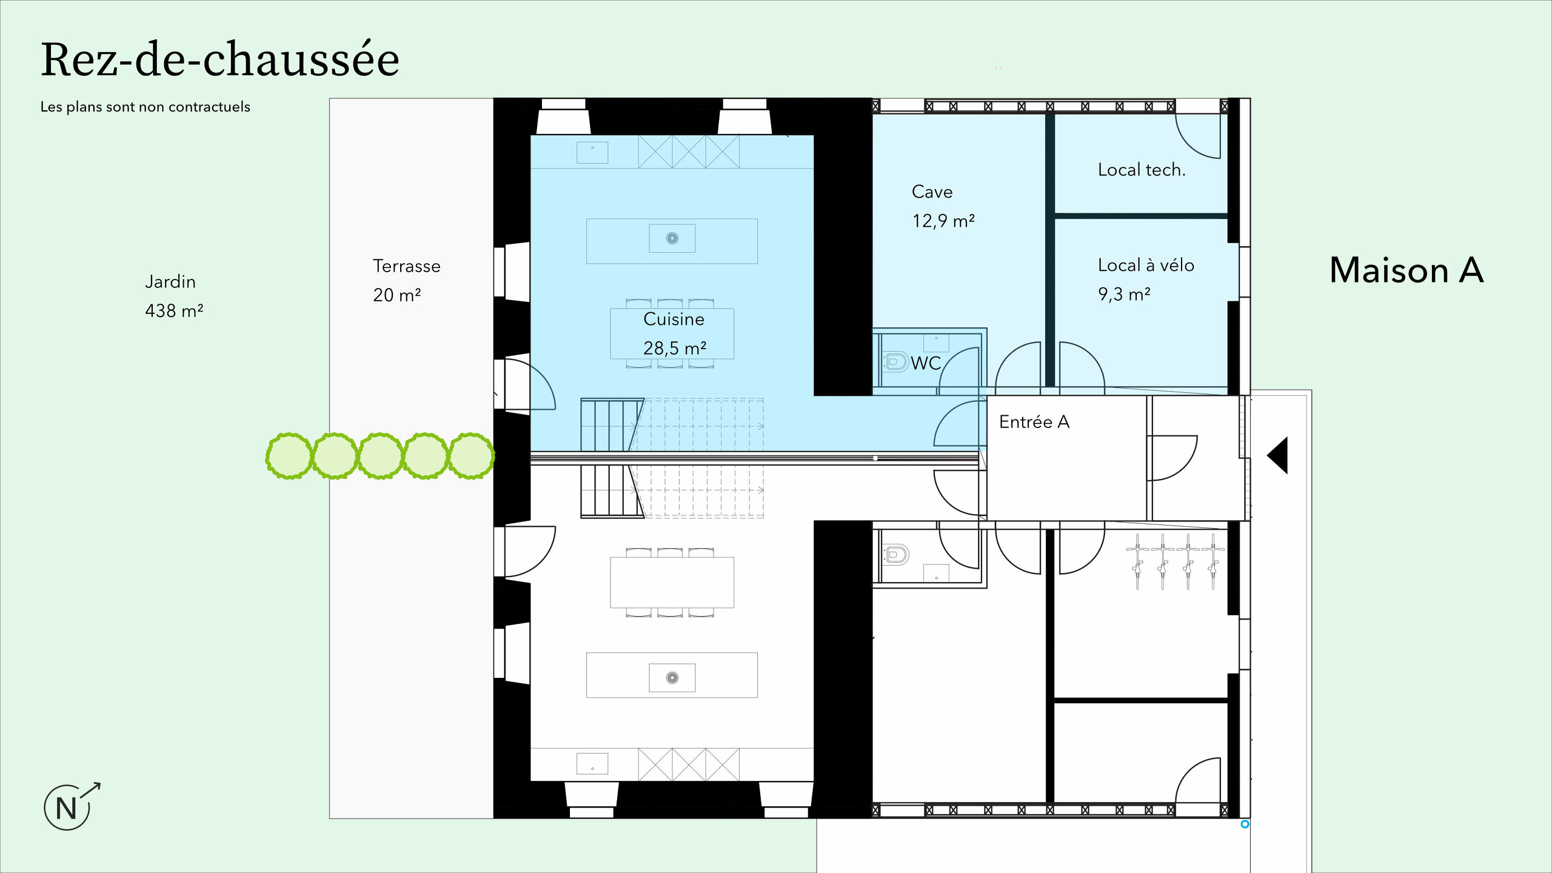
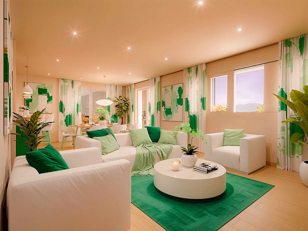
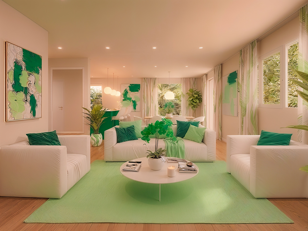
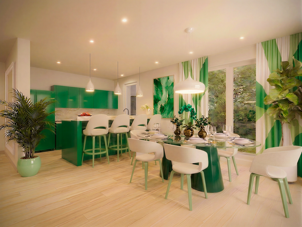
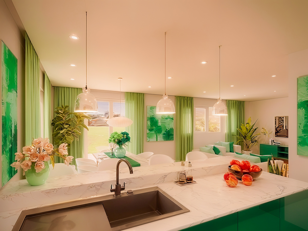
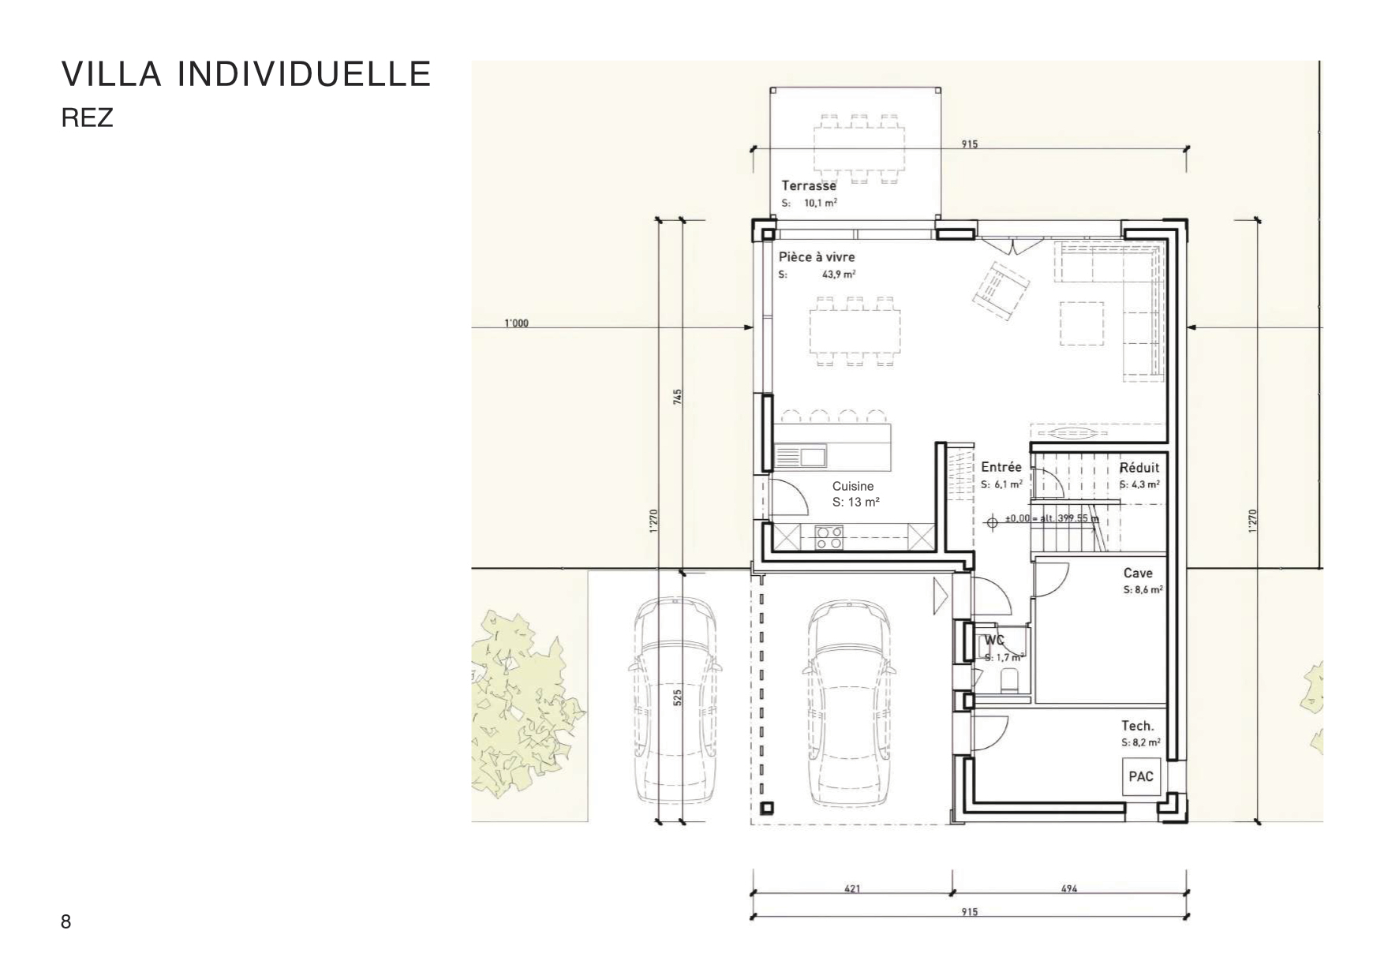
Entrance hall with guest toilet, an open kitchen of 13 m2 with central island, a large living room of 43.9 m2 (divided between dining room and living room) with large bay windows and access to the garden and the terrace.
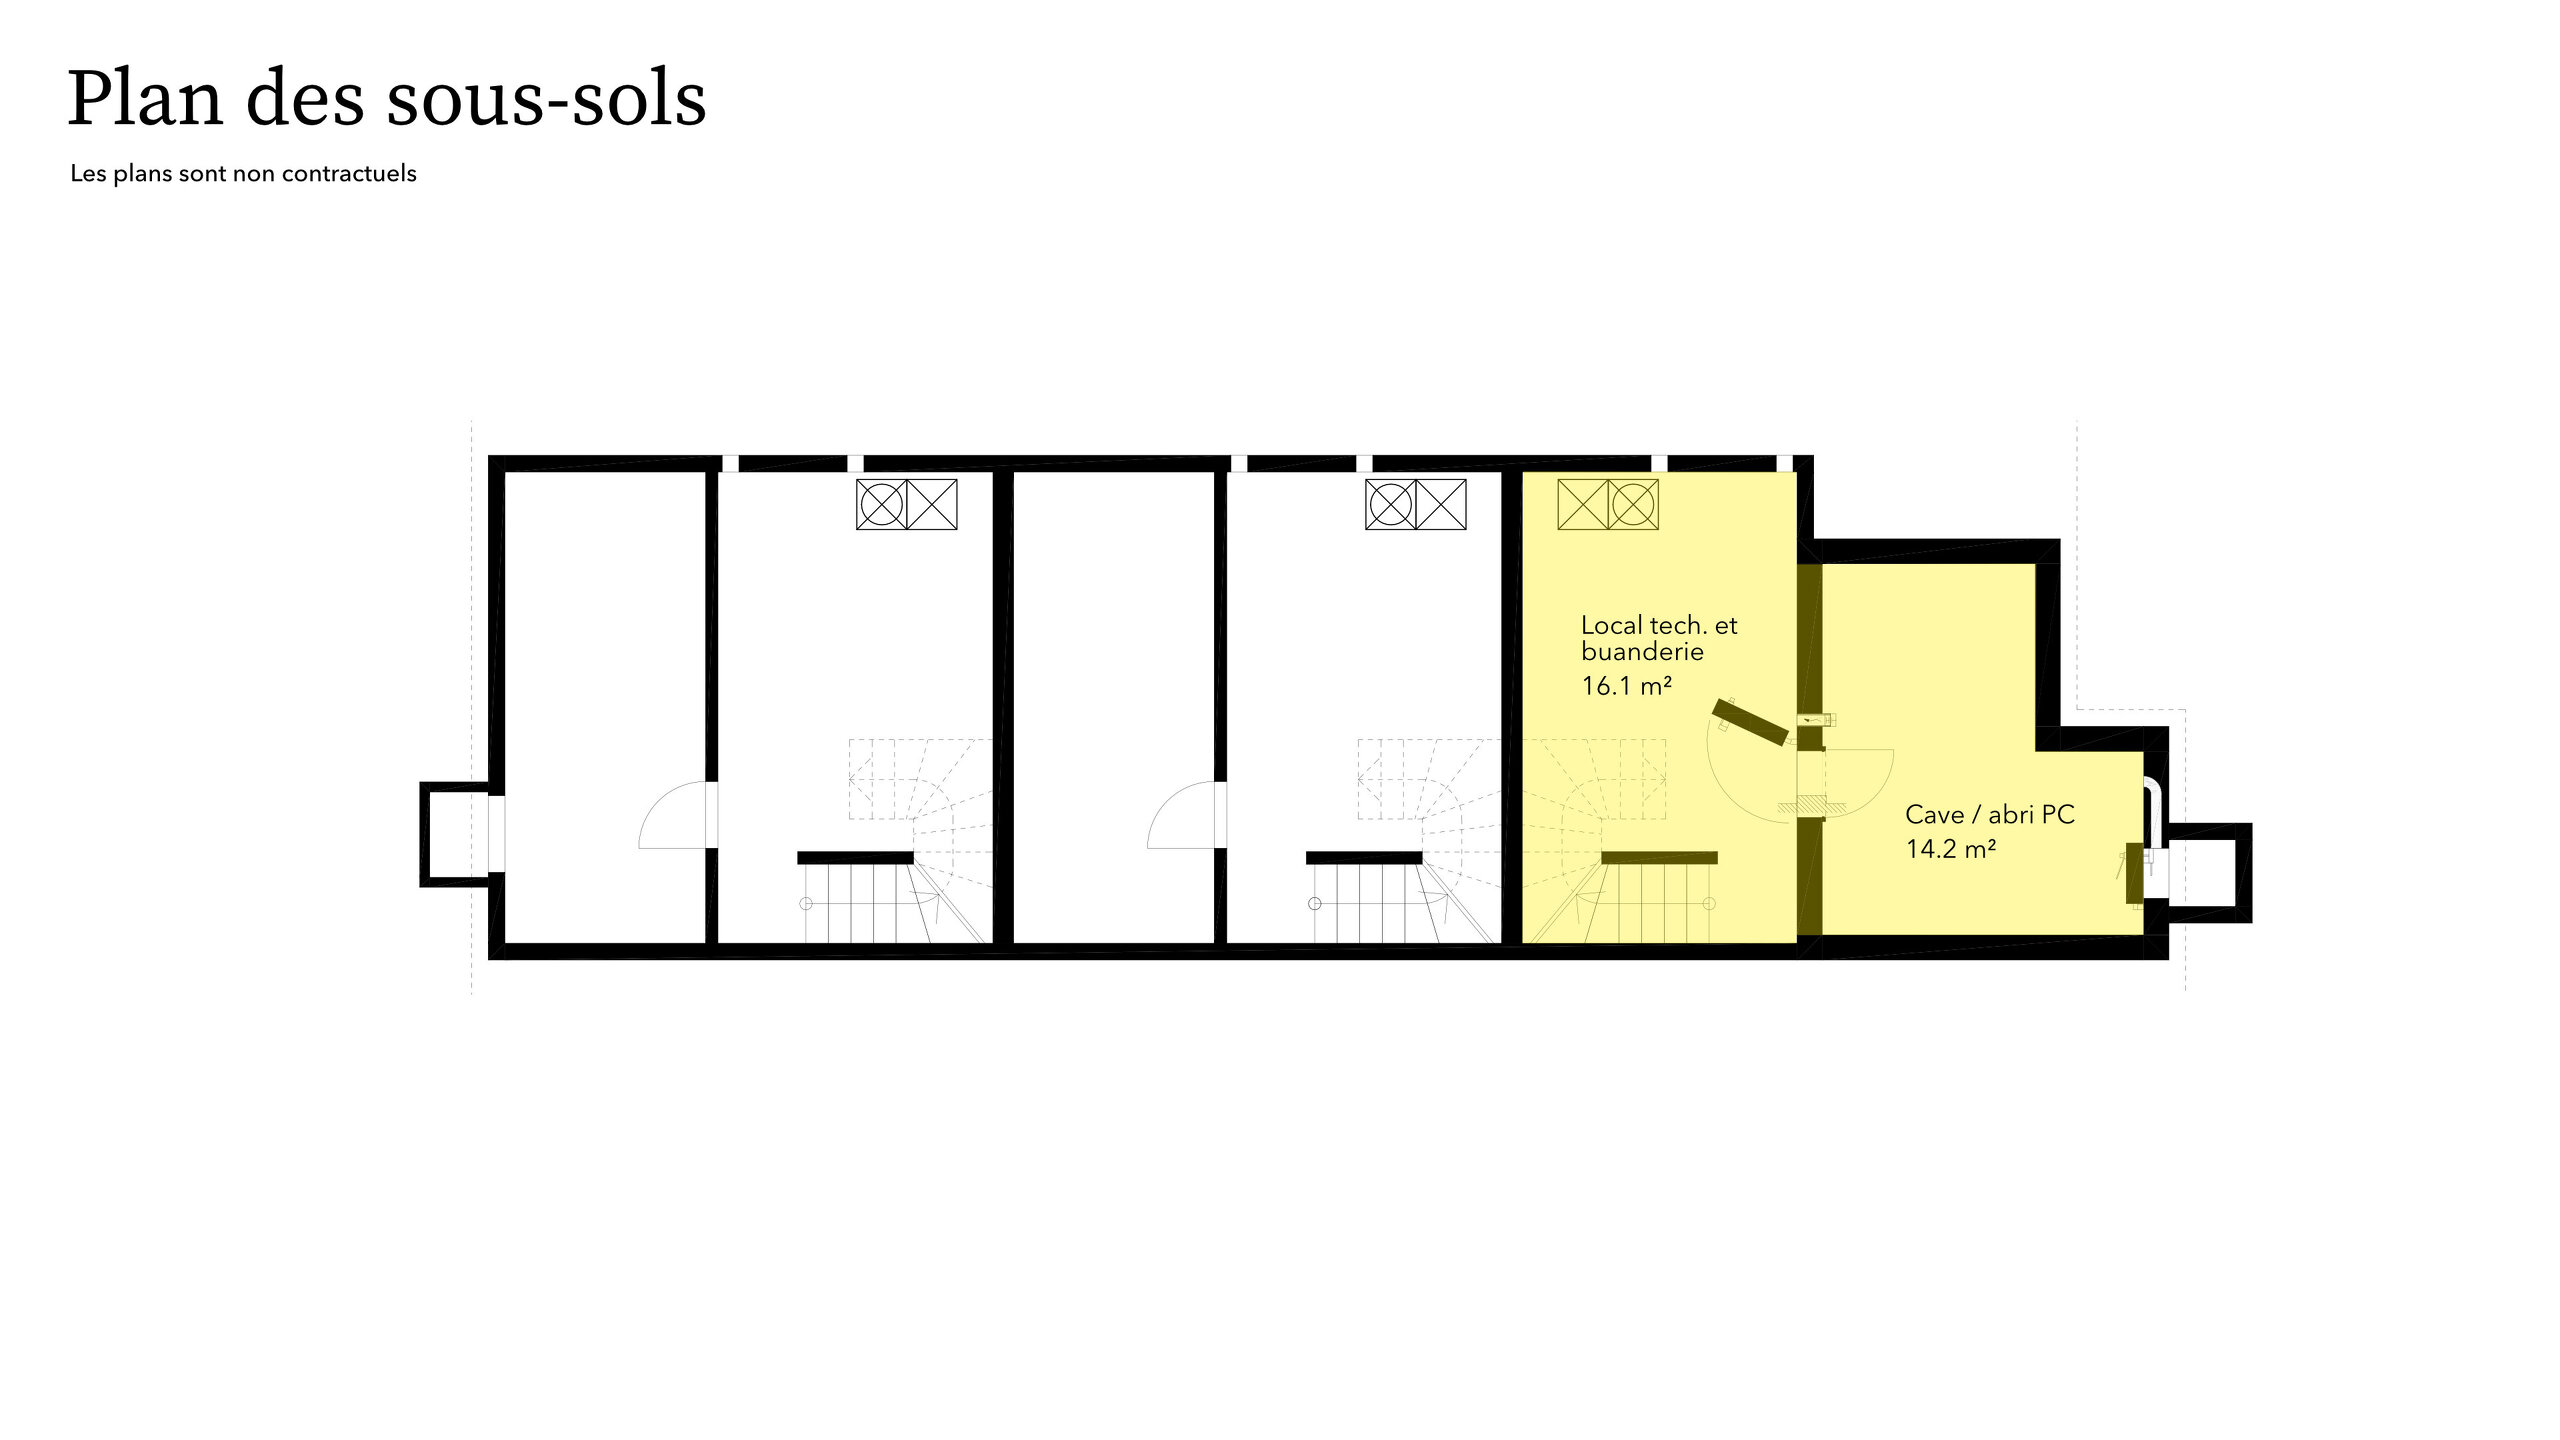
Garage, cellar, technical room.
FLOOR
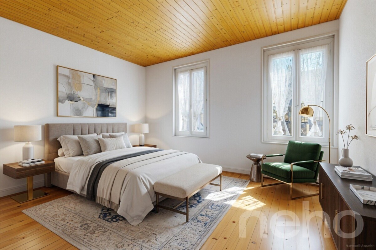
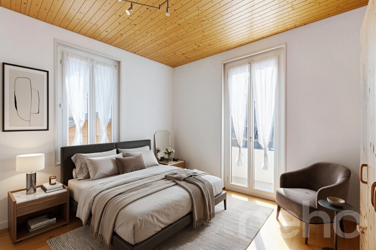
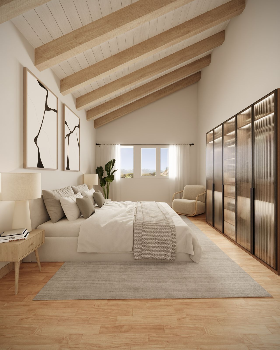
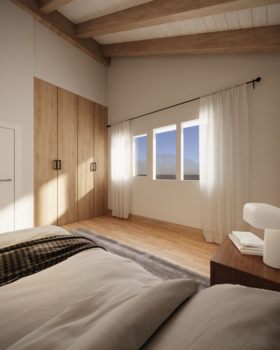
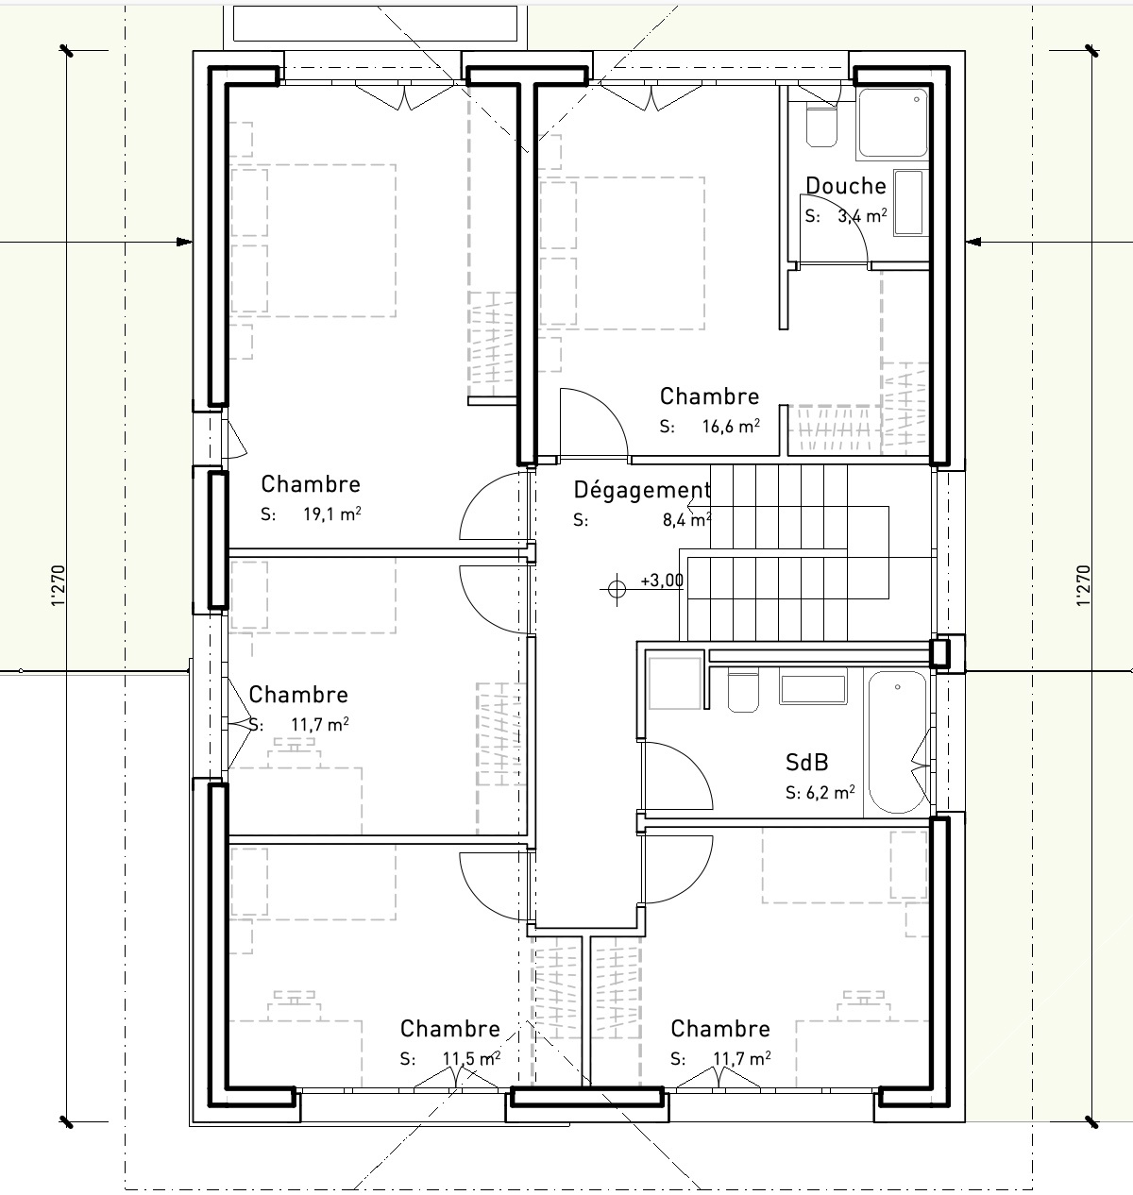
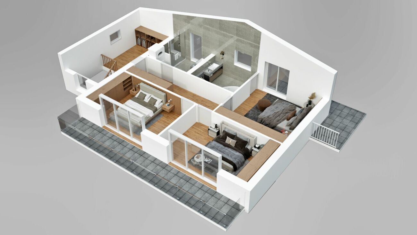
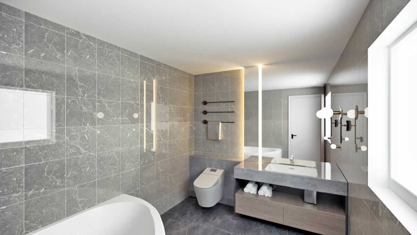
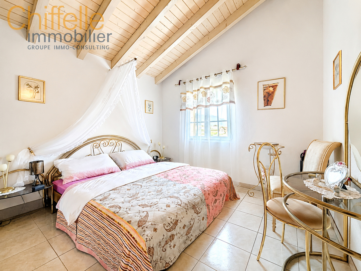
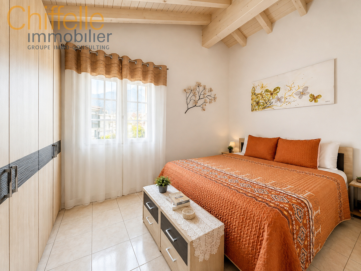
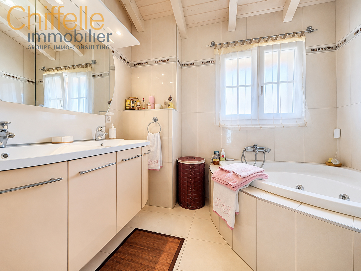
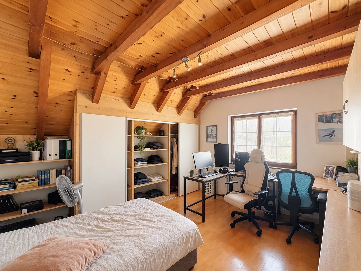
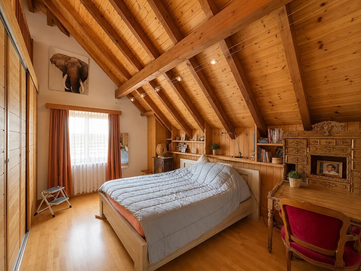
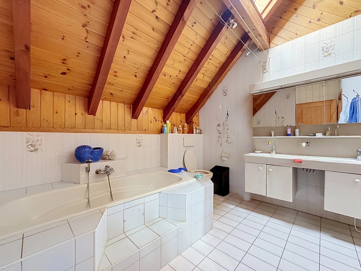
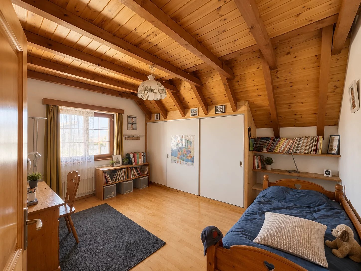
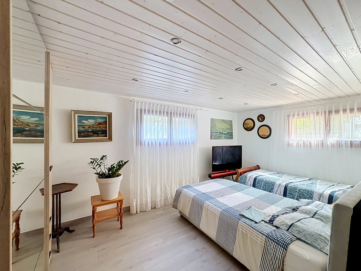
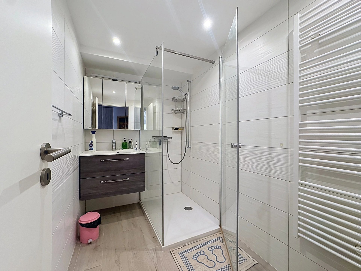
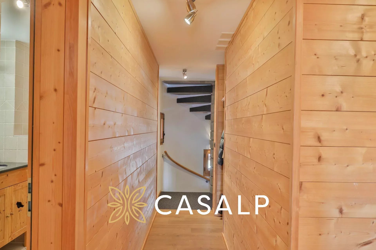
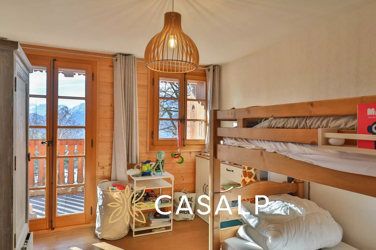
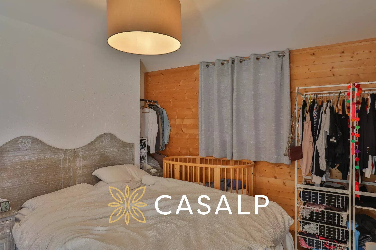
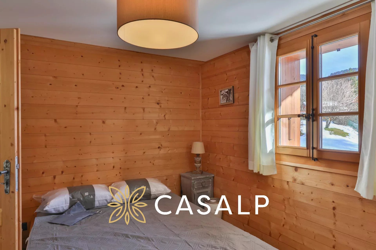
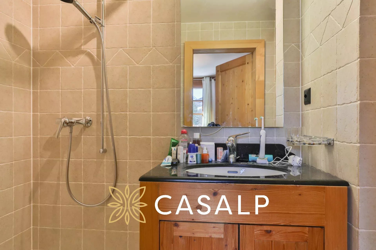
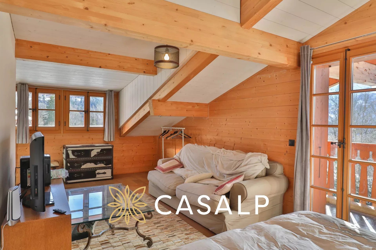
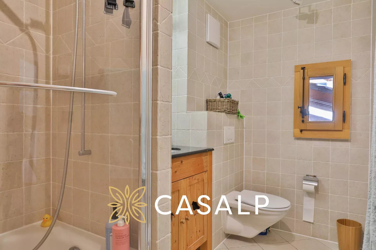
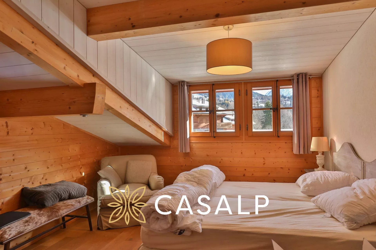
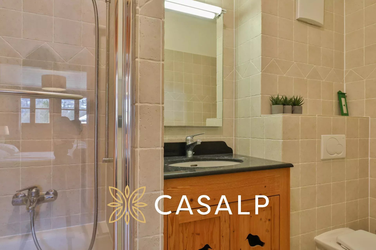
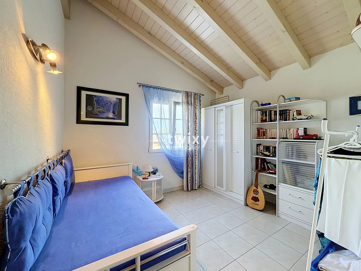
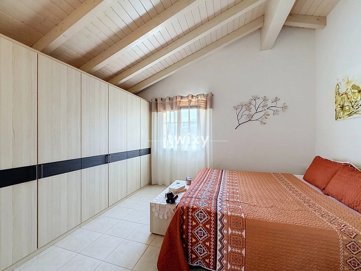
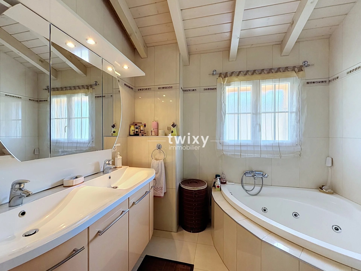
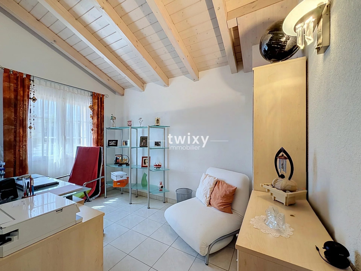
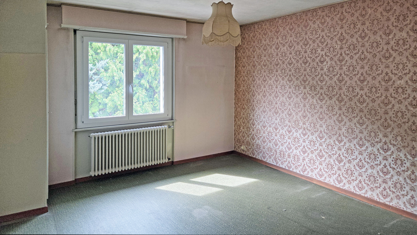
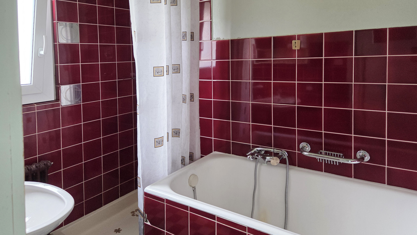
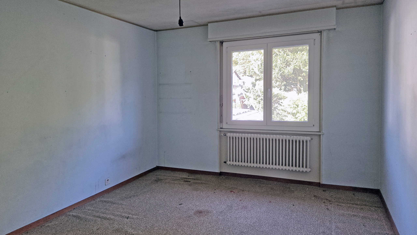
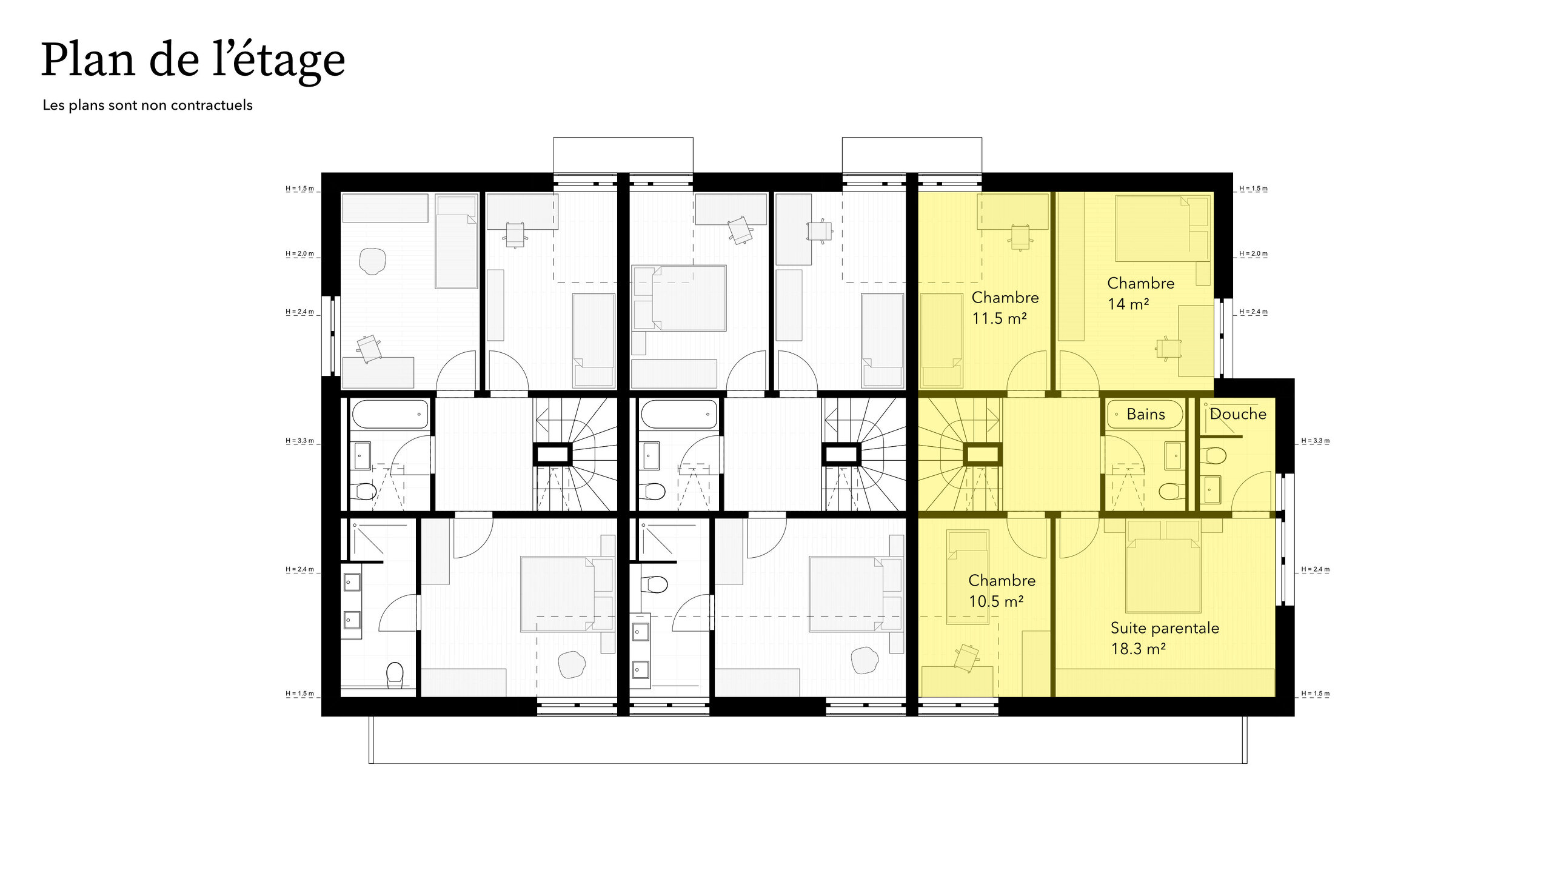
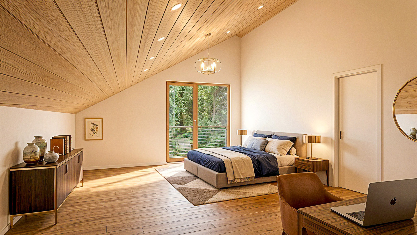
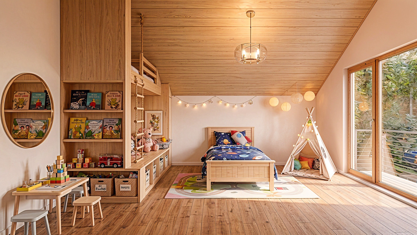
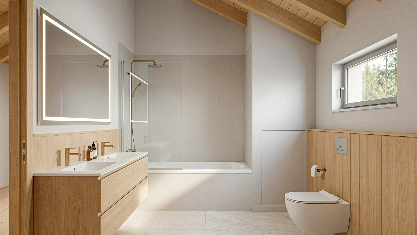
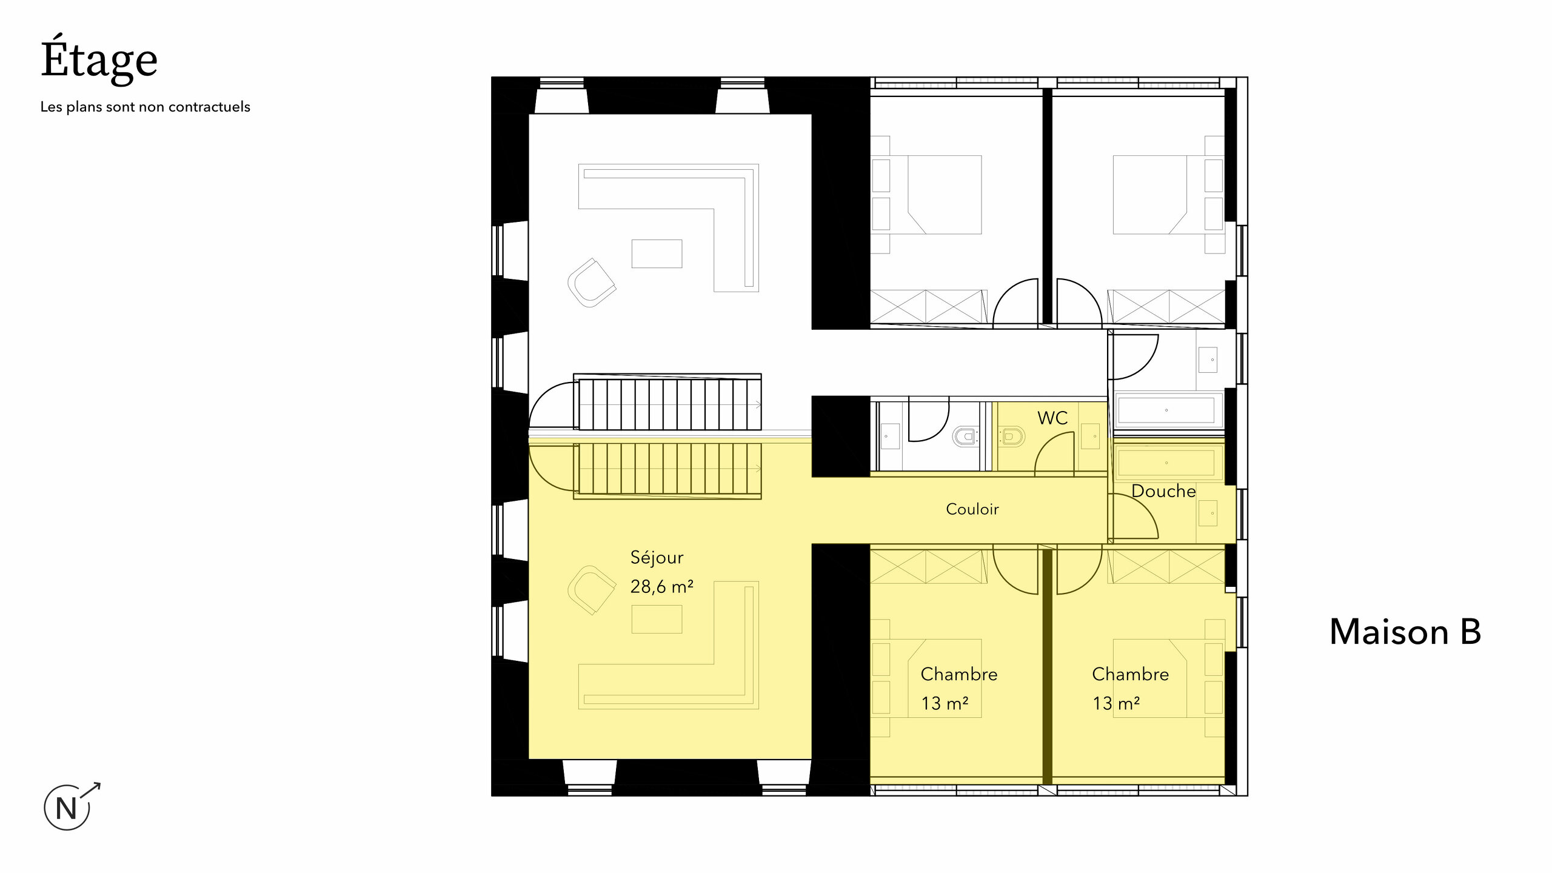
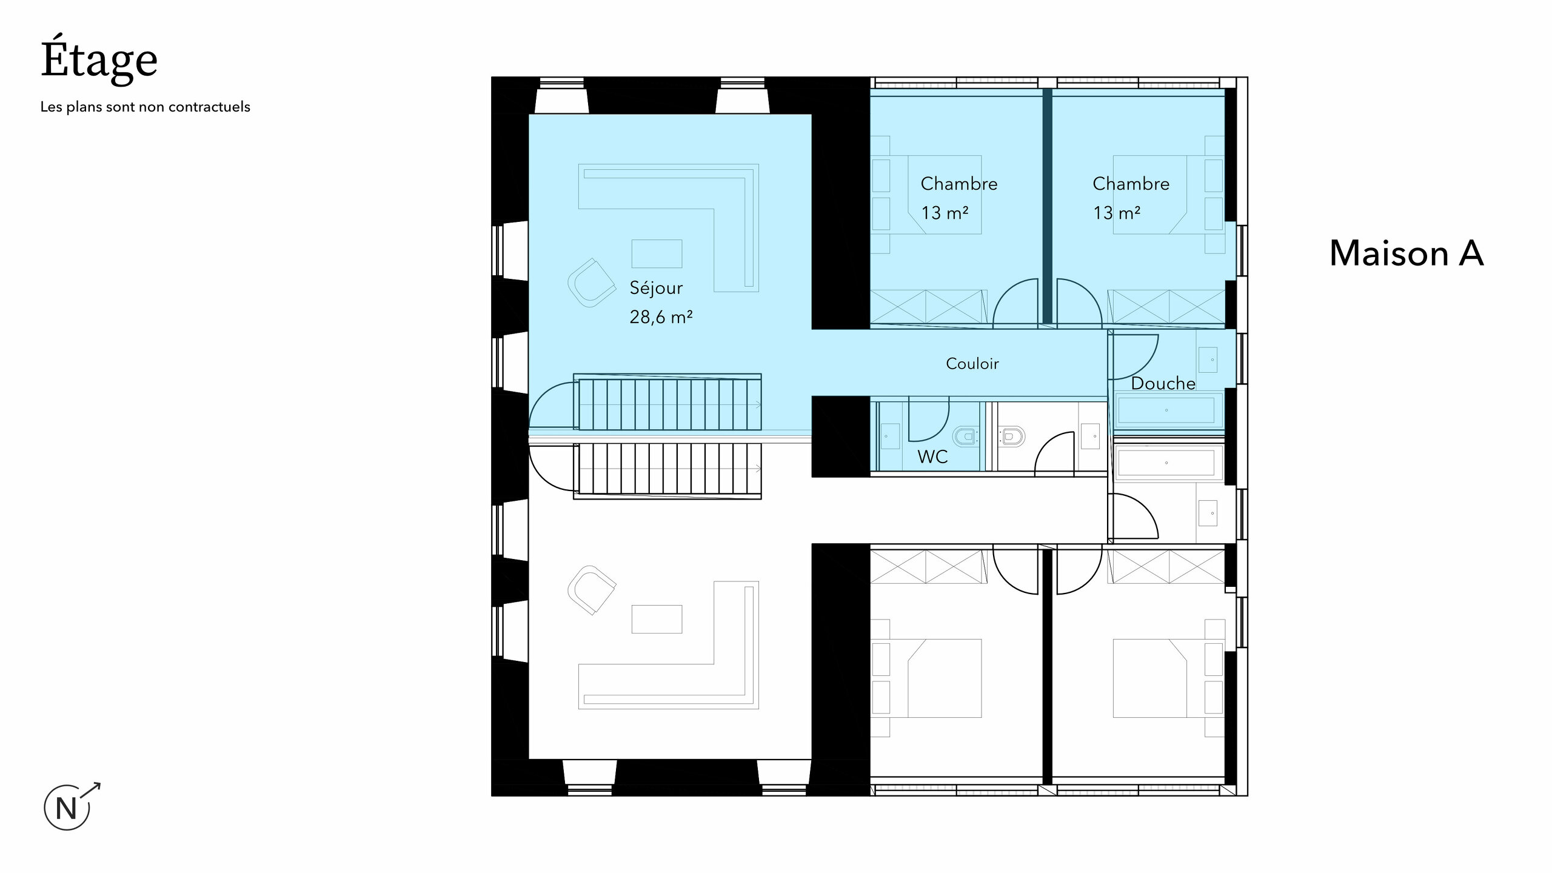
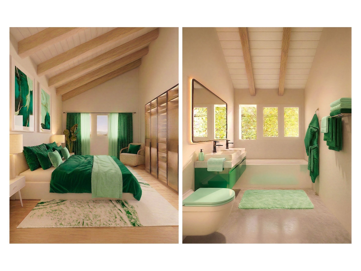
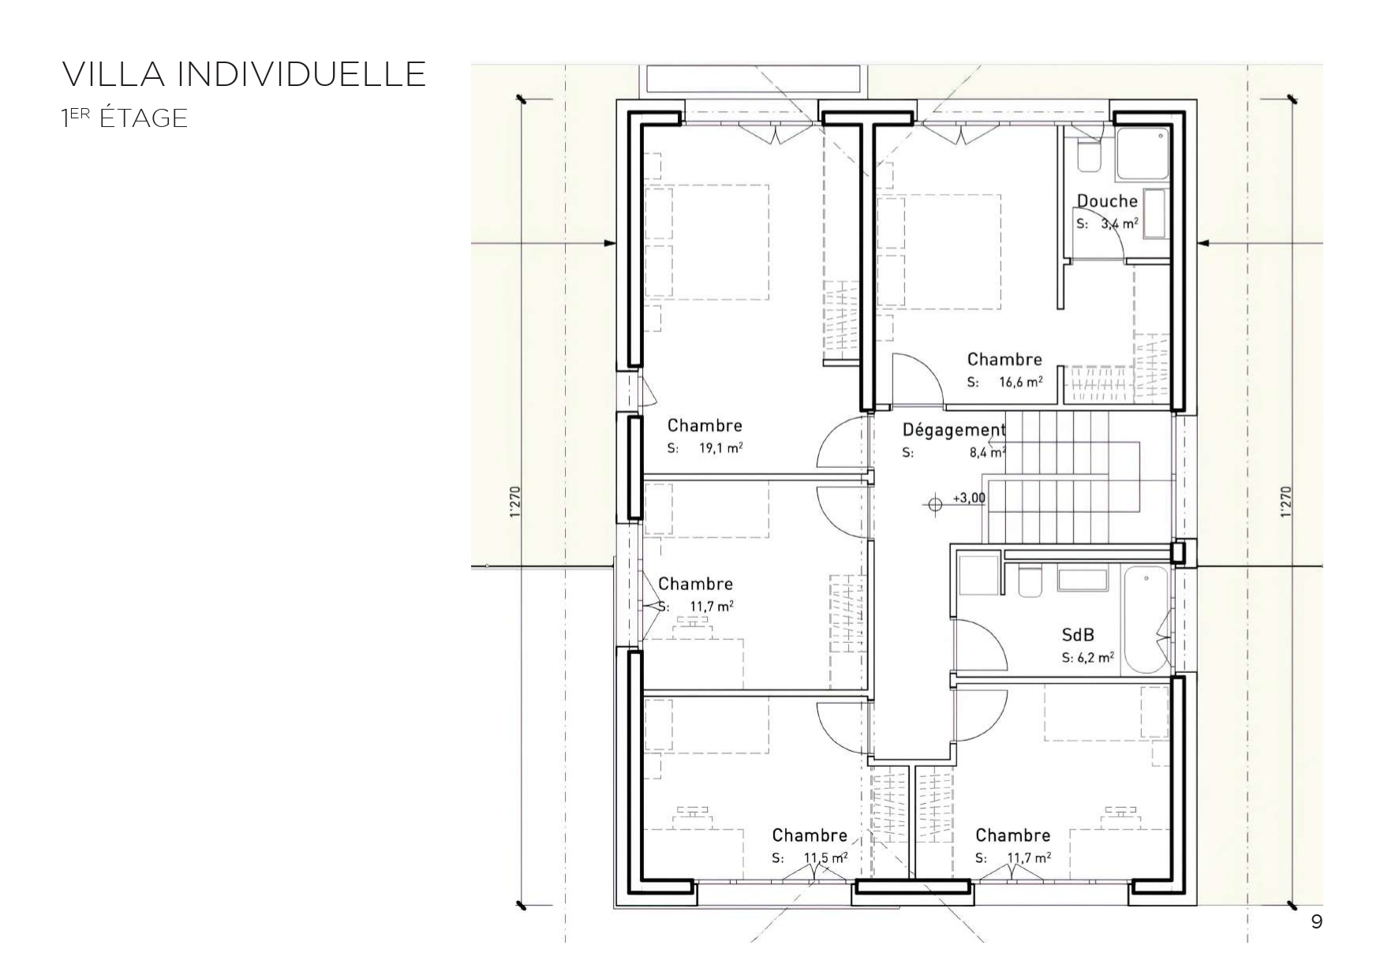
A master suite of 16.6 m2 with shower and dressing room, 4 bedrooms (including a large one of 19 m2) and a bathroom.
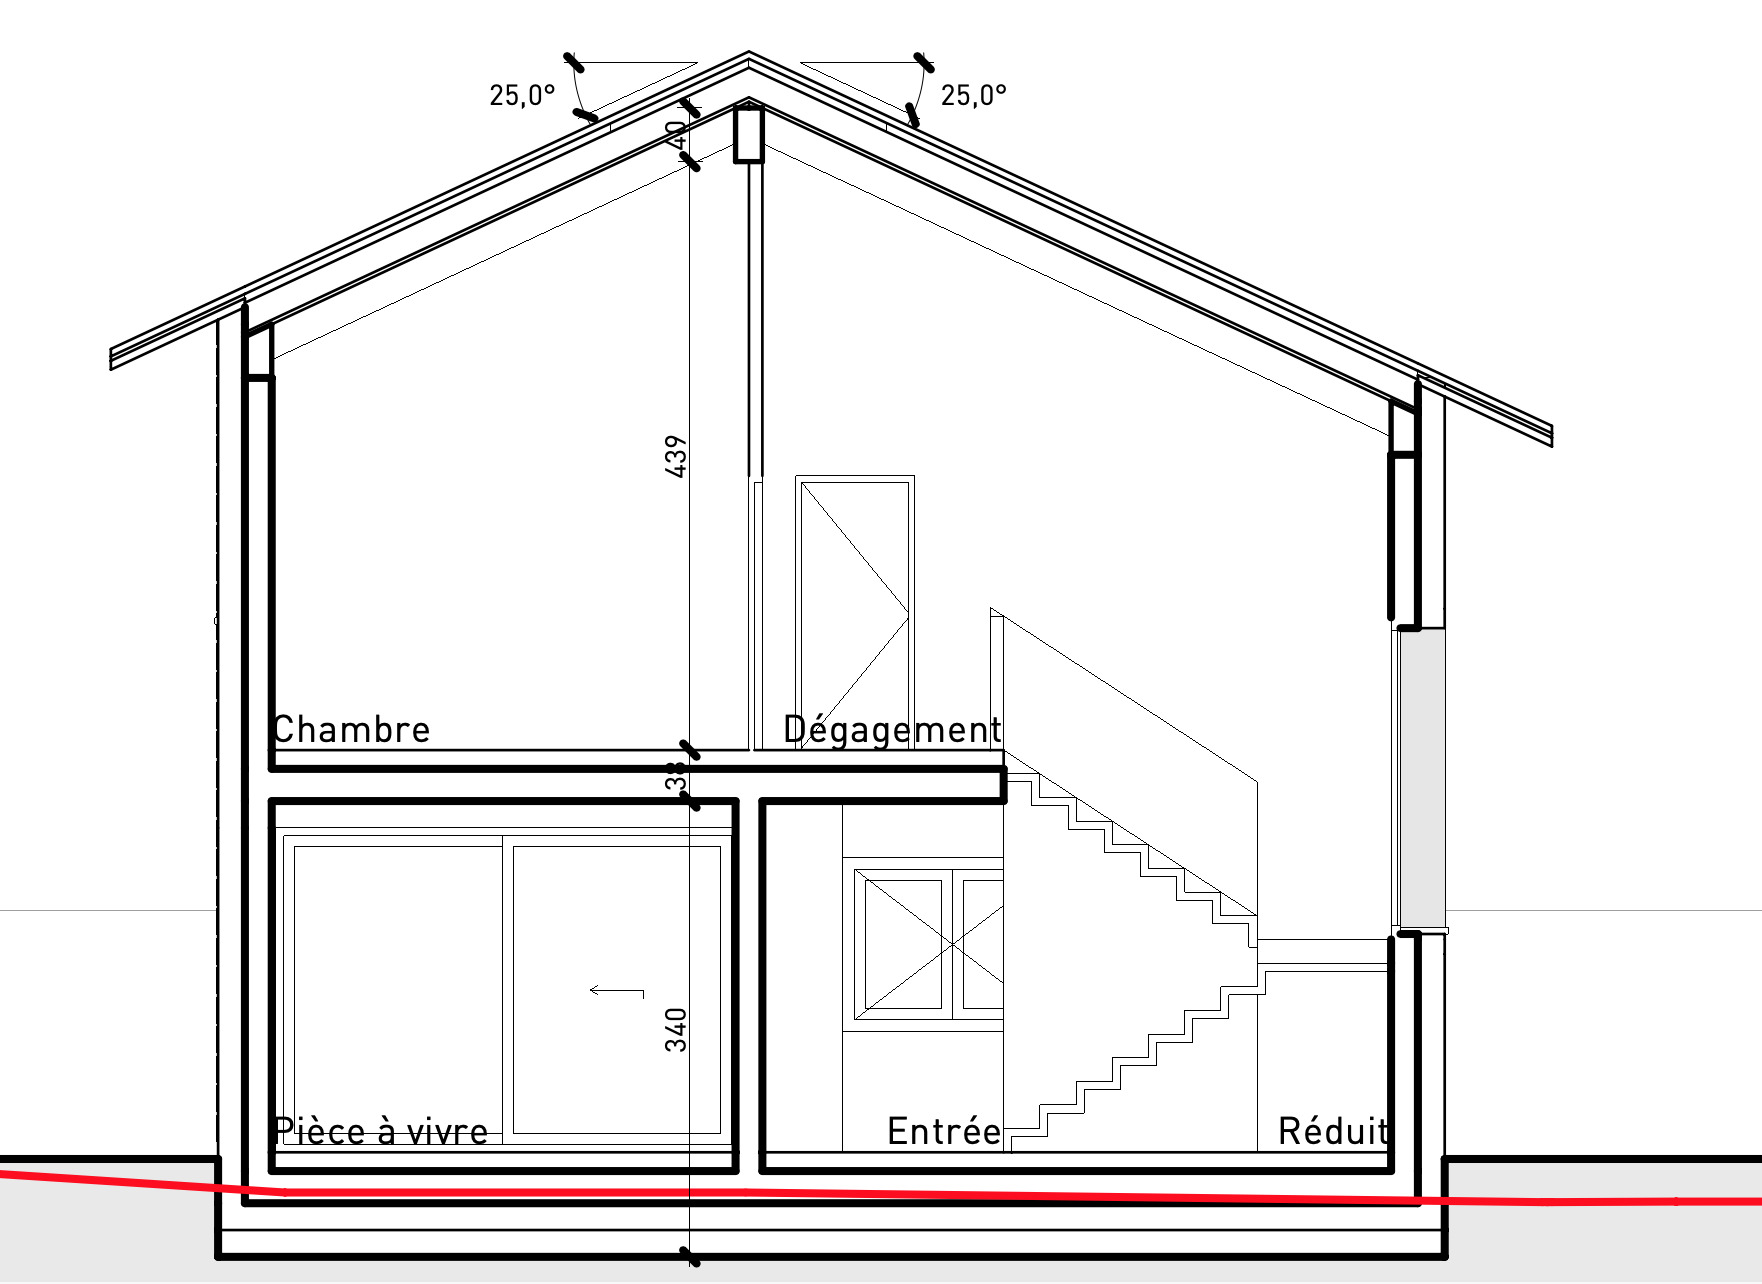
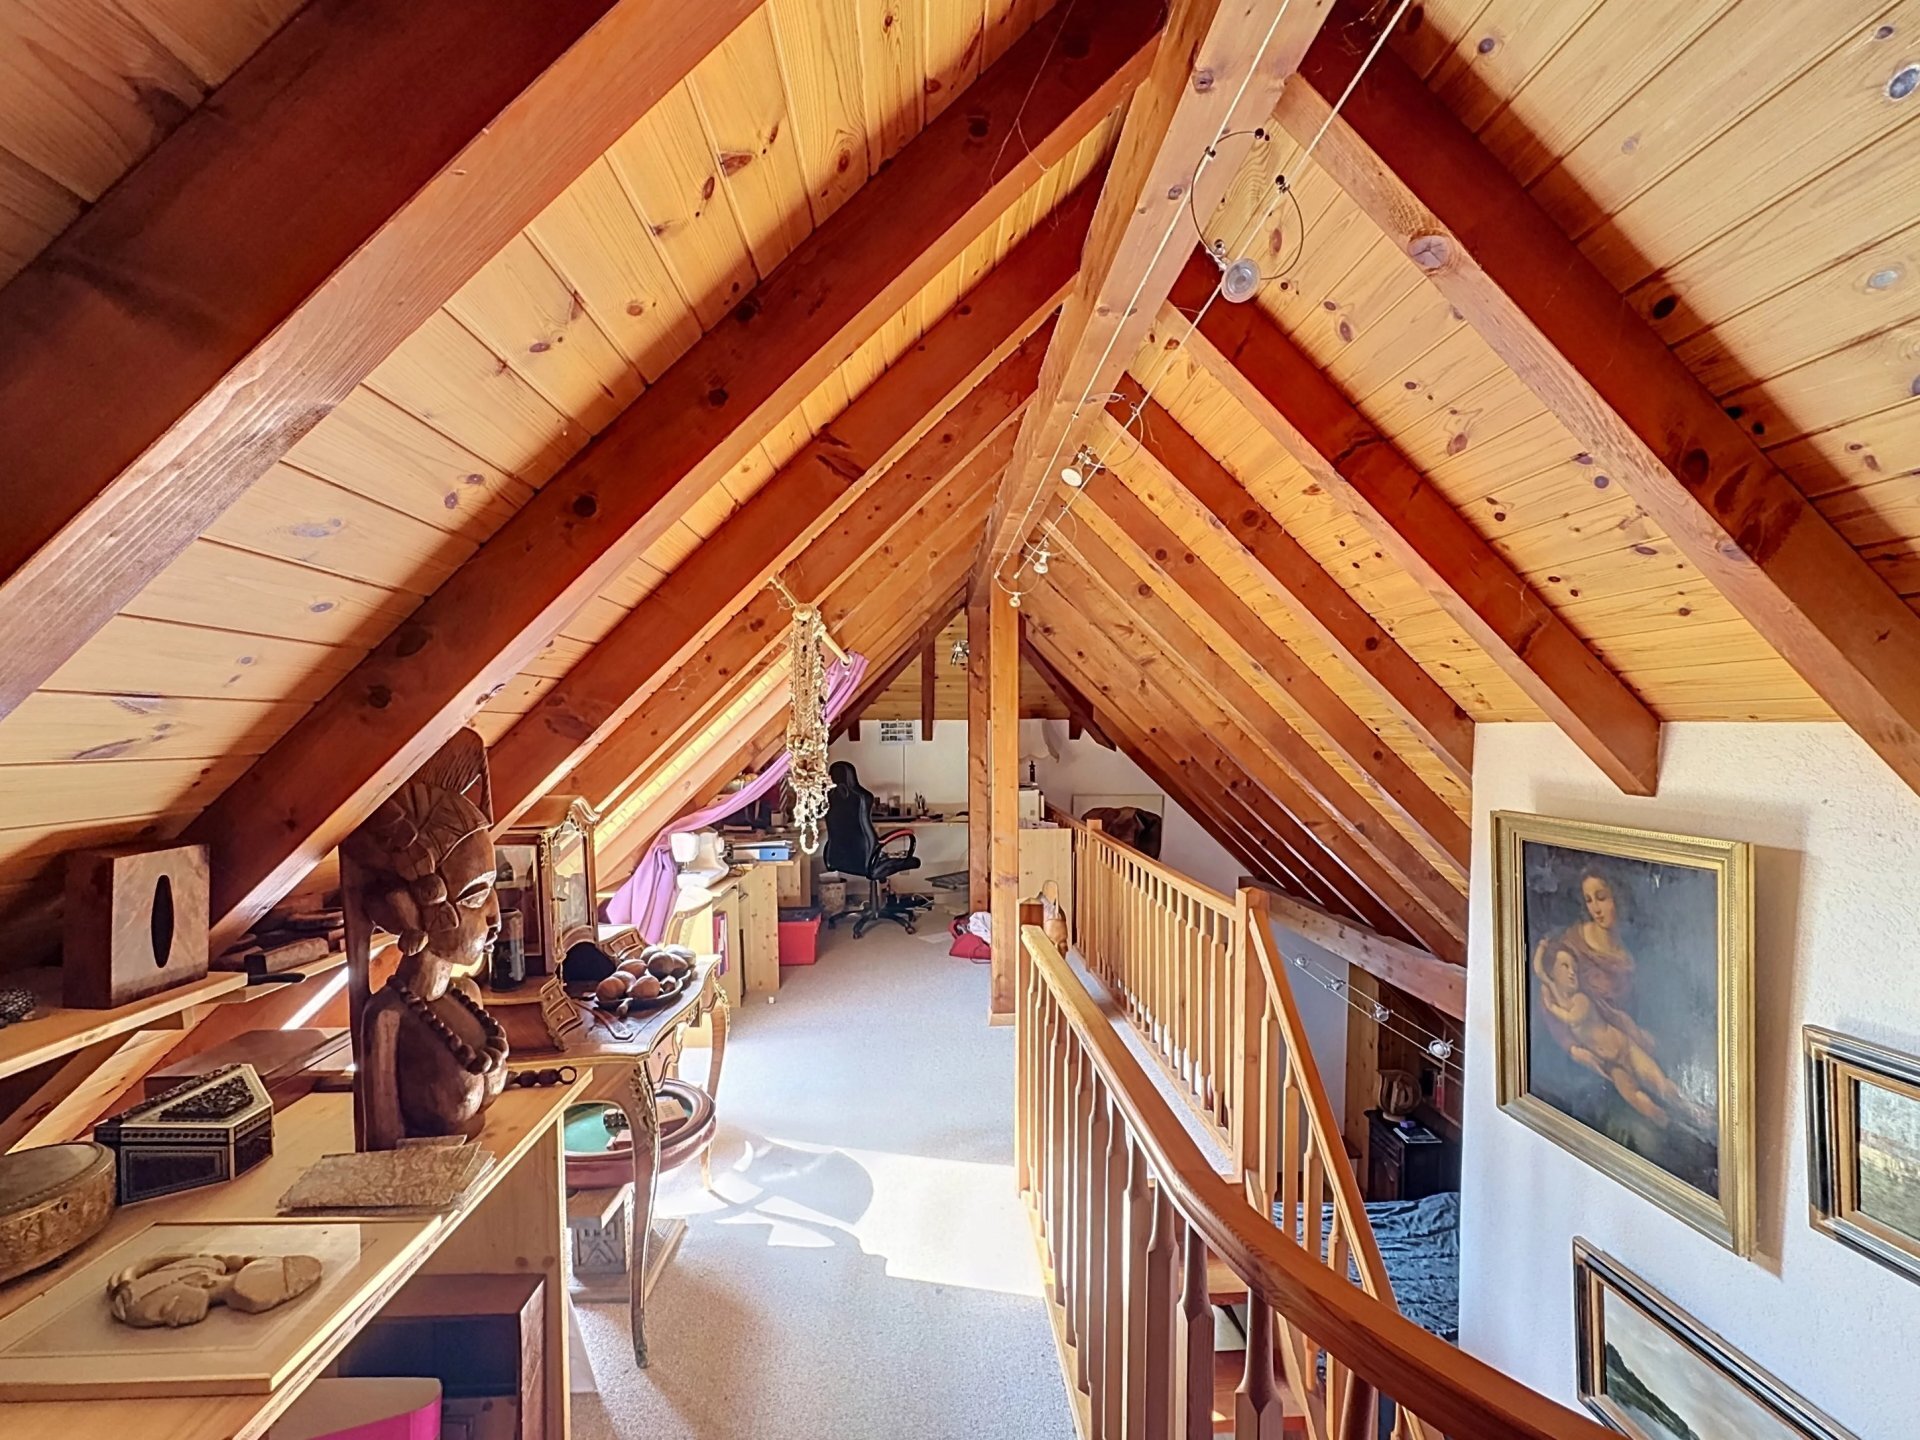
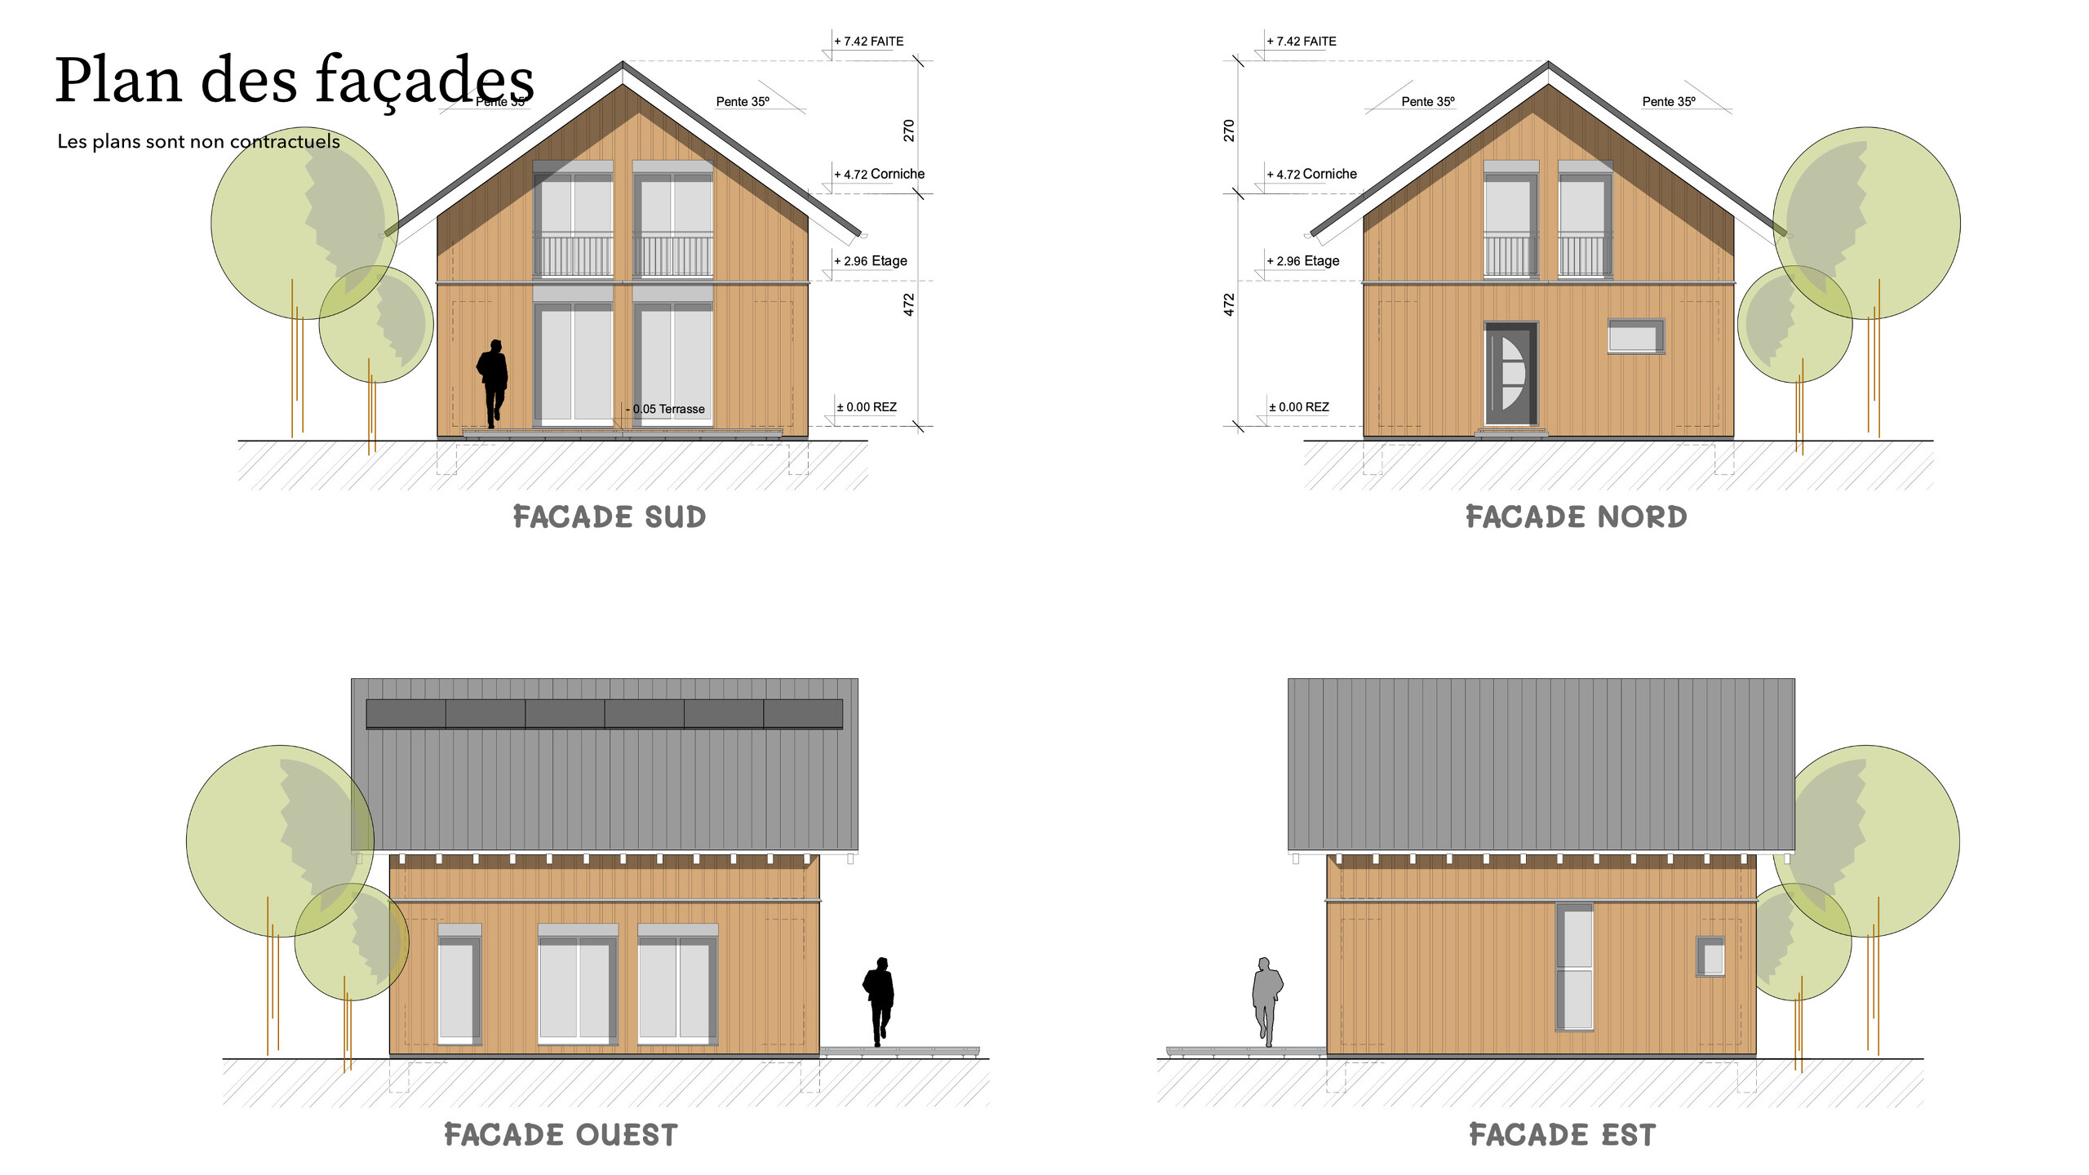
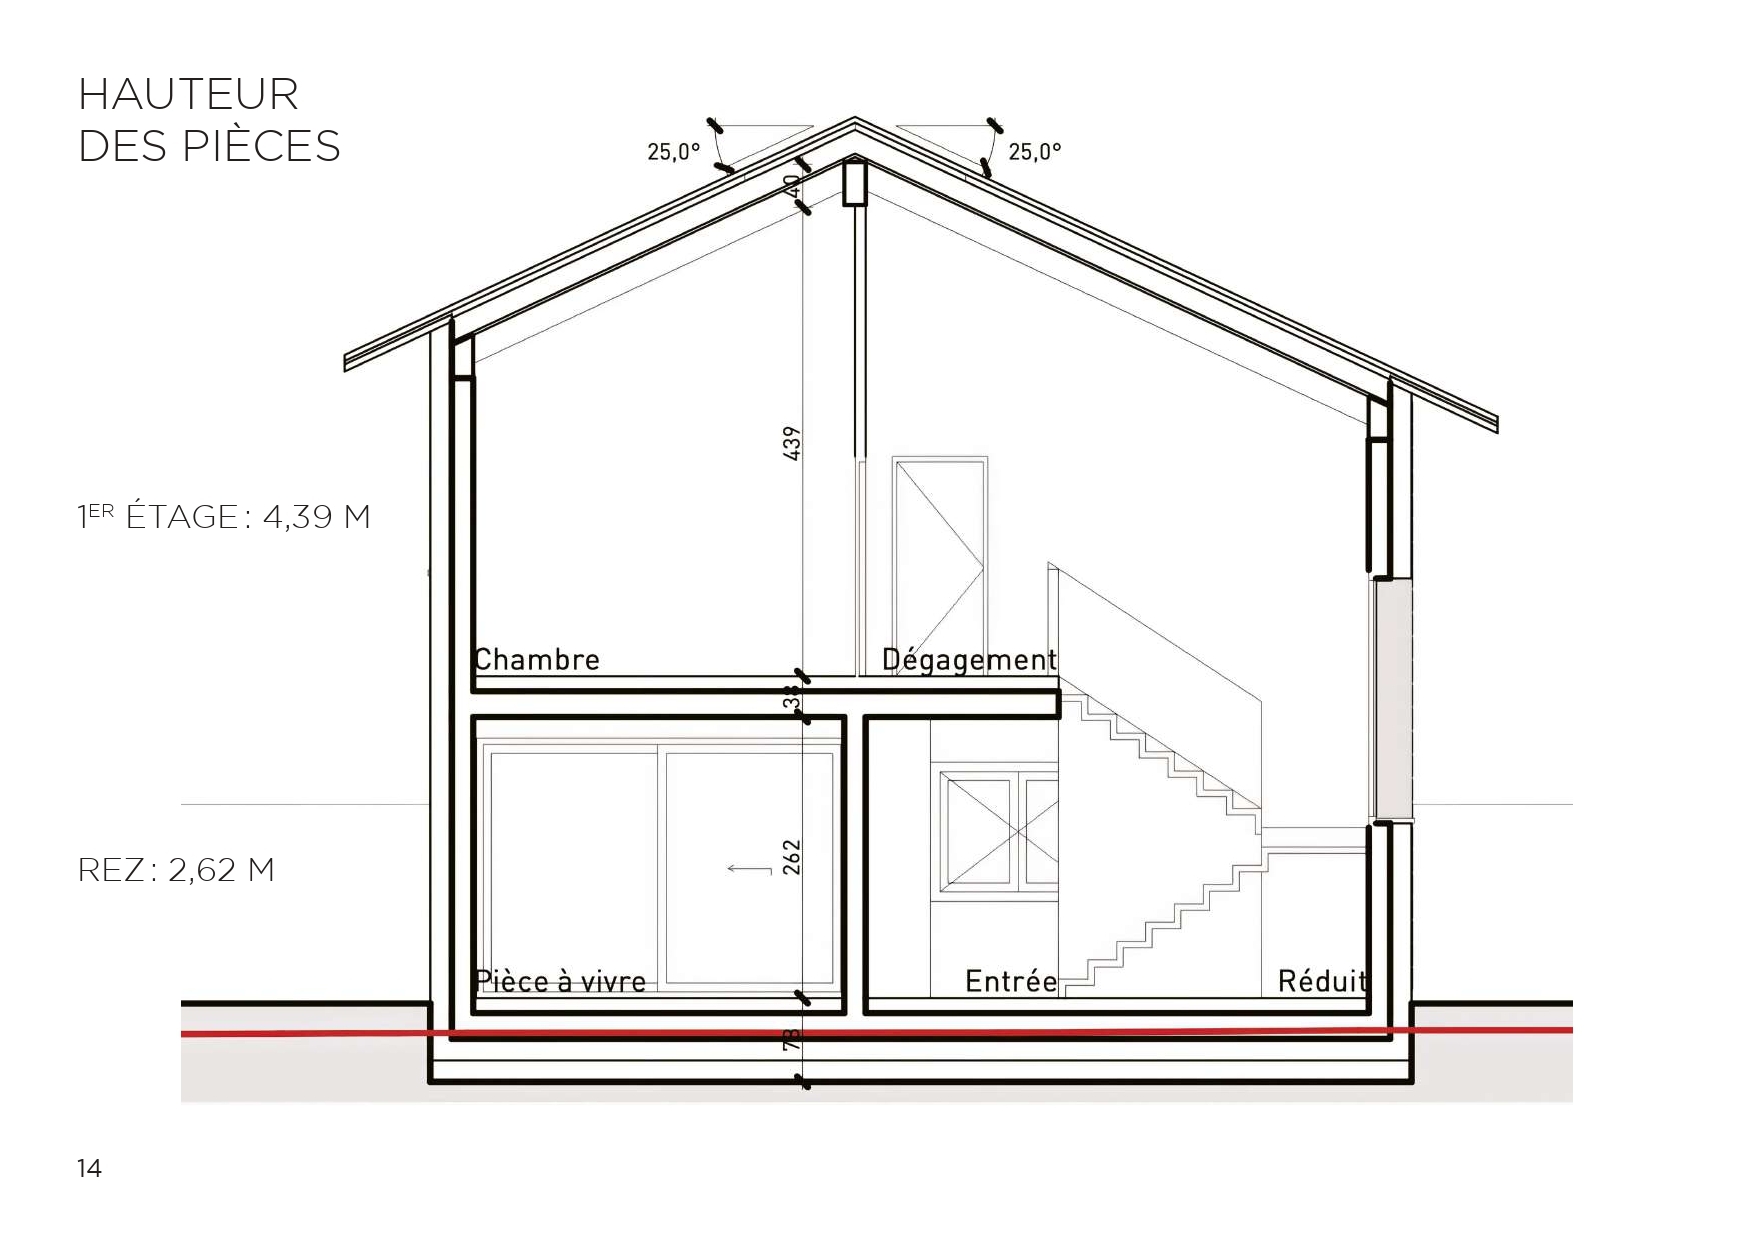
Height to ceiling on the first floor: 4.39 m!
OUTDOOR
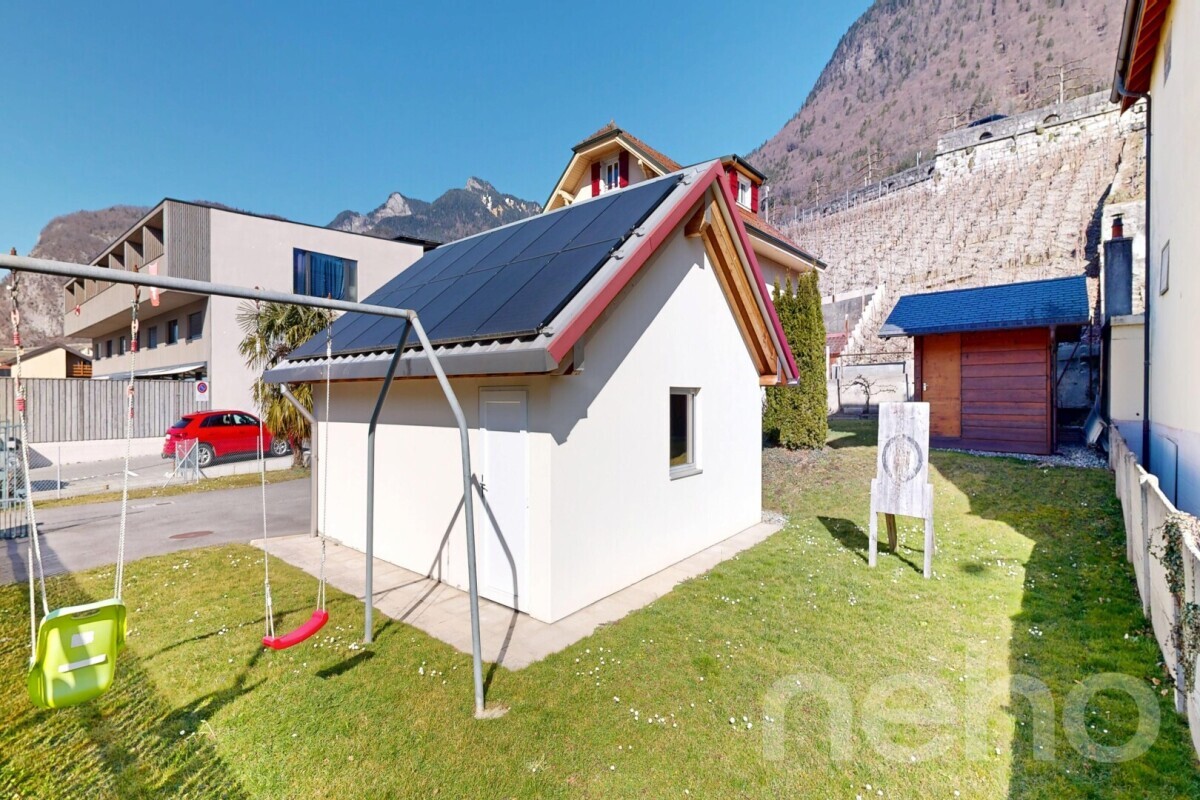
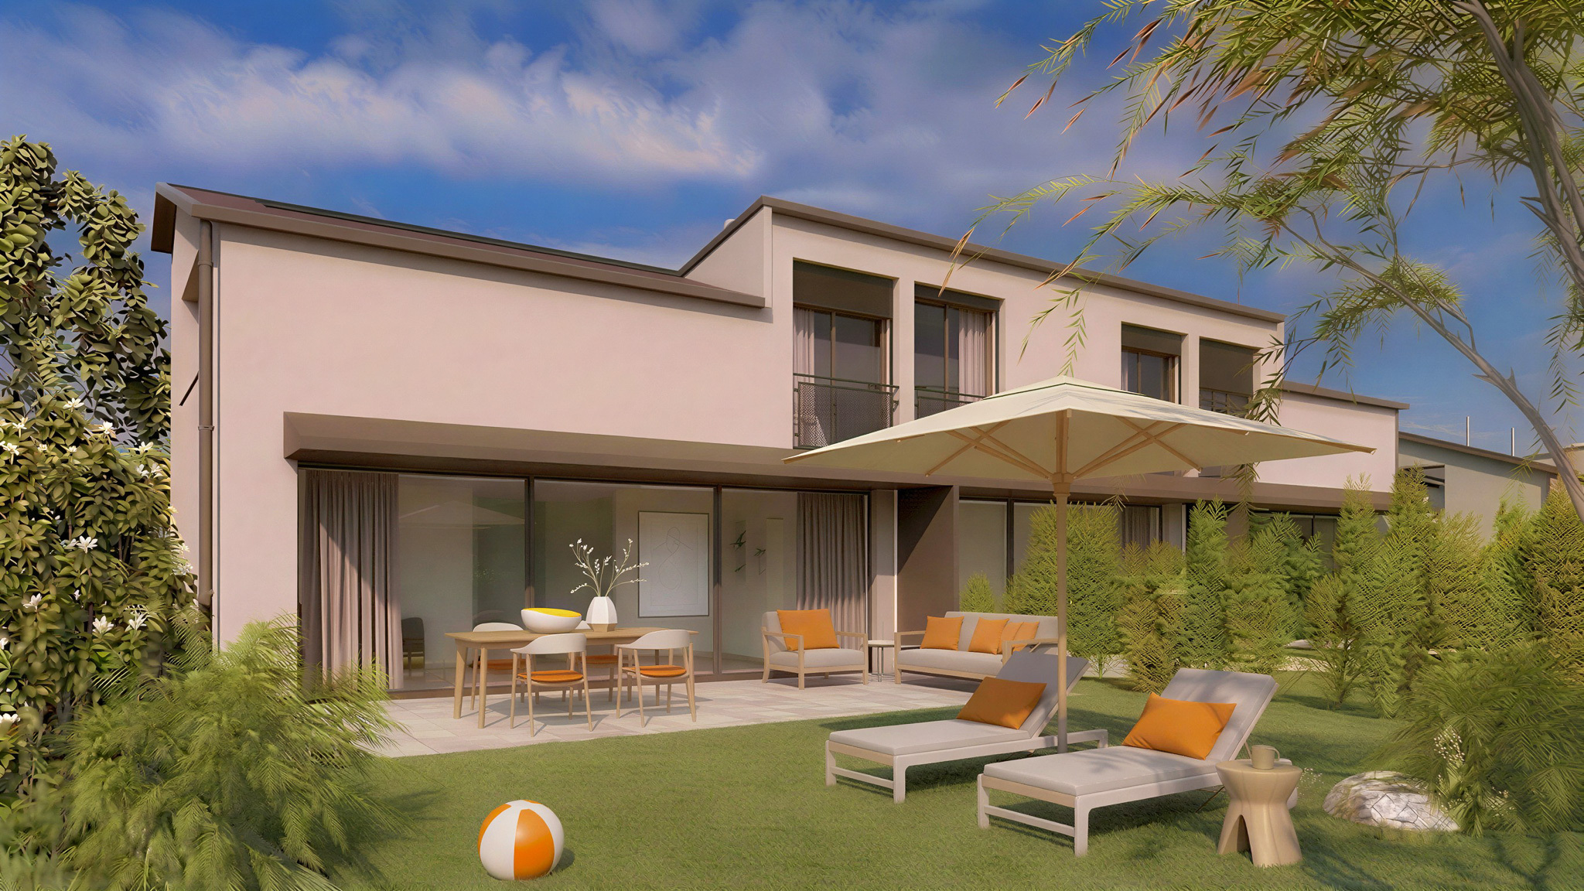
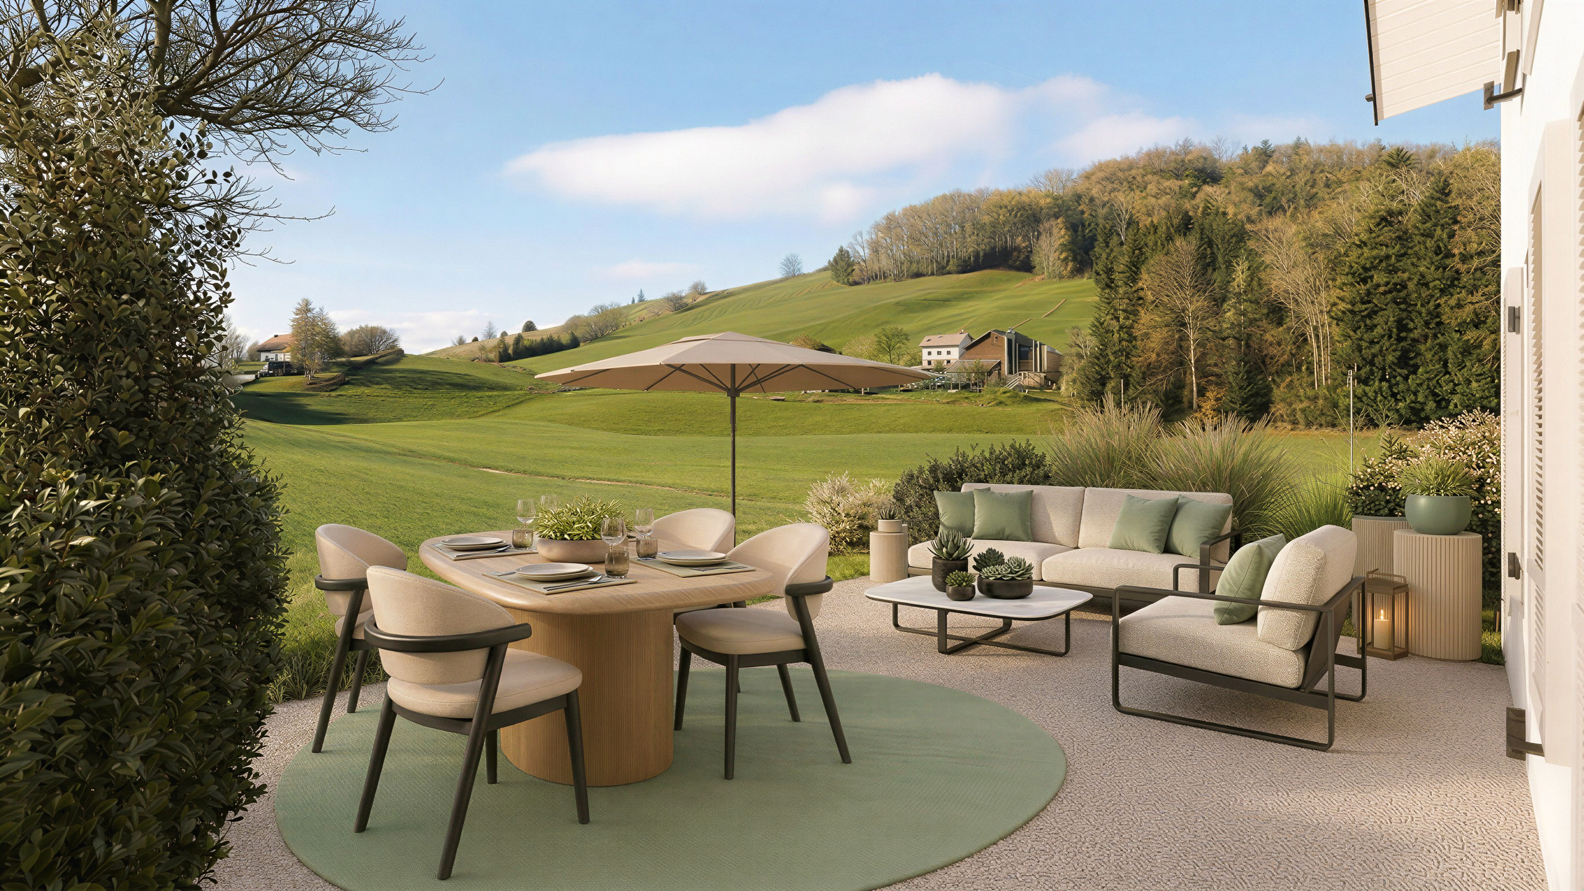
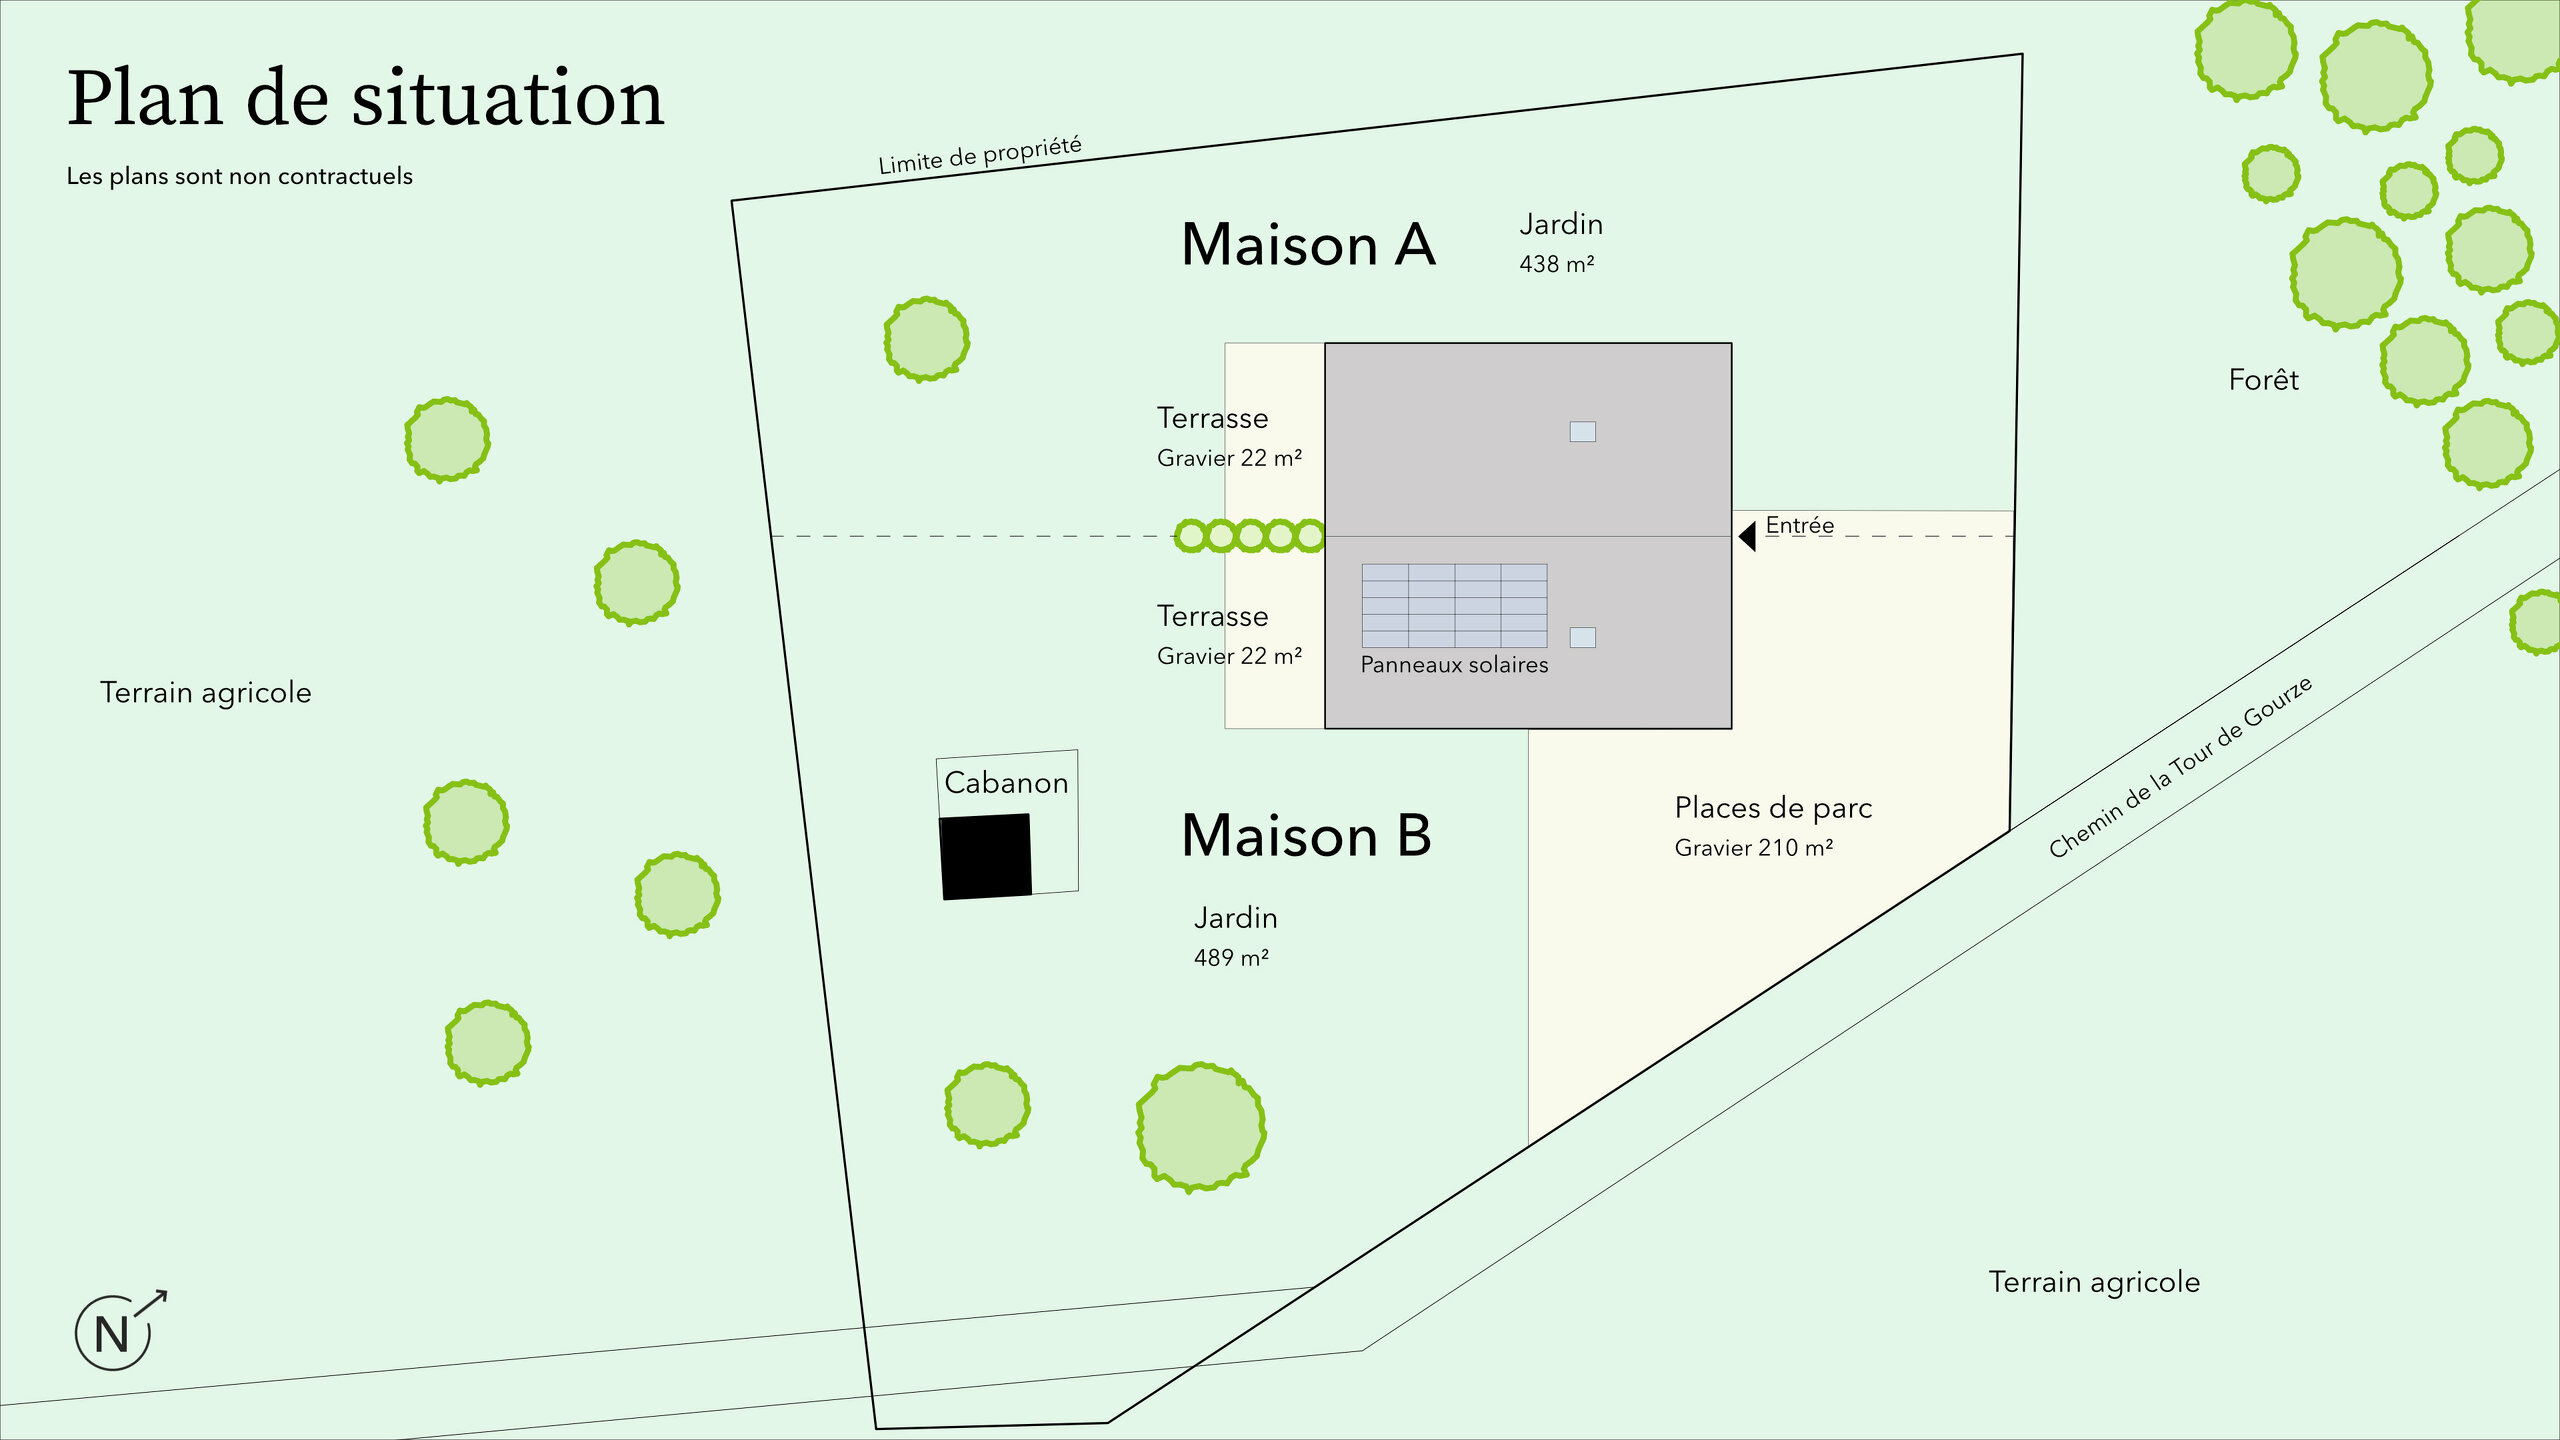
Terrace and garden with unobstructed view. Parking space.
SITUATION
Ideal location close to all amenities: the train station, the bus, the indoor swimming pool, the primary and secondary school, the Migros, Lidl, the Coop, etc.
NOTE
We are willing to make changes to the plans, if you wish, and for this, in the sale price, are included 3 free hours, with our architect to perfect your interior to your tastes.
Lots A, B and C still available.
Lot D already reserved.
Conveniences
Neighbourhood
- Villa area
- Green
- Mountains
- Shops/Stores
- Shopping street
- Bank
- Post office
- Restaurant(s)
- Pharmacy
- Railway station
- Bus stop
- Highway entrance/exit
- Child-friendly
- Primary school
- Secondary school
- Ski resort
- Indoor swimming pool
- Hiking trails
- Soccer pitch
- Water park
- Concert hall
- Hospital / Clinic
Outside conveniences
- Terrace/s
- Garden
- Quiet
- Greenery
- Fence
- Parking
- Visitor parking space(s)
Inside conveniences
- Garage
- Guests lavatory
- Triple glazing
- Bright/sunny
- With front and rear view
- Natural light
Equipment
- Fitted kitchen
- Washing machine
- Dryer
- Photovoltaic panels
- Controlled ventilation
Floor
- At your discretion
Orientation
- South
- West
Exposure
- Optimal
- All day
View
- Nice view
- Clear
- Far view
- Panoramic
- With an open outlook
- Mountains
- Alps
Style
- Modern