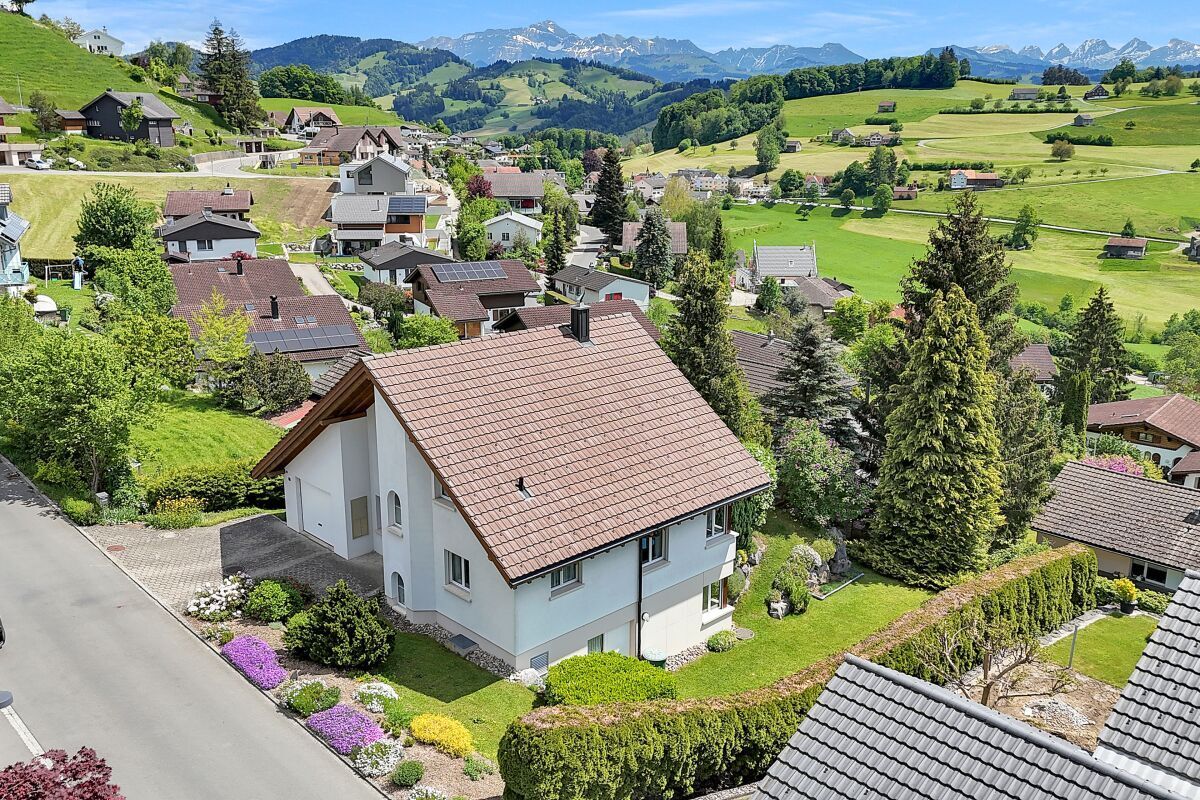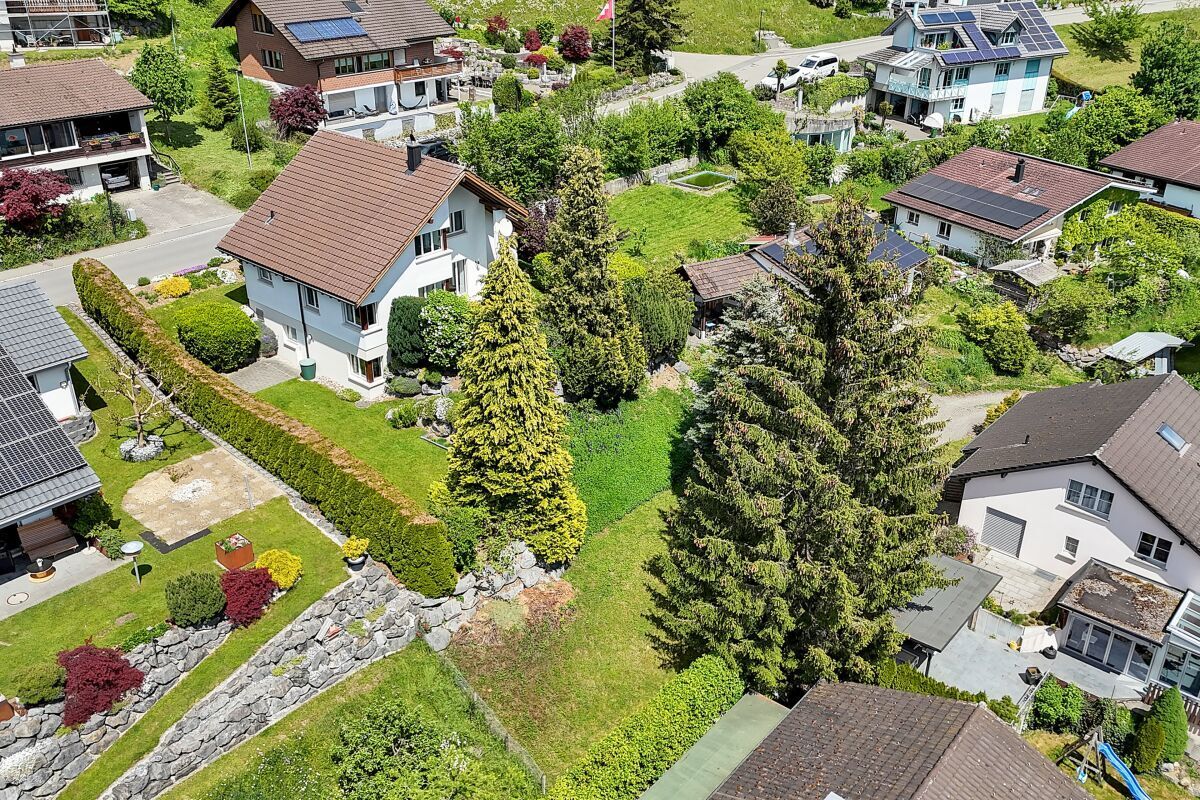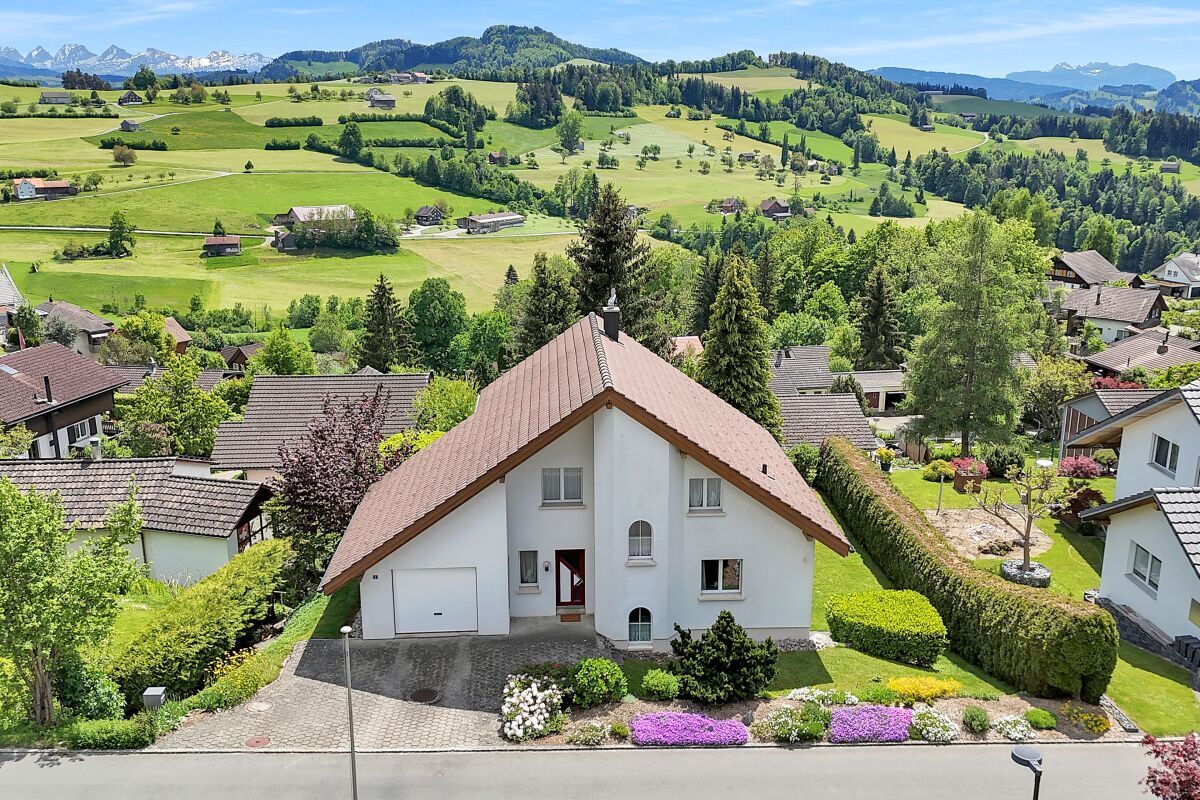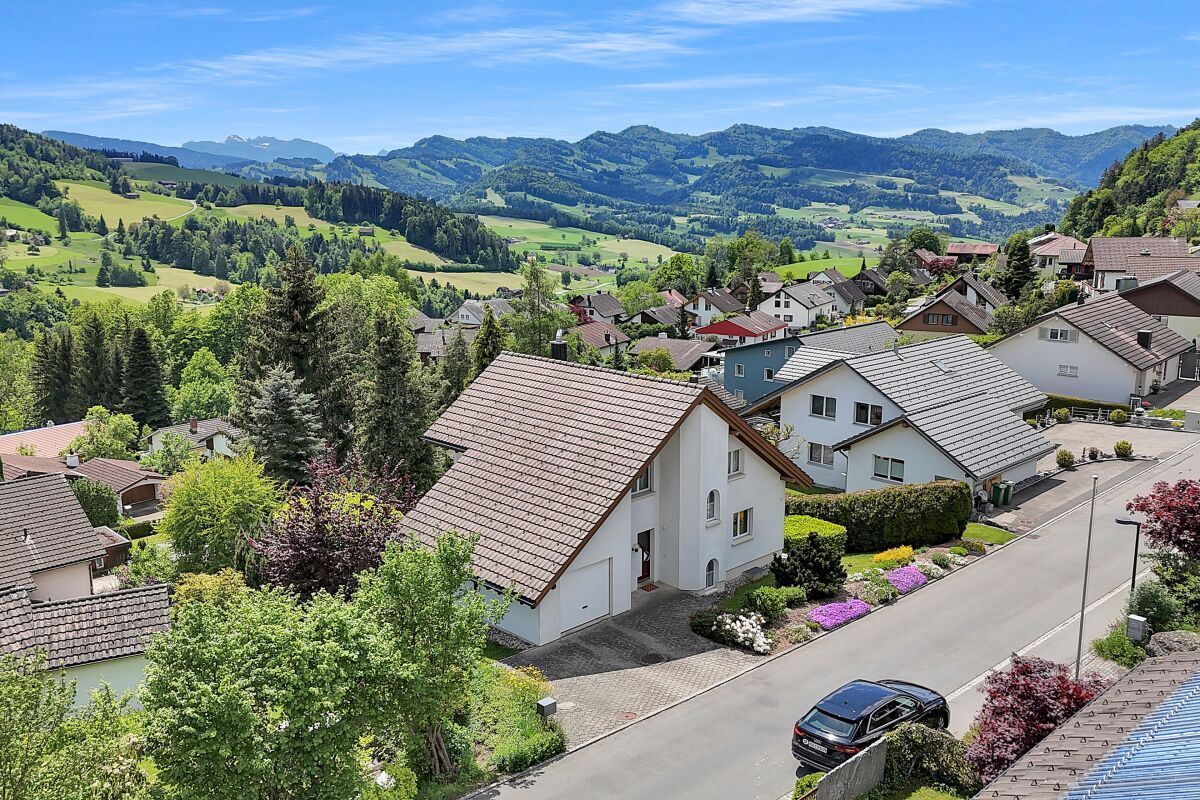




Rare opportunity
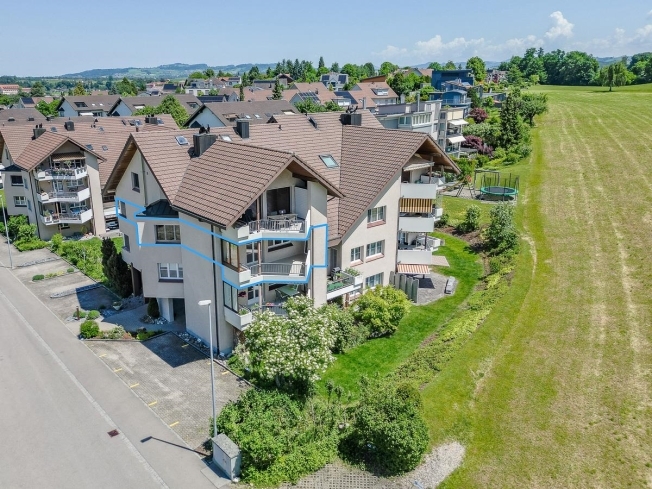
House with 4.5 rooms on sale in Degersheim - 210 m²
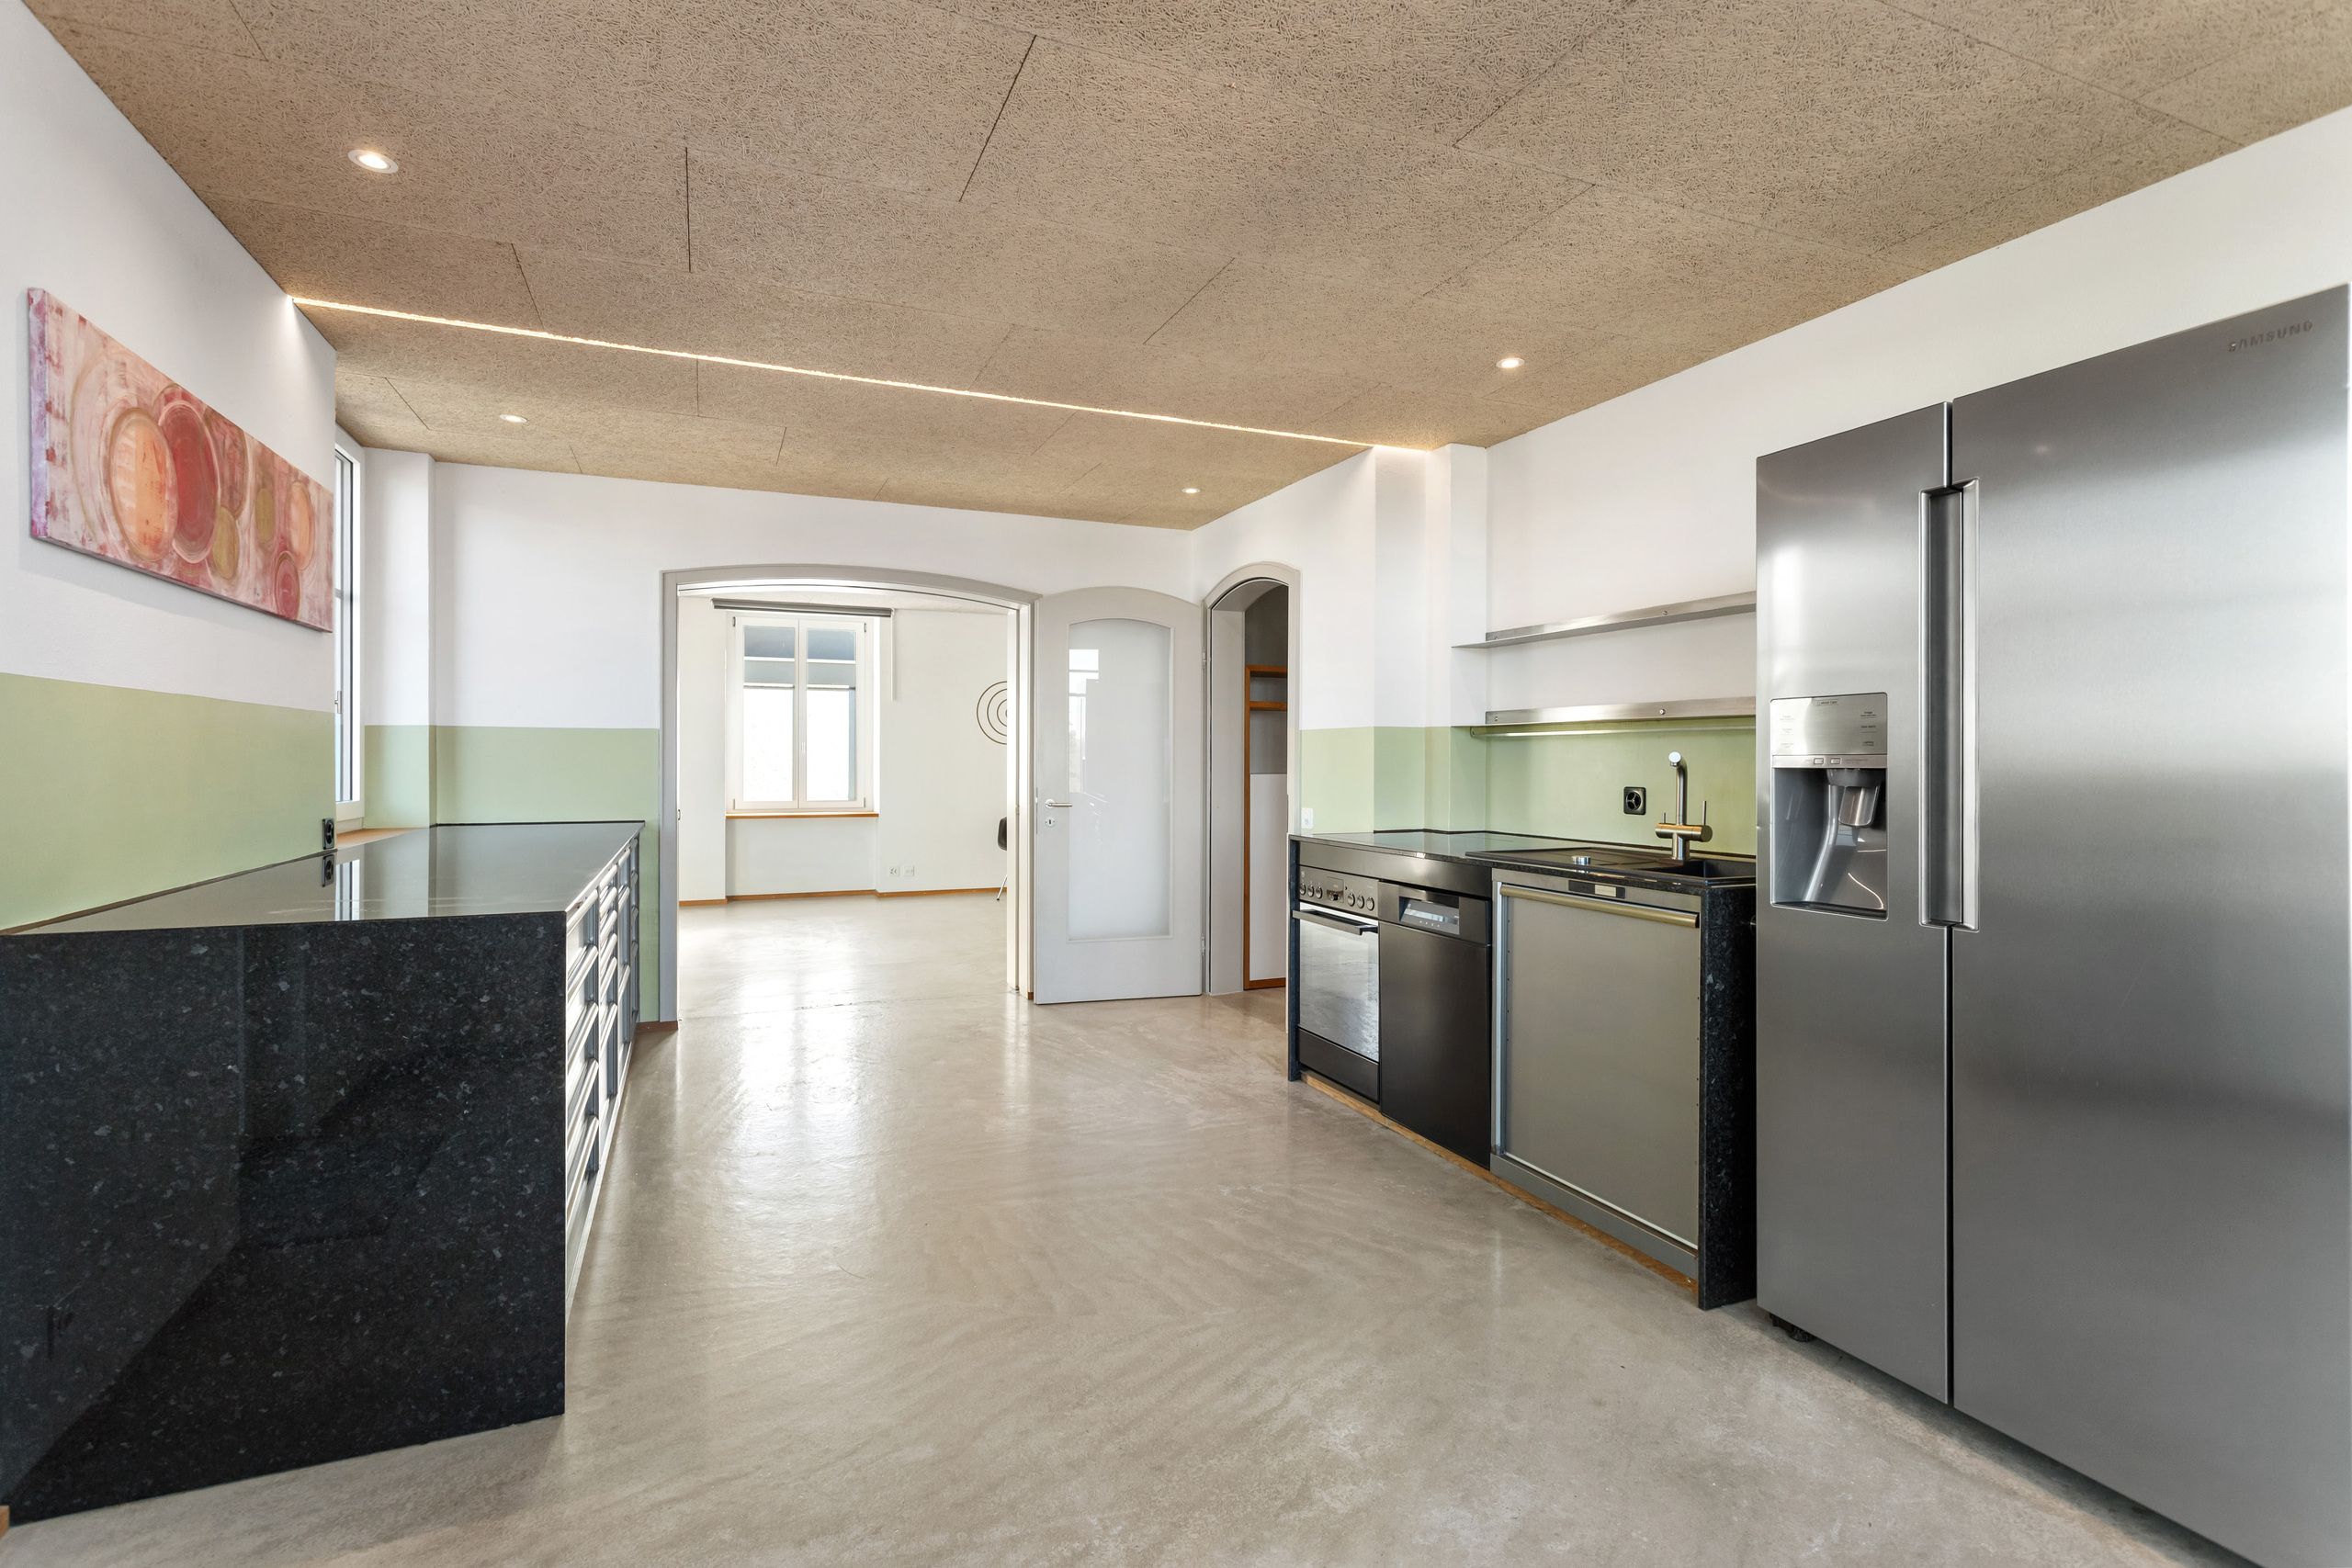
Exclusive loft with impressive ceiling height, an open-concept living
Rooms4.5
Living area210 m²
Object PriceCHF 1,350,000.-
AvailabilityTo agree
Localisation
9113 DegersheimCharacteristics
Reference
5725658
Availability
To agree
Second home
Non authorized
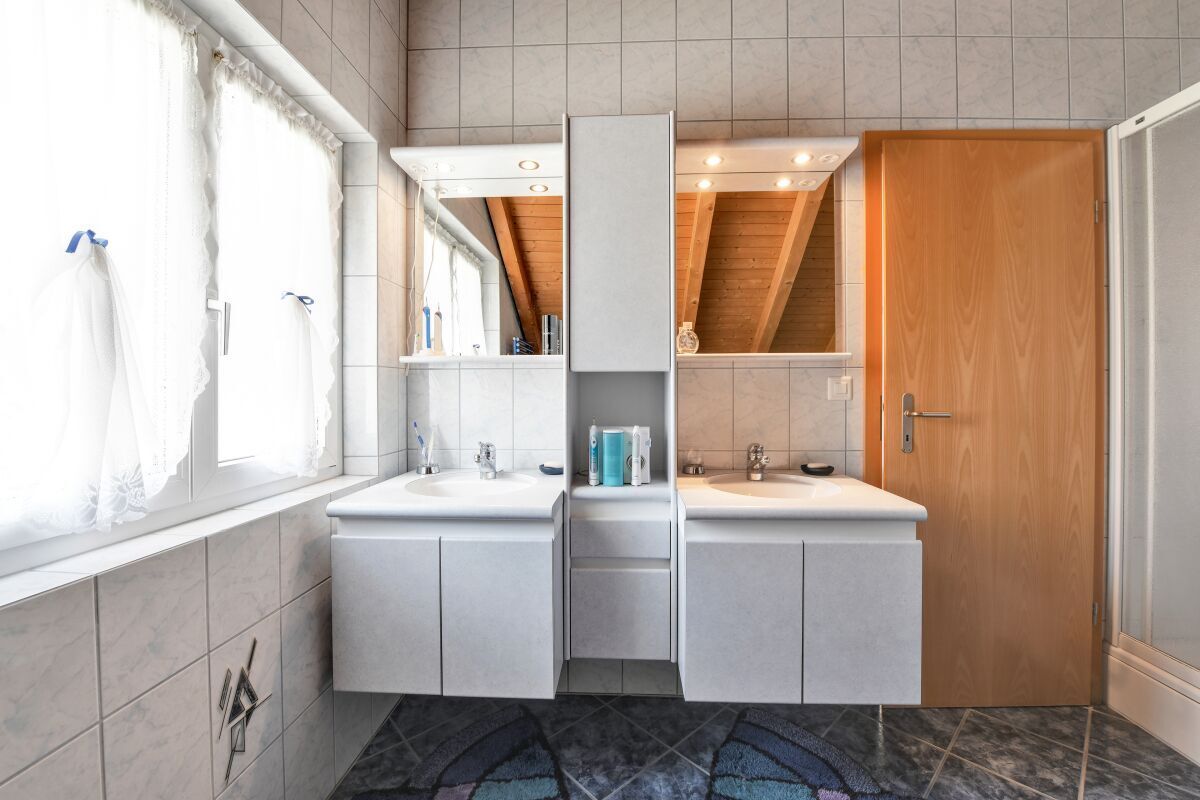
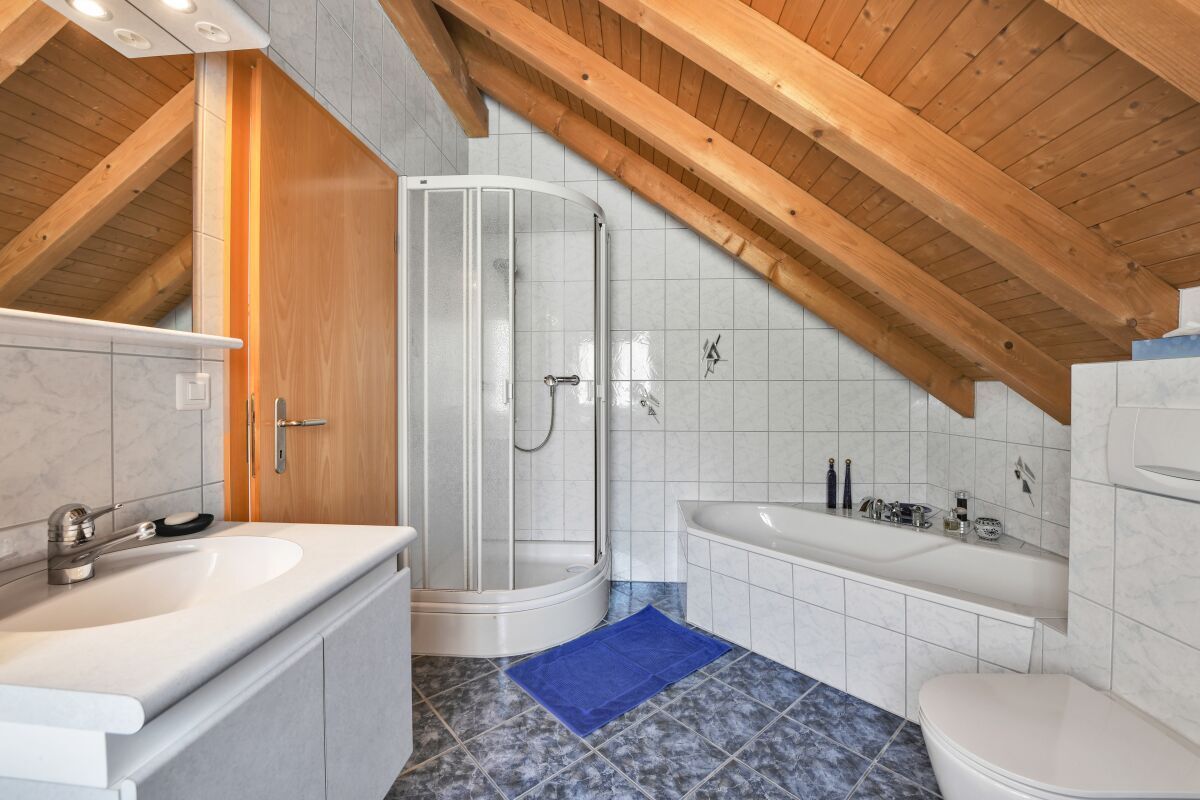
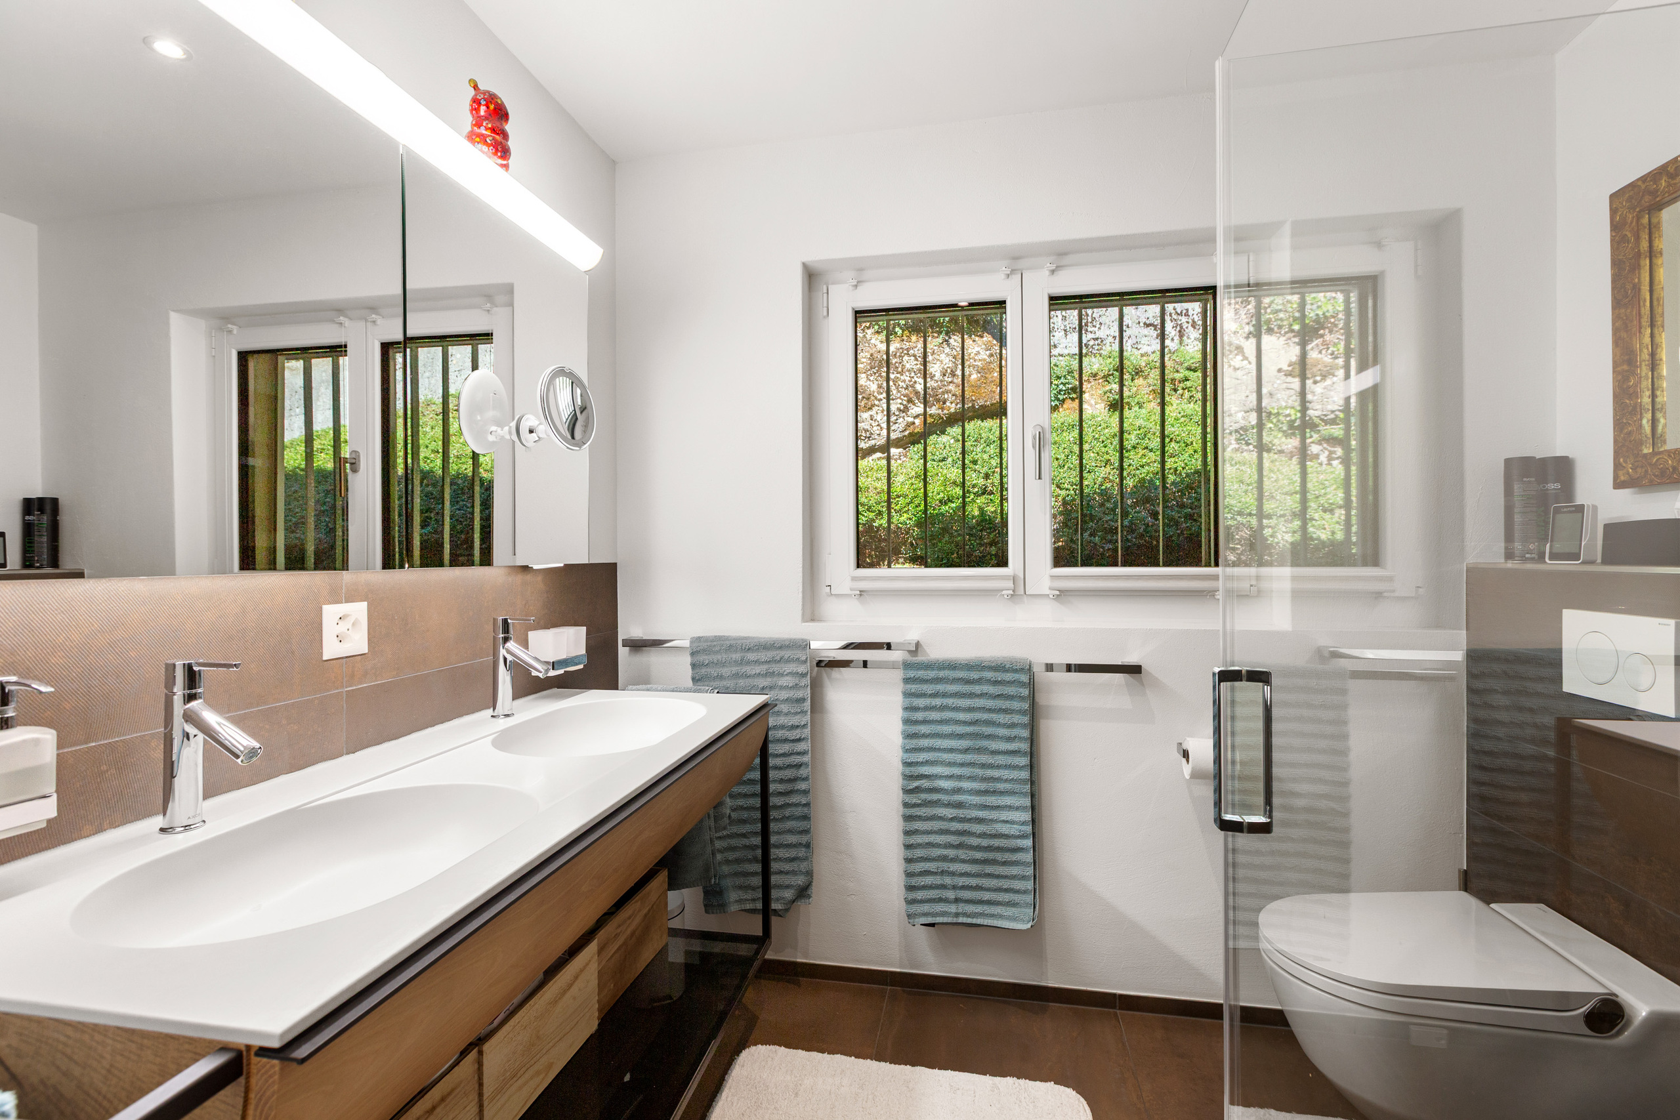
Bathrooms
3
Year of construction
1990
Latest renovations
2024
Rooms
4.5
Heating type
Gas
Heating installation
Radiator
Condition of the property
Very good
Standing
Upmarket
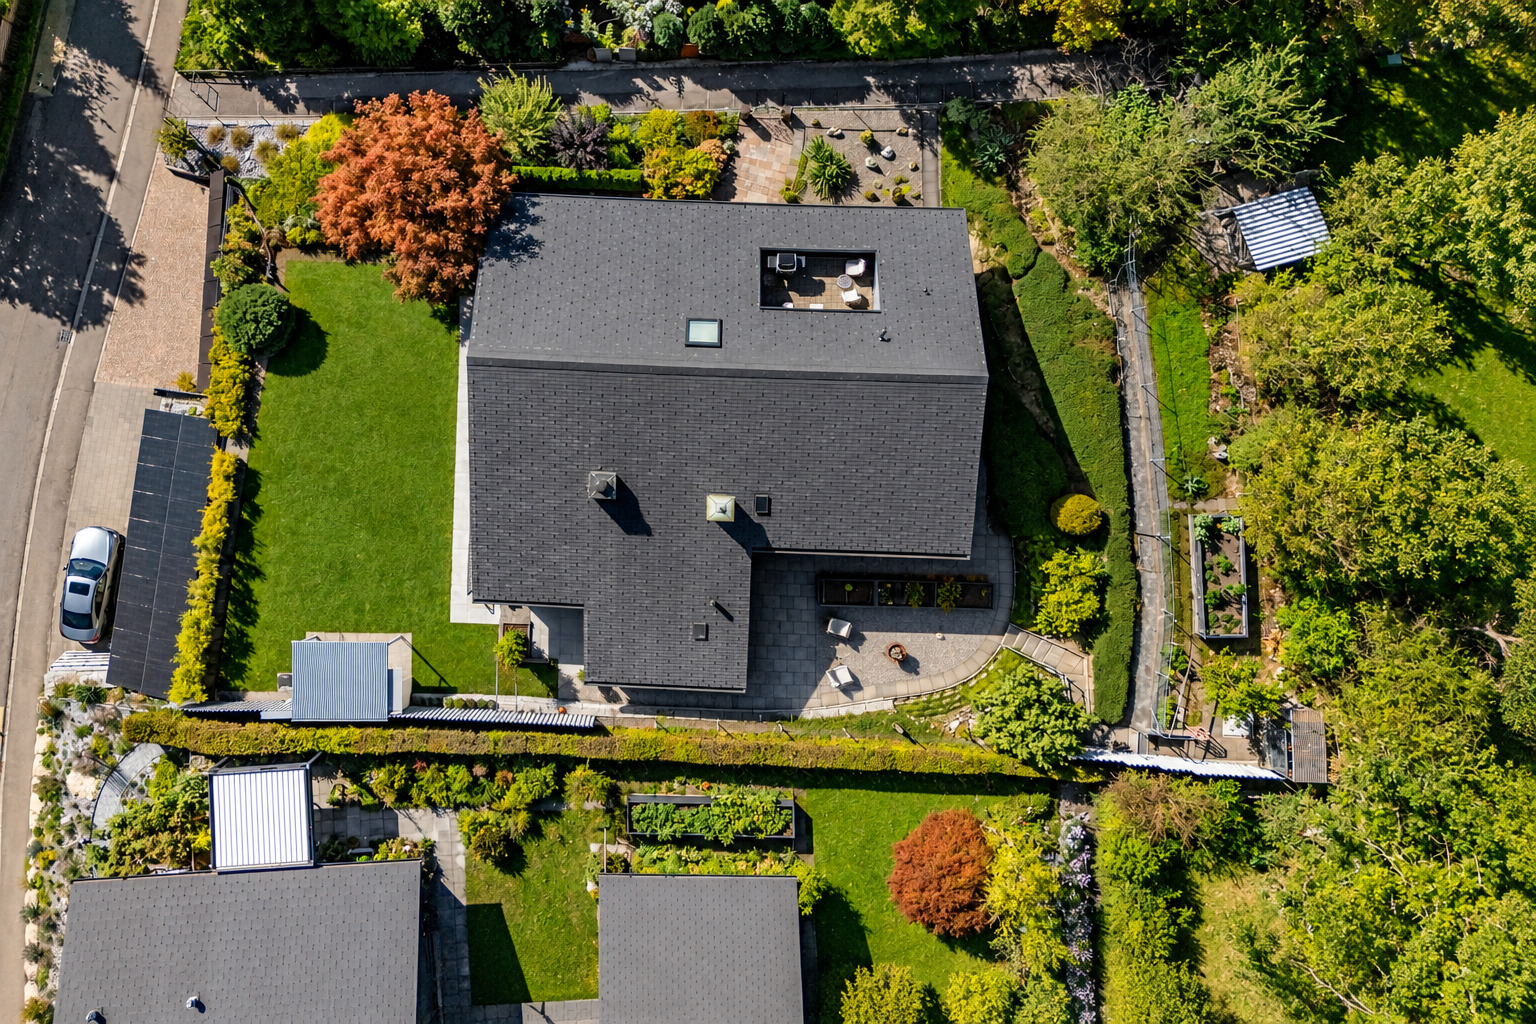
Ground surface
1,552 m²
Living area
210 m²
Volume
1,325 m³
Number of parkings
Interior
4
Exterior
15
Description
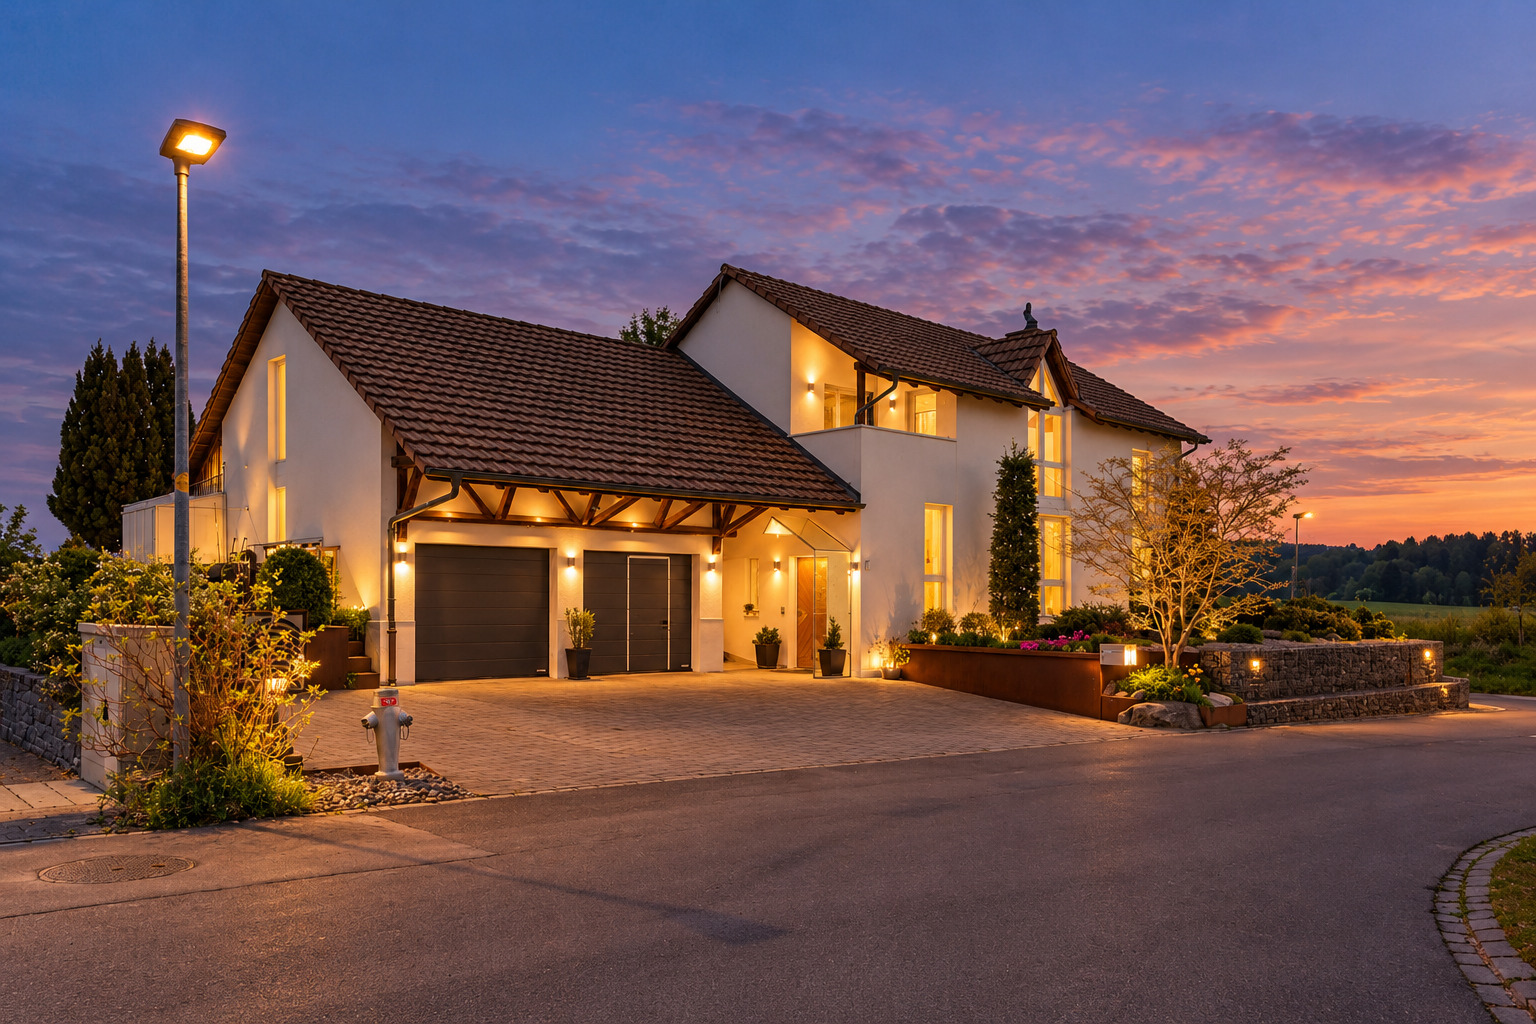
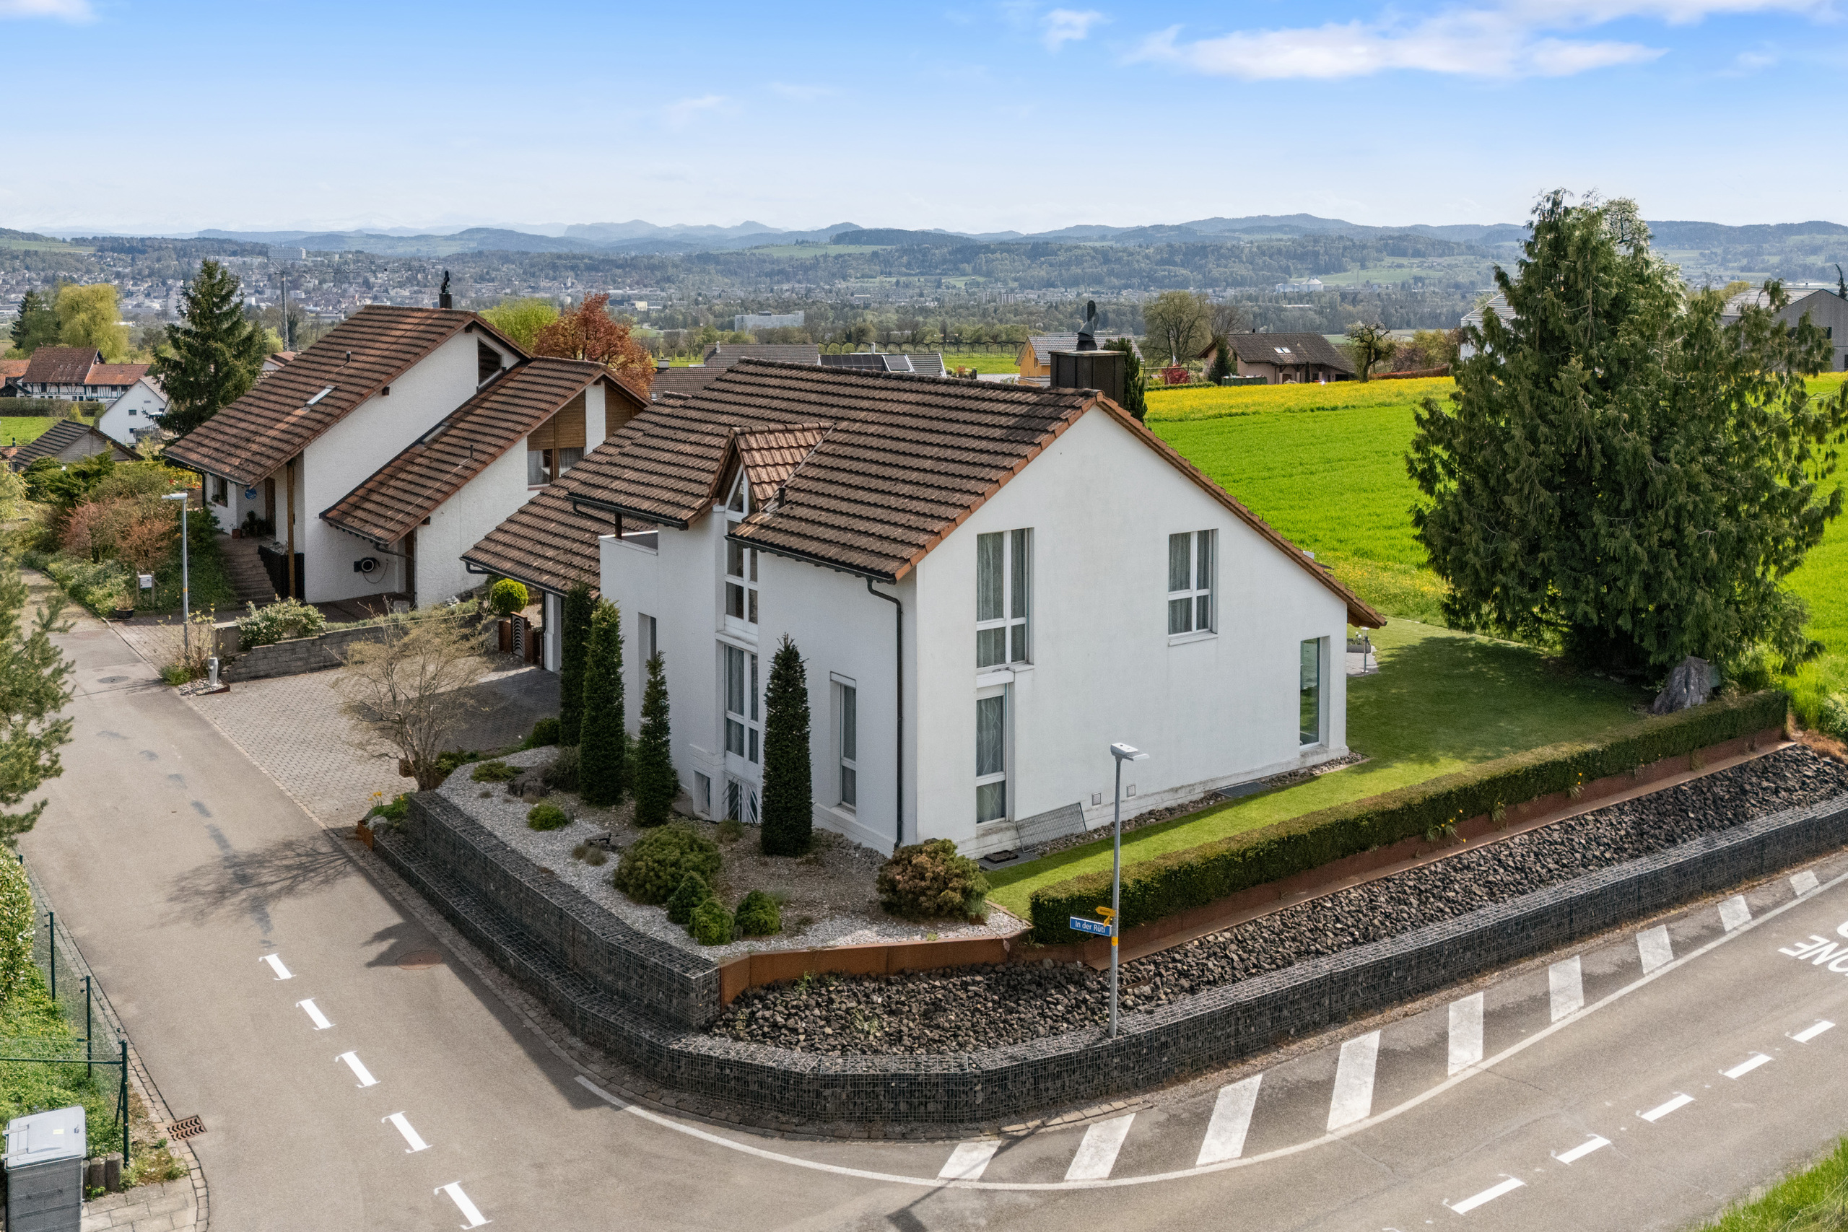
A Unique Living Experience – A Single-Family Home with Loft-Style Charm and History!
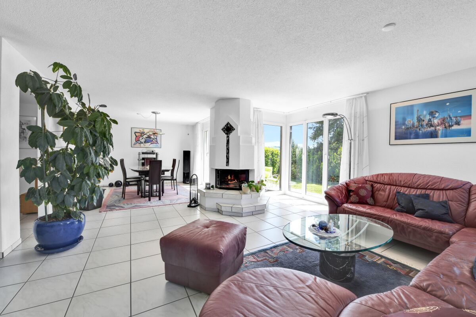
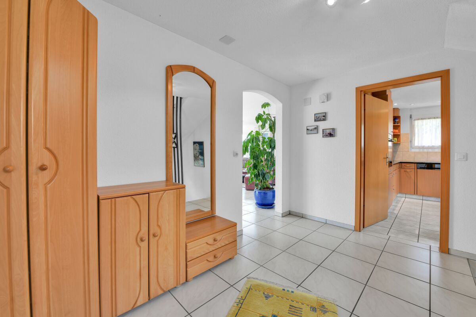
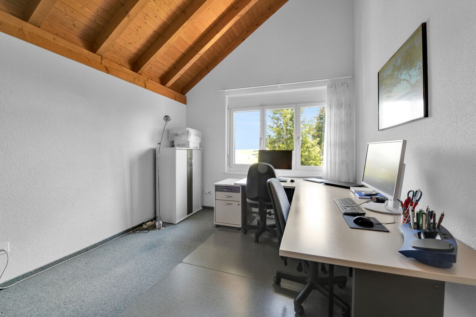
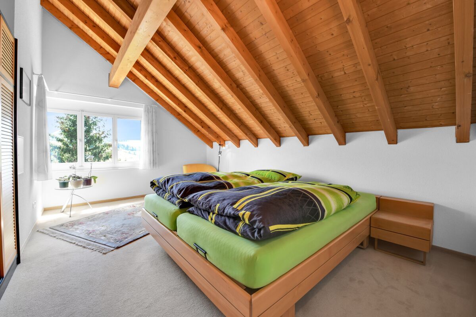
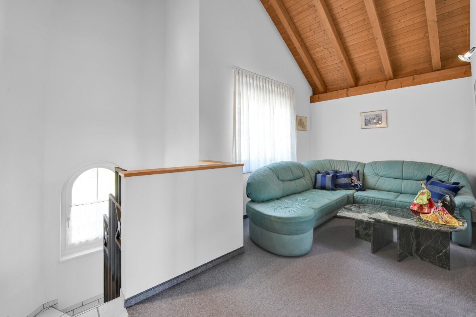
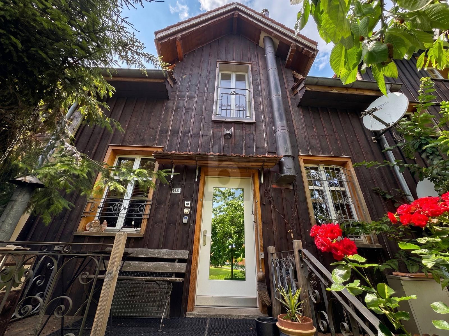
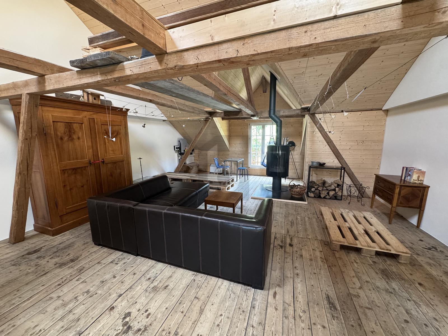
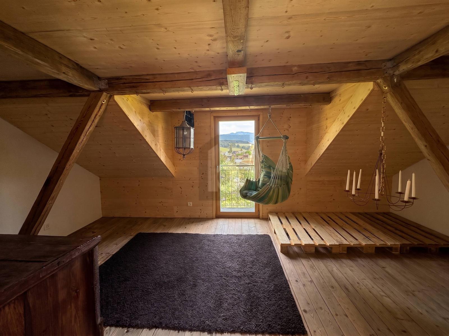
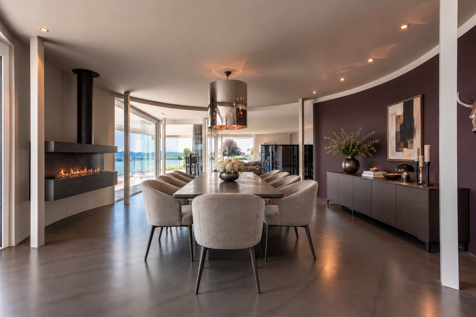
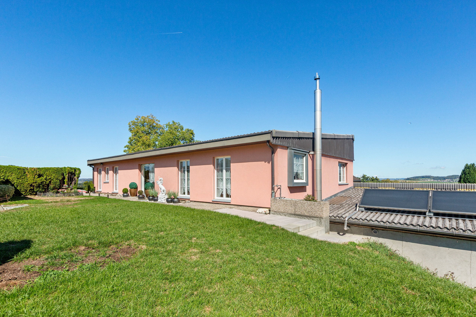
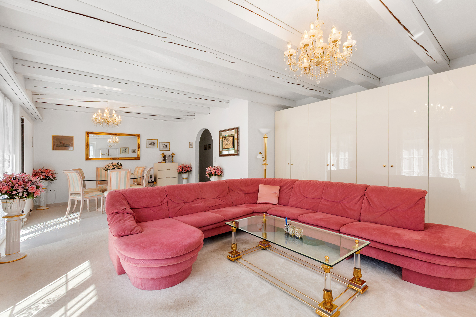
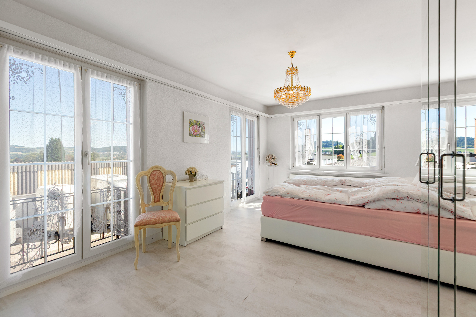
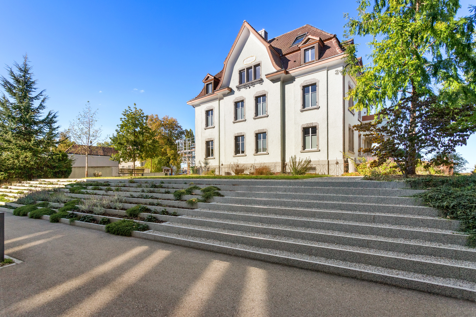
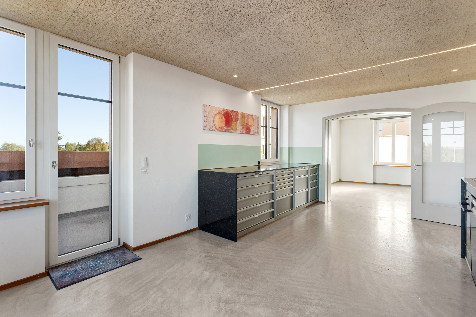
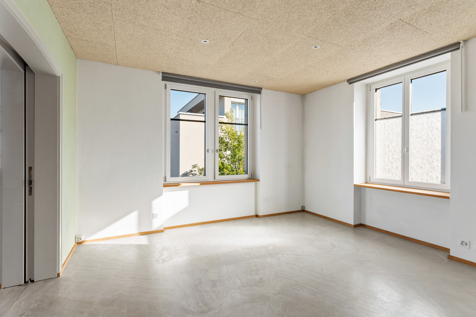
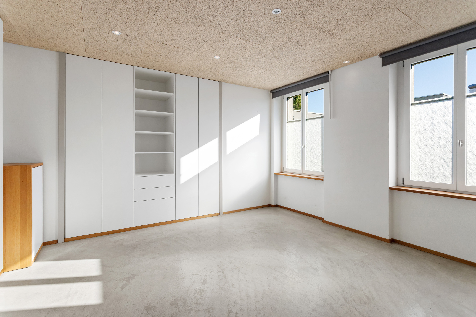
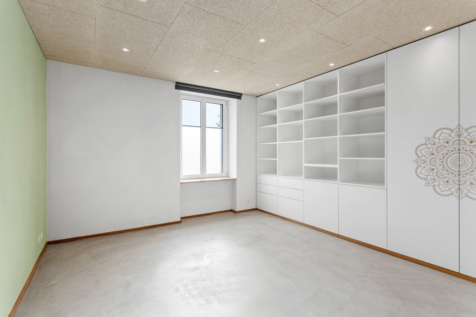
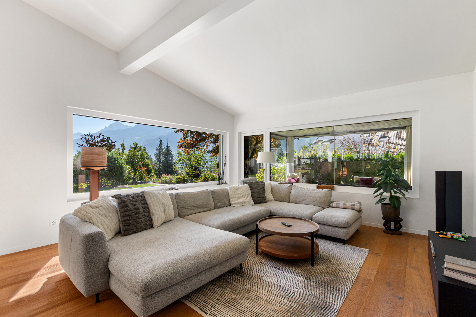
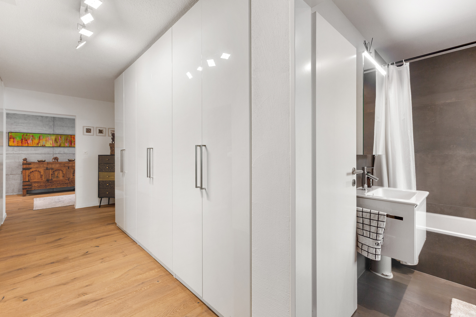
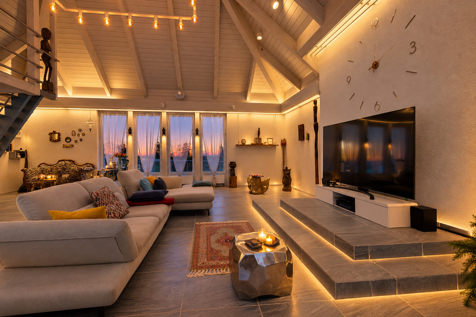
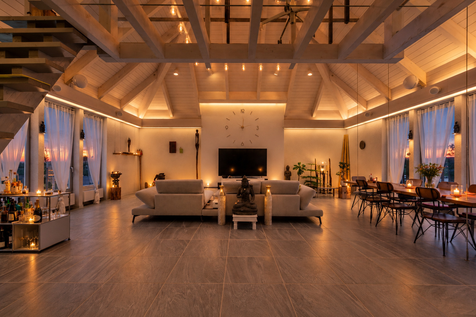
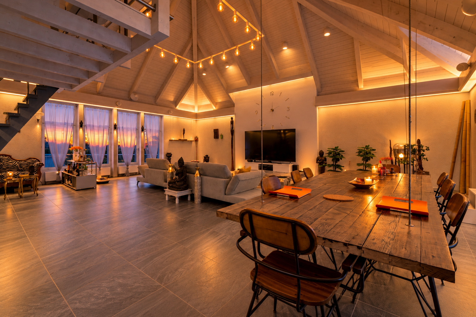
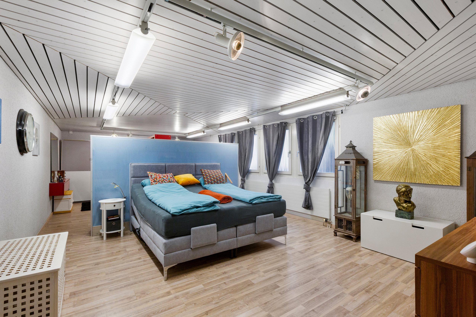
This extraordinary single-family home combines the unmistakable charm of historic architecture with a modern, spacious loft-style living concept. Impressive ceiling heights, exposed roof beams, and open living areas create a unique sense of space that harmoniously blends spaciousness, elegance, and a sense of coziness.
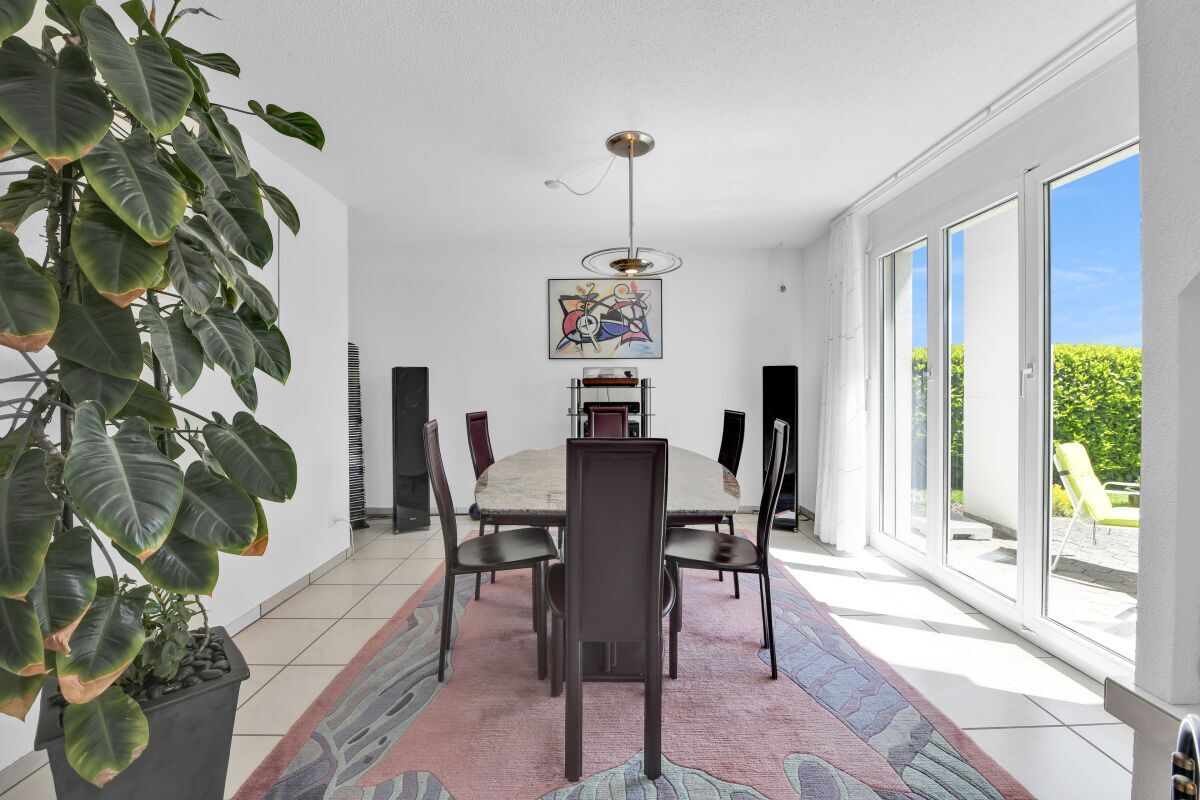
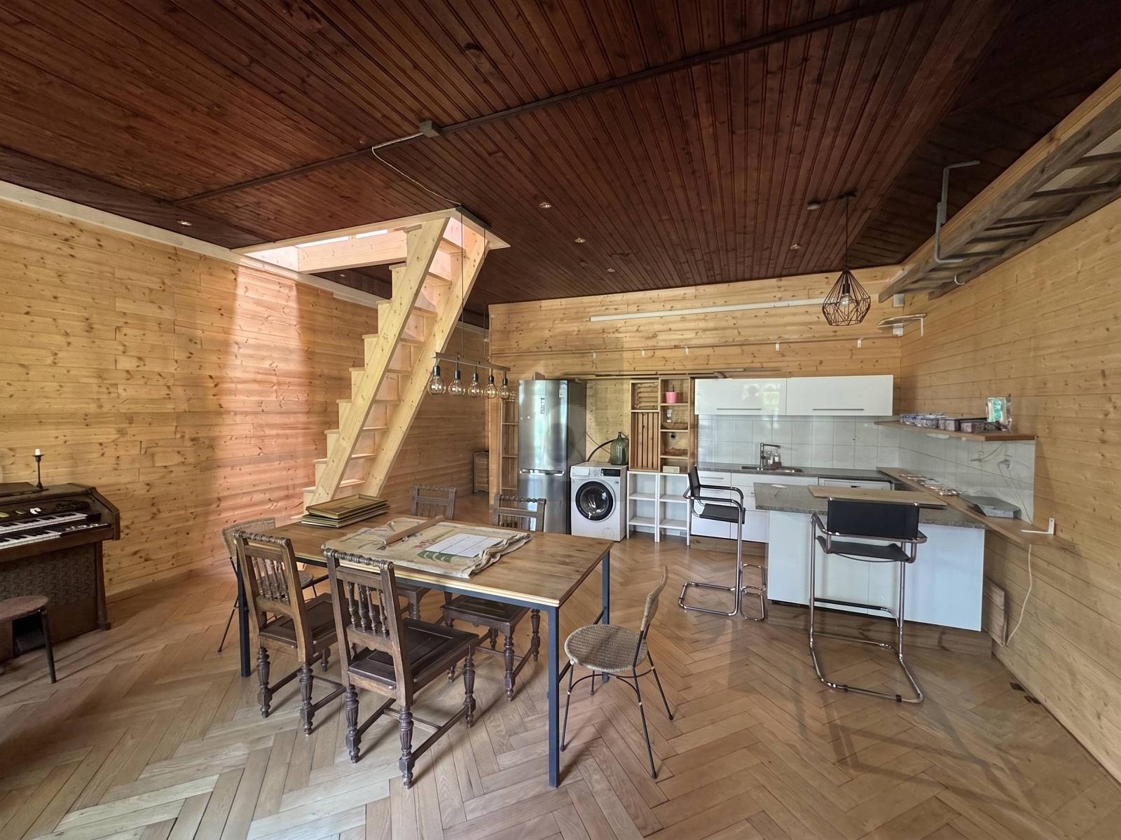
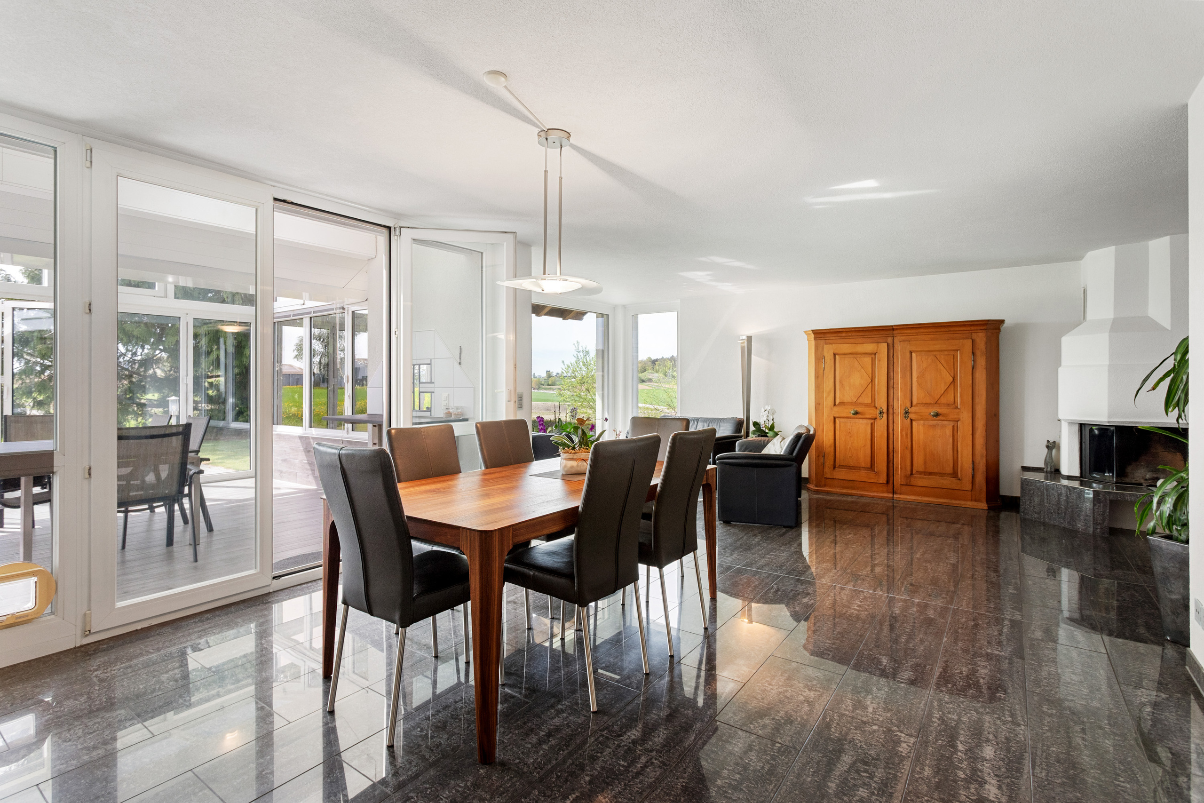
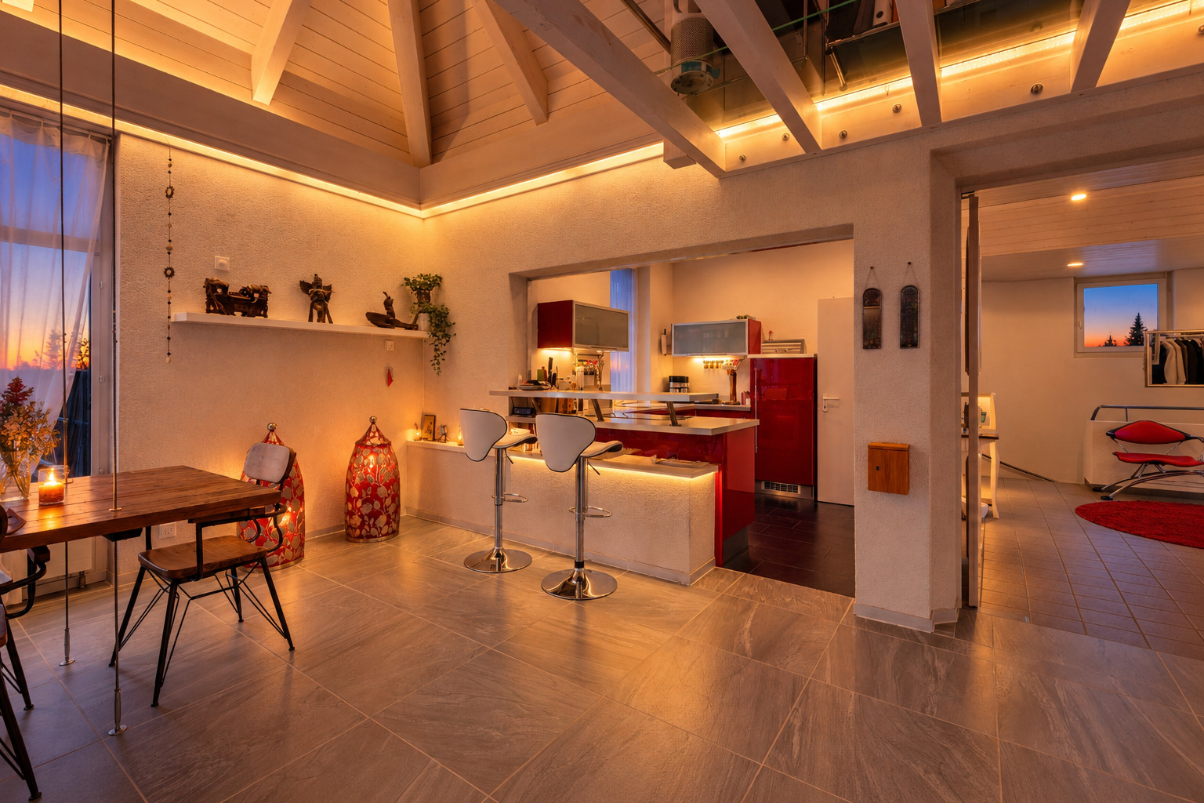
The heart of the property is the light-filled living and dining area with its impressive open roof structure and gallery. The seamless transitions between the individual living areas give the house a distinctive loft-style character and create an atmosphere that invites both relaxation and social gatherings.
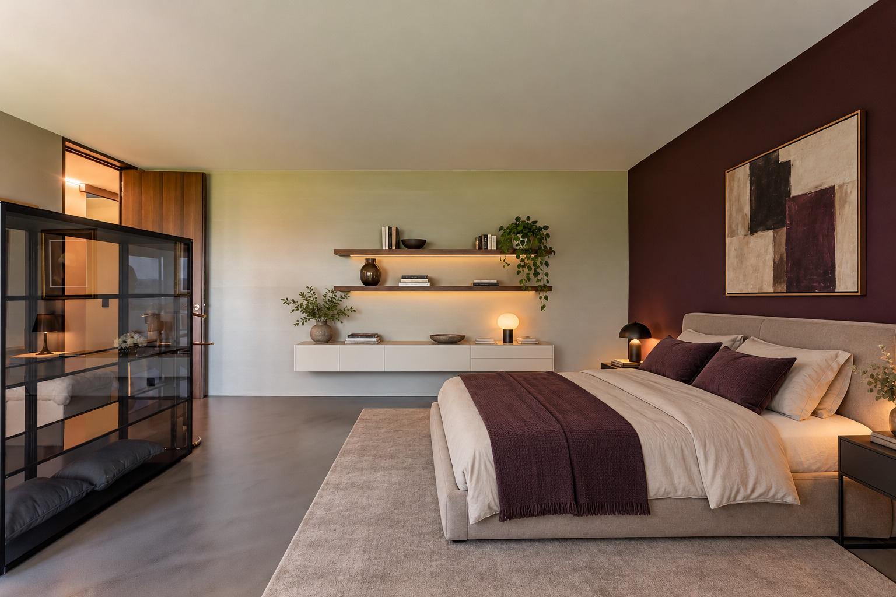
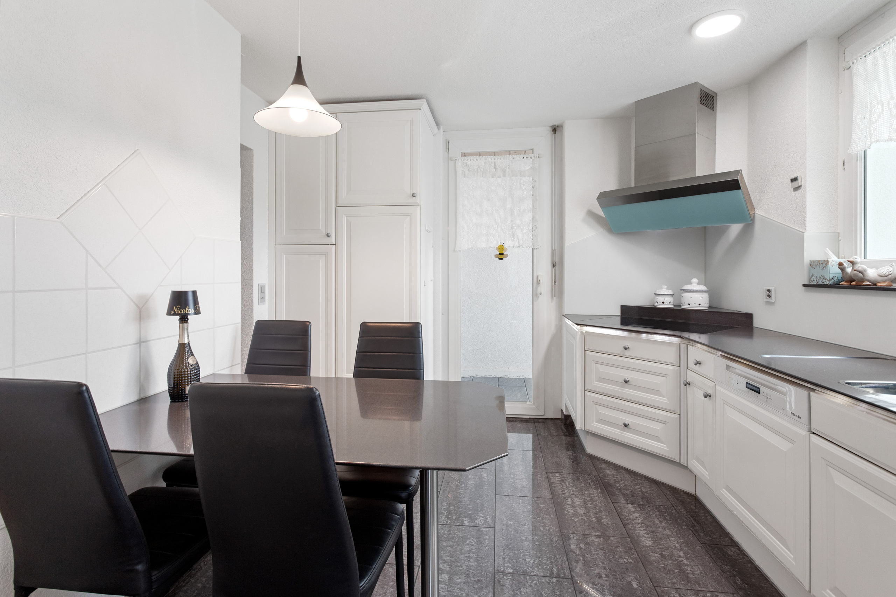
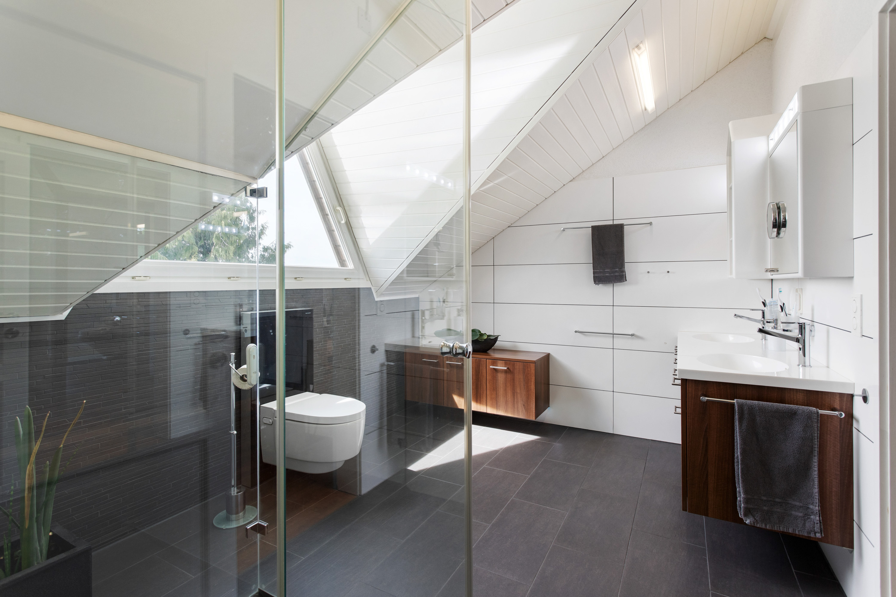
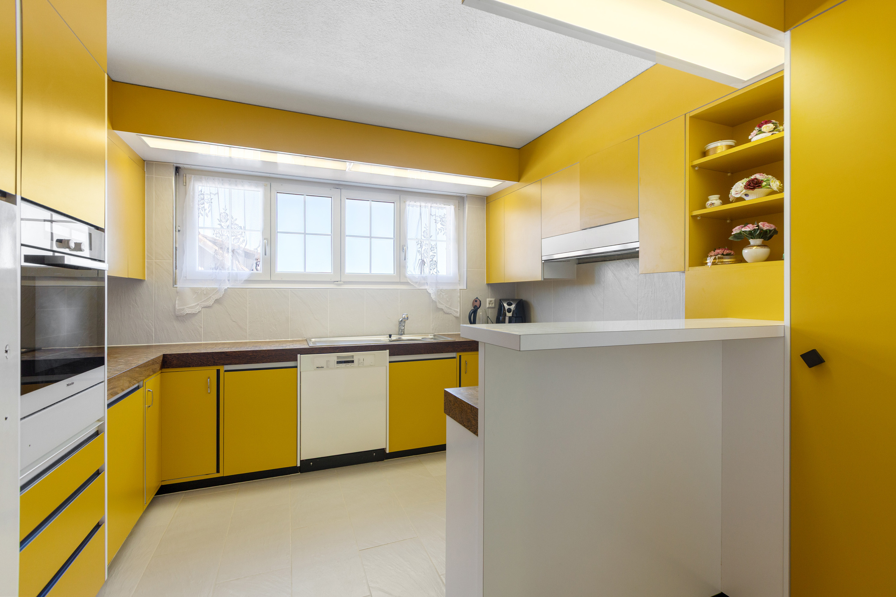
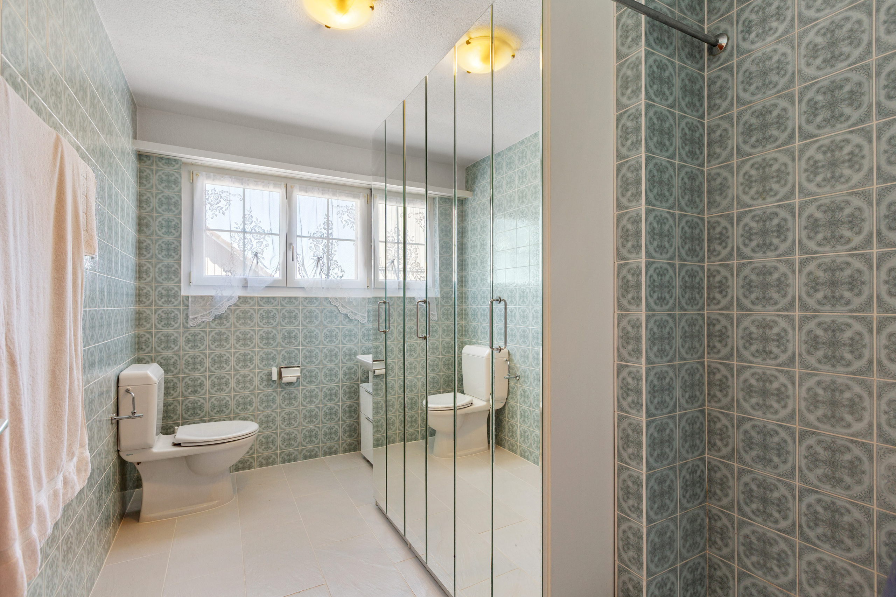
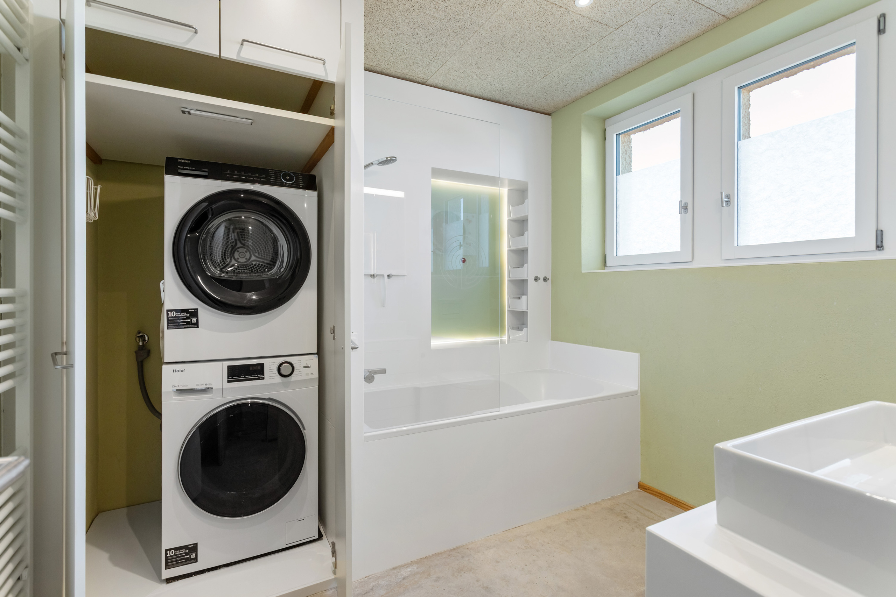
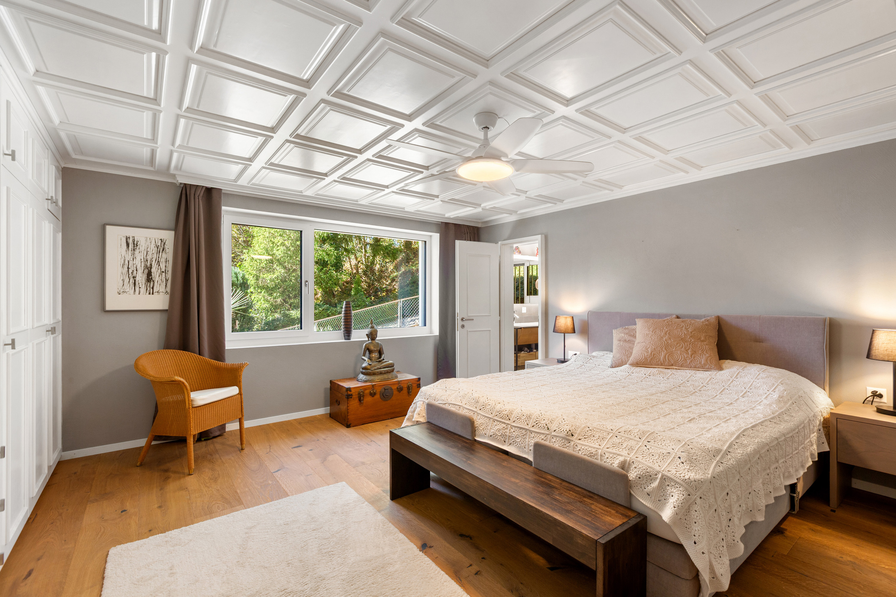
The property is in exceptionally well-maintained condition. With great attention to detail, respect for its history, and a keen sense of quality, a home has been created here that combines architectural individuality with contemporary living comfort.
The well-thought-out amenities are equally impressive: a built-in sound system and gutter heating provide additional comfort and underscore the high standards of functionality and quality of living. Modern technology blends harmoniously with the property’s unique character.
A home for people seeking more than just four walls: an extraordinary single-family home with a loft-like character, a spacious feel, and an unmistakable atmosphere. A place to come home to, feel at ease, and stay.
Some highlights:
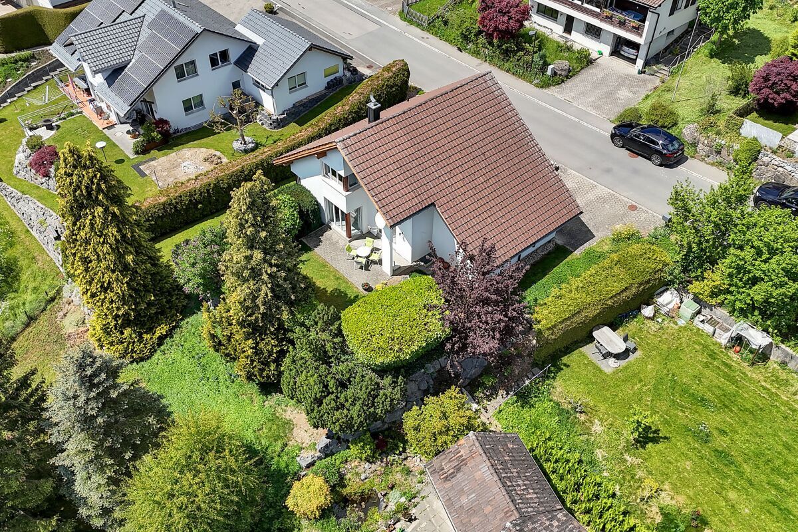
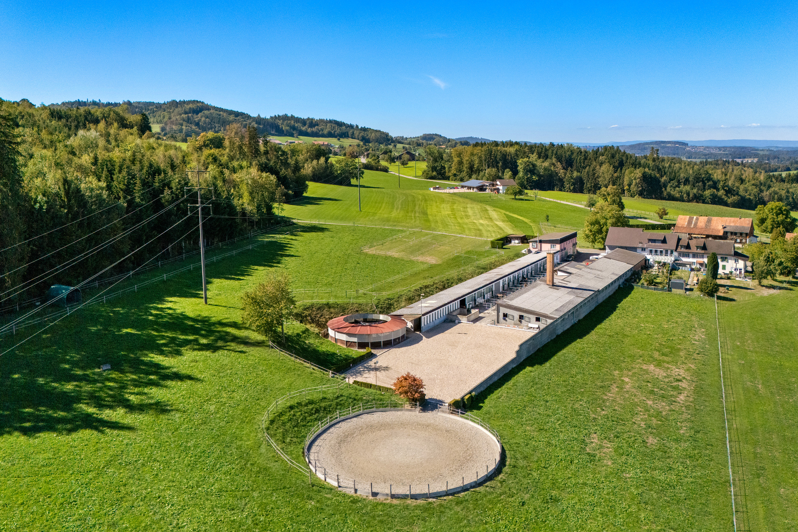
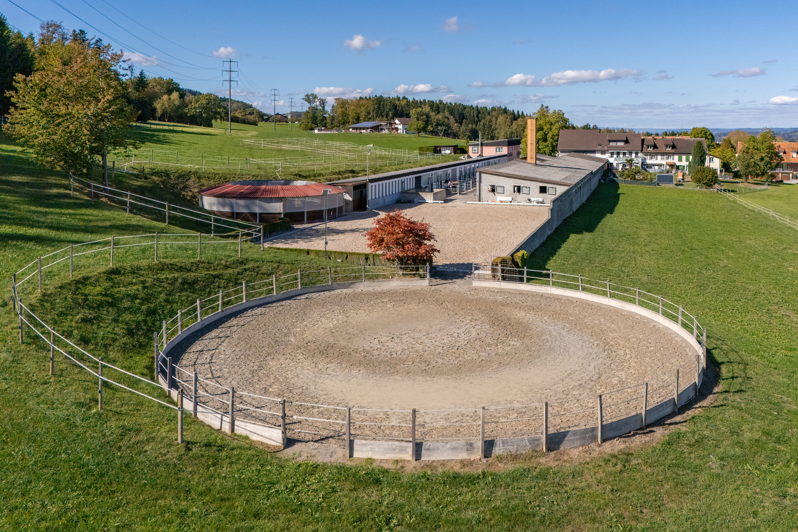
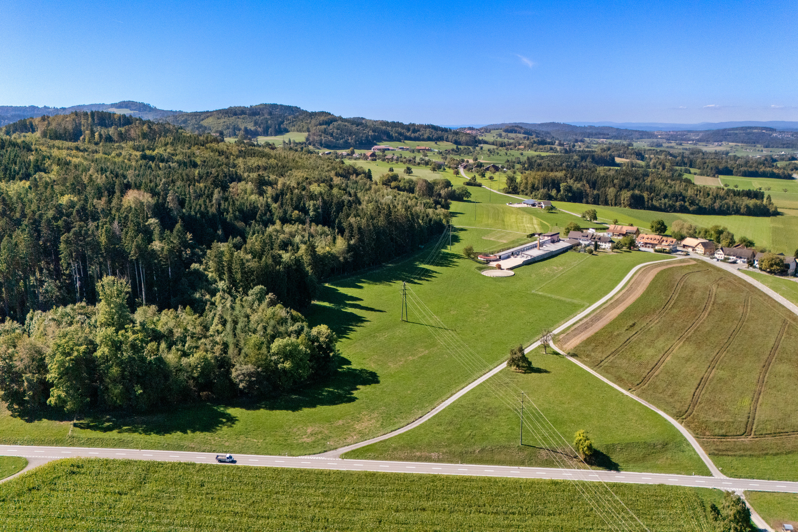
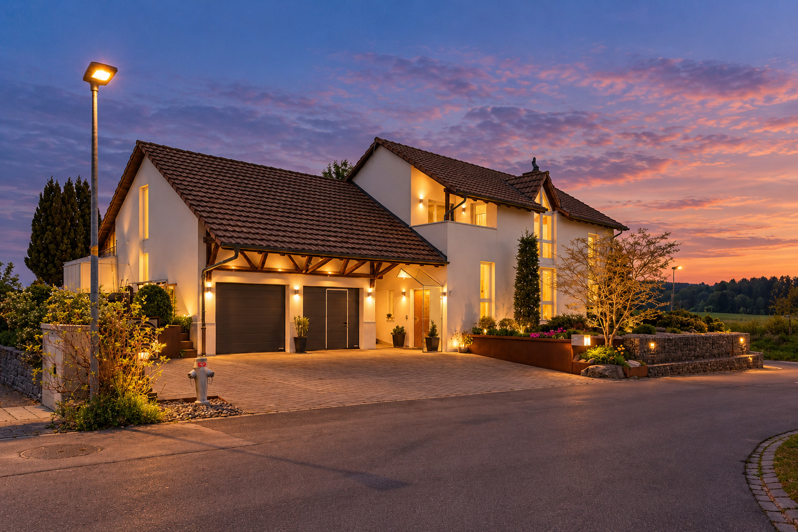
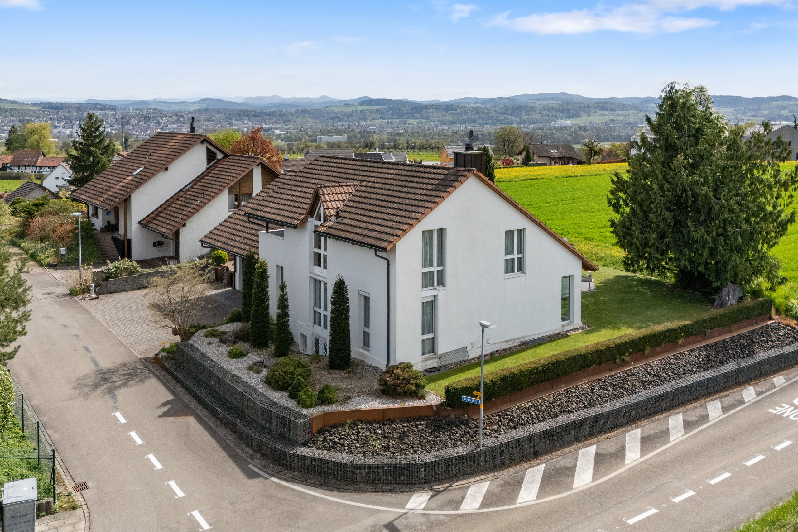
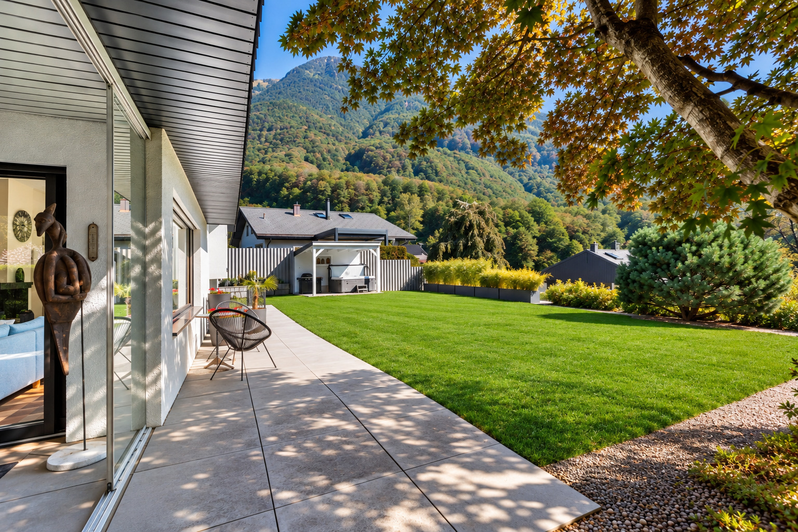
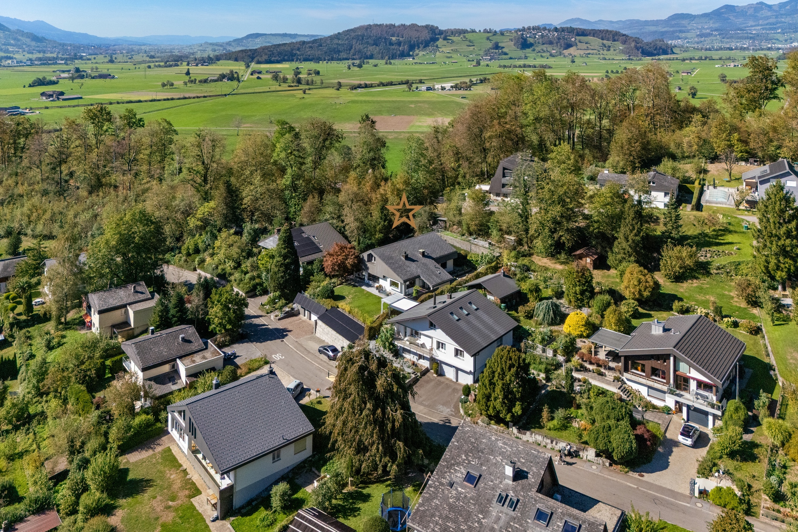
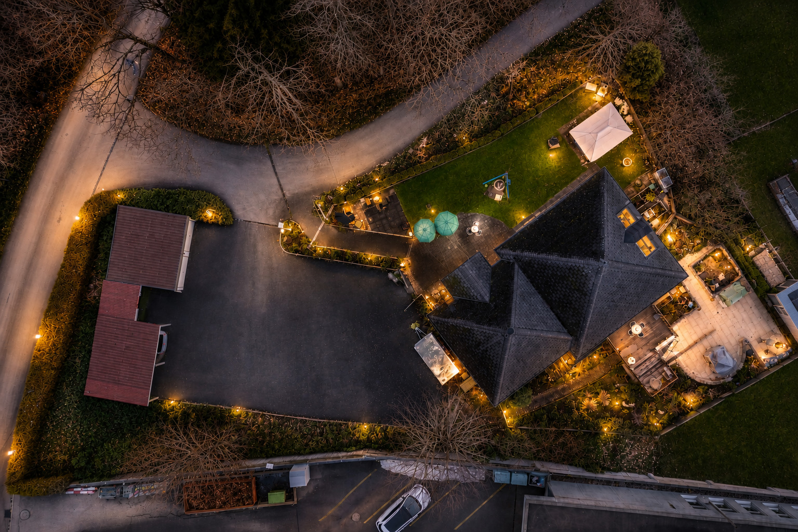
Unique, idyllic location
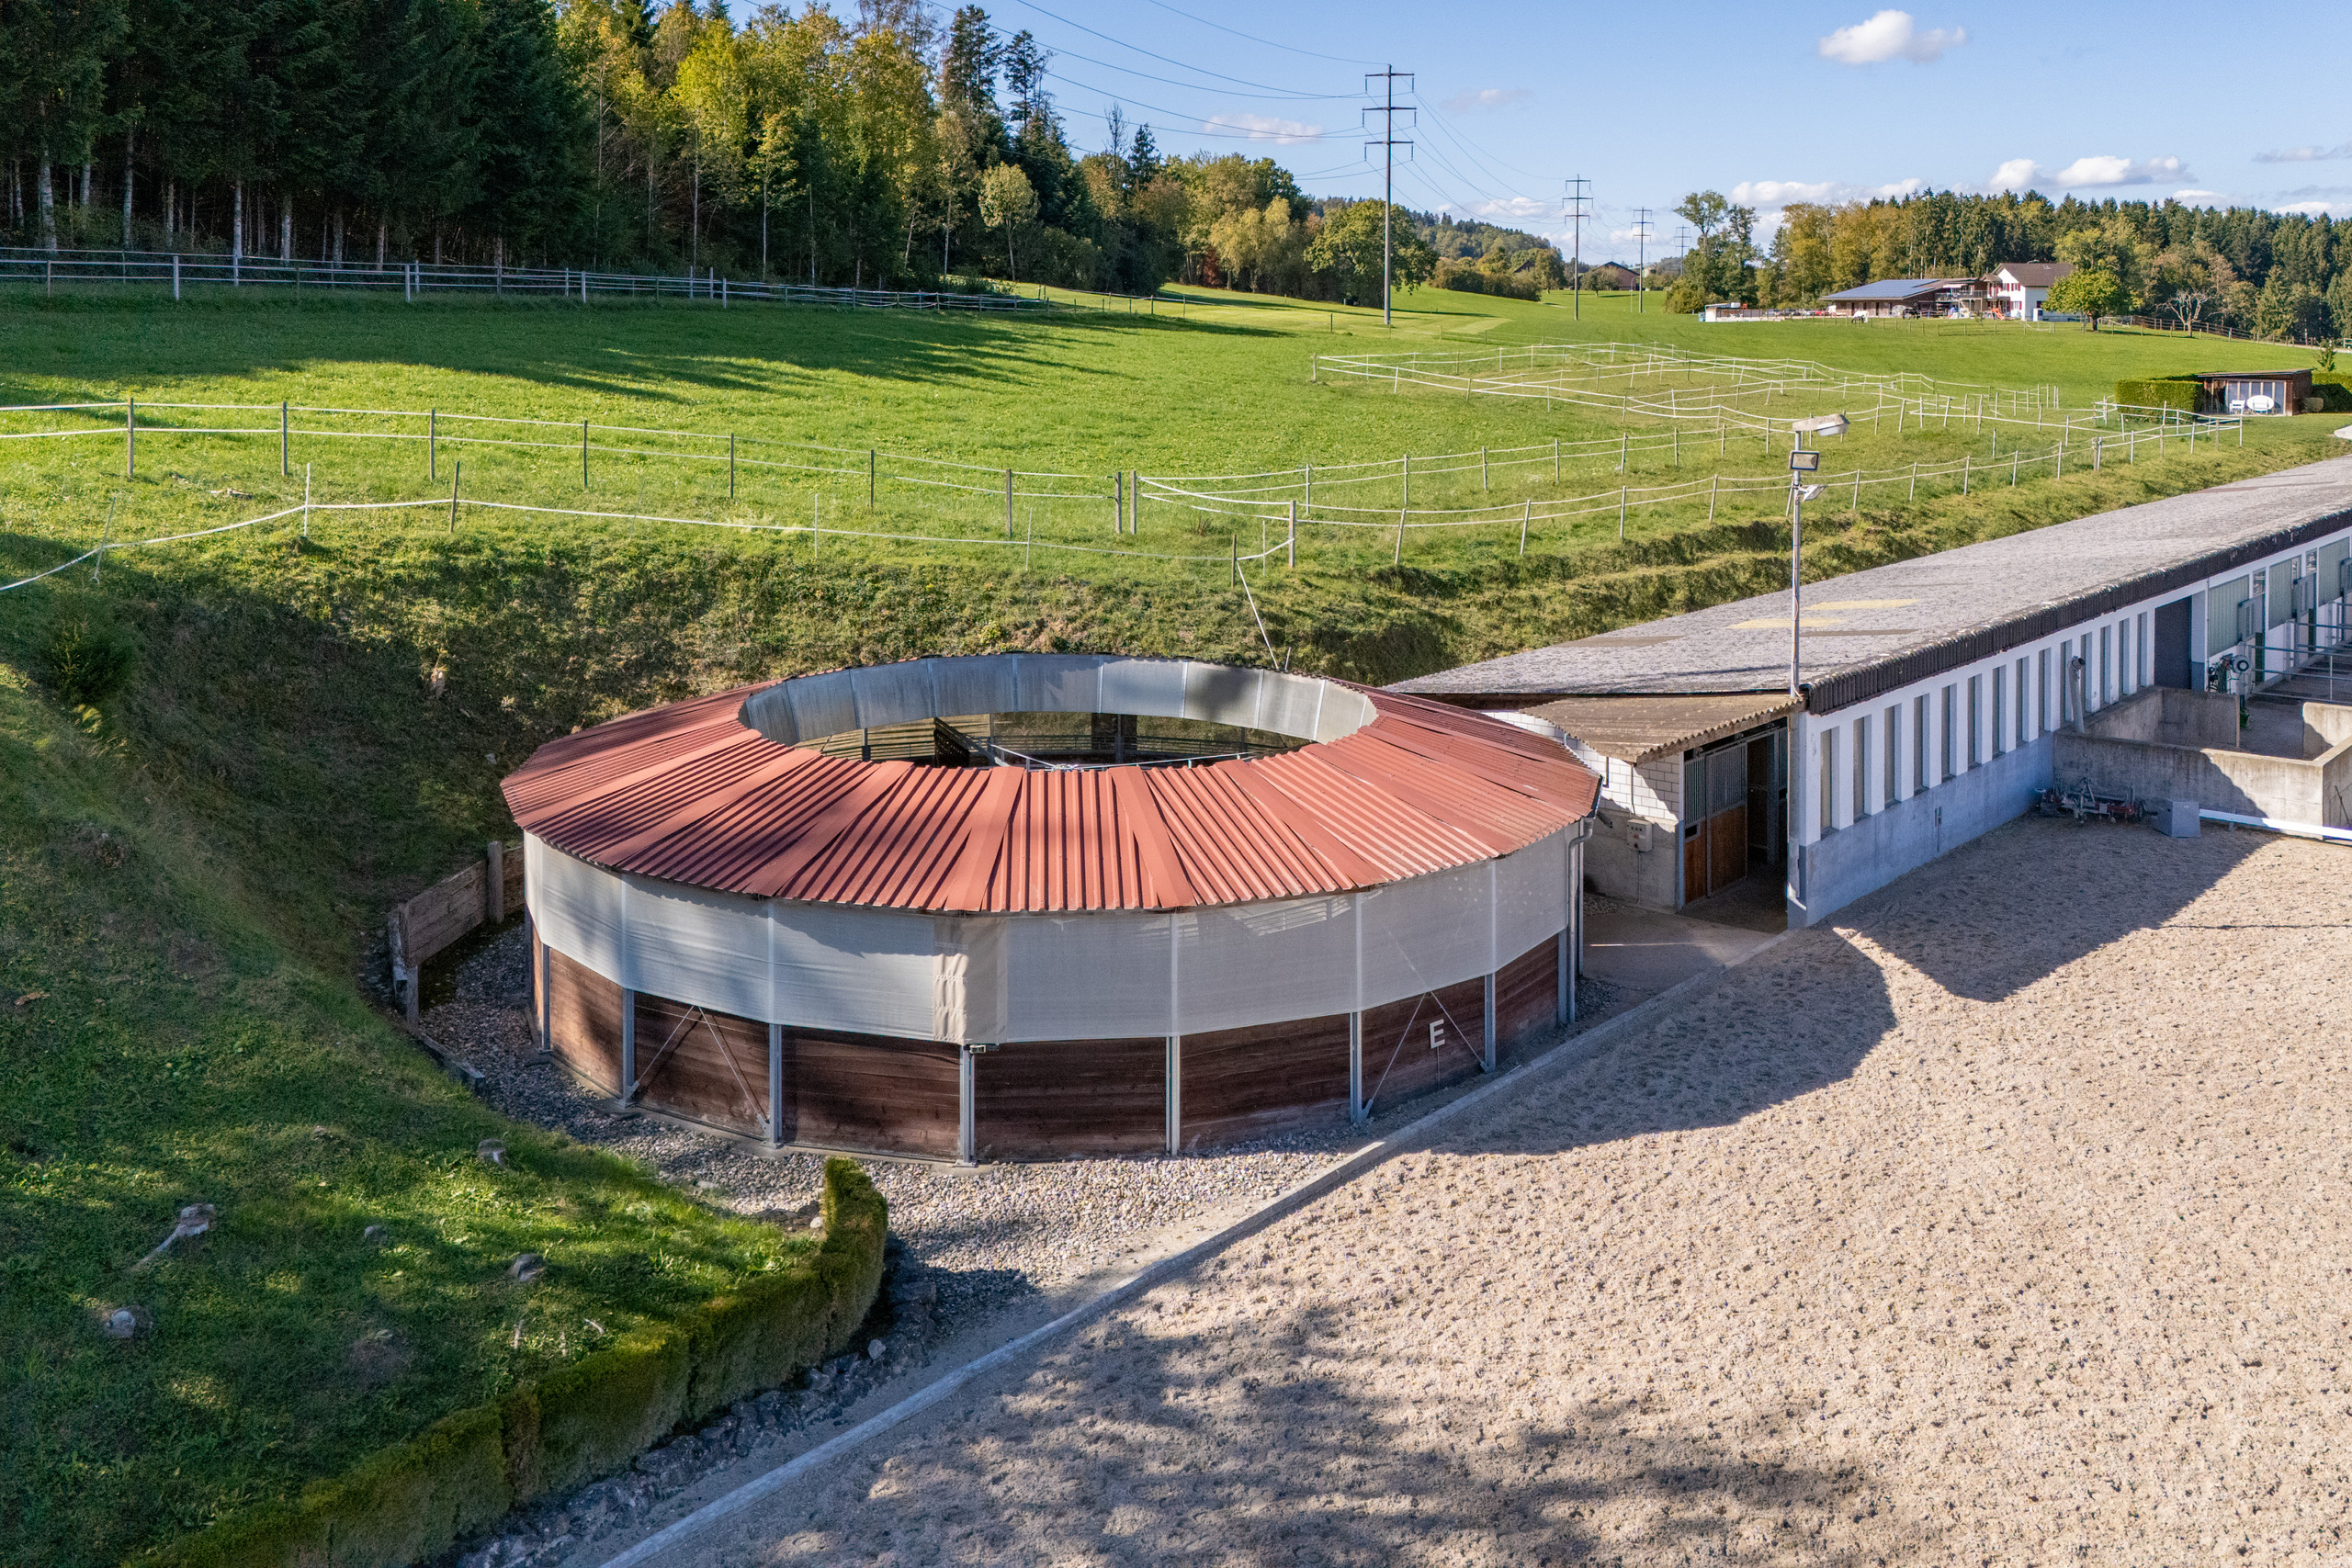
Great potential on the lot
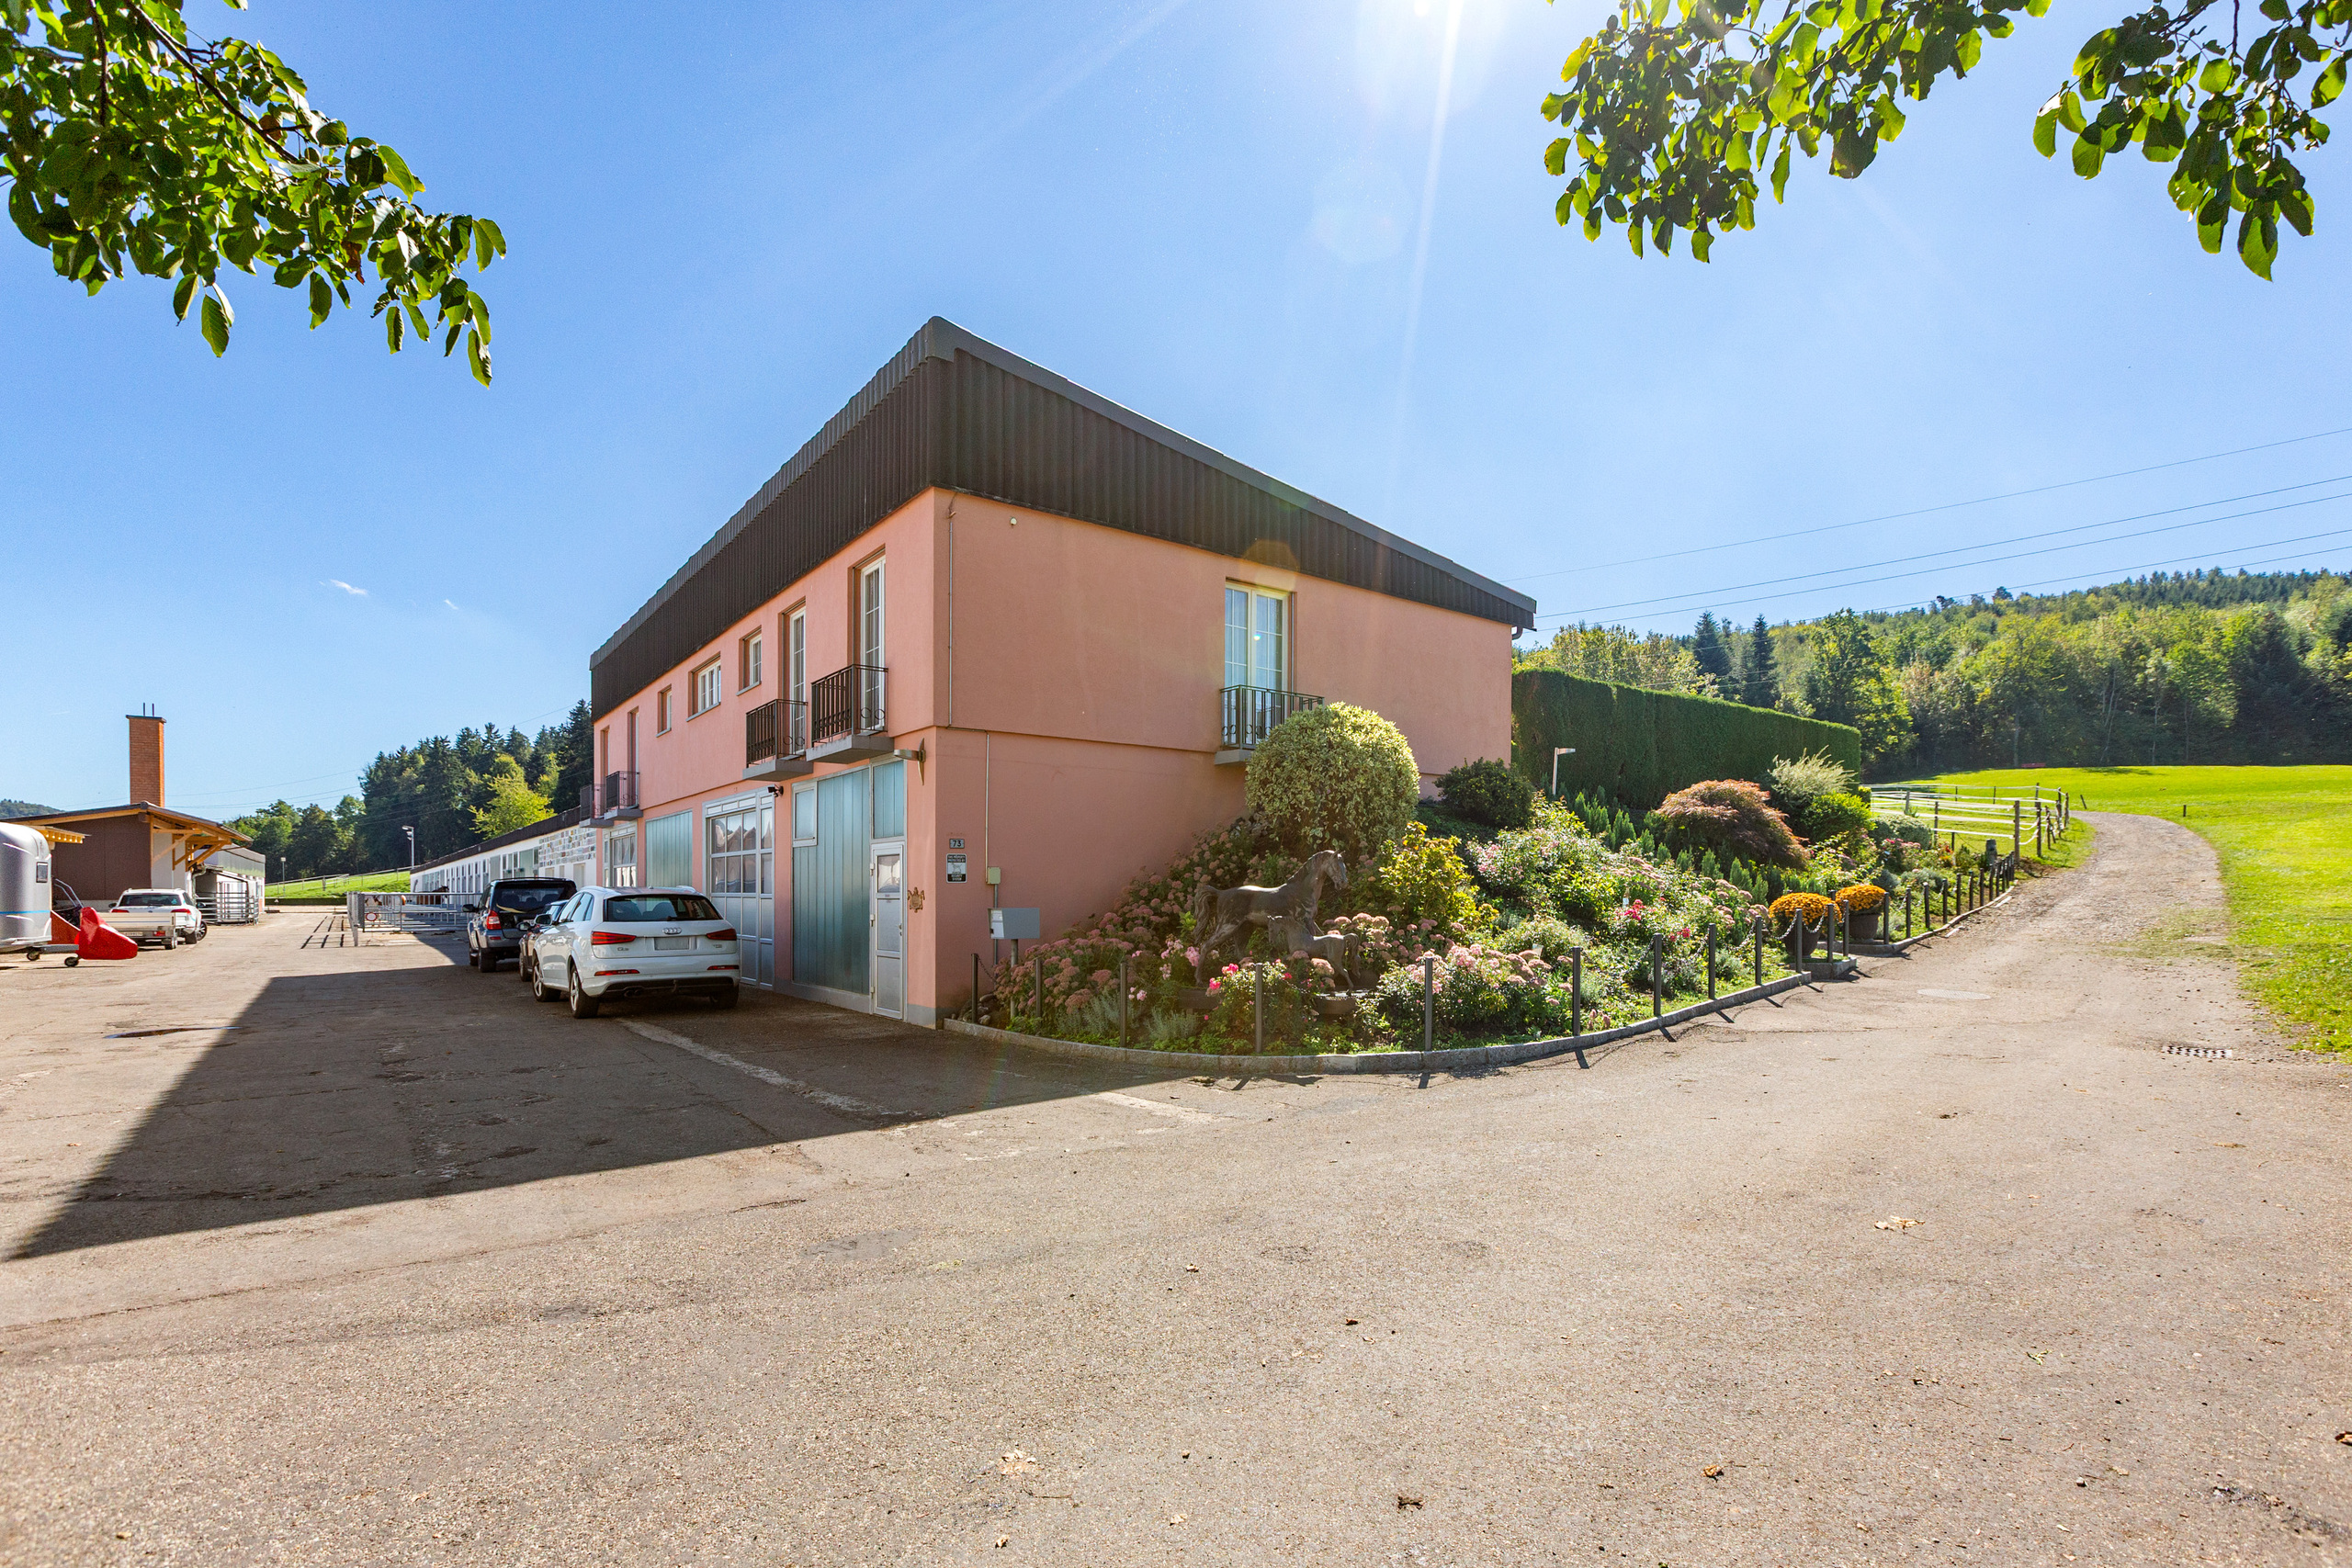
Ample additional parking
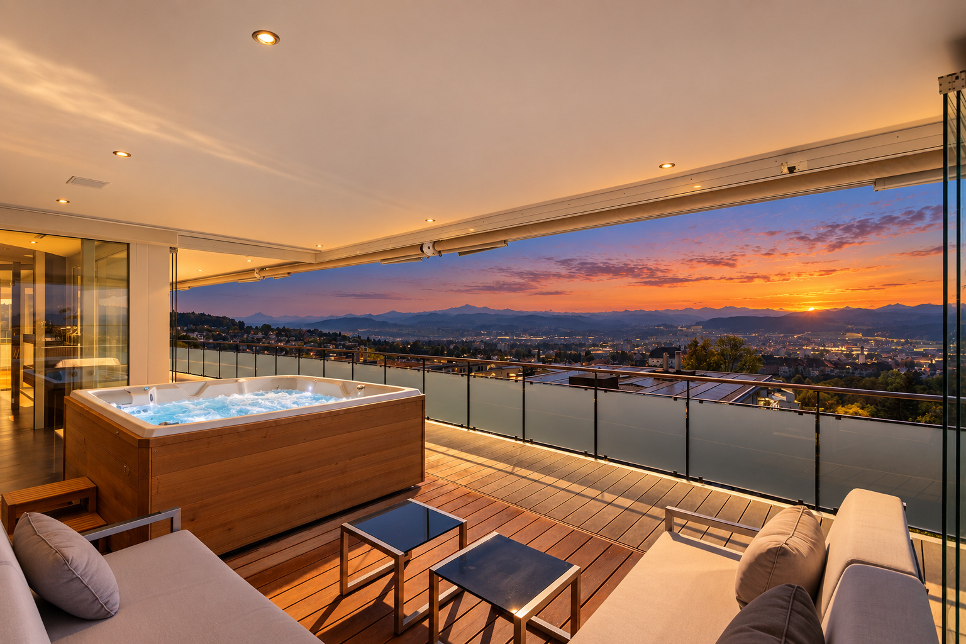
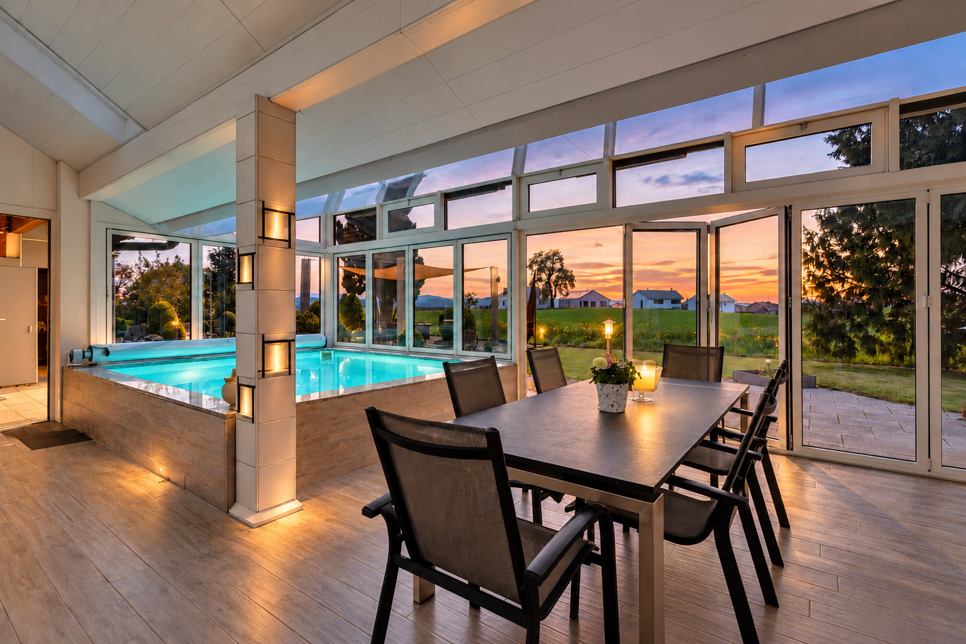
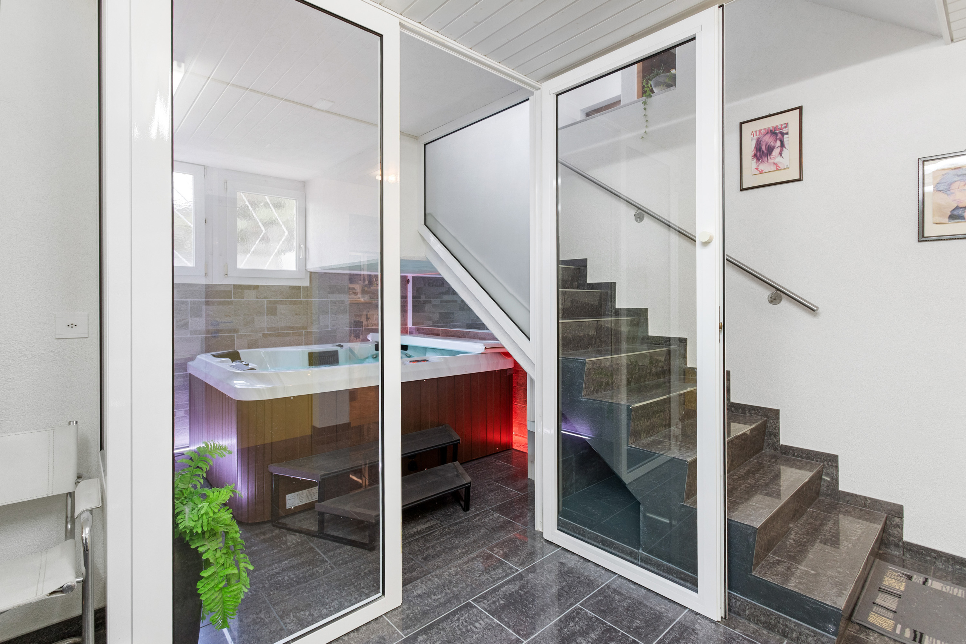
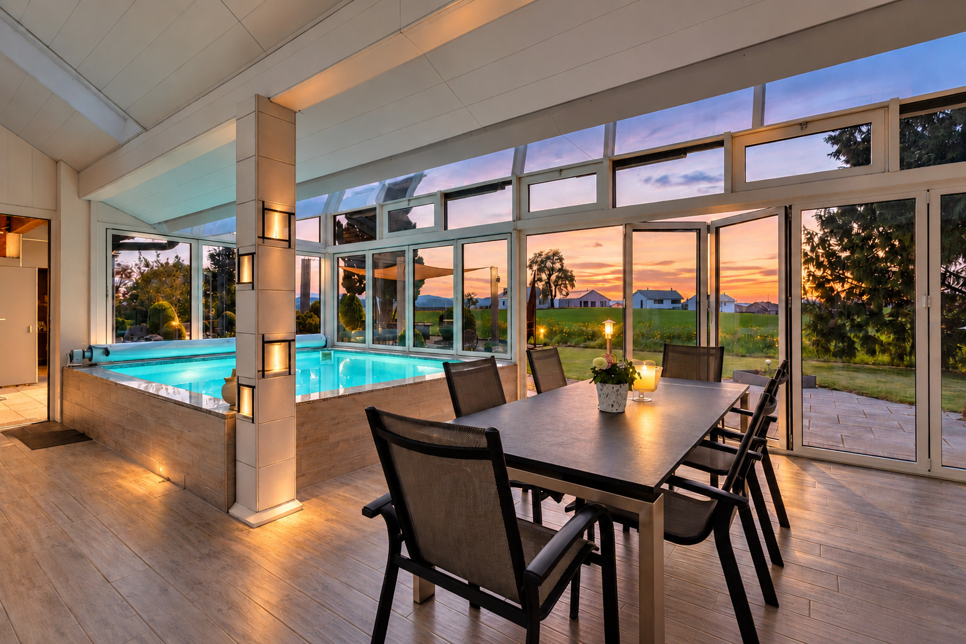
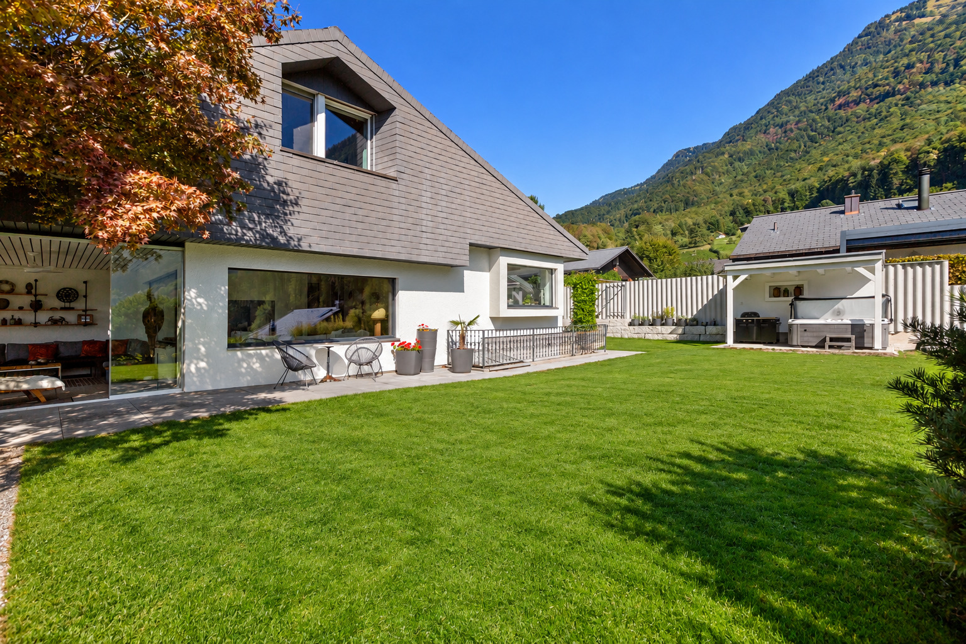
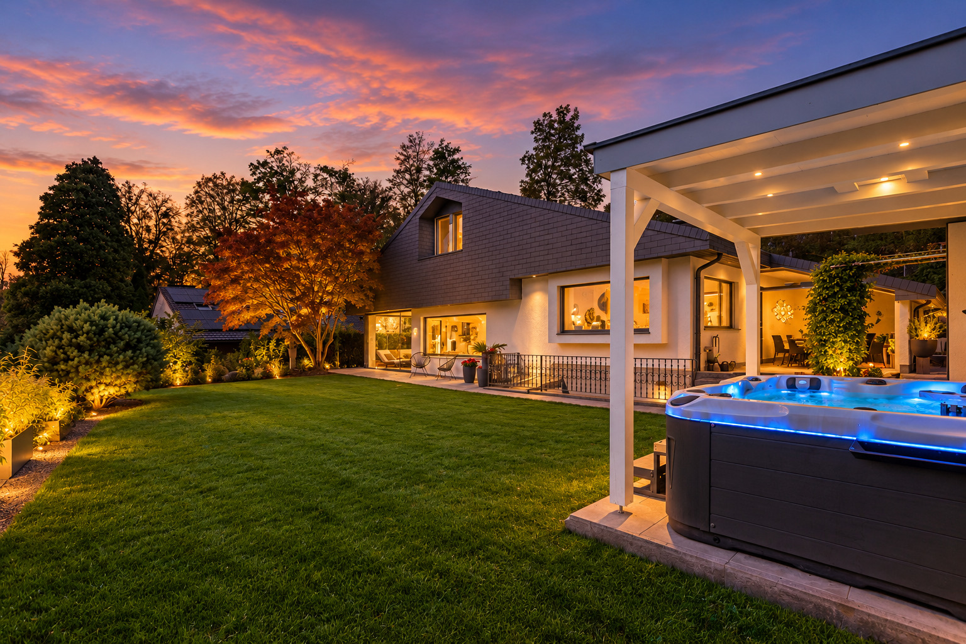
Sauna and whirlpool
Gallery with tempered glass floor
Gutter heating
Permanently installed sound system throughout the house
Double-shell masonry
Very well-maintained condition with great attention to detail
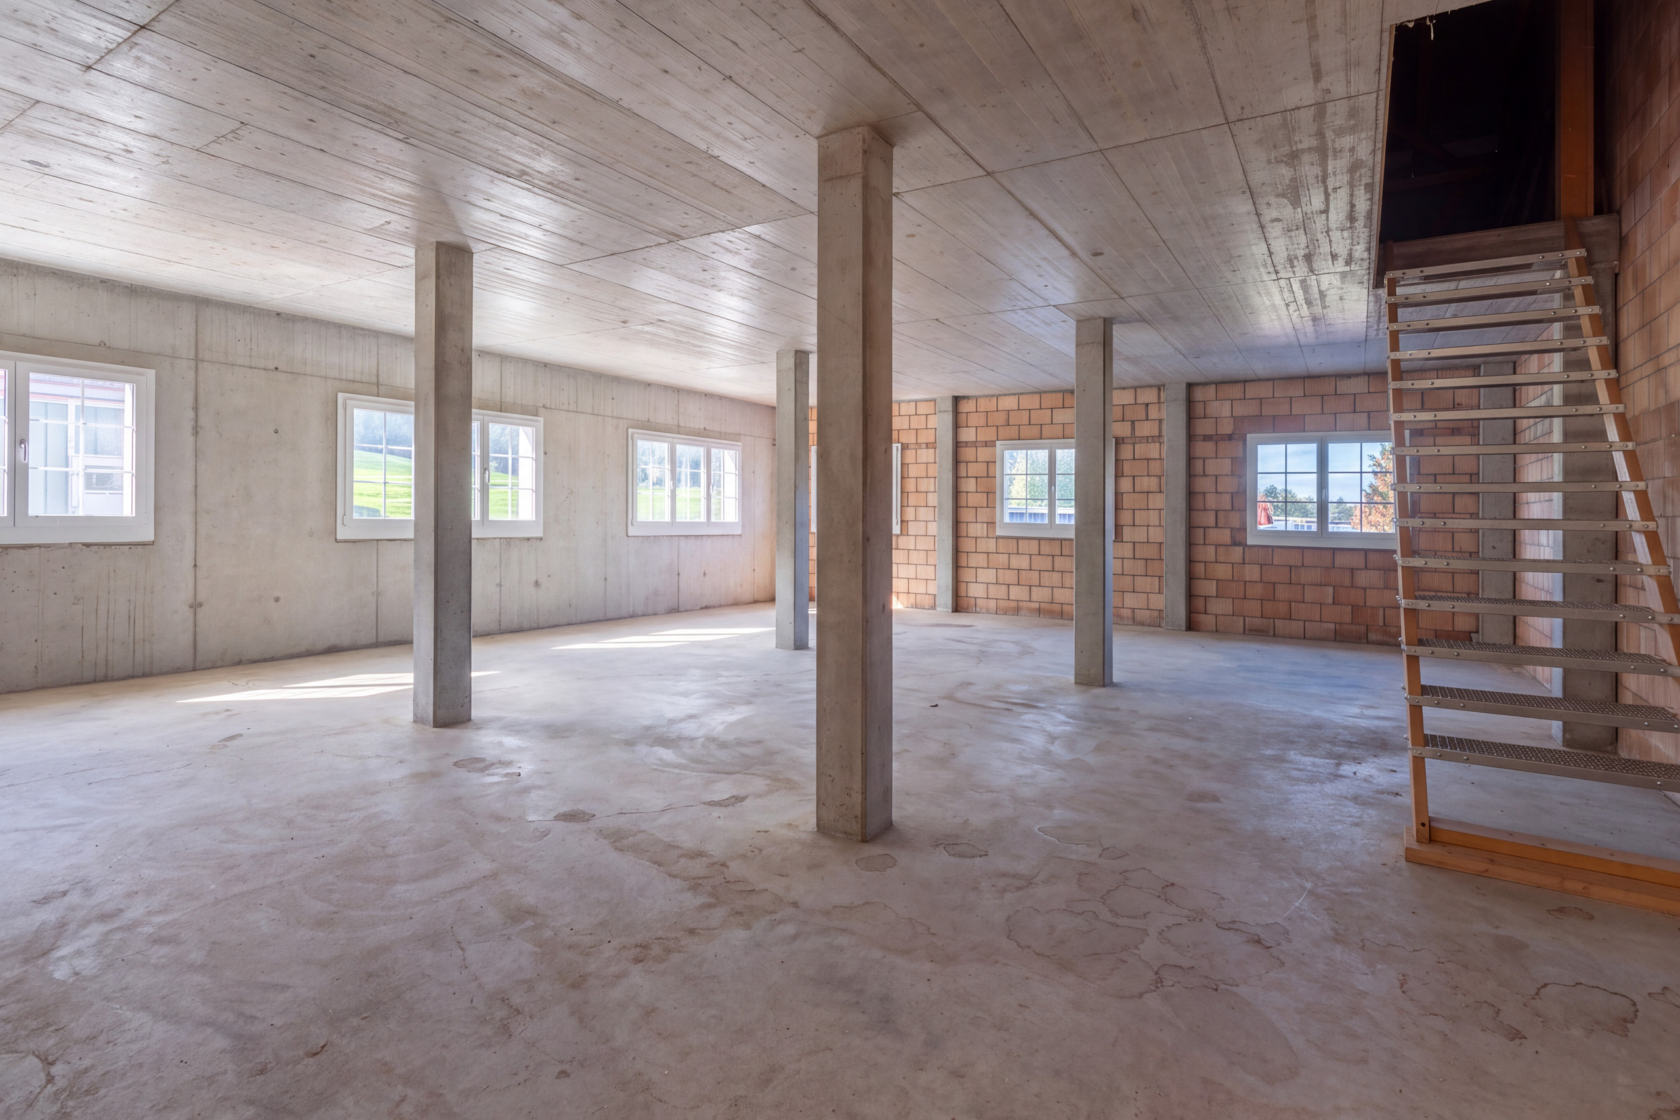
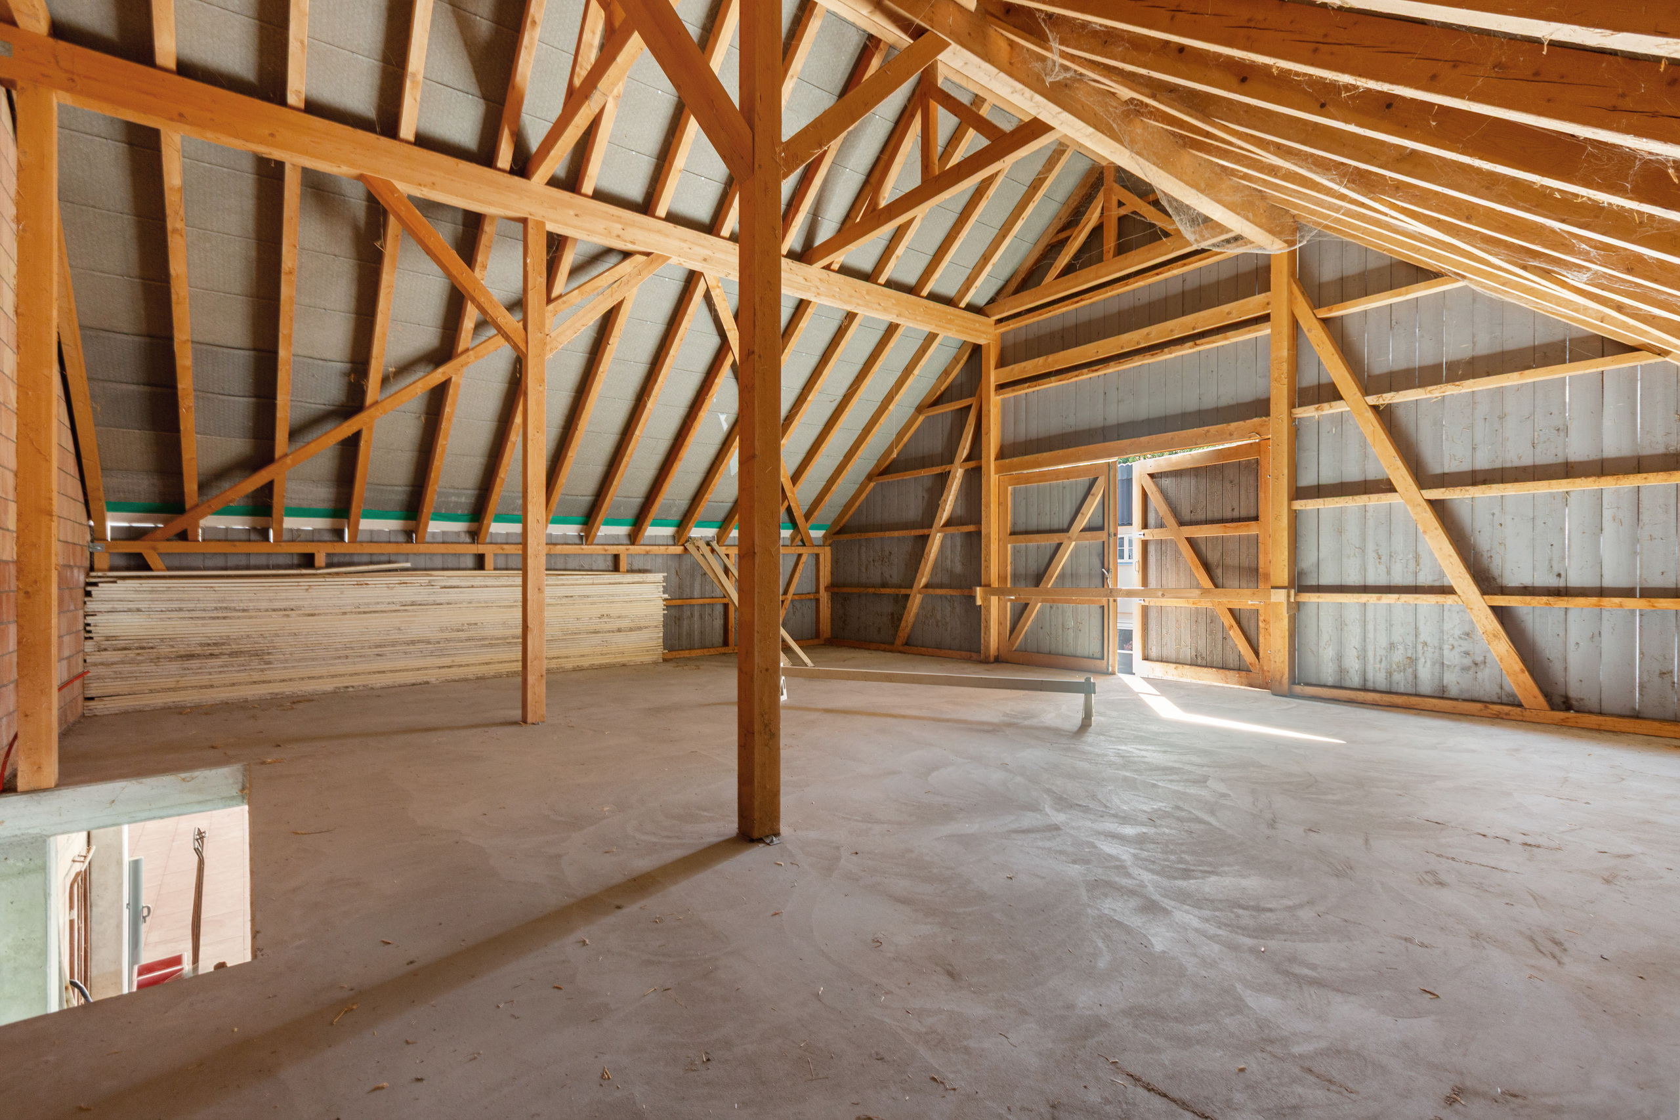
Exceptional ceiling heights and open layouts
Light-filled rooms with a unique atmosphere
Harmonious blend of history and modern living
A home with a palpable sense of tranquility and character
Plenty of space for retreat, socializing, and inspiration
A home that cannot be compared—it must be experienced
Floating table and coordinated lighting concept
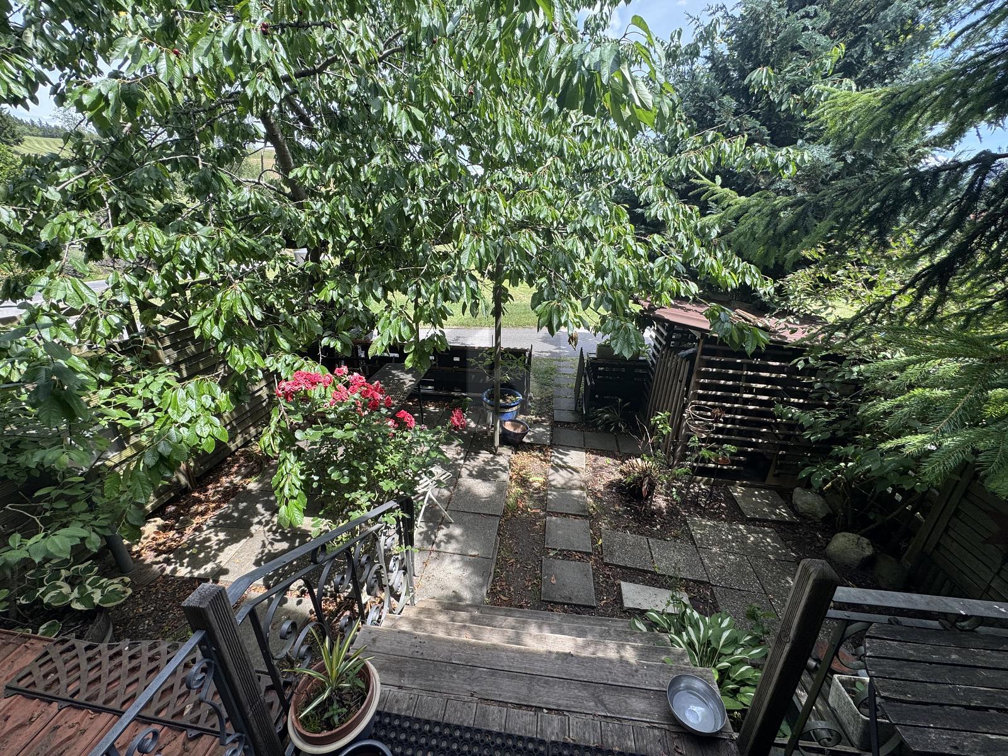
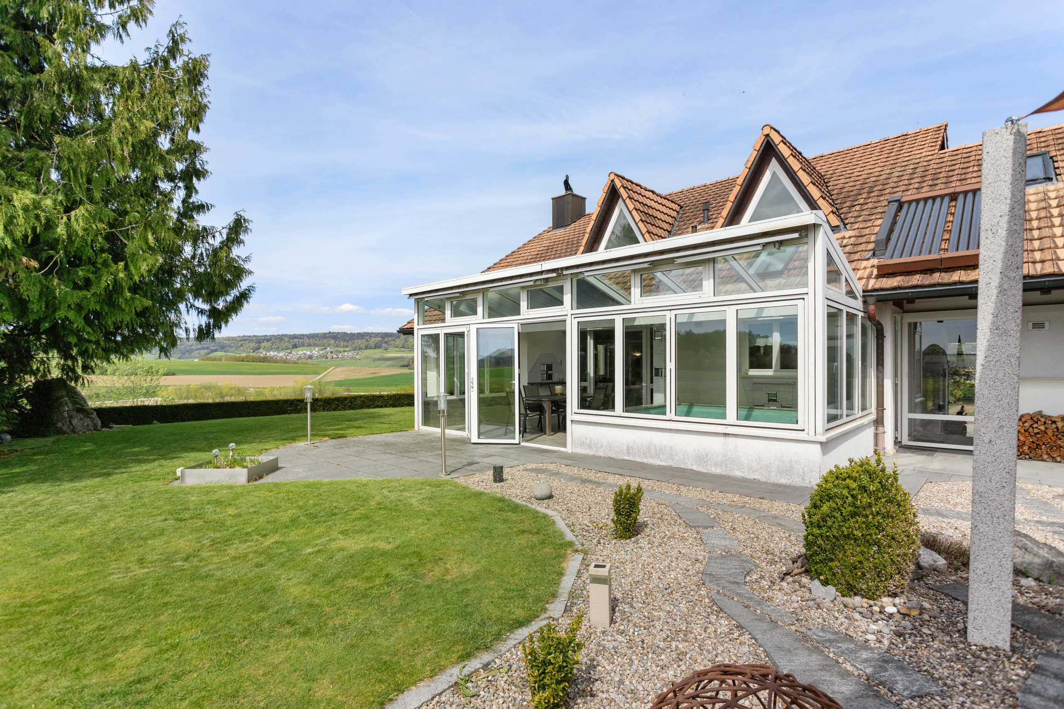
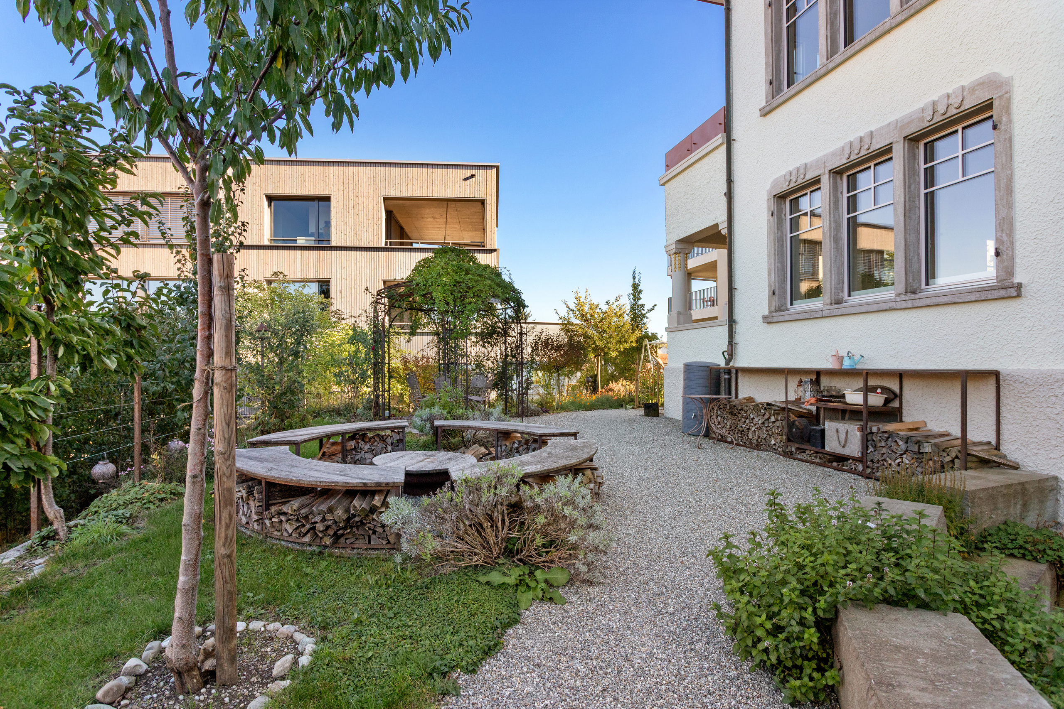
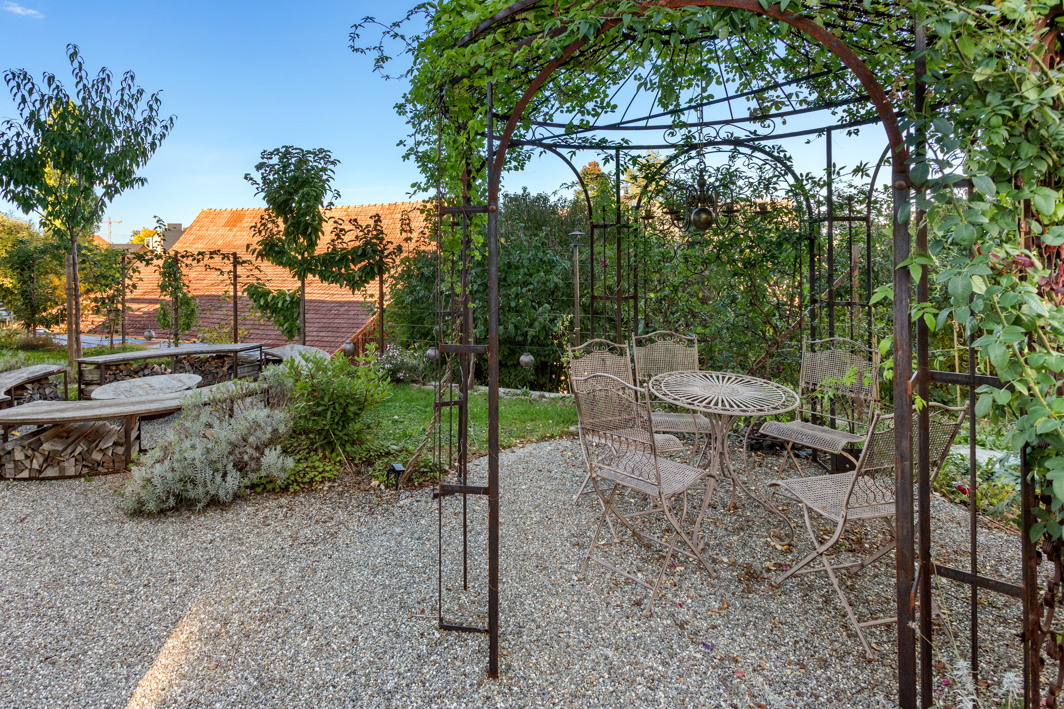
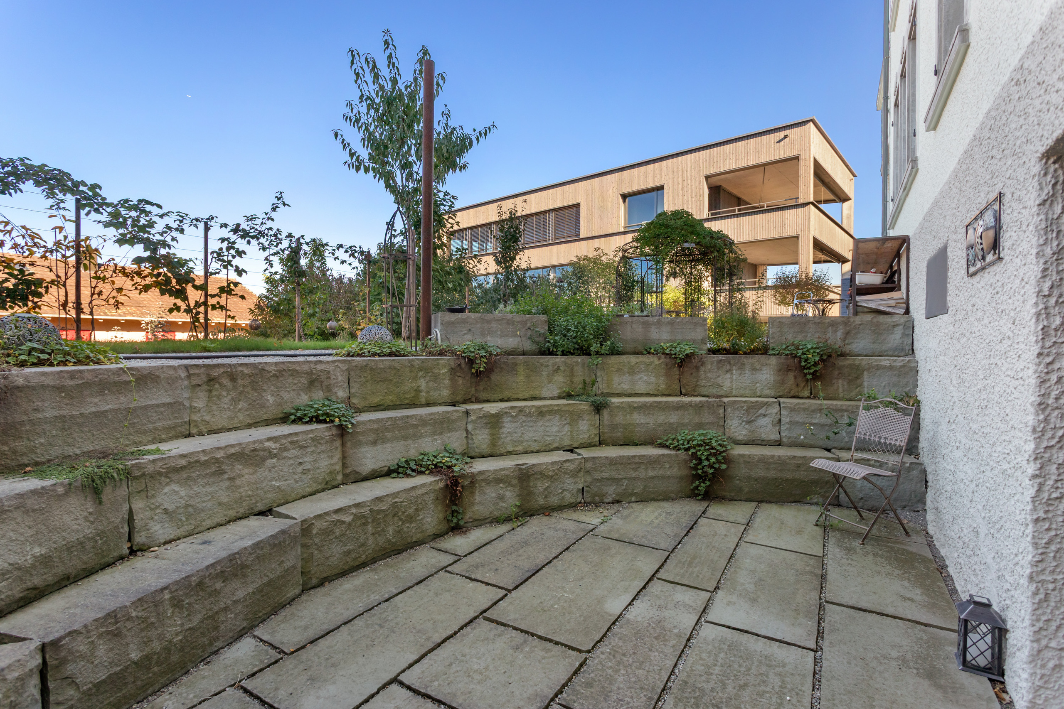
Mediterranean garden with a fire pit in the sauna area
And much more
- The property is currently a spacious 3.5-room single-family home with an open loft-style layout, but can be converted into a 4.5-room home with minimal construction work. -
Take advantage of this unique opportunity in Degersheim, SG.
If you need further information to help you make your decision, we’re happy to assist you.
Your ImmoLeague Team
Do you know someone who might be interested in buying this property, or do you need help selling your own property?
ImmoLeague offers you professional service tailored to your needs
Conveniences
Neighbourhood
- Village
- Green
- Mountains
- Shops/Stores
- Shopping street
- Bank
- Post office
- Restaurant(s)
- Pharmacy
- Railway station
- Bus station
- Bus stop
- Child-friendly
- Playground
- Nursery
- Preschool
- Primary school
- Secondary school
- Public swimming pool
- Tennis centre
- Ski piste
- Ski resort
- Cross-country ski trail
- Hiking trails
- Bike trail
- Soccer pitch
- Ice rink
- Museum
- Concert hall
- Religious monuments
- Doctor
- Medical home
Outside conveniences
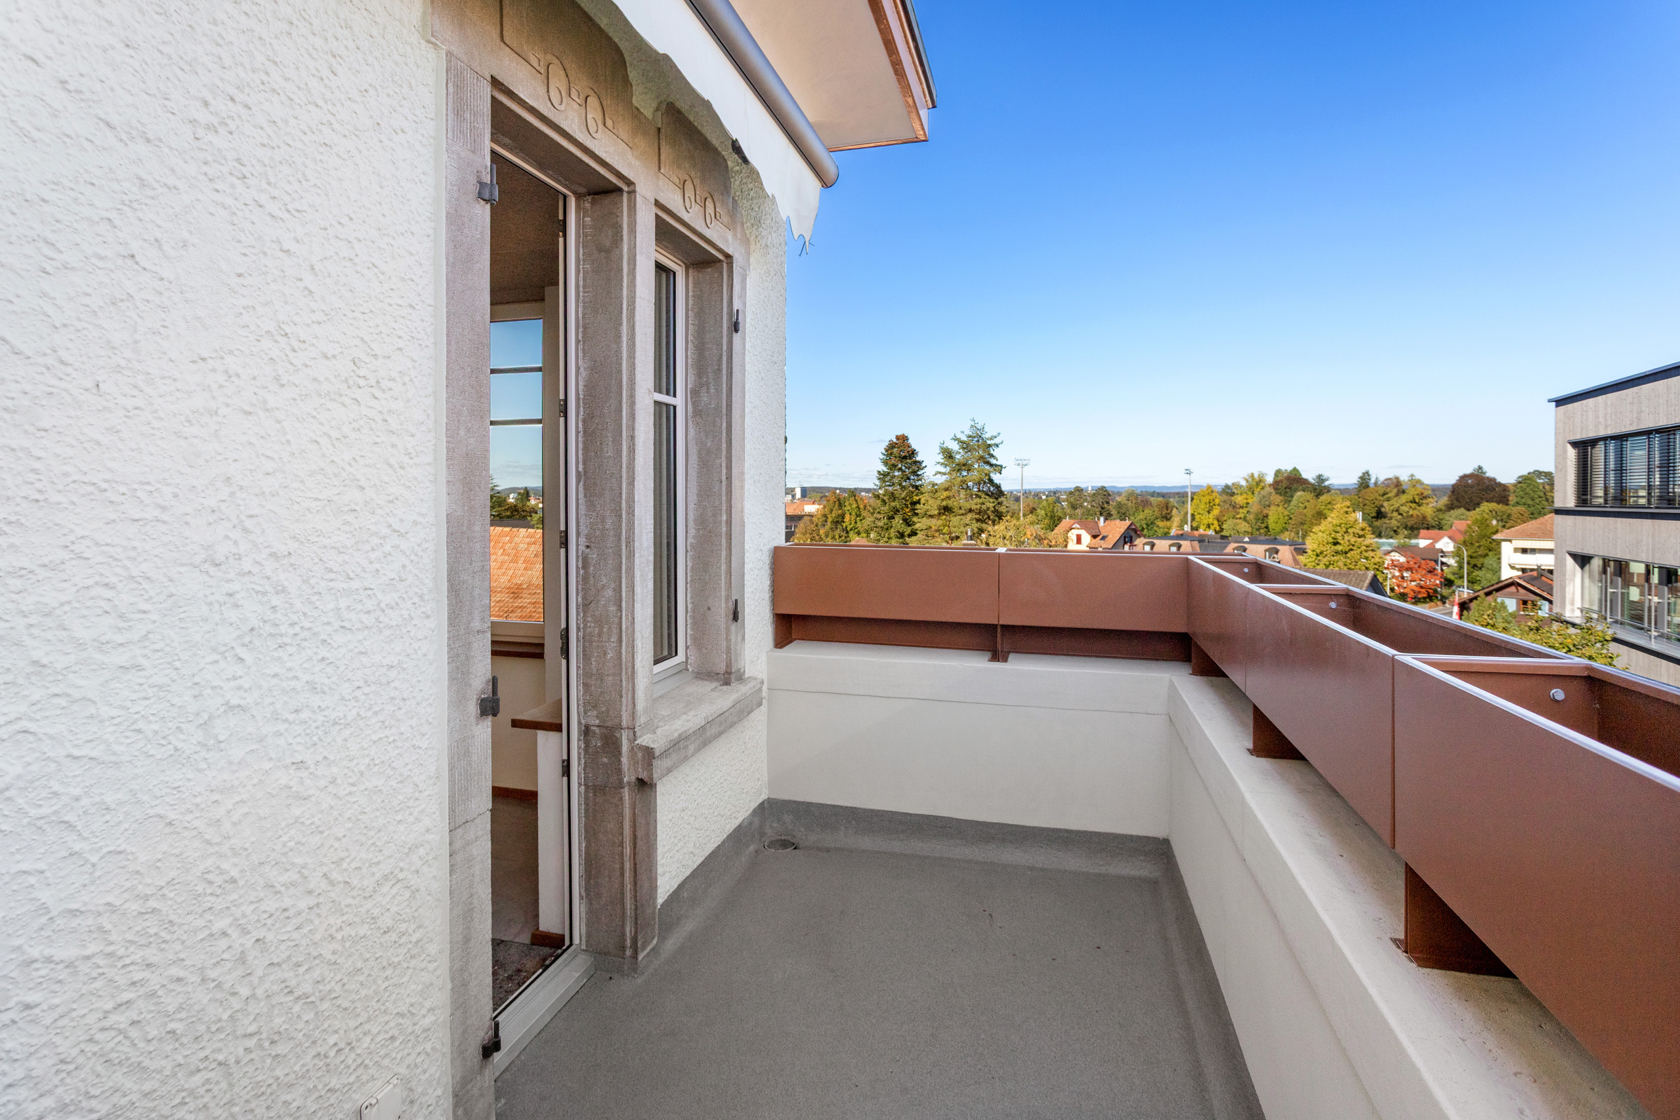
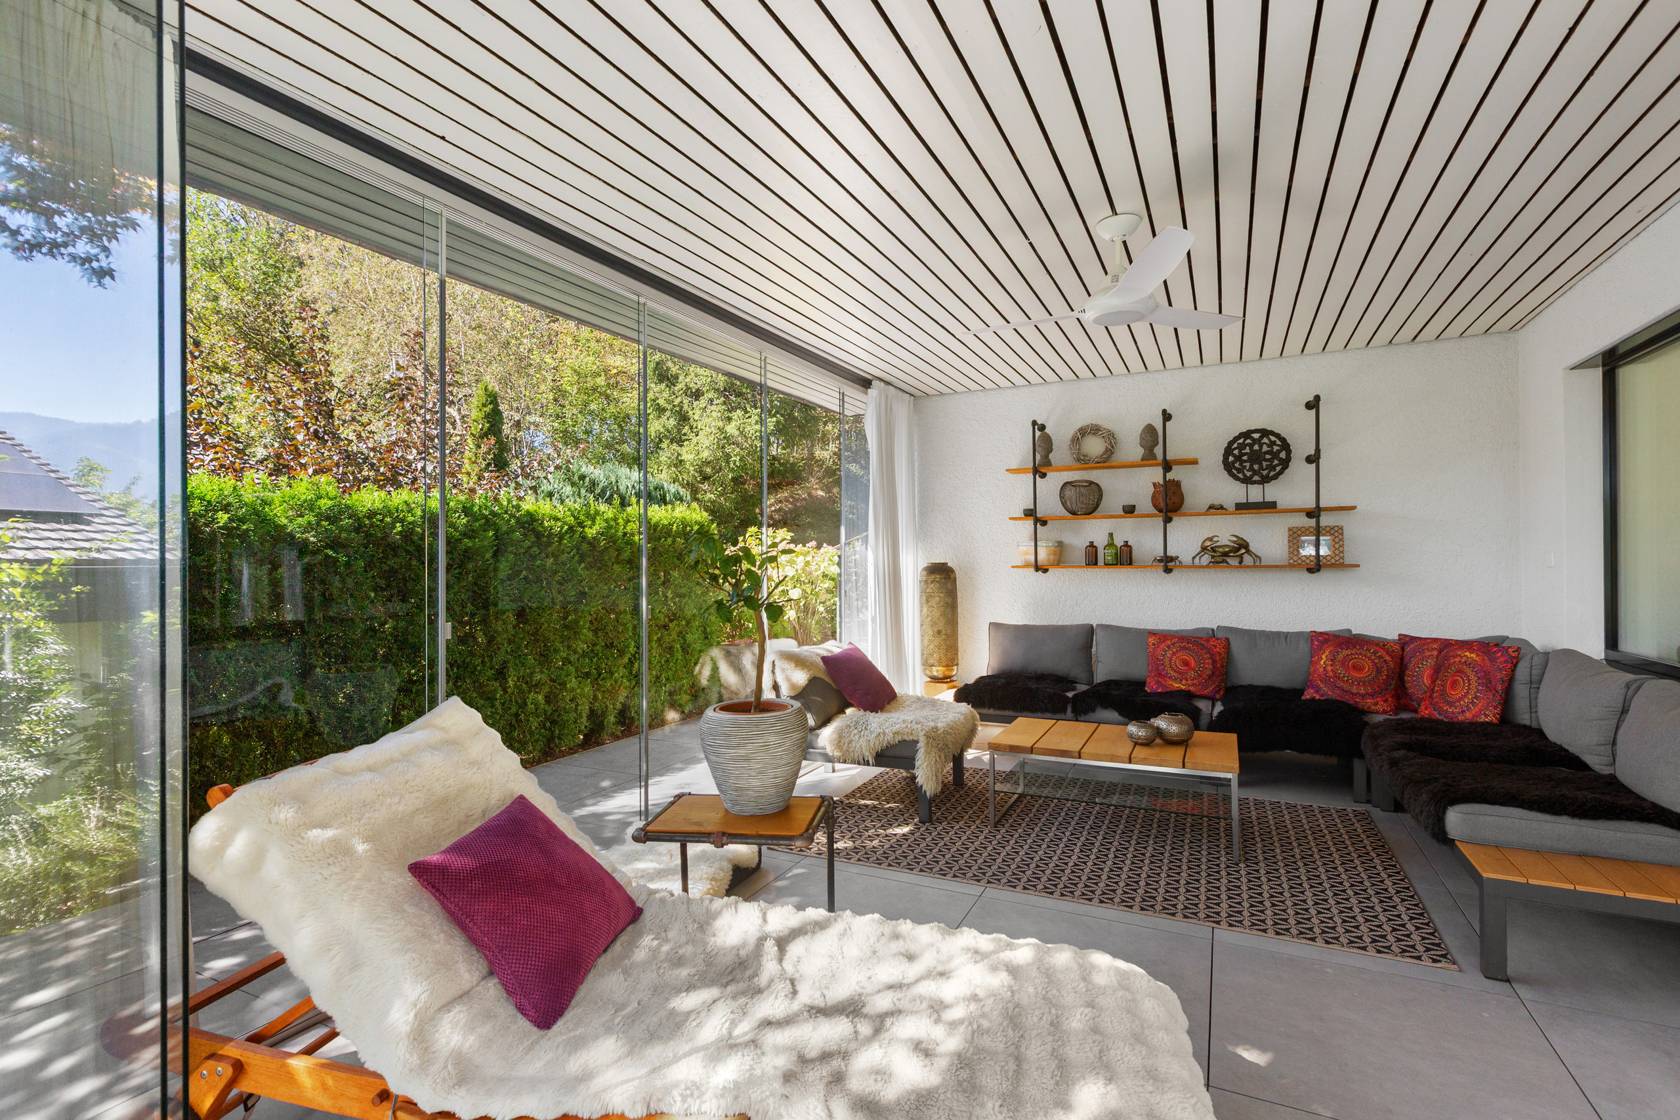
- Terrace/s
- Garden
- Exclusive use of garden
- Bench
- Quiet
- Greenery
- Noise barrier
- Fence
- Annex
- Gardenhouse
- Shed
- Storeroom
- Covered parking space(s)
- Parking
- Box
- Carport
- Sauna
- Jacuzzi
- Ground level access
Inside conveniences
- Wheelchair-friendly
- Garage
- Box
- Box with depot
- Visitor parking space(s)
- Open kitchen
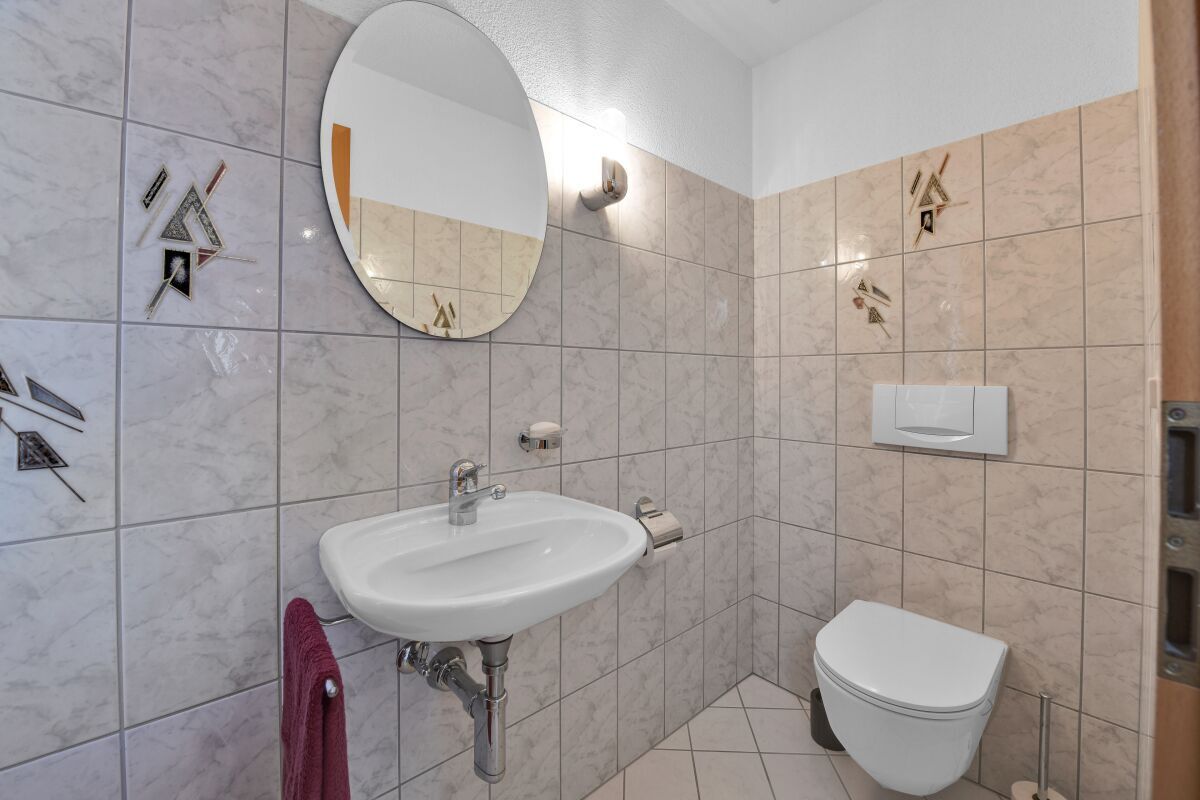
- Separated lavatory
- Guests lavatory
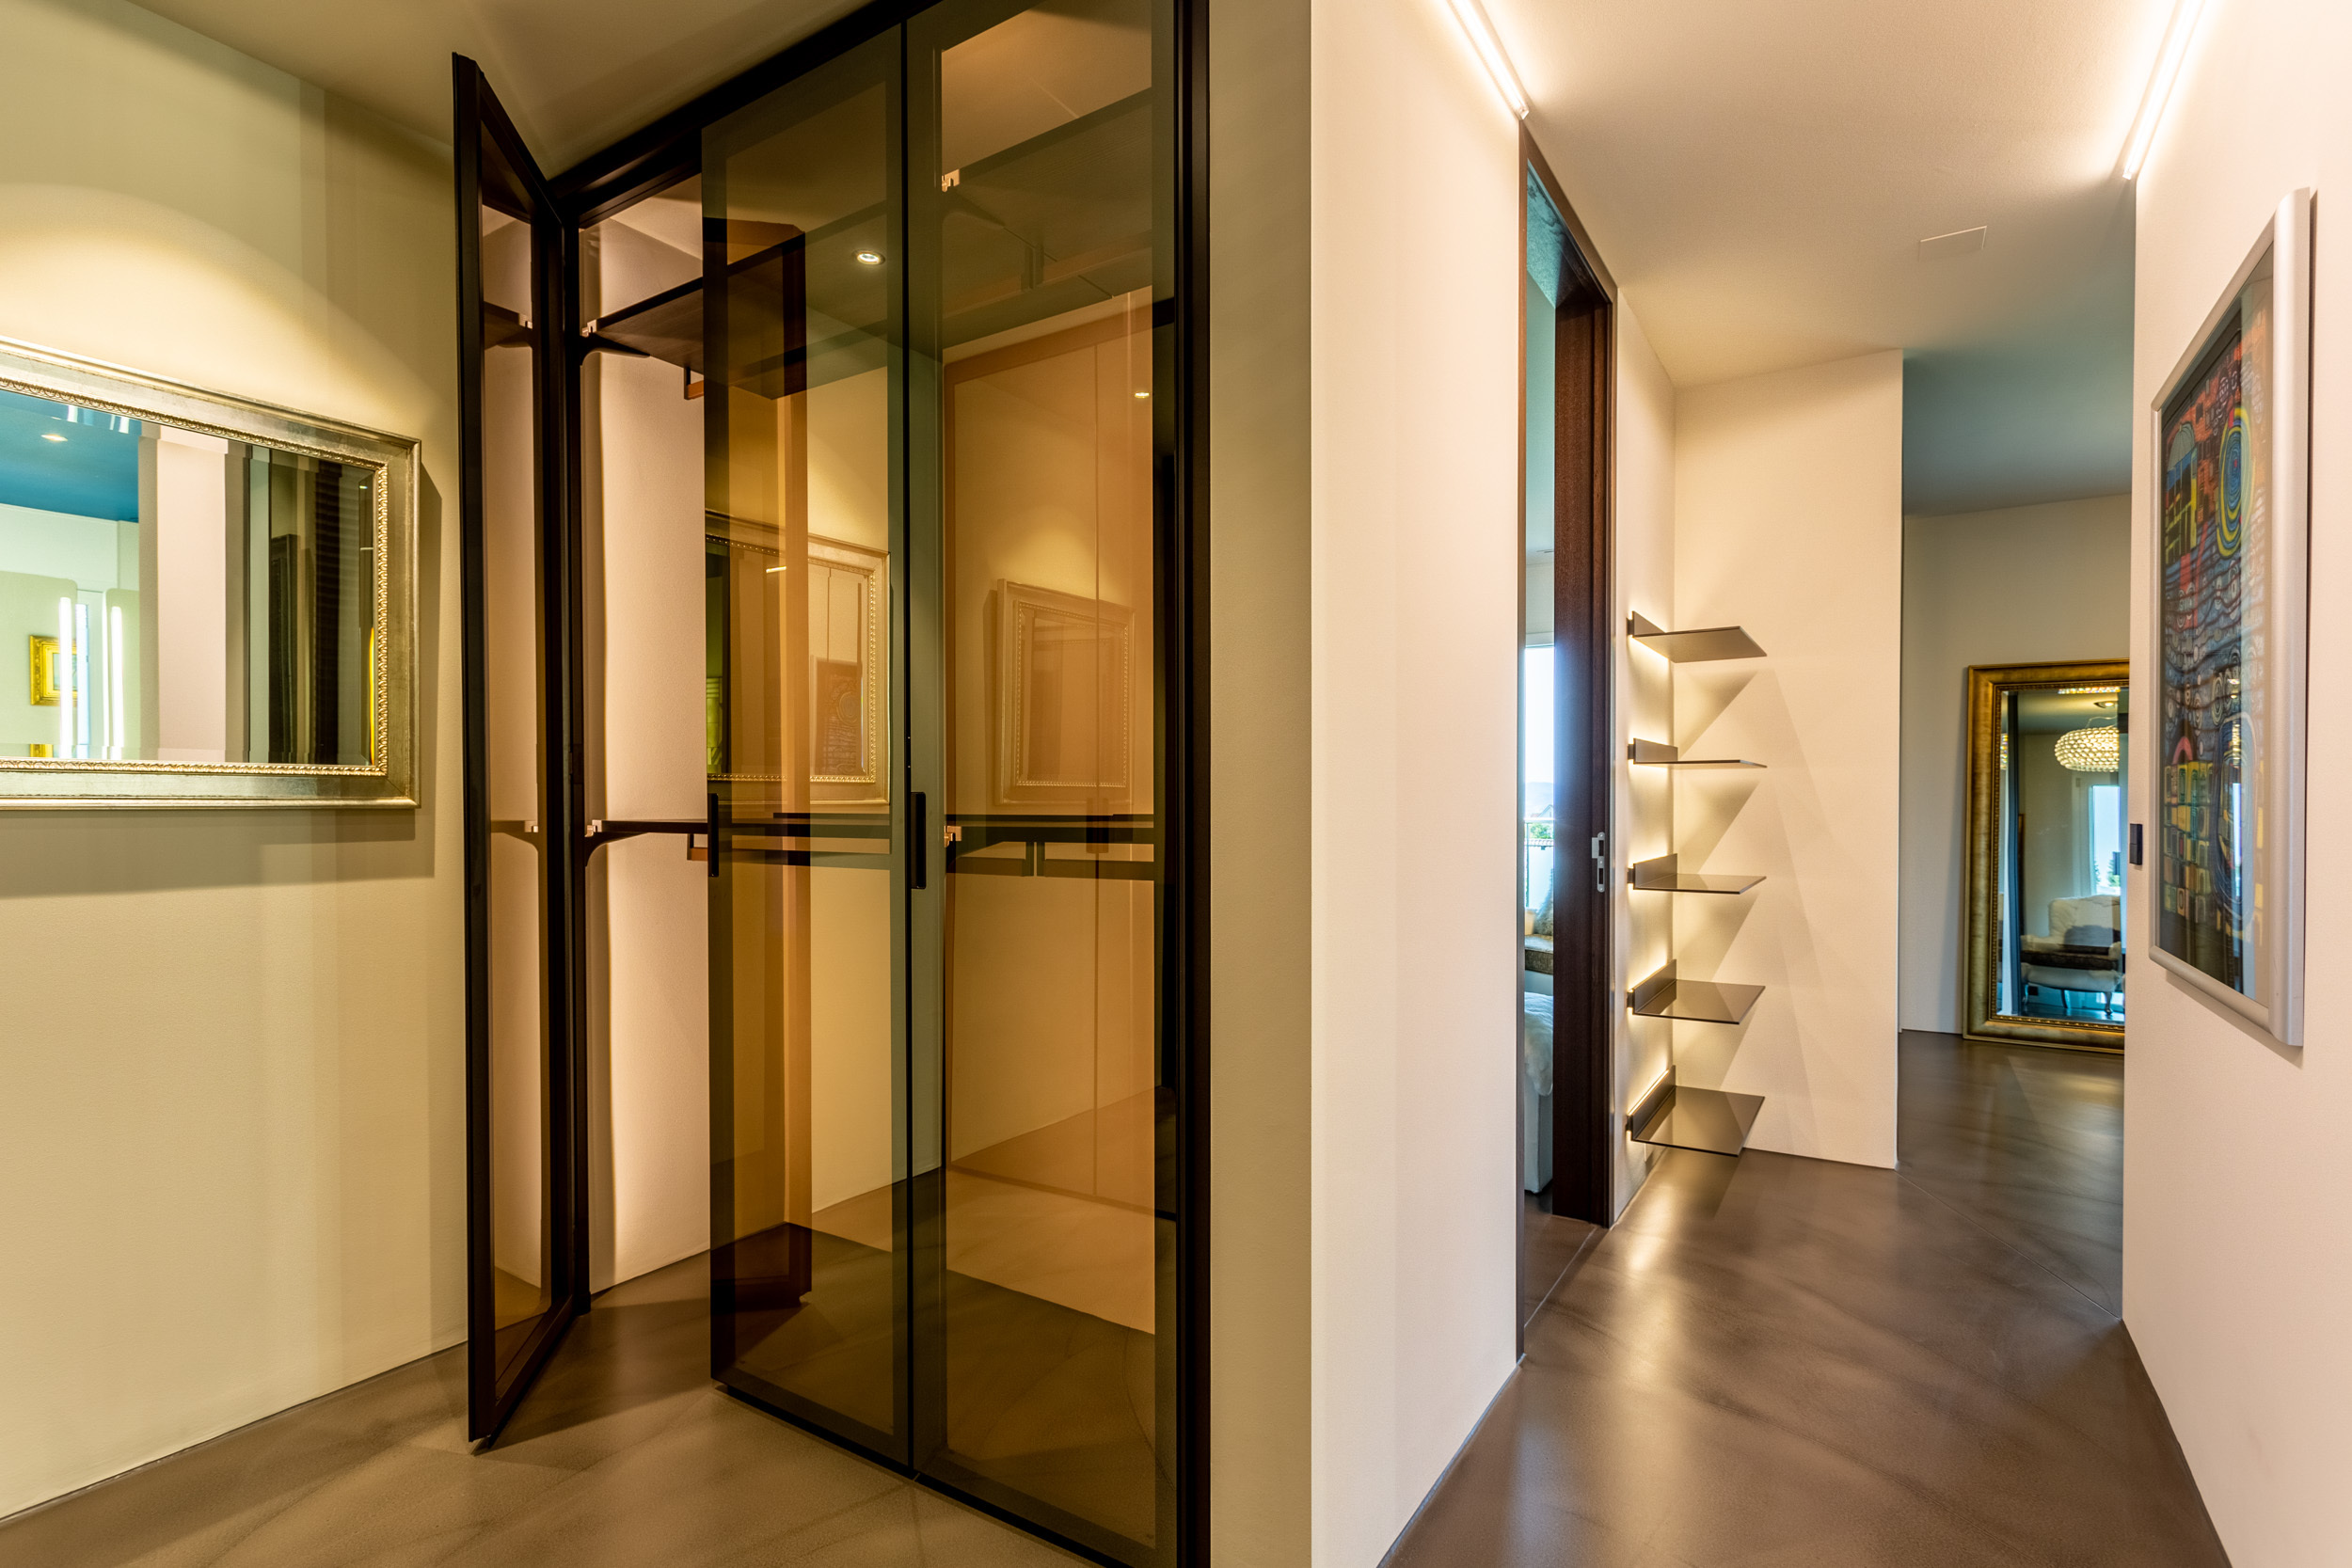
- Dressing
- Veranda
- Cellar
- Wine cellar
- Carnotzet
- Garret
- Bicycle storage
- Ski storage
- CP-Shelter
- Storeroom
- Workshop
- Craft room
- Partially furnished
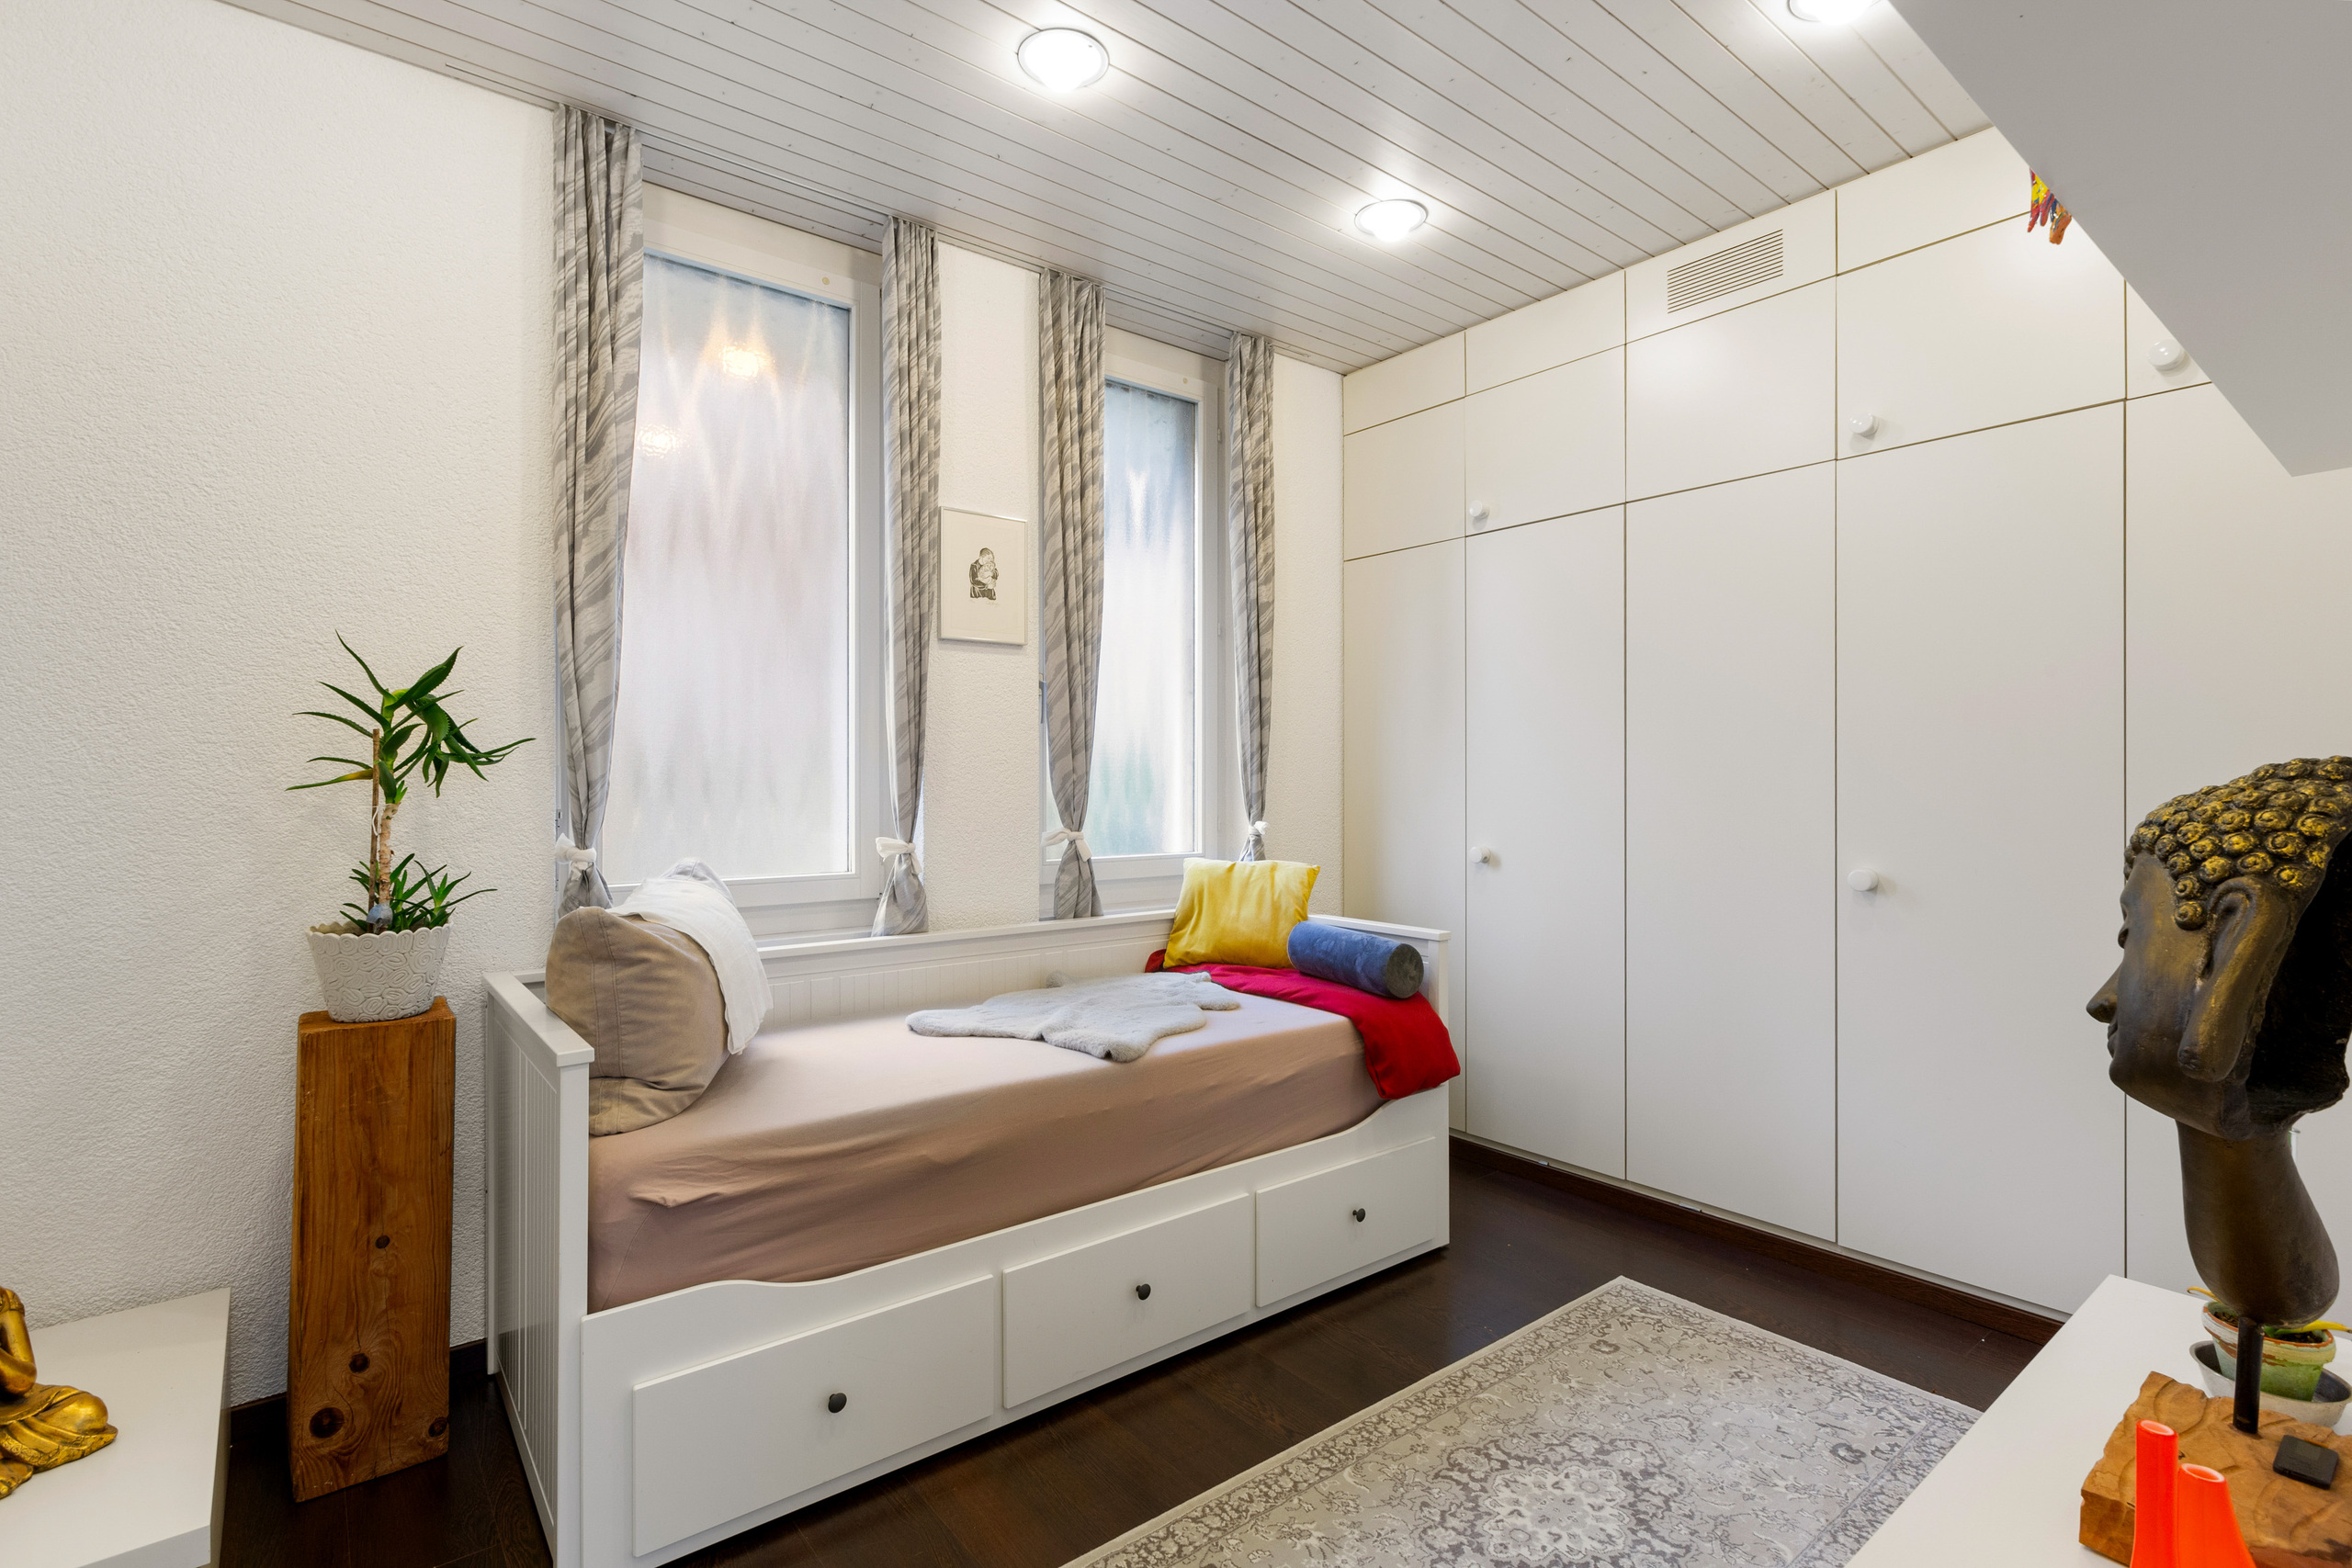
- Built-in closet
- Heating Access
- Bright/sunny
- Mezzanine
- Exposed beams
- With character
- Timber frame
- Traditional solid construction
Equipment
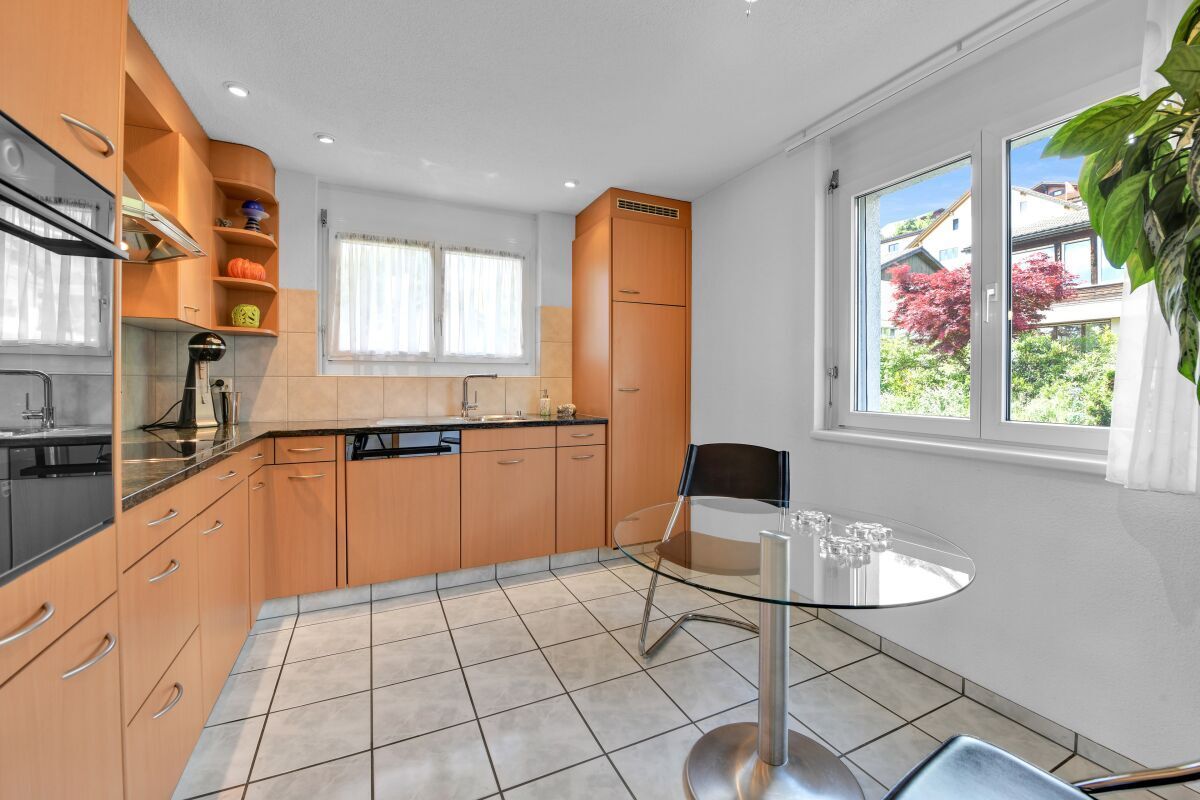
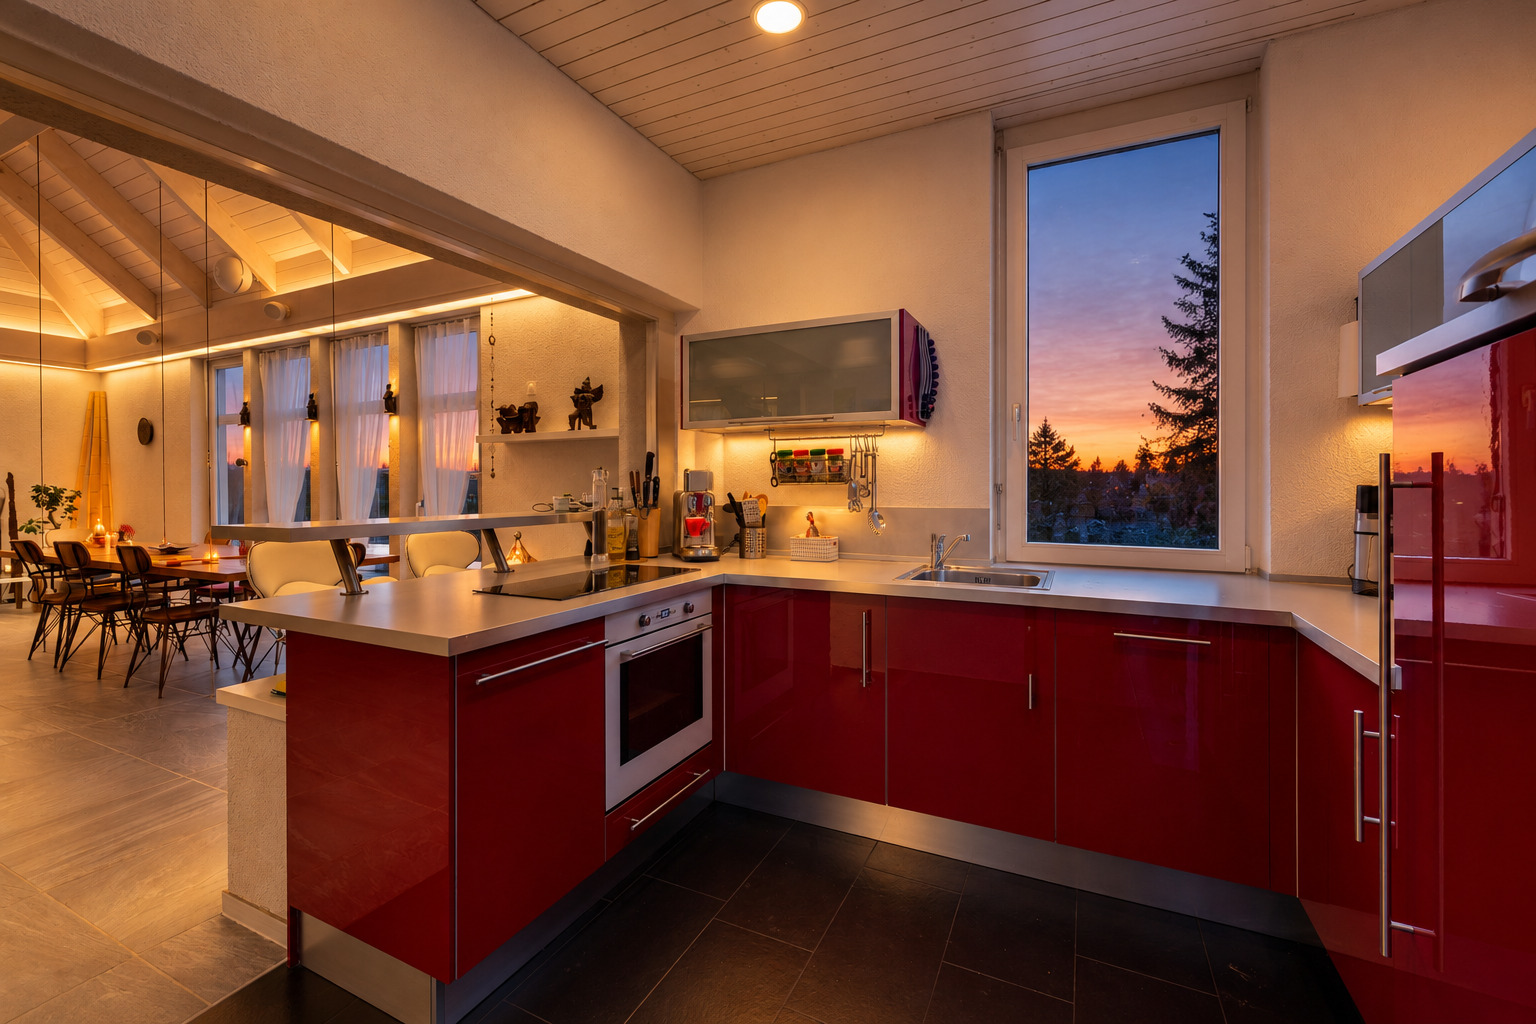
- Fitted kitchen
- Kitchen island
Floor
- Tiles
Condition
- Very good
View
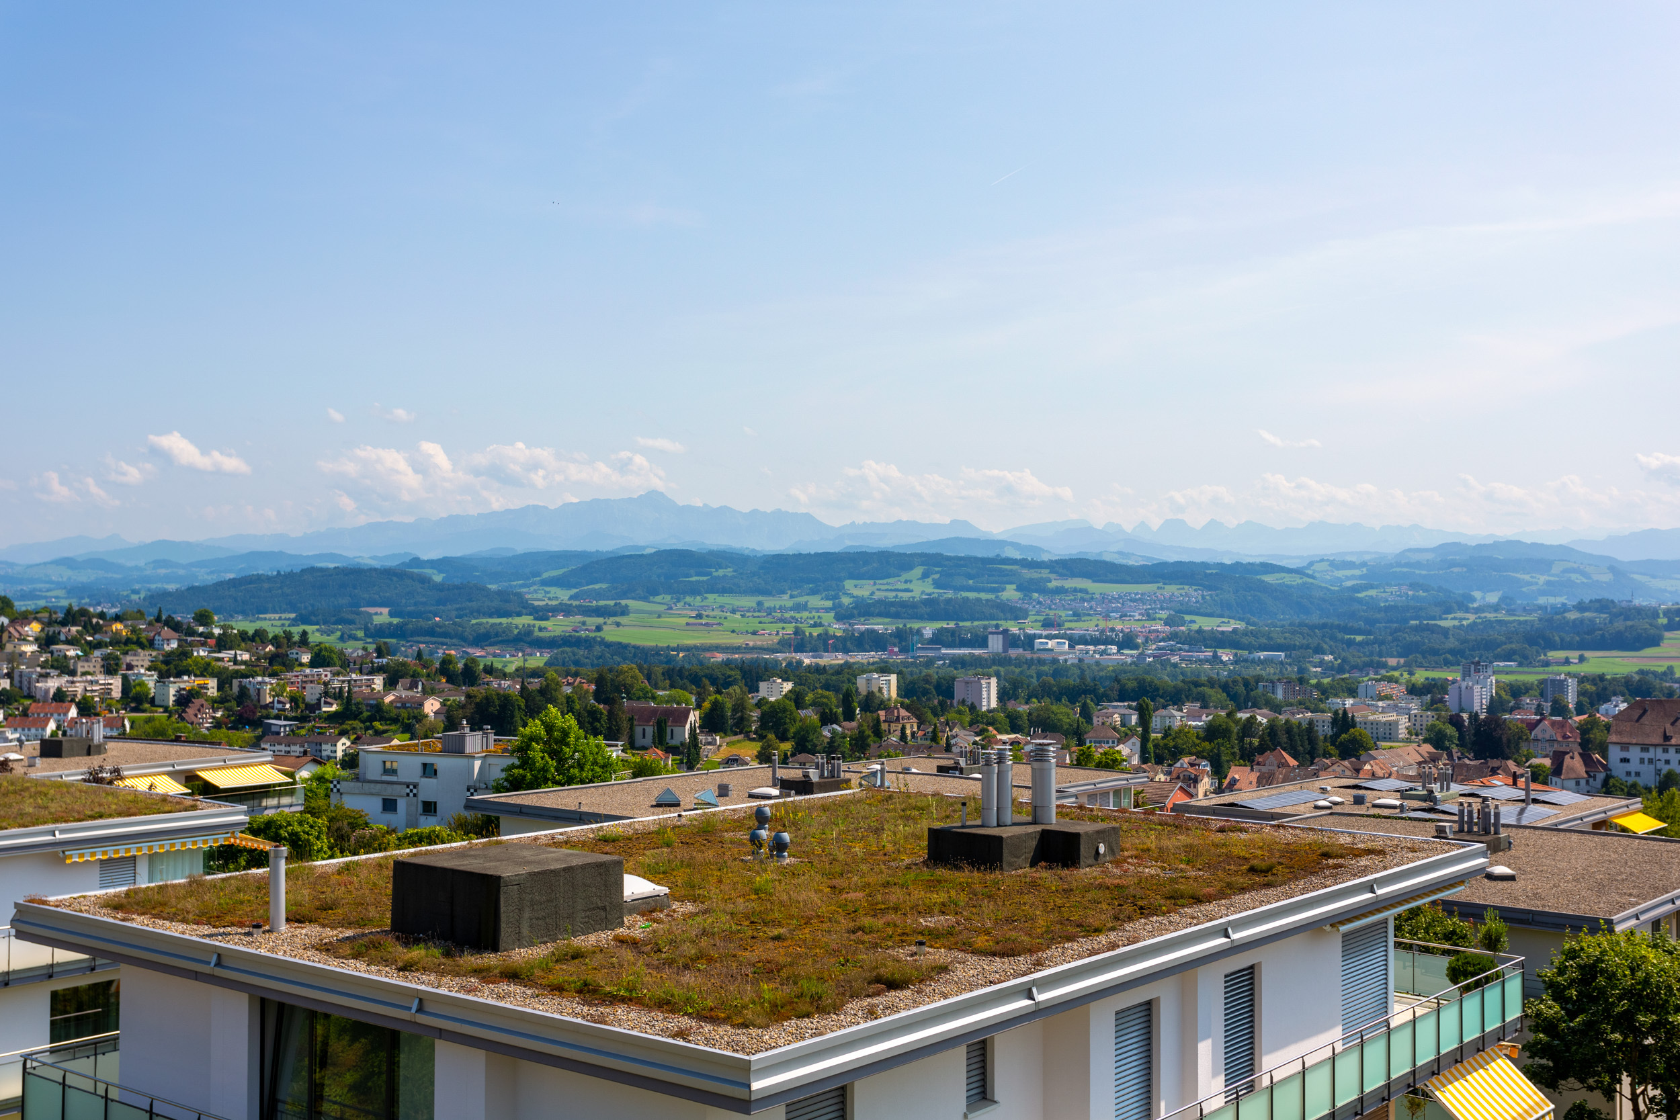
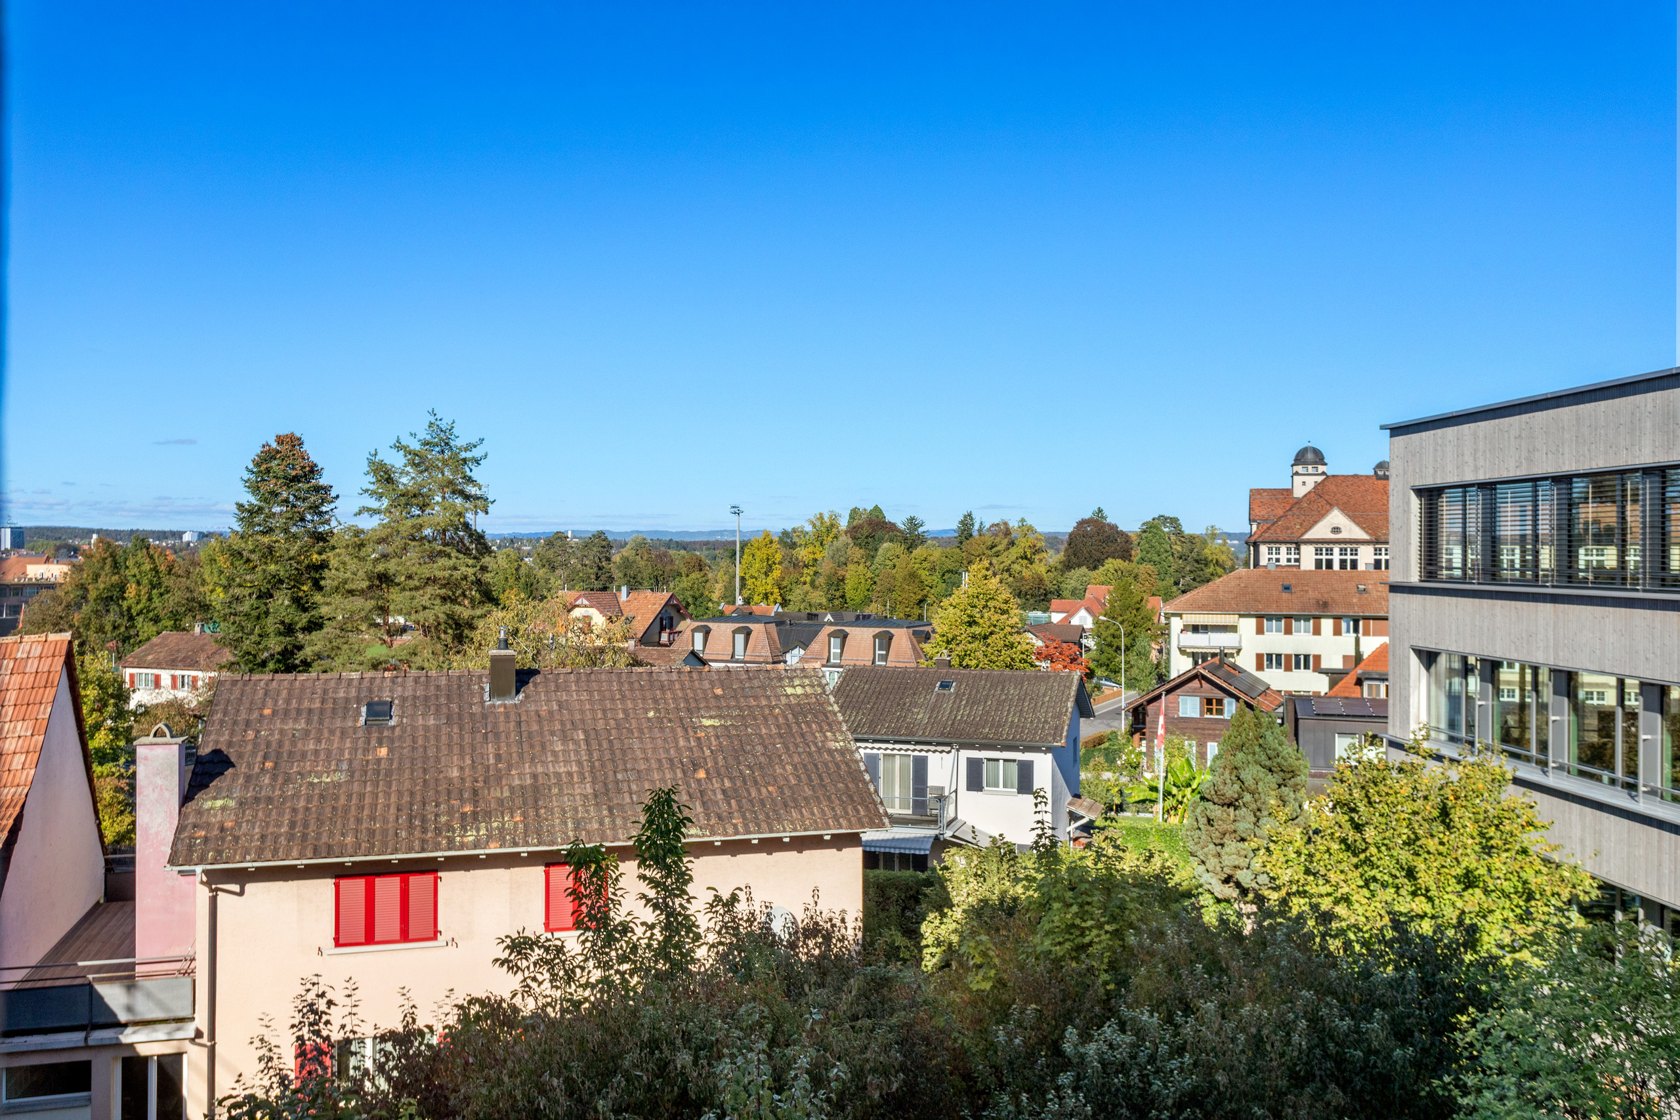
- Nice view
- Far view
- Panoramic
- Rural
- Garden
- Fields
- Mountains
- Alps
Distances
Station
500 m
Public transports
280 m
Nursery school
500 m
Primary school
500 m
Secondary school
1 km
Stores
500 m
Post office
500 m
Bank
500 m
Restaurants
500 m
Park / Green space
300 m