×
Picture 1
Picture 2
Picture 3
Picture 4
Picture 5
Picture 6
Picture 7
Picture 8
Picture 9
Picture 10
Picture 11
Picture 12
Picture 13

House with 9 rooms on sale in Denens - 378 m²

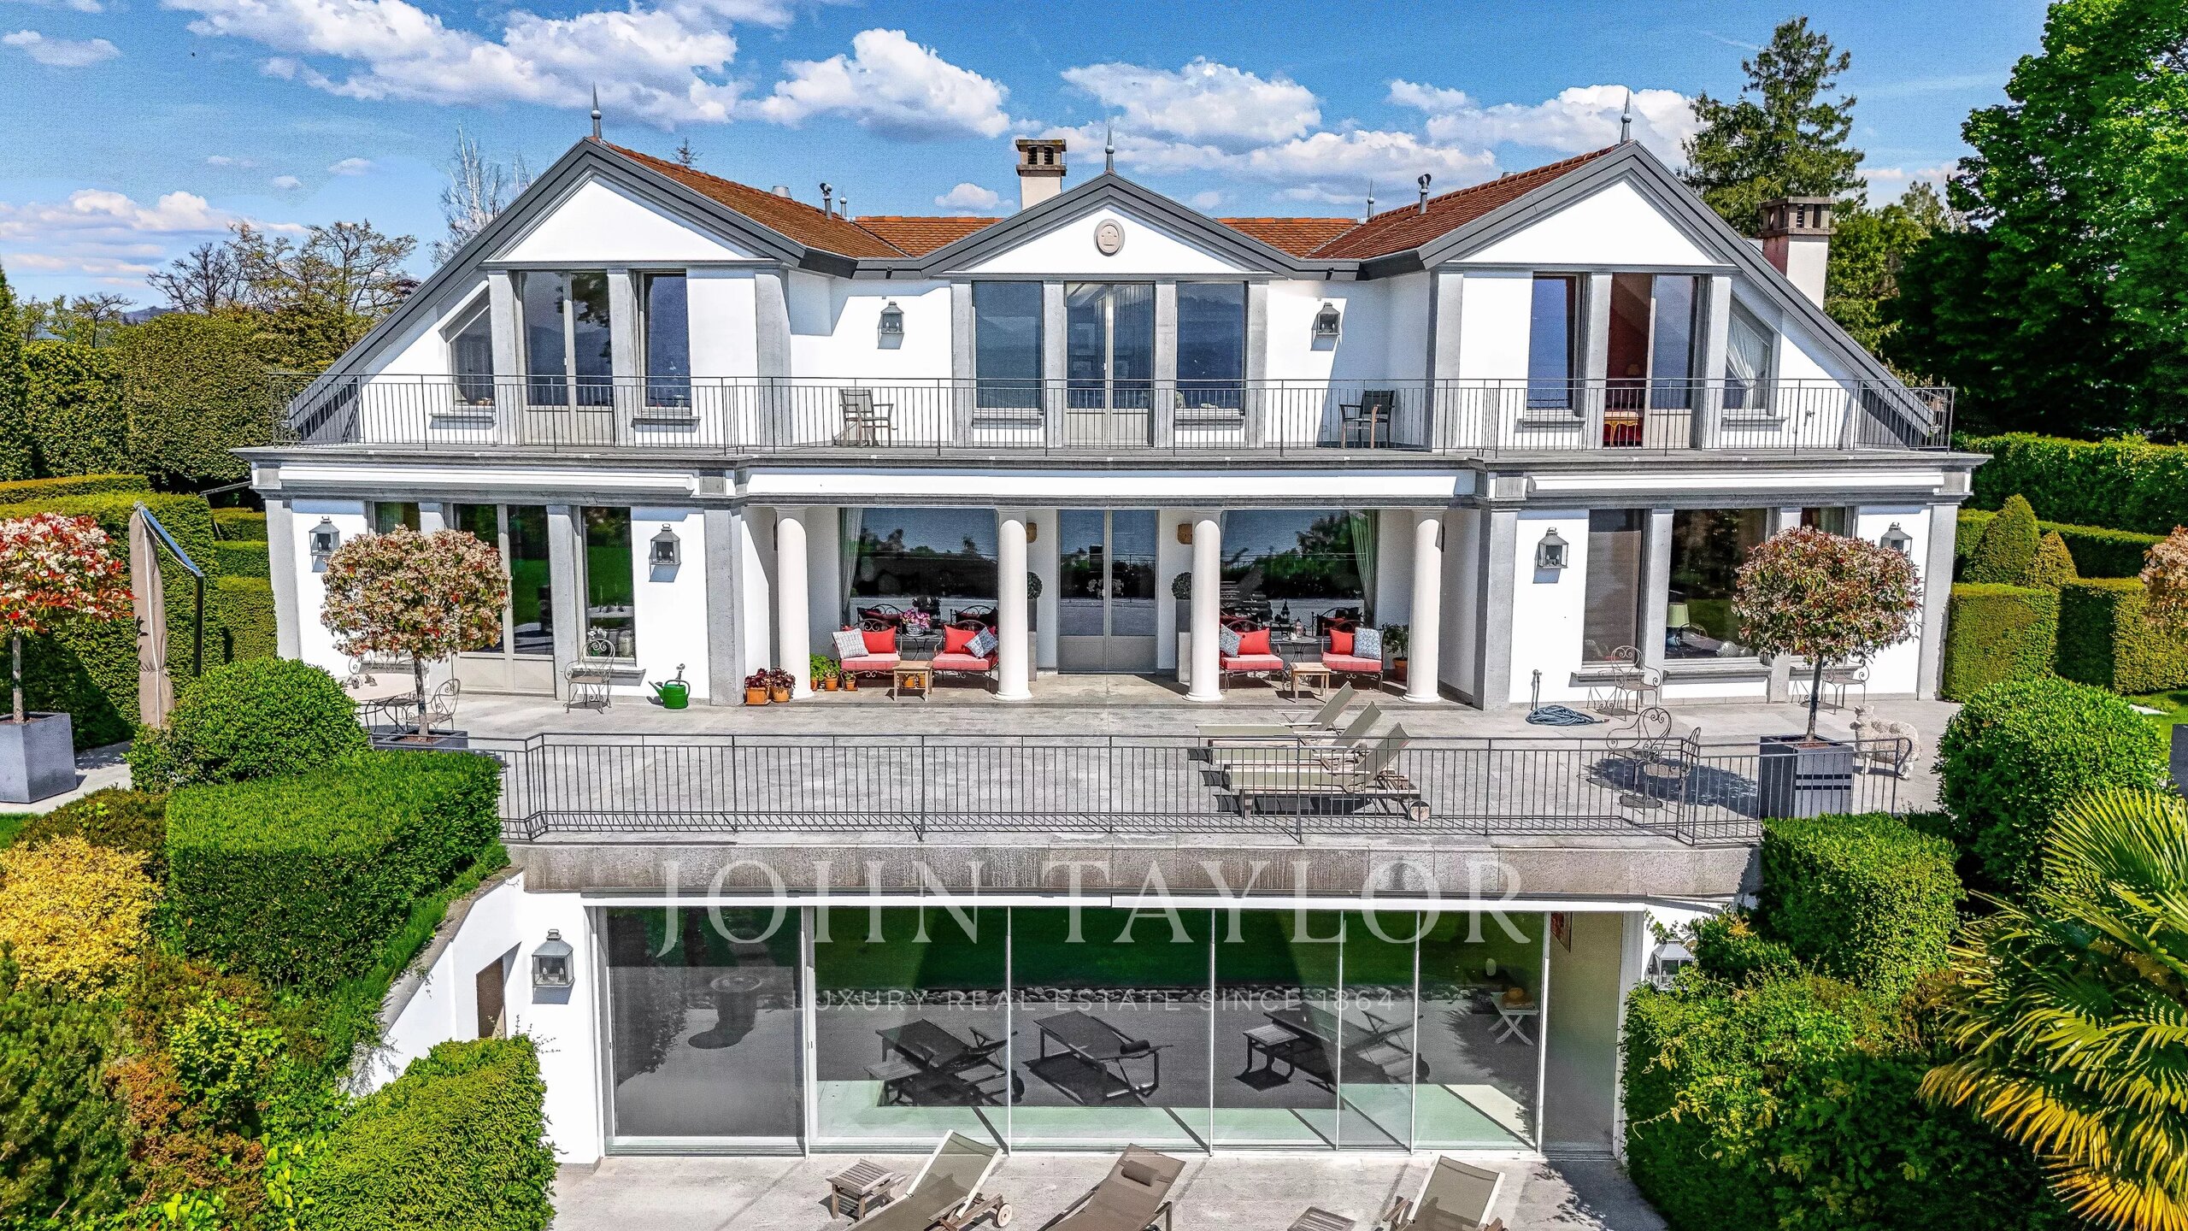
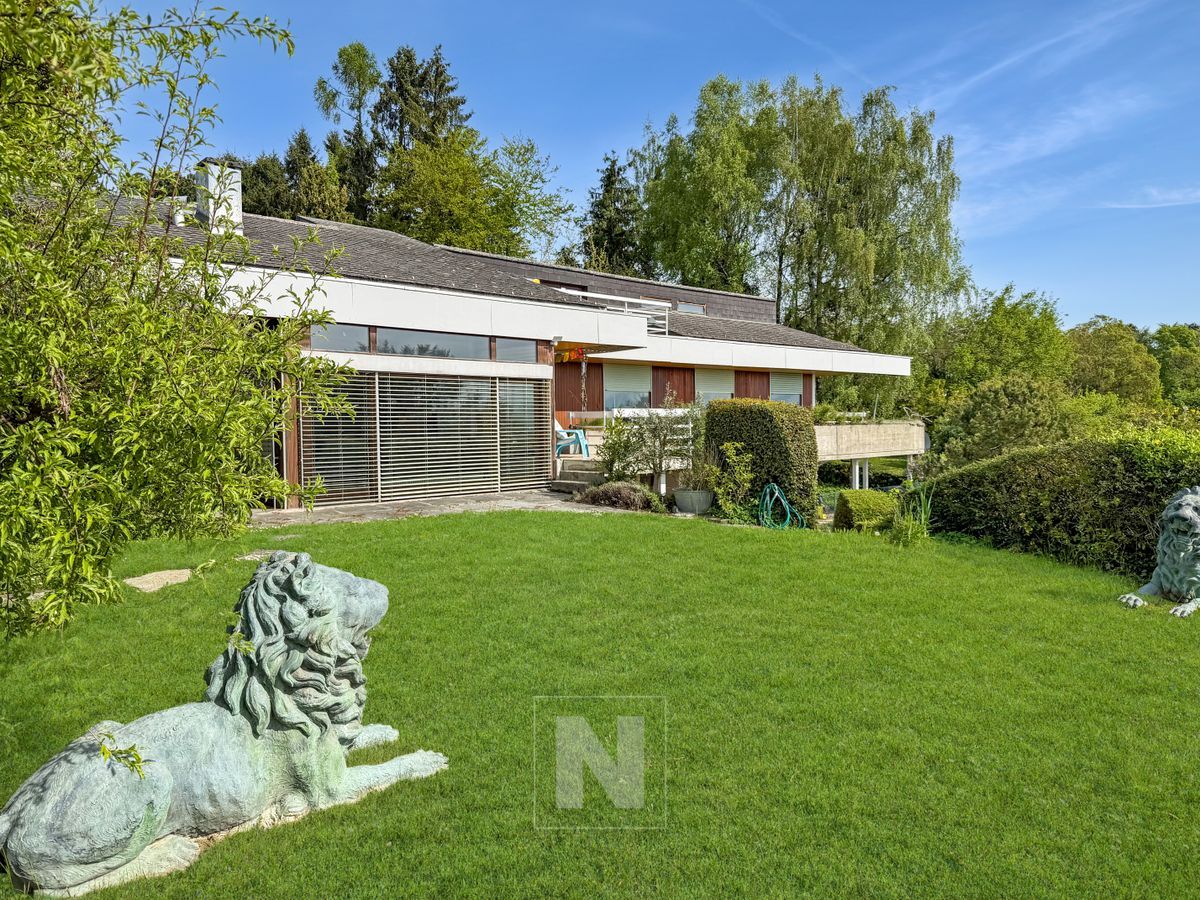
Detached house with panoramic view of the Lake in Denens

Rooms9
Living area247 m²
Object PriceCHF 4,650,000.-
AvailabilityTo agree
Messenger PDF Dossier Financing
Add to favoritesRemove from favorites
External link

Localisation

1135 Denens

Characteristics

Reference
PK9V-DW58-55
Availability
To agree
Year of construction
1968
Latest renovations
2006
Rooms
9
Number of levels for the real asset
3
Ground surface
4,618 m²
Living area
247 m²
Volume
1,658 m³
Useful surface
378 m²

Description

Text translated from french, see original
Original text in french, translate to English.
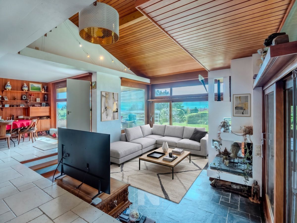
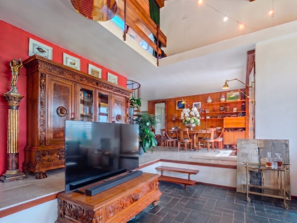
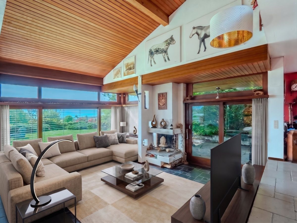
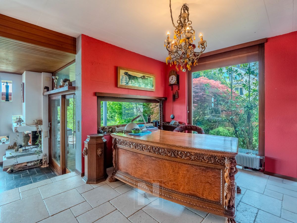
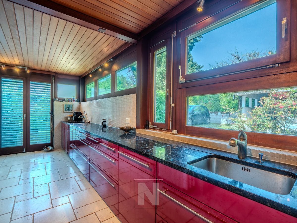
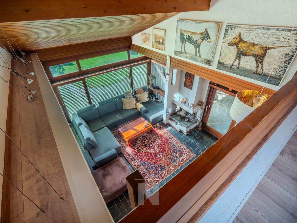
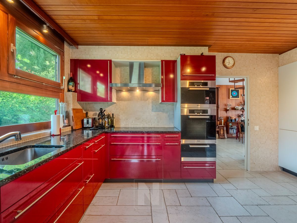
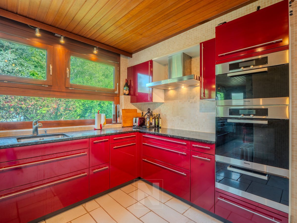
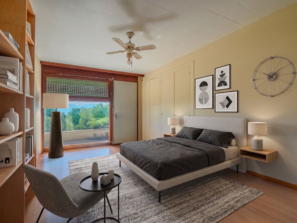
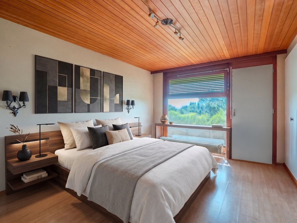
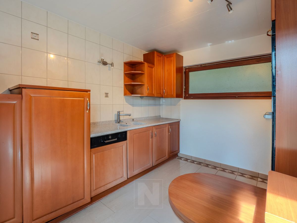
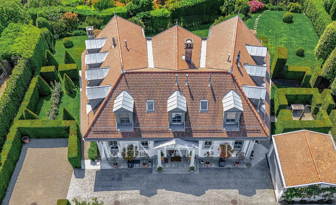
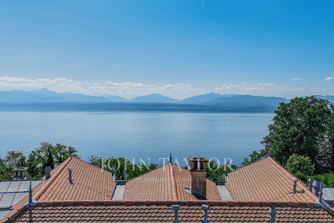
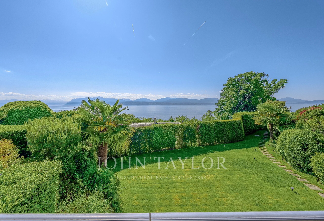
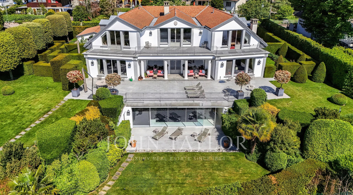
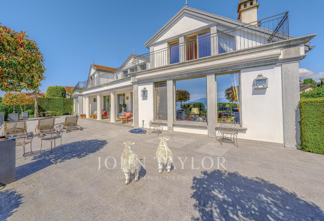
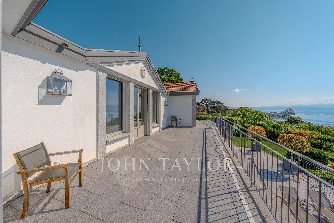
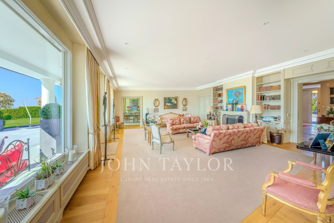
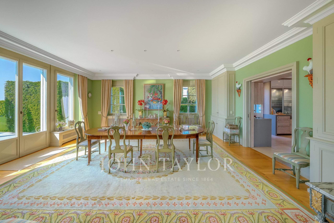
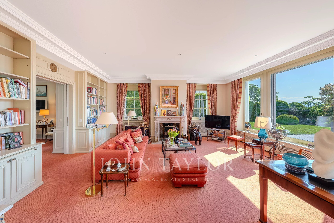
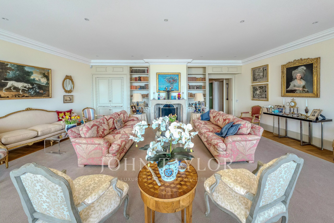
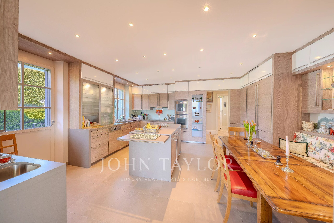
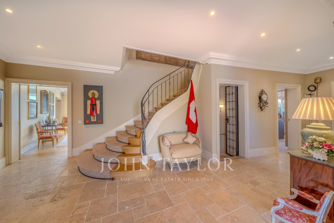
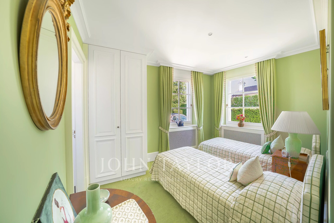
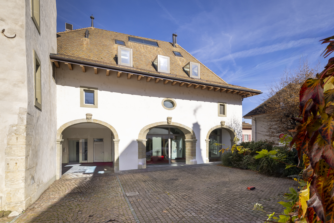
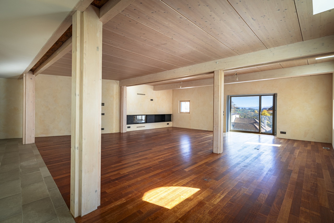
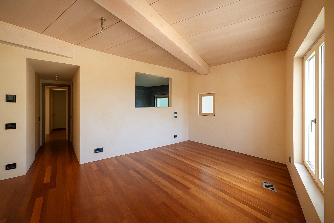

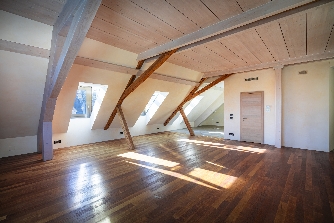
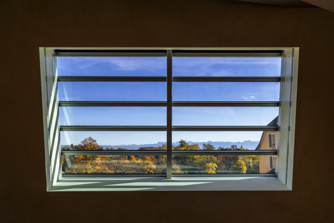
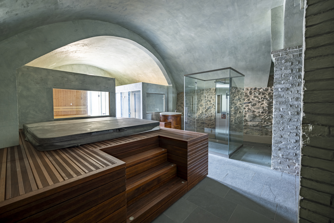
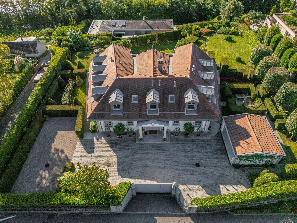
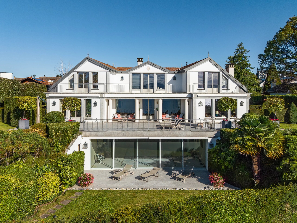
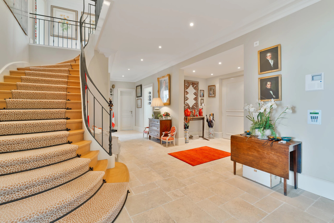
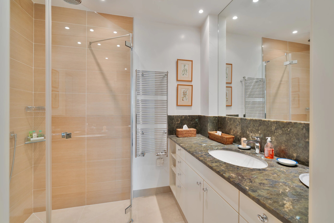
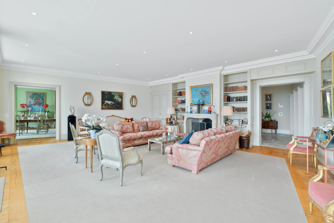
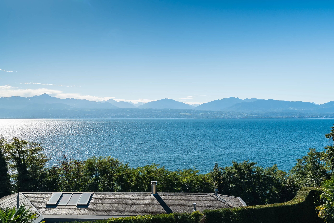
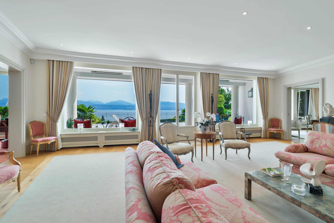
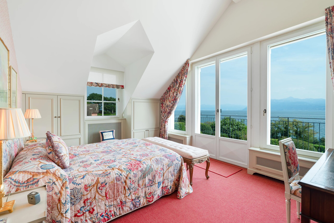
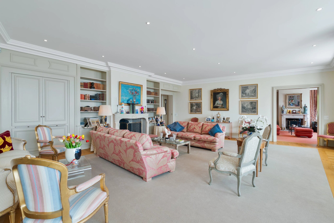
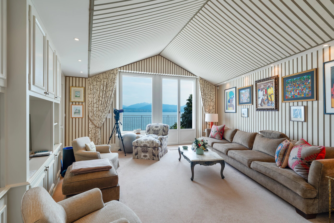
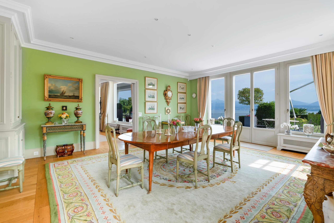
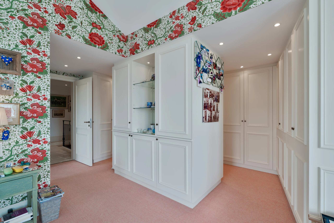
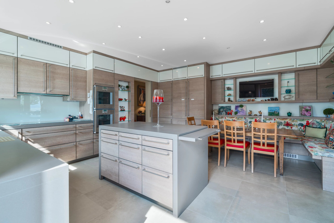
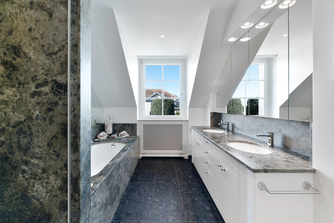
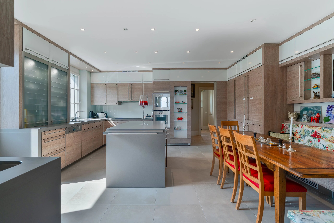

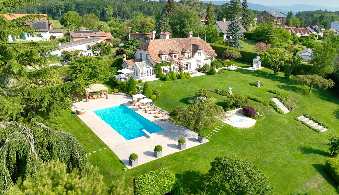
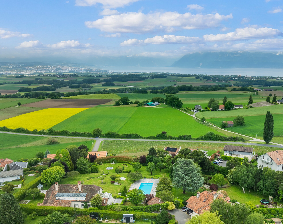
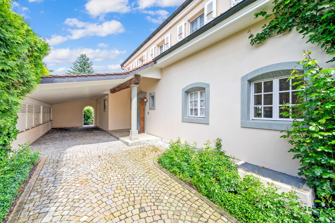
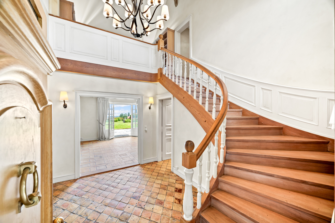
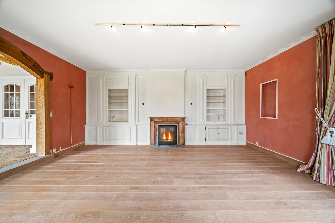
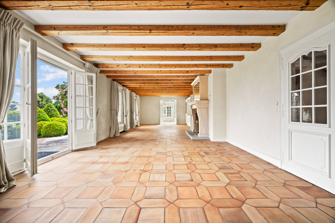
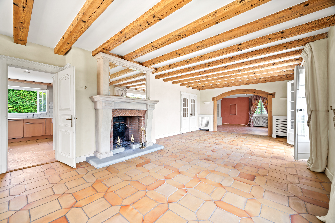
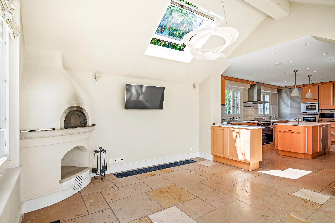
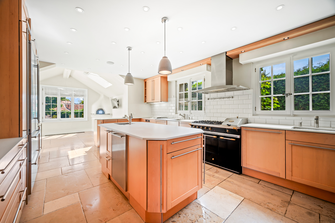
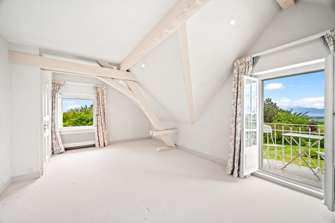
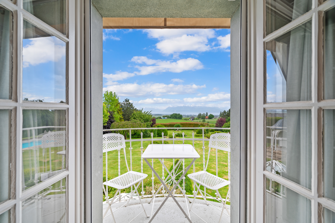
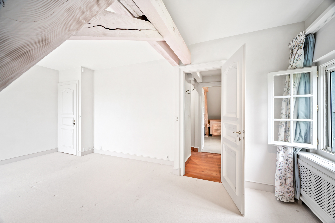
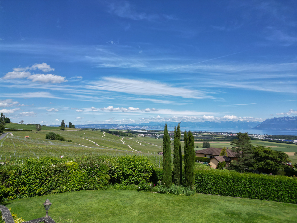
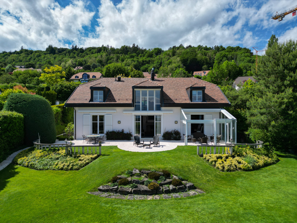
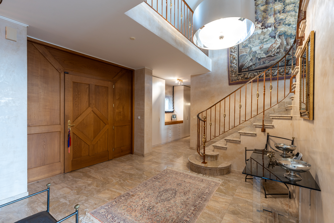
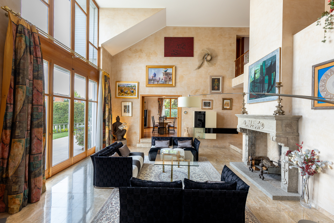
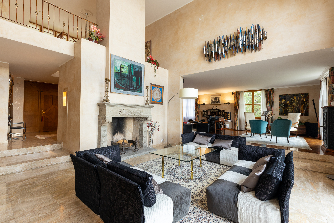
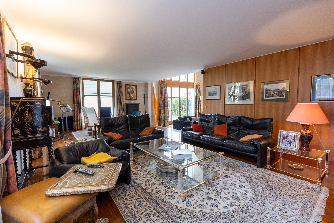
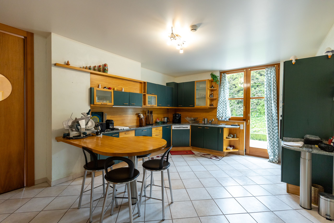
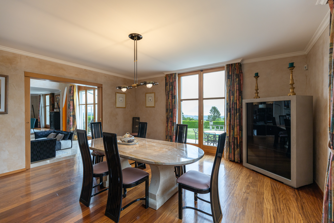
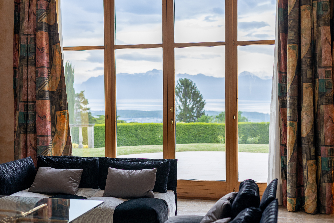
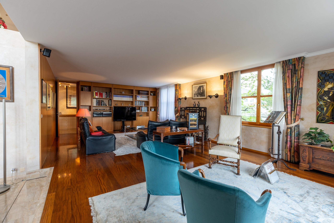
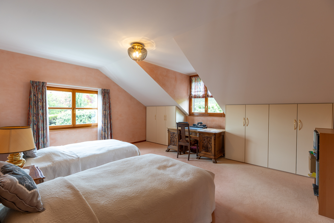
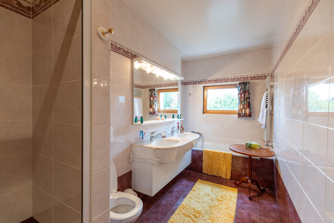
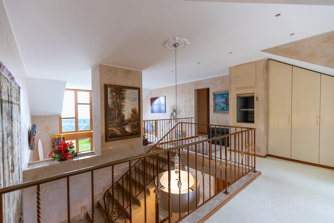
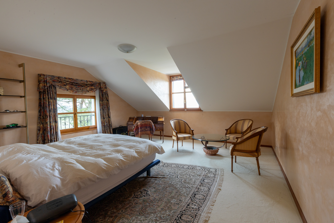
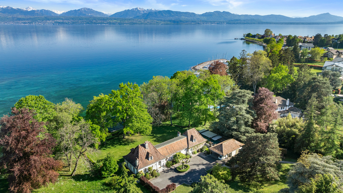
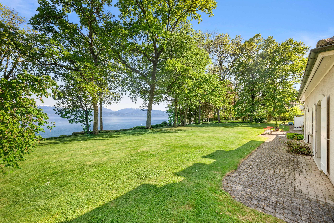
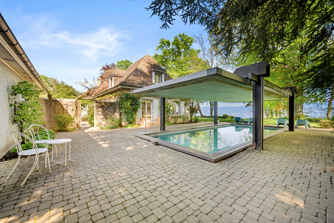
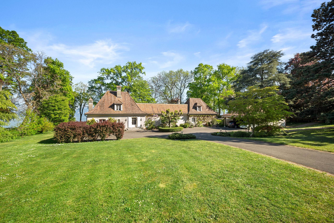
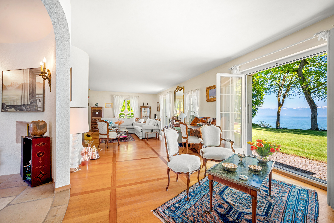
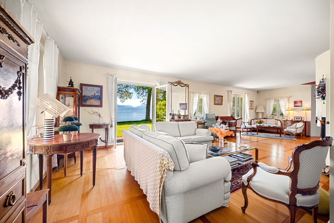
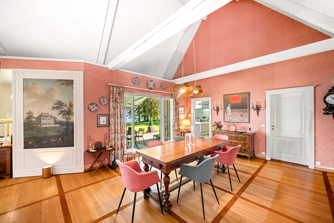
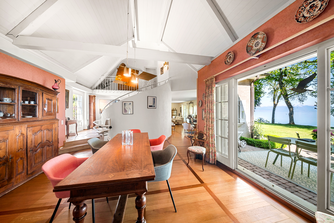
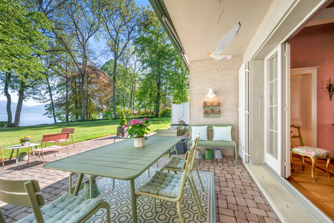
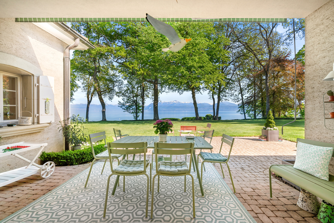
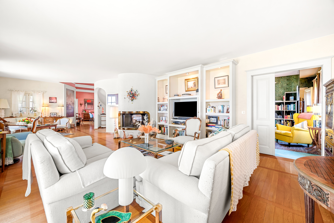
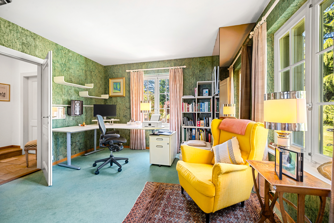
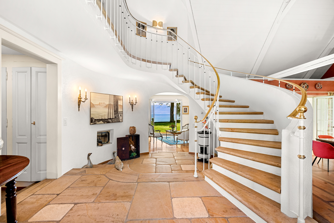
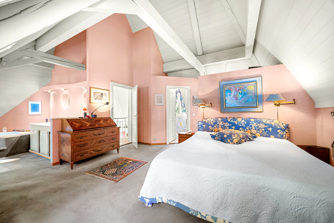
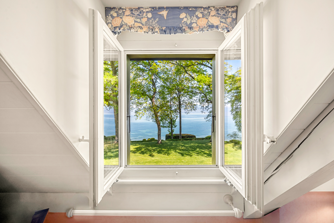
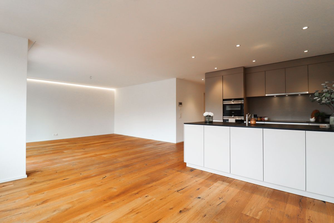
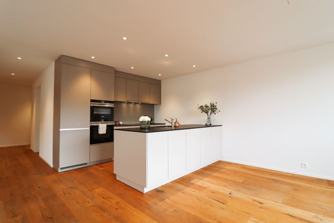
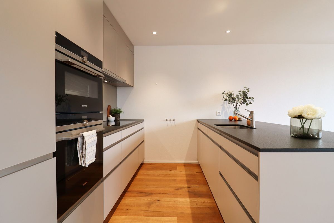
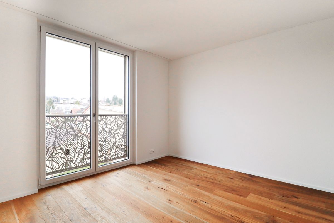
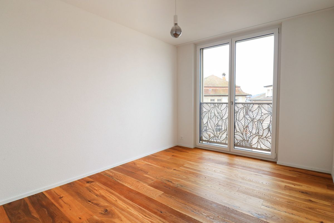
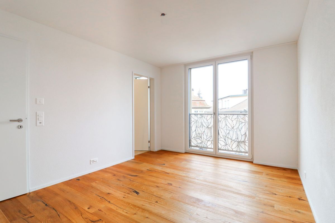
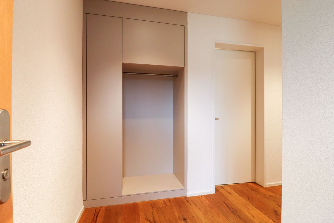
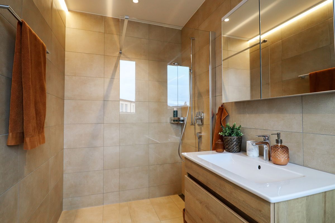
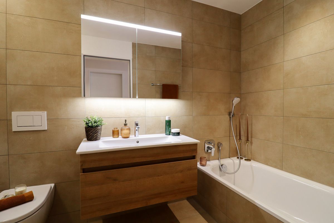
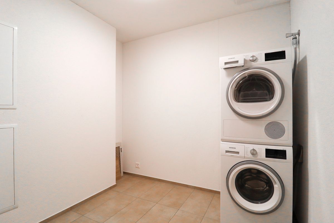
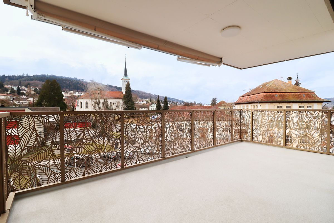
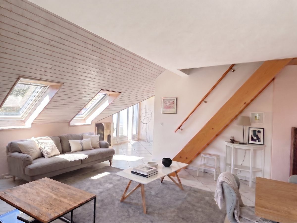
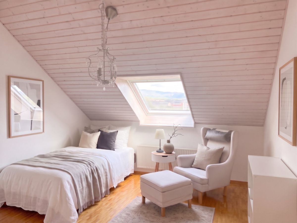
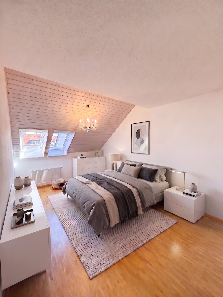
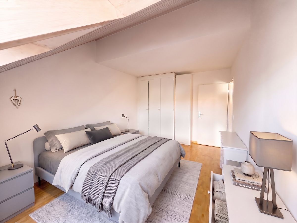
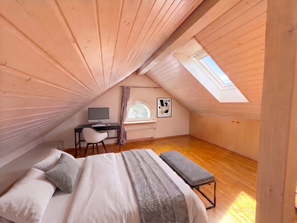
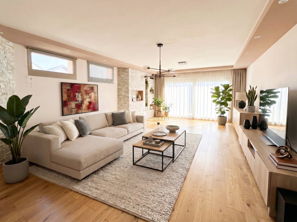
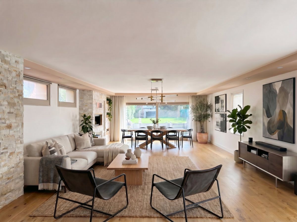
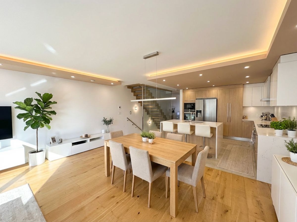
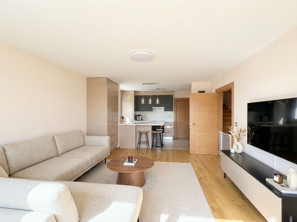
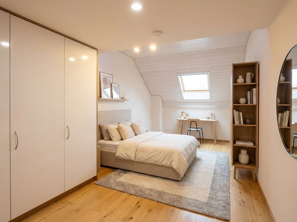
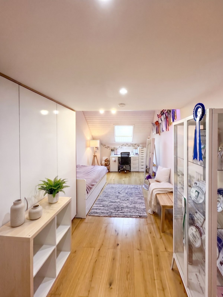
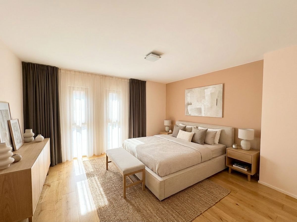
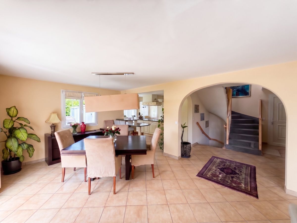
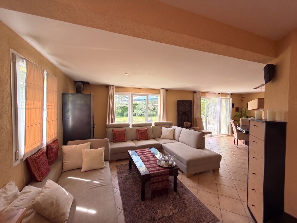
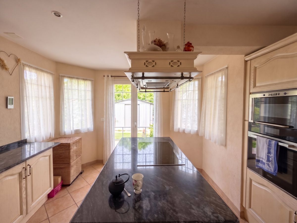
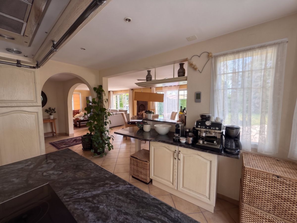
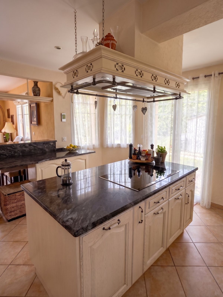
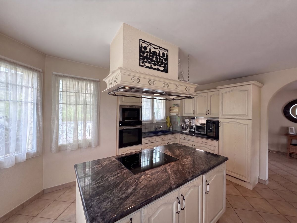
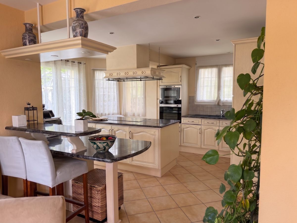
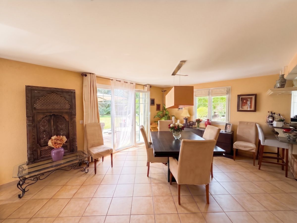
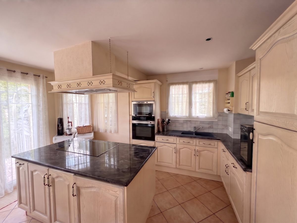
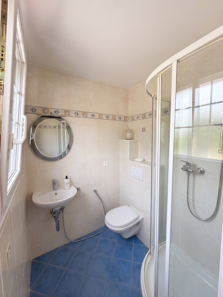
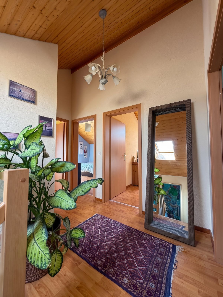
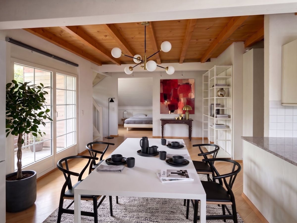
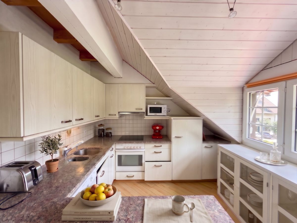
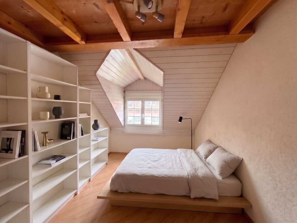
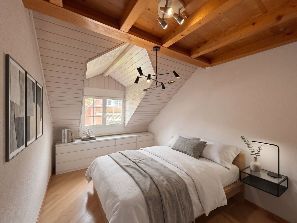
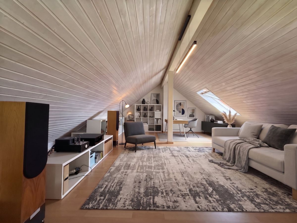
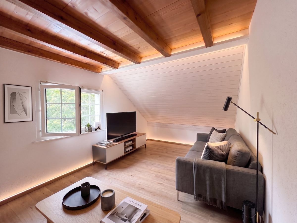
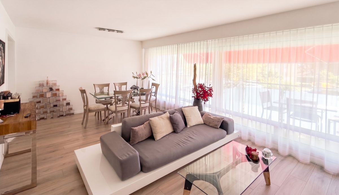
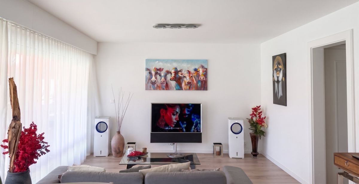
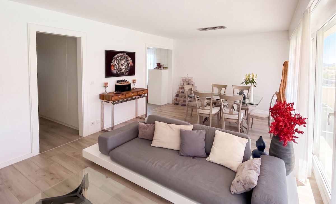
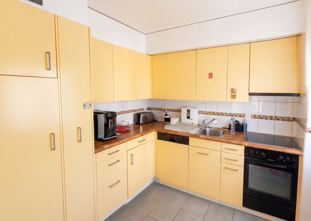
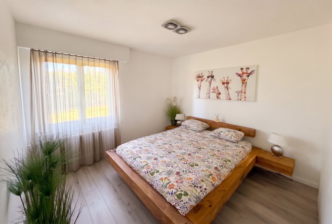
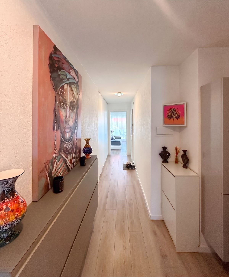
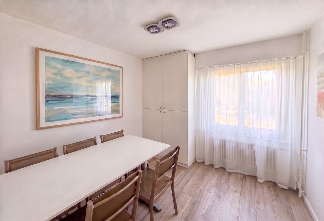
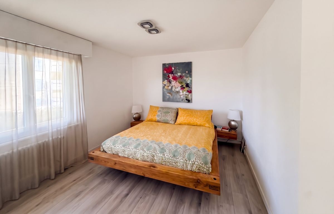
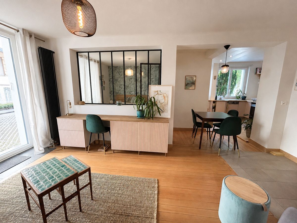
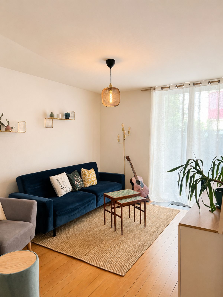
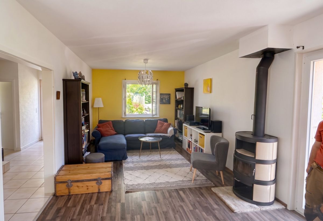
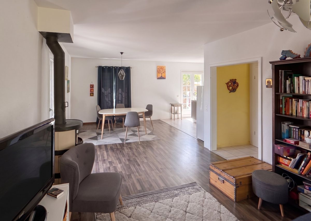
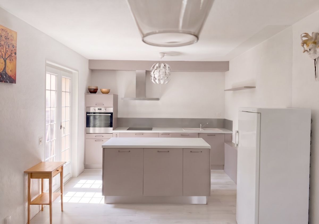
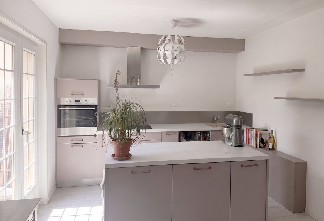
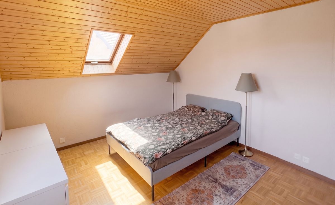
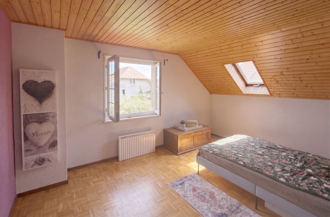
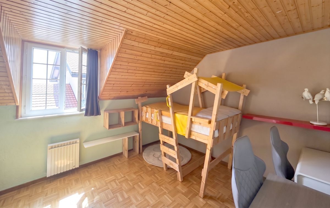
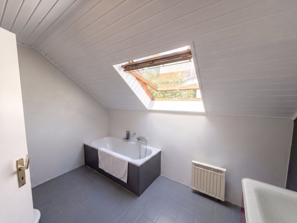
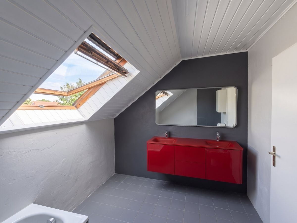
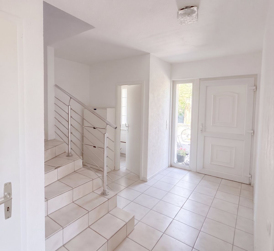
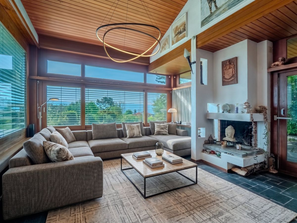
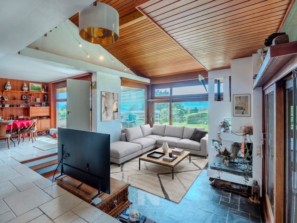
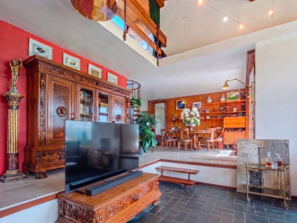
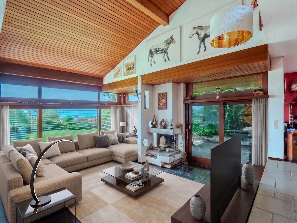
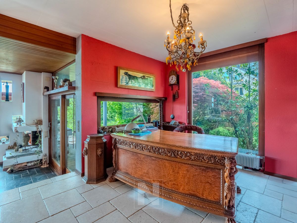
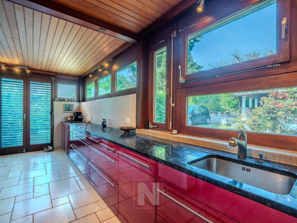
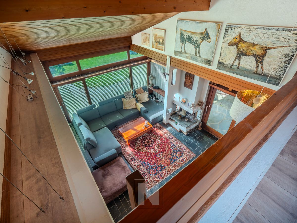
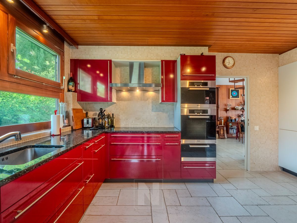
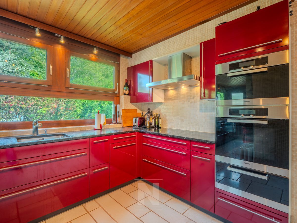
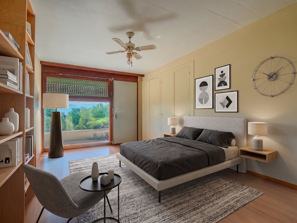
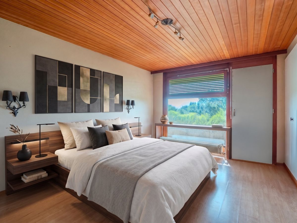
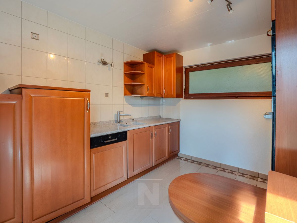
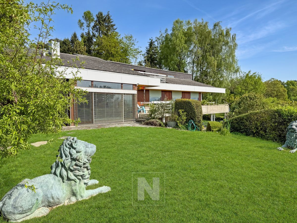
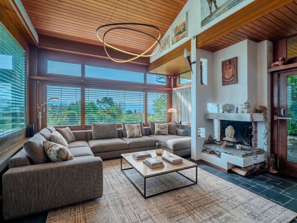
Nestled in a peaceful and privileged setting, in the heart of the vineyards of Denens, this individual property immediately captivates with its unique atmosphere and exceptional location. Here, the eye is drawn to the view of Lake Geneva and the Alps, which can be seen from almost every room in the house, as well as a magnificent view of the majestic Château de Vufflens-Le-Château. Built in 1968, this house has managed to retain all the retro charm of its era, with a warm and authentic atmosphere that makes you feel immediately at home. Its architecture, which was designed with sensitivity, highlights generous volumes and welcoming living spaces, typical of this period. But its true asset lies in the way it was designed to capture and enhance the view: each room naturally opens onto the vineyards and Lake Geneva, offering a panoramic view that is omnipresent in everyday life. A house where the original character blends perfectly with an exceptional setting.Upon arrival, the house opens onto a welcoming vestibule with practical storage space for clothes. This functional and well-designed entrance area leads naturally to the heart of the house. You then discover a fluid distribution area that harmoniously connects the kitchen, living room and dining room, allowing for a pleasant and intuitive flow between the different living areas.On this floor, the sleeping area consists of three bedrooms, each with its own bathroom, offering comfort and privacy to its occupants. All the bedrooms open onto a balcony, allowing you to fully enjoy the unobstructed view of the vineyards and Lake Geneva, while also bringing in plenty of natural light to the spaces.On the lower floor, the house offers an independent 2.5-room living space, including a bedroom, a living room and a kitchen, as well as its own bathroom. This space has direct access to the garden and a private terrace, offering an ideal setting for guests, a family member or an independent activity.This level also has an additional room that can be used as a bedroom, as well as two additional bathrooms, further enhancing the comfort and functionality of the whole property. A cellar, a large storage room and the utility room complete this floor, providing practical and well-organized spaces for everyday life.On the upper floor, the house reveals a space with multiple possibilities, consisting of several modular rooms, one of which can easily be converted into a bedroom. This floor offers great flexibility in use: work areas, leisure rooms or additional bedrooms, depending on your needs. The attic complements this level, providing a significant amount of storage space and enhancing the overall potential of the property. From this floor, you also have access to a solarium, ideal for fully enjoying the unobstructed views and sunshine in a privileged setting.Property highlights:

  • Privileged location in a very quiet environment in Denens
  • House built of approx. 247m2 living space distributed over 3 levels
  • Exceptional view of Lake Geneva and the mountains
  • Multi-level architecture providing privacy and independence between spaces
  • All living areas and bedrooms have a view of the lake
  • Remarkable brightness and constant relationship with the outside
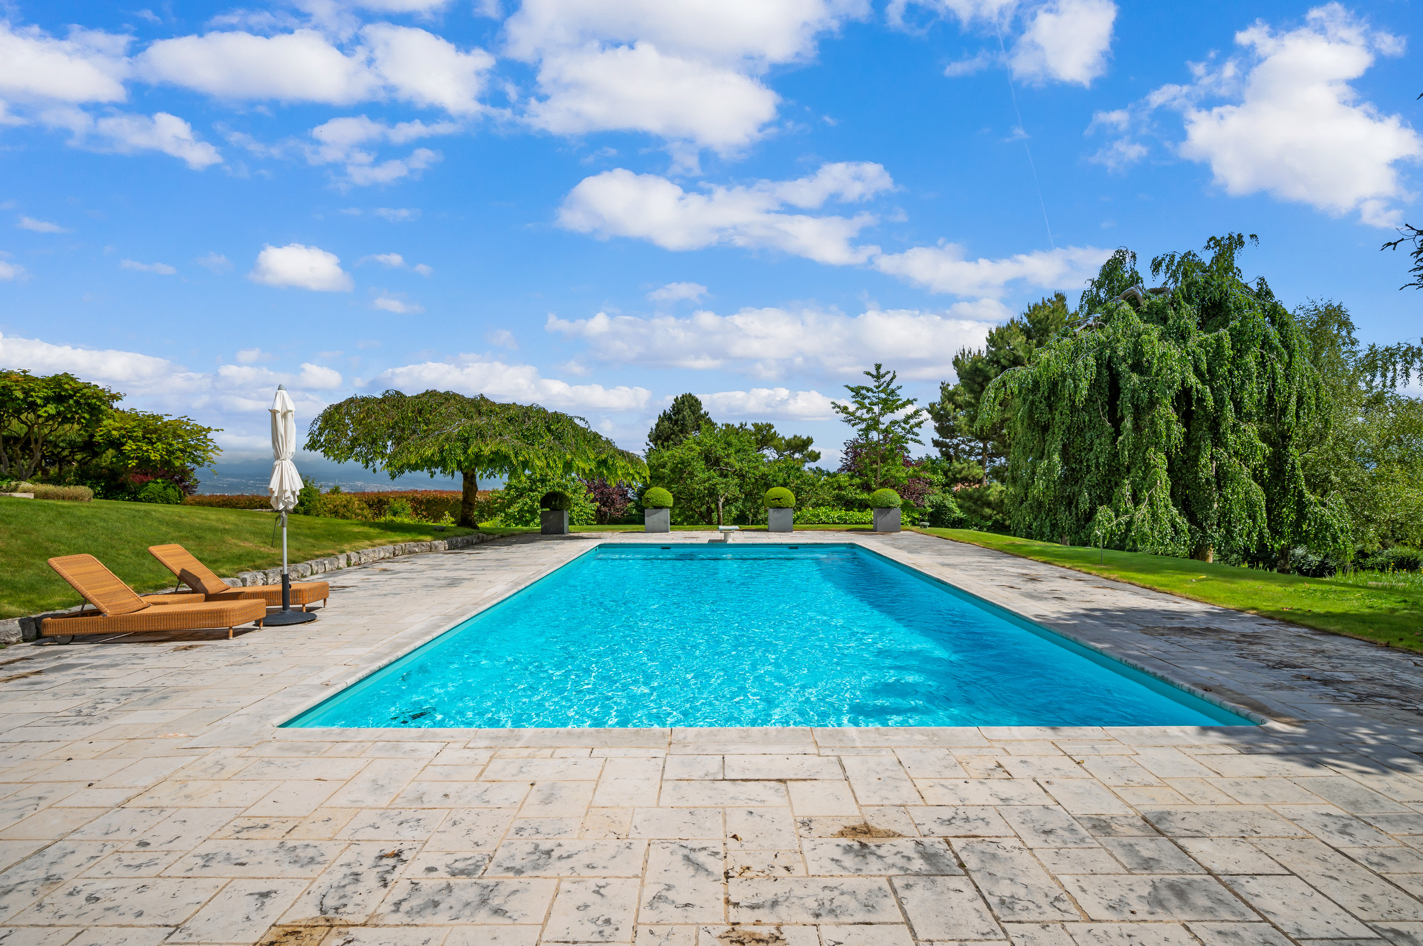
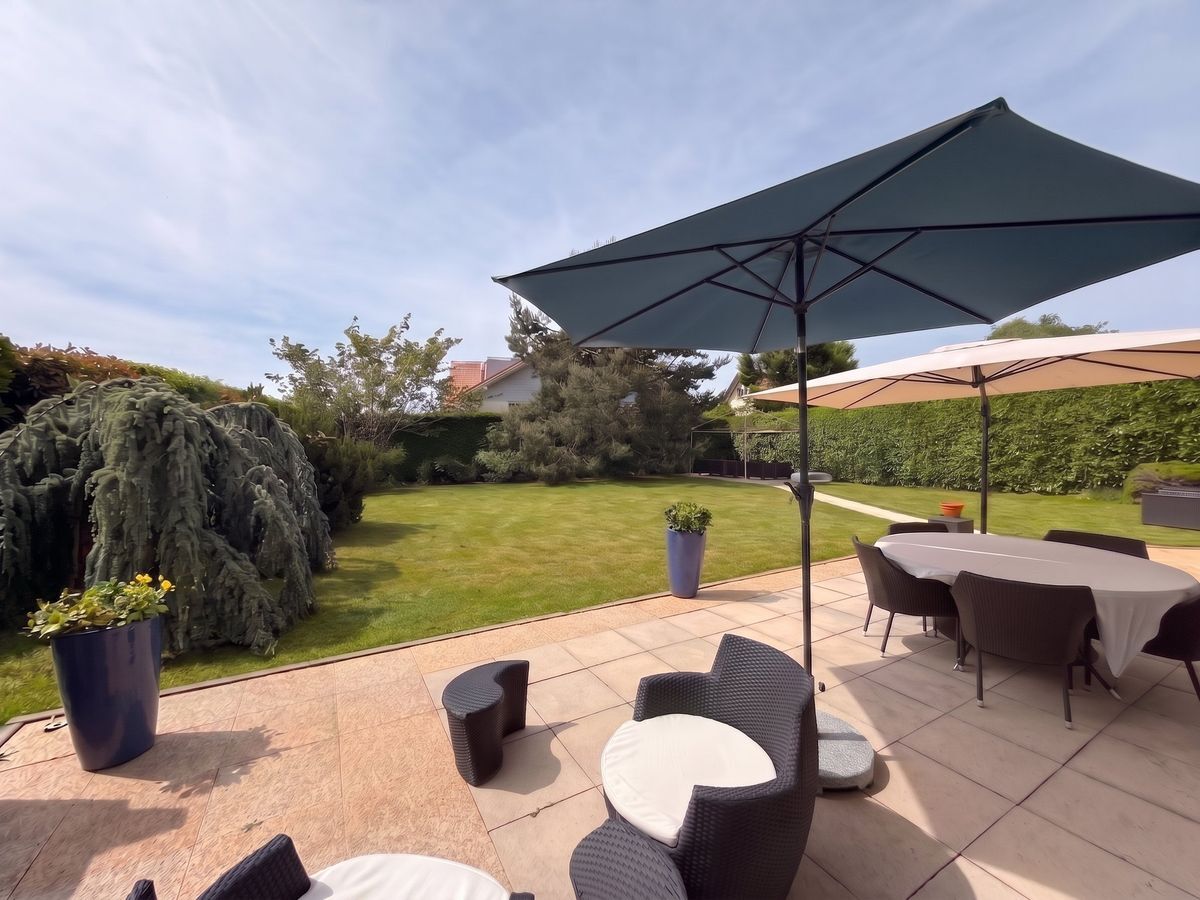
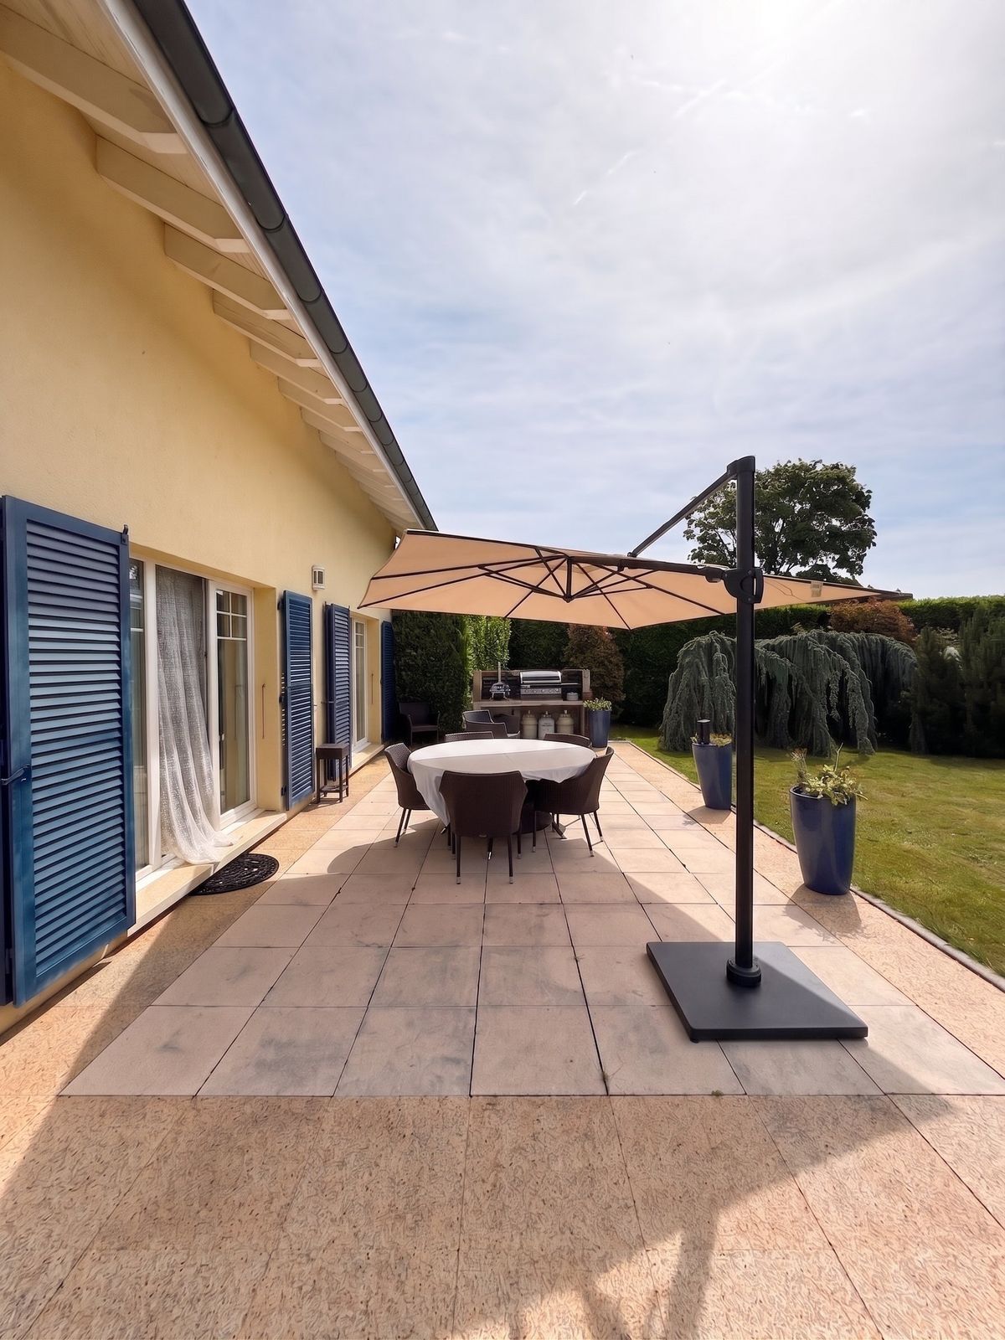
  • Beautiful and spacious outdoor area, ideal for enjoying the natural surroundings
  • Characterful with a unique and warm space layout
This property’s full potential is only revealed upon a visit. Its atmosphere, its volumes, and especially its omnipresent view create a unique experience that is difficult to capture in words. If you are looking for a home in Denens that combines charm, privacy, and an exceptional panorama, we invite you to come and discover it for yourself and to be captivated by its full potential.Please contact LD Immobilier at 079 591 54 35 or by email: loise@LDimmobilier.ch for further information and to arrange a viewing. Informational Clause:The information, descriptions, measurements, plans, and illustrations contained in this brochure are provided for informational purposes only and do not constitute a contractual commitment. Only official documents and authentic deeds established by the relevant authorities or by a notary are legally binding.
Nichée dans un environnement paisible et privilégié, au coeur des vignes de Denens, cette propriété individuelle séduit immédiatement par son atmosphère unique et son implantation exceptionnelle. Ici, le regard se perd entre le Lac Léman, les Alpes, visibles depuis pratiquement toutes les pièces de la maison ainsi qu&[hash]39;une splendide vue sur le majestueux Château de Vufflens-Le-Château. Construite en 1968, cette maison a su préserver tout le charme rétro de son époque, avec une atmosphère chaleureuse et authentique où l'on se sent immédiatement à l'aise. Son architecture, pensée avec sensibilité, met en valeur des volumes généreux et des espaces de vie accueillants, typiques de cette période. Mais son véritable atout réside dans la manière dont elle a été conçue pour capter et sublimer la vue : chaque pièce s'ouvre naturellement sur les vignes et le Lac Léman, offrant un panorama omniprésent qui accompagne le quotidien. Une maison où le cachet d'origine se marie parfaitement avec un cadre exceptionnel.Dès l'arrivée, la maison s'ouvre sur un vestibule accueillant, doté de rangements pratiques pour les vêtements. Cet espace d'entrée, fonctionnel et bien pensé, mène naturellement vers le coeur de la maison. On découvre alors un espace de distribution fluide qui relie harmonieusement la cuisine, le salon et la salle à manger, permettant une circulation agréable et intuitive entre les différentes pièces de vie.À cet étage, la partie nuit se compose de trois chambres à coucher, chacune bénéficiant de sa propre salle de bains, offrant ainsi confort et intimité à ses occupants. Toutes les chambres s'ouvrent sur un balcon, permettant de profiter pleinement de la vue dégagée sur les vignes et le Lac Léman, tout en apportant une belle luminosité naturelle aux espaces.À l'étage inférieur, la maison propose un espace de vie indépendant de type 2,5 pièces, comprenant une chambre, un salon et une cuisine, ainsi que sa propre salle de bains. Cet espace bénéficie d'un accès direct au jardin et à une terrasse privative, offrant un cadre idéal pour des invités, un membre de la famille ou une activité indépendante.Ce niveau dispose également d'une pièce supplémentaire pouvant faire office de chambre, ainsi que de deux salles de bains additionnelles, renforçant encore le confort et la fonctionnalité de l'ensemble. Une cave, une grande pièce de rangement et le local technique complètent cet étage, apportant des espaces pratiques et bien organisés au quotidien.À l'étage supérieur, la maison dévoile un espace aux multiples possibilités, composé de plusieurs pièces modulables, dont l'une peut aisément être aménagée en chambre. Cet étage offre une grande liberté d'usage : espaces de travail, salles de loisirs ou chambres supplémentaires selon les besoins. Le galetas vient compléter ce niveau, apportant un volume de rangement appréciable et renforçant le potentiel global de la propriété. Depuis cet étage, on accède également à un solarium, idéal pour profiter pleinement de la vue dégagée et de l'ensoleillement dans un cadre privilégié.Points forts de la propriété :

  • Situation privilégiée dans un environnement très calme à Denens
  • Maison construite de env 247m2 habitables répartis sur 3 niveaux
  • Vue exceptionnelle sur le Lac Léman et les montagnes
  • Architecture sur plusieurs niveaux offrant intimité et indépendance entre les espaces
  • Toutes les pièces de vie ainsi que les chambres bénéficient d'une ouverture sur le lac
  • Luminosité remarquable et relation constante avec l'extérieur
  • Bel et spacieux espace extérieur, idéal pour profiter du cadre naturel
  • Bien de caractère avec une organisation des espaces unique et chaleureuse
Cette propriété ne se découvre pleinement qu'en la visitant. Son atmosphère, ses volumes et surtout sa vue omniprésente créent une expérience unique, difficile à retranscrire par de simples mots. Si vous recherchez un lieu de vie alliant charme, intimité et panorama exceptionnel à Denens, nous vous invitons à venir la découvrir sur place et à vous laisser séduire par tout son potentiel.Merci de contacter LD Immobilier au 079 591 54 35 ou par e-mail: loise@LDimmobilier.ch pour toute information complémentaire ainsi que pour organiser une visite. Clause informative:Les informations, descriptions, surfaces, plans et illustrations contenus dans ce dossier sont fournis à titre indicatif et n'ont pas de valeur contractuelle. Seuls les documents officiels et les actes authentiques établis par les autorités compétentes ou par le notaire font foi.

Conveniences

Neighbourhood
  • Child-friendly
Outside conveniences
  • Balcony/ies
  • Parking
  • Garage
Inside conveniences
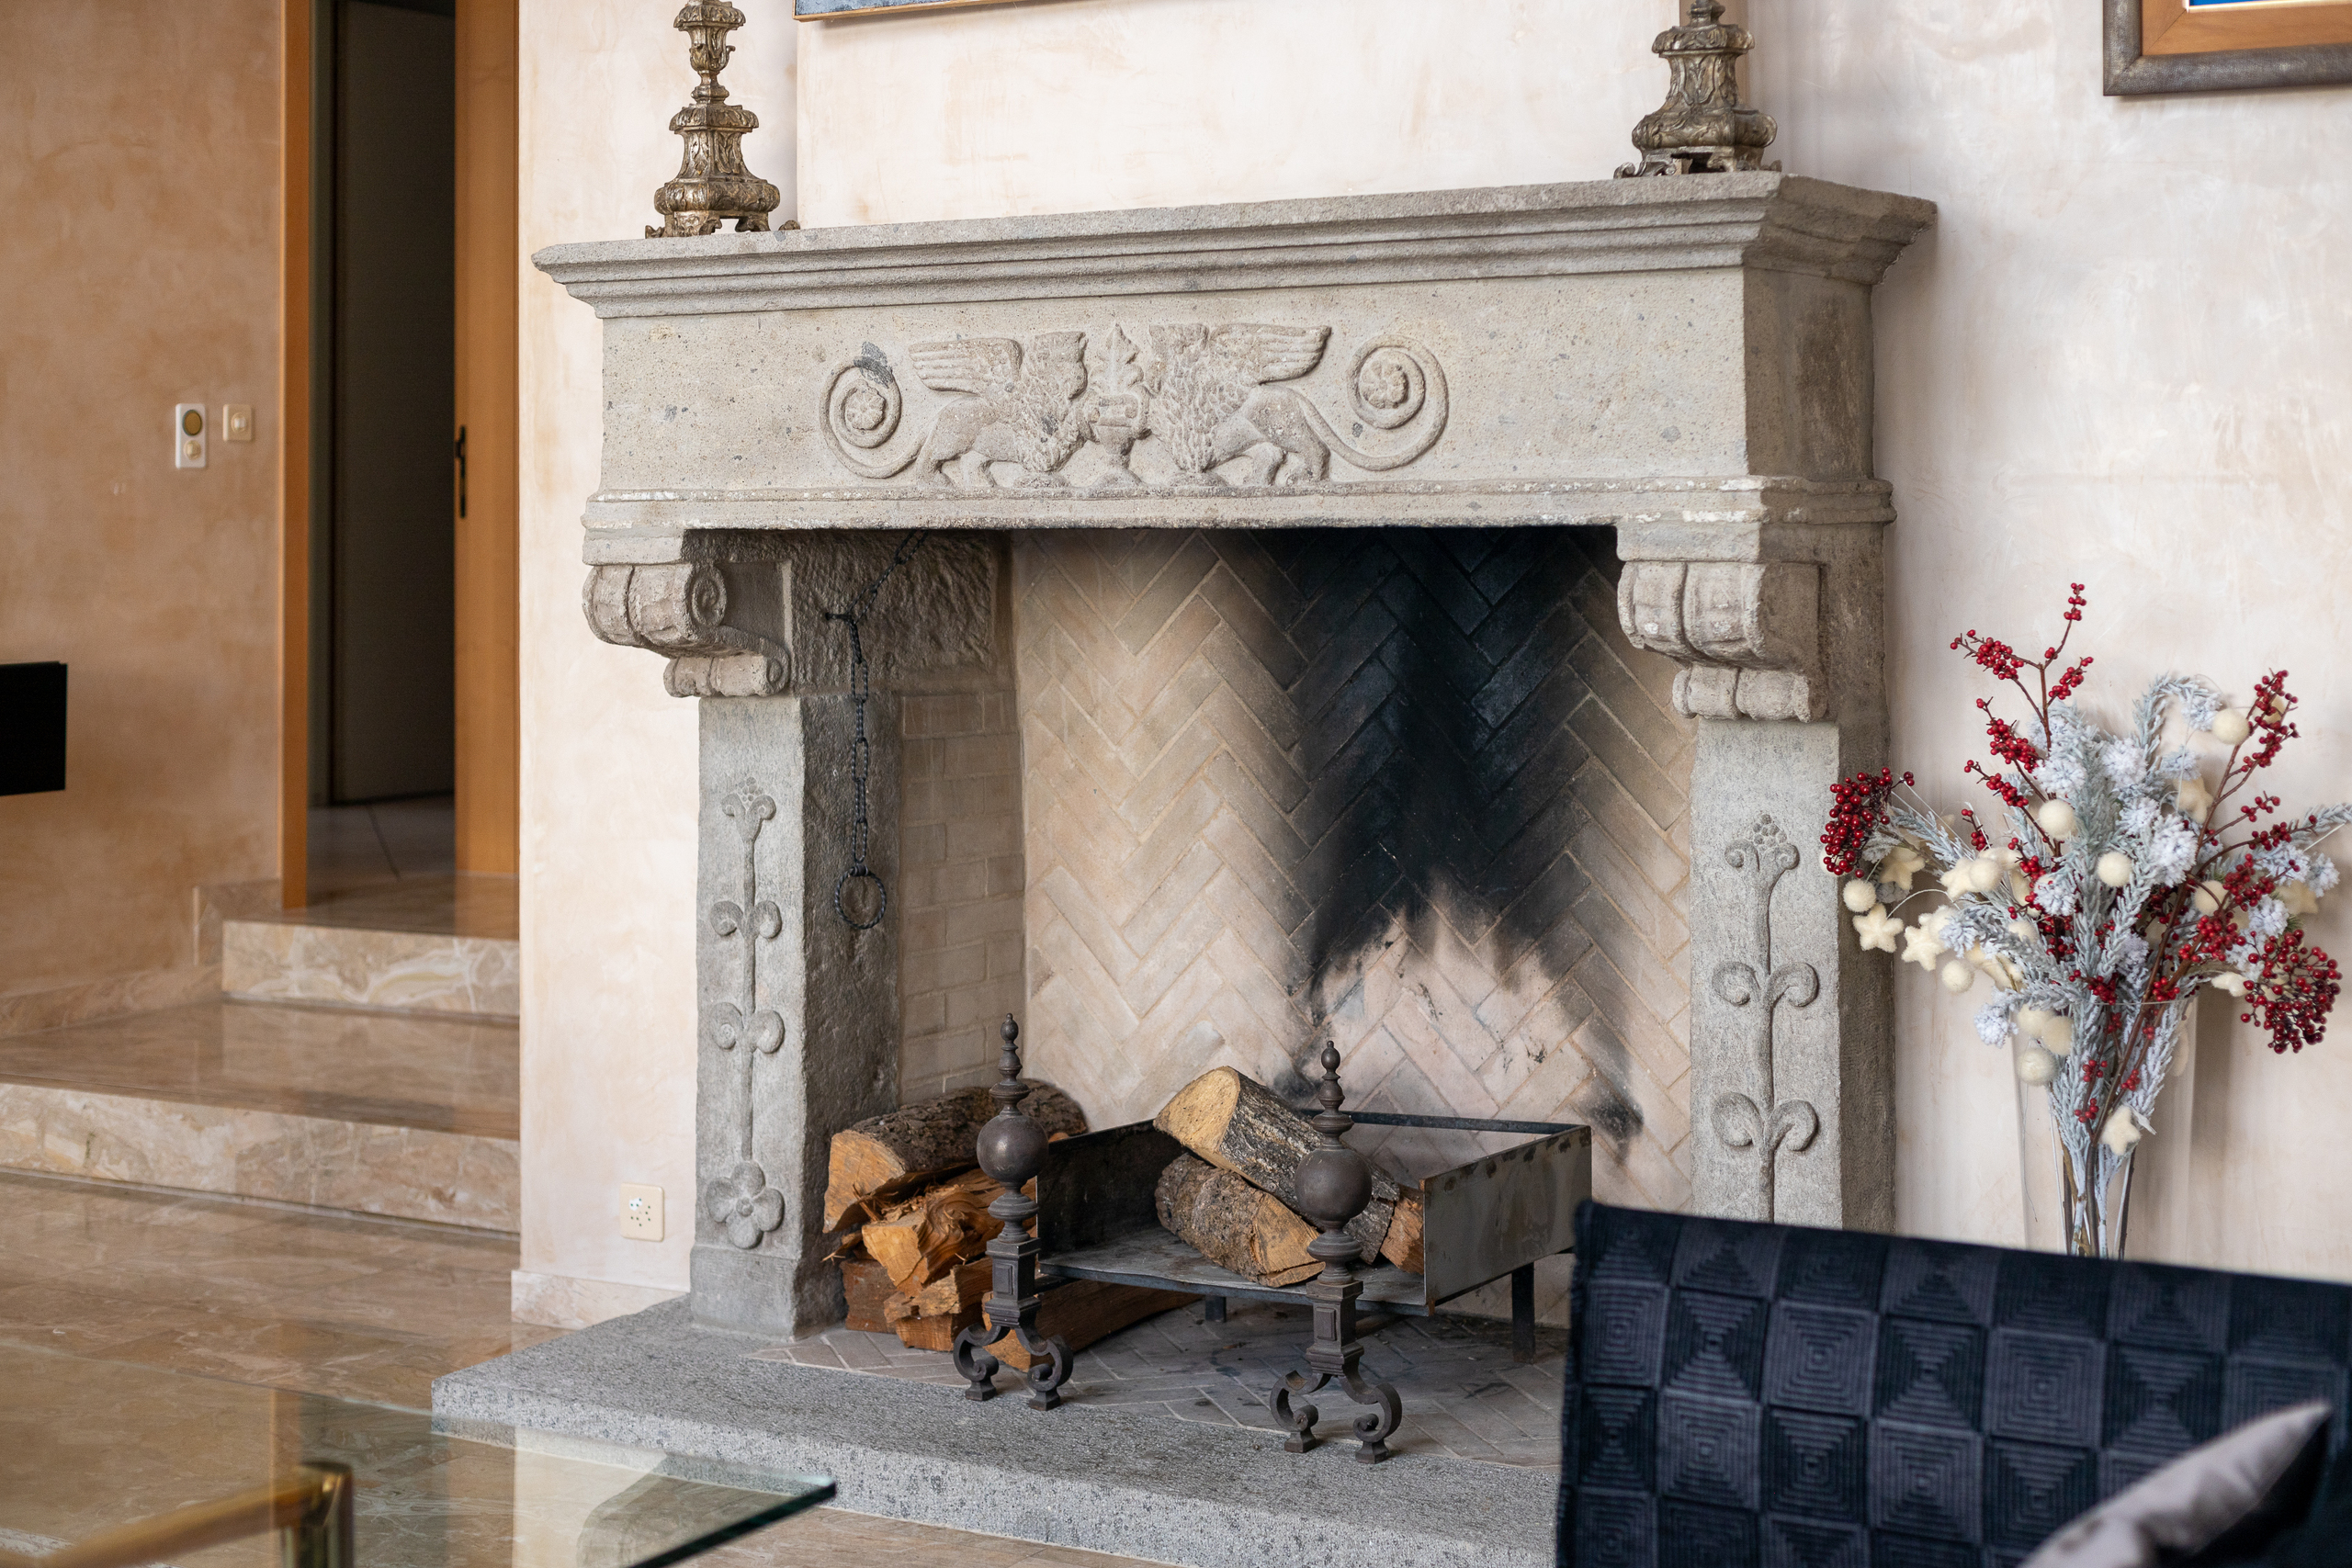
  • Fireplace
View
  • Nice view

Distances

 
Public transports
1.64 km
Nursery school
4.54 km
Primary school
4.42 km
Secondary school
13.1 km
Stores
4.01 km
Discover similar properties

Other RealAdvisor SA real estate