House with 7.5 rooms on sale in Endingen - 253 m²
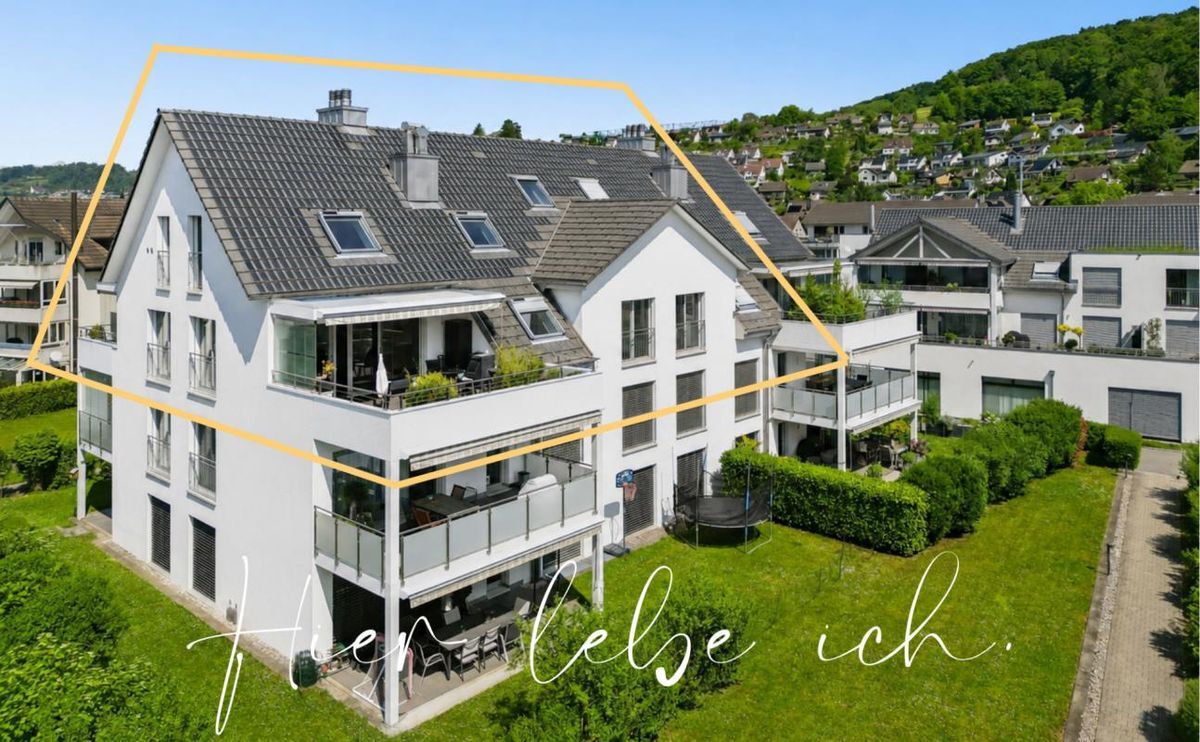
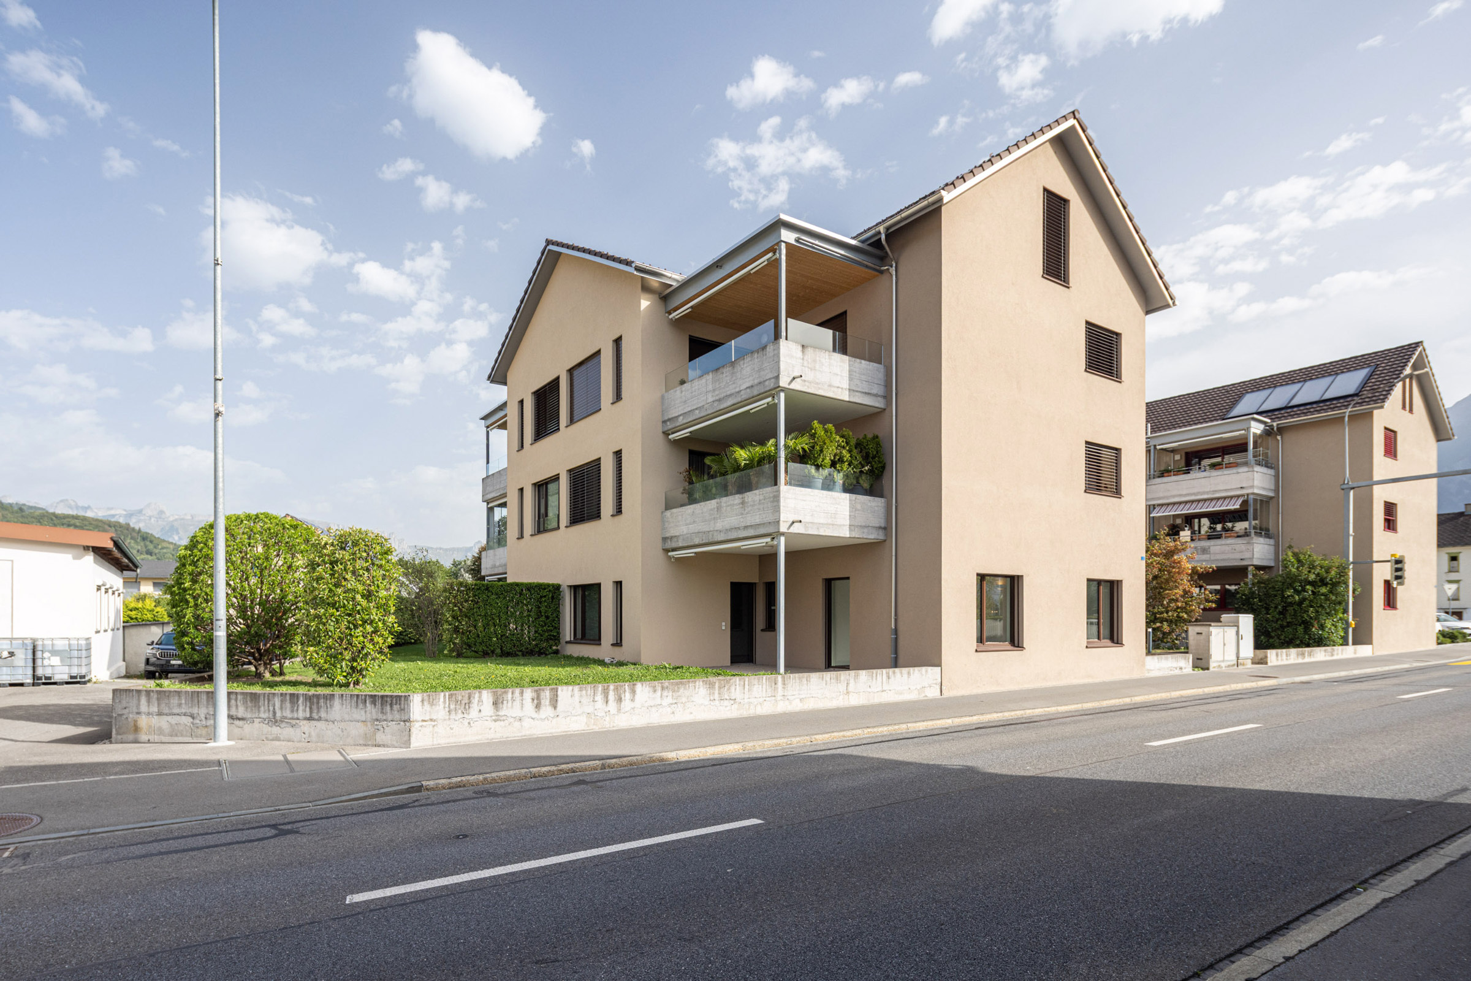
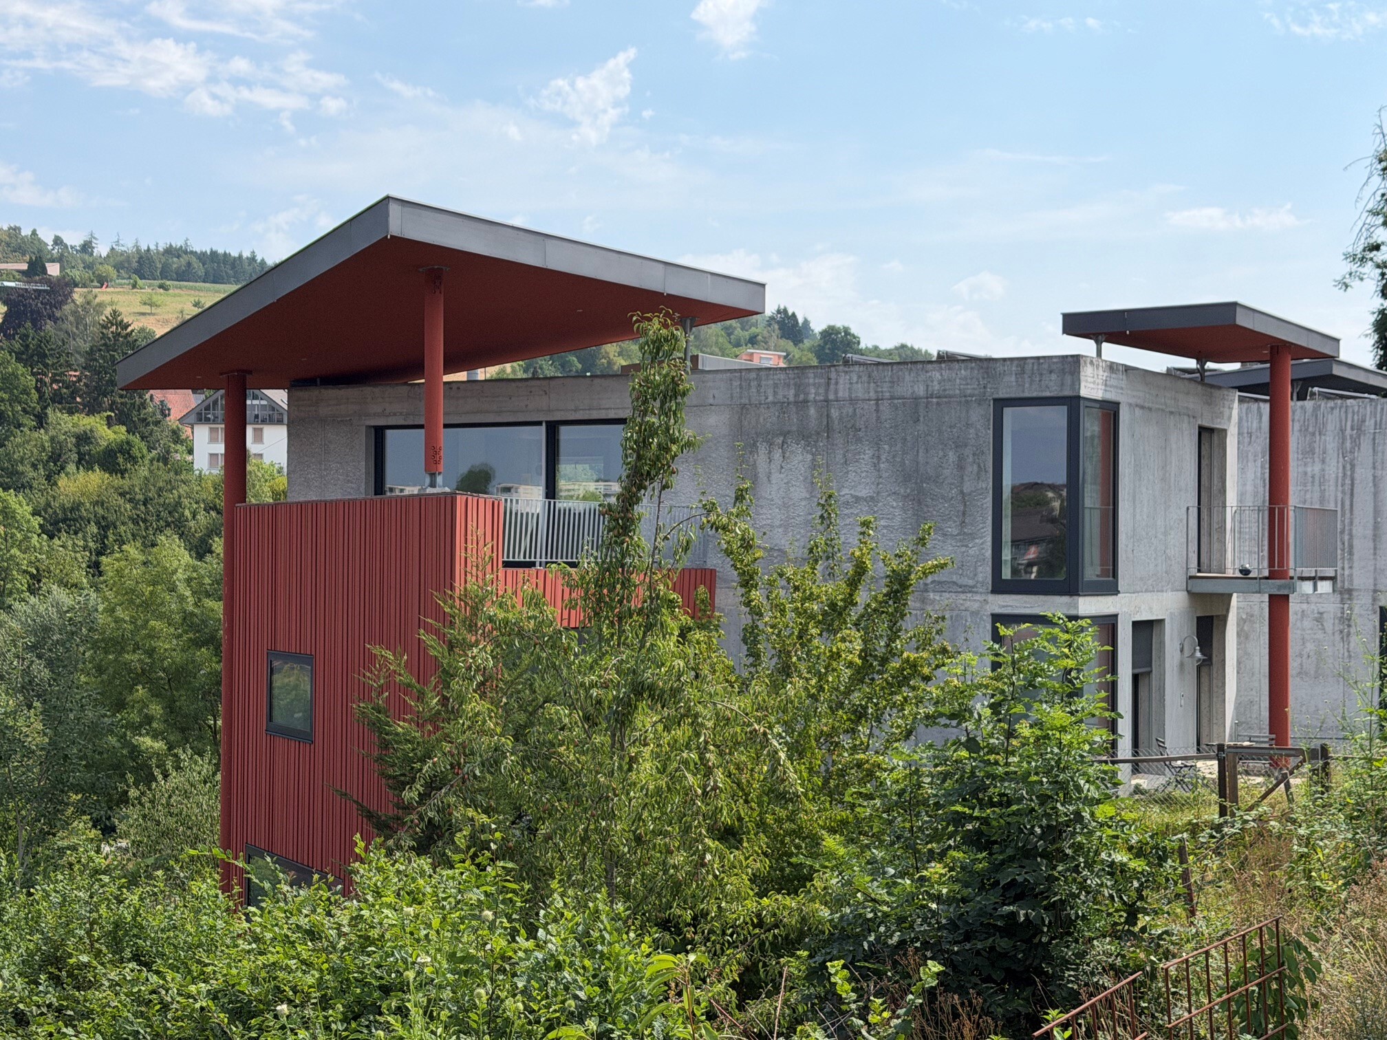
Live in style in a modern 7.5-room villa
Rooms7.5
Living area253 m²
Object PriceCHF 1,980,000.-
AvailabilityImmediate
Localisation
Weidgasse 13c, 5304 EndingenCharacteristics
Reference
VI-00026652-1
Availability
Immediate
Year of construction
2016
Rooms
7.5
Ground surface
580 m²
Living area
253 m²
Description
Text translated from german, see original
Original text in german, translate to English.
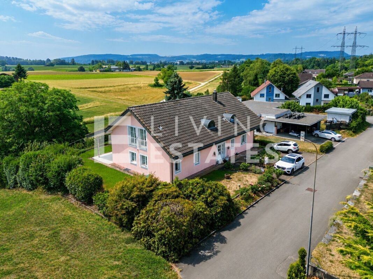
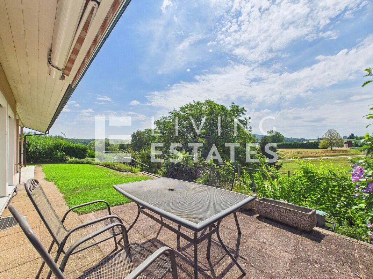
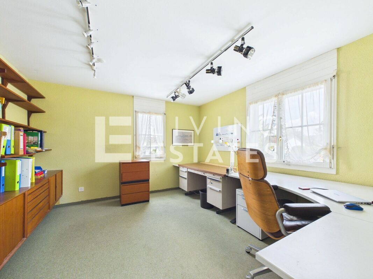
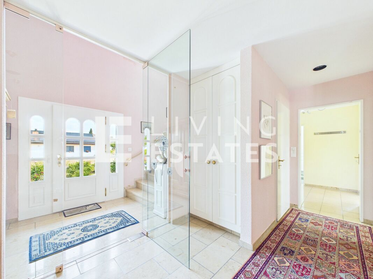
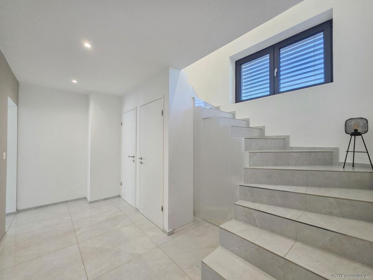
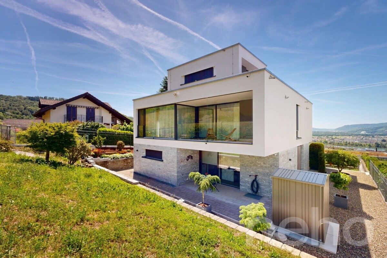
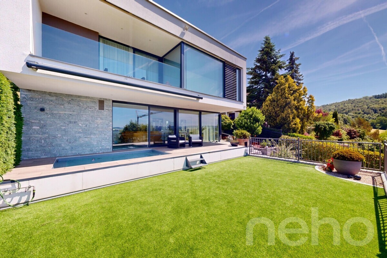
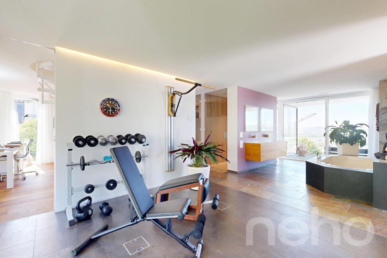
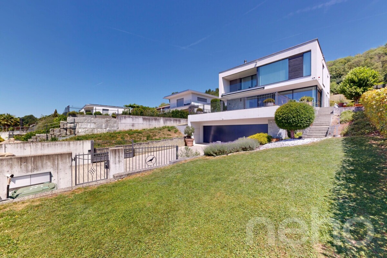
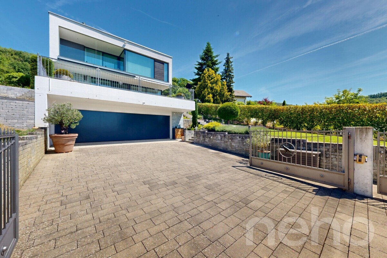
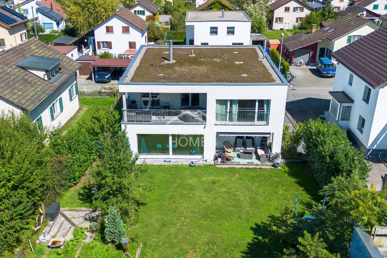
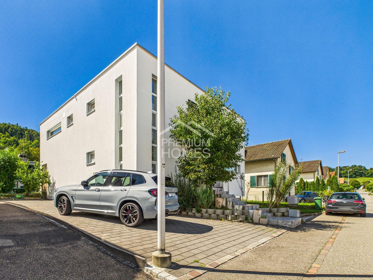
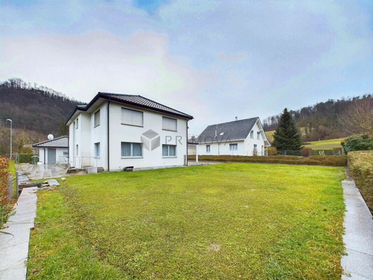
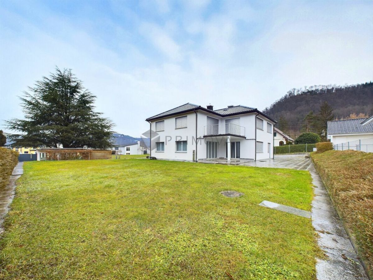
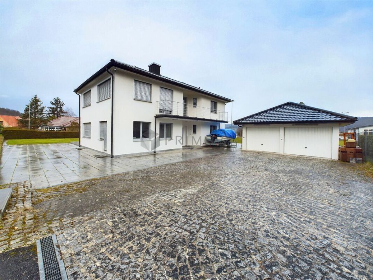
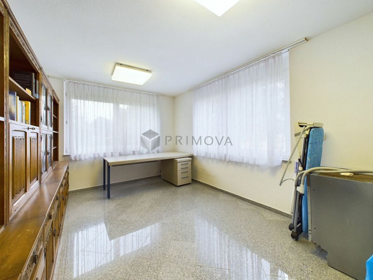
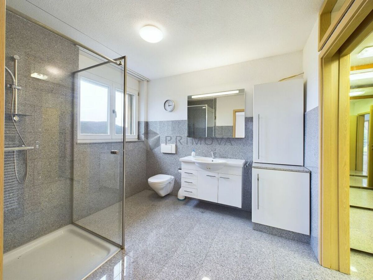
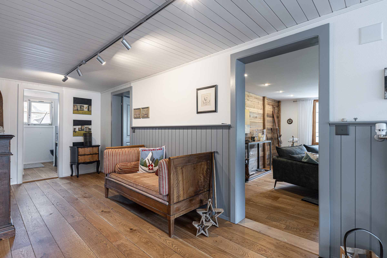
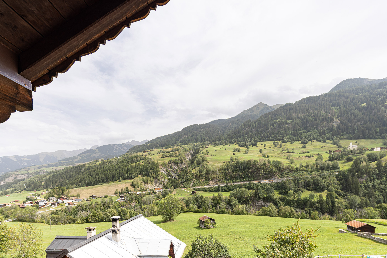
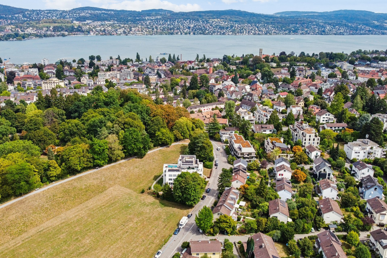
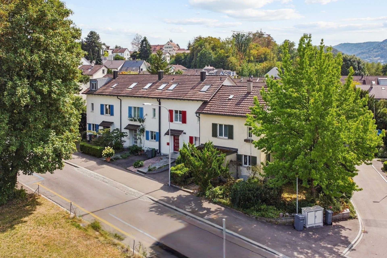
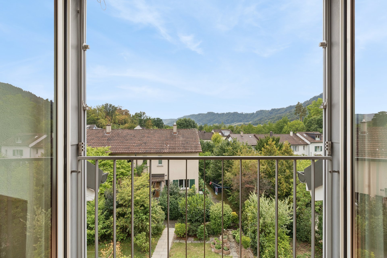
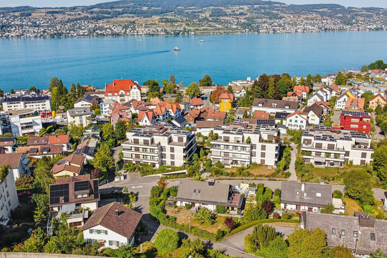
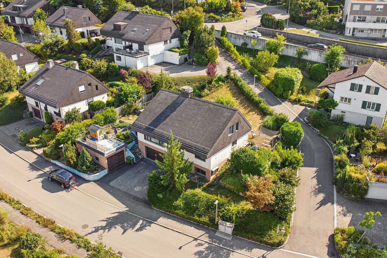
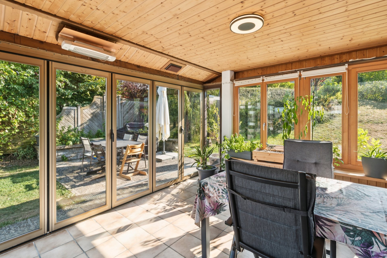
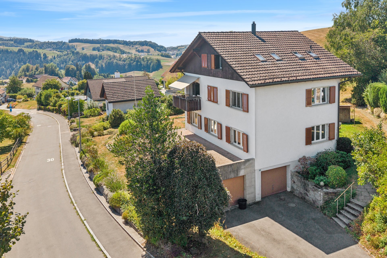
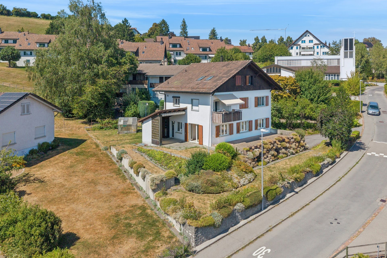
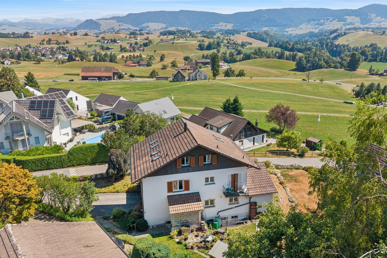
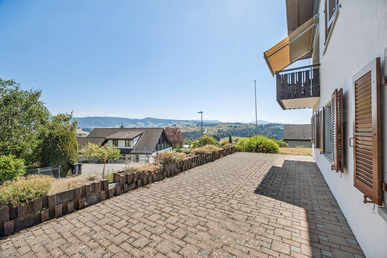
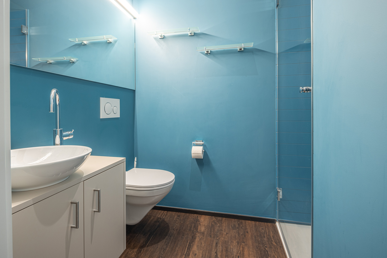
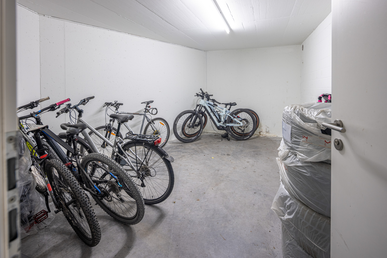
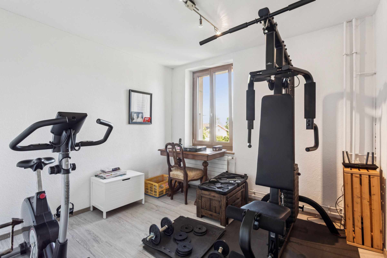
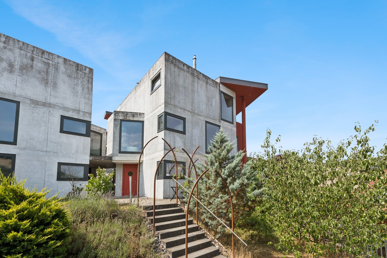
The 7.5-room villa is a true gem: in a quiet cul-de-sac, we find here a modern building in a sunny location with a wonderful view, lots of privacy and an almost endless amount of space. Access is via a huge underground garage with two parking spaces belonging to the residential unit and a bicycle/motorcycle parking space in the alley-level floor. The entrance with cloakroom and a first basement already offers plenty of storage space. A staircase leads to the basement, where a bathroom with shower and WC, further basement and utility rooms and a spacious hobby room offer many possibilities.
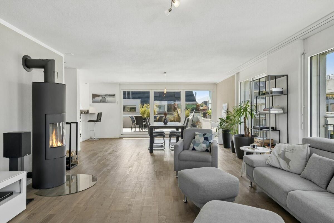
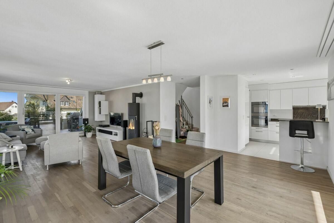
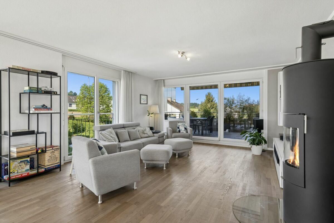
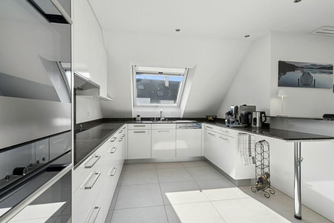
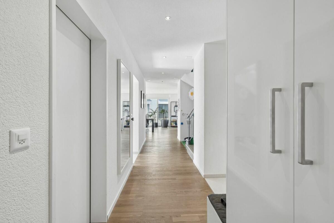
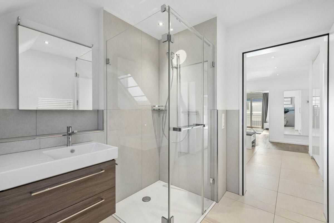
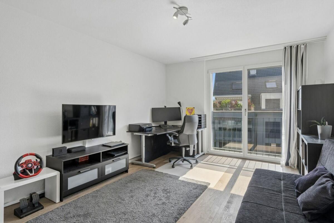
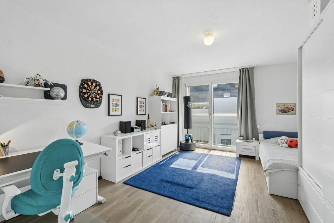
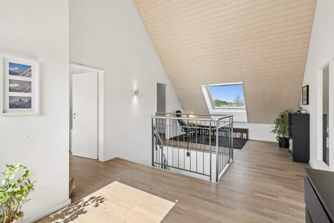
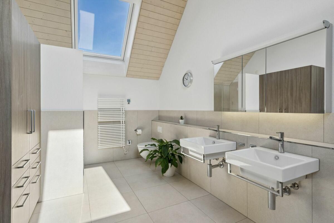
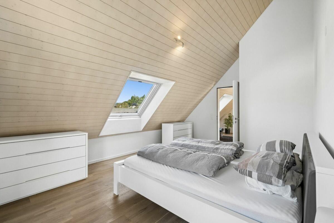
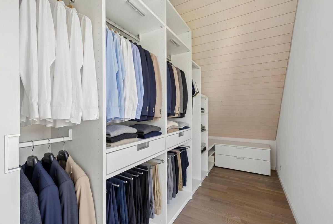
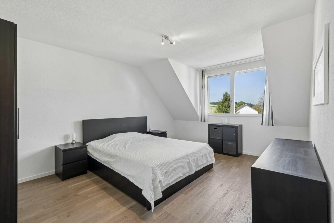
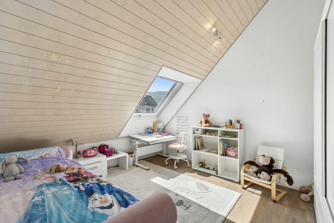
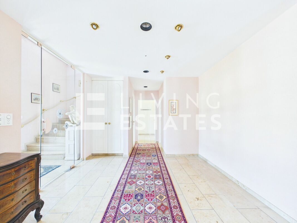
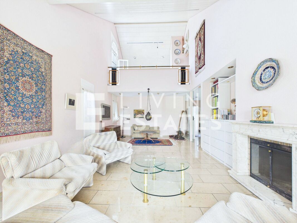
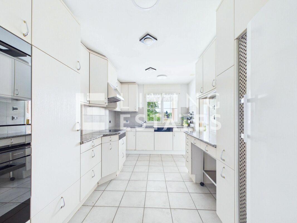
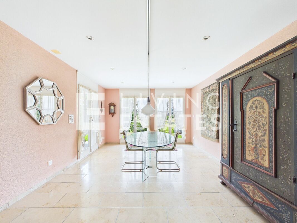
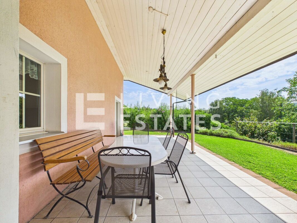
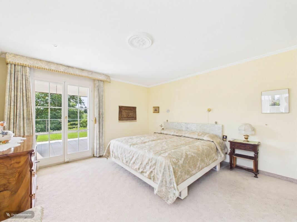
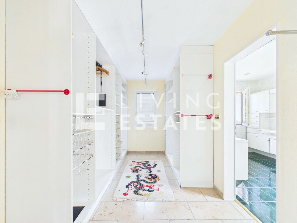
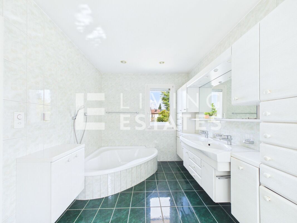
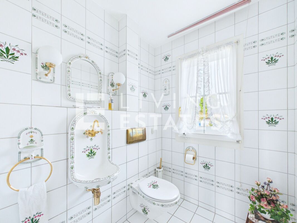
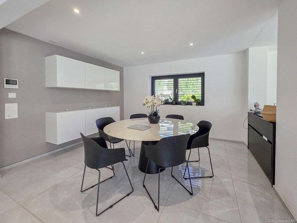
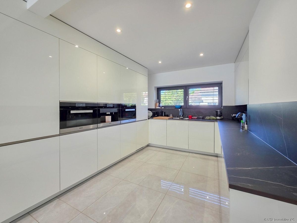
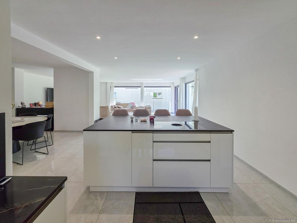
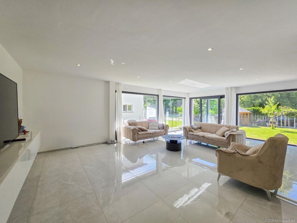
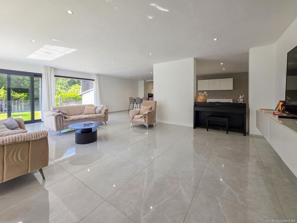
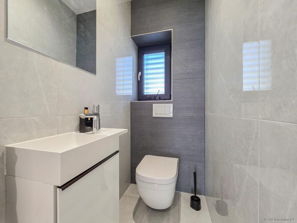
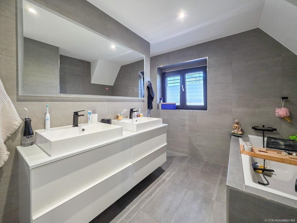
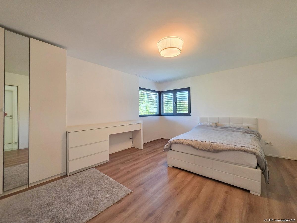
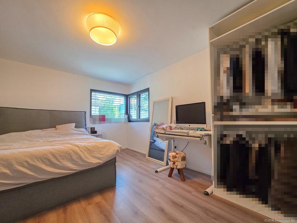
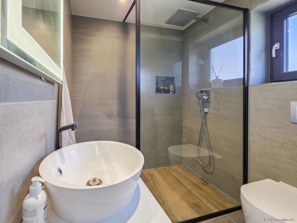
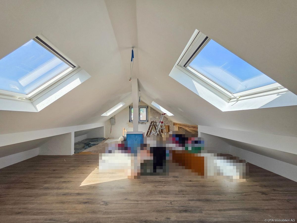
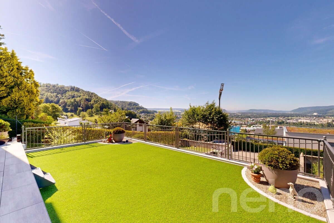
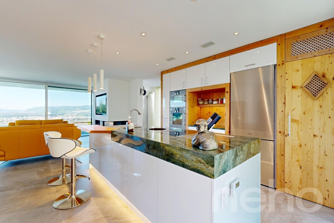
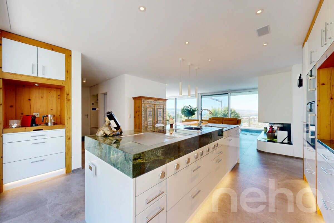
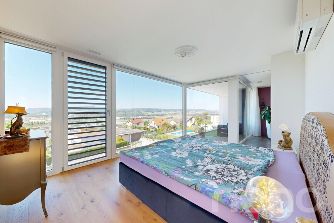
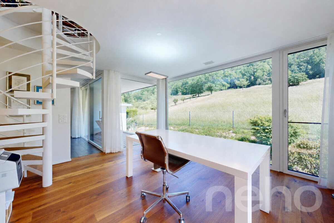
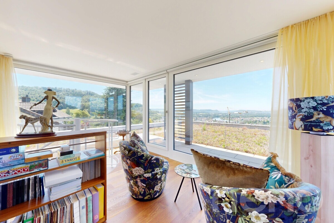
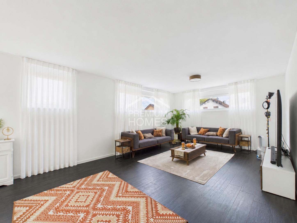
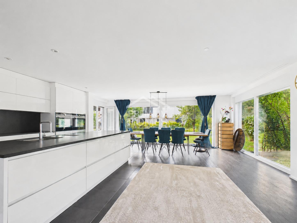
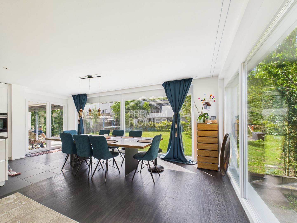
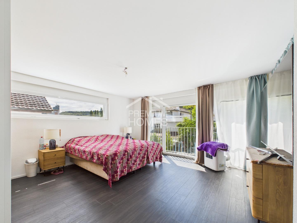
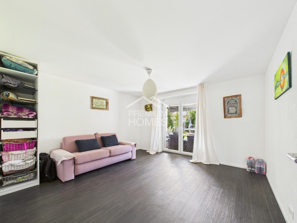
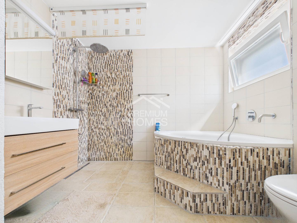
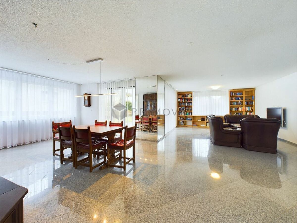
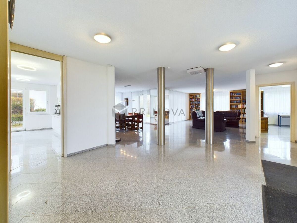
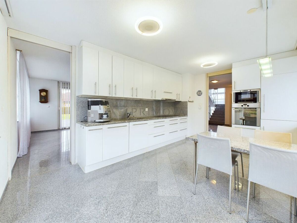
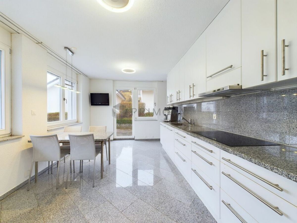
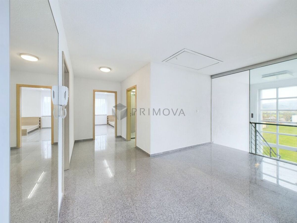
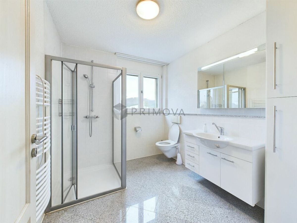
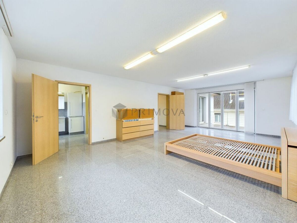
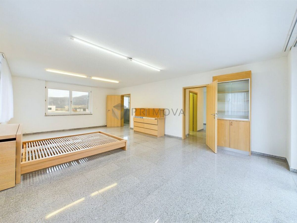
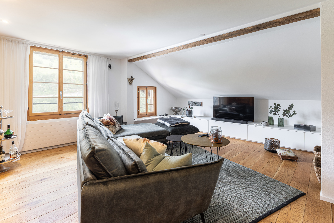
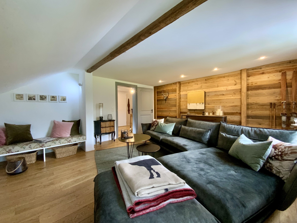
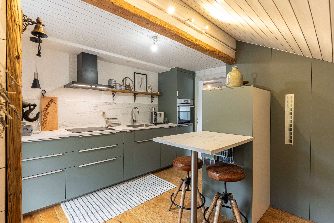
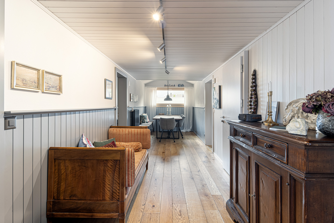
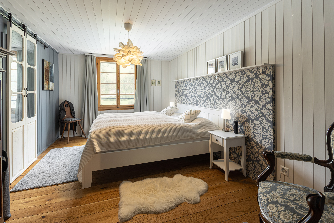
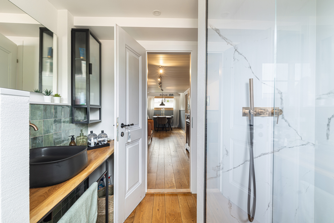
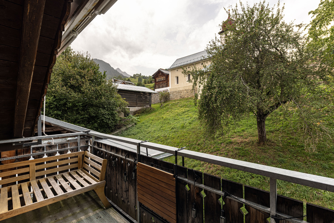
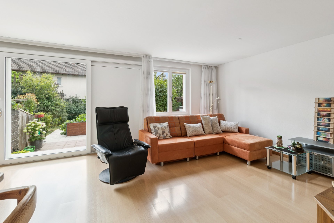
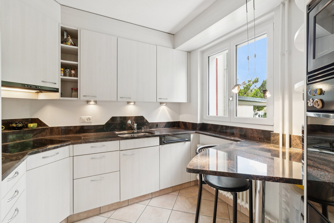
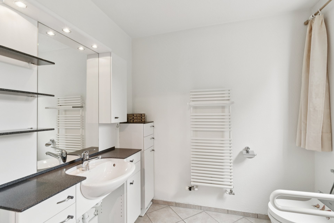
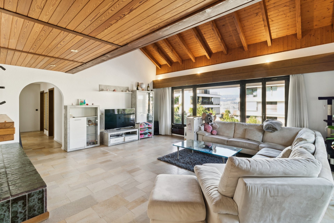
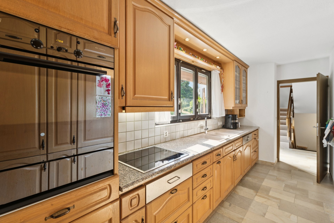
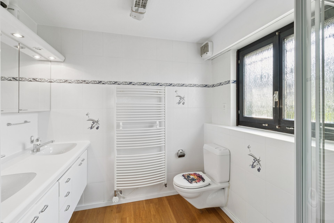
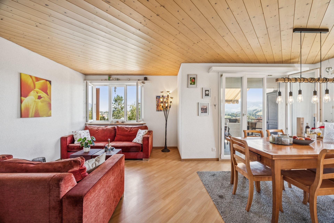
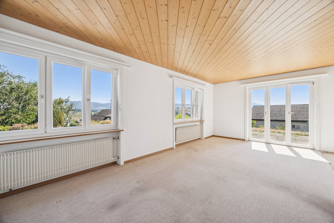
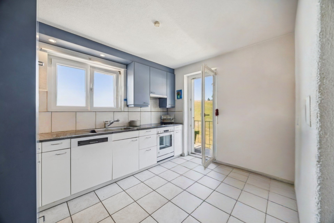
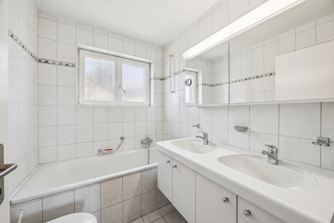
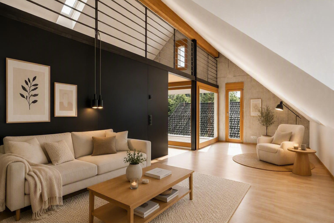
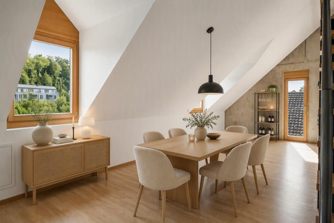
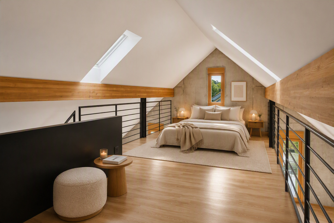
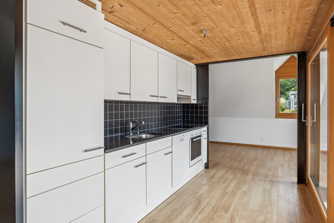
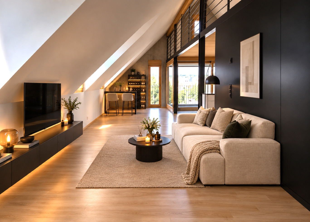
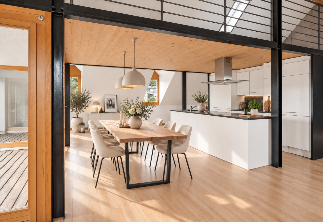
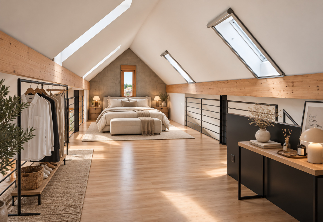
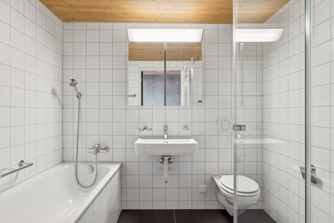
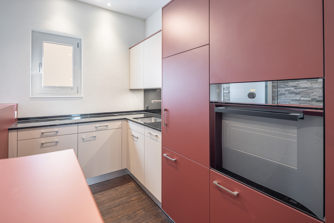
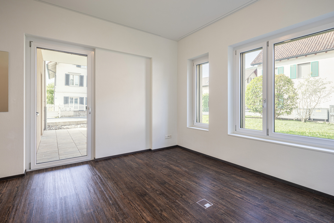
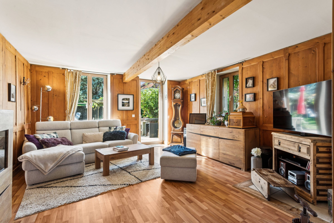
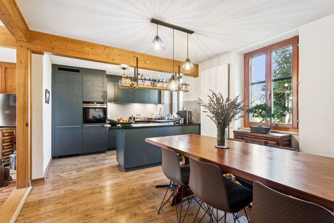
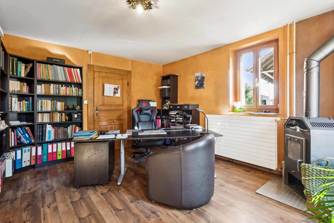
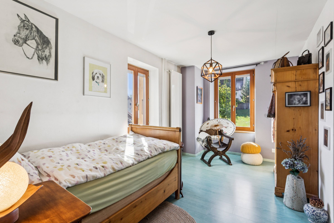
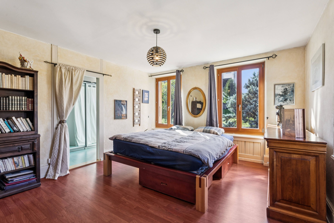
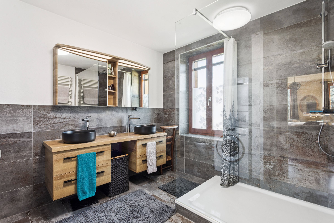
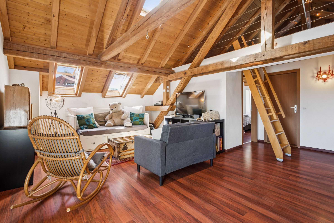
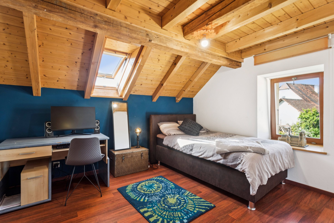
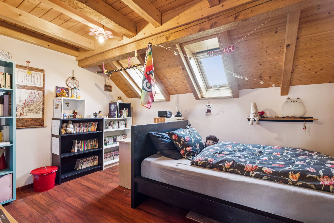
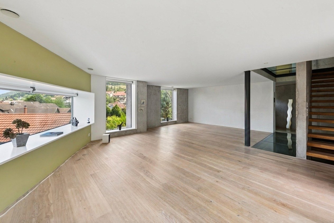
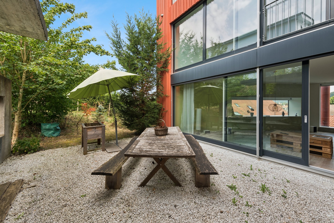
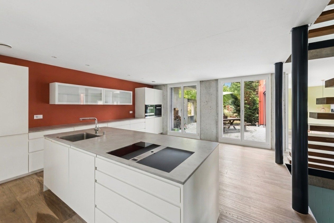
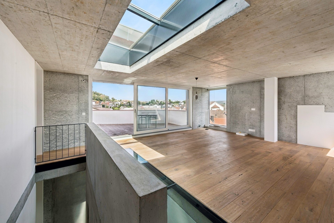
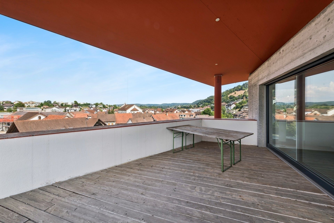
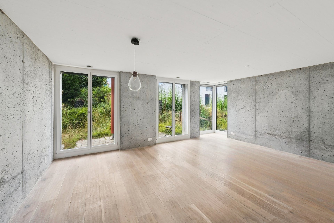
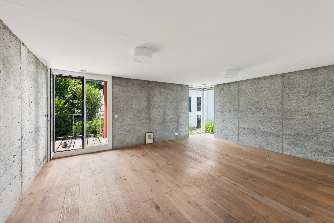
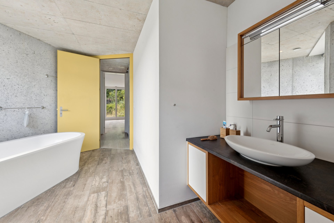
On the ground floor, a bright, huge living room is sure to impress, complemented by a well-protected outdoor seating area in front of it. The open-plan living kitchen directly adjacent to it makes every heart beat faster with its ample storage space. Rectangular glass floors next to the staircases offer a view upwards, where the spacious sleeping area on two floors provides plenty of privacy and comfort: 5 bedrooms – one of which can be easily divided into two rooms – an elegant family bathroom with a walk-in shower, bathtub and WC, as well as a wonderful roof terrace make even large families’ dreams of living here come true. In addition, the separate commercial unit in the alley-level floor, which is currently rented out to a pizza delivery service, is
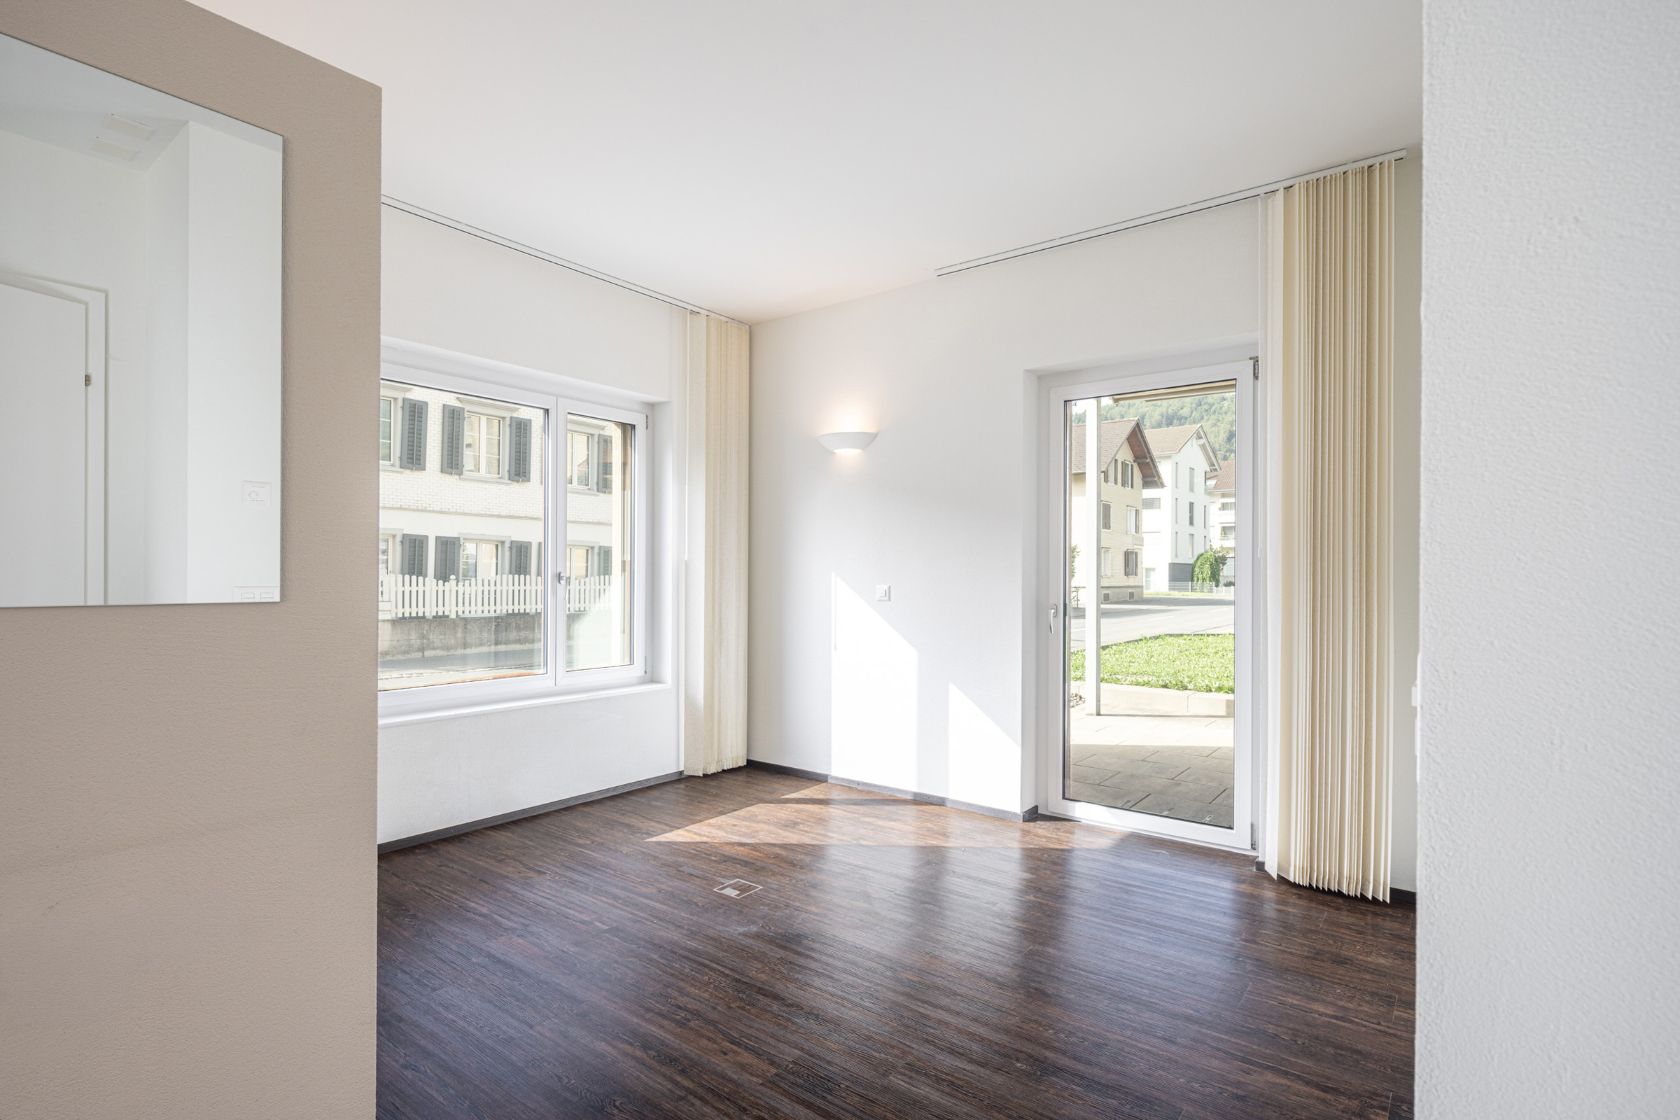
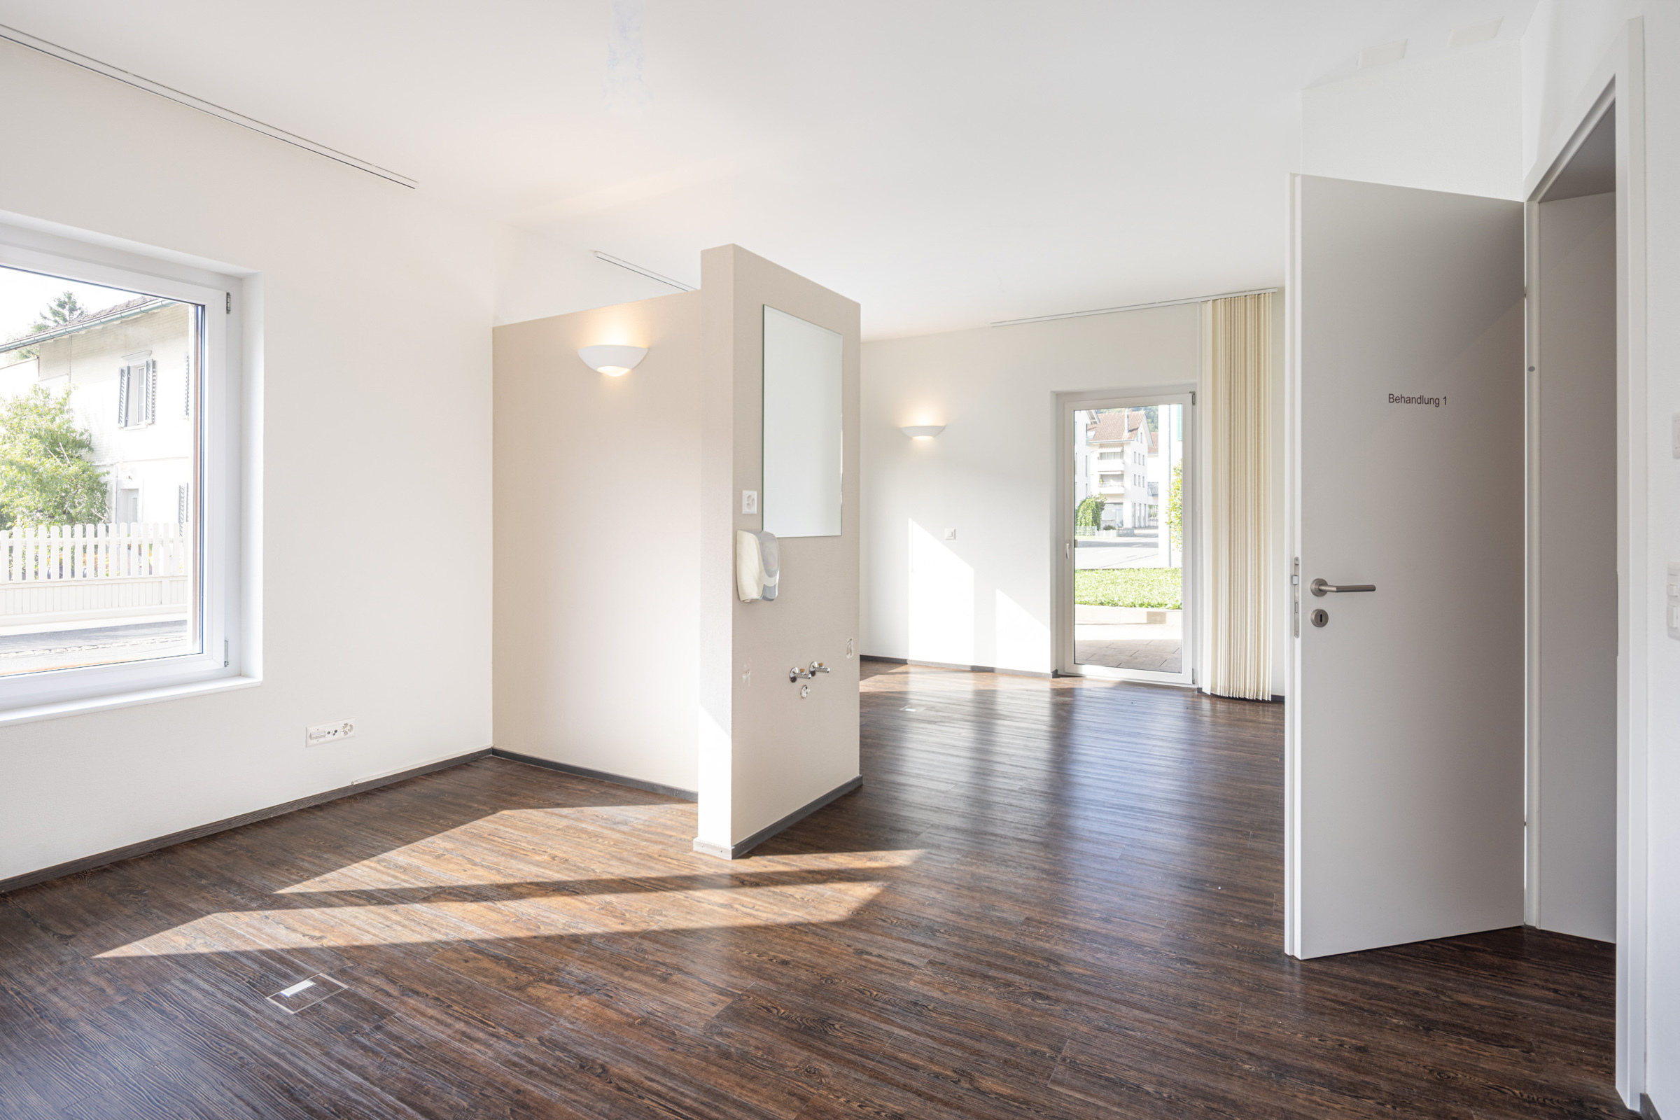
an excellent addition. With 121 m2 of floor space, a WC and 3 parking spaces, it provides additional income – and perhaps the odd uncomplicated dinner – for the property. I would be
happy to show you this exceptional property in person during a viewing – please call me or contact me via the contact form!
On the ground floor, a bright, huge living room is sure to impress, complemented by a well-protected outdoor seating area in front of it. The open-plan living kitchen directly adjacent to it makes every heart beat faster with its ample storage space. Rectangular glass floors next to the staircases offer a view upwards, where the spacious sleeping area on two floors provides plenty of privacy and comfort: 5 bedrooms – one of which can be easily divided into two rooms – an elegant family bathroom with a walk-in shower, bathtub and WC, as well as a wonderful roof terrace make even large families’ dreams of living here come true. In addition, the separate commercial unit in the alley-level floor, which is currently rented out to a pizza delivery service, is
an excellent addition. With 121 m2 of floor space, a WC and 3 parking spaces, it provides additional income – and perhaps the odd uncomplicated dinner – for the property. I would be
happy to show you this exceptional property in person during a viewing – please call me or contact me via the contact form!
Conveniences
Outside conveniences
- Parking
Distances
Nursery school
300 m
Primary school
300 m
Secondary school
3.5 km
Stores
200 m