
×
Firstview
Picture 1
Picture 2
Picture 3
Picture 4
Picture 5
Picture 6
Picture 7
Picture 8
Picture 9
Picture 10
Picture 11
Picture 12
Picture 13
Picture 14
Picture 15
Picture 16
Picture 17
Picture 18
Picture 19
Picture 20
Picture 21

Single family house with 6.5 rooms on sale in Koblenz - 229 m²

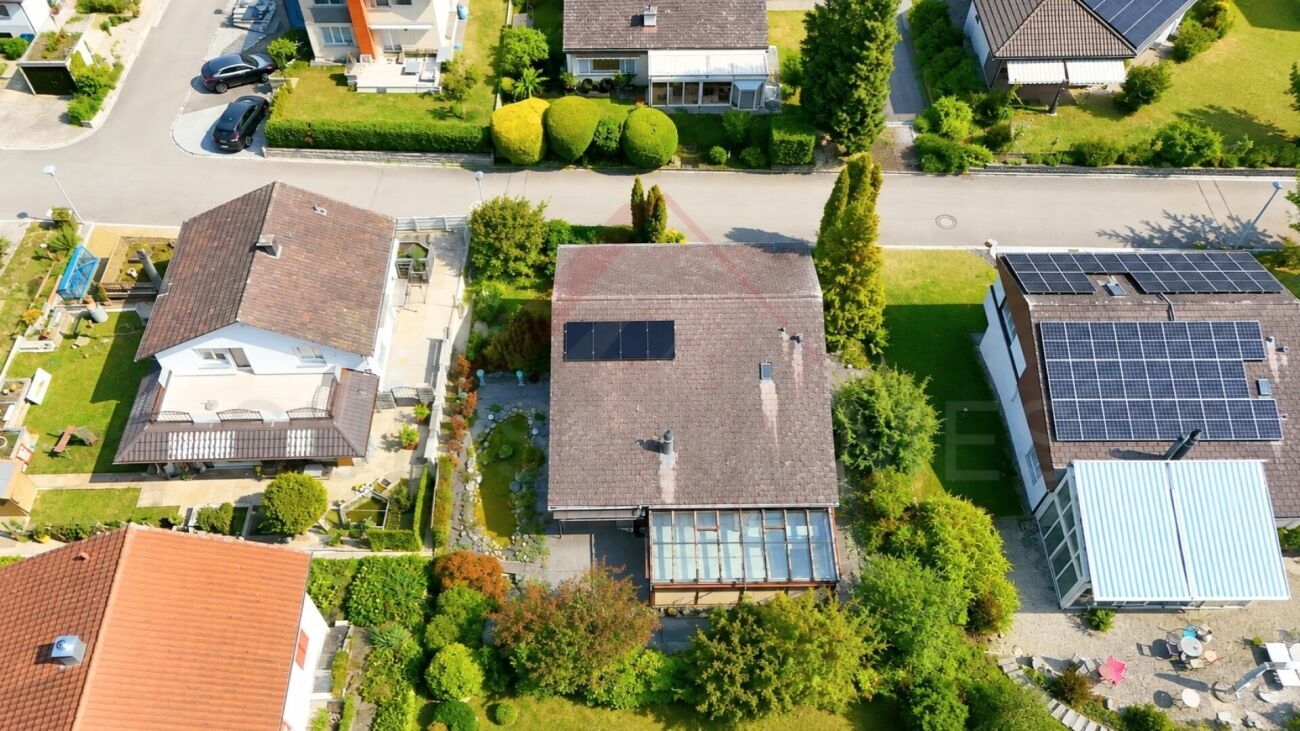
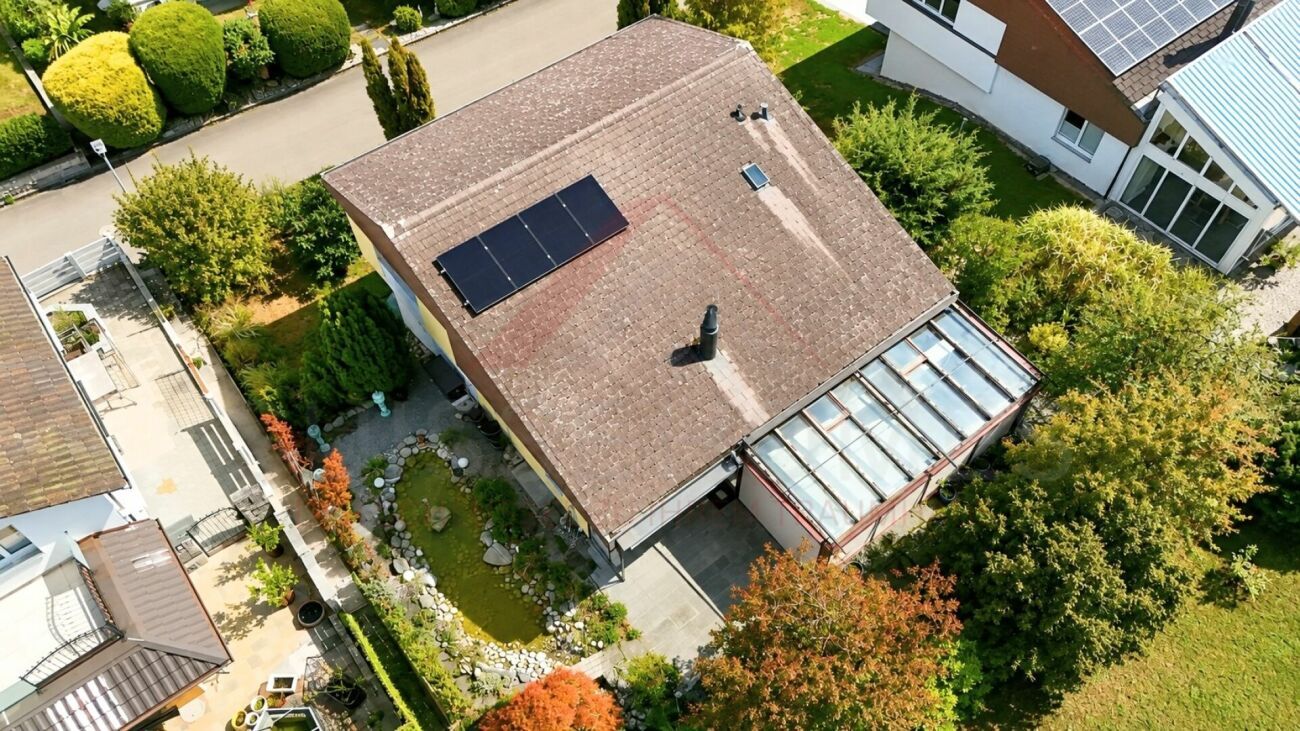
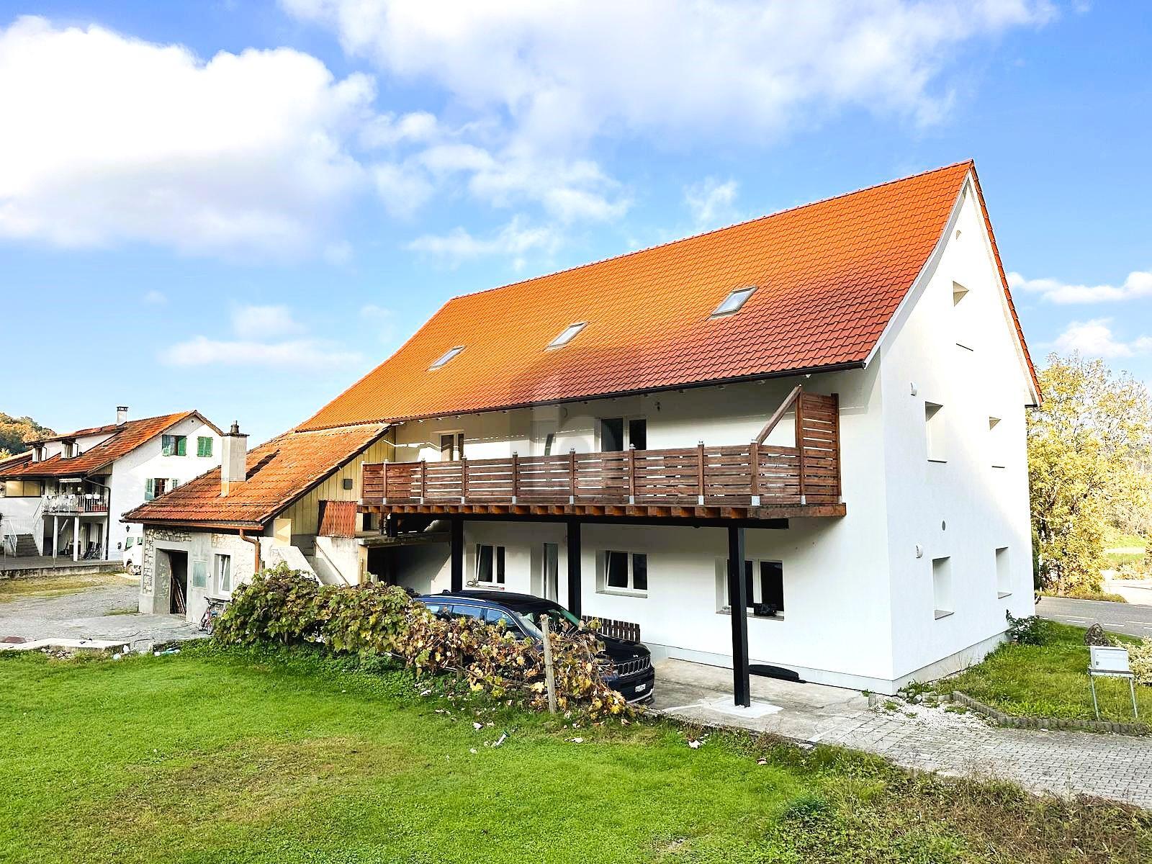
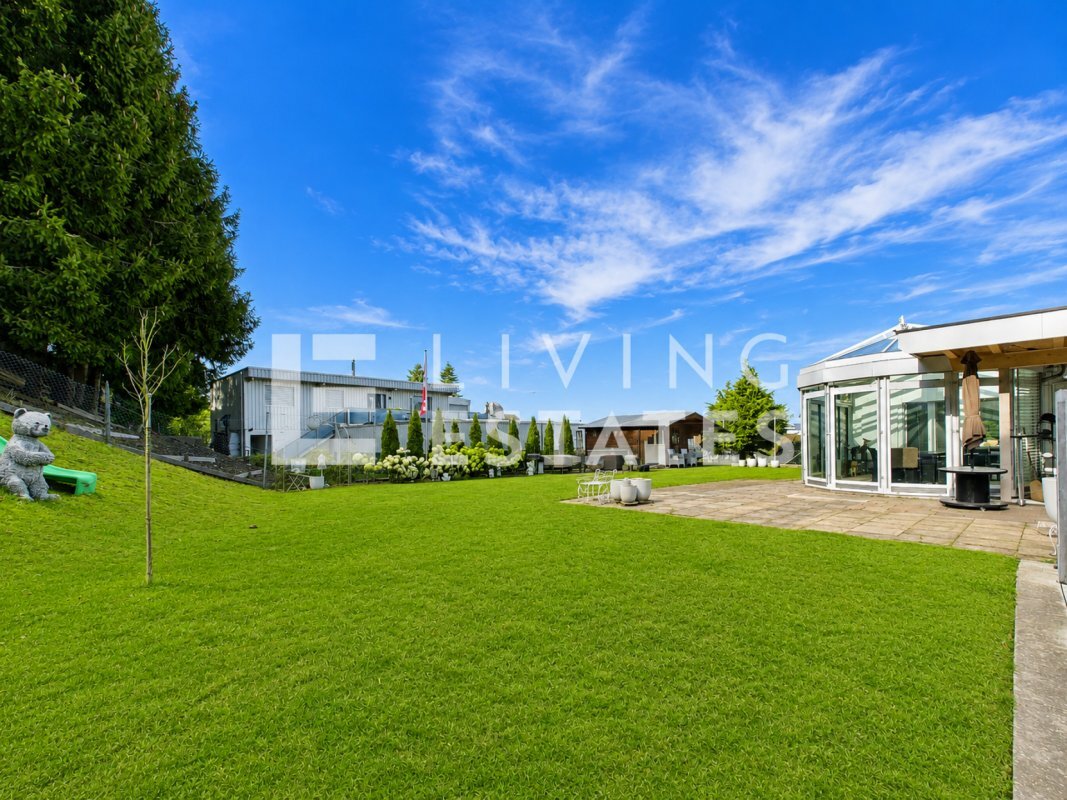
AN EXCEPTIONAL RESIDENCE SURROUNDED BY GREENERY

Rooms6.5
Living area229 m²
Object PriceCHF 1,280,000.-
AvailabilityTo agree
Messenger PDF Dossier Financing
Add to favoritesRemove from favorites

Localisation

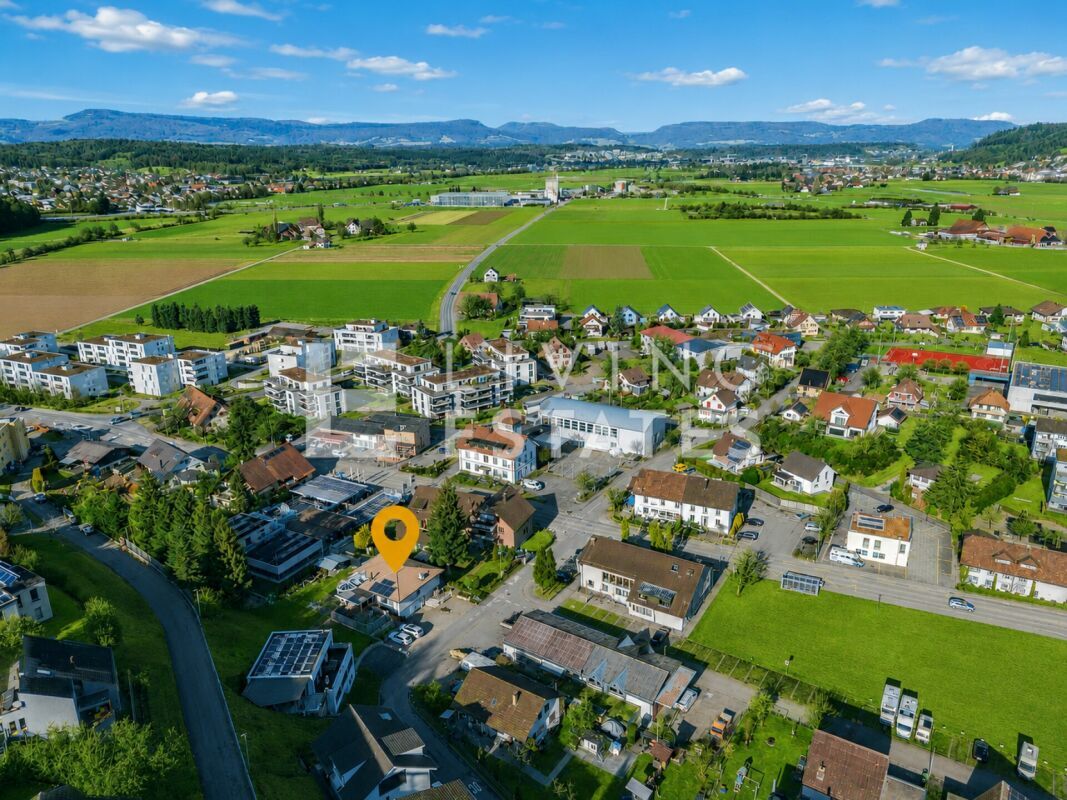
Grabhalde 4, 5322 Koblenz

Characteristics

Reference
f91d5b64-8694-11f1-a86f-069ae14c7a06
Availability
To agree
Bathrooms
2
Year of construction
1990
Rooms
6.5
Number of levels for the real asset
3
Heating type
Fuel oil
Cellar surface
101 m²
Garden surface
1,200 m²
Living area
229 m²

Description

Text translated from german, see original
Original text in german, translate to English.

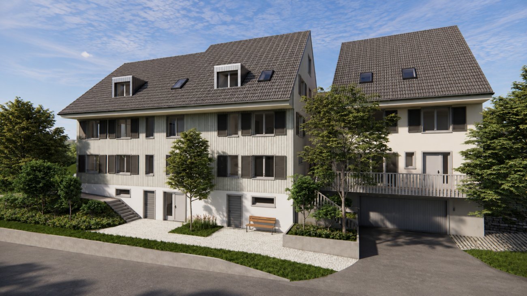
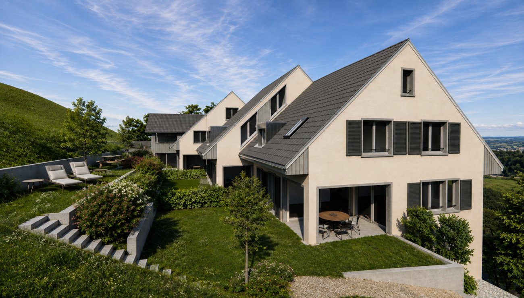
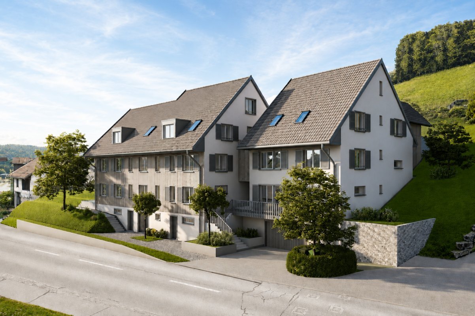
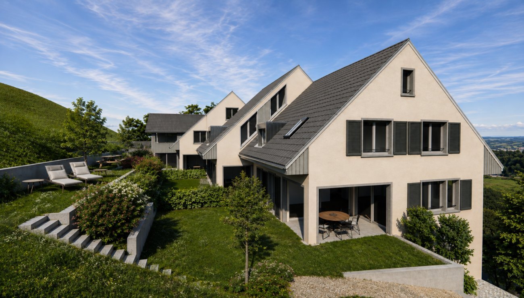
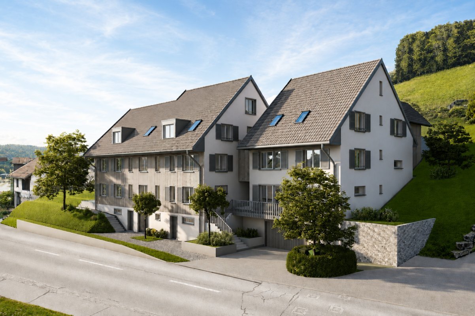
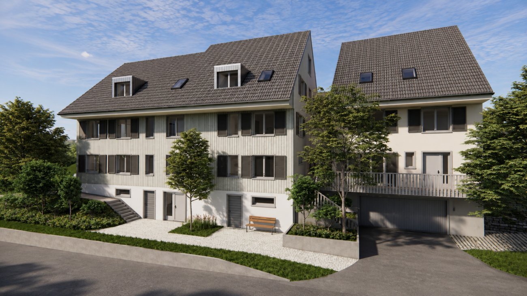
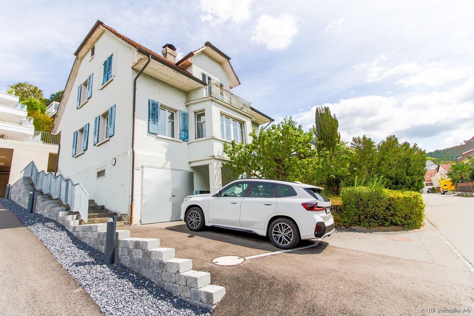
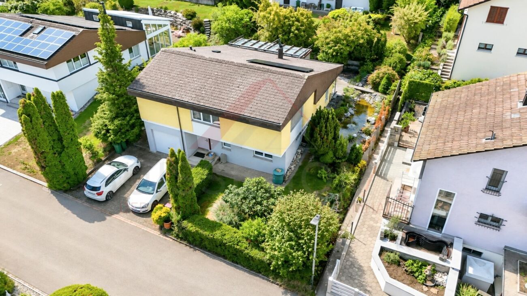
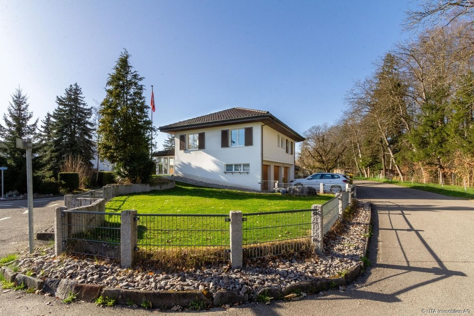
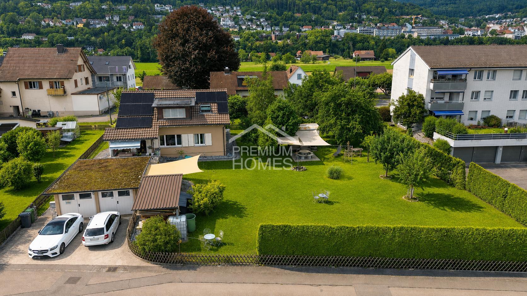
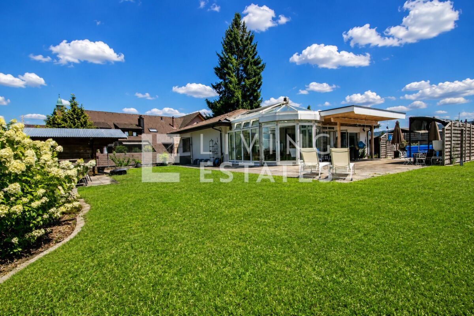
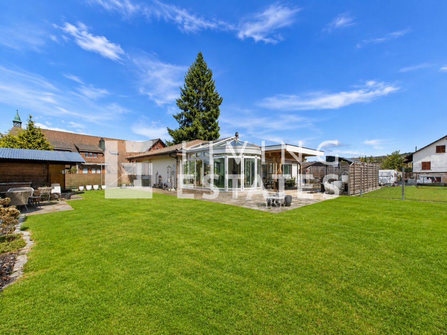
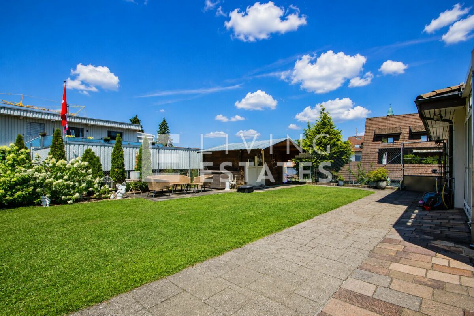
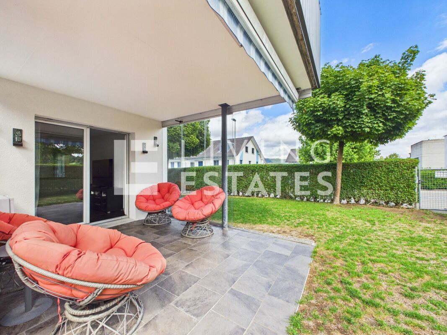
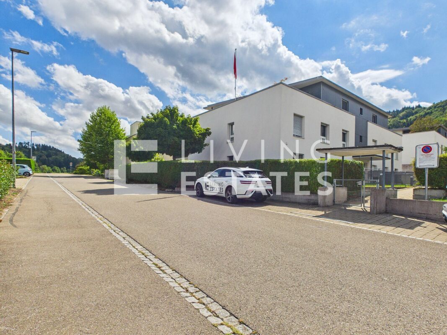
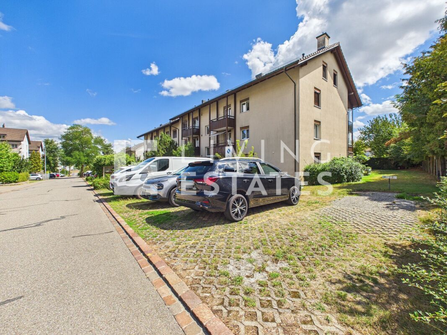
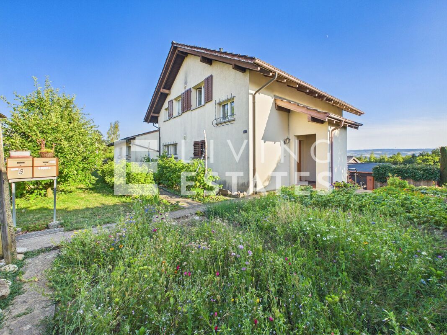
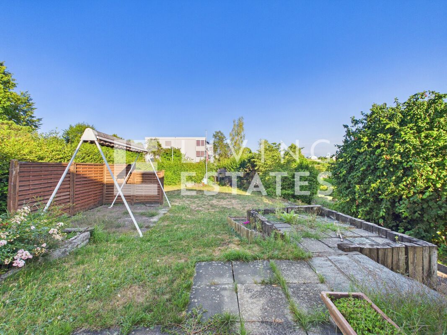
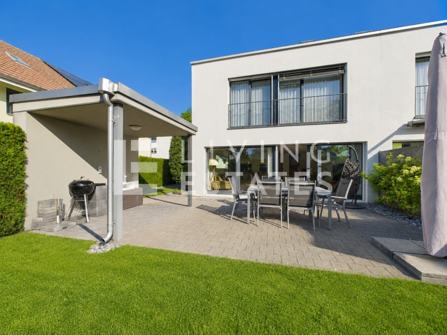
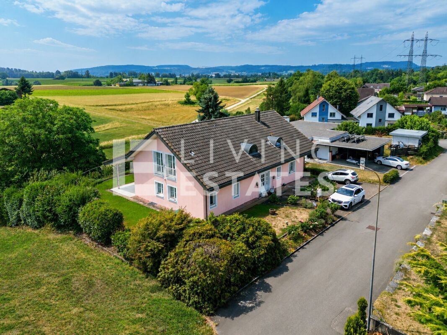
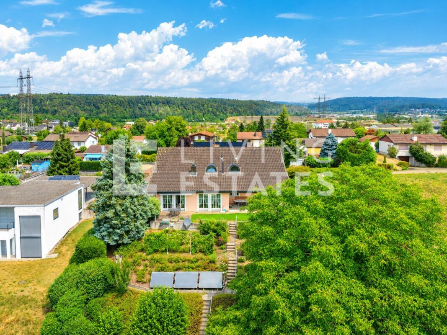
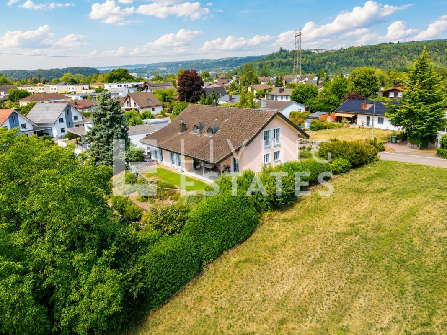
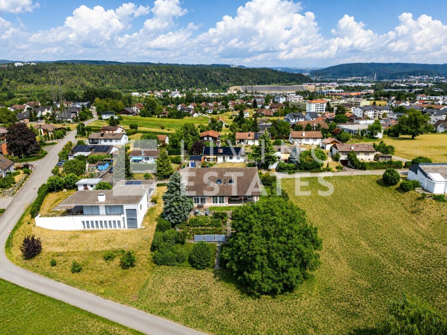
This extraordinary property inspires with its characteristic architecture, excellent location and a spacious garden.

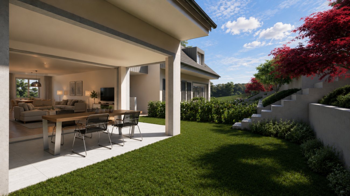
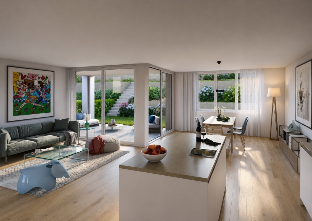
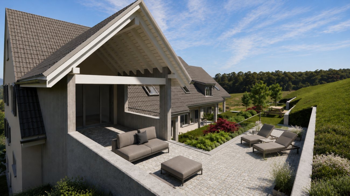
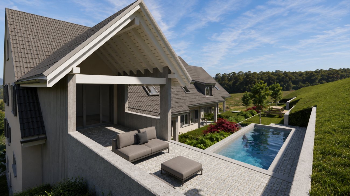
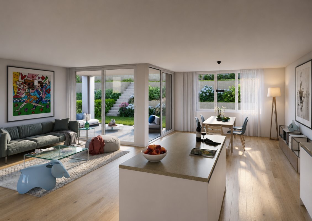
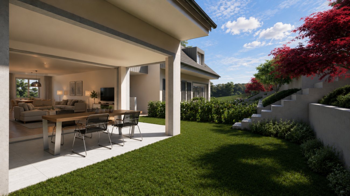
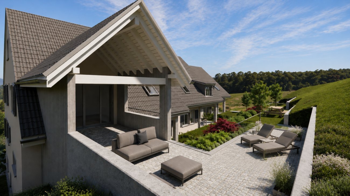
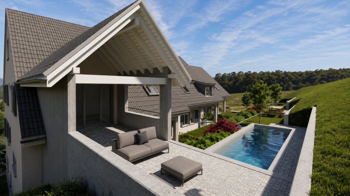
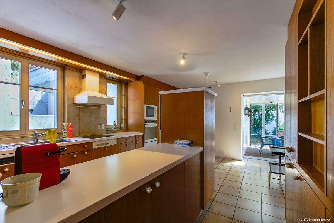
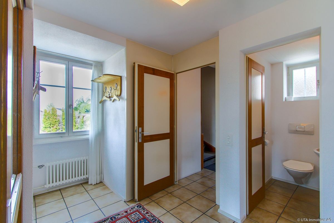
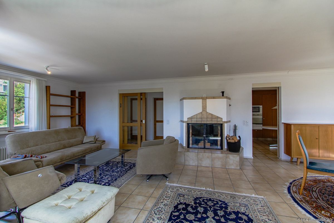
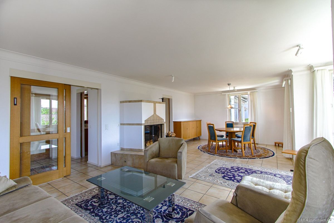
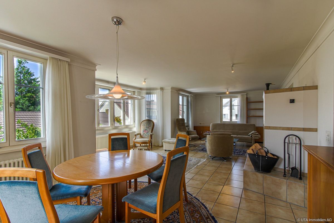
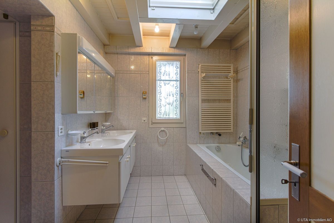
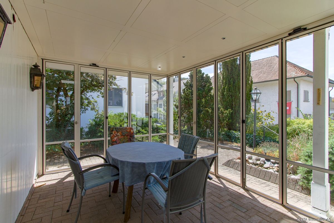
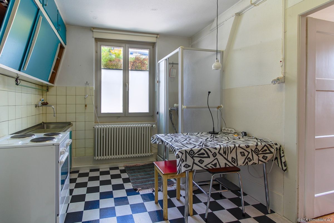
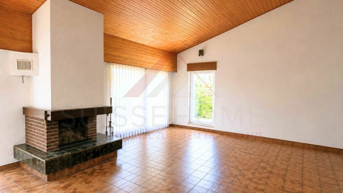
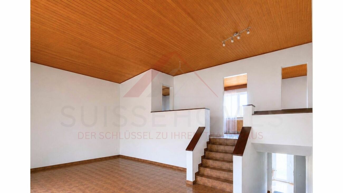
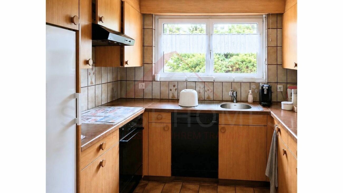
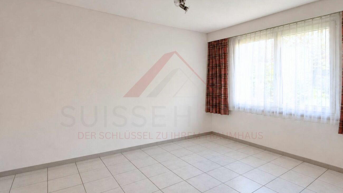
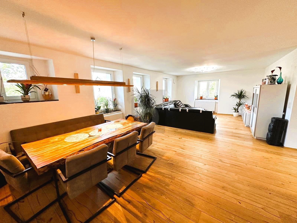
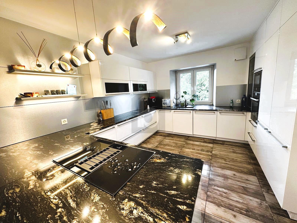
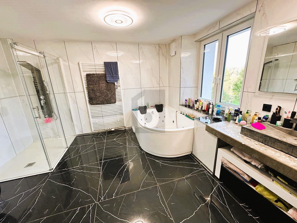
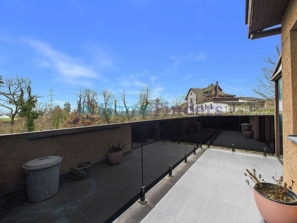
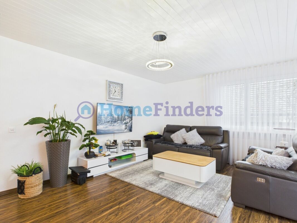
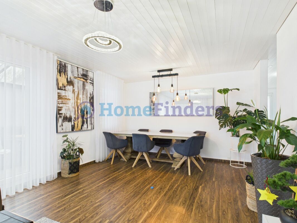
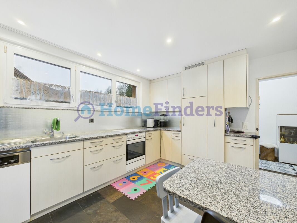
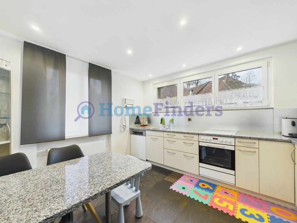
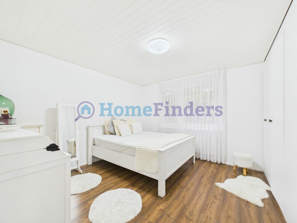
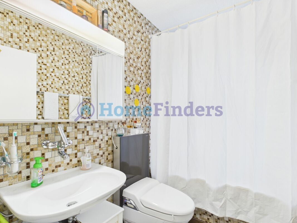
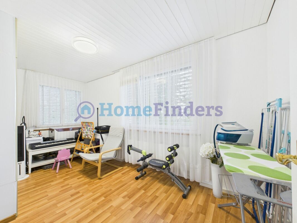
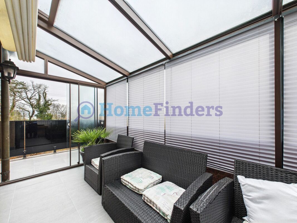
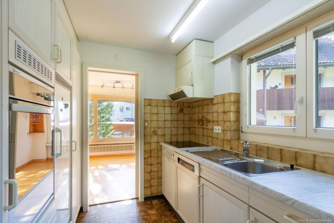
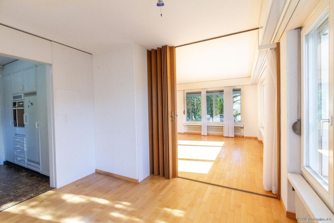
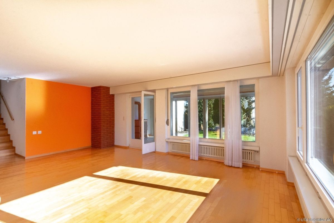
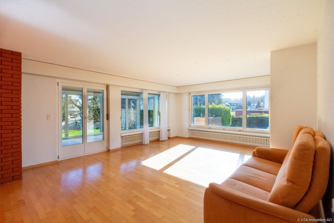
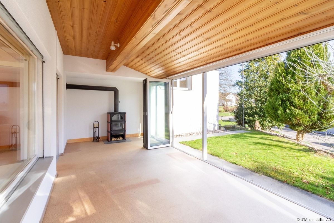
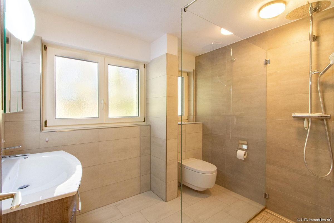
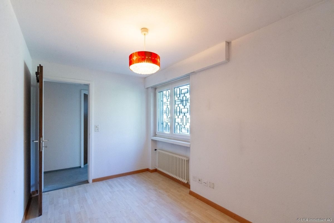
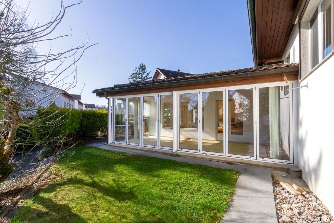
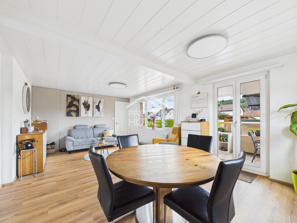
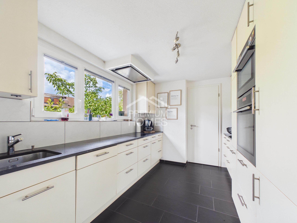
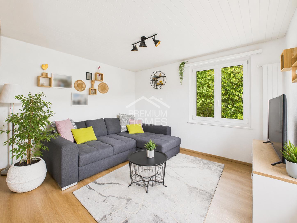
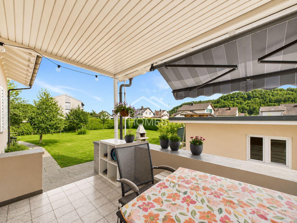
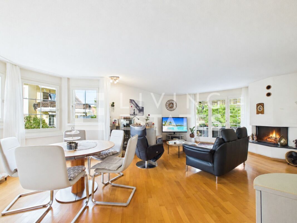
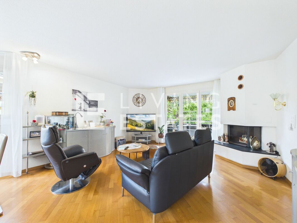
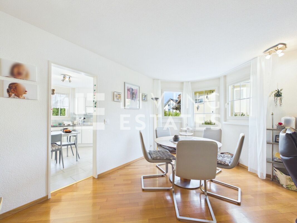
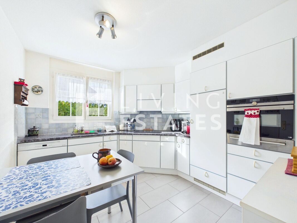
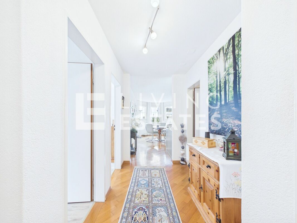
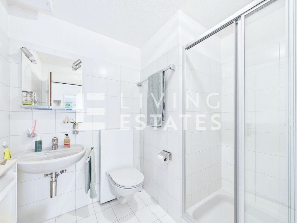
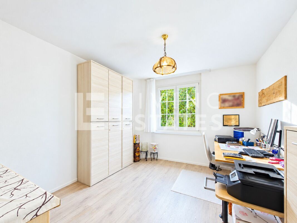
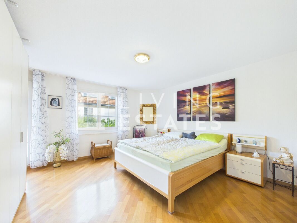
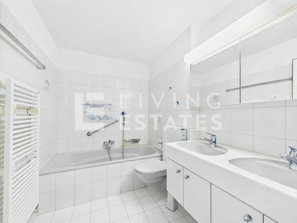
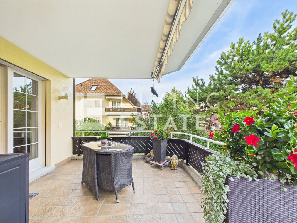
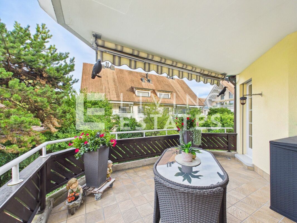
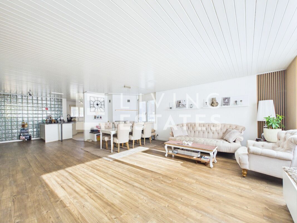
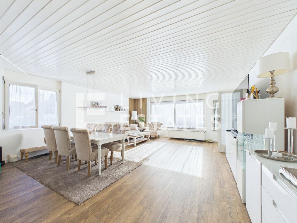
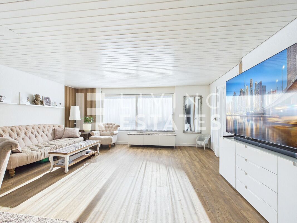
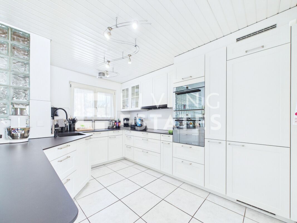
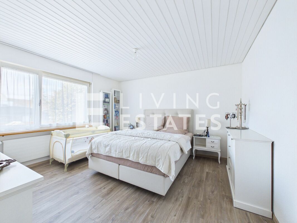
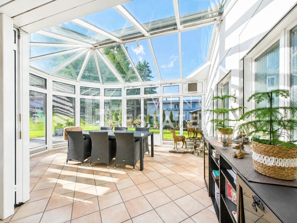
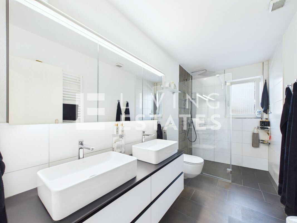
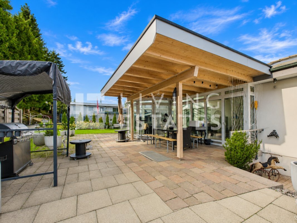
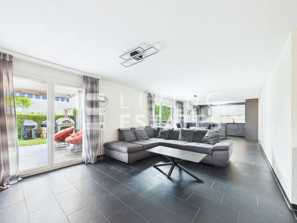
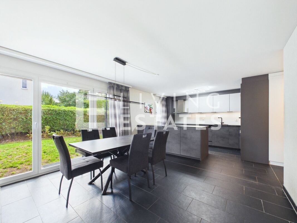
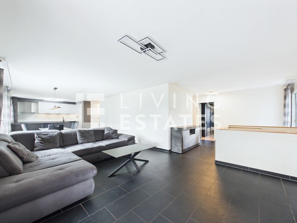
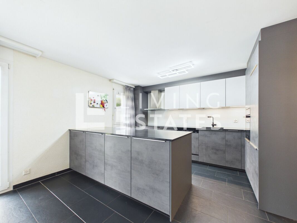
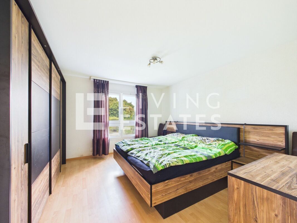
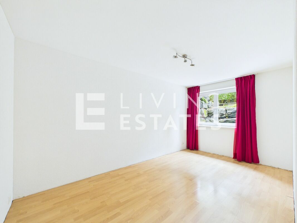
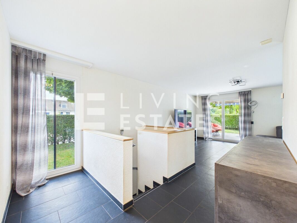
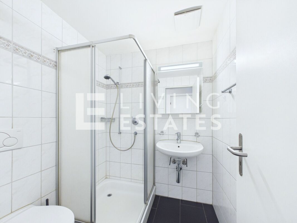
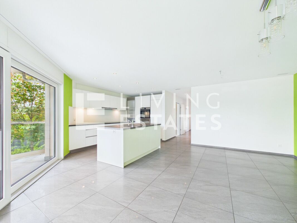
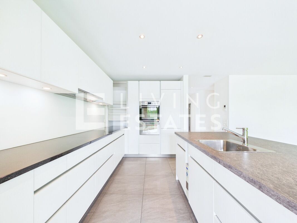
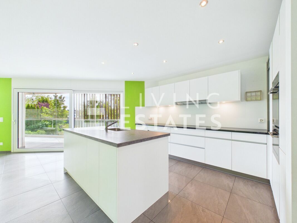
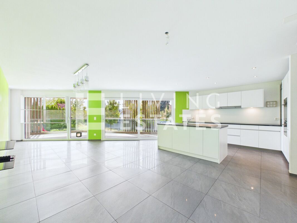
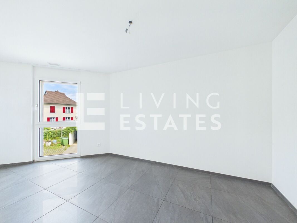
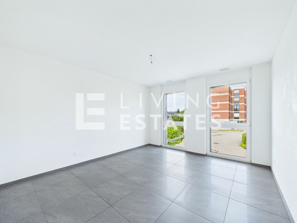
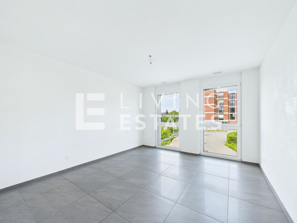
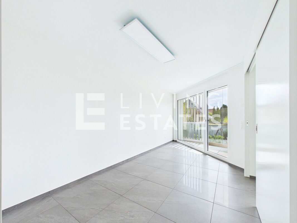
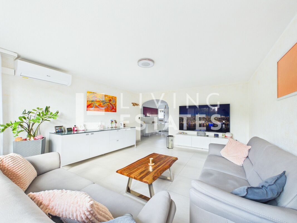
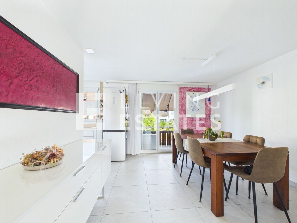
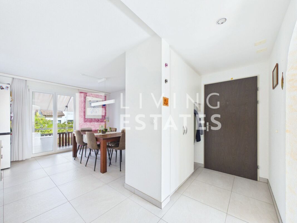
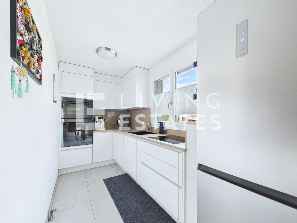
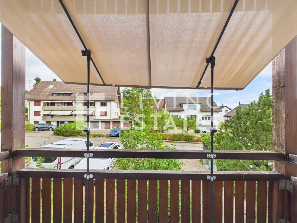
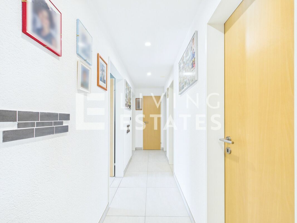
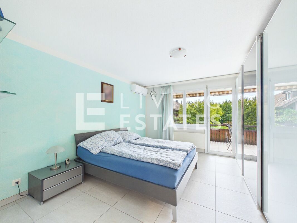
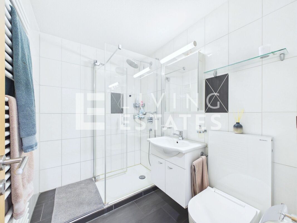
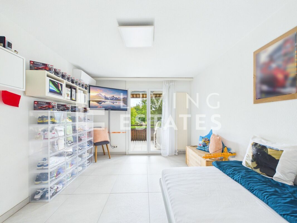
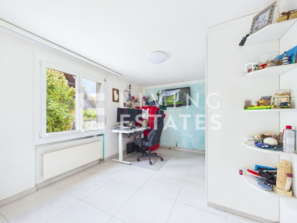
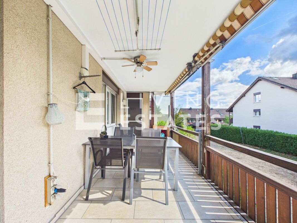
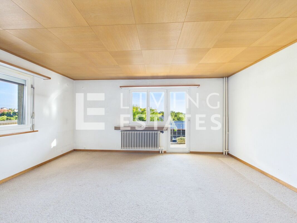
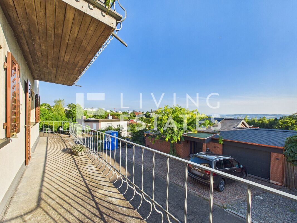
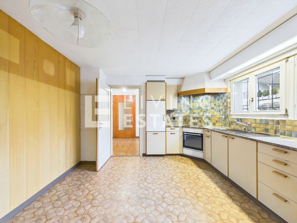
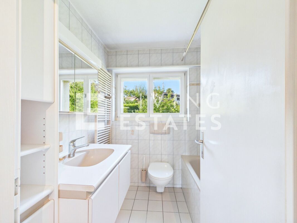
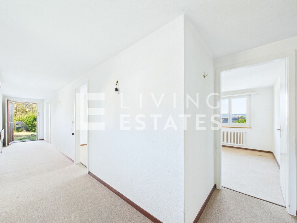
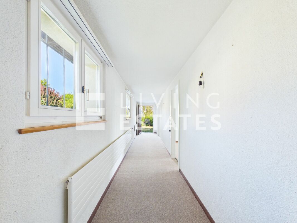
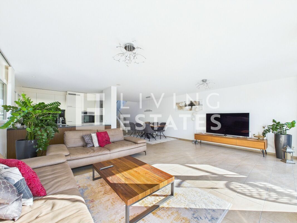
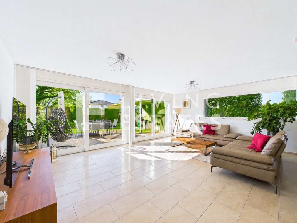
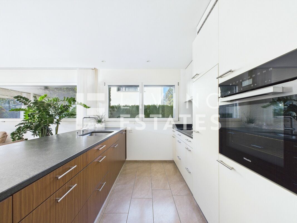
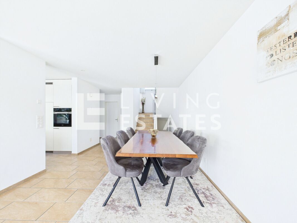
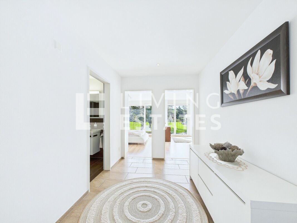
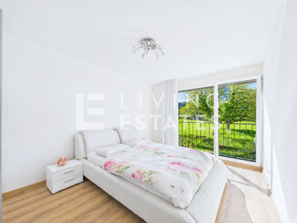
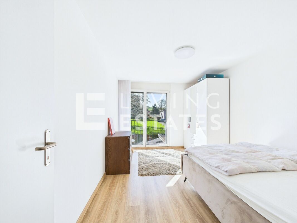
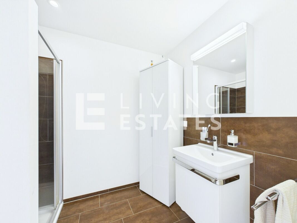
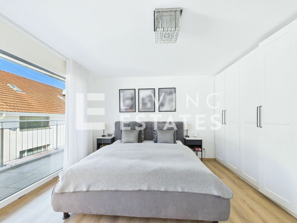
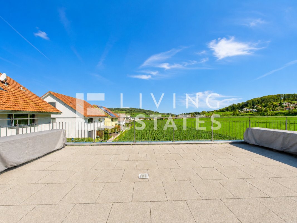
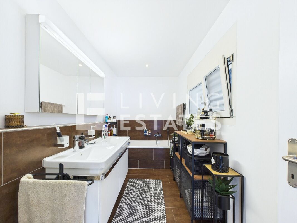
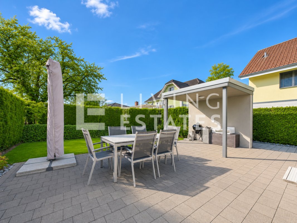
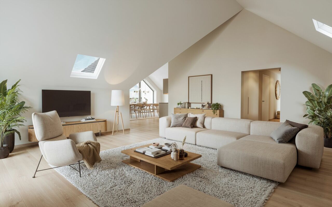
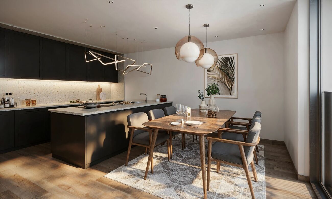
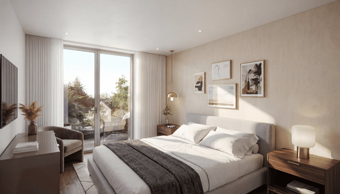
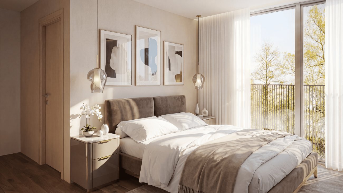
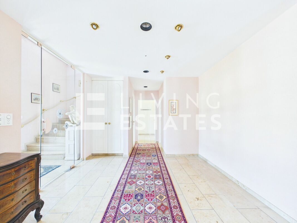
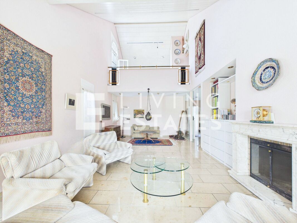
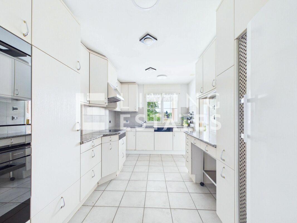
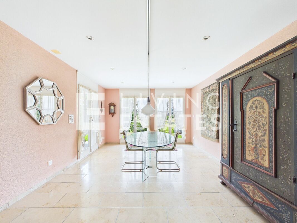
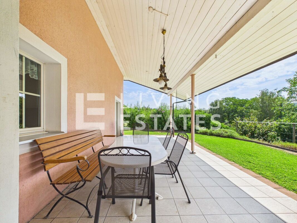
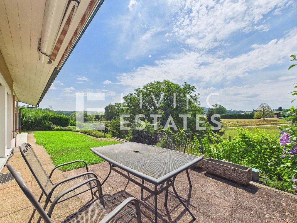
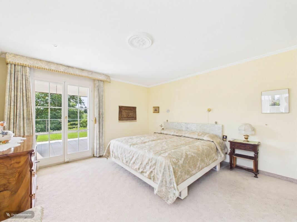
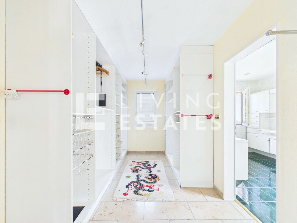
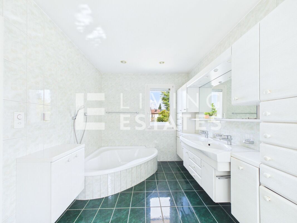
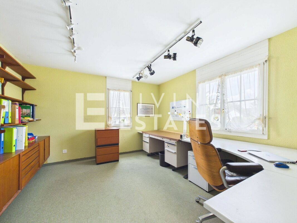
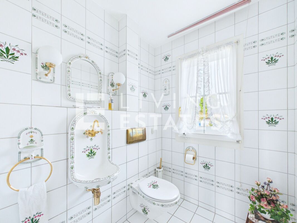
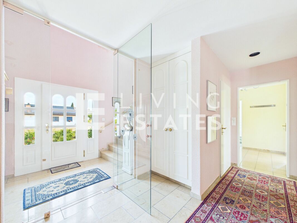
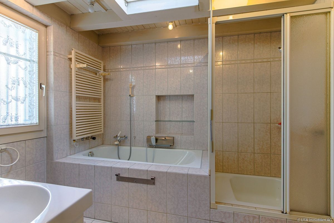
The spacious entrance area already conveys a representative feeling of space. From here you can access the spacious dining area with direct access to the covered garden seating area. The adjacent, closed kitchen convinces with plenty of storage space and generous work surfaces. A special highlight is the light-drenched, characterful living area with fireplace and open gallery. An office and the master area with dressing room and bathroom ''en suite'' complement the space in an ideal way.

This LIVING ESTATES offer scores with the following facts:

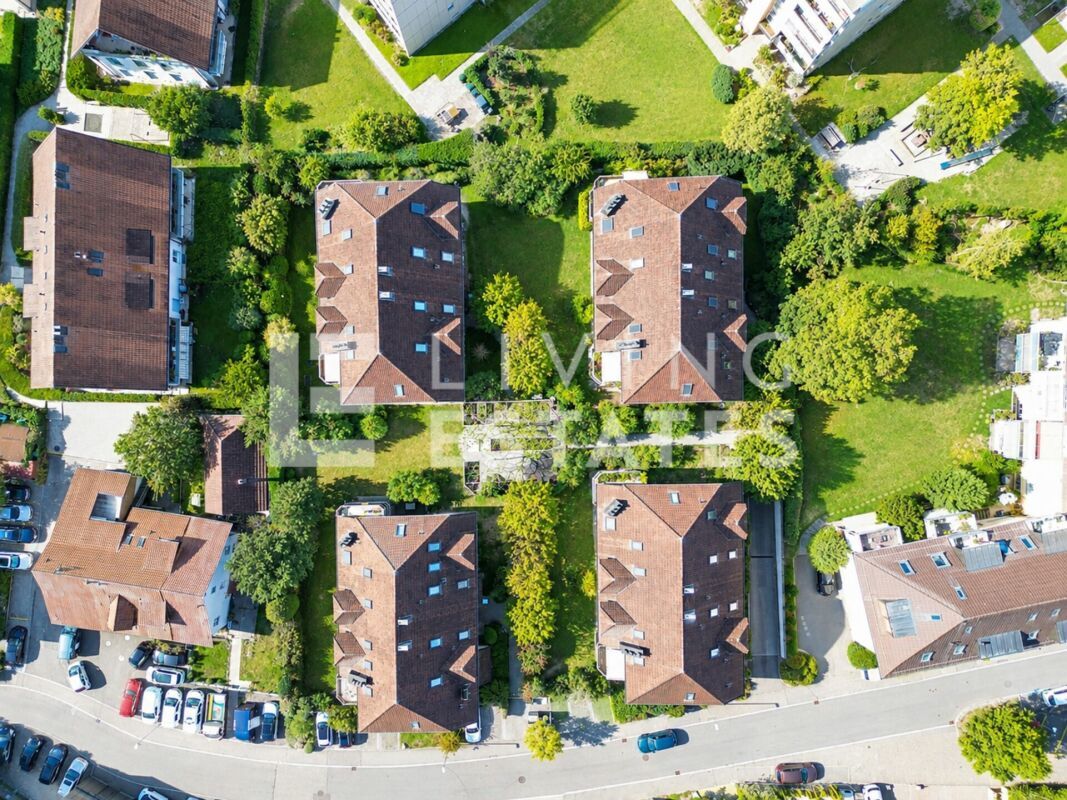
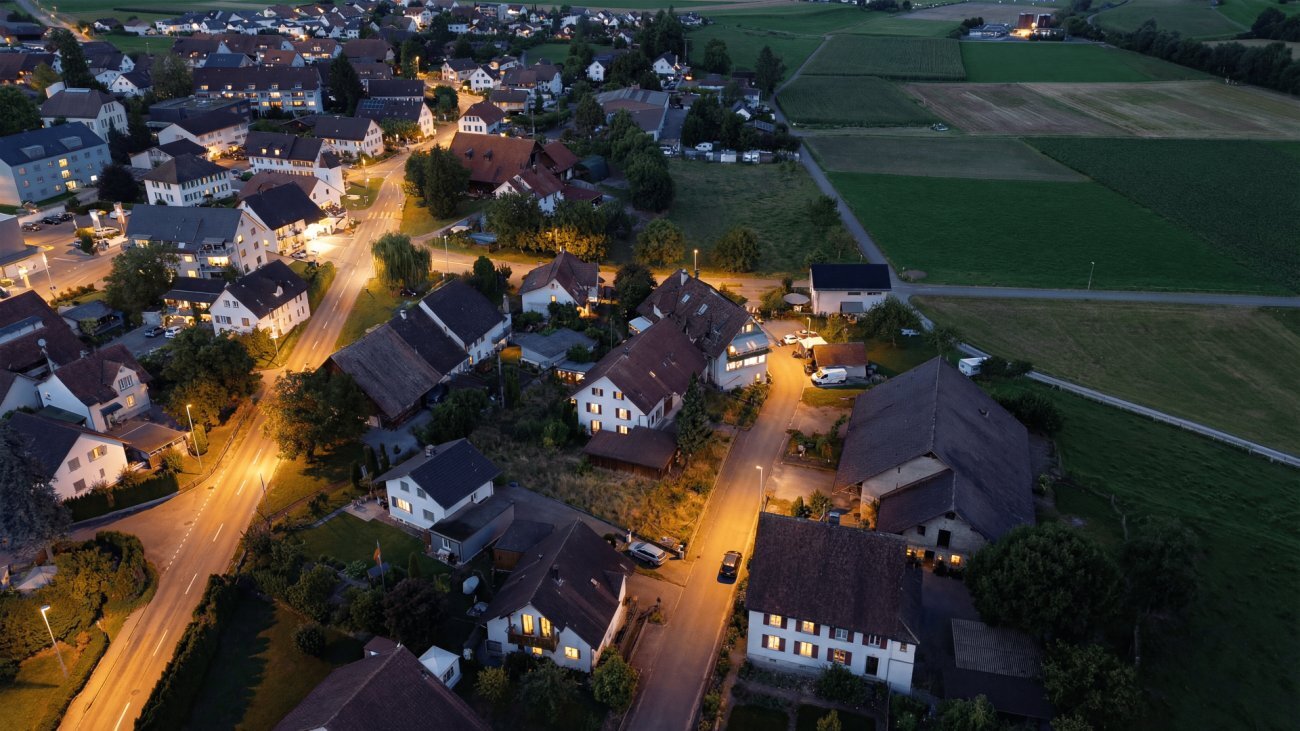
  • Excellent location right next to the agricultural zone
  • All-day tanning
  • Spacious and flexible floor plan concept (potential for a granny flat)
  • High-quality, well-thought-out construction
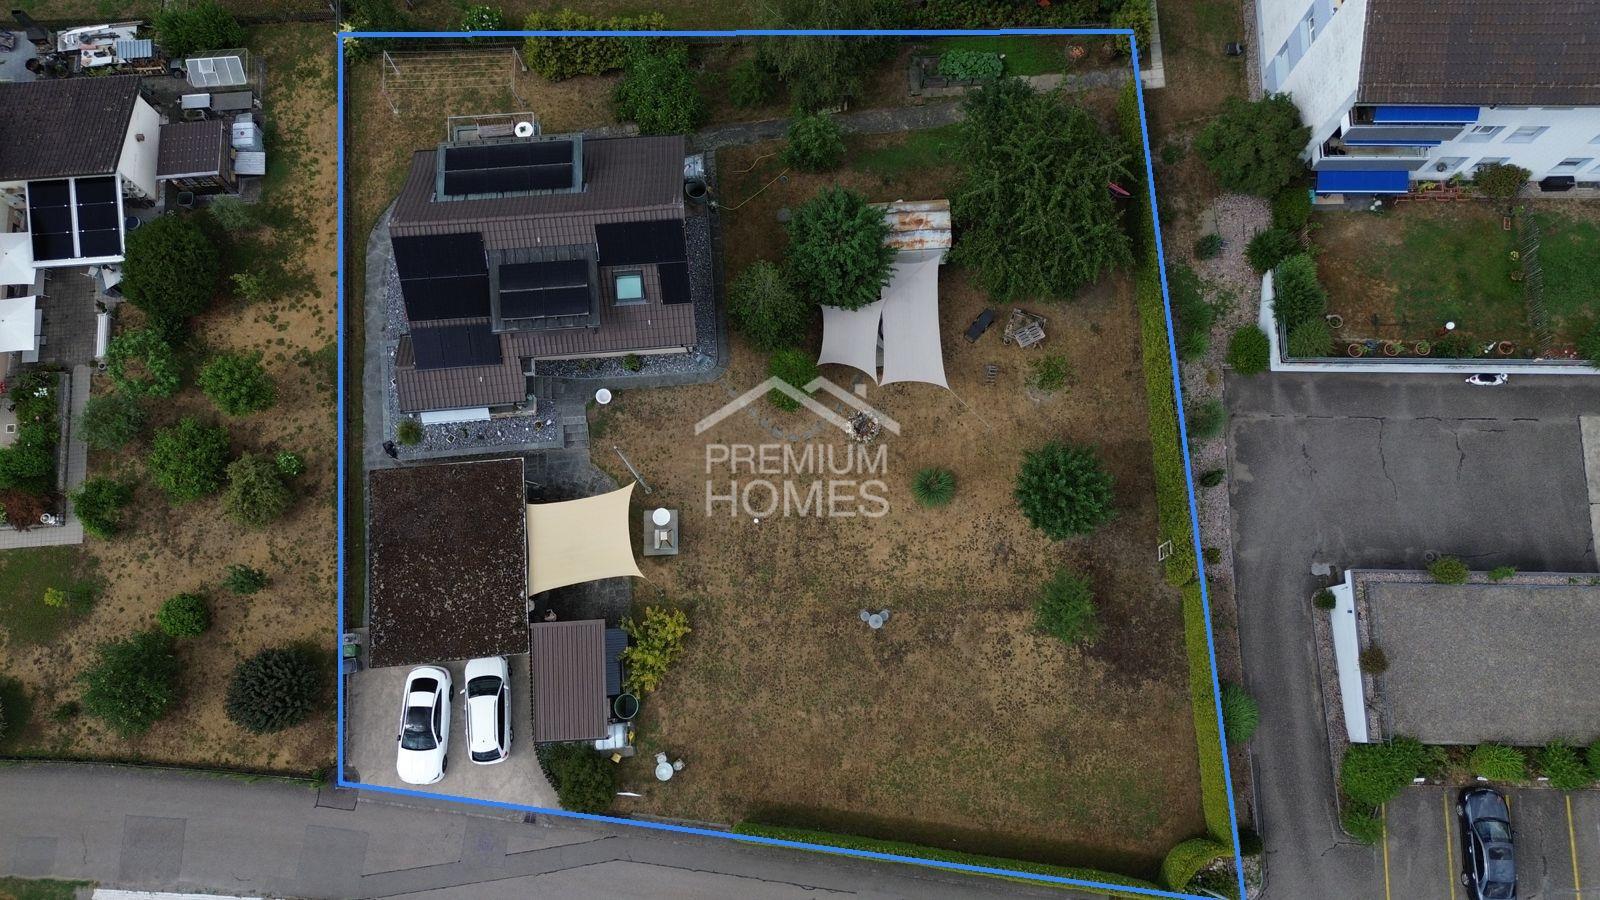
  • Large plot (802 m² W2d, 770 m² LWZ and 12 m² USZ)
  • and many more highlights

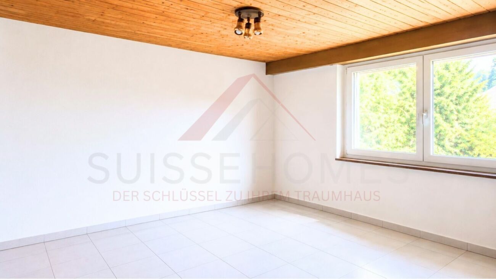
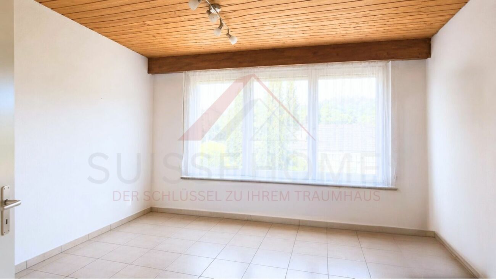
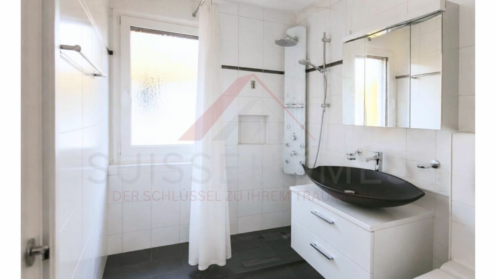
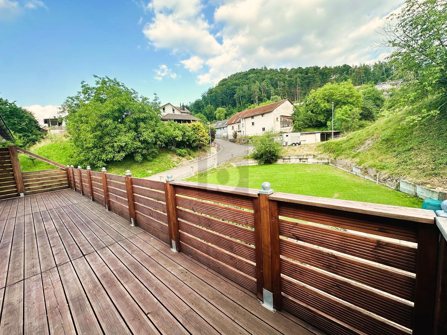
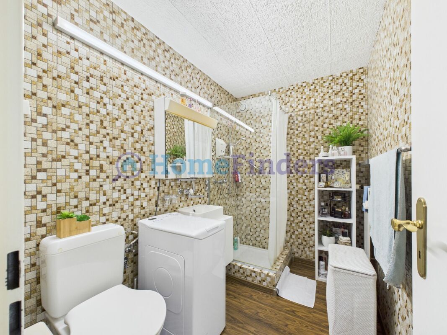
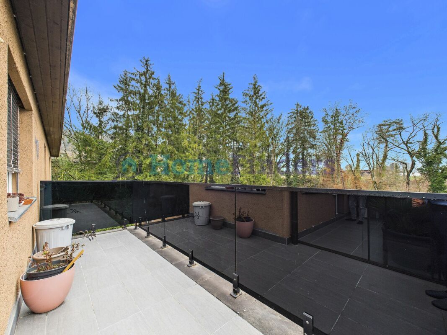
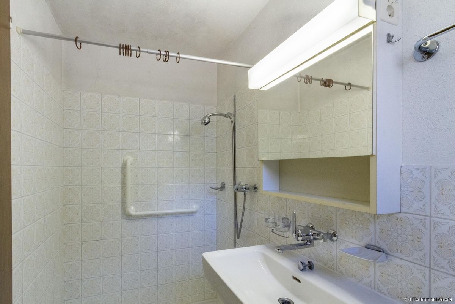
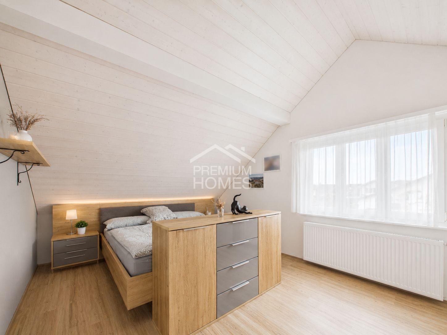
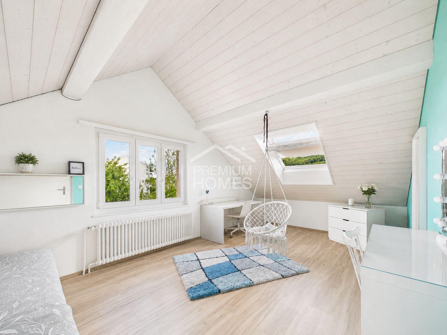
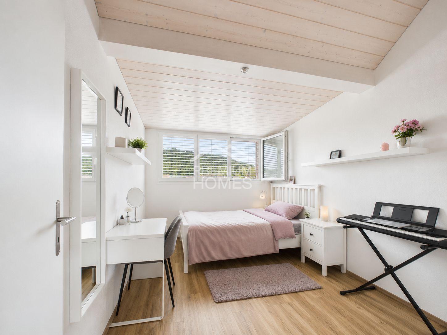
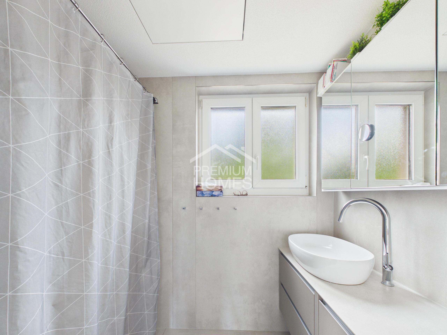
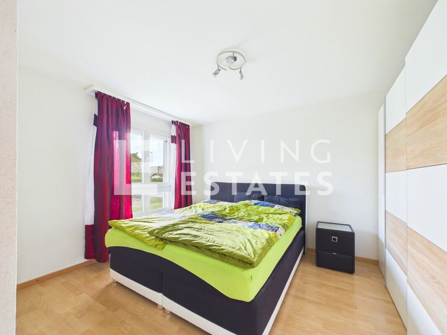
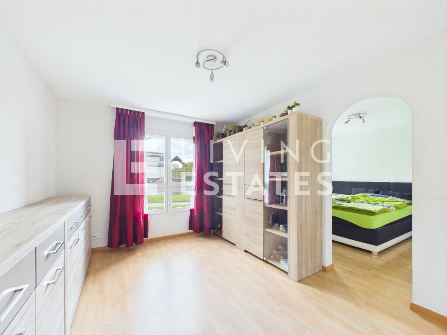
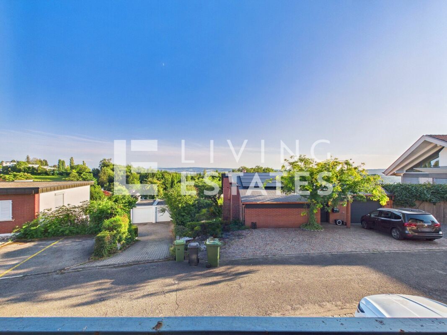
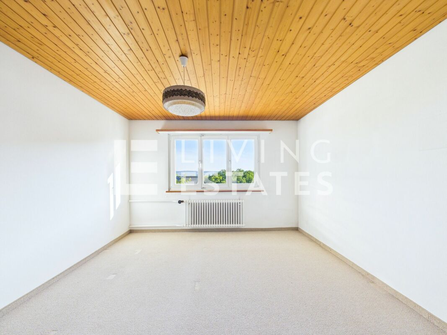
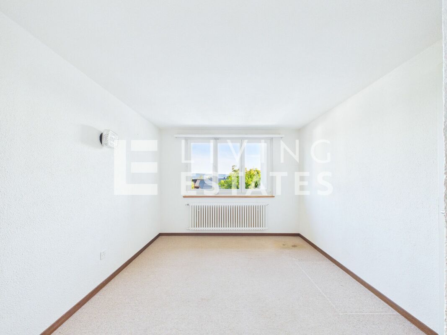
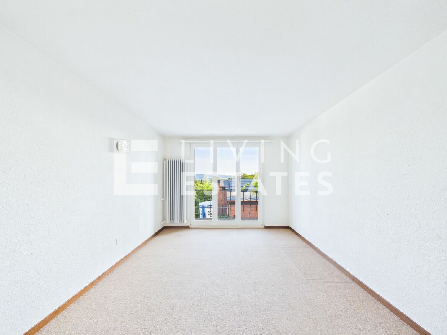
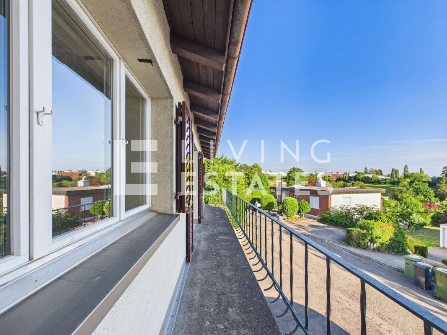
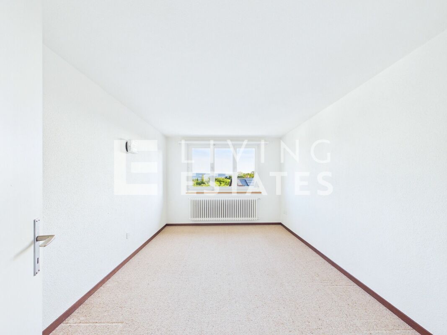
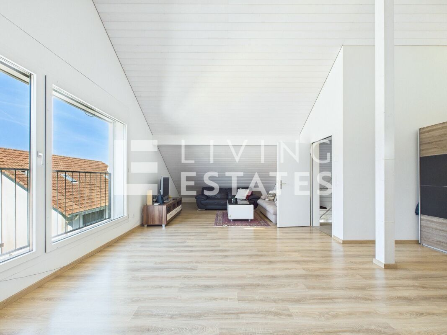
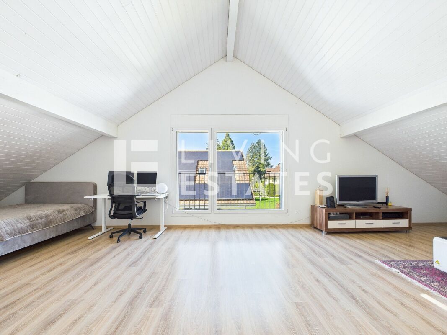
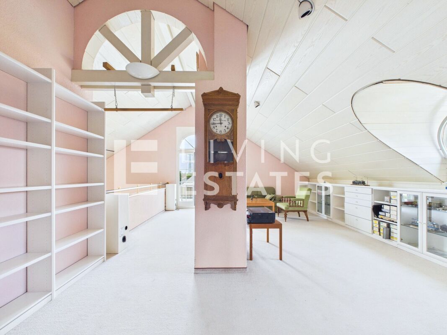
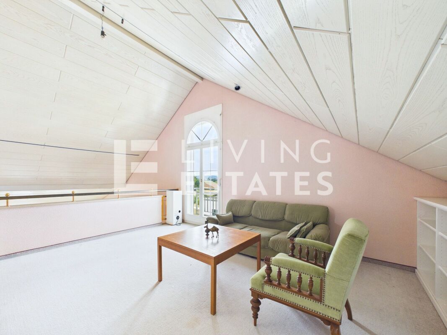
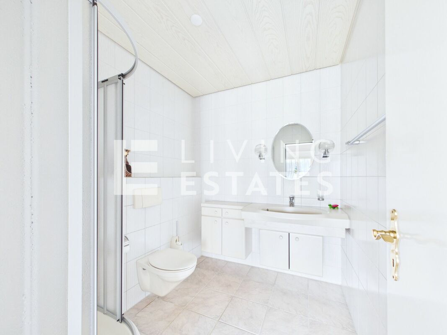
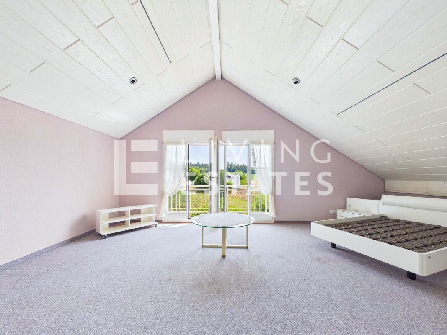
The upper floor houses an imposing gallery room and an attic room with its own wet room, beautiful views of the countryside and pre-installation for a kitchen. Additional storage space is provided by the screed compartments.

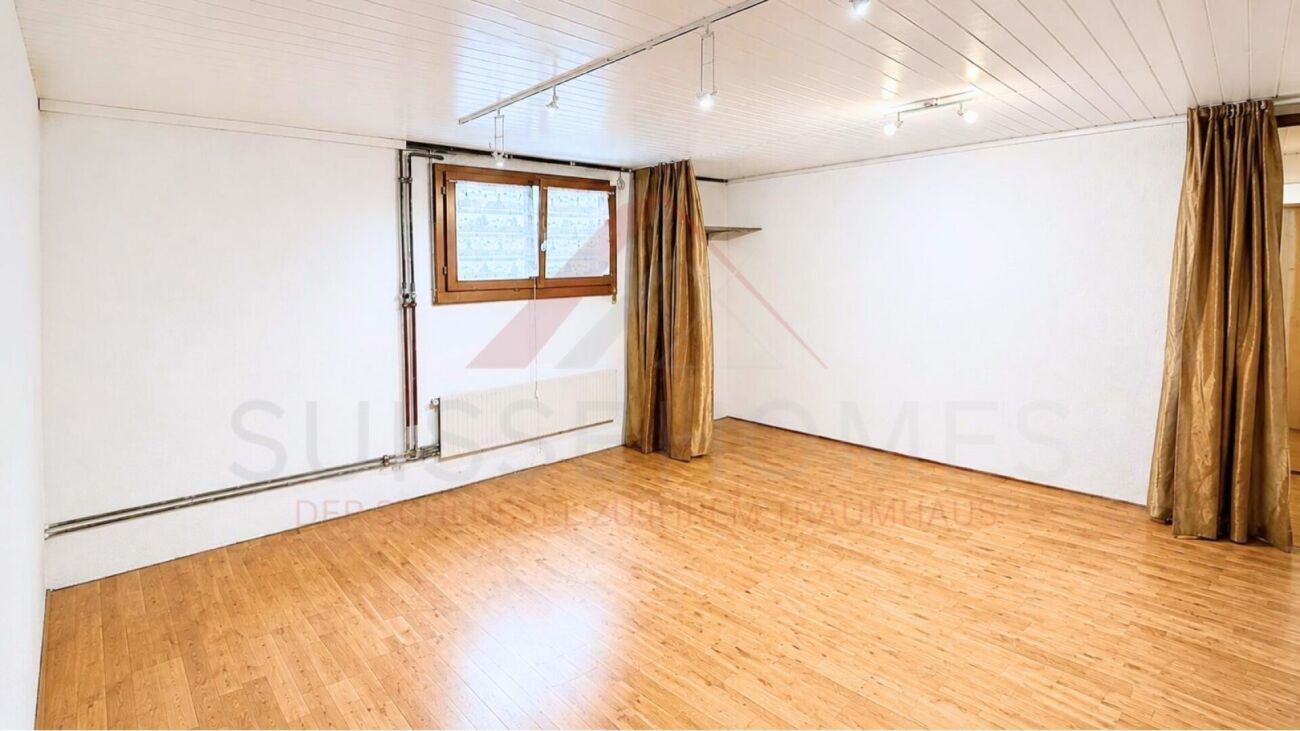
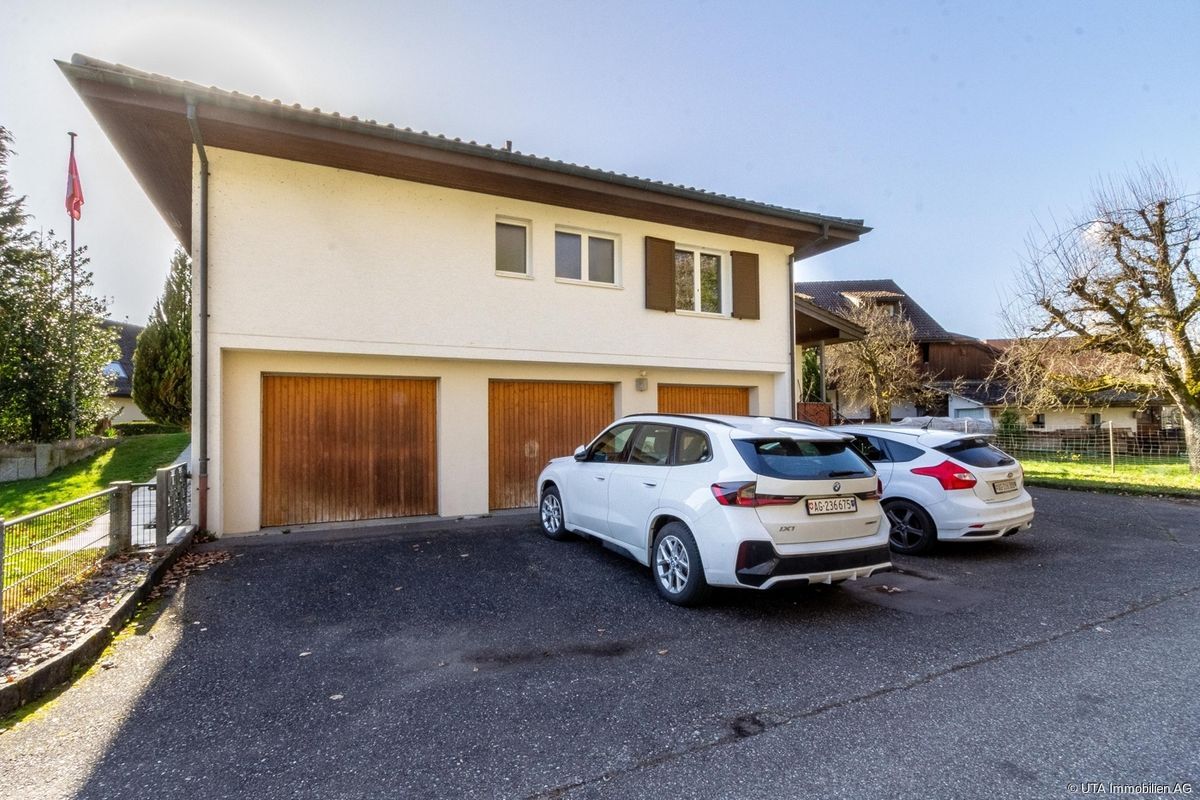
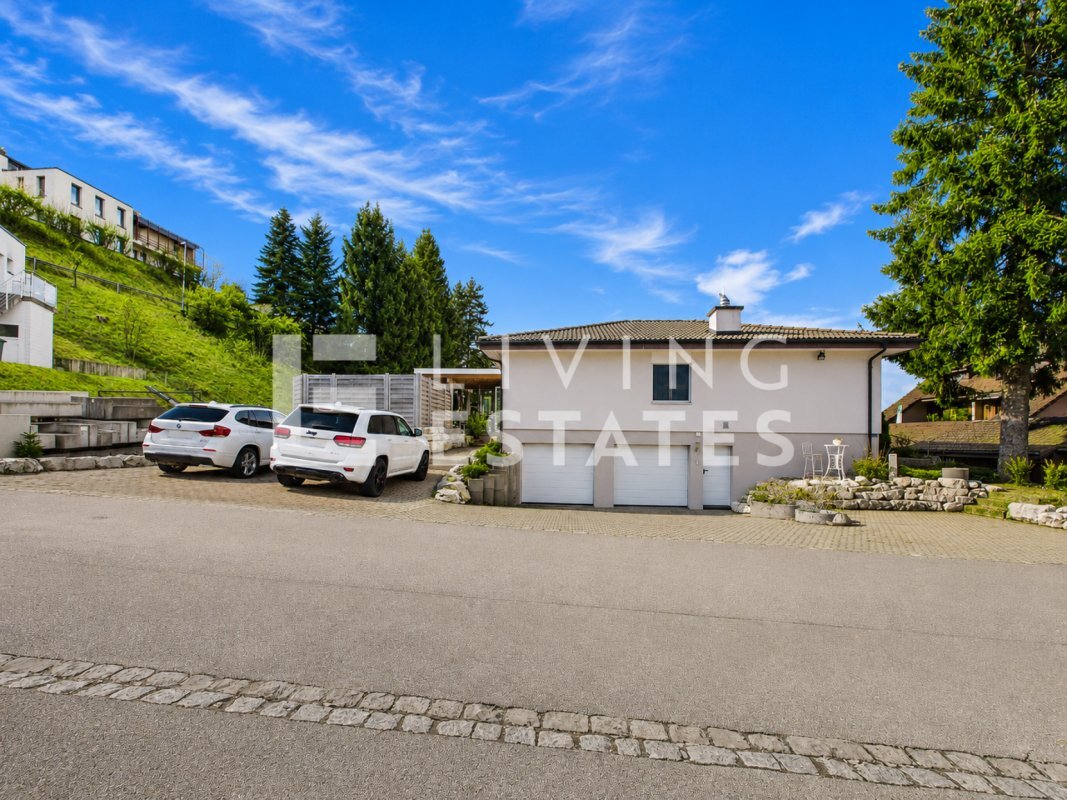
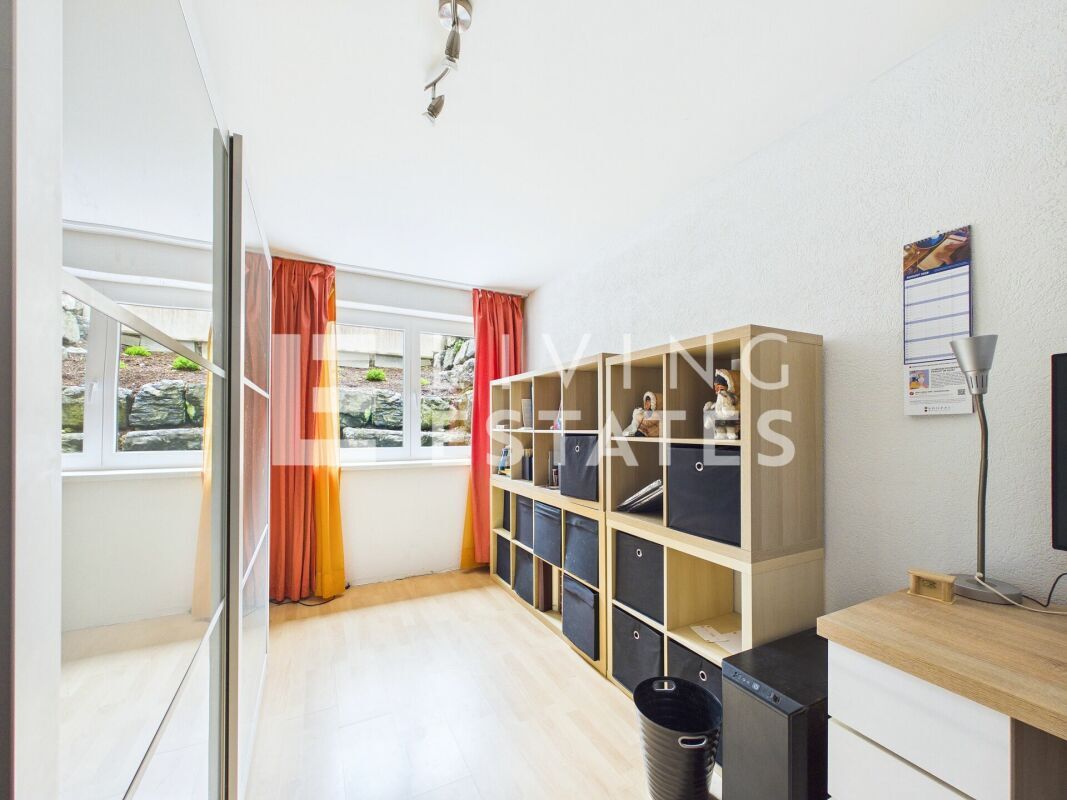
In the basement, in addition to additional storage space, there are also versatile rooms for hobbies and spacious areas for your vehicles.

Is this property your perfect match? Then we look forward to hearing from you and introducing you to this special home in person.

Diese aussergewöhnliche Liegenschaft begeistert mit ihrer charakteristischen Architektur, der hervorragenden Lage und einem grosszügigen Garten. 

Bereits der weitläufige Eingangsbereich vermittelt ein repräsentatives Raumgefühl. Von hier gelangen Sie in den grosszügigen Essbereich mit direktem Zugang zum gedeckten Gartensitzplatz. Die angrenzende, geschlossene Küche überzeugt mit viel Stauraum und grosszügigen Arbeitsflächen. Ein besonderes Highlight ist der lichtverwöhnte, charaktervolle Wohnbereich mit Kamin und offener Galerie. Ein Büro sowie der Masterbereich mit Ankleide und Bad ''en Suite'' ergänzen das Raumangebot auf ideale Weise.

Dieses LIVING ESTATES Angebot punktet mit folgenden Facts:  

  • Hervorragende Lage direkt an der Landwirtschaftszone
  • Ganztägige Besonnung
  • Geräumiges und flexibles Grundrisskonzept (Potenzial für eine Einliegerwohnung)
  • Hochwertige, durchdachte Bauweise
  • Grosses Grundstück (802 m² W2d, 770 m² LWZ und 12 m² USZ)
  • und noch viele weitere Highlights

Das Obergeschoss beherbergt ein imposantes Galeriezimmer sowie ein Dachzimmer mit eigener Nasszelle, schöner Aussicht ins Grüne und Vorinstallation für eine Küche. Zusätzlichen Stauraum bieten die Estrichabteile.

Im Untergeschoss stehen neben weiterem Stauraum auch vielseitig nutzbare Räume für Hobbys sowie grosszügige Flächen für Ihre Fahrzeuge zur Verfügung.

Ist diese Liegenschaft Ihr Perfect Match? Dann freuen wir uns auf Ihre Kontaktaufnahme und darauf, Ihnen dieses besondere Zuhause persönlich vorzustellen.

Conveniences

Inside conveniences
  • Cellar
Equipment
  • Washing machine
Discover similar properties

Other Living Estates AG real estate