House with 5.5 rooms on sale in Erlinsbach AG - 127 m²
Living in an elevated position with a view and a lot of privacy
Rooms5.5
Living area127 m²
Object PriceCHF 1,250,000.-
AvailabilityTo agree
Localisation
Oberhägli 5, 5018 Erlinsbach AGCharacteristics
Reference
VI-00024268-1
Availability
To agree
Year of construction
1977
Latest renovations
2023
Rooms
5.5
Ground surface
661 m²
Living area
127 m²
Description
Text translated from german, see original
Original text in german, translate to English.
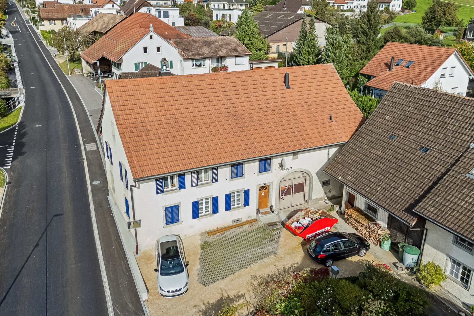
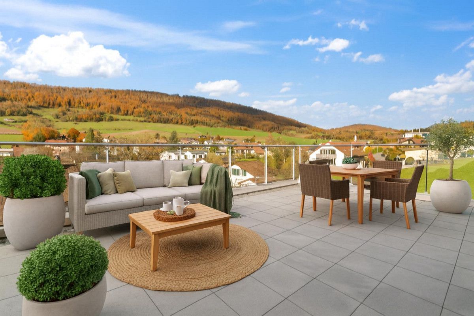
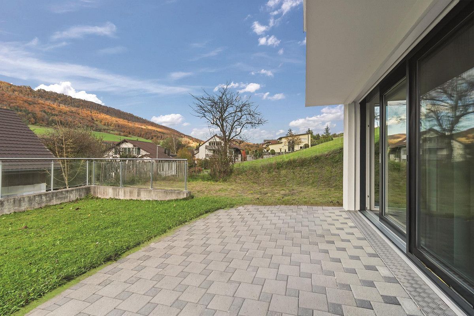
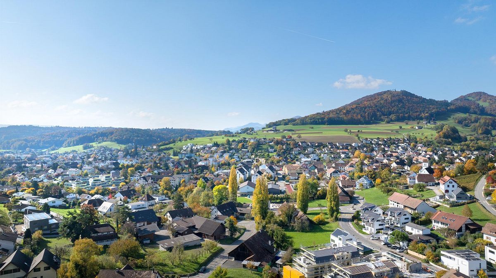
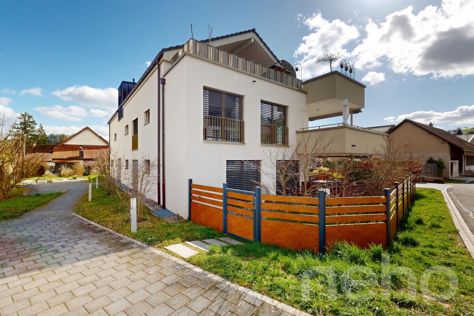
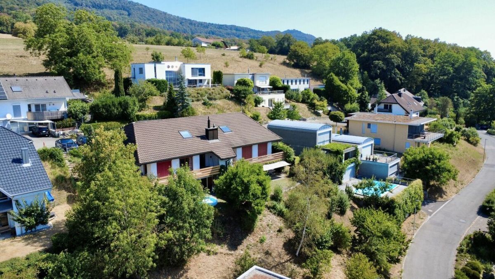
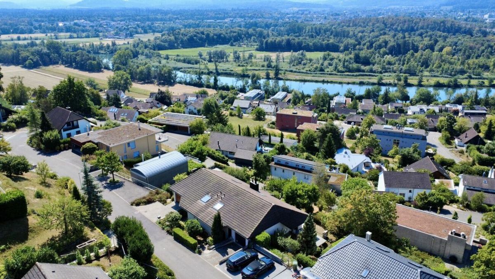
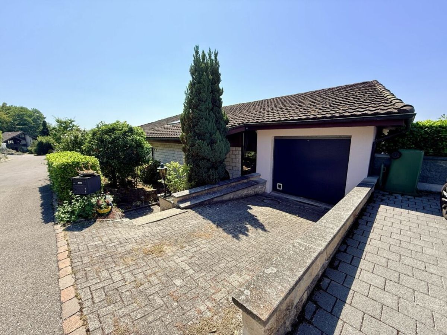
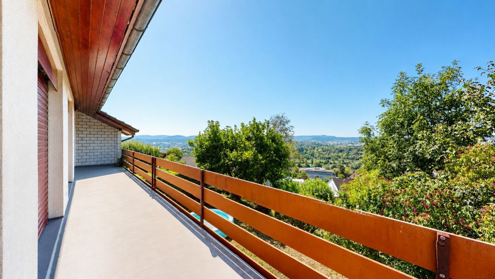
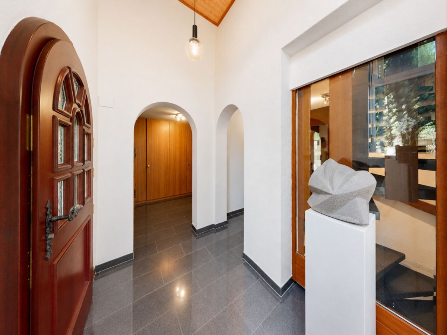
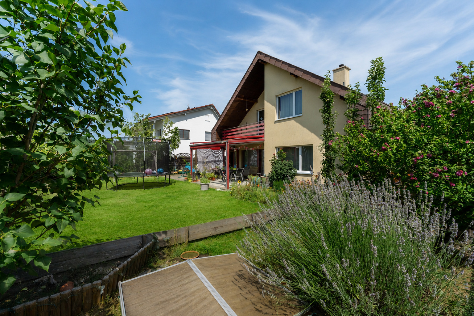
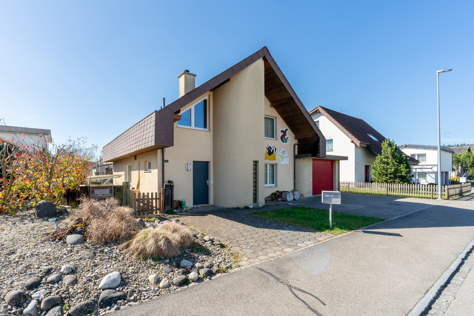
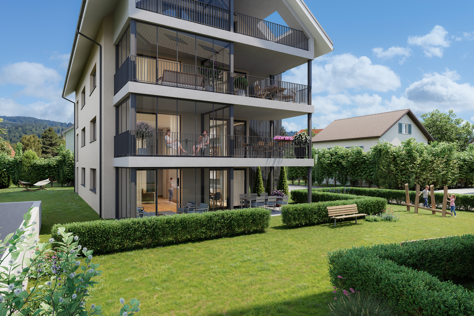
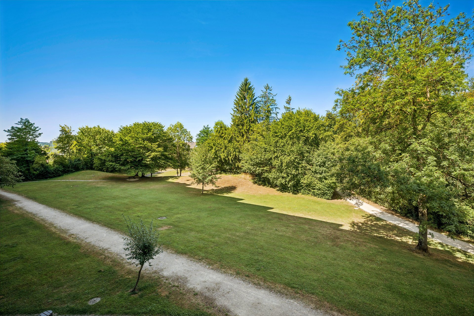
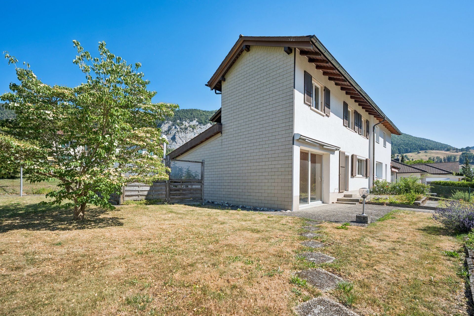
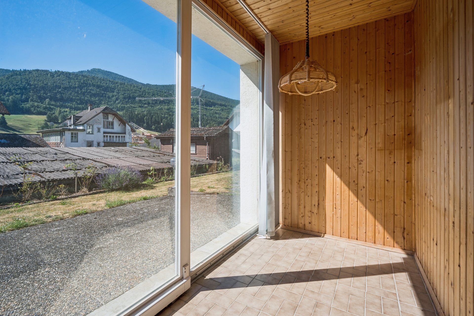
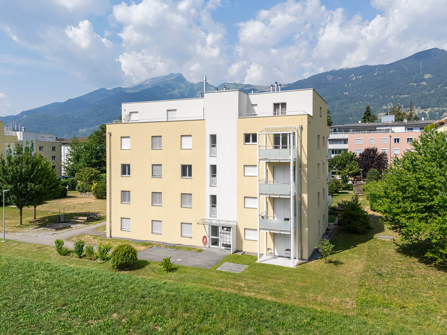
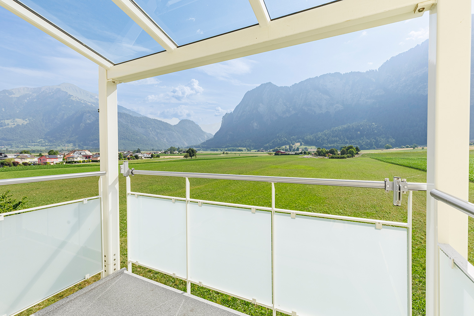
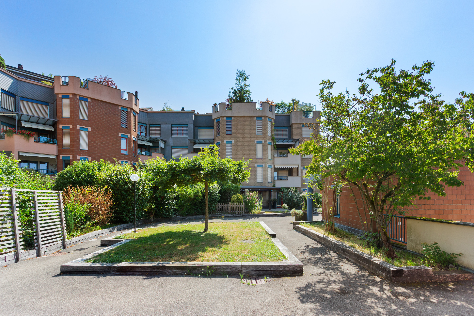
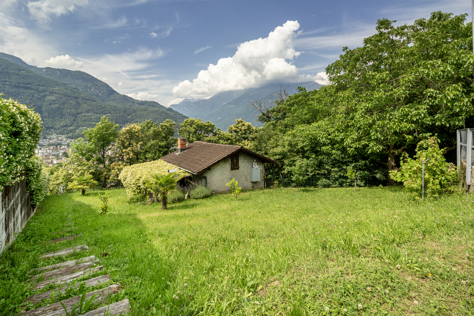
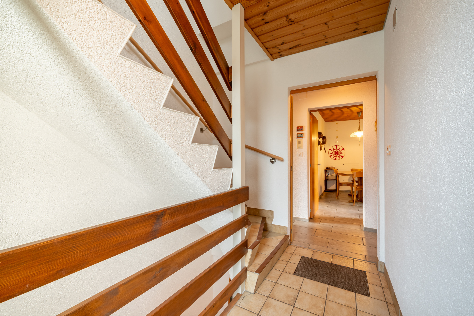
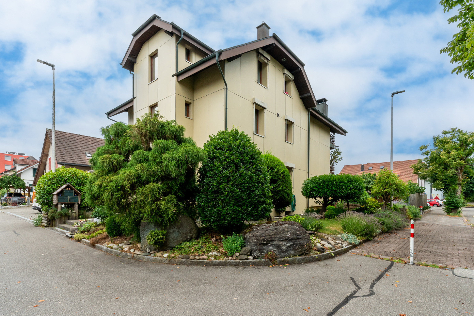
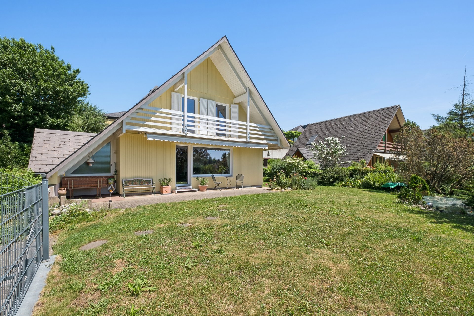
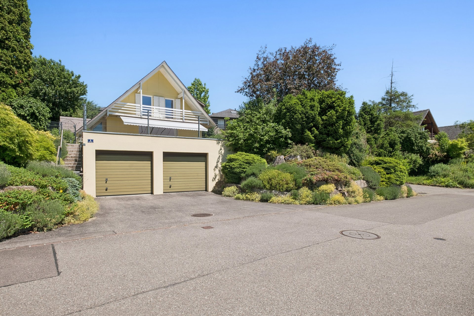
This charming 5.5-room single-family house is in a well-maintained condition and can be adapted to current living needs with targeted renovations. In an elevated, sun-drenched location, it boasts a beautiful view of the Alps. The quiet surroundings and proximity to attractive recreational areas make this location particularly worth living in and offer an ideal combination of nature and privacy.
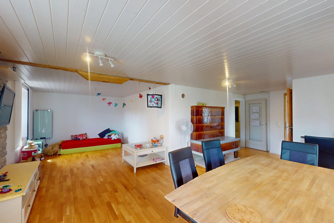
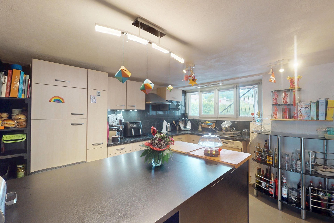
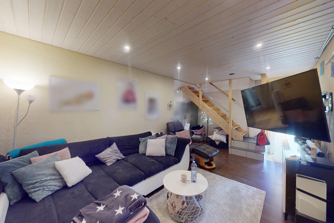
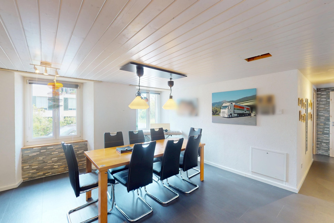
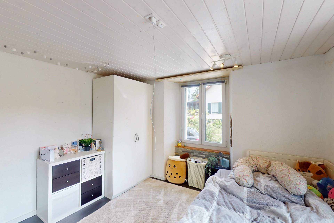
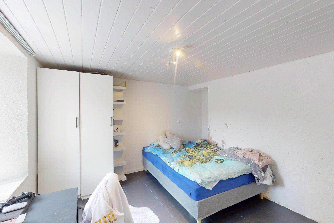
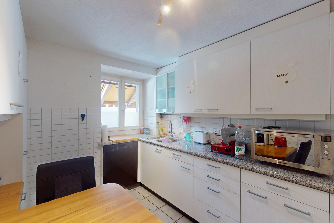
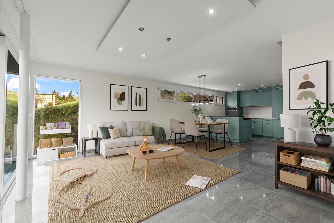
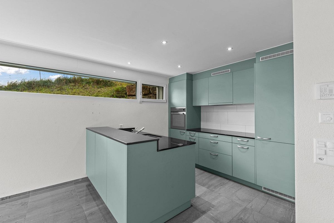
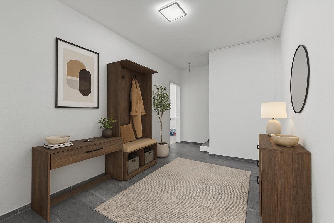
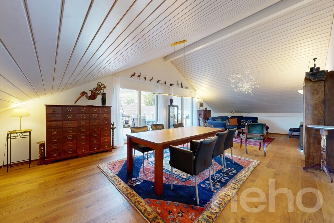
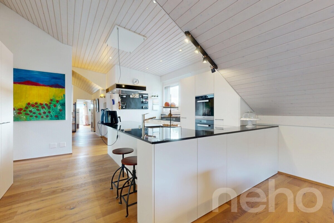
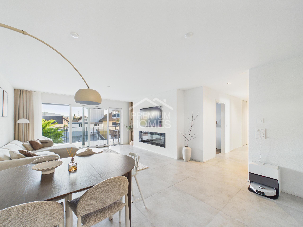
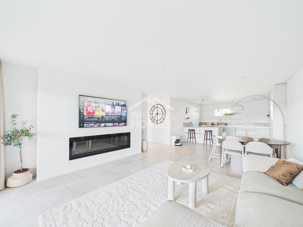
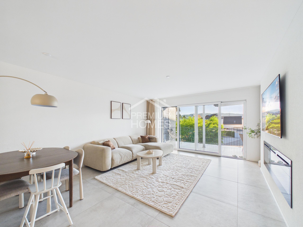
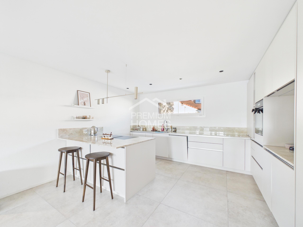
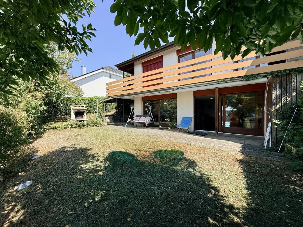
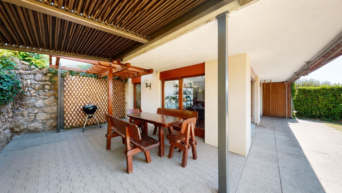
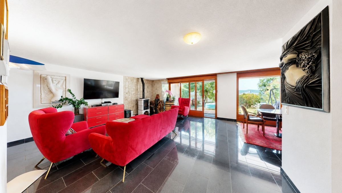
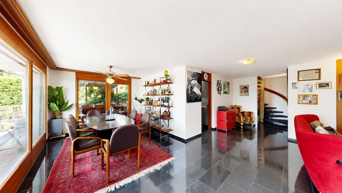
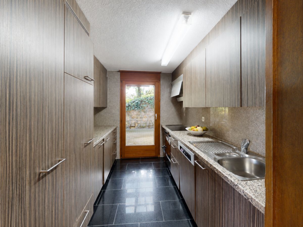
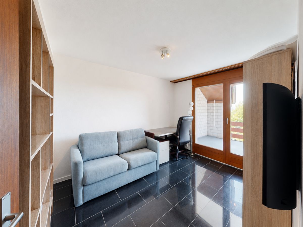
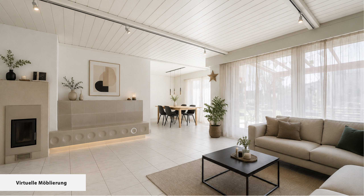
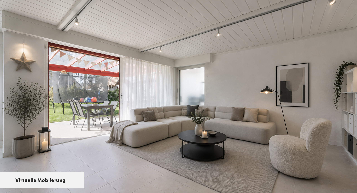
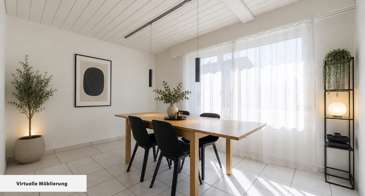
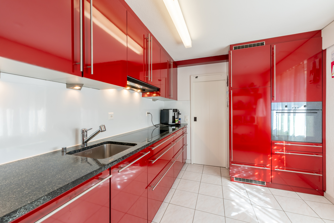
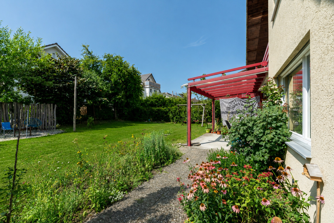
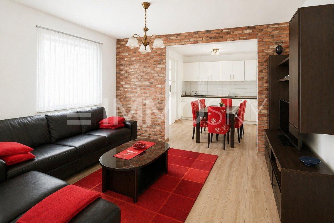
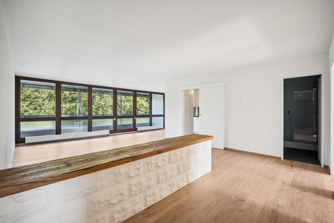
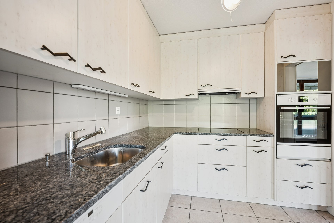
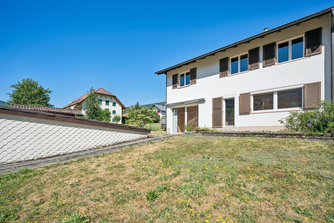
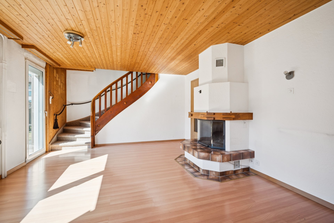
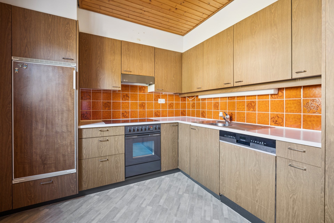
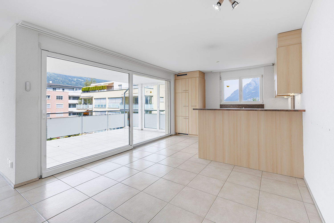
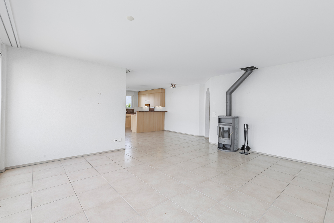
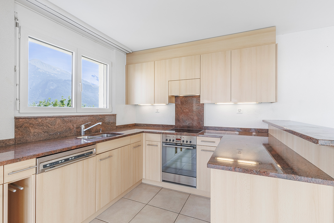
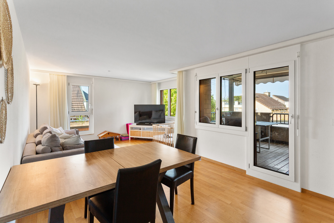
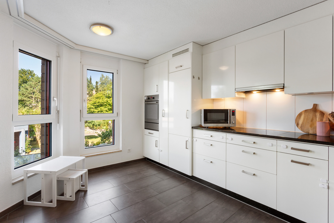
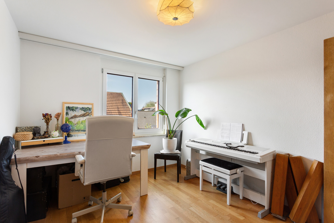
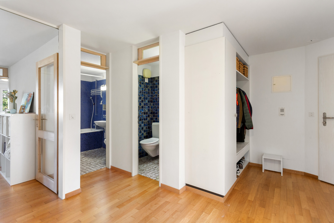
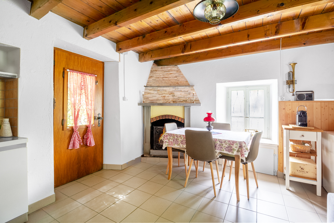
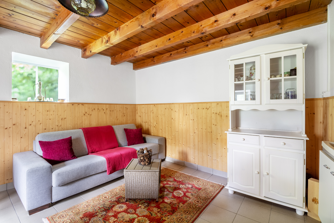
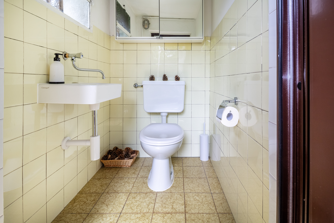
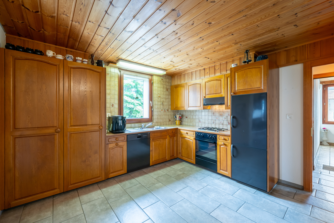
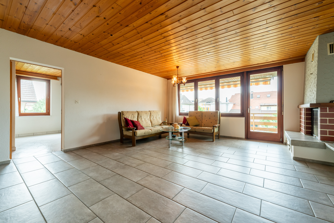
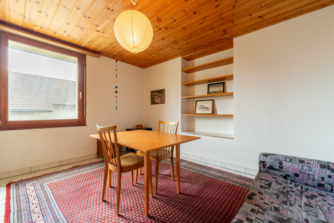
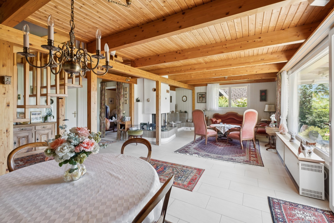
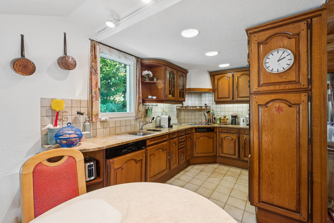
On the ground floor, a functional kitchen and a spacious living and dining area with direct access to the garden await you. The living room is further enhanced by a cozy fireplace with a heated bench, creating a welcoming atmosphere. This floor is also complemented by a guest WC and a separate room that is ideal as an office or guest room.
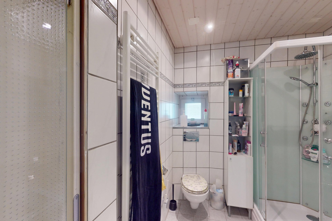
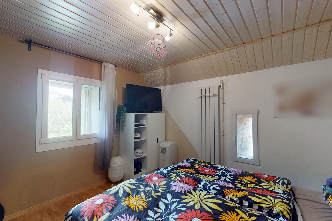
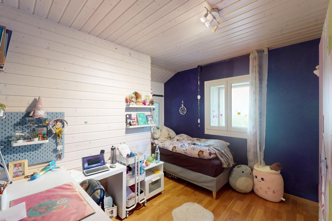
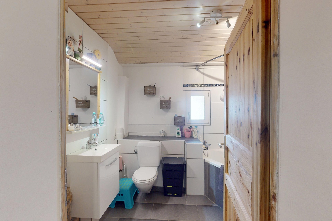
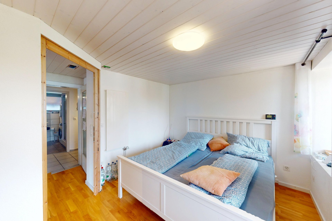
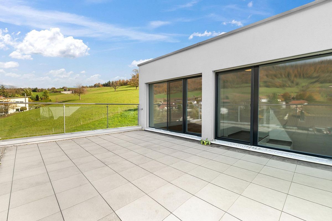
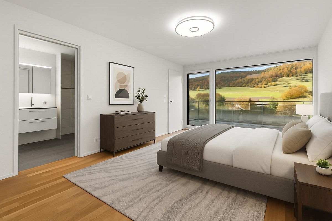
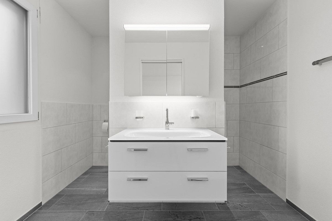
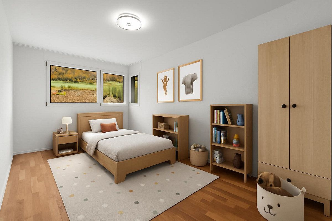
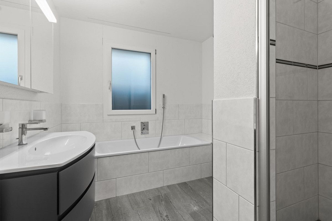
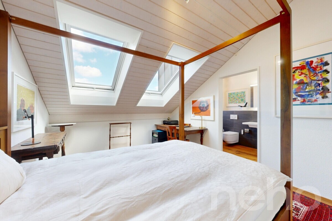
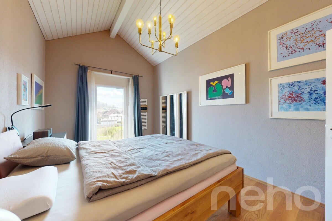

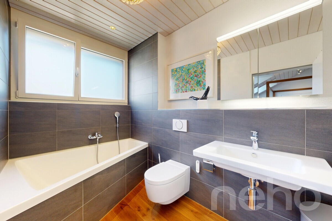
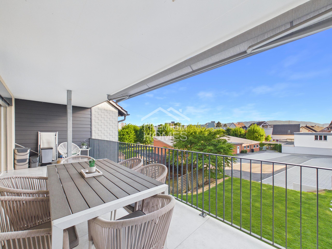
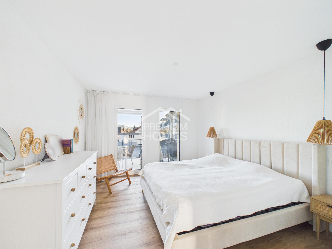
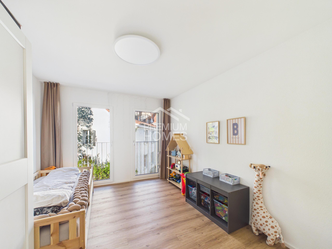
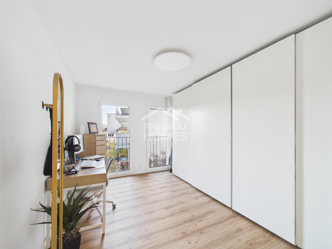
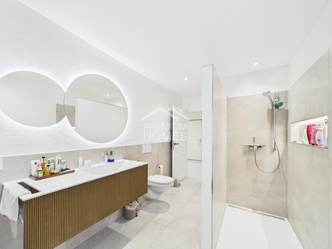
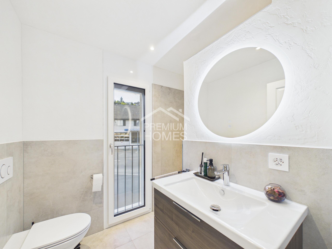
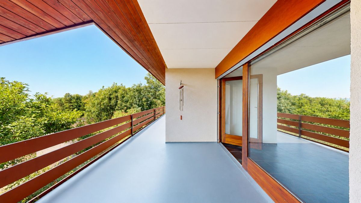
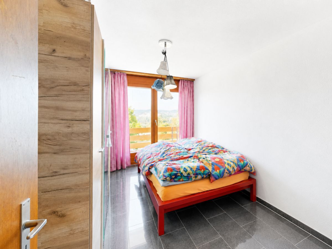
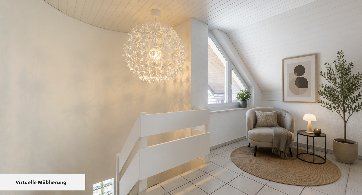
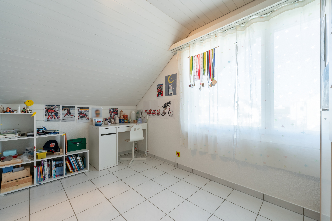
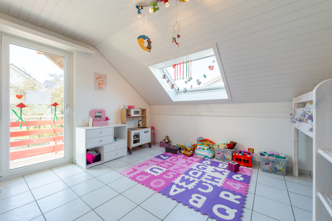
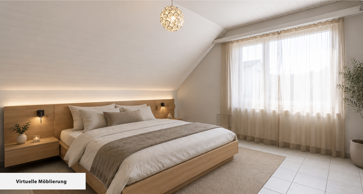
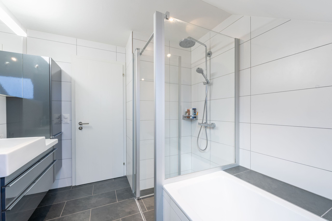
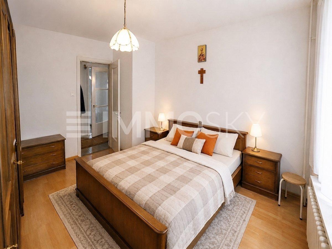
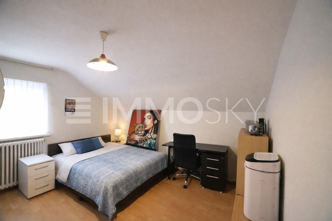
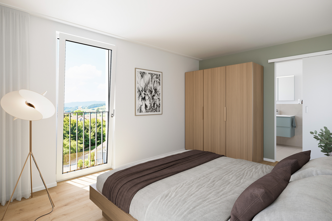
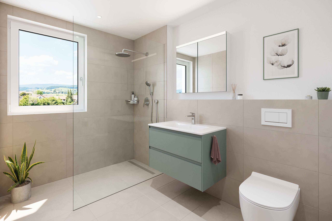
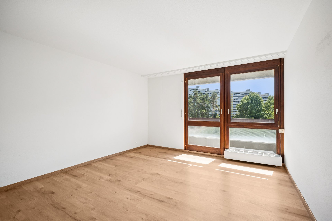
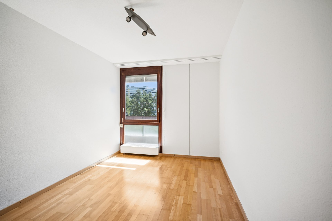
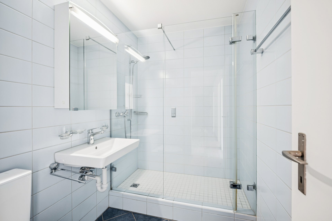
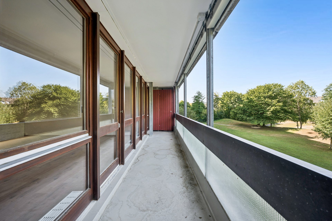
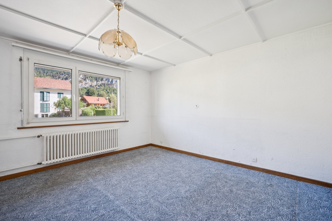
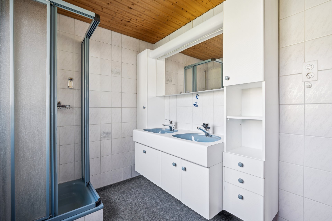
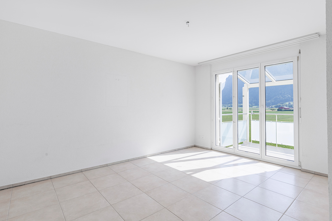
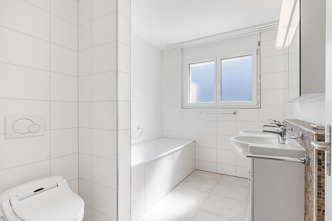
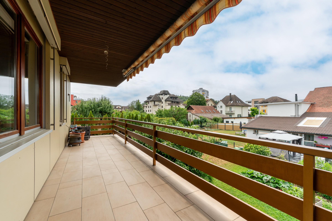
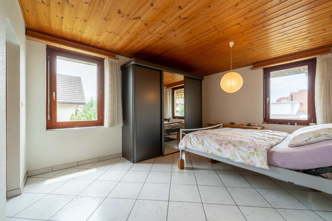
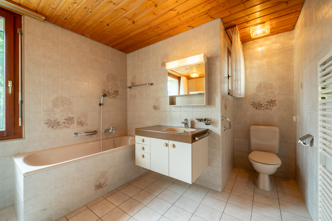
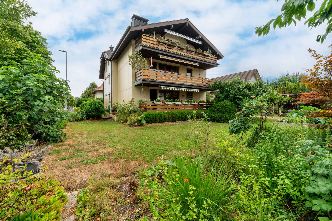
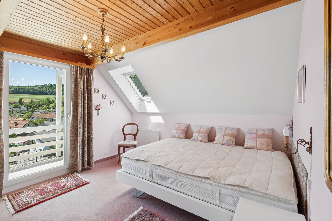
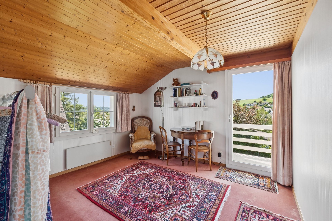
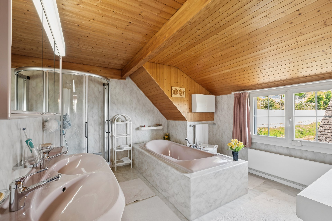
The upper floor has three bright bedrooms, two of which have direct access to the balcony, providing a wonderful view. A spacious bathroom with shower and bathtub completes the space on this level. The outdoor area
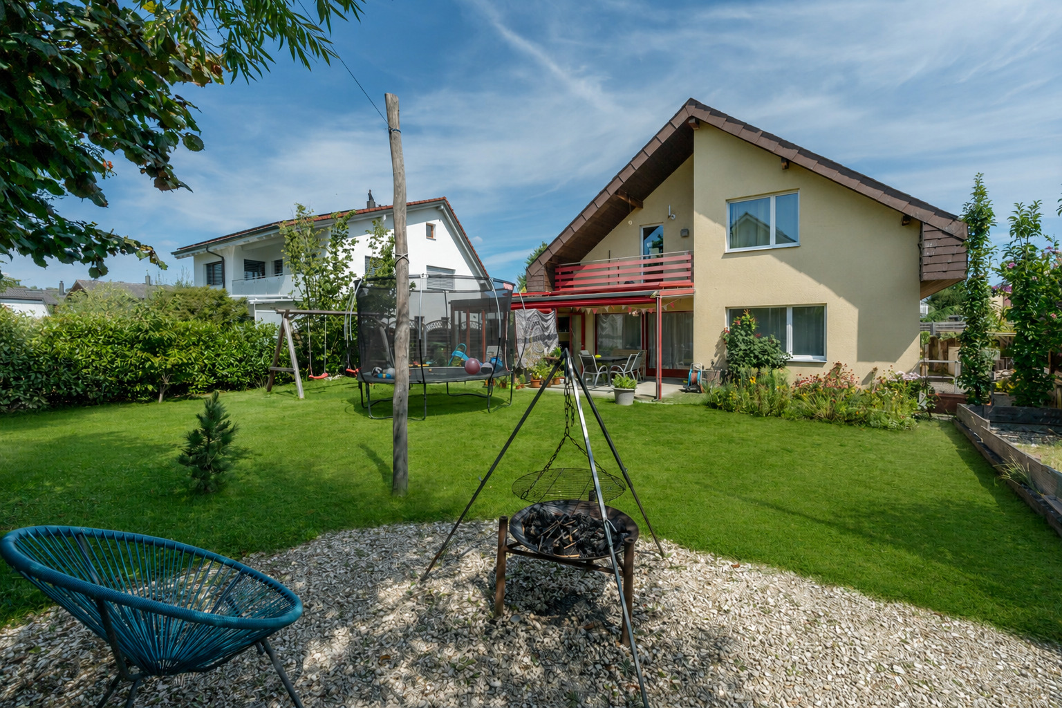
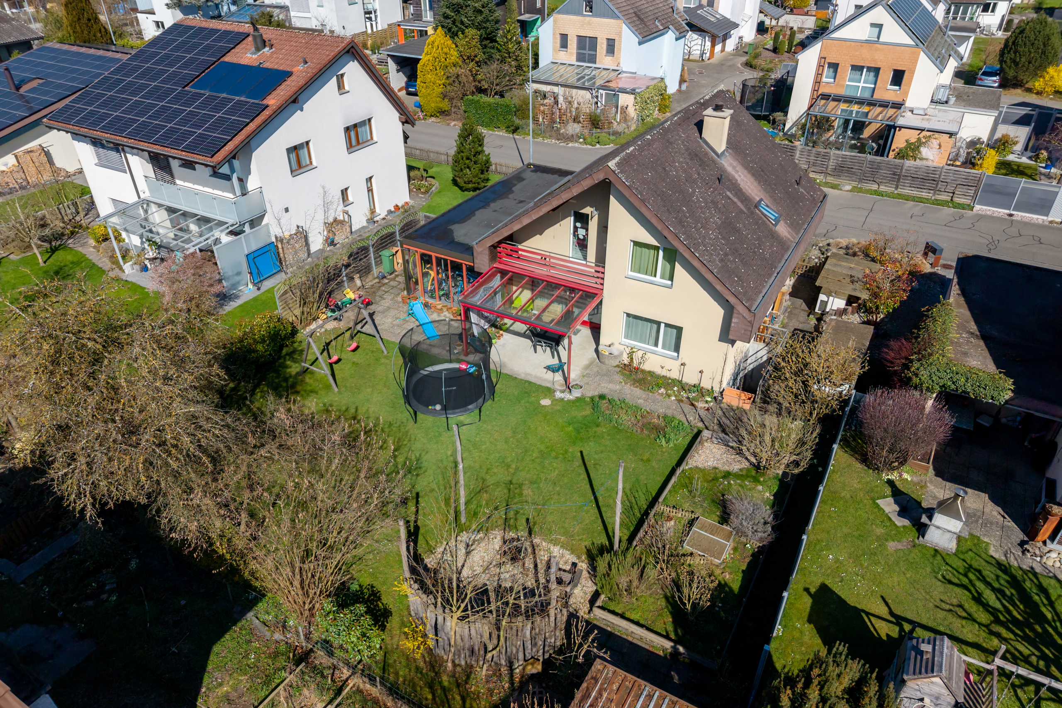
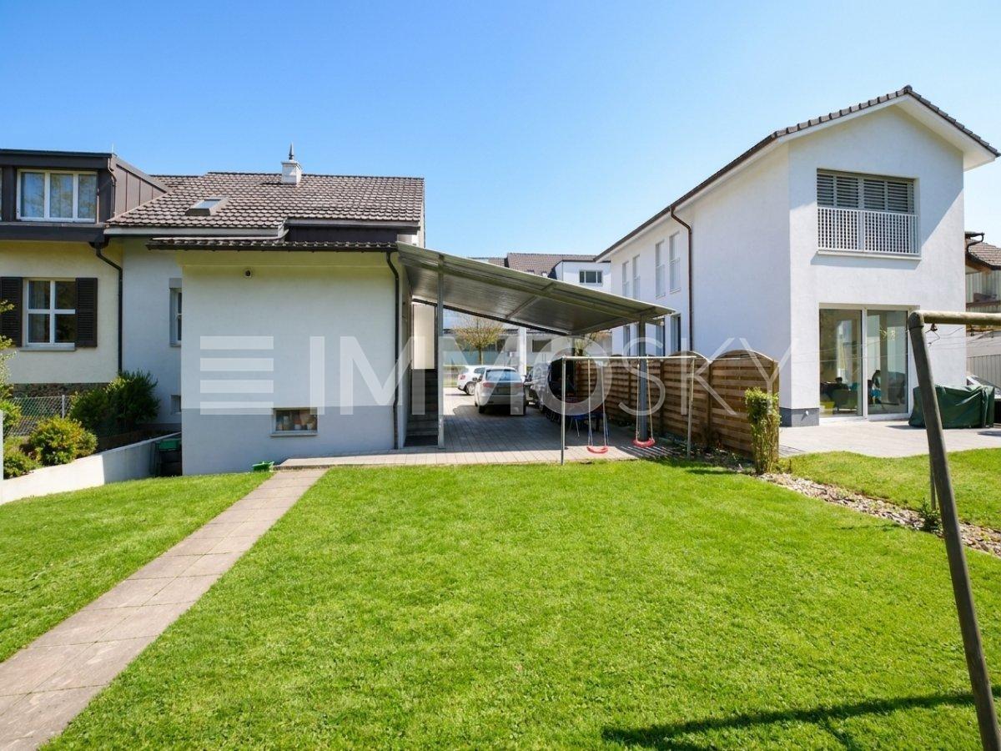
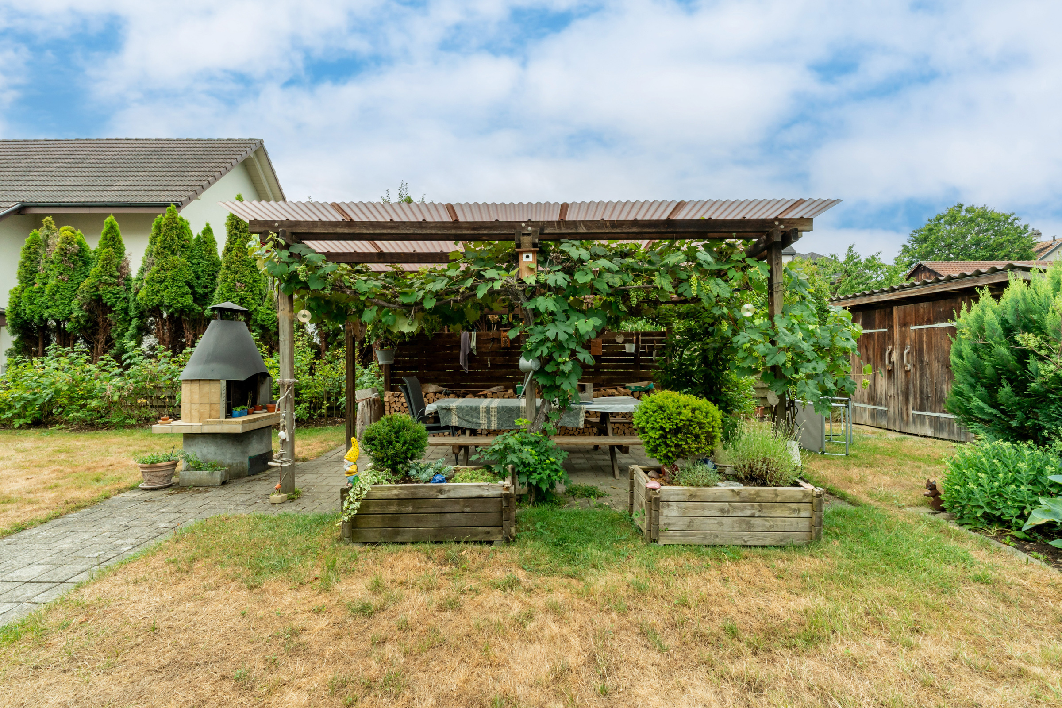
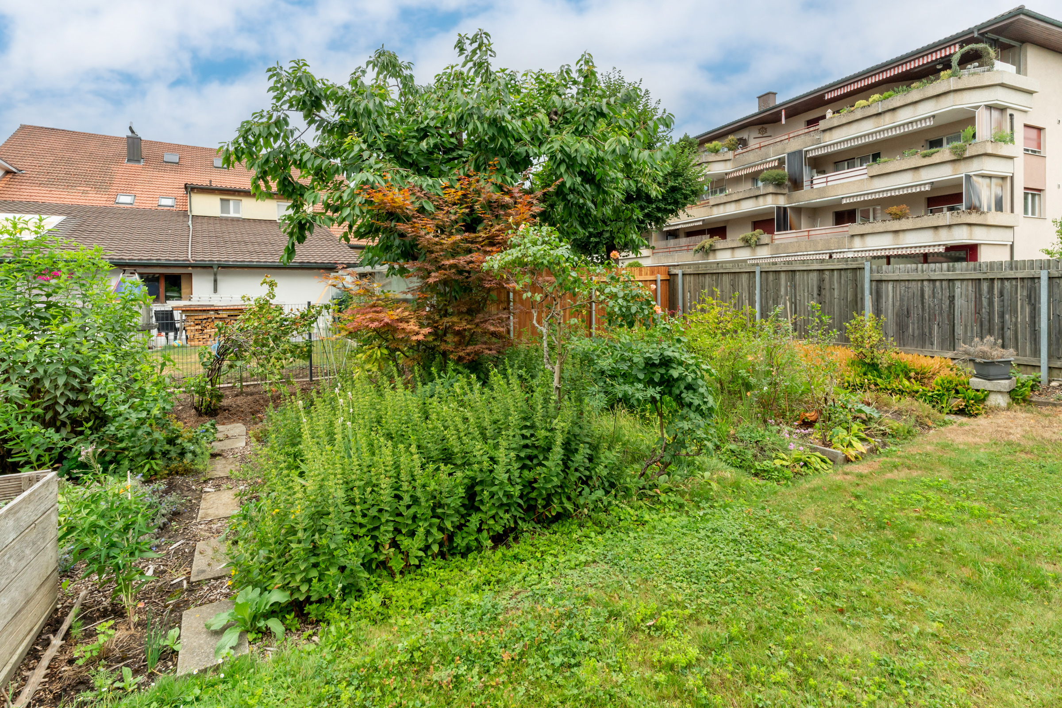
impresses with a spacious and well-maintained garden with an idyllic pond, which invites you to linger and relax and offers a wide range of uses. In addition to classic cellar and technical rooms, there is also additional space in the
basement.
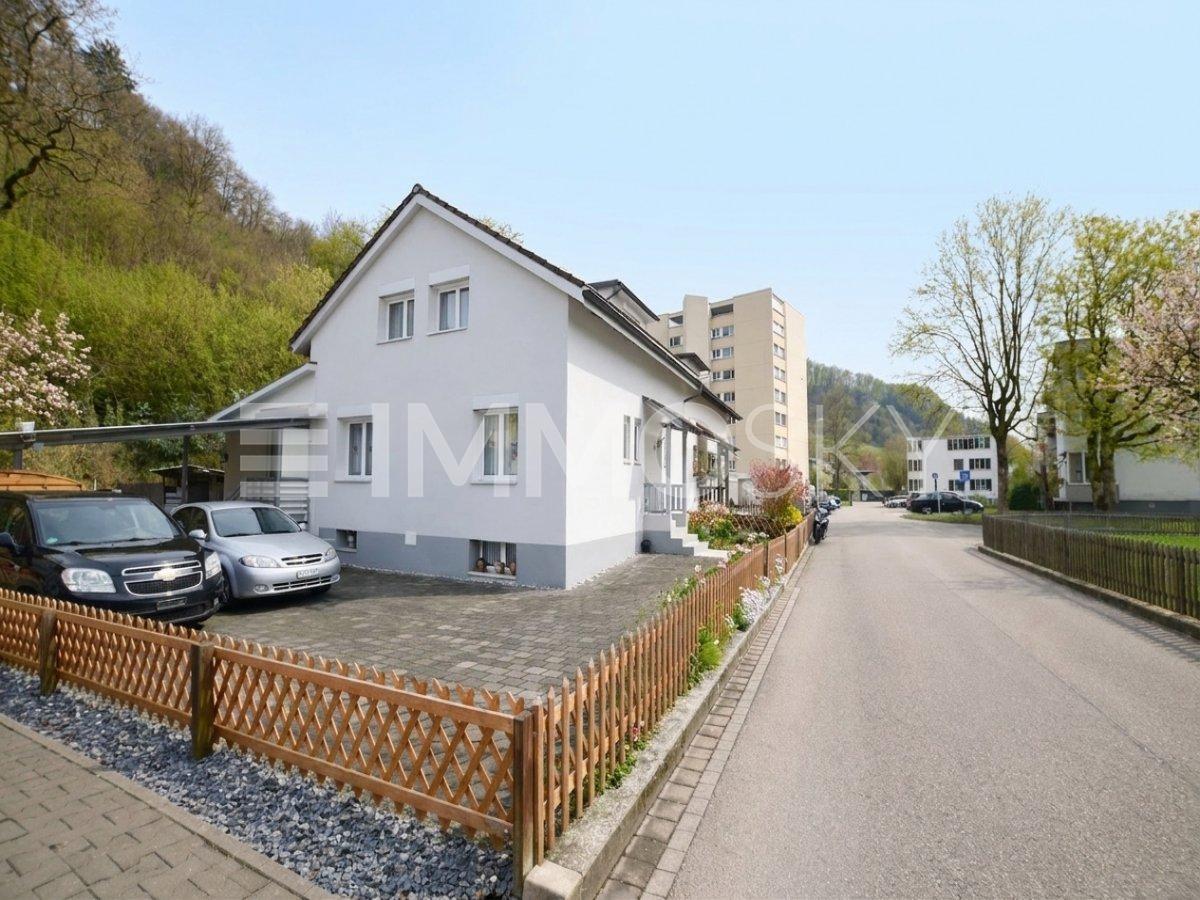
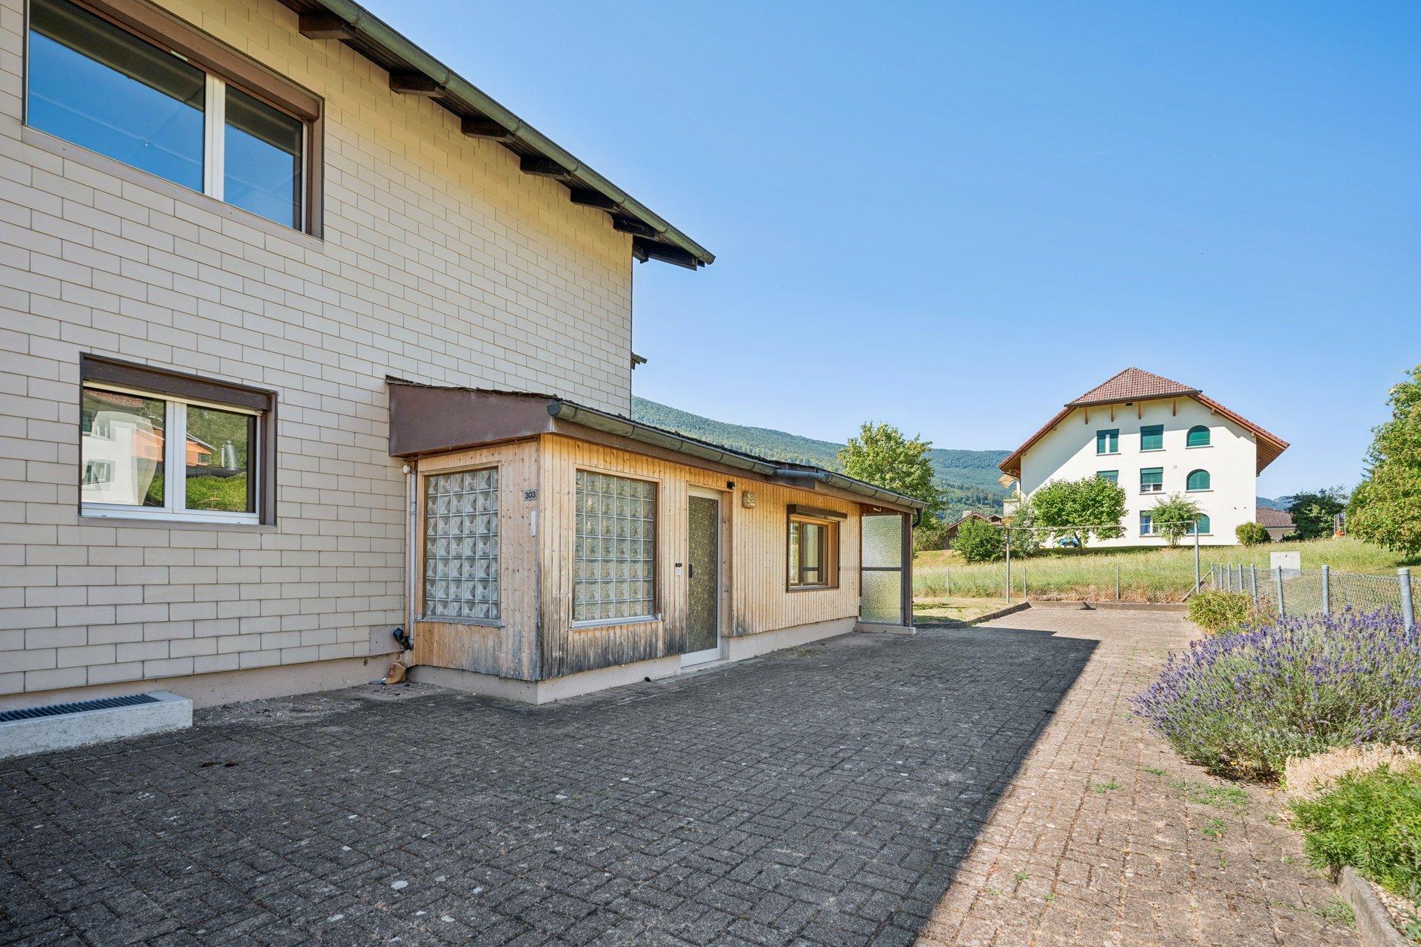
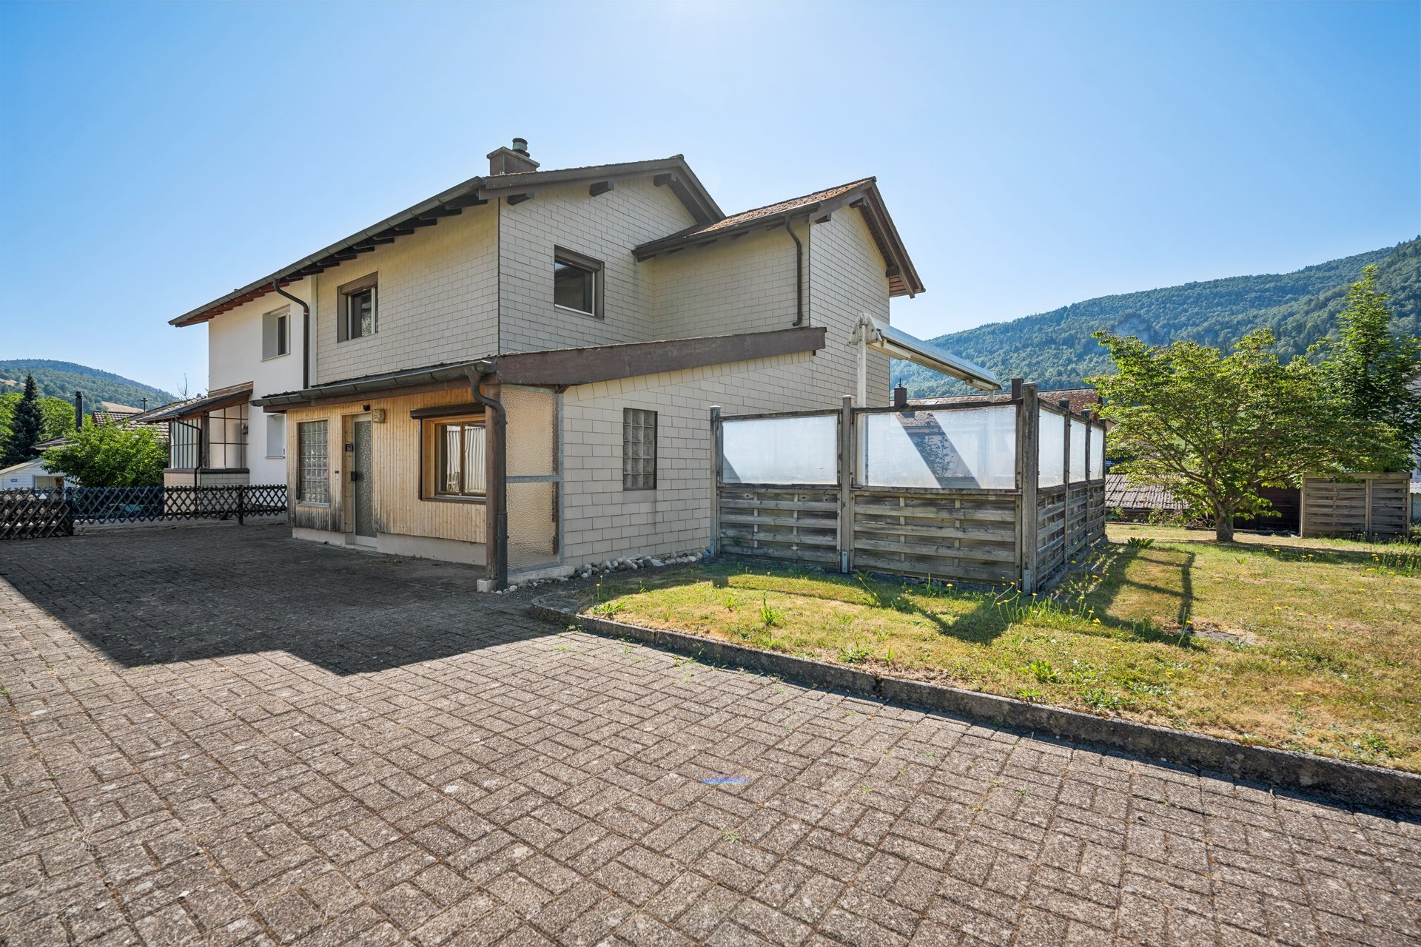
The heated hobby room, which can be used in a variety of ways, is particularly noteworthy. This attractive offer is rounded off by a double garage and a forecourt with space for two more
vehicles. See for yourself and arrange a viewing appointment without obligation. I look forward to your call.
On the ground floor, a functional kitchen and a spacious living and dining area with direct access to the garden await you. The living room is further enhanced by a cozy fireplace with a heated bench, creating a welcoming atmosphere. This floor is also complemented by a guest WC and a separate room that is ideal as an office or guest room.
The upper floor has three bright bedrooms, two of which have direct access to the balcony, providing a wonderful view. A spacious bathroom with shower and bathtub completes the space on this level. The outdoor area
impresses with a spacious and well-maintained garden with an idyllic pond, which invites you to linger and relax and offers a wide range of uses. In addition to classic cellar and technical rooms, there is also additional space in the
basement.
The heated hobby room, which can be used in a variety of ways, is particularly noteworthy. This attractive offer is rounded off by a double garage and a forecourt with space for two more
vehicles. See for yourself and arrange a viewing appointment without obligation. I look forward to your call.
Conveniences
Outside conveniences
- Parking
Distances
Nursery school
550 m
Primary school
550 m
Secondary school
2 km
Stores
750 m