House with 14.5 rooms on sale in Erstfeld - 551 m²
Luxury view and privacy with many extras
Rooms14.5
Living area551 m²
AvailabilityTo agree
Localisation
6472 ErstfeldCharacteristics
Reference
0d180f2c291a77a651bfb4f0ab27505795e972e1
Availability
To agree
Year of construction
1979
Latest renovations
2017
Rooms
14.5
Ground surface
806 m²
Living area
551 m²
Description
Text translated from german, see original
Original text in german, translate to English.
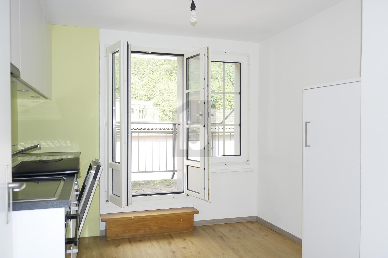
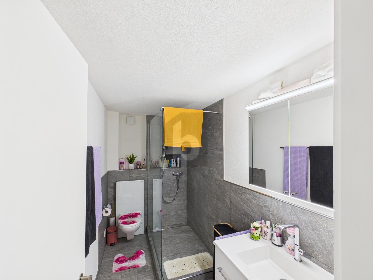
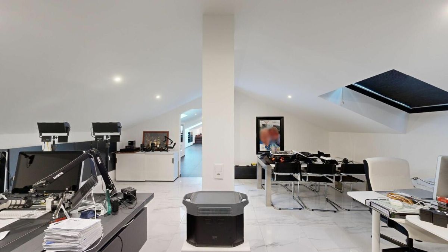

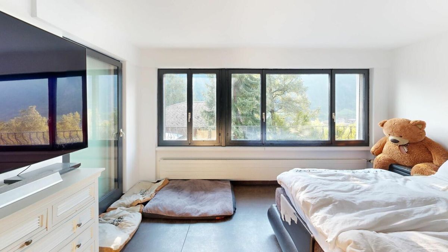
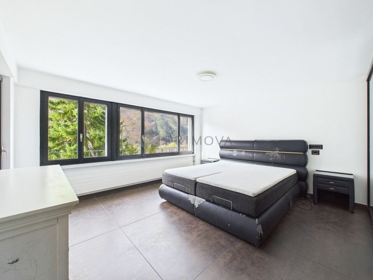
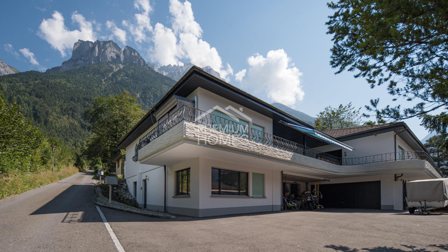
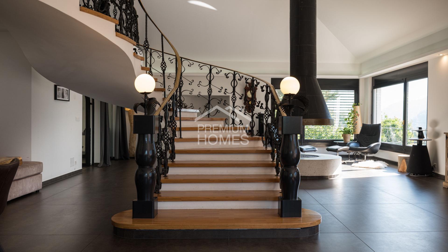
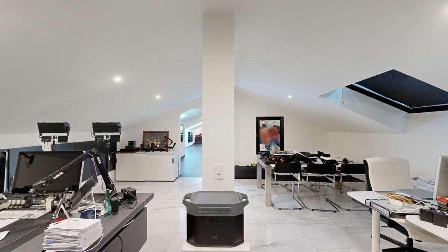
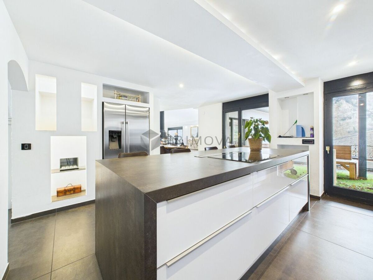
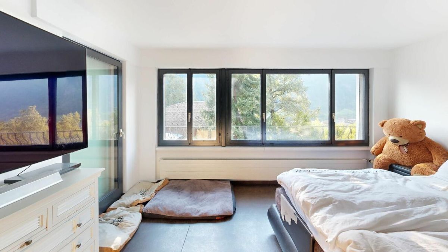
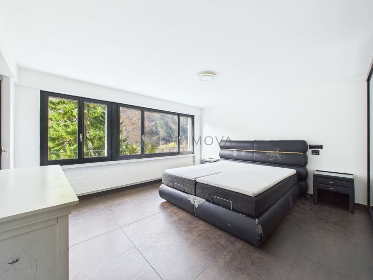

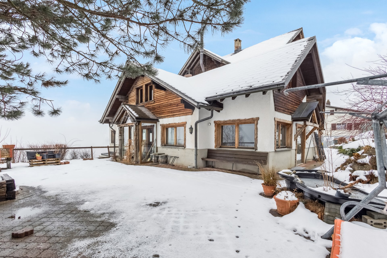
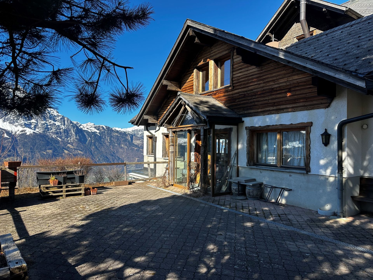
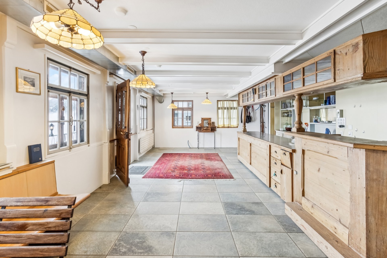
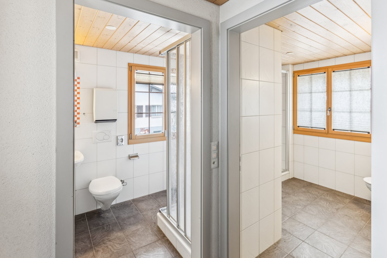
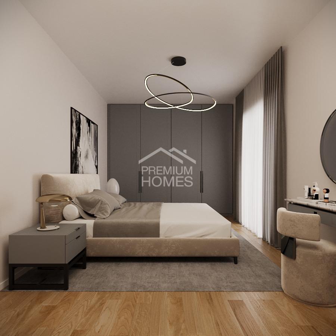
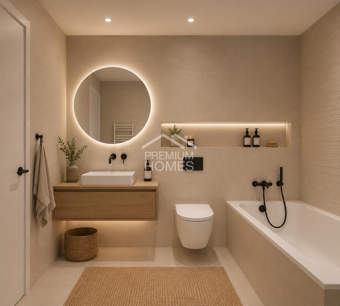
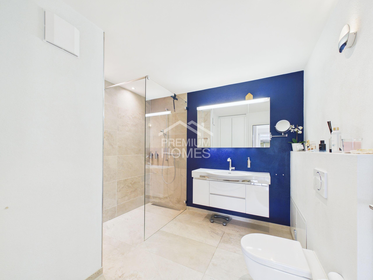
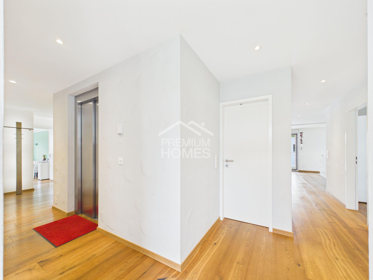
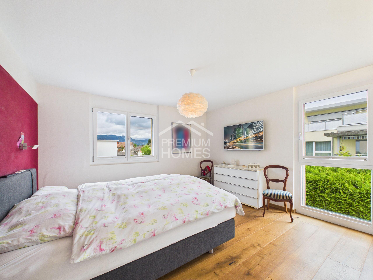
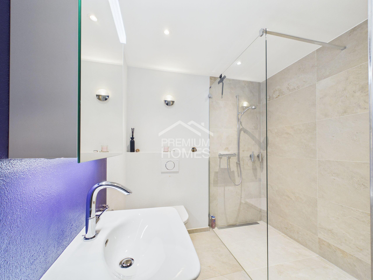
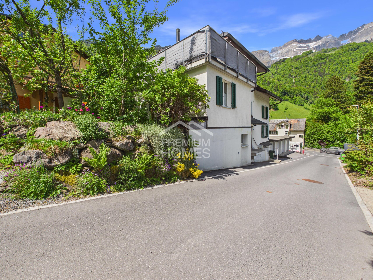
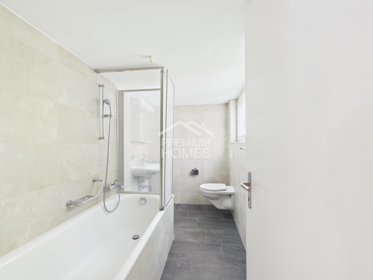
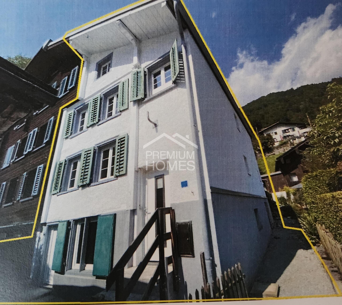
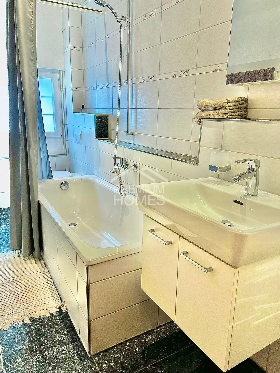
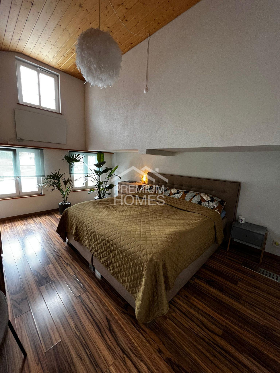
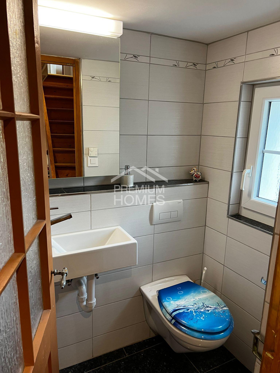
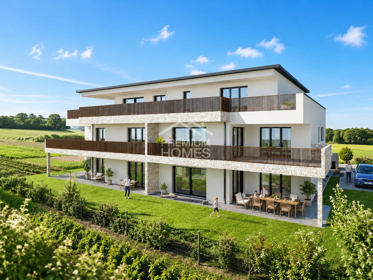
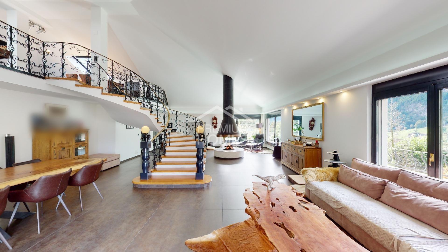
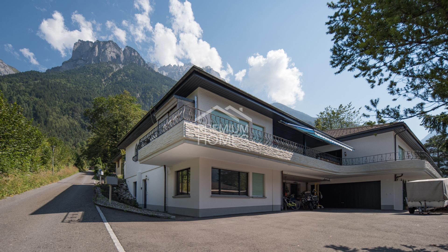
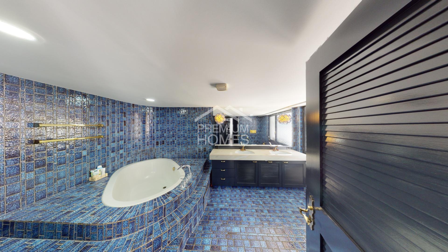
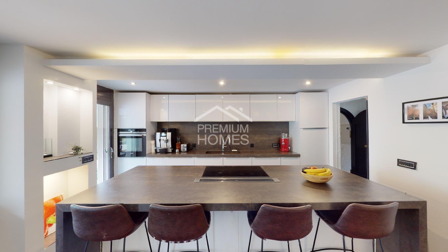
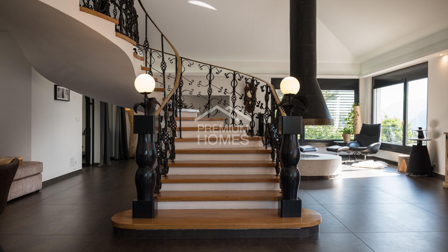
Welcome to this exclusive villa, which spans three floors and offers ample space for the whole family and guests. Upon entering the house, you are greeted by a spacious entrance hall, which is equipped with elegant dark ceramic tiles, giving the entire room a noble character. On the right side are the first bedrooms, two bathrooms and a guest WC. The master bedroom impresses with an en-suite bathroom, which reflects the history of this enchanting property. Straight
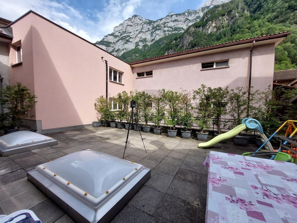
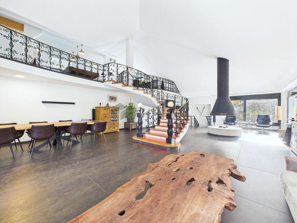
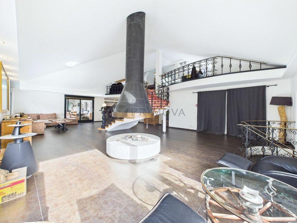
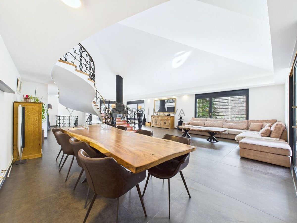
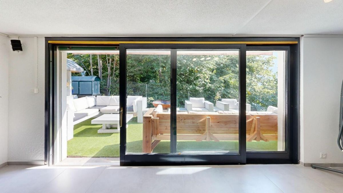
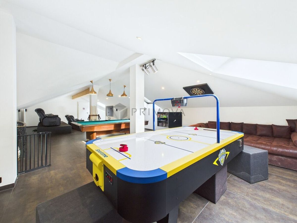
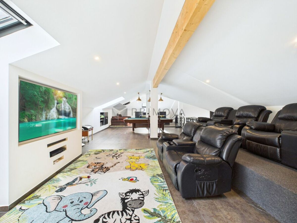
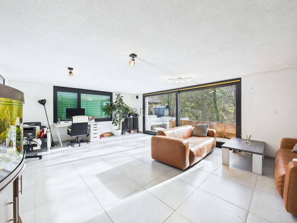
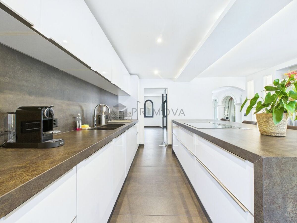
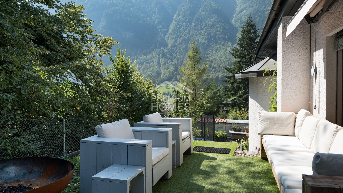
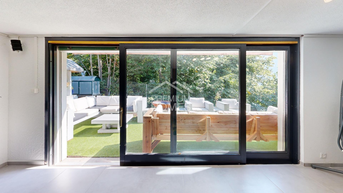
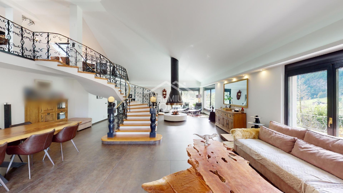
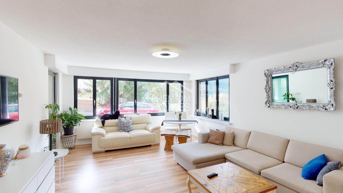
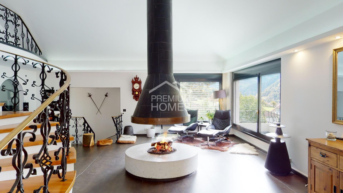
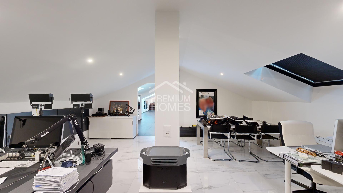
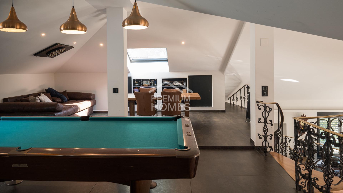
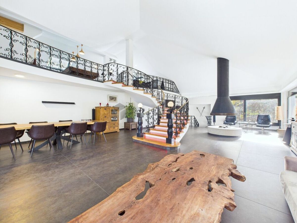
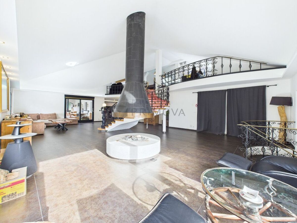
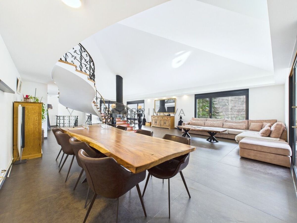
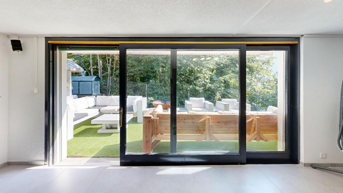
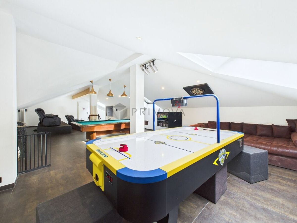
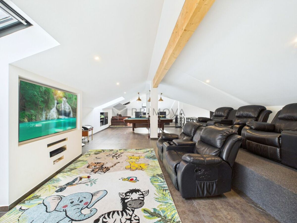
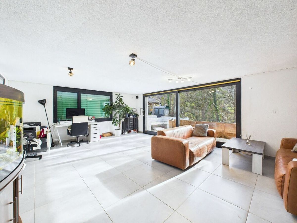
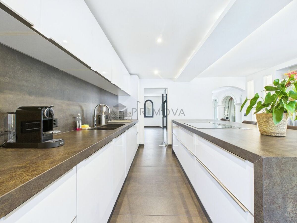
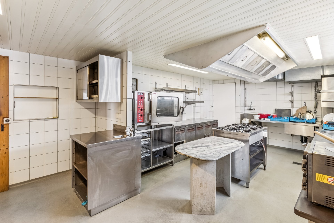
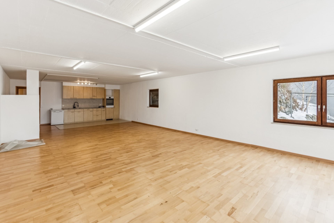
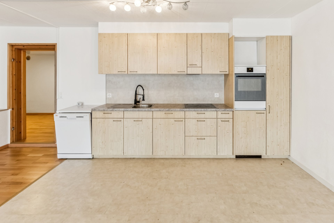

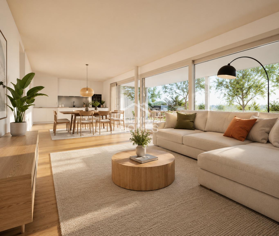
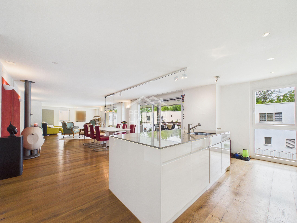
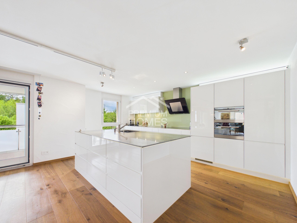
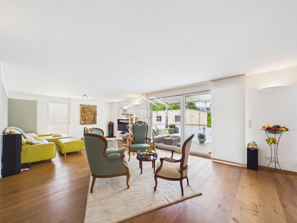
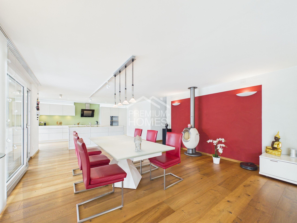
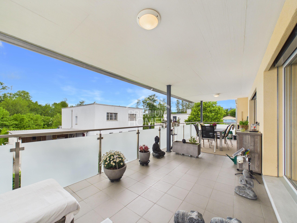
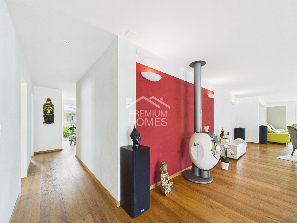
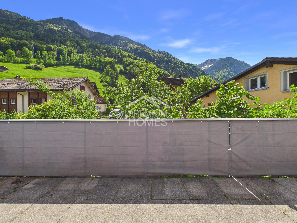
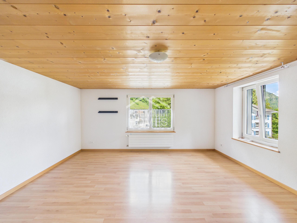
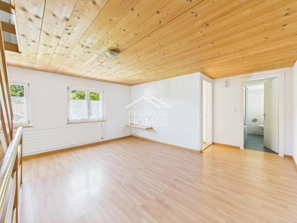
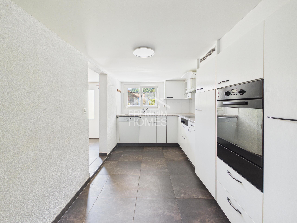
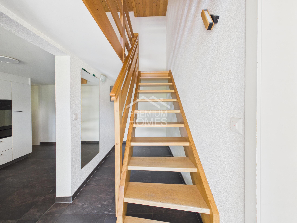
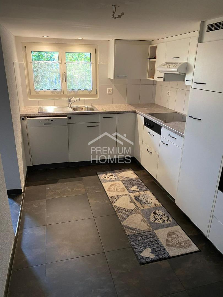
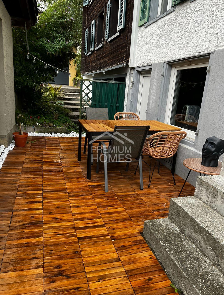
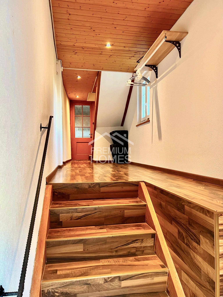
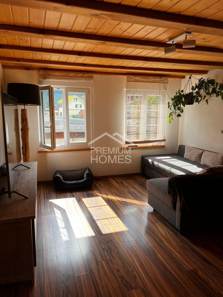
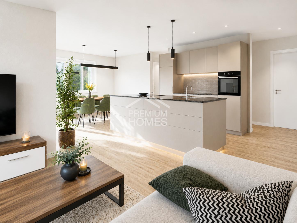
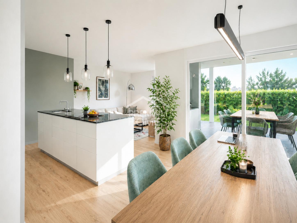
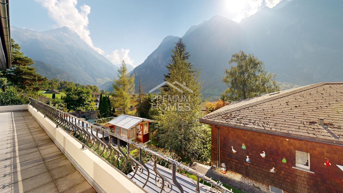
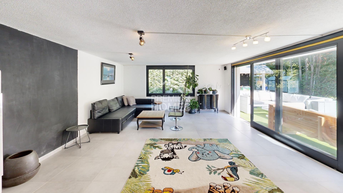
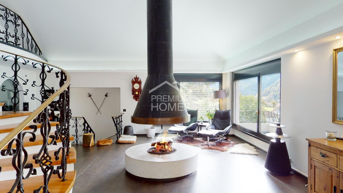
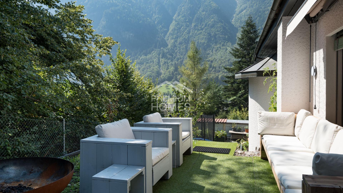
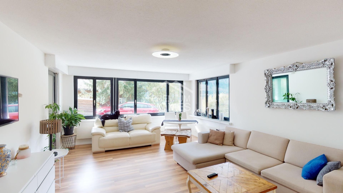
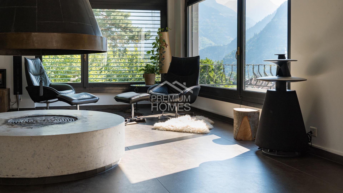
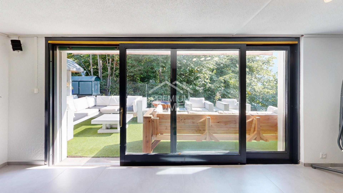
ahead is the state-of-the-art kitchen with a cooking island, which seamlessly connects to the heart of the house, the large living and dining area. This light-flooded room offers direct access to a spacious south-facing terrace, ideal for convivial evenings. A fireplace adds to the cosiness of the living area. This floor also has a private suite with a bedroom, WC, shower and a small living area with access to the garden lounge. An elegant internal staircase leads to the upper floor, where there is a private home cinema and a games gallery, from which you have a wonderful view over the living room.
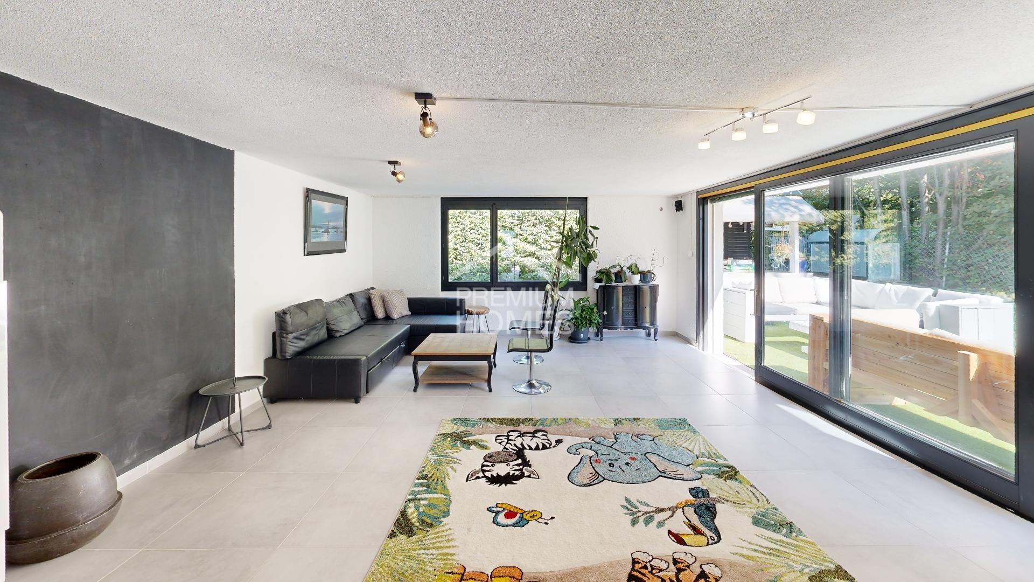

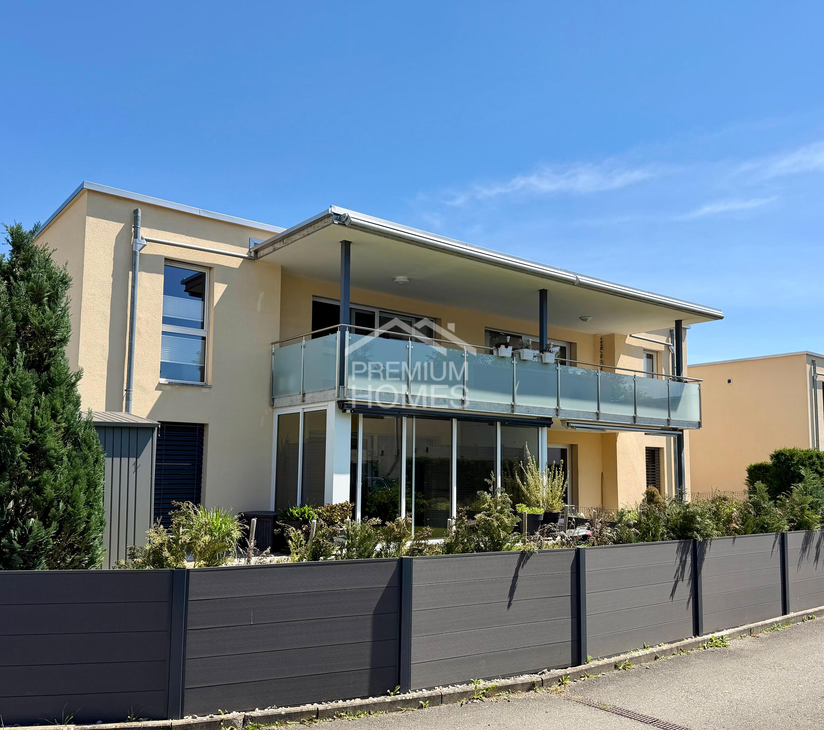
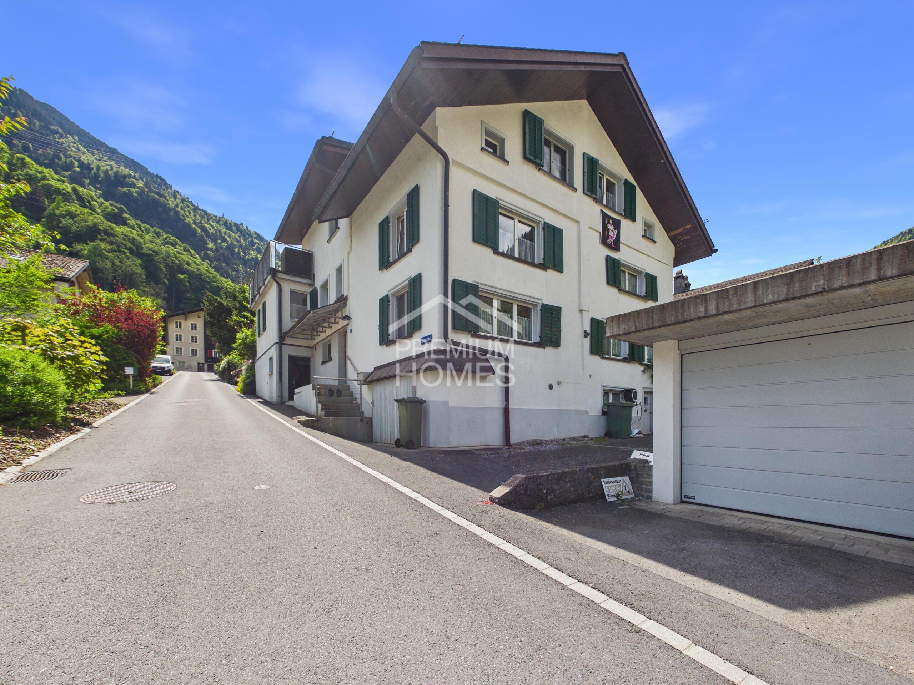
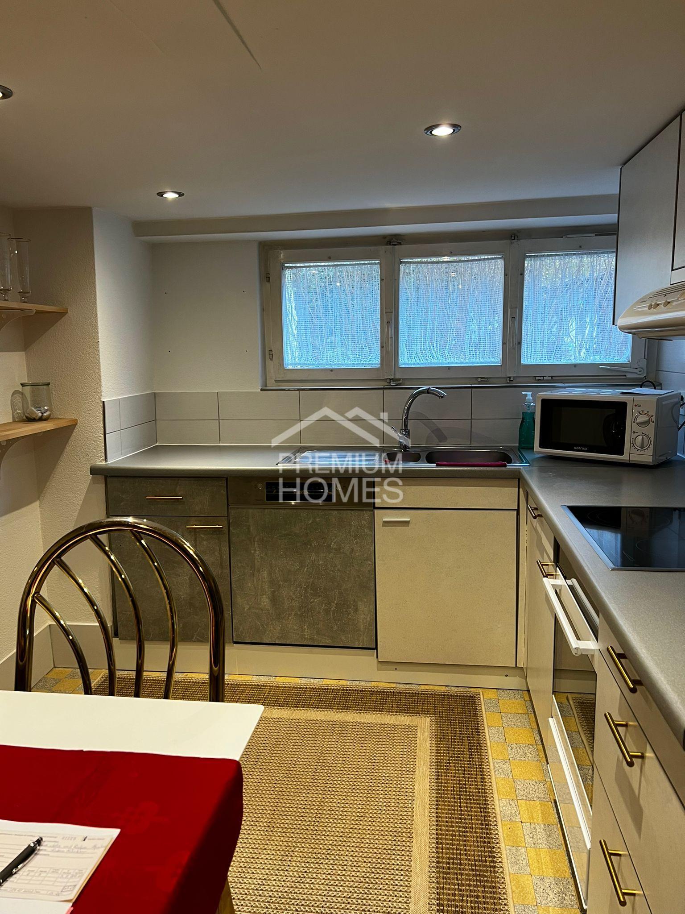
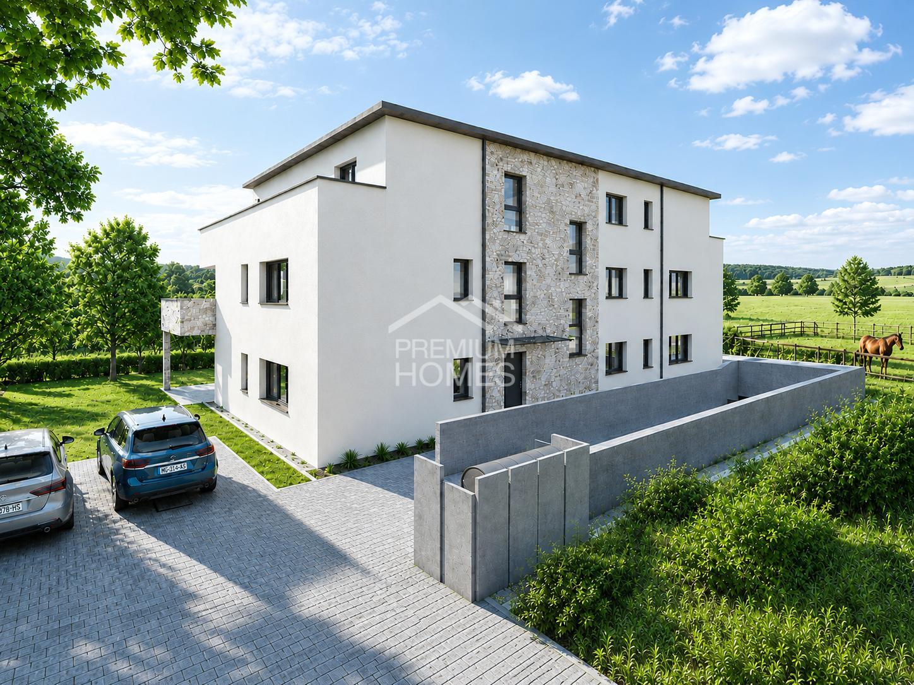
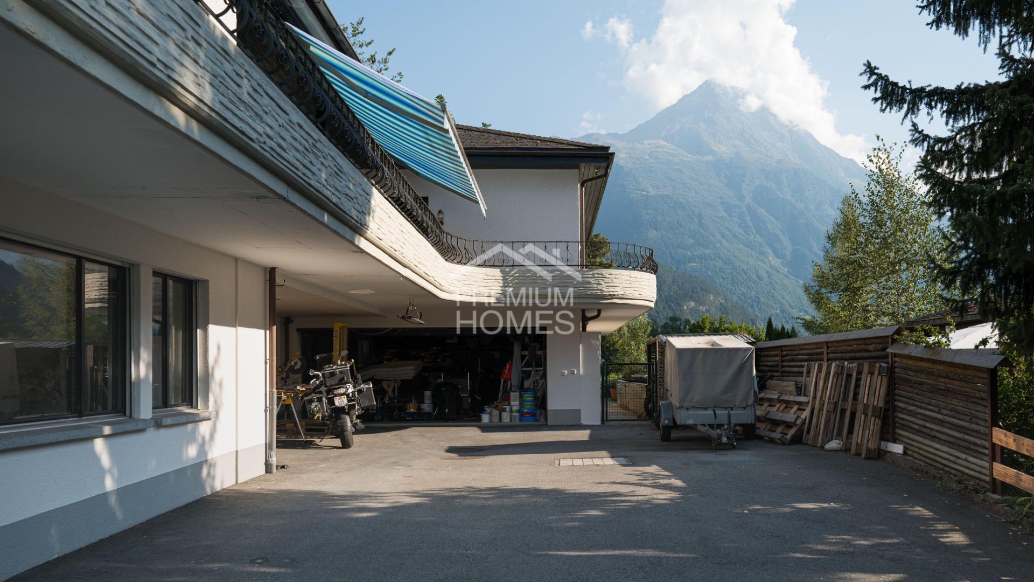
In the basement there is additional living space, a practical laundry room and various cellar rooms. There are also two independent guest apartments here, a 2.5-room apartment and a 1-room apartment. This high-quality property is therefore ideal for multi-generational families. The overall picture is completed by a double garage and numerous outdoor parking spaces. Let yourself be inspired by the numerous possibilities and the comfort that this impressive home has to offer! There are no wishes left unfulfilled here. Take advantage of this PREMIUM HOMES offer and convince yourself! This PREMIUM HOMES offer includes:
ahead is the state-of-the-art kitchen with a cooking island, which seamlessly connects to the heart of the house, the large living and dining area. This light-flooded room offers direct access to a spacious south-facing terrace, ideal for convivial evenings. A fireplace adds to the cosiness of the living area. This floor also has a private suite with a bedroom, WC, shower and a small living area with access to the garden lounge. An elegant internal staircase leads to the upper floor, where there is a private home cinema and a games gallery, from which you have a wonderful view over the living room.
In the basement there is additional living space, a practical laundry room and various cellar rooms. There are also two independent guest apartments here, a 2.5-room apartment and a 1-room apartment. This high-quality property is therefore ideal for multi-generational families. The overall picture is completed by a double garage and numerous outdoor parking spaces. Let yourself be inspired by the numerous possibilities and the comfort that this impressive home has to offer! There are no wishes left unfulfilled here. Take advantage of this PREMIUM HOMES offer and convince yourself! This PREMIUM HOMES offer includes:
- Stand-alone
- Maximum living freedom
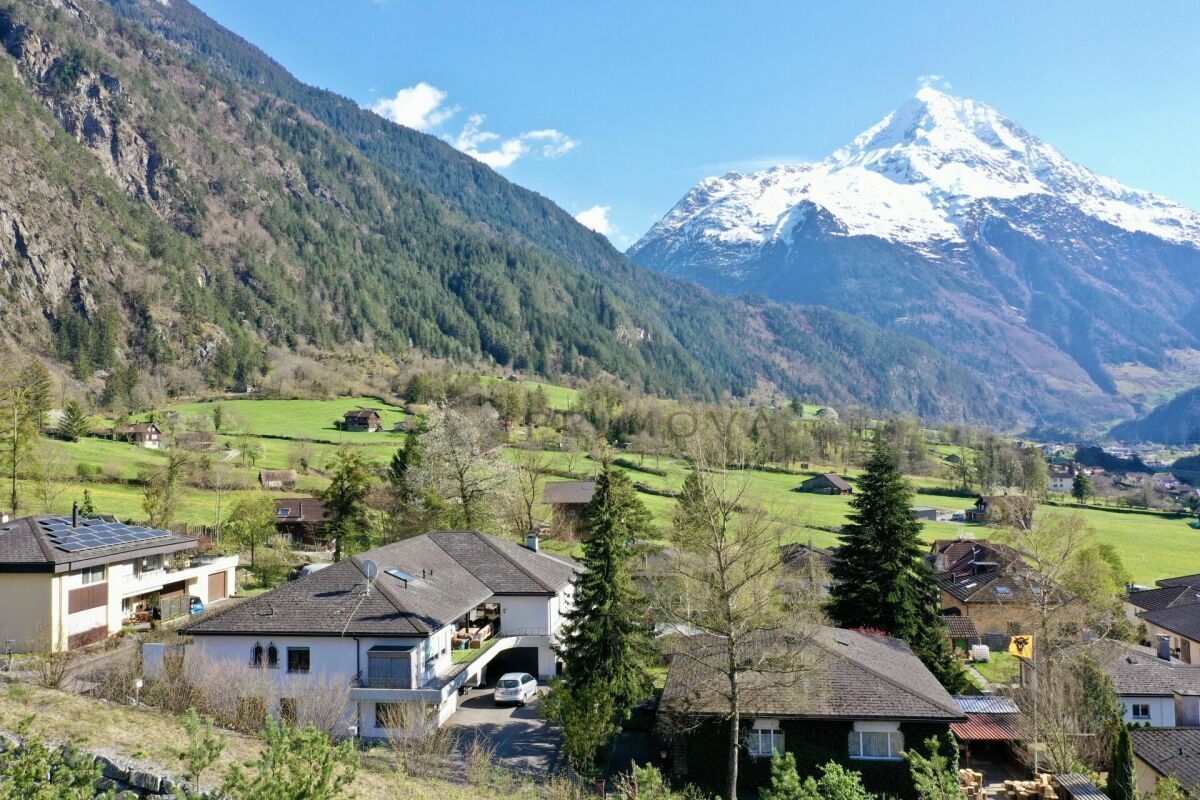
- Quiet location
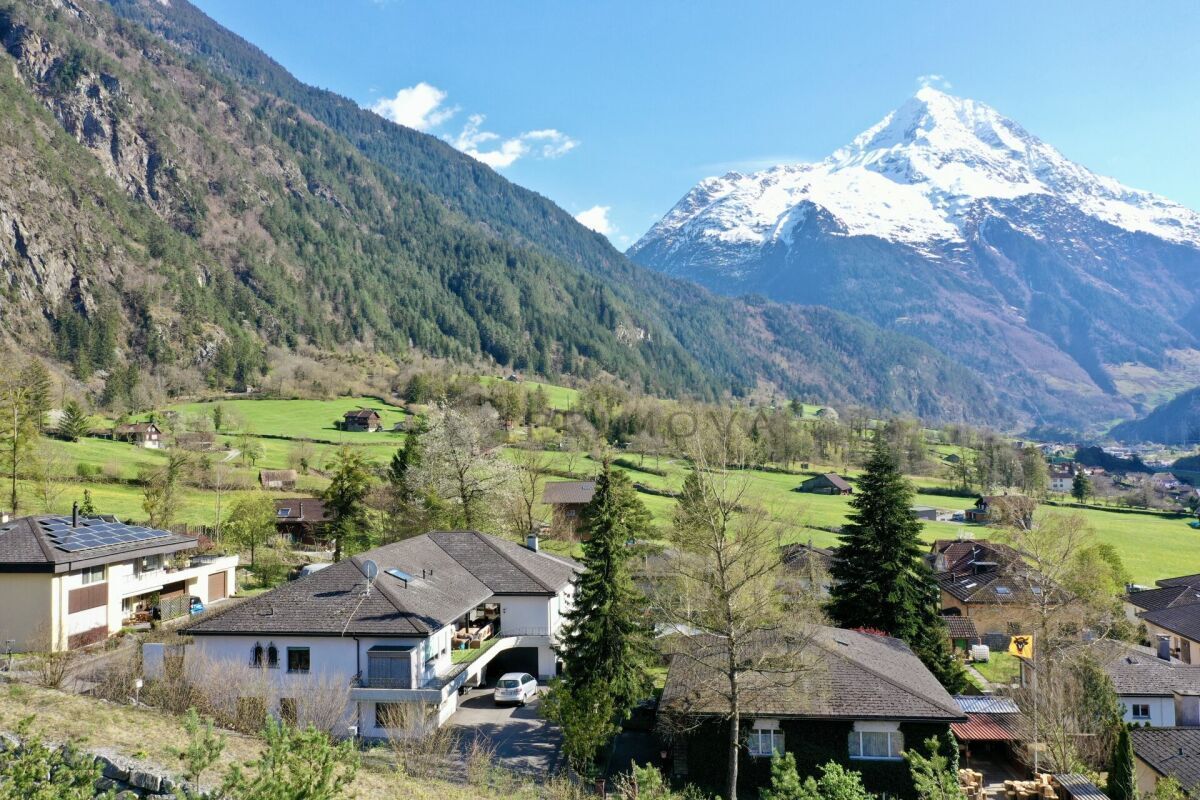
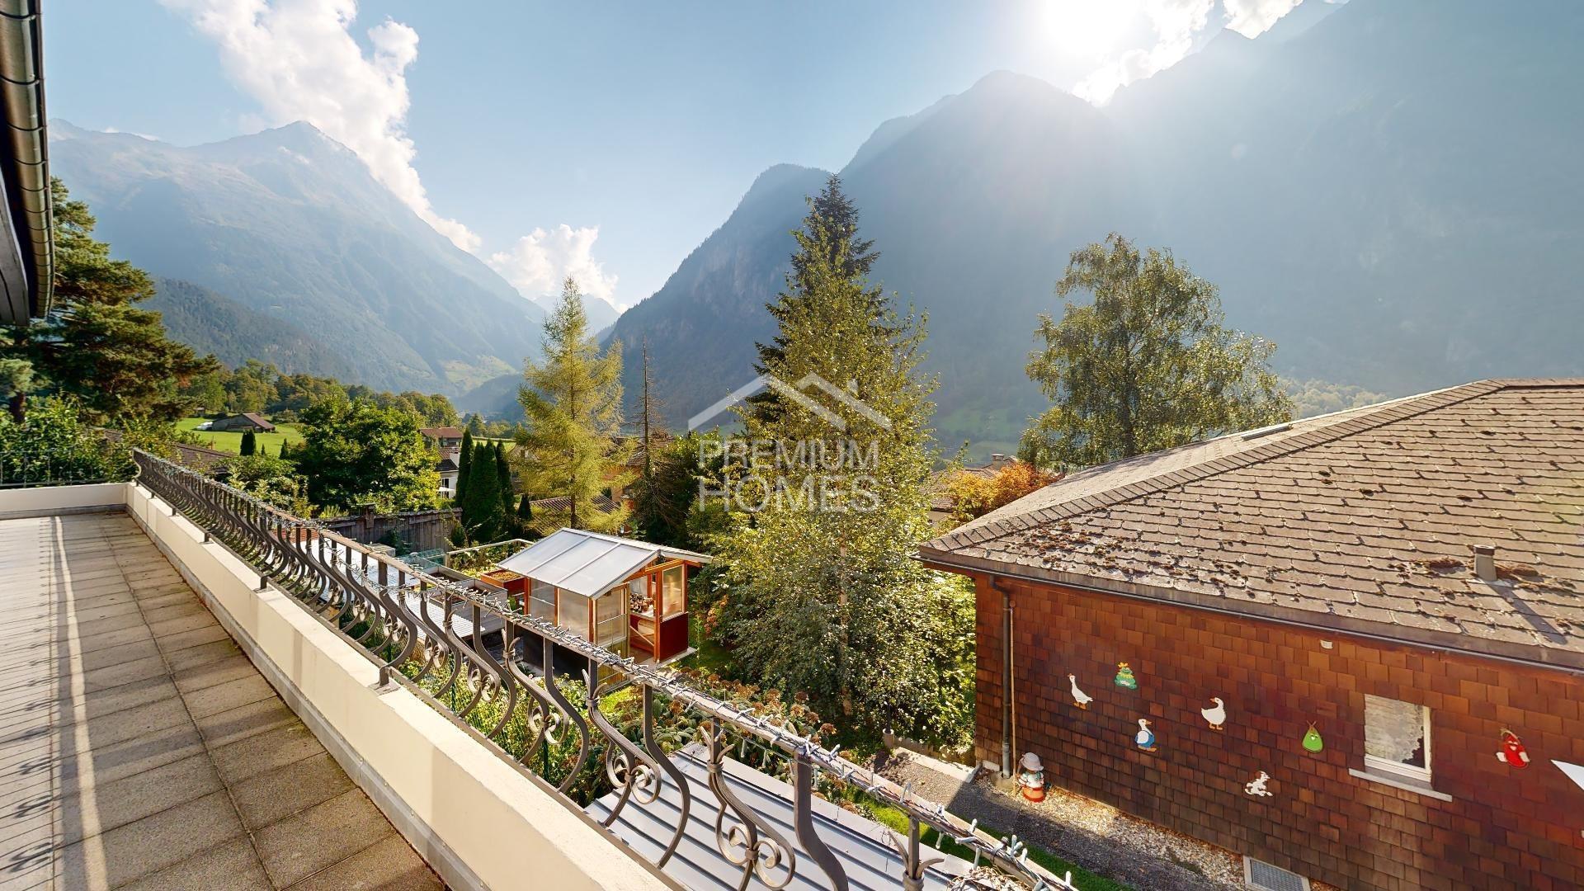

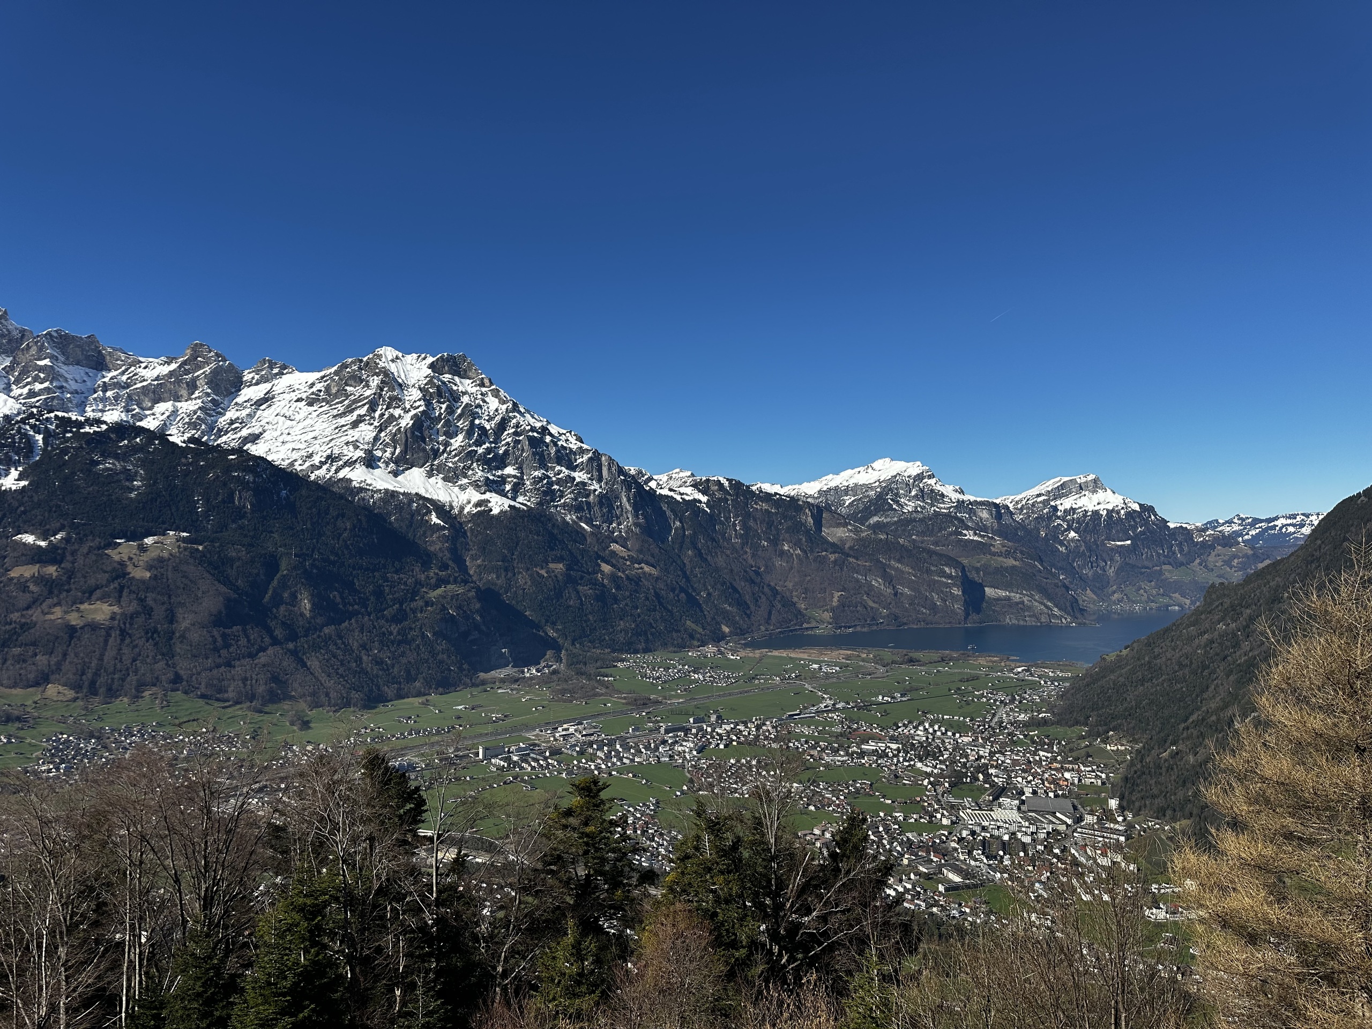
- Stunning Alpine view
- Garden on 326 m²
- Highest level of privacy
- Family-friendly
- Sunny
- fireplace
- sauna
- fitness
- cinema
- Many parking options
Conveniences
Outside conveniences
- Parking
- Garage