×
Firstview
Exterior view
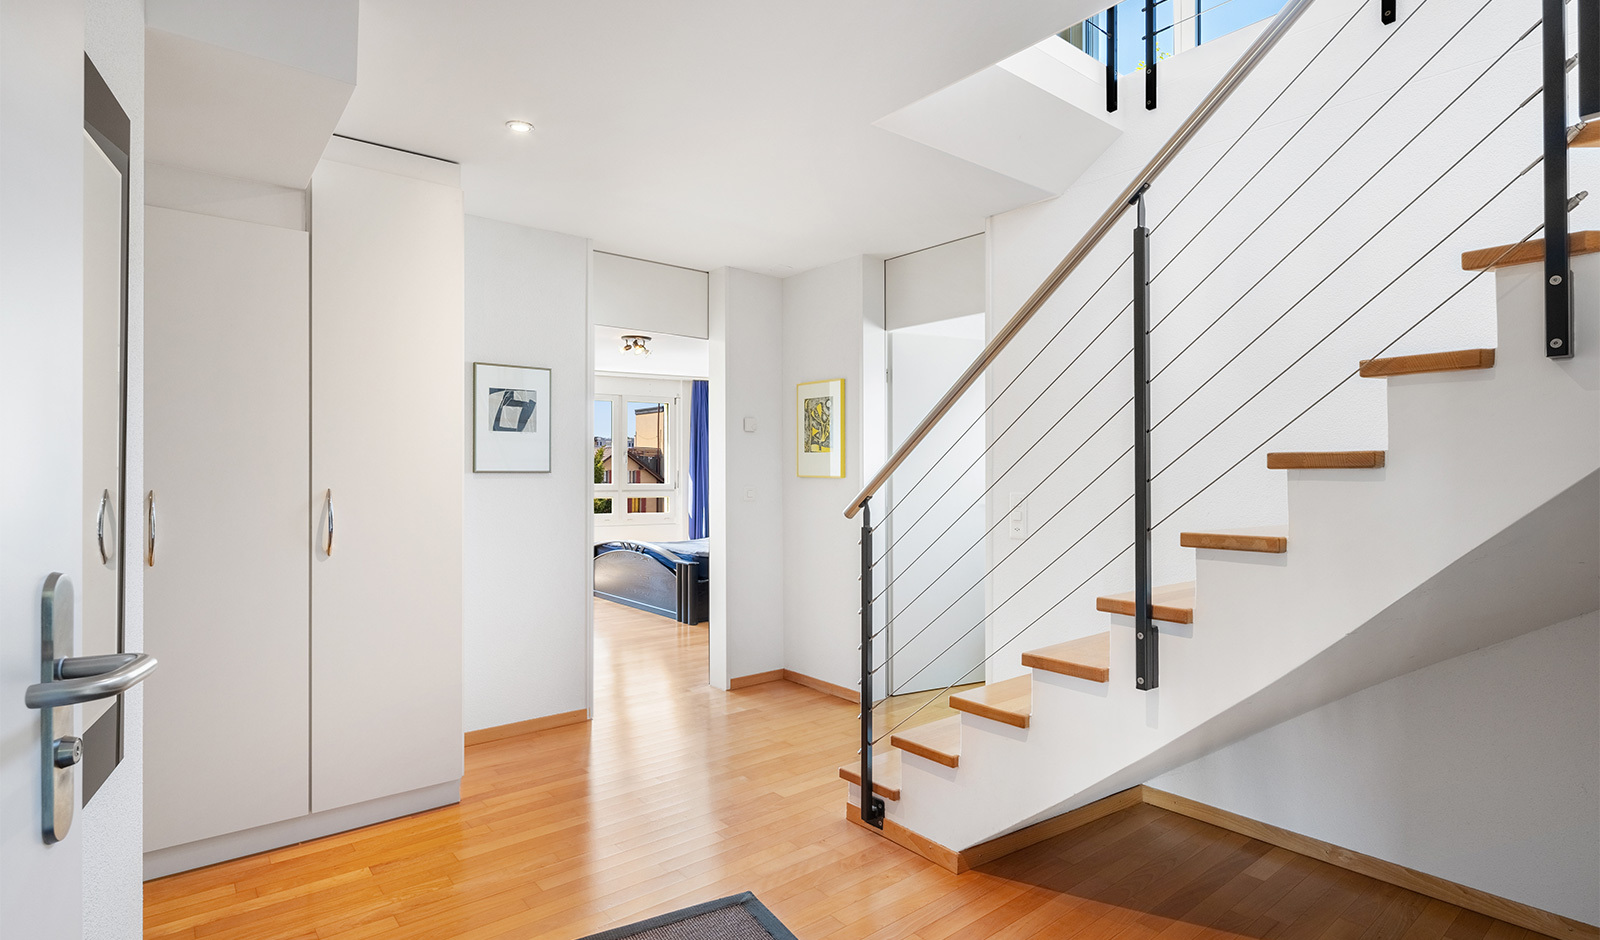
Picture 1
Picture 2
Picture 3
Picture 4
Location plan

Detached house in an attractive location – ideal for renovation or new construction

Rooms5.5
Living area150 m²
Object PriceCHF 1,100,000.-
Price/sqmCHF 2,721.09
AvailabilityTo agree
PDF Dossier Financing
Add to favoritesRemove from favorites
www.dv-immo.ch

Localisation

Rosegg 1, 6034 Inwil

Characteristics

Reference
5968141
Availability
To agree
Second home
Non authorized
Year of construction
1955
Rooms
5.5
Bedrooms
4
Plot
1
Number of terraces
1
Equiped land
Yes
Heating type
Fuel oil
Altitude
462 m
Ratio
0.27
Draining of waste water
Connection to the WWTP
Condition of the property
To restore
Standing
Simple
Ground surface
441 m²
Living area
150 m²
Volume
680 m³
Total surface
441 m²
Potential building volume
1,481 m³
Reservation deposit
CHF 50,000.-
Parking places
Yes, obligatory
Maximum construction height
12 m

Description

Text translated from german, see original
Original text in german, translate to English.

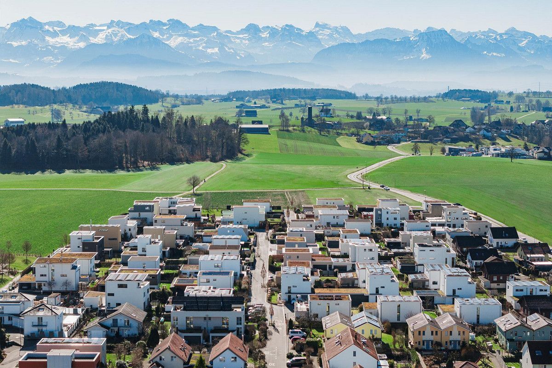
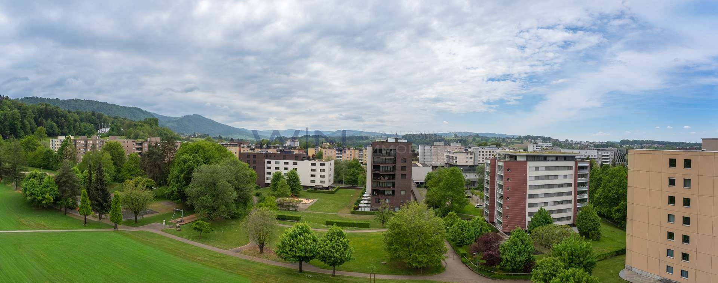
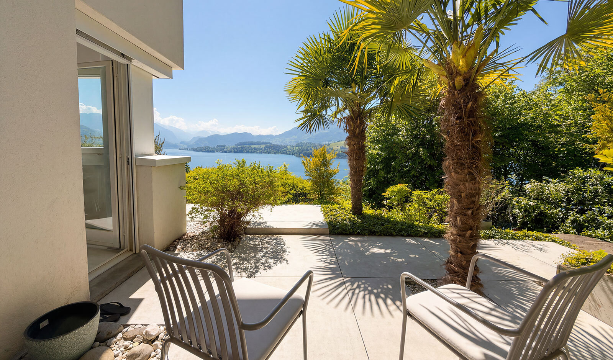
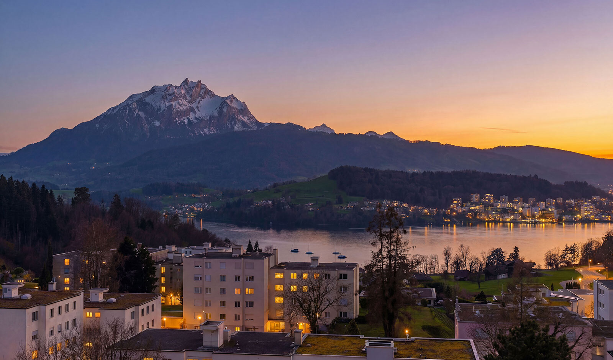
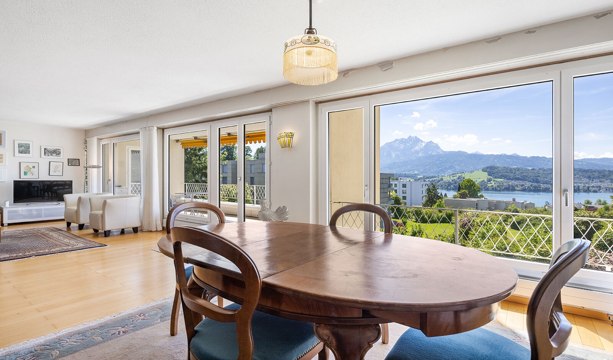
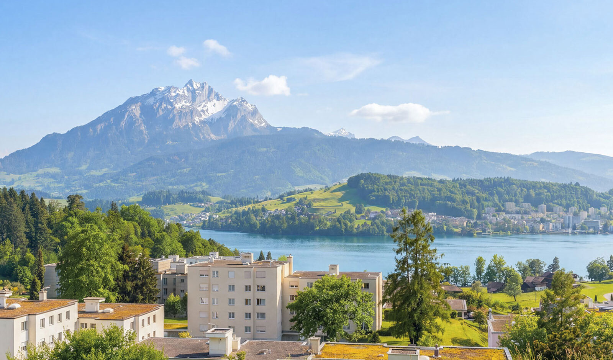
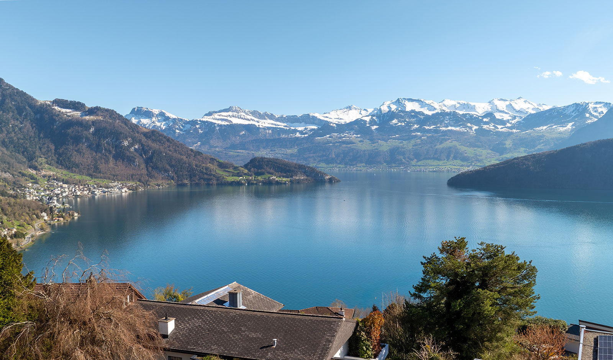
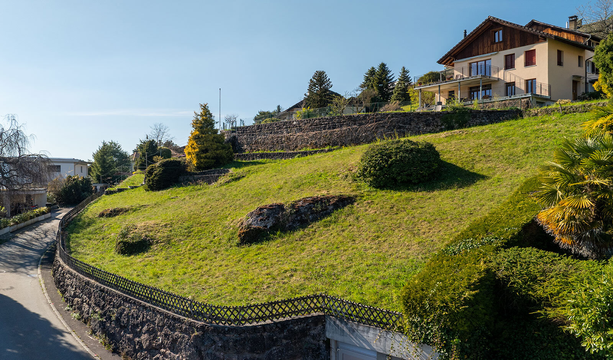
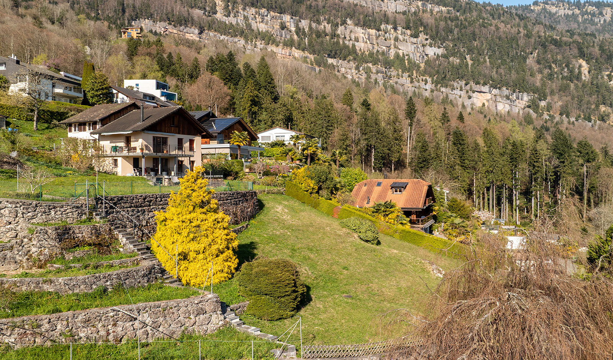
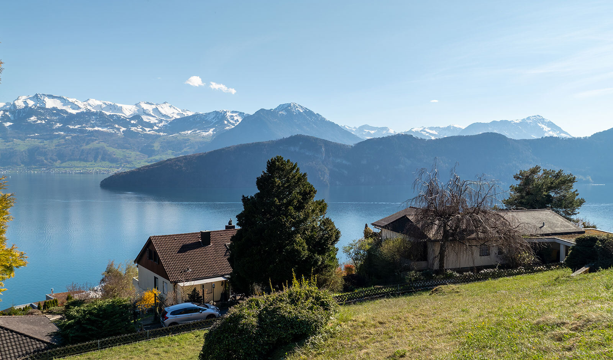
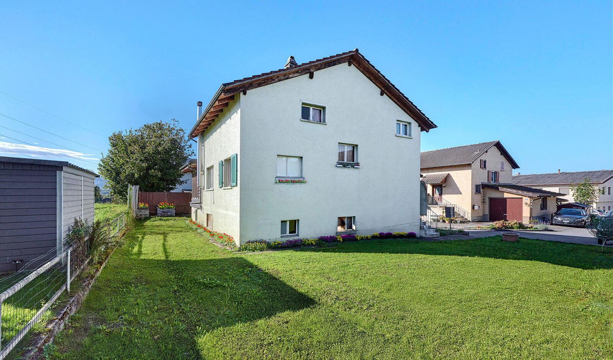
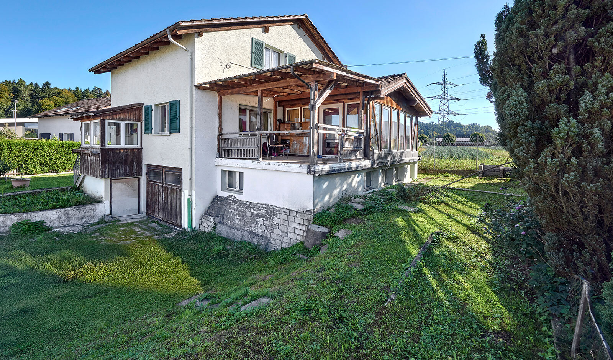
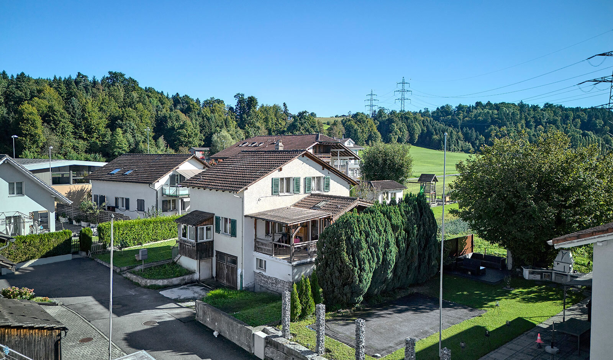
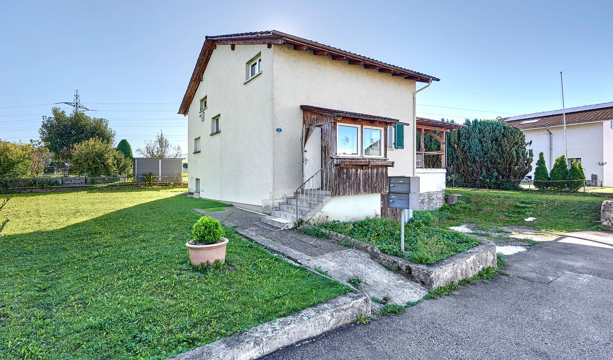
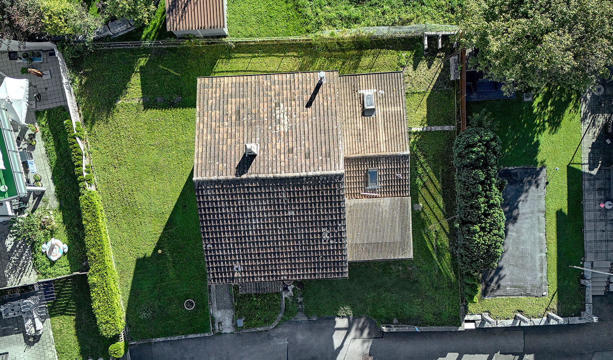
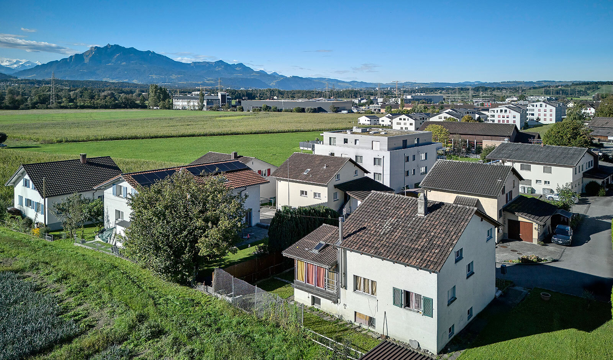
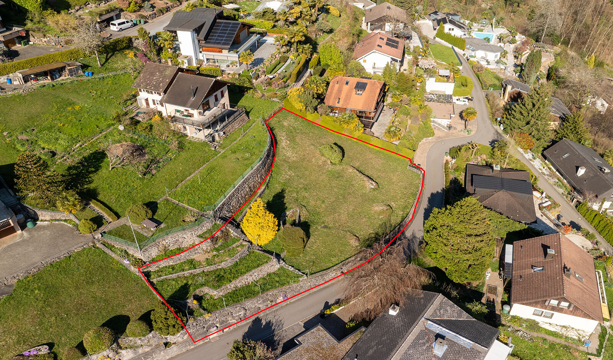
The plot with 441 m² is located in a quiet, traditional single-family house area in a sunny southwest position. In the east, the property borders the agricultural zone – a wonderful view of the countryside is guaranteed here.

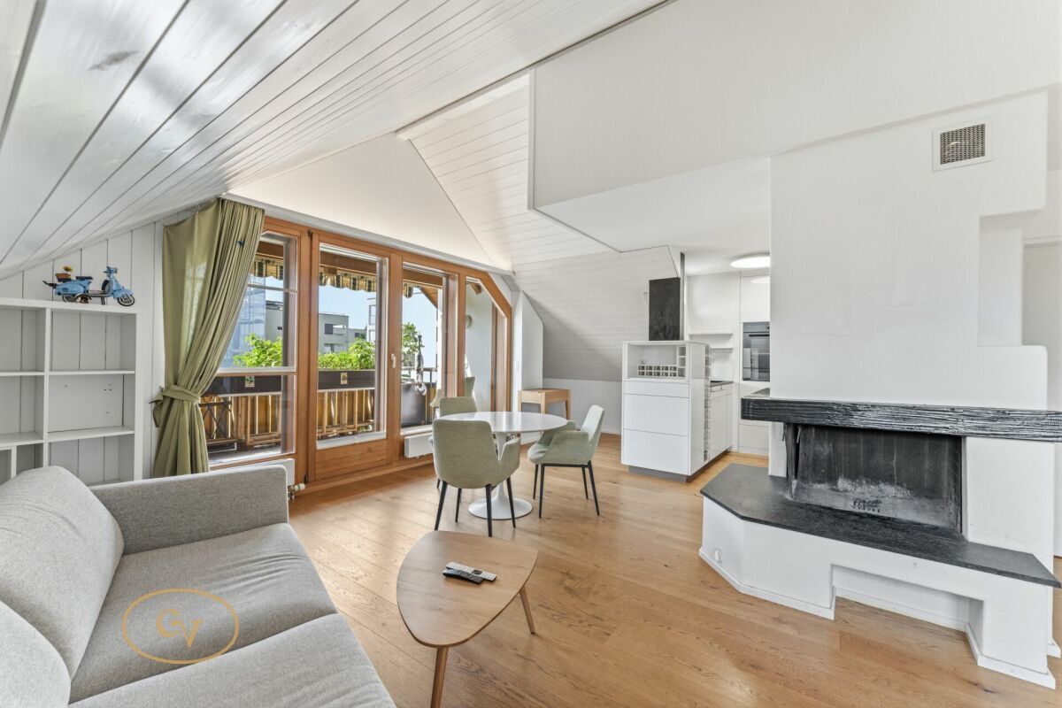
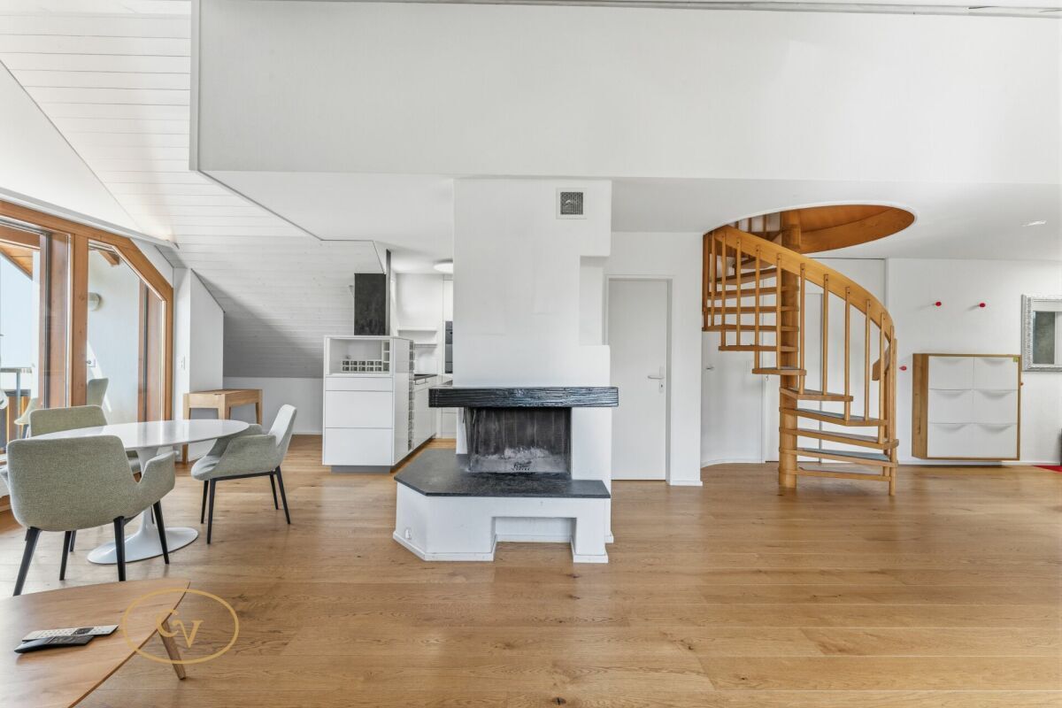
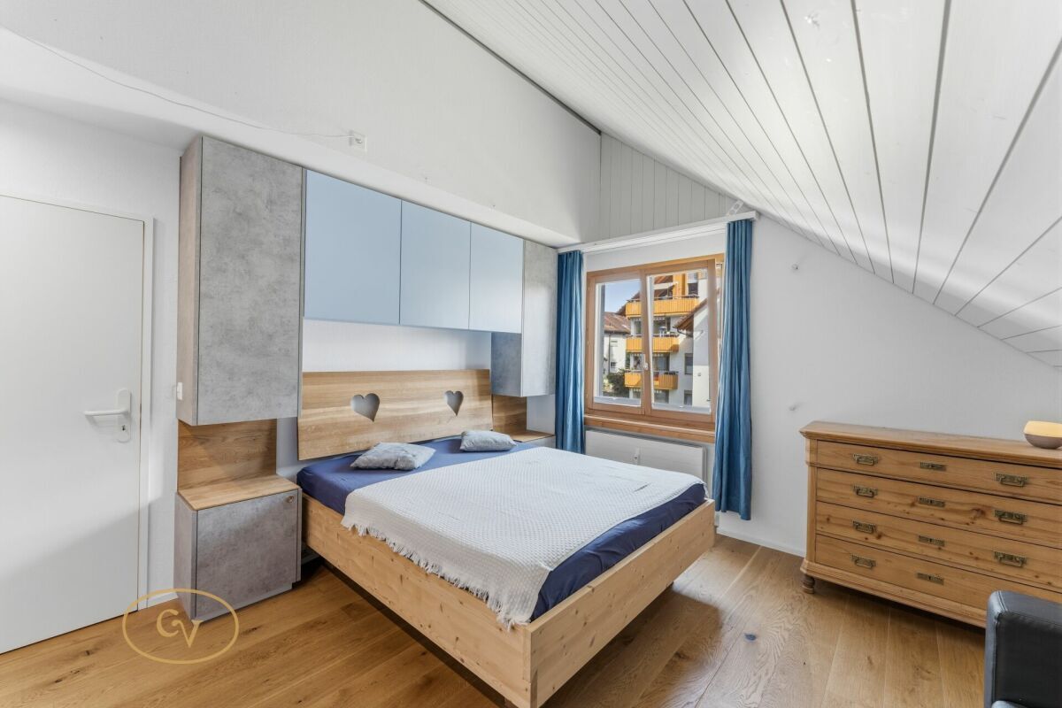
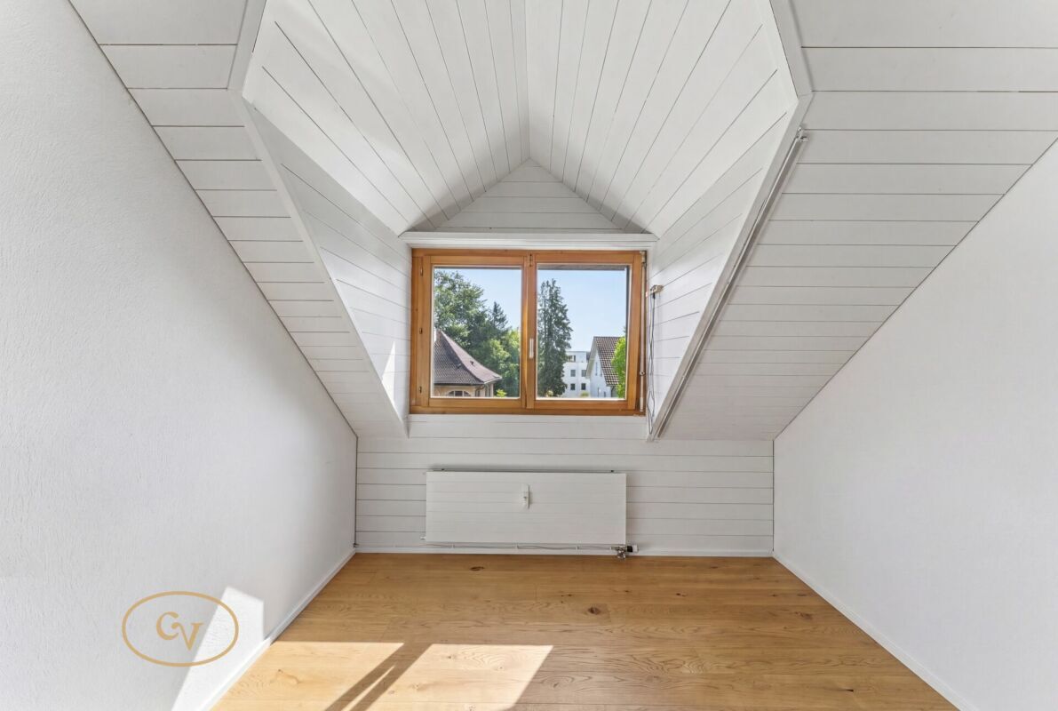
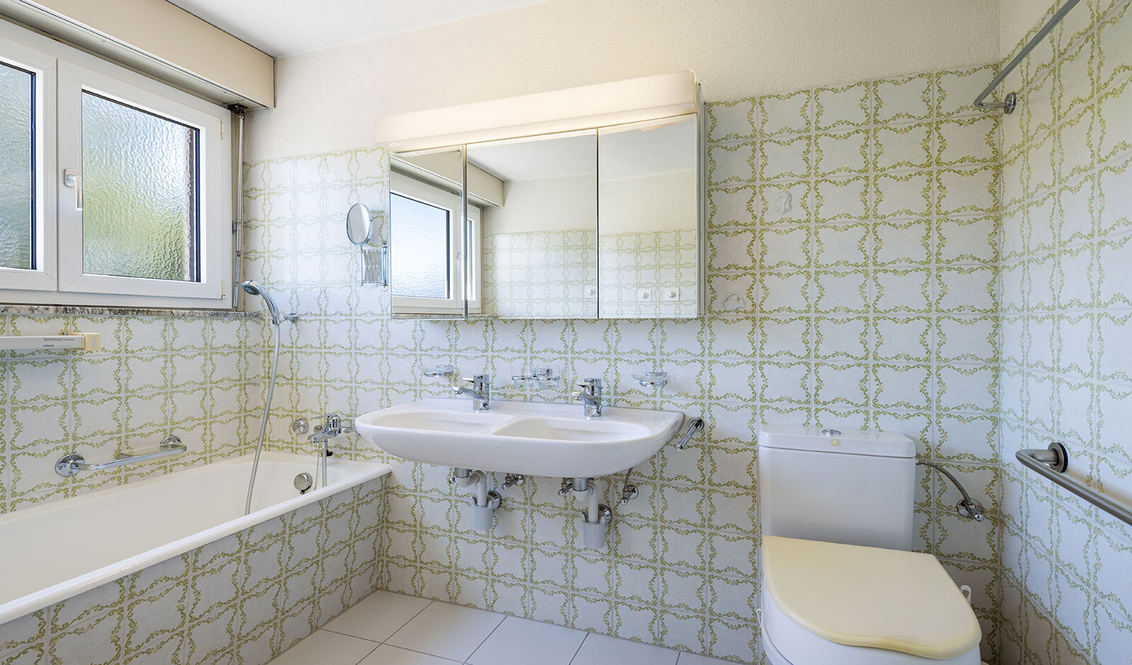
At the heart of this offer is the existing single-family home, which is in need of renovation and has a living space of around 150 m². This property offers a lot of potential for comprehensive renovation and individual redesign. Particularly exciting is the possibility of creating a separate guest apartment in the basement, thereby creating additional living space or rental income.

The house is ideal for buyers who recognize the charm of the existing building and want to realize a very personal living concept with a comprehensive renovation.

In addition, there is the option of a new construction project, for which a permit has already been issued. This envisages a building with four floors and a gable roof. The upper floors are to accommodate three almost identical 3.5-room apartments, each with an area of around 80 m². The basement is to include parking spaces, cellar compartments, a separate bicycle room and technical rooms. It would also be possible to use the building as a multi-generational home.

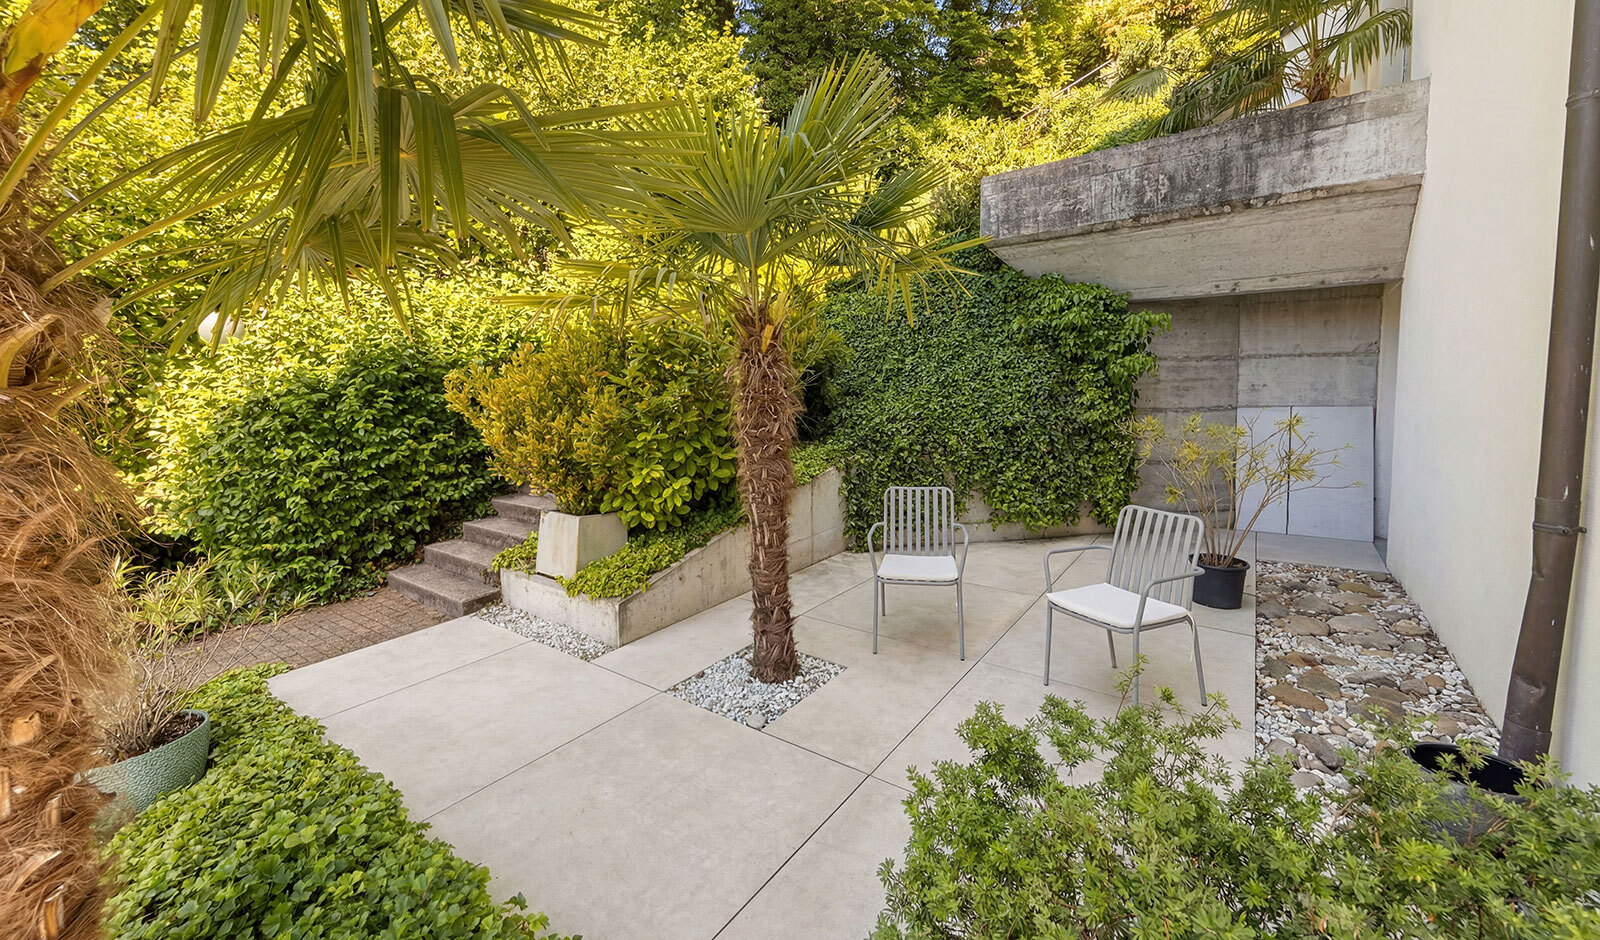
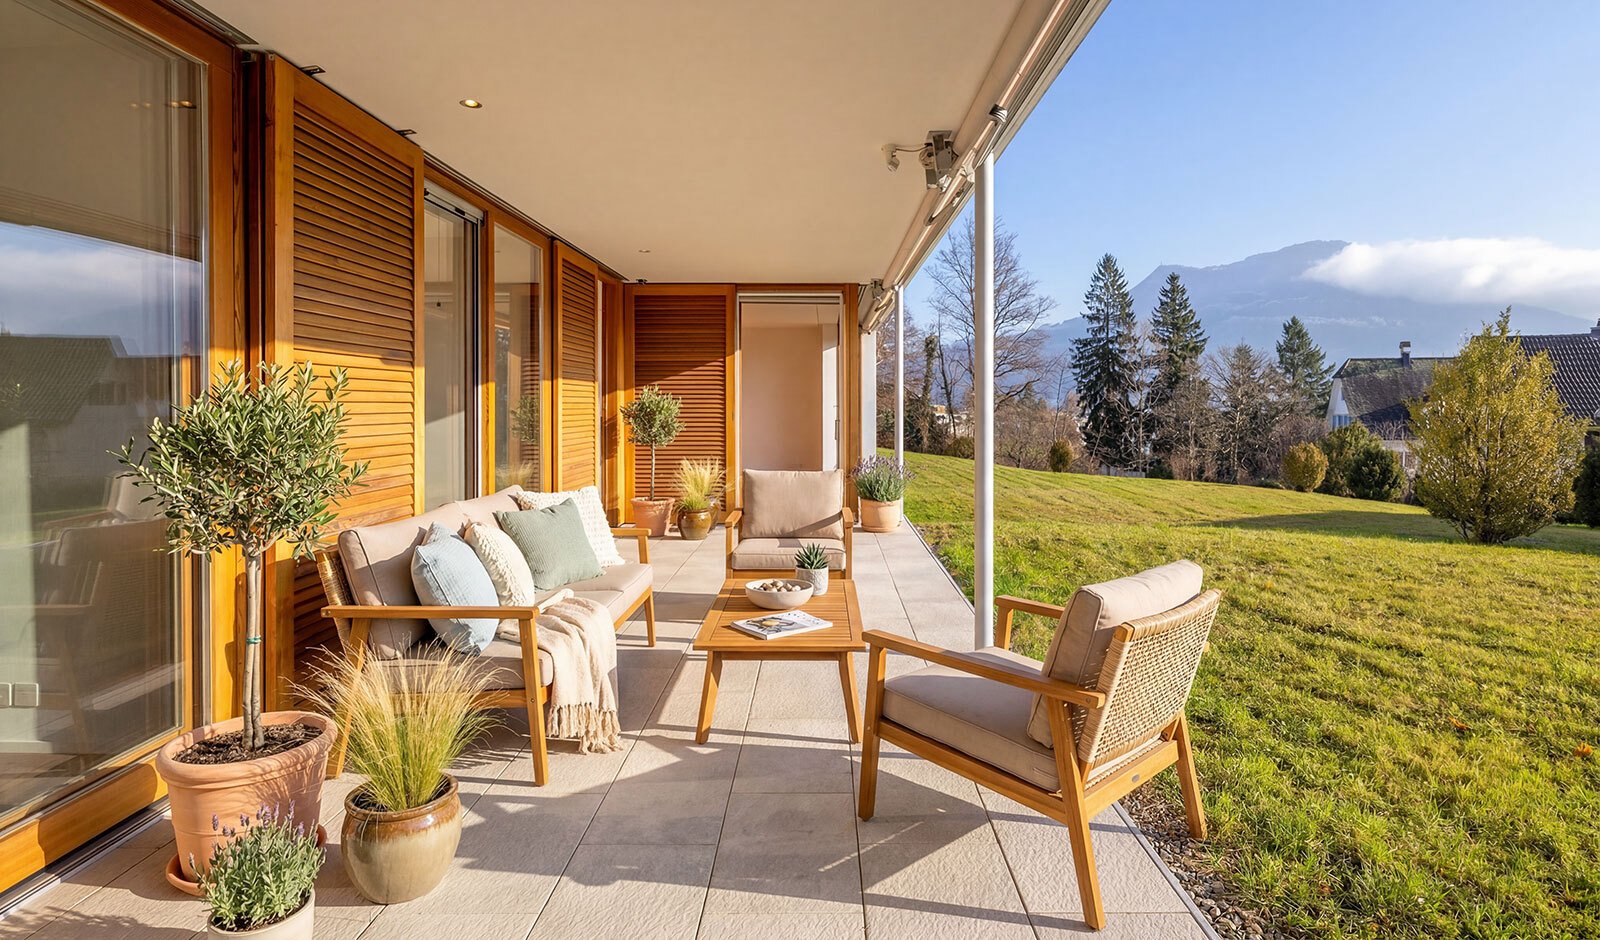
The exterior features a beautiful seating area with a spacious garden and an additional outdoor parking space. An earth-sourced heat pump and a solar system are planned for sustainable energy supply.

This property is particularly convincing due to the existing house with its great renovation potential – complemented by an interesting, already developed new construction option as an additional possibility.

Have we piqued your interest?

Request the sales documentation today. We will be happy to provide you with further information by phone. We look forward to hearing from you.

Die Parzelle mit 441 m² befindet sich in einem ruhigen, traditionellen Einfamilienhausquartier an sonniger Südwest-Lage. Im Osten grenzt das Grundstück an die Landwirtschaftszone – eine herrliche Sicht in die Natur ist hier garantiert.

Im Zentrum dieses Angebots steht das bestehende, renovationsbedürftige Einfamilienhaus mit rund 150 m² Wohnfläche. Dieses Objekt bietet viel Potenzial für eine umfassende Sanierung und individuelle Neugestaltung. Besonders spannend ist die Möglichkeit, im Untergeschoss eine separate Einliegerwohnung zu realisieren und damit zusätzlichen Wohnraum oder Mieteinnahmen zu schaffen.

Das Haus eignet sich ideal für Käufer, die den Charme des Bestehenden erkennen und mit einer umfassenden Renovation ein ganz persönliches Wohnkonzept verwirklichen möchten.

Ergänzend besteht die Option eines Neubauprojekts, für welches bereits eine Bewilligung vorliegt. Dieses sieht ein Gebäude mit vier Geschossen und Satteldach vor. In den oberen Etagen sind drei nahezu identische 3.5-Zimmer-Wohnungen mit je rund 80 m² vorgesehen. Im Untergeschoss sind Parkplätze, Kellerabteile, ein separater Veloraum sowie Technikräume geplant. Auch eine Nutzung als Mehrgenerationenhaus wäre denkbar.

Im Aussenbereich ist ein schöner Sitzplatz mit grosszügigem Garten sowie ein zusätzlicher Aussenparkplatz vorgesehen. Für eine nachhaltige Energieversorgung sind eine Erdsonden-Wärmepumpe sowie eine Solaranlage geplant.

Dieses Grundstück überzeugt vor allem durch das bestehende Haus mit seinem grossen Renovationspotenzial – ergänzt durch eine interessante, bereits ausgearbeitete Neubauoption als zusätzliche Möglichkeit.

Haben wir Ihr Interesse geweckt?

Fordern Sie noch heute die Verkaufsdokumentation an. Gerne geben wir Ihnen bereit telefonisch weiter Auskunft. Wir freuen uns auf Ihre Kontaktaufnahme.

Conveniences

Neighbourhood
  • Village
  • Green
  • Shopping street
  • Bus stop
  • Playground
  • Nursery
  • Preschool
  • Primary school
  • Sports centre
Outside conveniences
  • Quiet
Orientation
  • South
  • West
Exposure
  • Good
View
  • Rural
  • Fields
Distances
 
Public transports
371 m
6'
-
2'
Nursery school
106 m
3'
3'
2'
Primary school
106 m
3'
3'
2'
Stores
333 m
5'
5'
2'
Post office
320 m
5'
5'
2'
Bank
388 m
7'
7'
3'
Restaurants
79 m
1'
1'
-

Discover similar properties

Other Della Valle Immobilien AG - Meggen real estate