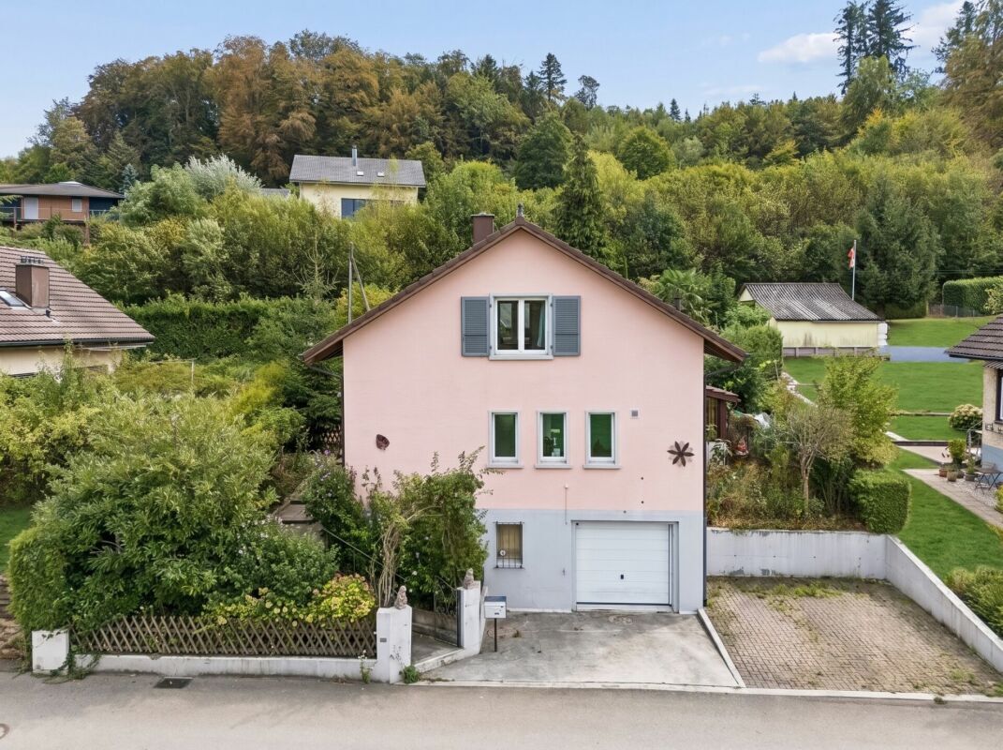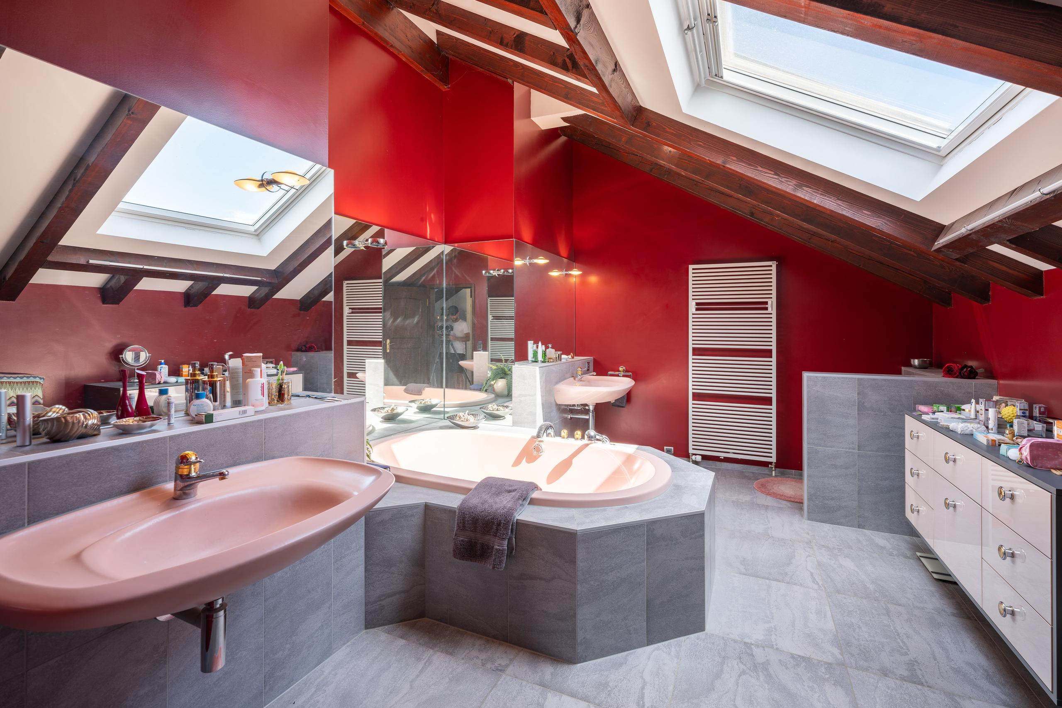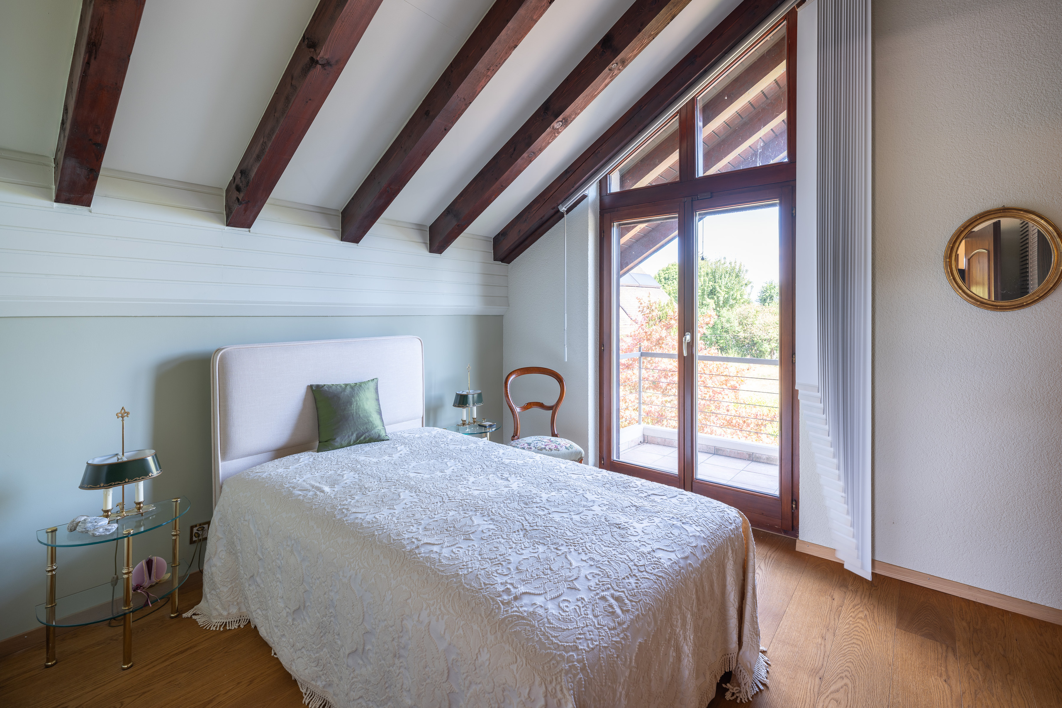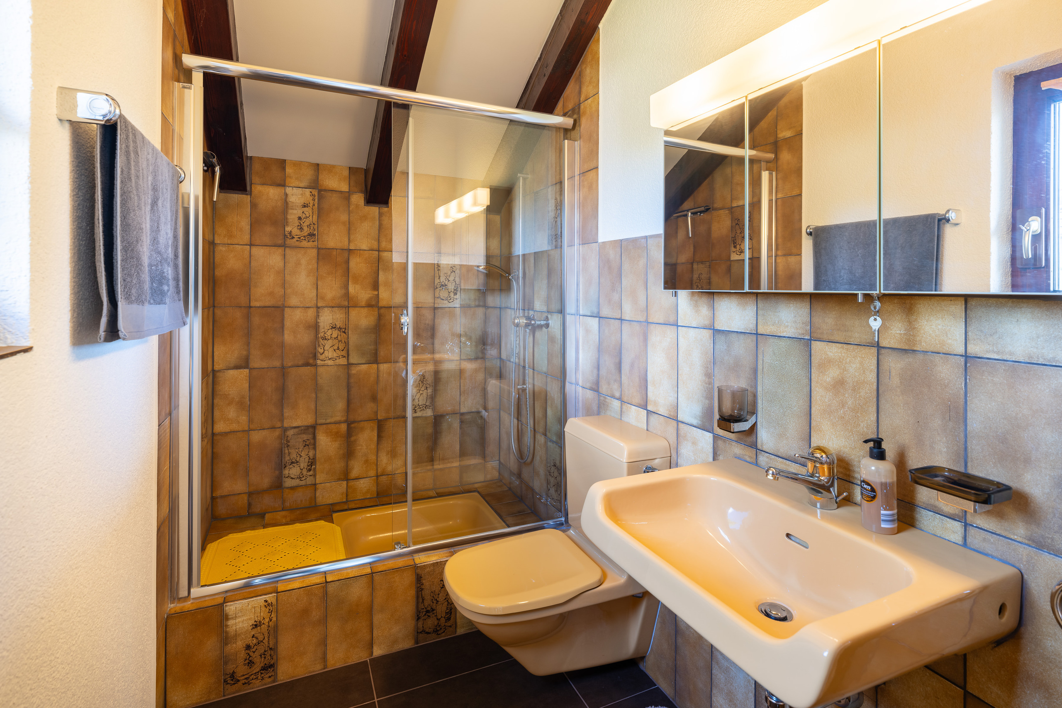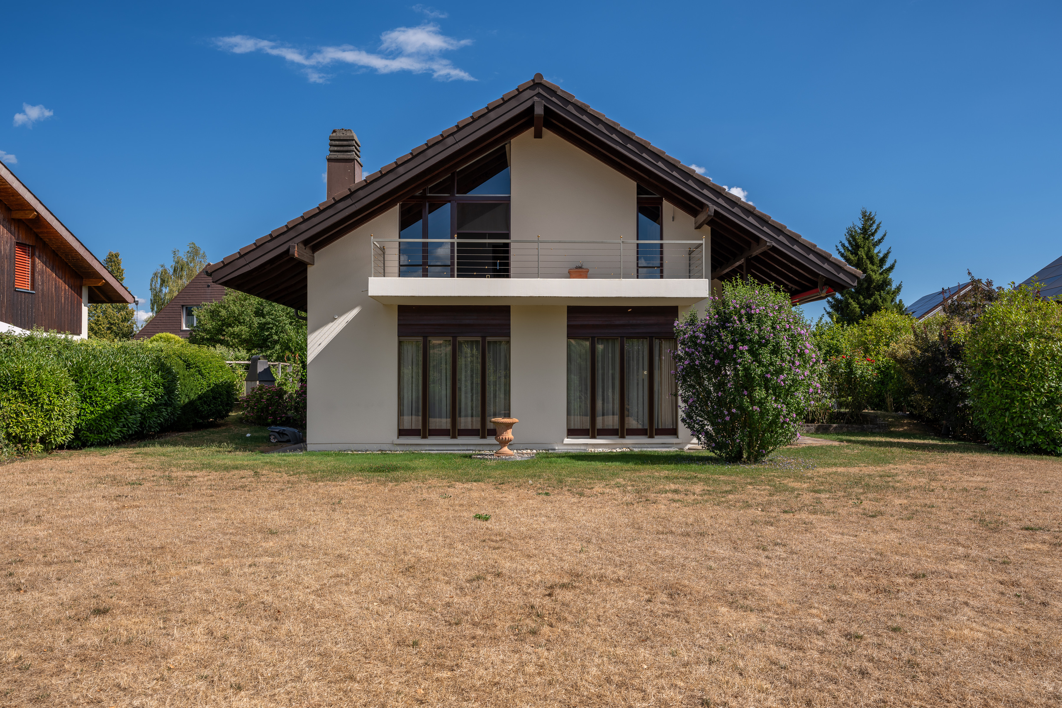
House for refurbishment with 4 rooms on sale in Safnern - 147 m²
A house for romantics and a building plot with potential
Rooms4
Living area100 m²
Object PriceCHF 680,000.-
AvailabilityTo agree
Localisation
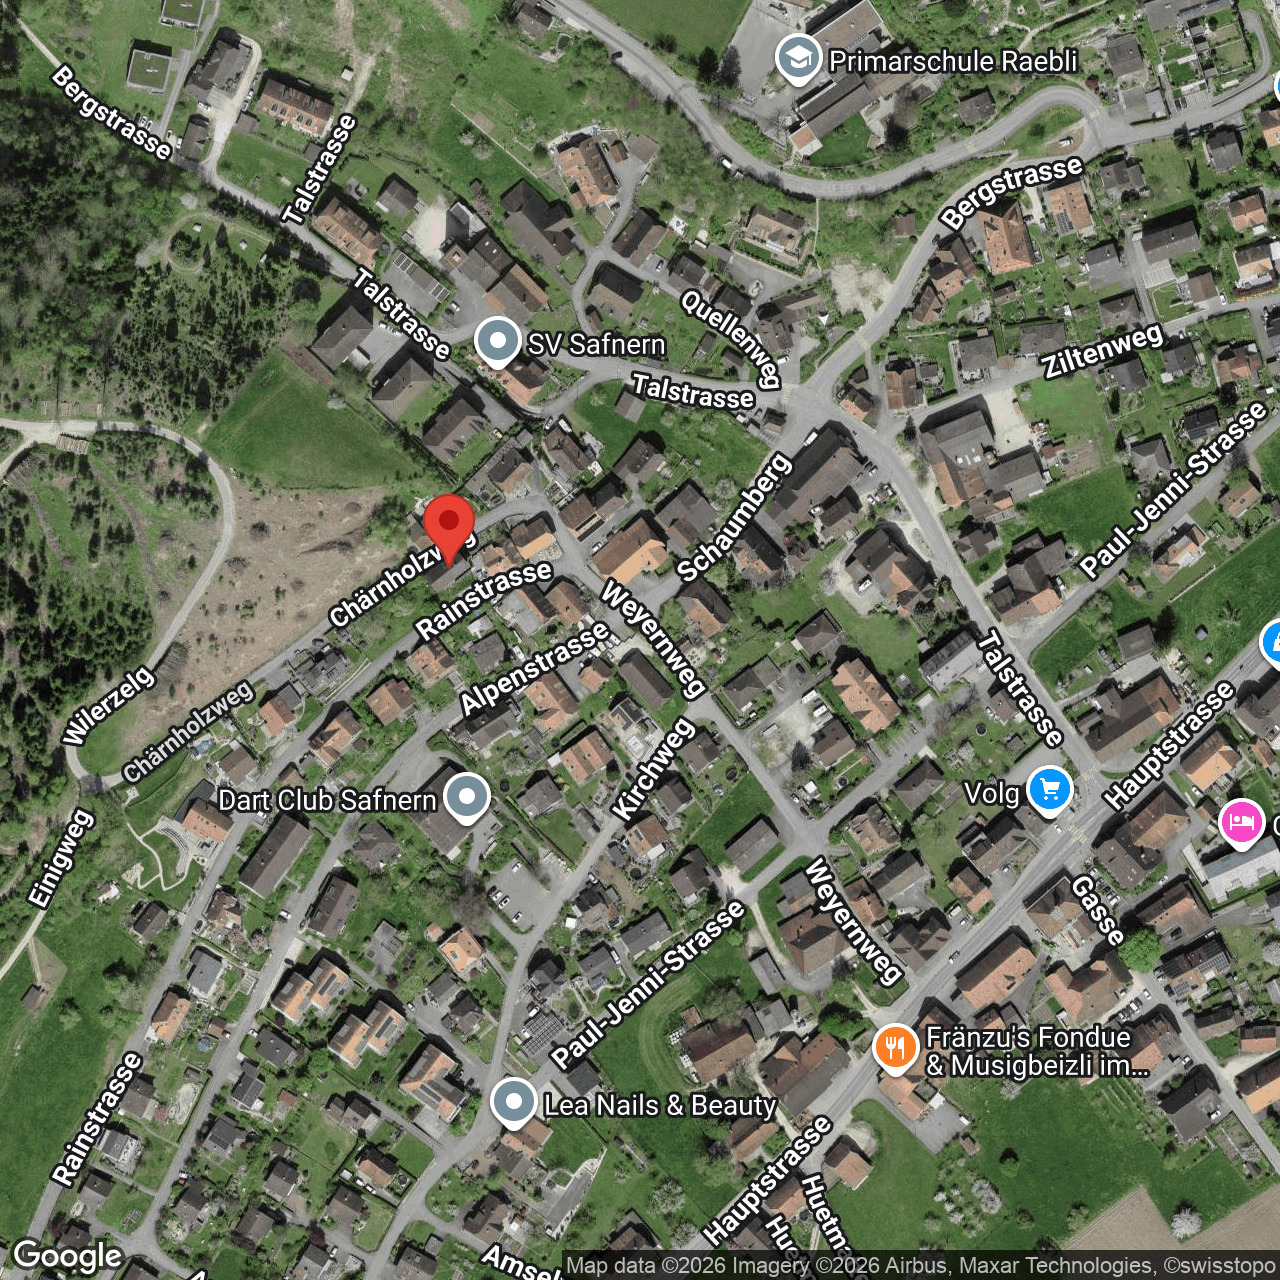
Chärnholzweg 1, 2553 SafnernCharacteristics
Reference
6105299
Availability
To agree
Bathroom
1
Year of construction
1840
Latest renovations
1998
Rooms
4
Bedrooms
2
Heating types
Wood, Solar, Electricity
Heating installation
Radiator
Domestic water heating systems
Electricity, Wood, Solar
Condition of the property
To restore
Ground surface
1,000 m²
Living area
100 m²
Gross living area
126 m²
Volume
670 m³
Useful surface
147 m²
Local tax
140 %
Canton's tax
3.06 %
Property tax
1 ‰ of fiscal value
Number of parkings
Exterior
1 | included
Covered parking
1 | included
Description
Text translated from french, see original
Original text in french, translate to English.
A special gem with history – anything but ordinary
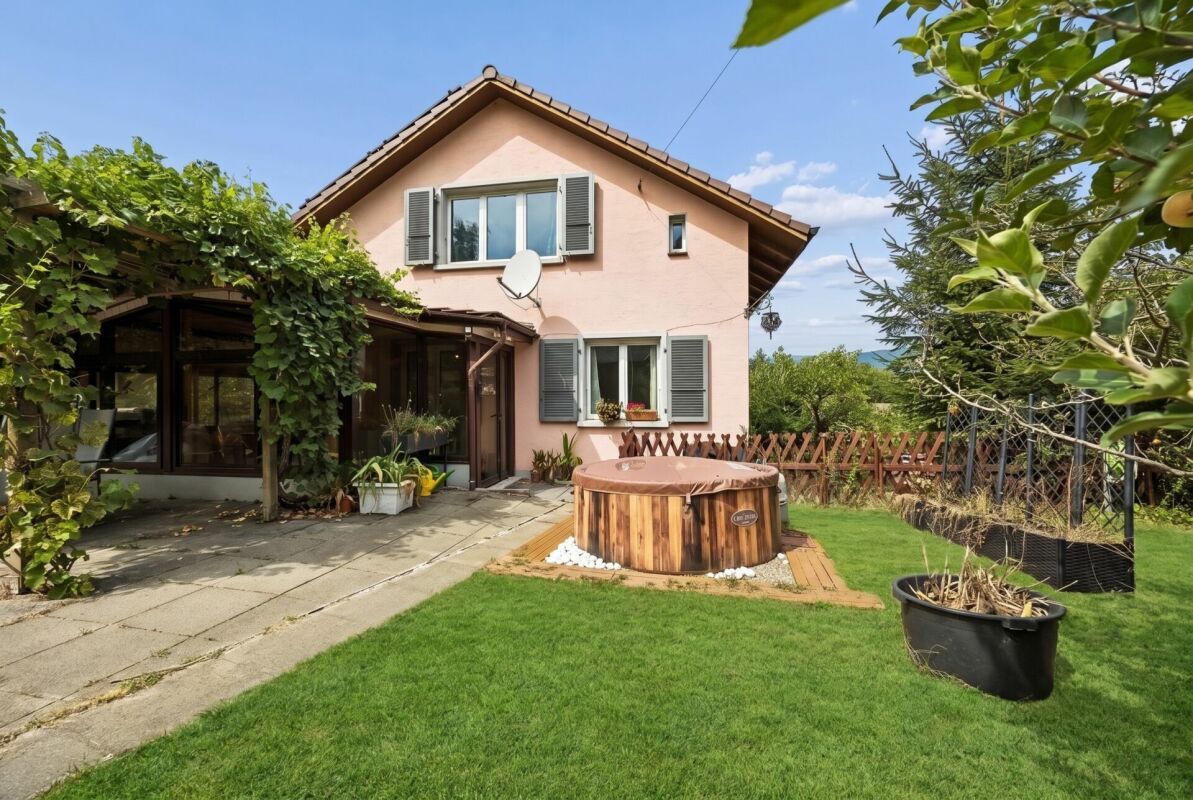
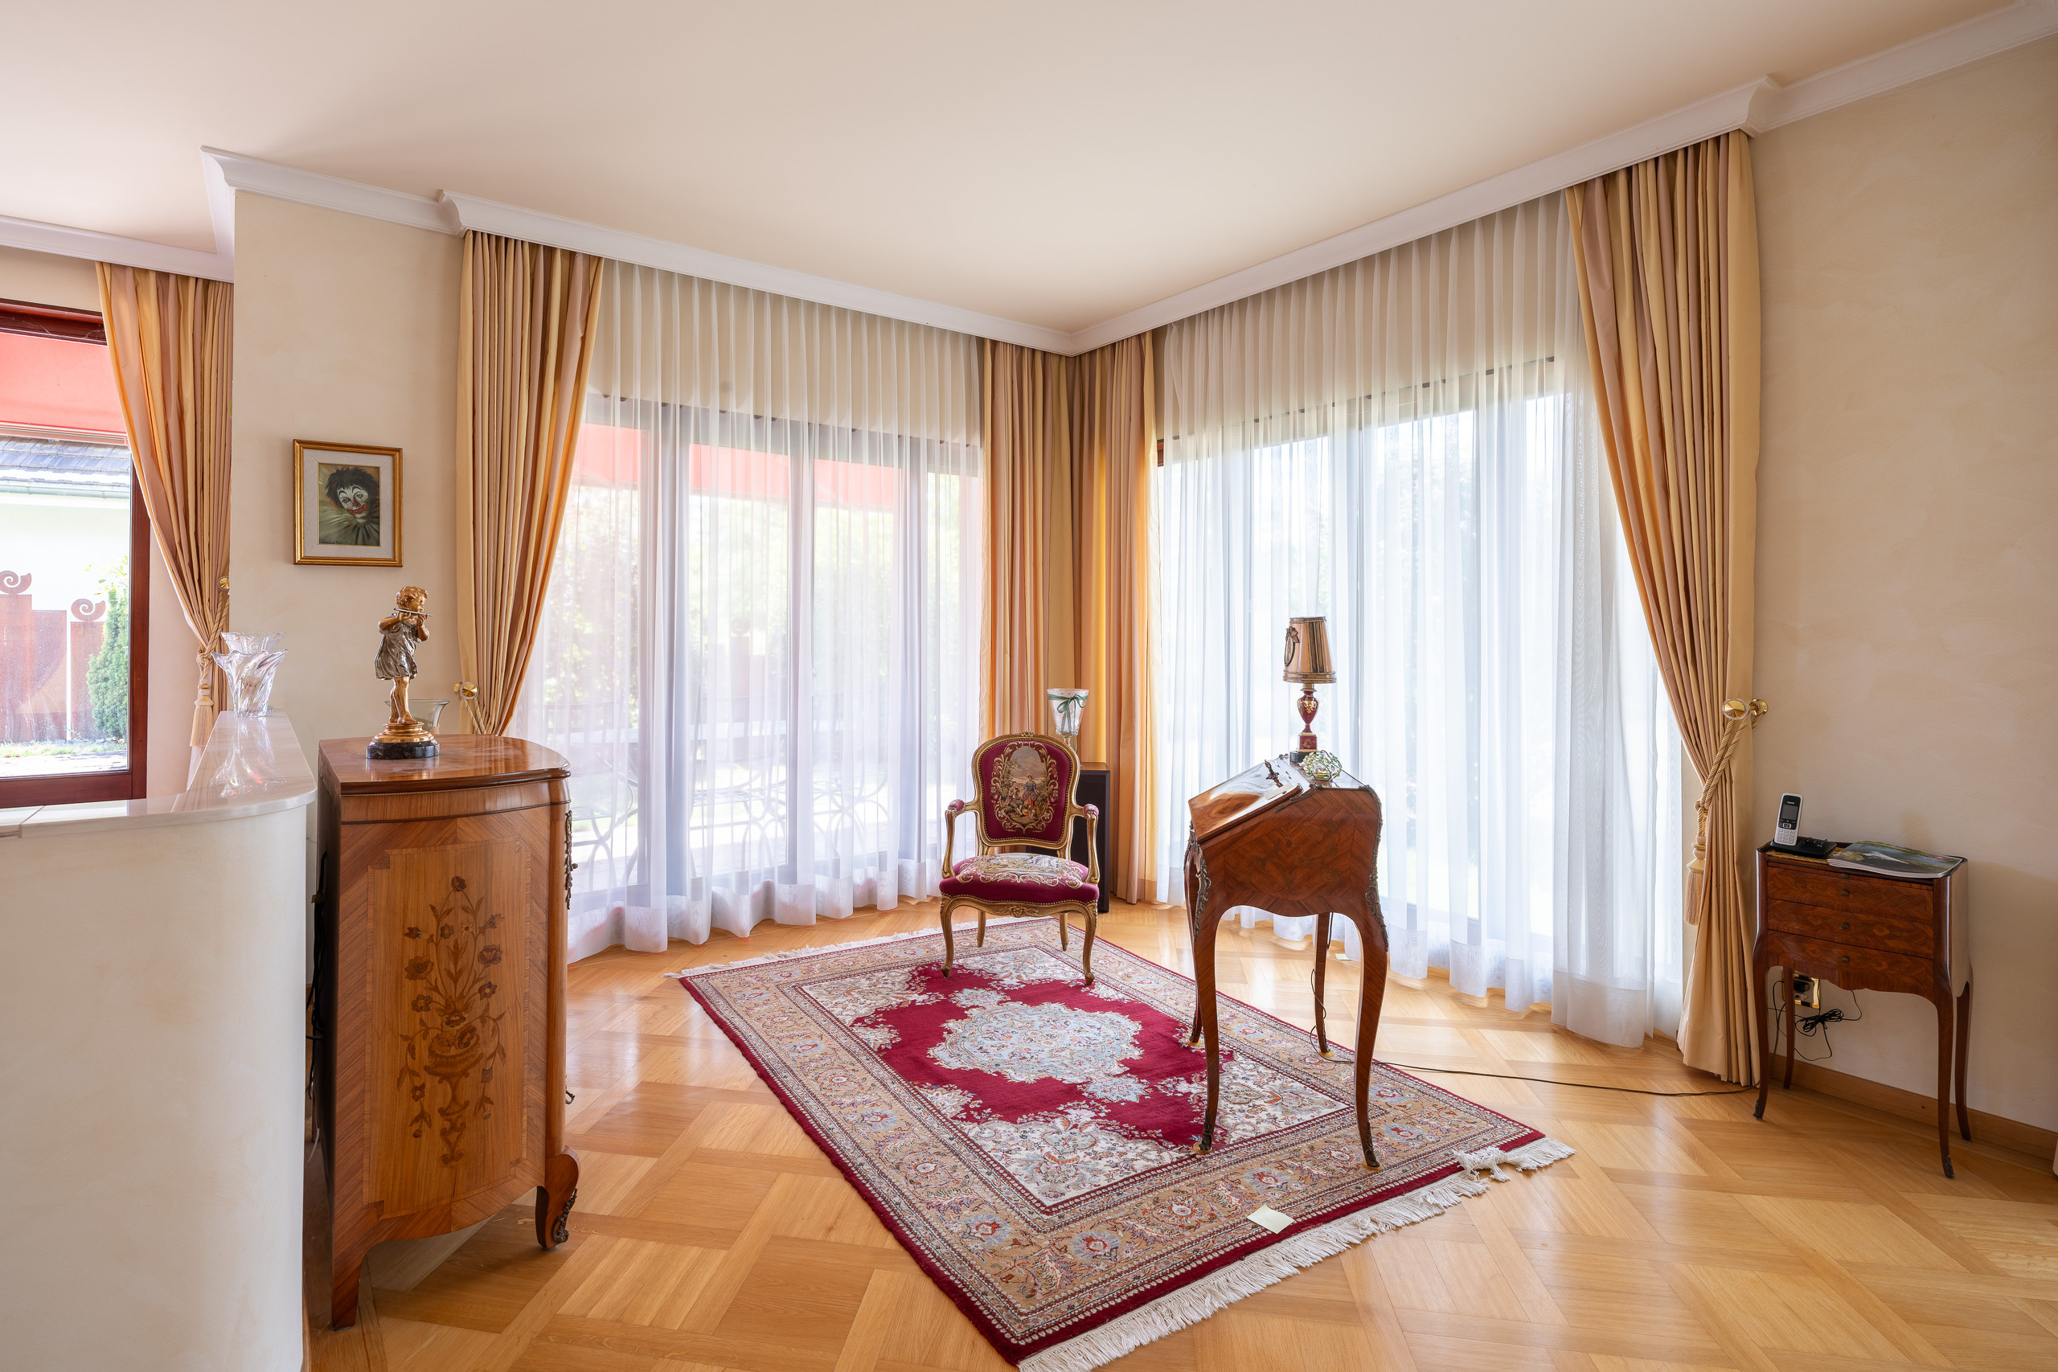
This charming former day laborer’s house from 1840 was completely renovated in 1997 and impresses with its unique character and the charm of traditional living culture.
The property is ideal for 1-2 people who appreciate historical architecture. The house offers a solid foundation and at the same time provides opportunities to further develop the living spaces according to your own ideas and adapt them to your personal needs.
A unique home for people who want to combine individuality, authenticity, and the charm of bygone times with modern living.
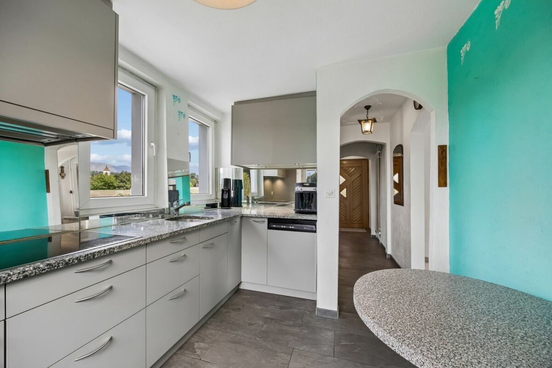
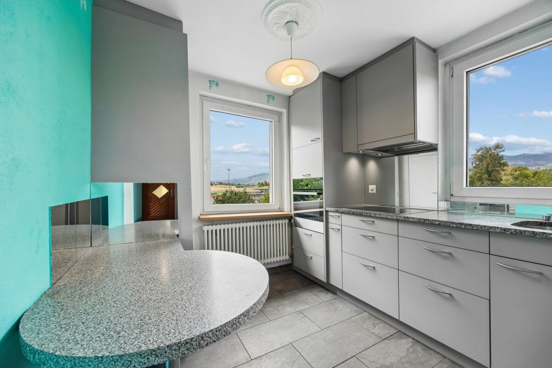
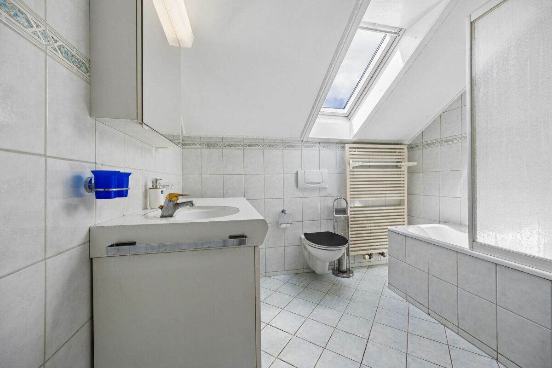
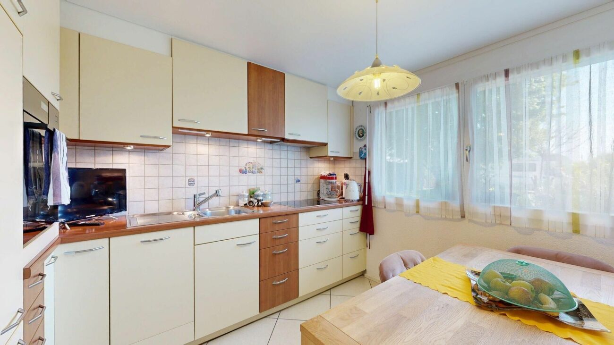
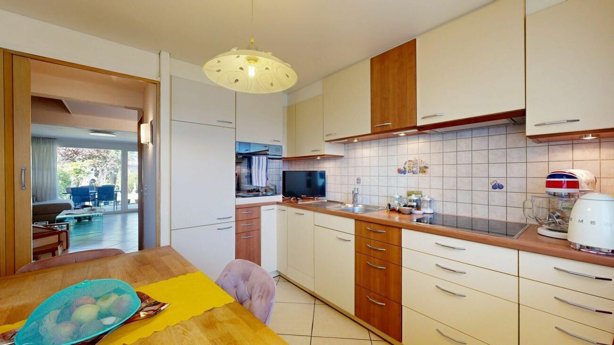
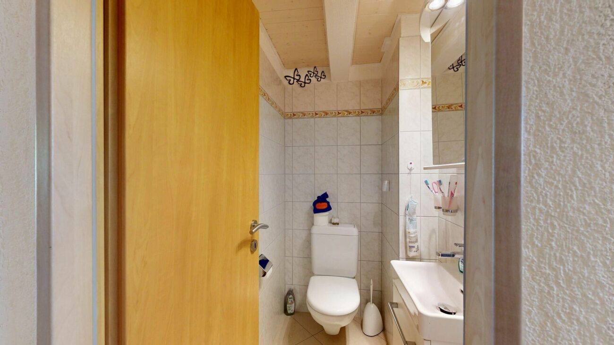
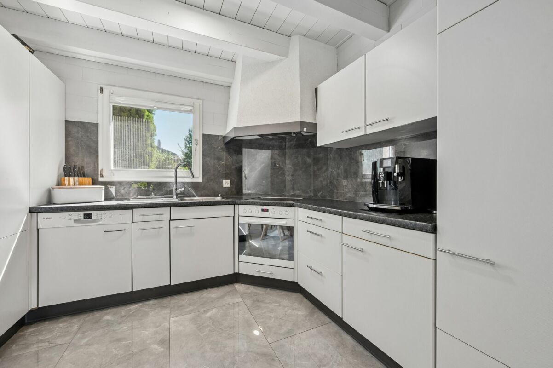
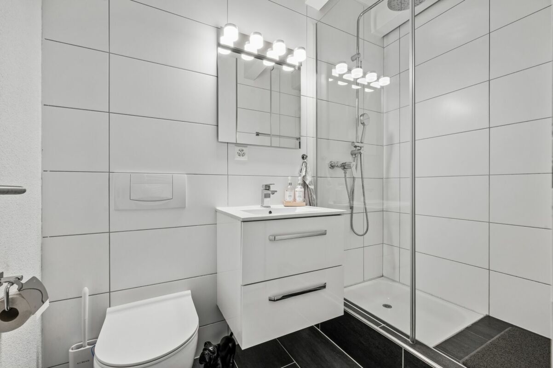
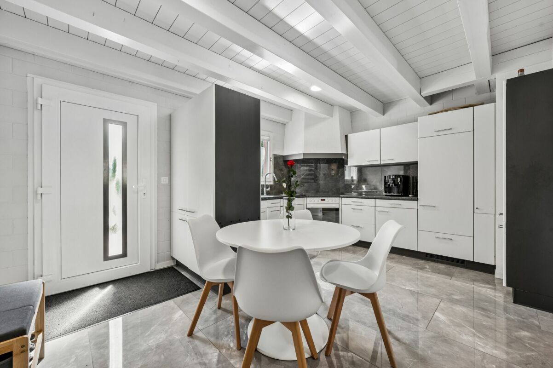
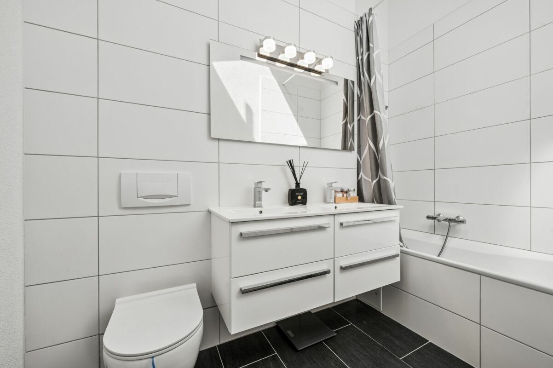
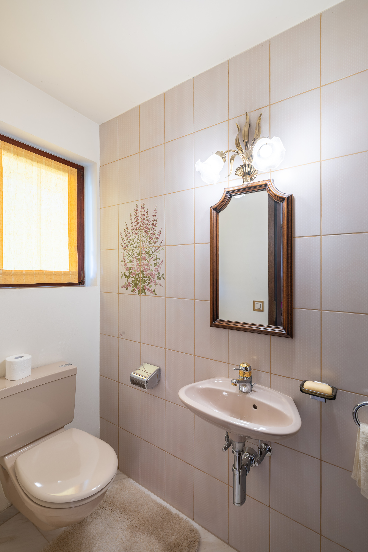
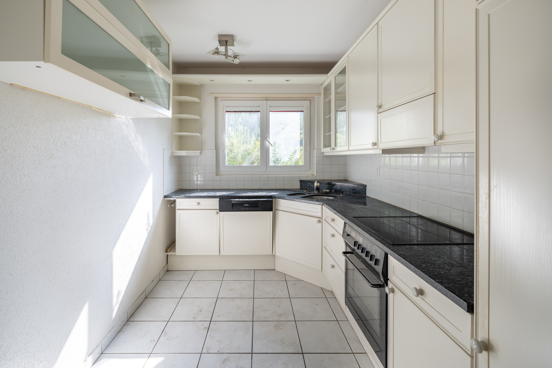
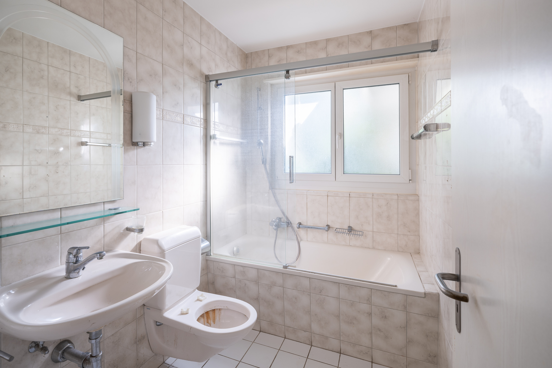
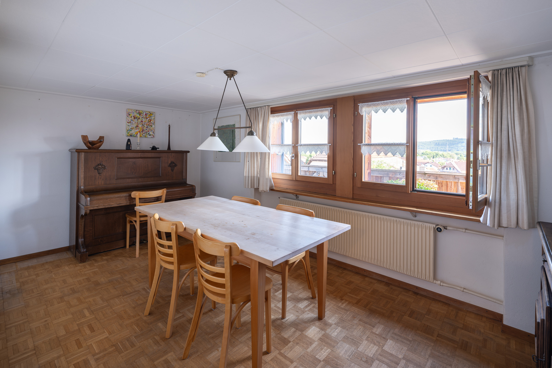
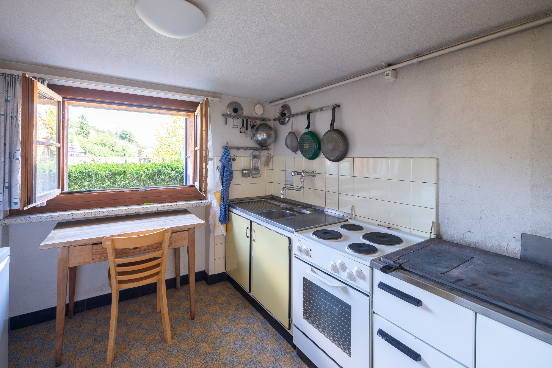
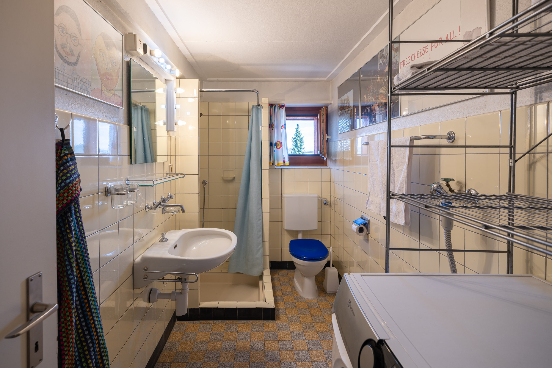
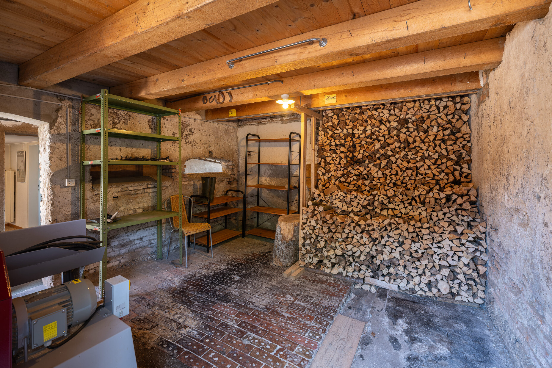
On the ground floor, you will find the kitchen with a traditional wood-burning stove, the dining room, and a bathroom with a shower and washing machine. Directly adjacent is the former stable, which is now used as a practical wood storage room. A connecting passage between the house and the stables leads to the southern side of the house. In front of the house is the entrance to the cellar with the storage heater. Ceiling heights on the ground and upper floors are just under 2.00m.
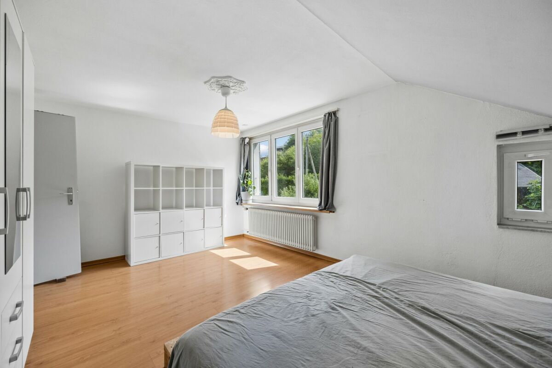
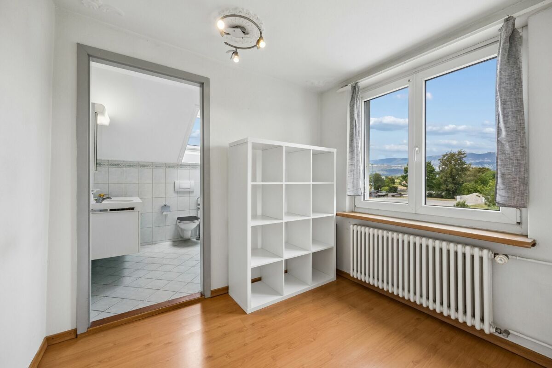
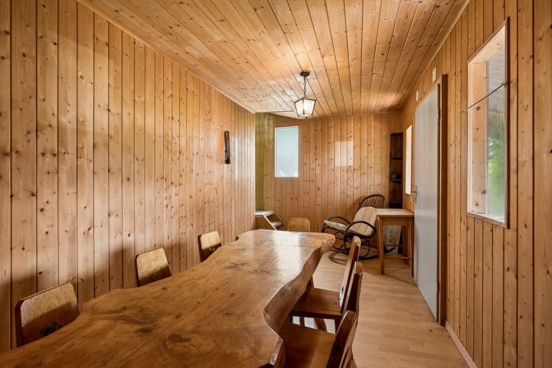
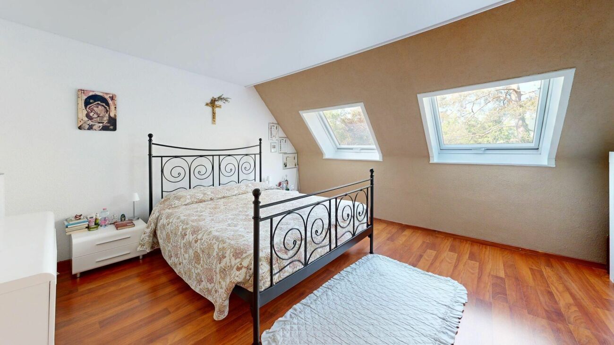
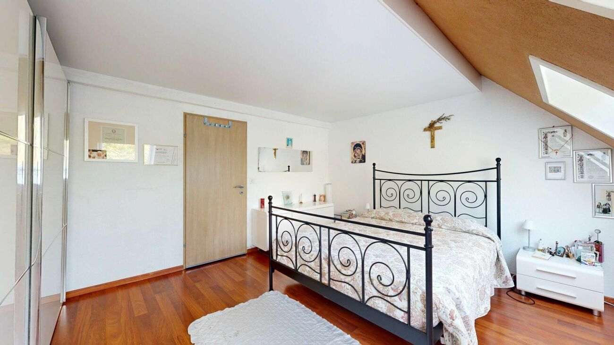
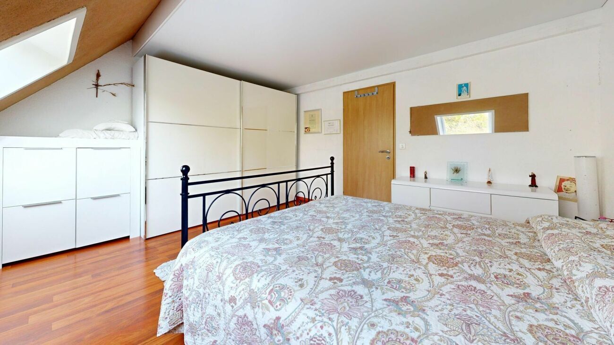
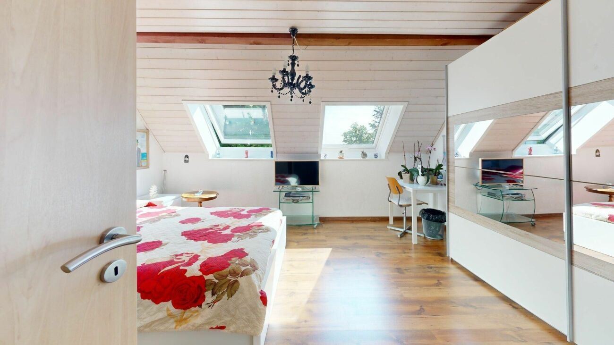
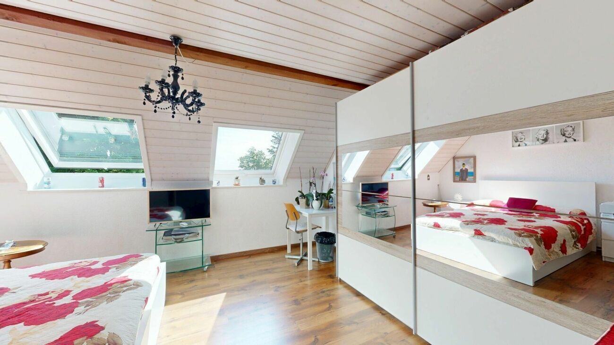
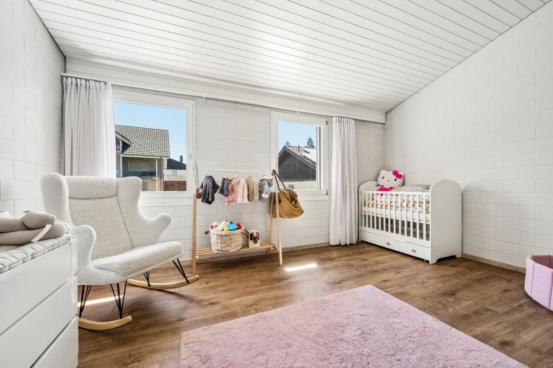
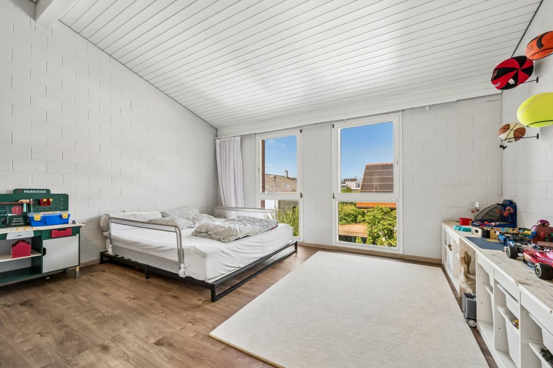
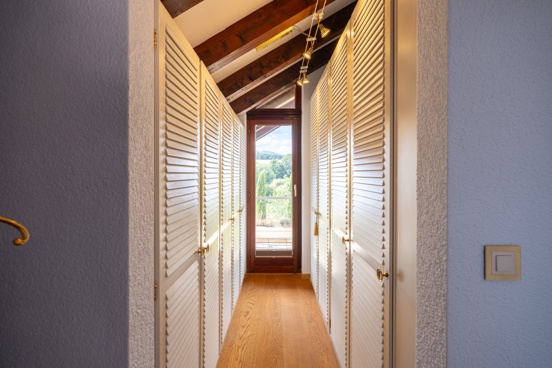
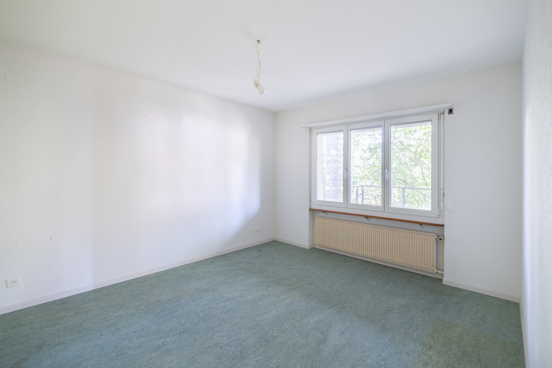
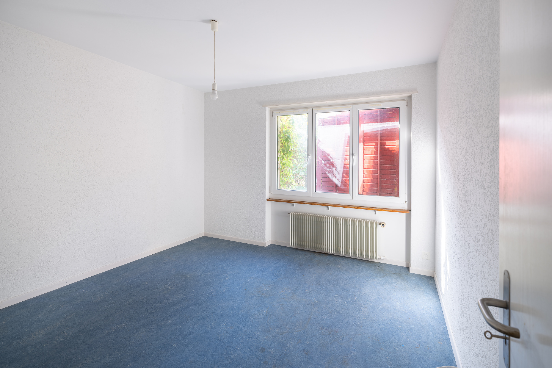
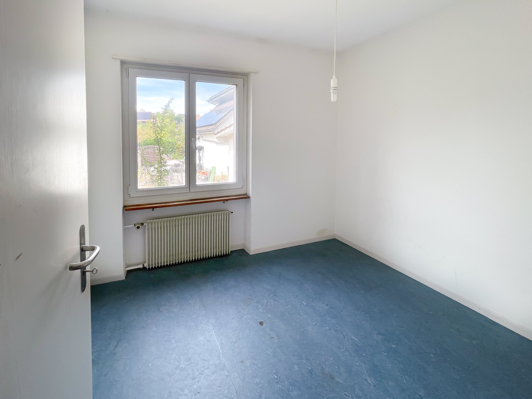
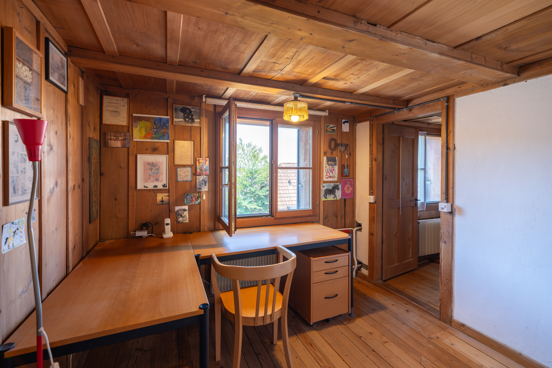
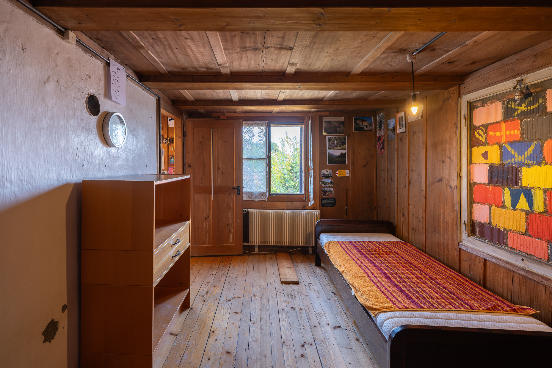
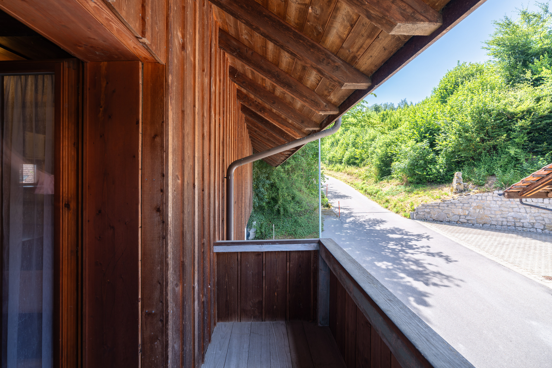
Upstairs, you will find a landing area accessible via the staircase. From here, you can access a small, street-facing porch as well as two cozy rooms that are completely lined with wooden planks.
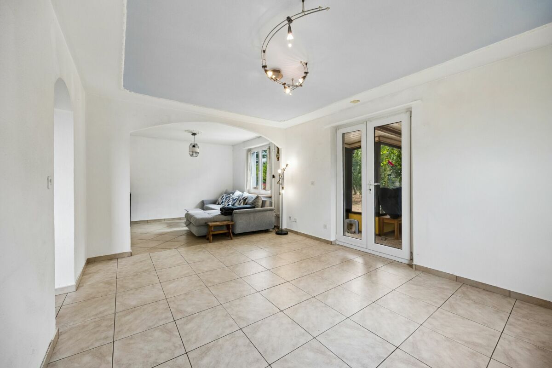
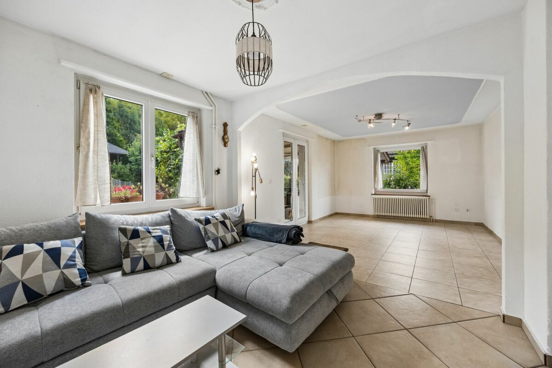
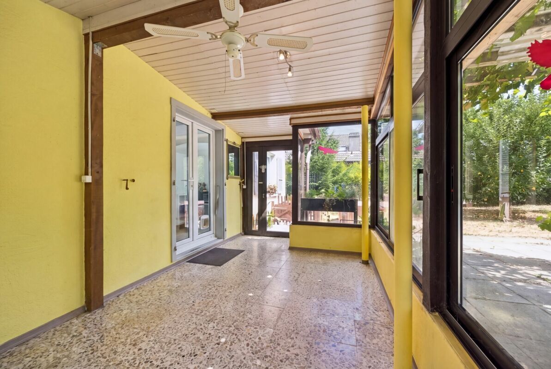
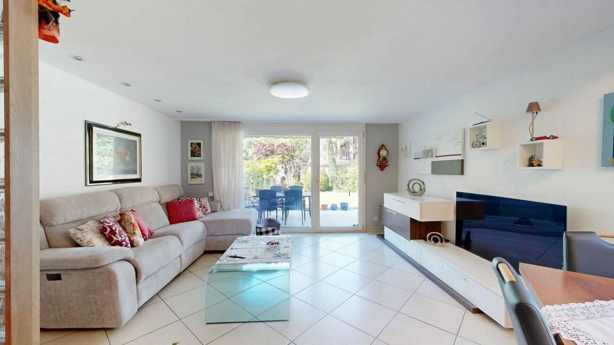
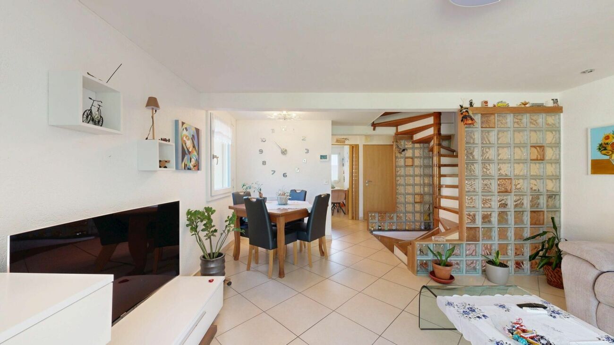
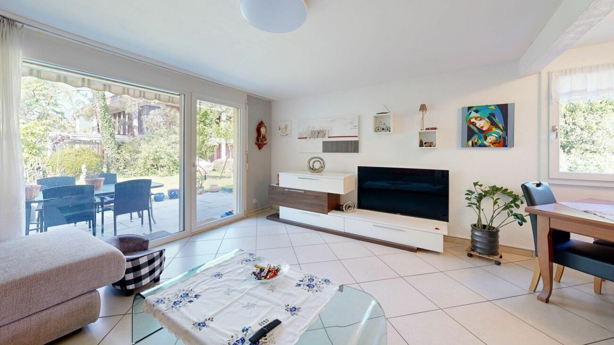
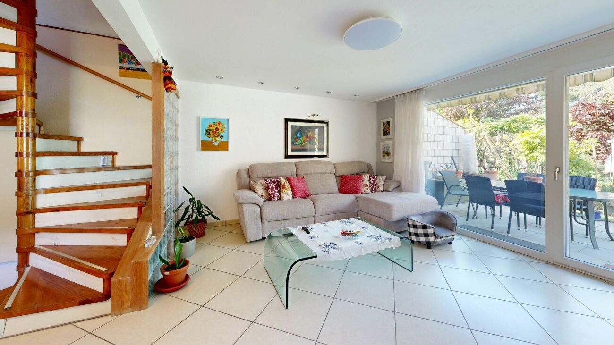
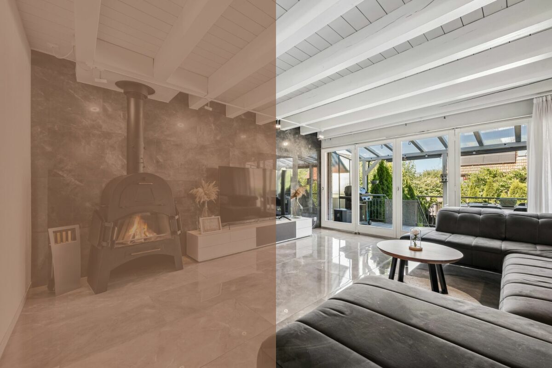
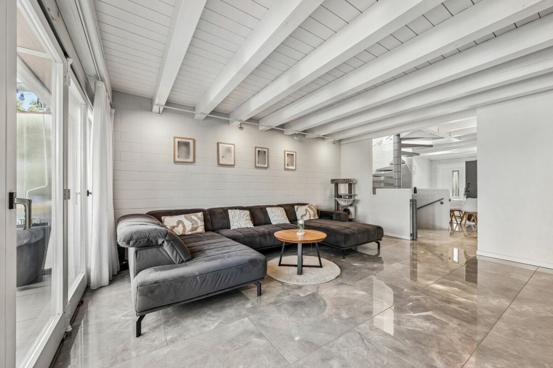
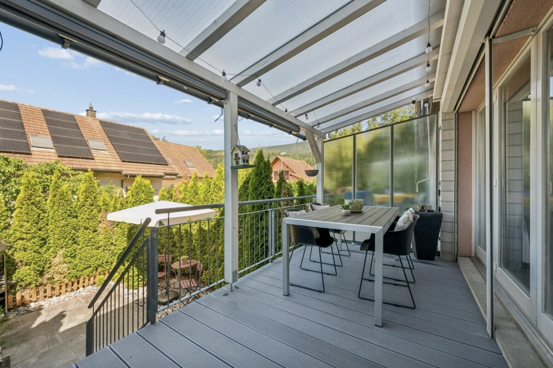
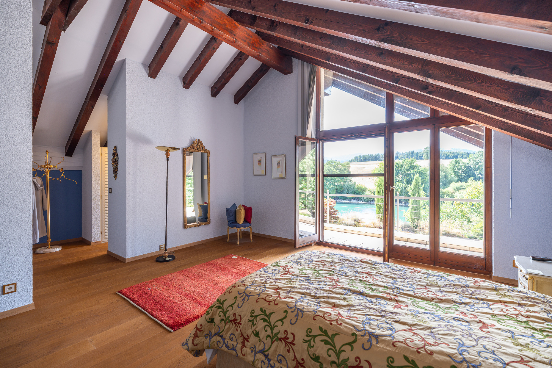

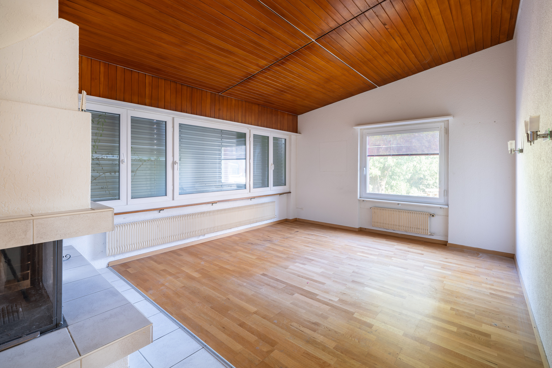
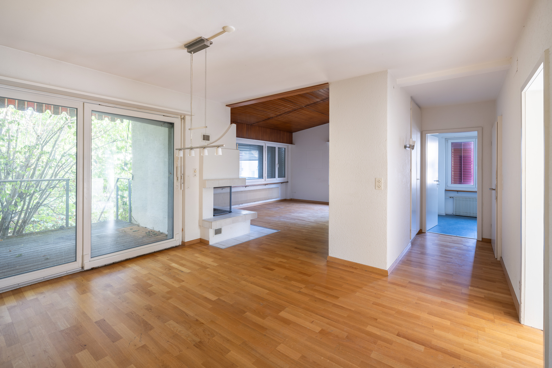
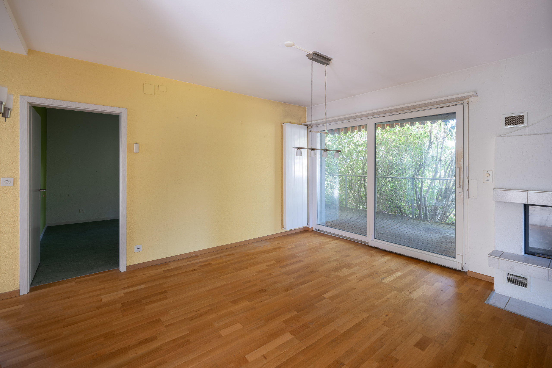
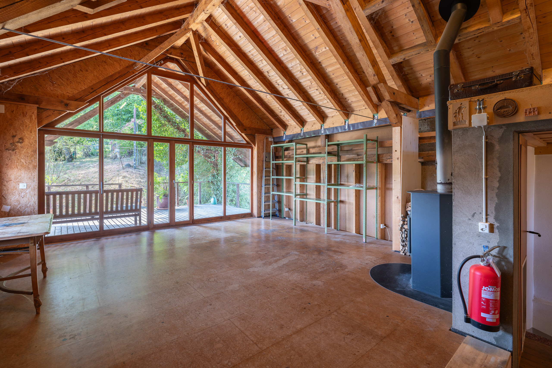
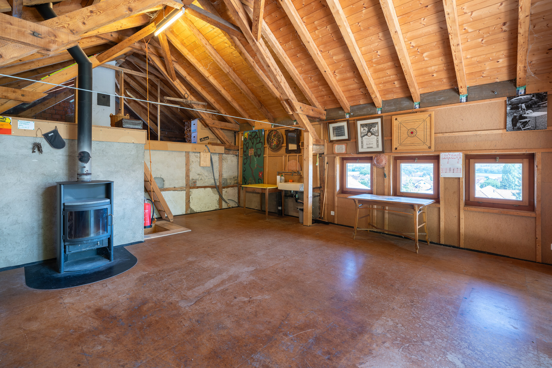
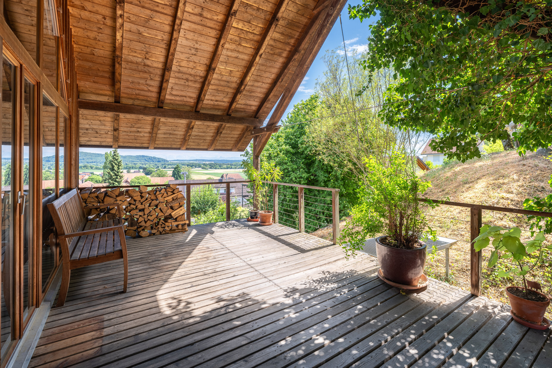
A threshold leads to another room that was added to the house during the overall renovation in 1997 and converted into a spacious living area. With a ceiling height of 2.55 m, a cozy Swedish stove, and a large window front, this area impresses with its bright and inviting atmosphere. The large windows let in plenty of natural light and provide direct access to the 21 m² covered veranda.
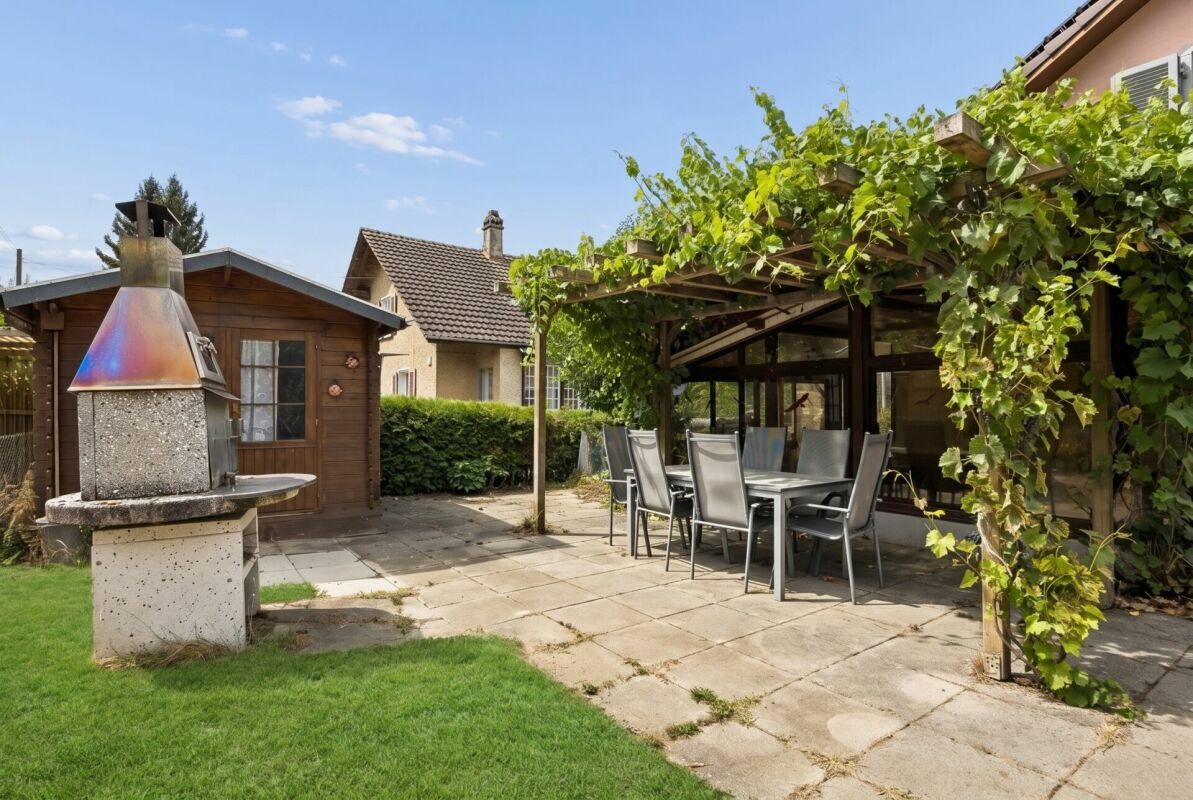
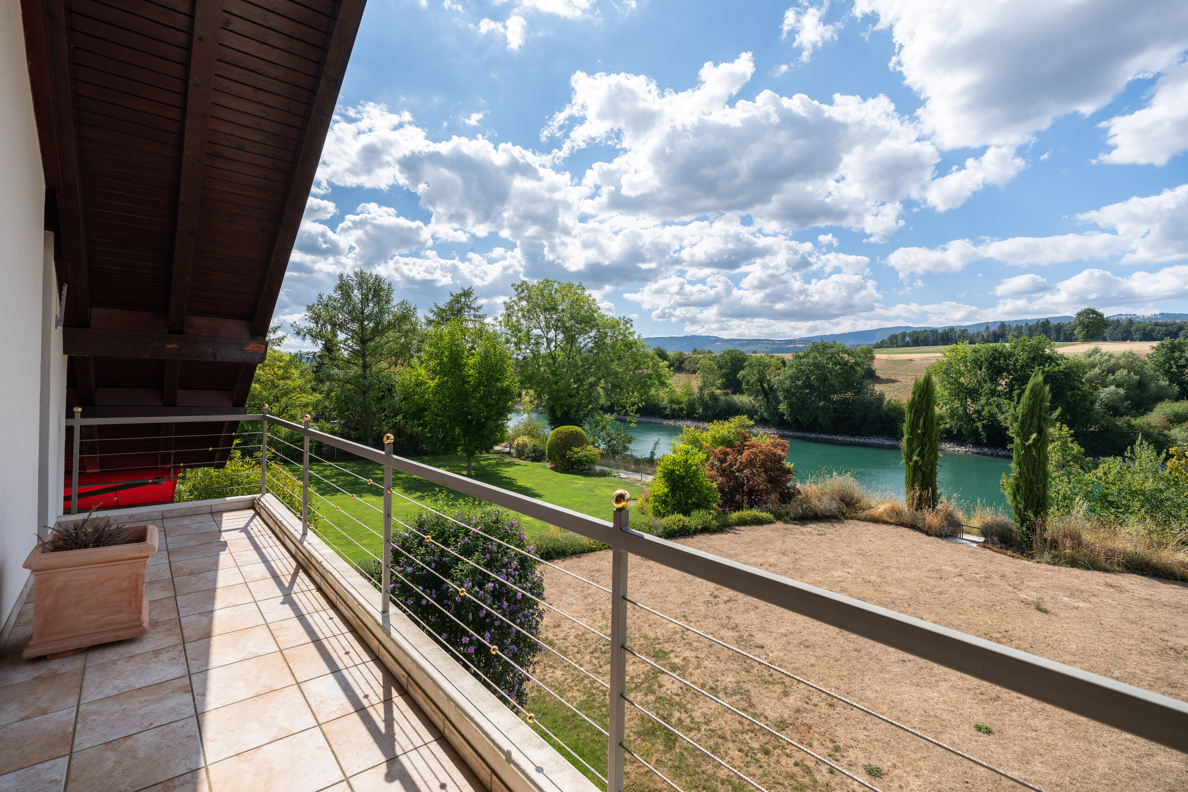
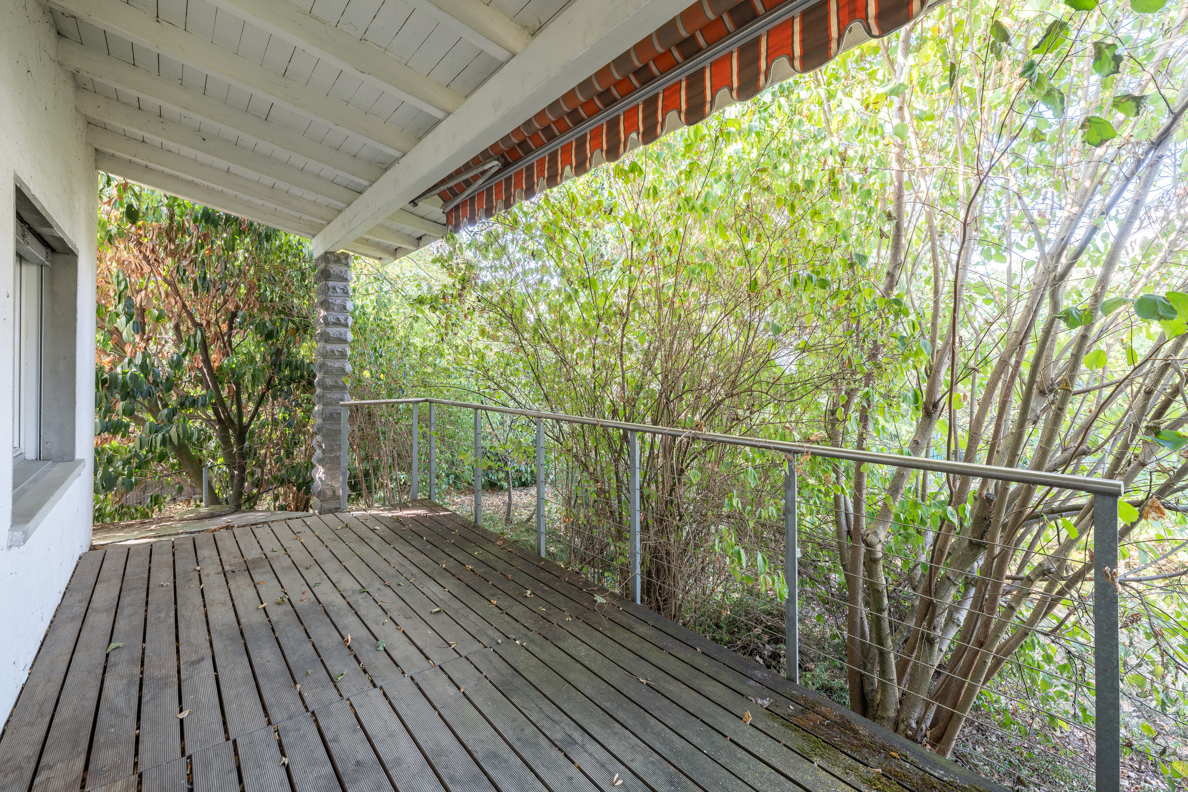
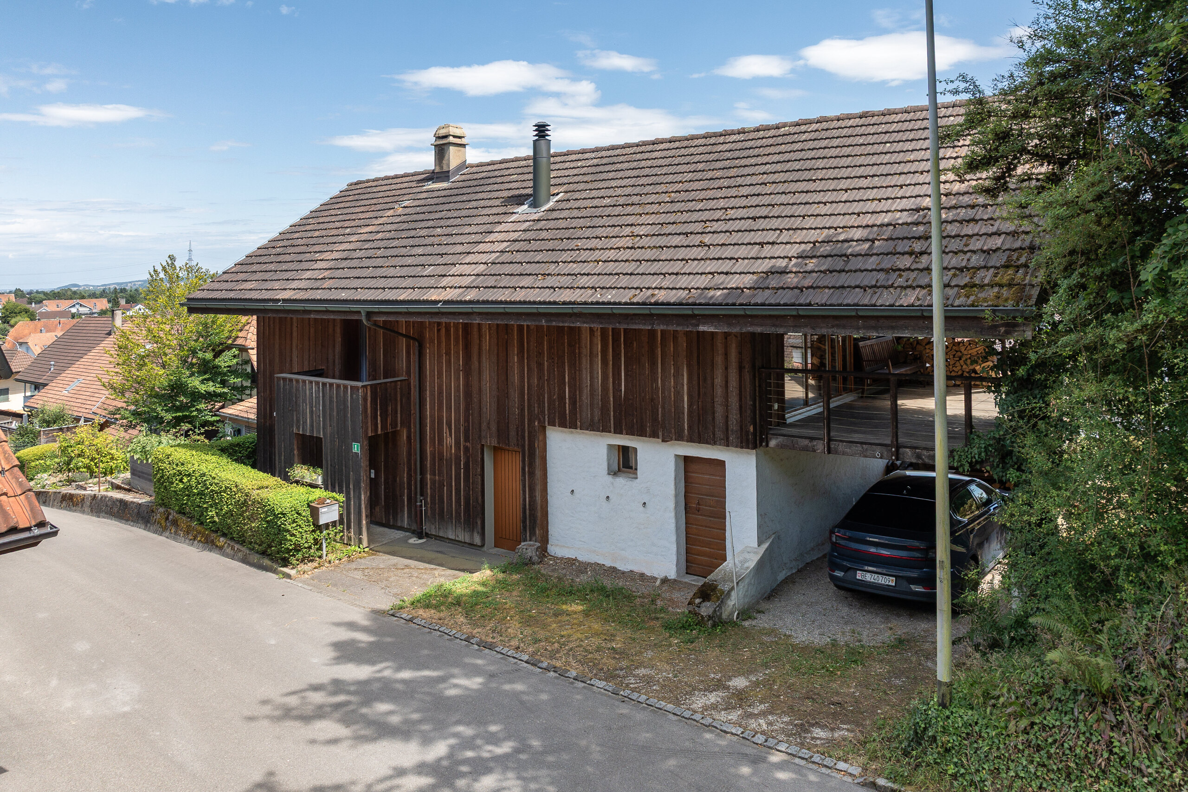
The inviting and sheltered veranda is the perfect place to relax and enjoy the view. From here, you can gaze out over the idyllic landscape all the way to the Alps, a view that impressively highlights the special charm of this property.
The Property – General Information
• Residential house with former outbuilding in the village zone
• Renovation in 1961, conversion into a residential house
• Complete renovation in 1997/1998 with extension and veranda, see plans
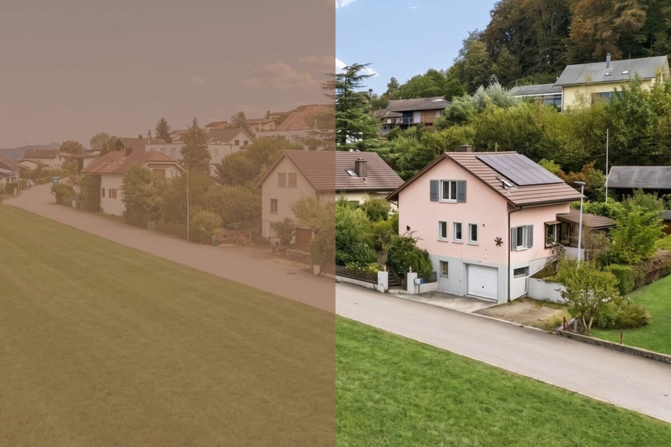
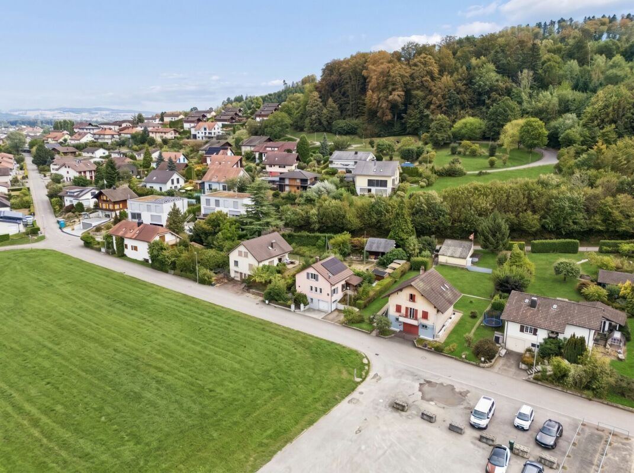
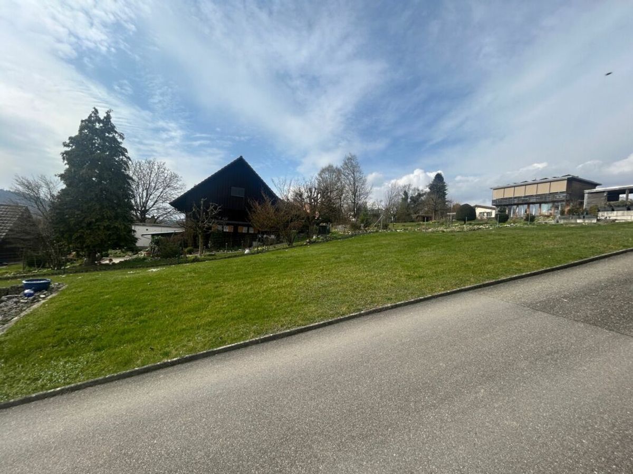
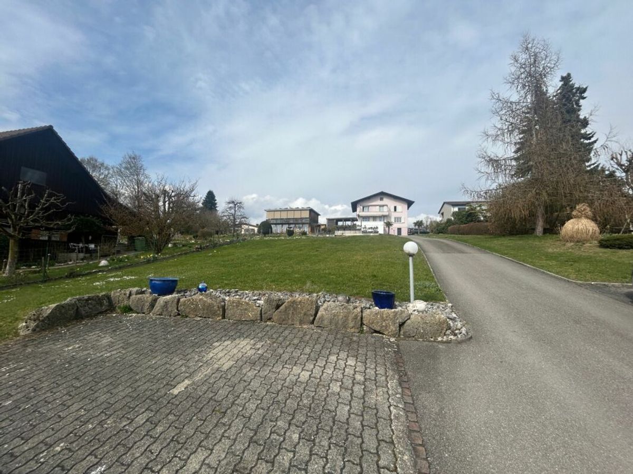
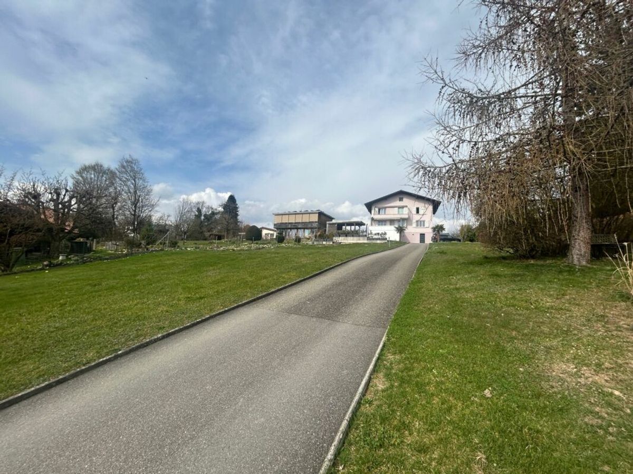
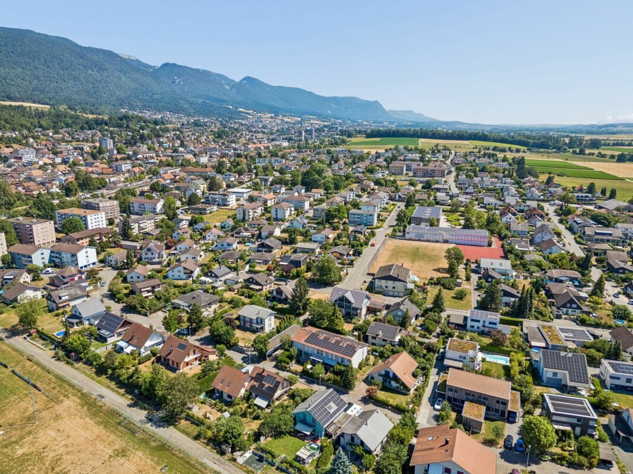
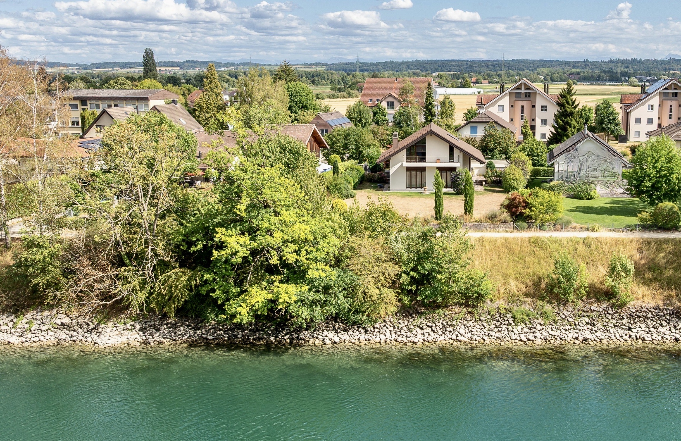
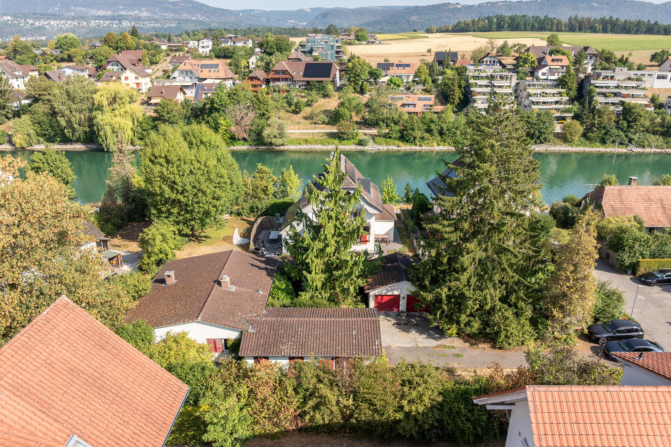
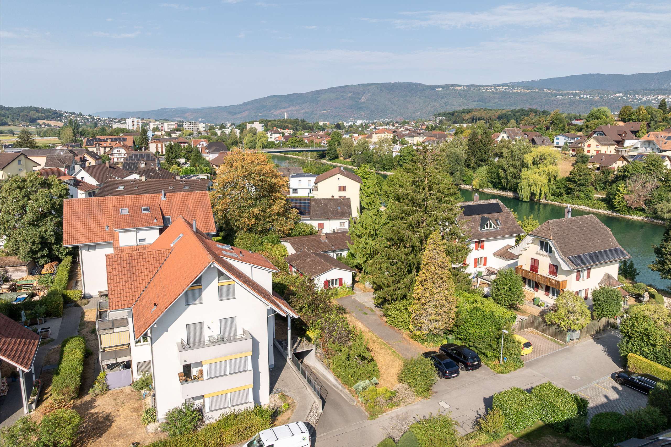
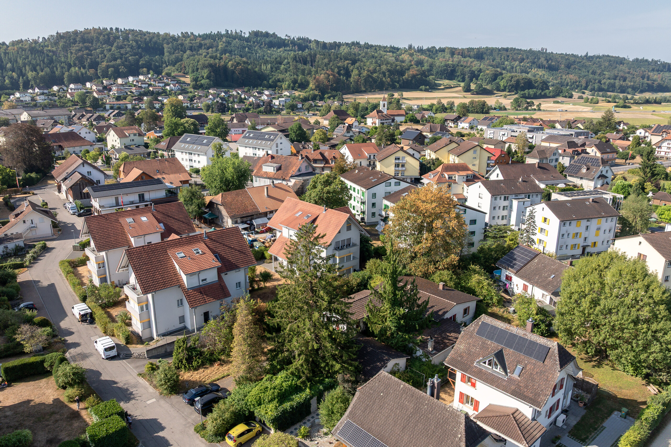
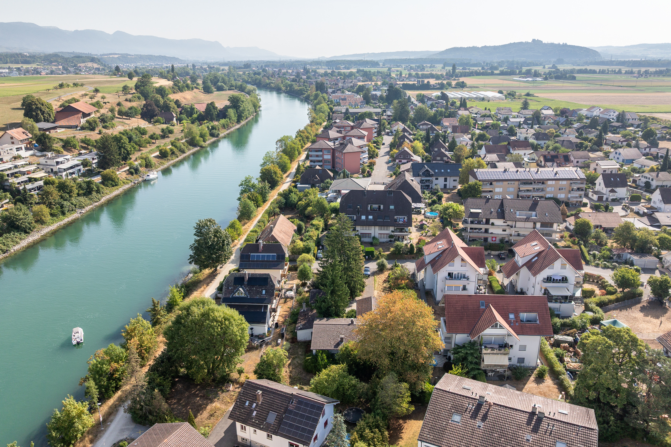
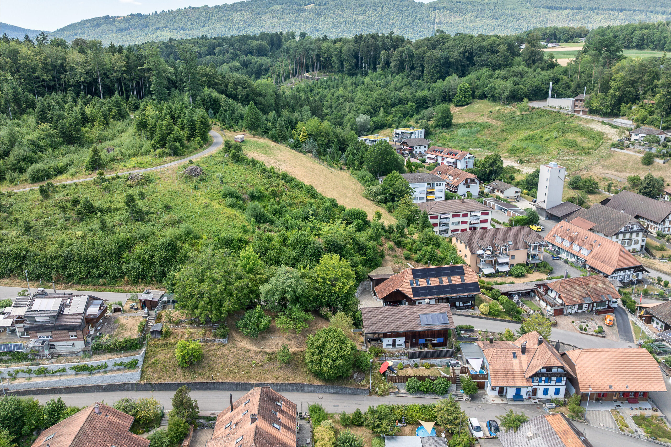
• Quiet, slightly elevated residential location with a beautiful view
• Motorway junction A5 within a 6-minute drive
• Bus stop for line 72 (Aare Seeland mobil, Biel-Meinisberg) within a short walking distance
Land
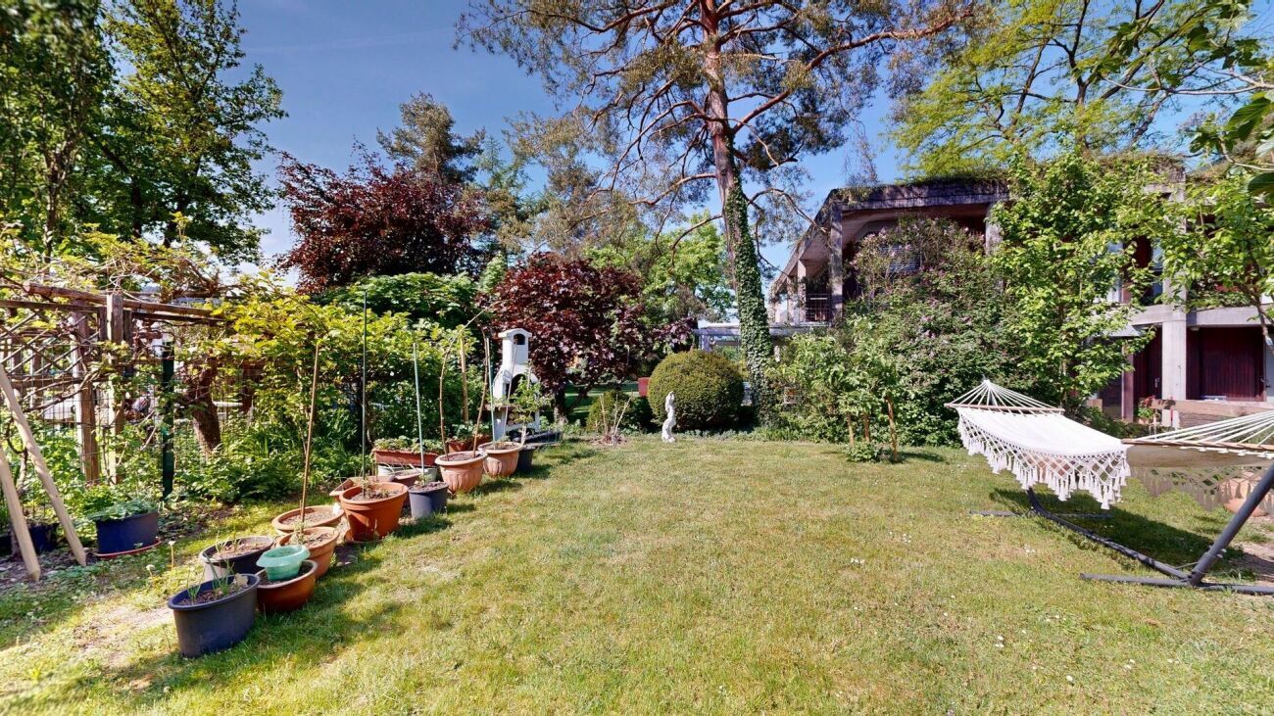

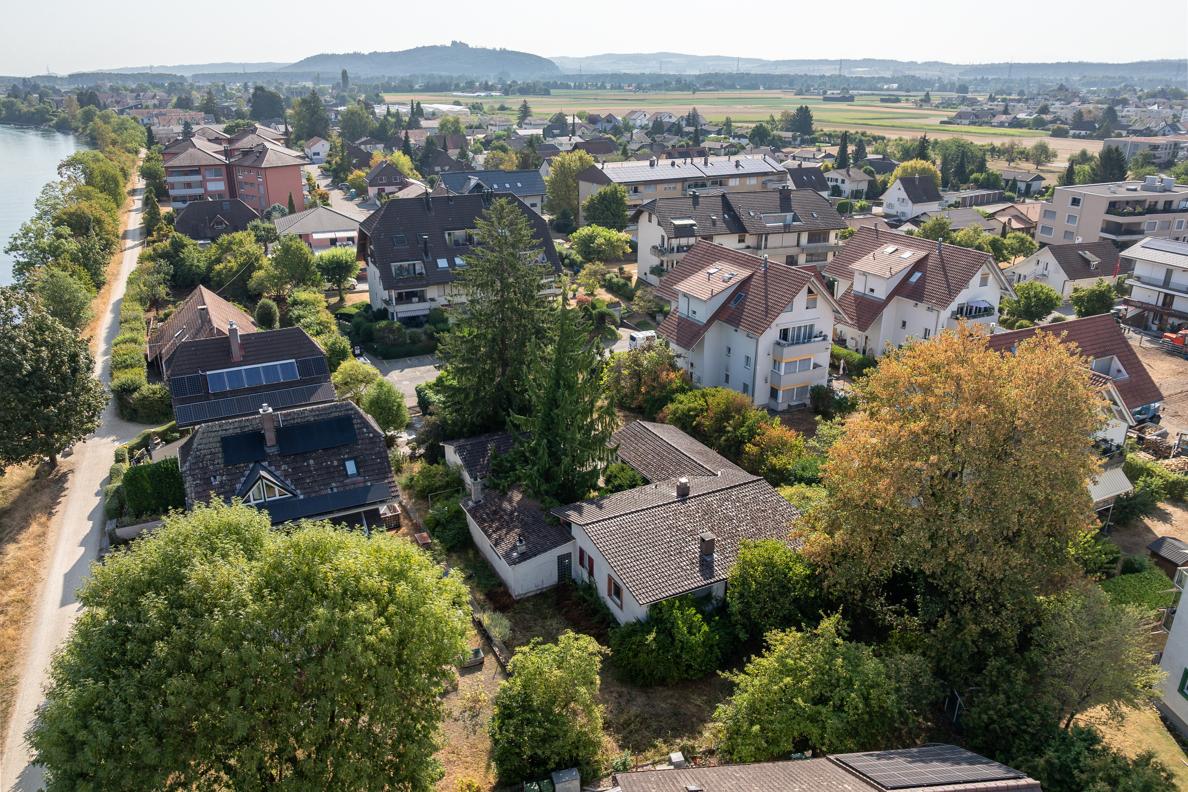
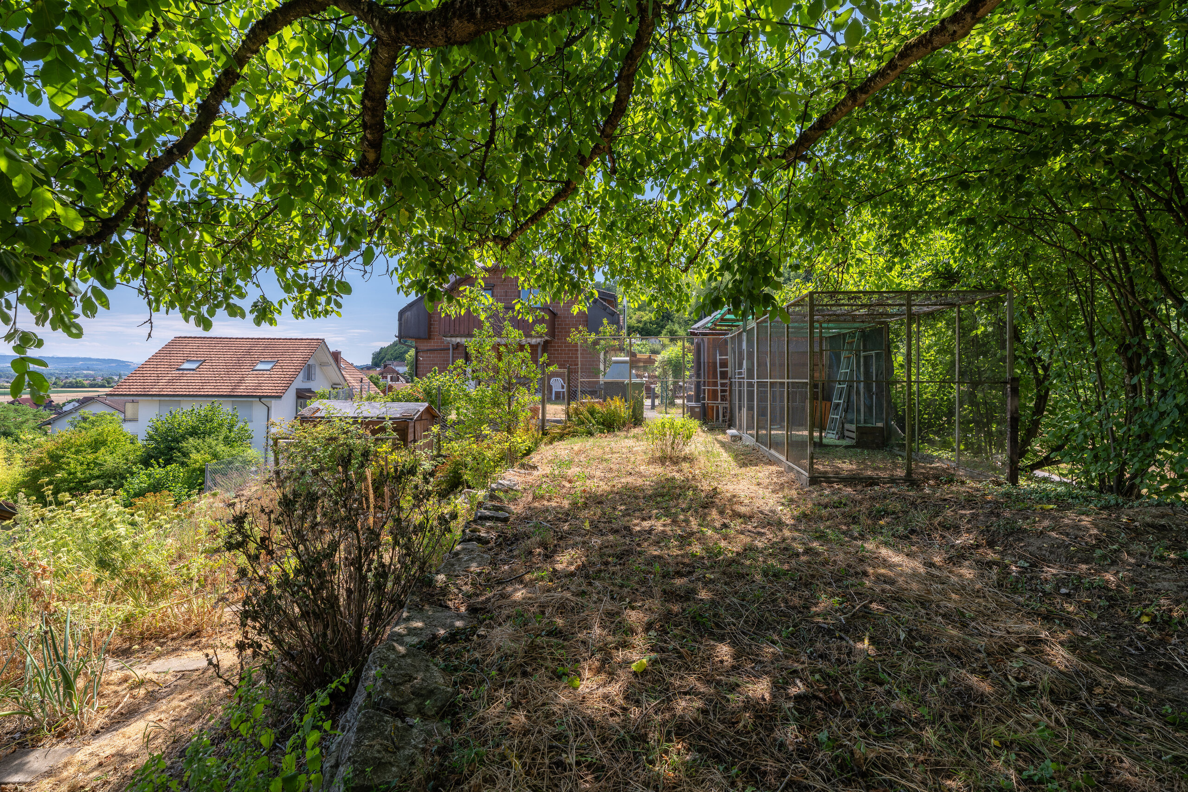
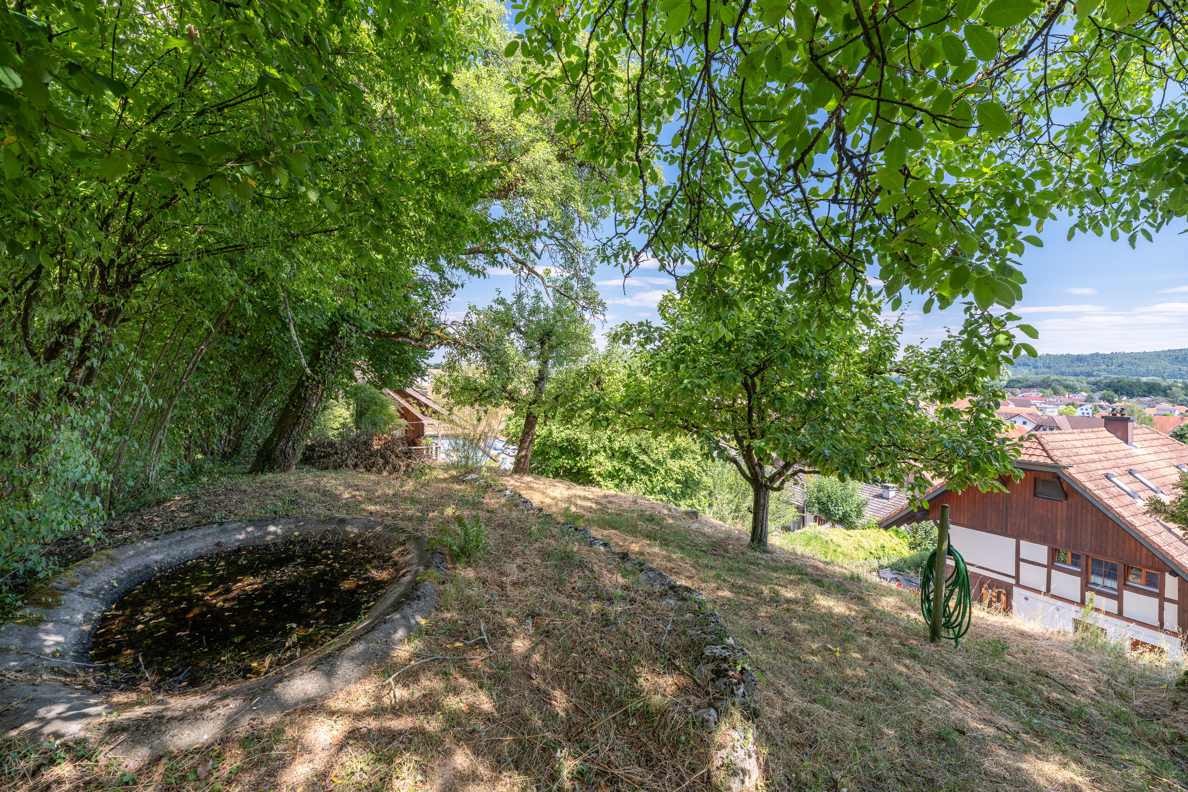
• Residential house with garden: 480 m²
• Building plot in the village zone: 520 m²
• Market value of the building plot: approx. CHF 220,000
• Indicative price for the residential house: CHF 480,000
• The residential house will be sold exclusively together with the building plot.
Official values
• Residential house with former outbuilding and garden (480 m²): CHF 207,500
• Building plot in the village zone (520 m²): CHF 15,470
Building and zoning regulations
• Village zone
• Small boundary distance: 3.0 m
• Large boundary distance: 6.0 m
• Maximum building length: 35 m
• Maximum façade height (gable end): 8.0 m
• Maximum ridge height: 12.0 m
• Maximum of 2 full storeys permitted
Comprehensive renovation and extension (building permit available)
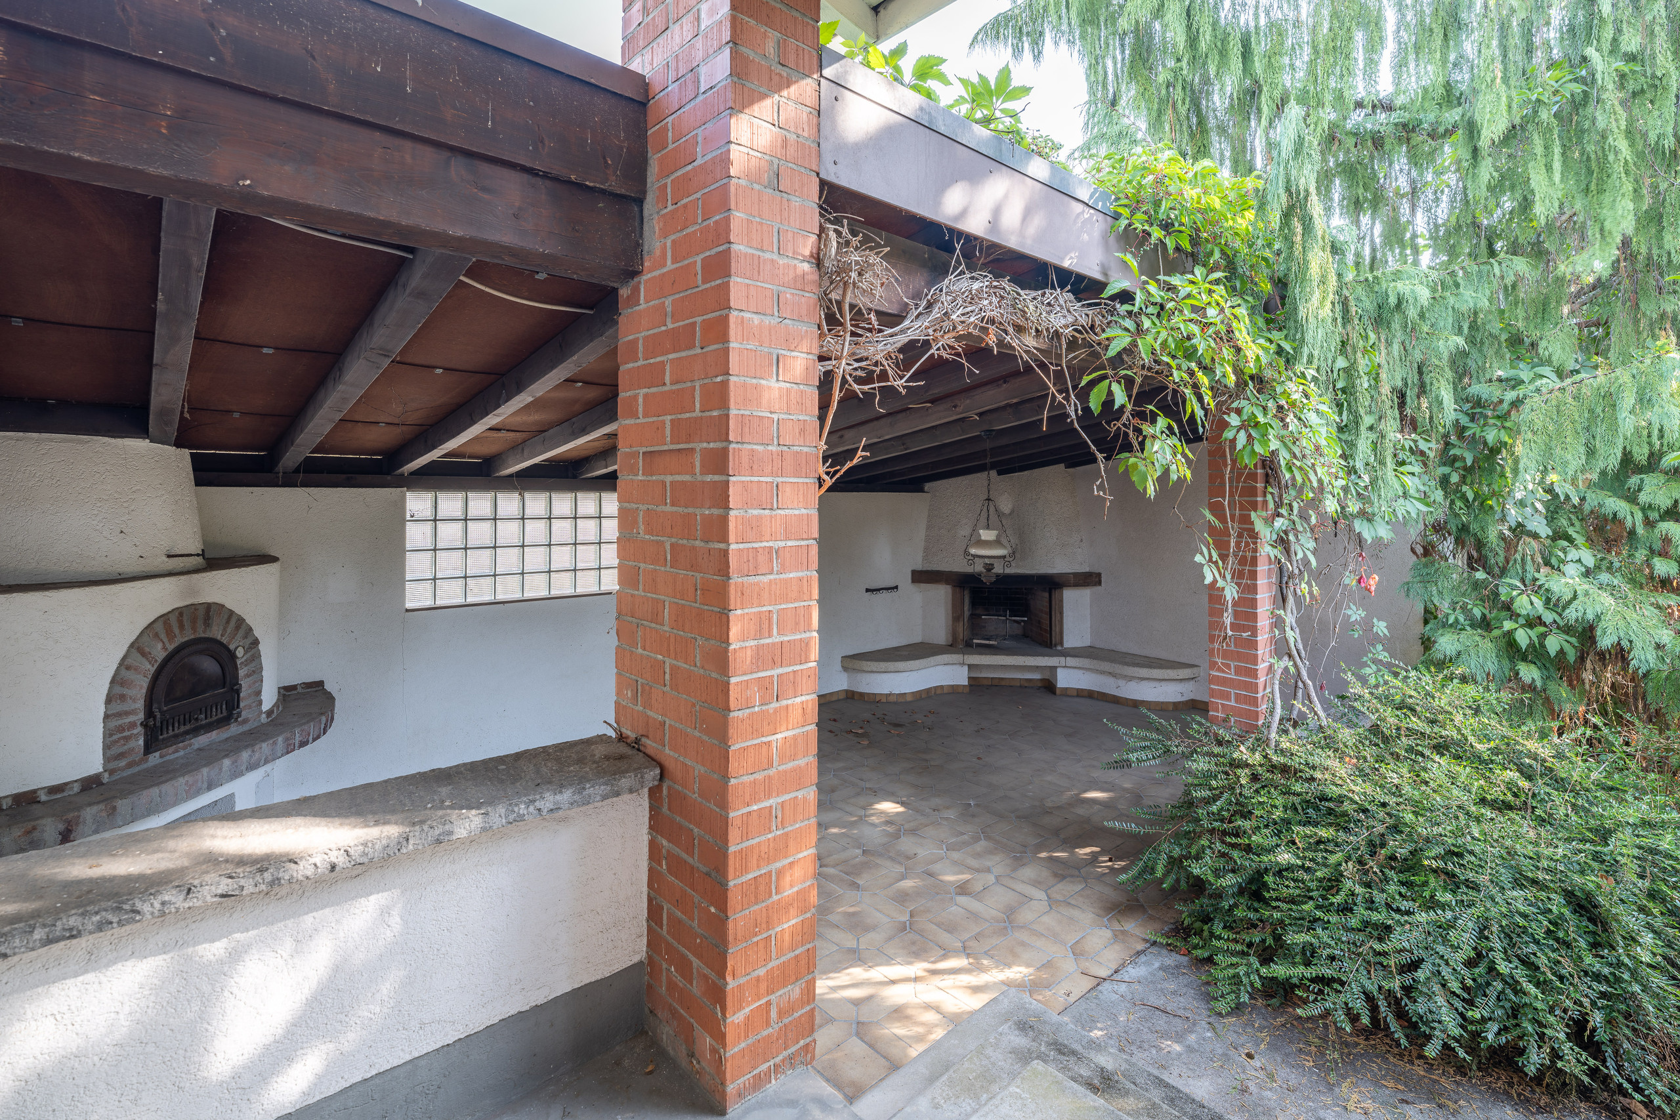
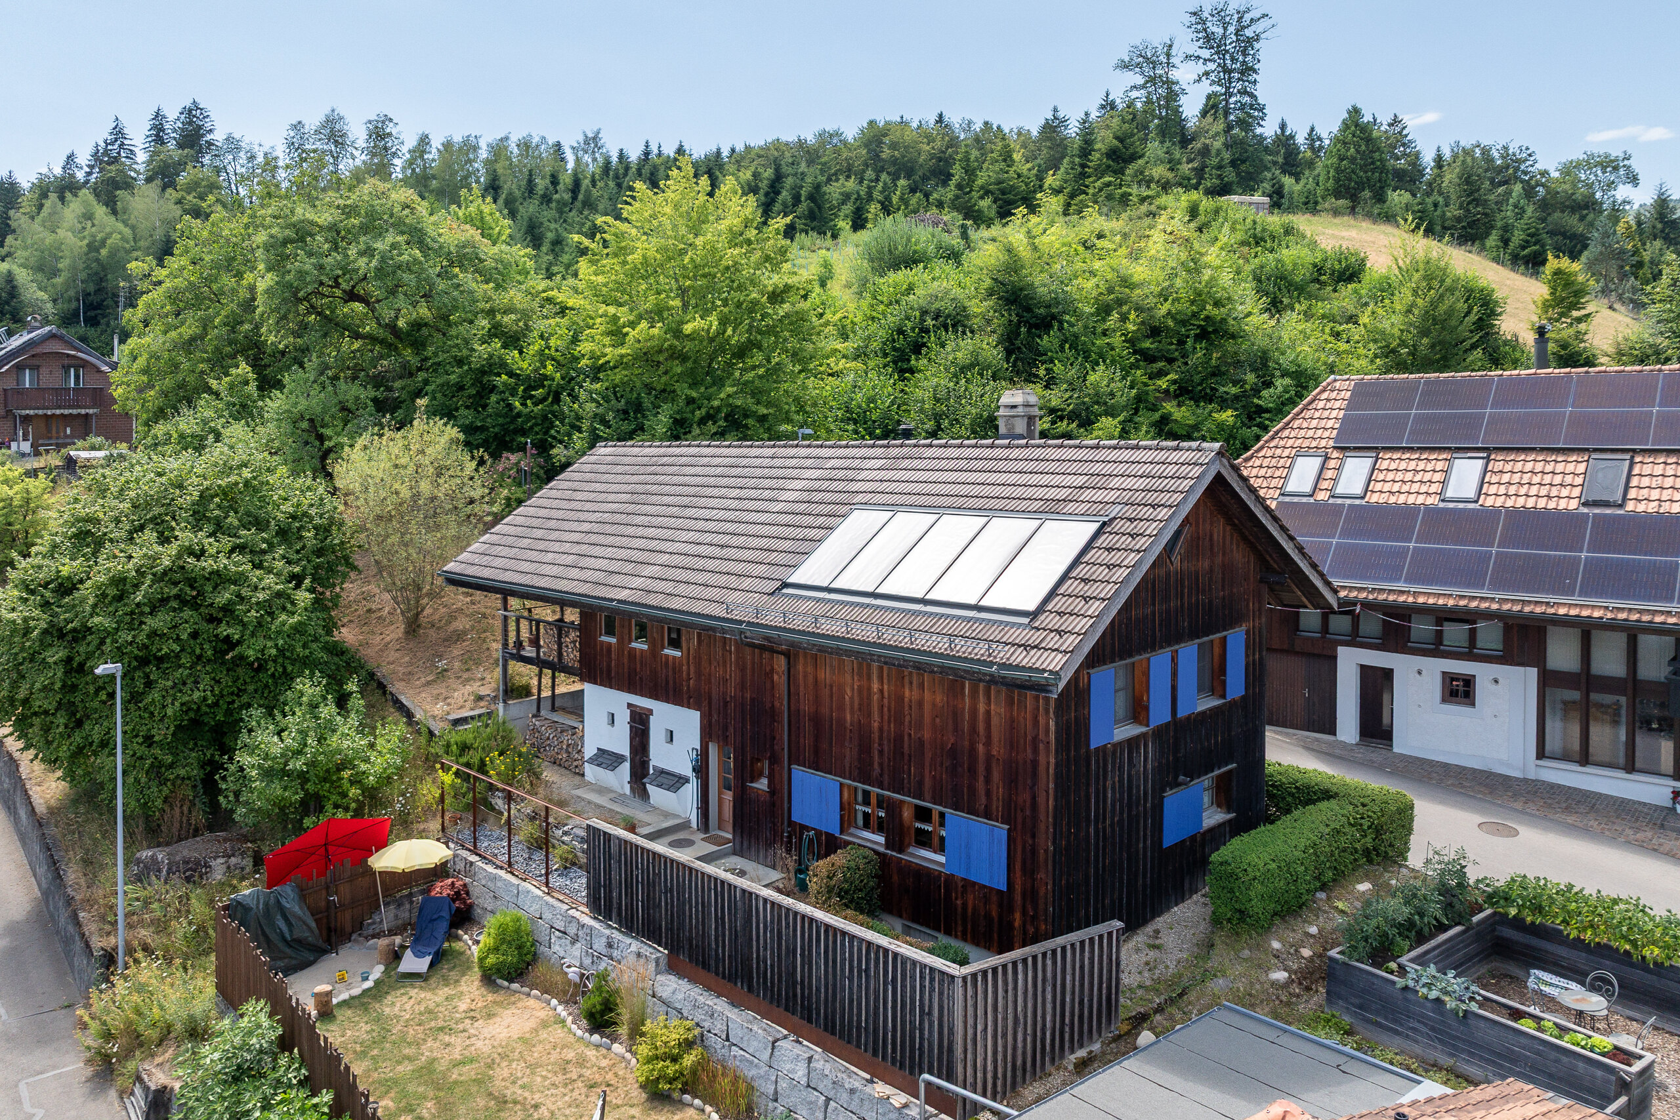
* Extension of the main roof and addition of a veranda with car port on the west side, including installation of a large glass façade.
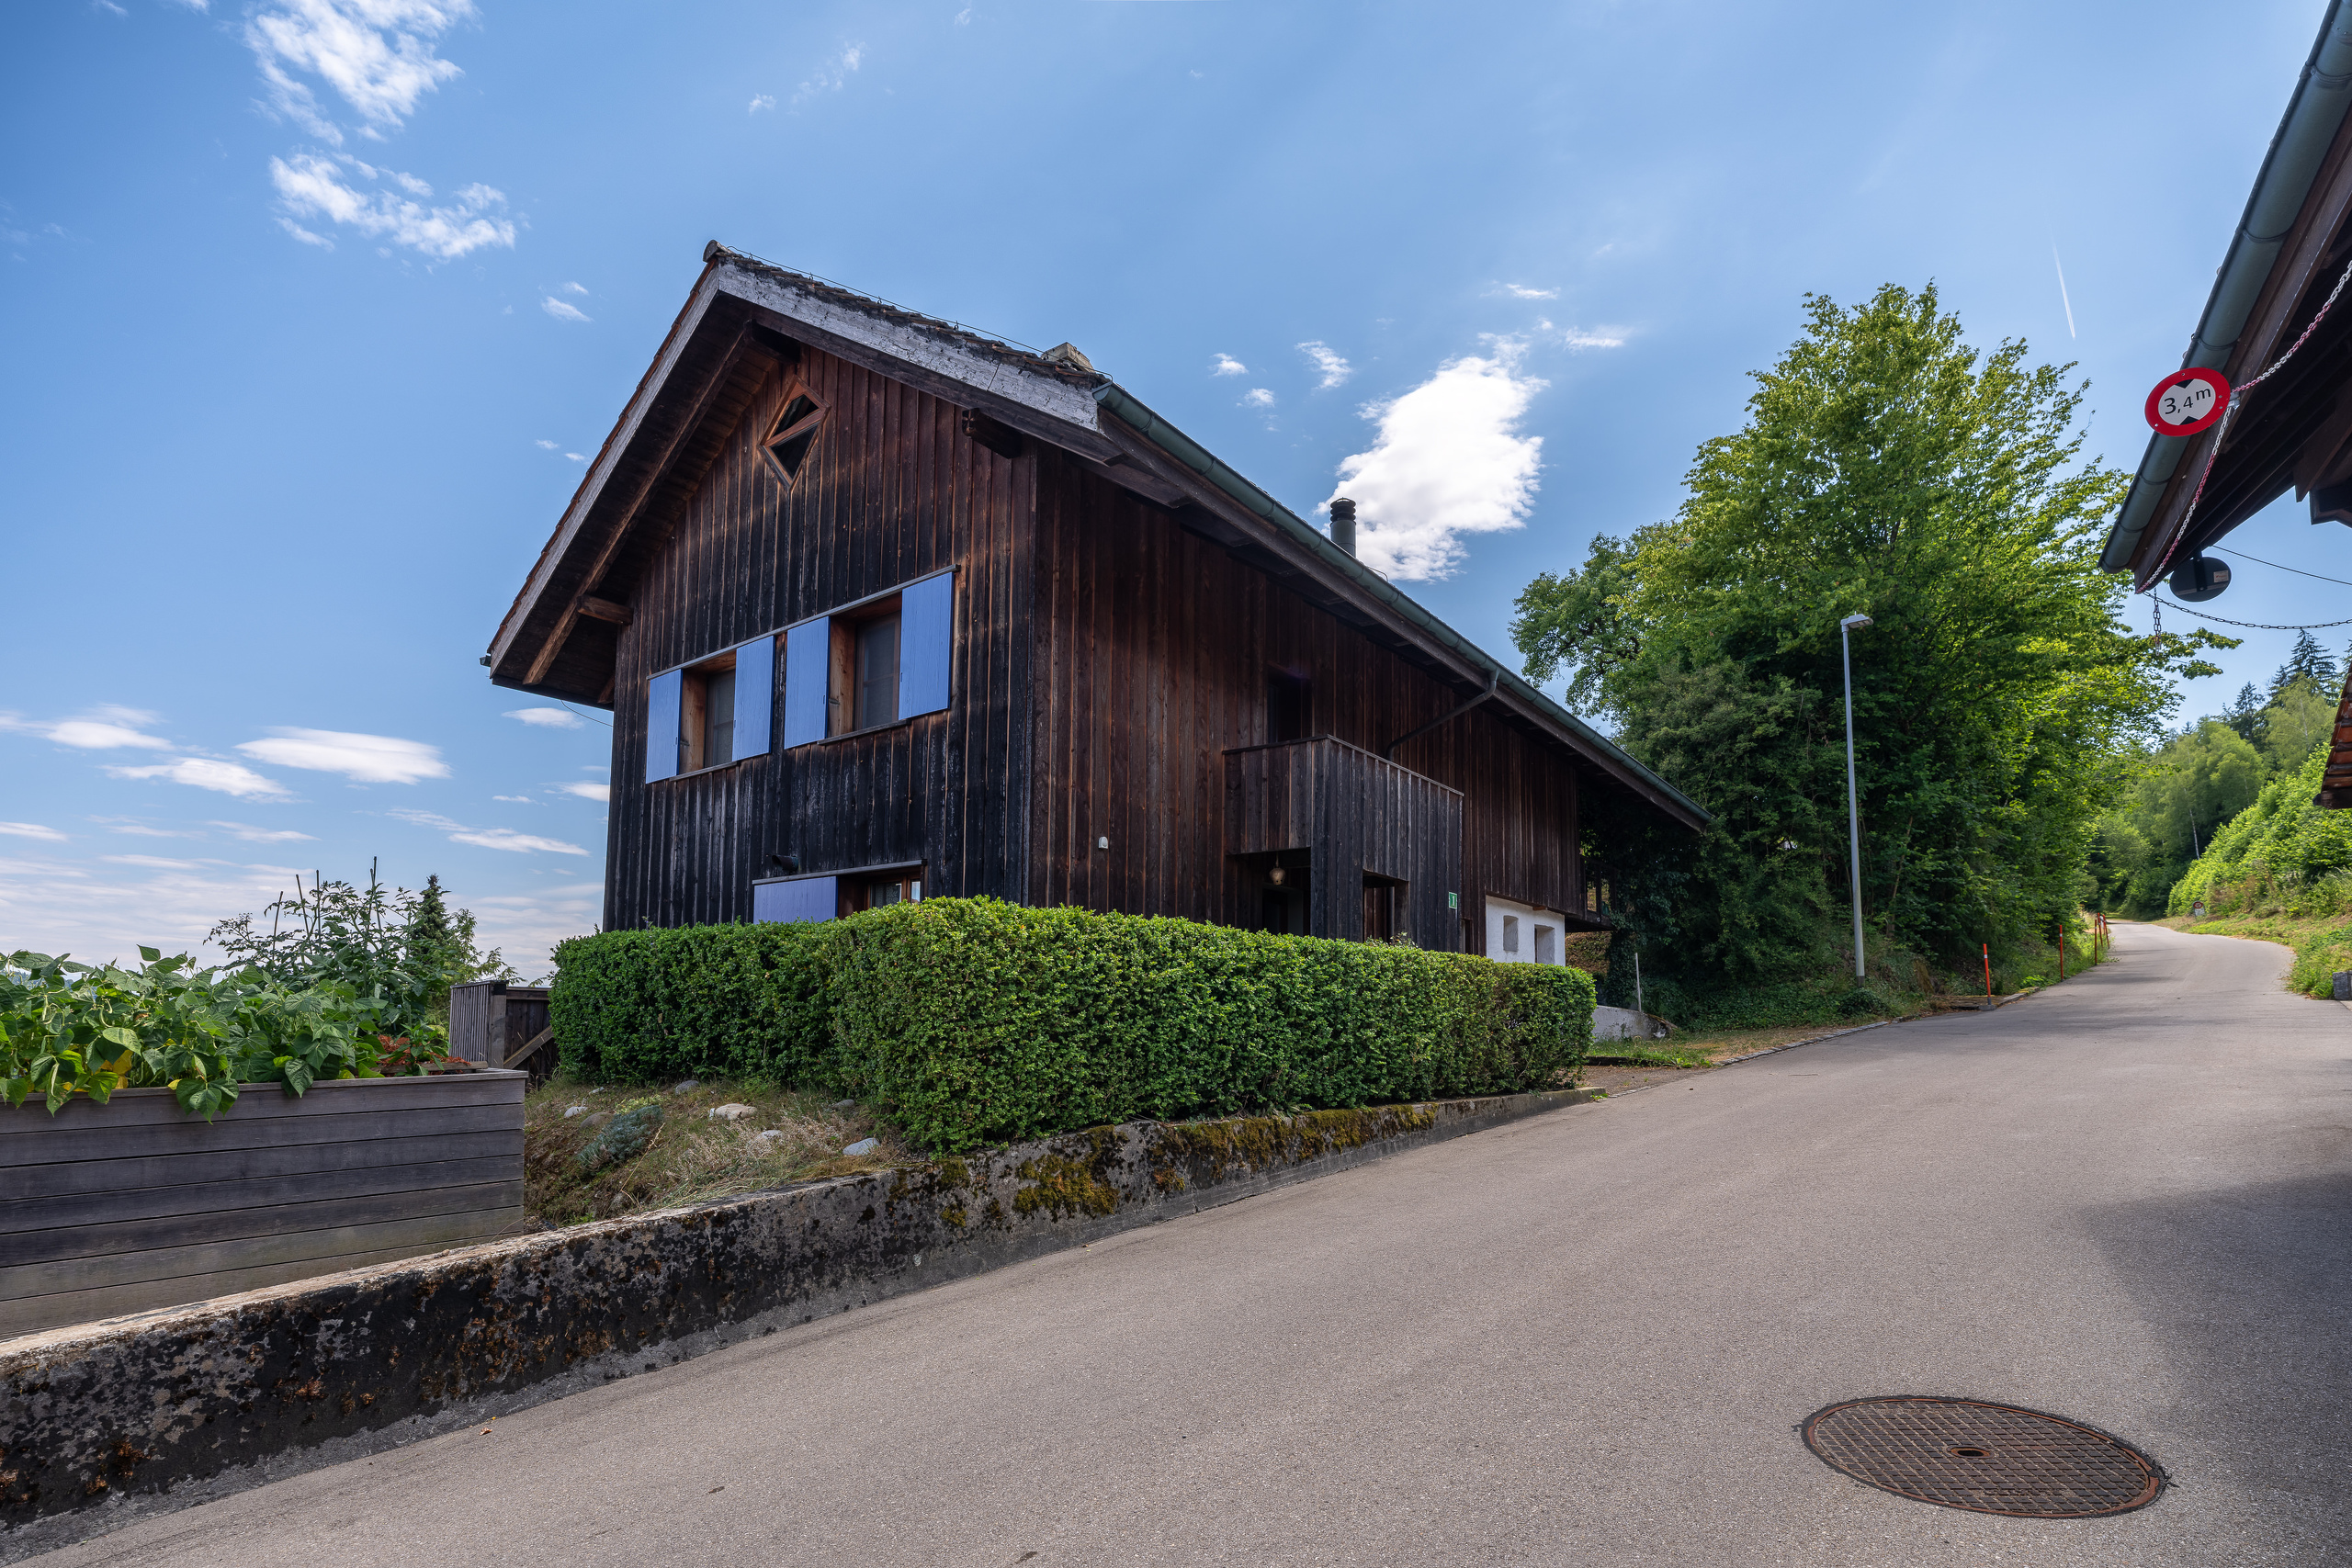
* Construction of a new building envelope with thermal insulation and untreated larch wood cladding.
* Installation of a thermal solar system on the roof with a large-capacity heat storage tank.
* Replacement of all windows with wooden windows with double glazing.
* Renovation of the electrical installations.
* All roofing work carried out in copper.
House technology
* Wood-fired heating system with storage system, combined with a thermal solar system (Jenni Energietechnik, built in 1997).
* Radiators with Danfoss thermostat valves.
* Clay tile roof.
* Roof structure in timber frame construction.
Condition of the building according to the property appraiser
* Exterior walls of the old building renovated comprehensively in 1997; no signs of moisture damage.
* Interior walls also renovated.
* Wooden windows from 1997.
* Floor slabs as timber beam construction.
* Flooring of wood strips, parquet flooring and ceramic tiles.
* Ceilings with wooden planks and mineral fiber panels.
* Roof of the extension provisionally insulated.
The extension built in 1997 has a building volume of approximately 400 m³ and therefore offers considerable potential for further development. In the municipality of Safnern, the installation of dormers and roof windows is generally permitted. However, the specific feasibility must be checked in the context of a building application or a building law consultation.
Get inspired!
Further details on request.
Selling price or better offer.
This charming former day laborer’s house from 1840 was completely renovated in 1997 and impresses with its unique character and the charm of traditional living culture.
The property is ideal for 1-2 people who appreciate historical architecture. The house offers a solid foundation and at the same time provides opportunities to further develop the living spaces according to your own ideas and adapt them to your personal needs.
A unique home for people who want to combine individuality, authenticity, and the charm of bygone times with modern living.
On the ground floor, you will find the kitchen with a traditional wood-burning stove, the dining room, and a bathroom with a shower and washing machine. Directly adjacent is the former stable, which is now used as a practical wood storage room. A connecting passage between the house and the stables leads to the southern side of the house. In front of the house is the entrance to the cellar with the storage heater. Ceiling heights on the ground and upper floors are just under 2.00m.
Upstairs, you will find a landing area accessible via the staircase. From here, you can access a small, street-facing porch as well as two cozy rooms that are completely lined with wooden planks.
A threshold leads to another room that was added to the house during the overall renovation in 1997 and converted into a spacious living area. With a ceiling height of 2.55 m, a cozy Swedish stove, and a large window front, this area impresses with its bright and inviting atmosphere. The large windows let in plenty of natural light and provide direct access to the 21 m² covered veranda.
The inviting and sheltered veranda is the perfect place to relax and enjoy the view. From here, you can gaze out over the idyllic landscape all the way to the Alps, a view that impressively highlights the special charm of this property.
The Property – General Information
• Residential house with former outbuilding in the village zone
• Renovation in 1961, conversion into a residential house
• Complete renovation in 1997/1998 with extension and veranda, see plans
• Quiet, slightly elevated residential location with a beautiful view
• Motorway junction A5 within a 6-minute drive
• Bus stop for line 72 (Aare Seeland mobil, Biel-Meinisberg) within a short walking distance
Land
• Residential house with garden: 480 m²
• Building plot in the village zone: 520 m²
• Market value of the building plot: approx. CHF 220,000
• Indicative price for the residential house: CHF 480,000
• The residential house will be sold exclusively together with the building plot.
Official values
• Residential house with former outbuilding and garden (480 m²): CHF 207,500
• Building plot in the village zone (520 m²): CHF 15,470
Building and zoning regulations
• Village zone
• Small boundary distance: 3.0 m
• Large boundary distance: 6.0 m
• Maximum building length: 35 m
• Maximum façade height (gable end): 8.0 m
• Maximum ridge height: 12.0 m
• Maximum of 2 full storeys permitted
Comprehensive renovation and extension (building permit available)
* Extension of the main roof and addition of a veranda with car port on the west side, including installation of a large glass façade.
* Construction of a new building envelope with thermal insulation and untreated larch wood cladding.
* Installation of a thermal solar system on the roof with a large-capacity heat storage tank.
* Replacement of all windows with wooden windows with double glazing.
* Renovation of the electrical installations.
* All roofing work carried out in copper.
House technology
* Wood-fired heating system with storage system, combined with a thermal solar system (Jenni Energietechnik, built in 1997).
* Radiators with Danfoss thermostat valves.
* Clay tile roof.
* Roof structure in timber frame construction.
Condition of the building according to the property appraiser
* Exterior walls of the old building renovated comprehensively in 1997; no signs of moisture damage.
* Interior walls also renovated.
* Wooden windows from 1997.
* Floor slabs as timber beam construction.
* Flooring of wood strips, parquet flooring and ceramic tiles.
* Ceilings with wooden planks and mineral fiber panels.
* Roof of the extension provisionally insulated.
The extension built in 1997 has a building volume of approximately 400 m³ and therefore offers considerable potential for further development. In the municipality of Safnern, the installation of dormers and roof windows is generally permitted. However, the specific feasibility must be checked in the context of a building application or a building law consultation.
Get inspired!
Further details on request.
Selling price or better offer.
Distances
Station
2.08 km
1h14
27'
12'
Public transports
278 m
5'
5'
2'
Primary school
242 m
10'
10'
2'
Secondary school
1.83 km
27'
13'
5'
Stores
261 m
5'
5'
2'
Post office
261 m
5'
5'
2'
Bank
2.95 km
1h09
48'
11'
Restaurants
216 m
4'
4'
1'