

House with 10 rooms on sale in Gais - 378 m²
Exklusive Villa mit spektakulärer Weitsicht und gehobenem Ausbau
Rooms10
Living area378 m²
Object PriceCHF 3,590,000.-
AvailabilityTo agree
Localisation
Gais, 9056 GaisCharacteristics
Reference
9056-25-2
Availability
To agree
Year of construction
2011
Rooms
10
Number of levels for the real asset
3
Ground surface
1,444 m²
Living area
378 m²
Volume
2,291 m³
Description
Text translated from french, see original
Original text in french, translate to English.
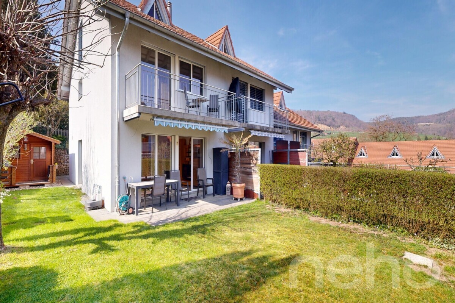
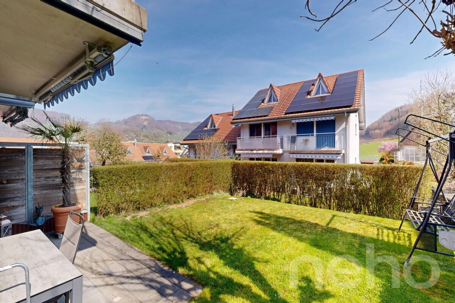
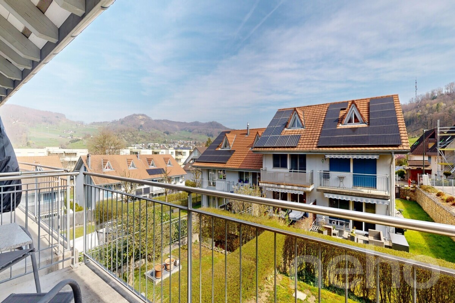
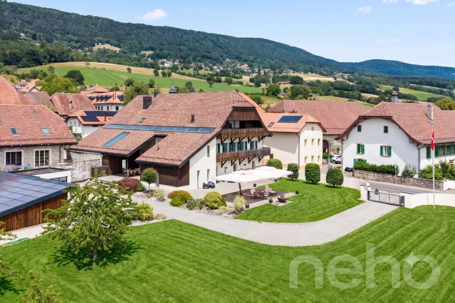
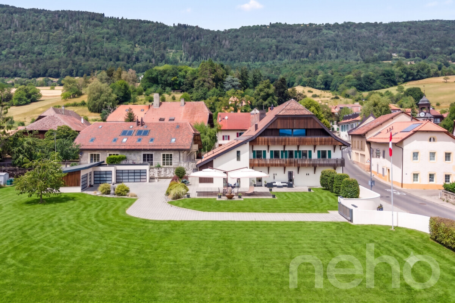
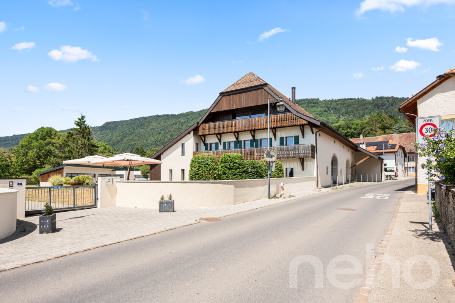
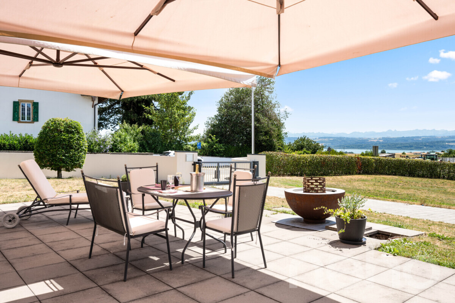
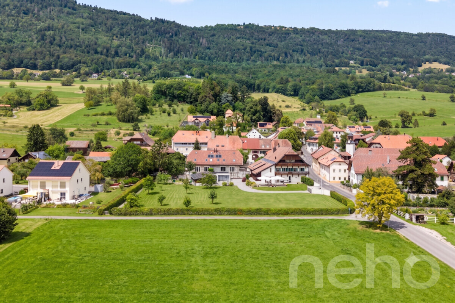
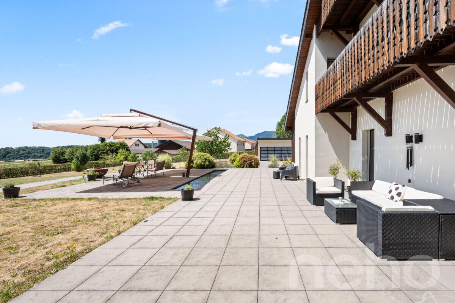
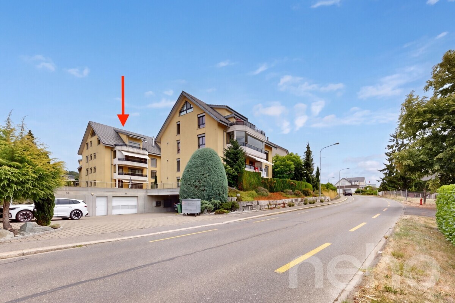
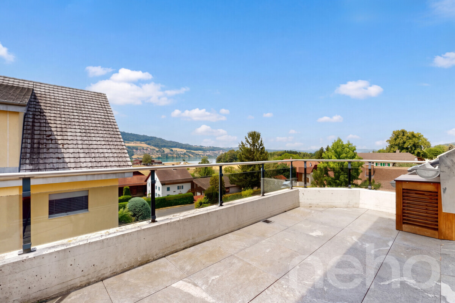
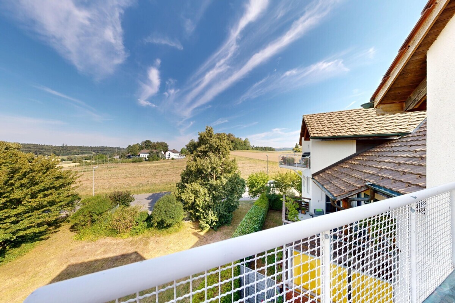
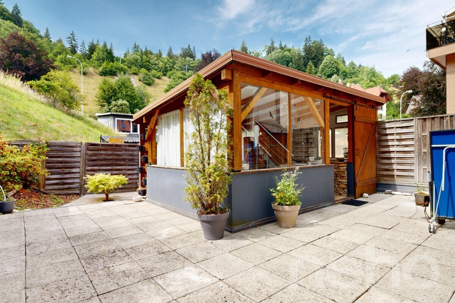
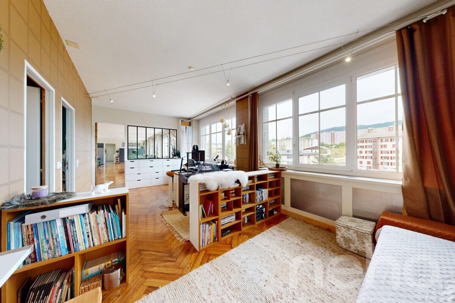
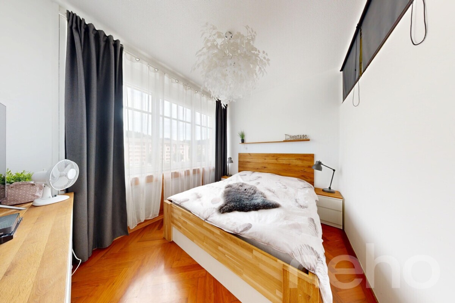
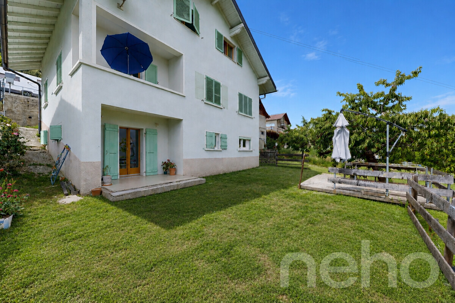
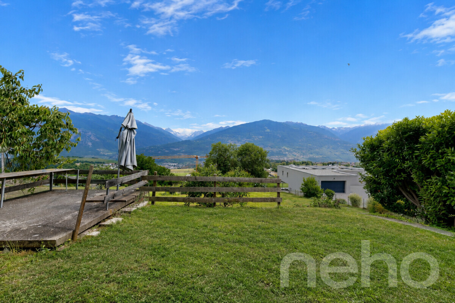
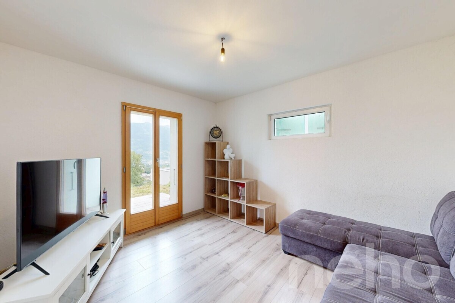
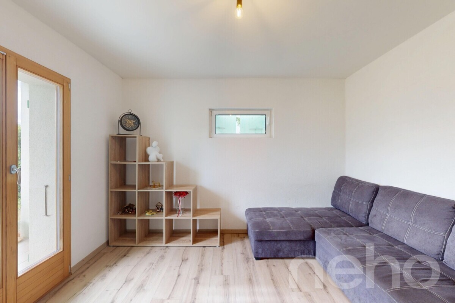
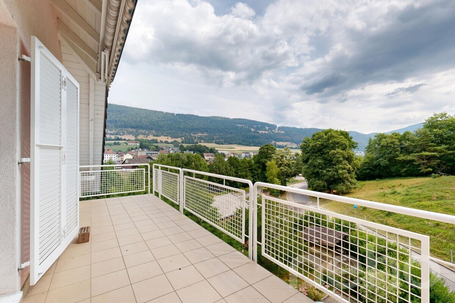
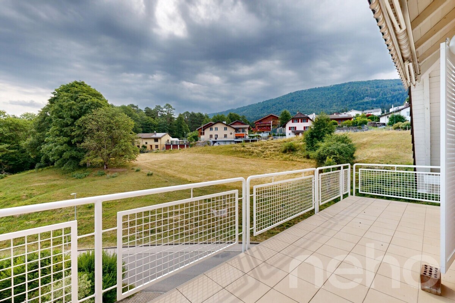
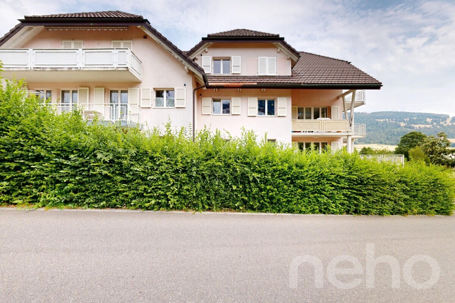
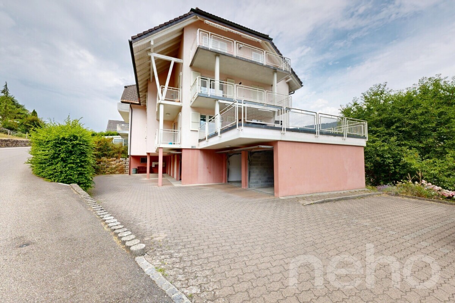
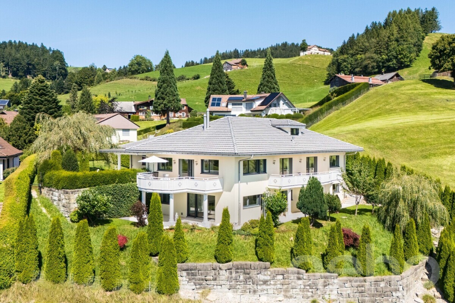
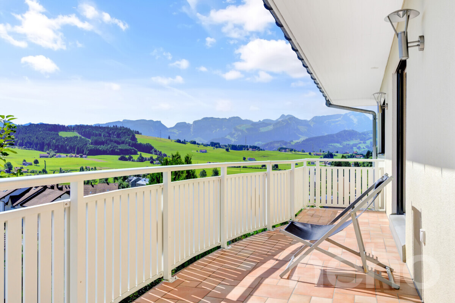
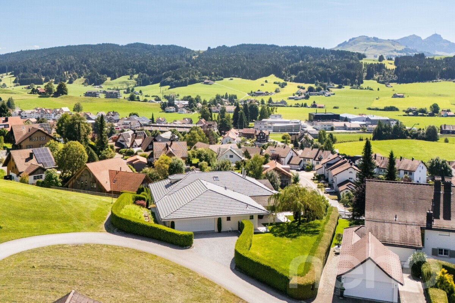
An erstklassiger Wohnlage in Gais we present to you a residence of incomparable elegance and expressiveness. On a private, generously sized plot of 1,444 square meters, this villa impresses with 378 square meters of net living space, spread over three levels and a living environment of the highest standard. Built in 2011, the property combines timeless architecture with state-of-the-art building quality and impresses with its privileged, unbuildable hillside location with perfect southern orientation and a unique panoramic view of the Alpstein and Säntis mountains.
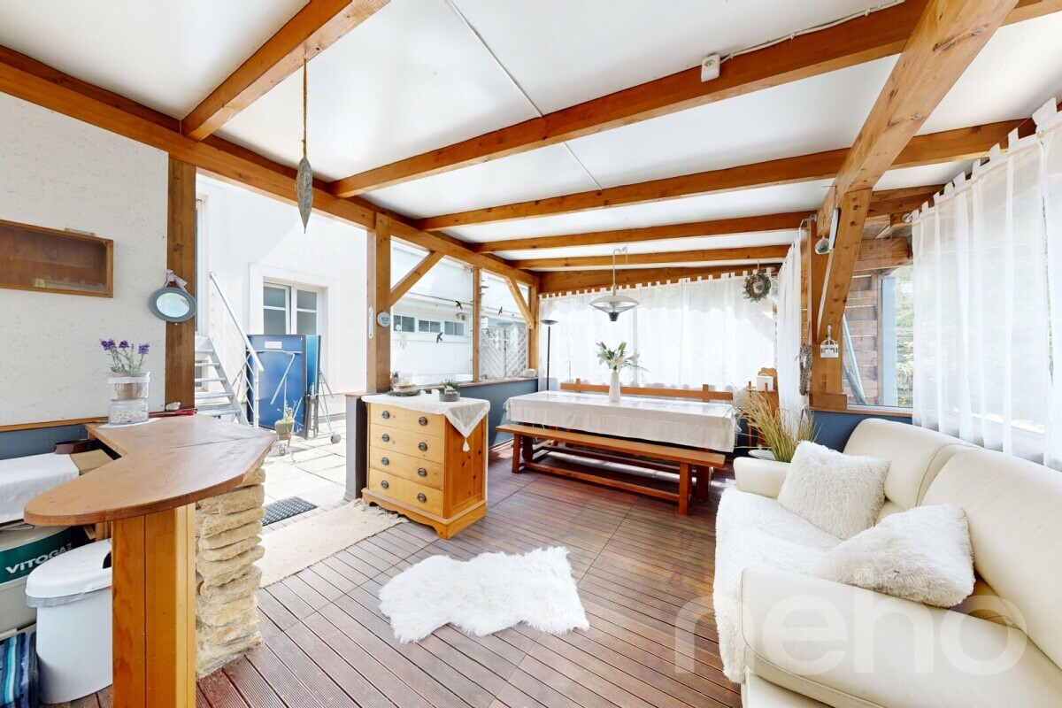
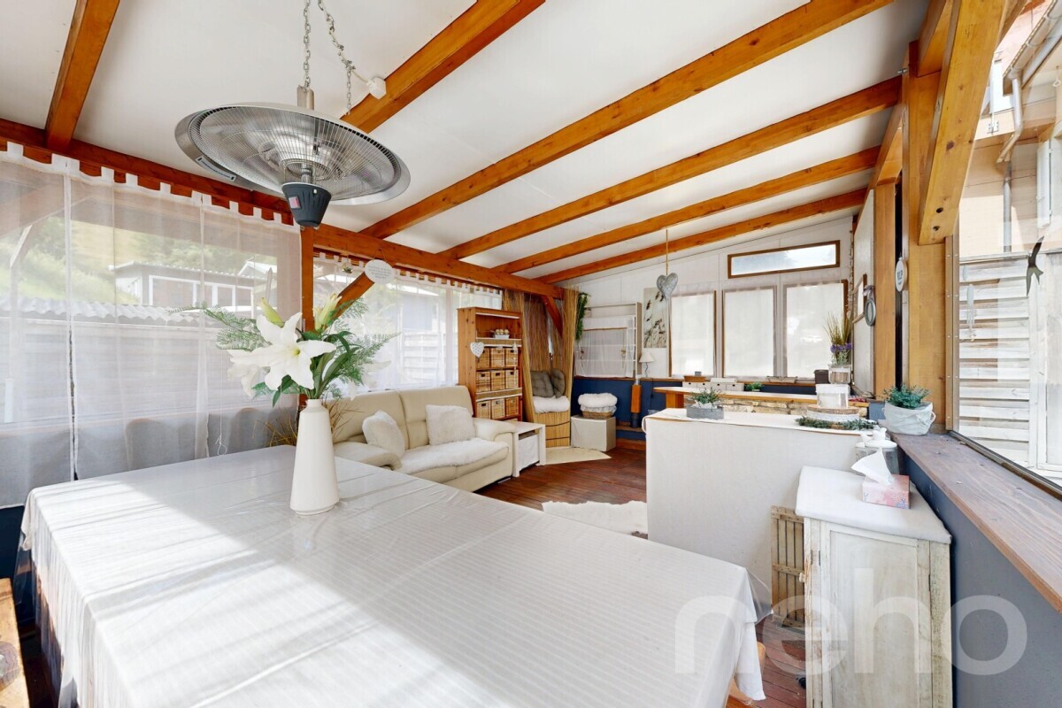
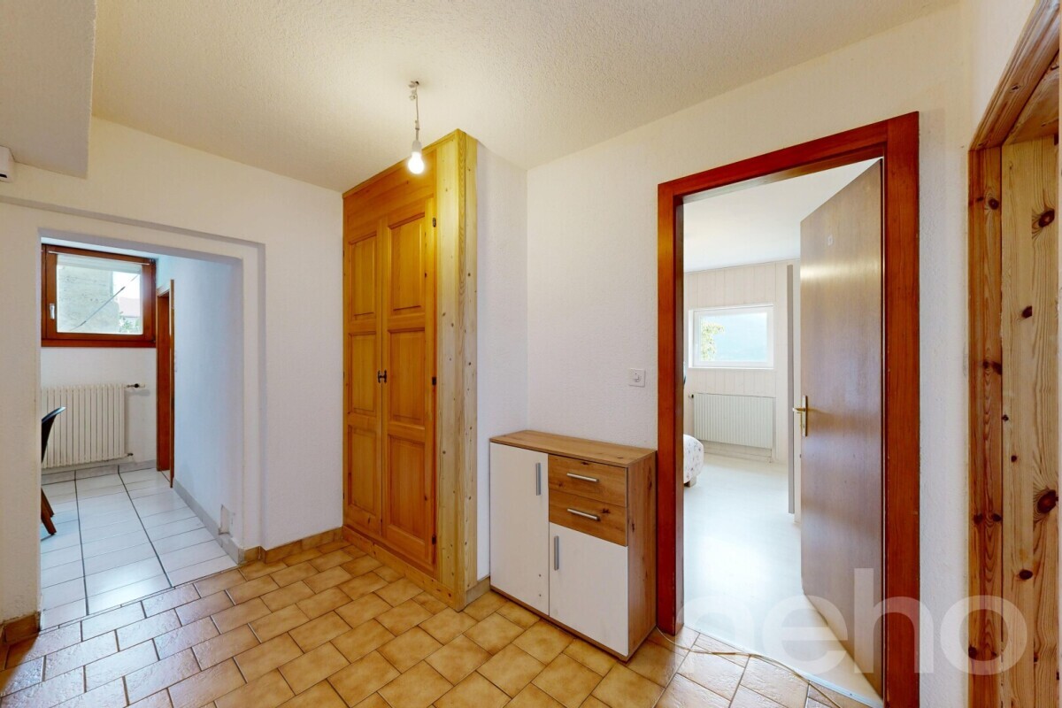
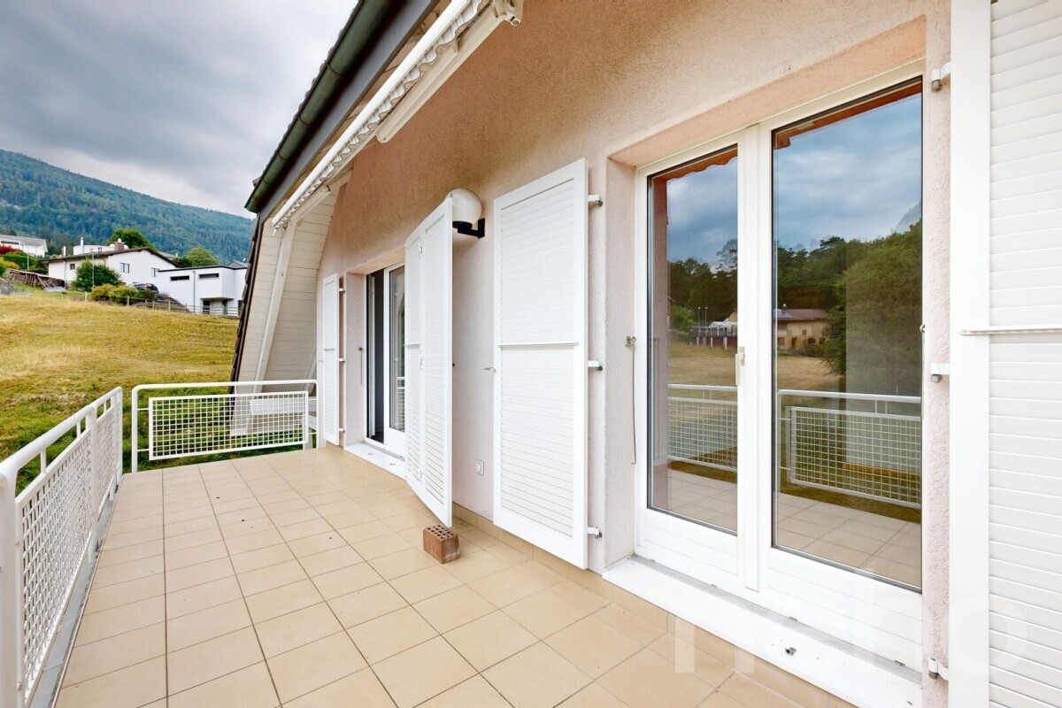
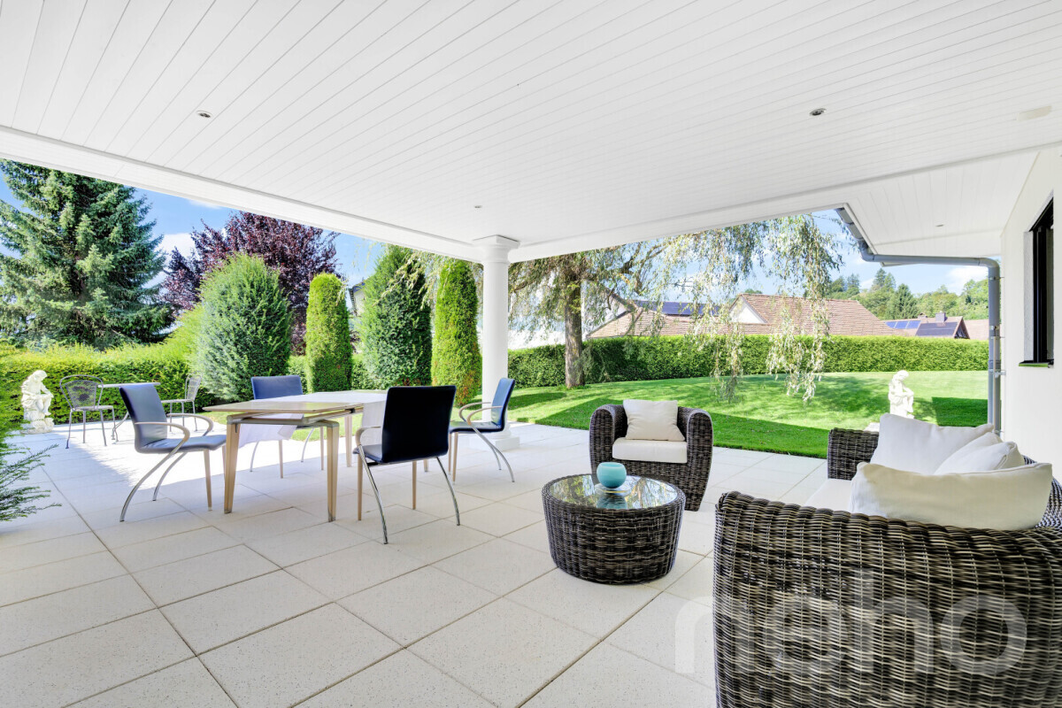
The architectural concept combines a generous 6.5-room main house with a separate 3.5-room guest apartment, which has a separate entrance and a private terrace. This clear separation of the living areas opens up flexible possibilities – whether for multi-generational living, the stylish accommodation of guests or a prestigious home office.
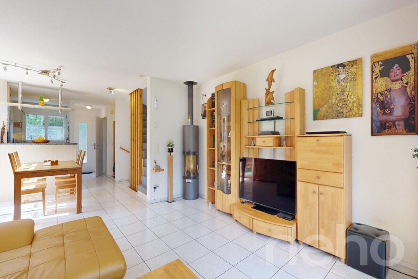
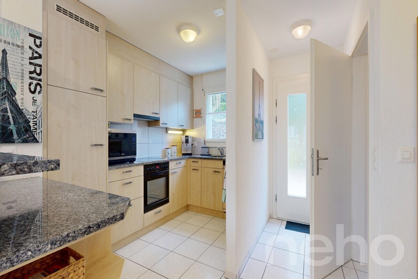
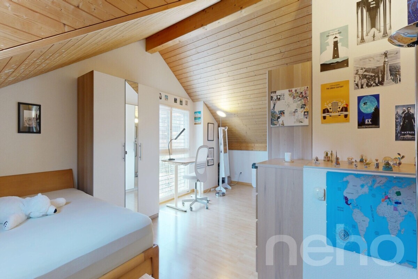
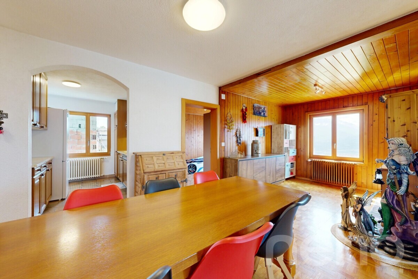
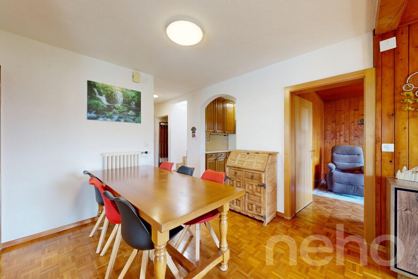
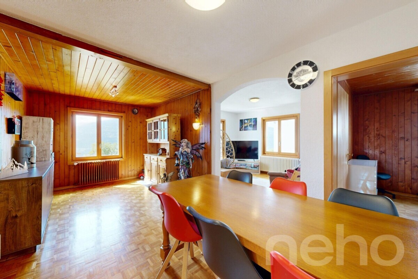
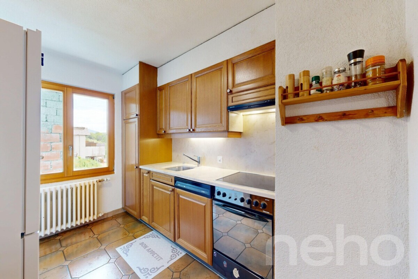
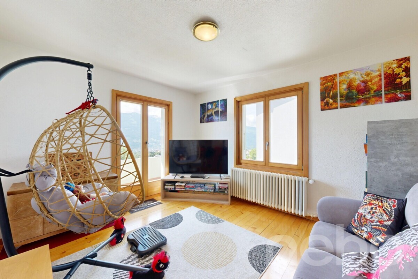
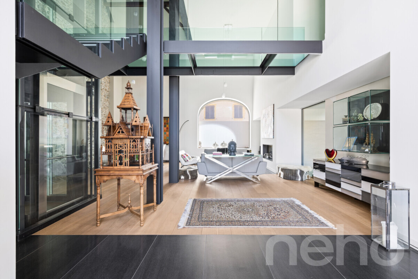
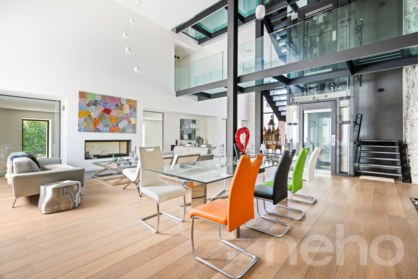
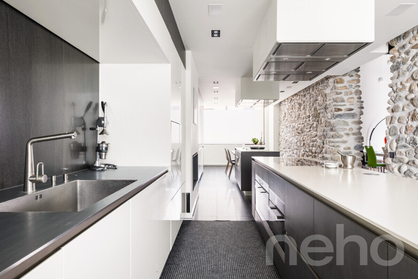
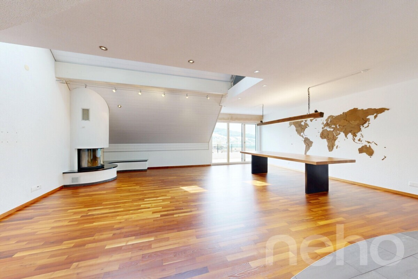
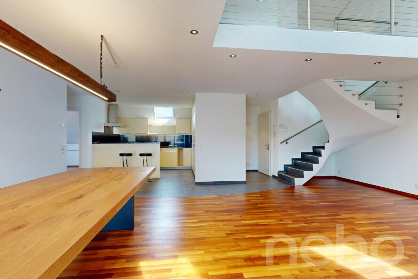
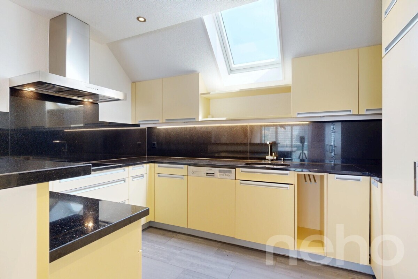
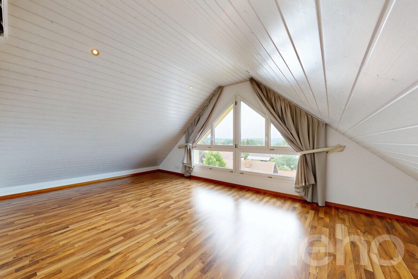
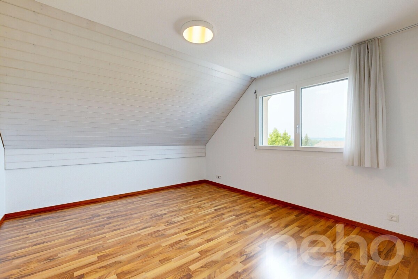
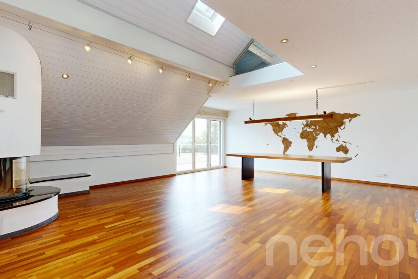
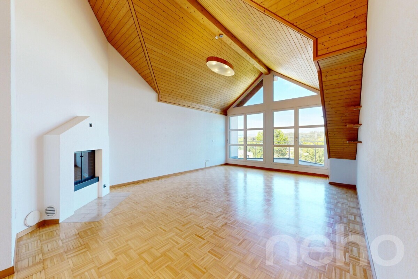
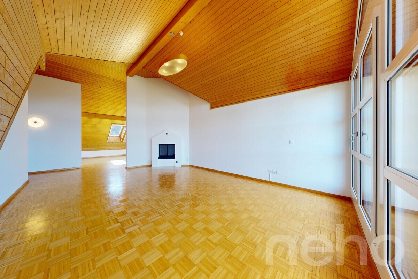
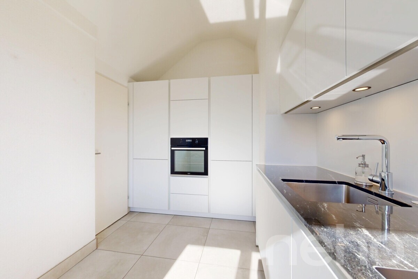
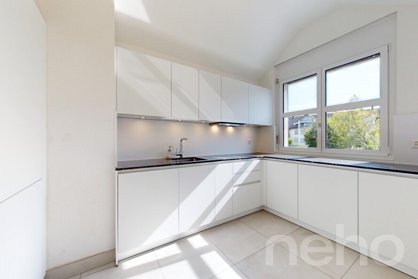
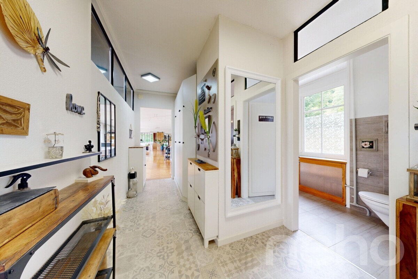
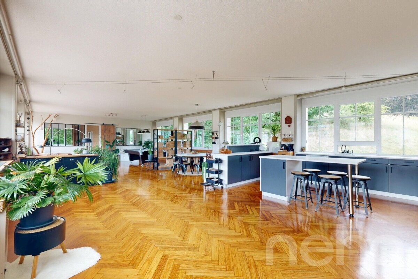
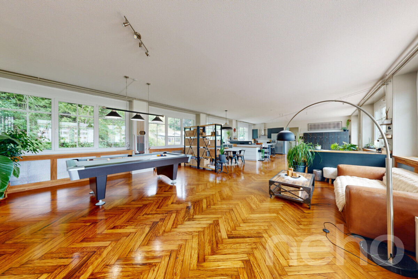
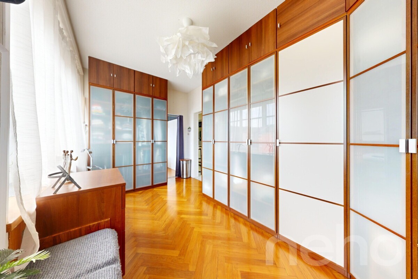
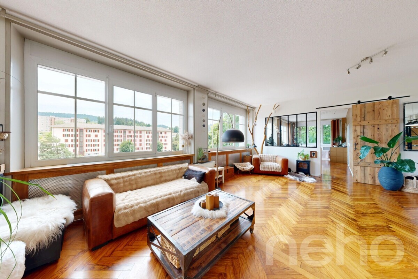
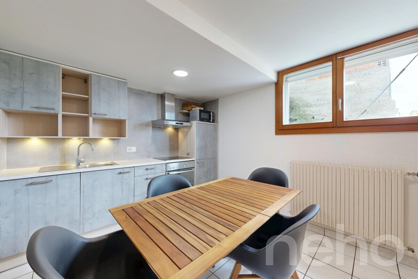
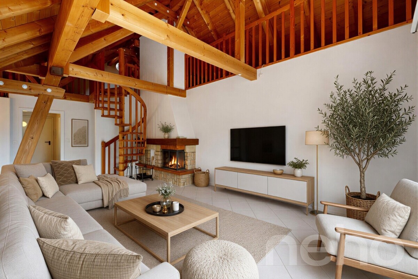
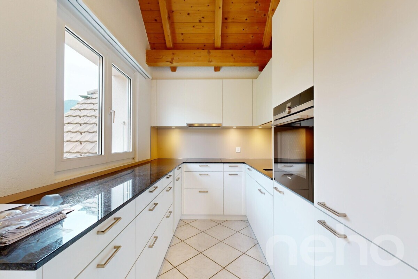
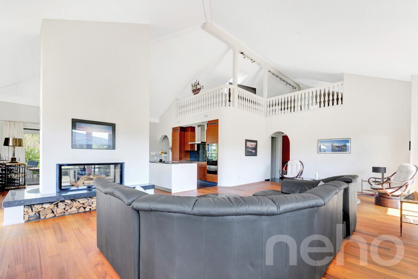
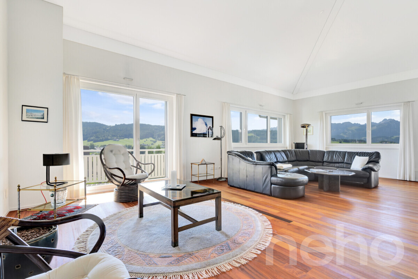
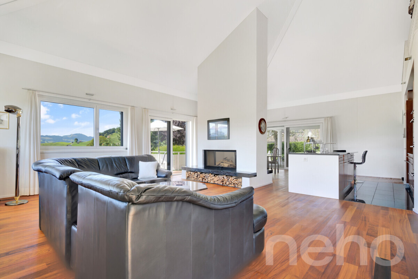
High-quality natural stone flooring and beautiful Doussie parquet flooring create a sublime atmosphere in the rooms, while large window fronts with triple-glazed wooden-aluminum frames not only provide a light-filled room atmosphere, but also ensure the highest level of safety and energy efficiency. The living and dining area is dominated by a central fireplace, which harmoniously combines warmth, comfort and architectural sophistication. The adjacent open kitchen meets the highest culinary standards with its modern appliances and is a meeting place for enjoyment and hospitality.
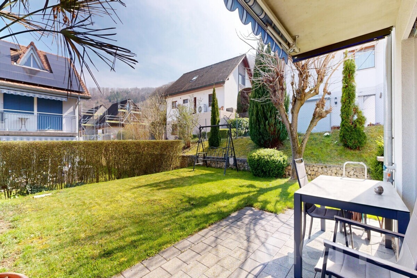
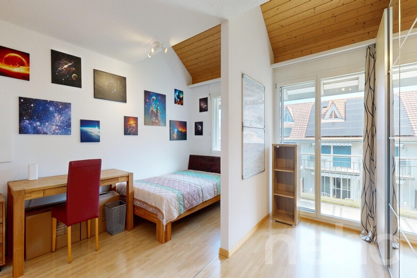
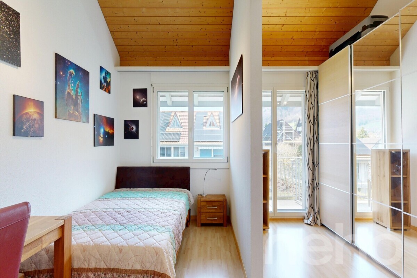
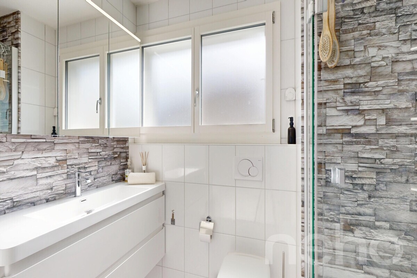
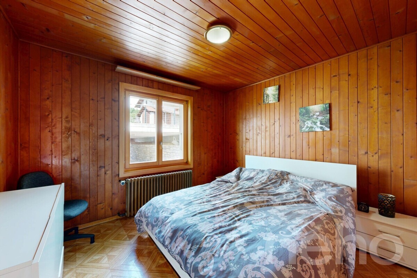
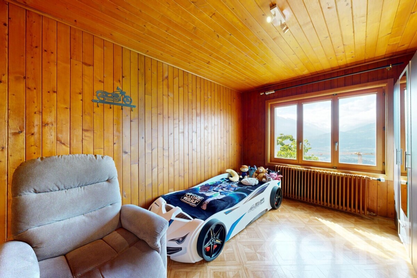
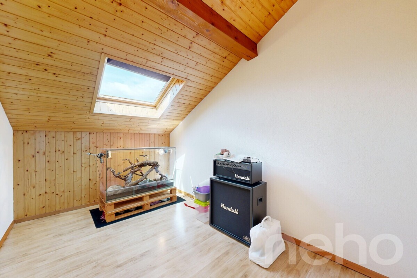
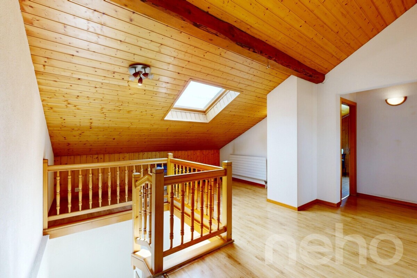
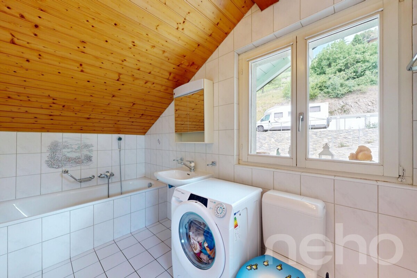
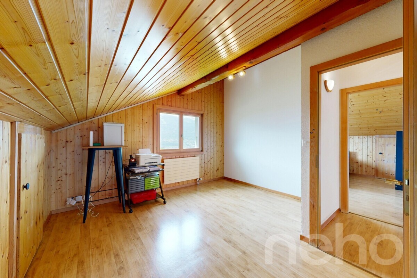
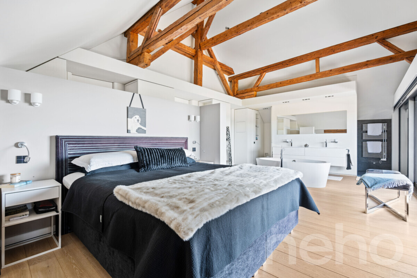
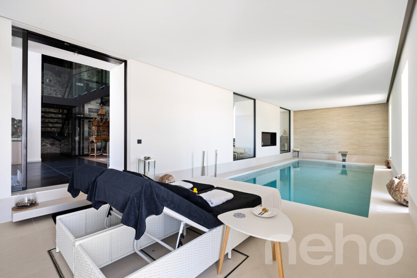
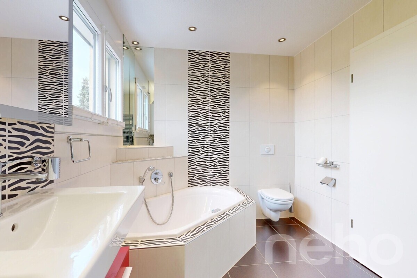
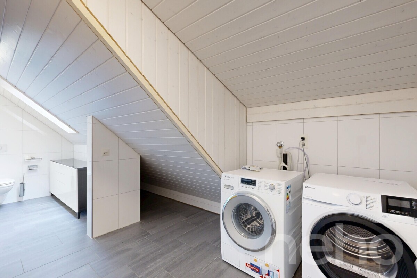
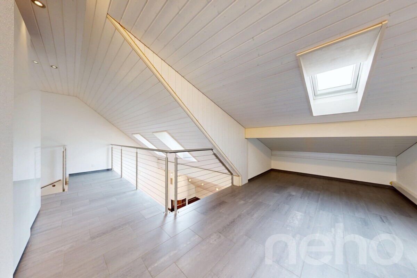
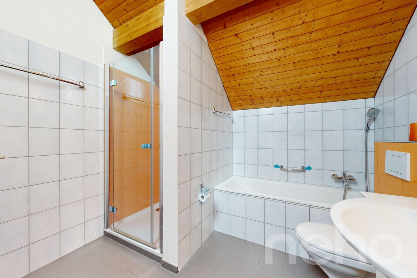
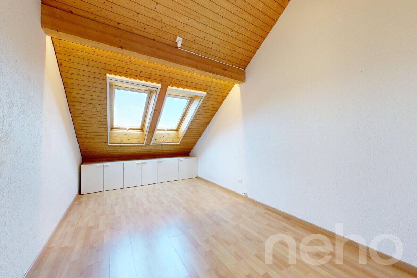
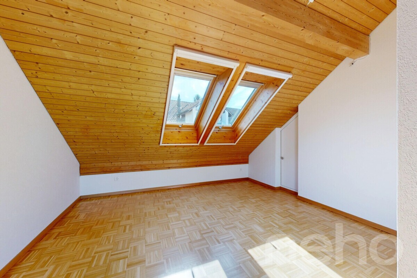
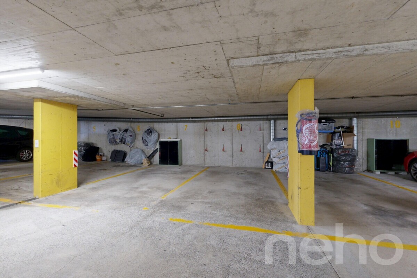
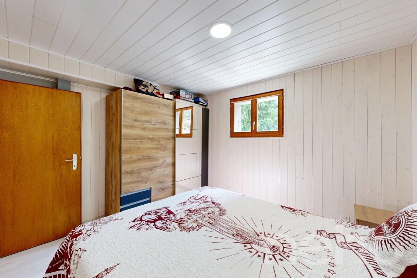
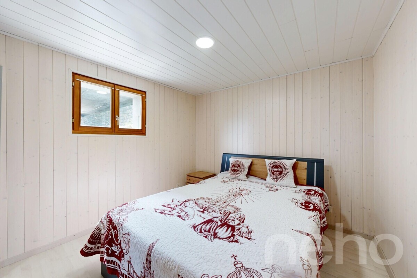
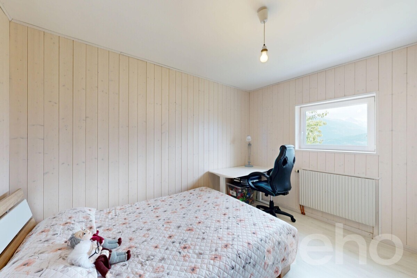
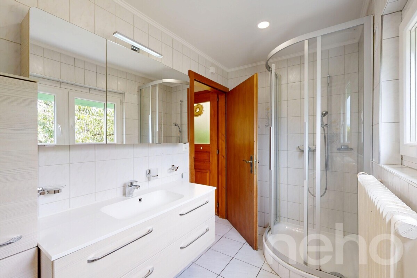
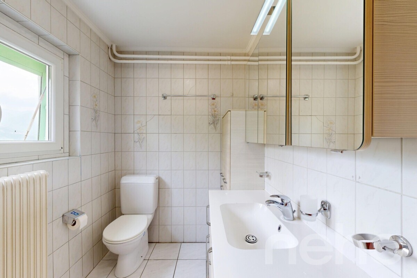
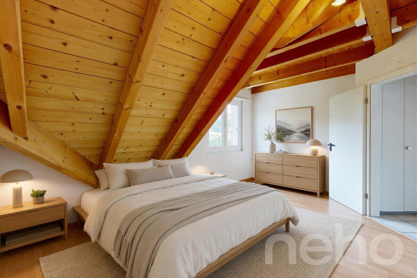
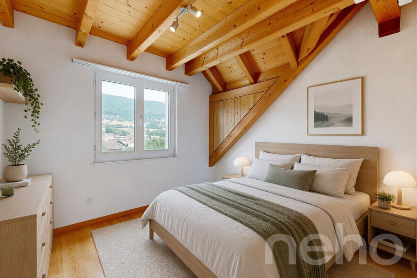
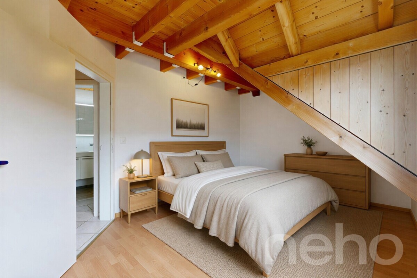
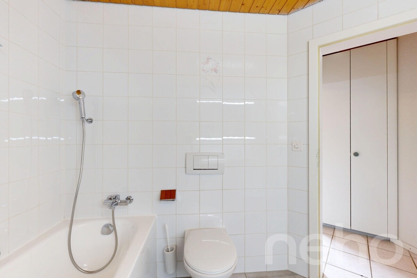
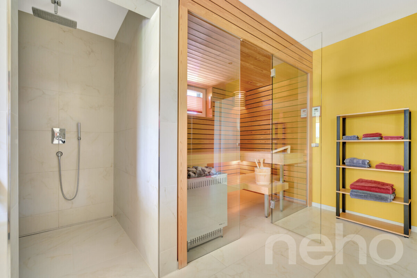
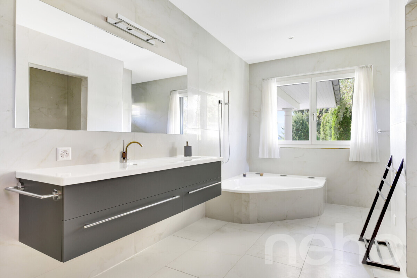
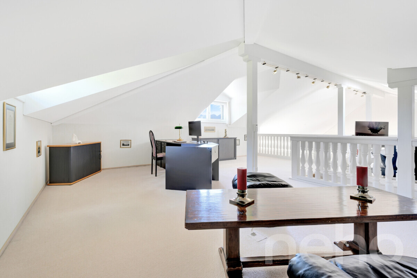
Three luxuriously equipped bathrooms, including a bathroom with an integrated sauna, create private retreats and a place to relax. The bedrooms are light-flooded and generously sized, some with direct access to the bathroom, and offer maximum comfort. An open gallery and a spacious attic on the same floor provide additional space for individuality and generous storage space. The exterior area blends seamlessly into the overall picture and reveals a spacious garden on an area of 944 square meters, which guarantees the highest level of privacy thanks to its unbuildable location and impresses with a spectacular view. Eine Doppelgarage mit direktem Zugang ins Haus sowie mehrere Aussenstellplätze runden das Gesamtangebot ab. This villa is a masterpiece of modern living, combining
exclusivity, privacy and an outstanding location. A home that guarantees its residents a life of the highest standard. We would like to ask for your understanding that, in the interest of the privacy of the ownership, we can only allow qualified viewings with corresponding proof of financing. Exact address available after registration on neho.ch. INTERESTED IN A VISIT? PLEASE REGISTER: https://neho.ch/y/9056-25-2
The architectural concept combines a generous 6.5-room main house with a separate 3.5-room guest apartment, which has a separate entrance and a private terrace. This clear separation of the living areas opens up flexible possibilities – whether for multi-generational living, the stylish accommodation of guests or a prestigious home office.
High-quality natural stone flooring and beautiful Doussie parquet flooring create a sublime atmosphere in the rooms, while large window fronts with triple-glazed wooden-aluminum frames not only provide a light-filled room atmosphere, but also ensure the highest level of safety and energy efficiency. The living and dining area is dominated by a central fireplace, which harmoniously combines warmth, comfort and architectural sophistication. The adjacent open kitchen meets the highest culinary standards with its modern appliances and is a meeting place for enjoyment and hospitality.
Three luxuriously equipped bathrooms, including a bathroom with an integrated sauna, create private retreats and a place to relax. The bedrooms are light-flooded and generously sized, some with direct access to the bathroom, and offer maximum comfort. An open gallery and a spacious attic on the same floor provide additional space for individuality and generous storage space. The exterior area blends seamlessly into the overall picture and reveals a spacious garden on an area of 944 square meters, which guarantees the highest level of privacy thanks to its unbuildable location and impresses with a spectacular view. Eine Doppelgarage mit direktem Zugang ins Haus sowie mehrere Aussenstellplätze runden das Gesamtangebot ab. This villa is a masterpiece of modern living, combining
exclusivity, privacy and an outstanding location. A home that guarantees its residents a life of the highest standard. We would like to ask for your understanding that, in the interest of the privacy of the ownership, we can only allow qualified viewings with corresponding proof of financing. Exact address available after registration on neho.ch. INTERESTED IN A VISIT? PLEASE REGISTER: https://neho.ch/y/9056-25-2
Conveniences
Outside conveniences
- Balcony/ies
- Parking
- Garage
Inside conveniences
- Fireplace
View
- Nice view
Distances
Public transports
225 m
Freeway
8.92 km
Nursery school
392 m
Stores
359 m