House with 5.5 rooms on sale in Gams - 369 m²
Wohntraum mit Weitblick: Modernisiertes Raumwunder auf Traumgrundstück in Gams
Rooms5.5
Living area215 m²
Object PriceCHF 1,980,000.-
AvailabilityTo agree
Localisation
Büelstrasse 29, 9473 GamsCharacteristics
Reference
WKR6-OEB8-55
Availability
To agree
Year of construction
2004
Latest renovations
2026
Rooms
5.5
Number of levels for the real asset
3
Ground surface
2,160 m²
Living area
215 m²
Volume
1,250 m³
Useful surface
369.4 m²
Description
Text translated from french, see original
Original text in french, translate to English.
Wohntraum mit Weitblick:
Modernisiertes Raumwunder auf Traumgrundstück in Gams
Virtual tour and video
Exquisite living meets rural idyll
Welcome to your new home!
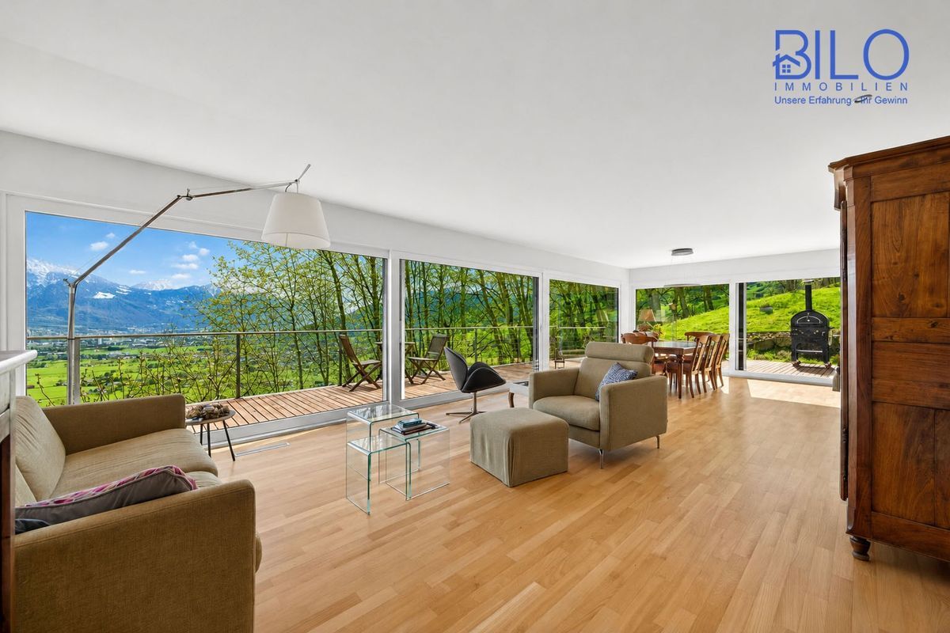
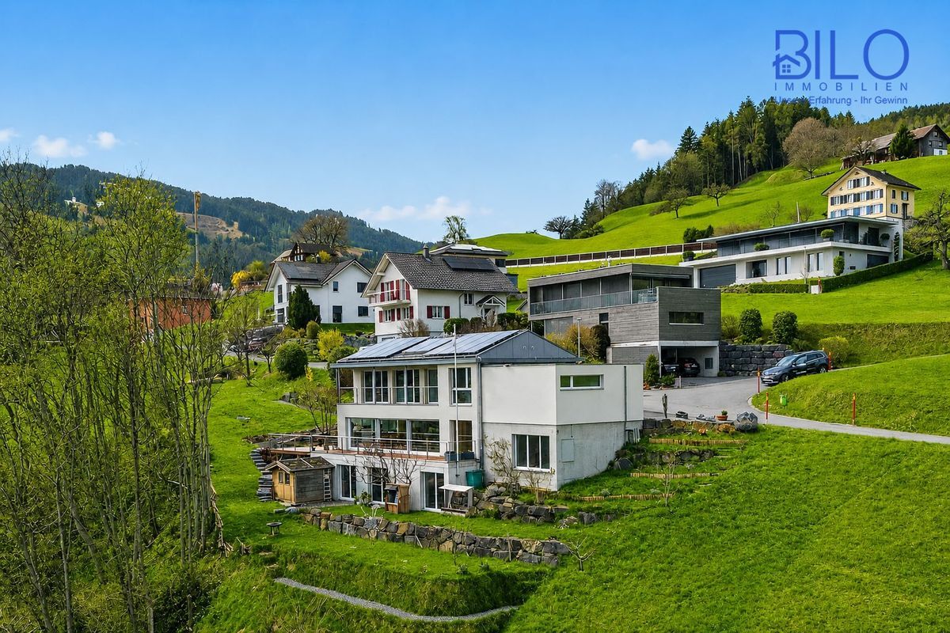
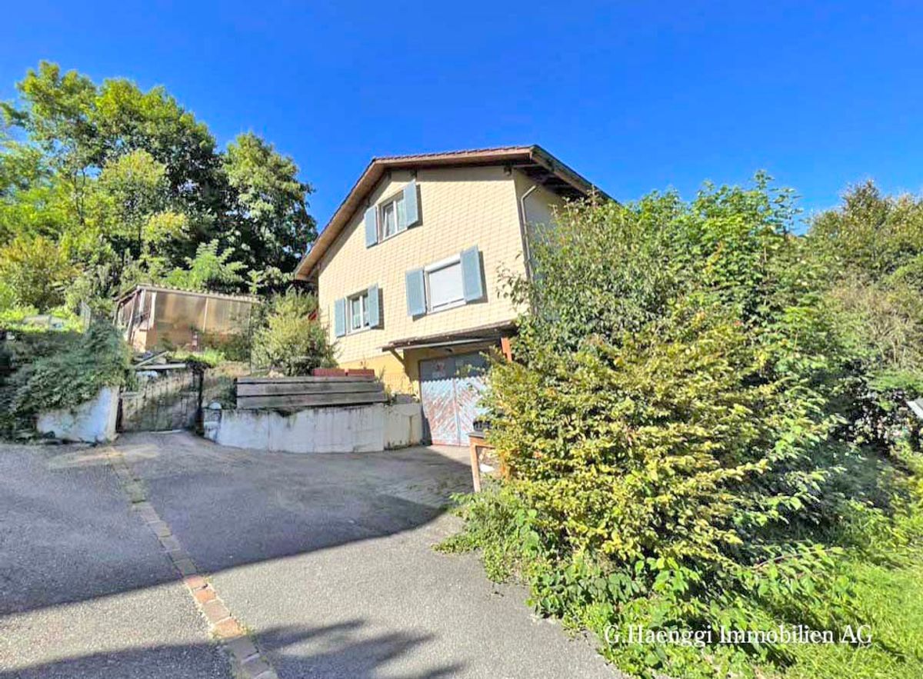
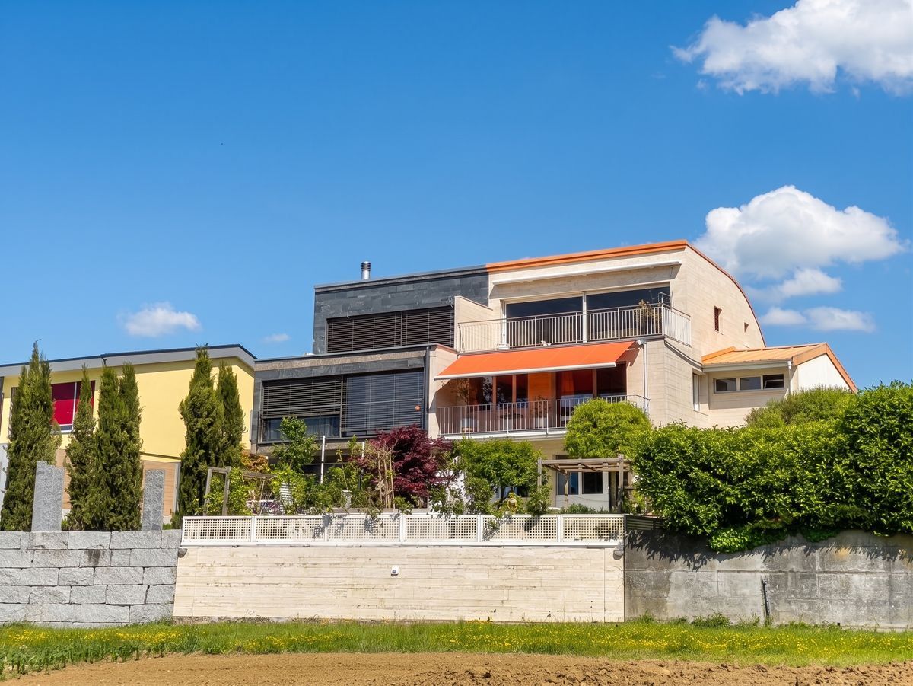
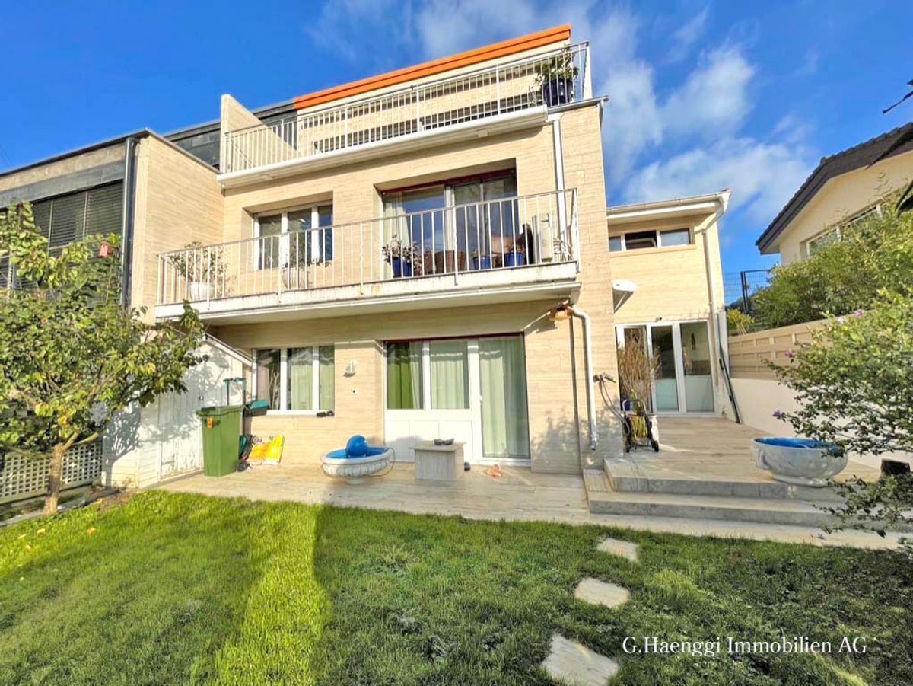
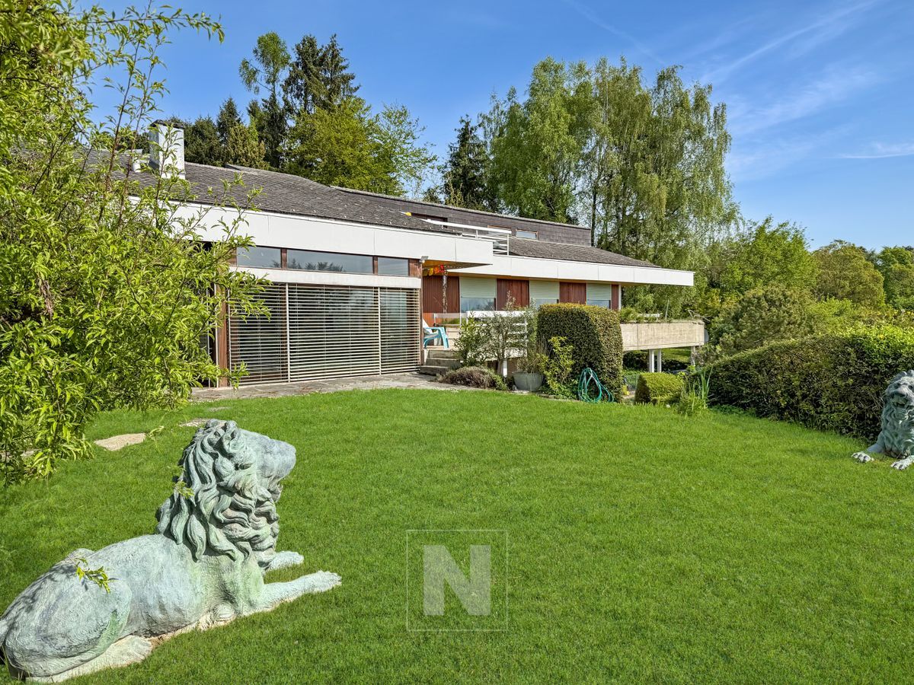
This detached 5.5-room family home in Gams combines generous space, luxurious living comfort, and absolute privacy. Built in 2004 and extensively renovated in 2026, the property is in absolutely pristine condition and ready for immediate occupancy. The
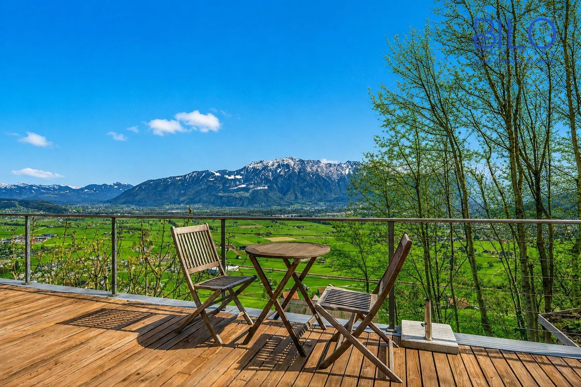
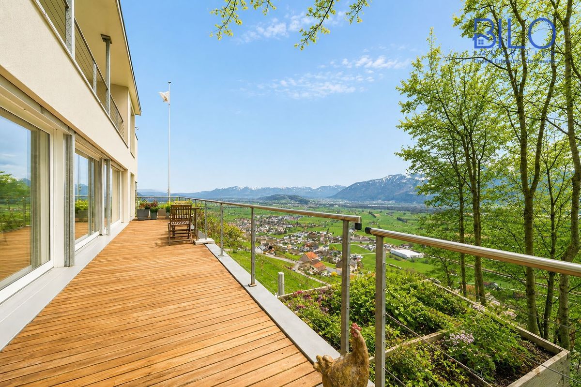
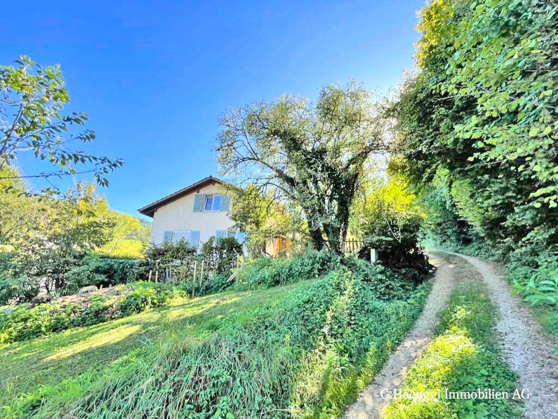
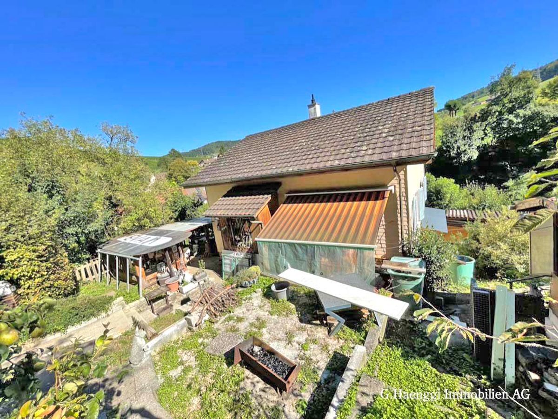
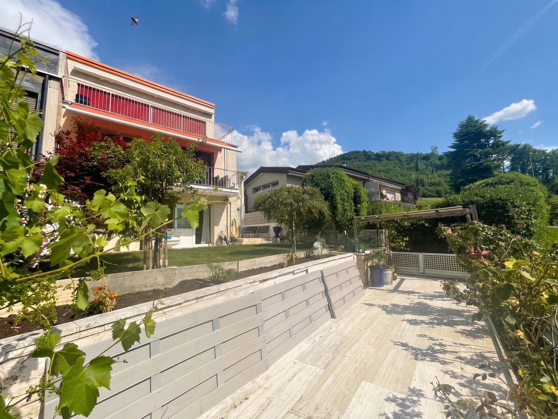
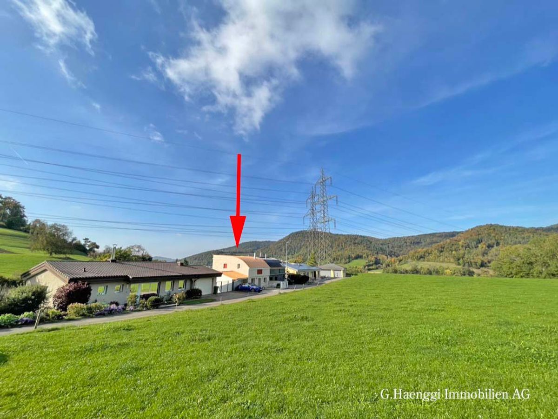
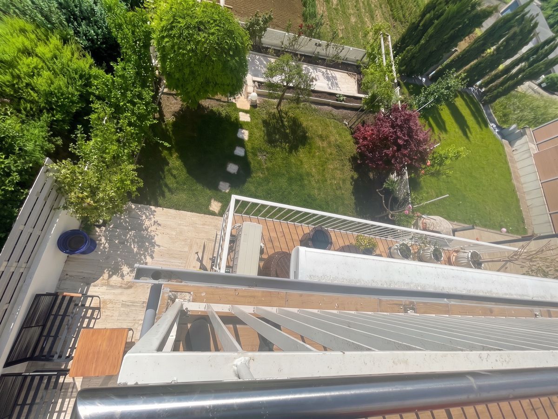
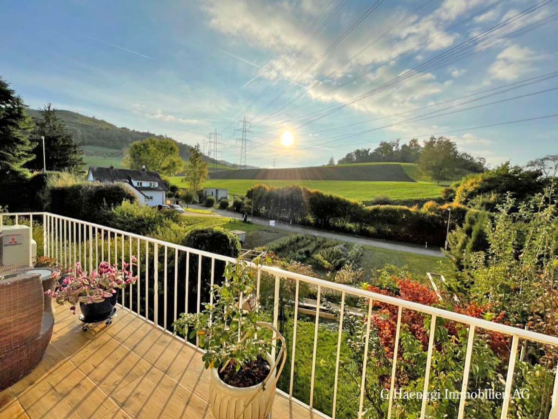
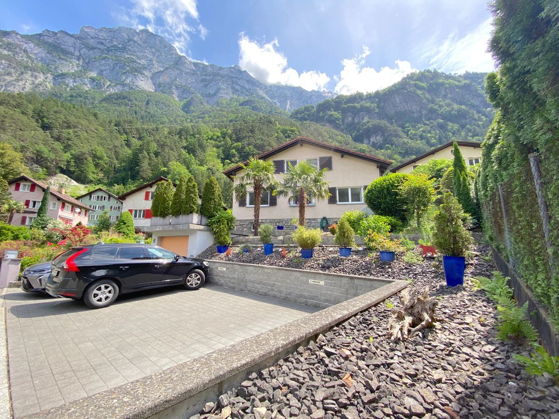
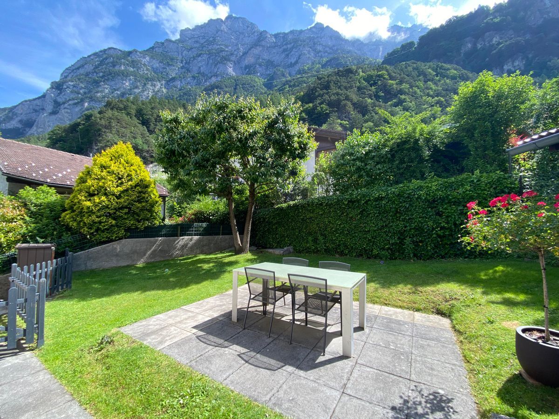
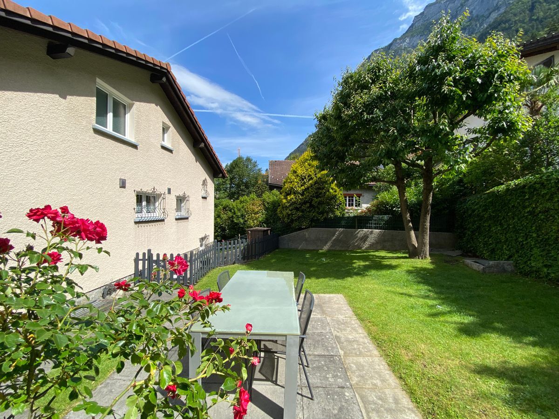
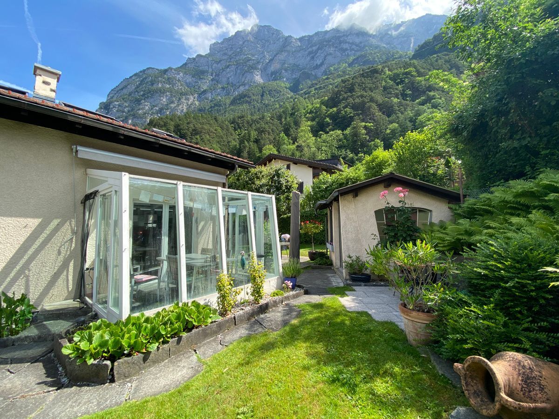
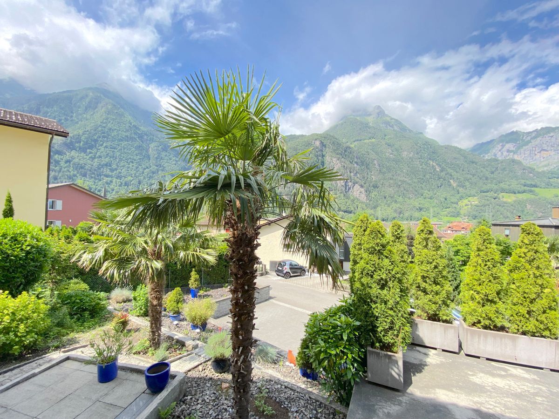
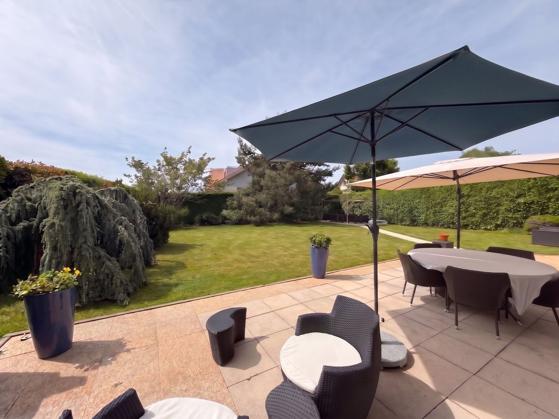
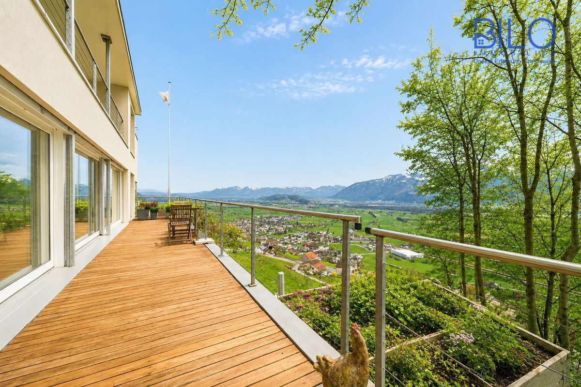
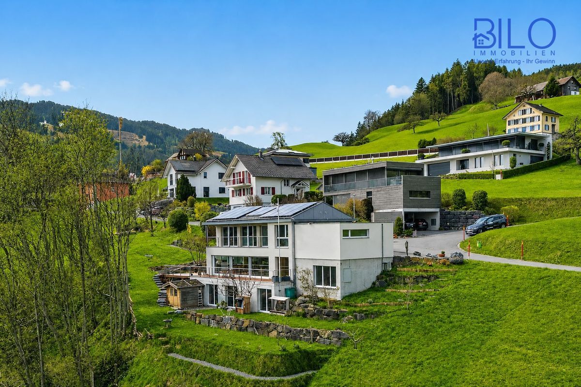
highlight is the exceptionally spacious, park-like property of 2,160 m², which resembles a wooded, blooming park. The southeast orientation ensures bright, sun-drenched rooms, while privacy and an unobstructed view of the valley are guaranteed. Children have plenty of space to play, and gardening enthusiasts can realize their dreams.
Highlights of the property
Weitere Details, die diese Liegenschaft bietet
Renovations and modernizations were carefully and gently carried out in the last five years.
Room layout:
Upper floor:
Erdgeschoss:
Untergeschoss:
Besichtigung
Convince yourself of the quality of this exceptional property. We look forward to hearing from you!
Contact
info@bilo-gmbh.ch
+41 76 567 11 45
www.bilo-gmbh.ch
Contact person: Rolando Lombardi – we look forward to your call
Note
All texts and photos (c) by BILO GmbH, Stockenerstrasse 13A, 9220 Bischofszell.
Valuation of your property
Free valuation in 3 minutes at
www.bilo-gmbh.ch/wie-viel-ist-mein-haus-wert/ – discreet and non-binding
Modernisiertes Raumwunder auf Traumgrundstück in Gams
Virtual tour and video
- Virtueller Rundgang: https://my.matterport.com/show/?m=mKZ3QTS7YFt
- Video-Aussenbereich: https://Video.bilo-gmbh.ch/GamsSGEinfamilienhaus.mp4
Exquisite living meets rural idyll
Welcome to your new home!
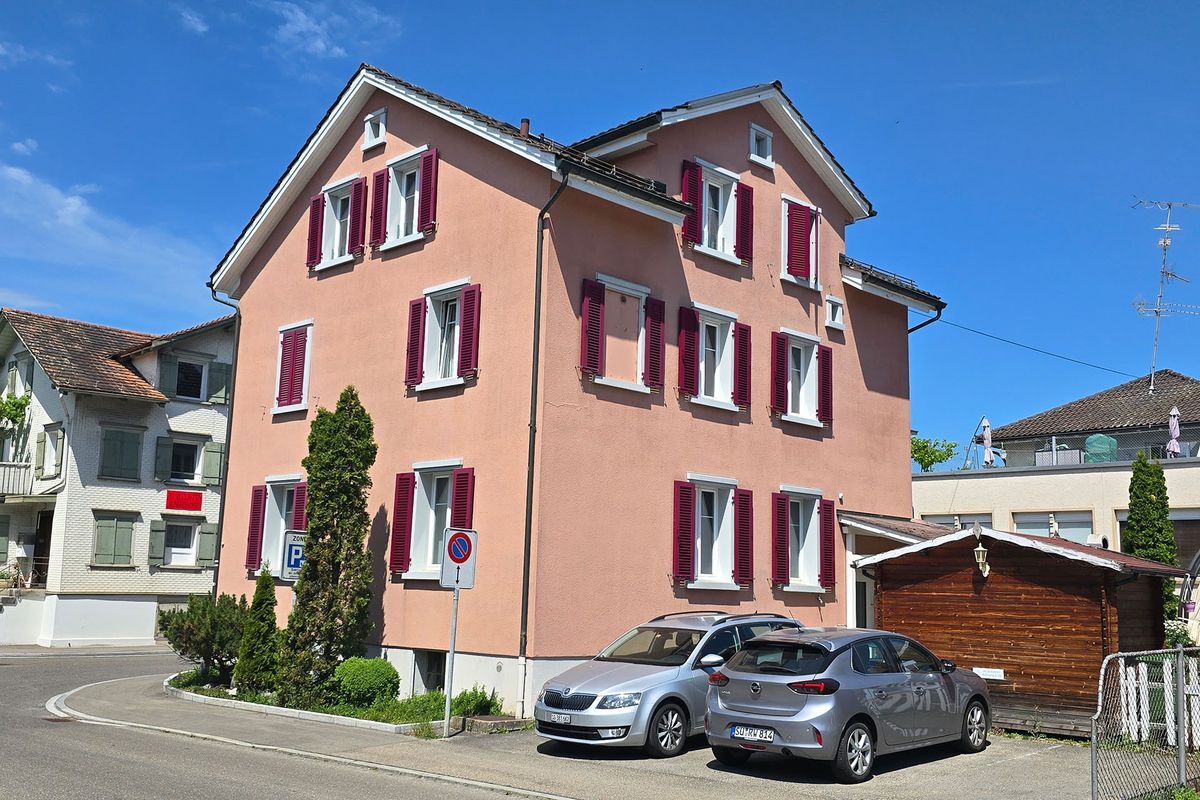
This detached 5.5-room family home in Gams combines generous space, luxurious living comfort, and absolute privacy. Built in 2004 and extensively renovated in 2026, the property is in absolutely pristine condition and ready for immediate occupancy. The
highlight is the exceptionally spacious, park-like property of 2,160 m², which resembles a wooded, blooming park. The southeast orientation ensures bright, sun-drenched rooms, while privacy and an unobstructed view of the valley are guaranteed. Children have plenty of space to play, and gardening enthusiasts can realize their dreams.
Highlights of the property
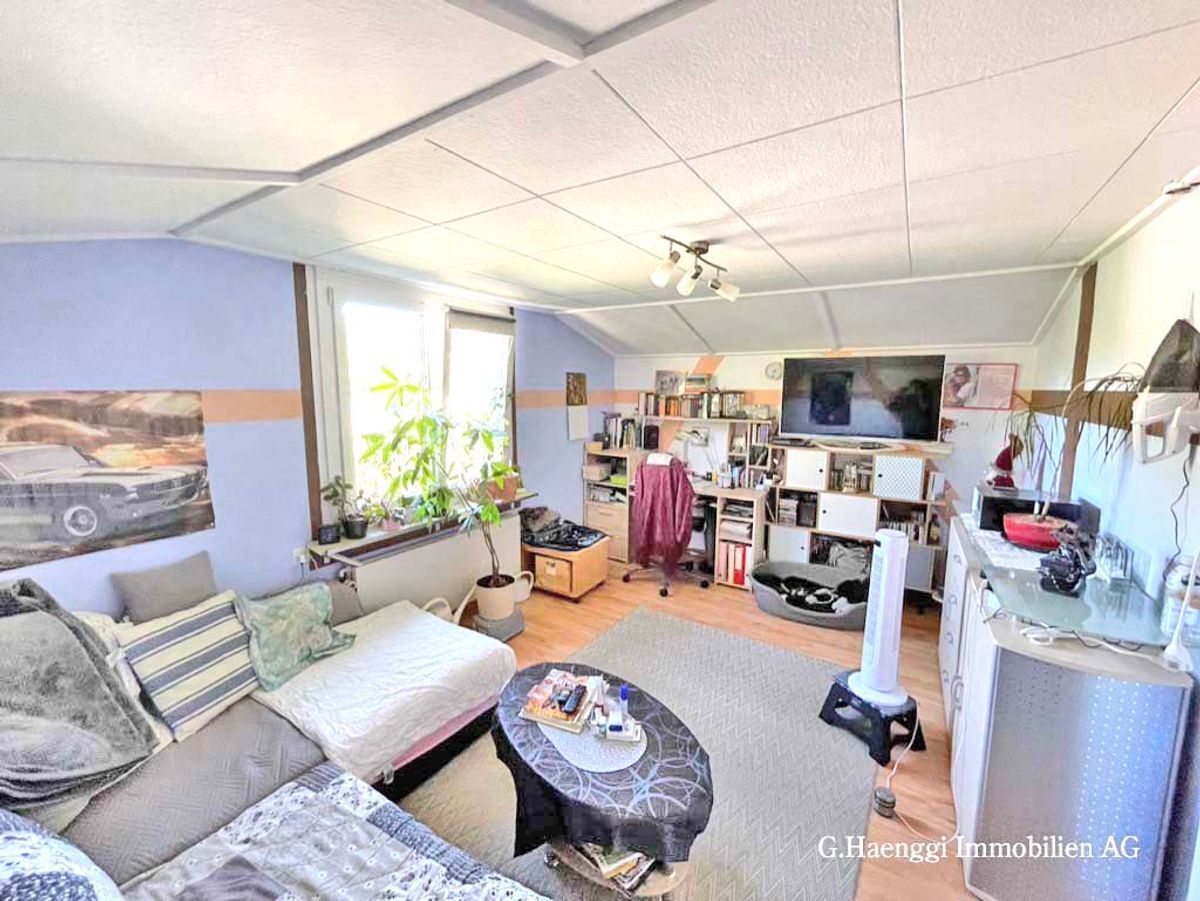
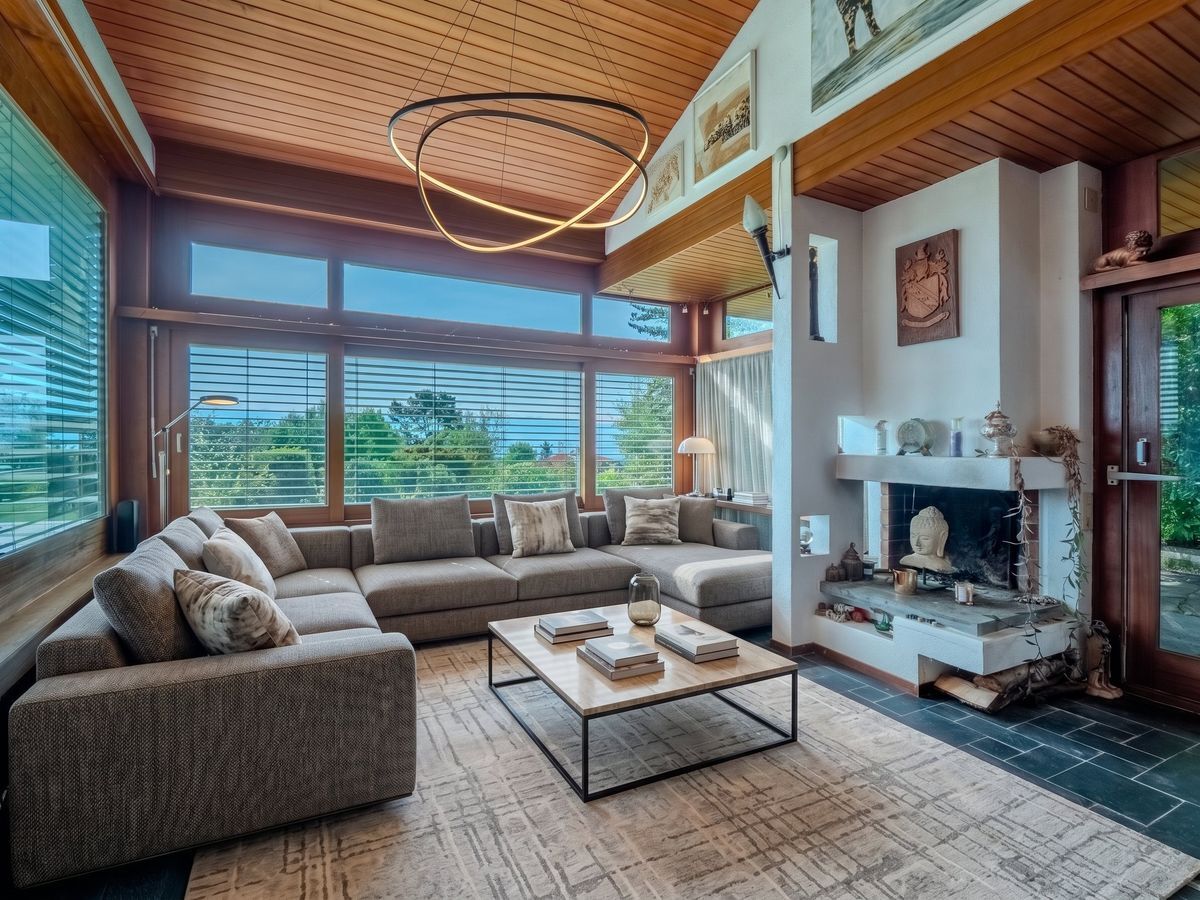
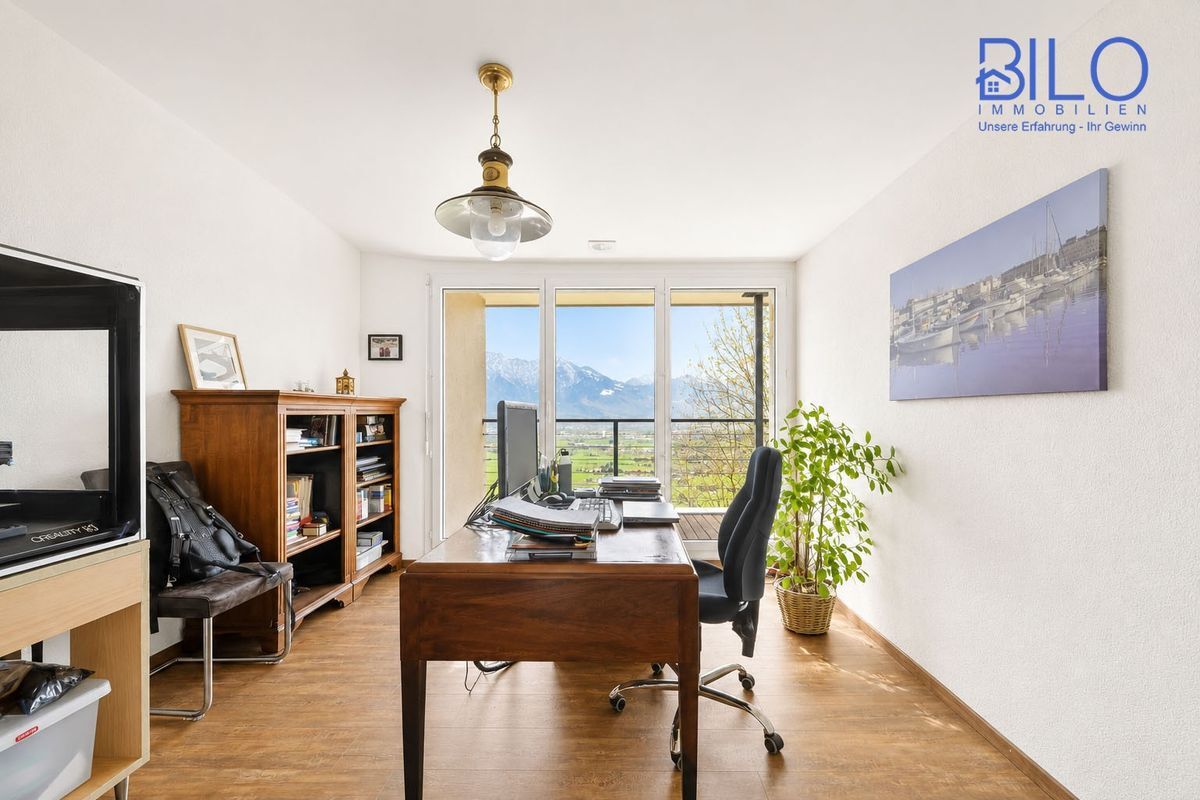
- Room wonder over three floors: gross living area approx. 238 m², usable area approx. 369 m² – flexible for family, home office or hobbies.
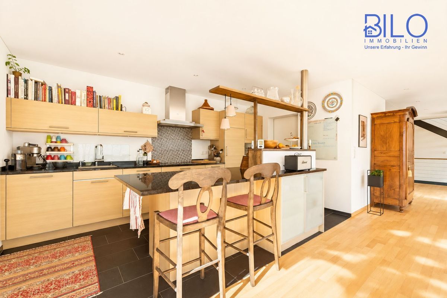
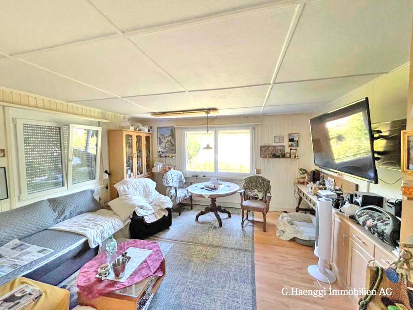
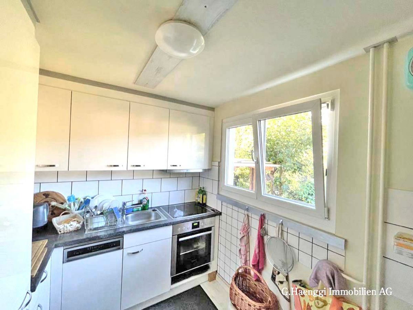
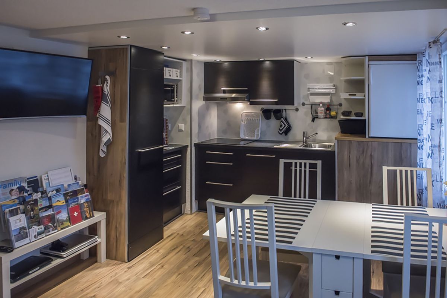
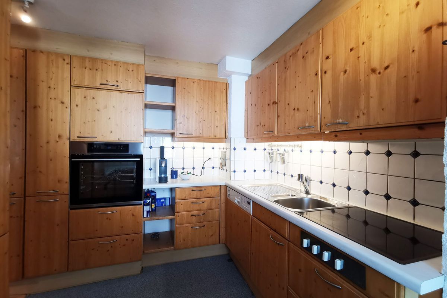
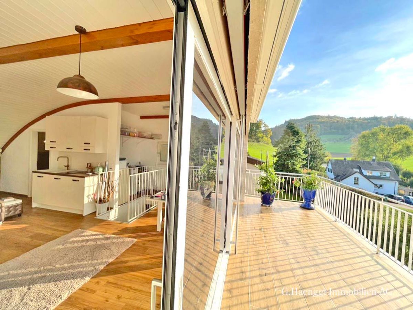
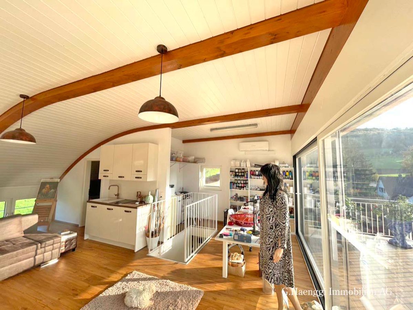
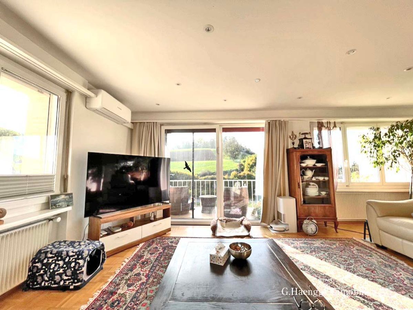
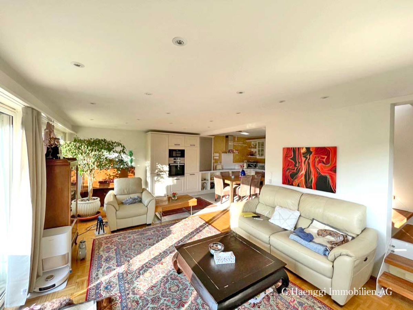
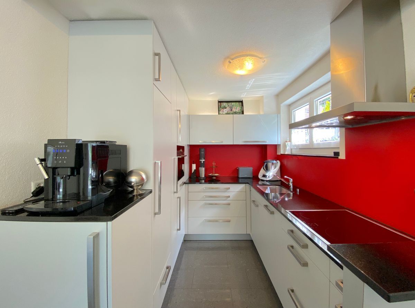
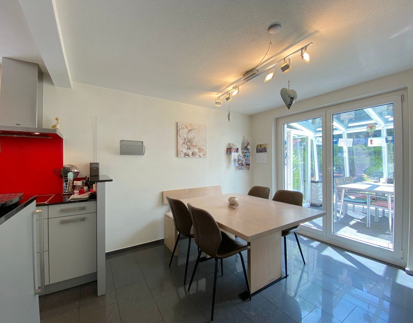
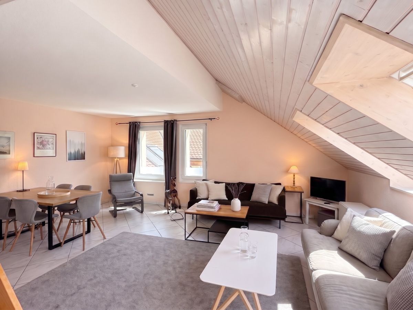
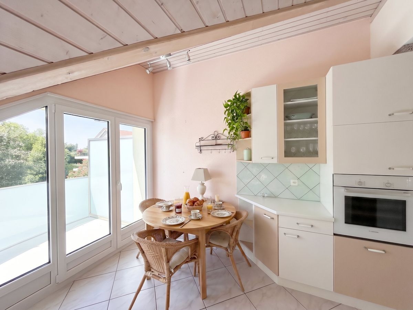
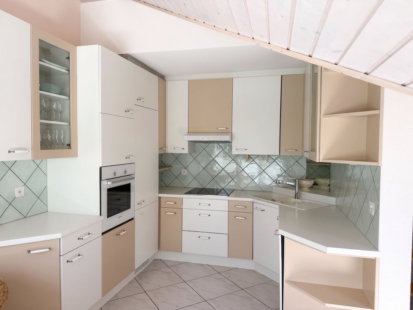
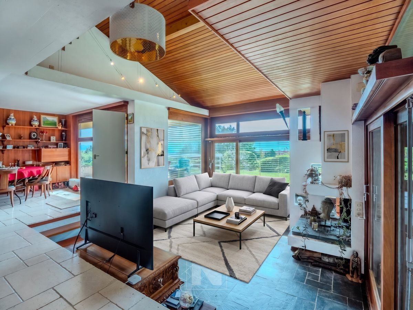
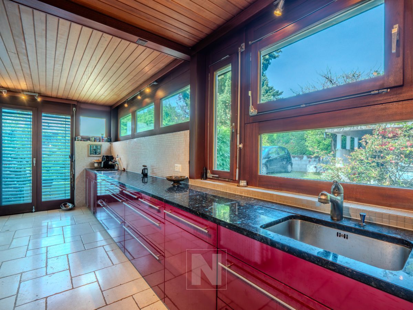
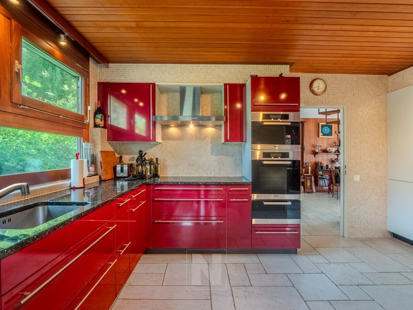
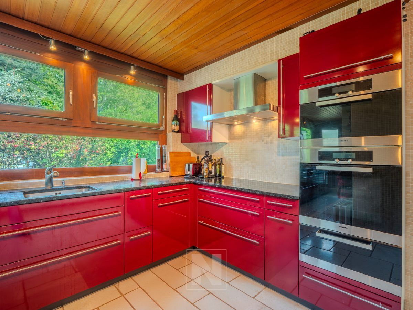
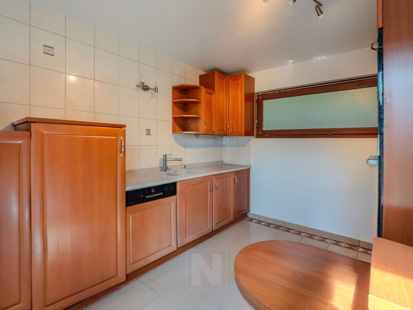
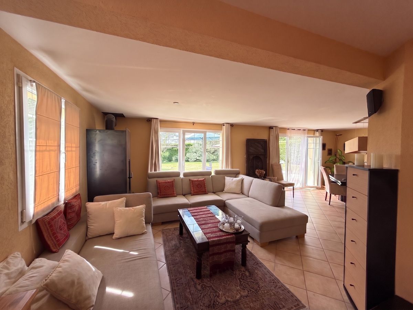
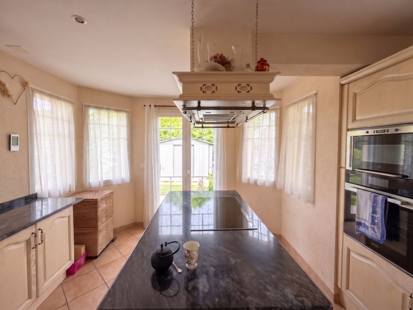
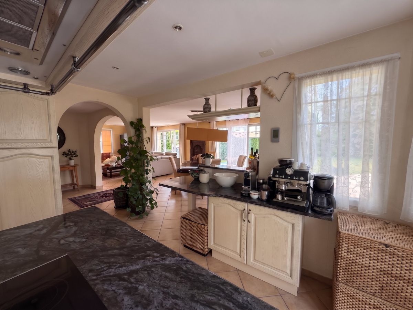
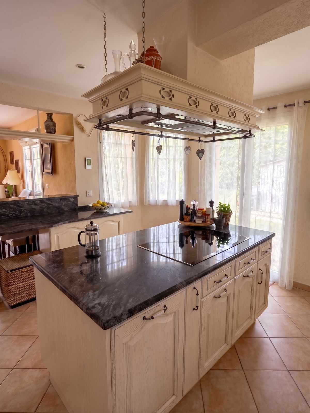
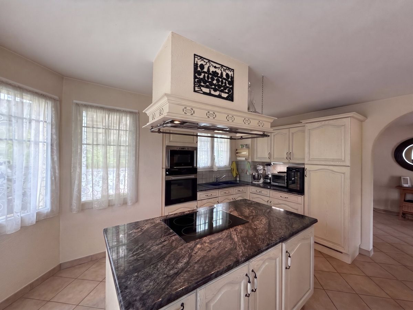
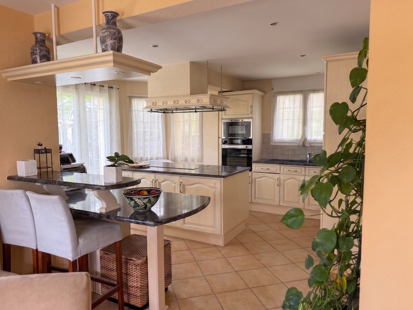
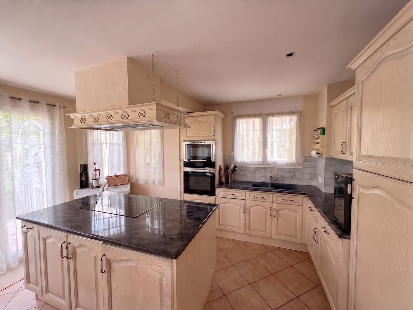
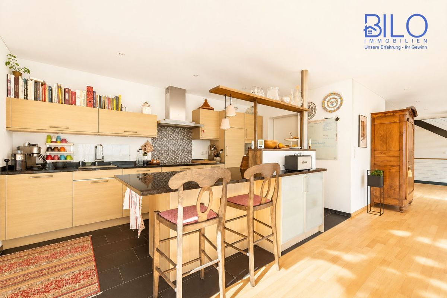
- Modern Wohnkultur: Open-plan kitchen with direct access to the light-filled living area.
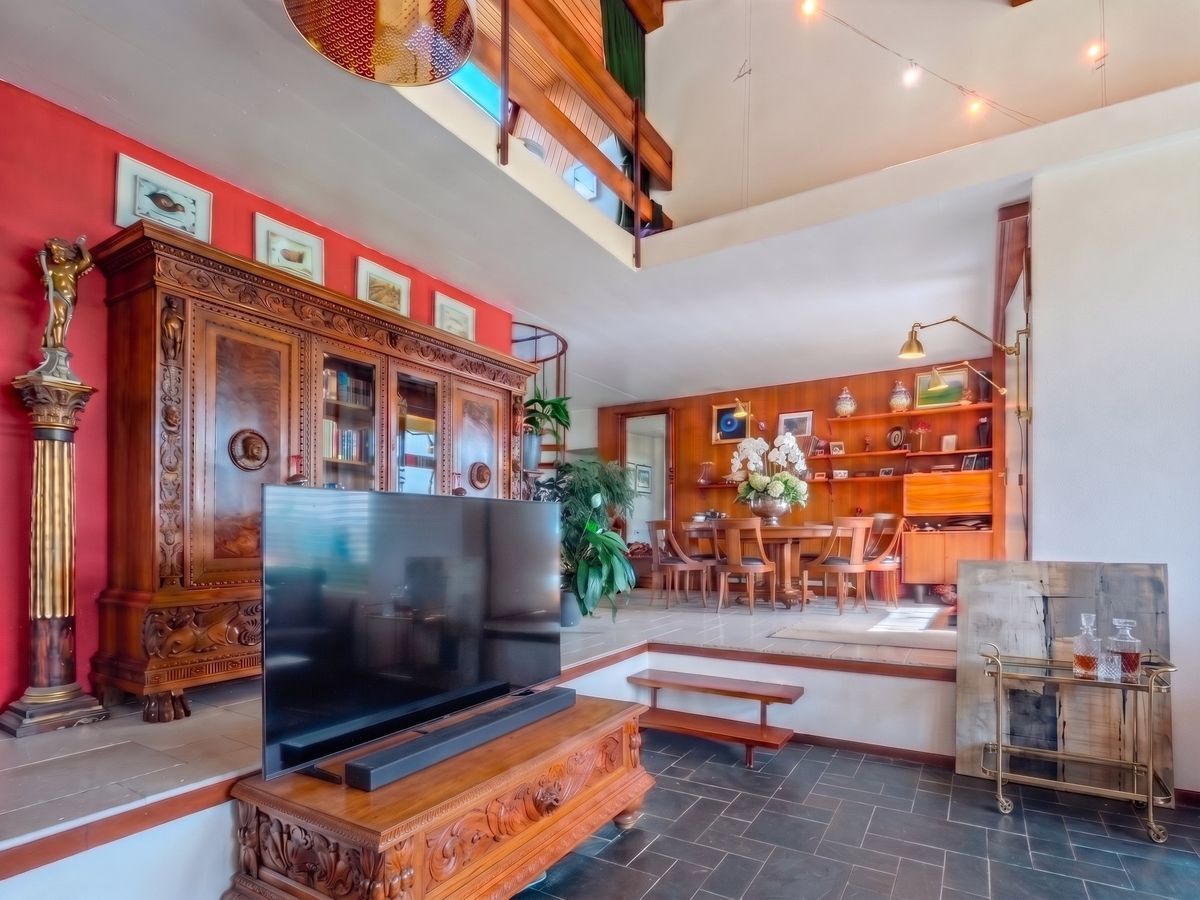
- Gehobene Ausstattung: High-quality flooring with real wood parquet, tiles, and easy-to-maintain laminate.
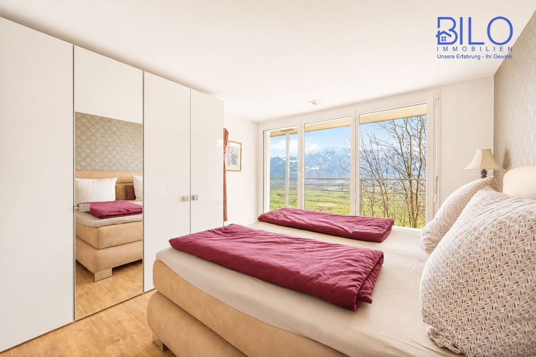
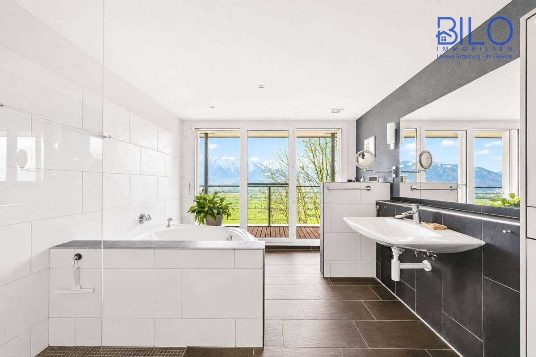
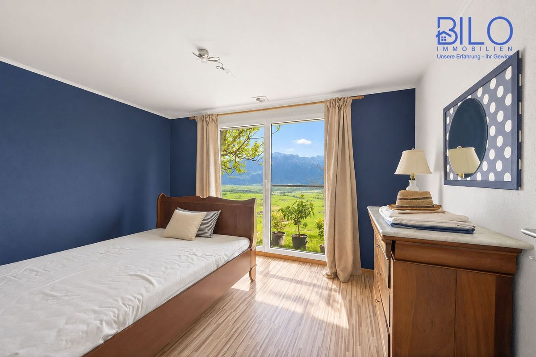
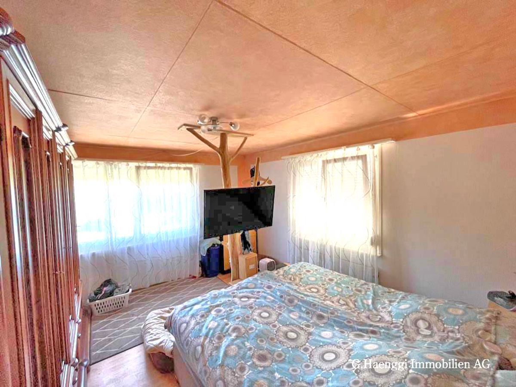
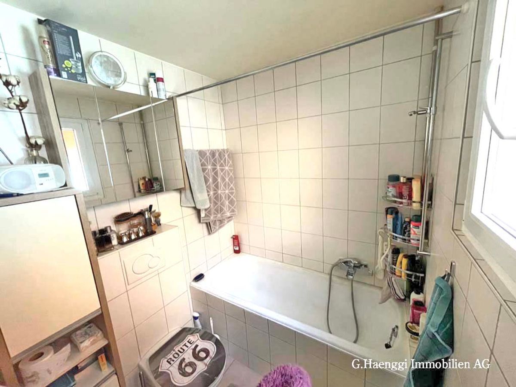
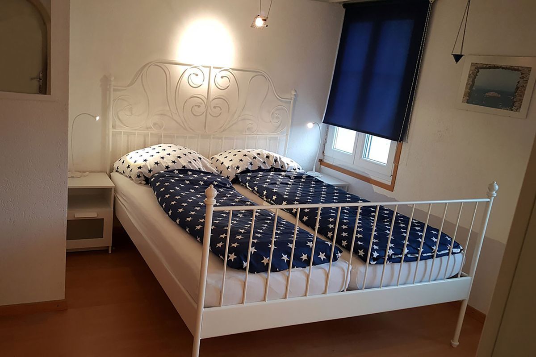
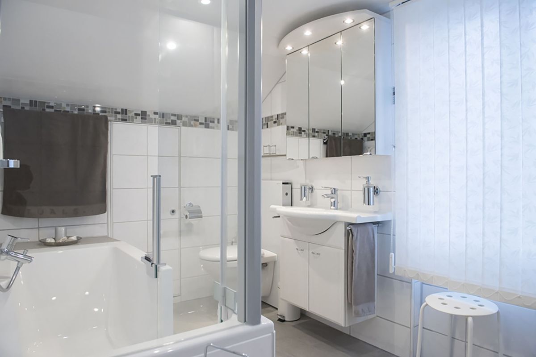
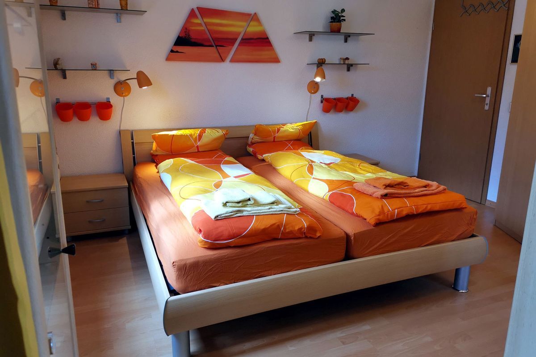
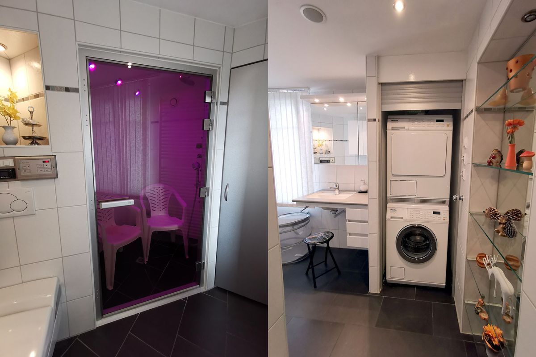
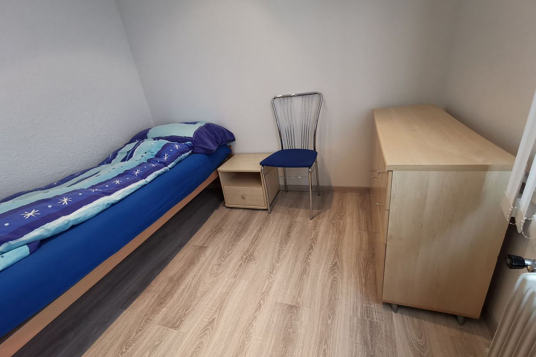
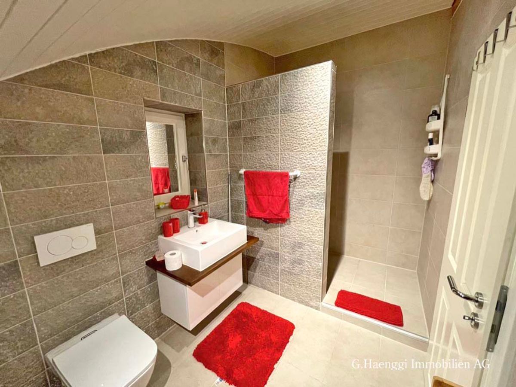
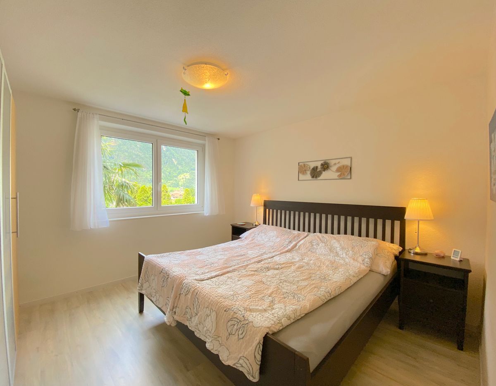
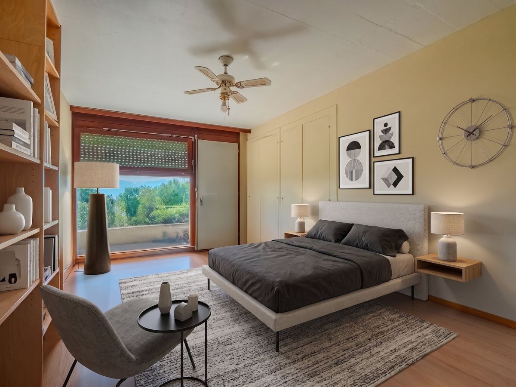
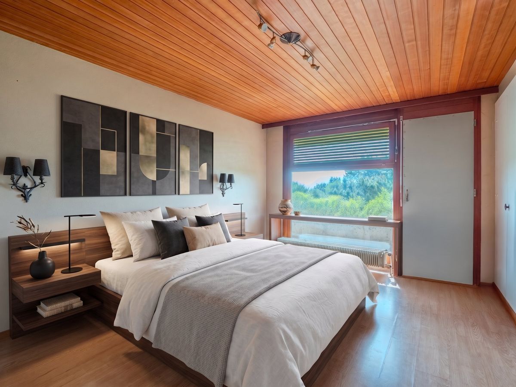
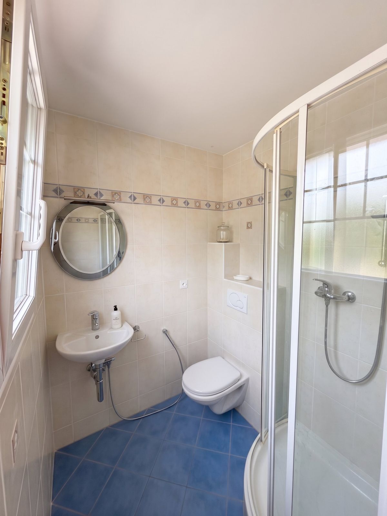
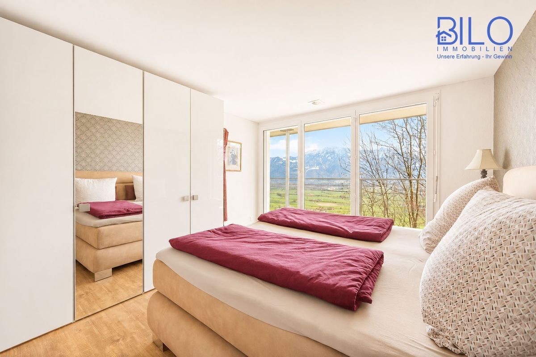
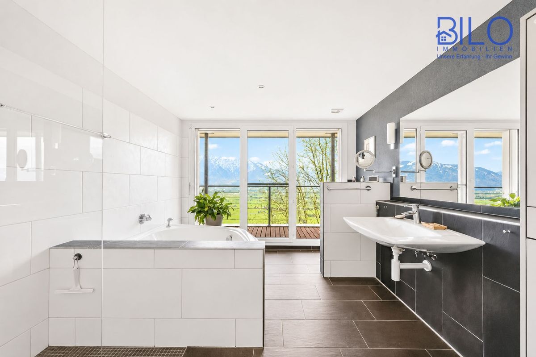
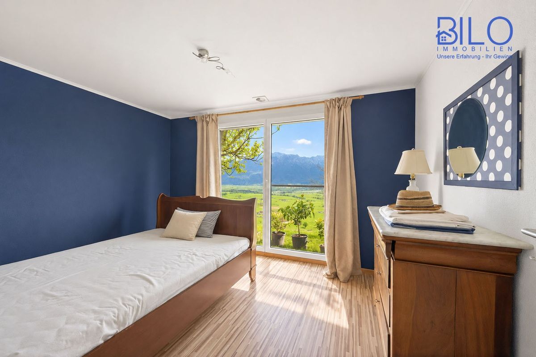
- Wellness & Komfort: Vier Schlafzimmer, zwei moderne Bäder und ein separates Gäste-WC – morgens kein Engpass mehr.
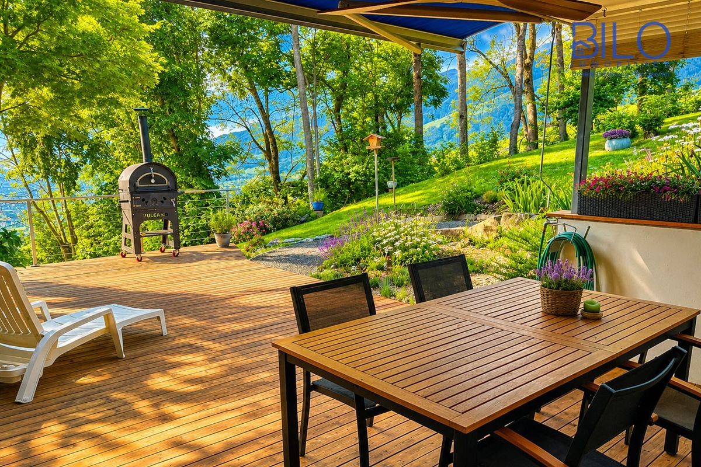
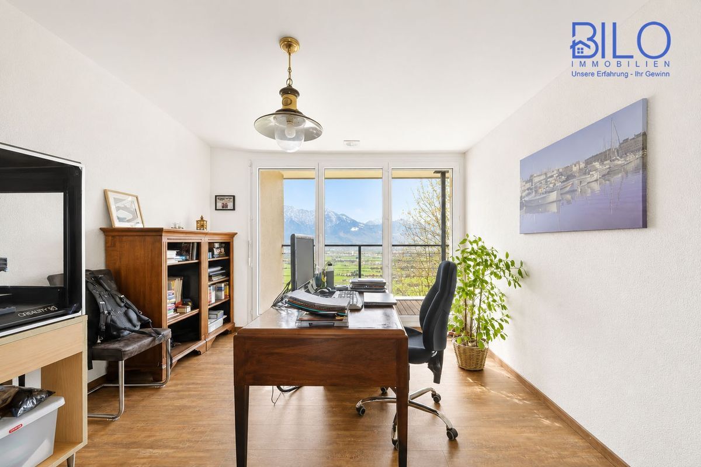
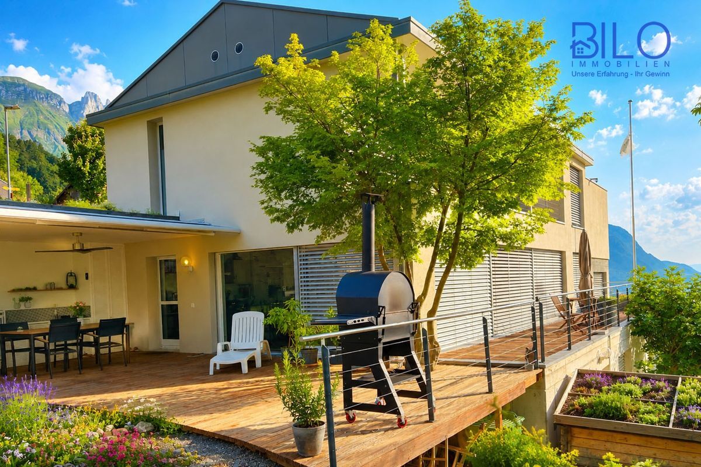
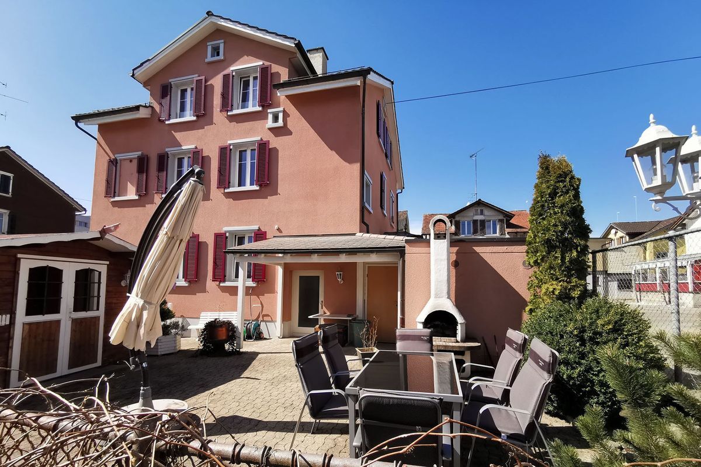
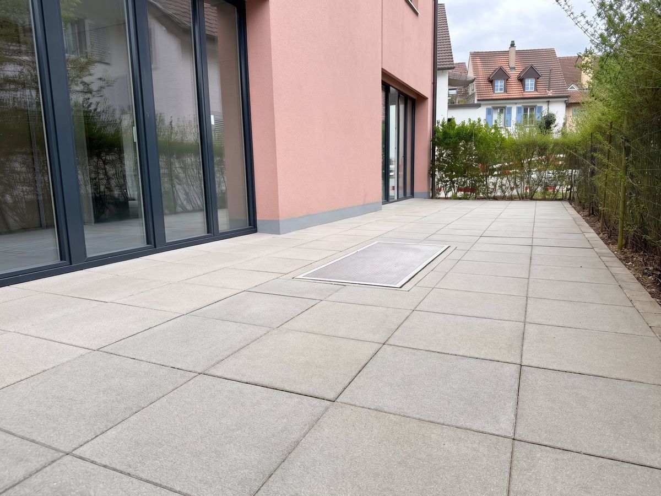
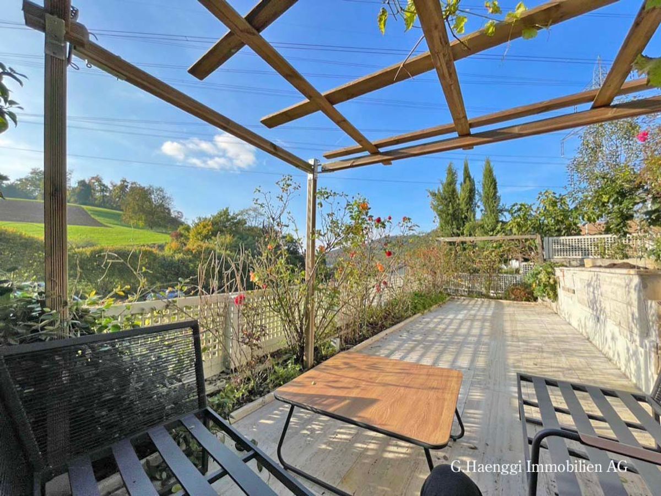
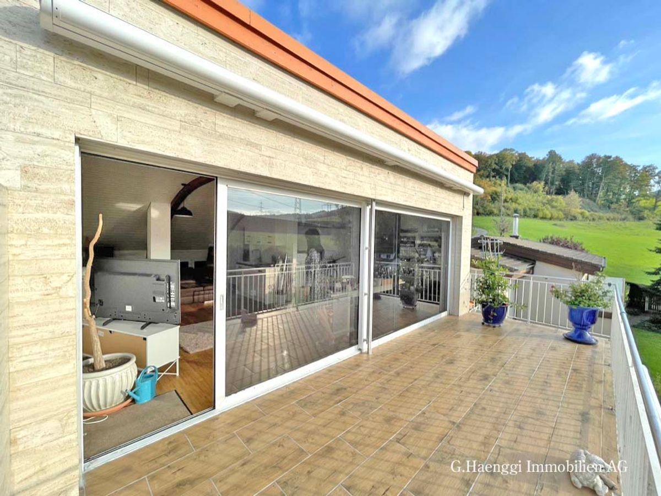
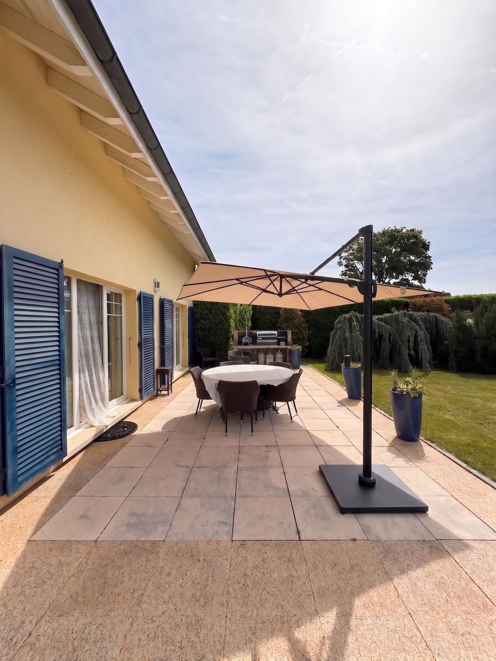
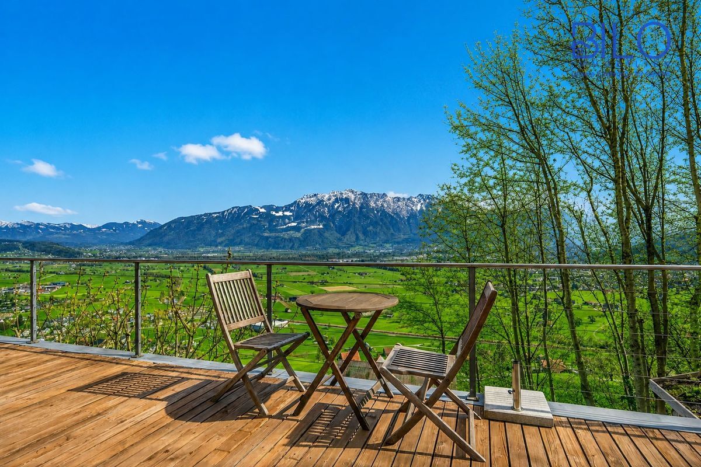
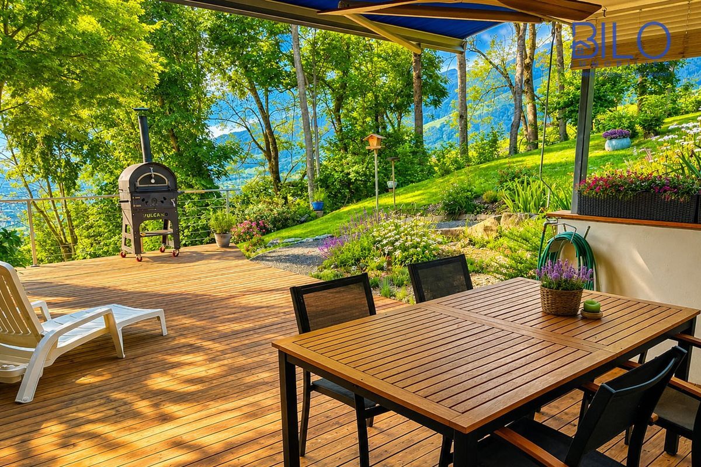
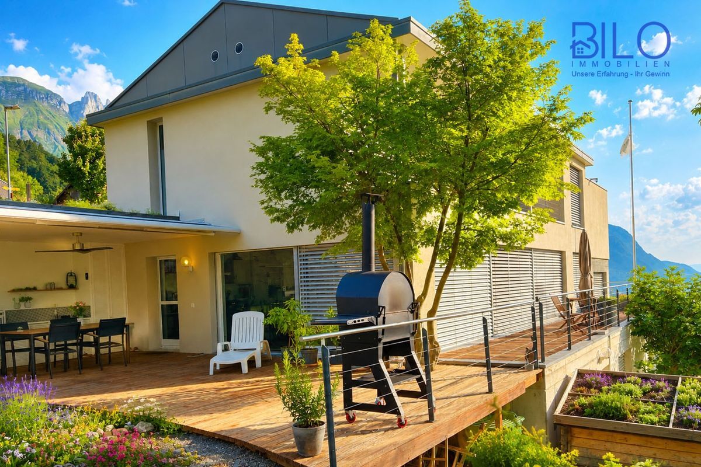
- Outdoor-Oase: Terrace with outdoor kitchen or balcony with a view of the green landscape, over the Rhine valley to the Austrian Alps.
- Teilunterkellert: Viel Stauraum, Gästezimmer, Aufenthaltsraum und eine Nasszelle mit WC/Dusche im vorderen Bereich.
Weitere Details, die diese Liegenschaft bietet
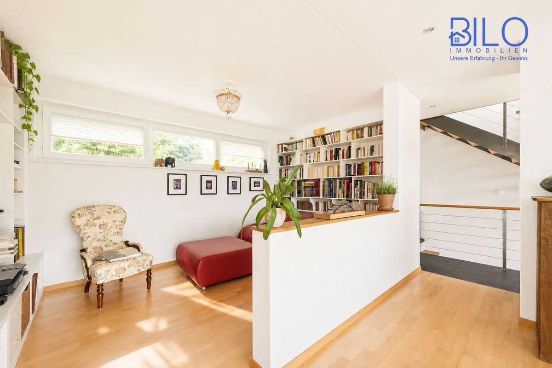
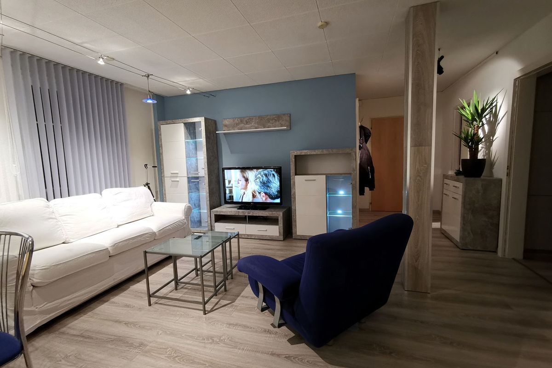
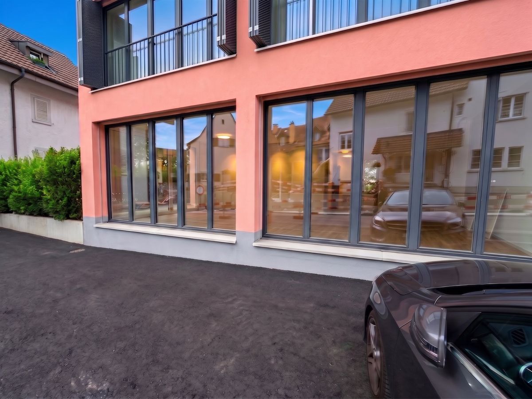
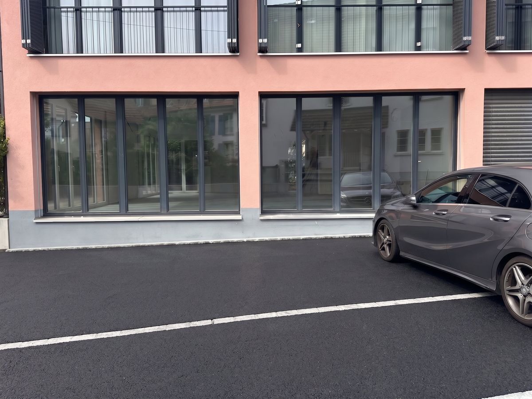
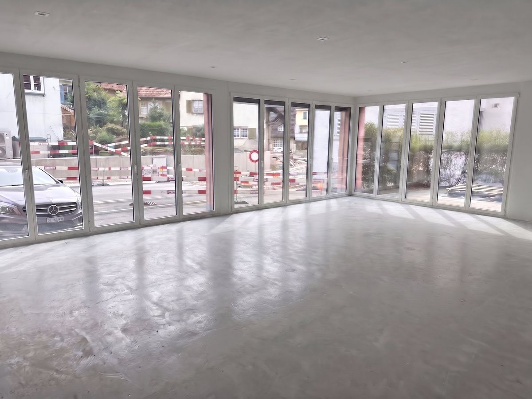
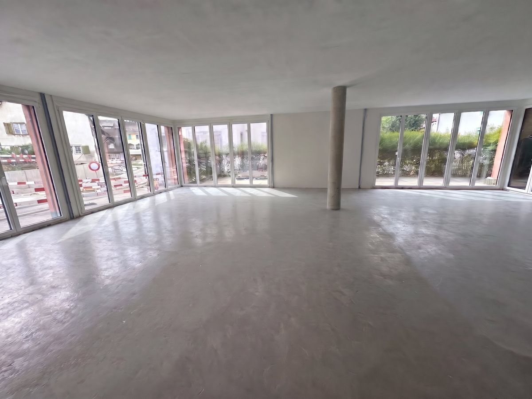
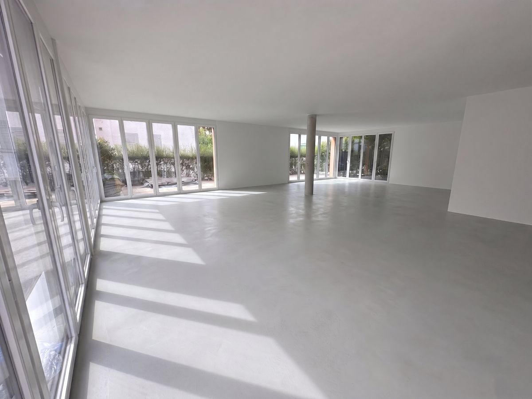
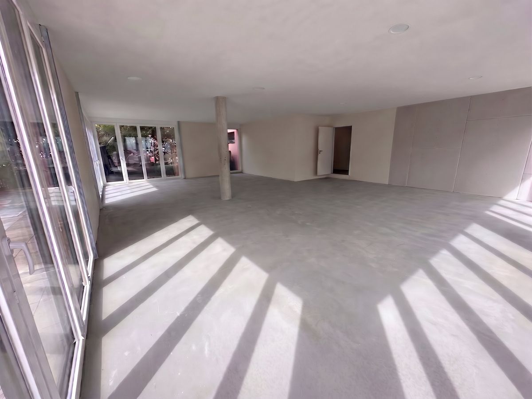
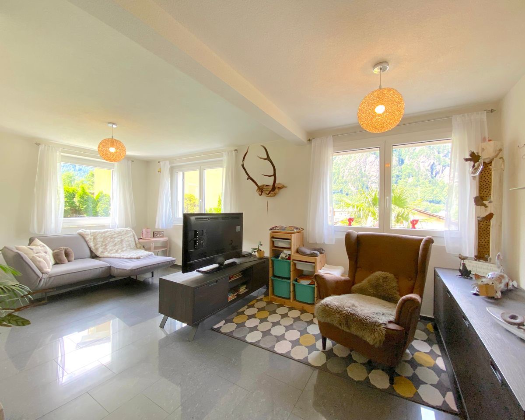
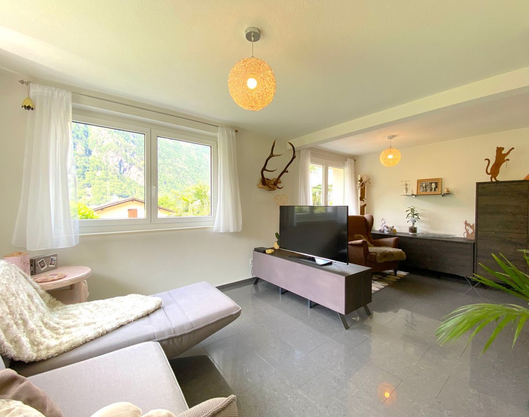
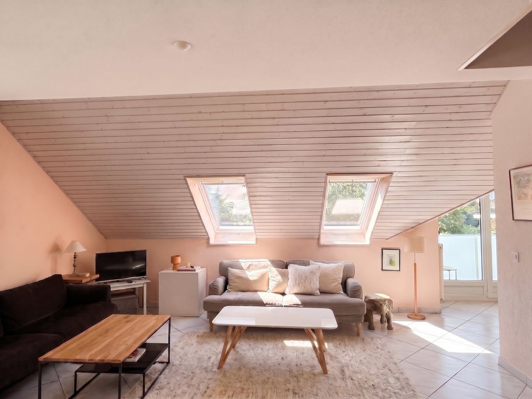
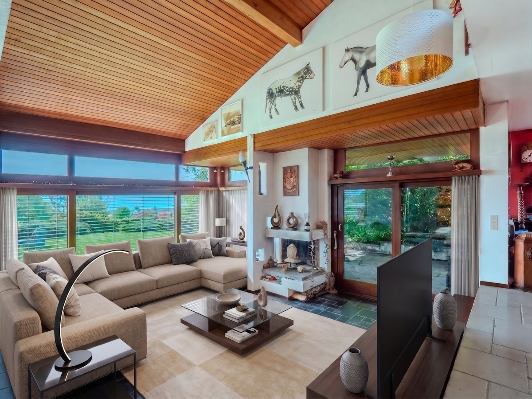
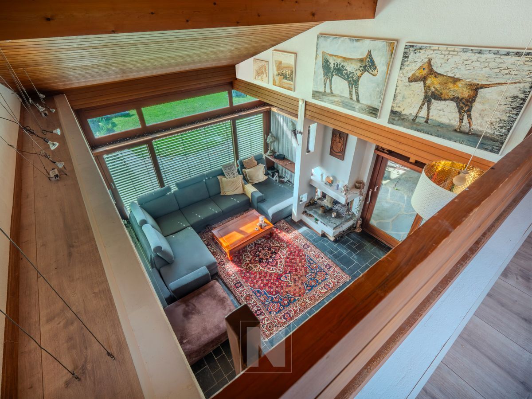
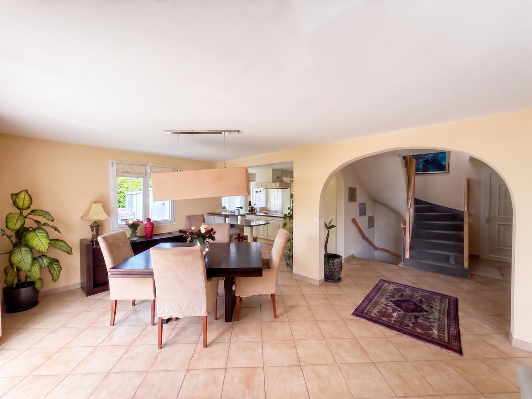
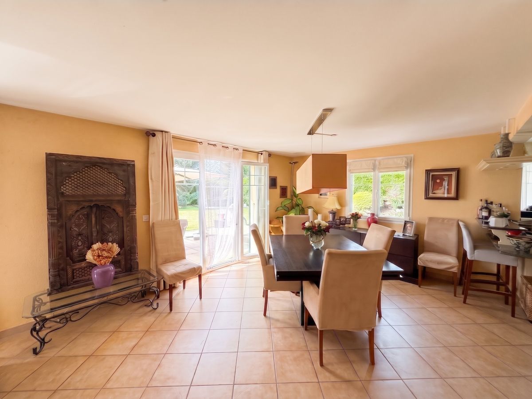
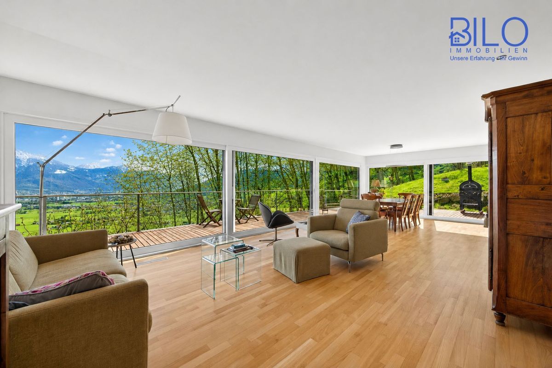
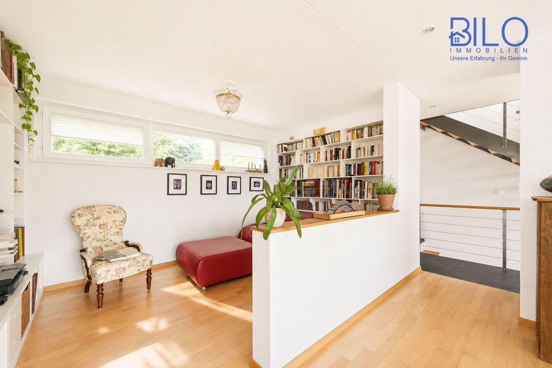
- Spacious living area with panoramic window front, integrated fly screen system, solid parquet flooring
- Lichtdurchflutete Räume dank bodentiefer Fensterfronten
- Videoüberwachung, modern kitchen with large cooking island, induction cooker, combi-steamer, dishwasher
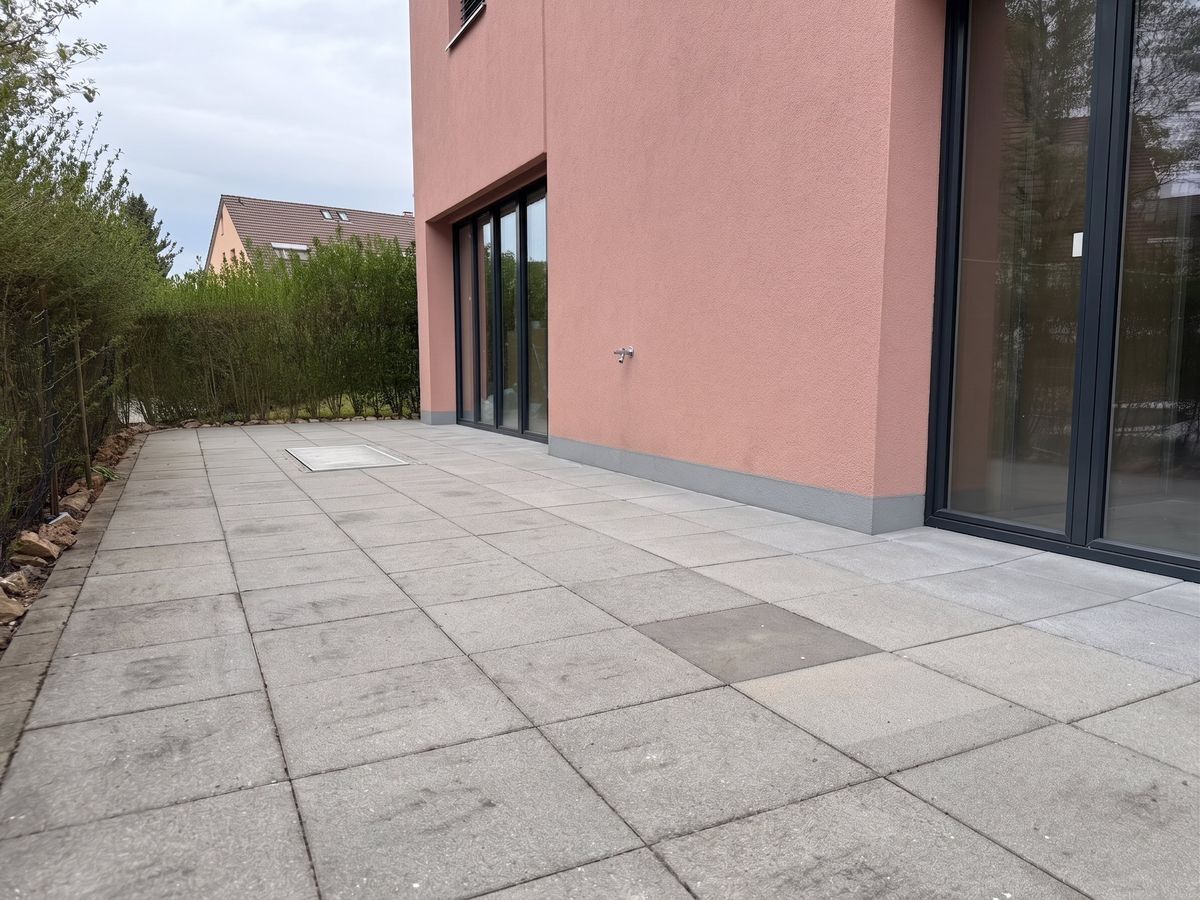
- Grosse Terrasse, überdachte Outdoorküche mit Holzbackofen und Grill
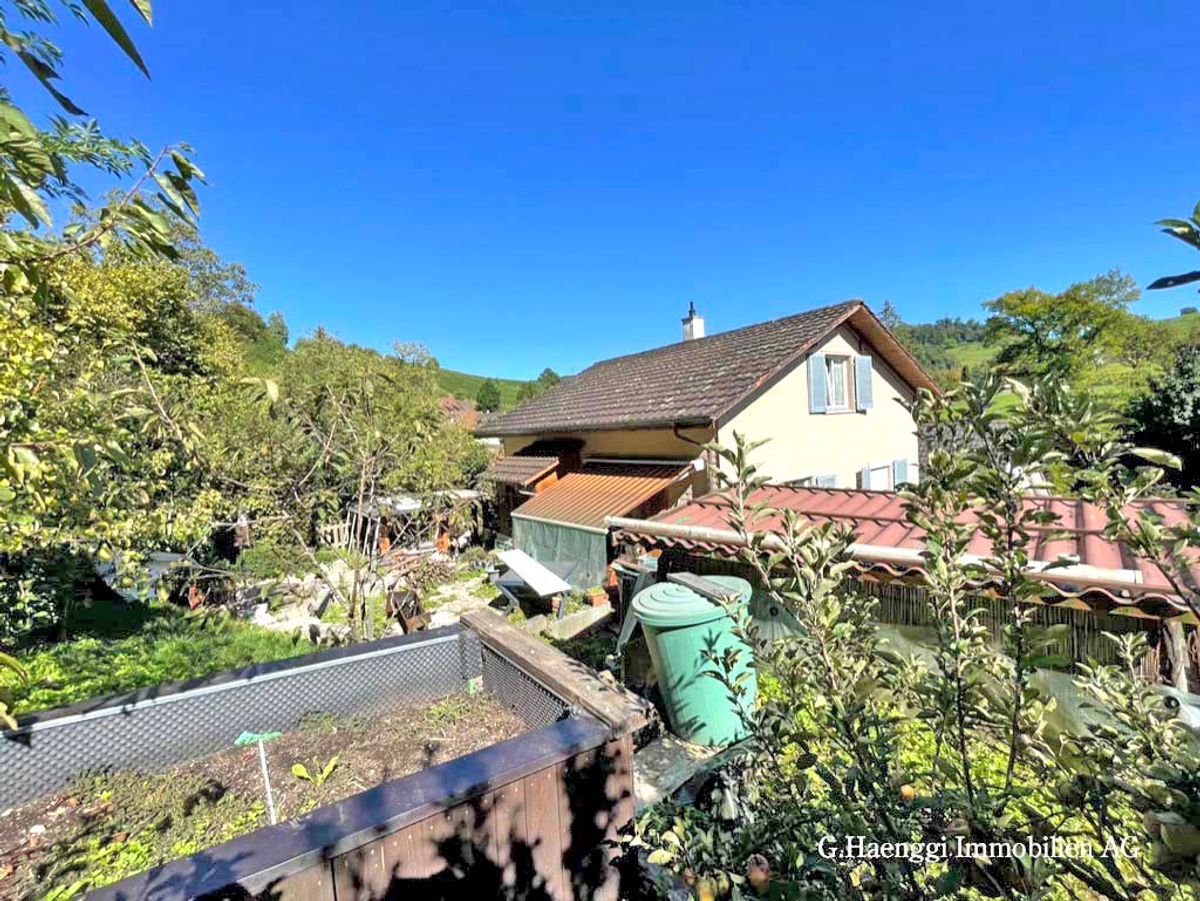
- Terrassenbelag aus Lärchenholz, vielfältige Bepflanzung (Weinstock, Obstbäume, Kiwi)
- Gemüsebeet und Komposter, Regenwassersammelsystem mit vier Zisternen
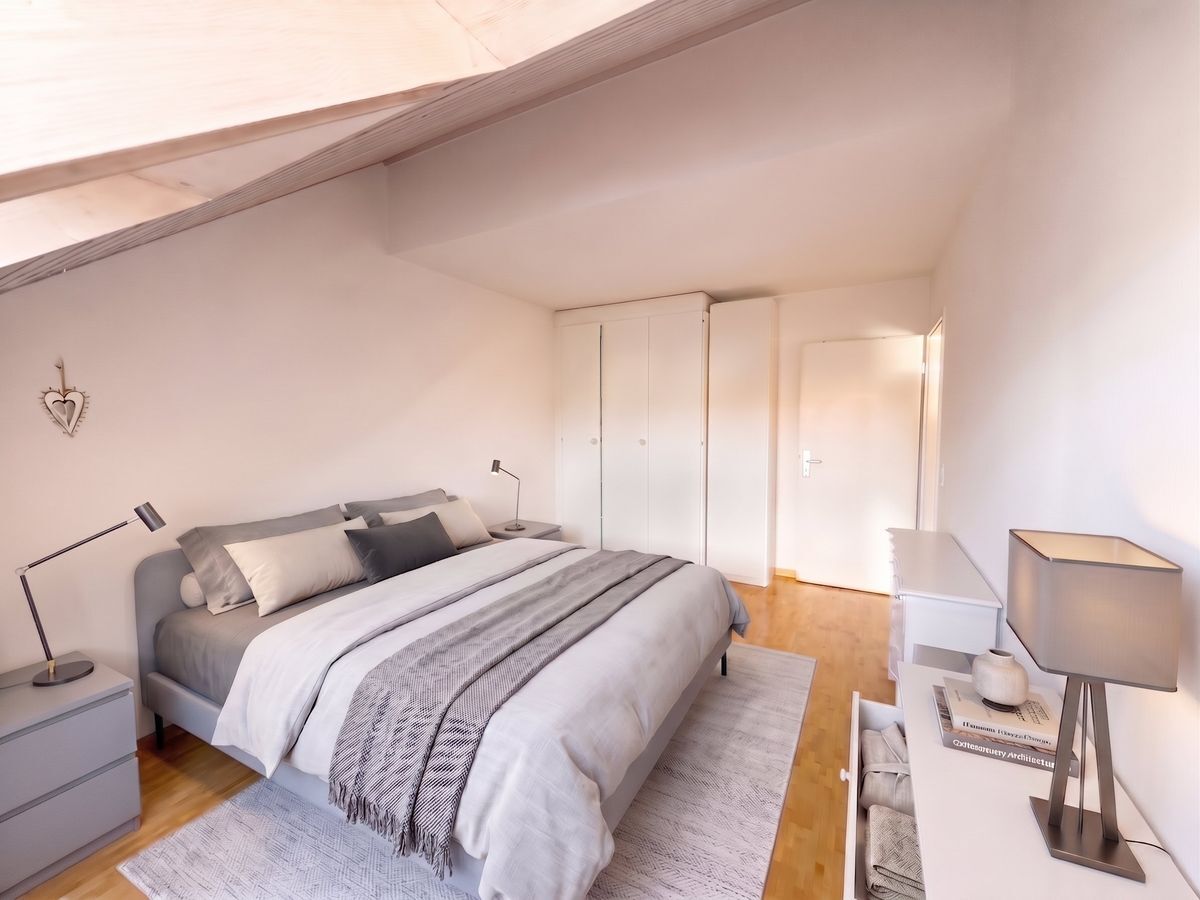
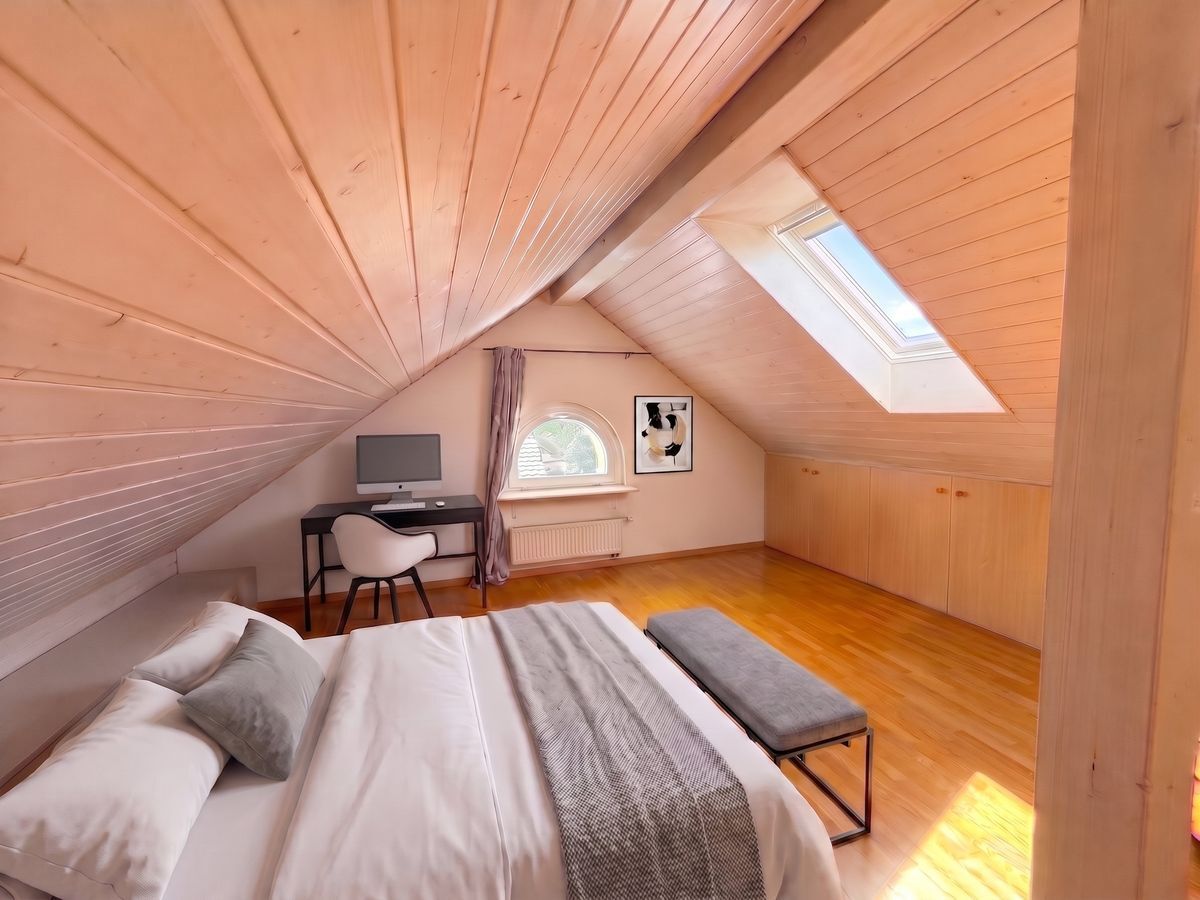
- Holzschuppen, versatile built-in cabinets made of real wood, small upper-floor terrace (~11 m²)
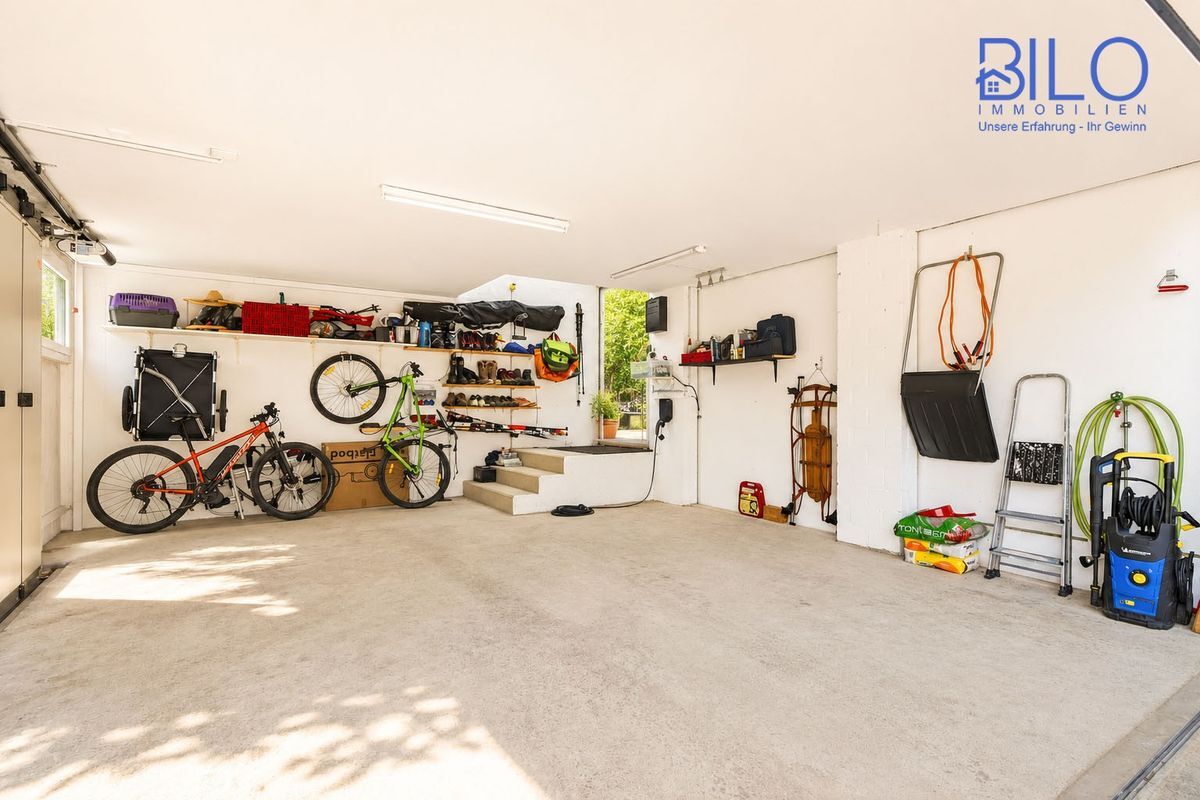
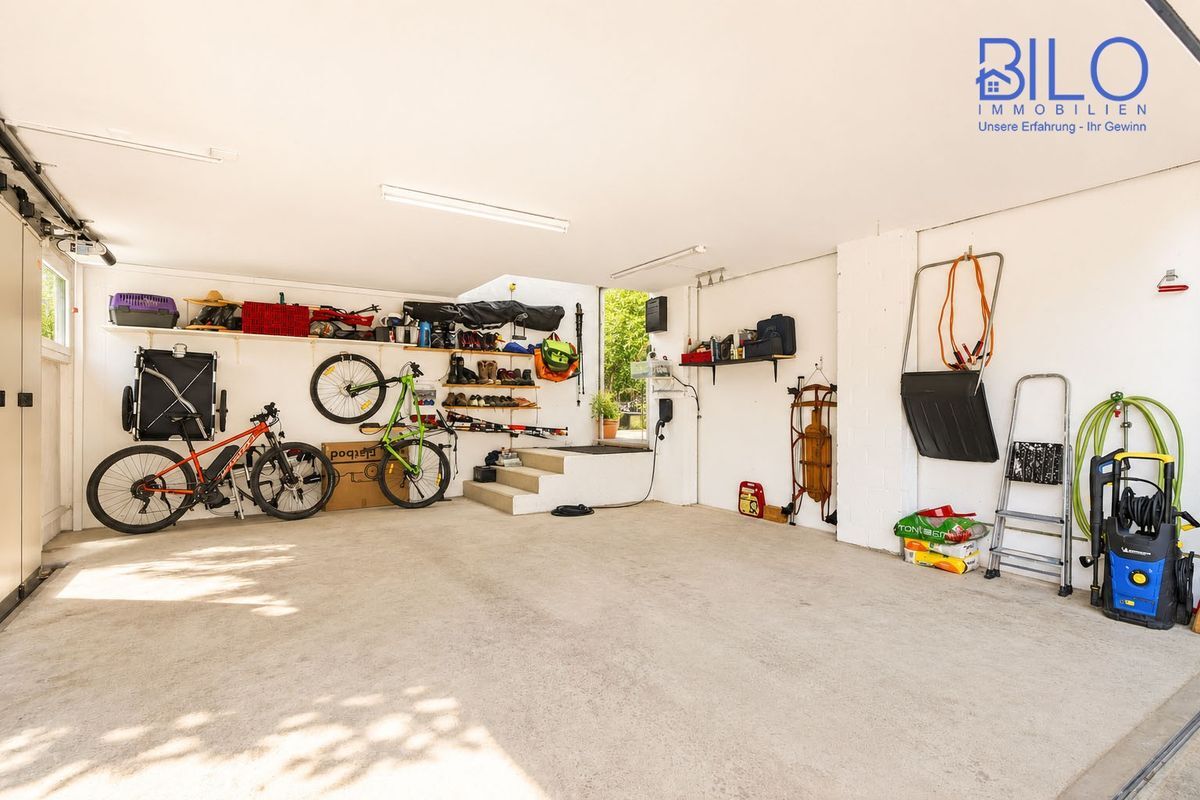
- Doppelgarage mit direktem Hauszugang, automatisches Garagentor, E-Ladestation
- Luft-Wasser-Wärmepumpe, Fußbodenheizung, Photovoltaikanlage, Solarspeicher
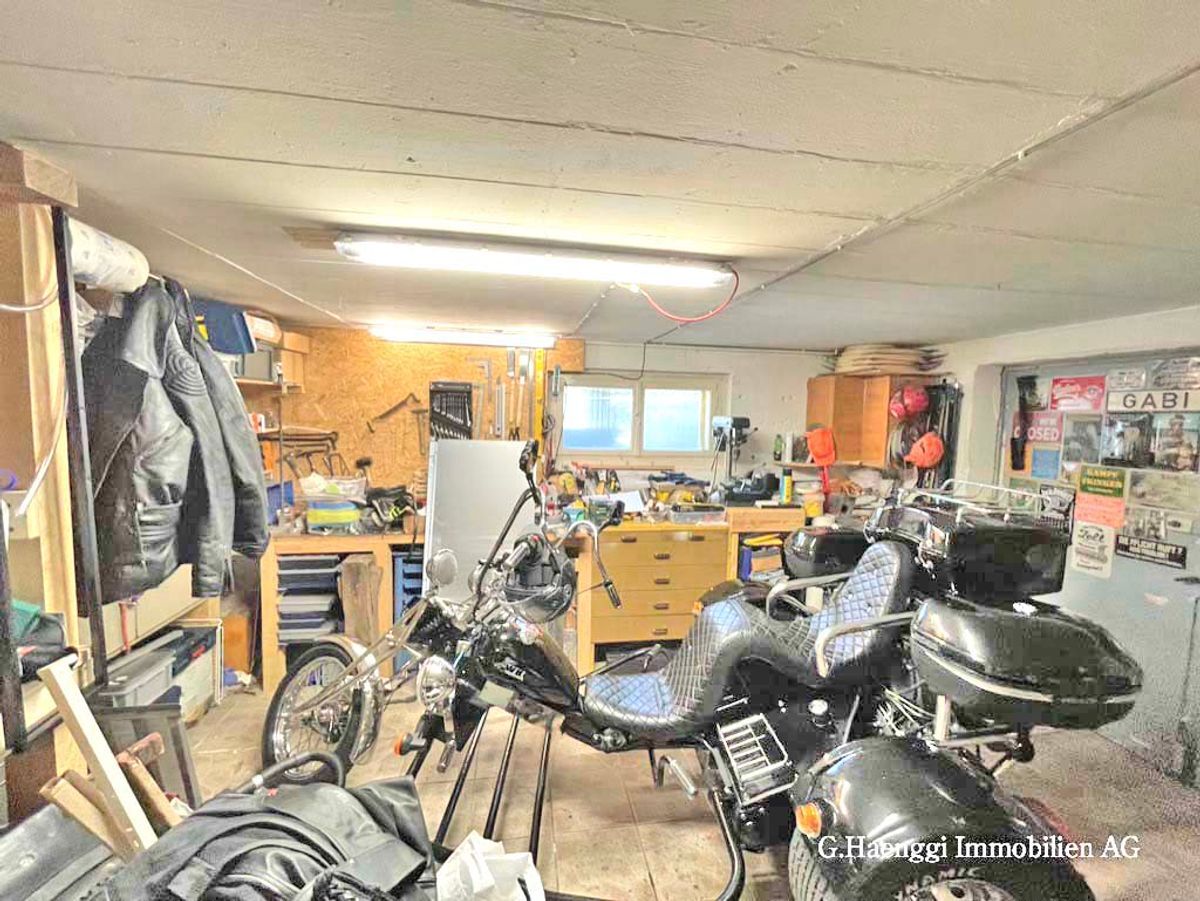
- Naturally tempered cellar with integrated wine rack
Renovations and modernizations were carefully and gently carried out in the last five years.
Room layout:
Upper floor:
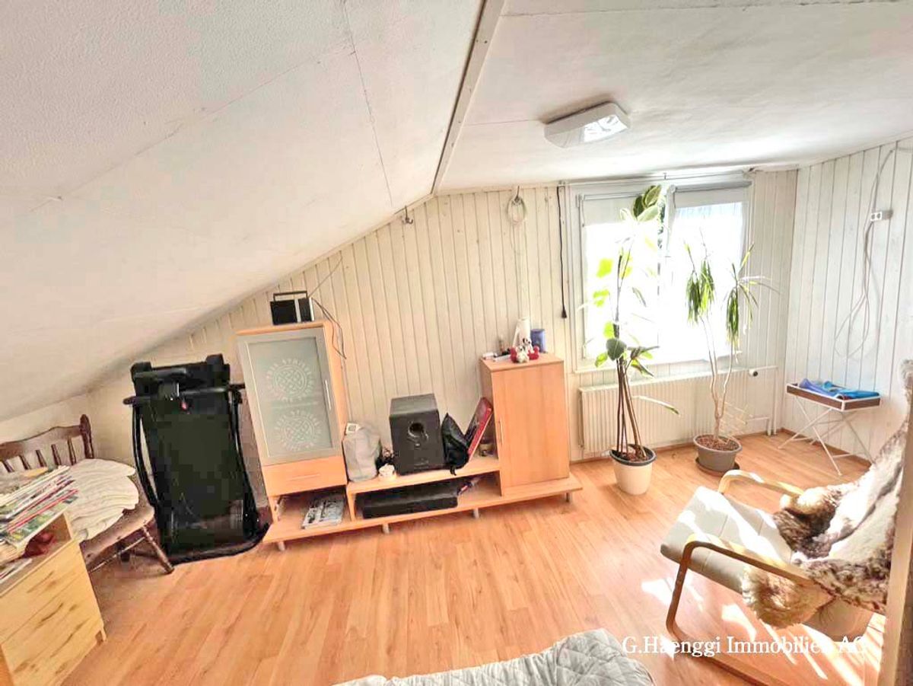
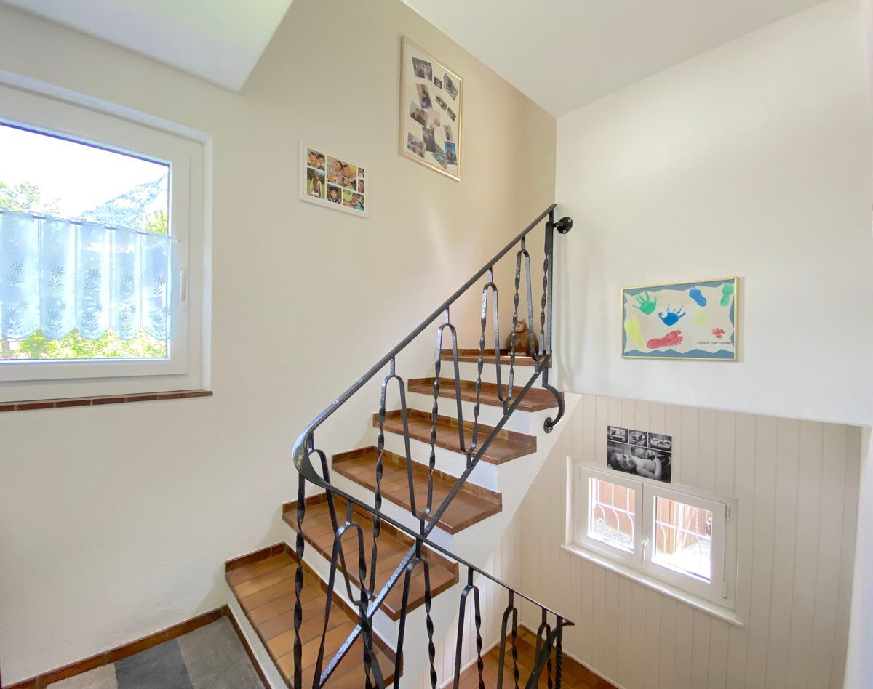
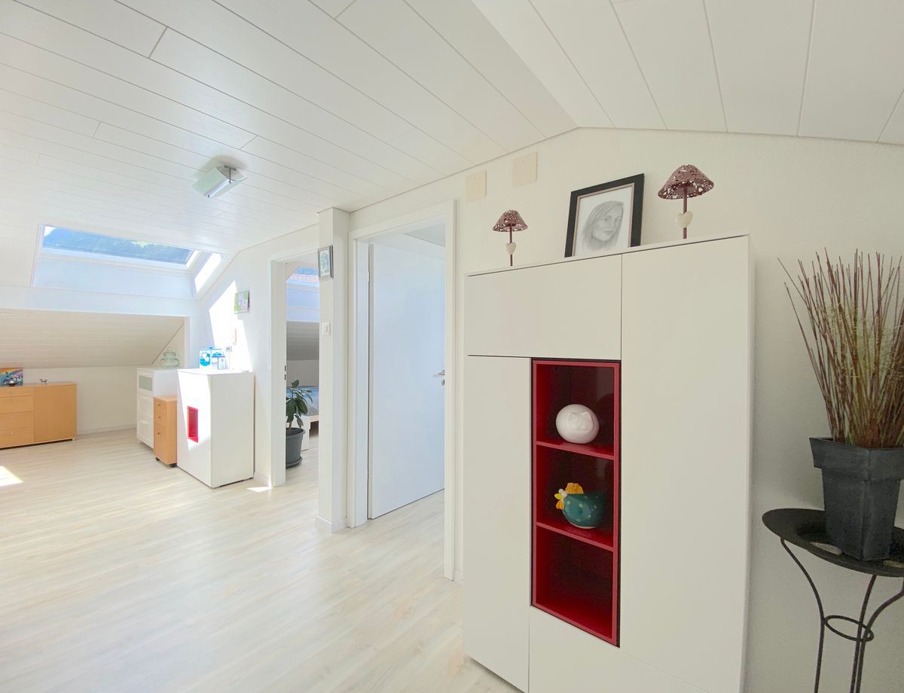
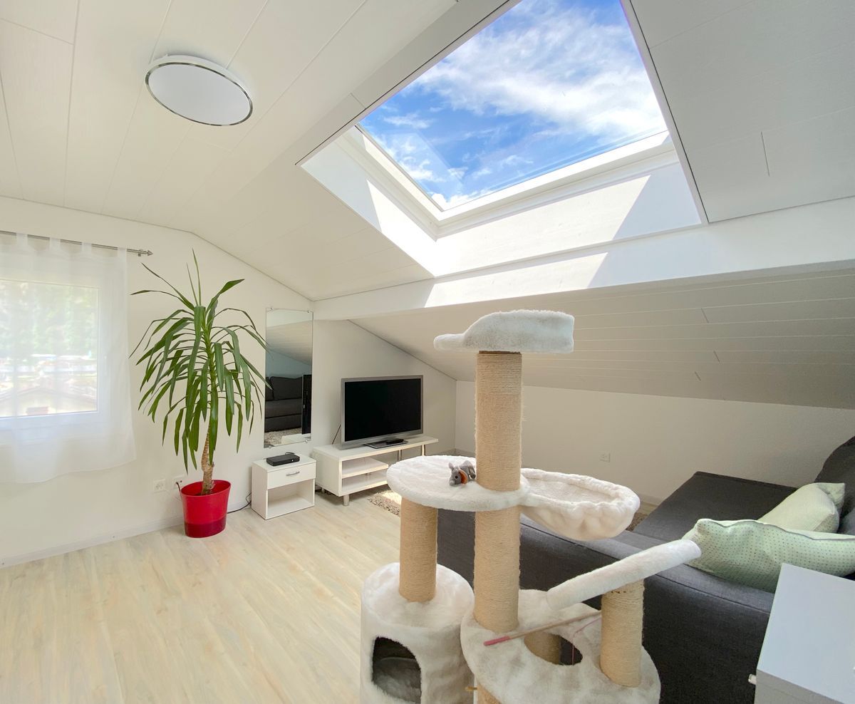
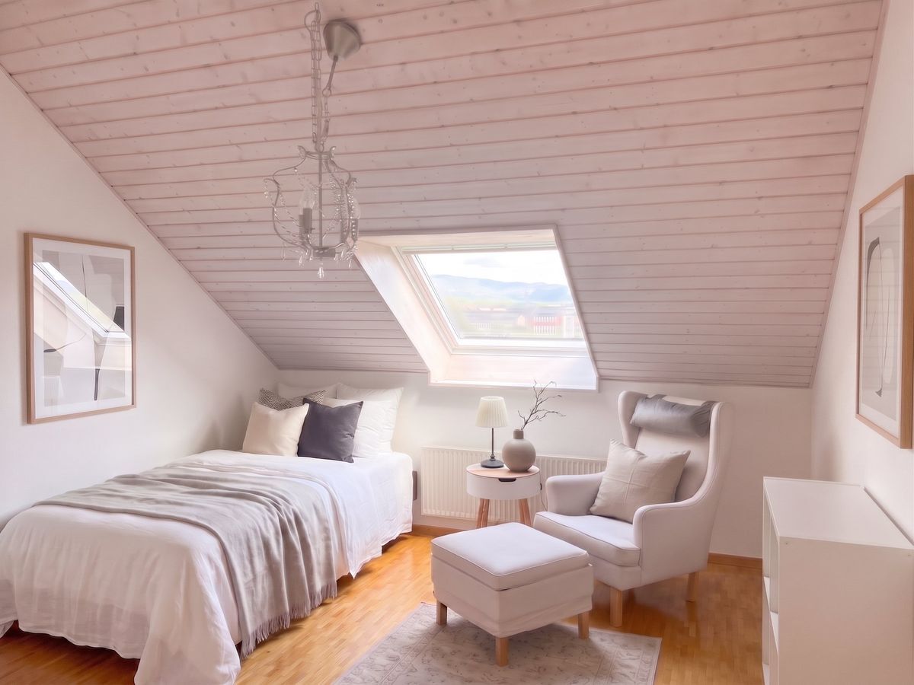
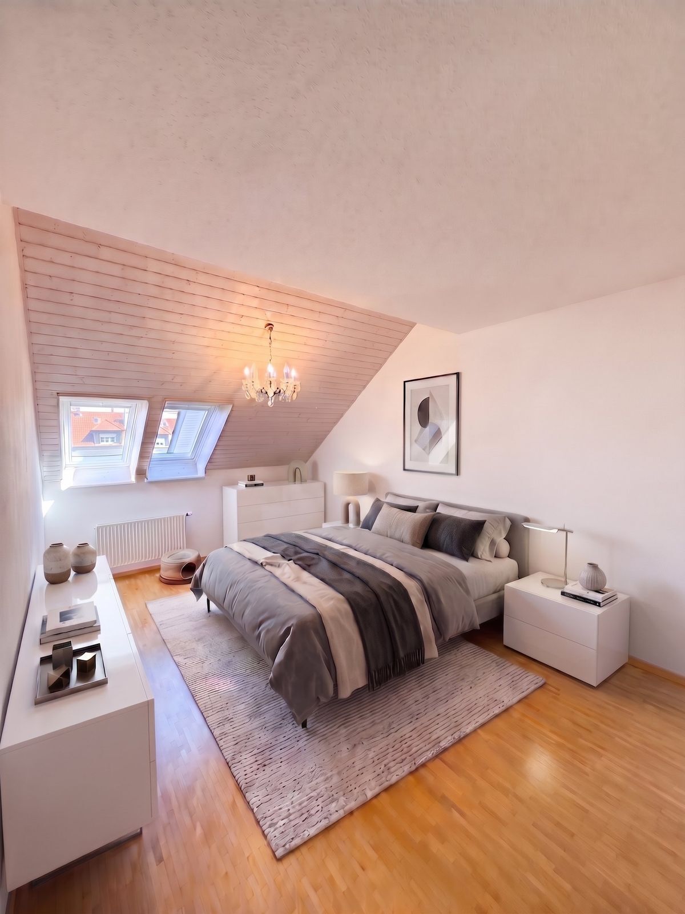
- Schlafzimmer ca. 13.85 m²
- Ankleidezimmer ca. 6.30 m²
- Bad ca. 11.85 m²
- Schlafzimmer ca. 14.40 m²
- Eingangsbereich ca. 12.95 m²
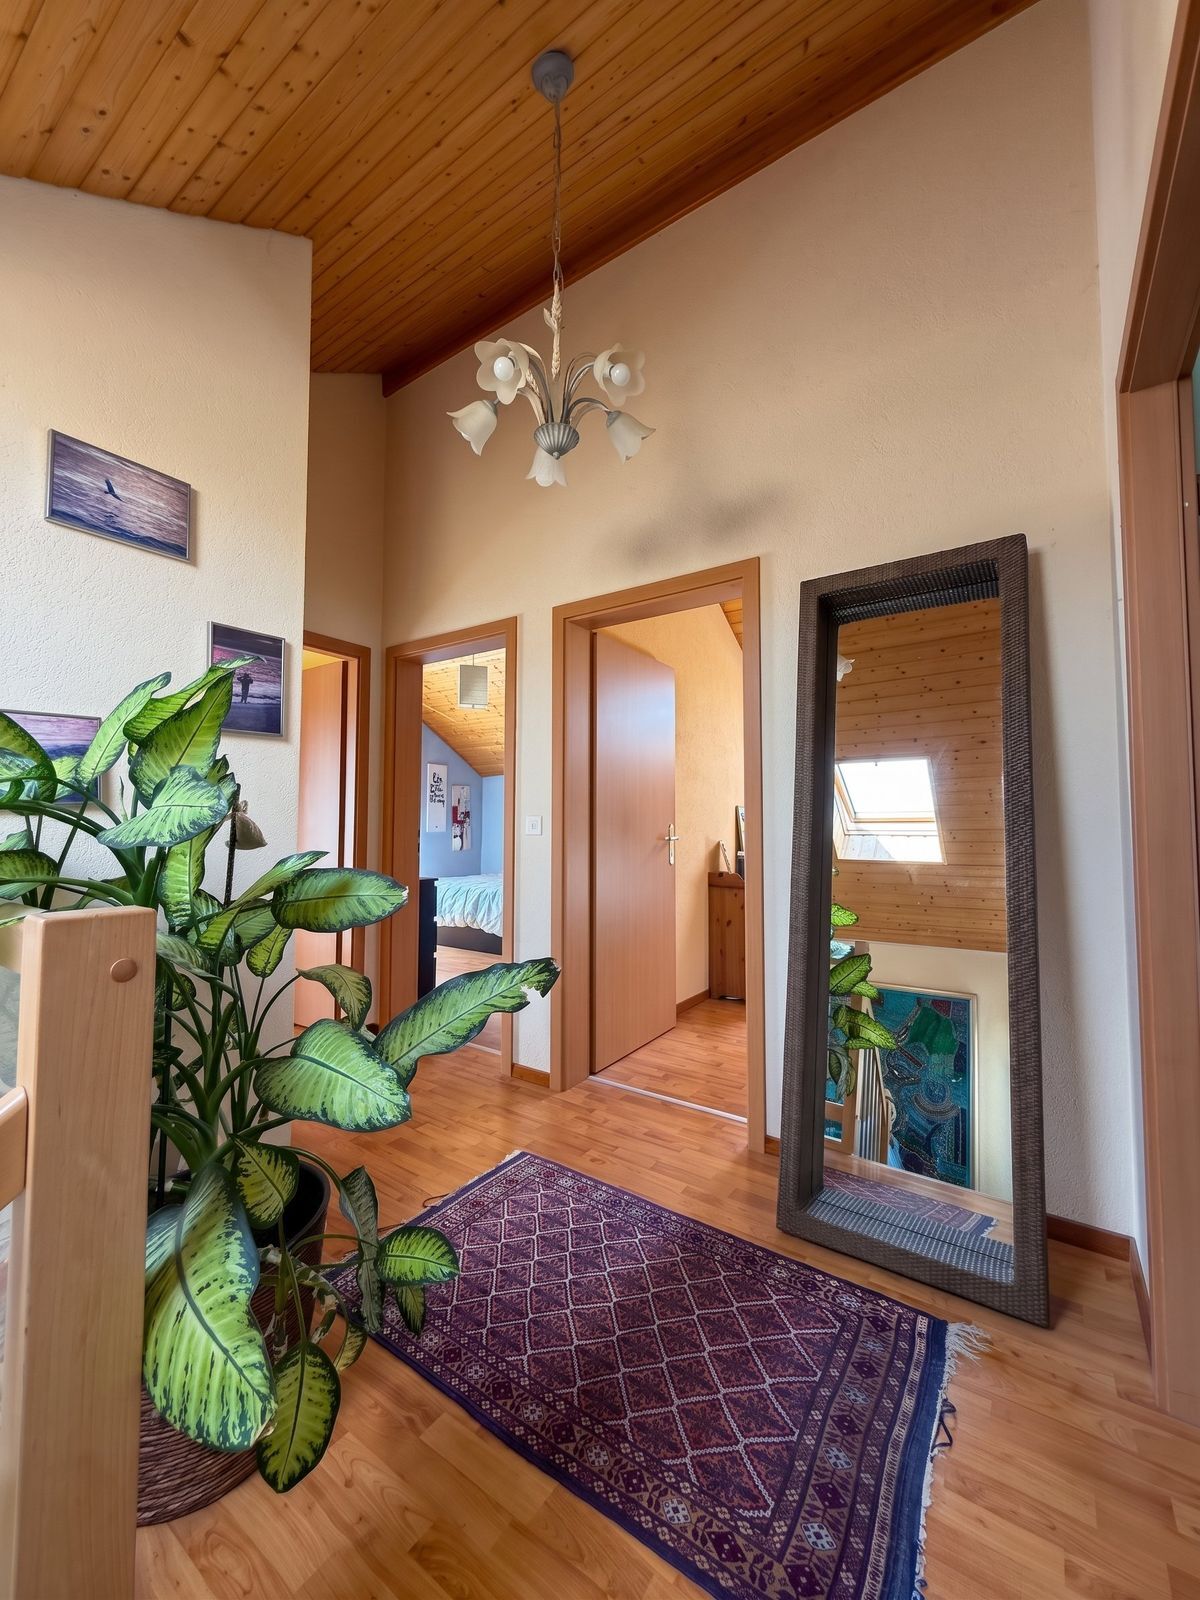
- Korridor ca. 12.20 m²
- Balkon/Terrasse ca. 13.05 m²
- Doppelgarage ca. 32.60 m²
Erdgeschoss:
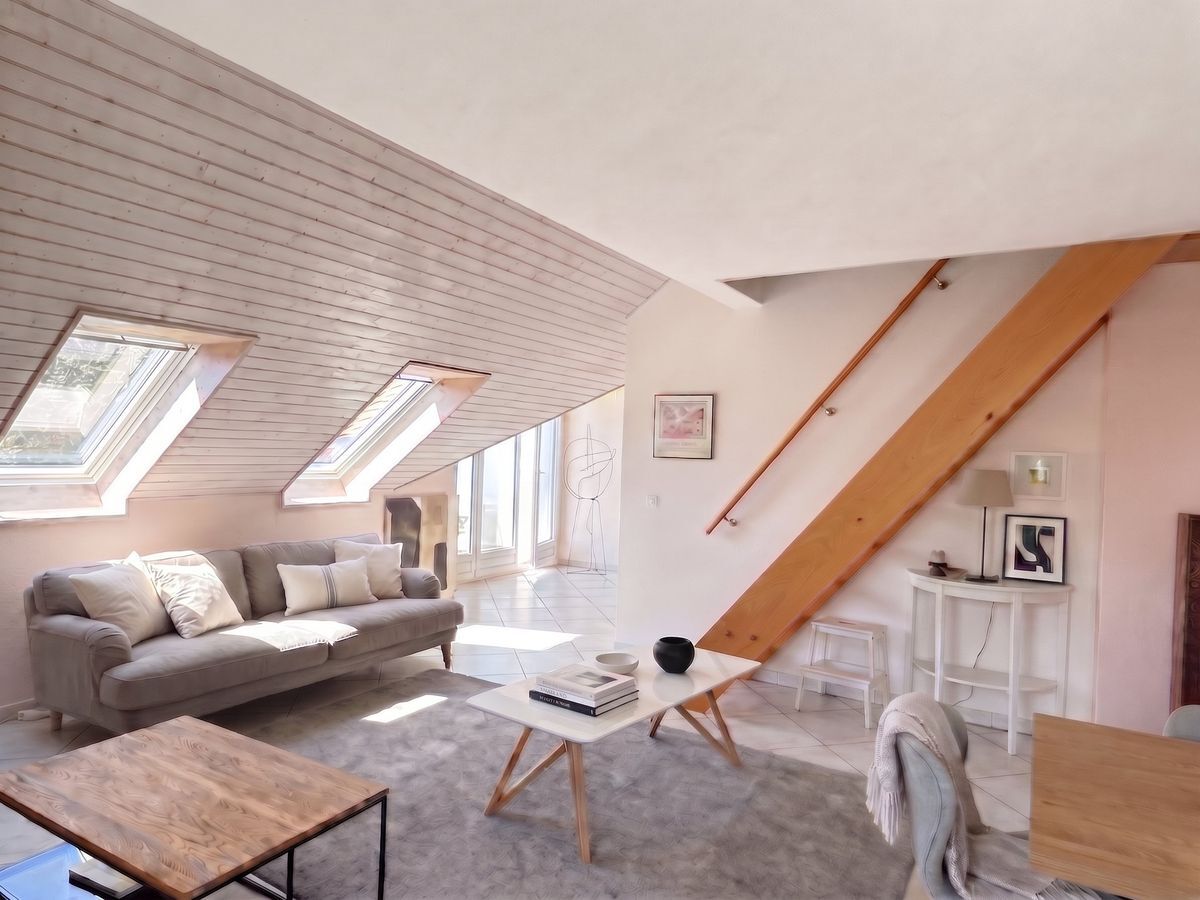
- Wohn- / Esszimmer ca. 44.75 m²
- Küche ca. 11.50 m²
- Vorratsraum ca. 3.80 m²
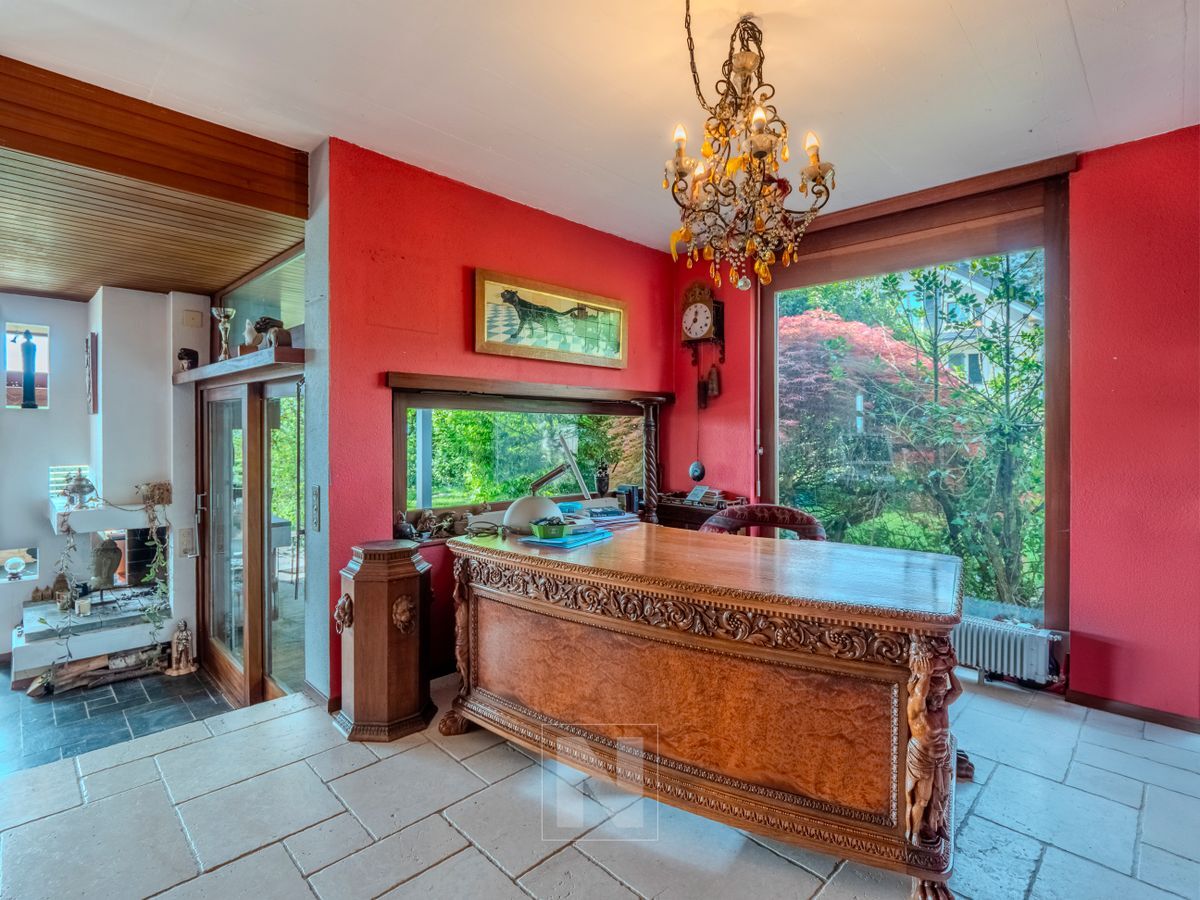
- Bibliothek / TV-Raum ca. 10.50 m²
- Zimmer ca. 19.60 m²
- Gäste-WC ca. 2.50 m²
- Korridor / Garderobe ca. 14.10 m²
- Covered garden seating area ca. 11.95 m²
- Gartensitzplatz ca. 30.65 m²
- Balcony ca. 29.60 m²
Untergeschoss:
- Schlafzimmer ca. 11.25 m²
- Wohnbereich / Available ca. 15.80 m²
- WC / Dusche ca. 5.40 m²
- Korridor ca. 4.40 m²
- Keller ca. 16.90 m²
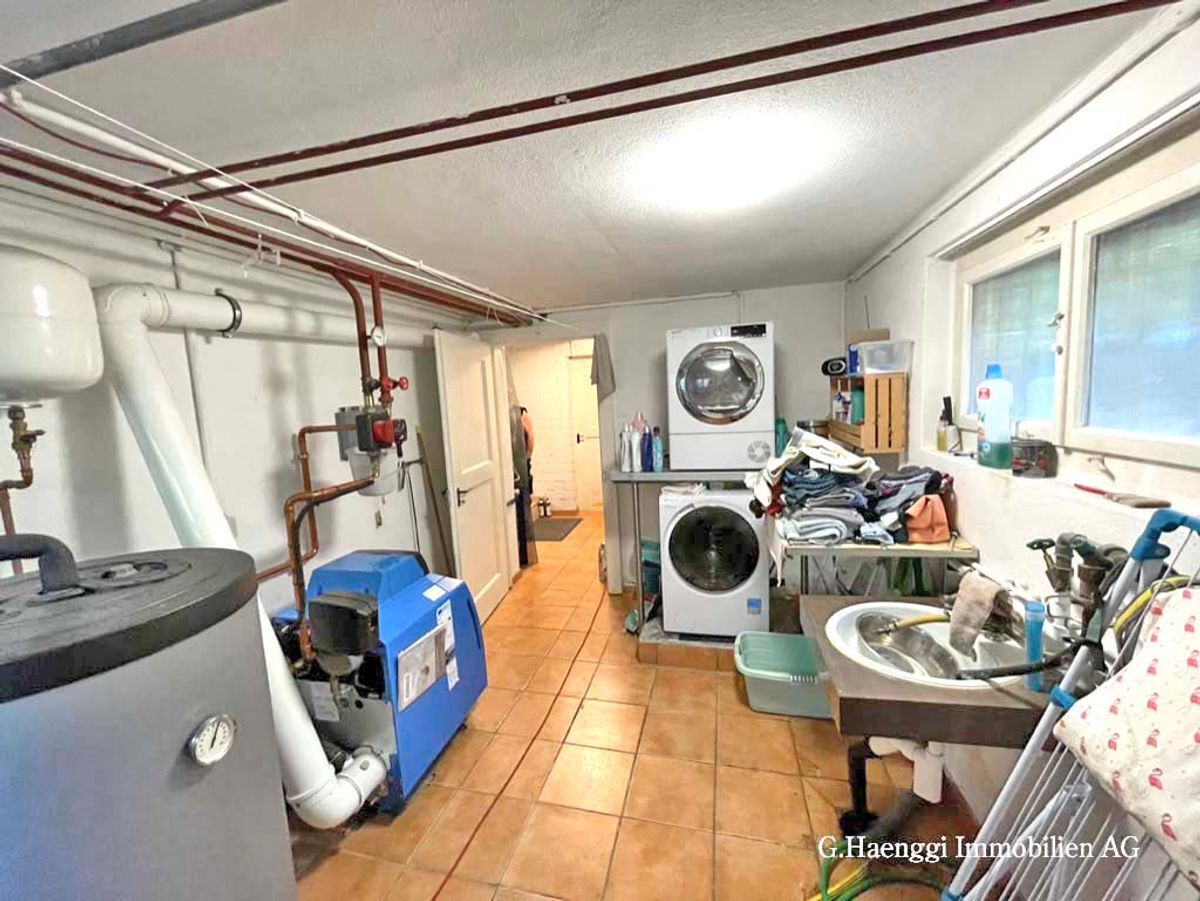
- Technik / Waschen ca. 19.50 m²
Besichtigung
Convince yourself of the quality of this exceptional property. We look forward to hearing from you!
Contact
info@bilo-gmbh.ch
+41 76 567 11 45
www.bilo-gmbh.ch
Contact person: Rolando Lombardi – we look forward to your call
Note
All texts and photos (c) by BILO GmbH, Stockenerstrasse 13A, 9220 Bischofszell.
Valuation of your property
Free valuation in 3 minutes at
www.bilo-gmbh.ch/wie-viel-ist-mein-haus-wert/ – discreet and non-binding
Conveniences
Neighbourhood
- Child-friendly
Outside conveniences
- Balcony/ies
- Parking
- Garage
View
- Nice view
Distances
Public transports
450 m
Freeway
6.3 km
Nursery school
1.9 km
Primary school
1.9 km
Secondary school
1.9 km
Stores
2 km