

×
Firstview 1
Firstview 2
Picture 1
Picture 2
Picture 3
Picture 4
Picture 5
Picture 6
Picture 7
Picture 8
Picture 9
Picture 10
Picture 11
Picture 12
Picture 13
Picture 14
Picture 15
Picture 16
Picture 17
Picture 18

House with 4 rooms on sale in Gentilino - 273 m²

Single-family house with large garden in Gentilino

Rooms4
Living area273 m²
Object PriceCHF 2,480,000.-
AvailabilityImmediate

Localisation

Al Sapell, 6925 Gentilino

Characteristics

Reference
V-SM-GEN-SAP-18
Availability
Immediate
Year of construction
1996
Latest renovations
2023
Rooms
4
Ground surface
976 m²
Living area
273 m²

Description

Text translated from italian, see original
Original text in italian, translate to English.

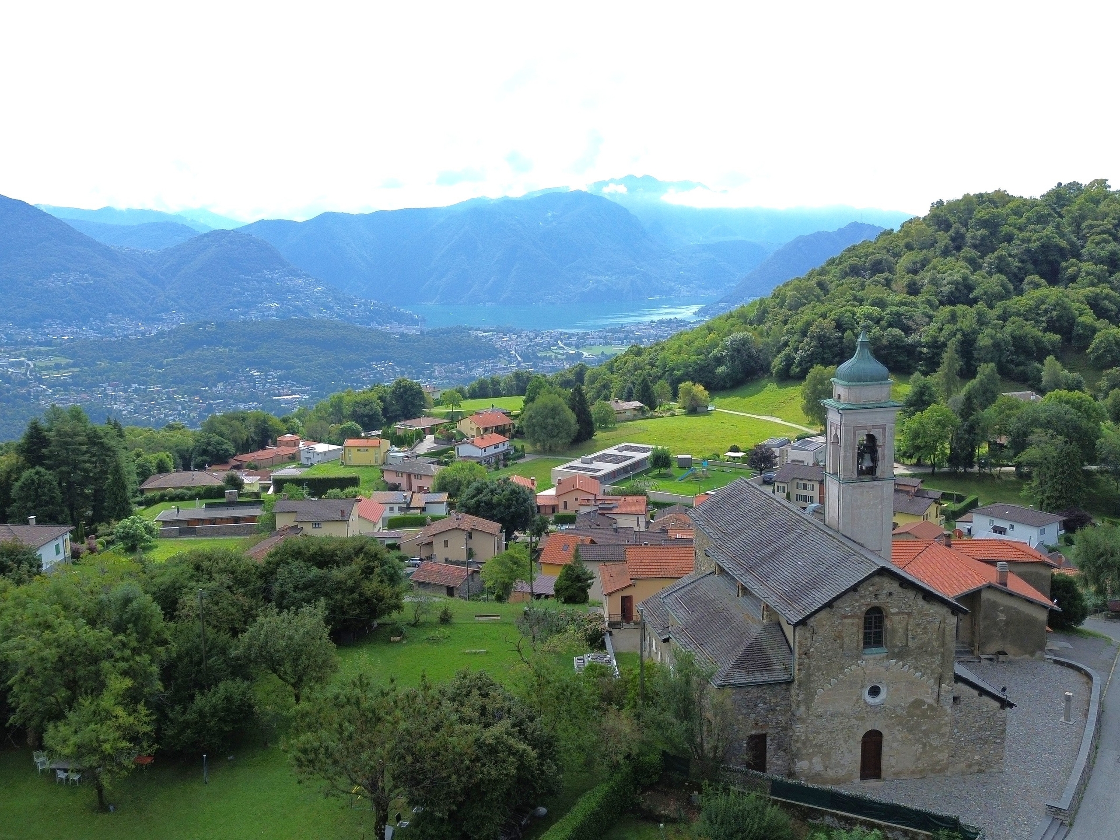
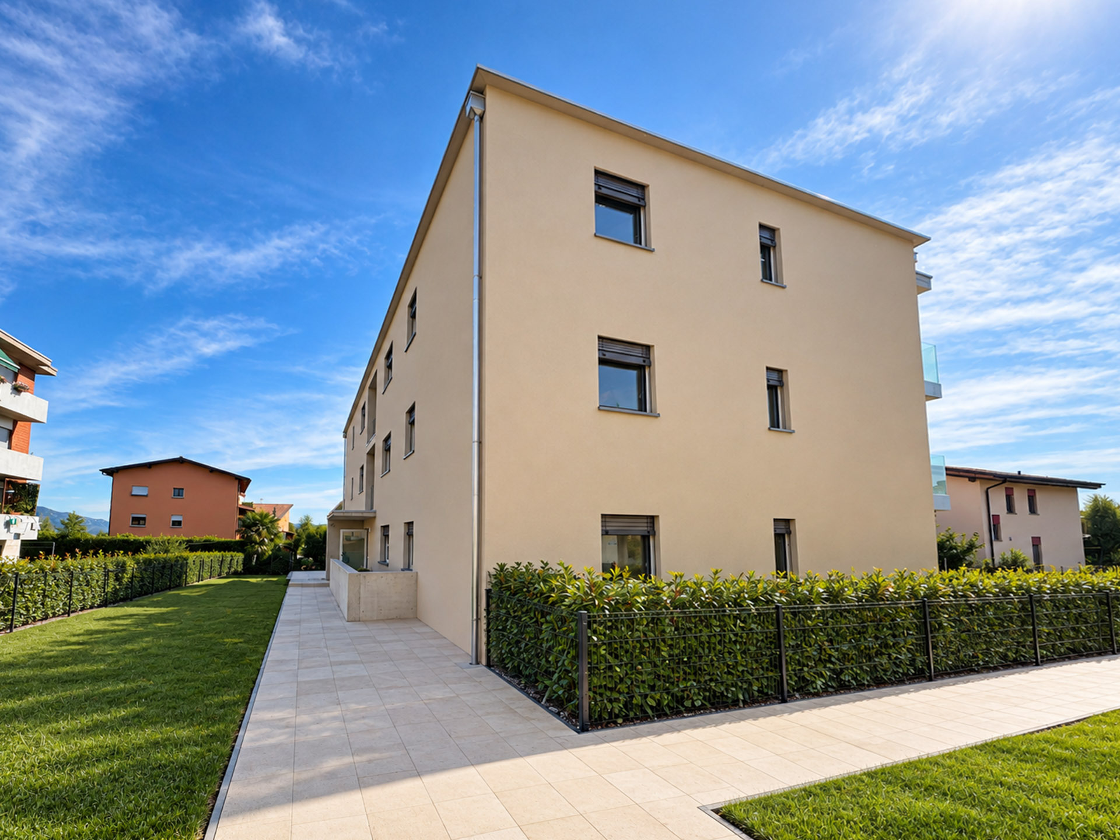
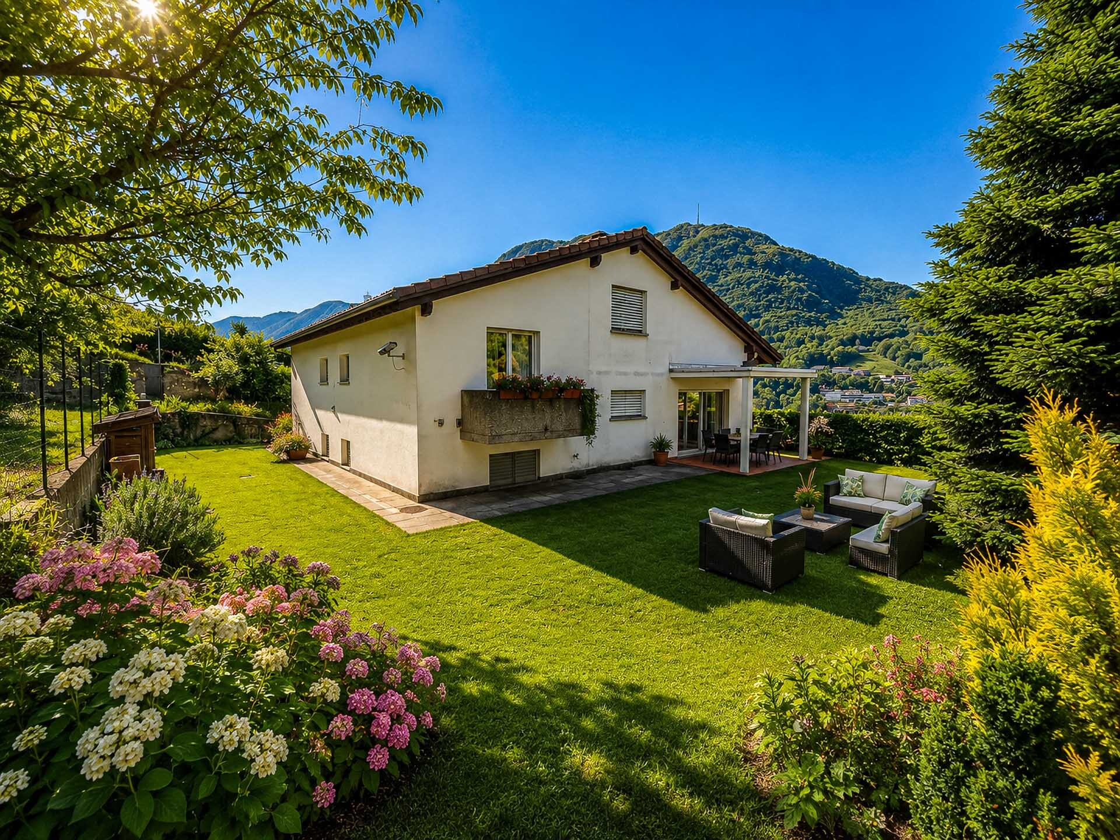
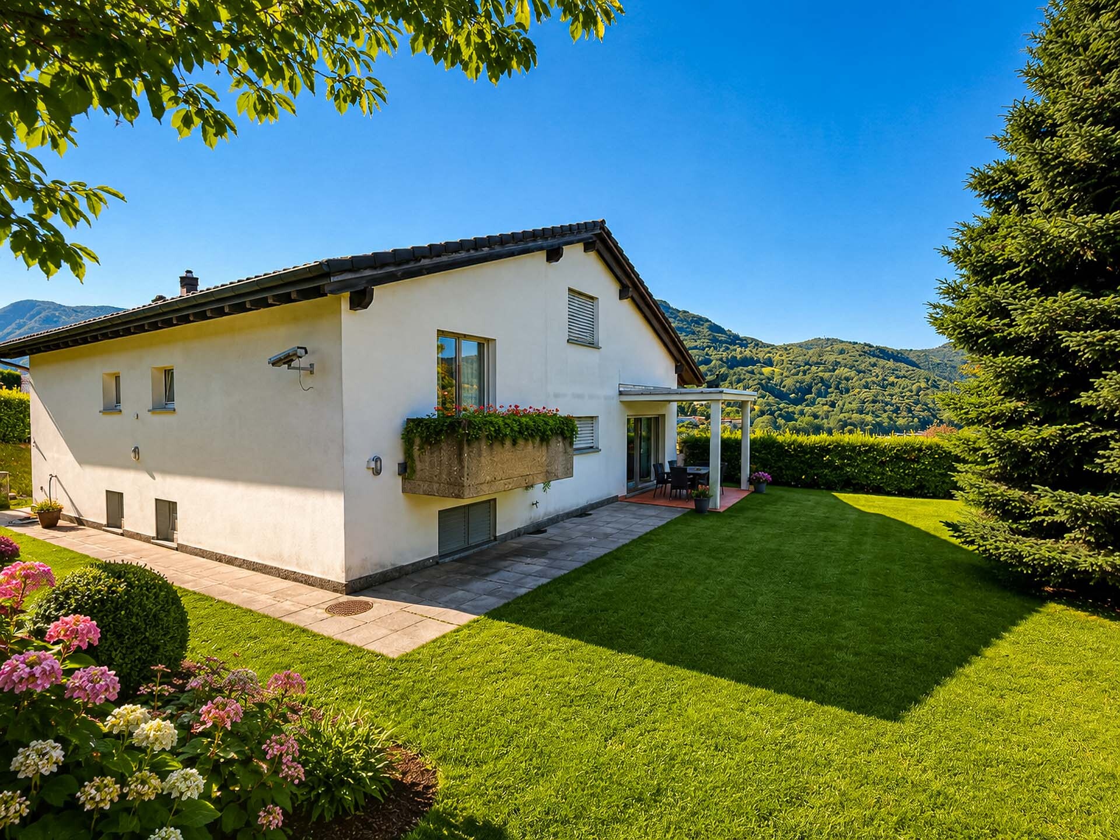
Single-family house with a large garden in Gentilino, located in a quiet residential area, surrounded by greenery and particularly appreciated for its quality of life.

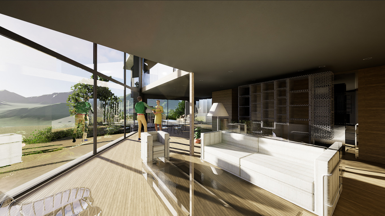
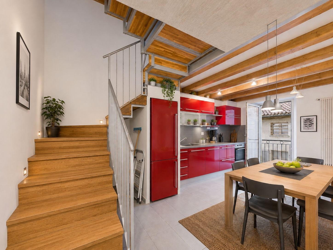
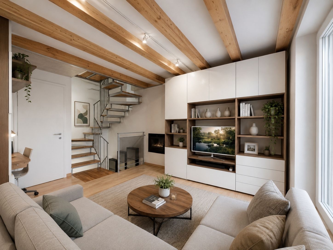
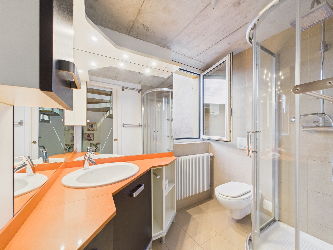
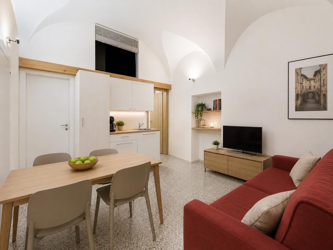
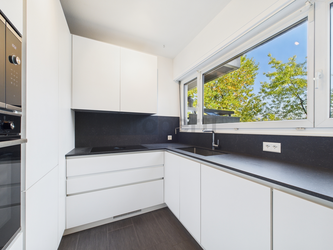
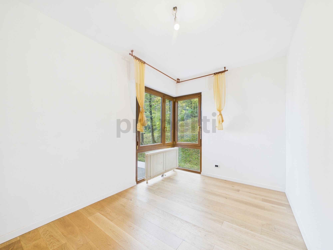
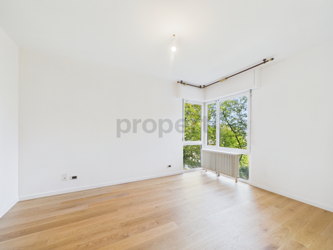
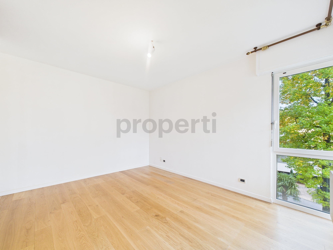
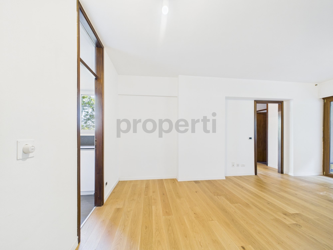
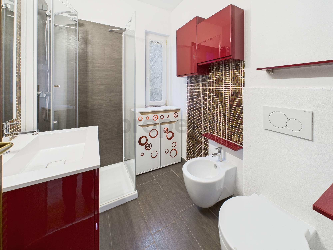
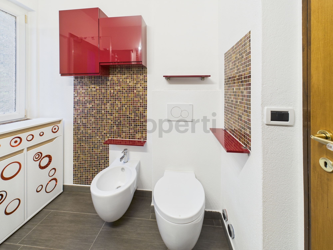
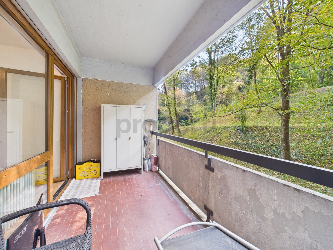
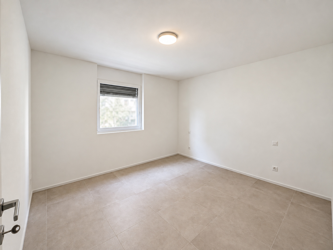
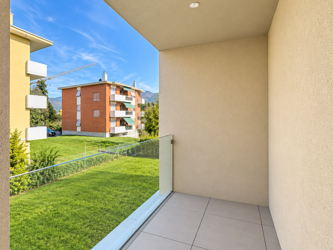
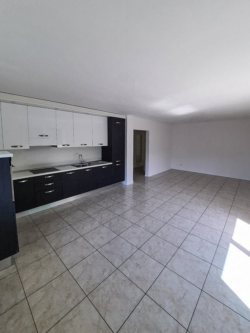

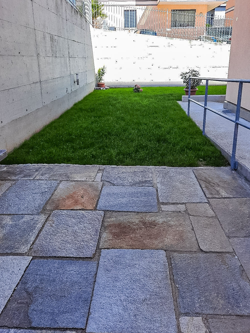
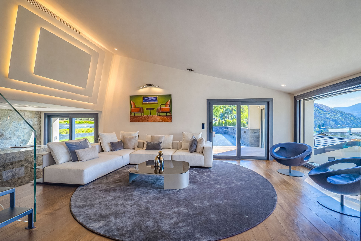
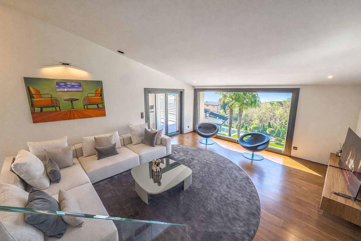
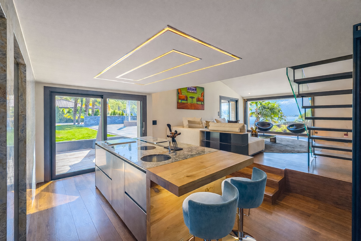
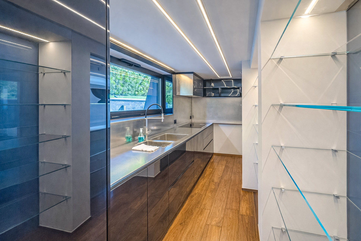
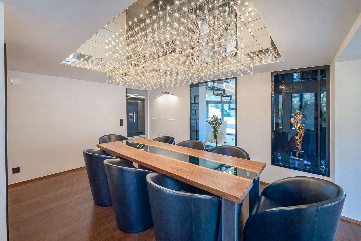
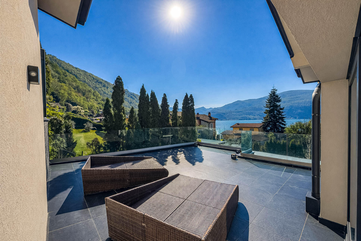
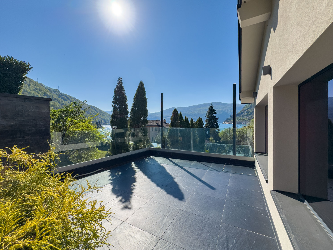
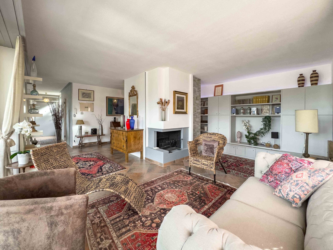
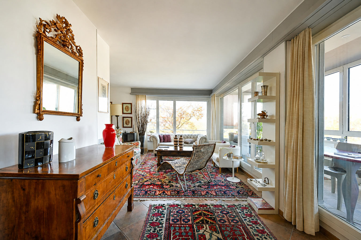
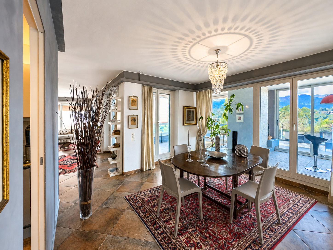
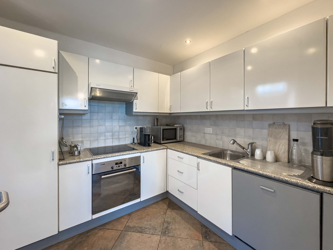
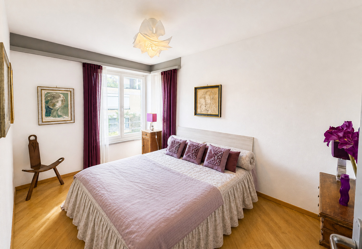
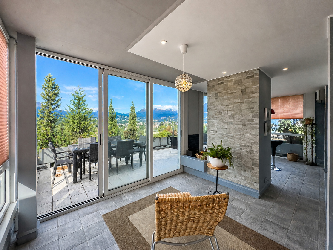
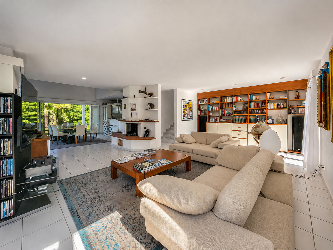
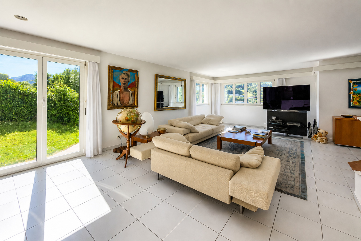
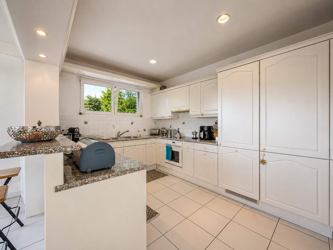
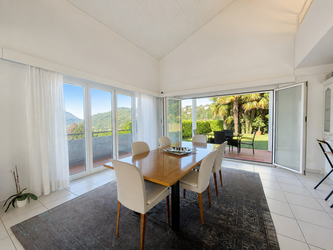
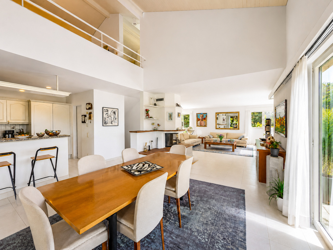
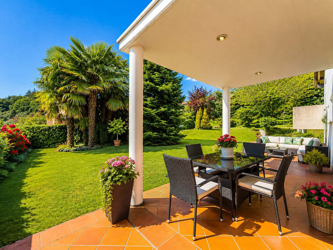
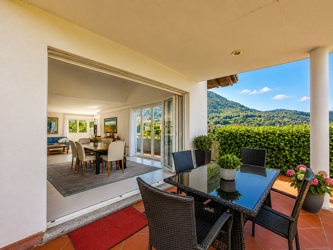
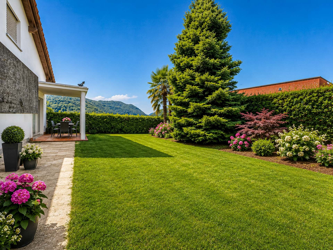
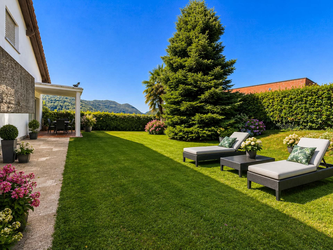
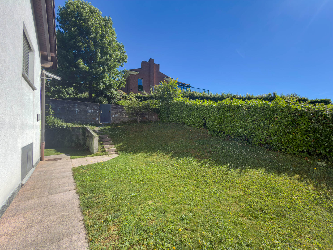
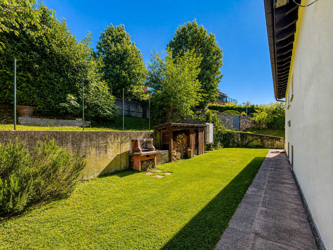
The ground floor houses the living area, characterized by a large living room with a fireplace, a spacious dining area with double-height ceilings, and an open-plan kitchen. The same floor also includes a hallway, two bedrooms, and two bathrooms. Large windows provide direct access to the porch and the well-maintained private garden, which is lushly planted and bordered by a dense hedge.

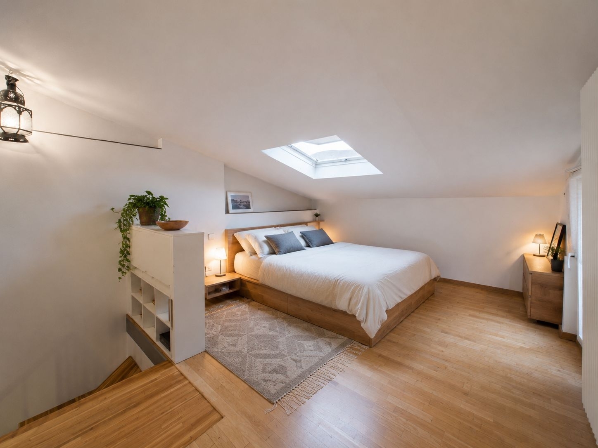
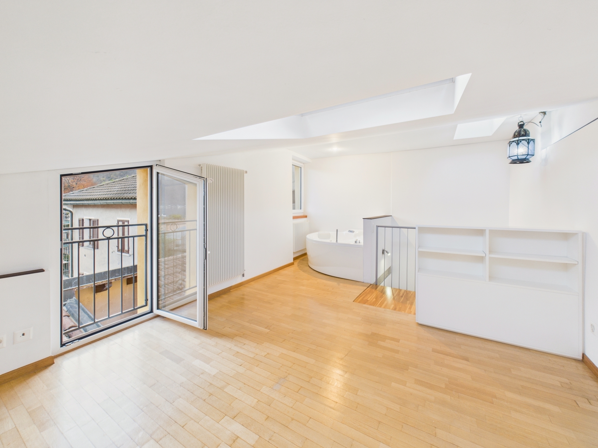
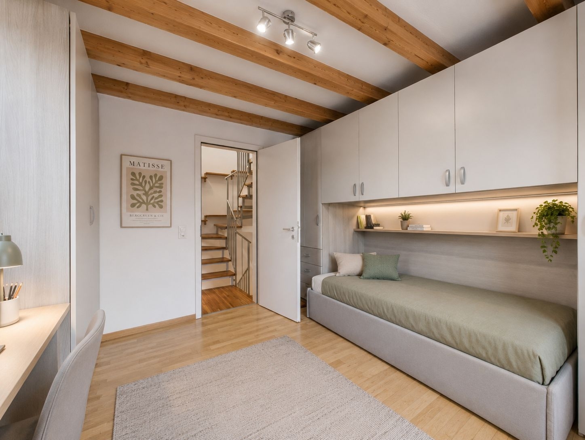
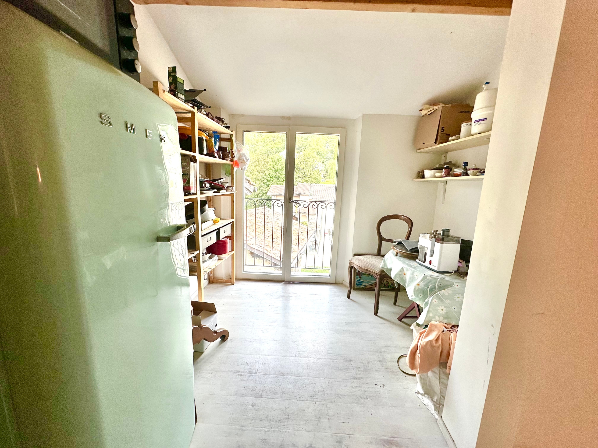
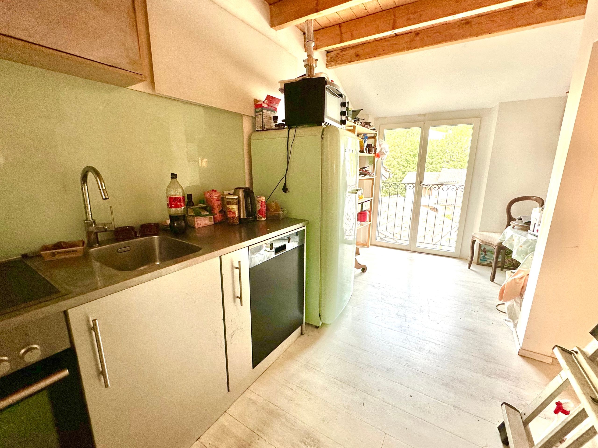
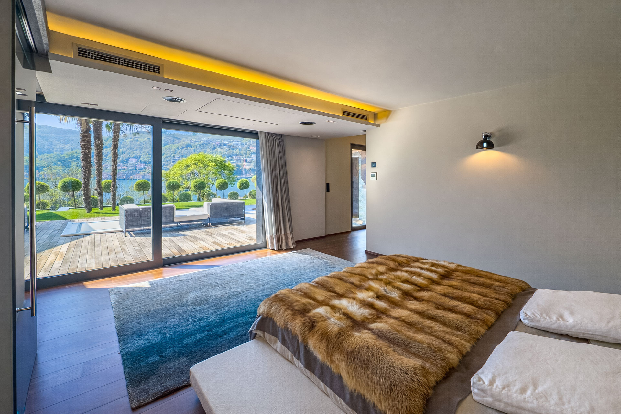
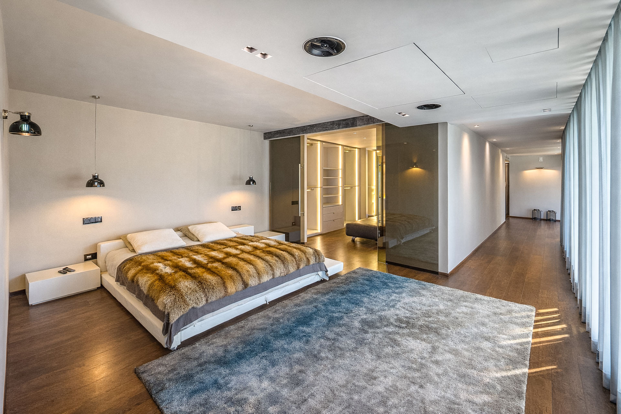
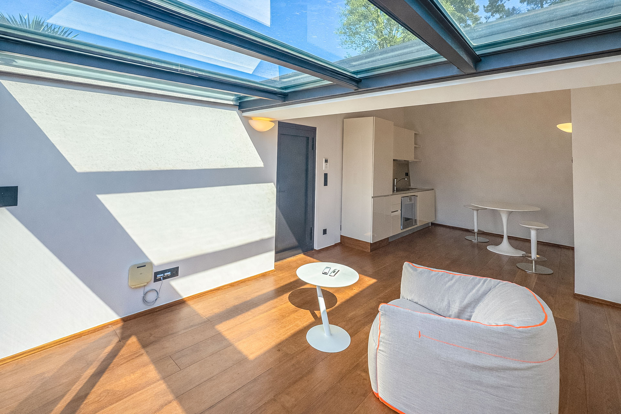
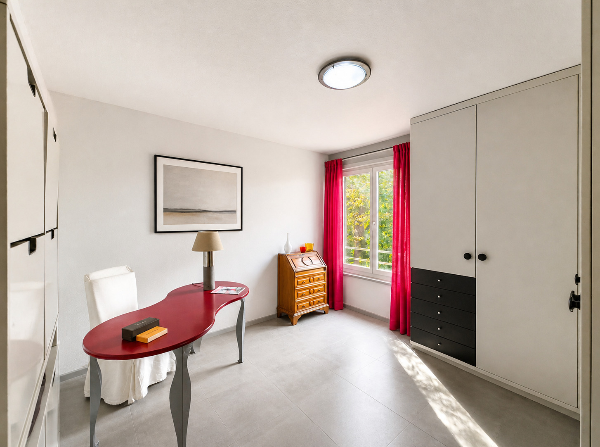
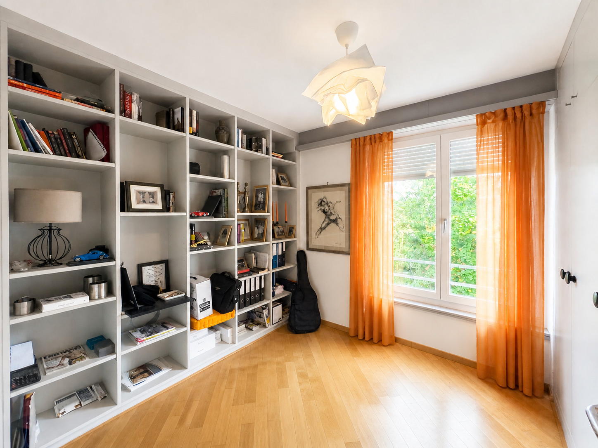
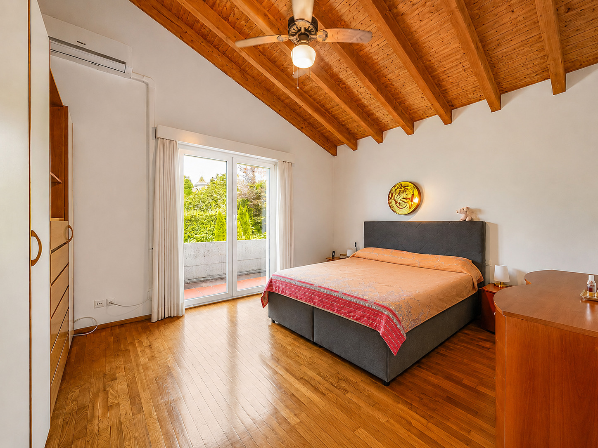
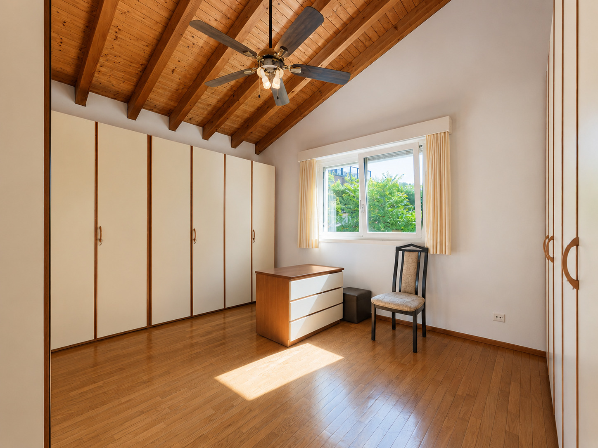
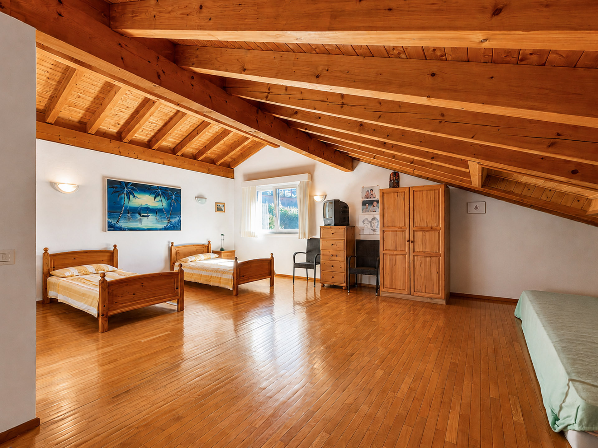
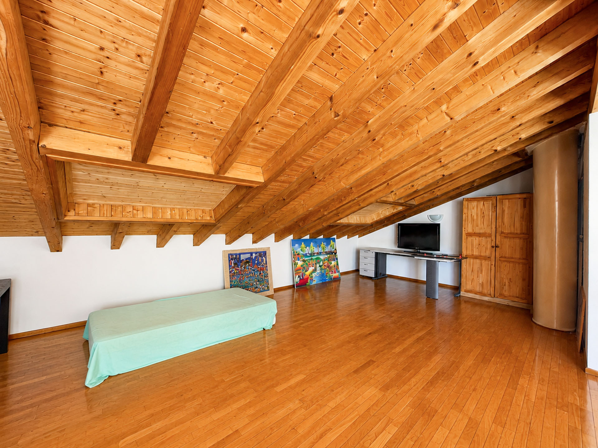
On the upper floor, enhanced by characteristic mansard ceilings with exposed beams, there is a mezzanine study and a spacious attic bedroom.

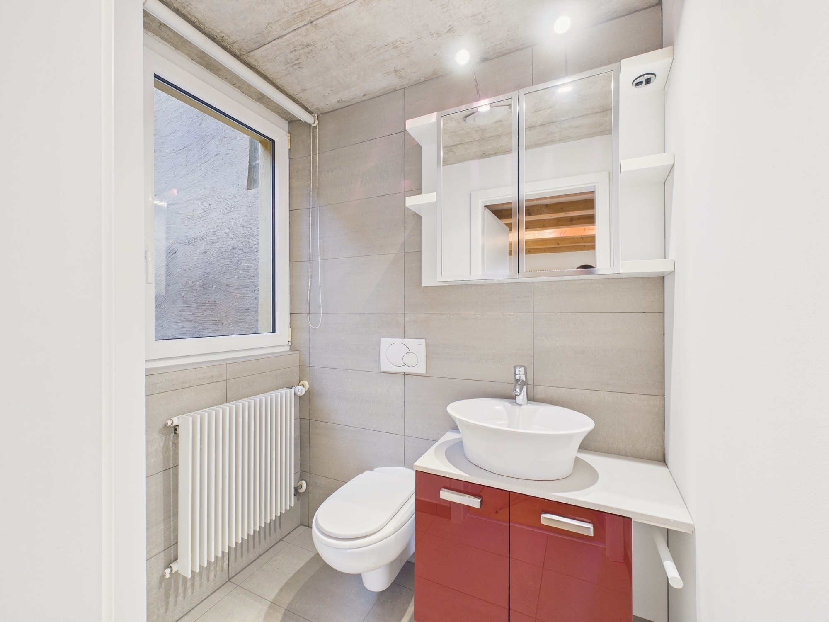
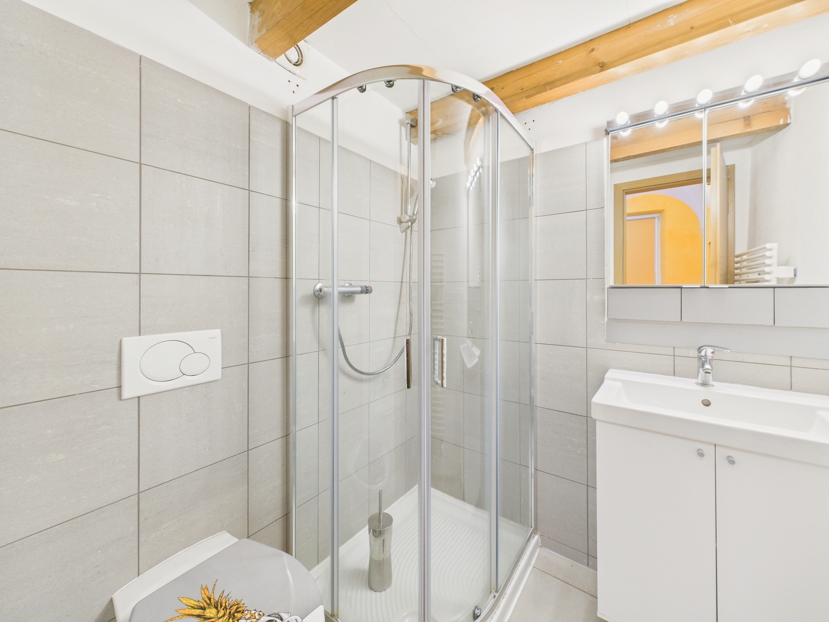
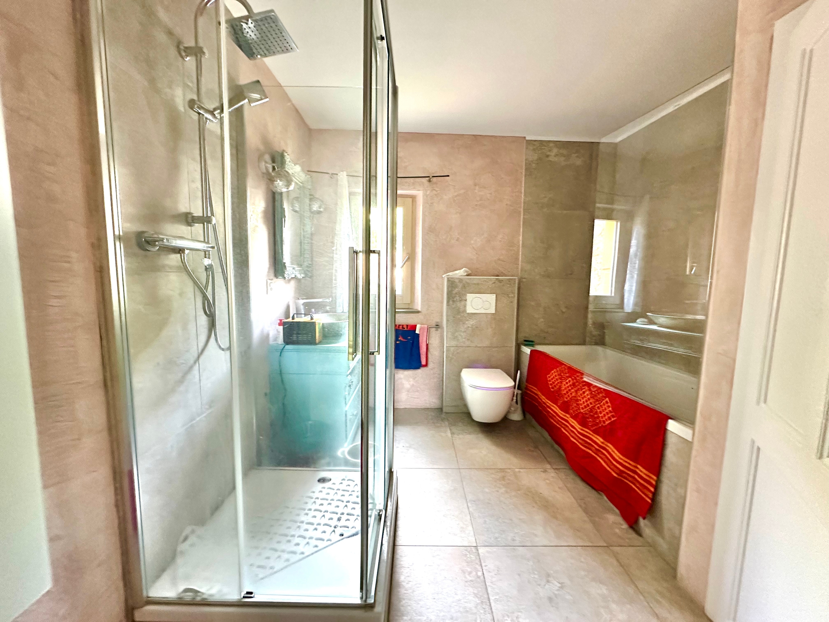
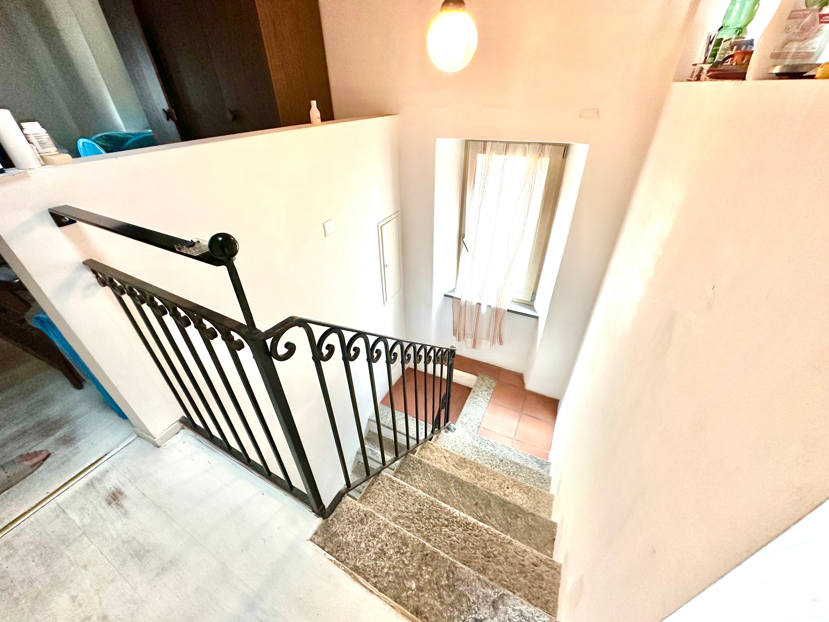
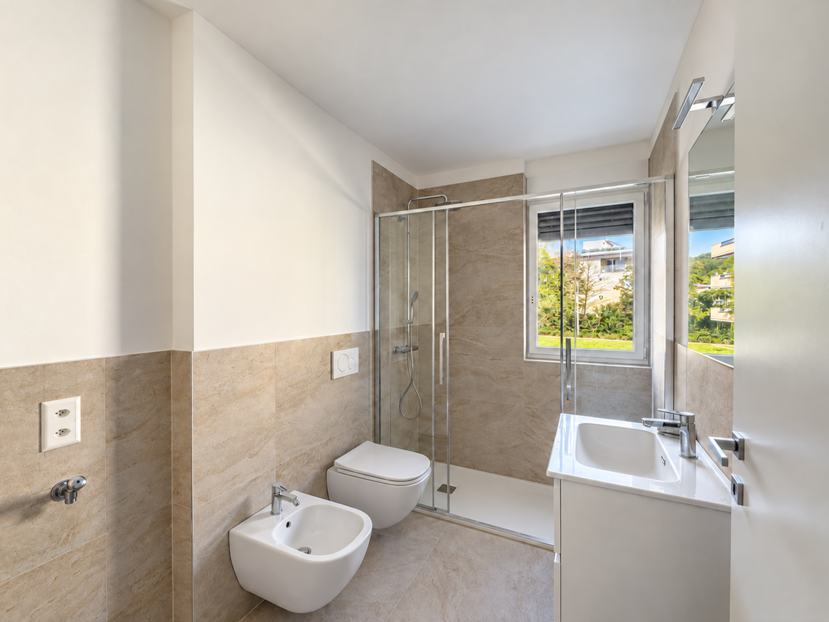
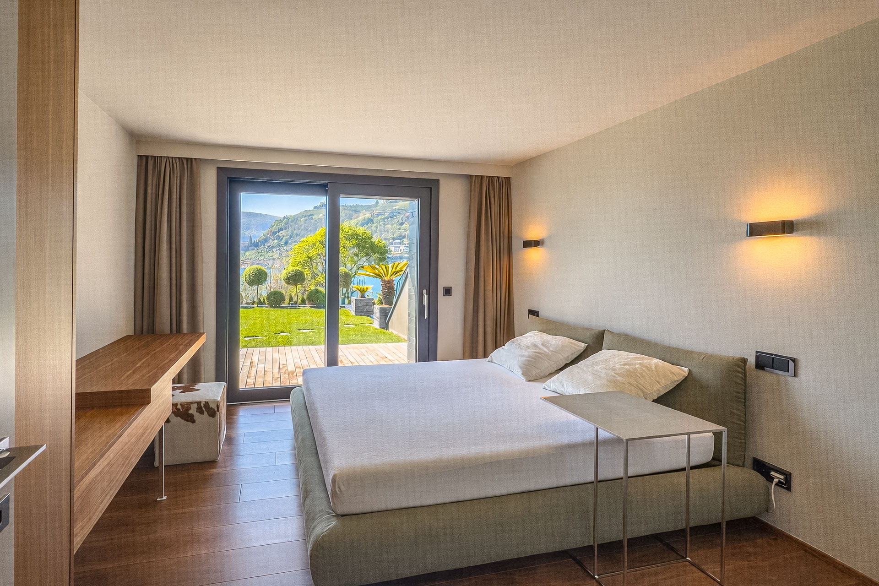
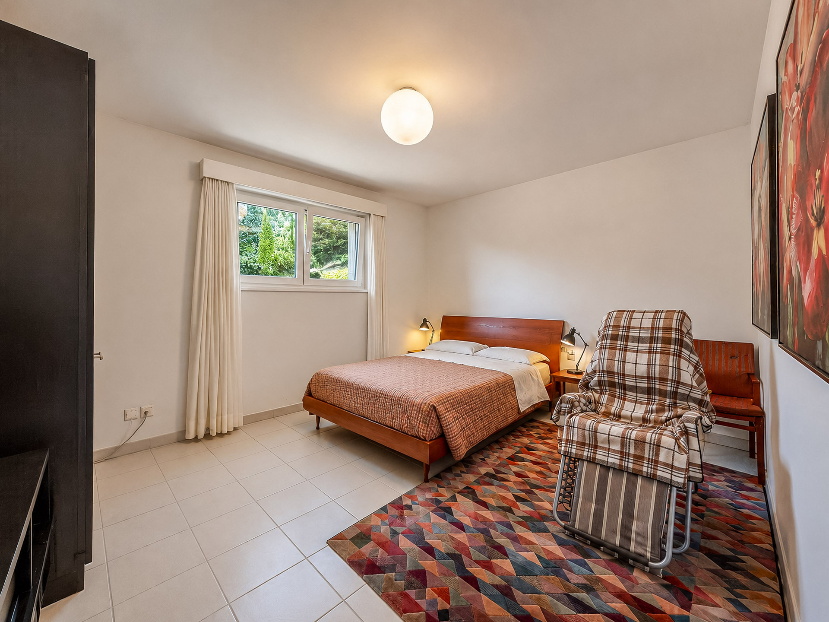
The basement floor houses the entrance area. Here you will find a bedroom ideal for guests or service staff, an additional bathroom, the laundry room, a hobby room, the utility room, the cellar, the shelter and a double garage. The property is completed by a large outdoor courtyard with space for up to four cars.

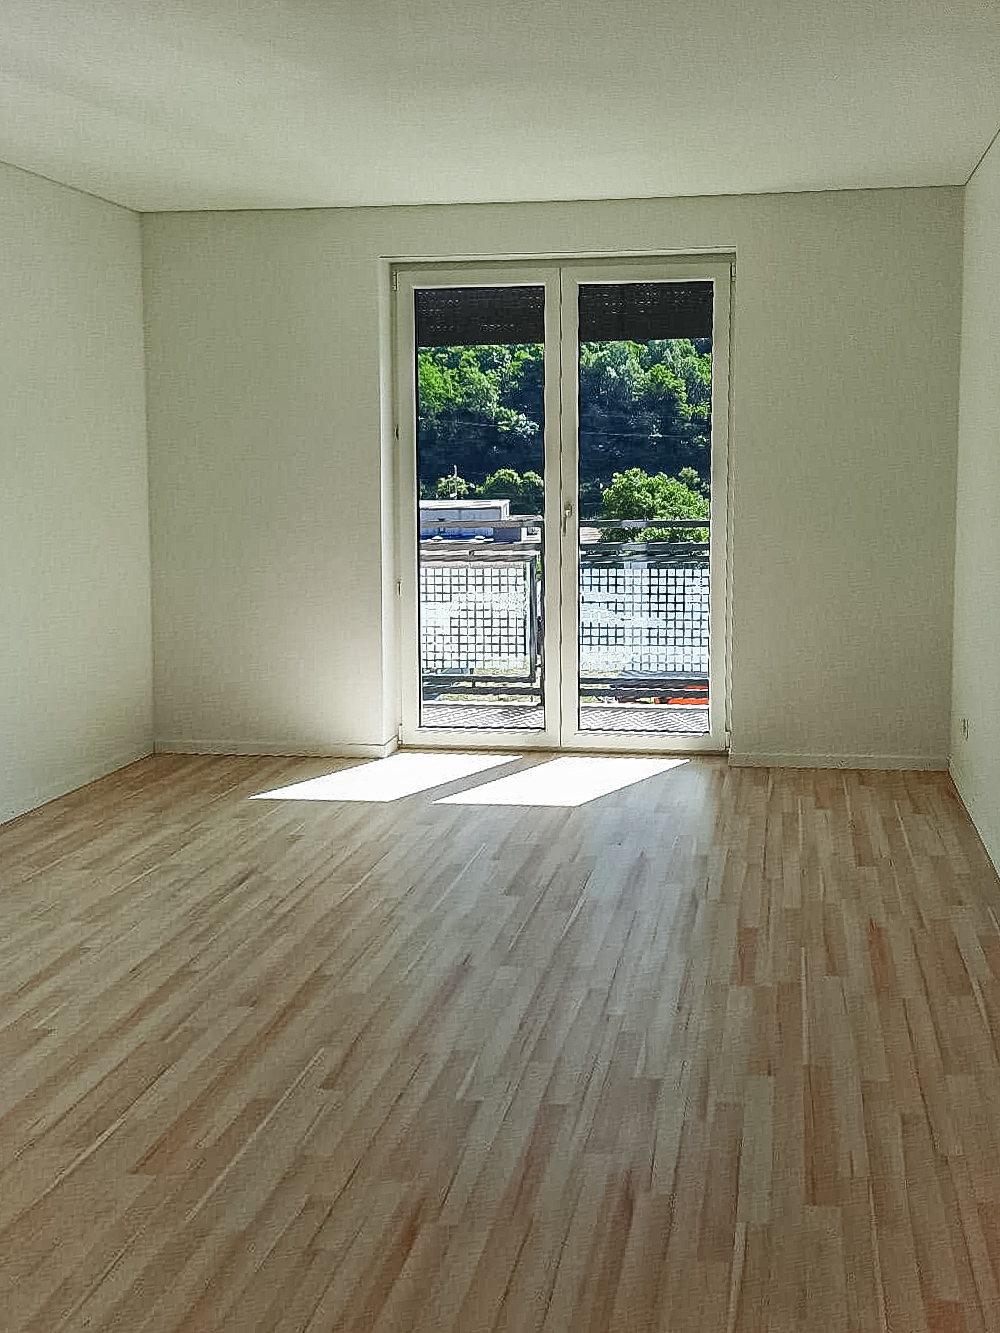


The house was built in 1996. In 2023, the heating system was replaced with a modern heat pump. The heat is distributed via underfloor heating. The finishes include tiled floors in the living area and parquet flooring in the sleeping area, PVC/aluminum windows with double glazing. The property also includes an air conditioning system and an alarm system.

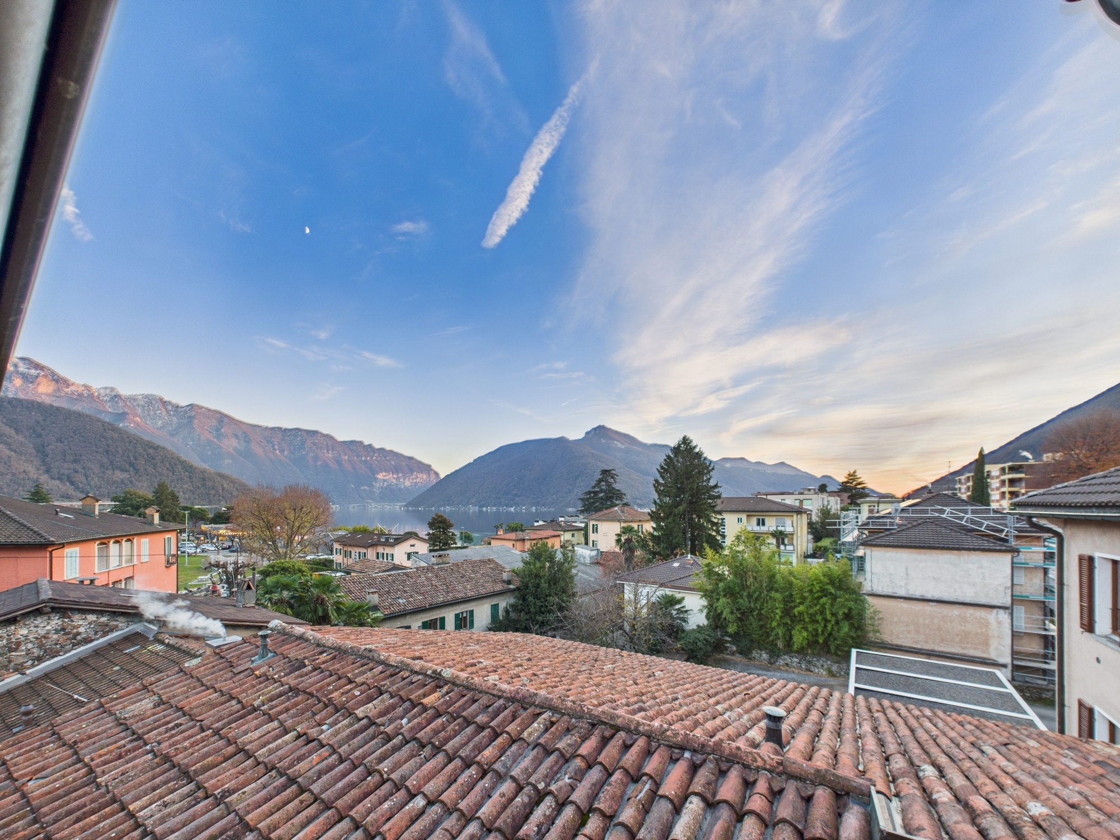
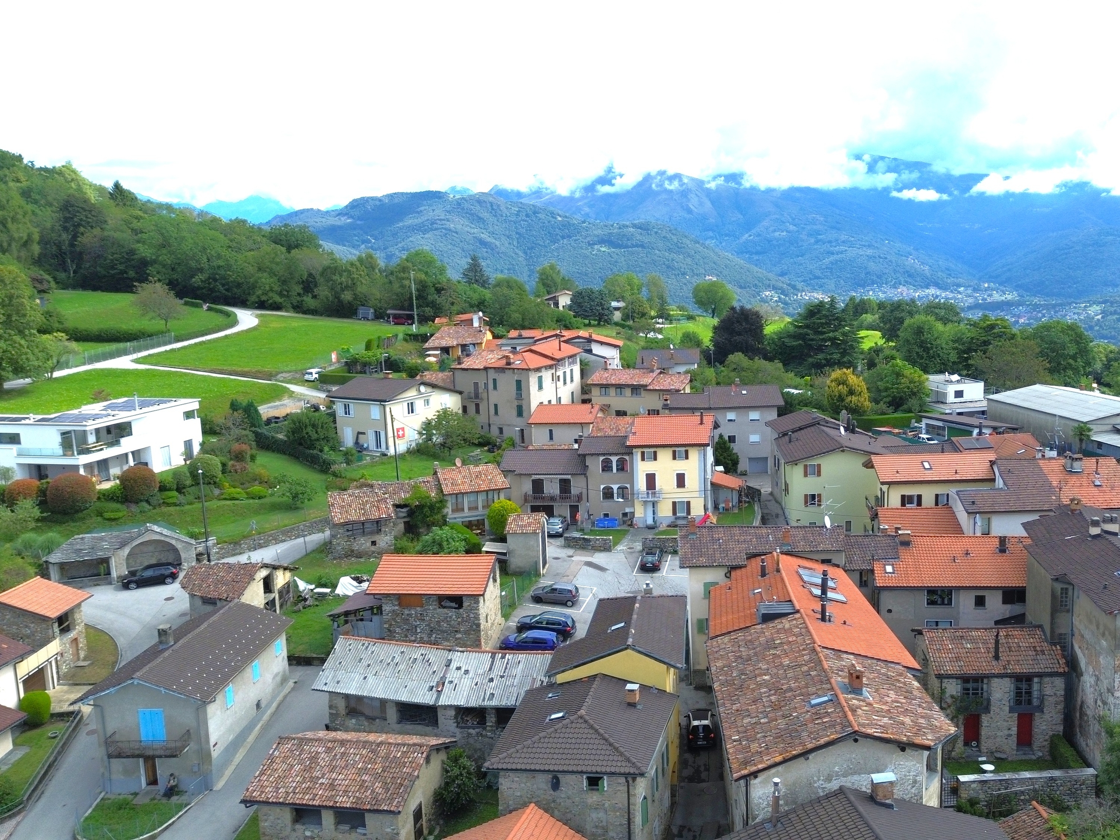
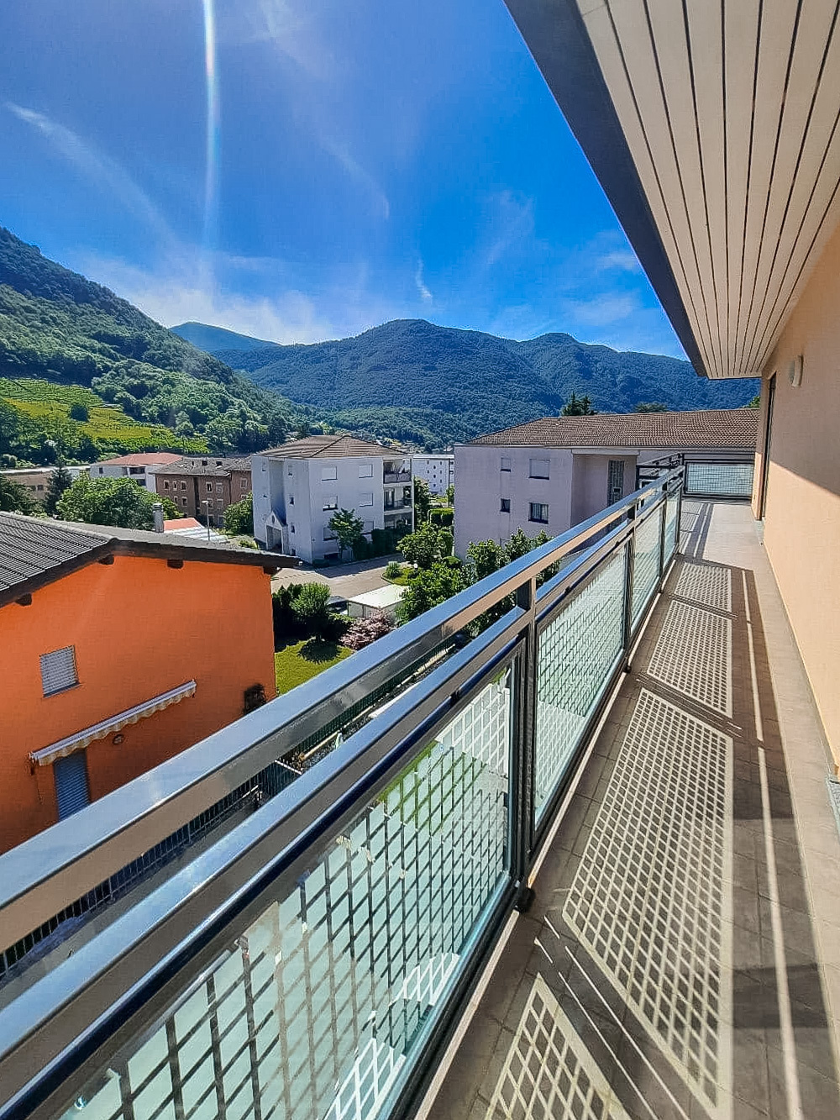
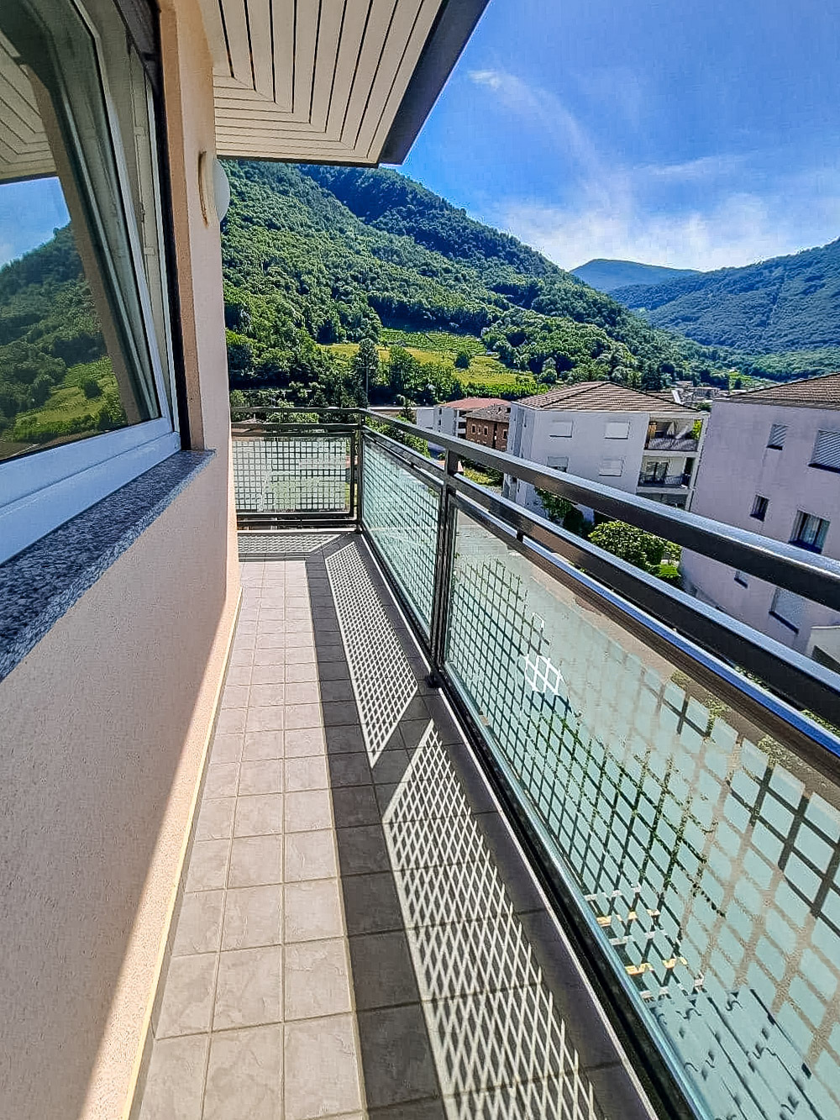
The location is in a secluded and green setting, a short distance from schools, shops and public transport. The services of the Lugano area are easily accessible.

MEASURES

Living space: 273.58 sq m

Terraces: 25.30 sq m

Basement floor: 135.63 sq m

Garden: 794.00 sq m

Land: 976 sq m

Commercial area: 392 sq m

Ref: V-SM-GEN-SAP-18

Casa unifamiliare con grande giardino a Gentilino, situata in una zona residenziale tranquilla, nel verde e particolarmente apprezzata per la sua qualità di vita.

Il piano terra ospita la zona giorno, caratterizzata da un ampio soggiorno con camino, una spaziosa zona pranzo con soffitti a doppia altezza e una cucina a vista. Sullo stesso livello si trovano inoltre un disimpegno, due camere da letto e due bagni. Le ampie vetrate permettono di accedere direttamente al portico e al curato giardino privato, ben piantumato e delimitato da una rigogliosa siepe.

Al piano superiore, impreziosito da caratteristici soffitti mansardati con travi a vista, si trovano uno studio soppalcato e una spaziosa camera mansardata.

Il piano seminterrato accoglie l'ingresso. Qui trovano spazio una camera da letto ideale per ospiti o personale di servizio, un ulteriore bagno, la lavanderia, un locale hobby, il locale tecnico, la cantina, il rifugio e un garage doppio. Completa la proprietà un ampio piazzale esterno con la possibilità di posteggiare fino a quattro automobili.

La casa è stata edificata nel 1996. Nel 2023 è stato sostituito l'impianto di riscaldamento con una moderna termopompa. La distribuzione del calore avviene tramite serpentine a pavimento. Le finiture includono pavimenti in piastrelle nella zona giorno e in parquet nella zona notte, serramenti in pvc/alluminio con doppio vetro. Tra le dotazioni della proprietà figurano inoltre un impianto di climatizzazione, un sistema d'allarme.

La posizione è in un contesto riservato e verdeggiante, a breve distanza da scuole, negozi e trasporti pubblici. I servizi della zona di Lugano sono facilmente raggiungibili.

MISURE

Abitazione: 273.58 mq

Terrazze: 25.30 mq

Piano seminterrato: 135.63 mq

Giardino: 794.00 mq

Terreno: 976 mq

Superficie commerciale: 392 mq

Rif: V-SM-GEN-SAP-18
Discover similar properties

Other House & Trade SA real estate