House with 5.5 rooms on sale in Greifensee - 170 m²
Sunny family gem with fantastically large garden and lots of pr...
Rooms5.5
Living area170 m²
Object PriceCHF 2,275,000.-
Availability01.09.2027
Localisation
Im Baumgarten 24, 8606 GreifenseeCharacteristics
Reference
VI-00025545-1
Availability
01.09.2027
Year of construction
1978
Latest renovations
2016
Rooms
5.5
Ground surface
718 m²
Living area
170 m²
Description
Text translated from german, see original
Original text in german, translate to English.
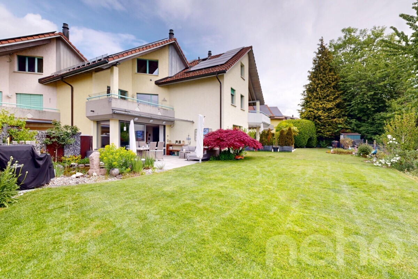
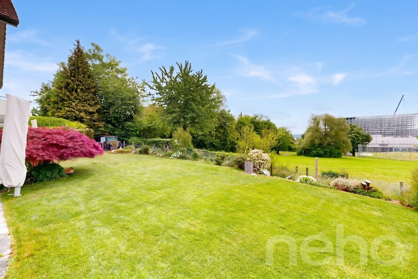
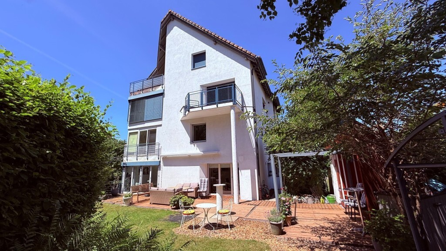
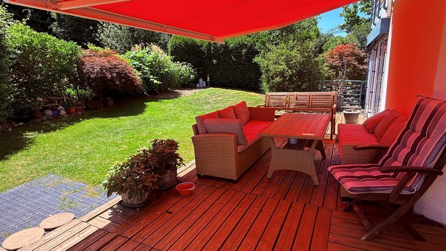
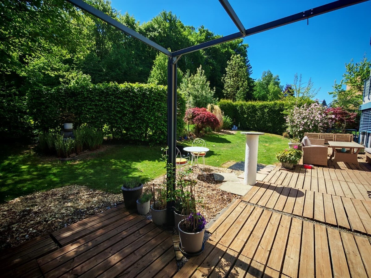
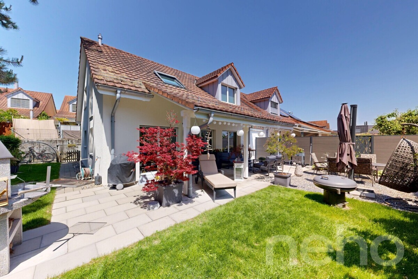
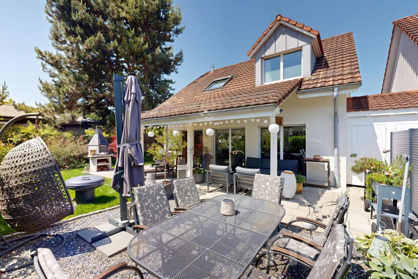
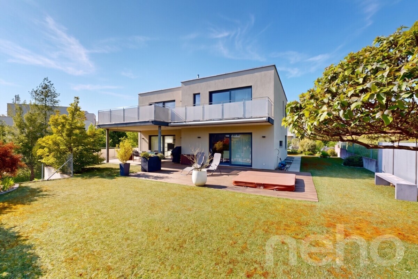
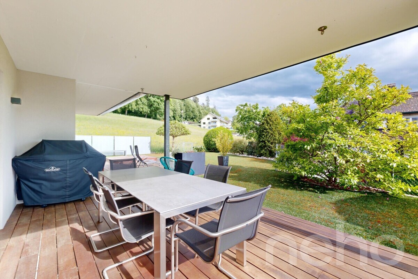
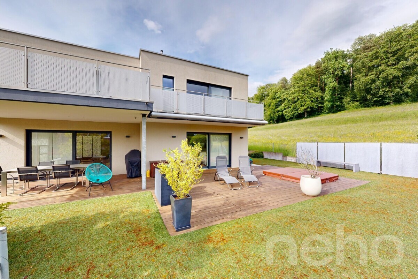
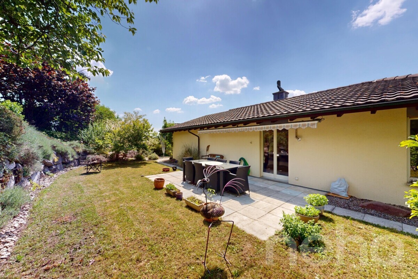
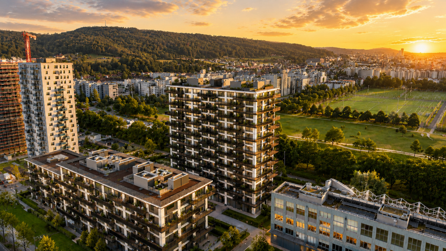
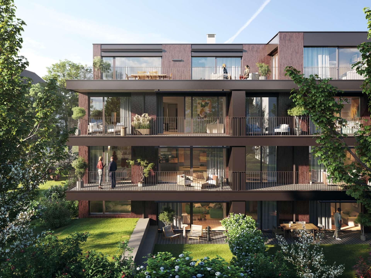
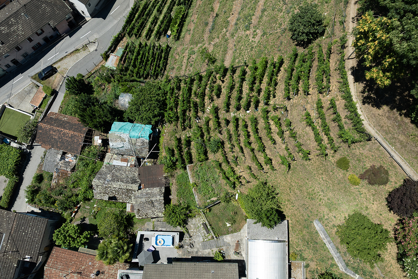
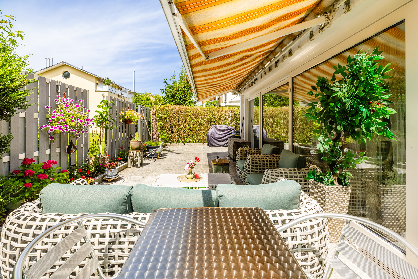
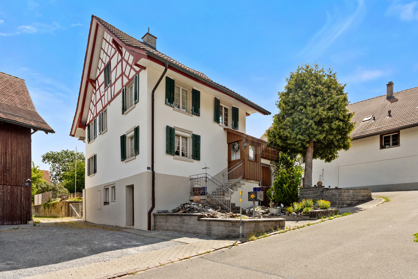
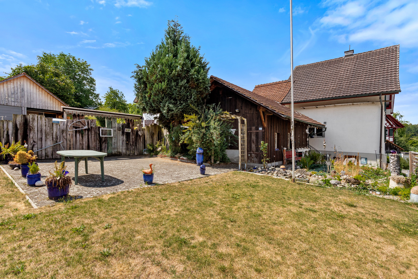
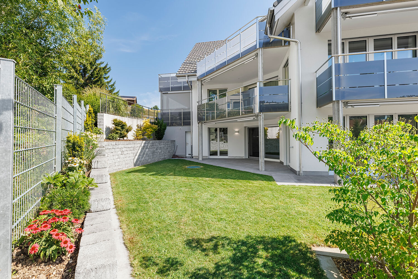
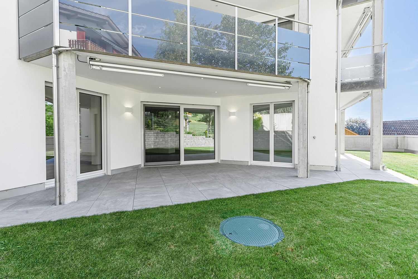
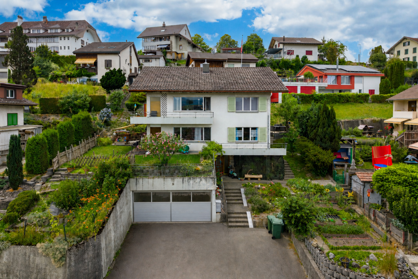
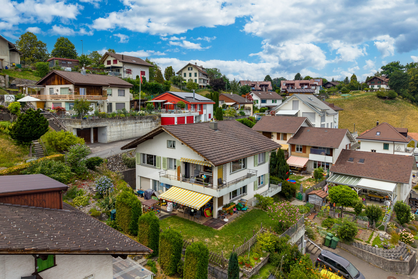
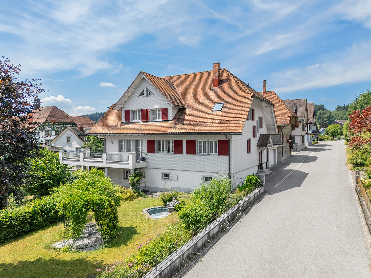
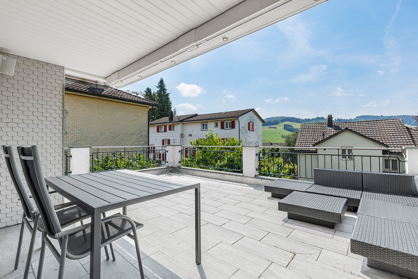
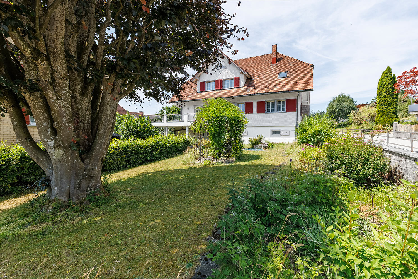
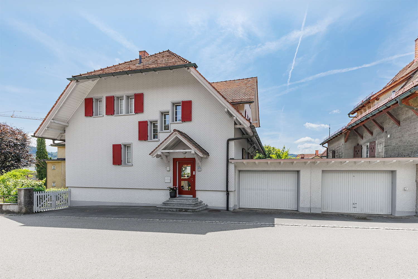
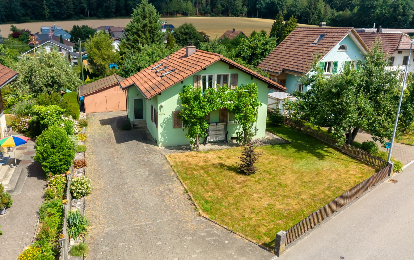
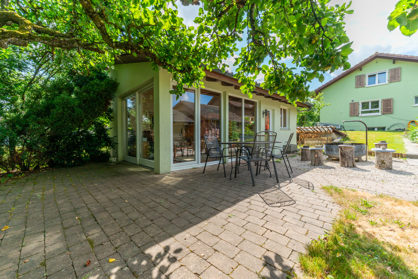
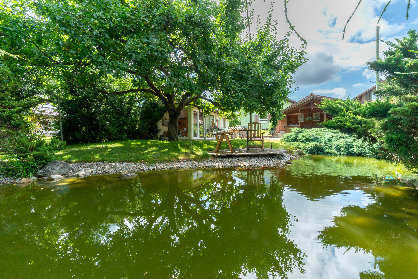
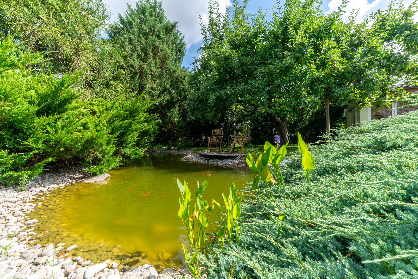
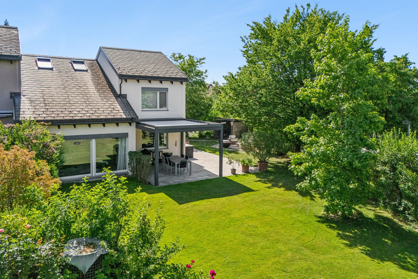
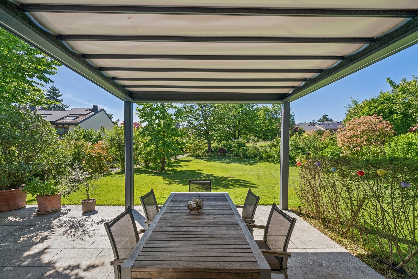
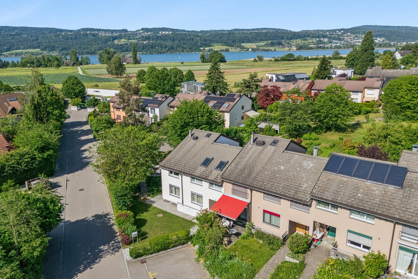
This spacious 5.5-room corner house impresses with its generous space, family-friendly location and beautifully landscaped garden with plenty of privacy, just a 5-minute walk from the Greifensee lake. The quiet residential location offers ideal conditions for families, as kindergarten, schools and shopping facilities are within walking distance.
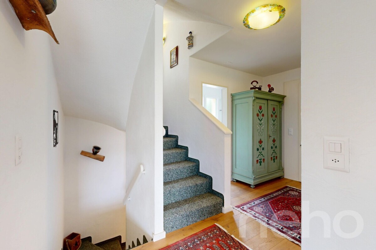
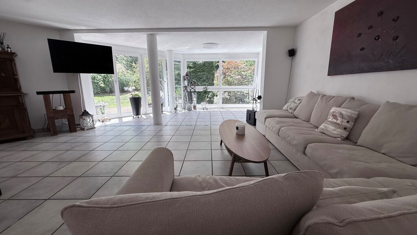
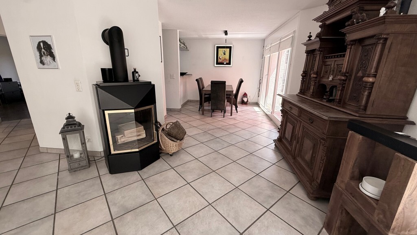
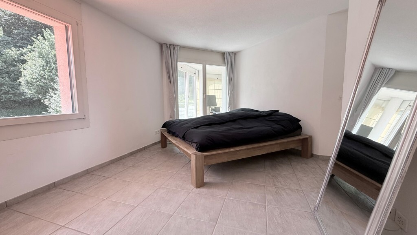
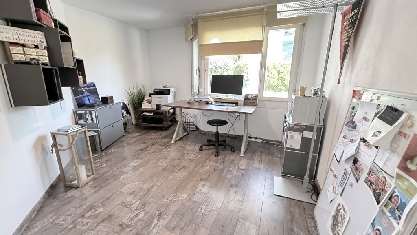
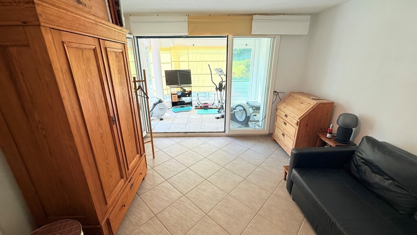
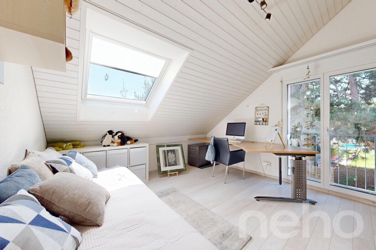
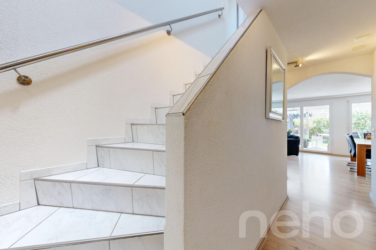
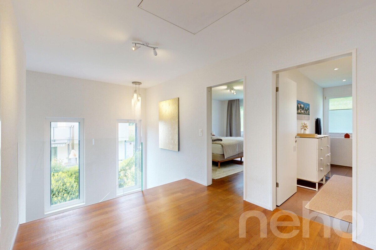
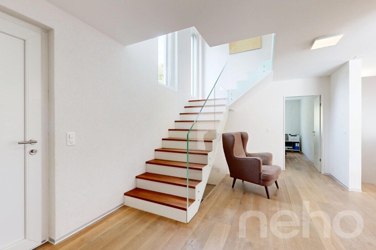
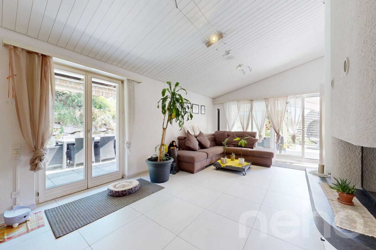
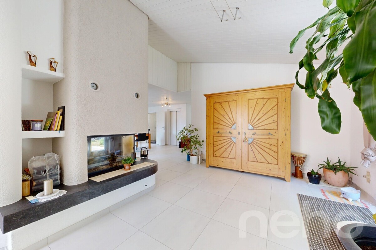
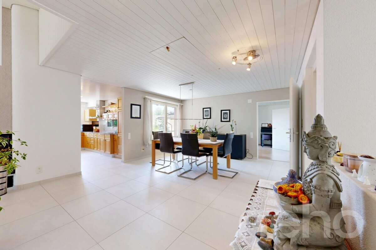
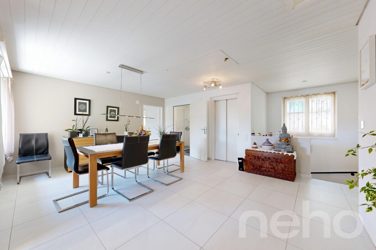
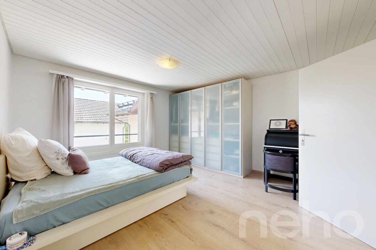
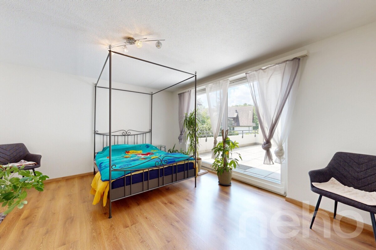
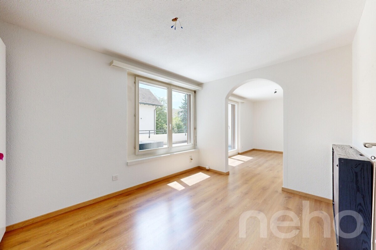
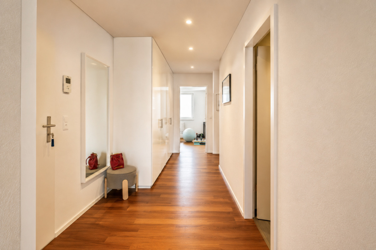
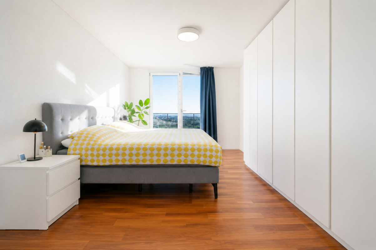
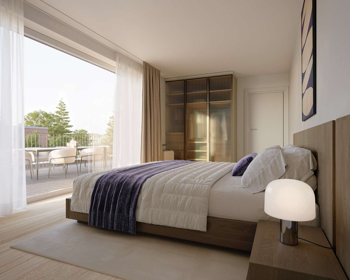
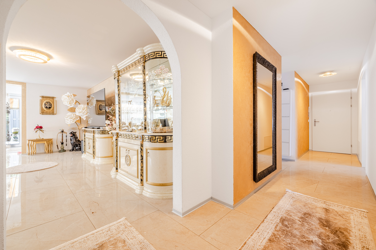
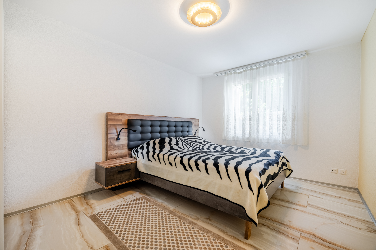
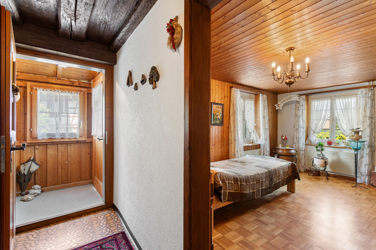
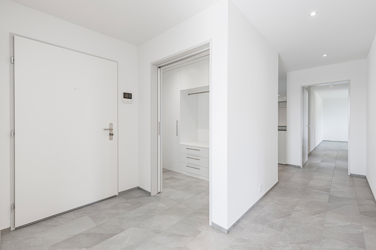
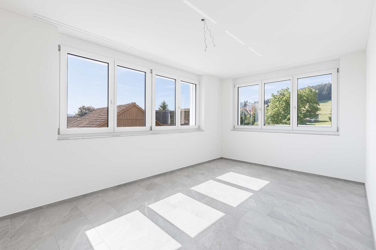
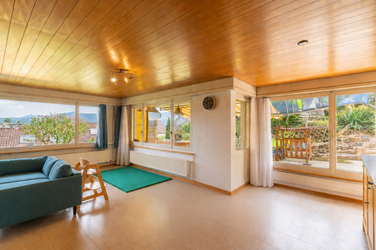
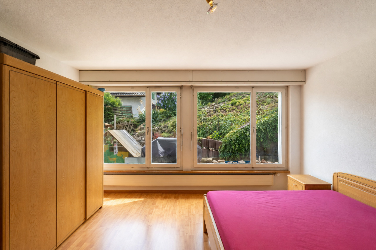
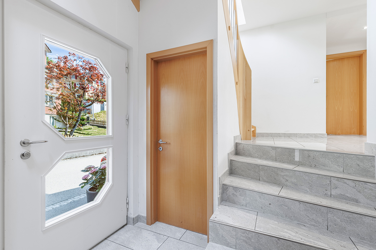
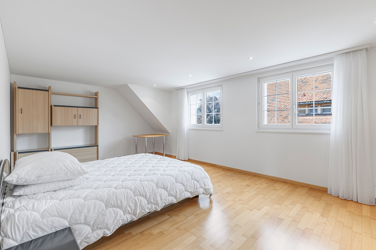
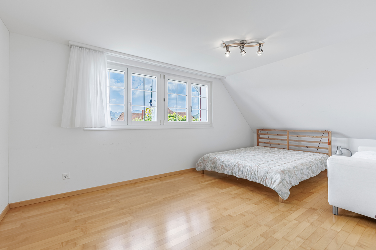
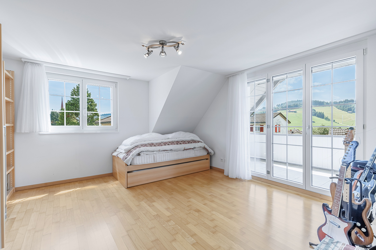
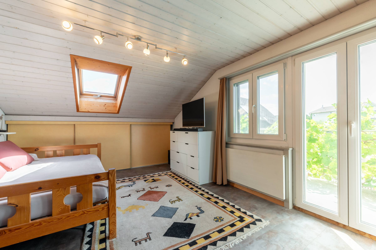
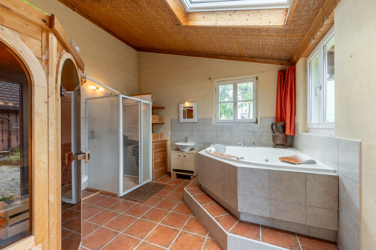
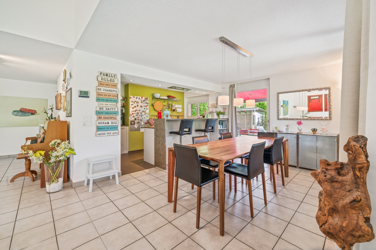
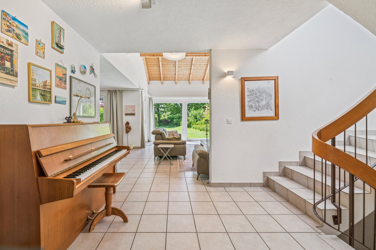
The house, built in 1978, has been comprehensively renovated on an ongoing basis and is now in very good condition. The spacious entrance already conveys a welcoming living atmosphere. On the ground floor, elegant tiled floors create a modern and easy-care atmosphere, while high-quality parquet floors in the upper floor and bedrooms radiate warmth and cosiness.
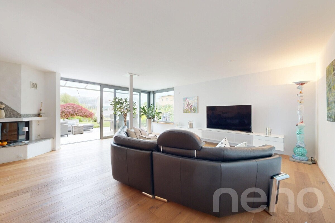
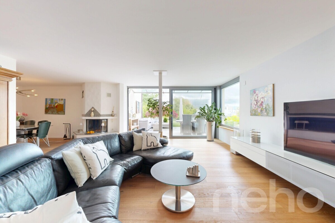
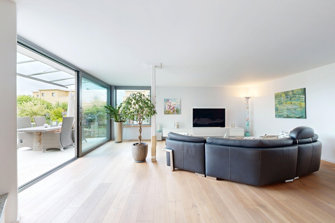
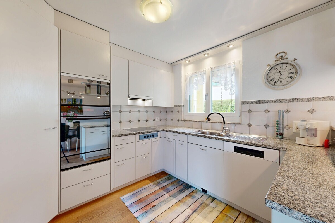
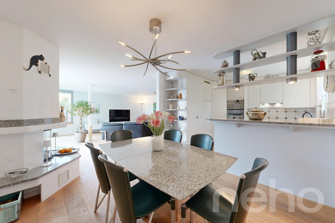
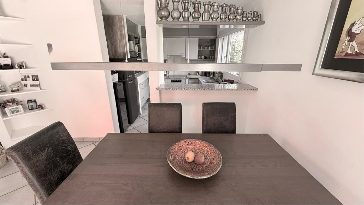
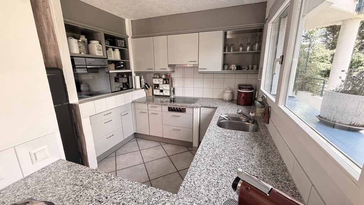
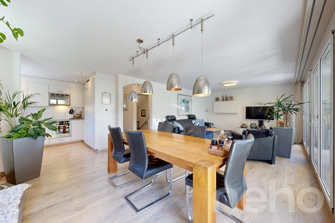
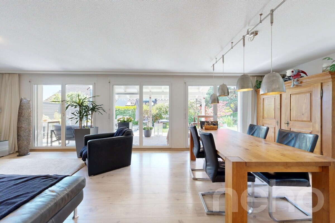
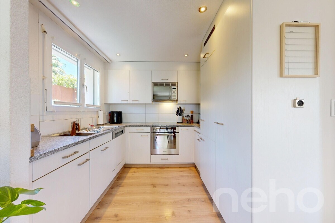
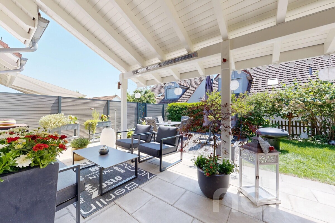
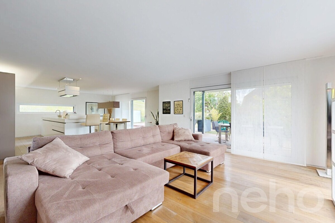
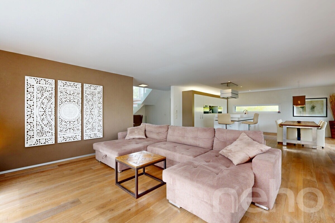
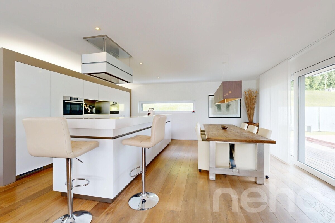
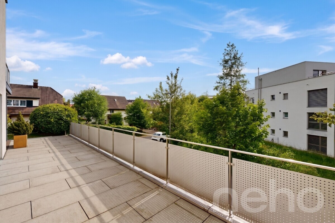
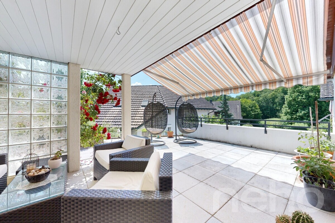
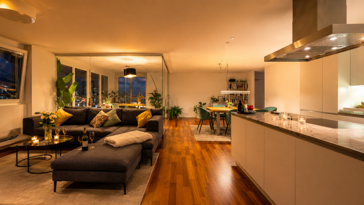
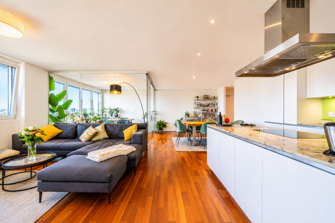
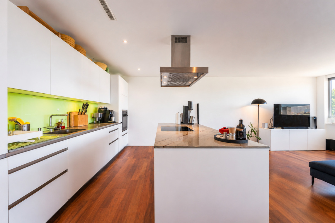
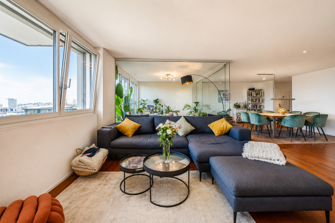
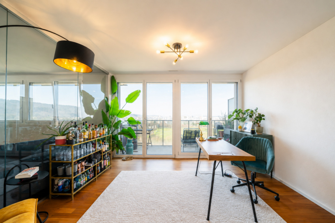
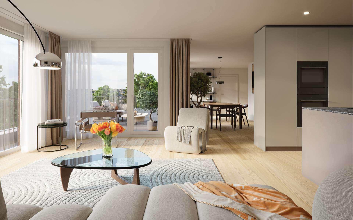
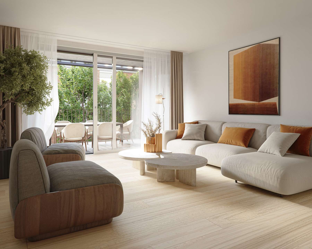
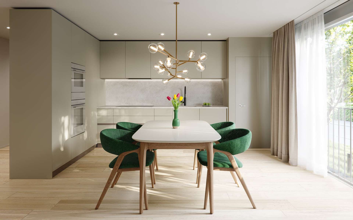
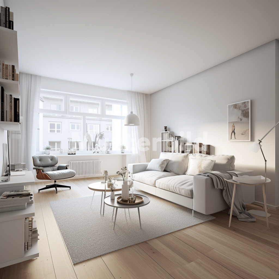
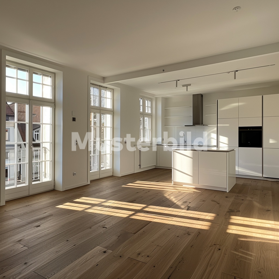
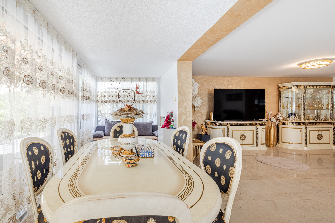
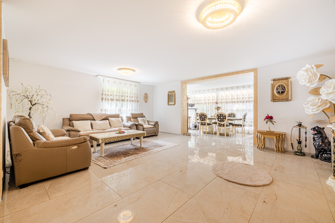
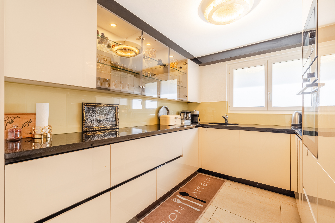
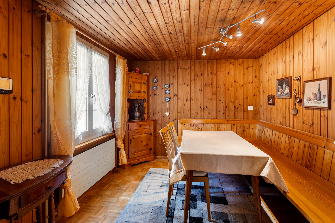
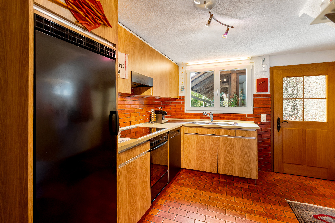
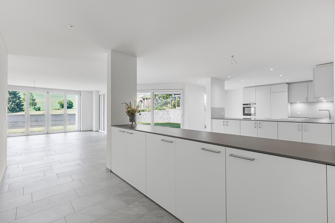
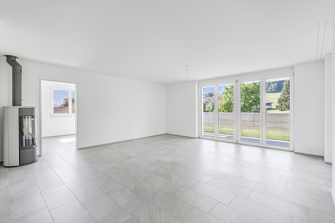
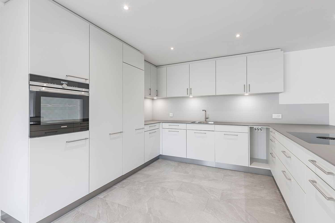
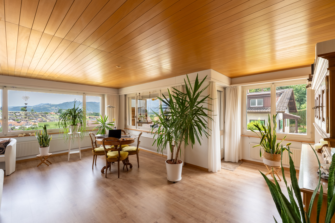
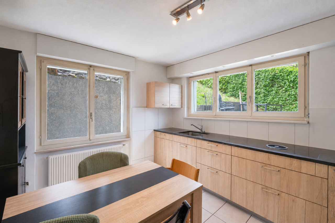
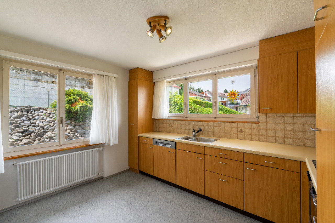
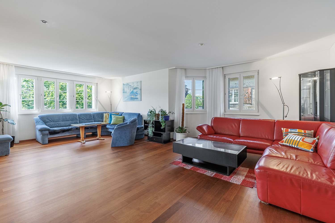
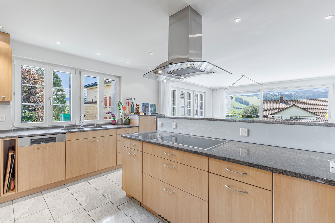
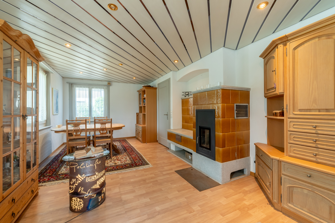
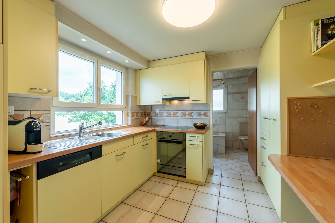
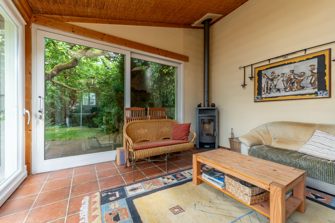
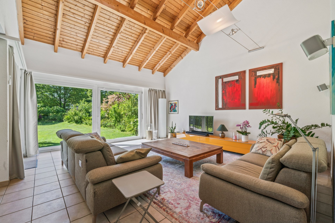
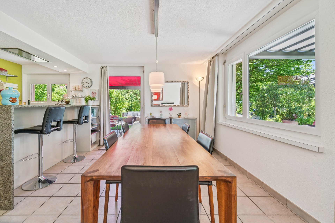
The bright and open living and dining area impresses with a high ceiling in the living room, which creates a particularly spacious and airy living atmosphere. Generous window areas provide plenty of daylight and offer direct access to the sunny terraces and the lovingly landscaped garden. The open kitchen with a practical counter seamlessly integrates into the living area and invites you to cook and linger together.
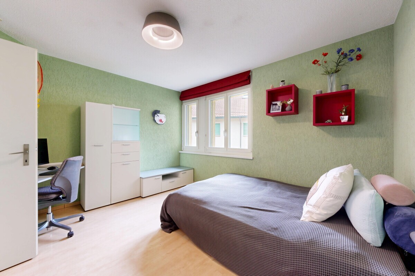
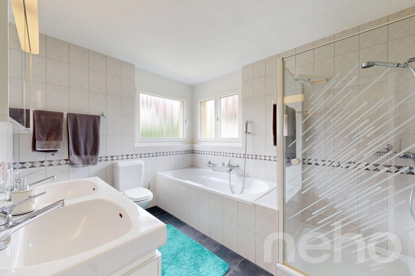
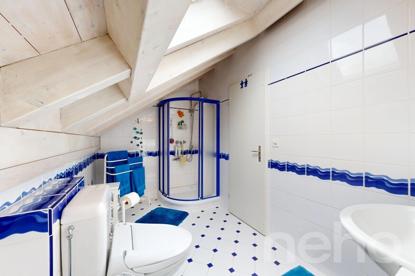
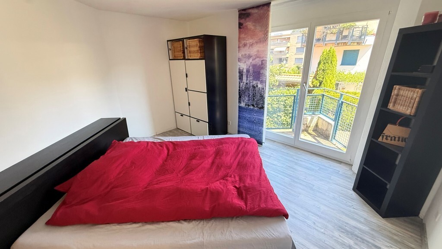
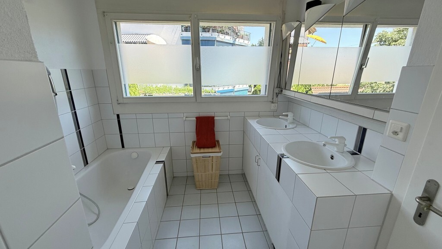
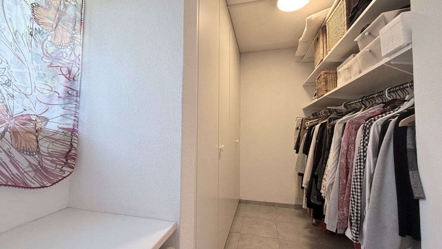
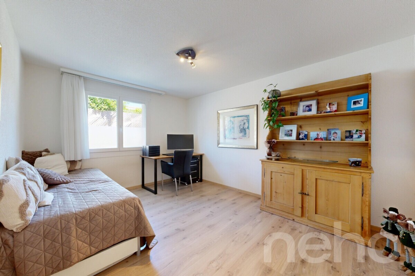
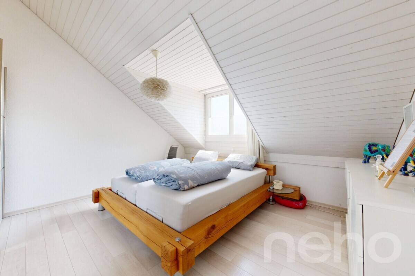
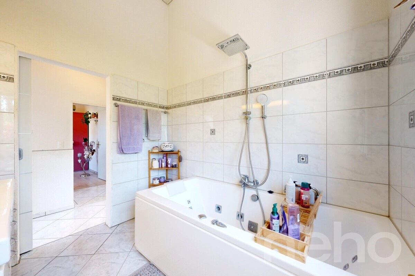
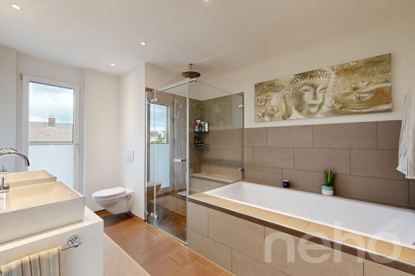
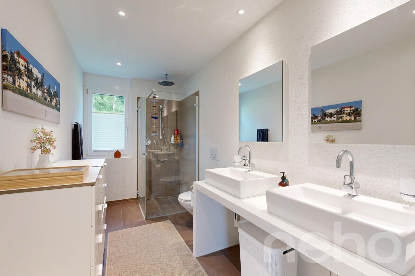
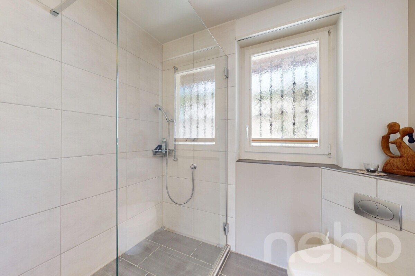
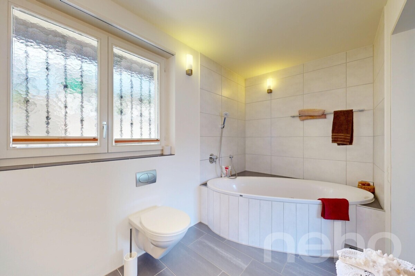
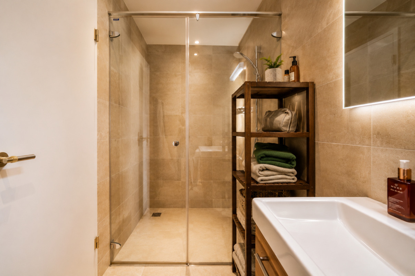
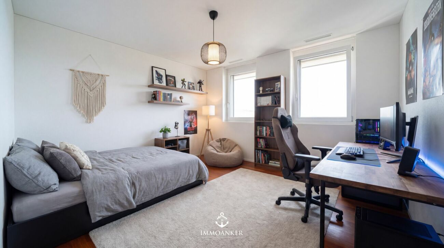

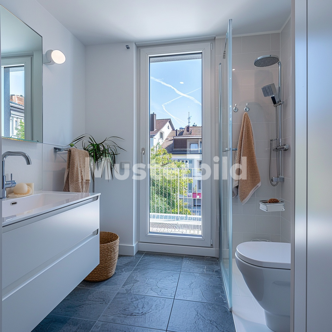
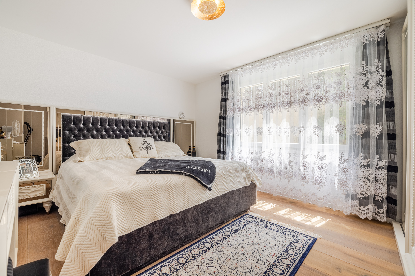
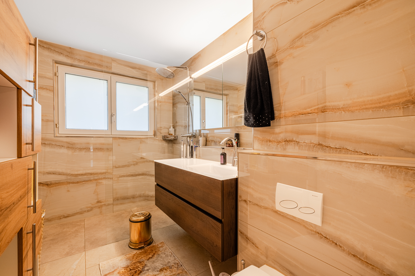
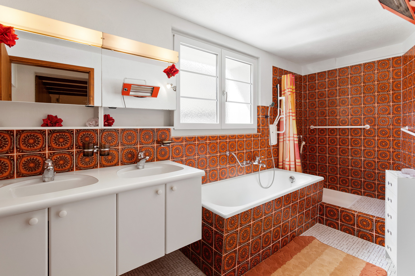
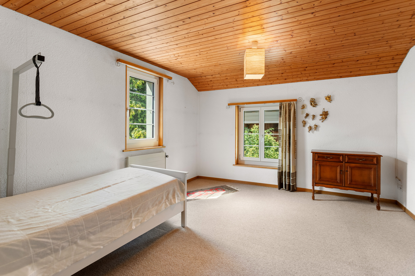
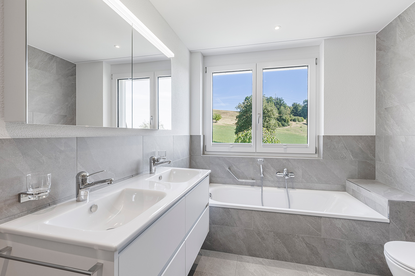
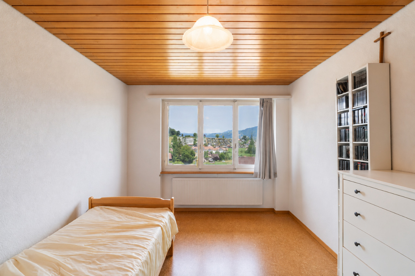
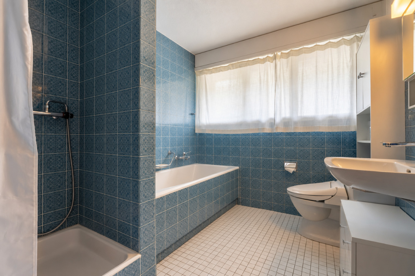
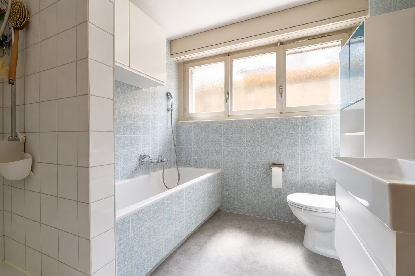
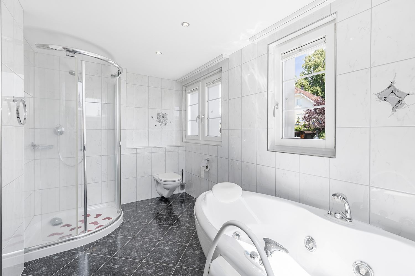
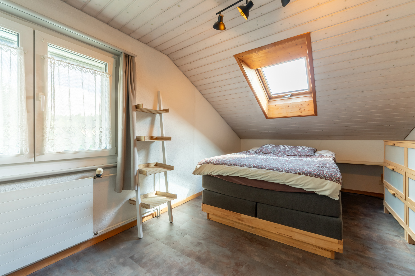
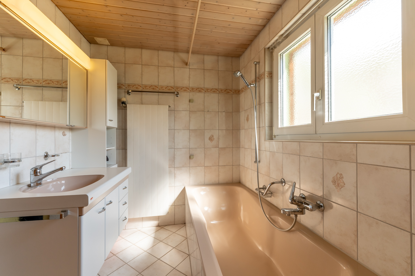
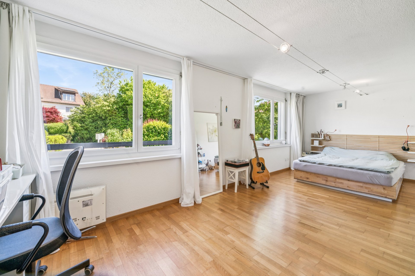
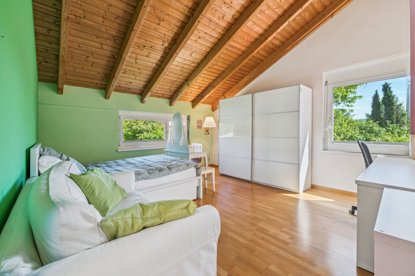
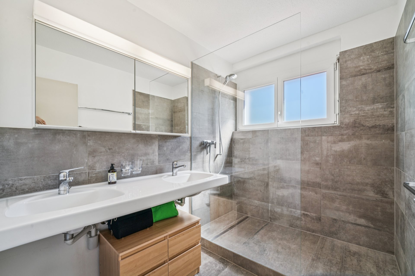
The house has four large and bright bedrooms. Two wet rooms offer high comfort – one is equipped with a shower and WC, the other with a shower. In addition, there is a separate guest WC. The basement
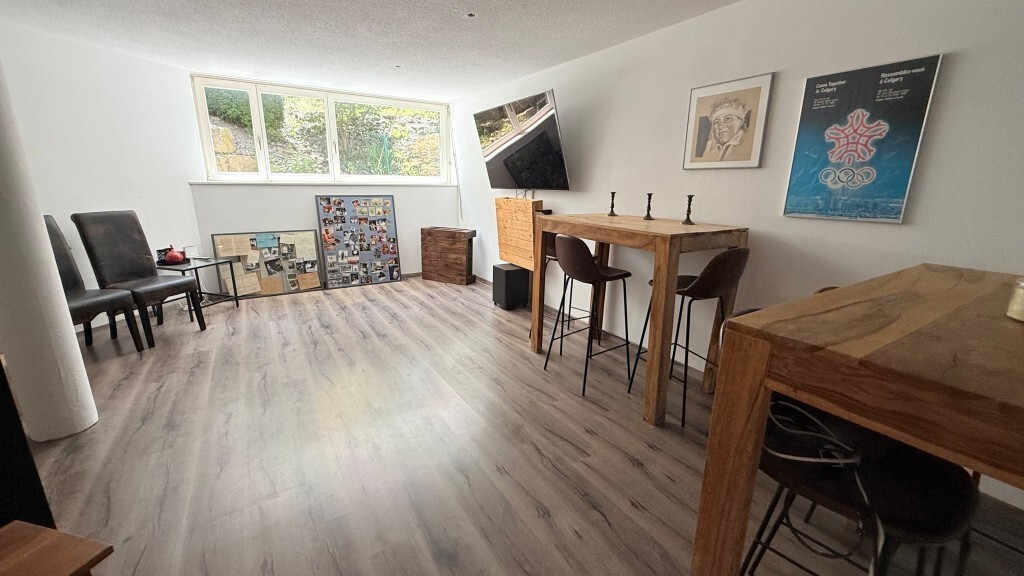
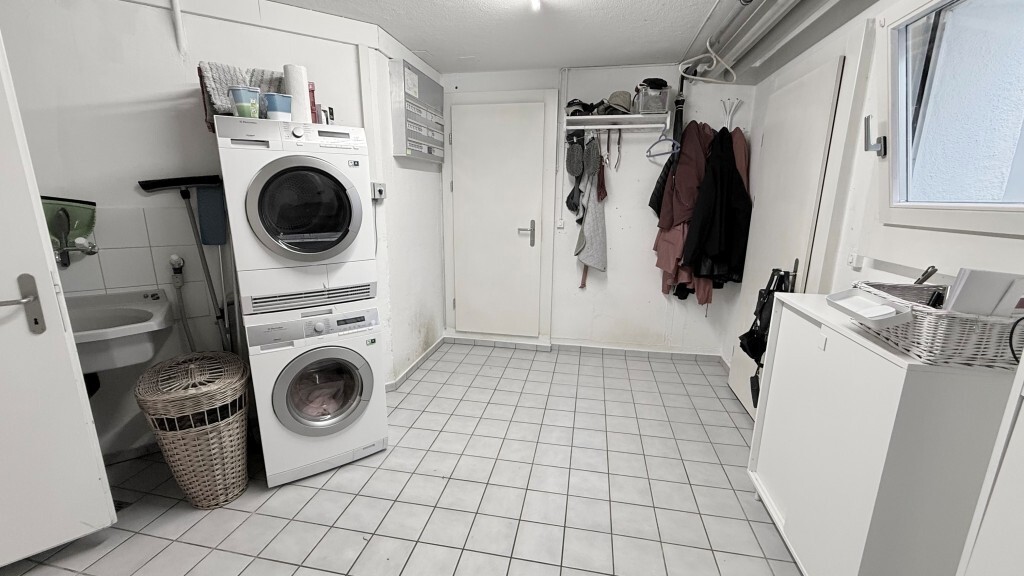
also offers exceptionally large space and versatile uses with three cellars, a shelter room, a spacious hobby room and a practical laundry room. An underground parking space completes this attractive offer.
An ideal home for anyone who wants to combine natural living with plenty of comfort, privacy and excellent infrastructure. I would be
happy to present you this interesting property in person during a non-binding viewing.
The house, built in 1978, has been comprehensively renovated on an ongoing basis and is now in very good condition. The spacious entrance already conveys a welcoming living atmosphere. On the ground floor, elegant tiled floors create a modern and easy-care atmosphere, while high-quality parquet floors in the upper floor and bedrooms radiate warmth and cosiness.
The bright and open living and dining area impresses with a high ceiling in the living room, which creates a particularly spacious and airy living atmosphere. Generous window areas provide plenty of daylight and offer direct access to the sunny terraces and the lovingly landscaped garden. The open kitchen with a practical counter seamlessly integrates into the living area and invites you to cook and linger together.
The house has four large and bright bedrooms. Two wet rooms offer high comfort – one is equipped with a shower and WC, the other with a shower. In addition, there is a separate guest WC. The basement
also offers exceptionally large space and versatile uses with three cellars, a shelter room, a spacious hobby room and a practical laundry room. An underground parking space completes this attractive offer.
An ideal home for anyone who wants to combine natural living with plenty of comfort, privacy and excellent infrastructure. I would be
happy to present you this interesting property in person during a non-binding viewing.
Conveniences
Outside conveniences
- Parking
Distances
Nursery school
150 m
Primary school
900 m
Secondary school
1 km
Stores
500 m