House with 7.5 rooms on sale in Degersheim - 190 m²
Your new home in a sunny and family-friendly location
Rooms7.5
Living area190 m²
Object PriceCHF 1,375,000.-
AvailabilityTo agree
Localisation
Sennrütistrasse 1, 9113 DegersheimCharacteristics
Reference
VI-00026123-1
Availability
To agree
Year of construction
1919
Latest renovations
2002
Rooms
7.5
Ground surface
788 m²
Living area
190 m²
Description
Text translated from german, see original
Original text in german, translate to English.
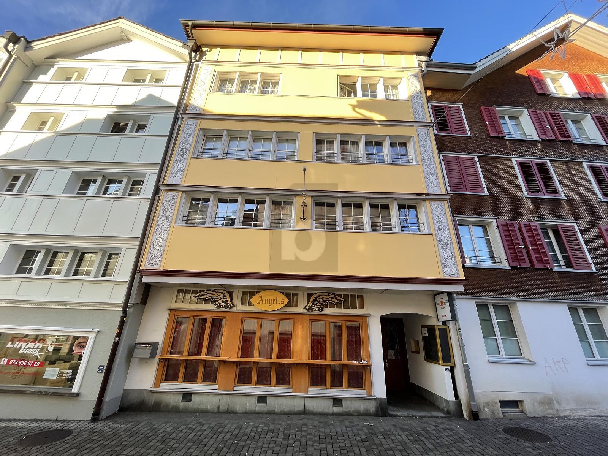
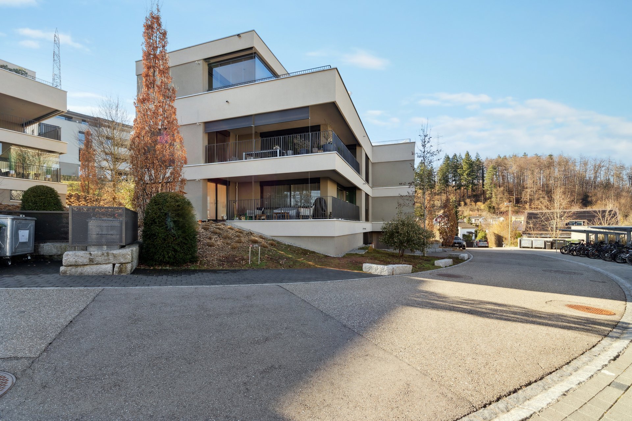
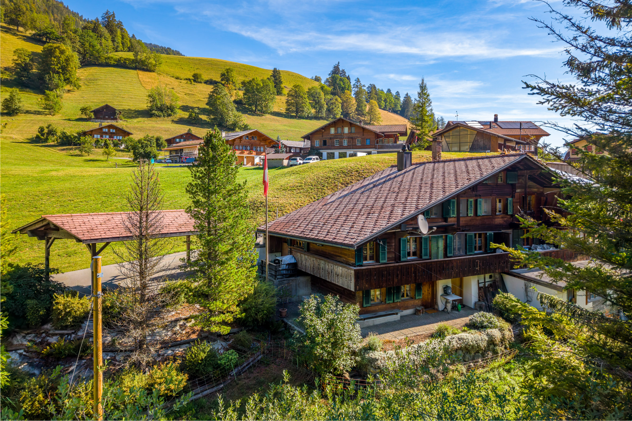
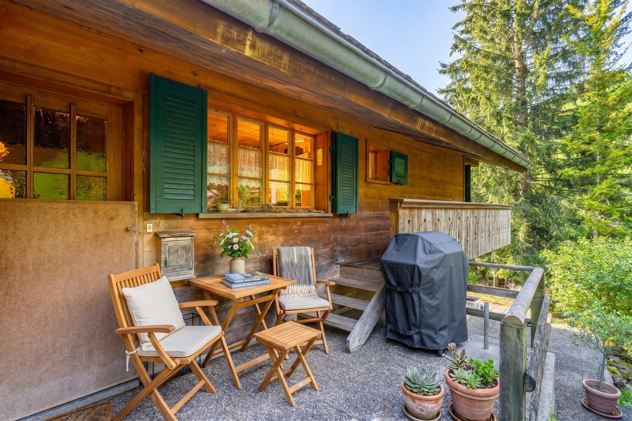
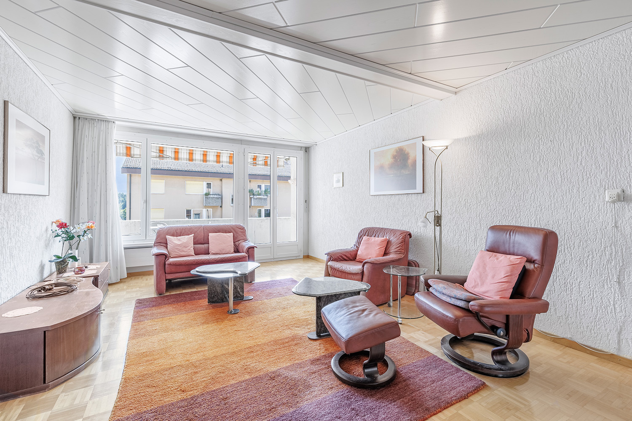
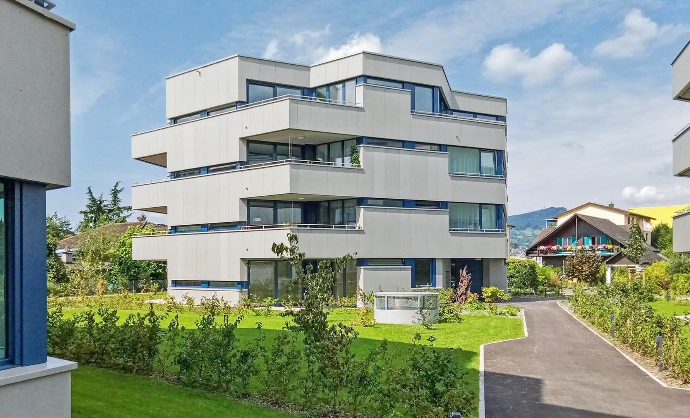
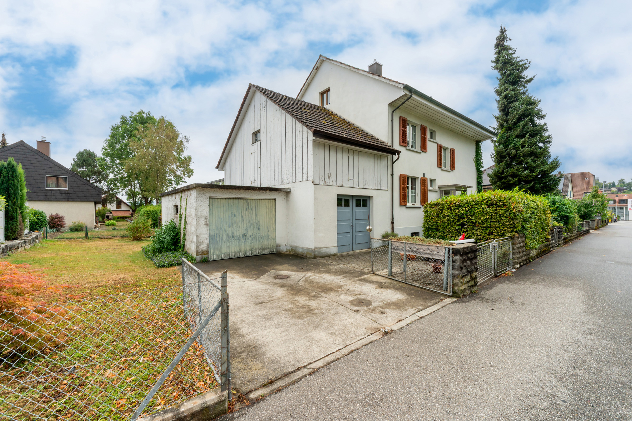
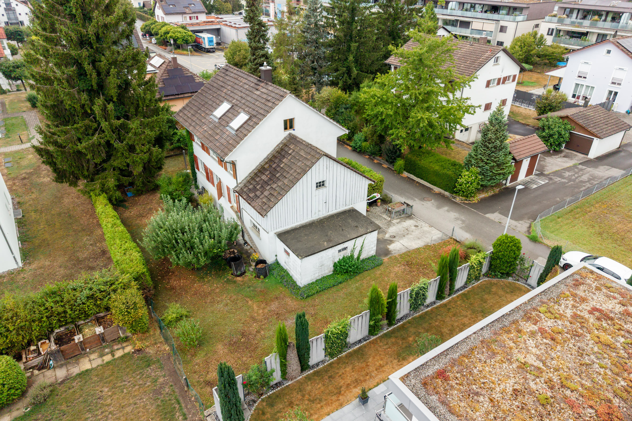
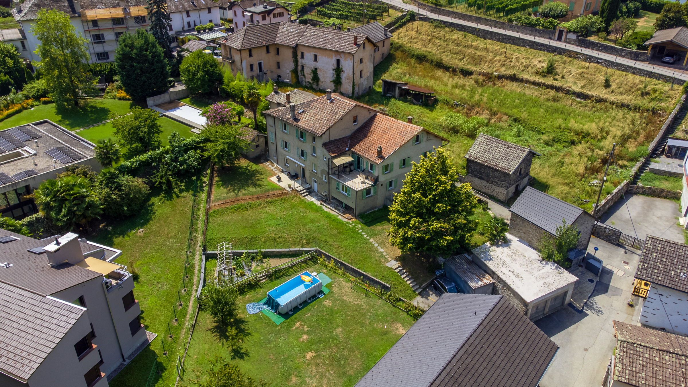
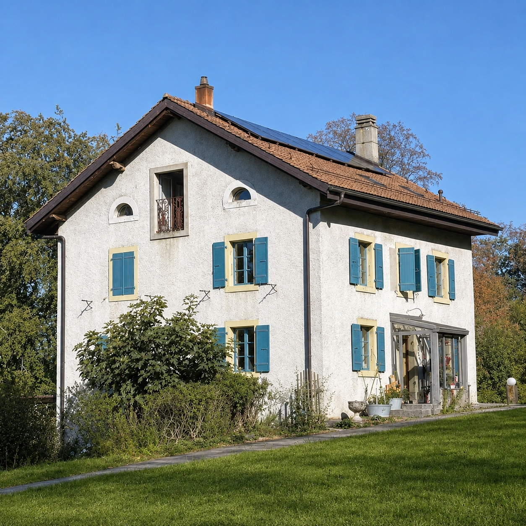
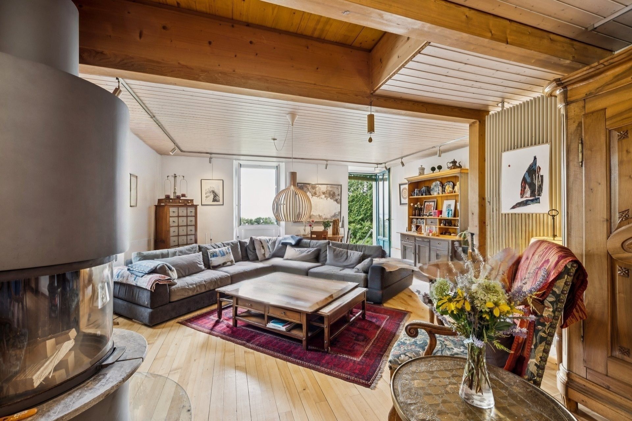
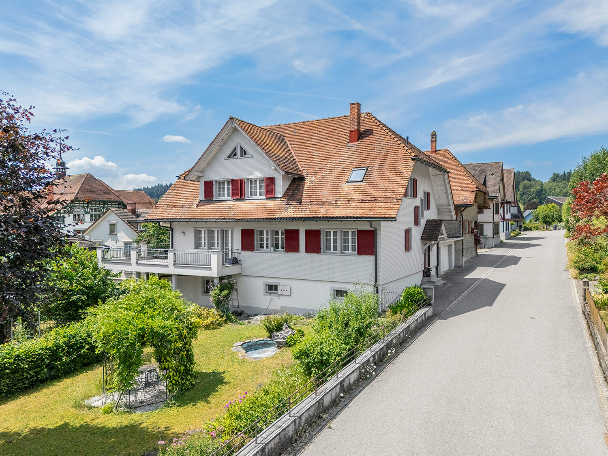
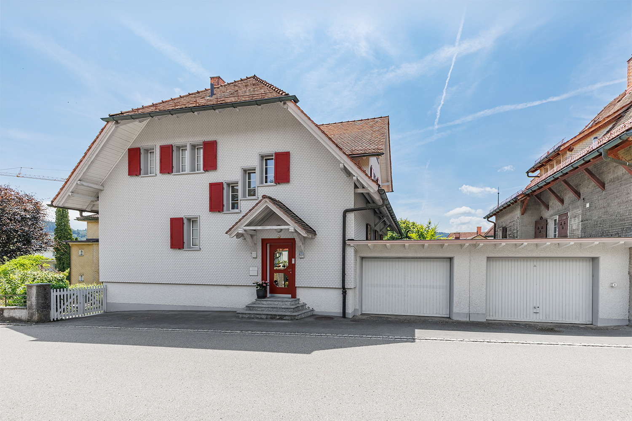
This well-maintained, detached house with seven and a half rooms is located in a sunny, quiet and central area. Public transport connections are within walking distance.
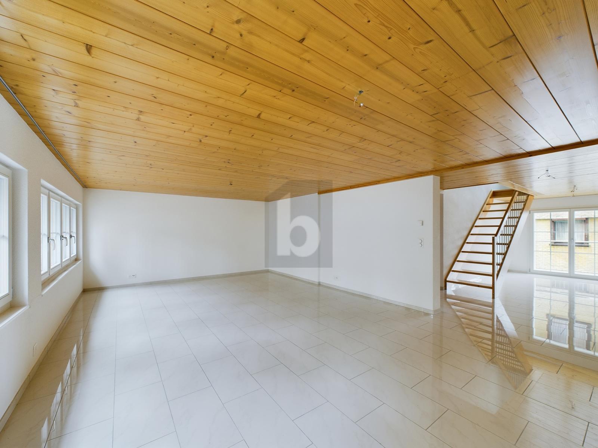
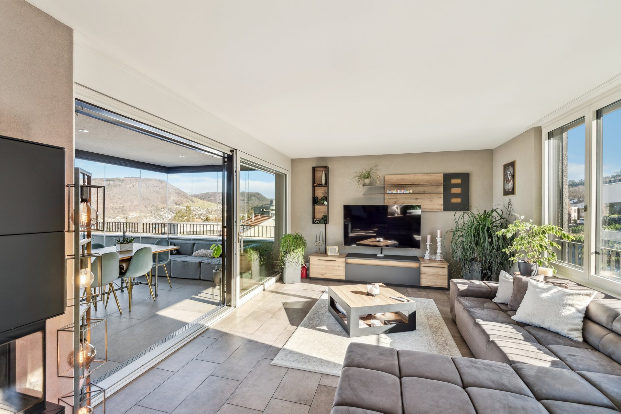
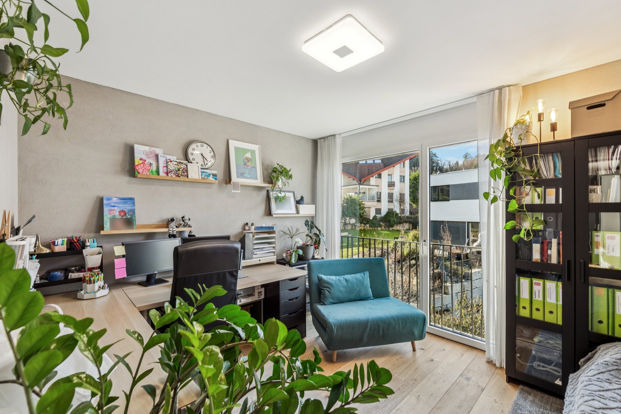
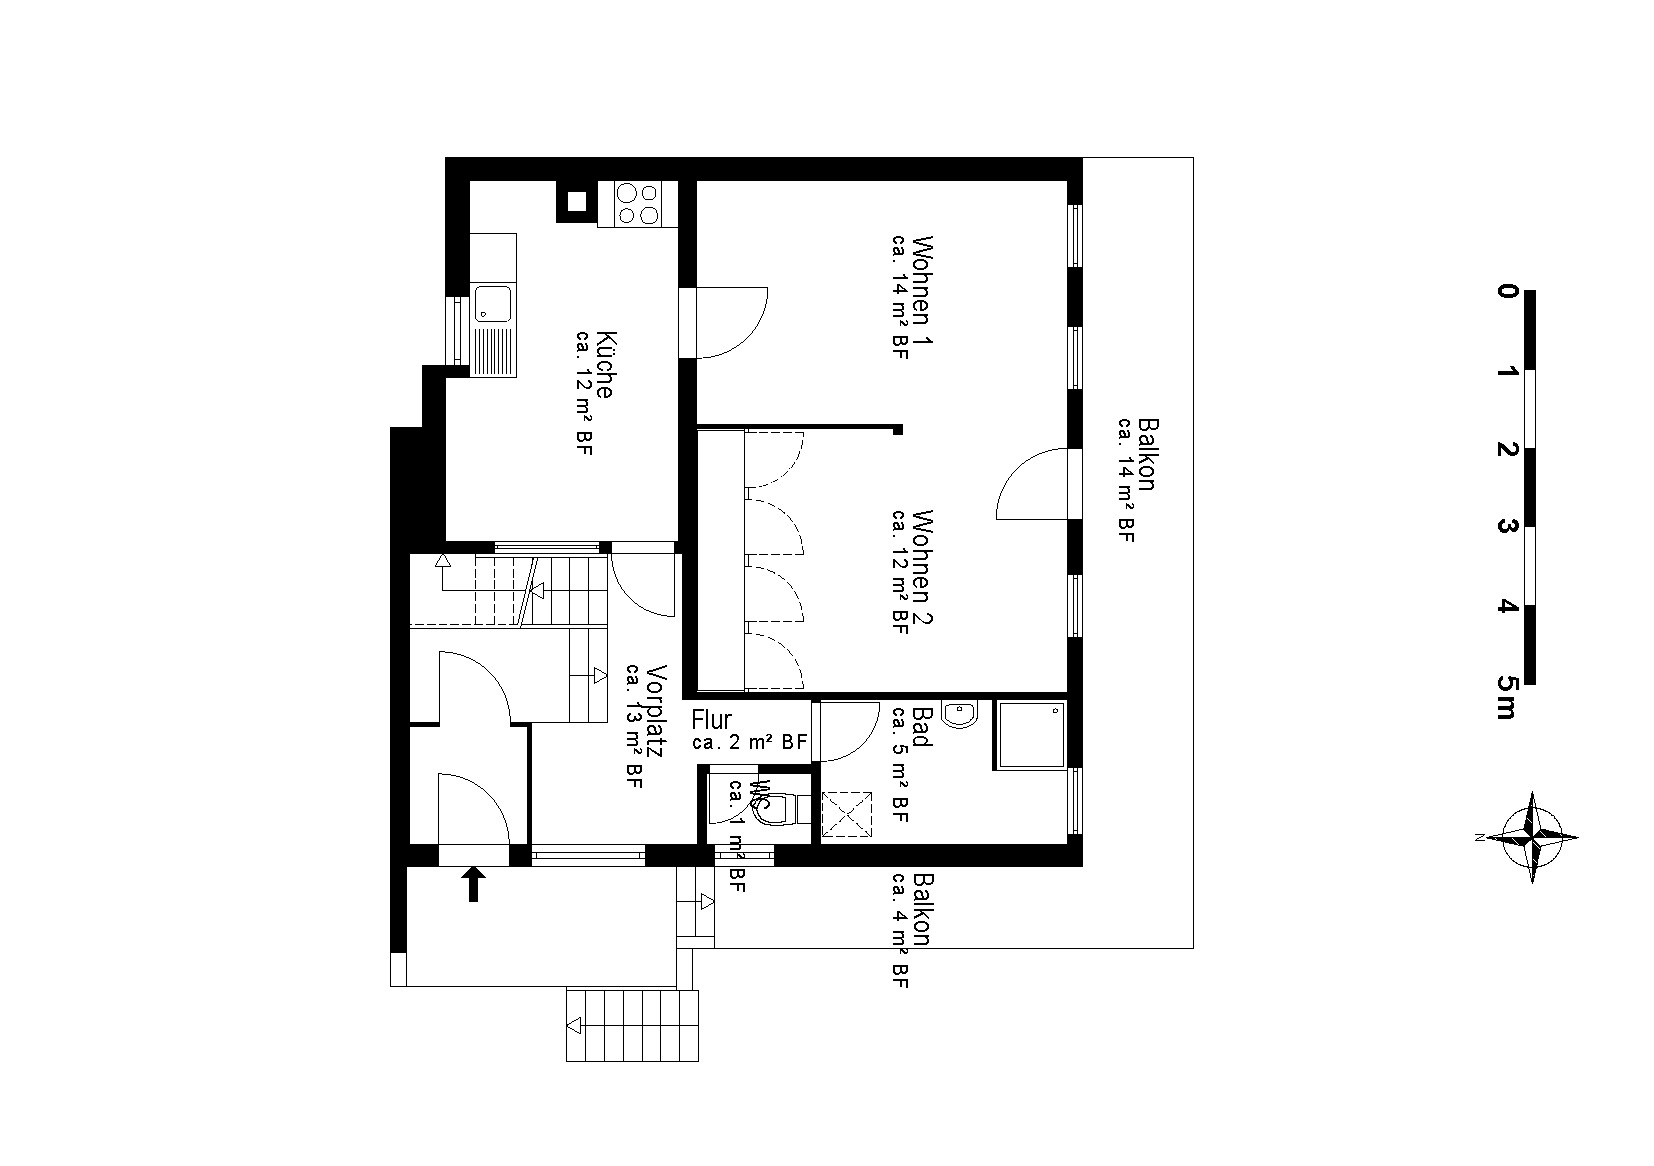
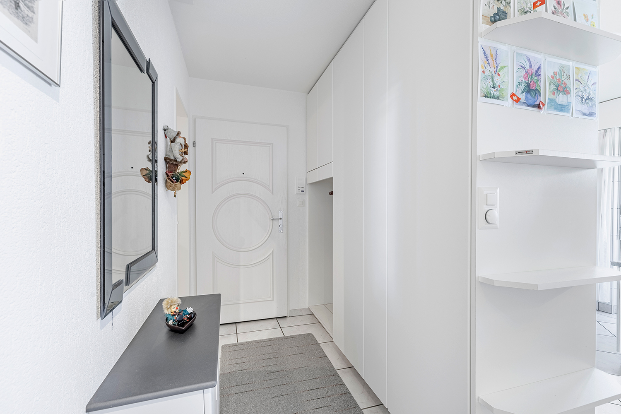
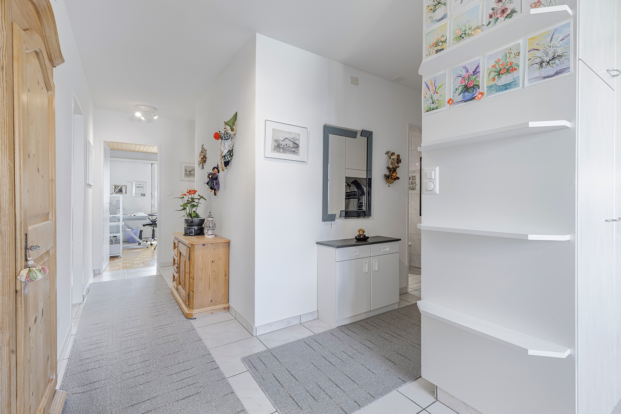
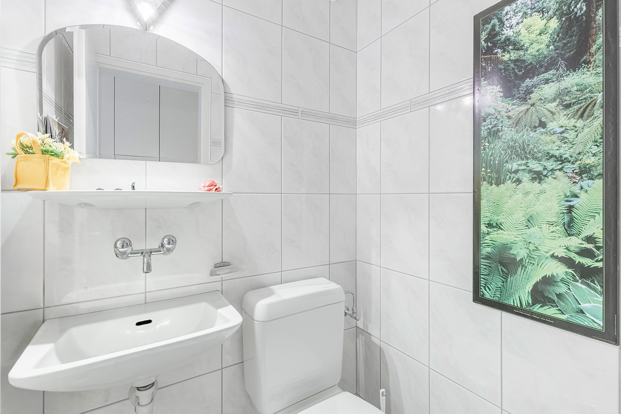
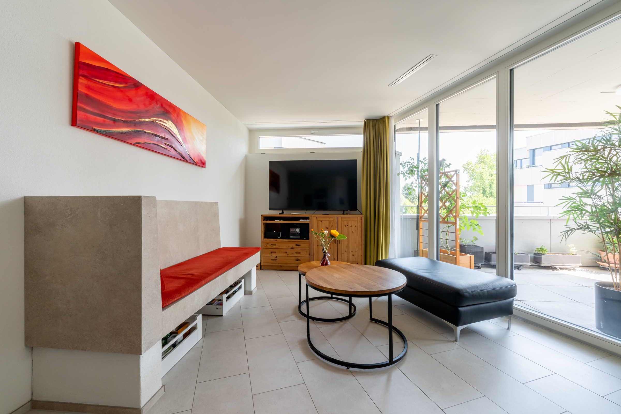
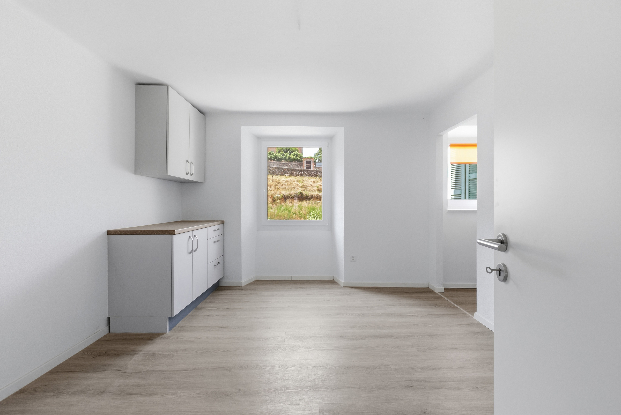
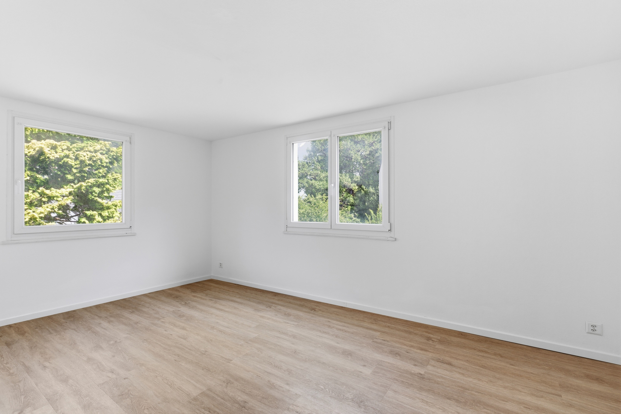
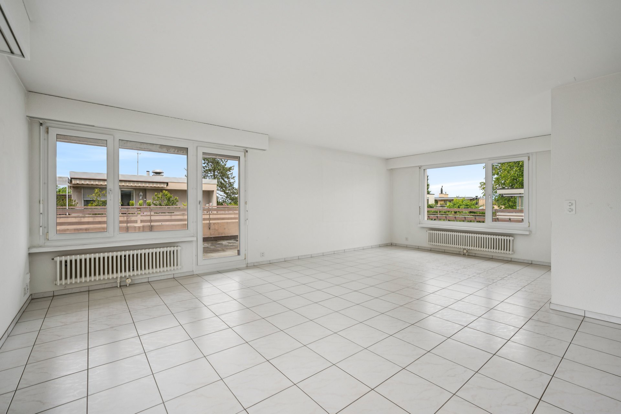
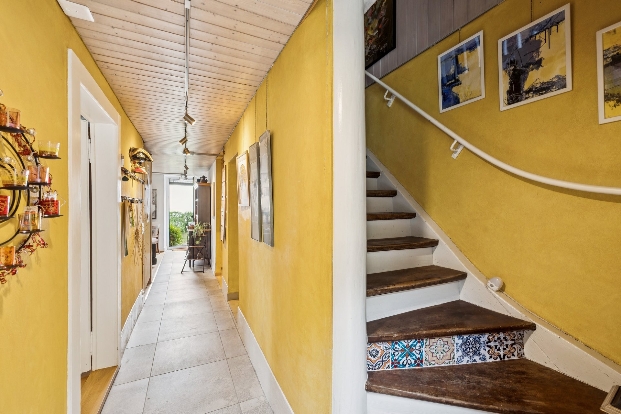
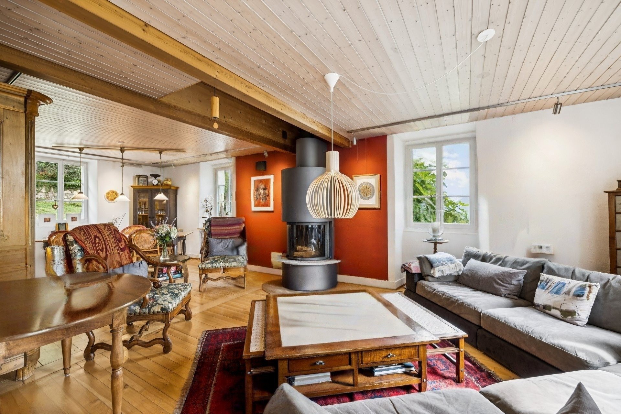
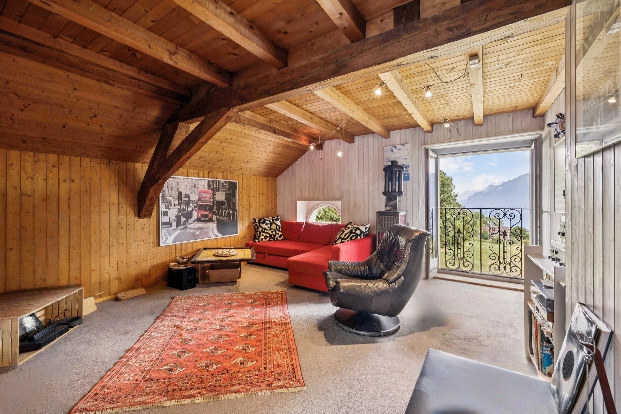
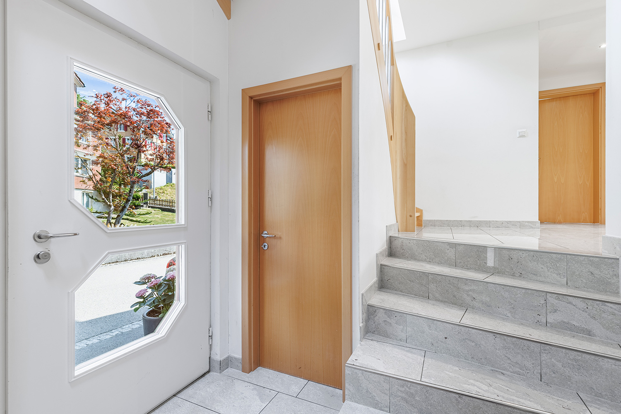
This exceptional property not only impresses with its clever room layout but also with its attractive architecture and optimal natural light. In addition to the three and a half rooms, the spacious house on the ground floor also features an inviting entrance with a practical wardrobe. Privacy is also guaranteed by the separate WC. However,
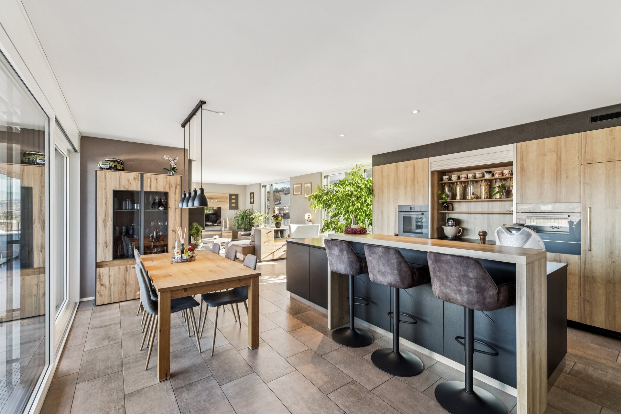
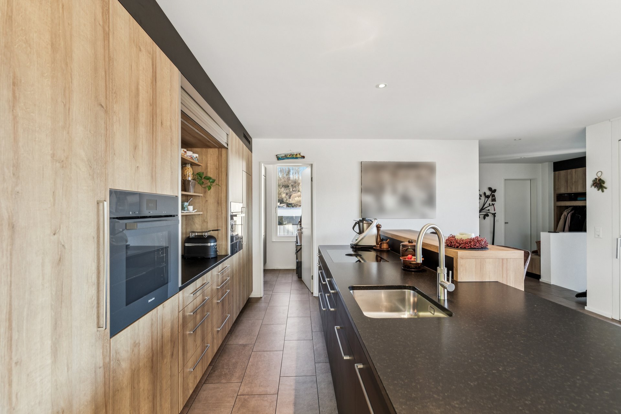
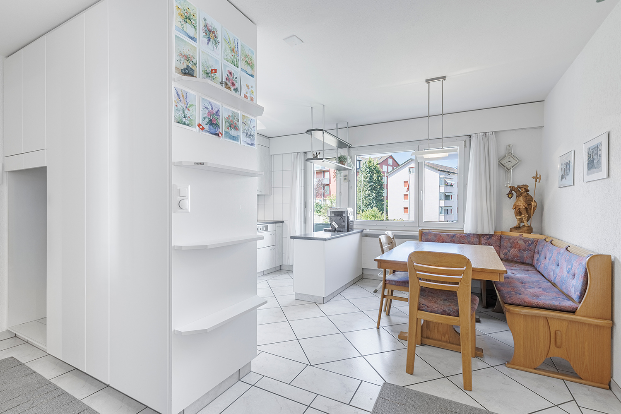
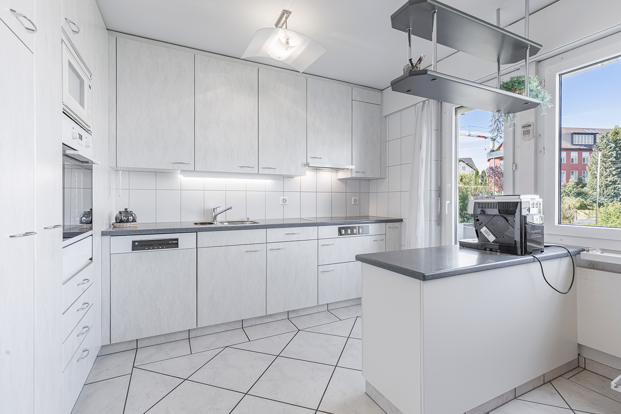
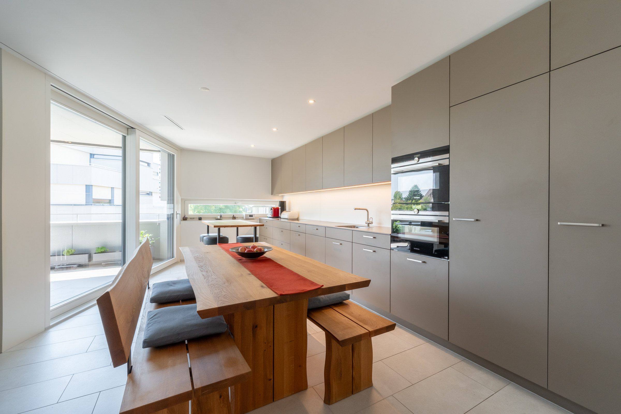
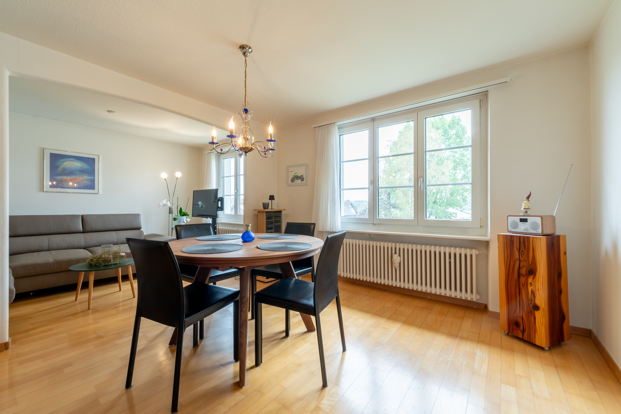
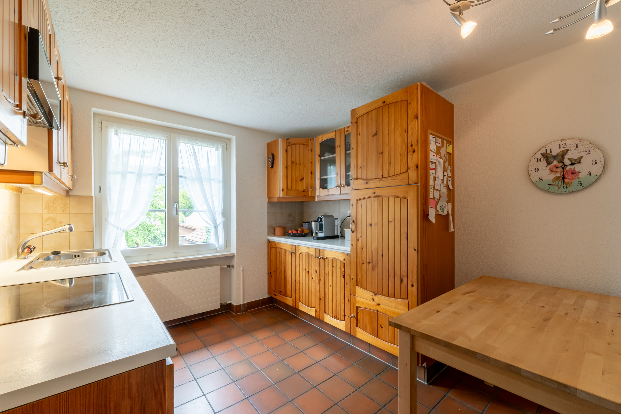
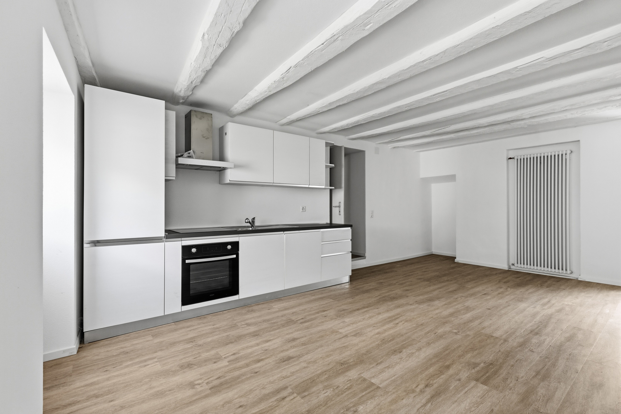
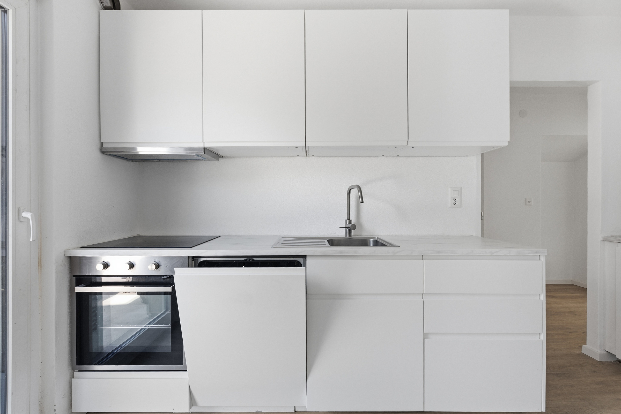
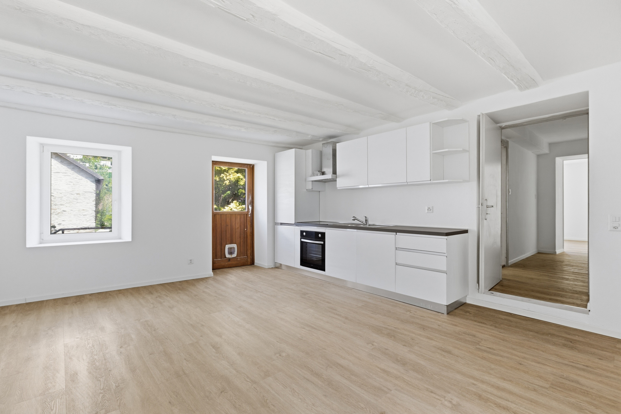
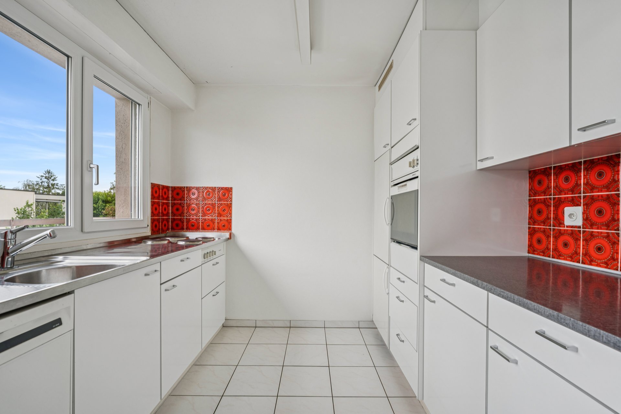
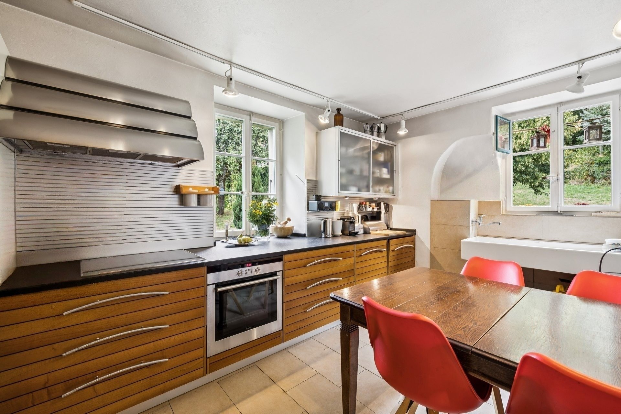
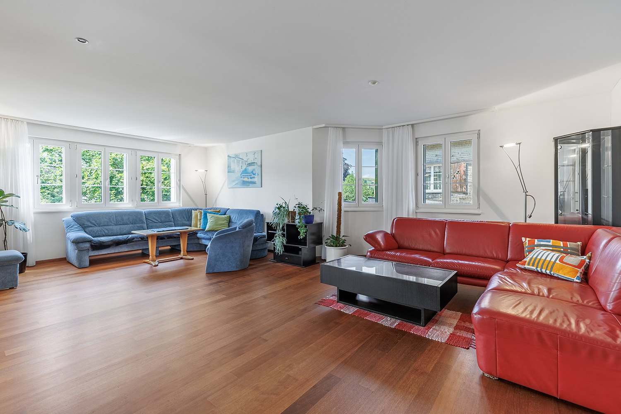
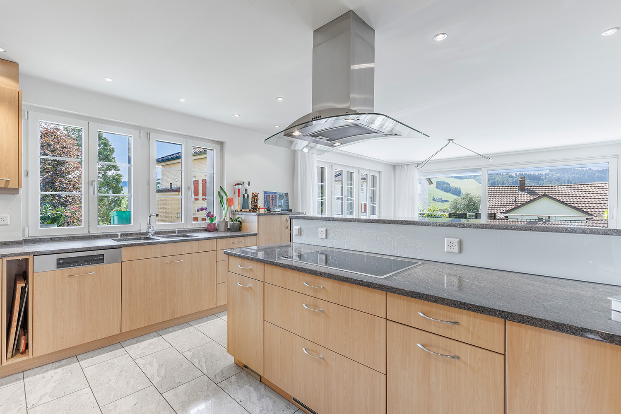
the real heart of the house is the stylish open-plan kitchen, where cooking and baking are a real pleasure. Every meal is a delight here: the generously designed dining room makes your food taste even better.
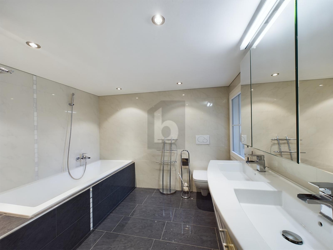
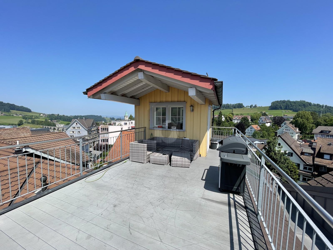
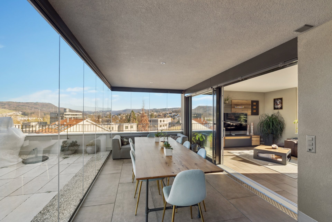
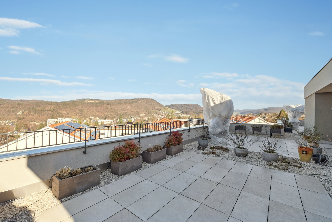
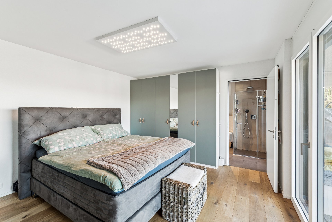
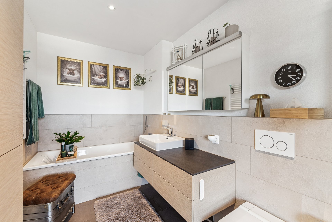
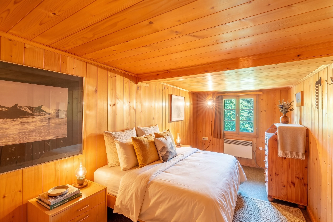
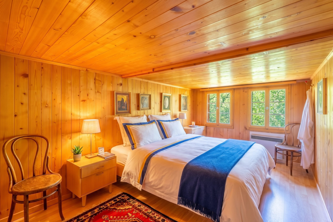
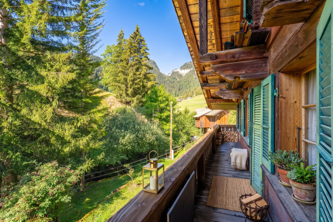
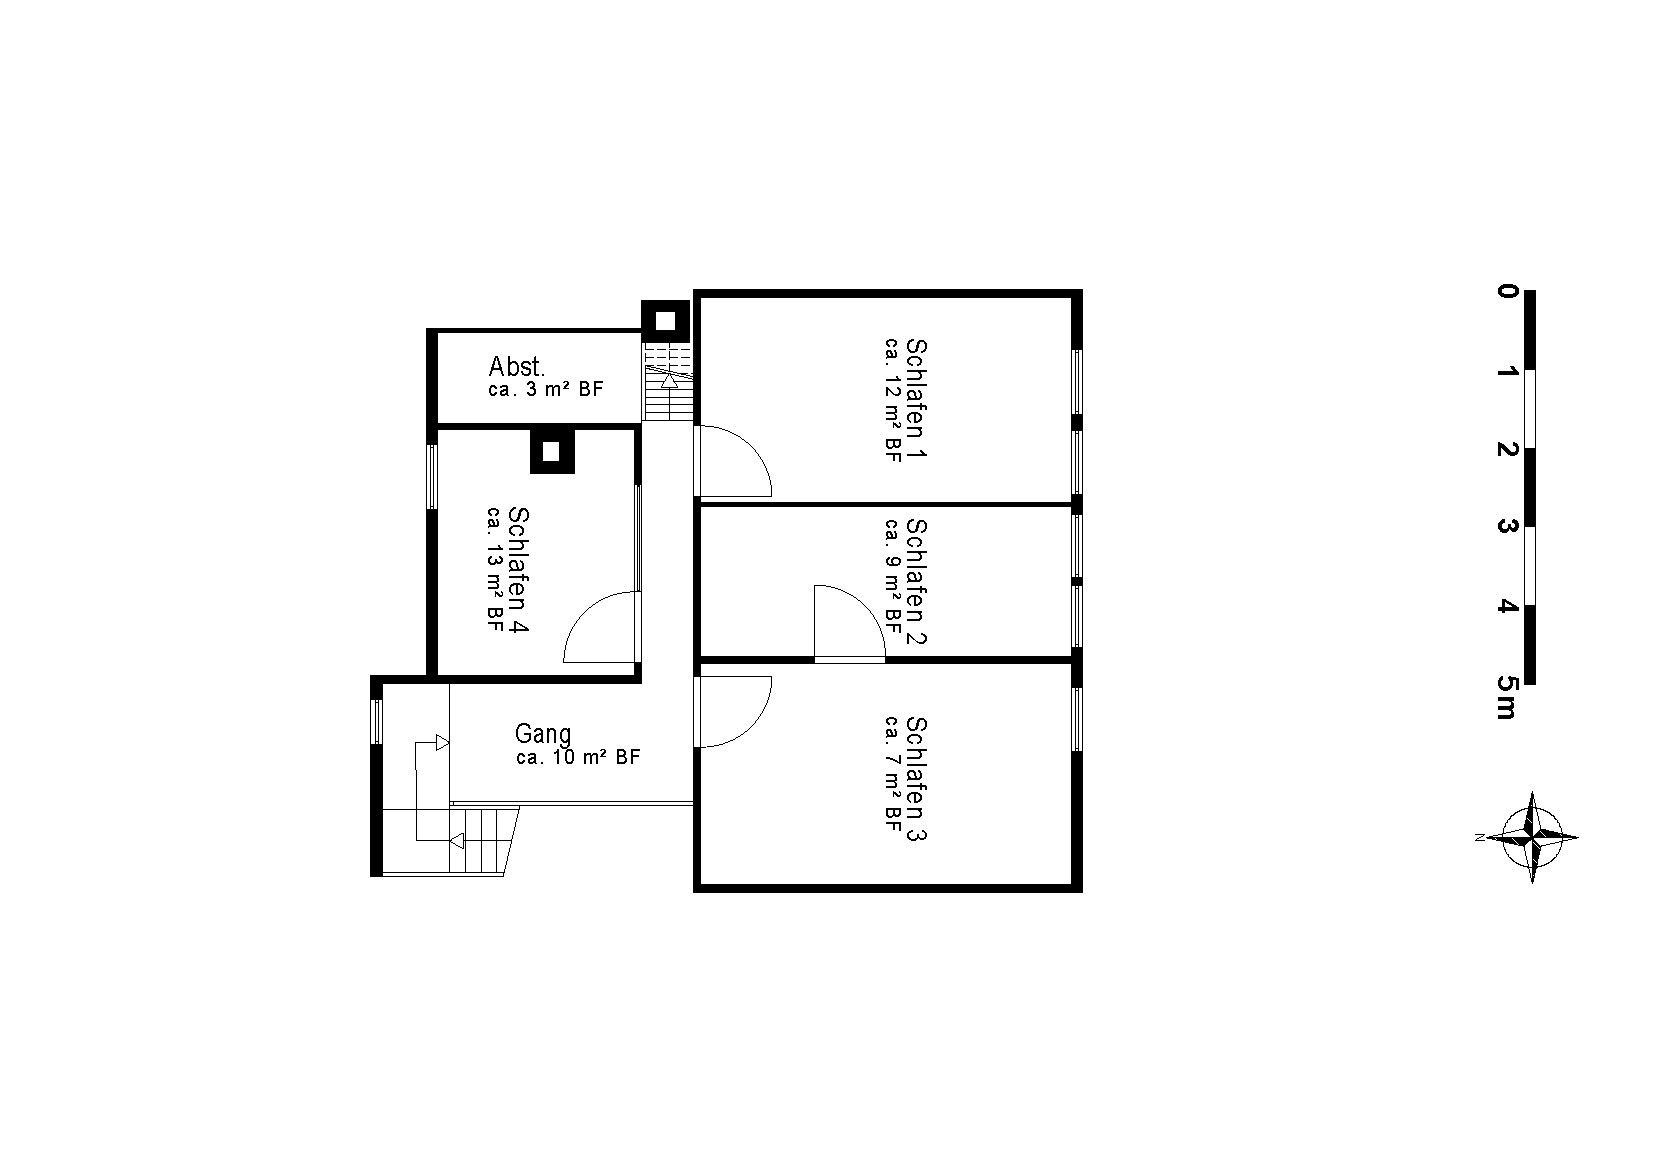
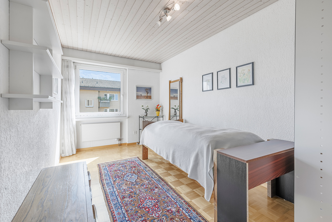
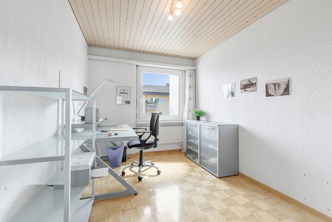
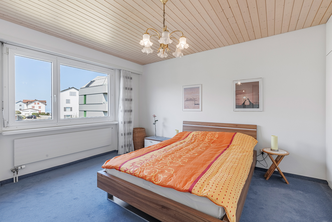
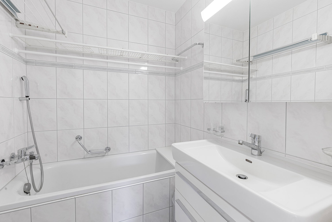
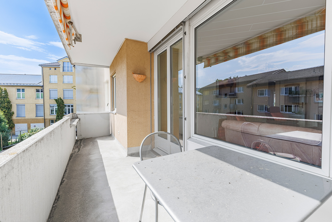
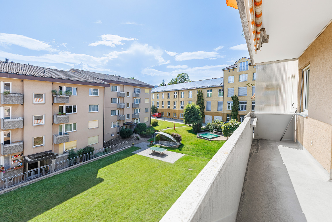
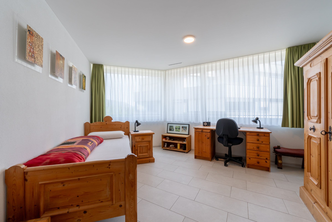
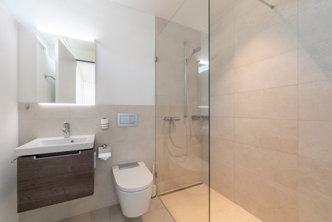
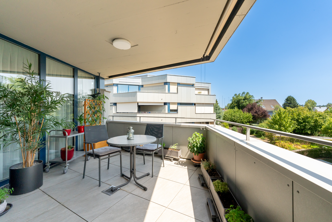
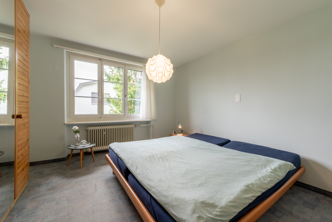
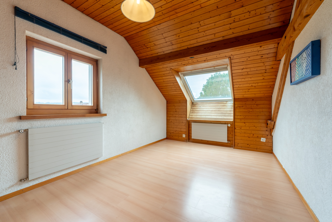
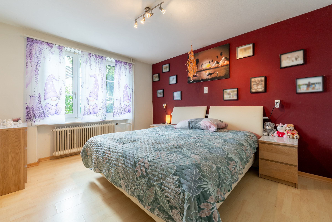
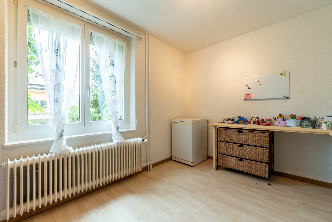
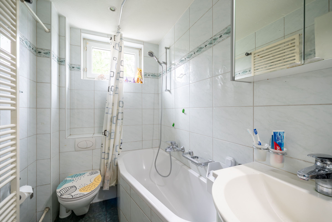
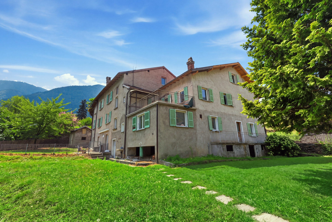
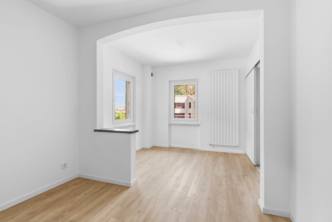
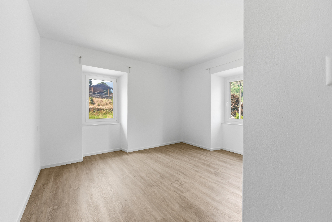
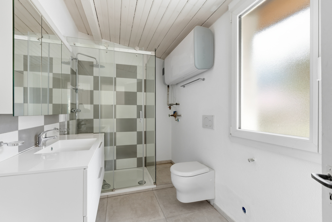
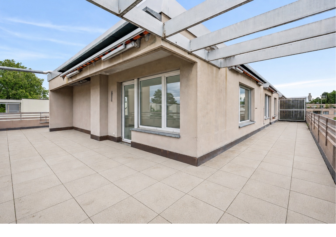
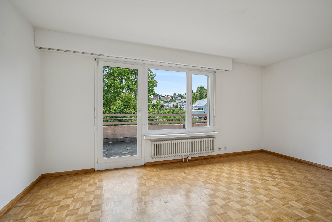
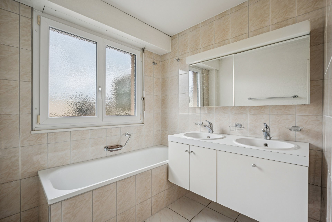
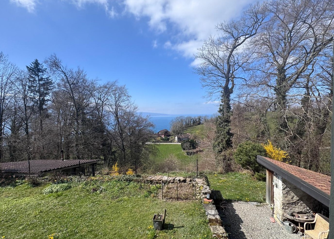
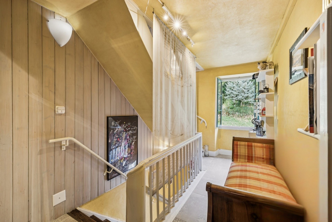
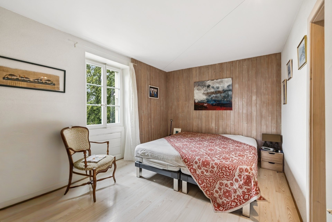
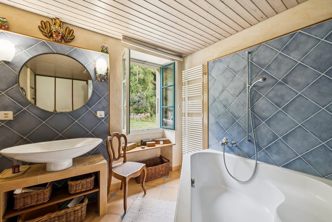
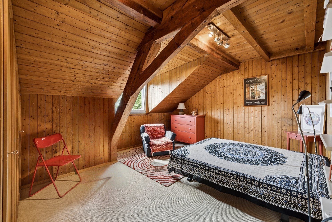
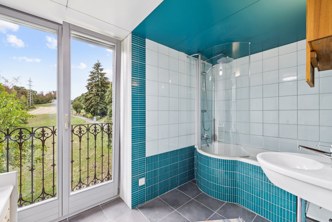
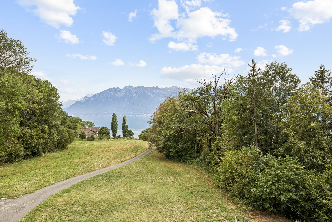
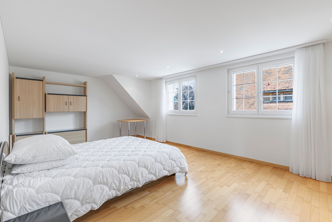
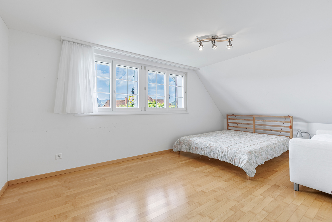
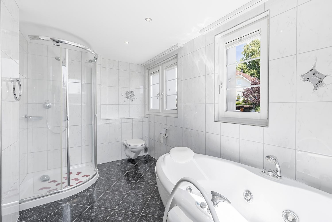
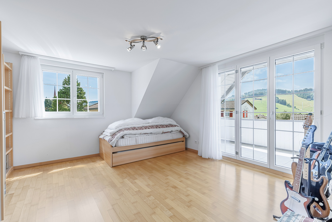
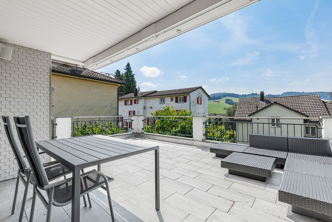
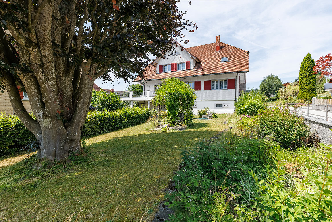
On the upper floor of the house, there are four more rooms and a wonderful family bathroom with wellness facilities that meets all requirements. A balcony and a spacious terrace provide additional living space in the summer and offer a beautiful view. The wonderful, spacious garden with trees is the perfect place to relax and enjoy outdoor living.
Another highlight of this property is the extensive ancillary rooms in the attic and basement, which offer plenty of storage space and numerous possibilities for use.
The garage with space for two vehicles and an additional outdoor parking space complete the attractive offering in an ideal way.
All these features make this property the perfect home for you and your loved ones. I would be happy to show you this interesting property in person during a non-binding viewing.
This exceptional property not only impresses with its clever room layout but also with its attractive architecture and optimal natural light. In addition to the three and a half rooms, the spacious house on the ground floor also features an inviting entrance with a practical wardrobe. Privacy is also guaranteed by the separate WC. However,
the real heart of the house is the stylish open-plan kitchen, where cooking and baking are a real pleasure. Every meal is a delight here: the generously designed dining room makes your food taste even better.
On the upper floor of the house, there are four more rooms and a wonderful family bathroom with wellness facilities that meets all requirements. A balcony and a spacious terrace provide additional living space in the summer and offer a beautiful view. The wonderful, spacious garden with trees is the perfect place to relax and enjoy outdoor living.
Another highlight of this property is the extensive ancillary rooms in the attic and basement, which offer plenty of storage space and numerous possibilities for use.
The garage with space for two vehicles and an additional outdoor parking space complete the attractive offering in an ideal way.
All these features make this property the perfect home for you and your loved ones. I would be happy to show you this interesting property in person during a non-binding viewing.
Conveniences
Outside conveniences
- Parking
Distances
Nursery school
208 m
Primary school
170 m
Secondary school
161 m
Stores
424 m